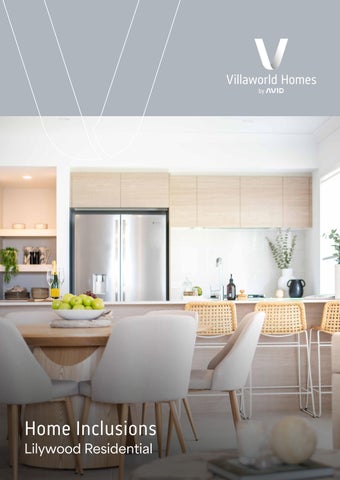
Home Inclusions Lilywood Residential
External Slab & Footings
Concrete slab & footings
Roof
Colorbond roof
Walls
Brick veneer, render and/or lightweight cladding (Refer Plans for detail)
Insulation
As per Energy Efficiency Report
Doors
Windows
Floor
General
Entry door
Painted timber door
Door hardware
Brushed Nickel, Graphite Nickel, or Black finish
External doors
Painted timber door or aluminium glass door
Garage panel lift door
Automatic garage door with remotes
Screens
Flyscreens to sliding doors
Furnishing (sliding doors)
Blockout style roller blinds throughout (excl. Laundry & Garage)
Windows
Aluminium framed windows with locks
Screens
Flyscreens to openable windows
Furnishing
Blockout style roller blinds throughout (excl. Kitchen feature splashback window, Bathroom, Ensuite, WC, Powder, Laundry, & Garage)
Patio floor
Tiled finish
Driveway
Exposed aggregate finish
Clothesline
Powdercoated folding clothesline
Letterbox
Powdercoated letterbox
Fencing
Timber boundary fencing
Landscaping
To front, side & rear of home
Solar system
3.5kW Solar panels (expandable) & 3kW Inverter
Internal Ceiling Height Floors Walls
Doors
Kitchen
Bathroom & Ensuite
Laundry
2590mm to ground floor, 2440mm to upper floors Carpet
As per Builders range
Tiling
As per Builders range
Wall & ceiling junction
Square set throughout, excluding Bedrooms, Bathroom, Ensuite, Robes, Laundry, Powder, WC, Garage, & all Storage areas. 90mm Cove cornice elsewhere
Internal doors
Flush panel timber door with paint finish
Internal door hardware
Brushed Nickel, Graphite Nickel, or Black finish
Robes to bedrooms
Mirrored sliding door
Benchtop
Stone benchtops
Tapware
Brushed Nickel, Brushed Gunmetal, or Black finish
Sink
Stainless steel undermount sink
Oven
Stainless steel electric oven
Cooktop
Black ceramic glass electric cooktop
Rangehood
86cm Stainless steel rangehood
Dishwasher
Stainless steel dishwasher
Benchtop
Stone benchtops
Tapware & fixtures
Brushed Nickel, Brushed Gunmetal, or Black finish
Basins
Semi-inset basin
Bath
Freestanding white acrylic
Shower
Semi-frameless
Toilet
Rimless back to wall suite with soft close
Mirror
Flat polished edge frameless
Cabinetry & tubs
Stone benchtop with drop-in tub & cabinetry Carpet Finish with painted timber stringers, handrail, & capping
Stairs
Electrical
Hot Water System
Internal lights (excl. Garage)
LED downlights
Internal light (Garage)
LED oyster light
Stair lights
LED wall lights
Electrical points
White finish
TV receiver
Digital TV compliant aerial Electric hot water system Split system air conditioning to Living & Bed 1
Heating & Cooling
Ceiling fans to Bedrooms, Living areas, & Patio white finish
Contact the sales team P: 1300 853 537 E: lilywood@avid.com.au Whilst care has been taken in the preparation of this brochure, the particulars are not to be construed as containing any representation of the facts upon which any interested party is entitled to rely. All interested parties should make their own enquiries. AVID reserves the right to substitute any specified inclusions with that of a similar quality. Slight variations to the inclusions list may occur without notice. AVID has taken steps to ensure that all information in this brochure is accurate at the time of printing. January 2026