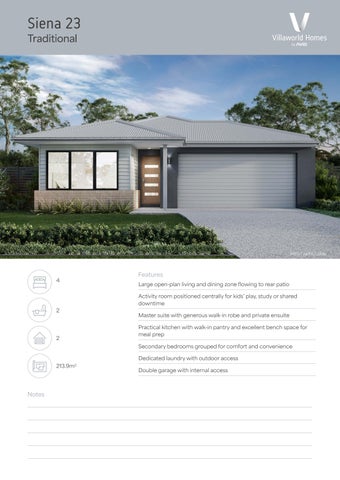
Siena 23 Traditional
ARTIST IMPRESSION
4
2
2
Features Large open-plan living and dining zone flowing to rear patio Activity room positioned centrally for kids’ play, study or shared downtime Master suite with generous walk‑in robe and private ensuite Practical kitchen with walk-in pantry and excellent bench space for meal prep Secondary bedrooms grouped for comfort and convenience
213.9m2
Notes
Dedicated laundry with outdoor access Double garage with internal access