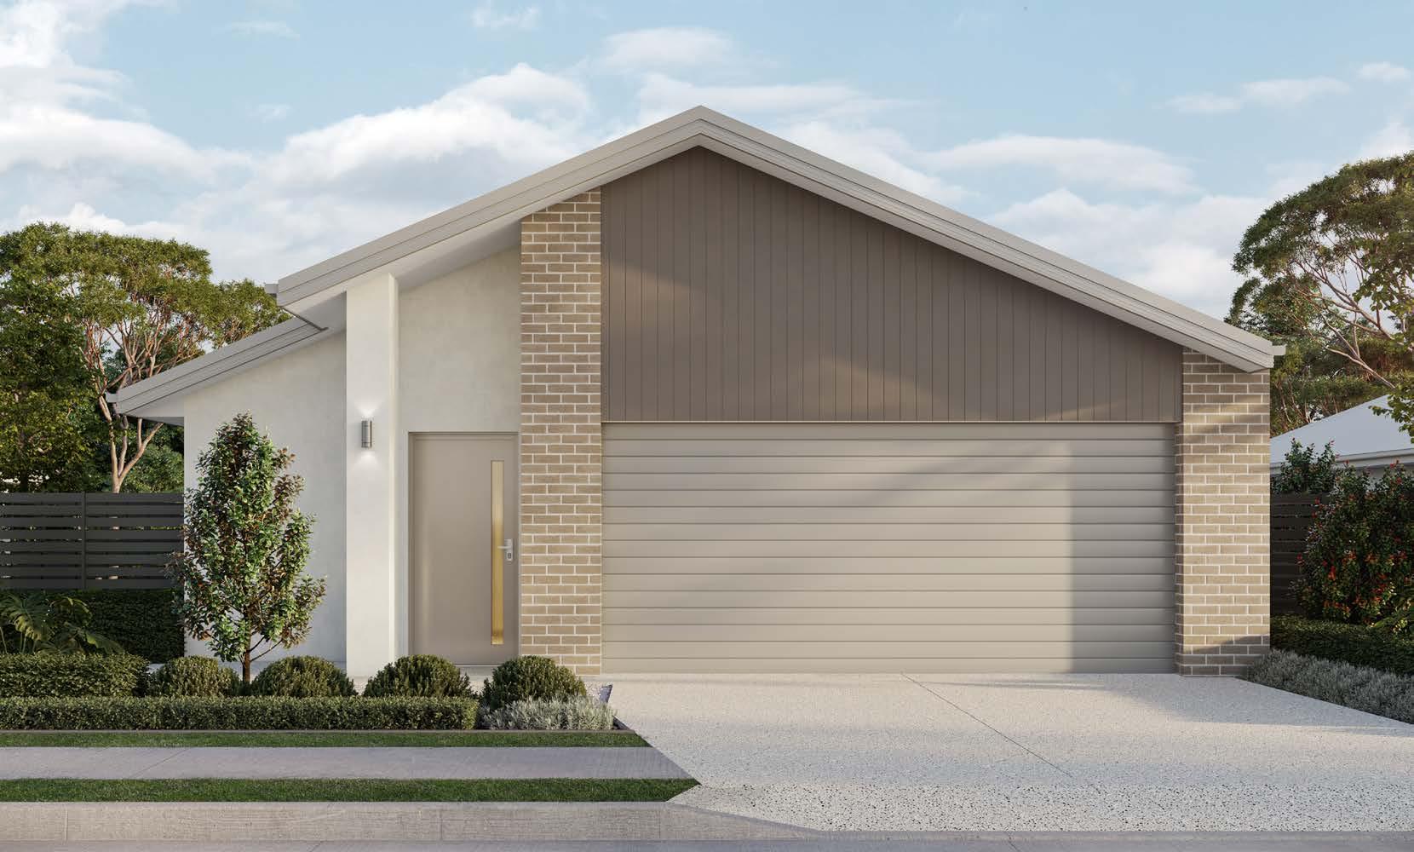
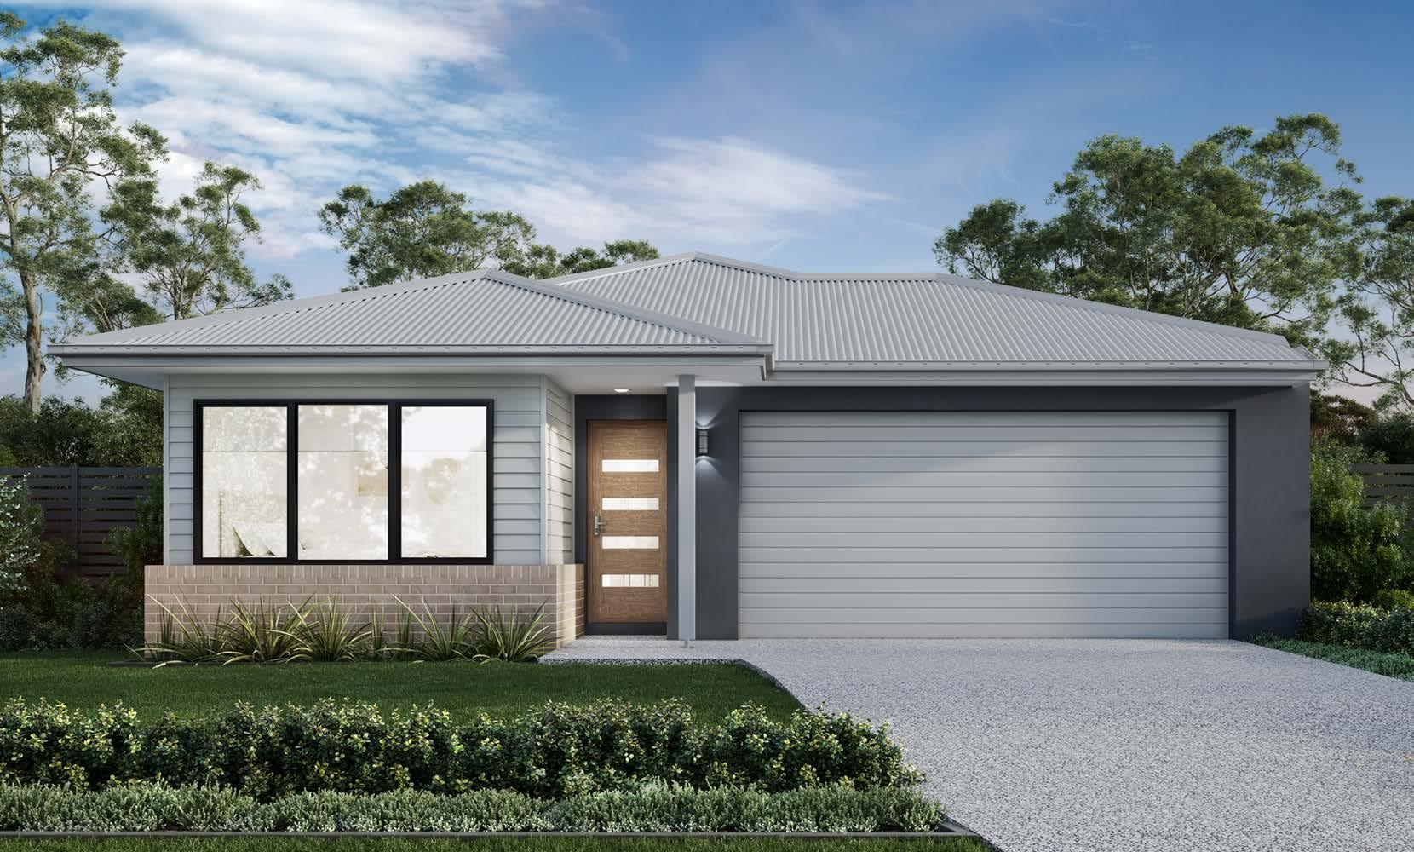
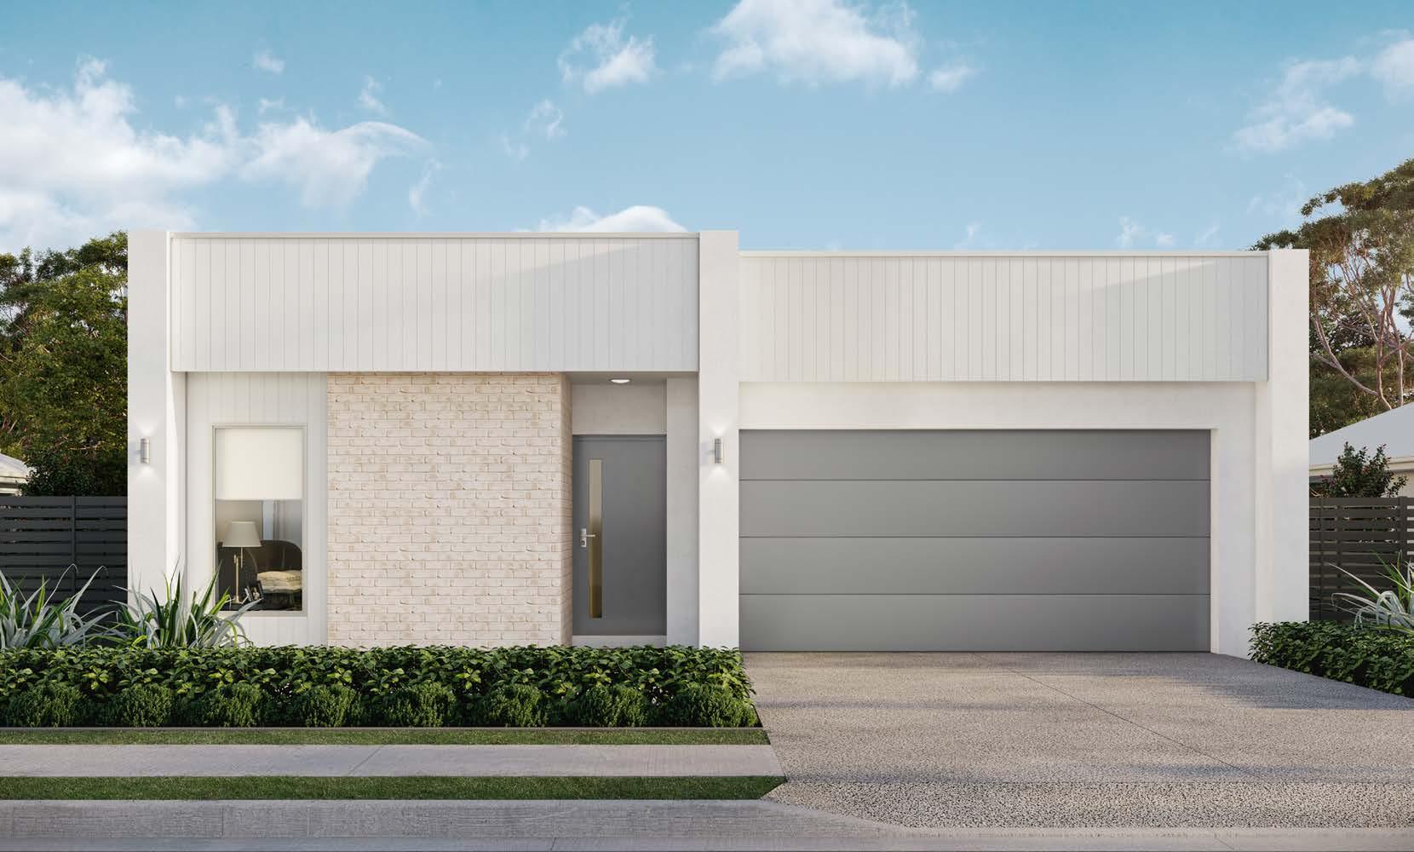
Lilywood Residential by AVID Release 3_Floor Plans
Features
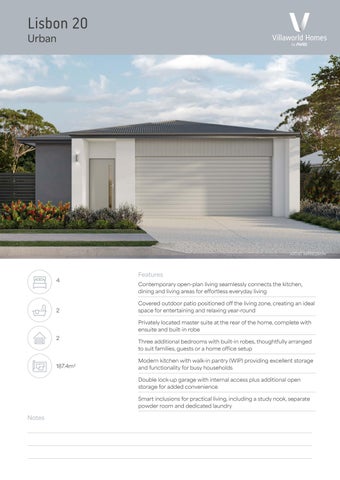
Contemporary open-plan living seamlessly connects the kitchen, dining and living areas for effortless everyday living
Covered outdoor patio positioned off the living zone, creating an ideal space for entertaining and relaxing year-round
Privately located master suite at the rear of the home, complete with ensuite and built-in robe
Three additional bedrooms with built-in robes, thoughtfully arranged to suit families, guests or a home office setup
Modern kitchen with walk-in pantry (WIP) providing excellent storage and functionality for busy households
Double lock-up garage with internal access plus additional open storage for added convenience
Smart inclusions for practical living, including a study nook, separate powder room and dedicated laundry
Notes
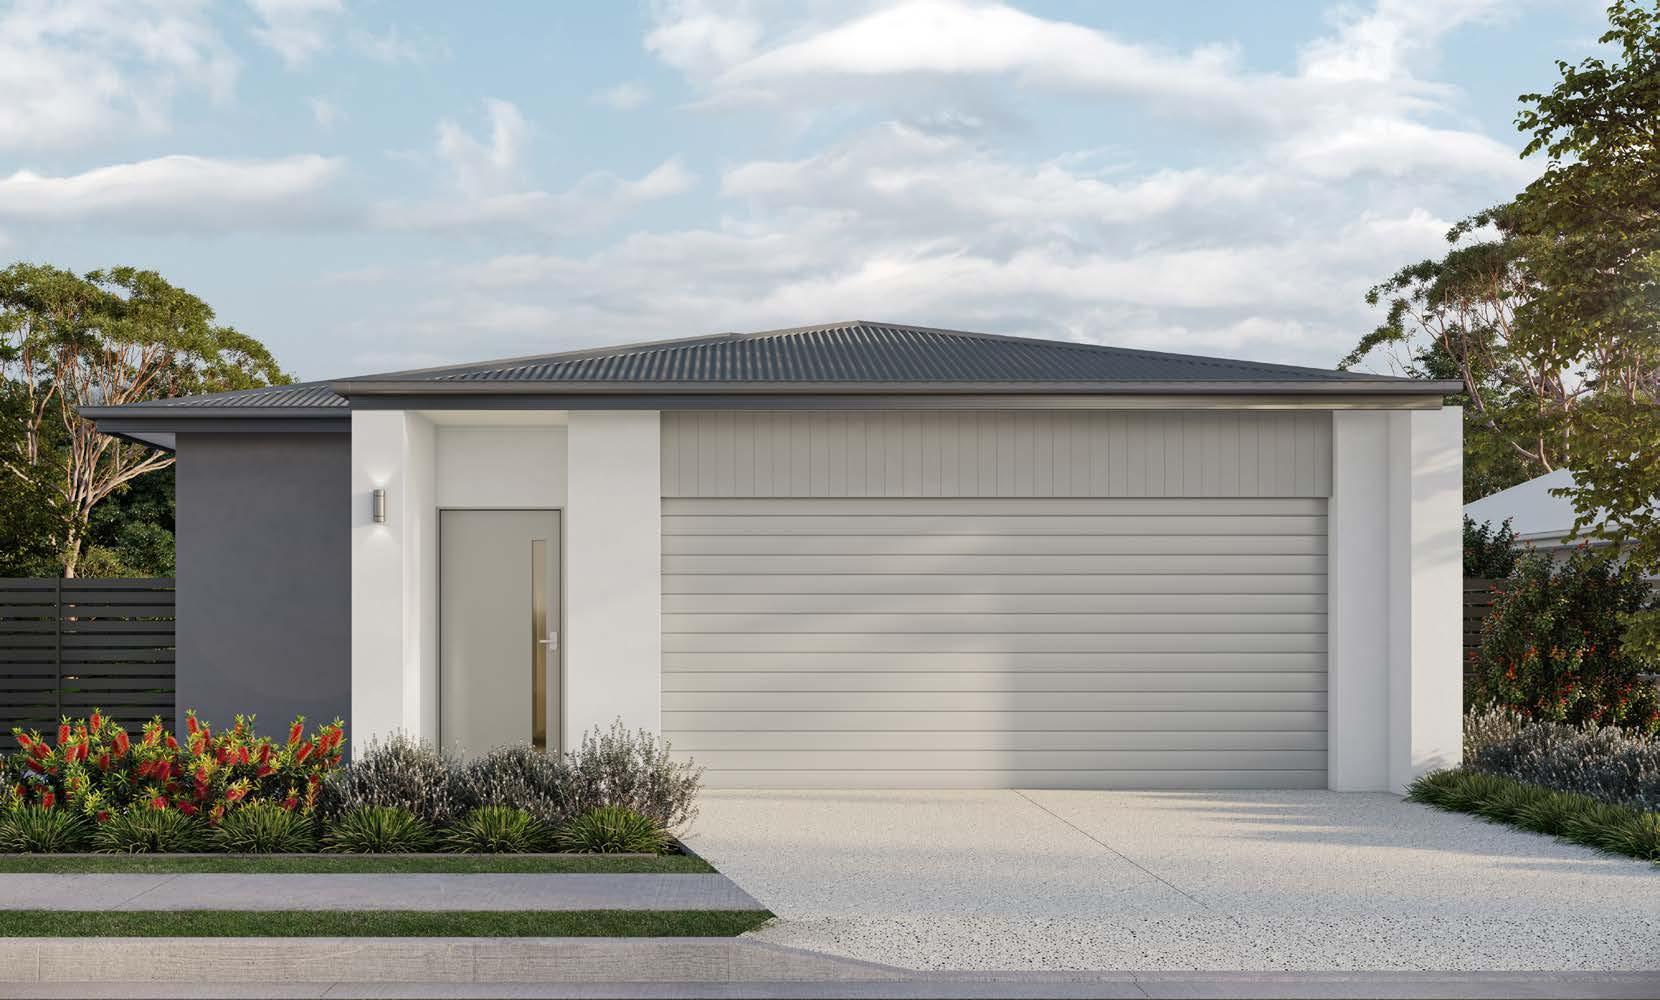
Lisbon 20 - Urban
BED 3 3.0m
BED 2
THE PLANS, ILLUSTRATIONS AND PICTURES IN THIS BROCHURE ARE INDICATIVE ONLY AND SUBJECT TO CHANGE WITHOUT NOTICE. IF YOU WISH TO RELY ON THE PRECISE DIMENSIONS OR DETAILS IN THE PLAN THEN THESE DETAILS MUST BE INCLUDED IN THE FINAL WRITTEN CONTRACT OF SALE. While we have taken care to ensure the accuracy of information in this document at the time of publication, AVID Property Group gives no warranty and makes no representation as to the accuracy or sufficiency of any description, photograph, illustration or statement contained in this document. All information provided is subject to change without notice. Dimensions, areas, layout, time periods and dates are approximate only and are subject to change without notice. Purchasers should make their own enquiries and satisfy themselves as to whether the information provided is current and correct and should seek independent professional advice before entering any binding contract. Photographs and illustrations in this brochure are indicative only and may not depict the actual development. This a brochure plan and is indicative only and remains subject to relevant authorities approvals. The design, colours, layout measurements and inclusions shown may vary without notice. This plan may not be drawn to scale. Any furniture or vehicles shown on the
Features
Functional family home with well-planned living spaces
Four bedrooms, including a master suite with ensuite and walk-in robe
Open-plan kitchen, dining, and living areas designed for everyday family connection
Walk-in pantry for added kitchen storage and convenience
Multi-purpose room offering flexibility as a media room or kids’ retreat
Dedicated study nook for home office or student use
Patio extending the living space outdoors for entertaining
Notes
Milan 23 - Designer
PORCH ENTRY
THE PLANS, ILLUSTRATIONS AND PICTURES IN THIS BROCHURE ARE INDICATIVE ONLY AND SUBJECT TO CHANGE WITHOUT NOTICE. IF YOU WISH TO RELY ON THE PRECISE DIMENSIONS OR DETAILS IN THE PLAN THEN THESE DETAILS MUST BE INCLUDED IN THE FINAL WRITTEN CONTRACT OF SALE. While we have taken care to ensure the accuracy of information in this document at the time of publication, AVID Property Group gives no warranty and makes no representation as to the accuracy or sufficiency of any description, photograph, illustration or statement contained in this document. All information provided is subject to change without notice. Dimensions, areas, layout, time periods and dates are approximate only and are subject to change without notice. Purchasers should make their own enquiries and satisfy themselves as to whether the information provided is current and correct and should seek independent professional advice before entering any binding contract. Photographs and illustrations in this brochure are indicative only and may not depict the actual development. This a brochure plan and is indicative only and remains subject to relevant authorities approvals. The design, colours, layout measurements and inclusions shown may vary without notice. This plan may not be drawn to scale. Any furniture or vehicles shown on the plan are not included in sale of this lot. April 2026
Features
Beautifully connected kitchen, dining and living zone at the heart of the home
Versatile multi-purpose room, adaptable for work, relaxation or family time
Private master retreat, thoughtfully positioned with walk-in robe and ensuite
Four well-appointed bedrooms, designed for comfort and featuring built-in storage
An inviting covered patio for effortless indoor–outdoor entertaining
Secure double garage, practical and seamlessly connected to the home
Walk-in pantry, linen storage and a functional laundry to enhance everyday living
Notes
Seville 22 - Platinum
THE PLANS, ILLUSTRATIONS AND PICTURES IN THIS BROCHURE ARE INDICATIVE ONLY AND SUBJECT TO CHANGE WITHOUT NOTICE. IF YOU WISH TO RELY ON THE PRECISE DIMENSIONS OR DETAILS IN THE PLAN THEN THESE DETAILS MUST BE INCLUDED IN THE FINAL WRITTEN CONTRACT OF SALE. While we have taken care to ensure the accuracy of information in this document at the time of publication, AVID Property Group gives no warranty and makes no representation as to the accuracy or sufficiency of any description, photograph, illustration or statement contained in this document. All information provided is subject to change without notice. Dimensions, areas, layout, time periods and dates are approximate only and are subject to change without notice. Purchasers should make their own enquiries and satisfy themselves as to whether the information provided is current and correct and should seek independent professional advice before entering any binding contract. Photographs and illustrations in this brochure are indicative only and may not depict the actual development. This a brochure plan and is indicative only and remains subject to relevant authorities approvals. The design, colours, layout measurements and inclusions shown may vary without notice. This plan may not be drawn to scale. Any furniture or vehicles shown on the plan are not included in sale of this lot. April 2026
Features
Smart open-plan design combining kitchen, dining and living zones to create a seamless central hub for everyday living
Seamless indoor-outdoor connection with a covered patio flowing directly from the living area—ideal for entertaining year-round
Privately positioned master suite at the rear, complete with ensuite and robe for a peaceful retreat
Three additional well-sized bedrooms, thoughtfully zoned for family living and flexibility
Functional kitchen with walk-in pantry (WIP) offering excellent storage and practicality for busy households
Double garage with internal access plus additional open storage for convenience and organisation
Added lifestyle features including a study nook, separate powder room and dedicated laundry to support modern family living
Notes
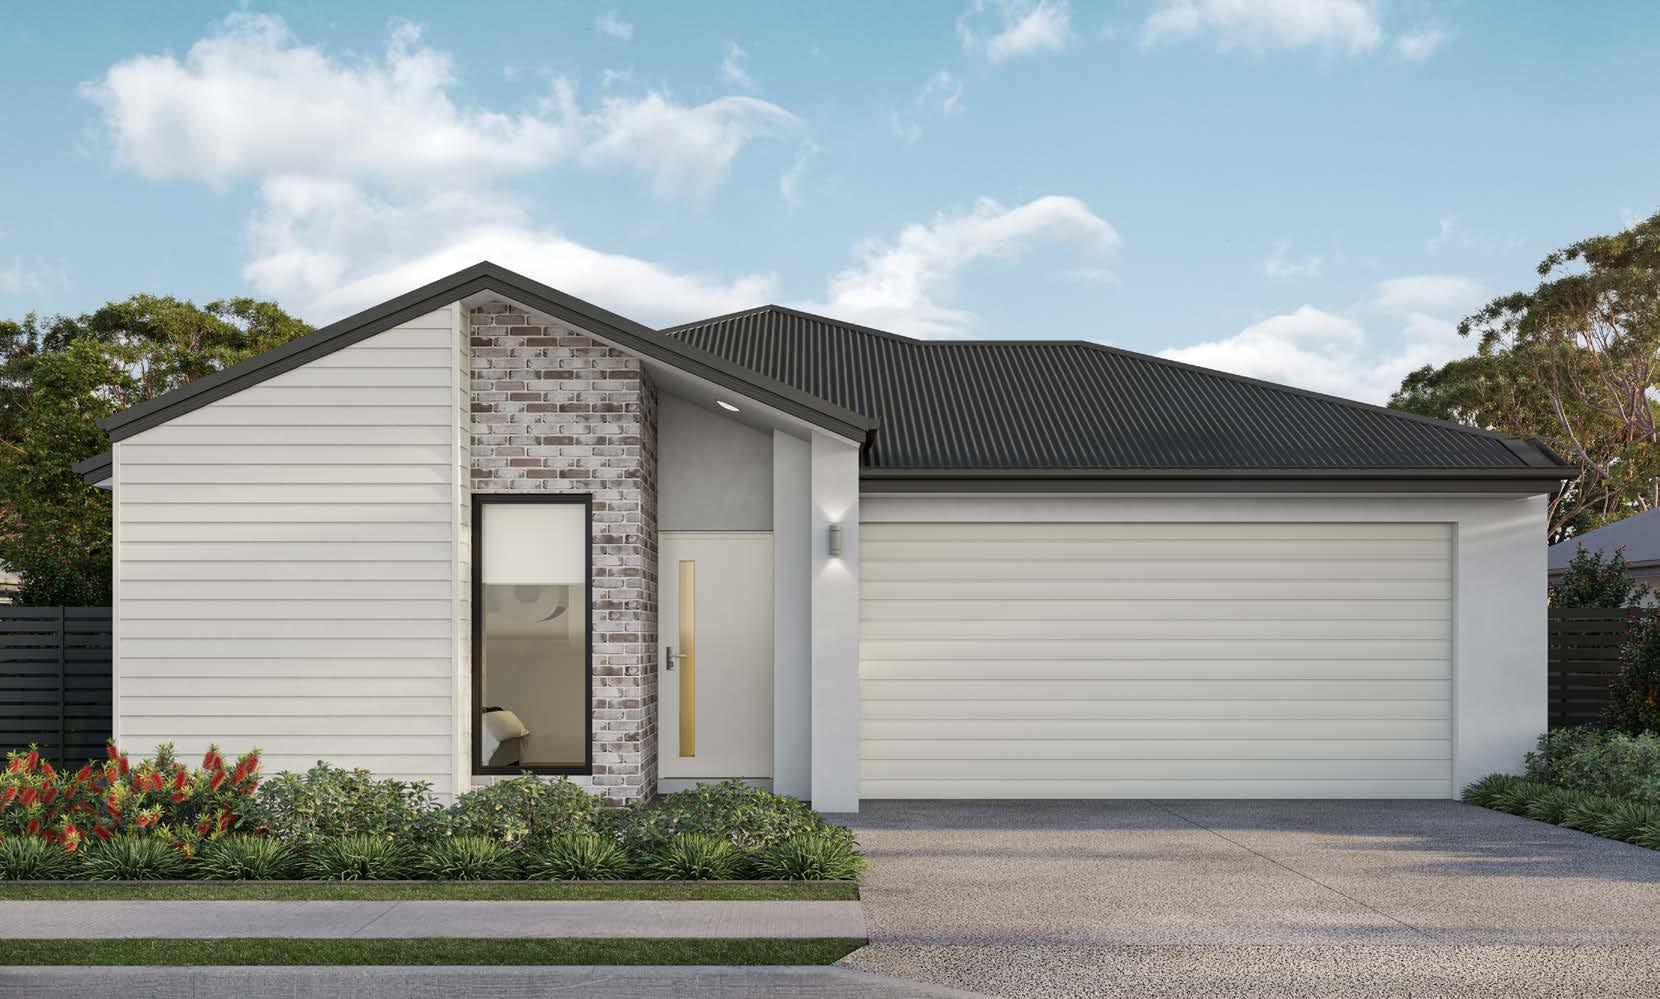
Lisbon 20 - Designer
W.I.P
L'DRY BATH
THE PLANS, ILLUSTRATIONS AND PICTURES IN THIS BROCHURE ARE INDICATIVE ONLY AND SUBJECT TO CHANGE WITHOUT NOTICE. IF YOU WISH TO RELY ON THE PRECISE DIMENSIONS OR DETAILS IN THE PLAN THEN THESE DETAILS MUST BE INCLUDED IN THE FINAL WRITTEN CONTRACT OF SALE. While we have taken care to ensure the accuracy of information in this document at the time of publication, AVID Property Group gives no warranty and makes no representation as to the accuracy or sufficiency of any description, photograph, illustration or statement contained in this document. All information provided is subject to change without notice. Dimensions, areas, layout, time periods and dates are approximate only and are subject to change without notice. Purchasers should make their own enquiries and satisfy themselves as to whether the information provided is current and correct and should seek independent professional advice before entering any binding contract. Photographs and illustrations in this brochure are indicative only and may not depict the actual development. This a brochure plan and is indicative only and remains subject to relevant authorities approvals. The design, colours, layout measurements and inclusions shown may vary without notice. This plan may not be drawn to scale. Any furniture or vehicles shown on the plan are not included in sale of this lot. April 2026
Large open-plan living and dining zone flowing to rear patio
Activity room positioned centrally for kids’ play, study or shared downtime
Master suite with generous walk-in robe and private ensuite
Practical kitchen with walk-in pantry and excellent bench space for meal prep
Secondary bedrooms grouped for comfort and convenience
Dedicated laundry with outdoor access
Double garage with internal access
Siena 23 - Traditional
THE PLANS, ILLUSTRATIONS AND PICTURES IN THIS BROCHURE ARE INDICATIVE ONLY AND SUBJECT TO CHANGE WITHOUT NOTICE. IF YOU WISH TO RELY ON THE PRECISE DIMENSIONS OR DETAILS IN THE PLAN THEN THESE DETAILS MUST BE INCLUDED IN THE FINAL WRITTEN CONTRACT OF SALE. While we have taken care to ensure the accuracy of information in this document at the time of publication, AVID Property Group gives no warranty and makes no representation as to the accuracy or sufficiency of any description, photograph, illustration or statement contained in this document. All information provided is subject to change without notice. Dimensions, areas, layout, time periods and dates are approximate only and are subject to change without notice. Purchasers should make their own enquiries and satisfy themselves as to whether the information provided is current and correct and should seek independent professional advice before entering any binding contract. Photographs and illustrations in this brochure are indicative only and may not depict the actual development. This a brochure plan and is indicative only and remains subject to relevant authorities approvals. The design, colours, layout measurements and inclusions shown may vary without notice. This plan may not be drawn to scale. Any furniture or vehicles shown on the plan are not included in sale of this lot. April 2026
Features
Open-plan living and dining with seamless flow to the outdoor patio
Private master bedroom with walk-in robe and ensuite
Four spacious bedrooms plus a study nook
Multi-purpose room offering flexibility as a kids’ retreat or second lounge
Stylish central kitchen featuring a walk-in pantry
Double garage with secure internal entry
Smart layout with separate WC and laundry - designed for convenience
Notes
ARTIST
Milan 23 - Urban
PORCH ENTRY
THE PLANS, ILLUSTRATIONS AND PICTURES IN THIS BROCHURE ARE INDICATIVE ONLY AND SUBJECT TO CHANGE WITHOUT NOTICE. IF YOU WISH TO RELY ON THE PRECISE DIMENSIONS OR DETAILS IN THE PLAN THEN THESE DETAILS MUST BE INCLUDED IN THE FINAL WRITTEN CONTRACT OF SALE. While we have taken care to ensure the accuracy of information in this document at the time of publication, AVID Property Group gives no warranty and makes no representation as to the accuracy or sufficiency of any description, photograph, illustration or statement contained in this document. All information provided is subject to change without notice. Dimensions, areas, layout, time periods and dates are approximate only and are subject to change without notice. Purchasers should make their own enquiries and satisfy themselves as to whether the information provided is current and correct and should seek independent professional advice before entering any binding contract. Photographs and illustrations in this brochure are indicative only and may not depict the actual development. This a brochure plan and is indicative only and remains subject to relevant authorities approvals. The design, colours, layout measurements and inclusions shown may vary without notice. This plan may not be drawn to scale. Any furniture or vehicles shown on the plan are not included in sale of this lot. April 2026