Features
Open-plan living and dining with seamless flow to the outdoor patio
Private master bedroom with walk-in robe and ensuite
Four spacious bedrooms plus a study nook
Multi-purpose room offering flexibility as a kids’ retreat or second lounge
Stylish central kitchen featuring a walk-in pantry
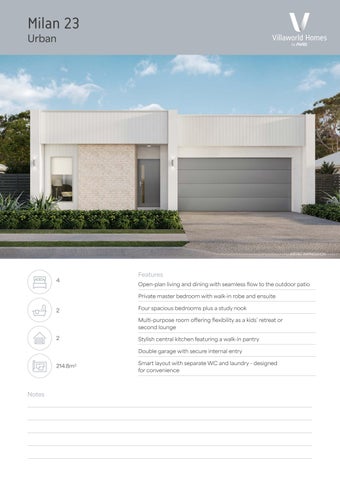
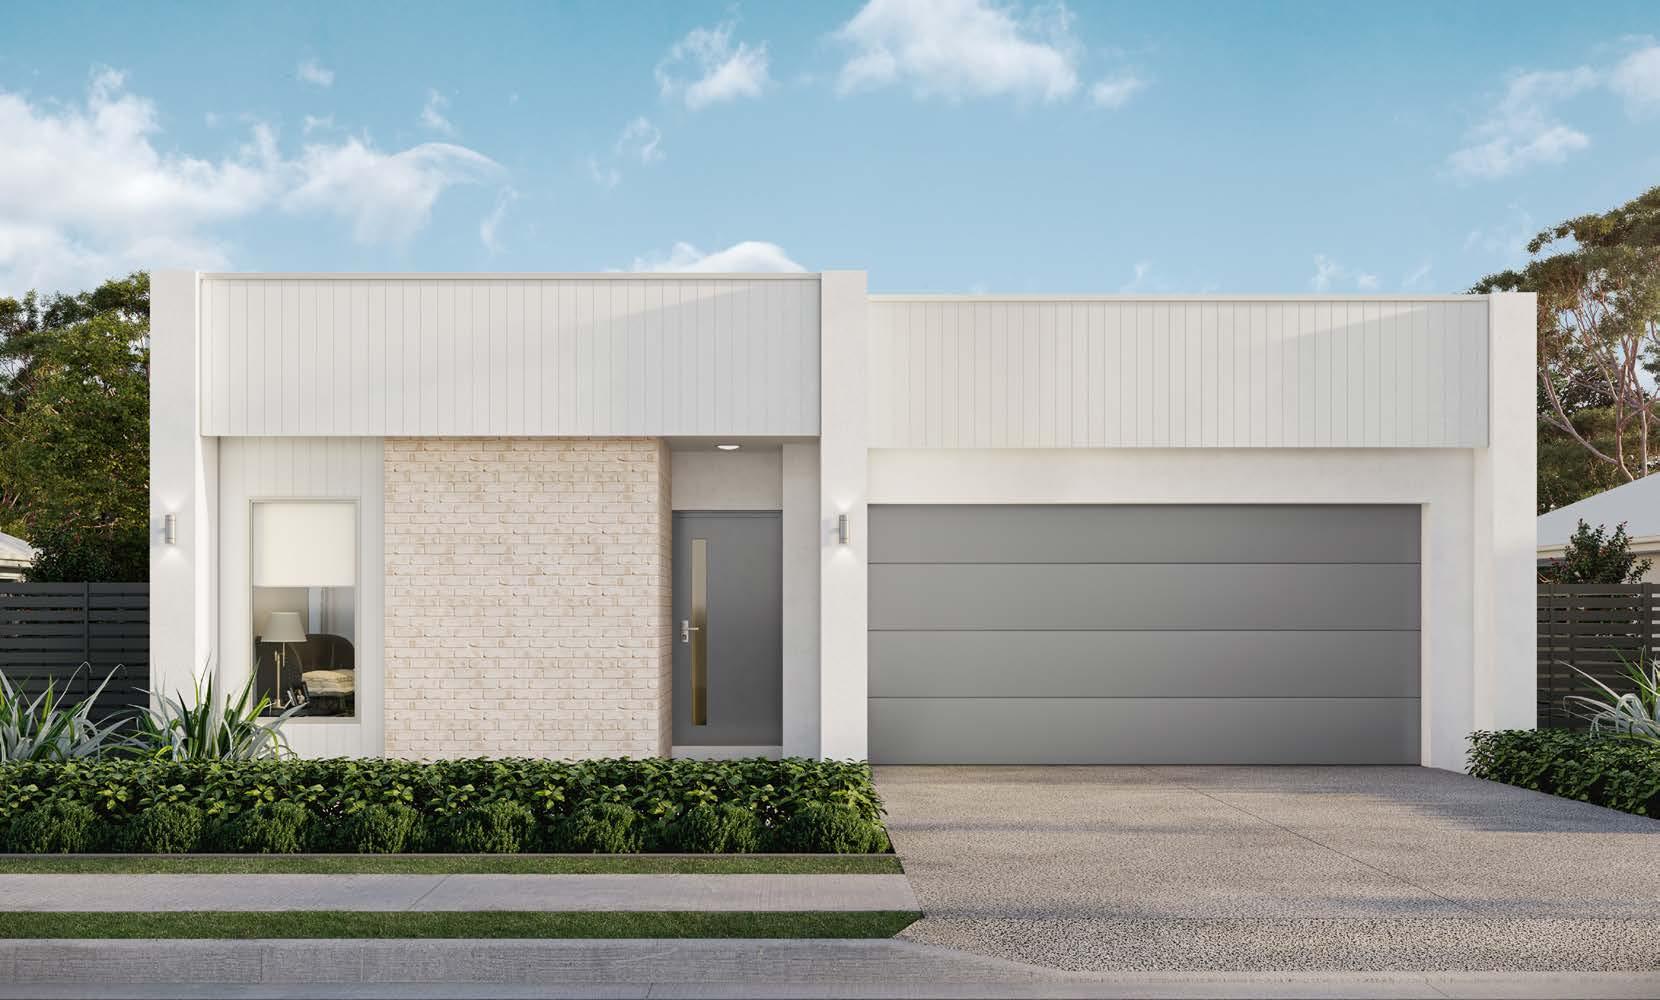
Double garage with secure internal entry
Smart layout with separate WC and laundry - designed for convenience
Notes
ARTIST