Grenada 22
Grenada 22 - Designer LINEN BRM
OPEN STORAGE
Designer
Area
L'DRY
Living
150.1m2
Garage
38.2m2
Patio
10.2m2
Porch
4.2m2
Total
202.8m2
GARAGE 6.1m x 5.7m
W.I.P PORCH
ENTRY
KIT.
4.2m x 2.6m
ROBE
BED 4
3.0m x 3.0m
PATIO
DINING
LIVING
ARTIST IMPRESSION
3.4m x 4.8m
ROBE
STUDY
2.0m x 1.5m
3.3m x 4.8m
3.0m x 3.4m
BED 3
3.0m x 3.0m
2
BATH
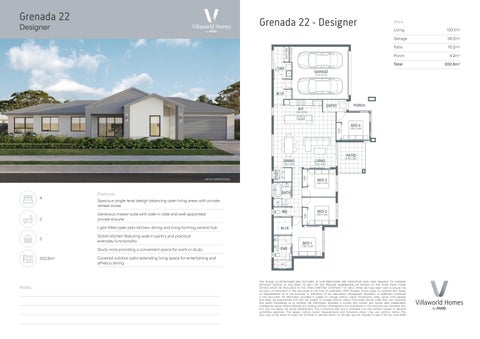
Features Spacious single-level design balancing open living areas with private retreat zones
WC
Generous master suite with walk-in robe and well-appointed private ensuite Light-filled open plan kitchen, dining and living forming central hub
2
W.I.R
Stylish kitchen featuring walk-in pantry and practical everyday functionality
BED 1
ENS
Study nook providing a convenient space for work or study 202.8m2
Notes
BED 2
3.0m x 3.0m
ROBE
4
3.3m x 3.2m
Covered outdoor patio extending living space for entertaining and alfresco dining
GRENADA 22 DESIGNER
THE PLANS, ILLUSTRATIONS AND PICTURES IN THIS BROCHURE ARE INDICATIVE ONLY AND SUBJECT TO CHANGE WITHOUT NOTICE. IF YOU WISH TO RELY ON THE PRECISE DIMENSIONS OR DETAILS IN THE PLAN THEN THESE DETAILS MUST BE INCLUDED IN THE FINAL WRITTEN CONTRACT OF SALE. While we have taken care to ensure the accuracy of information in this document at the time of publication, AVID Property Group gives no warranty and makes no representation as to the accuracy or sufficiency of any description, photograph, illustration or statement contained in this document. All information provided is subject to change without notice. Dimensions, areas, layout, time periods and dates are approximate only and are subject to change without notice. Purchasers should make their own enquiries and satisfy themselves as to whether the information provided is current and correct and should seek independent professional advice before entering any binding contract. Photographs and illustrations in this brochure are indicative only and may not depict the actual development. This a brochure plan and is indicative only and remains subject to relevant CONTRACT PLANvary without notice. This NAME authorities approvals. The design, colours, DRAWING layout measurements and inclusions shown may CP - 1.### DRAWING plan may not be drawn to scale. Any furniture or vehiclesNO. shown on the plan are not included in sale of this lot. June 2026
AREA SCHEDULE
LOT NO. ESTATE STAGE SPECIFICATION INTERNAL COLOUR SCHEME
VERO
ESTATE REVISION CORE REVISION EXTERNAL COLOUR SCHEME
B
THIS PLAN IS INDICATIVE ONLY AND REMAINS SUBJECT TO RELEVANT AUTHORITIES APPROVALS. THE DESIGN, LAYOUT MEASUREMENTS AND INCLUSIONS SHOWN MAY VARY WITHOUT NOTICE. THIS PLAN MAY NOT BE DRAWN
Living Garage Patio Porch TOTAL
150.1 m² 38.2 m² 10.2 m² 4.2 m² 202.8 m²