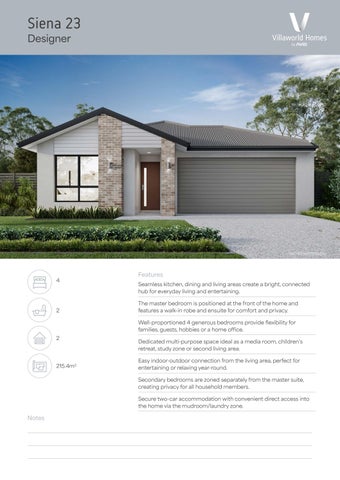
Siena 23 Designer
ARTIST IMPRESSION
4
2
Features Seamless kitchen, dining and living areas create a bright, connected hub for everyday living and entertaining. The master bedroom is positioned at the front of the home and features a walk-in robe and ensuite for comfort and privacy. Well-proportioned 4 generous bedrooms provide flexibility for families, guests, hobbies or a home office.
2
215.4m2
Dedicated multi-purpose space ideal as a media room, children’s retreat, study zone or second living area. Easy indoor-outdoor connection from the living area, perfect for entertaining or relaxing year-round. Secondary bedrooms are zoned separately from the master suite, creating privacy for all household members. Secure two-car accommodation with convenient direct access into the home via the mudroom/laundry zone.
Notes