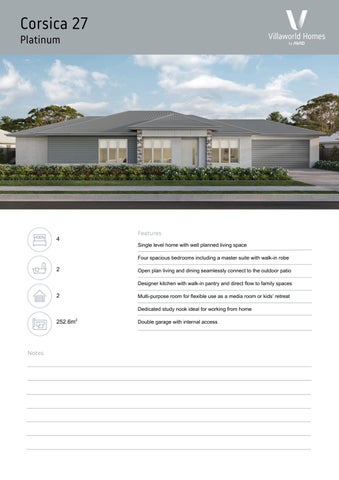
Corsica 27 Platinum
4
Features Single level home with well planned living space Four spacious bedrooms including a master suite with walk-in robe
2
Open plan living and dining seamlessly connect to the outdoor patio Designer kitchen with walk-in pantry and direct flow to family spaces
2
Multi-purpose room for flexible use as a media room or kids’ retreat Dedicated study nook ideal for working from home
252.6m2
Notes
Double garage with internal access
Corsica 27 - Platinum
THE PLANS, ILLUSTRATIONS AND PICTURES IN THIS BROCHURE ARE INDICATIVE ONLY AND SUBJECT TO CHANGE WITHOUT NOTICE. IF YOU WISH TO RELY ON THE PRECISE DIMENSIONS OR DETAILS IN THE PLAN THEN THESE DETAILS MUST BE INCLUDED IN THE FINAL WRITTEN CONTRACT OF SALE. While we have taken care to ensure the accuracy of information in this document at the time of publication, AVID Property Group gives no warranty and makes no representation as to the accuracy or sufficiency of any description, photograph, illustration or statement contained in this document. All information provided is subject to change without notice. Dimensions, areas, layout, time periods and dates are approximate only and are subject to change without notice. Purchasers should make their own enquiries and satisfy themselves as to whether the information provided is current and correct and should seek independent professional advice before entering any binding contract. Photographs and illustrations in this brochure are indicative only and may not depict the actual development. This a brochure plan and is indicative only and remains subject to relevant authorities approvals. The design, colours, layout measurements and inclusions shown may vary without notice. This plan may not be drawn to scale. Any furniture or vehicles shown on the plan are not included in sale of this lot. September 2025.
Area Living
180.3m2
Garage
41.0m2
Patio
27.3m2
Porch
4.0m2
Total
252.6m2