Features
Spacious open-plan family core combining living, dining and kitchen
Dedicated activity zone offering flexible use for study, play or relaxation
Luxurious master suite with walk-in robe and well-appointed ensuite
Generous kitchen featuring walk-in pantry and effortless patio connection
Secondary bedrooms positioned together for balanced separation and functionality
Practical laundry design with external access and built-in storage
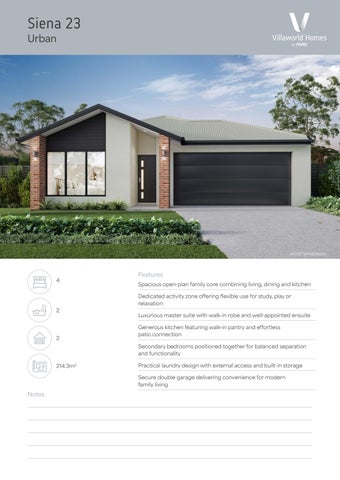
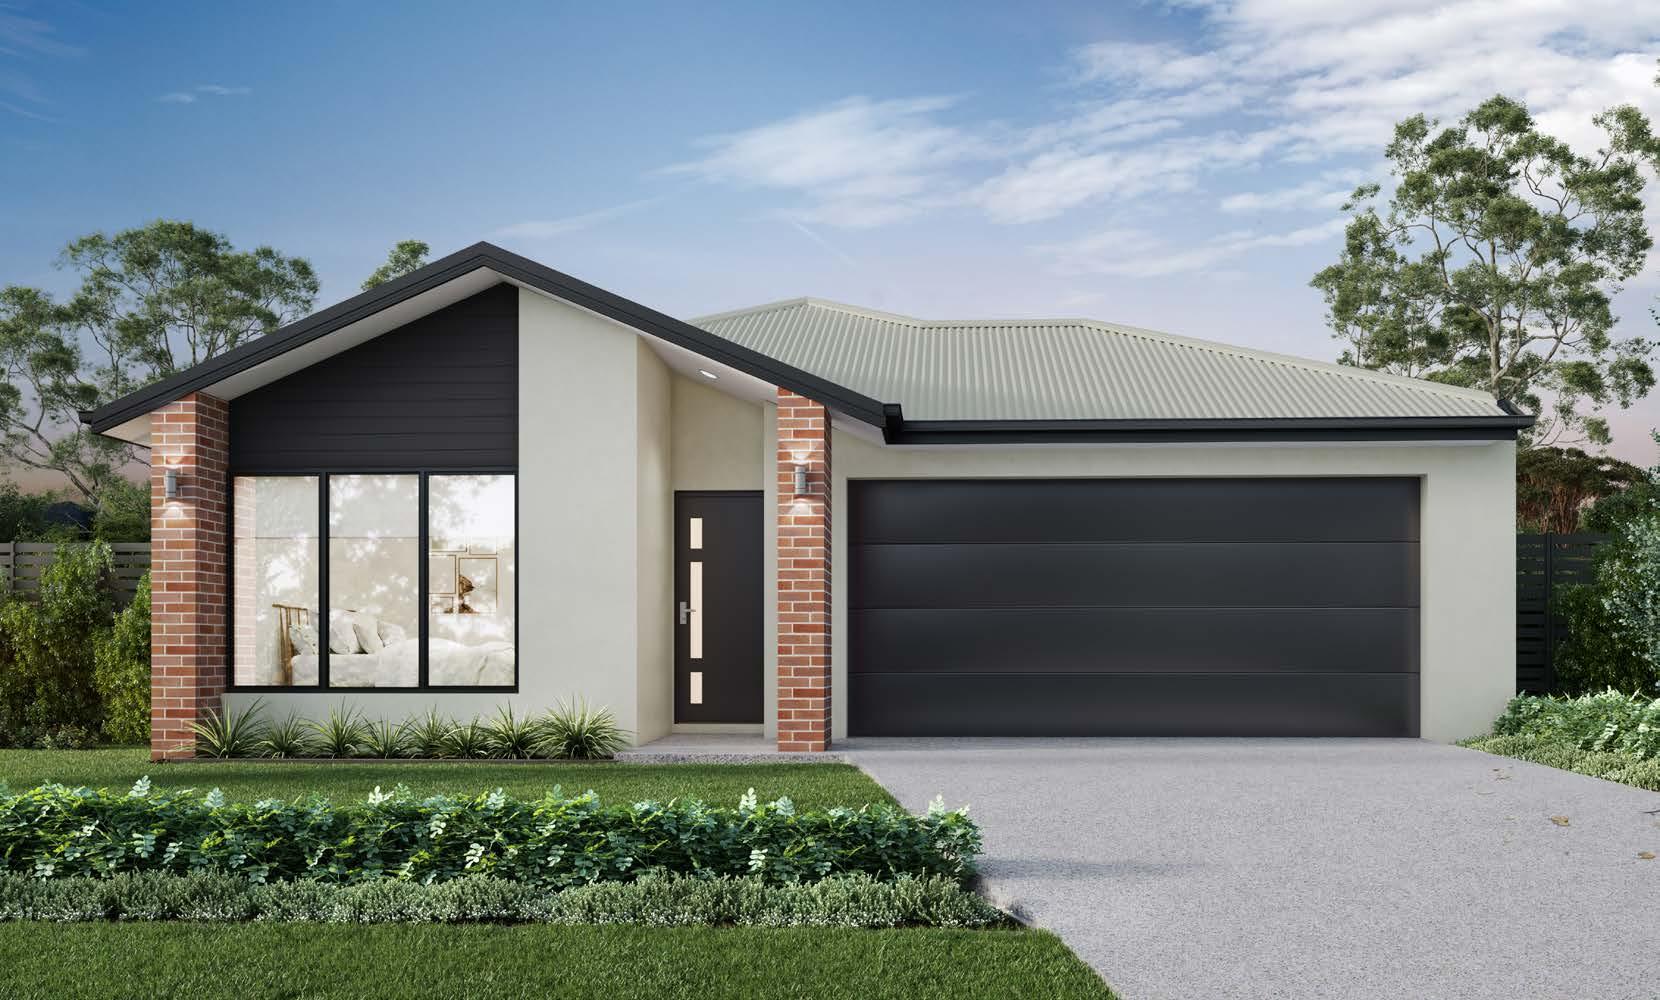
Secure double garage delivering convenience for modern family living
Notes