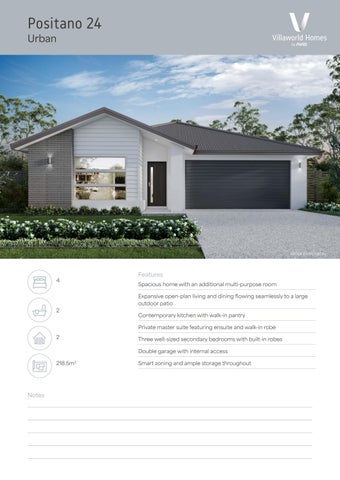
Positano 24 Urban
ARTIST IMPRESSION
4
2
Features Spacious home with an additional multi-purpose room Expansive open-plan living and dining flowing seamlessly to a large outdoor patio Contemporary kitchen with walk-in pantry Private master suite featuring ensuite and walk-in robe
2
Three well-sized secondary bedrooms with built-in robes Double garage with internal access
218.5m2
Notes
Smart zoning and ample storage throughout