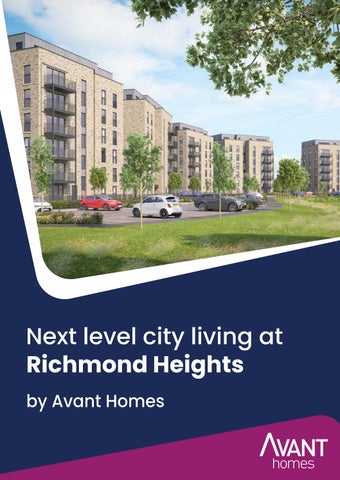
Next level city living at Richmond Heights by Avant Homes
Contents • Introducing Richmond Heights • Our promise to you • About Avant Homes • The buying process • Why buy new • Living in Glasgow • Development plan • Apartment Locator • House type floor plans • Our specification • Mortgage advisor panel • Solicitor panel
Welcome to Richmond Heights
Glasgow Green
Bridgeton
Hutchesontown
Sales Centre & Show Apartment
Southside Central
Dalmarnock
Make your next step a reality Looking for an amazing new home in Glasgow? Look no further! Richmond Heights offers a range of 2 bedroom apartments in the heart of Glasgow – all designed with style, comfort, and practicality in mind. Each apartment features a balcony, designer kitchen with integrated appliances, fashionable tiling, spacious rooms, and a dedicated parking space. Whether you’re taking your first steps on the property ladder or looking for a new place to call home, at Richmond Heights you’ll find a modern apartment with flexible space tailored to your needs. Located in Glasgow Southside, the development is just 3 miles from the city centre, making it ideal for anyone wanting easy access to everything it has to offer. With the M74 a quick 4 minute drive away, travelling across Scotland by car from the development is super easy, allowing residents to reach the likes of Ayr and Falkirk in less than an hour and Edinburgh in just over an hour.
Our promise to you We are committed to delivering a first class customer service. This means we care about what happens before and after you get the keys, ensuring your new home journey is rewarding and enjoyable too. We are on the New Homes Quality Boards register of registered developers. We fully adhere to the New Homes Quality Code and the New Homes Ombudsman Service.
Who we are. We build affordable homes across the Midlands, Yorkshire, North West, North East and Scotland, helping our buyers make their dream home a reality. We have a wide range of house styles available, giving you the optionality to choose the space that’s right for you. Whether it’s a 1 bedroom bungalow, or a 2 bedroom apartment, a 3 storey townhouse, or a 4 or 5 bedroom detached home, we have something for everyone at an Avant development.
With a design and specification that’s perfect for modern living, we think about all you need inside and out. When selecting our locations, Avant consider transport links, amenities, and schools, ensuring our developments are in the perfect areas for solo buyers, couples, and families alike. We create new communities of likeminded people in the best places. The right home for you, right where you want it! We understand that building excellent homes must be done in a responsible way. That’s why we’re committed to protecting the planet. We aim, where possible, to minimise and mitigate our impact on the environment. We have in place robust policies to address issues around ecology, resource use and biodiversity, which see us manage environmental impacts throughout our development’s lifecycle.
So, if you’re looking for your dream home, look no further.
Your buying journey Here’s a step by step guide through the exciting buying process.
Taking the first steps Find your dream home on one of our 30+ developments located across the UK.
Check your budget At the start of your home buying journey, find out what you can afford by speaking to one of our recommended new build specialists or find your own chosen financial advisor. Once you’ve spoken to a mortgage specialist, you will be able to get a decision in principle which states your affordability. You’ll also need to choose a solicitor to represent you throughout the home buying process. We can recommend a solicitor or you can find your own.
Reservation time! Now you can officially reserve your home at one of our Customer Appointment Centres. Your Sales Advisor will show you detailed drawings of your development, your plot, and much more. You’ll need to provide your decision in principle, and your ID, and pay a small reservation fee. Once reserved your solicitor will go through your draft contract and answer any questions. They’ll also carry out searches and checks. Alongside this, your mortgage advisor will apply for your mortgage.
Making your home yours The best bit has arrived – your options meeting! In this meeting you will choose your options and any upgrades you want. Let your imagination run wild and personalise your new Avant home to your liking. Take inspiration from our beautifully curated show homes and browse our selection of tiles, cupboard doors and worktop samples.
Exchanging contracts Once your contract is agreed you’ll be asked to sign. This is called exchanging contracts in England and Conclude Missives in Scotland. This stage is key, as it’s when you become committed to buying your Avant home and can countdown to completion day!
Final checks We follow stringent processes to ensure we build a quality home. Once your home is build complete it will be inspected and a CML will be issued which gives you your 10 year warranty. Following a pre-completion inspection, it’s the moment you’ve been waiting for… a sneak preview of your home at your Home Demonstration meeting!
Moving day Finally! Once we’re all ready to go, your solicitor will request your mortgage advance and any additional balances, ready to transfer to our solicitors on moving day. When the funds arrive, the home will be officially yours. You can collect the keys and the deeds will be sent to your solicitor. Then, all that’s left to do is move in!
Aftercare After completion, your Customer Liaison Manager will be in touch to support you with your new home! They’ll be able to provide you with contact details for your Warranty Providers and answer any questions you may have.
Time to enjoy your new home You’ll then settle in, and love life in your beautiful new Avant home.
Why buy new? If you’re looking for a stunning new home you’ve come to the right place. Here’s our top reasons why buying new is best... Highly energy efficient Buying a new build home has many benefits when it comes to saving energy – and money. They are built to the very latest energy efficiency standards with research by the Home Builders Federation (HBF) finding that new build homeowners pay, on average, 27% less on their energy bills than those living in older properties*. No renovation costs With a new Avant home there’s no hidden history to contend with. You won’t uncover that you need a full re-wire or that your boilers on the brink, because everything in your home is… you guessed it... new! Peace of mind as standard with a 10 year warranty With a new Avant home, you’ll receive a two-year builder warranty, plus a further eight years warranty from the NHBC or Premier Guarantee. In the unlikely event that something goes wrong with your home, your warranty ensures you’re protected. A beautiful blank canvas One of the most exciting things about buying new is that you’re starting from scratch in an immaculate unlived-in interior. Plus, with no one ever having lived in your home before, you’re the first to make memories in the space.
Perfectly personalisable When buying new, you can choose from our extensive range of stunning options and upgrades allowing you to personalise all rooms of your home and garden. Buying schemes to help you move When you buy a new home, you unlock access to lots of helpful buying schemes. From Part Exchange to My Move Made Easy, plus our Key Worker and Military Discount schemes, we have plenty of ways to get you moving that you wouldn’t benefit from when buying second-hand. No upward chain When you’ve got your heart set on a home, the last thing you want to contend with is chains and endless delays. When you buy new, there’s no upward chain! Protecting the planet New homes produce less carbon as they need to use less energy to heat up. Around 84%* of new homes have an EPC rating of A-B, while only 4%* of existing properties achieved the same rating. Good insulation, double glazing and airtight windows all contribute to a reduction carbon emission by 6%*.
*Watt a Save, 2026, Home Builders Federation (HBF) and Octopus Energy. ** Dependant on build stage, please ask your Sales Advisor for more details. ***Terms and conditions apply.
Living in Glasgow Travelling to and from Richmond Heights is available by bus or train. Dalmarnock station is the closest to Richmond Heights, accessible on foot in 18 minutes. From there you can hop on to regular services into the city and local areas. Getting into Glasgow city centre by bus is also easy with good local services around a 5 minute walk from the development. If you prefer to walk into the city centre, this takes around 45 minutes. For air travel, Glasgow Airport is just a 15 minute drive away.
Close to the River Clyde, Richmond Heights’ location allows for plenty of walks along the picturesque riverbanks. Richmond Park is also on your doorstep, where residents have access to a football pitch, a play area for kids, and can also observe wildlife at the pond. Richmond Heights has several restaurants within walking distance, with a great choice of cuisines. When it comes to shopping, look no further than the centre of Glasgow, where you will find more shops you can imagine at Princes Square and St. Enoch Centre, Sauchiehall Street & Buchanan Galleries. For your food shopping, there are a choice of supermarkets within a 15 minute walk. For an outing to the cinema, there is a muti-plex Odeon nearby. For families, there are several school options nearby such as Blackfriars, Dalmarnock & Riverbank primary schools. For high school children, Whitehill High School and Shawlands Academy are located nearby. We encourage prospective buyers with families to make their own independent enquiries to ensure the area meets their needs.
Development plan
BLOCK J7
BLOCK J1 BLOCK J2 BLOCK J3 BLOCK J4 BLOCK J5 BLOCK J6 BLOCK J7 Bike Storage Bin Storage Area Plan not to scale. For plot & public open space planting see detailed landscaping plan. Road & path finishes are indicative only. See engineer’s drawings for details.
B
BLOCK J6 BLOCK J5
BLOCK J4
BLOCK J7
BLOCK J3
BLOCK J1 BLOCK J2
BLOCK J1
BLOCK J2 BLOCK J3 BLOCK J4 BLOCK J5 BLOCK J6 BLOCK J7 Bike Storage Bin Storage Area Plan not to scale. For plot & public open space planting see detailed landscaping plan. Road & path finishes are indicative only. See engineer’s drawings for details.
Apartment Locator Block J1
Ground Floor Plot 1220
Plot 1221
Plot 1219
First Floor
Second Floor Plot 1224
Plot 1227
Plot 1225
Plot 1223
Fourth Floor
Plot 1230
Plot 1228
Plot 1226
Fifth Floor
Plot 1234
Plot 1233
Third Floor
Plot 1237
Plot 1235
Plot 1236
Plot 1238
J04 - SHETLAND PENTHOUSE
J02 - ISLAY
J05 - LEWIS PENTHOUSE
J03 - ARRAN
J06 - TIREE
2 bedroom apartment
2 bedroom apartment
Plot 1231
Sixth Floor - PENTHOUSES
J01 - SKYE
2 bedroom apartment
Plot 1229
2 bedroom apartment
2 bedroom apartment
2 bedroom apartment
Plot 1239
Plot 1240
Apartment Locator Block J2
Ground Floor Plot 1243
Plot 1241
Plot 1244
First Floor
Second Floor Plot 1246
Plot 1249
Plot 1245
Plot 1247
Fourth Floor
Plot 1252
Plot 1248
Plot 1250
Fifth Floor
Plot 1255
Plot 1256
Third Floor
Plot 1258
Plot 1254
Plot 1259
Plot 1257
J04 - SHETLAND PENTHOUSE
J02 - ISLAY
J05 - LEWIS PENTHOUSE
J03 - ARRAN
J06 - TIREE
2 bedroom apartment
2 bedroom apartment
Plot 1251
Sixth Floor - PENTHOUSES
J01 - SKYE
2 bedroom apartment
Plot 1253
2 bedroom apartment
2 bedroom apartment
2 bedroom apartment
Plot 1261
Plot 1260
The Tiree BEDROOM 1
2 Bedroom
W BATHROOM
EN-SUITE
W
BEDROOM 2
HALL
STORE
2 Bathroom
LIVING/DINING
BALCONY
BEDROOM 1
W BATHROOM
EN-SUITE
W
BEDROOM 2
Apartment Dimensions
HALL
STORE
Hall
3.6m x 1.2m
Living/Dining
4.9m* x 4.1m**
Bedroom 1
4.1m* x 3.9m*
En-Suite
1.9m x 1.0m
Bedroom 2
2.7m x 2.1m
Bathroom
1.9m x 1.9m
* LIVING/DINING
BALCONY
Maximum dimension
** Minimum dimension
The Islay 2 Bedroom
2 Bathroom
W
W
BEDROOM 2
BALCONY
BEDROOM 1
BEDROOM 2
BALCONY
HALL
LIVING/DINING
BATHROOM
STORE BATHROOM STORE
Apartment Dimensions Hall
3.5m x 1.9m
Apartment Dimensions
Living/Dining Hall
Bedroom 1
Living/Dining
En-Suite
6.5m x 3.4m
3.5m x 1.9m
4.5m* x 3.3m** 6.5m x 3.4m
2.1m x 1.0m
Bedroom 1
4.5m* x 3.3m**
En-Suite
2.1m x 1.0m
Bedroom 2
3.1m x 3.0m
Bathroom
1.9m x 1.9m
Bedroom 2 Bathroom
* Maximum dimension ** Minimum dimension * Maximum dimension ** Minimum dimension
EN-SUITE
EN-SUITE
LIVING/DINING
HALL
BEDROOM 1
3.1m x 3.0m
1.9m x 1.9m
The Arran BALCONY
2 Bedroom
LIVING/DINING
STORE
2 Bathroom
HALL
BATHROOM
EN-SUITE
BEDROOM 2
BEDROOM 1
W
BALCONY
LIVING/DINING
Apartment Dimensions Hall STORE
HALL
BATHROOM
Living/Dining
6.8m* x 3.6m**
Bedroom 1
3.6m* x 3.4m*
En-Suite
1.9m x 1.0m
Bedroom 2
3.6m x 2.5m
Bathroom
1.8m x 1.8m
EN-SUITE
* Maximum dimension ** Minimum dimension
BEDROOM 2
BEDROOM 1
W
3.1m x 1.4m
The Skye BEDROOM 1
W BATHROOM
2 Bedroom
EN-SUITE
W
BEDROOM 2
HALL
STORE
2 Bathroom LIVING/DINING
BALCONY
BEDROOM 1
W BATHROOM
EN-SUITE
W
BEDROOM 2
Apartment Dimensions
HALL
STORE
Hall
3.6m x 1.2m
Living/Dining
6.6m* x 5.0m*
Bedroom 1
4.1m* x 3.9m*
En-Suite
2.0m x 1.1m
Bedroom 2
3.0m x 2.8m
Bathroom
2.0m x 2.0m
LIVING/DINING
*
BALCONY
Maximum dimension
The Shetland Penthouse 1 TERRACE
BEDROOM 1
EN-SUITE
W
BEDROOM 2
W
2 Bedroom
BATHROOM
HALL
STORE 2
STORE 1
2 Bathroom
LIVING/DINING
TERRACE
TERRACE BEDROOM 1
EN-SUITE
W
BEDROOM 2
W
BATHROOM
HALL
STORE 2
STORE 1
LIVING/DINING
Apartment Dimensions Hall
4.3m x 1.2m
Living/Dining
6.6m x 5.7m
Bedroom 1
4.2m* x 3.1m**
En-Suite
1.9m x 1.0m
Bedroom 2
4.5m x 2.9m
Bathroom
1.9m x 1.8m
*
Maximum dimension
** Minimum dimension
TERRACE
The Lewis Penthouse 2
BEDROOM 1
TERRACE
W
EN-SUITE
2 Bedroom
KITCHEN
BATHROOM
STORE
2 Bathroom
HALL
LIVING/DINING
BEDROOM 2 W
TERRACE
BEDROOM 1
TERRACE
W
EN-SUITE
Apartment Dimensions KITCHEN
BATHROOM
STORE
HALL
LIVING/DINING
BEDROOM 2 W
TERRACE
Hall
5.0m x 2.0m
Kitchen
3.3m x 3.1m
Living/Dining
5.7m* x 4.4m*
Bedroom 1
3.7m* x 2.8m*
En-Suite
1.8m x 1.1m
Bedroom 2
3.1m x 2.7m
Bathroom
2.0m x 1.8m
*
Maximum dimension
Specification Internal features • • • • • • • • •
Stylish white internal doors with chrome finished door handles Ceilings and walls finished in white throughout Heat, smoke and Carbon Monoxide detectors Gas central heating radiators throughout and Grade A energy efficient boiler Power sockets and energy efficient lighting as per electrical layout drawings Modern profile skirting and architrave Fitted wardrobes to Bedroom 1 Ensuite to Bedroom 1 Fully integrated kitchen appliances
Bathroom & En Suite features • • • •
White contemporary sanitaryware with concealed cistern & flush button Bath with overhead shower Full height tiling to 3 sides of bath and half height tiling behind sink and WC Quality designer taps and fittings
Kitchen features • • • • • • • • • •
Fully fitted designer kitchen in a range of colours & styles Stainless steel fan oven Integrated microwave Ceramic hob Stainless steel hob splashback Integrated fridge/freezer Integrated dishwasher Integrated washer/dryer Stainless steel 1.5 bowl sink & drainer Designer chrome mixer taps
Common areas • • • • • •
External waste storage area Dedicated cycle store Stairwell tiled to ground floor & carpet to all other floors Lift access Secure entry system Residents parking
Upgraded specification to 6th floor apartments – please speak to our Sales Advisor for more details.
Electrical provisions All electrical installations including sockets are provided in accordance with relevant building regulations to a minimum requirement shown below. You can tailor the placement and number of outlets in your property upon request. Speak to your Sales Advisor for more details.
Room
Outlets
Kitchen
8
Living room
8
Bedrooms
6 (4)
Hall
2
*A minimum of 6 outlets in bedroom 1, and a minimum of 4 outlets in bedroom 2.
Mortgage advisor panel We’re proud to work with a carefully selected panel of advisors that work separately from any bank or lender. These firms are available to provide free independent financial advice and will help you find a mortgage product that suits your circumstances. Specialising in mortgages for new homes, these companies fully understand the processes and details of buying a new build, ensuring you’re getting experienced and knowledgable support. For more information, please contact one of our recommended advisors below.
MORTGAGE ADVICE BUREAU (MAB) Phone: 0131 357 0463 | Email: grant.mckenna@mab.org.uk Website: www.mortgageadvicebureau.com/scotland JAMES LEIGHTON FINANCIAL SERVICES Phone: 0115 8709520 | Email: enquiries@jlfs.co.uk Website: www.jlfs.co.uk SAFEGUARD FINANCIAL SERVICES LTD Phone: 0191 500 8740 | Email: advice@safegfs.co.uk Website: www.safeguardfinancialservices.co.uk
Solicitor panel We have a carefully selected panel of recommended independent firms that can help you on your journey. These Solicitors are specialists in new build conveyancing and fully understand the nuances of financial and legal matters, giving you confidence in their ability to help you with your purchase. For more information please contact one of the firms below.
GILSON GRAY Phone: 0141 530 2026 | Email: tmcalpine@gilsongray.co.uk Website: www.gilsongray.co.uk
WALLACE QUINN Phone: 0141 771 3911 | Email: mark@wallacequinn.co.uk Website: www.wallacequinn.co.uk
PLEASE NOTE: Avant Homes can not offer legal or financial advice. Our Panel professionals are entirely independent – Avant Homes receives no incentive for recommending them. There is no obligation to select from our Panel, but you are advised to seek financial and legal guidance when buying a new home.
Richmond Heights Richmond Park Terrace, Glasgow, G5 0GY T: 0141 846 0345 E: richmondheights.sales@avanthomes.co.uk www.avanthomes.co.uk/richmondheights
Avant Homes 2026 Version 1.1.9 The information contained herein is for general guidance only. Photographs portray a reasonable impression of the properties we build and sell, but some images and show homes may include upgrades or options that have since been discontinued or do not form part of a standard specification. Changes in circumstances or availability of materials may force us to make changes to finishes or elevations from those illustrated. Floor plans demonstrate the general layout of the property and room dimensions are duplicated from working drawings but these are not precise measurements to be relied upon as slight variances will occur on construction of individual properties. Site plans show the intended layout of the development, but we reserve the right to alter layouts subject to appropriate planning consents. Avant Homes cannot offer you financial or legal advice. Please speak to an independent IFA or Solicitor for financial and legal guidance when buying a new home