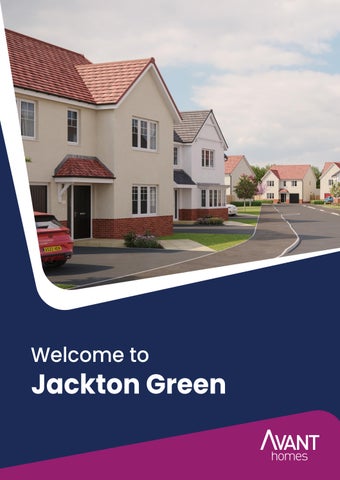
Welcome to
Jackton Green
Contents • Introducing Jackton Green • Our promise to you • About Avant Homes • The buying process • Why buy new • Living in East Kilbride • Development plan • House type floor plans • Our specification • Mortgage advisor panel • Solicitor panel
Make your next step a reality Looking for an amazing new home in South Lanarkshire? Then look no further. Jackton Green offers a range of 2, 3 & 4 bedroom homes in East Kilbride – all designed with style, comfort, and practicality in mind. Each home features classic French doors, designer kitchens with integrated appliances, fashionable tiling, spacious rooms, and off-street parking. Whether you’re taking your first steps on the property ladder, looking for more space for your family, downsizing, or anything else, you’ll find a modern home with flexible spaces tailored to your needs. Jackton Green is set to become a part of the extensive East Kilbride Growth Community Plan to bring new homes to this bustling area, along with a brand new primary school, multiple play areas, green spaces and retail outlets.
Our promise to you We are committed to delivering a first class customer service. This means we care about what happens before and after you get the keys, ensuring your new home journey is rewarding and enjoyable too. We are on the New Homes Quality Boards register of registered developers. We fully adhere to the New Homes Quality Code and the New Homes Ombudsman Service.
Who we are We build affordable homes across Scotland, the North East and West of England, the East and West Midlands and Yorkshire, helping our buyers make their dream home a reality. We have a wide range of house styles available, giving you the optionality to choose the space that’s right for you. Whether it’s a 1 bedroom bungalow, or a 2 bedroom terrace, a 3 storey townhouse, or a 4 or 5 bedroom detached home, we have something for everyone at an Avant development.
With a design and specification that’s perfect for modern living, we think about all you need inside and out. When selecting our locations, Avant consider transport links, amenities, and schools, ensuring our developments are in the perfect areas for solo buyers, couples, and families alike. We create new communities of like-minded people in the best places. The right home for you, right where you want it! We understand that building excellent homes must be done in a responsible way. That’s why we’re committed to protecting the planet. We aim, where possible, to minimise and mitigate our impact on the environment. We have in place robust policies to address issues around ecology, resource use and biodiversity, which see us manage environmental impacts throughout our development’s lifecycle.
So, if you’re looking for your dream home, look no further.
Your buying journey
Here’s a step by step guide through the exciting buying process.
Taking the first steps Find your dream home on one of our 30+ developments located across the UK.
Check your budget At the start of your home buying journey, find out what you can afford by speaking to one of our recommended new build specialists or find your own chosen financial advisor. Once you’ve spoken to a mortgage specialist, you will be able to get a decision in principle which states your affordability. You’ll also need to choose a solicitor to represent you throughout the home buying process. We can recommend a solicitor or you can find your own.
Reservation time! Now you can officially reserve your home at one of our Customer Appointment Centres. Your Sales Advisor will show you detailed drawings of your development, your plot, and much more. You’ll need to provide your decision in principle, and your ID, and pay a small reservation fee. Once reserved your solicitor will go through your draft contract and answer any questions. They’ll also carry out searches and checks. Alongside this, your mortgage advisor will apply for your mortgage.
Making your home yours The best bit has arrived – your options meeting! In this meeting you will choose your options and any upgrades you want. Let your imagination run wild and personalise your new Avant home to your liking. Take inspiration from our beautifully curated show homes and browse our selection of tiles, cupboard doors and worktop samples.
Exchanging contracts Once your contract is agreed you’ll be asked to sign. This is called exchanging contracts in England and Conclude Missives in Scotland. This stage is key, as it’s when you become committed to buying your Avant home and can countdown to completion day!
Final checks We follow stringent processes to ensure we build a quality home. Once your home is build complete it will be inspected and a CML will be issued which gives you your 10 year warranty. Following a pre-completion inspection, it’s the moment you’ve been waiting for… a sneak preview of your home at your Home Demonstration meeting!
Moving day Finally! Once we’re all ready to go, your solicitor will request your mortgage advance and any additional balances, ready to transfer to our Solicitors on moving day. When the funds arrive, the home will be officially yours. You can collect the keys and the deeds will be sent to your solicitor. Then, all that’s left to do is move in!
Aftercare After completion, your Customer Liaison Manager will be in touch to support you with your new home! They’ll be able to provide you with contact details for your Warranty Providers and answer any questions you may have.
Time to enjoy your new home You’ll then settle in, and love life in your beautiful new Avant home.
Why buy new? If you’re looking for a stunning new home you’ve come to the right place. Here’s our top reasons why buying new is best... Highly energy efficient Buying a new build home has many benefits when it comes to saving energy – and money. They are built to the very latest energy efficiency standards with research by the Home Builders Federation (HBF) finding that new build homeowners pay, on average, 27% less on their energy bills than those living in older properties*. No renovation costs With a new Avant home there’s no hidden history to contend with. You won’t uncover that you need a full re-wire or that your boilers on the brink, because everything in your home is… you guessed it... new! Peace of mind as standard with a 10 year warranty With a new Avant home, you’ll receive a two-year builder warranty, plus a further eight years warranty from the NHBC or Premier Guarantee. In the unlikely event that something goes wrong with your home, your warranty ensures you’re protected. A beautiful blank canvas One of the most exciting things about buying new is that you’re starting from scratch in an immaculate unlived-in interior. Plus, with no one ever having lived in your home before, you’re the first to make memories in the space.
Perfectly personalisable When buying new, you can choose from our extensive range of stunning options and upgrades allowing you to personalise all rooms of your home and garden. Buying schemes to help you move When you buy a new home, you unlock access to lots of helpful buying schemes. From Part Exchange to My Move Made Easy, plus our Key Worker and Military Discount schemes, we have plenty of ways to get you moving that you wouldn’t benefit from when buying second-hand. No upward chain When you’ve got your heart set on a home, the last thing you want to contend with is chains and endless delays. When you buy new, there’s no upward chain! Protecting the planet New homes produce less carbon as they need to use less energy to heat up. Around 84%* of new homes have an EPC rating of A-B, while only 4%* of existing properties achieved the same rating. Good insulation, double glazing and airtight windows all contribute to a reduction carbon emission by 6%*. *Watt a Save, 2026, Home Builders Federation (HBF) and Octopus Energy. ** Dependant on build stage, please ask your Sales Advisor for more details. ***Terms and conditions apply.
Living in East Kilbride Not only is it South Lanarkshire’s largest town, East Kilbride is also home to Scotland’s largest undercover shopping and leisure destination. There’s something for everyone as it features over 150 retail brands, a cinema, ice skating rink and a variety of places to eat. But if cobbled streets and village charm are more your thing, head to The Village where you’ll find independent shops, pubs, restaurants and the beautiful 18th-century parish church. East Kilbride Thistle F.C.’s home ground and social park, The Show Park, is also located in this area which is just a 10 minute drive from Jackton Green.
For residents at Jackton Green, there is no shortage of scenic walks and trials to enjoy. Calgerglen Country Park and Zoo is perfect for families, boasting adventure parks, tropical glasshouses and is home to over 50 different animal species. With 8 miles of trails which both nature lovers and ramblers alike will love and an onsite café, it’s the perfect day out! James Hamilton Heritage Park is another fantastic option for exploring the beautiful green spaces of East Kilbride. It features a tranquil 16-arce loch, where you can have a go at a range of water sports from canoeing to windsurfing. If you don’t fancy taking the plunge, you can also enjoy two adventure playgrounds, a fleet of fun boats and excellent bird-watching opportunities. As this is Scotland, you are surrounded by some fantastic golf courses. East Kilbride golf club is a challenging parkland course, whilst on the southern edge of the town is Torrance House Gold Club, with a 18 hole course set amongst mature woodlands. The town is in close proximity to the M77 and the M74, allowing for an easy commute and links to the wider area of Glasgow. Hairmyres train station is just 6 minute drive away from the development, with services into the town centre or to Glasgow Central. If you’re looking to travel further afield, Glasgow Airport is less than 20 miles away, which also offers a shuttle bus to the city centre. For young families, East Kilbride has many schools for children of all ages. Hunter Primary School is the highest ranked primary school in South Lanarkshire. For older children, Duncanrig Secondary School features extensive IT facilities and offers a wide range of extra-curricular activities.
Development Plan 54
55
56 57
53
58
Existing dwellings
62
60 61
59
64
63
65
69
68
67
66
71
72
219
52
218
195
188
223
196
49 187 45 4647
224
217
198
186 185
236
207 216
199
184
209
227 228 210
177 176 175
180 179 178
41
211
235
234
214
203
181
42
225 215 226
201 202
44 43
208
200
183 182
237
206
197
48
238
204
205
189
239
222
194 51 50
74
73
221
220
192 193
191 190
70
212
229 230 231
2
213
174
40 39 38
SALES CENTRE & SHOW HOME
163
37
160
164 162
165
36 35
161
166
34 31 32
33
156 155 154 153
159 158 157 145
167 168
146 147
152
144 143 142
169
Previous Phase 148
173 172 171 170
149
141 140 139
150 151
138 137 136 135
29 30 28
27 26
25
24 23 22 21
Previous Phase
232
THE ALDERBRIDGE 2 bedroom home
THE ELMBRIDGE 2 bedroom home
75
THE EMBRIDGE
79
78
77
76
3 bedroom home
THE CULBRIDGE 3 bedroom home
THE EYREBRIDGE 3 bedroom home 80
THE FOXBRIDGE 3 bedroom home
81
THE HAZELBRIDGE 3 bedroom home
82
242
241
240
243
256
THE HAZELSTONE 3 bedroom home
83
THE HERONSTONE
84
3 bedroom home
THE IMPSTONE
85 255
244
3 bedroom home
THE IVYSTONE
86 245
3 bedroom home
254
THE KAYSTONE 246
253
233
247
248
249
250
3 bedroom home
87
THE IRKSTONE
252
251
3 bedroom home
88
THE KENSTONE 4 bedroom home
89
THE LUXBRIDGE 4 bedroom home
THE NARSBROOK 4 bedroom home
&
THE NEWBROOK 4 bedroom home 98
97
96
95
94
93
92
91
90
THE OAKBROOK 4 bedroom home
THE PALMBROOK 4 bedroom home
THE RAINBROOK 4 bedroom home
THE SKYBROOK 4 bedroom home
THE TAMBROOK 4 bedroom home
THE TIDEBROOK 4 bedroom home
THE TREWBROOK 4 bedroom home
Bin Storage Area Plan not to scale
The Alderbridge
2 Bedroom
1 Bathroom
RELAX
RELAX
BEDROOM 1
BEDROOM 1
RELAX RELAX BEDROOM BEDROOM 11
ST
ST
LANDING
LANDING
BATHROOM ST ST
BATHROOM
LANDING LANDING
LIVE/EAT
LIVE/EAT
BATHROOM BATHROOM
LIVE/EAT LIVE/EAT
ST
ST ST ST
WC
WC WC
WC BEDROOM 2 BEDROOM BEDROOM 22
ʺ˥ˢ˨ˡ˗ ʹ˟ˢˢ˥ ʿ˜˩˘ʢʸ˔˧
ʦʡʣʬˠʝ ˫ ʧʡʣʨˠ
ʺ˥ˢ˨ˡ˗ ʧʡʧʥˠ ʹ˟ˢˢ˥˫ ʥʡʪʬˠ ʺ˥ˢ˨ˡ˗ ʹ˟ˢˢ˥ ˅˘˟˔˫
ʤʣʚʥʕ ˫ ʤʦʚʧʕʝ ʤʧʚʩʕ ˫ ʬʚʥʕʝ
ʿ˜˩˘ʢʸ˔˧
ʿ˜˩˘ʢʸ˔˧ ʦʡʣʬˠʝ ˫ ʧʡʣʨˠ ʦʡʣʬˠʝ ˫ ʧʡʣʨˠ ʤʣʚʥʕ ˫ ʤʦʚʦʕʝ ˆ˧ˢ˥˘ ʤʡʤʥˠ ˫ ʣʡʬʧˠ ʦʚʫʕ ˫ ʦʚʤʕ ʤʣʚʥʕ ˫ ʤʦʚʦʕʝ
˅˘˟˔˫
ˊʶ ʤʡʥʧˠʧʡʧʥˠ ˫ ʥʡʣʥˠ ʧʚʤʕ ˫ ʩʚʪʕʤʧʚʩʕ ˫ ʬʚʥʕʝ ˅˘˟˔˫ ˫ ʥʡʫʣˠ ʧʡʧʥˠ ˫ ʥʡʫʣˠ ʤʧʚʩʕ ˫ ʬʚʥʕʝ
ˆ˧ˢ˥˘
ʝʝ ˀ˔˫˜ˠ˨ˠ ˀ˔˫˜ˠ˨ˠ ˗˜ˠ˘ˡ˦˜ˢˡ˦ ˗˜ˠ˘ˡ˦˜ˢˡ˦
ˊʶ
ˆ˧ˢ˥˘ ʤʡʥʬˠ ʤʡʤʥˠ ˫ ʤʡʥʬˠʤʡʤʥˠ ˫ʦʚʫʕ ˫ ʧʚʦʕ
ʦʚʫʕ ˫ ʧʚʦʕ
ˊʶʤʡʤʫˠ ˫ ʥʡʣʥˠ ʤʡʤʫˠ ʦʚʤʣʕ ˫ ʥʡʣʥˠ ˫ ʩʚʪʕ
ʦʚʤʣʕ ˫ ʩʚʪʕ
ʹ˜˥˦˧ ʹ˟ˢˢ˥ ʵ˘˗˥ˢˢˠ ʤ
BEDROOM 2
ʧʡʧʥˠ ˫ ʥʡʦʪˠ
ʤʧʚʩʕ ˫ ʪʚʬʕ
ʹ˜˥˦˧ ʹ˟ˢˢ˥ ʹ˜˥˦˧ ʹ˟ˢˢ˥ ʧʡʧʥˠʝ ˫ ʥʡʦʤˠʝ ʤʧʚʩʕʝ ˫ ʪʚʪʕʝ
ʵ˘˗˥ˢˢˠ ʥ
ʧʡʧʥˠ ˫ ʤʧʚʩʕ ʥʡʦʪˠ˫ ʪʚʬʕ ʤʧʚʩʕ ˫ ʪʚʬʕ ʵ˘˗˥ˢˢˠ ʤʵ˘˗˥ˢˢˠ ʤ ʵ˔˧˛˥ˢˢˠ ʤʡʫʬˠ ʧʡʧʥˠ ˫ ʥʡʣʫˠ ˫ ʥʡʦʪˠ ʩʚʥʕ ˫ ʩʚʤʣʕ ʧʡʧʥˠʝ ˫ʤʧʚʩʕʝ ʥʡʦʤˠʝ˫ ʪʚʪʕʝ ʤʧʚʩʕʝ ˫ ʪʚʪʕʝ ʵ˘˗˥ˢˢˠ ʥʵ˘˗˥ˢˢˠ ʥ ʧʡʧʥˠʝ ˫ ʥʡʦʤˠʝ
ʝʝ ˀ˔˫˜ˠ˨ˠ ˀ˔˫˜ˠ˨ˠ ˗˜ˠ˘ˡ˦˜ˢˡ˦ ˗˜ˠ˘ˡ˦˜ˢˡ˦
ʤʡʫʩˠ ˫ ʥʡʣʪˠ ʵ˔˧˛˥ˢˢˠ ʵ˔˧˛˥ˢˢˠ ʤʡʫʩˠ ˫ ʥʡʣʪˠ ʩʚʤʕ ˫ ʩʚʬʕʩʚʤʕ ˫ ʩʚʬʕ
The Elmbridge
2 Bedroom
2 Bathroom
SHOWER
BATHROOM
SHOWER
BATHROOM
LOBBY GARAGE
GARAGE
HALL
BEDROOM 1
STORE
LOBBY BEDROOM 1
LIVE/EAT
LIVE/EAT
HALL BEDROOM 2
ʹ˜˥˦˧ ʹ˟ˢˢ˥
BEDROOM 2
ʹ˜˥˦˧ ʹ˟ˢˢ˥
ʿ˜˩˘ʢʸ˔˧
ʩʡʣʧˠʝ ˫ ʧʡʪʤˠʝ ʿ˜˩˘ʢʸ˔˧ ʤʬʚʤʣʕʝ ˫ ʤʨʚʨʕʝʩʡʣʧˠʝ ˫ ʧʡʪʤˠʝ ʤʬʚʤʣʕʝ ˫ ʤʨʚʨʕʝ
ʵ˘˗˥ˢˢˠ ʤ
ʧʡʨʤˠʝ ˫ ʥʡʩʥˠʝ ʵ˘˗˥ˢˢˠ ʤ ʤʦʚʨʕʝ ˫ ʫʚʪʕʝ ʧʡʨʤˠʝ ˫ ʥʡʩʥˠʝ
ʤʦʚʨʕʝ ˫ ʫʚʪʕʝ
ʵ˘˗˥ˢˢˠ ʥ
ʦʡʣʬˠ ˫ ʥʡʨʫˠ
ʵ˘˗˥ˢˢˠ ʥ ʤʣʚʥʕ ˫ ʫʚʩʕ
ʦʡʣʬˠ ˫ ʥʡʨʫˠ
ʤʣʚʥʕ ˫ ʫʚʩʕ
ʵ˔˧˛˥ˢˢˠ
ʥʡʥʥˠ ˫ ʤʡʬʦˠʝ ʵ˔˧˛˥ˢˢˠ ʪʚʦʕ ˫ ʩʚʧʕʝ
ʥʡʥʥˠ ˫ ʤʡʬʦˠʝ
ʪʚʦʕ ˫ ʩʚʧʕʝ
ˆ˛ˢ˪˘˥
ʥʡʤʣˠ ˫ ʤʡʧʧˠʝ ˆ˛ˢ˪˘˥ ʩʚʤʤʕ ˫ ʧʚʬʕʝ
ʥʡʤʣˠ ˫ ʤʡʧʧˠʝ
ʩʚʤʤʕ ˫ ʧʚʬʕʝ
ʝ ˀ˔˫˜ˠ˨ˠ ˗˜ˠ˘ˡ˦˜ˢˡ˦
ʝ ˀ˔˫˜ˠ˨ˠ ˗˜ˠ˘ˡ˦˜ˢˡ˦
The Embridge
3 Bedroom
2 Bathroom
RELAX RELAX
RELAX RELAX
BEDROOM 3 BEDROOM 3
BEDROOM 3 BEDROOM 3
BEDROOM 1 BEDROOM 1
SHOWER SHOWER
ST ST
S S
ST ST
LANDING LANDING
LANDING LANDING ST ST
ʺ˥ˢ˨ˡ˗ ʹ˟ˢˢ˥ ʺ˥ˢ˨ˡ˗ ʹ˟ˢˢ˥
ˡ˦˜ˢˡ˦ ˡ˦˜ˢˡ˦ ˦˜ˢˡ˦ ˦˜ˢˡ˦
ʝ ˀ˔˫˜ˠ˨ˠ ˗˜ˠ˘ˡ˦˜ˢˡ˦ ʝ ˀ˜ˡ˜ˠ˨ˠ ˀ˔˫˜ˠ˨ˠ˗˜ˠ˘ˡ˦˜ˢˡ˦ ˗˜ˠ˘ˡ˦˜ˢˡ˦ ʝʝ ʝʝ ˀ˜ˡ˜ˠ˨ˠ ˗˜ˠ˘ˡ˦˜ˢˡ˦
ʦʡʪʩˠʝʝ ˫ ʧʡʤʣˠ ʤʥʚʧʕʝʝ ˫ ʤʦʚʨʕ ʦʡʪʩˠʝʝ ˫ ʧʡʤʣˠ ʤʥʚʧʕʝʝ ˫ ʤʦʚʨʕ ʨʡʣʬˠ ˫ ʦʡʩʨˠʝ ʤʩʚʫʕ ˫ ʤʥʚʣʕʝ ʨʡʣʬˠ ˫ ʦʡʩʨˠʝ ʤʩʚʫʕ ˫ ʤʥʚʣʕʝ ʤʡʥʩˠ ˫ ʣʡʬʥˠ ʧʚʥʕ ˫ ʦʚʣʕ ʤʡʥʩˠ ˫ ʣʡʬʥˠ ʧʚʥʕ ˫ ʦʚʣʕ ʤʡʤʬˠ ˫ ʤʡʬʧˠ ʦʚʤʤʕ ˫ ʩʚʧʕ ʤʡʤʬˠ ˫ ʤʡʬʧˠ ʦʚʤʤʕ ˫ ʩʚʧʕ
BATHROOM BATHROOM
BATHROOM BATHROOM
LIVE/EAT LIVE/EAT
ˢˢ˥ ˢˢ˥
ʿ˜˩˘ʢʸ˔˧ ʦʡʪʩˠʝʝ ˫ ʧʡʤʣˠ ʤʥʚʧʕʝʝ ˫ ʤʦʚʨʕ ʦʡʪʩˠʝʝ ˫ ʧʡʤʣˠ ʤʥʚʧʕʝʝ ˫ ʤʦʚʨʕ ʿ˜˩˘ʢʸ˔˧ ˅˘˟˔˫ ʨʡʣʬˠ ˫ ʦʡʩʨˠʝ ʤʩʚʫʕ ˫ ʤʥʚʣʕʝ ʨʡʣʬˠ ˫ ʦʡʩʨˠʝ ʤʩʚʫʕ ˫ ʤʥʚʣʕʝ ˅˘˟˔˫ ˆ˧ˢ˥˘ ʤʡʥʩˠ ˫ ʣʡʬʥˠ ʧʚʥʕ ˫ ʦʚʣʕ ʤʡʥʩˠ ˫ ʣʡʬʥˠ ʧʚʥʕ ˫ ʦʚʣʕ ˆ˧ˢ˥˘ ˊʶ ʤʡʤʬˠ ˫ ʤʡʬʧˠ ʦʚʤʤʕ ˫ ʩʚʧʕ ʤʡʤʬˠ ˫ ʤʡʬʧˠ ʦʚʤʤʕ ˫ ʩʚʧʕ ˊʶ
BEDR BEDR
BEDROOM 2 BEDROOM 2
WC WC
LIVE/EAT LIVE/EAT
ʹ˜˥˦˧ ʹ˟ˢˢ˥ ʹ˜˥˦˧ ʹ˟ˢˢ˥
ʵ˘˗˥ˢˢˠ ʤ ʵ˘˗˥ˢˢˠ ʤ ˆ˛ˢ˪˘˥ ʤ ˆ˛ˢ˪˘˥ ʤ ʵ˘˗˥ˢˢˠ ʥ ʵ˘˗˥ˢˢˠ ʥ ʵ˘˗˥ˢˢˠ ʦ ʵ˘˗˥ˢˢˠ ʦ ʵ˔˧˛˥ˢˢˠ ʵ˔˧˛˥ˢˢˠ
ʥʡʩʦˠʝ ˫ ʧʡʥʨˠʝ ʥʡʩʦˠʝ ˫ ʧʡʥʨˠʝ ʤʡʧʧˠʝ ˫ ʥʡʥʫˠ ʤʡʧʧˠʝ ˫ ʥʡʥʫˠ ʥʡʩʦˠ ˫ ʦʡʧʬˠʝ ʥʡʩʦˠ ˫ ʦʡʧʬˠʝ ʥʡʦʪˠʝ ˫ ʦʡʤʣˠʝ ʥʡʦʪˠʝ ˫ ʦʡʤʣˠʝ ʥʡʦʪˠ ˫ ʤʡʫʪˠ ʥʡʦʪˠ ˫ ʤʡʫʪˠ
ʝ ˀ˔˫˜ˠ˨ˠ ˗˜ˠ˘ˡ˦˜ˢˡ˦ ʝ ˀ˔˫˜ˠ˨ˠ ˗˜ˠ˘ˡ˦˜ˢˡ˦
BEDROOM BEDROOM
ʹ˜˥˦˧ ʹ˟ˢˢ˥ ʹ˜˥˦˧ ʹ˟ˢˢ˥
ʵ˘˗˥ˢˢˠ ʤ ʫʚʫʕʝ ˫ ʤʦʚʤʤʕʝ ʫʚʫʕʝ ˫ ʤʦʚʤʤʕʝ ʵ˘˗˥ˢˢˠ ʤ ˆ˛ˢ˪˘˥ ʤ ʧʚʬʕʝ ˫ ʪʚʩʕ ʧʚʬʕʝ ˫ ʪʚʩʕ ˆ˛ˢ˪˘˥ ʤ ʵ˘˗˥ˢˢˠ ʥ ʫʚʫʕ ˫ ʤʤʚʨʕʝ ʫʚʫʕ ˫ ʤʤʚʨʕʝ ʵ˘˗˥ˢˢˠ ʥ ʵ˘˗˥ˢˢˠ ʦ ʪʚʬʕʝ ˫ ʤʣʚʥʕʝ ʪʚʬʕʝ ˫ ʤʣʚʥʕʝ ʵ˘˗˥ˢˢˠ ʦ ʵ˔˧˛˥ˢˢˠ ʪʚʬʕ ˫ ʩʚʥʕ ʪʚʬʕ ˫ ʩʚʥʕ ʵ˔˧˛˥ˢˢˠ
ʥʡʩʦˠʝ ˫ ʧʡʥʨˠʝ ʥʡʩʦˠʝ ˫ ʧʡʥʨˠʝ ʤʡʧʧˠʝ ˫ ʥʡʥʫˠ ʤʡʧʧˠʝ ˫ ʥʡʥʫˠ ʥʡʩʦˠ ˫ ʦʡʧʬˠʝ ʥʡʩʦˠ ˫ ʦʡʧʬˠʝ ʥʡʦʪˠʝ ˫ ʦʡʤʣˠʝ ʥʡʦʪˠʝ ˫ ʦʡʤʣˠʝ ʥʡʦʪˠ ˫ ʤʡʫʪˠ ʥʡʦʪˠ ˫ ʤʡʫʪˠ
ʝ ˀ˔˫˜ˠ˨ˠ ˗˜ˠ˘ˡ˦˜ˢˡ˦ ʝ ˀ˔˫˜ˠ˨ˠ ˗˜ˠ˘ˡ˦˜ˢˡ˦
The Culbridge 3 Bedroom
1 Bathroom
BEDROOM 3 RELAX
BEDROOM 3
RELAX
BEDROOM 2
WC
ST
BEDROOM 2
WC
ST
LANDING
LANDING
BATHROOM
LIVE/EAT AT
LIVE/EAT AT
ST
BATHROOM
ST
BEDROOM 1
ʸ˔˧
˨ˡ˗ ʹ˟ˢˢ˥
ʧʡʨʬˠʝ ˫ ʧʡʩʦˠʝ ʤʨʚʤʕʝ ʿ˜˩˘ʢʸ˔˧ ˫ ʤʨʚʥʕʝ
ʺ˥ˢ˨ˡ˗ ʹ˟ˢˢ˥
ʧʡʨʬˠʝ ˫ ʧʡʩʦˠʝ ʤʨʚʤʕʝ ˫ ʤʨʚʥʕʝ
˫
ʧʡʨʬˠ ˫ ʦʡʣʧˠ
ʤʨʚʤʕ ˅˘˟˔˫˫ ʤʣʚʣʕ
ʧʡʨʬˠ ˫ ʦʡʣʧˠ
ʤʨʚʤʕ ˫ ʤʣʚʣʕ
ʹ˜˥˦˧ ʹ˟ˢˢ˥
BEDROOM 1
ʹ˜˥˦˧ ʹ˟ˢˢ˥
ʵ˘˗˥ˢˢˠ ʤ
ʧʡʨʫˠʝ ˫ ʥʡʨʤˠʝ
ʤʨʚʣʕʝ˫ ʵ˘˗˥ˢˢˠ ʫʚʦʕʝ ʤ
ʧʡʨʫˠʝ ˫ ʥʡʨʤˠʝ
ʤʨʚʣʕʝ˫ ʫ
ʵ˘˗˥ˢˢˠ ʥ
ʥʡʥʩˠ ˫ ʦʡʥʤˠ
ʵ˘˗˥ˢˢˠ ʪʚʨʕ ˫ ʤʣʚʩʕ ʥ
ʥʡʥʩˠ ˫ ʦʡʥʤˠ
ʪʚʨʕ ˫ ʤ
ʤʡʣʥˠ ˫ ʤʡʫʧˠ
ˆ˧ˢ˥˘ ʦʚʧʕ ˫ ʩʚʤʕ
ʤʡʣʥˠ ˫ ʤʡʫʧˠ
ʦʚʧʕ ˫ ʩʚʤʕ
ʵ˘˗˥ˢˢˠ ʦ
ʥʡʥʦˠʝ ˫ ʦʡʥʤˠʝ
ʪʚʧʕʝ ʵ˘˗˥ˢˢˠ ˫ ʤʣʚʩʕʝ ʦ
ʥʡʥʦˠʝ ˫ ʦʡʥʤˠʝ
ʪʚʧʕʝ ˫ ʤ
ʤʡʬʥˠ ˫ ʤʡʤʪˠ
ˊʶ ʩʚʧʕ ˫ ʦʚʤʣʕ
ʤʡʬʥˠ ˫ ʤʡʤʪˠ
ʩʚʧʕ ˫ ʦʚʤʣʕ
ʵ˔˧˛˥ˢˢˠ
ʥʡʥʣˠ ˫ ʤʡʬʥˠ
ʵ˔˧˛˥ˢˢˠ ʪʚʦʕ ˫ ʩʚʧʕ
ʥʡʥʣˠ ˫ ʤʡʬʥˠ
ʪʚʦʕ ˫ ʩ
˜ˠ˨ˠ ˗˜ˠ˘ˡ˦˜ˢˡ˦
ʝ ˀ˔˫˜ˠ˨ˠ ˗˜ˠ˘ˡ˦˜ˢˡ˦
ʝ ˀ˔˫˜ˠ˨ˠ ˗˜ˠ˘ˡ˦˜ˢˡ˦
ʝ ˀ˔˫˜ˠ˨ˠ ˗˜ˠ˘ˡ˦˜ˢˡ˦
The Eyrebridge 3 Bedroom
2 Bathroom
RELAX
RELAX
BEDROOM 1 BEDROOM 3
BEDROOM 1
RELAX RELAX
BEDROOM 3
ST
ST
BEDROOM BEDROOM 33
BEDROOM BEDROOM 1 1
SHOWER
SHOWER
ST
ST
STST SHOWER SHOWER
STST
LIVE/EAT
LIVE/EAT
LIVE/EAT LIVE/EAT
LANDING ST
ST
LANDING
LANDING LANDING
STST
BEDROOM BEDROOM 22 BEDROOM 2
WC
WC WC
ʺ˥ˢ˨ˡ˗ ʺ˥ˢ˨ˡ˗ʹ˟ˢˢ˥ ʹ˟ˢˢ˥
˅˘˟˔˫
BATHROOM BATHROOM
ʿ˜˩˘ʢʸ˔˧ ʿ˜˩˘ʢʸ˔˧
ʦʡʩʣˠ ʦʡʩʣˠ˫˫ʦʡʤʣˠ ʦʡʤʣˠ
˅˘˟˔˫ ˅˘˟˔˫
ʨʡʣʧˠʝ ʨʡʣʧˠʝ˫˫ʥʡʩʤˠʝʝ ʥʡʩʤˠʝʝ ʤʩʚʩʕ ʤʩʚʩʕ˫˫ʫʚʪʕʝʝ ʫʚʪʕʝʝ
ʹ˟ˢˢ˥ ʺ˥ˢ˨ˡ˗ ʹ˟ˢˢ˥ʺ˥ˢ˨ˡ˗ ˆ˧ˢ˥˘ ˆ˧ˢ˥˘ ʤʡʦʨˠ ʤʡʦʨˠ˫˫ʣʡʫʧˠ ʣʡʫʧˠ ʿ˜˩˘ʢʸ˔˧
WC
ʤʤʚʣʕ ʤʤʚʣʕ˫˫ʤʣʚʥʕ ʤʣʚʥʕ ʧʚʨʕ ʧʚʨʕ˫˫ʥʚʬʕ ʥʚʬʕ
ˊʶ ˊʶ ˫ ʦʡʤʣˠʤʡʦʣˠ ʤʡʦʣˠ ˫ ˫ʤʡʬʧˠ ʤʡʬʧˠ ʧʚʦʕ ʧʚʦʕ˫˫ʩʚʧʕ ʩʚʧʕ ʿ˜˩˘ʢʸ˔˧ ʦʡʩʣˠ ˫ ʧʡʩʫˠ ʤʤʚʤʣʕ ˫ ʤʨʚʧʕ ʦʡʩʣˠ ʤʤʚʣʕ ʤʣʚʥʕ
ʝ ʝ ˀ˔˫˜ˠ˨ˠ ˀ˔˫˜ˠ˨ˠ ˗˜ˠ˘ˡ˦˜ˢˡ˦ ˗˜ˠ˘ˡ˦˜ˢˡ˦ ˅˘˟˔˫ ʨʡʣʧˠʝ ʤʩʚʩʕ ˫ ʤʤʚʤʕʝʝ ʨʡʣʧˠʝ ˫ ʥʡʩʤˠʝʝ ʤʩʚʩʕ ˫ ʦʡʦʫˠʝʝ ʫʚʪʕʝʝ
BEDROOM 2
BATHROOM
BATHROOM
ʹ˜˥˦˧ ʹ˜˥˦˧ʹ˟ˢˢ˥ ʹ˟ˢˢ˥ ʵ˘˗˥ˢˢˠ ʵ˘˗˥ˢˢˠʤ ʤ
ʥʡʬʩˠʝ ʥʡʬʩˠʝ˫˫ʥʡʩʪˠʝʝ ʥʡʩʪˠʝʝ ʬʚʬʕʝ ʬʚʬʕʝ˫˫ʫʚʬʕʝʝ ʫʚʬʕʝʝ
ˆ˛ˢ˪˘˥ ˆ˛ˢ˪˘˥
ʤʡʦʬˠ ʤʡʦʬˠ˫˫ʥʡʨʤˠ ʥʡʨʤˠ
ʧʚʪʕ ʧʚʪʕ˫˫ʫʚʦʕ ʫʚʦʕ
ʹ˜˥˦˧ ʹ˟ˢˢ˥ʬʚʤʕ˫˫ʤʤʚʫʕʝ ʹ˜˥˦˧ ʹ˟ˢˢ˥ ʥʡʪʪˠ ʥʡʪʪˠ˫˫ʦʡʨʪˠʝ ʦʡʨʪˠʝ ʬʚʤʕ ʤʤʚʫʕʝ
ʵ˘˗˥ˢˢˠ ʵ˘˗˥ˢˢˠʥʥ
ʵ˘˗˥ˢˢˠ ʵ˘˗˥ˢˢˠʦʦ ʤʥʡʤʫˠʝ ʥʡʤʫˠʝ ˫˫ʦʡʣʬˠʝ ʦʡʣʬˠʝ ʪʚʥʕʝ ʪʚʥʕʝʥʡʬʩˠʝ ˫˫ʤʣʚʥʕʝ ʤʣʚʥʕʝʬʚʬʕʝ ʵ˘˗˥ˢˢˠ ˫ ʧʡʧʣˠʝʝ ʵ˘˗˥ˢˢˠ ʥʡʬʩˠʝ ˫ ʤʥʡʩʪˠʝʝ ˫ ʫʚʬʕʝʝ ʬʚʫʕʝ ˫ ʤʧʚʨʕʝʝ
ʵ˔˧˛˥ˢˢˠ ʵ˔˧˛˥ˢˢˠ
ˆ˛ˢ˪˘˥
ʥʡʤʫˠ ʥʡʤʫˠ˫˫ʤʡʫʬˠ ʤʡʫʬˠ
ʪʚʥʕ ʪʚʥʕ˫˫ʩʚʥʕ ʩʚʥʕ
ˆ˛ˢ˪˘˥ ʤʡʦʫˠ ʧʚʪʕ ˫ ʥʡʨʣˠ ʤʡʦʬˠ ˫ ʥʡʨʤˠ ˫ ʫʚʦʕ
ʧʚʩʕ ˫ ʫʚʦʕ
ˆ˧ˢ˥˘
ˆ˧ˢ˥˘˫ ʣʡʫʧˠ ʤʡʧʧˠ ʤʡʦʨˠ ʧʚʨʕ ˫ ʣʡʩʤˠ ʥʚʬʕ
ʧϠʬʕ ˫ ʥʚʣʕ
ʝ ʝ ˀ˔˫˜ˠ˨ˠ ˀ˔˫˜ˠ˨ˠ ˗˜ˠ˘ˡ˦˜ˢˡ˦ ˗˜ˠ˘ˡ˦˜ˢˡ˦
ʵ˘˗˥ˢˢˠ ʥ
ʵ˘˗˥ˢˢˠ ʥʡʪʩˠ ʬʚʤʕ ˫ ʦʡʨʩˠʝ ʥʡʪʪˠ ˫ ʥʦʡʨʪˠʝ ˫ ʤʤʚʫʕʝ ʬʚʤʕ ˫ ʤʤʚʫʕʝ
ˊʶ
ˊʶ ˫ ʤʡʬʧˠ ʤʡʦʧˠ ʤʡʦʣˠ ʧʚʦʕ ˫ ʤʡʬʧˠ ʩʚʧʕ
ʧʚʨʕ ˫ ʩʚʧʕ
ʵ˘˗˥ˢˢˠ ʦ
ʵ˘˗˥ˢˢˠ ʤʡʬʫˠʝʪʚʥʕʝ ˫ ʦʡʣʬˠʝ ʥʡʤʫˠʝ ˫ ʦʦʡʣʬˠʝ ˫ ʤʣʚʥʕʝ ʩʚʩʕʝ ˫ ʤʣʚʥʕʝ
The Foxbridge 3 Bedroom
2 Bathroom
BEDROOM 3 BEDROOM 3
BEDROOM 3
BEDROOM 3
LIVE/EAT LIVE/EAT
LIVE/EAT
LIVE/EAT
BEDROOM 1 BEDROOM 1
BEDROOM 1
BEDROOM 1
LANDING LANDING
SHOWER
SHOWER
LANDING
LANDING
SHOWER SHOWER
ST
WC
ST
ST
ST
WC
WC
WC
ST
ST
BEDROOM 2 BEDROOM 2
RELAXRELAX
ST
RELAX
BATHROOM BATHROOM
ST
BEDROOM 2
BEDROOM 2
RELAX BATHROOM
BATHROOM
ʺ˥ˢ˨ˡ˗ ʹ˟ˢˢ˥ ʺ˥ˢ˨ˡ˗ ʹ˟ˢˢ˥ ʿ˜˩˘ʢʸ˔˧ ʿ˜˩˘ʢʸ˔˧
ʨʡʦʫˠ ˫ ʦʡʤʬˠ ʤʪʚʫʕʤʪʚʫʕ ˫ ʤʣʚʩʕ ʨʡʦʫˠ ˫ ʦʡʤʬˠ ˫ ʤʣʚʩʕ
ʹ˜˥˦˧ ʹ˟ˢˢ˥ ʹ˜˥˦˧ ʹ˟ˢˢ˥
˅˘˟˔˫ ˅˘˟˔˫
ʧʡʤʧˠʝ ˫ ʦʡʨʣˠ ˫ ʤʤʚʩʕ ʧʡʤʧˠʝ ˫ ʦʡʨʣˠ ʤʦʚʪʕʝʤʦʚʪʕʝ ˫ ʤʤʚʩʕ
ˆ˛ˢ˪˘˥ ˆ˛ˢ˪˘˥
ˆ˧ˢ˥˘ ˆ˧ˢ˥˘
ʤʡʣʥˠʝ ˫ ʤʡʩʦˠʦʚʧʕʝʦʚʧʕʝ ˫ ʨʚʧʕ ʤʡʣʥˠʝ ˫ ʤʡʩʦˠ ˫ ʨʚʧʕ
ʵ˘˗˥ˢˢˠ ʥʥʡʫʧˠ ʥʡʫʧˠ ˫ ʥʡʬʬˠʝʝ ˫ ʬʚʤʣʕʝʝ ʵ˘˗˥ˢˢˠ ʥ ˫ ʥʡʬʬˠʝʝ ʬʚʧʕ ʬʚʧʕ ˫ ʬʚʤʣʕʝʝ
ˊʶ ˊʶ
ʤʡʬʦˠ ˫ ʤʡʤʫˠ ʩʚʧʕ ˫ʩʚʧʕ ˫ ʦʚʤʣʕ ʤʡʬʦˠ ˫ ʤʡʤʫˠ ʦʚʤʣʕ
ˀ˔˫˜ˠ˨ˠ ˗˜ˠ˘ˡ˦˜ˢˡ˦ ʹ˟ˢˢ˥ ʺ˥ˢ˨ˡ˗ ʹ˟ˢˢ˥ʝ ʺ˥ˢ˨ˡ˗
ʵ˘˗˥ˢˢˠ ʤ ʥʡʫʧˠ ʥʡʫʧˠ ˫ ʥʡʨʬˠʝʝ ˫ ʫʚʩʕʝʝ ʵ˘˗˥ˢˢˠ ʤ ˫ ʥʡʨʬˠʝʝ ʬʚʧʕ ʬʚʧʕ ˫ ʫʚʩʕʝʝ ʤʡʦʬˠ ˫ ʥʡʦʣˠʧʚʪʕ ˫ ʧʚʪʕ ʤʡʦʬˠ ˫ ʥʡʦʣˠ ʪʚʪʕ˫ ʪʚʪʕ
ʵ˘˗˥ˢˢˠ ʦ ʥʡʤʪˠ ʥʡʤʪˠ ˫ ʦʡʤʬˠʝʪʚʤʕ ˫ʪʚʤʕ ˫ ʤʣʚʩʕʝ ʵ˘˗˥ˢˢˠ ʦ ˫ ʦʡʤʬˠʝ ʤʣʚʩʕʝ ʵ˔˧˛˥ˢˢˠ ʥʡʤʫˠ ʥʡʤʫˠ ˫ ʤʡʫʬˠ ʪʚʥʕ ˫ʪʚʥʕ ˫ ʩʚʥʕ ʵ˔˧˛˥ˢˢˠ ˫ ʤʡʫʬˠ ʩʚʥʕ
ʝ ˀ˔˫˜ˠ˨ˠ ˗˜ˠ˘ˡ˦˜ˢˡ˦
ʿ˜˩˘ʢʸ˔˧
ʿ˜˩˘ʢʸ˔˧ ʨʡʦʫˠ ˫ ʦʡʤʬˠ
ʨʡʣʬˠ ʦʡʥʣˠ ʤʪʚʫʕ ˫˫ʤʣʚʩʕ
ʤʩʚʫʕ ˫ ʤʣʚʩʕ
˅˘˟˔˫
˅˘˟˔˫ ʧʡʤʧˠʝ ˫ ʦʡʨʣˠ
ʥʡʫʬˠʝ ʦʡʨʣˠ ʤʦʚʪʕʝ ˫˫ʤʤʚʩʕ
ʬʚʩʕʝ ˫ ʤʤʚʩʕ
ʹ˜˥˦˧ ʹ˟ˢˢ˥ ʹ˜˥˦˧ ʹ˟ˢˢ˥ ʝ ˀ˔˫˜ˠ˨ˠ ˗˜ˠ˘ˡ˦˜ˢˡ˦ ʝ ˀ˔˫˜ˠ˨ˠ ˗˜ˠ˘ˡ˦˜ˢˡ˦ ʵ˘˗˥ˢˢˠ ʤ
ʵ˘˗˥ˢˢˠ ʤ ʥʡʫʦˠ ˫ ˫ʧʡʦʦˠʝʝ ʥʡʫʧˠ ˫ ʥʡʨʬˠʝʝ ʬʚʧʕ ʫʚʩʕʝʝ ʬʚʧʕ ˫ ʤʧʚʥʕʝʝ
ˆ˛ˢ˪˘˥
ˆ˛ˢ˪˘˥ ˫ ˫ʥʡʦʤˠ ʤʡʦʬˠ ˫ ʥʡʦʣˠʤʡʦʫˠ ʧʚʪʕ ʪʚʪʕ
ʧʚʪʕ ˫ ʪʚʪʕ
The Hazelbridge 3 Bedroom
2 Bathroom
RELAX
RELAX
BEDROOM 3
BEDROOM 3
BEDROOM 1
WC ST
BEDROOM 1
SHOWER
WC
SHOWER
ST LANDING
LIVE/EAT
LIVE/EAT
LANDING
BEDROOM 2 ST
ST
BATHROOM
Ground Floor Ground Floor
First Floor
BEDROOM 2
BATHROOM
First Floor
Live/Eat
5.37mLive/Eat x 5.01m
17'8" 5.37m x 16'5" x 5.01m
17'8" x 16'5"
Bedroom 1
3.12mBedroom x 4.32m** 1 10'3" 3.12m x 14'2"** x 4.32m** 10'3" x 14'2"**
Relax
5.37mRelax x 3.05m
17'8" 5.37m x 10'0" x 3.05m
17'8" x 10'0"
Shower 1
1.59m Shower x 2.19m 1
5'2" 1.59m x 7'2" x 2.19m
5'2" x 7'2"
Store
1.03m*Store x 2.11m
3'4"* 1.03m* x 6'11" x 2.11m
3'4"* x 6'11"
Bedroom 2
3.12mBedroom x 3.64m* 2
10'3" 3.12m x 11'11"* x 3.64m*
10'3" x 11'11"*
WC
1.94mWC x 1.18m
6'4" 1.94m x 3'10" x 1.18m
6'4" x 3'10"
Bedroom 3
2.17mBedroom x 3.20m* 3
7'1" 2.17m x 10'6"* x 3.20m*
7'1" x 10'6"*
Bathroom
2.08mx Bathroom 1.94m
6'10" 2.08mx x 6'4"1.94m
6'10"x 6'4"
* Maximum dimensions
* Maximum dimensions
* Maximum dimensions ** Minimum dimensions
* Maximum dimensions ** Minimum dimensions
The Hazelstone
3 Bedroom
2 Bathroom
RELAX
RELAX
BEDROOM 3
BEDROOM 3
RELAX
RELAX
BEDROOM 1
ST
WC ST
SHOWERLANDING
LANDING
WC
LIVE/EAT
LIVE/EAT E/EAT LIVE/EAT
ʺ˥ˢ˨ˡ˗ ʹ˟ˢˢ˥ ʺ˥ˢ˨ˡ˗ ʹ˟ˢˢ˥
ʺ˥ˢ˨ˡ˗ ʹ˟ˢˢ˥
ʿ˜˩˘ʢʸ˔˧ ʨʡʦʪˠ ˫ ʦʡʪʣˠʨʡʦʪˠ ʤʪʚʫʕ ˫ ʦʡʪʣˠ ˫ ʤʥʚʥʕ
ST
ʤʪʚʫʕ ˫ ʤʥʚʥʕ
ʿ˜˩˘ʢʸ˔˧ ʨʡʦʪˠ˫ ʨʡʣʤˠ ʤʪʚʫʕ ʤʪʚʫʕ ˫ ʤʩʚʨʕ ʨʡʦʪˠ ˫ ʦʡʪʣˠ ˫ʨʡʦʪˠ ʤʥʚʥʕ ˅˘˟˔˫ ˅˘˟˔˫ ʨʡʦʪˠ ˫ ʤʪʚʫʕ ʦʡʣʣˠ ʤʪʚʫʕ ˫ ʦʡʣʣˠ ˫ ʬʚʤʣʕ ˫ ʬʚʤʣʕ
ST
BEDROOM 2
BATHROOM
ʵ˘˗˥ˢˢˠ ˆ˛ˢ˪˘˥ ʤ ʤ
ˆ˛ˢ˪˘˥ ʤ ʵ˘˗˥ˢˢˠ ʥ
˧ˢ˥˘
ˊʶ ˊʶ ʤʡʬʧˠ ˫ʦʚʧʕʝ ʤʡʤʫˠ˫ʤʡʬʧˠ ʩʚʧʕ ˫ ʤʡʤʫˠ ˫˫ ʦʚʤʣʕ ˫ ʦʚʤʣʕ ˆ˧ˢ˥˘ ʤʡʣʥˠʝ ʤʡʩʦˠ ʩʚʧʕʦʚʧʕʝ ˫ ʨʚʧʕ ʤʡʣʥˠʝ ˫ ʤʡʩʦˠ ʨʚʧʕ
ʵ˘˗˥ˢˢˠʥʦ ʵ˘˗˥ˢˢˠ
ʥʡʣʤˠ ˫ ʤʡʤʫˠ ʩʚʧʕ ˫ ʦʚʤʣʕ
ˀ˔˫˜ˠ˨ˠ ˗˜ˠ˘ˡ˦˜ˢˡ˦
ʝ ˀ˔˫˜ˠ˨ˠ ˗˜ˠ˘ˡ˦˜ˢˡ˦
ʩʚʪʕ ˫ ʦʚʤʣʕ
BATHROOM
ʹ˜˥˦˧ ʹ˟ˢˢ˥ ʹ˜˥˦˧ ʹ˟ˢˢ˥
˅˘˟˔˫ ʨʡʦʪˠ˫ ʦʡʣʨˠ ʦʚʧʕʝ ʤʪʚʫʕ ˫ ʤʣʚʣʕ ʨʡʦʪˠ ˫ ʦʡʣʣˠ ʬʚʤʣʕ ˆ˧ˢ˥˘ ʤʡʣʥˠʝ ˆ˧ˢ˥˘ ˫ ʤʪʚʫʕ ʤʡʩʦˠ˫ ʤʡʣʥˠʝ ʦʚʧʕʝ ˫ ʤʡʩʦˠ ˫ ʨʚʧʕ ˫ ʨʚʧʕ ˊʶ ʤʡʬʧˠ ˫ ʤʡʤʫˠ
BEDROOM 2
ʹ˜˥˦˧ ʹ˟ˢˢ˥ ʹ˜˥˦˧ ʹ˟ˢˢ˥ ʵ˘˗˥ˢˢˠ ʵ˘˗˥ˢˢˠ ʤ ʦʡʤʥˠ ˫ ʥʡʨʬˠʝʝ ʤ ʦʡʤʥˠ ʤʣʚʦʕ ˫ ʥʡʨʬˠʝʝ ˫ ʫʚʩʕʝʝ ʤʣʚʦʕ ˫ ʫʚʩʕʝʝ
˘˟˔˫
ʝ ˀ˔˫˜ˠ˨ˠ ˗˜ˠ˘ˡ˦˜ˢˡ˦ ʝ ˀ˔˫˜ˠ˨ˠ ˗˜ˠ˘ˡ˦˜ˢˡ˦
BEDROOM 2
ST BEDROOM 2
ST
LIVE/EAT
BATHROOM
ˊʶ
SHOWER
LANDING
BATHROOM
˩˘ʢʸ˔˧
SHOWER
ST LANDING
ʺ˥ˢ˨ˡ˗ ʹ˟ˢˢ˥ ʿ˜˩˘ʢʸ˔˧
BEDROOM 1
SHOWER
WC
WC ST
BEDROOM 1
BEDROOM 3 BEDROOM 1
BEDROOM 3
ʵ˔˧˛˥ˢˢˠ
ʵ˘˗˥ˢˢˠ ʦ
ʤʨʚʥʕ ʦʡʤʥˠ ˫ʨʚʥʕ ʧʡʦʥˠʝʝ ʦʡʤʥˠ˫ ʵ˘˗˥ˢˢˠ ˫ʥʡʤʬˠ ʥʡʨʬˠʝʝ ˫ ʫʚʩʕʝʝ ˆ˛ˢ˪˘˥ ʤ ʤʡʨʬˠ ʤʡʨʬˠ ˫ʤʣʚʦʕ ʥʡʤʬˠ ˫ ʪʚʥʕ ˫ ʪʚʥʕ ʤʣʚʦʕ ˫ ʤʧʚʥʕʝʝ
ʤʡʩʧˠ ʥʡʥʬˠ ʤʡʨʬˠ˫ ˆ˛ˢ˪˘˥ ʤ ˫ʦʡʩʧˠʝ ˫ ʪʚʥʕ˫ʤʣʚʦʕ ʵ˘˗˥ˢˢˠ ʦʡʤʥˠ ʥ ʥʡʤʬˠ ʦʡʤʥˠ ʤʣʚʦʕ ˫ ʨʚʥʕ ʦʡʩʧˠʝ ˫ ʤʤʚʤʤʕʝ ˫ ʤʤʚʤʤʕʝ ʨʚʧʕ ˫ ʪʚʩʕ
ʵ˘˗˥ˢˢˠ ʥʡʤʪˠ ʦʦʡʩʧˠʝ ʥʡʤʪˠ ˫ʤʣʚʦʕ ʦʡʥʣˠʝ ˫ ʤʣʚʩʕʝ ˫ ʤʣʚʩʕʝʤʣʚʦʕ ˫ ʤʤʚʤʤʕʝ ʥʪʚʤʕ ʦʡʤʥˠ ˫ ʪʚʤʕ ʦʡʩʧˠʝ ʦʡʤʥˠ˫ ʵ˘˗˥ˢˢˠ ˫ʦʡʥʣˠʝ ˫ ʤʤʚʤʤʕʝ
ʵ˔˧˛˥ˢˢˠ ʥʡʤʪˠ ˫ ʵ˘˗˥ˢˢˠ ʤʡʫʬˠ ʥʡʤʪˠ ˫ ʤʡʫʬˠ ˫ ʩʚʥʕ ˫ ʩʚʥʕ ʦʪʚʤʕ ʥʡʤʪˠ ˫ ʪʚʤʕ ʦʡʥʣˠʝ
ʥʡʤʪˠ ˫ ʦʡʥʣˠʝ
ʝ ˀ˔˫˜ˠ˨ˠ ˗˜ˠ˘ˡ˦˜ˢˡ˦ ʝ ʥʡʤʪˠ ˀ˔˫˜ˠ˨ˠʵ˔˧˛˥ˢˢˠ ʵ˔˧˛˥ˢˢˠ ˫˗˜ˠ˘ˡ˦˜ˢˡ˦ ʤʡʫʬˠ ʝʝ ˀ˜ˡ˜ˠ˨ˠ ˗˜ˠ˘ˡ˦˜ˢˡ˦ ʝʝ ˀ˜ˡ˜ˠ˨ˠ ˗˜ˠ˘ˡ˦˜ˢˡ˦
ʝ ˀ˔˫˜ˠ˨ˠ ˗˜ˠ˘ˡ˦˜ˢˡ˦ ʝʝ ˀ˜ˡ˜ˠ˨ˠ ˗˜ˠ˘ˡ˦˜ˢˡ˦
ʪʚʤʕ ˫ ʤʣʚʩʕʝ
ʪʚʤʕ ˫ ʤʣʚʩʕʝ
ʥʡʣʫˠ˫ ʪʚʤʕ ˫ ʩʚʥʕ ʤʡʬʧˠ
ʩʚʤʣʕ˫ ʩʚʧʕ
ʝ ˀ˔˫˜ˠ˨ˠ ˗˜ˠ˘ˡ˦˜ˢˡ˦ ʝʝ ˀ˜ˡ˜ˠ˨ˠ ˗˜ˠ˘ˡ˦˜ˢˡ˦
The Heronstone 3 Bedroom
2 Bathroom
RELAX
RELAX
BEDROOM 3
BEDROOM 3
RELAX
RELAX
BEDROOM 3
BEDROOM 3
STORE
STORE
STORE
STORE
LIVE/EAT
LIVE/EAT
LIVE/EAT
LIVE/EAT
WC
HALL
WC
HALL
SHOWER SHOWER LANDING LANDING
BEDROOMST 2 BEDROOMST 2
BEDROOM 2 BEDROOM 2
BATHROOM
BATHROOM
BATHROOM
BATHROOM
HALL
Ground Floor Ground Floor
Ground Floor Ground Floor
* Maximum dimensions ** * Minimum Maximumdimensions dimensions ** Minimum dimensions
* Maximum dimensions ** * Minimum Maximumdimensions dimensions ** Minimum dimensions
Live/Eat Live/Eat Relax Relax Store Store WC WC
SHOWER SHOWER LANDING
ST
WC HALL
BEDROOM 1 BEDROOM 1
LANDING
ST
WC
BEDROOM 1 BEDROOM 1
4.19m*x 5.51m Live/Eat13'9"* x 4.19m*x 18'1" 5.51m 4.19m*x 5.51m Live/Eat13'9"* x 4.19m*x 18'1" 5.51m 5.21m x 2.89m Relax 17'1" x 9'6" 5.21m x 2.89m 5.21m x 2.89m Relax 17'1" x 9'6" 5.21m x 2.89m 1.04m x 2.05m Store 3'5" x 6'9" 1.04m x 2.05m 1.04m x 2.05m Store 3'5" x 6'9" 1.04m x 2.05m 1.56m x 1.90m WC 5'1" x 6'3" 1.56m x 1.90m 1.56m x 1.90m WC 5'1" x 6'3" 1.56m x 1.90m
13'9"* x 18'1" 13'9"* x 18'1" 17'1" x 9'6" 17'1" x 9'6" 3'5" x 6'9" 3'5" x 6'9" 5'1" x 6'3" 5'1" x 6'3"
First Floor First Floor
Bedroom 1 Bedroom 1 Shower Shower Bedroom 2 Bedroom 2 Bedroom 3 Bedroom 3 Bathroom Bathroom
First Floor First Floor
2.96m* x 4.65m** Bedroom9'8"* 1 x2.96m* 15'3"** x 4.65m** 9'8"* x 15'3"** 2.96m* x 4.65m** Bedroom9'8"* 1 x2.96m* 15'3"** x 4.65m** 9'8"* x 15'3"** 1.62m x 2.35m Shower 4'6" x 7'7" 1.62m x 2.35m 4'6" x 7'7" 1.62m x 2.35m Shower 4'6" x 7'7" 1.62m x 2.35m 4'6" x 7'7" 2.96m x 3.66m Bedroom9'8" 2 x 2.96m 12'0" x 3.66m 9'8" x 12'0" 2.96m x 3.66m Bedroom9'8" 2 x 2.96m 12'0" x 3.66m 9'8" x 12'0" 2.15m* x 2.89m** Bedroom7'1"* 3 x 2.15m* 9’6"** x 2.89m** 7'1"* x 9’6"** 2.15m* x 2.89m** Bedroom7'1"* 3 x 2.15m* 9’6"** x 2.89m** 7'1"* x 9’6"** 2.11m x 1.93m Bathroom 6’11" x 6'4" 2.11m x 1.93m 6’11" x 6'4" 2.11m x 1.93m Bathroom 6’11" x 6'4" 2.11m x 1.93m 6’11" x 6'4"
* Maximum dimensions ** * Minimum Maximumdimensions dimensions ** Minimum dimensions
* Maximum dimensions ** * Minimum Maximumdimensions dimensions ** Minimum dimensions
The Impstone 3 Bedroom
2 Bathroom
SHOWER
SHOWER
RELAX
RELAX
BEDROOM 1
BEDROOM 1
LANDING
LANDING
ST
ST
ST
ST
WC
WC
BATHROOM
BATHROOM
BEDROOM 2
BEDROOM 2
LIVE/EAT
LIVE/EAT ST
HALL
ST
ʺ˥ˢ˨ˡ˗ ʹ˟ˢˢ˥ ʿ˜˩˘ʢʸ˔˧ ˅˘˟˔˫ ˆ˧ˢ˥˘ ˊʶ
BEDROOM 3
ʺ˥ˢ˨ˡ˗ ʹ˟ˢˢ˥
ʥʡʪʪˠʝʝ ˫ ʧʡʤʥˠʝʝ ʬʚʤʕʝʝ ˫ ʤʦʚʩʕʝʝ ʿ˜˩˘ʢʸ˔˧ ʦʡʫʨˠʝʝ ˫ ʧʡʤʥˠʝʝ ʤʥʚʫʕʝʝ˫ ʤʦʚʩʕʝʝ ʧʡʬʫˠ ˫ ʦʡʦʣˠ˅˘˟˔˫ ʤʩʚʧʕ ˫ ʤʣʚʤʣʕ ʧʡʬʫˠ ˫ ʦʡʥʬˠ ʤʡʣʧˠ ˫ ʤʡʬʦˠˆ˧ˢ˥˘ʦʚʨʕ ˫ ʩʚʧʕ ʤʡʣʦˠ ˫ ʤʡʬʤˠ
ʤʡʬʧˠ ˫ ʤʡʩʨˠˊʶ ʩʚʧʕ ˫ ʨʚʨʕ ʤʡʪʬˠ ˫ ʤʡʩʨˠ
ʝʝ ˀ˜ˡ˜ˠ˨ˠ ˗˜ˠ˘ˡ˦˜ˢˡ˦
BEDROOM 3
HALL
ʝʝ ˀ˜ˡ˜ˠ˨ˠ ˗˜ˠ˘ˡ˦˜ˢˡ˦
ʤʩʚʧʕ˫ ʤʣʚʬʕ ʦʚʨʕ˫ ʩʚʦʕ ʨʚʤʣʕ˫ ʨʚʨʕ
ʹ˜˥˦˧ ʹ˟ˢˢ˥ ʵ˘˗˥ˢˢˠ ʤ ˆ˛ˢ˪˘˥ ʤ ʵ˘˗˥ˢˢˠ ʥ ʵ˘˗˥ˢˢˠ ʦ ʵ˔˧˛˥ˢˢˠ
ʹ˜˥˦˧ ʹ˟ˢˢ˥
ʦʡʥʪˠʝ ˫ ʦʡʨʬˠʝ ʤʣʚʬʕʝ ʵ˘˗˥ˢˢˠ ʤ ˫ ʤʤʚʬʕʝ ʦʡʥʪˠʝ ˫ ʦʡʨʬˠʝ ʤʣʚʬʕʝ ˫ ʤʤʚʬʕʝ ʤʡʩʥˠ ˫ ʥʡʧʫˠ ʨʚʧʕ ˫ ʫʚʥʕ ˆ˛ˢ˪˘˥ ʤ ʤʡʦʬˠ ˫ ʥʡʧʩˠ
ʥʡʩʧˠʝʝ ˫ ʦʡʦʬˠ ʫʚʫʕʝʝ ʤʤʚʤʕ ʵ˘˗˥ˢˢˠ ʥ ˫ ʥʡʫʤˠʝʝ ˫ ʦʡʦʬˠ
ʥʡʥʨˠ ˫ ʥʡʪʬˠʝ ʪʚʨʕʦ ˫ ʬʚʥʕʝ ʵ˘˗˥ˢˢˠ ʥʡʥʨˠ ˫ ʥʡʪʬˠʝ ʥʡʫʥˠʝ ˫ ʥʡʤʥˠʝ ʬʚʦʕʝ ʵ˔˧˛˥ˢˢˠ ˫ ʩʚʤʤʕʝ ʥʡʪʨˠʝ ˫ ʥʡʣʬˠʝ
ʝ ˀ˔˫˜ˠ˨ˠ ˗˜ˠ˘ˡ˦˜ˢˡ˦ ʝʝ ˀ˜ˡ˜ˠ˨ˠ ˗˜ˠ˘ˡ˦˜ˢˡ˦
ʝ ˀ˔˫˜ˠ˨ˠ ˗˜ˠ˘ˡ˦˜ˢˡ˦ ʝʝ ˀ˜ˡ˜ˠ˨ˠ ˗˜ˠ˘ˡ˦˜ˢˡ˦
ʧʚʪʕ ˫ ʫʚʤʕ ʬʚʦʕʝʝ ˫ ʤʤʚʤʕ ʪʚʧʕ ˫ ʬʚʥʕʝ ʬϠʣʕʝ˫ ʩʚʤʣʕʝ
The Ivystone
3 Bedroom
2 Bathroom
UTILITY
W/M
RELAX
˘
WC
UTILITY WC
W/M
W/M
WC
W/M
ST
ST BEDROOM 3
ST
RELAX
BATHROOM BATHROOM
ST
BEDROOM ST3
ST
RELAX
RELAX
BATHROOM
LANDING
LANDING
GARAGE
LANDING
GARAGE
GARAGE BEDROOM 2
BEDROOM 2
BEDROOM 2
SHOWER
LIVE/EAT
LIVE/EAT HALL
HALL
LIVE/EAT
SHOWER
BEDROOM 1
BEDROOM 1
HALL
BEDROOM 1
BEDROOM 1
HALL
ʺ˥ˢ˨ˡ˗ ʹ˟ˢˢ˥ ʺ˥ˢ˨ˡ˗ ʹ˟ˢˢ˥ ʿ˜˩˘ʢʸ˔˧
ʥʡʬʥˠʝʝ ʿ˜˩˘ʢʸ˔˧ ˫ ʧʡʤʦˠʥʡʬʥˠʝʝ ʬʚʪʕʝʝ˫˫ ʧʡʤʦˠ ʤʦʚʩʕ
ʺ˥ˢ˨ˡ˗ ʹ˟ˢˢ˥ ʧʡʥʫˠ ˅˘˟˔˫ ˫ ʧʡʤʪˠ ʧʡʥʫˠ ʤʧʚʣʕ˫˫ ʧʡʤʪˠ ʤʦʚʫʕ
ʬʚʪʕʝʝ ˫ ʤʦʚʩʕ ʤʧʚʣʕ ˫ ʤʦʚʫʕ
ˈ˧˜˟˜˧ˬ ˈ˧˜˟˜˧ˬ ʤʡʤʣˠ ʬʚʪʕʝʝ ˫ ʤʡʩʨˠ ʤʡʤʣˠ ʦʚʪʕ˫˫˫ ʧʡʤʦˠ ʤʡʩʨˠ ʨʚʨʕ ʥʡʬʥˠʝʝ ˫ ʧʡʤʦˠ ʿ˜˩˘ʢʸ˔˧ ʥʡʬʥˠʝʝ ˫ ʤʦʚʩʕ
ʦʚʪʕ ˫ ˫ ʨʚʨʕ ʬʚʪʕʝʝ ʤʦʚʩʕ
ʺ˔˥˔˚˘
ˊʶʧʡʥʫˠ ˫ ʧʡʤʪˠ ˊʶ ʤʡʫʤˠ ˫ ʤʧʚʣʕ ʤʡʩʨˠ˫ʧʡʥʫˠ ʤʡʫʤˠ ʨʚʤʤʕ˫˫˫ ʧʡʤʪˠ ʤʡʩʨˠ ʨʚʨʕ ˅˘˟˔˫ ʤʦʚʫʕ
ʹ˜˥˦˧ ʹ˟ˢˢ˥ ʹ˜˥˦˧ ʹ˟ˢˢ˥ ʵ˘˗˥ˢˢˠ ʤ
ʹ˜˥˦˧ ʹ˟ˢˢ˥ ˆ˛ˢ˪˘˥ ʤ
ʧʡʥʧˠ ʵ˘˗˥ˢˢˠ ˫ ʥʡʧʧˠ ʤ ʧʡʥʧˠ ʤʦʚʤʤʕ˫ ˫ʥʡʧʧˠ ʫʚʣʕ
ʹ˜˥˦˧ʥʡʦʤˠ ʹ˟ˢˢ˥ ʥʡʦʤˠ ˆ˛ˢ˪˘˥ ʤ ˫ ʤʡʩʤˠ ʪʚʪʕ˫ ˫ʤʡʩʤˠ ʨʚʦʕ
ʤʦʚʤʤʕ ˫ ʫʚʣʕ ʪʚʪʕ ˫ ʨʚʦʕ
ʵ˘˗˥ˢˢˠ ʵ˘˗˥ˢˢˠ ʤʥ
ʦʡʦʣˠʝ ʵ˘˗˥ˢˢˠ ˫ ʦʡʦʣˠʝ ʥ ʦʡʦʣˠʝ ʤʣʚʤʣʕʝ ˫ ʤʣʚʤʣʕʝ ʧʡʥʧˠ ˫ ʥʡʧʧˠ ʵ˘˗˥ˢˢˠ ʤʦʚʤʤʕ ʤ ˫ ˫ʦʡʦʣˠʝ ʧʡʥʧˠ ˫ʤʣʚʤʣʕʝ ʫʚʣʕ ʤʣʚʤʣʕʝ ˫ ʥʡʧʧˠ ʤʦʚʤʤʕ ˫ ʫʚʣʕ
ʵ˔˧˛˥ˢˢˠ
ʦʡʦʣˠʝ ˫ ʦʡʦʣˠʝ ʵ˘˗˥ˢˢˠʤʣʚʤʣʕʝ ʥ ʦʡʦʣˠʝ ˫ ʤʣʚʤʣʕʝ ˫ ʦʡʦʣˠʝ ʤʣʚʤʣʕʝ ˫ ʤʣʚʤʣʕʝ
ʨʚʤʤʕ ʤʧʚʣʕ˫ ˫ʨʚʨʕ ʤʦʚʫʕ
ʵ˘˗˥ˢˢˠ ʦ ˆ˛ˢ˪˘˥ ʤ
ʦʚʪʕ ˫ ʨʚʨʕ ʤʡʤʣˠ ˫ ʤʡʩʨˠ
ʬʚʤʤʕ ˫ ʥʣʚʣʕ
ʦʚʪʕ ˫ ʨʚʨʕ
ʵ˘˗˥ˢˢˠ ʥ
ʤʡʫʤˠ˗˜ˠ˘ˡ˦˜ˢˡ˦ ˫ ʤʡʩʨˠ ˊʶʝʝ ˀ˜ˡ˜ˠ˨ˠʨʚʤʤʕ ˫ ʨʚʨʕ ʤʡʫʤˠ ˫ ʤʡʩʨˠ ʝʝ ˀ˜ˡ˜ˠ˨ˠ ˗˜ˠ˘ˡ˦˜ˢˡ˦
ʨʚʤʤʕ ˫ ʨʚʨʕ
ʵ˘˗˥ˢˢˠ ʦ ˗˜ˠ˘ˡ˦˜ˢˡ˦ ʦʡʦʤˠʝ ˫ ʦʡʦʣˠ ʵ˘˗˥ˢˢˠ ʦ ˫ ʦʡʦʤˠʝ ʤʣʚʤʣʕ˫ ʦʡʦʣˠ ʝ ˀ˔˫˜ˠ˨ˠ ʝ ˀ˔˫˜ˠ˨ˠ ˗˜ˠ˘ˡ˦˜ˢˡ˦ʤʣʚʤʣʕʝ
ʬʚʤʤʕ ˫ ʥʣʚʣʕ
ʵ˔˧˛˥ˢˢˠ
ʺ˔˥˔˚˘ ʦʡʣʤˠ ˫ ʩʡʣʬˠ ʦʡʣʤˠ ʬʚʤʤʕ˫˫ ʩʡʣʬˠ ʥʣʚʣʕ
ʤʡʤʣˠ ˫ ʤʡʩʨˠ ˈ˧˜˟˜˧ˬ
ʦʡʣʤˠ ˫ ʩʡʣʬˠ ʺ˔˥˔˚˘
˨ˠ ˗˜ˠ˘ˡ˦˜ˢˡ˦
ʬʚʤʤʕ ˫ ʦʡʣʤˠ ʥʣʚʣʕ ˫ ʩʡʣʬˠ
ʝʝ ˀ˜ˡ˜ˠ˨ˠ ˗˜ˠ˘ˡ˦˜ˢˡ˦
BEDROOM 2
SHOWER
SHOWER
LIVE/EAT
BEDROOM 3
BEDROOM 3
BATHROOM
LANDING
ST
ST
GARAGE
ˡ˗ ʹ˟ˢˢ˥ ˅˘˟˔˫
˧
UTILITY WC UTILITY
ʦʡʦʤˠʝ ʵ˘˗˥ˢˢˠ ˫ ʦʡʦʣˠ ʦ ʦʡʦʤˠʝ ʤʣʚʤʣʕʝ ˫ ˫ʦʡʦʣˠ ˫ ʤʣʚʤʣʕ ʪʚʪʕ ˫ ʨʚʦʕ ʥʡʦʤˠ ˫ ʤʡʩʤˠ ˆ˛ˢ˪˘˥ ʤ ʪʚʪʕ ˫ʤʣʚʤʣʕ ʥʡʦʤˠ ʨʚʦʕ ʤʣʚʤʣʕʝ ˫ ʤʡʩʤˠ ʤʡʬʫˠ ʵ˔˧˛˥ˢˢˠ ˫ ʤʡʬʦˠ ʤʡʬʫˠ ʩʚʩʕ˫ ˫ʤʡʬʦˠ ʩʚʧʕ
ʩʚʩʕ ˫ ʩʚʧʕ
ʤʡʬʫˠ ˫ ʤʡʬʦˠ ʵ˔˧˛˥ˢˢˠʩʚʩʕ ˫ʤʡʬʫˠ ʩʚʧʕ ˫ ʤʡʬʦˠ
ʝ ˀ˔˫˜ˠ˨ˠ ˗˜ˠ˘ˡ˦˜ˢˡ˦
ʝ ˀ˔˫˜ˠ˨ˠ ˗˜ˠ˘ˡ˦˜ˢˡ˦
ʤʣʚʤʣʕʝ ˫ ʤʣʚʤʣʕ ʩʚʩʕ ˫ ʩʚʧʕ
The Irkstone
3 Bedroom
2 Bathroom
LIVE/EAT
LIVE/EAT
ST
LIVE/EAT
W/M
W/M
ST
W/M
BEDROOM 2
BEDROOM 3 2 BEDROOM
BEDROOM 3
WC UTILITY
ST
UTILITY
BEDROOMBEDROOM 3 2
BEDROOM 2
W/M
UTILITY
ST
BEDROOM 3
LIVE/EAT
WC
LANDING
WC
UTILITY
LANDING BATHROOM
LANDING
WC
BATHROOM
LANDING
BATHROOM
BATHROOM
BEDROOM 1 HALL
ST
HALL
ST
ST
ST
HALL RELAX
HALL
RELAX
ʺ˥ˢ˨ˡ˗ ʹ˟ˢˢ˥ ʺ˥ˢ˨ˡ˗ ʹ˟ˢˢ˥
ʤʫʚʧʕ ˫ ʤʤʚʦʕʝ
˅˘˟˔˫
˅˘˟˔˫ ʦʡʥʦˠ ˫ ʦʡʧʧˠ ʦʡʥʦˠ ʤʣʚʪʕ˫˫ʦʡʧʧˠ ʤʤʚʦʕ
ʤʣʚʪʕ ˫ ʤʤʚʦʕ
ˈ˧˜˟˜˧ˬ ˊʶ
ʤʧʚʣʕ ˫ ʪʚʬʕʝ
ʨʡʨʬˠ ˫ ʦʡʧʥˠʝ ʤʫʚʧʕ˫ ʤʤʚʦʕʝ ʨʡʨʬˠʤʡʫʪˠ ˫ʿ˜˩˘ʢʸ˔˧ ˫ ʤʤʚʦʕʝ ʦʡʧʦˠʝ ˊʶ ʤʡʫʪˠ ˫˫ʤʡʩʪˠ ˫ ʤʡʩʪˠʤʫʚʧʕ ʩʚʥʕ ʨʚʩʕ ʩʚʥʕ ˫ ʨʚʩʕ ˅˘˟˔˫ ʦʡʥʥˠ ˫ ʤʣʚʪʕ˫ ʤʤʚʨʕ ʦʡʥʦˠ ˫ ʦʡʧʧˠ ʤʣʚʪʕ ˫ ʤʤʚʦʕ ʦʡʧʫˠ
ʝ ˀ˔˫˜ˠ˨ˠ ˗˜ˠ˘ˡ˦˜ˢˡ˦ ʝ ˀ˔˫˜ˠ˨ˠ ˗˜ˠ˘ˡ˦˜ˢˡ˦
ʤʡʥʤˠ ˫ˈ˧˜˟˜˧ˬ ʥʡʦʪˠʝ ʤʡʫʪˠ ˫ˊʶ ʤʡʩʪˠ
ʝ ˀ˔˫˜ˠ˨ˠ ˗˜ˠ˘ˡ˦˜ˢˡ˦
ʤʡʤʬˠ ˫ ʤʡʩʩˠʝ ʤʧʚʣʕ ˫ ʪʚʬʕʝ ʤʡʫʪˠ ˫ ʩʚʥʕ ˫ ʨʚʩʕʤʡʩʩˠ
ʝ ˀ˔˫˜ˠ˨ˠ ˗˜ˠ˘ˡ˦˜ˢˡ˦
SHOWER
RELAX
ʨʡʨʬˠ ʿ˜˩˘ʢʸ˔˧ ˫ ʦʡʧʦˠʝʨʡʨʬˠ ʤʫʚʧʕ˫˫ʦʡʧʦˠʝ ʤʤʚʦʕʝ
ʿ˜˩˘ʢʸ˔˧ ˊʶ
SHOWER
BEDROOM 1
ʿ˜˩˘ʢʸ˔˧
ʺ˥ˢ˨ˡ˗ ʹ˟ˢˢ˥ ʺ˥ˢ˨ˡ˗ ˈ˧˜˟˜˧ˬ ˈ˧˜˟˜˧ˬʹ˟ˢˢ˥ ʤʡʥʤˠ ʤʧʚʣʕ˫˫ʥʡʦʪˠʝ ˫ ʥʡʦʪˠʝ ʤʡʥʤˠ ʪʚʬʕʝ ˅˘˟˔˫
SHOWER
RELAX
BEDROOM 1
ʦʚʤʤʕ˫ ʨʚʨʕʝ ʩʚʤʕ˫ ʨʚʨʕ
BEDROOM 1
SHOWER
ʹ˜˥˦˧ ʹ˟ˢˢ˥ ʹ˜˥˦˧ ʹ˟ˢˢ˥
ʵ˘˗˥ˢˢˠ ʤ ʦʡʥʥˠʝʝ ʵ˘˗˥ˢˢˠ ˫ ʥʡʬʩˠʝʝ ʤ ʦʡʥʥˠʝʝ ʤʣʚʪʕʝʝ ˫ ʥʡʬʩˠʝʝ ˫ ʬʚʬʕʝʝ ʤʣʚʪʕʝʝ ˫ ʬʚʬʕʝʝ ˆ˛ˢ˪˘˥
ʥʡʥʪˠ ˫ ʤʡʨʬˠ ʥʡʥʪˠ ʪʚʨʕ˫˫ʤʡʨʬˠ ʨʚʥʕ ˆ˛ˢ˪˘˥
ʪʚʨʕ ˫ ʨʚʥʕ
ʹ˜˥˦˧ ʹ˟ˢˢ˥ ʹ˜˥˦˧ ʹ˟ˢˢ˥ ʬʚʣʕ˫˫ʦʡʧʫˠ ʤʤʚʨʕ ʵ˘˗˥ˢˢˠ ʥ ʥʡʪʨˠ ʵ˘˗˥ˢˢˠ ʥ ʥʡʪʨˠ ˫ ʦʡʧʫˠ
ʬʚʣʕ ˫ ʤʤʚʨʕ
ʵ˔˧˛˥ˢˢˠ
ʩʚʣʕ ˫ ʩʚʤʣʕ
ʵ˘˗˥ˢˢˠ ʤ ʤʣʚʪʕʝʝ ʧʡʤʬˠʝʝ ˫ ʧʡʣʧˠʝʝ ʩϠʦʕʝʝ˫ ʩϠʤʤʕʝʝ ˫ ʬʚʬʕʝʝ ʵ˘˗˥ˢˢˠ ʥʡʬʩˠʝʝ ʬʚʣʕʝ˫˫ʦʡʧʫˠ ʤʤʚʨʕ ʵ˘˗˥ˢˢˠ ʦʤ ʦʡʥʥˠʝʝ ʥʡʪʨˠʝ ˫˫ ʦʡʧʫˠ ʵ˘˗˥ˢˢˠ ʦ ʥʡʪʨˠʝ ʬʚʣʕʝ ˫ ʤʤʚʨʕ ˆ˛ˢ˪˘˥ ʥʡʥʫˠ ˫ ʪʚʩʕ ˫ ʨʚʦʕ ʪʚʨʕ ˫ ʨʚʥʕʤʡʨʬˠ ˆ˛ˢ˪˘˥ ʥʡʥʪˠ ˫ ʤʡʨʬˠ ʤʡʫʦˠ ˫ ʥʡʣʪˠ ʤʡʫʦˠ ʩʚʣʕ˫˫ʥʡʣʪˠ ʩʚʤʣʕ ʵ˔˧˛˥ˢˢˠ
ʵ˘˗˥ˢˢˠ ˫ ʦʡʨʣˠ ʬʚʣʕ ˫ ʤʤʚʨʕ ʵ˘˗˥ˢˢˠ ʥ ʥʡʪʨˠ ˫ ʦʡʧʫˠ ʥ ʥʡʪʨˠ ʝ ˀ˔˫˜ˠ˨ˠ ˗˜ˠ˘ˡ˦˜ˢˡ˦ ʝ ˀ˔˫˜ˠ˨ˠ ˗˜ˠ˘ˡ˦˜ˢˡ˦ ʵ˘˗˥ˢˢˠ ʦ ʥʡʪʨˠʝ ˫ ʦʡʨʣˠ ʝʝ ˀ˜ˡ˜ˠ˨ˠ ˗˜ˠ˘ˡ˦˜ˢˡ˦ ʝʝ ˀ˜ˡ˜ˠ˨ˠ ˗˜ˠ˘ˡ˦˜ˢˡ˦ ʬʚʣʕʝ ˫ ʤʤʚʨʕ ʵ˘˗˥ˢˢˠ ʦ ʥʡʪʨˠʝ ˫ ʦʡʧʫˠ
ʵ˔˧˛˥ˢˢˠ
ʵ˔˧˛˥ˢˢˠ ʤʡʫʦˠ ˫ ʥʡʣʪˠ
ʤʡʬʣˠ ˫ ʥʡʤʣˠ ʩʚʣʕ ˫ ʩʚʤʣʕ
ʬʚʣʕ ˫ ʤʤϠʩʕ
ʬʚʣʕʝ˫ ʤʤʚʩʕ ʩʚʦʕ ˫ ʩʚʤʤʕ
The Luxbridge
4 Bedroom
2 Bathroom
BEDROOM 4 RELAX
X
BEDROOM 4
BEDROOM 3
BEDROOM 3 BEDROOM 4 RELAX
BEDROOM 4
BEDROOM 3
WC
WC LANDING
ST
WC
WC
ST
BATHROOM
LANDING
BEDROOM 3
LANDING
BATHROOM
LANDING
BEDROOM 3
SHOWER
ST
SHOWER
LIVE/EAT
LIVE/EAT
BEDROOM 2
ST
BATHROOM
LANDING
ST
BEDROOM 1
BEDROO
ST
BATHROOM BEDROOM 1
BEDROOM 2
BEDROOM 2
LIVE/EAT
SHOWER
BATHROOM
BEDROOM 1
E/EAT
ˢ˥
SHOWER
BEDROOM 4
RELAX
BEDROOM 2
BEDROOM 2
HALL HALL
ʹ˜˥˦˧ ʹ˟ˢˢ˥ Ground Floor ʺ˥ˢ˨ˡ˗ ʹ˟ˢˢ˥ ʹ˜˥˦˧ ʹ˟ˢˢ˥
ʹ˜˥˦˧ʹ˟ˢˢ˥ ʹ˟ˢˢ˥ ʹ˜˥˦˧
ʹ˜˥˦˧ ʹ˟ˢˢ˥
ˆ˘˖ˢˡ˗ ʹ˟ˢˢ˥ ˆ˘˖ˢˡ˗ ʹ˟ˢˢ˥
ˆ˘˖ˢˡ˗ ʹ˟ˢˢ˥ ˆ˘˖ˢˡ˗ ʹ˟ˢˢ˥ ˆ˘˖ˢ
ʦʡʧʫˠʝ ʤʥʚʤʤʕʝ ˫ʤʥʚʤʤʕʝ ʤʤʚʨʕʝ˫ ʤʤʚʨʕʝ ʵ˘˗˥ˢˢˠ ʥ ʵ˘˗˥ˢˢˠ ʥʡʫʤˠ ˫ʤʤʚʨʕʝ ʥʡʬʧˠʝʝ ʵ˘˗˥ˢˢˠ ʬʚʦʕ ˫ ʬʚʫʕʝʝ ʥʡʫʤˠ ˫ ʥʡʬʧˠʝʝ ˫ ʬʚʫʕʝʝ ʵ˘˗˥ˢˢˠ ʦʡʬʦˠʝ ˫ʵ˘˗˥ˢˢˠ ʨʡʦʤˠʝʝ ʤʥʚʤʤʕʝ ˫ ˫ʤʪʚʨʕʝʝ ʤ ʵ˘˗˥ˢ ʦʡʬʦʤ Live/Eat 2.80m** x 3.48m* x 11'5"* ʡʬʦˠʝ˫ ʤʤʚʨʕʝ ʦʡʧʫˠʝ ʿ˜˩˘ʢʸ˔˧ ʦʡʬʦˠʝ˫ ʦʡʧʫˠʝ ʤʥʚʤʤʕʝʥ ˫9'2"** ʥʡʫʤˠ ˫ ʥʡʬʧˠʝʝ ʵ˘˗˥ˢˢˠ ʬʚʦʕ ʥ ʥ ˫ ʥʡʫʤˠ ʬʚʫʕʝʝ ˫ ʥʡʬʧˠʝʝ ʵ˘˗˥ˢˢˠ ʬʚʦʕ ʥ˫ ʬʚʦʕ ʬʚʫʕʝʝ ʥʡʫʤˠ ˫ ʥʡʬʧˠʝʝ ʵ˘˗˥ˢˢˠ ʬʚʦʕ ʤ ʤ ˫ ʬʚʫʕʝʝ ʦʡʬʦˠʝ ˫ ʨʡʦʤˠʝʝ ʤʥʚʤʤʕʝ ʤ ʵ˘˗˥ˢˢˠ ʦʡʬʦˠʝ ˫ ʤʪʚʨʕʝʝ ʨʡʦʤˠʝʝ
˅˘˟˔˫ ʨʡʤʣˠ ˫ ʦʡʣʣˠ ʨʡʤʣˠ ʬʚʤʣʕ ˫ ʦʡʣʣˠ ʤʡʩʩˠ ˫ ʥʡʦʩˠ ʵ˔˧˛˥ˢˢˠ ʨʚʨʕ ˫ ʤʡʩʩˠ ʪʚʬʕʤʡʩʩˠ ˫ ʥʡʦʩˠ ʵ˔˧˛˥ˢˢˠ ʨʚʨʕ ˫ ʨʚʨʕ ʪʚʬʕʤʡʩʩˠ ˆ˛ˢ˪˘˥ ʨʚʨʕ ˫ ʪʚʬʕ ʥʡʥʧˠ ˫ ʤʡʫʦˠ ˫ʥʡʥʧˠ ʩʚʣʕ ˫ ˫ʩʚʣʕ ʤʡʫʦˠˆ˛ˢ˪ ʦʡʣʣˠ ˫ ʤʩʚʬʕ ʬʚʤʣʕ˫ ʬʚʤʣʕ ʵ˔˧˛˥ˢˢˠ ʤʡʩʩˠ ʥʡʦʩˠ ʵ˔˧˛˥ˢˢˠ ʨʚʨʕ ˫ ʪʚʬʕ ˫ ʥʡʦʩˠ ˫ ʪʚʬʕ˫ ʥʡʦʩˠ ˆ˛ˢ˪˘˥ ʥʡʥʧˠ ˫ˆ˛ˢ˪˘˥ ʤʡʫʦˠ ʪʚʧʕˆ˛ˢ˪˘˥ ʪʚʧʕ ʥʡʥʧ ʤʩʚʬʕ ˫ ˫ʬʚʤʣʕ ʤʩʚʬʕ Relax 5.09m x ʵ˔˧˛˥ˢˢˠ 2.83m x 9'4" 16'8"
ʤʡʣʫˠ ʨʚʩʕ ˫ ʤʡʩʫˠ ʦʚʪʕ ˫ ʨʚʩʕ ʥʡʨʨˠ ˫ ʥʡʦʪˠʝʝ ʵ˘˗˥ˢˢˠ ʫʚʧʕ ʦ ʦ ˫ ʥʡʨʨˠ ʪʚʬʕʝʝ ˫ ʥʡʦʪˠʝʝ ʵ˘˗˥ˢˢˠ ʫʚʧʕ ʦ˫ ʫʚʧʕ ʪʚʬʕʝʝ ʥʡʨʨˠ ˫ ʥʡʦʪˠʝʝ ʿ˔˨ˡ˗˥ˬ ʤʡʣʫˠ ˫ ʤʡʩʫˠ ʦʚʪʕʦ˫ ˫ʨʚʩʕ ʡʩʫˠ ʦʚʪʕ ˫ ʨʚʩʕ ʵ˘˗˥ˢˢˠ ʦ ʵ˘˗˥ˢˢˠ ʥʡʨʨˠ ʥʡʦʪˠʝʝ ʵ˘˗˥ˢˢˠ ʫʚʧʕ ˫ ʪʚʬʕʝʝ ʥʡʨʨˠ ˫ ʥʡʦʪˠʝʝ ˫ ʪʚʬʕʝʝ
Laundry
ʤʡʬʦˠ ʦʚʤʣʕ ˫ ʤʡʤʪˠˊʶ
1.08m x 1.68m
3'7" x 5'6"
ʫʚʧʕ ˫ ʪʚʬʕʝʝ
ʝ ˀ˔˫˜ˠ˨ˠ ˗˜ˠ˘ˡ˦˜ˢˡ˦
ʝʝʝ ˀ˔˫˜ˠ˨ˠ ˗˜ˠ˘ˡ˦˜ˢˡ˦ ˀ˜ˡ˜ˠ˨ˠ ˗˜ˠ˘ˡ˦˜ˢˡ˦ ʤʡʬʦˠ ˫ ʤʡʤʪˠʵ˘˗˥ˢˢˠ ʩʚʧʕʧ˫ ʦʚʤʣʕ ʩʚʧʕ ˫ ʦʚʤʣʕ ʥʡʧʫˠʝ˫ ʥʡʫʥˠ ʵ˘˗˥ˢˢˠʫʚʤʕʝ ʧ ˫ʥʡʧʫˠʝ ʬʚʦʕ ˫ ʥʡʫʥˠ ʵ˘˗˥ˢˢˠ ʫʚʤʕʝ ʧ˫ ʬʚʦʕʥʡʧʫˠʝ˫ ʥʡʫʥˠ ʫʚʤʕʝ ˫ ʬʚʦʕ
ʡʤʪˠ
ʩʚʧʕ WC˫ ʦʚʤʣʕ
ʵ˘˗˥ˢˢˠ ʧ 1.07m ʥʡʧʫˠʝ˫5’8" ʥʡʫʥˠ ʫʚʤʕʝ ˫ ʬʚʦʕ ʧ 1.73m x x 3'6" ʵ˘˗˥ˢˢˠ
ˢˡ˦
ʝ ˀ˔˫˜ˠ˨ˠ ˗˜ˠ˘ˡ˦˜ˢˡ˦
ʝ ˀ˔˫˜ˠ˨ˠ ˗˜ˠ˘ˡ˦˜ˢˡ˦ ʝʝ ˀ˜ˡ˜ˠ˨ˠ ˗˜ˠ˘ˡ˦˜ˢˡ˦
ʝ ˀ˔˫˜ˠ˨ˠ ˗˜ˠ˘ˡ˦˜ˢˡ˦ * Maximum dimensions ʝʝ ˀ˜ˡ˜ˠ˨ˠ ˗˜ˠ˘ˡ˦˜ˢˡ˦
ʥʡʧʫˠʝ˫ ʥʡʫʥˠ
ʝ ˀ˔˫˜ˠ˨ˠ ˗˜ˠ˘ˡ˦˜ˢˡ˦ ʝʝ ˗˜ˠ˘ˡ˦˜ˢˡ˦ ʝ ˀ˜ˡ˜ˠ˨ˠ ˀ˔˫˜ˠ˨ˠ ˗˜ˠ˘ˡ˦˜ˢˡ˦
ʝʝ ˀ˜ˡ˜ˠ˨ˠ ˗˜ˠ˘ˡ˦˜ˢˡ˦
ʫʚʤʕʝ ˫ ʬʚʦʕ
ʝ ˀ˔˫˜ˠ˨ˠ ˗˜ˠ˘ˡ˦˜ˢˡ˦ ʝʝ ˀ˜ˡ˜ˠ˨ˠ ˗˜ˠ˘ˡ˦˜ˢˡ˦
ʝʝ ˀ˜ˡ˜ˠ˨ˠ ˗˜ˠ˘ˡ˦˜ˢˡ˦
ʝ ˀ˔˫˜ˠ˨ˠ ˗˜ˠ˘ˡ˦˜ˢˡ˦ ʝ ˀ˔˫˜ ʝ ˀ˔˫˜ˠ˨ˠ ˗˜ˠ˘ˡ˦˜ˢˡ˦ ʝʝ ˀ˜ˡ˜ˠ˨ˠ ˗˜ˠ˘ˡ˦˜ˢˡ˦ ʝʝ ˀ˜ˡ˜ˠ
ʝʝ ˀ˜ˡ˜ˠ˨ˠ ˗˜ˠ˘ˡ˦˜ˢˡ˦
The Narsbrook 4 Bedroom
2 Bathroom
RELAX
LIVE/EAT
RELAX
BEDROOM 2
LIVE/EAT BEDROOM 1
SHOWER
BATHROOM
SHOWER ST
ST
GARAGE
BATHROOM
ST
ST LANDING
GARAGE
HALL
BEDROOM 2
BEDROOM 1
LANDING
HALL BEDROOM 3 WC
BEDROOM 3
WC
BEDROOM 4
BEDROOM 4
ʺ˥ˢ˨ˡ˗ ʹ˟ˢˢ˥ ʺ˥ˢ˨ˡ˗ ʹ˟ˢˢ˥ ʿ˜˩˘ʢʸ˔˧
ʩʡʦʪˠʝ ʿ˜˩˘ʢʸ˔˧ ˫ ʧʡʦʨˠʝ ʩʡʦʪˠʝ ʥʣʚʤʤʕʝ˫˫ʧʡʦʨˠʝ ʤʧʚʦʕʝ ʥʣʚʤʤʕʝ ˫ ʤʧʚʦʕʝ
ʹ˜˥˦˧ ʹ˟ˢˢ˥ ʹ˜˥˦˧ ʹ˟ˢˢ˥ ʵ˘˗˥ˢˢˠ ʤ
ʦʡʤʪˠ ʵ˘˗˥ˢˢˠ ˫ ʧʡʬʦˠʝ ʤ ʦʡʤʪˠ ʤʣʚʨʕ˫˫ʧʡʬʦˠʝ ʤʩʚʥʕʝ
˅˘˟˔˫
ʦʡʩʤˠʝ ˅˘˟˔˫ ˫ ʦʡʧʦˠʝ ʦʡʩʤˠʝ ʤʤʚʤʣʕʝ˫˫ʦʡʧʦˠʝ ʤʤʚʦʕʝ ʤʤʚʤʣʕʝ ˫ ʤʤʚʦʕʝ
ˆ˛ˢ˪˘˥ ʤ
ʥʡʥʩˠ ˆ˛ˢ˪˘˥ ʤ ˫ ʤʡʩʧˠʝʝ ʥʡʥʩˠ ʪʚʨʕ˫˫ʤʡʩʧˠʝʝ ʨʚʧʕʝʝ
ʪʚʨʕ ˫ ʨʚʧʕʝʝ
ˆ˧ˢ˥˘
ʤʡʩʪˠ ˆ˧ˢ˥˘ ˫ ʣʡʫʧˠ ʤʡʩʪˠ ʨʚʩʕ˫˫ʣʡʫʧˠ ʥʚʬʕ
ʵ˘˗˥ˢˢˠ ʥ
ʵ˘˗˥ˢˢˠ ʦʡʤʤˠ ˫ ʦʡʬʩˠʝ ʥ ʦʡʤʤˠ ʤʣʚʥʕ˫˫ʦʡʬʩˠʝ ʤʦʚʣʕʝ
ʤʣʚʥʕ ˫ ʤʦʚʣʕʝ
ʨʚʩʕ ˫ ʥʚʬʕ
ʤʣʚʨʕ ˫ ʤʩʚʥʕʝ
ˊʶ
ʤʡʨʪˠ ˊʶ ˫ ʤʡʫʥˠ ʤʡʨʪˠ ʨʚʥʕ˫˫ʤʡʫʥˠ ʩʚʣʕ
ʨʚʥʕ ˫ ʩʚʣʕ
ʵ˘˗˥ˢˢˠ ʦ
ʦʡʤʪˠ ʵ˘˗˥ˢˢˠ ˫ ʥʡʬʫˠ ʦ ʦʡʤʪˠ ʤʣʚʨʕ˫˫ʥʡʬʫˠ ʬʚʬʕ
ʤʣʚʨʕ ˫ ʬʚʬʕ
ʺ˔˥˔˚˘
ʦʡʤʥˠʝ ʺ˔˥˔˚˘ ˫ ʨʡʬʦˠ ʦʡʤʥˠʝ ʤʣʚʦʕʝ˫˫ʨʡʬʦˠ ʤʬʚʨʕ
ʤʣʚʦʕʝ ˫ ʤʬʚʨʕ
ʵ˘˗˥ˢˢˠ ʧ
ʵ˘˗˥ˢˢˠ ʦʡʤʤˠ ˫ ʥʡʣʣˠ ʧ ʦʡʤʤˠ ʤʣʚʥʕ˫˫ʥʡʣʣˠ ʩʚʪʕ
ʤʣʚʥʕ ˫ ʩʚʪʕ
ʵ˔˧˛˥ˢˢˠ
ʤʡʪʣˠ ʵ˔˧˛˥ˢˢˠ ˫ ʥʡʤʤˠ
ʨʚʪʕ ˫ ʩʚʤʤʕ
ʝ ˀ˔˫˜ˠ˨ˠ ˗˜ˠ˘ˡ˦˜ˢˡ˦ ʝ ˀ˔˫˜ˠ˨ˠ ˗˜ˠ˘ˡ˦˜ˢˡ˦
ʤʡʪʣˠ ʨʚʪʕ˫˫ʥʡʤʤˠ ʩʚʤʤʕ
ʝ ˀ˔˫˜ˠ˨ˠ ˗˜ˠ˘ˡ˦˜ˢˡ˦ ʝ ˀ˔˫˜ˠ˨ˠ ˗˜ˠ˘ˡ˦˜ˢˡ˦ ʝʝ ˀ˜ˡ˜ˠ˨ˠ ˗˜ˠ˘ˡ˦˜ˢˡ˦ ʝʝ ˀ˜ˡ˜ˠ˨ˠ ˗˜ˠ˘ˡ˦˜ˢˡ˦
The Newbrook 4 Bedroom
2 Bathroom
WC
WC
LOBBY
LIVE/EAT
LOBBY
LIVE/EAT
BEDROOM 4 WCWC
SHOWER
LOBBY LOBBY
BEDROOM 3 LIVE/EAT LIVE/EAT
ST
BEDROOM BEDROOM 4 4
GARAGE
HALL
ST HALL
LANDING
GARAGE
SHOWER SHOWER
BEDROOM BEDROOM 3 3
BATHROOM
ST ST
RELAX
AX
HALL HALL
LANDING LANDING GARAGE GARAGE
BEDROOM BEDROOM 1 1
ST BATHROOM BATHROOM ST ST
RELAX RELAX
BEDROOM 2 BEDROOM BEDROOM 2 2
ʺ˥ˢ˨ˡ˗ ʺ˥ˢ˨ˡ˗ʹ˟ˢˢ˥ ʹ˟ˢˢ˥
ˢˢ˥
ʿ˜˩˘ʢʸ˔˧ ʿ˜˩˘ʢʸ˔˧ ʨʡʥʨˠ ʨʡʥʨˠ ˫˫ ʧʡʥˠ ʧʡʥˠ Ground Floor ˅˘˟˔˫ ˅˘˟˔˫
ʤʪʚʥʕ ʤʪʚʥʕ ˫˫ ʤʦʚʬʕ ʤʦʚʬʕ
ʦʡʥˠ ʦʡʥˠ ˫˫ ʨʡʧʦˠ ʨʡʧʦˠ ʤʣʚʩʕ ʤʣʚʩʕ ˫˫ ʤʪʚʤʣʕ ʤʪʚʤʣʕ
Live/Eat 5.25m x 4.2m ʿ˔˨ˡ˗˥ˬ ʿ˔˨ˡ˗˥ˬ ʣʡʬʤˠ ʣʡʬʤˠ ˫˫ ʤʡʬʦˠ ʤʡʬʦˠ ʦʚʣʕ ʦʚʣʕ ˫˫ ʩʚʧʕ ʩʚʧʕ 17'2" x 13'9" ʤʪʚʥʕ ˫ ʤʦʚʬʕ ˊʶ ˊʶ ʤʡʬʪˠ ʤʡʬʪˠ ˫ ˫ ʤʡʩʨˠ ʤʡʩʨˠ ʩʚʩʕ ʩʚʩʕ ˫ ˫ ʨʚʨʕ ʨʚʨʕ Relax 3.2m x 5.43m 10'6" x 17'10" ʦʡʥˠ ˫ ʨʡʧʦˠ ʺ˔˥˔˚˘ ʤʣʚʩʕ ˫ ʤʪʚʤʣʕ ʺ˔˥˔˚˘ ʦʡʣʤˠ ʦʡʣʤˠ ˫˫ ʩʡʣʬˠ ʩʡʣʬˠ ʬʚʤʤʕ ʬʚʤʤʕ ˫˫ ʥʣʚʣʕ ʥʣʚʣʕ Laundry 0.87m x 2.14m 2'10" x 7'0" ʣʡʬʤˠ ˫ ʤʡʬʦˠ ʦʚʣʕ ˫ ʩʚʧʕ ʝ ʝˀ˔˫˜ˠ˨ˠ ˀ˔˫˜ˠ˨ˠ ˗˜ˠ˘ˡ˦˜ˢˡ˦ ˗˜ˠ˘ˡ˦˜ˢˡ˦ WC 1.86m x 1.75m 6'1" x 5'9" ʤʡʬʪˠ ˫ ʤʡʩʨˠ ʩʚʩʕ ˫ ʨʚʨʕ Garage 3.01m x 6.09m 9'11" x 20'0" ʦʡʣʤˠ ˫ ʩʡʣʬˠ ʬʚʤʤʕ ˫ ʥʣʚʣʕ
ʨʡʥʨˠ ˫ ʧʡʥˠ
˦˜ˢˡ˦
* Maximum dimensions
ʹ˜˥˦˧ ʹ˜˥˦˧ʹ˟ˢˢ˥ ʹ˟ˢˢ˥
ʵ˘˗˥ˢˢˠ ʵ˘˗˥ˢˢˠ ʤ ʤ ʦʡʣʩˠʝ ʦʡʣʩˠʝ ˫˫ ʧʡʦʤˠ ʧʡʦʤˠ ʤʣʚʣʕʝ ʤʣʚʣʕʝ ˫˫ ʤʧʚʥʕ ʤʧʚʥʕ
ˆ˛ˢ˪˘˥ ʤ ˆ˛ˢ˪˘˥ ʤ ʥʡʦʫˠ ʥʡʦʫˠ ˫˫ ʤʡʩʧˠʝ ʤʡʩʧˠʝ ʪʚʤʣʕ ʪʚʤʣʕ ˫˫ ʨʚʧʕʝ ʨʚʧʕʝ ʹ˜˥˦˧ ʹ˟ˢˢ˥ ʵ˘˗˥ˢˢˠ ʵ˘˗˥ˢˢˠ ʥ ʥ ʨʡʥʩˠʝ ʨʡʥʩˠʝ ˫˫ ʥʡʧʥˠ ʥʡʧʥˠ ʤʪʚʦʕʝ ʤʪʚʦʕʝ ˫˫ ʪʚʤʤʕ ʪʚʤʤʕ
ʵ˘˗˥ˢˢˠ ʤ ʵ˘˗˥ˢˢˠ ʵ˘˗˥ˢˢˠ ʦʦ
ˆ˛ˢ˪˘˥ ʤ ʵ˘˗˥ˢˢˠ ʵ˘˗˥ˢˢˠ ʧʧ
ʦʡʣʩˠʝ ˫ ʧʡʦʤˠ
ʤʣʚʣʕʝ ˫ ʤʧʚʥʕ
ʦʡʤˠʝ ʦʡʤˠʝ ˫˫ ʥʡʬʨˠ ʥʡʬʨˠ ʤʣʚʥʕʝ ʤʣʚʥʕʝ ˫˫ ʬʚʫʕ ʬʚʫʕ
ʥʡʦʫˠ ˫ ʤʡʩʧˠʝ ʥʡʪʧˠ ʥʡʪʧˠ ˫˫ ʥʡʥʬˠ ʥʡʥʬˠ ʬʚʣʕ ʬʚʣʕ ˫˫ ʪʚʩʕ ʪʚʩʕ ʪʚʤʣʕ ˫ ʨʚʧʕʝ
ʵ˔˧˛˥ˢˢˠ ʵ˔˧˛˥ˢˢˠ ʤʡʬˠʝ ˫˫ ʥʡʤʪˠ ʥʡʤʪˠ ʩʚʦʕʝ ʩʚʦʕʝ ˫˫ ʪʚʤʕ ʪʚʤʕ ʵ˘˗˥ˢˢˠ ʥ ʤʡʬˠʝ ʨʡʥʩˠʝ ˫ ʥʡʧʥˠ ʤʪʚʦʕʝ ˫ ʪʚʤʤʕ
ʵ˘˗˥ˢˢˠ ʦ ʦʡʤˠʝ ˫ ʥʡʬʨˠ ʝ ʝˀ˔˫˜ˠ˨ˠ ˀ˔˫˜ˠ˨ˠ ˗˜ˠ˘ˡ˦˜ˢˡ˦ ˗˜ˠ˘ˡ˦˜ˢˡ˦
ʤʣʚʥʕʝ ˫ ʬʚʫʕ
ʵ˘˗˥ˢˢˠ ʧ
ʥʡʪʧˠ ˫ ʥʡʥʬˠ
ʬʚʣʕ ˫ ʪʚʩʕ
ʵ˔˧˛˥ˢˢˠ
ʤʡʬˠʝ ˫ ʥʡʤʪˠ
ʩʚʦʕʝ ˫ ʪʚʤʕ
BEDROOM 1
The Oakbrook 4 Bedroom
2 Bathroom
W/M
W/M
W/M UTILITY
WC
W/M UTILITY
WC
UTILITY
WC
UTILITY
WC
LIVE/EAT
LIVE/EAT
LIVE/EAT
LIVE/EAT
ST
ST
ST
ST
ST
ST
ST
ST
BEDROOM 3
BEDROOM BEDROOM 4 3
BEDROOM 4
BEDROOM 3
BEDROOM BEDROOM 4 3
BEDROOM 4 BATHROOM
LANDING
BATHROOM RELAX
RELAX HALL
RELAX
HALL
GARAGE RELAX GARAGE
ST
ST
ST
ST
ʺ˥ˢ˨ˡ˗ ʹ˟ˢˢ˥
HALL
HALL
ʺ˥ˢ˨ˡ˗ ʹ˟ˢˢ˥
GARAGE
GARAGE
ʿ˜˩˘ʢʸ˔˧
ʧʡʥʫˠ ˫ ʧʡʦʩˠ ʤʧʚ ʧʕ ˫ ʧʡʦʩˠ ʿ˜˩˘ʢʸ˔˧ʤʧʚ ʤʕ ˫ʧʡʥʫˠ
˅˘˟˔˫ ʿ˜˩˘ʢʸ˔˧ ˈ˧˜˟˜˧ˬ ˅˘˟˔˫ ˊʶ ˈ˧˜˟˜˧ˬ ʺ˔˥˔˚˘ ˊʶ
ʺ˥ˢ˨ˡ˗ ʹ˟ˢˢ˥
ʤʧʚ ʤʕ ˫ ʤʧʚ ʧʕ
ʨʡʤʦˠʝ ˫ ʨʡʤʥˠʝ ʤʩʚ ʤʣʕʝ˫ ʨʡʤʥˠʝ ʤʩʚ ʤʣʕʝ ˫ ʤʩʚ ʤʣʕʝ ˅˘˟˔˫ ʤʩʚ ʤʣʕʝ ˫ʨʡʤʦˠʝ ʧʡʥʫˠ ˫ ʧʡʦʩˠ ʤʧʚ ʤʕ ˫ ʤʧʚ ʧʕ ʤʧʚ ʧʕ ˫ ʧʡʦʩˠ ʿ˜˩˘ʢʸ˔˧ʤʧʚ ʤʕ ˫ʧʡʥʫˠ ʥʡʤʪˠ ˫ ʤʡʫʪˠ ʪʚ ʤʕ ˫ ʥʡʤʪˠ ʪʚ ʤʕ ˫ ʩʚ ʥʕ ʩʚ ʥʕ ˫ ʤʡʫʪˠ ˈ˧˜˟˜˧ˬ ʨʡʤʦˠʝ ˫ ʨʡʤʥˠʝ ʤʩʚ ʤʣʕʝ˫ ʨʡʤʥˠʝ ʤʩʚ ʤʣʕʝ ˫ ʤʩʚ ʤʣʕʝ ˅˘˟˔˫ ʤʩʚ ʤʣʕʝ ˫ʨʡʤʦˠʝ ʤʡʩʨˠ ˫ ʤʡʪʣˠ ʨʚ ʨʕ ˫ ʤʡʩʨˠ ʨʚ ʨʕ ˫ ʨʚ ʪʕ ʨʚ ʪʕ ˫ ʤʡʪʣˠ ˊʶ ʥʡʤʪˠ ˫ ʤʡʫʪˠ ʪʚ ʤʕ ˫ ʥʡʤʪˠ ʪʚ ʤʕ ˫ ʩʚ ʥʕ ʩʚ ʥʕ ˫ ʤʡʫʪˠ ˈ˧˜˟˜˧ˬ ʦʡʣʤˠ ˫ ʩʡʣʪˠ ʬʚ ʤʤʕ ˫ ʤʬʚ ʤʤʕ ʤʬʚ ʤʤʕ ˫ ʩʡʣʪˠ ʺ˔˥˔˚˘ ʬʚ ʤʤʕ ˫ ʦʡʣʤˠ ʤʡʩʨˠ ˫ ʤʡʪʣˠ ʨʚ ʨʕ ˫ ʤʡʩʨˠ ʨʚ ʨʕ ˫ ʨʚ ʪʕ ʨʚ ʪʕ ˫ ʤʡʪʣˠ ˊʶ
ʺ˔˥˔˚˘
ʦʡʣʤˠ ˫ ʩʡʣʪˠ ʤʬʚ ʤʤʕ ˫ ʩʡʣʪˠ ʺ˔˥˔˚˘ ʬʚ ʤʤʕ ˫ ʦʡʣʤˠ
ʬʚ ʤʤʕ ˫ ʤʬʚ ʤʤʕ
ʺ˥ˢ˨ˡ˗ ʹ˟ˢˢ˥
ʝ ˀ˔˫˜ˠ˨ˠ ˗˜ˠ˘ˡ˦˜ˢˡ
ʝ ˀ˔˫˜ˠ˨ˠ ˗˜ˠ˘ˡ˦˜ˢˡ
ʝ ˀ˔˫˜ˠ˨ˠ ˗˜ˠ˘ˡ˦˜ˢˡ
ʝ ˀ˔˫˜ˠ˨ˠ ˗˜ˠ˘ˡ˦˜ˢˡ
SHOWER
SHOWER LANDING
SHOWER
SHOWER
W
BEDROOM 1
W
BEDROOM 1
W
BEDROOM 1
W
BEDROOM 1
BATHROOM
LANDING BEDROOM 2
BEDROOM 2
BEDROOM 2
BEDROOM 2
ʹ˜˥˦˧ ʹ˟ˢˢ˥
ʹ˜˥˦˧ ʹ˟ˢˢ˥
ʹ˜˥˦˧ ʹ˟ˢˢ˥
ʹ˜˥˦˧ ʹ˟ˢˢ˥
ʵ˘˗˥ˢˢˠ ʤ
BATHROOM
LANDING
ʧʡʩʫˠʝ ˫ ʥʡʬʫˠʝ ʵ˘˗˥ˢˢˠ ʤ ʤʨʚ ʧʕʝ ˫ ʧʡʩʫˠʝ ʬʚ ʬʕʝ ˫ ʥʡʬʫˠʝ ʤʨʚ ʧʕʝ ˫ ʬʚ ʬʕʝ
ˆ˛ˢ˪˘˥ ʤʡʧʣˠ ˫ ʥʡʥʥˠ ˆ˛ˢ˪˘˥ ʧʚ ʪʕ ˫ ʤʡʧʣˠ ʪʚ ʦʕ ˫ ʥʡʥʥˠ ʧʚ ʪʕ ˫ ʪʚ ʦʕ ʵ˘˗˥ˢˢˠ ʤ ʧʡʩʫˠʝ ˫ ʥʡʬʫˠʝ ʵ˘˗˥ˢˢˠ ʤ ʤʨʚ ʧʕʝ ˫ ʧʡʩʫˠʝ ʬʚ ʬʕʝ ˫ ʥʡʬʫˠʝ ʤʨʚ ʧʕʝ ˫ ʬʚ ʬʕʝ ʵ˘˗˥ˢˢˠ ʥ ʦʡʨʤˠ ˫ ʥʡʬʫˠ ʵ˘˗˥ˢˢˠ ʥ ʤʤʚ ʩʕ ˫ ʦʡʨʤˠ ʬʚ ʬʕ ˫ ʥʡʬʫˠ ʤʤʚ ʩʕ ˫ ʬʚ ʬʕ ˆ˛ˢ˪˘˥ ʤʡʧʣˠ ˫ ʥʡʥʥˠ ˆ˛ˢ˪˘˥ ʧʚ ʪʕ ˫ ʤʡʧʣˠ ʪʚ ʦʕ ˫ ʥʡʥʥˠ ʧʚ ʪʕ ˫ ʪʚ ʦʕ ʵ˘˗˥ˢˢˠ ʦ ʥʡʫʥˠ ˫ ʦʡʤʧˠ ʵ˘˗˥ˢˢˠ ʦ ʬʚ ʦʕ ˫ ʥʡʫʥˠ ʤʣʚ ʧʕ ˫ ʦʡʤʧˠ ʬʚ ʦʕ ˫ ʤʣʚ ʧʕ ʵ˘˗˥ˢˢˠ ʥ ʦʡʨʤˠ ˫ ʥʡʬʫˠ ʵ˘˗˥ˢˢˠ ʥ ʤʤʚ ʩʕ ˫ ʦʡʨʤˠ ʬʚ ʬʕ ˫ ʥʡʬʫˠ ʤʤʚ ʩʕ ˫ ʬʚ ʬʕ ʵ˘˗˥ˢˢˠ ʧ ʥʡʤʤˠ ˫ ʦʡʤʧˠ ʵ˘˗˥ˢˢˠ ʧ ʩʚ ʤʤʕ ˫ ʤʣʚ ʧʕ ʥʡʤʤˠ ˫ ʦʡʤʧˠ ʩʚ ʤʤʕ ˫ ʤʣʚ ʧʕ ʵ˘˗˥ˢˢˠ ʦ ʥʡʫʥˠ ˫ ʦʡʤʧˠ ʵ˘˗˥ˢˢˠ ʦ ʬʚ ʦʕ ˫ ʥʡʫʥˠ ʤʣʚ ʧʕ ˫ ʦʡʤʧˠ ʬʚ ʦʕ ˫ ʤʣʚ ʧʕ ʵ˔˧˛˥ˢˢˠ ʤʡʪʣˠ ˫ ʥʡʤʥˠ ʵ˔˧˛˥ˢˢˠ ʨʚ ʪʕ ˫ ʤʡʪʣˠ ʩʚ ʤʤʕ ˫ ʥʡʤʥˠ ʨʚ ʪʕ ˫ ʩʚ ʤʤʕ ʵ˘˗˥ˢˢˠ ʧ ʥʡʤʤˠ ˫ ʦʡʤʧˠ ʵ˘˗˥ˢˢˠ ʧ ʩʚ ʤʤʕ ˫ ʤʣʚ ʧʕ ʥʡʤʤˠ ˫ ʦʡʤʧˠ ʩʚ ʤʤʕ ˫ ʤʣʚ ʧʕ ʵ˔˧˛˥ˢˢˠ
ʤʡʪʣˠ ˫ ʥʡʤʥˠ ʵ˔˧˛˥ˢˢˠ ʨʚ ʪʕ ˫ ʤʡʪʣˠ ʩʚ ʤʤʕ ˫ ʥʡʤʥˠ
ʝ ˀ˔˫˜ˠ˨ˠ ˗˜ˠ˘ˡ˦˜ˢˡ
ʝ ˀ˔˫˜ˠ˨ˠ ˗˜ˠ˘ˡ˦˜ˢˡ
ʝ ˀ˔˫˜ˠ˨ˠ ˗˜ˠ˘ˡ˦˜ˢˡ
ʝ ˀ˔˫˜ˠ˨ˠ ˗˜ˠ˘ˡ˦˜ˢˡ
ʨʚ ʪʕ ˫ ʩʚ ʤʤʕ
The Palmbrook
4 Bedroom
2 Bathroom
LIVE/EAT
BATHROOM
LIVE/EAT
LIVE/EAT
BATHROOM
LIVE/EAT BEDROOM 2
WC
W/M UTILITY
WC
UTILITY ST
WC
ST
W/M STUDY
HALL
STUDY
BEDROOM 1 LANDING
BEDROOM 2 LANDING ST
ST
HALL
BEDROOM 3
BEDROOM 4
BEDROOM 4
ʿ˜˩˘ʢʸ˔˧
ʫʡʧʣˠ ʿ˜˩˘ʢʸ˔˧ ˫ ʦʡʦʬˠʝʫʡʧʣˠ ʥʪʚʪʕ ˫˫ ʦʡʦʬˠʝ ʤʤʚʥʕʝ
ʥʪʚʪʕ ˫ ʤʤʚʥʕʝ
˅˘˟˔˫
ʦʡʤʨˠ ˅˘˟˔˫ ˫ ʧʡʦʫˠ ʦʡʤʨˠ ʤʣʚʧʕ ˫˫ ʧʡʦʫˠ ʤʧʚʧʕ
ʤʣʚʧʕ ˫ ʤʧʚʧʕ
ˢ˨ˡ˗ ʺ˥ˢ˨ˡ˗ ʹ˟ˢˢ˥ ˆ˧˨˗ˬ ʹ˟ˢˢ˥ ʥʡʬʩˠ ˆ˧˨˗ˬ ˫ ʤʡʬʤˠ ʥʡʬʩˠ ʬʚʬʕ ˫˫ ʤʡʬʤˠ ʩʚʦʕ
BEDROOM 4
ʬʚʬʕ ˫ ʩʚʦʕ
SHOWER
RELAX
STUDY
ʺ˥ˢ˨ˡ˗ ʹ˟ˢˢ˥ ʺ˥ˢ˨ˡ˗ ʹ˟ˢˢ˥
SHOWER
SHOWER
BEDROOM 3 RELAX
BEDROOM 1
ST
BEDROOM 3
RELAX
W/M
HALL
STUDY
ST RELAX
BEDROOM 1
SHOWER
BEDROOM 3
UTILITY
HALL
ST
ST
W/M
WC
BATHROOM BEDROOM 1 LANDING
BEDROOM 2 LANDING
BEDROOM 2 UTILITY
BATHROOM
BEDROOM 4
ʹ˜˥˦˧ ʹ˟ˢˢ˥ ʹ˜˥˦˧ ʹ˟ˢˢ˥ ʵ˘˗˥ˢˢˠ ʤ
ʦʡʥʤˠ ʵ˘˗˥ˢˢˠ ˫ ʥʡʪʧˠʝʝ ʤ ʦʡʥʤˠ ʤʣʚʩʕ˫˫ ʥʡʪʧˠʝʝ ʬʚʣʕʝʝ ʤʣʚʩʕ ˫ ʬʚʣʕʝʝ
ˆ˛ˢ˪˘˥
ʤʡʨʪˠ ˆ˛ˢ˪˘˥ ˫ ʥʡʥʪʩˠ ʤʡʨʪˠ ʨʚʥʕ˫˫ ʥʡʥʪʩˠ ʪʚʨʕ
ʹ˜˥˦˧ ʹ˟ˢˢ˥ ʹ˜˥˦˧ ʵ˘˗˥ˢˢˠ ʥ ʥʡʫʪˠʝ ʵ˘˗˥ˢˢˠ ˫ ʦʡʪʩˠʝ ʥ ʹ˟ˢˢ˥ ʥʡʫʪˠʝ ʬʚʨʕʝ˫˫ ʦʡʪʩˠʝ ʤʥʚʧʕʝ
ʨʚʥʕ ˫ ʪʚʨʕ ʬʚʨʕʝ ˫ ʤʥʚʧʕʝ
˘ʢʸ˔˧ ˈ˧˜˟˜˧ˬ
ʫʡʧʣˠ ʿ˜˩˘ʢʸ˔˧ ˫ ʦʡʦʬˠʝ ʫʡʧʣˠ ˫ ʤʤʚʥʕʝ ʦʡʦʬˠʝ ʧʚʥʕ ʥʪʚʪʕ ˫ ʤʤʚʥʕʝ ʤʡʥʪˠ ˈ˧˜˟˜˧ˬ ˫ ʤʡʬʨˠ ʥʪʚʪʕ ʤʡʥʪˠ ʧʚʥʕ ˫˫˫ʤʡʬʨˠ ʩʚʨʕ ˫ ʩʚʨʕ
ʵ˘˗˥ˢˢˠʦʤ ʵ˘˗˥ˢˢˠ
˔˫ˊʶ
ʤʡʩʣˠ ˊʶ ˫ ʤʡʬʨˠ ʤʣʚʧʕ ʤʡʩʣˠ ʨʚʦʕ ˫˫˫ʤʡʬʨˠ ʩʚʨʕ ʦʡʤʨˠ ˅˘˟˔˫ ˫ ʧʡʦʫˠ ʦʡʤʨˠ ˫ ʤʧʚʧʕ ʧʡʦʫˠ
ʨʚʦʕ ˫ ʩʚʨʕ ʤʣʚʧʕ ˫ ʤʧʚʧʕ
ʵ˘˗˥ˢˢˠ ˆ˛ˢ˪˘˥ ʧ
ʦʡʥʤˠ ʵ˘˗˥ˢˢˠ ˫ ˫ʥʡʦʤˠ ʧ ʦʡʥʤˠ ʤʣʚʩʕ ˫˫ ʥʡʦʤˠ ʪʚʪʕ ʤʣʚʩʕ ˫ ʪʚʪʕ ʤʡʨʪˠ ˆ˛ˢ˪˘˥ ʥʡʥʪʩˠ ʨʚʥʕ ʤʡʨʪˠ ˫ ʪʚʨʕ ˫ ʥʡʥʪʩˠ ʨʚʥʕ ˫ ʪʚʨʕ
˗ˬ
ʥʡʬʩˠ ˆ˧˨˗ˬ ˫ ʤʡʬʤˠ
ʬʚʬʕ ˫ ʩʚʦʕ
ʵ˔˧˛˥ˢˢˠ ʵ˘˗˥ˢˢˠ ʥ
ʥʡʤʧˠ ʵ˔˧˛˥ˢˢˠ ˫ ˫ʤʡʪʣˠ ʥʡʤʧˠ ʪʚʣʕ ˫˫ ʤʡʪʣˠ ʨʚʪʕ ʪʚʣʕ ˫ ʬʚʨʕʝ ʨʚʪʕ ˫ ʤʥʚʧʕʝ ʥʡʫʪˠʝ ʵ˘˗˥ˢˢˠ ʦʡʪʩˠʝ ʥ ʬʚʨʕʝ ʥʡʫʪˠʝ ˫ ʤʥʚʧʕʝ ˫ ʦʡʪʩˠʝ
ʬʚʬʕ ʥʡʬʩˠ ˫ ʩʚʦʕ ˫ ʤʡʬʤˠ
ʝ ˀ˔˫˜ˠ˨ˠ ˗˜ˠ˘ˡ˦˜ˢˡ˦ ʝ ˀ˔˫˜ˠ˨ˠ ˗˜ˠ˘ˡ˦˜ˢˡ˦
˜˧ˬ
ʤʡʥʪˠ ˈ˧˜˟˜˧ˬ ˫ ʤʡʬʨˠ
ʧʚʥʕ ʤʡʥʪˠ ˫ ʩʚʨʕ ˫ ʤʡʬʨˠ
ʧʚʥʕ ˫ ʩʚʨʕ
ʶ
ʤʡʩʣˠ ˊʶ ˫ ʤʡʬʨˠ
ʨʚʦʕ ʤʡʩʣˠ ˫ ʩʚʨʕ ˫ ʤʡʬʨˠ
ʨʚʦʕ ˫ ʩʚʨʕ
ˀ˔˫˜ˠ˨ˠ ˗˜ˠ˘ˡ˦˜ˢˡ˦
ʝ ˀ˔˫˜ˠ˨ˠ ˗˜ˠ˘ˡ˦˜ˢˡ˦
ʦʡʥʤˠ ʵ˘˗˥ˢˢˠ ʥʡʪʧˠʝʝ ʤ ʬʚʨʕʝ ʤʣʚʩʕ ʦʡʥʤˠ ˫ ʬʚʣʕʝʝ ˫ ʥʡʪʧˠʝʝ ʤʣʚʩʕ ˫ ʬʚʣʕʝʝ ʥʡʫʪˠʝ ʵ˘˗˥ˢˢˠ ˫ ˫ʦʡʩʨˠʝ ʦ ʥʡʫʪˠʝ ˫˫ ʦʡʩʨˠʝ ʤʥʚʣʕʝ ʬʚʨʕʝ ˫ ʤʥʚʣʕʝ
ʵ˘˗˥ˢˢˠ ʦ
ʥʡʫʪˠʝ ʵ˘˗˥ˢˢˠ ˫ ʦʡʩʨˠʝ ʦ
ʬʚʨʕʝ ʥʡʫʪˠʝ ˫ ʤʥʚʣʕʝ ˫ ʦʡʩʨˠʝ
ʬʚʨʕʝ ˫ ʤʥʚʣʕʝ
ʵ˘˗˥ˢˢˠ ʧ
ʦʡʥʤˠ ʵ˘˗˥ˢˢˠ ˫ ʥʡʦʤˠ ʧ
ʤʣʚʩʕ ʦʡʥʤˠ ˫ ʪʚʪʕ ˫ ʥʡʦʤˠ
ʤʣʚʩʕ ˫ ʪʚʪʕ
ʵ˔˧˛˥ˢˢˠ
ʥʡʤʧˠ ʵ˔˧˛˥ˢˢˠ ˫ ʤʡʪʣˠ
ʪʚʣʕ ʥʡʤʧˠ ˫ ʨʚʪʕ ˫ ʤʡʪʣˠ
ʪʚʣʕ ˫ ʨʚʪʕ
ʝ ˀ˔˫˜ˠ˨ˠ ˗˜ˠ˘ˡ˦˜ˢˡ˦ ʝ ˀ˔˫˜ˠ˨ˠ ˗˜ˠ˘ˡ˦˜ˢˡ˦ ʝʝ ˀ˜ˡ˜ˠ˨ˠ ˗˜ˠ˘ˡ˦˜ˢˡ˦ ʝʝ ˀ˜ˡ˜ˠ˨ˠ ˗˜ˠ˘ˡ˦˜ˢˡ˦
ʝ ˀ˔˫˜ˠ˨ˠ ˗˜ˠ˘ˡ˦˜ˢˡ˦ ʝʝ ˀ˜ˡ˜ˠ˨ˠ ˗˜ˠ˘ˡ˦˜ˢˡ˦
ʝ ˀ˔˫˜ˠ˨ˠ ˗˜ˠ˘ˡ˦˜ˢˡ˦ ʝʝ ˀ˜ˡ˜ˠ˨ˠ ˗˜ˠ˘ˡ˦˜ˢˡ˦
The Rainbrook
4 Bedroom
2 Bathroom
BEDROOM 2
BEDROOM 2
BEDROOM 2
LIVE/EAT
LIVE/EAT LANDING LIVE/EAT
BATHROOM
LIVE/EAT LANDING
ST
ST
W/M
RELAX
RELAX
UTILITY RELAX
RELAX
SHOWER
ST
W/M
UTILITY
WC
UTILITY
SHOWER
ST ST
WC
UTILITY
WC
WC
ST
BEDROOM 1 BEDROOM 1
BEDROOM 3
BEDROOM 1
BEDROOM 3
BEDROOM 4
HALL
HALL
HALL
HALL
STUDY
Ground Floor
ʺ˥ˢ˨ˡ˗ ʹ˟ˢˢ˥ ʺ˥ˢ˨ˡ˗ ʹ˟ˢˢ˥
ˢˢ˥ ʿ˜˩˘ʢʸ˔˧
Live/Eat
ʦʡʪʬˠʝʿ˜˩˘ʢʸ˔˧ ˫ ʧʡʫʧˠ
3.79m*x 4.84m 12'5"* x 15'10"
ʤʥʚʨʕʝ ʦʡʪʬˠʝ ˫ ʤʨʚʤʣʕ ˫ ʧʡʫʧˠ
Relax 3.54m 6.71m ˅˘˟˔˫ ʦʡʨʥˠ ˫ xʩʡʪʤˠ ˅˘˟˔˫ ˫ ʧʡʫʧˠ ʦʡʨʥˠ ˫ ʩʡʪʤˠ ˫ ʥʥʚʣʕ ʦʡʪʬˠʝ ʤʥʚʨʕʝ ˫ ʤʨʚʤʣʕ ʤʤʚʪʕ Study 2.89m xʥʡʩʥˠ 2.62m ˆ˧˨˗ˬ ʥʡʫʬˠ ˫ ˆ˧˨˗ˬ ʥʡʫʬˠ ˫ ʥʡʩʥˠ ʬʚʩʕ ˫ ʫʚʪʕ ʦʡʨʥˠ ˫ ʩʡʪʤˠ ʤʤʚʪʕ ˫ ʥʥʚʣʕ Utility 1.22m 1.87m ˈ˧˜˟˜˧ˬ ʤʡʥʧˠ ˫ xʤʡʫʪˠ ˈ˧˜˟˜˧ˬ ˫ ʥʡʩʥˠʤʡʥʧˠ ˫ ʤʡʫʪˠ ˫ ʩʚʥʕ ʥʡʫʬˠ ʬʚʩʕ ˫ ʫʚʪʕ ʧʚʤʕ WC 1.58m 1.87m ˊʶ ʤʡʩʨˠ ˫ xʤʡʫʪˠ ˊʶ ʤʡʩʨˠ ˫ ʤʡʫʪˠ ʨʚʨʕ ˫ ʩʚʥʕ ʤʡʥʧˠ ˫ ʤʡʫʪˠ ʧʚʤʕ ˫ ʩʚʥʕ
ʤʡʩʨˠ ˫ ʤʡʫʪˠ ʝ ˀ˔˫˜ˠ˨ˠ ˗˜ˠ˘ˡ˦˜ˢˡ˦
˦˜ˢˡ˦
STUDY
ʨʚʨʕ ˫ ʩʚʥʕ ʝ ˀ˔˫˜ˠ˨ˠ ˗˜ˠ˘ˡ˦˜ˢˡ˦
* Maximum dimensions
ʤʥʚʨʕʝ ˫ ʤʨʚʤʣʕ
11'7"˫ ʥʥʚʣʕ x 22'0" ʤʤʚʪʕ
9'6" x 8'7" ʬʚʩʕ ˫ ʫʚʪʕ
4'0" x 6'2" ʧʚʤʕ ˫ ʩʚʥʕ
5'2" x 6'2" ʨʚʨʕ ˫ ʩʚʥʕ
BATHROOM
SHOWER
W/M
W/M ST
LANDING BATHROOM
BEDROOM 4
BEDROOM 4
STUDY STUDY
ʹ˜˥˦˧ ʹ˟ˢˢ˥
ʹ˜˥˦˧ ʹ˟ˢˢ˥
ʹ˜˥˦˧ ʹ˟ˢˢ˥ ʵ˘˗˥ˢˢˠ ʤ ʦʡʨʬˠʝʵ˘˗˥ˢˢˠ ˫ ʨʡʬʥˠ ʤ ʤʤʚʬʕʝ ʦʡʨʬˠʝ ˫ ʤʬʚʨʕ ˫ ʨʡʬʥˠ
ʤʤʚʬʕʝ ˫ ʤʬʚʨʕ
ʵ˘˗˥ˢˢˠ ʥ ˆ˛ˢ˪˘˥
ʤʥʚʨʕ ˫ ʬʚʤʤʕ
ˆ˛ˢ˪˘˥ʤ ʵ˘˗˥ˢˢˠ
ʤʡʨʫˠˆ˛ˢ˪˘˥ ʥʡʧʫˠ ʦʡʨʬˠʝ ˫˫ʨʡʬʥˠ
ʨʚʥʕ ʤʡʨʫˠ ˫ ˫ʫʚʥʕ ˫ ʥʡʧʫˠ ʤʤʚʬʕʝ ʤʬʚʨʕ
ʦʡʪʬˠʵ˘˗˥ˢˢˠ ʦʡʣʥˠ ʥ ʤʥʚʨʕ ʦʡʪʬˠ ˫ ˫ʬʚʤʤʕ ˫ ʦʡʣʥˠ ʤʡʨʫˠ ˫˫ ʥʡʧʫˠ ʨʚʥʕ ʫʚʥʕ
ʵ˘˗˥ˢˢˠ ʦ ʵ˘˗˥ˢˢˠ ʥ
ʥʡʬʣˠʝʵ˘˗˥ˢˢˠ ʧʡʤʪˠ ʦ ʬʚʩʕʝ ʥʡʬʣˠʝ ˫ ʤʦʚʫʕ ˫ ʧʡʤʪˠ ʦʡʪʬˠ ˫˫ ʦʡʣʥˠ ʤʥʚʨʕ ˫ ʬʚʤʤʕ
ʵ˘˗˥ˢˢˠ ʦ
ʥʡʬʣˠʝ ˫ ʧʡʤʪˠ
ʬʚʩʕʝ ˫ ʤʦʚʫʕ
ʵ˘˗˥ˢˢˠ ʧ
ʥʡʩʬˠ ˫ ʤʡʬʥˠ
ʫʚʤʣʕ ˫ ʩʚʦʕ
ʵ˔˧˛˥ˢˢˠ
ʤʡʫʬˠ ˫ ʥʡʤʥˠ
ʩʚʥʕ ˫ ʩʚʤʤʕ
ʵ˘˗˥ˢˢˠ ʧ
ʵ˔˧˛˥ˢˢˠ
ʨʚʥʕ ˫ ʫʚʥʕ ʬʚʩʕʝ ˫ ʤʦʚʫʕ
ʥʡʩʬˠʵ˘˗˥ˢˢˠ ˫ ʤʡʬʥˠ ʧ ʫʚʤʣʕ ʥʡʩʬˠ ˫ ʩʚʦʕ ˫ ʤʡʬʥˠ
ʫʚʤʣʕ ˫ ʩʚʦʕ
ʤʡʫʬˠʵ˔˧˛˥ˢˢˠ ˫ ʥʡʤʥˠ
ʩʚʥʕ ˫ ʩʚʤʤʕ
ʝ ˀ˔˫˜ˠ˨ˠ ˗˜ˠ˘ˡ˦˜ˢˡ˦
ʝ ˀ˔˫˜ˠ˨ˠ ˗˜ˠ˘ˡ˦˜ˢˡ˦
ʩʚʥʕ ʤʡʫʬˠ ˫ ʩʚʤʤʕ ˫ ʥʡʤʥˠ
ʝ ˀ˔˫˜ˠ˨ˠ ˗˜ˠ˘ˡ˦˜ˢˡ˦
BEDROOM 3
The Skybrook 4 Bedroom
2 Bathroom
W/M
W/M
WC
WC UTILITY
WC
W/M
W/M
UTILITY
UTILITY
BEDROOM 4
BEDROOM 4
WC
LIVE/EAT
ST
BATHROOM
LANDING
BEDROOMBEDROOM 3 3 LIVE/EAT LIVE/EAT
GARAGE
GARAGE
BEDROOM 3
LANDING
BATHROOM
ST
ST
BEDROOM 3
BEDROOMBEDROOM 4 4
LIVE/EAT
BATHROOM BATHROOM
ST
LANDING LANDING
ST SHOWER
BEDROOM 2
BEDROOM 2 ST
ST SHOWER SHOWER
BEDROOM 1
BEDROOM 1
BEDROOMBEDROOM 2 2
RELAX HALL
BEDROOMBEDROOM 1 1
RELAX HALL RELAX
HALL
RELAX
HALL
ʺ˥ˢ˨ˡ˗ ʺ˥ˢ˨ˡ˗ ʹ˟ˢˢ˥ʹ˟ˢˢ˥
ʺ˥ˢ˨ˡ˗ ʹ˟ˢˢ˥
ʿ˜˩˘ʢʸ˔˧ ʿ˜˩˘ʢʸ˔˧ ʨʡʫʤˠ ʨʡʫʤˠ ˫ ʧʡʫʥˠ ˫ ʧʡʫʥˠ ʤʬʚʤʕ ˫ ʤʨʚʤʣʕ ʤʬʚʤʕ ˫ ʤʨʚʤʣʕ
ʨʡʫʤˠ ˫˅˘˟˔˫ ʧʡʫʥˠ ʿ˜˩˘ʢʸ˔˧ ʤʬʚʤʕ ˫ ˫ʨʡʫʤˠ ʤʨʚʤʣʕ ˫ ʧʡʫʥˠ ʤʬʚʤʕ ˫ ʤʨʚʤʣʕ ˅˘˟˔˫ ʦʡʨʩˠʦʡʨʩˠ ˫ ʨʡʧʧˠʝ ʤʤʚʫʕ ˫ ʤʪʚʤʣʕʝ ʨʡʧʧˠʝ ʤʤʚʫʕ ˫ ʤʪʚʤʣʕʝ
ʹ˜˥˦˧ ʹ˜˥˦˧ ʹ˟ˢˢ˥ʹ˟ˢˢ˥
ʹ˜˥˦˧ ʹ˟ˢˢ˥
ʹ˜˥˦˧ ʹ˟ˢˢ˥
ʵ˘˗˥ˢˢˠ ʵ˘˗˥ˢˢˠ ʤ ʨʡʫʤˠʝ ʤ ʨʡʫʤˠʝ ˫ ʦʡʫʪˠʝ ˫ ʦʡʫʪˠʝ ʤʬʚʤʕʝ ˫ʤʬʚʤʕʝ ʤʥʚʫʕʝ˫ ʤʥʚʫʕʝ
ʵ˘˗˥ˢˢˠ ʤ ʨʡʫʤˠʝ˫ ʤʡʩʧˠ ˫ ʦʡʫʪˠʝ ʵ˘˗˥ˢˢˠ ʤʬʚʤʕʝ ʤʪʚʨʕ ˫˫ʨʡʫʤˠʝ ʤʥʚʫʕʝ ˫ ʦʡʫʪˠʝ ʤʬʚʤʕʝ ˫ ʤʥʚʫʕʝ ˆ˛ˢ˪˘˥ ʤ ˆ˛ˢ˪˘˥ ʤʥʡʥʩˠ ʥʡʥʩˠ ˫ ʤʡʩʧˠ ʪʚʨʕ ˫ ʨʚʧʕ ʨʚʧʕ
ʦʡʨʩˠ ˫ˈ˧˜˟˜˧ˬ ʨʡʧʧˠʝ ˅˘˟˔˫ ˫ ʦʡʨʩˠ ˫ ʨʡʧʧˠʝ ˈ˧˜˟˜˧ˬ ʤʤʚʫʕ ʤʡʦʪˠ ˫ ʥʡʨʨˠ ʧʚʩʕ ˫ʤʤʚʫʕ ʫʚʧʕ ˫ ʤʪʚʤʣʕʝ ʤʡʦʪˠ ˫ʤʪʚʤʣʕʝ ʥʡʨʨˠ ʧʚʩʕ ˫ ʫʚʧʕ
ˆ˛ˢ˪˘˥ ʤ ʥʡʥʩˠ ˫ ʤʡʩʧˠ ˆ˛ˢ˪˘˥ ʤ ʨʚʧʕ ˫ ʤʡʩʧˠ ʵ˘˗˥ˢˢˠ ʵ˘˗˥ˢˢˠ ʥ ʦʡʣʩˠ ʥ ʦʡʣʩˠ ˫ ʦʡʫʦˠ ˫ ʦʡʫʦˠ ʤʣʚʣʕ ˫ʪʚʨʕ ʤʣʚʣʕ ʤʥʚʪʕ˫˫ ʥʡʥʩˠ ʤʥʚʪʕ
ʪʚʨʕ ˫ ʨʚʧʕ
ˊʶ ʤʡʦʪˠ ˫ˊʶ ʥʡʨʨˠ ˈ˧˜˟˜˧ˬ
˫ ʥʡʨʨˠ ʨʚʦʕ ˫ʧʚʩʕ ʫʚʧʕ ˫ ʫʚʧʕ ʤʡʩʣˠ ˫ʫʚʧʕ ʥʡʨʨˠ ʨʚʦʕ ˫ ʫʚʧʕ ʧʚʩʕ ˫ ʤʡʩʣˠ ʤʡʦʪˠ ˫ ʥʡʨʨˠ
ʵ˘˗˥ˢˢˠ ʵ˘˗˥ˢˢˠ ʥʡʪʥˠ ʦ ʥʡʪʥˠ ˫ ʦʡʬʦˠ ˫ ʦʡʬʦˠ ʫʚʤʤʕ ʤʣʚʣʕ ˫ʥ ʫʚʤʤʕ ʤʥʚʤʤʕ˫˫ʦʡʣʩˠ ʤʥʚʤʤʕ ʵ˘˗˥ˢˢˠ ʥʦ ʦʡʣʩˠ ˫ ʦʡʫʦˠ ʵ˘˗˥ˢˢˠ ʤʥʚʪʕ ˫ ʦʡʫʦˠ
ʤʣʚʣʕ ˫ ʤʥʚʪʕ
ʤʡʩʣˠ ˫ ʥʡʨʨˠ ˊʶ
ʨʚʦʕ ˫ ʤʡʩʣˠ ʫʚʧʕ ˫ ʥʡʨʨˠ
ʨʚʦʕ ˫ ʫʚʧʕ
ʵ˘˗˥ˢˢˠ ʦ
ʥʡʪʥˠ ˫ ʦʡʬʦˠ ʵ˘˗˥ˢˢˠʫʚʤʤʕ ʦ ˫ ʥʡʪʥˠ ʤʥʚʤʤʕ ˫ ʦʡʬʦˠ
ʫʚʤʤʕ ˫ ʤʥʚʤʤʕ
ʬʚʤʤʕ ˫ ʥʣʚʣʕ
ʵ˘˗˥ˢˢˠ ʧ
ʦʡʣʣˠ ˫ ʥʡʫʣˠ ʵ˘˗˥ˢˢˠ ʬʚʤʣʕ ʧ ˫ ʦʡʣʣˠ ʬʚʥʕ ˫ ʥʡʫʣˠ
ʬʚʤʣʕ ˫ ʬʚʥʕ
ʵ˔˧˛˥ˢˢˠ
ʤʡʬʩˠ ˫ ʥʡʤʥˠ ʵ˔˧˛˥ˢˢˠ ʩʚʨʕ ˫ ʤʡʬʩˠ ʩʚʤʤʕ ˫ ʥʡʤʥˠ
ʩʚʨʕ ˫ ʩʚʤʤʕ
ʺ˔˥˔˚˘ ʦʡʣʤˠ ʦʡʣʤˠ ˫ ʩʡʣʬˠ ʬʚʤʤʕ ˫ ʥʣʚʣʕ ʺ˔˥˔˚˘ ˫ ʩʡʣʬˠ ʬʚʤʤʕ ˫ ʥʣʚʣʕ
ˀ˔˫˜ˠ˨ˠ ʝ ˀ˔˫˜ˠ˨ˠ ˗˜ˠ˘ˡ˦˜ˢˡ˦ ˗˜ˠ˘ˡ˦˜ˢˡ˦ ʦʡʣʤˠ ˫ʝ ʩʡʣʬˠ ʺ˔˥˔˚˘ ʬʚʤʤʕ ˫ ʦʡʣʤˠ ʥʣʚʣʕ ˫ ʩʡʣʬˠ
˨ˠ ˗˜ˠ˘ˡ˦˜ˢˡ˦
SHO
ST
GARAGE GARAGE
ˡ˗ ʹ˟ˢˢ˥
˧
UTILITY
ʝ ˀ˔˫˜ˠ˨ˠ ˗˜ˠ˘ˡ˦˜ˢˡ˦
ʵ˘˗˥ˢˢˠ ʵ˘˗˥ˢˢˠ ʧ ʦʡʣʣˠ ʧ ʦʡʣʣˠ ˫ ʥʡʫʣˠ ˫ ʥʡʫʣˠ ʬʚʤʣʕ ˫ ʬʚʤʣʕ ʬʚʥʕ ˫ ʬʚʥʕ
ʵ˔˧˛˥ˢˢˠ ʵ˔˧˛˥ˢˢˠ ʤʡʬʩˠ ʤʡʬʩˠ ˫ ʥʡʤʥˠ ˫ ʥʡʤʥˠ ʩʚʨʕ ˫ ʩʚʤʤʕ ʩʚʨʕ ˫ ʩʚʤʤʕ ʝ ˀ˔˫˜ˠ˨ˠ ʝ ˀ˔˫˜ˠ˨ˠ ˗˜ˠ˘ˡ˦˜ˢˡ˦ ˗˜ˠ˘ˡ˦˜ˢˡ˦
ʝ ˀ˔˫˜ˠ˨ˠ ˗˜ˠ˘ˡ˦˜ˢˡ˦
ʝ ˀ˔˫˜ˠ˨ˠ ˗˜ˠ˘ˡ˦˜ˢˡ˦
The Tambrook 4 Bedroom
2 Bathroom
LIVE
LIVE
LIVE LIVE
W/M
UTILITY
W/M
UTILITY
WC
BEDROOM 4
W/M W/M
LIVE/EAT
LIVE/EAT UTILITY UTILITY
BEDROOM BEDROOM44
BEDROOM BEDROOM22
WC WC
BATHROOMLANDING
LANDING ST
ST
ST
GARAGE HALL
HALL
SHOWER LANDING LANDING
GARAGE
ST ST
BATHROOM BATHROOM
ST ST
BEDROOM 3
SHOWER SHOWER
GARAGE GARAGE
BEDROOM 1
HALL HALL
BEDROOM 3
BEDROOM 1 33 BEDROOM BEDROOM
BEDROOM BEDROOM1 1
RELAX
RELAX RELAX RELAX
ʺ˥ˢ˨ˡ˗ ʺ˥ˢ˨ˡ˗ ʹ˟ˢˢ˥ ʹ˟ˢˢ˥
ʿ˜˩˘ʢʸ˔˧ ʿ˜˩˘ʢʸ˔˧ ʹ˟ˢˢ˥ ʨʡʤʪˠʝ ʨʡʤʪˠʝ ˫˫ ʧʡʩʬˠ ʧʡʩʬˠ ʺ˥ˢ˨ˡ˗
ʤʪʚʣʕʝ ʤʪʚʣʕʝ ˫˫ ʤʨʚʧʕ ʤʨʚʧʕ
ʿ˜˩˘ ʿ˜˩˘
ʨʡʤʧˠ ˫˫ ʦʡʤʤˠ ʦʡʤʤˠ ʨʡʤʧˠ
ʤʩʚʤʣʕ ˫˫ ʤʣʚʥʕ ʤʣʚʥʕ ʤʩʚʤʣʕ
˅˘˟˔˫ ˅˘˟˔˫
ʦʡʤʤˠ ˫˫ ʧʡʥʪˠ ʧʡʥʪˠ ʦʡʤʤˠ
ʤʣʚʦʕ ˫˫ ʤʧʚʣʕ ʤʧʚʣʕ ʤʣʚʦʕ
˩˘ʢʸ˔˧
ʨʡʤʪˠʝ ˫ ʧʡʩʬˠ ʿ˜˩˘ʢʸ˔˧ʤʪʚʣʕʝ ˫ʨʡʤʪˠʝ ʤʨʚʧʕ ˫ ʧʡʩʬˠ
˩˘
ʨʡʤʧˠ ˫ ʦʡʤʤˠ ʿ˜˩˘ ʤʩʚʤʣʕ ˫ʤʡʦʩˠ ʨʡʤʧˠ ʤʣʚʥʕ ʥʡʤʤˠ ˫ ʦʡʤʤˠ ʧʚʩʕ ʤʩʚʤʣʕ ˫ ʤʣʚʥʕ ˈ˧˜˟˜˧ˬ ˈ˧˜˟˜˧ˬ ʤʡʦʩˠ ˫˫ ʥʡʤʤˠ ʧʚʩʕ ˫˫ ʩʚʤʤʕ ʩʚʤʤʕ ˊʶ ˊʶ ʦʡʤʤˠ ˫ ʧʡʥʪˠ ˅˘˟˔˫
ʤʪʚʣʕʝ ˫ ʤʨʚʧʕ
˫˫ ʥʡʤʤˠ ʤʡʩʣˠ ʥʡʤʤˠ ʨʚʦʕ ˫˫ ʩʚʤʤʕ ʩʚʤʤʕ ʤʣʚʦʕ ˫ʤʡʩʣˠ ʤʧʚʣʕ ʦʡʤʤˠ ˫ ʧʡʥʪˠʨʚʦʕ ʤʣʚʦʕ ˫ ʤʧʚʣʕ
ʹ˜˥˦˧ ʹ˜˥˦˧ ʹ˟ˢˢ˥ ʹ˟ˢˢ˥
ʵ˘˗˥ˢˢˠ ʵ˘˗˥ˢˢˠ ʤʤ ʧʡʣʥˠʝ ʧʡʣʥˠʝ ˫˫ ʦʡʪʦˠʝ ʦʡʪʦˠʝʹ˜˥˦˧ ʤʦʚʥʕʝ ʤʦʚʥʕʝ ˫˫ʹ˟ˢˢ˥ ʤʥʚʦʕʝ ʤʥʚʦʕʝ ʹ˜˥˦˧ ʹ˟ˢˢ˥ ˆ˛ˢ˪˘˥ ʤ ˆ˛ˢ˪˘˥ ʤ
ʤʡʩʦˠ ʤʡʩʦˠ ˫˫ ʥʡʦʪˠ ʥʡʦʪˠ
ʨʚʧʕ ʨʚʧʕ ˫˫ ʪʚʬʕ ʪʚʬʕ
ʵ˘˗˥ˢˢˠ ʵ˘˗˥ˢˢˠʥʥ
ʧʡʧʤˠ ʧʡʧʤˠ ˫˫ ʥʡʪʫˠ ʥʡʪʫˠ
ʤʧʚʩʕ ʤʧʚʩʕ ˫˫ ʬʚʤʕ ʬʚʤʕ
ʵ˘˗˥ˢˢˠ ʤ
ˆ˛ˢ˪˘˥ ʤ ʵ˘˗˥ˢˢˠ ʵ˘˗˥ˢˢˠʦʦ
ʵ˘˗˥ˢˢˠ ʵ˘˗˥ˢˢˠʧʧ ʵ˘˗˥ˢˢˠ ʥ
ʧʡʣʥˠʝ ˫ ʦʡʪʦˠʝ ʵ˘˗˥ˢˢˠ ʤʦʚʥʕʝ ʤ ˫ʧʡʣʥˠʝ ʤʥʚʦʕʝ ˫ ʦʡʪʦˠʝ
ʤʡʩʦˠʦʡʧʥˠʝ ˫ ʥʡʦʪˠ ˆ˛ˢ˪˘˥ ʤ ʨʚʧʕ ˫ ʪʚʬʕ ʤʡʩʦˠ ˫ ʥʡʦʪˠ ʦʡʣʨˠʝ ʦʡʣʨˠʝ ˫˫ ʦʡʧʥˠʝ ʤʣʚʣʕʝ ʤʣʚʣʕʝ ˫˫ ʤʤʚʦʕʝ ʤʤʚʦʕʝ
ʦʡʪʫˠ ʦʡʪʫˠ ˫˫ ʥʡʪʫˠʝ ʥʡʪʫˠʝ ʤʥʚʨʕ ʤʥʚʨʕ ˫˫ ʬʚʤʕʝ ʬʚʤʕʝ ʧʡʧʤˠ ˫ ʥʡʪʫˠ ʵ˘˗˥ˢˢˠ ʤʧʚʩʕ ʥ ˫ ʧʡʧʤˠ ʬʚʤʕ ˫ ʥʡʪʫˠ
ʨʚʧʕ ˫ ʪʚʬʕ ʤʧʚʩʕ ˫ ʬʚʤʕ
ʺ˔˥˔˚˘ ʦʡʣʣˠ ˫˫ ʩʡʣʣˠ ʬʚʤʣʕ ˫˫ ʤʬʚʫʕ ʤʬʚʫʕ ʺ˔˥˔˚˘ ʤʡʦʩˠ ˫ ʥʡʤʤˠ ˈ˧˜˟˜˧ˬ ʧʚʩʕ ˫ʦʡʣʣˠ ʤʡʦʩˠ ʩʚʤʤʕ ʩʡʣʣˠ ˫ ʥʡʤʤˠʬʚʤʣʕ ʧʚʩʕ ˫ ʩʚʤʤʕ
ʵ˔˧˛˥ˢˢˠ ʵ˔˧˛˥ˢˢˠ ʵ˘˗˥ˢˢˠ ʦ
ʩʚʧʕ ʩʚʧʕ ˫˫ ʩʚʤʤʕ ʩʚʤʤʕ ʦʡʣʨˠʝ ˫ ʦʡʧʥˠʝ ʵ˘˗˥ˢˢˠ ʤʣʚʣʕʝ ʦ ˫ʦʡʣʨˠʝ ʤʤʚʦʕʝ ˫ ʦʡʧʥˠʝ
ʤʣʚʣʕʝ ˫ ʤʤʚʦʕʝ
ʶ
ʝʝ ˀ˔˫˜ˠ˨ˠ ˀ˔˫˜ˠ˨ˠ ˗˜ˠ˘ˡ˦˜ˢˡ˦ ˗˜ˠ˘ˡ˦˜ˢˡ˦ ʤʡʩʣˠ ˫ ʥʡʤʤˠ ˊʶ ʨʚʦʕ ˫ ʤʡʩʣˠ ʩʚʤʤʕ ˫ ʥʡʤʤˠ
ʨʚʦʕ ˫ ʩʚʤʤʕ
ʝʝ ˀ˔˫˜ˠ˨ˠ ˀ˔˫˜ˠ˨ˠ˗˜ˠ˘ˡ˦˜ˢˡ˦ ˗˜ˠ˘ˡ˦˜ˢˡ˦ ʵ˘˗˥ˢˢˠ ʧ ʦʡʪʫˠ ˫ ʥʡʪʫˠʝ ʵ˘˗˥ˢˢˠʤʥʚʨʕ ʧ ˫ ʦʡʪʫˠ ʬʚʤʕʝ ˫ ʥʡʪʫˠʝ
ʤʥʚʨʕ ˫ ʬʚʤʕʝ
˔˥˔˚˘
ʦʡʣʣˠ ˫ ʩʡʣʣˠ ʺ˔˥˔˚˘ ʬʚʤʣʕ ˫ ʦʡʣʣˠ ʤʬʚʫʕ ˫ ʩʡʣʣˠ
ʬʚʤʣʕ ˫ ʤʬʚʫʕ
ʵ˔˧˛˥ˢˢˠ
ʩʚʧʕ ˫ ʩʚʤʤʕ
ˀ˔˫˜ˠ˨ˠ ˗˜ˠ˘ˡ˦˜ˢˡ˦ ˀ˜ˡ˜ˠ˨ˠ ˗˜ˠ˘ˡ˦˜ˢˡ˦
ʝ ˀ˔˫˜ˠ˨ˠ ˗˜ˠ˘ˡ˦˜ˢˡ˦ ʝʝ ˀ˜ˡ˜ˠ˨ˠ ˗˜ˠ˘ˡ˦˜ˢˡ˦
ʤʡʬʦˠ ʤʡʬʦˠ ˫˫ ʥʡʤʤˠ ʥʡʤʤˠ
ʤʦʚʥʕʝ ˫ ʤʥʚʦʕʝ
˜˟˜˧ˬ
ʝʝ ʝʝ ˀ˜ˡ˜ˠ˨ˠ ˀ˜ˡ˜ˠ˨ˠ˗˜ˠ˘ˡ˦˜ˢˡ˦ ˗˜ˠ˘ˡ˦˜ˢˡ˦
BATHROOM
ST
SHOWER
LIVE/EAT LIVE/EAT
˥ˢ˨ˡ˗ ʹ˟ˢˢ˥
˘˟˔˫
BEDROOM 4 BEDROOM 2
BEDROOM 2
WC
ʝʝ ʝʝ ˀ˜ˡ˜ˠ˨ˠ ˀ˜ˡ˜ˠ˨ˠ˗˜ˠ˘ˡ˦˜ˢˡ˦ ˗˜ˠ˘ˡ˦˜ˢˡ˦
ʤʡʬʦˠ ˫ ʥʡʤʤˠ ʵ˔˧˛˥ˢˢˠ ʩʚʧʕ ˫ ʩʚʤʤʕ ʤʡʬʦˠ ˫ ʥʡʤʤˠ
ʝ ˀ˔˫˜ˠ˨ˠ ˗˜ˠ˘ˡ˦˜ˢˡ˦ ʝʝ ˀ˜ˡ˜ˠ˨ˠ ˗˜ˠ˘ˡ˦˜ˢˡ˦
ʝ ˀ˔˫˜ˠ˨ˠ ˗˜ˠ˘ˡ˦˜ˢˡ˦ ʝʝ ˀ˜ˡ˜ˠ˨ˠ ˗˜ˠ˘ˡ˦˜ˢˡ˦
The Tidebrook 4 Bedroom
2 Bathroom
LIVE
LIVE UTILITY
LIVE UTILITY
WC
WC BATHROOM
BATHROOM BEDROOM 4
BEDROOM 4 W/M
BATHROOM
BEDROOM 4
ST
LANDING
LANDING
BEDROOM 2
BEDROOM 2
BEDROOM 3
BEDROOM 3
BEDROOM 1
BEDROOM 1
ST
GARAGE
GARAGE
BEDROOM 3
RELAX
RELAX LIVE/EAT
LIVE/EAT
HALL
SHOWER
ʹ˜˥˦˧ ʹ˟ˢˢ˥
ʹ˜˥˦˧ ʹ˟ˢˢ˥
ʹ˜˥˦˧ ʹ˟ˢˢ˥
ˆ˘˖ˢˡ˗ ʹ˟ˢˢ˥
ˆ˘˖ˢˡ˗ ʹ˟ˢˢ˥
ʦʡʣʨˠʝ ˫ ˅˘˟˔˫ ʧʡʧʣˠʝ ʤʣʚʣʕʝ ʦʡʣʨˠʝ ˫ ʤʧʚʨʕʝ˫ ʧʡʧʣˠʝ ˅˘˟˔˫ ʤʣʚʣʕʝ ˫ ʦʡʣʨˠʝ ʤʧʚʨʕʝ ˫ ʧʡʧʣˠʝ ʤʣʚʣʕʝ ˫ ʤʧʚʨʕʝ ʵ˘˗˥ˢˢˠ ʤ
ʨʡʤʥˠ ˫ ʵ˘˗˥ˢˢˠ ʧʡʬʥˠʝʝ ʤʩʚʤʣʕ ʤ ˫ʨʡʤʥˠ ʤʩʚʥʕʝʝ ˫ ʧʡʬʥˠʝʝ ʵ˘˗˥ˢˢˠ ʤʩʚʤʣʕ ʤ ˫ ʤʩʚʥʕʝʝ ʨʡʤʥˠ ˫ ʧʡʬʥˠ
ʥʡʪʬˠʝ˫ ˆ˛ˢ˪˘˥ ʧʡʬʪˠʝ ʬʡʥʕʝ ʥʡʪʬˠʝ˫ ˫ ʤʩʚʧʕʝ ʧʡʬʪˠʝ ˆ˛ˢ˪˘˥ ʬʡʥʕʝ ˫ ʤʩʚʧʕʝ ʥʡʪʬˠʝ˫ ʧʡʬʪˠ
ʤʥʚʨʕ ˫ ʤʤʕʤʤʕ ʦʡʪʬˠ ˫ ʦʡʩʦˠ
ʤʥʚʨʕ ˫ ʤʤʕʤʤʕ
ʵ˘˗˥ˢˢˠ ʥ
ʥʡʩʪˠ ˫ ʵ˘˗˥ˢˢˠ ʦʡʪʨˠ ʥ ʫʚʬʕ ʥʡʩʪˠ ˫ ʤʥʚʧʕ ˫ ʦʡʪʨˠ ʵ˘˗˥ˢˢˠ ʫʚʬʕ ʥ ˫ ʤʥʚʧʕ ʥʡʩʪˠ ˫ ʦʡʪʨˠ
ʫʚʬʕ ˫ ʤʥʚʧʕ ˆ˛ˢ˪˘˥
ʪʚʦʕʝ ˫ ʪʚʪʕʝ
ʵ˘˗˥ˢˢˠ ʦ
ʥʡʩʪˠ ˫ ʵ˘˗˥ˢˢˠ ʦʡʨʨˠ ʦ ʫʚʬʕ ʥʡʩʪˠ ˫ ʤʤʚʫʕ ˫ ʦʡʨʨˠ ʵ˘˗˥ˢˢˠ ʫʚʬʕ ʦ ˫ ʤʤʚʫʕ ʥʡʩʪˠ ˫ ʦʡʨʨˠ
ʫʚʬʕ ˫ ʤʤʚʫʕ
ʦʚʨʕ ˫ʤʡʣʧˠ ʨʚʤʤʕ ˫ ʤʡʫʤˠ ˆ˧ˢ˥˘ ʦʚʨʕ ˫ ʨʚʤʤʕ ʤʡʣʧˠ ˫ ʤʡʫʤˠ
ʦʚʨʕ ˫ ʨʚʤʤʕ
ʵ˘˗˥ˢˢˠ ʧ
ʦʡʤʤˠʝ ˫ ʵ˘˗˥ˢˢˠ ʥʡʬʣˠʝ ʤʣʚʥʕʝ ʧ ʦʡʤʤˠʝ ˫ ʬʚʩʕʝ˫ ʥʡʬʣˠʝ ʵ˘˗˥ˢˢˠ ʤʣʚʥʕʝ ʧ ˫ ʬʚʩʕʝ ʦʡʤʤˠʝ ˫ ʥʡʬʣˠʝ
ʤʣʚʥʕʝ ˫ ʬʚʩʕʝ
ʥʡʤʣˠ ˫ ʵ˔˧˛˥ˢˢˠ ʤʡʫʪˠ ʩʚʤʤʕ ʥʡʤʣˠ ˫ ʩʚʥʕ ˫ ʤʡʫʪˠ ʵ˔˧˛˥ˢˢˠ ʩʚʤʤʕ ˫ ʩʚʥʕ ʥʡʤʣˠ ˫ ʤʡʫʪˠ
ʩʚʤʤʕ ˫ ʩʚʥʕ
ʨʚʩʕ ˫ ʦʚʤʤʕ ʤʡʩʬˠ ˫ ʤʡʤʬˠ
ʨʚʩʕ ˫ ʦʚʤʤʕ
ʵ˔˧˛˥ˢˢˠ
ʬʚʤʣʕ ˫ ʦʡʣʣˠ ʤʬʚʫʕ ˫ ʩʡʣʣˠ ʺ˔˥˔˚˘ ʬʚʤʣʕ ˫ ʤʬʚʫʕ ʦʡʣʣˠ ˫ ʩʡʣʣˠ
ʬʚʤʣʕ ˫ ʤʬʚʫʕ
ʝ ˀ˔˫˜ˠ˨ˠ ˗˜ˠ˘ˡ˦˜ˢˡ˦
ʝ ˀ˔˫˜ˠ˨ˠ ˗˜ˠ˘ˡ˦˜ˢˡ˦
ˆ˘˖ˢˡ˗ ʹ˟ˢˢ˥
˅˘˟˔˫
ʪʚʦʕʝʥʡʥʥˠʝ ˫ ʪʚʪʕʝ ˫ ʥʡʦʤˠʝ ˈ˧˜˟˜˧ˬ ʪʚʦʕʝ ˫ ʪʚʪʕʝ ʥʡʥʥˠʝ ˫ ʥʡʦʤˠʝ ʨʚʩʕ ˫ʤʡʩʬˠ ʦʚʤʤʕ ˫ ʤʡʤʬˠ ˊʶ
SHOWER
LIVE/EAT
ʺ˥ˢ˨ˡ˗ ʹ˟ˢˢ˥
ʤʥʚʨʕ ˫ʦʡʪʬˠ ʤʤʕʤʤʕ ˫ ʦʡʩʦˠ ʿ˜˩˘
SHOWER
RELAX
HALL
ʥʚʨʕʝʦʡʪʬˠʝ ˫ ʤʩʚʬʕʝ˫ ʨʡʤʣˠʝ ʿ˜˩˘ʢʸ˔˧ ʤʥʚʨʕʝ ˫ ʤʩʚʬʕʝ ʦʡʪʬˠʝ ˫ ʨʡʤʣˠʝ ʤʥʚʨʕʝ ˫ ʤʩʚʬʕʝ
˗˜ˠ˘ˡ˦˜ˢˡ˦
ST
LANDING
BEDROOM 2 ST
˗ ʹ˟ˢˢ˥
ST
W/M
ʝ ˀ˔˫˜ˠ˨ˠ ˗˜ˠ˘ˡ˦˜ˢˡ˦
ʝ ˀ˔˫˜ˠ˨ˠ ˗˜ˠ˘ˡ˦˜ˢˡ˦
ʝ ˀ˔˫˜ˠ˨ˠ ˗˜ˠ˘ˡ˦˜ˢˡ˦ ʝʝ ˀ˜ˡ˜ˠ˨ˠ ˗˜ˠ˘ˡ˦˜ˢˡ˦
ʝ ˀ˔˫˜ˠ˨ˠ ˗˜ˠ˘ˡ˦˜ˢˡ˦ ʝʝ ˀ˜ˡ˜ˠ˨ˠ ˗˜ˠ˘ˡ˦˜ˢˡ˦
ʝ ˀ˔˫˜ˠ˨ˠ ˗˜ˠ˘ˡ˦˜ˢˡ˦ ʝʝ ˀ˜ˡ˜ˠ˨ˠ ˗˜ˠ˘ˡ˦˜ˢˡ˦
The Trewbrook 4 Bedroom
3 Bathroom
LIVE LIVE
LIVE LIVE
W/M W/M
UTILITY LIVE/EAT LIVE/EAT
UTILITY
LIVE/EAT
W/M W/M
UTILITY WC
UTILITY WC
BEDROOM 3 BEDROOMBEDROOM 3 4 BEDROOM 4
WC
BEDROOM 3 BEDROOMBEDROOM 3 4 BEDROOM 4
WC
LIVE/EAT
LANDING LANDING
ST ST
SHOWER 2
ST
SHOWER 2
ST GARAGE GARAGE
RELAX RELAX
RELAX RELAX
HALL HALL
BATHROOM BATHROOM
LANDING
BATHROOM BATHROOM
LANDING
SHOWER 2
SHOWER 2
GARAGE
ST
GARAGE
ST
ST
ST
HALL HALL
BEDROOM 2 BEDROOM 2 BEDROOM 2 BEDROOM 2 BEDROOM 1 BEDROOM 1 BEDROOM 1 BEDROOM 1
SHOWER SHOWER
Ground Ground Floor Floor Ground Ground Floor Floor
Live/Eat Live/Eat 5.14m x 5.14m 3.94m*x 3.94m* 16'10" x 12'11"* 16'10" x 12'11"* Live/Eat Live/Eat 5.14m x 5.14m 3.94m*x 3.94m* 16'10" x 12'11"* 16'10" x 12'11"* Live Live 5.14m x 5.14m 3.11m x 3.11m 16'10" x 10'2" 16'10" x 10'2" Live Live 5.14m x 5.14m 3.11m x 3.11m 16'10" x 10'2" 16'10" x 10'2" Relax Relax 3.06m x 3.06m 4.79m*x 4.79m* 10'0" x 15'8"* 10'0" x 15'8"* Relax Relax 3.06m x 3.06m 4.79m*x 4.79m* 10'0" x 15'8"* 10'0" x 15'8"* Utility Utility 1.21m x 1.84m 1.21m x 1.84m 4'0" x 6'0" 4'0" x 6'0" Utility Utility 1.21m x 1.84m 1.21m x 1.84m 4'0" x 6'0" 4'0" x 6'0" WC WC 1.65m x 1.77m 1.65m x 1.77m 5'5" x 5'10" 5'5" x 5'10" WC WC 1.65m x 1.77m 1.65m x 1.77m 5'5" x 5'10" 5'5" x 5'10" Garage Garage 5.60m* x5.60m* 6.87m x 6.87m 18'4"* x 22'7" 18'4"* x 22'7" Garage Garage 5.60m* x5.60m* 6.87m x 6.87m 18'4"* x 22'7" 18'4"* x 22'7" * Maximum * dimensions Maximum dimensions * Maximum * dimensions Maximum dimensions
First Floor First Floor First Floor First Floor
SHOWER
SHOWER
BedroomBedroom 1 3.93m 1 x 3.93m 4.79m*x 4.79m* 12'11" x 15'9"* 12'11" x 15'9"* BedroomBedroom 1 3.93m 1 x 3.93m 4.79m*x 4.79m* 12'11" x 15'9"* 12'11" x 15'9"* Shower 1Shower 1.56m 1 x 3.03m 1.56m x 3.03m 5'1" x 9'11"5'1" x 9'11" Shower 1Shower 1.56m 1 x 3.03m 1.56m x 3.03m 5'1" x 9'11"5'1" x 9'11" BedroomBedroom 2 5.14m* 2 x5.14m* 2.73m** x 2.73m** 16'10"* x 16'10"* 8'11"** x 8'11"** BedroomBedroom 2 5.14m* 2 x5.14m* 2.73m** x 2.73m** 16'10"* x 16'10"* 8'11"** x 8'11"** Shower 2Shower1.77m 2 x 2.37m 1.77m x 2.37m 5'10" x 7'9" 5'10" x 7'9" Shower 2Shower1.77m 2 x 2.37m 1.77m x 2.37m 5'10" x 7'9" 5'10" x 7'9" BedroomBedroom 3 4.04m 3 x 4.04m 2.76m x 2.76m 13'3" x 9'1" 13'3" x 9'1" BedroomBedroom 3 4.04m 3 x 4.04m 2.76m x 2.76m 13'3" x 9'1" 13'3" x 9'1" BedroomBedroom 4 4.01m 4 x 2.76m 4.01m x 2.76m 13'2" x 9'1" 13'2" x 9'1" BedroomBedroom 4 4.01m 4 x 2.76m 4.01m x 2.76m 13'2" x 9'1" 13'2" x 9'1" Bathroom Bathroom 2.52m x 2.52m 1.87m x 1.87m 8'3" x 6'2" 8'3" x 6'2" Bathroom Bathroom 2.52m x 2.52m 1.87m x 1.87m 8'3" x 6'2" 8'3" x 6'2" * Maximum * dimensions Maximum dimensions ** Minimum **dimensions Minimum dimensions * Maximum * dimensions Maximum dimensions ** Minimum**dimensions Minimum dimensions
Specifications Internal features • • • • • •
Stylish white internal doors with chrome finished door handles Ceilings and walls finished in white emulsion throughout Heat, smoke and Carbon Monoxide detectors Gas central heating radiators throughout and grade A energy efficient boiler Power sockets and energy efficient lighting as per electrical layout drawings Modern profile skirting and architrave
External features • • • • • • • • • • • •
UPVC french door to access rear garden Low maintenance black UPVC fascia UPVC windows with locking system Front composite GRP door with sidelight* and multi-point locking system Driveway* Garage* including power and lights Allocated parking* Front entrance light Rotavated rear gardens Turf to front gardens where applicable Photovoltaic panels~ Electric vehicle charging point*
Main bedroom features •
Ensuite shower room^
*Sidelight, Allocated Parking, Garage, Driveway and EV Charging point for these housetypes is Plot Specific. ~ Panel location and amount subject to plot location and orientation ^ Dependent on housetype
Bathroom features • • • •
White contemporary sanitaryware Bath with mixer tap Full height tiling option to 3 sides of bath and half height tiling behind sink and WC Quality designer taps and fittings
Shower room features • • • • •
White contemporary sanitaryware High quality shower enclosure with white shower tray and a glass door with chrome trim Full height tiling option to 3 sides of shower and half height tiling behind sink and WC Quality designer taps and fittings Electric shower
WC features • • •
Ground floor WC with stylish white sanitaryware Single tile splash course above the sink Quality designer taps and fittings
Kitchen features • • • • • • •
Fully fitted designer kitchen in a range of colours and styles Stainless steel fan oven Ceramic hob Integrated fridge/freezer or undercounter fridge with icebox^ Stainless steel bowl and drainer Designer chrome mixer taps White finish sockets above worktops
Electrical provisions All electrical installations including sockets are provided in accordance with relevant building regulations to a minimum requirement shown below. You can tailor the placement and number of outlets in your property upon request. Speak to your Sales Advisor for more details.
Socket Outlets (dual outlets count as 2)
Notes
Kitchen/utility
8
Where homes have separate areas, the kitchen will have a minimum of four outlets and the utility room four. Where appliances are provided, a minimum of three outlets are free for general use
Living/family room
8
A minimum of two outlets are provided near the TV aerial outlet
Bedrooms
6 (4)
A minimum of six outlets for the main bedroom and a minimum of four outlets for other bedrooms.
Dining room
4
-
Landing
2
-
Hall
2
-
Room
Mortgage advisor panel We’re proud to work with a carefully selected panel of advisors that work separately from any bank or lender. These firms are available to provide free independent financial advice and will help you find a mortgage product that suits your circumstances. Specialising in mortgages for new homes, these companies fully understand the processes and details of buying a new build, ensuring you’re getting experienced and knowledgable support. For more information, please contact one of our recommended advisors below.
MORTGAGE ADVICE BUREAU (MAB) Phone: 0131 357 0463 | Email: grant.mckenna@mab.org.uk Website: www.mortgageadvicebureau.com/scotland JAMES LEIGHTON FINANCIAL SERVICES Phone: 0115 8709520 | Email: enquiries@jlfs.co.uk Website: www.jlfs.co.uk SAFEGUARD FINANCIAL SERVICES LTD Phone: 0191 500 8740 | Email: advice@safegfs.co.uk Website: www.safeguardfinancialservices.co.uk
Solicitor panel We have a carefully selected panel of recommended independent firms that can help you on your journey. These Solicitors are specilaists in new build conveyancing and fully understand the nuances of financial and legal matters, giving you confidence in their ability to help you with your purchase. For more information please contact one of the firms below.
GILSON GRAY Phone: 0141 530 2026 | Email: tmcalpine@gilsongray.co.uk Website: www.gilsongray.co.uk
WALLACE QUINN Phone: 0141 771 3911 | Email: mark@wallacequinn.co.uk Website: www.wallacequinn.co.uk
PLEASE NOTE: Avant Homes can not offer legal or financial advice. Our Panel professionals are entirely independent – Avant Homes receives no incentive for recommending them. There is no obligation to select from our Panel, but you are advised to seek financial and legal guidance when buying a new home.
Jackton Green East Kilbride, South Lanarkshire, G75 7AH T: 01355 885615 E: jacktongreen.sales@avanthomes.co.uk www.avanthomes.co.uk/jacktongreen
Avant Homes 2026 Version 2.0.4 The information contained herein is for general guidance only. Photographs portray a reasonable impression of the properties we build and sell, but some images and show homes may include upgrades or options that have since been discontinued or do not form part of a standard specification. Changes in circumstances or availability of materials may force us to make changes to finishes or elevations from those illustrated. Floor plans demonstrate the general layout of the property and room dimensions are duplicated from working drawings but these are not precise measurements to be relied upon as slight variances will occur on construction of individual properties. Site plans show the intended layout of the development, but we reserve the right to alter layouts subject to appropriate planning consents. Avant Homes cannot offer you financial or legal advice. Please speak to an independent IFA or Solicitor for financial and legal guidance when buying a new home