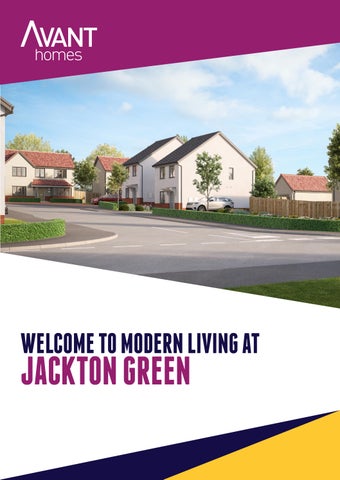
WELCOME TO MODERN LIVING AT
JACKTON GREEN
YOUR BEST LIFE STARTS HERE. READY?
For those looking for new homes in Scotland, Jackton Green offers a range of 3, and 4-bedroom design-led Avant homes. Each home features bi-folding doors and exclusive kitchen designs with integrated appliances as standard to encourage your culinary skills with high-quality appliances! Our new build homes in Scotland offer outdoor spaces and off-street parking which is often rare in many homes for sale in Scotland. Jackton Green is ideally situated in close proximity to the M77 and the M74 allowing for an easy commute and links to the wider area of Glasgow and East Kilbride. Glasgow’s main train stations give access to other major cities including Edinburgh, Aberdeen and Inverness. Glasgow airport also lies within easy reach of the development for those wanting to travel to London airports several times throughout the day meaning it is a perfect place to look for new homes in Scotland for sale.
OUR PROMISE TO YOU We are committed to delivering a first class customer service. This means we care about what happens before and after you get the keys, ensuring your new home journey is rewarding and enjoyable too. We are on the New Homes Quality Boards register of registered developers. We fully adhere to the New Homes Quality Code and the New Homes Ombudsman Service.
LIVING IN East Kilbride On the cusp of the town centre and offering easy access to Scotland’s major cities, Jackton Green is perfect for buyers looking for new homes for sale in East Kilbride. The landmark development is situated in the suburb of Jackton, west of East Kilbride, where you’ll find a growing community surrounded by rolling hills of the Scottish countryside. Jackton Green is set to become a part of South Lanarkshire Council’s extensive East Kilbride Growth Community Plan to bring 2,500 further homes to the bustling area, along with a brand-new primary school, five play areas, green space and a small selection of retail outlets. For exploring locally, you will find plenty of delicious eateries, independent stores and parks in the quaint village of Eaglesham, which is just a five-minute drive from Jackton.
James Hamilton Park
This thriving area is already served by plenty of amenities. East Kilbride, which is less than five miles from Jackton Green, is South Lanarkshire’s main shopping hub and is home to the largest shopping mall in Scotland, EK Mall. Here you will find more than 180 shops and restaurants to choose from, alongside a multi-screen cinema, ice rink and a selection of gyms. There are also Lidl, Aldi and Morrisons supermarkets close to the development. If you decide to move to Jackton Green, you’ll be surrounded by beautiful green spaces to explore. Langlands Moss Nature Reserve is just five miles from the development and is perfect for a weekend walk with the family, while Calderglen Country Park is under 15 minutes away - this children’s haven boasts a zoo, tropical glasshouse, gardens, adventure parks and nature trails. Torrance House Golf Course is at home at Calderglen with 18-holes and a clubhouse situated in a 15th- century tower house.
East Kilbride Village
East Kilbride Golf Club
South of Jackton, you will find Whitelee Windfarm, the UK’s largest onshore windfarm. Run by Scottish Power Renewables, Whitlee Windfarm is home to 215 turbines, creating enough electricity to power just under 350,000 homes.
Calderglen Country Park
DEVELOPMENT PLAN
SHOWER ST
LANDING
THE EMBRIDGE ST
BEDROOM 2
BEDROOM 3
BEDROOM 1
WC
LIVE/EAT
BATHROOM
SHOWER ST
3 bedroom home LANDING BEDROOM 2
Ground Floor Live/Eat Relax
First Floor
4.25m** x 4.10m 13'11"** x 13'5"
Bedroom 1
2.87m* x 4.25m*
9'5"* x 13'11"*
5.09m x 3.64m*
Shower 1
1.44m* x 2.28m
4'9"* x 7'6"
BATHROOM
16'8" x 11'11"*
Store
1.23m x 0.92m
4'0" x 3'0"
Bedroom 2
2.64m x 3.49m*
8'8" x 11'6"*
WC
1.23m x 1.94m
4'0" x 6'4"
Bedroom 3
2.43m* x 3.10m*
8'0"* x 10'2"*
Bathroom
2.37m x 1.94m
7'9" x 6'4"
* Maximum dimensions ** Minimum dimensions
*
Maximum dimensions
First Floor Bedroom 1
2.87m* x 4.25m*
9'5"* x 13'11"*
Shower 1
1.44m* x 2.28m
4'9"* x 7'6"
Bedroom 2
2.64m x 3.49m*
8'8" x 11'6"*
Bedroom 3
2.43m* x 3.10m*
8'0"* x 10'2"*
Bathroom
2.37m x 1.94m
7'9" x 6'4"
*
Maximum dimensions
WC
d Floor
RELAX
RELAX
BEDROOM 3
BEDROOM 3 BEDROOM 1
BEDROOM 1
SHOWER ST
ST
LANDING ST
LANDING BEDROOM 2
LIVE/EATWC
LIVE/EAT
GROUND FLOOR
Ground Floor
SHOW
BATHROOM
BATHROOM
FIRST FLOOR
First Floor
First Floor
BEDRO
WC
ST
LANDING
BATHROOM
THE CULBRIDGE BEDROOM 3
LIVE/EAT
ST
BEDROOM 2
BEDROOM 1
LANDING
3 bedroom home BATHROOM
ST Ground Floor
Live/Eat
First Floor
4.59m* x 3.44m*
15'1"* x 11'3"*
Bedroom 1
4.59m* x 2.50m*
Relax
4.59m x 3.04m BEDROOM 1
15'1" x 10'0"
Bedroom 2
2.26m x 3.20m
7'5" x 10'6"
Store
1.02m x 1.63m
3'4" x 5'4"
Bedroom 3
2.23m* x 3.20m*
7'4"* x 10'6"*
WC
1.93m x 1.18m
6'4" x 3'10"
Bathroom
2.23m x 1.95m
7'4" x 6'5"
*
Maximum dimensions
*
15'1"* x 8'2"*
Maximum dimensions
First Floor Bedroom 1
4.59m* x 2.50m*
Bedroom 2
2.26m x 3.20m
7'5" x 10'6"
Bedroom 3
2.23m* x 3.20m*
7'4"* x 10'6"*
Bathroom
2.23m x 1.95m
7'4" x 6'5"
*
15'1"* x 8'2"*
Maximum dimensions
BEDROOM BEDROOM 3 3 RELAX RELAX
BEDROOM BEDROOM 2 2
WC WC
ST ST
LANDING LANDING
BATHROOM BATHROOM
LIVE/EAT LIVE/EAT ST ST
BEDROOM 1 BEDROOM 1
GROUND FLOOR
Ground Floor Ground Floor
FIRST FLOOR
First Floor First Floor
SHOWER
ST
LIVE/EAT LANDING
THE EYREBRIDGE ST
BEDROOM 3
BEDROOM 1
BEDROOM 2
WC
SHOWER
BATHROOM
ST
3 bedroom home LANDING
BEDROOM 2 Ground Floor
First Floor
Live/Eat
BATHROOM 3.60m x 3.10m 11'0" x 10'2"
Bedroom 1
2.96m* x 2.67m**
Relax
5.04m* x 2.61m**
16'6" x 8'7"**
Shower
1.39m x 2.51m
4'7" x 8'3"
Store
1.35m x 0.84m
4'5" x 2'9"
Bedroom 2
2.77m x 3.57m*
9'1" x 11'8"*
WC
1.30m x 1.94m
4'3" x 6'4"
Bedroom 3
2.18m* x 3.09m*
7'2"* x 10'2"*
Bathroom
2.18m x 1.89m
7'2" x 6'2"
*
Maximum dimensions
*
9'9"* x 8'9"**
Maximum dimensions
First Floor Bedroom 1
2.96m* x 2.67m**
Shower
1.39m x 2.51m
4'7" x 8'3"
Bedroom 2
2.77m x 3.57m*
9'1" x 11'8"*
Bedroom 3
2.18m* x 3.09m*
7'2"* x 10'2"*
Bathroom
2.18m x 1.89m
7'2" x 6'2"
*
9'9"* x 8'9"**
Maximum dimensions
RELAX
RELAX
BEDROOM 1 ST
BEDROOM 1
BEDROOM 3
BEDROOM 3
ST
ST
ST SHOWER
LIVE/EAT
SHOWER
LIVE/EAT LANDING ST
BEDROOM 2 WC
GROUND FLOOR
LANDING
ST
WC
BEDROOM 2 BATHROOM
FIRST FLOOR
BATHROOM
BEDROOM 3 ST
BEDROOM 2
BEDROOM 1 RELAX BATHROOM
SHOWER
THE FOXBRIDGE LANDING
ST
BEDROOM 2
3 bedroom home BATHROOM
Ground Floor
First Floor
Live/Eat
5.38m x 3.19m
17'8" x 10'6"
Bedroom 1
2.84m x 2.59m**
9'4" x 8'6"**
Relax
4.14m* x 3.50m
13'7"* x 11'6"
Shower
1.39m x 2.30m
4'7" x 7'7"
Store
1.02m* x 1.63m
3'4"* x 5'4"
Bedroom 2
2.84m x 2.99m**
9'4" x 9'10"**
WC
1.93m x 1.18m
6'4" x 3'10"
Bedroom 3
2.17m x 3.19m*
7'1" x 10'6"*
Bathroom
2.18m x 1.89m
7'2" x 6'2"
*
Maximum dimensions
*
Maximum dimensions
First Floor Bedroom 1
2.84m x 2.59m**
9'4" x 8'6"**
Shower
1.39m x 2.30m
4'7" x 7'7" 9'4" x 9'10"**
Bedroom 2
2.84m x 2.99m**
Bedroom 3
2.17m x 3.19m*
7'1" x 10'6"*
Bathroom
2.18m x 1.89m
7'2" x 6'2"
*
Maximum dimensions
BEDROOM 3
BEDROOM 3 LIVE/EAT
LIVE/EAT
ST
ST
WC
WC
RELAX
BEDROOM 1
SHOWER
SHOWER
LANDING
LANDING
ST
ST
BEDROOM 1
BEDROOM 2
RELAX BATHROOM
GROUND FLOOR
BATHROOM
FIRST FLOOR
BEDROOM 2
oor
SHOWER
WC ST LANDING
BEDROOM 3
LIVE/EAT
THE HAZELBRIDGE
BEDROOM 2
ST
BEDROOM 1
BATHROOM
SHOWER
LANDING
3 bedroom home BEDROOM 2
ST
Ground Floor
First Floor
5.37m x 3.70m
17'8" x 12'2"
Bedroom 1
3.12m x 2.59m**
Relax
5.37m x 3.00m
17'8" x 9'10"
Shower 1
1.59m x 2.19m
5'2" x 7'2"
Store
1.02m* x 1.63m
3'4"* x 5'4"
Bedroom 2
3.12m x 3.64m*
10'3" x 11'11"*
WC
1.94m x 1.18m
6'4" x 3'10"
Live/Eat
*
BATHROOM
Maximum dimensions
10'3" x 8'6"**
Bedroom 3
2.17m x 3.20m*
7'1" x 10'6"*
Bathroom
2.17m x 1.89m
7'1" x 6'2"
* Maximum dimensions ** Minimum dimensions
First Floor Bedroom 1
3.12m x 2.59m**
Shower 1
1.59m x 2.19m
10'3" x 8'6"** 5'2" x 7'2"
Bedroom 2
3.12m x 3.64m*
10'3" x 11'11"*
Bedroom 3
2.17m x 3.20m*
7'1" x 10'6"*
Bathroom
2.17m x 1.89m
7'1" x 6'2"
* Maximum dimensions ** Minimum dimensions
RELAX
RELAX
BEDROOM 3
BEDROOM 3
BEDRO
BEDROOM 1
SHOWER
WC
WC ST
LANDING
LANDING
LIVE/EAT
LIVE/EAT
BEDROOM 2 ST
ST
BATHROOM
BATHROOM
GROUND FLOOR
Ground Floor
FIRST FLOOR
First Floor
S
First Floor
BEDRO
or
LAUNDRY LANDING
W
W/M
BEDROOM 3
LIVE/EAT
THE HAZELSTONE
BEDROOM 2
ST
BEDROOM 1
BATHROOM
SHOWER
W
LANDING
3 bedroom home
BEDROOM 2
ST
GroundBATHROOM Floor
First Floor
Live/Eat
5.37m x 2.99m
17'8" x 9'10"
Bedroom 1
3.12m x 2.59m**
Relax
5.37m x 3.05m
17'8" x 10'0"
Shower 1
1.40m x 2.19m
4'7" x 7'2"
Laundry
1.02m* x 1.63m
3'4"* x 5'4"
Bedroom 2
3.12m x 3.64m*
10'3" x 11'11"*
WC
1.69m x 1.18m
5'6" x 3'10"
Bedroom 3
2.17m* x 3.20m*
7'1"* x 10'6"*
Bathroom
2.17m x 1.71m
7'1" x 5'7"
*
10'3" x 8'6"**
Maximum dimensions * Maximum dimensions ** Minimum dimensions
First Floor Bedroom 1
3.12m x 2.59m**
10'3" x 8'6"**
Shower 1
1.40m x 2.19m
4'7" x 7'2"
Bedroom 2
3.12m x 3.64m*
10'3" x 11'11"*
Bedroom 3
2.17m* x 3.20m*
7'1"* x 10'6"*
Bathroom
2.17m x 1.71m
7'1" x 5'7"
* Maximum dimensions ** Minimum dimensions
RELAX
RELAX
WC
BEDROOM 3
BEDROOM 3
BEDROOM 1
BEDRO
SHOWER
SH
WC
LAUNDRY
LANDING
W
LANDING
W
W/M
LIVE/EAT
LIVE/EAT
BEDROOMST 2
ST
BATHROOM
GROUND FLOOR
Ground Floor
BEDR
BATHROOM
FIRST FLOOR
First Floor
First Floor
LANDING
ST
SHOWER LANDING
LIVE/EAT
BEDROOM 1
ST RELAX
BEDROOM 2
BEDROOM 3 BEDROOM 1
LIVE/EAT
THE HERONSTONE BEDROOM 2
ST
BEDROOM 3
BATHROOM
WC
HALL
WC ST
BATHROOM
HALL
SHOWER LANDING
SHOWER
3 bedroom Ground Floor home
First Floor
Live/Eat
Bedroom 1
LANDING
LIVE/EAT
ST
BEDROOM 1 13'5"* x 17'2" 4.08m* x 5.23m
Ground Floor Relax 5.21m x 2.89m Live/Eat 4.08m* 5.23m Store 1.04m xx 2.05m
17'1" x 9'6" 13'5"* 17'2" 3'5" xx 6'9"
Relax WC Store
HALL x 2.89m 5.21m 1.64m x 1.88m 1.04m x 2.05m
17'1" 9'6" 5'4" xx 6'2" 3'5" x 6'9"
1.64m x 1.88m
5'4" x 6'2"
ST
WC
BATHROOM
WC
BEDROOM 1
2.96m* x 3.67m**
9'7"* x 12'0"**
First Floor 1.39m x 2.35m Shower Bedroom 2 1 2.96m* 3.67m** Bedroom 2.68m xx 2.91m BATHROOM Shower 3 1.39m xx 4.05m** 2.35m Bedroom 2.51m*
4'6" x 7'7" 9'7"* 12'0"** 8'8" xx 9'5" 4'6" xx 13'3"** 7'7" 8'2"*
Bedroom 2 Bathroom Bedroom 3
2.68m xx 2.05m 2.91m 2.24m 2.51m* x 4.05m**
8'8" xx 6'7" 9'5" 7'3" 8'2"* x 13'3"**
Bathroom
2.24m x 2.05m
7'3" x 6'7"
* Maximum dimensions ** Minimum dimensions
* Maximum dimensions ** Minimum dimensions
*Ground Maximum dimensions Floor ** Minimum dimensions First Floor Live/Eat 4.08m* x 5.23m
* Maximum dimensions First Floor
13'5"* x 17'2"
Bedroom 1
2.96m* x 3.67m**
9'7"* x 12'0"**
Bedroom 1 Relax
2.96m* 5.21m xx 3.67m** 2.89m
9'7"* 17'1"x x12'0"** 9'6"
Shower
1.39m x 2.35m
4'6" x 7'7"
Shower Store
1.39m 1.04m xx 2.35m 2.05m
4'6" 3'5"x x7'7" 6'9"
Bedroom 2
2.68m x 2.91m
8'8" x 9'5"
Bedroom 2 WC Bedroom 3
2.68m 1.64m xx 2.91m 1.88m 2.51m* x 4.05m**
8'8" 5'4"x x9'5" 6'2" 8'2"* x 13'3"**
Bedroom 3
2.51m* x 4.05m**
8'2"* x 13'3"**
Bathroom
2.24m x 2.05m
7'3" x 6'7"
Bathroom
2.24m x 2.05m
7'3" x 6'7"
* ** * **
** Minimum dimensions
Maximum dimensions Minimum dimensions Maximum dimensions Minimum dimensions
* Maximum dimensions ** Minimum dimensions
RELAX
RELAX
BEDROOM 3
BEDROOM 3
BEDROOM 1
BEDROOM 1
LAUNDRY
UNDRY
SHOWER
SHOWER LANDING
W/M
W/M
LIVE/EAT
STBEDROOM 2
WC BATHROOM HALL
W
BEDROOM 2
BATHROOM
HALL
Floor und Floor GroundGROUND FLOOR
Eat
LANDING
LIVE/EAT ST
WC
W
Live/Eat 4.07m* x 5.51m*
4.07m*x x18'1"* 5.51m* 13'4"*
13'4"* x 18'1"*
Relaxx 2.89m 5.21m
5.21mx x9'6" 2.89m 17'1"
17'1" x 9'6"
First Floor First Floor FIRST FLOOR Bedroom 1
Bedroom 1 2.96m x 4.65m*
2.96m 4.65m* 9'8" x x15'3"*
9'8" x
Shower
Shower 1.39m x 2.26m
1.39m 2.26m 4'7" x x7'5"
4'7" x
WC
SHOWER W/M
BATHROOM
BEDROOM 1
THE IMPSTONE LANDING
LIVE/EAT
ST
ST
BEDROOM 2
W
BEDROOM 3
HALL
BATHROOM
3 bedroom home
BEDROOM 2
Ground Floor Live/Eat
2.77m** x 4.12m** BEDROOM 3
Relax
4.98m x 3.3m
16'4" x 10'10"
Laundry
1.04m x 1.93m
3'5" x 6'4"
WC
1.7m x 1.65m
5'7" x 5'5"
*
First Floor
9'1"** x 13'6"**
Maximum dimensions
3.25m* x 3.56m*
10'8"* x 11'8"*
1.43m x 2.48m
4'8" x 8'2" 8'8"** x 11'1"
Bedroom 2
2.64m** x 3.39m
Bedroom 3
2.25m x 2.76m*
7'4" x 9'0"*
Bathroom
2.57m* x 2.12m*
8'5"* x 6'11"*
*
First Floor Bedroom 1
3.25m* x 3.56m*
10'8"* x 11'8"*
Shower
1.43m x 2.48m
4'8" x 8'2" 8'8"** x 11'1"
Bedroom 2
2.64m** x 3.39m
Bedroom 3
2.25m x 2.76m*
7'4" x 9'0"*
Bathroom
2.57m* x 2.12m*
8'5"* x 6'11"*
*
Bedroom 1 Shower
Maximum dimensions
Maximum dimensions
SHOWER RELAX
SHOWER
RELAX
BEDROOM 1 LANDING
LAUNDRY
LANDING
LAUNDRY WC
W/M
BEDROOM 1
W
W
ST
WC
W/M
ST
BATHROOM
BATHROOM
BEDROOM 2
LIVE/EAT ST
HALL
ST
LIVE/EAT
BEDROOM 3
BEDROOM 2
BEDROOM 3
HALL
Ground Floor Ground Floor FLOOR GROUND Live/Eat
2.77m** x 4.12m** 2.77m** 9'1"** xx13'6"** Live/Eat 4.12m**
9'1"** x 13'6"**
Relax
4.98m Relaxx 3.3m
16'4" x 10'10"
16'4" xx10'10" 4.98m 3.3m
FIRSTFirst FLOOR First Floor Floor Bedroom 1
3.25m* x 3.56m* Bedroom 1
10'8"* xx11'8"* 3.25m* 3.56m*
10'8"*
Shower
1.43m x 2.48m Shower
4'8" xx8'2" 1.43m 2.48m
4'8"
BEDROOM 2 SHOWER BEDROOM 3
ST
BATHROOM
THE IVYSTONE LIVE/EAT
BEDROOM 1
W
HALL
LANDING
BEDROOM 2 SHOWER
3 bedroom home Ground Floor BEDROOM 1
First Floor
W
Live/Eat
4.24m* x 4.12m* 13'11"* x 13'6"*
Bedroom 1
4.24m x 2.44m
13'11" x 8'0"
Relax
4.24m x 4.23m
13'11" x 13'10"
Shower
2.30m x 1.39m
7'7" x 4'7"
Utility
1.11m x 1.65m
3'8" x 5'5"
Bedroom 2
3.29m* x 3.30m* 10'10"* x 10'10"*
WC
1.64m x 1.64m
5'4" x 5'5"
*
Bedroom 3
3.29m x 3.31m* 10'10" x 10'10"*
Bathroom
2.10m x 1.69m
6'11" x 5'7"
Maximum dimensions *
Maximum dimensions
First Floor Bedroom 1
4.24m x 2.44m
13'11" x 8'0"
Shower
2.30m x 1.39m
7'7" x 4'7"
Bedroom 2
3.29m* x 3.30m* 10'10"* x 10'10"*
Bedroom 3
3.29m x 3.31m* 10'10" x 10'10"*
Bathroom
2.10m x 1.69m
*
6'11" x 5'7"
Maximum dimensions
UTILITY WC UTILITY
W/M
WC W/M
BEDROOM 3
ST
BE
ST
RELAX
BATHROOM BATHROOM
LANDING
T GARAGE
LANDING
ST
BEDROOM 2
GARAGE
SHOWER
BE SHOWER
BEDROOM 1
W
HALL LIVE/EAT
BEDROOM 1 HALL
GROUND FLOOR
m* x 4.12m* Ground 13'11"* x 13'6"* Floor
First Floor Bedroom 1
FIRST FLOOR 4.24m x 2.44m First 13'11" x 8'0" Floor
W
RELAX
ST
ST
HALL
BEDRO
W
THE KAYSTONE LAUNDRY
WC SHOWER
LANDING BATHROOM
LANDING
BEDROOM 3 W/M
BEDROOM 1
ST BEDROOM 2
W
3 bedroom home LANDING
BATHROOM BEDROOM 1
Ground Floor
First Floor
Live/Eat
6.66m* x 4.53m* 21'10"* x 14'10"*
Relax
4.53m x 2.91m
14'10" x 9'7"
Bedroom 2
Second Floor
4.53m x 2.7
Laundry
0.93m x 1.58m
3'1" x 5'2"
Bedroom 1
4.53m* x 2.70m 14'10"* x 8'10"
Bedroom 3
4.53m x 2.4
WC
1.80m x 1.65m
5'11" x 5'5"
Shower
1.55m x 2.61m
Bathroom
1.70m x 2.1
5'1" x 8'7"
BEDROOM 2
*
Maximum dimensions
*
Maximum dimensions
First Floor
** Minimum dimensions
Second Floor
Relax
4.53m x 2.91m
14'10" x 9'7"
Bedroom 2
4.53m x 2.70m
Bedroom 1
4.53m* x 2.70m 14'10"* x 8'10"
Bedroom 3
4.53m x 2.46m** 14'10" x 8'1"**
Shower
1.55m x 2.61m
Bathroom
1.70m x 2.12m
*
5'1" x 8'7"
Maximum dimensions
14'10" x 8'10" 5'7" x 6'11"
** Minimum dimensions
Second Floor Bedroom 2
4.53m x 2.70m
Bedroom 3
4.53m x 2.46m** 14'10" x 8'1"**
14'10" x 8'10"
Bathroom
1.70m x 2.12m
5'7" x 6'11"
** Minimum dimensions
LIVE/EAT
LIVE/EAT
BEDROOM 3 RELAX
RELAX
RELAX
ST
ST ST
ST
LANDIN
LANDING SHOWER
SHOWER
LANDING
LANDING
HALL
HALL
W
W
W LAUNDRY
d Floor
BATHROOM
BATHROOM
LANDING
ST
ST
WC
SHOWER
BEDROOM 2
LAUNDRY
WC W/M
W/M
GROUND FLOOR Ground Floor
First Floor
BEDROOM 1
BEDROOM 1
BEDROOM 1
SECOND FLOOR
FIRST FLOOR First Floor
First Floor
xRelax 4.53m* 21'10"*4.53m x 14'10"* 6.66m* xLive/Eat 4.53m* 21'10"*6.66m* x 14'10"* Relax14'10" x 9'7"4.53m xRelax 2.91m "* x 14'10"* x 2.91m
Second Floor
Second Floor
14'10" 14'10" 4.53m x 9'7" x 2.91m Bedroom 2 x 8'10" 4.53m Bedroom 2 x 9'7" 4.53m x 2.70m 14'10"
ÀRª w
0(ª w ׃
ª0m åش §ÀX y m 0( ׄ
THE KENSTONE
²À
0(ª w ׂ
mXß0ش0 À
m y(XyJ
²R à0ª
à
m y(XyJ
0(ª w ׃
0(ª w ׁ
ÀRª w
3 bedroom home ²À
0(ª w ׂ
GroundàFloorm y(XyJ Live
First Floor
4.53m0(ª w ׁ x 3.00m
14'10" x 9'10"
ÀRª w
Second Floor
Relax/Bedroom 4
4.53m x 3.00m
14'10" x 9'10"
Bedroom 2
4.53m x 2.69m
Live/Eat
4.53m x 3.48m† 14'10" x 11'5"†
Bedroom 1
4.53m* x 2.69m 14'10"* x 8'10"
Bedroom 3
4.53m* x 3.00m*
Laundry
1.35m* x 1.00m*
4'5"* x 3'3"*
Shower
1.38m x 2.51m
Bathroom
1.69m x 2.11m
WC
1.64m x 1.59m
5'5" x 5'2" *
4'6" x 8'3"
Maximum dimensions
*
Maximum dimensions
* Maximum0(ª w ׂ dimensions † Including bay
First Floor
Second Floor
Relax/Bedroom 4
4.53m x 3.00m
14'10" x 9'10"
Bedroom 2
4.53m x 2.69m
Bedroom 1
4.53m* x 2.69m 14'10"* x 8'10"
Bedroom 3
4.53m* x 3.00m* 14'10"* x 9'10"*
Shower
1.38m x 2.51m
Bathroom
1.69m x 2.11m
*
4'6" x 8'3"
Maximum dimensions
*
14'10" x 8'10" 5'7" x 6'11"
Maximum dimensions
Second Floor Bedroom 2
4.53m x 2.69m
Bedroom 3
4.53m* x 3.00m* 14'10"* x 9'10"*
Bathroom
1.69m x 2.11m
*
14'10" x 8'10" 5'7" x 6'11"
Maximum dimensions
mXß0
mXß0
m Çy(ªæ
m Çy(ªæ
0(ª
0(ª w ׃
ª0m åش §ÀX y m 0( ׄ
ª0m åش §ÀX y m 0( ׄ
ª0m åش §ÀX y m 0( ׄ
²À
²À
à!
R mm
mXß0ش0 À
R mm
²R à0ª
m y(XyJ
²R à0ª
m y(XyJ
²R à0ª
m y(XyJ
Ground Floor
First Floor GROUND FLOOR
ÀRª w
ÀRª w
0(ª w ׂ
0(ª w ׂ
à
à 0(ª w ׁ
m y(XyJ
m y(XyJ
mXß0ش0 À
à
nd Floor
†
m y(XyJ
m y(XyJ
²R à0ª R mm
0(ª w ׁ
First Floor First Floor FIRST FLOOR
0(ª w ׁ
Second Floor Second Floor FLOOR SECOND
Sec
Live 4.53m x 3.00m 14'10" x 9'10" Relax/Bedroom 4 4.53m x 3.00m 14'10" x 9'10" Bedro 4 4.53m 14'10" 4.53m x 9'10"x 3.00m 14'10" x 9'10" Relax/Bedroom 4 4.53mRelax/Bedroom x 3.00m 14'10" x 9'10"x 3.00m 14'10" x 9'10"Bedroom 2 4.53m xBedroom 2.69m 214'10" 4.53m x 8'10"x 2. Live/Eat 4.53m x 3.48m† 14'10" x 11'5"† Bedroom 1 4.53m* x 2.69m 14'10"* x 8'10" Bedro x 3. Bedroom 1 4.53m*Bedroom x 2.69m1 14'10"*4.53m* x 8'10"x 2.69m 14'10"* x 8'10"Bedroom 3 4.53m* xBedroom 3.00m* 314'10"*4.53m* x 9'10"* 14'10" 4.53m x 11'5"x† 3.48m† 14'10" x 11'5"† Shower 1.38m x 2.51m 4'6" x 8'3" Bathro Laundry 1.35m* x 1.00m* 4'5"* x 3'3"*
W
BEDROOM 3 ST
BEDROOM 1
BEDROOM 2
THE IRKSTONE
SHOWER
RELAX
LANDING
BATHROOM
W
3 bedroom home
BEDROOM 1
SHOWER
First Floor
Ground Floor Live/Eat
5.59m x 3.43m*
18'4" x 11'3"*
Bedroom 1
Relax
3.23m x 3.59m
10'7" x 11'9"
Shower
2.27m x 1.40m
7'5" x 4'7"
Utility
2.30m* x 1.21m
7'6"* x 4'0"
Bedroom 2
2.75m x 3.48m
9'0" x 11'5"
WC
1.69m x 1.52m
5'6" x 5'0"
Bedroom 3
2.75m* x 3.48m
9'0"* x 11'5"
Bathroom
1.70m x 2.08m
5'7" x 6'10"
*
Maximum dimensions
*
3.22m** x 4.32m* 10'7"** x 14'2"*
Maximum dimensions
First Floor Bedroom 1
3.22m** x 4.32m* 10'7"** x 14'2"*
Shower
2.27m x 1.40m
7'5" x 4'7"
Bedroom 2
2.75m x 3.48m
9'0" x 11'5"
Bedroom 3
2.75m* x 3.48m
9'0"* x 11'5"
Bathroom
1.70m x 2.08m
5'7" x 6'10"
*
Maximum dimensions
LIVE/EAT
LIVE/EAT BEDROOM 3
ST
W/M
W/M
UTILITY
WC UTILITY
BEDROOM 3
BEDROOM 2
BEDROOM 2
LANDING BATHROOM
BATHROOM
ST LANDING WC
W
W
SHOWER
SHOWER
BEDROOM 1
ST
ST RELAX
RELAX
GROUND FLOOR
FIRST FLOOR
BEDROOM 1
C
WC
ST
LANDING
BATHROOM
BEDROOM 4
THE LUXBRIDGE
BEDROOM 2
LIVE/EAT
BEDROOM 3
SHOWER
HALL LANDING
ST BATHROOM BEDROOM 1
4 bedroom home Ground Floor Live/Eat
BEDROOM 2
First Floor
Relax
Se
3.93m* x 3.48m* 12'11"* x 11'5"*
Bedroom 2
2.81m x 2.94m**
9'3" x 9'8"**
Be
5.10m x 3.00m
Bathroom
1.66m x 2.36m
5'5" x 7'9"
Sh
SHOWER
16'9" x 9'10"
Laundry
1.08m x 1.68m
3'7" x 5'6"
Bedroom 3
2.55m x 2.37m**
8'4" x 7'9"**
WC
1.93m x 1.17m
6'4" x 3'10"
Bedroom 4
2.48m* x 2.82m
8'1"* x 9'3"
*
ST
BEDROOM 1
Maximum dimensions
* **
* Maximum dimensions ** Minimum dimensions
First Floor
Second Floor
Bedroom 2
2.81m x 2.94m**
9'3" x 9'8"**
Bedroom 1
3.93m* x 5.31m** 12'11"* x 17'5"**
Bathroom
1.66m x 2.36m
5'5" x 7'9"
Shower
2.24m x 1.83m
Bedroom 3
2.55m x 2.37m**
8'4" x 7'9"**
Bedroom 4
2.48m* x 2.82m
8'1"* x 9'3"
7'4" x 6'0"
* Maximum dimensions ** Minimum dimensions
* Maximum dimensions ** Minimum dimensions
Second Floor Bedroom 1
3.93m* x 5.31m** 12'11"* x 17'5"**
Shower
2.24m x 1.83m
7'4" x 6'0"
* Maximum dimensions ** Minimum dimensions
BEDROOM 3
BEDROOM 3
WC LANDING
ST
BEDROOM 4
BEDROOM 4
BEDROOM 4 RELAX
LANDING
BATHROOM
SHOWER
SH
ST
ST LANDING
BATHROOM
BEDROOM 3
BATHROOM BEDROOM 1
LIVE/EAT
BEDROOM 2
BEDROOM 2
BEDROOM 2
HALL
First Floor Ground Floor 12'11"*Live/Eat x 11'5"* 16'9"Relax x 9'10" 3'7"Laundry x 5'6"
Bedroom 2.81m x 2.94m** 9'3" x 9'8"** 3.93m*2 x 3.48m* 12'11"* x 11'5"*Bedroom 2 Bathroom 1.66m x 2.36m 5'5" x 7'9" 5.10m x 3.00m 16'9" x 9'10" Bathroom
2.81m x 2.94m**
8'4" x 7'9"** 1.08m x 1.68m 3'7" x 5'6" Bedroom 3 Bedroom 2.48m* x6'4" 2.82m x 9'3" 1.93m4 x 1.17m x 3'10"8'1"* Bedroom 4
2.55m x 2.37m**
GROUND FLOOR Bedroom 3 2.55m x 2.37m**
6'4"WC x 3'10"
Second Floor First Floor
First Floor 1.66m x 2.36m FIRST FLOOR 2.48m* x 2.82m
Second Fl
1 x 17'5"** 2 2.81m x3.93m* 2.94m**x 5.31m** 9'3" x12'11"* 9'8"** 9'3"Bedroom x 9'8"** Bedroom Bedroom 1 Shower 2.24m x 1.83m 7'4" x 6'0" 1.66m x 2.36m 5'5" x 7'9"Shower 5'5"Bathroom x 7'9"
SECOND FLOOR
2.55m x 2.37m** 8'4"Bedroom x 7'9"** *3 Maximum dimensions ** Minimum dimensions
8'1"*Bedroom x 9'3" 4
2.48m* x 2.82m
8'4" x 7'9"** *
Maximum dimen
8'1"* x 9'3"** Minimum dimens
ST
W
BATHROOM
SHOWER
LAUNDRY RELAX LAUNDRY
GARAGE BEDROOM 1
ST
W/M
BEDROOM 2
LANDING
W/M
THE NARSBROOK
LANDING
GARAGE
HALL
W
HALL
SHOWER
BEDROOM 3
BATHROOM
LIVE/EAT
BEDROOM 2
BEDROOM 3 BEDROOM 1
WC
ST
BEDROOM 4
WC
BEDROOM 4 W
4 bedroom home Ground GroundFloor Floor Live/Eat Live/Eat
ST
LAUNDRY
First Floor First Floor
W/M
4.34m* x 6.37m* 14'3"*14'3"* x 20'11"* 4.34m* x 6.37m* x 20'11"*
GARAGE
BEDROOM 3 x 3.61m* 3.43m*
11'3"* x 11'10"*
Laundry
1.42m x 0.84m
4'8"BEDROOM x 2'9" 4
WC
1.56m x 1.75m
5'2" x 5'9"
Relax
Relax
Laundry
WC
3.43m* x 3.61m*
11'3"* x 11'10"*
1.42m x 0.84m HALL
4'8" x 2'9"
1.56m x 1.75m
Maximum dimensions
*
Maximum dimensions
Bedroom 1
3.17m x 4.91m* 10'5" x x16'1"* Bedroom 1 LANDING 3.17m 4.91m*
Shower
Shower
2.25m x 2.05m
7'5" x 6'9"
Bedroom 2
3.11m x 3.95m*
10'2" x 12'11"*
Bedroom 3
3.17m x 2.98m
10'5" x 9'9"
Bedroom 4 1.69m x 2.10m
3.11m 2.00m 5'7" x x46'11" BEDROOM
10'2" x 6'7"
Bathroom
1.69m x 2.10m
5'7" x 6'11"
Bedroom 2 Bedroom 3
5'2" x 5'9"
2.25m x 2.05m
Bathroom
*
First Floor
3.11m x 3.95m*
3.17m x 2.98m
3.17m x 4.91m*
Ground Shower Floor 2.25m x 2.05m
10'2" x 12'11"*
10'5" x 9'9"
10'2" x 6'7"
Maximum dimensions
*
Bedroom 1
Maximum dimensions
10'5" x 16'1"*
First Floor
7'5" x 6'9"
Live/Eat Bedroom 2
4.34m* x 6.37m* 14'3"* 10'2" x 20'11"* 3.11m x 3.95m* x 12'11"*
Bedroom 1
3.17m x 4.91m*
Relax Bedroom 3
3.43m* x 3.61m* 11'3"* 10'5" x 11'10"* 3.17m x 2.98m x 9'9"
Shower
2.25m x 2.05m
7'5" x 6'9"
Laundry
1.42m x 0.84m
4'8" x 2'9"
Bedroom 2
3.11m x 3.95m*
10'2" x 12'11"*
WC
1.56m x 1.75m
5'2" x 5'9"
Bedroom 4
Bathroom
3.11m x 2.00m
1.69m x 2.10m
*
Maximum dimensions
*
Maximum dimensions
10'2" x 6'7" 5'7" x 6'11"
RELAX
10'5" x 16'1"*
Bedroom 3
3.17m x 2.98m
10'5" x 9'9"
Bedroom 4
3.11m x 2.00m
10'2" x 6'7"
Bathroom
1.69m x 2.10m
5'7" x 6'11"
*
LIVE/EAT
10'5" x 16'1"*
7'5" x 6'9"
3 Bedroom 4BEDROOM 3.11m x 2.00m
WC
*
BATHROOM
SHOWER
LANDING
Maximum dimensions
RELAX
BEDROOM 2
LIVE/EAT
BEDROOM 1
W
SHOWER
W BATHROOM
SHOWER ST
LAUNDRY
GARAGE
W/M LAUNDRY
BATHROOM
ST
W/M
LANDING
LANDING
GARAGE
HALL
BEDROOM 2
BEDROOM 1
HALL BEDROOM 3 WC
BEDROOM 3 BEDROOM 4
WC
GROUND FLOOR
BEDROOM 4
FIRST FLOOR
Ground Ground Floor Floor
First Floor First Floor
Live/Eat
Bedroom 1 Bedroom 3.17m x 16'1"* 1 x 4.91m* 3.17m x10'5" 4.91m* 10'5" x 16'1"*
Relax
4.34m* x 6.37m* x 20'11"* Live/Eat 4.34m* x14'3"* 6.37m* 14'3"* x 20'11"* 3.43m* x 3.61m*
11'3"* x 11'10"*
Shower
2.25m x 2.05m
7'5" x 6'9"
HALL W/M
BATHROOM ST
RELAX
BEDROOM 4
SHOWER
THE NEWBROOK BEDROOM 3
BEDROOM 2
W
LANDING
BEDROOM 1
BATHROOM
4 bedroom home ST
BEDROOM 2
Ground Floor
First Floor
Live/Eat
5.25m x 4.2m
17'2" x 13'9"
Bedroom 1
3.06m* x 4.31m
Relax
3.2m x 5.43m
10'6" x 17'10"
Shower
2.38m x 1.4m
7'10" x 4'7"
Laundry
0.91m x 2.14m
3'0" x 7'0"
Bedroom 2
5.26m* x 2.42m
17'3"* x 7'11" 10'2"* x 9'8"
10'0"* x 14'2"
WC
1.79m x 1.65m
5'11" x 5'5"
Bedroom 3
3.1m* x 2.95m
Garage
3.01m x 6.09m
9'11" x 20'0"
Bedroom 4
2.74m x 2.29m
9'0" x 7'6"
Bathroom
1.7m x 2.17m
5'7" x 7'1"
*
Maximum dimensions
*
Maximum dimensions
First Floor Bedroom 1
3.06m* x 4.31m
Shower
2.38m x 1.4m
10'0"* x 14'2" 7'10" x 4'7"
Bedroom 2
5.26m* x 2.42m
17'3"* x 7'11" 10'2"* x 9'8"
Bedroom 3
3.1m* x 2.95m
Bedroom 4
2.74m x 2.29m
9'0" x 7'6"
Bathroom
1.7m x 2.17m
5'7" x 7'1"
*
Maximum dimensions
WC
WC LOBBY
LOBBY
LIVE/EAT
AT
BEDROOM 4
GARAGE
HALL
W/M
W/M
GROUND FLOOR Ground Floor
BEDROOM 1
ST
ST
BEDROOM 2
BEDROOM 2
FIRST FLOOR First Floor
W
BATHROOM
BATHROOM
RELAX
BEDROOM 4
LANDING
LANDING
GARAGE
HALL
BEDROOM 3
BEDROOM 3
LAUNDRY
LAUNDRY
SHOWER
First Floor
BATHROOM LANDING RELAX SHOWER BEDROOM 2
THE OAKBROOK HALL
GARAGE
ST
W
ST
BEDROOM 3
BEDROOM 4
4 bedroom home
BATHROOM LANDING
SHOWER
Ground Floor
First Floor
BEDROOM 2
Live/Eat
4.28m x 4.36m
Relax
5.13m* x 5.12m* 16'10"* x 16'10"*
UtilityW
BEDROOM 1
14'1" x 14'4"
BEDROOM 1
2.17m x 1.87m
7'1" x 6'2"
Bedroom 1
4.68m* x 2.98m*
Shower 1
1.4m x 2.22m
15'4"* x 9'9"* 4'7" x 7'3"
Bedroom 2
3.51m x 2.98m
11'6" x 9'9"
WC
1.65m x 1.7m
5'5" x 5'7"
Bedroom 3
2.82m x 3.14m
9'3" x 10'4"
Garage
3.01m x 6.07m
9'11" x 19'11"
Bedroom 4
2.11m x 3.14m
6'11" x 10'4"
Bathroom
1.7m x 2.12m
5'7" x 6'11"
*
Maximum dimensions *
Maximum dimensions
First Floor Bedroom 1
4.68m* x 2.98m*
Shower 1
1.4m x 2.22m
15'4"* x 9'9"* 4'7" x 7'3"
Bedroom 2
3.51m x 2.98m
11'6" x 9'9"
Bedroom 3
2.82m x 3.14m
9'3" x 10'4"
Bedroom 4
2.11m x 3.14m
6'11" x 10'4"
Bathroom
1.7m x 2.12m
5'7" x 6'11"
*
Maximum dimensions
W/M W/M
UTILITY
WC UTILITY
WC
ST ST
LIVE/EAT LIVE/EAT
ST ST BEDROOM 3
BEDROOM 4 BEDROOM 3
BEDROOM 4
BATHROOM LANDING LANDING RELAX
SHOWER SHOWER BEDROOM 2
HALL
B
GARAGE HALL
W
ST
28m x 4.36m
GARAGE
BEDROOM 1 W
ST
Ground Floor
GROUND FLOOR
14'1" x 14'4" Live/Eat 4.28m x 4.36m 14'1" x 14'4" 13m* x 5.12m* 16'10"* x 16'10"* Relax 5.13m* x 5.12m* 16'10"* x 16'10"* 17m x 1.87m 7'1" x 6'2" Utility 2.17m x 1.87m 7'1" x 6'2"
First Floor
BEDROOM 1
First Floor
FIRST FLOOR 15'4"* x 9'9"*
Bedroom 1
4.68m* x 2.98m*
Shower 1
1.4m x 2.22m
Bedroom 2
3.51m x 2.98m
Bedroom 1 4'7" x 7'3" Shower 1 11'6" x 9'9" Bedroom 2
4.68m* x 2.98m*
15'4"* x 9'9"*
1.4m x 2.22m
4'7" x 7'3"
3.51m x 2.98m
11'6" x 9'9"
ST WC
UTILITY
W
ST
SHOWER
BEDROOM 3
W/M
HALL
RELAX
BATHROOM
THE PALMBROOK
BEDROOM 4
STUDY
BEDROOM 2
BEDROOM 1
LANDING
ST W
SHOWER
4 bedroom home BEDROOM 3
Ground Floor
First Floor BEDROOM 4
Live/Eat
8.40m x 3.39m*
27'7" x 11'1"*
Bedroom 1
3.21m x 2.74m**
10'6" x 9'0"**
Relax
3.15m x 4.37m
10'4" x 14'4"
Shower 1
1.4m x 2.26m
4'7" x 7'5"
Study
2.96m x 1.98m
9'9" x 6'6"
Bedroom 2
2.87m* x 3.76m*
9'5"* x 12'4"*
Utility
1.27m x 1.87m
4'2" x 6'2"
Bedroom 3
2.87m* x 3.64m*
9'5"* x 11'11"*
WC
1.60m x 1.63m
5'3" x 5'4"
Bedroom 4
3.21m x 2.31m
10'6" x 7'7"
Bathroom
2.14m x 1.70m
7'0" x 5'7"
*
Maximum dimensions *
Maximum dimensions
First Floor Bedroom 1
3.21m x 2.74m**
Shower 1
1.4m x 2.26m
10'6" x 9'0"** 4'7" x 7'5"
Bedroom 2
2.87m* x 3.76m*
9'5"* x 12'4"*
Bedroom 3
2.87m* x 3.64m*
9'5"* x 11'11"*
Bedroom 4
3.21m x 2.31m
10'6" x 7'7"
Bathroom
2.14m x 1.70m
7'0" x 5'7"
*
Maximum dimensions
BATHROOM
LIVE/EAT
E/EAT
BATHROOM
ST
ST WC
UTILITY
UTILITY
ST
W
ST
BEDROOM 3
W/M
W/M
BEDROOM 4
GROUND FLOOR Ground Floor
Live/Eat 27'7" x 8.40m 8.40m x 3.39m* 11'1"* x 3.39m*
S
BEDROOM 3
STUDY
or
W
SHOWER
RELAX
RELAX HALL
HALL
BEDR
BEDROOM 1 LANDING
BEDROOM 2 LANDING
BEDROOM 2
FIRST FLOOR First Floor
27'7" x 11'1"*
BEDROOM
Bedroom 1
First Floor Bedroom 110'6" x3.21m 3.21m x 2.74m** 9'0"** x 2.74m**
10'6" x 9'0"**
W BEDROOM 2 UTILITY
RELAX
WC
BEDROOM 1
BEDROOM
BEDROOM 4
THE RAINBROOK HALL
STUDY
LANDING
BATHROOM
SHOWER
ST W BEDROOM 1
4 bedroom home
BEDROOM 3
BEDROOM 4
Ground Floor Live/Eat
First Floor
3.79m* x 4.84m
12'5"* x 15'10"
Bedroom 1
3.59m* x 5.92m*
11'9"* x 19'5"*
Relax
3.52m x 6.71m*
11'7" x 22'0"*
Shower 1
1.40m x 2.48m
4'7" x 8'2"
Utility
1.24m x 1.87m
4'1" x 6'2"
Bedroom 2
3.79m x 3.02m
12'5" x 9'11"
WC
1.57m x 1.65m
5'2" x 5'5"
*
Maximum dimensions
Bedroom 3
2.90m* x 4.17m*
9'6"* x 13'8"*
Bedroom 4
2.69m x 1.92m
8'10" x 6'3"
Bathroom
1.70m x 2.13m
5'7" x 7'0"
*
Maximum dimensions
First Floor Bedroom 1
3.59m* x 5.92m*
Shower 1
1.40m x 2.48m
11'9"* x 19'5"* 4'7" x 8'2"
Bedroom 2
3.79m x 3.02m
12'5" x 9'11"
Bedroom 3
2.90m* x 4.17m*
9'6"* x 13'8"*
Bedroom 4
2.69m x 1.92m
8'10" x 6'3"
Bathroom
1.70m x 2.13m
5'7" x 7'0"
*
Maximum dimensions
BEDROOM 2
BEDROOM 2
LIVE/EAT LANDING
LIVE/EAT LANDING
SHOWER
ST
ST
SHOWER
W/M
ST
W/M
ST
RELAX
AX
BATHROOM
UTILITY
UTILITY
W
WC
WC
W
BEDROOM 1
BEDROOM 1 BEDROOM 3 BEDROOM 4
BEDROOM 4
HALL STUDY
HALL STUDY
Ground Floor Live/Eat
GROUND FLOOR 3.79m* x 4.84m 12'5"* x 15'10"
First Floor
First Floor
FIRST FLOOR Bedroom 1 3.59m* x 5.92m* 11'9"* x 19'5"*
m* x 4.84m Relax 12'5"* x 15'10"3.52m x 6.71m*
11'7" x 22'0"*
Bedroom 1
3.59m* x 5.92m* 11'9"* Shower 1 x 19'5"* 1.40m x 2.48m
4'7" x 8'2"
2m x 6.71m* Utility 11'7" x 22'0"*1.24m x 1.87m
4'1" x 6'2"
Shower 1
Bedroom 2 x 8'2"3.79m x 3.02m 1.40m x 2.48m 4'7"
12'5" x 9'11"
SHOW GARAGE
BEDROOM 2
BEDROOM 4
BEDROOM 1
THE SKYBROOK RELAX
HALL
BEDROOM 3
W
LANDING
BATHROOM
ST SHOWER
4 bedroom home BEDROOM 2
BEDROOM 1
Ground Floor
First Floor
Live/Eat
5.81m x 4.82m
19'1" x 15'10"
Bedroom 1
5.81m* x 3.86m*
Relax
W 3.56m x 5.44m*
11'8" x 17'10"*
Shower 1
2.26m x 1.39m
19'1"* x 12'8"* 7'5" x 4'7"
Utility
1.36m x 2.55m
4'6" x 8'4"
Bedroom 2
3.05m x 3.83m
10'0" x 12'7"
WC
1.60m x 2.32m
5'3" x 7'7"
Bedroom 3
2.71m x 3.92m
8'11" x 12'11"
Garage
3.01m x 6.08m
9'11" x 19'11"
Bedroom 4
3.00m x 2.79m
9'10" x 9'2"
Bathroom
1.70m x 2.11m
5'7" x 6'11"
*
Maximum dimensions *
Maximum dimensions
First Floor Bedroom 1
5.81m* x 3.86m*
Shower 1
2.26m x 1.39m
19'1"* x 12'8"* 7'5" x 4'7"
Bedroom 2
3.05m x 3.83m
10'0" x 12'7"
Bedroom 3
2.71m x 3.92m
8'11" x 12'11"
Bedroom 4
3.00m x 2.79m
9'10" x 9'2"
Bathroom
1.70m x 2.11m
5'7" x 6'11"
*
Maximum dimensions
W/M
W/M
WC UTILITY
UTILITY
BE
BEDROOM 3
LIVE/EAT
LIVE/EAT
LANDING
BATHROOM
LANDING
BATHROOM
ST
ST
ST
ST SHOWER GARAGE
E
or
BEDROOM 4
BEDROOM 4
BEDROOM 2
BEDROOM 2
BEDROOM
BEDROOM 1
RELAX HALL
RELAX HALL W
Ground Floor
GROUND19'1" FLOOR x 15'10"
First Floor
Live/Eat19'1" x 15'10" 5.81m x 4.82m 5.81m x 4.82m Relax 3.56m 3.56m x 5.44m* 11'8" x 17'10"* x 5.44m*
11'8" x 17'10"*
Shower 1
Utility 1.36m x 2.55m
4'6" x 8'4"
Bedroom 2
1.36m x 2.55m 4'6" x 8'4"
Bedroom 1
W
First Floor
FIRST FLOOR Bedroom 1 x 12'8"* 5.81m* x 3.86m* 19'1"* x 12'8"* 5.81m* x 3.86m* 19'1"* Shower 1 2.26m x 1.39m 2.26m x 1.39m 7'5" x 4'7" Bedroom 2 x 12'7" 3.05m x 3.83m 3.05m x 3.83m 10'0"
7'5" x 4'7" 10'0" x 12'7"
GARAGE
BEDRO
HALL
BEDROOM 1
BEDROOM 4
BEDROOM 2
THE TAMBROOK
W
RELAX
LANDING
BATHROOM
ST SHOWER
4 bedroom home
BEDROOM 3
Ground BEDROOM Floor 1
First Floor
Live/Eat
5.17m* x 4.68m W
17'0"* x 15'4"
Bedroom 1
4.02m* x 3.72m*
Live
5.13m x 3.11m
16' 10" x 10'2"
Shower 1
1.40m x 2.36m
13'2" x 12'3"* 4'7" x 7'9"
Relax
3.11m x 4.27m
10' 3" x 14'0"
Bedroom 2
4.41m x 2.77m
14'6" x 9'1"
Utility
1.36m x 2.11m
4'6" x 6'11"
Bedroom 3
3.04m* x 3.42m*
10'0"* x 11'3"*
WC
1.59m x 1.86m
5'3" x 6'1"
Bedroom 4
3.78m x 2.77m*
12'5" x 9'1"*
3m x 6m
9'10" x 19'8"
Bathroom
1.70m x 2.11m
5'7" x 6'11"
Garage *
Maximum dimensions
*
Maximum dimensions
First Floor Bedroom 1
4.02m* x 3.72m*
Shower 1
1.40m x 2.36m
13'2" x 12'3"* 4'7" x 7'9"
Bedroom 2
4.41m x 2.77m
14'6" x 9'1"
Bedroom 3
3.04m* x 3.42m*
10'0"* x 11'3"*
Bedroom 4
3.78m x 2.77m*
12'5" x 9'1"*
Bathroom
1.70m x 2.11m
5'7" x 6'11"
*
Maximum dimensions
LIVE
LIVE
W/M
W/M
UTILITY
UTILITY
WC
WC
BEDROOM 4
BEDROOM 4 BEDROOM 2
BEDROOM 2
LIVE/EAT
LIVE/EAT
LANDING
BATHROOM
ST
ST
GARAGE
GARAGE
BEDROO
BEDROOM 3
HALL
BEDROOM 1
BEDROOM 1 W
W
RELAX
RELAX
d Floor
BATHROOM
SHOWER
SHOWER
HALL
LANDING
ST
ST
GROUND FLOOR
Ground Floor
Live/Eat 5.17m* x 4.68m 5.17m* x 4.68m 17'0"* x 15'4" Live 16' 10" x 10'2" 5.13m x 3.11m 5.13m x 3.11m
First Floor
17'0"* x 15'4"
Bedroom 1
16' 10" x 10'2"
Shower 1
FIRST FLOOR First Floor
Bedroom 1 x 12'3"* 4.02m* x 3.72m* 4.02m* x 3.72m* 13'2" Shower 14'7" x 7'9" 1.40m x 2.36m 1.40m x 2.36m
13'2" x 12'3"* 4'7" x 7'9"
LANDING BEDROOM 2 ST
GARAGE
THE TIDEBROOK
BEDROOM 3
RELAX
LIVE/EAT
BATHROOM HALL
BEDROOM 4
ST
LANDING
4 bedroom home
BEDROOM 1
BEDROOM 2 W
Ground Floor
First Floor BEDROOM 3
3.79m* x 5.15m*
12'5"* x 16'11"*
Relax
Live
RELAX
3.79m x 3.59m
12'5" x 11'9"
Bedroom 2
2.67m x 3.75m
8'9" x 12'4"
Utility
2.21m* x 2.31m* ST
7'3"* x 7'7"*
Bedroom 3
2.67m x 3.54m
8'9" x 11'8"
3.05m* x 4.40m*
10'0"* x 14'5"*
Store
1.05m x 1.80m
3'5" x 5'11"
Bedroom 4
3.11m* x 2.90m*
10'2"* x 9'6"*
WC
1.65m x 1.22m
5'5" x 4'0"
Bathroom
2.10m x 1.70m
6'11" x 5'7"
Garage W
3.00m x 6.00m
9'10" x 19'8"
BEDROOM 1
*
Maximum dimensions
* Maximum dimensions ** Minimum dimensions SHOWER
First Floor
Second Floor
Relax
3.05m* x 4.40m*
10'0"* x 14'5"*
Bedroom 2
2.67m x 3.75m
8'9" x 12'4"
Bedroom 3
2.67m x 3.54m
8'9" x 11'8"
Bedroom 4
3.11m* x 2.90m*
10'2"* x 9'6"*
Bathroom
2.10m x 1.70m
6'11" x 5'7"
*
Bedroom 1
3.79m x 5.12m** 12'5"* x 16'10"**
Shower
3.05m x 5.12m*
10'0" x 16'10"*
* Maximum dimensions ** Minimum dimensions
Maximum dimensions
Second Floor Bedroom 1
3.79m x 5.12m** 12'5"* x 16'10"**
Shower
3.05m x 5.12m*
10'0" x 16'10"*
* Maximum dimensions ** Minimum dimensions
LIVE
LIVE
BATHROOM
BATHROOM
UTILITY
BEDROOM 4
BEDROOM 4
WC
ST
ST
M
m*
SHOWER
Live/Eat
BATHROOM
LANDING
LANDING
W/M
BEDROOM 4
ST
BEDROOM 2
BEDROOM 2
LANDING
W
W
BEDROOM 1
BEDROOM 1
BEDROOM 2 W
ST
BEDROOM 3
BEDROOM 3
GARAGE
BEDROOM 3
SHOWER
SHOWER
SHOWER
RELAX
RELAX
RELAX
LIVE/EAT LIVE/EAT
HALL
HALL
Ground Floor Live/Eat
3.79m* x 5.15m*
12'5"* xFloor 16'11"* First
Live
3.79m x 3.59m
Utility
2.21m* x 2.31m*
Relax
Store
1.05m x 1.80m
12'5"* x 16'11"*
12'5" x 11'9"
First Floor
First Floor Relax
3.05m* x 4.40m*
Relax 3.05m* x 4.40m* 10'0"* x 14'5"* Bedroom 2 2.67m x 3.75m 3.05m* x 4.40m* Bedroom 10'0"* x214'5"* 2.67m x 3.75m 8'9" x 12'4"
10'0"* x 14'5"* 8'9" x 12'4"
Second Floor Bedroom 1
m
12'5" x 11'9"
m*
7'3"* x 7'7"*
m
3'5" x WC 5'11"
1.65m x 1.22m
Bedroom 3 5'5" x 4'0"
2.67m x 3.75m Bedroom 8'9" x312'4" 2.67m x 3.54m Shower 8'9" x 11'8" Bedroom 4 3.11m* x 2.90m* 10'2"* x 9'6"* 2.67m x 3.54m Bedroom 8'9" x411'8" 3.11m* x 2.90m* 10'2"* x 9'6"* Bathroom 2.10m x 1.70m 6'11" x 5'7"
m
5'5" x Garage 4'0"
3.00m x 6.00m
Bedroom 4 9'10" x 19'8"
3.11m* x 2.90m* Bathroom 10'2"* x 9'6"* 2.10m x 1.70m
m
9'10" x * 19'8" Maximum dimensions
Bathroom
2.10m x 1.70m
7'3"* x 7'7"*
Bedroom 2
3'5" x 5'11"
Bedroom 3
** Minimum dimensions
*
*
6'11" x 5'7"
*
2.67m x 3.54m
6'11" x 5'7"
8'9" x 11'8"
Second Floor Second Floor Bedroom 1
3.05m x 5.12m*
* Maximum dimensions ** Minimum dimensions
* Maximum dimensions 10'0" x 16'10"* ** Minimum dimensions
* Maximum dimensions ** Minimum dimensions
Maximum dimensions
Maximum dimensions
Maximum dimensions
GROUND FLOOR
FIRST FLOOR
3.79m x 5.12m** 12
Bedroom 1 3.79m x 5.12m** 12'5"* x 16'10"** Shower 3.05m x 5.12m* 1 3.79m x 5.12m** Shower12'5"* x 16'10"** 3.05m x 5.12m* 10'0" x 16'10"*
SECOND FLOOR
GARAGE
ST
HALL
RELAX
BEDROOM 2
THE TREWBROOK BEDROOM 3
BEDROOM 4
BEDROOM 1
SHOWER
BATHROOM
LANDING
SHOWER 2
W
4 bedroom home ST
Ground Floor
First Floor
Live/Eat
5.13m x 3.94m* 16'10" x 12'11"*
Bedroom 1
3.92m x 4.83m* 12'11" x 15'10"*
Live
5.13m x 3.11m
16'10" x 10'3"
Shower 1
1.40m x 3.02m
Relax
3.05m x 4.78m*
10'0" x 15'8"*
Bedroom 2
5.13m* x 2.73m** 16'10"* x 8'11"**
BEDROOM 2
BEDROOM 1
4'7" x 9'11"
Utility
1.20m x 1.83m
4'0" x 6'0"
Shower 2
1.59m x 2.35m
5'3" x 7'9"
Store
0.82m x 1.57m
SHOWER 2'9" x 5'2"
Bedroom 3
4.02m x 2.74m
13'2" x 9'0"
WC
1.65m x 1.62m
5'5" x 5'4"
Bedroom 4
4.02m x 2.74m
13'2" x 9'0"
Garage
5.60m* x 6.87m
18'4"* x 22'7"
Bathroom
2.52m x 1.70m
8'3" x 5'7"
* Maximum dimensions ** Minimum dimensions
* Maximum dimensions ** Minimum dimensions
First Floor Bedroom 1
3.92m x 4.83m* 12'11" x 15'10"*
Shower 1
1.40m x 3.02m
Bedroom 2
5.13m* x 2.73m** 16'10"* x 8'11"**
4'7" x 9'11"
Shower 2
1.59m x 2.35m
5'3" x 7'9"
Bedroom 3
4.02m x 2.74m
13'2" x 9'0"
Bedroom 4
4.02m x 2.74m
13'2" x 9'0"
Bathroom
2.52m x 1.70m
8'3" x 5'7"
* Maximum dimensions ** Minimum dimensions
LIVE
LIVE
W/M
W/M
UTILITY LIVE/EAT
UTILITY WC
3 BEDROOM 3 BEDROOM BEDROOM 4 BEDROOM 4
WC
LIVE/EAT
LANDING
ST
SHOWER 2
ST
GARAGE
RELAX
RELAX
HALL
BATHROOM BATHROOM
LANDING
SHOWER 2
W
GARAGE
ST
ST
HALL BEDROOM 2 BEDROOM 2 BEDROOM 1 BEDROOM 1
SHOWER
GroundGround Floor Floor
First Floor First Floor
GROUND FLOOR
5.13m x 16'10" 3.94m*x 12'11"* 16'10" x 12'11"* Live/Eat Live/Eat5.13m x 3.94m* Live
Live
SHOWER
5.13m x 16'10" 3.11m x 10'3" 16'10" x 10'3" 5.13m x 3.11m
FIRST FLOOR
1 3.92m x 12'11" 4.83m*x 15'10"* 12'11" x 15'10"* Bedroom 1Bedroom 3.92m x 4.83m* 1 1.40m x 3.02m 4'7" x 9'11" Shower 1 Shower 1.40m x 3.02m 4'7" x 9'11"
Relax
Relax
3.05m x 4.78m* 10'0" x 15'8"* 3.05m x 4.78m* 10'0" x 15'8"*
2 2.73m**x 16'10"* Bedroom 2Bedroom 5.13m* x 5.13m* 2.73m**x16'10"* 8'11"** x 8'11"**
Utility
Utility
1.20m x 1.83m 4'0" x 6'0" 1.20m x 1.83m 4'0" x 6'0"
2 1.59m x 2.35m 5'3" x 7'9" Shower 2 Shower 1.59m x 2.35m 5'3" x 7'9"
W
MAKE YOUR HOUSE YOUR HOME This is the fun part. Choose colour and styling options from our standard range of specifications and add extras to make it your own. Speak to your Sales Advisor about the full range of options and extras available in your property.
INTERNAL FEATURES • Stylish white internal doors with chromefinished door handles
• Ceilings & walls finished in white emulsion throughout
OPTIONAL EXTRAS • Carpet, entrance matting, vinyl and laminate flooring to various rooms • Chrome switches and socket plates
• Heat, smoke, and Carbon Monoxide detectors
• Data points and media option points
• Gas central heating radiators throughout and grade A energy efficient boiler
• Sky Q Media option
• Power sockets and energy efficient lighting as per electrical layout drawings •M odern profile skirting and architrave
• Chrome low voltage downlighters in ceiling
EXTERNAL FEATURES • UPVC french door to access rear garden area • Low maintenance black UPVC fascia • White UPVC double glazed windows with locking system • Front composite GRP door with sidelight** and multi-point locking system • Driveway** • Garage* including power and light^ • Allocated parking** • Front entrance light • Rotavated rear gardens • Turf to front gardens where applicable
OPTIONAL EXTRAS • Outside tap • Integral garage floor paint • Rear garden fencing • External socket • Wireless security alarm • Doorbell • Door number plaque • Turf to rear gardens where applicable
**Sidelight, Allocated Parking, Garage, and Driveway for these housetypes is Plot Specific. ^Dependent on location of garage. Speak to your Sales Advisor for more details.
BATHROOM FEATURES
SHOWER ROOM FEATURES
WC FEATURES
• White contemporary sanitaryware
• White contemporary
• Ground floor WC with stylish white sanitaryware
• Bath with mixer tap
• High quality shower enclosure with white shower tray and glass door with chrome trim
• Single tile splash course above the sink
• Full height tiling option to 3 sides of bath and half height tiling behind sink and WC • Quality designer taps and fittings
sanitaryware
• Range of full height tiling options to shower and half height tiling behind sink and WC
• Quality designer taps and fittings
• Quality designer taps and fittings • Electric shower to second en-Suite in selected housetypes
OPTIONAL EXTRAS • Range of contemporary upgraded tiling selections in a selection of colours • Chrome heated towel rail • Chrome low voltage downlighters in ceiling
OPTIONAL EXTRAS • Range of contemporary upgraded tiling selections in a selection of colours
• A range of vinyl flooring options
• Chrome heated towel rail
• Shaver socket
• Chrome low voltage downlights
• Shower head on slide rail over bath and glass shower screen • Dual shower head to en-suite shower
• A range of vinyl flooring options
MAIN BEDROOM FEATURES •
En-suite shower room*
*Available on selected housetypes only.
OPTIONAL EXTRAS • ‘Classic’ or ‘Shaker’ style sliding door wardrobe system in a choice of colour and glass combinations • Extra shelving options to wardrobes
KITCHEN FEATURES • Fully fitted designer kitchen in a range of colours and styles • Stainless steel fan oven • Ceramic hob • Stainless steel Chimney extractor hood • Integrated fridge/freezer or undercounter fridge with icebox* • Stainless steel splashback behind hob • Single stainless steel bowl and drainer • Designer chrome mixer taps • White finish sockets above worktops *Dependent on housetype
OPTIONAL EXTRAS • Fully fitted designer kitchen in a range of colours and styles • Solid worktop, under mounted sink and monoblock mixer tap • Cooking appliances - Pyro oven, induction hob, extractor hood, microwave* • Integrated cleaning appliances - dishwasher, washing machine and washer/dryer • Food storage – Frost free fridge/freezer, under counter freezer* • Chrome switches and socket plates • LED lighting strips to underneath of wall units *Available on selected housetypes only.
MORTGAGE ADVISOR PANEL
We’re proud to work with a carefully selected panel of advisors that work separately from any bank or lender. These firms are available to provide free independent financial advice and will help you find a mortgage product that suits your circumstances. Specialising in mortgages for new homes, these companies fully understand the processes and details of buying a new build, ensuring you’re getting experienced and knowledgable support. For more information, please contact one of our recommended advisors below.
JAMES LEIGHTON FINANCIAL SERVICES Phone: 0115 8709520 | Email: enquiries@jlfs.co.uk Website: www.jlfs.co.uk SAFEGUARD FINANCIAL SERVICES LTD Phone: 0191 500 8740 | Email: advice@safegfs.co.uk Website: www.safeguardfinancialservices.co.uk
SOLICITOR PANEL We have a carefully selected panel of recommended independent firms that can help you on your journey. These Solicitors are specilaists in new build conveyancing and fully understand the nuances of financial and legal matters, giving you confidence in their ability to help you with your purchase. For more information please contact one of the firms below.
CLARK BOYLE Phone: 0141 227 2200 | Email: mail@clarkboyle.co.uk Website: www.clarkboyle.co.uk ARCHIBALD SHARP Phone: 0141 339 3036 | Email: info@archibaldsharp.co.uk Website: www.archibaldsharp.co.uk
PLEASE NOTE: Avant Homes can not offer legal or financial advice. Our Panel professionals are entirely independent – Avant Homes receives no incentive for recommending them. There is no obligation to select from our Panel, but you are advised to seek financial and legal guidance when buying a new home.
ELECTRICAL PROVISION All electrical installations including sockets are provided in accordance with relevant building regulations to a minimum requirement shown below. You can tailor the placement and number of outlets in your property upon request. Speak to your Sales Advisor for more details.
Room
Socket Outlets (dual outlets count as 2)
Notes
Where homes have separate areas, the kitchen will have a minimum of four outlets and the utility room four. Where appliances are provided, a minimum of three outlets are free for general use
Kitchen/utility
8
Living/family room
8
A minimum of two outlets are provided near the TV aerial outlet
Bedrooms
6 (4)
A minimum of six outlets for the main bedroom and a minimum of four outlets for other bedrooms.
Dining room
Landing
Hall
4
2
2
-
-
-
We’re here to help you every step of the way, so please don’t hesitate to contact us for more information.
Jackton Green East Kilbride G75 7AH 01202 113613 www.avanthomes.co.uk/jacktongreen
Avant Homes 2023 | version 1.0.4 The information contained herein is for general guidance only. Photographs portray a reasonable impression of the properties we build and sell, but some images and show homes may include upgrades or options that have since been discontinued or do not form part of a standard specification. Changes in circumstances or availability of materials may force us to make changes to finishes or elevations from those illustrated. Floor plans demonstrate the general layout of the property and room dimensions are duplicated from working drawings but these are not precise measurements to be relied upon as slight variances will occur on construction of individual properties. Site plans show the intended layout of the development, but we reserve the right to alter layouts subject to appropriate planning consents. Avant Homes cannot offer you financial or legal advice. Please speak to an independent IFA or Solicitor for financial and legal guidance when buying a new home