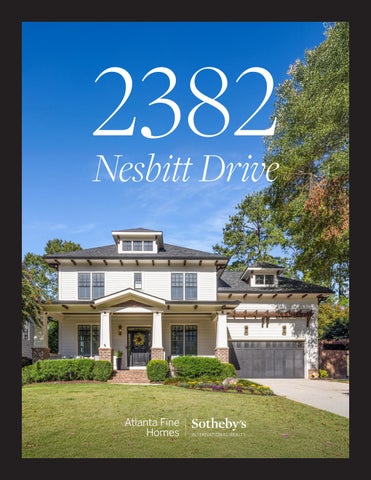
2382 Nesbitt Drive
Exceptional Craftsman Retreat P R I M E B R O O K H AV E N L O C AT I O N | A S H F O R D PA R K E L E M E N TA R Y S C H O O L
Tucked along one of Brookhaven’s most beloved streets, this exceptional Craftsman retreat marries timeless design with refined livability. From the moment you enter, natural light fills the home, highlighting freshly painted millwork, high coffered ceilings and newly refinished hardwood floors in a light natural tone. Every finish tells a story — custom transoms, designer lighting and thoughtful architectural details bring warmth and craftsmanship to every room. At the heart of the home, the chef’s kitchen is a showpiece — featuring an oversized marbletopped island, 48-inch Wolf dual range, JennAir and Bosch appliances and freshly painted cabinetry accented by a custom hood vent and new marble backsplash. The space opens effortlessly to the family room, where a fireplace framed by custom built-ins anchors the living area. Just beyond, the Eze-Breeze deck enclosure with power screens, a gas fireplace and an open-air dining space creates a seamless extension for four-season entertaining. The private backyard oasis is equally remarkable — lush new turf, stepped terraces, stone pathways, an irrigation system, landscape lighting and refreshed fencing all surround an inviting, level play space framed by mature greenery. Upstairs, the primary suite serves as a tranquil retreat with a brand-new spa bathroom featuring custom white oak vanities, a soaking bathtub and an oversized shower with a rain shower head and frameless glass enclosure. Three gracious secondary bedrooms — including one en suite and one Jack-and-Jill — complete the upper level, along with an oversized laundry room. The finished terrace level offers a bedroom and full bathroom, a gym or theater space and a generous entertaining area with wet bar and full-size refrigerator, opening to a covered patio with underdeck system, a custom porch swing and a third fireplace — providing over 700± square feet of outdoor living across both levels. Additional recent updates include a new main-level powder room, a newer roof, a tankless water heater and HVAC systems, ensuring lasting comfort and peace of mind. 2382 Nesbitt Drive captures the essence of refined design, craftsmanship and ease of living, where every space invites you to linger just a little longer. 5 Bedrooms | 4.5 Bathrooms | Dedicated Office + Gym | Oversized Garage
Seller Improvements C O M P L E T E D I N T H E PAST Y E A R : SO U T H L A N D CO N T RACT I N G – $ 1 5 0,0 0 0
• • • • • • • • • •
Full interior repaint (walls, trim and millwork) Painted cabinets and island New main floor powder room New marble backsplash in kitchen and butler’s pantry New hood vent Refinished hardwood floors on first and second levels from Ebony to a Light Natural tone Installed LVP flooring in basement New primary bathroom with custom white oak vanities Added mudroom lockers Painted built-ins in office, great room and all millwork in dining room
O A S I S L A N D S C A P E D B A C K YA R D – $ 1 0 0 , 0 0 0
• • • • • •
New retaining walls New sod and turf installation New plants and irrigation system New stone walk paths on both sides of property Landscape lighting throughout New fencing in designated areas
ACA D I A S H U T T E RS – $ 2 , 5 0 0
•
Custom shutters added to dining room and basement main area
A D D I T I O N A L R EC E N T U P DAT E S : • • • • • • • • • • • • • • •
• •
New roof New tankless water heater New AC units Fresh exterior paint Oversized marble kitchen island Upgraded luxury lighting fixtures Custom millwork throughout High coffered ceilings and transoms Fully vented fireplaces with gas logs (main level, terrace level and outdoor spaces) Butler’s pantry with beverage and wine refrigerator Premium appliances — JennAir refrigerator and microwave, Bosch dishwasher Floor-to-ceiling Jeld-Wen patio doors Eze-Breeze deck enclosure system with power screen for four-season living Custom his and hers Elfa closet systems Finished terrace level with wet bar, full-size refrigerator, bedroom/bathroom, gym/ theater room and entertaining space Underdeck system with covered patio and extra-large porch swing Expanded outdoor living – 700± square feet of upper and lower decks and patios
WO L F D UA L RA N G E – $ 16,0 0 0
•
Installed by Howard Payne
N E W E L E C T R I C A L PA N E L – $ 1 1 , 0 0 0
•
Upgraded by Bardi
Total Investment: $279,500
W AT C H V I D E O
ANGELA HENDERSON m. 404.664.9041 o. 404.237.5000 angelahenderson@atlantafinehomes.com angelahenderson.atlantafinehomes.com
© 2025 Sotheby's International Realty. All Rights Reserved. Sotheby's International Realty® is a registered trademark and used with permission. Each Sotheby's International Realty office is independently owned and operated, except those operated by Sotheby's International Realty, Inc. This material is based upon information which we consider reliable but because it has been supplied by third parties, we cannot represent that it is accurate or complete and it should not be relied upon as such. All offerings are subject to errors, omissions. changes including price or withdrawal without notice. If your property is listed with a real estate broker, please disregard. It is not our intention to solicit the offerings of other real estate brokers. We are happy to work with them and cooperate fully. Equal Housing Opportunity. 3290 Northside Parkway NW, Suite 200, Atlanta, Georgia 30327.