18.50
0
.48 81 X= 5
21.89
0
58 1.5 8
0
58 1.5 6
X=
60
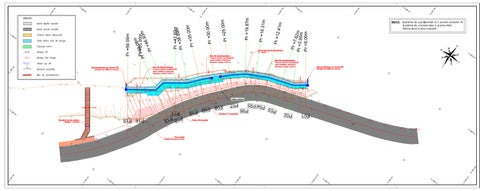
Raccordement au réseau EP (Projet lot VRD en cours)
Pr =1 T1
21.46
T1
Talus actuel
P06
P08
P09
P10
3 P12 P1 P11
25.90
5.5
23.28
P07
P14
P15
Escalier accès piéton Badge + portail
22.08
22.46
Bordure T1 projetée
Talus 3/2 projeté
T1
5
T1
22.76
P04 P0
60
26
18.74
23.75
24.28
25.48
X=
58 1.5 4 X= T1
← drain Ø200
5.4
60
00 →
18.74
26
5.5
18.70
T1
T1
26
drain Ø2
18.72
T1
Y=
Y=
18.67
18.68
18.69
24.92
40
Mur De Soutènement 5 blocs béton modulaires auto-stables matricés Hauteur totale 2.29 m
18.71
Y=
2.41m
Pr =16.3 1m
0m Pr =25.0
0m Pr =30.0
.00m 5 3 = Pr
Mur De Soutènement 7 blocs béton modulaires auto-stables matricés Hauteur totale 3.20 m Mur De Soutènement 5 blocs béton modulaires auto-stables matricés Hauteur totale 2.29 m
Raccordement au réseau EP (Projet lot VRD en cours)
5.5
NOTA: Système de coordonnées X;Y proche Lambert IV Système de coordonnées Z proche NGF Flèche Nord à titre indicatif
Point bas de la plateforme Z : 18.67
-1.0%
T2
26
Pr = 7.62 Pr =3.9 m 5m Pr =0.00m
19.20
m Pr =42.69m 9 .8 P r =38
80
8m 0 . Pr r== 5055.00m P 3m 9 . 46 = r P
5.4
Pr =19.87m
X=
20
Y=
0
0
5.5
X=
Pr =59.00m
26
26
58 1.5 2
0
58 1.5 0
0
58 1.4 8
00
X= Y=
Y=
20.59 20.43 20.31
P01
5.5
P02
26
P03
Y=
20.19 19.97
T1
19.70
26.21
T1
19.48
Y=
19.26
26
5.5
40
Axe projet rétablissement accès
T1 26.56
T1
26.77
00
20
26
1.6
Y=
5.5
58
00
5.5
58
1.6
0
26
20
X=
80
Y=
X=
5.4
58 1.5 8
60
1.5
26
X=
60
Y=
58
5.4
X=
40
1.5
26
58
Y=
X=
20
1.5 58 X=
X=
58
1.5
00
X=
58 1.6
20
26.92