TERRACE
TERRACE BALCONY
BALCONY
MPR
LIVING DINING
MASTER BED
LIVING
FEATURE VOID
FEATURE VOID
STUDY
STUDY
HW
FR DW
DW
WIR
KITCHEN
LAUNDRY PWD
PWD
WM
WM
GARAGE
GARAGE ENTRY
ENSUITE
ENSUITE
BATH
BATH
ENTRY
ROBE
BED 3
G R O U N D F LO O R
ENSUITE
ROBE
BED 2
ENSUITE
BED 2
LINEN
LAUNDRY
WIR
LINEN
BUTLER’S PANTRY
KITCHEN
BUTLER’S PANTRY
MASTER BED
DINING
HW FR
MPR
ROBE
ROBE
ROBE
ROBE
BED 4
BED 4
BALCONY
BALCONY
BED 3
U P P E R F LO O R
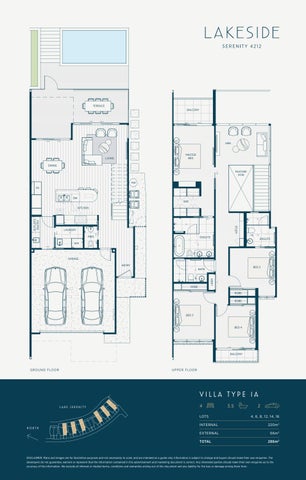
VILLA TYPE 1A LAKE SERENITY
4 LOTS
NORTH
3.5
2 4, 6, 8, 12, 14, 16
INTERNAL
220m 2
EXTERNAL
66m 2
TOTAL
286m 2
DISCLAIMER: Plans and images are for illustrative purposes and not necessarily to scale, and are intended as a guide only. Information is subject to change and buyers should make their own enquiries. The developers do not guarantee, warrant or represent that the information contained in this advertisement and marketing document is correct. Any interested parties should make their own enquiries as to the accuracy of the information. We exclude all inferred or implied terms, conditions and warranties arising out of this document and any liability for the loss or damage arising there from.