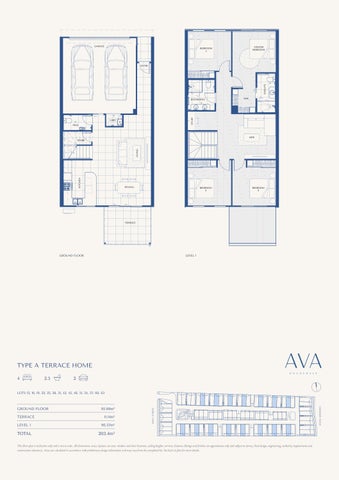
GARAGE
MASTER BEDROOM
BEDROOM 4
ENSUITE
ENTRY
WIR
STUDY
BATHROOM
LDRY PWD
MPR
KITCHEN
LIVING
STORE
DINING
BEDROOM 3
BEDROOM 2
TERRACE
GROUND FLOOR
LEVEL 1
TYPE A TERRACE HOME 4
2.5
2
95.69m2
TERRACE
11.14m2
LEVEL 1
96.57m2
TOTAL
203.4m2
This floor plan is indicative only and is not to scale. All dimensions, areas, layouts, set-outs, window and door locations, ceiling heights, services, fixtures, fittings and finishes are approximate only and subject to survey, final design, engineering, authority requirements and construction tolerances. Areas are calculated in accordance with preliminary design information and may vary from the completed lot. See back of plan for more details.
GARDNER ROAD
GROUND FLOOR
WEST STREET
LOTS 13, 16, 19, 22, 25, 28, 31, 42, 45, 48, 51, 54, 57, 60, 63