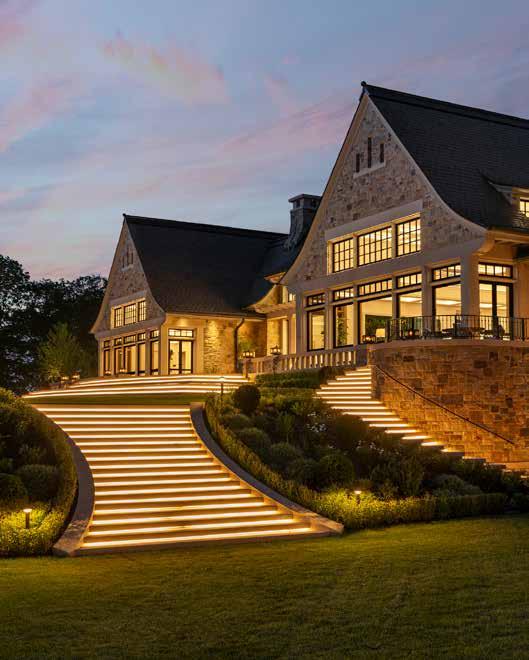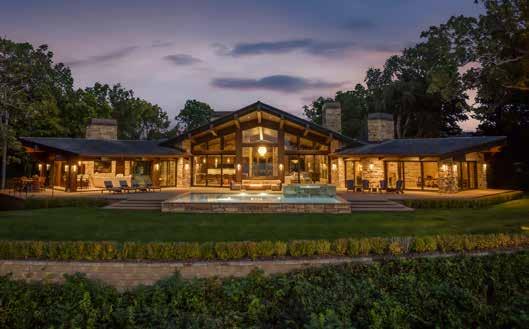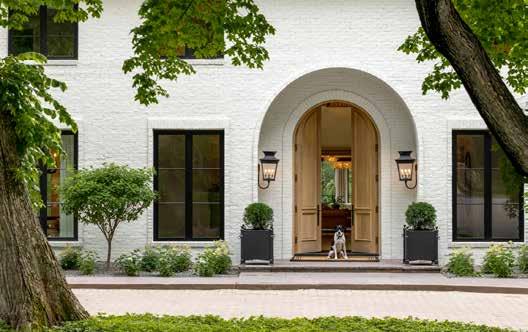

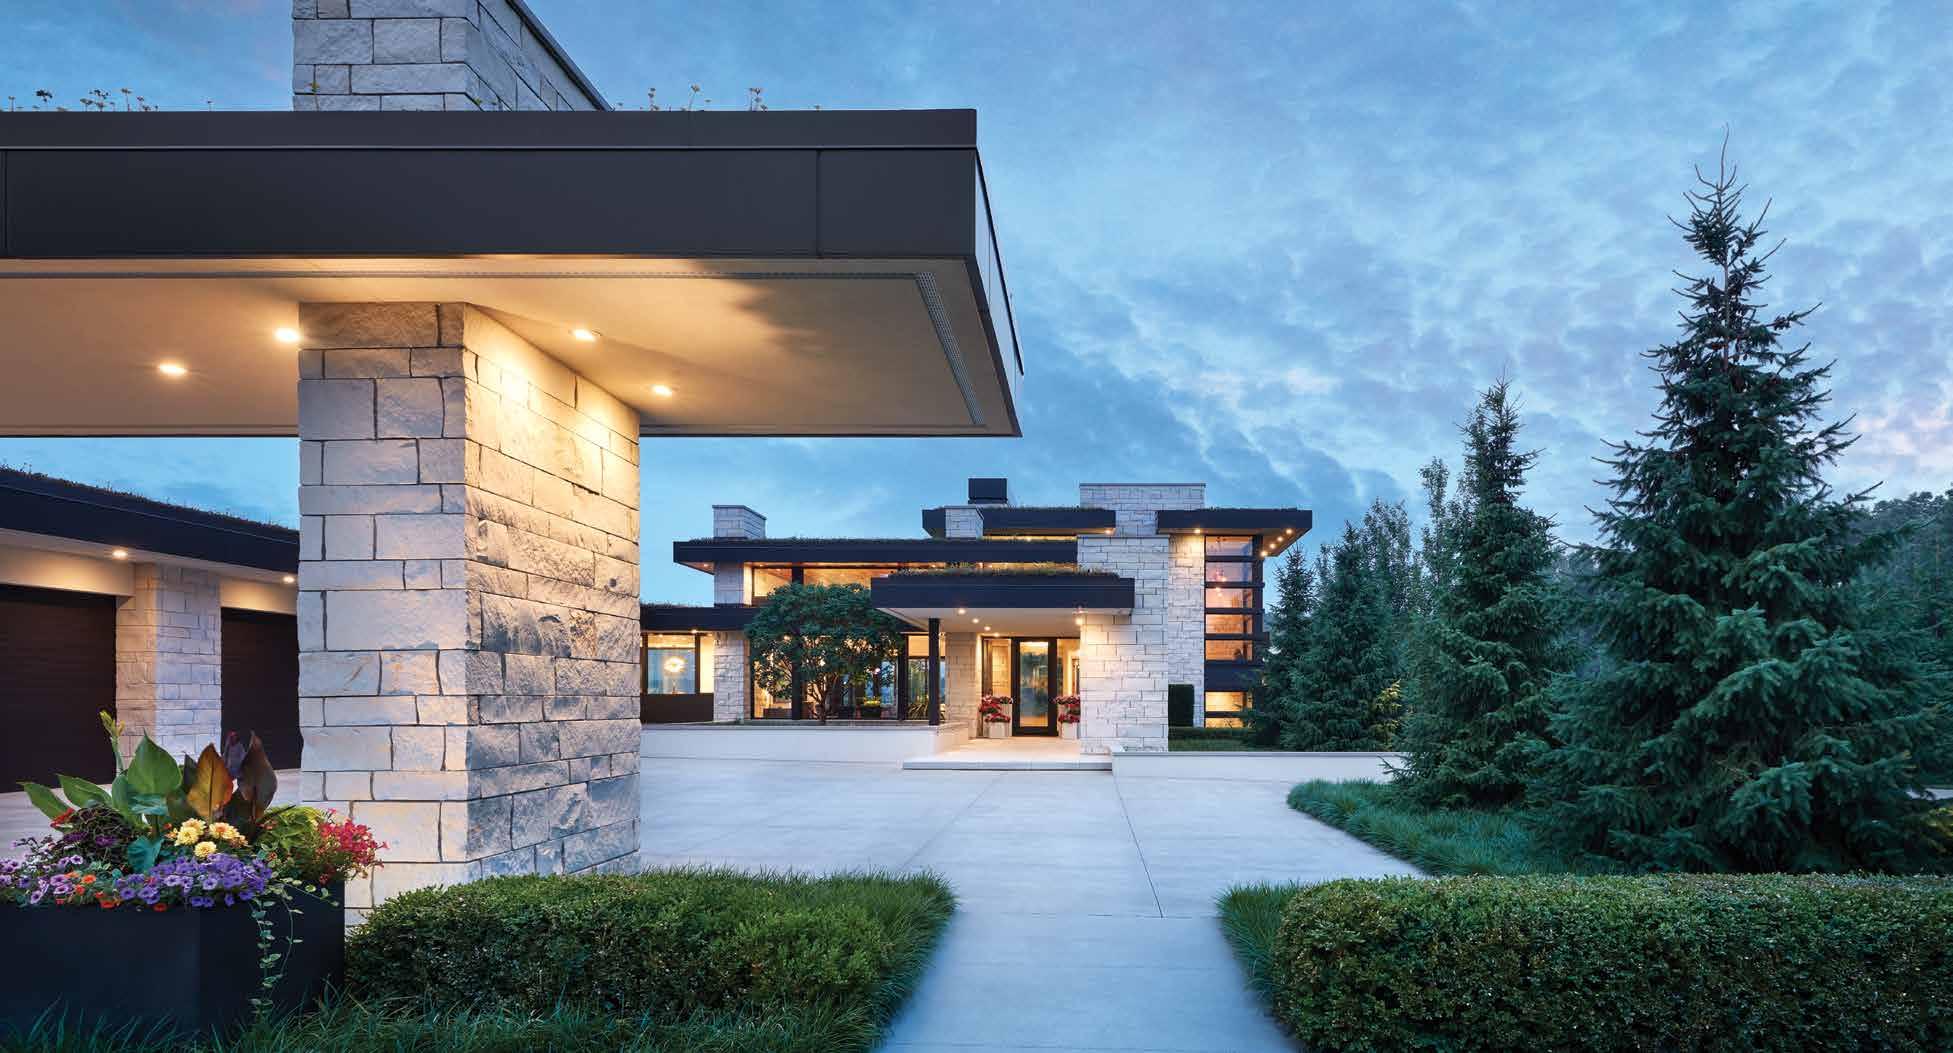

PHOTOGRAPHY BY COREY GAFFER


PRESENTING SPONSOR
GET YOUR TICKETS

JUNE 5-21, 2026
Friday-Sunday
Noon to 6 p.m.

PRESENTING SPONSOR
GET YOUR TICKETS
JUNE 5-21, 2026
Friday-Sunday
Noon to 6 p.m.


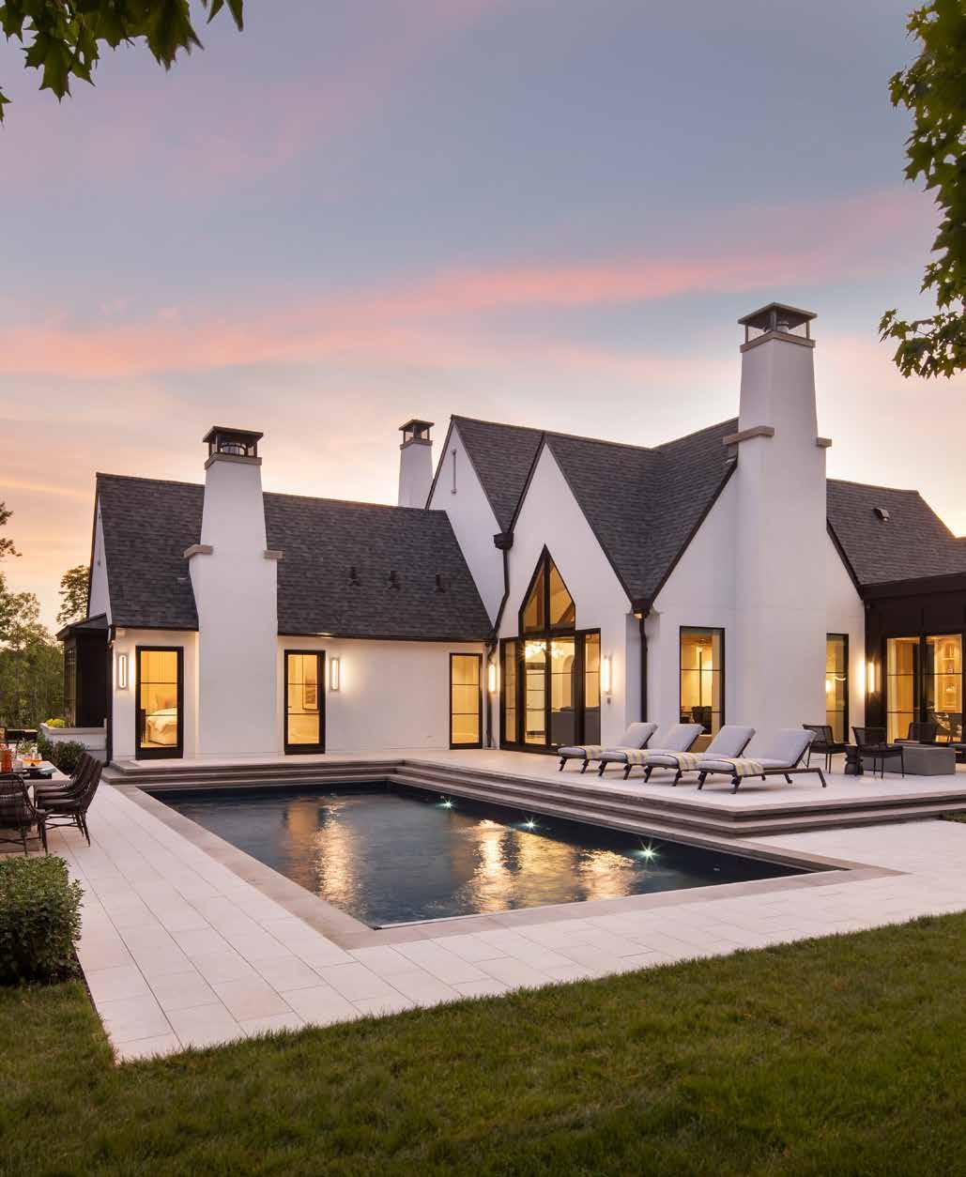
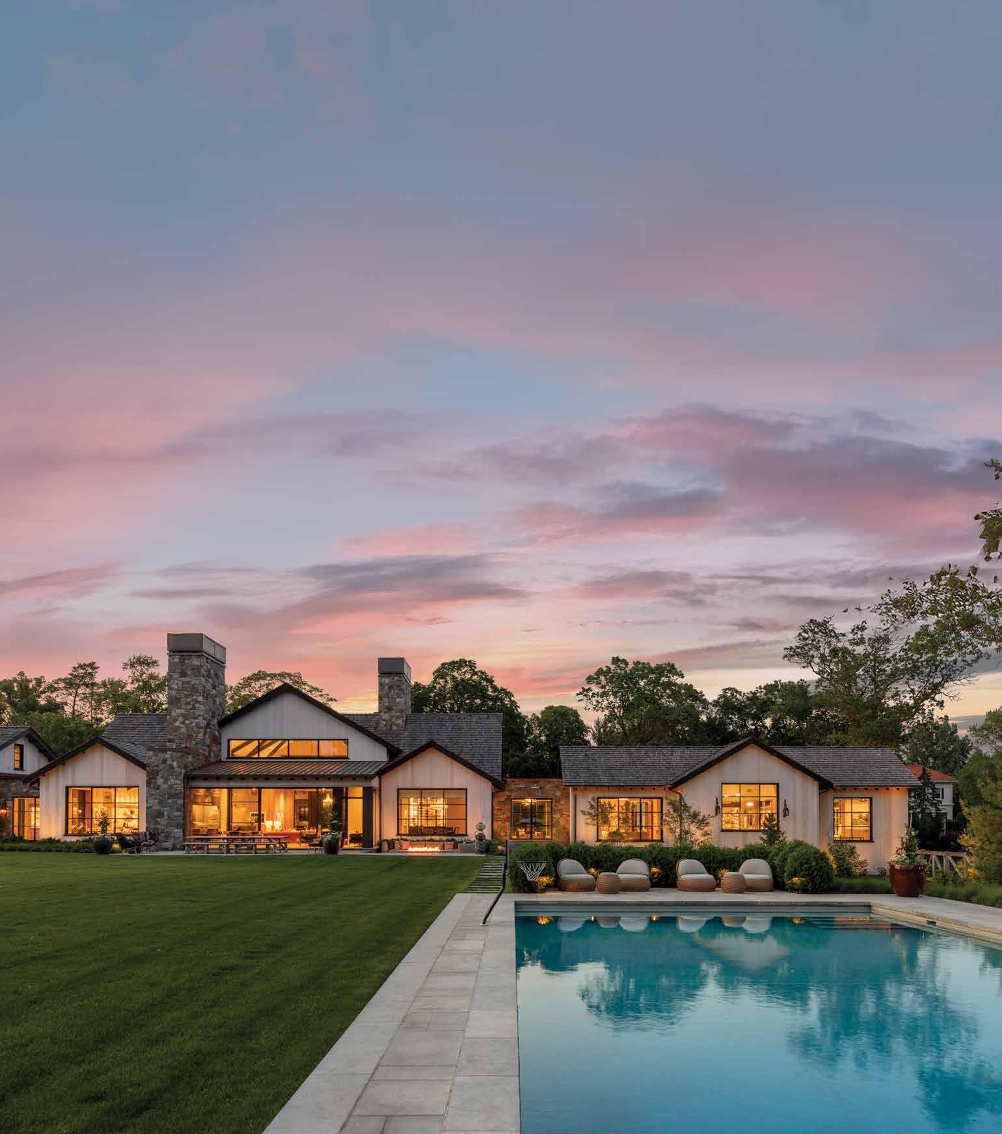
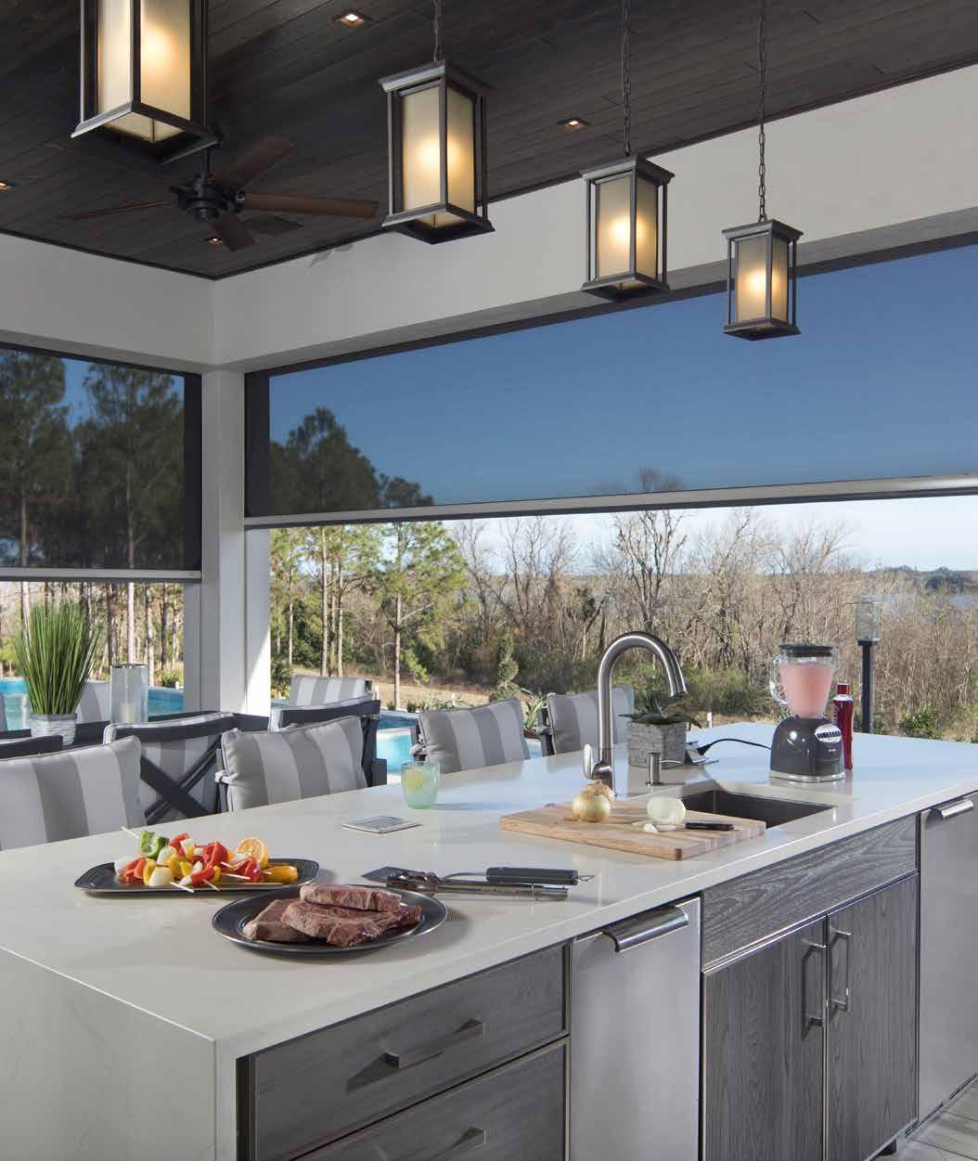
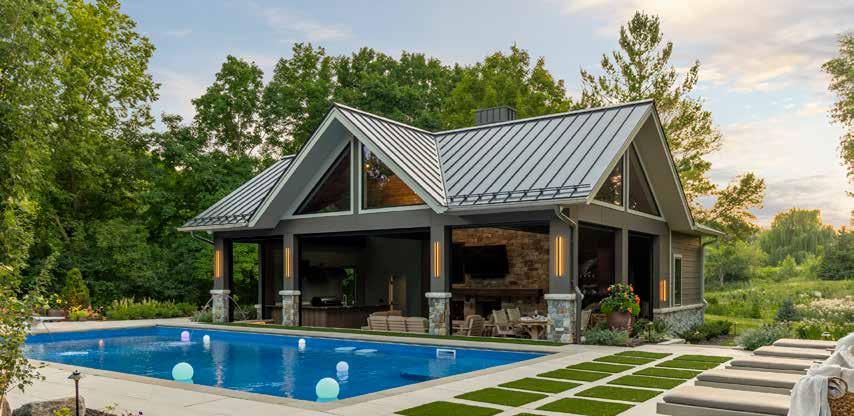
You deserve an outdoor space that’s crafted exactly the way you envisioned. Ideal materials, perfect lighting, the right features, exactlyhow-you-imagined-it landscaping and beyond. At Prestige, our swimming pool contractors and builders care about the details that you care about — big and small, from beginning to end.
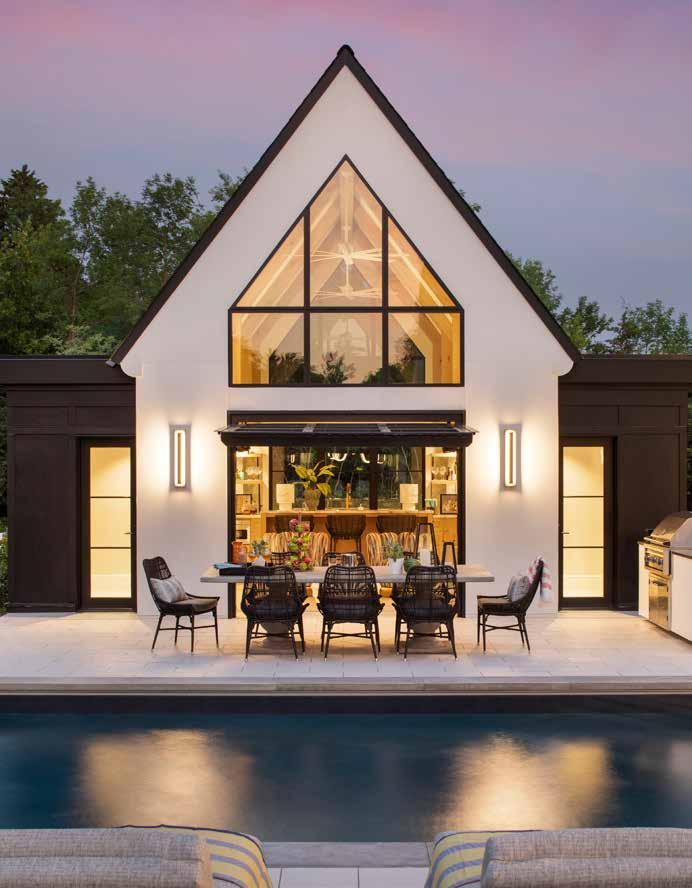




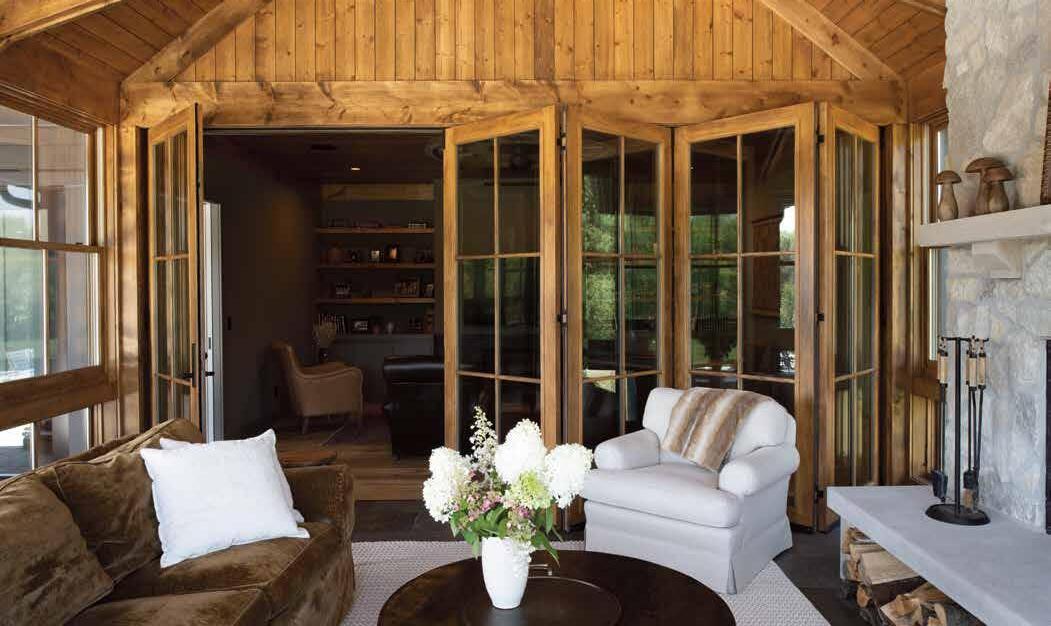
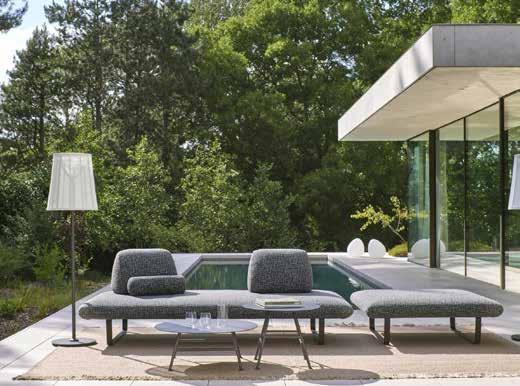




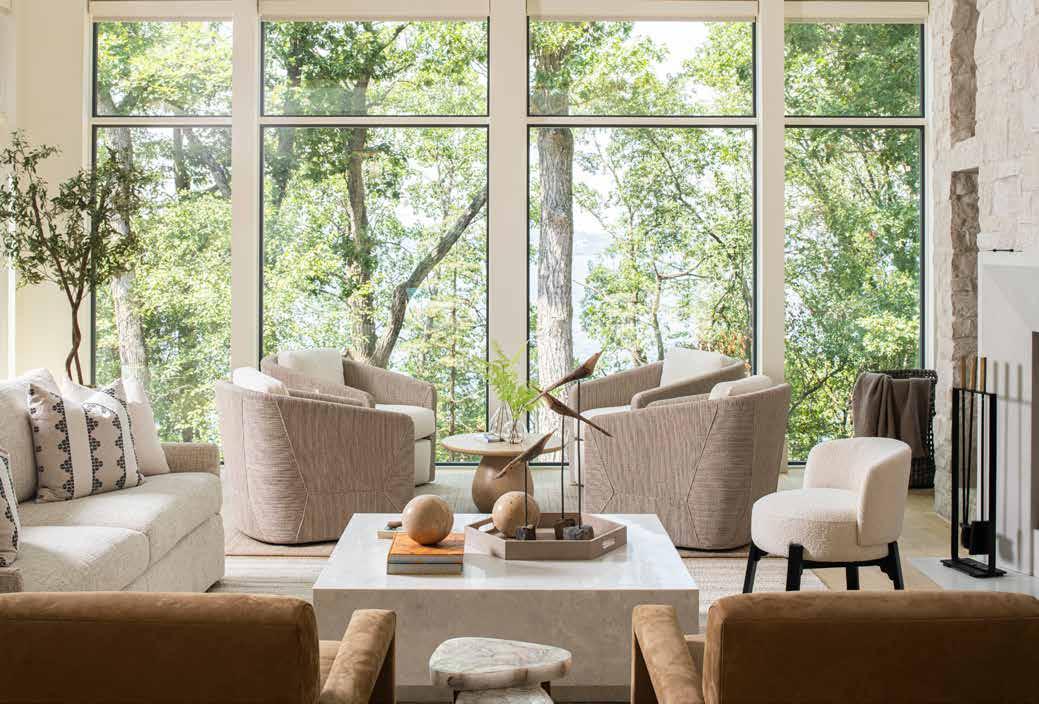
TOTEME Interior design, fine home furnishings, and beautiful men’s and women’s apparel. Experience the classic and contemporary, brought artfully together.
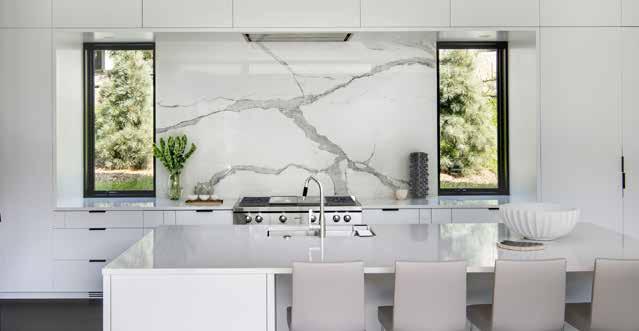
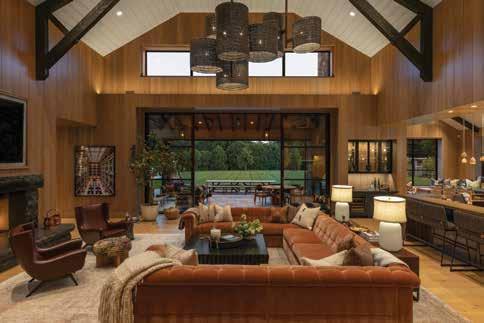
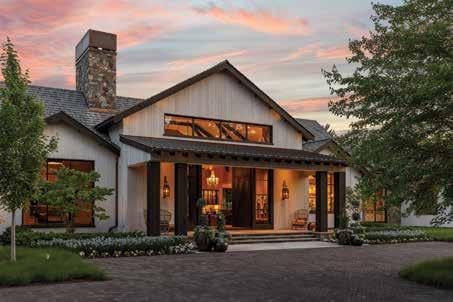

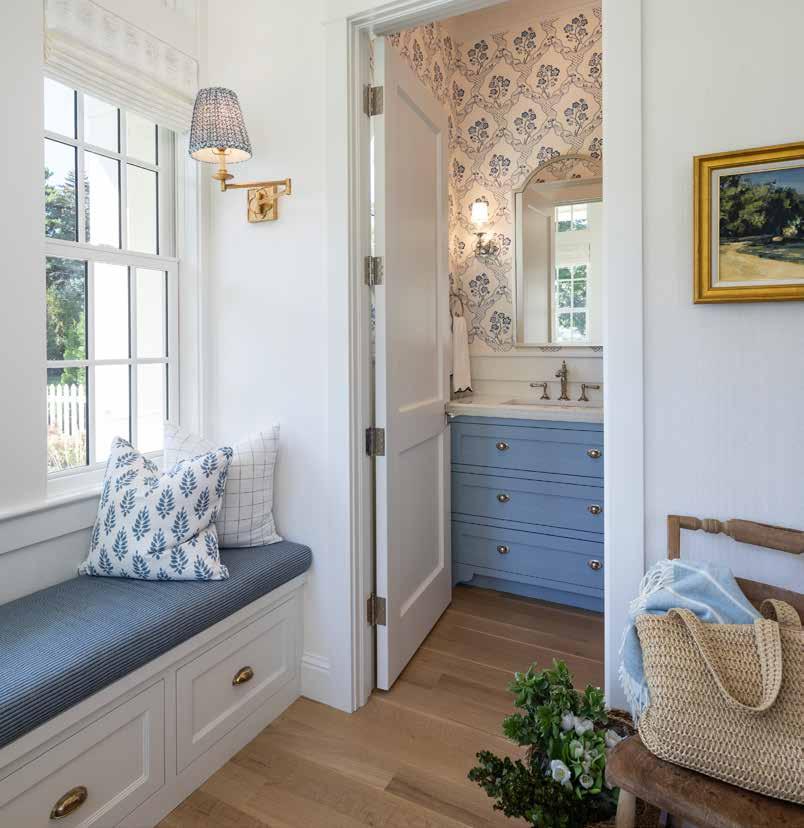
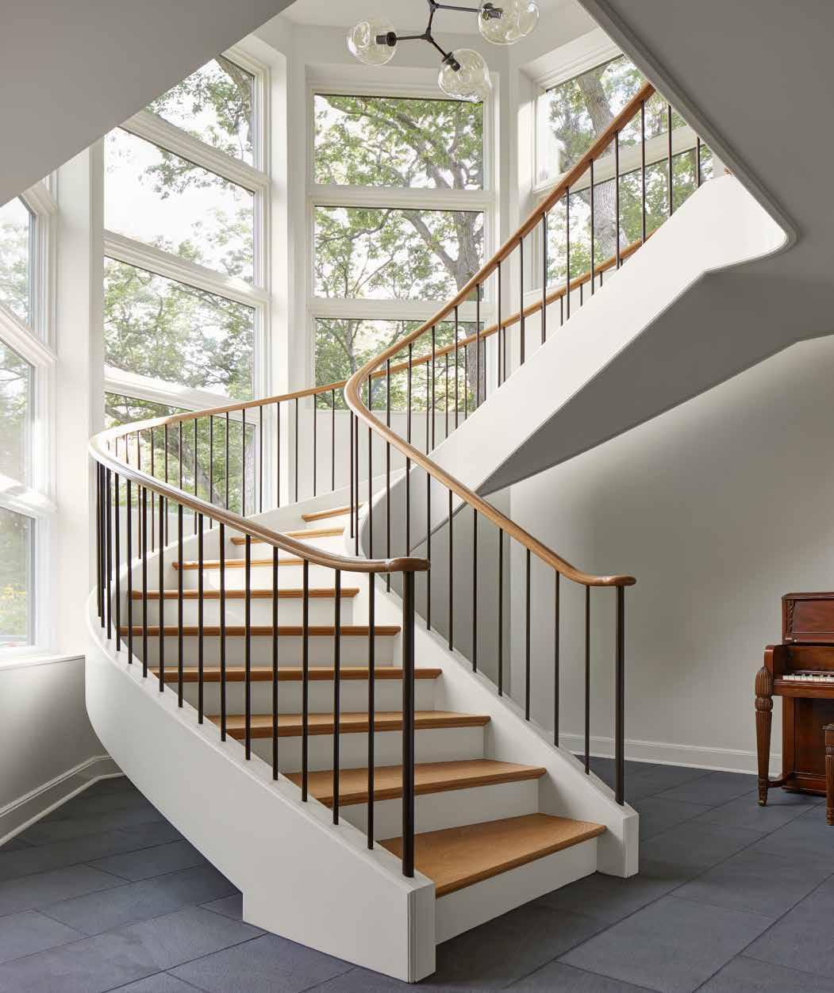
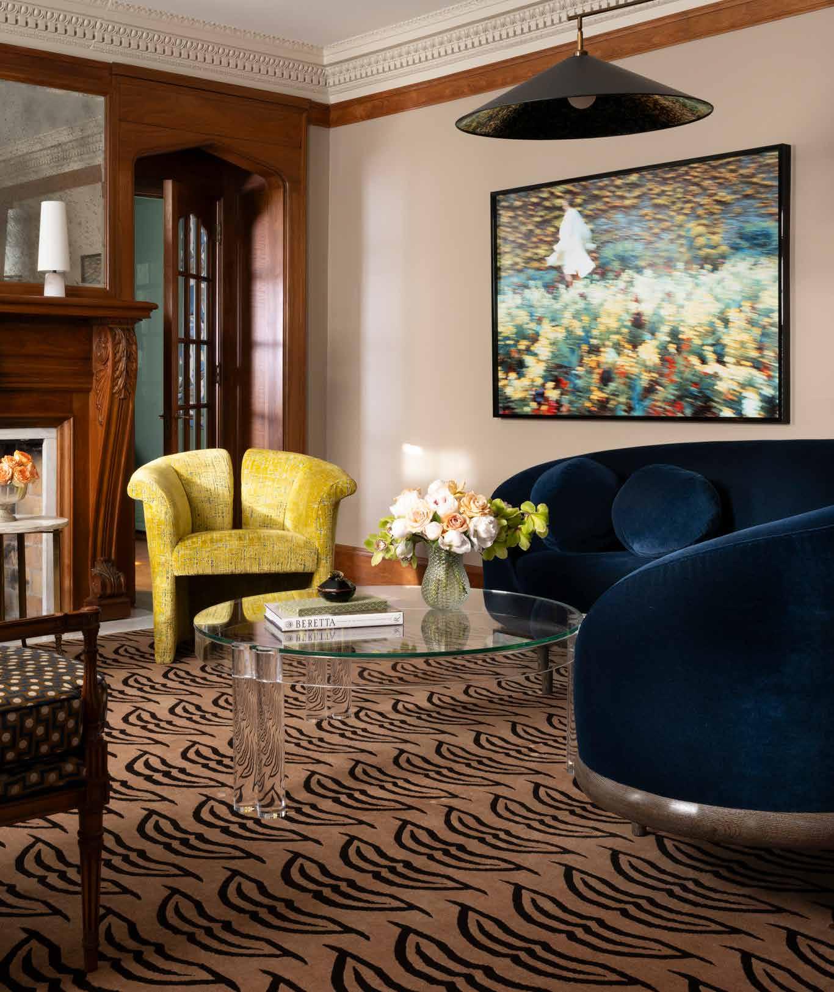



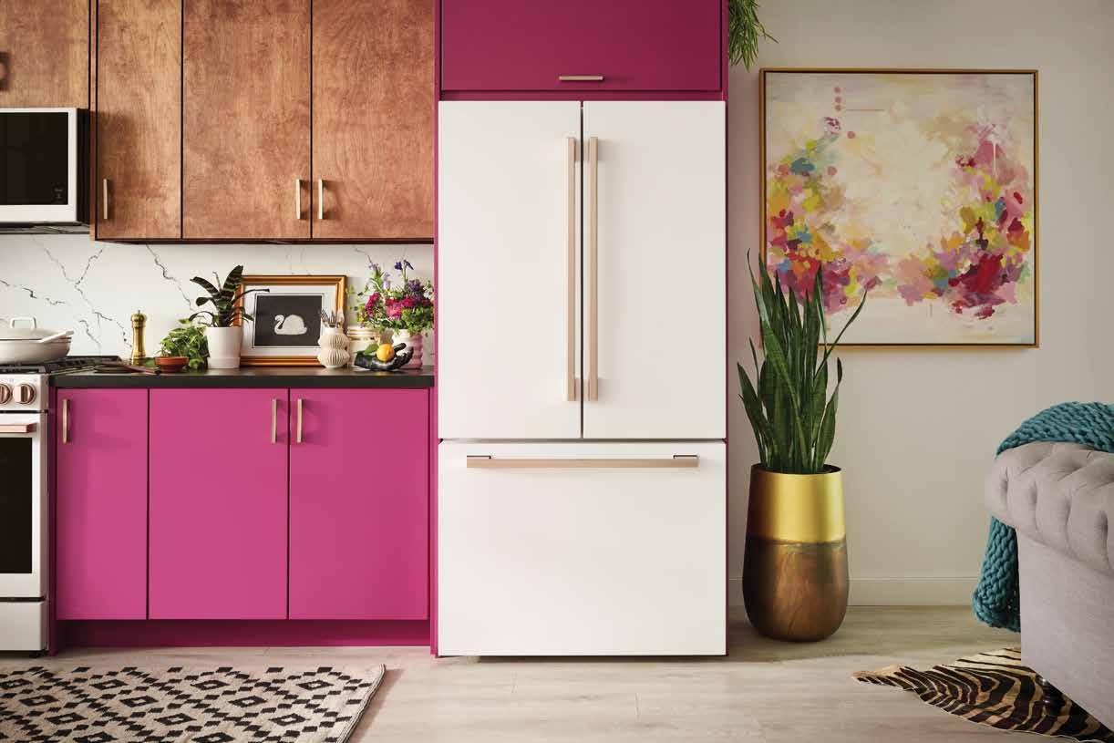
KITCHEN SYNC
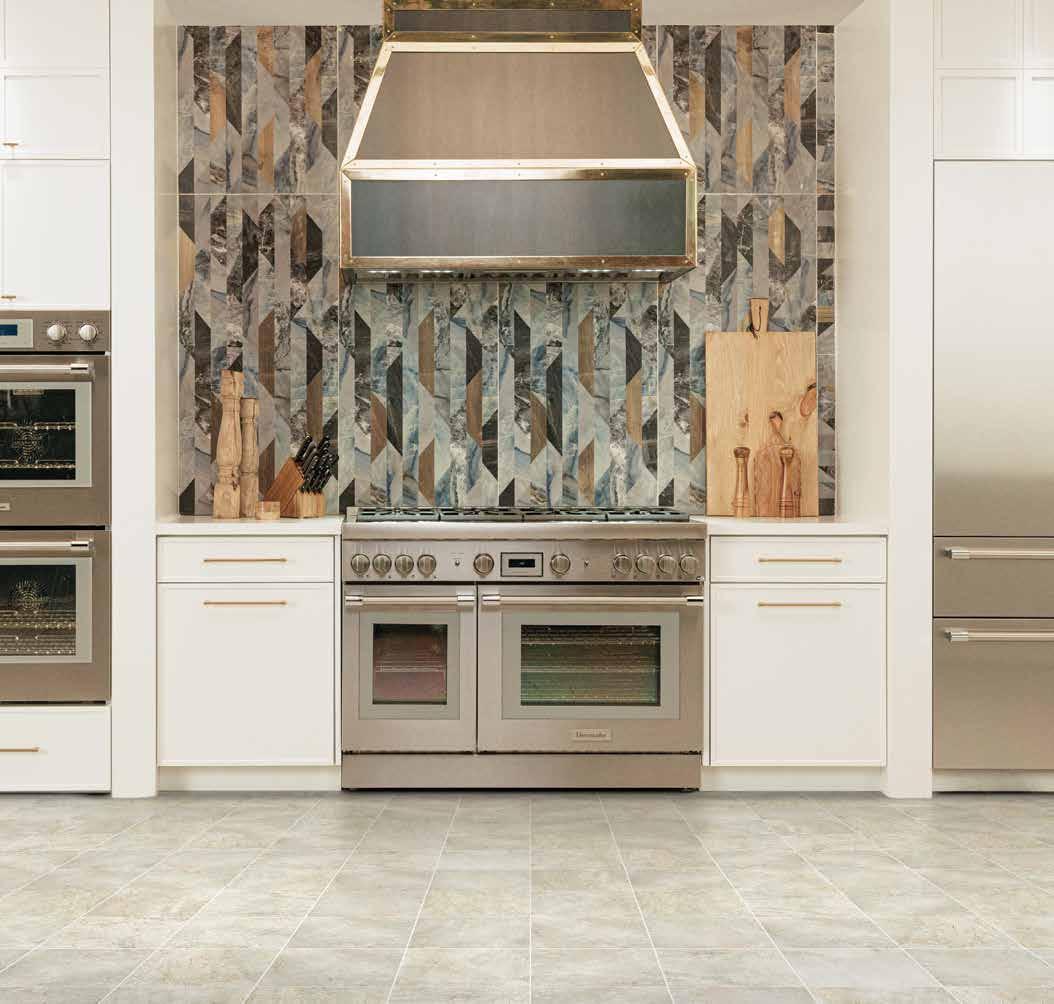
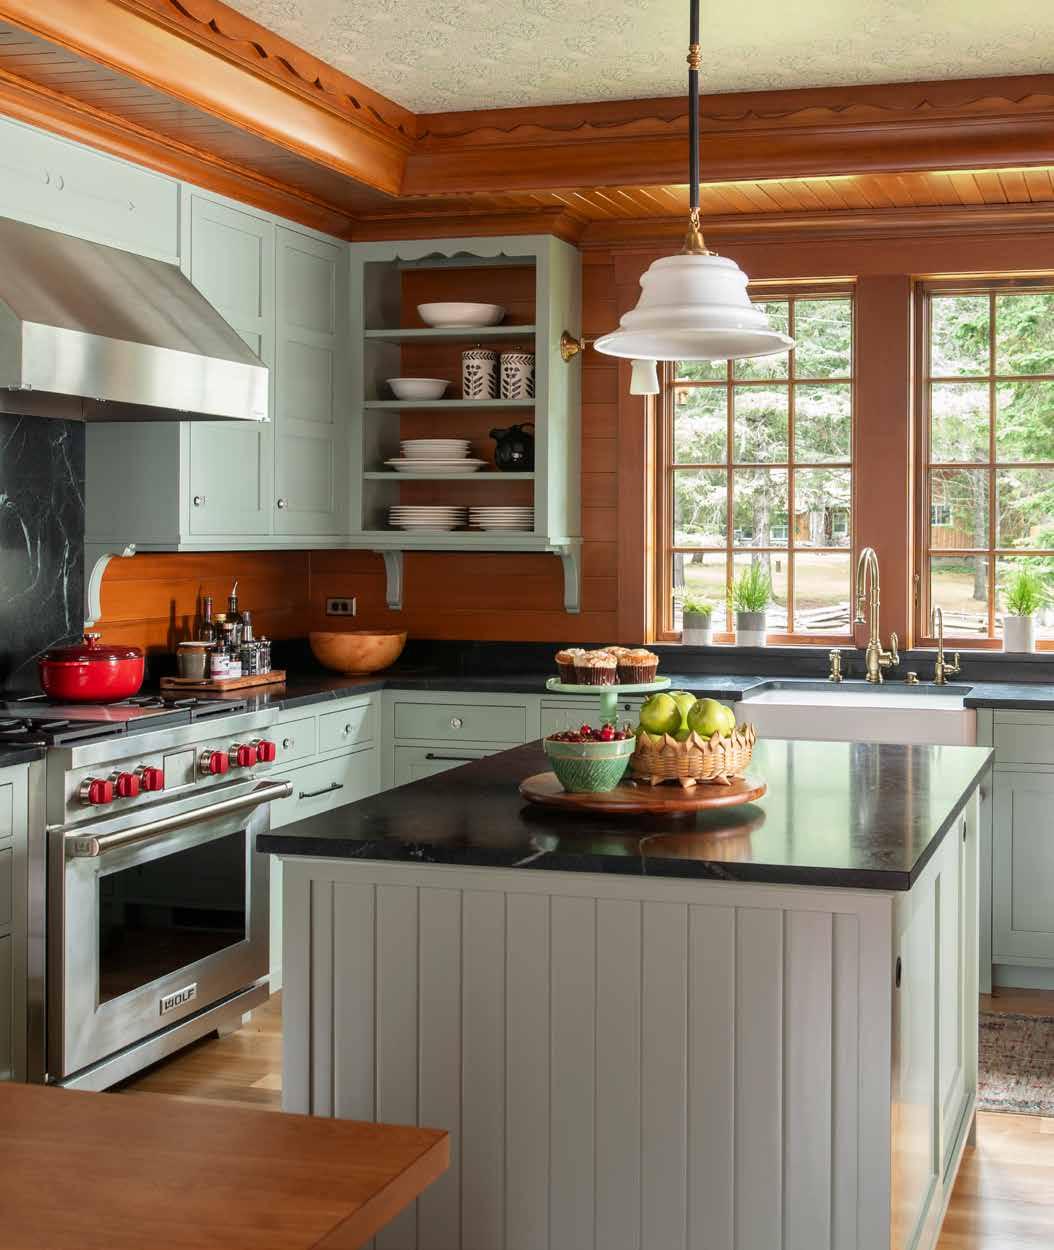
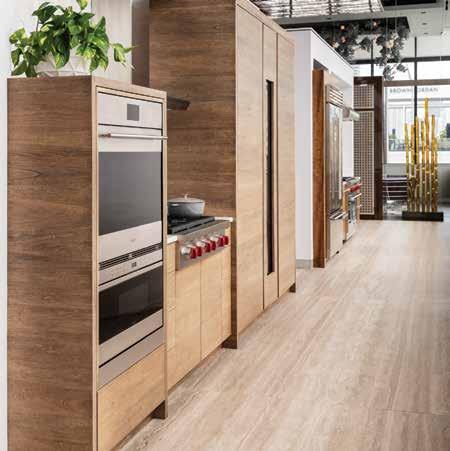
Our specialists' extensive knowledge provides a curated selection of appliances that you might not have discovered on your own, but now you can't imagine living without. Begin your journey to the kitchen of your dreams at Warners’ Stellian Appliance. And with fair and fast service, our team is ready 7 days a week, catering to your schedule, not the other way around.














A New Dimension of Self Care
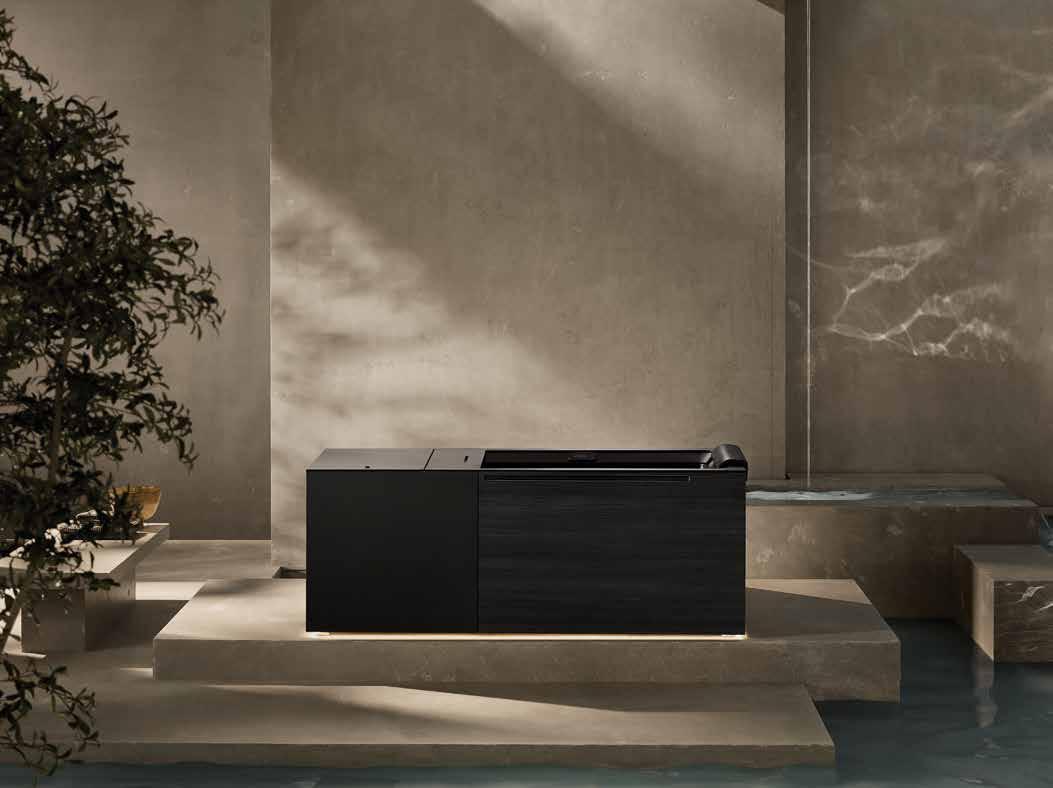
KOHLER has partnered with Dr. Jonathan Leary, founder and CEO of Remedy Place, to introduce the world’s premier ice bath. The Ice Bath by KOHLER x Remedy Place blends cutting-edge wellness innovation with KOHLER’s signature design excellence to create the ultimate home wellness space–indoors or outdoors.

120 MIDWESTERN SENSIBILITIES
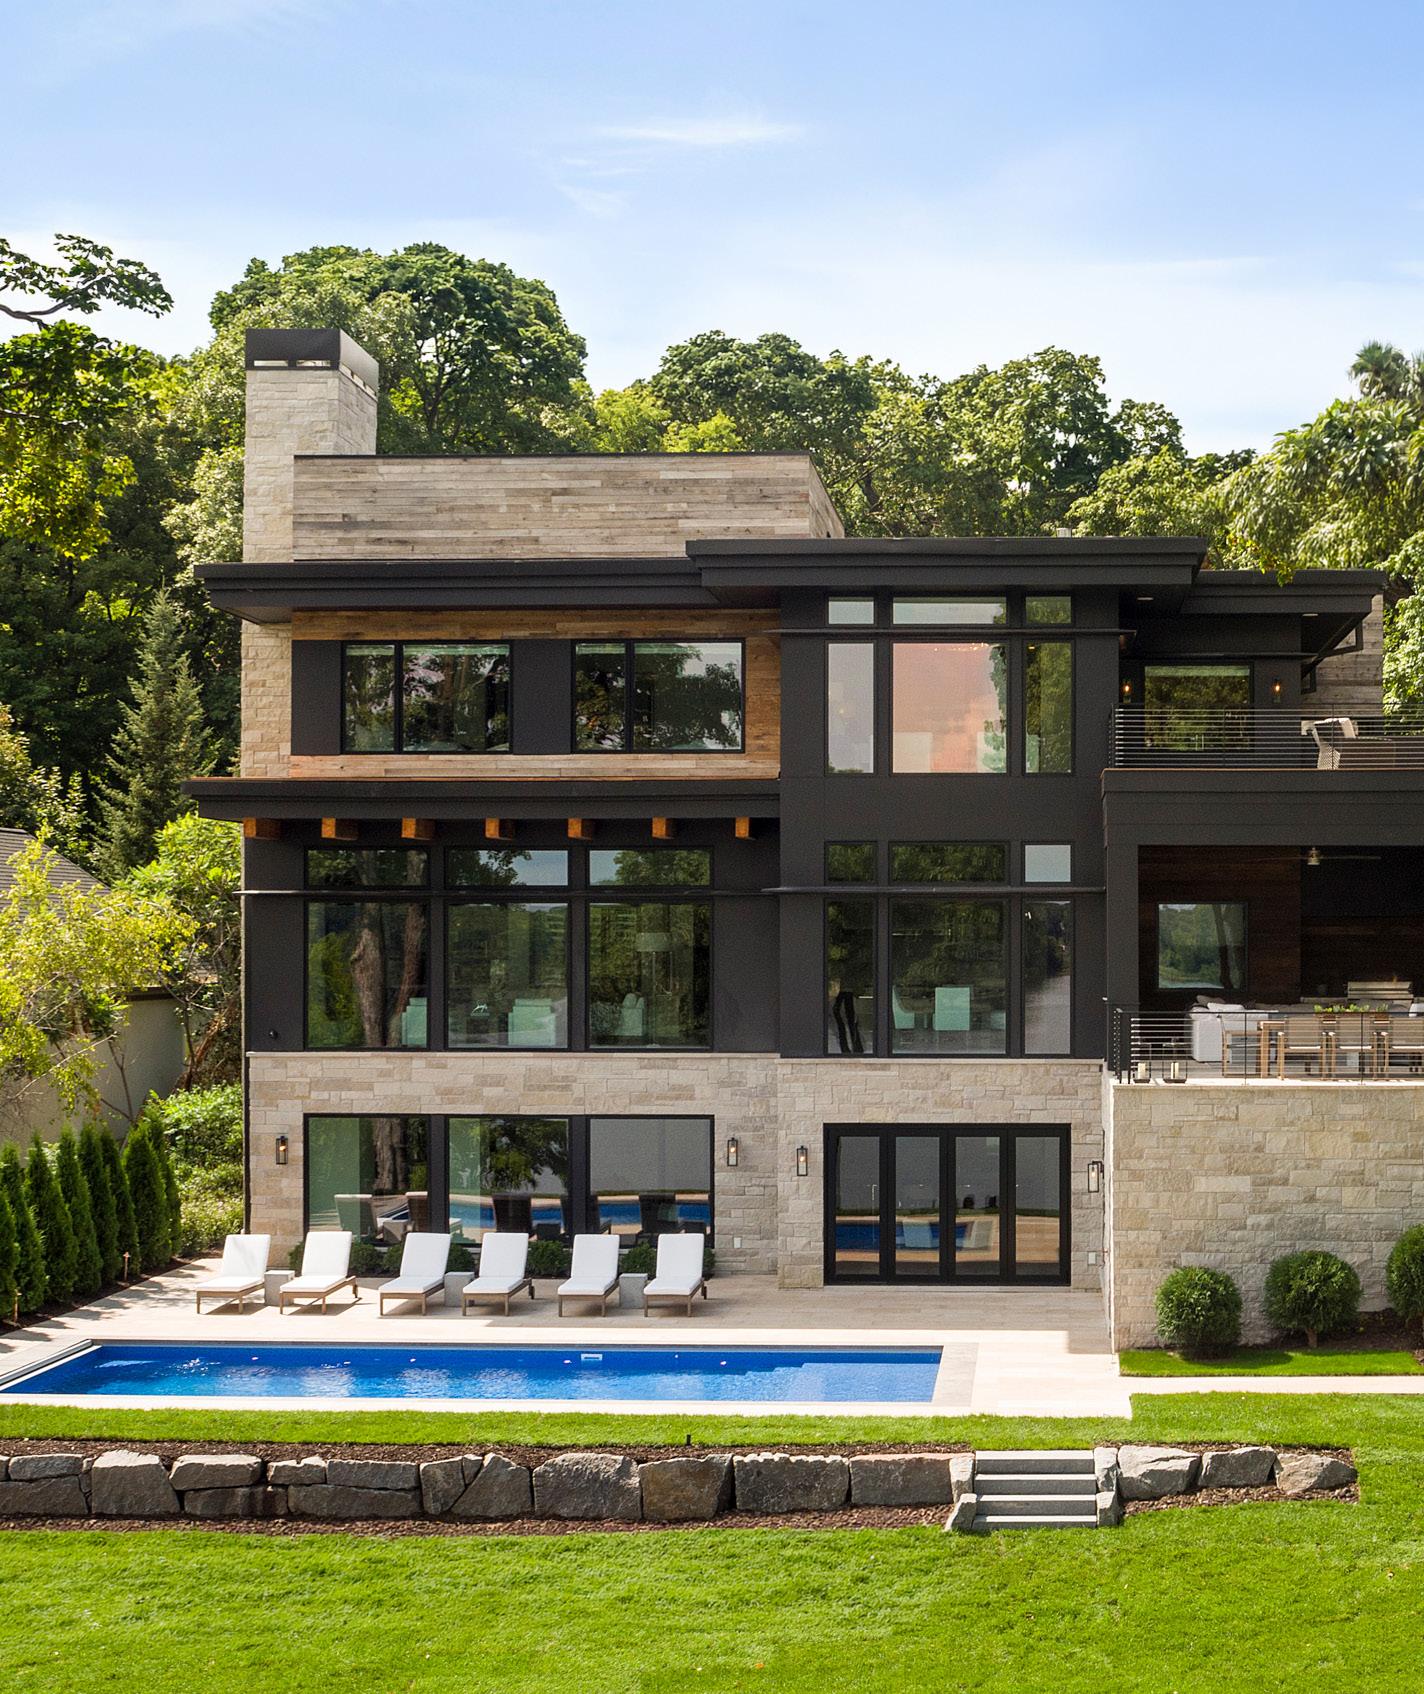
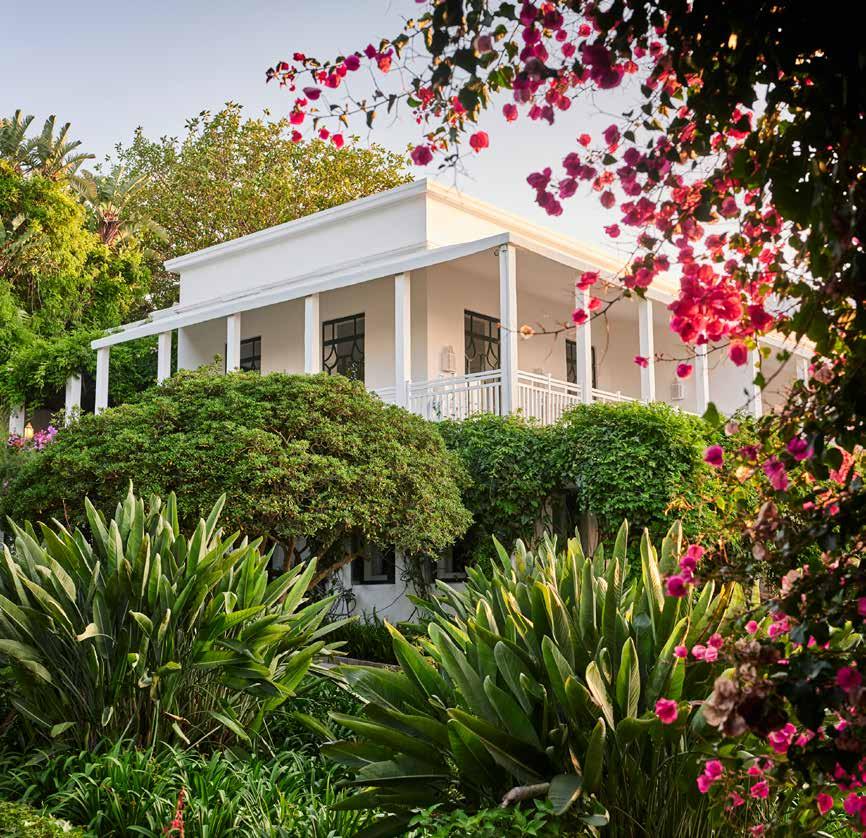
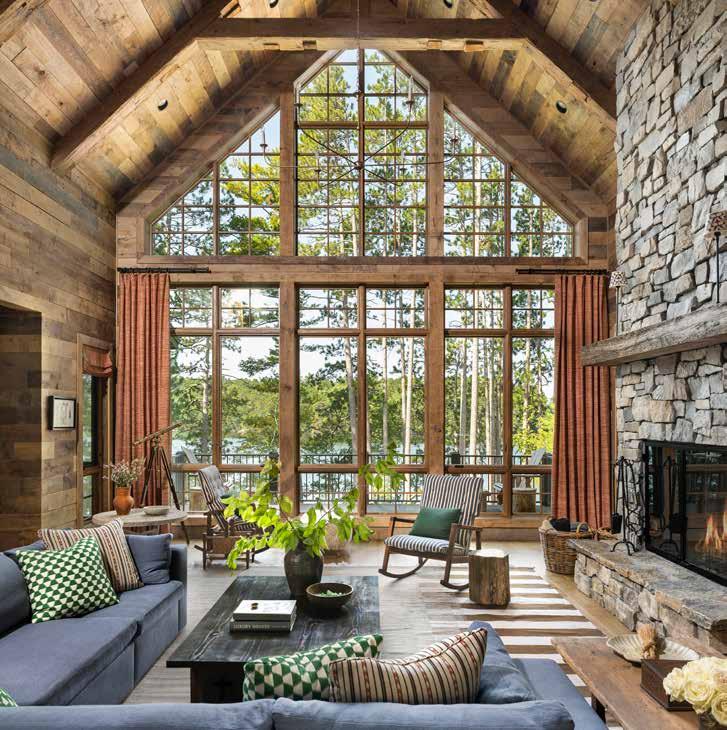
Often overlooked as flyover country, places like Minneapolis, Milwaukee and Chicago have home design aesthetics all their own. Here, we unpack the complex nuances of Midwestern style.
IN EVERY ISSUE
58 ART
Spotlighting women artists, New York’s Onna House enters a new era.
64 EXCURSION
The gentleman’s guide to summer road tripping.
68 BUILD
Lake Country Builders and O’Hara Interiors create a home for effortless living.

76 DECOR
Heather Peterson reimagines a 1920s Lowry Hill house.
84 DESIGN
Vujovich Design Build brings new life to a 1939 Colonial.
91 GUIDE
Home and wardrobe essentials rooted in the spirit of American summer.
101 TREND
Inside the glamorous world of pet wellness.
106 INTERIORS
Anne McDonald infuses rich hues and textures into a Craftsman home.
112 PERSPECTIVE
How horses heal us.

136 PROPERTY GALLERY
Coldwell Banker Realty presents the finest homes for sale.
172 ARCHITECTURE
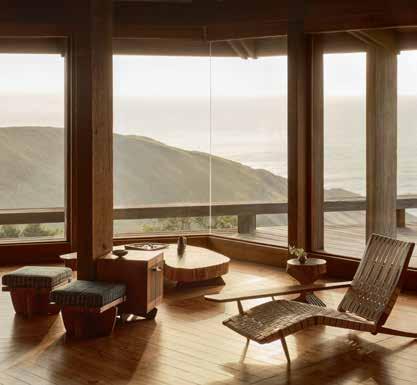
David Strand creates an oceanside retreat.
180 RENOVATION
Quartersawn Design Build writes a new chapter for a 1920s home.
186 RETREAT
TEA2 Architects
constructs a distinctive Scandinavian retreat.
195 ACCOMMODATIONS
Live like a celeb at these iconic homes-turned-hotels.
203 TOUR
The Artful Living guide to Bangkok.
210 DESTINATION
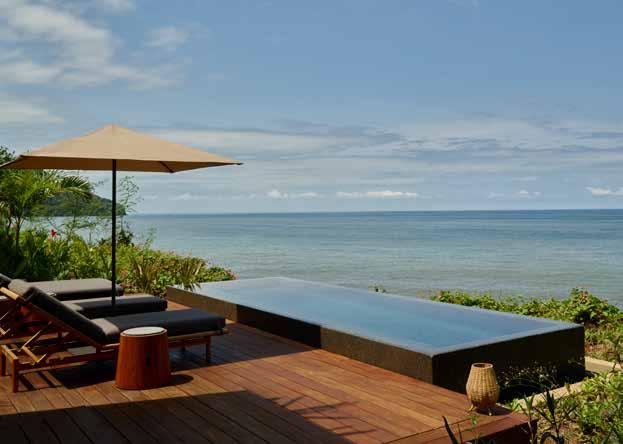
Reflecting on a serene stay at Rosewood Mandarina.
218 ARCHITECTURE
Rehkamp Larson Architects crafts a lakeside cottage.
225 TASTEMAKER
Jenni Kayne shares interiors designed to reflect a home’s surroundings.
232 NORTH NOTABLES
The region’s best and brightest.

Writing this letter while visiting my Twin Cities hometown feels serendipitous, as I’m about to wax poetic on the notion of, you guessed it: home. As someone who can’t stay put in one spot for too long, the idea of home is less of a physical residence and more of a feeling, rooted in community and experiences. More of an “it’s the people that make the place” sort of mentality, if you will. For others, perhaps home is grounded in consistency. It’s the reliability of living someplace containing the people and things that make you feel whole and grounded. Turning your key in the lock of a house that is uniquely yours. I suppose that’s the beauty in it — each of us feels “at home” in different ways.
In the Midwest, our abodes are crafted in a particular form, function and fashion unlike our counterparts in other parts of the country. Images of a seaside Nantucket cottage or a Mediterranean-style Palm Beach stunner easily come to mind. But Midwestern design? We’re a bit more nuanced. In our feature, “Midwestern Sensibilities,” (p. 120), Merritt Bamrick digs into the five quintessential home types that make up the Midwestern aesthetic. Featuring insights from seasoned industry experts — from nationally renowned interior designer Nate Berkus to Twin Cities home builder John Kraemer — we uncover the unique complexities that contribute to crafting the important structures we call home.
Of course, there are more stories to linger on. In “Along for the Ride” (p. 64), David Coggins curates a gentleman’s guide to road tripping just in time for summer travel. In “Horse Sense” (p. 112), Editor-at-Large Kate Nelson shares how horses heal us — especially relevant during the Year of the Fire Horse. In “Live Like a Celeb” (p. 195), Bonnie Pop rounds up dreamy vacation spots once inhabited by historical figures. (Enjoy the same cream puffs in the same cottage where John F. Kennedy and Jackie O honeymooned? Immediately yes.) Plus, in “Natural Beauty” (p. 225), we give you a sneak peek into Jenni Kayne’s latest tome, Pacific Natural Everywhere — here, the acclaimed interior designer and tastemaker shares a collection of dreamy homes across the globe with that signature casual yet cool California flair that her brand embodies so well.
And now that we’ve got your summer reading material sorted out (excellent choice, might I add), it’s time to kick back and enjoy a few well-deserved months of peak Midwest weather. After all, that’s why we stick around here, right? Whether these sun-soaked days take you around the globe or keep you near the nest, I hope you feel right at home.
Stay cool,

Lexi Sunberg Executive Editor
Kate Nelson Editor-at-Large
Emma Cutler Velez Publisher
Hayley Saunders Associate Publisher
Lexi Sunberg Executive Editor
Margaret Cooper Senior Art Director
Anna Hall Contributing Art Director
Rosie Kelly Digital Editor
AJ Longabaugh Contributing Digital Editor
Drew Wood Contributing Copy Editor
Genevieve Cossette Coleman Vice President of Sales
Meg Lehman Marketing + Events Manager
Mitchell Lambert Director of Operations
Tyra Ericson Project Manager
Lizzie Kristal Project Coordinator
Pete Burgeson President
Editorial Advisory Board
Heidi Libera, Chris Plantan, Dana Swindler
Contributors
Writers: Merritt Bamrick, David Coggins, Katie Dohman, Amber Gibson, Kathleen Holden, Lauren Jones, Laurie Junker, Wendy Lubovich, Melinda Nelson, Bonnie Pop, Anne Roderique-Jones Photographer: Spacecrafting Illustrators: Hilbrand Bos, Labyrinth of Collages
Advertising Sales
Contact Emma Cutler Velez at 612-803-1910 or evelez@artfulliving.com.
Subscriber Services
Contact us at 952-230-3133 or hello@artfulliving.com.
Artful Living
1125 Buchanan St. NE, Minneapolis, MN 55413
Artful Living is published by North Co., all rights reserved. No part of this publication may be reprinted without permission. North Co. cannot be held responsible for any errors or omissions. Artful Living is committed to preserving the environment and demonstrates this by printing efficiently and sustainably. In consideration of environmental impact, this magazine is 100% recyclable.
London-born photographer Rory Payne has spent his career shooting for fashion, beauty and fragrance brands like Versace, Cartier and Calvin Klein. Yet it’s the unhurried pace of summer that draws out his most personal work. Our cover image comes from Payne’s 2022 creative project “Heatwave,” which acts as a love letter to the warm-weather season. Remarkably, the shot was taken on a Kodak disposable underwater camera during a refreshing pool dip at a boutique hotel on the Spanish island of Menorca. An advocate for analogue film, Payne captured the hypnotic dance of light weaving through teal water. We’re convinced there’s no better way to open our summer home issue than with an image that speaks to what a cherished home is at its heart: a place where the light hits just right, the water is close and ordinary moments feel luminous.
Artful Living, the Magazine of the North, is one of the top independent boutique lifestyle magazines across the United States with international reach. Founded in 2008, this award-winning magazine features engaging original content and beautiful design, bringing the best of the North and beyond to an affluent audience with impeccable taste. This elegant, intelligent publication aims to inspire and entertain, highlighting culture, home, style, travel, food, profiles and more. The Artful Living lifestyle brand is headquartered in Minneapolis.

To subscribe to Artful Living or order back issues, visit ArtfulLiving.com For bulk copies, contact us at 952-230-3133 or hello@artfulliving.com.

Experience Mysa Hus at the Artisan Home Tour June 5-21






Spotlighting cutting-edge women artists and designers, New York’s Onna House enters a new era.
BY WENDY LUBOVICH
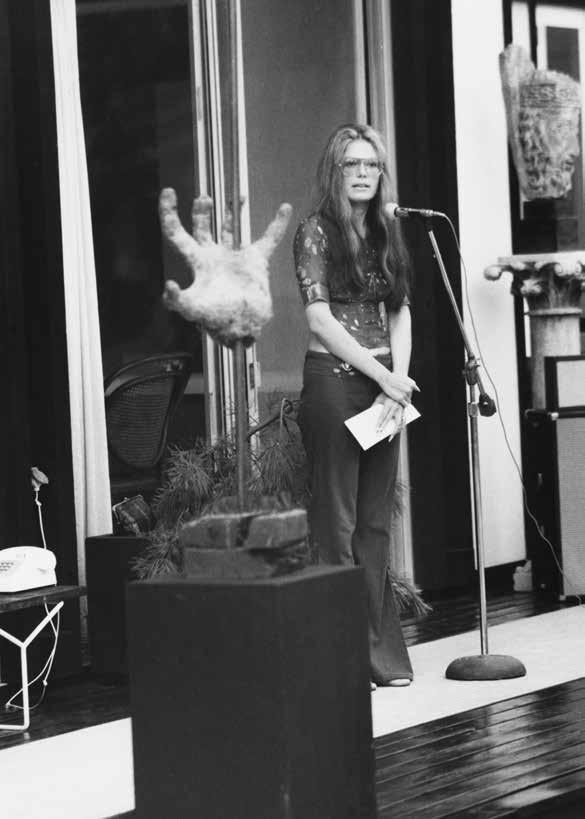
WITH HER TRADEMARK AVIATOR GLASSES, GLORIA STEINEM, POLITICAL ACTIVIST AND COFOUNDER OF MS. MAGAZINE, SPEAKS AT ETHEL AND ROBERT SCULL’S EAST HAMPTON HOME DURING A GATHERING OF THE WOMEN’S LIBERATION MOVEMENT ON AUGUST 8, 1970.
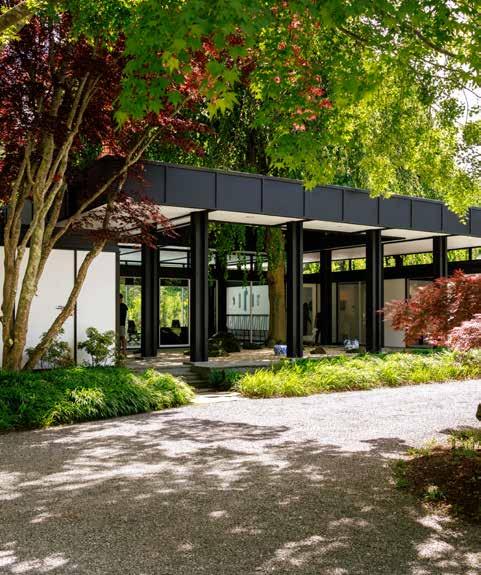
To see East Hampton’s Onna House in full summer bloom, you would never know the iconic 1960s glass house was once in danger of being torn down — but it was. And the unlikely story behind its resurrection is one of passion, serendipity and a heaping dose of déjà vu.
“In January 2021, I discovered the house on Instagram, and in a video, the broker asked: ‘Can someone please save this house?’” Onna House founder Lisa Perry recalls. “That caught my attention. The minute I saw it, I got emotional. I jumped right in to purchase it — and Onna House was born!”
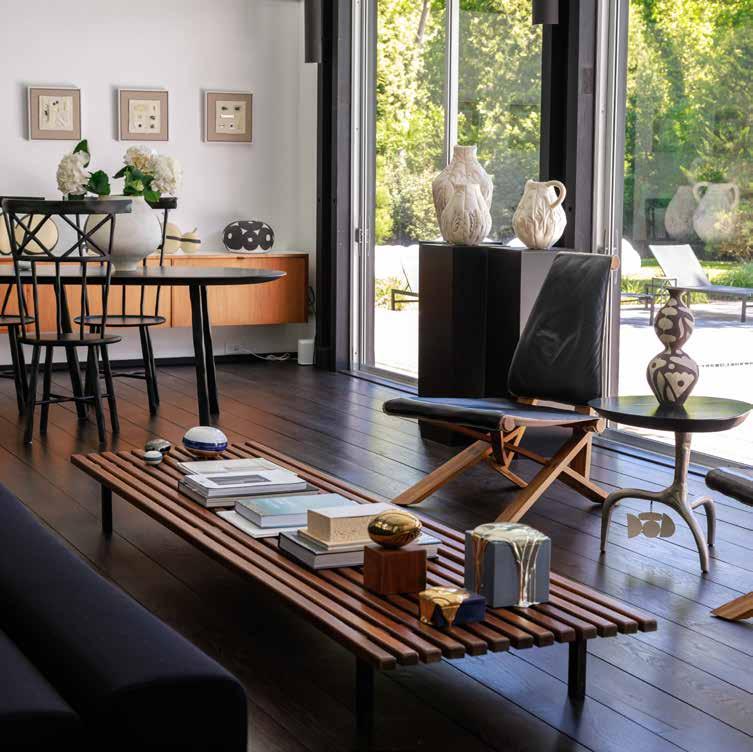
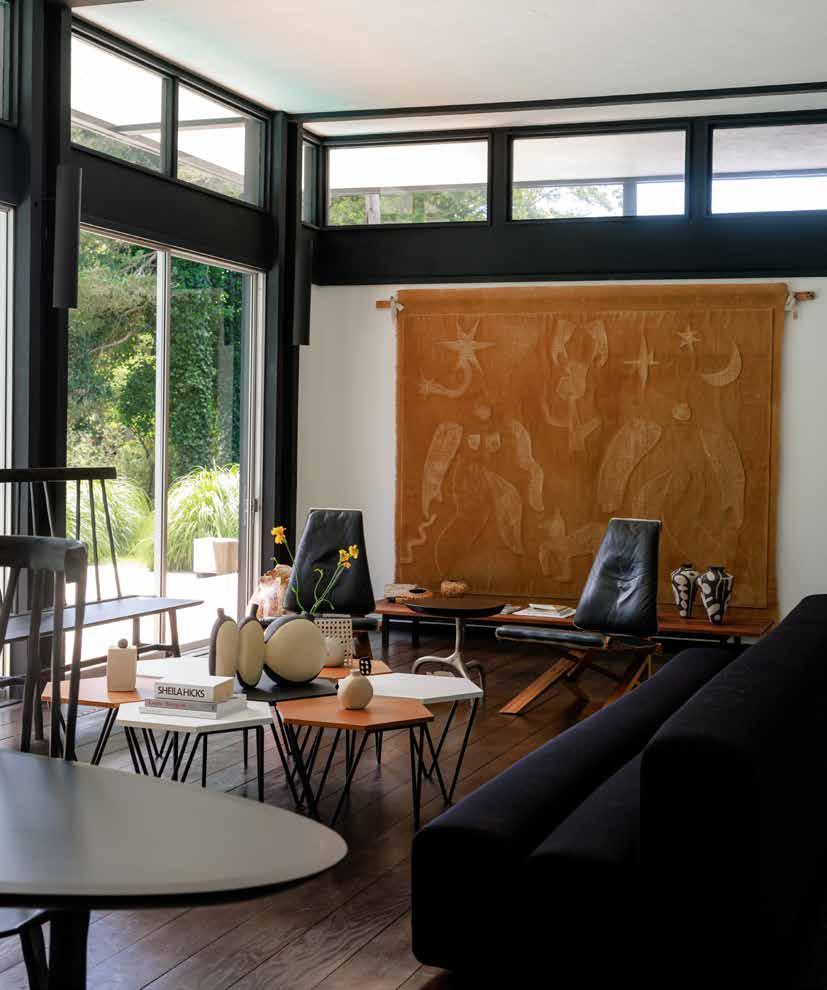
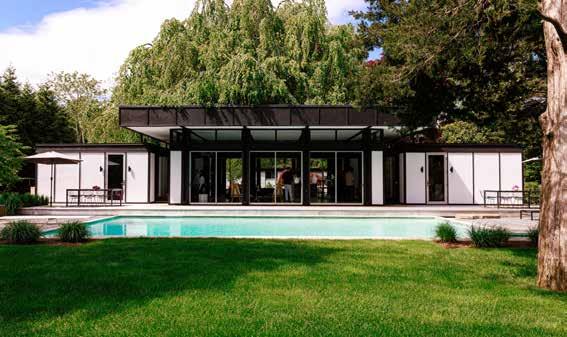
Opened in 2022, this Japanese-inspired gem is open to visitor tours by appointment only. Filled with unique art pieces, furniture and objects, the East Hampton home is rooted in its mission to champion women artists and designers. Visitors are invited to linger a bit in the airy sitting room, which is bathed in that warm Hamptons light. Outside, a mod swimming pool captures the sixties zeitgeist, while on the lawn, a metal sculpture depicts a colossal strand of fifties-era pearls. And now, there is even more to explore at Onna House Soho in Manhattan. Launched last fall, the gallery is the chic sister property in the city.
You might say Perry, who is a designer and art collector, was destined to create these spaces. She recalls having a visceral reaction when first seeing the East Hampton residence — a midcentury time capsule that felt deeply familiar. “We lived in a home with Saarinen, Eames and Jacobsen furniture and bright yellow and orange shag carpeting,” she says. “When I was in high school, we moved to a modernist home in a beautiful, wooded suburb outside of Chicago. The resemblance is uncanny and makes me very happy.”
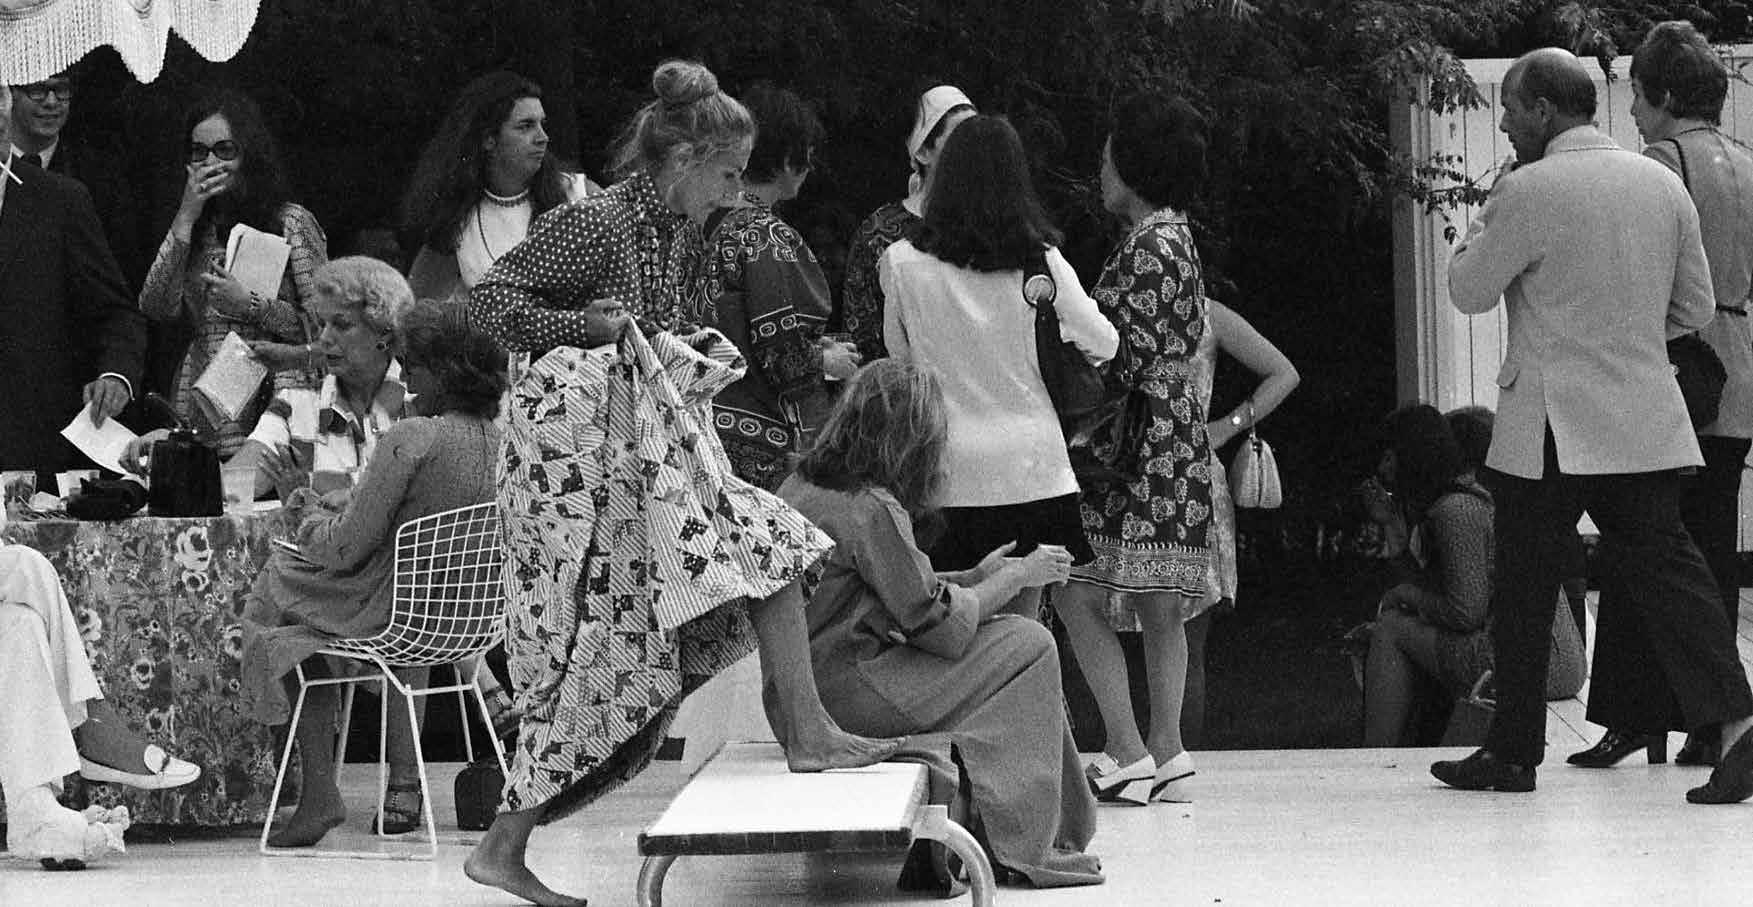
While researching the home, Perry discovered another coincidence: the original owners were none other than Robert and Ethel Scull, renowned pop art collectors, much like Perry herself. “The Sculls built the house in 1962 as a summer escape,” she says. “I particularly liked the fact that Ethel Scull hosted an event with Gloria Steinem and Betty Friedan, who stood
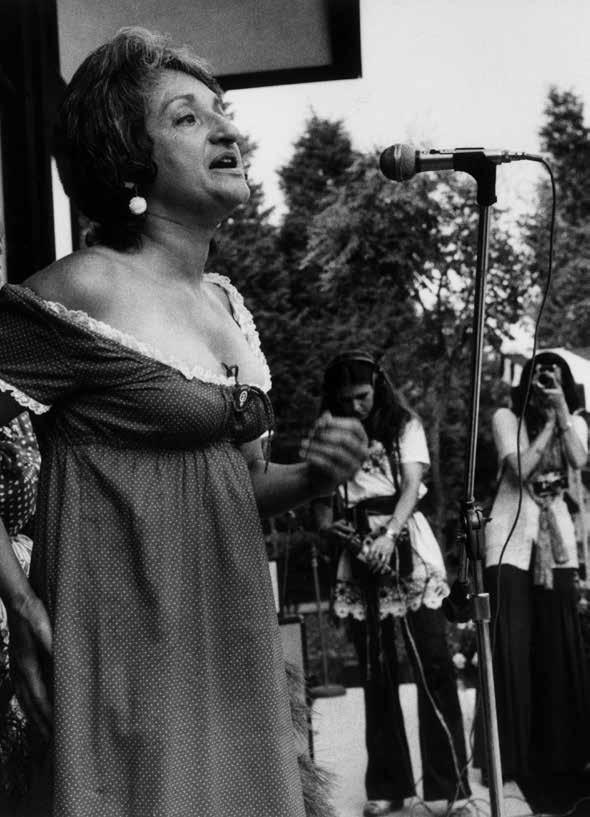
BETTY FRIEDAN, WRITER AND COFOUNDER OF THE NATIONAL ORGANIZATION FOR WOMEN, RALLIES THE CROWD AT THE SCULLS’ ICONIC MIDCENTURY RESIDENCE.
on the deck outside rallying the crowd at one of the first women’s liberation movement gatherings.”
Andy Warhol was a visitor as well. It was here that Robert Scull famously asked the artist to paint a portrait of his wife, Ethel, as a gift for her 42nd birthday. The iconic work, “Ethel Scull 36 Times,” was completed in 1963 and is now jointly owned by the Whitney Museum of American Art and the Metropolitan Museum of Art. The piece was Warhol’s first commission, paving the way for hundreds of celebrity portraits to follow.
These historic details resonate with Perry, who has had a lifelong love affair with art and design. Inspired by 1960s clothing, in 2007, she started her own fashion and lifestyle brand, lisa perry, eventually creating limited-edition collections in collaboration with artists and foundations like Roy Lichtenstein and Robert Indiana. Her passion for home and interior design was highlighted in a self-titled
ART COLLECTOR AND PERENNIAL HAMPTONS HOST ETHEL SCULL STEPS OVER THE DIVING BOARD AT THE POOL PARTY IN HER BACKYARD. THE ICONIC LONG ISLAND, NEW YORK, HOUSE WAS A REGULAR GATHERING PLACE FOR ACTIVISTS AND ART WORLD NOTABLES.

book published by Assouline in 2019. And she has been a lifelong advocate for women’s organizations. All of these passions shaped the Onna House mission.
And now with Onna House Soho, the story continues. Tucked away in a private loft, the gallery is open only by appointment. Here, Perry and her team exhibit the work of female artists, with a special emphasis on craft like ceramics and textiles. Then to capture the Japanese spirit of the East Hampton house, a tearoom enclosed by traditional shoji screens has been set up inside the light-filled lounge.
“It’s a place where people can pop up for a cup of tea and a respite in the middle of a hectic New York City day,” Perry explains. “When people walk into both Onna House locations, they say they feel something special, and we smile, because we know what they are feeling. It is the hands and hearts of the women in all the work that surrounds them.”





















The gentleman’s guide to summer road tripping.
BY DAVID COGGINS
ILLUSTRATION BY HILBRAND BOS

e all know the call of the open road — mountain passes, surprising detours, the scenic route. But it’s important to remember that not all road trips are created equal. You can plan for rush hour and construction. But what about unexpected emergencies, like when I was driving around Montana and all the hotel rooms were full because Evel Knievel’s son was performing? Suddenly the romance runs low and you’ll stay anywhere that will have you.
I know this, because it has all happened to me. I’ve driven from my childhood home in Minneapolis out to college in Maine. That was in ancient times, when my dad and I referred to a printed road atlas and listened to five CDs of The Great Gatsby. In those days, before the iPhone, I wrote down names of good radio stations, fly-fishing shops and barbecue joints in case I passed that way again.
We’re a long way from that. With our phones, we can guess what time we’re going to arrive, know where police are hiding and get insider advice about dining detours along the way. Most of that is good, but you still want some surprises on the road. Here are some seemingly simple rules that will help you get from point A to point B with your sanity intact.
It’s good to have something to look forward to — a Frank Lloyd Wright house, an antiques market, a small town with a great main street — but you want to give yourself room to discover something new. That usually means opting for smaller roads and taking your time. I support a road trip that isn’t a white-knuckle battle with a bunch of semis on the interstate. If I’m on the Dan Ryan Expressway entering Chicago at rush hour then I’m doing it wrong.
Hungry people who’ve been in a car for six hours are not in the right frame of mind to make good decisions. If you’ve arranged your dining itinerary ahead of time then I applaud you. There are other options. When I leave our cabin in Wisconsin and head back east, I bring one good homemade meal to have somewhere along the way. It’s something to look forward to and makes the experience more personal than a chain restaurant at a truck stop.
Hunter S. Thompson’s letters, Fear and Loathing in America, E.B. White’s essays, One Man’s Meat, maybe The Breaks of the Game by David Halberstam — these are great books and even better company. But plan ahead; you don’t want to be arguing about Moby Dick or Jane Austen behind the wheel. If you can’t agree on something then it’s going to be a true crime podcast, if you haven’t burned through those already.
This is hard. Highways invite speed. I try not to mark exactly when I set out so I’m not trying to beat some imaginary arrival time. If you’re tearing up the asphalt, you’re less likely to stop for something interesting, and, of course, there are still those state patrol officers waiting to write you a ticket. It’s just too intense.
Sometimes you need to get somewhere in a direct line, but this is rarely the most fun. My favorite drives are around coastal Maine, which is so lovely you practically have to pull off and take a break. Similarly, heading from Livingston, Montana, down to Stanley, Idaho, is going to take your breath away. Or drive up Route 7 in the Berkshires and into Vermont. It’s a perfect road that allows you to stop for antiques, at Edith Wharton’s house or anywhere else that catches your eye. You’re trying to cover ground, yes, but you’re also trying to connect with what you’re passing. That’s why you’re not on a plane.
Now it feels like there are more good places to stop than ever — ambitious restaurants where you’d least expect it or college museums with smart exhibitions. You want to be ready for whatever you come across. No need to go wild; I find a chore coat and a pair of loafers go a long way. The joy of having your own car, however, means that you can stash a sport coat in the back. A rain coat is a good idea. And in my case, there’s always a fly rod and waders tucked into the back of my ancient Volvo wagon. After all, you never know when you’re going to make a fishing detour, and the traveling angler always has to be prepared.
A Minnesotan turned New Yorker, David Coggins is the author of the New York Times bestseller Men and Style and writes a recurring column for Artful Living.


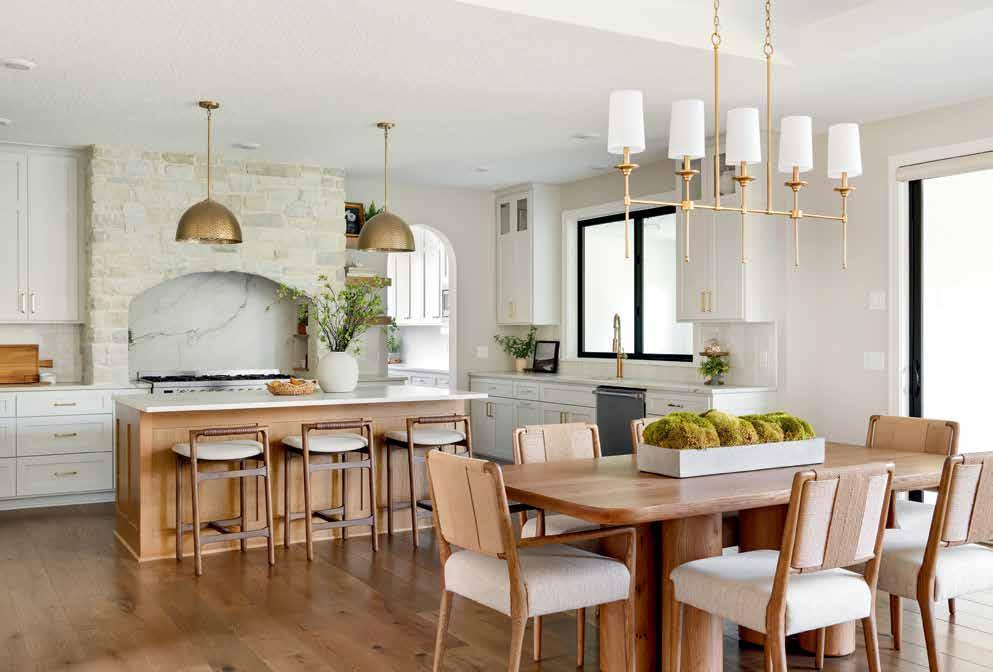



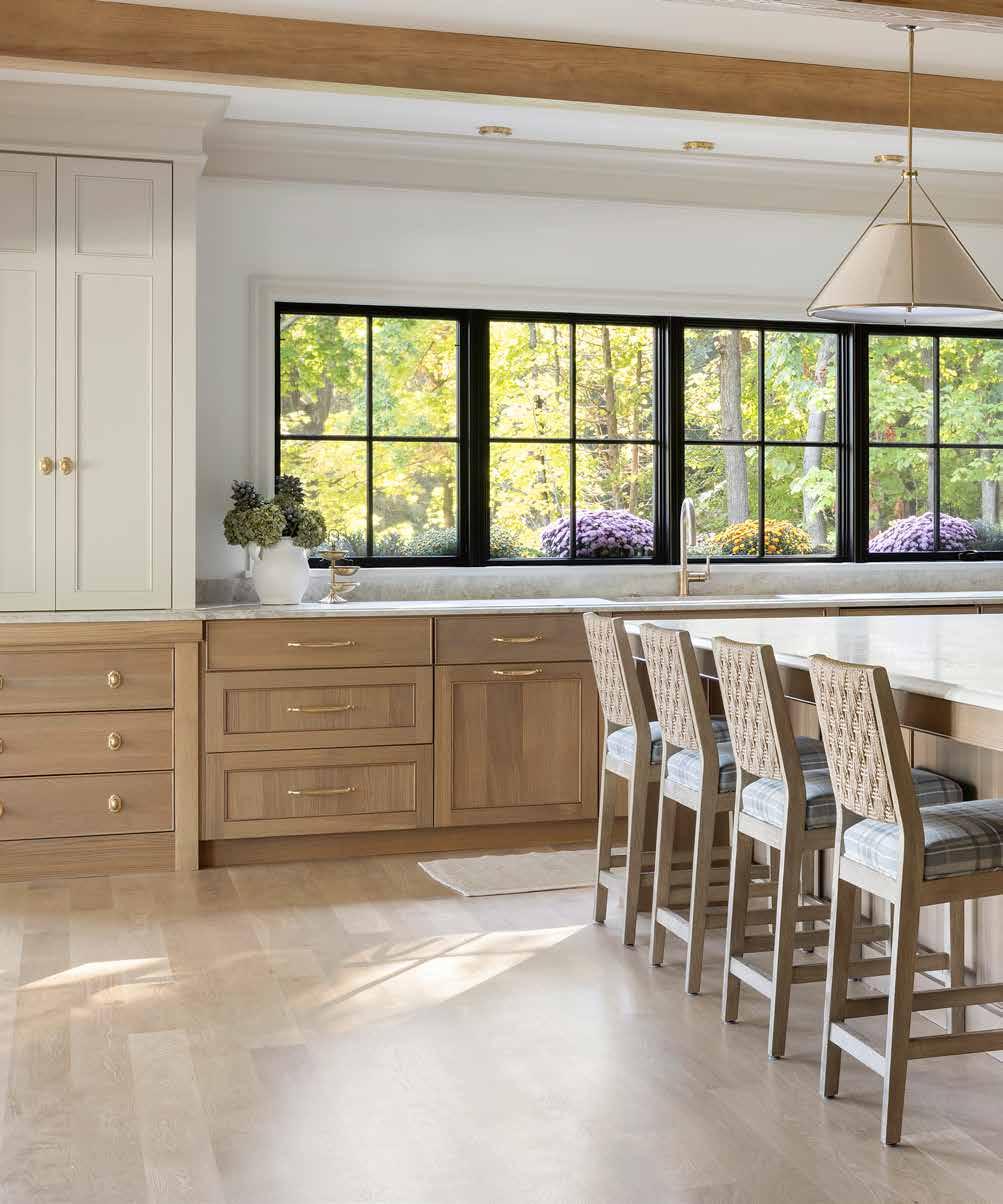
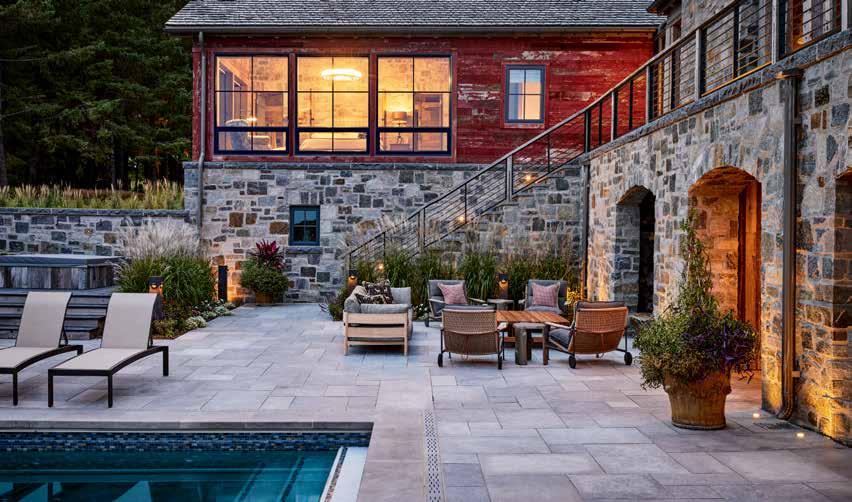
Lake Country Builders and O’Hara Interiors create a luxurious home with discerning empty nesters in mind.
BY LAURIE JUNKER
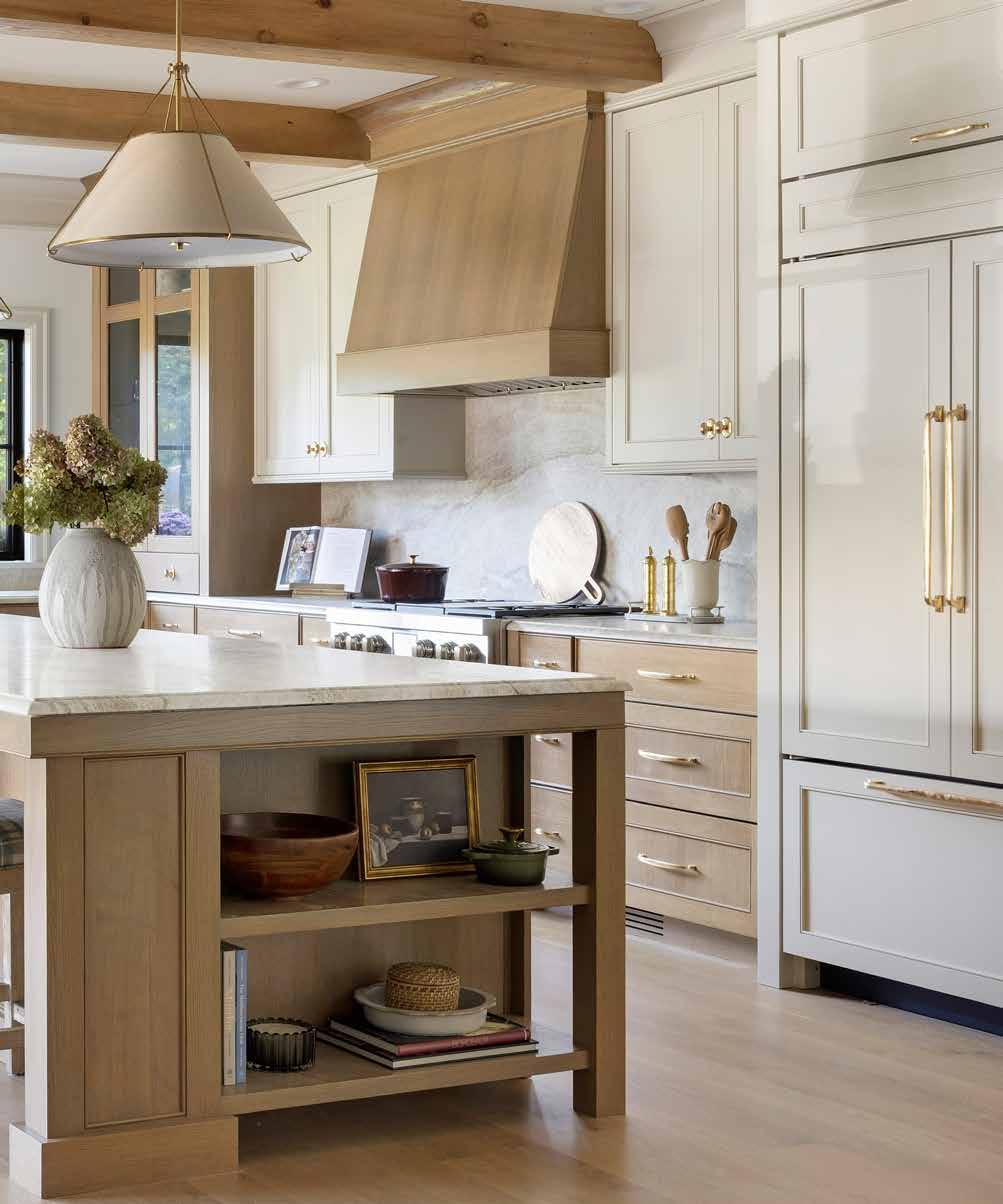
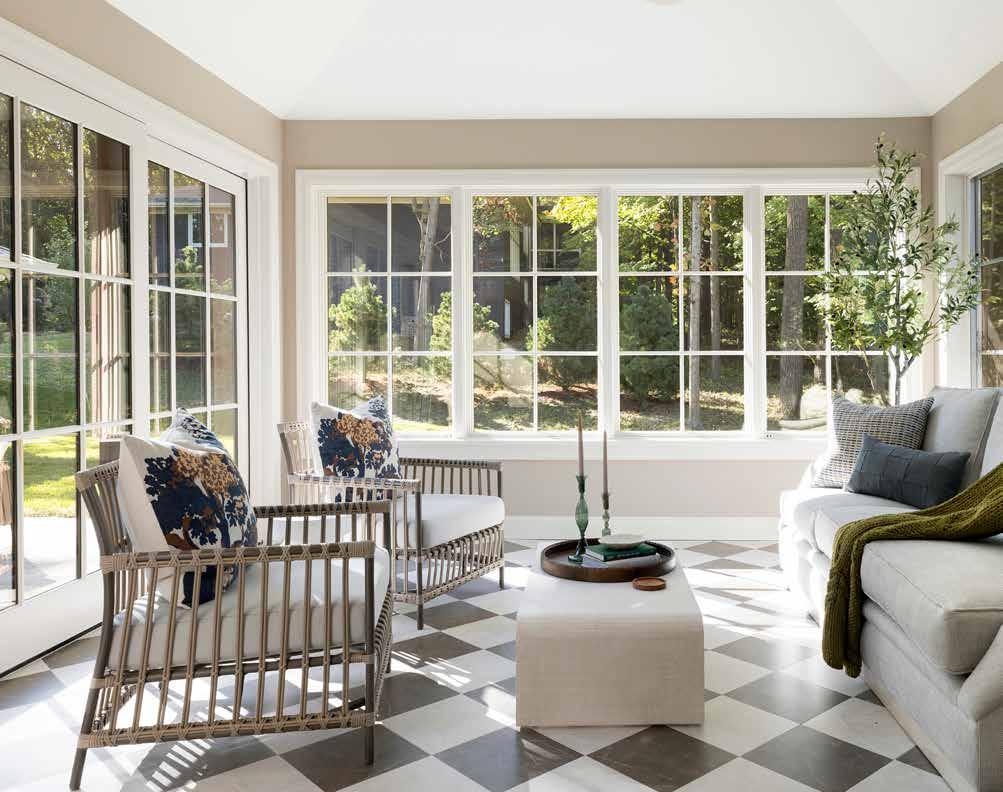
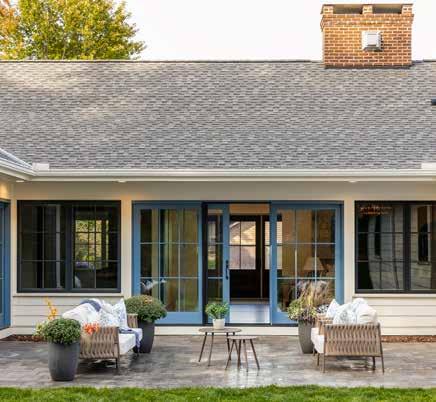
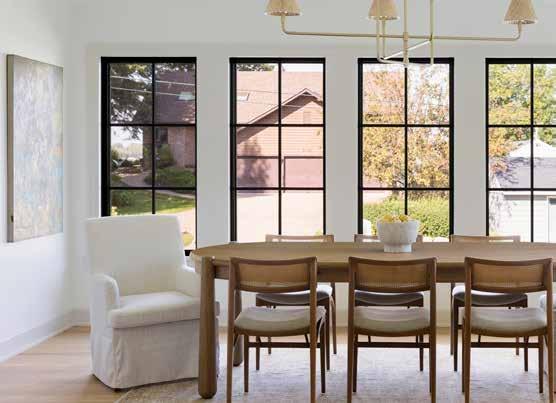
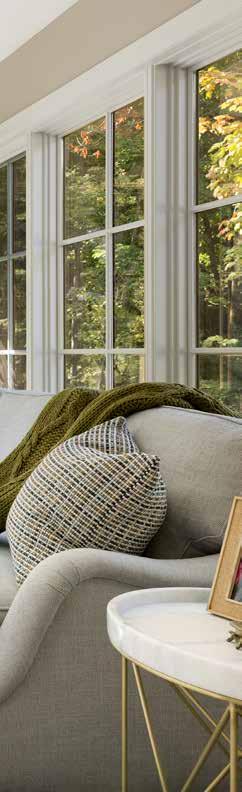
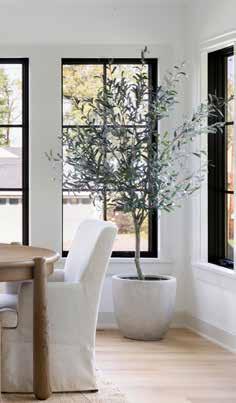
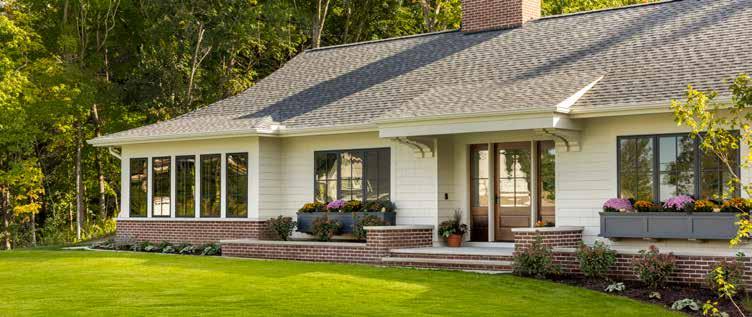
Custom home builders often see shifts in how people want to live before they become widely adopted. From working pantries to integrated outdoor spaces and home automation, many of today’s most popular features started in thoughtfully designed homes. So when Lake Country Builders’ secondgeneration owner Patrick Jacobson started hearing from empty-nester clients that they wanted manageable single-family homes, he took it to heart. “These are active people who aren’t interested in a townhome or condominium,” says Jacobson. “They want to live in an established neighborhood with a private yard.”
In 2024, the now 50-year-old firm had the unique opportunity to build a house when a couple who had toured a Lake Country project offered Jacobson a special piece of land next to their Minnetonka home. “The homeowners didn’t want someone to come in, overwhelm the lot with a giant house and block their lake view,” explains Lake Country Vice President and Director of Operations Rob Aldecocea.
The property had several appealing features. In addition to being in a highly desirable neighborhood, the site had a lake view and was sloped on one side, making it well-suited to a partial walkout — ideal for guests or as a future caregiver space. Jacobson, Aldecocea and Director of Architecture and Design Ryan Smolik translated decades’ of insight from empty-nester clients into a 3,577-square-foot home designed to live effortlessly today and adapt for tomorrow. This meant three-foot-wide hallways and doorways, zero-threshold showers, and a vertical stack of space spanning levels for a future elevator (and until then, closets).
There are also less obvious features, such as pre-wiring the house for washlets (smart toilets) and installing automated heating, cooling, lighting and window treatments — all of which can be controlled from the homeowners’ phone or a central panel. “Retrofitting a house with these features can be challenging and expensive, so we try to do proactive thinking on the front end,” says Jacobson.
The team further challenged themselves to design a home that would fit into — and maybe even uplift — the neighborhood. Smolik kept his modern cottage design to one story with sophisticated details, including a modified hip roof, deep overhangs and an integrated brick stoop. And even though there was an existing driveway at the front of the lot, Smolik moved it to the side, knowing a grassy expanse sets a prettier stage than a swath of concrete.
Shortly after they broke ground, Lake Country Builders brought O’Hara Interiors on, recognizing that the firm’s timeless approach would be a good fit. CEO and Creative Director Kate O’Hara understood immediately what they were trying to accomplish. “This was about simplifying, not downgrading or compromising,” she says.
The main level is arranged around a central living room and kitchen, which is connected to the backyard patio via expansive Marvin Scenic doors. The layout maximizes entertaining space and seamlessly expands the home’s footprint in warmer months. Wood ceiling beams in the living room help create a sense of intimacy and differentiate that space from the kitchen.
A few private rooms branch off from the central gathering space and help the home live more richly by offering varying experiences within the single level. One such room is an office placed between the front entry and dining room, with doors on both sides.
“You often see bedrooms that double as an office, usually tucked back in the house,” Aldecocea says. “Our team came up with this cool idea instead: a pocket of space in front that can be open or closed for work or a quiet place to read.” Another offshoot of the central gathering space is the kitchen-adjacent dining room that has three walls, a vaulted hip ceiling and large windows offering a peek at the lake. Designed with the kitchen-proximity of a breakfast nook but the sense of enclosure of a formal dining room, the sunny room serves multiple purposes.
O’Hara gets the room’s appeal: “My mother [O’Hara Interiors founder Martha O’Hara] turned every dining room in every one of our houses into an office for herself,” she says. “She liked to spread out and never wanted to be too far from the action.” Anchored by a brass chandelier and a soft oval table, it’s a space that invites use. There’s also a four-season porch off the back of the house for quiet time or socializing, with another set of Marvin Scenic doors that opens to a central patio and provides an outdoor shortcut to the living room.
Throughout the home, Senior Designer Gabby Laboy employed a mix of warm wood tones and creamy white walls to create soothing backdrops for things like the shimmery Taj Mahal quartzite in the kitchen, the checkerboard porch floor, and the splashes of springy blues and greens in paintings from local artists like Allison Johanson.
Not long into construction, a couple who wanted to be closer to their children and grandchildren purchased the home. Aldecocea wasn’t surprised that it sold quickly. “Far from cookie-cutter, this custom home was designed with intention, making everyday living feel effortless and enjoyable, all within a sought-after neighborhood,” he says. “Opportunities like this don’t come around often.”
Thank you, Minnesota.
O’Hara Interiors began as a small, personal endeavor and grew into something far greater than we imagined.
For nearly 40 years, we have had the privilege of designing homes across generations and working alongside an extraordinary community of clients, team members, partners, and artisans.
This year, we are closing O’Hara Interiors as we complete our final projects.
This has been our life’s work. It has meant more than we can fully express.
All our love,
Martha & Kate O’Hara





Designer Heather Peterson reimagines a 1920s
Lowry Hill home with vintage finds and jewel tones.
BY LAUREN JONES
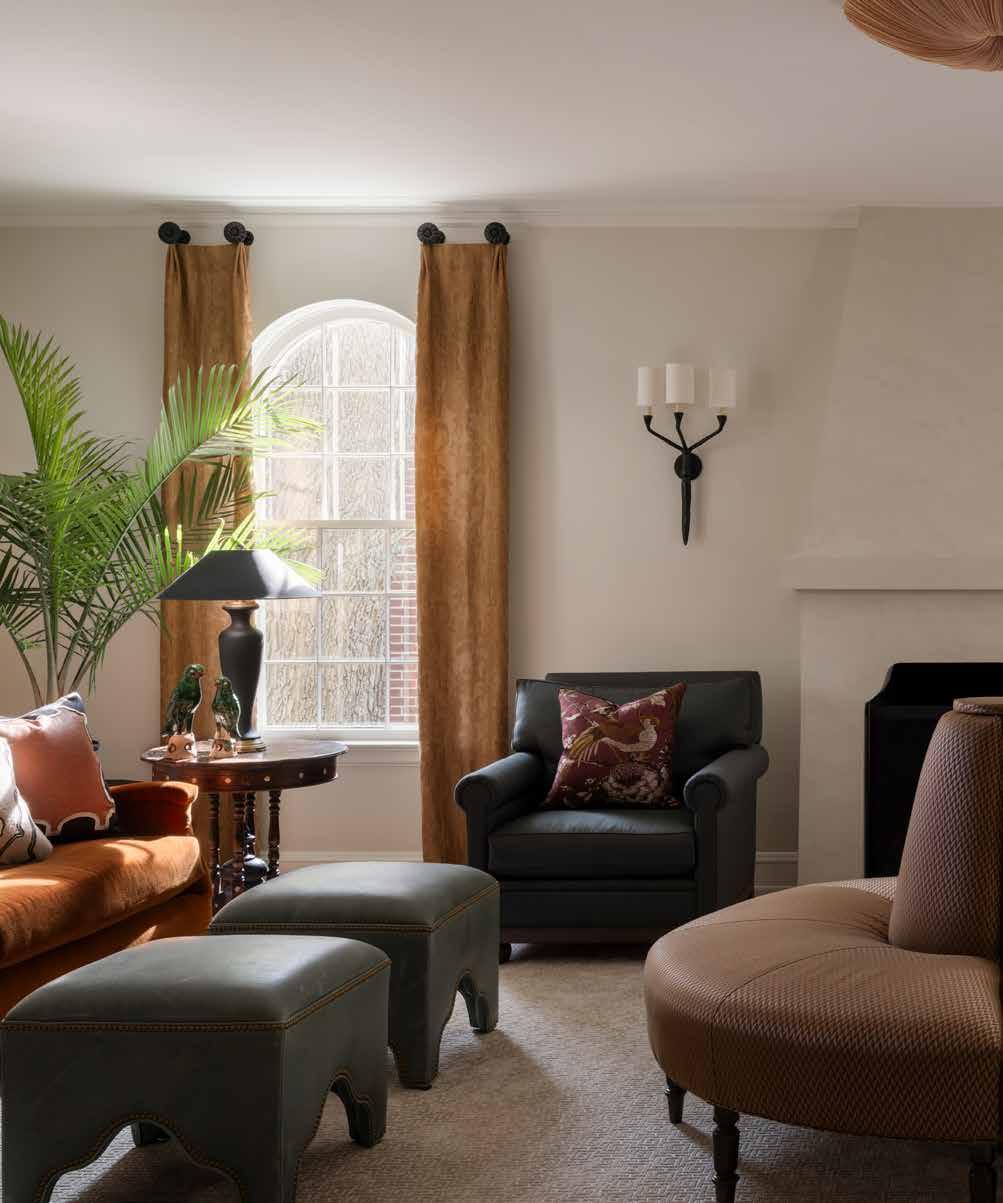
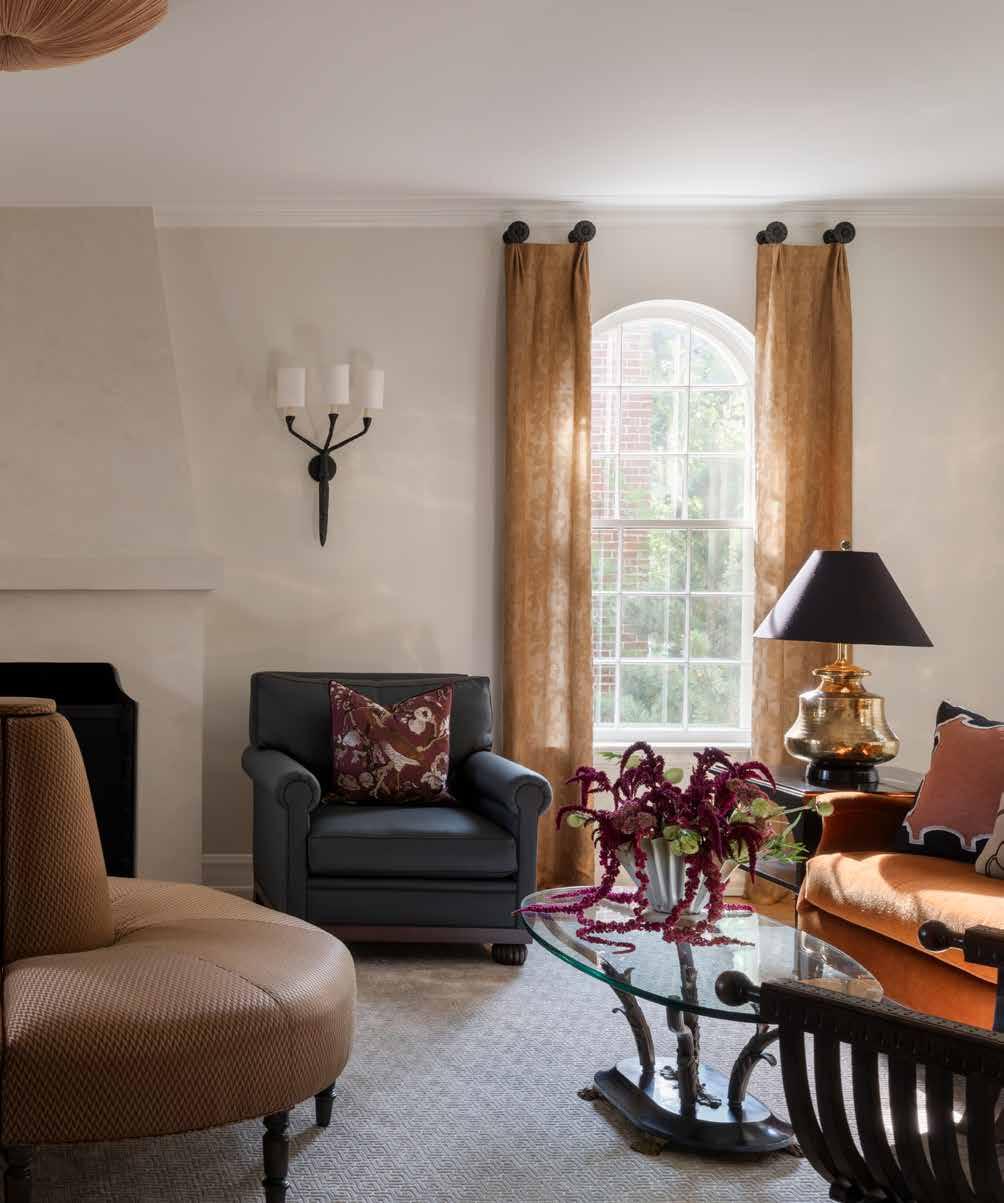
There’s something innately cinematic about Heather Peterson’s latest project. She redesigned the 1927 Lowry Hill gem for a couple who had been searching for the perfect property for years. When they found the 6,500-square-foot Mediterraneaninfluenced residence, they were struck by its character and sense of place — an atmosphere shaped over decades, including the 1960s, when the Kennedys paid a visit.
When it came to the design, they weren’t chasing a particular look so much as a feeling, one that would complement the home’s intrinsic details while evoking their favorite Italian hotel, J.K. Place Roma.
“Every time you walked off the street and into the lobby, there was this immediate sense of relief,” the homeowner says of the hotel. “It felt special, but also like home.”
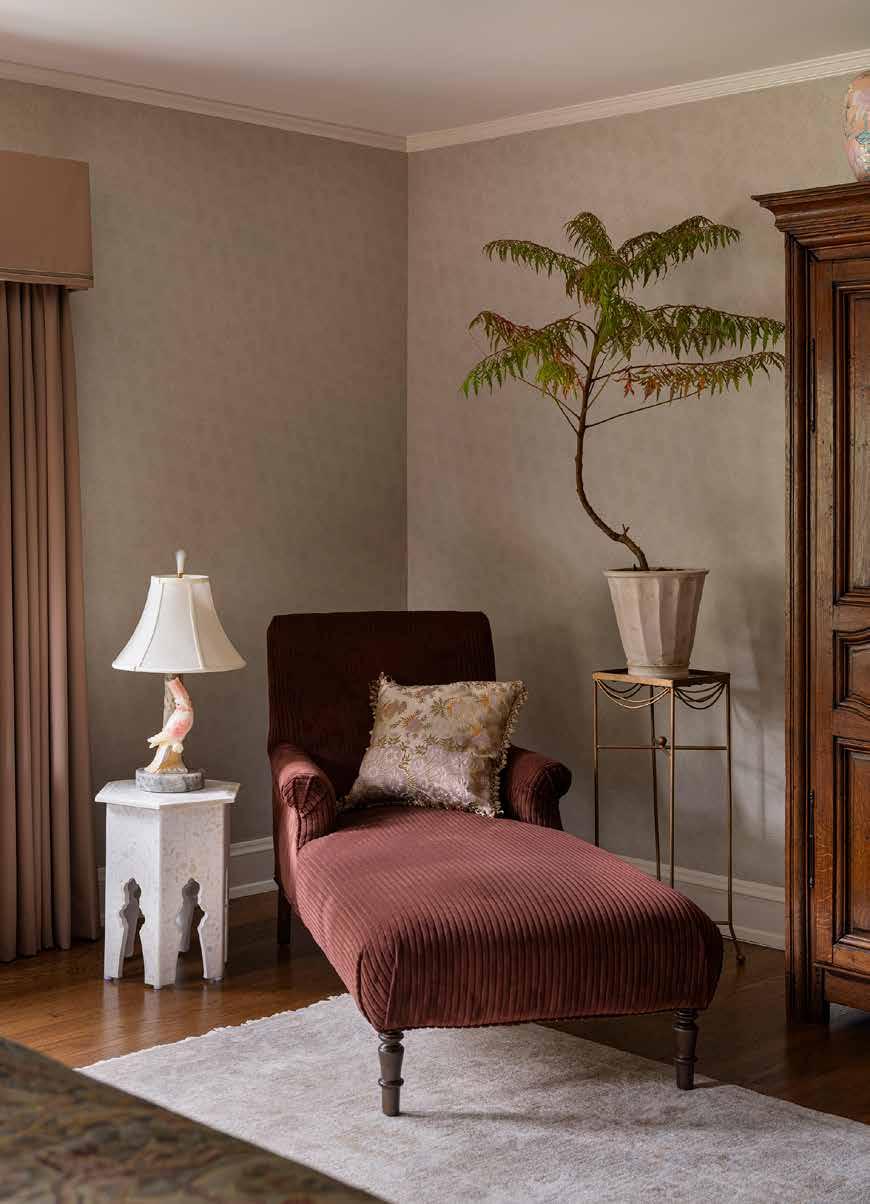
While Peterson is used to clients conveying their aesthetic in different ways, this was the first time she was given such a specific environment to reference. “Obviously a hotel serves a different purpose and audience than a home, but we understood it as a sense of luxury and tailoring,” says Peterson, who pulled from J.K. Place Roma’s dynamic spaces defined by color-blocked jewel tones, shifts in scale and slightly masculine, exotic touches. Rather than replication, she aimed for tactile drama, layering mohair, leather, goatskin and suede with aubergine, slate, teal and plum.
“There’s some self-discovery in this process,” says the homeowner. “It had been nearly 20 years since we’d decorated a house.” Their previous home — “an outpost of a Room & Board outlet; nice, but it could’ve been anyone’s” — made this project a welcome departure.
Their new home had undergone a series of renovations over the years and was most recently owned by flippers, who introduced a subpar kitchen and primary suite, along with what the designer describes as “bad, glam Restoration Hardware–style lighting everywhere.” Fortunately, key architectural details remained intact, including the iron stair rail, curved archways and all the original molding.
In the living room, a bulky fireplace was removed during the flip and replaced with a modern interpretation of what may have originally existed. But the central design challenge was one of purpose.
“When we design for families, the issue is often that there aren’t quite enough rooms and we have to eke out every possible function,” says Peterson. “Here, we
had the opposite. It’s just the two of them, so what do we do with these big rooms, and why would you want to go there?”
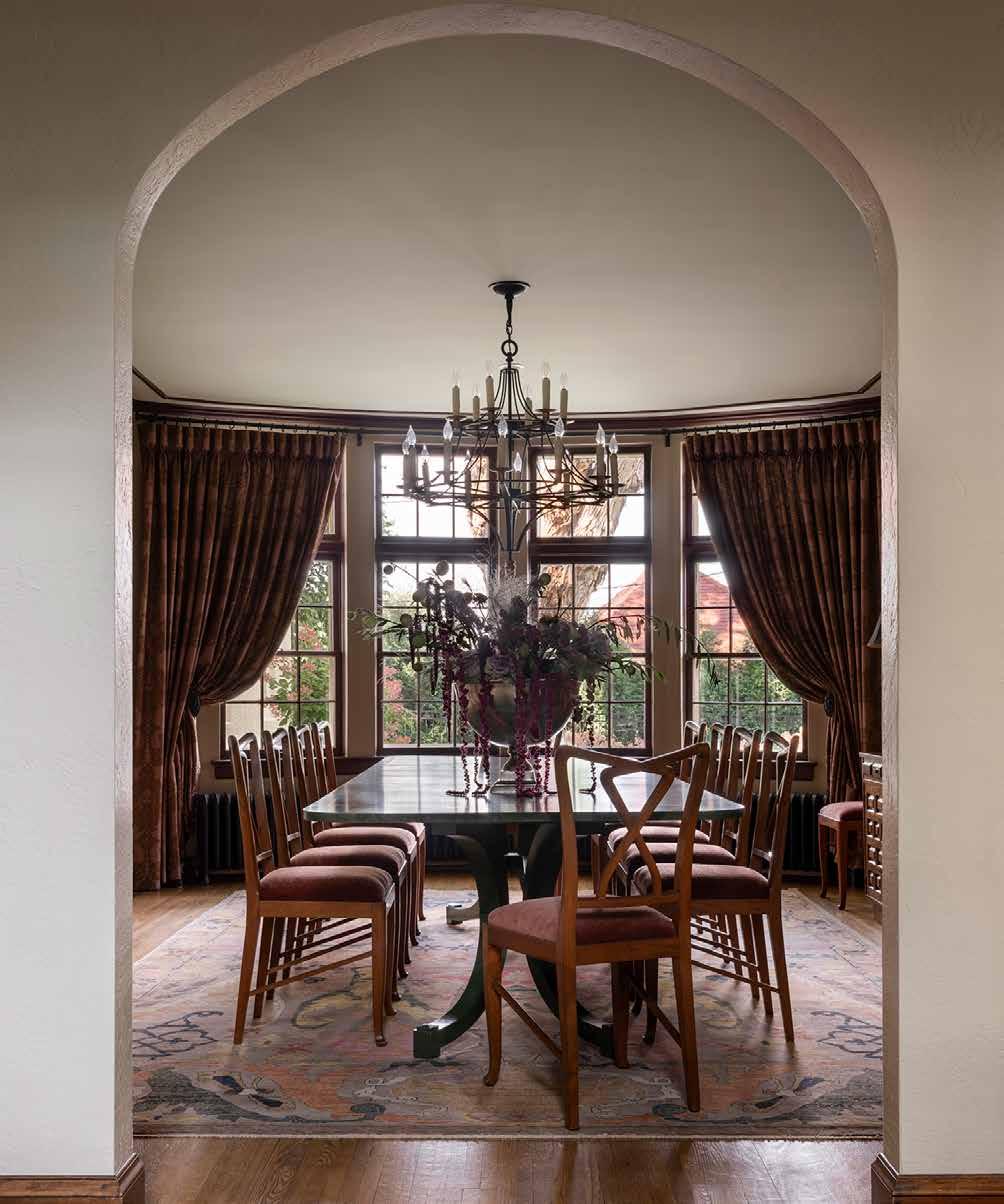
A grand, graceful foyer sets the tone for guests. “Elegant but not fancy,” as Peterson describes it. The dramatic stairwell is grounded by a custom hand-knotted runner from Tapis Decor, while the dining room — visible from the entryway — is framed by Charivari chairs and sconces from In Common With.
The dining room became a place to embrace both formality and richness. “One thing they were clear about is that they don’t use the room often, but when they do, they host a crowd,” she says. A custom 12-seat dining table by Keith Fritz, sourced through AJ Maison, anchors the space, surrounded by vintage chairs upholstered in Schumacher mohair. “Finding a set of 12 chairs in a special shape and good condition feels like a holy grail,” she notes. Beneath it all, a dramatic, multicolored rug ties it all together.
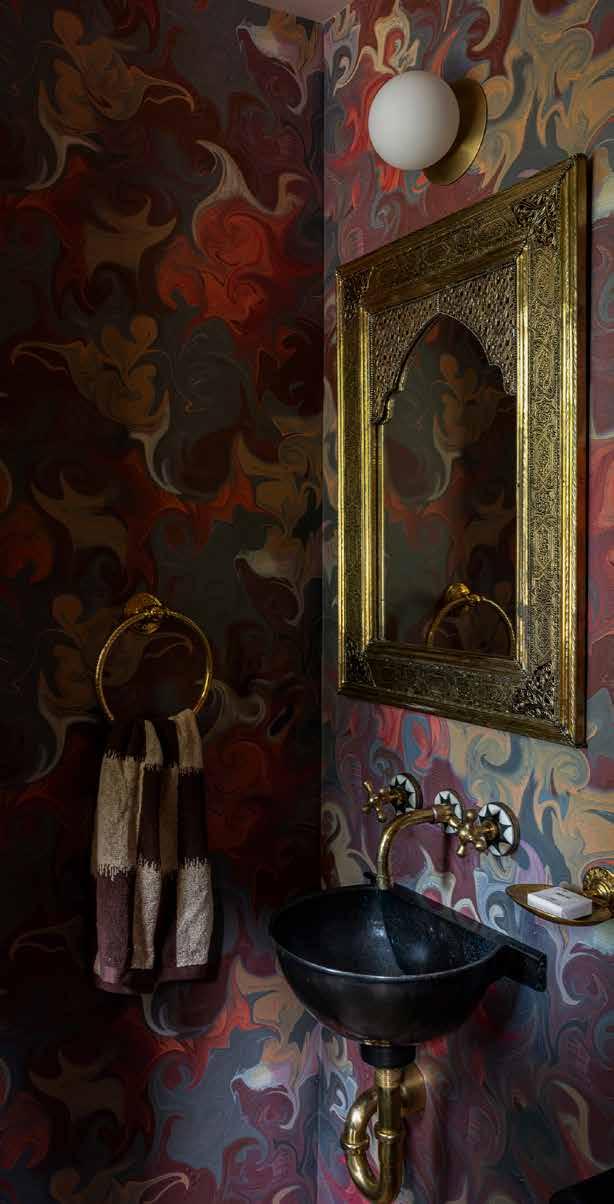
In the nearby powder room, pattern plays a more explicit role. A wall covering from Poppy Print Studio is paired with an Allied Maker sconce and a vintage sink sourced on Etsy. “We like to establish a whole-home palette,” says Peterson. “This one is narrower than we often do, so the challenge was making sure it didn’t feel overly matchy.”
In the expansive living room, the solution balanced symmetry with unexpected conversation pieces like a circular settee and custom armchairs. “It feels like you’re on vacation,” Peterson says. In contrast, the paneled library leans into intimacy and texture. “The ceiling is suede, the rug is fur and the coffee table is goatskin,” she says. “All of those textures have a nice tactile feel.”
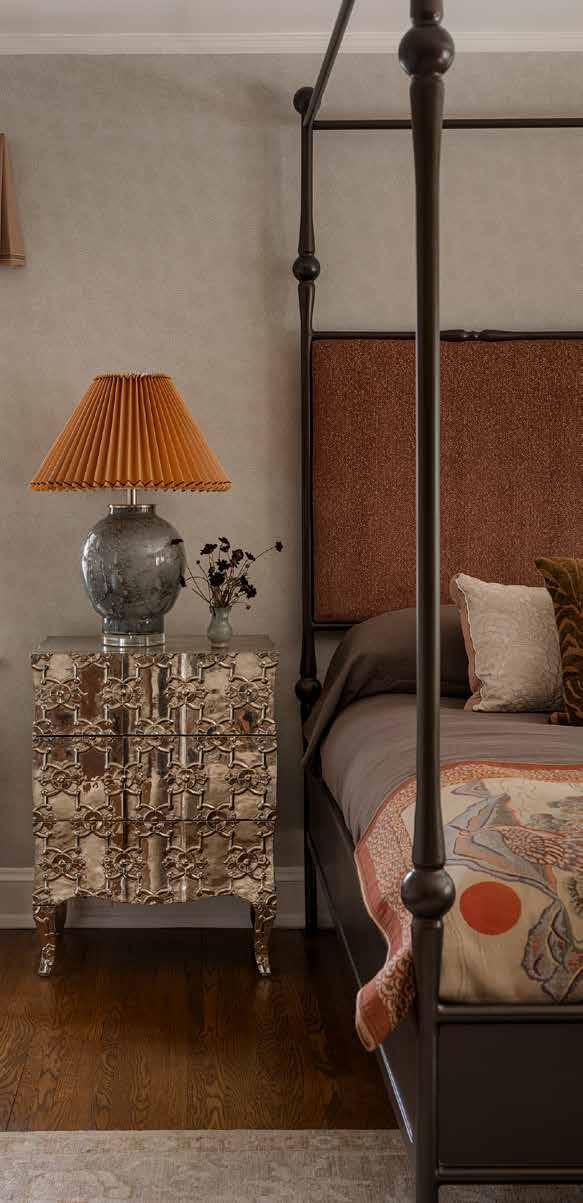
A 3.5-foot light fixture punctuates the serene second-floor landing and is visible from outside — a subtle pop of continuity between interior and exterior. A medallion placed within an archway adds a quiet nod to Italian influence. In the primary bedroom, a burnished aluminum chest by Stephanie Odegard was one of the first pieces Peterson presented, setting the tone for the space. The four-poster bed, selected to echo the home’s architectural lines, fulfills a longheld wish of one of the homeowners: a canopy-like structure that feels both grounded and refined.
Today, the couple is fully settled in. “The dogs have found their sun spots and perches,” says the homeowner. And as for the design, it offers a sense of retreat with composed, livable spaces enveloped by refined color, much like the hotel that inspired it.









Vujovich Design Build works with the bones of an older home to create a welcoming family hub.
BY LAURIE JUNKER
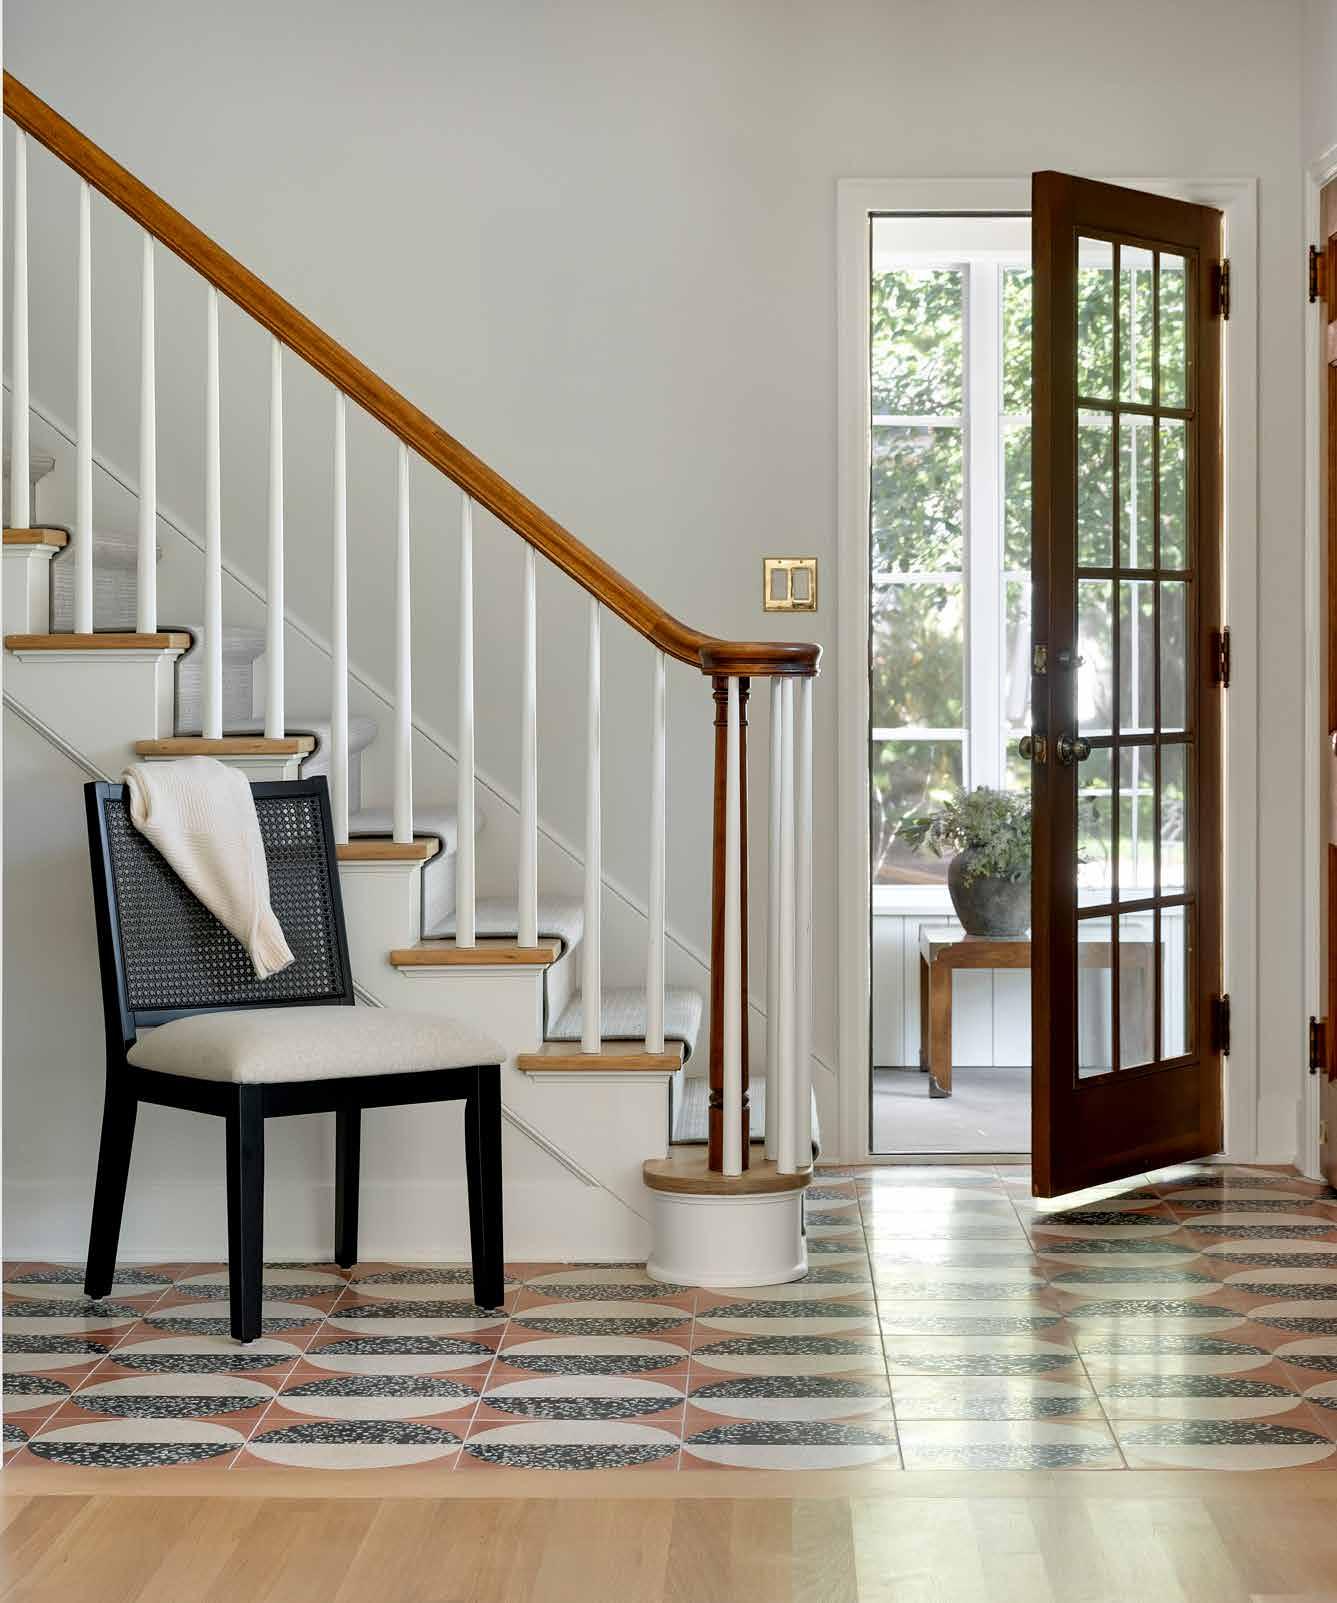
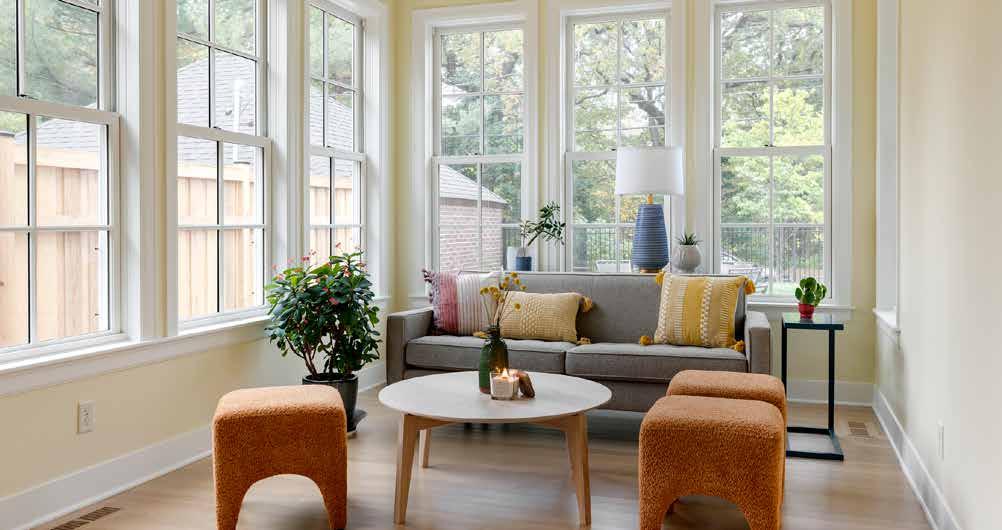
In a break with convention, Deb Leavitt and David Gardiner decided to buy a larger house in their sixties.
The couple had tried downsizing but concluded that a two-bedroom bungalow wouldn’t cut it for their blended family of six kids, five grandkids and seven grand-dogs.
“We’re not empty nesters; we’re bird launchers — and they come back with little birds and dogs,” explains Leavitt. “Our nest needed to grow, not shrink!”
So she kept her eyes open for properties in their favorite South Minneapolis neighborhood near the Mississippi River. In 2023, her vigilance was rewarded when she spotted this 1939 two-story sandwiched between West River Parkway and Seven Oaks Oval, a two-acre wilderness park. “The house felt surrounded by woods,” says Gardiner.
The 2,169-square-foot Colonial was dated and needed remodeling, which was fine with Leavitt and Gardiner, who didn’t mind a project and wanted a home that could adapt to their needs as they age. This would require adding both a main-floor owners’ suite and laundry room, along with a few more personalized features. One was a wide staircase to the lower level located reasonably close to the backdoor for carrying bikes downstairs. “We ride bikes quite a bit, and our bikes live in the basement, not the garage,” says Gardiner. Another requirement was to incorporate fun features for the grandkids.
The couple initially worked with a different design firm but switched after the first round of drawings due to communication issues. That wasn’t a problem with their next partner, Vujovich Design Build. “They listened, and the difference was obvious in the plans,” says Leavitt, citing half doors in the mudroom and the top of the lower-level stairs, which protect the house from muddy dogs and the youngest grandchildren from toppling down the stairs, respectively. “Christina [Senior Design Director Christina Rymer] got it.”
The biggest change was adding a one-story addition off the back of the house, which doubled the main floor square footage. Expanding the main floor was the best way to accommodate the new lower level staircase and the owner’s suite without sacrificing too much yard space. The configuration also created other opportunities, and once Leavitt saw them, there was no turning back.
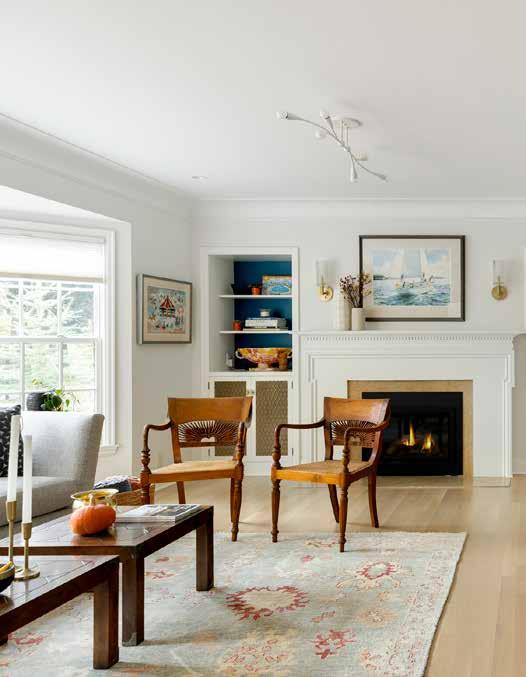
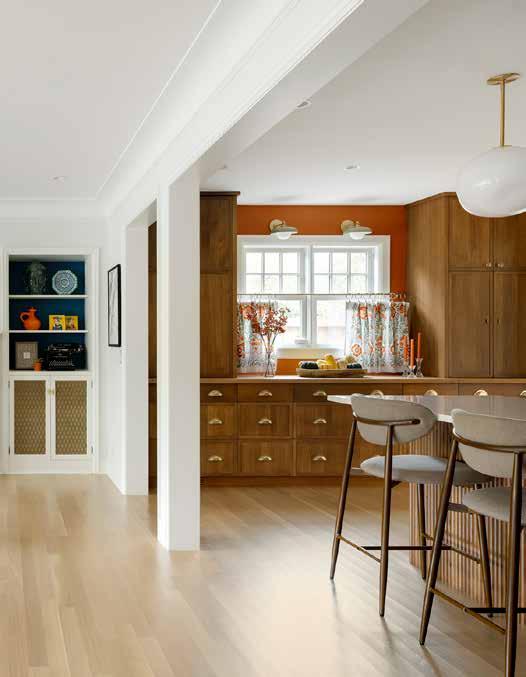
Builder: Vujovich Design Build
Architect: Vujovich Design Build
“There was some space on the side of the house that we thought could be a closet, and when I asked if it could be a pantry, Christina lit up, and we were off and running,” says Leavitt. The pantry is a nostalgic yellow-and-blue nook with shallow canning shelves and beadboard walls that remind Leavitt of rural New England, where she grew up. Adding to its appeal is a kid-size door hidden behind polka-dot curtains — a secret entrance that leads to the lower level using the old staircase opening. “Eventually, we’re going to add a tube slide,” she says. Rymer also installed a salvaged French casement window along an interior pantry wall. The window opens onto the three-season porch in the front of the house, bringing natural light and views into the space.
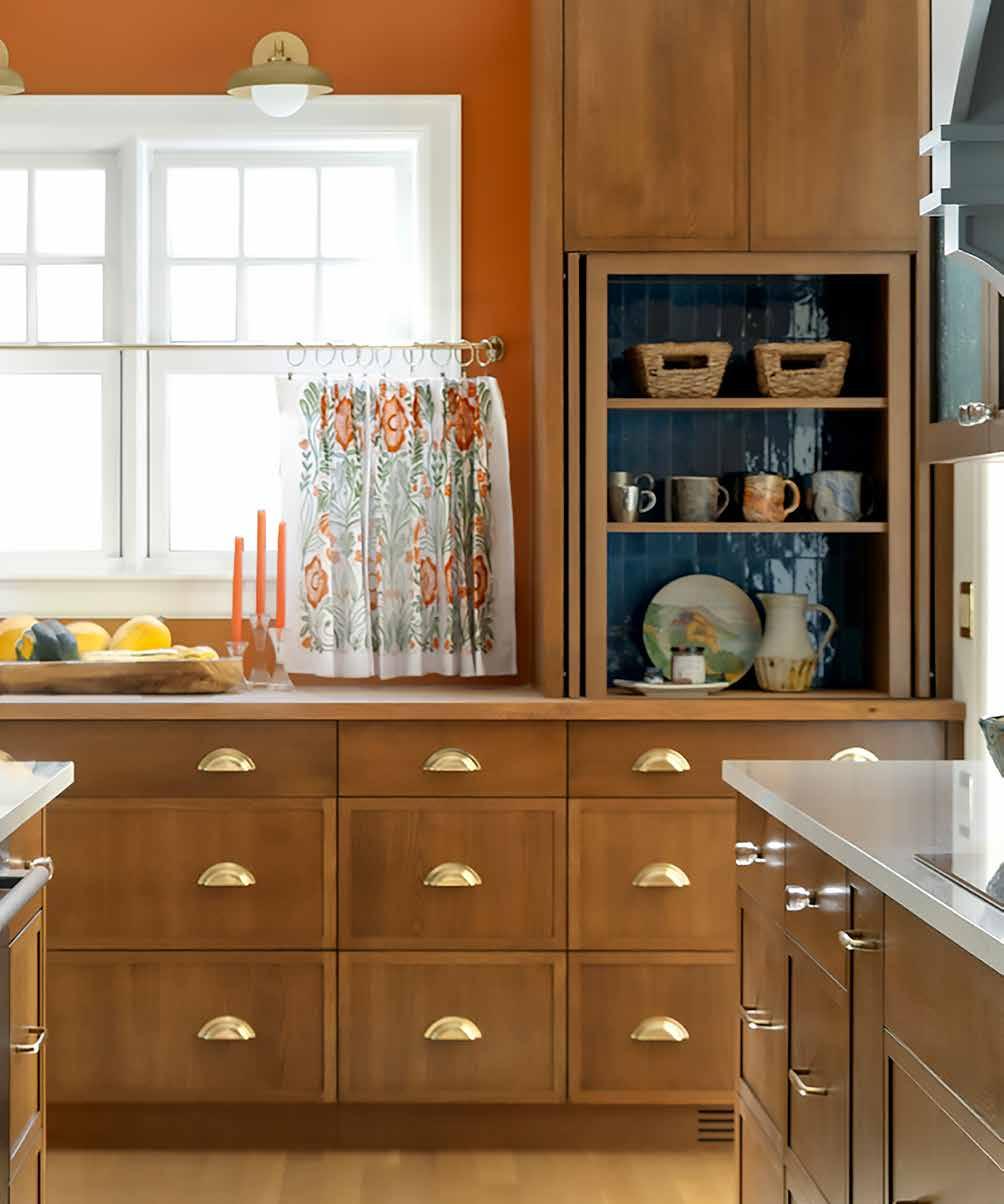
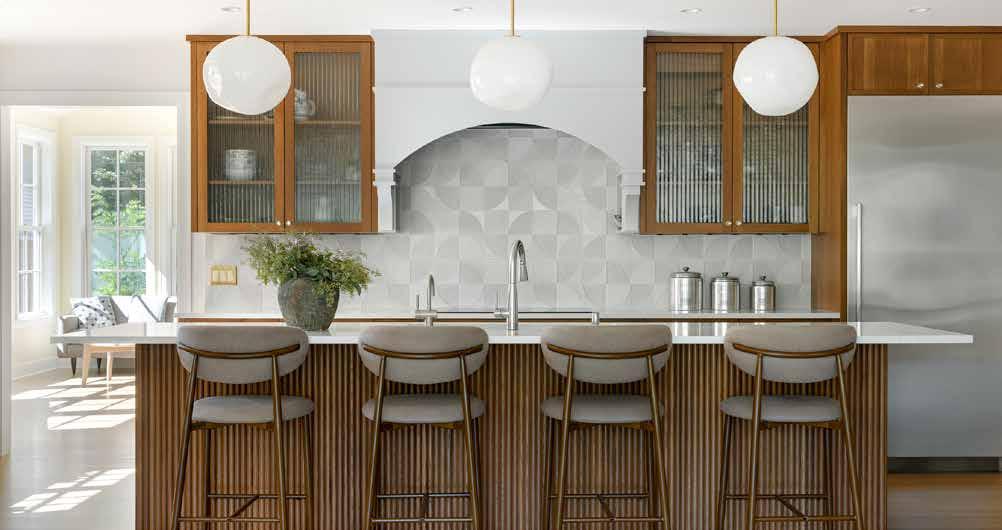
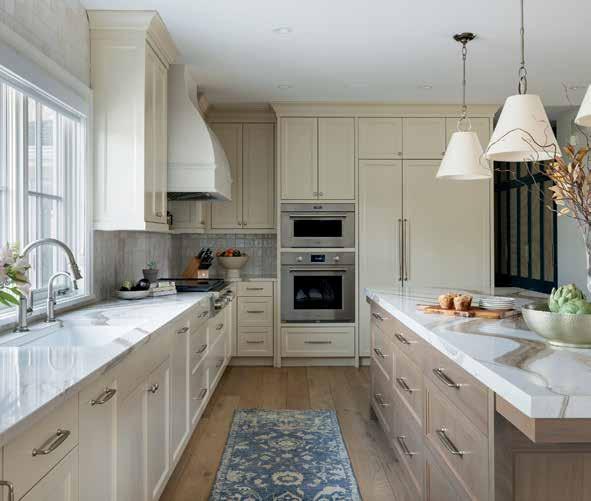
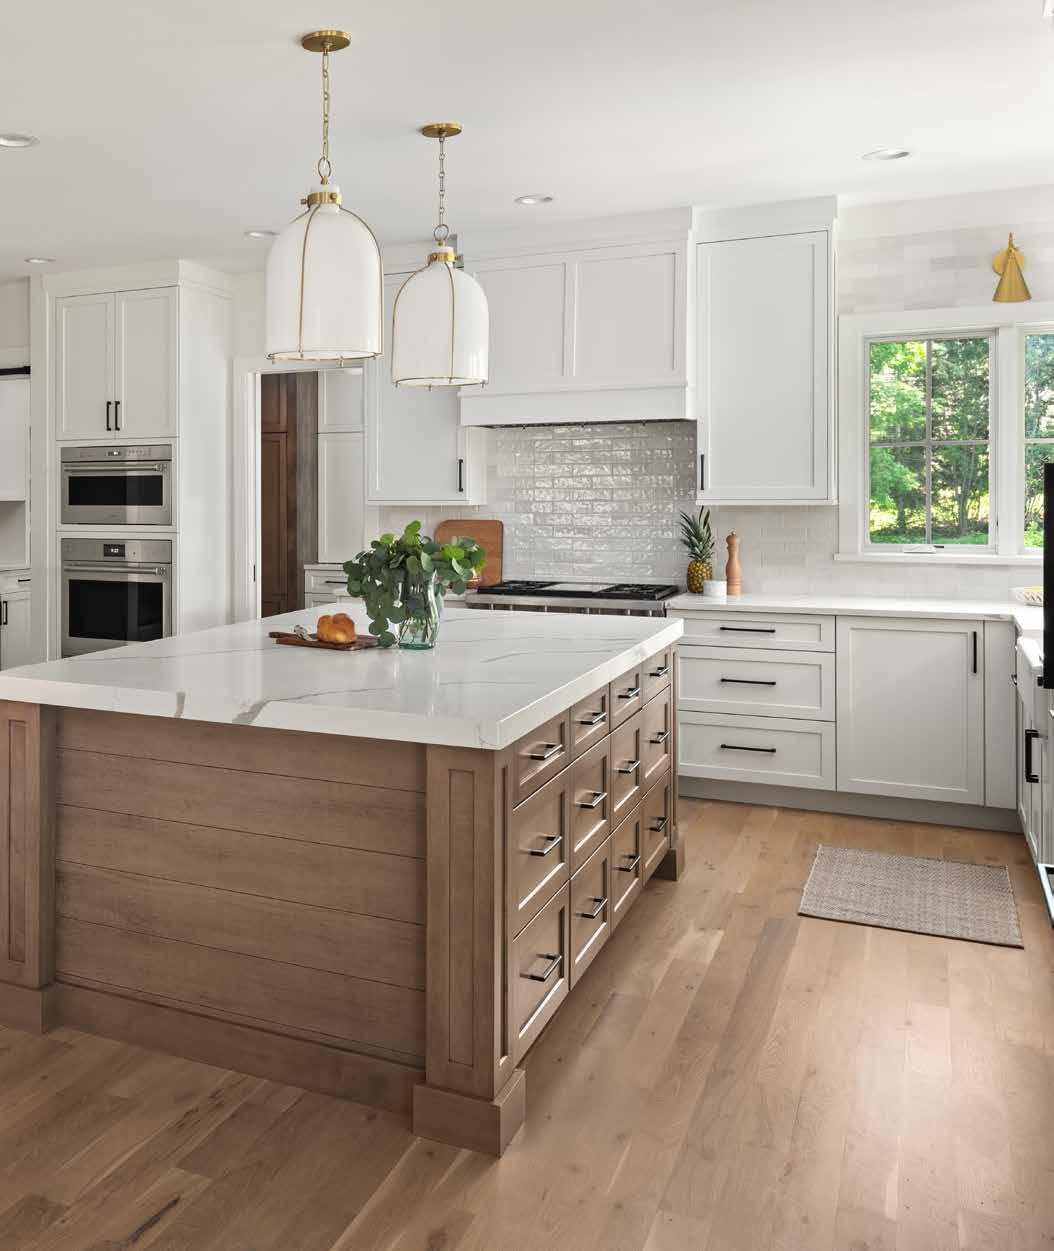
To create a more modern, open floor plan that works better for the family, Rymer removed a wall between the original kitchen and dining room to carve out space for a larger kitchen with a 12-foot island. Details such as warm brown oak cabinets, a ribbed island, glass cabinet fronts, a textured backsplash tile, and punchy bursts of blue and orange give the kitchen character and help it feel welcoming and comfortable.
A bit of eclecticism was important to the couple, who wanted the house to reflect their personalities. They don’t miss having a formal dining room. Instead, they dine at the island or a small table in the sunroom. For bigger groups, they utilize a large folding table that’s expandable and easy to set up in the living room. “We prefer to have a larger kitchen that allows many people to be working at the same time with a big island,” says Gardiner, adding that the kitchen’s central location makes it easy for their 20-plus-person family to move between the backyard, sunroom, kitchen, living room and three-season porch.
Because the couple saw how their elderly parents struggled in their homes, they included features that will allow them to stay safe in the house as they age, like pathways wide enough for a walker, bathroom grab bars, and even an easy-to-clean Cambria grout-less surround in the zero-threshold shower.
The new addition blends well with the original home, and from the exterior, it looks even nicer than before. That was important to everyone on the team. “Deb and David set out to create an easy, welcoming space for family gatherings for generations to come,” says Rymer. “It’s a fun, whimsical house in many ways, but because we leaned into the bones of the house, it doesn’t feel brand-new. It feels meant to be.”





BY KATHLEEN HOLDEN PHOTOGRAPHY BY BO CARLOCK/SPACECRAFTING

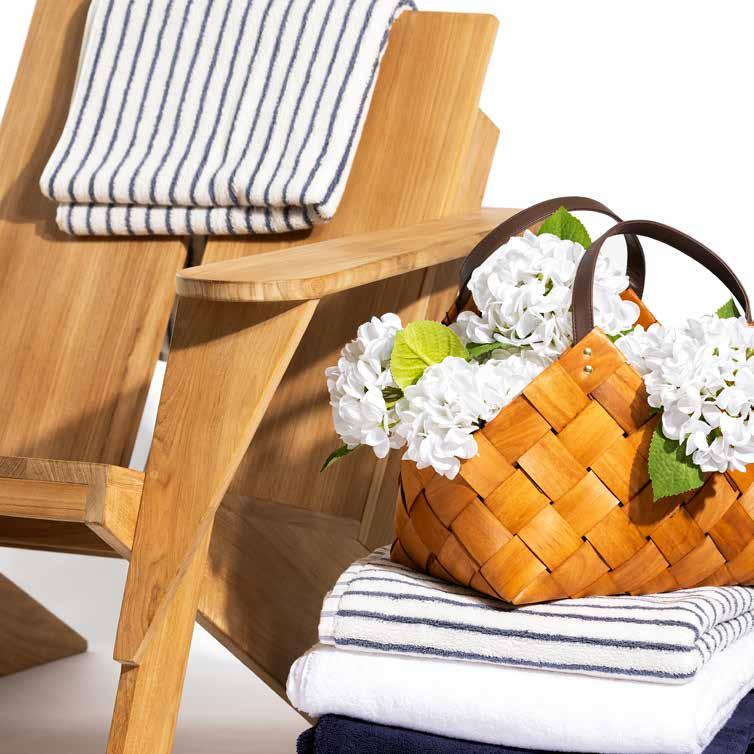
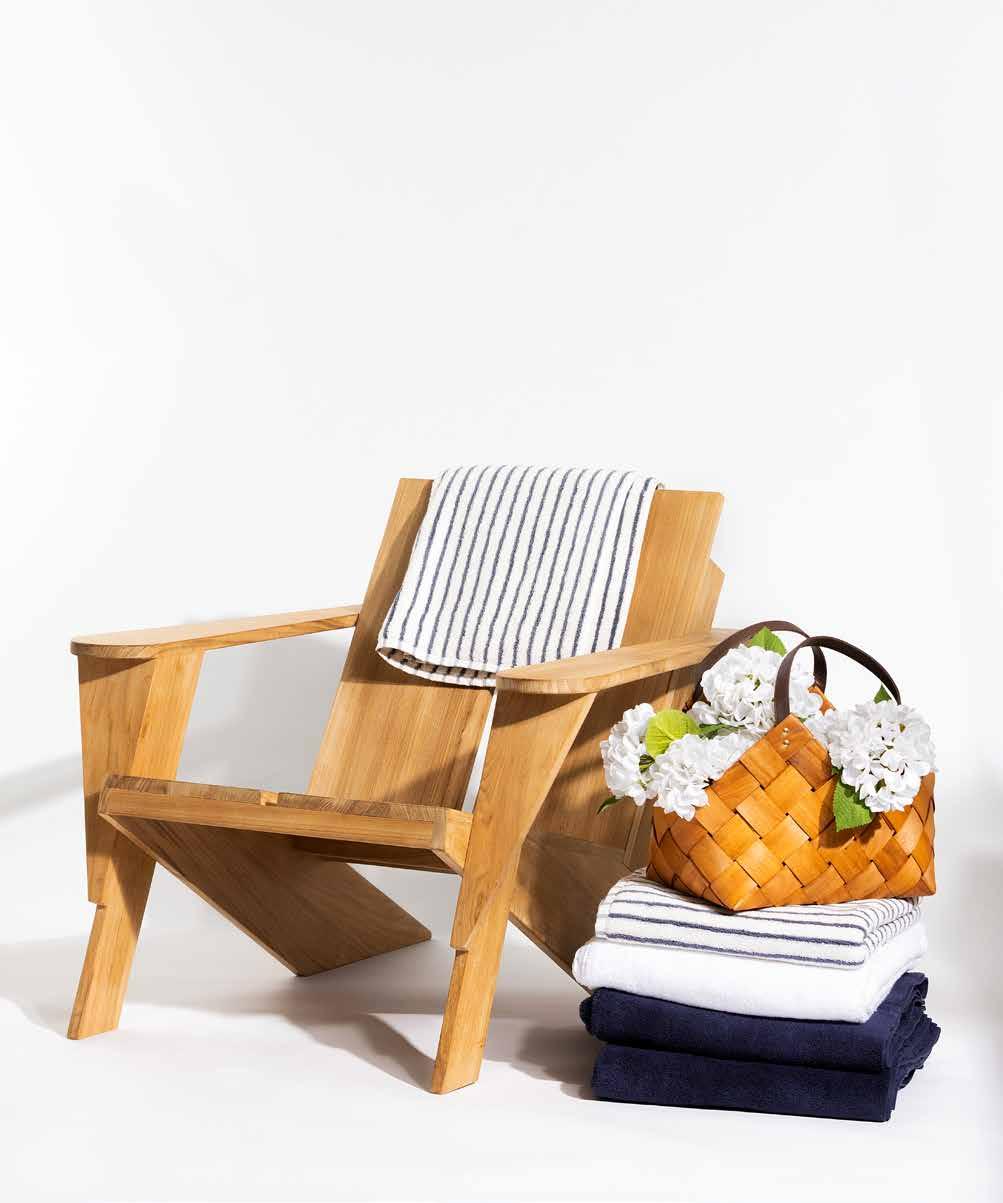
PREVIOUS Crate & Barrel Outdoor Adirondack Chair in Paso Natural Teak Wood, $799 • Crate & Barrel Organic Turkish Cotton Pampas Ivory and Evening Blue Stripe Bath Towel, $44.95 • White Hydrangea Stem, Ampersand, $18 • Wood Basket, Ampersand, $30 • Crate & Barrel Organic Turkish Cotton Pampas Ivory and Evening Blue Stripe Bath Towel, $44.95 • Matouk Milagro Bath Towel in White, Vivid Home, $57 • Matouk Milagro Bath Towel in Navy, Vivid Home, $57
LEFT Eric Javits Squishee A List Hat, Marmi, $295 • Eileen Fisher Organic Linen Cotton Jewel Neck Sweater in White, $228 • Eileen Fisher Organic Linen Cotton Wedge Sweater in White, $248 • MILLE Mabel Henley in Ivory, $298 • J.McLaughlin Goldie Tee in Stripe Coral/Cream, $88 • MILLE Holly Mini Dress in White, $168 • Eileen Fisher Organic Linen Classic Collar Shirt in White, $188 • J.McLaughlin Gramercy Cotton Shirt in Awning Stripe, $148 • Eileen Fisher Slubby Organic Cotton Linen Classic Collar Jacket in White, $198 • MILLE Rosita Cardigan in Scarlet, $498
RIGHT Maharam Concord Stripe Indoor/Outdoor Pillow by Paul Smith, Design Within Reach, $200 • Maharam Ribbed Weave Pillow by Paul Smith in Muscari, Design Within Reach, $200 • Faribault Mill Monhegan Cotton Throw Without Fringe in Breton Red, $195 • Boll & Branch Waffle Bed Blanket in White, $259 • Crate & Barrel Yarra Stripe Fringe Throw Pillow Cover in Deep Indigo, $69.95 • Boll & Branch Dream Throw Blanket in White, $199 • Crate & Barrel Relaxed Linen Layering 20-Inch by-20-Inch Throw Pillow Cover in Arctic Ivory, $79.95 • Boll & Branch Heirloom Waffle Merino Full/ Queen Bed Blanket in Cream, $779

•
•

•
•
•
•


•
•
•
Shop featured Galleria stores: Ampersand • Boll & Branch • Crate & Barrel • Design Within Reach • Eileen Fisher • Faribault Mill • J.McLaughlin • Madewell • Marmi Shoes • MILLE • Vivid Home • Williams Sonoma | Visit galleriaedina.com to view the full collection of stores and learn more.
Wild Rice Retreat, the Condé Nast award-winning wellness resort in Bayfield, WI, is expanding with intention. Architecturally designed retreat-residences now available for pre-construction purchase. Join a larger movement toward human-scale living, ecological clarity and a community rooted in shared values where founding members help shape the tone.
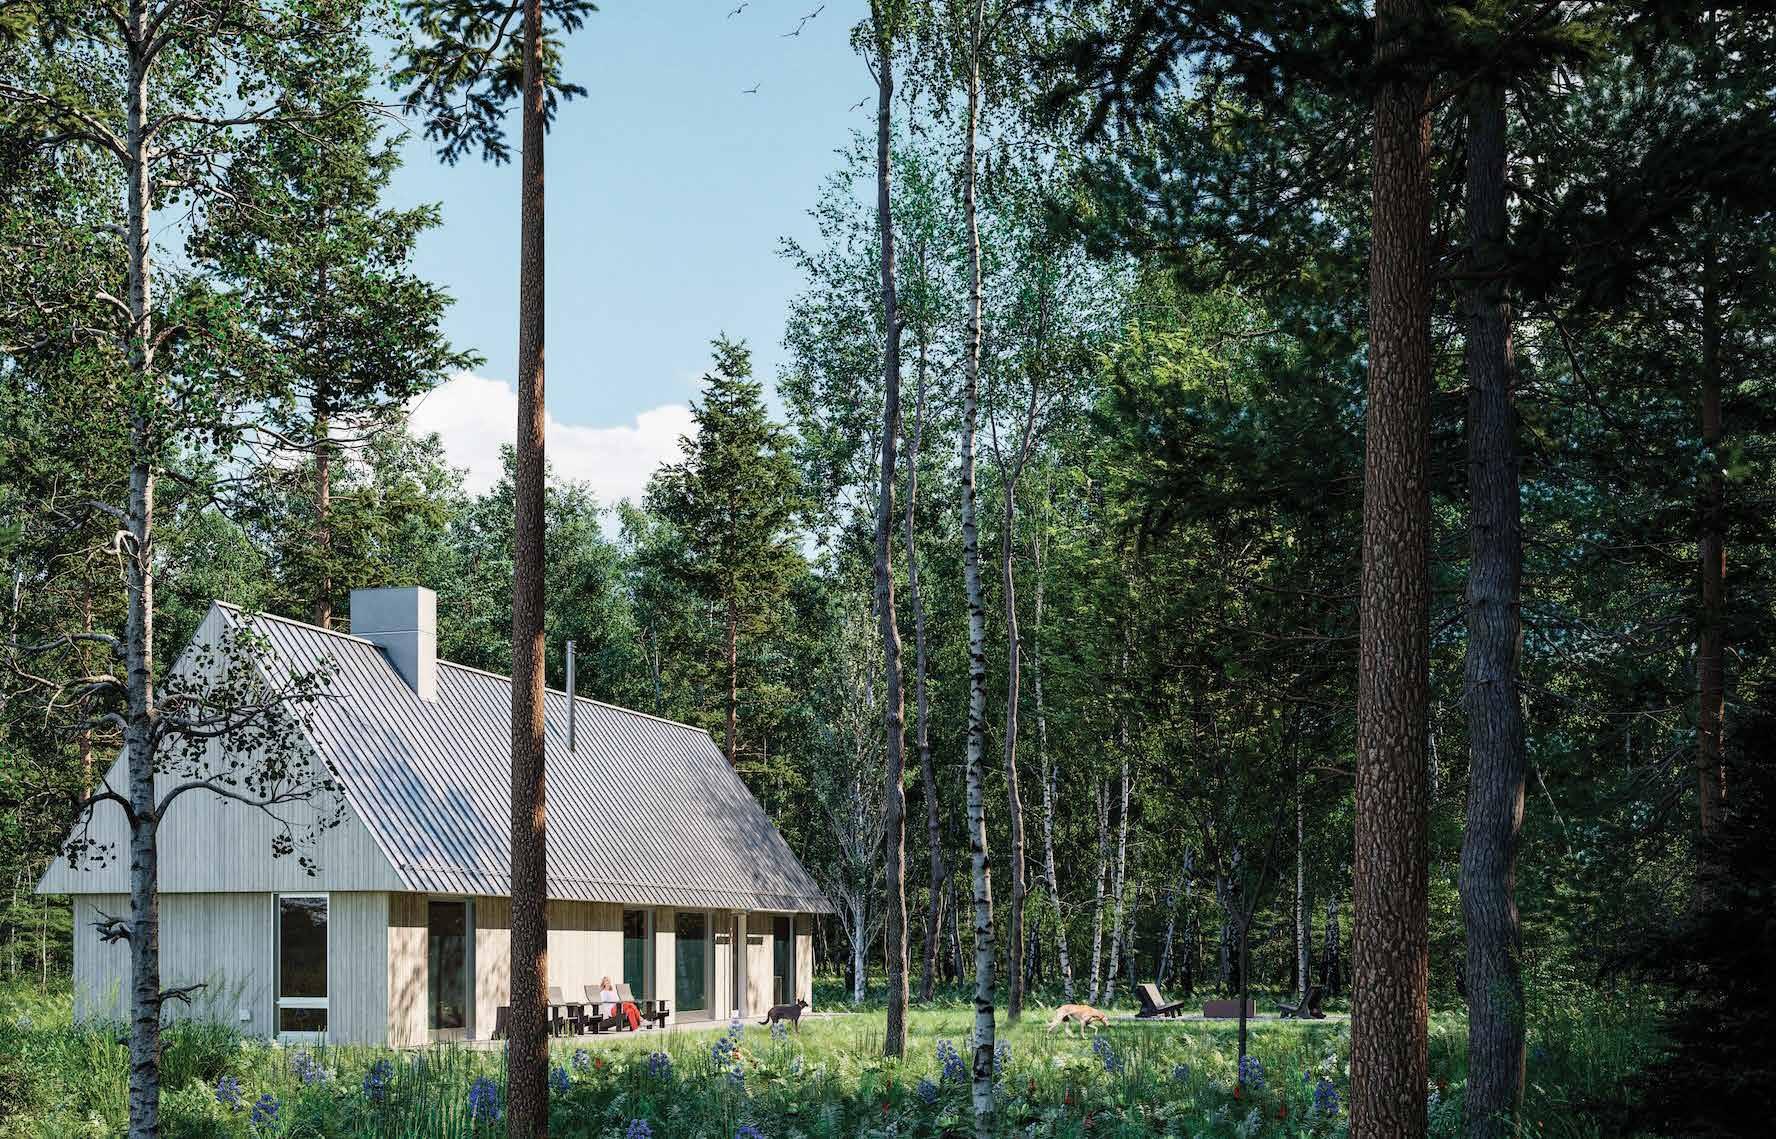

A year-round respite on the shores of Lake Superior.
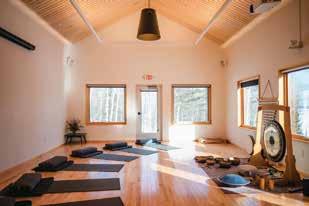

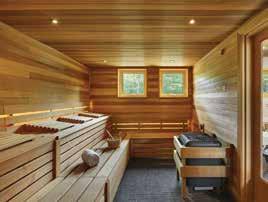
Retreat Residences offer private ownership with access to award-winning retreat amenities. When owners are away, the fully managed rental program handles everything: bookings, guest care, maintenance, and operations. A new way to own a cabin up north. Invest in Rest.
Connect with our sales team directly for more information: Mike Smith mikesmithrealty@gmail.com · 651-324-6211 Ali Burkum ali@andersonrealtymn.com · 615-500-3076 andersonrealtymn.com - wildriceretreat.com





BY ANNE RODERIQUE-JONES

typical day in the life of Chelsea includes a slow morning with a carefully prepared breakfast sprinkled with supplements. Next she gets a mani/pedi, and a blowout to ensure her golden locks are as soft as can be. Come evening, red-light therapy and a massage help her relax. She is living the life of an Upper East Side girl, after all. Upper East Side girl dog, that is.
Chelsea has two sisters, Brooklyn and Soho, and you might see the three of them, all dachshunds, pushed around in a designer stroller and onesies down Fifth Avenue by their “mom,” Carla Lopez, who says she cares for her beloved children, er, dogs, with a “mix of thoughtful wellness and a bit of elevated routine.”
Pet wellness is nothing new, but it’s growing. Encompassing everything from nutritious food to supplements to advanced veterinary care, pet wellness was valued at $227 billion in 2024 and is projected to surpass $400 billion by 2030, according to Intent Market Research. This also includes spa retreats. And Jean Stelten, owner of Twin Cities–based Top Dog Country Club, offers just that.
At Top Dog, after a rigorous day of exercise, dogs will indulge in “yappy hour,” complete with freshly baked apple, cinnamon and oatmeal biscuits, before their afternoon nap. Then it’s time for massages, nature walks, cuddling, swimming lessons, and spa services like bathing, brushing, blowouts and pawdicures. Before calling it a night, dogs are read a bedtime story in suites replete with custom wrought-iron beds, specially upholstered mattresses, purified air conditioning and natural morning light. If that all sounds fancy, so is the Top Dog clientele. “We have a rule that if something does not actually benefit the health and wellness of the dogs, we don’t spend time or money on it,” says Stelten. “That is why we focus on what they need and want most — lots of supervised group exercise, social training, fresh air and mental stimulation. We are in the country, where dogs can be dogs, far from the restraints and restrictions of the city.”
Pet wellness goes beyond blowouts and baby strollers, though. As with humans, longevity is the biggest buzzword in pet care. Because, for most pet lovers, the most difficult aspect of owning and loving an animal is the inevitability of outliving their four-legged friend. Yana Sinkevich, founder and CEO of The Hearty Paw, built her company with the simple mission of helping alleviate that problem. “With the humanization of pets, people are no longer thinking of their dogs as just companions; they’re family,” she says. “And with that comes a deeper interest in wellness, longevity and preventative care, which we are so excited to see.”
Paris Hilton famously credited red-light therapy for extending the life of her beloved Chihuahua, Tinkerbell, to 25 years. The internet took notice, and people began sharing their own red-light masks with their pets. As Sinkevich explains, “It’s important to understand that consumer-grade red-light therapy devices differ from those used in clinical settings,” and that, while promising, red-light therapy is still a novel treatment, with ongoing research to refine use cases and protocols.
Another wellness trend that has crossed over from humans to their animals? Stacking — as in supplement stacking. The trend that’s taken over TikTok for humans is now taking over pet routines. But Johnna Devereaux, a functional human nutritionist and clinical pet nutritionist who owns Whole House Nutrition, says not so fast for Fido. Humans need to understand the “why” behind so many additional supplements to the food. And in a nutshell, “more is not better.”
What does work? AI. Devereaux says that people are utilizing AI to better understand what they are feeling and what symptoms may be the cause of something bigger. Digging into a root cause moves beyond resolving a symptom and instead corrects the underlying issues at play. The same goes for their pets. “As people begin to understand that specific inputs like food, stress and environmental factors impact and shape their own health, they are realizing the same goes for their pets,” she says.
Brit Dunlop, a model in New York City, says that the treatments she gives her 16-year-old rescue dog, Virgil, are “basically identical to human wellness treatments.” The pup’s routine includes laser therapy, massage, chiropractic adjustments, physical therapy, hydrotherapy, acupressure and stretching. “His hydrotherapy focuses on gait training, but it’s also a major workout, which is similar to when I did water aerobics as I recovered from my own back injury,” says Dunlop. Virgil’s hourlong sessions cost $249 a pop.
Proper nutrition is also a top priority for Dunlop’s pup, who’s prone to back issues and therefore must remain trim. But guess what? Animal obesity may soon be a thing of the past. It’s no secret — though sometimes it is, right? — that GLP-1 drugs are sweeping America. In fact, one in eight humans are pushing the poke. And Spot and Mittens could be next. Okava Pharmaceuticals is on track to develop an implantable weight-loss device for pets. Hello, Ozempups and Meowjaro. Bye bye, fat cat.
Thanks to a solid uptick in pet wellness offerings, it’s almost impossible to imagine a time when our animals were raised free-range by parents without access to DNA testing, bespoke healthcare, and, soon, weightloss drugs. Because wellness for our pets is now an extension of what we do for ourselves. Like mother, like daughter, or, rather, doghter.







Simple. Sophisticated. Modern. Historical.

They’re not contradictions, they’re a palette.
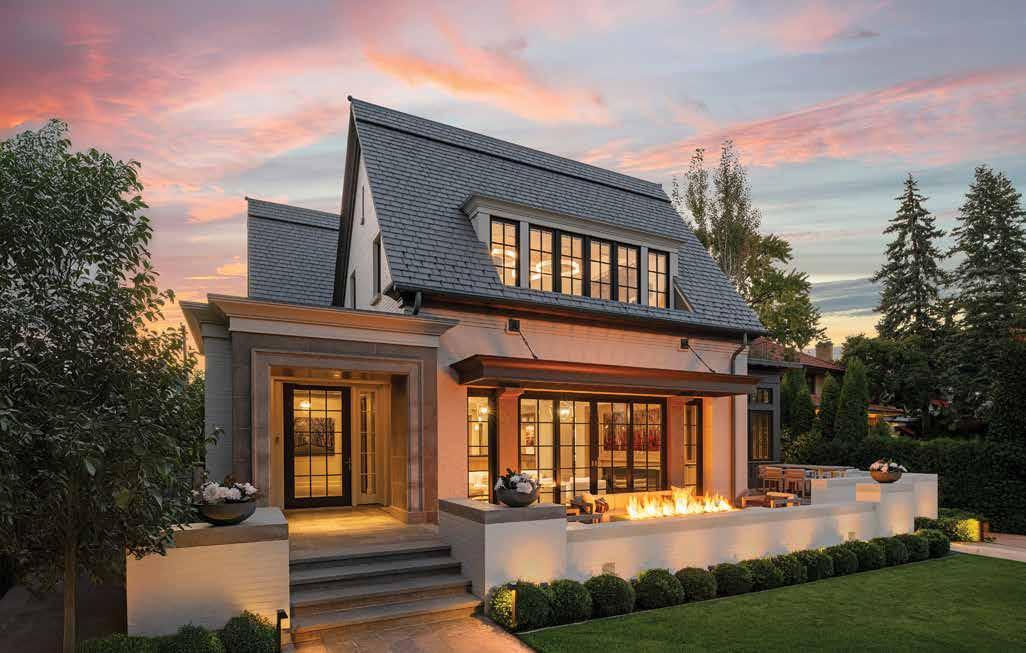

At TEA2, we’ve never designed the same house twice. There’s no cookie cutter in our drawer, no single style in our portfolio. What we’re truly best at? Blending different styles and schools of architecture into a home that looks and feels exactly right. A home that creatively solves your and your partner’s needs and wants, as disparate as they may be, in a breathtaking way. A home that continues to give you joy, decades after you move in.
We partner with homeowners in many different ways—often, from concept to completion. Other times, we come in after a builder has already been selected. But the result is always beautiful: a home that embraces the landscape, the views, the light, and the people who live in it. Every day. Visit TEA2architects.com to learn more.
designer Anne
brings new life to a traditional home through alluring hues and textures.
BY LAUREN JONES
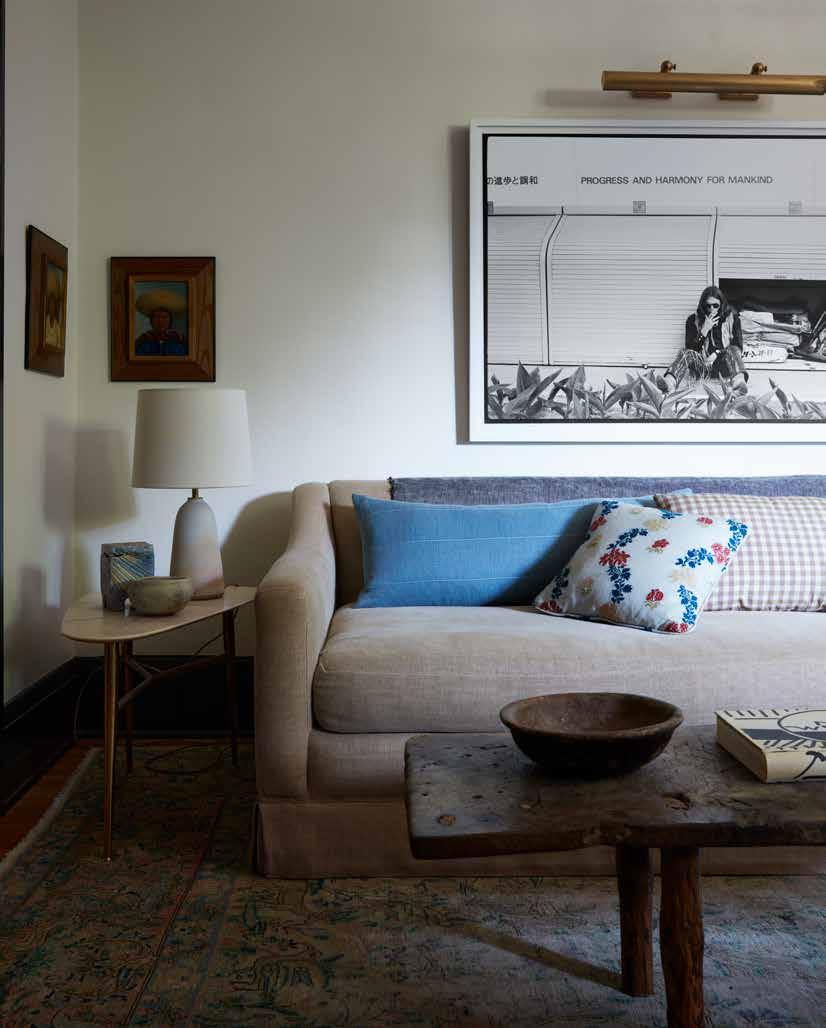
for interior designer Anne McDonald, color is not merely aesthetic but a sensory framework — one informed by a home’s history, geography, light and the lived experience of a space over time.
In her own Linden Hills Craftsman, a three-bed, two-bath, 2,300-square-foot home built in 1921, color creates a palpable atmosphere. Candlelit cream, youthful blue, spring green and dusty blush layer against blackened emerald and saturated oxblood, resulting in a home that feels at once ensconcing and alive.
“Every room has an opinion,” says McDonald. “It’s not a sterile, inanimate object — it’s inhabited with feelings and motion that move through it constantly.”
But that presence didn’t exist in 2020, when McDonald and her family moved in. Early in her career, she had worked on the home for its previous owners, helping to plan the kitchen at a time when she was still defining her own aesthetic. “I was brought in to do the space planning and layout, and let them drive the ship,” she recalls. The results were stark: white factory-made cabinetry, white countertops, white subway tile and white-painted millwork.
Upstairs, the primary bathroom was a jumble of early 2000s
renovations, or what she calls “sheetrock features,” with soffits and walls that jog at unusual angles. “It had nothing to do with the 1920s Craftsman.”
Over time, she began to rework the home through cosmetic updates, not just to infuse color but to rebalance it. Craftsman architecture, she notes, already carries a certain weight — dark wood, heavy detailing and a sense of masculinity.
“I live with all boys,” she says of her husband, Josh, and teenage sons, Hawken and Soren. “I need to feel represented as the feminine presence in the home, but I also don’t want it to feel like they’ve walked into a girl’s house.”
That balance is evident in the home’s color palette. In the kitchen, walls painted in Farrow & Ball’s Dimity — a white with a strong yellow undertone — make the room “feel like it’s aged or under candlelight,” while the rich veining of the white Calacatta Monet marble counters brings an organic softness.
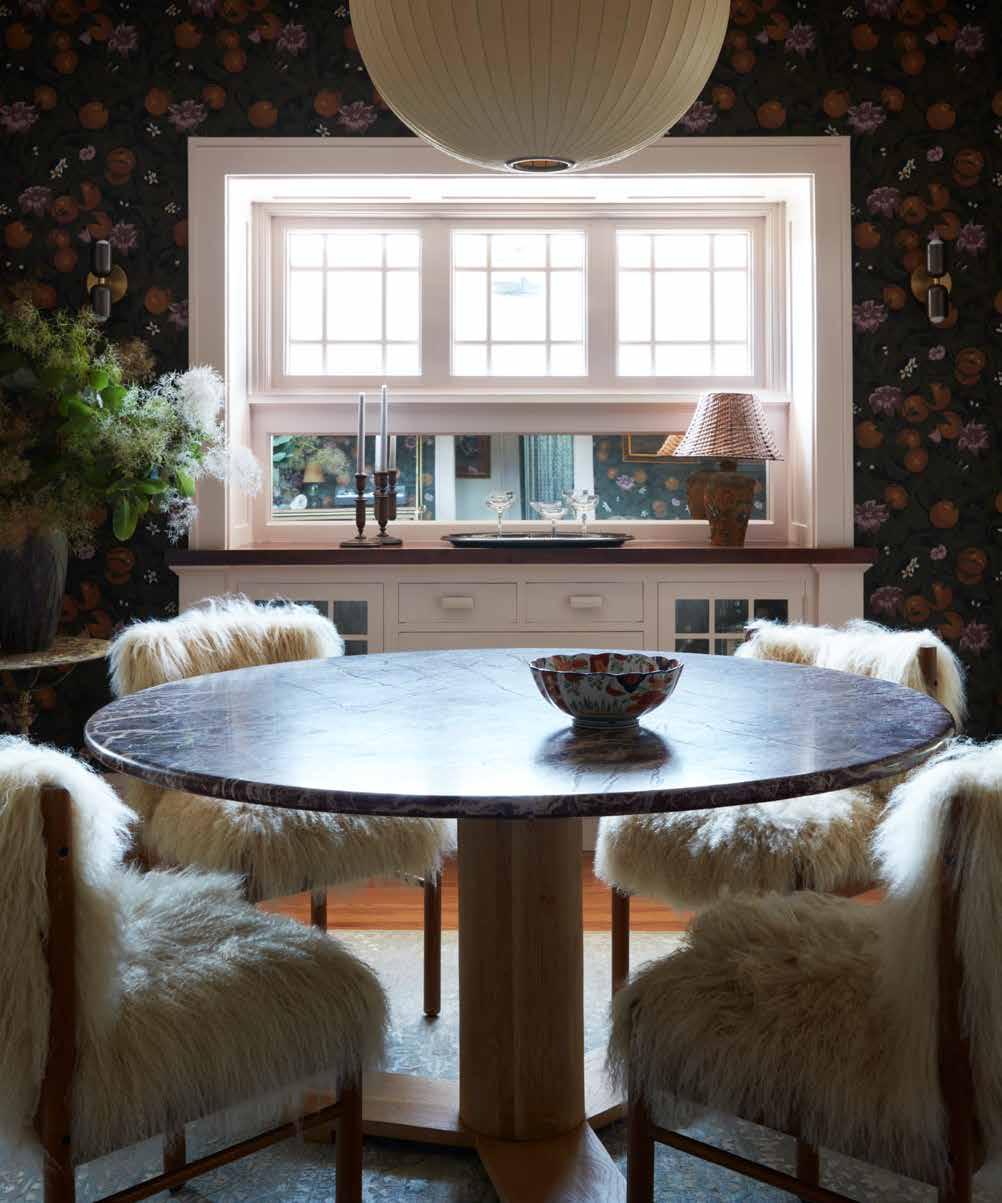
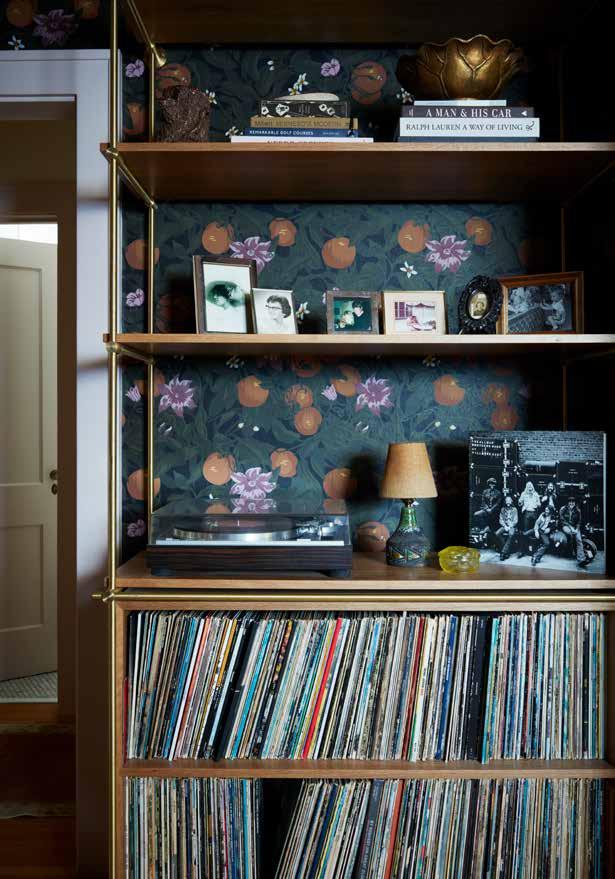
The dining room shifts to deeper shades, wrapped in an edgy Zak + Fox floral wallpaper and grounded on the trim with Farrow & Ball’s Calamine, a cooler blush with a slight lavender undertone, tempering the lightness of the kitchen while introducing a color story that continues throughout both floors. The living room, which features trim painted in Portola Paints’ Hyde Park, a deep green pulled
from the dining room wallpaper, has an eclectic mix of furniture, including an 18th-century French coffee table and a 1970s B&B Italia Le Bombole armchair.
The home’s second floor, which felt at once exposed and cramped due to a lack of doors and a dysfunctional bathroom, now has a primary suite awash in blush and oxblood. A six-month renovation transformed an unbalanced space into one brimming with personality. “It had the smallest fiberglass shower I have ever seen,” says McDonald of the original bathroom. “I couldn’t even lift my hands up to wash my hair without both my elbows hitting the wall.”
Sloped ceilings, tight clearances and code requirements made finding the right floor plan to achieve a primary bedroom, generous bathroom and walk-in closet while maintaining the nooks and crannies, quite the puzzle.
“It took us nearly a year to figure out how it was going to work, and usually that’s pretty easy for me,” she says. “Trying to move the toilet, reimagining where the shower would go.”
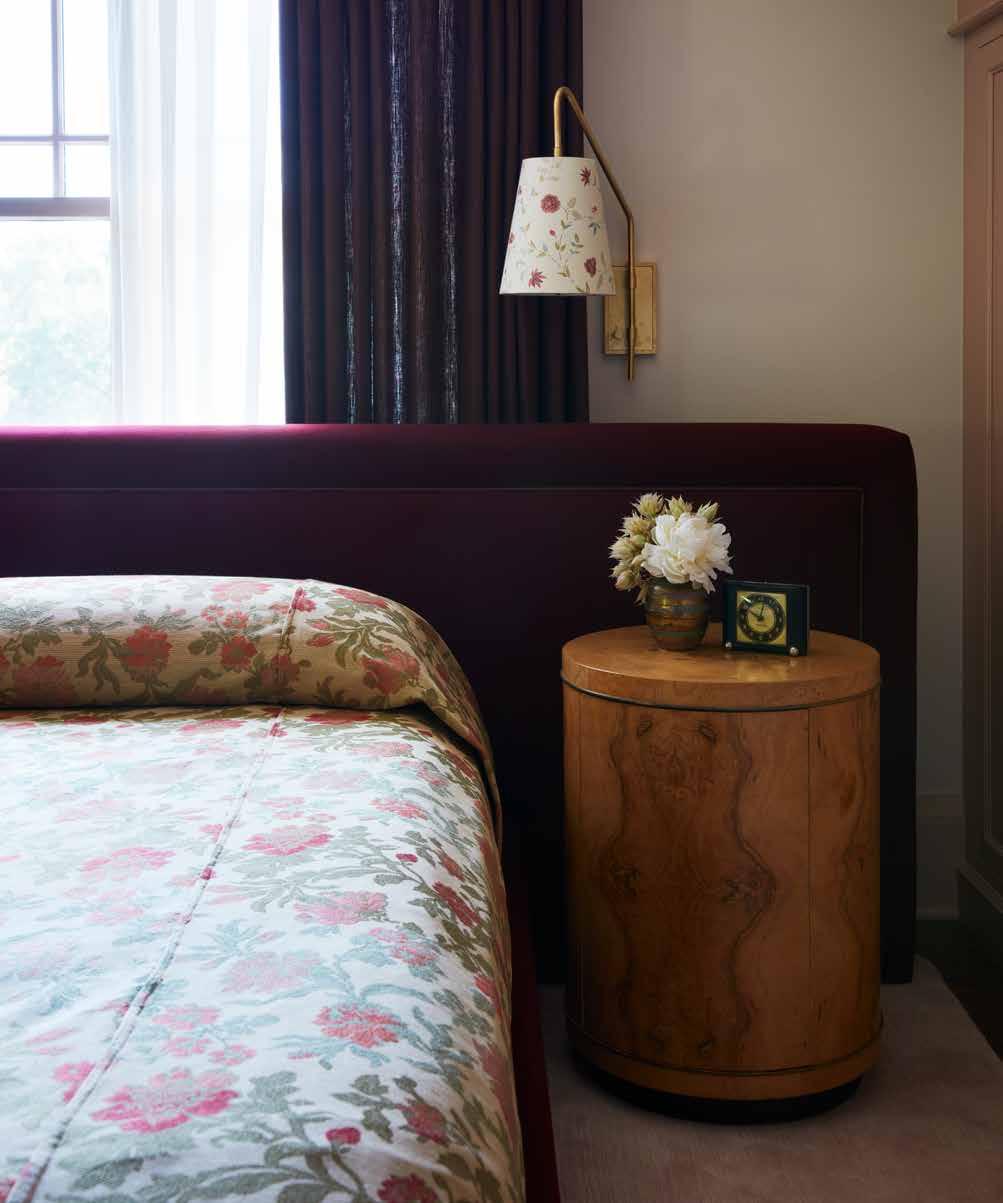
The primary suite is now layered with blush — Farrow & Ball’s Setting Plaster, a color she frequently uses for its serene effect — paired with a custom blush mohair rug, vintage nightstands and a custom bed. “There’s something about being cocooned in blush,” says McDonald. “The skin looks even more beautiful when surrounded with this warm, blushy tone; it makes it glow.”
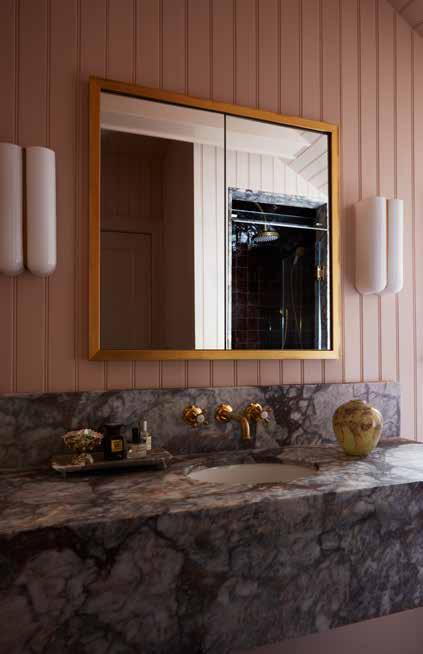
In the bathroom, she’s crafted a spa-like experience with a steam shower entirely wrapped in an oxblood zellige tile. “I didn’t want a lot of glass; I wanted it to feel enclosed,” she says. Unlacquered brass, a marble vanity and wood floors that continue from the bedroom create a space that feels warm and cozy, even on chilly Minnesota days.
The approach reflects how McDonald thinks about color more broadly. With a background in fine art and early experience working for a historic-paint colorist, she learned to see color as something shaped by material, light and place — not applied arbitrarily.
In Minnesota, where daily life shifts with the seasons, that sensitivity becomes essential. “We spend so much time in the living room in winter — it’s really cozy, the light feels a certain way,” she says. “In summer, we move to the porch. Color has to move with you.”






BY KATE NELSON

s soon as I approach, she can sense my mood, regardless of the façade I’ve shown the rest of the world. She can feel any tension I’m holding in my body, even if I’m unaware of it. And without me uttering a single word, she hears me loud and clear. She isn’t my counselor, my life coach, my physical therapist or my bestie — at least not in the traditional sense. She’s Ethel, my 17-year-old Warmblood mare.
With 2026 being the Chinese Year of the Fire Horse (the first time in 60 years), equine infatuation is at an all-time high. Brands, artists, influencers and astrologers are getting in on the horse action, drawn toward a phase focused on freedom, momentum, courage and grace. These are all characteristics we have long associated with these magnificent creatures, which have mesmerized humans since our earliest interactions.
Our forebears were no doubt captivated by these animals’ capabilities and their implausible willingness to partner with us — providing their literal horsepower to accelerate human innovation, exploration and agriculture. Beyond those abilities, though, our ancestors also intuited what we now know to be fact: Horses heal us.
In her work with equestrians, elite athletes, executives and entrepreneurs, she offers performance psychology coaching informed by neuropsych science.
Much of that hard-earned wisdom is a happy byproduct of horses’ strong survival instincts as massive prey animals that assess any given situation to determine if they should flee from danger. That’s why they can see right through us.
“Horses don’t care who you are, what your job is, how much money you make or what you look like,” explains Nathan. “They respond to your energy, clarity, body language, confidence and fear. When you’re around horses long enough, you realize that the more honest and authentic you are, the better things go. When you walk in your truth, horses respond to that.”
Patricia E. Kelly has witnessed that transformation in herself and others. A
setting goals she once thought impossible.”
For the underrepresented communities that Ebony Horsewomen serves, horses also offer a means of cultural reconnection.
“For many of our African American participants, there’s a cultural reclamation — seeing themselves in a tradition where Black cowboys, Black women riders and African heritage in horsemanship are often erased from mainstream narratives,” Kelly notes. “That recognition can be profoundly empowering.”
But you needn’t be a seasoned equestrian to experience the magic. Horse-curious travelers can give it a try at properties like Miraval Arizona Resort and Spa. Located outside of Tucson, the posh property has garnered national acclaim for its horse programming, originally envisioned more than 30 years ago by horse whisperer Wyatt Webb (who earned even Oprah’s stamp of approval).
“When you walk in your truth, horses respond to that.”
Studies show they support our mental, emotional and spiritual wellbeing in measurable ways. Simply spending time with horses can regulate the nervous system; ease anxiety and depression; boost self-esteem, focus and emotion regulation; and increase feelings of mindfulness, gratitude and social connection. Riding, of course, also has physical perks, like improved fitness, balance and coordination.
I have found all this to be true in my own equestrian experiences — and yet, so much of the way that horses have positively influenced my life is hard to quantify. The impact is both immediate and cumulative.
“In my own life, horses have taught me emotional control, patience, resilience, humility and self-awareness,” says Pernilla Nathan, PsyD, who specializes in sports psychology. “They have taught me how to handle fear, how to recover from mistakes, how to build trust and how to stay present.”
lifelong equestrian and military veteran, she founded Ebony Horsewomen in 1984 to give urban youth and families greater access to the healing power of horses. The nonprofit’s Hartford, Connecticut–based center serves as a safe haven, offering camps, riding lessons, therapeutic services and professional development courses for kids, teens and adults. For her trailblazing work, she has been honored as a CNN Top 10 Hero and inducted into the National Cowgirl Hall of Fame.
“I’ve seen young women who came to us shy, withdrawn or burdened by trauma discover courage and confidence because a horse trusted them,” she says. “One teen who struggled with anxiety and school attendance learned to read her horse’s body language and respond with calm authority. She began to carry that same confidence into her daily life, standing taller in the classroom, speaking up for herself and
Today, Equine Manager Lucinda Vette oversees tailored equine experiences — think grooming sessions, arena work and even equineassisted meditation — at the resort’s Purple Sage Ranch.
“Horses are in constant conversation with the body and with energy — two things most of us have learned to tune out,” says the longtime horsewoman and former attorney. “You can’t be fully in your head and fully with a horse at the same time. They pull you back into what’s actually happening. And that turns out to be where the healing is.”
Among those studying the benefits of equine interactions is Nina Ekholm Fry, director of equine programs at the University of Denver’s Institute for Human-Animal Connection. She believes horses offer an increasingly rare opportunity to appreciate the interconnectedness between humans, other animals and the environment. “What we can learn from horses centers on finding our place of belonging in the larger biosystem of the planet, how to live with and compromise with the needs of others, how to share power, and how to appreciate the natural diversity within each species — including our own,” she says.
Even beyond the research of scholars like her, horse girls like me understand in our bones the healing nature of our equestrian lifestyle. In an era when we’re increasingly pulled away from the real world around us, these mystical creatures bring us back down to earth time and again. And in those quiet moments spent at the barn with Ethel, there’s no place I’d rather be.

































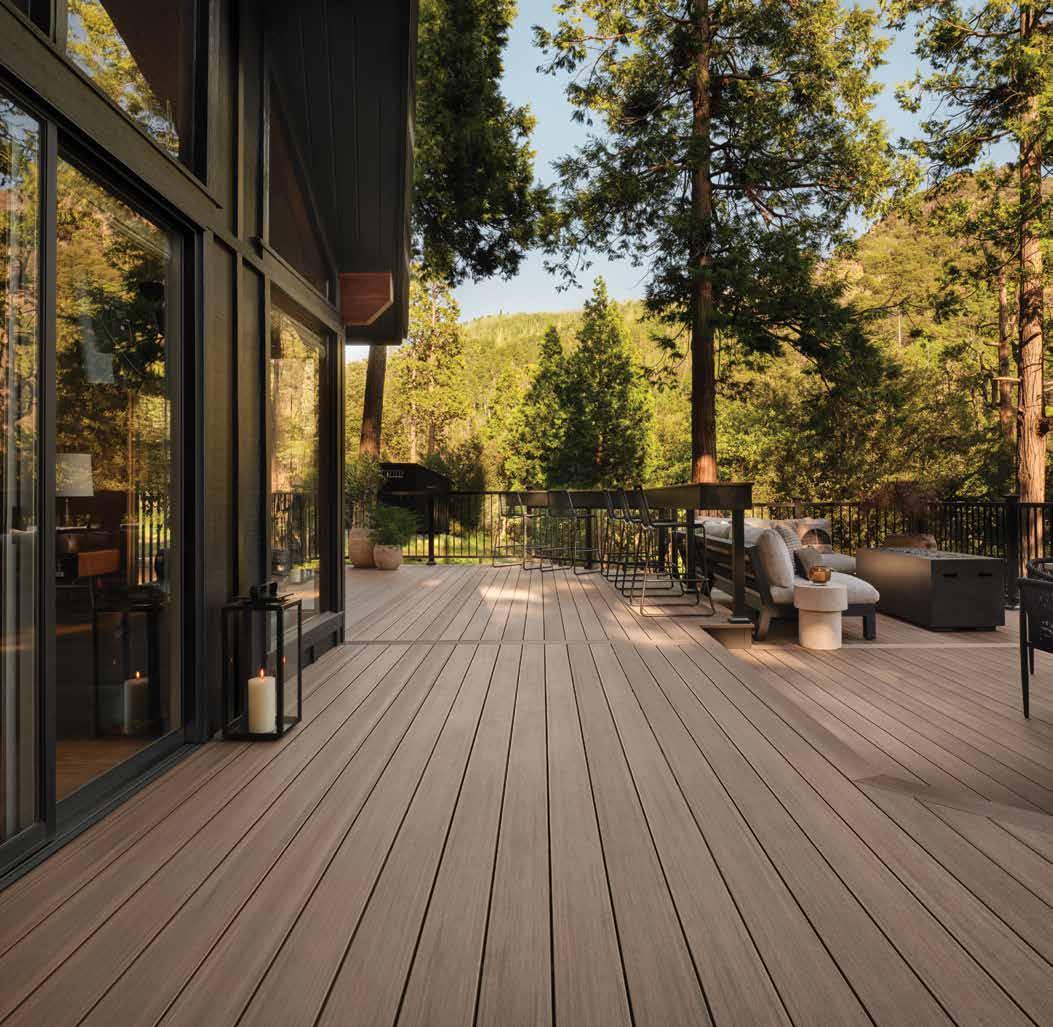
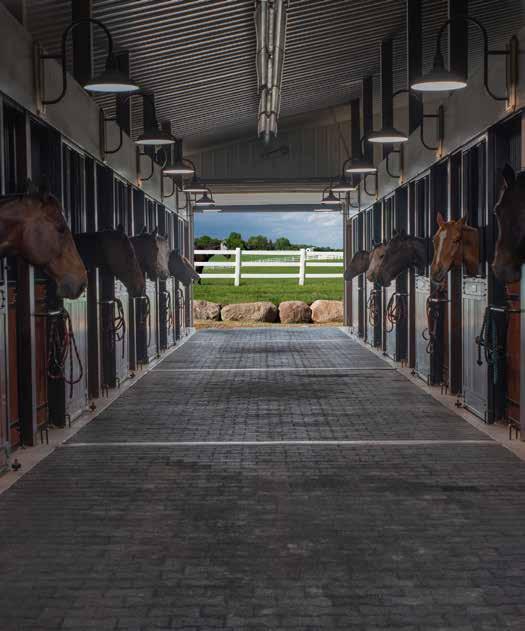




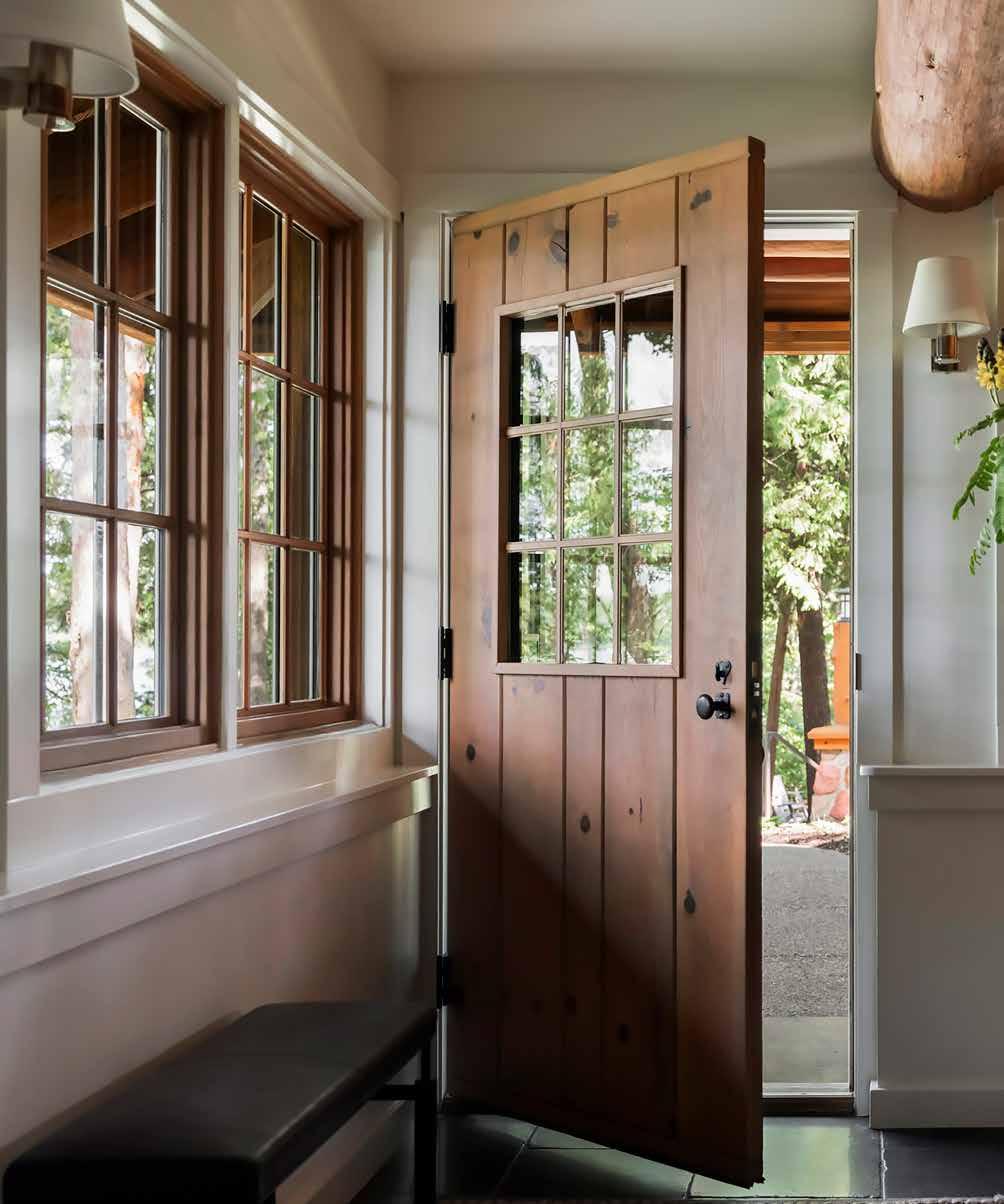
Often overlooked as flyover country, places like Minneapolis, Milwaukee and Chicago have home design aesthetics all their own. Here, we unpack the complex nuances of Midwestern style.
BY MERRITT BAMRICK
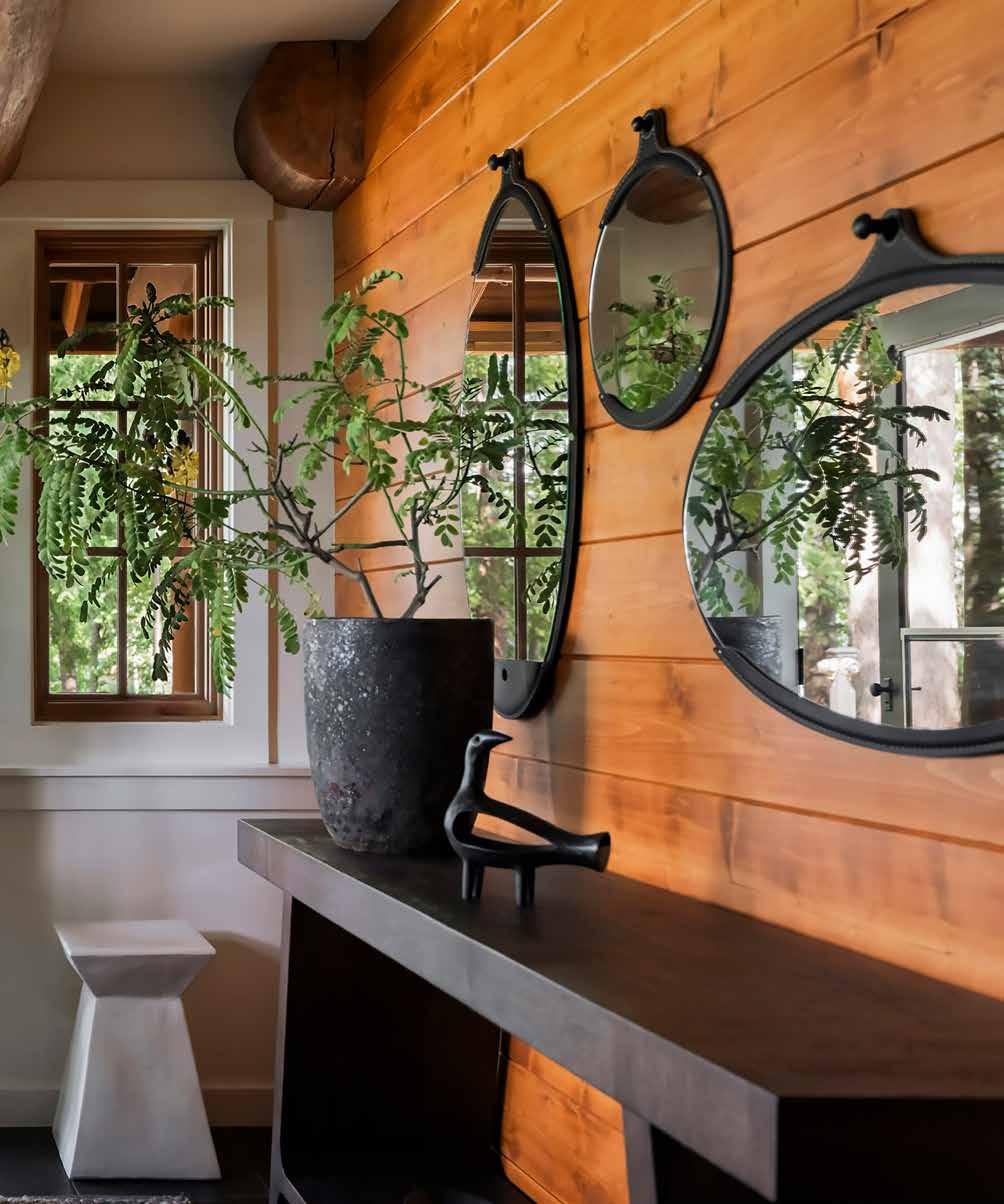
n the Midwest, design starts the same way conversations do — with the weather. We discuss it with everyone, because here, the weather is never just small talk; it’s a bona fide house guest. Our architecture reflects that reality, asking our homes to be adaptive rather than prescriptive. Architecturally, the Midwest teaches restraint: Open things up when the season allows, close them gently when it doesn’t. Over time, these seasonal demands have evolved into design decisions.
Climate isn’t our only collaborator. A strong values system insists that spaces be useful and legacy-informed, often passed down over time. Command of land, materials and existing structures is innately assumed. Flexibility is valued over formality, because life here is rarely tidy. Together, these tenets create a worldview that feels uniquely Midwestern. Researchers might label the phenomenon of native sons returning to the mother land “boomerang migration,” but those of us who live here understand that this place has a magnetic pull.
Our residential design approach tends to be humbler than that of our coastal counterparts. “Midwesterners need permission to love something just because it’s beautiful,” says interior designer Nate Berkus, who grew up in Minnesota and has spent his illustrious career shaping residences across the country. Beneath that hesitation is practicality — a belief that a home should earn its keep. In the Midwest, Berkus notes, people are inclined to know themselves well enough to step outside the pack, beyond the trend. Some of his most meaningful projects have been in Minneapolis, Chicago, Indianapolis and Cleveland — where homes are shaped by a sense of responsibility as much as taste. As stewards of the Great Lakes, Midwesterners have long understood what it means to care for something bigger than ourselves. And lately, there’s a growing recognition that our way of life built on durability, ritual and care has been quietly working all along. As national attention turns toward how we live here, it becomes impossible to ignore the structures and spaces that make our layered lifestyles possible. Homes are built to support real life. Rooms are designed for everyday use. Materials are chosen to last so they can eventually be inherited.
Often used as shorthand for “real America,” the Midwest is, in reality, quite nuanced. It stretches from Northwoods forests to prairie-grass breadbaskets, from vast inland waters and historic industrial cities to quieter towns and rural edges. With such a range in climate, landscape and daily rhythms, a single architectural point of view was never going to take hold. In other parts of the country, a unified style grows out of shared conditions. East Coast destinations like Boston and New York City established their urban forms early and reinforced them over centuries. Meanwhile, West Coast cities like Los Angeles and Portland, Oregon, expanded through rapid, concentrated booms. The Midwest has a different rhythm. It was shaped in waves, settled over longer periods, often moving county by county, generation by generation, rather than all at once.
As a result, our growth — and our architecture — unfolded gradually. The outcome is a built environment that feels comfortably layered and oftentimes contradictory. Unlike coastal regions that rally around a dominant architectural vernacular, the Midwest embraces juxtaposition and finds continuity not in sameness, but in coexistence. A stucco Tudor might sit beside a brick Colonial, across the street from a farmhouse or a split-level ranch. With so much variety on a single block, you somehow feel right at home.
What unites Midwestern homes, regardless of style, is that constant negotiation between extremes. “You’re always building for two worlds,” says interior designer Victoria Sass of Minneapolis-based Prospect Refuge Studio. Having lived in California, she notes that design there can respond to a single climate. In the heartland, homes are crafted with the assumption that nothing is everlasting. That duality shows up in deliberate thresholds that expand in summer and contract in winter — which helps explain why Midwestern houses resist design purity. Instead, they evolve, shaped as much by practicality and memories as by aesthetics. “We inherit spaces and furniture,” Sass adds. “That creates architecture that feels naturally collected instead of curated.” In conversation with renowned tastemakers, we learn how this eclectic approach toward design finds commonality across five quintessential Midwestern styles: the lake house, Scandinavian cottage, urban loft, up-north cabin and Prairie modern.
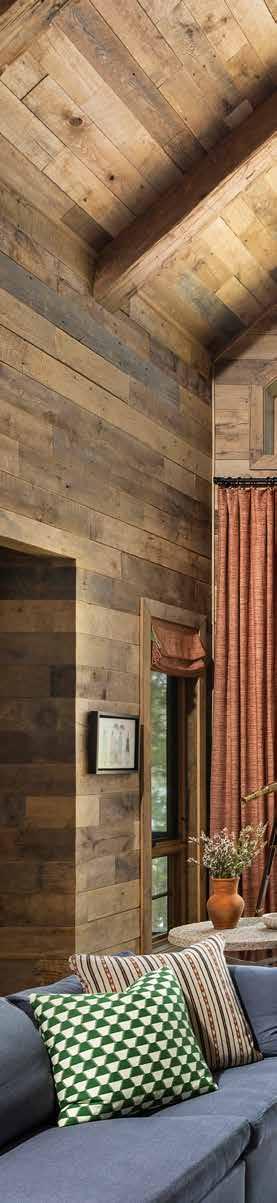
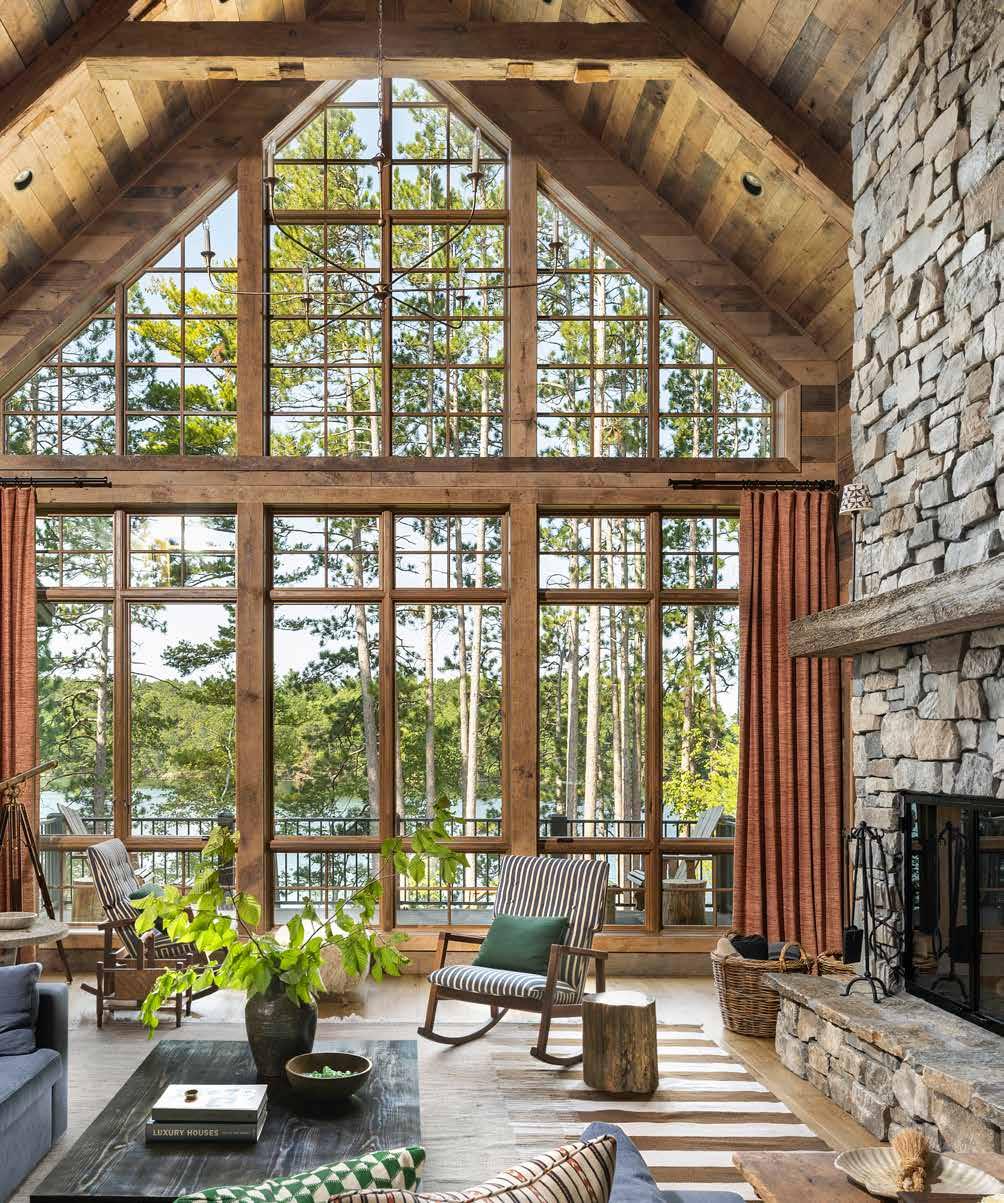
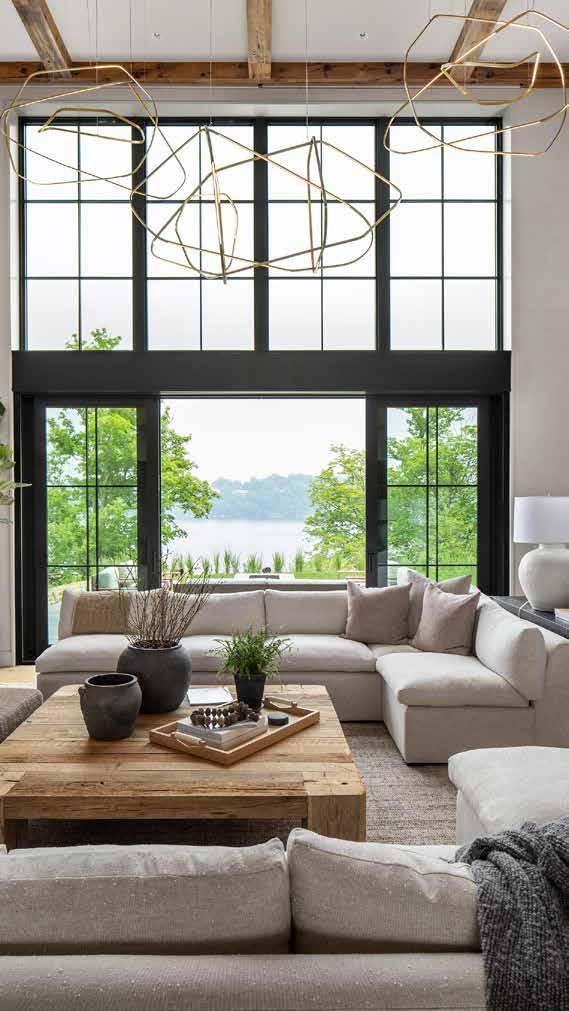
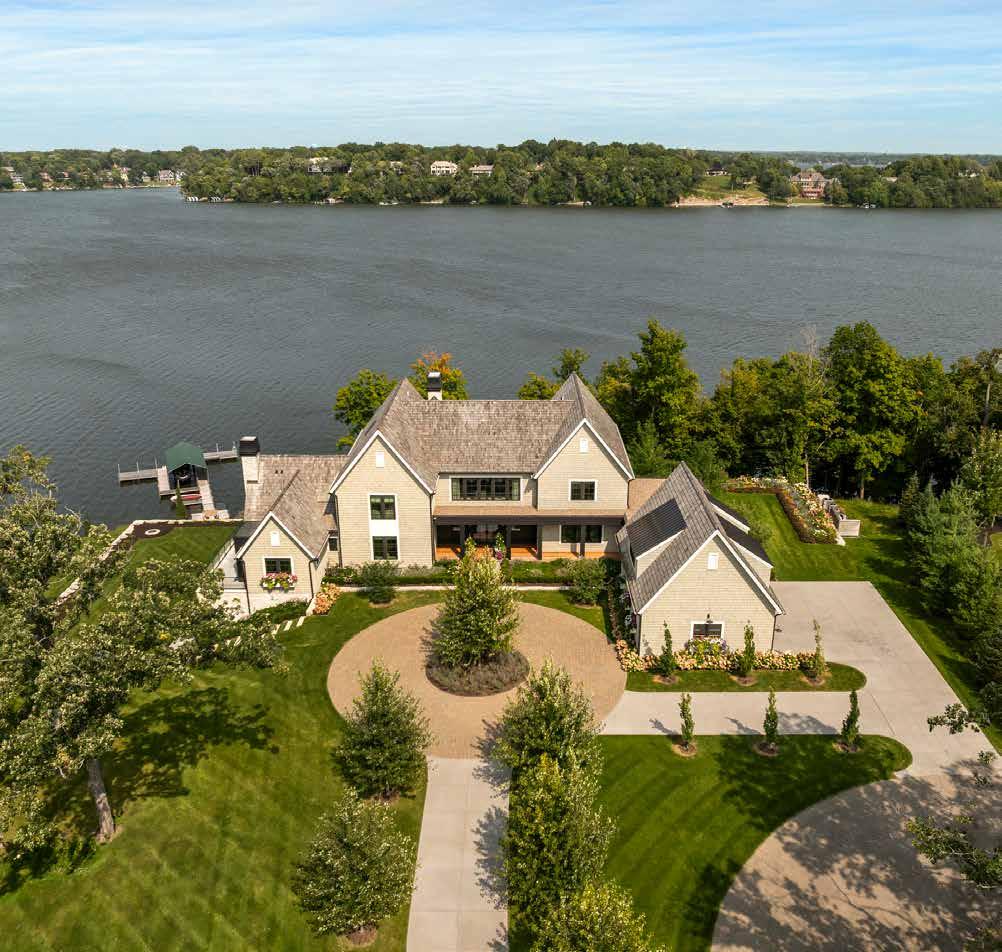
The defining question of a lake house proves to be as architectural as it is philosophical: Which side is the front? Before paved roads stitched together shorelines, arrivals happened by water. Guests came by boat, supplies crossed the lake and the shore served as the public face of the home. That legacy lingers. Orientation here isn’t just a design move, but a declaration of priority. “Daily life at the lake is structured around light and water,” says prominent Twin Cities homebuilder John Kraemer. The lake isn’t simply the view; it’s the organizing principle.
Increasingly, Midwestern lake houses are not escapist retreats meant to be briefly occupied and closed up again. They are four-season homes built for busy families and real routines of working remotely, raising children, hosting friends and aging in place. This shift is visible in the architecture itself. In recent decades, lake houses have moved away from whitewashed, shingle-style coastal cottages with steeply pitched roofs and dormers, leaning instead toward Prairie influence. Now, these homes sit lower to the land, with strong horizontal lines and sheltering eaves and gables that borrow their proportions from boathouses.
“As humans, we want to be able to get outside as seamlessly as possible,” explains architect Christine Albertsson, who shares the Minneapolis-based firm Albertsson Hansen Architecture with Todd Hansen, prioritizes this belief. In order to create a more “gracious experience” with nature, living spaces are often set slightly above ground level, allowing direct access to the great outdoors rather than requiring steps up or down to it.
One of the most telling features of a Midwestern lake house is the basement, which offers the lakeshore equivalent of a mudroom: the sand room. A discreet point of entry outfitted with durable flooring (typically tile or concrete), this is where sandy feet are rinsed off, wet towels are dropped and lake gear is stored for easy access. Beyond that, these lower levels function as true extensions of daily life. They’re intentionally designed to host guests, entertain kids on rainy days and support active routines year-round. Fitness rooms, wellness spaces, sport courts and even golf simulators appear not as indulgences but as practical responses to weather that keeps us on our toes.
Above ground, layouts prioritize ease and flexibility. Kitchens, dining areas and great rooms effortlessly flow into one another and ensure access to the outdoors is equally seamless. Expanses of glass frame water and sky, while lower-level walkouts make even the coldest months not just manageable, but enjoyable. Outdoor living unfolds in layers rather than a single grand gesture: an open deck or terrace for long summer days, a screened porch (more on those later) that captures the breeze without sacrificing comfort, and often a three- or fourseason room anchored by a fireplace. These hearths play an emotional role disproportionate to their size. In lake houses, fireplaces are gravitational, drawing people together at night, during shoulder seasons and in those quiet hours when the lake finally goes still. “There’s definitely a culture of everybody needing to be in the same room,” says Sass.
For all their composure, these homes remain deeply tactile and lived-in. Berkus puts it simply: “Midwesterners gravitate toward things that are real — granite, oak, limestone, wool, leather.” Materials that feel good under bare feet and age with grace. On the exterior, cedar, stone and stucco are selected for longevity and low maintenance. Ultimately, lake houses are built to ease transition, so the coming home feels effortless no matter the time or season.
A house that turns its face to the water. Built lower and wider than coastal homes, with deep eaves and porches that welcome long days and unpredictable weather. Rooms flow effortlessly outdoors. Materials are sturdy and familiar. There’s always a place to drop wet towels, gather by the fire and stay awhile.
Long before Scandinavian design became a national trend, immigrants from Sweden, Norway, Finland and Denmark settled across the Upper Midwest. Drawn by farmland, water and a climate that felt familiar, these communities didn’t just populate the landscape; they organized it.
The Scandinavian cottage feels so natural in the Midwest because it grew out of social fabric. Immigrants brought with them expectations about modesty, shared responsibility and comfort as a collective good. Folk schools, church halls and community saunas weren’t showy buildings or experiences; they were hard-working spaces designed to hold people for long stretches of time, especially through winter. Warmth — both literal and social — was essential. Over generations, these values naturally folded into the Midwest’s architectural DNA, shaping homes that prioritize clarity, usefulness and emotional warmth over grandeur.
Scandinavian cottages tend to appear quietly across the Midwest, in places where water, trees and density coexist. At first glance, their architecture reads as restrained and light-seeking: simple forms, minimal ornamentation and a commitment to conciseness. But here, the Scandinavian influence doesn’t arrive totally intact. It adapts to climate, to American scale and to the Midwest’s deeply practical relationship with land.
“Wanting to live outside and enjoy nature is more of a feeling or mood than a set style,” says Hansen. To that end, the modern Midwestern take on Scandinavian design includes slightly larger rooms and more storage — markers of American abundance that sit comfortably beside the aesthetic’s trademark restraint.
What remains constant is the pursuit of light. With our long winters and short days, these homes are designed to catch and hold daylight however possible. Clean lines and thoughtful window placement let sunlight move uninterrupted across walls and floors. In some homes, that strategy becomes almost ascetic, with pale surfaces that bounce light deep into the interior. In other abodes, the response is more intimate. As Sass observes, the palette shifts to “darker woods, softer finishes and richer tones that absorb light rather than amplify it, paired with fire as a counterbalance.” Both approaches answer the same seasonal reality: The house must feel expansive in January and unforced in July.
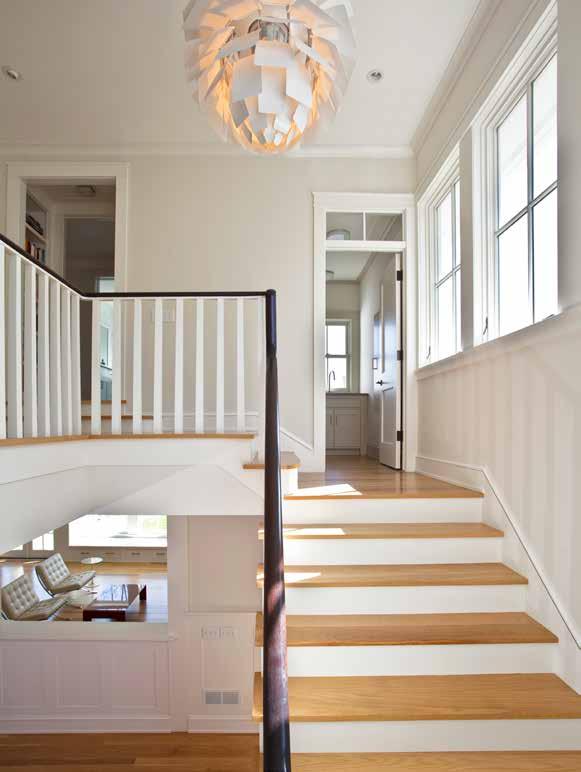
That attentiveness naturally extends beyond the walls themselves. Sauna culture slips easily into this style, not as luxury but as ritual. Whether integrated into the main structure or housed in a small outbuilding, the sauna becomes part of a seasonal circuit: cold to warm, inside to outside, solitude to quiet togetherness. It’s a reminder that living well here has always required attentiveness. “We’re seeing more and more saunas, cold plunges and similar rituals,” says Kraemer.
That same awareness shows up in how these homes are built and finished. This is where the Midwest most clearly embodies the Scandinavian ideal: through material honesty. Think pine paneling, birch, maple, oak, softwoods — materials that are local, familiar and quietly expressive. The result is an interior language that feels simultaneously pared back and deeply warm.
Layouts follow the same logic. Rooms are rightsized with intention, resisting excess while remaining flexible. Living, dining and kitchen spaces flow together with equal importance. That openness reflects a cultural value as much as a spatial one. Albertsson connects it to Jantelagen, the Scandinavian principle emphasizing humility and collective belonging — that no one is better than anyone else. No one is above the weather, the season or the shared task at hand. “It’s so right for us in this moment of time,” Albertsson punctuates. “The Midwest is a place you can just be.” That open-door, embracing quality is fundamentally humble, and it’s something the rest of the country is noticing.
Bright but never flashy. Simple shapes, calm rooms and a careful relationship with light. Spaces feel modest, warm and well-used, with natural wood and clear sightlines. Storage is generous, clutter is minimal and shared areas matter more than showiness. Comfort here is quiet and deeply intentional.
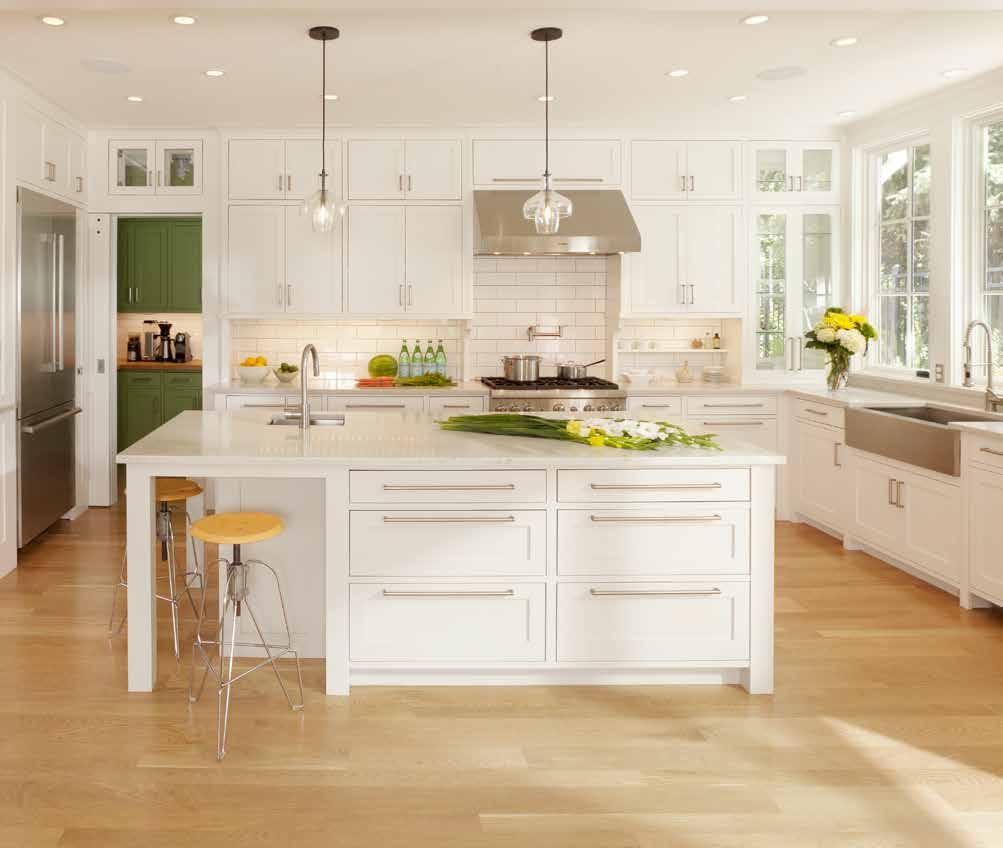
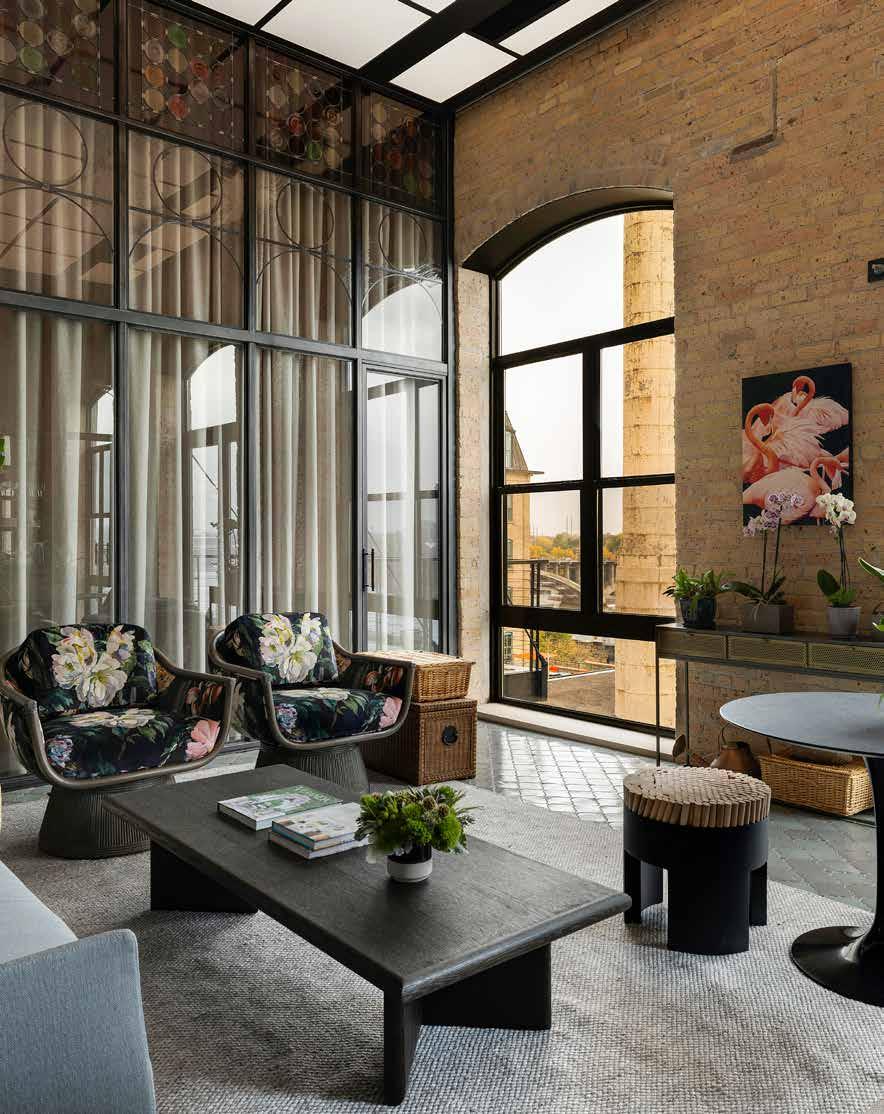
Industrial bones softened for everyday life: exposed brick, original timber, steel columns and large factory windows. Spaces feel open but grounded, mixing vintage and salvaged elements with domestic comforts like fireplaces and flexible zones. These homes honor what came before them.

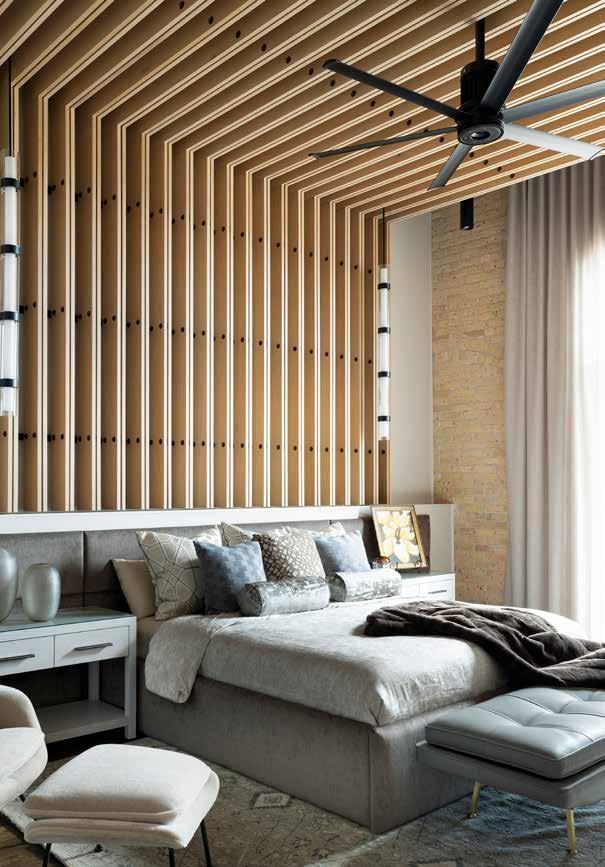
In cities like Minneapolis, Chicago, Milwaukee, Cleveland and Detroit, the urban loft carries a distinct sensibility. It looks industrial on the surface, but its intentions are decidedly domestic. These homes have a job to do: be good citizens on the street, welcome guests without hierarchy, and make the act of coming in from outside feel easy and unpretentious. The values that shape Midwestern homes don’t disappear in the city; they simply recalibrate.
Many of these urban abodes began not as houses at all, but as inheritances of industry. Across the Midwest’s river and rail cities, massive warehouses and factory buildings once anchored local economies. These structures were engineered to be functional first. Their architecture reflects that mandate through thick brick masonry, high ceilings, window bays designed to light factory floors and exposed systems meant to endure.
In Chicago, history shows up architecturally in freight doors, often preserved and repurposed as sliding panels between sleep zones. At a smaller scale in cities like Minneapolis and Milwaukee, waterfront mills and breweries often translate into lofts that feel more compact, with lower ceilings, cast-iron columns and arched windows, designed for a more specialized type of work.
First-growth timber posts, rough-wood ceilings and exposed joists are intentionally left on display in these urban homes. As Albertsson Hansen Architect Todd Hansen emphasizes, “You’re not trying to add a layer of authenticity. It’s quite literally built in.” What other regions attempt to recreate, Midwestern cities already possess: real scale, material weight and palpable history.
Unlike parts of the country where urban and rural life remain clearly divided, the Midwest blurs that boundary. Someone living in a downtown loft or city bungalow probably still visits farmland owned by an older generation or maintains close ties to smaller towns beyond the metro edge. That overlap collapses the distance between city and countryside, giving even the most urban homes a sense of rootedness.
The role of design, then, is to layer warmth onto architectural strength. Berkus describes a freedom particular to Midwestern cities. “We don’t have to design against noise and constant energy, like in Los Angeles or New York City,” he explains. “We get to make homes that welcome people all year round, especially when it’s dark at 4 p.m. and totally silent.” That freedom often expresses itself through vintage and antique elements that feel discovered rather than styled: aged wood, salvaged local ironwork, 19th century hardware.
Fireplaces, in particular, become an emotional fulcrum. In refurbished lofts, Berkus seeks ways to give them a sense of history, lining a firebox with Belgian roof tiles or sourcing a mantel from the same era as the building. “These are touches that align with personal values,” he says, tracing that instinct back to time spent trailing his mother along Hopkins’ Antique Row, absorbing the quiet beauty of repurposing decor and other storied objects.
Midwestern urban homes succeed not by masking their past, but by layering warmth onto it. In our lofts and condos, domestic life settles easily into place, because these spaces were always meant to be functional.
In the Northwoods, the cabin remains sacred ground. “There’s a generosity baked into these places,” reflects Albertsson. “They’re built to hold people.” Often established by elder relatives, then altered, repaired or quietly rebuilt by subsequent generations, cabins are tied less to a single structure than to a specific piece of land. The site carries continuity even if the structure evolves.
That ethic shapes both scale and materiality, beginning with restraint. Up-north cabins tend toward smaller footprints and more straightforward forms out of necessity. They are meant to be heated efficiently, maintained over decades and kept beautiful for the next generation. Gable roofs clad in metal shed snow easily. Screened breezeways soften the threshold between inside and out, while extending the season.
In older cabins, the wood was rarely finished beyond what was required to protect it. Today, that same restraint is preserved by choice. It reflects a belief that materials should age honestly, showing wear. Exposed wood is a given, especially on ceilings, where knotty pine, ash and other local species appear unapologetically, sometimes sporting live-edge details. When cabins lean more contemporary, exterior siding stays close to that ethos — board-and-batten or lap siding, rendered in low-key, recessive colors that allow the building to settle quietly into the woods rather than announcing itself.
If there’s a shared material language across the region, it’s wood — used honestly, often reverently. “As someone who came here from New England, I found the fascination with unpainted wood surprising,” says Albertsson. “Clients will talk about stripping millwork like they’re doing archaeology, hoping to uncover a treasure.” In Scandinavia, where she spent many childhood summers, exposed wood is simply standard. In the Midwest, it
carries mythology. Grain becomes story. Pine, birch, ash, maple and white oak are chosen for how they age, not how they photograph. “There’s a belief in integrity,” Albertsson adds. “People trust materials that tell the truth.”
Layouts reflect a looser, more improvised flow than we see in lake homes. Up-north cabins are organized less around programmed rooms than shared space. Sleeping happens wherever it can — on bunks, pullouts or beds tucked into corners — while rooms shift roles throughout the day. The design goal isn’t adaptability, but availability: The cabin remains open to family arriving earlier than planned, staying longer than expected or bringing one more person along.
But what ultimately defines the up-north cabin is the screened porch. It functions as a living room in every sense of the word. “In some ways, it’s the whole reason you go up north,” says Hansen. This is where the line between inside and outside is deliberately thinned, often through quiet technical decisions. Screens are placed outside the window pane, unlike casement windows common in other parts of the country, where screens sit inside. The glass swings outward, leaving nothing but open air between the room and the landscape. When windows are open, the screen stays at the edge to keep bugs out without interrupting the experience of being fully connected to the outdoors.
Protected just enough to stay comfortable — but open enough to feel immersed — the screened porch becomes the emotional core of the cabin, embodying the northerly instinct to live as close to the land as possible, without losing ease. Ultimately, the up-north cabin isn’t defined by style but by access. It remains open to weather, to people, to time. It’s the setting for a shared experience with nature and with one another.
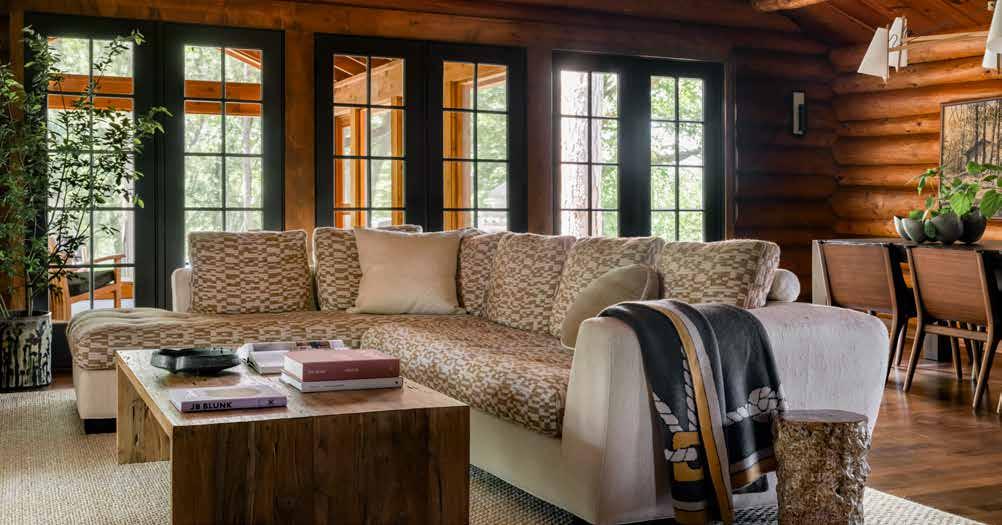
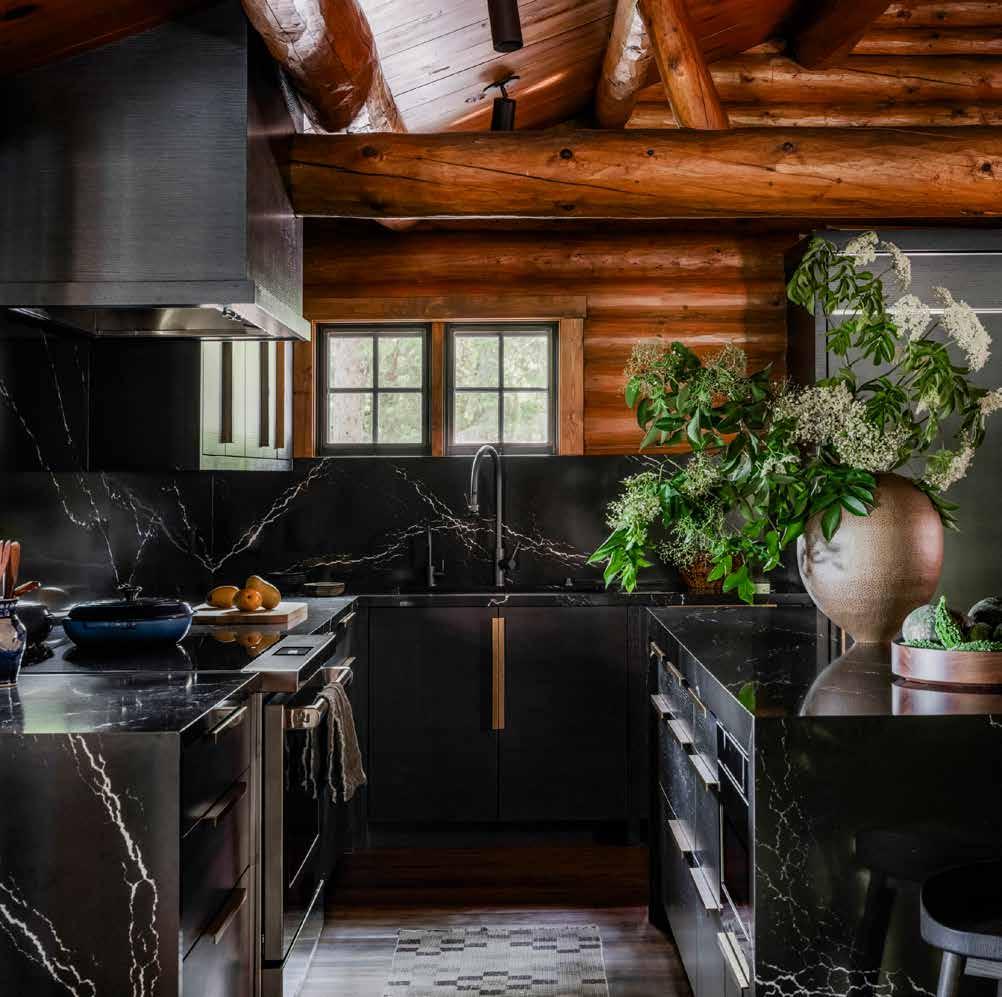
Compact, straightforward and built to last. Wood everywhere, often unfinished, aging honestly over time. Spaces are shared and flexible — beds tucked where they fit, doors always open. The screened porch is at the heart of it all, blurring inside and out, and stretching summer just a little longer.
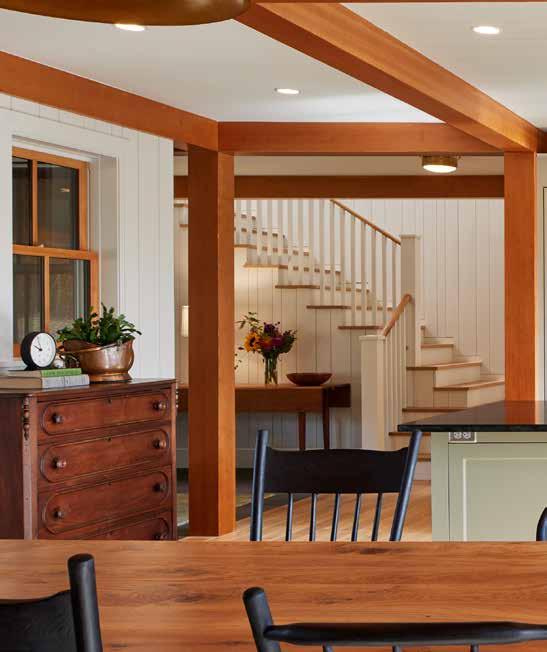
The Prairie modern was born out of Frank Lloyd Wright’s design sensibilities. The Midwest served as the famed architect’s home ground, and even when his influence isn’t explicit, it’s ambient. Wright’s ideas shaped how people here expect to live: windows that gang together to chase the horizon line, floor plans that prioritize flow over formality, and an insistence on layering indoor and outdoor experiences so seamlessly that we forget where one ends and the other begins. These principles have become our collective cultural muscle memory.
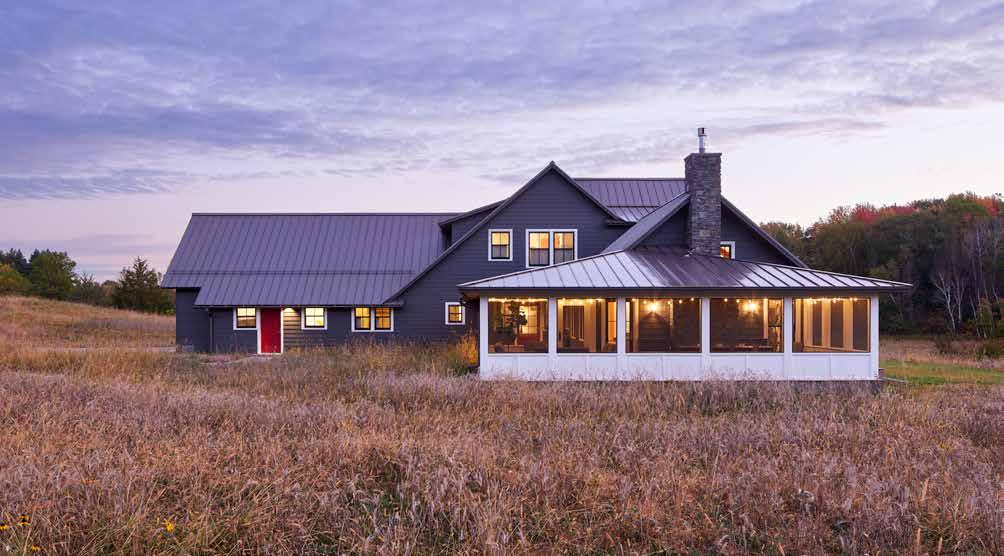
These homes, peppered across prairies and plains, stretch outward rather than upward as a direct response to landscape and climate. Low, elongated forms sit more comfortably beneath wide horizons and big skies. Rooflines stay deliberately low, with deep overhangs that temper intense summer sun, block prevailing winds and extend usable outdoor space. Layered planes create moments of enclosure, sometimes in the form of courtyards, so openness never comes at the expense of shelter. Stone anchors these structures firmly to the earth, while warm wood softens the architecture.
Inside, earthy tones, natural materials and handmade tile set a quietly confident palette. “The Midwest has an amazing and deeprooted community of craftspeople, artists, woodworkers, painters, potters and weavers that brings a tremendous amount of design,” says Berkus. When that’s married with architectural integrity and building prowess, it’s practical(ity) magic. Millwork takes center stage, often in the form of long, low built-ins and integrated seating. Even in the 1990s, when the rest of the country was deep into painting wood and wood trim, Midwesterners maintained its integrity. “Minnesotans are allergic to trend,” says Sass. “There’s a sense that we’re responsible for our homes, and we expect to pass them on.”
The layout reveals itself gradually, rewarding movement rather than presenting itself all at once. Public spaces flow together with intention, while private wings peel off just enough to offer refuge. Sightlines matter deeply — especially the axial alignment of the fireplace, dining area and landscape — creating a daily rhythm.
And then there’s the mudroom, which is absolutely essential, as Albertsson explains. “Even in an environment with extreme weather, we have a culture of being outside,” she says. The mudroom absorbs the tension between Midwestern practicality and our persistent urge to step out into the world — an act that means a thousand things at once. With tall ceilings, high transom windows, durable finishes, and room for boots, dogs and the evidence of daily movement, the modern mudroom evolves beyond utility. Albertsson is inspired by the traditional Scottish versions — spaces that function as hybrid conservatories and garden rooms that welcome light, pause and reentry. It becomes less about mud and more about life.
Prairie modern homes express Midwestern confidence at its quietest. Anchored to land, shaped by climate and built to outlast trends, they reflect our region’s unspoken agreement: that belonging should feel ordinary, and, at the same time, deeply earned.
Long, low lines that follow the land rather than fight it. Deep overhangs, strong horizontals and warm, natural materials create shelter without heaviness. Inside, rooms unfold gradually, with custom millwork, built-ins and clear views to the outside. These homes feel grounded, confident and made to last.
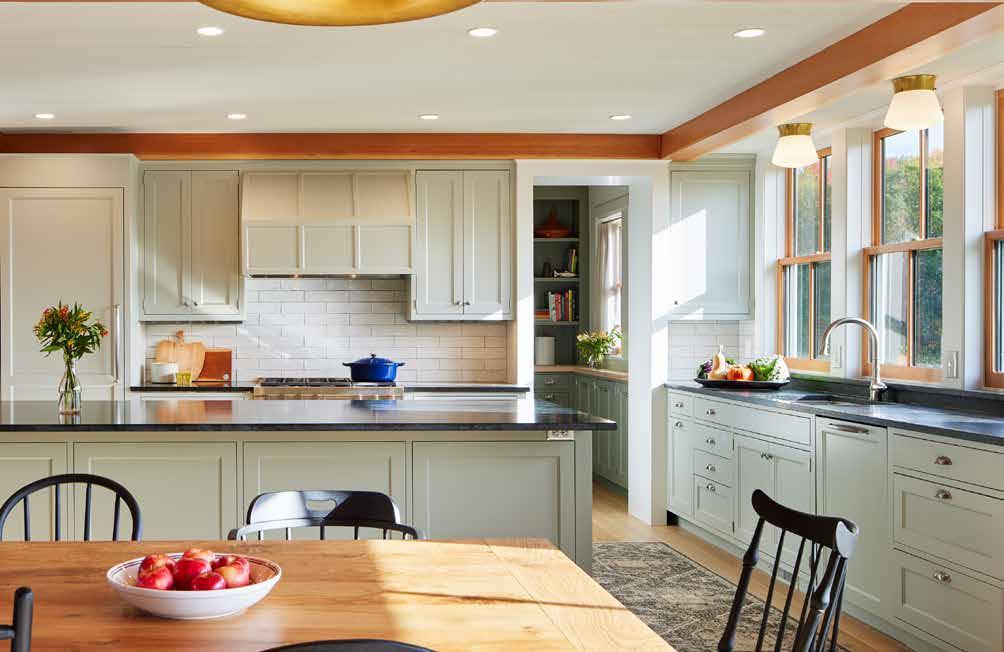
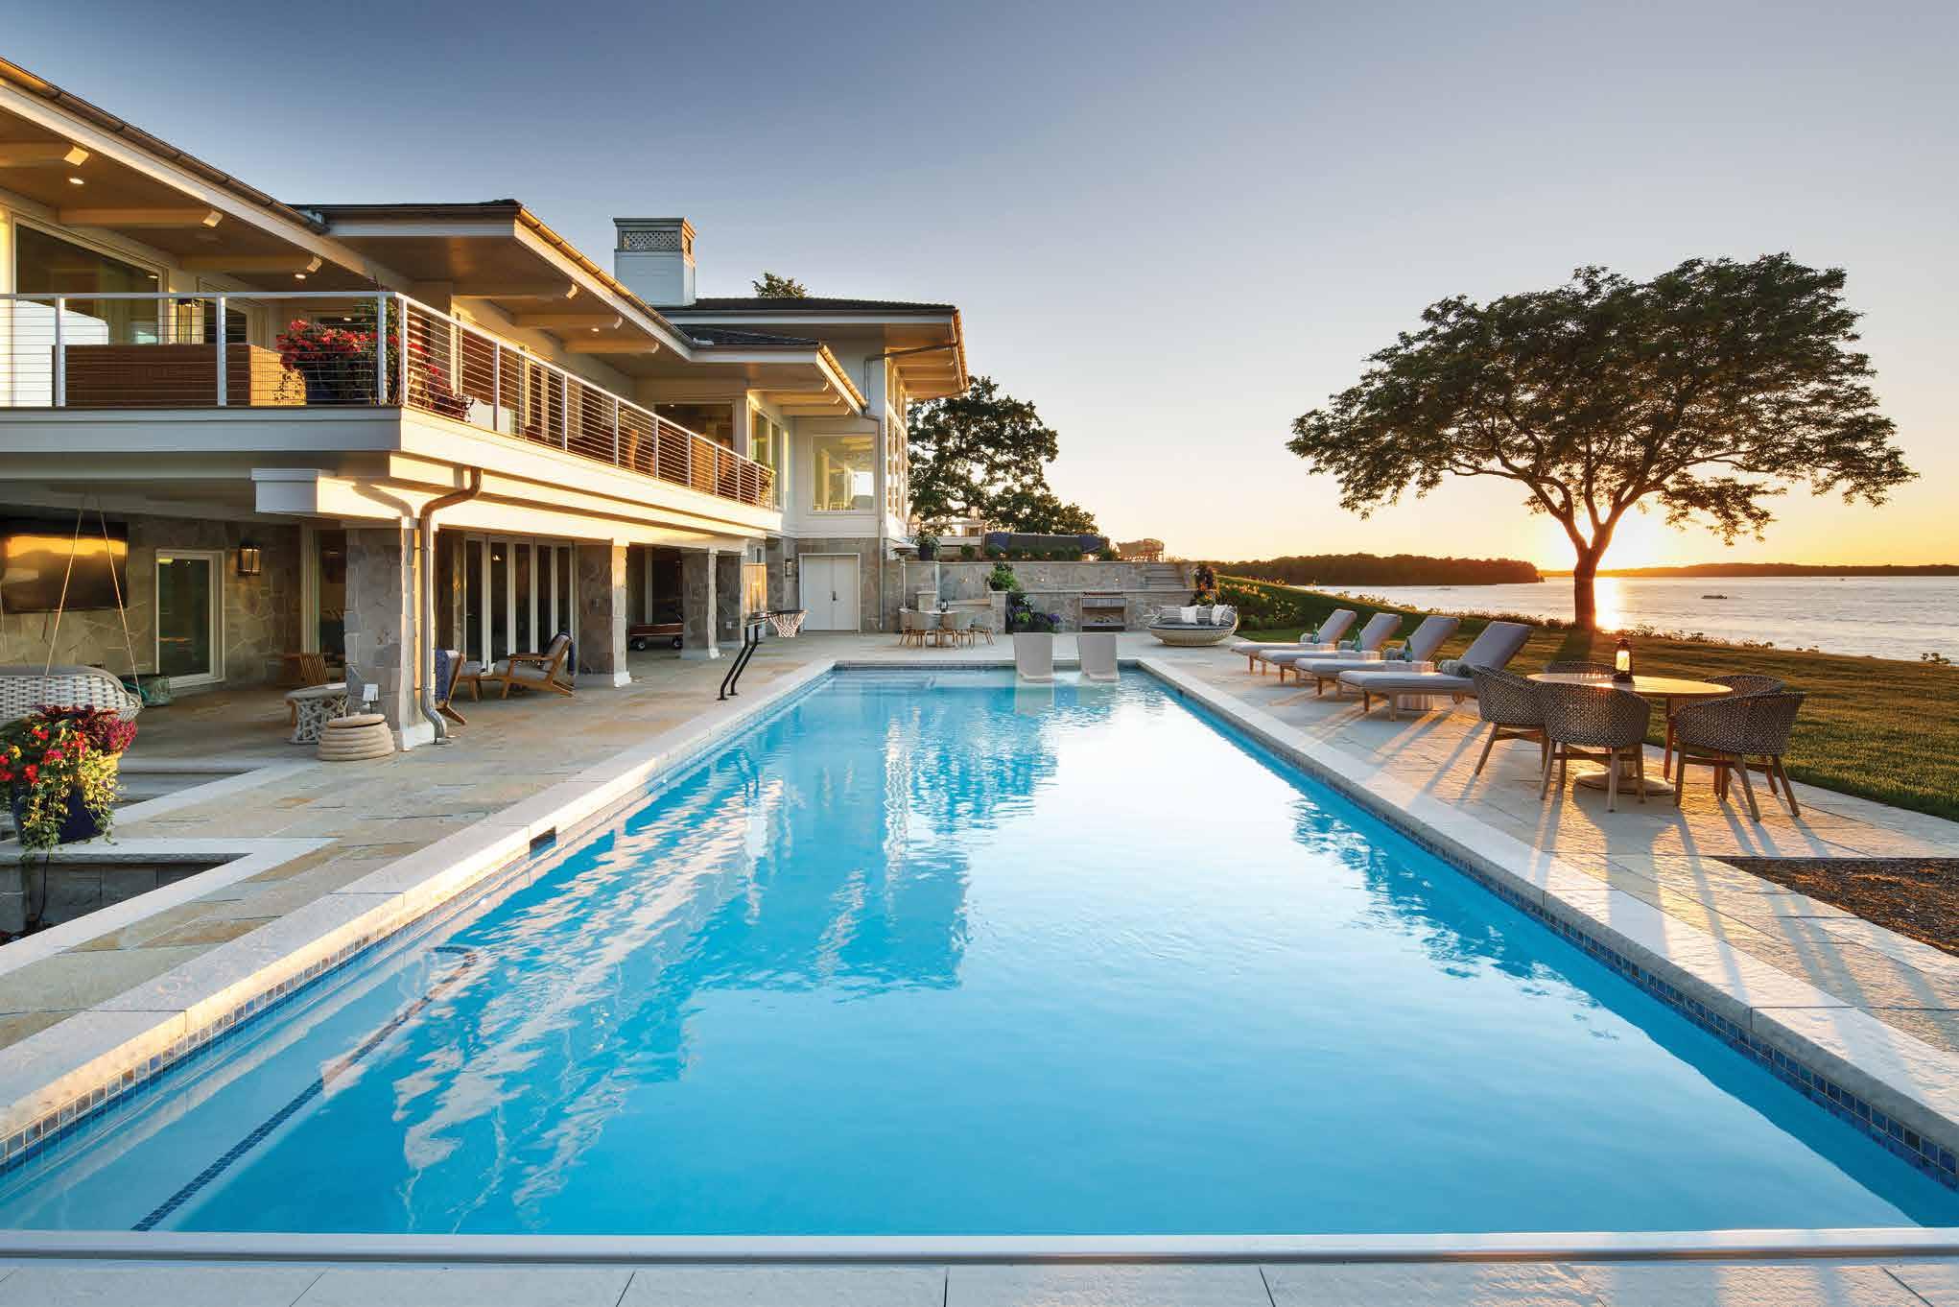
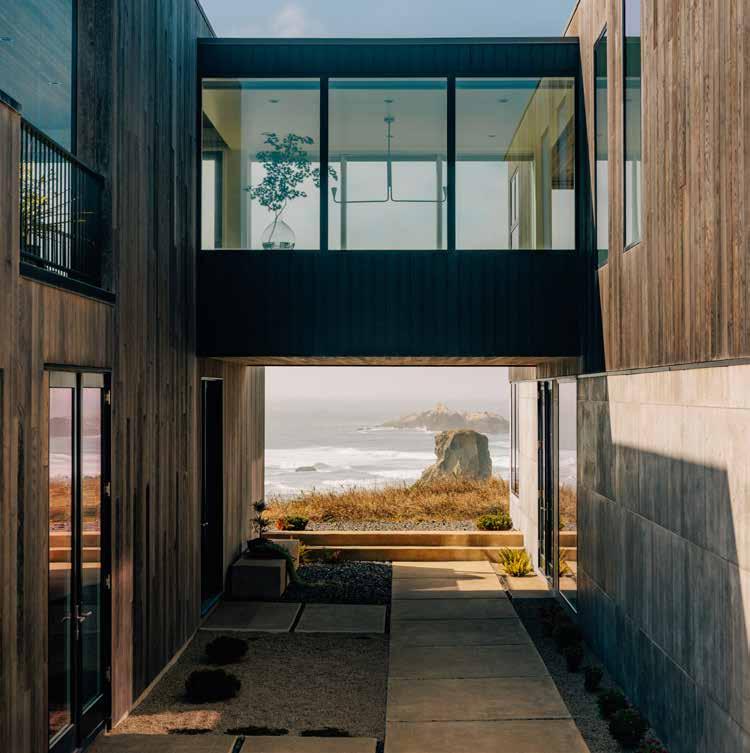
coldwell banker Realty
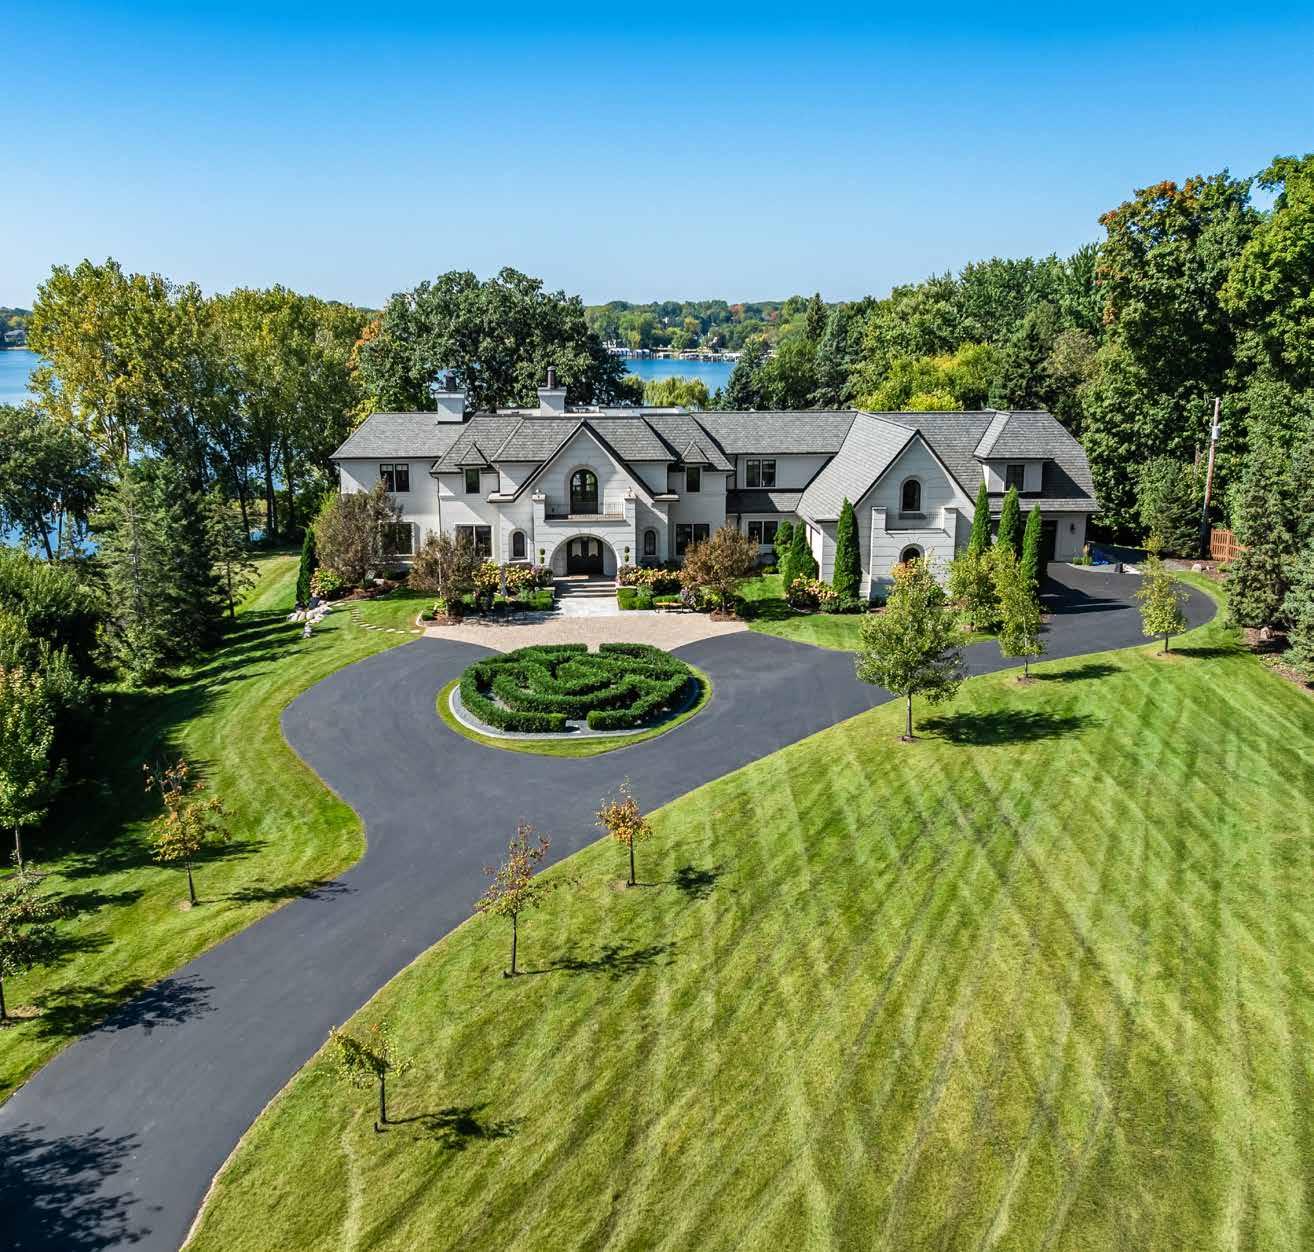

Summer in Minnesota and Wisconsin has a way of reminding us why people choose to call this region home. From early mornings on the lake to long evenings spent outdoors, this season brings a renewed appreciation for the spaces we live in and the communities that surround us. What I am seeing across our markets is clear. Buyers today are prioritizing homes that feel intentional. They are looking for properties that support gathering, relaxation, and everyday ease.
t h e o p p o r t u n i t y t o s e r v e y o u w i t h e x c e l l e n c e y e a r a f t e r y e a r .
From refined lakefront residences to thoughtfully updated homes throughout the metro, well-positioned properties continue to capture strong attention.
T h e T w i n C i t i e s l u x u r y m a r k e t r e m a i n s s t r o n g a s w e h e a d i n t o w i n t e r H i g h - e n d b u y e r s c o n t i n u e t o s e e k h o m e s w i t h s m a r t t e c h n o l o g y , e x p a n s i v e o u t d o o r l i v i n g s p a c e s , a n d d i s t i n c t i v e a r c h i t e c t u r a l d e t a i l s E v e n a s i n v e n t o r y s t a y s l i m i t e d , w e l l - p o s i t i o n e d l u x u r y p r o p e r t i e s a r e d r a w i n g c o m p e t i ti v e o f f e r s W e ’ r e a l s o
s e e i n g t h a t m a n y l u x u r y b u y e r s a r e l e s s i m p a c t e d b y i n t e r e s t r a t e s h i f t s , o f t e n
p u r c h a s i n g w i t h s u b s t a n t i a l d o w n p a y m e n t s o r c a s h c r e a t i n g u n i q u e
At Coldwell Banker Realty, we approach every property with a strategic lens, combining real-time market intelligence with high-impact marketing designed to showcase each home at its full potential. In today’s environment, how a home is presented plays a critical role in the results it achieves. That leadership is reflected in our performance. Coldwell Banker Realty is the number one real estate brand in luxury home sales across Minnesota, and one in four luxury homes sold in the 13-county Twin Cities metro is represented by one of our agents.
o p p o r t u n i t i e s f o r b o t h b u y e r s a n d s e l l e r s i n t o d a y ’ s m a r k e t
As the season unfolds, whether you are planning your next move or simply exploring your options, my team and I are here to provide clarity, strategy, and results when it matters most.
T h a n k y o u f o r c h o o s i n g C o l d w e l l B a n k e r R e a l t y t o g u i d e y o u r r e a l e s t a t e
j o u r n e y A s w e s t e p i n t o

Brian Bolier Regional Vice President Minnesota and Western Wisconsin Coldwell Banker Realty
1 in 4 luxury homes sold in the 13-County Twin Cities Metro are represented by a Coldwell Banker Realty agent


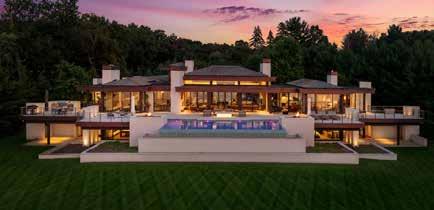
20670 LINWOOD ROAD | DEEPHAVEN
5 BR 9 BA | $22,000,000
Unprecedented Lake Minnetonka estate with an exquisite level of finish. Enjoy panoramic water views overlooking 350' of level lakeshore with waterside boat house. Gated 2.39 acre setting. Stinson + Streeter collaboration!

20100 LAKEVIEW AVENUE | DEEPHAVEN
5 BR 7 BA | $11,850,000
The Hamptons on Lake Minnetonka! Landmark Cottagewood residence offering unparalleled finishes and details; indoor sport court; exercise room; outdoor entertaining area with pool and built-in firepit. 175' of lakeshore with private beach.
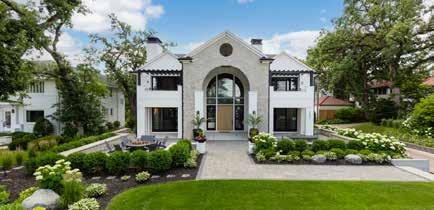
4889 E. LAKE HARRIET PARKWAY | MINNEAPOLIS
5 BR 6 BA | $4,450,000
Stunning Lake Harriet masterpiece designed by Chris Light and flawlessly executed! Enjoy tranquil views overlooking the water to the bandshell and Minneapolis skyline. Stunning architecture & high-end finishes throughout. Heated 6-car garage.

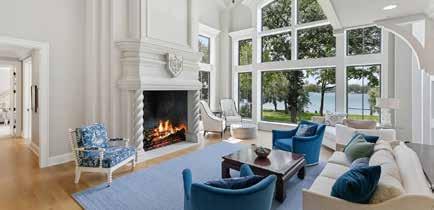
1535 BOHNS POINT ROAD | ORONO
6 BR 9 BA | $13,900,000
Breathtaking John Kraemer & Sons masterpiece offering a world-class combination of timeless architecture and modern amenities including sport court; movie theater; rooftop deck with views overlooking 190' of level lakeshore! Stunning sunset views at every turn.
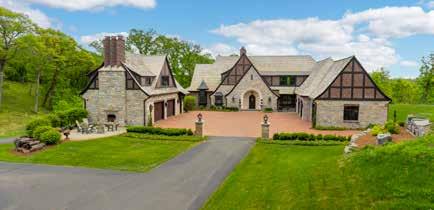
240 SALEM CHURCH ROAD | SUNFISH LAKE
5 BR 9 BA | $6,749,000 Gorgeous Sunfish Lake estate designed by Peter Eskuche + built by Nor-Son! This private retreat offers an open floorplan showcasing endless nature views over looking 10 acres. Main-level primary suite, sport court, pool, guest house and 7-car garage!
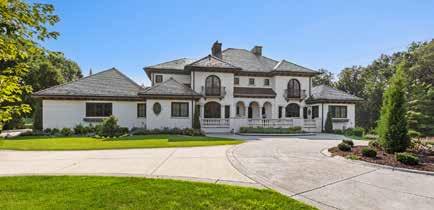
1560 HUNTER DRIVE | WAYZATA
6 BR 8 BA | $3,995,000
Private 4+ acre gated estate in Orono schools! This thoughtfully designed home built by Charles Cudd offers a resort-like backyard with pool; hot tub; and serene pond views! Heated 6-car garage; just minutes to downtown Wayzata shops and restaurants!
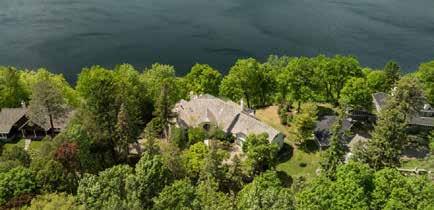
4
Landschute-built home on highly-sought after Christmas Lake! Enjoy the open flowing floorplan with light + bright spaces overlooking 170' of lakeshore with private beach! Mainlevel primary suite; quiet setting just minutes to downtown Excelsior. Minnetonka schools.
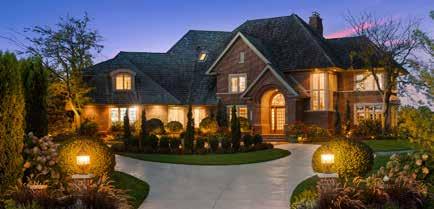
6
spaces + golf course views!
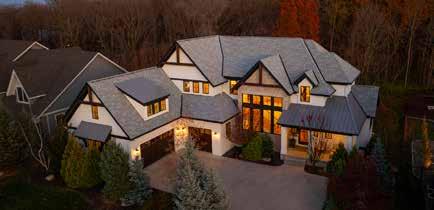
6505 HAWKS POINTE LANE | EXCELSIOR
5 BR 5 BA | $2,295,000
Beautiful Alexander Design Group + City Homes collaboration! This former Parade of Homes model offers high-end finishes and details throughout. 4 bedrooms on the upperlevel; indoor sport court; private backyard! Quiet cul-de-sac in Minnetonka schools.
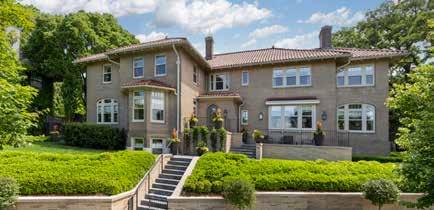
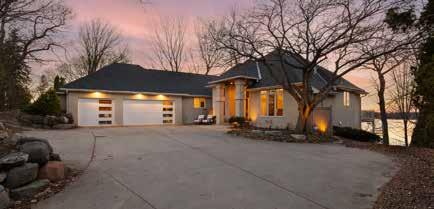
4 BR 4 BA | $2,650,000
Beautifully updated home with gorgeous views overlooking St. Albans Bay! Enjoy the light + bright flowing floorplan showcasing water views at every turn. Main-level primary suite. 3-car extra deep garage. Within walking distance to Excelsior amenities!
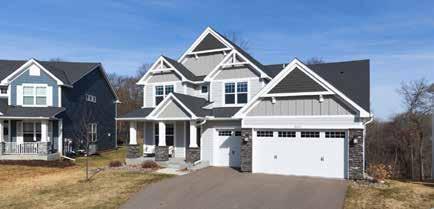
6373 APPLE COURT | INVER GROVE HEIGHTS
4 BR 4 BA | $925,000
Gorgeous turn-key home built in 2022 and featuring every upgrade offered by the builder! Enjoy the open flowing floorplan with natural light-filled spaces! Located close to shops, restaurants, the Vikings Facility and all the amenities IGH offers.

GEORGE W. STICKNEY
952-476-3694
gstickney@cbrealty.com
DAVID STICKNEY
952-250-0122
djstickney@cbrealty.com
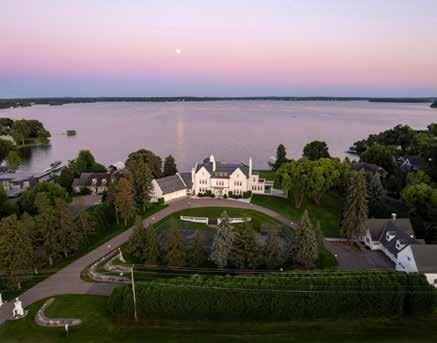
1305 SHORELINE DRIVE | ORONO
9 BR 11 BA | $7,500,000
Old Oaks, an iconic landmark estate on Lake Minnetonka, set on 2.9 private, park-like acres with 212 feet of gently sloping, south-facing sandy beach shoreline and commanding views across Browns Bay and Lower Lake. The exceptional grounds include a carriage house, pool, tennis court, and 12 garage stalls. Close to Wayzata and easy access to Minneapolis.
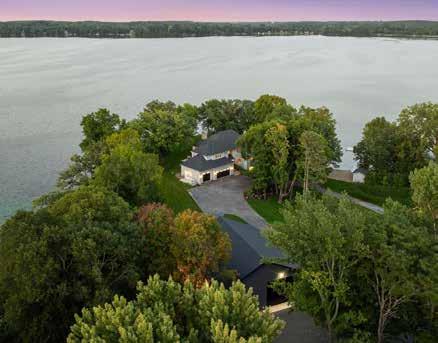
5112 S. LAKESHORE DRIVE | INDEPENDENCE
5 BR 5 BA | $3,395,000
Stunning peninsula property on Lake Independence with over 700 feet of shoreline on 2.12 private acres. This thoughtfully remodeled home showcases high-end finishes and panoramic lake views. Highlights include a new 46’ x 36’ pole barn, geothermal system, inviting outdoor living spaces, and a private beach.
952-250-2015
kwstickney@cbrealty.com
JACOB STICKNEY
952-250-1267
jmstickney@cbrealty.com KEVIN STICKNEY


535 & 555 BUSHAWAY ROAD | WAYZATA LOT/LAND | PRICE UPON REQUEST
Set along one of the most coveted stretches of Lake Minnetonka shoreline, this offering presents a rare opportunity to build a world-class luxury lakefront estate. Spanning a total of 6.34 acres with 540 feet of ideal, west-facing lakeshore on Wayzata Bay, the properties capture breathtaking panoramic sunset views. Contact for details.
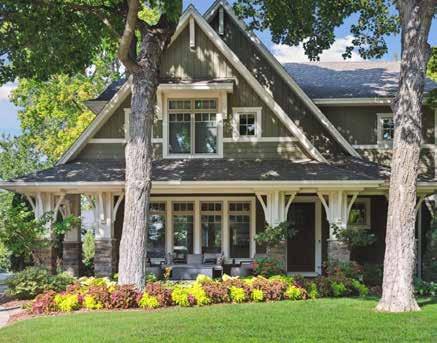
633 PARK STREET E. | WAYZATA
5 BR 5 BA | $2,195,000
Timeless cottage home in the heart of Wayzata, thoughtfully remodeled by Stonewood/ Revision and showcasing exceptional craftsmanship, architectural details, and custom finishes. Ideally located just steps to downtown Wayzata and Lake Minnetonka, with walkable access to upscale dining, boutique shopping, trails, and parks.
952-476-3694
gstickney@cbrealty.com
952-250-0122
djstickney@cbrealty.com
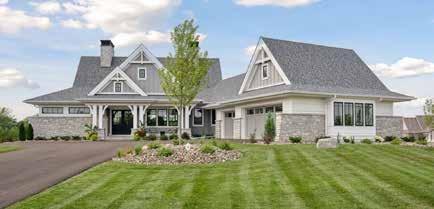
2101 BRIDGEVINE COURT | INDEPENDENCE
4 BR 4 BA | $2,995,000
Just completed! Exquisite one-level masterpiece in BridgeVine. Welcome to luxury living at its finest, by Charles Cudd. Discover a thoughtfully curated interior featuring floor-to-ceiling windows, interior stone accents, ambiance lighting and more!
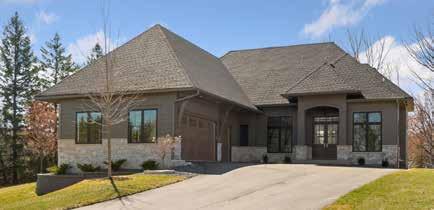
3 BR 3 BA | $2,250,000
Just completed and available model home in Woodhaven, an exclusive 5-lot development by premier custom builder Norton Homes. Nestled in the heart of Minnetonka, just minutes from Ridgedale Center, on a quiet cul-de-sac. Additional building sites available.
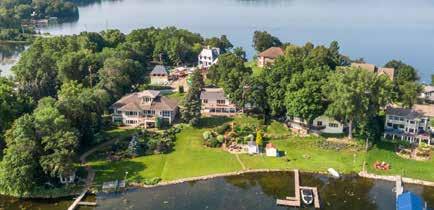
3 BR 2 BA | $1,899,000
Situated on a premier almost half acre lot, this recently updated walkout rambler offers scenic lake views and 108 feet of shoreline on Phelps Bay of Lake Minnetonka! Sweeping panoramic views throughout. Enjoy a gracious lakeside deck and beautiful landscaping.
952-250-2015
kwstickney@cbrealty.com
952-250-1267
jmstickney@cbrealty.com
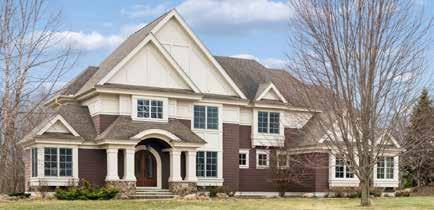
5 BR 5 BA | $2,350,000 | PENDING
Charles Cudd built home set on 2.13 private acres, abutting woods and the Luce Line Trail in Orono’s premier estate neighborhood, Graham Hill Preserve. This home offers an exceptional balance of privacy and refined neighborhood living. Co-list with Lisa McCarty.
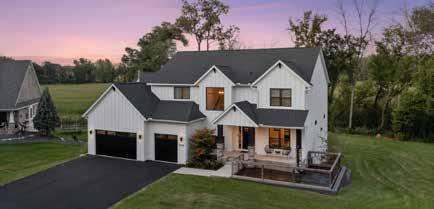
15484 MINNETONKA BOULEVARD | MINNETONKA
5 BR 5 BA | $1,925,000
Tucked away on a private cul-de-sac, this property is set upon a picturesque 1.76 acres with panoramic views over the Minnehaha Creek wetlands and over 100 acres of city park land. This stunning home attends to the finer points of luxury living.

128 PEAVEY LANE | WAYZATA
LOT/LAND | $1,195,000
Rare building site opportunity on over 2 acres in Wayzata's most coveted location, just steps from Wayzata Beach on Lake Minnetonka and vibrant shops, restaurants, and entertainment. Private driveway with beautiful natural views overlooking wetlands.

DREW HUELER
952-476-3618
drew@drewhueler.com drewhueler.com
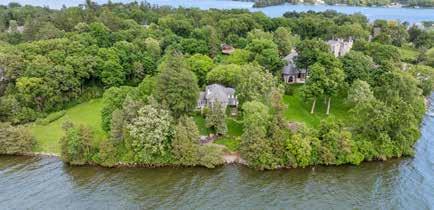
547 HARRINGTON ROAD | WAYZATA
5 BR 5 BA | $9,850,000
Steeped in Wayzata history, this Lake Minnetonka estate is set on 2.22 acres with 337 ft of shoreline, it features stunning views, lush gardens, historic trees, and a charming stone boathouse on a curved point. Co-listed with Meredith Howell.
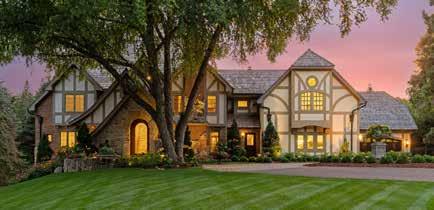
28160 BOULDER BRIDGE DRIVE | SHOREWOOD
5 BR 5 BA | $3,295,000
Stately home in prestigious Boulder Bridge. Recently remodeled by MartinPatrick3 and JNBuilt. This home features a resort-esque backyard, dual primary suites, and a 4+ stall heated garage.
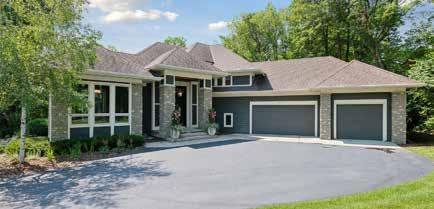
15 QUEENSLAND LANE N. | PLYMOUTH
3 BR 3 BA | $2,050,000
Modern luxury on 1.59 private acres, a short walk to downtown Wayzata. Features an infinity-edge saltwater pool, 3-season screened porch with fireplace, exotic woods, trail access, and west-facing water views with abundant wildlife.

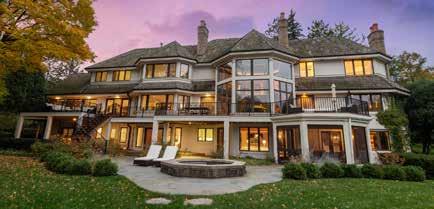
2505 CEDAR POINT DRIVE | WOODLAND
4 BR 6 BA | $7,895,000
European-inspired home featuring solid oak floors, detailed trim, and rare craftsmanship. Thoughtful updates include a new kitchen, baths, heating, and landscaping, with peaceful sunrise views year-round. Co-listed with Meredith Howell.

540 RICE STREET E. | WAYZATA
3 BR 4 BA | $2,650,000
Downtown Wayzata gem with year-round Lake Minnetonka views. Features illuminated onyx, custom woodwork, brass staircase, rooftop deck, spa-like primary suite, radiant floors, and walkable lakefront dining. Co-listed with Meredith Howell.
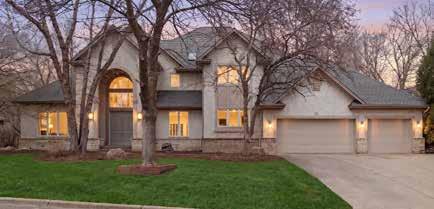
3435 OAKTON DRIVE | MINNETONKA
5 BR 4 BA | PRICE UPON REQUEST
Executive two-story in a sought-after Minnetonka neighborhood. Enjoy an expansive primary suite, three bedrooms up, walkout lower level, and private backyard with serene tree-lined views.

glarsen@cbburnet.com gregglarsenhomes.com
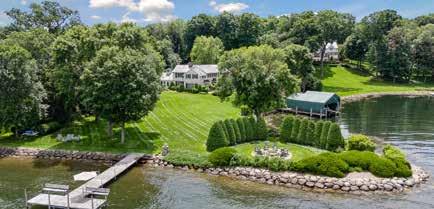
2670 WOOLSEY LANE | WOODLAND
5 BR 7 BA | $7,950,000
Hamptons-style estate on Lake Minnetonka! Iconic 2.3 acre estate on Wayzata Bay with 400' of shoreline, sandy beach & private harbor. Classic colonial, guest house, rolling lawns & your own peninsula with a fire pit. Minutes to Wayzata & Excelsior.
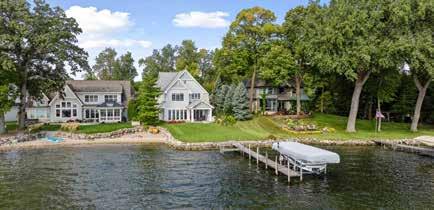
245 LAKEVIEW AVENUE | TONKA BAY
4 BR 4 BA | $3,100,000
Prime Lower Lake Minnetonka lakeshore with clear water, hard sand bottom and level lakeside lawn. Kathy Alexander-designed and Ador built, this home lives like new construction. Panoramic views of the water stretch across to Excelsior and beyond.
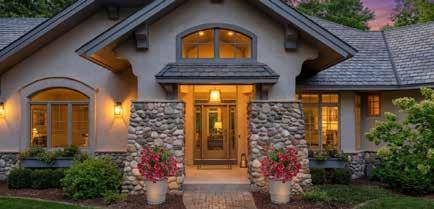
195 CRYSTAL CREEK ROAD | ORONO
4 BR 4 BA | $1,599,900
Private wooded drive leads to this exquisite Orono home sited on 5+ acres. Completely updated, main-level living with an open floor plan and walls of windows that bring the outdoors in. Minutes to Luce Line Trail and the Orono School Campus.

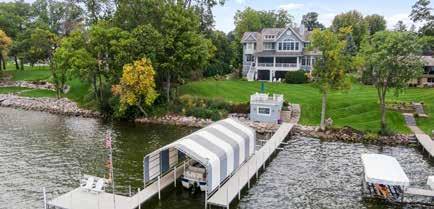
2789 PHEASANT ROAD | ORONO
5 BR 6 BA | $6,499,000
Exquisite coastal-style home with timeless design and thoughtful details throughout, including coffered ceilings, enameled woodwork, and walls of glass showcasing miles of southerly views over Lake Minnetonka. Level lawn, boathouse, and crystal-clear water.
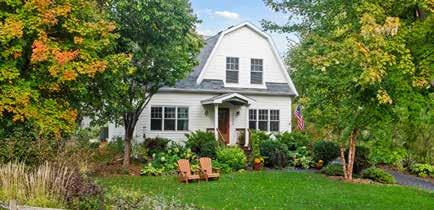
3 BR 3 BA | $1,699,000
Charming cottage in the heart of Minnetonka Beach! Complete rebuild in 2009, with a high level of finishes throughout. A+ location-steps to Lafayette Country Club and the Dakota Trail. Dock slip available through the city. Orono Schools.
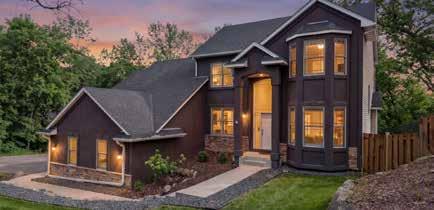
5 BR 4 BA | $699,000
Custom two-story home sited on over a half-acre in a prime Minnetonka location. Open floor plan with center-island kitchen. Quiet neighborhood setting minutes to Glen Lake, Luce Line, and Glen Lake Golf. Many recent updates - move in and enjoy!

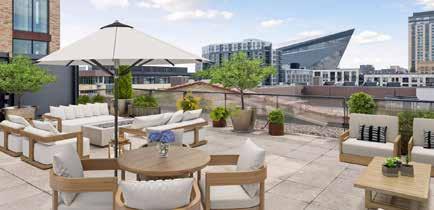
750 S. 2ND STREET, #502 | MINNEAPOLIS
2 BR 3 BA | $2,495,000
Iconic Humboldt Lofts penthouse. Reimagined in 2023, this architectural showpiece blends 1878 brick with modern sophistication. Private rooftop with skyline views, dual suites & bespoke finishes. Rare luxury in the Mill District. Inquire now.
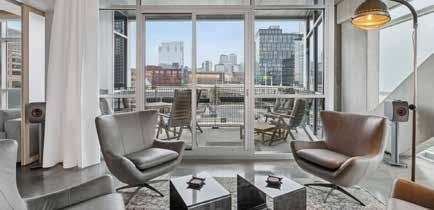
345 6TH AVENUE N. | MINNEAPOLIS
3 BR 3 BA | $890,000
Incredible Bookman Stacks loft with 3 beds, 3 baths & prime parking. Floor-to-ceiling glass showcases stunning downtown skyline views, plus a large private terrace and separate storage. Walk to everything the North Loop has to offer!
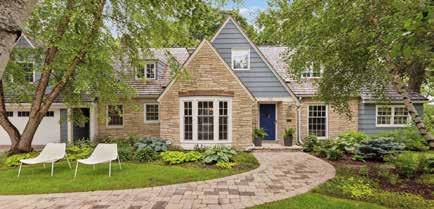
512 JANALYN CIRCLE | GOLDEN VALLEY
4 BR 4 BA | SOLD
Highest sold price ever on Janalyn Circle! Storybook charm meets modern luxury in North Tyrol Hills. Renovated kitchen, vaulted porch, sunlit bedrooms, flex lower level & a magical 2-story backyard fort. Full of character & soul. Represented Seller.

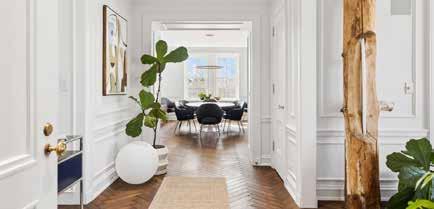
510 GROVELAND AVENUE, #304 | MINNEAPOLIS
2 BR 3 BA | $1,495,000 A rare double-corner gem at 510 Groveland. Apartment 304 blends 1920s charm with modern luxury: chef’s kitchen, marble-clad baths, primary suite fireplace, skyline views, and curated interiors—all in one of Minneapolis’s most iconic addresses.
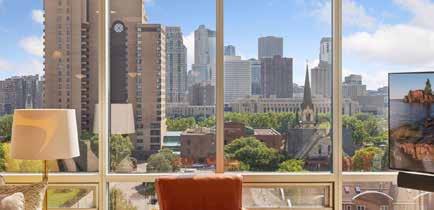
45 UNIVERSITY AVE SE, #904 | MINNEAPOLIS
2 BR 2 BA | SOLD Record Price for Cobalt Condominiums! Stunning skyline views, designer renovations, multiple terraces, EV parking & curated interiors. Contact me for exclusive pre-market opportunities in this coveted community. Represented Seller.
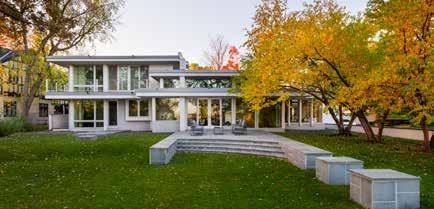
4855 E. LAKE HARRIET PARKWAY | MINNEAPOLIS
4 BR 4 BA | SOLD
Highest Sold Price on Lake Harriet since 2023! Stinson-Streeter home blends commercial-grade build & warm design. Glass walls, Douglas fir, lakefront terraces, studio, 4+ car garage & expansion potential. A legacy property. Represented Seller.


5256 OXFORD STREET N. | SHOREVIEW
5 BR 4 BA | $3,250,000
Custom built walk out 2 story on Turtle Lake. Gourmet kitchen, great room, main floor primary suite, main floor office, and hardwood floors. East facing, level, sandy shoreline. Located in the Mounds View school district.
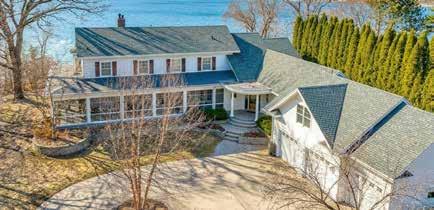
5375 CARLSON ROAD | SHOREVIEW
5 BR 4 BA | $2,950,000
Original Homestead on Turtle Lake with sunset views, located in MV School District. Architectural detailing, wrap-around porch, original built-ins and pillars, beadboard ceilings, crown molding, and sleeping porches.
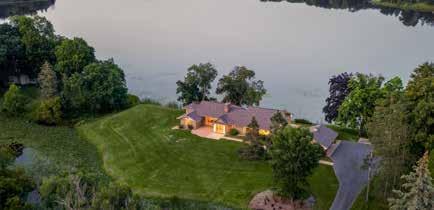
WEST SHORE ROAD | NORTH OAKS
3 BR 4 BA | $1,850,000
Mid-century modern rambler located on 2 acres on Lake Gilfillan in the private community of North Oaks. Generously sized rooms and an open, spacious floor plan with floor to ceiling windows and lake views.

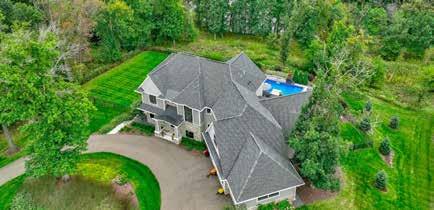
CHERRYWOOD CIRCLE | NORTH OAKS
6 BR 6 BA | $2,950,000
Welcome home to this custom two-story by Moser Homes in North Oaks. Open, spacious floor plan with upscale finishes. Located on 5+ acres overlooking a pond with a beautiful swimming pool, outdoor space, and an indoor sports court.
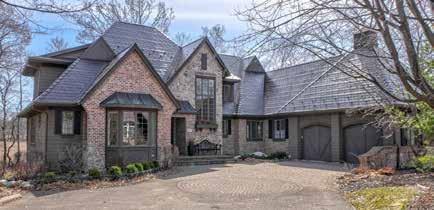
PINE ROAD | NORTH OAKS
5 BR 5 BA | $2,150,000
Incredible setting that includes a Charles Cudd custom-built home with all the bells & whistles! This home is brimming with architectural details, soaring cathedral ceiling in great room, and picturesque views of Mallard Pond.

23225 SAINT CROIX TRAIL N. | SCANDIA
3 BR 3 BA | $1,650,000
Enjoy the St. Croix River with a private boat slip and main floor living. This home has been completely updated from top to bottom. Incredible river views from the home! Ready to move in and enjoy this summer!



6 BR 5 BA | $10,950,000
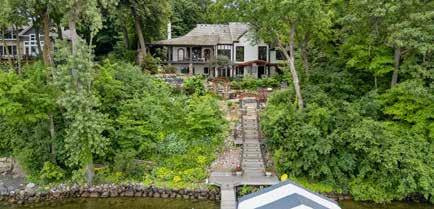

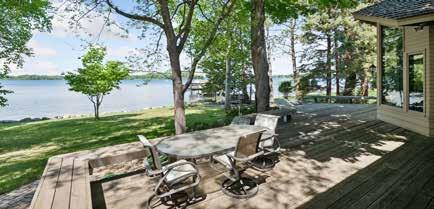
4 BR 6 BA | $4,495,000 PERFECT Lakeshore! Rare opportunity to own 139ft of level west facing sandy lakeshore on a 1.3 acre lot. Exquisite materials used though out. Bring your imagination and be the lucky new owner of this landmark property.
Unparalleled historic and totally remodeled Lakeshore property on prestigious Bracketts Point. Views both East and West and highly unique opportunity to own a piece of important Minnetonka Lakeshore history. 1420
4 BR 6 BA | $4,395,000
Exquisite sweeping views of Lake Minnetonka. Enjoy amazing entertaining spaces both inside and out! Rare materials are used throughout this beautifully designed home.
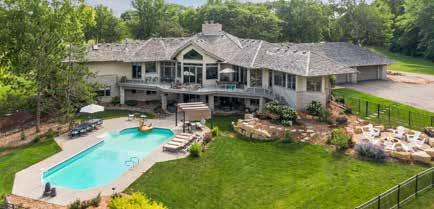
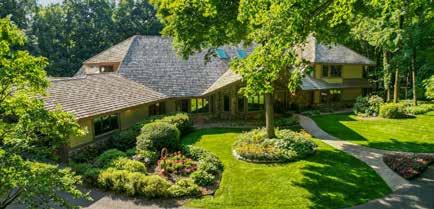
Great value in highly desirable area with wonderful entertaining and play spaces. Move in condition with great design features and spaces, plus new landscaping. 6425
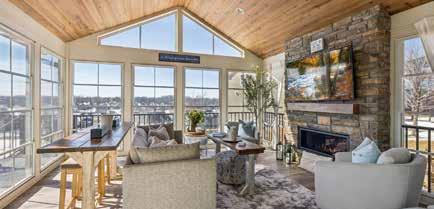
4 BR 6 BA | $2,495,000 MOVE IN TO PERFECTION! Ready to go! Totally remodeled and easy living with pool and fabulous year round views and wonderful location. This is a sought after neighborhood and still offers privacy. 15085 N.

612.309.8332
kdweinstock@cbrealty.com theweinstockgroup.com
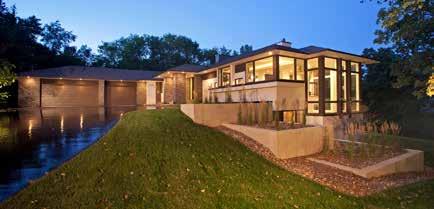
17950 FAIRHOMES LANE | DEEPHAVEN
5 BR 5 BA | $2,395,000
Architect-designed by Charles Stinson and built by John Kraemer & Sons, this timeless home features Wolf appliances, Marvin windows, heated floors, Sonos audio, a luxe primary suite, double bar, Ipe & Trex decks, and a spacious backyard with firepit.
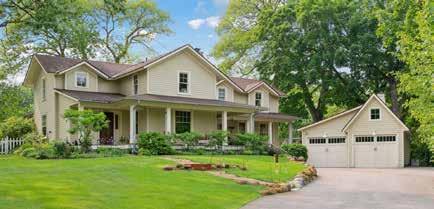
20390 LINWOOD ROAD | DEEPHAVEN
4 BR 5 BA | $2,199,000
Welcome to Cottagewood—where charm and community shine. Set on a spacious lot with room to garden and gather, this home blends vintage details with modern updates. Steps to the General Store, Lake Minnetonka beaches, and parks, plus potential to subdivide.
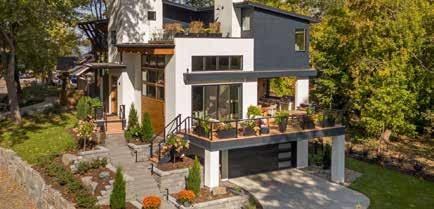
175 LAKEVIEW AVENUE | TONKA BAY
3 BR 4 BA | PRICE UPON REQUEST
Striking, one-of-a-kind Aspect Design Build blends modern design with warm finishes. Wood and stone pair with designer lighting. Expansive glass pocket doors open to a composite deck with lake views, seamlessly extending living outdoors.

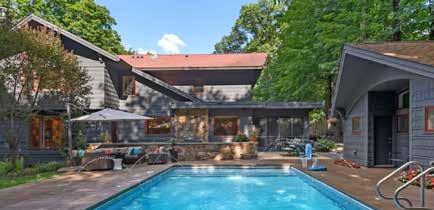
20895 SPENCER LANE | SHOREWOOD
6 BR 7 BA | $2,300,000
Light-filled prairie-style home with exceptional indoor-outdoor living. Gourmet kitchen with Sub-Zero and Wolf appliances, screened porch with fireplace, pool and pool house, luxe primary suite, walkout lower level, and heated 3-car garage.
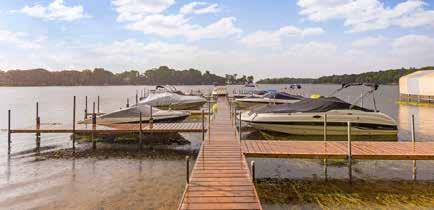
4360 CHIMO E. STREET | DEEPHAVEN
4 BR 5 BA | $1,595,000
Located in the exclusive and highly sought-after neighborhood of Chimo offering coveted deeded lake access with dock, this home delivers a rare blend of thoughtful design, comfort, and lake lifestyle. Conveniently located near schools, parks, and trails.
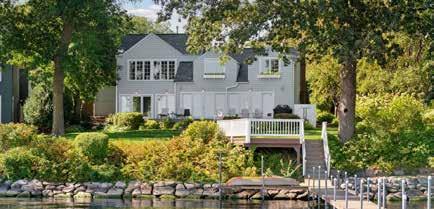
215 WEST POINT ROAD | TONKA BAY
3 BR 3 BA | PRICE UPON REQUEST
Set on 80 ft of east-facing lakeshore with Gale Island views, this refined retreat features a rip-rap shoreline and premium Eklof cedar dock with deep water access. Thoughtful finishes, in-floor heat, and seamless indoor-outdoor living elevate comfort.


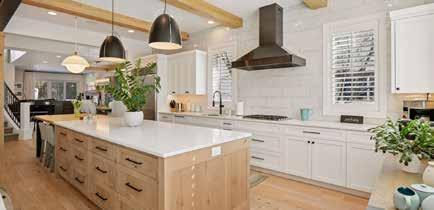
715 RICE STREET E. | WAYZATA
3 BR 5 BA | $3,998,000
Experience true Wayzata Village living with this impeccably reimagined Keith Waters brownstone, originally built in 2001 and transformed into today’s modern luxury. Three bedrooms, five baths. All new landscape design and paver driveway.
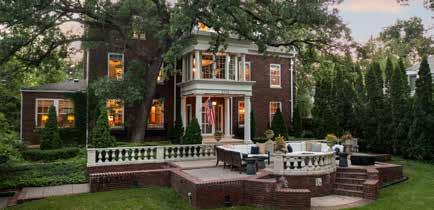
5 BR 6 BA | $3,349,000
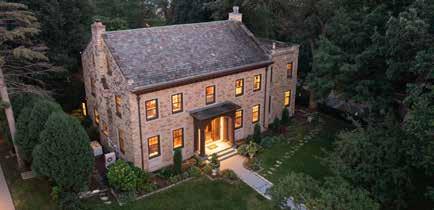
5
One of the most architecturally significant homes in Minneapolis. Virtually irreplaceable with custom finishes throughout and stunning views over Lake Harriet. A once-in-a-lifetime opportunity to own this solidly built and lovingly cared for home.
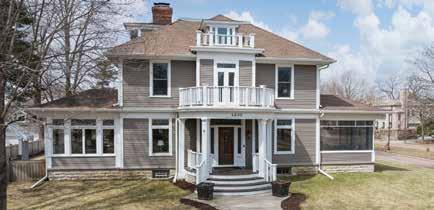
4600 FREMONT AVENUE S. | MINNEAPOLIS
5 BR 5 BA | $2,200,000
Experience refined historic character and modern living updates in this extraordinary 5-bedroom, 5-bath home. 2005 addition creates a bright, open concept kitchen/family room. Oversized, fenced yard with triple attached garage and sport court. 2774 W. LAKE OF THE ISLES PARKWAY | MINNEAPOLIS
Iconic Georgian three-story set on a large, sun-filled lot at the SW corner of the Lake. Fabulous addition with an open kitchen and family room that compliments the home's classic elements. Large yard with patio and stunning gardens.
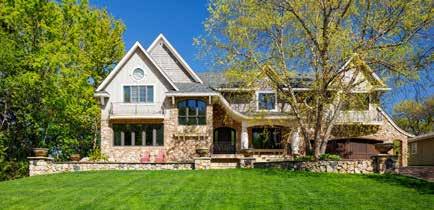
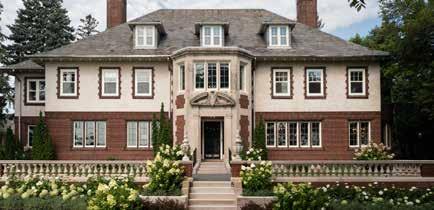
landscaping with multiple outdoor terraces.
612-670-3600
barry@berglarsengroup.com berglarsengroup.com
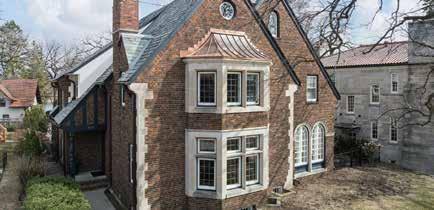
6
Classic
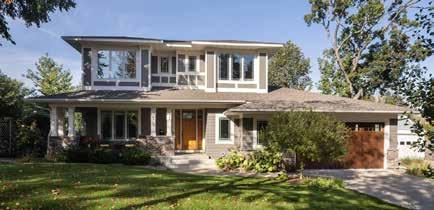
4
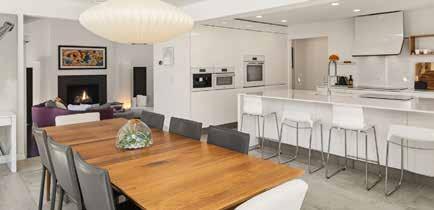
4
612-968-6030
chad@berglarsengroup.com berglarsengroup.com 2400
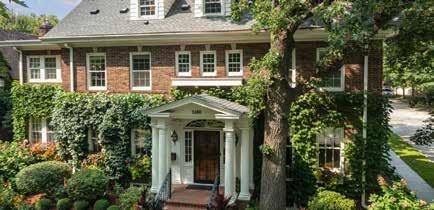
5
Enhanced by a phenomenal 2009-2010 expansion, this home takes advantage of its lake setting with views from virtually all public rooms. Traditional detailing and updated living spaces. Rear terrace with pergola, side terrace and 2-car garage.
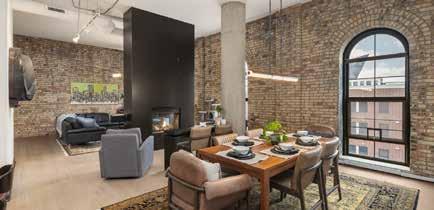
750 S. 2ND STREET, #404 | MINNEAPOLIS
3 BR 3 BA | $1,425,000
Handsome two-level Humboldt Lofts condo just steps to the Guthrie Theater, Gold Medal Park & Mill City Museum. New wide plank hardwood floors, brick accent walls, exposed columns and updated lighting. Stunning center island kitchen.
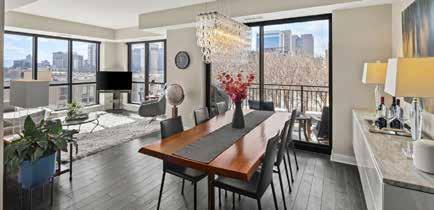

MATTHEW S. BAKER
612-860-4222
mbaker@cbrealty.com
matthewsbaker.com


3408 ZENITH AVENUE S. | MINNEAPOLIS
6 BR 9 BA | $5,250,000
One-of-a-kind-perfection! Nestled next to the Minikahada Club & Bde Make Ska, this remarkable residence offers stunning lake and skyline views. Experience unparalleled elegance & every imaginable feature. 2008 better than new construction.
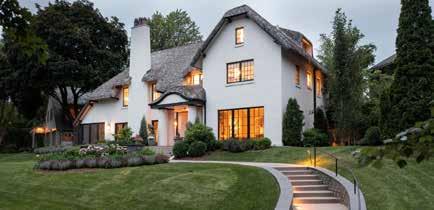
2388 W. LAKE OF THE ISLES PARKWAY | MINNEAPOLIS
4 BR 5 BA | $4,599,000
Iconic Lake of the Isles Cotswold Cottage home. Complete 2020 renovation. Redefined sophistication & panoramic views. This home represents the highest level of design, a work of art in a premier, elevated setting! Own a piece of history!
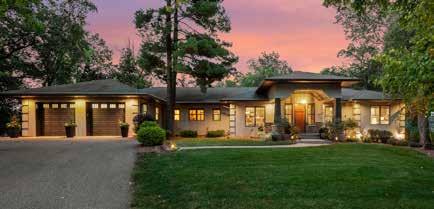
19900 COTTAGEWOOD ROAD | DEEPHAVEN
5 BR 4 BA | $2,695,000
Deephaven Stunner on Carson’s Bay! One-level-living in this newer construction, walk-out! Amazing setting and views. An entertainer’s delight with open floor plan, walls of windows, and every imaginable feature. 135 feet of lakeshore on .56 acre lot!
ELLYN WOLFENSON
612-644-3033
ejwolfenson@cbrealty.com ellynwolfenson.com

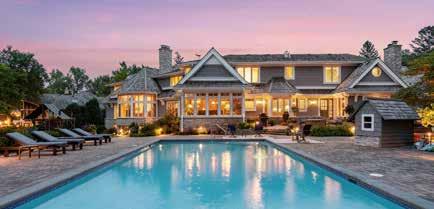
4708 ANNAWAY DRIVE | EDINA
6 BR 9 BA | $4,789,000
Rolling Green Perfection. The most coveted lot overlooking the 4th green of Interlachen Country Club. Lives like a resort with pool, spa, playground, firepit and total privacy. 6 bedrooms, 9 bathroom, gracious luxury impeccably maintained.
2225 E. LAKE OF THE ISLES PARKWAY | MINNEAPOLIS
4 BR 4 BA | $2,875,000
The Historic Keyes House with Lake of the Isles views, renovated by Rehkamp Larson Architects. Exquisite gardens, a primary suite with soaring windows, and a classic residence with comprehensive modern updates both structurally and mechanically.

2950 DEAN PARKWAY, #1903-4 | MINNEAPOLIS
4 BR 3 BA | $1,500,000
The Premier Lake Point Penthouse! This is an absolute wow! Two highly desirable corner units have been combined to create the pinnacle of elegance, with city lakes and skyline views from every room that will take your breath away. Incredible!!

JOHN MCWHITE 612-805-1577 jkmcwhite@cbburnet.com johnmcwhite.com
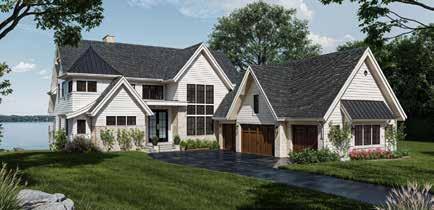
4485 N. SHORE DRIVE | ORONO
5 BR 7 BA | $5,895,000
Experience the pinnacle of refined lakefront living with this extraordinary custom estate by Omni Custom Builders, gracefully positioned along the coveted West Arm of Lake Minnetonka. Encompassing nearly 6,000 square feet of impeccably designed and curated living space.
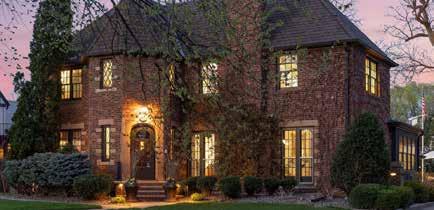
4513 EDINA BOULEVARD | EDINA
5 BR 5 BA | $2,595,000
Classic brick home, beautifully updated and located in the highly sought-after Historic Country Club neighborhood. This stunning property underwent a complete renovation by Builders by Design, seamlessly blending timeless charm with modern amenities.
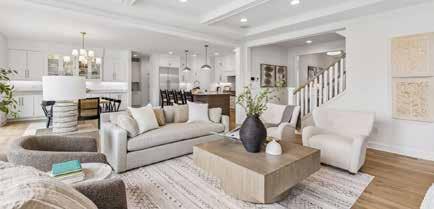
5829
5 BR 5 BA | $1,889,000
New construction by "Traditions by Donnay" in East Edina, this classic 2-story offers luxury finishes across all 3 levels. 5 bed, 5 baths, 4,322 sq ft & a 3 car garage.


3271 CASCO CIRCLE | ORONO
6 BR 6 BA | $2,930,000
A stunning new construction by Omni Custom builders on the sought - after Casco Point Peninsula. This home blends modern design with subtle Spanish influences. Highlights include a main level hearth room, gourmet kitchen & views of Lake Minnetonka.
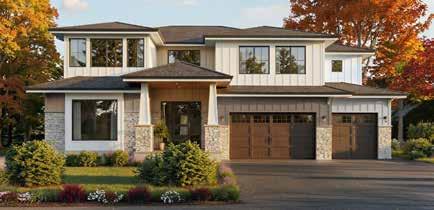
5990 PAINTER ROAD | MINNETRISTA
5 BR 5 BA | $1,970,000
New construction by Omni Custom Builders, this stunning 2-story is just blocks from Lake Minnetonka's public beaches and trails. Soft contemporary meets peaceful charm of Minnetrista - nestled on nearly 4 acres.
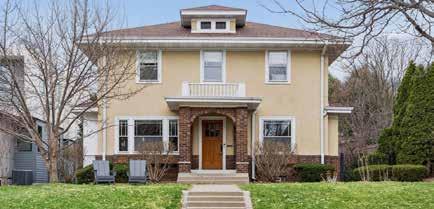
5134 HUMBOLDT AVENUE S. | MINNEAPOLIS
3 BR 3 BA | $875,000
Elegant two-story home in prestigious Southwest Minneapolis with stunning views of Minnehaha Parkway. 3 bedrooms all on one level with great entertaining space and a 2 car garage.


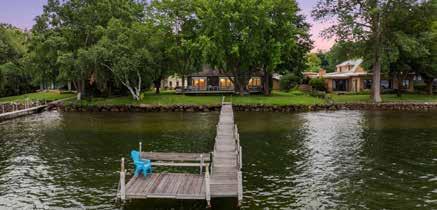
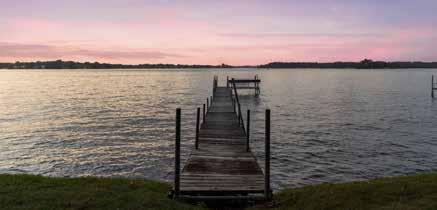
5
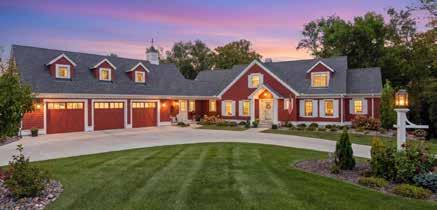
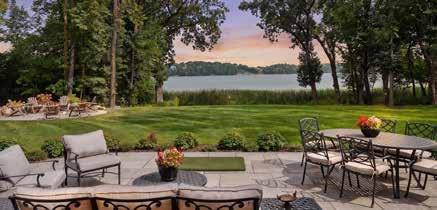
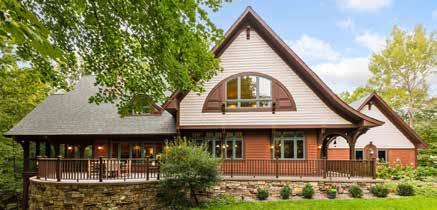
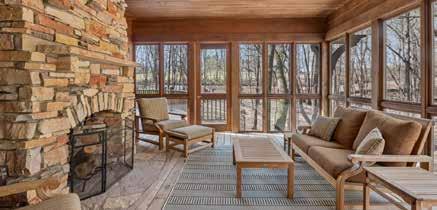
kyle.hunt@kylehuntpartners.com rootedrealestatemn.com

madison@rootedrealestatemn.com rootedrealestatemn.com


Positioned within the iconic Eleven on the River, this extraordinary, one-of-a-kind residence presents a rare opportunity to create the bespoke luxury home of your dreams. Encompassing 5,347 square feet, it is the only combined A/B unit, offering spectacular views of the Minneapolis skyline and the Mississippi River. Delivered in shell condition, it invites a fully customizable design, with proposed plans featuring expansive living and entertaining spaces that provide the luxury, privacy, and scale of a penthouse. This residence is complemented by a one-of-a-kind auxiliary unit spanning 3,333 square feet, ideal for a car collection or a variety of other uses. Also included are four parking spaces with EV chargers, two storage units, and two heated loggias with gas hookups for grilling. The Eleven is known for its exceptional and extensive amenities. We invite you to experience this exclusive opportunity.


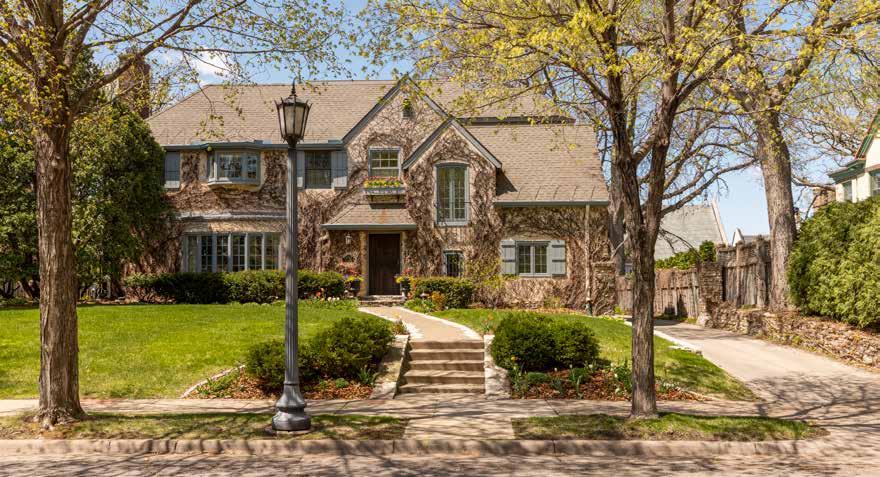

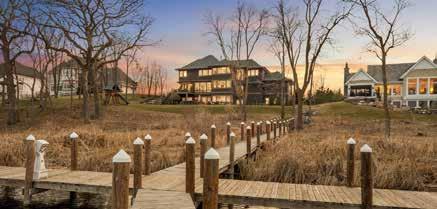
5
Perched
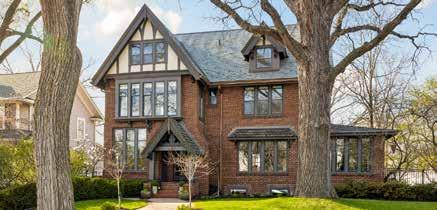
4
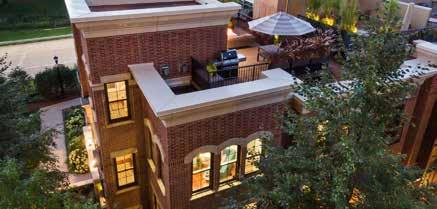
513
4
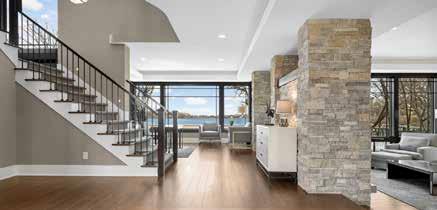
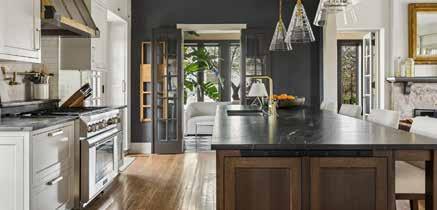
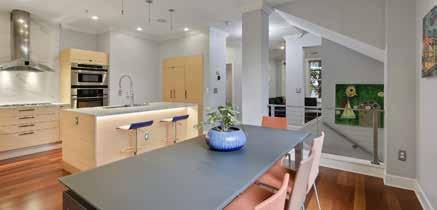

BETTY VOGT 612-669-4231
bvogt@cbburnet.com
bettyvogt.com
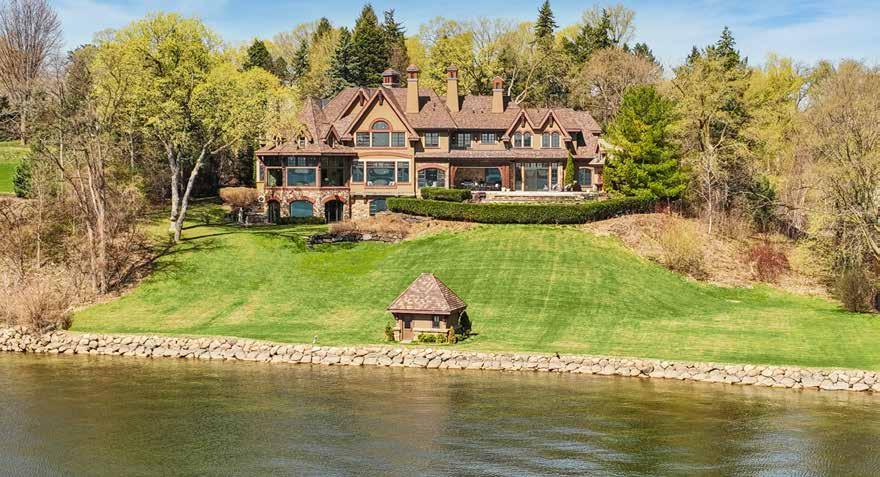
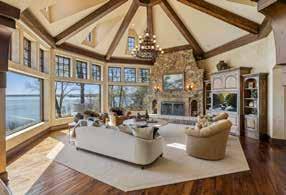
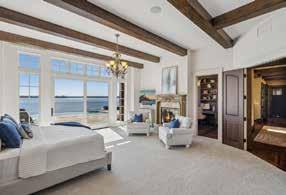
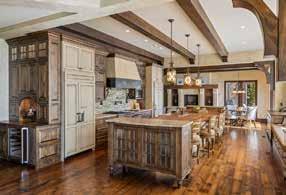
Experience the pinnacle of Lake Minnetonka living on the coveted "Gold Coast"" of Ferndale Road South. This Sharratt-designed, Robert Craig-built masterpiece on a 1.6-acre private property encompasses 216 feet of premium, east-facing shoreline. Manicured grounds offer breathtaking vistas of Wayzata Bay and downtown Wayzata. Extensive stonework and a Ludowici clay tile roof set a tone of timeless elegance. The heart of the home is the soaring octagonal Great Room, where massive, beamed ceilings and a panoramic sweep of windows frame the glistening waters. The chef’s kitchen features a 20-foot walnut and stone island, Wolf and Sub-Zero appliances, and a full caterer’s kitchen. Adjoining breakfast and hearth rooms create warm gathering spaces, while formal areas offer refined settings for entertaining. A flagstone terrace, infinity edge pool, and charming pool house provide the ultimate stage for large-scale hosting. Professional gardens add ambiance to this idyllic setting. Just a stroll away from Wayzata’s world-class dining and boutiques, this property represents the finest in Lake Minnetonka living!

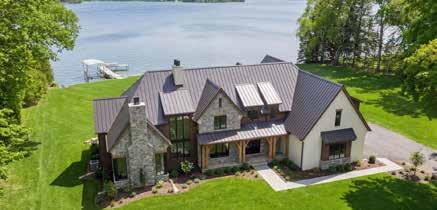
5 BR 5 BA | $8,000,000
Set
the
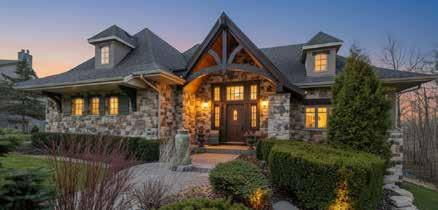
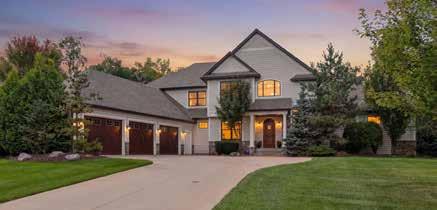

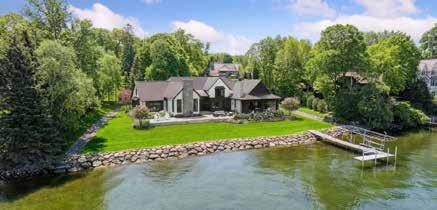
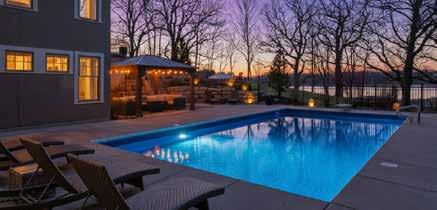
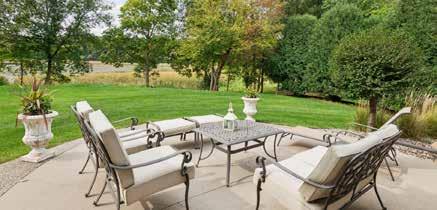

TIM LOVETT 952-933-4030
tim@mrlakshore.com
mrlakshore.com

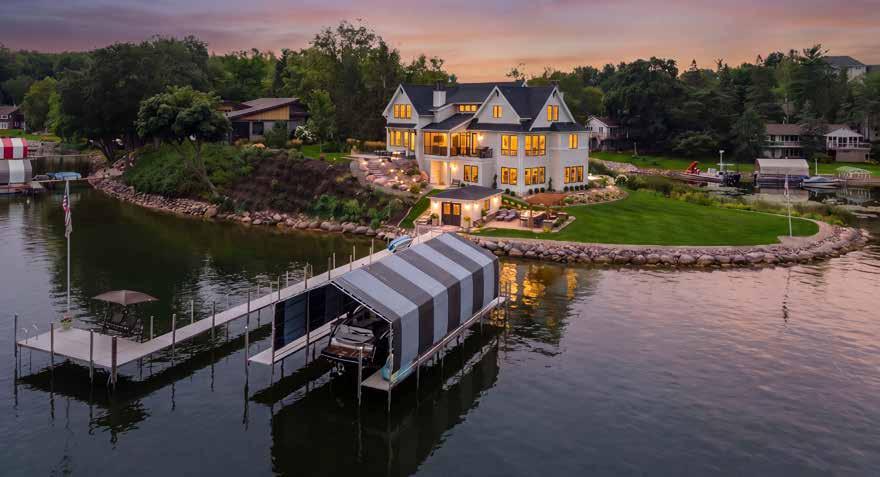
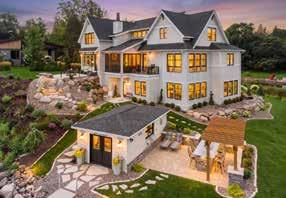
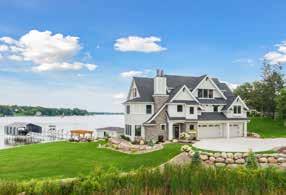
Tucked at the end of a quiet cul-de-sac on a rare Lake Minnetonka peninsula, this recently built Craftsman masterpiece creates an immediate sense of sanctuary and respite. Surrounded by water, buffered from whence you came by acres of protected woods and wetlands, this property invites you to leave the distractions of busyness behind. After arriving, you realize the rhythm of the water laughing at the shoreline has calmed both your perspective and your heart rate. The masterful architectural design invites the reflected sunlight and moonlight off thousands of acres of water to dance through the interior of this home. Five bedrooms and six bathrooms are blended into refined craftsmanship, revealing relaxed and welcoming livability featuring a main-level owner’s suite, elevator, chef’s kitchen with Thermador appliances, butler’s pantry, Pella windows, a backup generator, and an oversized 3+ car garage. Seamless indoor-outdoor living flows to a lakeside terrace and a screened porch with a fireplace. A boathouse and terrace at water's edge add timeless character to this "Lake Place"... where life slows down... the beer is colder... and you wanna Come Home To Vacation...
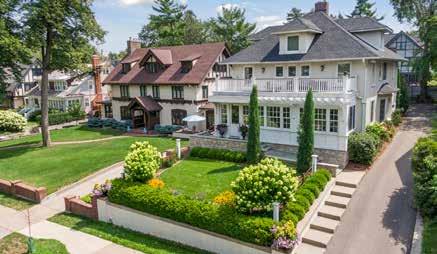

2735 E LAKE OF THE ISLES PARKWAY | MINNEAPOLIS
4 BR 6 BA | $2,195,000
Exceptional Lake of the Isles residence with captivating
Thoughtfully remodeled with a stunning open-concept
Ruth Whitney Bowe 612-805-7412 ruth.whitneybowe@cbrealty.com
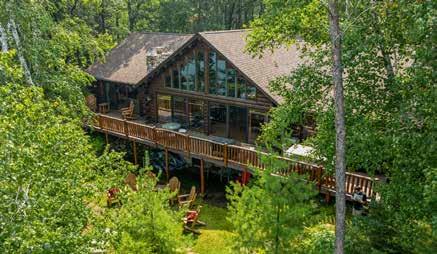

15464 BIRCH NARROWS ROAD | CROSSLAKE
6 BR 4 BA | $2,650,000
Whitefish Chain
Maggie Mell 612-865-9599 maggie.mell@cbrealty.com
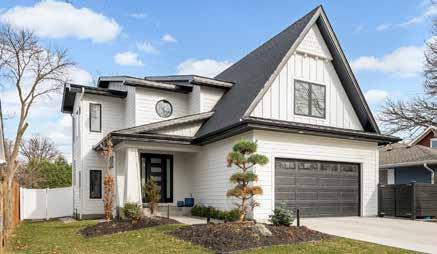

4237 SCOTT TERRACE | EDINA
5 BR 5 BA | $2,385,000
luxury in Morningside! This
Stephane Cattelin 612-703-8229 stephane@cbrealty.com
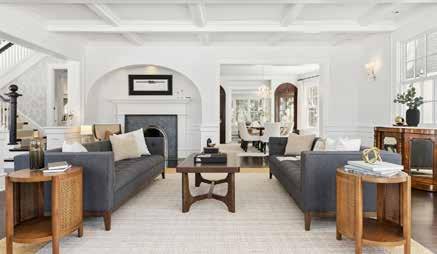
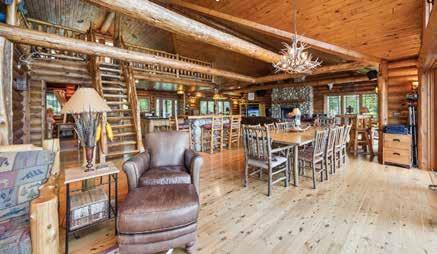
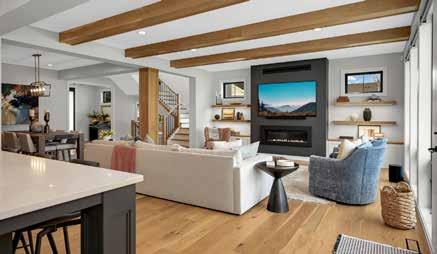
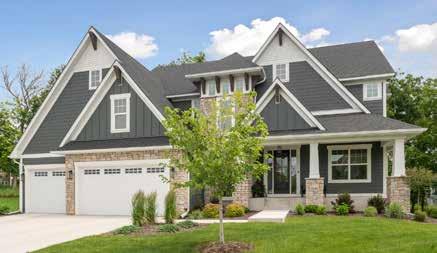

1886 DELLA DRIVE | CHANHASSEN
5 BR 5 BA | $1,600,000
Nestled on a premium cul-de-sac lot overlooking Lake Lucy, this 2022 build features a sport court & 3-season porch. Doug & Shelly Kilibarda 952-452-2874 doug.kilibarda@cbrealty.com
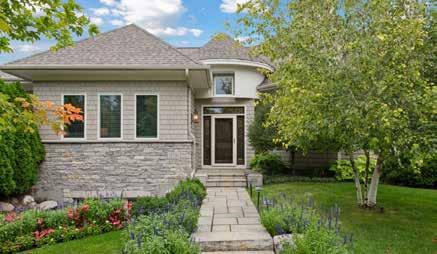

15730 PORTICO DRIVE | MINNETONKA
3 BR 3 BA | $1,799,000
One level living villa style in private secure neighborhood. Blocks from downtown Wayzata.
Susan Stensrud 612-875-4220 sjstens2209@aol.com
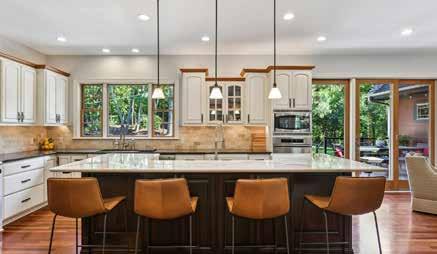

11625 LIVE OAK DRIVE | MINNETONKA
6 BR 6 BA | $1,303,000 | SOLD
Positioned on a half-acre in the coveted Sherwood Forest neighborhood, this residence offers a rare combination of elegance, privacy, and thoughtful updates.
TJ Pierret 651-755-6669 tj@cbrealty.com
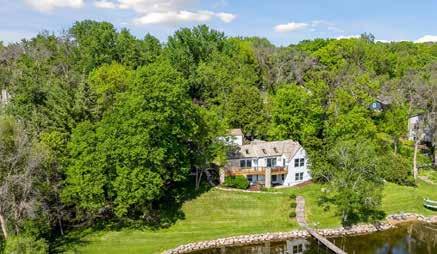


1575 LONG LAKE BOULEVARD | ORONO
3 BR 2 BA | $1,350,000
Park like setting on 235 feet of Long Lake shoreline. Pristine cottage with tasteful improvements alongside original details. Ian Petersen 612-910-6005
Gary Petersen 952-451-0284
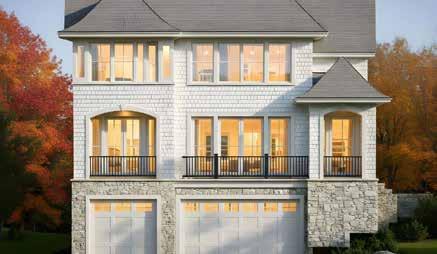
417 RICE STREET | WAYZATA
3 BR 4 BA | PRICE UPON REQUEST | SOLD
Custom European style new construction being built in desirable downtown Wayzata. Rendering shown reflects the planned design. Built by Pillar Homes. Susan Stensrud 612-875-4220 sjstens2209@aol.com
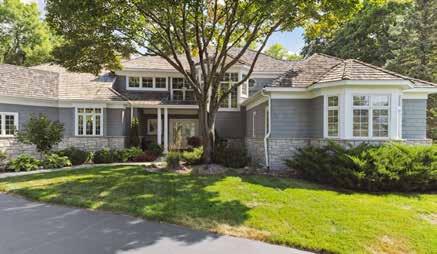

45 GIDEON'S POINT ROAD | TONKA BAY
4 BR 5 BA | $2,250,000
Stunning coastal-inspired home with deeded 32' boat slip on Lake Minnetonka. Award-winning Minnetonka Schools! Carolyn H. Olson 952-270-5784 cholson@cbburnet.com
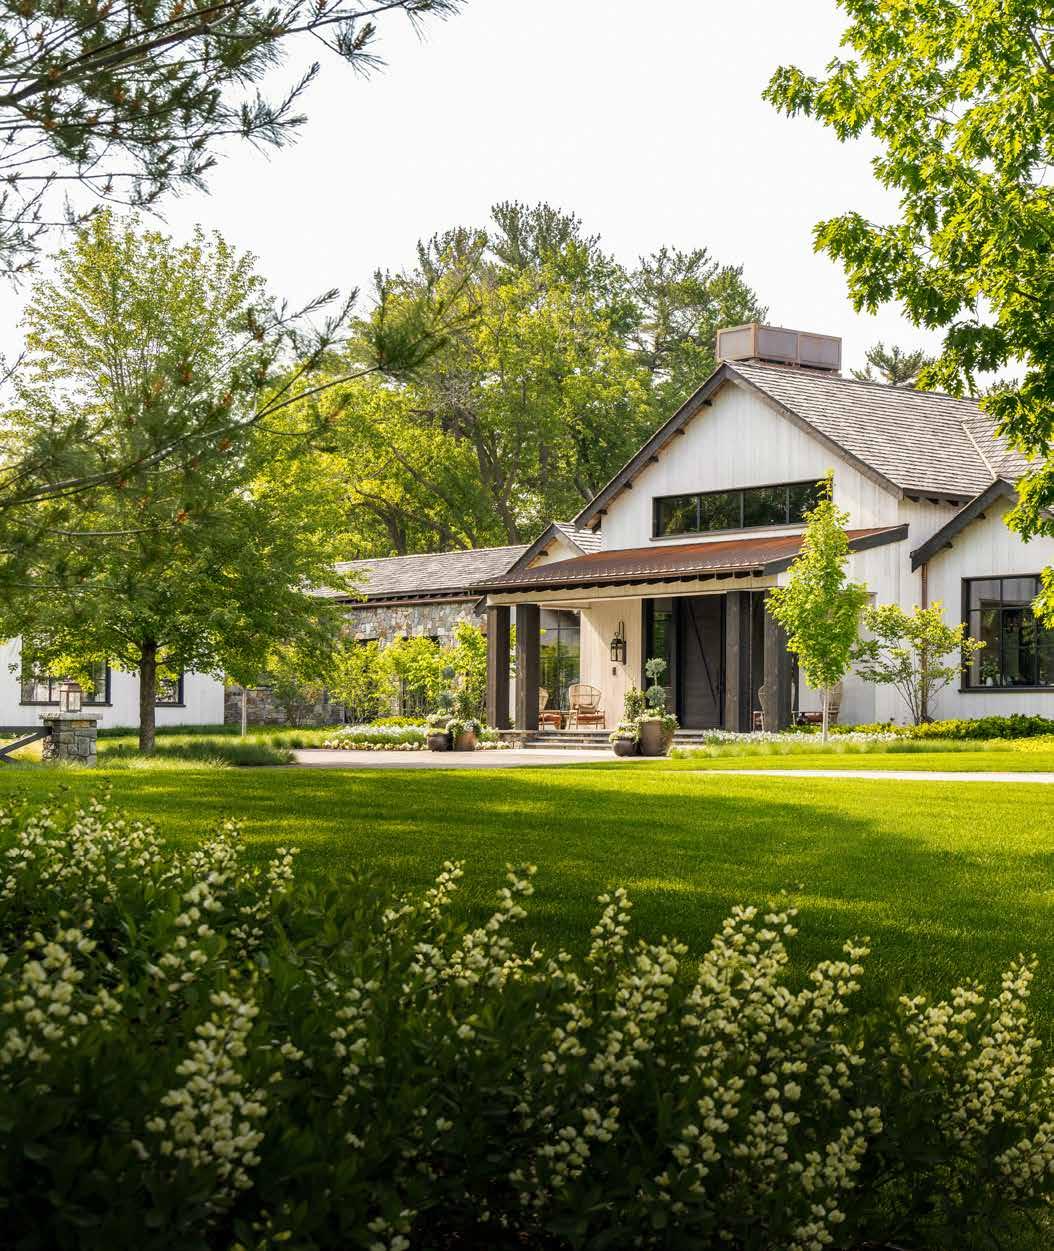



























































































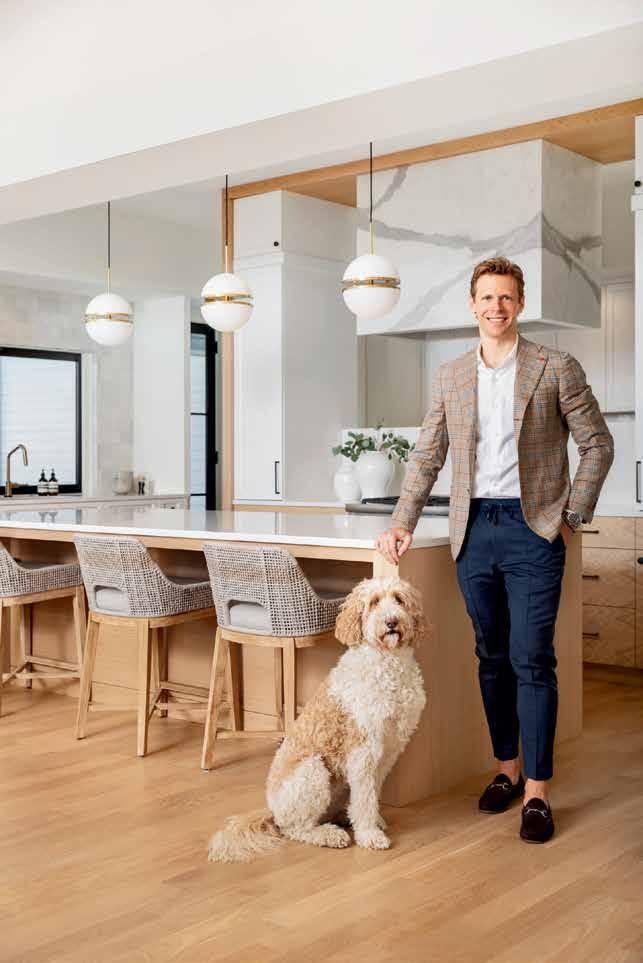


















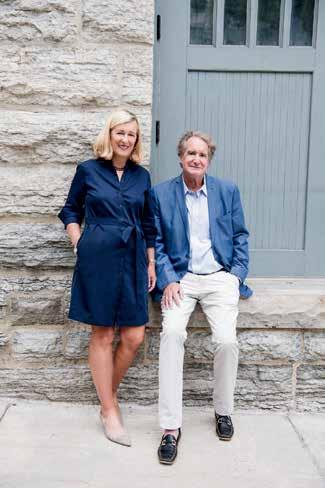



Josie


































Thoughtfully designed, carefully built, and continually cared for— so your landscape performs as beautifully as it looks.


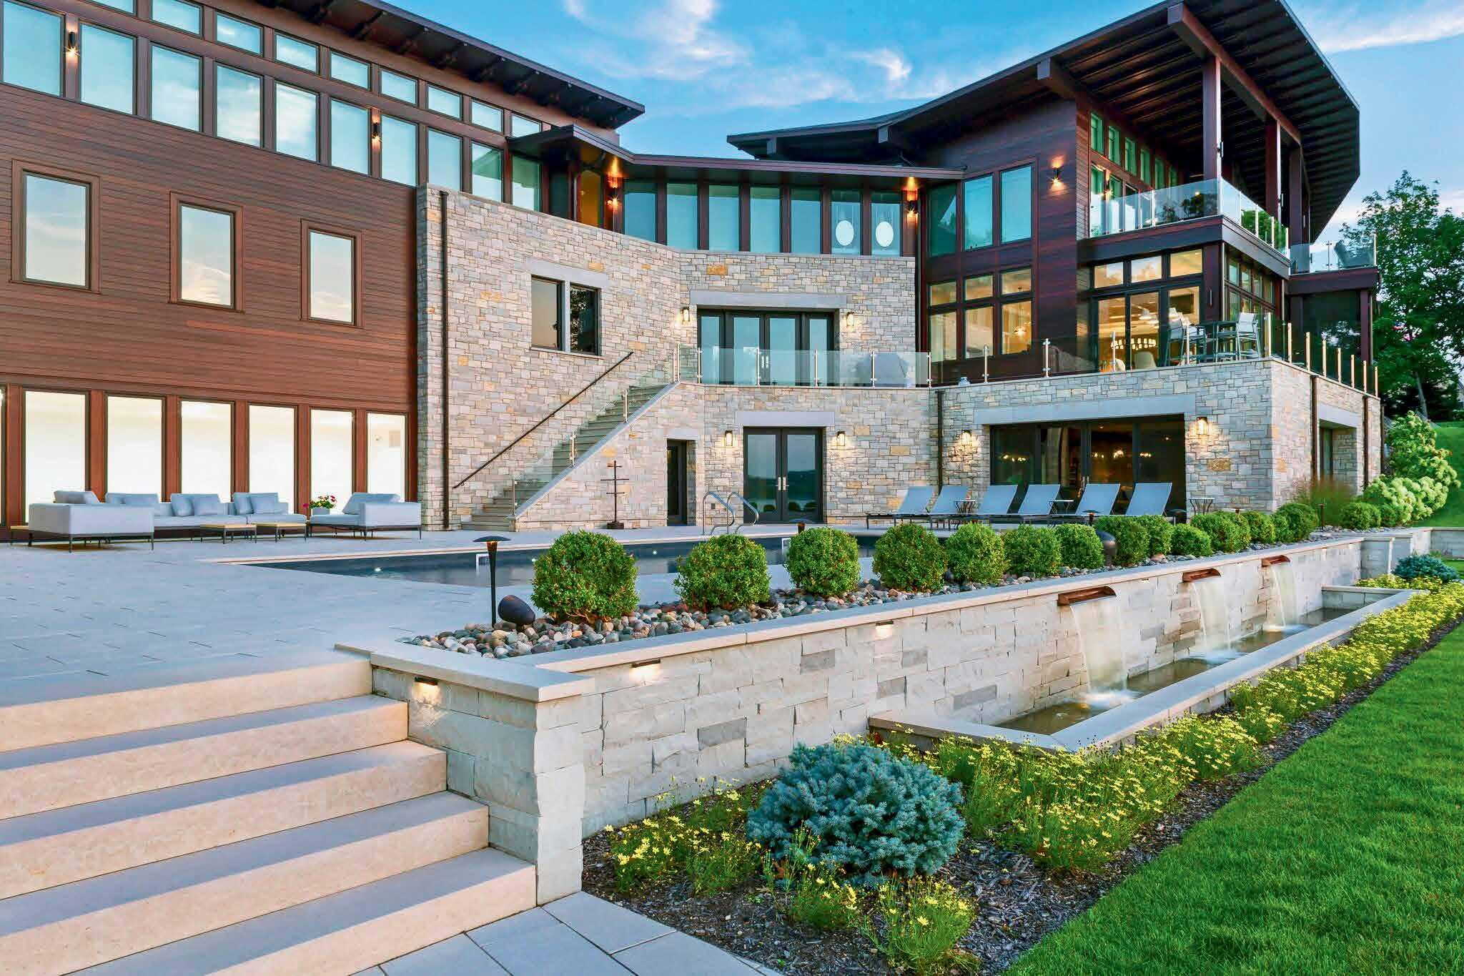
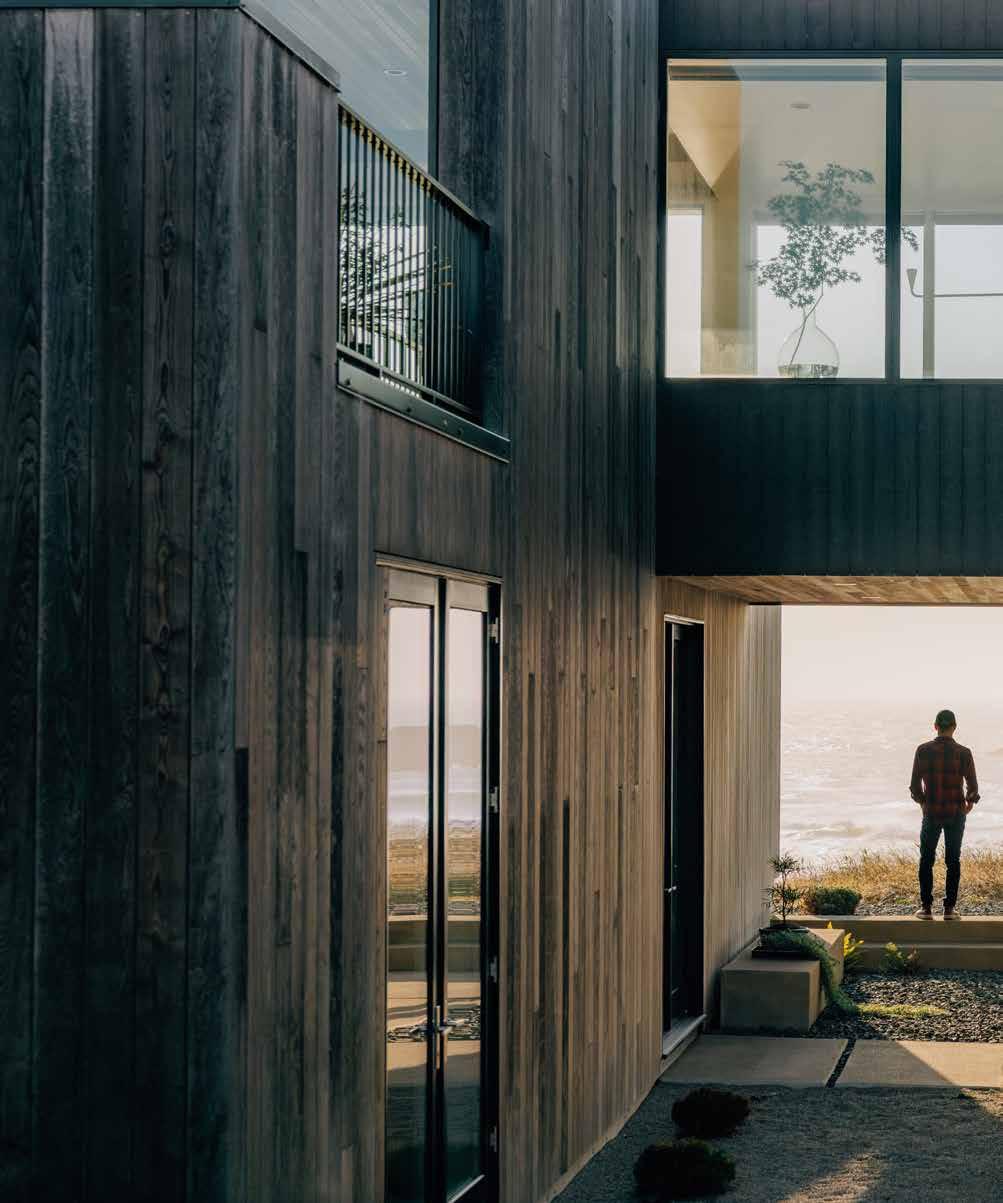
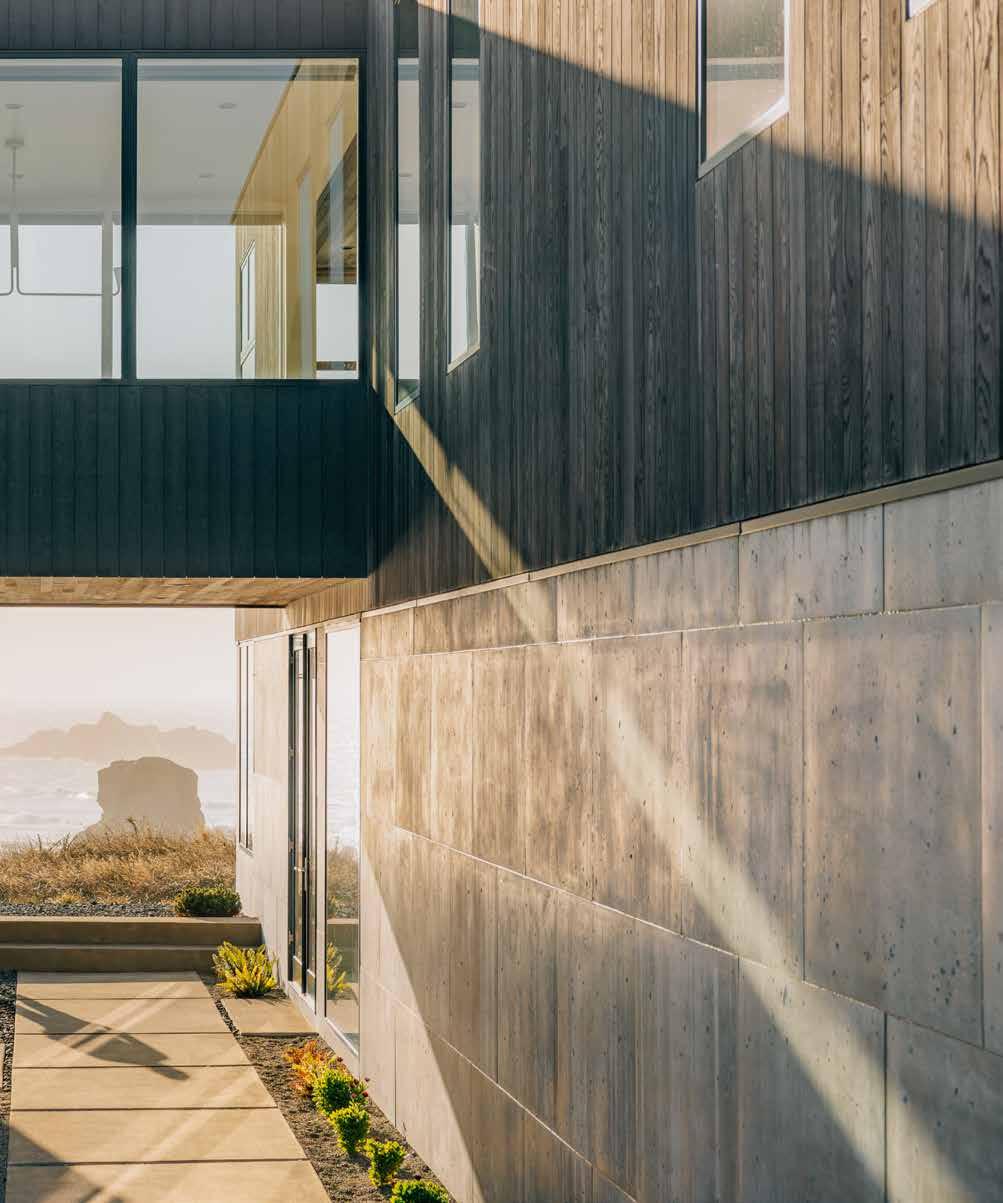
Architect David Strand transforms an undeveloped site into an oceanside retreat with unparalleled views.
BY MELINDA NELSON
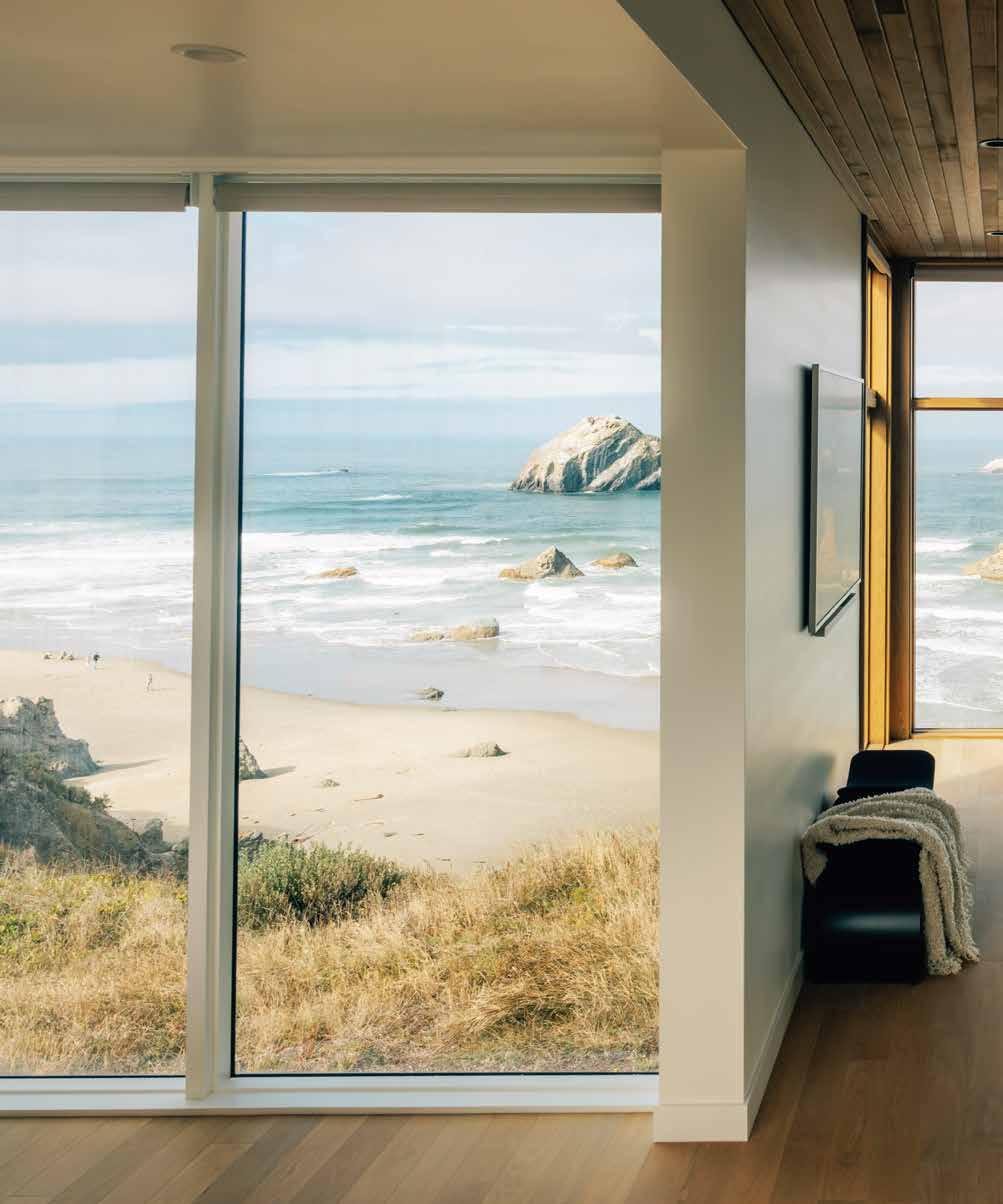
When David Strand first saw snapshots of his clients’ property in Bandon on Oregon’s rugged south coast, his initial impression was of the natural splendor of the undeveloped site. “It’s an architect’s dream,” he says. “It’s on a bluff on the Pacific Ocean, with west-facing views and awesome sunsets. It overlooks a cluster of sea stacks and massive rocks that break the horizon line, drawing the eye further and further. I immediately envisioned them as the focal point of the home.”
He was also struck by a flash of déjà vu. “The rocks are so epic, and they reminded me of The Goonies, one of my all-time favorite childhood movies that’s become a cult classic,” adds Strand. “It’s an adventure story set on the Oregon coast, and I knew this project would be as thrilling as the film.”
Strand is the principal of Strand Design, a Minneapolis-based architectural design firm, and his clients live in San Antonio. The couple had spent several summers in Bandon golfing, gardening and escaping the stifling Southern heat, and when they found the oceanfront site, they commissioned Strand to design a modern vacation home. “Getting away from hot weather is a reverse migration from what we generally do in Minnesota,” says Strand with a laugh.
He’s designed numerous homes and retreats for clients in Texas, Minnesota, Wisconsin and the Bahamas, and every project is informed by his sophisticated aesthetic and infused with his abundant enthusiasm and wry sense of humor. “Designing a destination home is a choose-your-own-adventure, because you don’t want to end up with the same house you already have,” he says. “A second home should be comfortable and relaxing, but it also needs to jolt you a bit. It should be a fun and exciting place that revitalizes you, because it’s so different from your regular life. You’re buying a convertible, not a minivan.”
Strand’s process always begins with an immersive site visit. “I never want to design a home without seeing the land and experiencing the light,” he says. “I always study the site, as well as the region as a whole, to understand geo-technical requirements, engineering methods, building techniques and materials, and the local sentiment about architecture.” He flew to Portland, and made a brief visit to the historic city of Astoria, the actual setting for The Goonies, before continuing down the coast to Bandon.
“The road was closed, so I went off-road in my rented Subaru and drove along the beach,” he recalls. “When I reached the bluff, I backed up the car, almost to the edge, and climbed on its roof. Far below me, I could see this magical beach scene with ant-size humans collecting rocks and playing on the sand, and as I looked out at the ocean, the waves were crashing around the sea stacks. I was in pure amazement, and I wanted to create a house where the clients and their family and friends would always be in contact with these magnificent views.”
While the clients’ 70-foot-wide site offered incredible design inspiration, it also presented immense technical challenges, because small earthquakes and offshore tremors are facts of life in the Bandon area. “Designing and building a modern home on a Pacific Ocean bluff is an entirely different discipline than on a Northwoods lakefront property,” Strand muses. “Between the seismic liquification of soil (a real danger I’d never encountered before), ocean winds that can reach up to 50 miles per hour and the salt air — which destroys anything and everything it touches — it’s like skiing on double-black-diamond moguls versus cruising on a perfectly groomed intermediate slope.”
Working with a team of local geo-technical consultants and structural engineers, Strand designed a striking, 3,800-square-foot modern home with two long bars divided by a breezeway that allows wind to move easily around and through the structure. He set the home as low as possible into the site
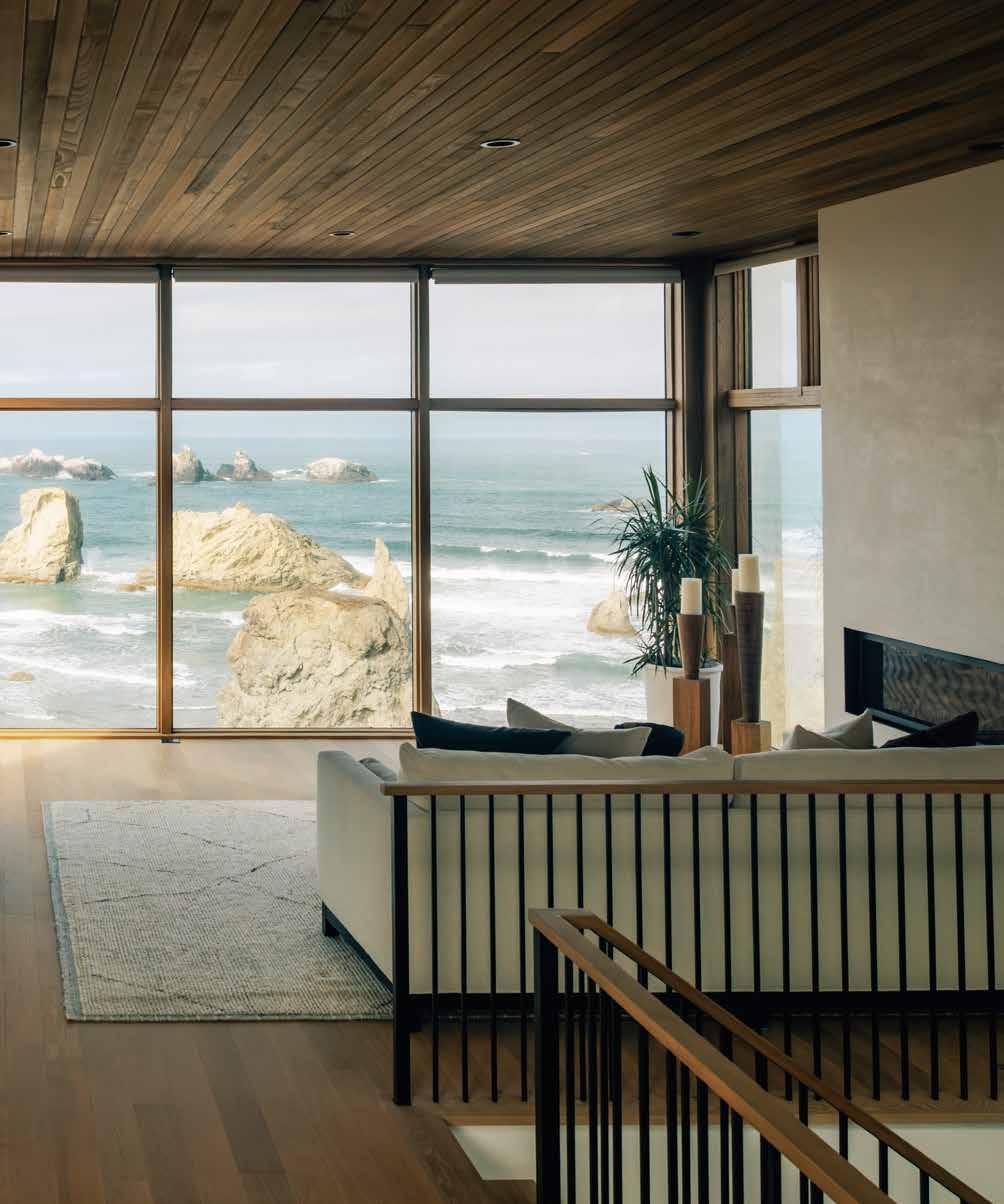
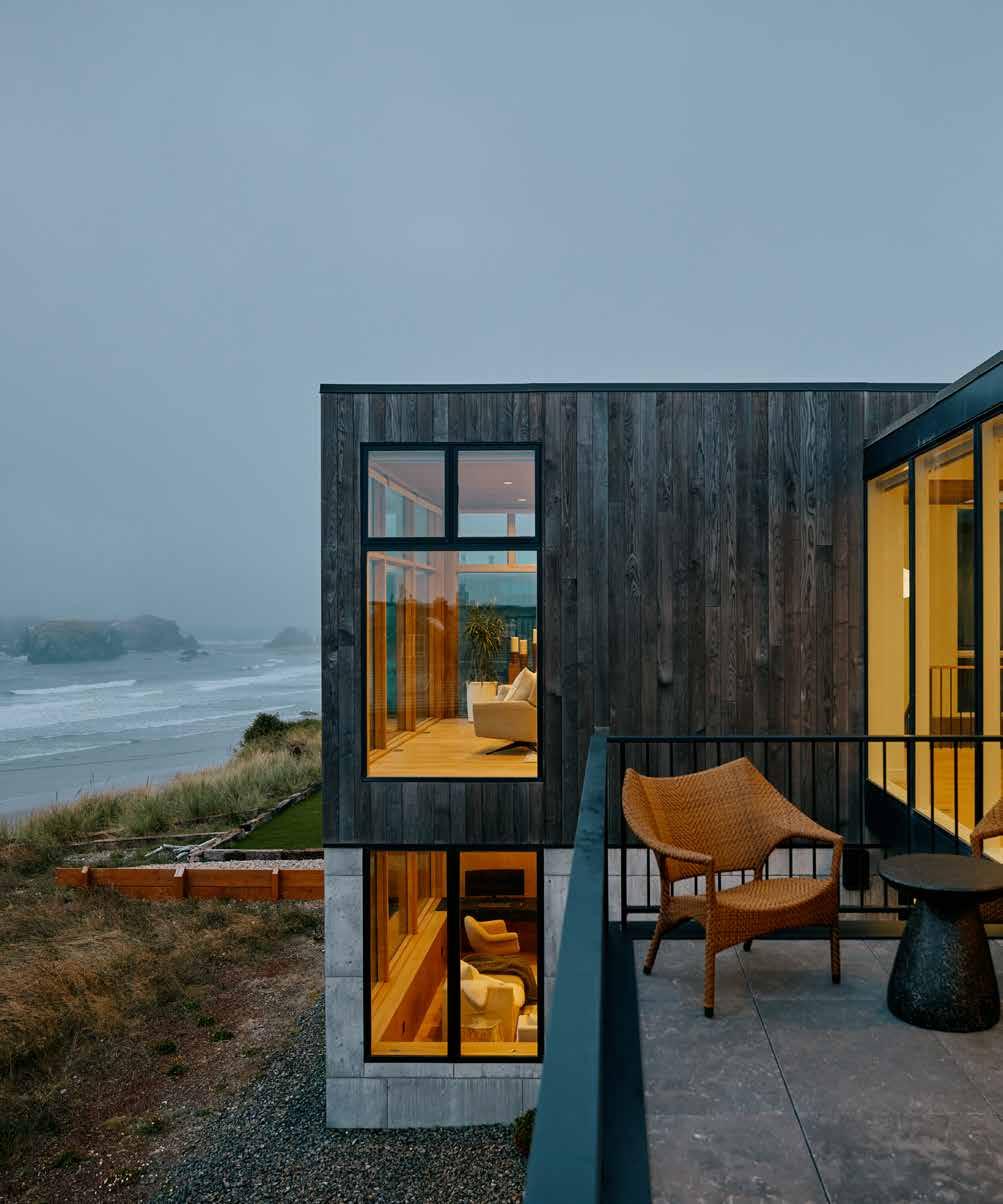
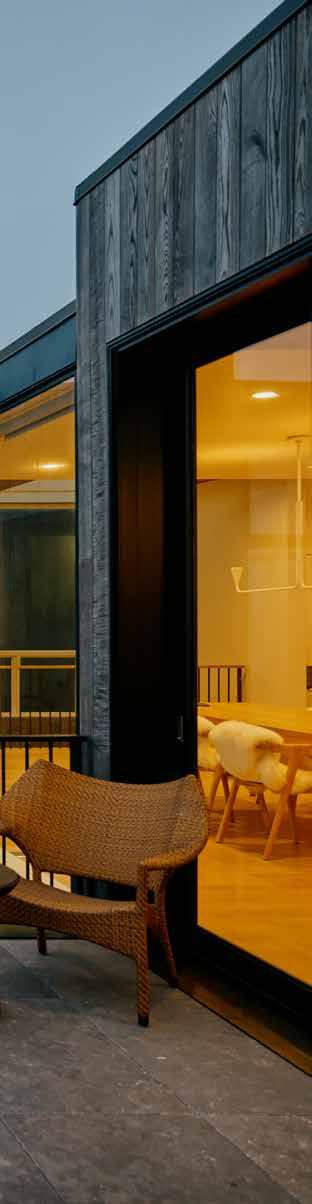
to create equally breathtaking views from the upper and lower levels and anchored the foundation with enormous pilings driven into the earth at angles that keep the house stable while allowing it to flow naturally with the seismic activity. Just as Strand had envisioned from the roof of his Subaru, the glassed-in breezeway also frames the view of the sea stacks, creating a dramatic sense of arrival.
“The view of these ancient rocks drives the design, which settles the lower level into the bluff while lifting the main living spaces to maximize the views,” he says. “The approach becomes an important part of the journey, creating another choose-yourown-adventure. When you arrive at the house, you can either continue down to the ocean or go through the breezeway and into the upper level, where the expanse of Kolbe windows in the living room, dining area and kitchen overlook the beach and the crashing waves. The primary suite and utility spaces on the lower level offer a private view path, inviting your eye to skate across the grasses and see the rocks and the ocean beyond.”
Architect: David Strand Design
Inspired by the muted colors and textures of the weathered beach houses that blend naturally into the Oregon coastline, Strand clad the home in high-performance, thermally modified ash siding that honors the architecture while reflecting the local vernacular. When he returned to Bandon last summer to photograph the home, the siding, which he sourced from Duluth-based Arbor Wood Co., was developing a gentle patina that makes the structure appear to have always been part of the seascape.
Interior designer: Terra Firma Home
Windows and doors supplier: Kolbe Windows & Doors
Wood siding: Arbor Wood Co.
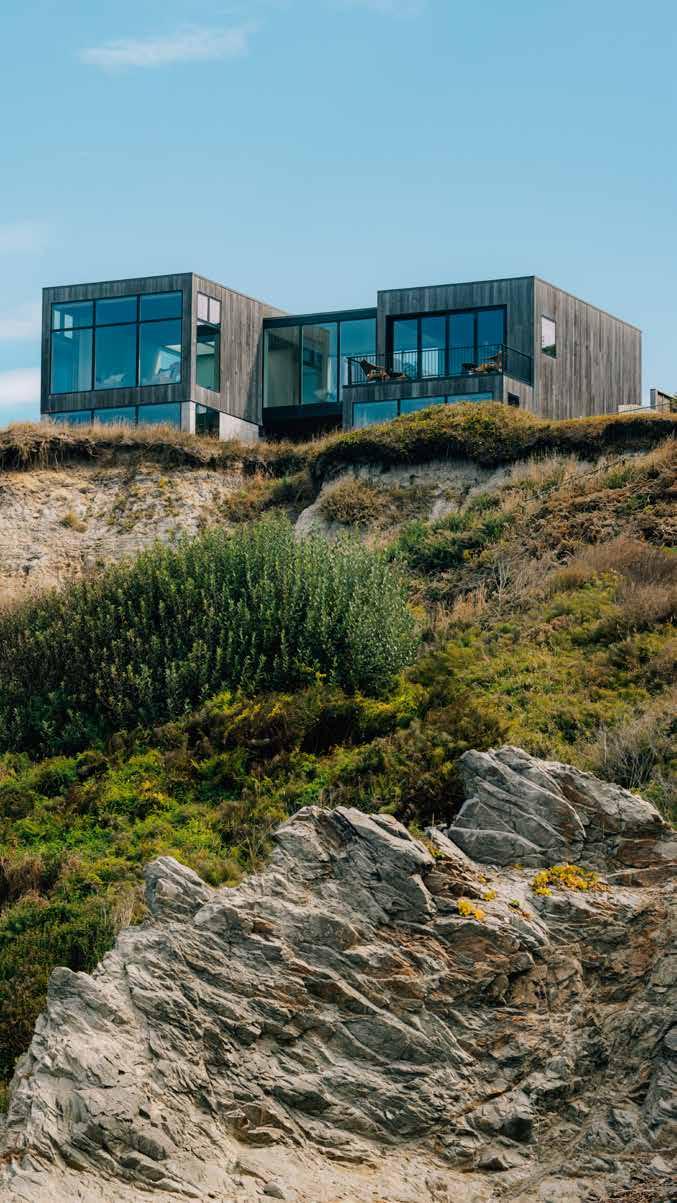
“It was amazing to spend two days in the house,” Strand recalls. “The interiors, which we designed with Krissy Millner of Terra Firma Home, are soft, comfortable and filled with dynamic energy as the light travels over the house from east to west. The photographer and I were constantly marveling at how invigorating it felt to experience the home in person. The images we captured are stunning, but they can’t fully capture the perfect harmony of the bluffside home with the ocean and iconic rocks.”


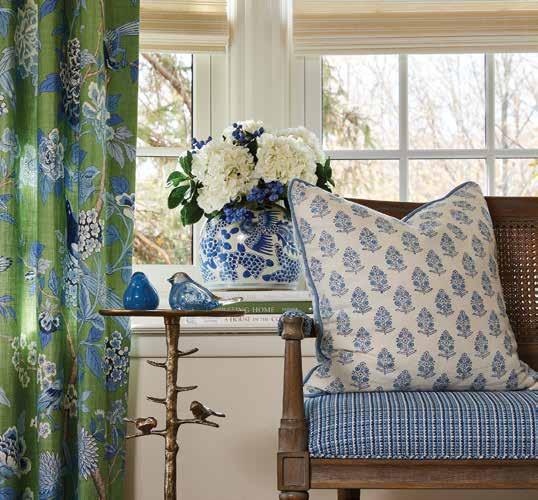

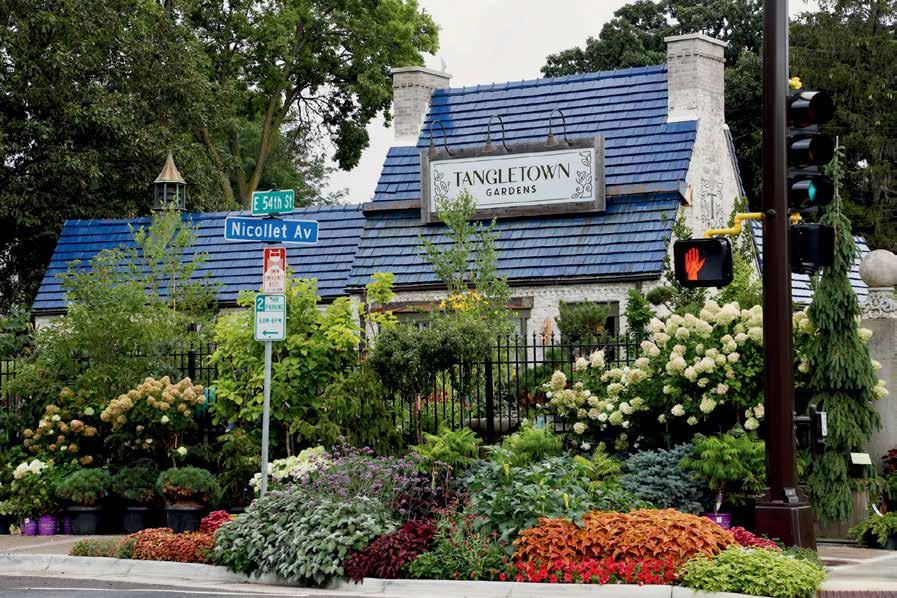
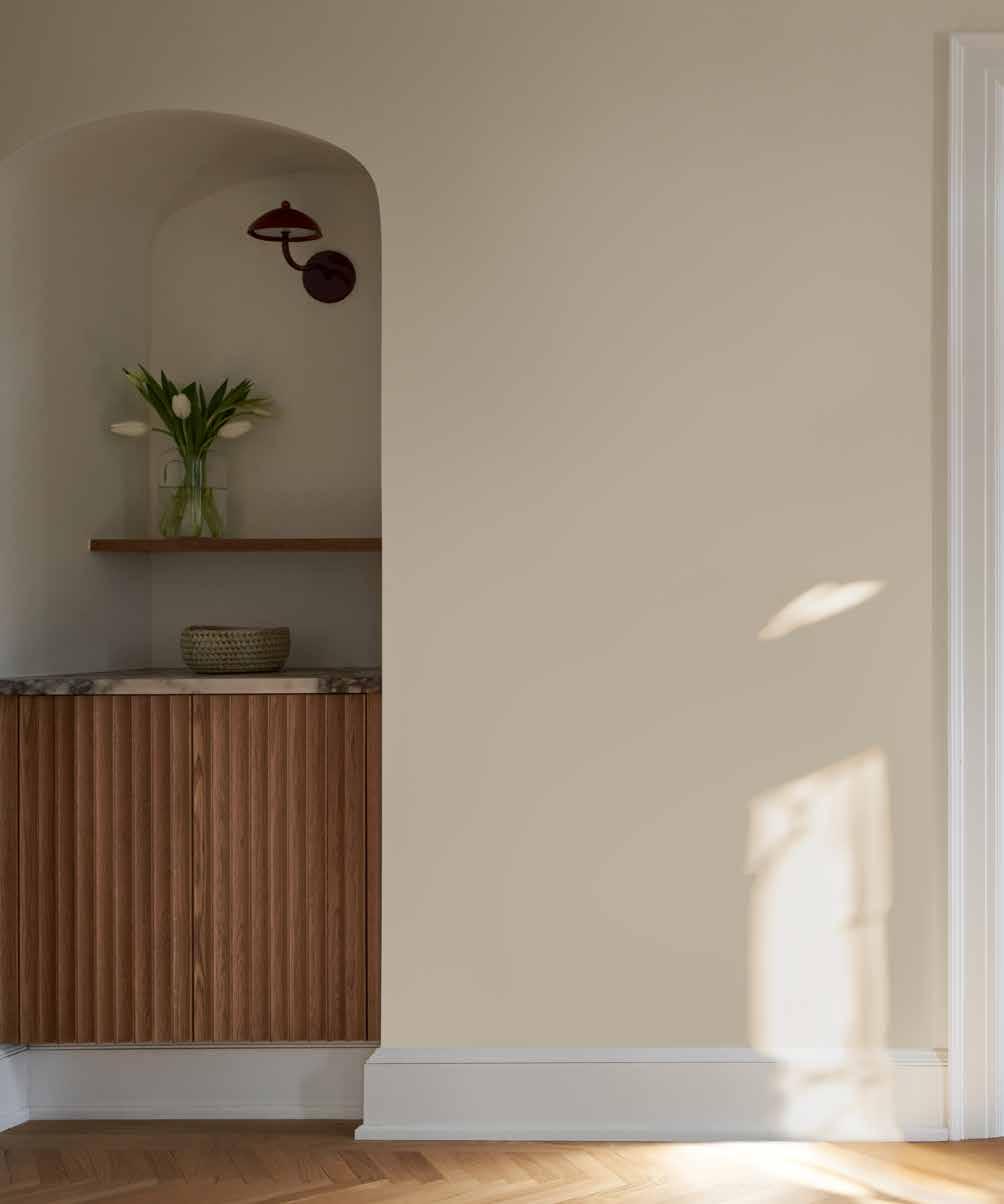
Quartersawn Design Build writes a new chapter for a 1920s Minneapolis home.
BY LAUREN JONES
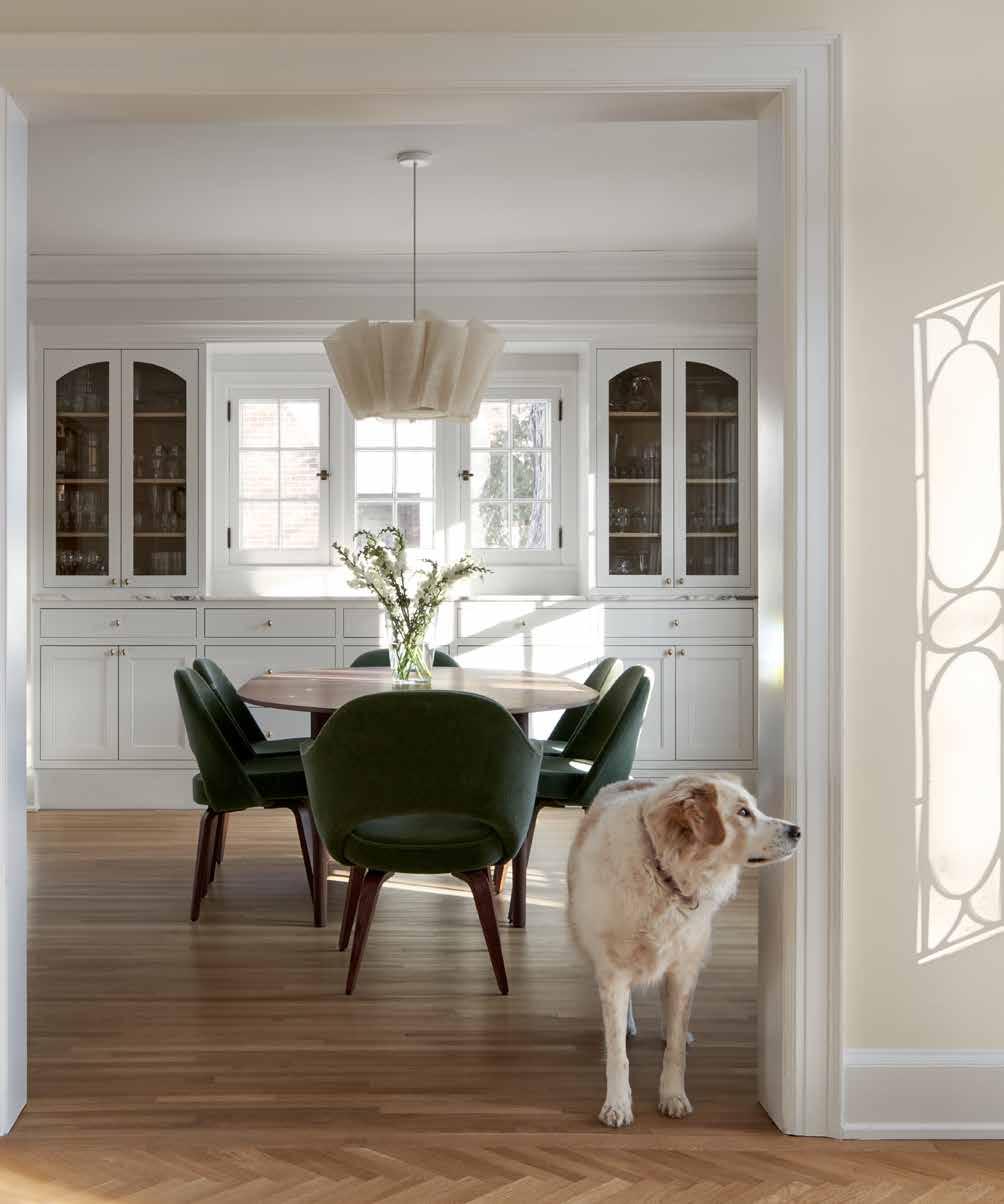
Deciding whether to move or to renovate is the question many homeowners face — especially when rising costs and shifting lifestyles come into play. For a couple in the East Harriet neighborhood of Minneapolis, the answer lies in reimagining the 1923 home where they raised their three children.
The two-story brick Colonial, which has classic proportions, columns, a center entry and a long driveway, is very much in line with the surrounding historic district and not unlike iconic movie homes, like in Father of the Bride and Home Alone. However, a dated and cramped kitchen, lack of accessibility to the backyard, and an unfinished lower level limited the home’s functionality. Rather than leave a neighborhood they were deeply rooted in, they decided to reimagine the home.
“They connected with us because we did a very similar project for their friends two blocks away,” says Quartersawn Design Build Principal Jeff Nicholson. “They love the neighborhood, the friends they’ve made, the institutions they’re part of — dining, theater, proximity to lakes. But they really wanted a house that accommodates them more.”
While the couple did renovate 25 years ago, this new phase of life — one in which backpacks and hockey sticks gave way to hosting, wellness, and time spent with family and friends — called for a chef’s kitchen, a new mudroom and furnishings that better accentuated the couple’s art collection.
The transformation began with the kitchen, last updated in the 1990s with maple cabinetry, tight appliances and a minimal indoor-outdoor connection. What they wanted instead was a light-filled space designed for gathering that had a large island and was visually aligned with the home’s architecture. “Contemporary yet not in complete contrast,” Nicholson notes.
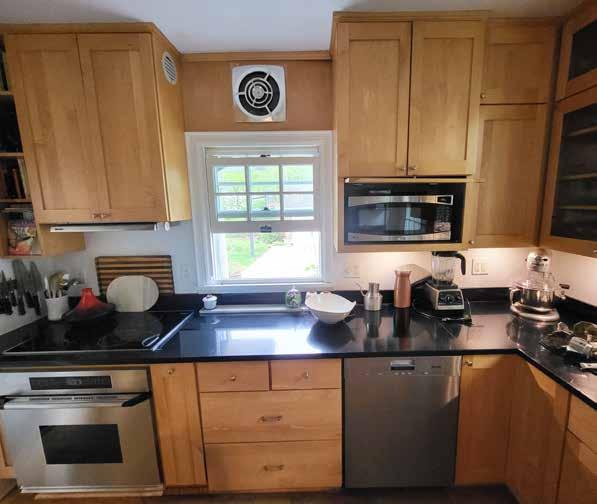
KITCHEN BEFORE
Builder: Quartersawn Design Build
Architect: Quartersawn Design Build
Quartersawn also expanded the footprint at the rear of the home, which improved circulation and introduced a new series of windows, a choice that now allows the homeowners to see guests coming and going. Warmth is balanced with practicality, as white stone countertops are paired with lower cabinetry constructed from natural wood — a more forgiving option for grandchildren than painted cabinets — while the bar stools and impressive La Cornue range infuse texture and modernity.
The adjacent dining room was also reworked, with the addition of a built-in buffet that provides storage and reinforces the home’s architectural language. Meanwhile, a delicate pendant from London-based Pinch Lighting complements a walnut table crafted in Denmark.
Material continuity plays a key role in tying the home together. Original red oak flooring in the dining room was extended into the kitchen, while a herringbone pattern introduces subtle variation in the home’s entry. In the living room, a new Arabescato Corchia marble surround elevates the fireplace, complemented by custom millwork, updated radiator covers and new furnishings that are reflective of the homeowners’ tastes today.
While the kitchen and back entry addition only expanded the home by 200 square feet, the lower-level renovation unlocked potential and increased total functional living space to nearly 4,800 square feet. What once was a disjointed, storage-heavy space is now a finished
extension with a playroom, exercise space, sauna and home office.
Equally transformative was the reworking of the back entry, which had previously been tucked under the stairs and measured a meager three by three feet. “They didn’t have a nice landing space at the backdoor,” says Nicholson. “They entertain a lot outside. They wanted it to flow better than it was previously.”
The reconfigured space now offers a more comfortable and intuitive transition between the garage, kitchen and backyard, and features a basalt bench and ceiling clad in Kelly Ventura Verte wallpaper in fennel. Additionally, the upgraded powder room elevates what was once a purely utilitarian zone. The space, now finished with a Calacatta Viola sink and a bold palette, replaces what Nicholson describes as previously “very vanilla.”
Not all aspects of the renovation were visible. During construction, the team uncovered significant structural challenges in the floor joists above the kitchen, where previous plumbing work had compromised their structural integrity. Resolving the issue required careful coordination to maintain the layout of the rooms above without introducing new structural elements to the kitchen. At the same time, working within a newly established historic district meant navigating approvals for the new window openings.
In the end, the renovation reflects a home evolving alongside its owners. With a new garage and garden room underway and plans for a backyard pool as well, the project continues to unfold — extending its impact beyond the interiors and into all aspects of their lives.
Visit ArtfulLiving.com for an exclusive look at this home transformation.
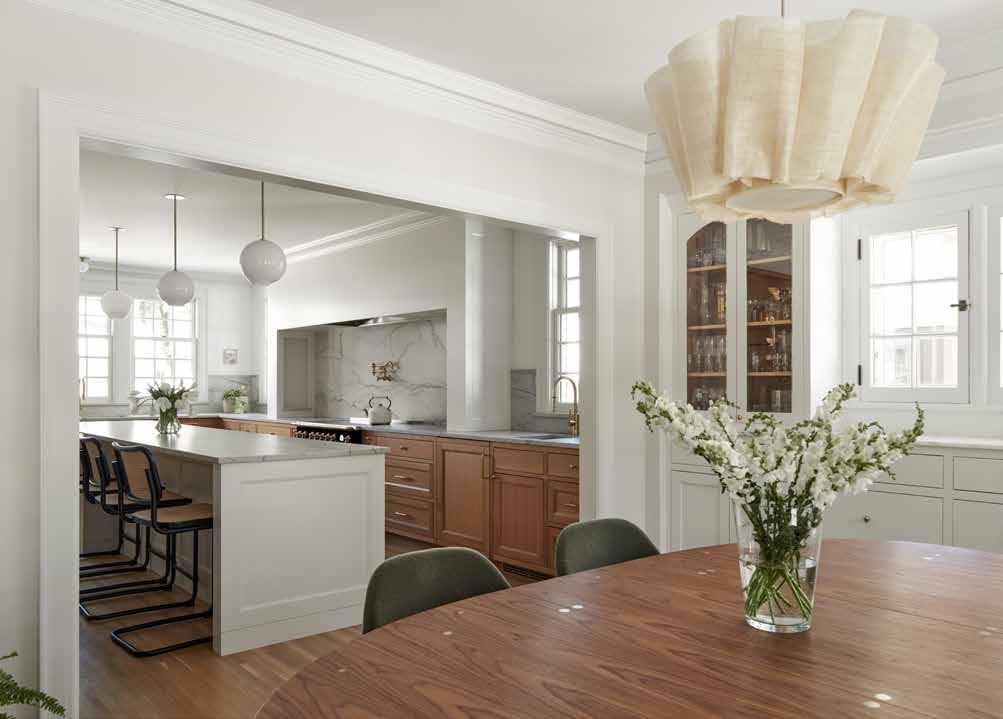
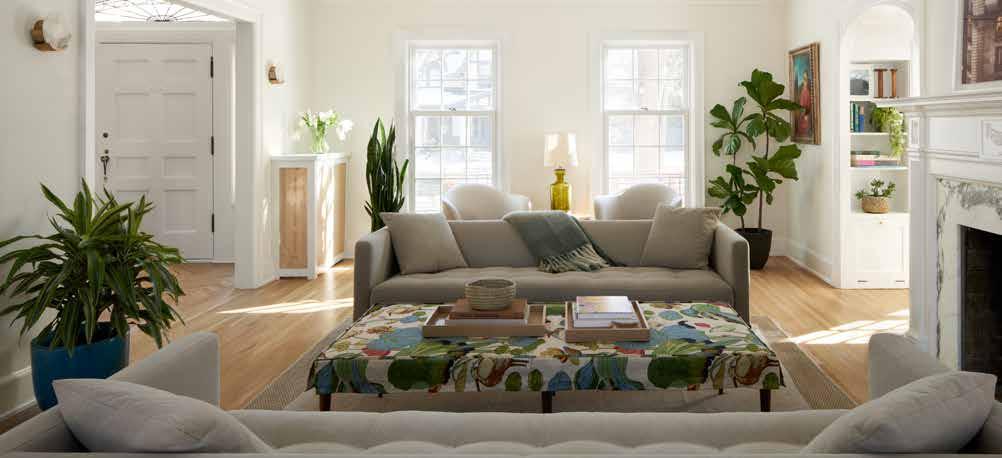


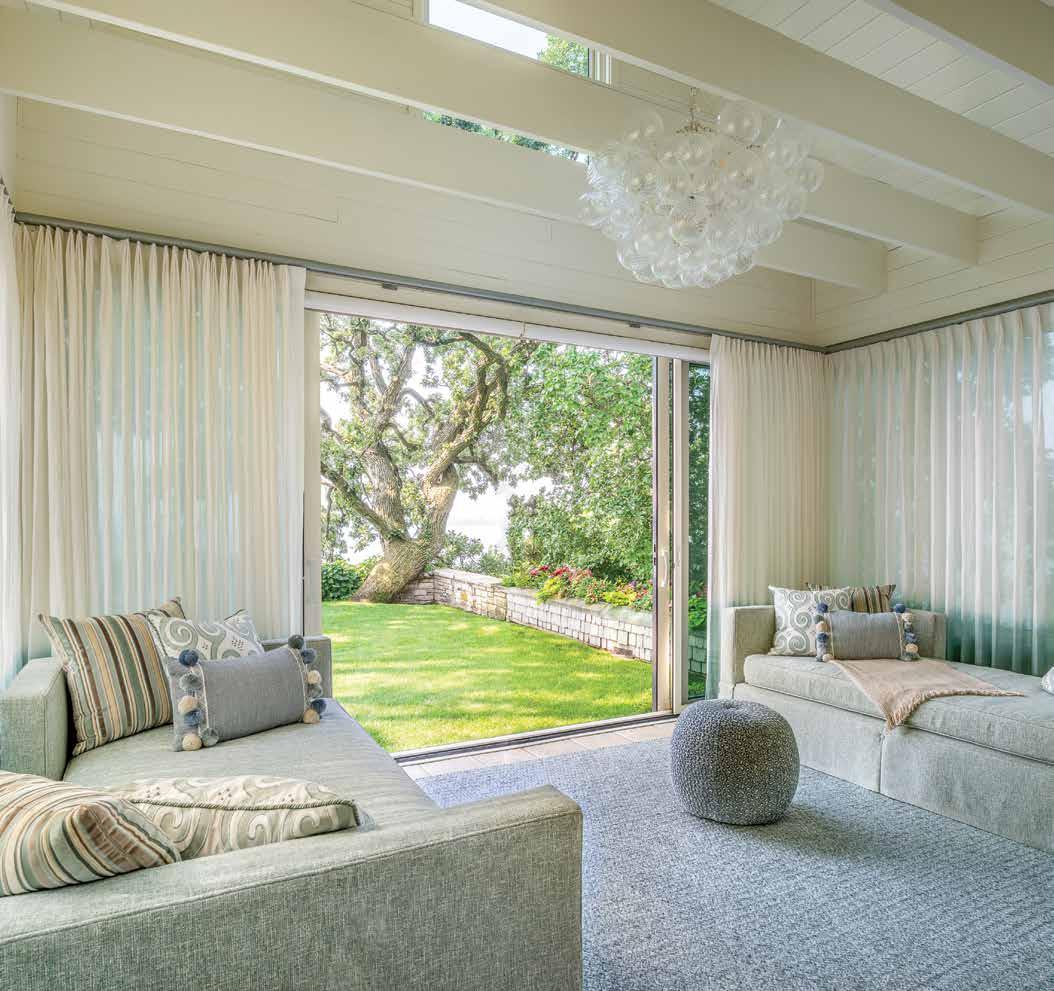
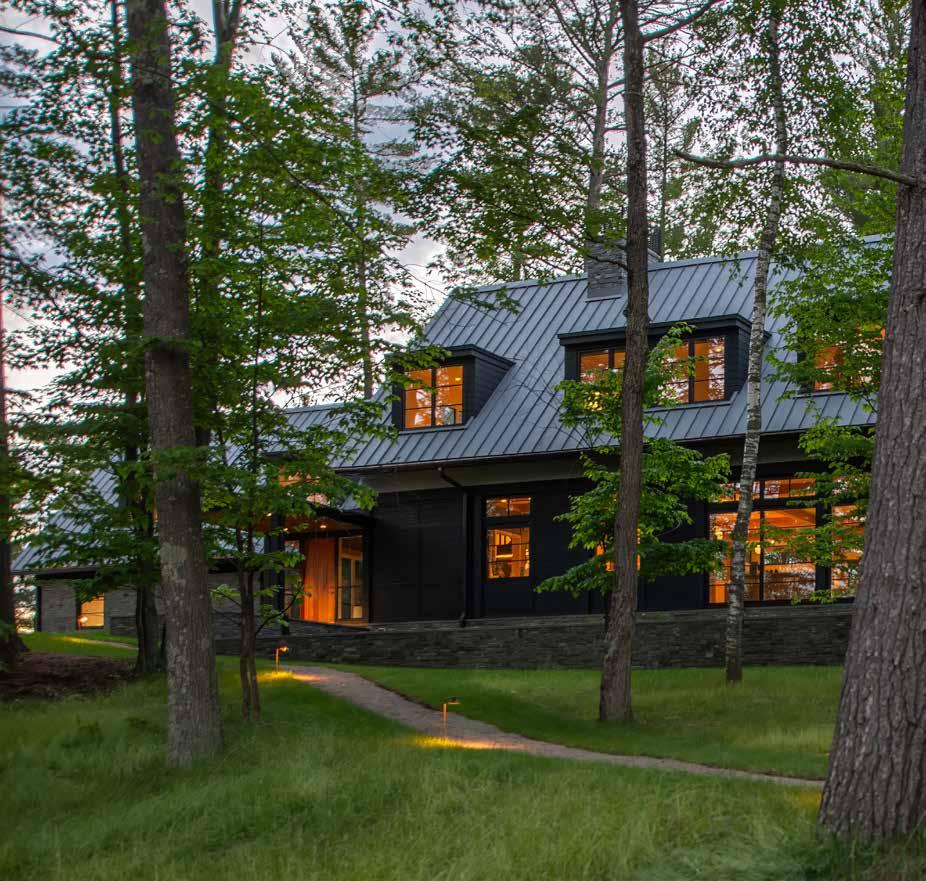
TEA2 Architects creates a distinctive Scandinavian abode on a northwoods island.
BY AJ LONGABAUGH
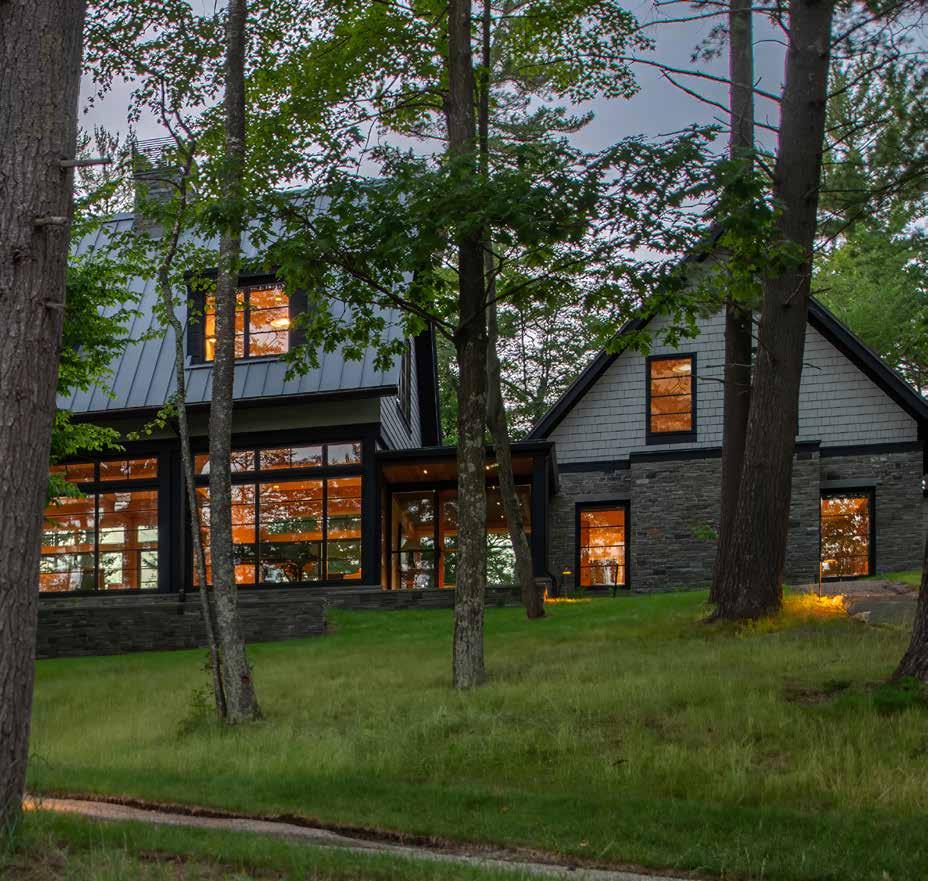
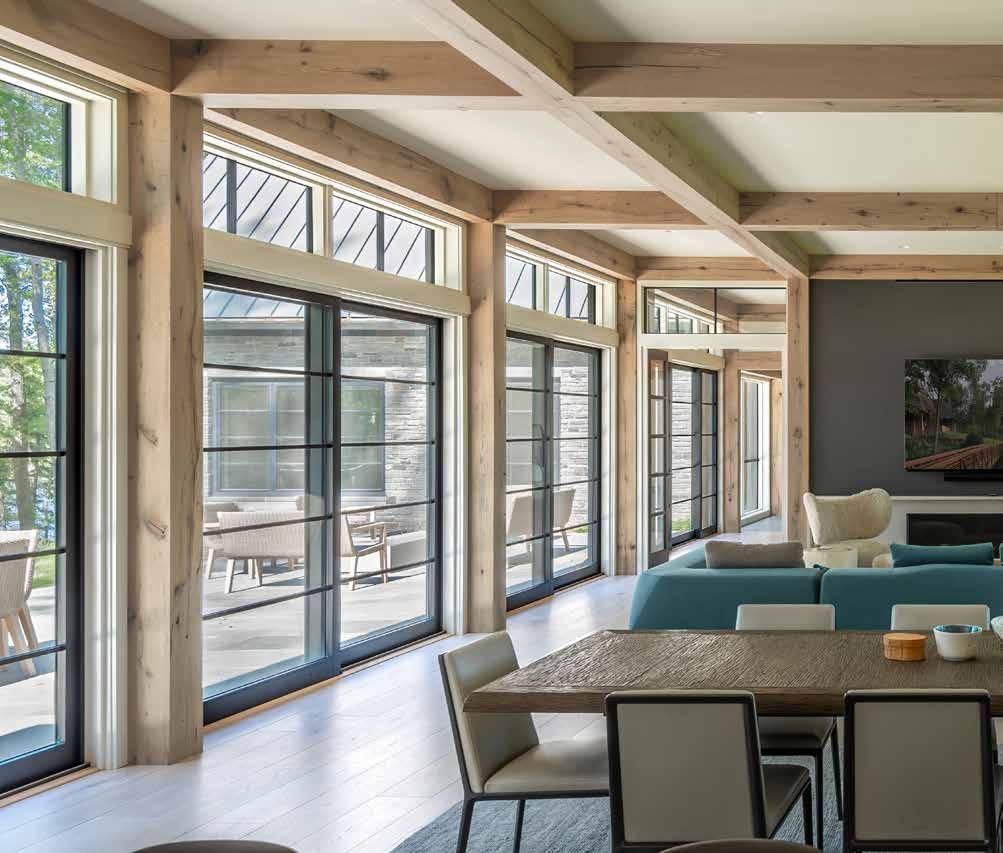
The architectural magic of this northwoods masterpiece first reveals itself when you approach the front entry and encounter thoughtfully aligned windows that allow views through the house to the landscape beyond. This modern Scandinavian-inspired retreat is hidden away on a remote island in northern Wisconsin, offering the height of solitude and the immeasurable gift of living in true harmony with nature. “The owners envisioned a home that would integrate seamlessly with the island landscape,” says TEA2 Senior Project Manager Tom Van De Weghe.
“When they found the property, they immediately knew they wanted to build something that would ultimately enhance the natural terrain and, in turn, their quality of life.”
Van De Weghe and TEA2 Principal Dan Nepp began the design process by studying the island’s mostly untouched landscape and understanding its distinctive character. The biggest question at the outset was where exactly to place the house. There was a causeway connecting the island to the mainland, but otherwise only one existing structure on the property. This meant the possibilities were entirely open for bringing the once-in-alifetime project to life.
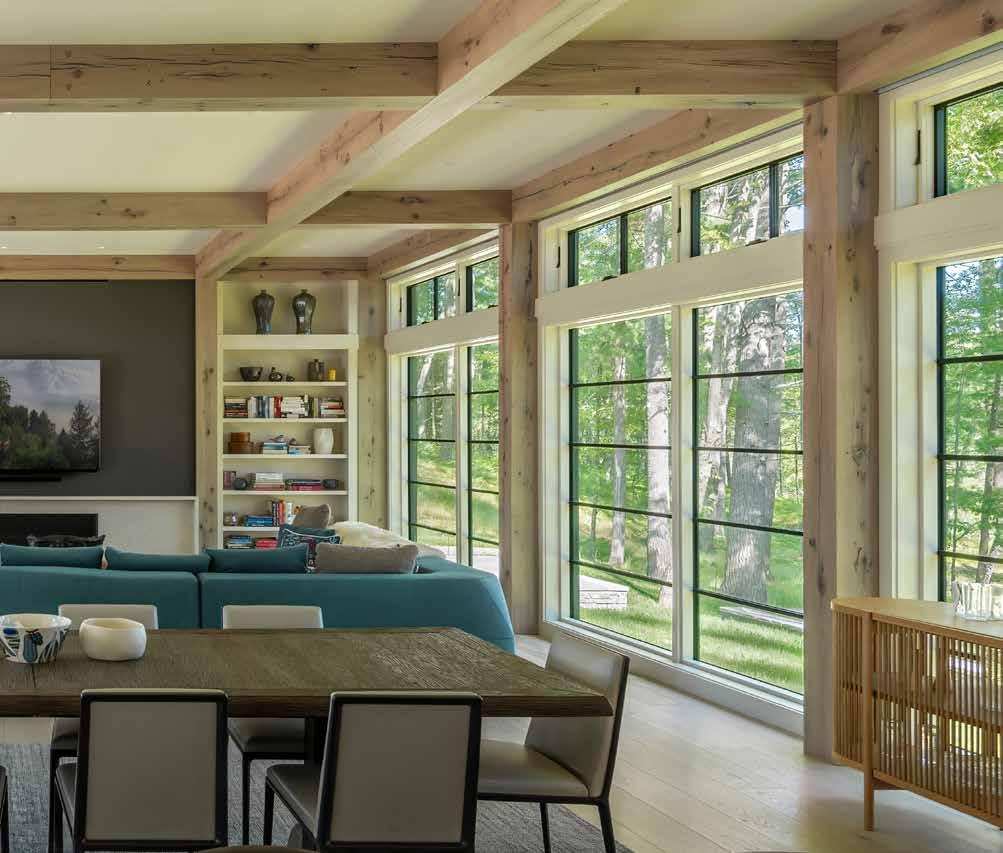
“We were very engaged with the clients when shaping the plan for siting the house,” recalls Van De Weghe. “There was a lot to consider, including locating the largest specimen trees that we wanted to preserve for both environmental concerns and overall privacy.” After navigating multiple iterations and establishing the overall framework, the team carefully thinned some of the old-growth forest and developed a plan that followed the landscape’s ridgeline, creating multiple points of natural connection and layered views to the north and south.
Inspired by the clients’ Finnish heritage, both the exterior and interior spaces were informed by traditional Scandinavian design, embracing
materials like locally sourced dark stone, stained cedar and zinc roofing to create a cohesive and muted palette that allows the house to recede into the forest, camouflaged from the view of passing boats.
The TEA2 team looked to traditional Norse summer homes as well as historic New England homes to guide the final form. The finished design simplifies the home into three small, gabled volumes — a main living space, a primary suite and a garage with mudroom entry. This approach reduces the perceived scale of the house and recalls the incremental assembly of rural buildings clustered over time. Each gable is connected by a passageway, beginning with the extended covered entry. Stepping inside
the home, the natural materials narrative continues. Elegant bluestone flooring and a stained cedar ceiling in the entry create an intimate invitation to the interior. Just to the side of the entry is a striking steel and glass staircase that connects to both the upstairs bedrooms and lower-level living space. The structure also functions as a “light well” that animates the vertical feature with direct sunlight throughout the day.
From there, guests enter an open, glass-enclosed and communal environment filled with natural light. The living room, kitchen and dining room are linked with local white oak floors and custom ceiling beams and columns. The surrounding forest floods through the floor-to-ceiling
windows (produced about an hour away) that envelop the room.
“Every window intentionally offers the feeling of looking at a framed work of living art,” says Van De Weghe. “The incorporation of the glass is not seen as a material, but rather an invitation to allow the lush woods around the property to become a leading part of the total palette and encompassing experience.”
The kitchen features a walnut center island and cabinets, a sleek marble backsplash and a singular birch bark–clad exhaust hood. Just off the culinary sanctuary is an alcove with floor-to-ceiling windows that provides a live-work space and further extends the opportunity to remain ensconced
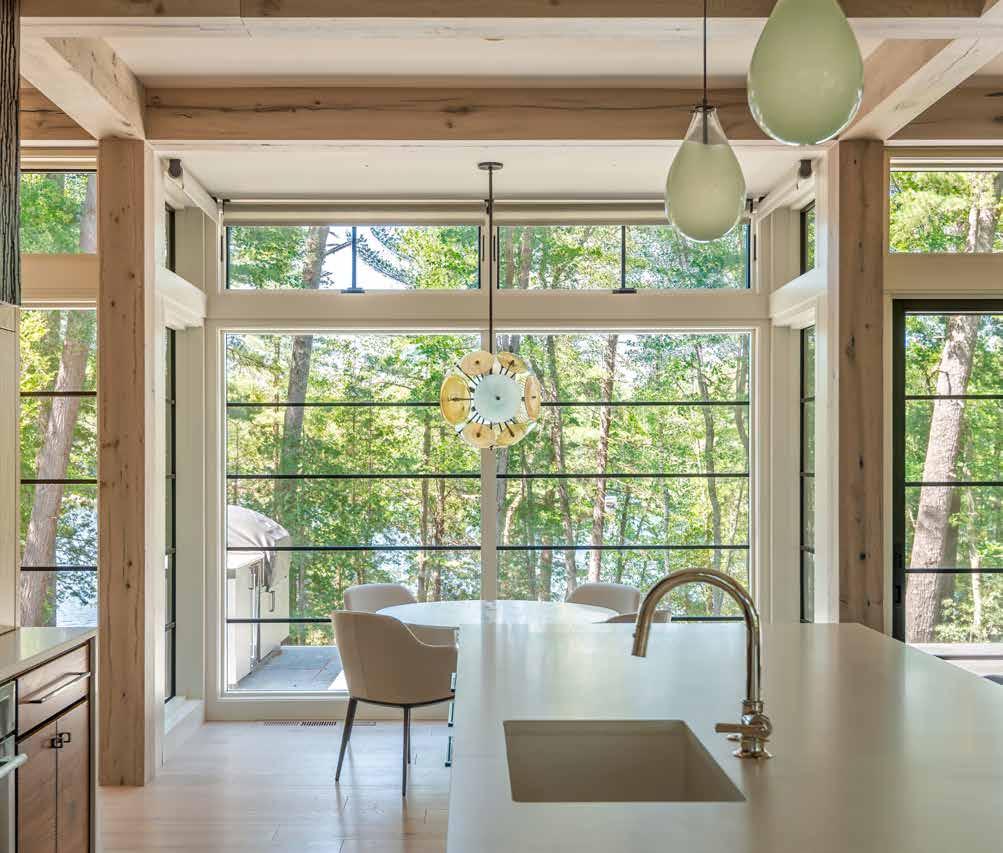
in nature. The family room is a quaint alcove that serves as a haven to enjoy reading and music, and features hidden roller shades that can be drawn to protect items like the grand piano, artwork and furnishings, as well as other design finishes sourced by Kathryn Scott Design Studio.
The primary outdoor living space is on the north side of the home. It was important to have the bluestone terrace connect directly to the beach, which, owing to the shallowness of the lake and limited docking options, was better suited along the northern lakeshore.
TEA2 Architects has earned a reputation for the spirit of collaboration at the heart of every project they create. “At TEA2, we are neither modernists nor traditionalists,” proclaims Van De Weghe. “Our work is grounded in the specifics of each site and client. On this project, the goal was to craft a timeless contemporary home that respectfully blended into a vibrant, very much alive ecosystem.” And the results have, without a doubt, checked all of those boxes, resulting in a modern slice of paradise fit for the next chapters in the clients’ lives.
Architect: TEA2 Architects (Dan Nepp, Tom Van De Weghe)
Contractor: MBM Construction Company
Interior designer: Kathryn Scott Design Studio
Landscape architect: Damon Farber Landscape Architects
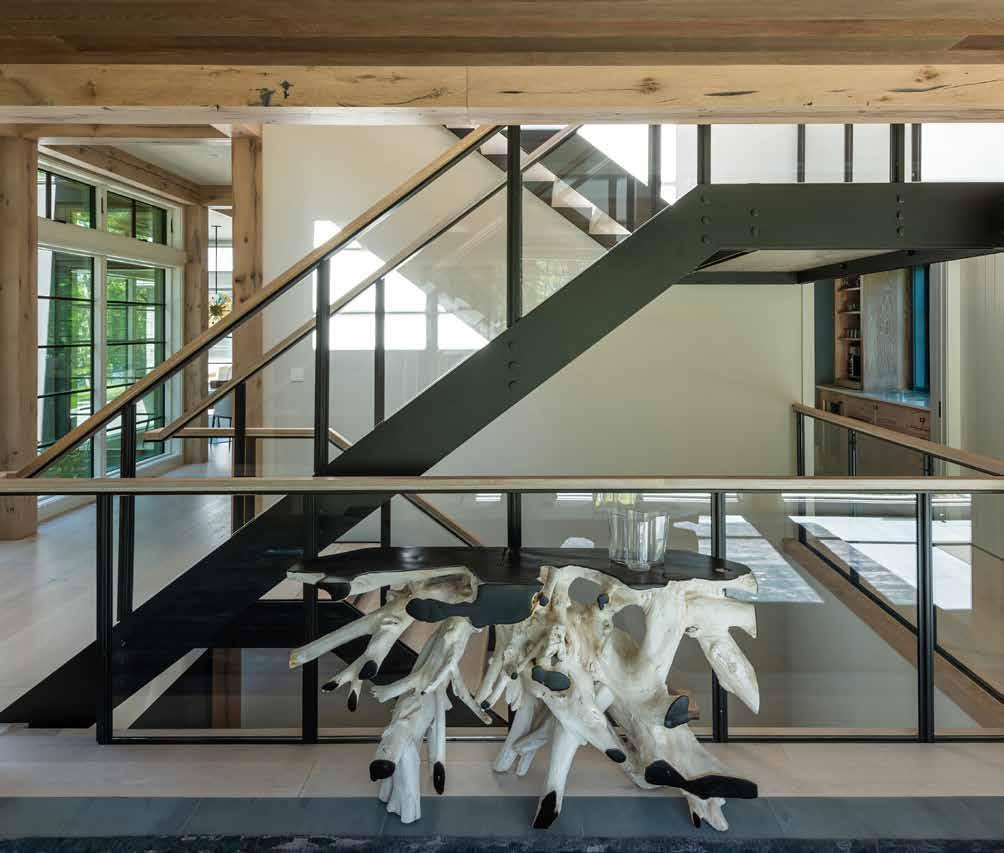
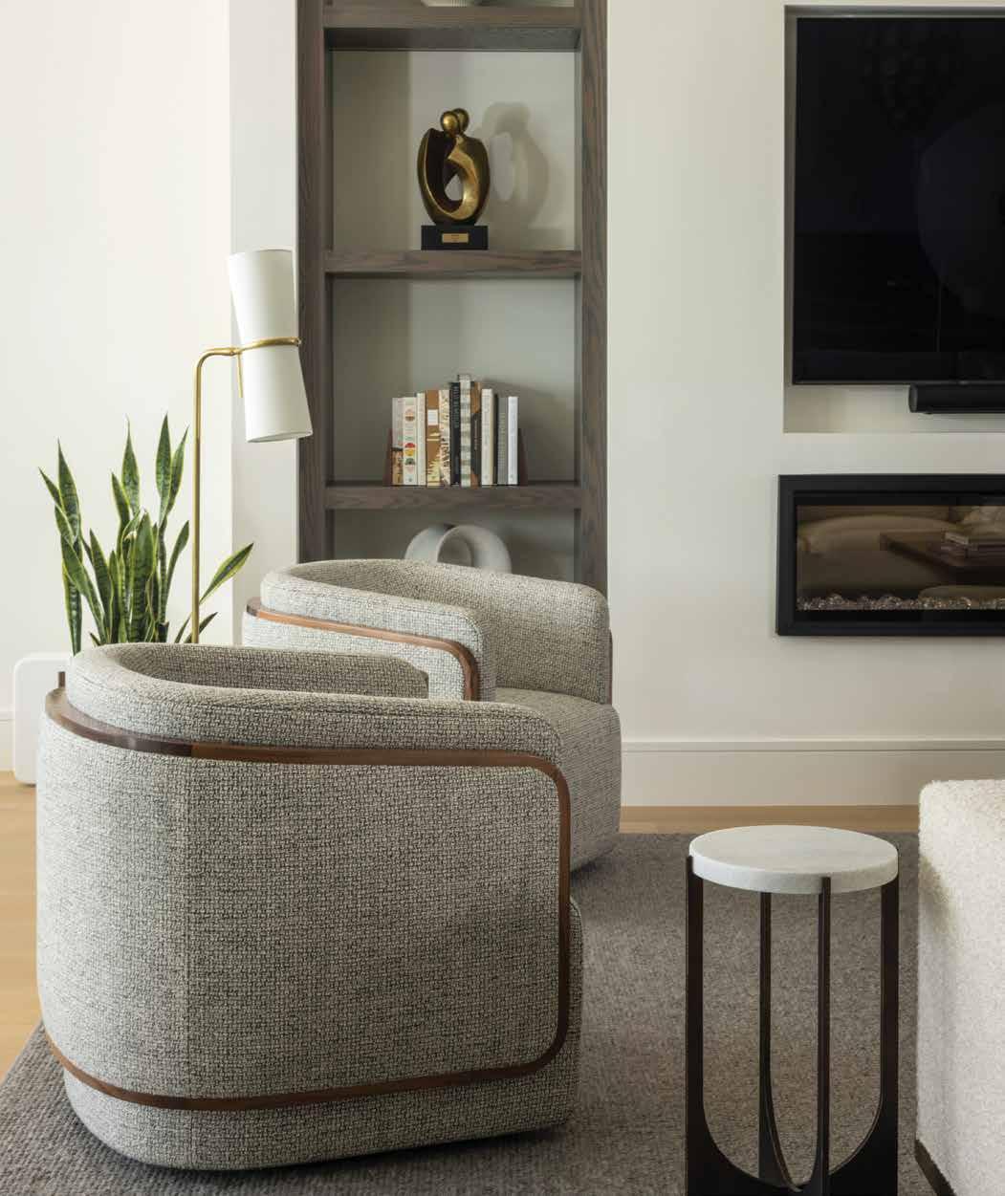


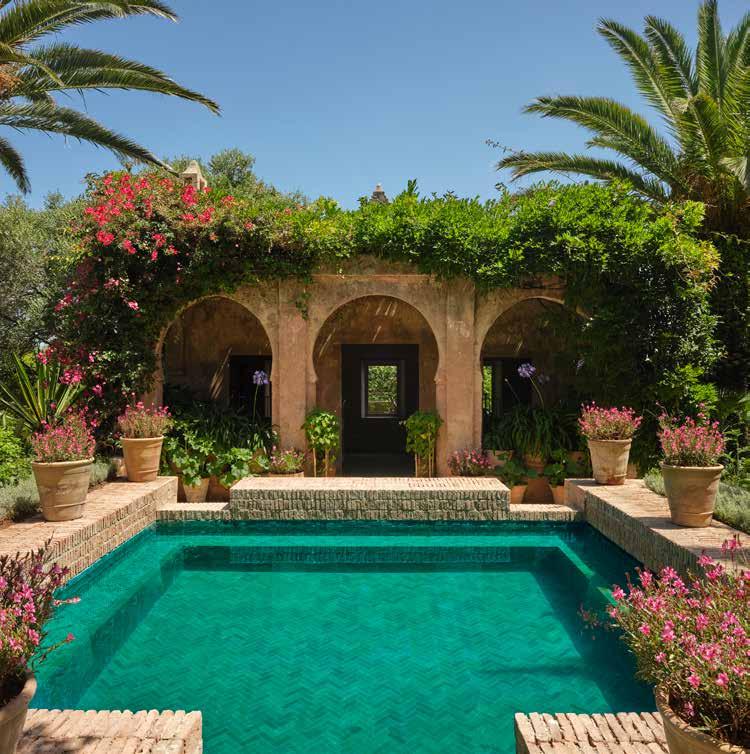





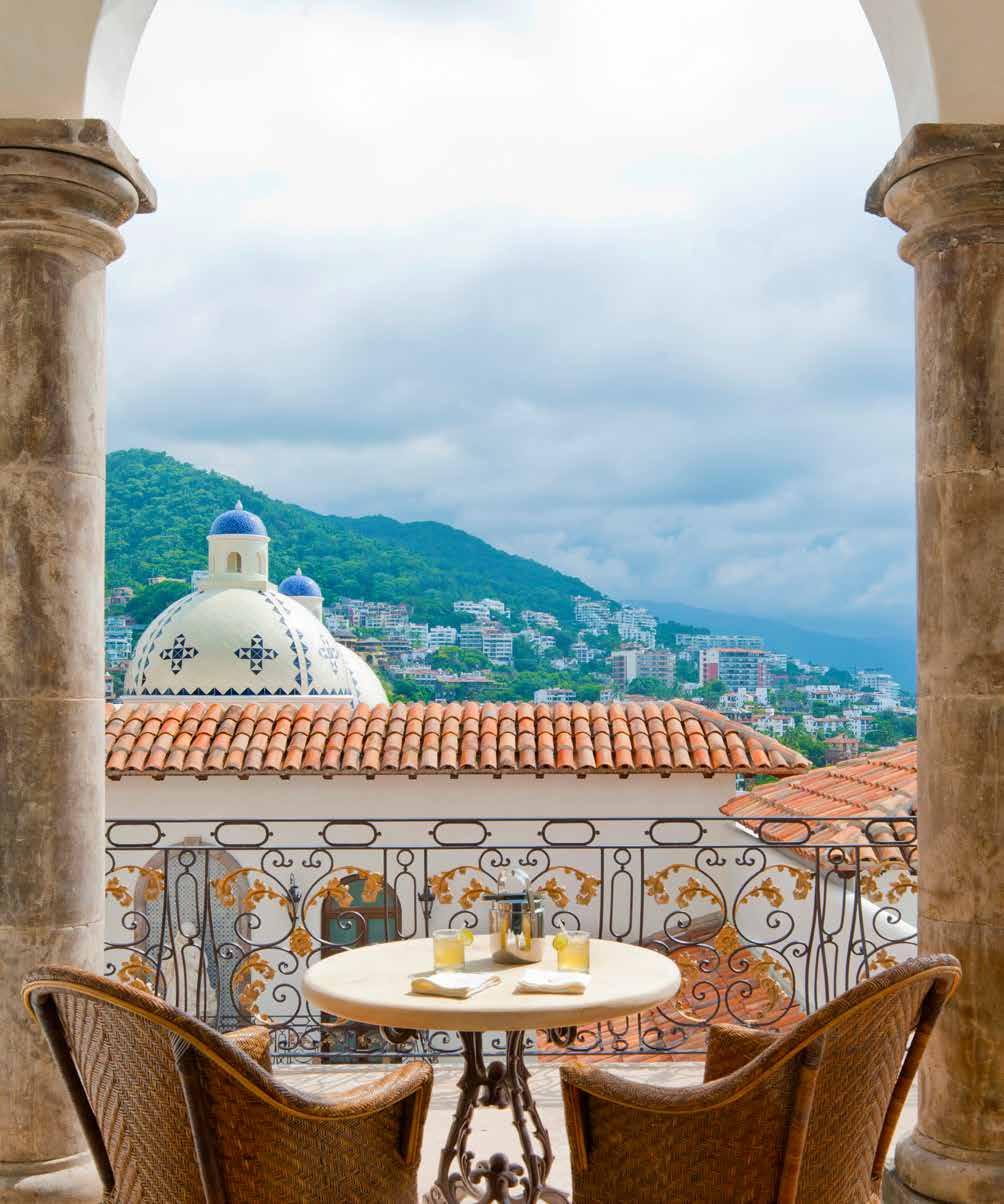
These five famous homes-turned-hotels invite you to step inside history.
BY BONNIE POP
The former homes and haunts of famous historical figures often become museums, where the thrill of stepping inside is dulled by velvet ropes. Luckily, there is a rare category of accommodations where guests can spend their days inside the very walls once inhabited by icons. Visiting such a world is both intimate and inspiring. At these five retreats, where the genius of the lives once lived inside still hums, you can gaze at the same sunsets that informed a designer’s palette, dance on a terrace that once sheltered famous lovers, or breathe garden aromas that once calmed an artist’s restless mind.
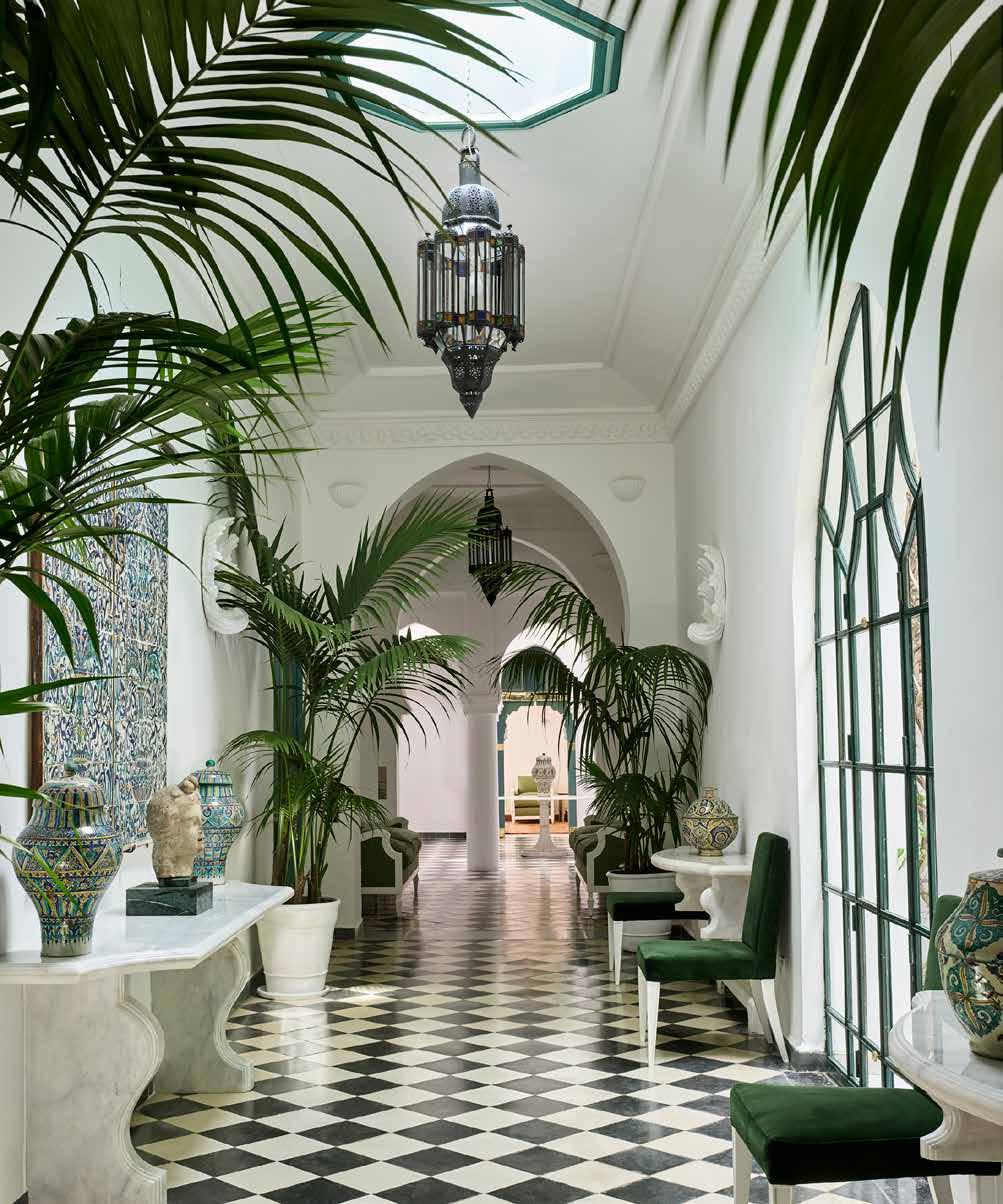
Meaning “house of luck” in Arabic, mabrouka is precisely what you’ll feel when stepping through the gates of the hillside estate of the late purveyor of haute couture Yves Saint Laurent. The fashion house icon and his partner fell under Tangier’s spell in 1990 and commissioned French designer Jacques Grange to create a vacation home that reflected the city’s eccentric, literary past. More recently, British designer Jasper Conran lovingly transformed the 12-suite property into a hotel that honors its provenance, with sweeping lawns, two pools (one carved dramatically into a clifftop rock) and walls saturated with the aesthetic intelligence of the man who dreamt them up. Many original furnishings still stand, as do Grange’s bejmat tiles and antique Fez embroideries — ensuring that the spirit of Saint Laurent, who called Tangier an inexhaustible source of inspiration, remains.
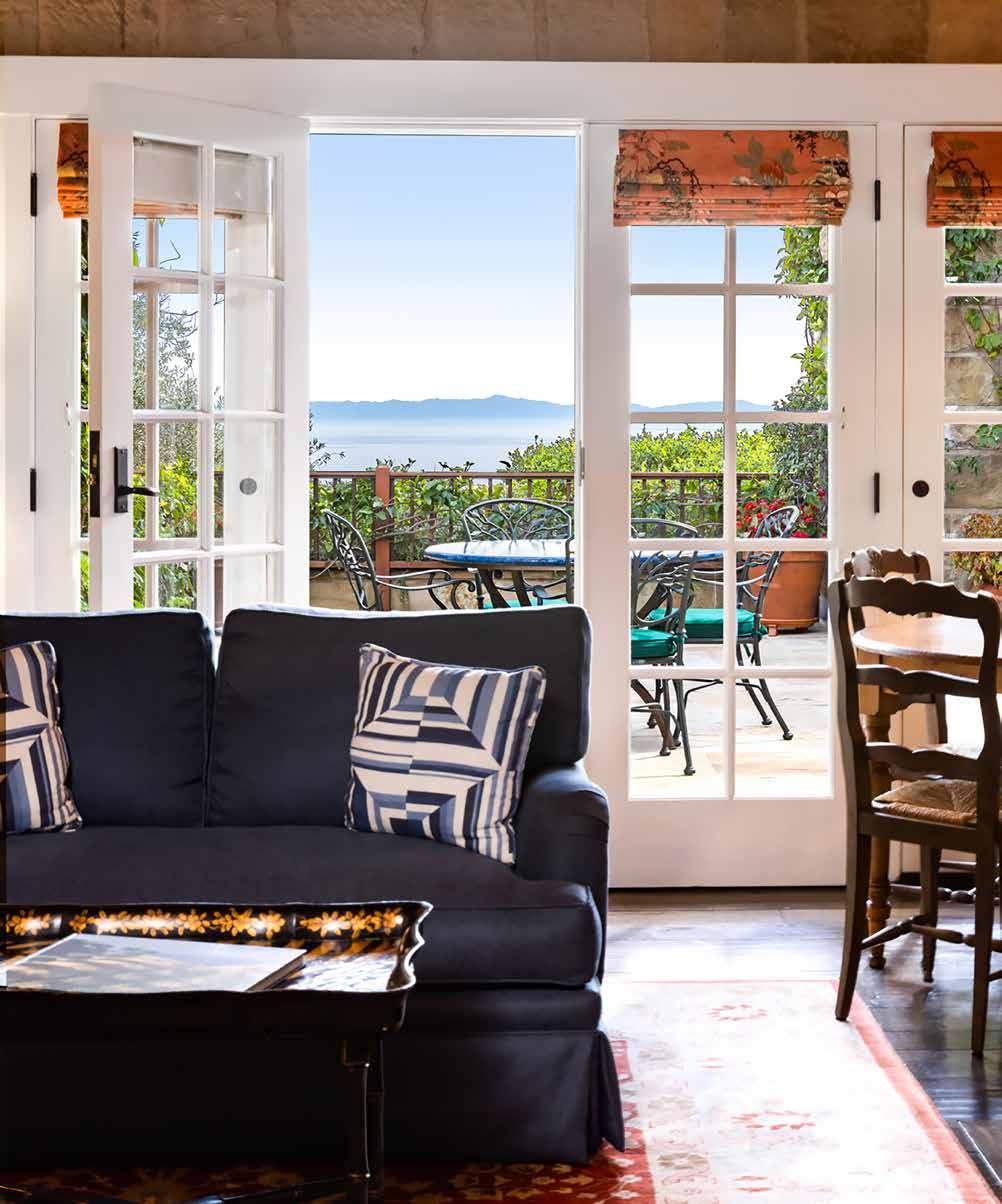
In September 1953, John F. Kennedy and Jackie Kennedy arrived at San Ysidro Ranch in the citrus-scented foothills above Montecito to spend their honeymoon in a hand-carved stone cottage overlooking the Pacific. The ranch has sheltered other luminaries including Winston Churchill, Vivien Leigh and Sir Laurence Olivier, but it is the Kennedys who lent the cottage its most enduring mystique. The property now bearing their name is a 2,700-square-foot, two-bedroom private retreat with fourposter canopy beds, Old World fireplaces, French doors opening onto a terrace and a sunken hot tub perfectly positioned for watching the Channel Islands dissolve into the horizon each evening. Legend holds that the young couple requested cream puffs during their stay, and the ranch has been serving them to Kennedy Cottage guests ever since.
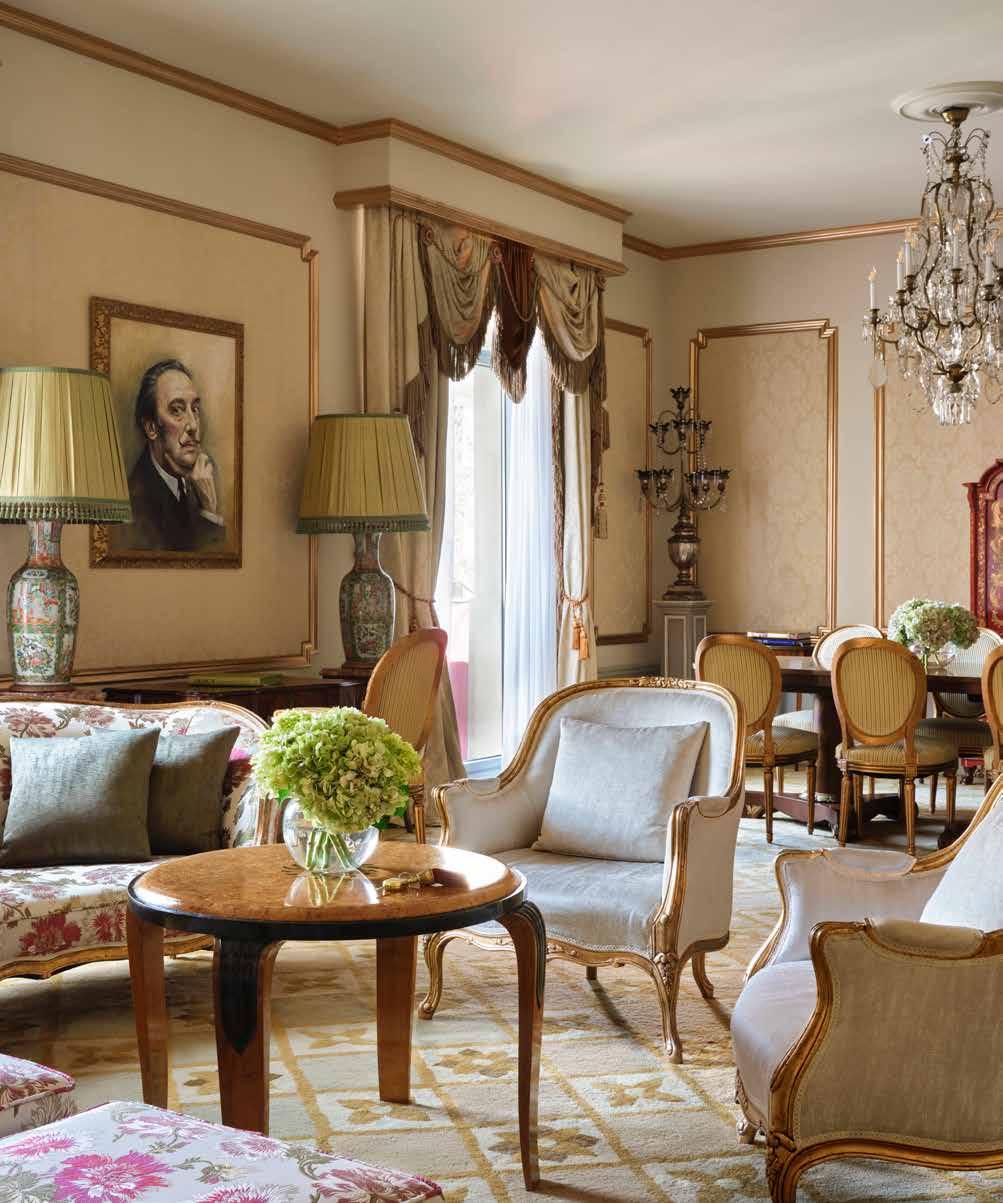
Salvador Dalí was not a man who passed through a hotel room quickly. During the 1970s, the surrealist master lived for extended periods in a two-bedroom suite at Hotel El Palace, then known as the Ritz Barcelona, where he received visitors, photographed models, and conducted performances for the press that blurred the line between celebrity stunt and living art. His suite was carefully preserved and renamed in his honor. Antiques dating back to the hotel’s 1919 opening share space with fabrics modeled on 17th-century Italian damasks, and the bathroom where Dalí’s photographic provocations unfolded gleams with its original marble fixtures. Staying here is an exercise in the kind of imagination that sees the world as Dalí did: beautifully and hilariously strange.
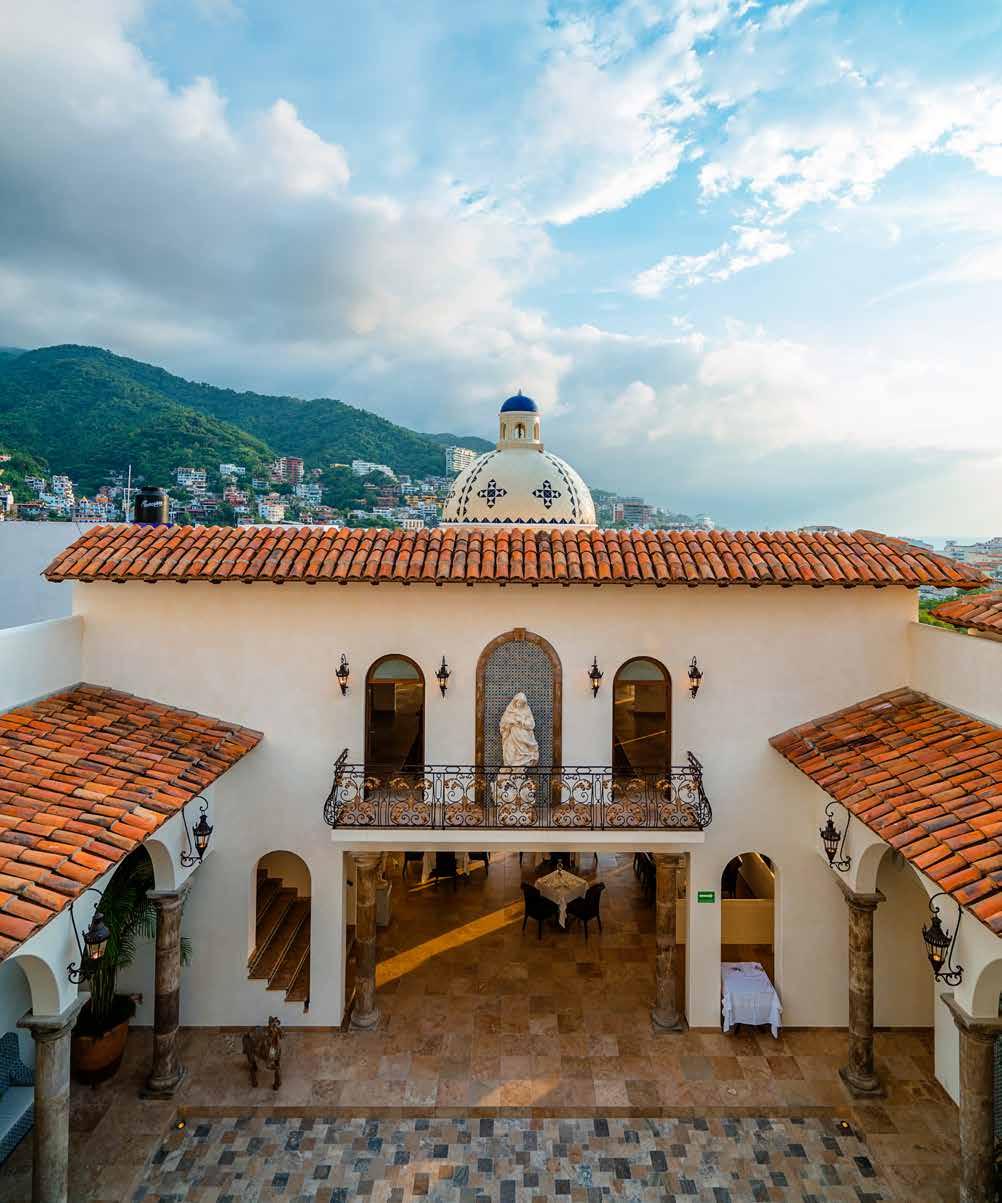
Few love stories have played out against a more cinematic backdrop than Elizabeth Taylor and Sir Richard Burton’s. The pair acquired twin houses on opposite sides of a cobblestoned Puerto Vallarta street in the 1960s and proceeded to connect them with a puente del amor (bridge of love) so they could visit each other without the intrusion of pesky paparazzi. For 11 years, the home served as the couple’s sanctuary, and the 25-room boutique hotel it became still radiates Taylor’s particular brand of unapologetic glamour. Rooms are bold and sensuous with jewel-toned textiles, hand-painted Talavera tiles, four-poster beds, and sumptuous terraces offering panoramic views over the village and azure sea below. The original pink-stone bathtub was commissioned by Mexican artisans, who misunderstood the request for a valentine heart-shape and instead delivered a tub appearing to mimic an anatomical heart. It remains in Taylor’s former primary suite today, available to guests ready to surrender entirely to the fantasy.
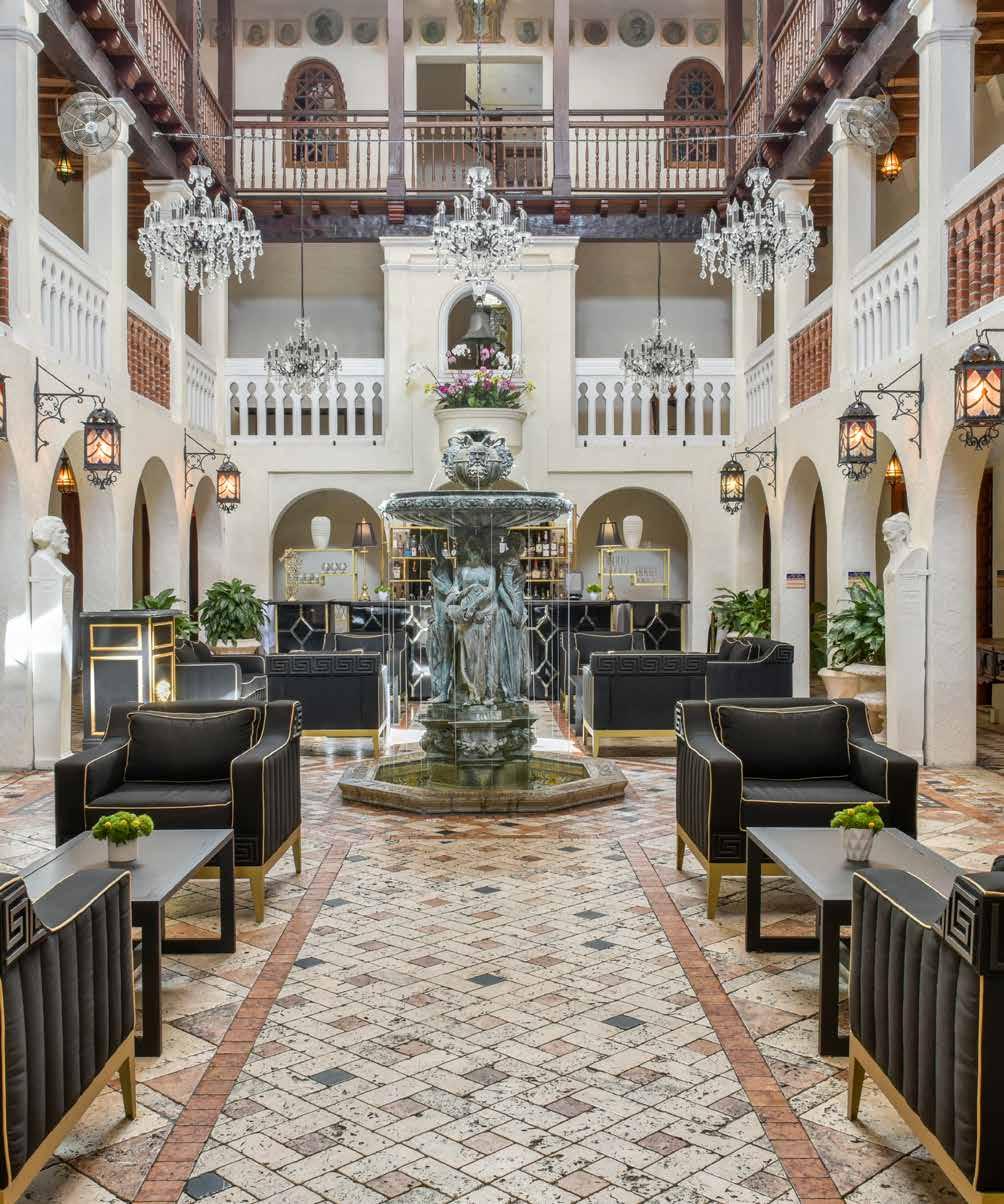
Gianni Versace purchased this Miami mansion in the early 1990s and spent three years transforming it into his personal vision of excess. Hand-painted frescoes, a mosaic swimming pool inlaid with 24-karat gold and some of the most exuberant interiors on earth define a property that treats extravagance as an art form. The designer lived here until his death in 1997 and was known to have hosted the likes of Princess Diana and Sir Elton John within its ornate walls. Now operating as a 10-suite hotel, Villa Casa Casuarina remains faithfully un-subtle. Guests can spend a sun-drenched afternoon by the pool before dining at Gianni’s, where Italian-Mediterranean cuisine is served on Versacedesigned Rosenthal china. Versace believed that a room, like a garment, should make you feel transformed the moment you step into it, and few hotels make that case more convincingly.

Thomas Pink, CFP®, AAMS® Managing Director – Financial Advisor Senior Portfolio Director Group (952) 476-3725 | thomas.pink@rbc.com
Tina Licari, CFP®, CRPC® Senior Vice President – Financial Advisor Senior Portfolio Manager – Portfolio Focus (651) 228-6929 | tina.licari@rbc.com



Asher’s Bar & Grill
Now open at Beach Club Residences. Pull Tabs, Free Ramp Parking and Daily Happy Hours.


Brick x Mortar
Members-only social club and event space. Corporate events, weddings, and meeting space. Capacity 200.

Woods Retreat Weddings, corporate, and social events. Onsite parking. Seated capacity for dinner of 225.

Good Times Hospitality creates unforgettable Minnesota events through bold hospitality, inspired spaces, and experiences designed to be enjoyed.
GOODTIMESMN.COM

BY AMBER GIBSON
Historic temples and glamorous palaces juxtapose with crowded night markets and modern skyscrapers in a city that’s home to more than 11 million people. Bangkok’s design identity fuses traditional craftsmanship with contemporary urban innovation — a visual fingerprint that’s especially noticeable in the Bang Rak creative district. The city also lays claim to having more restaurants (six) on William Reed’s World’s 50 Best Restaurants list than any other city, so whether you want to explore Michelin-starred tasting menus or no-frills street food, you are certain to eat well. While Bangkok’s reputation for being loud and, at times, chaotic is well-earned, so is Thailand’s nickname — Land of Smiles — because out of that chaos flows heartfelt hospitality.
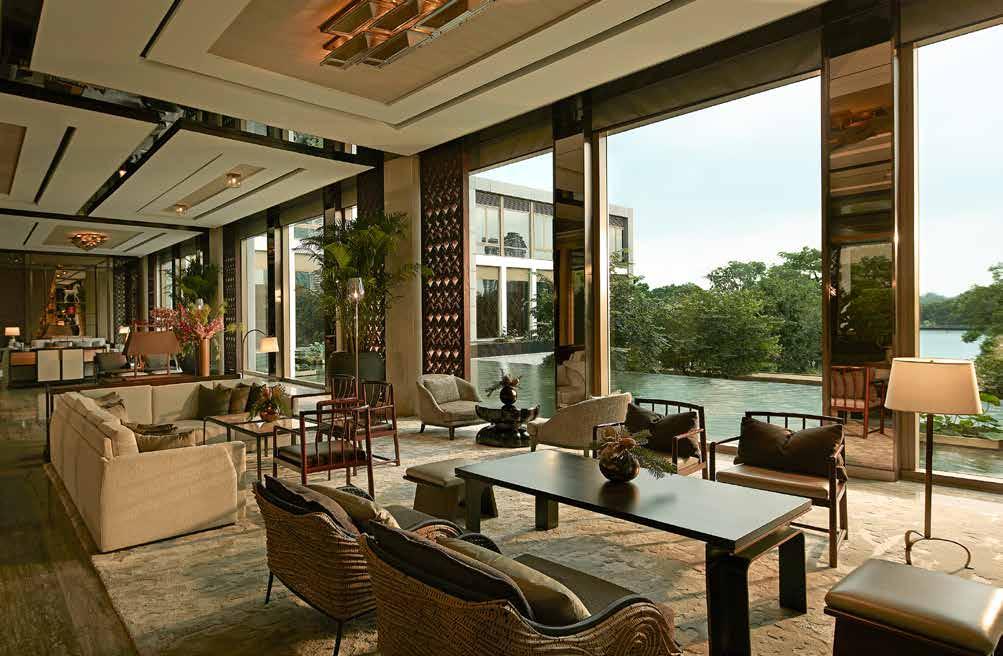
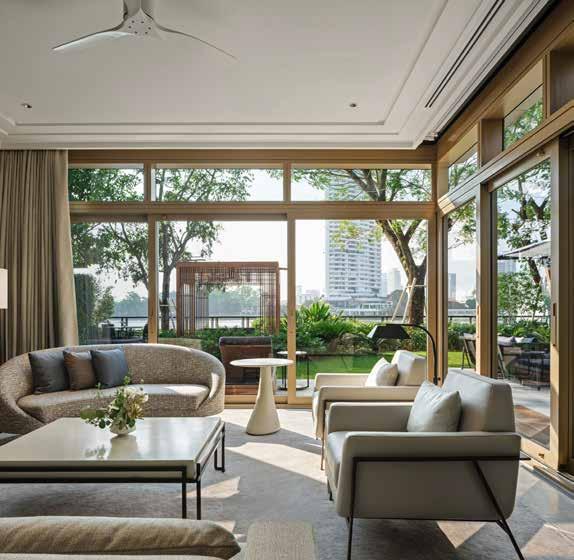
A paragon for discerning taste, Capella Bangkok boasts 101 rooms offering shaded balconies with daybeds and Chao Phraya River views. Check-in occurs in the living room, setting the tone for a relaxed residential ambiance, with complimentary refreshments like Thai iced tea and egg waffles throughout the day. The hotels “culturists” (essentially a concierge/butler hybrid), are just a text away, whether what you want is a lunch recommendation or a class in language, art or history. A thoughtful array of massage styles including ancient Thai tok sen (hammer massage) and Shang Dynasty-inspired harmonized qi (a Traditional Chinese Medicine technique used to balance the body’s vital energy), plus water therapy sessions at Auriga Wellness like 60-minute magnesium revivals melt away stress.
Capella’s restaurants, meanwhile, have enviable range. Côte by Argentine chef Mauro Colagreco offers multi-Michelin-starred haute cuisine inspired by the French and Italian Riviera, and a mercurial, Champagne-forward wine list, while Phra Nakhon offers Thai classics alfresco. Dive into rich curries, refreshing salads, and wok-fried proteins and produce for a delicious lesson in Thai cooking. Chefs from both restaurants harvest herbs and edible flowers from the onsite greenhouse garden daily before service.

Brothers Thitid “Ton” and Chaisiri “Tam” Tassanakajohn are among the city’s most prolific restaurateurs. Over the past decade, they’ve worked with small organic farmers to grow heirloom and indigenous ingredients, the backbone of their menus across their dozen restaurants.
The Tassanakajohns’ crown jewel is Nusara. Named for their late grandmother who was a seamstress, the eatery is currently ranked 35th on the World’s 50 Best Restaurants list. The ground floor lounge is decorated with rolls of fabrics and spools of thread in their grandmother’s honor, and dinner begins with Champagne and snacks on the fourth floor terrace overlooking the glittering Wat Pho Buddhist temple.
Decadent platters of raw ingredients like tropical fruits, lotus plants, Thai caviar, spices and shellfish are presented and explained before each course, to help diners better understand the complexities behind Thai culinary traditions. “We want our guests to discover that Thai ingredients are second to none,” explains Ton.
Furniture manufacturer Yothaka International is best known for intricate furniture and home accessories woven from natural materials such as bamboo, rattan and water hyacinth stalks. A pioneer in the use of this fast-growing invasive plant species in an artistic and eco-friendly way, founder Suwan Kongkhunthian recalls carrying his lunch to school in banana leaf boxes as a child and has thus always gravitated toward organic materials.
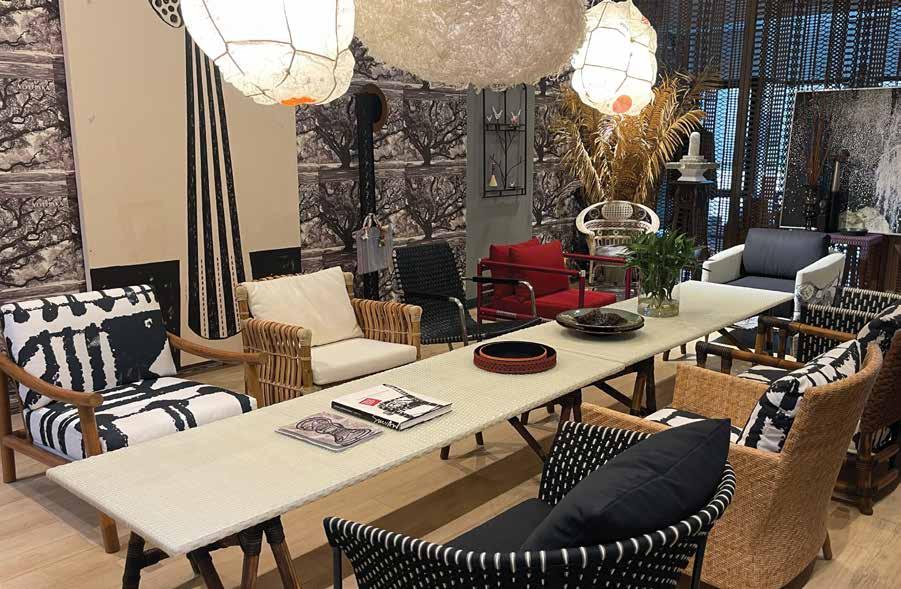
From Yothaka’s origins in 1989, Kongkhunthian has expanded to making leather cord furniture, outdoor furniture made from polyethylene, and a wide range of handmade home accessories including baskets, trays and mirrors. Recently, Yothaka designed custom furniture for dozens of luxury hotels, including Capella Bangkok, The Siam, and Four Seasons resorts in Koh Samui and the Maldives. Their showroom is open Monday through Friday by appointment only.
Jim Thompson was an American spy, architect, entrepreneur and art collector who revived Thailand’s silk industry after World War II. Thompson established the Thai Silk Company Ltd., before mysteriously vanishing in 1967. In collaboration with local weavers and silk farmers, he created colorful fabric prints and wide-legged silk twill fisherman pants that are now iconic. His creations can be found in lifestyle boutiques at Bangkok’s premier malls.
Thompson’s Bangkok home comprises six traditional teak houses elevated on stilts, which opened to the public as a museum following his disappearance and offers enlightening exploration. The painstakingly preserved examples of Thai architecture house Thompson’s collection of Southeast Asian art and antiques, with guided tours available.
Within the same compound, there’s also a four-story art center with rotating exhibitions and a cinnabar-hued retail store offering men’s and women’s clothing, accessories, and exclusive home collections.
Founders Stephanie Grusenmeyer and Pieter Compernol, both hailing from Belgium, were instrumental in reviving Bangkok’s Creative District. The duo established P. Tendercool in 2009 in Warehouse 30, a 1940s art deco building that is now home to 13 merchants including art galleries and multi-brand lifestyle shops featuring Thai designers.
At P. Tendercool, guests step into the creative process and watch furniture become art, as Grusenmeyer and Compernol, who were antique dealers prior to their Thailand sojourn, transform reclaimed hardwoods, hand-cast bronze and fine leather into bespoke masterpieces. Each creation is one-of-akind, with inspiration ranging from the aesthetics of China and Japan to Bauhaus geometry and midcentury modern design. Schedule a meeting for potential commissions or private tours of their gallery and workshop. Travel there by boat along the Chao Phraya River for a true Bangkok experience — all public boats stop at Sri Praya pier, a two-minute walk from Warehouse 30.
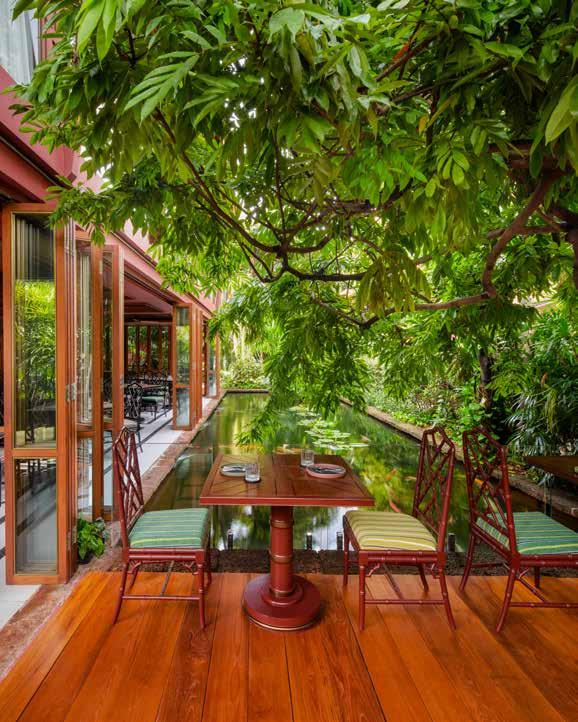
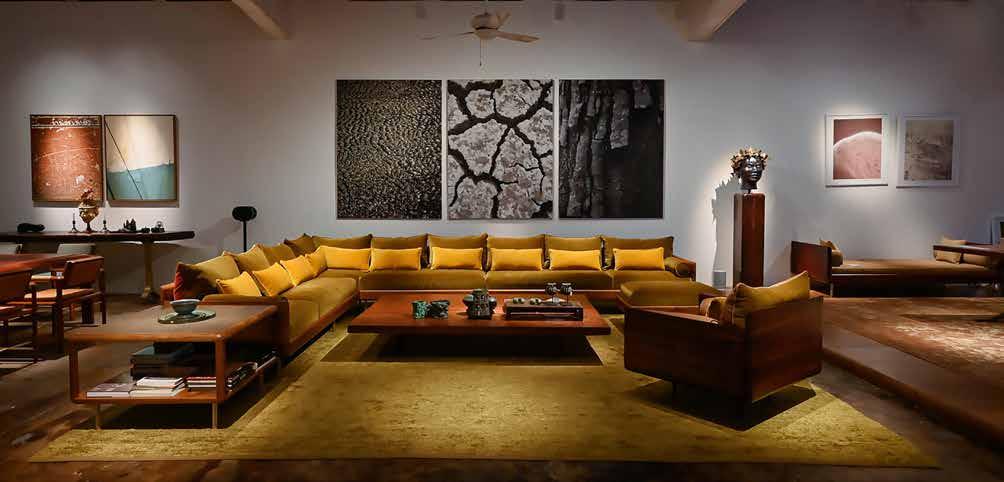
The Ritz-Carlton is among the city’s newest luxury hotels, occupying the first 25 floors of a 51-story skyscraper in the city’s new One Bangkok district. A serene glass flower pond welcomes travelers on the eighth floor lobby, and guest rooms are bright and airy, with floor-to-ceiling windows overlooking Bangkok’s largest public park. Interiors are inspired by King Rama V of Thailand (then Siam), who was credited with modernizing the country in the late 1800s, and blend art deco with Thai touches. The 1,367-square-foot Marigold suites and their spacious balconies are so above and beyond that departing is a reluctant affair.
A Thai massage in the hotel’s intimate spa is a foolproof cure for jet lag, followed by a cocktail with sweeping Lumpini Park views at the 23rd floor club lounge. Lily’s serves a standout breakfast buffet, including made-to-order Thai tea waffles and a plethora of pastries, tropical fruit and assorted local delicacies. Duet by Parisian chef David Toutain is fine dining at its best, showcasing classical French technique and a reverence for vegetables.
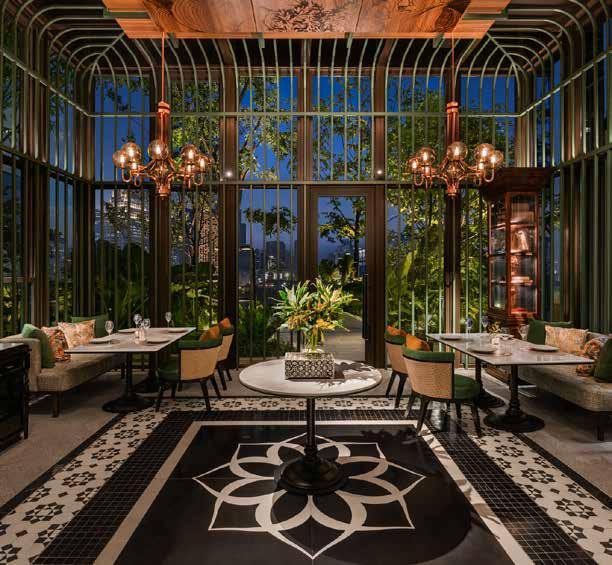
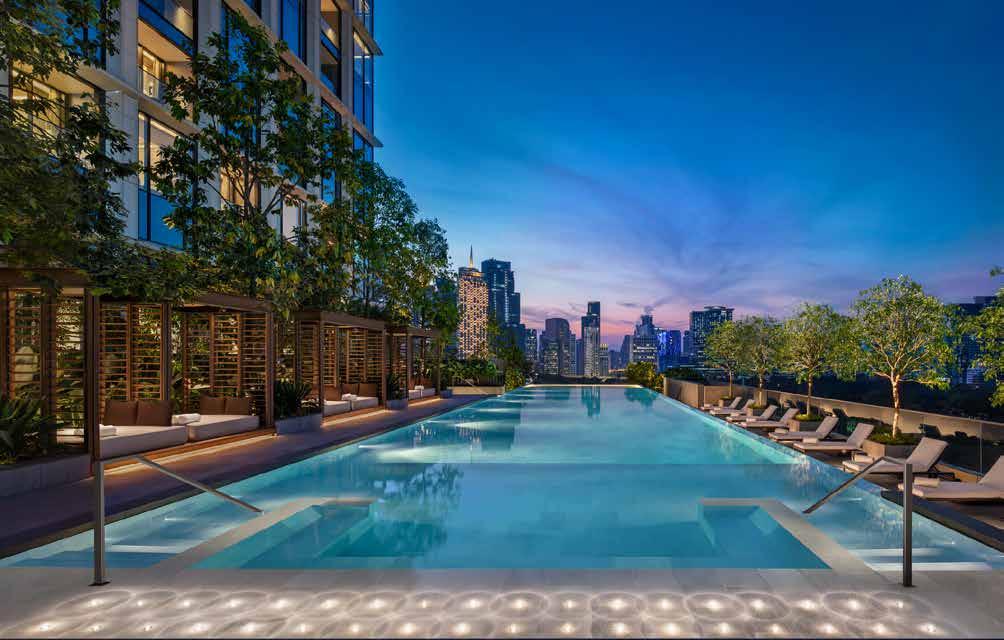

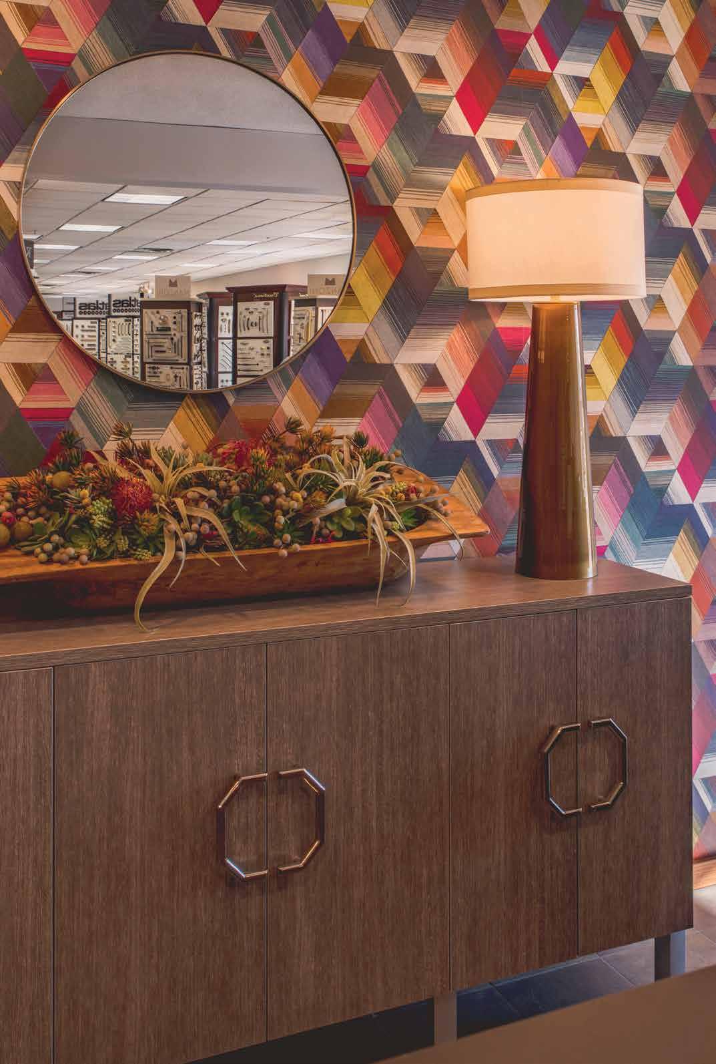


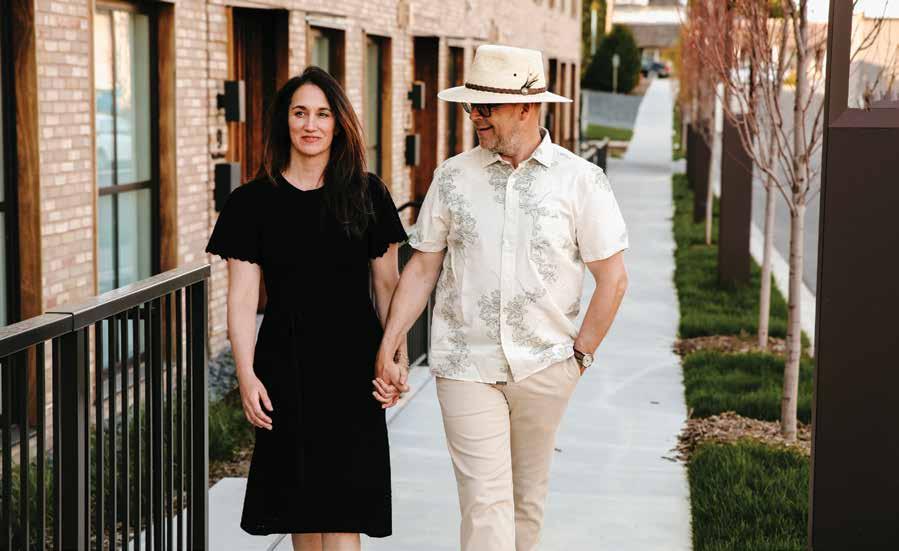


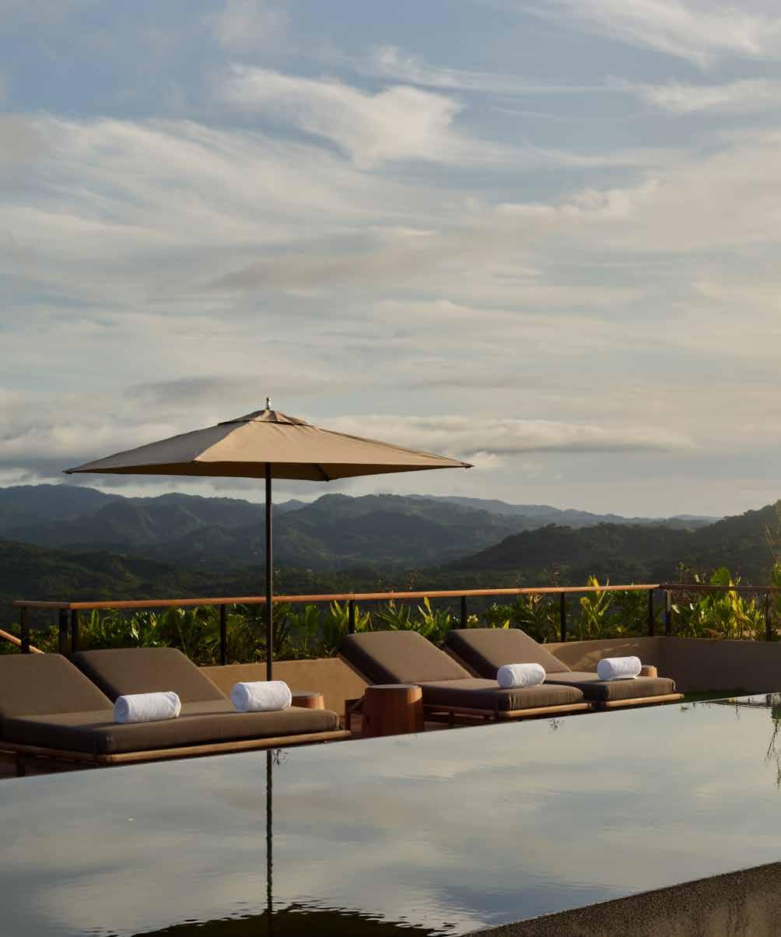
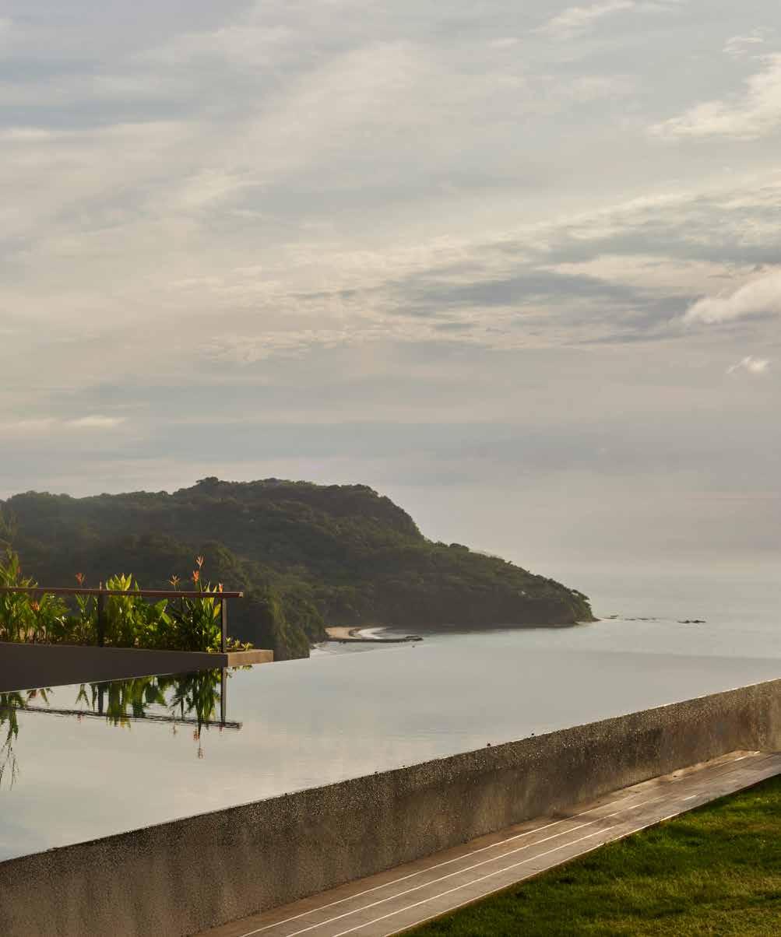
Reflecting on a serene stay at Rosewood Mandarina along Mexico’s Riviera Nayarit.
BY EMMA CUTLER VELEZ
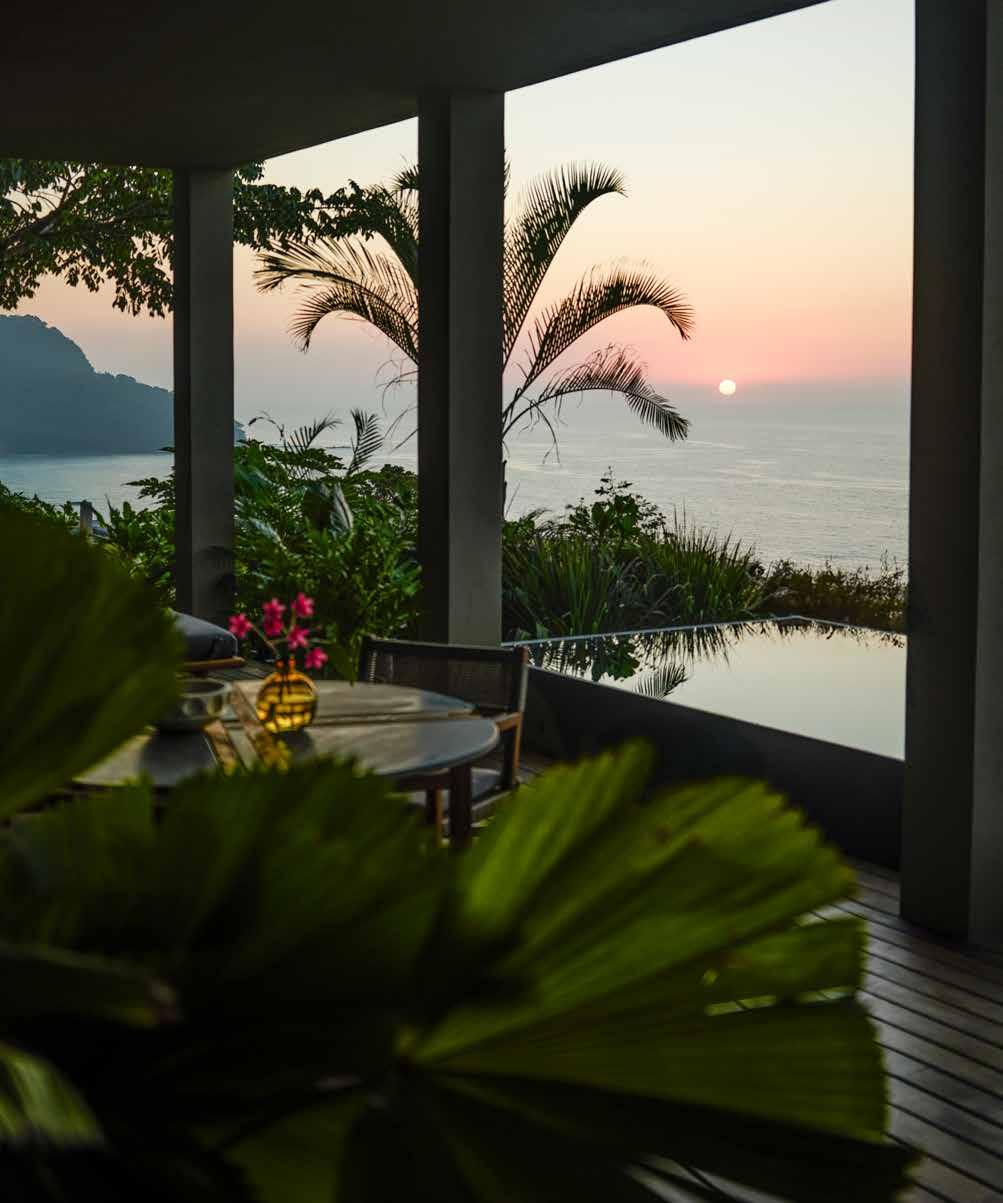
A few days of quiet, fresh salt air and pampering doesn’t just restore you; it reshapes you into a better version of yourself.

There are certain things pandemic babies unwittingly deprived us of. For my husband and me, it was the babymoon — a final blissful exhale before parenthood. Checking into Rosewood Mandarina, nearly five years and two babies later, on our first solo trip away from our littles, I declared it our post-baby moon.
Mexico’s Riviera Nayarit received us with open arms as we were whisked away in a sleek chauffeured SUV from the Puerto Vallarta airport, sipping passionfruit mineral water for our 45-minute trip north. Forested mountains and pineapple and mango fields skirted the highway, and I could feel the barren winter landscape of the Midwest slipping away beneath our wheels as we reached our secluded paradise.
The recently opened 565-acre resort — which was named to the 2026 Travel + Leisure It List — is nestled into a dramatic stretch of the coastline where the Sierra Madre Occidental mountains fall into the Pacific. The lush, biodiverse landscape was filled with butterflies dipping into a kaleidoscope of blooms along the paths leading to our accommodations. Our Flatland Suite — replete with a private plunge pool, soaking tub, outdoor shower and expansive terrace — came with butler service. Here, we were greeted by an ambient chorus of birds (many of them endemic to the region) calling from the canopy in a steady song, soothing our low hum of stress. We relaxed into the evening in a dream state.
Breakfast on the beach at La Cocina was pure splendor — fresh tropical fruit platter and jugo verde in hand, housemade tortillas hot off the comal, our toes pressed into the warm sand, and the ocean stretching out endlessly ahead. Unhurried for a change, we indulged in a new cadence: hot coffee sipped slowly, conversation uninterrupted. We watched a hawk sweep down and pull a huge fish cleanly from the shallows — no one else around, no sound but the waves, nature simply doing what it has always done, unbothered by our presence.
What sets Mandarina apart is how deeply rooted it is in the natural environment. The resort’s 134 standalone suites and villas (cliffside, beachfront or jungle flatland) are connected by winding green paths, with seascape vistas at every turn. The design, food, rituals and spirit reflect the living cultures of the Wixárika and Cora peoples, who are Indigenous to this area.
A Hospitality Design Awards finalist, the interior design stewarded by Caroline Meersseman of Bando x Seidel Meersseman features custom-made Mexican touches throughout. Tile, wood and stone strike a balance between modern restraint and handcrafted warmth, layering knotted rope
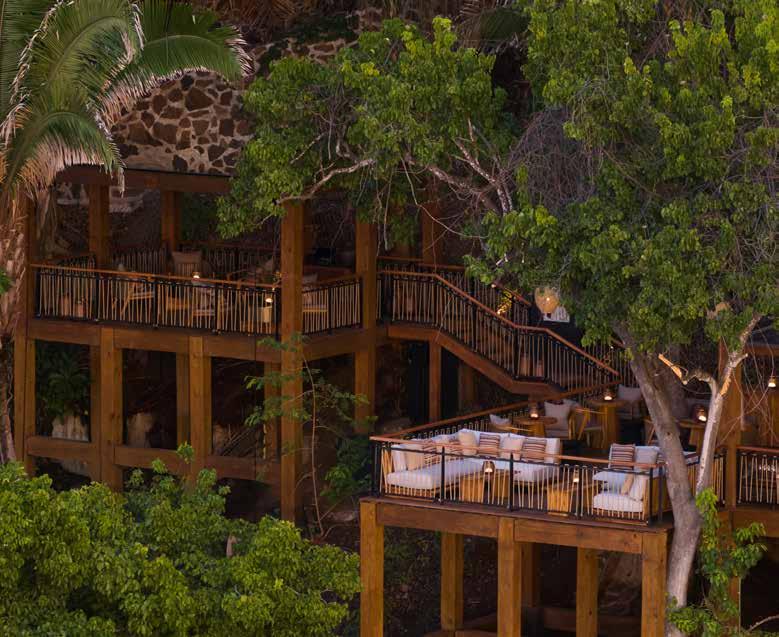
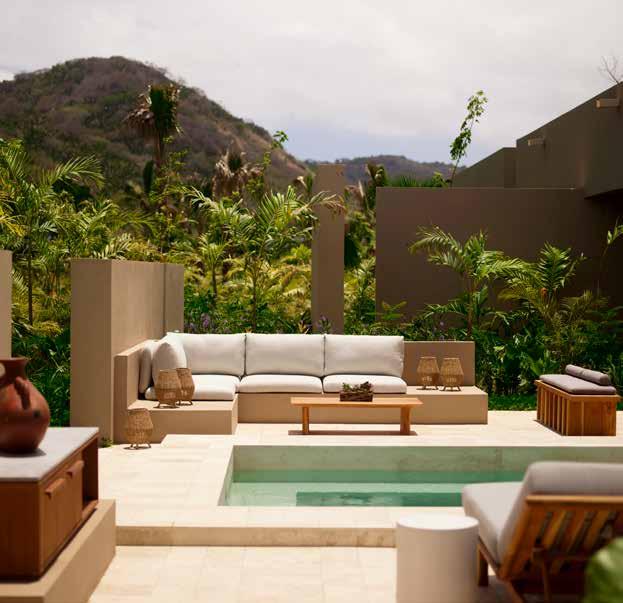
and Wixárika beadwork against clean lines. The serene Asaya Spa was constructed around two ancient parota trees. According to Wixárika tradition, their ear-shaped seedpods exist to listen. Whisper your troubles, and they carry them for you. Their presence is palpable.
Before my treatment, I chose to relax in the spa’s open-air lounge surrounded by tropical foliage. Butterflies and birds hummed with the ocean’s rhythm in the distance. I couldn’t remember the last time I’d been so still, immersed in a space devoid of human-derived sound — so healing in itself that the custom facial was simply the cherry on top.
Our evenings began at Barra Peñasco, a gorgeous all-wood bar suspended at cliff’s edge among ancient white fig trees. It made for the perfect perch to watch the sun sink into the sea. Bespoke cocktails were served in chic, locally made vessels I would have purchased on the spot. We dined farther up the mountain at Toppu, a refined Japanese concept restaurant led by chef Diego Muñoz complete with an open irori hearth and sushi counter. Course by course, each plate was considered and each pour intentional, making for a romantically magical evening you savor and attempt to memorize.
By day, the property invites equal parts movement and stillness in a five-star choose-your-ownadventure style. Enticing activities included zip-lining, surfing, tennis, world-class golf, hiking among the sacred trees, and of course beach and pool lounging. We opted for horseback riding from the polo fields through dense jungles, punctuated by bursts of pink bougainvillea and giant elephant ears, with mountains on one side and ocean on the other. It proved a peaceful moving meditation, even for those who haven’t recently ridden.
Afterward, while enjoying a poolside lunch of tacos with cocos fríos, we were graced with the sudden appearance of humpback whales breaching along the horizon line. We watched in awe as they surfaced and disappeared again into the vastness of the sea. I felt tears well in my eyes, overwhelmed by the beauty and the gratitude for the opportunity to be so present.
Perhaps that is Mandarina’s greatest gift: The resort reminds you that life, at its best, is unhurried and uncomplicated. That nature’s beauty is meant to be revered, not scrolled past. The warm bubble bath waiting in your suite at the end of a beautiful day is equivalent to a system reboot. A soak for the soul. A reminder that rest is not indulgent, but essential.
Our final afternoon, we wandered past the Explorers Club, a vibrant, thoughtfully designed space our littles would love. We looked at each other with the same thought: We need to bring them next time. We’d arrived in need of stillness and left sun-kissed and revived. A few days of quiet, fresh salt air and pampering doesn’t just restore you; it reshapes you into a better version of yourself. And a place like Rosewood Mandarina makes that truth impossible to forget.

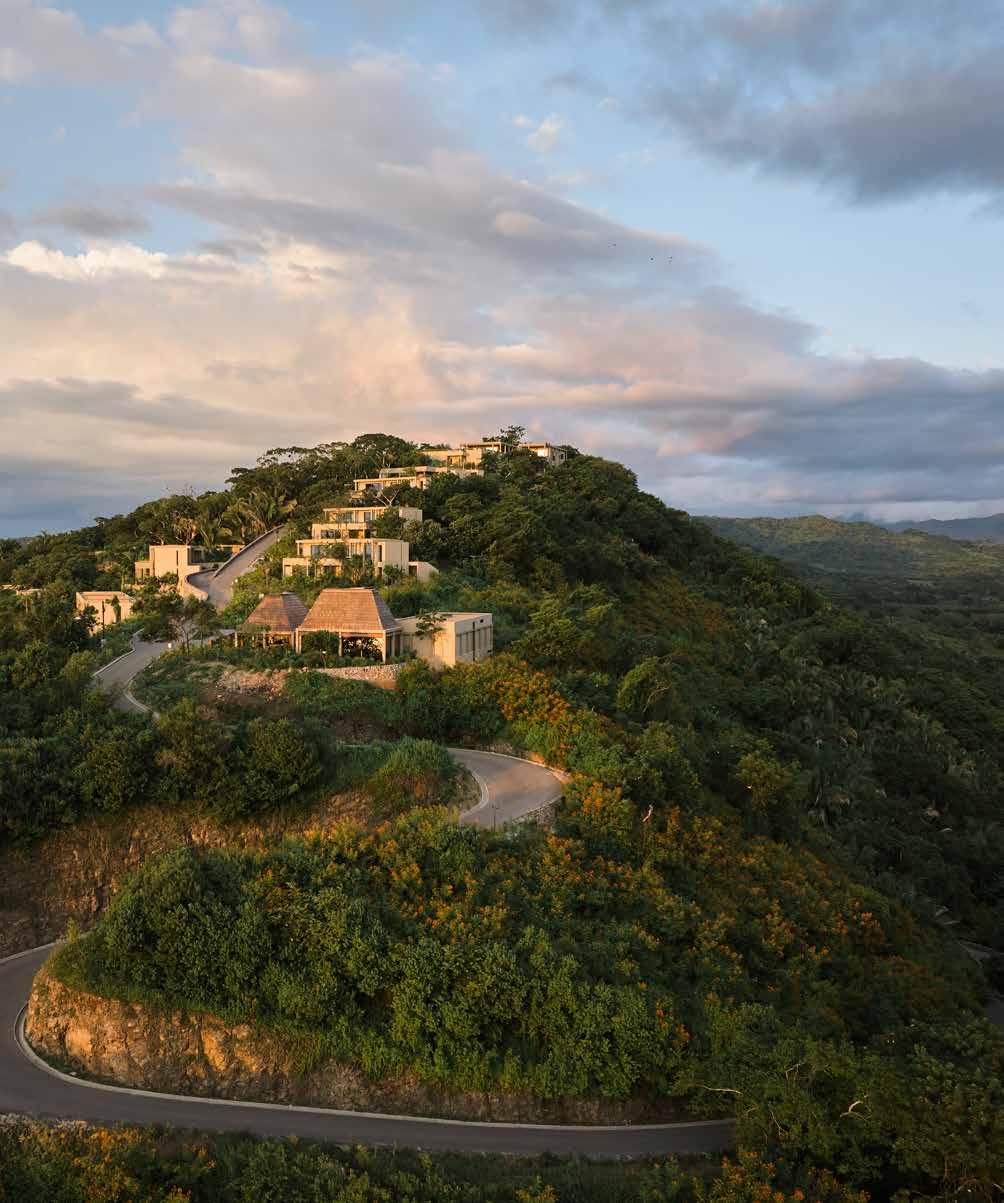

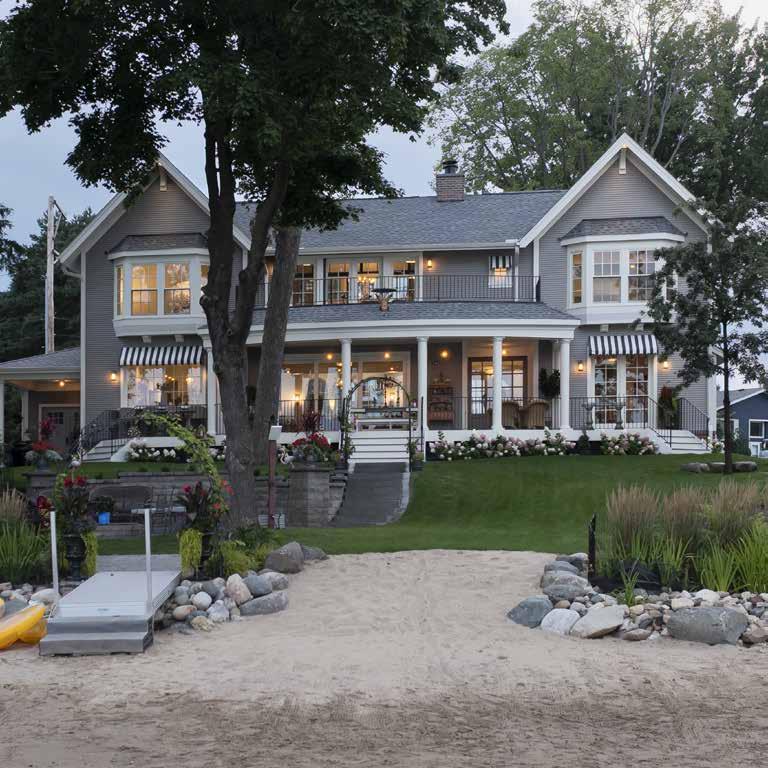
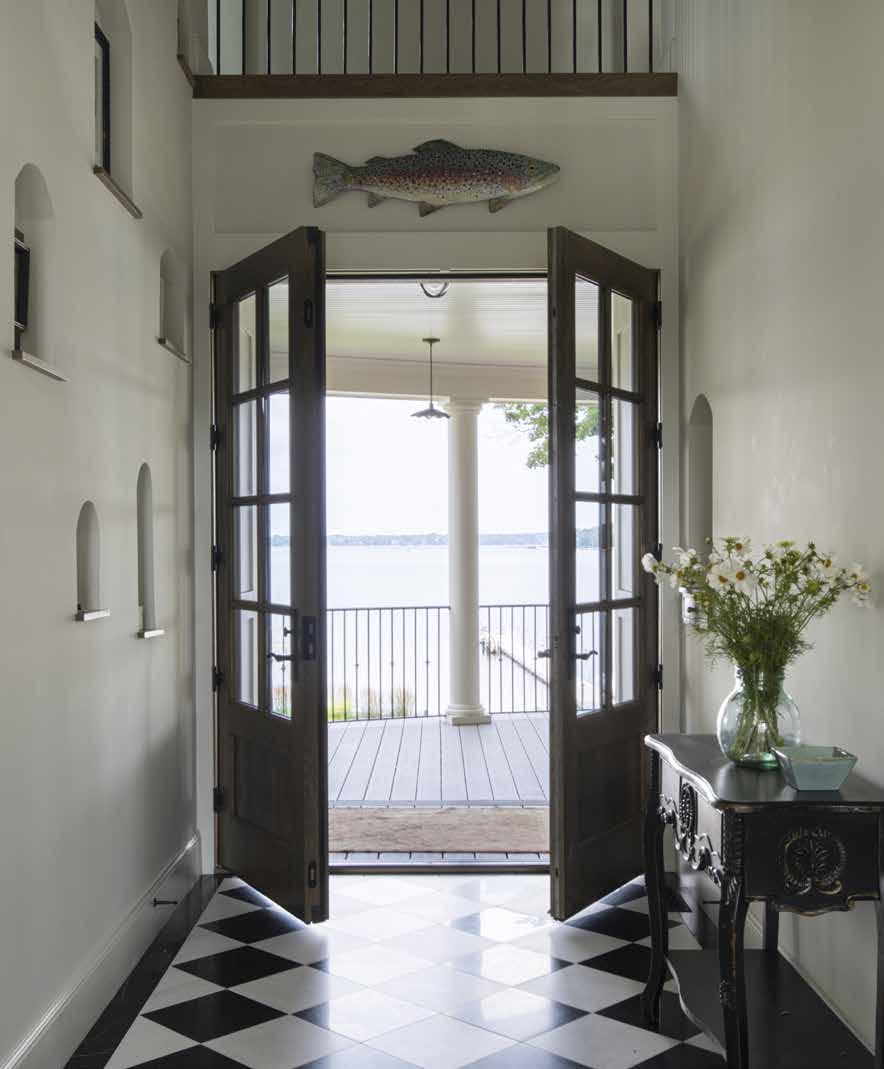
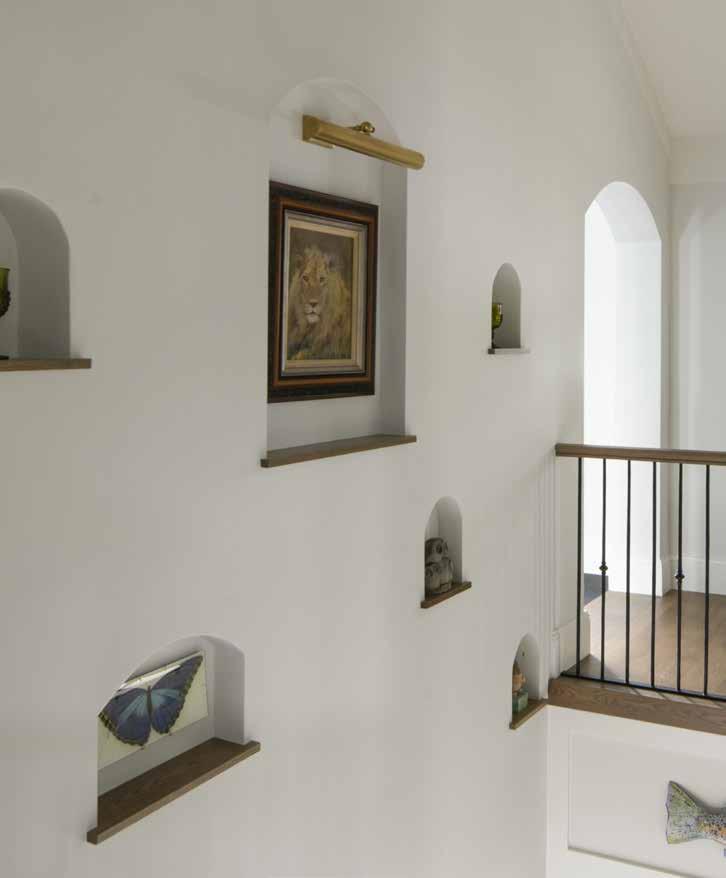
Rehkamp Larson Architects crafts a cottage in a historic lakeside neighborhood.
BY LAURIE JUNKER
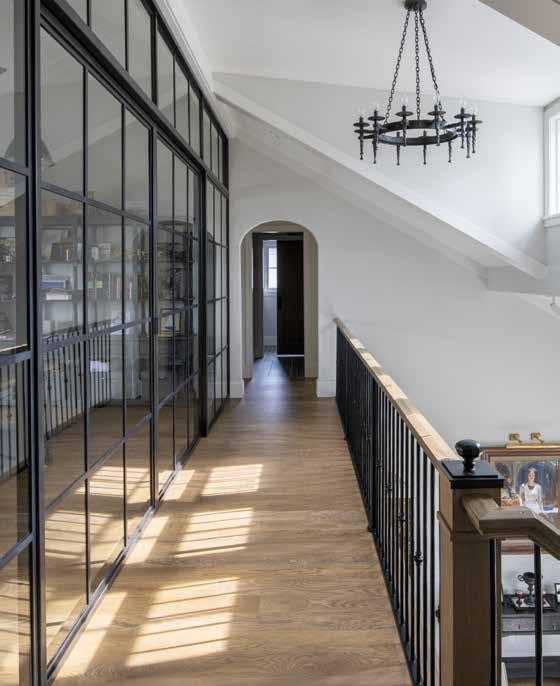
Celine Dinauer makes dinner for 25 of her husband, Bill’s employees every Thursday — a task many would find daunting. But for Celine, who grew up in a restaurant family, it’s second nature. Her mother opened the first Keys Cafe — famous for its hot turkey sandwich and French silk pie — in 1973. Today, there are nine locations, including White Bear Lake, which Celine owned until retiring last year.
And while she has happily swapped 60-hour work weeks for more free time, Celine still finds herself in the kitchen most days. But now it’s in her own brandnew kitchen that overlooks White Bear Lake. “I rarely cooked at home while I was working, but I love to now,” she explains. “Our kitchen is beautiful.”
The 3,700-square-foot residence represents a new chapter for the Dinauers. The couple didn’t set out to build new, as they’d originally hoped to find a home on one of the smaller lakes in the area. But when Celine heard through the grapevine — running a busy restaurant in a small community has its advantages — that a lot in White Bear’s oldest neighborhood, Cottage Park, might be hitting the market, they didn’t hesitate. “We never imagined we’d be able to find anything on White Bear Lake,” says Celine. “But this was perfect.”
The flat, half-acre lot was originally part of the neighboring property, an 1884 Cass Gilbert–designed cottage. It also contained a tennis court. It offered lots of shoreline and, best of all, was within walking and biking distance of town. The Dinauers felt a little overwhelmed by the prospect of building a home from scratch. Fortunately, Celine had a longtime friend in Jean Rehkamp Larson of Rehkamp Larson Architects. “Jean really facilitated the conversation that helped Bill and me hone in on what we needed from this house,” says Celine.
Because the couple wanted their new house to feel in step with the neighborhood, they spent a few afternoons driving around Summit Avenue in St. Paul to determine which historic architectural styles they both liked. After one outing, Celine made a pencil sketch of a house with twin gables, which Rehkamp Larson and Senior Associate Anders Matney used as a springboard. “Celine loves design and Bill is an engineer, so they were fully engaged in the process, which was great,” says Rehkamp Larson.
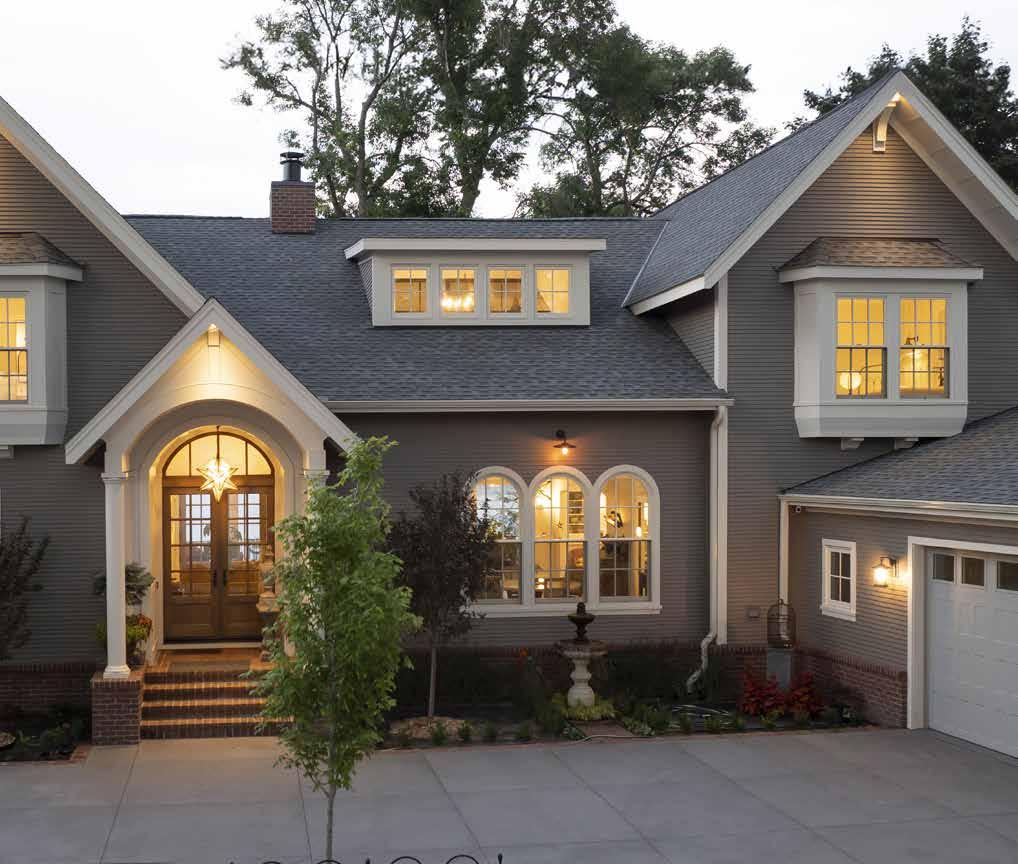
To ensure the house didn’t loom over its historic neighbor, Rehkamp Larson paid careful attention to exterior details to temper the home’s mass and newness. Narrow gables, a swooped roofline, and a variety of window shapes and sizes help accomplish this while reinforcing the feel of an older home. This required close communication with the firm’s construction partner, Hagstrom Builder. “The window package required a high level of coordination effort with Rehkamp Larson and Anders,” explains Project Manager Nils Hagstrom. “We worked across multiple Andersen Windows product lines to achieve a cohesive look.”
Even the wood siding, which is narrower than prefabricated products such as LP and James Hardie, helps tie the house to history. It was an important detail to Celine and Bill despite the additional cost and maintenance of wood siding.
And while the exterior is appropriately vintage, the interior is eclectic, reflecting the homeowners’ playful personalities. The vibe is apparent just steps inside the front door, where a laser-cut metal wall greets guests — custom-made word art with the lyrics to Bruce Springsteen’s “If I Should Fall Behind,” one of the couple’s favorite songs.
Farther down the airy, checkerboard-tiled hallway is a two-story wall with a dozen recessed niches sized to fit specific artworks. Some are from the Dinauers’ kids and grandkids, one is by Celine, and another is a painting by Celine’s mother. “Mom was super talented but only painted for a few years while raising us kids,” she says while talking about the cherished piece. “She stopped when she opened the first restaurant.”
In the central part of the house, there are arched doorways and windows, an open staircase, and a loft area with a bridge spanning from one side of
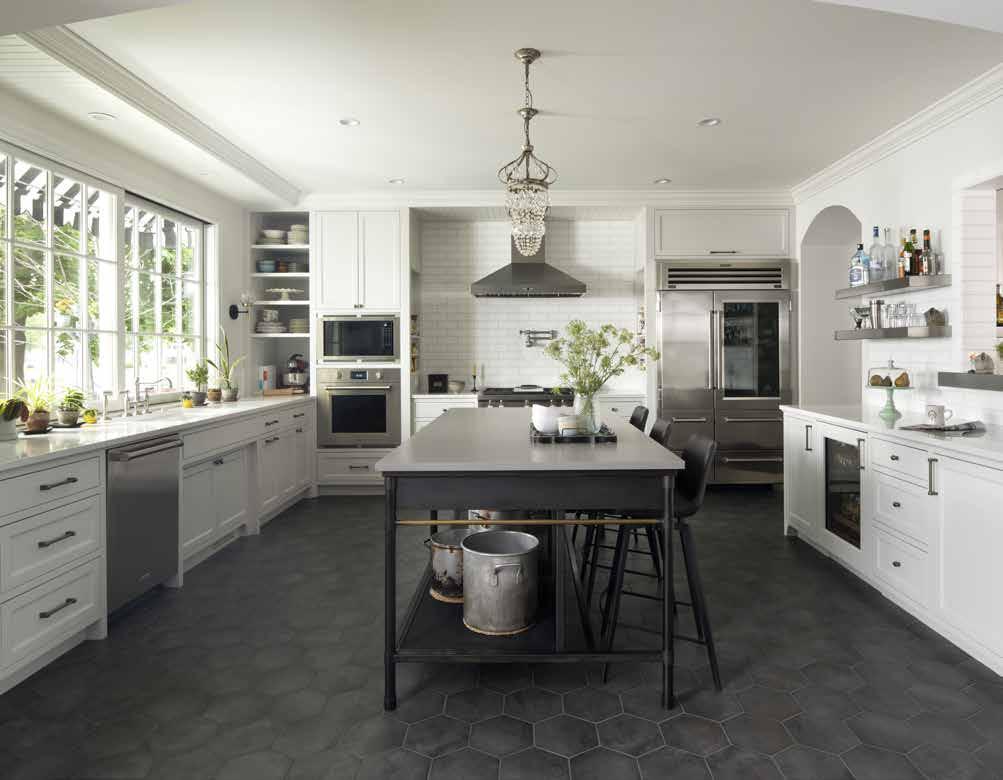
the second floor to the other, overlooking the living room and wall niche gallery. “The exterior looks like a traditional cottage, but the interior space is unexpected and dynamic, like them,” says Rehkamp Larson. “That’s the fun of collaborating with friends you know well.”
Unsurprisingly, the kitchen was an important space for Celine, and she had definite opinions about and requirements for it. Incorporating professional kitchen features like durable, hygienic, stainless-steel appliances, a restaurant-style expo window with a heat lamp, and rolling metal shelves and stainless-steel counters in the pantry were nonnegotiables.
Celine also wanted a pass-through window on the lakeside for easy access during the warmer months. For the kitchen island, she envisioned a simple, stainless prep table, like those in professional kitchens. But when Rehkamp Larson suggested a more refined version, Celine started digging and found a steel and brass version she liked, which inspired a
custom-made piece that struck a happy medium. “When I cook, especially for the big parties we host a couple times a year, I use every single surface,” says Celine. “It’s wonderful.”
A helpful companion to all the good cooking coming out of the kitchen resides upstairs: a light-filled home gym with windows overlooking the lake. Bill’s office is up there, too, with a glass-paned wall offering unobstructed lake views. And since the Dinauers often host family and friends, especially in the summer, there are three bedrooms and two bathrooms upstairs for grandchildren and other overnight guests.
It’s a versatile house that works as well when the couple is alone as when they host dinner for 25. And it is 100% Celine and Bill — timeless and homey, like the clatter of pans and Springsteen’s soulful growl, both of which boaters might hear coming from open windows as they float on by.
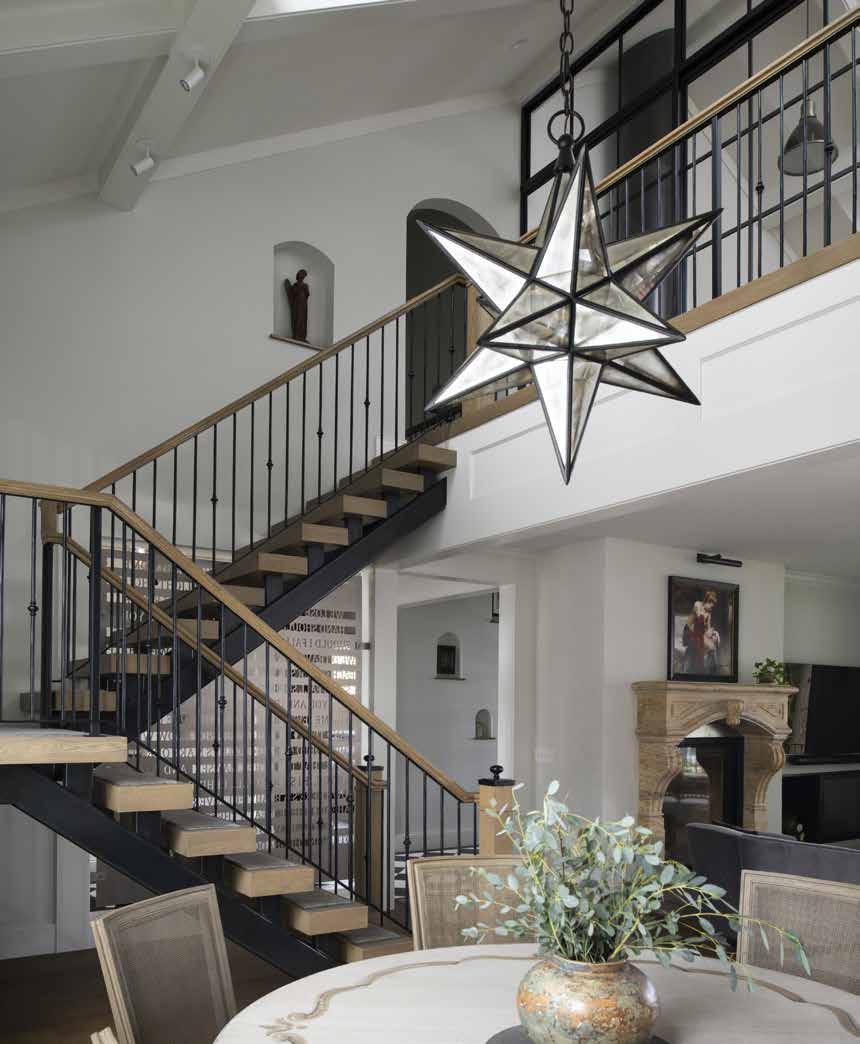

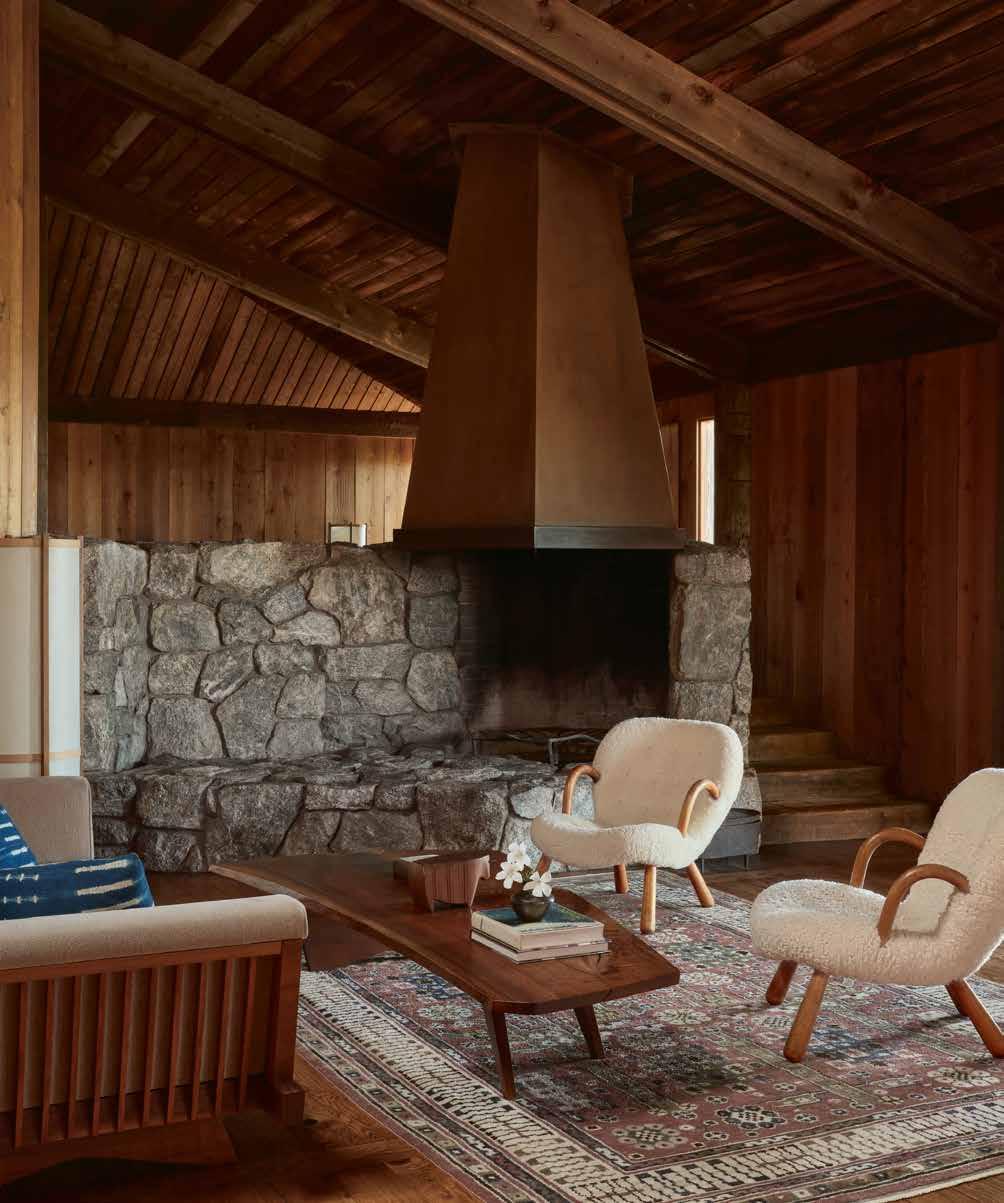
Jenni Kayne shares enticing interiors designed to reflect a home’s natural surroundings.
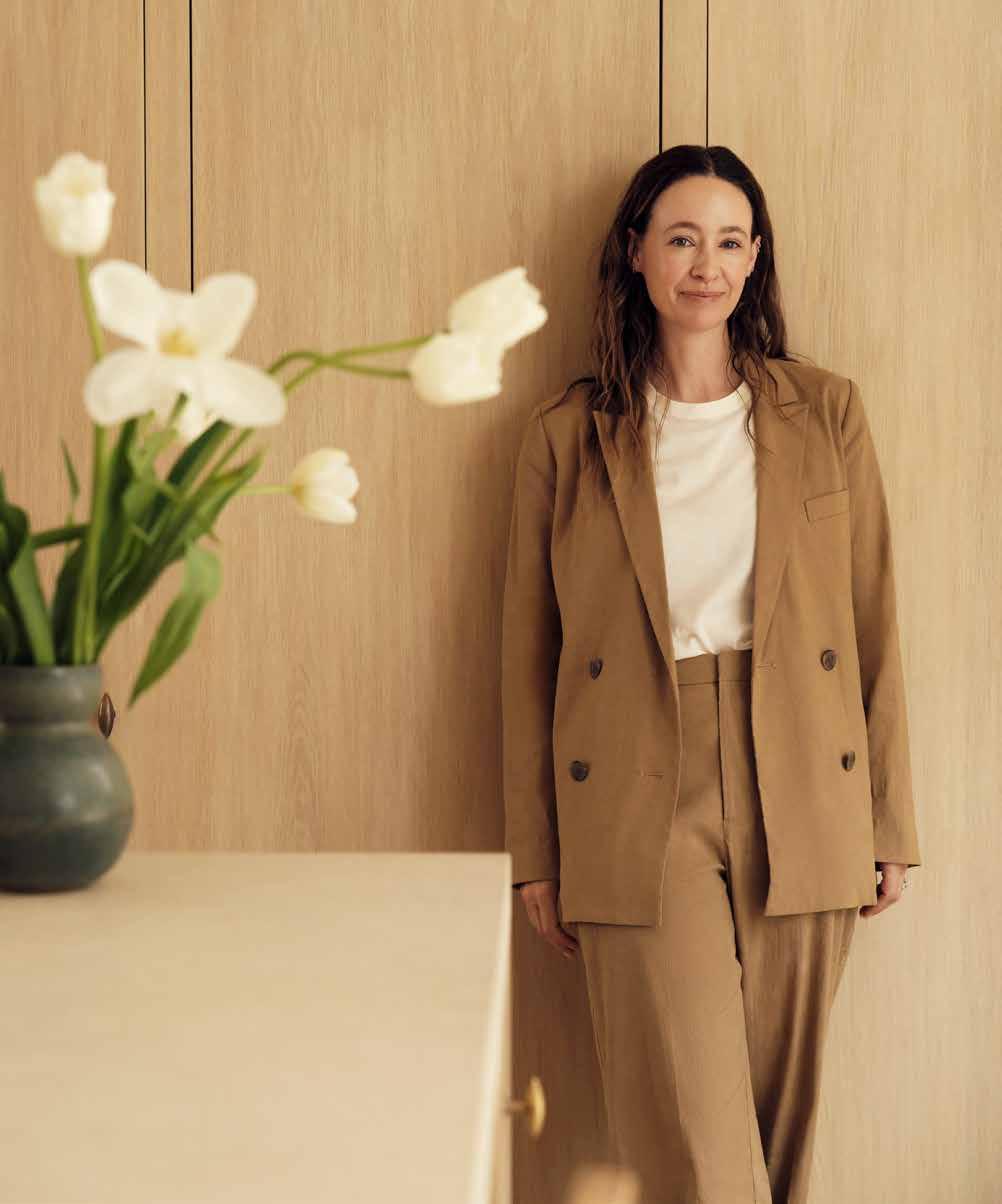
Nature has always been my greatest source of inspiration. Growing up in California and now raising my kids here, I feel lucky that a connection with nature is woven into our days. Those small moments of grounding are incredibly important to me — like having dinner with my family outside, pausing to enjoy each other’s company and savoring the beauty of the place we call home.
Over the years, I’ve become curious about what exactly defines California living and how that idea translates to the spaces we create. To me, it’s about ease. Letting nature lead. It’s about light and calming tones and spaces that always look out onto nature. Designing a home that supports your daily life in a way that feels natural. When the ethos of California living is at the center, a space invites connection — between indoors and out, between people, and with the natural world around us.
That relationship between interiors, architecture and nature is what inspired my latest book. It builds on the first two installments of Pacific Natural, which focused specifically on California interiors and lifestyle. This time, we expand our lens — exploring California as a feeling rather than a place. We test the idea that it can be evoked everywhere, as long as nature dictates design, indoors and outdoors blend, and the seasons shape how we live. In every house we visited, it was that harmony between design and landscape that made it feel like California. We saw this connection all over the world — from the calm waters of Puget Sound to a colorful valley in Colorado to a rolling beach in New Zealand to the open sky in Wyoming.
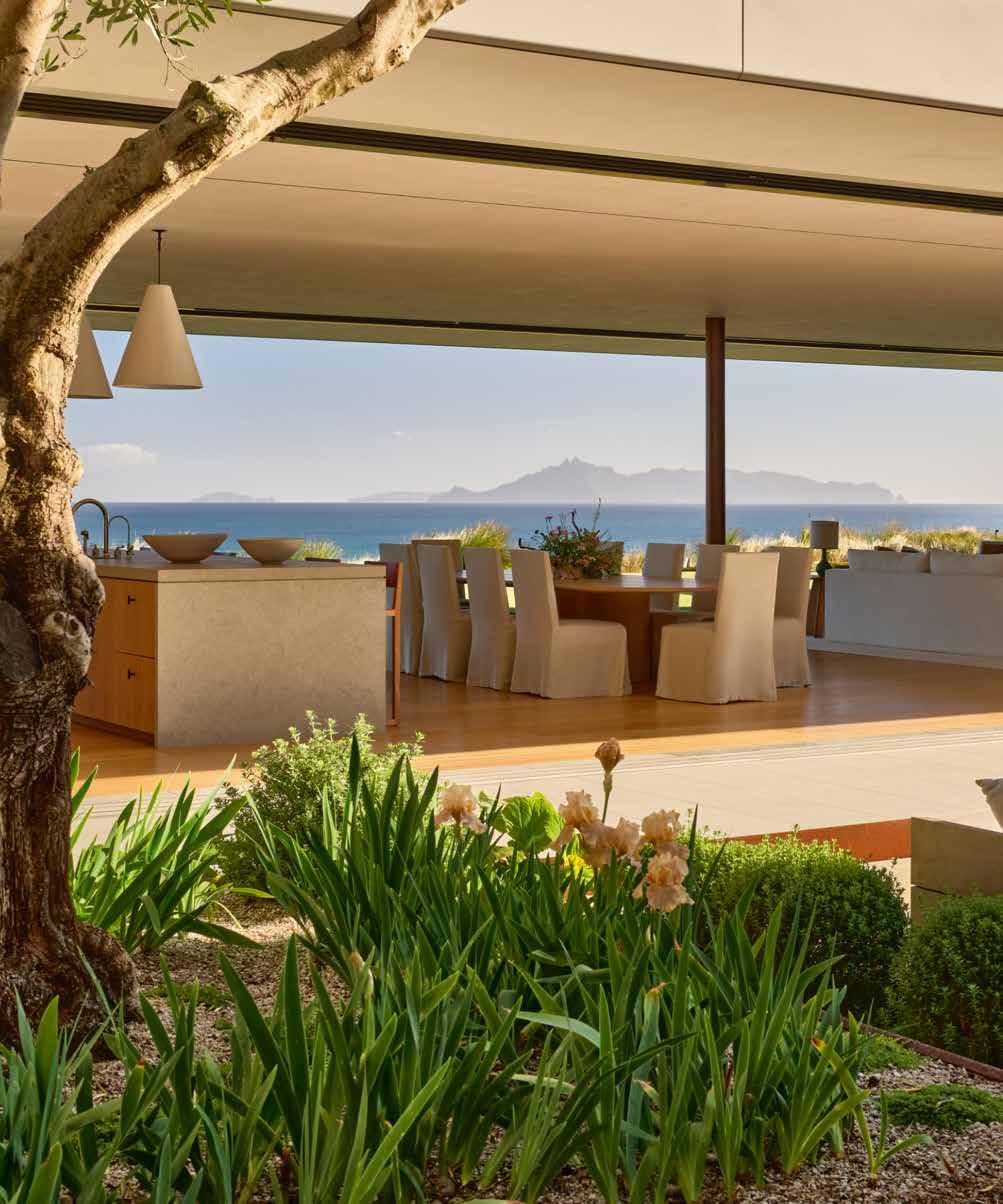
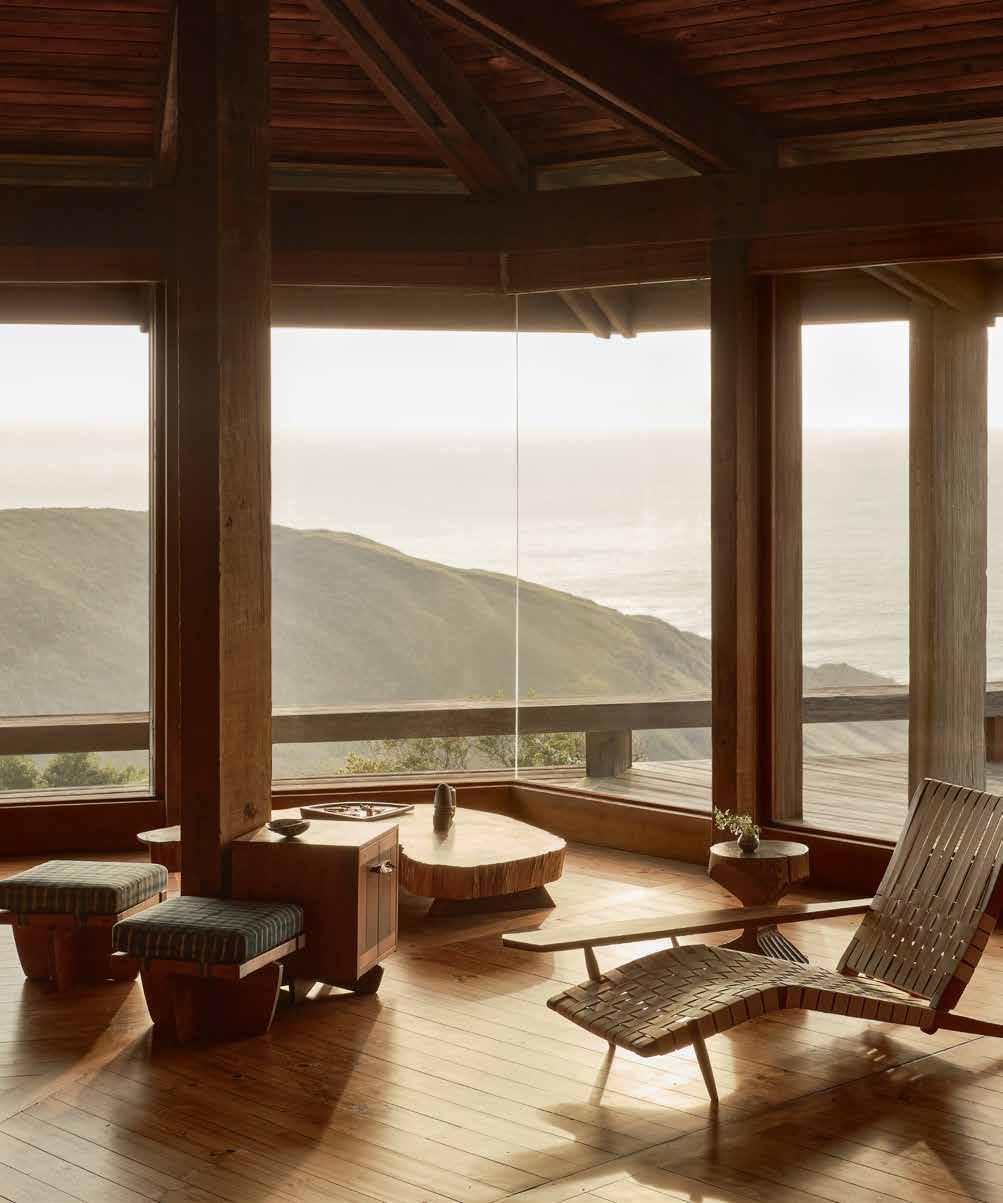
Perched high above the Pacific, this Big Sur retreat with the design and landscape by Mark Haddawy is equally rustic and refined. By famed architect Will Shaw, the house is built almost entirely from salvaged redwood — from the floors to the ceilings to the wraparound deck — to create a warm sense of cohesion. The generous scale only heightens its elemental quality, with exposed beams, sparse furnishings and wide-open rooms.
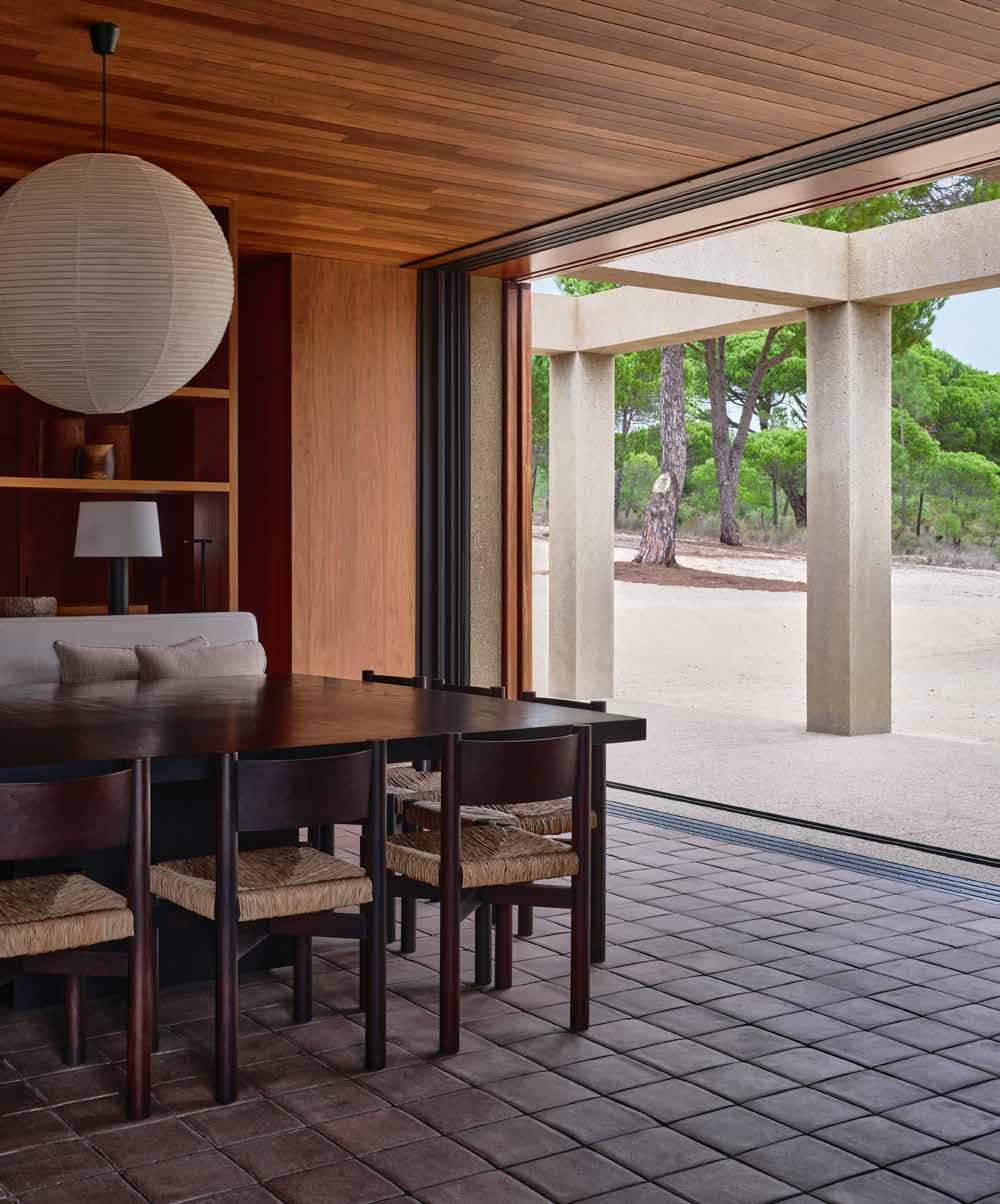
With a concrete exterior in the exact shade as the surrounding dunes, this house by Vincent Van Duysen is a visual extension of Portugal’s raw beauty. Brazilian ipe wood walls, brutalist furnishings and a neutral palette create an interior that feels simple yet striking. High ceilings and accordion doors expand the space, letting in light and shadow from every angle.
from Pacific Natural Everywhere


BY KATIE DOHMAN
When Lake Country Builders says they’ll be your builder for life, it’s something they’ve proven over time: The second-generation, family-owned design-build firm celebrates its 50th anniversary this year.
That kind of longevity speaks to how they build and how they take care of people. They’ve built — and years later, remodeled — clients’ homes and even gone on to build for the next generation of those same families.
“It’s not transactional; it’s relationship-based,” says Vice President and Director of Operations Rob Aldecocea. “It’s the legacy founders Pete and Sue Jacobson created.”
What began with some tools and a van has grown to include an award-winning, in-house staff of designers and carpenters focused on making what can feel like a complicated process more thoughtful and manageable. Today, Lake Country Builders serves clients across the Twin Cities, greater Minnesota and northwestern Wisconsin — including a dedicated cabin and lake home division — and offers a specialized Stay at Home service, with an aging-inplace design focus. “Having everyone in-house is a huge benefit,” says Vice President and Director of Marketing and Administration Renee Aldecocea. “We operate as one team with one shared goal.”
For an organization that has design-build encoded in its DNA and forward-thinking philosophies about continuously improving, Lake Country carries an appreciation and respect for history. Take the client who wanted to modernize their family cabins originally built in the 1930s by their grandfather.
“They were just built on a pile of stones,” says President Patrick Jacobson. “We lifted both cabins, moved them aside, carefully dismantled the original fireplace, installed a new foundation, and then set the cabins back in place. After that, we rebuilt the fireplace, stone by stone, in a new location.”
They prioritize lasting relationships, with care that extends well beyond project completion. A one-year follow-up is a standard part of their process. “We take care of your family,” says Renee. “It’s your home. Your life. It’s where you live.”
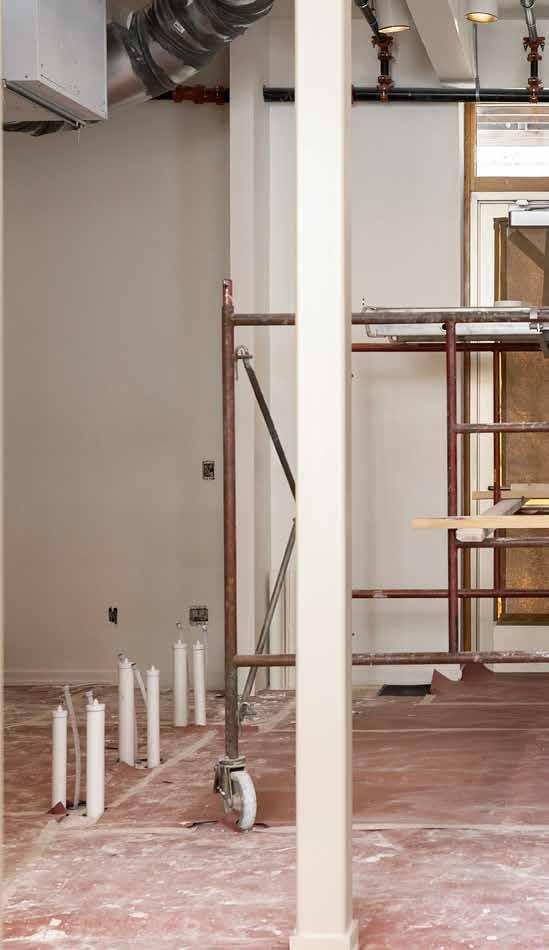
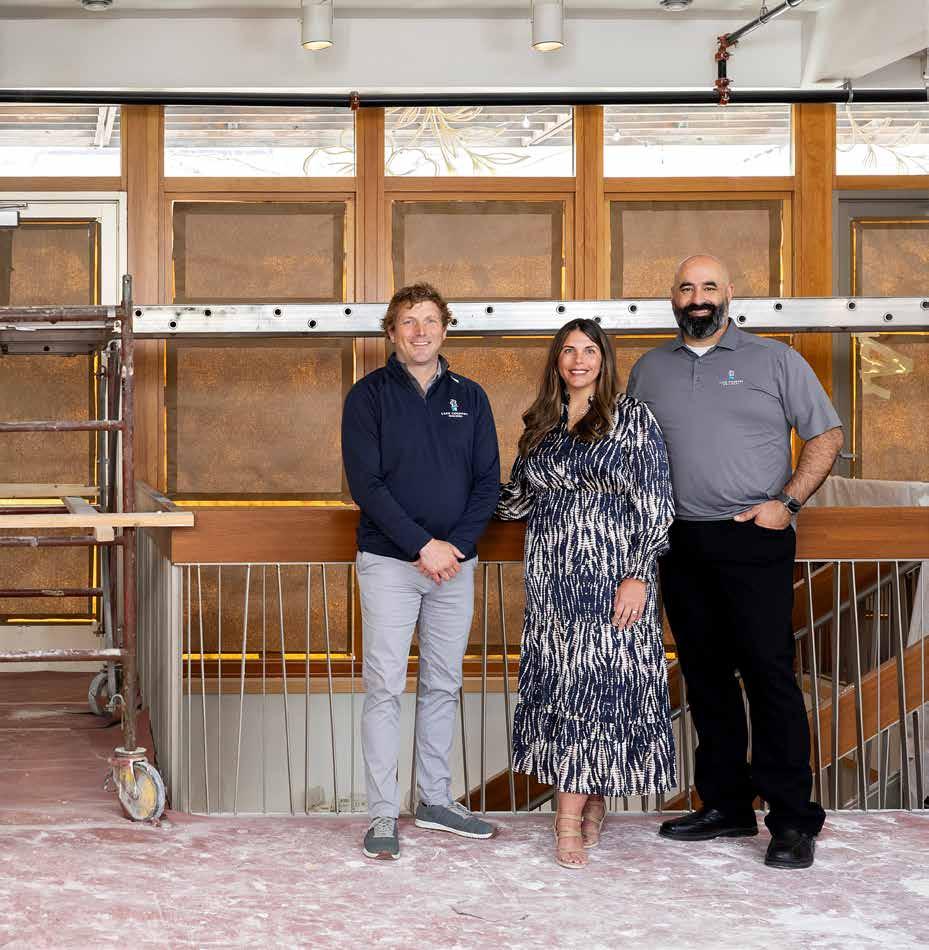
“We create a feeling of home for our customers,” says Kayla Bryant, who recently became the general manager of the storied institution Little Blind Spot, a design shop led by window treatment experts since 1978.
After acquiring Viking Blinds, Little Blind Spot now offers four convenient locations across the Twin Cities, where design consultants, installers and servicers are all entirely in-house.
The white-glove, full-service shop guides homeowners through every step — conducting thorough consultations, troubleshooting tricky spots, resolving privacy and climate concerns, creating cohesive and intentional spaces, installing and educating — with the thoughtful customer service clients deserve. “Window treatments are more than just functional pieces in the home,” Bryant says. “They’re opportunities to elevate your space.”
Little Blind Spot pairs more than 45 years of Twin Cities expertise with the full Hunter Douglas window treatment line — including smart-home integration, motorization, and the latest in fabric and design. The skilled consultants teach clients how to use the products in their own spaces, and the craftsmanship is built to last — backed by lifetime warranties and servicing available in-home or at the shop.
“Our design consultants are interior designers, creatives and visionaries with decades of experience in the field,” Bryant explains. They’ll also identify what’s in your blind spot: how to accentuate or blend architectural lines; protect your furniture and rugs from the sun; and complement paint, textiles and wallpaper — all while balancing function and fashion.
The trust that Little Blind Spot has earned across generations of customers continues to grow as it delivers exceptional work in homes across the Twin Cities. “We help customers think big about what they’re putting in their homes,” says Bryant. “It really matters to feel secure and supported and loved; it’s the importance of home.”
Mlejnek
Jim Sweeney founded Mom’s Design Build 34 years ago with a focus on landscape design. Today, it remains one of few local boutique design/build firms that not only offers but excels at seamlessly blending the lines between indoor and outdoor living through landscape architecture, interior design, remodeling and residential fine gardening.
“Because of our creativity and expertise, our incredibly talented and passionate team has a deep understanding of how people live and the ways they want to live,” says Sweeney.
“Most of the time, clients are trying to access the outdoors — to live more out on the porch, on the deck or in a sunroom,” he continues. “We have a short warm season in Minnesota, so we’re excited to help people revel in the beauty of the outdoors. We’re able to design spaces that flow seamlessly and blend the lines between indoors and outdoors.”
These luxuries and comforts can range from structural enhancements, such as exterior additions with automated, motorized screen enclosures or custom pool houses, to advanced technological and climate-control features like fireplaces and infrared heaters. When thoughtfully integrated through comprehensive landscape design, these elements work together to extend the outdoor-living season from just a few months to year-round enjoyment, tailored to the homeowner’s preferences.
“From a human psychology perspective, anxiety and stress seem to melt away in nature for so many people,” Sweeney explains. His company’s landscapes help create the feeling of vacation right in a client’s own backyard. They can choose their level of involvement in maintaining their plant life and can even outsource the upkeep to Mom’s Fine Gardening if they would like.
Sweeney understands firsthand the trust involved in outsourcing expert advice, which he does with Bridgewater Bank. He says the bank has provided entrepreneurial-focused guidance that meaningfully elevates how Mom’s Design Build does business. “Bridgewater is big enough to help and small enough to care,” he explains. “They have been dependable, strategic and wise.” Working with Bridgewater Bank helps fuel the firm’s mission: to serve people through “a fusion of anthropology, horticulture and architecture to discover, create and enhance distinctive spaces.”
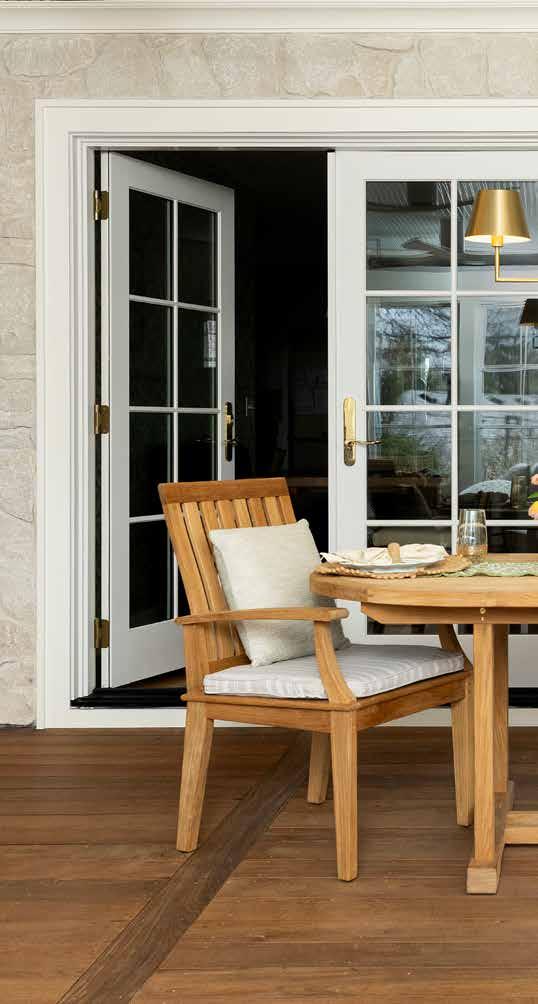
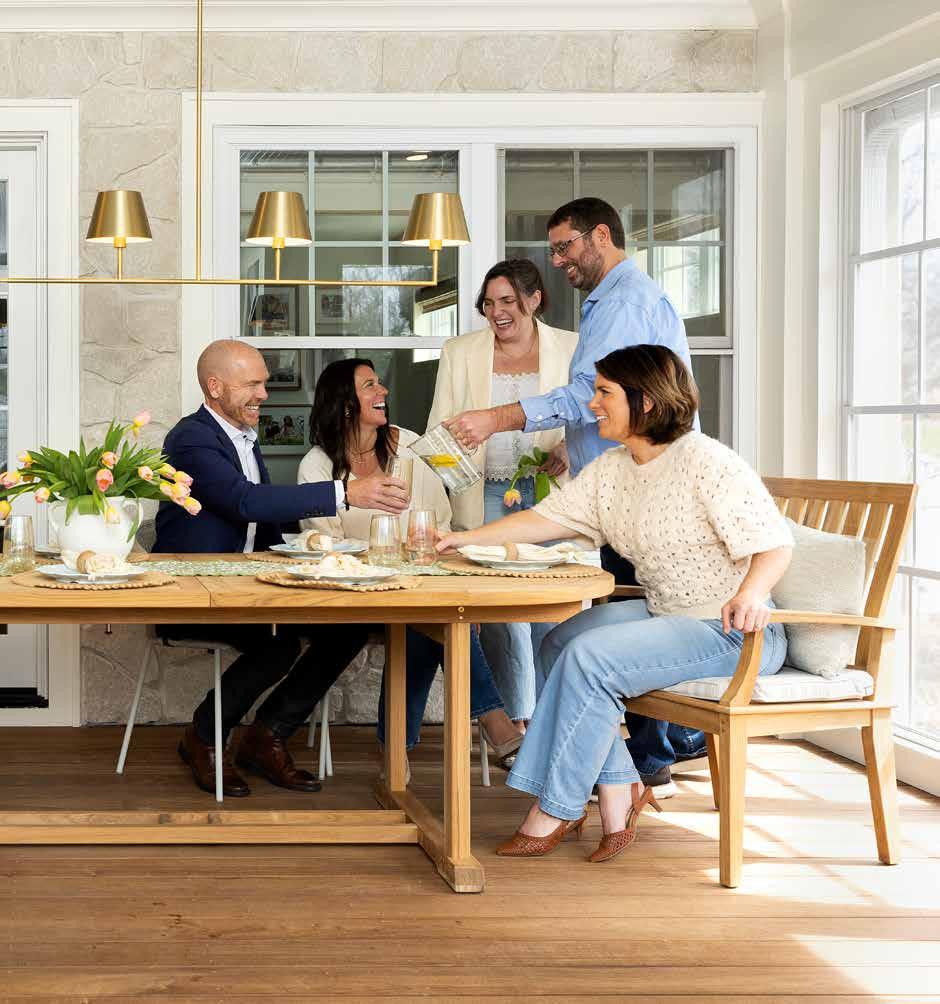
Minnesota summer is the season you long for all year and attempt to soak up before it slips away. This year, the clock is ticking urgently. It’s the summer before my daughter starts kindergarten and my one-year-old’s first on his feet, which means big changes are on the horizon and memories are waiting to be made.
This season, I’m gravitating toward pieces that feel easy but look considered. Items that earn their place whether we’re hosting a gathering or heading out the door. Here are a few favorites.
I came to Pipette the way I come to most things these days: through my children. This mineral sunscreen is gentle on sensitive skin, and after months of slathering it on the littles, I started using it myself. It’s sheer and non-greasy for a zinc-based formula — a rare product primed for the whole family.
There’s something about handpainted stoneware that elevates even the most casual gathering. Hawkins New York, a favorite of mine for years now, carries the beautiful Sharland Splatter Cigno Jug. Made in Italy with an imperfect, hand-spattered finish, it feels right at home on a table set with garden roses or a batch of spritzes.
I’m a big fan of this home brand, which marked its 10-year anniversary this March. I especially appreciate Quiet Town’s super-soft Prism Towels and Catalina Bath Sheets, made from GOTS-certified organic cotton and organically dyed in Portugal. Both products can easily double as beach or pool towels, and their vintage-inspired stripes and cheerful summery palette deliver the pop of color I’m craving this time of year.
If you haven’t yet discovered the Poldina, allow me to improve your summer. These cordless, rechargeable table lamps are the secret to magical dining on the deck. Charge during the day and bring it out at dusk, and your alfresco dinner is set. The sage green hue pairs beautifully with natural linens and garden clippings.
I’ve long loved Clare V.’s effortlessly chic handbags, so naturally I was thrilled to see the brand expand into interior design offerings. The Saint Calais wallpaper collaboration with Wallshoppe draws inspiration from founder Clare Vivier’s restored home in France’s Loire Valley, featuring romantic floral patterns and Old World charm. The result feels fresh, timeless and chic, offering the perfect pattern play to upgrade an entry, nursery or powder room.
My very best,

Emma Cutler Velez Publisher







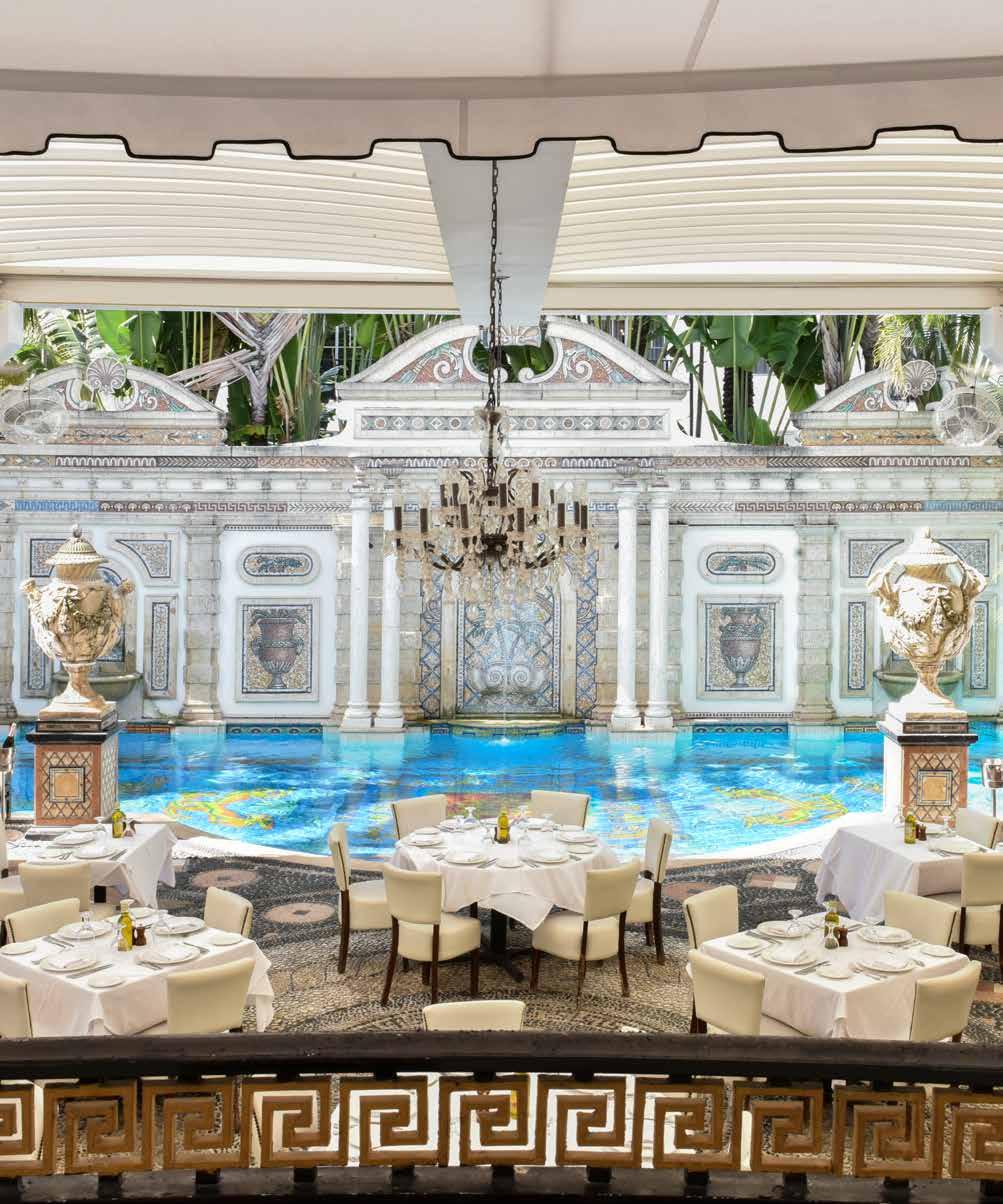
like a celebrity
on page 195.