
THE REMAKING SINGLEFAMILY NEIGHBOR HOODS Mukhija
Across the Global North—and far beyond —the single-family house has come to stand as a quintessential symbol of the good life. Since the rise and mass-proliferation of suburbia, the ideal of the detached house with its private garden has been carefully cultivated as a sanctuary for the nuclear family. It has also become a built expression of a mainstream desire for accumulation— of wealth, comfort, and social status—while promising retreat from the world, secured through ownership.
Within this mythology, the house is no longer merely a dwelling but a spatial system, quietly scripting everyday life, structuring aspirations and naturalizing a particular vision of freedom.
Thus, as the single-family house has expanded—growing in size, energy demand, and territorial reach—it has become a clear lens through which to view the fundamental dilemma of our time: that our dreams of the good life and the planetary realities no longer align. What once appeared as a promise of autonomy now reveals itself as deeply entangled in ecological, material, and social dependencies.
Through short essays by leading scholars and practitioners, this series of pamphlets explores how single-family neighborhoods might begin to transform. By refracting the house through multiple lenses— climatic, social, economic, and affective —we seek to unsettle its taken-for-granted status and open new trajectories for its evolution. The ambition is not merely to reduce the carbon footprint of cities, but to evoke alternative, more compelling imaginaries of the good life—visions in which new forms of collectivity, care, and moderation are experienced as new spatial and cultural possibilities.
THE REMAKING OF SINGLE-FAMILY NEIGHBORHOODS:
HOW SMALL ACCESSORY HOMES IN THE US ARE MAKING A BIG IMPACT
Vinit Mukhija
I was surprised when Dominique and Kristian invited me to contribute to dominique + serena’s program for the Danish Pavilion at the 2027 Venice Architecture Biennale. I did not expect Danish architects to be interested in my research on the recent North American experience of transforming single-family neighborhoods. Urban Studies scholars criticize single-family housing for its high environmental and social costs. They typically associate single-family living with the US, where over 63% of housing units are detached single-family homes; Australia, where three-quarters of housing units are detached single-family homes; and Canada, where over 55% of the housing stock is detached single-family homes. However, since receiving the invitation, I have learned more about the growing prevalence of single-family living in Copenhagen, Denmark, and across the EU.
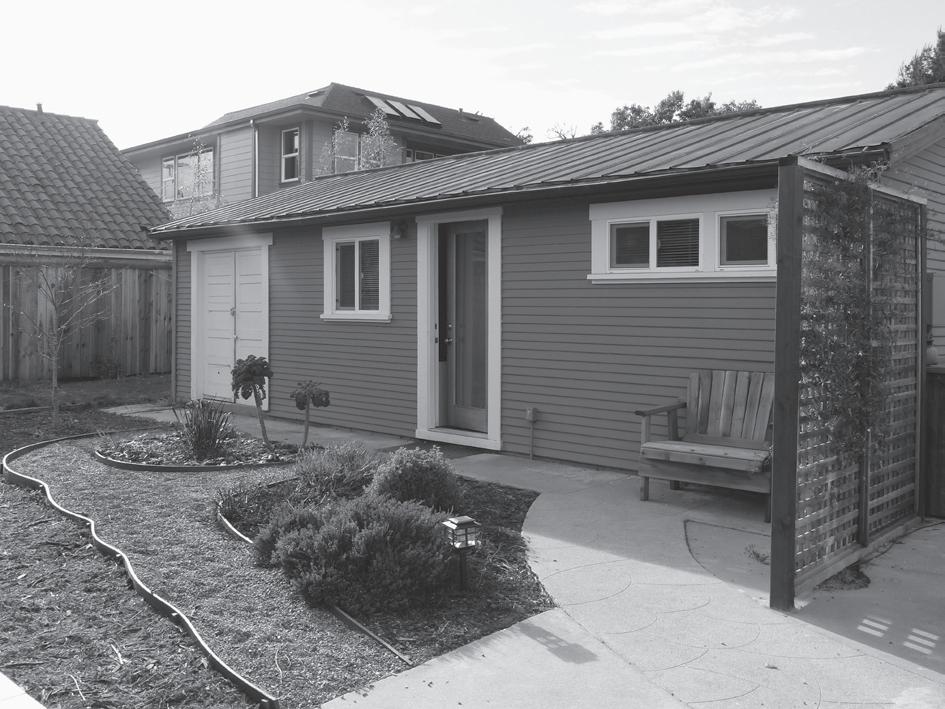
Cities and states throughout the US are revising zoning requirements to allow homeowners to add Accessory Dwelling Units (ADUs) to single-family-zoned lots (Figure 1). ADUs—colloquially called granny flats, in-law apartments, backyard cottages, and secondary units are rapidly changing the housing landscape. Previously constructed informally, ADUs are now permitted. Their rapid growth has shifted the housing market. For example, the city of Los Angeles increased ADU permits from about 100 annually ten years ago to between 6,000 and 7,000 each year, representing nearly 40% of the city’s housing permits in 2024. In California, ADUs accounted for over a quarter of the housing permits.
This essay explains why and how ADUs are transforming the American Dream of single-family living, and what lessons can be learned. While built environment professionals often emphasize environmental imperatives, I contend that single-family homeowners’ economic interests are actively driving the remaking of American urbanism.
THE AMERICAN DREAM AND ITS CHALLENGES
In popular imagination, living in singlefamily housing is tied to the American Dream. Historian James Truslow Adams popularized the phrase in his 1931 book The Epic of America. However, material prosperity was not central to his ideas, and single-family housing was rare in the US at the time. Meanwhile, Adams’ contemporary Frank Lloyd Wright promoted single-family homes on one-acre lots in his 1932 Broadacre City proposal as a model of individualism and property ownership. Influenced by similar motivations, policymakers began advocating for single-family housing,
and policy narratives ascribed greater moral purpose and social value to singlefamily homes.
This shift set the stage for the postwar period, when the country embraced single-family living as the American Dream. Los Angeles exemplified this trend. The city added 225,000 detached singlefamily houses from 1946 to 1966. During this period, the Los Angeles-based Arts and Architecture magazine sponsored the Case Study House Program (1945–1965). Many leading architects—including Charles and Ray Eames, Craig Elwood, Pierre Koenig, Richard Neutra, Eero Saarinen, and Raphael Soriano—participated by designing homes. The magazine published 35 designs, and about two dozen were built, nearly all in Los Angeles. Single-family living dominated these proposals: only two projects, including one unbuilt, were multifamily.
Today, most US households live in detached single-family homes. Although the average US household size has been declining, the average and median sizes of new single-family homes have been increasing
(Figure 2), according to the US Census Bureau. Many current residents oppose modest increases in density. Some describe ADUs and other small apartments as unwelcome intrusions (Figure 3), citing concerns about congestion, parking, and infrastructure capacity. Some residents also express concerns about crime and disorder and hold negative stereotypes about tenants and less affluent residents. Collectively, they often resist physical and social changes to their neighborhoods’ character, citing apprehension about property values. Nonetheless, building ADUs is gradually becoming more feasible.
WHY ARE CHANGES IN SINGLE-FAMILY ZONING TO ALLOW ADUS GAINING SUPPORT?
The spatial form of single-family housing is highly malleable. Dwellings can be easily adapted for multiple families through carve-outs and by converting garages, basements, and attics. The building footprint can also be expanded to make it easier to subdivide the main house. In addition, new units can be readily built
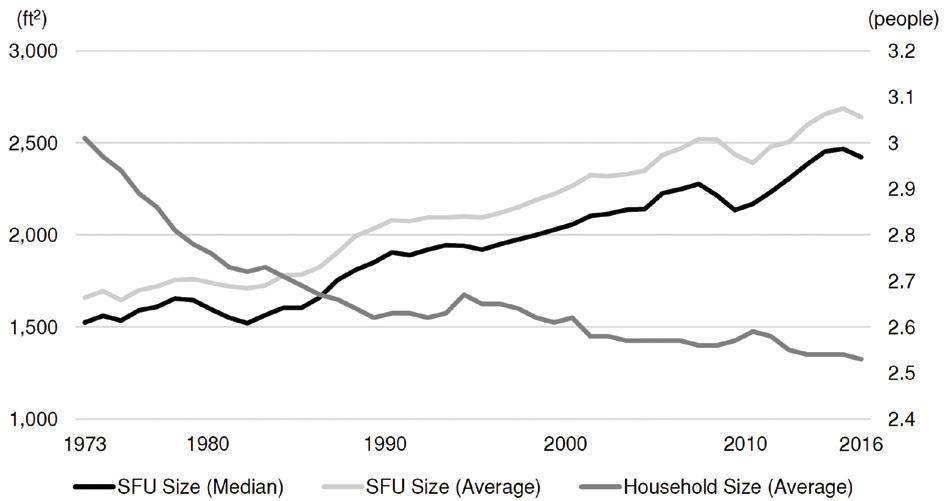
Figure 2: The diverging relationship between US household size and single-family unit (SFU) size (Graphic: Jae-Hyeon Park).
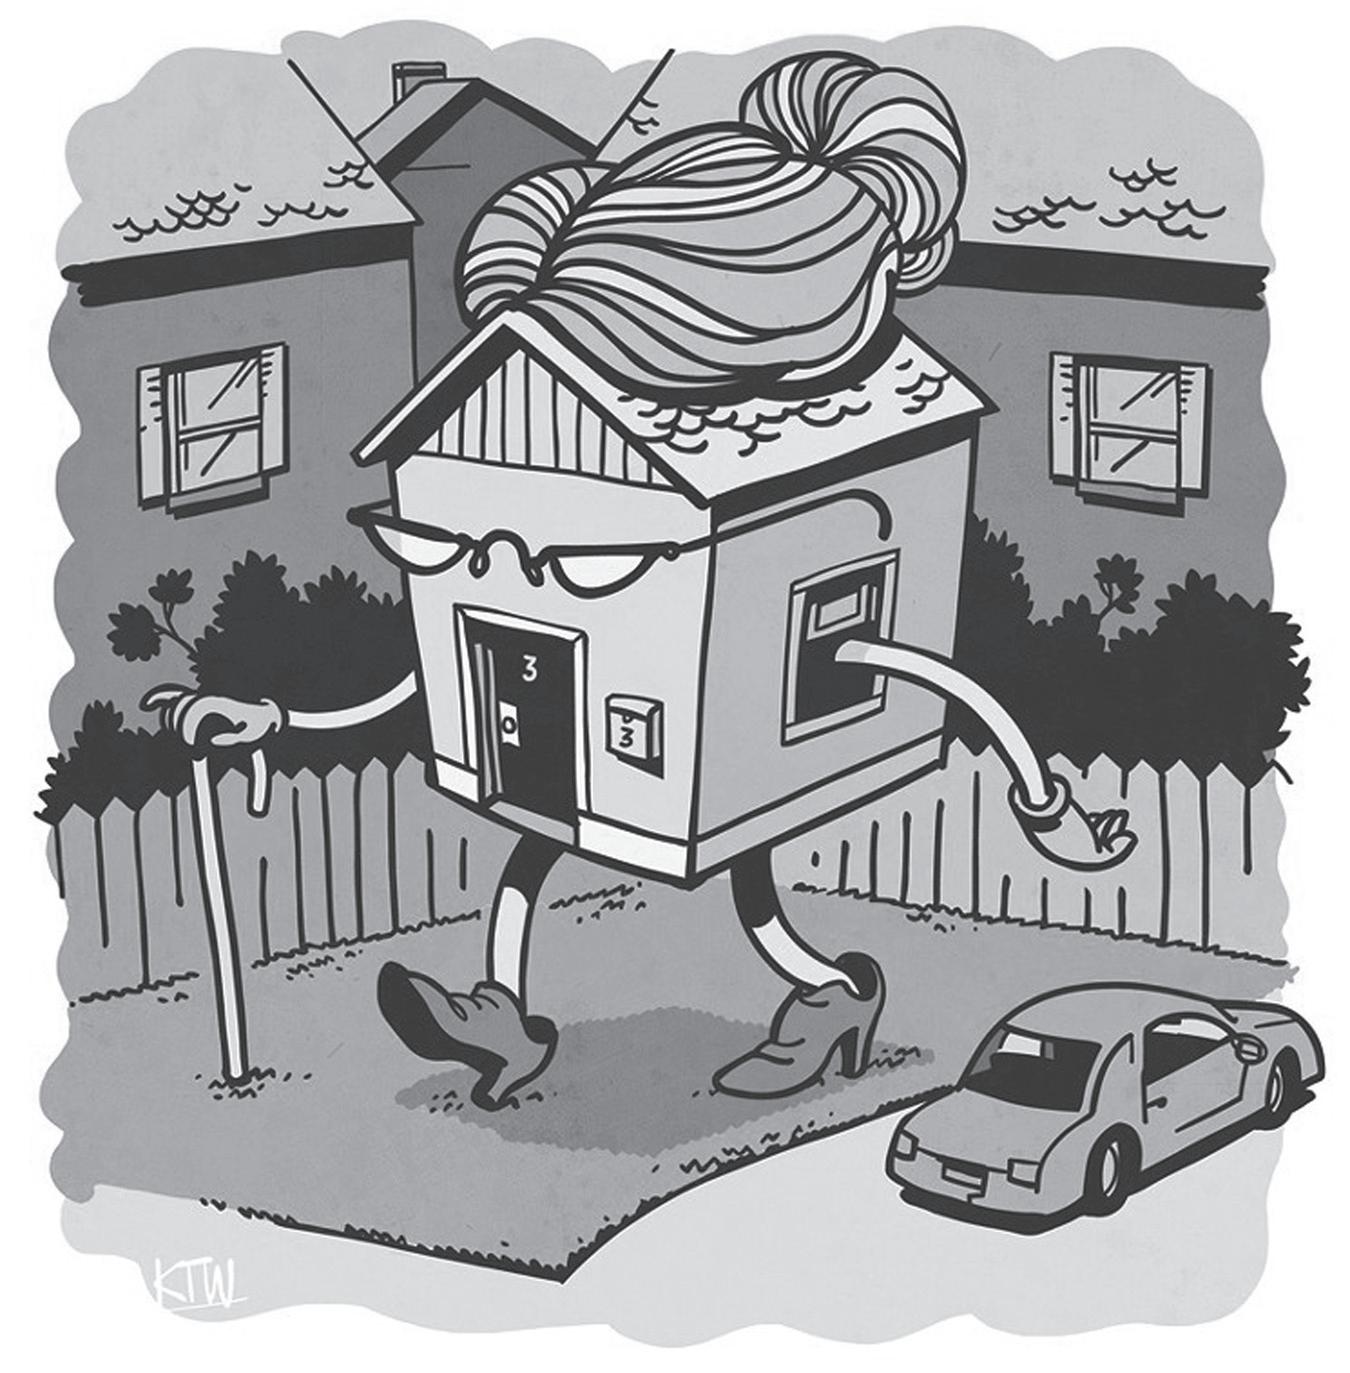
Figure 3: A negative news story titled “Invasion of the Granny Flat ” in the LA Weekly, a progressive newspaper, against the city of Los Angeles’s workshops to explore community support for ADUs.
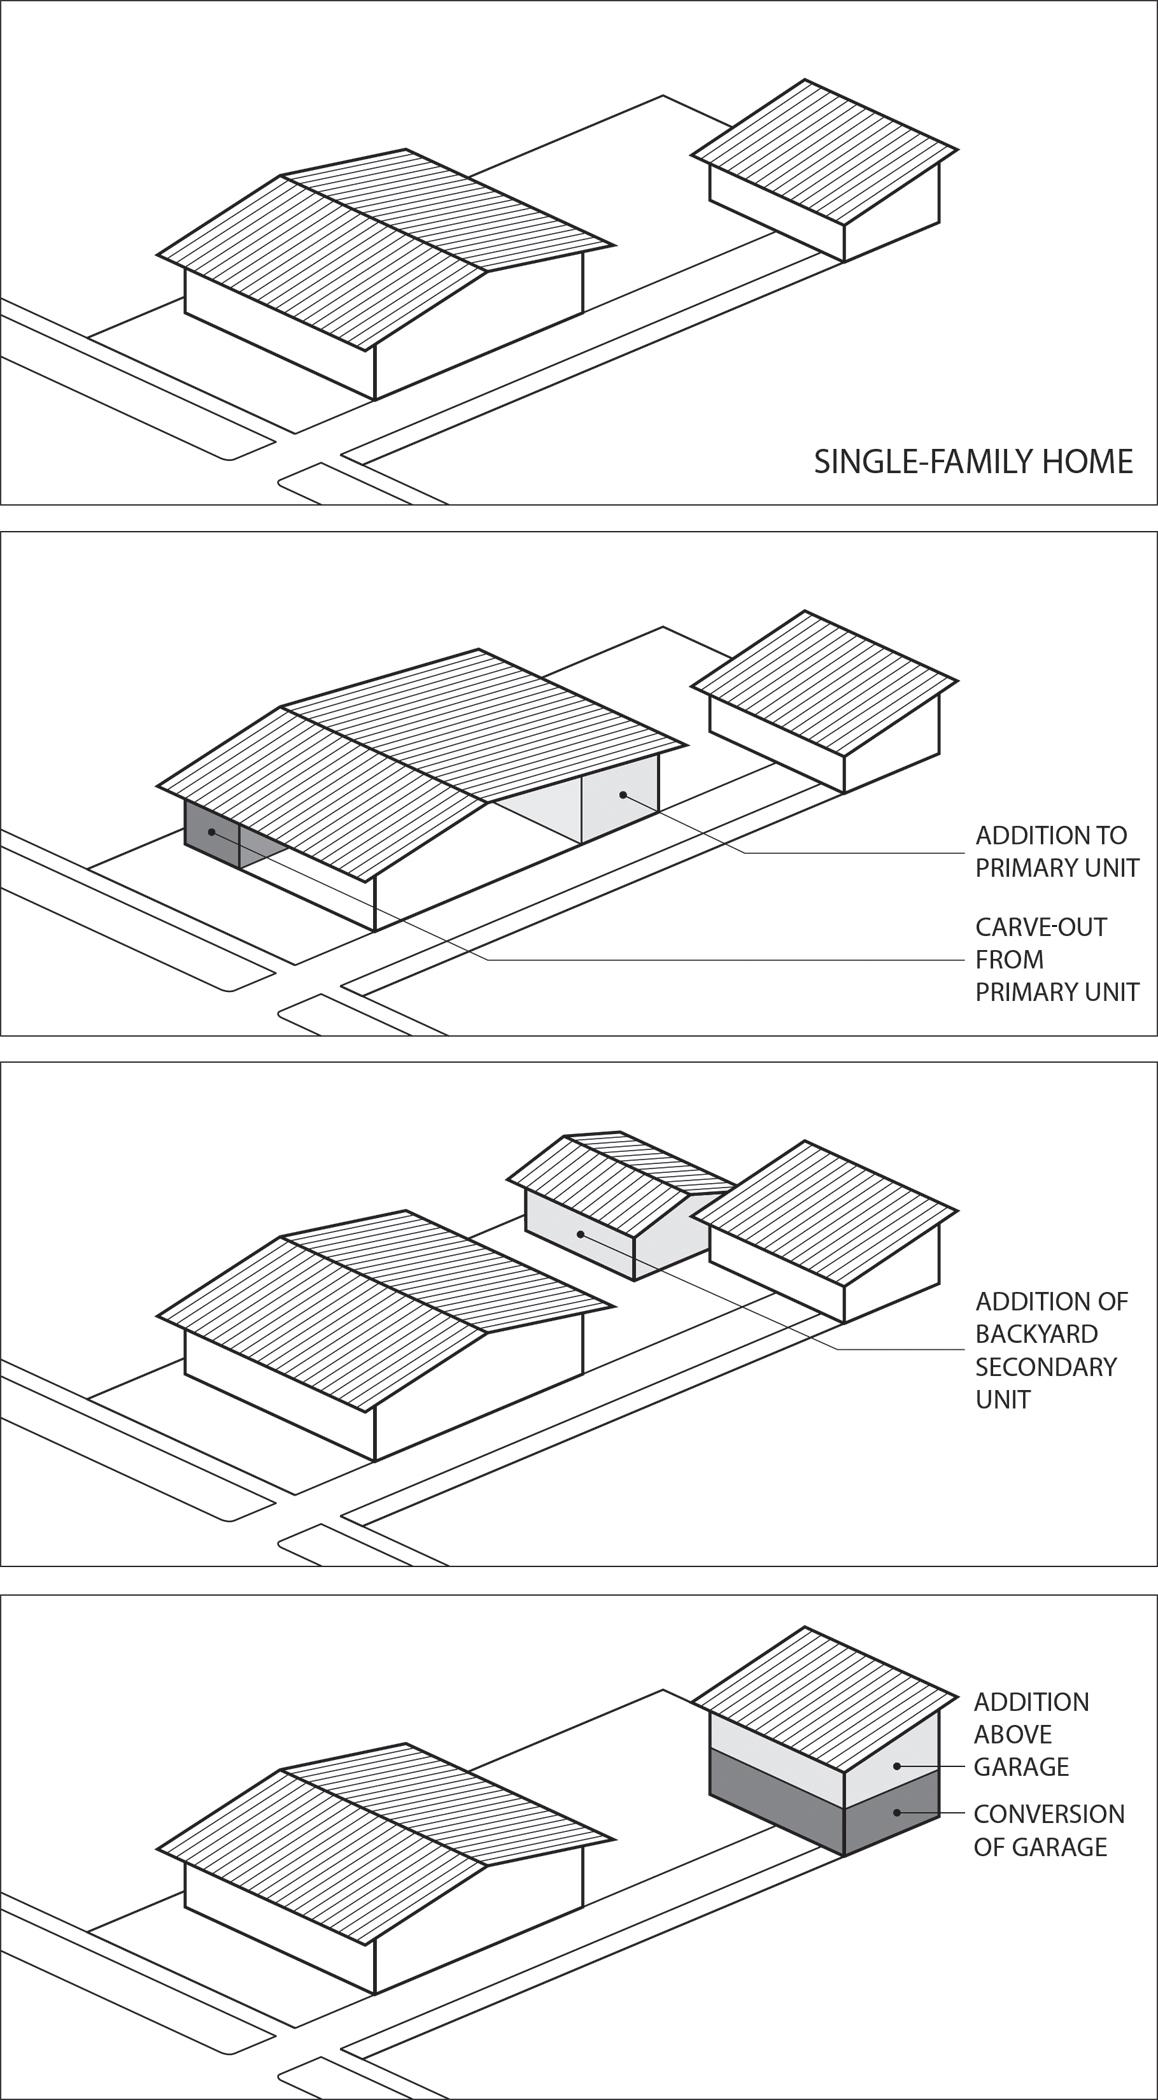
Figure 4: Schematics illustrating the most common ADU configurations (Graphic: Jae-Hyeon Park).
on open space, particularly in the backyard. In the absence of supportive zoning and the potential to discreetly add unpermitted units, many homeowners build ADUs informally. Some of these spatial possibilities are illustrated in Figure 4. Architects and urban planners are also motivated to change the nature of single-family living because of its significant environmental footprint and growing concerns about global warming and climate change. However, the environmental perspective has been more of a hurdle than an ally. Despite clear empirical evidence that living in low-density single-family neighborhoods imposes high environmental costs, many homeowners believe they are actively helping to preserve nature, particularly by opposing new developments.
There are a few exceptions, with some homeowners recognizing the environmental imperative to add ADUs and increase density in single-family neighborhoods.
Family composition and demographics in the US are changing, too. In addition to household sizes declining, many are
aging, and some are keen to move in with family members in independent units or to have family members or caretakers join them on their lots in ADUs. Others see the demand for additional housing, rising housing costs, and the opportunity to share their lots and earn significant rents while also making a positive difference.
While many single-family homeowners are deeply concerned about declining property values, the additional rent and the potential to generate rent are likely capitalized into higher property values. In Los Angeles, consultants estimate that new ADUs can be built at construction costs of $250 to $500 per square foot, while increasing property values by up to $600 per square foot. The rents ADUs produce and the corresponding increase in property values are likely the primary drivers of their positive momentum.
HOW HAVE POLICYMAKERS IMPLEMENTED ZONING DEREGULATION TO ENABLE ADUS?
Policymakers have often taken modest steps to reform zoning, achieving incremental
progress. Along with housing advocates, they have aimed to build support for ADUs and make it easier for homeowners to participate. Local and state governments have led deregulation efforts, and their efforts have been complementary. Efforts across the country have reinforced the push for reforms and strengthened the prospects for successful change. I draw on several experiences to illustrate this journey.
Portland and Seattle in the Pacific Northwest best illustrate the slow, incremental path to zoning reform. In 1981, Portland first allowed owners of large single-family homes to carve out a rental unit without providing additional parking, as long as the owners occupied one of the two units. It extended the right to all single-family homeowners in 1991. That same year, the city also legalized duplexes (two units) on corner lots in single-family neighborhoods. In 1993, it created a pilot area where homeowners could expand their homes to build attached ADUs while maintaining the owner-occupancy requirement. In 1997, it allowed all
single-family homeowners to create either an attached or detached ADU without additional parking or owner-occupancy requirements. Garage conversions, however, were difficult because of parking requirements. In 2004, the city made it easier for owners to convert their garages by removing requirements for covered parking. In 2010, it created an incentive for homeowners to build ADUs by waiving development charges and impact fees.
Seattle also moved incrementally, building support and addressing political opposition. In 1994, it began by allowing ADUs through carve-outs, with an owner-occupancy requirement. In 1998, it created a pilot program covering about a fifth of the city, allowing detached ADUs with required parking. In 2009, after a positive evaluation of the pilot program, the reform was expanded citywide, removing the parking requirement for ADUs. A decade later, in 2019, the city further liberalized the rules to allow both attached and detached ADUs, for a total of three units, and removed the owner-occupancy requirement.
Santa Cruz, a modest-sized city in California, created statewide excitement for ADUs by removing covered parking requirements in 2002. It followed up by developing two well-regarded design manuals in 2003 and a set of prototype plans in 2006 (Figure 5). The richly illustrated documents provided comprehensive guidance to homeowners and helped create a buzz for the program. Santa Cruz inspired ADU enthusiasts in other cities, including Portland, where an annual ADU tour became a regular attraction (Figure 6).
California’s experience shows how local and state government efforts can be complementary and how crucial state intervention can be. While Los Angeles policymakers and planners made multiple efforts to build political support for ADUs, the major breakthrough was the state’s preemption of local zoning. The state’s reforms, similar to those in Portland and Seattle, have been gradual, beginning with modest regulatory changes in 1981, followed by incremental progress and setbacks over the years, including a major reform effort

5: Santa Cruz’s design manuals and prototype plan sets.

Figure 6: Poster for Portland’s ADU tour organized by accessorydwellings.org.
inspired by Santa Cruz’s success that was approved by the state legislature but vetoed by the governor in 2004, and eventually game-changing reforms in 2016. The 2016 reforms made it feasible for most single-family homeowners in California to add two ADUs, including a smaller one called a junior ADU. Minneapolis shows that successful ADU reforms across the country have made it easier for jurisdictions to build on past success and even surpass it. Inspired by experiences in Santa Cruz, Portland, and Seattle, Minneapolis began examining ADUs as a source of affordable housing in 2013. In 2014, after a series of workshops and an online survey to assess public opinion, the city council revised the city’s zoning requirements to allow ADUs on all one- and two-family lots. Minneapolis removed minimum lot size and parking requirements, but retained owner-occupancy requirements and limited ADUs to 1,000 ft. In 2016, it increased the maximum size of ADUs to 1,600 square feet. Its ADU reforms became a gateway to more radical deregulation. In
2018, the city council did the unthinkable and eliminated single-family zoning, allowing triplexes (three units) on all lots, making the owner-occupancy requirement redundant.
LOOKING AHEAD
ADUs have become a rational, economically driven intervention in the US housing market. Incremental zoning deregulation to allow ADUs and modest density increases in single-family neighborhoods is likely to continue. Cities such as San Diego and San Jose have followed with additional reforms that make it easier to sell ADUs separately. At the state level, Washington, Oregon, Colorado, and Vermont have followed California’s example by preempting local zoning to enable ADUs statewide. The strength of these marketbased approaches lies in their reliance on housing supply and demand, the rational self-interest of property owners, and private spending.
The US market-based approach also has its limitations. However, a departure
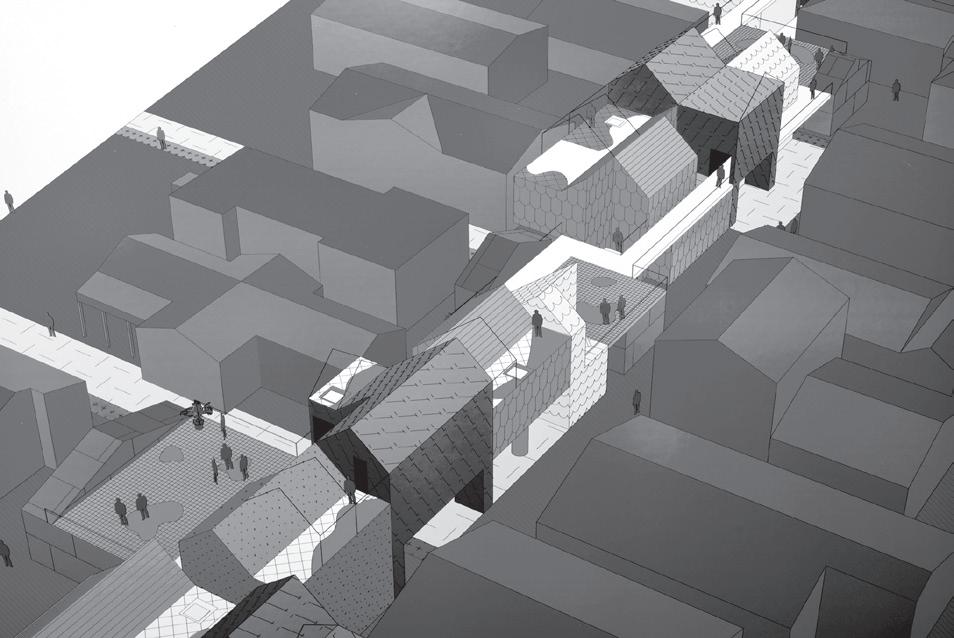
Figure 7: LA Más’s Community ADU proposal for the 2015 exhibition Shelter: Rethinking How We Live in Los Angeles at the A+D Museum.
from the dogma of single-family living may offer pathways to a more democratic sharing of the city. There are opportunities for new spatial forms and new institutional arrangements of ownership. New forms of living can challenge some of the gender stereotypes underlying conventional suburbia. There may also be opportunities for radical designs and shared infrastructure that cross private lot lines at the scale of blocks and neighborhoods. One example is LA Más’s proposal for shared Community ADUs (Figure 7). The non-profit organization speculated that some homeowners would be interested in building dwellings across private lot lines and that neighborhoods could have a network of jointly owned Community ADUs.
To make cities more affordable, governments will need to be more actively involved in the housing market through public investments. ADUs offer public agencies an unprecedented opportunity to make direct investments to subsidize affordable housing units in single-family neighborhoods. They can also provide grants and
affordable loans to homeowners who agree to restrict ADU rents or reserve them for families receiving rental subsidies. They can provide financial support to community-based organizations to build or acquire housing units for their community members in gentrifying neighborhoods. In cases of unpermitted ADUs with working-class tenants, public agencies and governments may need to intervene with financial support to ensure tenants are not displaced as homeowners legalize or rebuild their ADUs. The range of possibilities and needs is endless, but this moment offers an opportunity to seize the waning of urban single-family living to build more inclusive, sustainable, and just cities.
Vinit Mukhija is Professor of Urban Planning at the UCLA Luskin School of Public Affairs. His research demonstrates how the transformation of single-family housing is quietly but significantly reshaping American cities through the incremental addition of accessory dwelling units. Among his key contributions, his book Remaking the American Dream: The Informal and Formal Transformation of Single-Family Housing Cities (The MIT Press) shows how changes are largely driven by homeowners’ economic and social interests, and how these are not only reconfiguring the physical form of American cities, but also reshaping the very idea of the American Dream.
This essay was produced on the occasion of the event the / le / das dilemma: The SingleFamily House as an International Housing Experiment as the first in a series of essays within the project The Single-Family House Dilemma.
The Single-Family House Dilemma is part of the wider initiative Agenda Earth, which develops visions for future built environments and landscapes, and explores the regulatory frameworks required to enable them. The initiative is led by the Danish Association of Architects and is continuously developed in collaboration with Dreyers Fond, which also supports the project.
The project forms part of the transformation track within Agenda Earth and is led by the architectural practice dominique + serena, by Dominique Hauderowicz and Kristian Ly Serena, who are also curating the Danish Pavilion at the Venice Architecture Biennale 2027, where the theme will be presented to an international audience.
Published on the occasion of the / le / das dilemma
12.05.2026
Editors: dominique + serena
Dominique Hauderowicz
Kristian Ly Serena
www.dominiqueserena.dk info@studiods.dk
Co-editor:
Urszula Kozminska
All images: Vinit Mukhija. 2022. Remaking the American Dream: The Informal and Formal Transformation of Single-Family Housing Cities Cambridge, MA: MIT Press.
© Vinit Mukhija / d+s, 2026
Graphic design: Studio Atlant
Proofreading: Cornelius Colding
Printing: Frederiksberg Bogtrykkeri