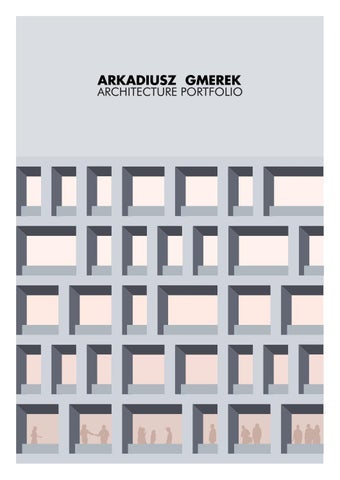
ARKADIUSZ GMEREK
ARCHITECTURE PORTFOLIO
ARKADIUSZ GMEREK
ARCHITECT AND PROJECT MANAGER (+48)
691
855
294
archGmerek@gmail.com w w w. a b o u t . m e / a a g /
Hello there! I`m an architect from Poland with 10 years of experience in architectural design and project management, yet I`m constantly trying to learn more, improve my skills and expand my horizons. In my career, I led a team of up to 5 architects and assistants. I improved company design standards and i frequently consulted coworkers designs and advised improvements to them. I worked closely with clients, engineers, government workers. Most notable projects I worked on are listed to the right. My background is mostly in industrial, commercial and residential buildings designed for private and corporate clients. However, I`ve always been interested in urban design, in multifunction building design and I am open to other meaningful design opportunities. The portfolio You are about to see is a selection of real-world designs, some build and some under construction right now and recent concept design I prepared. Enjoy!
my approach: - In the habit of solutions-focused thinking, - Having a good conversation about a project and getting a written conrmation about everything, - Finding a clear, attractive idea / identing the sellingpoint, - Aimig to provide optimal function and usability, - Incorporating nature into the design: green spaces, daylight, natural materials, vibrant patterns, - Always aiming to exceed expectations, sometimes even succeeding in it, - Being thankful.
my experience: EMPLOYMENT
2019- ogoing FREELANCE KWADRAT POLSKA 2018-2019 Design Supervisor / Architect / Project Manager
2013-2018 Architect / Project Manager
2010-2013 Asisstant Architect
NOTABLE PROJECTS ( marked projects are shown in this portfolio) - Battery production Plant in Wroclaw, - prefabricated mixed income apartment building, - showroom and laser testing facility with ofces, - single family house remodel and extension, - soluable lm production building, - apartment building complex in Gdansk, - HCP factory managment ofce building, - cosmetic substrate production plant, - Valmet ofce interior, - PROLOGIS Logistics Centers In Poznan, Janki, Lodz - multiple projects, - MISTAL ofce remodel, - Chemical production plant in Oswiecim, - NAGEL cold storage warehouse in Gliwice, - Production Facility in Siemianowice "Silesian Hall", - PROLOGIS t out - multiple projects all over Poland, - Shutz Production facility, - Social Housing complex for TBS Zabrze, - GM ofce in Tychy remodel, - Chemical Production Plant In Sarzyna, - Esmark Production facility extension and ofce remodel, - Bohler Udeholm Production building remodel, - Bohler Udeholm Warehouse remodel and extension in Mysłowice, - Company Ofce Interior remodel, - Steel house - Single Family house extension and remodel, - SEGRO Warehouse complex - multiple projects, - Single family House complex in Gliwice, - Single family House complex in Szalsza, - Single family House - multiple projects,
my EDUCATION: 2011 Masters degree 2005-2011 Student
- Master and Engineer of architecture Degree - Silesian Technical Univeristy faculty of Architecure specializaction: architecture and urbanism
"Nothing in this world is more simple and more cheap than making cities that provide better for people." Jan Gehl
PREFABRICATED MIXED INCOME APPARTMENT BUILDING
PREFABRICATED MIXED INCOME APPARTMENT BUILDING
CLIENT:
CONTEXT:
PRIVATE DEVELOPER
A quick concept, prepared for a developer in order to visualize the potential of a plot and the potential for adapting prefabrication as a model of construction. The objective of this design was to provide afforDable yet appealing living spaces. Conditions that shaped the concept include providing enough sunlight in the east-south exposition, meeting ď€ re safety requirements without costly investments and providing a well-balanced program.
PROJECT YEAR:
2019 TOTAL BUILDING AREA:
~2 700 m2 MY INVOLVMENT:
CONCEPT, STRUCTURAL CONCEPT,
the plot is located at a edge of a beautifull historic city block
max depth of building with eastern (one side) exposition; Max height restricted by ď€ re regulations (lack of direct ď€ re road ).
maximising southern facade for greater sunlight opportuneties,
max ax
m
Pronounced quarter corner. Fire regulations and zoning allow raising the front part of the building.
car parking requirments to be met without costly underground parking
penthouses with green terraces for high income tenants
sunlight and shadow analysis showed the south facade must be shortened,
x
access to green spaces for everybody
N
CONCEPT DIAGRAM AND 3D LOCATION
STRUCTURE CONCEPT DIAGRAM
HO HC LLO FLO W C R S OR LA E BS
PE RE RPE WA INFO ND I LL RC CU TY ME LAR PE NT 1 PE RE RP WA INFOEND I LL RC CU TY ME LAR PE NT 2
LO wa AD B TY ll M EAR PE O IN 2 DU G LE
LO wa AD B TY ll M EAR PE O IN DU G 1 LE
fa MO cad DU e LE
fa CO cad RN e ER
WHAT? WHY? THE OBJECTIVE OF THIS DESIGN IS TO PROVIDE AFFORDABLE YET APPEALING LIVING SPACES FOR PEOPLE OF DIFFERENT ECONOMIC BACKGROUNDS.
7.
1. 4.
5. 6.
6.
IN TIMES OF RISING CONSTRUCTION PRICES AND SHORTAGES OF SKILLED LABOR MANY LOOK ONCE MORE TO PREFABRICATION TO PROVIDE AFFORDABLE HOUSING.
6.
5.
THIS DESIGN USES JUST A FEW TYPES OF PRECAST ELEMENTS TO P R OV I D E A D I V E R S E PROGRAM FOR A MIXED INCOME APARTMENT BUILDING ON THE EDGE OF A D O W N TO W N Q UA R T E R .
6th FLOOR <|>5th FLOOR
PENTHOUSE FLOOR PLAN
1:400
DRAWING KEY: 1. 2. 3. 4. 5. 6. 7. 8. 9. 10. 11.
STUDIO APT. WHEELCHAIR ACCESSIBILE APT. 1 BEDROOM APT. 1 BEDROOM APT. 2 BEDROOM APT. TERACE LIGHTWELL GARAGE COMUNITY ROOM GARBAGE STORAGE TECHNICAL ROOMS
26m2
7.
1.
5.
42m2 42m2 62m2 66m2
4.
3.
3.
2. 5.
2ND FLOOR PLAN
1:400
GROUND FLOOR PLAN
1:400
EXISTING BUILDING D E S I G N I N G O N LY ABOVE-GROUND PARKING IS MENT TO MINIMISE COSTLY GROUNDWORKS OF A UNDERGROUND PARKING GARAGE .
8. 9.
8.
8.
ROAD ACCESS
8. 8.
PLOT BORDER
8.
10. 11.
8.
8.
8.
8.
4.3
4.6
4.5
4.1
4.4
4.2
4.B
3.1 3.2 3.3 3.4 3.5 3.B
CORRIDOR 4,4m2 LIVING ROOM 18,0m2 KITCHENETTE 4,9m2 BEDROOM 11,3m2 BATHROOM 3,8m2 BALCONY 4,8m2
APPARTMENT TYPE 3
PLAN 1:100
3.3 3.1
3.2
3.B
3.5
3.4
APPARTMENT TYPE 4 PLAN 1:100 6,8m2 4.1 CORRIDOR 2 4.2 LIVING ROOM 24,8m 2 7,5m 4.3 KITCHEN 11,3m2 4.4 BEDROOM 4,4m2 4.5 BATHROOM 2 4.6 LOUNDRY ROOM 2,8m 2 5,2m 4.B BALCONY
2 APARTMENTS, SIMILAR PROGRAM ( 1 BEDROOM APT) 2 DIFFERENT SQUARE FOOTAGE, PLANNED FOR PEOPLE OF DIFFERENT ECONOMIC BACKGROUNDS.
FR IF OST NE ED CE G S S LA AR SS Y
fa CO cad WI ORD e C TH IN OL SU ATE OUR RR D s OU ND ING S: DA BR RK M TO ICK ON Im FA OC pl CA HR yE D LE E OME GA NC E BR TO IGH Im T P pl AS y V TE ITA L FA LIT CA Y DE fa to cad (hu imp e div ma ly s i si m o n) sc all n al e er
BI TO G W D3 FIG INDO DE HT W S FIC IEN CY SI BA MPL LU E I ST NU RA ST D E R IA L
"Ideas evolve; they don't come from outer space and crash into the drawing board." Bjarke Ingels
SEE -THROUGH HOUSE REMODEL AND EXTENSION
SEE-THROUGH HOUSE REMODEL AND EXTENSION
CLIENT:
CONTEXT:
PRIVATE
An extension of an antique (1920) semi-detached family home, for an investor with a demand for sth Awe-inspiring, but no idea what He actually meant by that. It was my pleasure to present many different concepts and later evolve them(over many iterations) into a nal version of a future home that the Client and His Family would enjoy. The nal designs codename is "the see-through house" since one of its features is that You can see into to the back garden form the front of the house ( and vice versa) through the green patio and the kitchen ( the control center of the house).
PROJECT YEAR:
2019 TOTAL BUILDING AREA:
~ 260 m2 MY INVOLVMENT:
CONCEPT, PERMIT DESIGN,
THE DESIGN PROCESS: A SEARCH FOR LIGHT, FUNCTION AND FORM
G IN
E
T XIS
E US O H
x
x N IO
D
IT OL M E
a view of the existing historical house
bringing in more light and vegetation inside the center of family life the BMW
southern light and a view to the garden
connecting height of extension with existing structure
bringing in lite inside
NEIGHBOUR
PLOT BORDER
PLOT BORDER
BEDROOM
master bedroom seperate form the other bedrooms
BEDROOM BEDROOM
big bathroom with a window
1ST FLOOR PLAN 1:200 N
NEIGHBOUR
PLOT BORDER
providing a view into the back garden
VESTIBULE
LIVING ROOM
PLOT BORDER
STUDY
OPEN KITCHEN
PATIO
transperent view
overhang protecting from ovrheating in the summer WORKSHOP
GARAGE
bringing in light from the south providing a wide view from the kitchen (entrance, living space, garden)
bringing in more light and vegetation inside
a setback of the extension works as a background for the existing building
GROUND FLOOR PLAN
1:200
"I like to play with architecture! It's my favorite game." Jean Nouvel
HCP FACTORY MANAGMENT OFFICE BUILDING
hello here i am
HCP FACTORY MANAGMENT OFFICE BUILDING
CLIENT:
HIRSHVOGEL COMPONENTS POLAND PROJECT YEAR:
2018-2019 TOTAL BUILDING AREA:
~1 100 m2 MY INVOLVMENT:
FACADE CONCEPT, INTERIOR DESIGN CONCEPT, DETAILED DESIGN COORDINATION, ON SITE AUTHORS SUPERVISION, CONTEXT:
Our company was working on a big addition to the HCP factory which included production facilities, social facilities and ofces including a detached ofce building. The Client wanted sth more for His ofce building, so I was tasked with improving on a design prepared by my colleague, with designing the interior and later to oversee the completion of the building.
STRUCTURE
FREE COMPOSITION
ACCENT
THE LOGO
WALLS
FLOORS
CEILINGS (LIGHTS)
2ND FLOOR
COMPANY GREY, IMPLIES ELEGANCE ON THE EXECUTIVE FLOOR
1ST FLOOR
COMPANY YELLOW IMPLIES WARMTH, LIGHTNESS ON THE HR AND SALES FLOOR,
GROUND FLOOR
THE COMPANY BLUE AS ITS MOST IMPORTANT COLOR WELCOMES PEOPLE ENTEREING THE BUILDING
DEN
TIFI
ION CAT
TS EN EM RS EL LOO IAL IN F TR RES US IAL IND USTR
IND
AL I I SU RV
A CLE
S OOR ET D MFORT TOIL TEEL N OF CO DY S O STUR ERCEPTI P FOR
W
PL HIT AS E TE RE D
BA C W KD
HI TE
RO W P
AL L
S
M O ATT FF E IC G E LA DO SS O RS
MA RO TTE OM G L W ASS AL L S CO N
WH
FE RA NC
E
CE I T E B I PAI LING ACK NT ED - RAW DRO P WH ITE CON CR ETE
02 ORI /R G STR INALL AL 900 UCT Y FO 7 URE R AN D S TE E L CL A E RAL D DI 100 NG OR IGIN 6 /RAL AN 100 D S ALLY 7 F A FE TYE OR TE /RAL 1 CH QU 003 N IPM RAL ENT ICAL 501 OR 5/ I RAI GINAL RAL 50 LIN GS, L FOR 07 D PLA TFO OORS , RM S, E TC.
COR POR ATE COL OUR RAL S 90
"Architecture is a collaborative effort. Behind each good project there often is a good client" Unknown Author
SILESIAN HALL PRODUCTION HALL AND OFFICE BUILDING
SILESIAN HALL PRODUCTION HALL AND OFFICE BUILDING
CLIENT:
PRIVATE, MEDIUM SIZE BUSINESS PROJECT YEAR:
2016-2017 TOTAL BUILDING AREA:
~2900 m2 MY INVOLVMENT:
PROJECT MANAGMENT PERMIT DESIGN DETAILED DESIGN CONTEXT:
A desdign for an ambitious client who wanted sth. more than a typical production hall and ofce building. Sth. with a silesian* heart. (* from the region of Upper Silesia). A statment and a home for his growing business. The inspiration for the solutions was the ofce space in the movie "intern" ( glass walls, loft style space) and the industrial era architecture of Upper Silesia ( bicks, red details)
THE VOLUME FROM THE PROJECT BRIEF
A FEW IDEAS: ALL TECHNICAL MOVED TO PRODUCTION SPACE A SOLID, STURDY CORE FINISHED WITH BRIC (AMENITIES) LIGHT STEEL AND GLAS STRUCTURE (OFFICES) THE FACADE: A BLANKET OF BRICK AND GLASS OVERHANG 1 „EMBRACING” THE HALL
OVERHANG 2 AN INVITING ENTRANCE
FUTURE EXPANSION GATE
GATE
GATE
6.
1. OFFICES 2. SANITARY FACILITIES 3. TECHNICAL R. 4. TECHNICAL R. 5. PRODUCTION HALL 6. PAINTSHOP
4.
3.
ENTRANCE
2. 1.
BUILDING LAYOUT 1:500
PLOT BORDER
ROAD ENTRANCE
PLOT BORDER
PLOT BORDER
5.
THE SOLID, STURDY BRICK CORE DOMINATES THE INTERIOR
THE HALL FACADE INSTDE THE VESTIBULE CONNECTS THE INTERIOR TO THE EXTERIOR
THE LIGHT STEEL AND GLASS STRUCTURE LETS IN LIGHT FROM THE OUTSIDE
LIGHT STEEL STAIRS ARE A DYNAMIC AND INVITING ADDITION TO THE VESTIBULE
3D COMPUTER SKETCH OF THE ENTRANCE VESTIBULE
DETAILED SECTIONS OF THE OFFICE BUILDING 1:25
"Form ever follows Function" - Louis Sullivan
E>
NT PLA
<P
EN
NC TRA
CHEMICAL PRODUCTION PLANT IN SARZYNA (CIECH GROUP)
LA
NT EN TRA
NC
E
MA
MA IN IN
PIP
ELI
RO AD NE
S
CHEMICAL PRODUCTION PLANT IN SARZYNA (CIECH GROUP)
CLIENT:
ICHEMAD-PROFARB PROJECT YEAR:
2015-2016 TOTAL BUILDING AREA:
~6 000 m2 MY INVOLVMENT:
PROJECT MANAGMENT CONCEPTS PERMIT DESIGN DETAILED DESIGN CONTEXT:
Our company was hired by Ichemad-Profarb, a chemical engineering company to handle a comprehensive building design of a polyester resin production plant for their client - Organika Sarzyna ( Ciech Group), in the middle of their sprawling manufacturing plant. Ichemad-Profarb designed the production installation and we designed the entire building around it. The volume and general layout of the building is dictated by the production instalation.
TECHNICAL ROOMS
ELEVATORS
CANOPY PRODUCT STORAGE AND SHIPING
PRODUCTION PLANT MAIN PIPELINES
EXTERNAL, LIQUID RAW MATERIAL STORAGE TANKS
WAREHOUSE 2 PACKAGING
FIRE ESCAPE STAIRS
TRUCK DELIVERY LOT
WAREHOUSE 1 DRY RAW MATERIAL STORAGE
LABORATORY, LOCKER-ROOMS AND SANNITARY FACILITIES
MAIN PRODUCTION BLOCK
AXONOMETRIC 3D SCHEMATIC
PRODUCTION PROCESS SCHEMATIC
MECHANICAL FEEDER CHARGE
DRY RAW MATERIAL STORAGE
MIXING
ELEVATOR TRANSPORT
EXTERNAL, LIQUID RAW MATERIAL STORAGE TANKS
CHARGE
CHARGE
PIPE TRANSPORT REACTOR
REACTOR
3 PAIRS
COOLING AND SOLIDIFICATION
RAW MATERIALS
PRODUCTION
3 PAIRS
The installation is meant to produce saturated polyester resins. The production capacity is estimated to be at least 24 000 Mg/year ( Ton/Year). Raw material come in in liquid and powder form. The prodution process i hermetic. The ďŹ nal product will be a asortment of staruated poliester resins intendet for the prouction of paints.
CRUSHING
PACKING
PRODUCT STORAGE AND SHIPING
PACKAGING
PRODUCT STORAGE AND SHIPING
SECTION 1:400