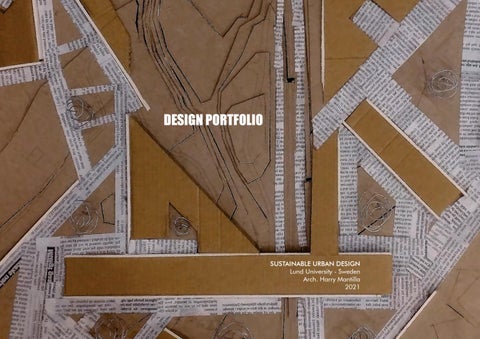
DESIGN PORTFOLIO
SUSTAINABLE URBAN DESIGN Lund University - Sweden Arch. Harry Mantilla 2021
PRESENTATION Hi! My name is Harry Mantilla, Colombian architect graduated from the National University of Colombia-Bogota (2010) and Master of Science in Sustainable Urban Design from Lund University in Sweden (2020) with support from the Swedish institute through the SI Scholarship for Global Professionals. As an architect, one of my main interest has been the relationship between architecture and place. These concerns are still present in urban design; the scales vary but the relationships that shape the space remain. From an extensive work with models and conceptual drawings, this portfolio reects my approach to the place as a starting point of design during the SUDes course studios (2018-2020). More than nished products, the representation of these works seek to raise reections on the sense of place as a sustainable strategy in architectural and urban projects.
2018_THE INTERMEDIATE PLACE (Ystad, Sweden) Sustainable Urban Recycling course 2019_VÅRDTRÄD - THE BUILT GROUNDSCAPE (Ängelholm, Sweden) Sustainable Urban Landscape course 2019_FRAGMENTS OF MEMORY (Dujiangyan, China) Sustainable Urban Dynamics course
Three shes (Watercolor) 2019.
2020_URBAN ALLEMANSRÄTT - Urban Freedom to Roam, (Lund, Sweden) Degree project in Sustainable Urban Design
2018
THE INTERMEDIATE PLACE
SUSTAINABLE URBAN RECYCLING Ystad Harborfront Redevelopment Proposal, Skåne, Sweden.
“...threshold; a hybrid and intermediate place composed of different levels of connection, both horizontal and vertical..."
Studio Model
REGIONAL AND HISTORIC SCALE: The Entry Point
Due to its strategic location, Ystad has been an important communication node between southern Sweden and northern Europe. The urban and cultural development of the city has been connected to the activities that have taken place at the port and the train station. However, with the pass of time, the port becomes an undened area that still works as a point of exchange but lacks urban activity to dene a sense of place; a limit that separates the city from the sea. This urban intervention of the port of Ystad addresses these scales under the concept of the threshold; a hybrid and intermediate place dened by an elevated walkway as a new element of reference in the landscape to complete the urban circuit between the sea, the port, and the historic city. At the same time, the walkaway is connecting the new urban structures creating a variety of landscape and architectural features. Spaces that contain other spaces, from the regional scale to the human scale. By developing different levels of urban connections, the proposal is responding to the context allowing sustainable development over time; the imminent rise in sea level is embraced in anticipation of future urban scenarios.
http://travelinskane.blogspot.com/2017/11/
http://ystadsjohistoriska.se/
https://www.ystadsallehanda.se/insandare/sex-fragor-om-miljardsatsningen-pa-hamnen/
SITE CONCEPTS
Scenarios of (un) Linked Activities
Identity - Transition - Activity (Studio Models)
DESIGN CONCEPTS
The Reference Place
The Space in between
General Plan
SUSTAINABLE STRATEGY
1- An undened place...
4- Do not create more barriers...
2- If just lling the blanks...
5- Instead redene the ground...
3- Water comes...
4- and embrace the context.
Proposal
Current
Future Proposal
Future
Concept for Ystad harbor redevelopment: Connection levels
Concept for Ystad new train station: The hanging garden
Studio Model
2019
VÅRDTRÄD - THE BUILT GROUNDSCAPE
SUSTAINABLE URBAN LANDSCAPE Urban/landscape intervention in Barkåkra, Ängelholm, Sweden.
“In Sweden, most farms in the old days had a special yard-tree with a uniting power between the people living there as well as between generations passed and to come.”
Studio Model
The Öresund region -the province of Skåne (Sweden) and the Region Zealand and Capital Region (Copenhagen) in Denmark- represents a common history for both nations and is also one of the most dynamics areas for research and innovation due to the well-established network of communication infrastructure.
Valhal Park
Ängelholm Helsingborg Airport
Ängelholm
E20 European route E20
SWE
As part of this regional network, the city of Ängelholm is located in the northwest of Skåne. Barkåkra is located on the northern outskirts of the city, a development area composed by countryside houses, agricultural land and regional infrastructures such as the train station, Valhall Park and the Ängelholm-Helsingborg Airport.
DEN
Beach
Though a connected area with the context, Barkåkra is also an isolated suburb of fragmented scenarios disconnected from the city´s urban fabric. However, the current natural and cultural elements of this landscape are references that dene the identity of the place.
Kronoskogen Train station
Rönneå
Throughout history, Ängelholm has dened its identity from the relationship between tradition (memory) and modernity (technology). A duality that also represents the identity of the Swedish landscape: being inside in the city - being outside in the countryside.
https://medium.com/@topspeedone/koenigsegg-evolution-1996-2018-1c986eefba68
The concept of Vårdträd, typical of the Swedish tradition, represents an intermediate state not only as a metaphor about time and memory but also as a space that provides shelter for the people and scale to the landscape; the courtyard as architectural element of reference and transition.
http://www.svenskglass.se/
Ängelholm location and (modern-traditional) local symbols
The proposal for Barkåkra is an intermediate place that reconnects the fragmented landscape scenarios as a new sustainable centrality for Ängelholm, a new place where technology and tradition interact. Taking into consideration the topography, the built landscape is the sustainable design strategy to dene territories of activity at different levels.
SITE CONCEPTS
https://www.engelholm.se/download/18.2e99b1d6162eb0041957dc/1524481735596/SAMR%C3%85D%20Planbeskrivning%20Bark%C3%A5kra%2055-1%20nytt%20datum.pdf
Barkåkra location
The Coast
The Station
The Groundscape
The Cultural Node
The Airport
DESIGN CONCEPTS
+ Picture: Allan Gunnarsson
Vårdträd
Studio Models
=
General Plan
DESIGN CONCEPTS
Relation with nature, but needs development
Picturesque but needs public spaces
High density, but generic
THE BUILT GROUNDSCAPE - A sustainable design strategy
Framing the landscape; concepts for Barkåkra new train station - Skepparkroken Beach public pool.
Studio Model
Studio Model
2019
FRAGMENTS OF MEMORY
SUSTAINABLE URBAN DYNAMICS Urban reorganization for a central area in Dujiangyan (China)
“Memory is what I have instead of a view”
Studio Model
The current growth of cities is debated between two contradictory situations: the urgency of infrastructure for a growing population and the conservation of the identity that denes a place in time. The rapid urbanization of Chinese cities where the traditional landscape, both natural and cultural, has been replaced by generic urbanism at a high environmental cost is not an exclusive phenomenon of China; it also happens in different places around the world.
Dujiangyan Chengdu
Sichuan Province (China)
Sichuan Province (China)
Dujiangyan - Intervention Area
Given this situation, is it possible to reconcile development with the identity of the place through sustainable urban design? This proposal for the urban reorganization for a central area in Dujiangyan in China aims to reconcile two topics: The generic place and memory. Without the possibility of travel to recognize the context, the idea of the place is presented as an abstraction, a longing for a distant place built by memory fragments based on the following questions: (1) What does China mean? (2) What does a reference mean? (3) What is the identity of a place? (4) How should be the relationship between man and nature? From the studio of conceptual sections (the space in between) as starting point, a large and rational urban structure is proposed to response to the physical context by re-organizing, re-densifying and reconnecting the intervention area using generic elements: the block, the podium, the street, and the courtyard. In contrast, the way these same generic elements are organized relates to the memory from the reinterpretation of traditional Chinese public spaces and the relationship with landscape and urban elements such as the Dujiangyan irrigation system, the mount Qincheng and the Xijie Historic District. This abstract proposal for Dujiangyan shall be considered as a critical reection on the role of contemporary sustainable urban design.
SITE CONCEPT
Memories of a place I have never been
DESIGN CONCEPTS
From the generic... - Studio Model, typologies
...to the place - Conceptual sections
General Plan
The Podium City
The Street City
The Courtyard City
Studio Model
2020
URBAN ALLEMANSRÄTT (Urban Freedom to Roam)
DEGREE PROJECT IN SUSTAINABLE URBAN DESIGN Urban intervention in the area between LTH and IDEON Science Park, Lund, Sweden.
“From the experiences and reections during my master studies in Sweden, this project is an exploration on undened urban areas in Lund, aiming to recreate a sense of place that reconnects the context through activity and memory."
SWEDEN
Helsinki
Oslo Stockholm 2 Hrs.
Talin Gothenburg Riga
1 Hr.
Edinburgh
Gdansk Hamburg
Brusseles Paris
Warsaw
Berlin
Amsterdam
London
Frankfurt Munich Zurich
Prague Wien Budapest
References: 1. https://www.greatercph.com/life-science/1c?tile=/lifescience/tiles/life%20science%20with%20icons/located%20in%20the%20heart%20of%20scandinavia 2. https://www.lunduniversity.lu.se/about/about-lund-university/a-brief-history-0 3. https://www.akademiskahus.se/ditt-campus/lund/campus-lund-lth/ 4. https://www.lunduniversity.lu.se/international-admissions/why-study-at-lund-university/meet-us-in-a-city-near-you/summercampus-tours
Lund, perceptions of the place
The Greater Copenhagen metropolitan region is one of the best-known examples of cross border collaboration between countries in the elds of business, technology, education and research. As a region that shares cultural values between Sweden and Denmark, it is not only a connection between Europe and Scandinavia but also an important development node that attracts people from all over the world. The present dynamics of this region can be dened by the duality between permanence and historical values (memory) and movement and vision towards the future (innovation) which leads to the search for sustainable strategies that allow reconciling these tensions in the development of the territory. Founded over a thousand years ago, Lund is one of the oldest cities in Sweden and is also known for hosting the University of Lund and the IDEON Science Park. These institutions have become the main activity centers of the city dening both its urban growth towards the northeast, and the population density by the arrival and departure of academic personnel every semester.
ANALYSIS OF THE SITE (The City of Ideas) Norra Fäladen District Östra Torn District
Connected to the Knowledge Path and the future tram line and located 1.5 km from the historic center, the study area is located in the northern area of the university campus (Norra Universitetsområdet). It is a buffer zone between the Faculty of Engineering (LTH) buildings and the Medicon Village complex in the west-east direction, and between the Norra Fäladen District and the Tuna District in the north-south direction. Urbanely, the area is mostly characterized by an urban fabric of block clusters intended to have green areas around. The green structure is characterized by the presence of the Central Park of the LTH and the Tuna Park as the main protagonists. It also consists of a network of urban mobility connections in between including the future tram line and pedestrian paths. The uses are sectorized, mostly institutional (University and companies) with housing areas around them.
Medicon Village IDEON Science Park
Lunds Tekniska Högskola Tuna District
Brunnshög Tram
Line
Lund C
Lund, Study area location
Undened areas (No references)
Places of reference (Activity)
Urban Fabric
Mobility (Regional Road, City street, Local street, Pedestrian path) TRAMWAY
INDIVIDUAL BLOCKS
Uses (Academy, ofces, housing, Infrastructure)
Green Structure
TRAMWAY Station
SECTORIZED USES
INTERMEDIATE CONNECTIONS
SECTORIZED GREENERY
STRENGTHS
WEAKNESSES
1. 2. 3. 4.
1. There are many undened spaces and large parking areas. The area, in general, is considered as the backspace of each building. 2. The roads that connect the sector with the city have been planned as mobility connections, but there is no sense of a relevant urban streetscape. 3. There is a lack of student housing and other mixed uses infrastructure that can offer activities related with the student life. 4. The sectorized uses cause an active city at certain times of the day but still desolate at others, especially during the night. 5. The green structure is partially unconnected resulting in a lack of spaces for nature-people interaction.
It is a transition zone between different urban situations that are part of Lund's identity. A large number of people study and work in the area. It is a well-connected area with the city center, both by bus lines and by the future tram line. The existing green areas are often spaces of activity and meeting for the community.
VISION AND STRATEGY (Defining the Place)
Despite the current situation, the site has enormous potential as a reconnection space in order to to have a 24 hours active city and to create a new place of reference within Lund. For the development of the proposal, it is necessary to raise the following questions: How an urban sustainable intervention of this site should be? Do we have just to lling the blanks to fulll the program requirements? Or we can take the opportunity to offer something else with the design? Apart from the physical analysis, it is also necessary to establish a connection with the memory, history, and culture of the context. Reference: 1. Tallriken_Gunilla Bandolin_Råby sjöpark. Lund. https://www.lund.se/en/culture--leisure/sports-and-outdoors/parker-ochgronomraden/rabysjon-och-raby-sjopark/
Tallriken,Lund Gunilla Bandolin
Studio Models
A potential TRANSITION
Knowledge City (LTH)
currently UNDEFINED
Innovation City IDEON
24 HOURS
Knowledge City
A PLACE FOR US
Innovation City
DESIGN CONCEPTS (Memories and Activity)
To dig into the memory of the place, a historic approach was done: during the '60s of the past century, the site was part of the outskirts of the city of Lund, beyond which lay the farm elds and the typical countryside landscape of the Skåne region. However, when the IDEON Science Park was established in the early 80s, as a strategic bridge between the university and the industry, the relation between the city and the countryside changed. I also explored my memories at the National University in Colombia: the Graduate School Building of the Faculty of Human Sciences by Colombian architect Rogelio Salmona: Beyond the academic activities, the users are always looking for the different experiences that this place offers at different levels.
Countryside
Urban sprawl
Graduate School Building of the Faculty of Human Sciences Arch. Rogelio Salmona
The denition of the place not only comes from urban references but also from the cultural strong relationship with the landscape that I have found during my experience living in Sweden. This relationship has strong cultural roots. By doing this research, I found the concept of ALLEMANSRÄTTEN, characteristic of the Nordic countries; a unique right to freely roam in the countryside, to explore it, to embrace it. This concept has caught my attention because it is not only a metaphor about the Swedish culture but also, a still valid sustainable approach to the context.
Sankt Hans Park, Lund
ACTIVITY: the “added value” of the design
MEMORY: Reference and Identity
DESIGN CONCEPTS (Urban interventions)
The proposal is presented as an urban structure of variable density that seeks to create a sense of place, redening the limits between architecture and landscape through memory and activity. This proposal is the result of the following strategies at different scales. 1. At the city level, the knowledge path is not only an infrastructure development but a connection of linked scenarios that dene Lund's identity. The study site it's a transition between those scenarios.
2. This urban situation (linked scenarios) dene the character of these connections and how the site should respond to these dynamics in terms of activity and memory: the north area corresponds to the connection of Lund with the region, the central area has a civic character coming from the historic district and going thought the university campus, and the south area has a nature-landscape character as part of the Stadsparken-Botanical Garden-Östra Torn axis.
Innovation & Research Cluster
Northern cemetery
Skåne University Hospital
Lund University
Communication Cluster
MAX IV European Spallation Source
Östra Torn Intervention Area
Lund University
Tuna Park
Lund Central Botanical Garden
Historic District Stadsparken
Brunnshög
Tram
Line
regional - infrastructure connection
civic - institutional connection
nature - landscape connection
regional - infrastructure connection
Lund C
civic - institutional connection
nature - landscape connection
Intervention Area Character Concept Stadsparken
Historic District
Botanical Garden
IDEON Science Park
Medicon Village
UNIFY
CONNECT
1. To consolidate these “urban characters”, it is necessary to unify the proposal from the ground beyond the boundaries of the site: the ground level for urban roaming as the rst layer of memory: an (urban) Allemansratten
2. To connect the green structure as an active landscape bringing back the experience of roaming in the countryside.
CONSOLIDATE
3. To urbanely consolidate the streetscape adding scale and dening the passage from one place to another by creating different spaces and urban thresholds all over the proposal: an upper layer of memory: Vårdträd.
ACTIVATE
4.And to activate the area with nodes of activity at different levels, and then, the architecture as container appears.
DESIGN CONCEPTS (Urban Allemansrätt)
Current Situation (Tram Line IKDC, A-Huset Area)
Current Situation (PJ Housing, Forskarparken, Ekonomihögskolan)
O le
Forskarparken er m
Rö City Infrastructure
sv äg eet
rcial Str
Comme
University Forum
Convention Center
Ole Römers väg
John Ericssons väg
Regional Connection (Tramline) Civic Connection Green Connection
Student Housing Mixed Uses (Housing-Ofces) Commerce Workshop Areas
DESIGN PROPOSAL (Connected Scenarios)
TRAMLINE Station Ideontorget
LTH Student Housing
IDEON Connection
Commercial Street
University Forum
Forskarparken extension
Soft Square
THE PROPOSAL (Tramline Station Ideontorget)
Studio Model
Current LTH Student Housing First levels for workshops and commerce
Mixed Uses (Housing-Ofces) Commercial rst level
TRAMLINE Station Ideontorget Knowledge Path
Mixed Uses (Housing-Ofces) Commercial rst level
Section
PROPOSAL (LTH Student Housing)
LTH Student Housing First levels for workshops and commerce
Section, Current, Studio Model, Detail
THE PROPOSAL (IDEON Connection)
Current
Ole Römers Väg
Housing and Commerce
Commercial Street
Studio Model
Workshop Areas
Pedestrian Street
IDEON
Section
THE PROPOSAL (Commercial Street)
Current
Studio Model
Student Housing First levels for workshops and commerce
Commercial Street
Section
THE PROPOSAL (University Forum)
Univeristy forum
Section, Current, Studio Model, Detail
THE PROPOSAL (Forskarparken extension)
Current
Studio Model
Convention Center (Green roof extension of the Forskarparken)
Section
THE PROPOSAL (Soft Square)
City Infrastructure (Green roof extension of the Forskarparken)
Section, Current, Studio Model, Detail
TACK!