Design Portfolio
MARYSHANBEDI
Ba (Hons) Interior Architecture
Liverpool School Of Art And Design
Ba (Hons) Interior Architecture
Liverpool School Of Art And Design

01. 02. 03. 04.
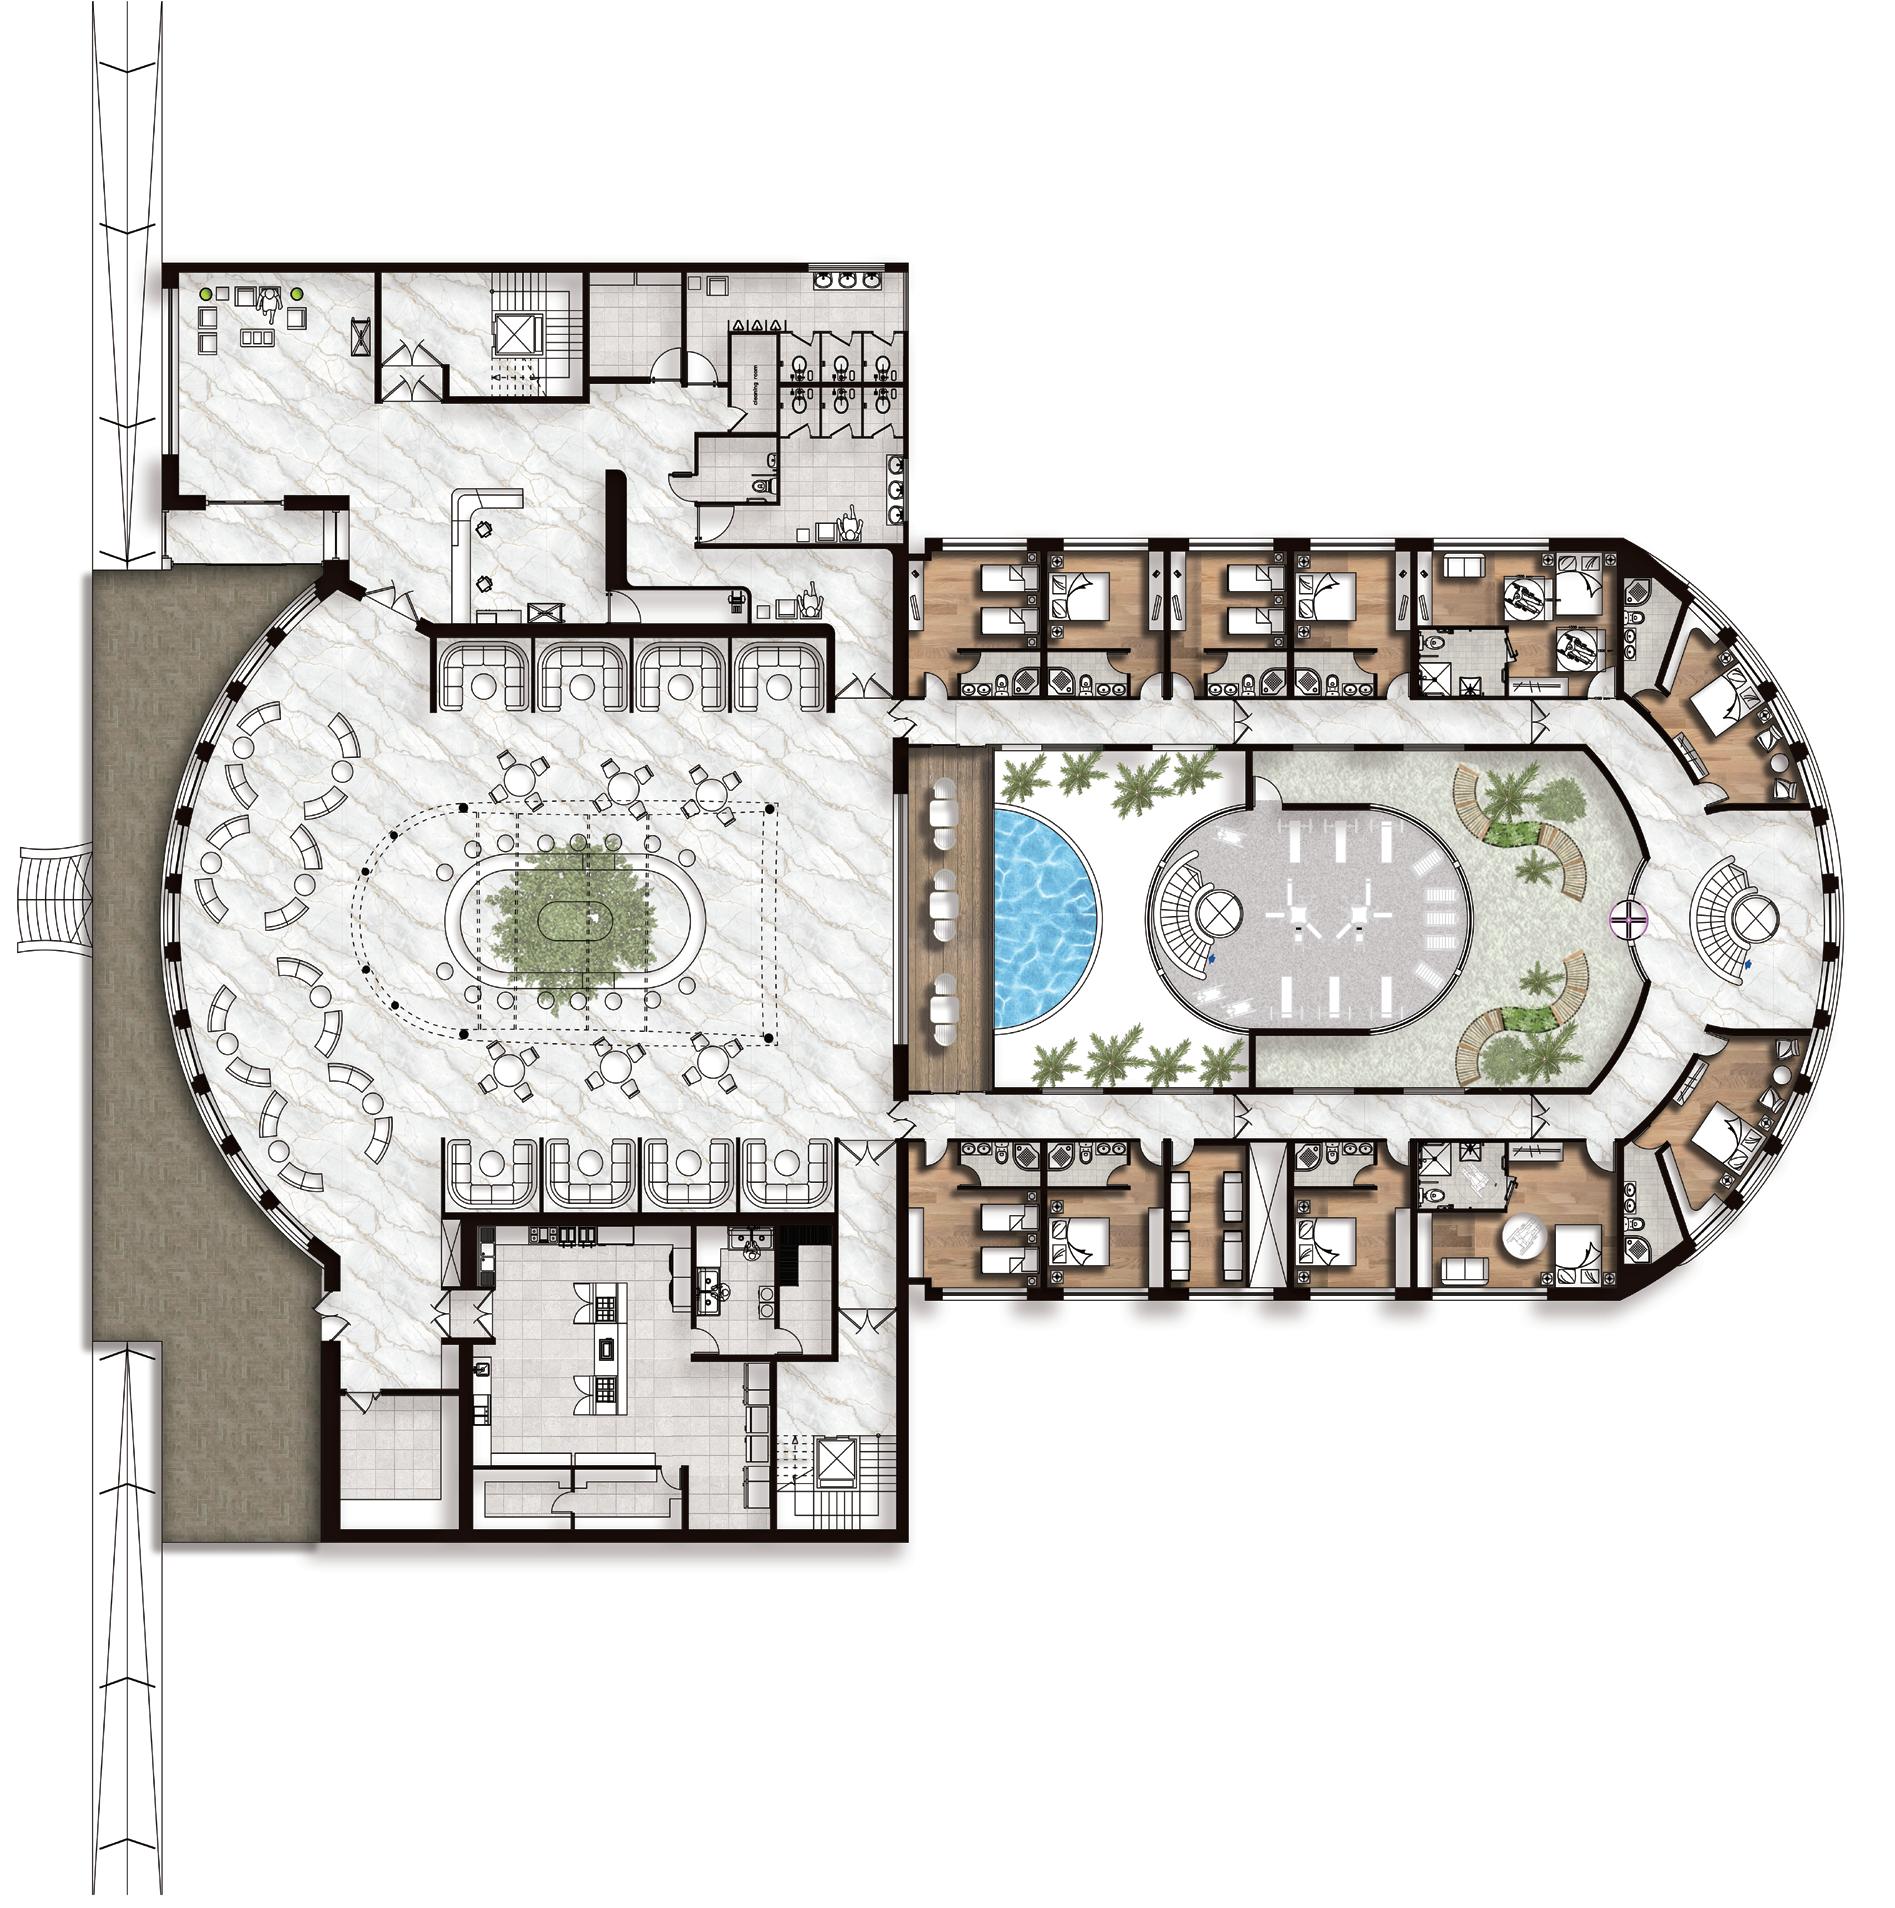
The Alchemist Retreat Hotel Fruit Exchange
Food Cultural Hub
Third Year
Second Year
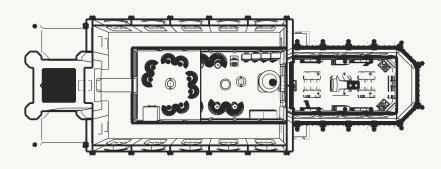
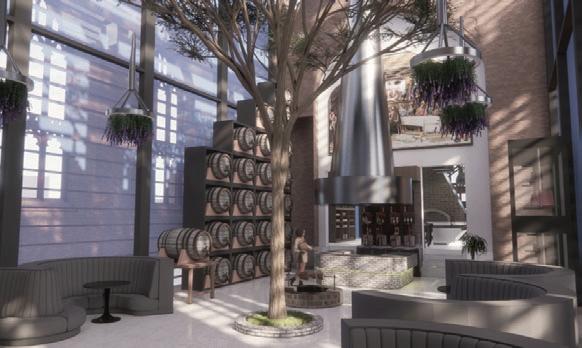
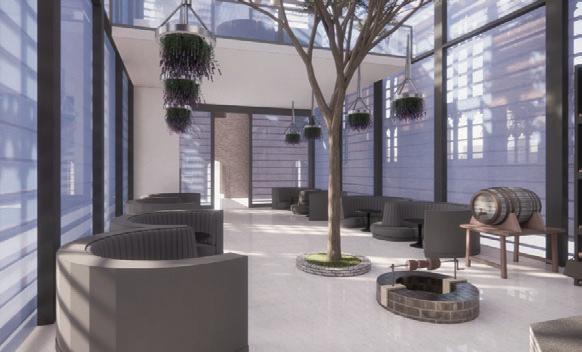
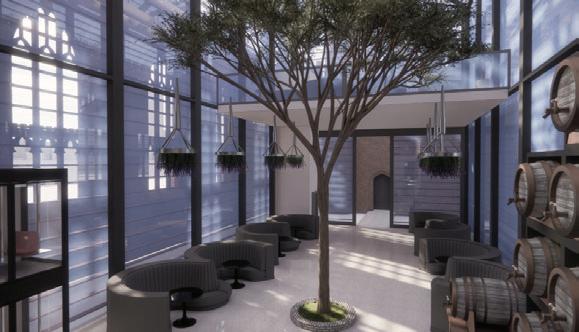
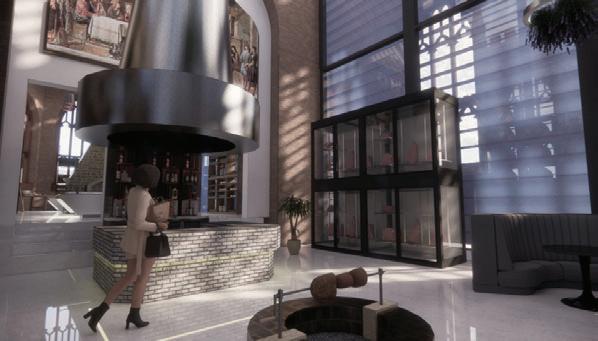
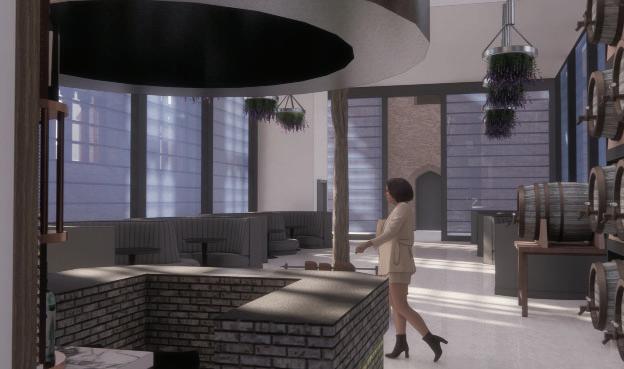
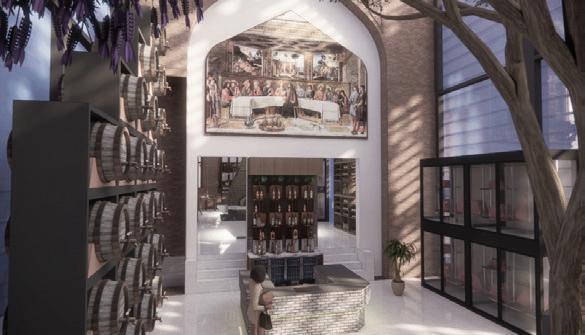
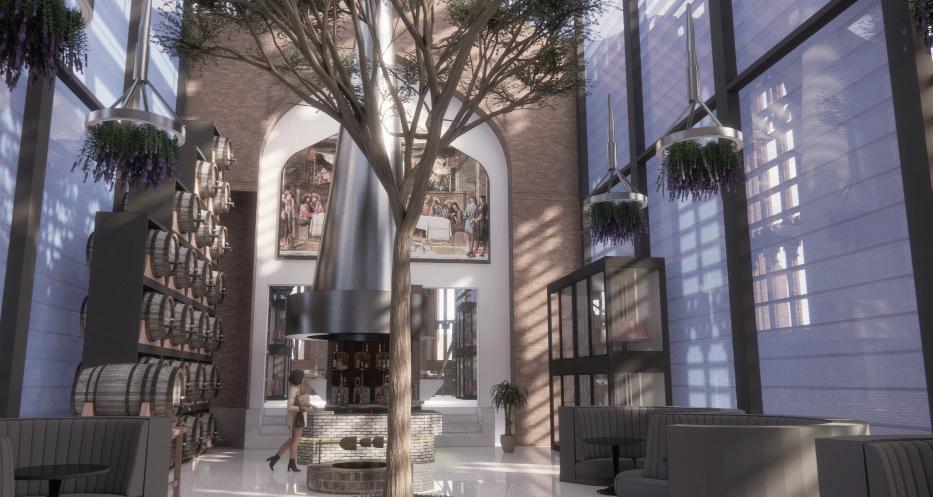
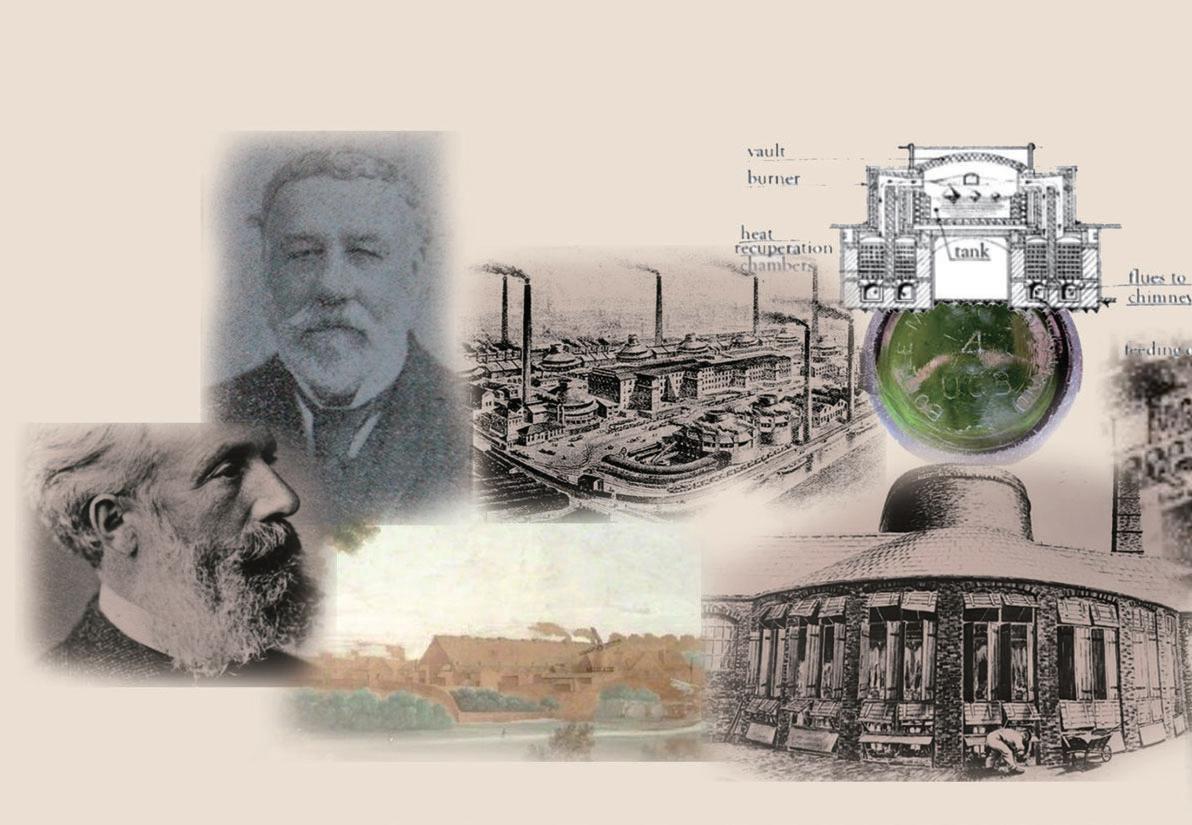
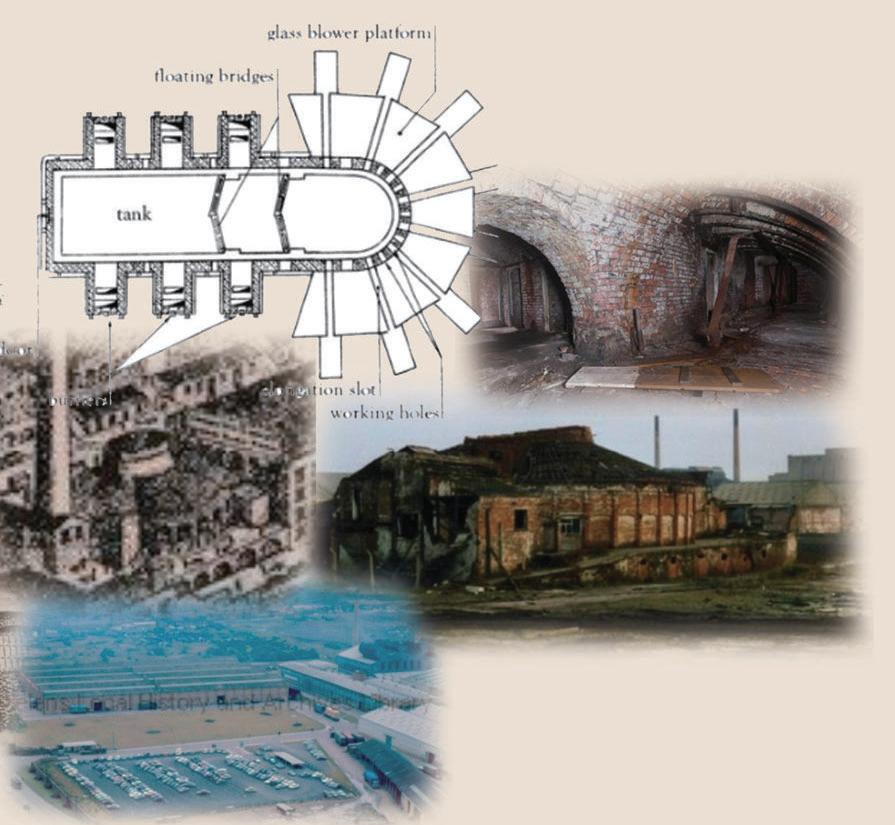
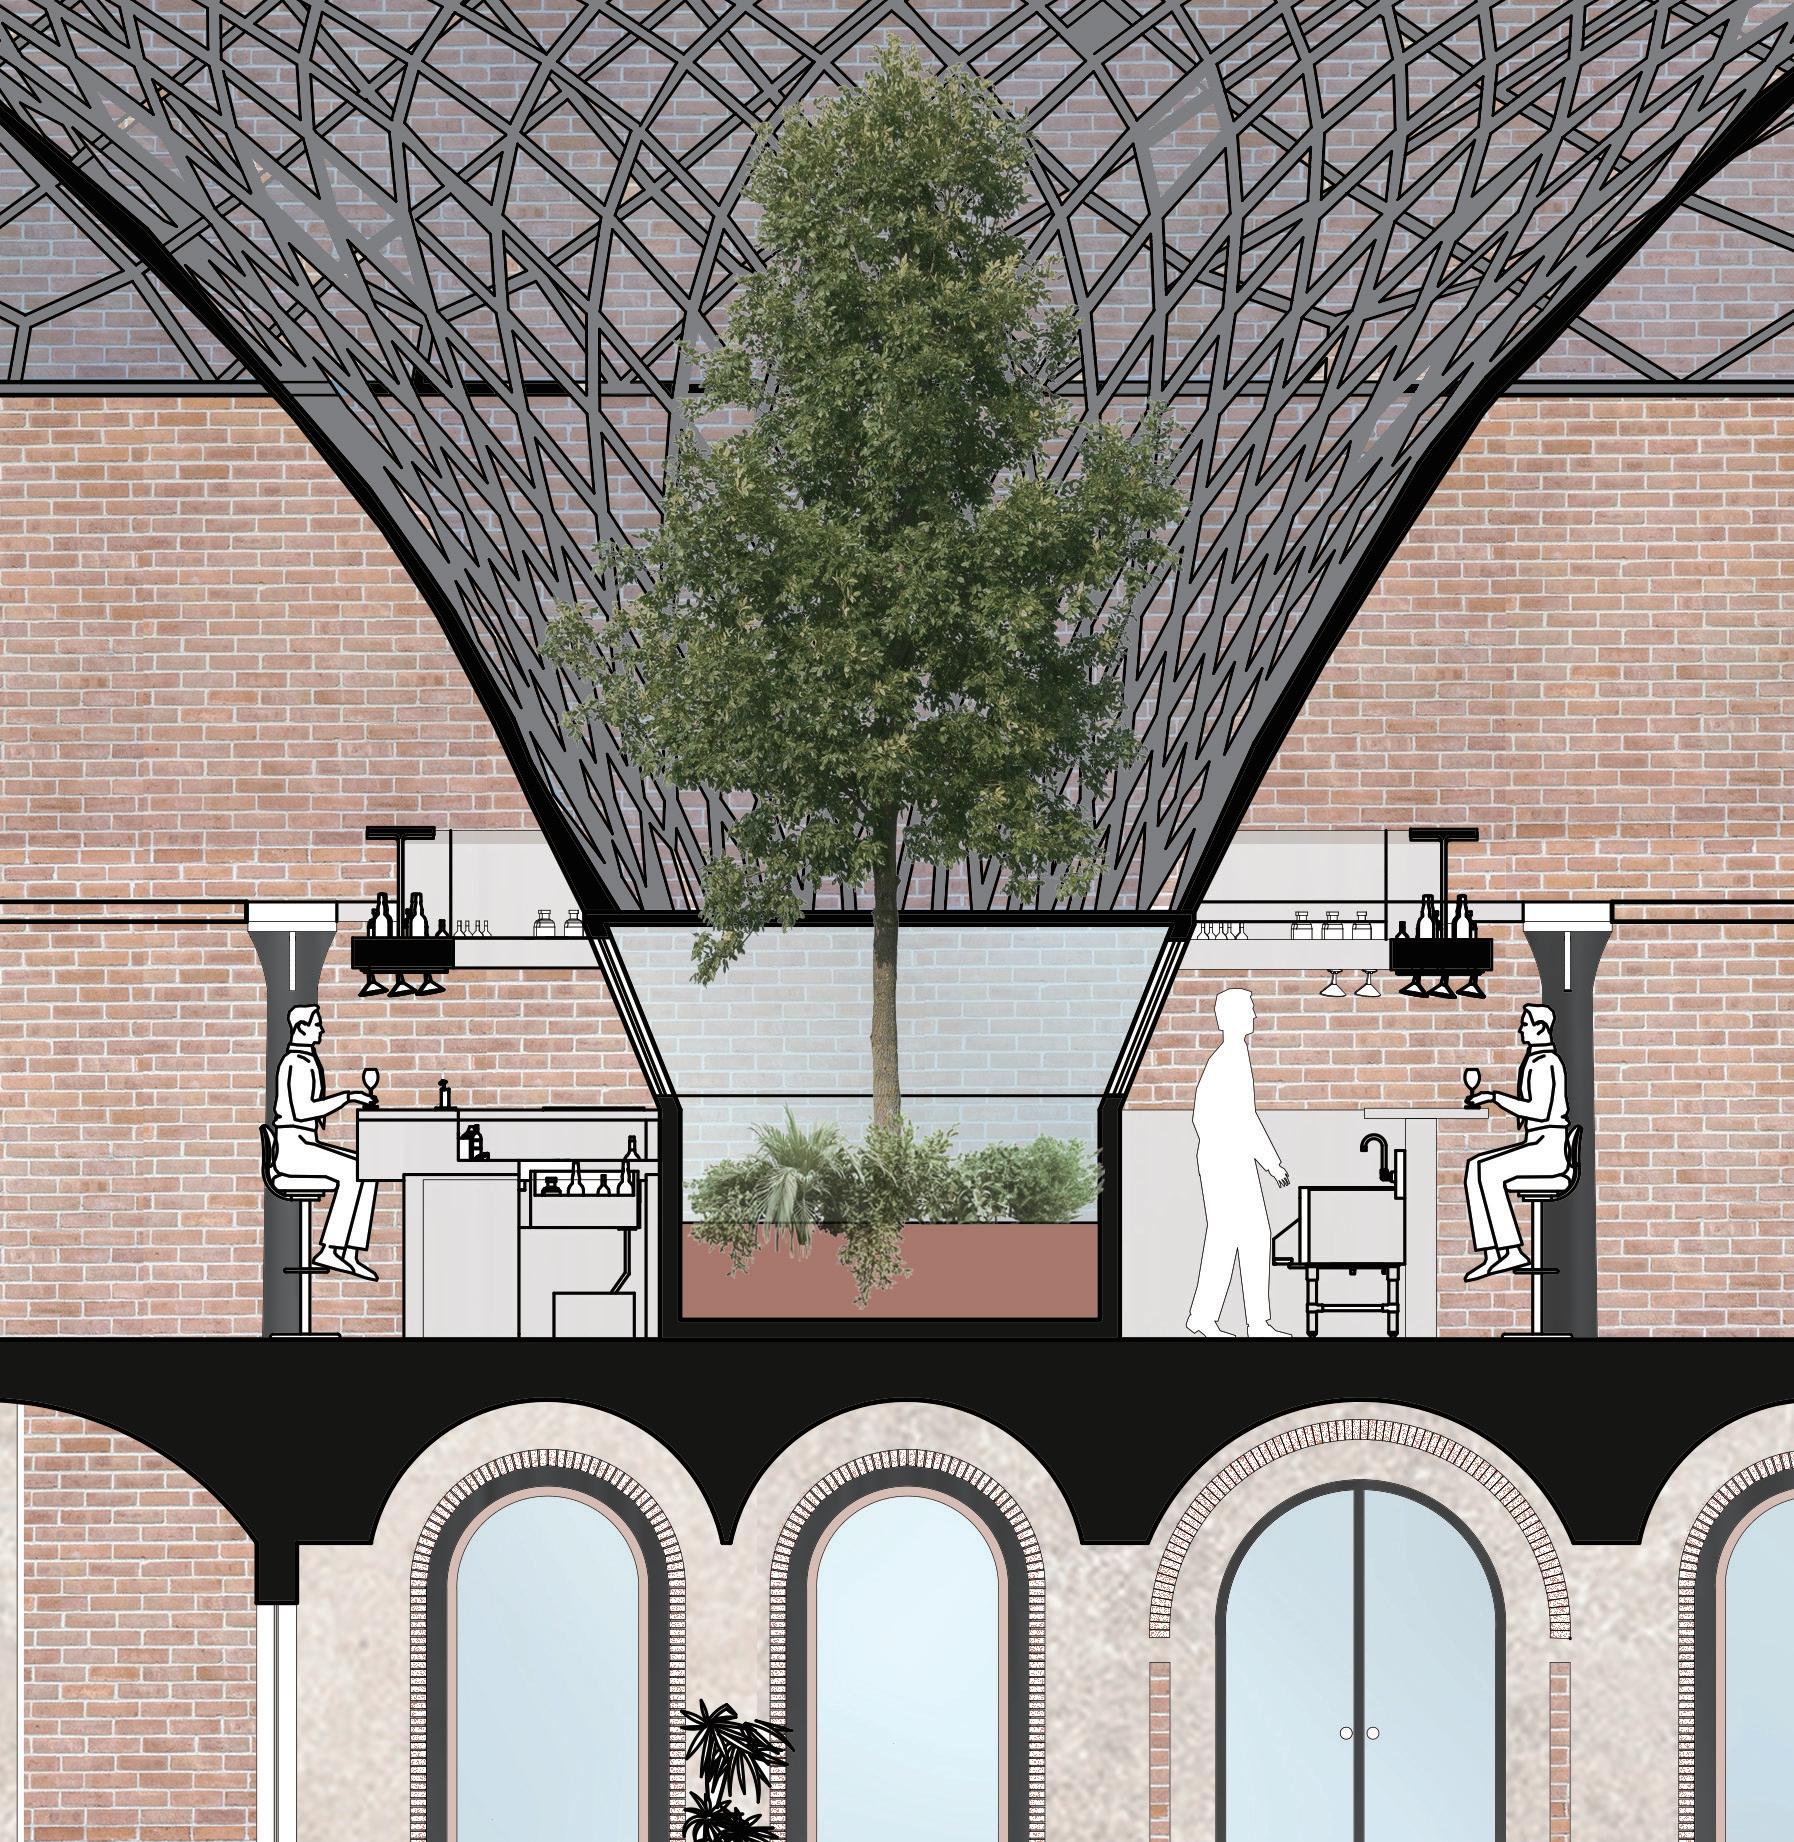
The Cannington Shaw No. 7 Bottle Shop in The Alchemist Retreat Hotel




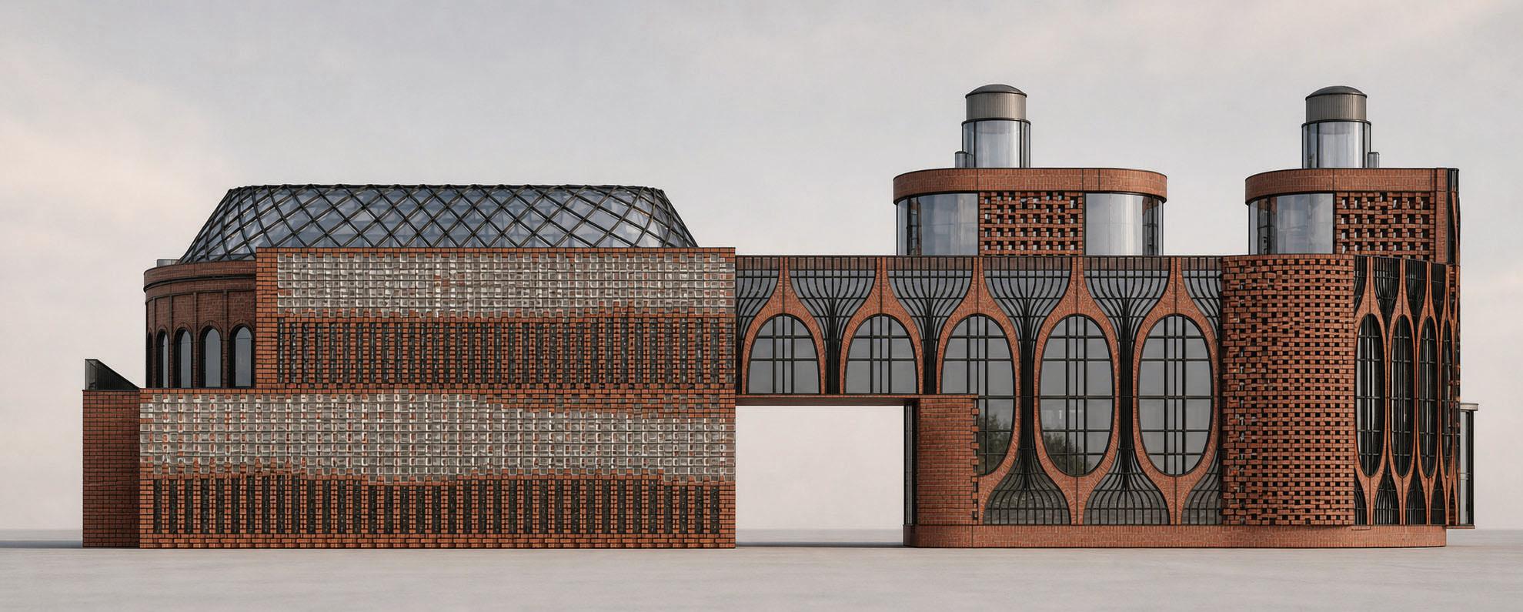
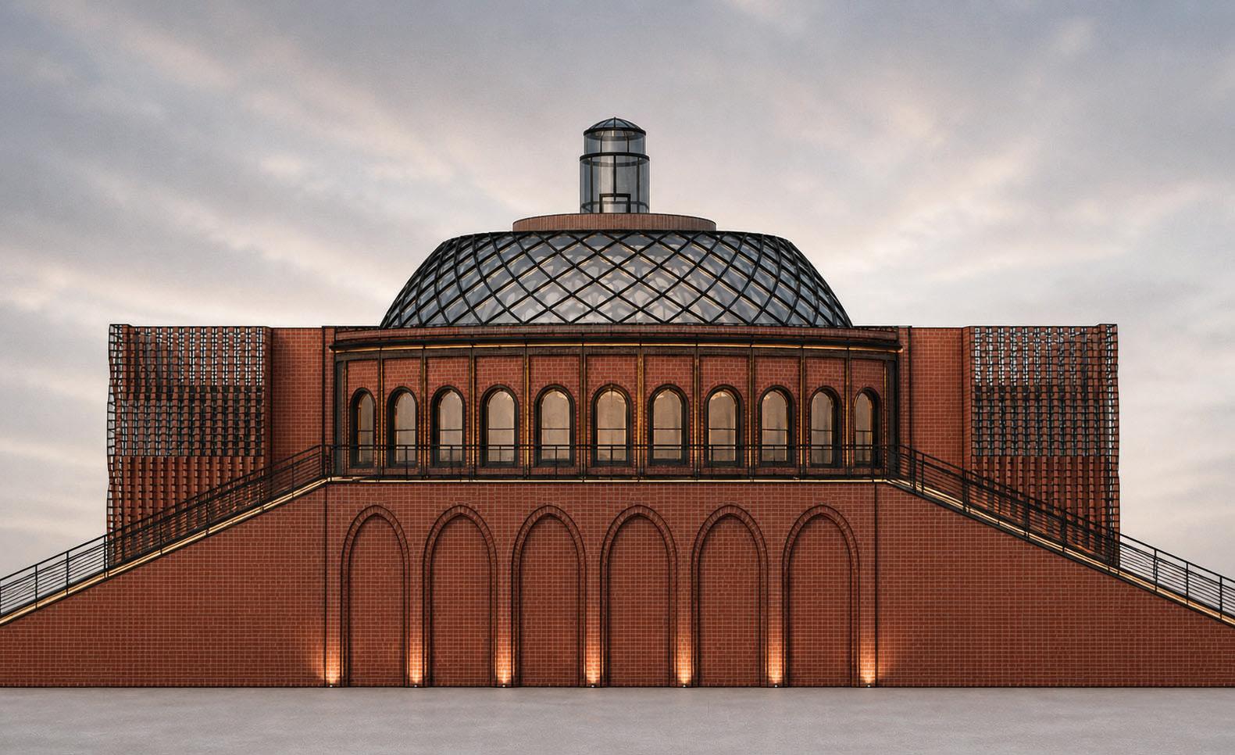
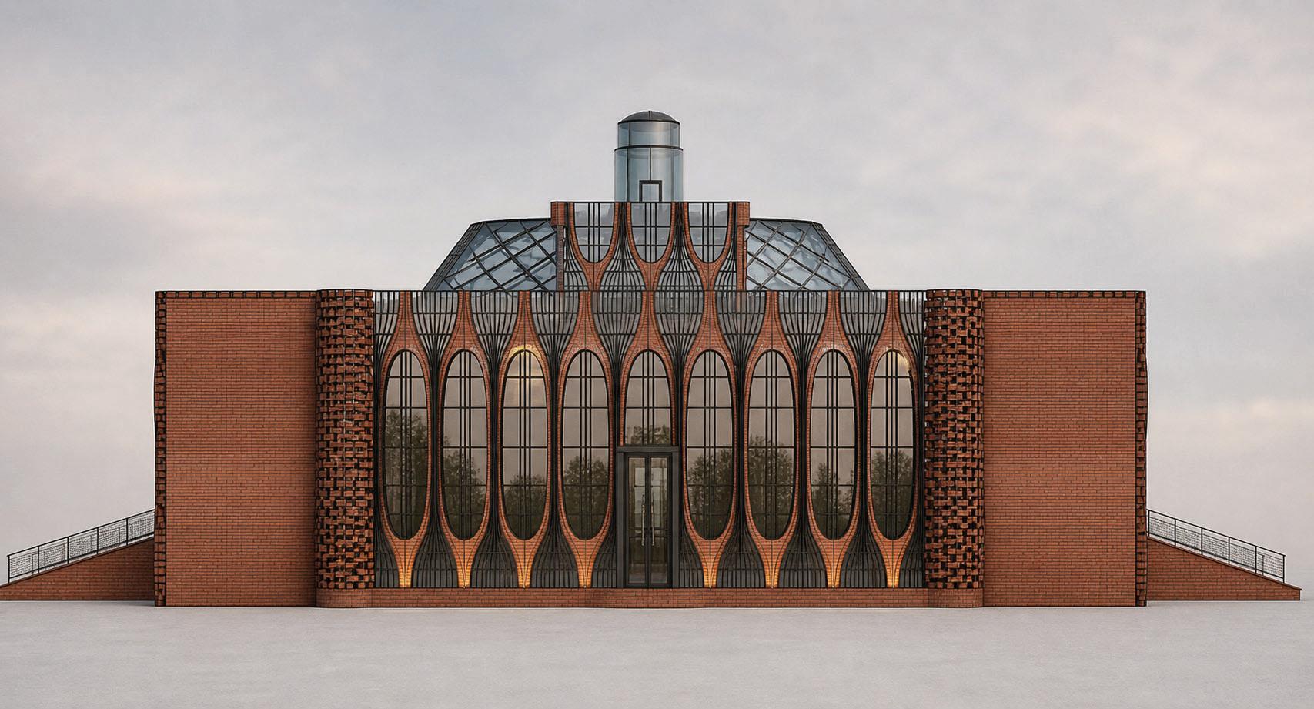
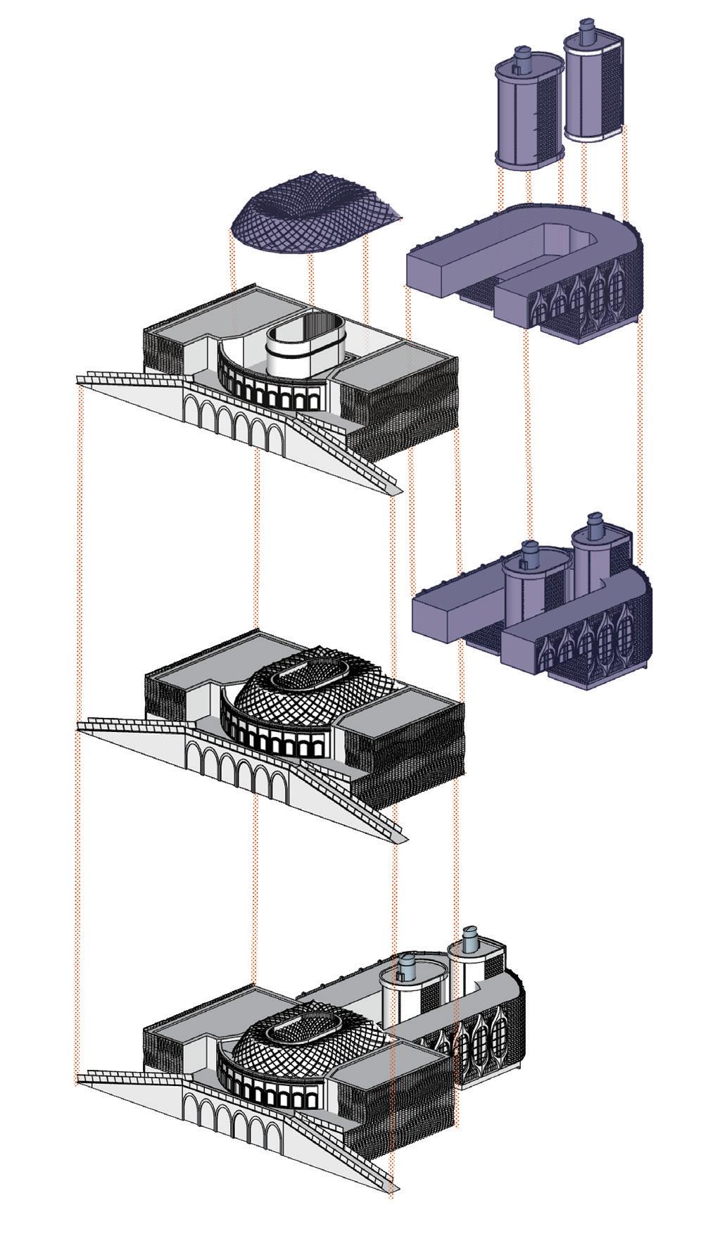
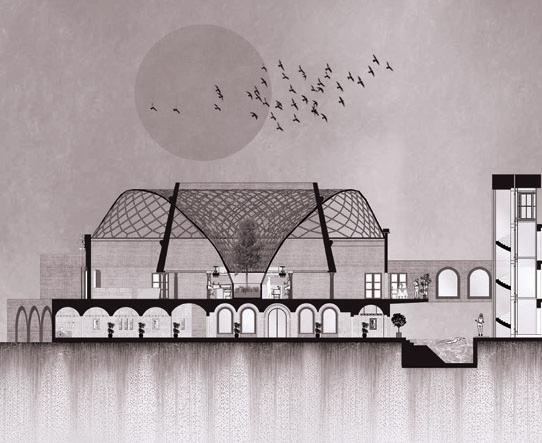
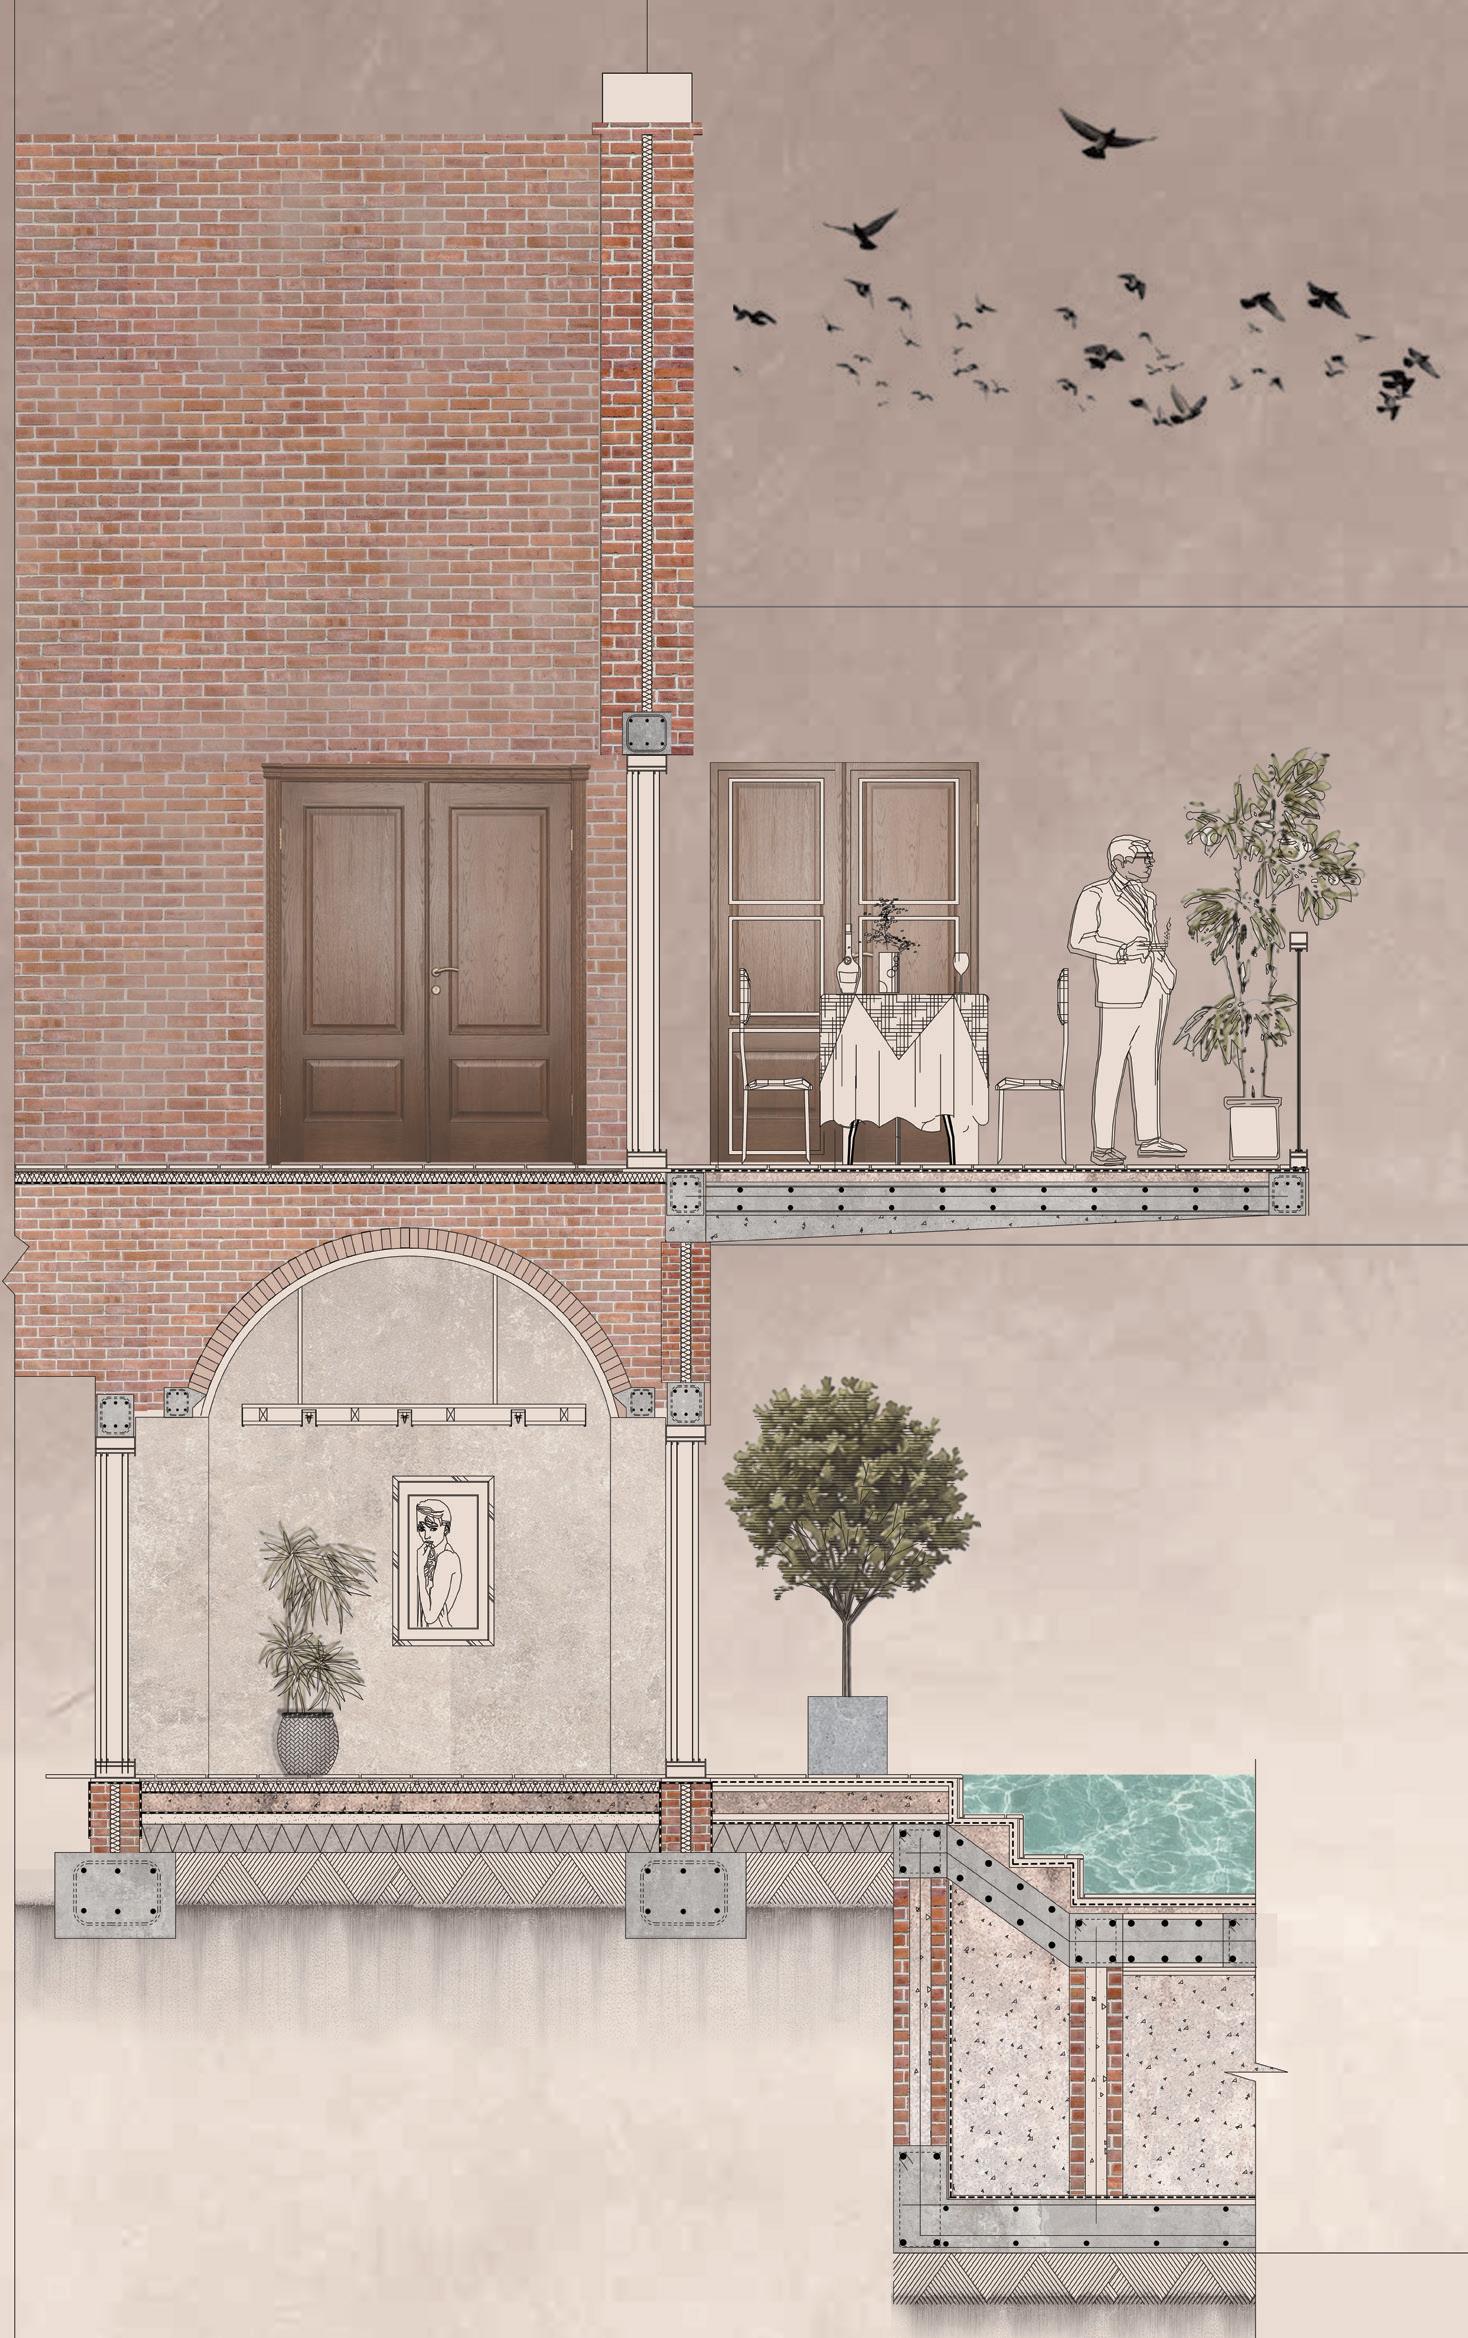
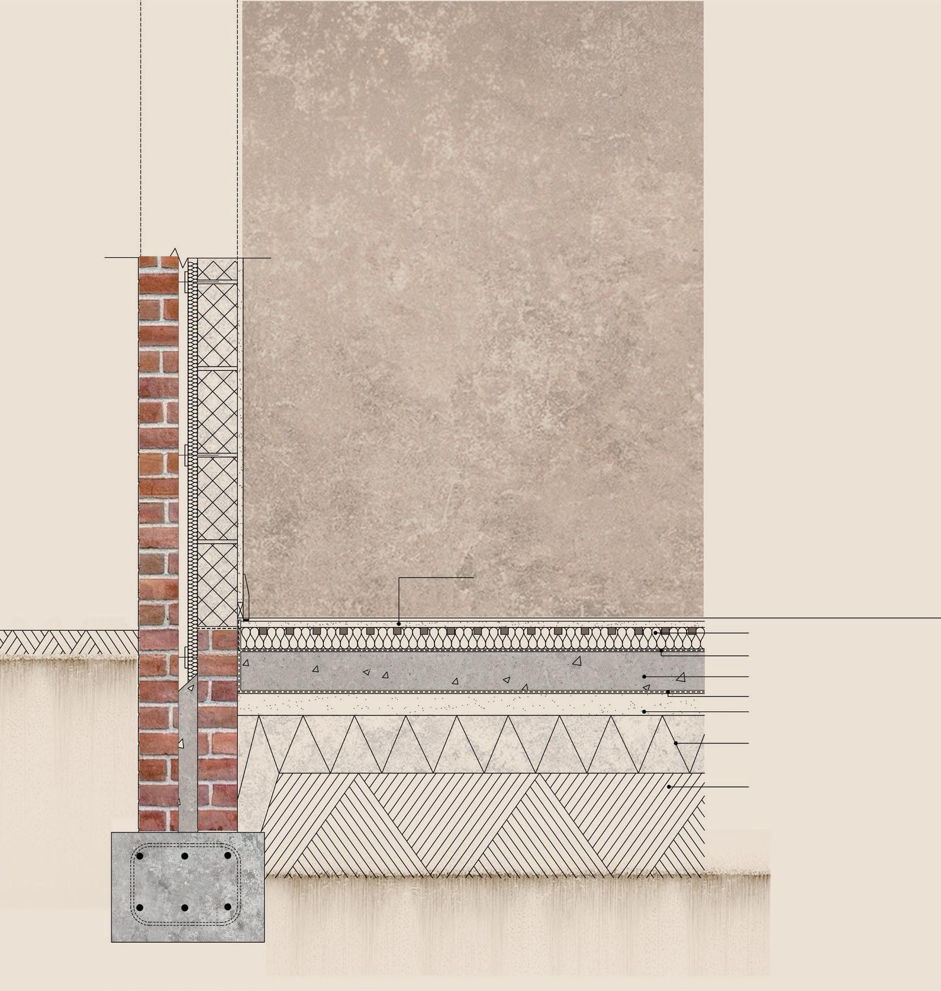
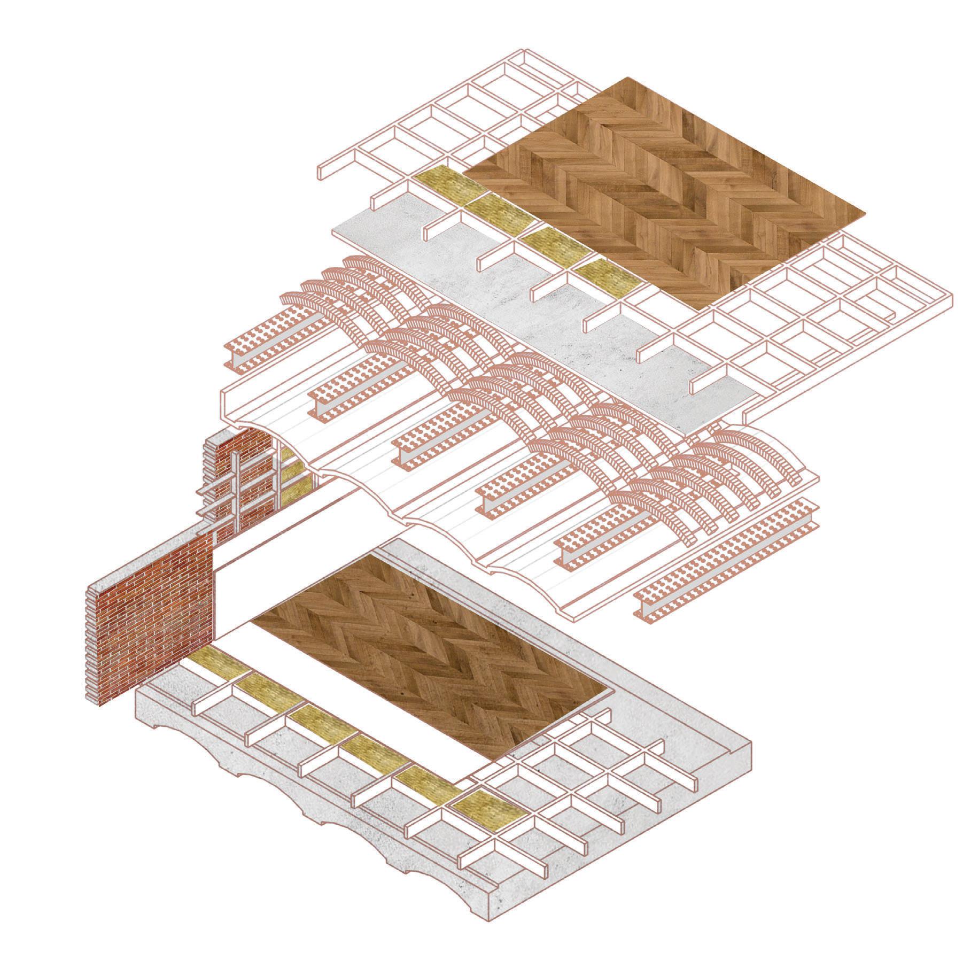
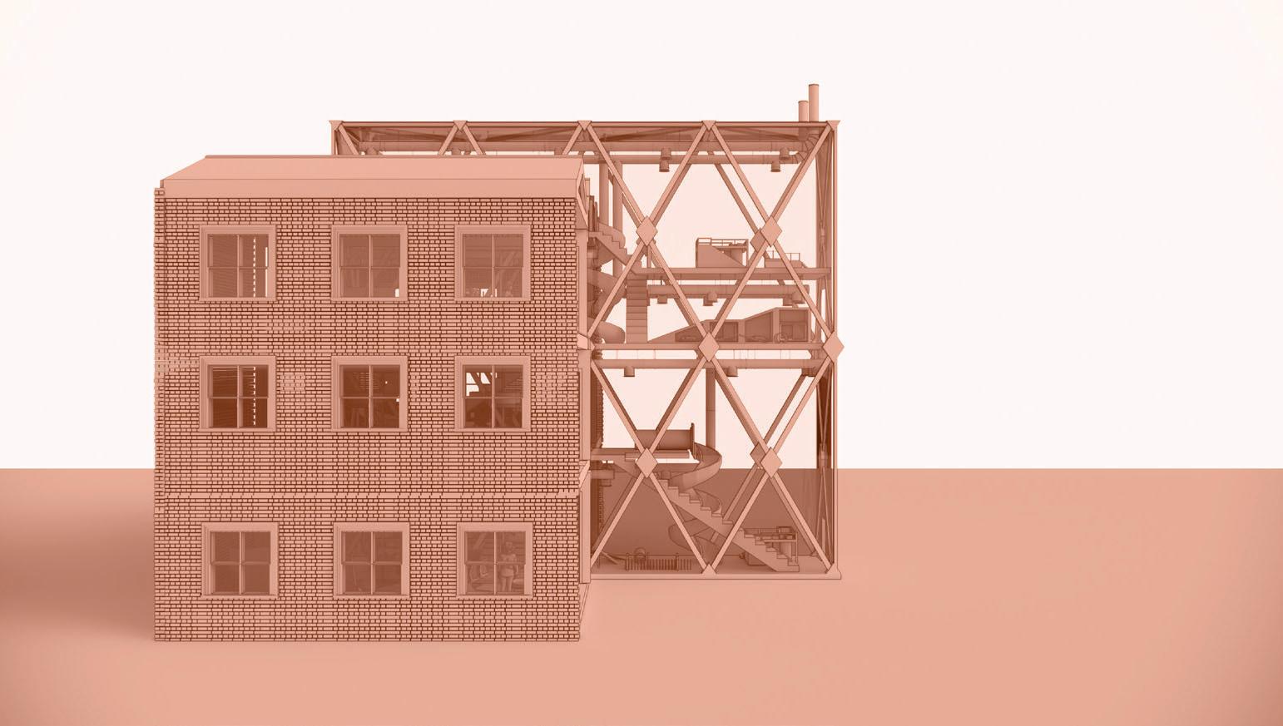
The primary load-bearing system or private suites mechanical systems between layers
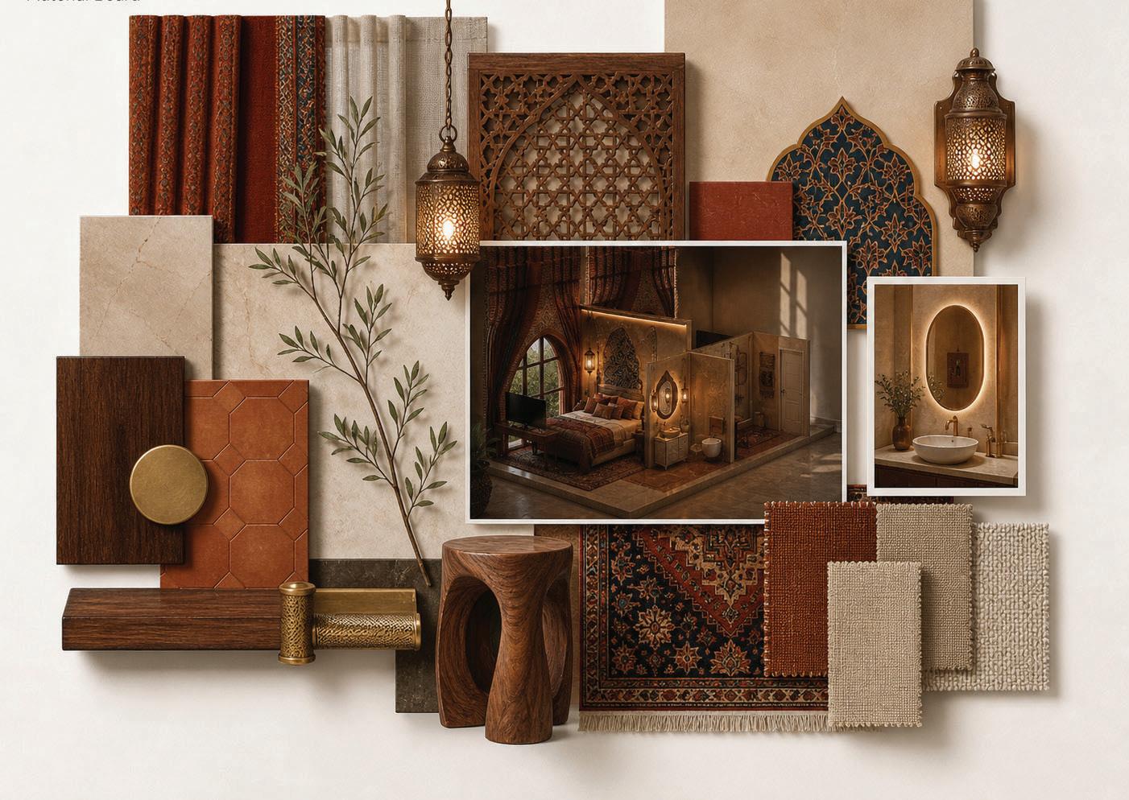

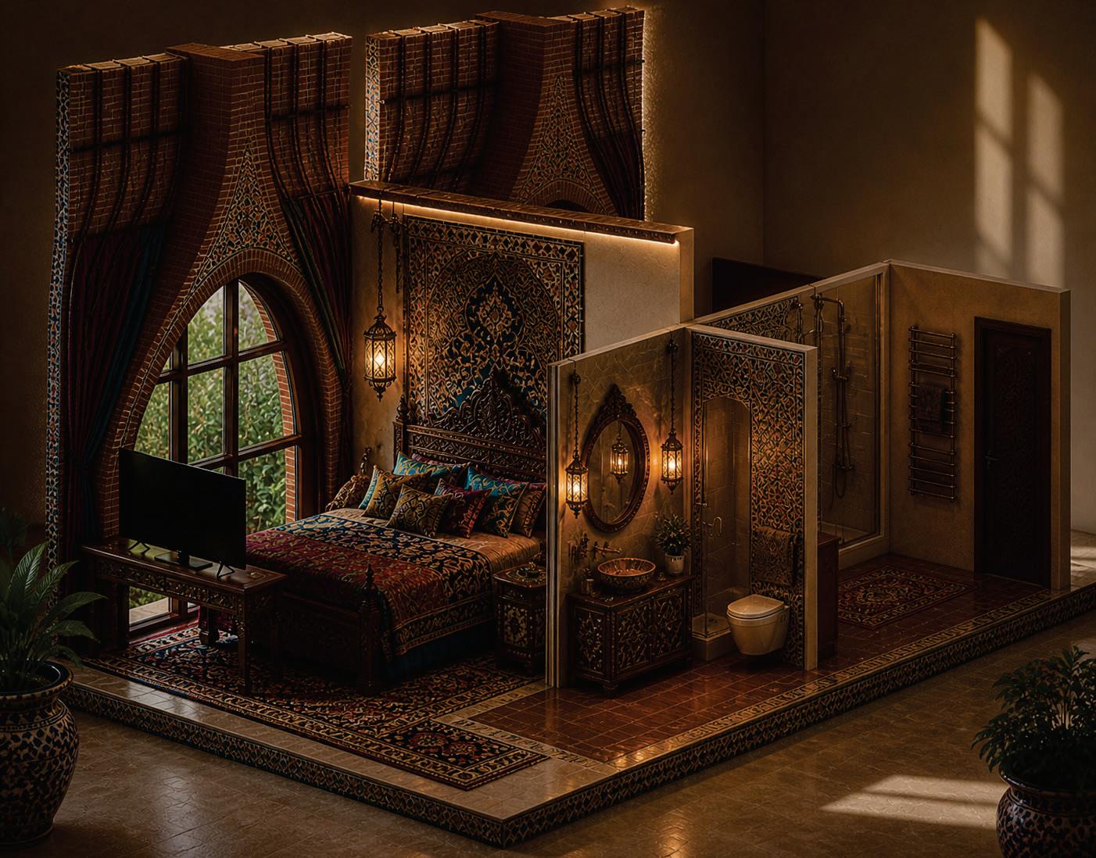
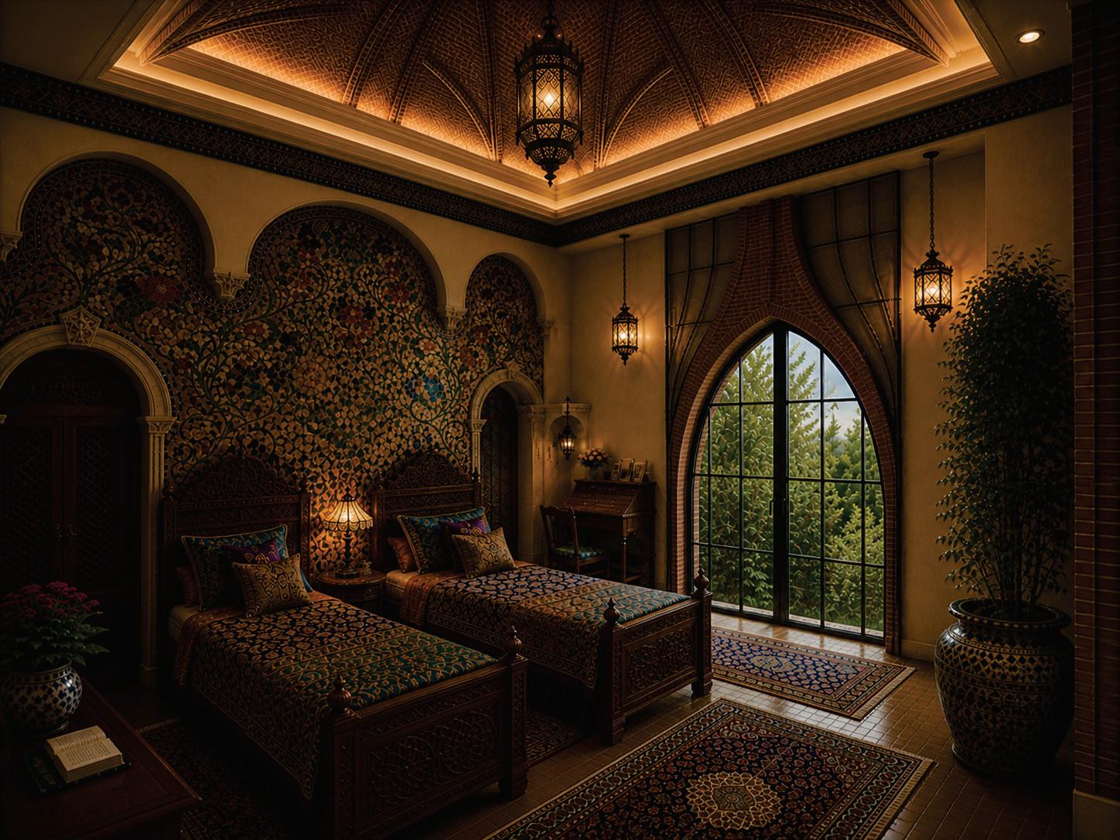
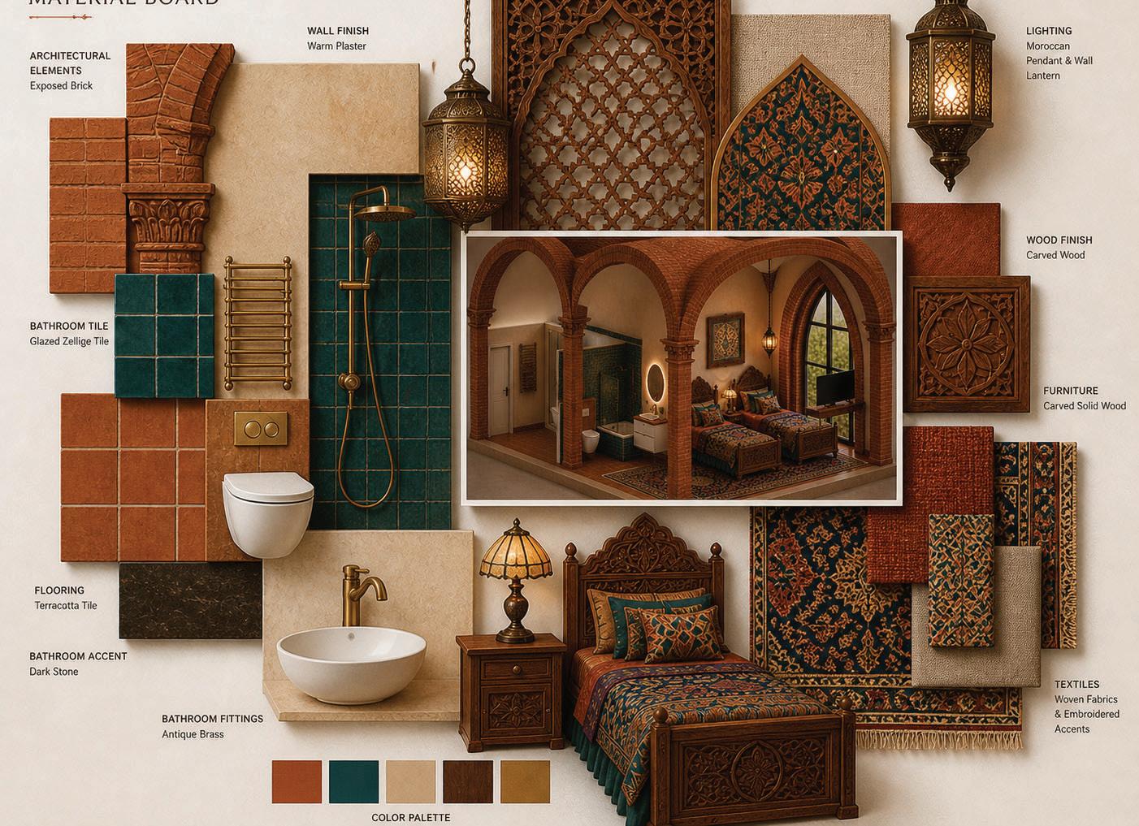
This is an example of a bedroom interior design that uses an alchemist-inspired style.
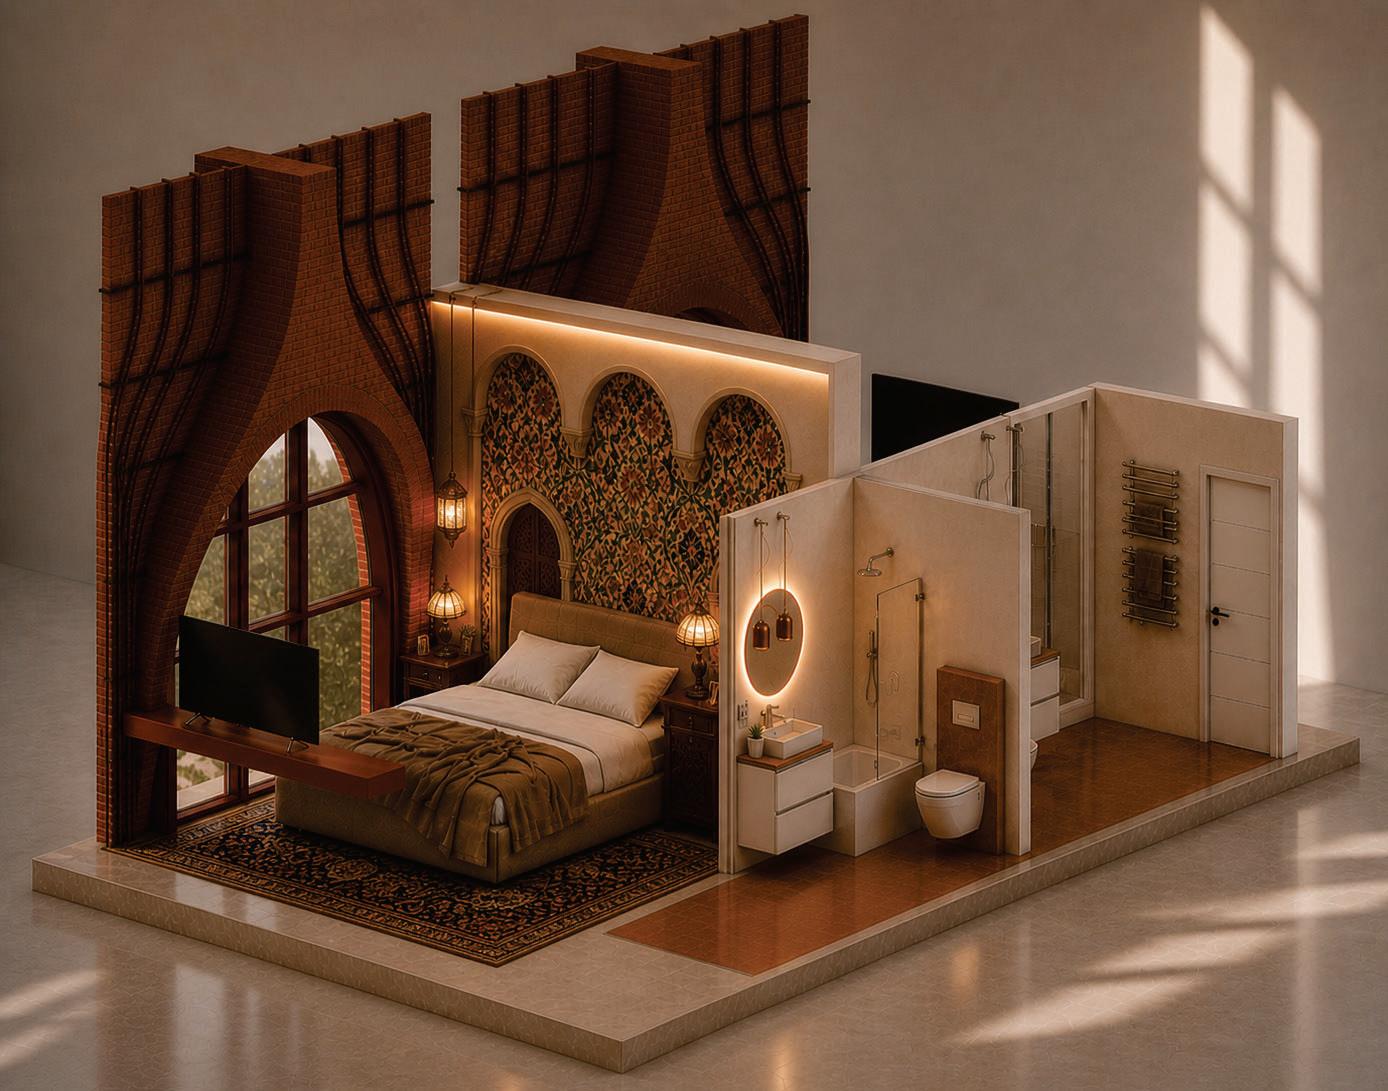
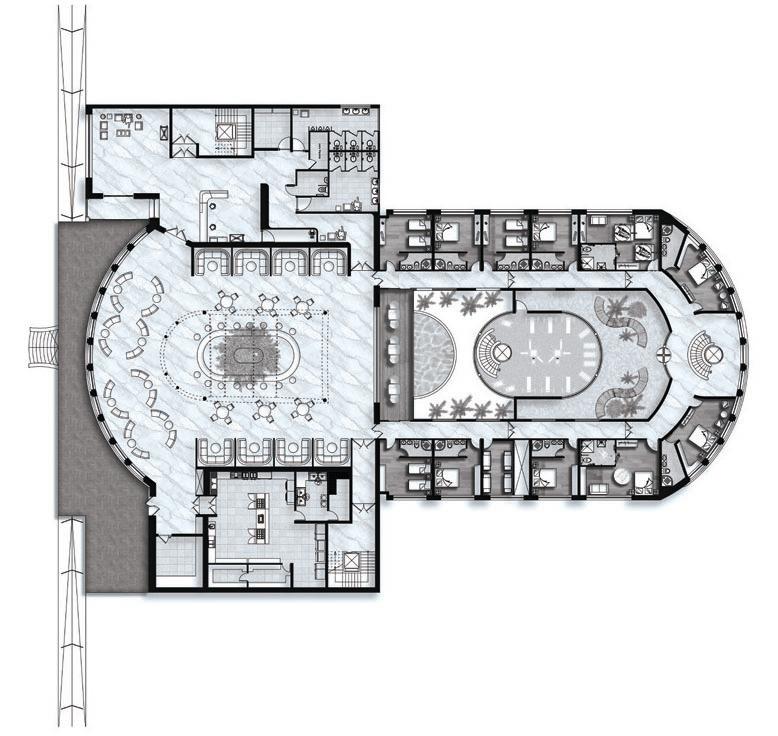
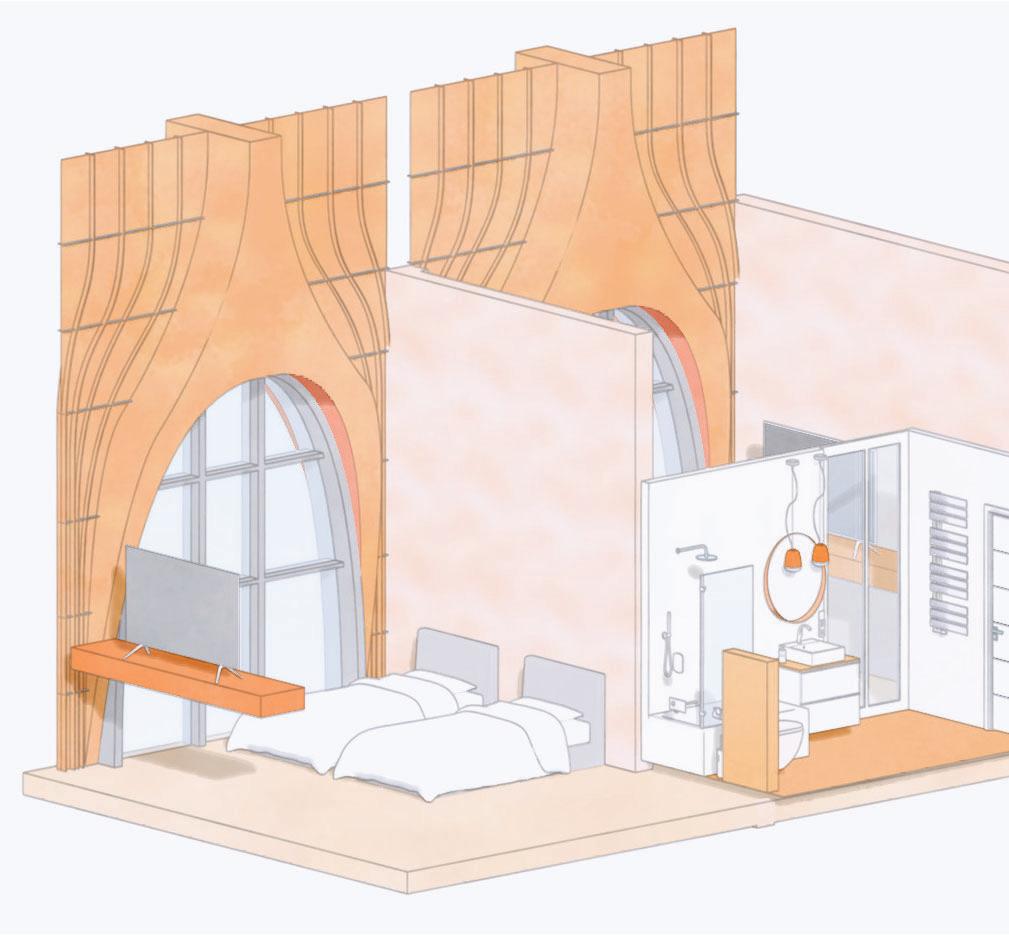
This is an example of a modern bedroom interior design that includes contemporary furniture.
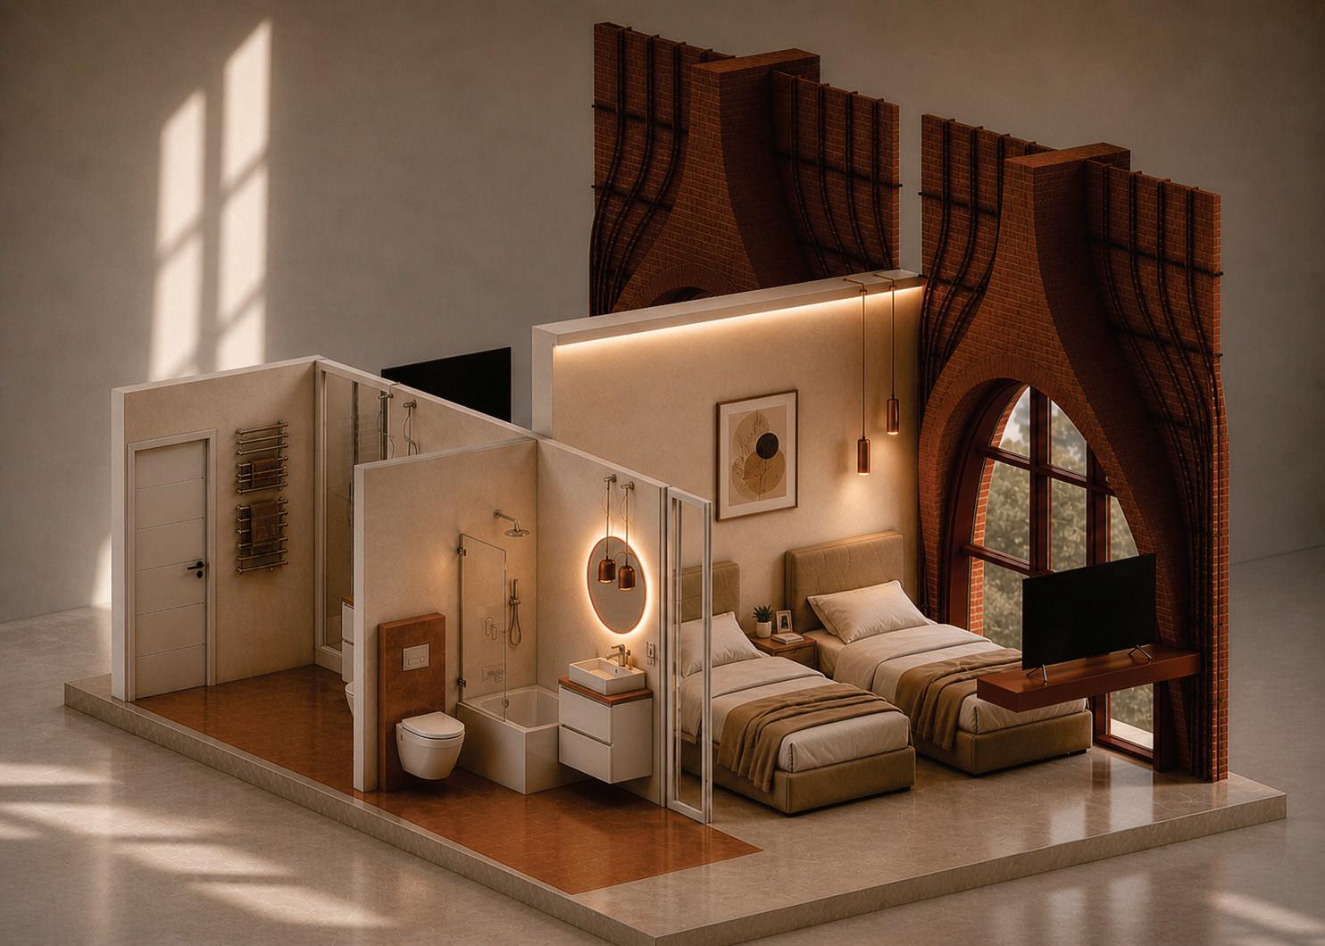
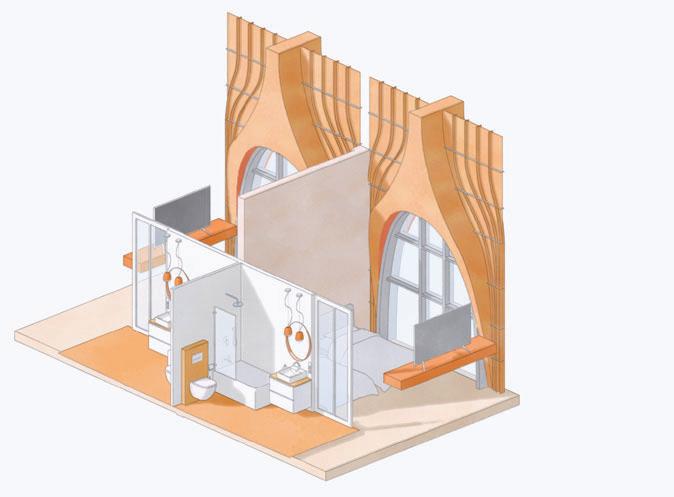
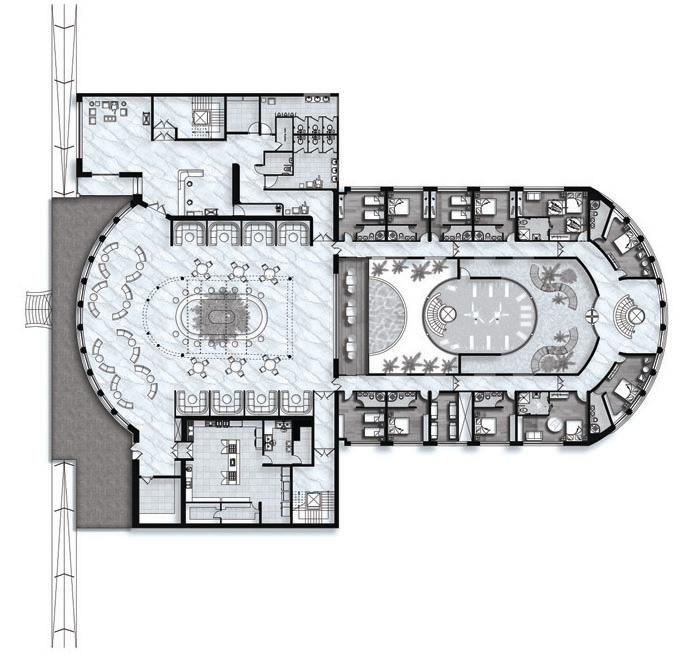




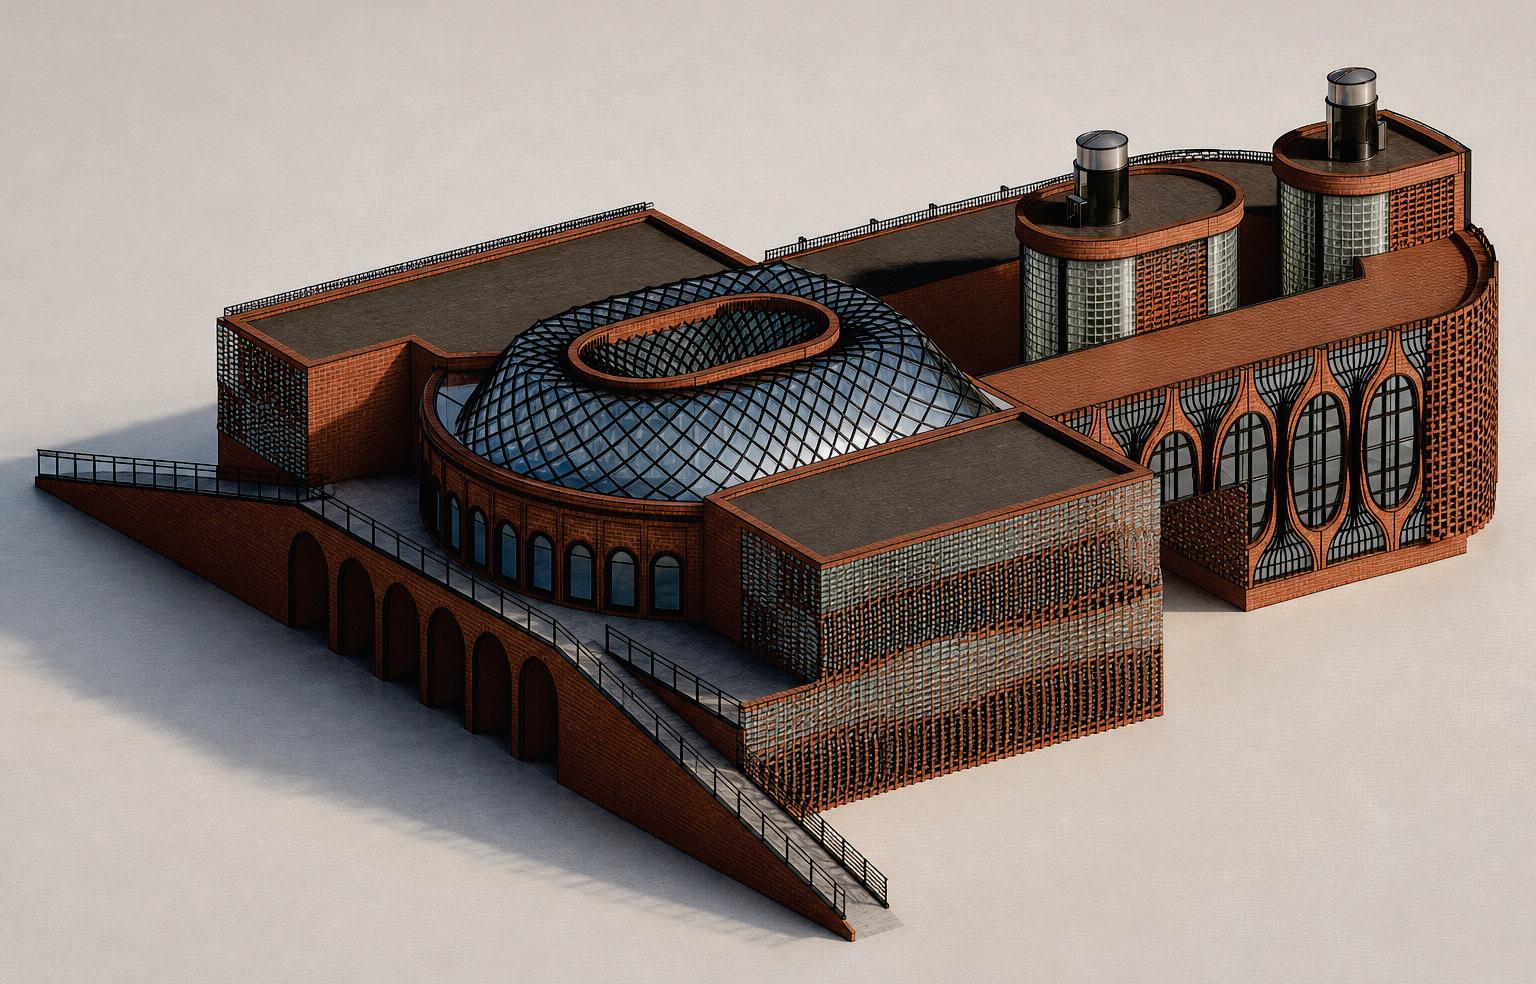
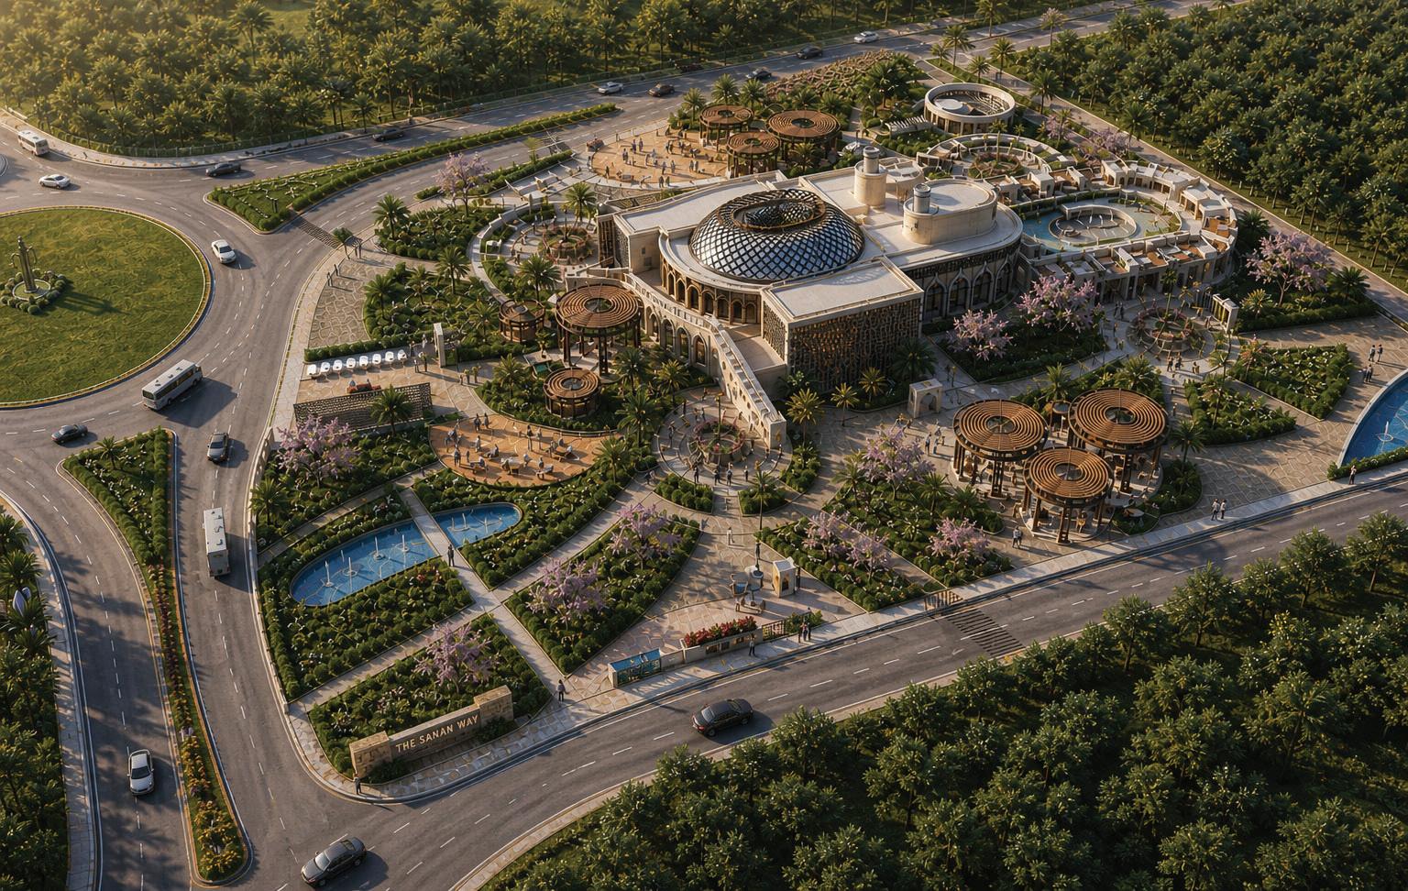
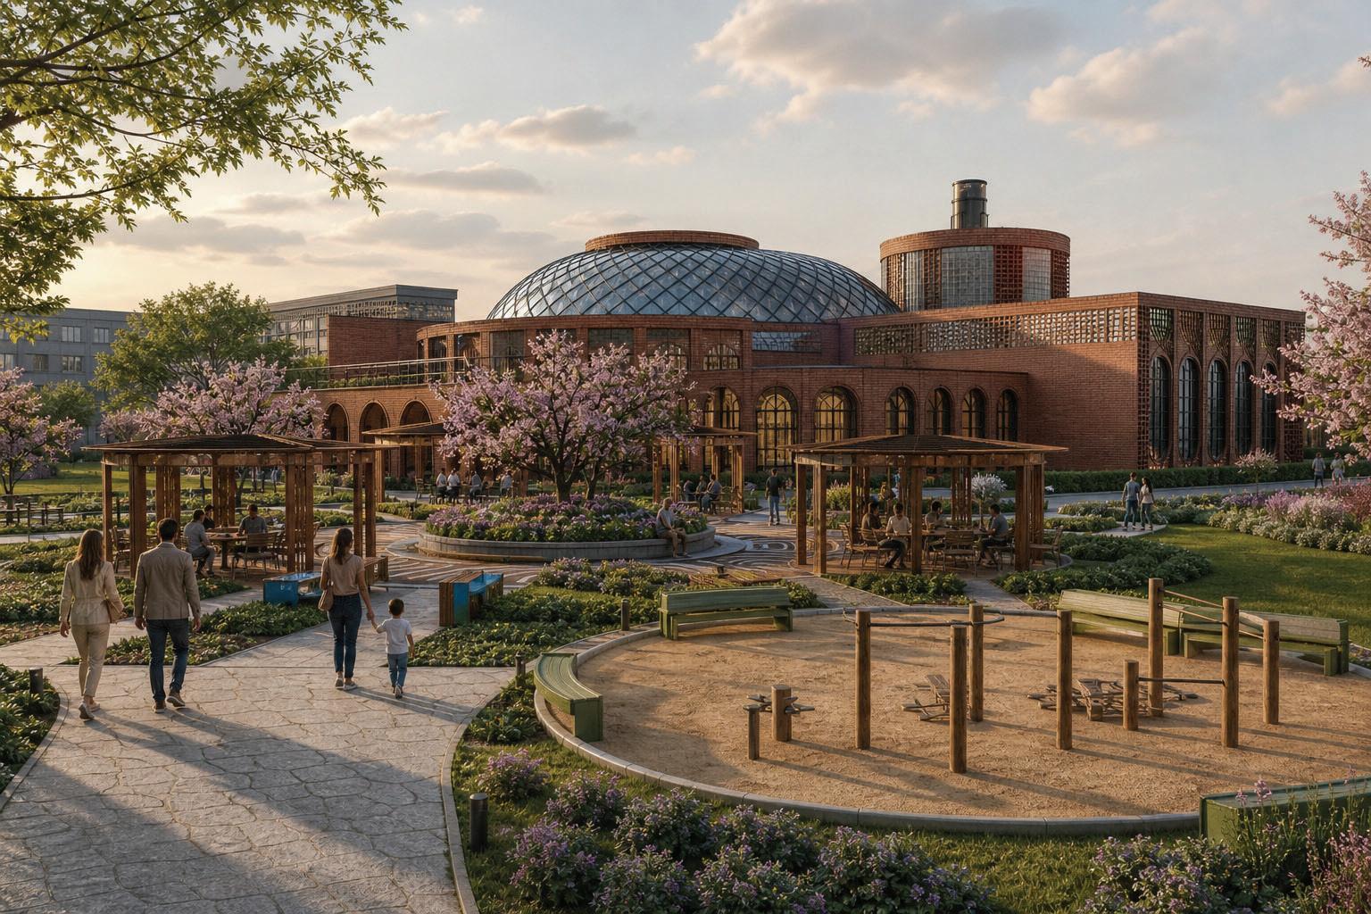


The project aims to build an environment that
The aim is to design a calm and inspiring space that
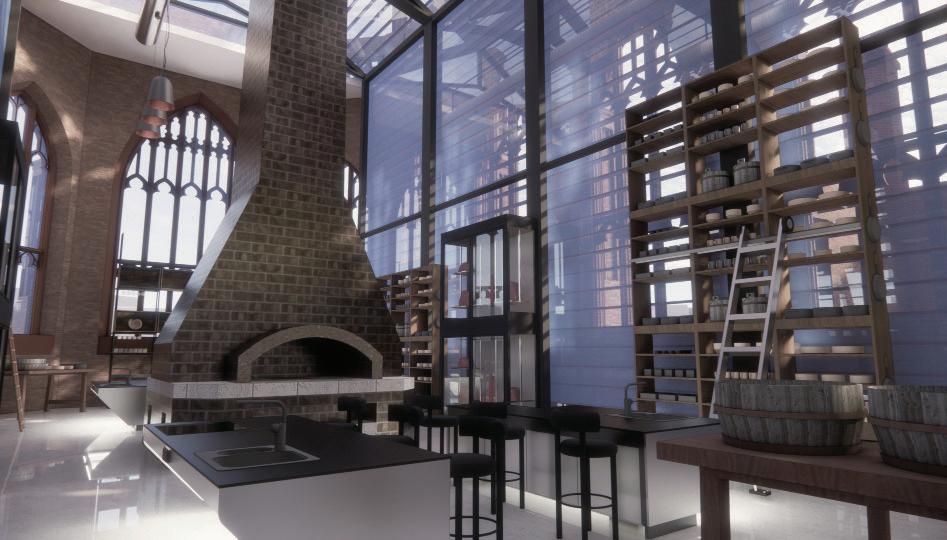
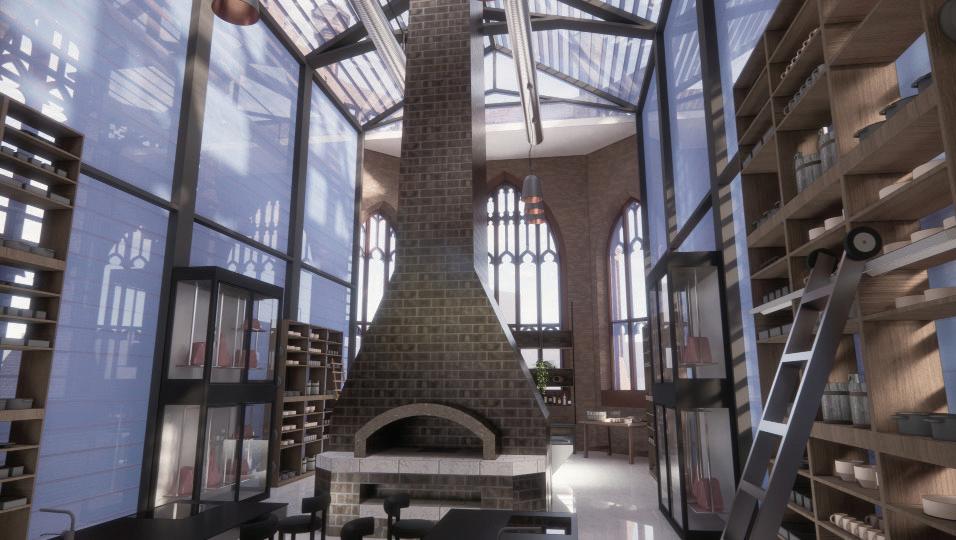
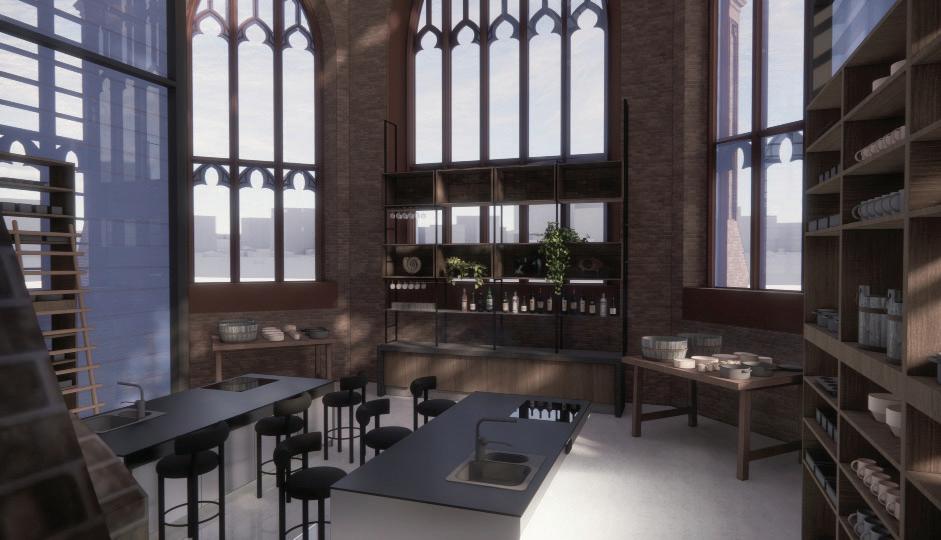
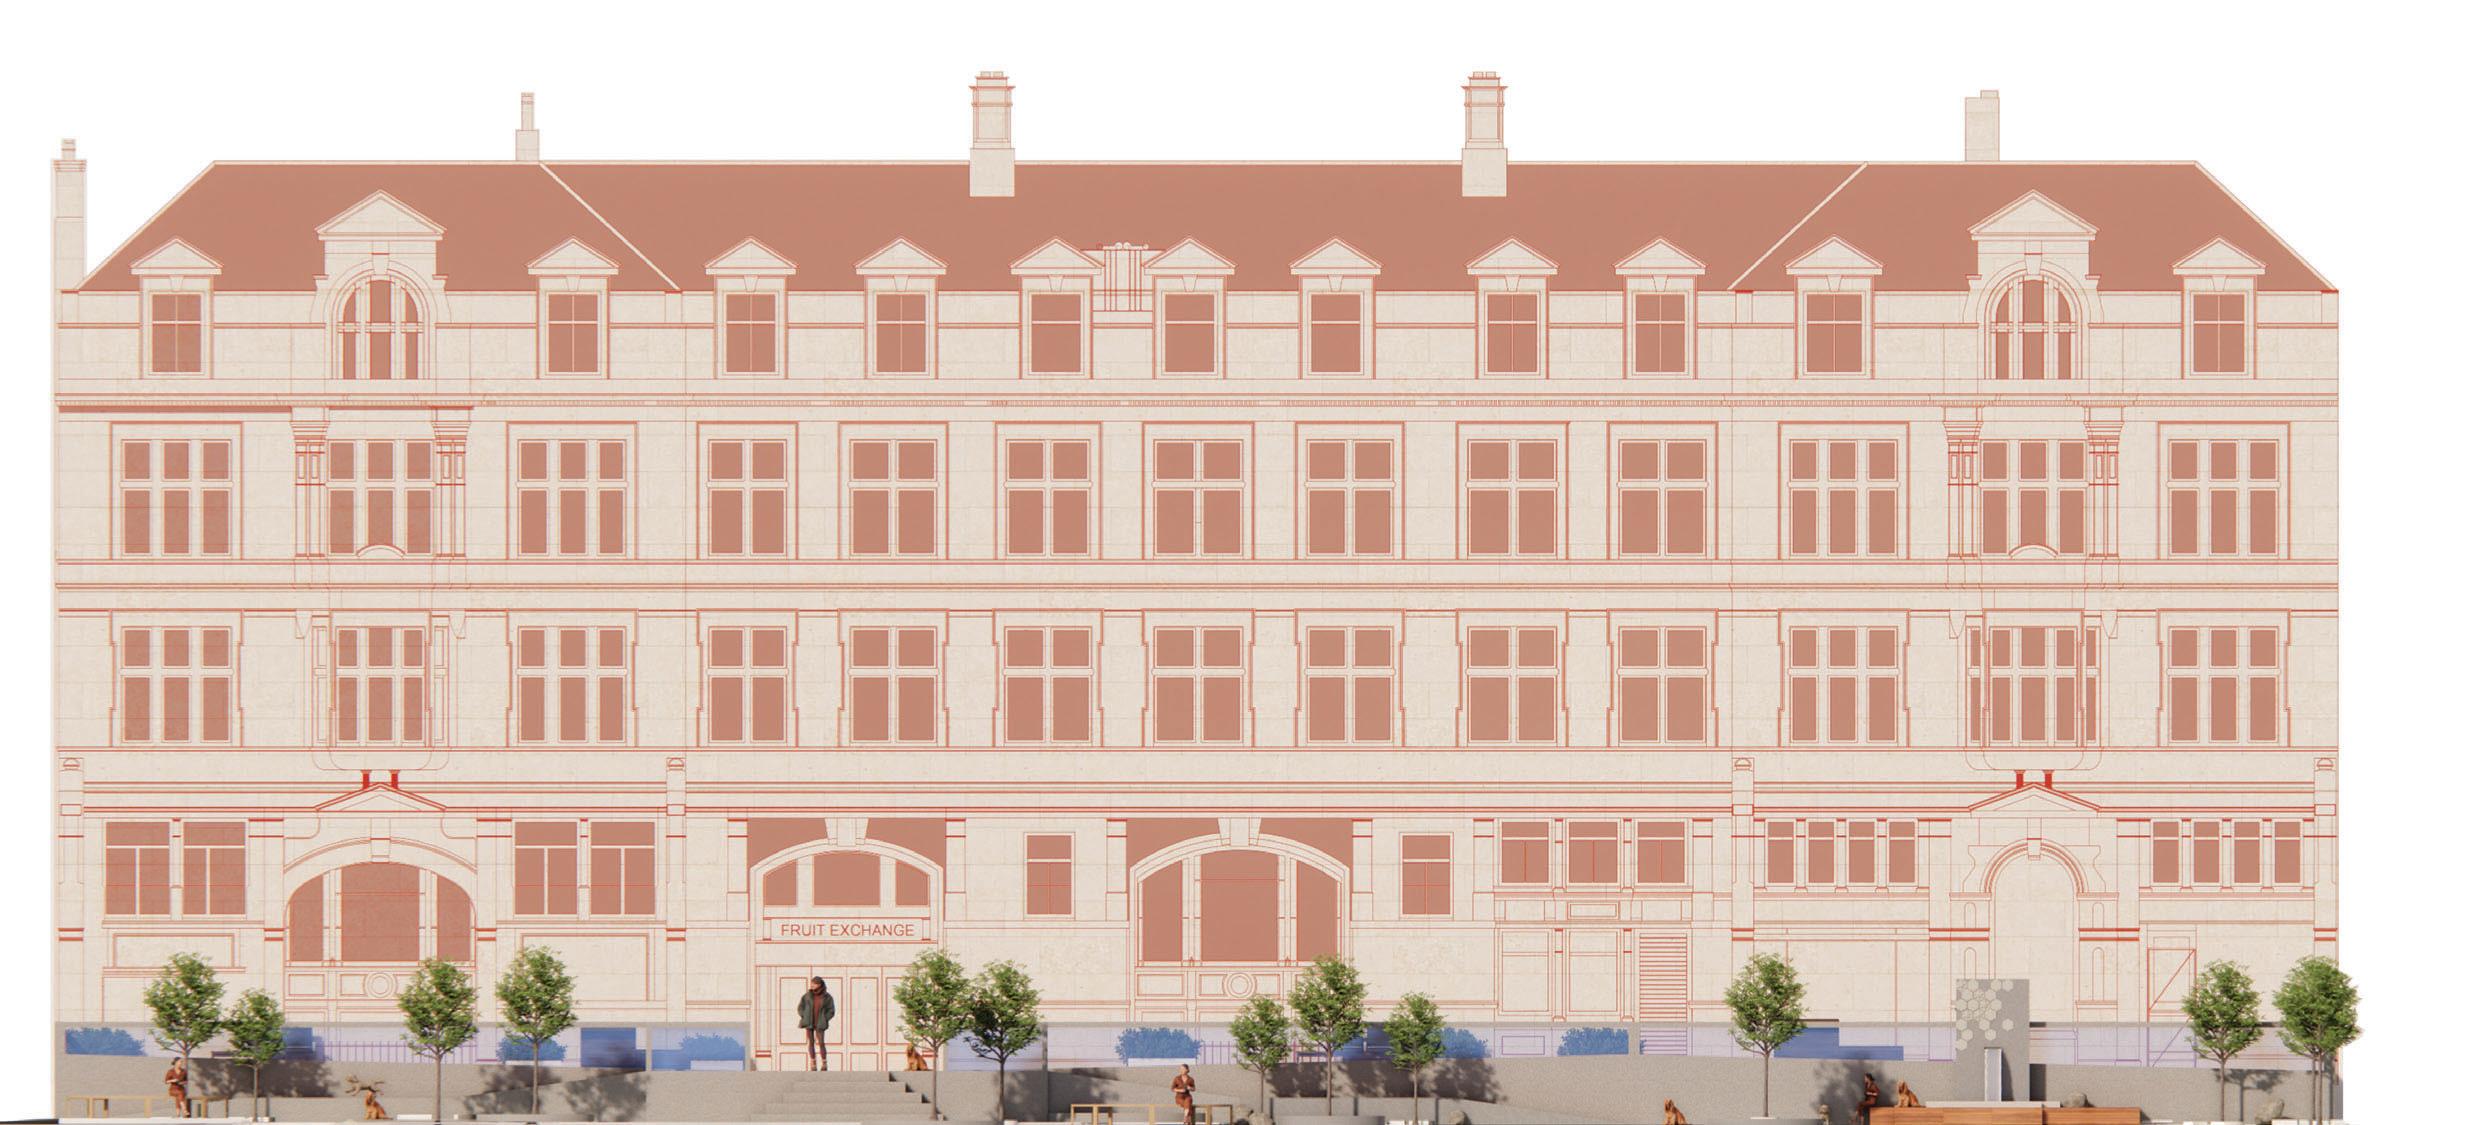
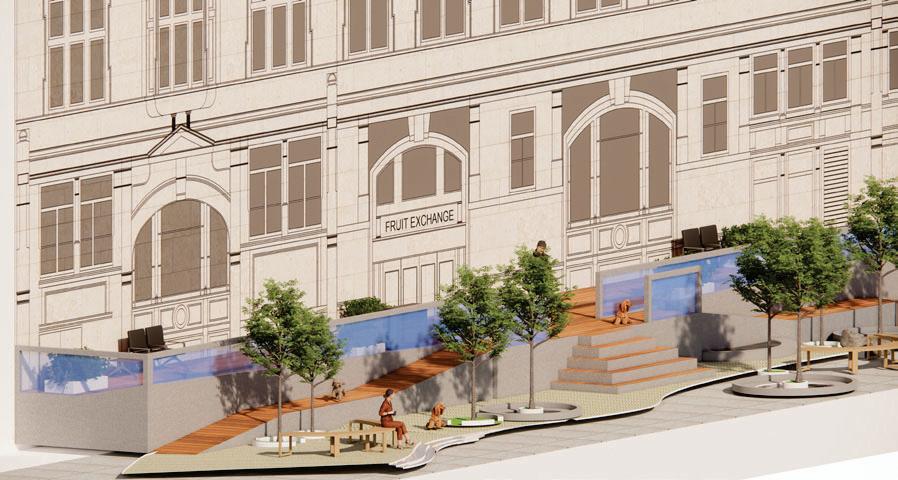
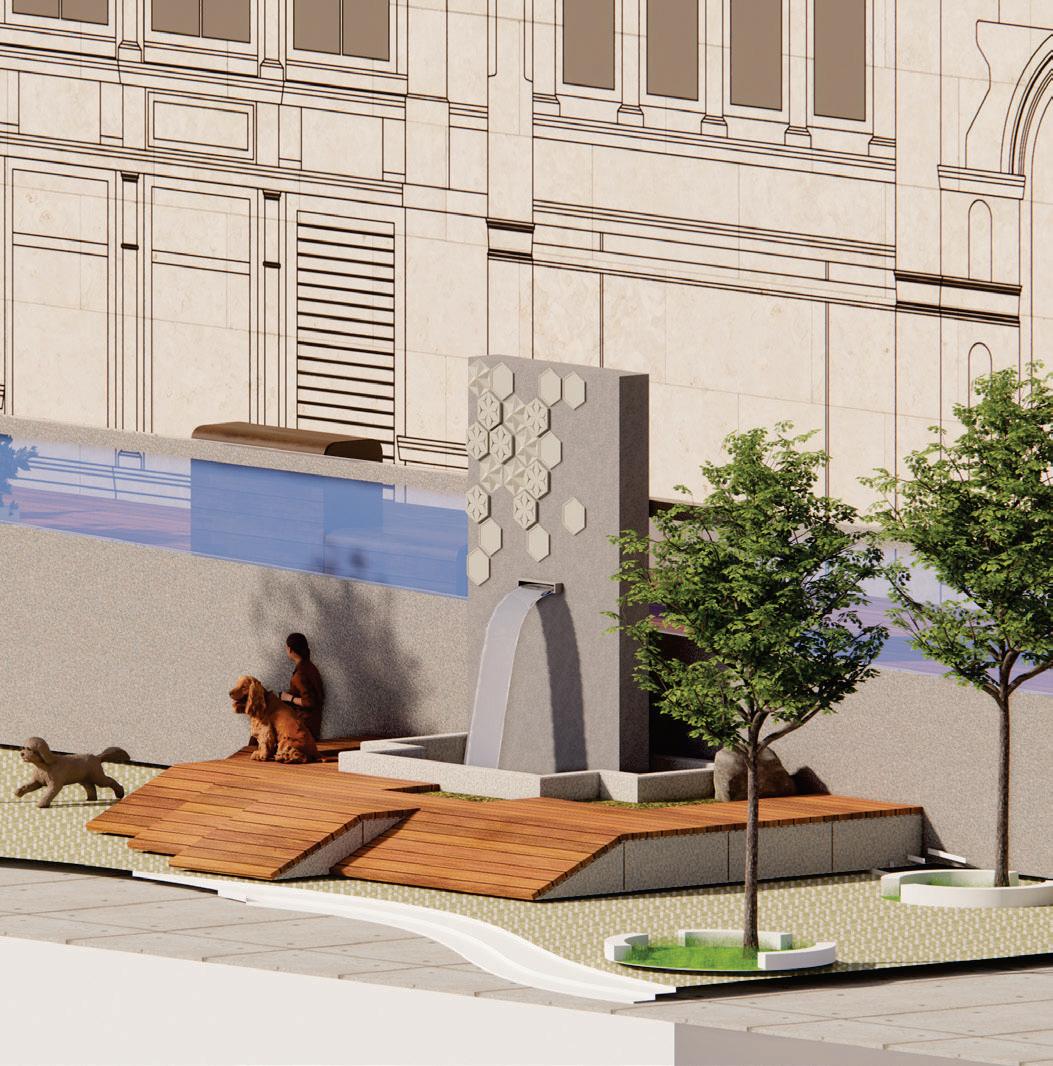
To transform a historic Fruit Exchange building
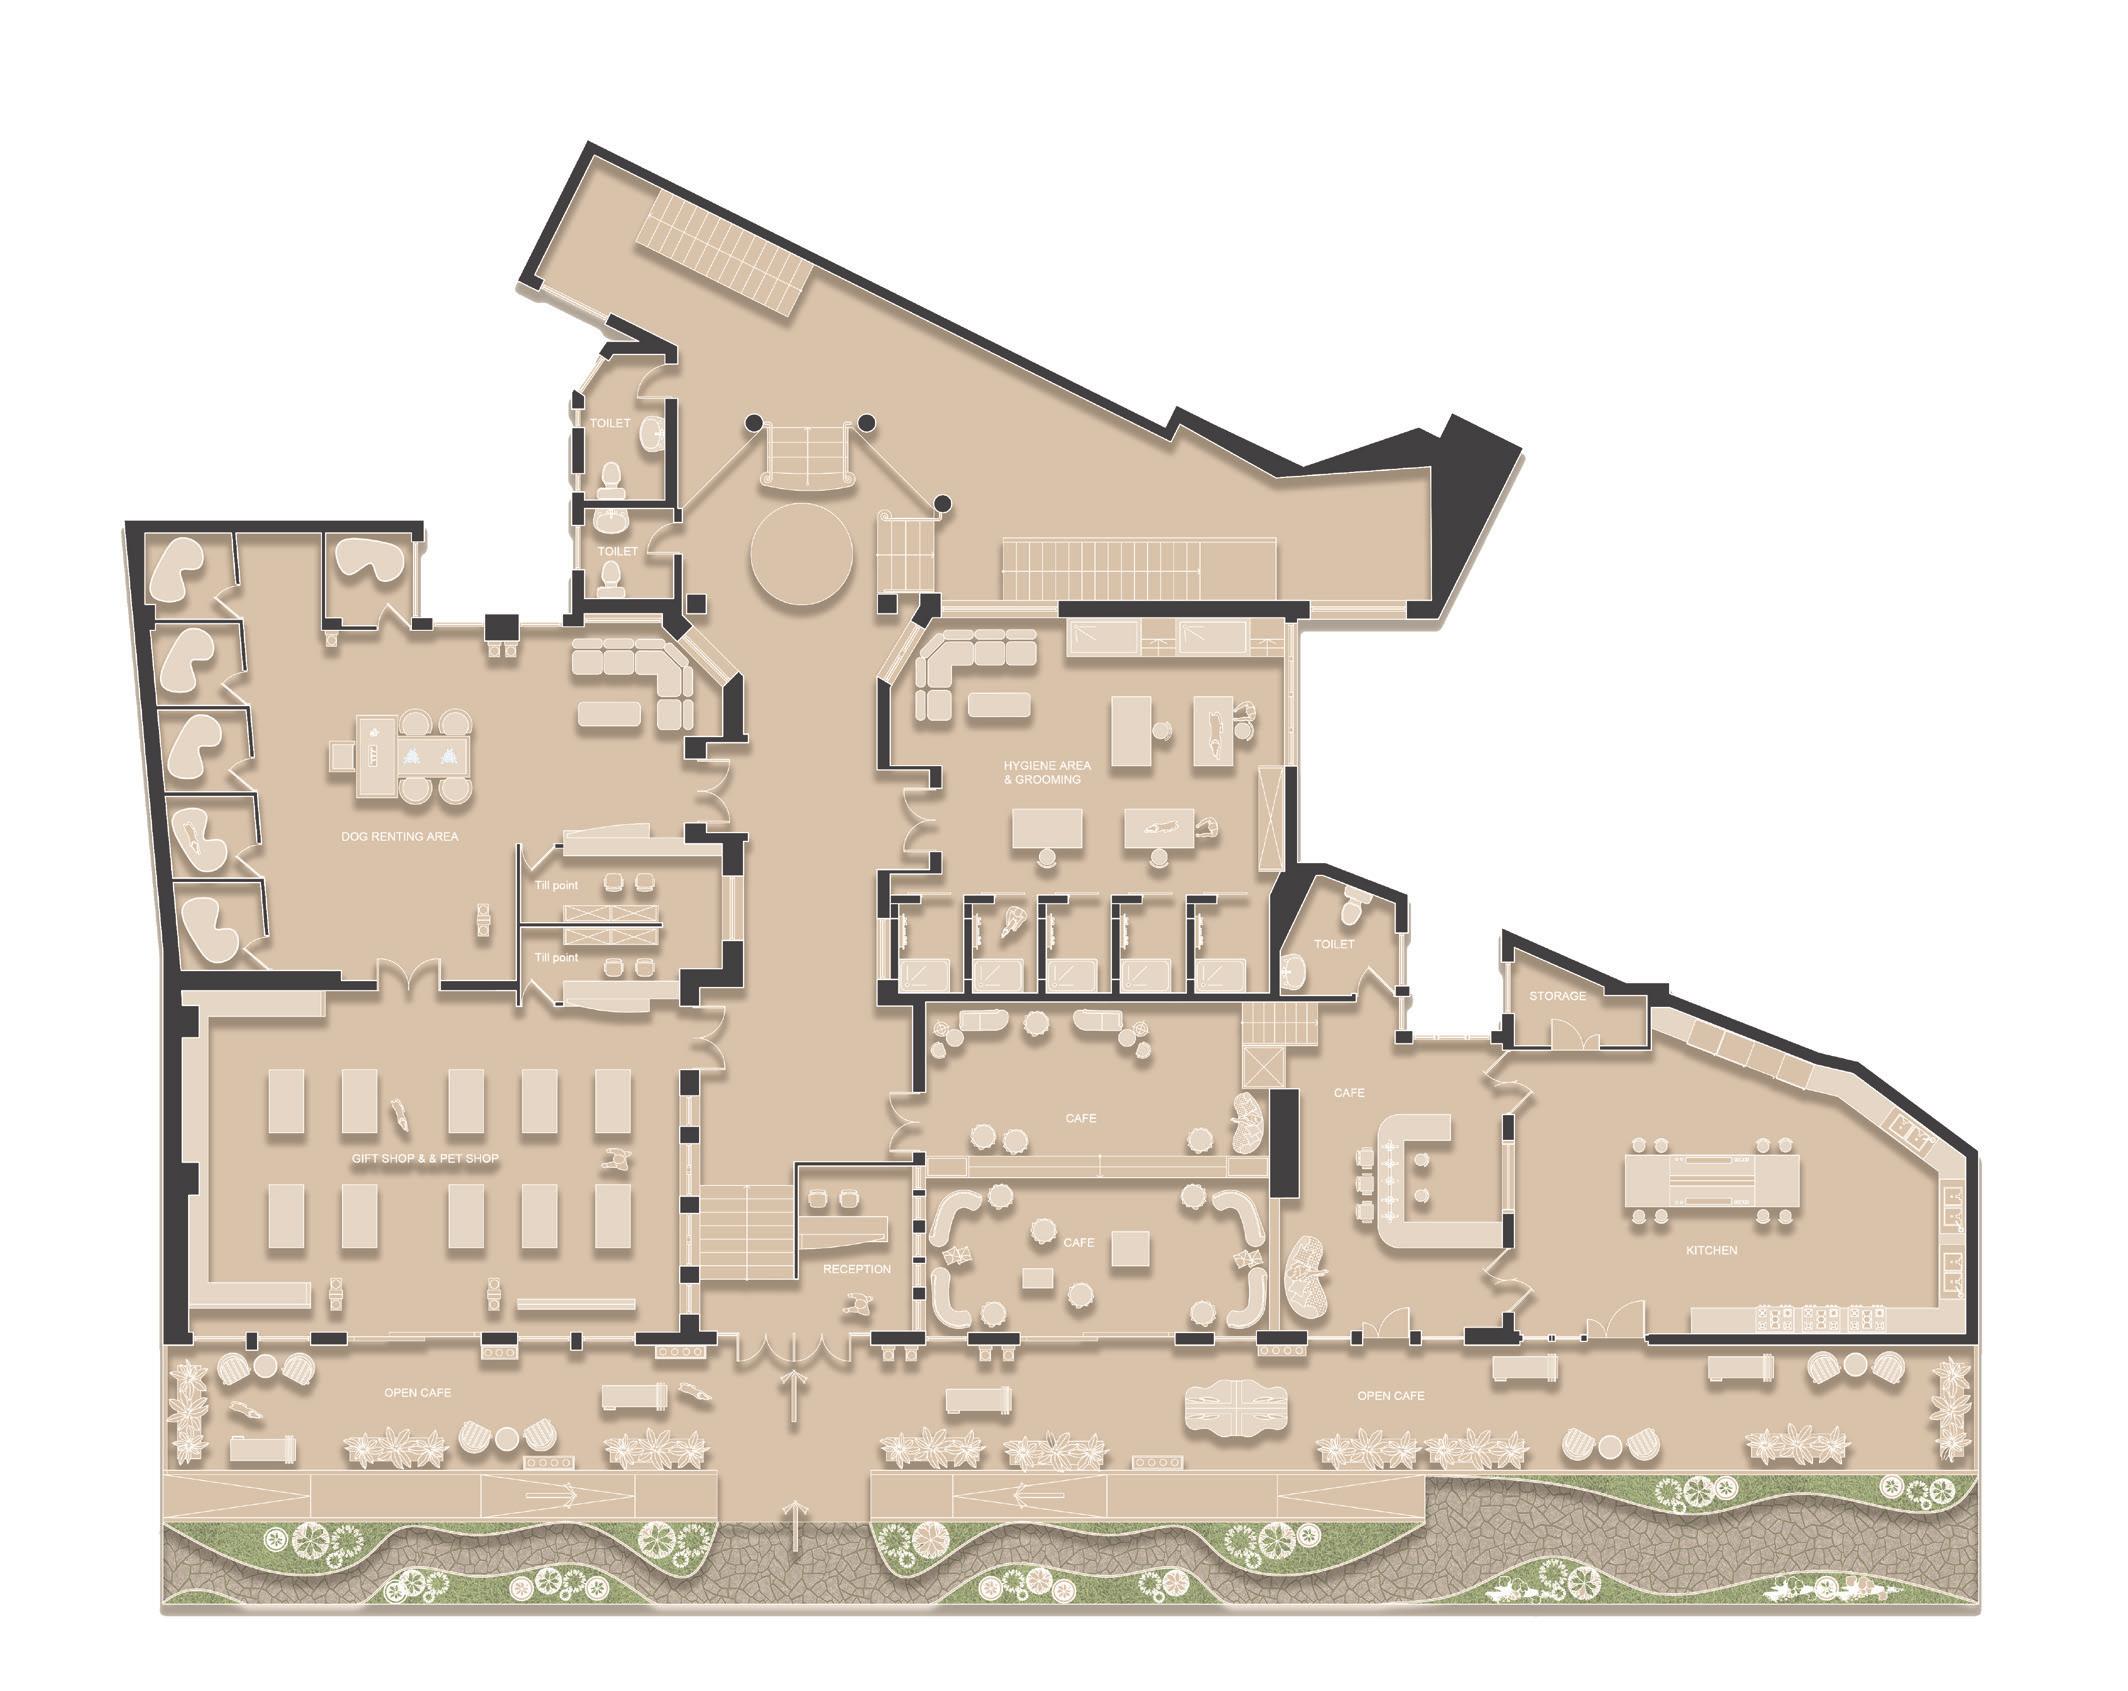
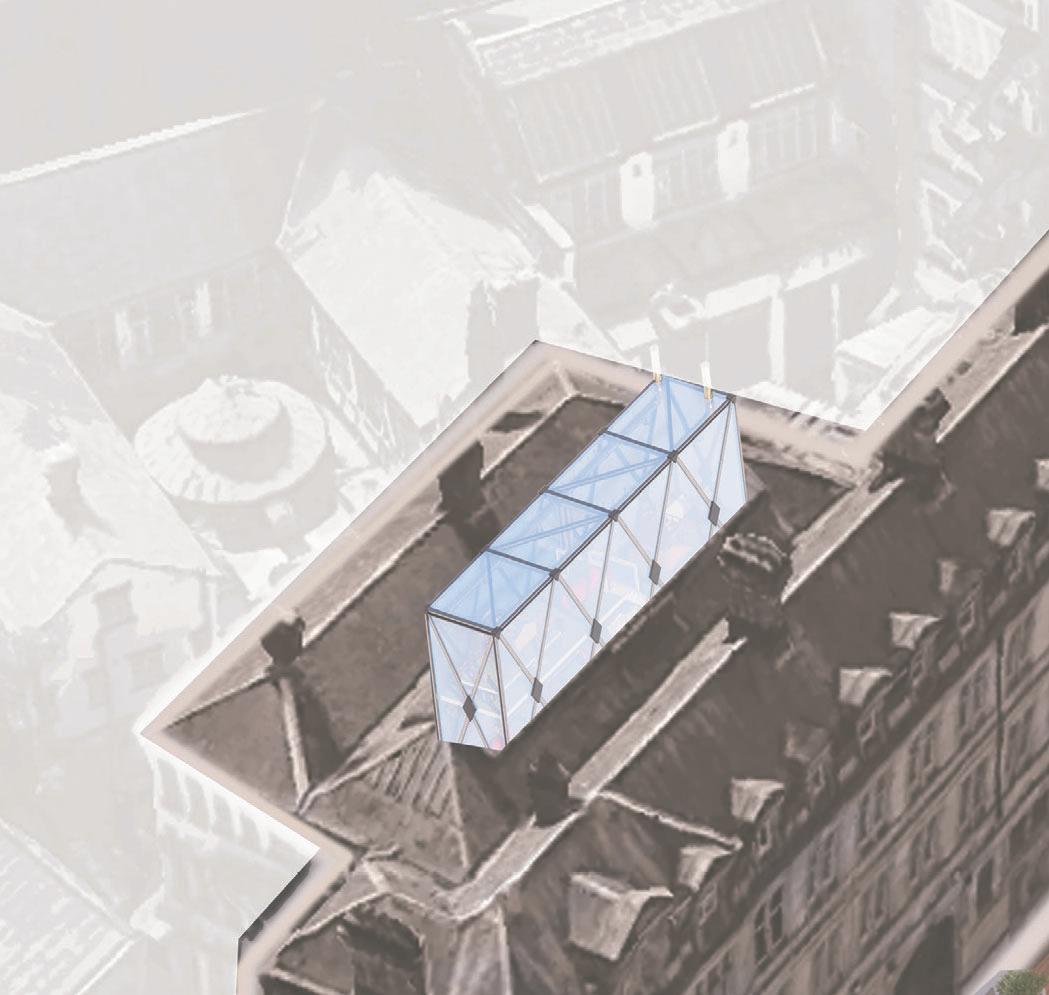
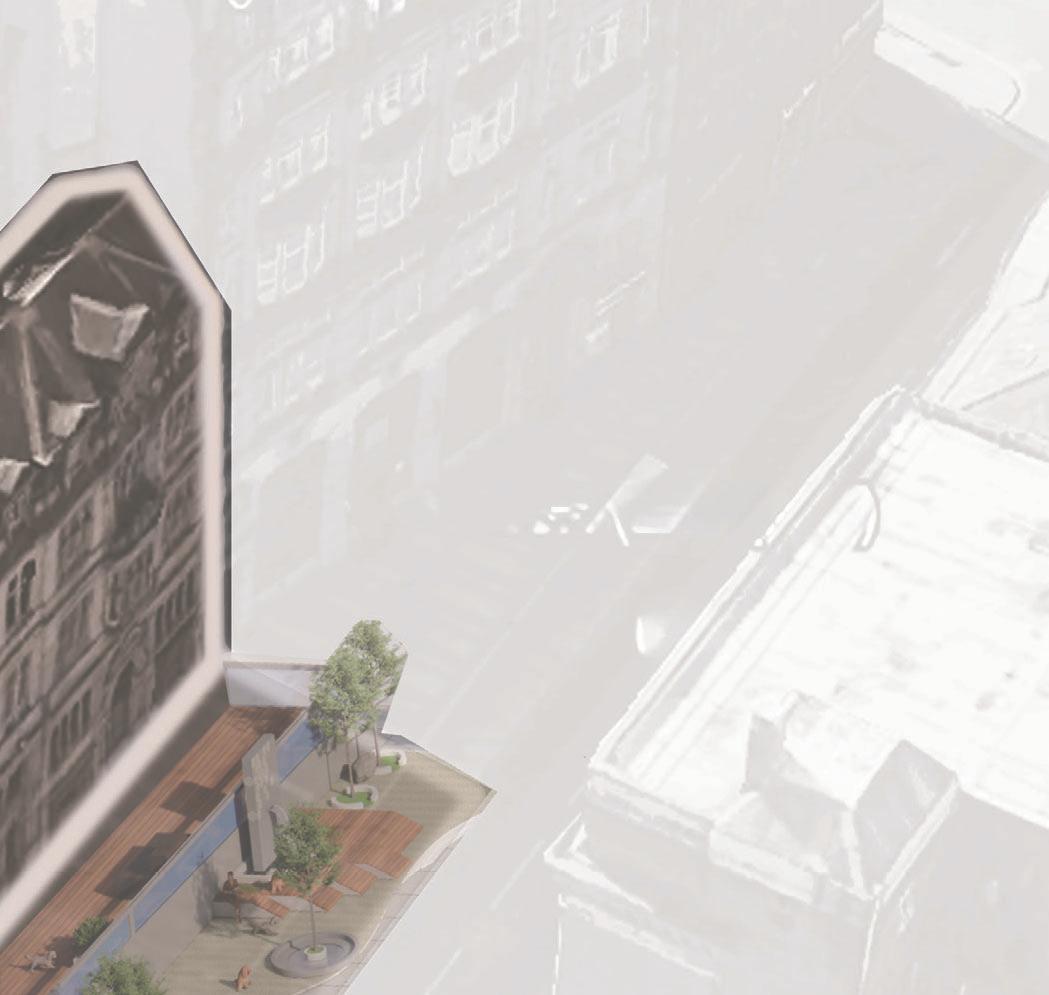
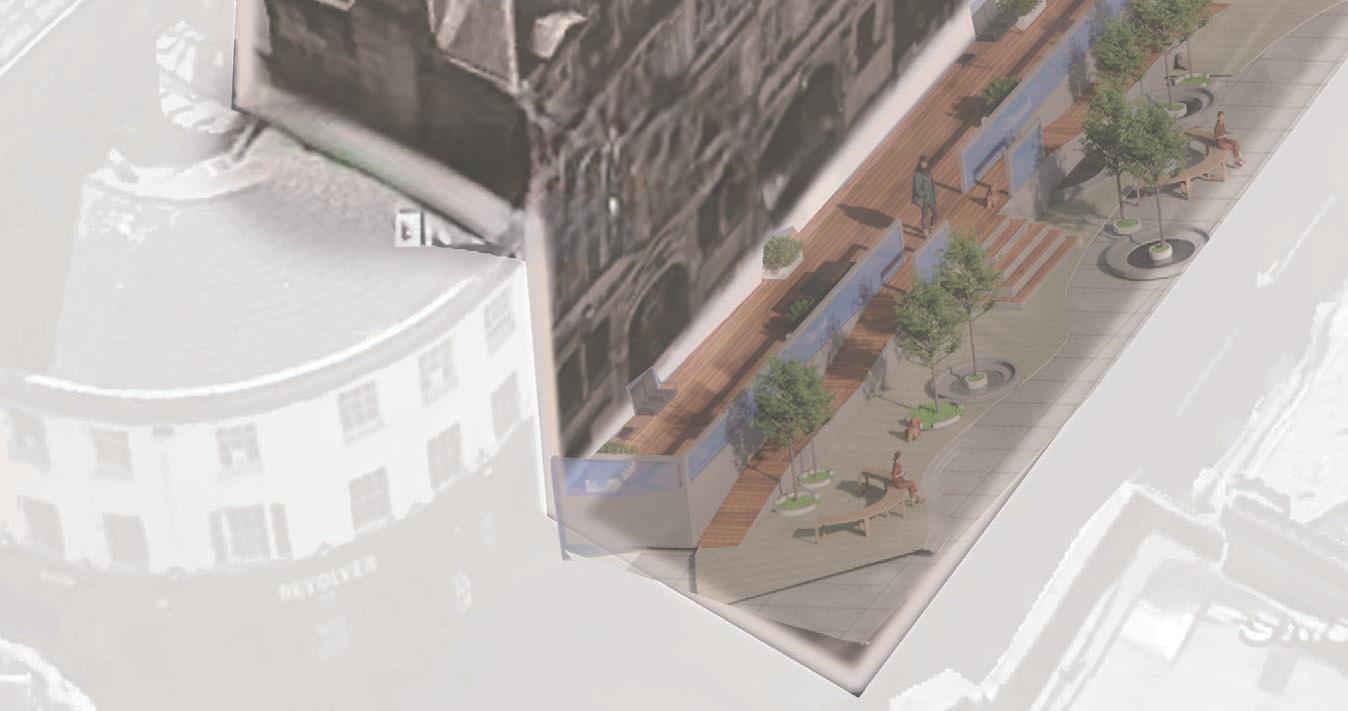
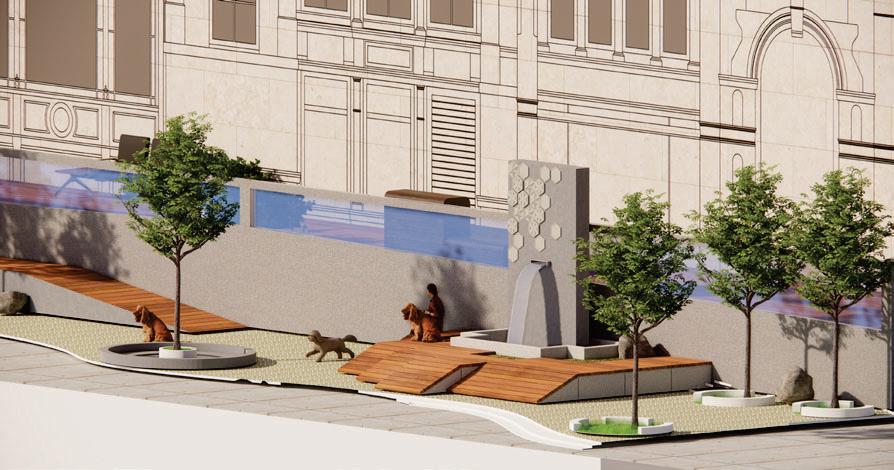
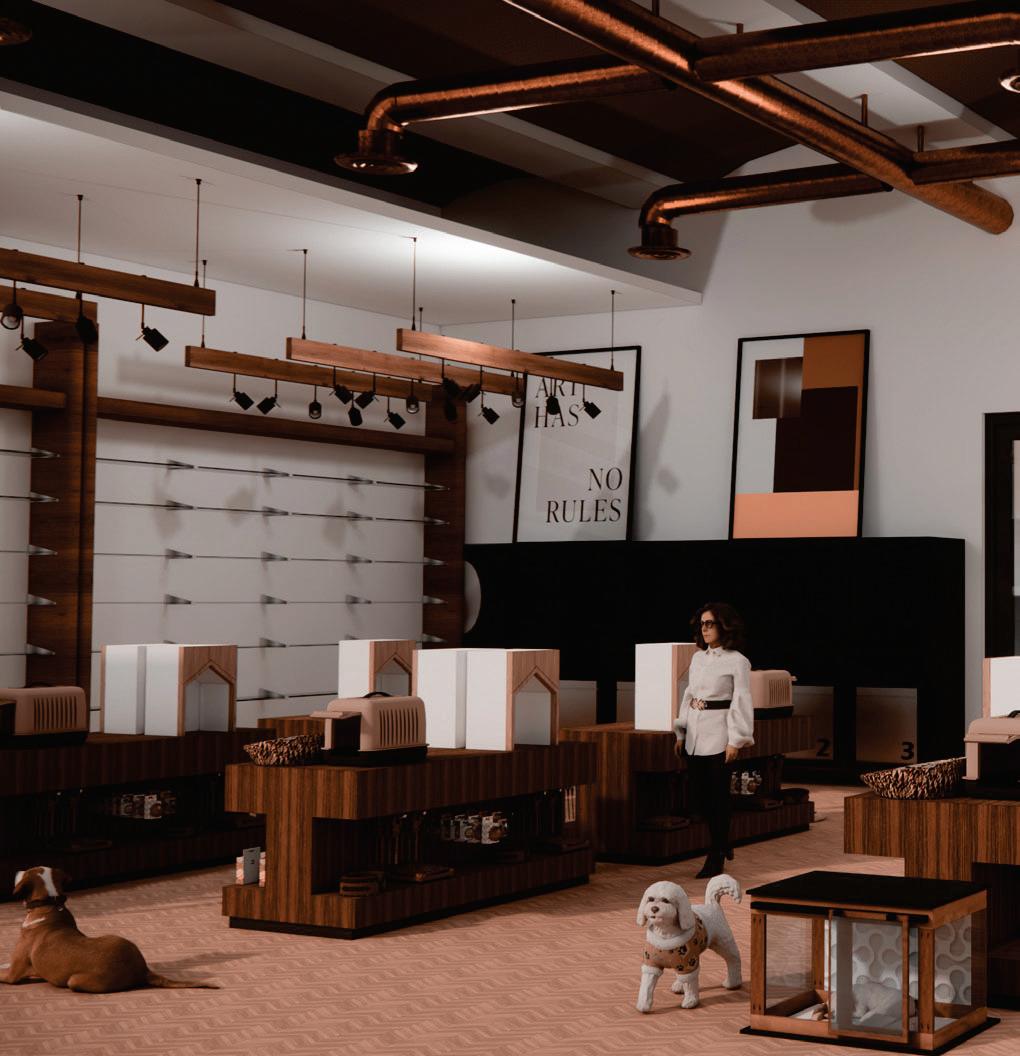
The project will house a UK-based arm of a professionals design the future of pet care and where the public and their pets can interact with animals will directly


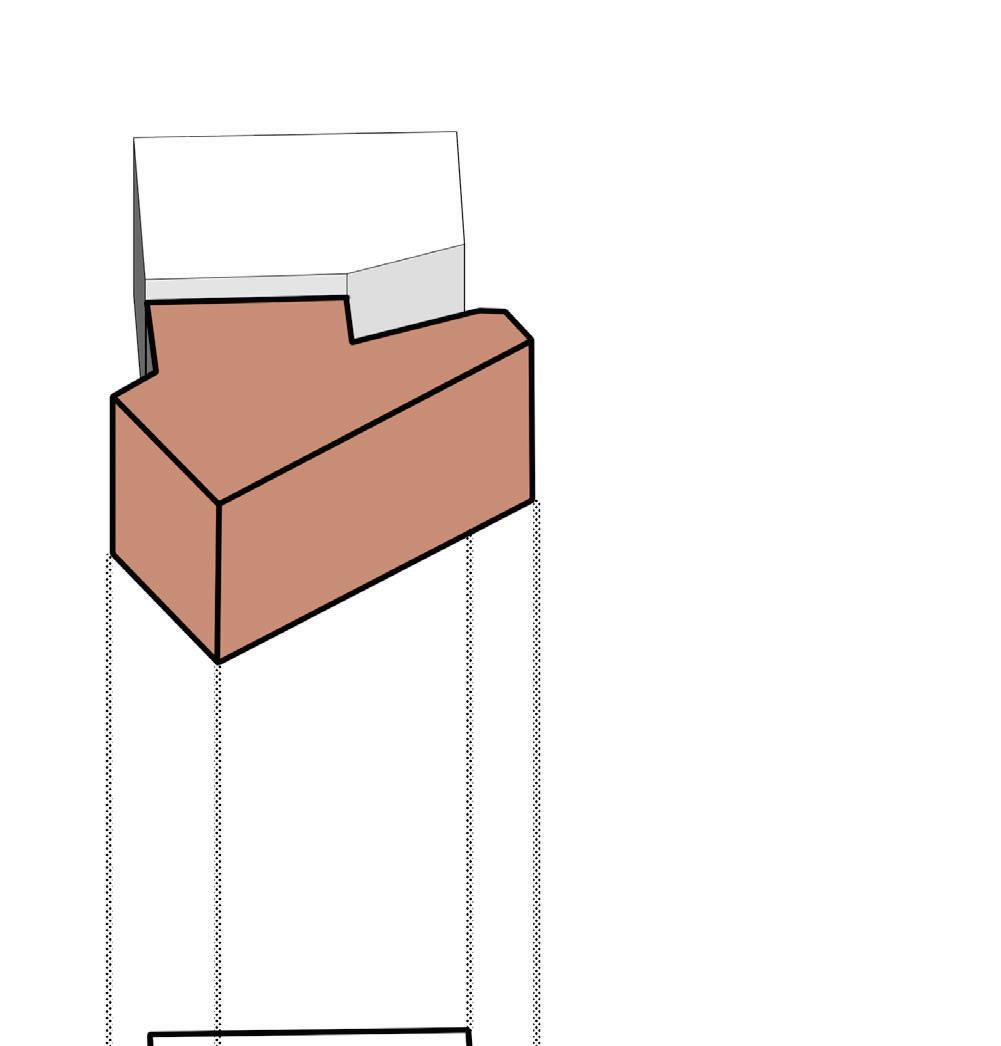
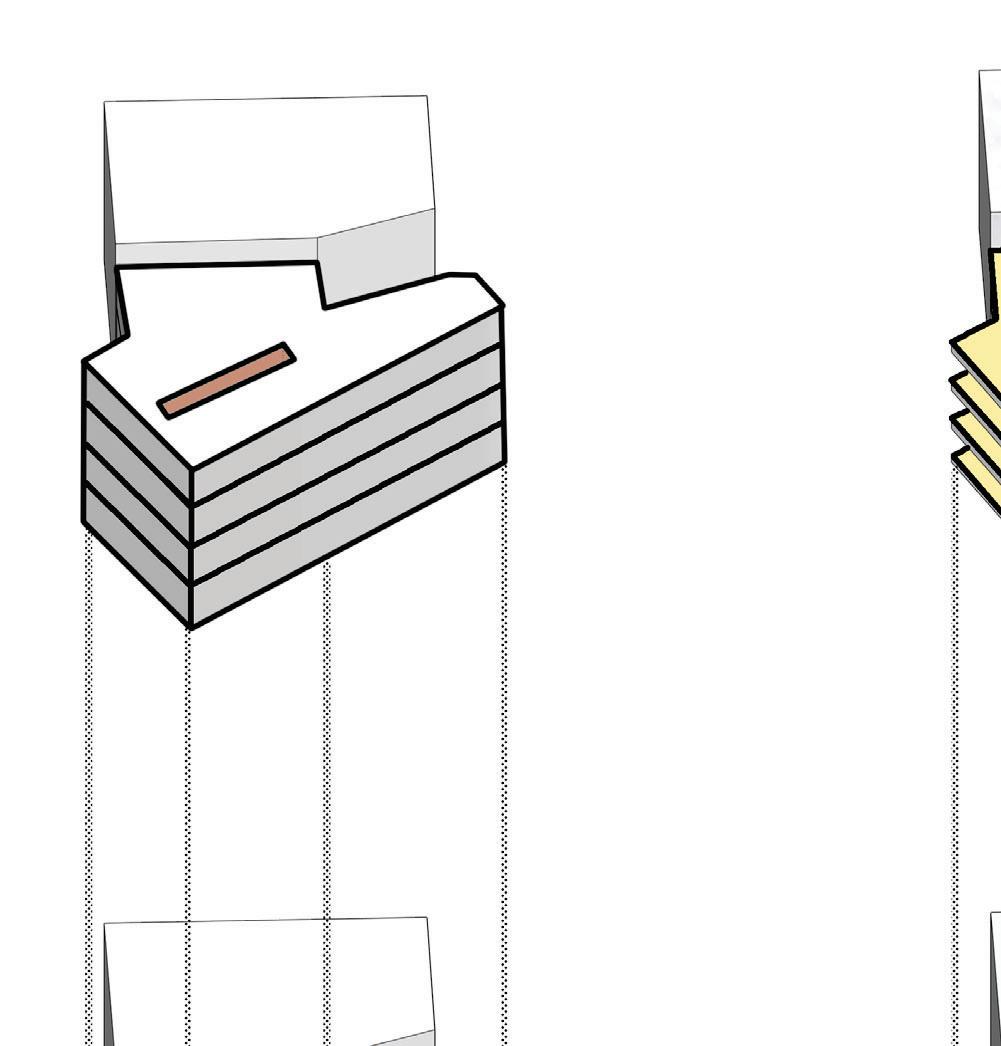
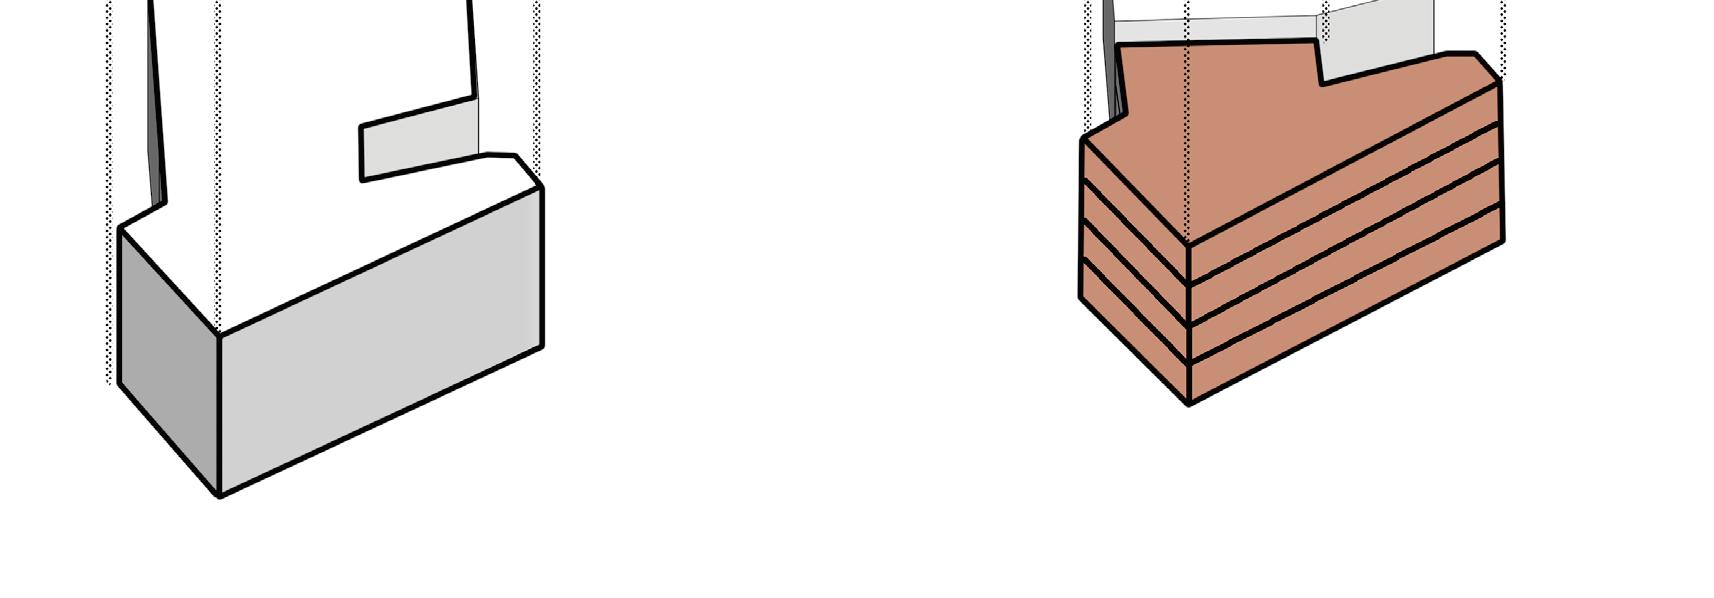
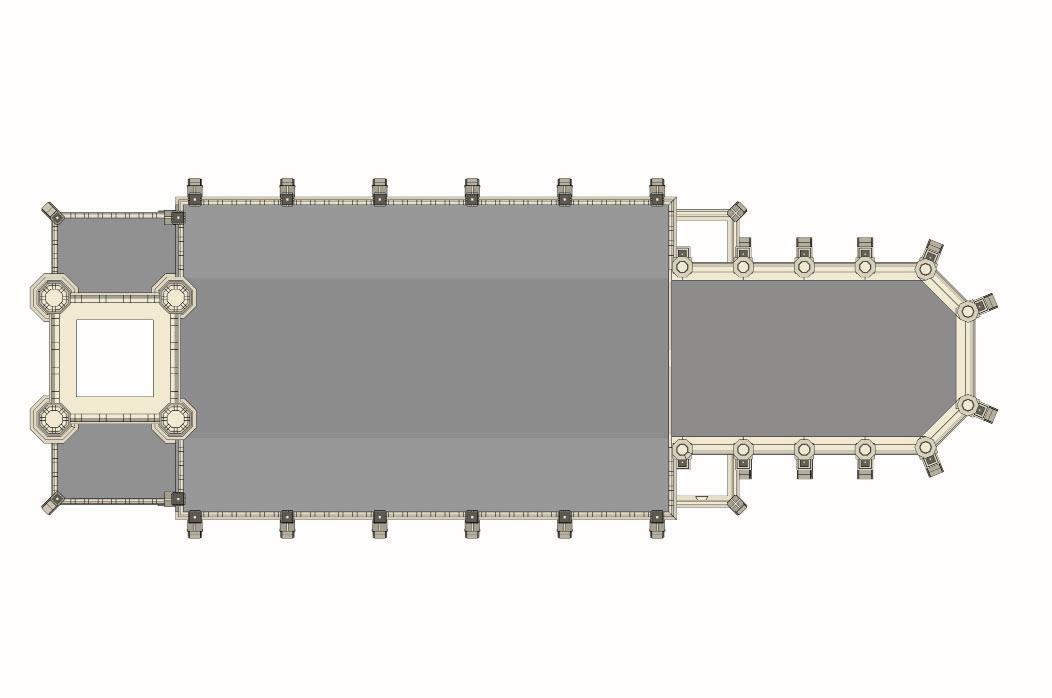
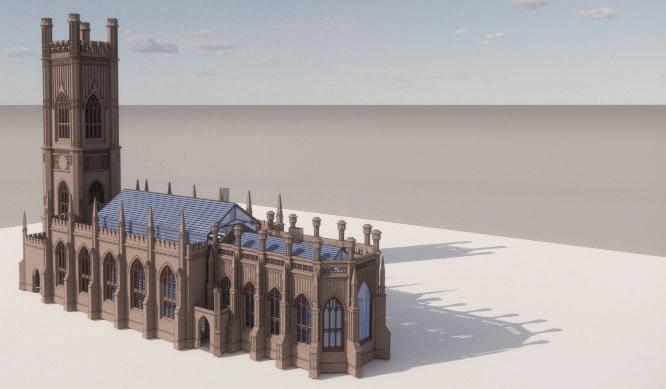
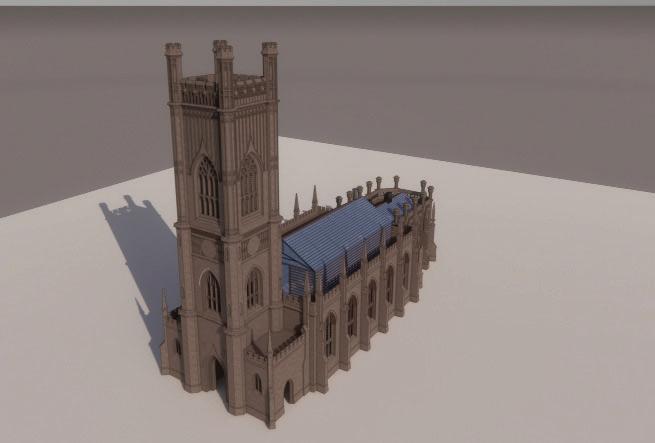
-Building shell
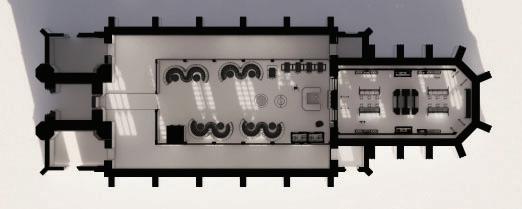
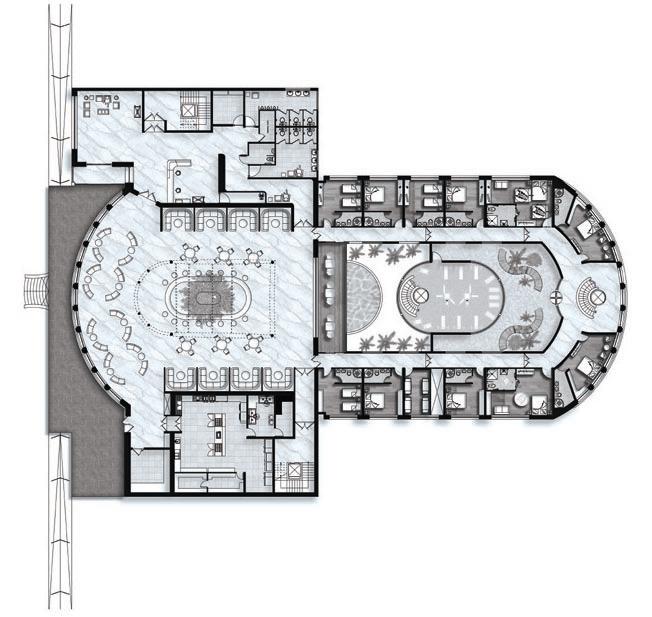
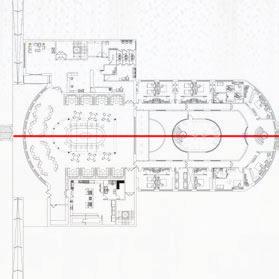
-Proposed areas
-Proposed areas
-proposed area for
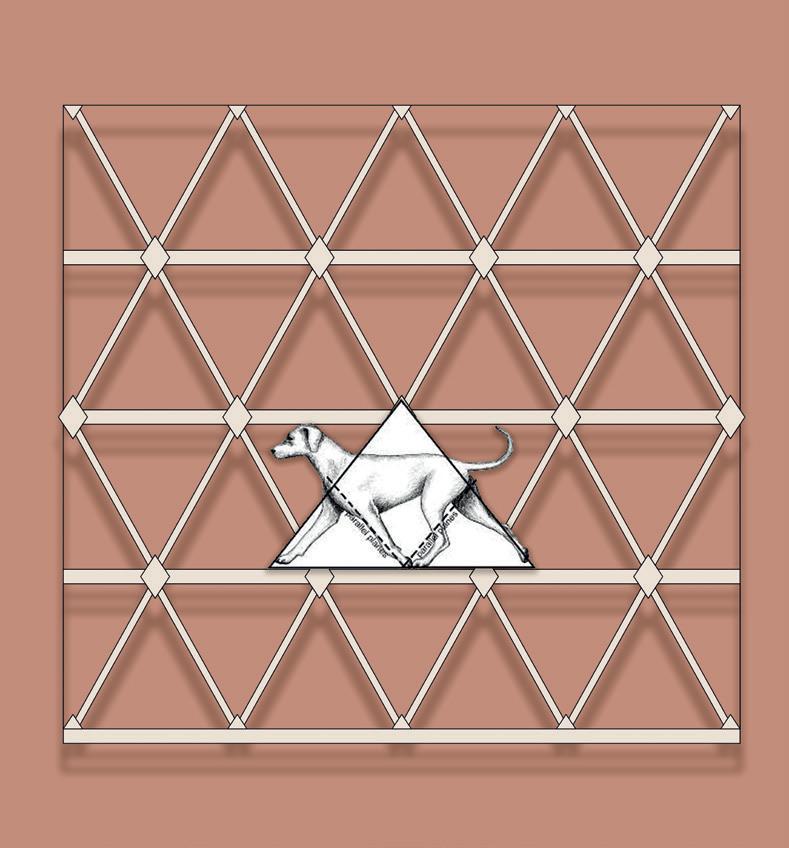
proving that the most resilient and elegant forms are those that have already
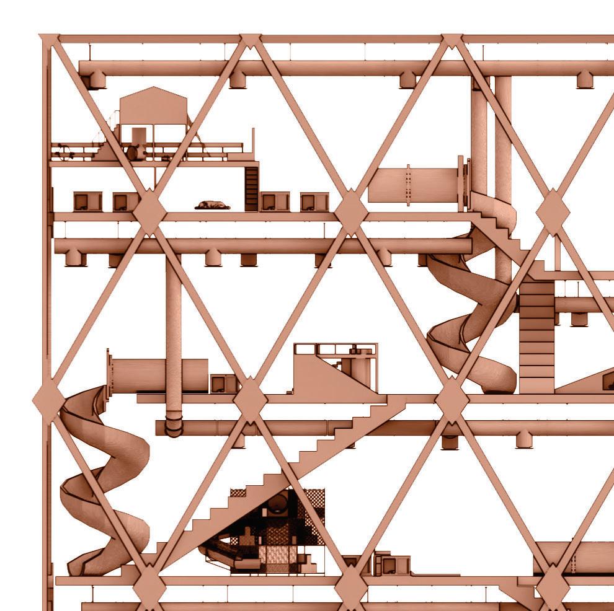
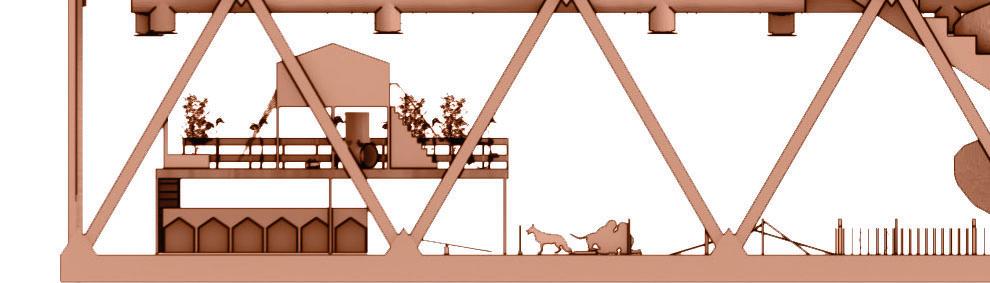
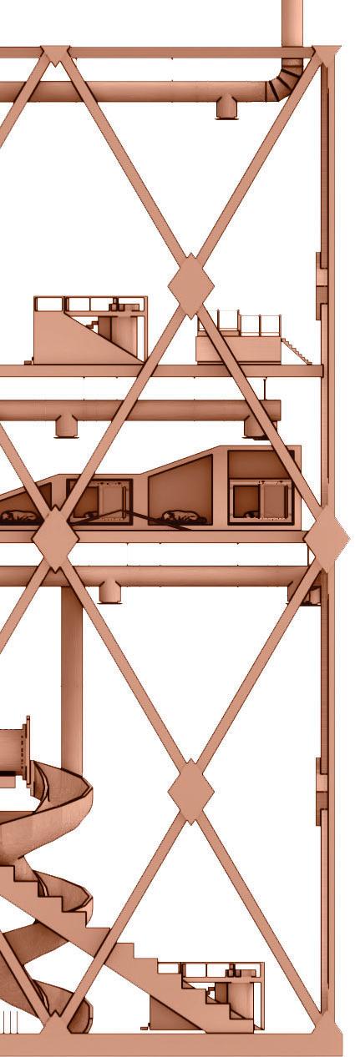
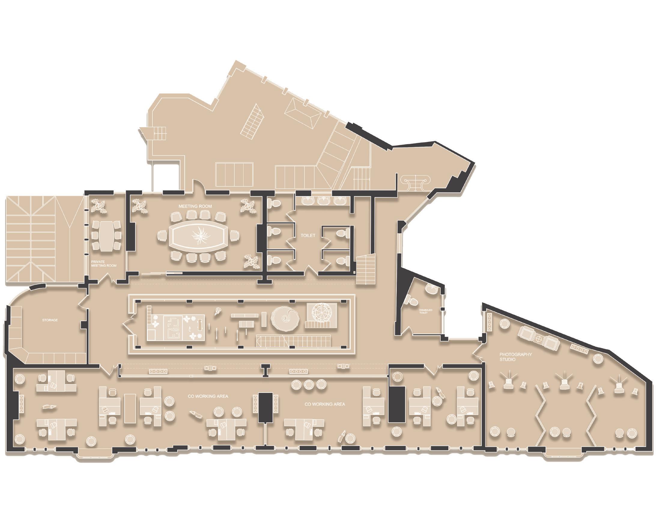
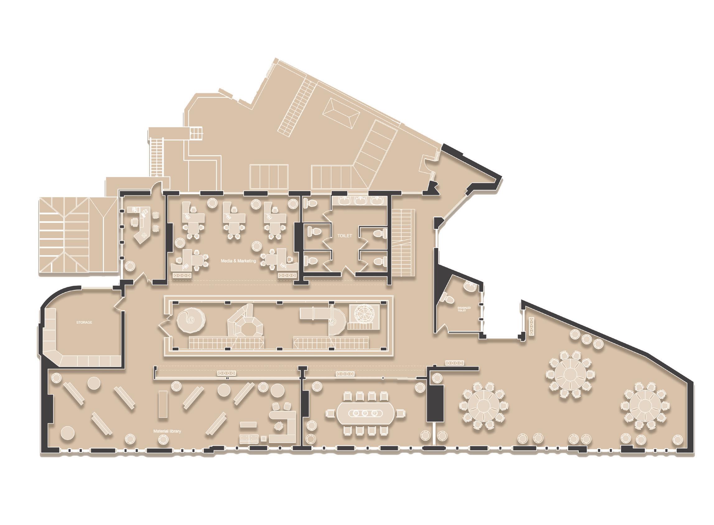
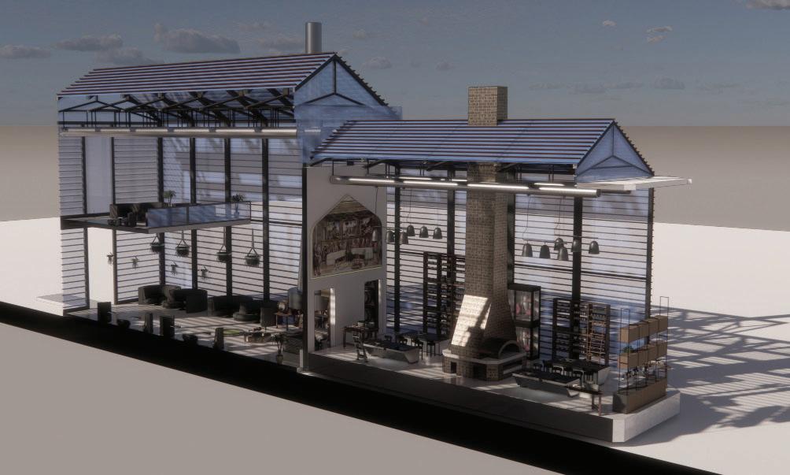
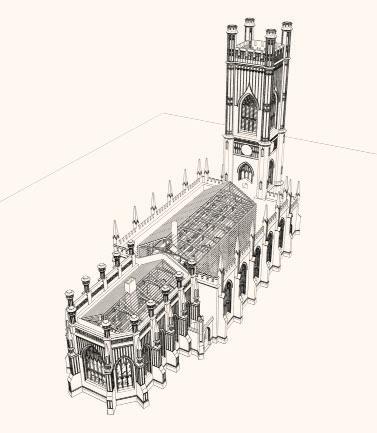
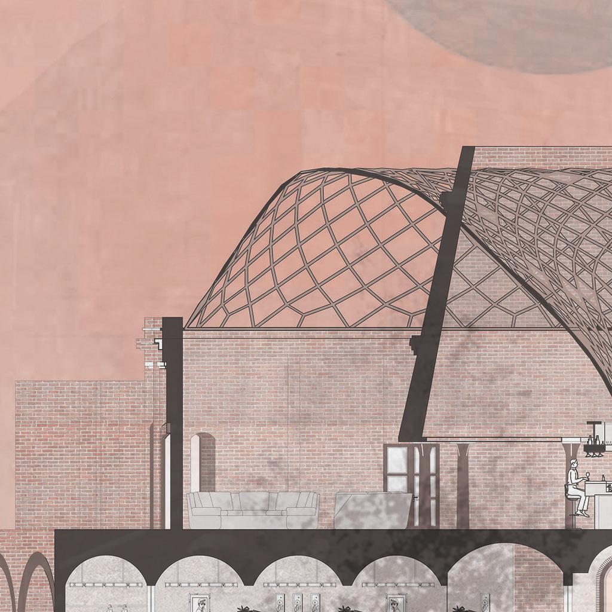
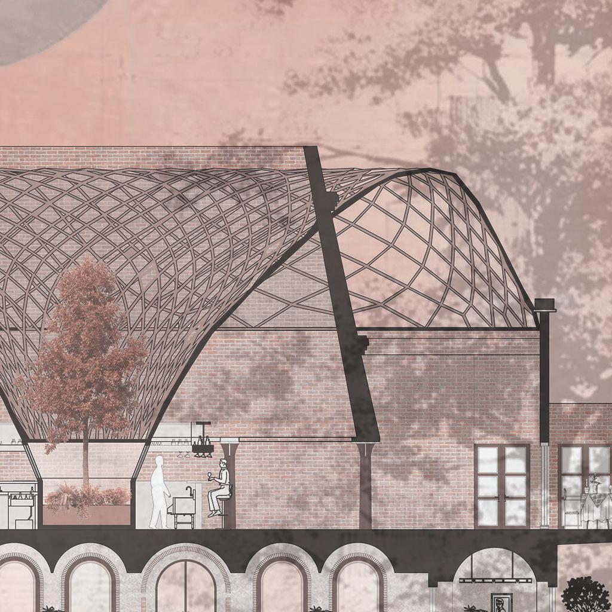
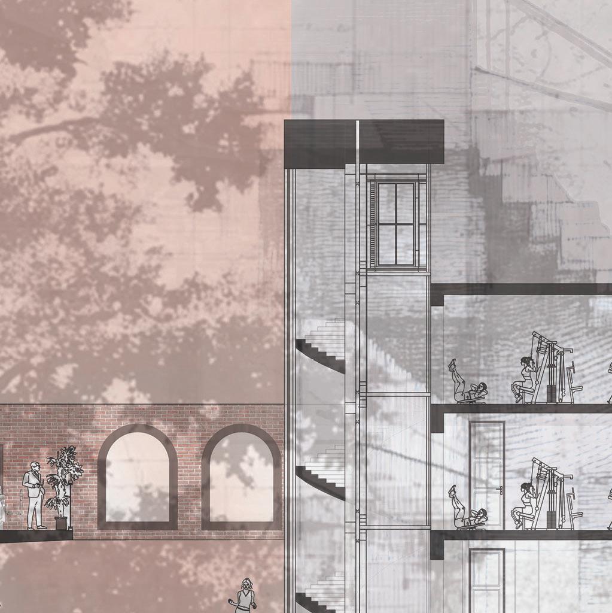
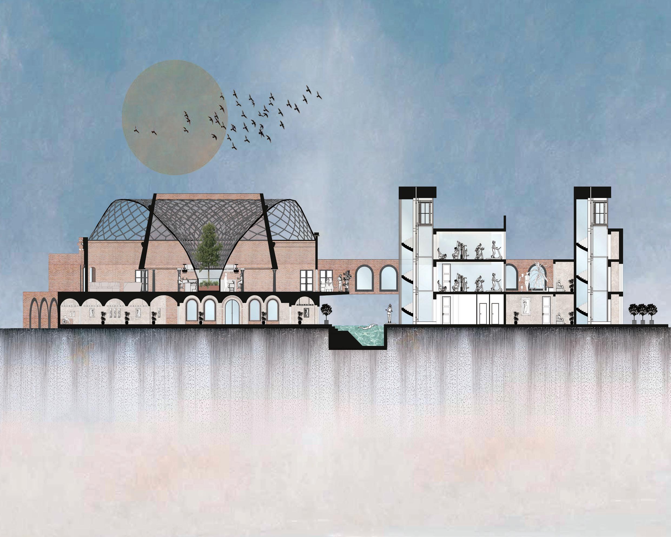
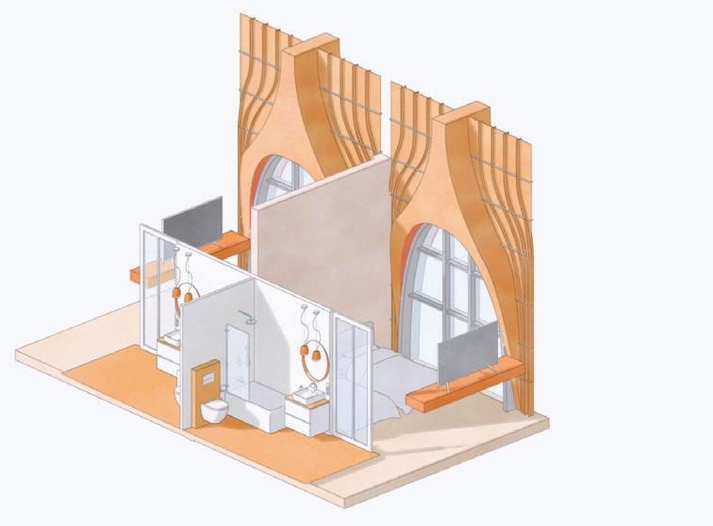
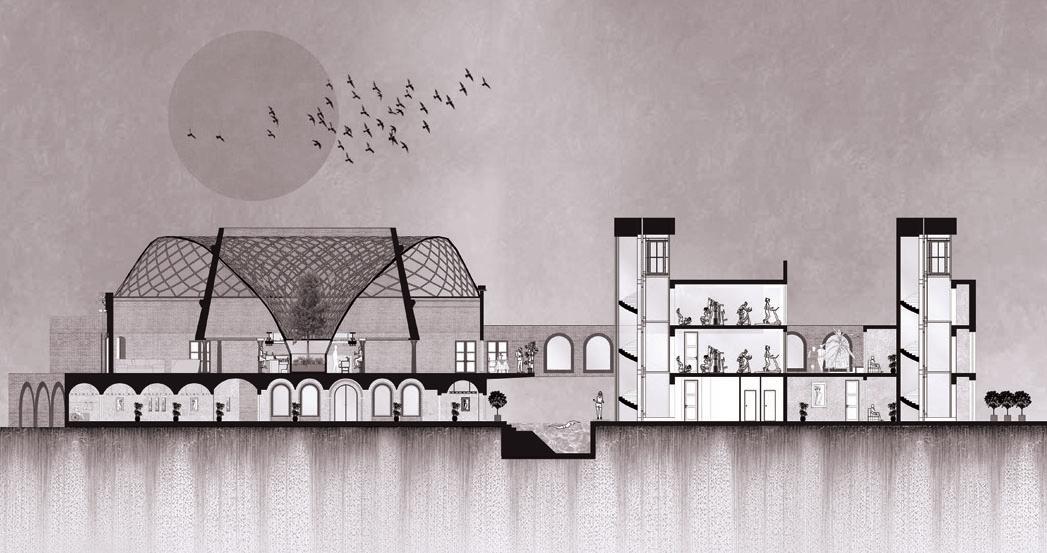
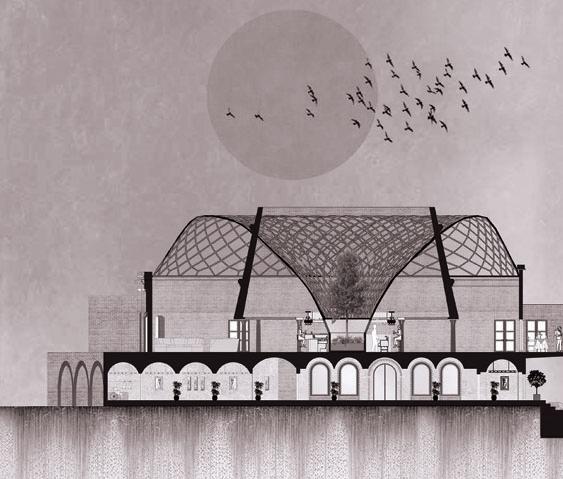
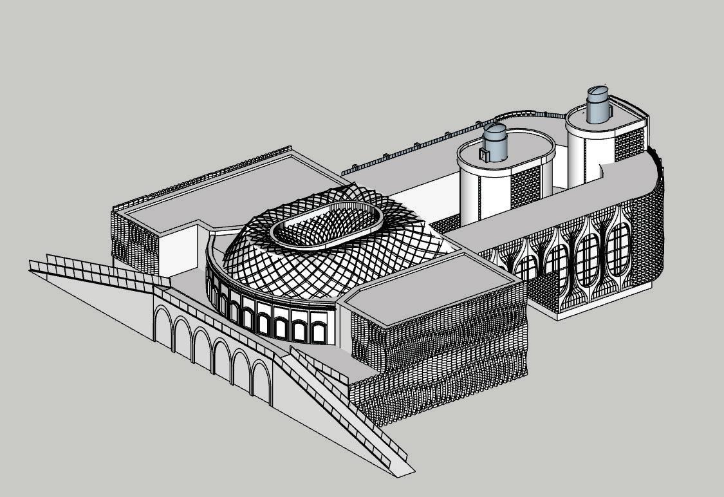
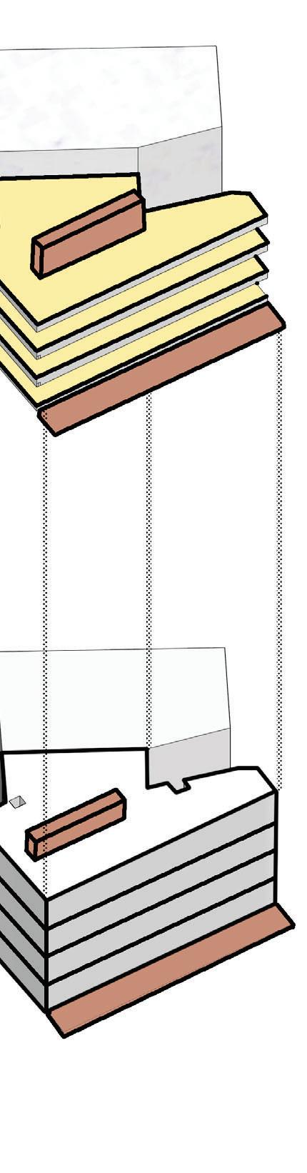
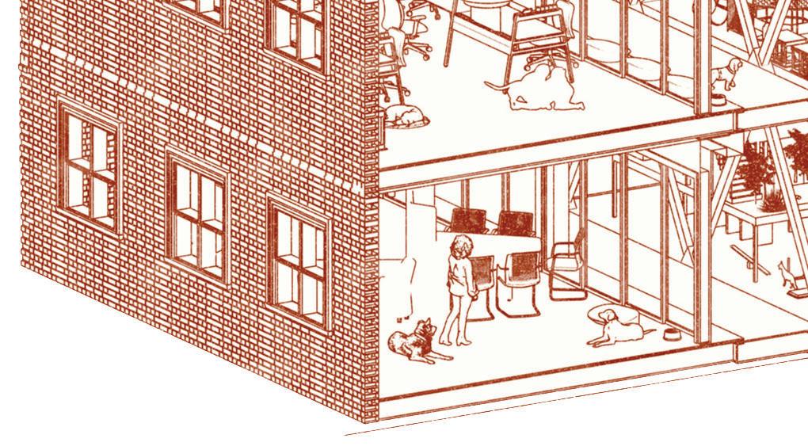
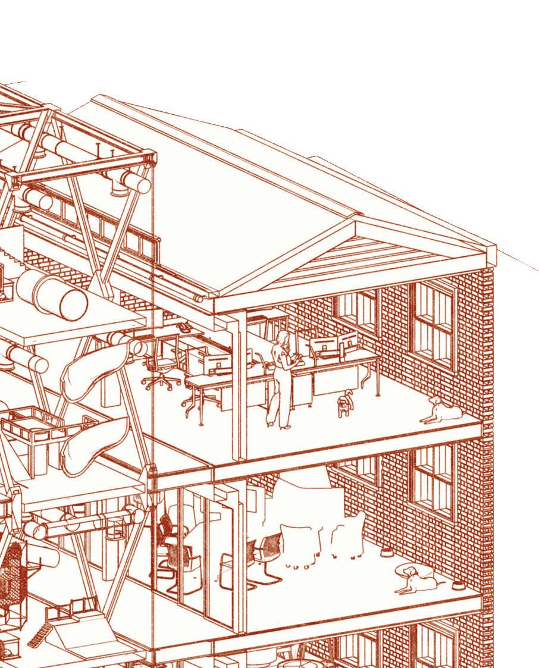
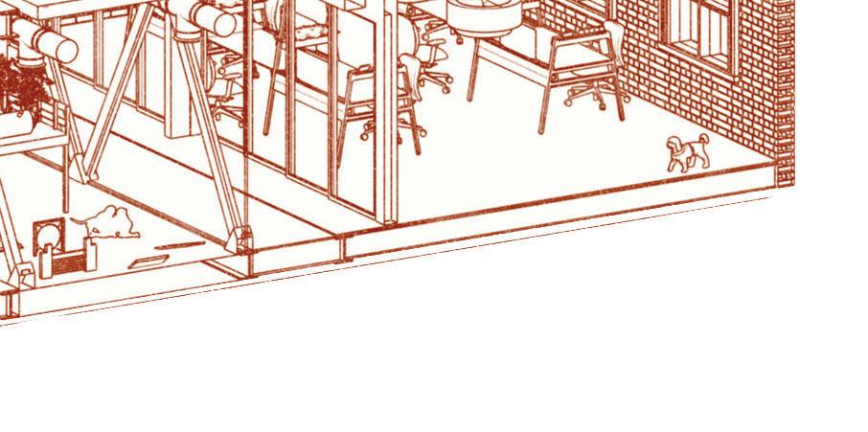
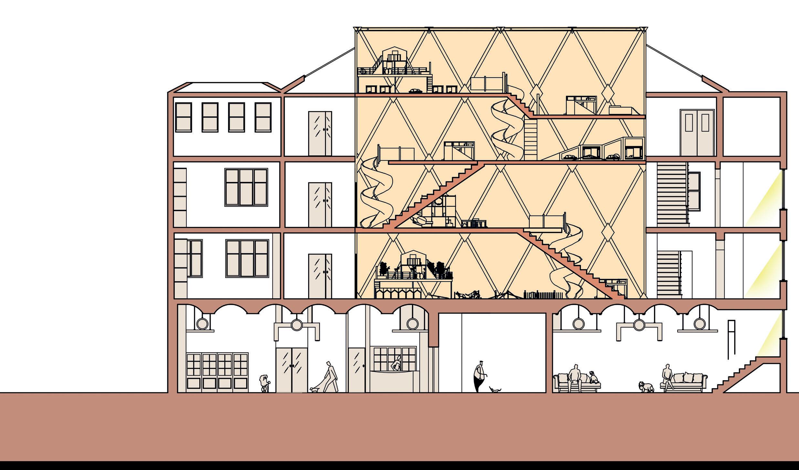
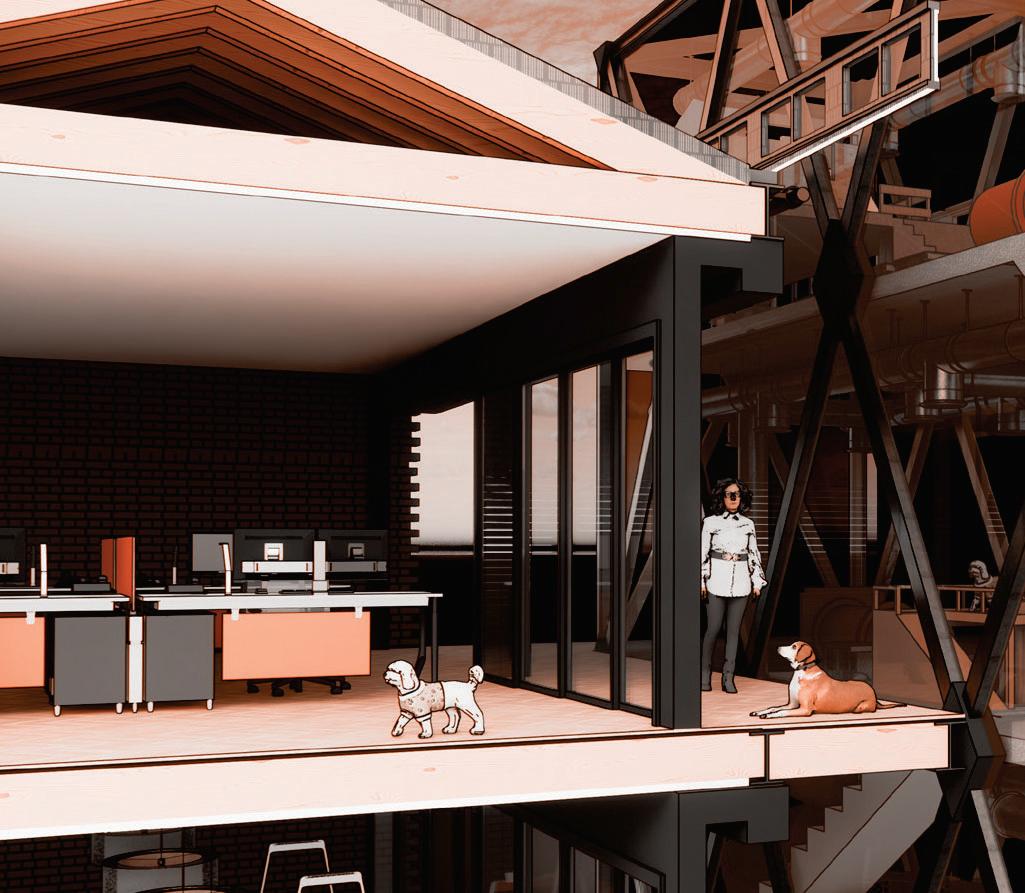
Axonometric section revealing interior spaces.
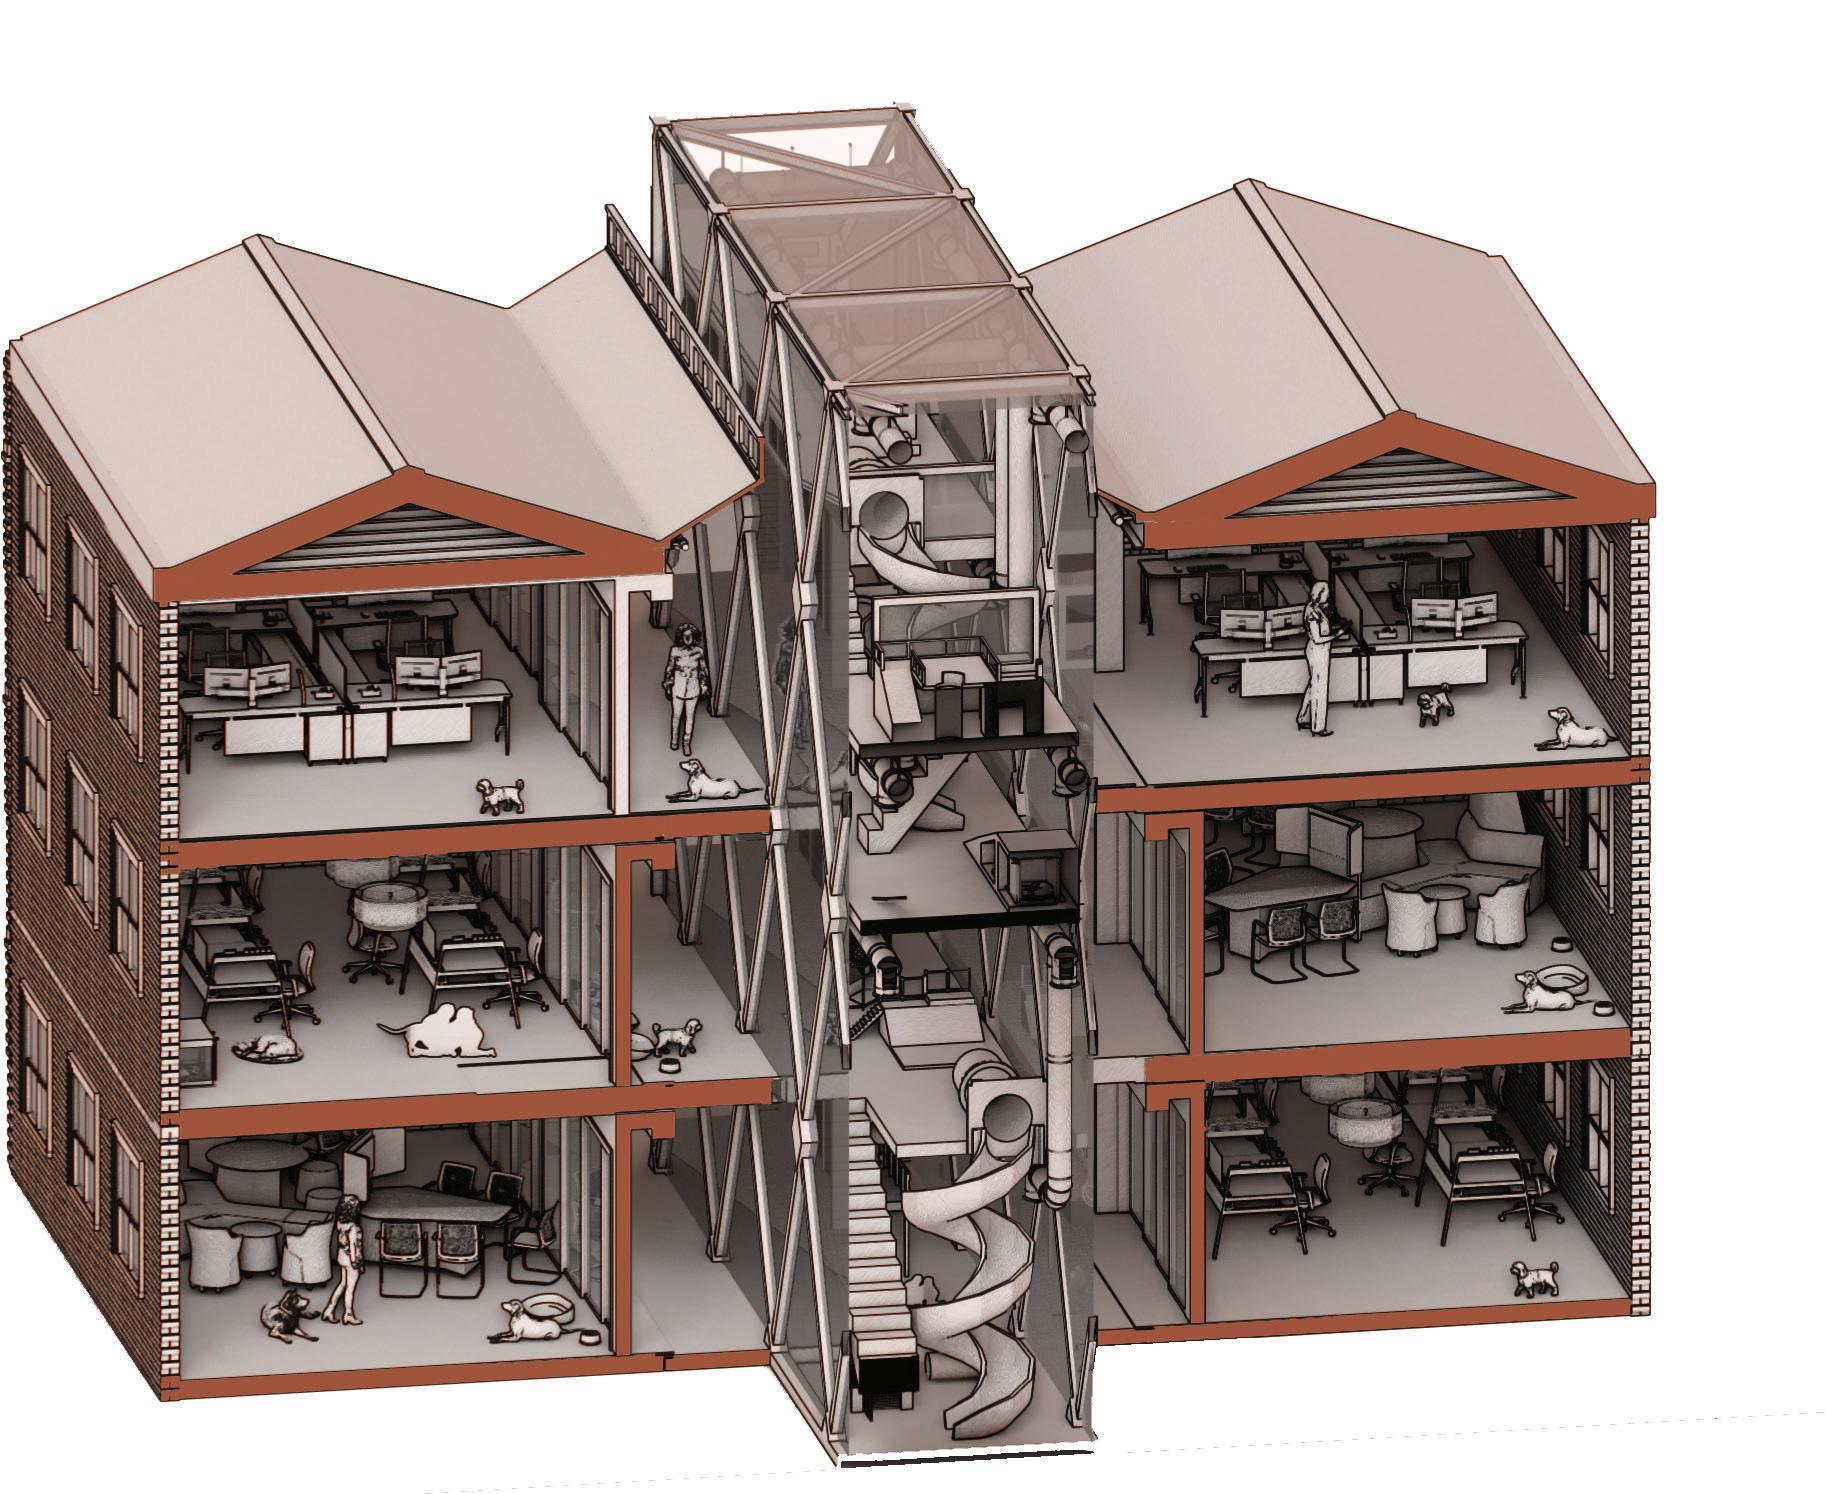
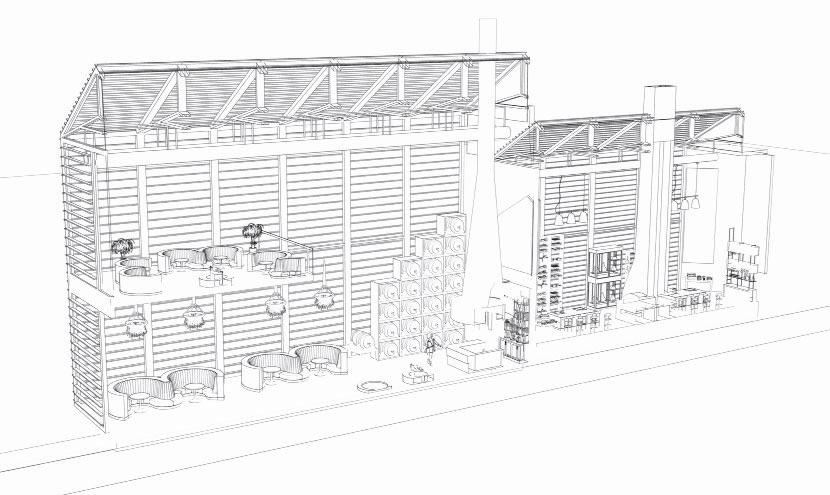
Axonometric section revealing interior spaces.
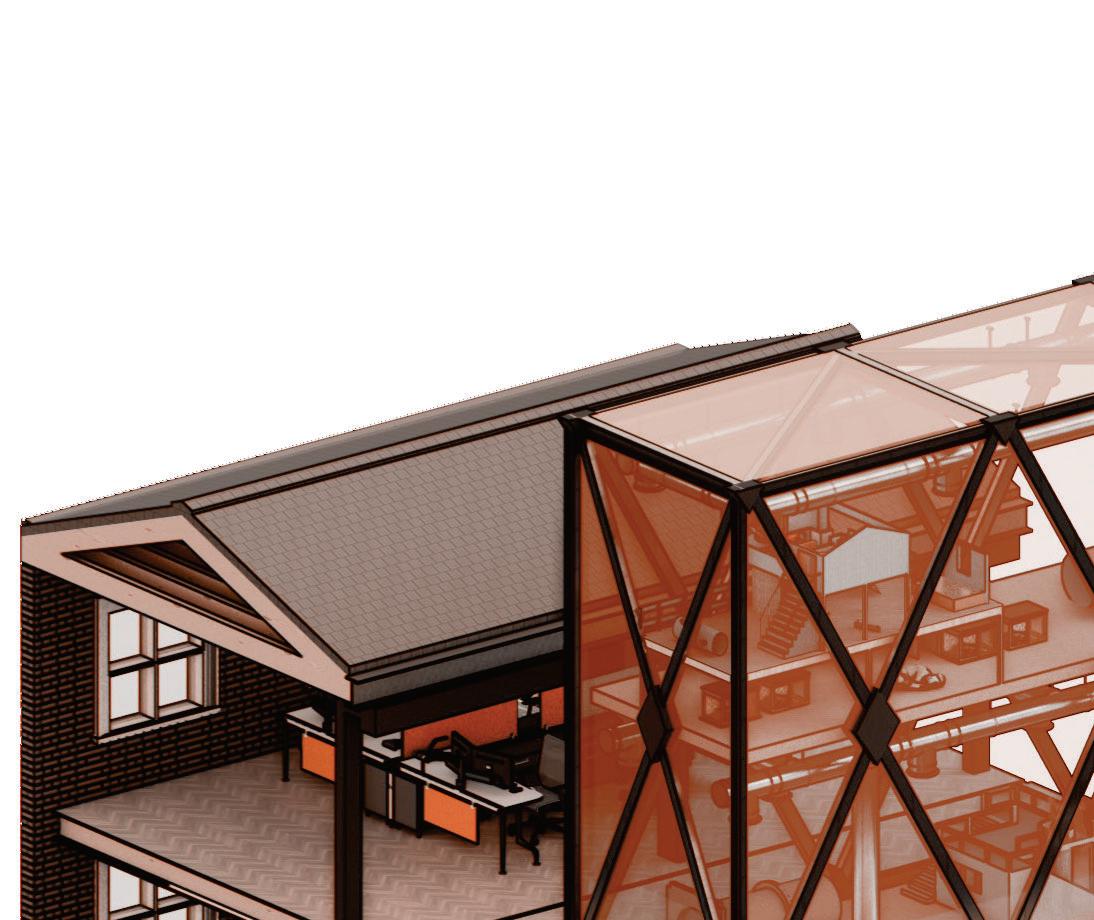
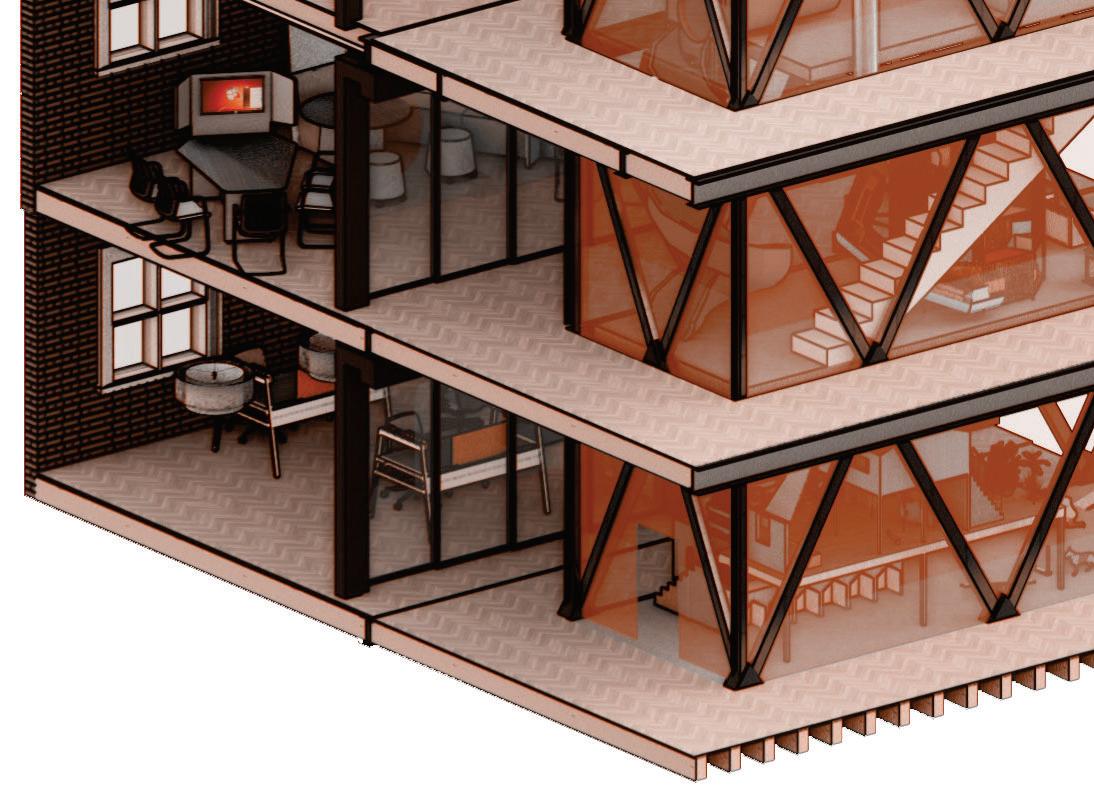
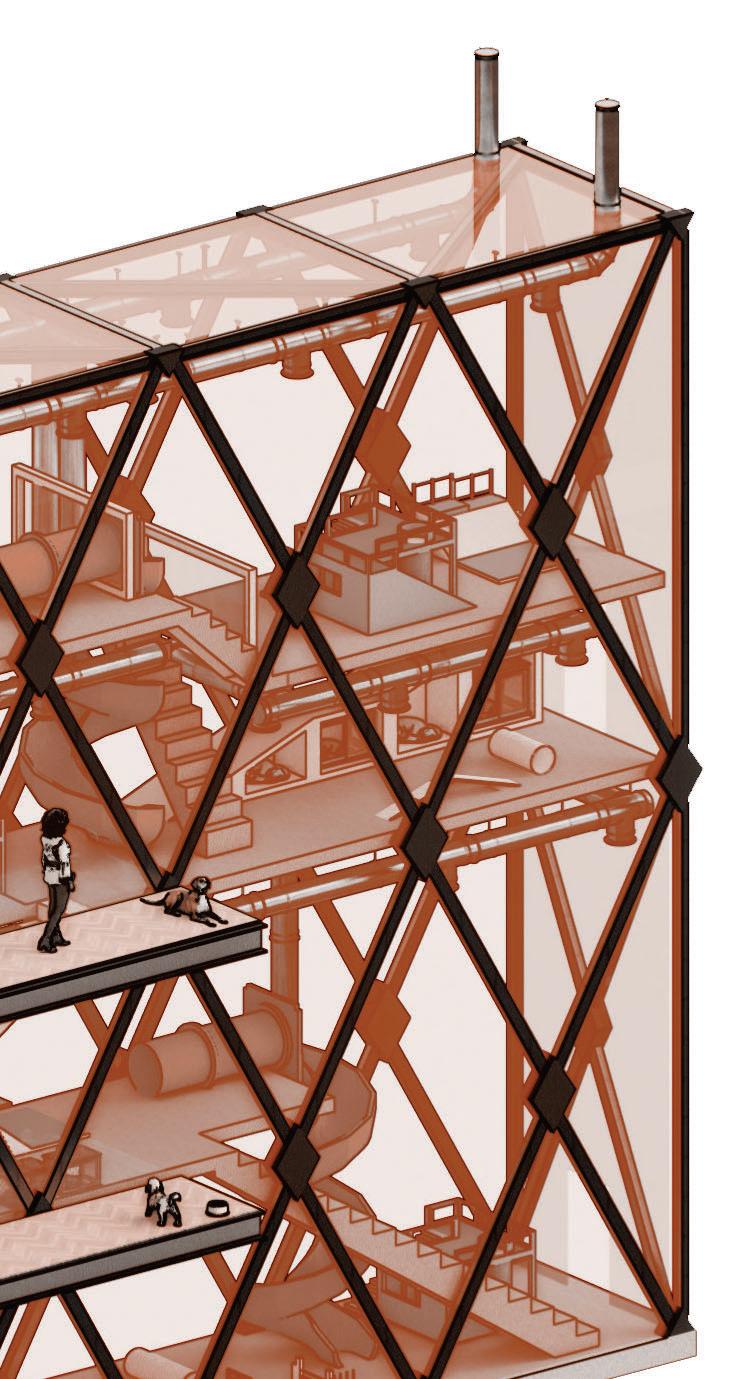
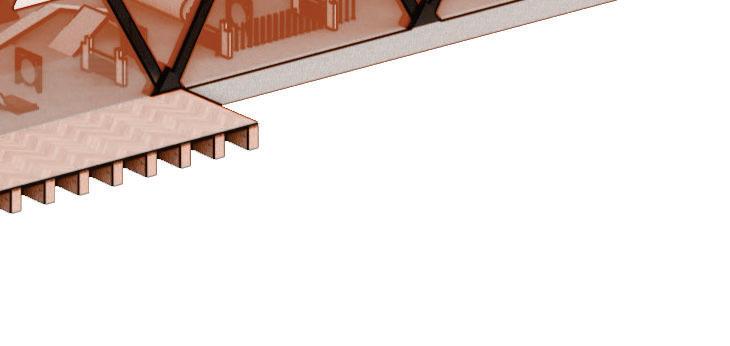
Axonometric section revealing interior spaces.
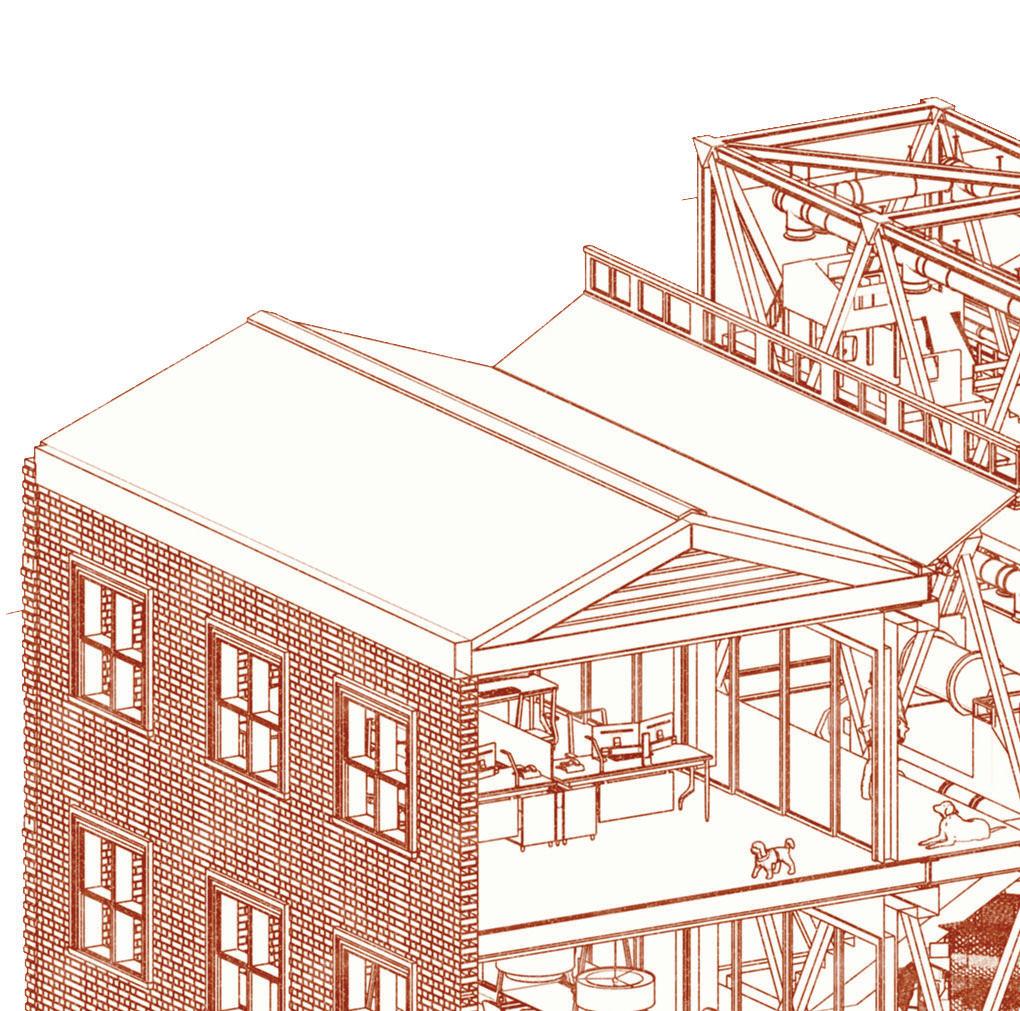
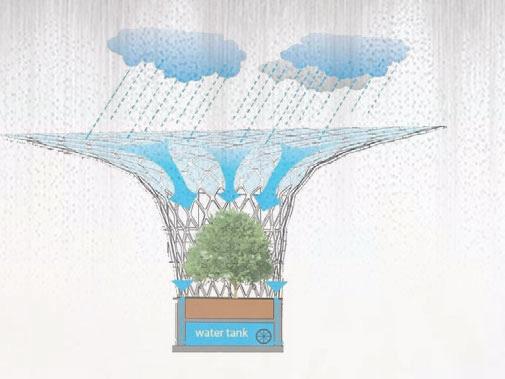
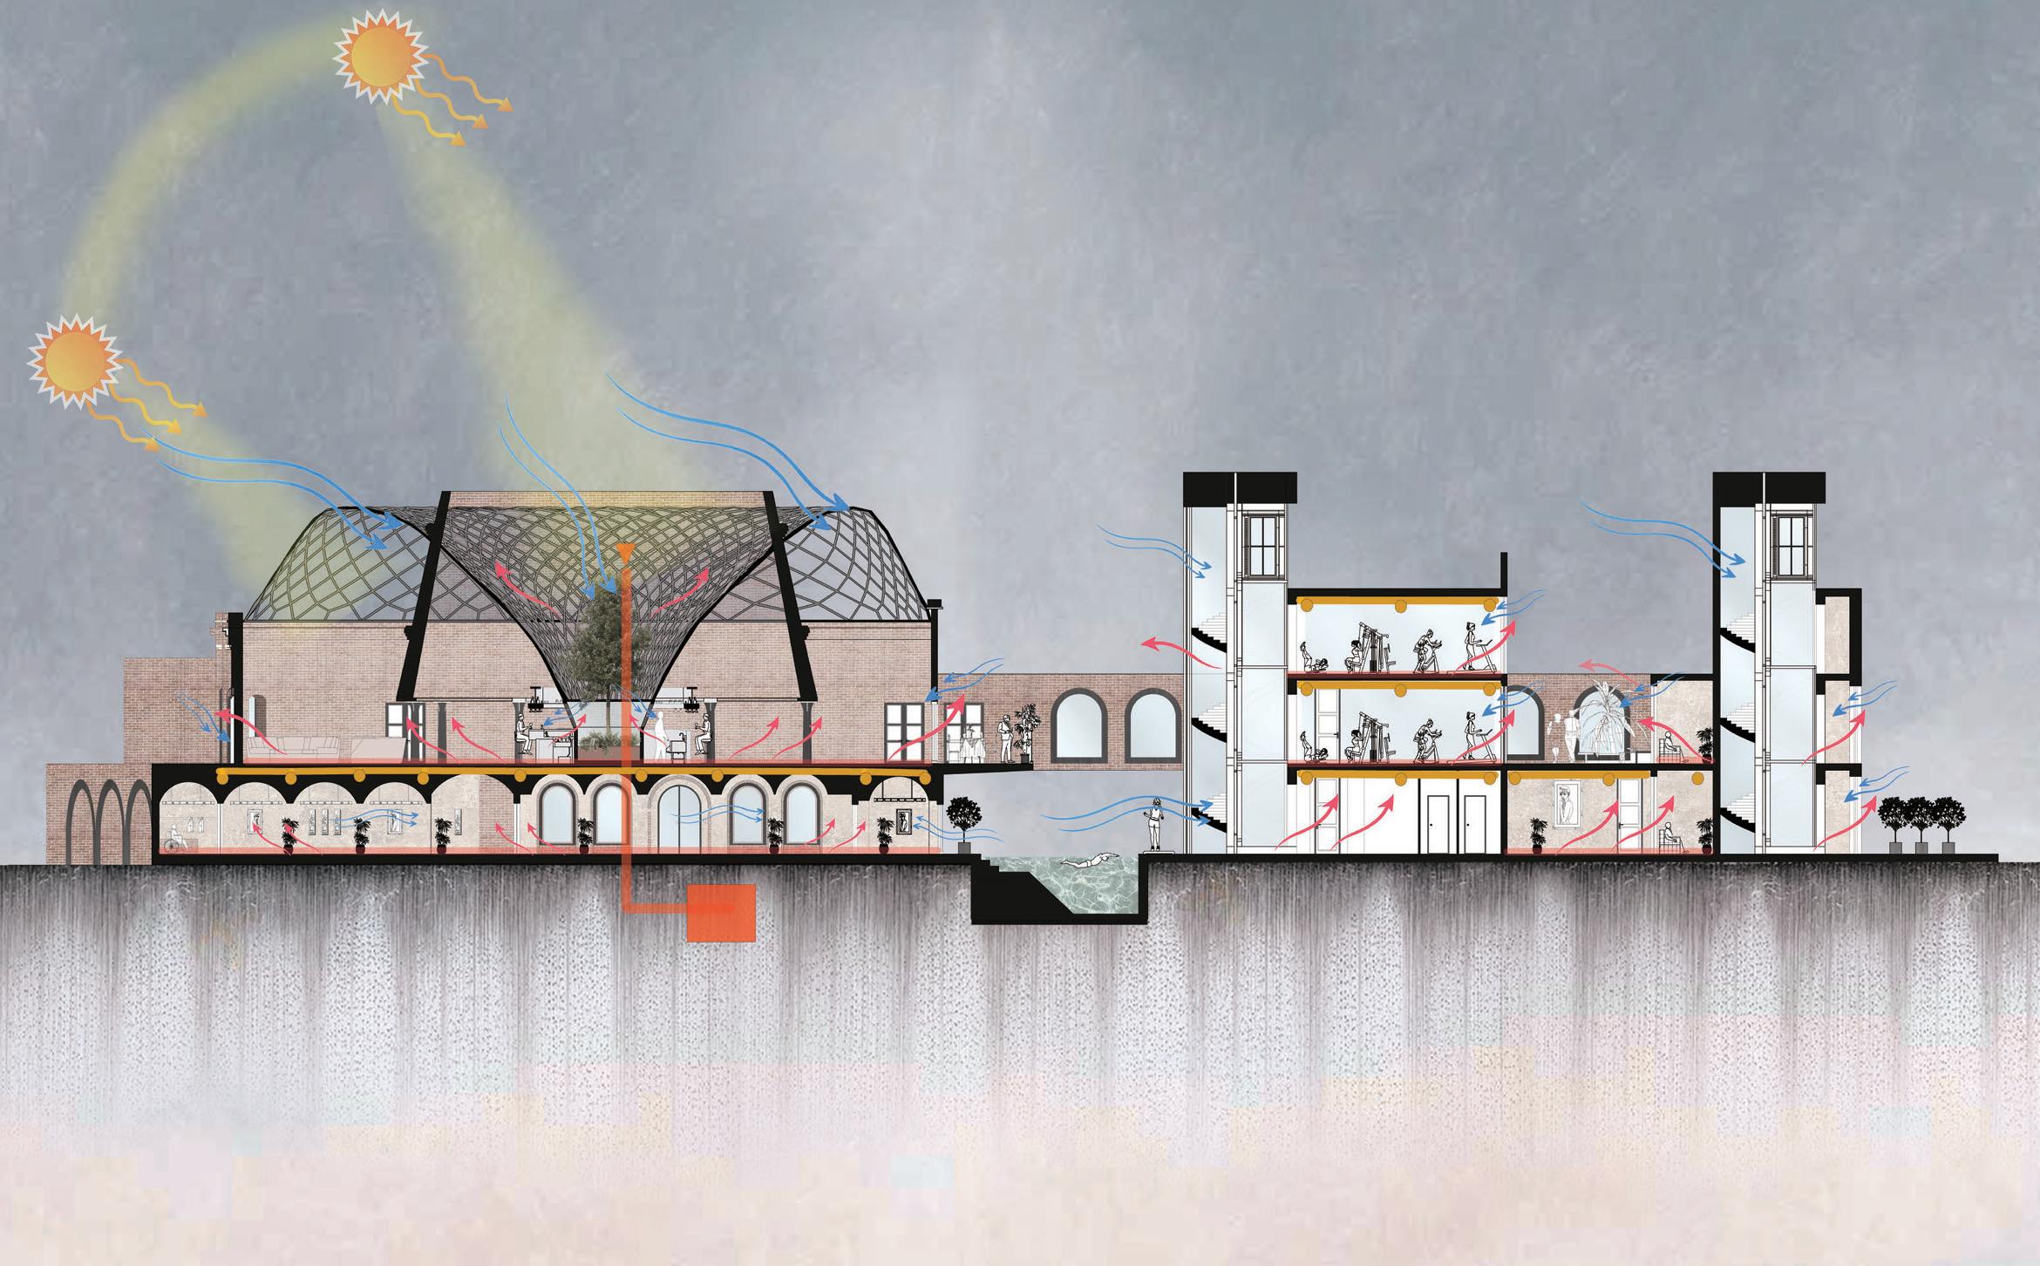
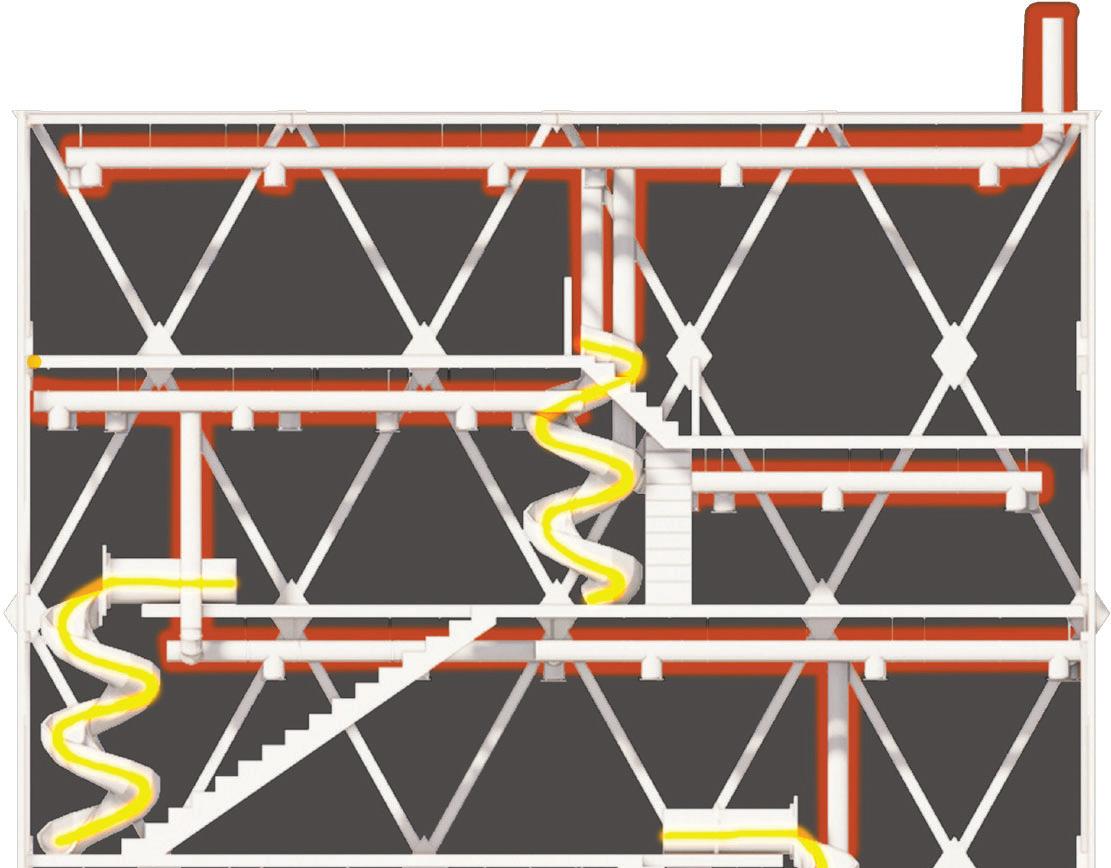
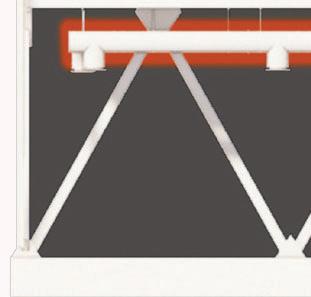
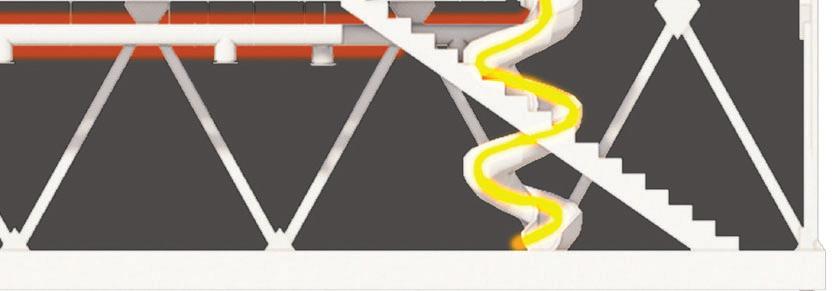
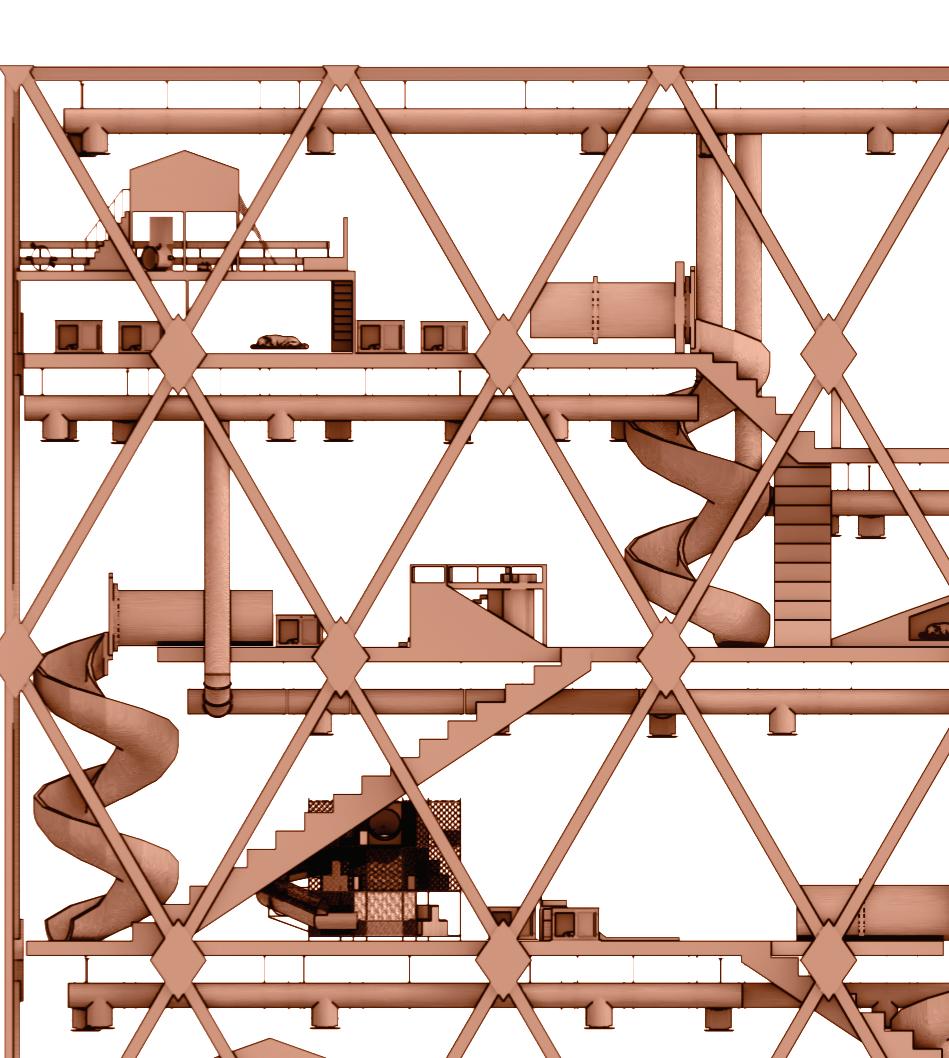
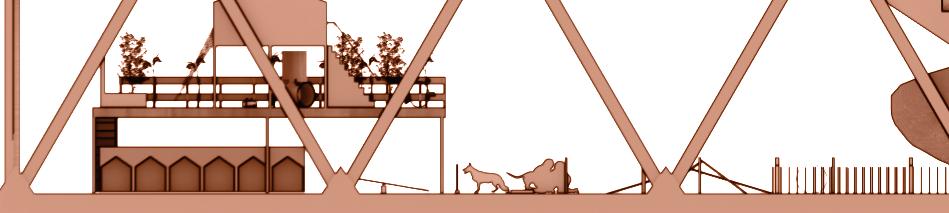
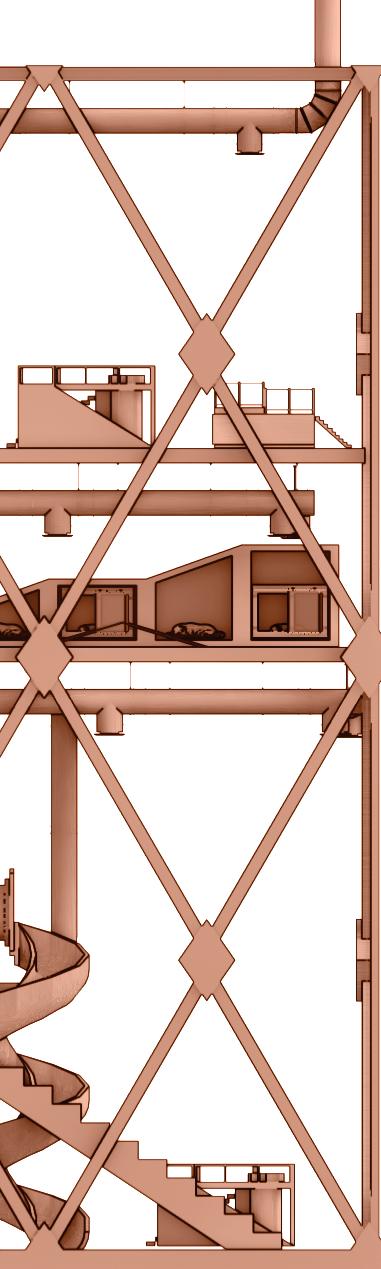
Ventilation and Movement diagram Ventilation and Movement in Vertical bark park design in Vertical bark


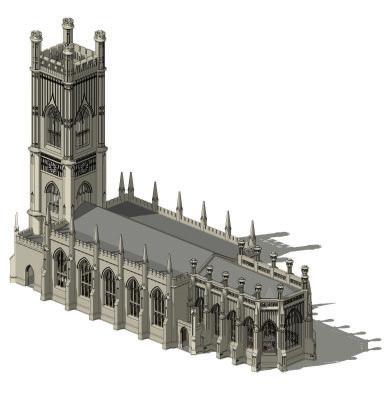
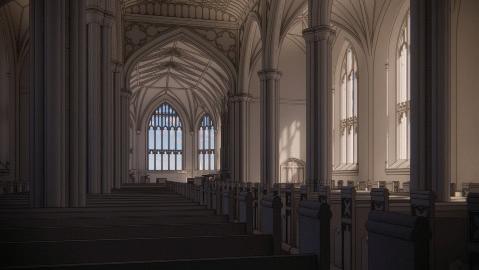
aims to carefully turn the ruined church into a historical value while also adding new cultural church but also brings in modern elements to