Edie Richardson
2026 Portfolio
Interior Architecture BA
Liverpool School of Art and Design
Edie Richardson
2026 Portfolio
Interior Architecture BA
Liverpool School of Art and Design
I am a 3rd year Interior Architecturestudent at Liverpool School or Art and Design. Over my studies I have learnt to execute work clearly through the mediums of Sketch Up, AutoCad, Photoshop and InDesign. I have also done a module in BIM. This efficientlycommunicated my projects.
As an interior architecture student, my work explores the relationship between space, history, and human experience. My design is developed by a context-driven approach, shaped by my experience working with heritage buildings and monuments. This has fostered an understanding of preservation and the value of integrating contemporary design within historic settings. I am particularly interested in how new interventions can enhance existing structures while respecting their identity. I aim to work across a range of design sectors, from adaptive reuse to commercial and residential projects, developing a versatile practice that creates thoughtful and well resolved interior environments.
Li ver po ol Joh n Moo re Un iv er sit y: BA (Ho ns) Inte ri or Arch it ectu re 2023-2026 Graduate
The Blu e Sch ool: Alevels Fine Art –A Product Design –A History –C
The Blu e Sch ool: GC S E Grade Range 6-8
Email: edie.richardson@live.co.uk
1."The Women's Centre"
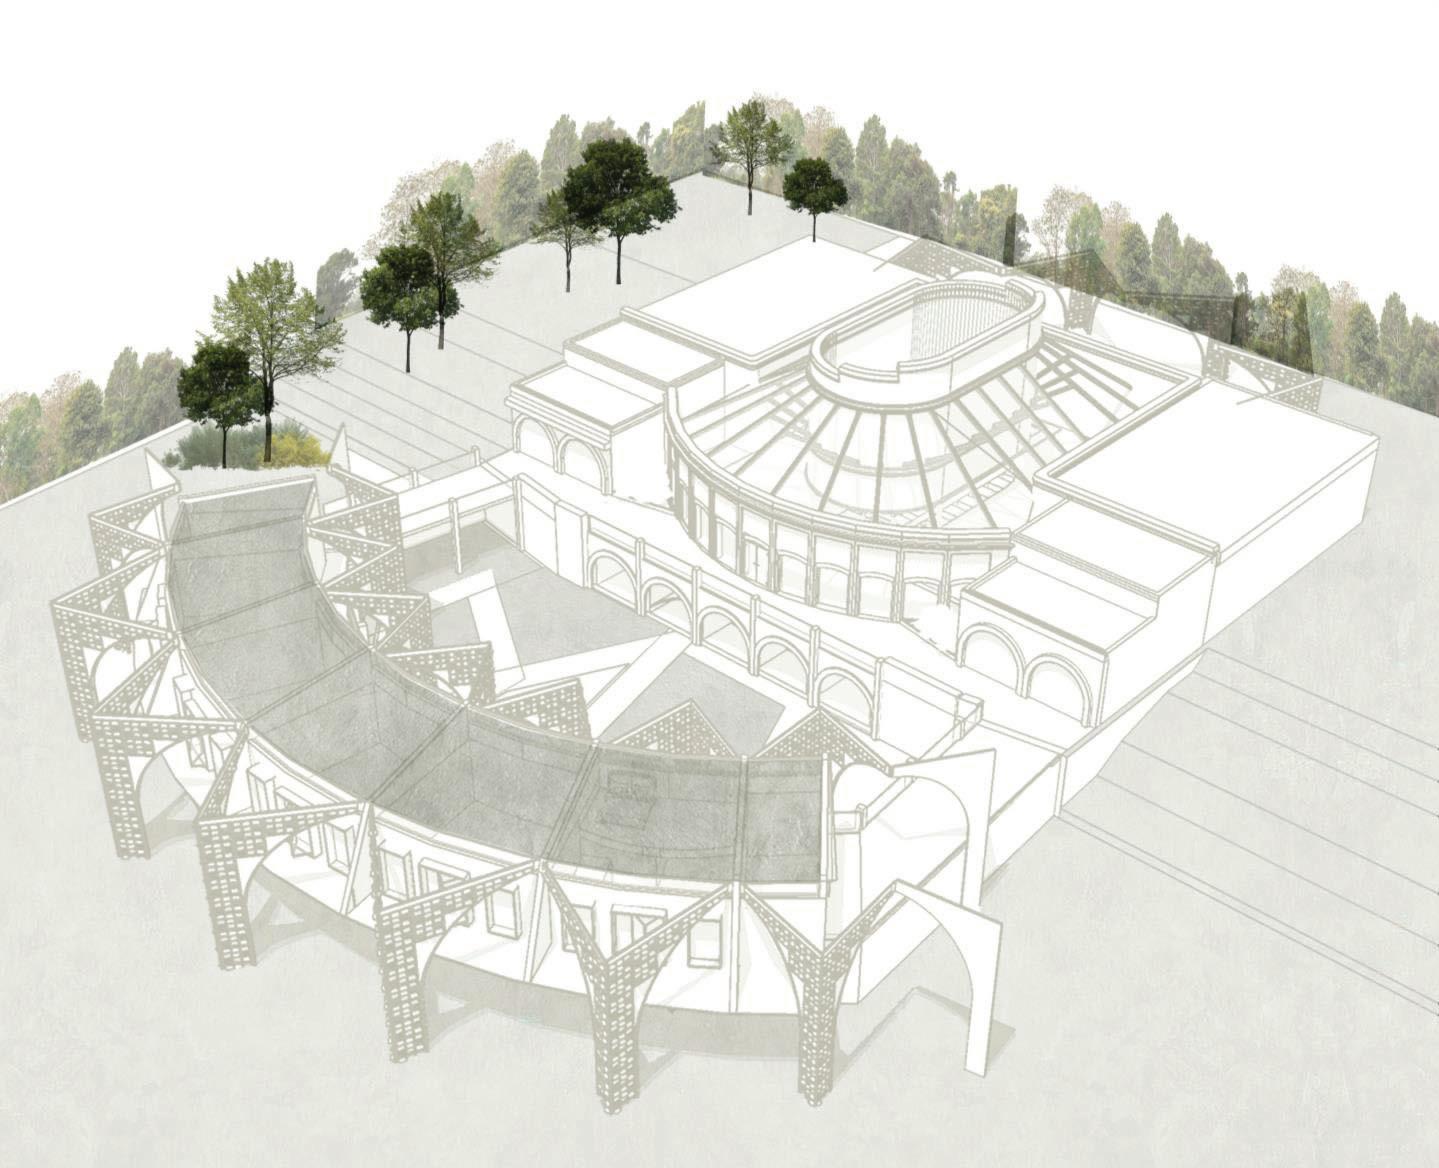
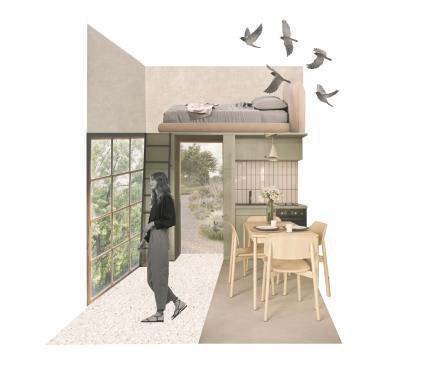
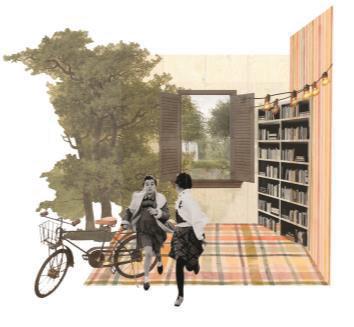
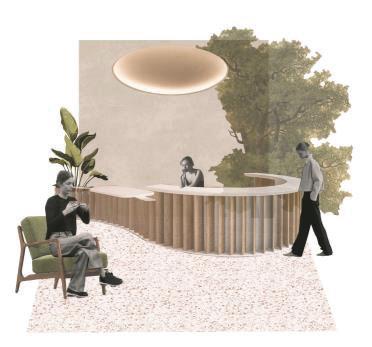
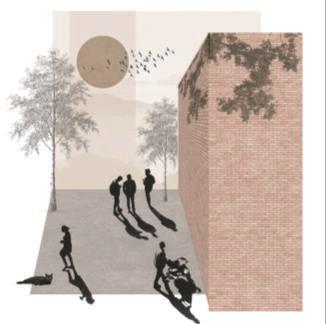
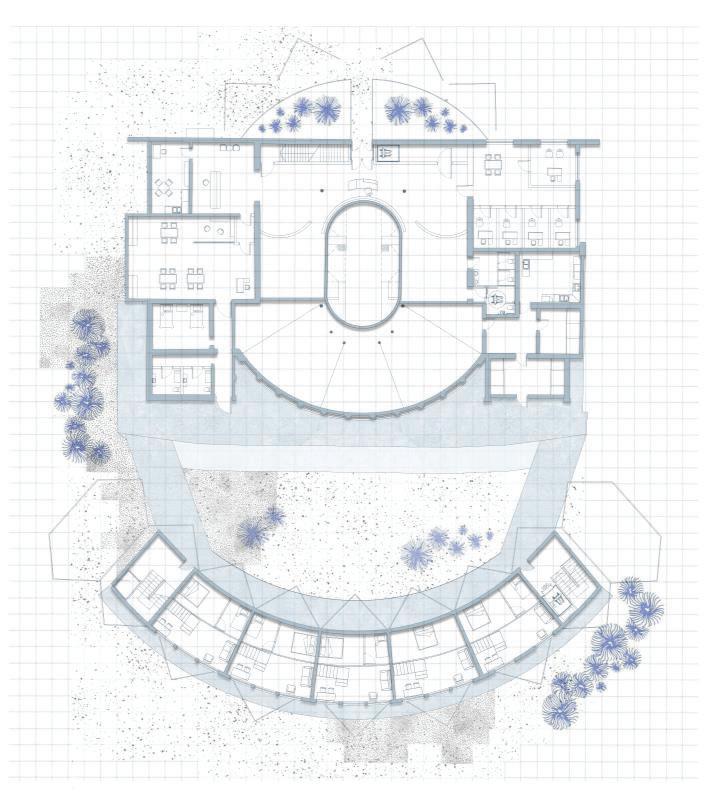
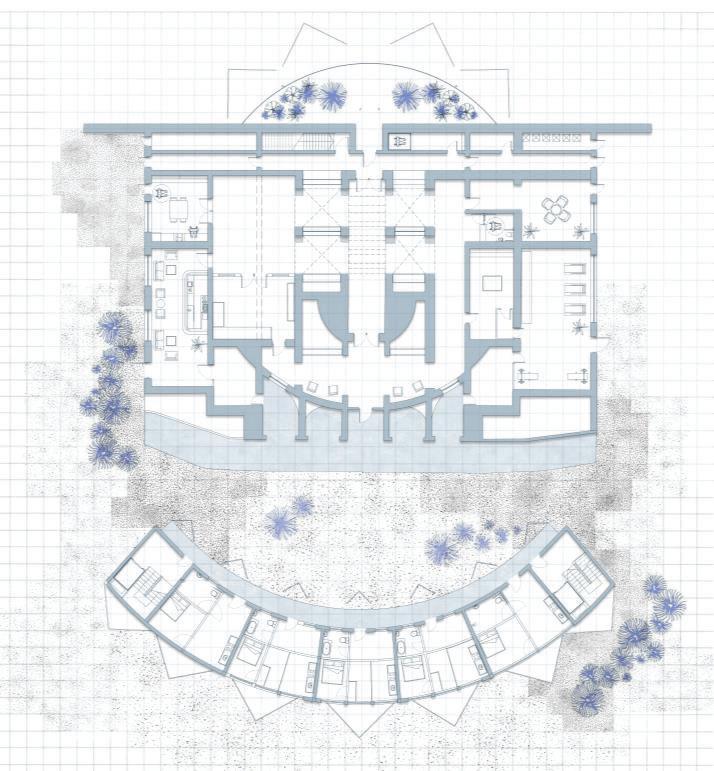
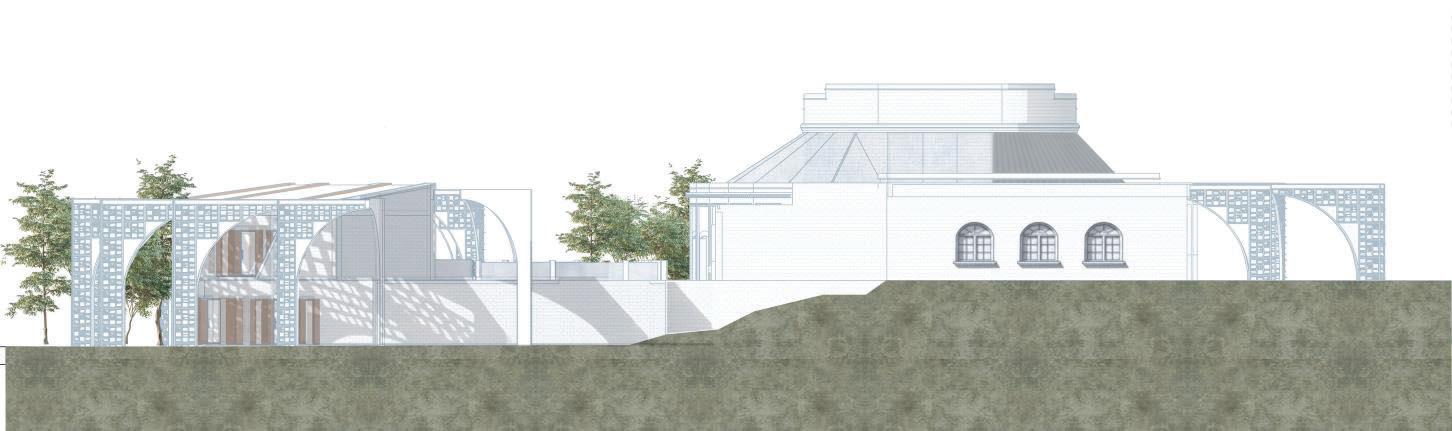
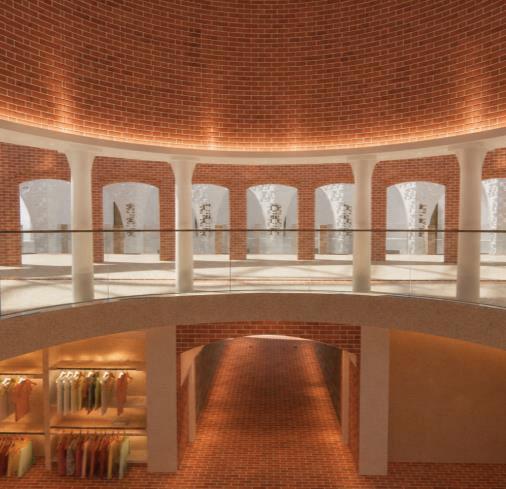
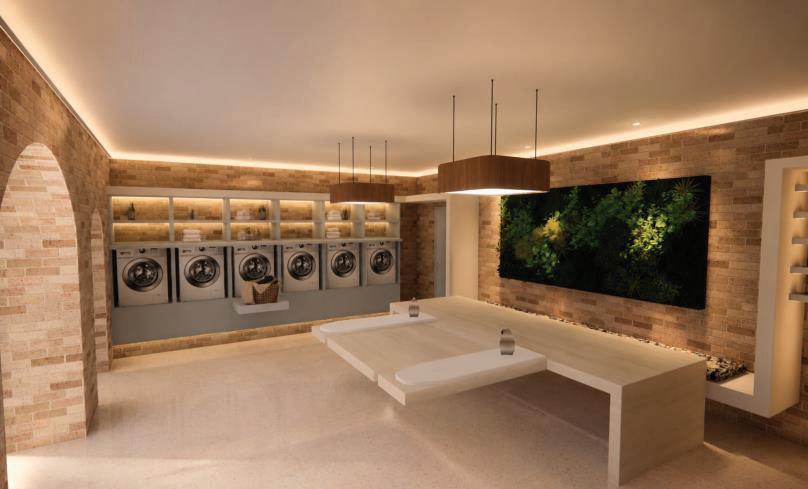
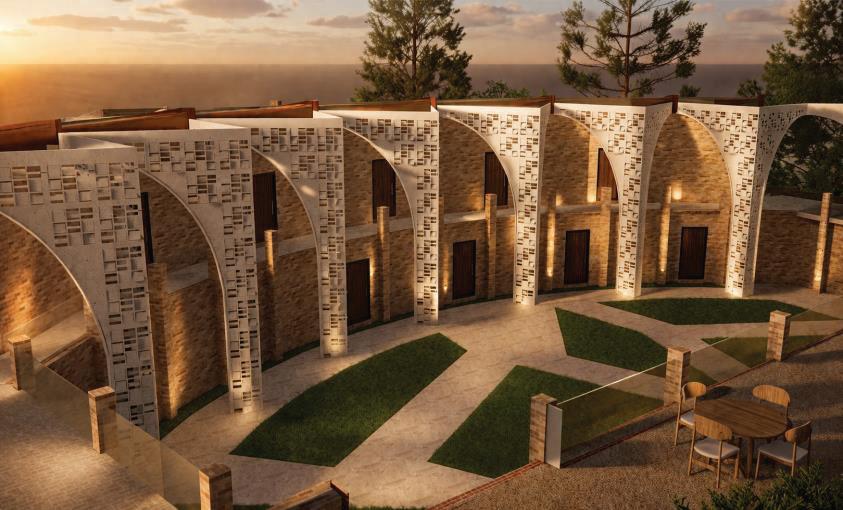
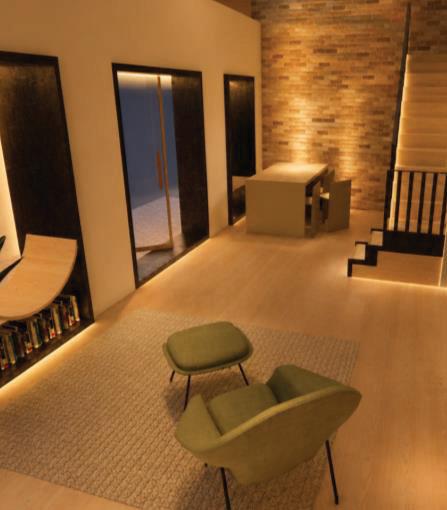
The concept is how to reform the bottle shop into a womencentre. Not only could it be considered a refuge to women to need urgent temporary accommodation but a place to escape, regenerate and consider ways of moving forward. The design willcentrearound safety and privacy.There will be a courtyard to allow outdoor space asway of connecting old with new. Arched decorative elements that stream into the courtyard will not only provide privacy to users by be structural in carrying the balcony. The existing building will be treated delicately as it is a grade II monument and has an unique structure. This will create a haven to preform daily tasks and provide help to clients to make positive progress. There is space within the lower ground with stalls and a market to create a self-servinghigh streetstructure for residents to use. This will also act as social spaces.
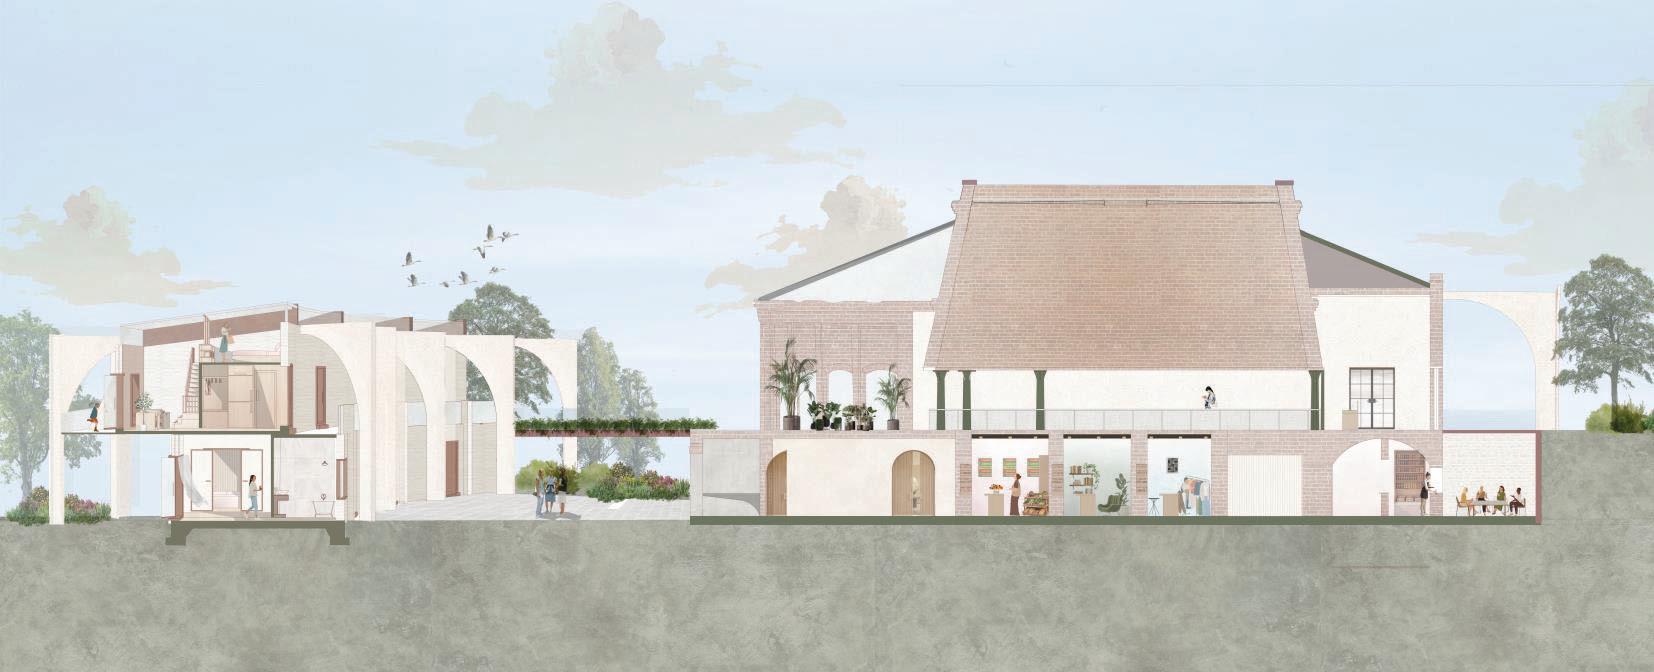
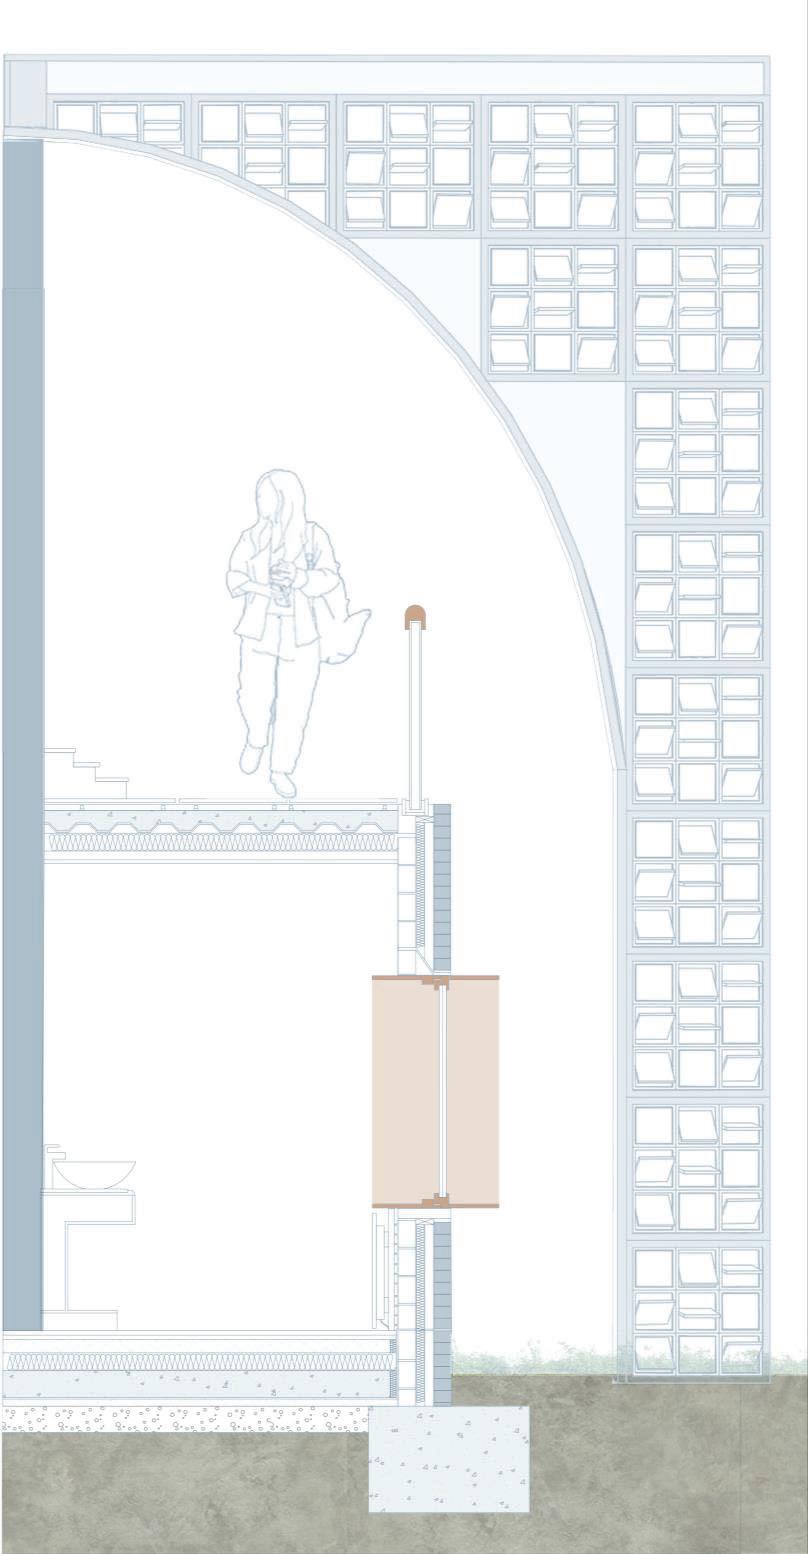
BA Level 6 Semester 2: Integrated Design 3: Comprehensive Design Project
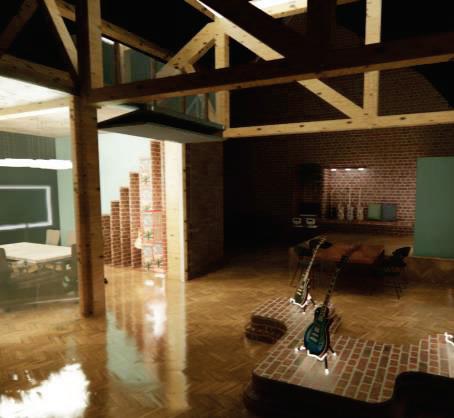
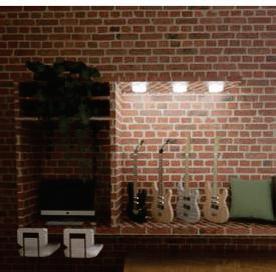
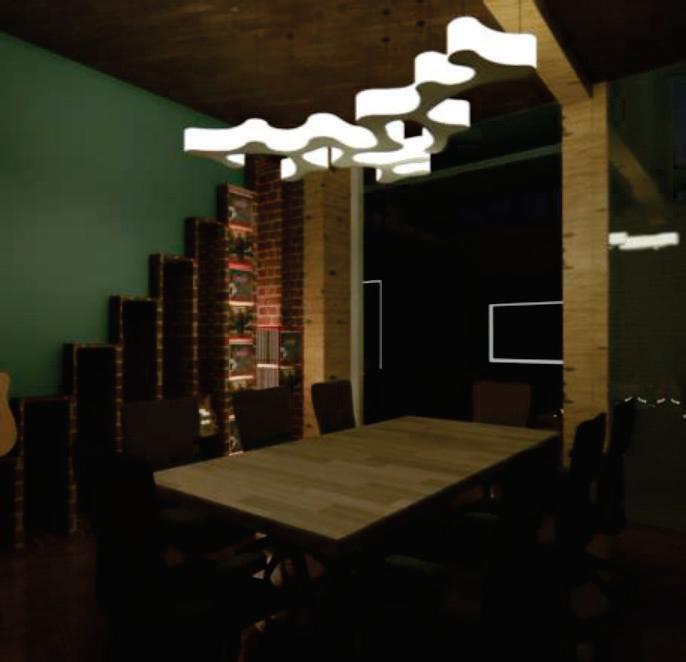
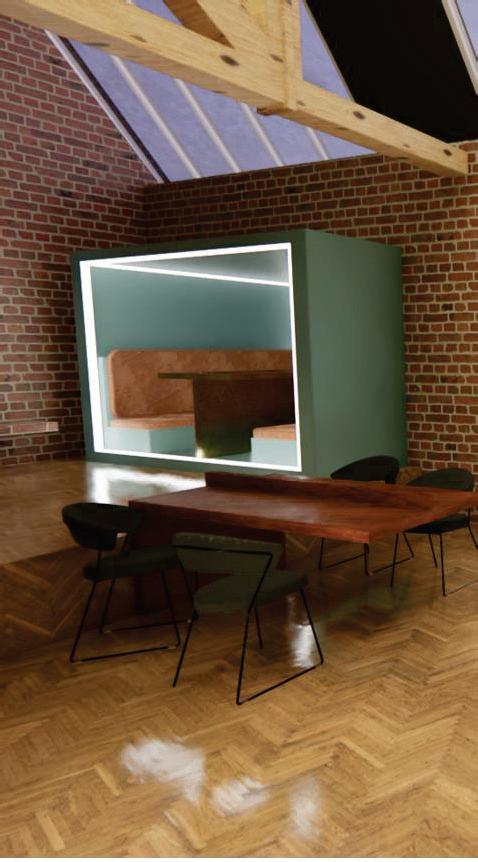
To create anOffice/Workspace for custom guitar designers. This will provide a creative space for designer and clients to collaborate in design and material ideas. In addition, include a secluded area that focuses on recording and testing the guitars' audio. Therefore, looking at different acoustic solutions.
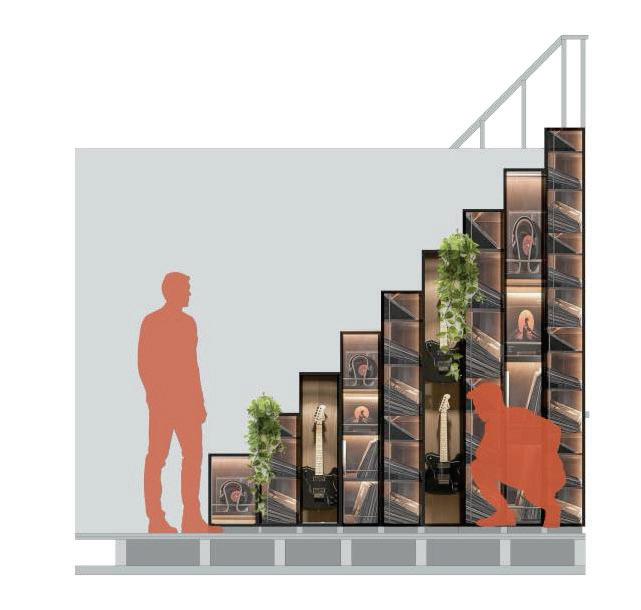
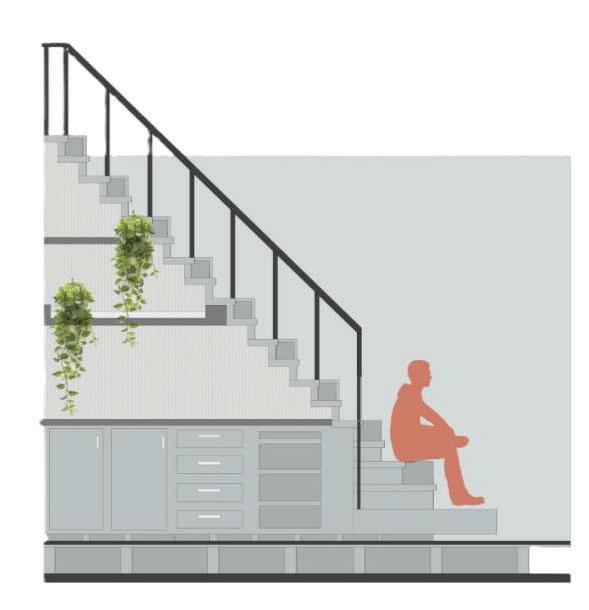
Fr on t Pro fi le

Level 6 Semester 1: Integrated Design 2: Fruit Exchange
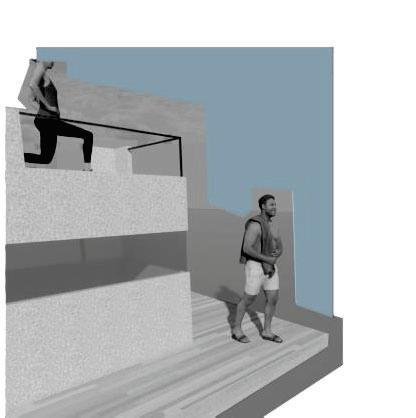
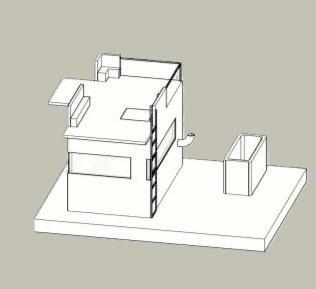
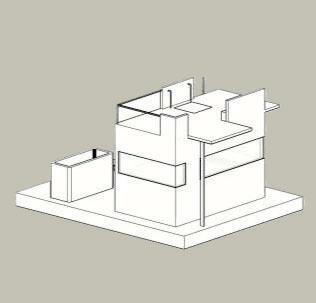
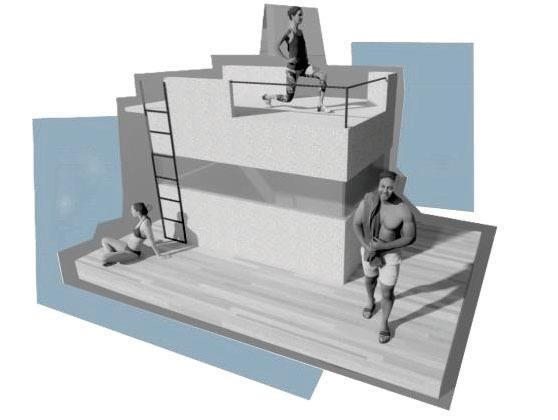
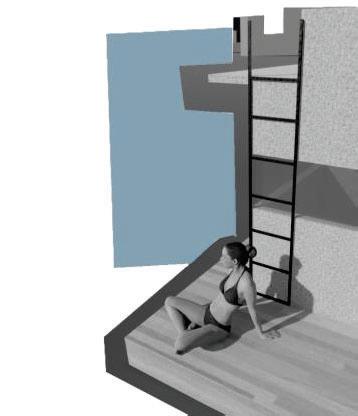
MobileArchitecturecanin shortberefinedtoitisa buildingthatco-operates withtheactionofmovement. However,thiscanbe expandedtothestructure movingthroughapower source,thebuildingbeing followedoracertain interactionwiththebuilding thatmaymakeitmove.Itis opportunityforaserviceor activitytobeconfinedintoa small/simplifiedversionof itsfunction,tobeableto makethebuildingmobile. Mobilewithinthisprojectcan beinterpretedintoafloating wellnesssauna.Thefunction beingitbeingabletomove differentdistancestoswimto foranactivityforopenwater swimmer.Forexample,itmay sit25moutofthedockor10m dependingonuser'sabilities andwants.Thesaunawillfloat onastructurewhichtowedby boatandanchored still.Meaningthestructureis tobereached,withhealth benefitsattheend.
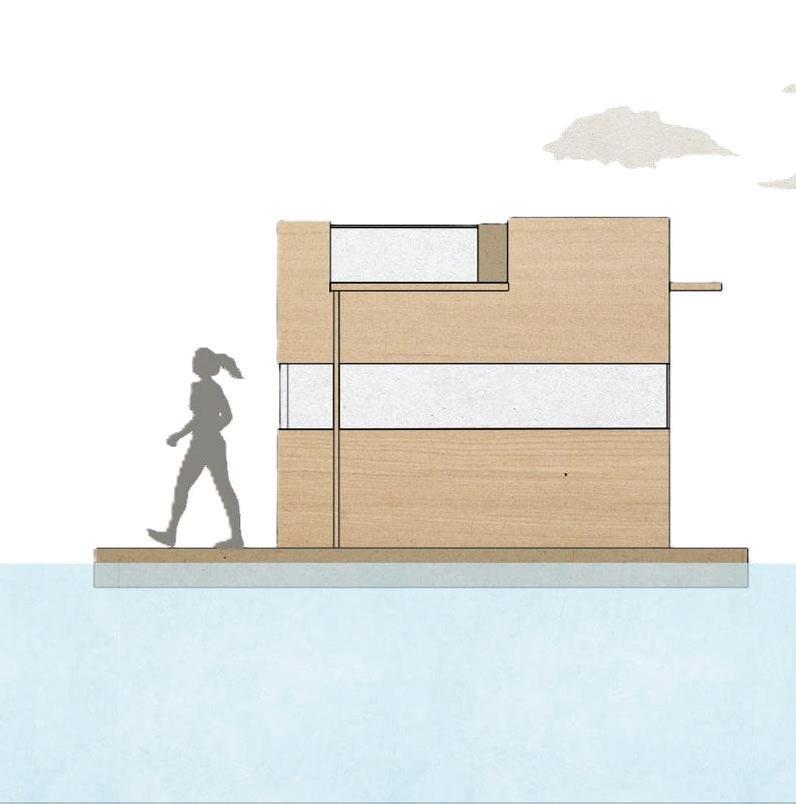
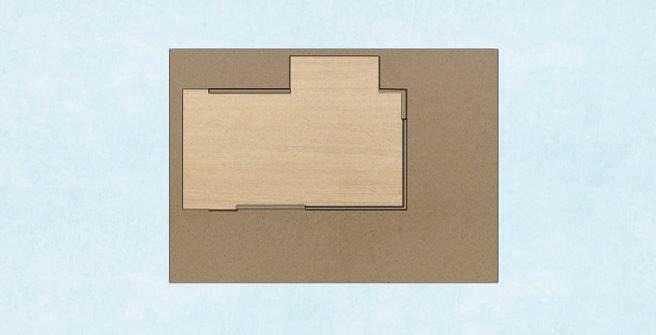
BA Level 5 Semester 2: Mobile Architecture





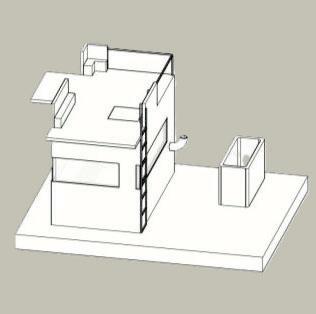
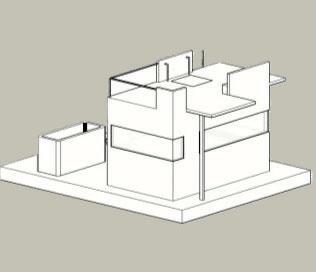
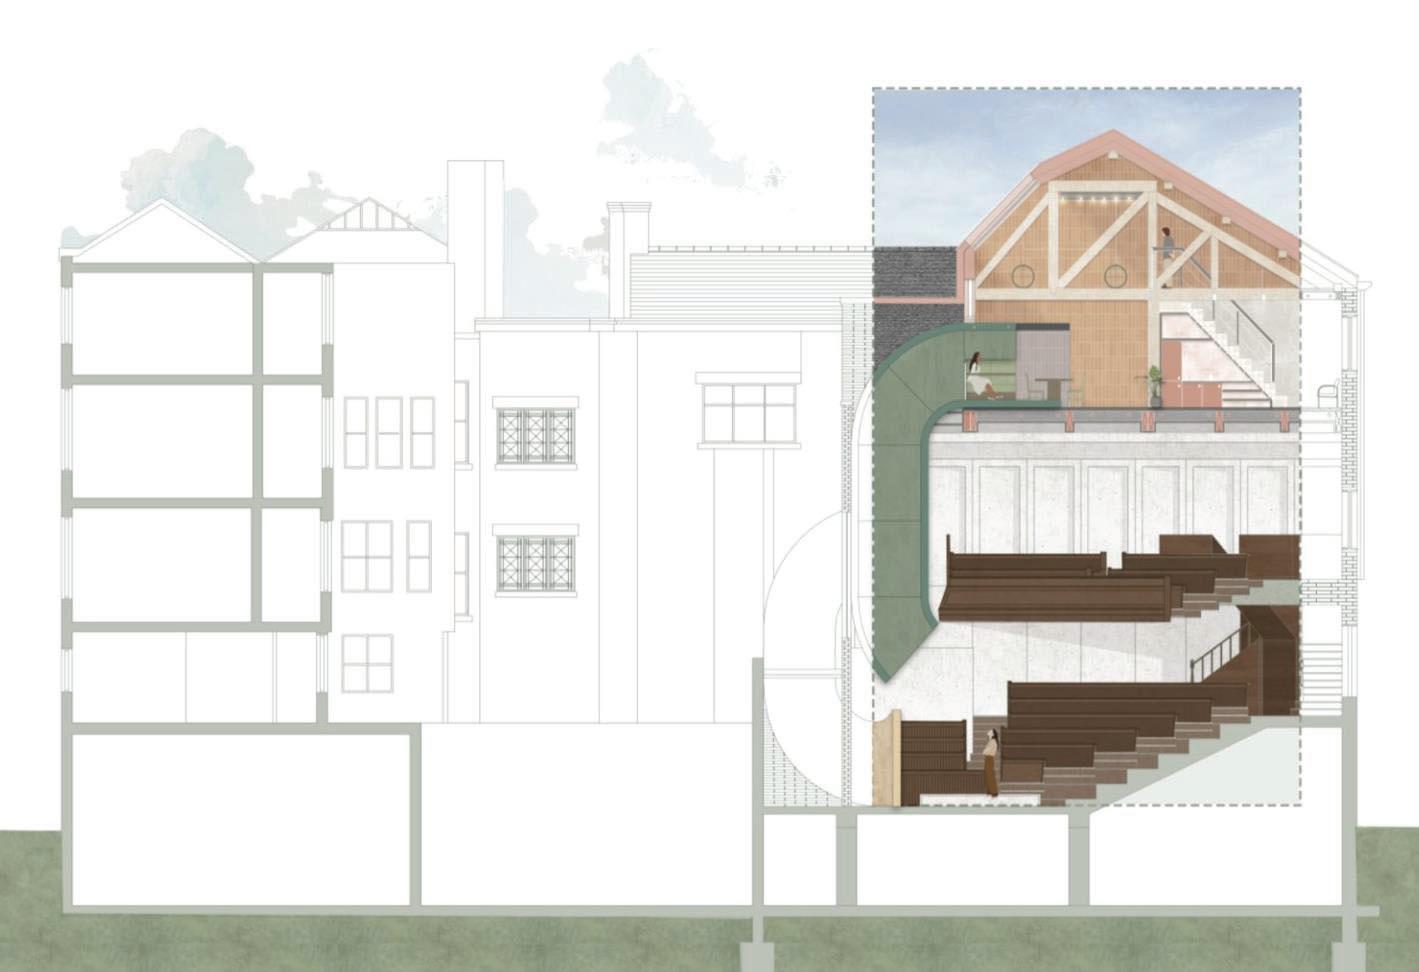
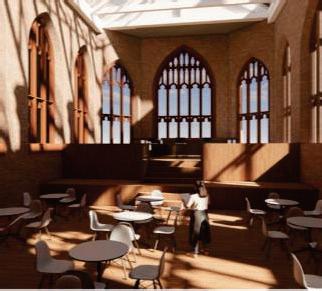
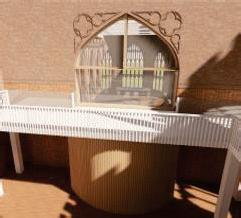
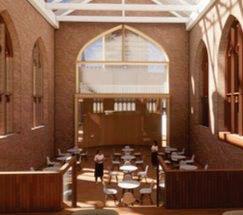
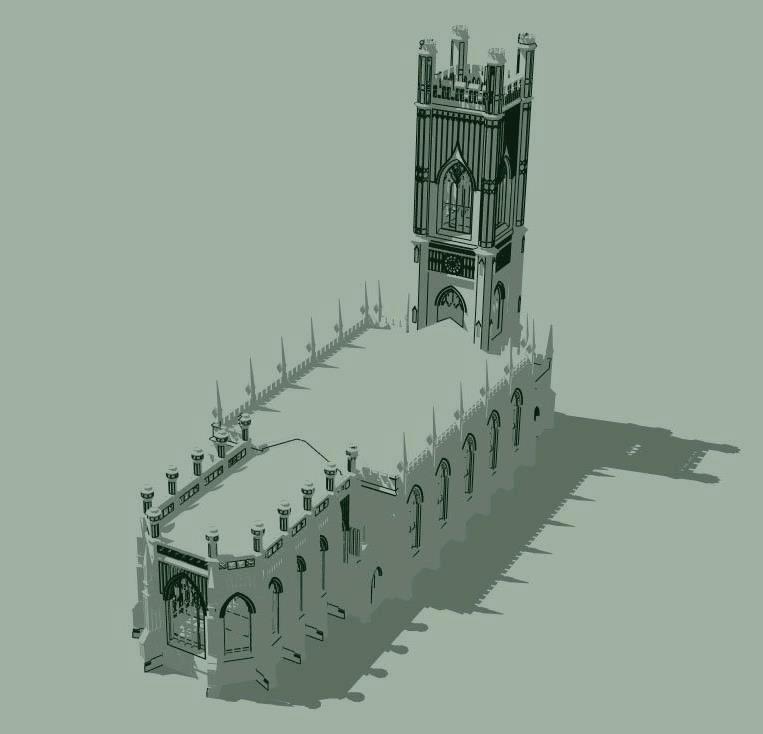
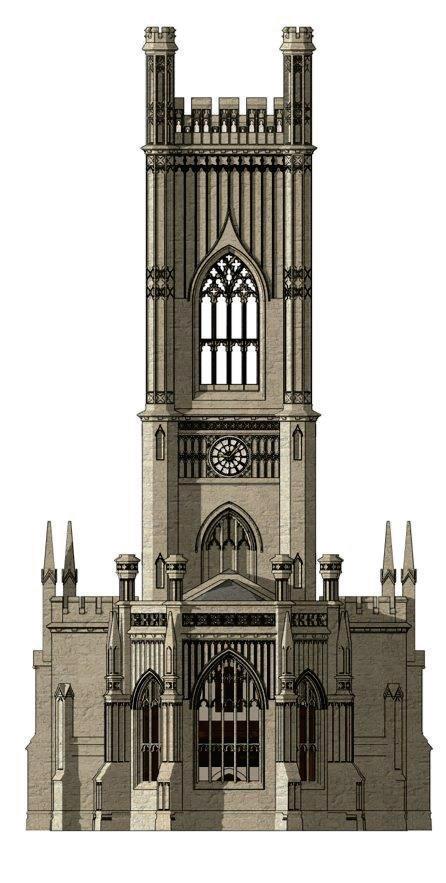
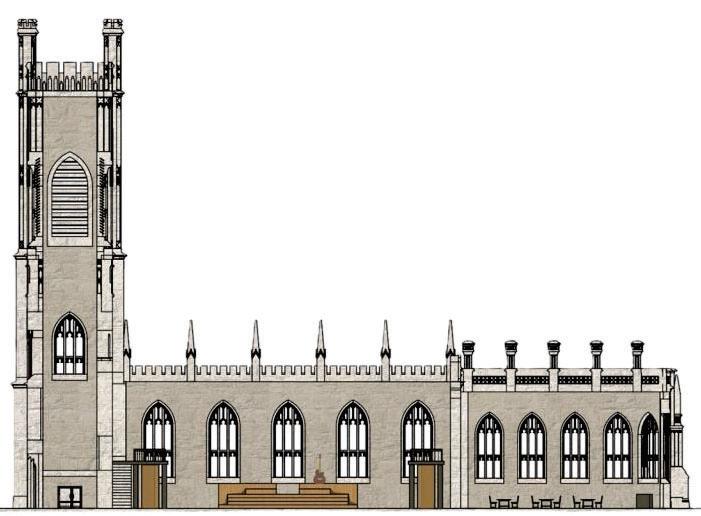
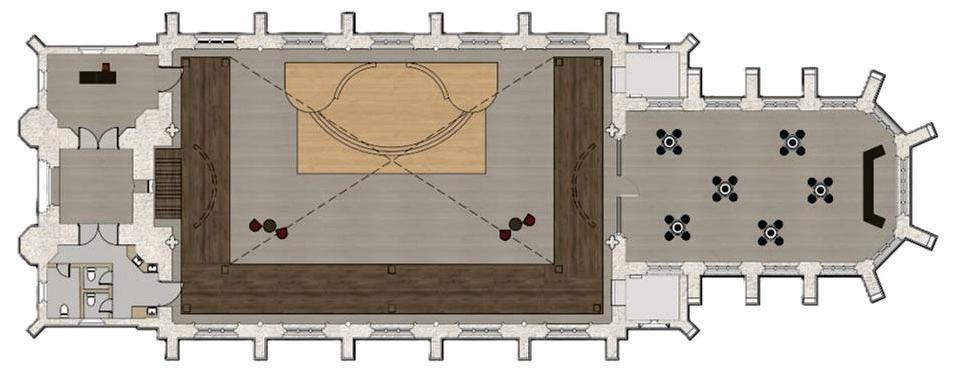
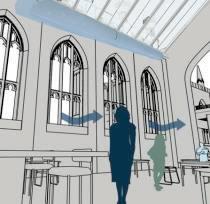
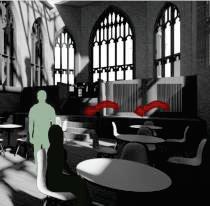
Toconvertthechurchintoadanceperformancespacewherethereisroom foraliveband.This willprovideaspacefordancegroupstocomeasharetheirdifferenceculturesinfrontofan audience.Itwillactasaclassroomnotonlybecauseitwillenlightenpeopleonwhattheculture danceconsistsof,butvisitorscantakepartoflessons/workshopsfromthesegroup.
Addingadancingaspecttotheroombringsupmemoriesofhowdancerosetoprominencein Liverpool.ItalsorelatestothehistoryofStLuke'sbeingaconcerthallwhenfirstbuild.
A Le ve l 5 Sem ester r 1: : A dap ti ve e Re use
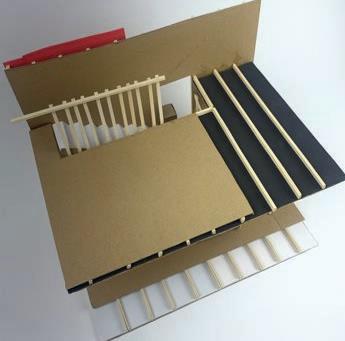
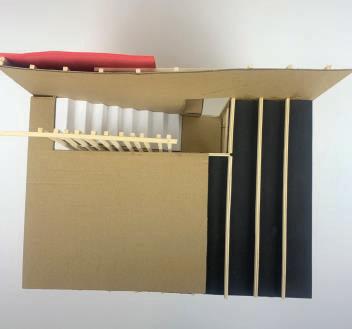
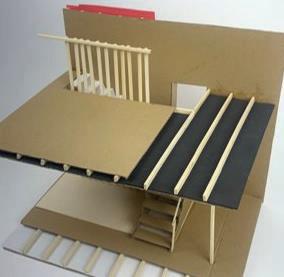
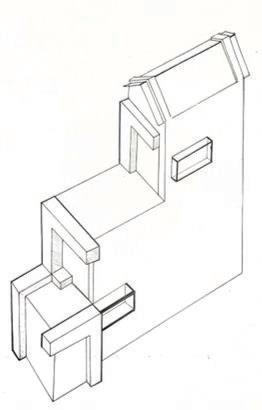
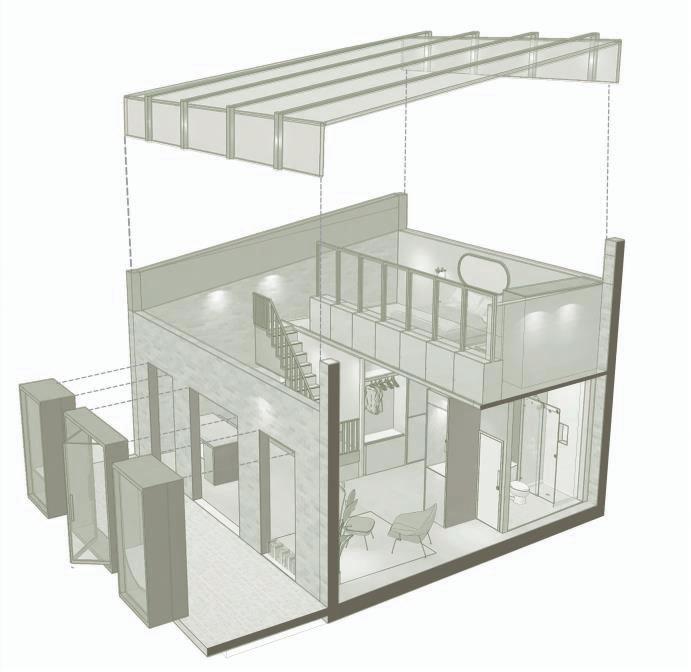
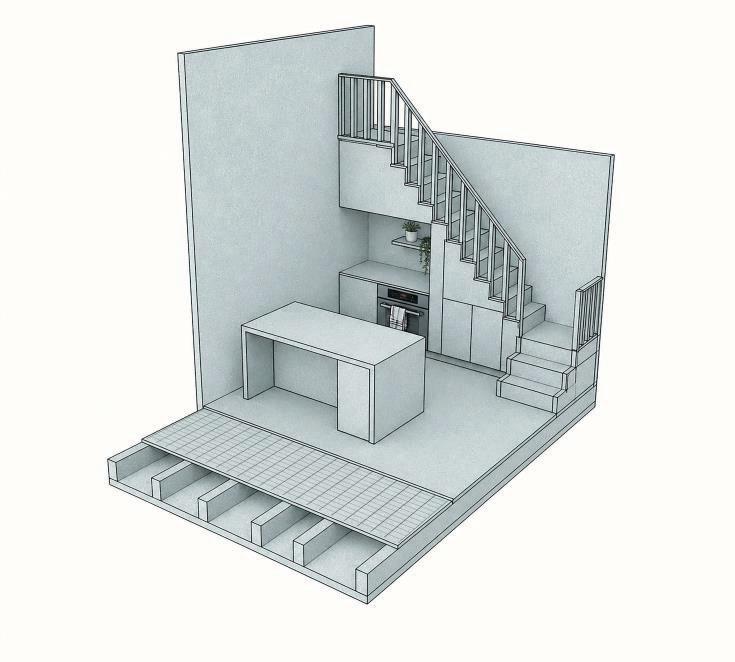
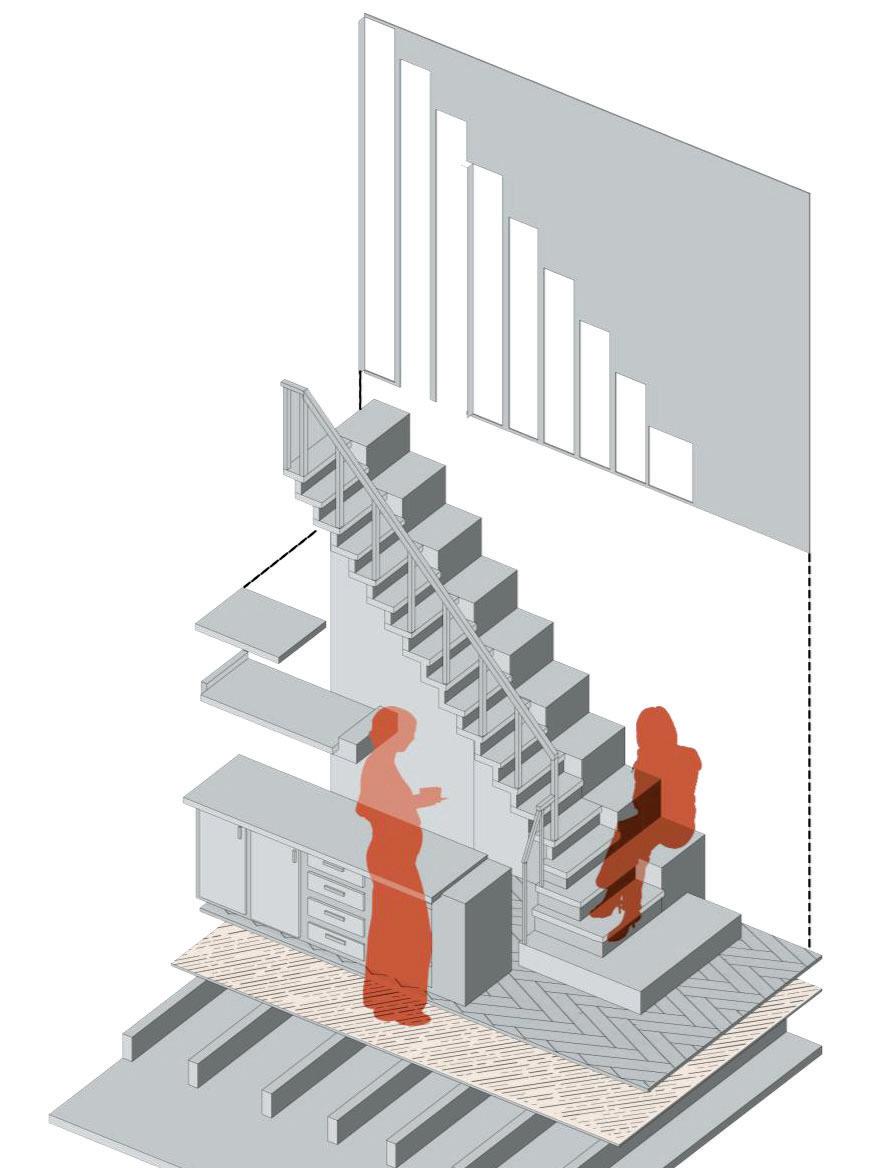
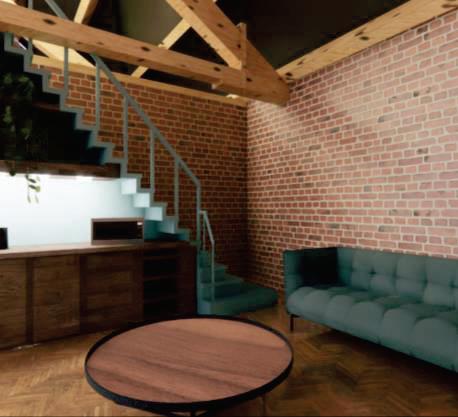
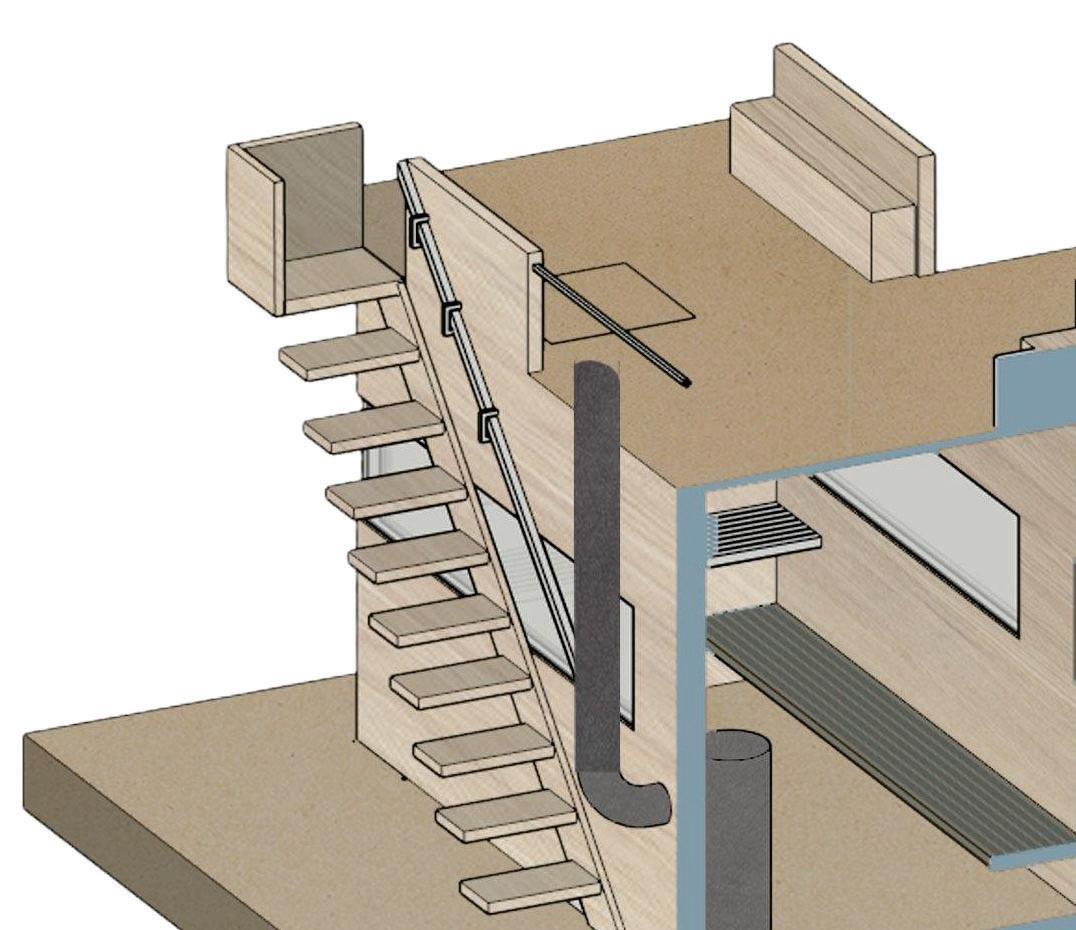
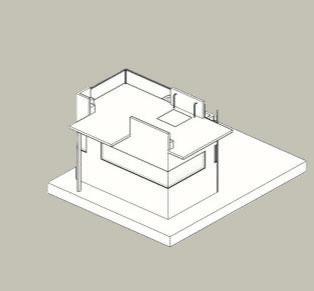
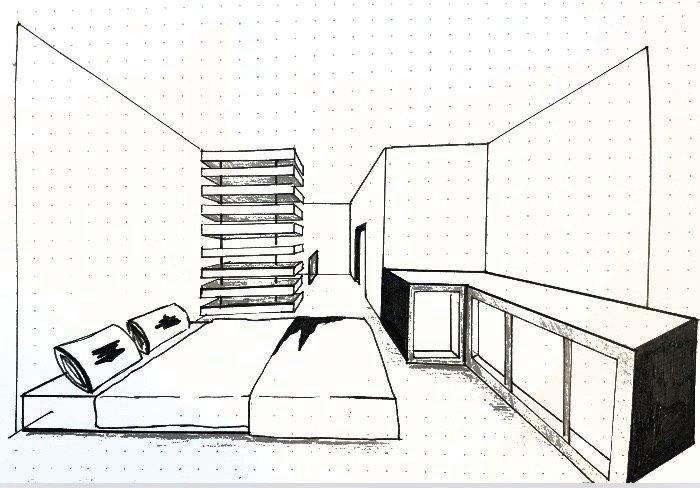
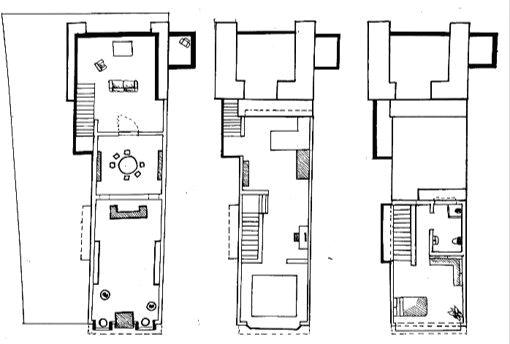
My Project is focusing on the living area for bespoke fashion designer Jule Waibel. The concentration of the design was feeding into the folding and origami elements portrayed in Waibel’s work and how this task can be linked with movement throughout a space. Within my specific area I used tall railing that continues through floors, drawing the eye up seamlessly as an indicator of how to move through the building. These stairs carry from the workshop onto the living studio space.
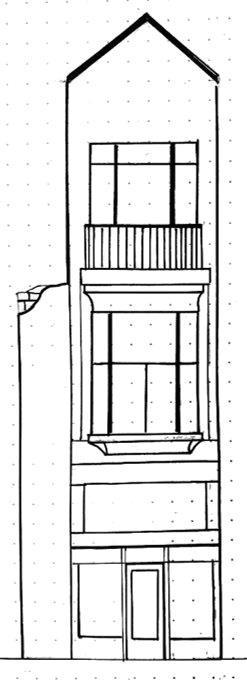
BA Level 4 Semester 2: A Place for Crafting
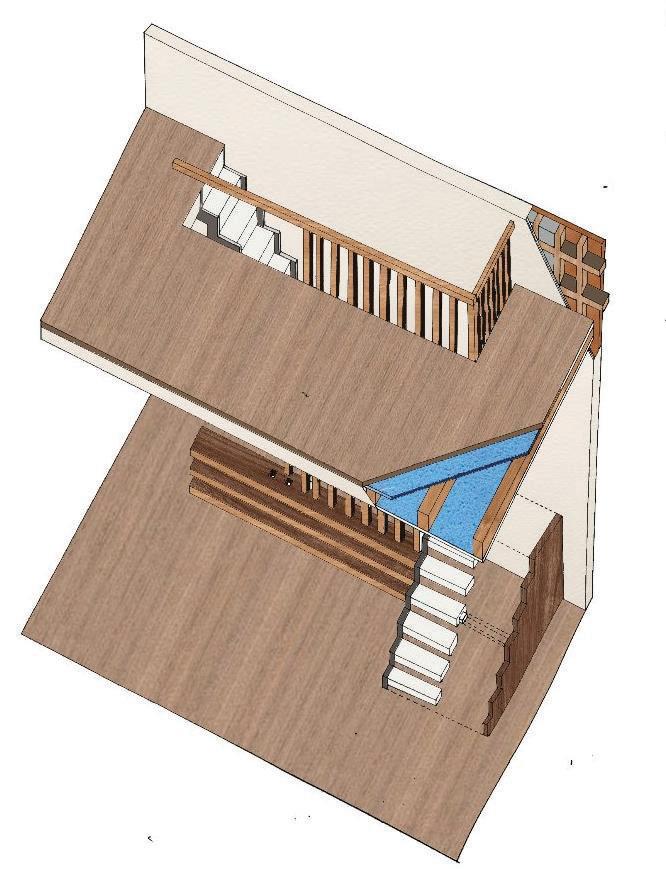
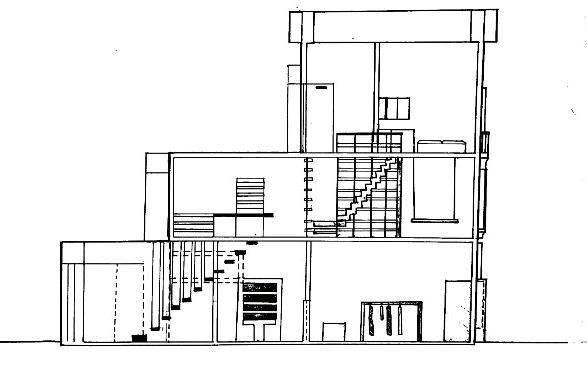
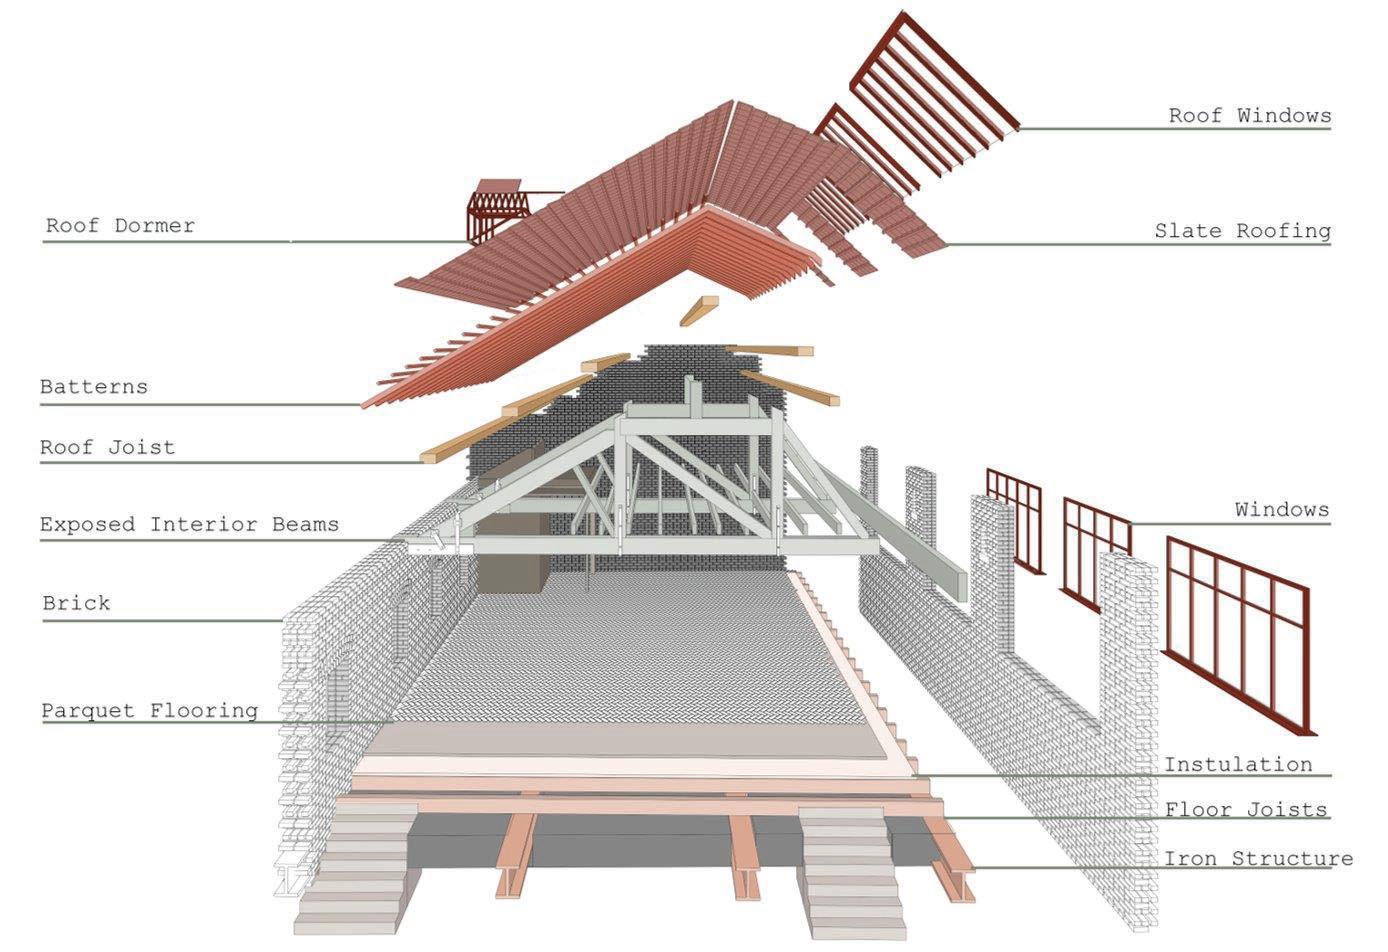
Exposed Axonometric Drawings
Level 4 Semester 2: A Place for Crafting
Edie Richardson
2026 Portfolio
Interior Architecture BA
Liverpool School of Art and Design