portfolio
Lauren Jordan
About me
BA (Hons) Interior Architecture @ Liverpool John Moores University
Laurenjordan2004@yahoo.com
Architecture student interested in sustainable, functional, and people-focused design. Passionate about conceptual thinking, visual communication, and creating spaces that positively influence everyday experience.
About me...................................................................................Page 1
6123 Design Brief.....................................................................Page 3
Site Analysis..............................................................................Page 4
Proposed Floor Plans................................................................Page 5
Passive Solar Design.................................................................Page 6
Proposed Section......................................................................Page 7
Proposed Elevation...................................................................Page 8
Site Axonometric......................................................................Pages 9 & 10
Perspective Renders.................................................................Pages 11 & 12
Materiality.................................................................................Page 13
6121.........................................................................................Page 14
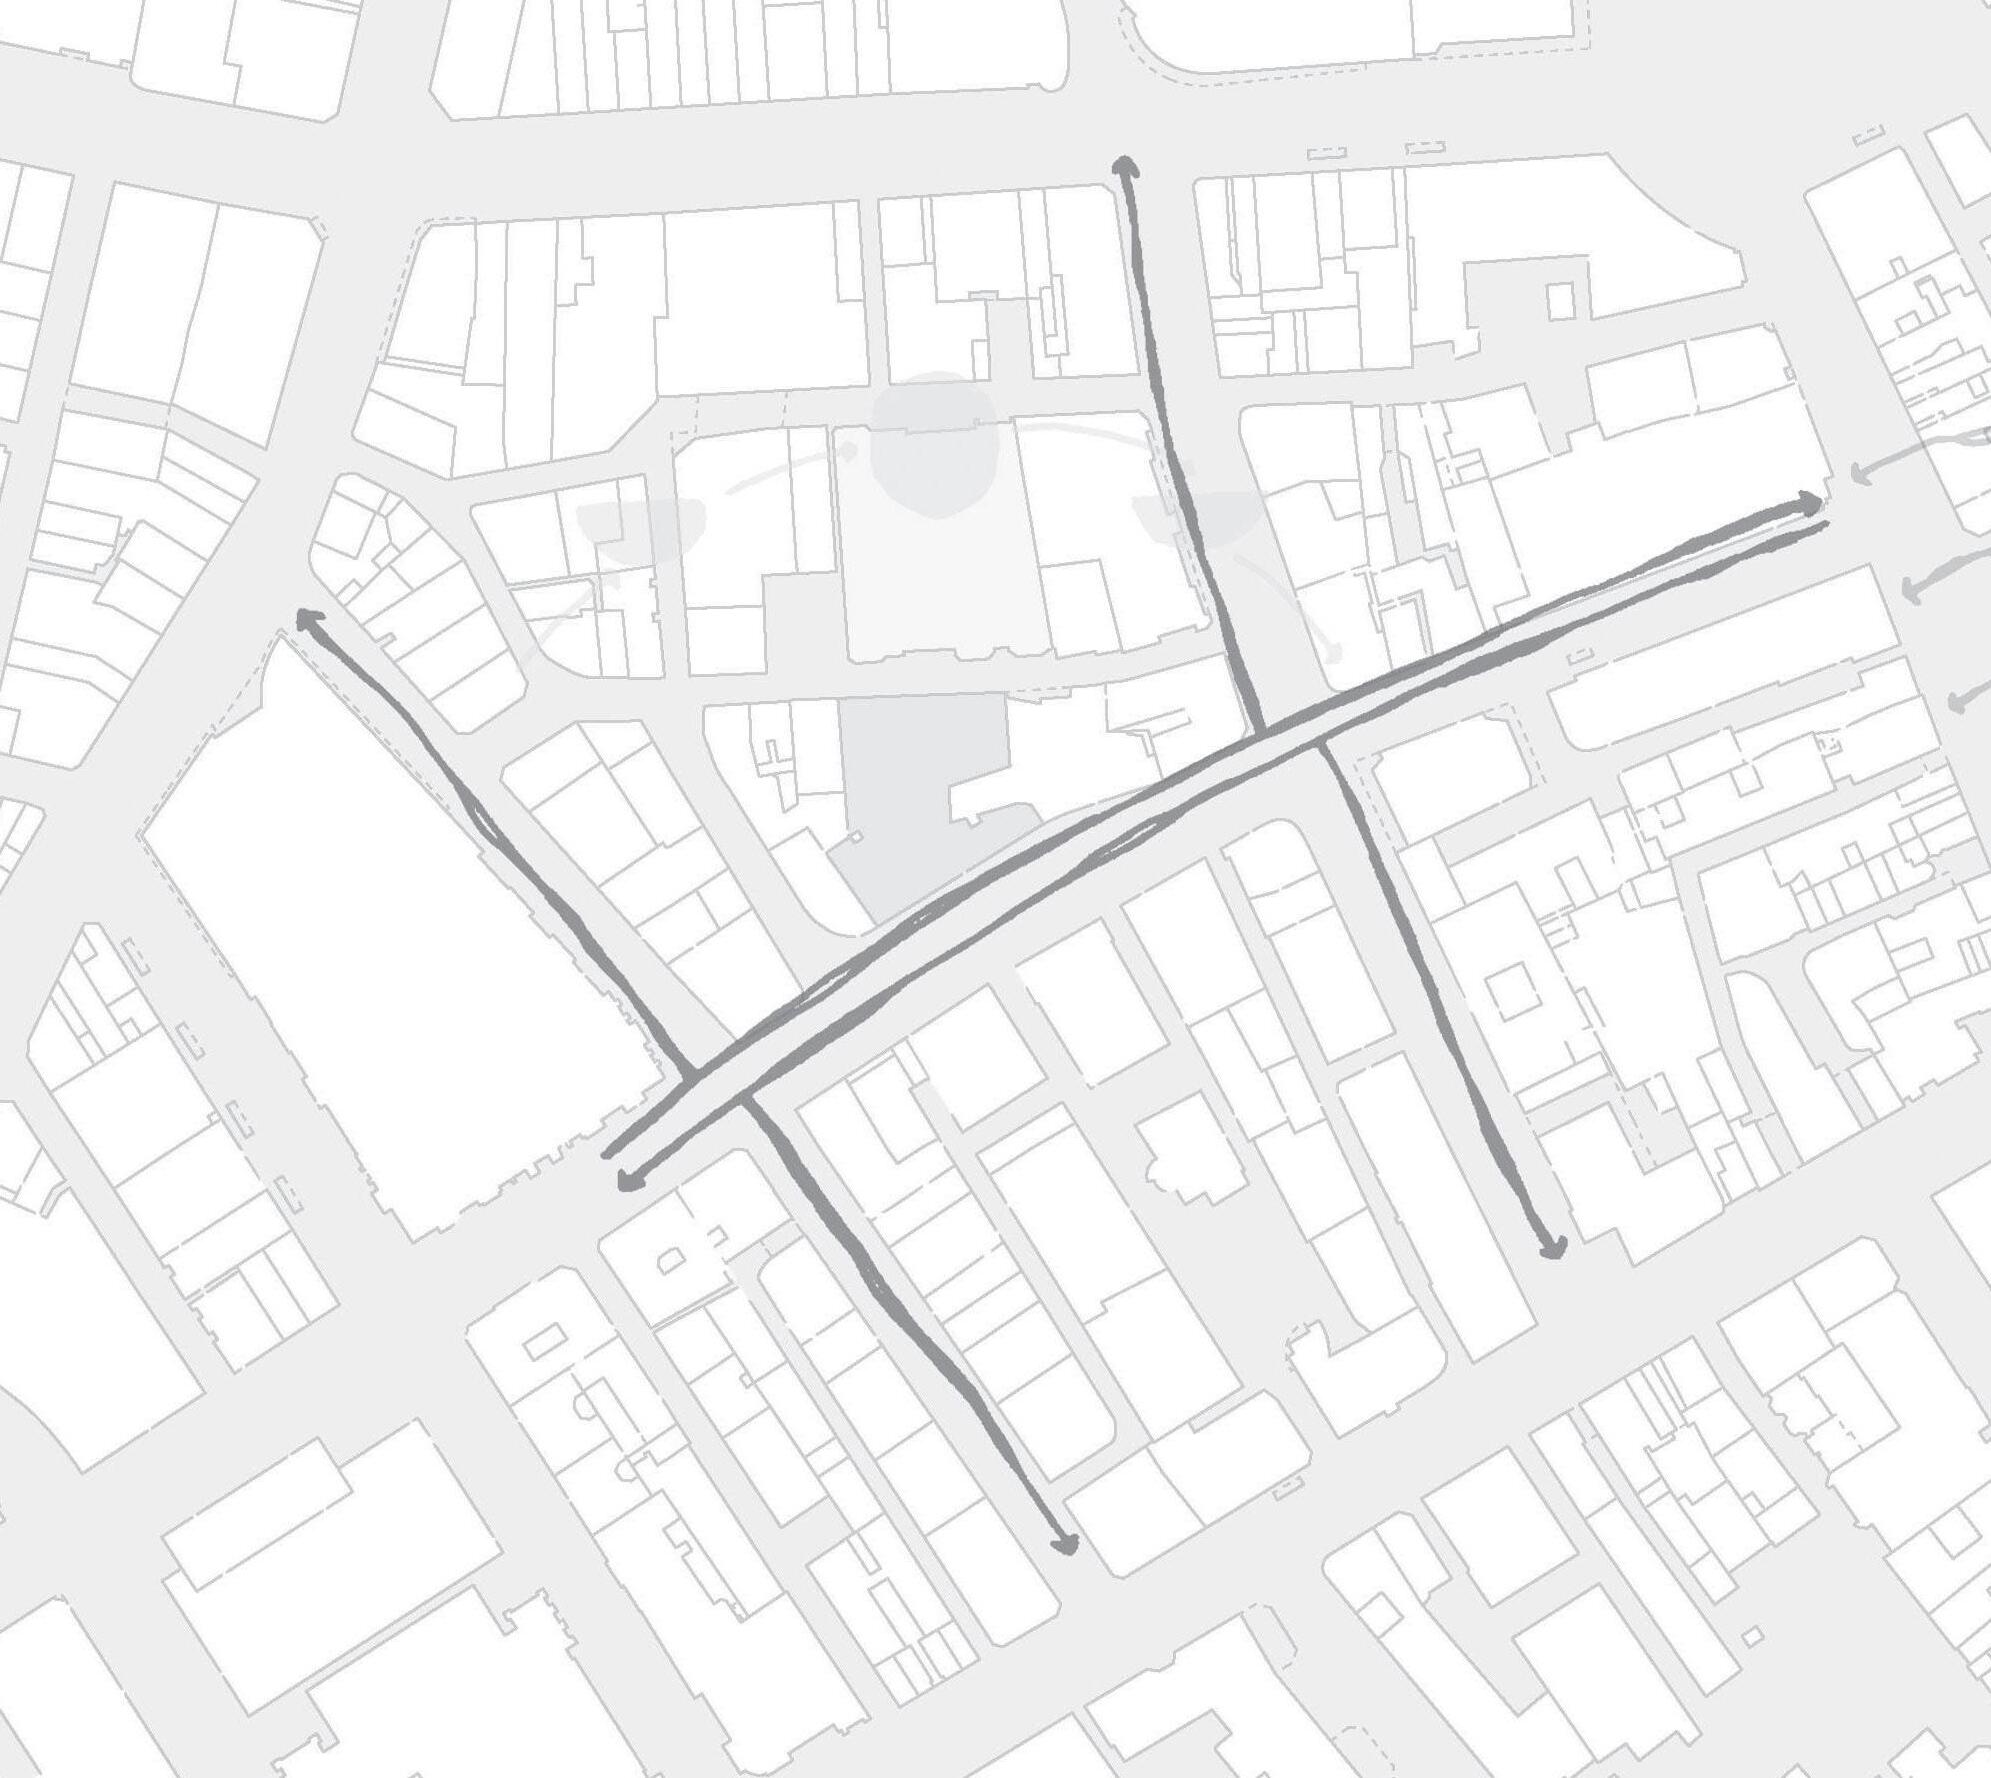
Site Analysis..............................................................................Page 15
Proposed Floor Plans................................................................Page 16
Axonometrics............................................................................Page 17
Elevation...................................................................................Page 18
Perspective Images..................................................................Page 19
Materiality................................................................................Page 20
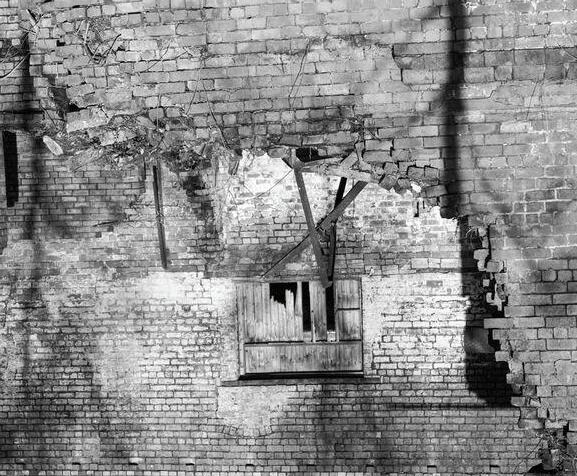
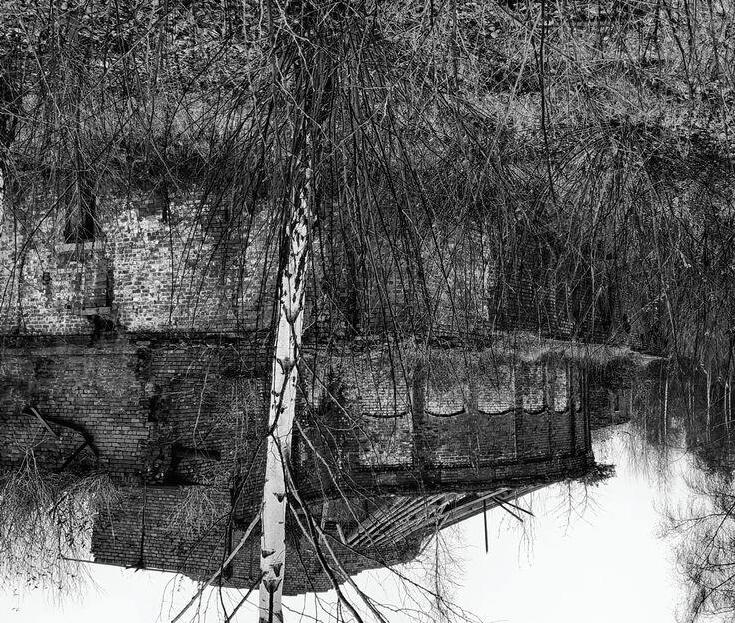
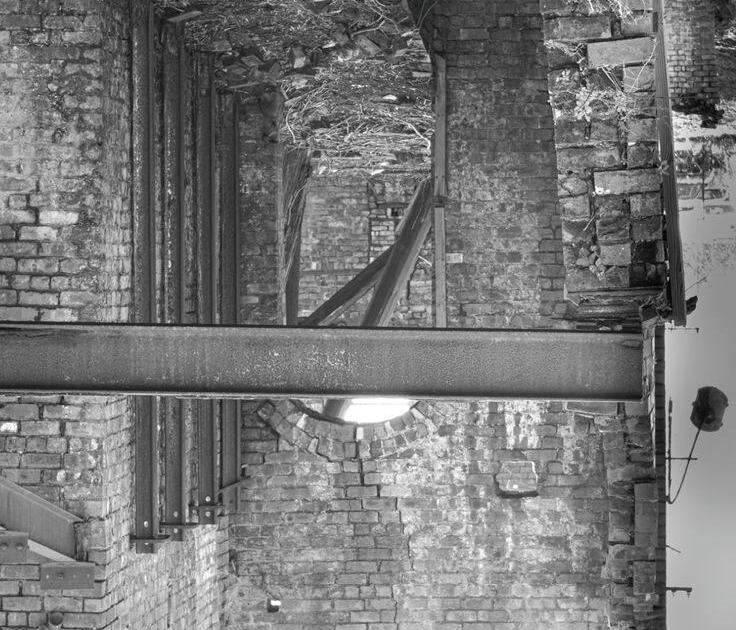
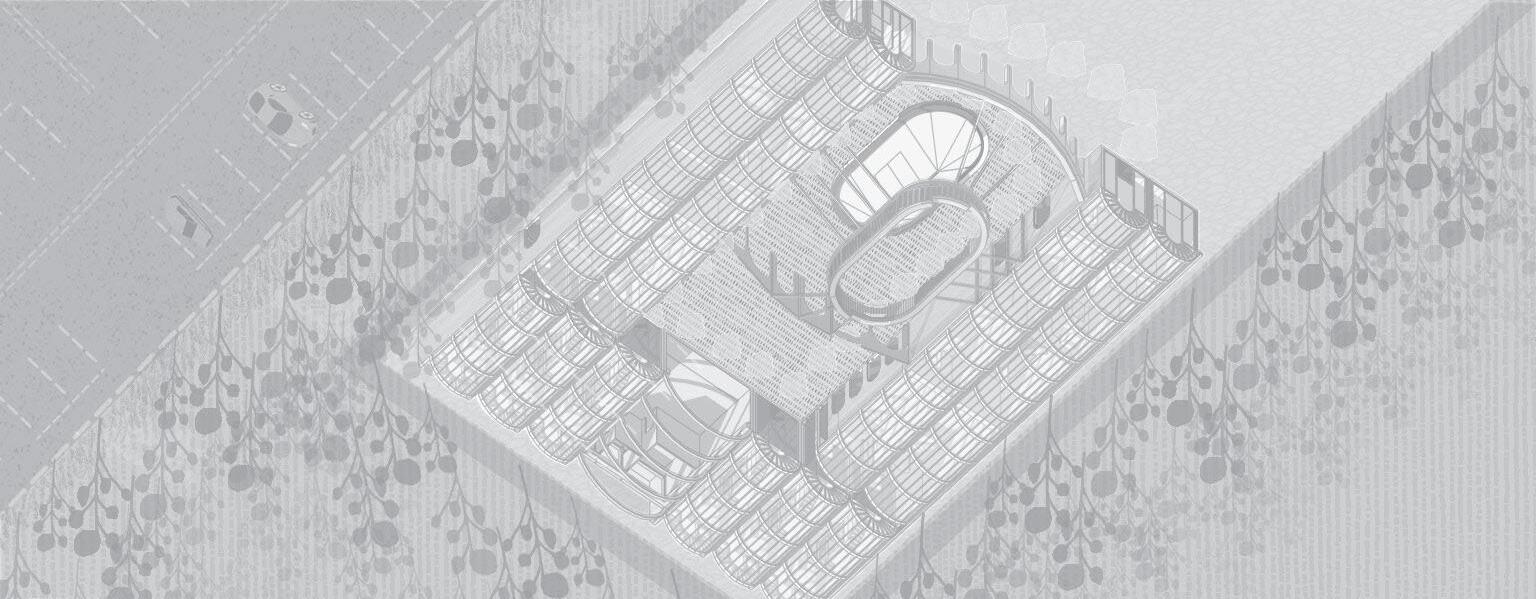
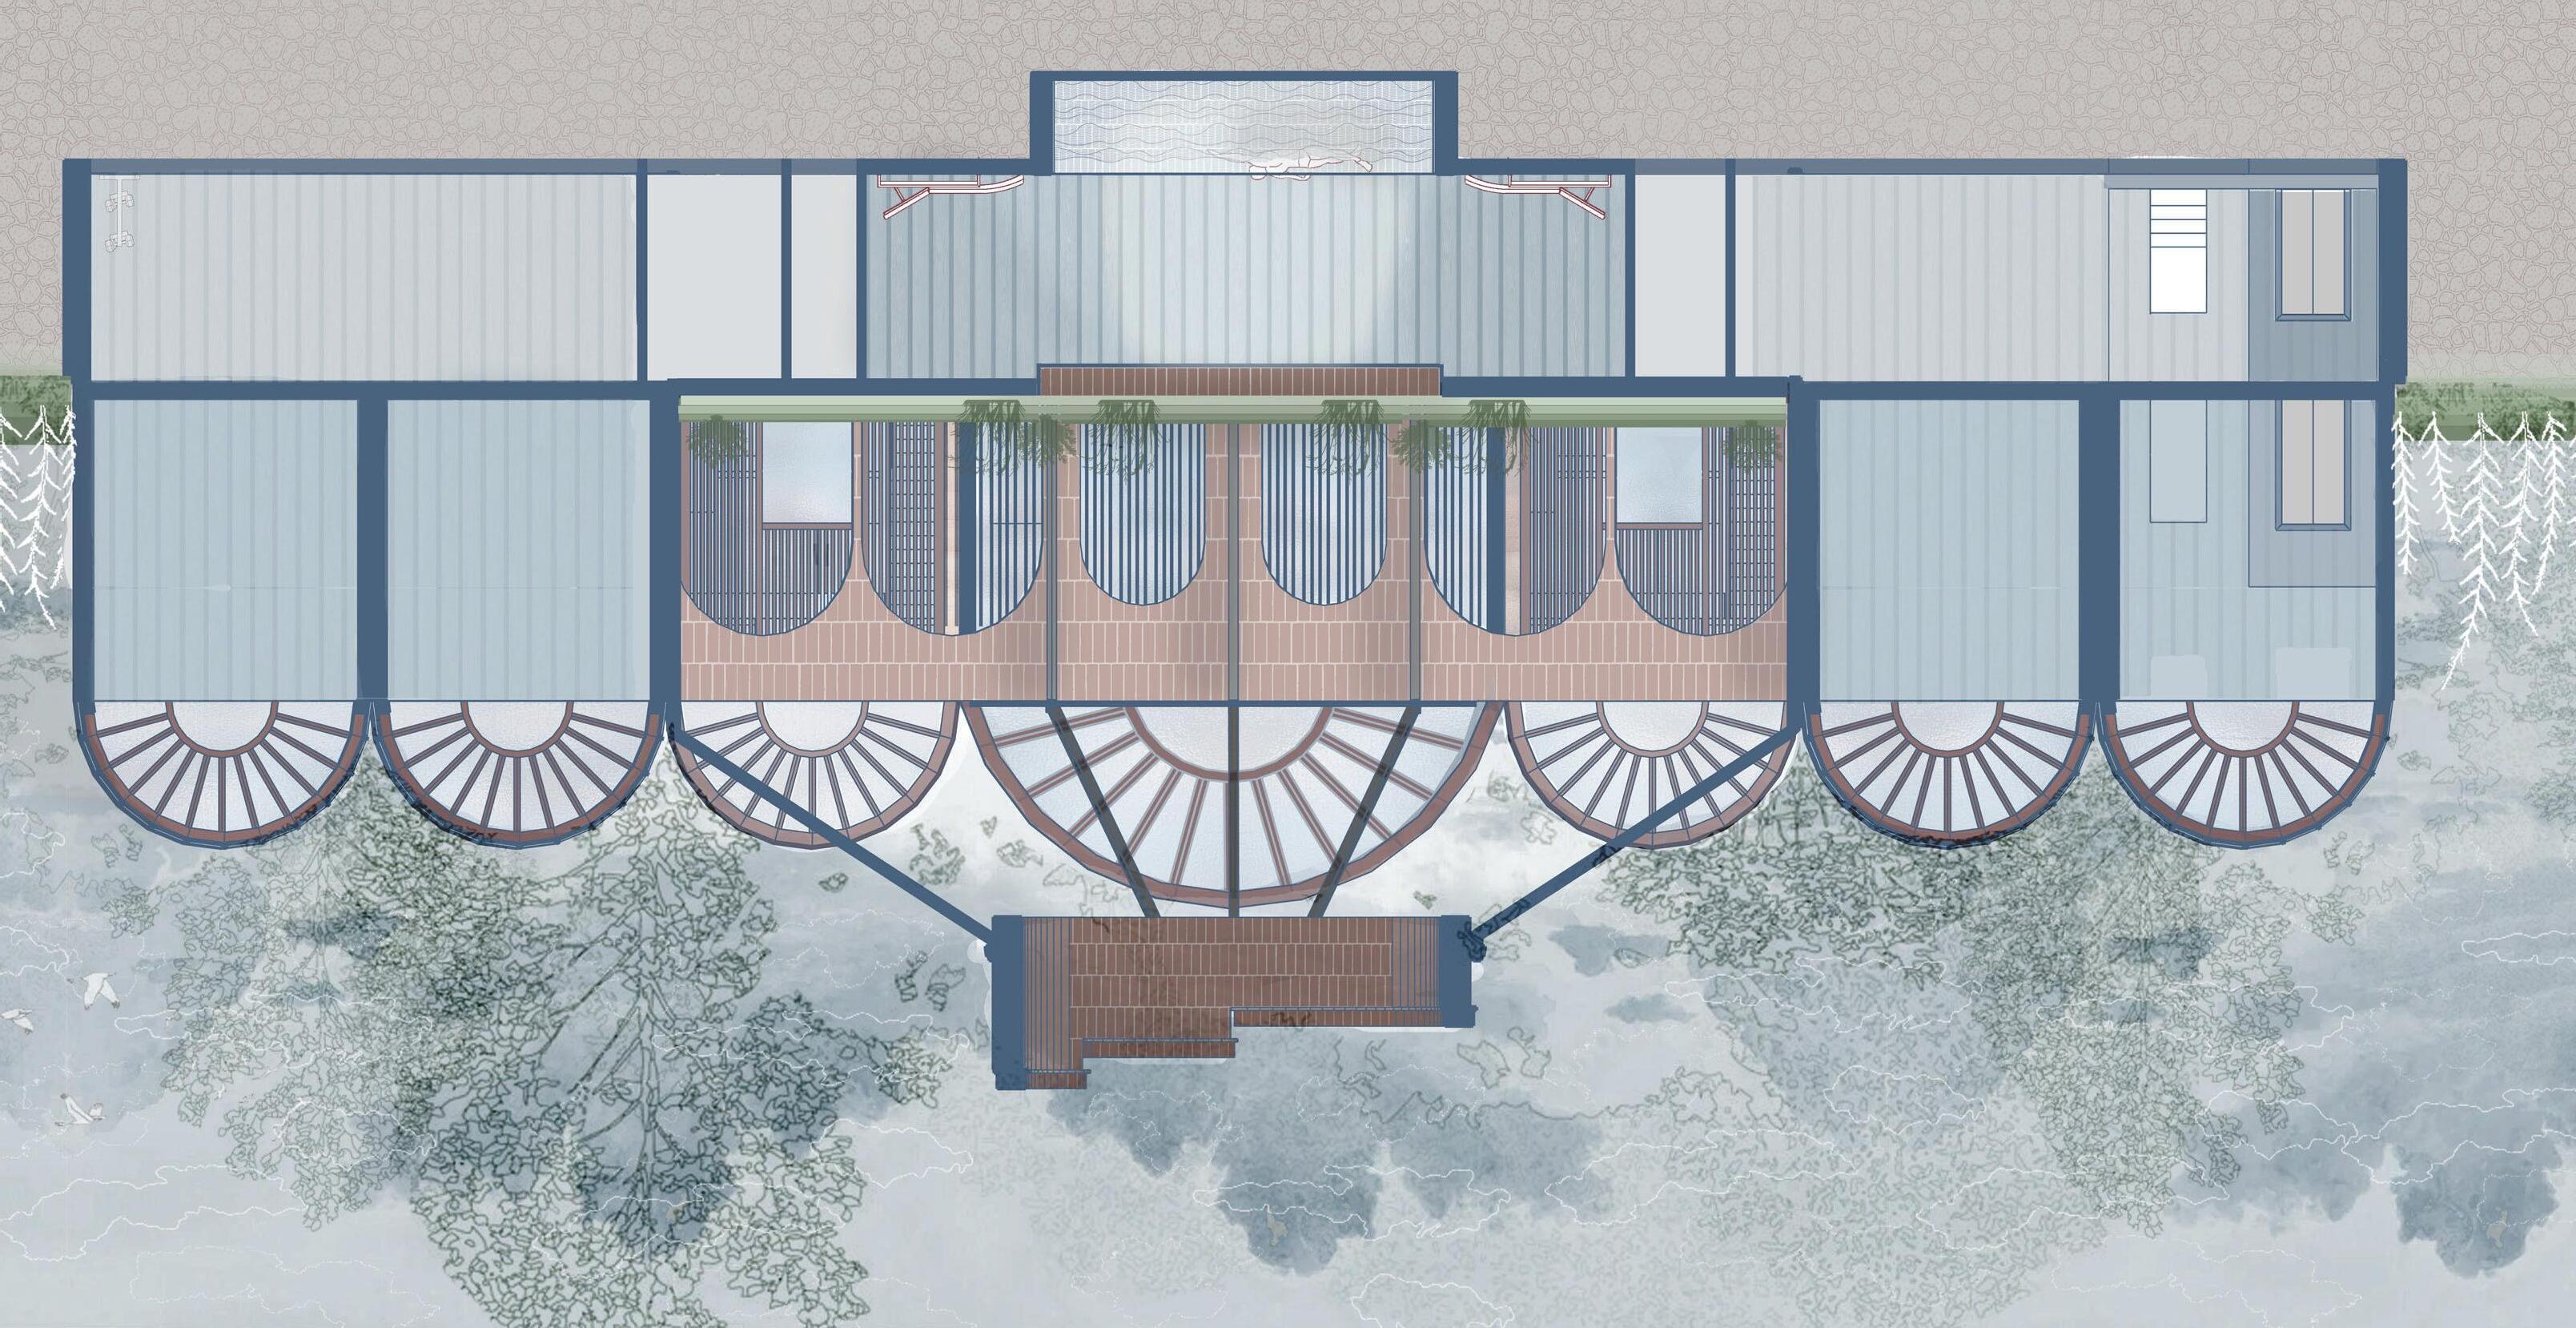
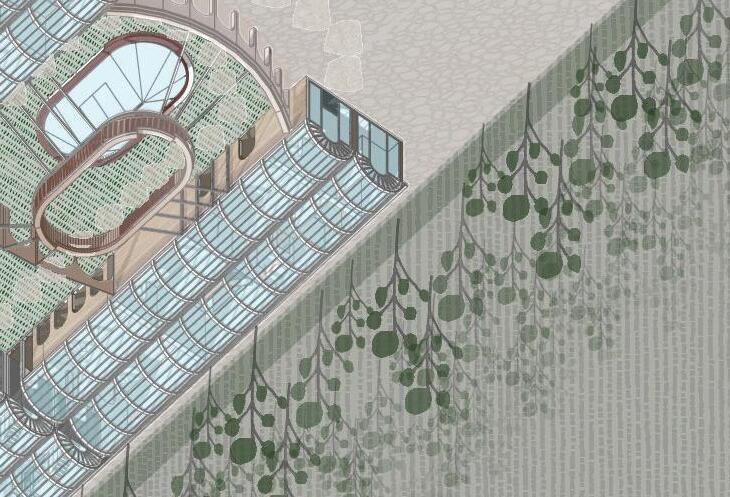
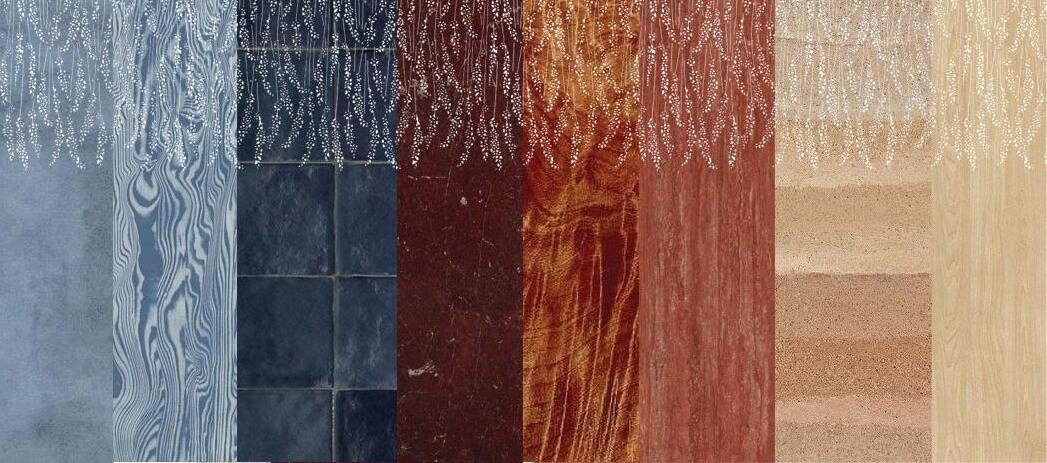
This project envisions a modern hotel in St Helens, inspired by the massing, materiality, and spatial qualities of monastic architecture, especially Benburb Priory. The design highlights solidity and durability through the use of rammed earth as the main loadbearing material, offering high thermal mass to create a stable internal environment.
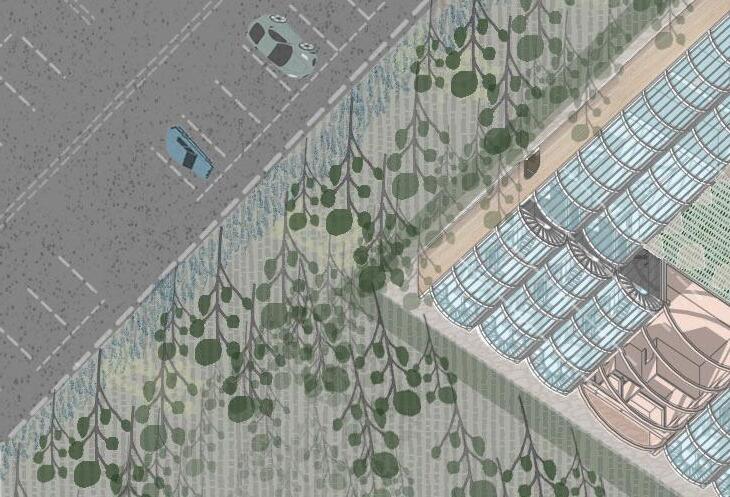
The building is arranged around a series of barrel-vaulted forms, featuring a glazed vaulted roof system that maximises daylight and supports passive solar heating. The vault’s curvature ensures even light distribution while enabling stack ventilation, allowing warm air to rise and naturally exit at high levels.
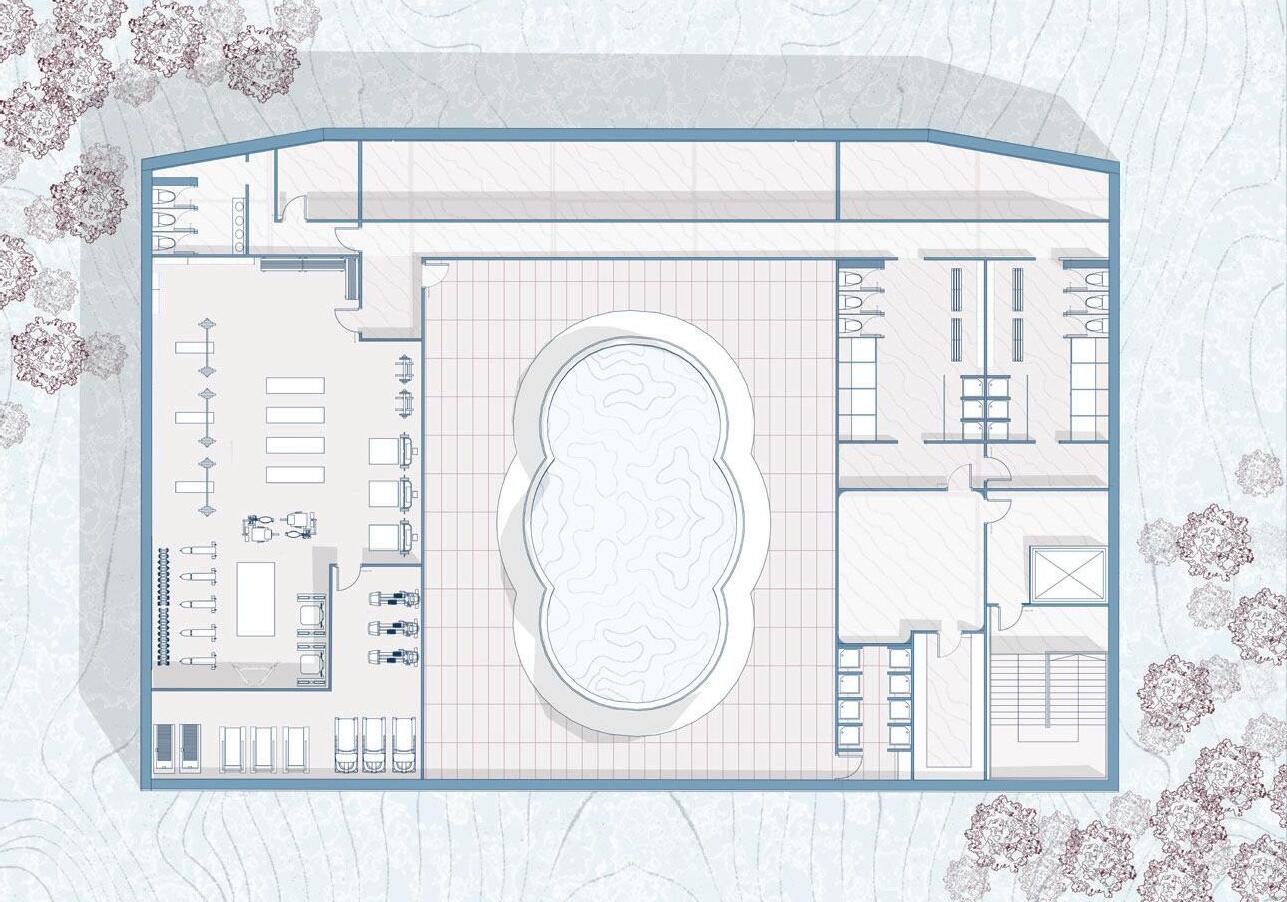
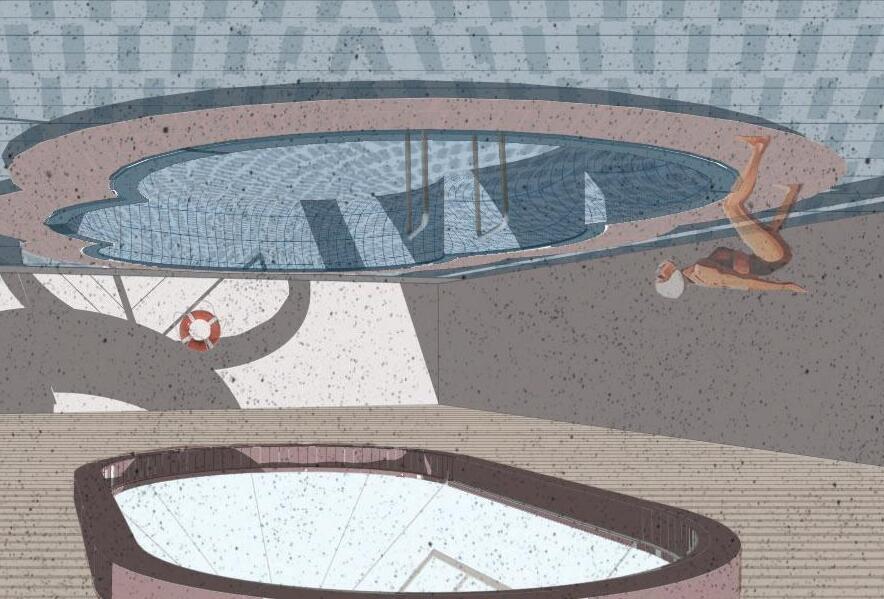
An underground swimming pool is integrated into the design, benefiting from the ground’s thermal stability to minimise heat loss. The pool is constructed with reinforced concrete, combined with waterproofing and insulation systems to guarantee long-term efficiency.
Environmental strategies are woven throughout the design, including roof overhangs for solar shading, brise soleil devices to control sunlight, and a rainwater drainage system incorporated into the roof structure. The project presents a technically refined solution that merges material performance, environmental sensitivity, and architectural form.t


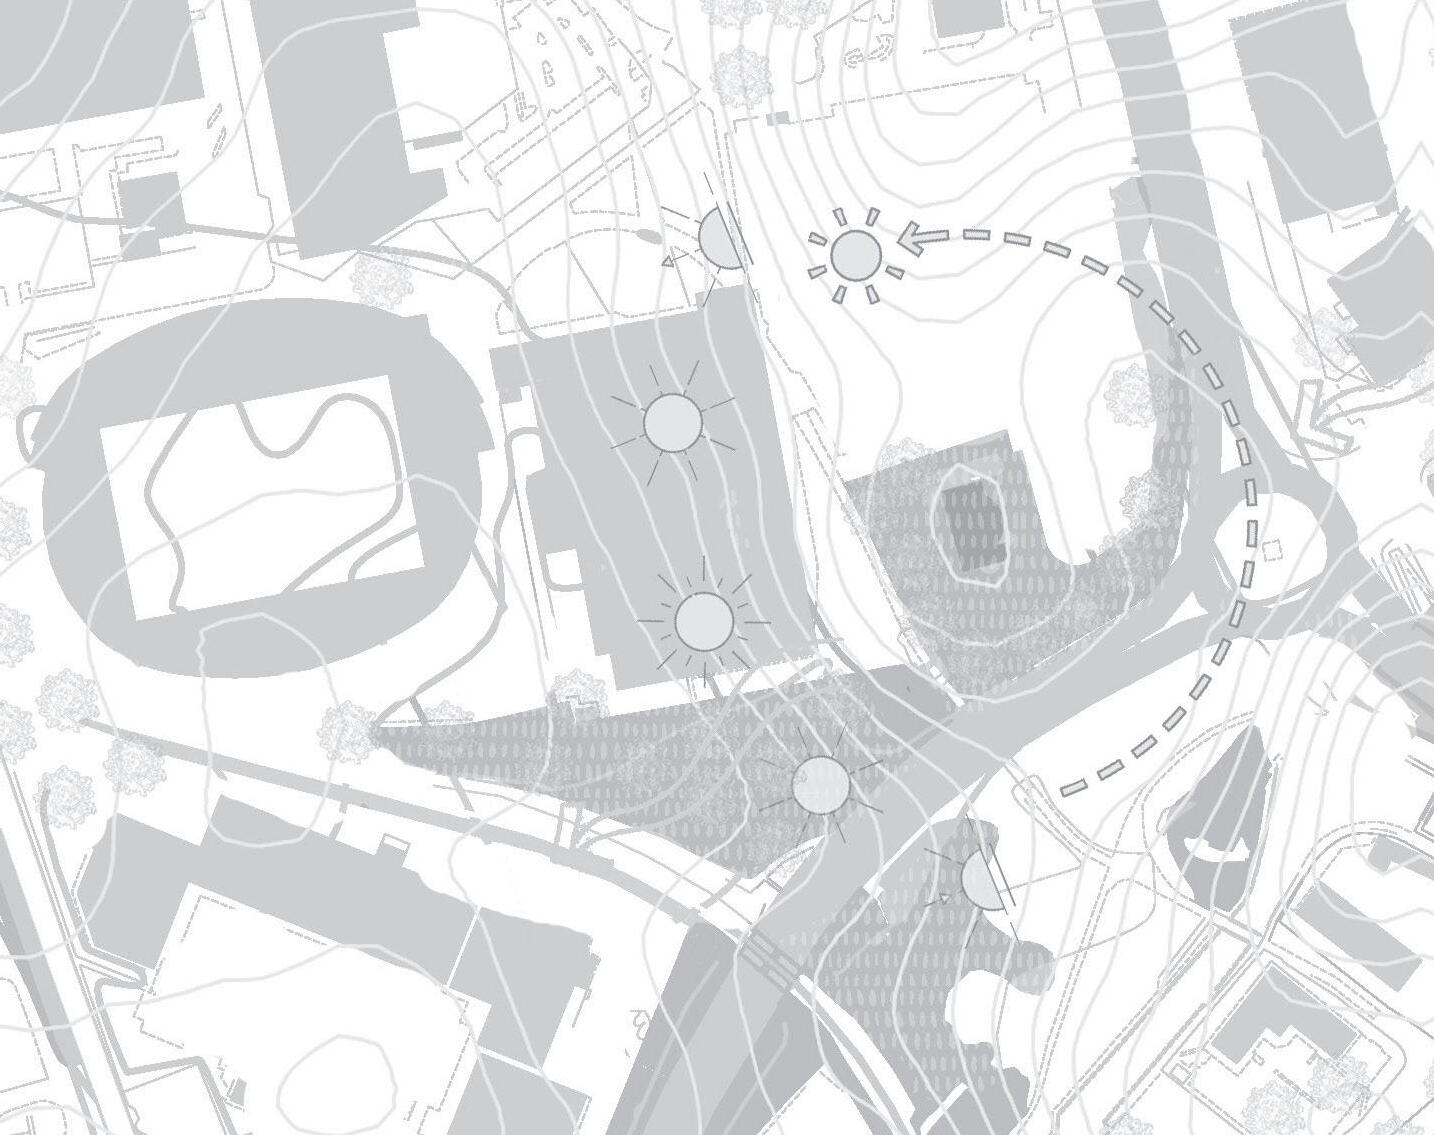

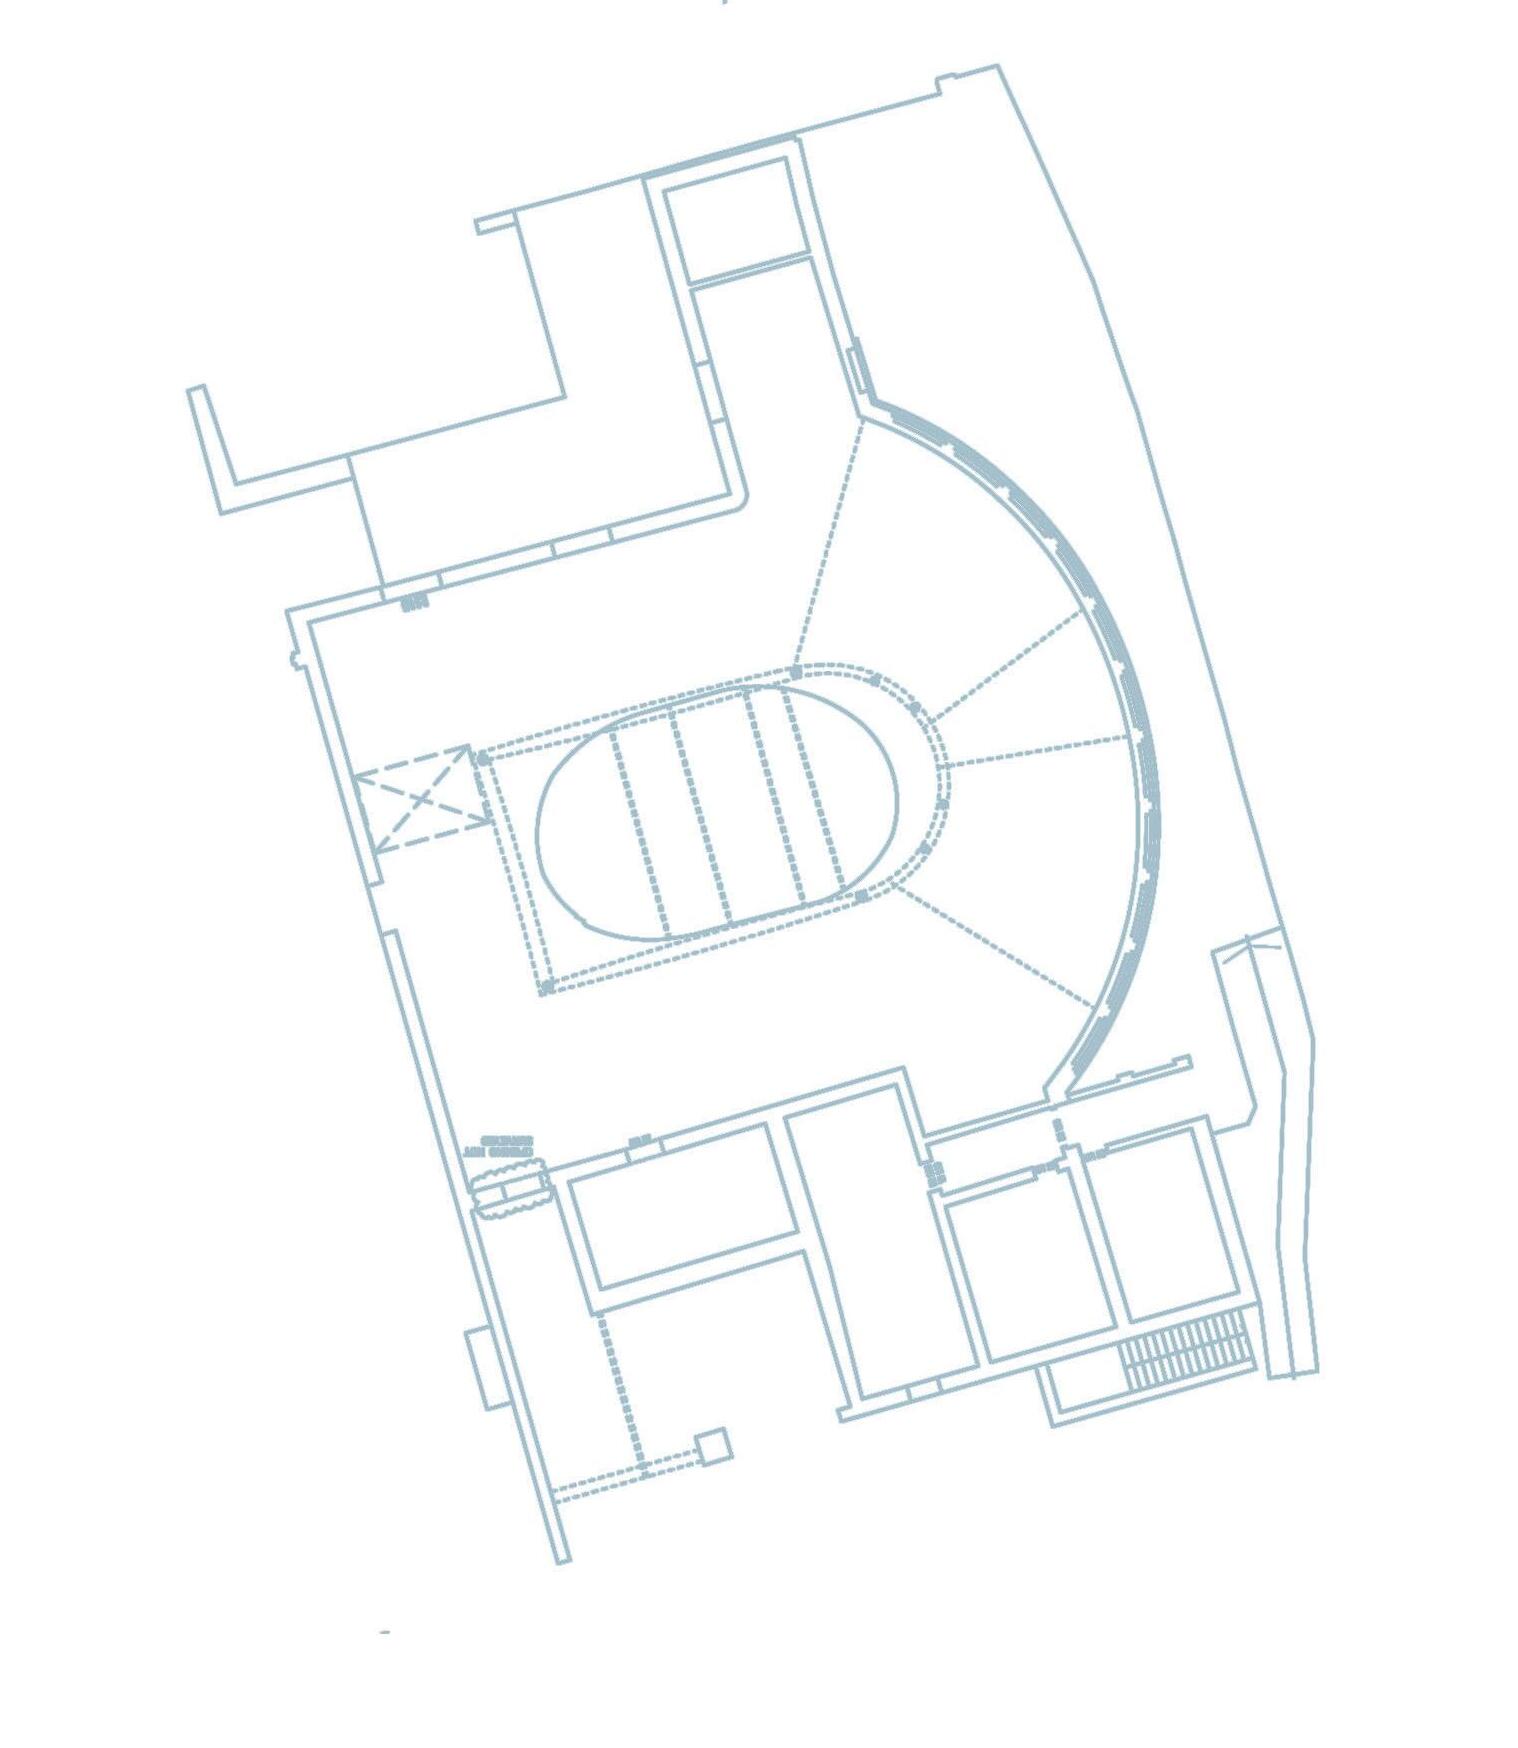
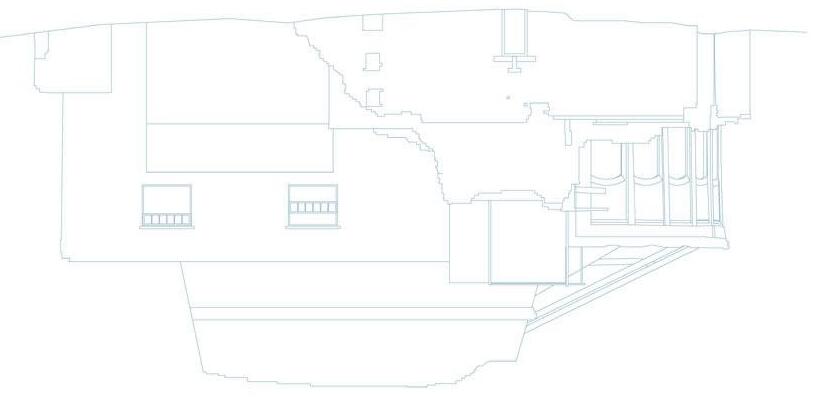
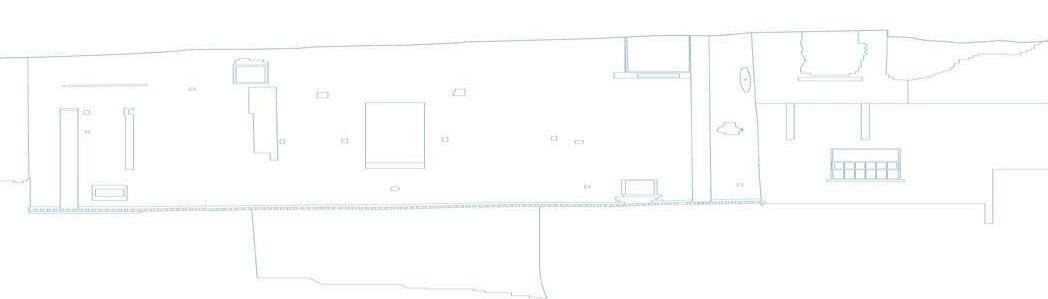
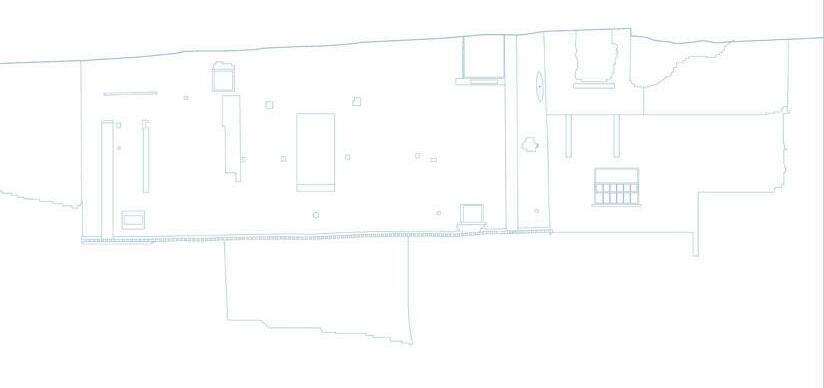
The Cannington Shaw No.7 Bottle Shop in St Helens stands as one of the most important remaining examples of Victorian industrial glassmaking architecture in the UK. Built in 1886 as part of the Sherdley Works factory complex, it was used for large-scale bottle production during St Helens’ industrial boom. The site is historically significant for housing one of the earliest surviving Siemens regenerative furnaces, a pioneering system that recycled heat to boost efficiency in glass manufacturing and enabled continuous production.
Architecturally, the Bottle Shop features robust brickwork, an oval cone roof, and preserved furnace structures, showcasing the practical yet grand style of 19th-century industrial design. At its height, the broader Cannington Shaw works was among the largest bottle manufacturing plants globally, playing a major role in the town’s economic and cultural development.
After most of the factory complex was closed and demolished in the 1980s, the Bottle Shop remained the only surviving building. It is now protected as both a Scheduled Monument and a Grade II listed building. Current plans for regeneration focus on preserving the site through adaptive reuse, turning it into a heritage, educational, and community space that honours St Helens’ industrial heritage.
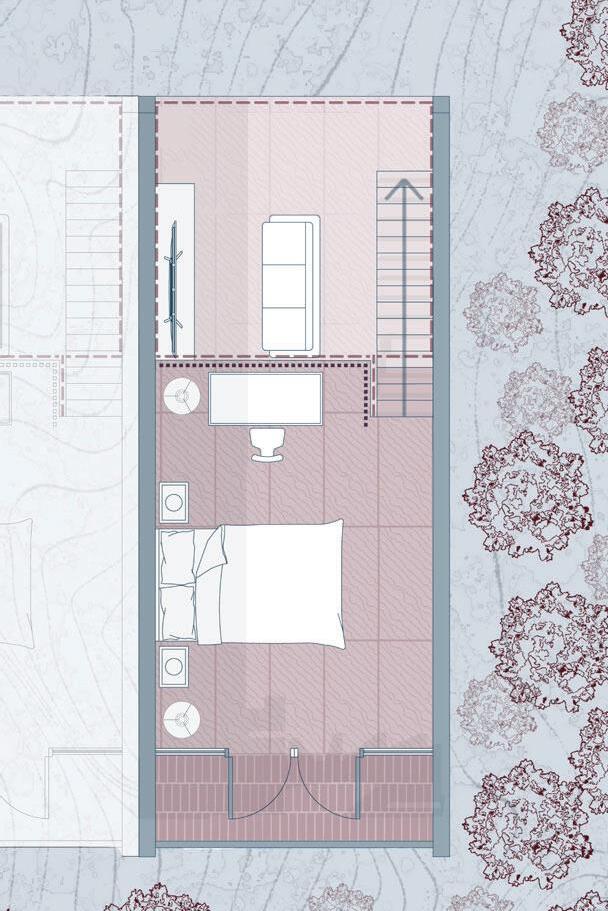
Floor Plans
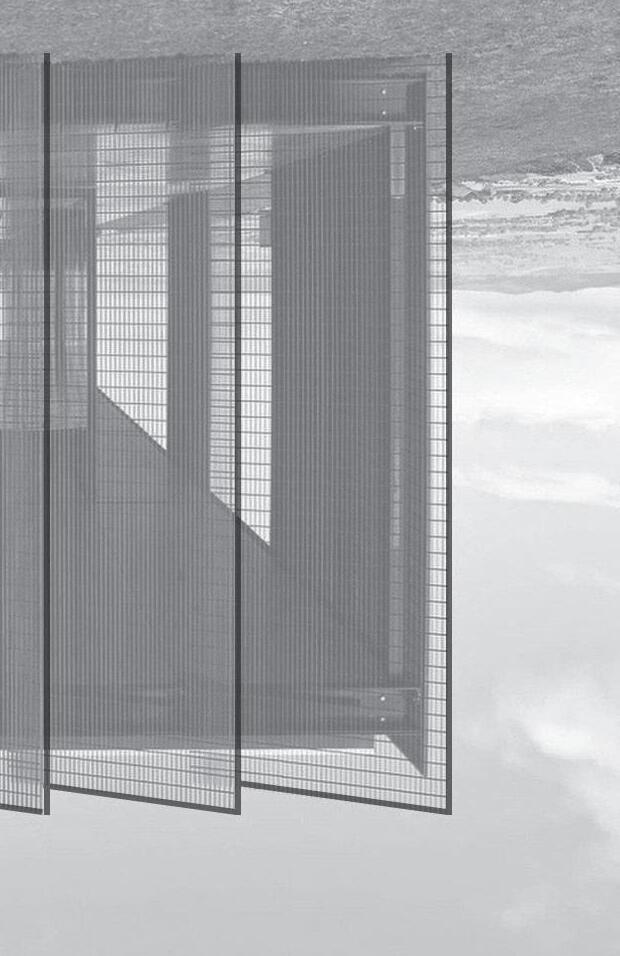
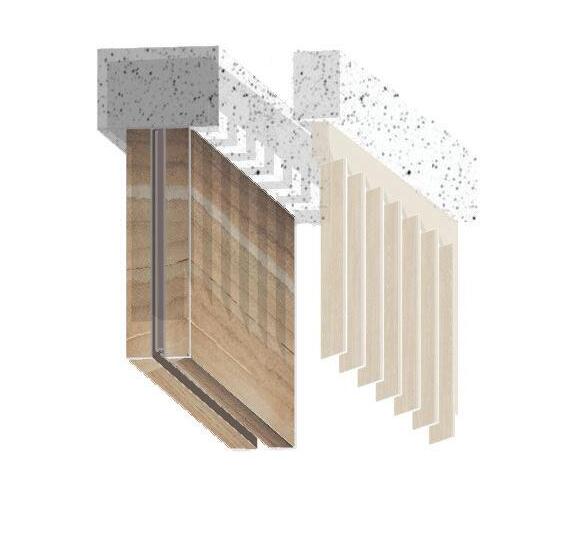
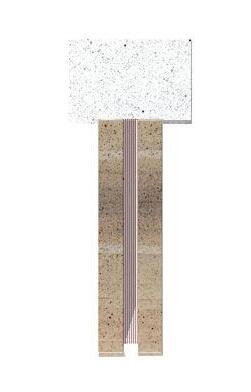
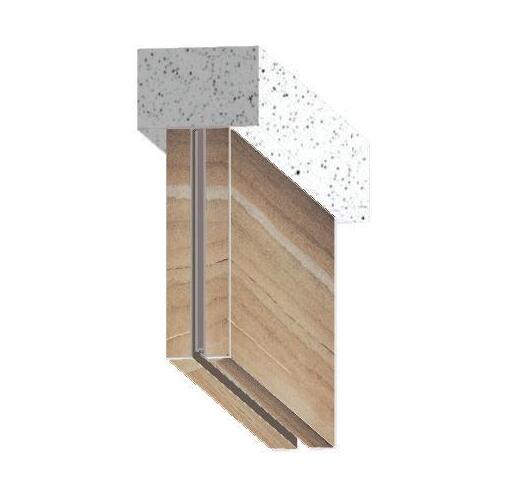
Passive Solar Design Strategy
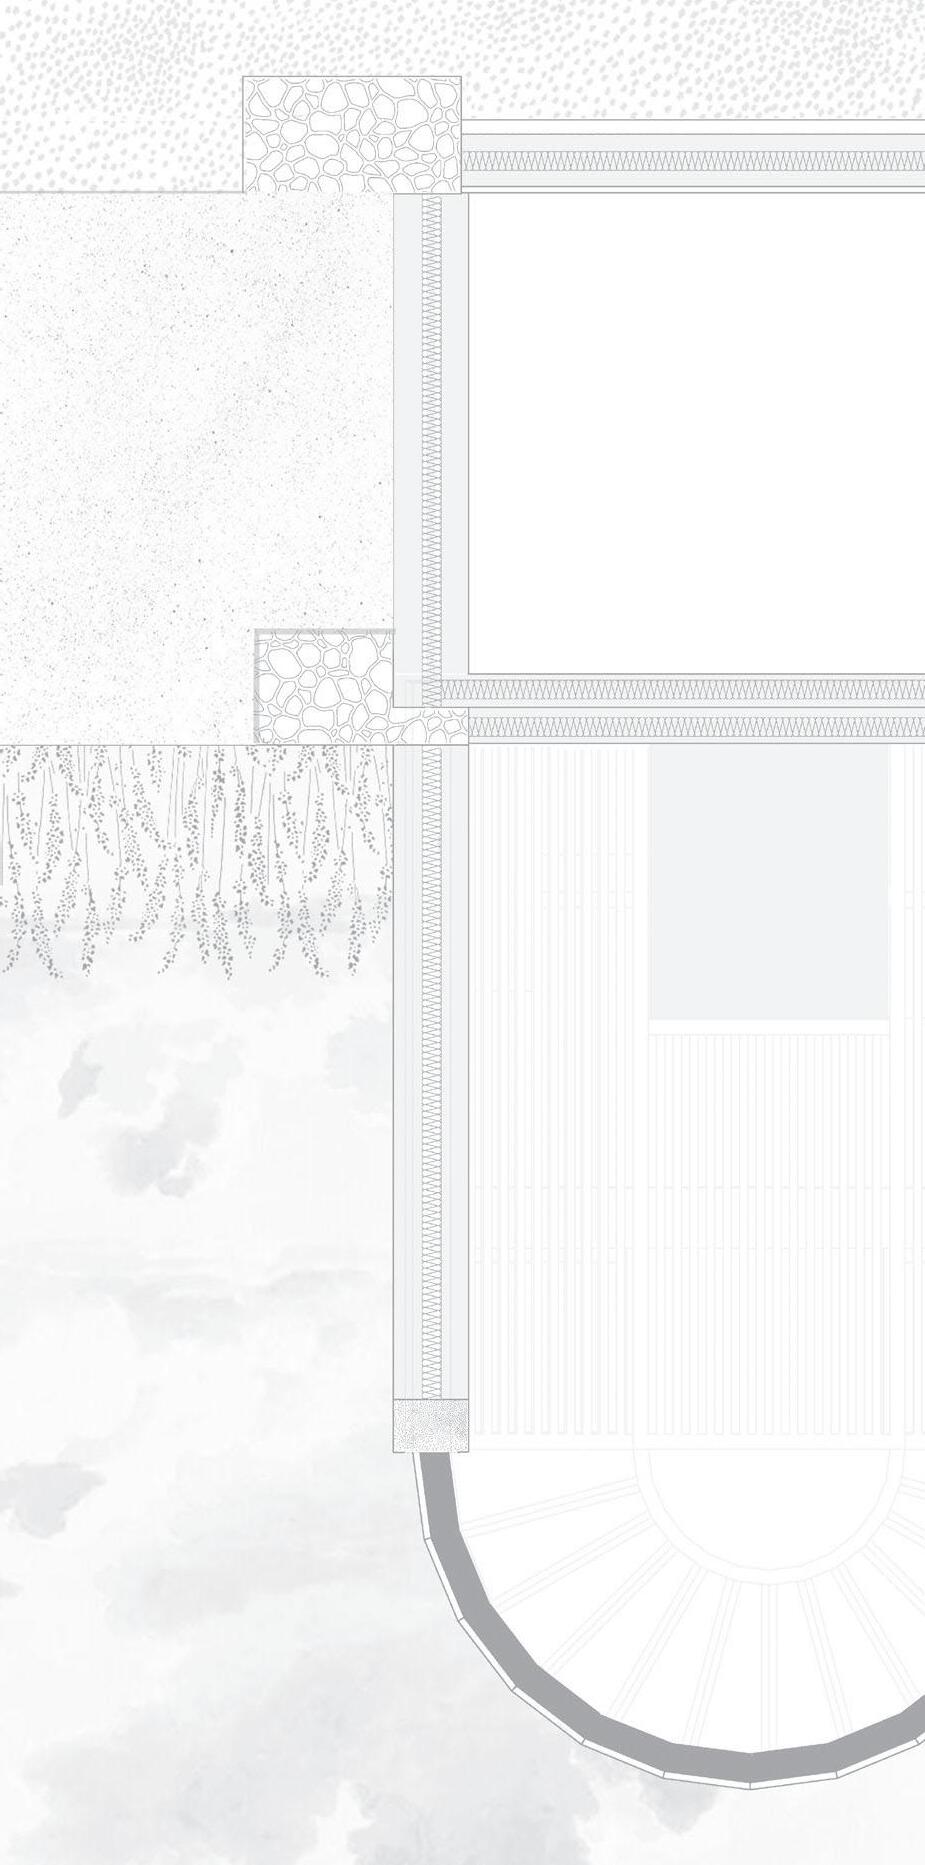
I’ve added a brise soleil as an external shading device placed in front of the rammed earth wall to manage solar heat gain. By blocking direct sunlight before it hits the facade, it helps prevent excessive heat build up, especially in the summer. This is crucial because rammed earth’s high thermal mass can absorb and store a lot of heat, which without shading might cause overheating. The brise soleil lets in controlled daylight while blocking intense, direct sun rays, allowing the rammed earth to warm up more slowly. This enhances the wall’s ability to regulate indoor temperatures by storing heat during cooler times and releasing it gradually. Also, the gap between the shading device and the wall creates ventilation, letting air flow through and further reducing heat transfer to the building. Together, these features improve thermal comfort and lower the need for mechanical cooling.
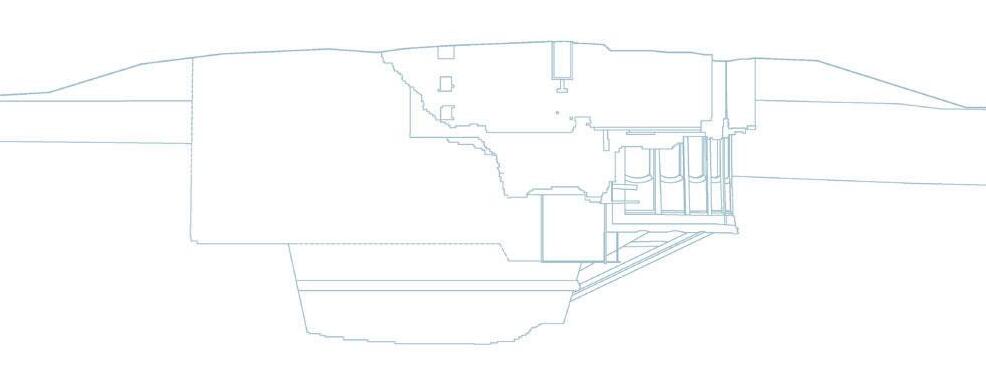
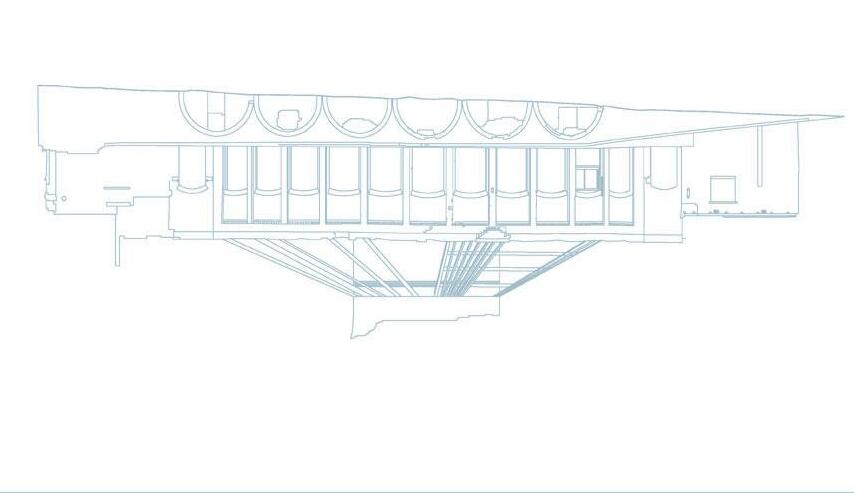
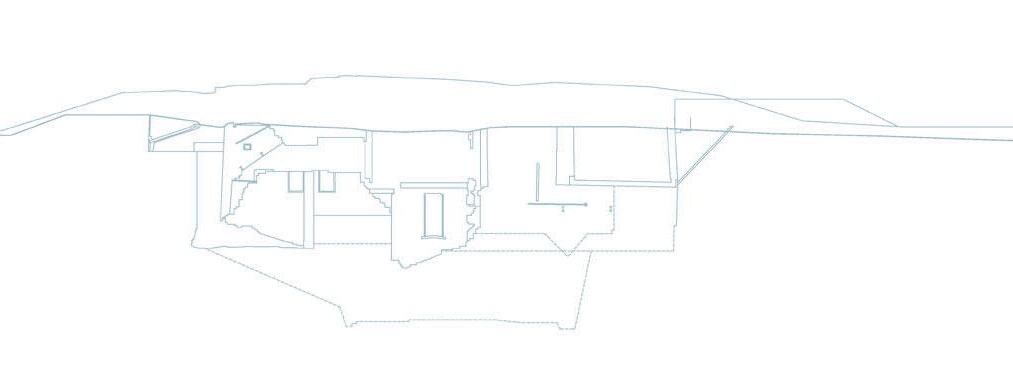
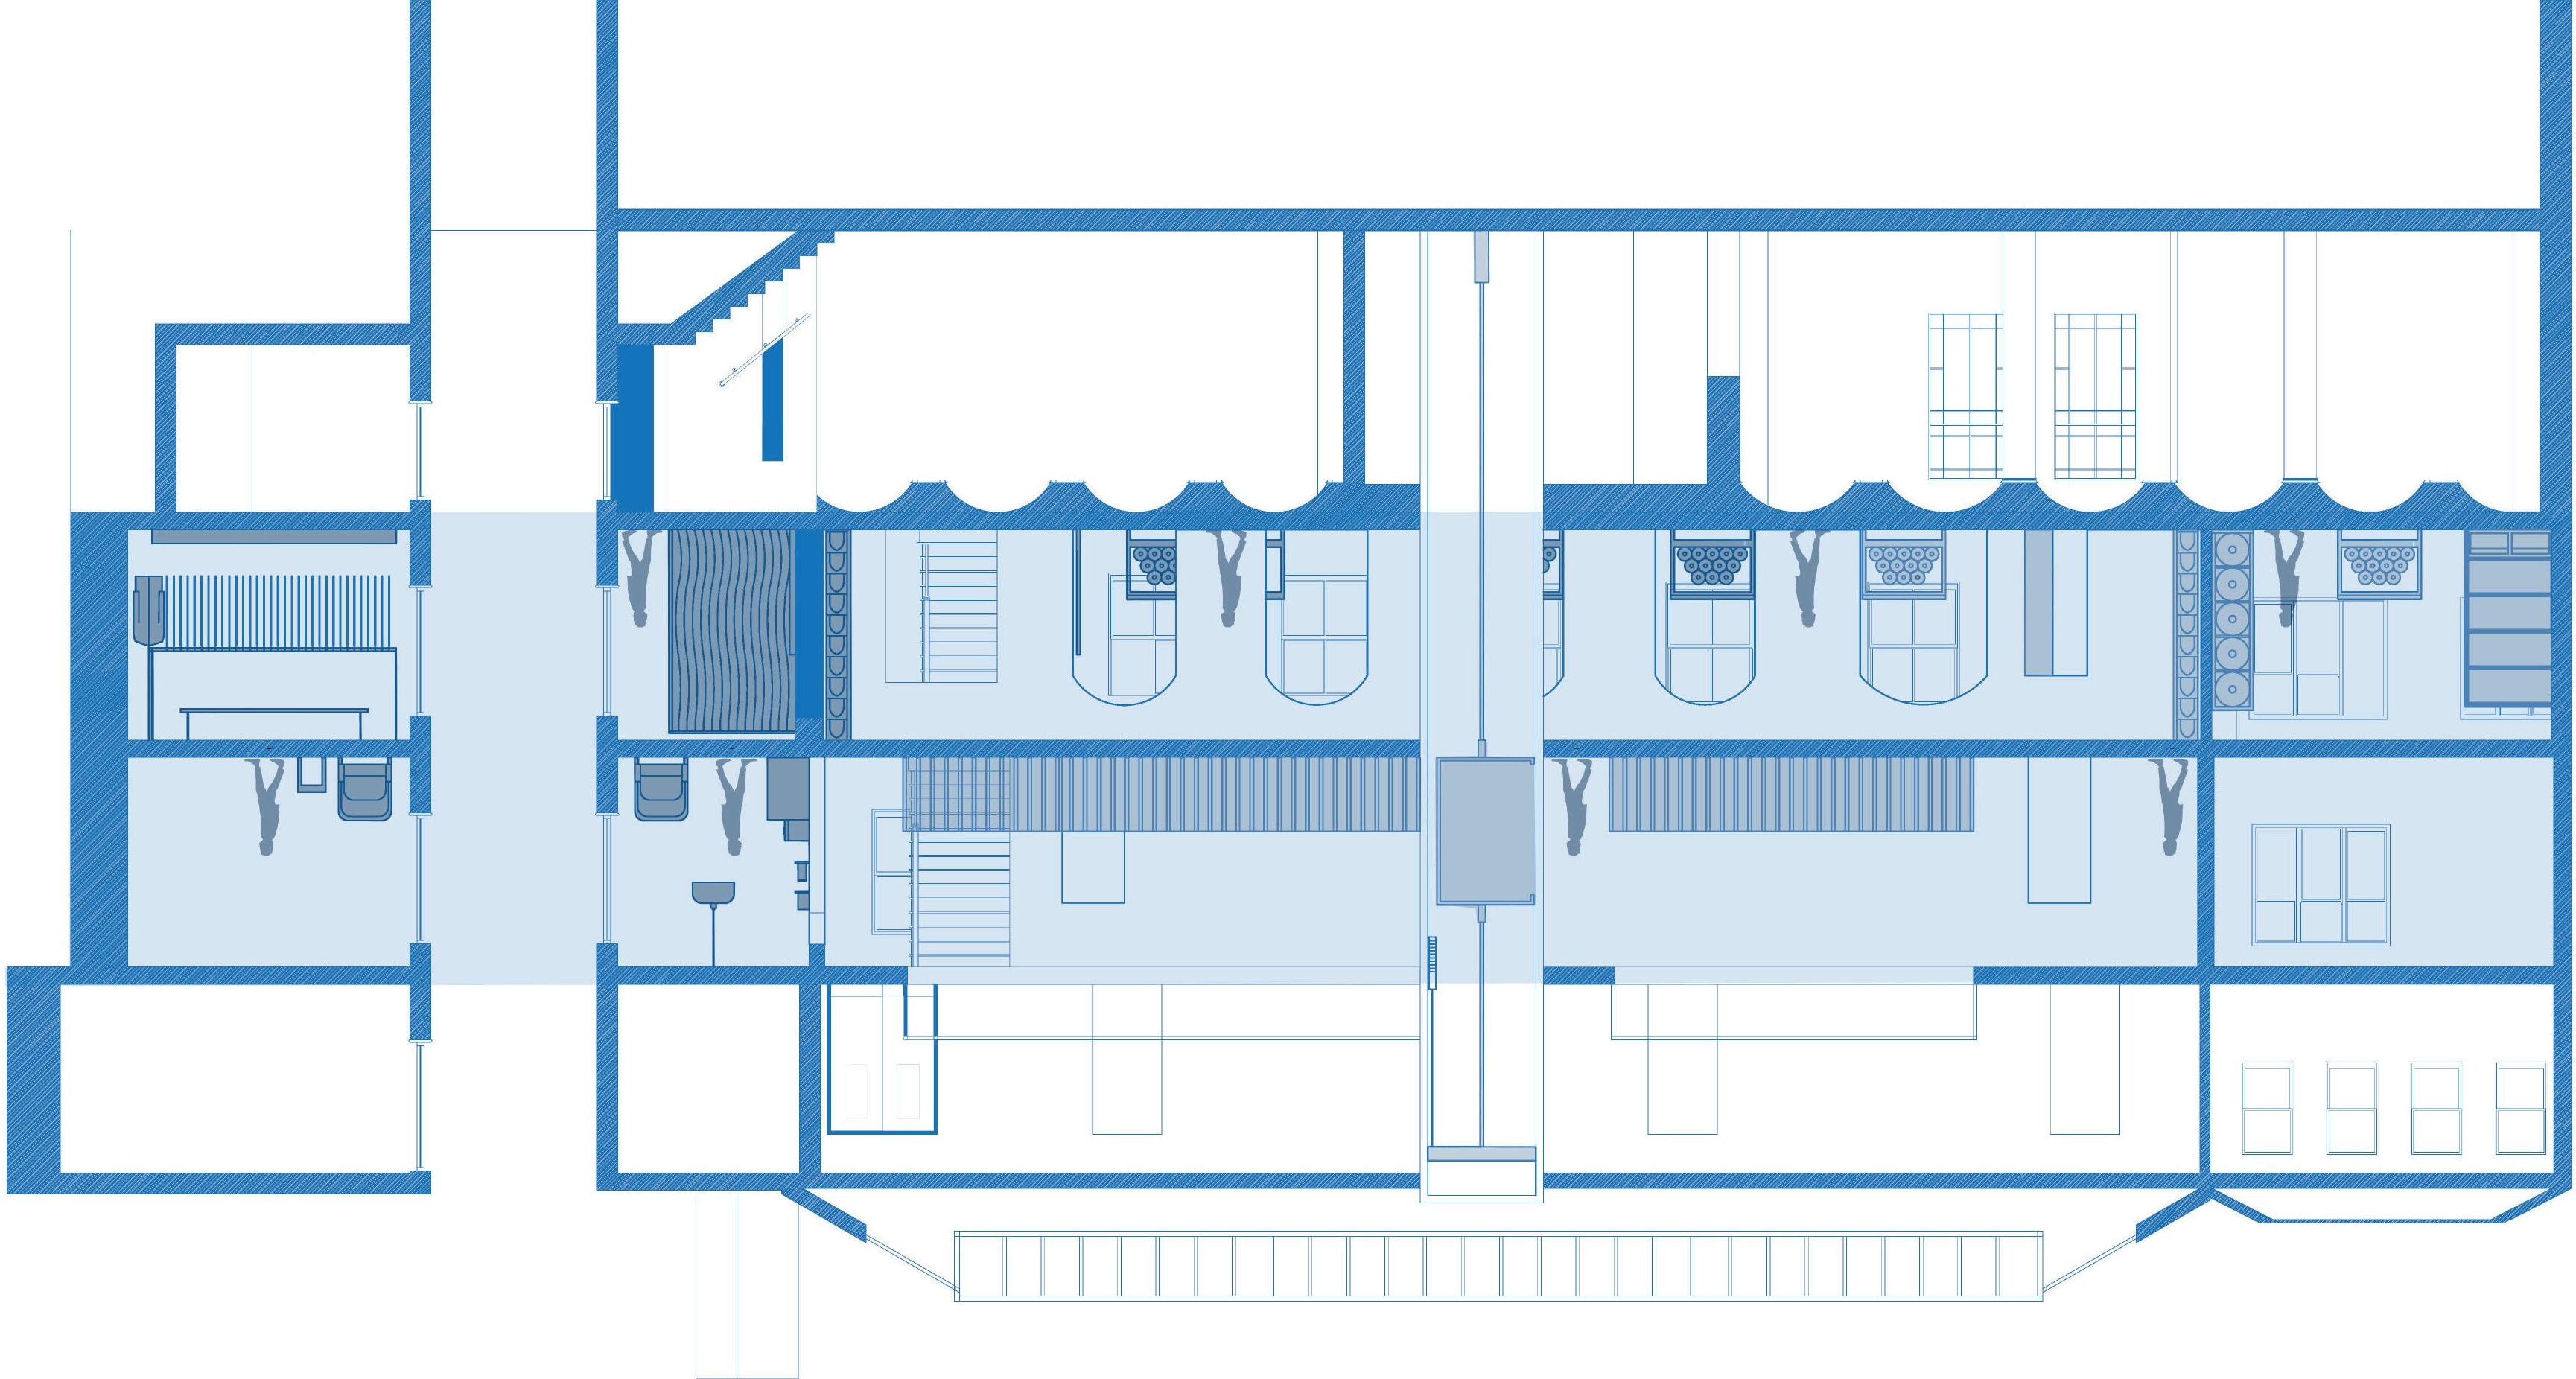
Proposed Section
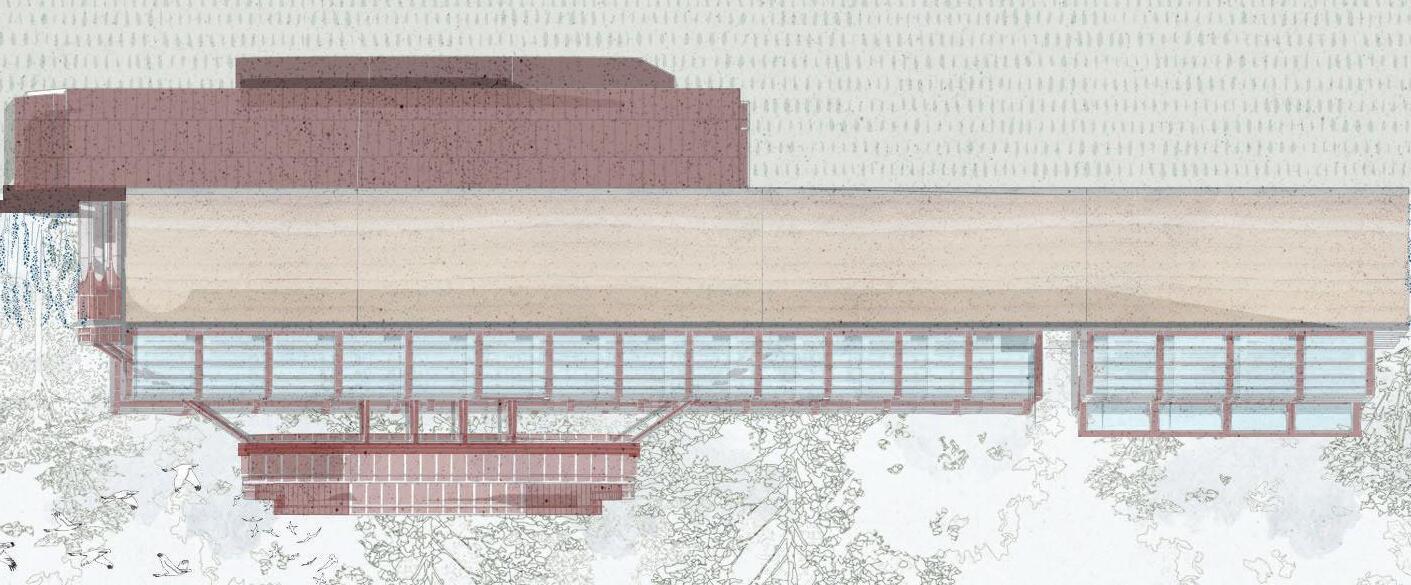
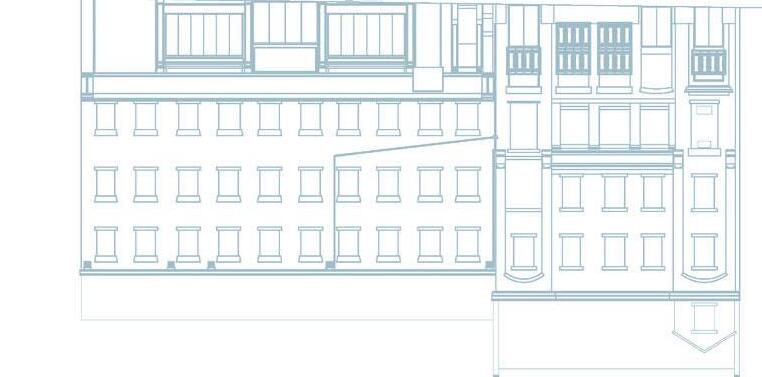
Proposed Elevation
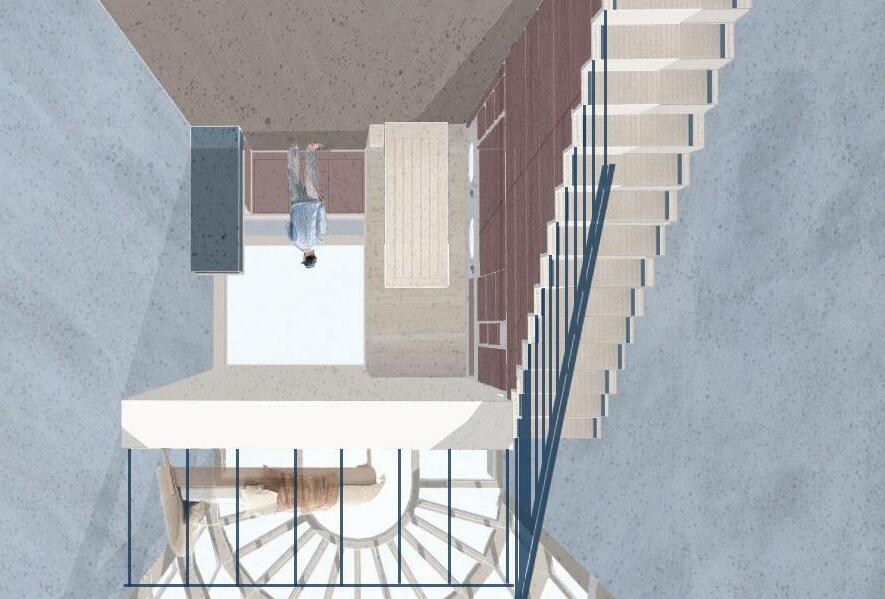
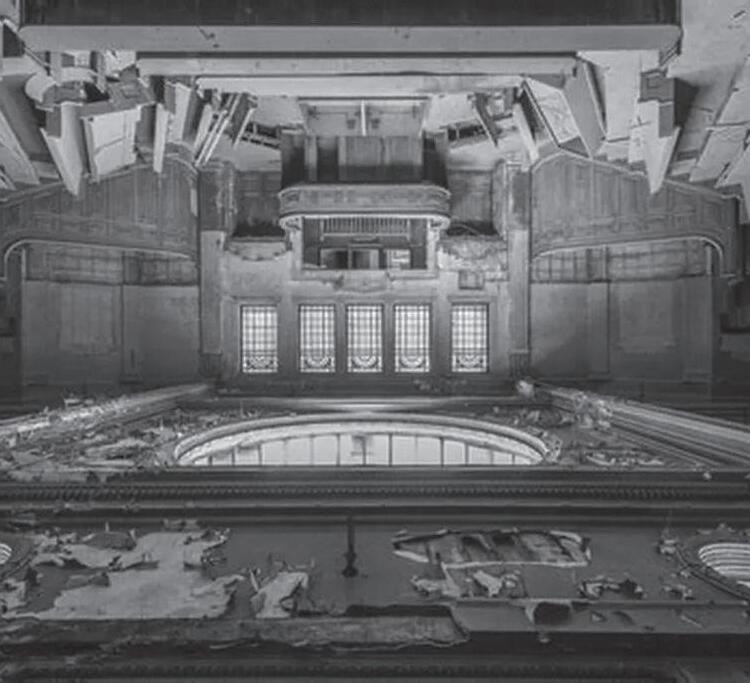
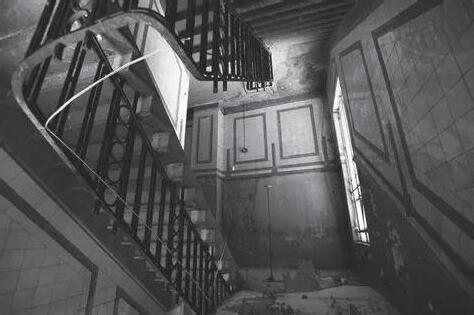
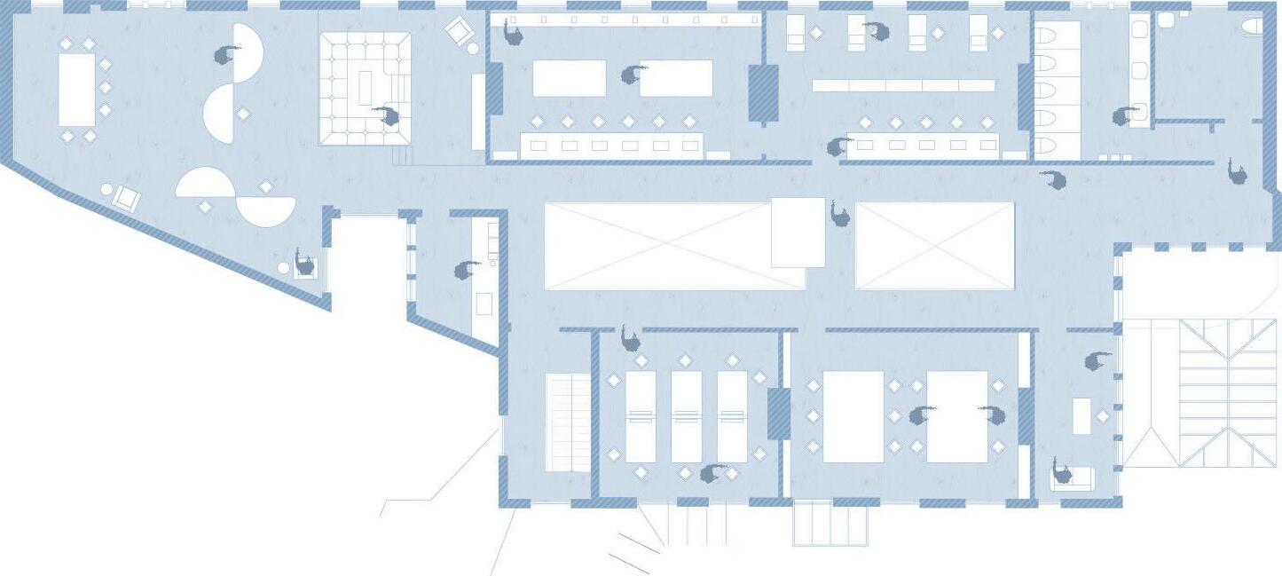
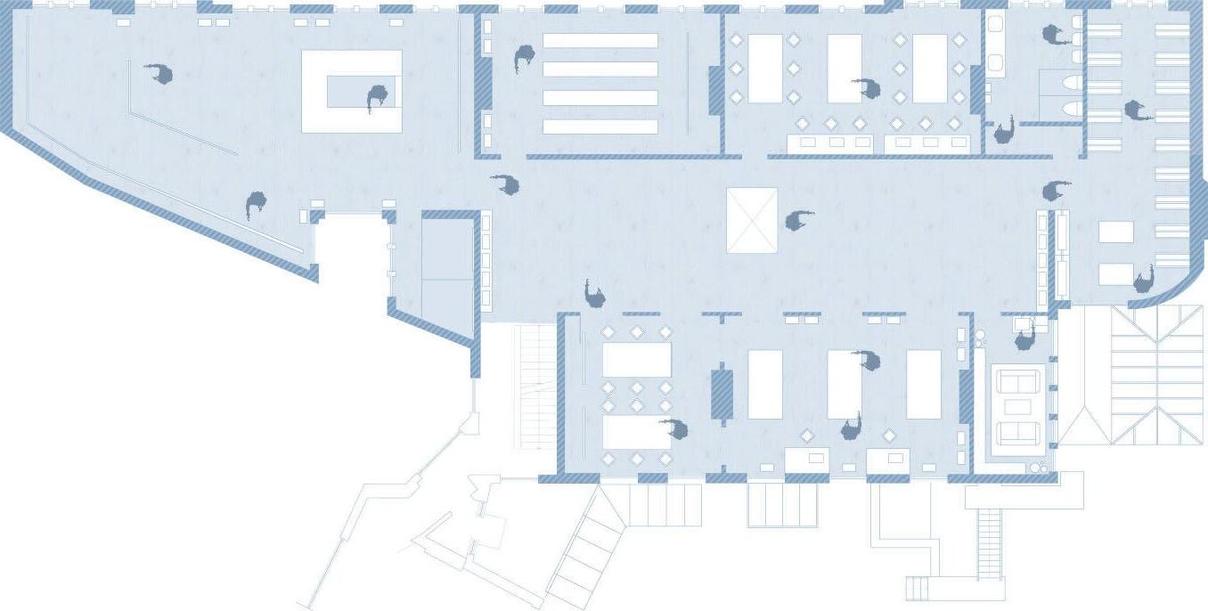
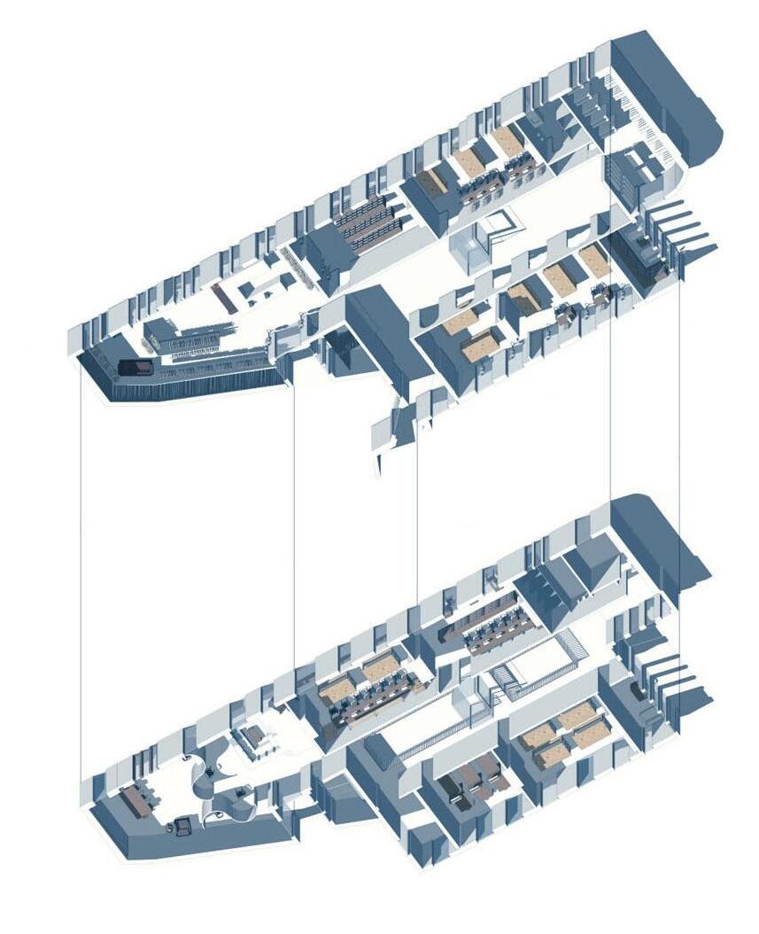
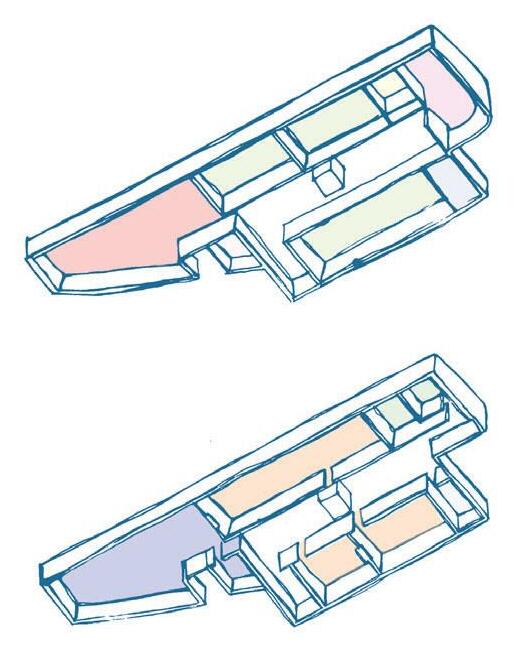
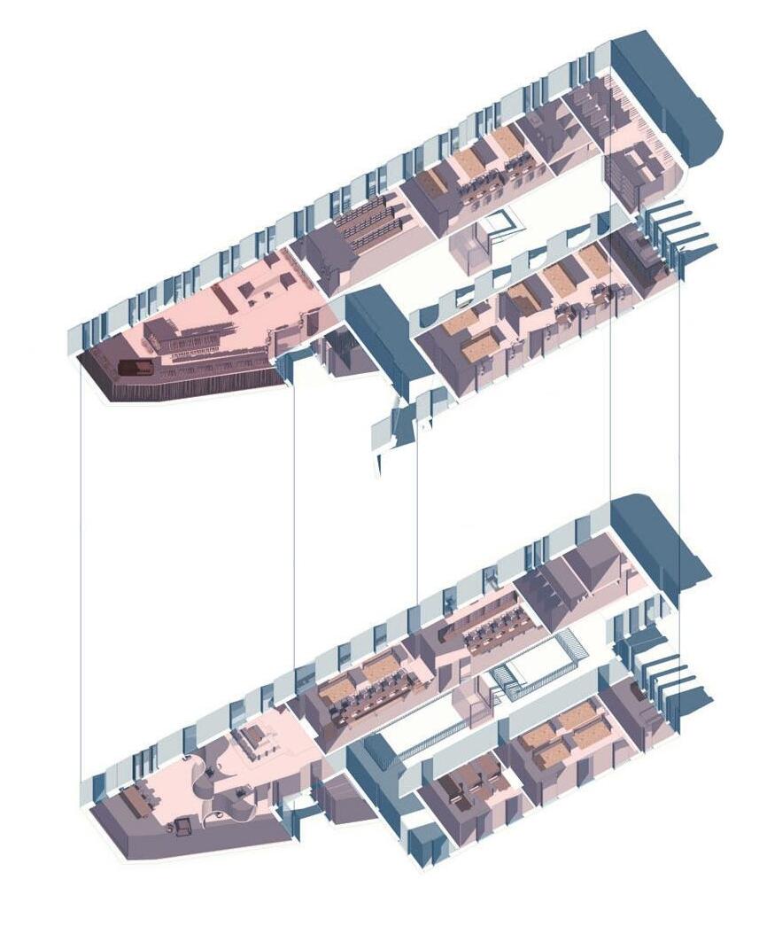
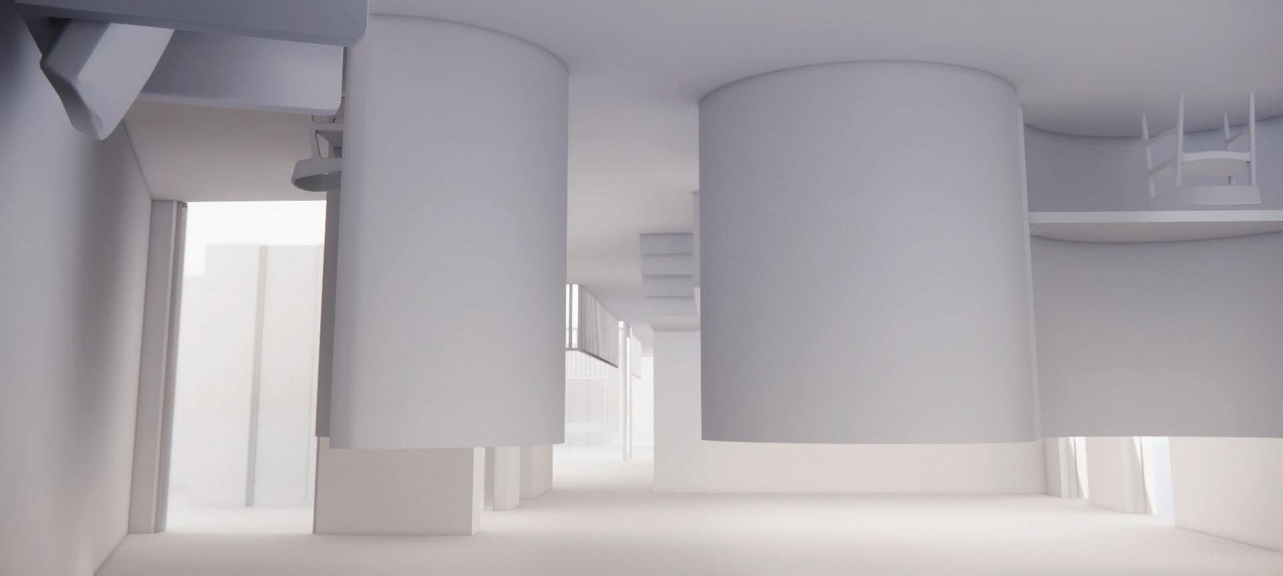
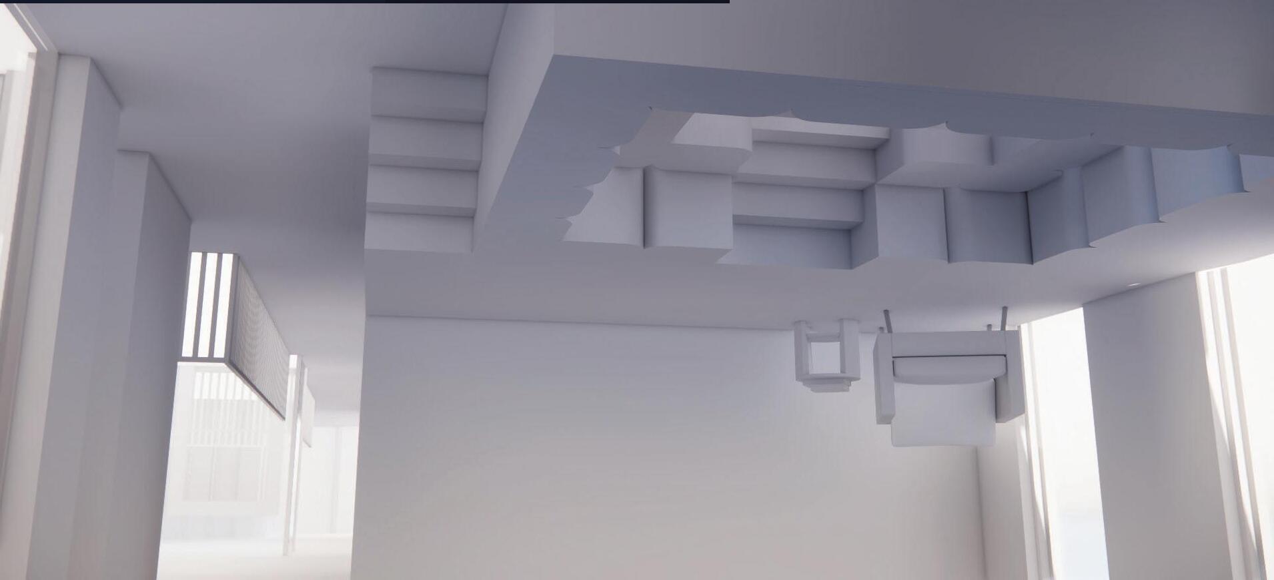
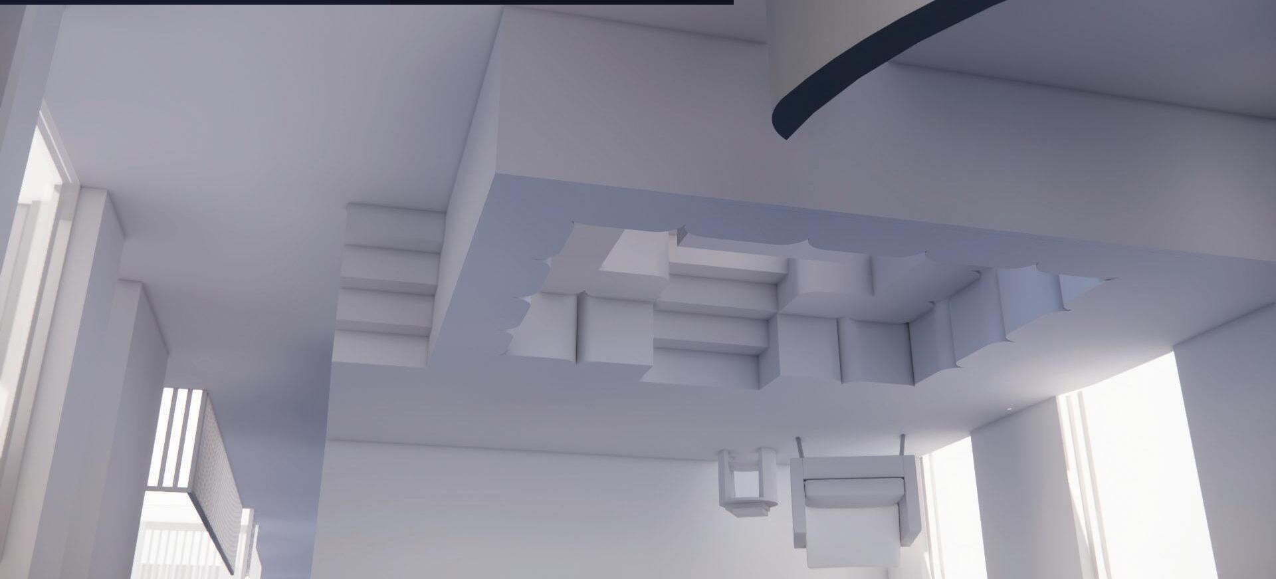
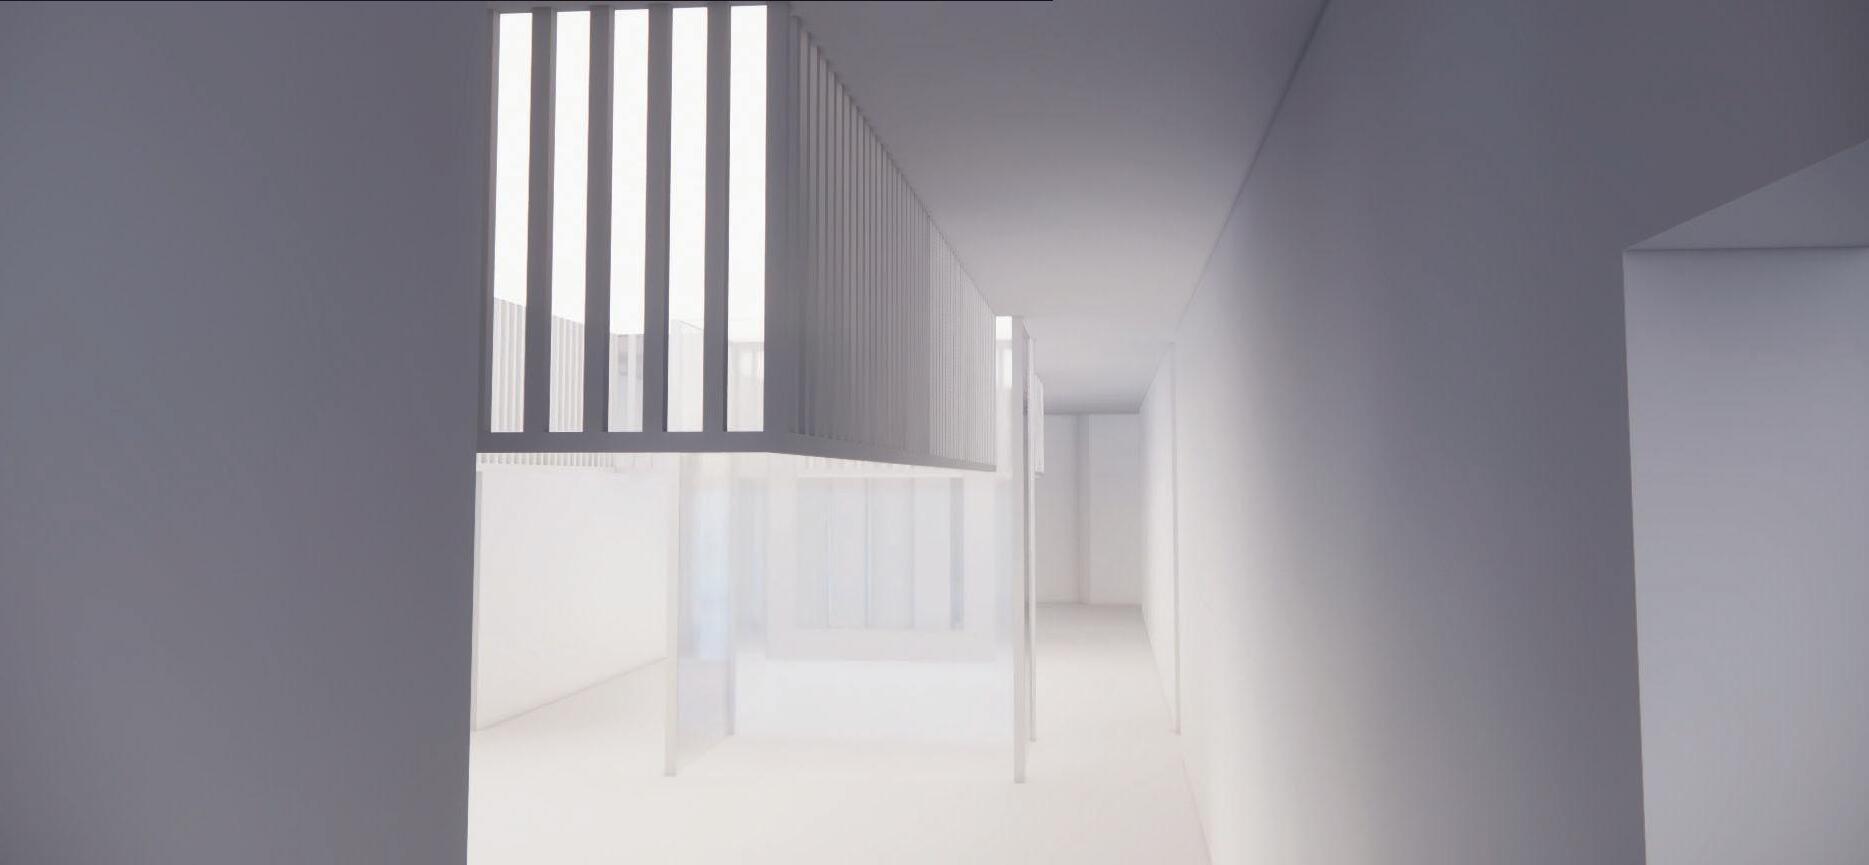
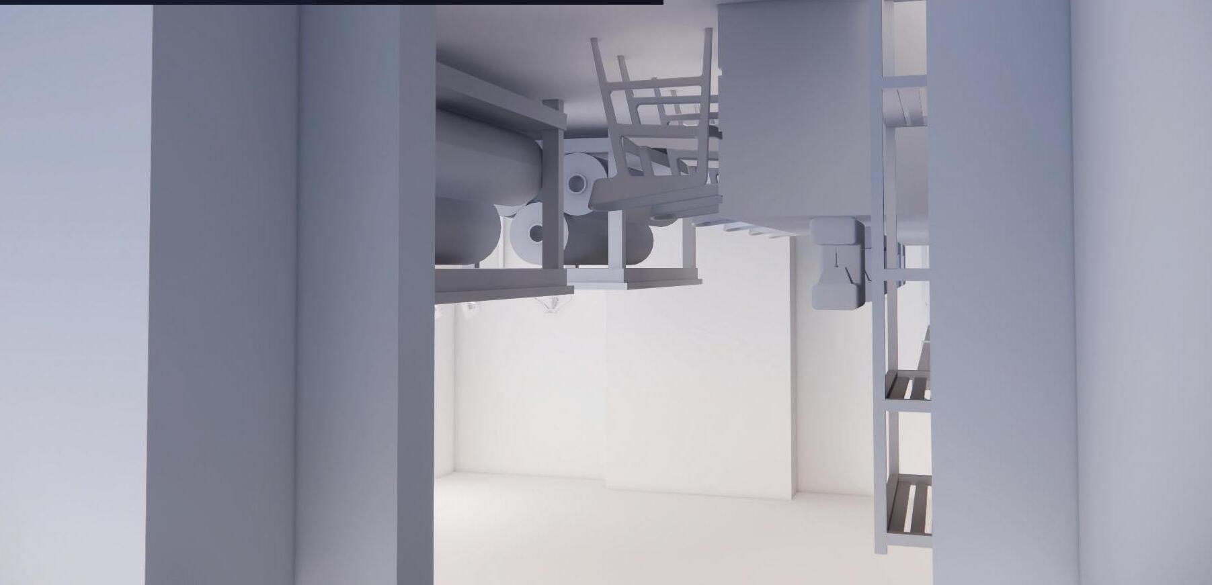
Nestled within Liverpool’s historic Fruit exchange Building, my design envisions a space dedicated to the production of vegan lether via SCOBY. The two story design thoughtfully integrates the building’s heritage with sustainable innovation. The first floor houses a luuxury clothing boutique, showcasing garments crafted from kombucha leather. Beyond the retail area are zones dedicated to skilled sewers, equipped with state of the art machinery and ergonomic workstations. The second floor sees a shift in atmosphere, with a space crafted to fostering collaborative brainstorming and design development; the think tank. A spacious study area that provides a serene environment for research and conceptualisation. The design balances functionality with aesthetics, creating an inspiring environment where creativity can flourish in the name of sustainable fashion. The building’s original architectural details are preserved and juxtoposed with moderndesign elements, resulting in a unique and immersive experience for both creatives and consumers.
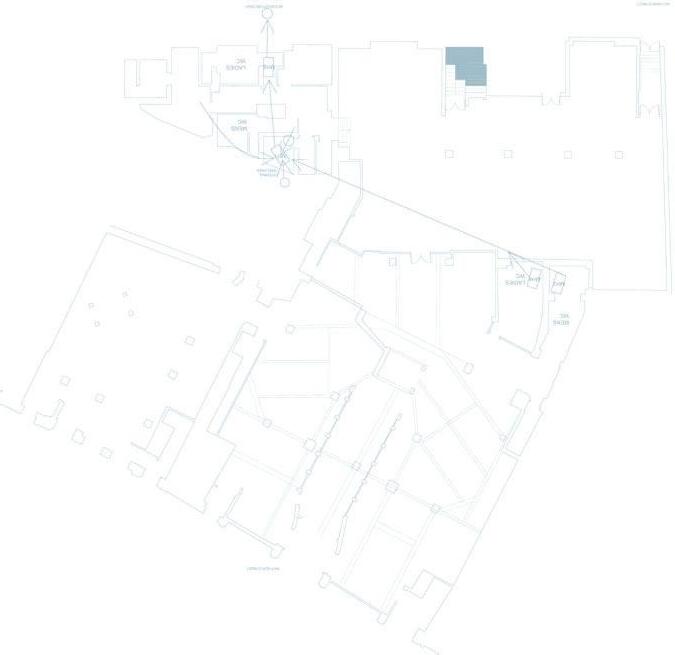
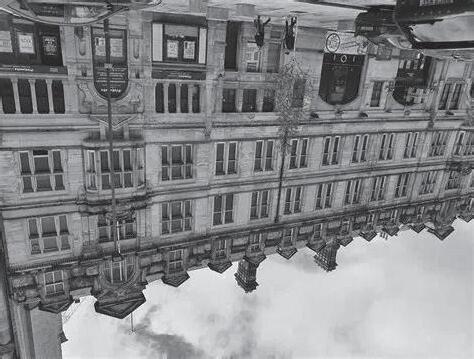
The Liverpool Fruit Exchnage building officially opened in 1924, specifically designed to centralise and facilitate the booming fruit trade that was vital to Liverpool’s economy at the time. As a major port, Liverpool was a key entry point for fruit imports from around the world, and the Exchange served as a marketplace where merchants could conduct business.
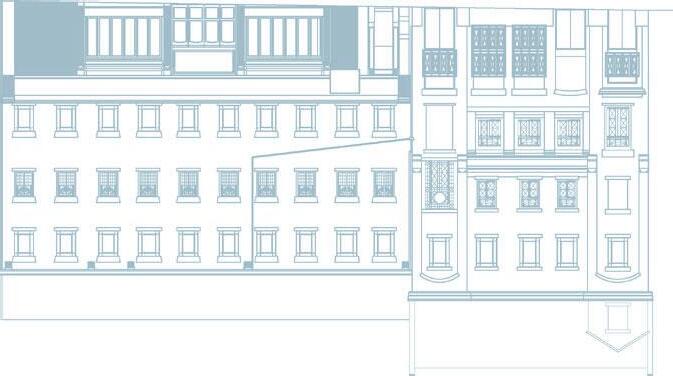
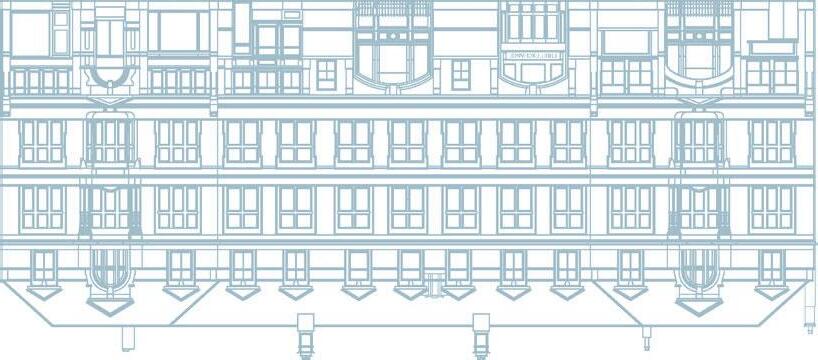
The building’s design is characterised by its Flemish Renaissance style, chategorising Liverpool as a city of exuberant wealth.
The Exchange reached its peak in the earky to mid 20th century when Liverpool was at its height as a global trading centre. However, as transportation methods and trade routes evolved, the building’s importance gradually declined. The advent of containeristaion and changes in import/export practices led to a shift away from traditional port based trading. By the late 20th century, the building was no longer used for its original purpose. Recognising its historical and architectural isgnificance, efforts were made to preserve the building. It was converted into office spaces and other commercial uses, ensuring its survival and integration into the modern city. Today, the Liverpool Fruit Exchange stands as a reminder of liverpool’s maritime past and its role in global trade.