By Nick Tsontakis AIA, NCARB, MRAIC
Jennifer Nilsson

By Nick Tsontakis AIA, NCARB, MRAIC
Jennifer Nilsson
By Nick Tsontakis AIA, NCARB, MRAIC
Welcome to Michigan Residential Architects (MIRA). The aim of this publication is to connect Michigan Residential Architects and Industry Partners in the Design and Construction industry with the general public and raise awareness of the importance of architecture and design in everyday life.
MIRA is a ground breaking community of design professionals. Our purpose is to support and inspire quality design work with the most influential and talented professionals and Industry Partners in our state.
The leading residential architectural firms in Michigan came together to form Michigan Residential Architects in the Fall of 2019 to foster relationships within the Design Community and promote exceptional work in the residential real estate market. The founding members invited valued colleagues in the Design and Construction Industry to join and network with the MIRA architects. These Industry Partners include respected landscape architects, interior designers, luxury home builders, real estate professionals, artisan craftsmen, flooring professionals, construction material suppliers and construction trades such as cabinetmakers, window and door manufacturers and audio visual specialists.
The featured architectural firms have spent years honing their craft and have created award winning and sustainable projects. Their commitment to their clients, sites and budgetary constraints
have resulted in harmonious dwellings dotting every region of the state and across the nation.
Architects are socially responsible and environmentally conscious. Great architecture speaks volumes and we are proud to feature the state’s finest residential firms presenting and talking about their projects in their own words.
We have partnered with quality Industry Partners who support the architects by taking out full page ads. Without our Industry Partners’ sponsorship, this publication and the further promotion of our profession to the general public would not be possible.
MIRA12:
NEW ARCHITECT MEMBER
MIRA is proud to announce the addition of the following leading Residential Architecture firm, Via Design, to our Network. Welcome on board!

Grand Rapids, MI
The MIRA network is dedicated to promoting collaboration among those who share in the passion of designing and creating an inspiring, well-crafted home.
This high quality print magazine is sent to the top evaluated homes across the state of Michigan and in the Metropolitan Chicago area on a bi-annual basis: on or around May 31st and November 30th
A digital version of each MIRA publication is also available online.
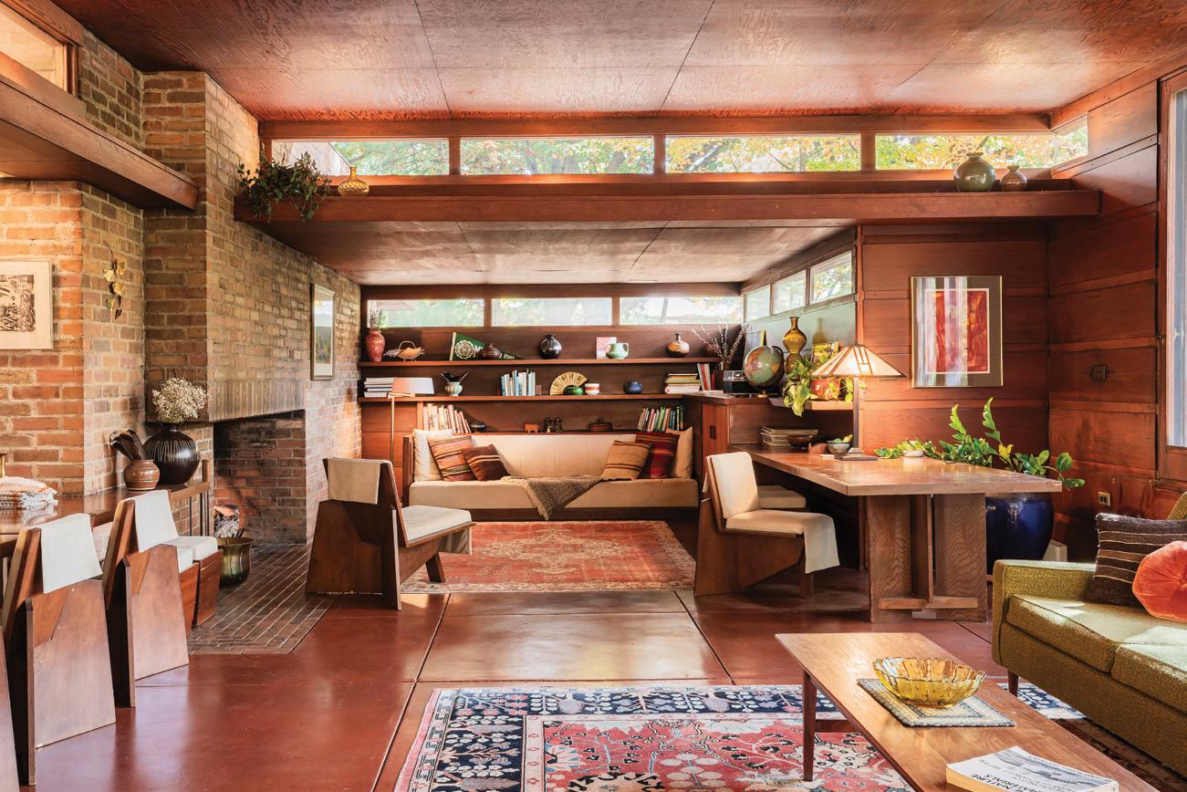
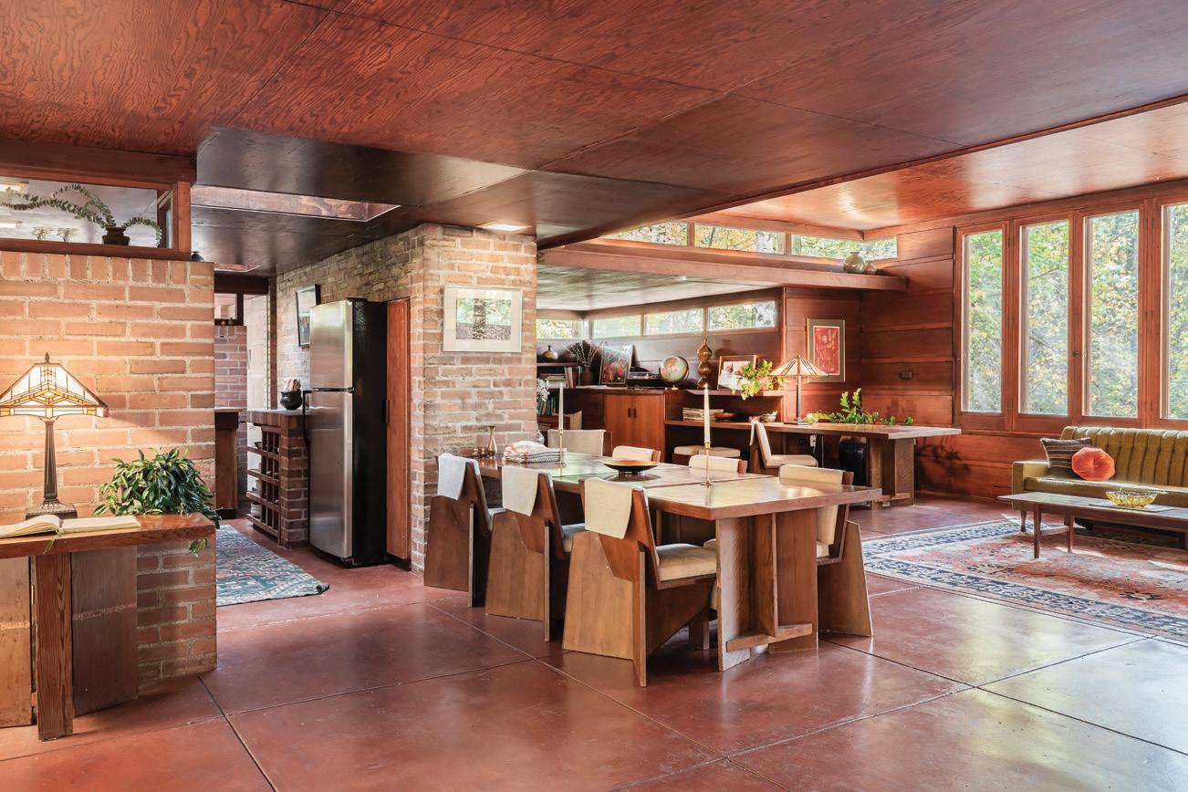
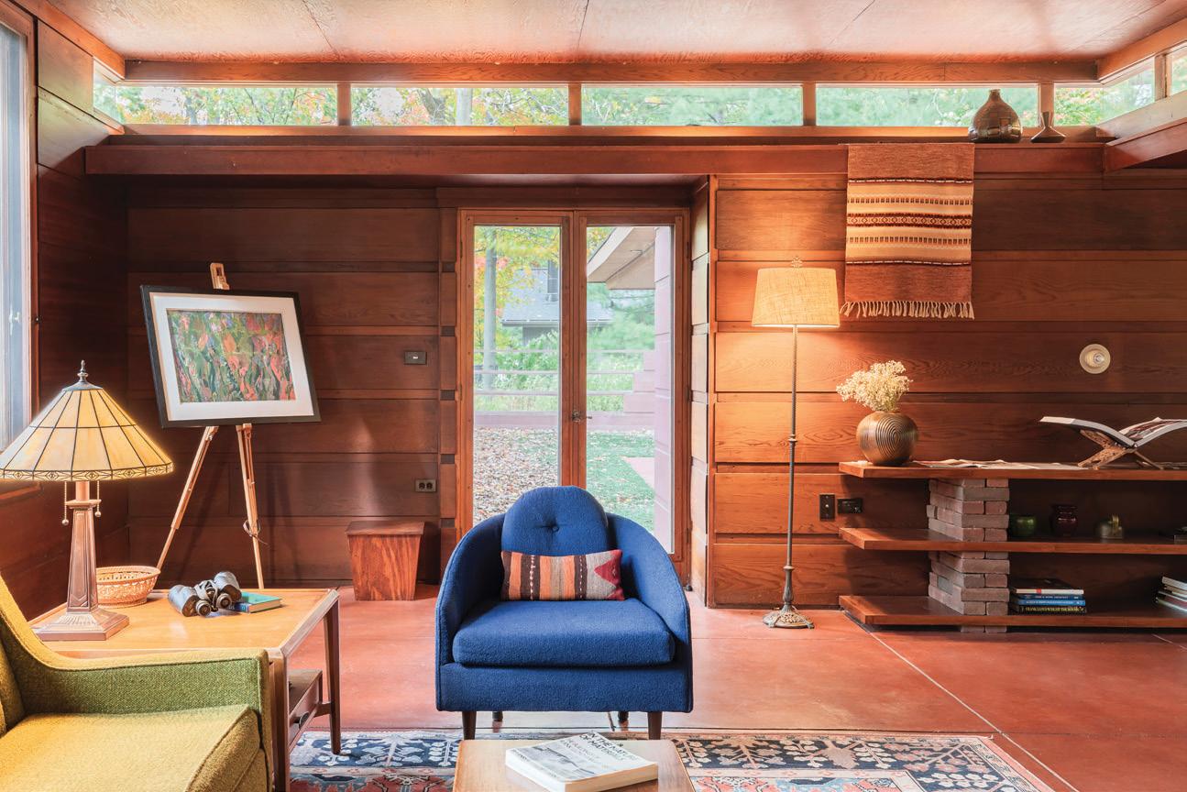
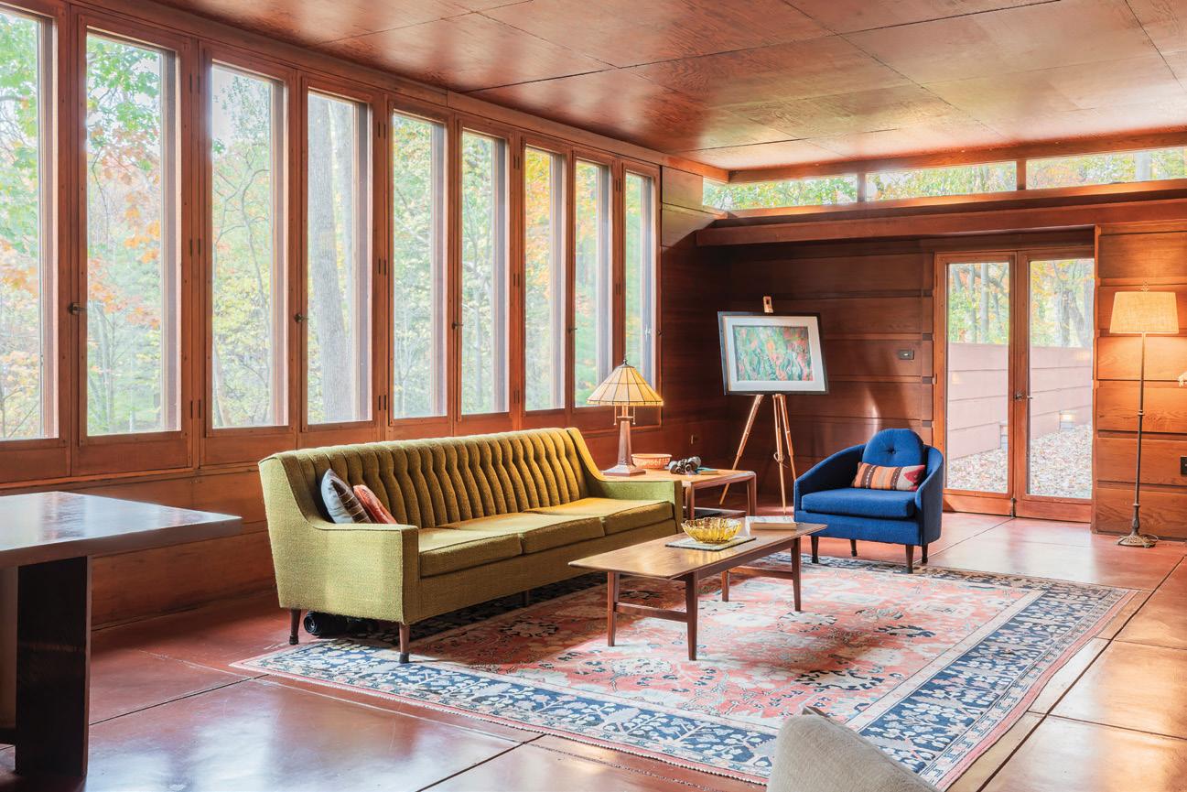
LIVING USONIA – The Modern Stewardship of a Frank Lloyd Wright Legacy
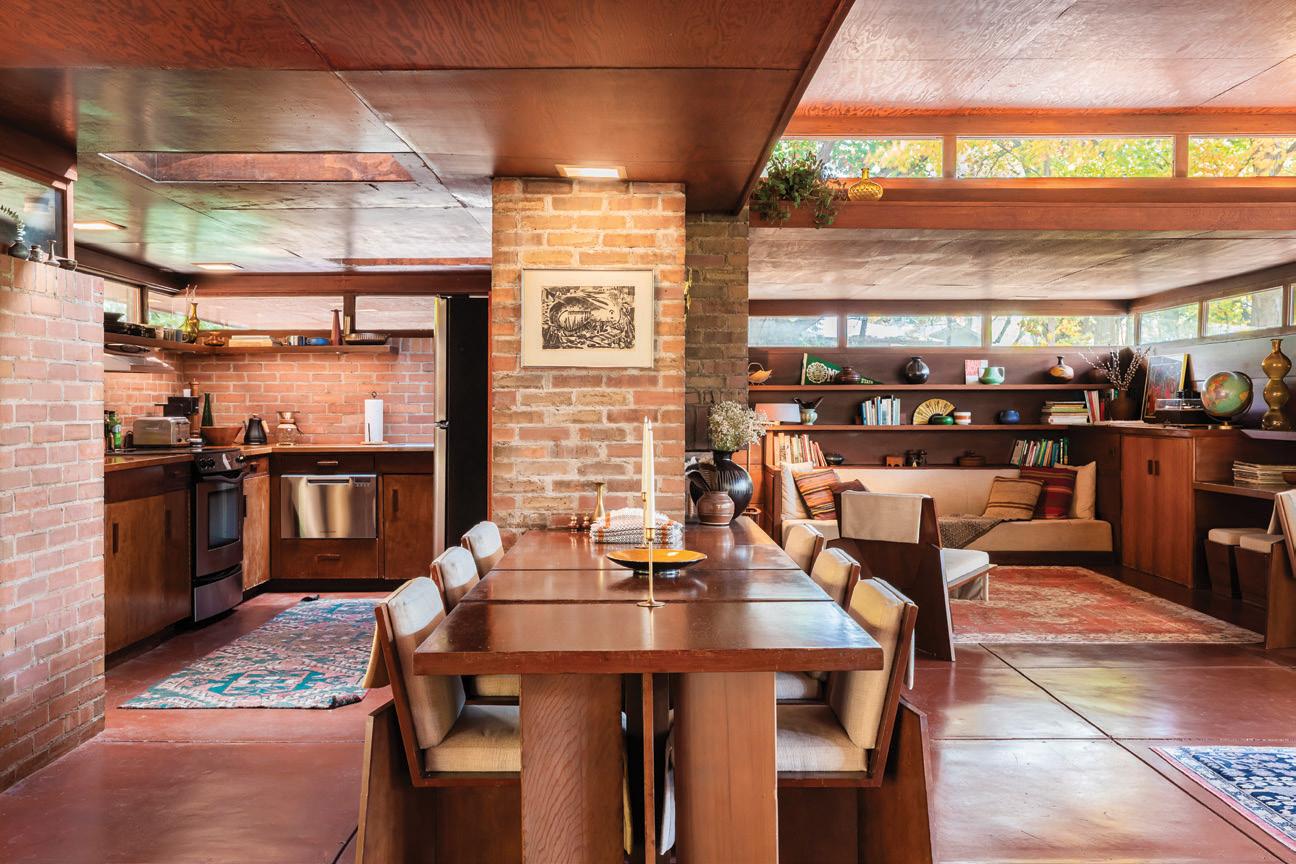
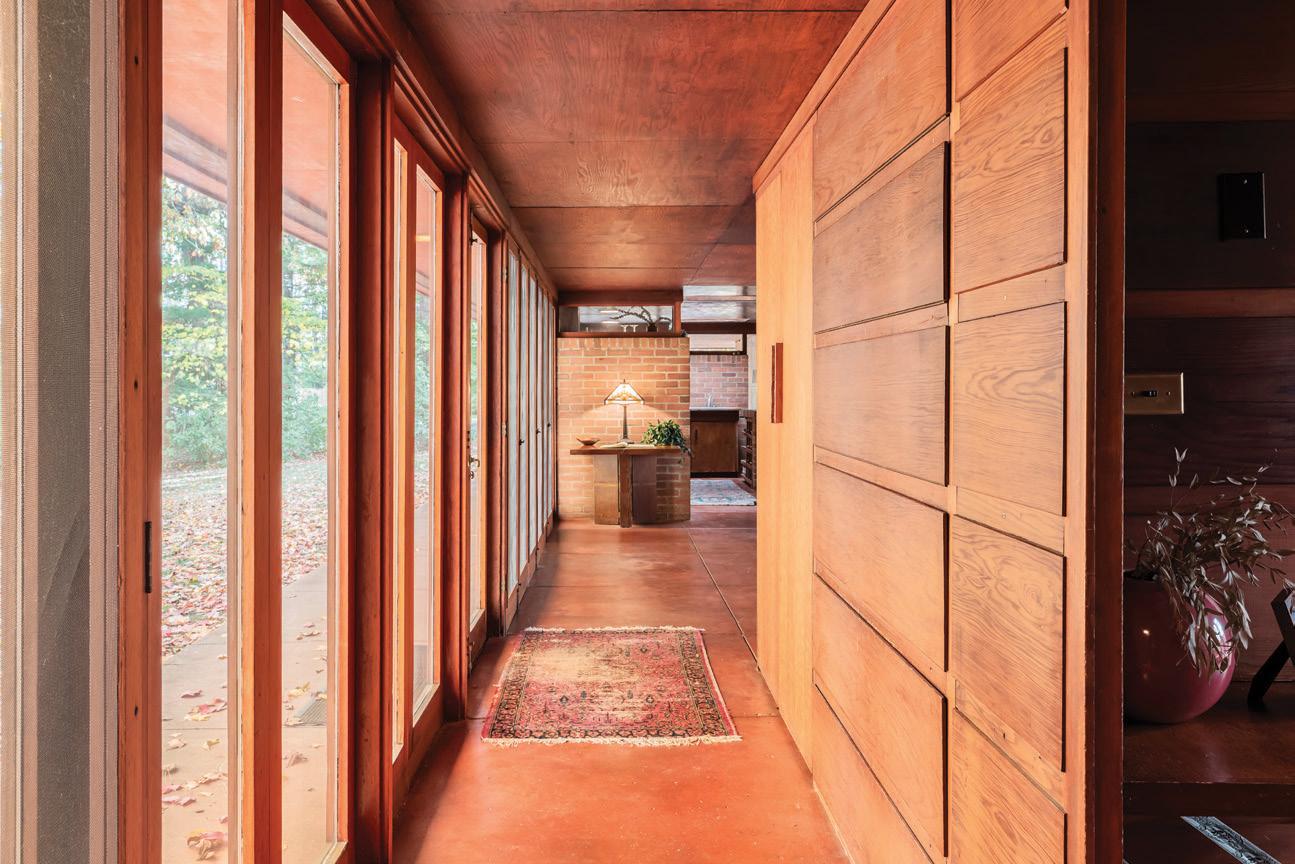
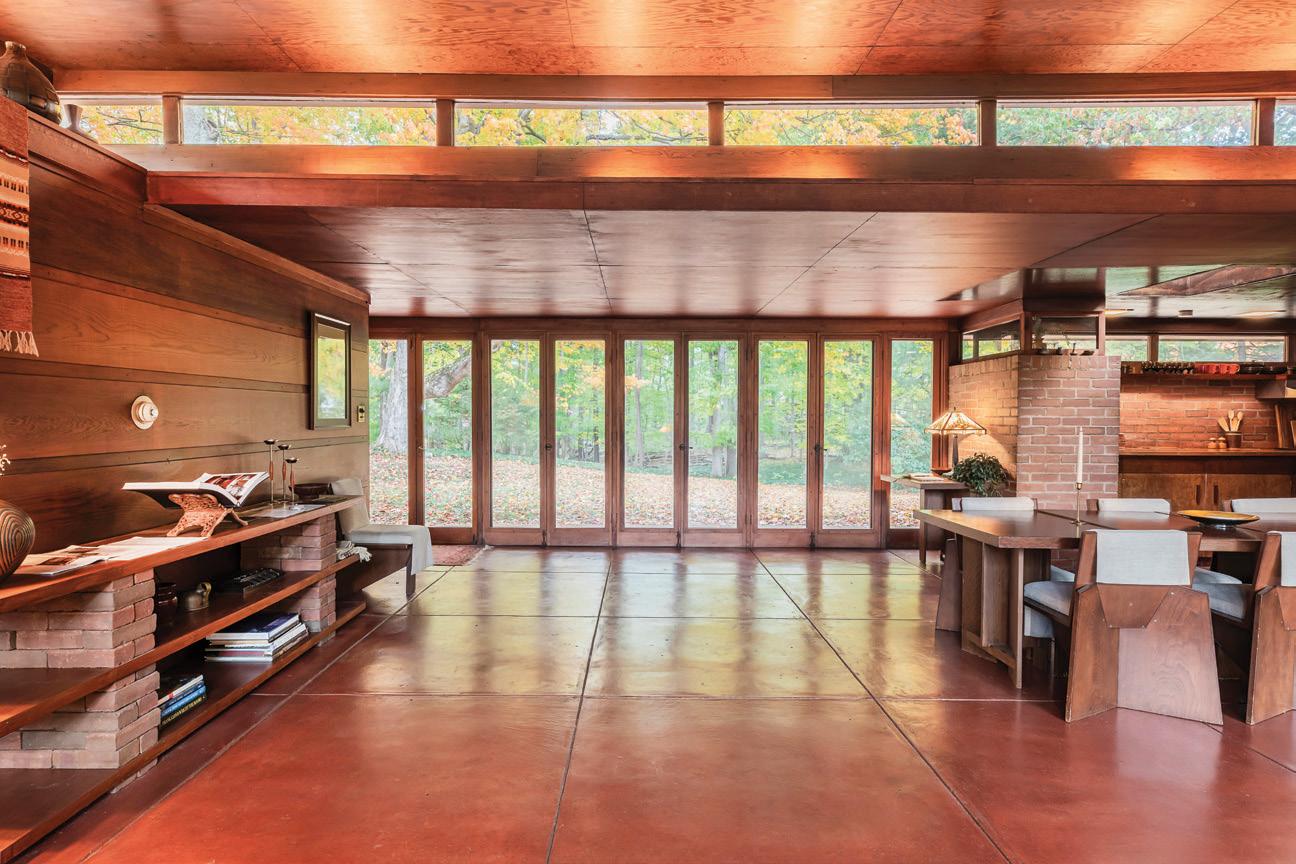
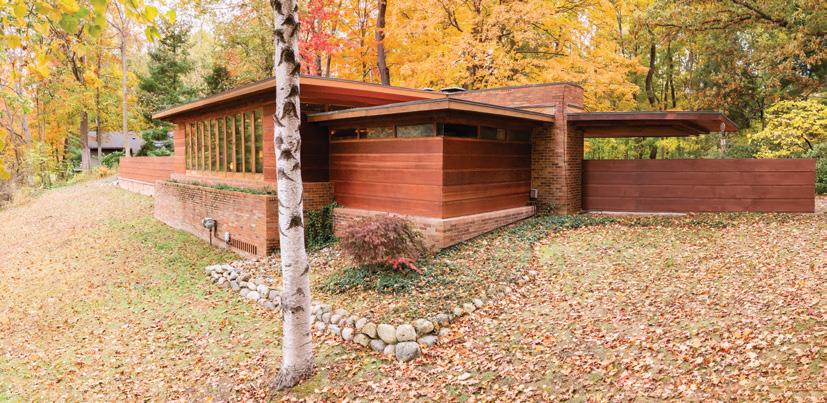
Featured in MIRA12 is an exquisite Frank Lloyd Wright Usonian home which is being preserved by a young Michigan couple as a model of active stewardship. Please see Jennifer Nilsson’s article on pages 92-95.
MIRA Networking Events
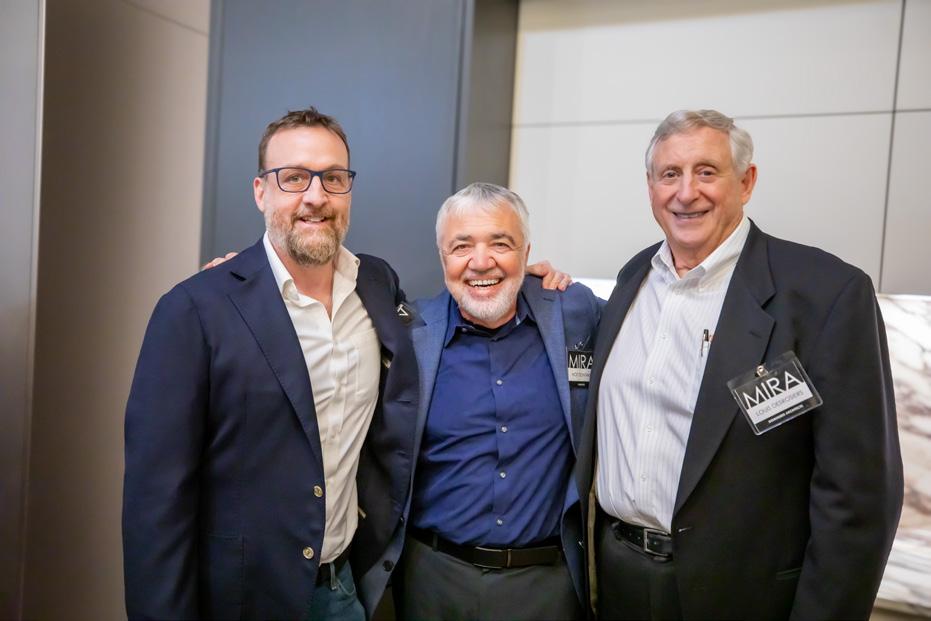
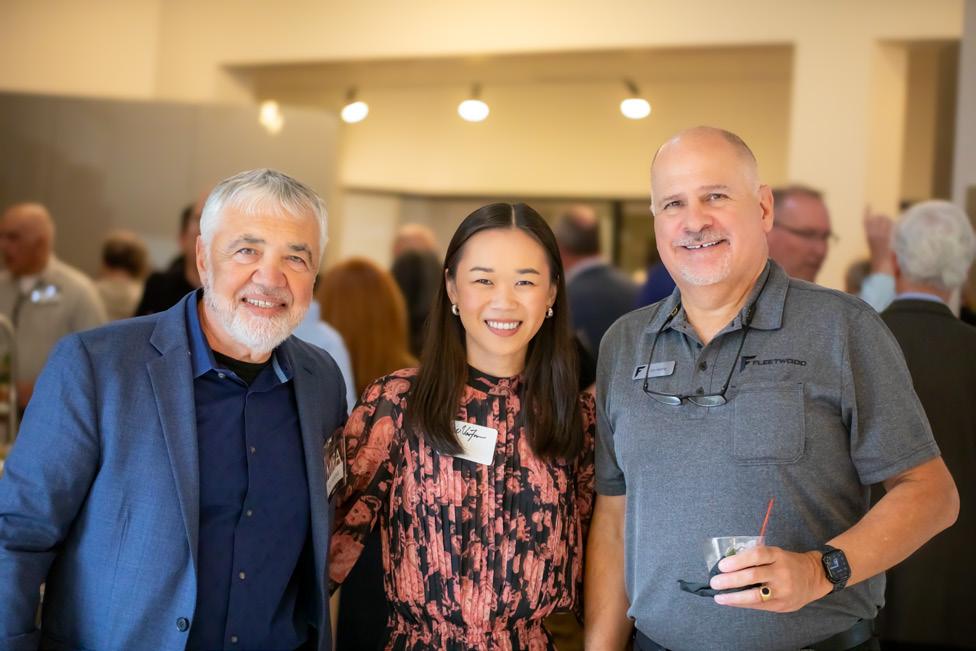
MIRA is also a Networking Group bringing together our Industry Partners every quarter to discuss issues concerning the design and construction industry. We have upcoming events scheduled in different parts of the state from Troy to White Lake and Traverse City and Kalamazoo. Check out the event photos on pages 174-177.











1. An Architect can help you create and focus your dream house into a built reality.
Architects see the big picture. A skilled architect can help you develop and integrate your list of requirements with the other complex factors to create a unique Arizona home just for you by prioritizing your needs.
2. An Architect is a licensed professional.
Architects are educated, trained, and tested in a large range of areas, including aesthetic design, ergonomics, sociology, ecology, law, building codes, construction materials and technology. This breadth of knowledge allows foresight when evaluating competing requirements and restrictions.
3. An Architect will solve your problems with creative, elegant solutions.
Architects are trained to make buildings both functional and beautiful. An architect will be able to show you alternatives that you might not have considered possible.
4. An Architect is trained in communication.
An architect has experience effectively communicating through written word, drawing, and verbally with the key members of the project including clients, contractors, engineers, and authorities in the manner best suited to the situation.
5. An Architect has experience.
Most architects consider architecture a passion more than a vocation. They draw on past experience. They are an integral part of the design/construction community with contacts in all the fields.
6. An Architect can make your life easier!
Architects can bring pictorial suggestions to the table and assist in decisions for space planning, materials, and finishes transforming your abstract ideas into a form you can visualize.
7. An Architect is cost effective.
A well-conceived, designed, and coordinated project is more economical. Changes made on paper in the design phase are much less expensive than those made during construction.
8. Architecture is a good investment.
Great design sells from consumer products to cities. A well designed home has a higher resale value.
9. An Architect can make your building project environmentally friendly.
Skilled architects work with the environment to create spaces that are sustainable and comply with ever demanding energy performance requirements.
10. An Architect can guide you through an entire project as your advocate.
An architect will be able to assist with every aspect of a project from choosing a site, city permitting, design review board submittals to construction administration. Whether you choose to start a project from the ground up or remodel an existing space, an architect will be able to help the project run smoothly during each stage avoiding disruptive surprises.
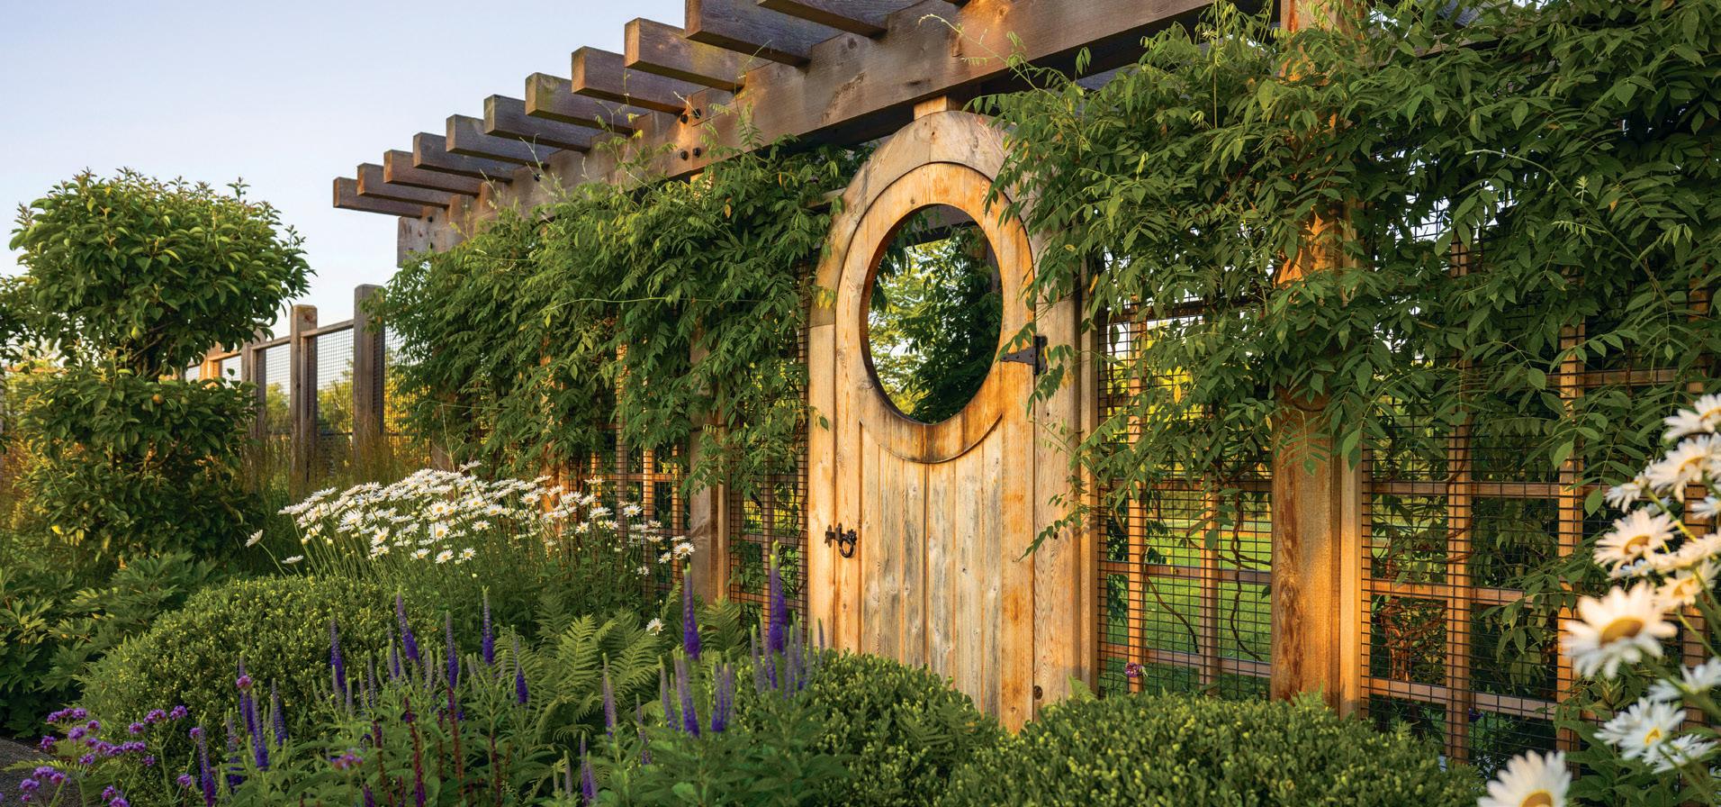
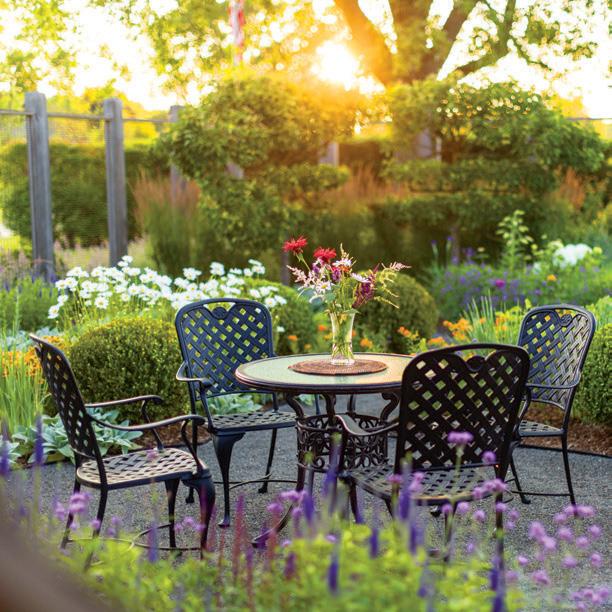
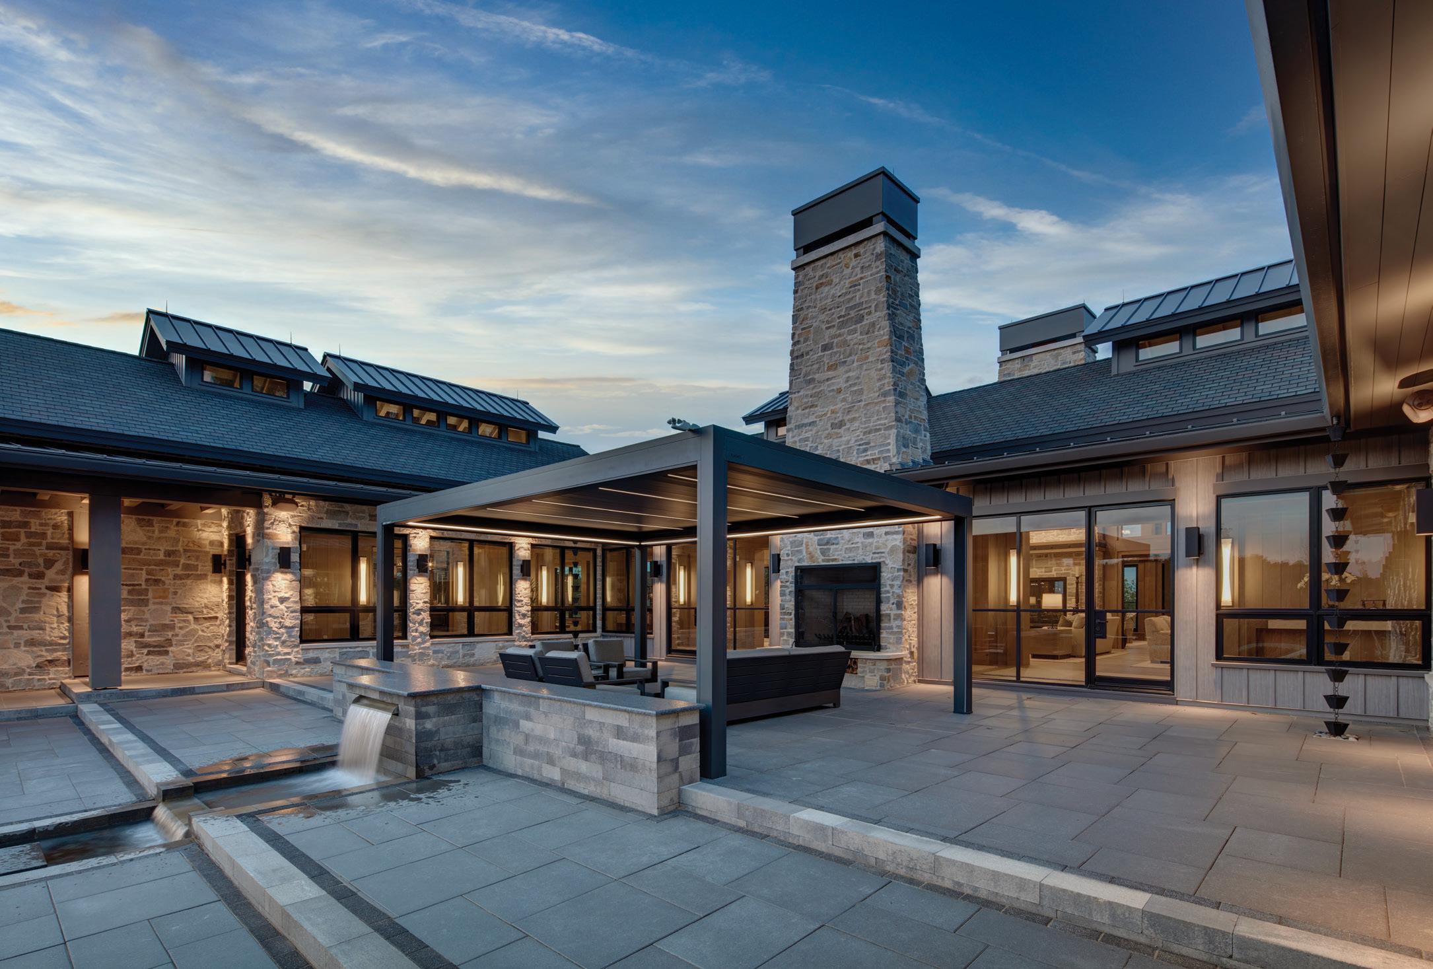
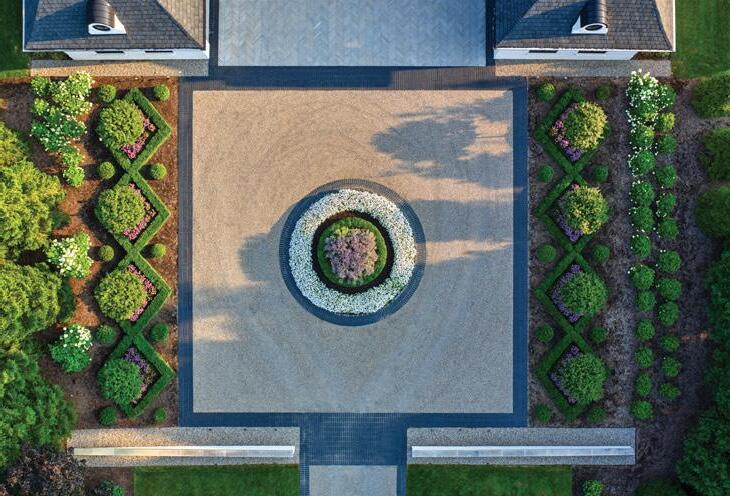
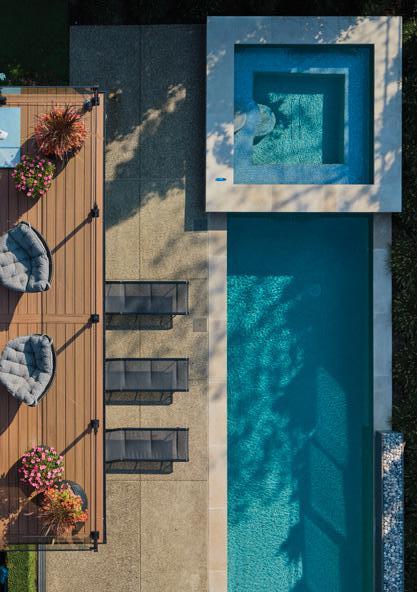
Process driven, passionate and respected craftsmen that design, build and care for legacy gardens which enrich and inspire lives.

ryoungblood.com |

r.youngbloodco ryoungbloodco
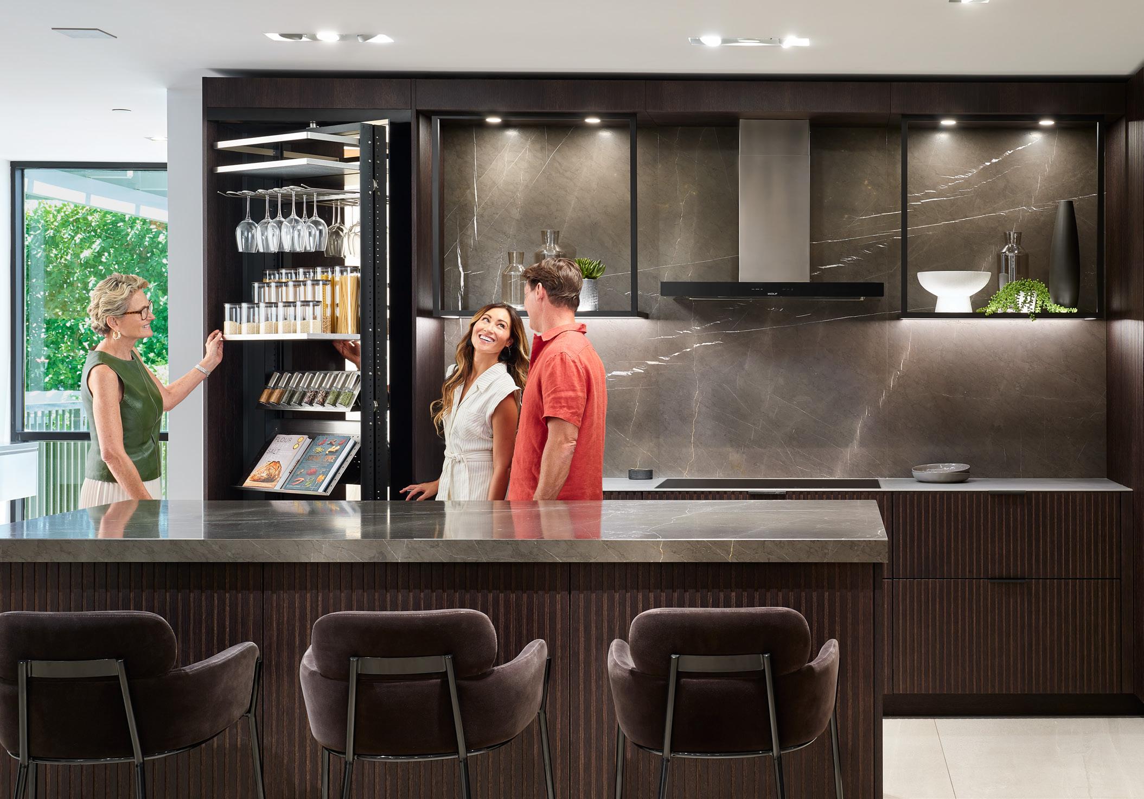
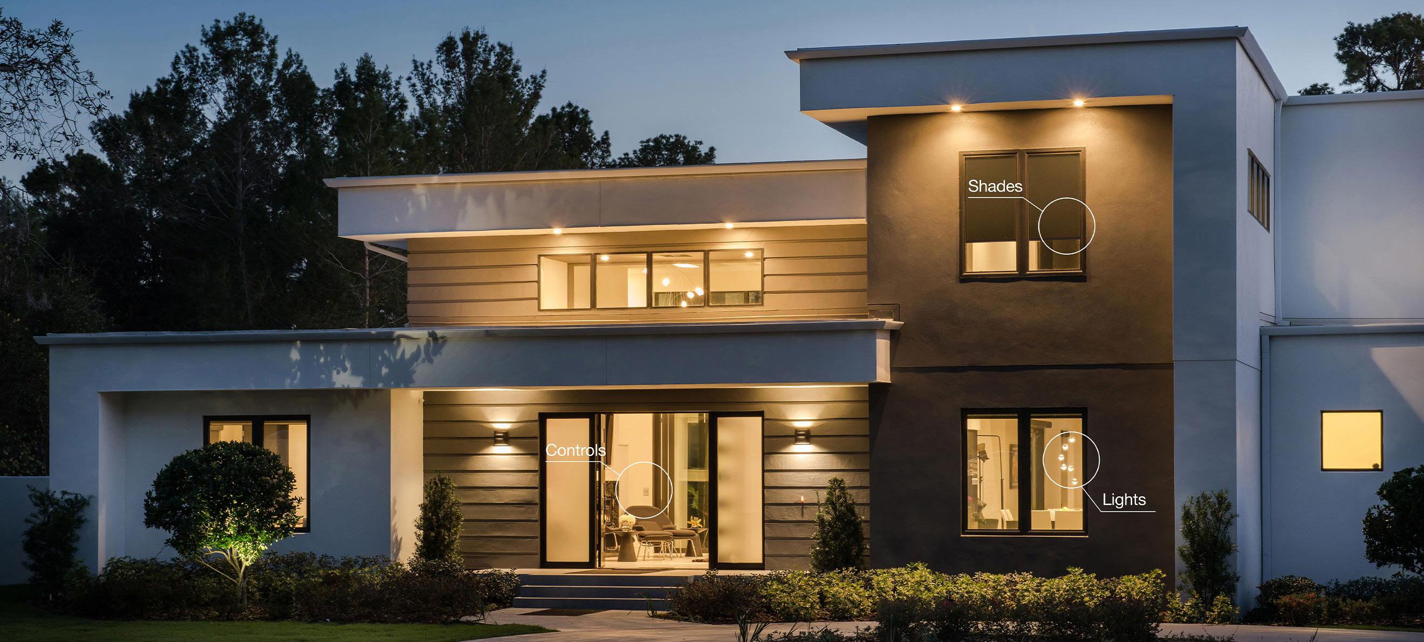
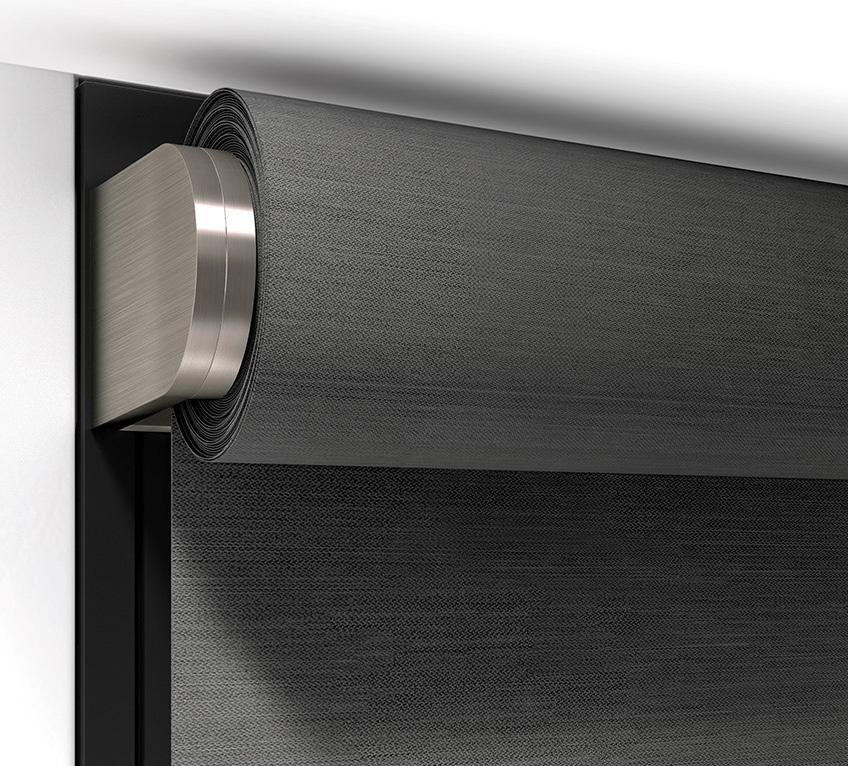
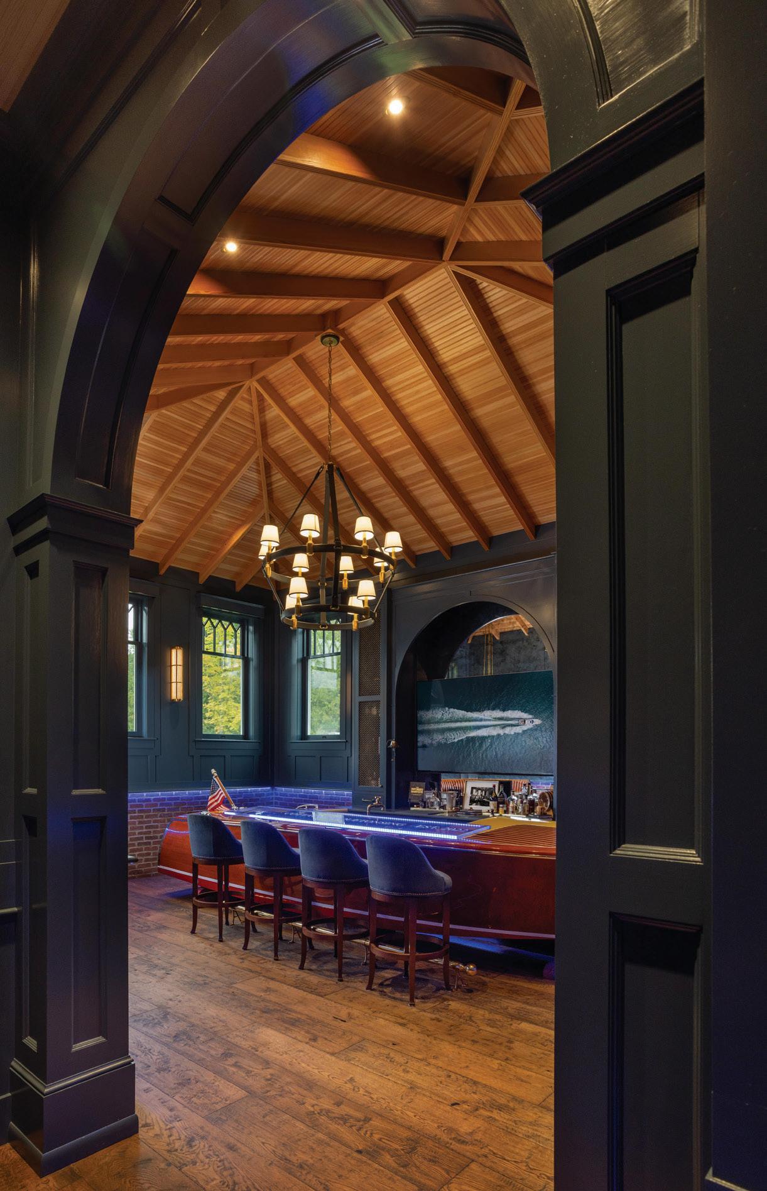
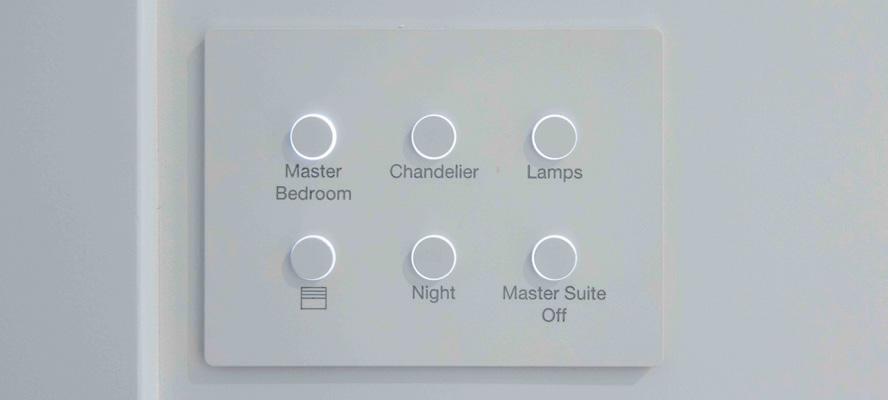
You design homes that inspire. We ensure the technology inside them performs just as beautifully. Smart home integration—from lighting and shades to entertainment and security—is expertly managed by Buday’s Home Electronics Simplified to meet your specifications and schedule.
bring your designs to life with technology that honors your vision—so every home feels deeply personal, beautifully intuitive, and unmistakably theirs.




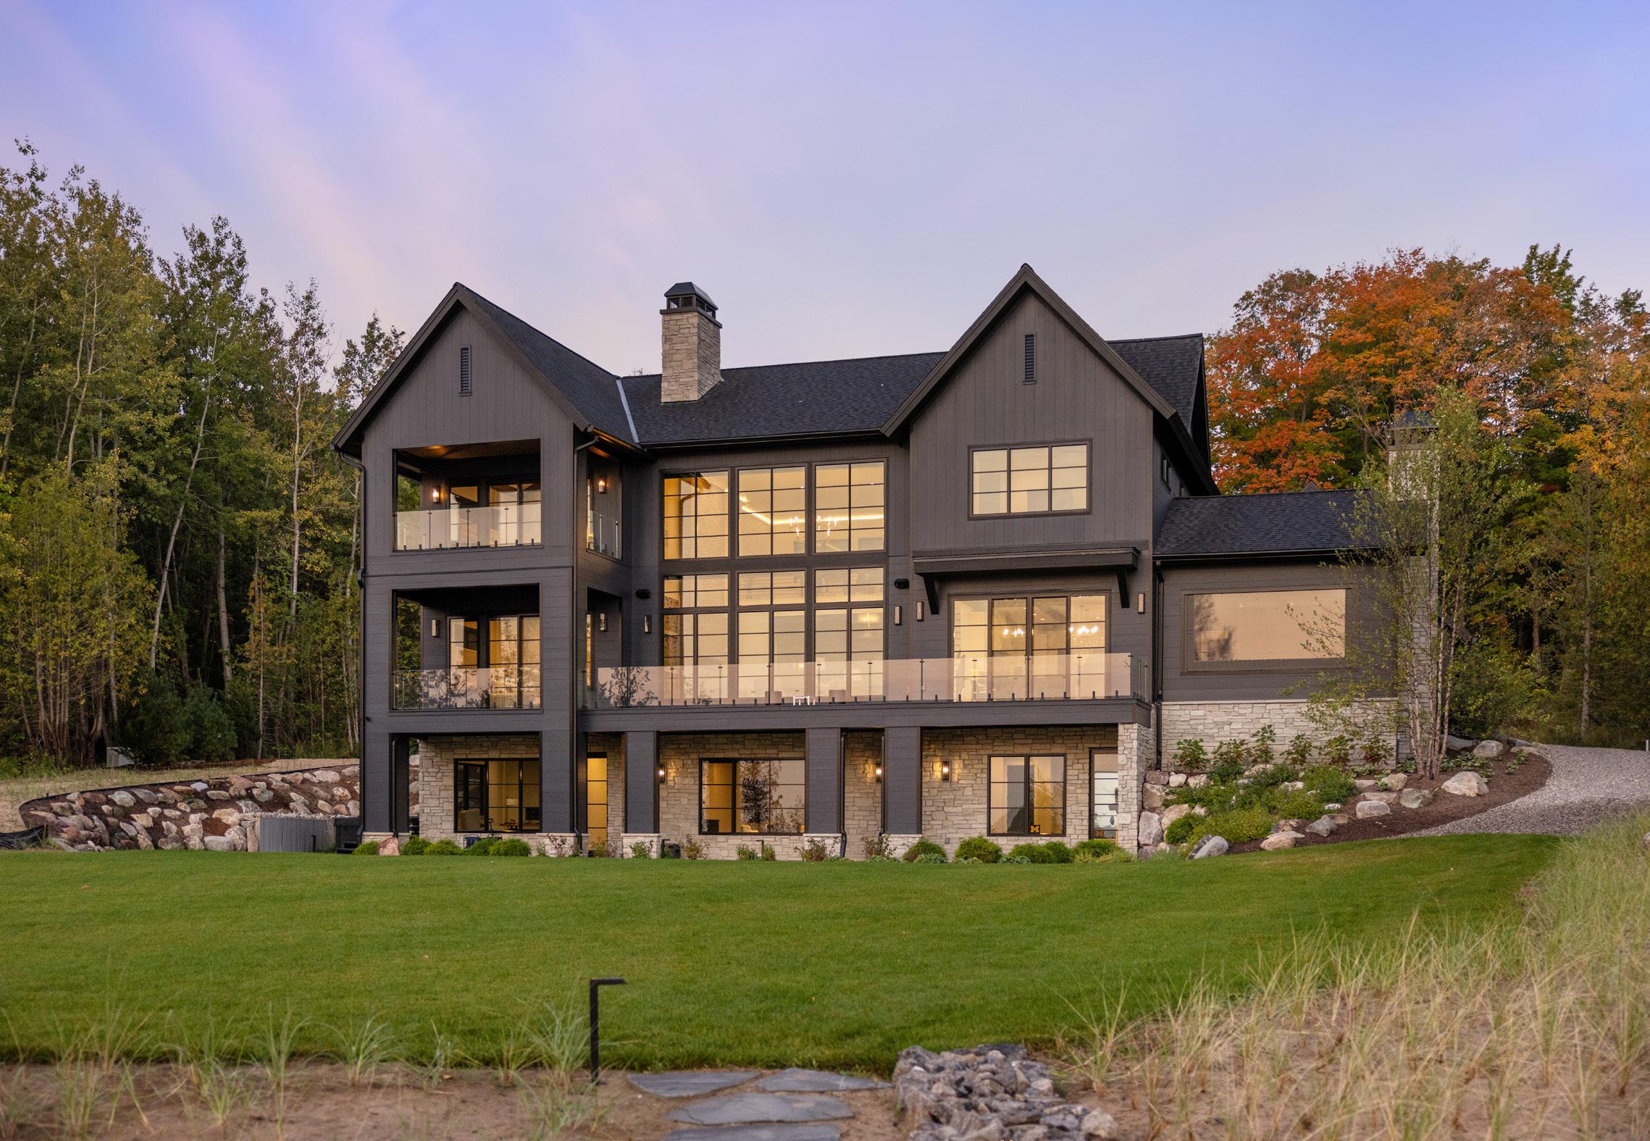
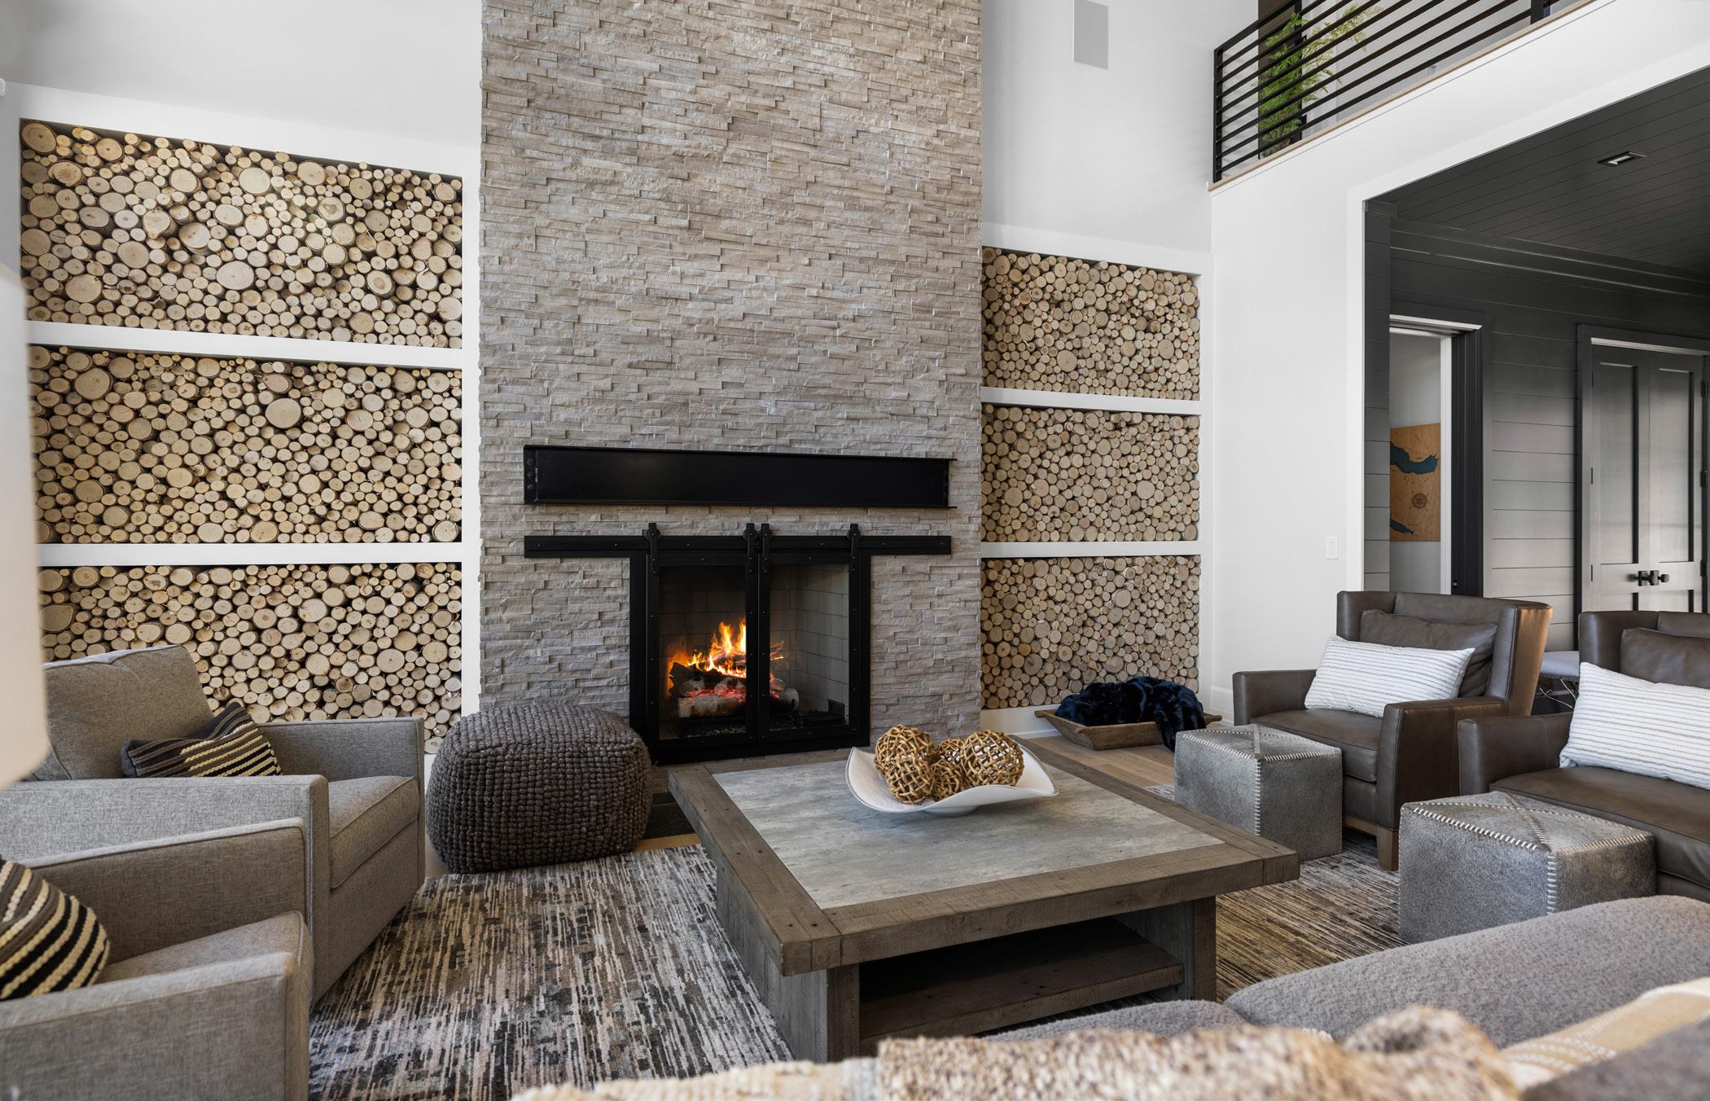



Young & Young Architects + Interiors are a tight-knit group of professional architects, planners and interior designers dedicated to the creation of beautiful architecture spaces that enhance humanity by seamlessly connecting with nature.
Young & Young was established by award winning architects Don Paul Young and Todd Mitchell Young. The firm is now in its seventh of decade of practicing the “Art of Architecture”. We believe that in addition to our passion, the depth of thought and the attention to detail found in our designs is essential to create architecture that will span generations – “Timeless Architecture”.
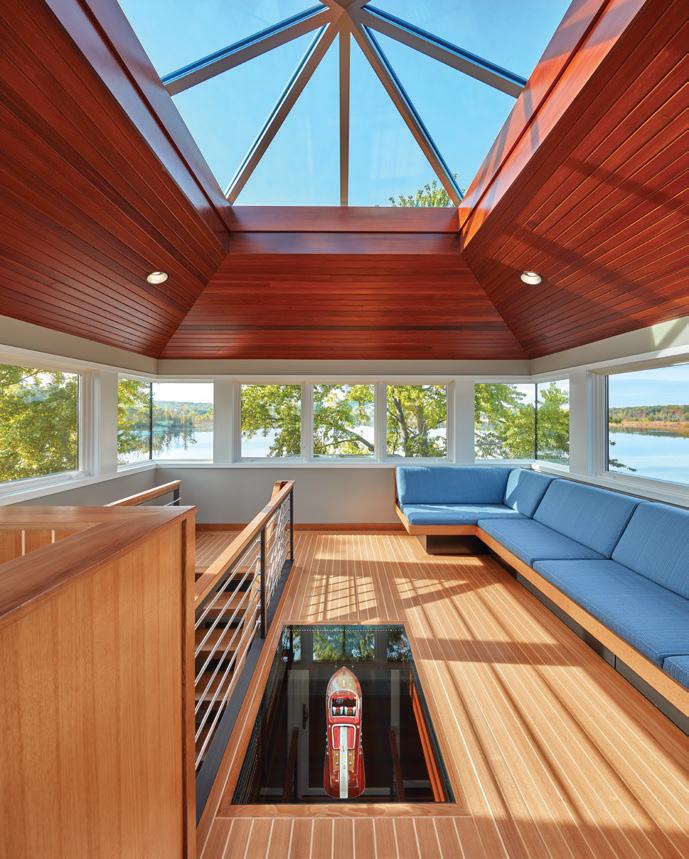
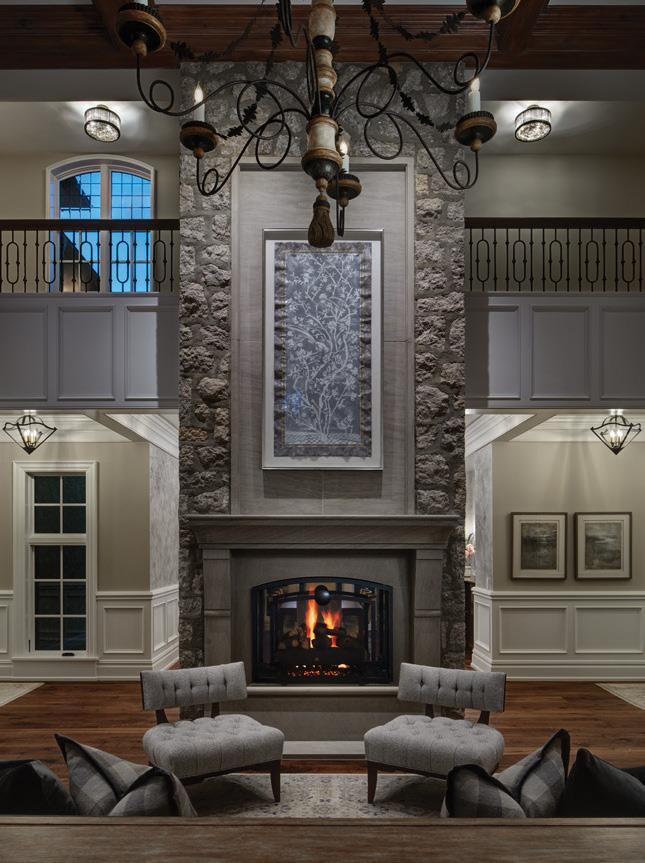
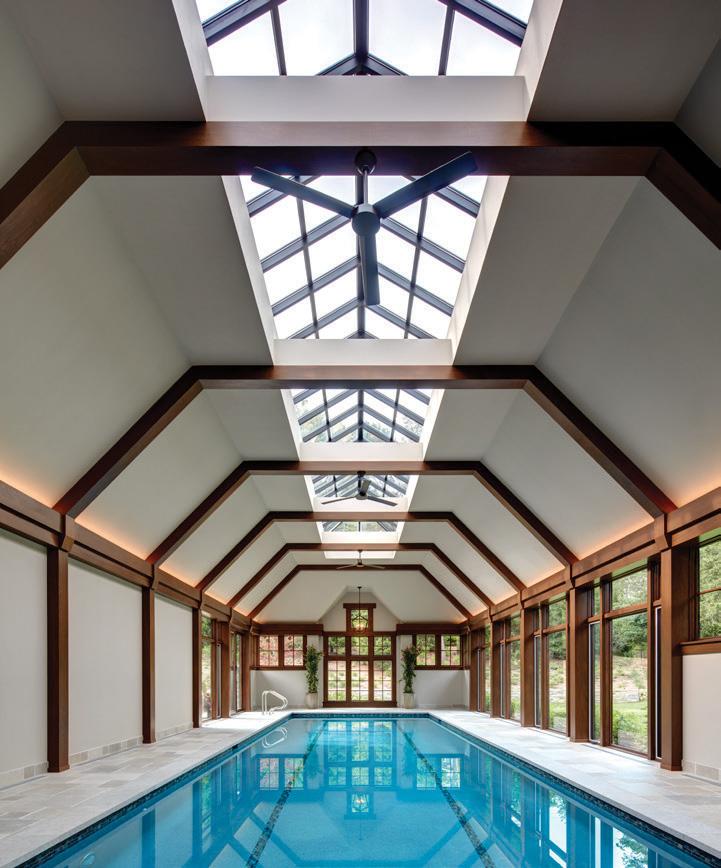
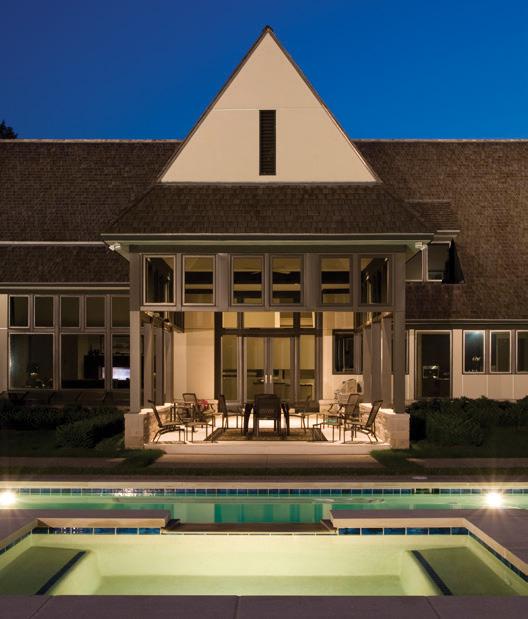
Architecture embraces classic ideals and progressive ideas. Often the most appropriate solutions are as timeless as they are novel.
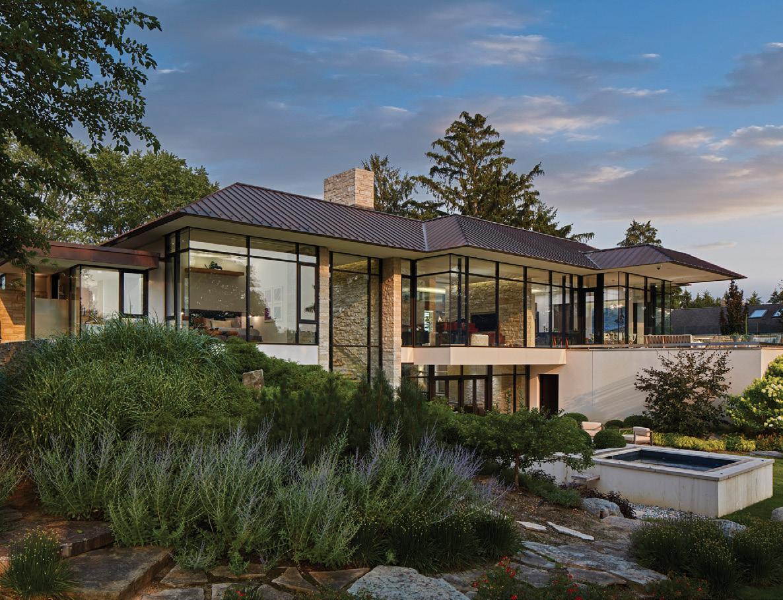
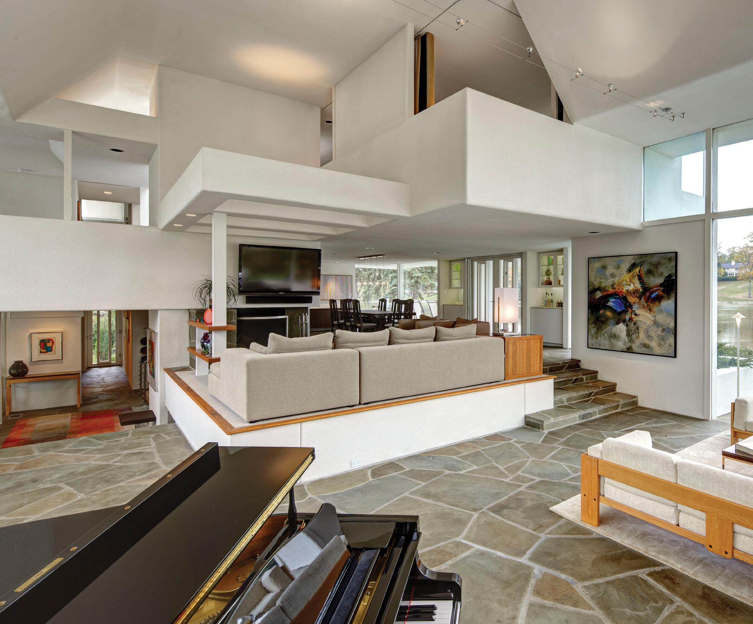
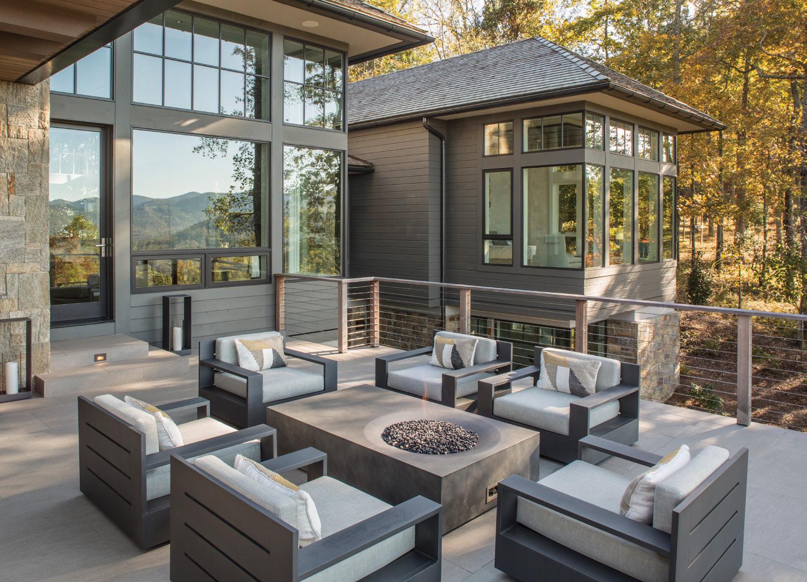
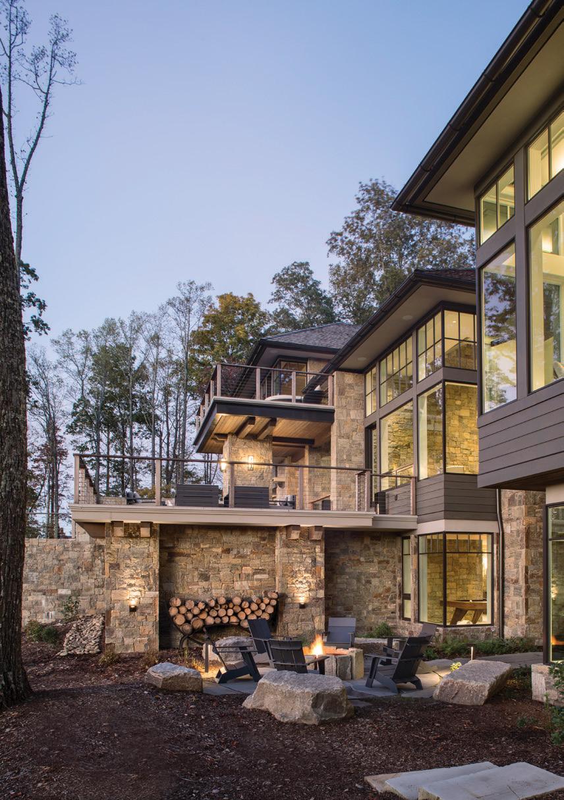
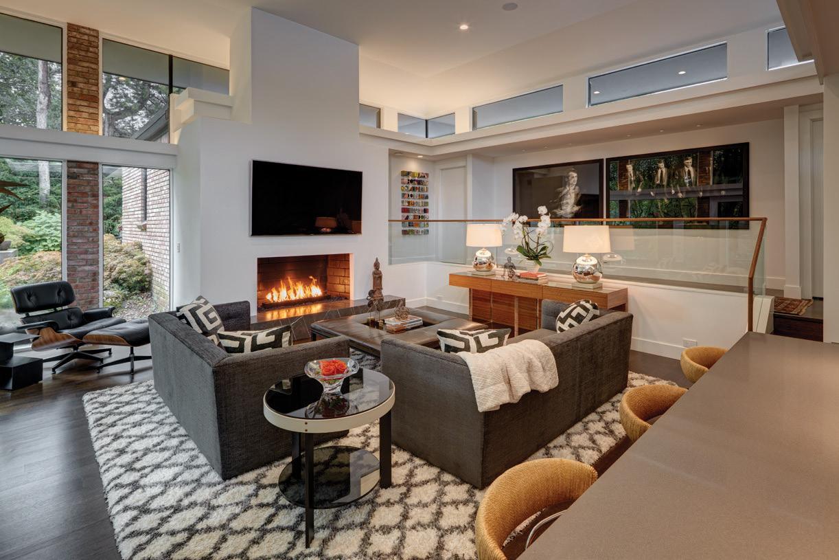
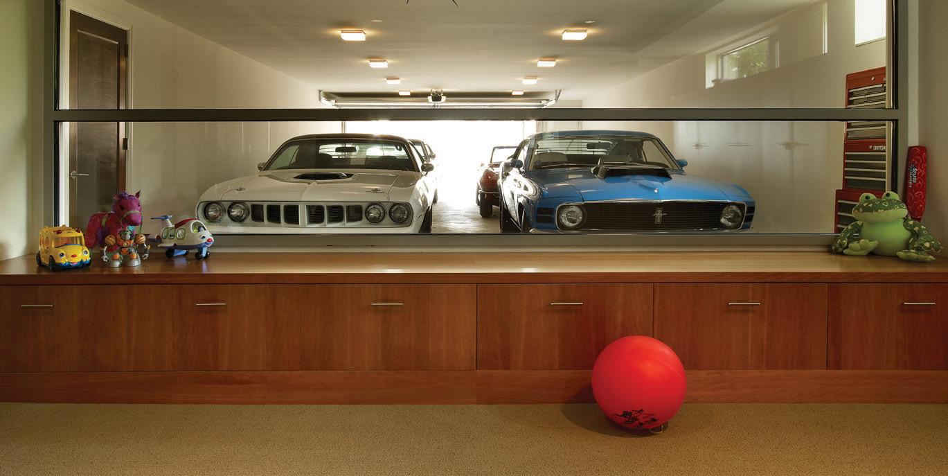
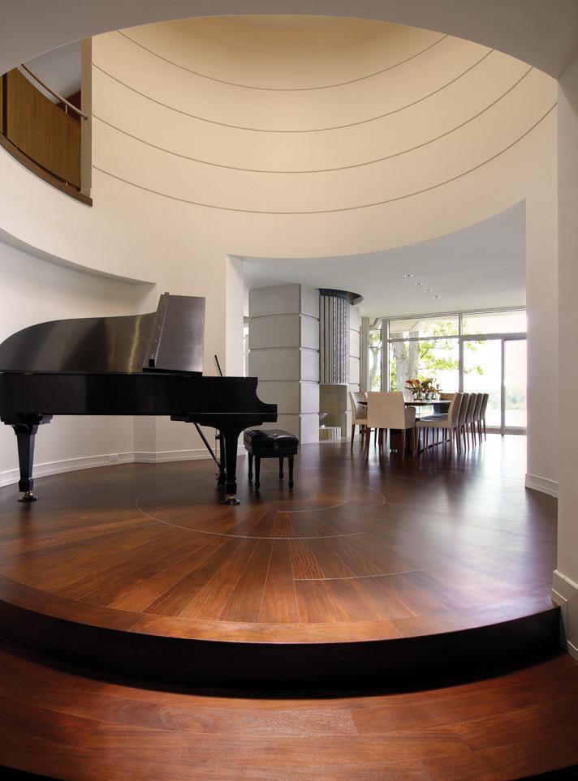
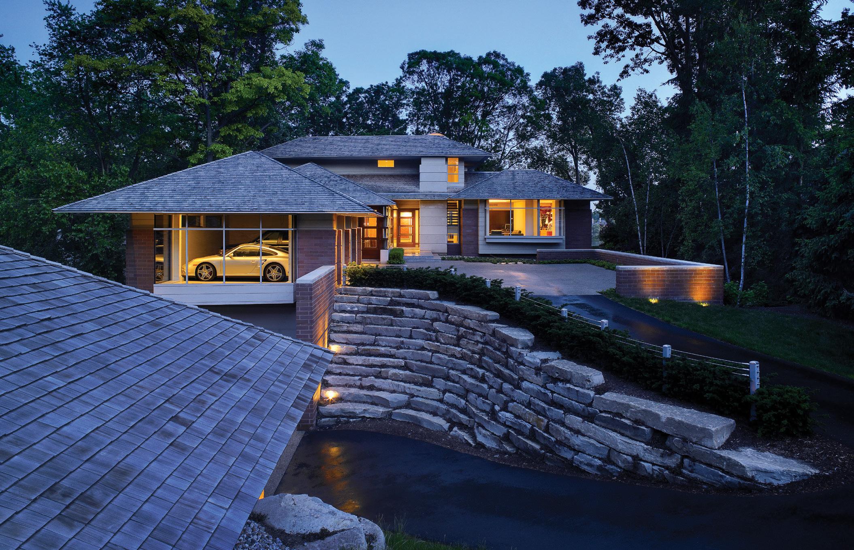
Young & Young Architects strive to push the envelope of Architecture and Interior Design, by creating sensitive, extensively detailed buildings tailored specifically to each client’s needs, budget, and building site. The creation of unique and wonderful buildings to live, work and play in is our passion and foundation of our practice.
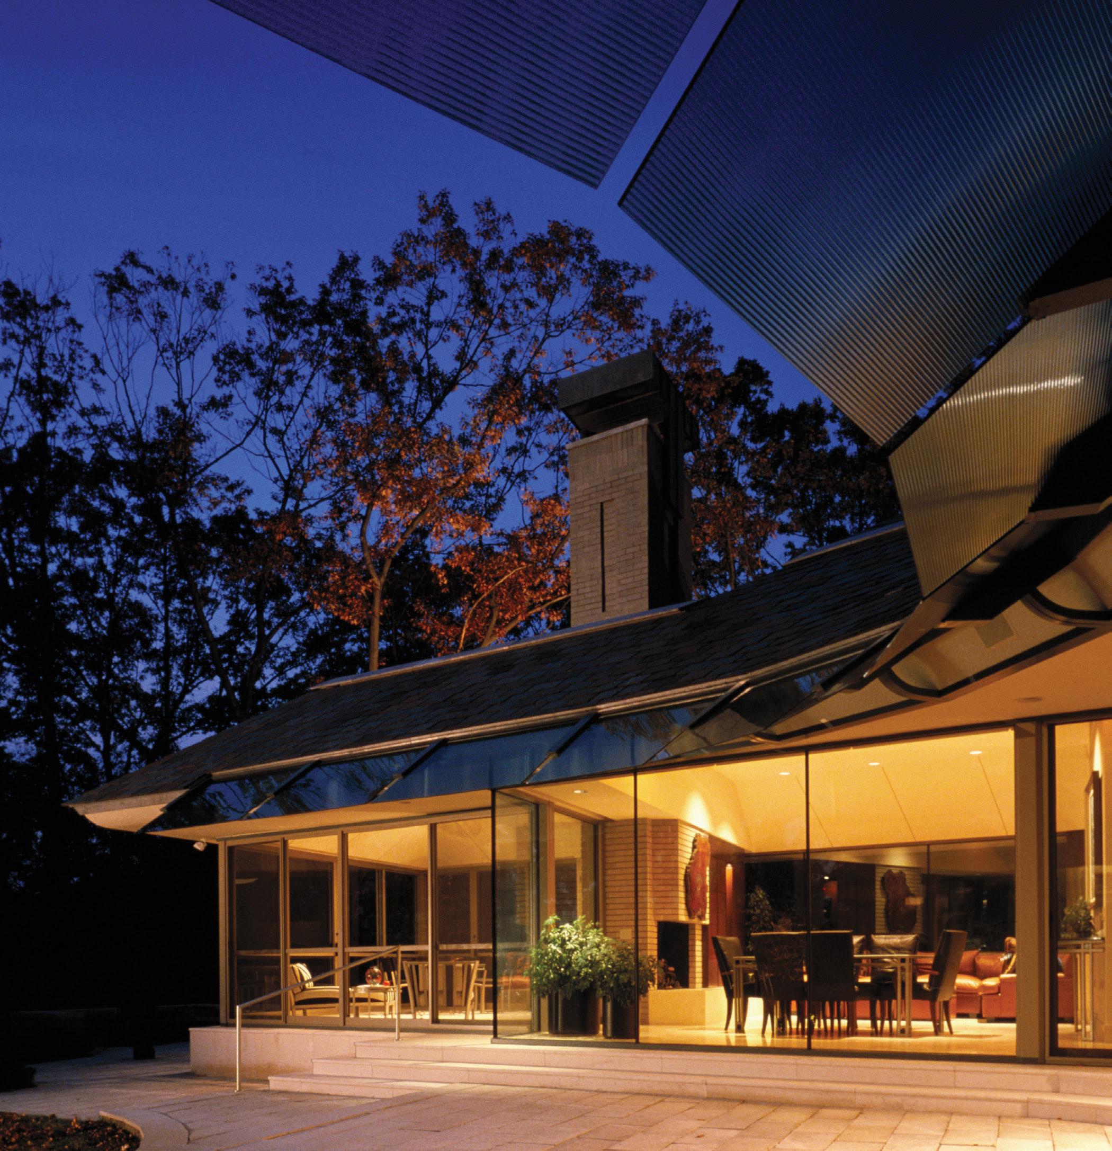
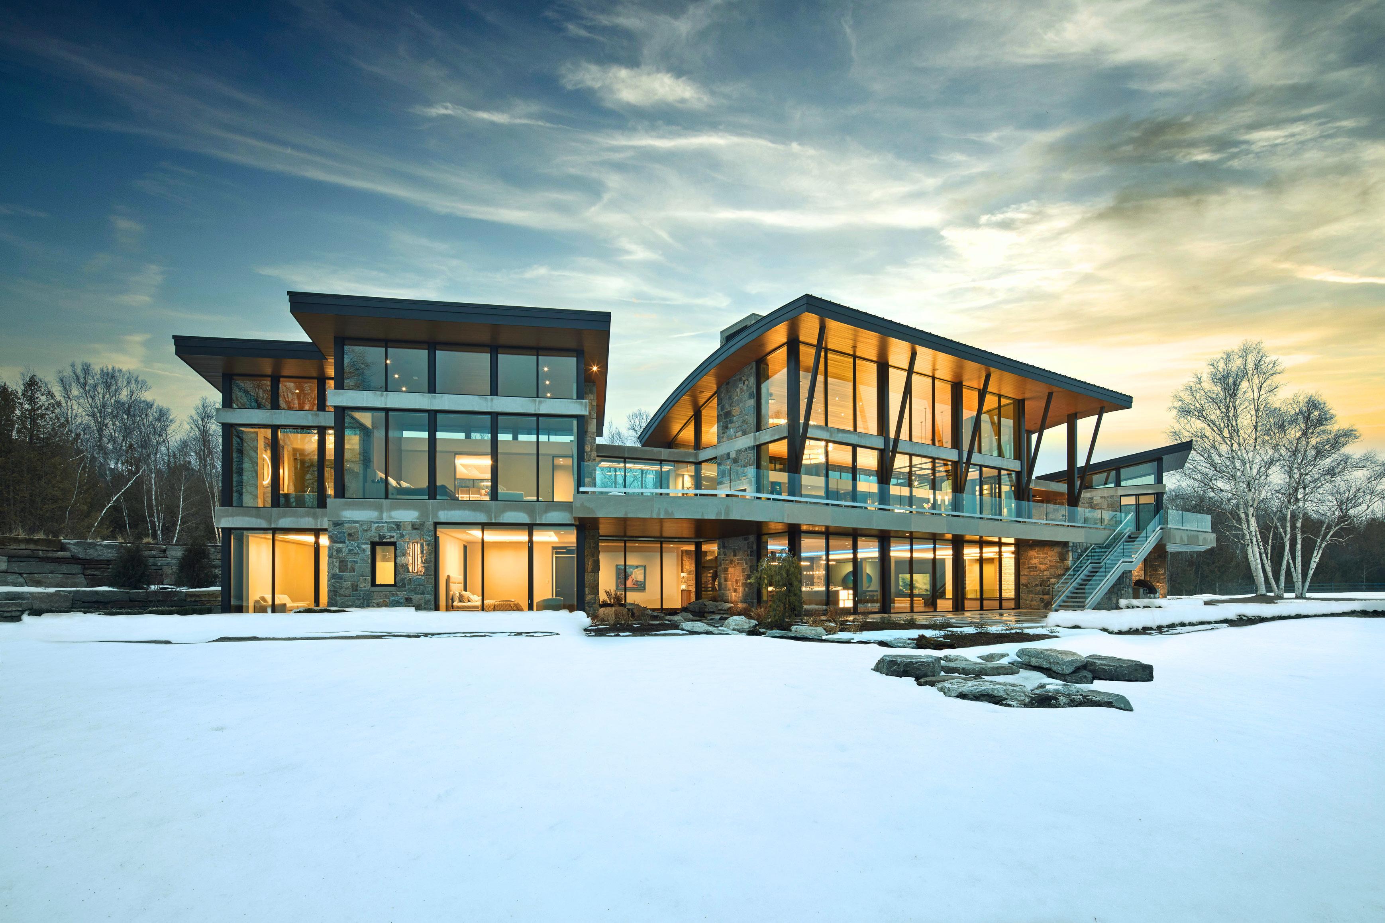

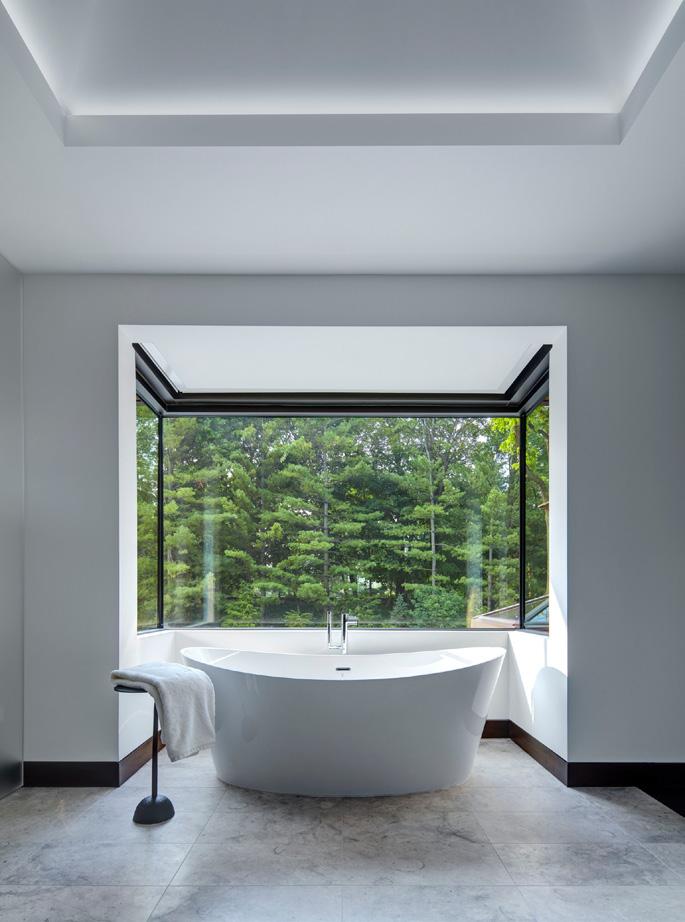
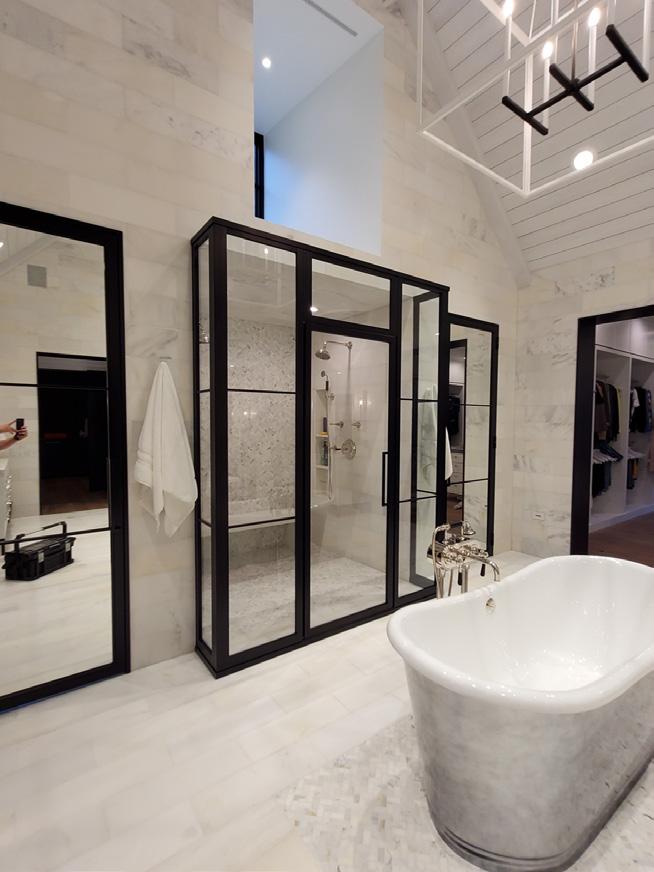
B&B Glass, a division of Butcher & Butcher Construction, is a local leader in the residential and commercial glass and glazing industry. We install everything from custom residential glass railings and shower enclosures, to full-scale commercial curtain walls and storefronts. We partner with many luxury aluminum window manufacturers, including Fleetwood Windows and Doors. Stop into our Rochester Hills Headquarters to visit our Fleetwood showroom.


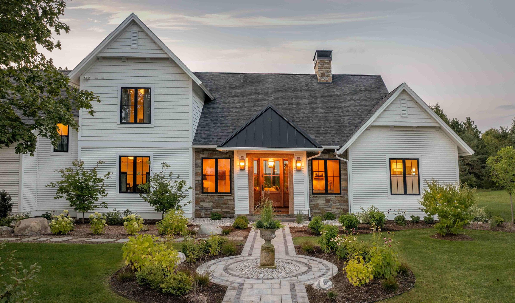
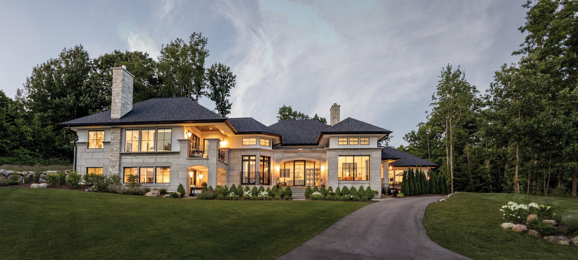
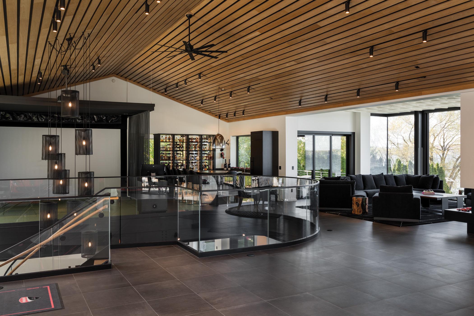
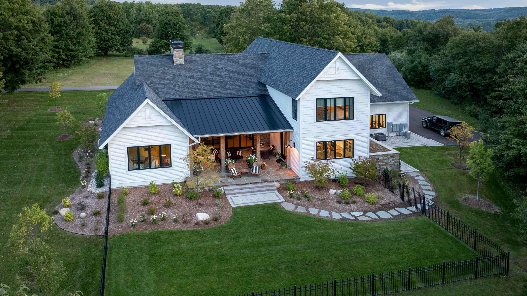
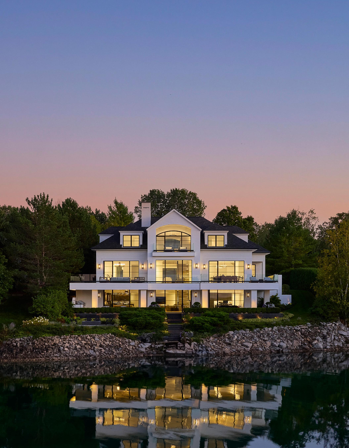



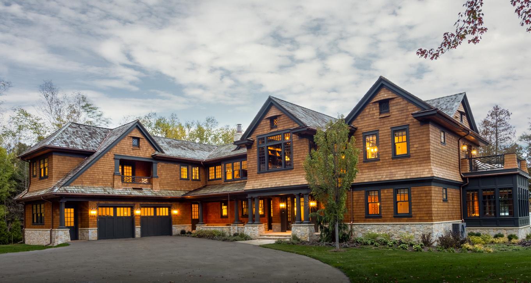
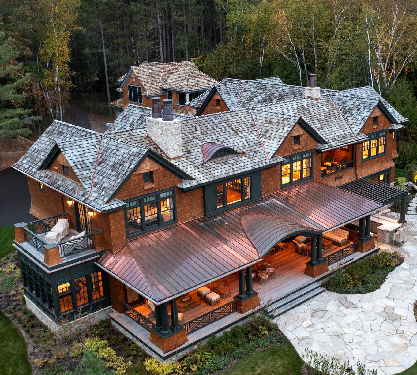
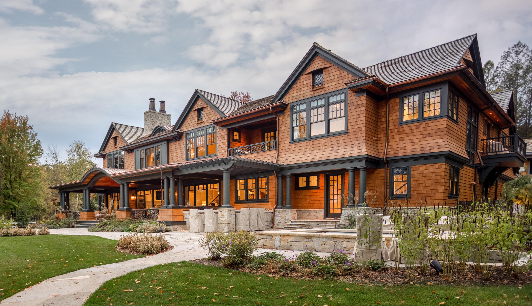
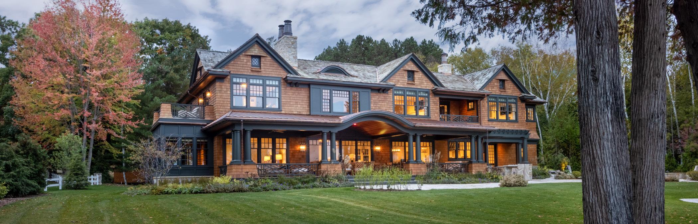
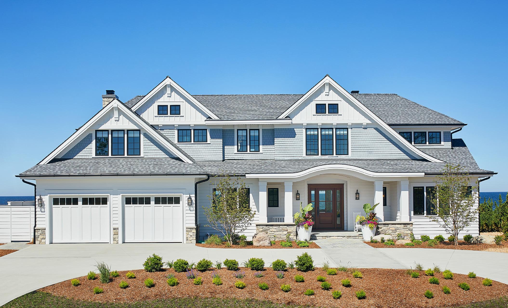
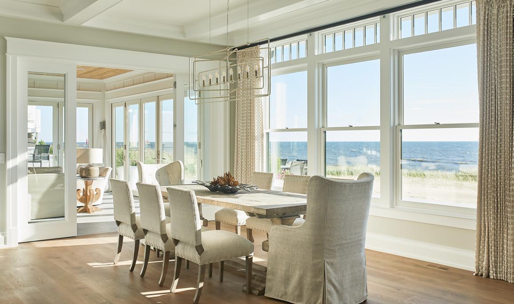
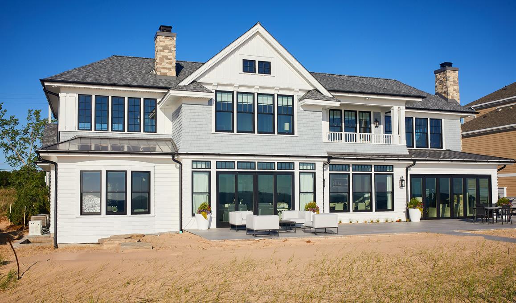
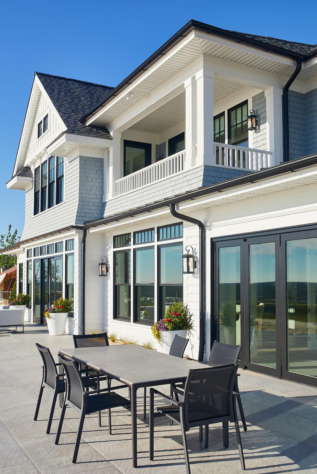
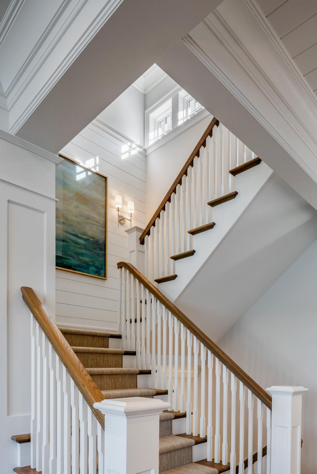
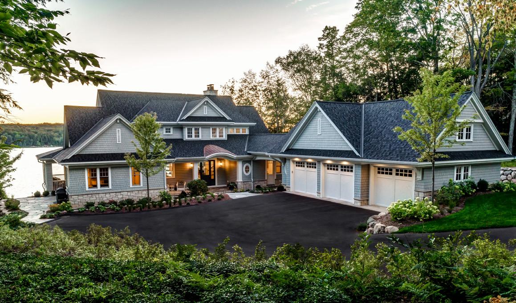
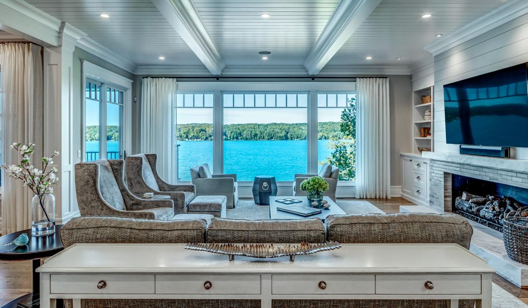
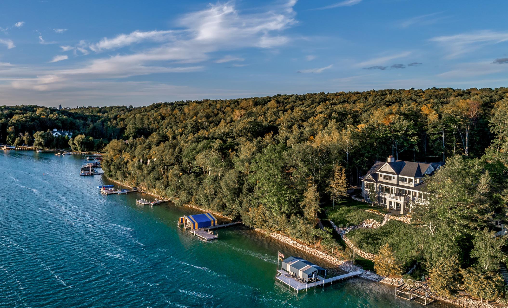
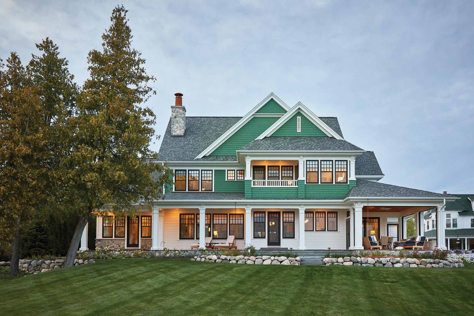
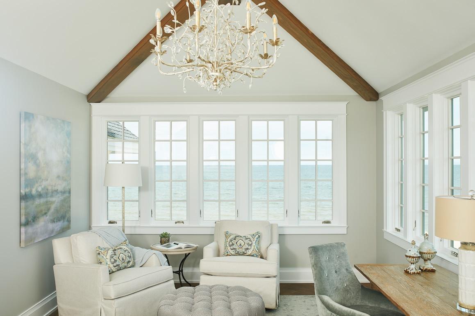
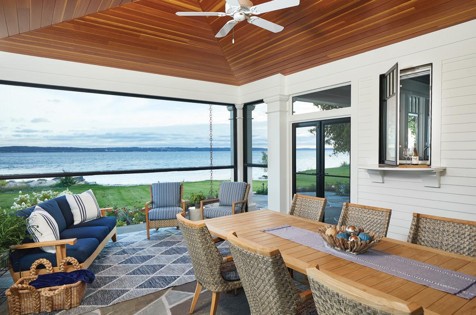
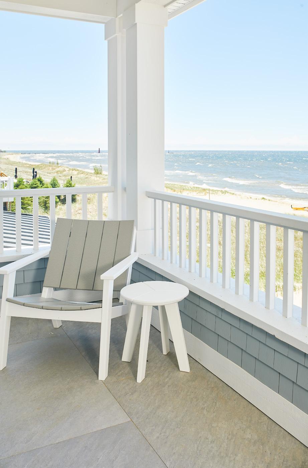
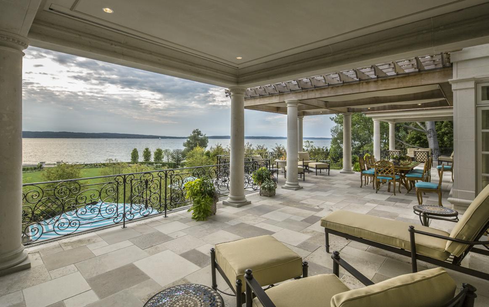
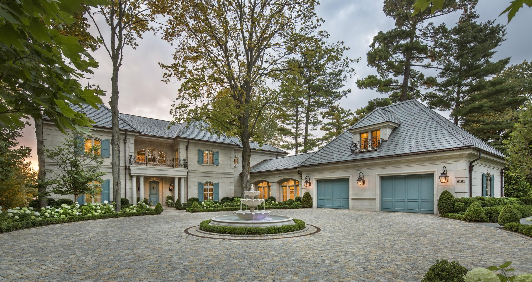
Designing waterfront homes requires special consideration to the connection between the home and its site. Windows often become one of the most critical architectural elements; allowing for expansive views of the water, enhancing the interiors with filtered natural light and seamlessly connecting the indoor and outdoor spaces. We partner with Old Mission Windows to ensure our clients get the best integration of their home and it’s location.
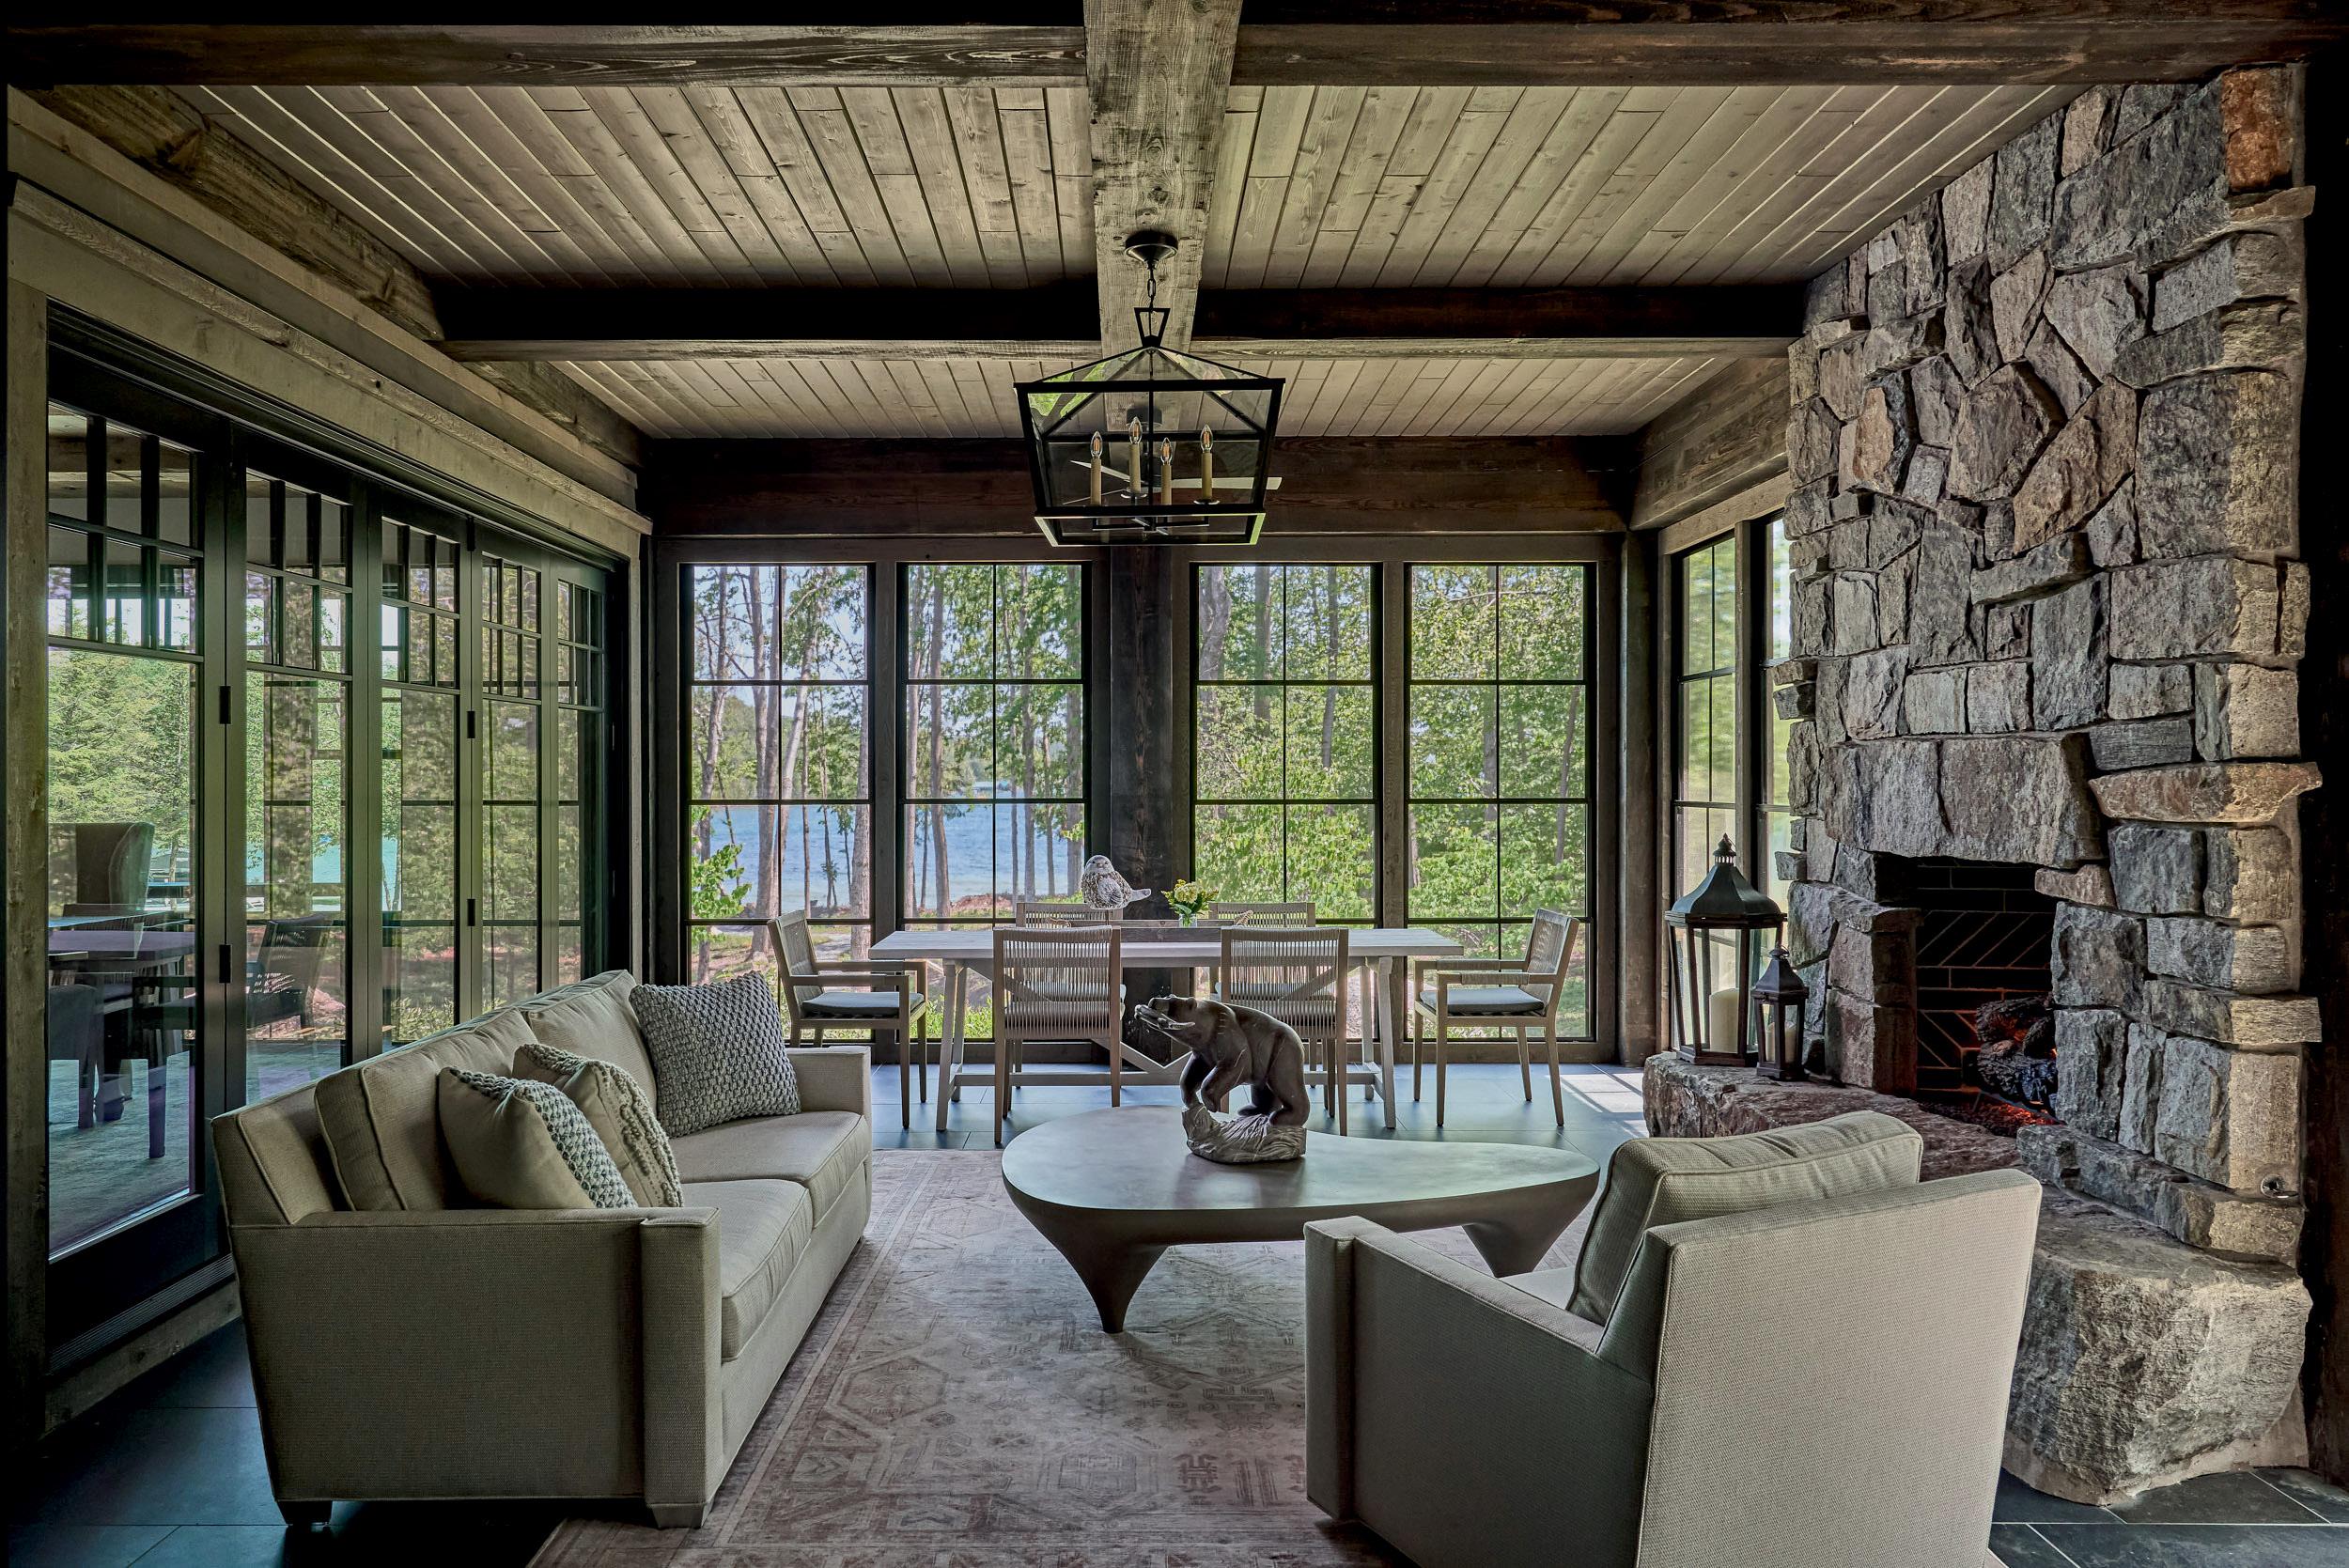

leads the industry with innovative products that push the boundaries and defy the limits of function, performance and style. Contact Old Mission Windows, northern Michigan’s premier window and door supplier since 1985, to schedule a personal design consultation today

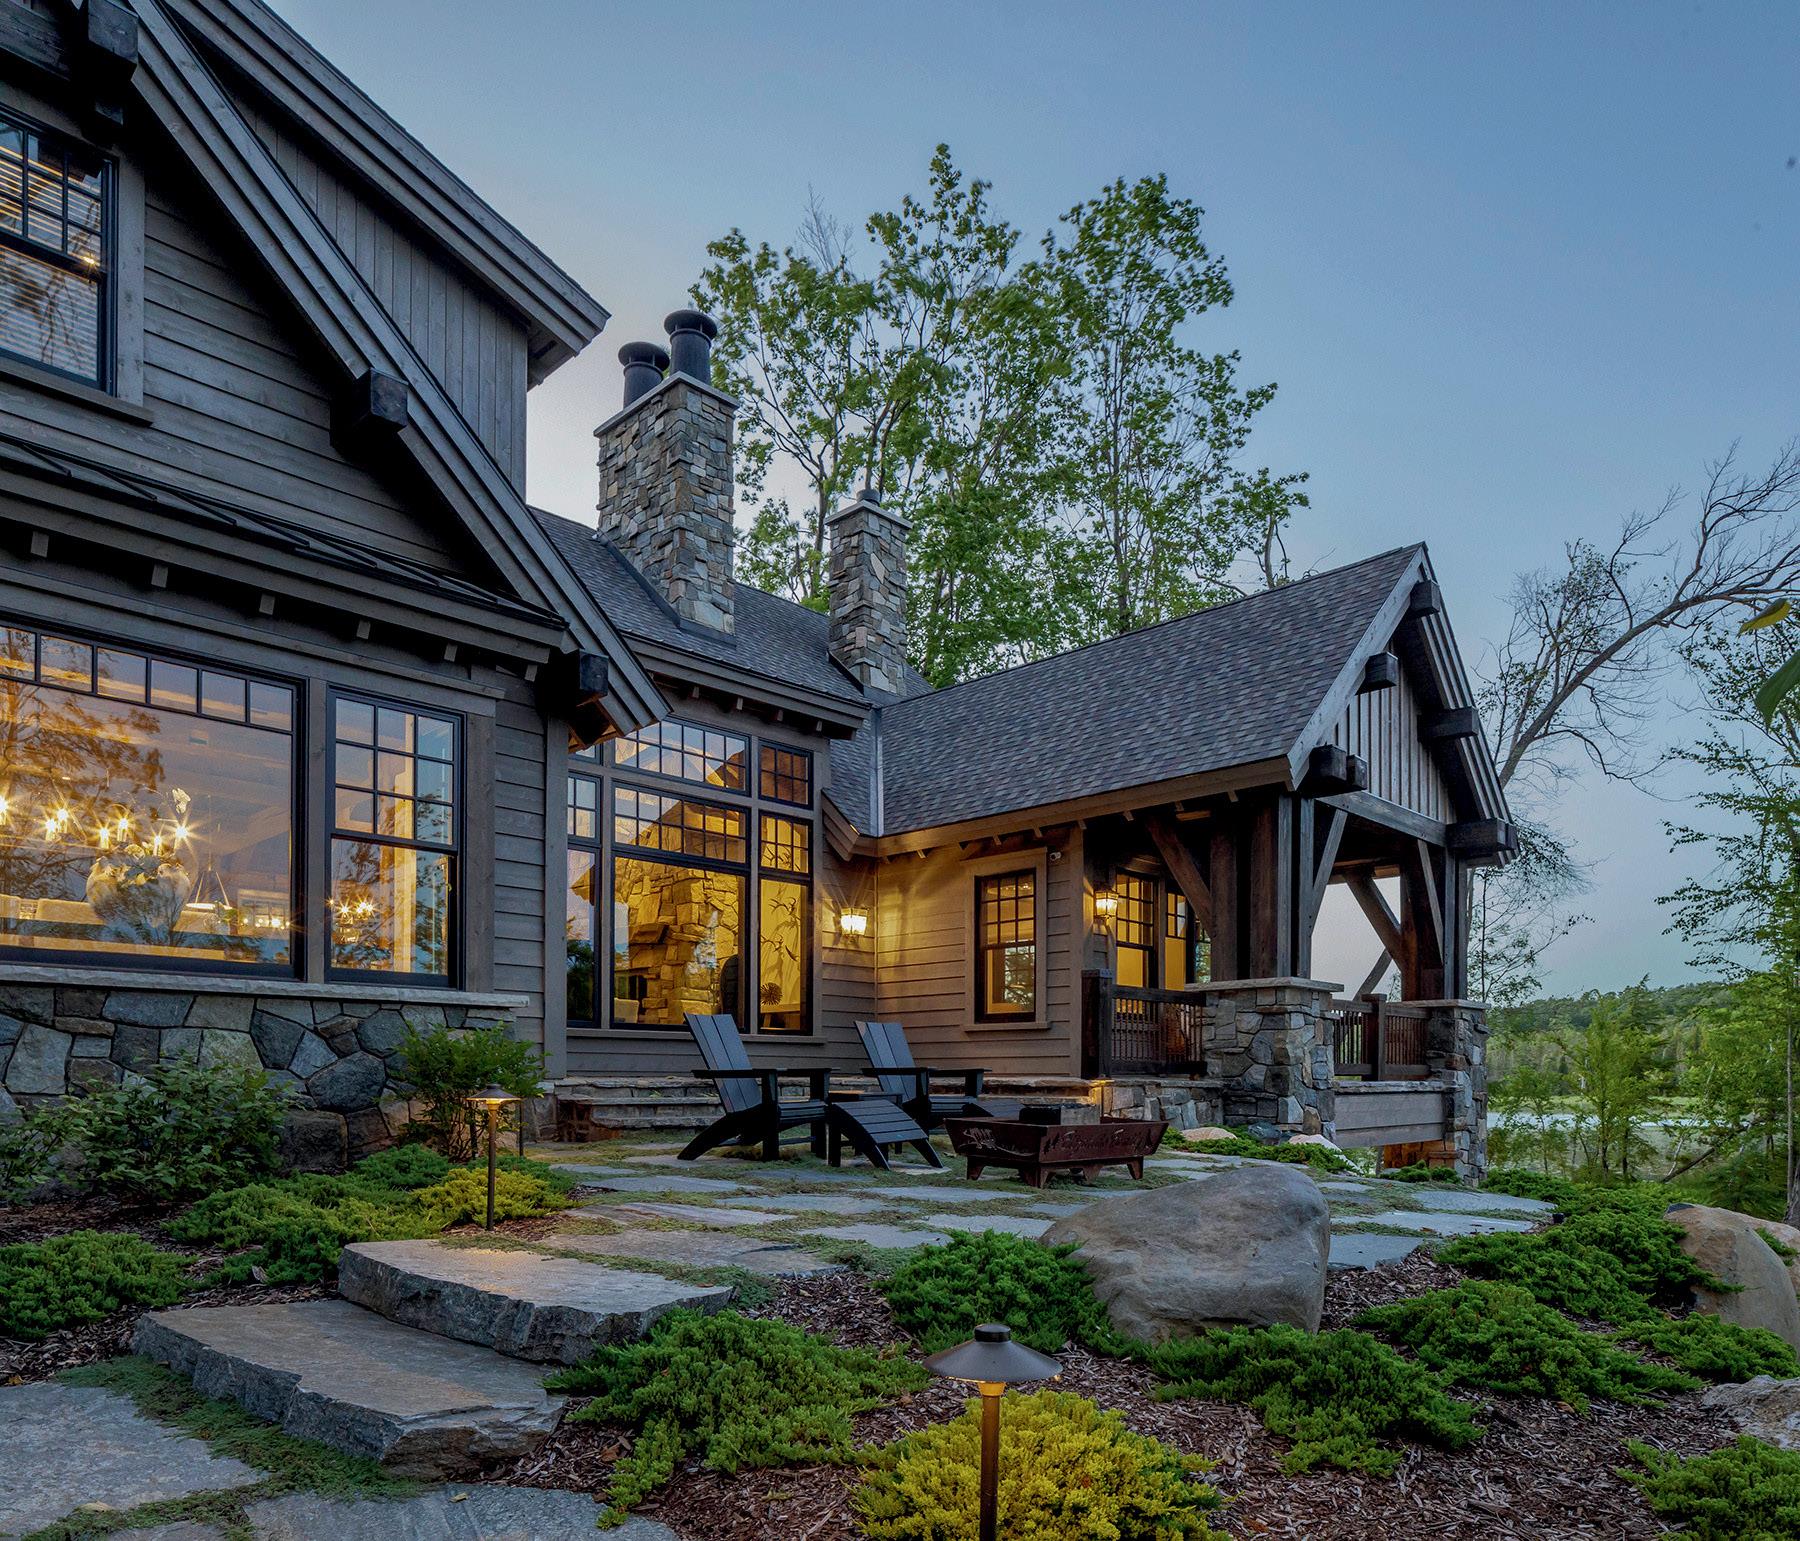

NORTHERN MICHIGAN STYLE
Preston Feather’s role on your building team has never been as vital as it is today. Partner with us at the earliest stage of your project for a smoother build and exquisite quality. We partner with the most talented architects, builders and designers of our region to build the gorgeous homes that have come to define Northern Michigan Style. Tour our design showrooms online or in person, and we’ll talk about how Preston Feather can benefit your custom build.

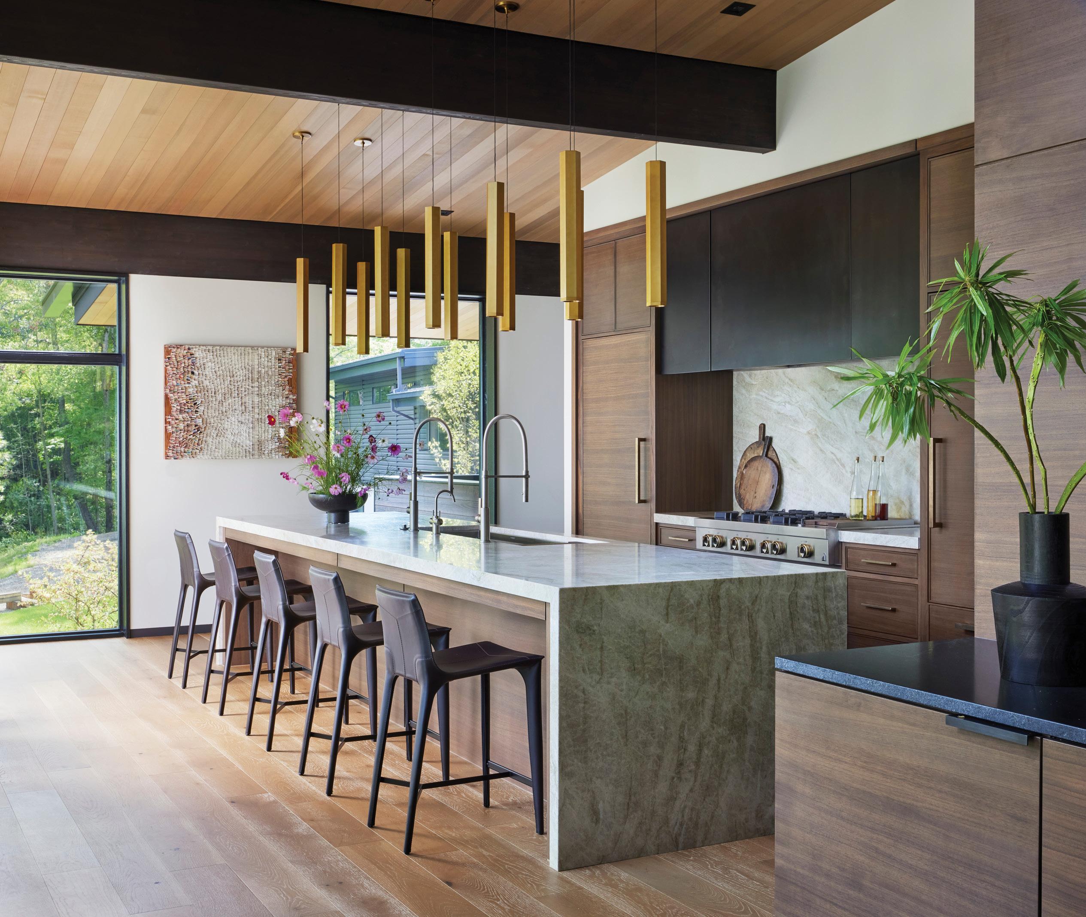
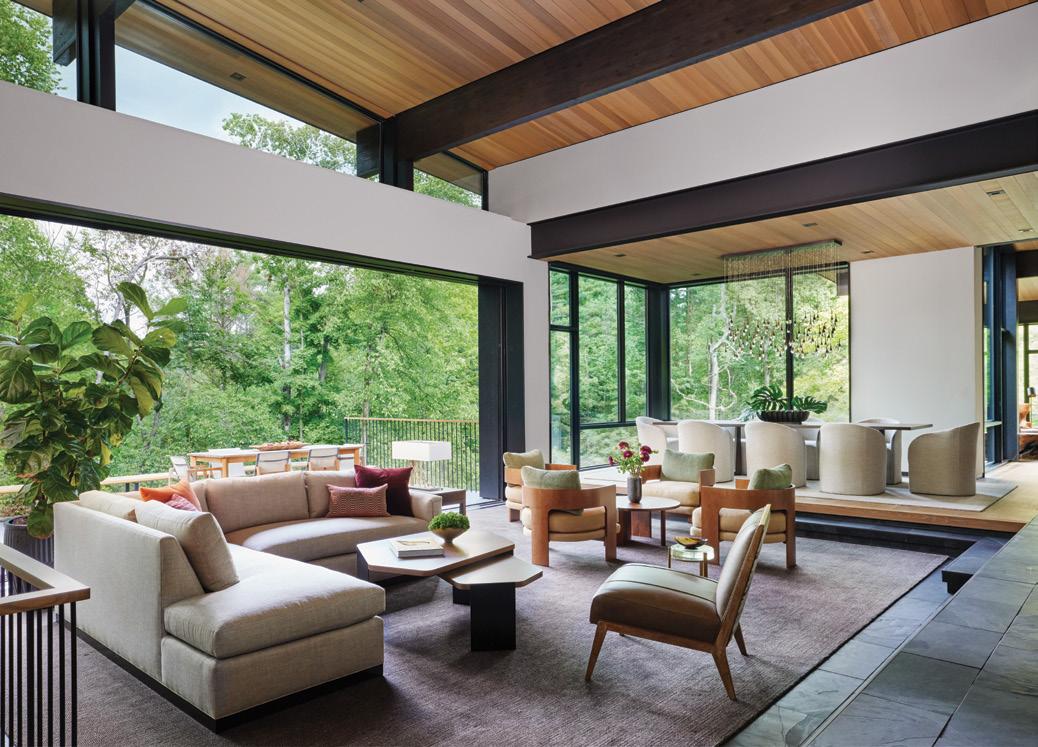
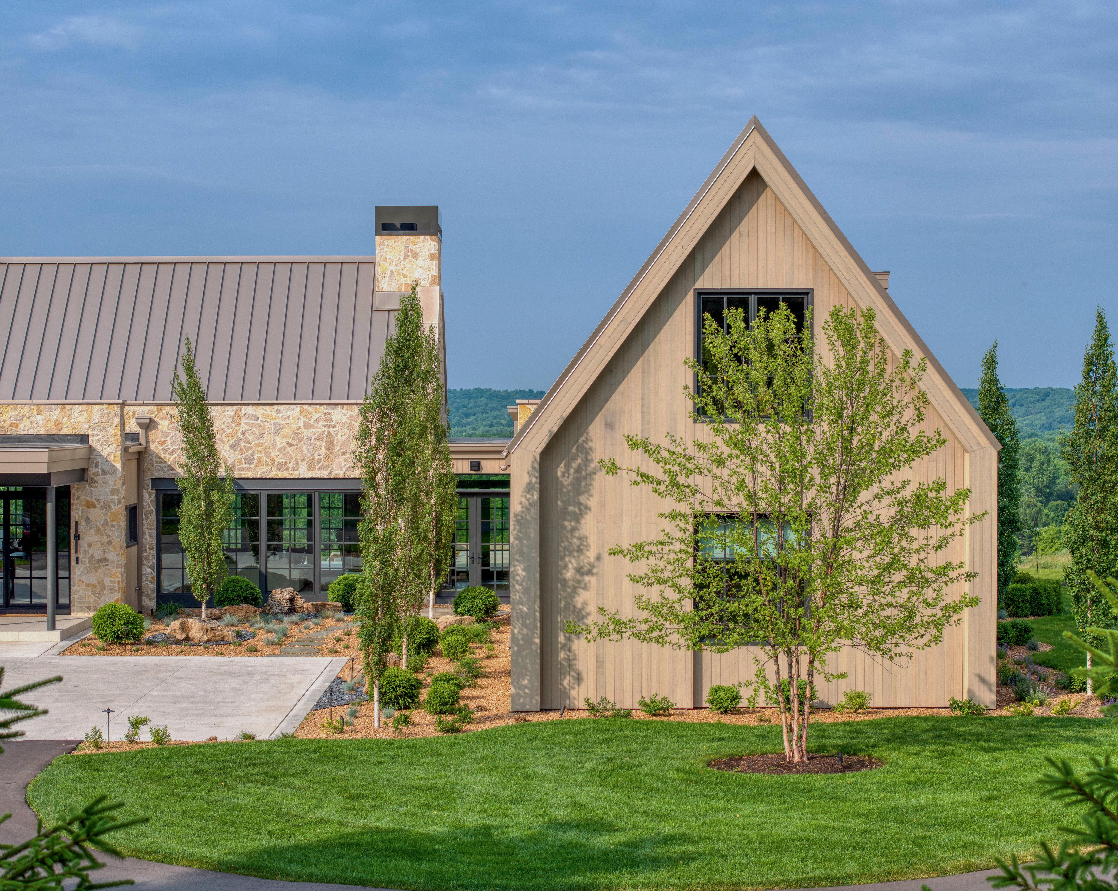
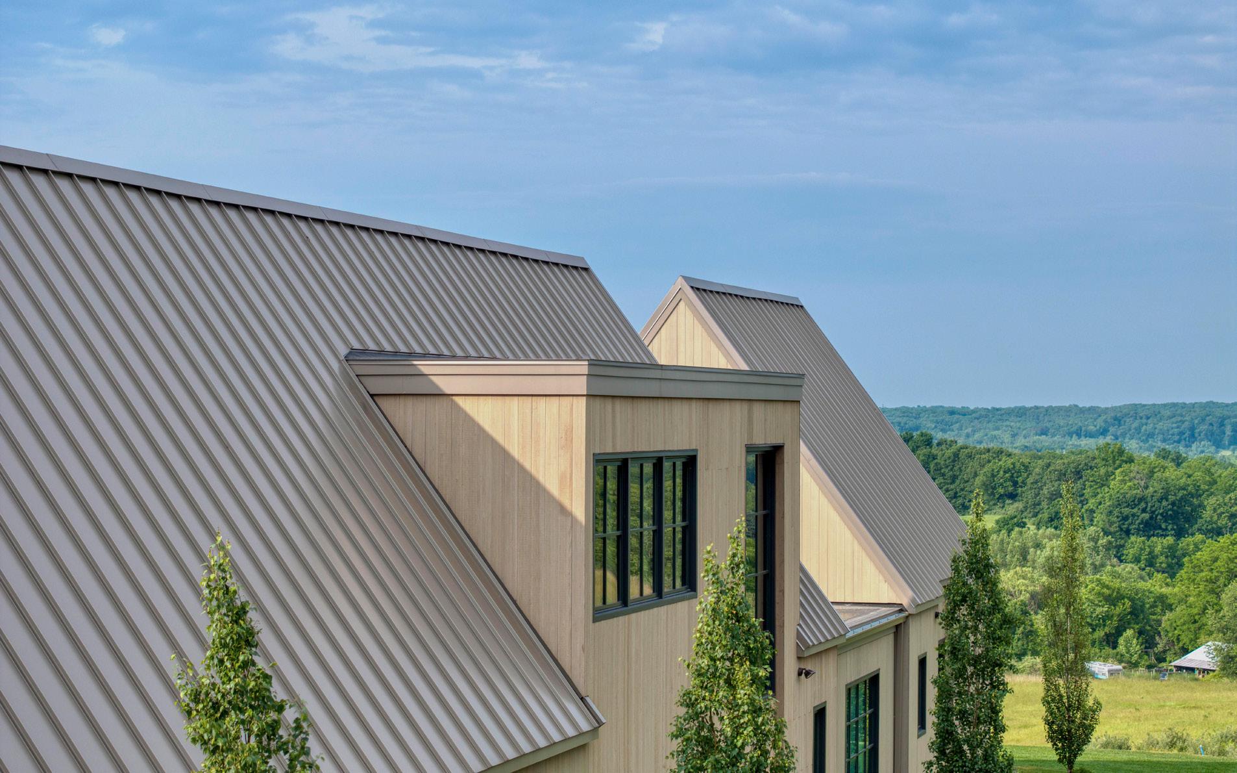
For over 35 years, Via Design has created spaces shaped by the people who live, gather, and work within them.
Based in Grand Rapids, Michigan, our studio brings together a licensed team of architects, interior designers, artisans, and support staff, who work collaboratively across disciplines. Each project reflects the distinct character of both the client and its setting, resulting in work that is highly tailored and thoughtfully crafted. We take a holistic approach, designing architecture and interiors simultaneously to ensure a unified vision.
Clients have access to our extensive in-house resource library, featuring a wide range of the latest construction and decorative products. An exclusive furniture and accessories showroom, along with our retail services, further expands the level of offering available to each project.
Our portfolio spans residential and commercial work, including master planning, private residences, hospitality, retail, and workplace environments.
Rooted in West Michigan, we serve clients along the Lake Michigan shoreline and across the state, with projects extending nationwide and internationally.








ARIZONA | AUSTIN + SAN ANTONIO | GREATER CHICAGO | COLORADO + THE ROCKIES | DALLAS + FORT WORTH GREATER NEW YORK | HOUSTON | LOS ANGELES | MIAMI | NAPLES + SARASOTA | PACIFIC NORTHWEST PALM BEACH + BROWARD | SAN FRANCISCO + NORTHERN CALIFONIA | SOUTHEAST | SOUTHERN CALIFORNIA FOR
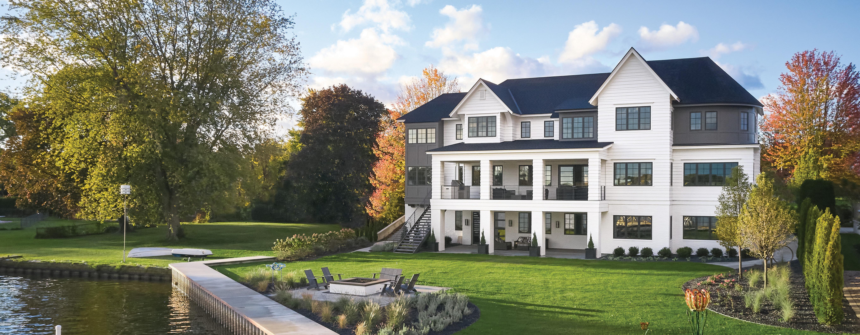
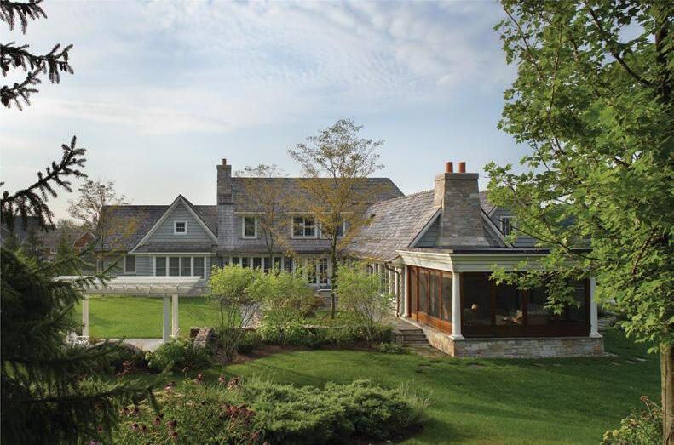
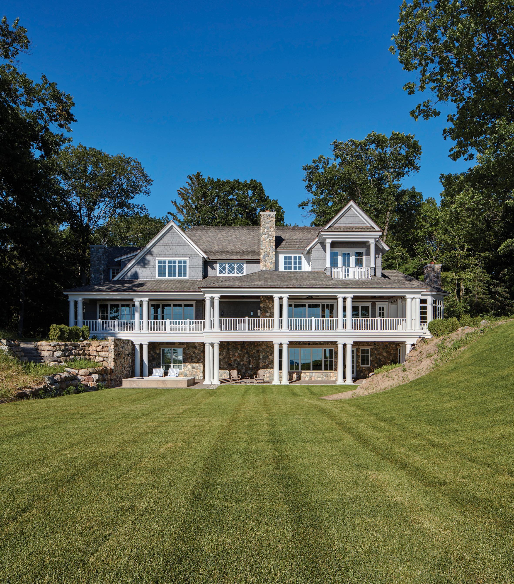
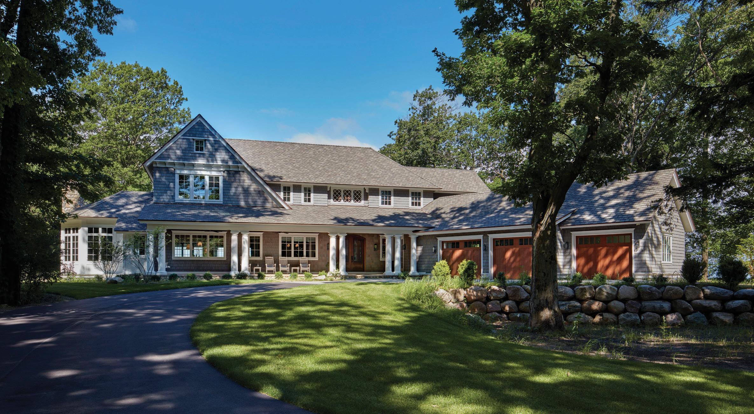
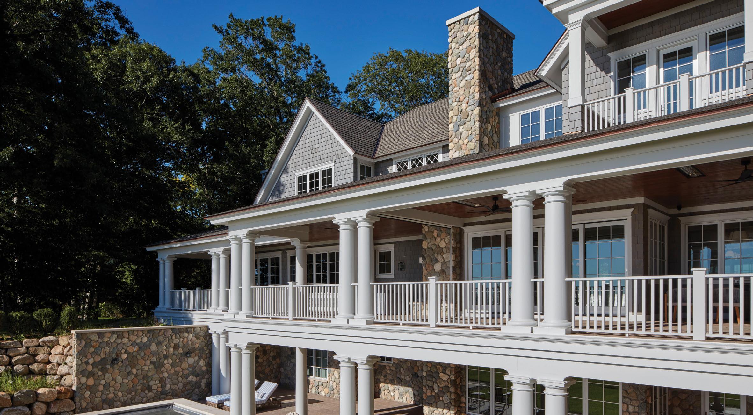
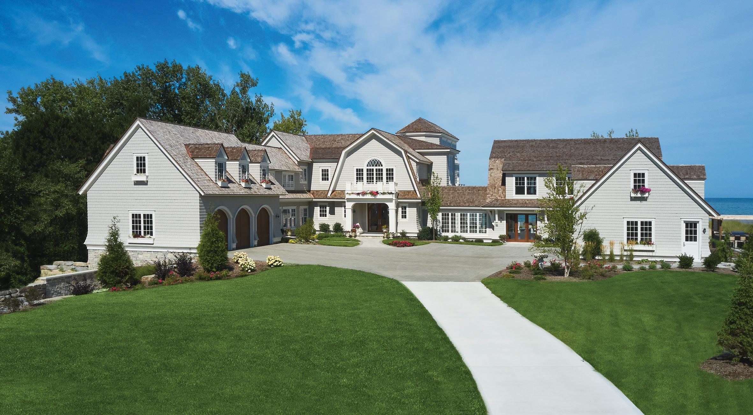
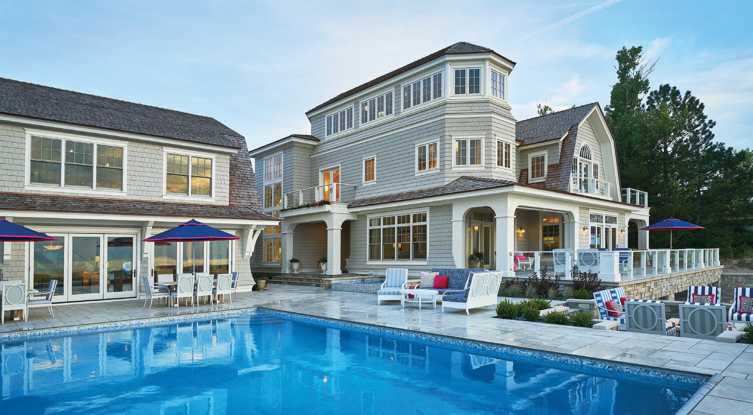
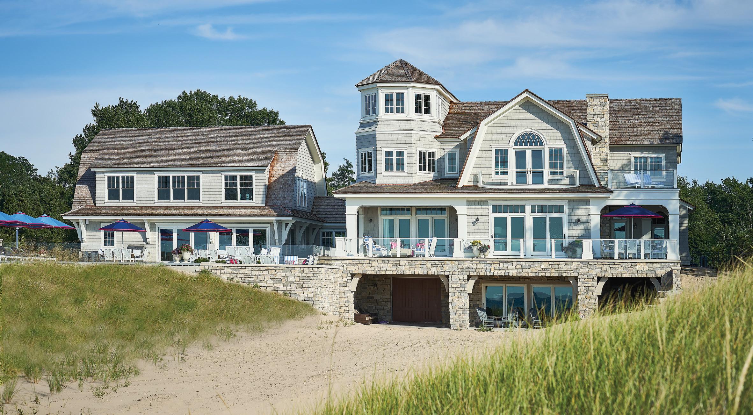
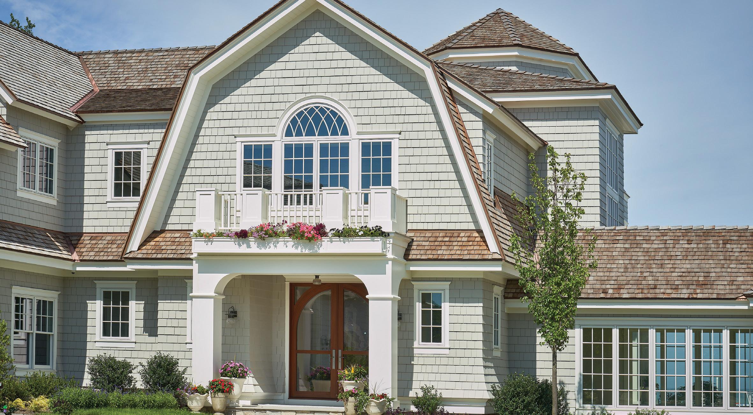
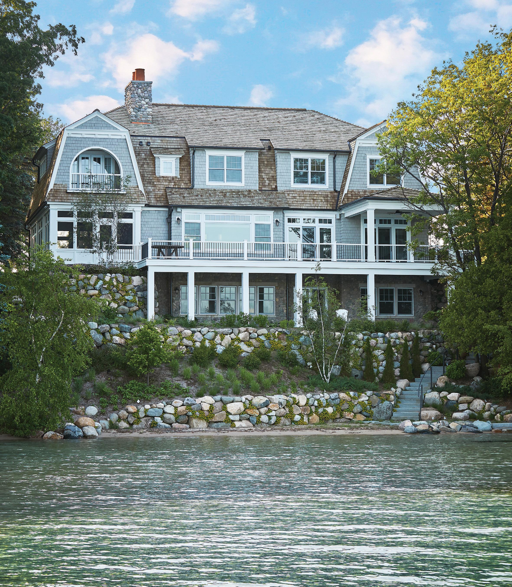
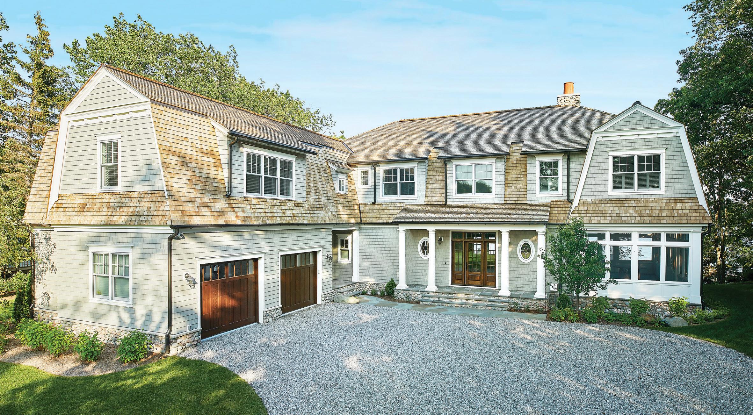
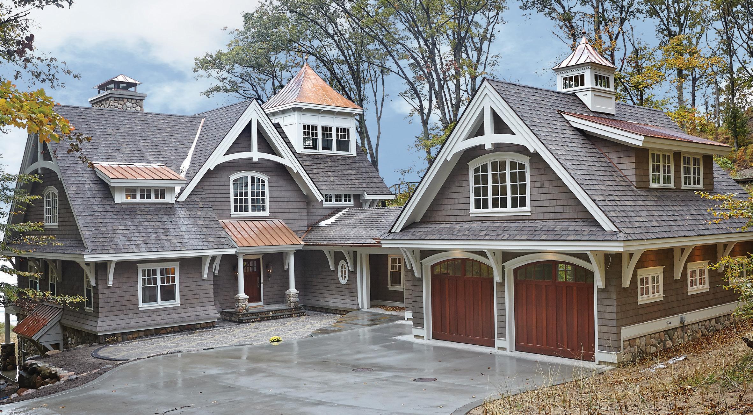
Sears Architects is a boutique architecture and planning firm located in Grand Rapids and Harbor Springs. Our firm has a passion for working with clients on a personal level to design their projects and ensure that it is everything that they are hoping for. Our work is heavily influenced by the project’s local vernacular style as well as shingle-style homes and cottages. We are a team of seasoned professionals with a deep understanding of the numerous factors that it takes to make a successful project.
Sears Architects, founded in 1995, provides a full-service suite of outstanding design and planning services to our clients. Our clients are located throughout the Midwest and as far as Seattle, New Jersey, and Florida. You can see more of our projects in our online portfolio at SEARSARCHITECTS.COM.



Alexander
430 N Old Woodward Ave Birmingham, Michigan 48009
Info@SarokiArchitecture.com SarokiArchitecture.com
248.258.5707
Saroki Architecture is a Michigan based, family led firm dedicated to the design of thoughtfully crafted residences that reflect the character, aspirations, and lifestyles of their owners. For more than four decades, the practice has created homes defined by strong design principles, careful attention to detail, and a deep understanding of place.
From finely crafted interior elements to the overall composition of each home, Saroki Architecture approaches every project with the belief that enduring architecture enhances the quality of everyday life. The firm’s work spans traditional, transitional, and modern residences, with each design shaped by the unique vision of the client.
Guided by a commitment to proportion, material authenticity, and contextual design, Saroki Architecture creates homes that feel both timeless and personal, providing comfort, beauty, and longevity for generations.
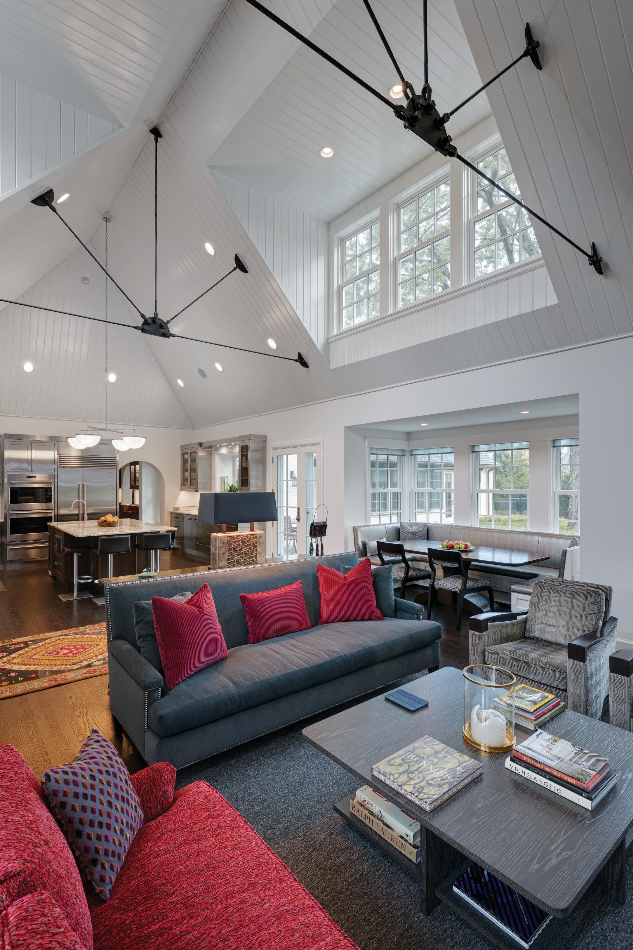
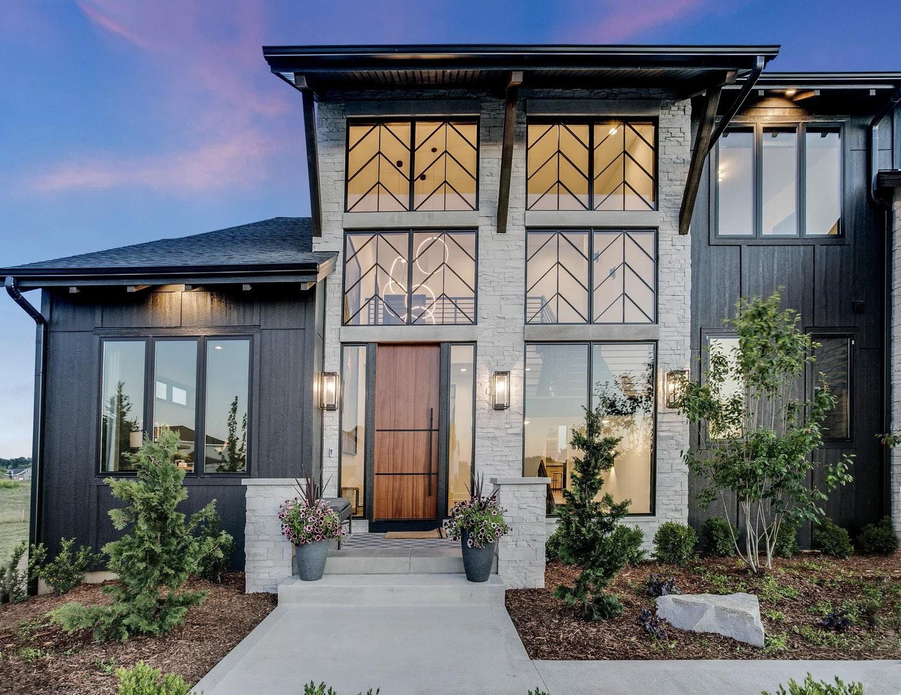
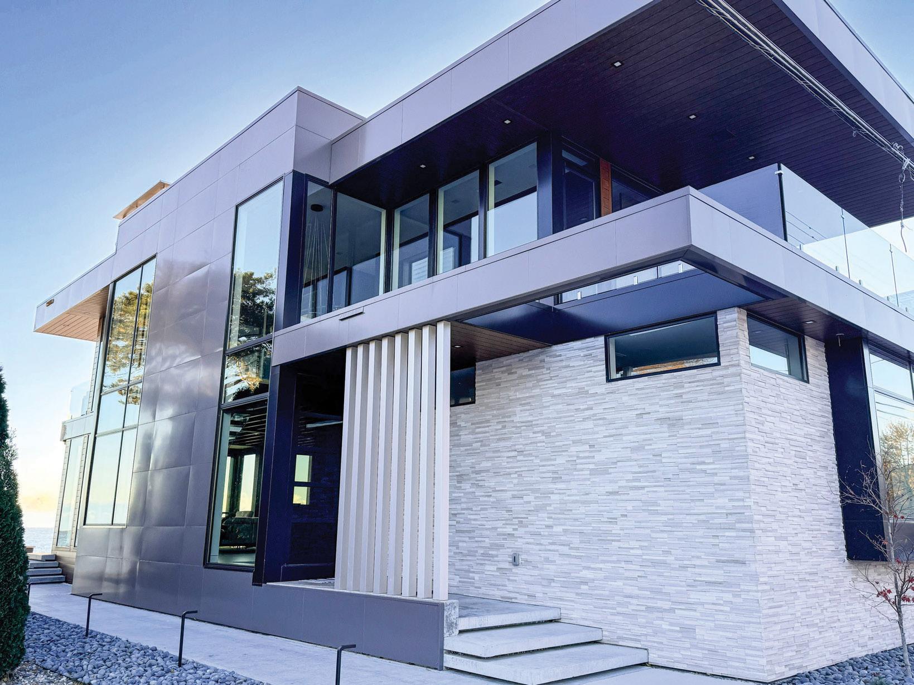
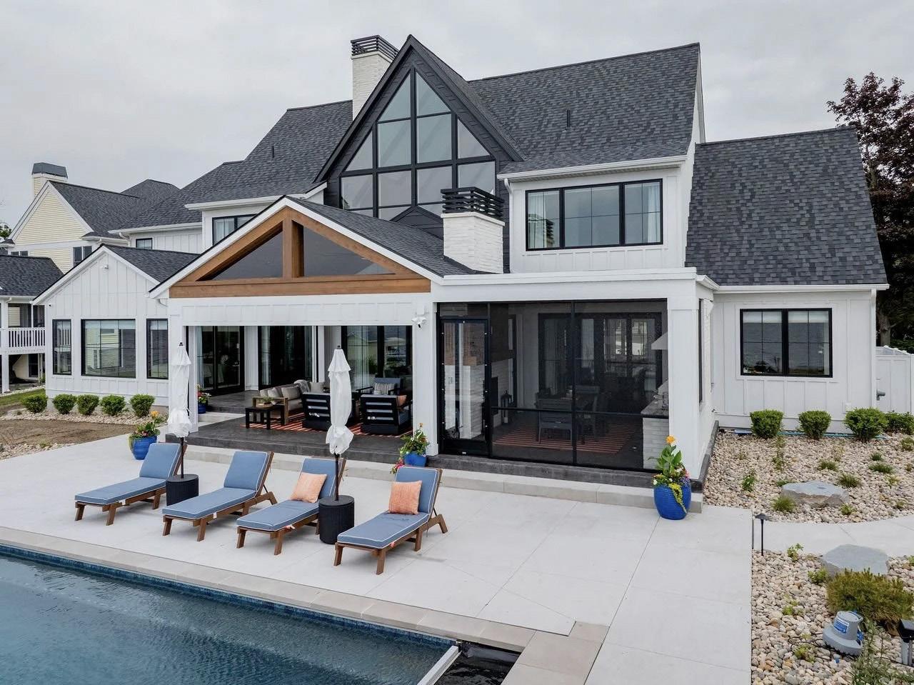

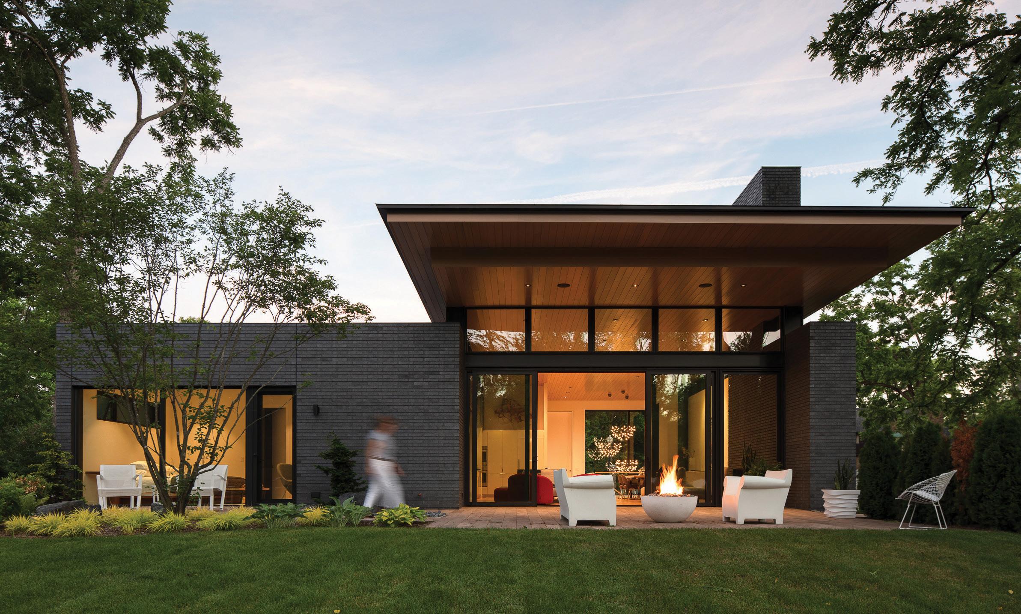
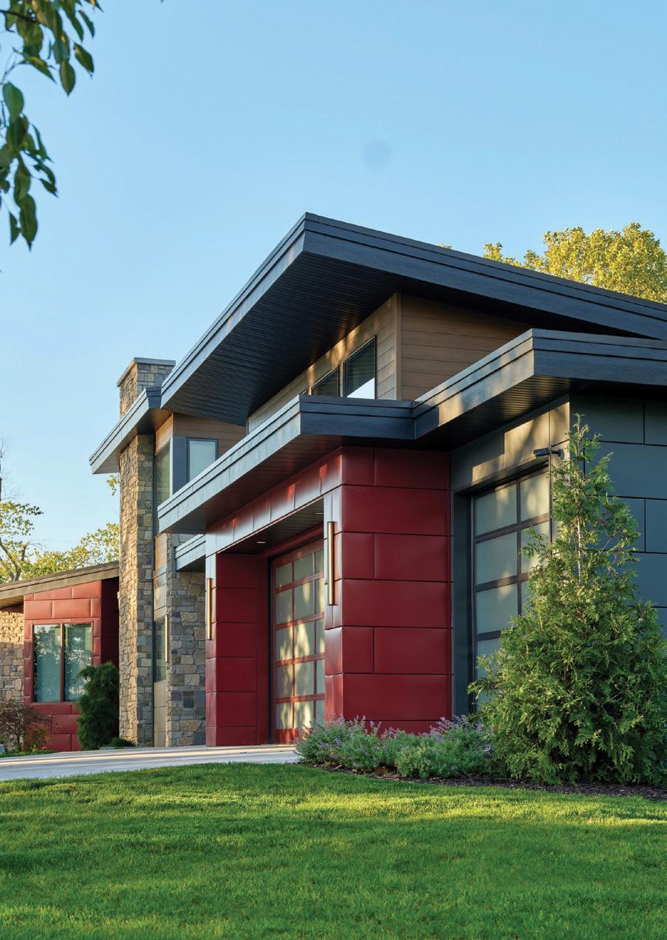
Explore the possibilities with our extensive portfolio, blending unmatched quality, collaborative design, and lasting durability. Our experienced team will follow you from concept, selection, to installation – whether it’s brick, stone, metal, slate, or a combination. Together, we’ll create more than just a legacy, we’ll make your project goals a reality.
To learn more, visit beldenae.com. Serving Michigan with showroom locations in: Grand Rapids | Kalamazoo | Saginaw



Discover a Luxury Smart Home Experience




108 Center St. Suite 205 Northville, MI
248.515.4477
Elk Rapids, MI
231.498.2500
www.josephmoseyarchitecture.com
Joseph@jma-architecture.com
nc. we believe that all created meless and beautiful A project is all projects deserve our best ence, talent, passion and skill, and rchitecture is our obligation to creation of beauty in the built process and a partnership between the client, design team and construction team. A combined effort through which we strive to achieve a result as unique and personal as each individual client. If we achieve this, we feel we have succeeded.
We are a small boutique style firm which is one of our greatest assets. The Firm Principal is the client design and construction contact through the entire process.
Joseph Michael Mosey, Principal, learned the craft of Architecture over many years with both commercial and residential design firms. He holds current architectural licenses in four states (Michigan, Illinois, Georgia and Ohio) and a current Michigan Builder’s License. He graduated from the University of Cincinnati in 1991 with a Professional Bachelor Degree in Architecture. The University of Cincinnati College of Design, Art, Architecture, and Planning is well known for a curriculum that emphasizes creativity and design and is always ranked among the top five Architecture programs in the country. JMA employs the talents of architects, project managers and draftsman to complete the project team, each with unique skills and experience tailored to the needs of each client.
"When done beautifully, Architecture will have the same power over the mind as music or poetry or any works of Art, creating meaningful human experiences"
Good Architecture is our obligation to each and every client and if done properly to our standards will tell the story of its client, its owner, its family.
"The
ultimate goal of the Architect is to create a paradise. Every house, every product of Architecture... should be a fruit of our endeavor to build an earthly paradise for people"




John Skok, AIA
Michael Poris, AIA
Laurie Hughet-Hiller, AIA

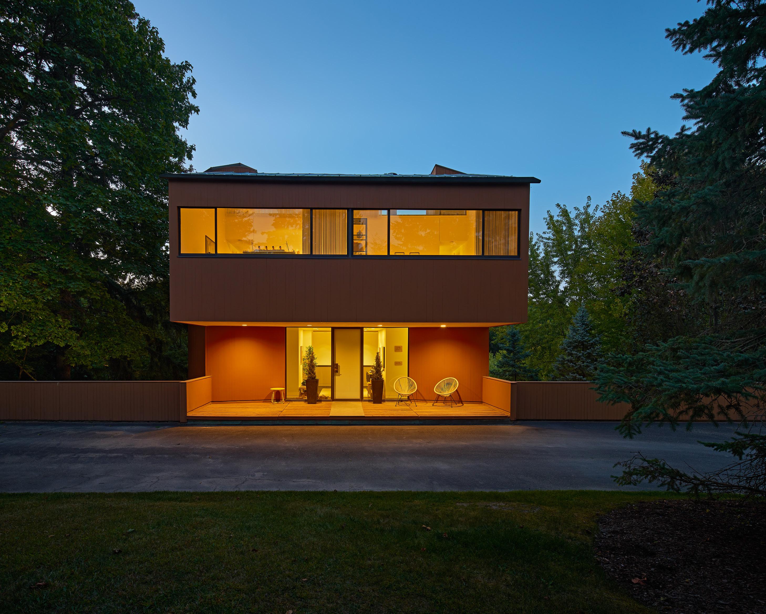
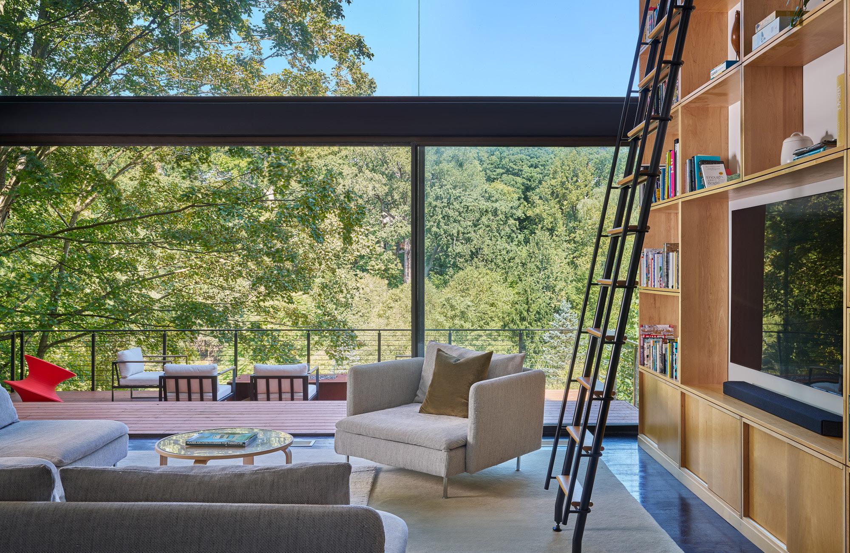
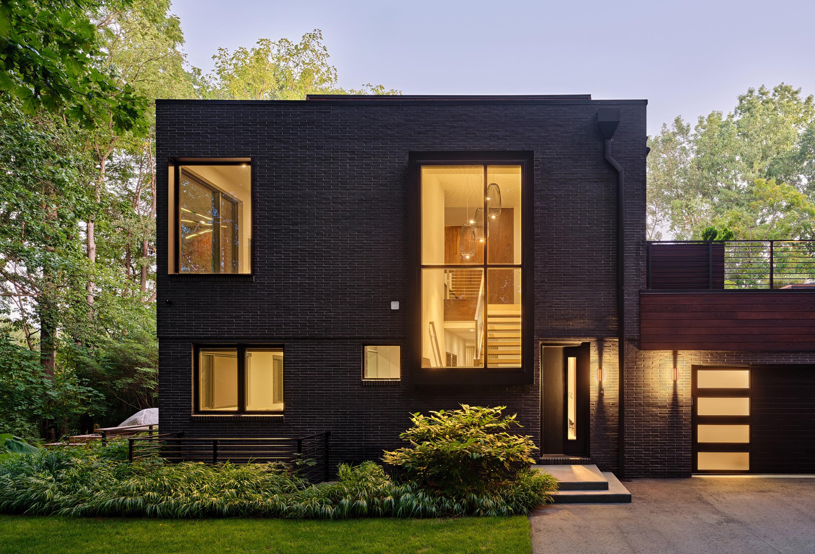
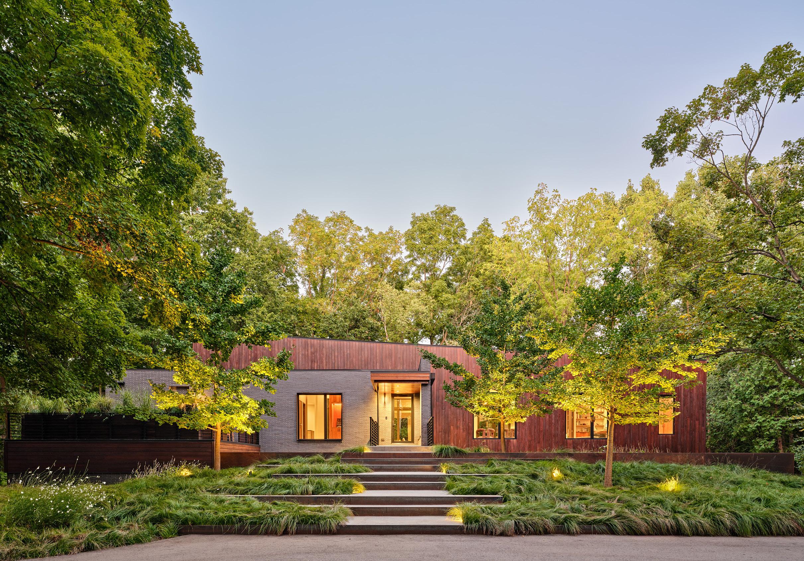
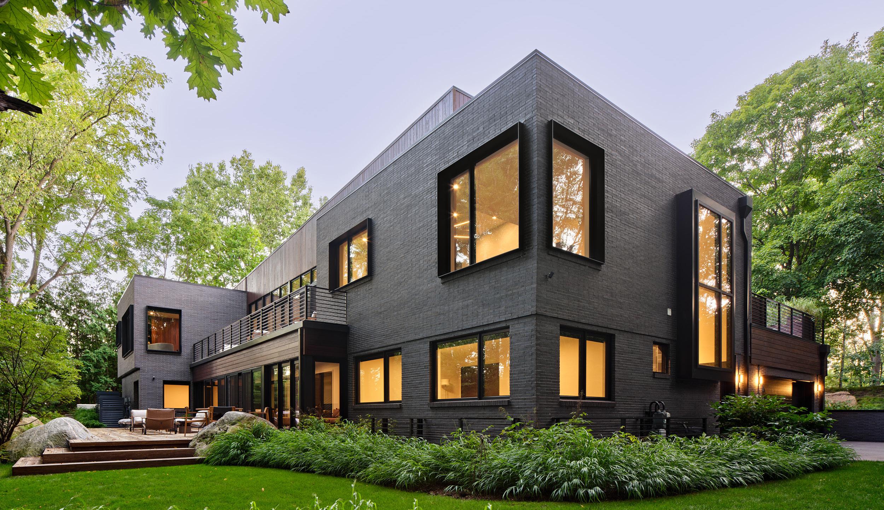
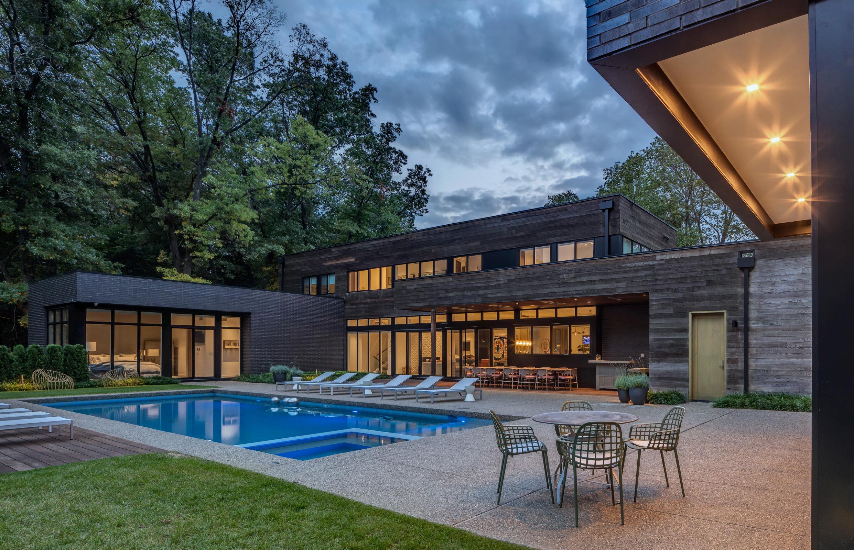
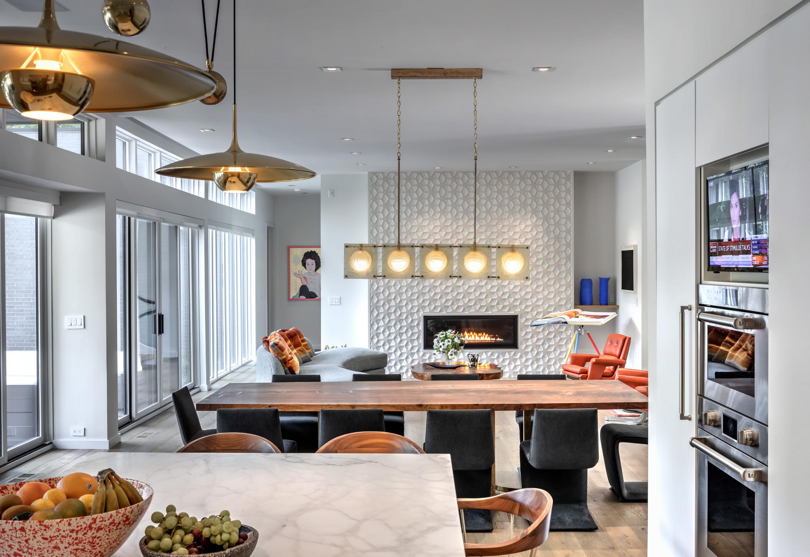
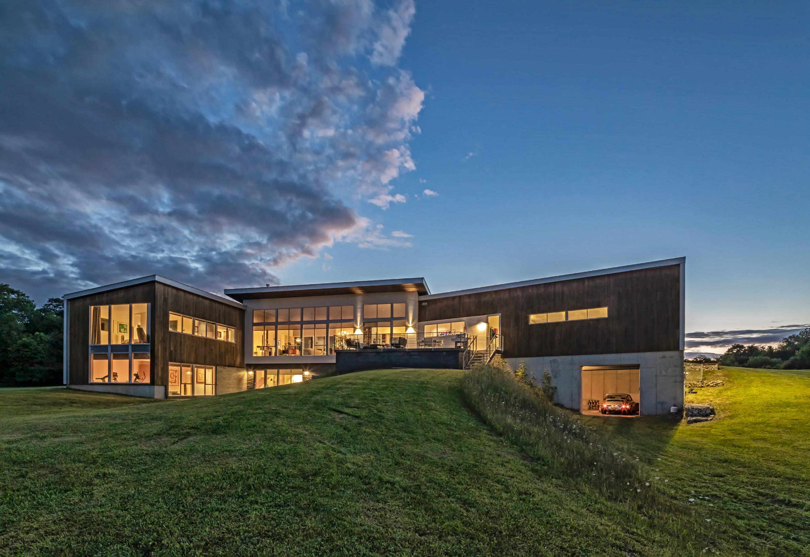
Since 1994, MPA has been delivering transformative architecture and interior design for residential clients throughout Michigan. Our practice is rooted in meaningful dialogue with the people we serve.
At MPA, we engage our clients with an open approach based on collaboration. Our designs go through deliberate stages of adjustment and refinement, always tested against the needs and aspirations of the project stakeholders. Through this inclusive process, MPA reaches a heightened understanding of the role each project plays in the lives of its clients. The design is better and more creative as a result of our collaboration and client-focused vision process.
MPA has won over 170 design awards, including 38 AIA Awards and over 80 Detroit Design Awards. MPA was named in Dwell’s Definitive List of 100 Architects and Designers Worldwide and is one of 100 firms in the United States named in Interior Design Homes debut edition as Residential Leaders. MPA has been named among Forbes’ 2025 list of America’s Best-in-State Residential Architects.
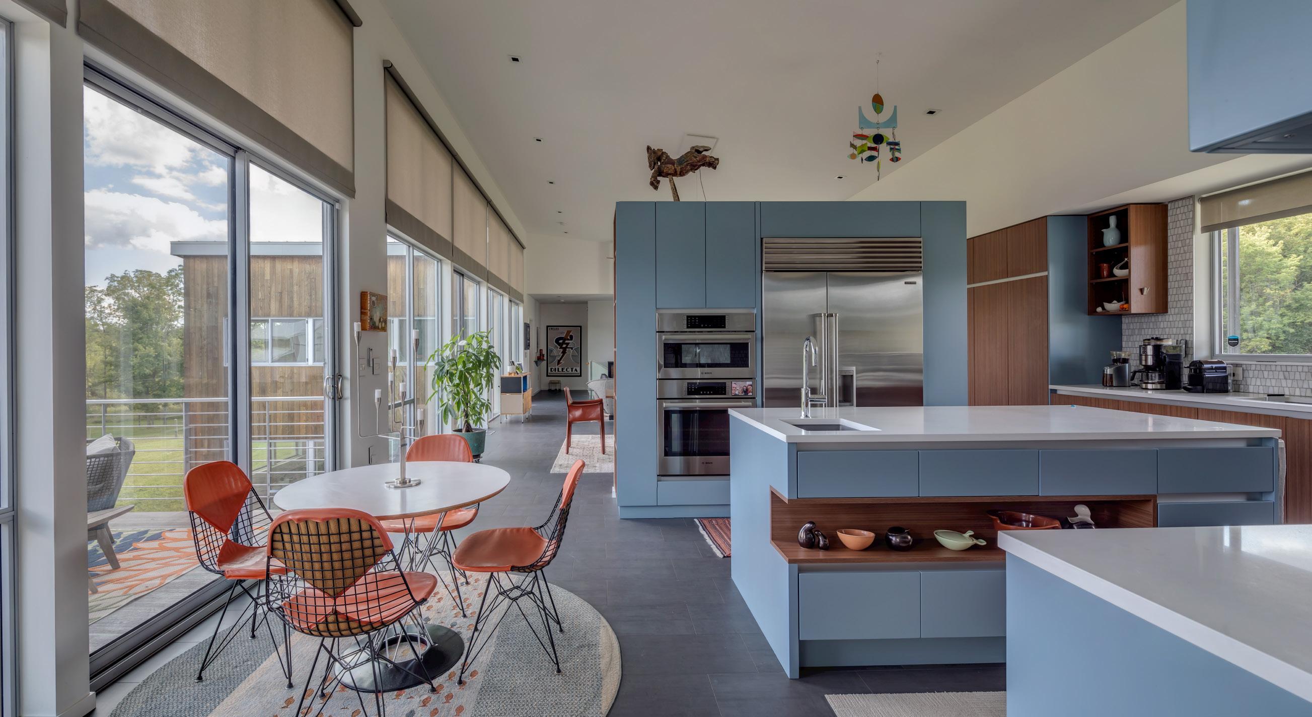
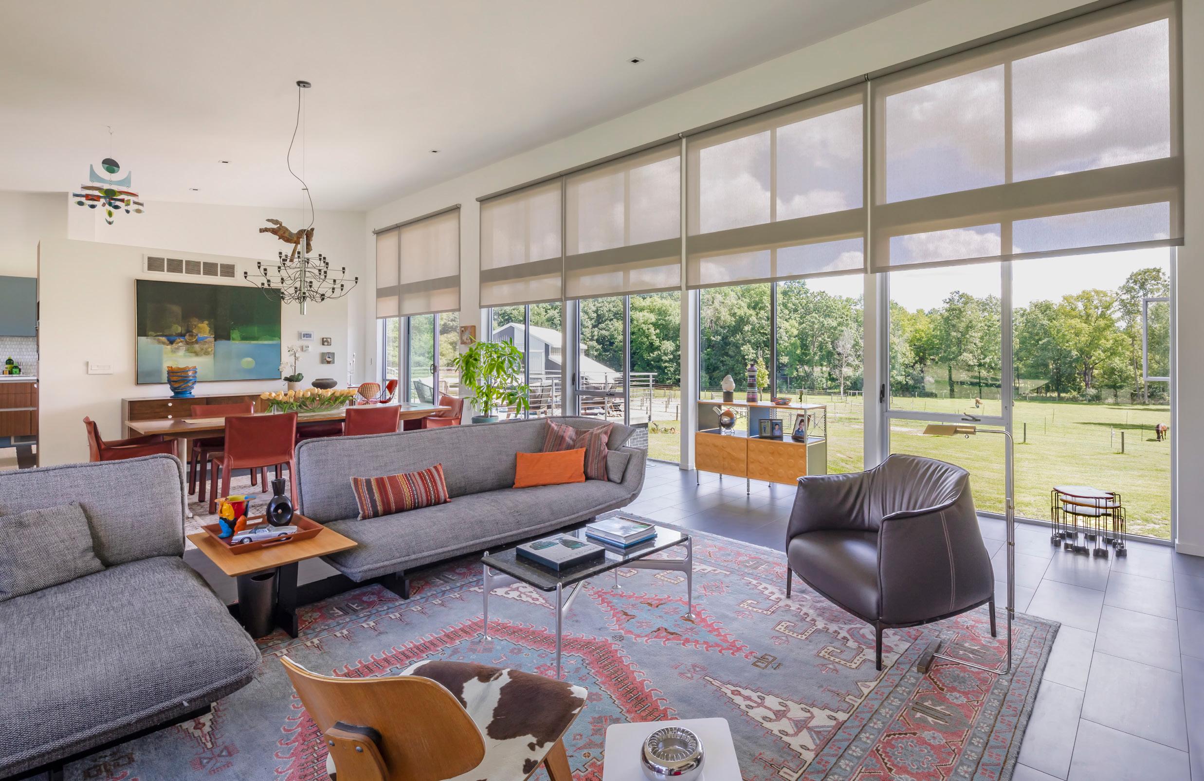
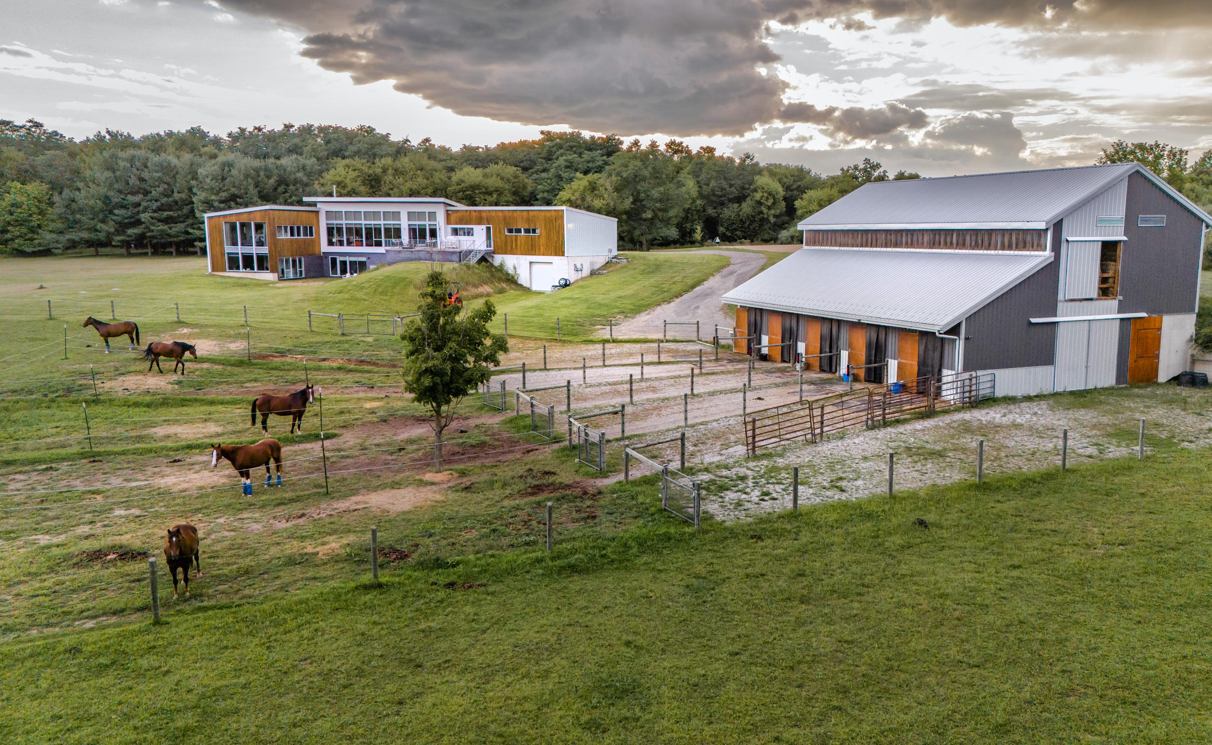
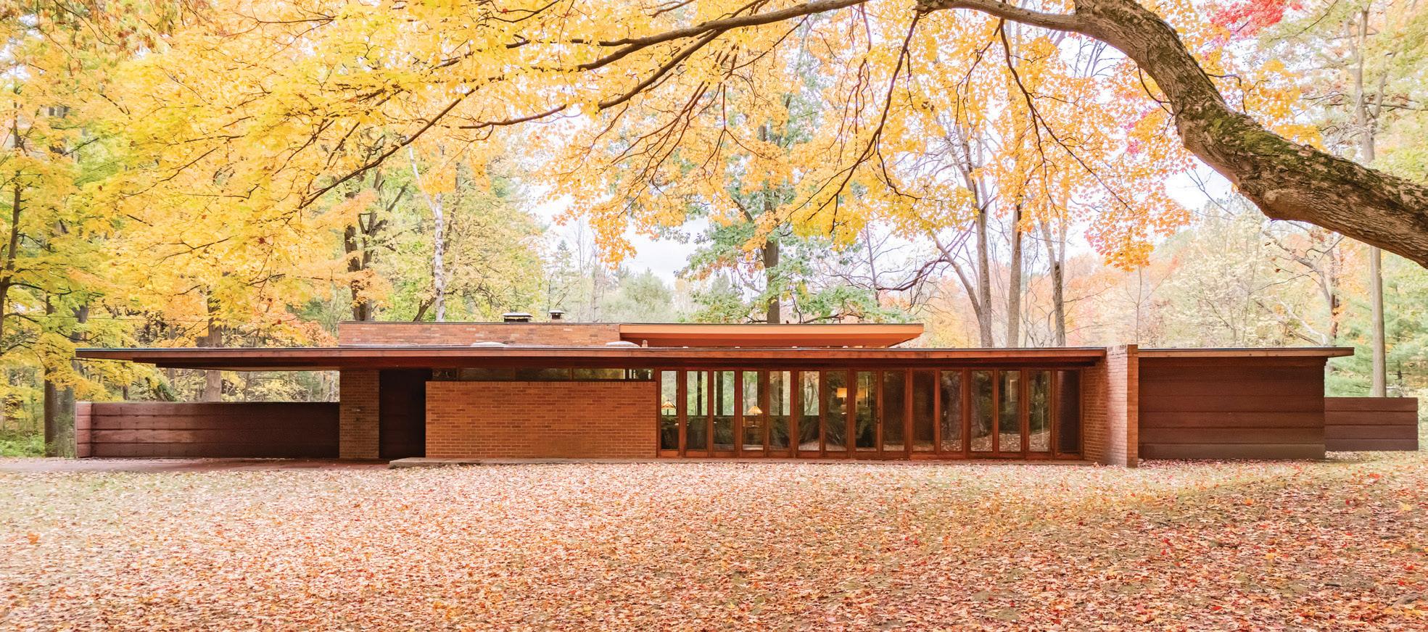



560 Fifth Street NW, Suite 405
Grand Rapids, MI 49504
616.920.0545
MATHISON | MATHISON ARCHITECTS (MMA) is founded on the conviction that architecture, planning, and design elevate lives. We explore ways to expand the possible and discover new opportunities to improve function, comfort, and sustainability.
We are committed to rigorously planning and executing ideas that enhance the dialogue between subject and place, connecting the aspirations and optimism of people with strong, evocative architectural form.
Our process is grounded in iterative design thinking and the belief that each project draws uniqueness from its site and program. We are as focused on common-sense, practical solutions as we are on handsome detailing and the spatial interplay of light, material, and texture.
We are interested in the detail and the follow-through of each solution, believing that our clients and their projects are served best by our attentive advocacy through the entire planning, design, and implementation process.
Learn more at mathisonarchitects.com
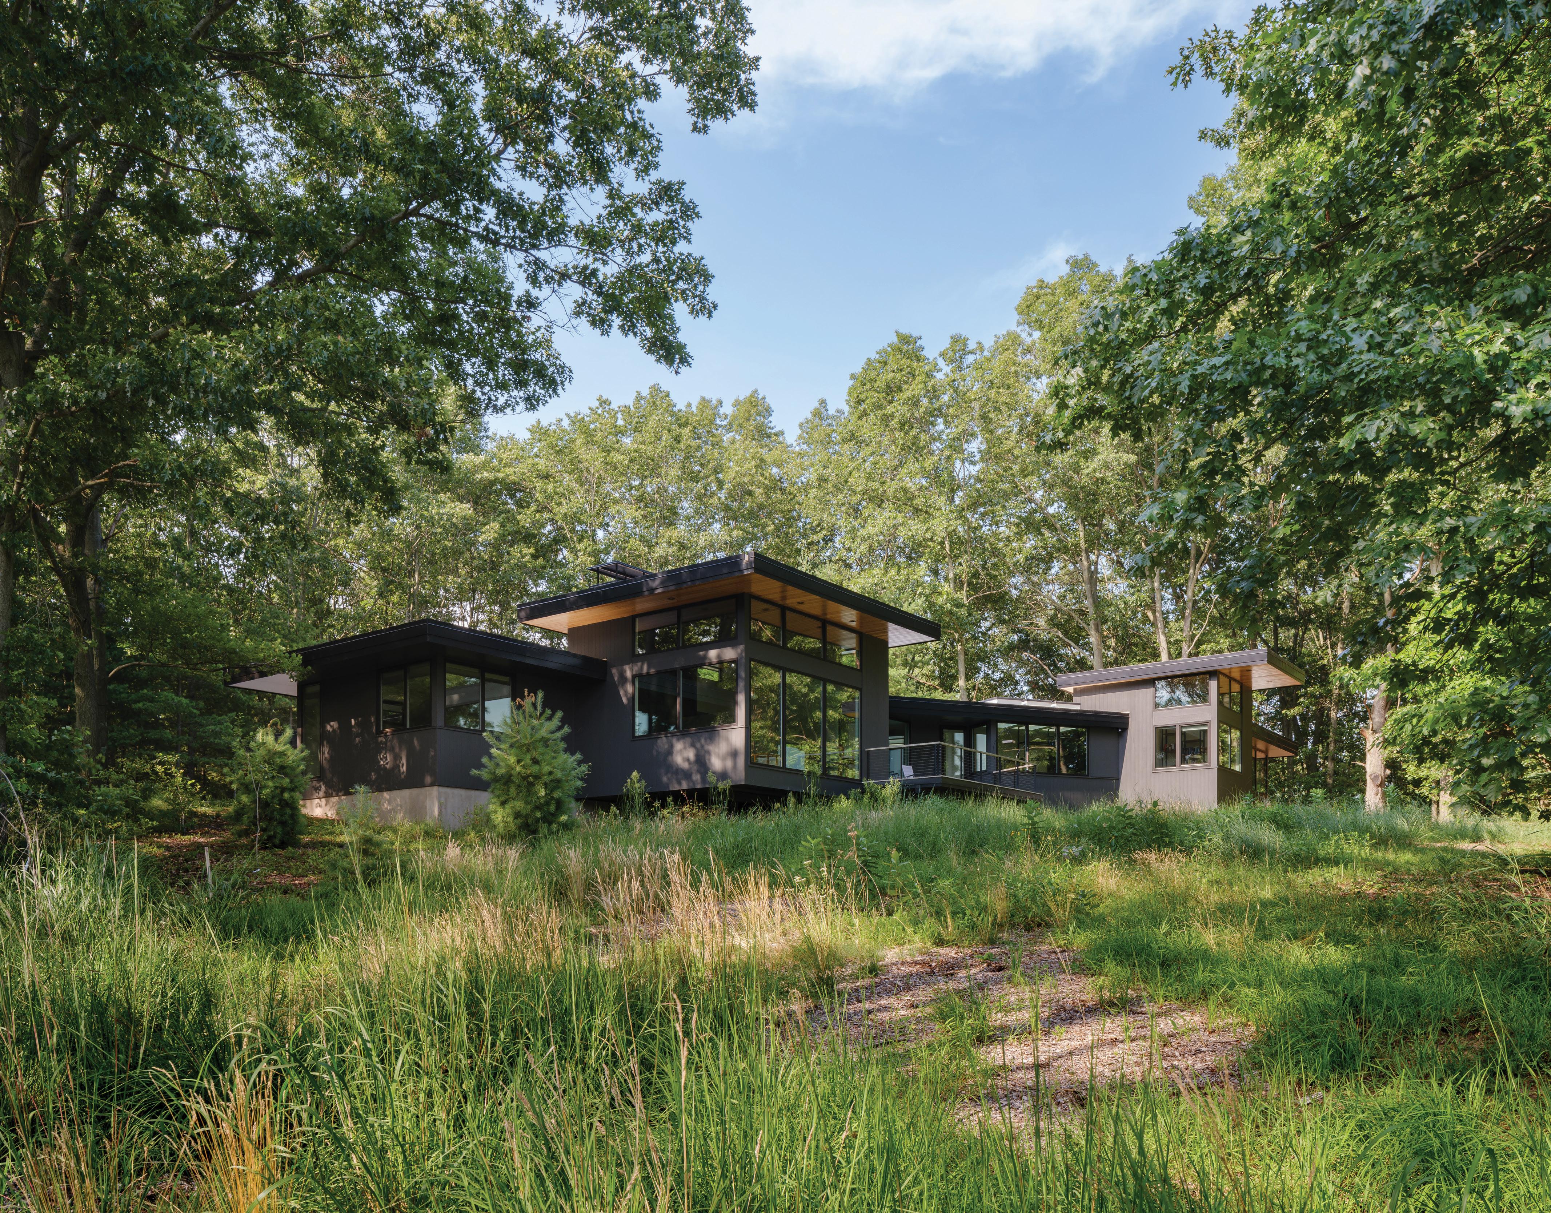
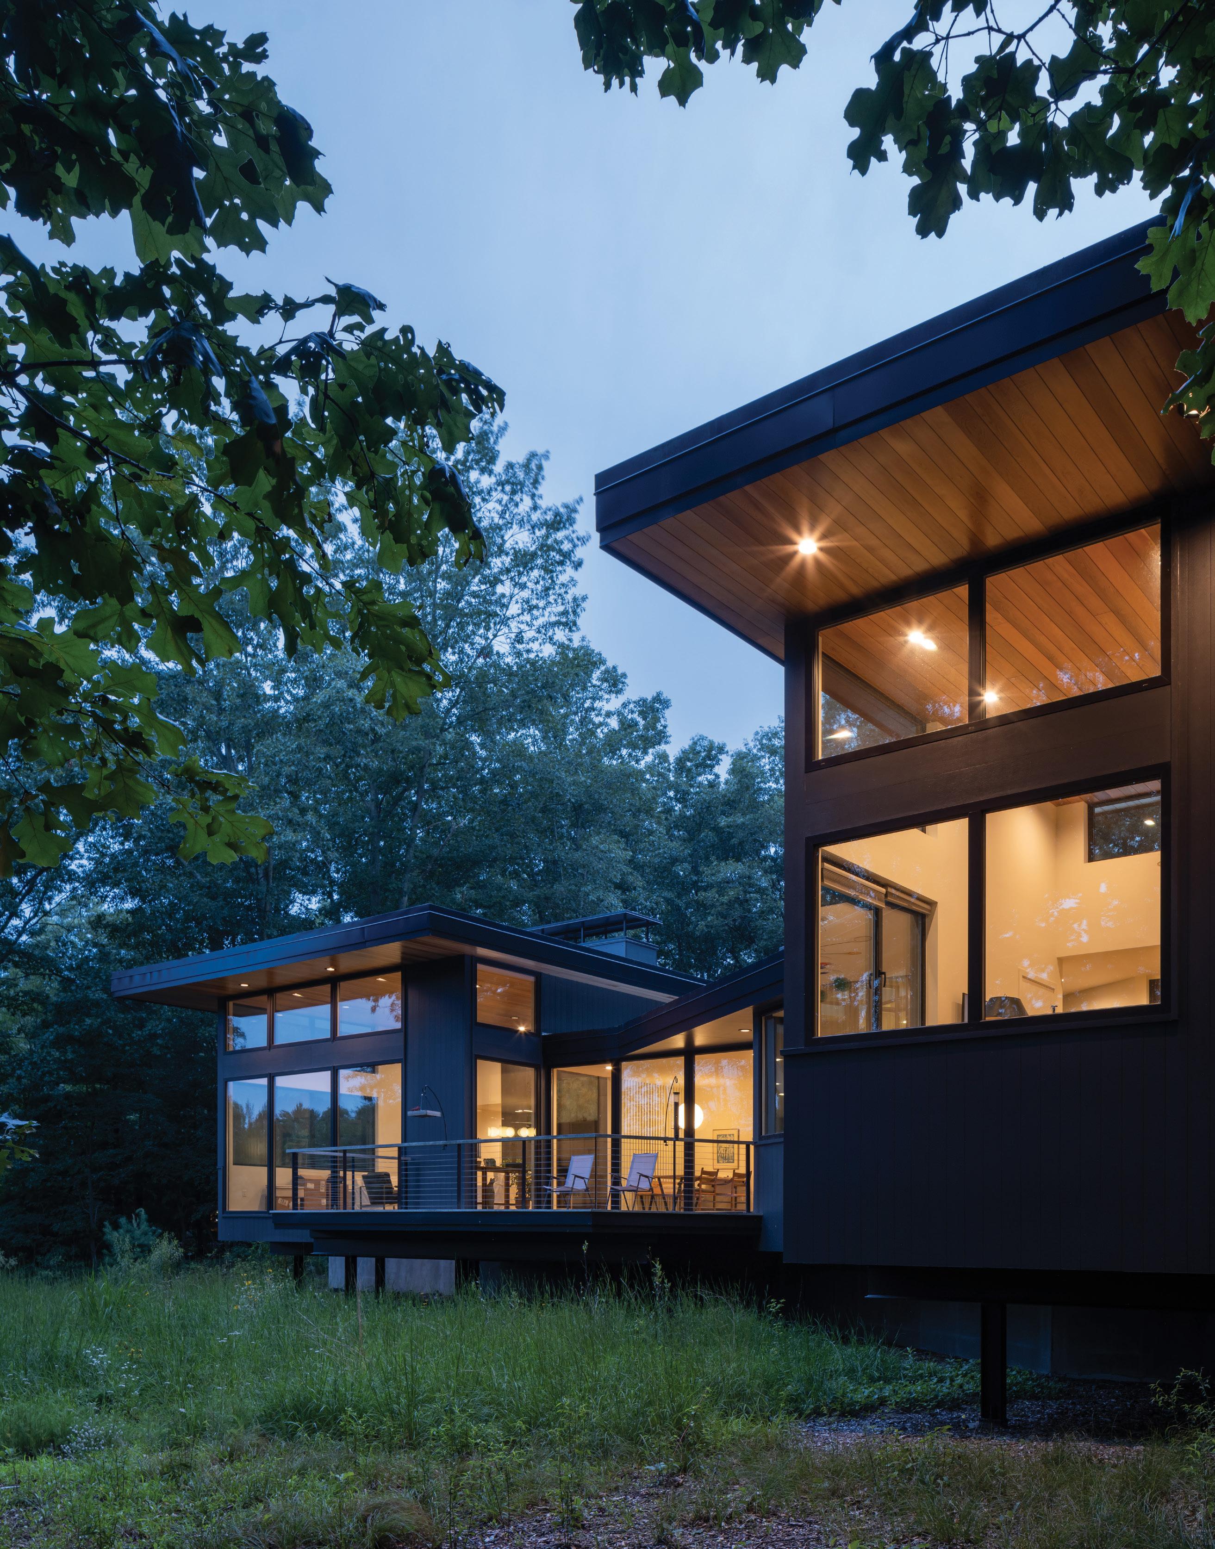
Dune Forest Retreat
Photography: Scott Norsworthy

Forbes Names MMA Best-in-State Residential Architects
MMA is thrilled to be named to Forbes’ America’s Best-in-State Residential Architects List.
Over the last 10 months, the Forbes team has researched firms all over the nation to produce their second national top-firms list, titled “America’s Best-in-State Residential Architects”. This list includes 400 architecture practices from all 50 states and the District of Columbia.
MMA is one of six Michigan firms, and the only West Michigan firm to be featured.
Learn more at: www.forbes.com/lists/ architects-best-in-state

www.mathisonarchitects.com
M ichigan a rchi t ects and thei r c us t ome r s rel y on Pell a ’ s G rand Rapid s -based t eam of A rchi t ectu ral Rep rese n t a ti ves t o help sol ve wind ow and doo r
analysis, including mullion review, and use detailed shop drawings to ensure product performance without compromising design intent even in demanding environments Connect with us to learn more about our services, and see for yourself how our team based approach can lead you to valuable solutions
Contact us today
833-948-1478 Pella com ArchitecturalServices@pellabyhorne com Five convenient showrooms



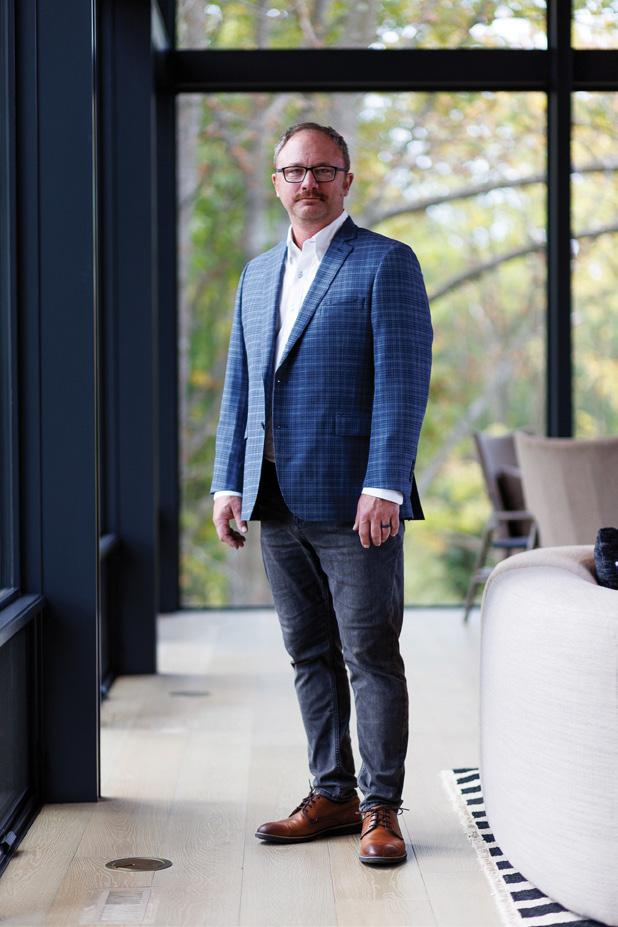

Eric De Witt, AIA Principal
201 W Washington, Suite 250 Zeeland, MI 49464
www.lucidarc.com
info@lucidarc.com 616.741.0044
Lucid Architecture is a West Michigan based architecture practice focused on creating engaging and meaningful homes for discerning clients across the country.
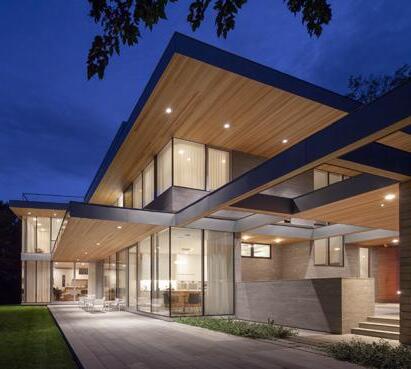
Our projects are inspired by a passion for modern design coupled with a deep understanding of site, context, craft, and detail. We create unique modern homes of all scales and sizes for equally unique clients. The homes we design are modern, purposeful, and user-driven. They welcome gatherings, encourage family, and enhance everyday life. In short, these homes become the backgrounds for your most unforgettable moments and experiences. It’s where the best things in life happen.
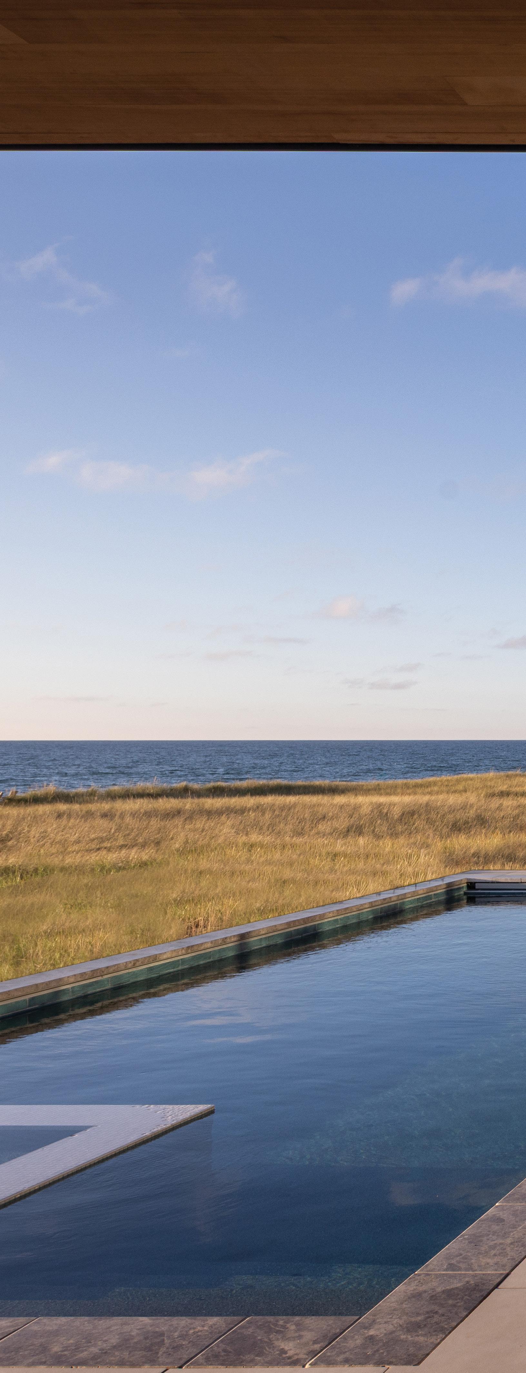
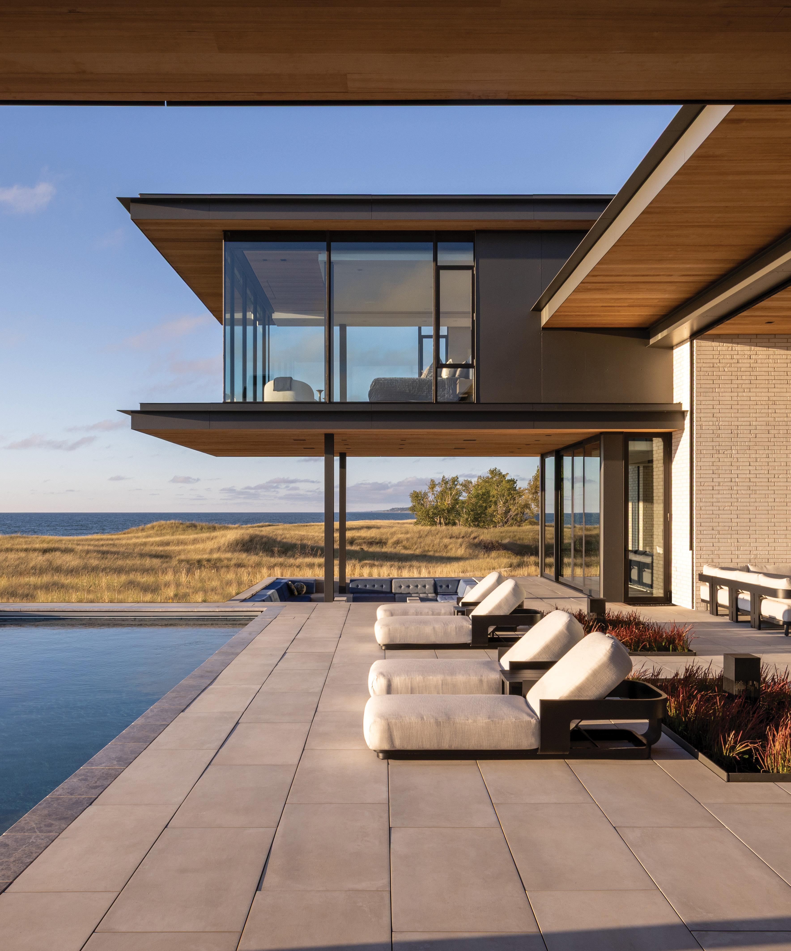
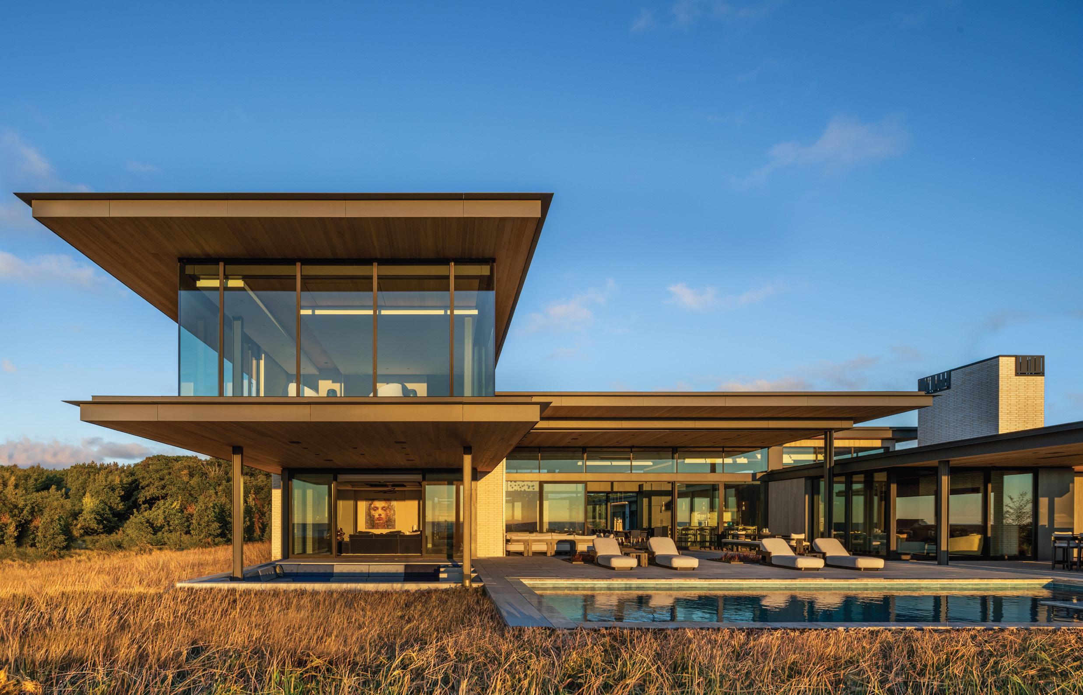
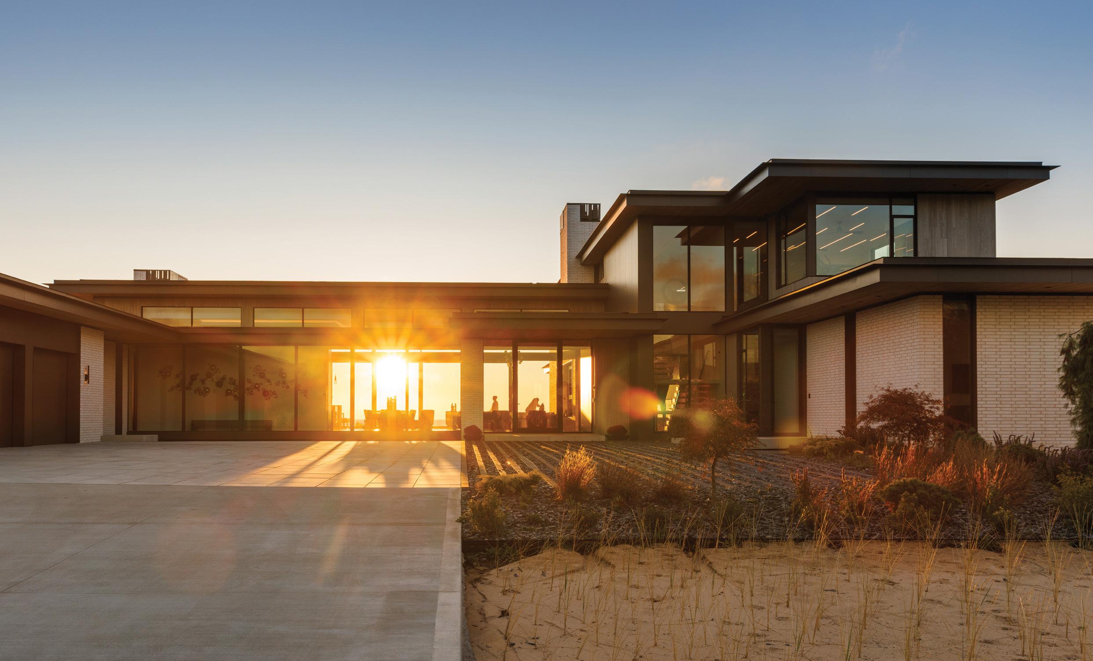
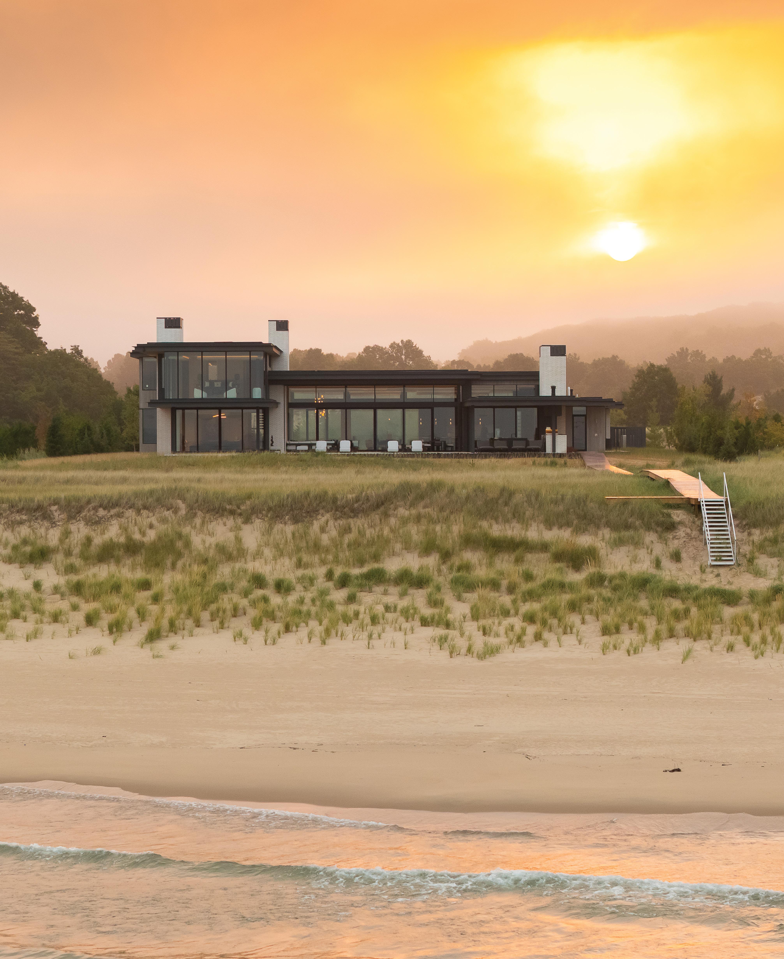
For this issue of MIRA, we’re proud to introduce our most ambitious and exciting project to date: The Northshore Residence. This homes is the culmination of over three years of thoughtful design, meticulous planning, and dedicated craftsmanship.
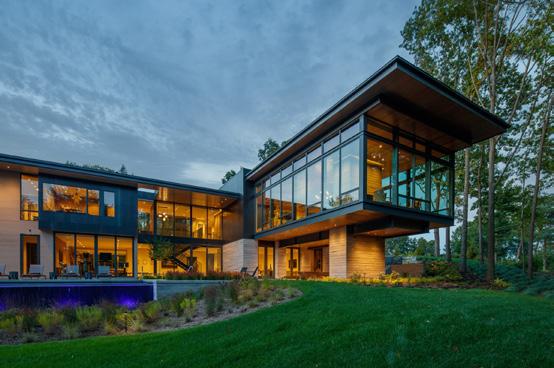
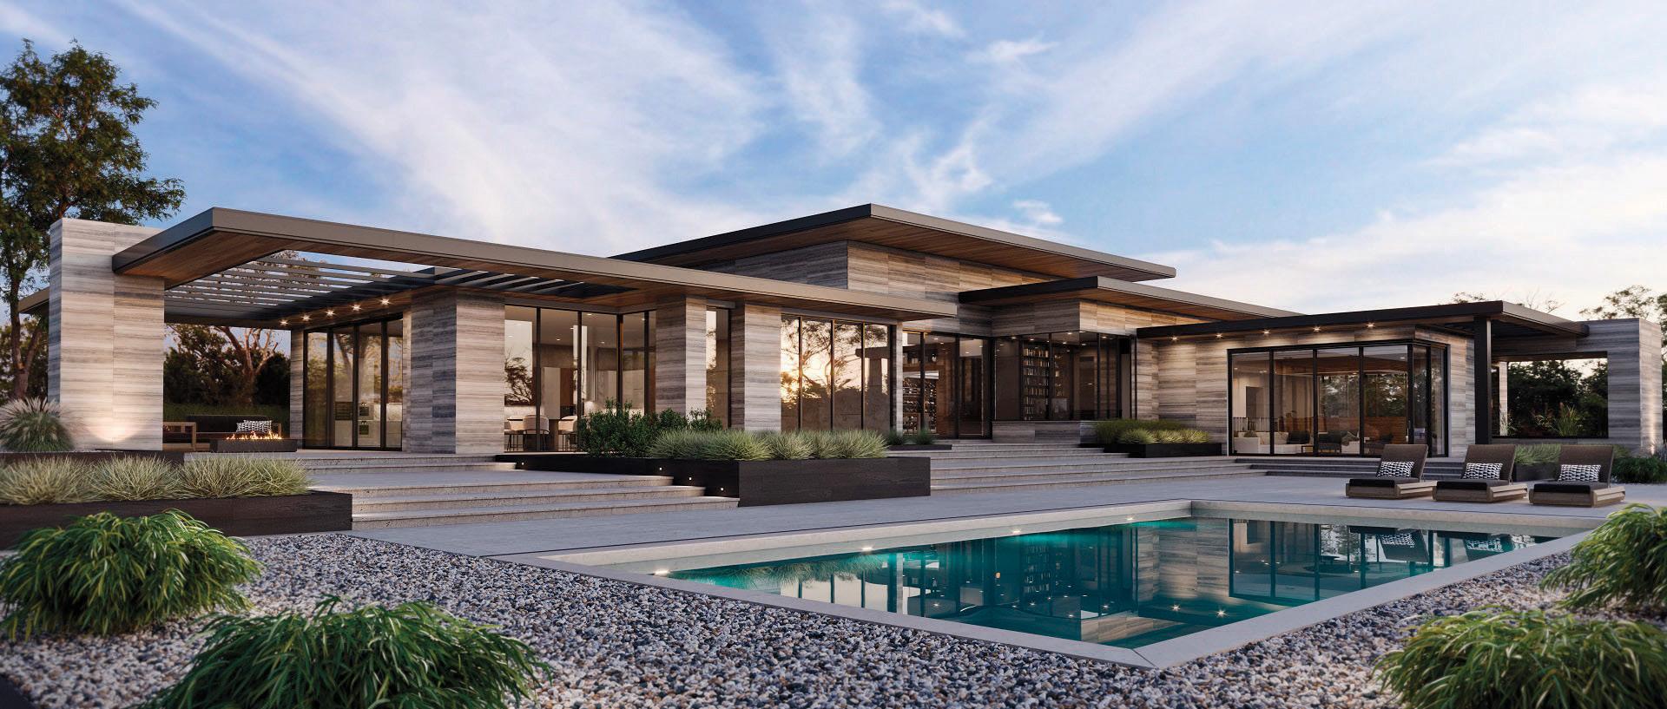
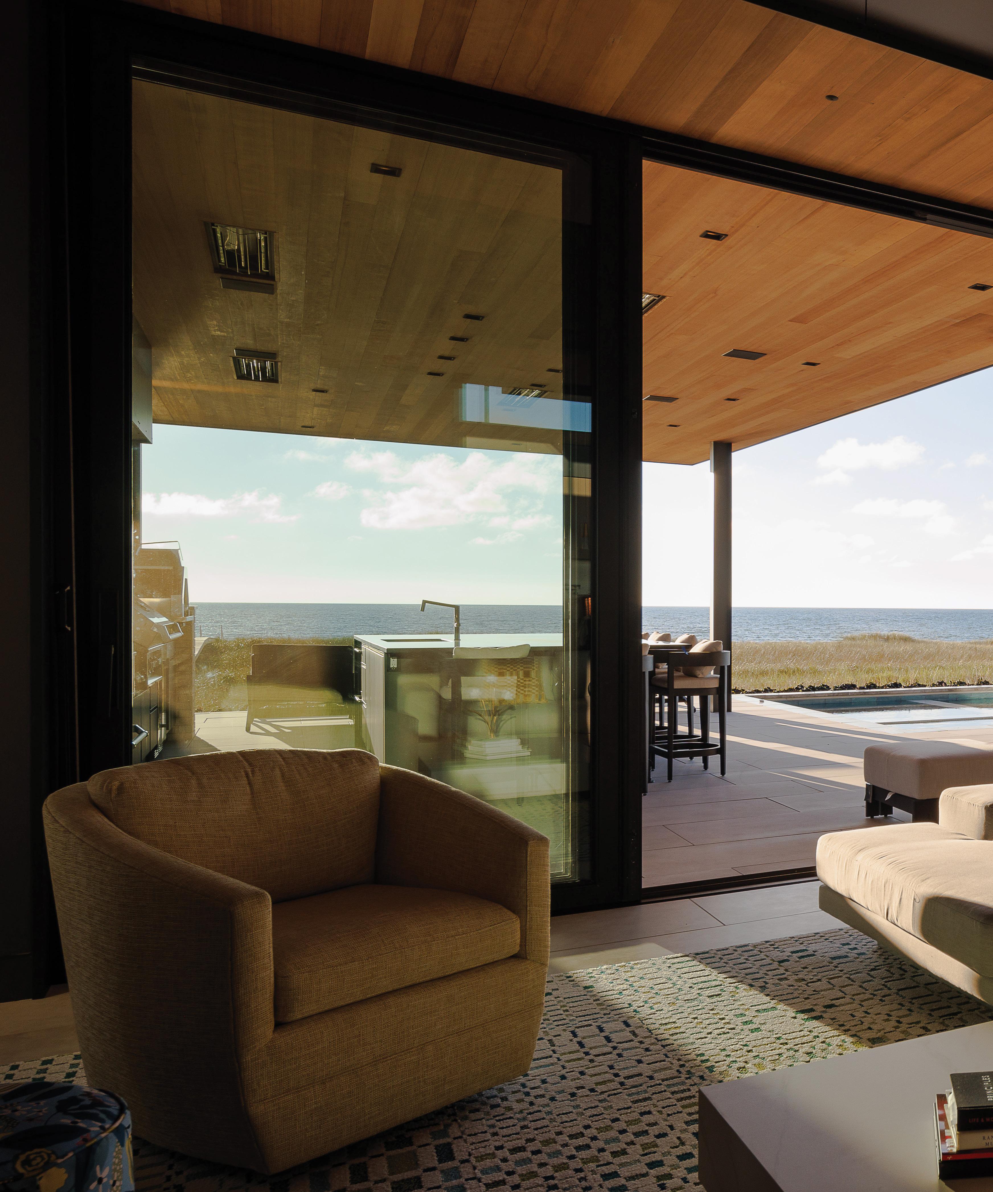
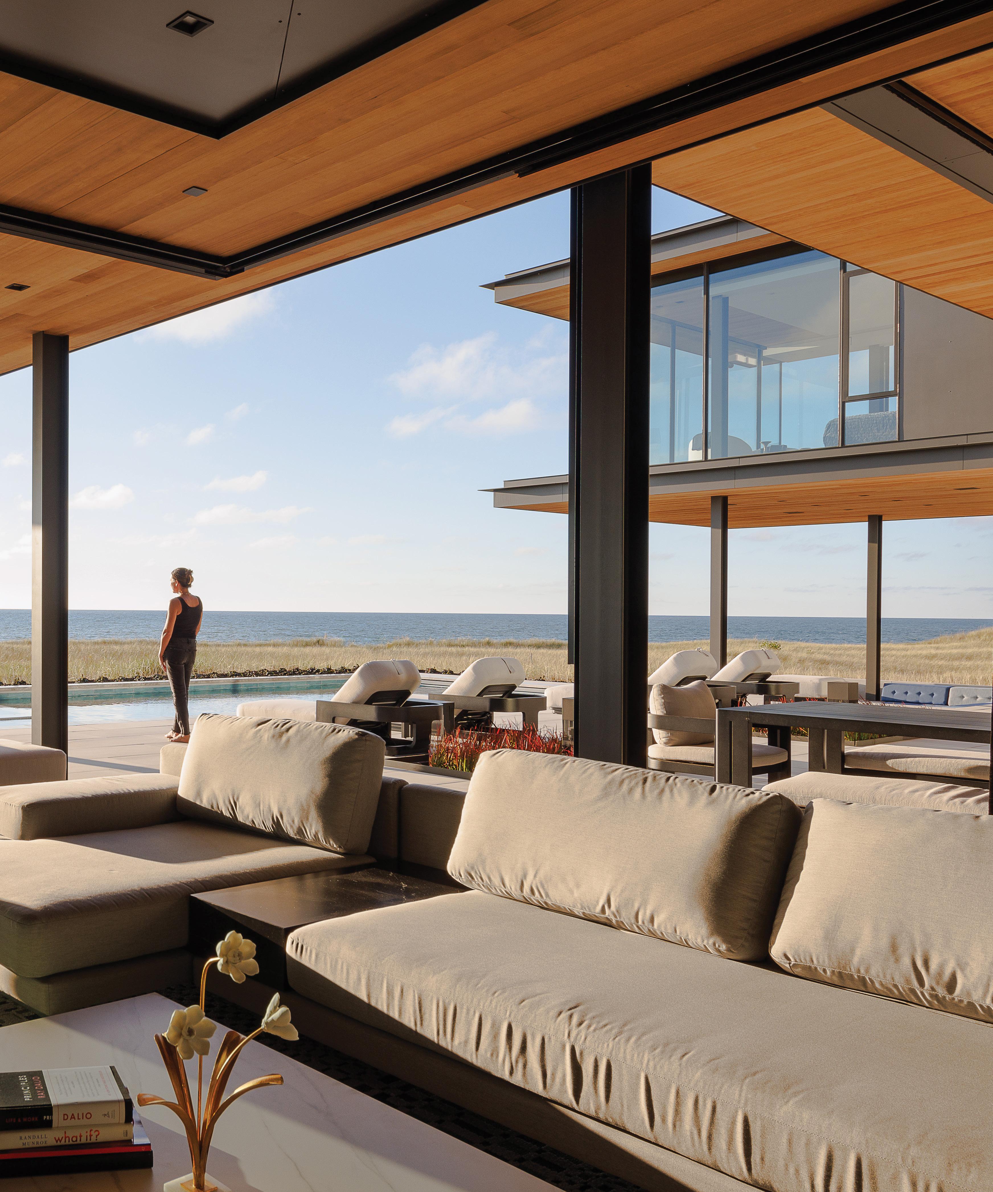
Nestled in the dune grass on the shore of Lake Michigan, this modern lakefront retreat is a striking example of contemporary luxury: clean lines, floor-to-ceiling glass, and sweeping views that bring the natural beauty of the dunes and water into every room. The home’s unique H-shaped layout creates a series of intimate courtyards, offering both seclusion and seamless indoor-outdoor living while carefully framing select views of the lake and landscape. Every element was designed with intention, from the material palette to the way light moves through the spaces, resulting in a home that feels grounded, private, and connected to its surroundings.
We’re excited to share this special project with you, and encourage you to visit our website or reach out directly if you would like to learn more about how we create Michigan’s most stunning modern homes.



By BlackBerry Window & Door
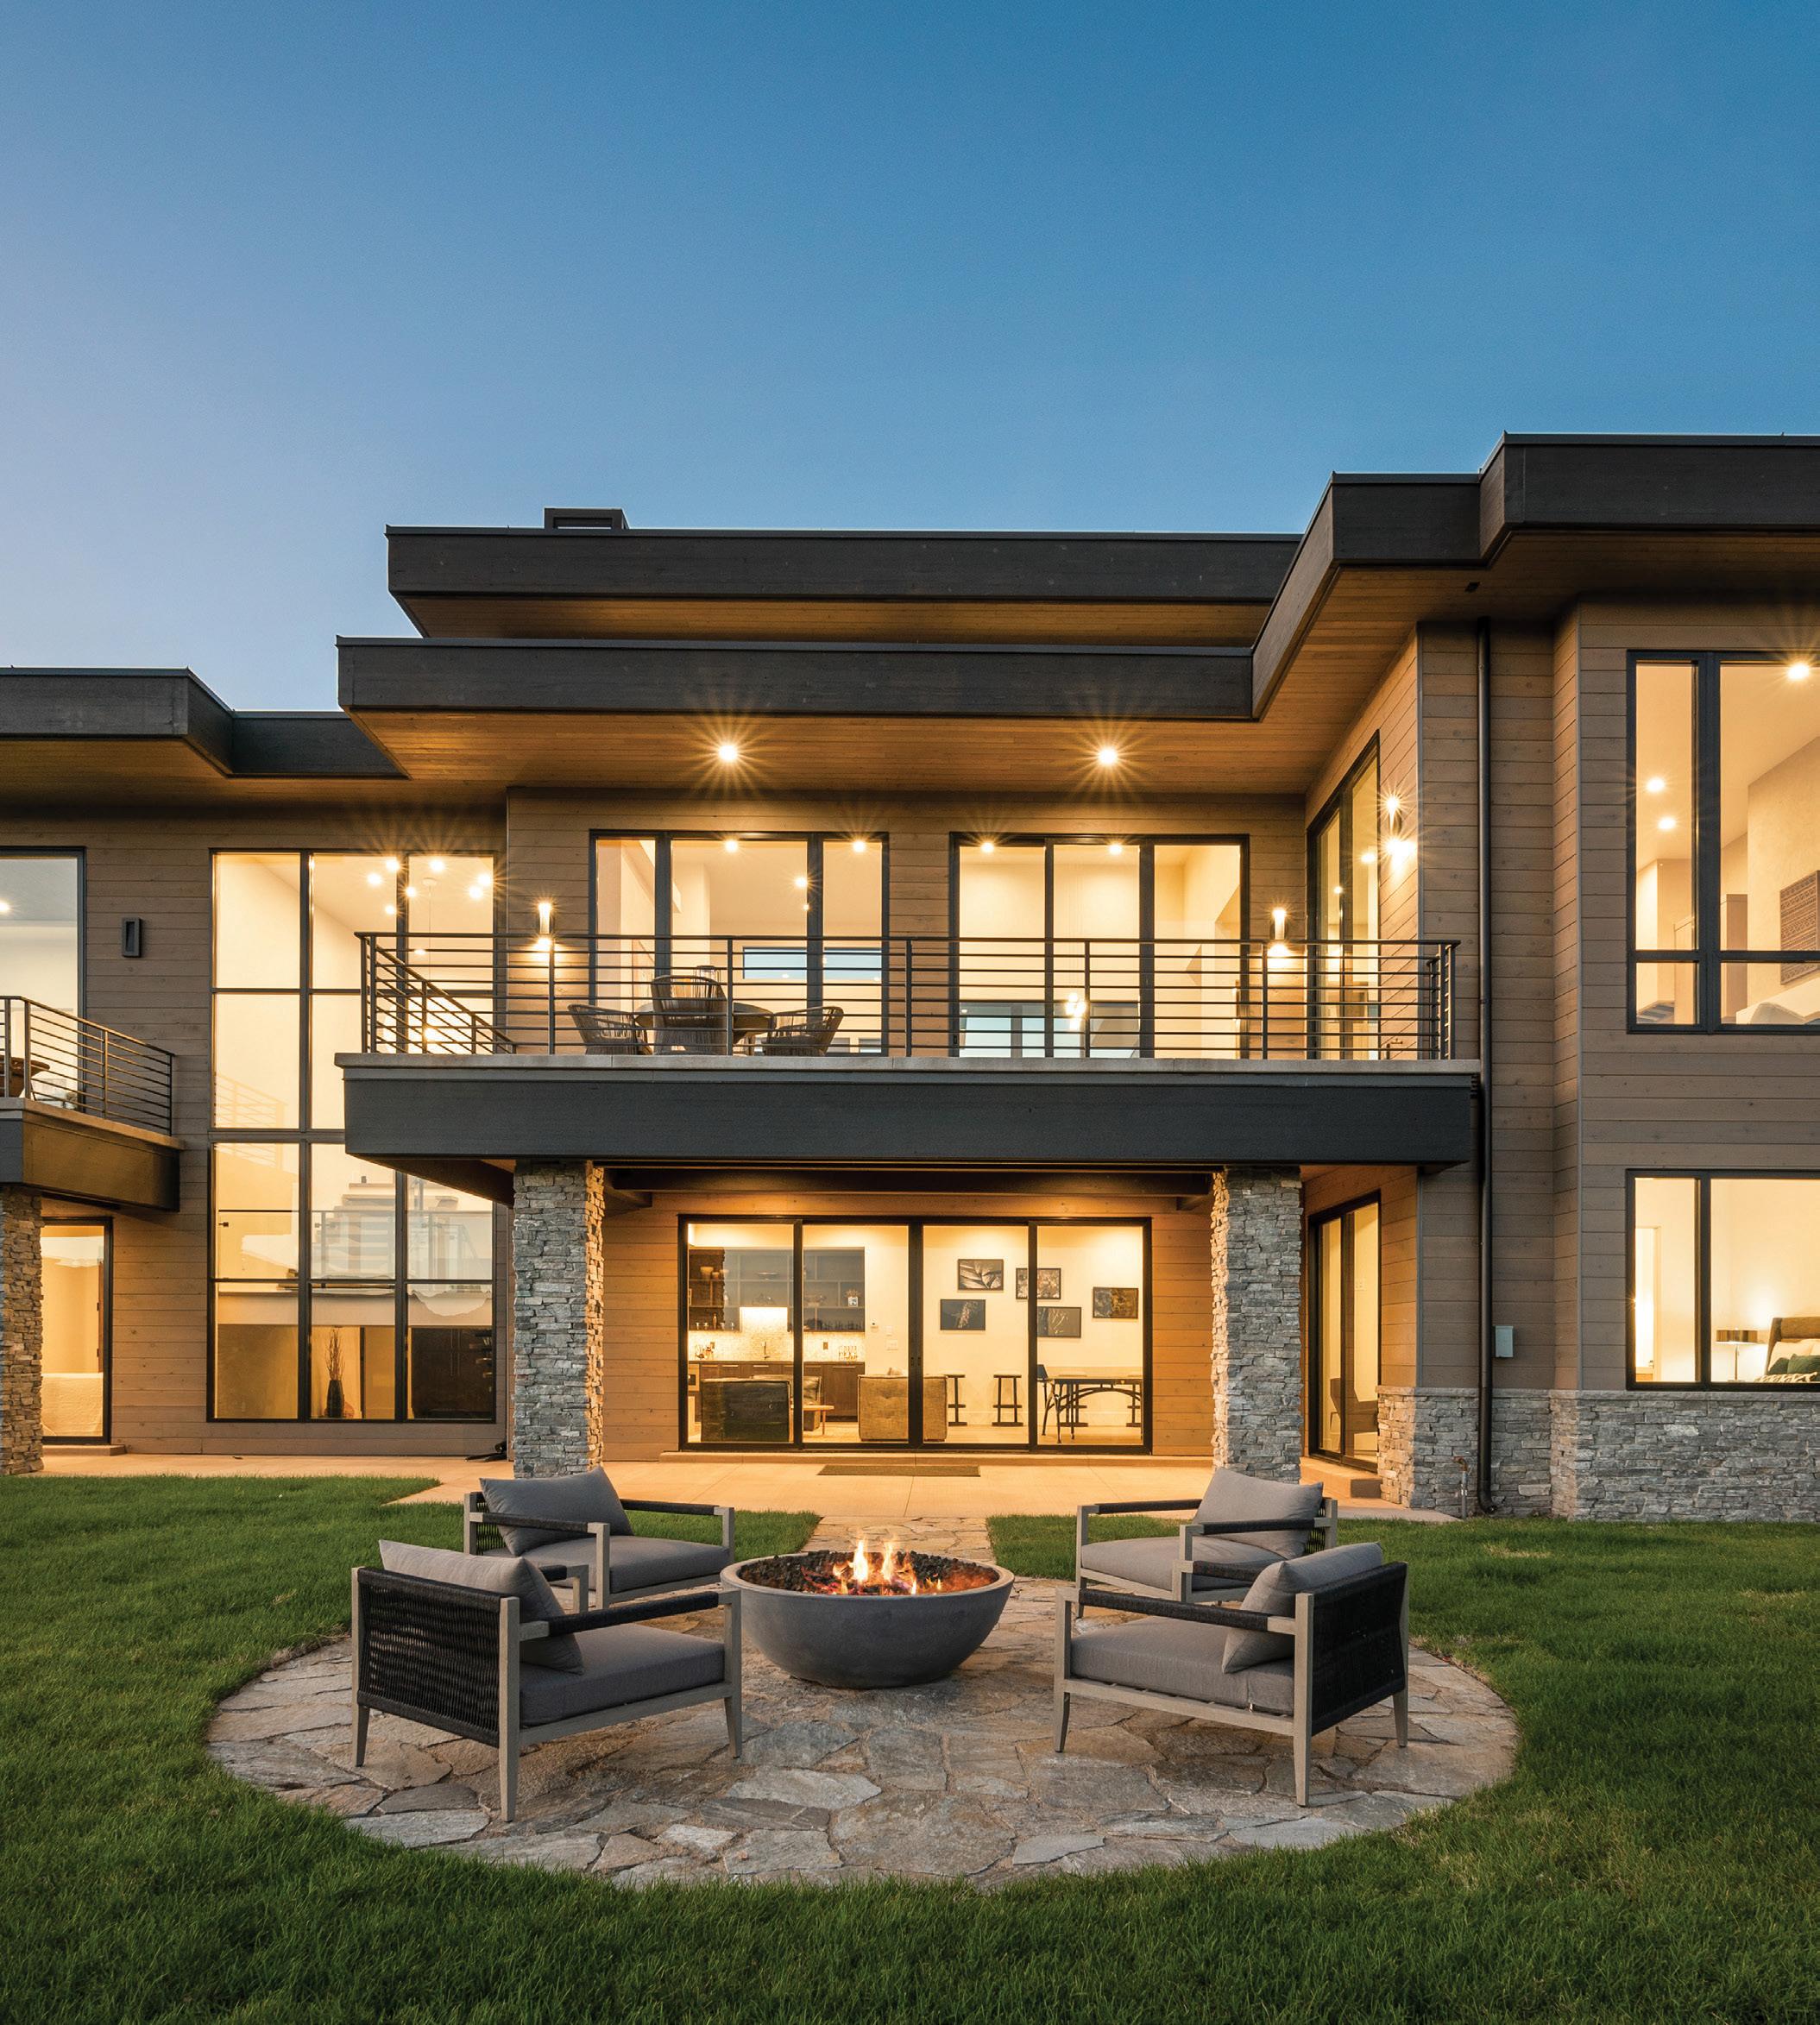
There is a tendency to treat windows as parts, a functional feature of the bigger picture. Yet in the Great Lakes Region, where winters are exacting, seasonal shifts are pronounced, and daylight is a measured resource, windows dictate how a room feels at 8 a.m. in January and at 7 p.m. in June.
To operate effectively across Michigan, Northern Indiana, and Ohio is to understand how structures perform over time—how materials weather the elements and how spaces are experienced throughout the year. When the window acts as a critical mediator between climate and comfort, energy efficiency, structural integrity, and long-term reliability are not optional. They are baseline expectations.
For over 45 years, BlackBerry Systems has operated within this reality with deliberate focus. Based in West Michigan, this family-owned firm contracts throughout the commercial, historic, and residential markets. Landmark restorations such as the Shinola Hotel, Henry Ford’s Fair Lane Estate, the Detroit Foundation Hotel, and the Detroit Institute of Arts demand a level of precision where failure is not aesthetic but systemic. From complex commercial and institutional projects to high-end residential work, disciplined fluency ensures an unyielding commit-
ment to quality execution regardless of scale.
BlackBerry’s reputation reflects decades of experience applied with steady confidence and tested by time. Deep regional intelligence, technical rigor, and intrinsic integrity define BlackBerry as a trusted partner, intentional in service from first contact through follow-up. Performance is not an isolated part; it is the big picture. When built into the process from the start, it lasts.
In practice, the result is unrivaled responsiveness, accuracy, and consistency in delivery
Perhaps their most defining characteristic is an insistence upon continuity. In an industry often fragmented across disciplines, BlackBerry’s turnkey approach establishes a singular line of accountability. When the same team that conducts the initial consultation coordinates through product specification and beyond the final walkthrough, the resulting advantage is clear. Designs remain grounded in implementation. Installation is not outsourced; it is carried out by trained professionals with direct familiarity of the system. Service is not reactive, and, if required, is informed by firsthand experience and original intent. BlackBerry is notably thoughtful in its positioning: quality products are widely available. The difference is not just what is supplied, but how. This distinction is embedded in an operational model that avoids third parties, prioritizes direct communication, and values collaboration. In practice, the result is unrivaled responsiveness, accuracy, and consistency in delivery, reinforced by longstanding relationships with manufacturers like Quaker Windows & Doors.





2076 M-119
Petoskey, MI 49770
elaine@ekarchitect.com
www.ekarchitect.com
231.439.0472
Building a dream is so much more than four walls and a roof. It’s where you and your children and grandchildren will find comfort and share life; it’s where your business will make a name for itself serving clients. It’s where life happens, every day!
Elaine Keiser Architect’s one-of-a-kind designs span all architectural references, from a sprawling Craftsman estate, a quaint Victorian, a long-coveted log cabin built off the beaten path, or a Contemporary two-story that’s picture-perfect for a growing family. With over twenty years of experience, Elaine designs custom homes that integrate into the landscape and showcase the natural features. Each design is tailored to the specific needs of the client. Elaine reviews the intimate details of how a family lives, plays, works, and entertains before starting to design their home. When completed and built, the home works much like the family does, with convenient routine, thoughtful care to daily activities and beauty that is revealed through the most simple, yet meaningful details.
Elaine Keiser brings excellence in all phases of design, from conception to completion, while making the process fun and enjoyable. Building the home of your dreams has never been easier.
Are you ready to get started on your dream? We’re ready, too!
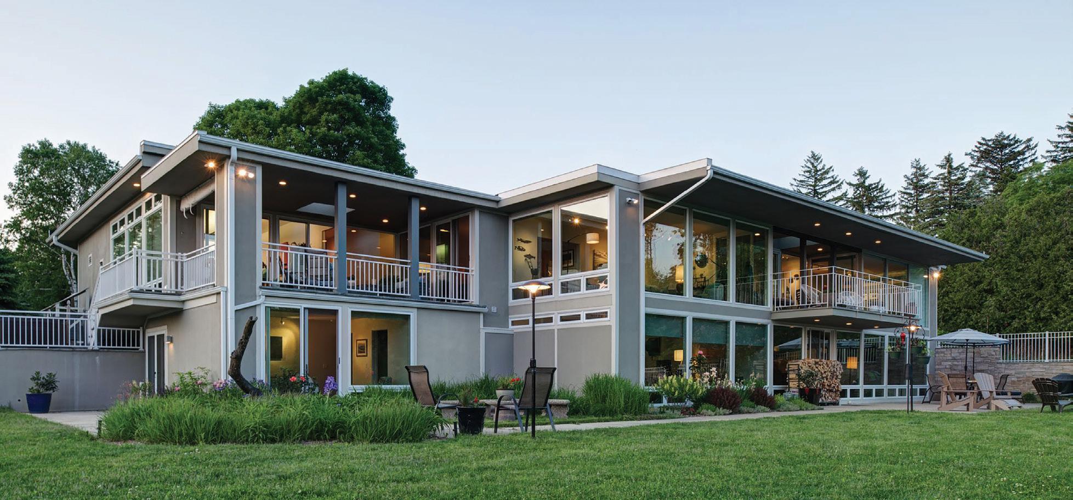
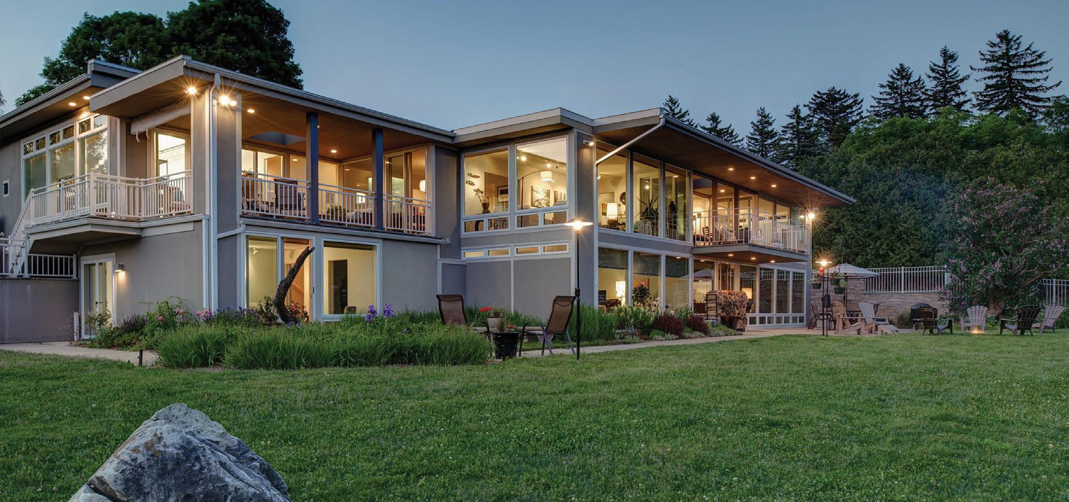
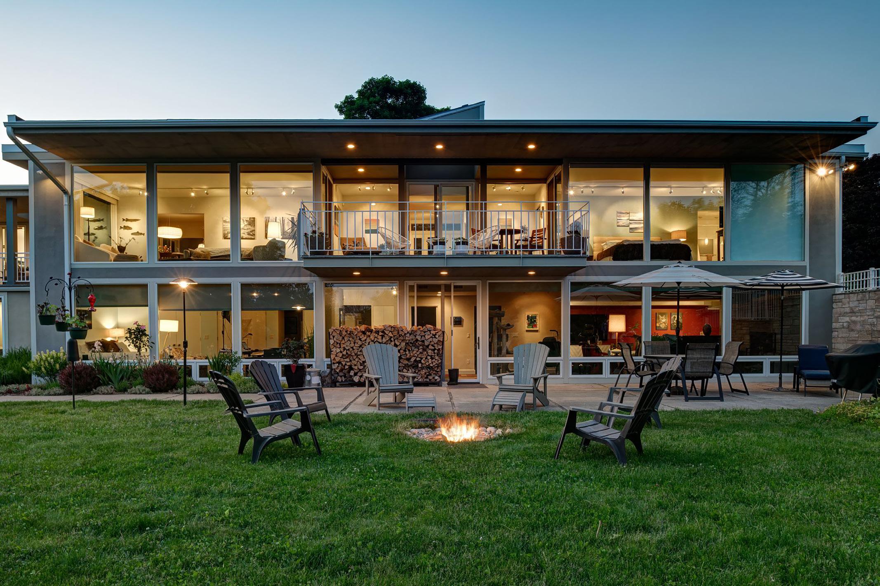
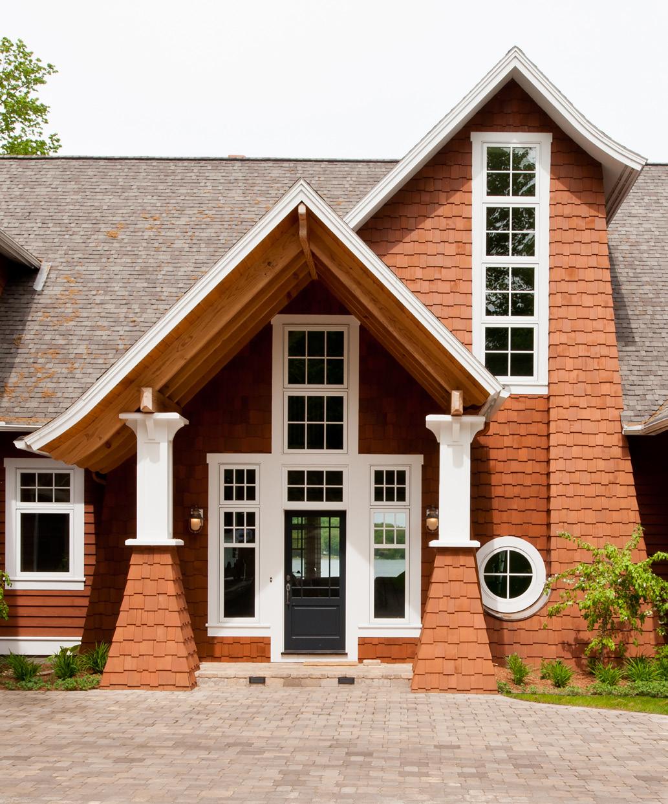
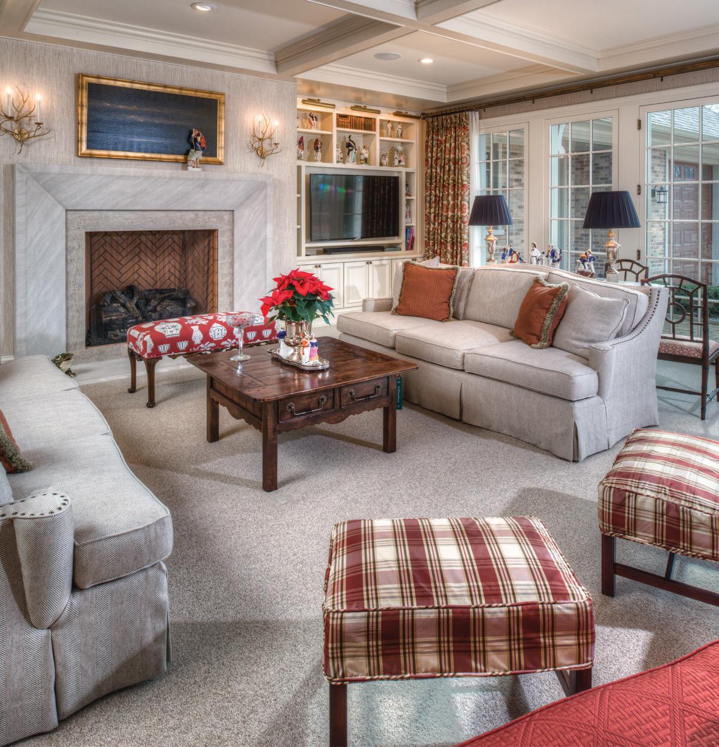
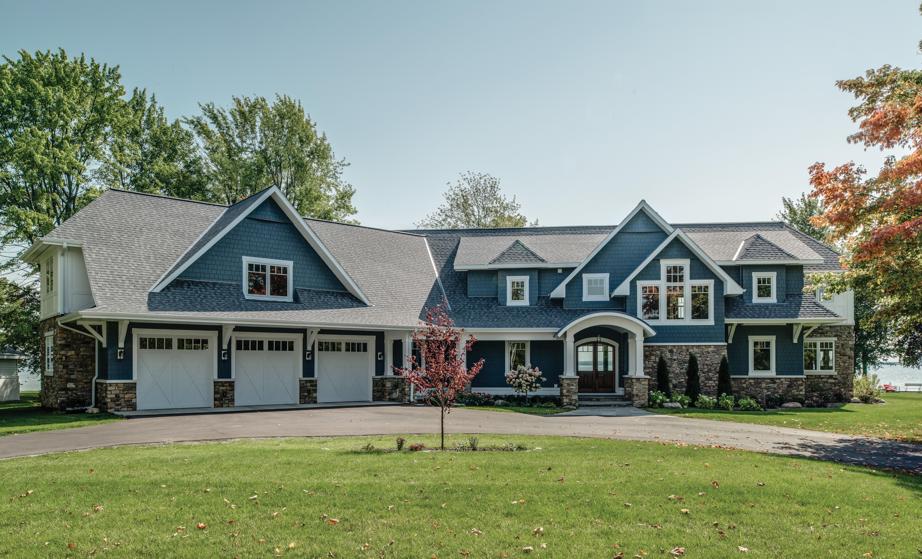
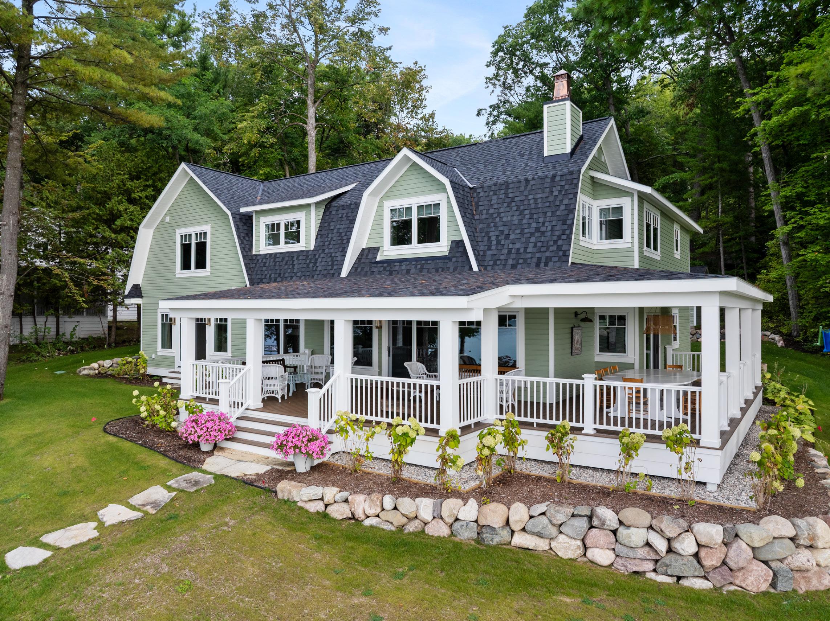
"At EKA, exceptional design begins with deep liste n ing, thoughtful collaboration, an d an unwavering commitment to quality. That is why w e are proud to partner with Ol d Mission Windows, whose expertise and attention to d etail re ect the same standard s we uphol d in our own projects. Together, we help ensure the h omes we desig n re ect the quality and care our clients expect. "

Elain e Keiser , Principal Architec t
Kolbe Windows & Doors leads the industry with innovative products that push the boundaries and defy the limits of function, performance and style. Contact Old Mission Windows, northern Michigan’s premier window and door supplier since 1985, to schedule a personal design consultation today.

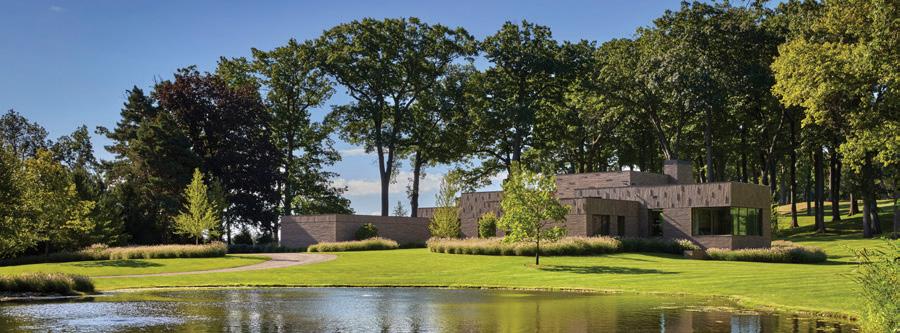

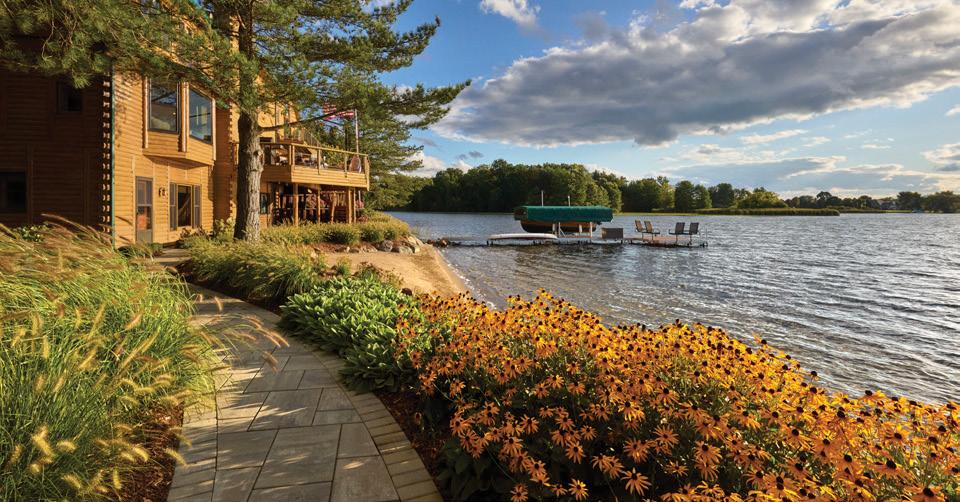
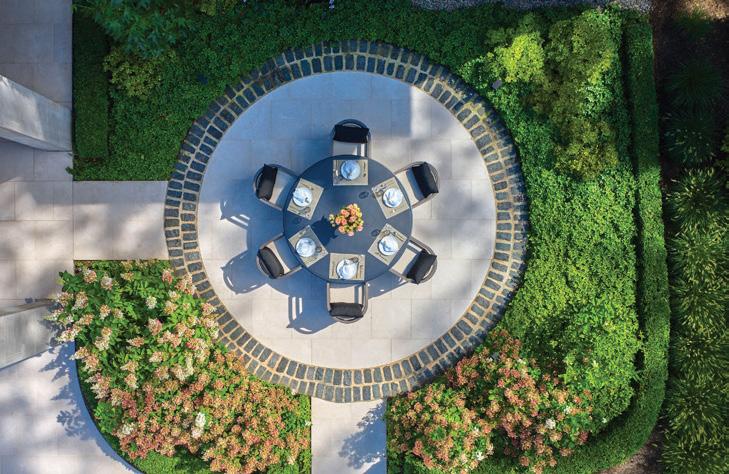
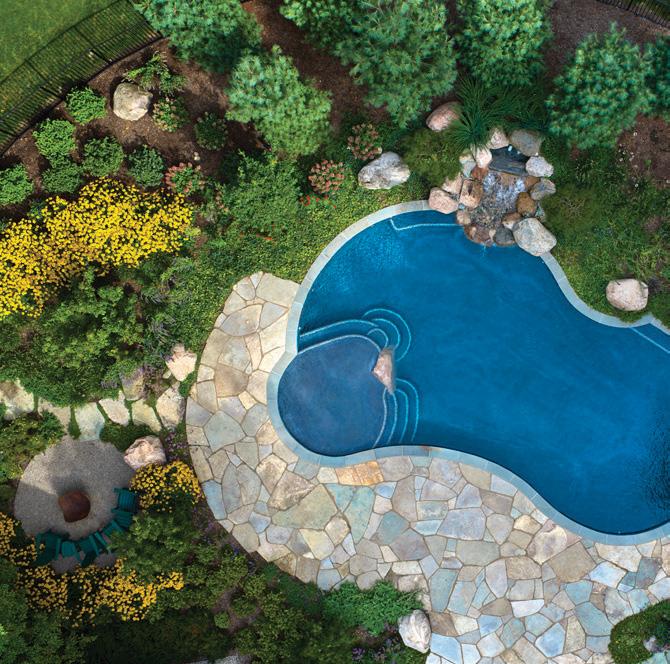
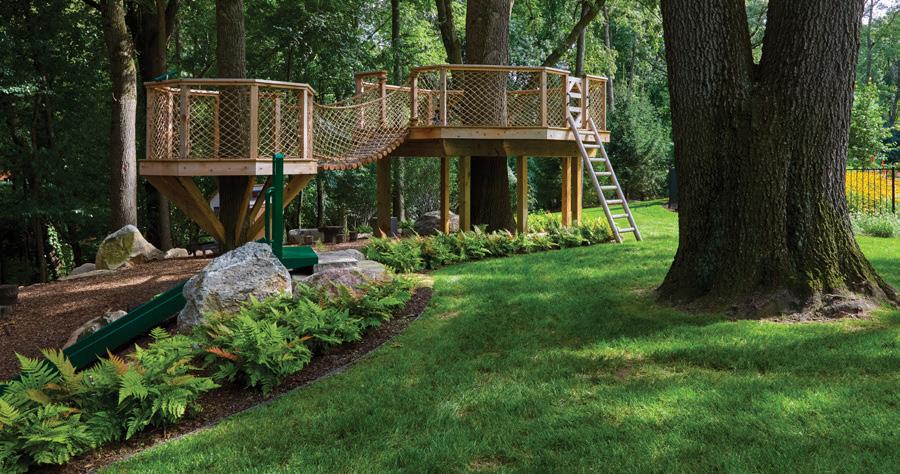
Creativity. Quality. Passion. Trust. For over 45 years, these values have guided our professional landscape architects in delivering thoughtful, timeless site and landscape design solutions that elevate outdoor experiences and ensure client satisfaction.


Mark Johnson and Associates was founded in 1997 in southeast Michigan by principal Mark Johnson. MJA offers a multi-disciplined team of professionals who work collaboratively, matching expertise to client/project needs. Architecture, Interior Architecture, and Furnishings are available as individual or turn-key services.
Considered one of the most thoughtful talents working in Michigan, Mark Johnson believes that residential architecture and design must serve the client’s individual needs and function as beautifully as it looks. For a project to be successful, his focus is not only on the importance of getting the architecture right, but that good decoration is of equal importance, and should always be a portrait of the person who lives there. The composed placement of a window and the position of a favorite reading chair facing a remarkable site vista are of equal importance to create that perfect integration of function and personal style.
MJA specializes in residential design in no particular style. Design focus is to bring to modernism a touch of warmth and personality, and to traditionalism young energy and a touch of the exotic. Details, both bold and subtle, are layered to allows the character of a home to reveal itself over time. Great homes improve with use and age and develop thru memories and permanence into inheritable heirlooms.
Mark Johnson and Associates
Residential Architecture & Interior Design
7310 Kingswood Drive, Bloomfield Hills, Michigan 48301
Phone: 248-543-5411 Fax 248-543-5118
www.mjaarchitects.com
“Design… is not the Pinterest or Instagram moment, it is about the level beneath the first impression, like a book or poem that one reads over and over again that gets better with each reading.”
Tom Kundig, architect
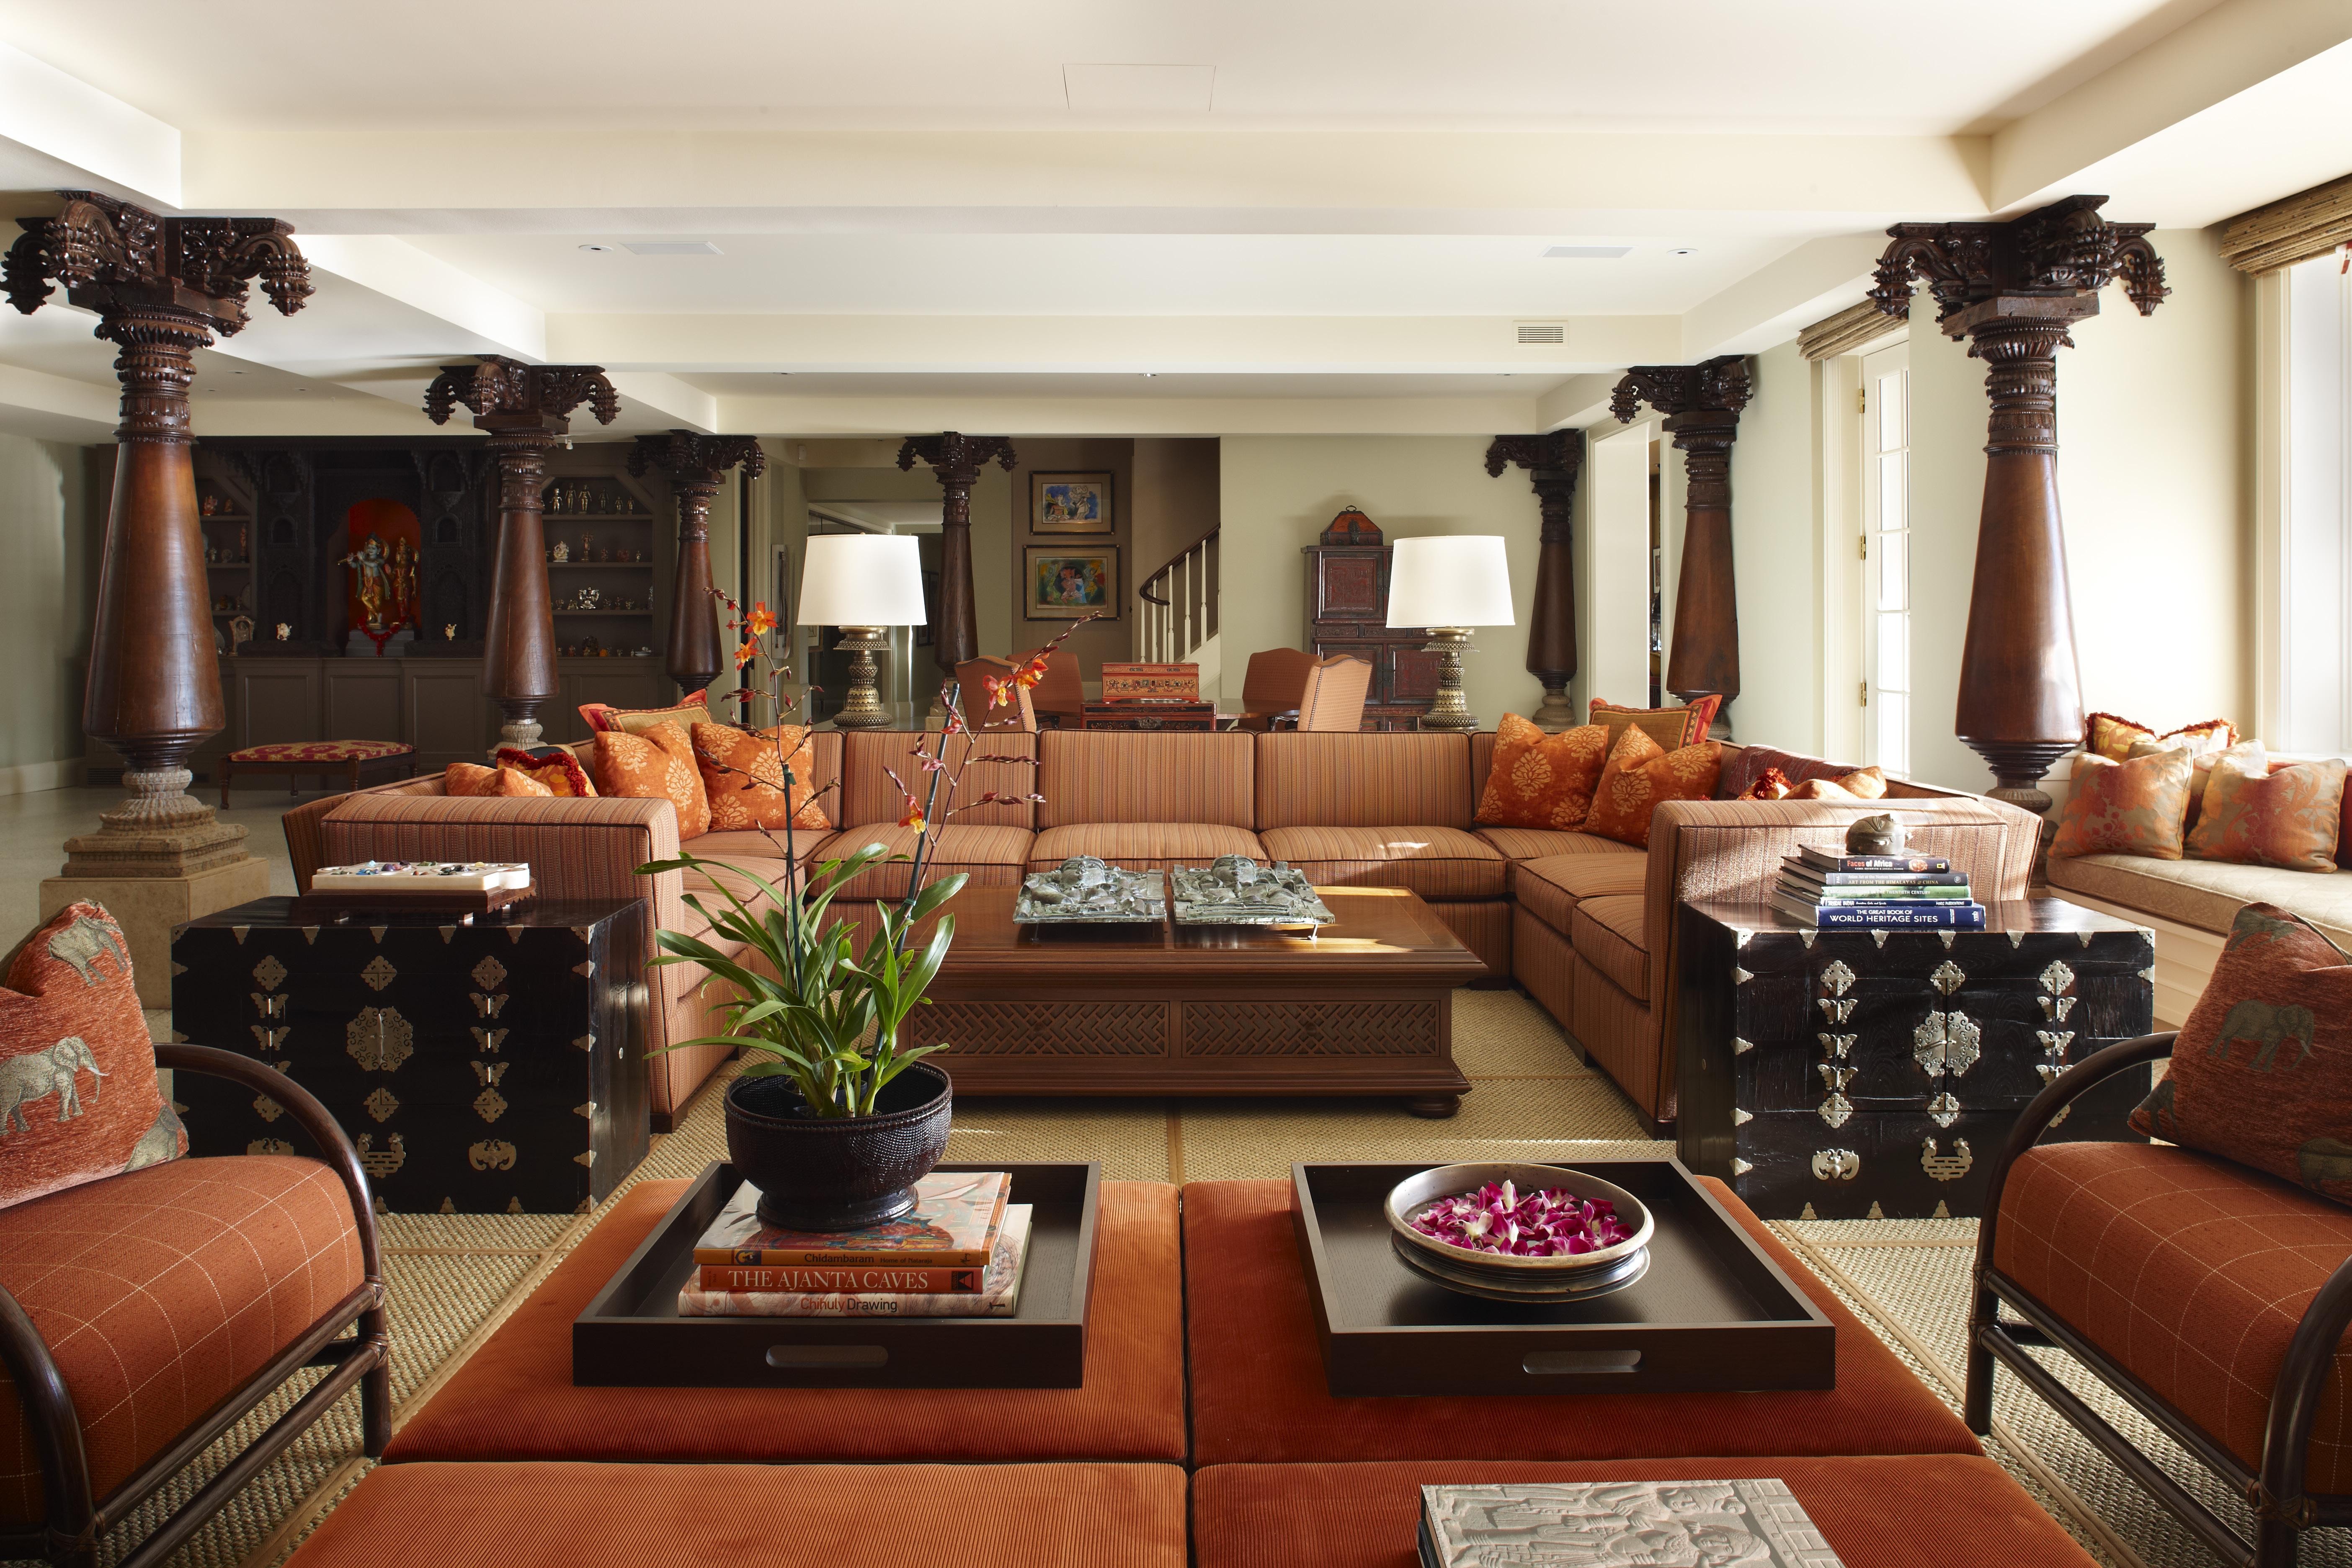
“The best rooms have something to say about the people who live in them”
- David Hicks
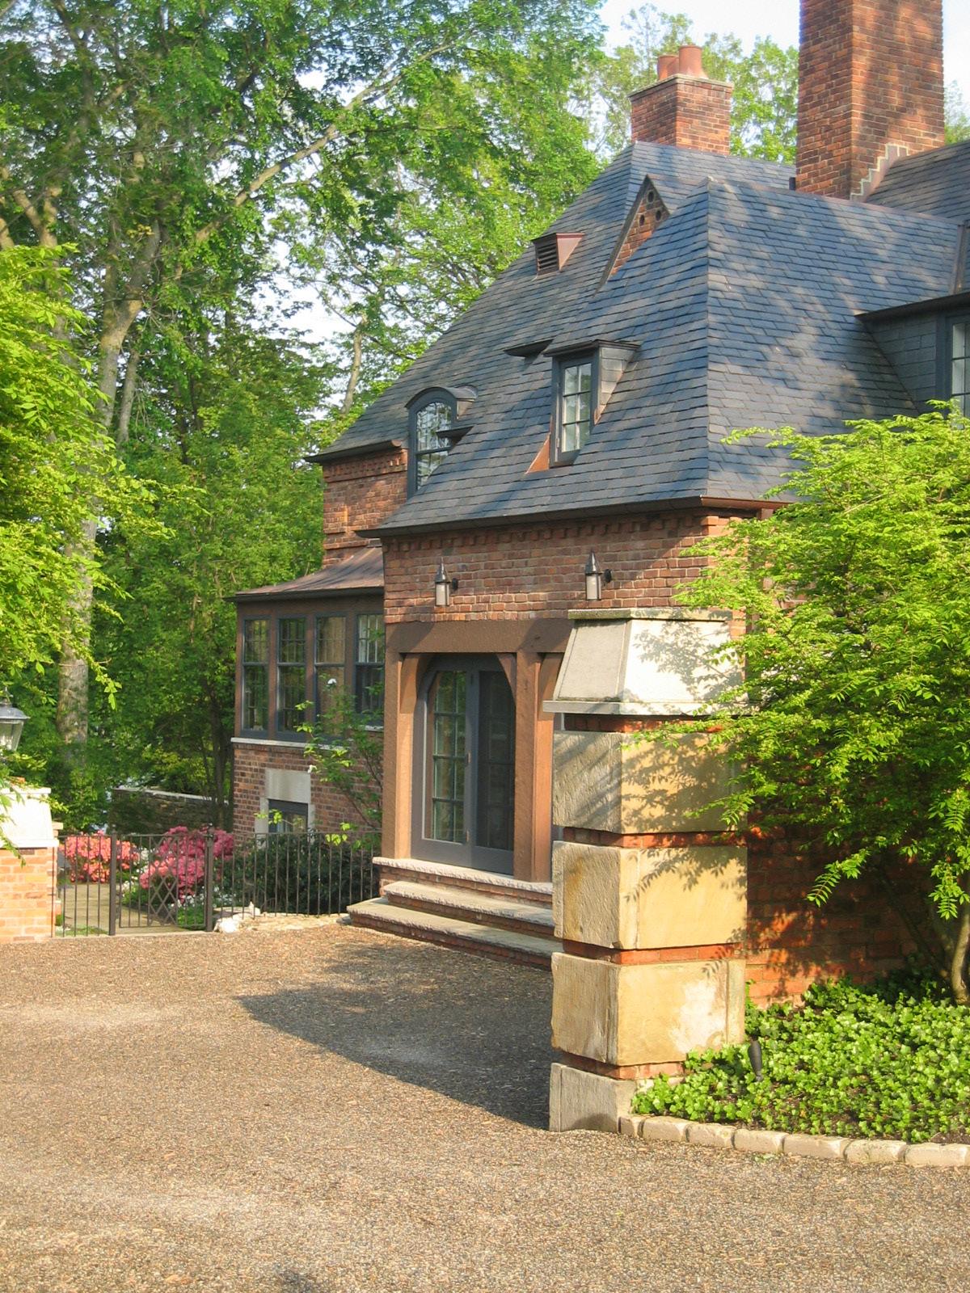
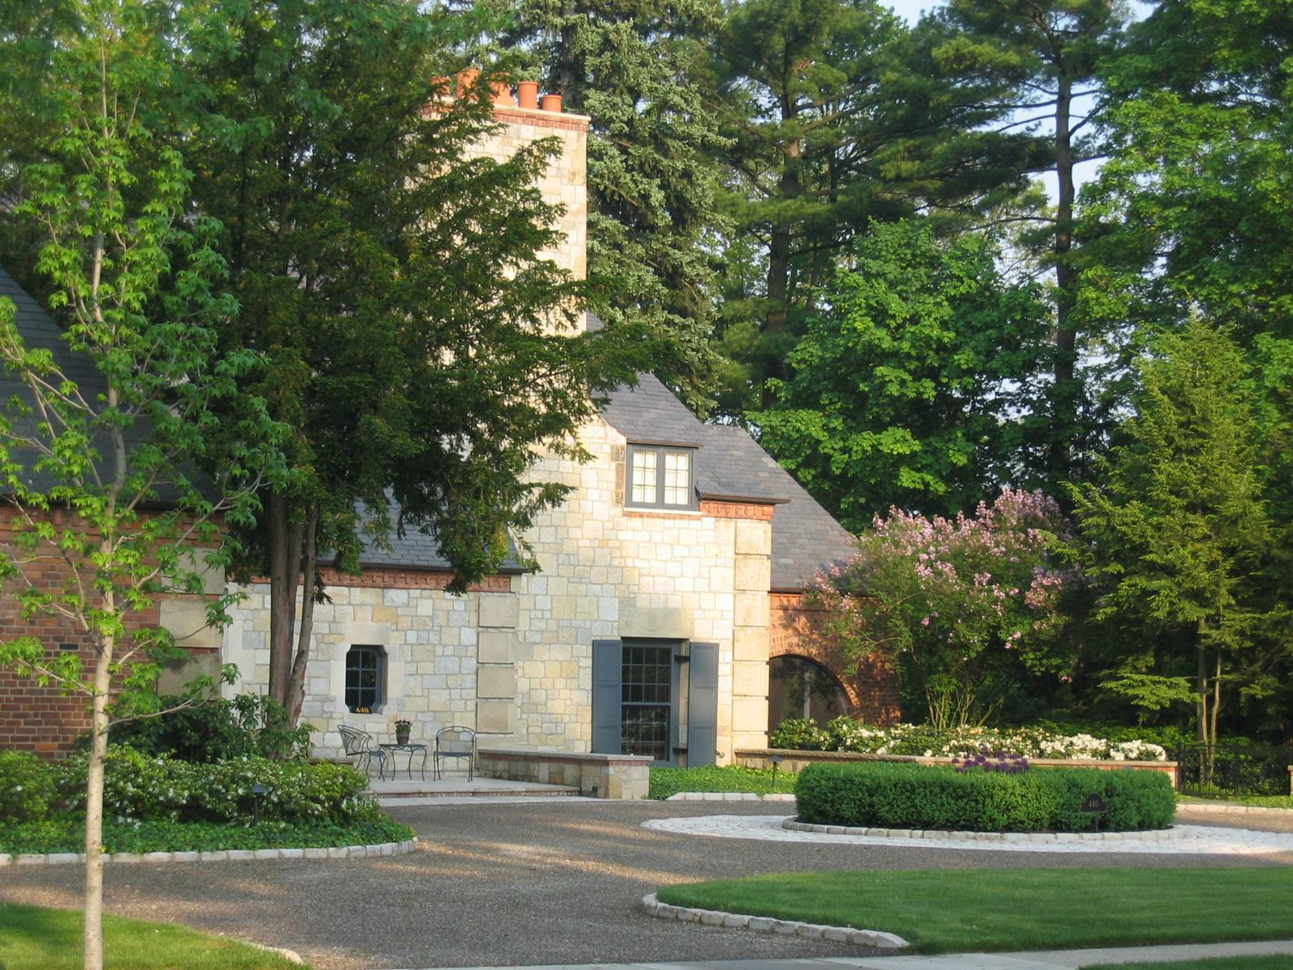
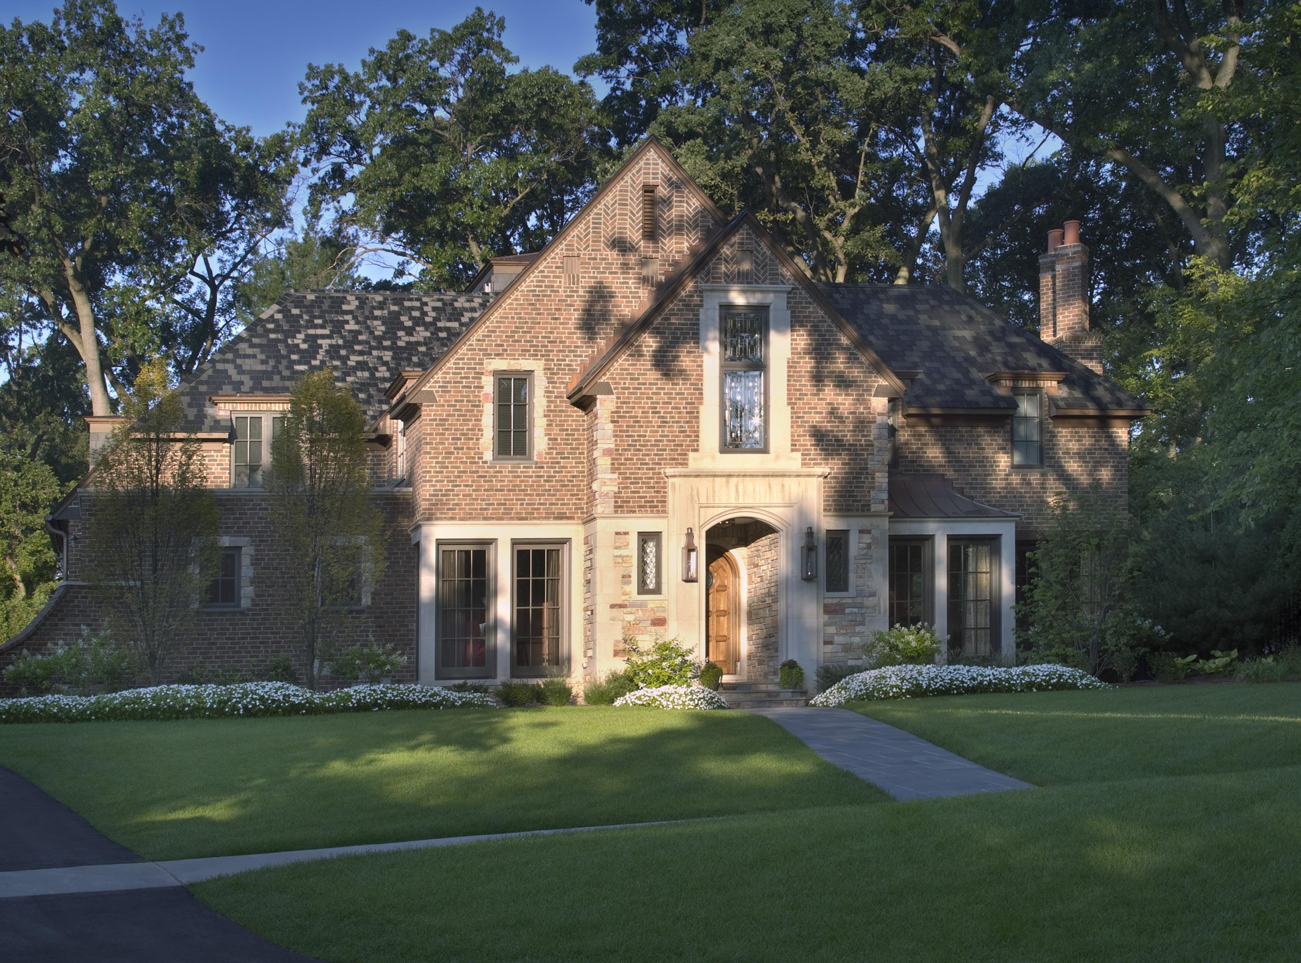
HEID Architects is a collaborative full-service architecture and design practice with projects across the nation. We design modern homes and buildings to promote vibrant experiences founded by qualities of nature and context.
We believe our value, as a partner to our clients, is to ensure they get designs that respond to their requests in elegant and creative ways while holding their aspirations above all other obstacles.
Central to our value-focused practice is our collaborative approach, where we partner with our clients to help them, first, create elegant design solutions to their problems, and second, manage the execution of these solutions with the myriad of city officials, builders, and skilled trades who participate in the process.
This approach comes from decades of experience working on homes and buildings across the globe which have won numerous awards and been recognized for their creative problem-solving designs.
Let’s start a conversation today.

Charles Heid, AIA Founding Principal
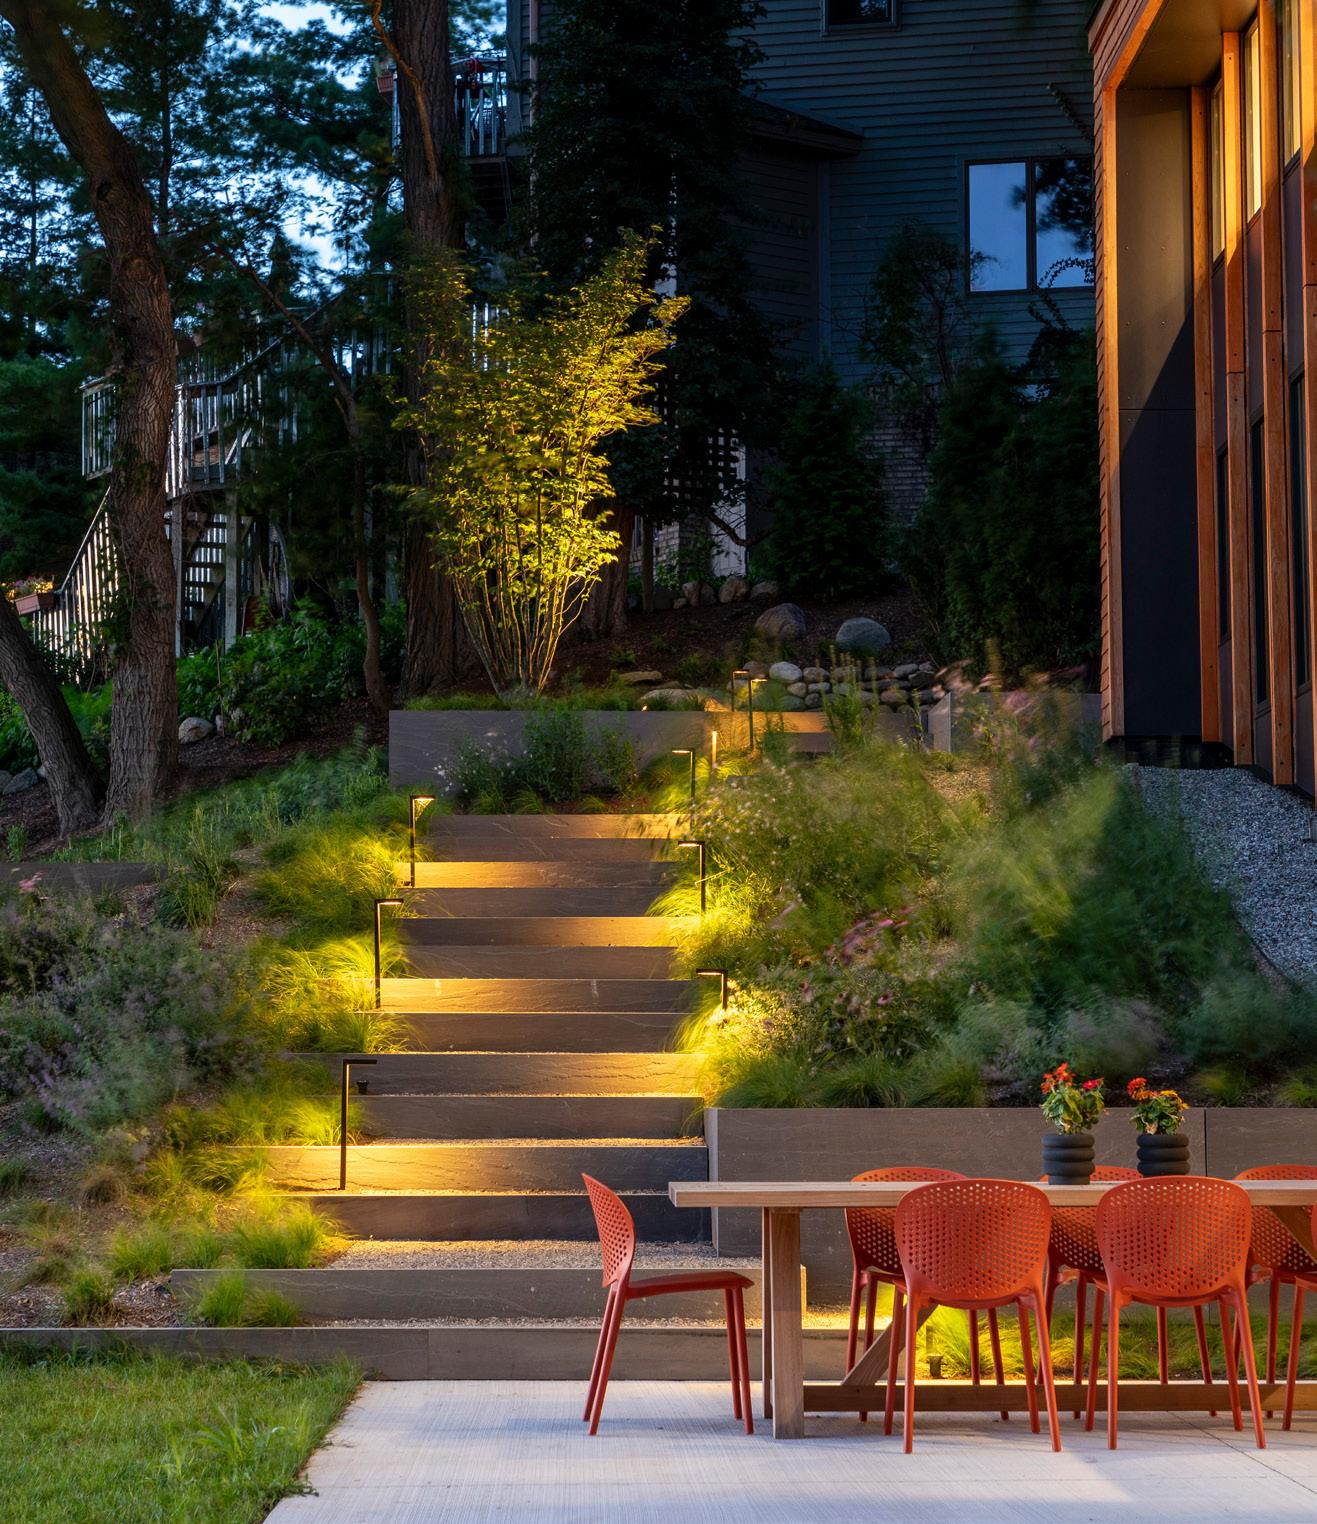
“In looking to renovate our home, we considered many options. HEID Architects was the architect who perfectly captured what we wanted in a new home - taking our half formed ideas that we voiced as “what we thought we wanted” and turning it into “what we actually wanted”.
-Sam H., Owner

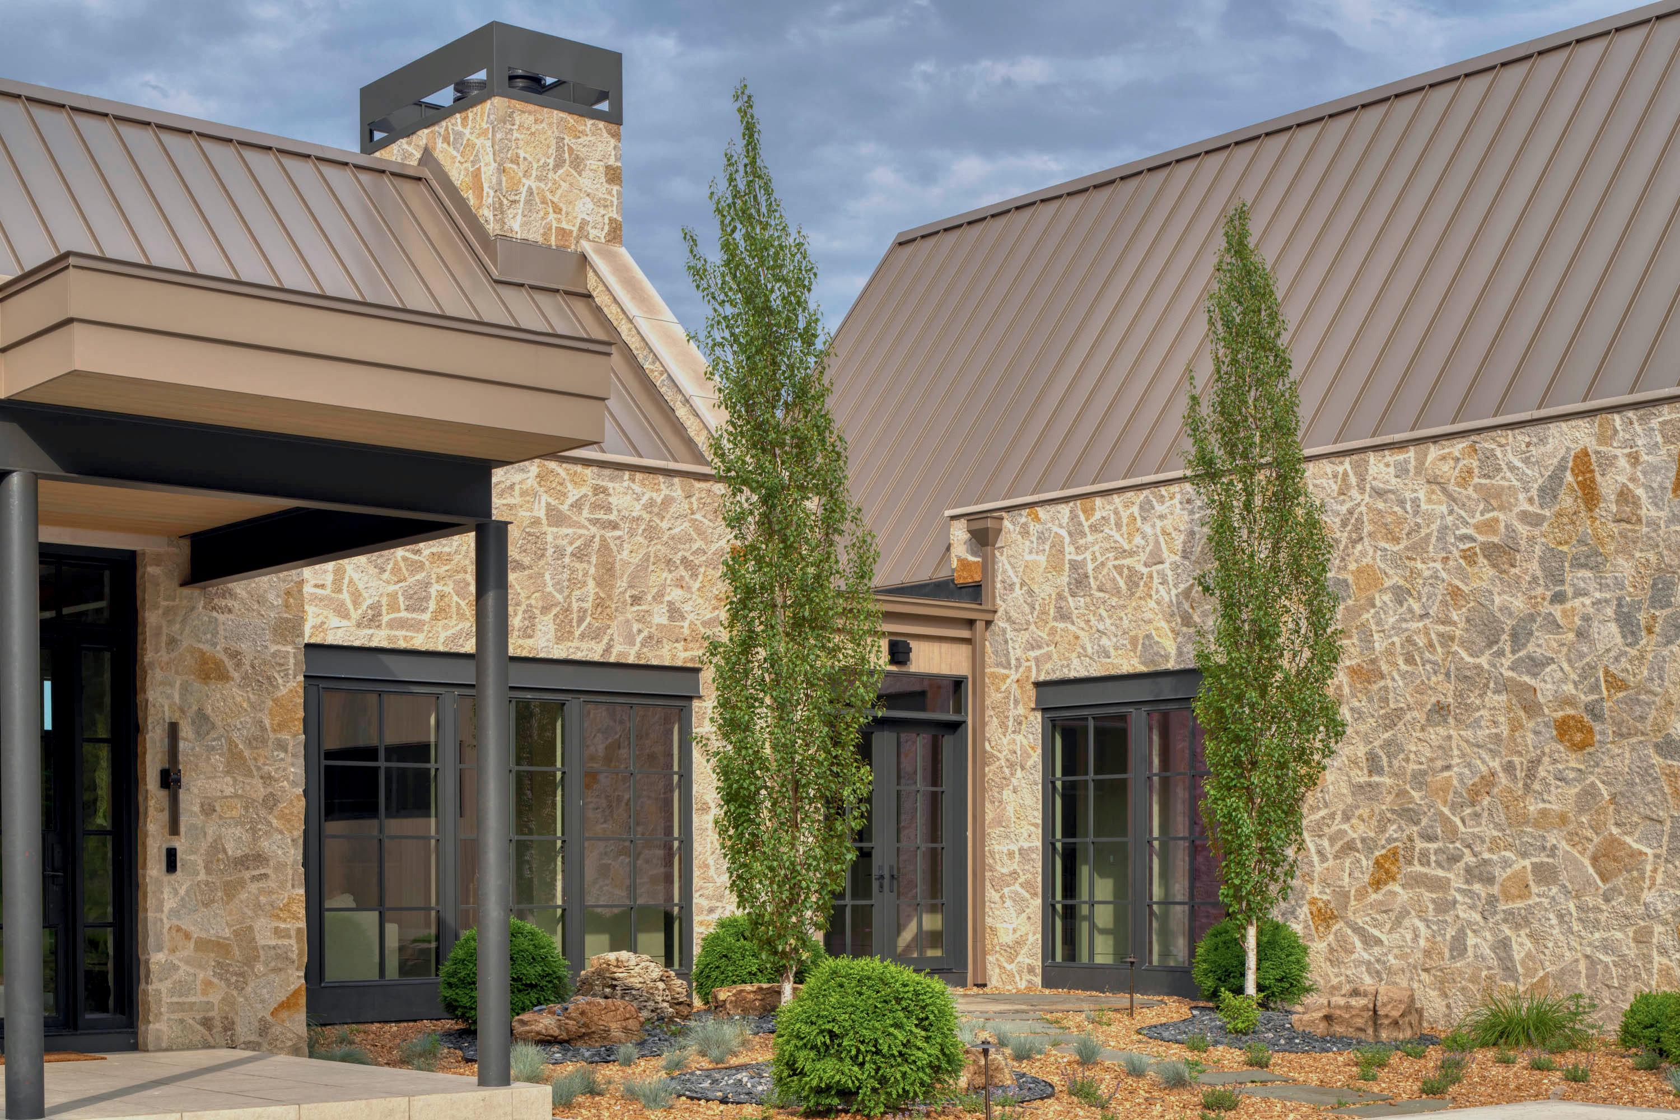

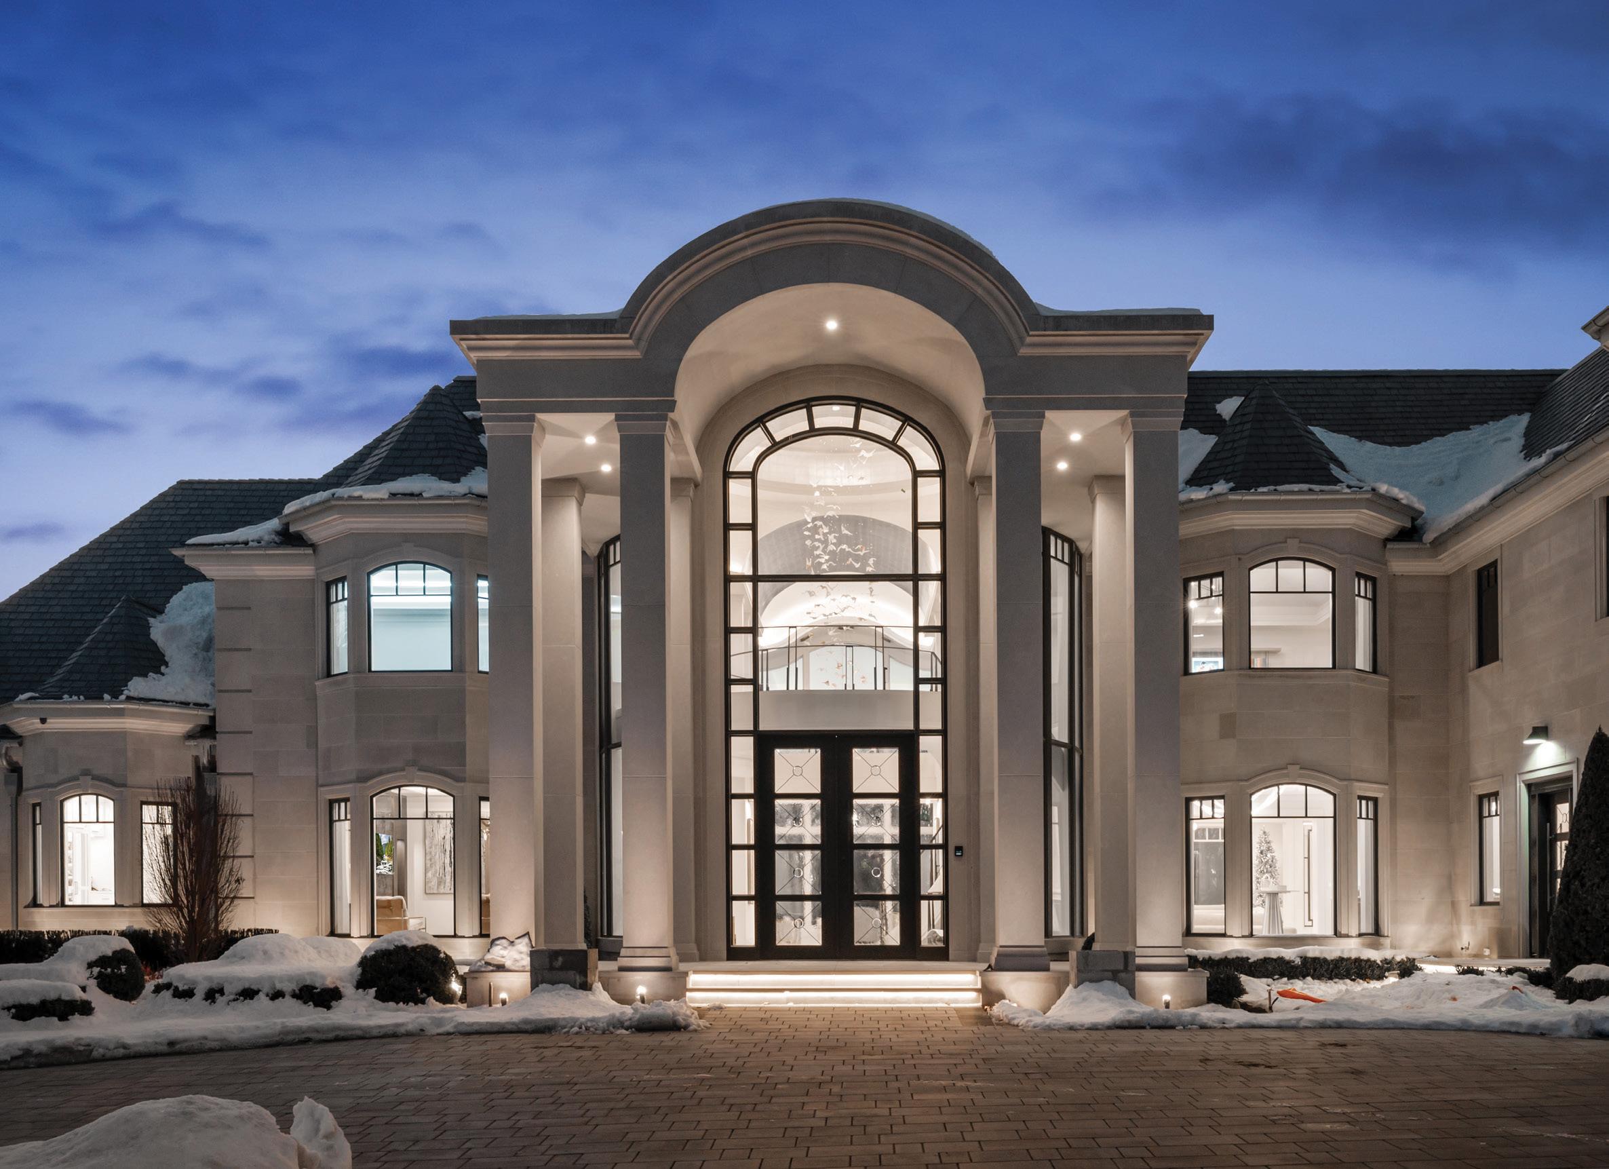
Michigan

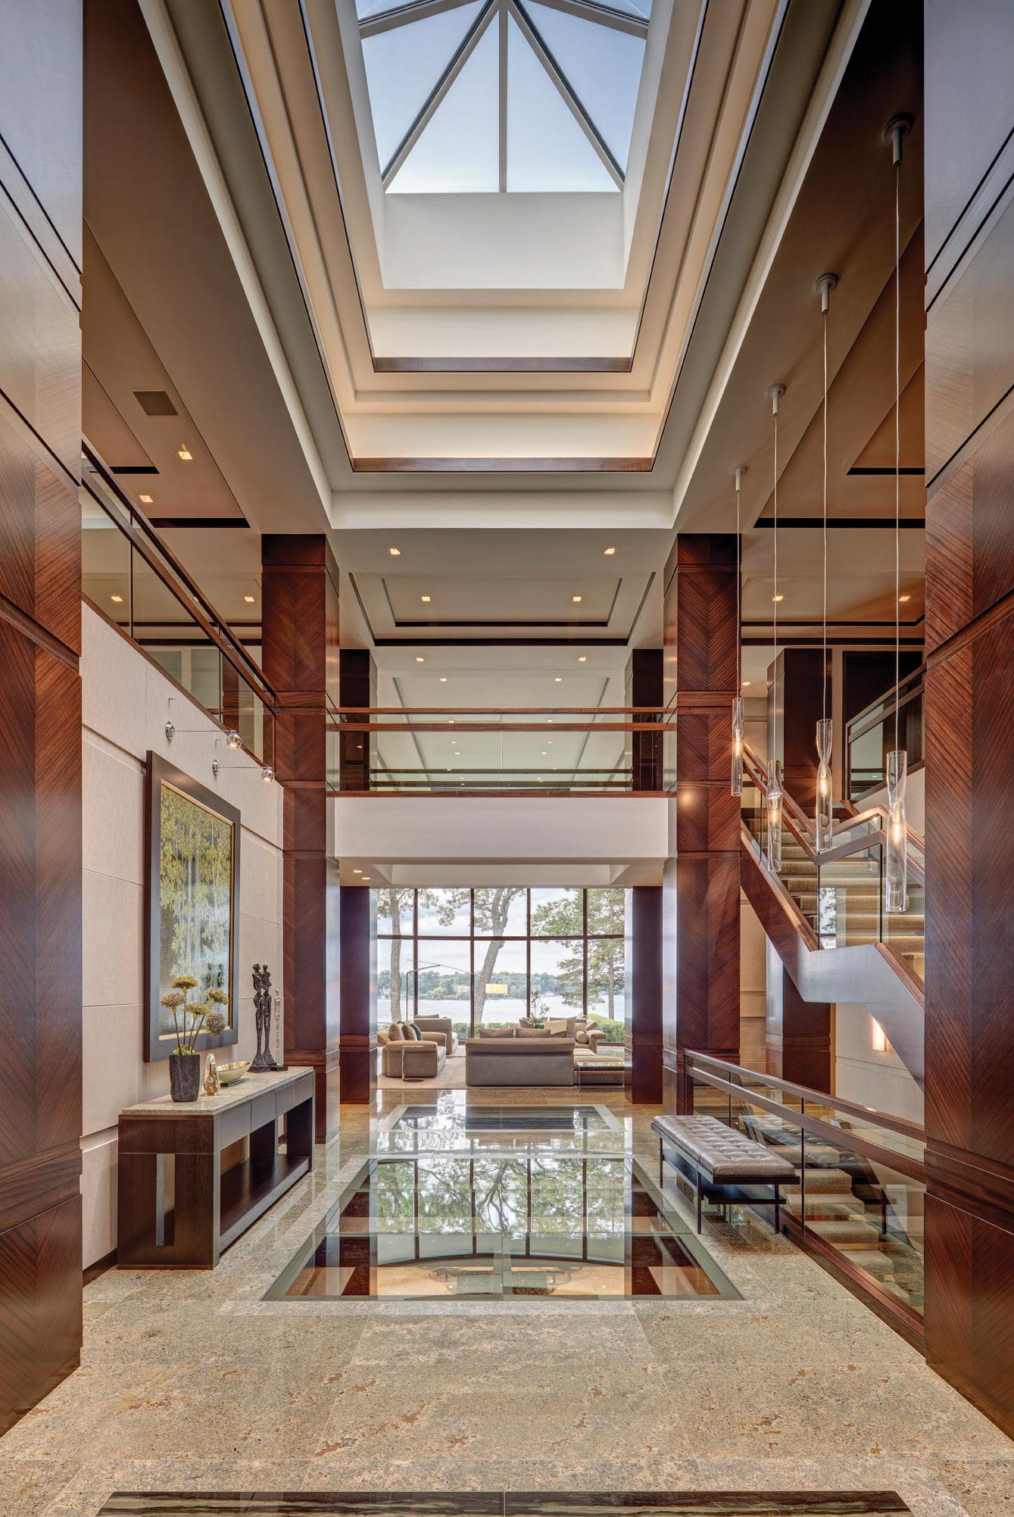
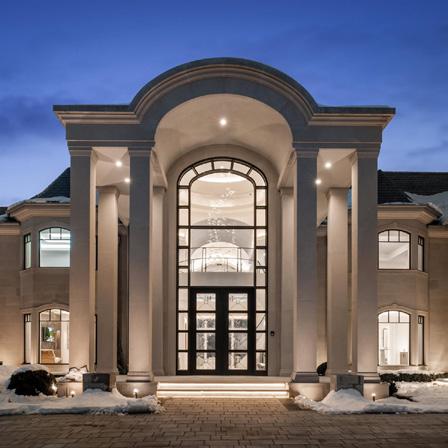
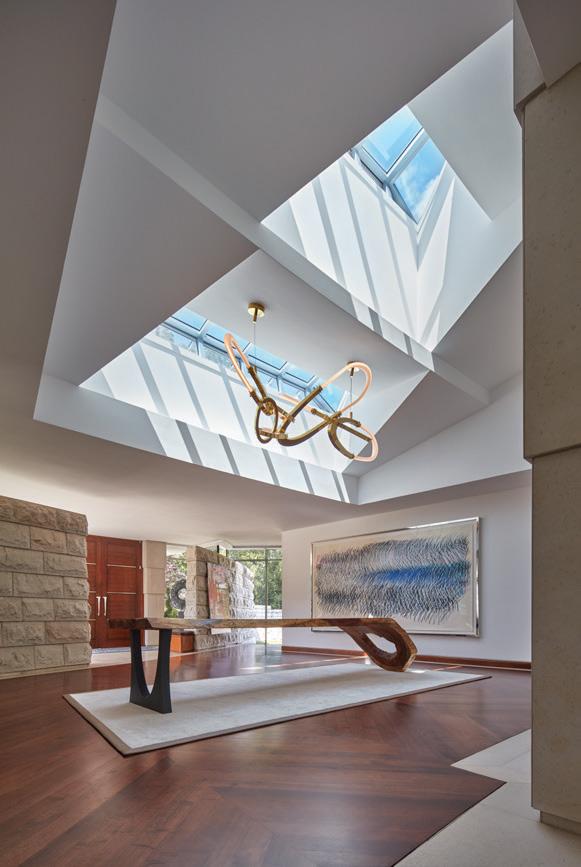
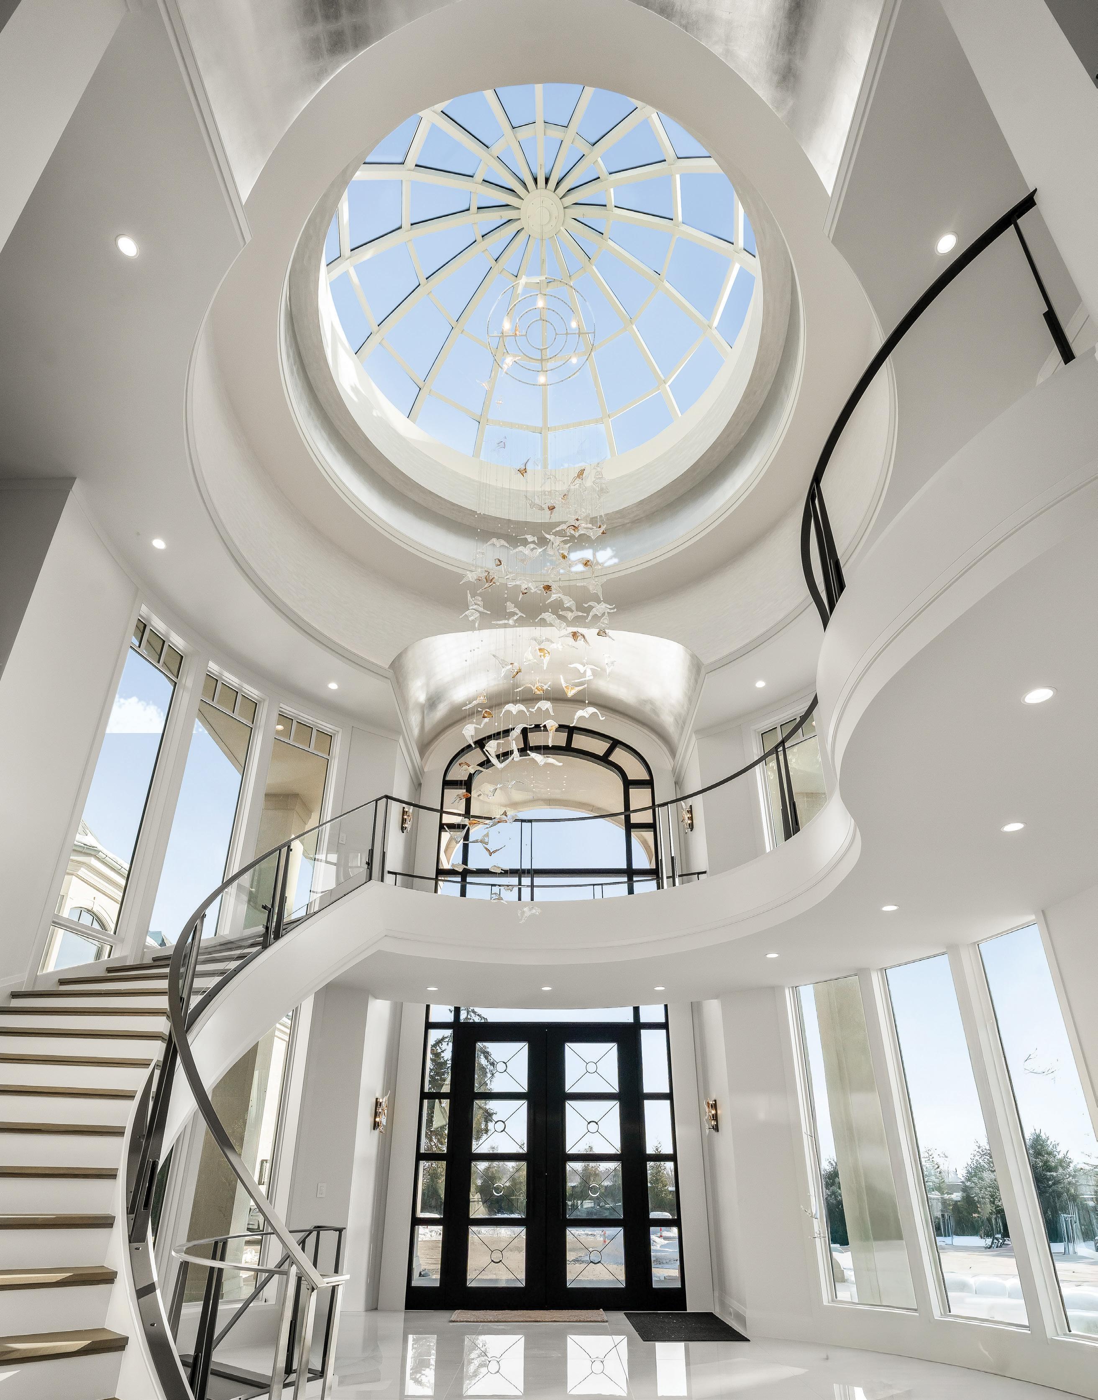
This two-story, grand foyer makes a stunning first impression. The skylight above basks the entry in natural light that cascades through the glass floor to the lower level below.
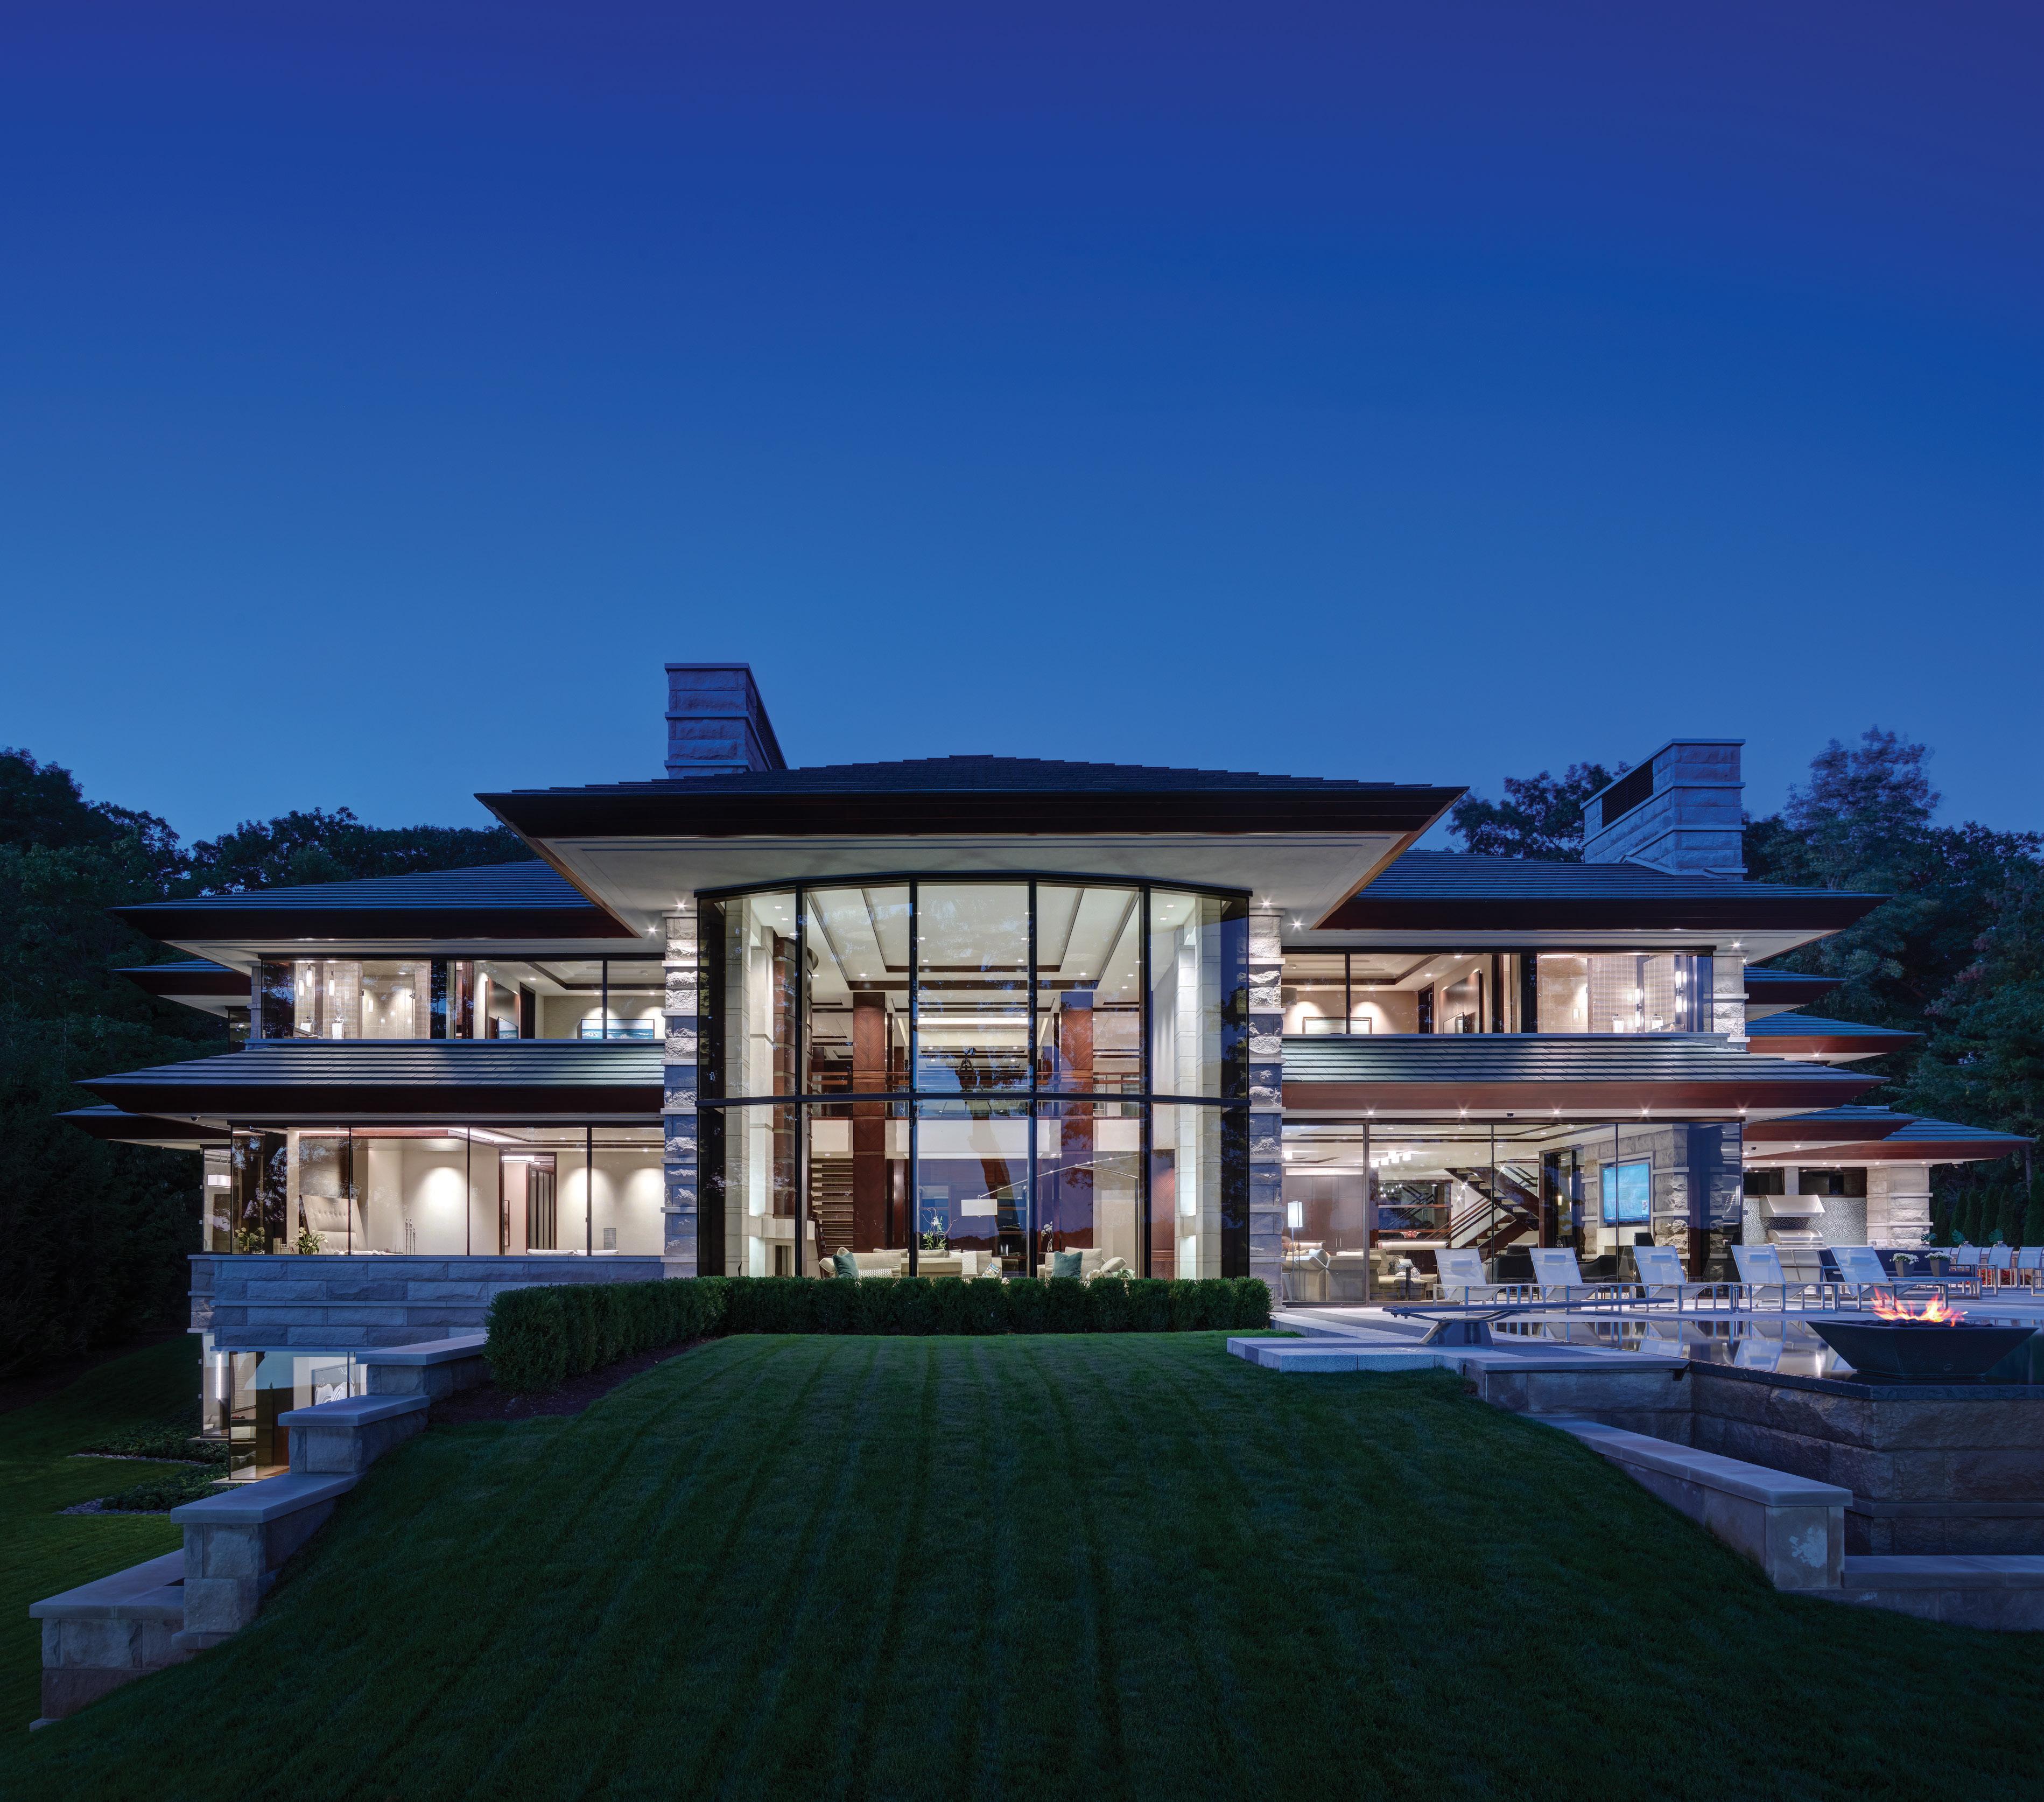
Goodrich, Michigan
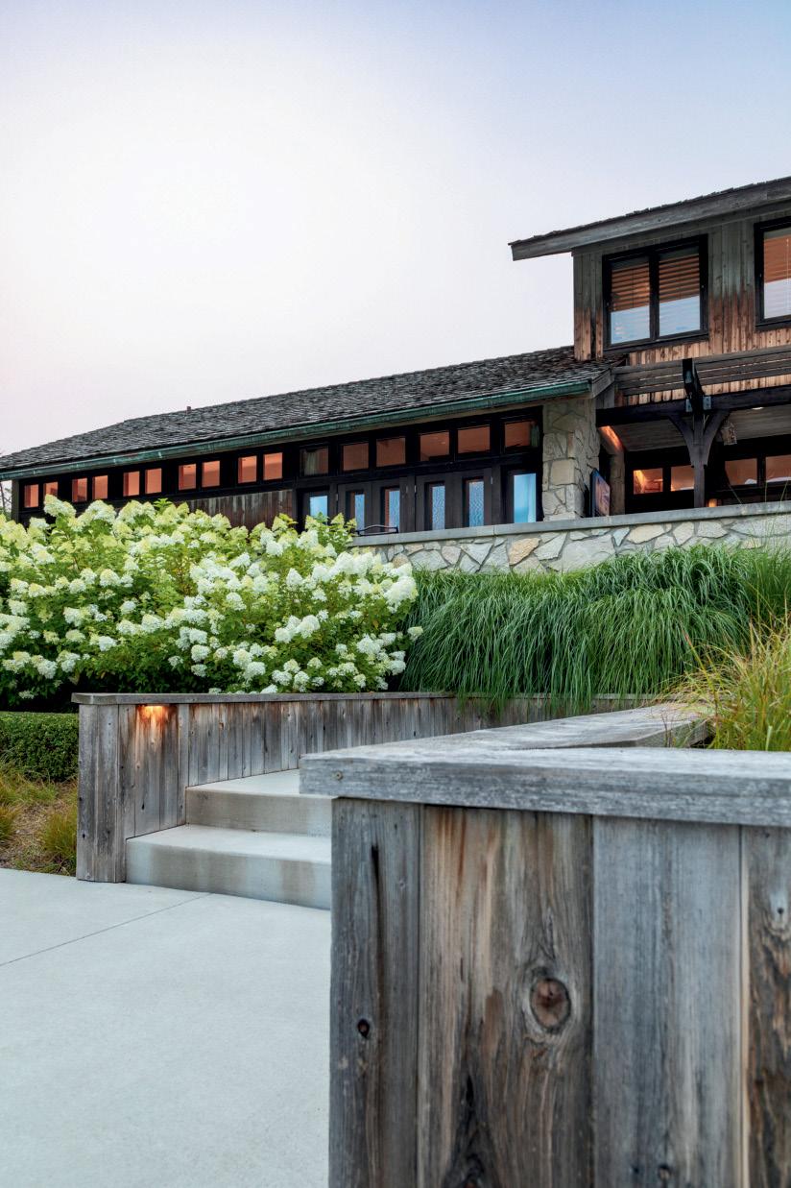
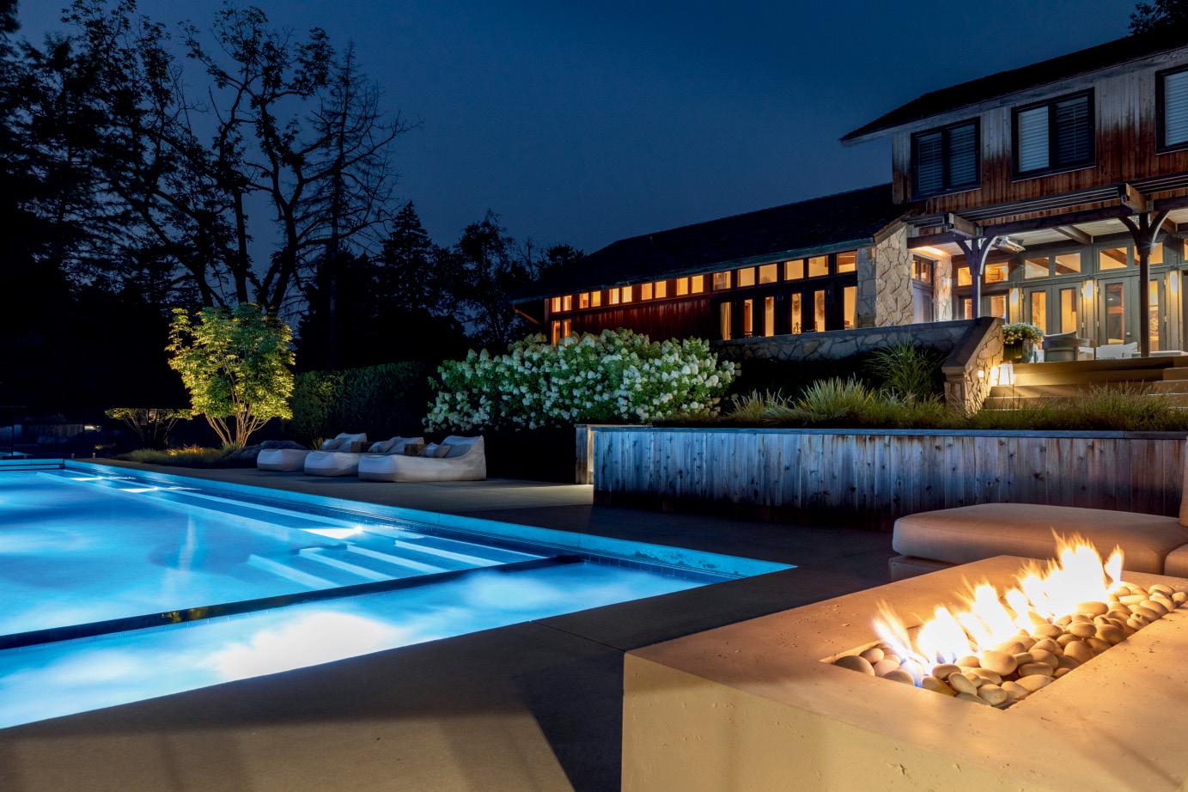
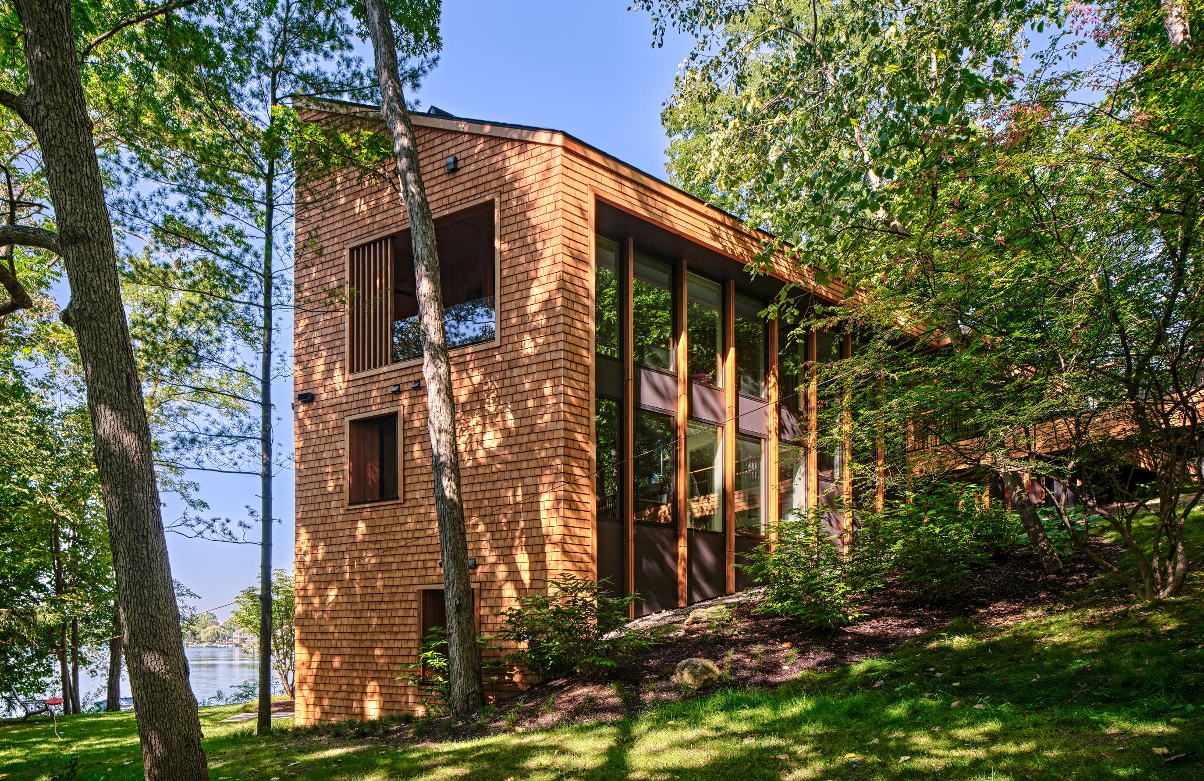
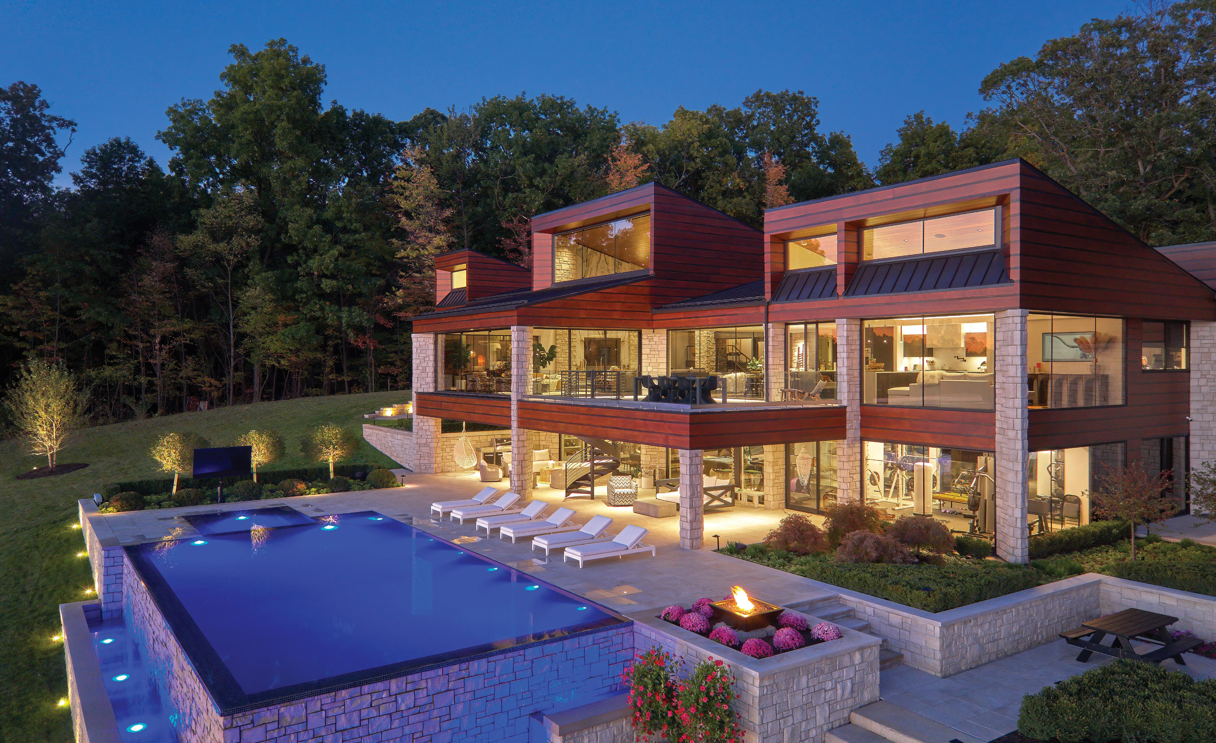
Originally designed by the firm decades ago, this home has been recently remastered with sweeping cedar horizontals offset by mahogany inserts. The new pool is wrapped in Fond du Lac stone and is surrounded by both a knife-edge and negative edge creating a seamless look with the patio and lake beyond.
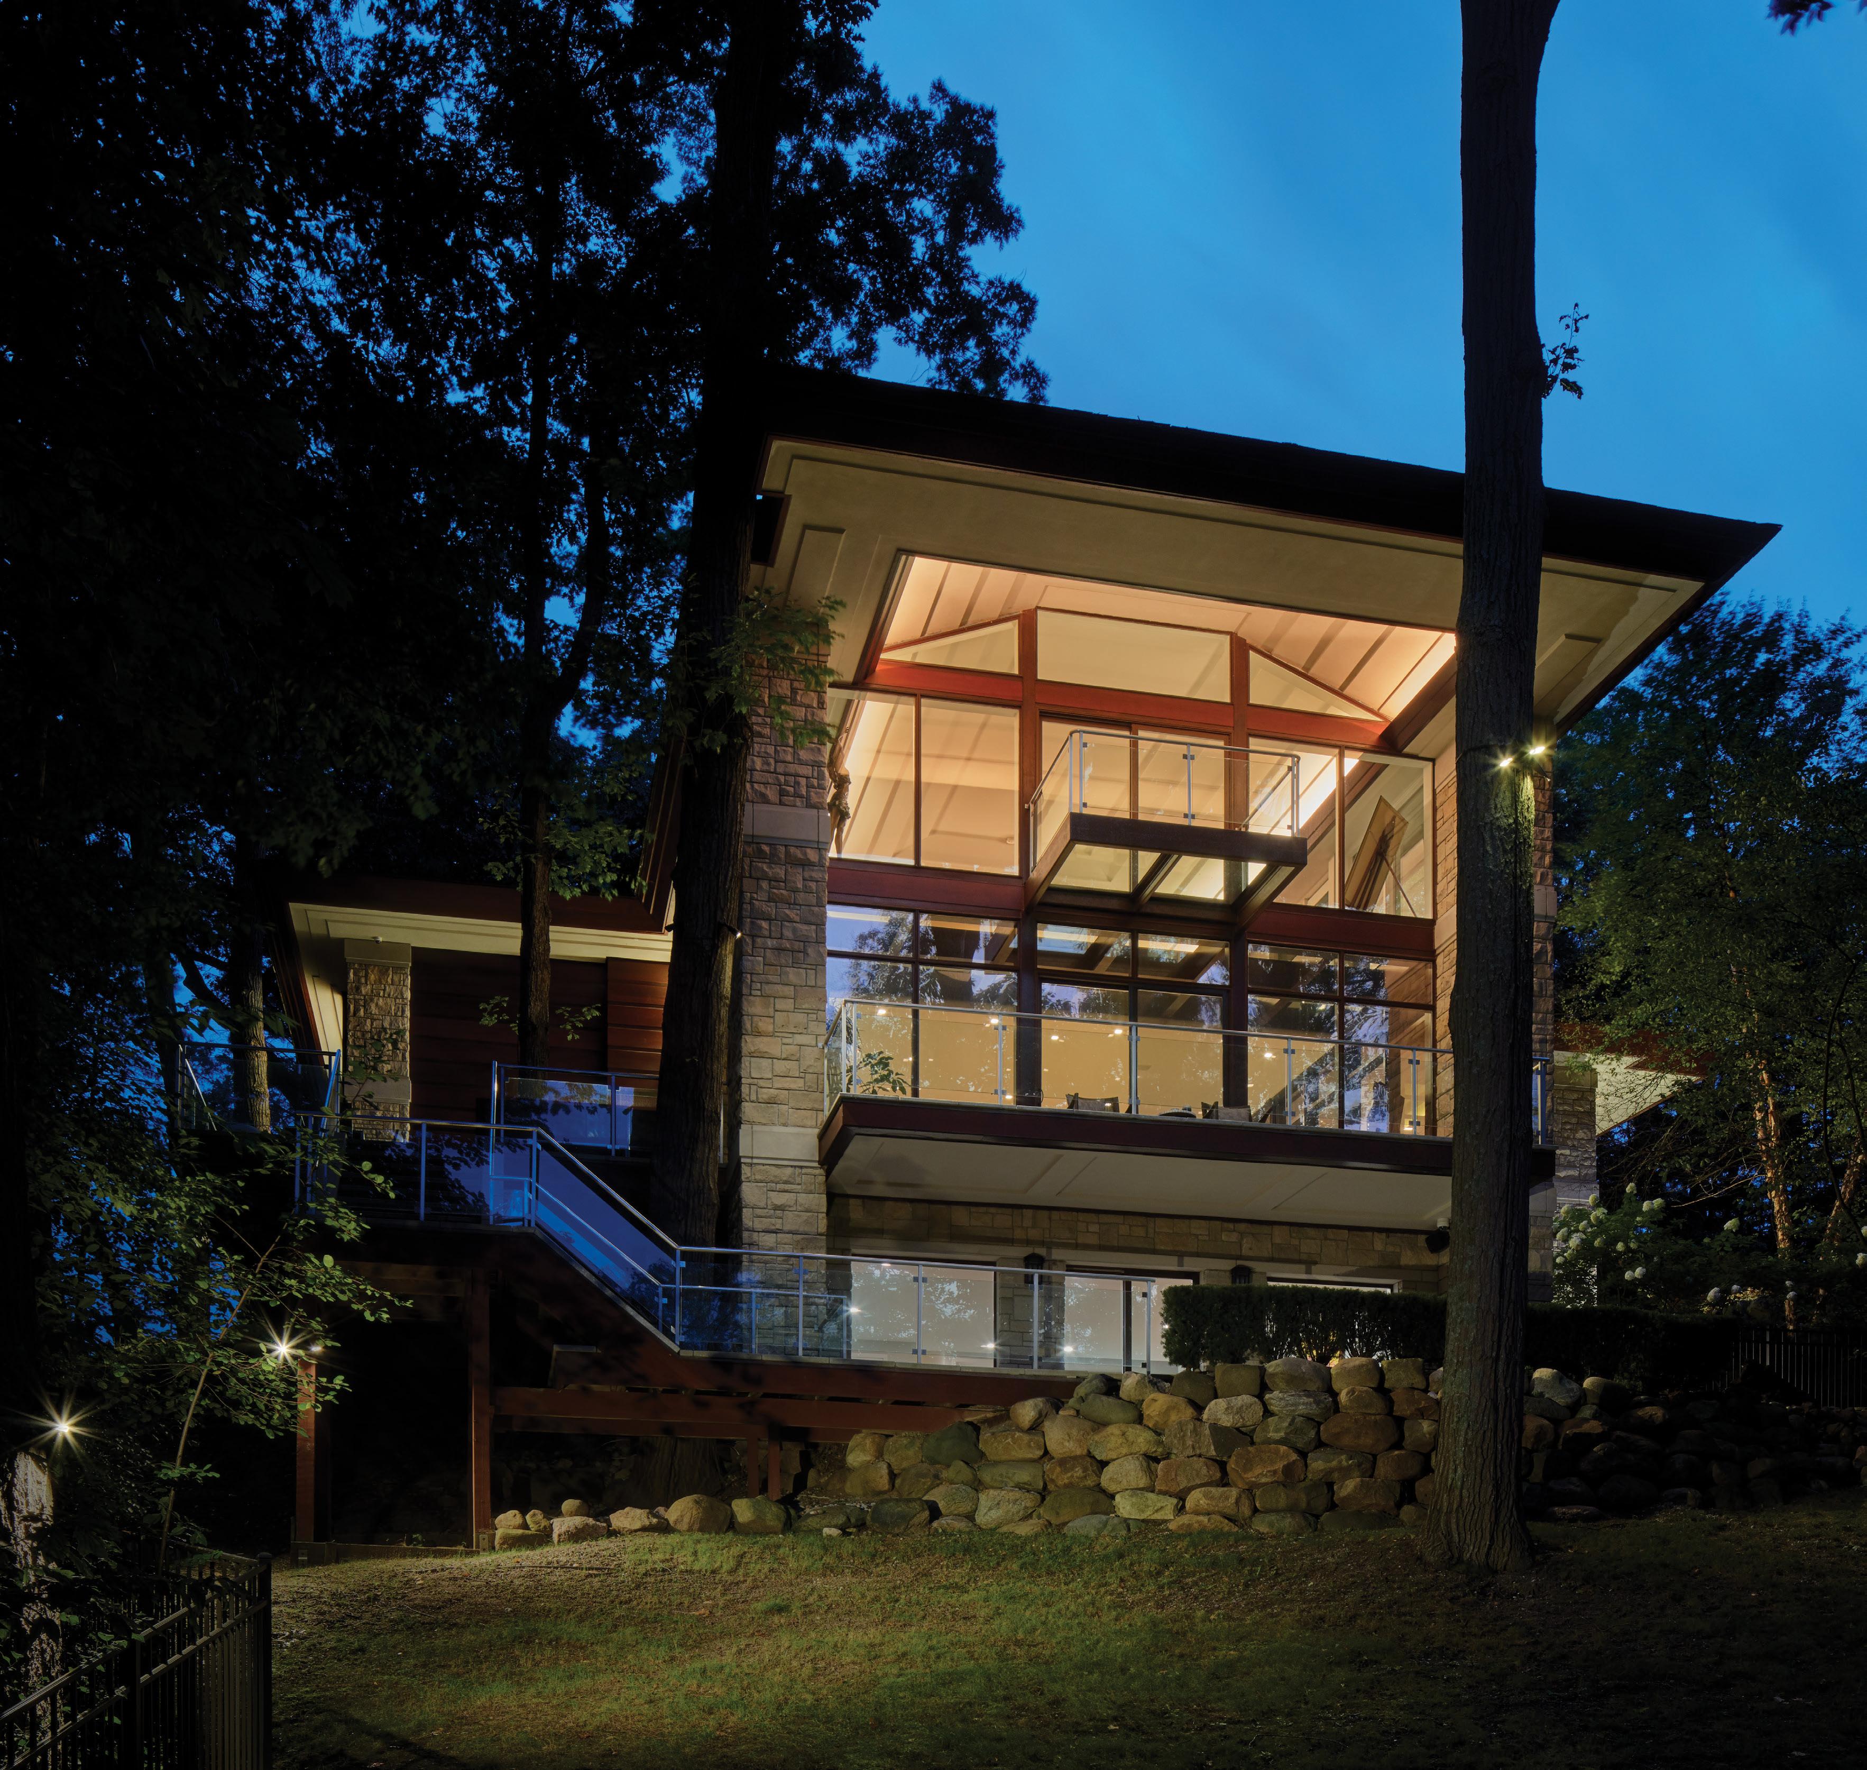
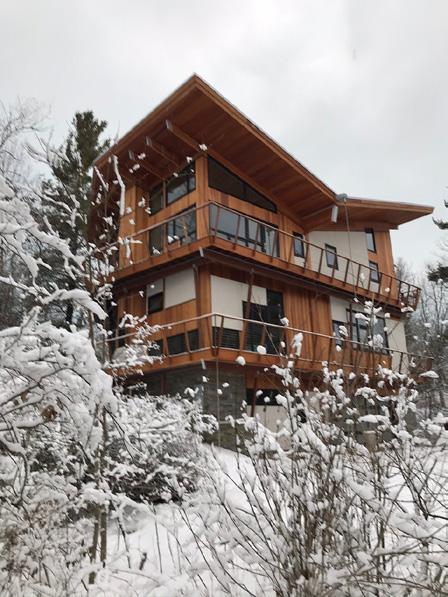
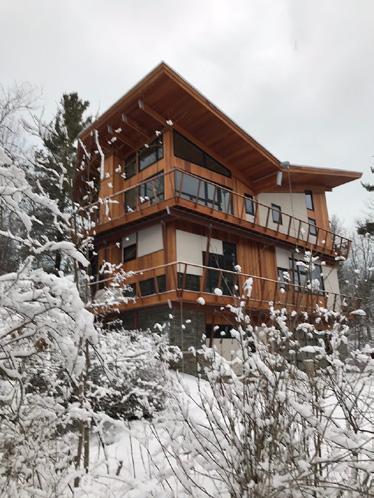
Three stories of towering glass, including an upper level glass floor and balcony, evoke a modern treehouse that brings in the beauty of the surrounding oaks.




We are proud to celebrate the firm’s 50th Anniversary and share our short film, Force of Nature, which takes you through the stories, inspiration and details behind our design. It became a film as much about Lou’s life as architecture, because he’s never been able to separate the two.
Scan to watch Force of Nature

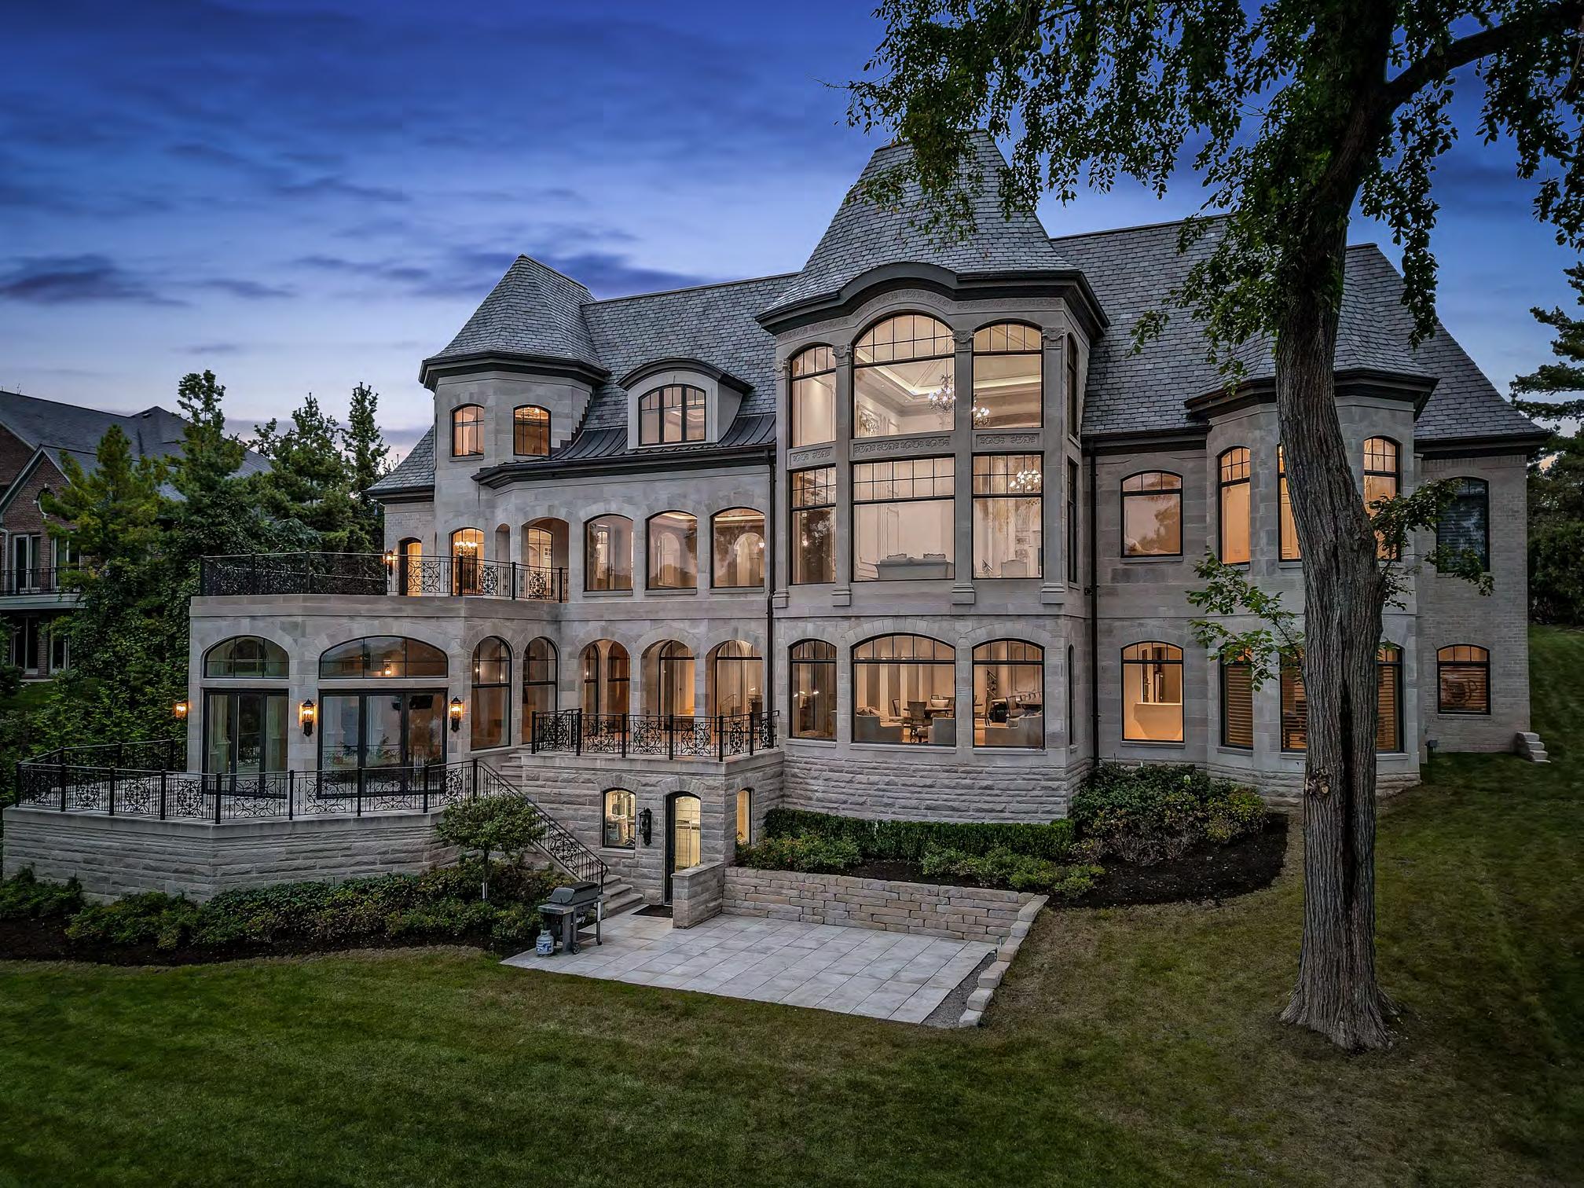
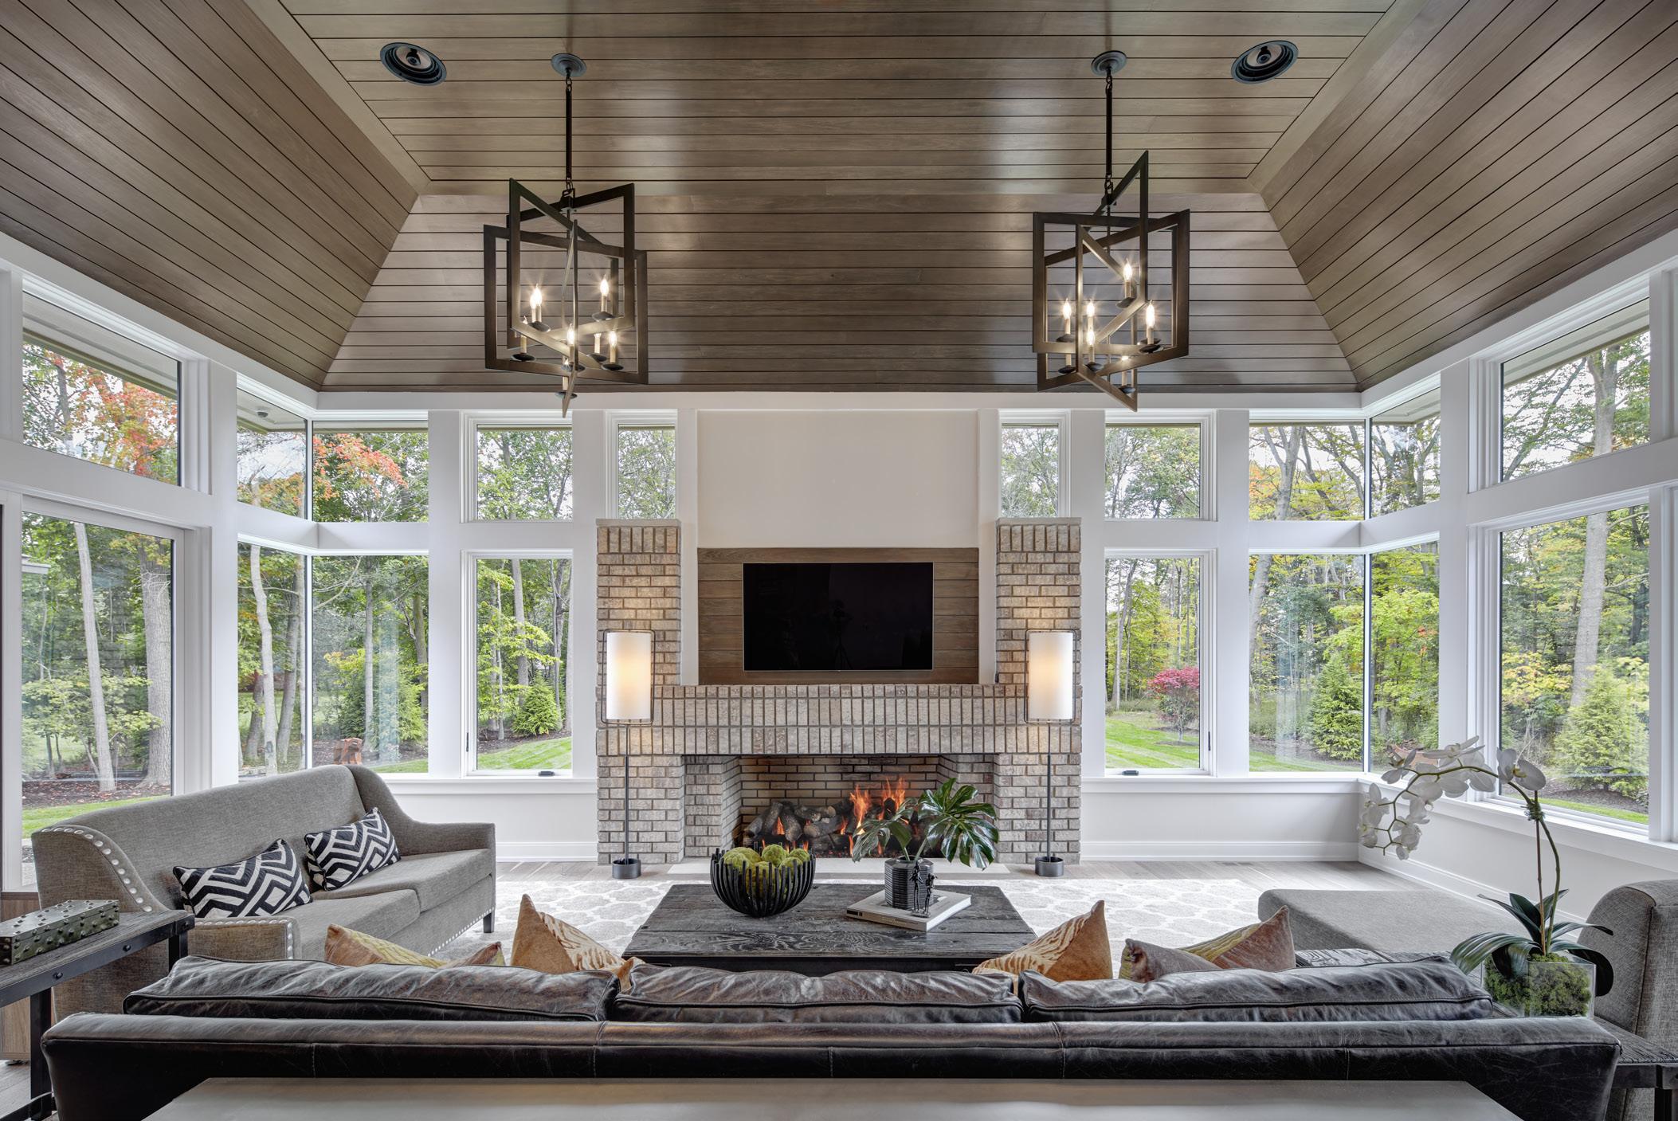



CBI Design Professionals is an architectural practice based in Southeastern Michigan, specializing in new homes, major renovations, and adaptive re-use projects across the state and beyond. With decades of experience, we focus on deeply understanding our clients’ visions, the unique context of each project, and its site. Our flexible, collaborative approach ensures that each design is tailored to meet our clients’ specific needs, elevating spaces into homes full of character.
Our Concierge-style service is at the heart of our approach, allowing us to successfully manage a diverse range of projects. We take pride in creating spaces that reflect our clients’ lifestyles and tastes, believing that every project is a partnership, and every design is as unique as the client it serves.
At CBI Design Professionals, we blend tradition with innovation to solve challenges and deliver exceptional results. Whether restoring a historic gem or designing a modern residence, we are committed to turning your vision into architectural reality—one that feels both timeless and contemporary.

Robert G. Clarke, AIA, NCARB Principal/Owner





kevin@azdarch.com

AZD Associates-Architects is a full-service architecture and design firm based out of Bloomfield Hills, Michigan with an extensive portfolio of projects across the country, including Canada and the Caribbean. AZD stands at the forefront of architectural design. Striving for excellence, AZD has received over 120 design awards including the ‘governors awards’ for design excellence and have had their projects showcased in various national media outlets, including HGTV, Better Homes and Gardens, MTV and Architectural Digest. For nearly 30 years, AZD Associates-Architects has utilized innovative thinking and a passion for design to forge a company that has nationwide recognition for design excellence. Established in 1990 by Kevin Akey and Frank Zychowski, with no detail too small, AZD has produced both commercial and residential properties. Kevin heads up the residential department and Frank oversees the commercial side of the company. Together they shared a vision of creating a company that took architecture and design to the next level. Experience, creativity, and passion have separated AZD apart from other design firms. Working with clients through the planning, architectural, and interior design stages of a project, AZD remains client sensitive and forward-thinking. Masterfully crafting each project to fit their client’s needs, AZD established itself quickly and gained recognition through awards, publications, broadcast media, and home showcasing. Even with amazing honors and a nation-wide portfolio under their belt, the core values of AZD Associates-Architects remains the same. AZD Associates-Architects, comprised of a skilled and dedicated staff, still brings to life the same artfully mastered architectural designs for projects both big and small. Clients across Michigan and the United States have commissioned AZD and witnessed the difference that hard work, passion, and understanding can bring to any architectural design project.
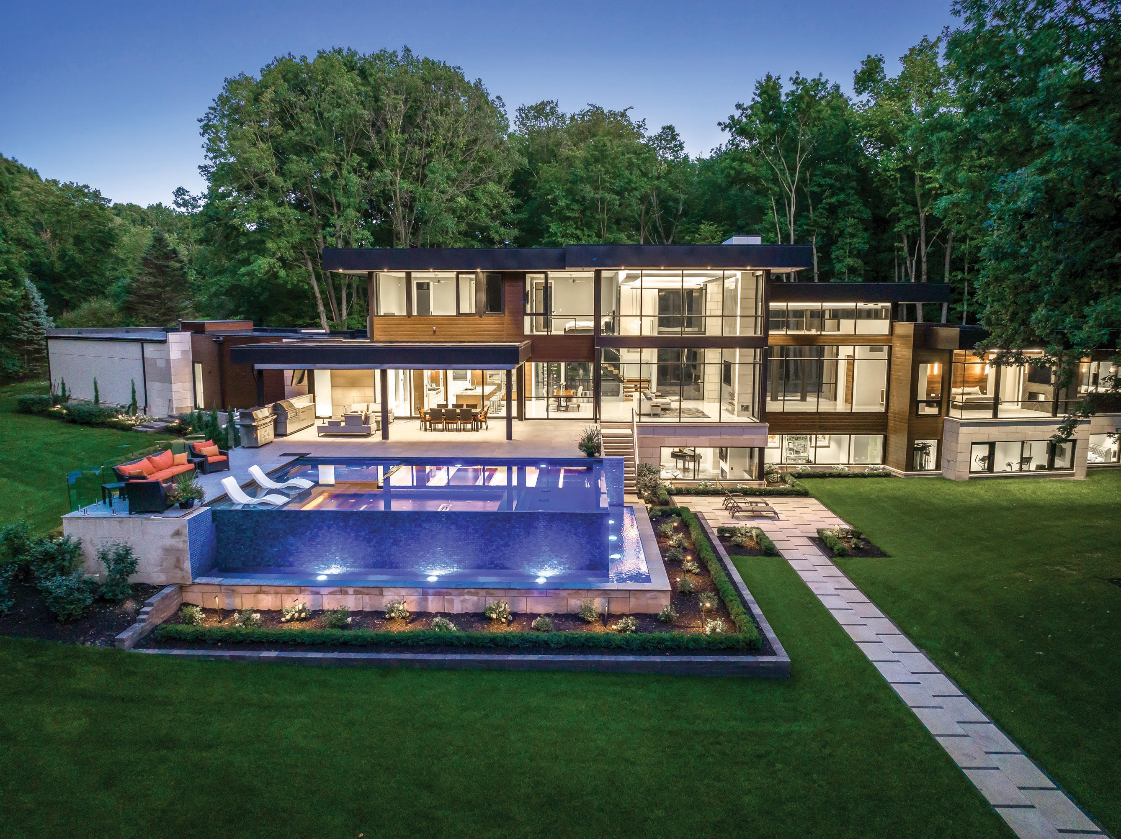
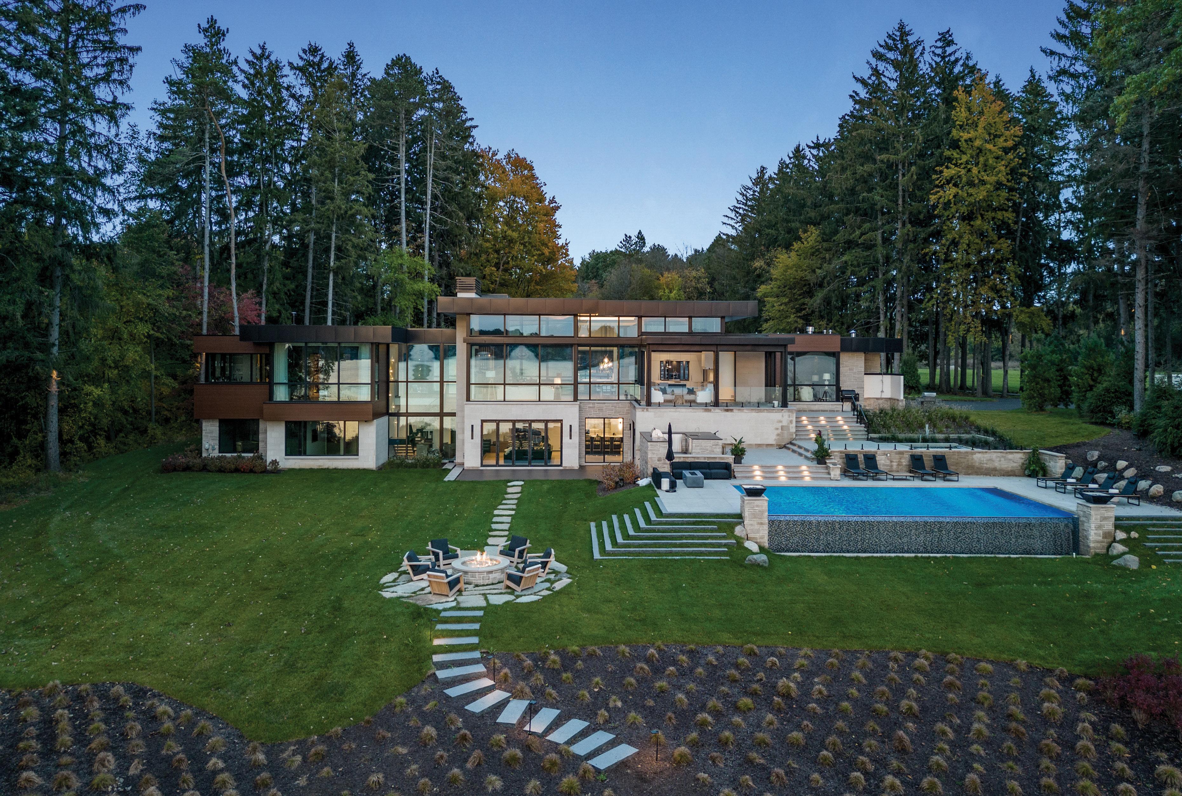
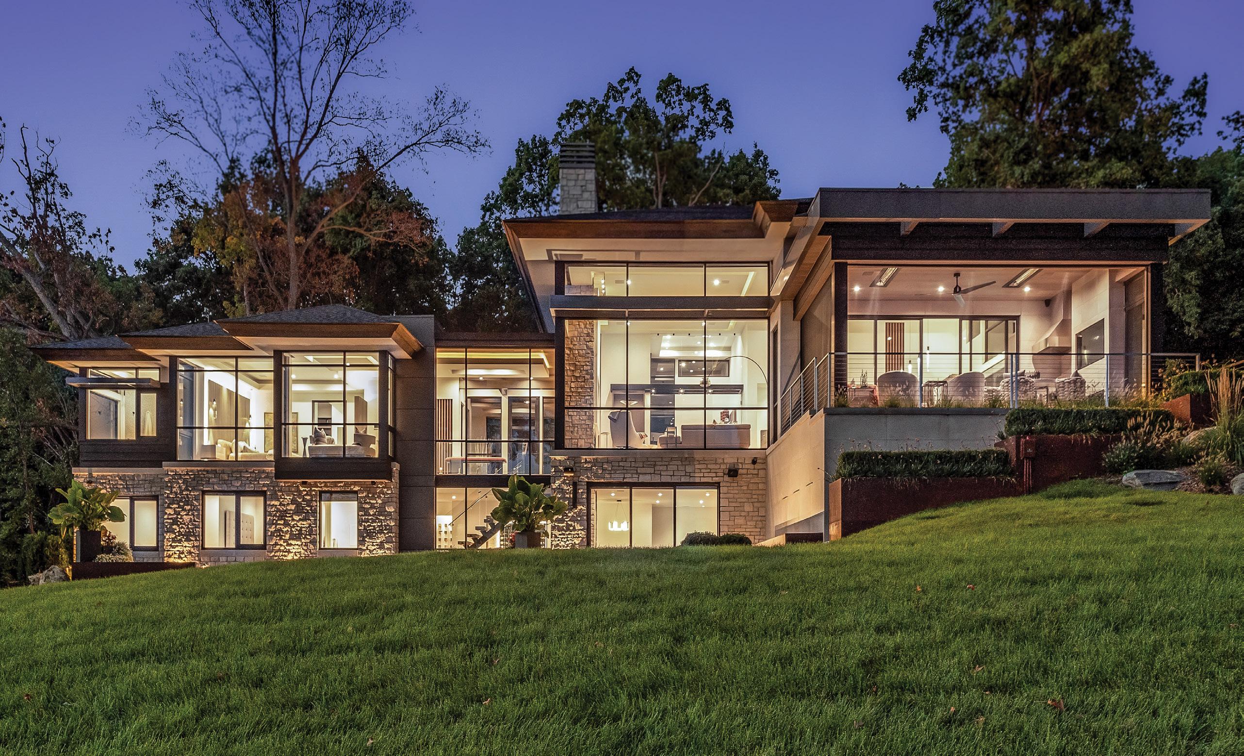
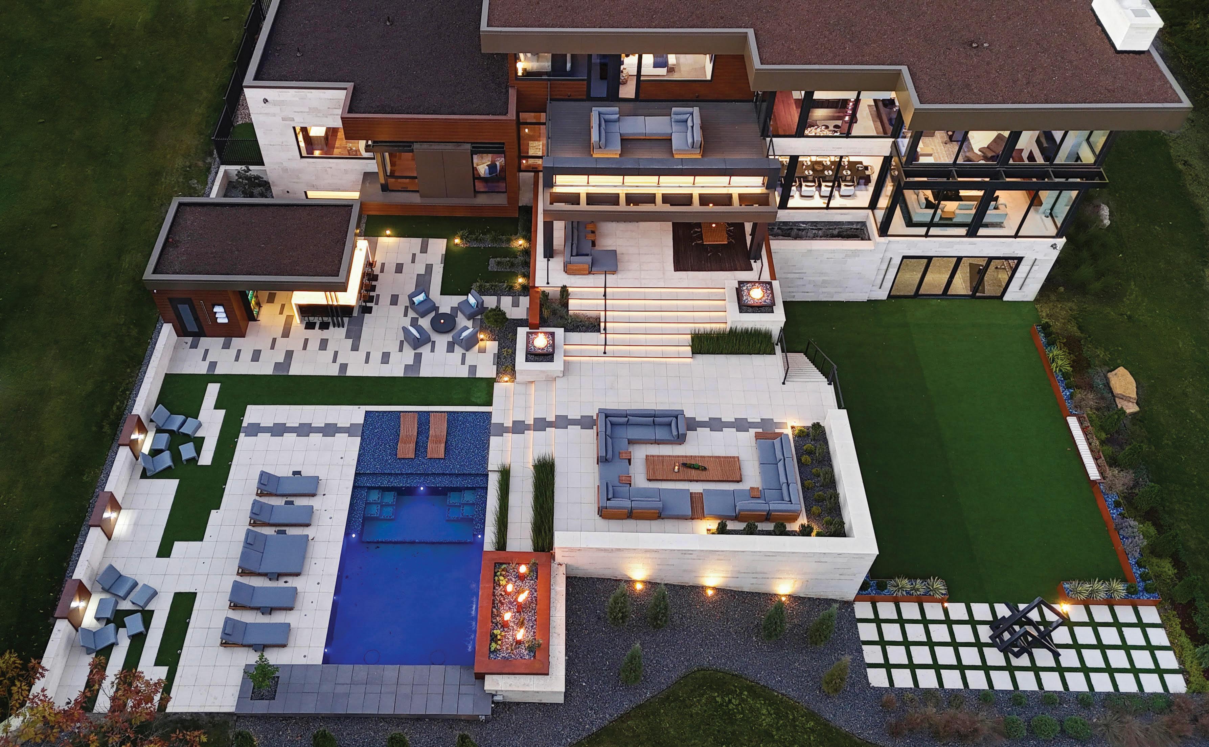


At the heart of great design is a client who is understood.
We believe custom home design extends far beyond a unique set of drawings. Offering services from site planning and landscape architecture, to architectural and interior design, our process is carefully tailored to your goals and aspirations.
Founded in 1992, our portfolio features urban, lakeshore, wooded retreat, and family estate custom home projects located along the Lake Michigan shoreline, West + Southwest Michigan, and the Chicagoland area. AMDG is licensed in eleven states with potential for certification nationwide.
Peter Baldwin

Brent


We gave AMDG a blank palette, and they came back with a home we can’t wait to come back to.
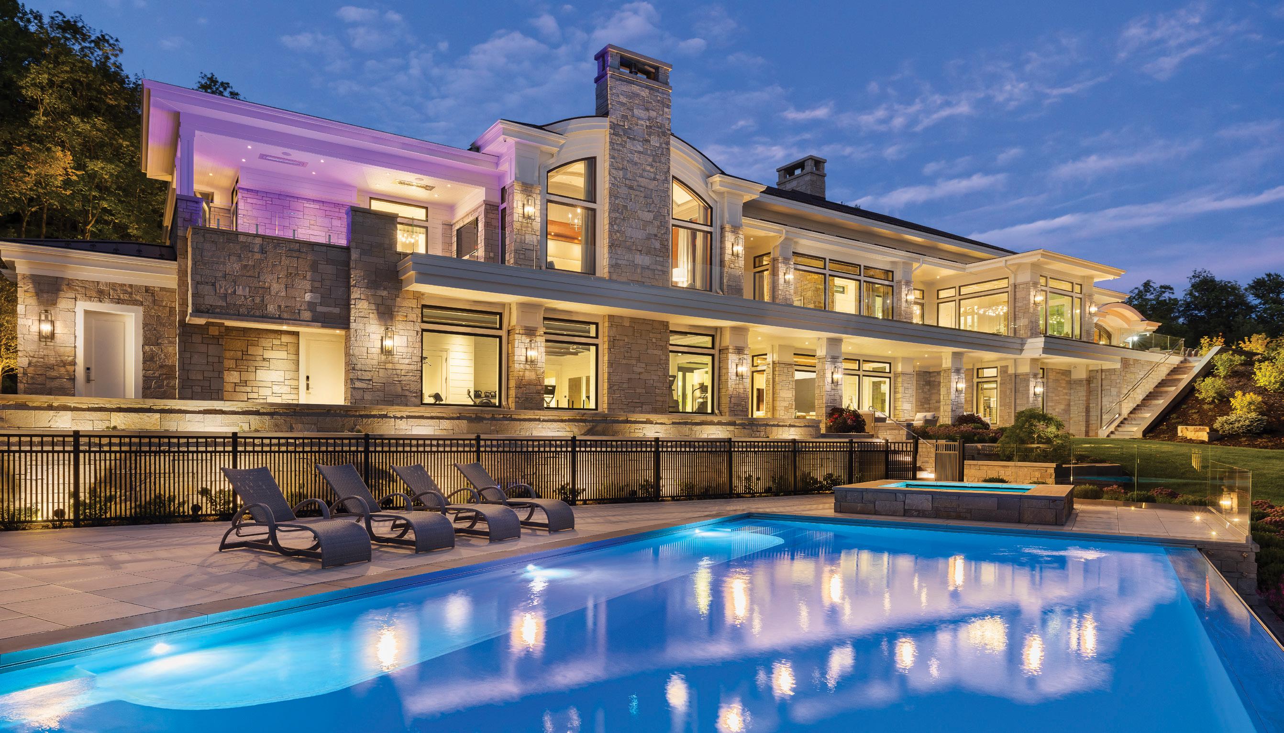
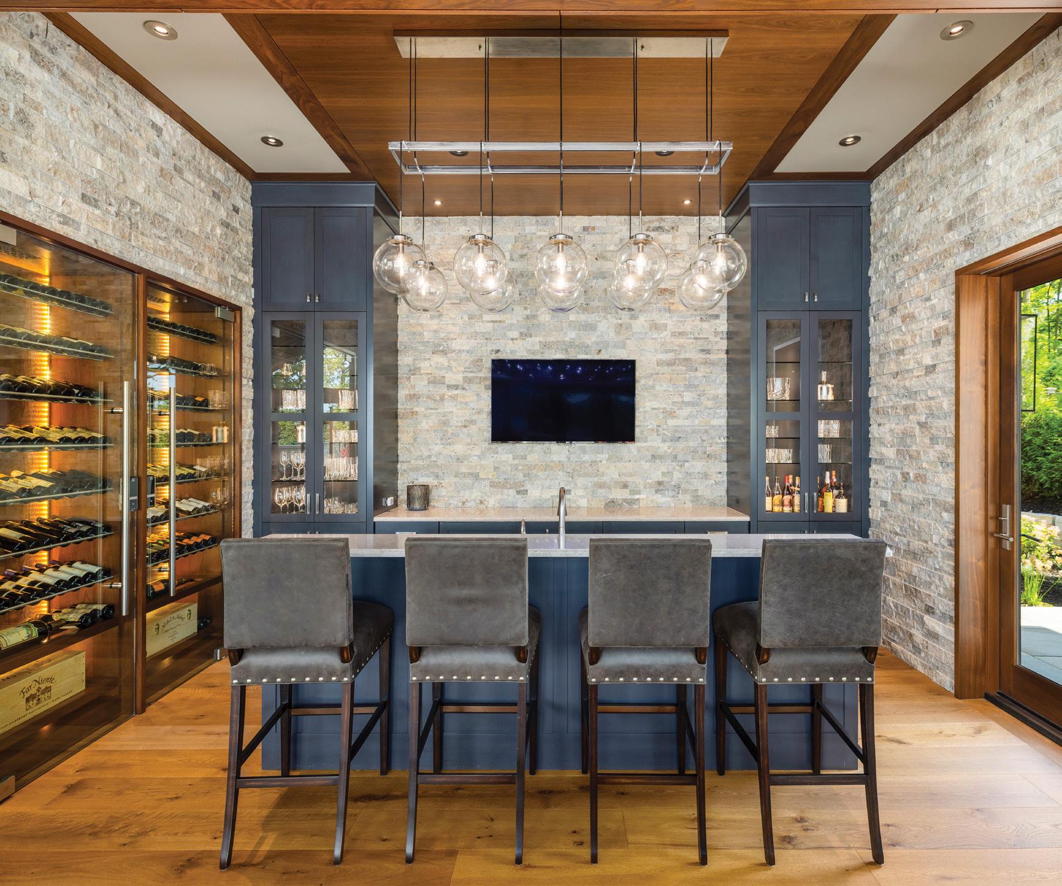

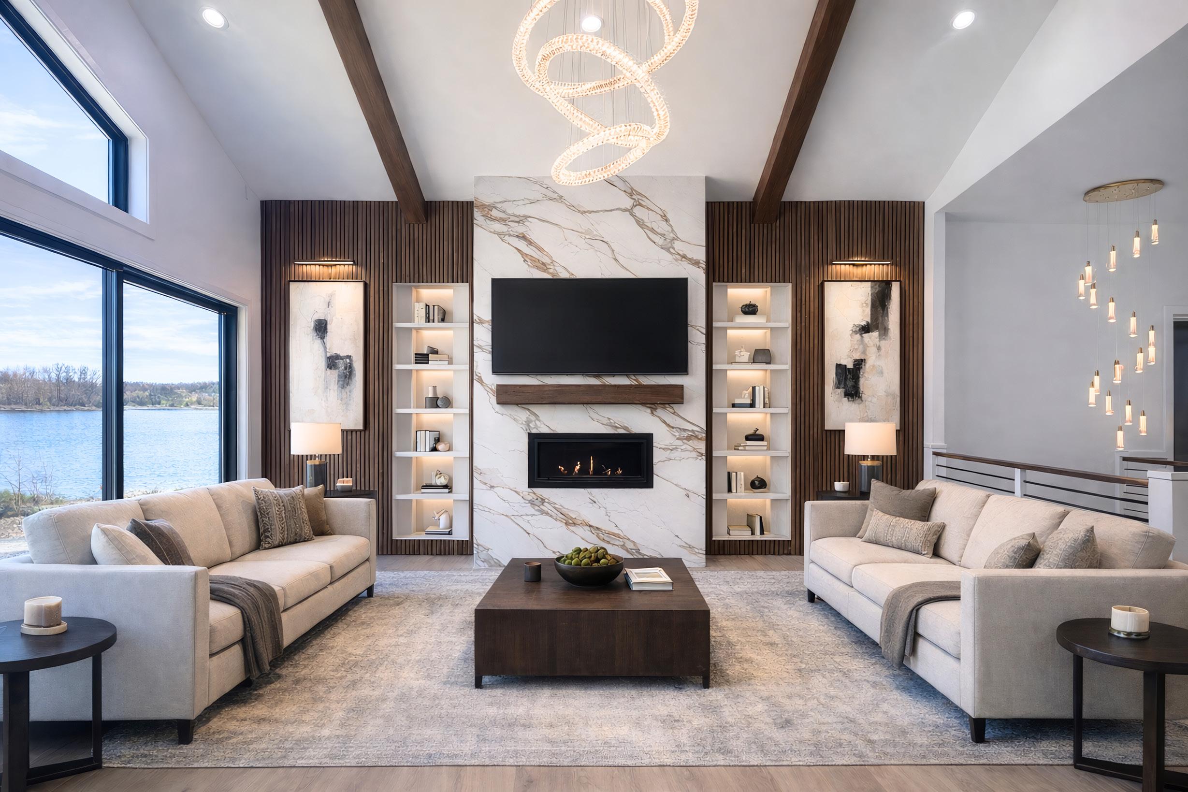
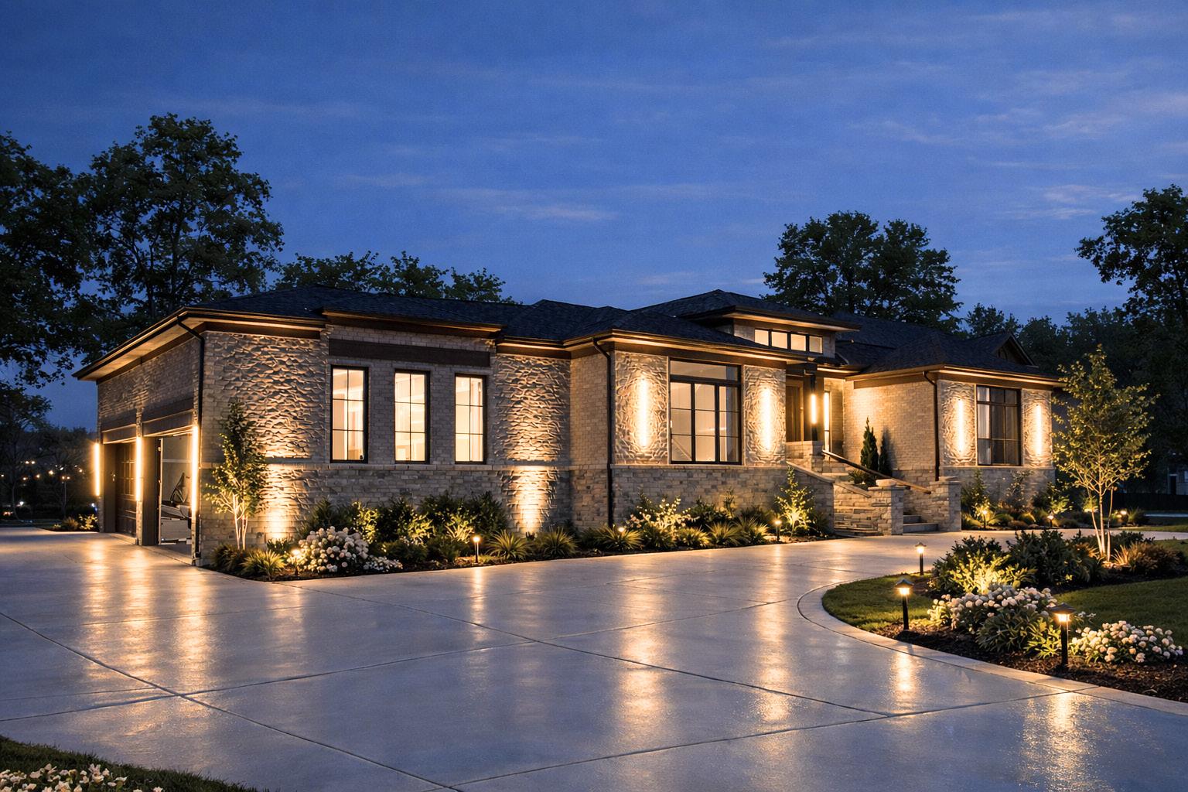

FAIA, LEED AP+BD+C
Allegretti Architects is an architectural and planning firm founded on the principles of service, sustainability and excellence; love for the natural environment and people shepherd our firm. We see our mission as architects and planners as a social responsibility, and strive to bring the best environmental practices and client responsive solutions into harmony in each project.
A passion for quality driven decisions are reflected in all architectural solutions. For over 30 years, John Allegretti has been principal architect for over fivehundred projects across the United States and Internationally. Our practice promotes professional excellence of affordable and sustainable residential designs. John’s designs are regularly published and distributed world-wide by the home publications industry.
PHOTOGRAPHY: JAMES HAEFNER
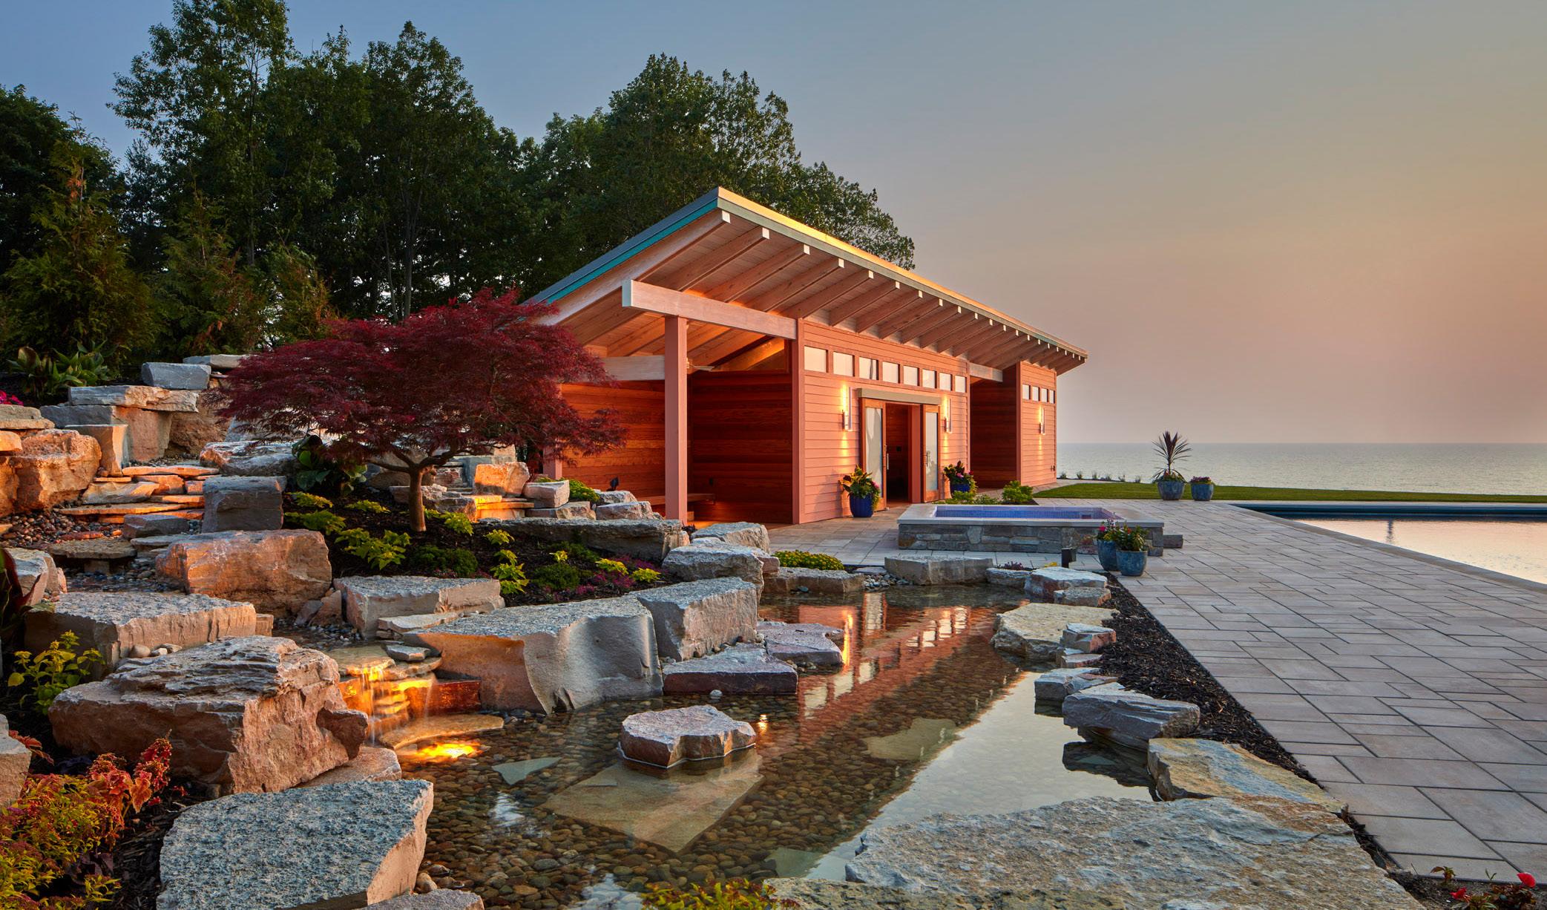
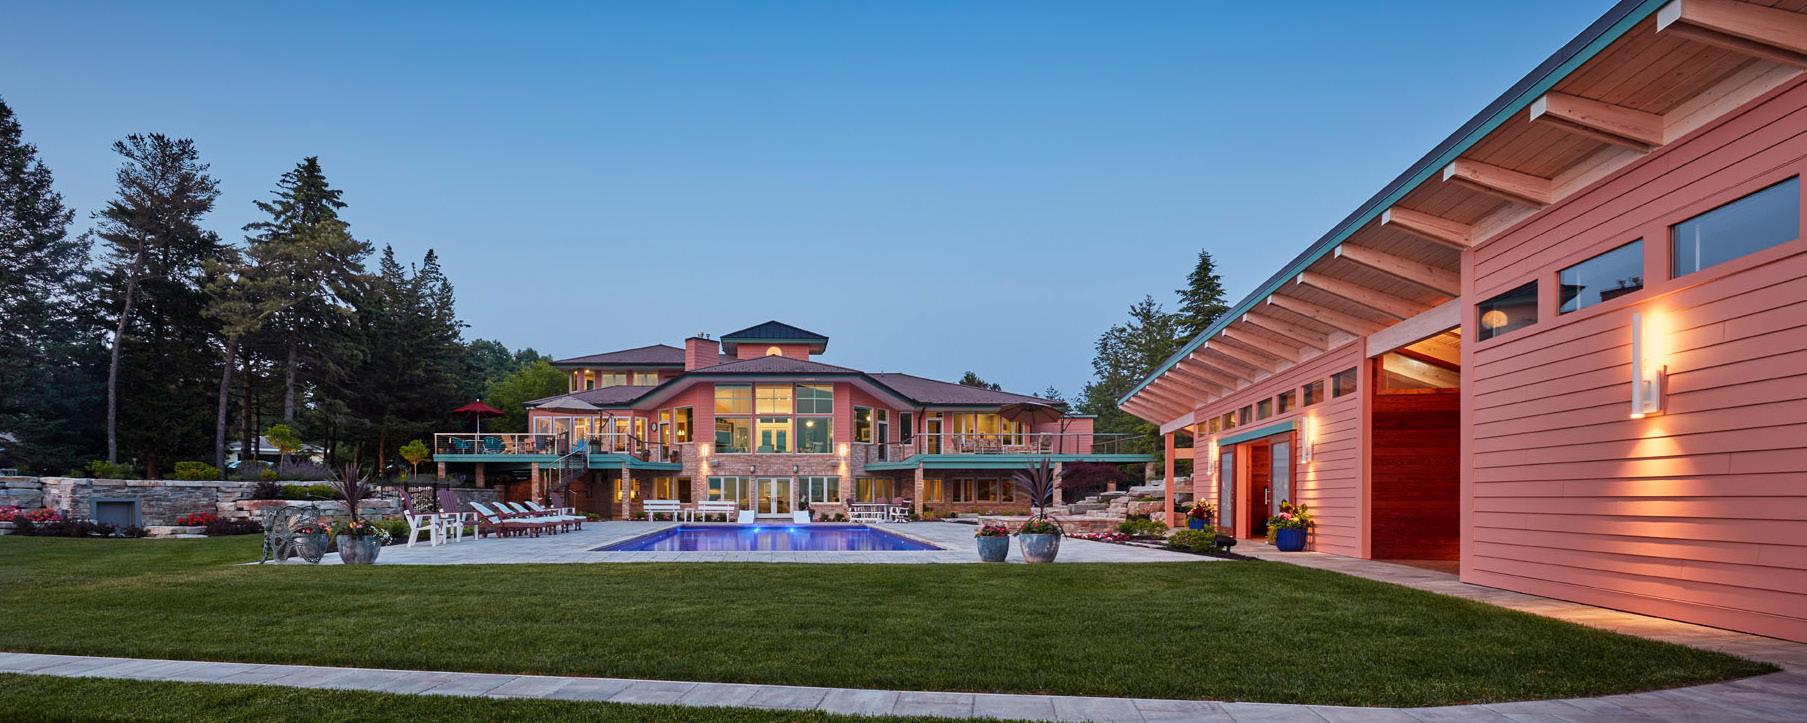
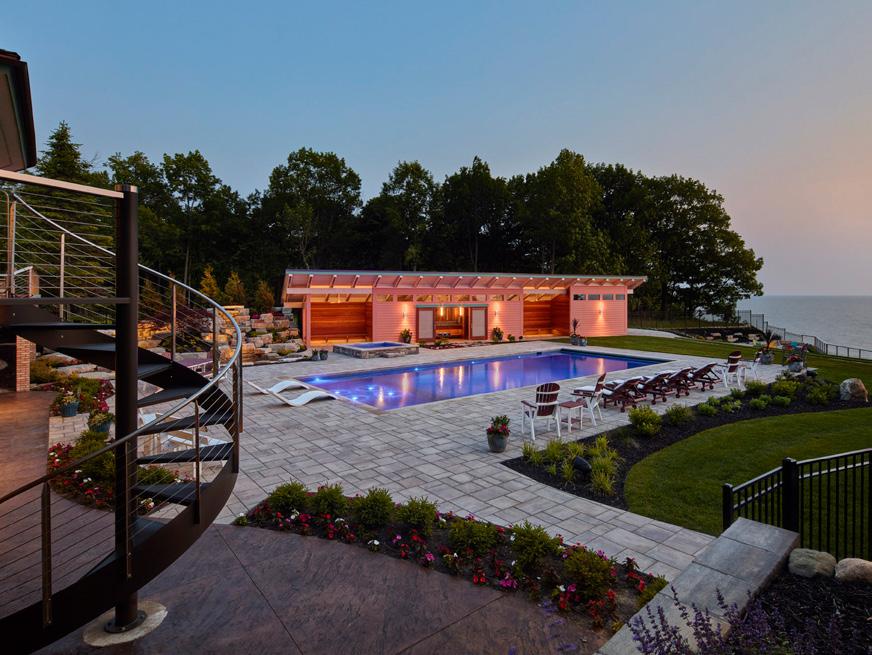
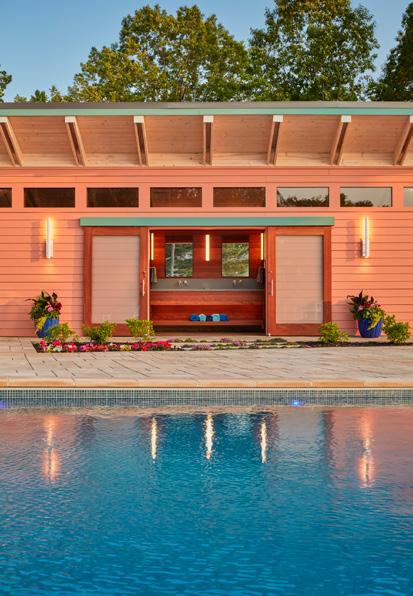
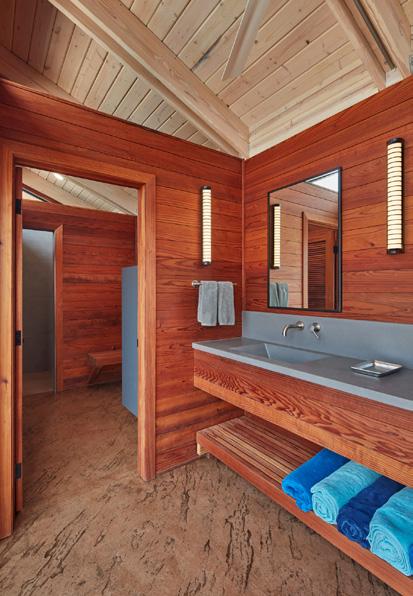
On the shores of Lake Michigan, this pool house was born out of a necessity for privacy and the ability to peacefully gather with family and friends. A significant number of trees had recently been removed, leaving the site edge bare, with no privacy for the in-ground pool. Having worked with the owner in the past to design his main home on this same property in 1989, we were commissioned to create a pool house that would tie seamlessly into the aesthetic of their existing structure and act as a fence on the property line. Echoing the design of the house using wood tones and adobe accents, the pool house itself is narrow, but fully functional. The simplicity of this building was born from our desire to build environmentally conscious while meeting client requirements and the existing architectural aesthetics.
Easy accessibility following ADA compliance guidelines, the space is a welcome retreat for all guests. Dipping into the pool under an open sky is only enhanced by the indigenous vegetation and sculpted landscaping. A hidden garage was added into one end of the pool house to allow the site owners storage for their recreational accoutrements without sacrificing aesthetic.
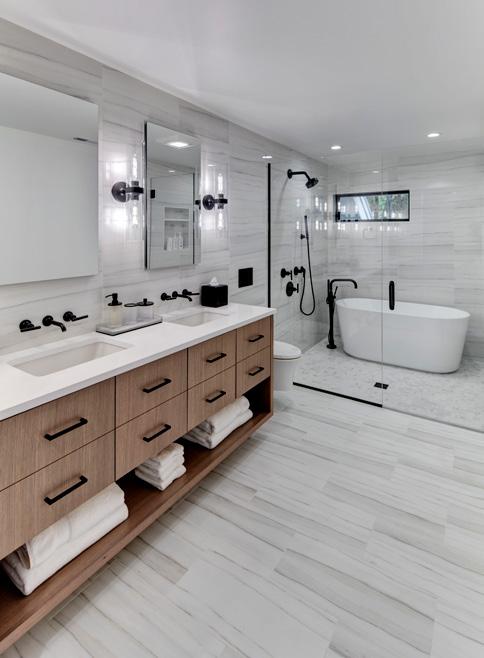
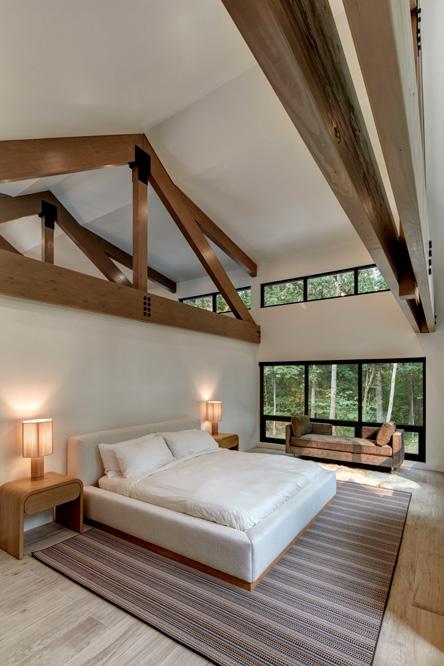
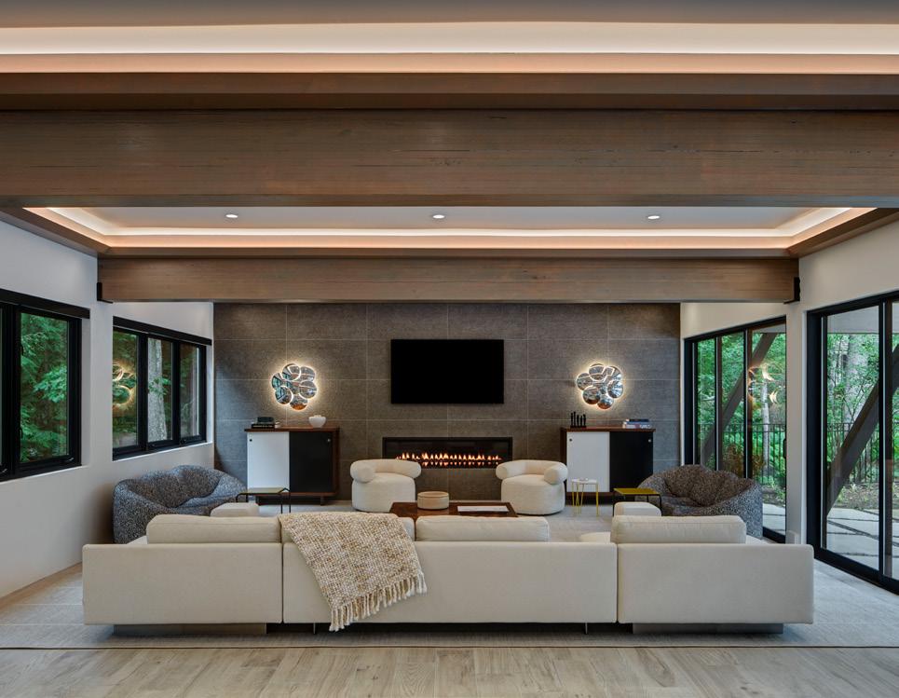
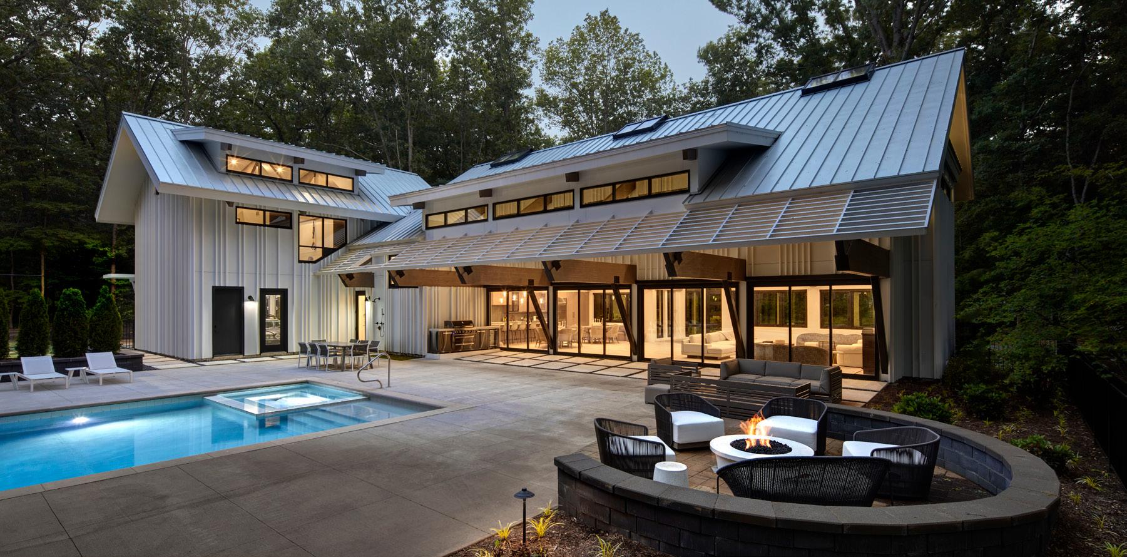
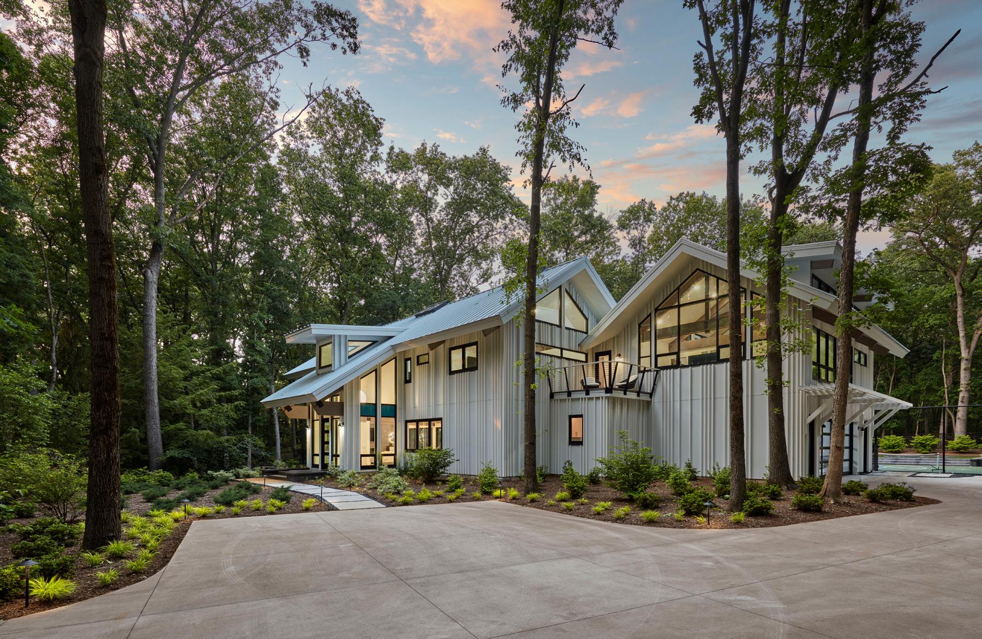
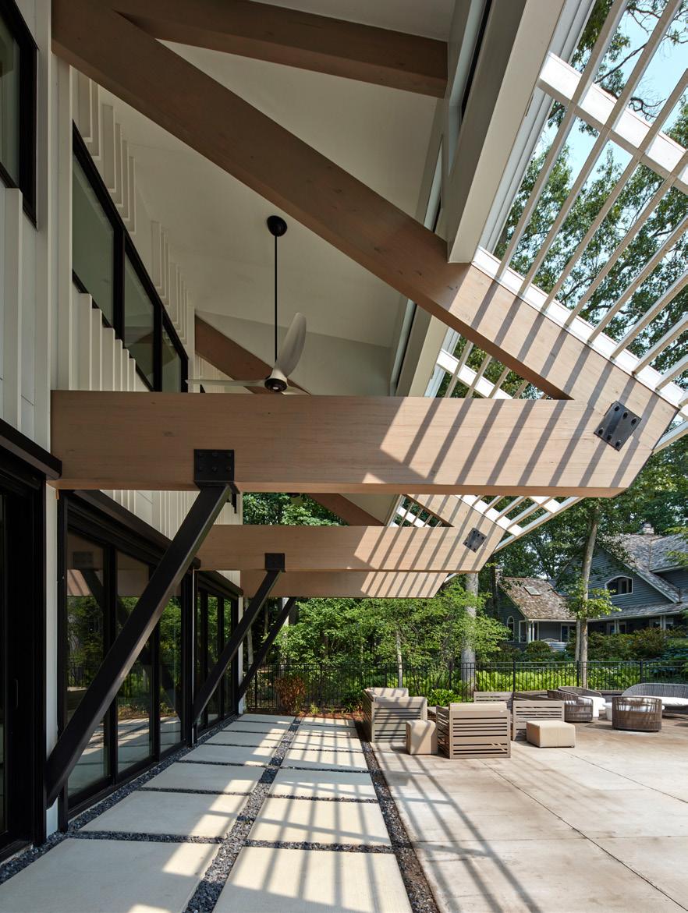
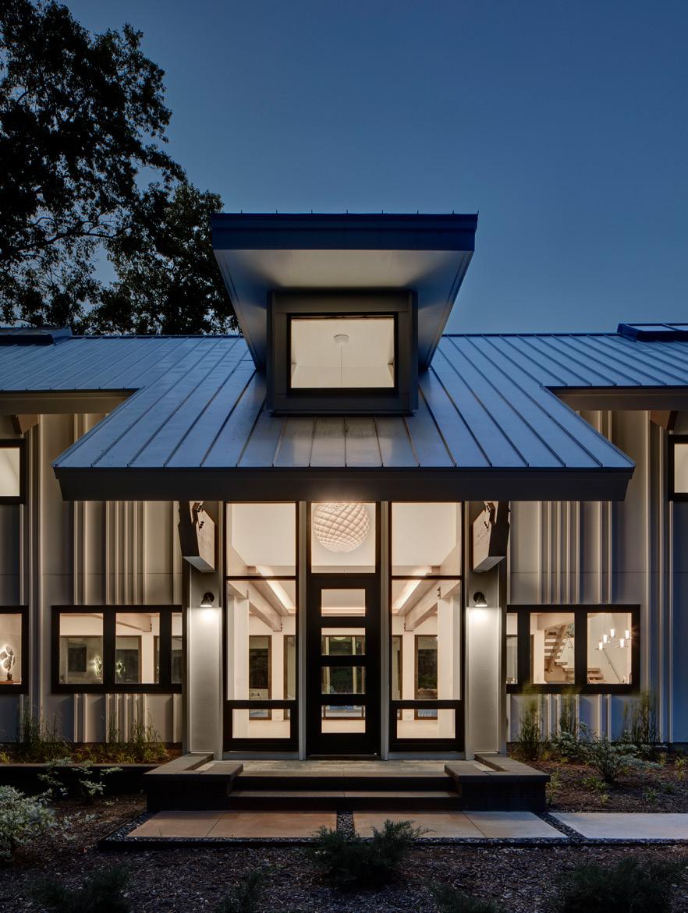
Tucked away next to our client’s home in Forest Beach, Michigan, our firm was commissioned to create a new space that would act as both a pool and a guest house. Their program included a garden, an in-ground pool, an in-ground trampoline, and a pickleball court to encourage occupants to connect through activity. Additionally, various gathering spaces, such as the outdoor fireplace or the transitional deck encourage a more leisurely social connection. The living room and kitchen meld together to create a space that is open and inviting.
The goal was to foster the cohesive integration of nature within the home itself; from the indigenous landscaping to the capturing of sunlight through skylights and wide windows as well as the southern facing of the master bedroom. The exterior of the building has raised 2x4 battens on the outer façade to imitate tree branches, a style mimicked by the large overhang by the pool.
All materials for this build were sustainably sourced or produced within 500 miles of the site. It was built to maintain its structure against the storms off Lake Michigan and to harvest rainfall to water the garden and replenish the local watershed.
PHOTOGRAPHY: JAMES HAEFNER
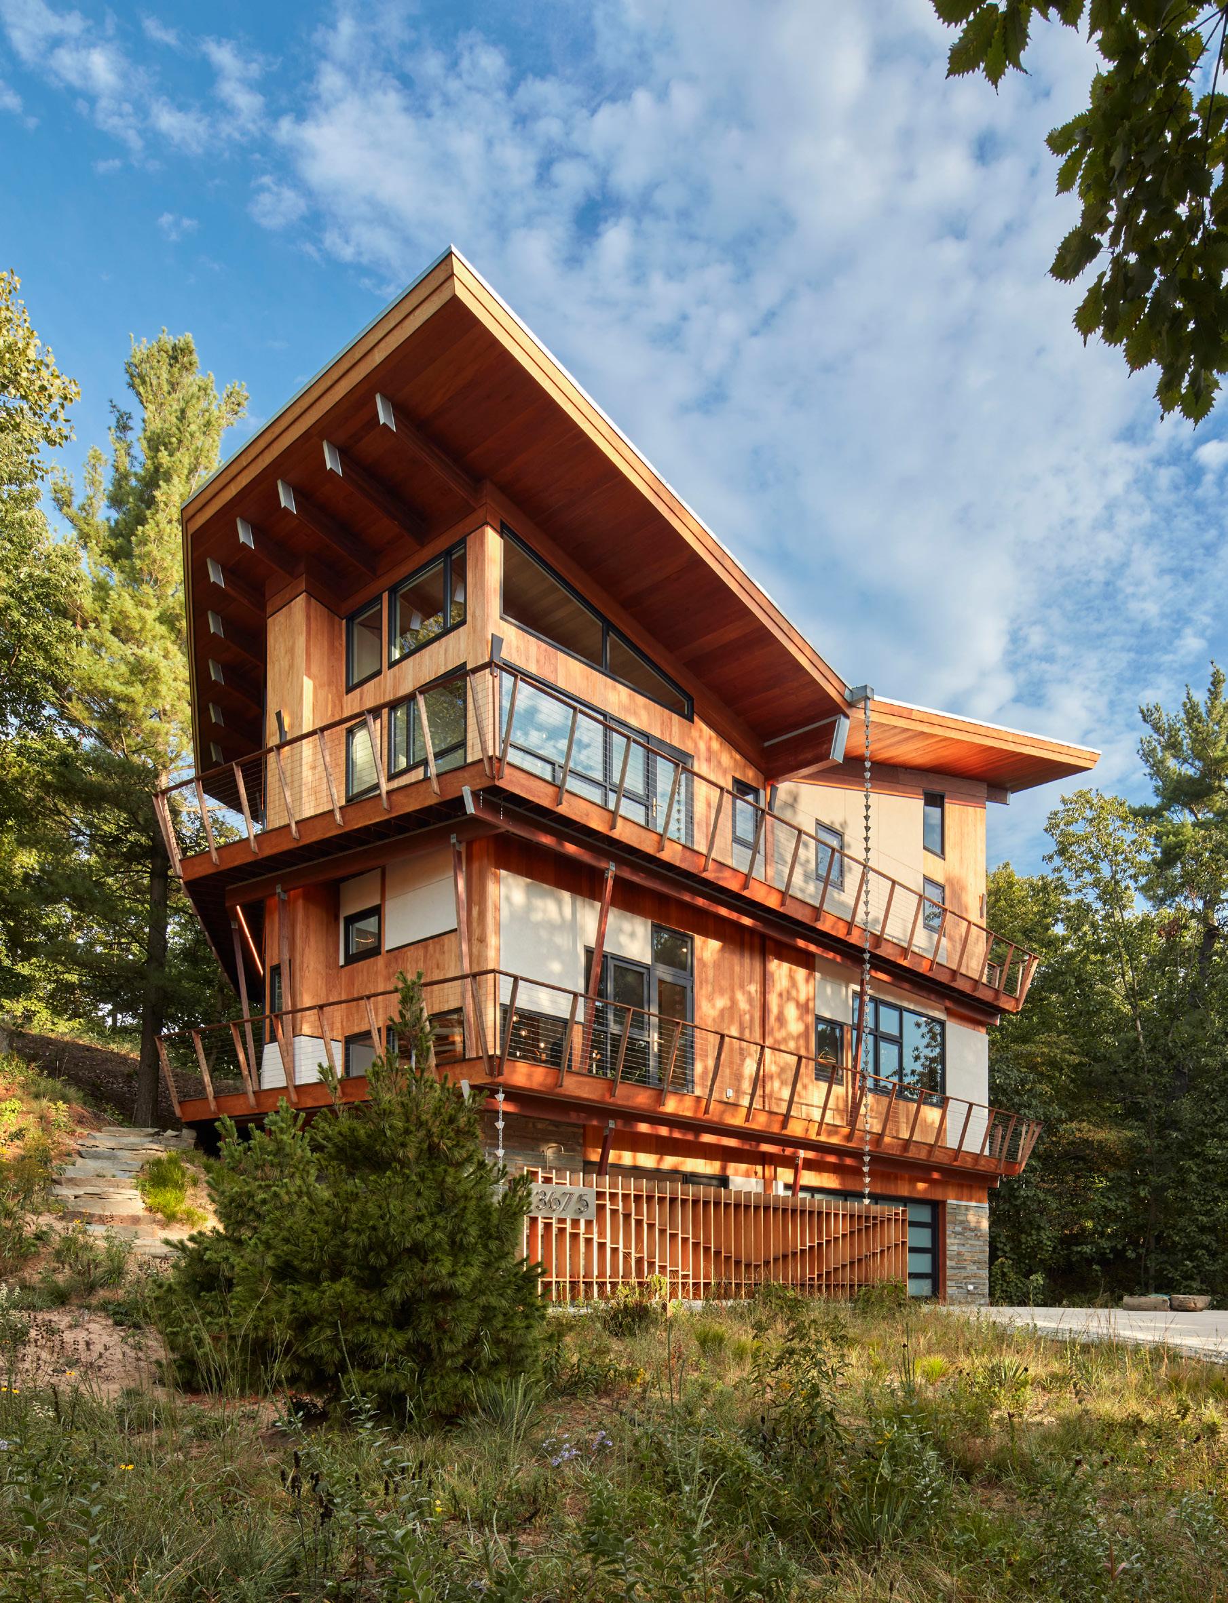
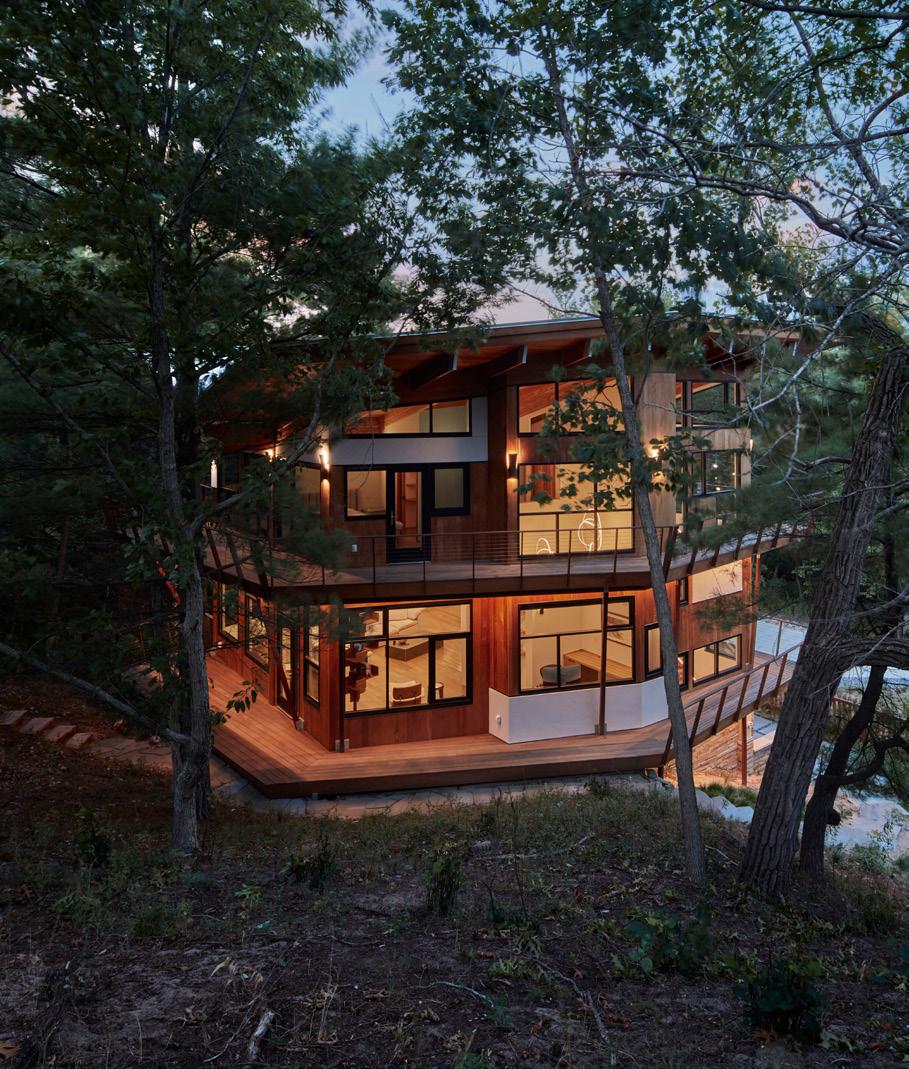
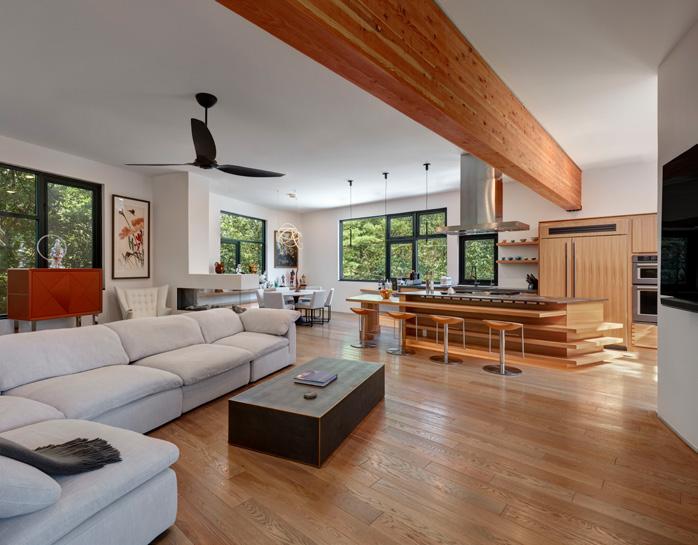
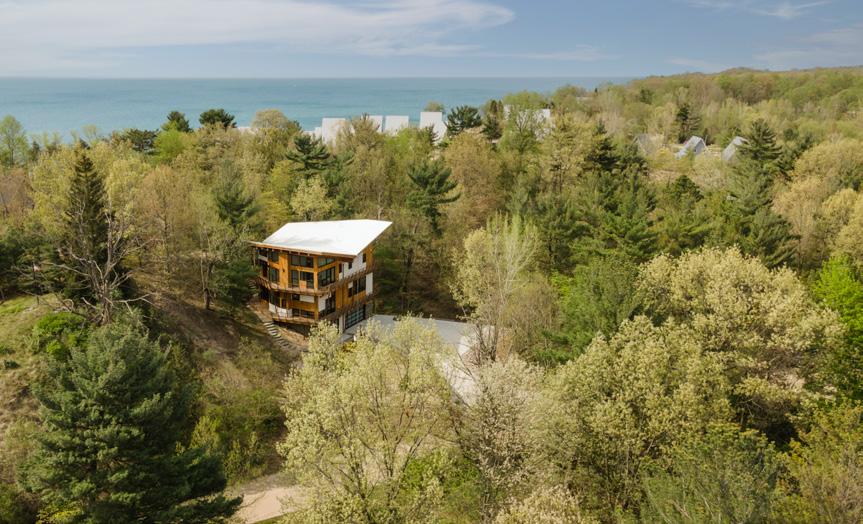
In 2019, we were approached by a couple with two young children interested in creating a home. But, beyond a “simple shelter”, they wanted a residence that encouraged a lifestyle that was an integration into nature and recognized its life sustaining attributes. This would be a uniquely challenging project. The site had a steep dune that limited what we were allowed to build on. We were confined to a 2,550 square foot home on a 20,145 square foot lot. Our solution was to make the buildable space as compact as possible while meeting the client’s needs.
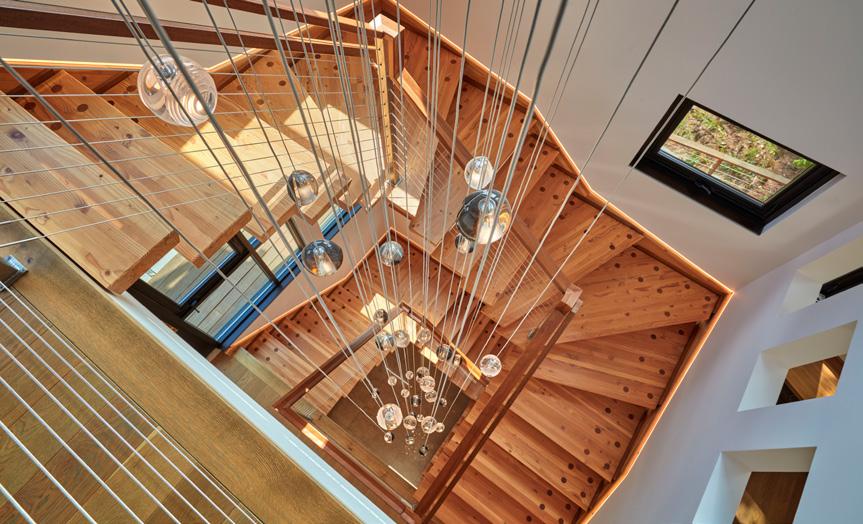
On a slope behind a sand dune, the home emerges out of its hillside forest as if it were supported by the surrounding trees. Sustainability in mind, the triangular footprint occupies the buildable area on the lee side of the dune. This placement reduced the west wind by more than half, helped regulate interior temperatures, and reduced weathering. All invasive plant species were replaced with those indigenous. The entry stair and the foyer is in the southeast corner to capture the eastern sunlight. Glass and stucco envelop the facades, imitating the surrounding trees and sky. Tapering balconies create “nature walks” along three sides.

Rapids, MI
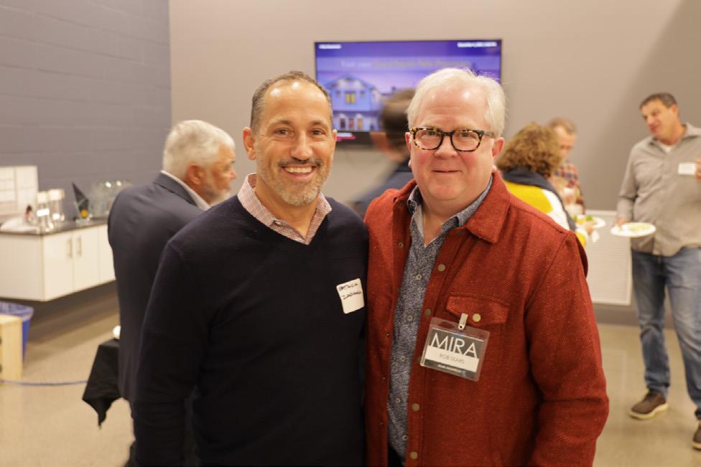
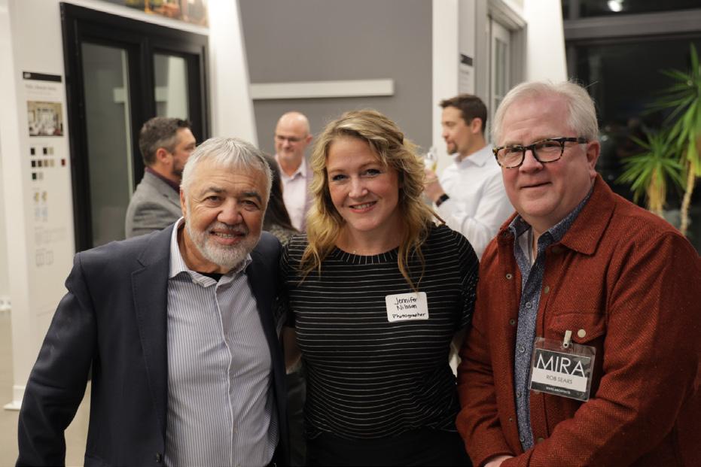
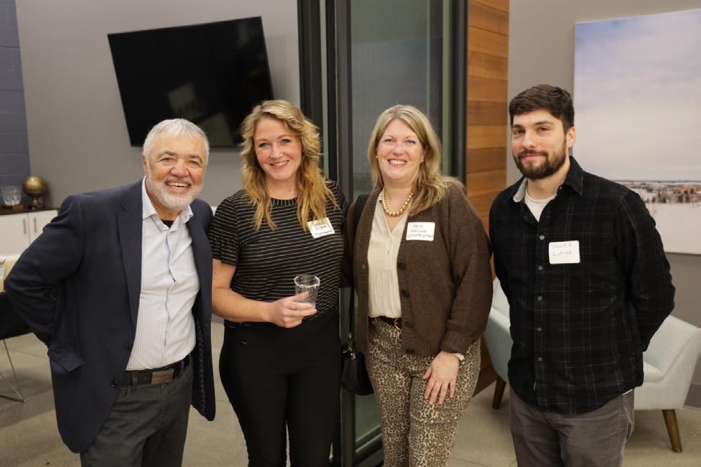
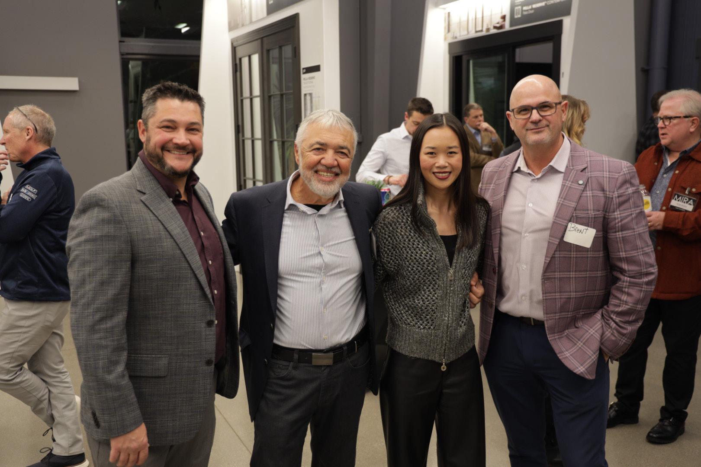
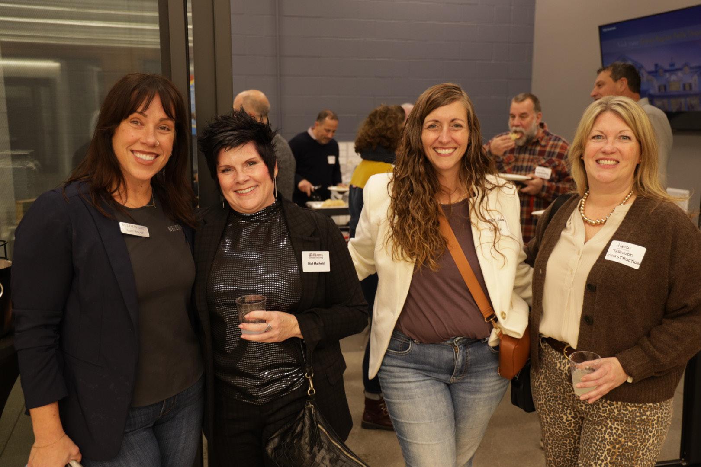
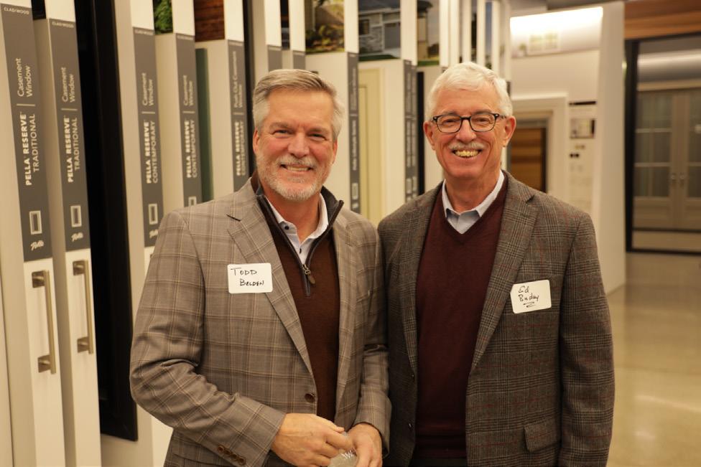
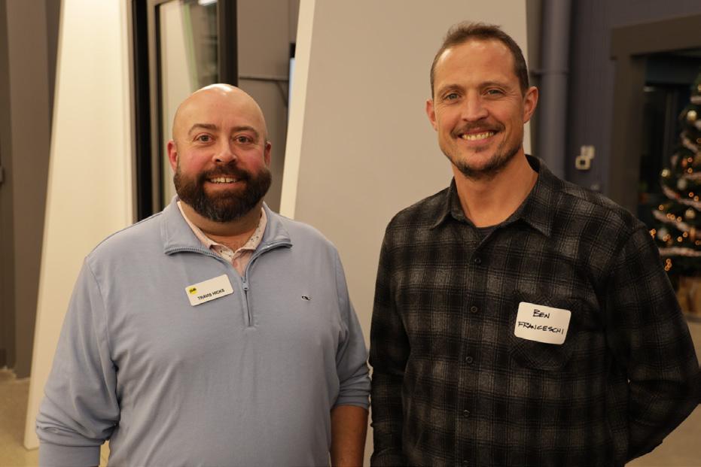
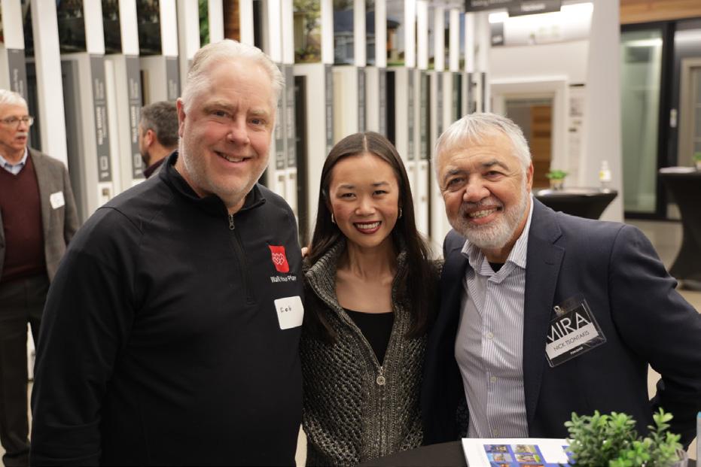
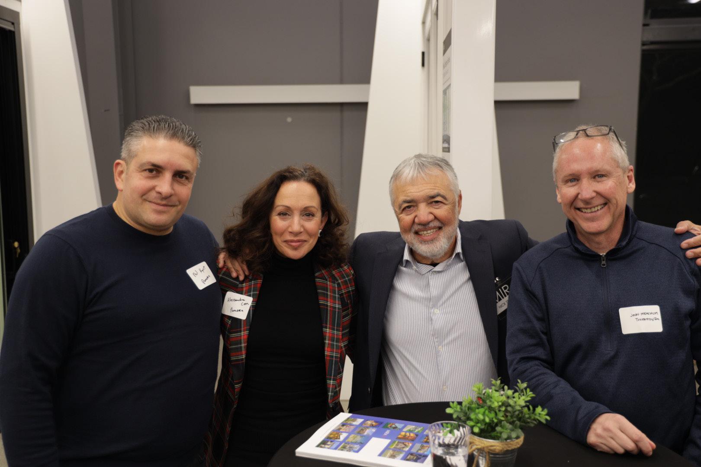
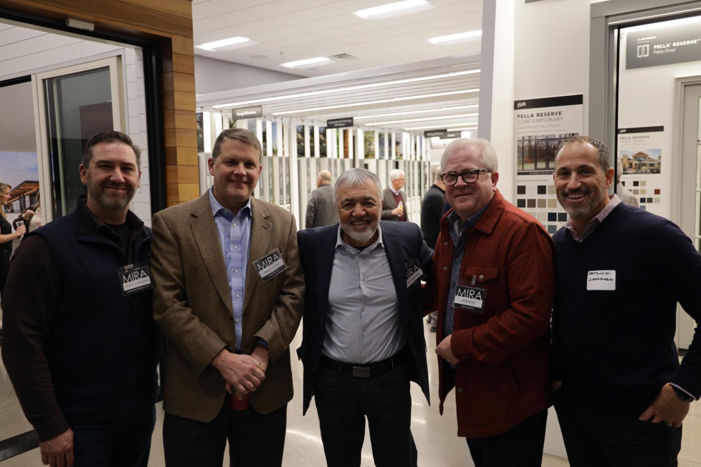
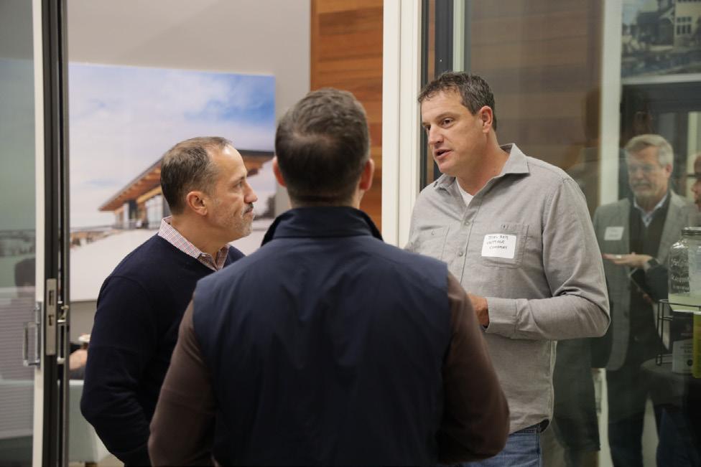

MIRA - Networking Event - Troy, MI
Scavolini Store Detroit - April 16, 2026






Birchwood Construction
Butcher & Butcher Construction
Cottage Company of Harbor Springs
Craftmark Construction
Johnson Custom Homes
Kenowa Builders
Mapleridge Fine Home Builders
mPn Fine Home Builders
Nightingale Company
Red Jasper Crafted Homes
Tarvudd Construction
Buday’s Home Electronics
EMI Integrated Systems
Grand Home Automation
Swift Audio &
O’Brien Harris, LLC
Scavolini Store Detroit
Thomas & Milliken Millwork, Inc.
Adamo Construction Design
Integrated Architectural Interiors
Kathy
Ramsay Nye
Sabrina Raso Design
Upscale Building Suppliers
Belden Architectural Elements
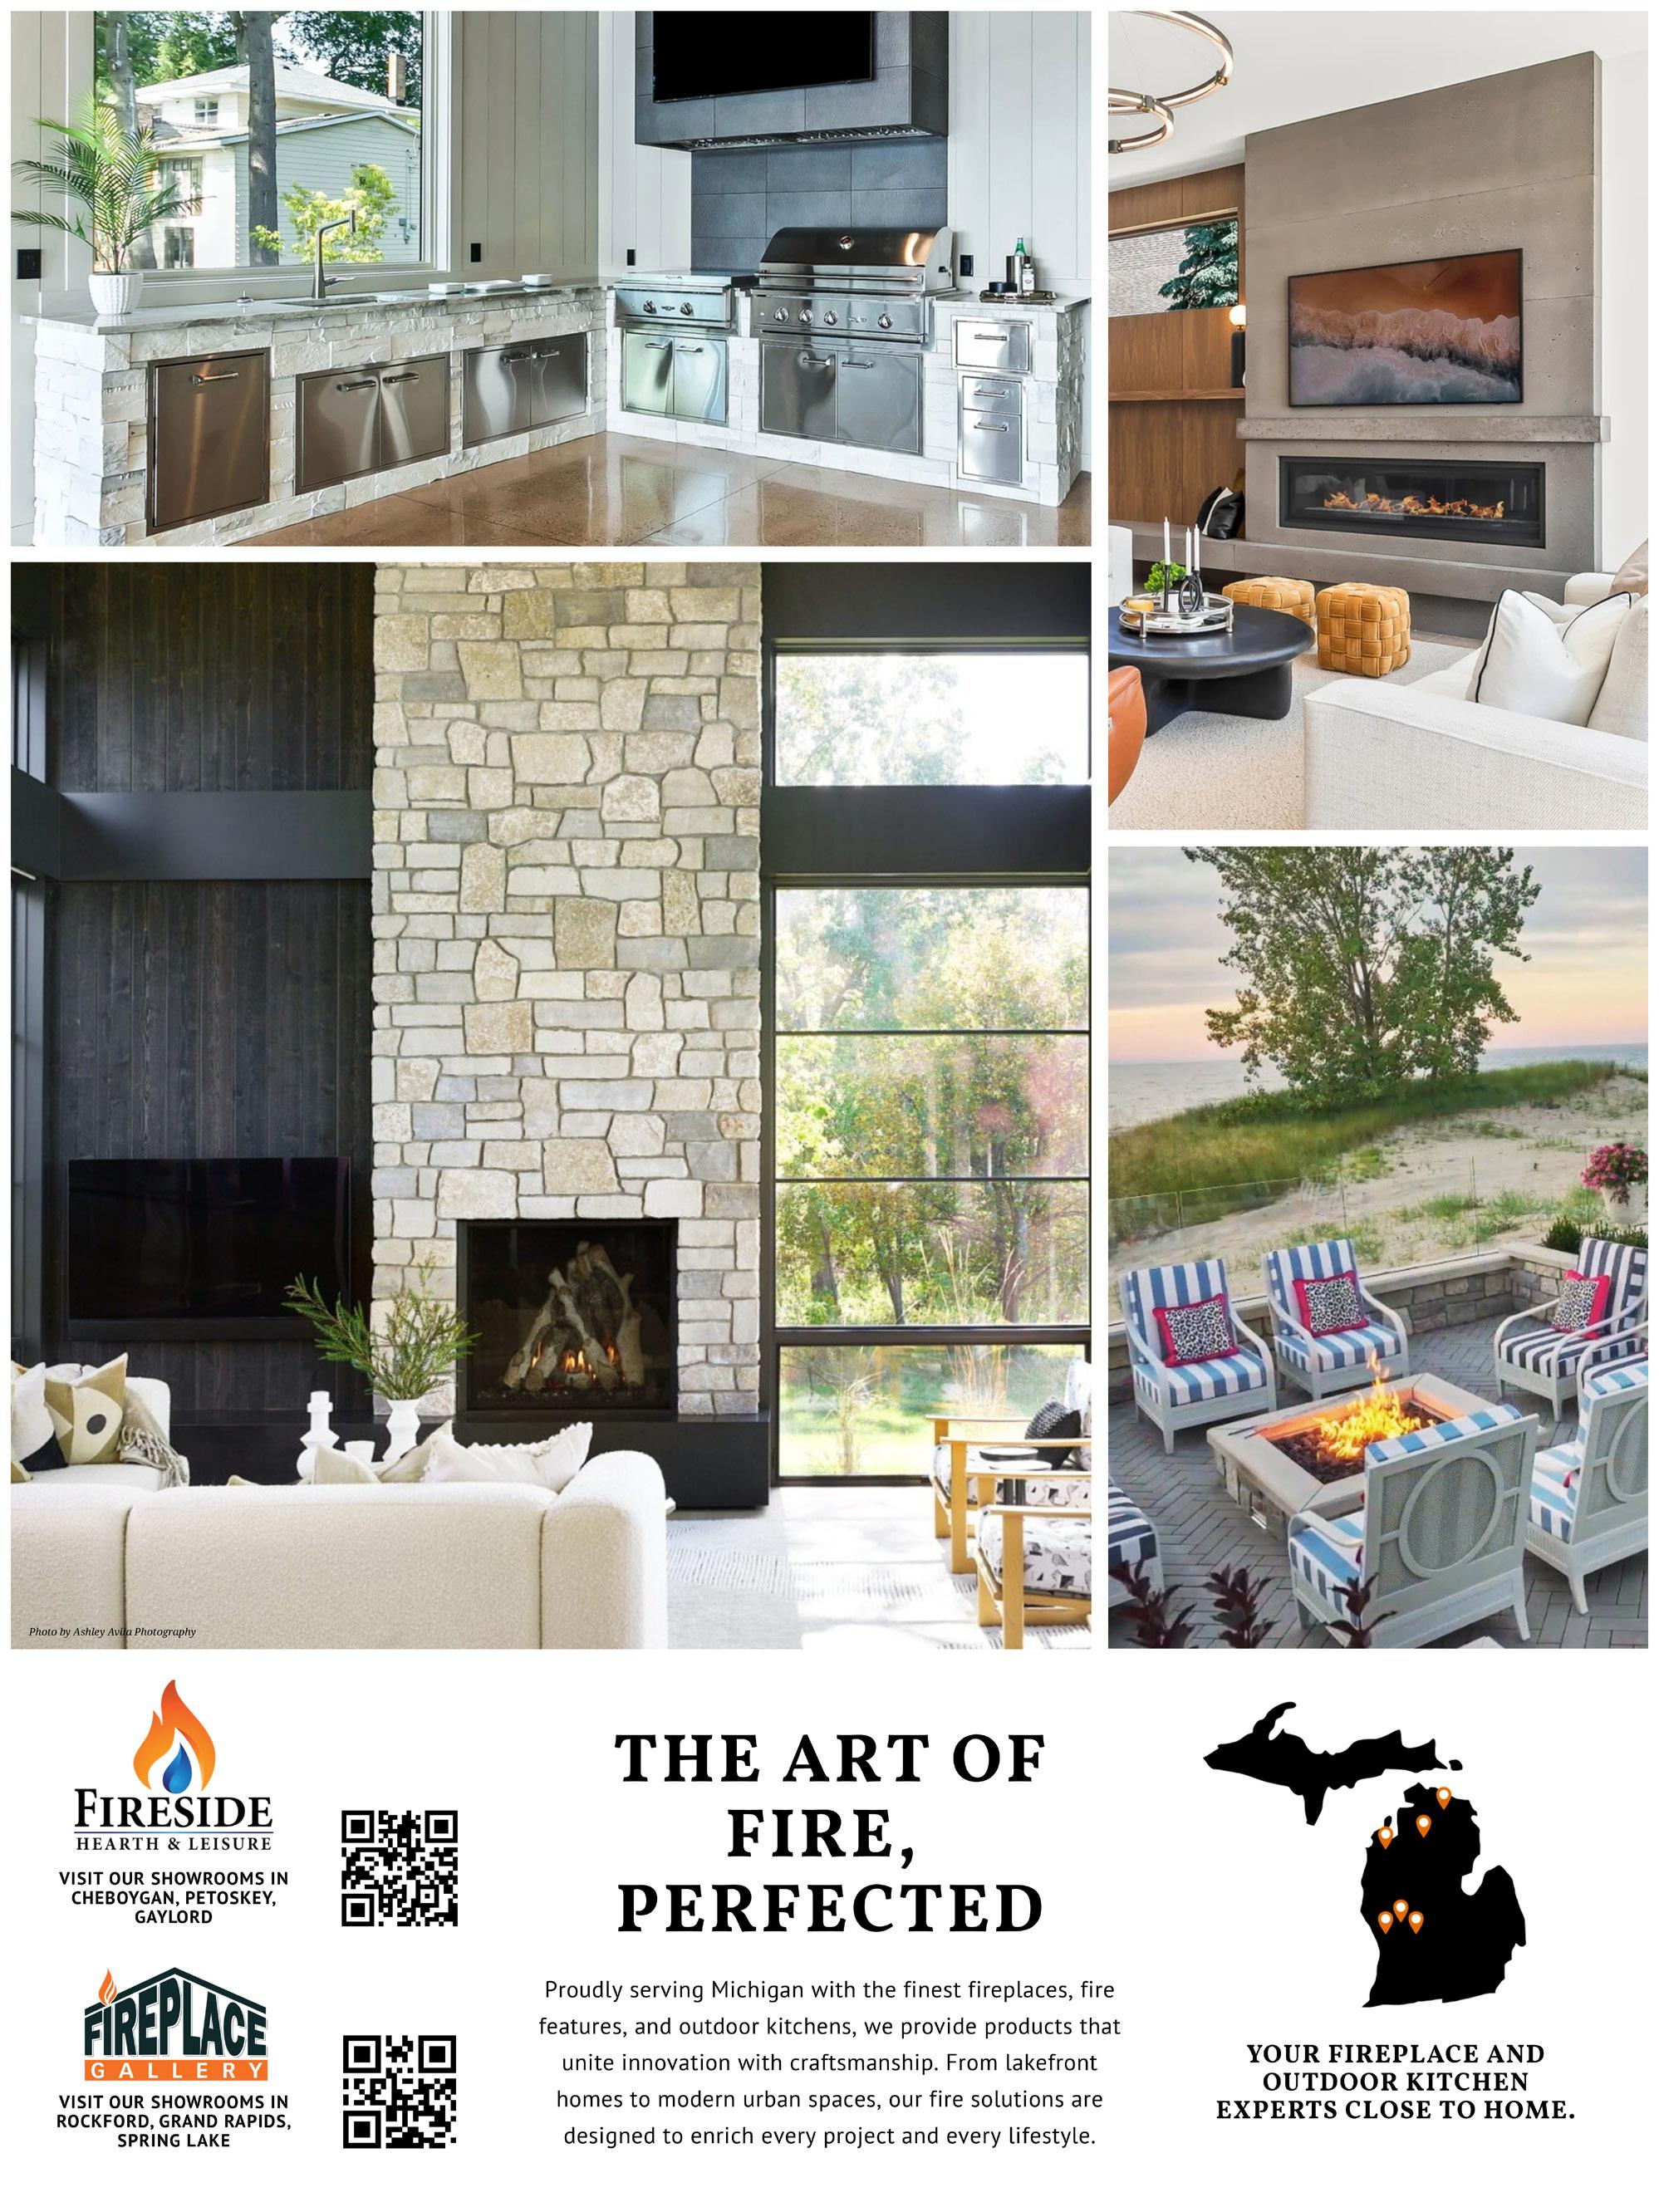
Fireplace Gallery & Fireplace
Health & Leisure
Ophoff Companies
Preston Feather Building Centers
Landscape Architects & Designers
Dul Landscape Architecture
R. Youngblood & Co
Zaremba & Co.

Lighting Fixtures and Designers
Christopher Hyde Lighting
Antcliff Windows & Doors
Blackberry Window & Door
Systems
Caswell Window & Door
EuroAmerica Windows
Fleetwood Windows & Doors
Marvin Design Gallery by
Laurence Smith
Michigan Window and Door Co.
- Awake
Michigan Window and Door Co.
- Windsor
Old Mission Enterprises, Inc.
Panora Elite Windows & Doors
Pella by Horne
Weather Shield Windows & Doors