I have been thinking about what it means to belong somewhere.
Not people, spaces. The ones that feel like they were always there, like the street would be incomplete without them.
In Crete, the best architecture is exactly that kind. Nobody remembers when it was built. It simply belongs
That is what I keep reaching for. In a therapy center on a coastal cape where the building disappears into the landscape
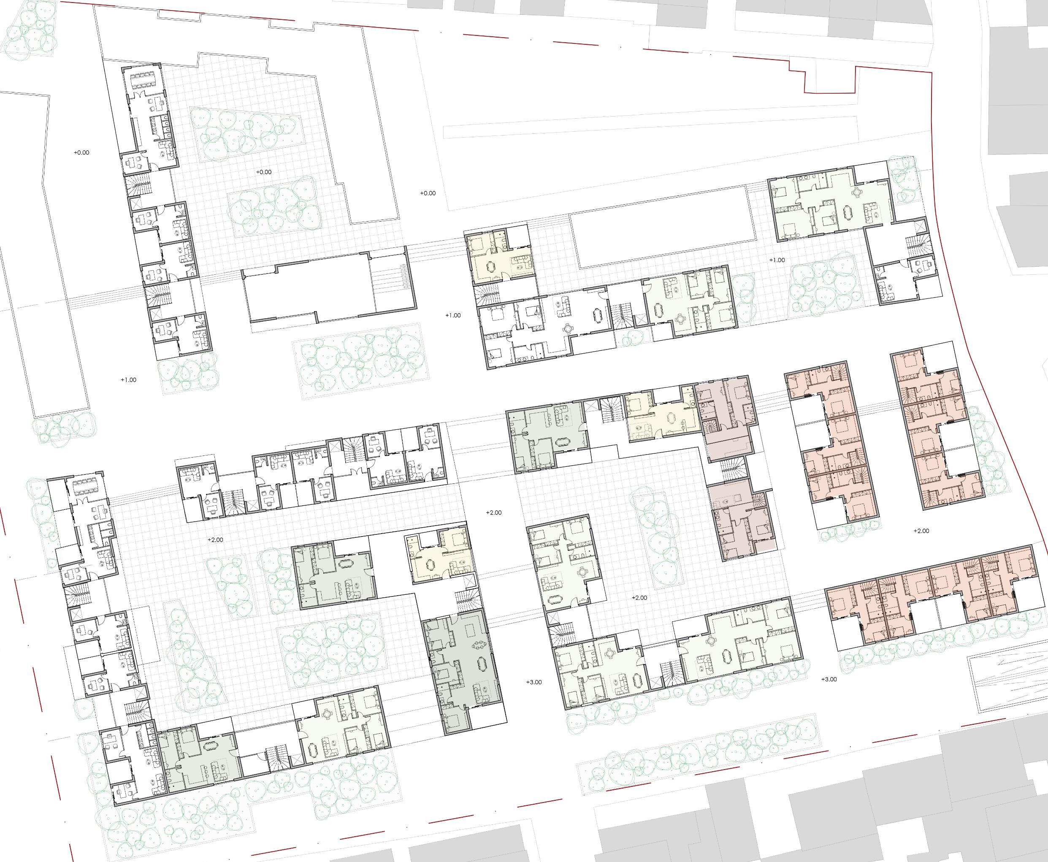
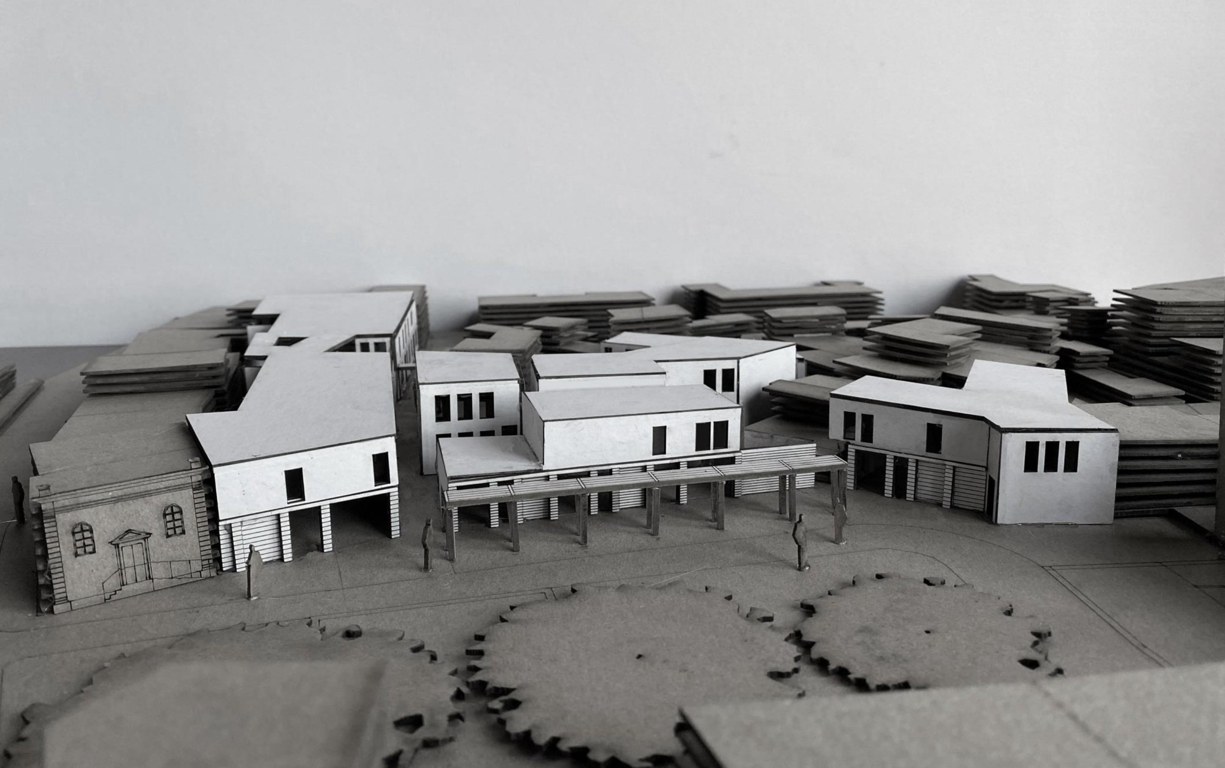
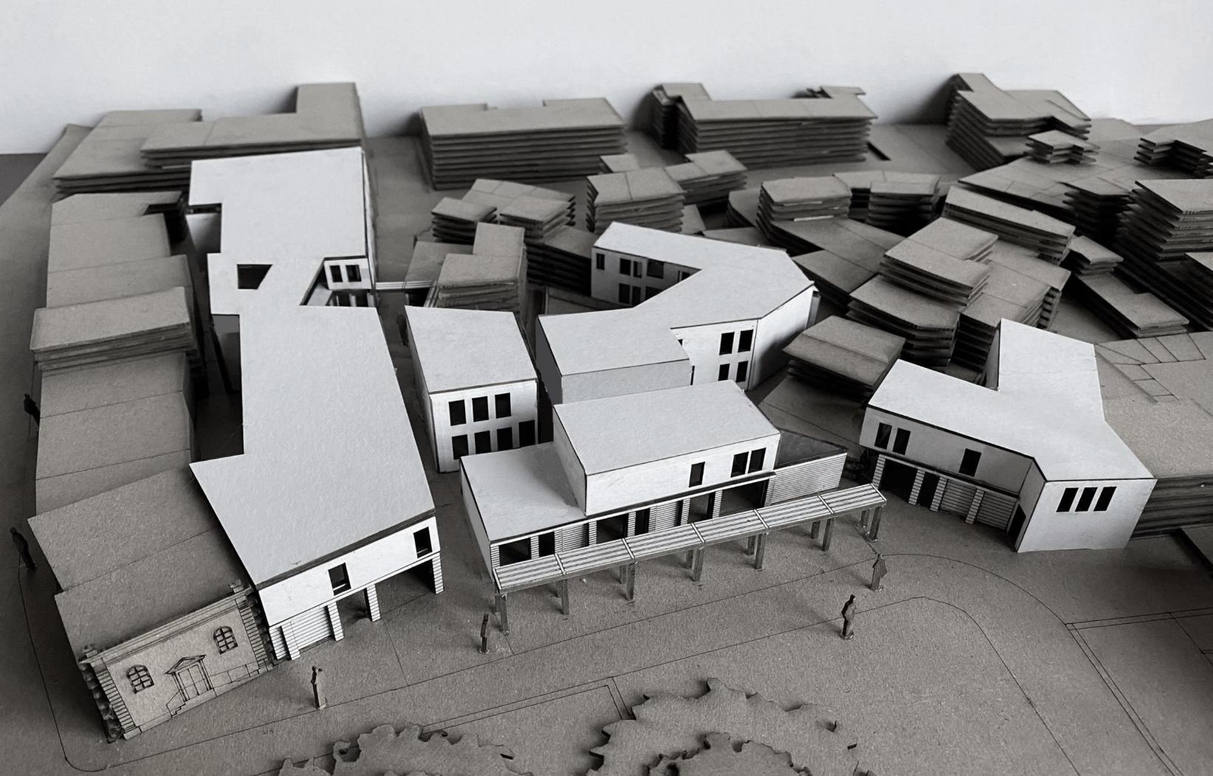
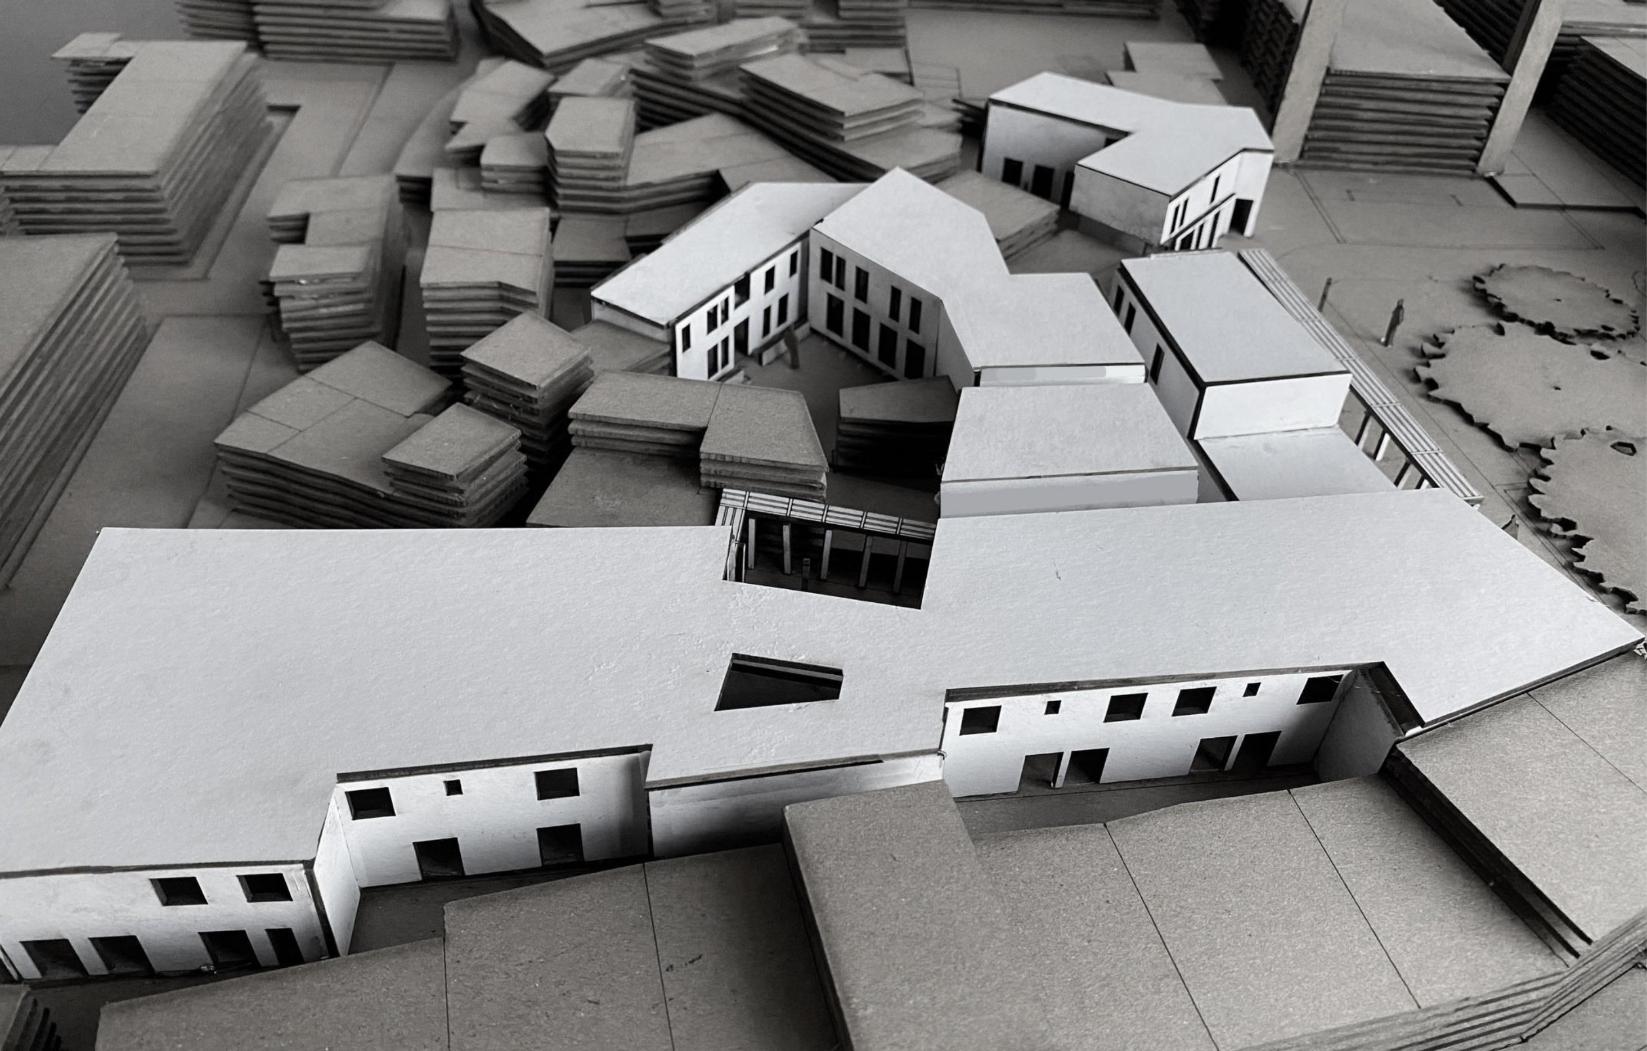
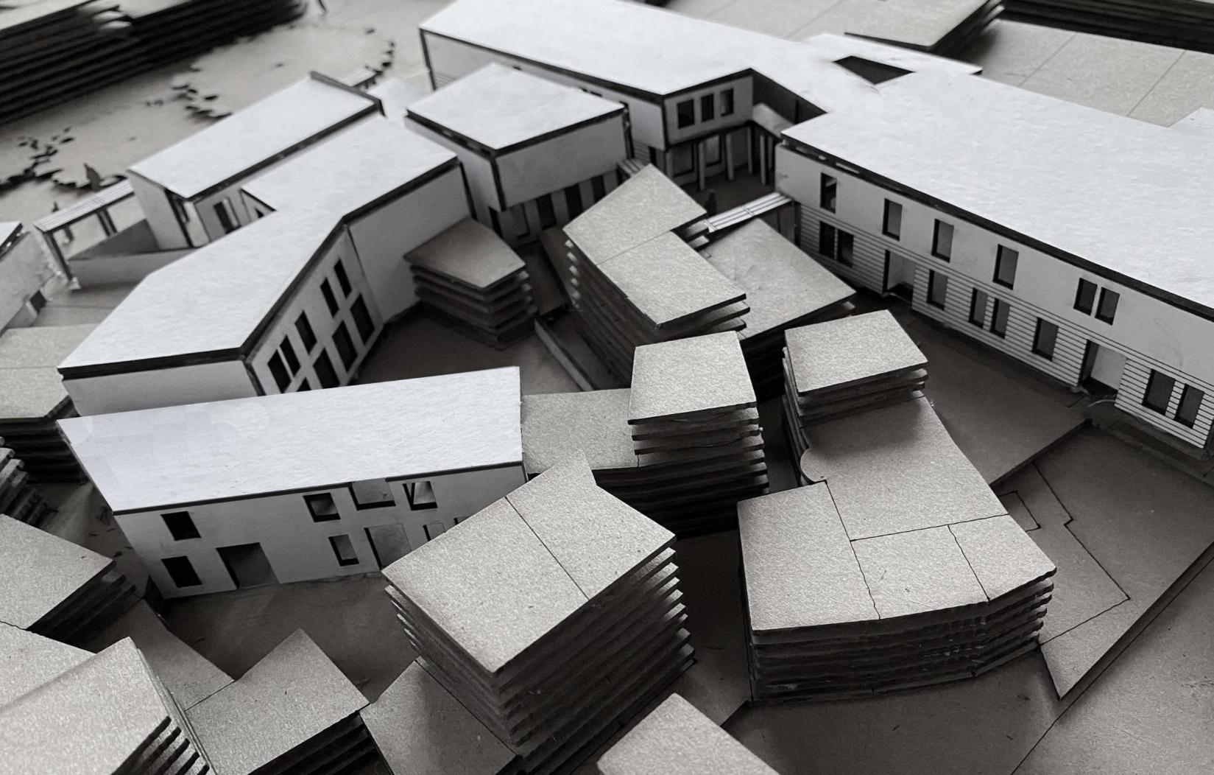
In a housing complex that continues the street as if the military wall never existed.
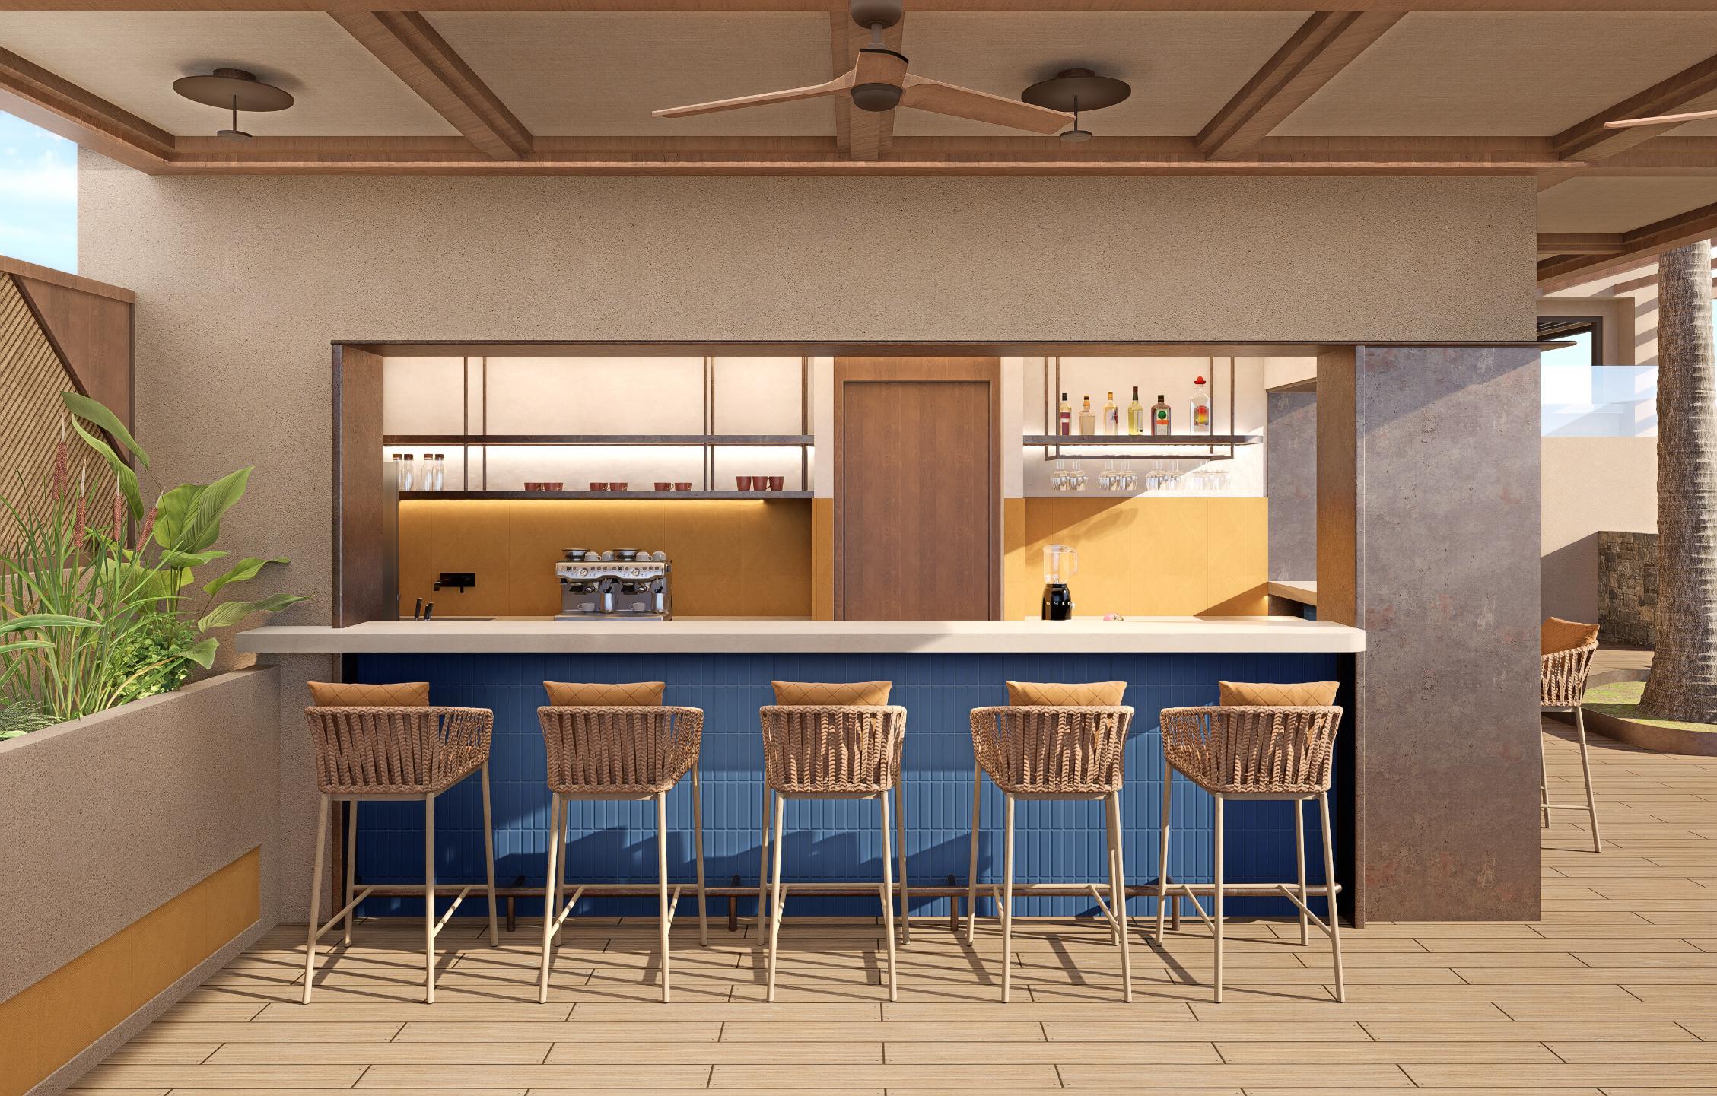
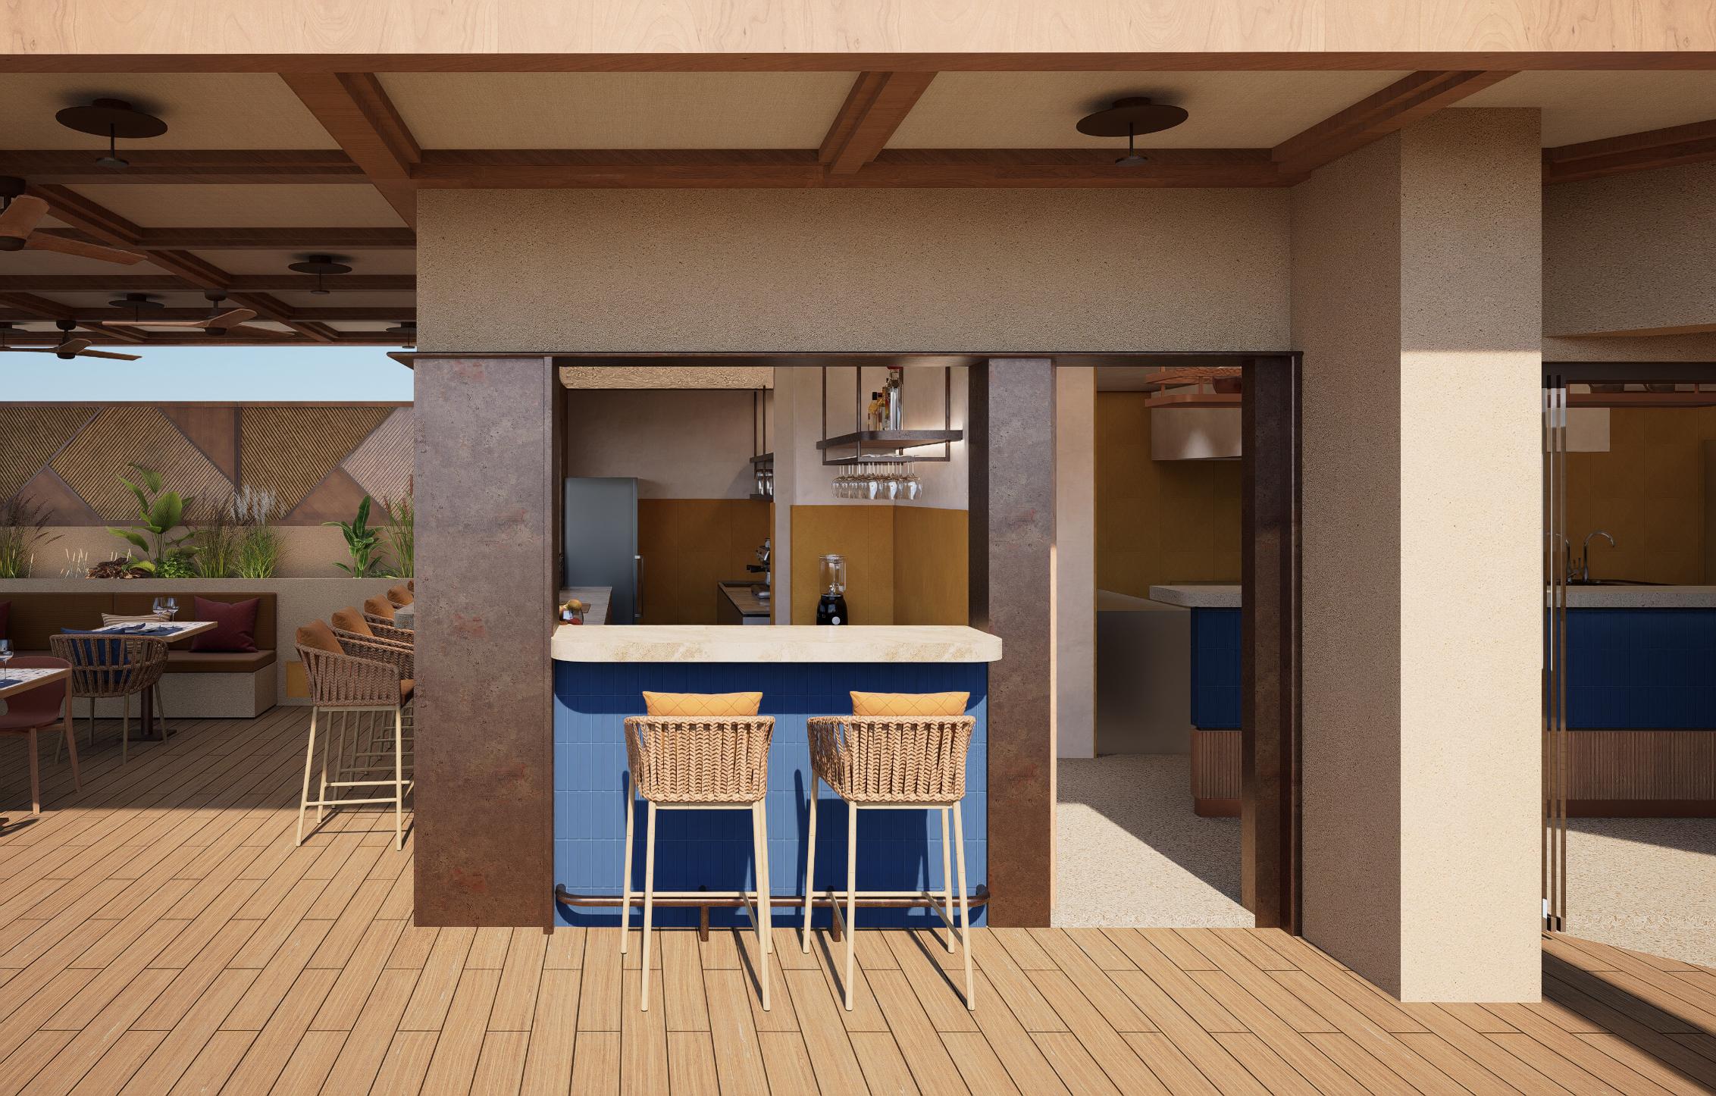
In a snack bar on the Aegean that people sit in without once thinking about who designed it.
I have worked at the scale of a city and at the scale of a drawer handle. Both taught me the same thing, the quality of attention you bring to a space, regardless of its size, is what the person inhabiting it will ultimately feel.
Architecture lives in that attention
My projects move between scales and typologies. What connects them is not a style but a question I cannot stop asking:
How can this space be more than what was expected of it?
I am looking for a practice where that question is asked every day.
contact// kellystefanoudaki@gmail.com
+30 694 393 3274
KALLIA STEFANOUDAKI
education
M.Arch 5 year integrated degree
technical university of crete
2025
02/2025 - Present
06/2021 - 09/2022
2025 - Present
10.2019 - 12/2019
Cad/BIM
3D Model
Visualization
AI Tools
Computation Design Graphic Design
Productivity Tools Greek
Technical Chamber of Greece
eligible for professional recognition in Spain under the EU directive 2005/36/EC
Architectural Designer, A2G Architects
Managed the end-to-end design process for 18 residential and hospitality projects, guiding them from conceptual vizualizations through construction.
Coordinated multidisciplinary teams across design, engineering and construction phases.
Developed bespoke interior specifications for luxury hospitality clients including Blue Sea Beach affiliated by Meliá (5*).
Junior Architect, A2G Architects
Contributed to design and documentation of residential and commercial projects
Assisted in permitting and construction documentation, coordinating with engineers and contractors
Architectural Engineer, Freelance
Design residential renovations for private clients independently, permitting drawings, 3D models, and visualizations of all the proposed design solutions.
Architectural Intern, Scope Architects
Assisted in preliminary design and feasibility studies for residential projects across early development stages.
''...healing is an art. It seems but a small step from this to claim that art itself can heal"
Susan Hogan
brief overview
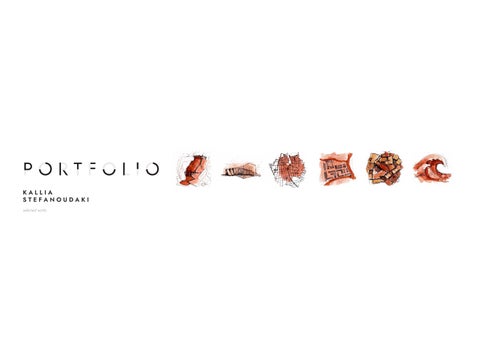
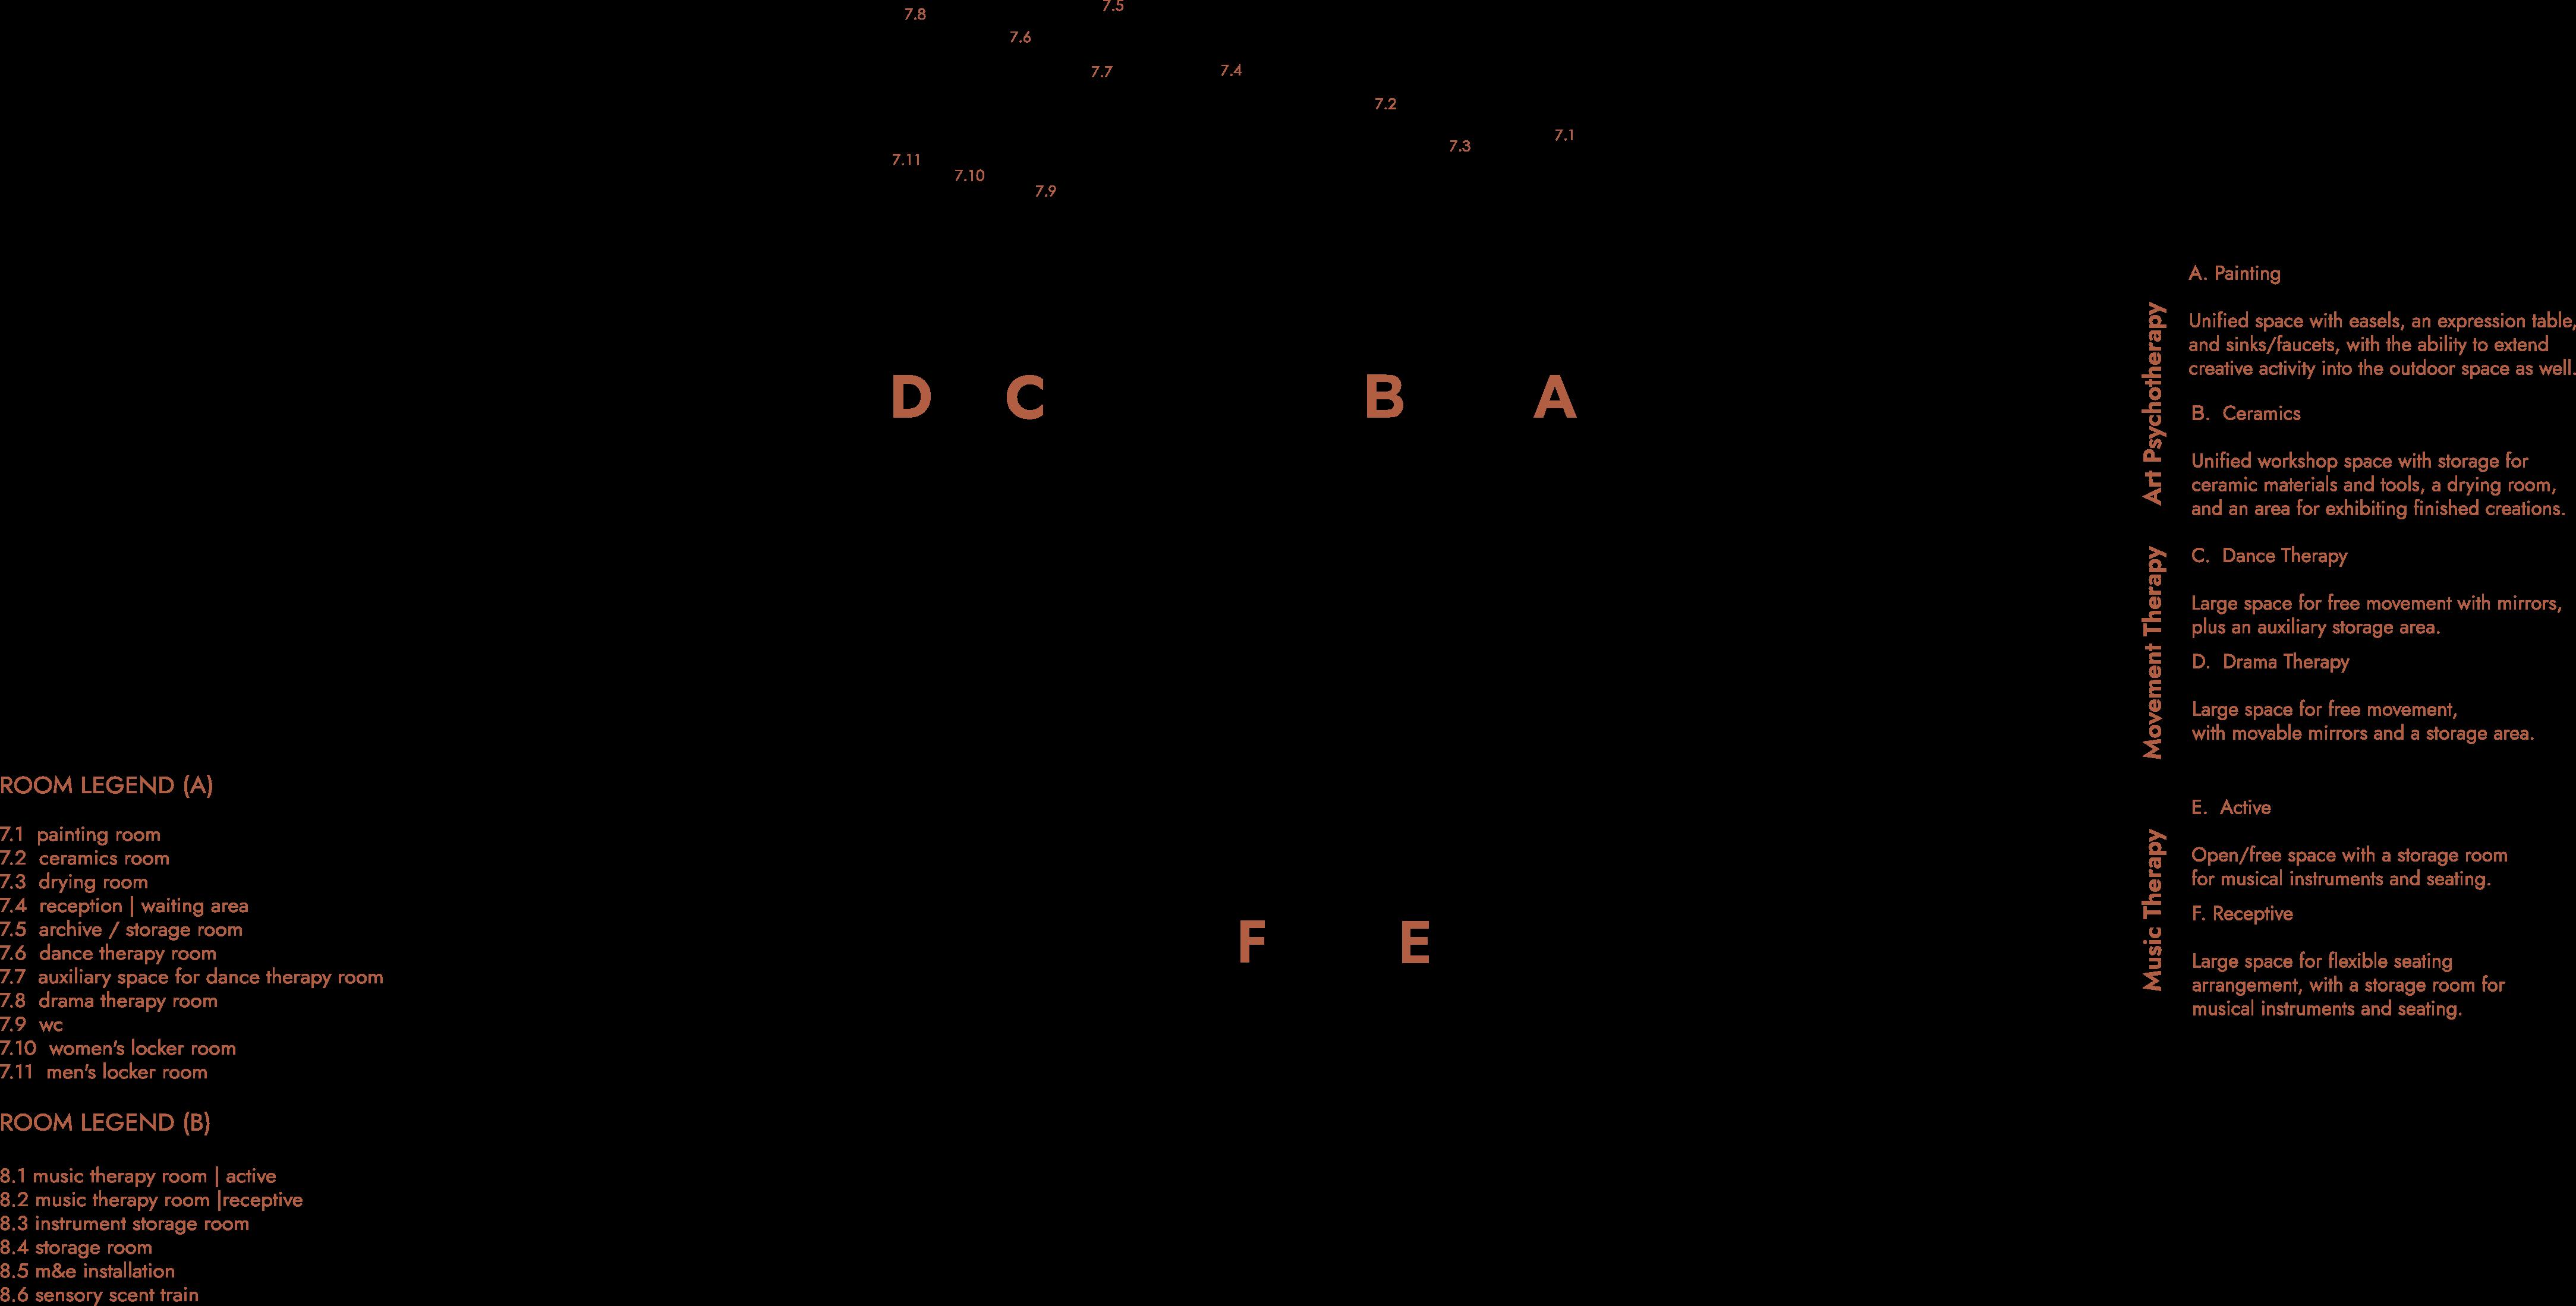
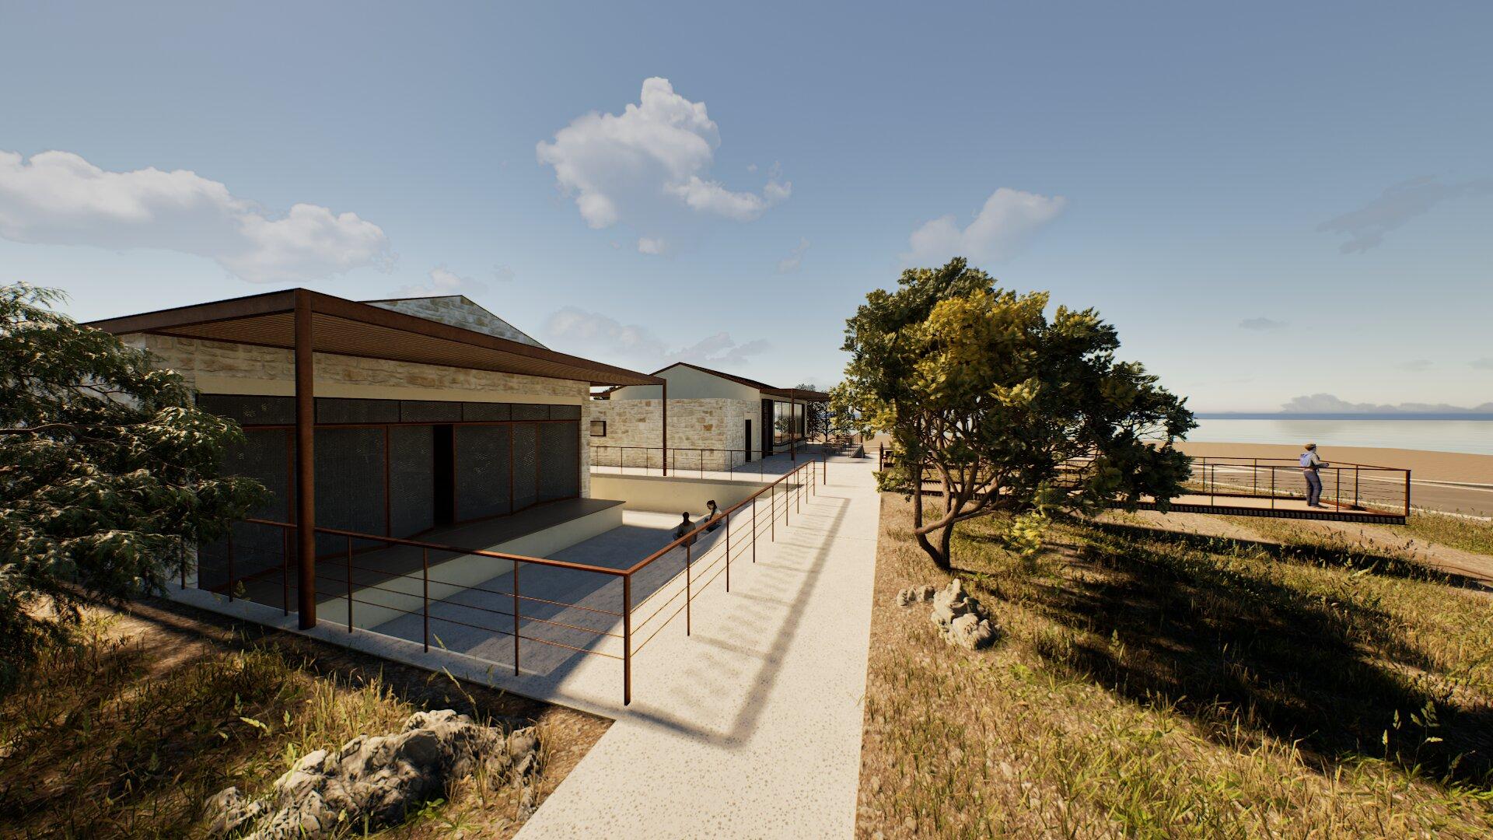
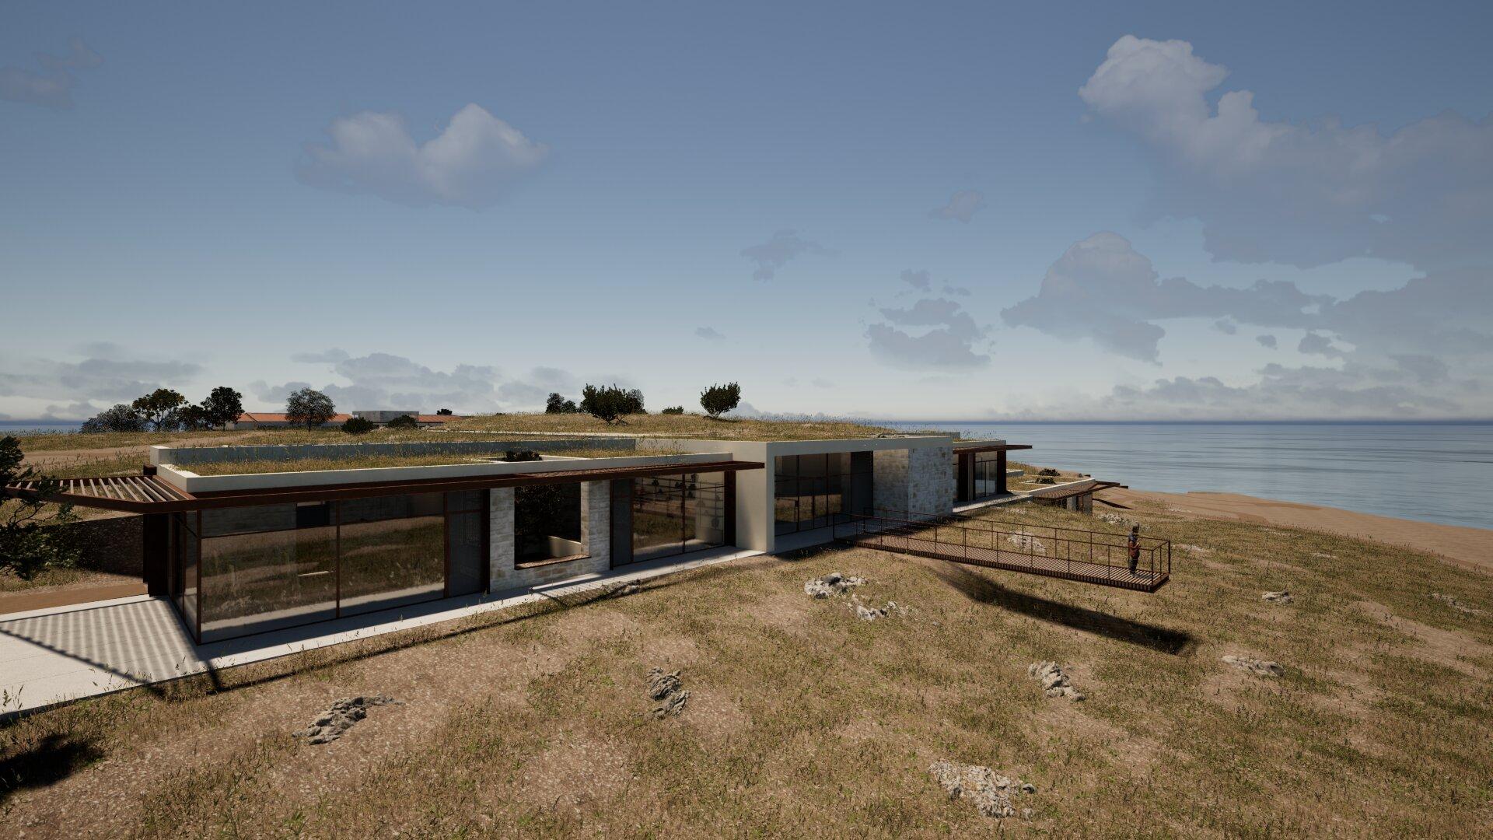
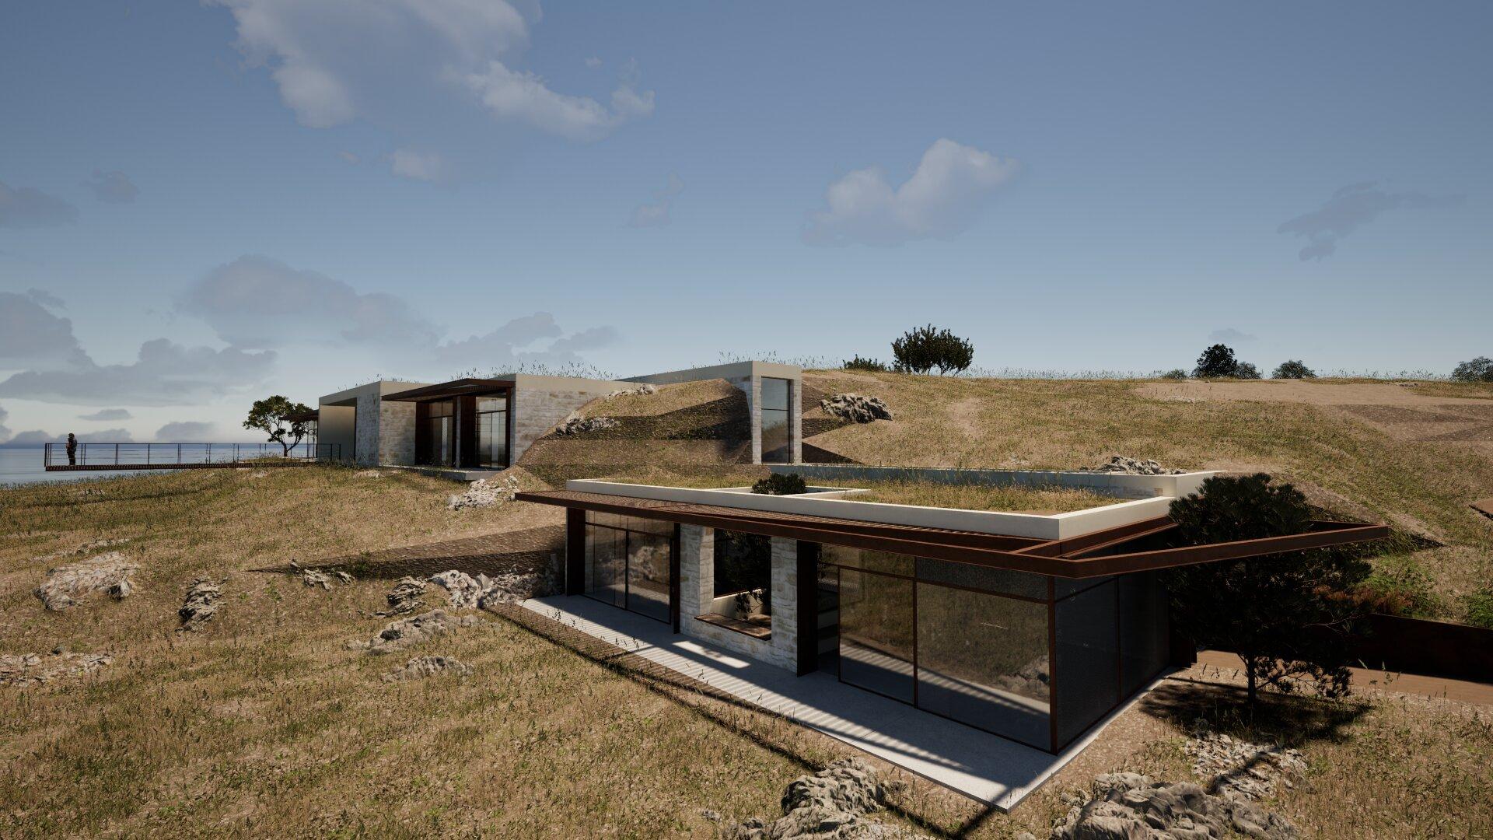
Creative Arts Therapy is a form of psychotherapy in which the therapeutic relationship is enriched through the creative process. In Greece, this practice remains insufficiently organized, and so this thesis proposes a space that addresses that gap.
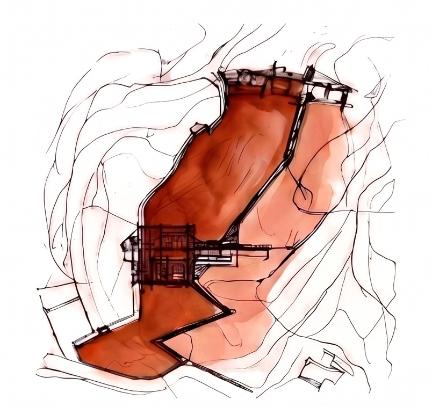
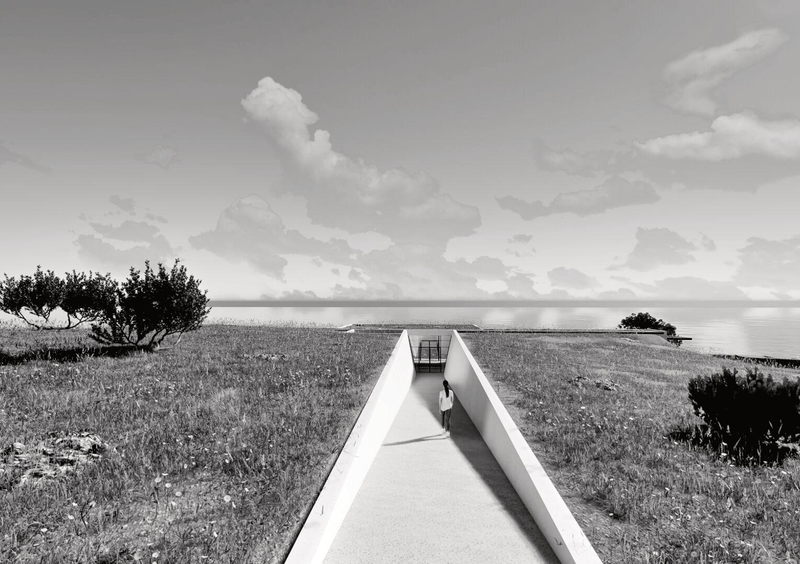
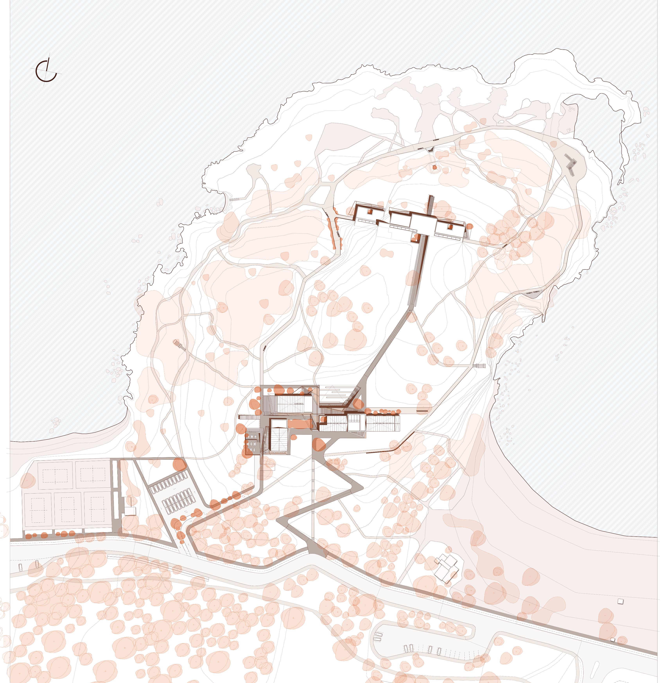
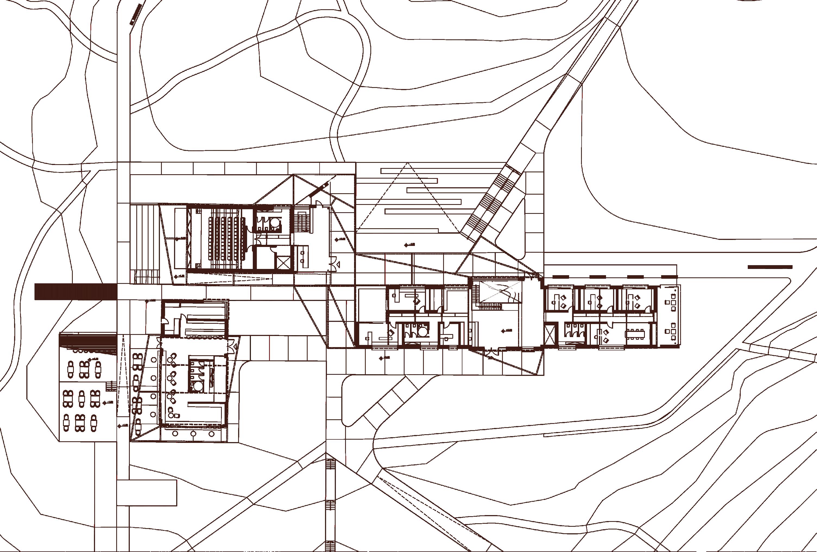
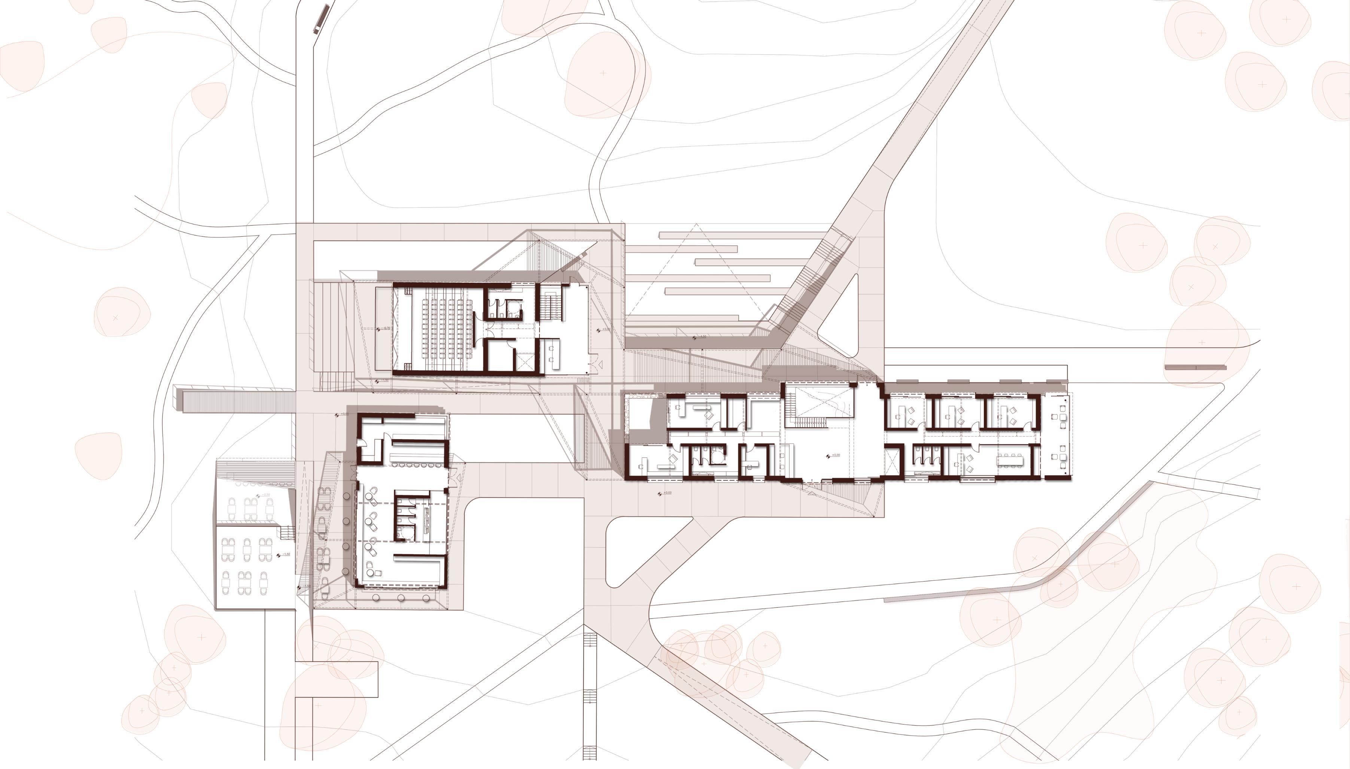
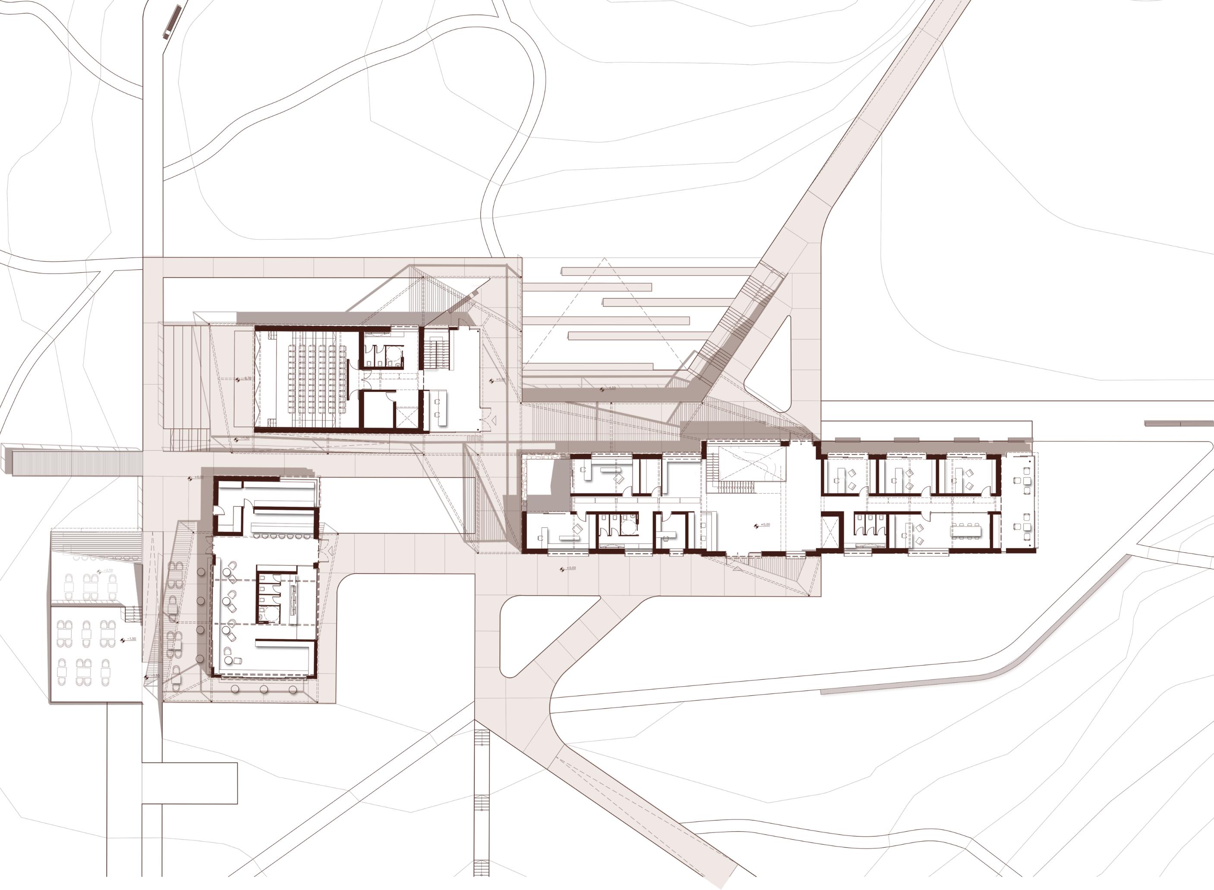
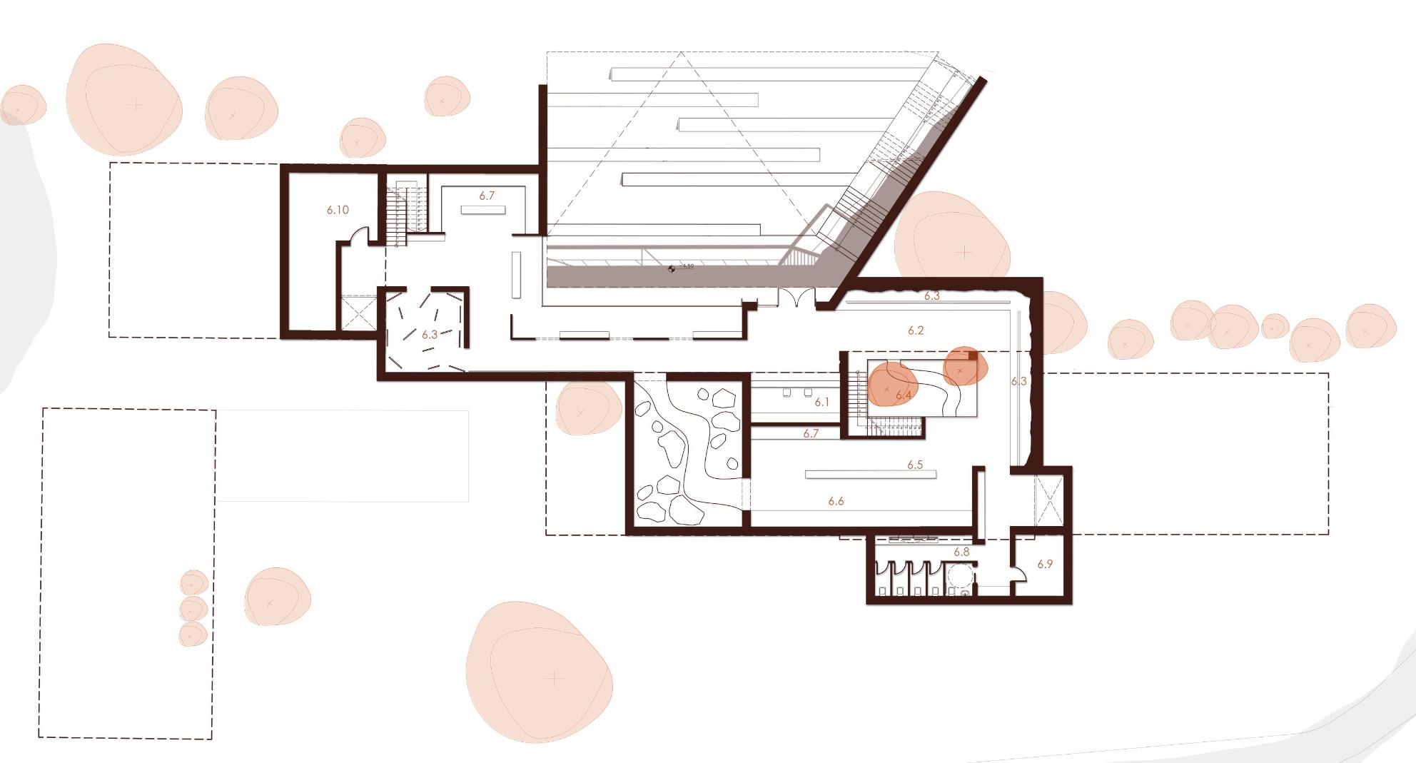
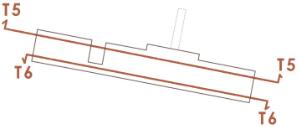
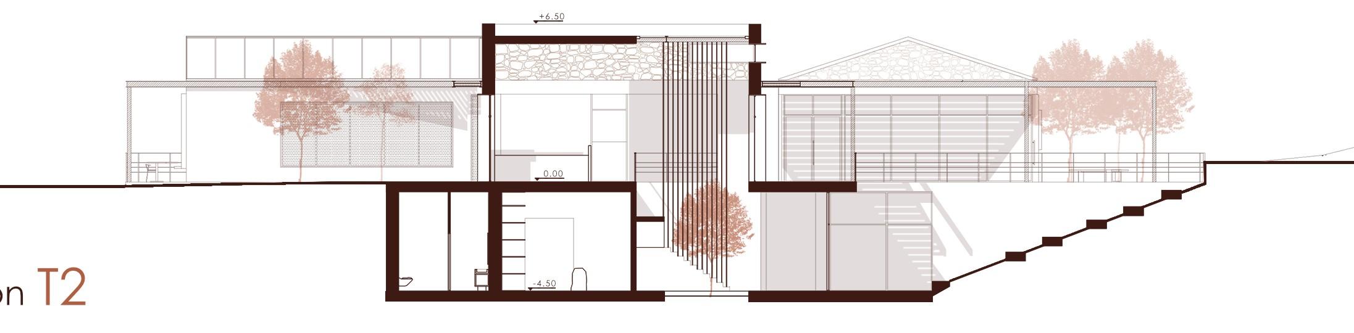
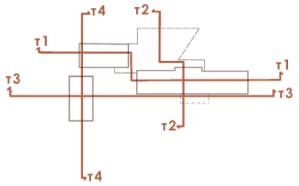
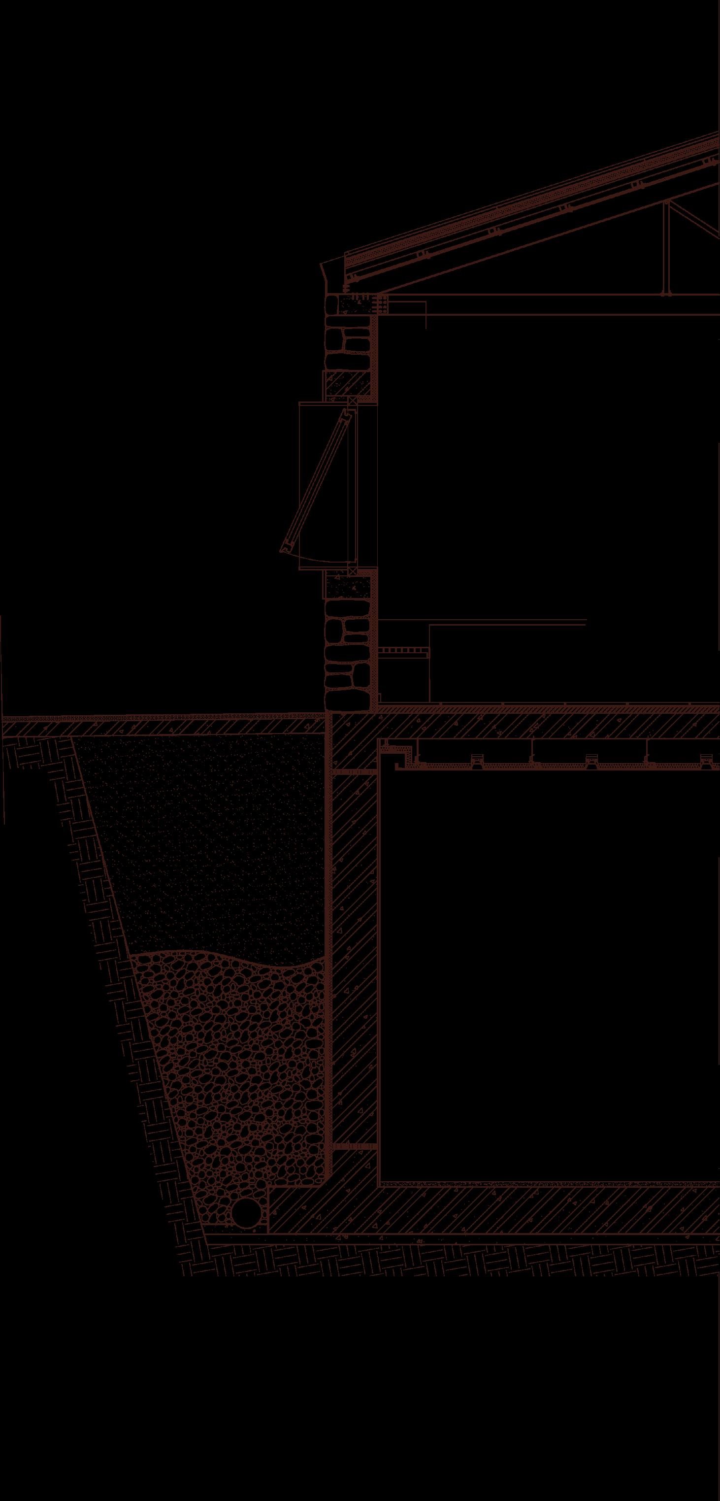
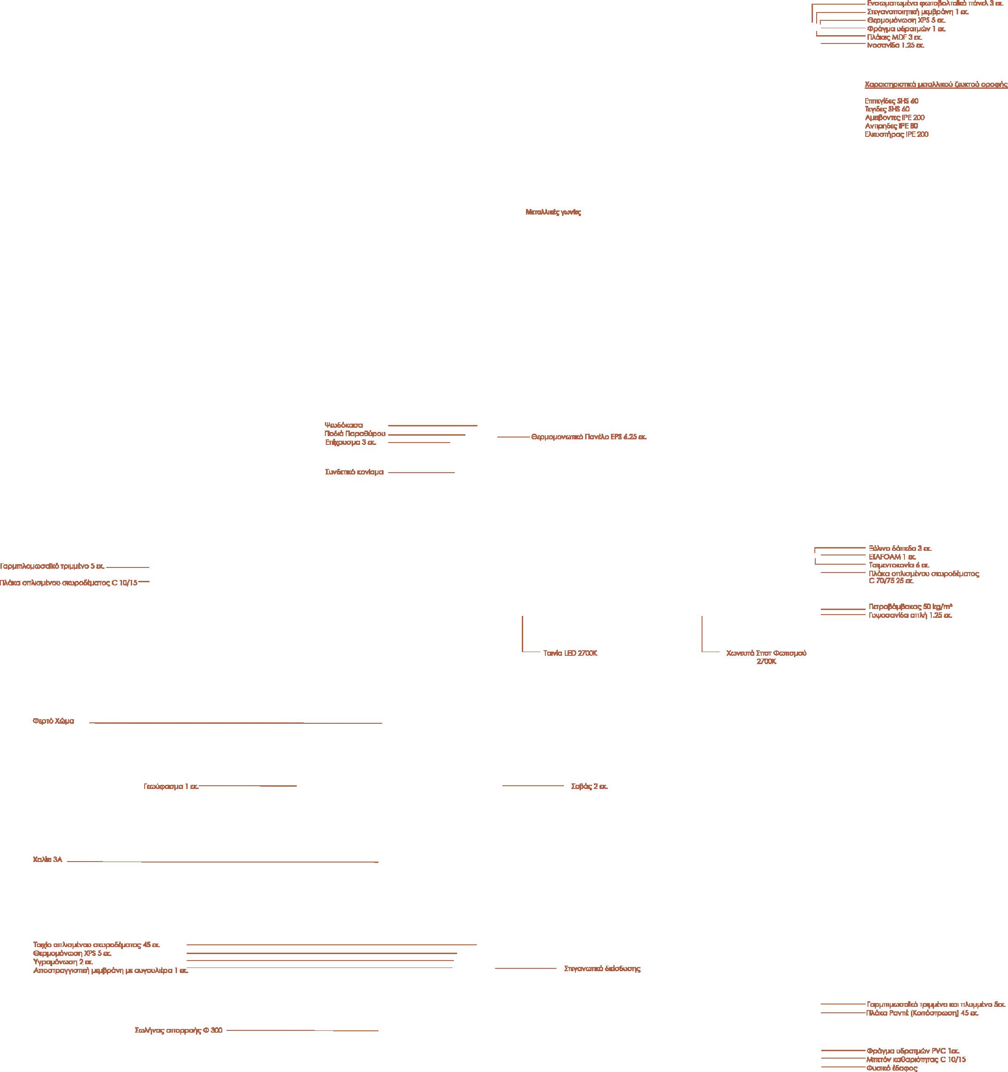
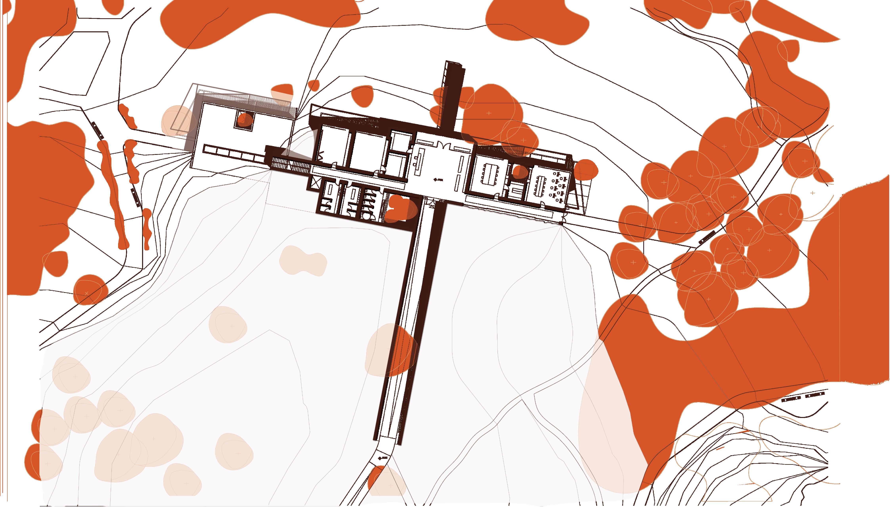
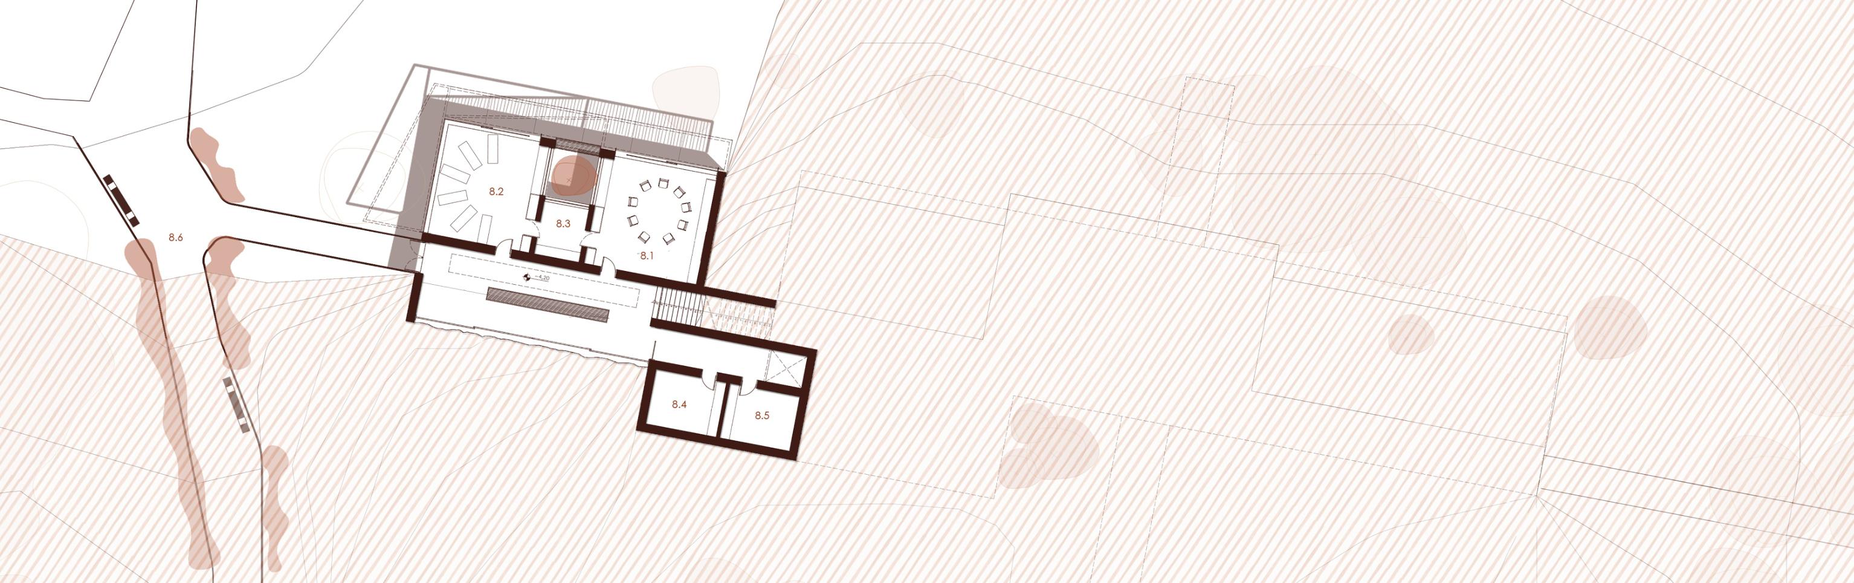
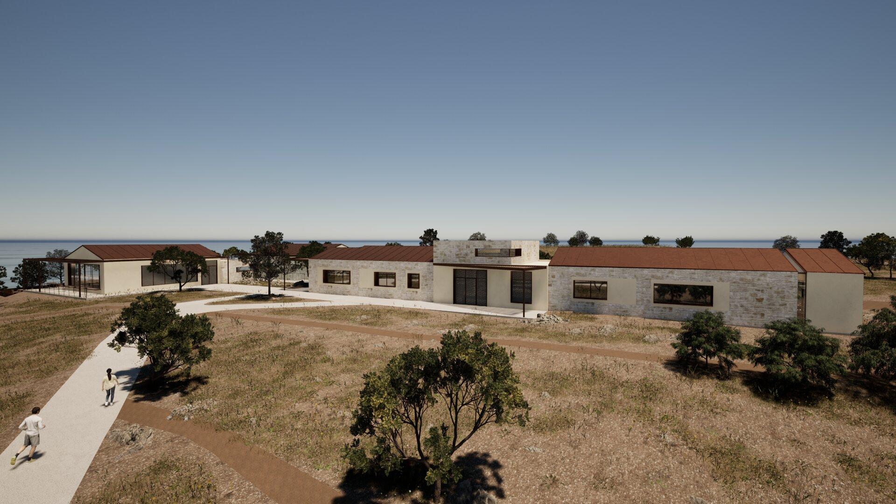
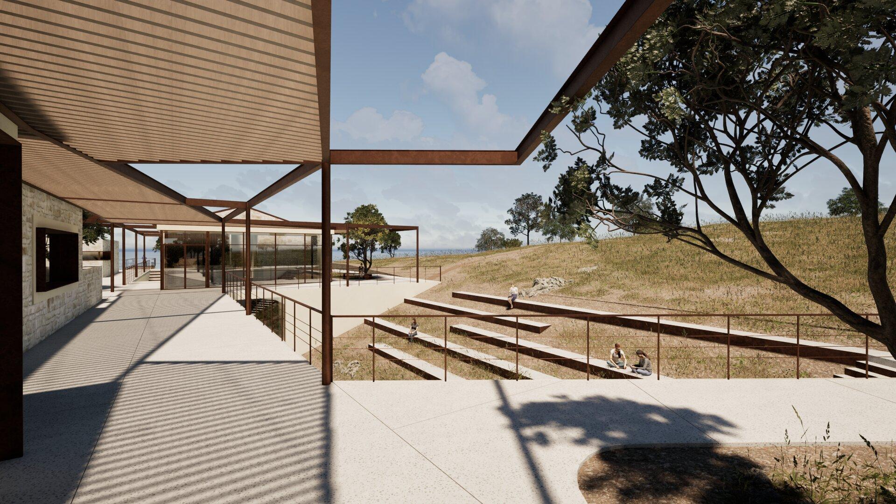
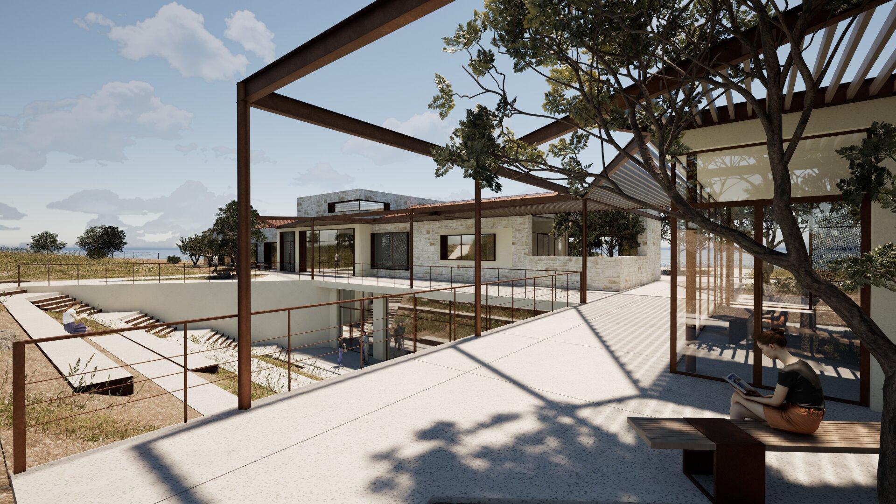
Positioned on the central cape of Agioi Apostoli once home to a children's summer camp the intervention responds to the exceptional natural environment, geomorphology and direct accessibility of the site. The three existing structures are reconstructed and reactivated as visitor and administrative spaces, while a new subterranean facility to the north houses the creative arts therapy workshops, embedded in the terrain with panoramic views toward the sea. The existing informal paths of the site are hierarchized and elevated as the organizational backbone forming a space of common ground that encourages social interaction while preserving the privacy and intimacy the therapeutic process requires.
The passage to healing
Autocad · Archicad · Twinmotion · Adobe Suite software
2.
2.1
2.5
2.6
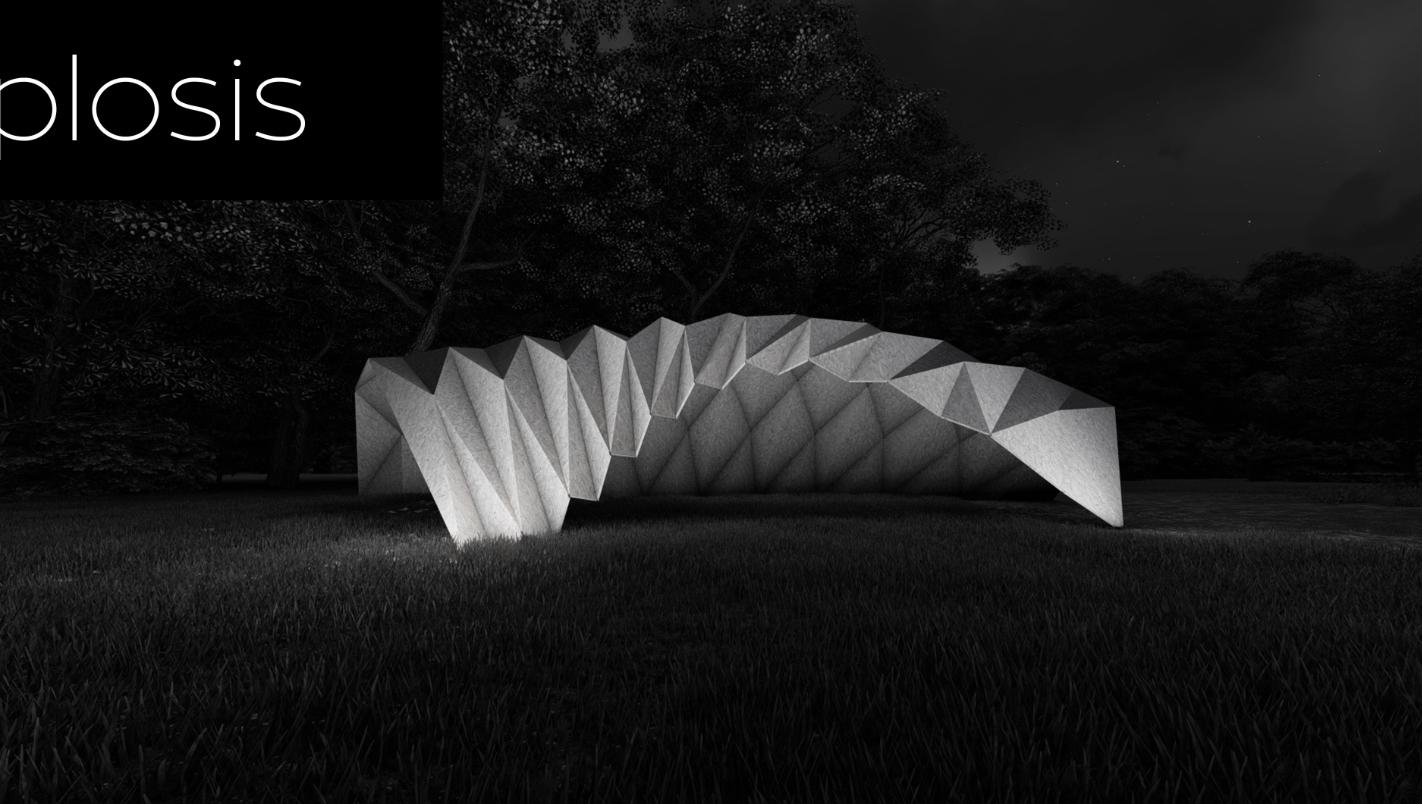
anadiplosis
"Fifteen abandoned kiosks. Fifteen missed conversations, unread books, chance encounters that never happened. Anadiplosis, the rhetorical device of repetition and transformation gave them a second voice."
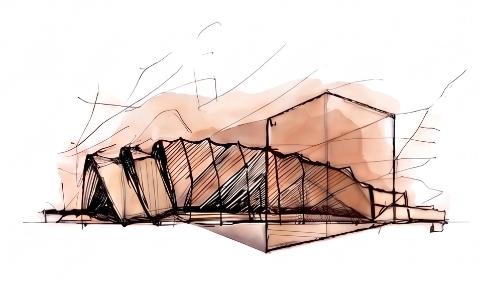
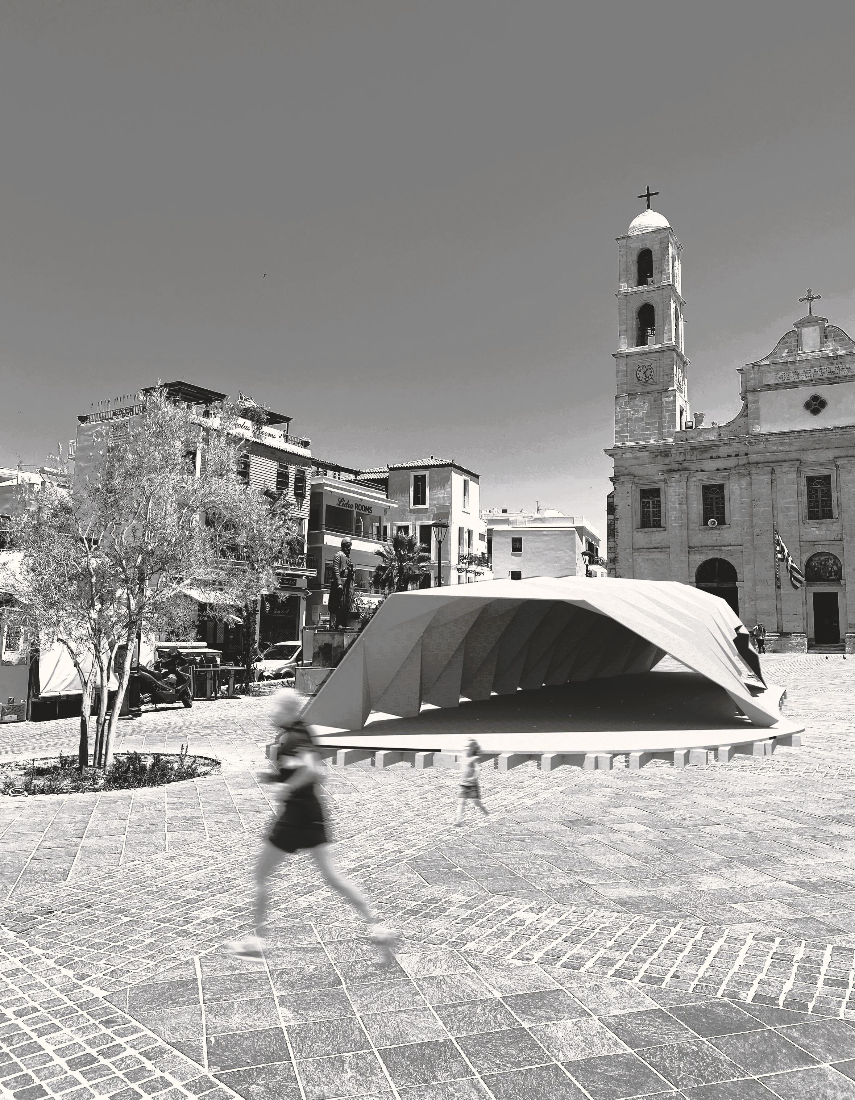
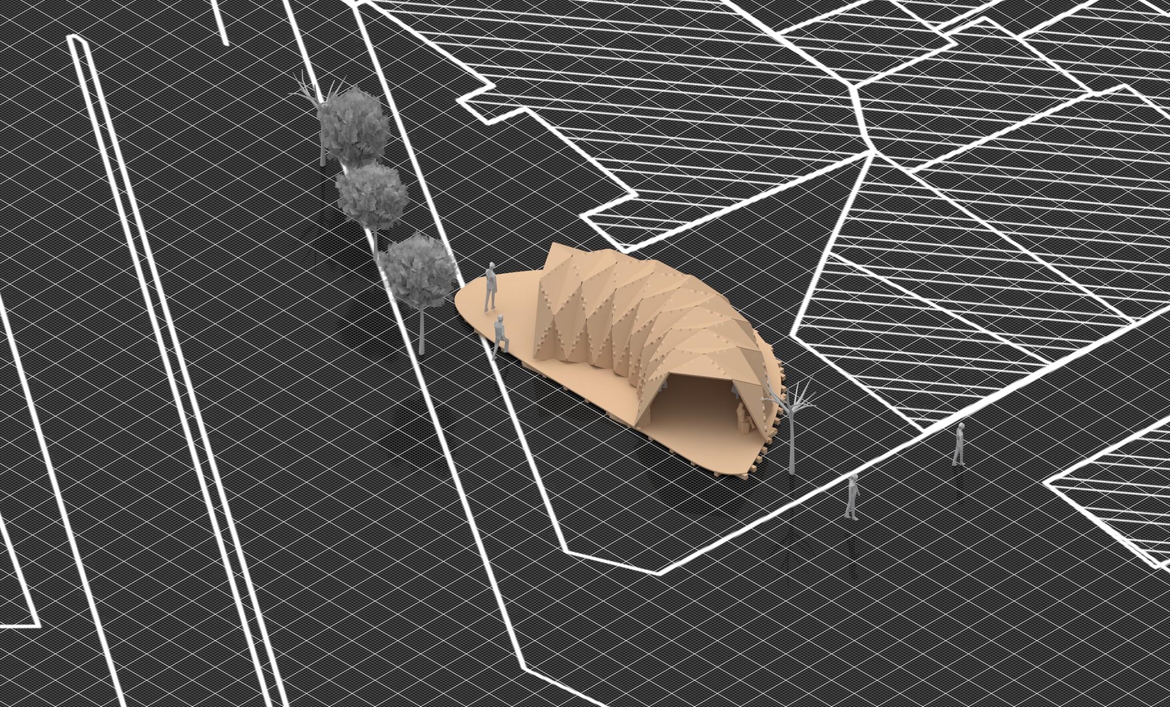
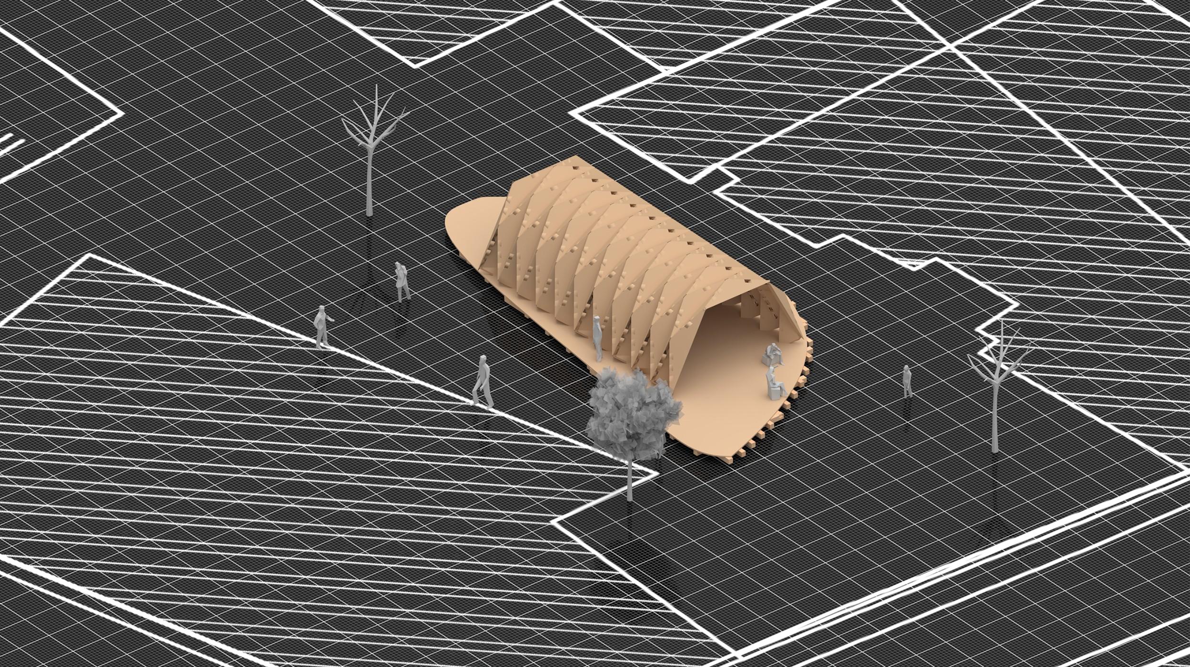
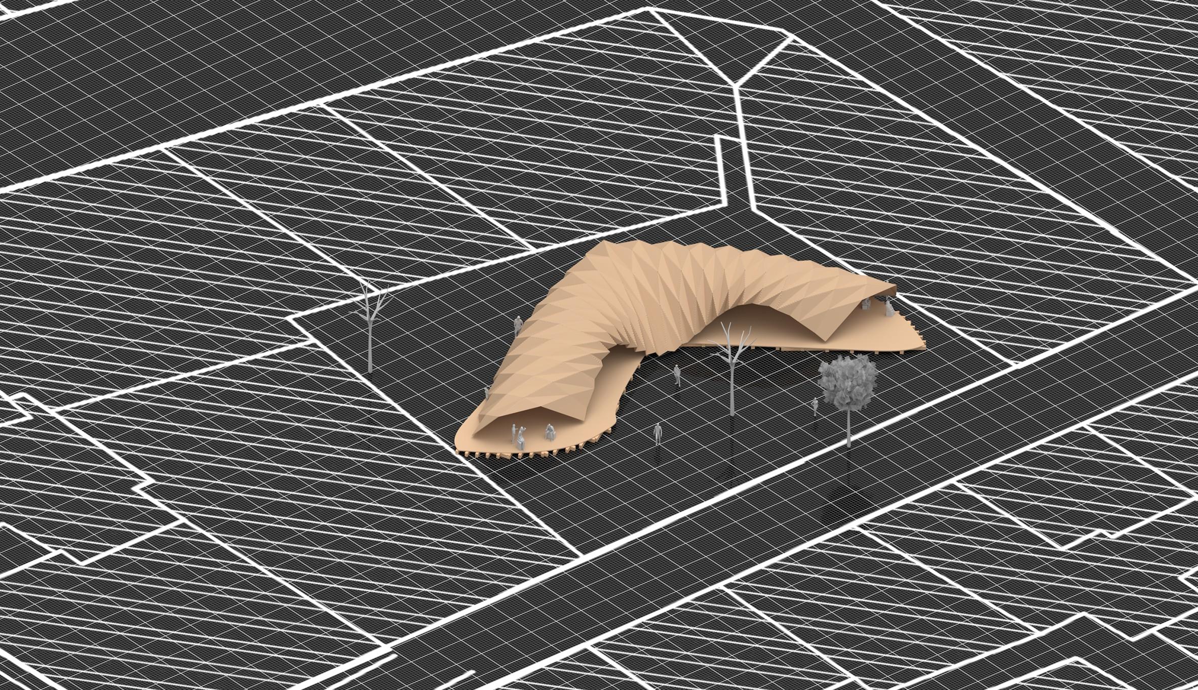
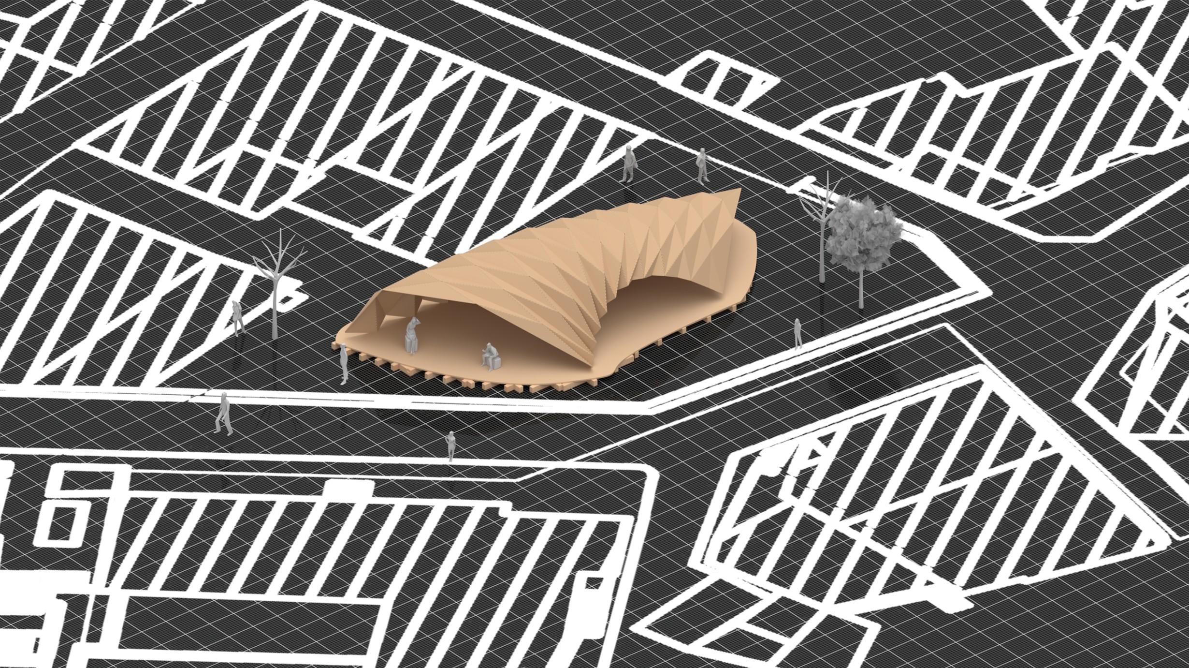
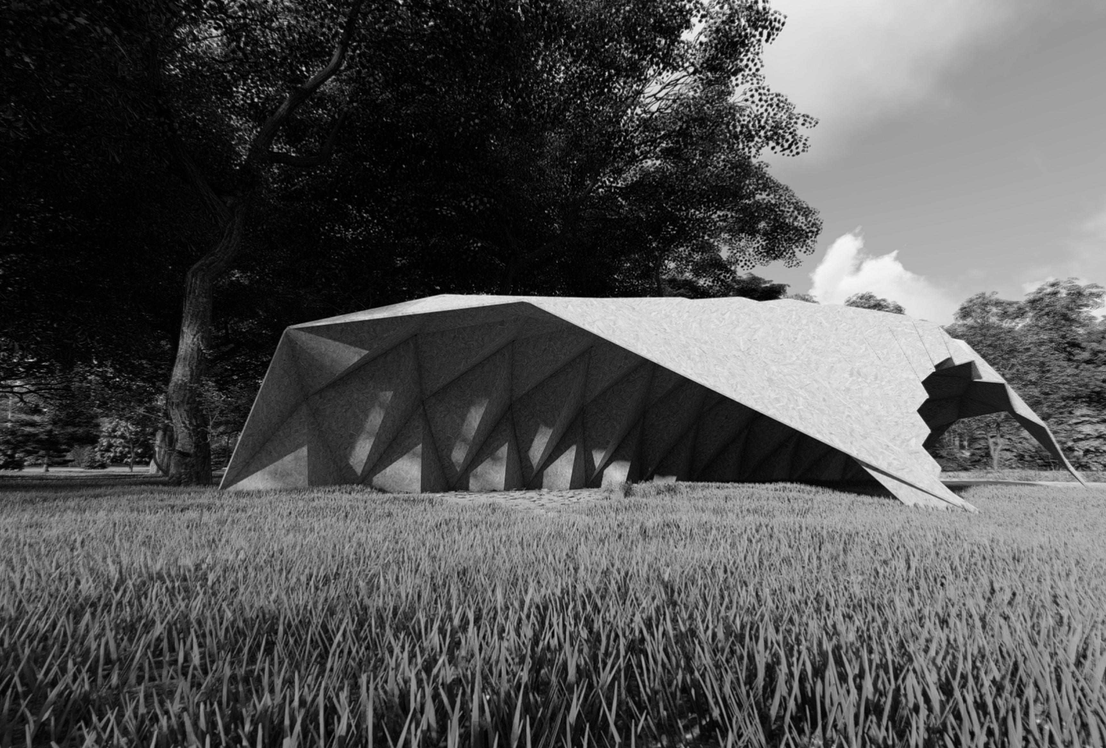
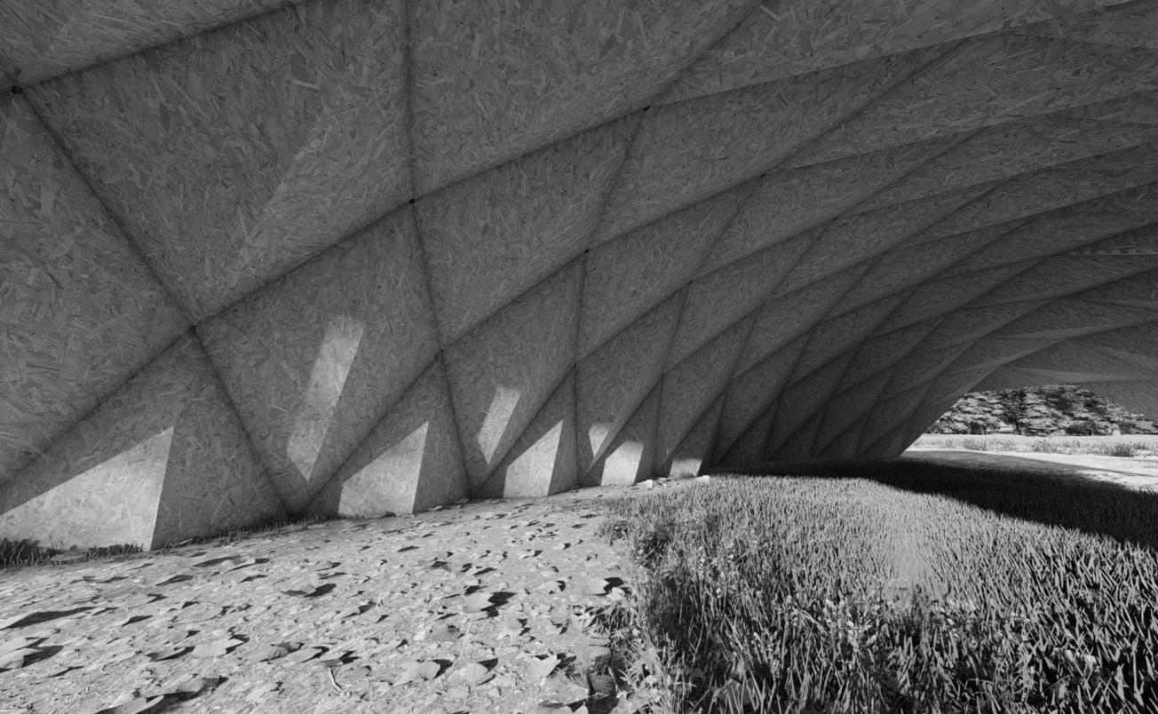
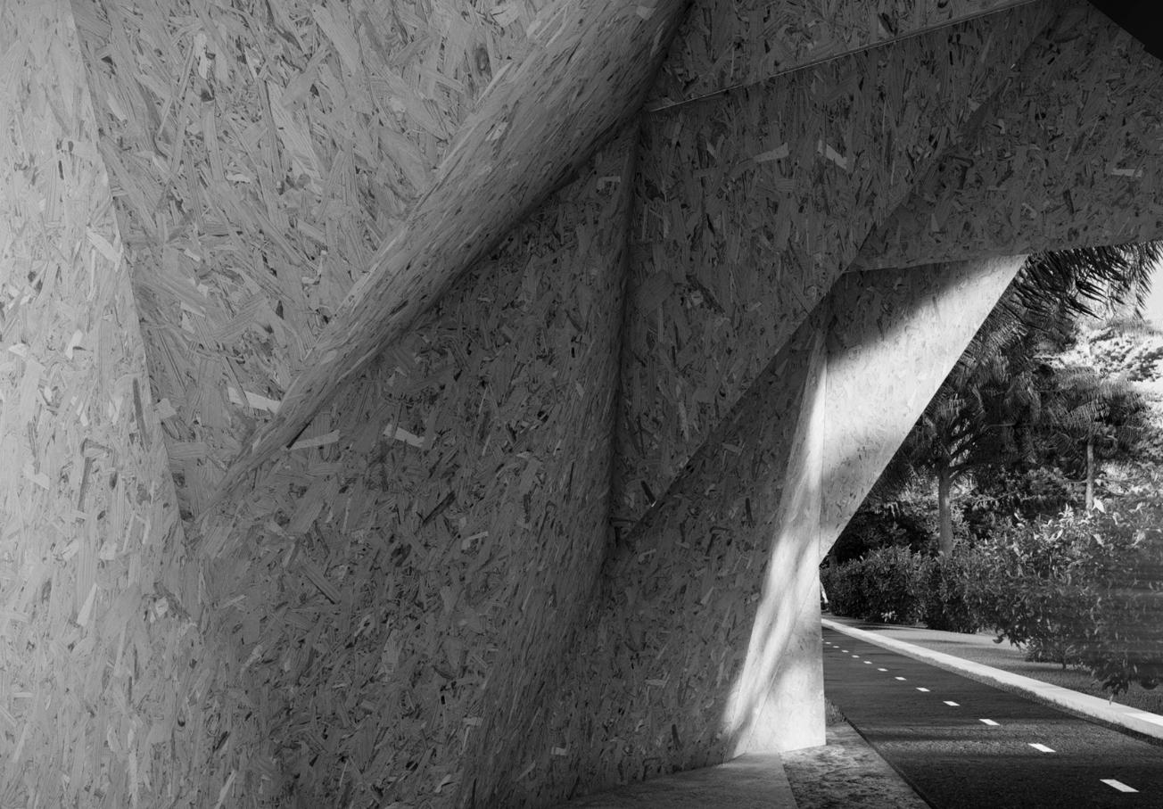
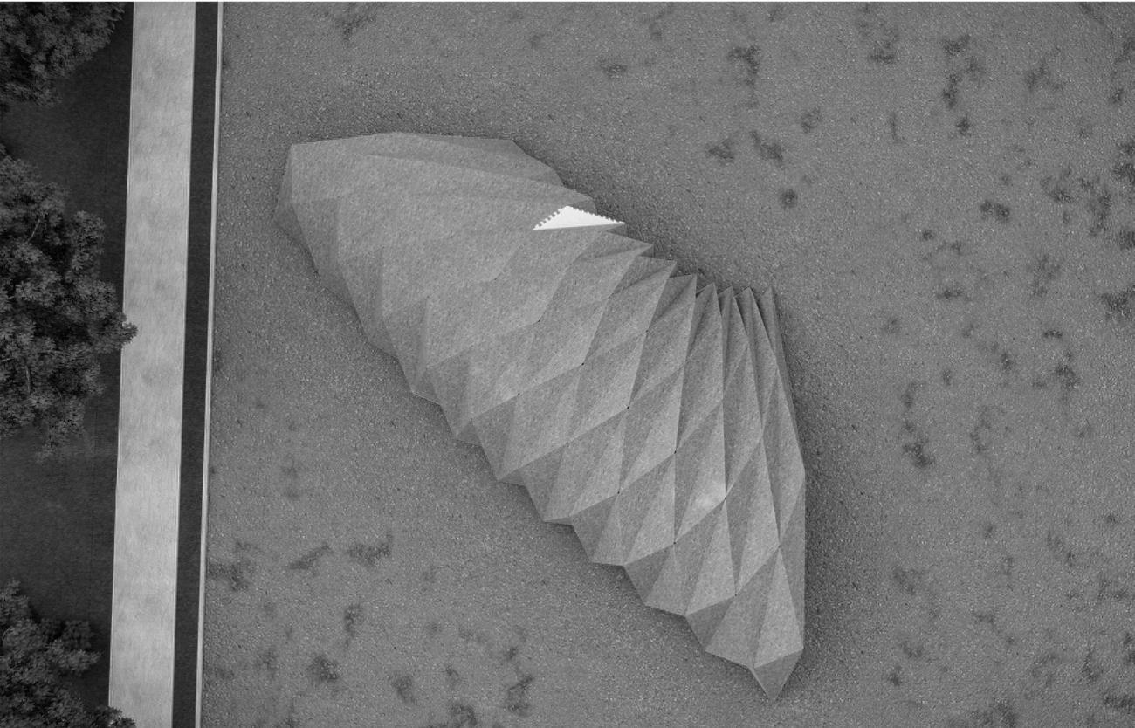
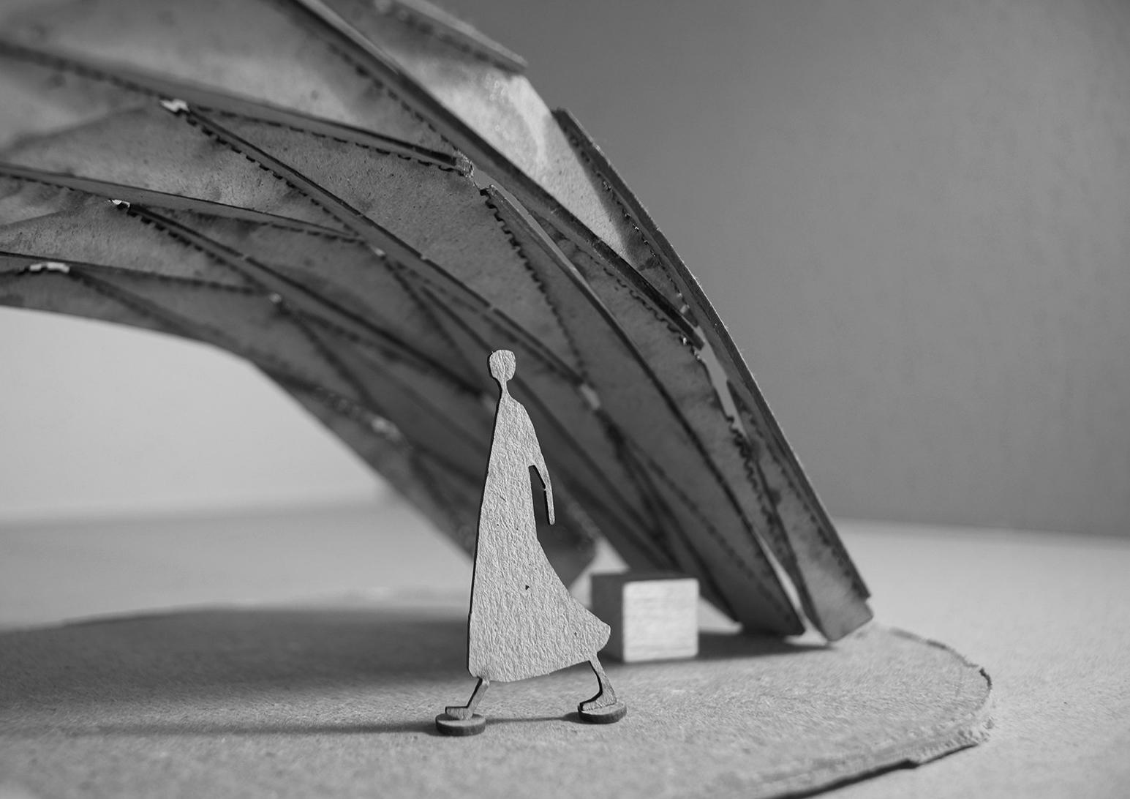
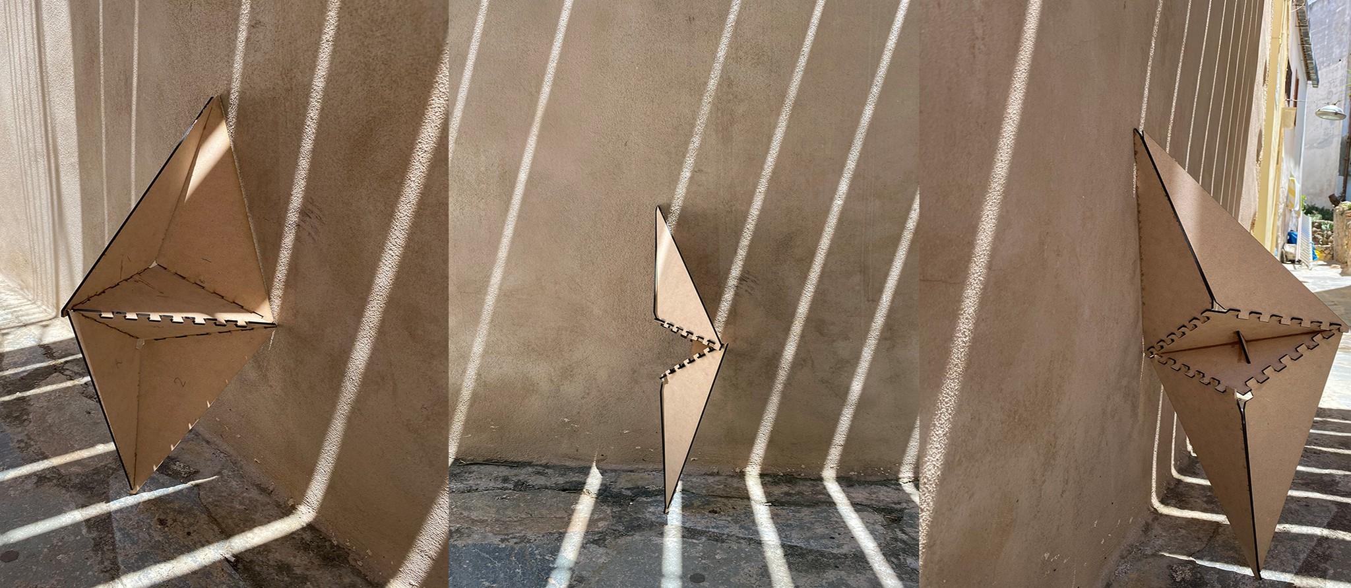
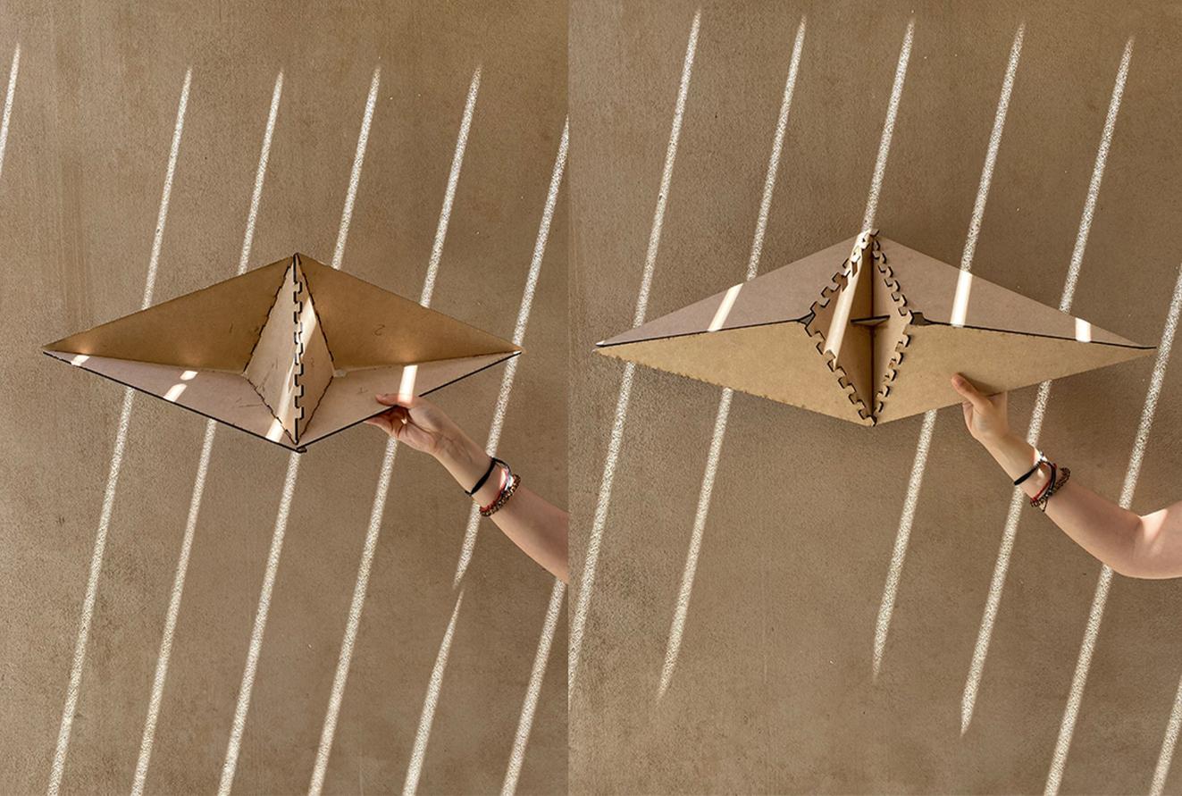
Born from a proposal by primary school students and adopted by the Municipality of Rethymno, abandoned kiosks across the city become a network of social public spaces open libraries, exhibition areas, information points and community meeting spaces. Digitally parametric wooden structures adapt to different sizes, uses, topographies and orientations no two interventions identical, each responding to the specific conditions of its urban location. Physical prototypes were built at 1:1 scale, bridging computational design and construction reality. The city treated not as a blank canvas but as a network of nodes waiting to be activated replacing commercial vacancy with social infrastructure at the scale of the neighborhood.
Baknis Christos, Margiori Lais-Ioanna, Nikaki Anna , Sampani Asimina June.2019
parametric logic: Adaptive Site Strategies
The system extends linearly, demonstrating a high-aspect-ratio configuration optimized for elongated site boundaries and directional circulation.
A variation of the structural density, where the algorithm redistributes massing to negotiate tighter corner conditions while preserving the integrity of the shell.
The geometry transitions into a compressed, arched volume, showcasing the flexibility of the parametric definition in response to a more constrained site footprint.
The final iteration highlights the system's ability to achieve a balanced, self-supporting form, successfully resolving complex perimeter interactions into a singular, cohesive architectural intervention.
plywood
rationalization fabrication
tectonics
civitas
brief overview curriculum collaborators
Jun.2019
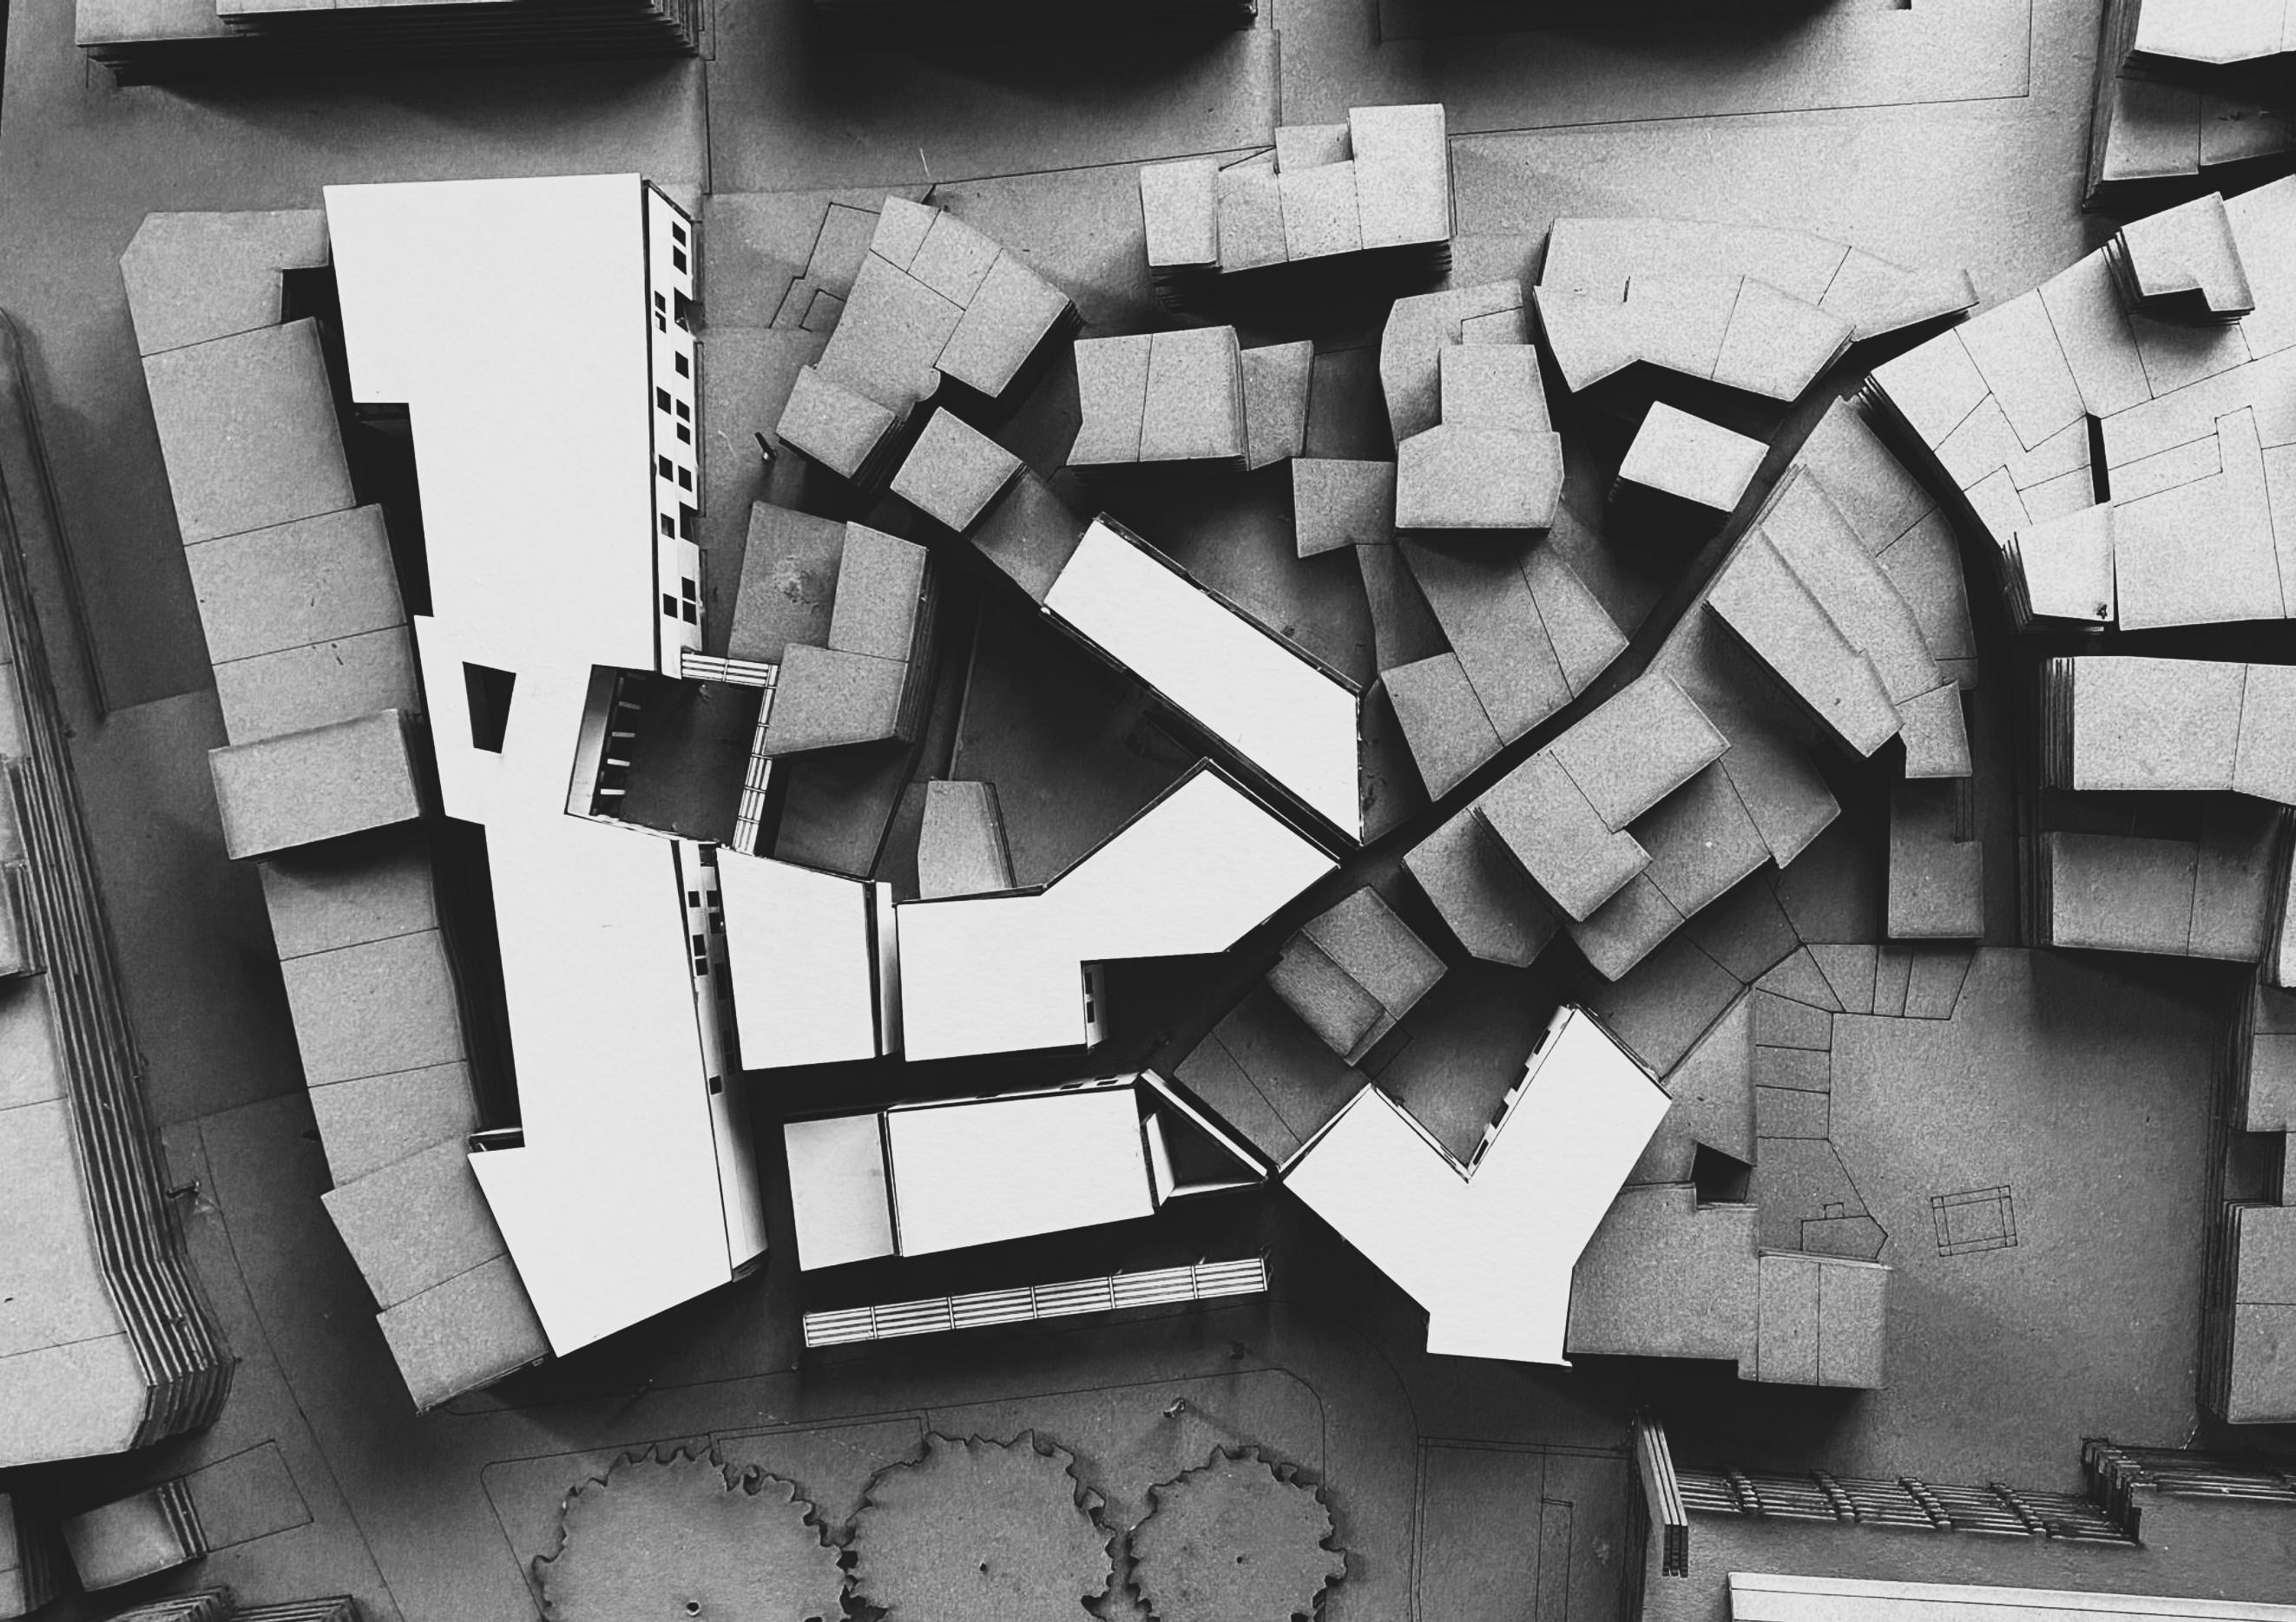
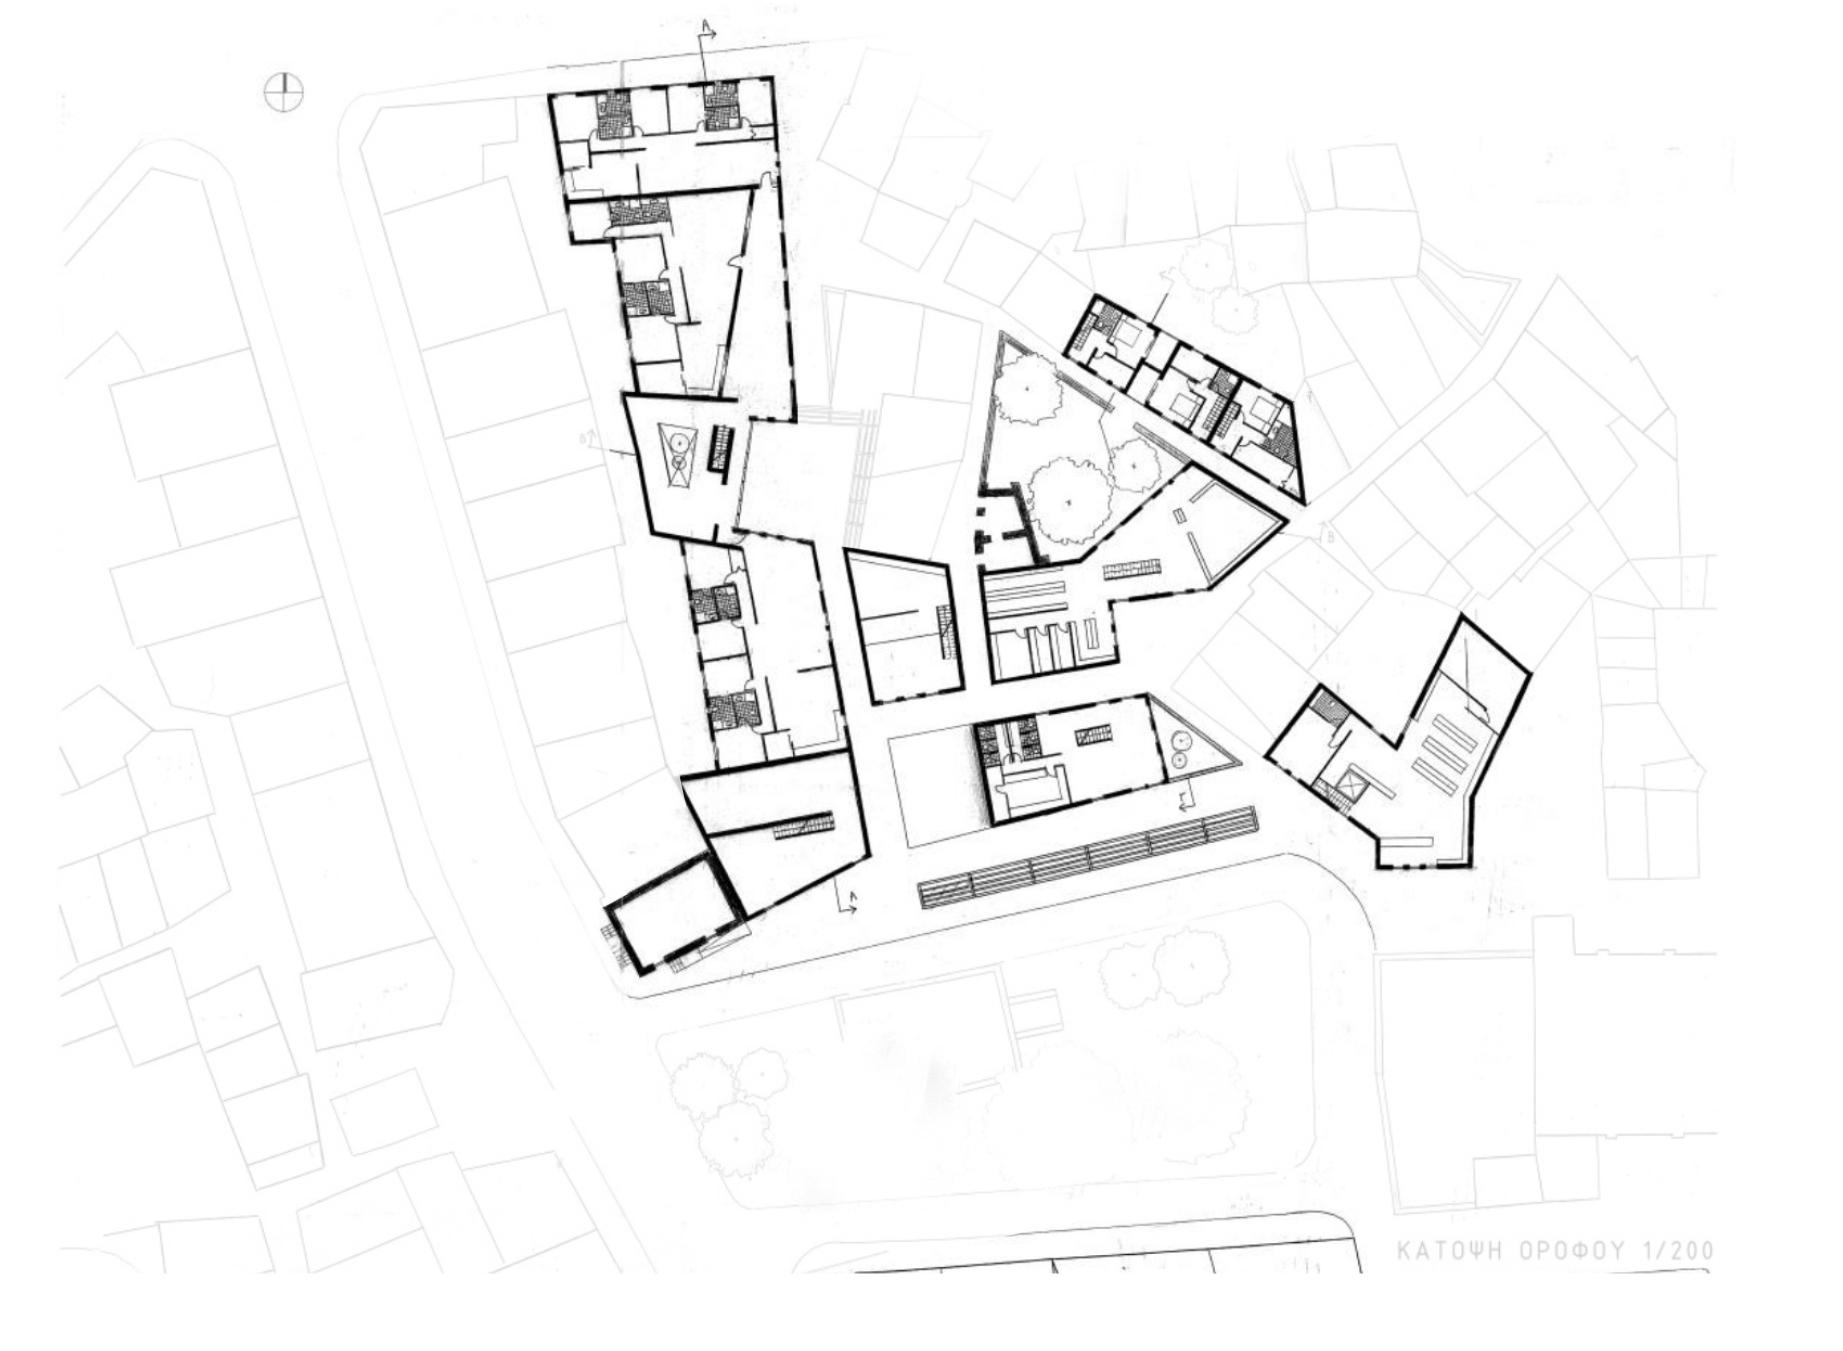
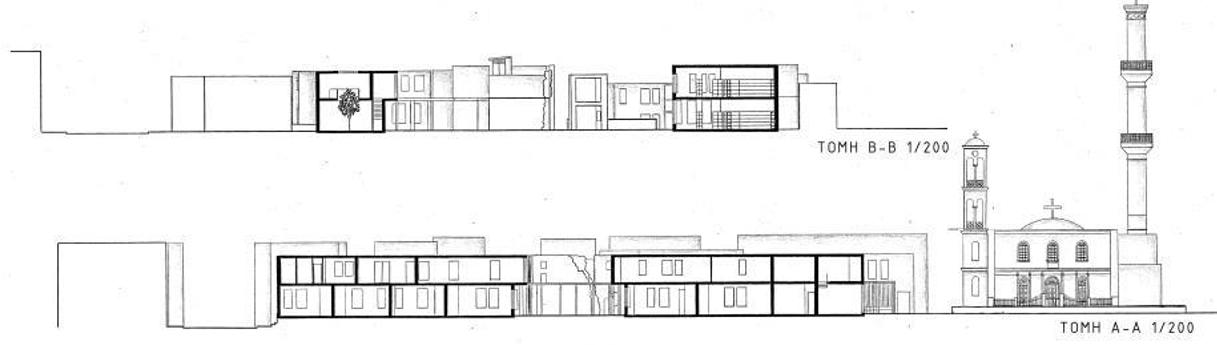
" A wall that kept people out for decades. Behind it nothing but silence and discipline. Civitas asked a simple question: what if we took it down?'' ''
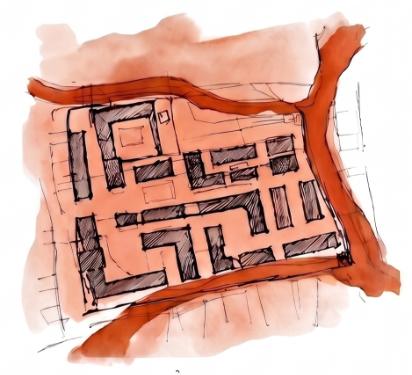
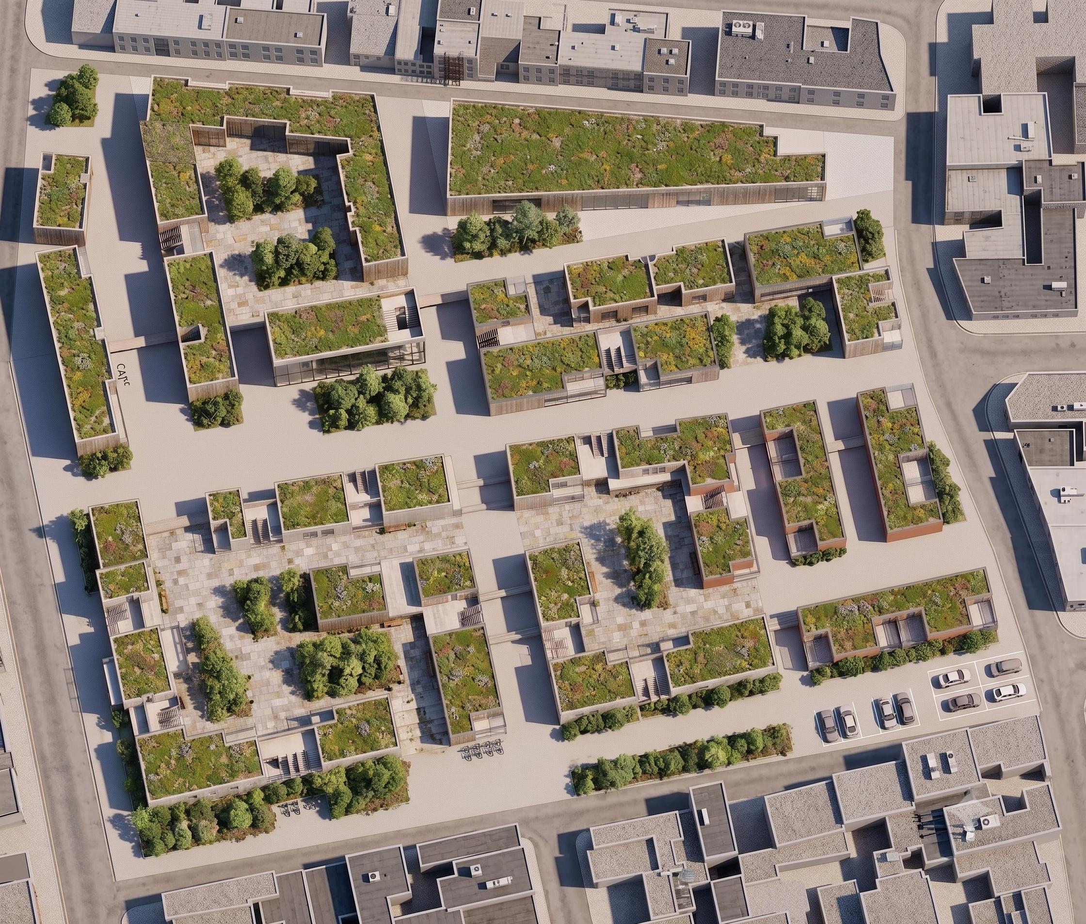
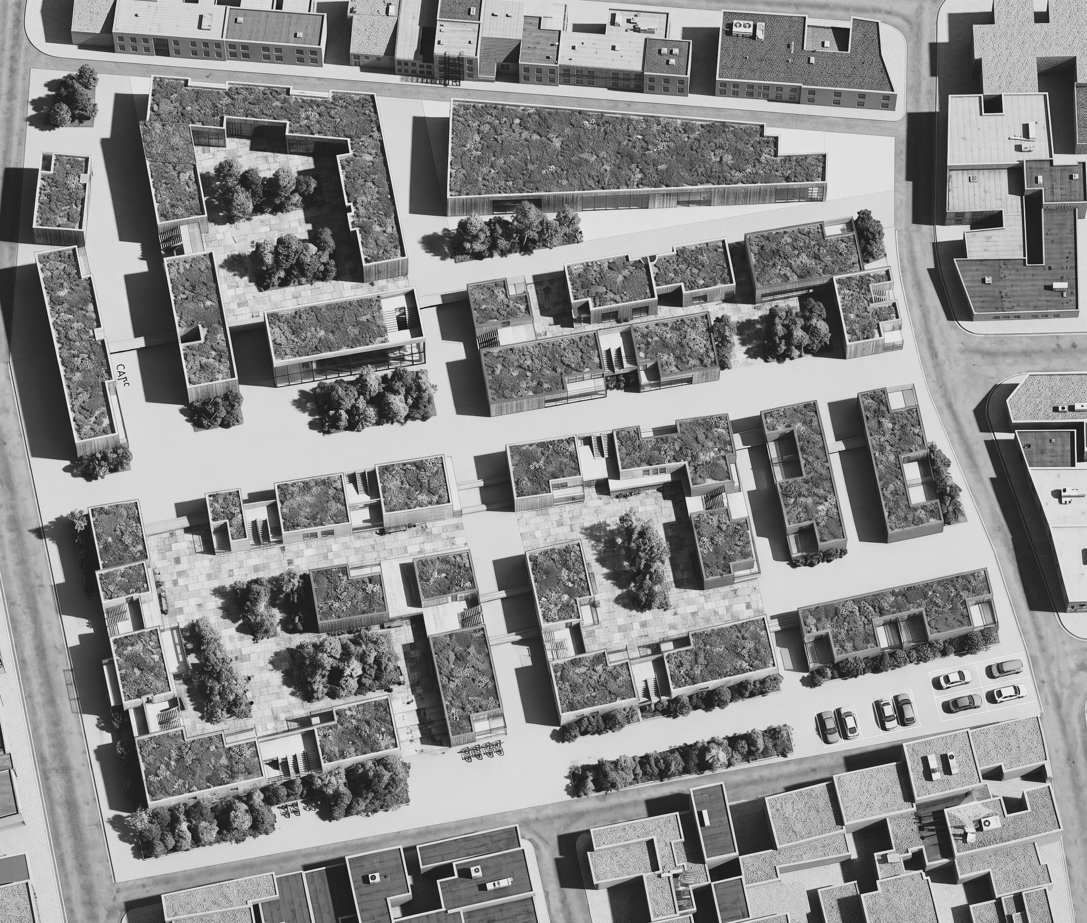
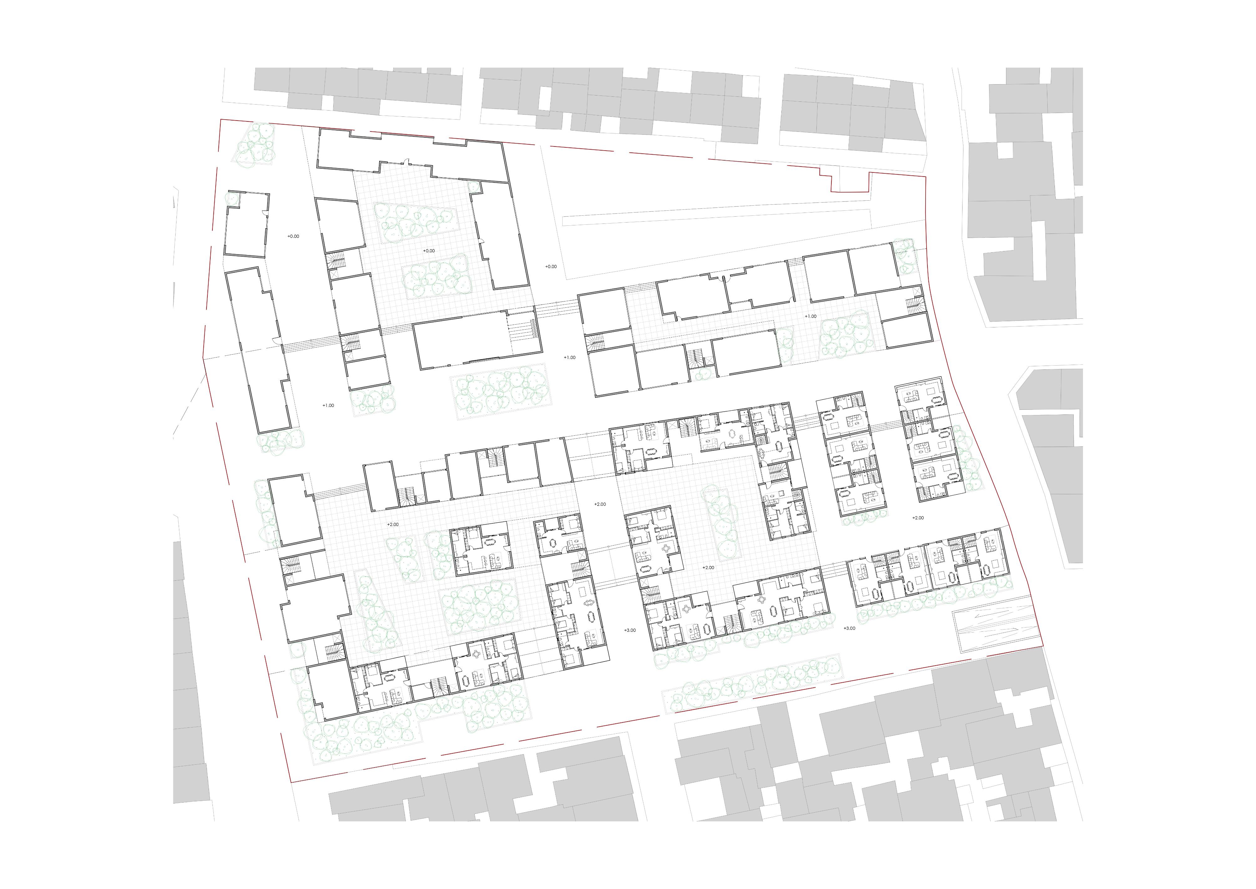
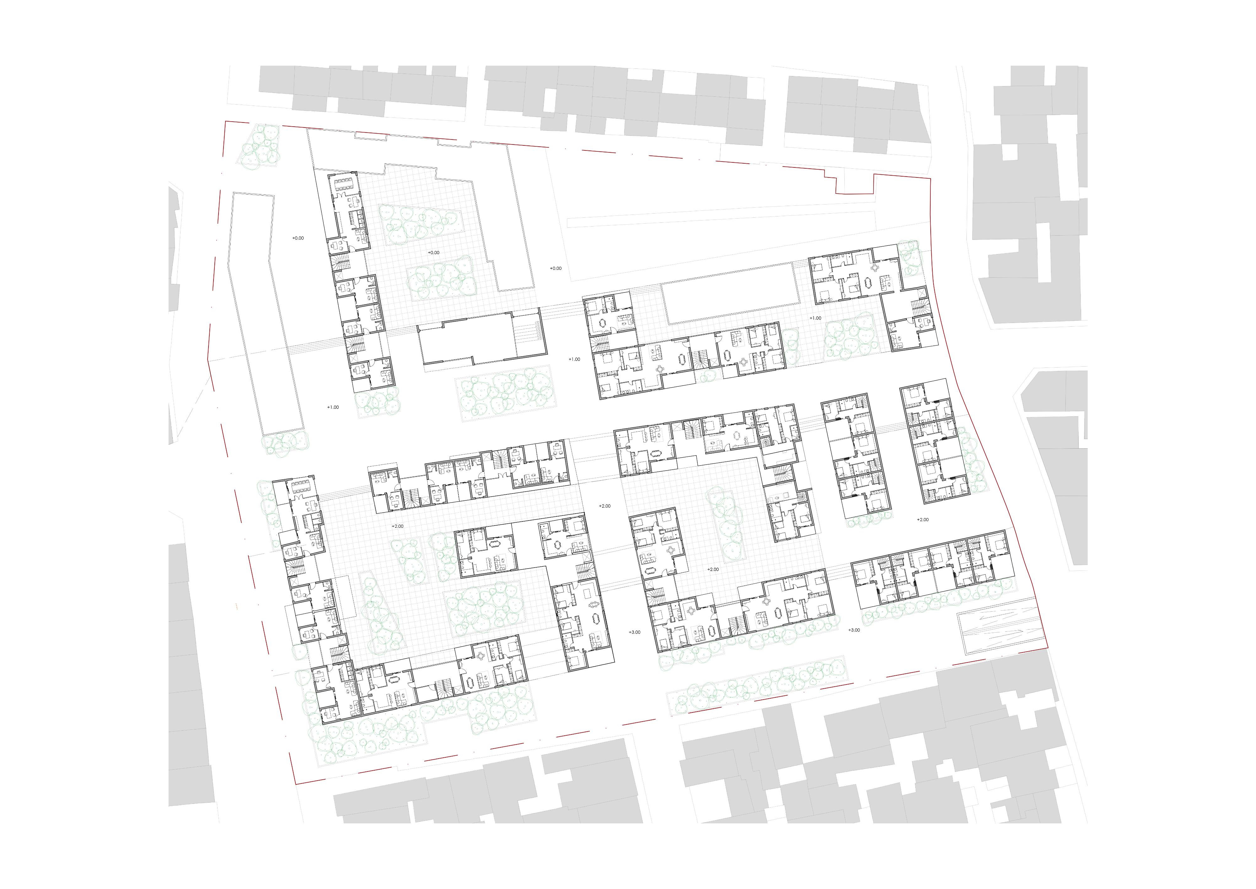
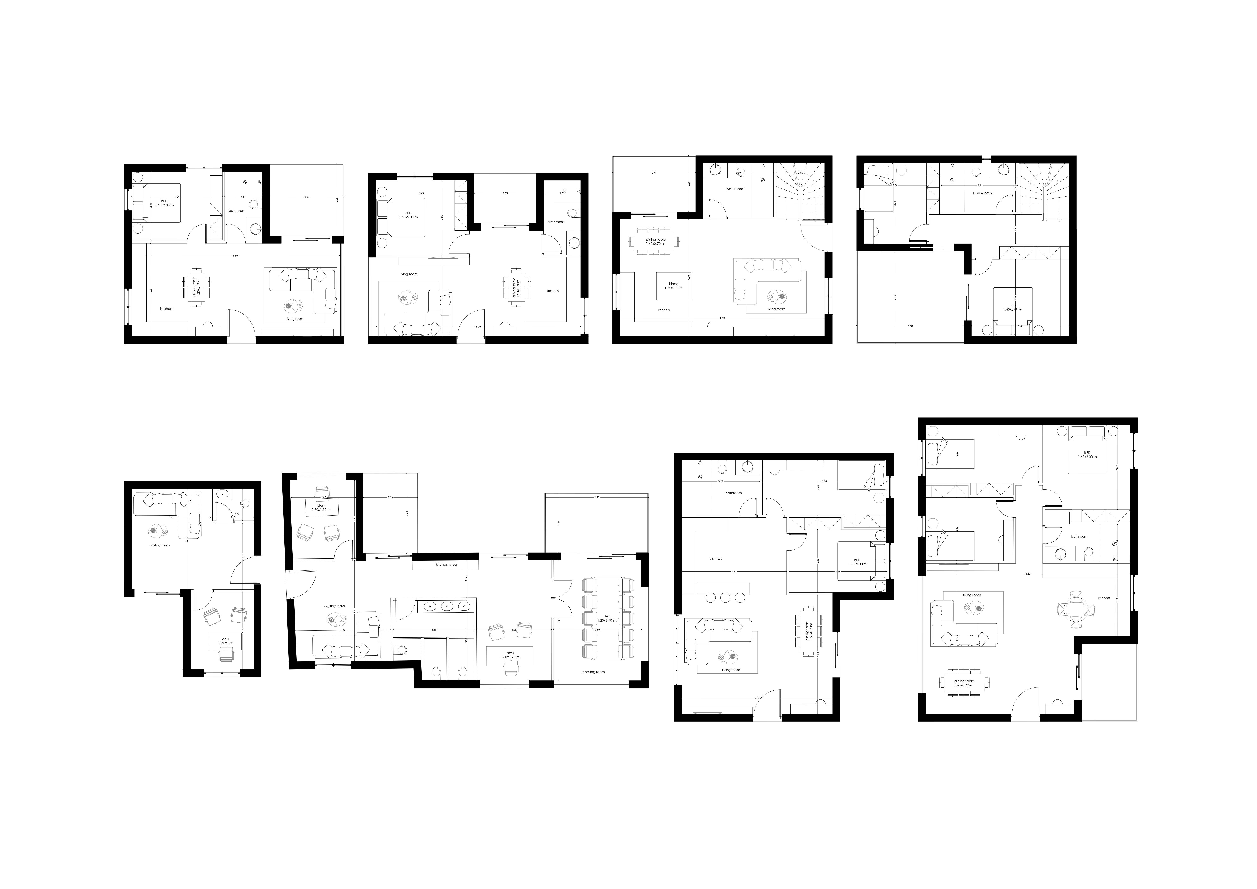
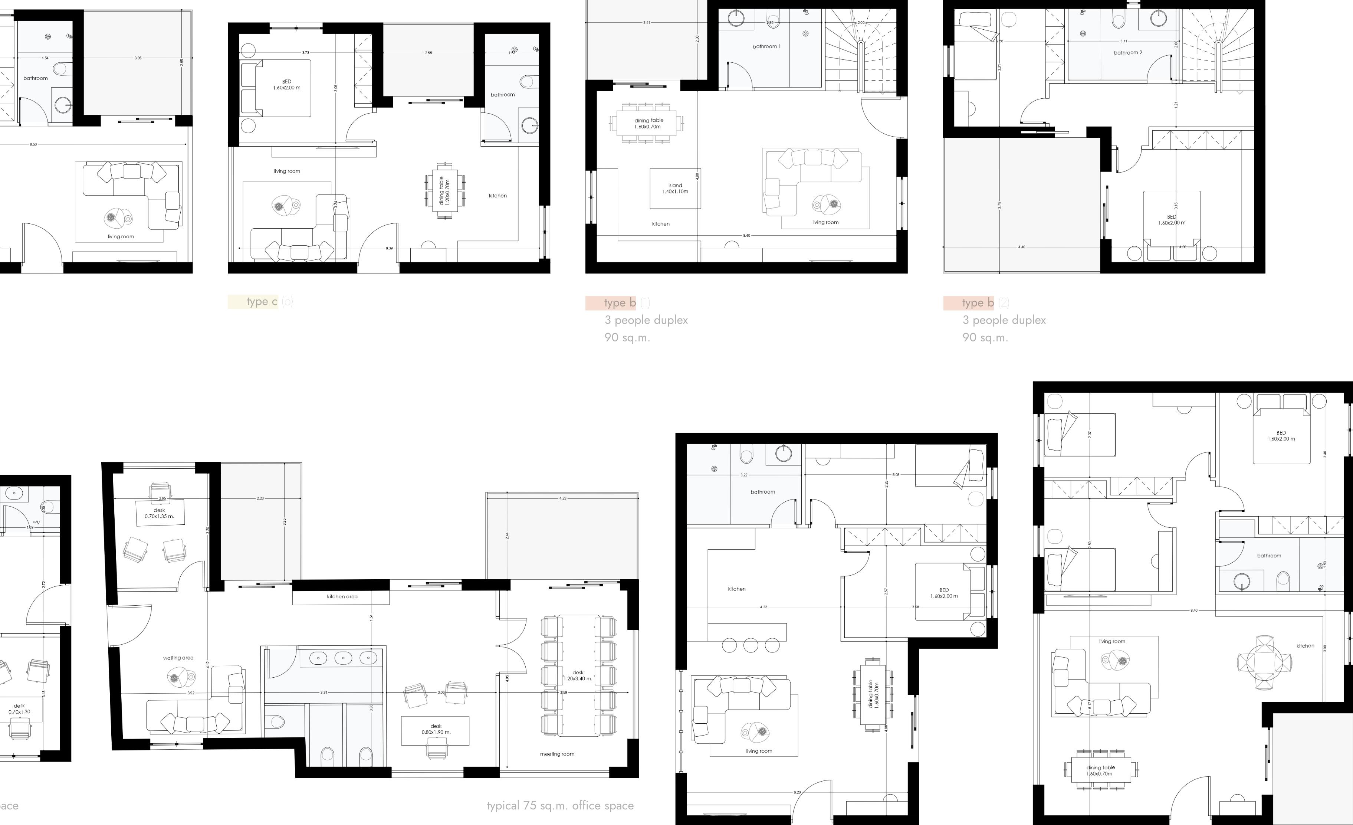
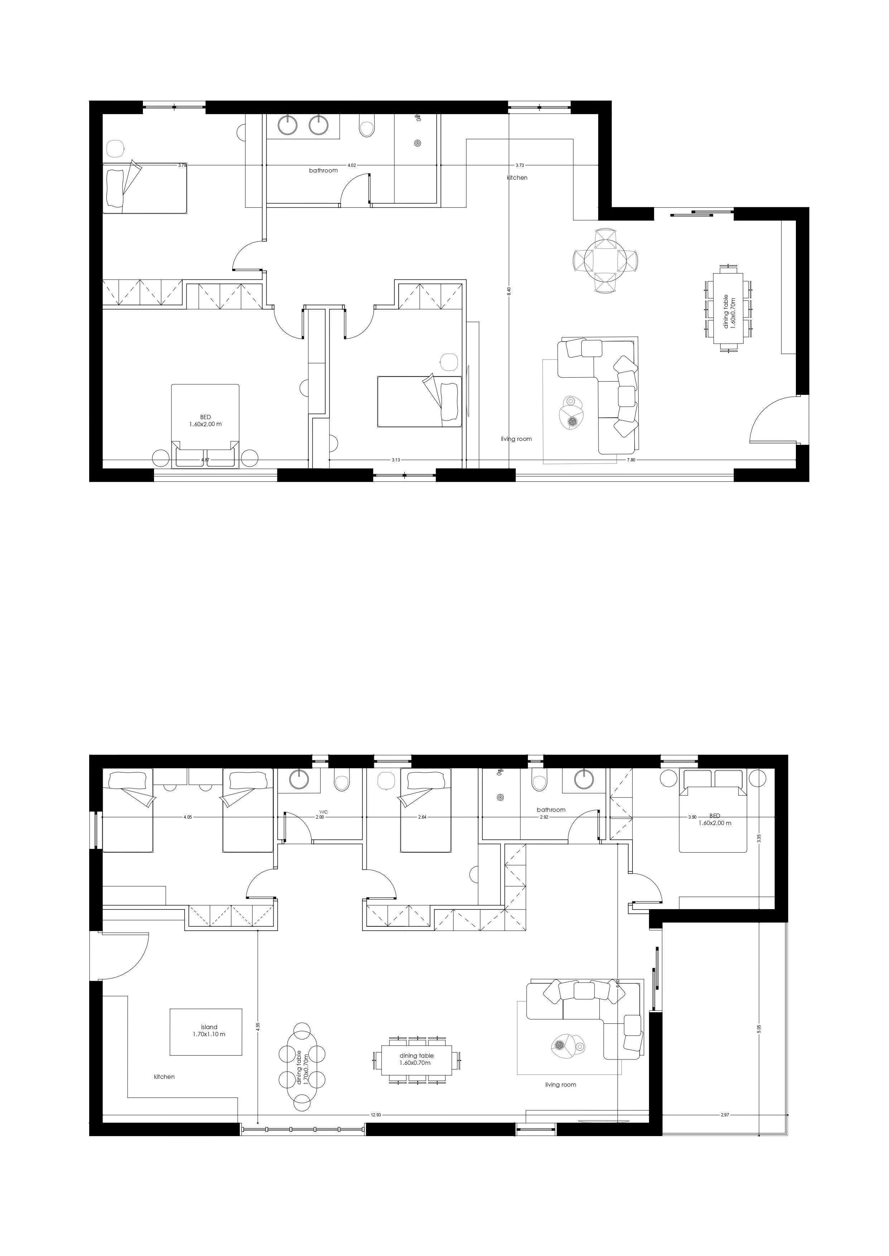
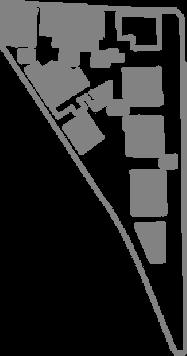
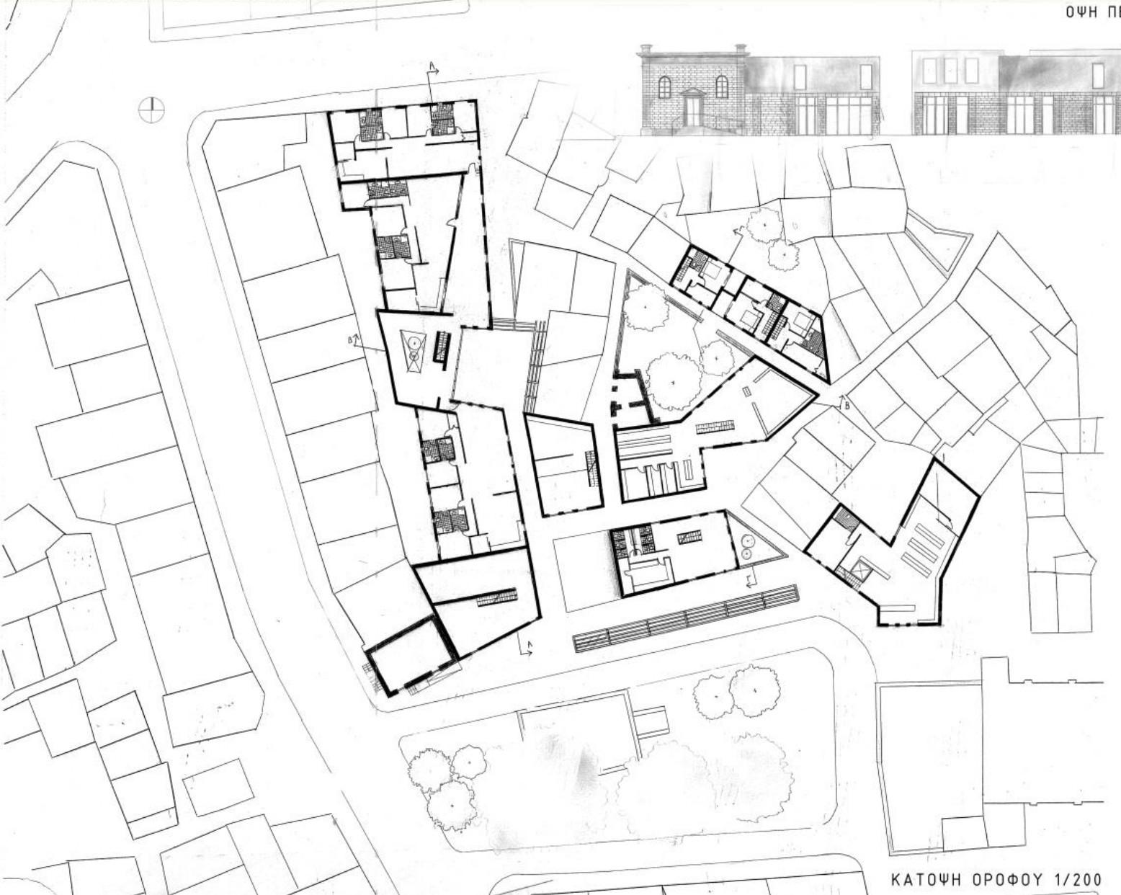
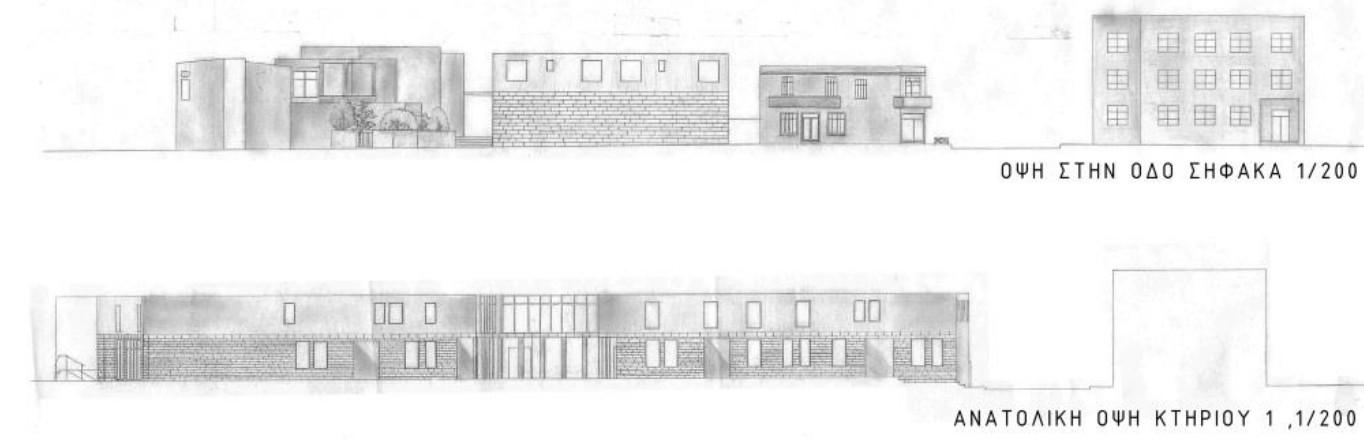
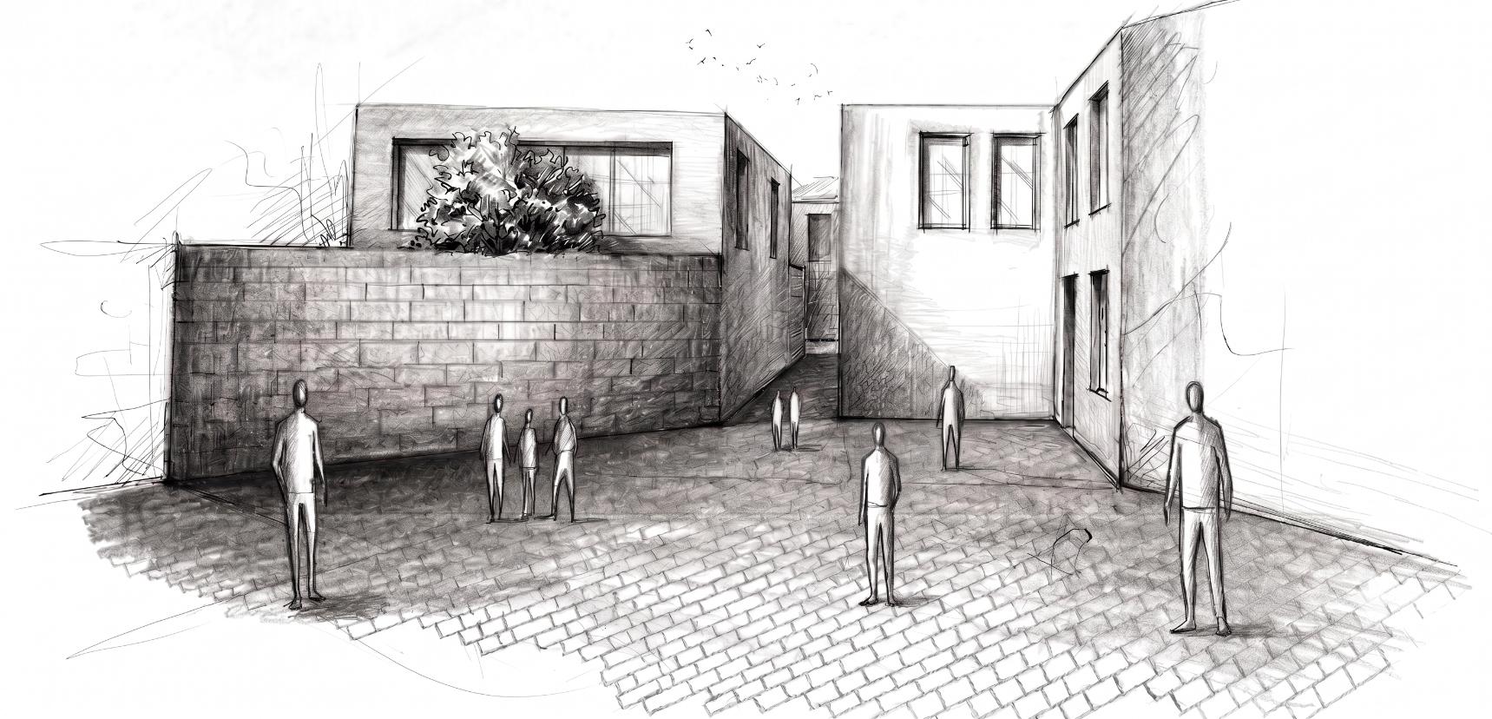
A former military camp transformed into a new residential neighborhood not by imposing a new order but by continuing the existing urban logic of Chania. A public spine cuts through the heart of the complex carrying libraries, community spaces, and cafés , a route that belongs to the whole city not just its residents. Residences broken into scattered pavilions create generous green courtyards between them. Housing sizes from 60m² studios to 150m² family homes are deliberately distributed throughout naturally mixing communities and avoiding social division. The military wall that once excluded comes down. Civitas replaces garrison.
Architectural Design
Kastani Dimitra, Makridou Despoina
Autocad · SketchUp · Enscape · Adobe Suite software
brief overview curriculum collaborators
Urban Design
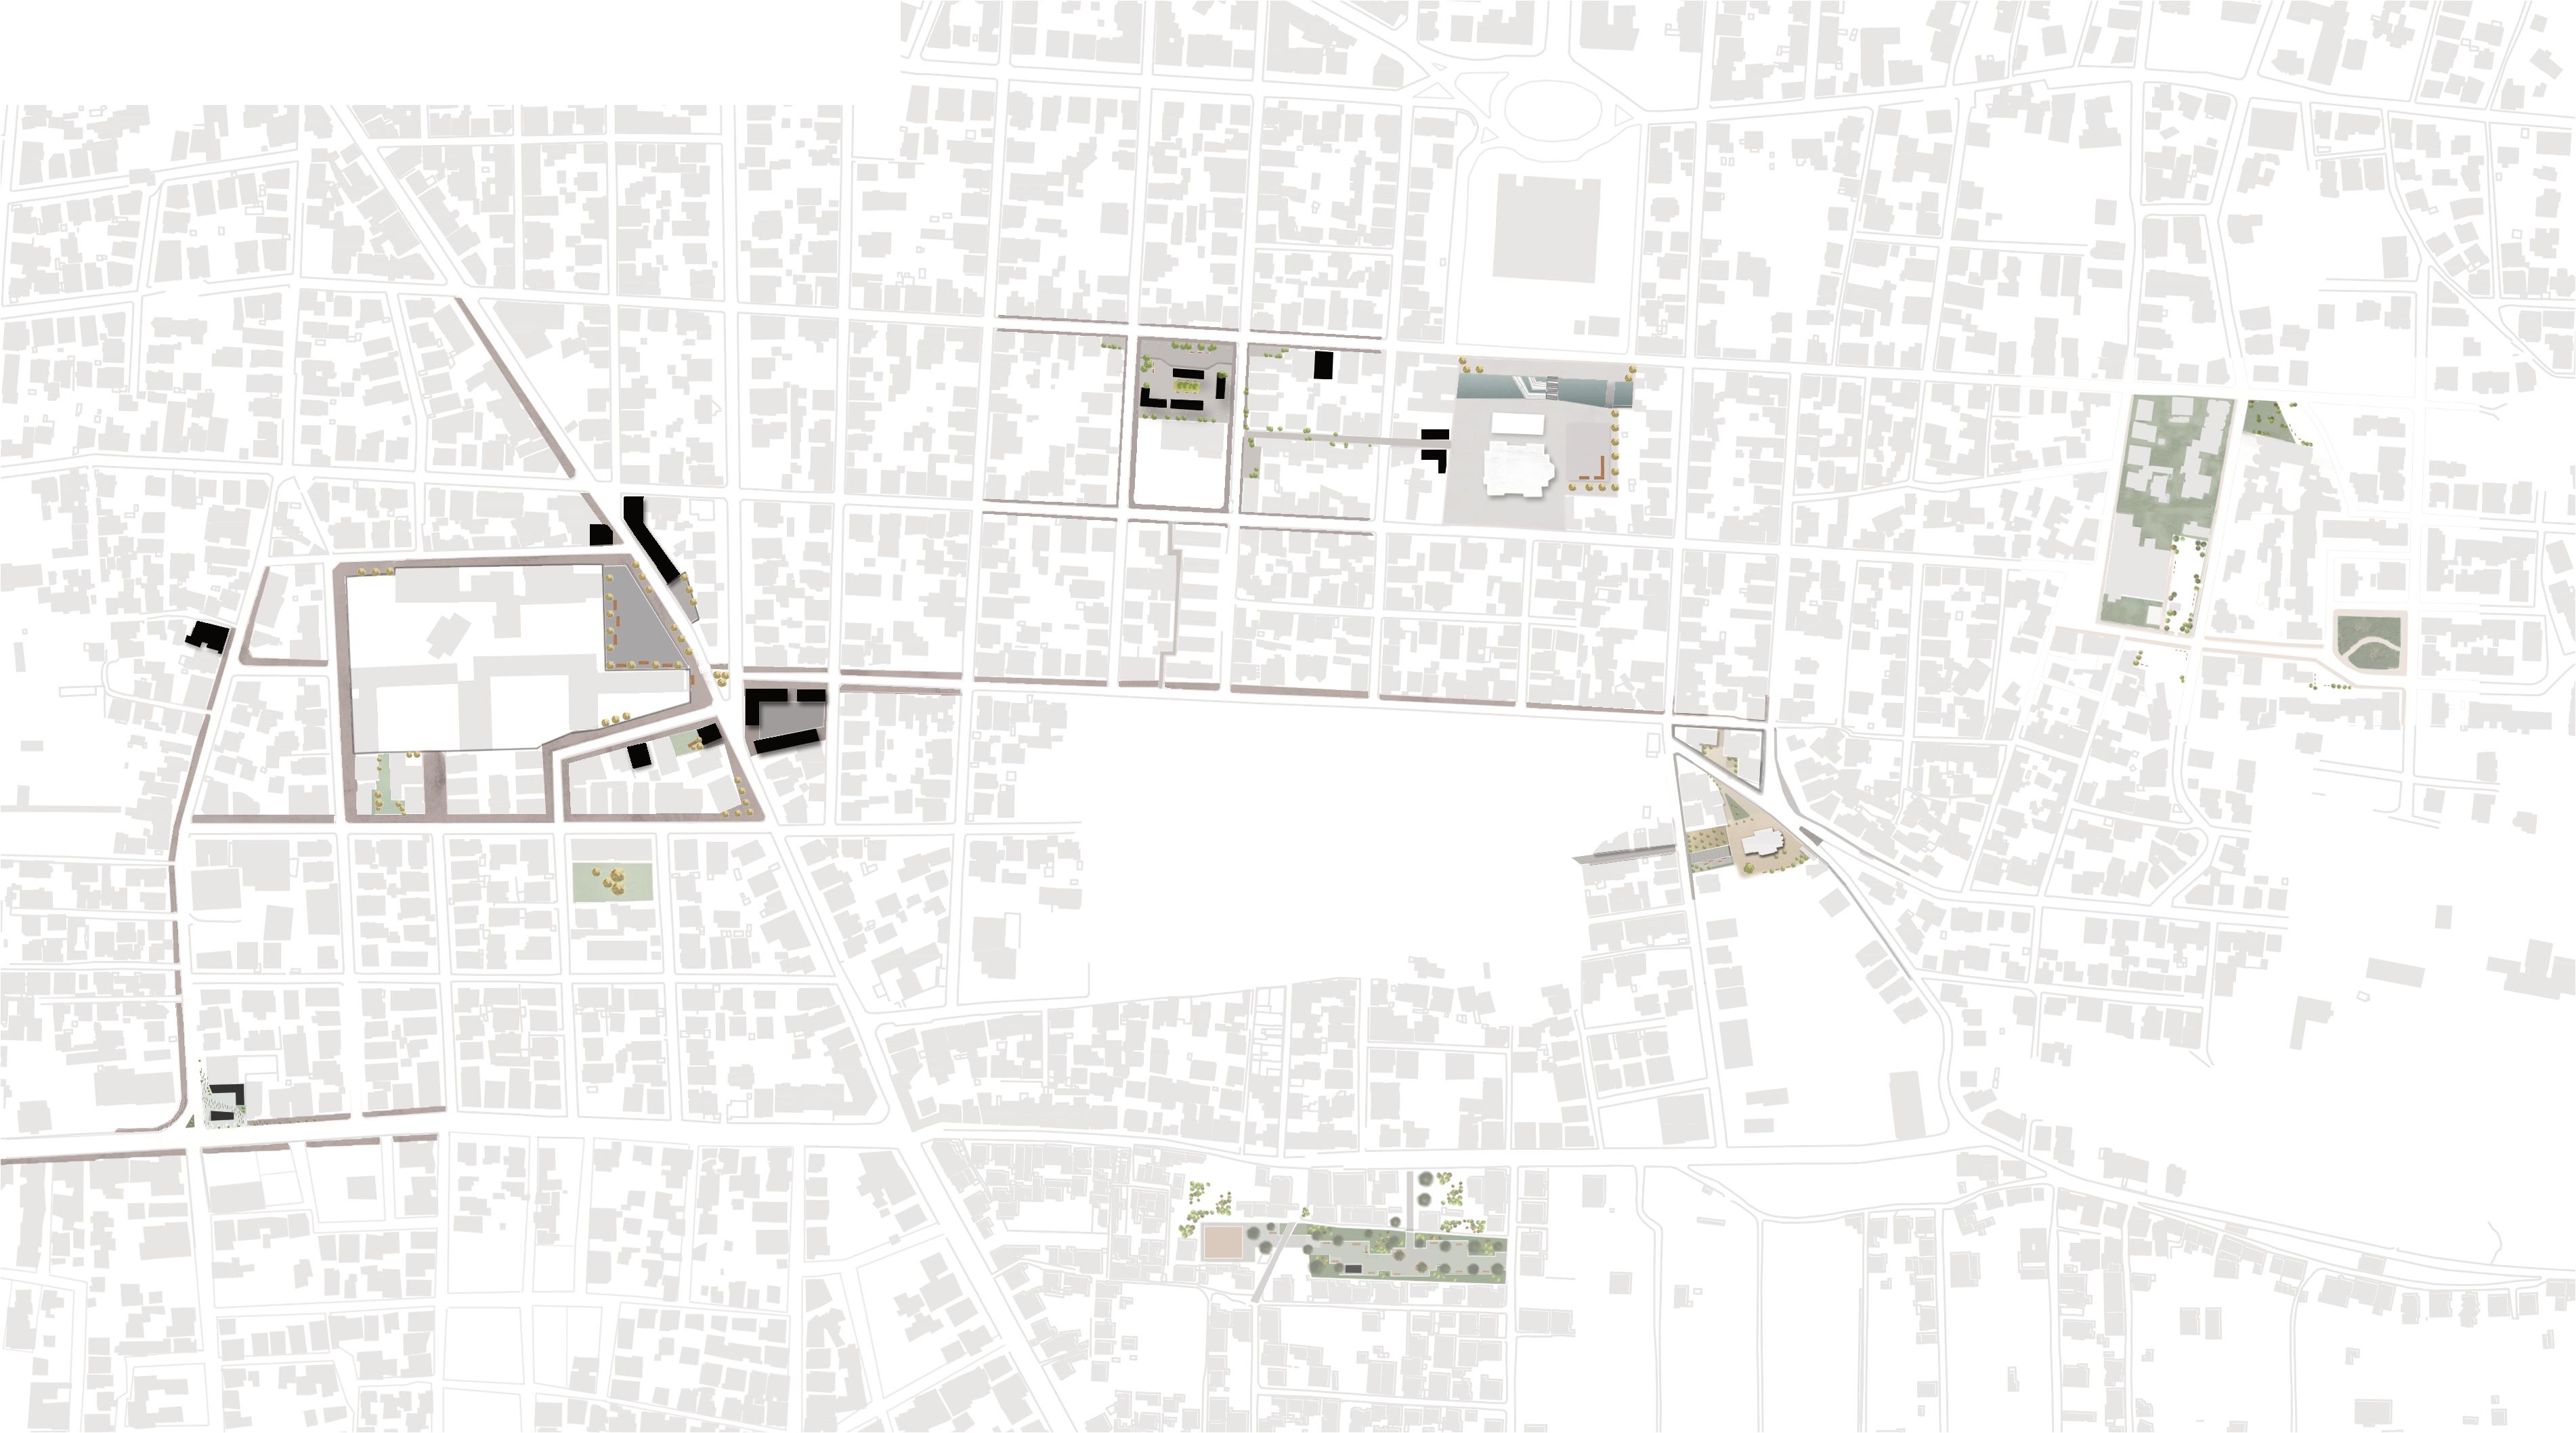
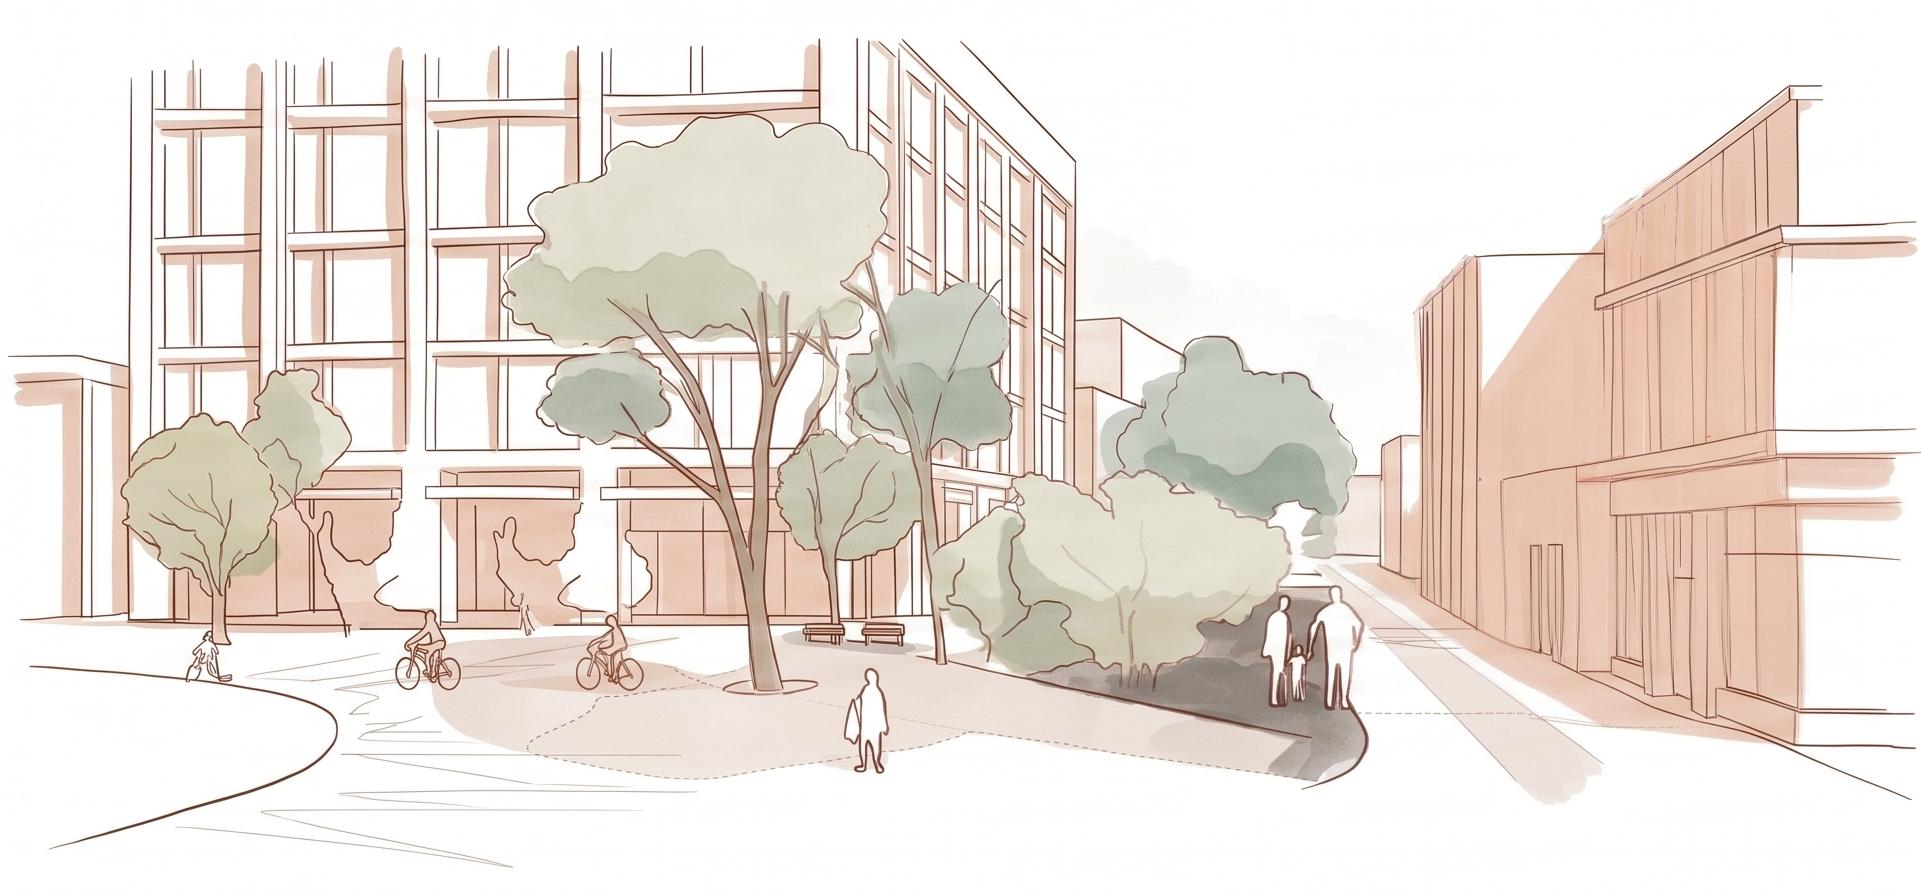
"Not to redesign. Not to erase. But to finally fulfill the potential of a place that had been quietly waiting forgotten by the city but never by the people."
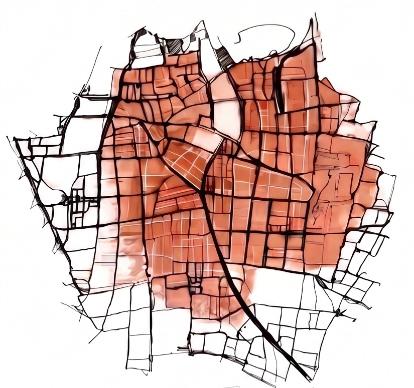
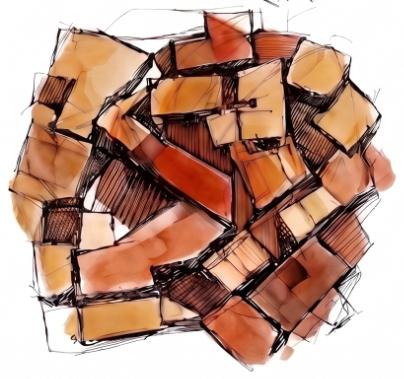
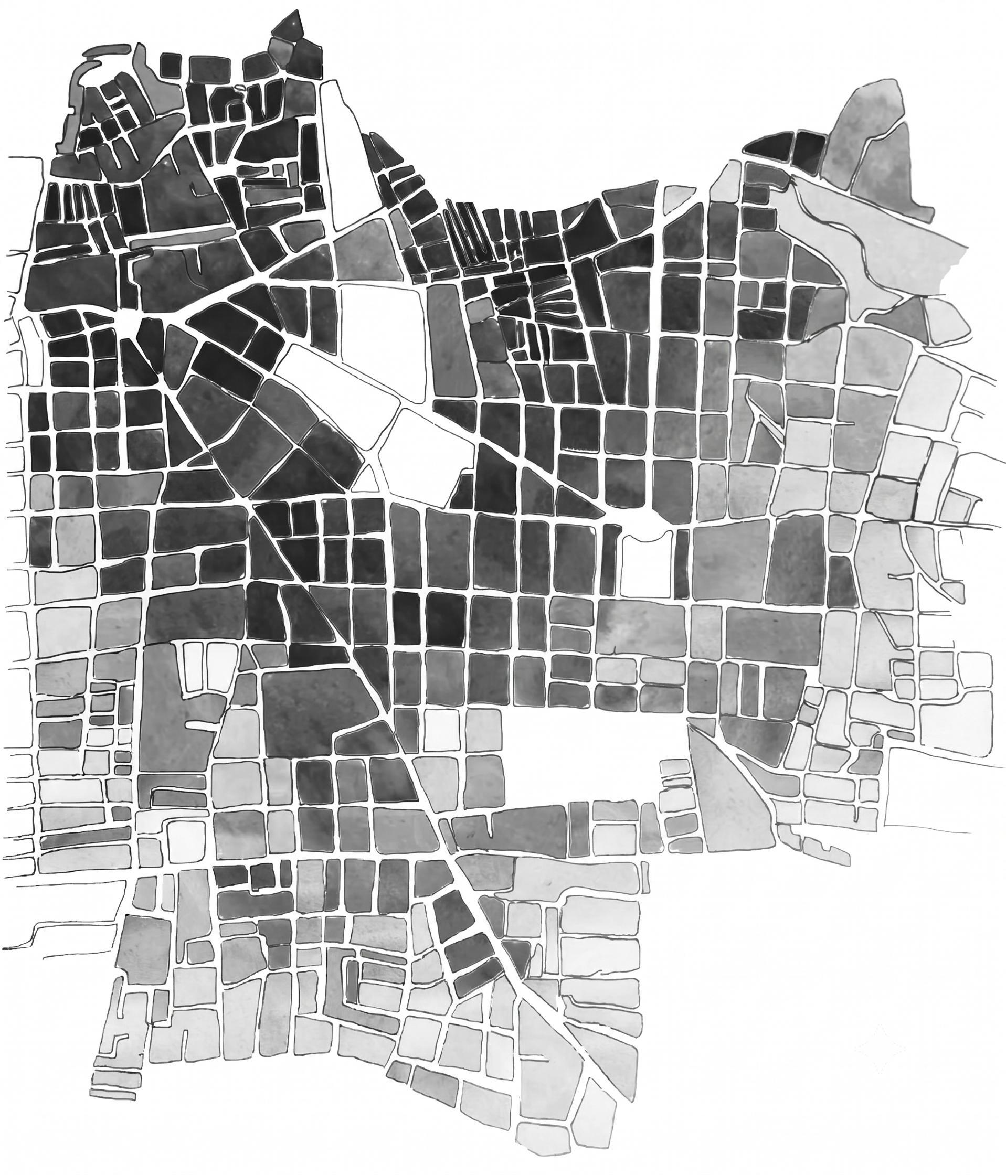
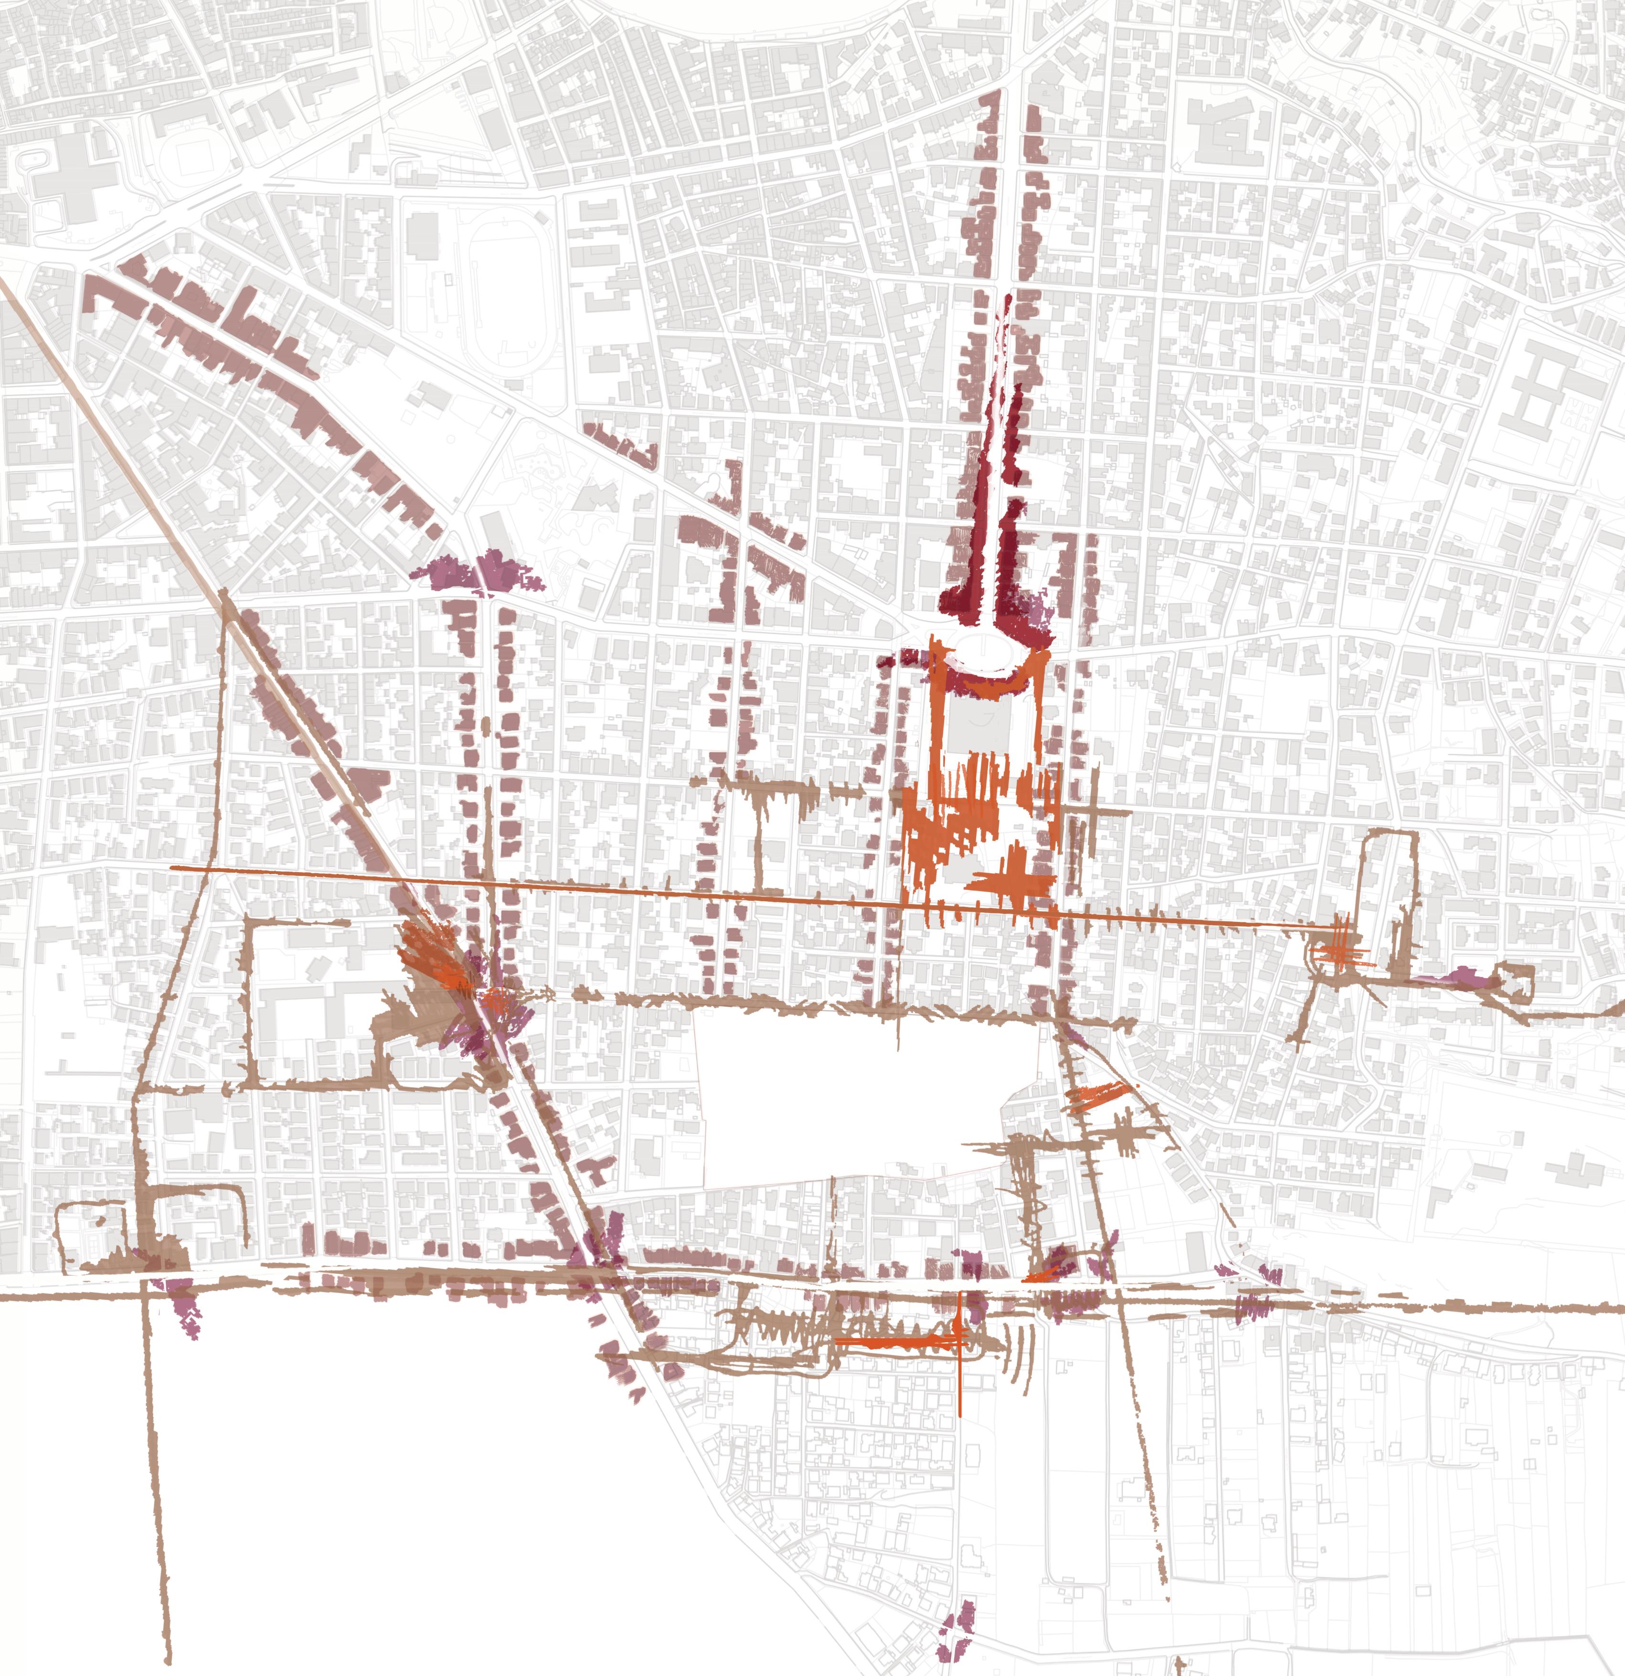
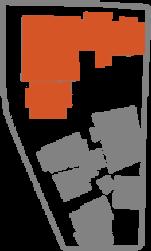
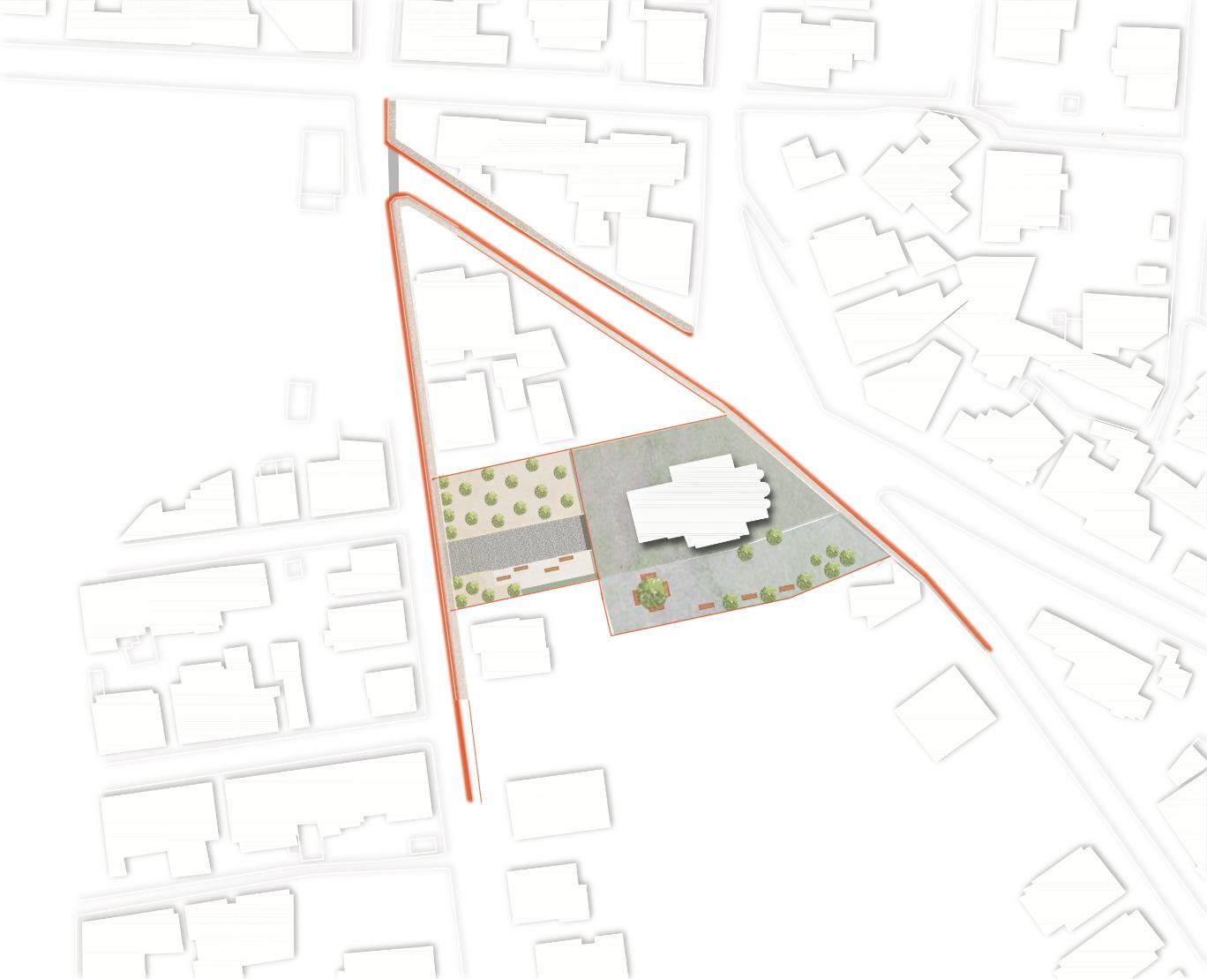
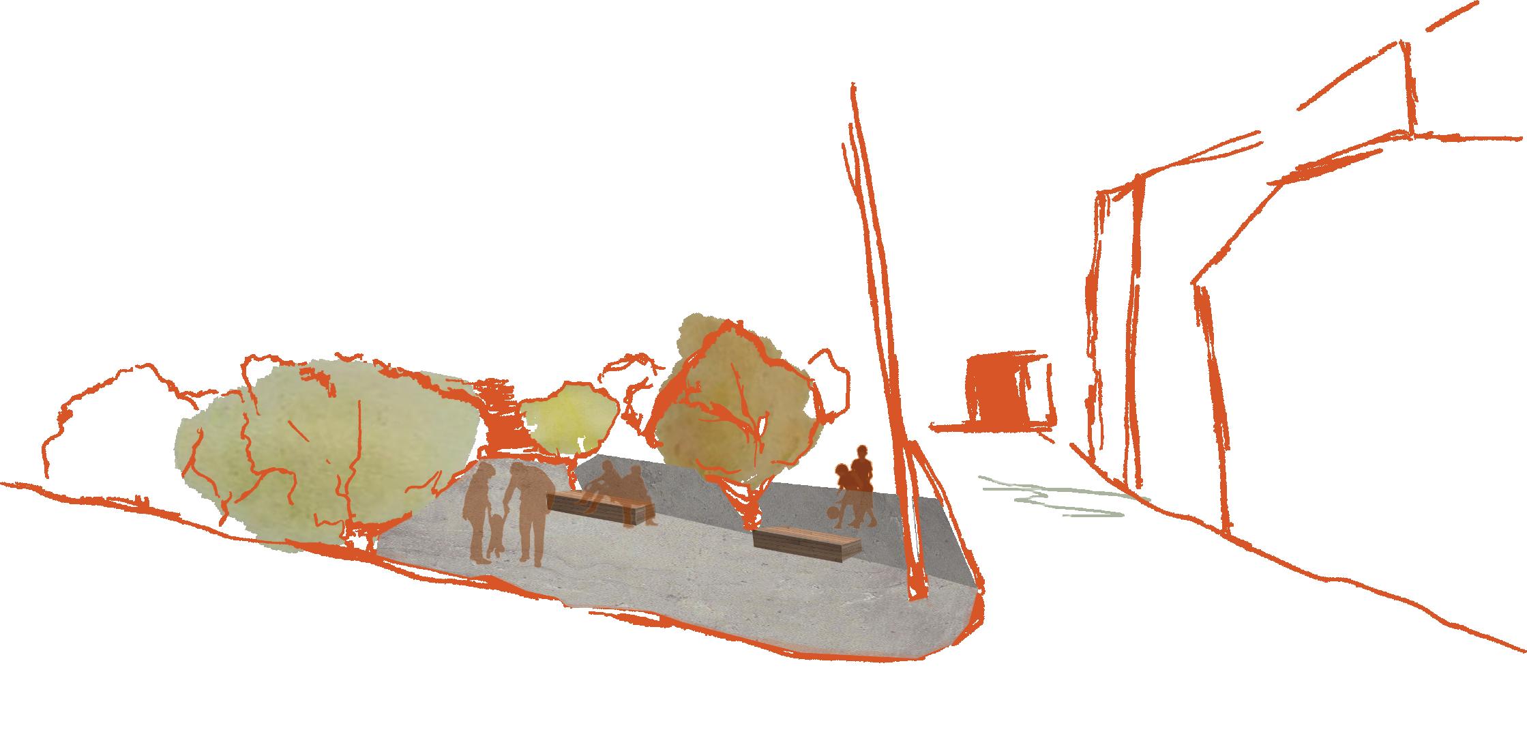
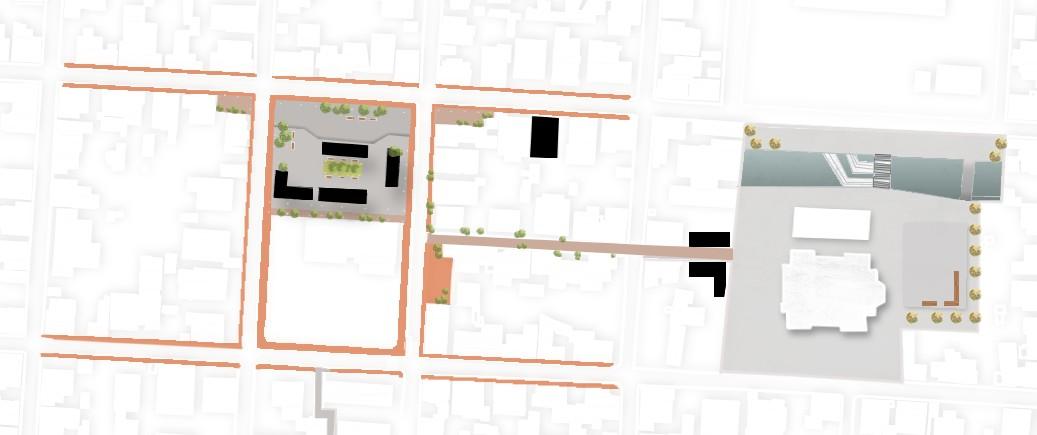
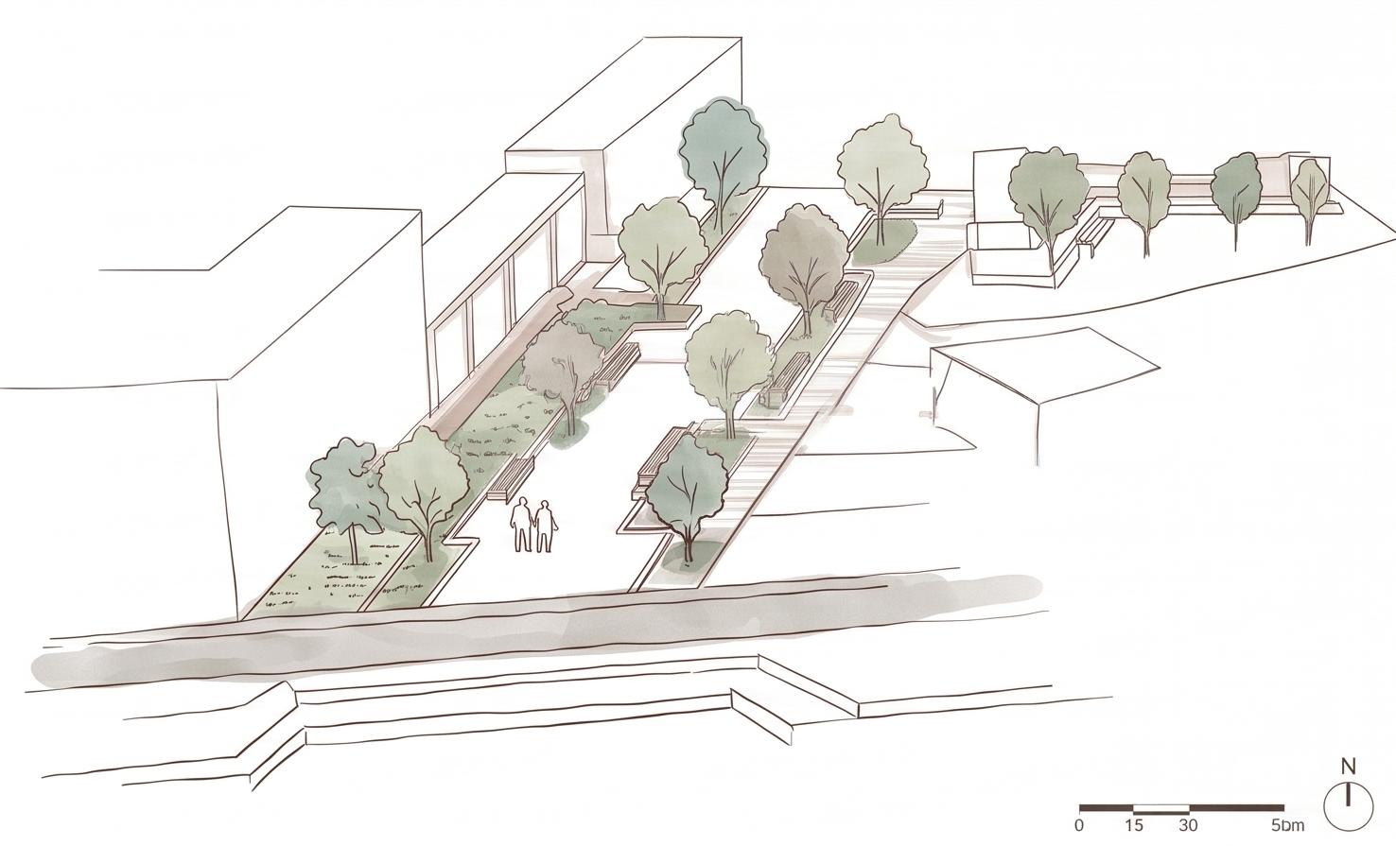
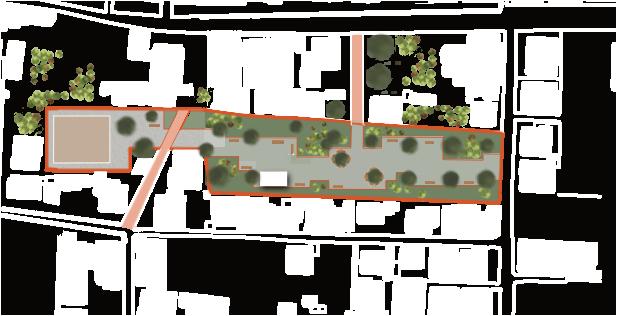
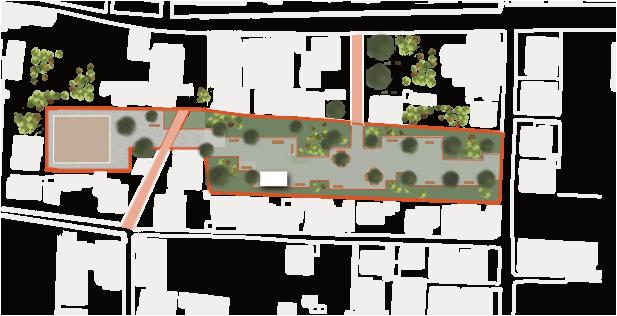
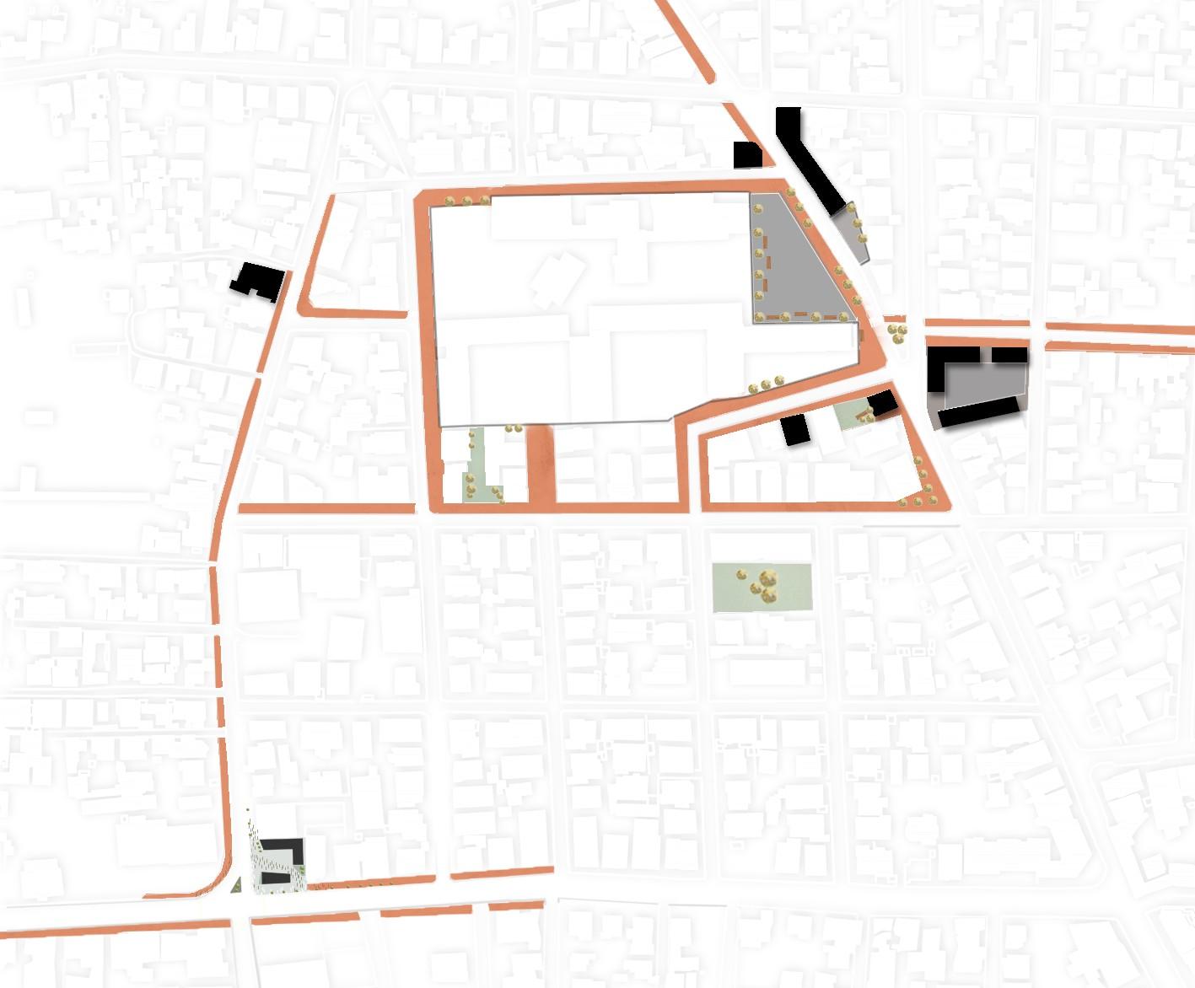
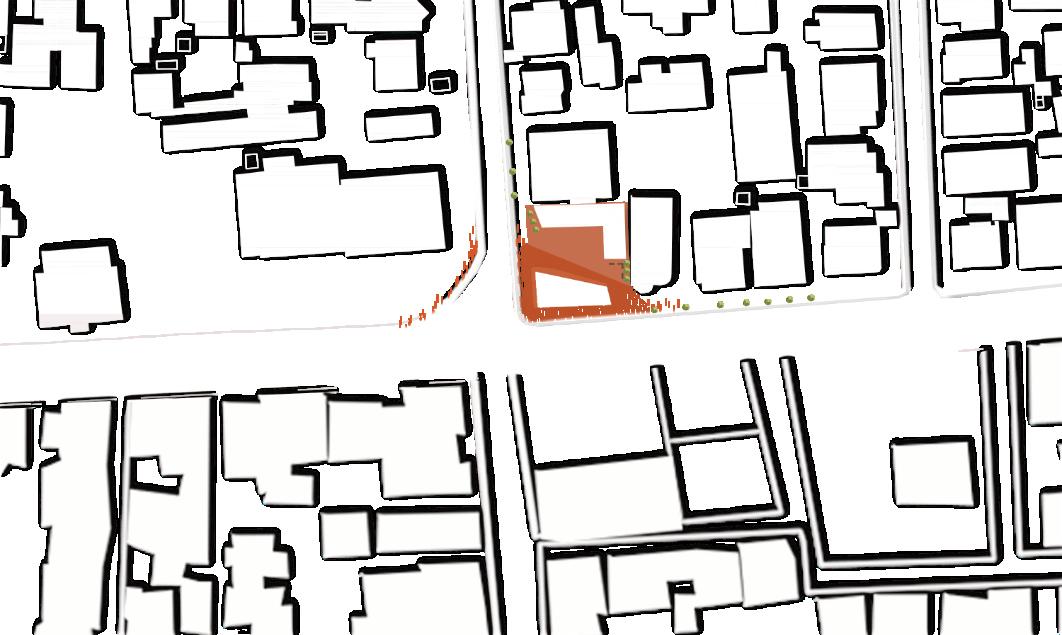
Inspired by local residents who quietly tried to keep the area alive, forgotten squares, abandoned ruins and informal paths are woven into a coherent network of public life. Neglected lots and parking spaces become connected squares, green rest areas and widened pedestrian sidewalks. Existing ruins are rebuilt as community spaces,. preserving the memory of the place while injecting new social life. . The forecourt of a neighborhood church reshaped as a civic pause point acknowledges the cultural identity of the area rather than overwriting it. The city listened to before it could be healed.
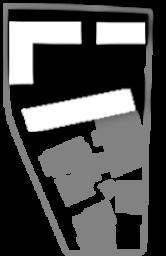
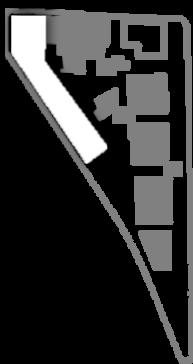
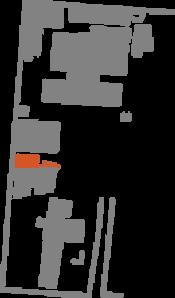
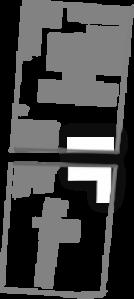
The strategic removal of the existing building creates a new circulation axis and introduces additional programs. A new park and central plaza redefine the urban block, providing dedicated public space for the local community and passersby.
Interstitial
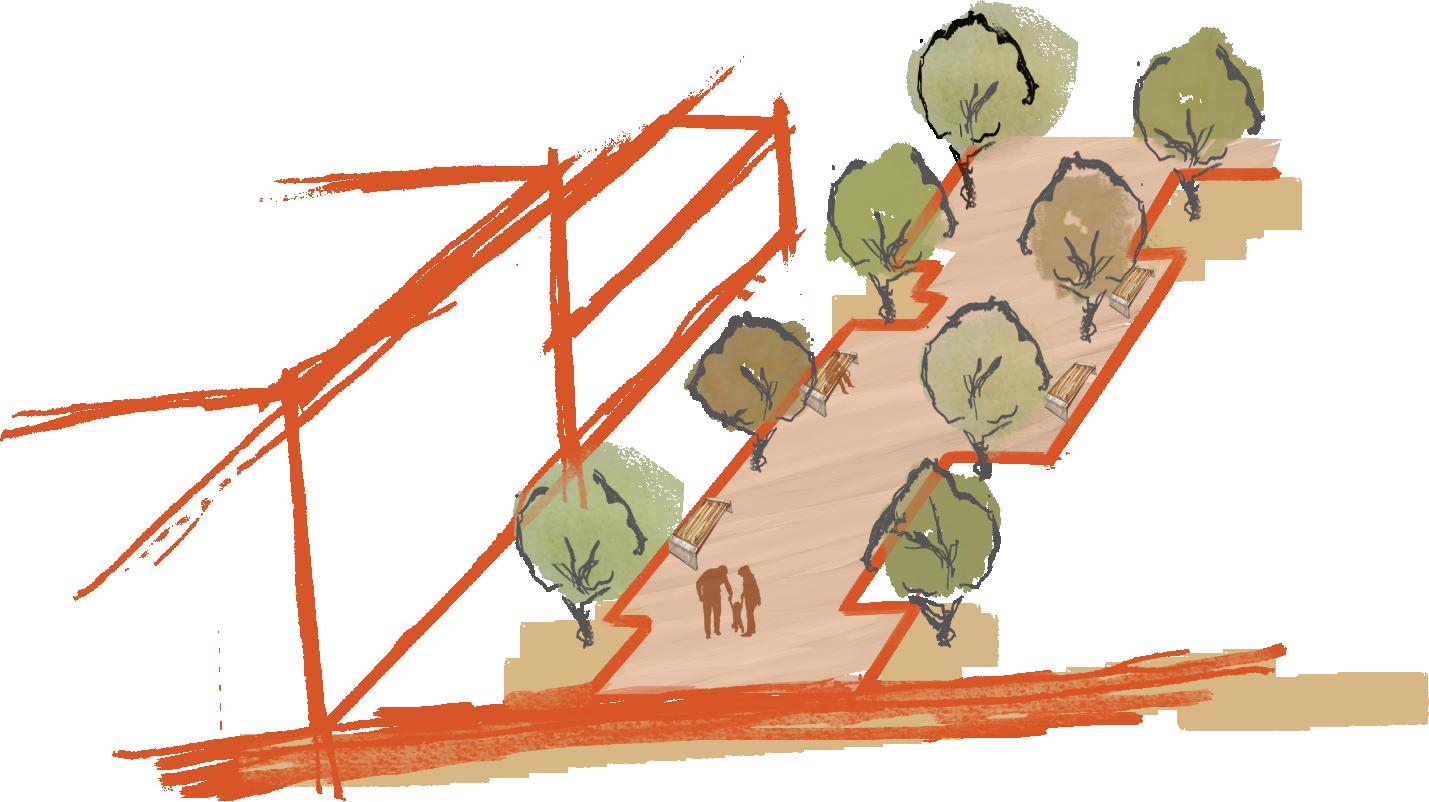
bLandscaping transforms the plot into a linear park and public rest area, creating a new focal point within the urban fabric.
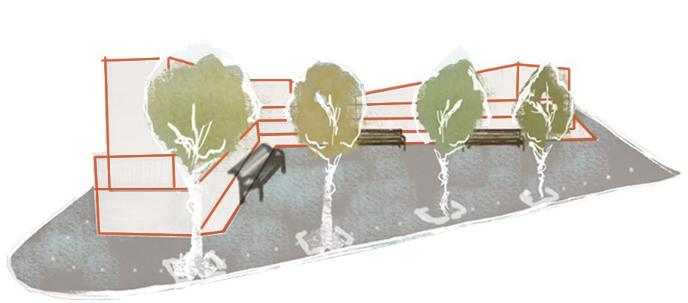
cA dedicated public plaza forms the core of the urban block, characterized by landscaped setbacks and green frontages. The introduction of event venues and cafes activates the space and encourages community use.
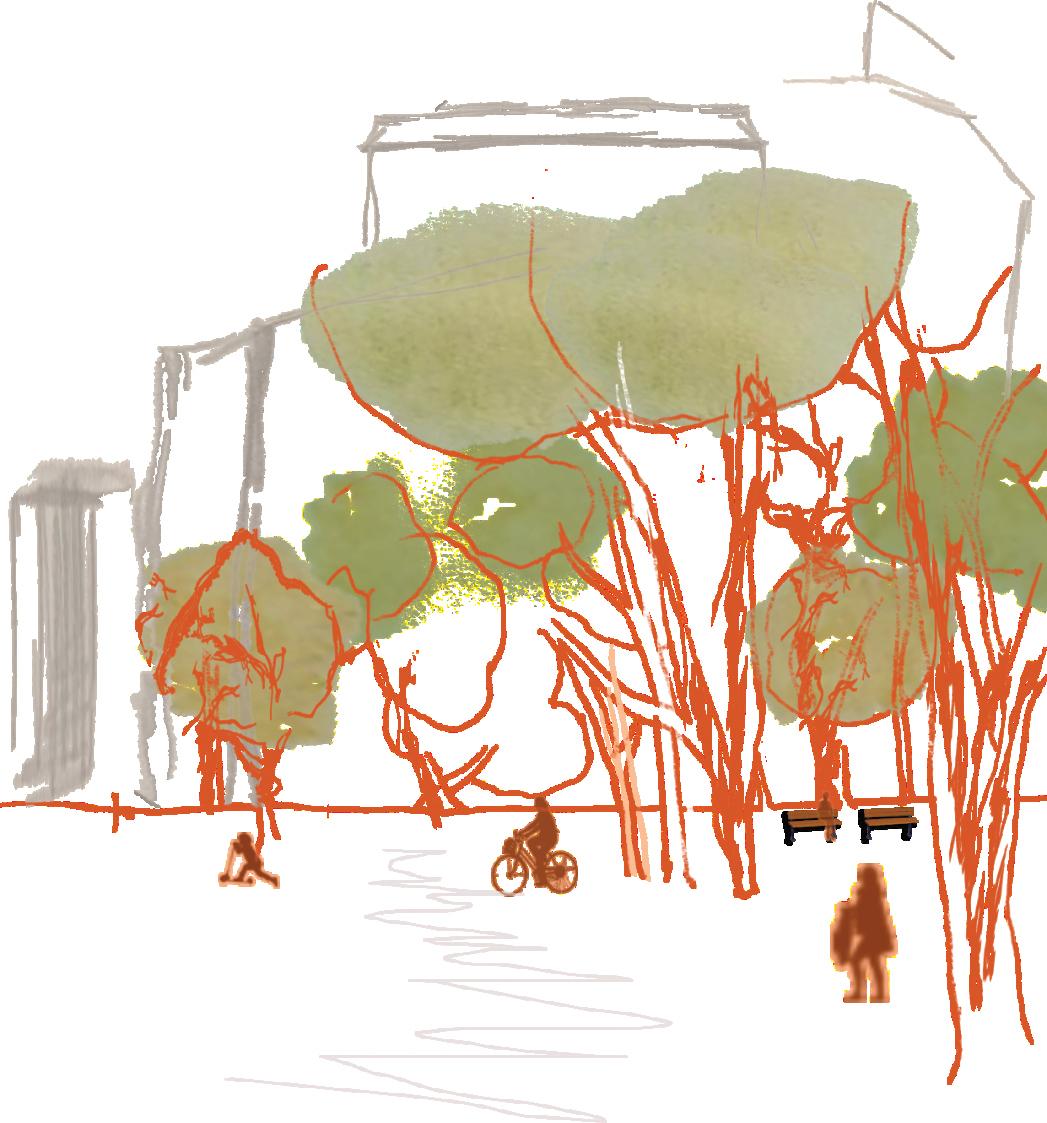
"Like the pine trees holding the shape of the wind while the wind is gone’’ Seferis.
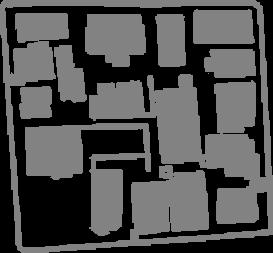
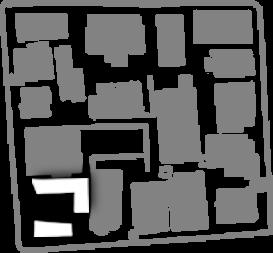
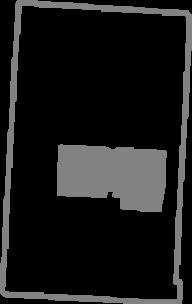
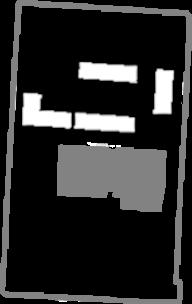
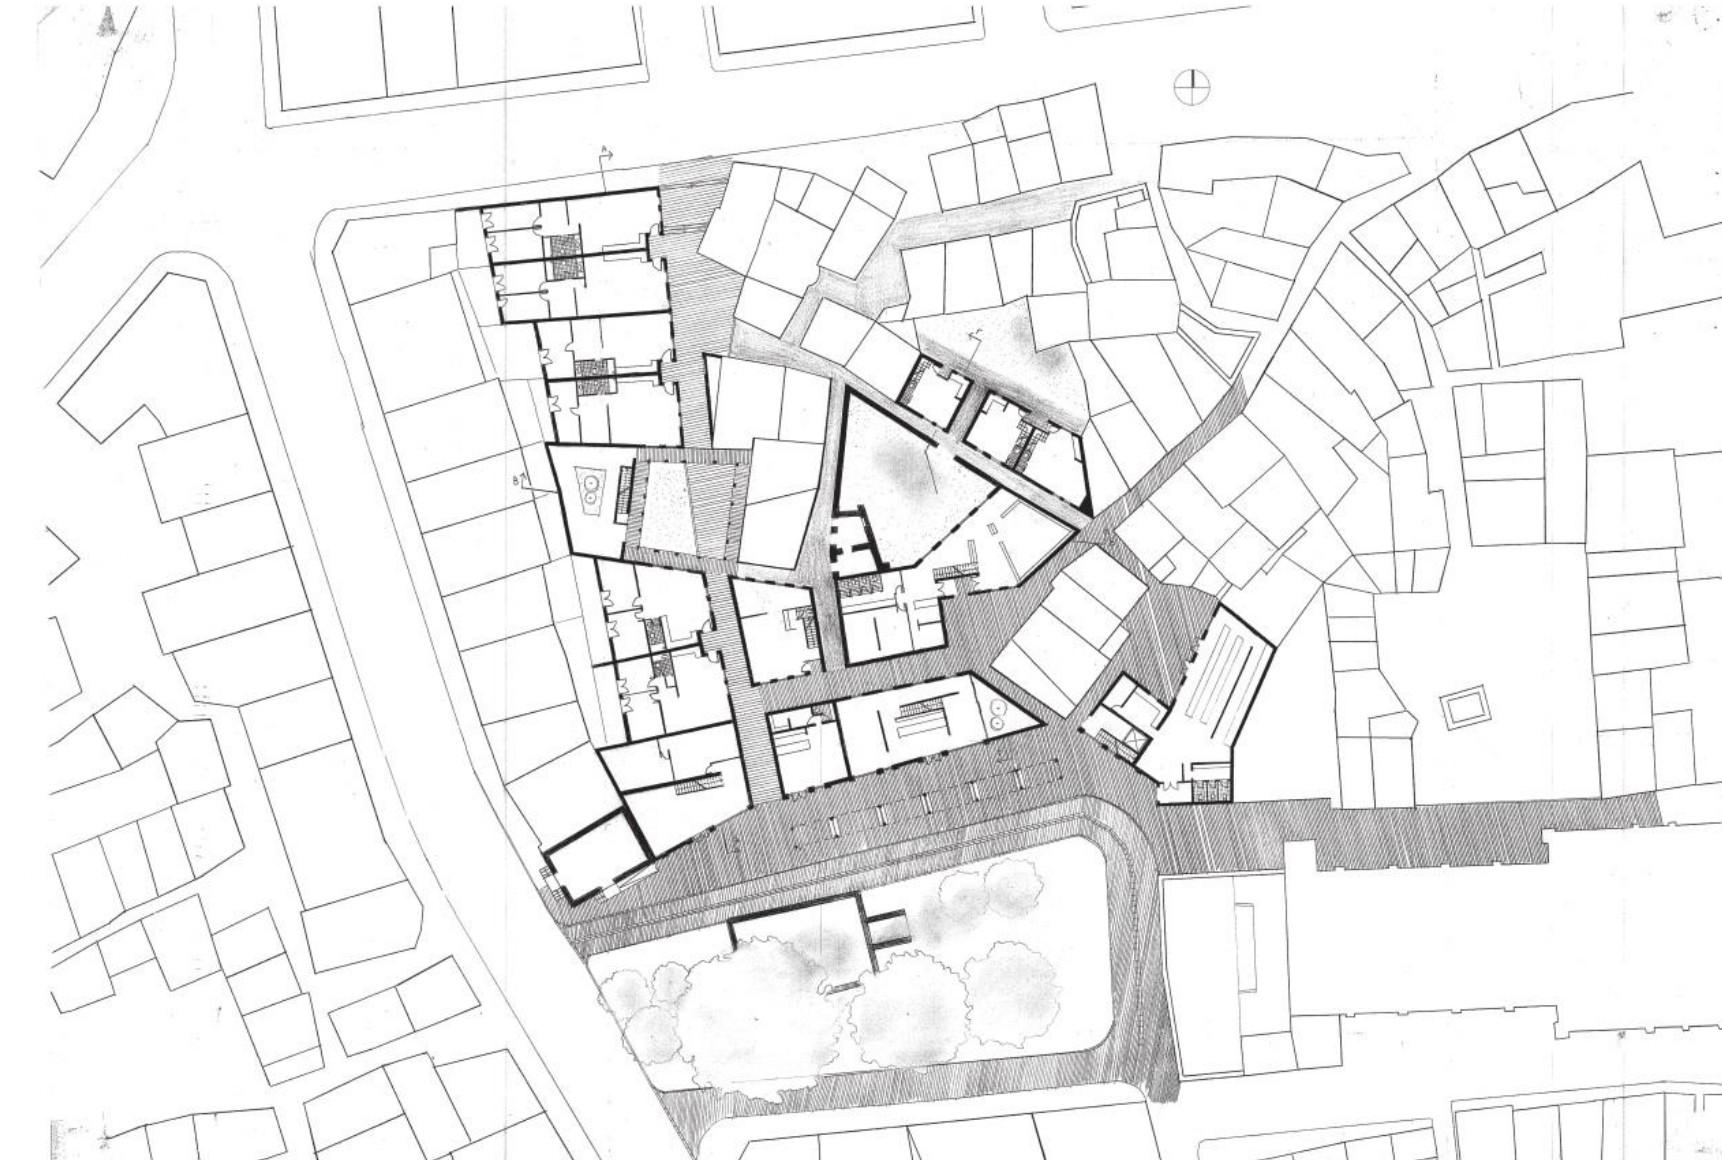
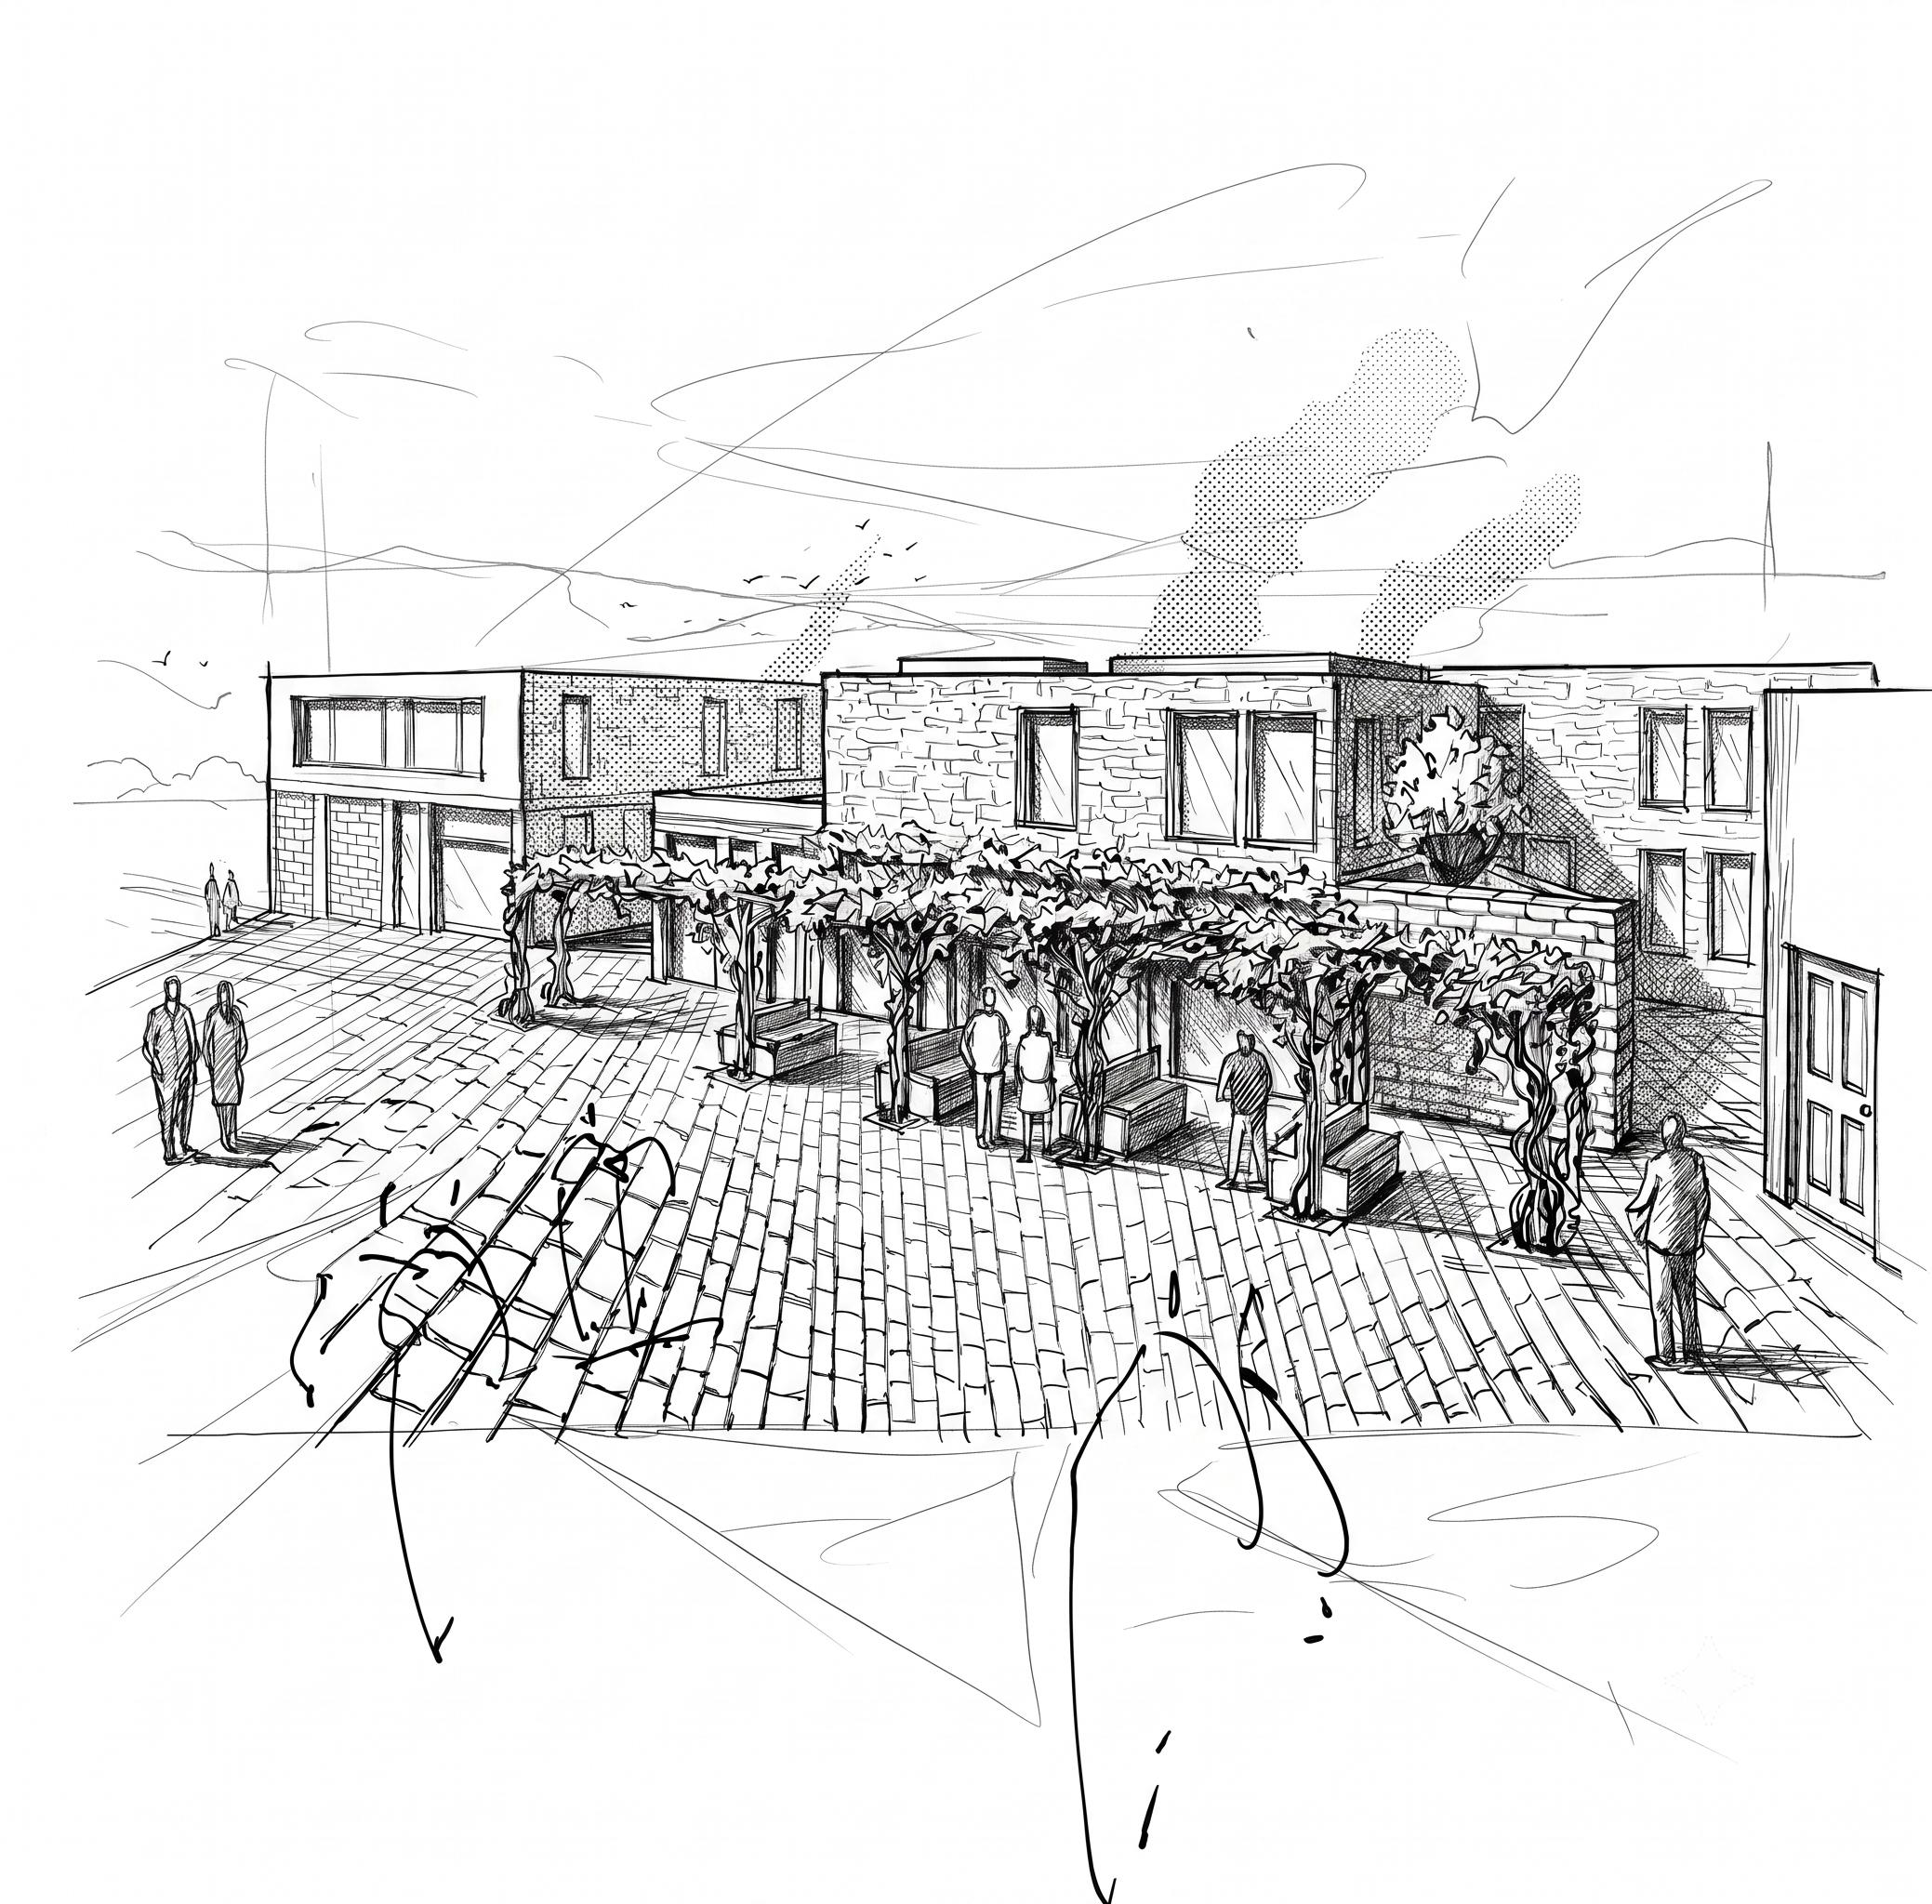
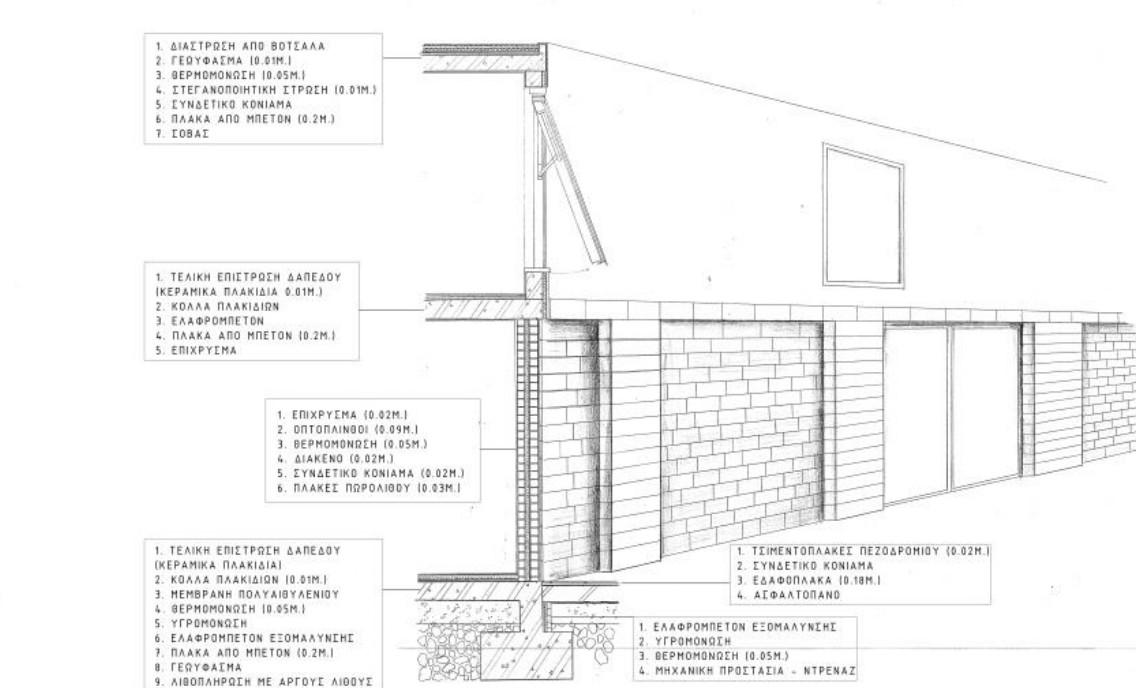
Into one of the most historically sensitive urban contexts in Chania, a contemporary mixed-use complex find their place without imposing. Ground floor commercial uses activate the square at street level while residential units above complete the urban edge without competing with the existing historic skyline. The presentation is entirely hand drawn vision sketches, perspective studies and construction details a deliberate choice reflecting the sensitivity required when working within a historic context. Where digital precision might impose, the hand acknowledges uncertainty and enters into dialogue with what already exists. . The project does not shout. It listens. Then it completes. .
Architectural Design
Kladou Ifigeneia, Steiakaki Victoria Feb.2020
Autocad · Hand drawing · Ink on paper · Adobe Suite software
thalassa
name
company project architect
Blue Sea Beach Affiliated by Melia | 5 star
A2G Architects
Stavroulaki Nafsika Summer. 2025
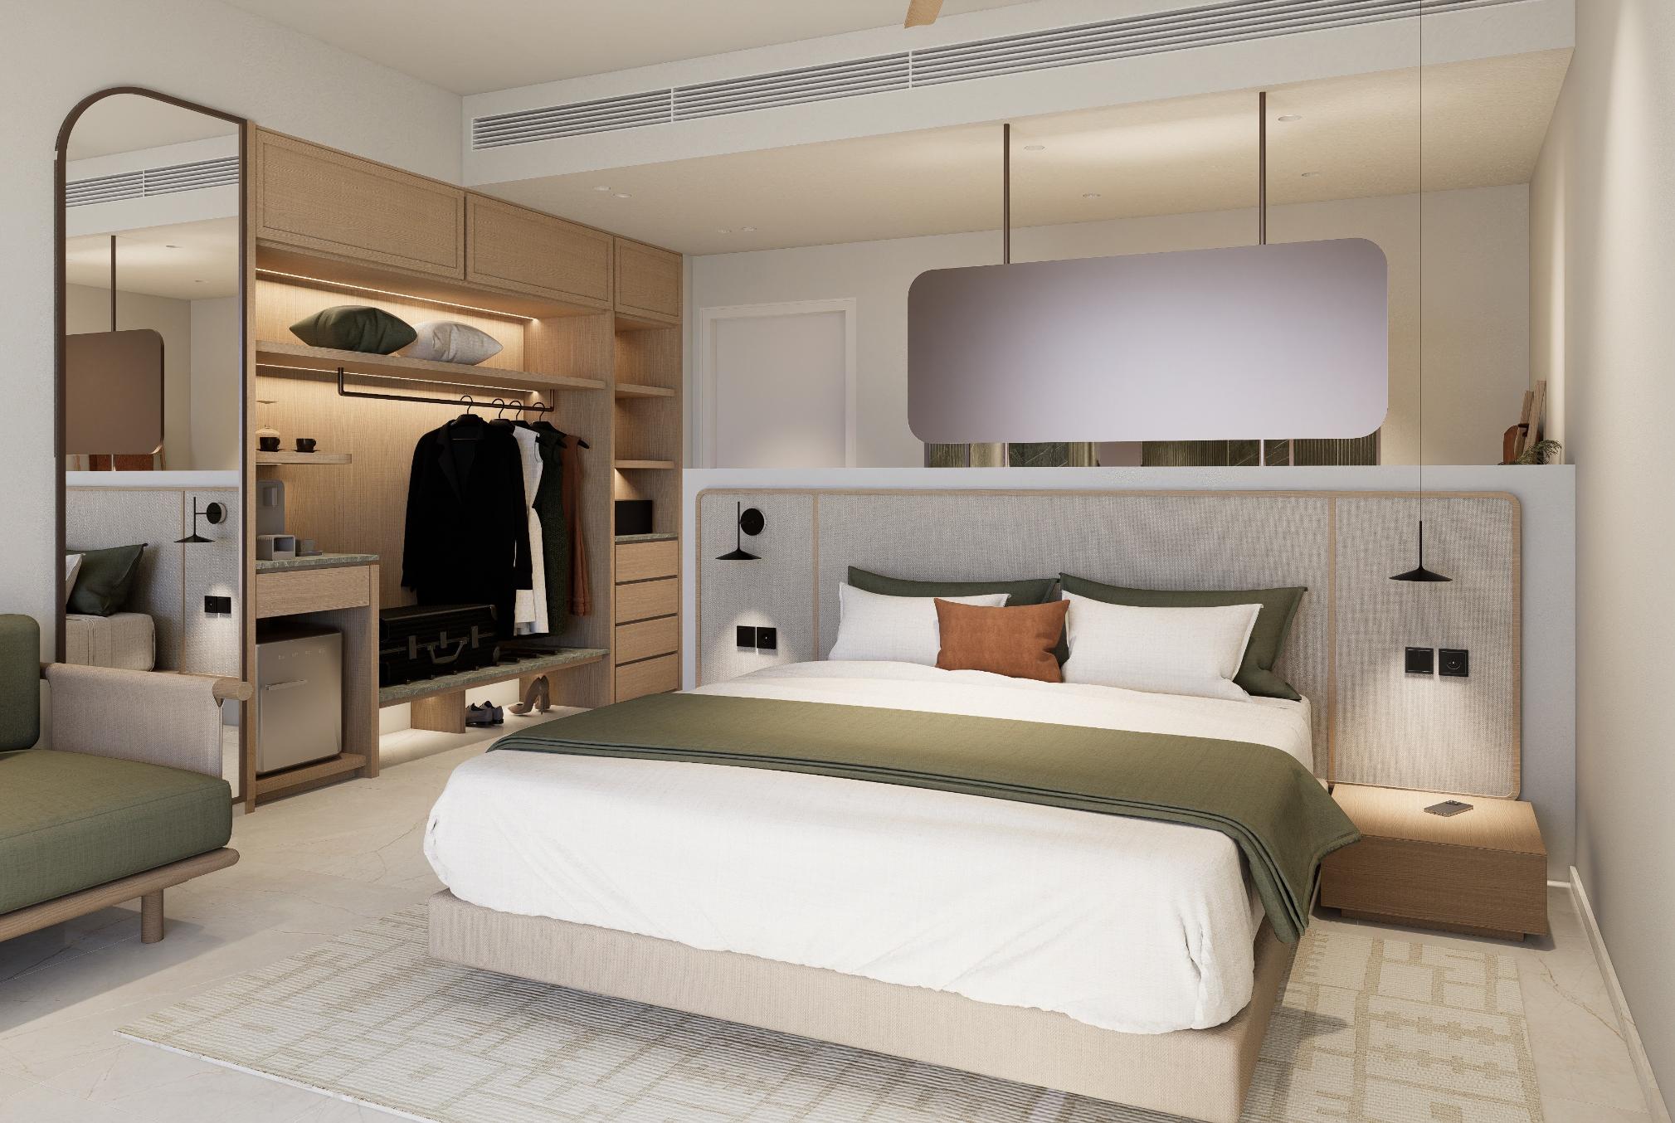
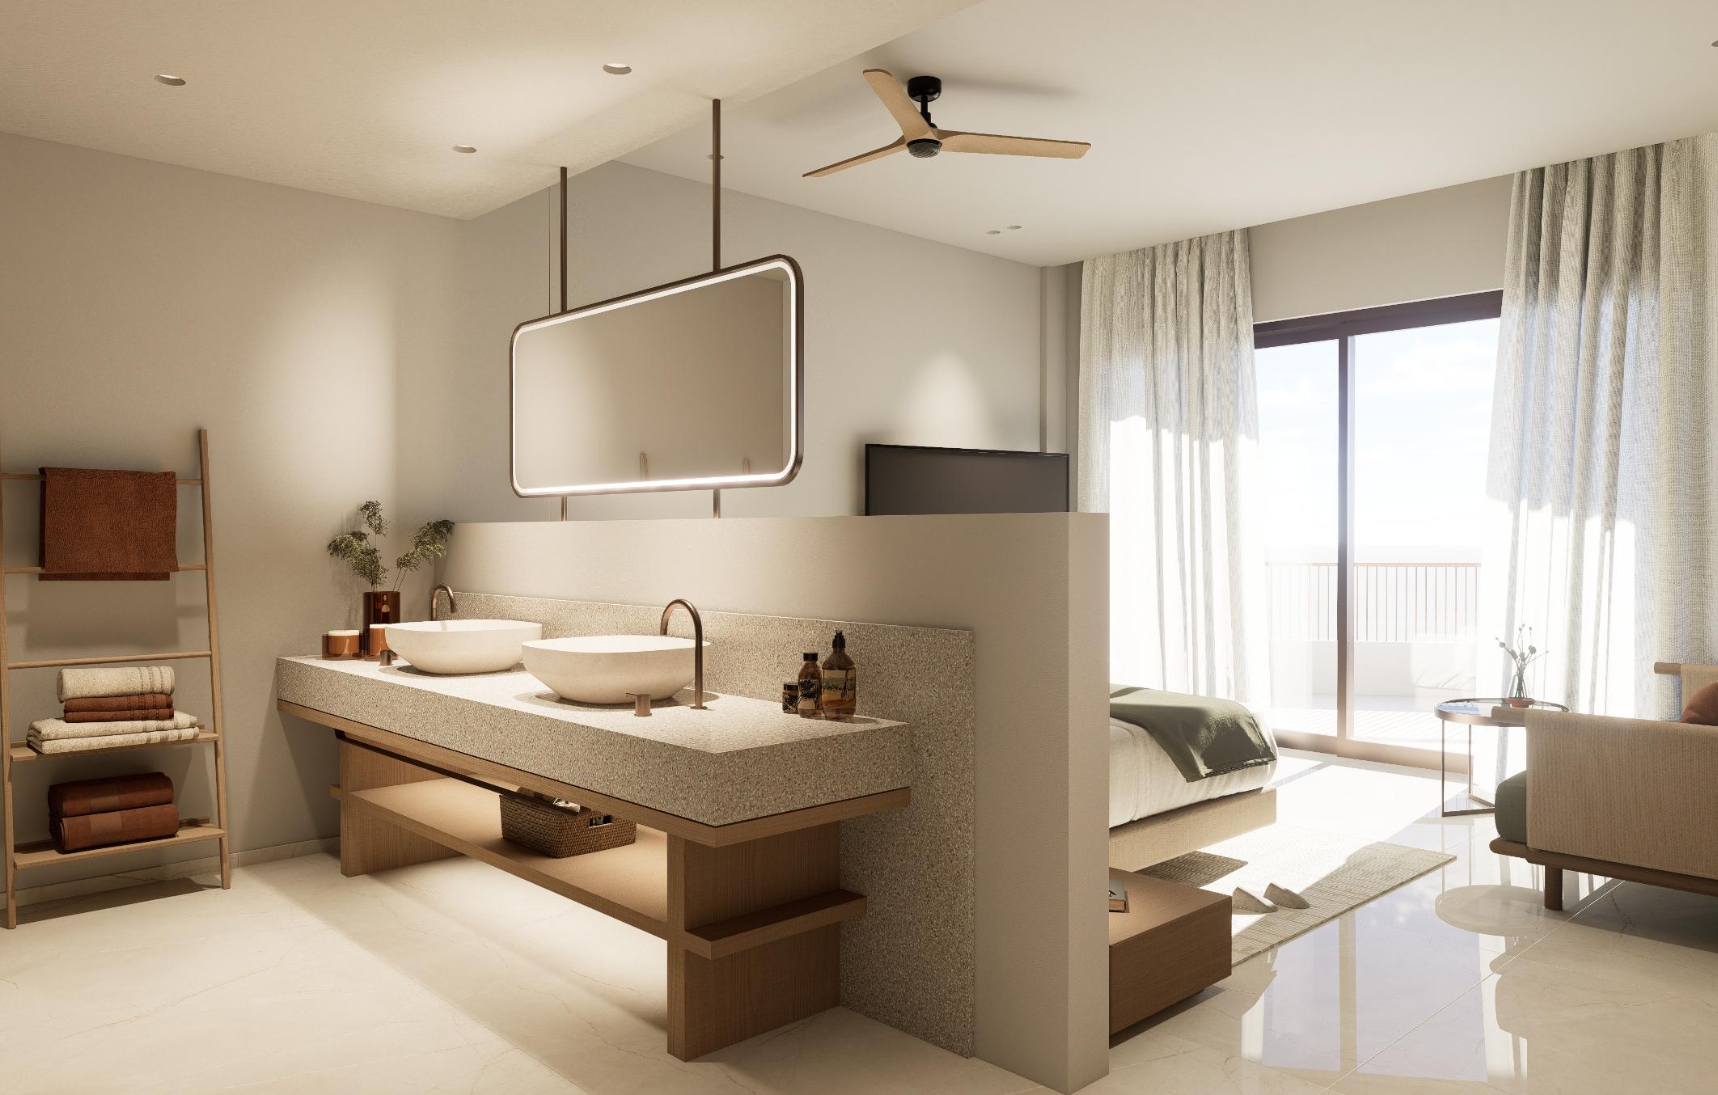
Simple in ambition, complex in execution. Every joint, every material, every shadow on a terrace all in service of one thing: that the guest feels, without knowing why, completely at ease.
overview
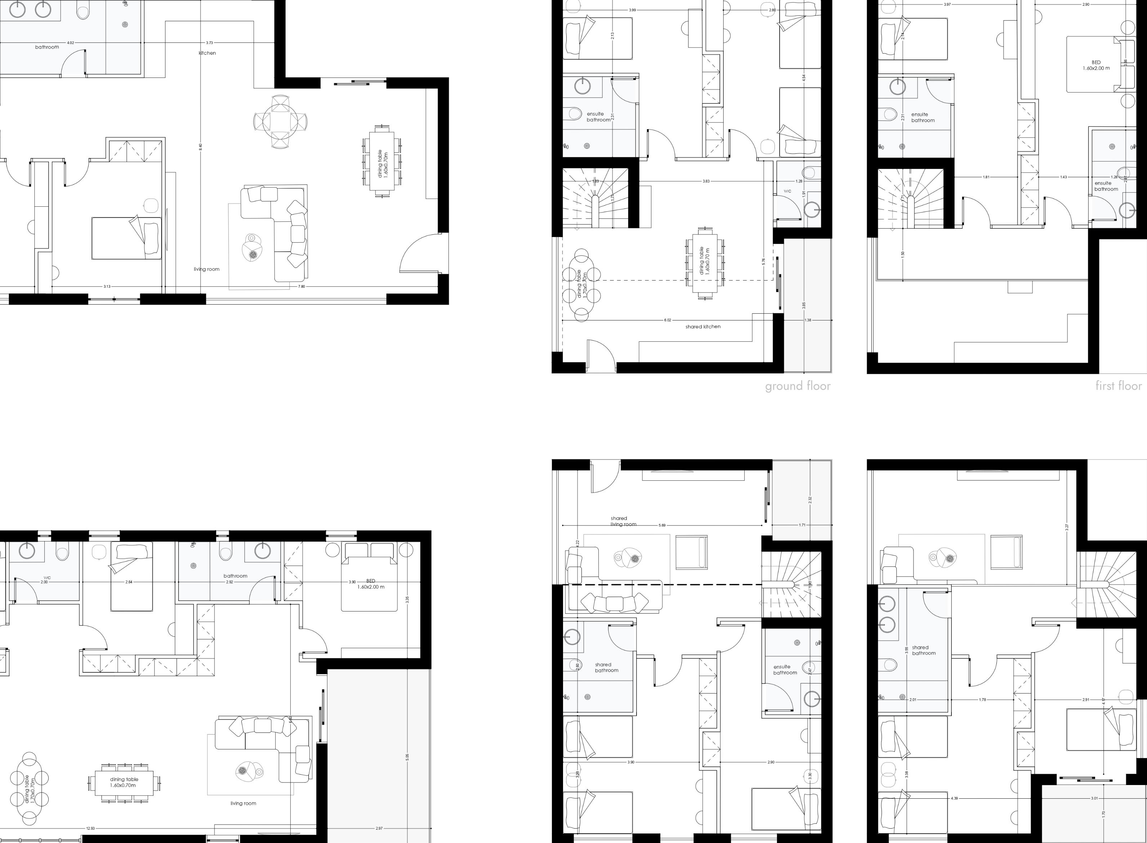
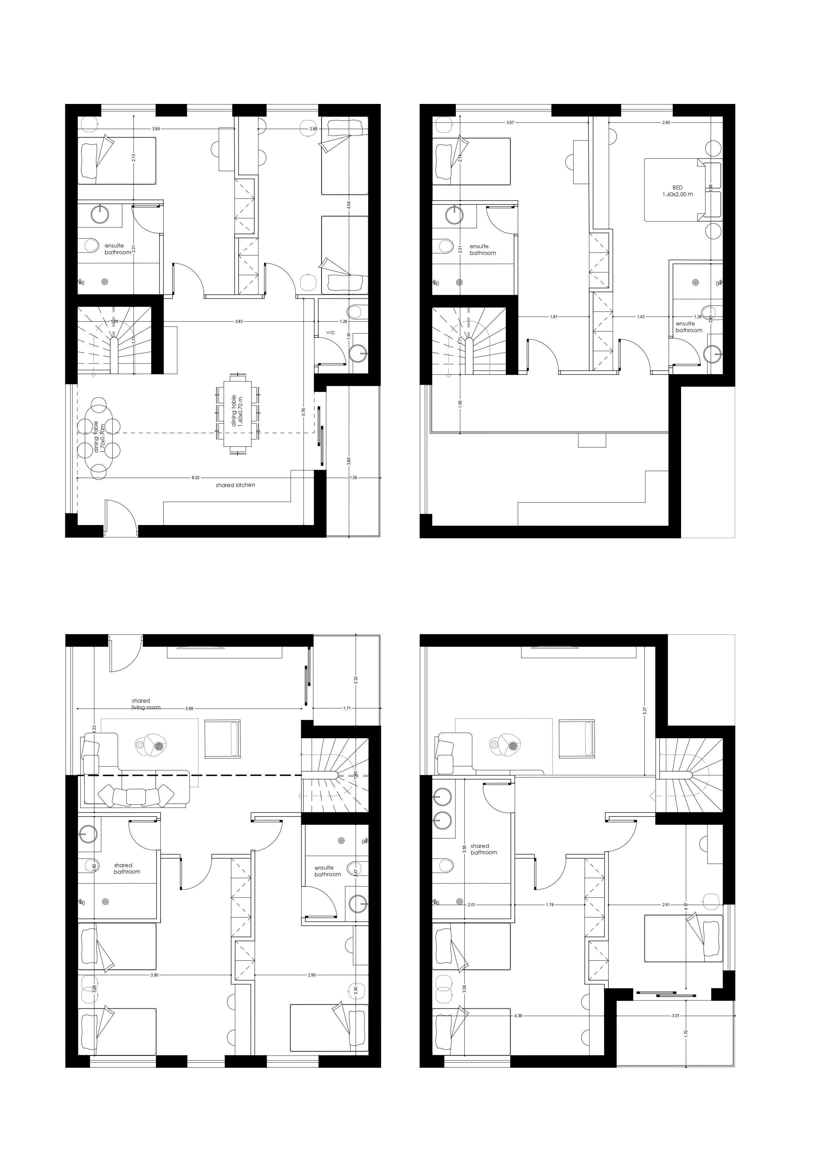
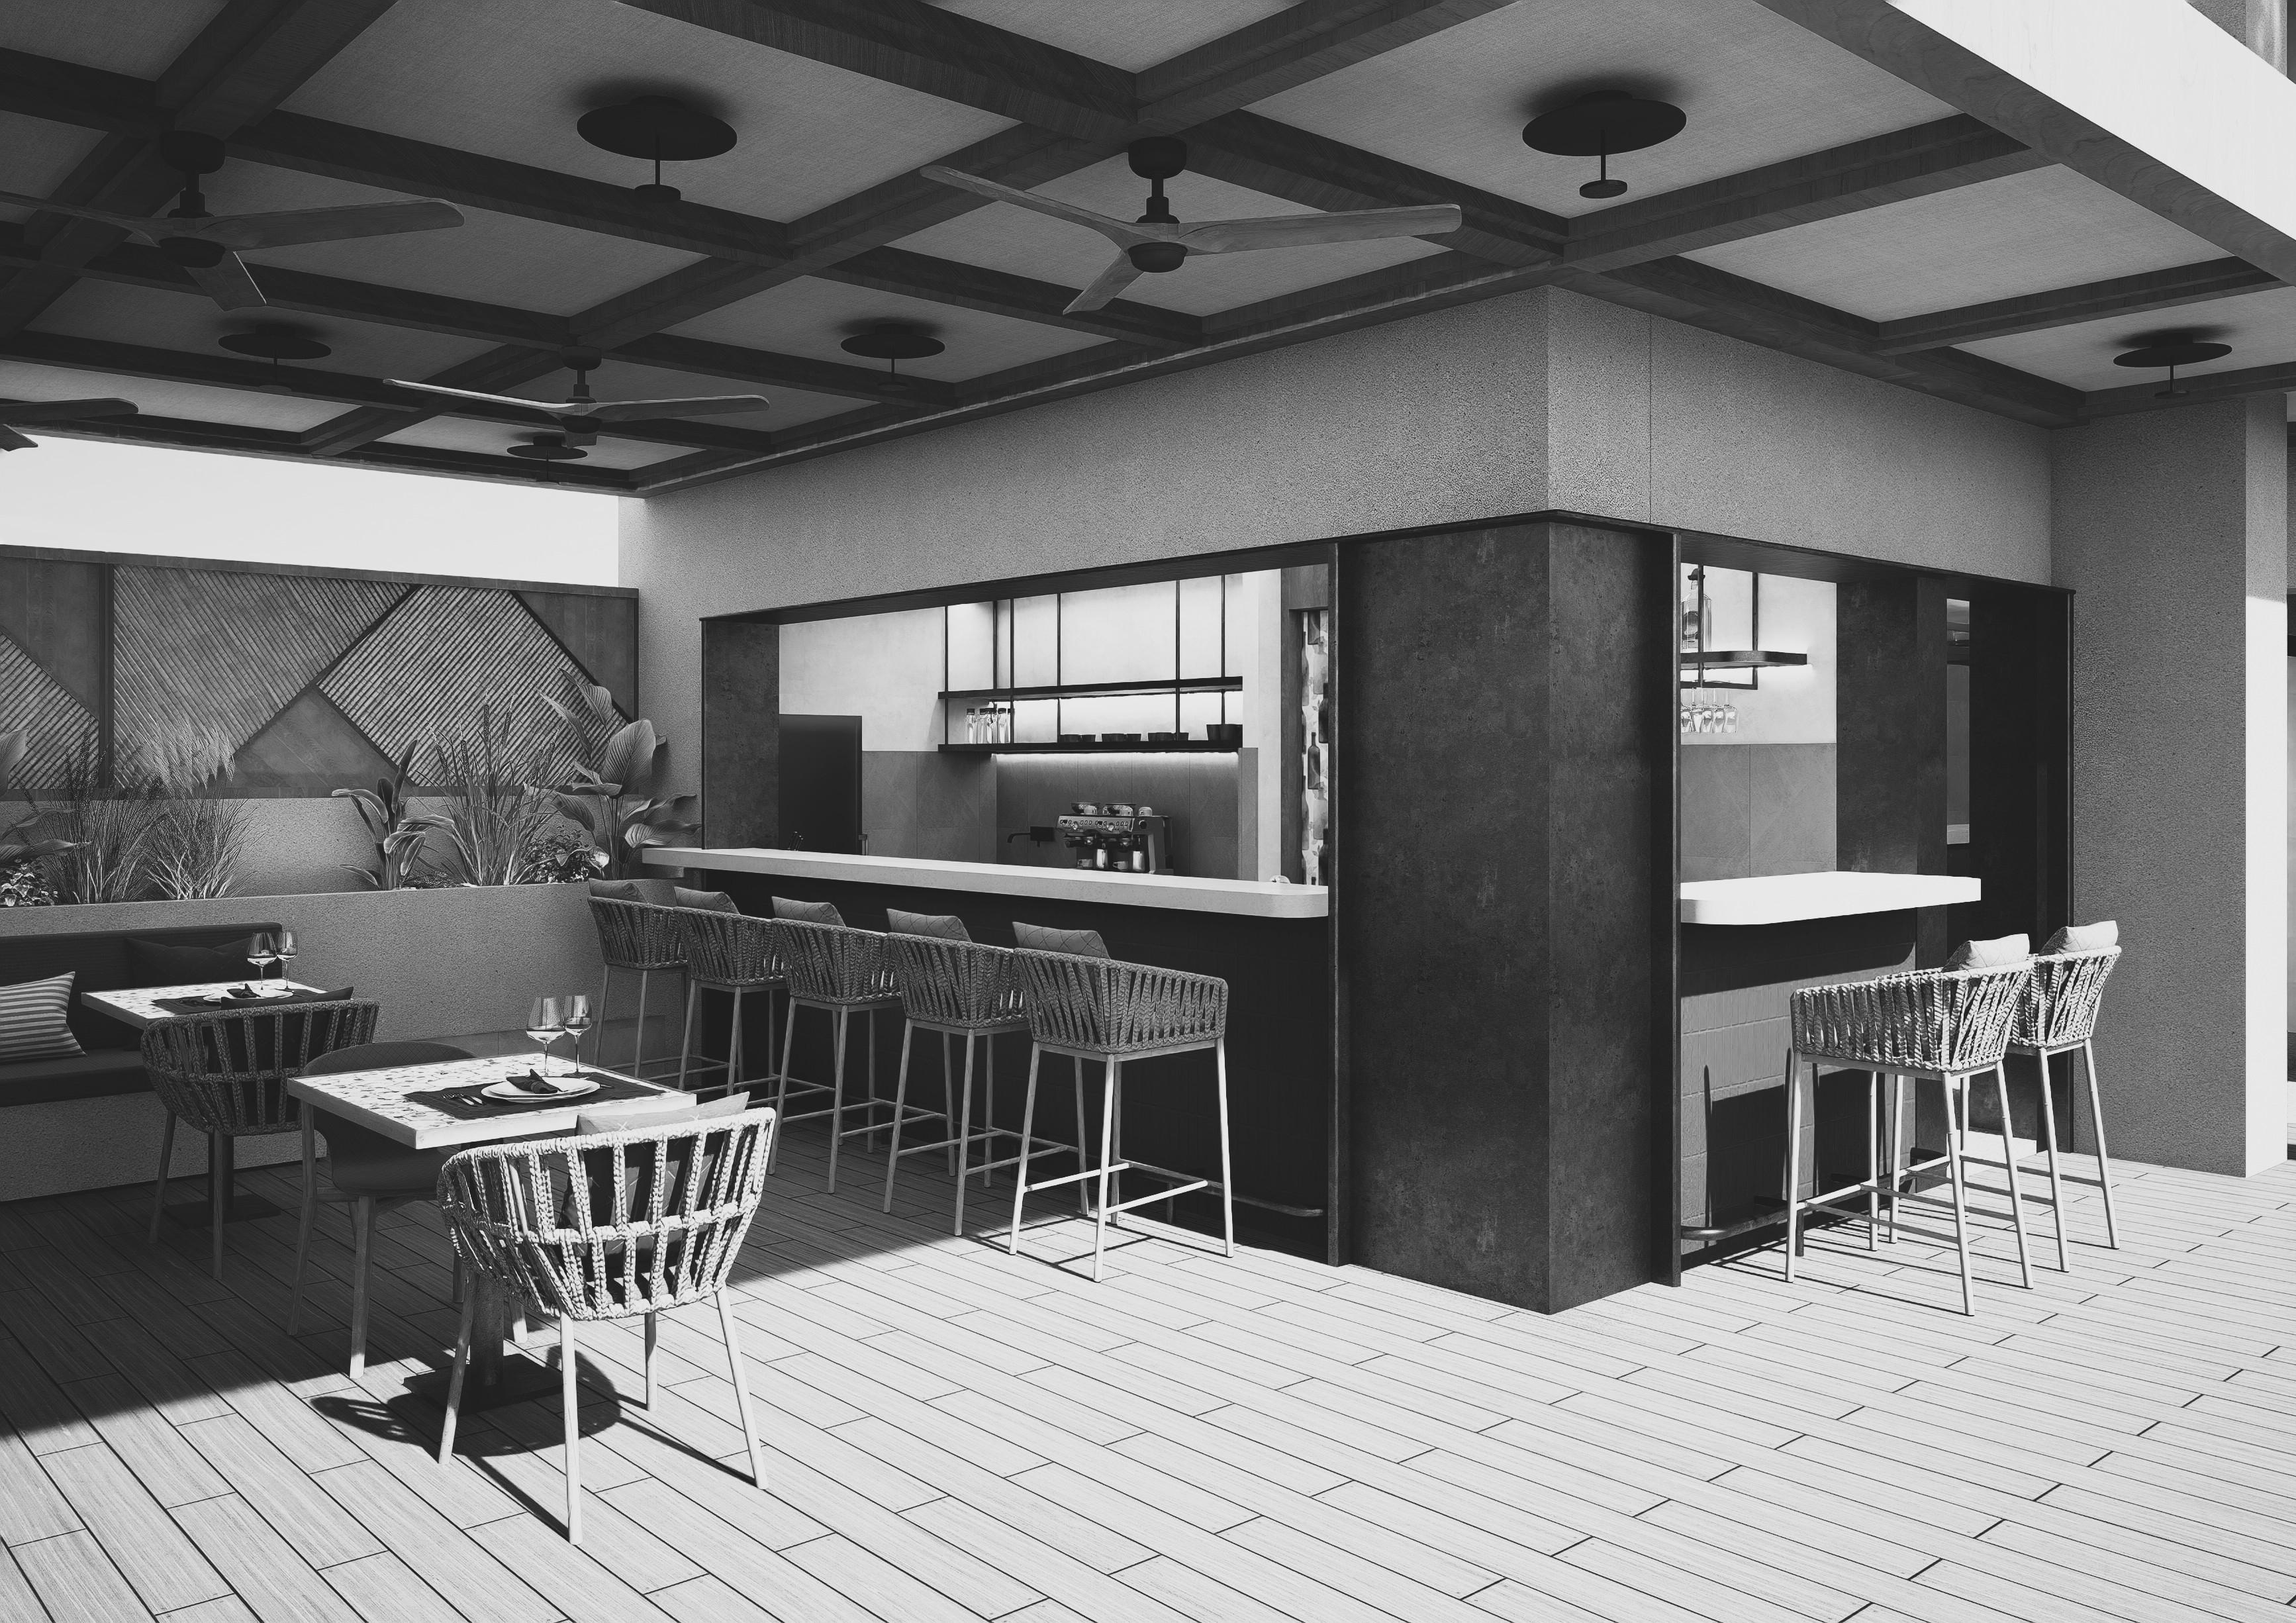
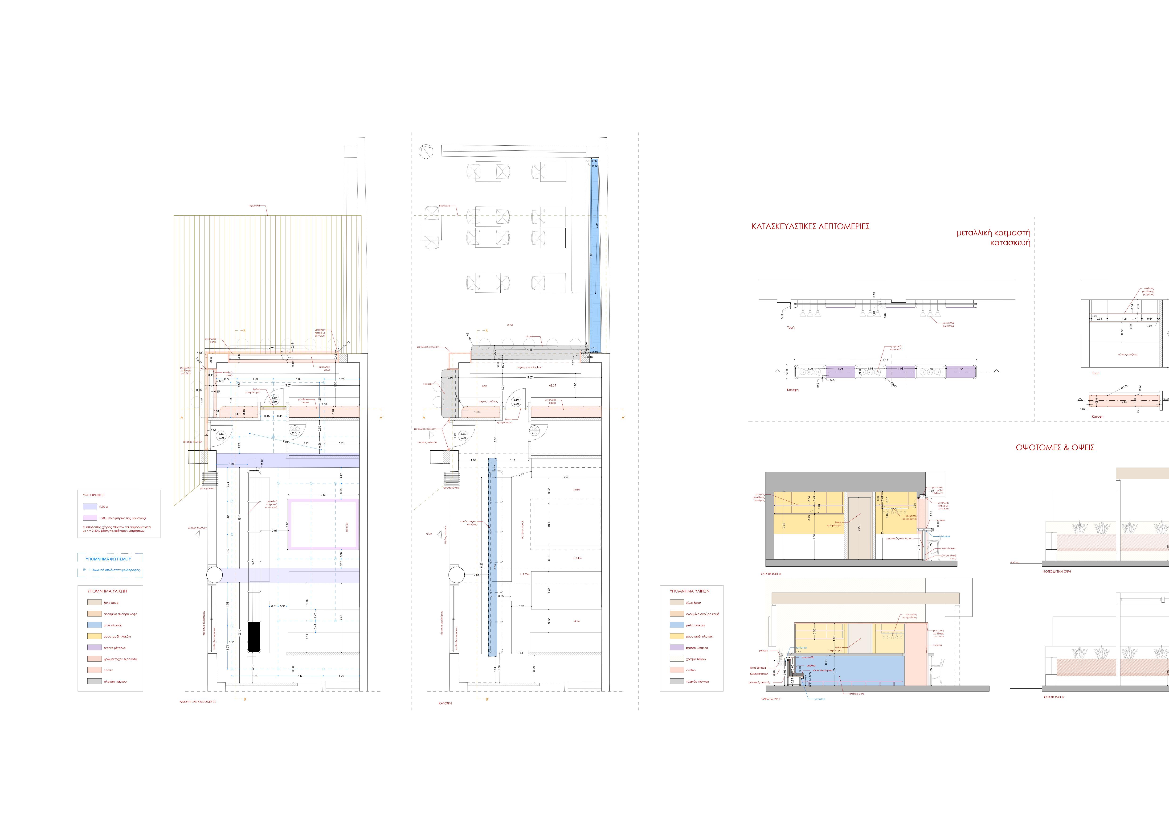
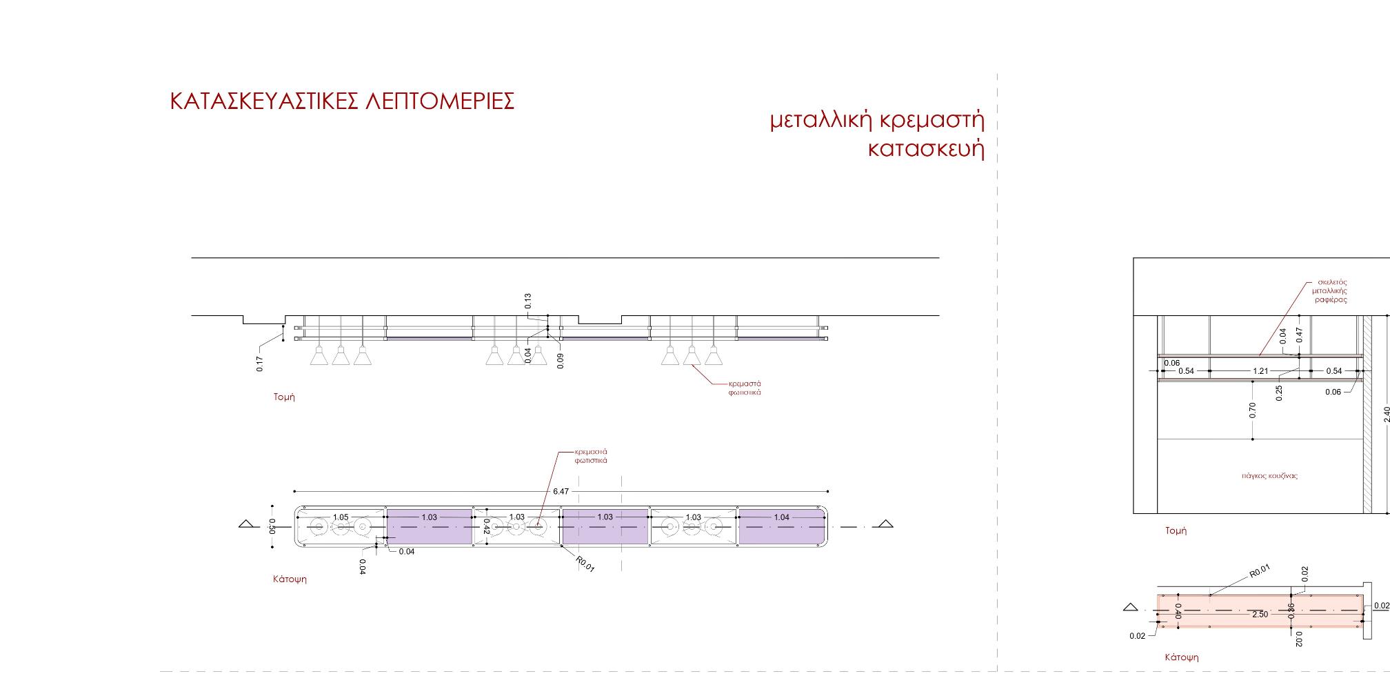
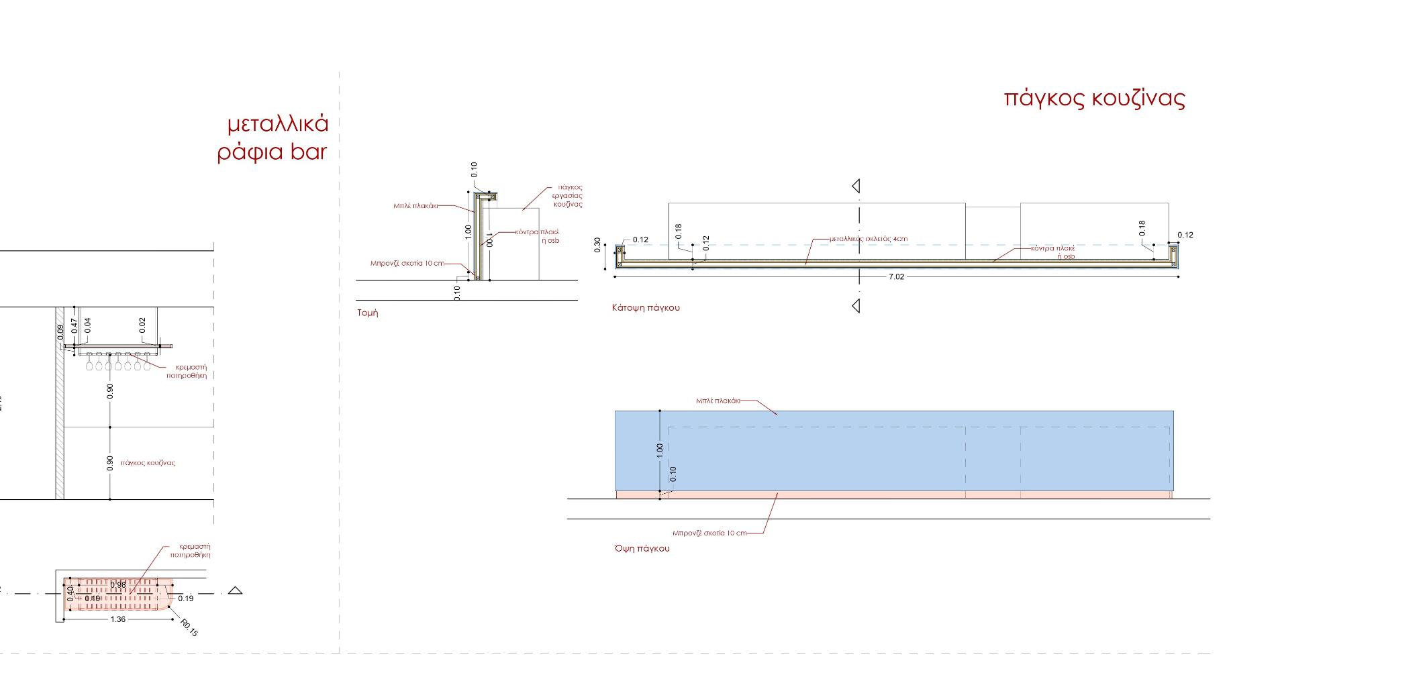
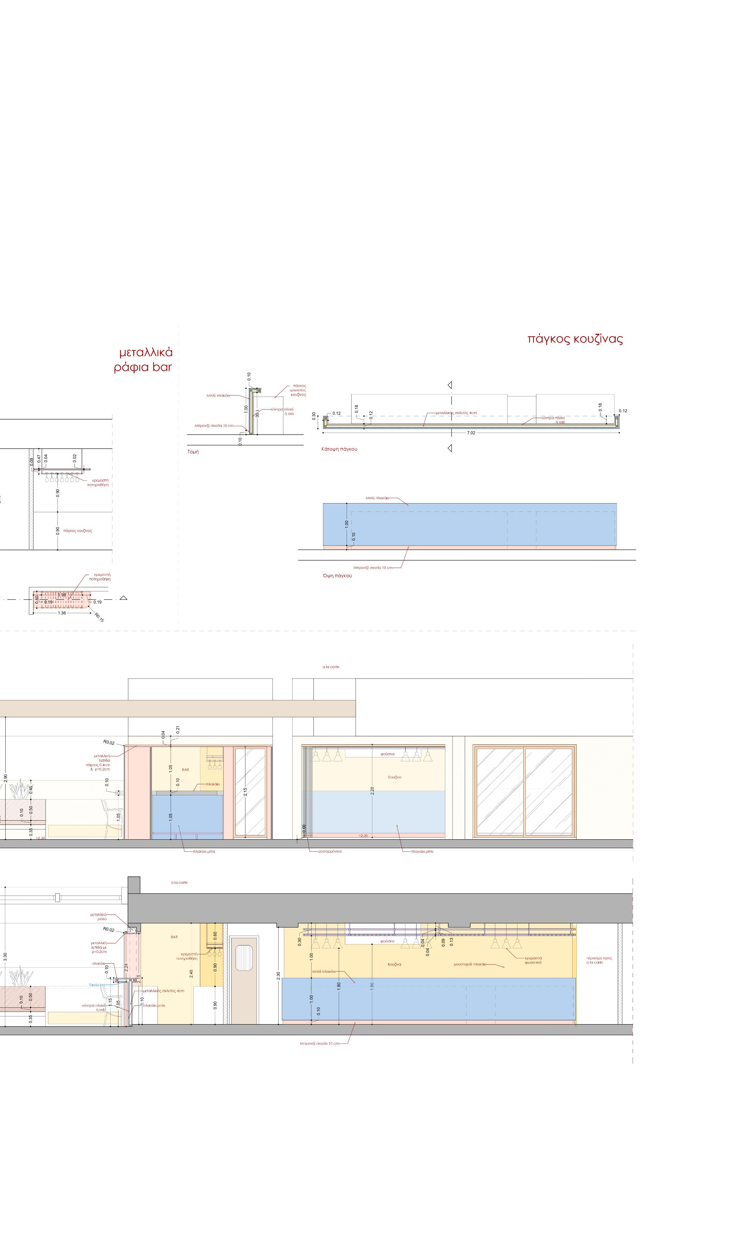
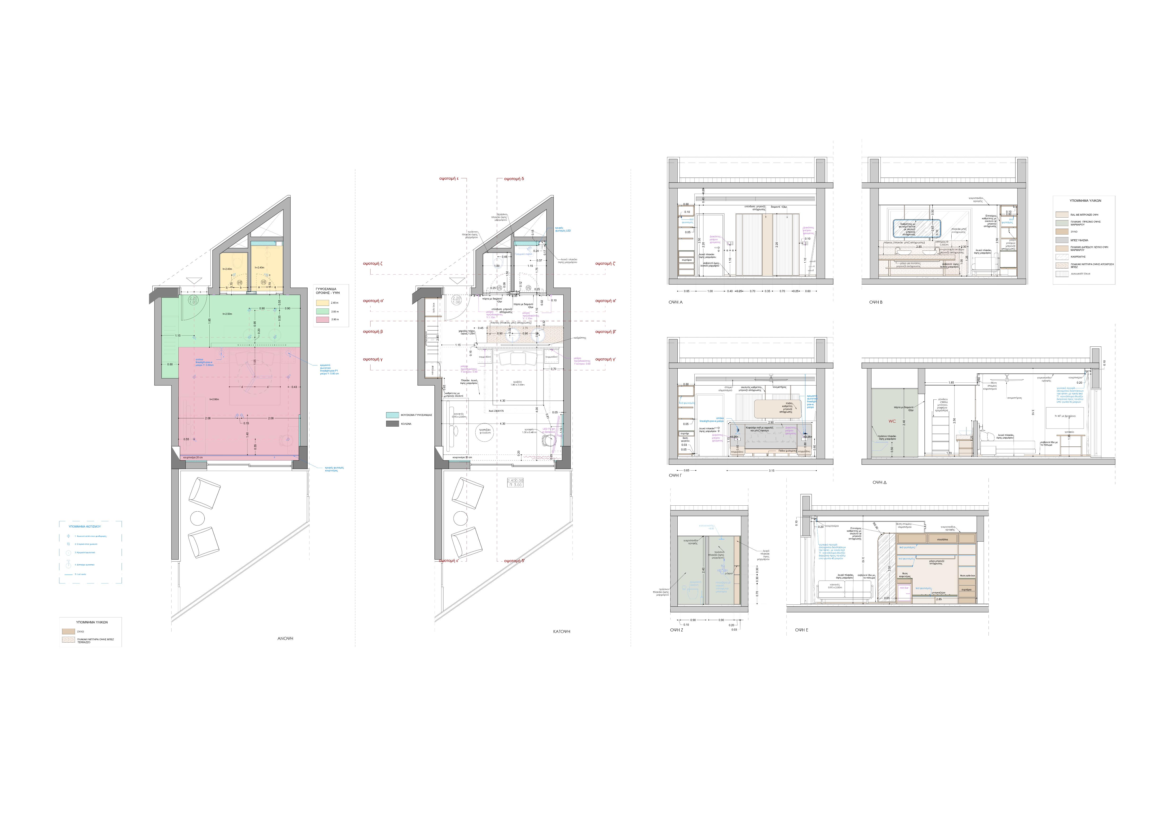
The following work was developed professionally at A2G Architects, Heraklion. All design, construction documentation and visualization presented here represents my independent contribution to the project. Part of the ongoing renovation of a five-star beachfront resort in Stalis affiliated with the Meliá hotel group, this work operates at two scales. At the intimate scale new room typologies with a warm Mediterranean palette, natural materials and built-in joinery developed from concept through full construction documentation. At the outdoor scale a new snack bar mediates between the pool landscape and the sea edge. Visualization, material selection and spatial layout developed independently. Currently under construction.
View the published project.
Autocad · Rhino · D5 Render software
This is not a conclusion. It is a beginning. T H A N K Y O U