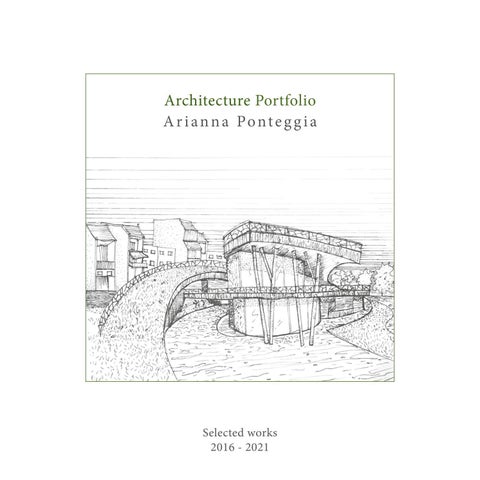
Architecture Portfolio A r i a n n a Po n t e g g i a
Selected works 2016 - 2021
TA B L E O F C O N T E N T S I
CONTACTS AND BIOGRAPHY
II
COLLABORATIONS
01
OLMEDO SCHOOL COMPLEX | 10-19
02 03 04
Studio ARCHOS | Design Competition
CAMPUS IN THE RUINS | 20-31
YACADEMY | Architecture for Heritage
GRAND REVEAL INSTALLATION | 32-41
AMDL Circle | Exhibition design competition
“PER GIOCO” | 42-47
Studio Pinci | Exhibition project
III
ACADEMIC PROJECTS
05
RENOVATION OF VILLA PONIATOWSKI | 50-59
06
CITY OF FASHION AND DESIGN | 60-69
07
GREEN SPACES FOR HANOI | 70-77
Recovery, Interior Design and Museography Design and Urban Regeneration
Architecture Design, Urban and Landscape Regeneration
08
CIVIC CENTER IN HANOI | 78-79
IV
PHOTOGRAPHY AND ILLUSTRATIONS
Architecture Design
I
CONTACTS and BIOGRAPHY
CONTACTS Via Emilio Faa’ di Bruno 4, 00196, Roma (RM), Italy +39 3497381182 ar.ponteggia@gmail.com
6
BIOGRAPHY
Born in Terni in 16th of July 1993. I’ve always had a strong passion for drawing, art and for all of those mediums that allow to express oneself and investigate the world. I decided to pursue this career because I believe that being an architect means being aware that architecture influences the life of the individual and of the community. Therefore, be aware of the great synthesis role that architecture must play towards philosophy, poetry, arts, and living well. The architecture project is a humanistic project.
7
II COLLABORATIONS
OLMEDO SCHOOL COMPLEX 01 STUDIO ARCHOS DI EDOARDO MILESI (2021, Olmedo) Type: Design competition Area: 14700 sqm Client: Municipality of Olmedo (SS), Italy
The design competition launched by the Municipality of Olmedo (SS) had as object the construction of a new didactic center in Pischina de Sa Uda. The future school complex requires 10 primary school sections and 6 lower secondary school sections, for a total of 320 students and will became a reference point for the area as a place for educational, recreational and cultural activities. The design of the new school for Olmedo originates from the analysis of the urban context and the social and cultural characteristics of the reference area. The
10
architecture of the new school complex, must fulfill unequivocally to two precise functions: establish a new urban reference that fits harmoniously into the existing one urban planand act as a privileged city space through a marked ability to offer stimuli suitable for learning, play and especially to relationships with peers, adults, teachers and citizens. I have had the possibility to work in team from the ideation phase to the final design project, autonomously and under the guidance of Arch. Milesi.
11
OLMEDO SCHOOL COMPLEX | Analysis UNDERSTANDING THE CONTEXT The proximity to the sports center and the request to connect it to the school complex has partially oriented the design and location of the building, which aims to effectively integrate the two realities. The building is located in the northern part of the lot, opening up to the city by a public square whose design defines the paths and accesses to the training area, as well as the direct and safe connection with the area of the Middle school. The square is conceived as a free and pedestrian space, sheltered from traffic, open to cultural activities and social aggregation. THE PROJECT The new school consists of a single volume that adapts to the natural conformation of the terrain, modifying it partially. The natural inclination of the terrain slopes gently from the town towards the sports center. It is remould so that the one relating to the necessary excavations is 12
entirely reused in the new artificial embankments, allowing environmental sustainability thanks to the definition of a large protected green space for the exclusive use of students and positioned at the same level as the classrooms. The design of the new orography, together with the green project, will allow to guide the optical cones, mitigate acoustic pollution, create shaded areas, guide the paths and protect the outdoor teaching rooms by limiting to a minimum the use of fences and compartments that could mortify, splitting it up, the new and powerful urban space.
Kiss&Go scheme
CONDITIONING BEHAVIORS To allow the temporary parking so as not to congest the city traffic and guarantee students a safe route, the Kiss&Go and the square merge through the use of the same flooring and, through the perception of this change of material, suggests to user slowness and attention.
Aerial view
OLMEDO SCHOOL COMPLEX | The project
Planivolumetry
13
OLMEDO SCHOOL COMPLEX | The project
TAVOLA 2B PLANIM
TAVOLA 2A PLANIMETRIA PIANO TERRA | 1:100 LEGENDA PIANTA
FUNCTIONS Spazi distributivi
009
Spazi di servizio (servizi igienici, depositi)
010
01 Auditorium 02 Deposito 1 Deposito 2 03 FUNZIONI 04 Servizi Parte Pubblica 05 Caffetteria 06 Atrio + Biblioteca 07 Archivio Biblioteca 08 Deposito Biblioteca 09 Segreteria 10 Servizi Amministrativi 11 Presidenza 12 Vano Scale 13 Servizi Biblioteca 14 Ascensore 15 Info Point 16 Distribuzione 17 Laboratorio Musica 18 Laboratorio Scienze Laboratorio DEI FLUSSI Lingue 19 DIAGRAMMA 20 Laboratorio Arte 21 Area Mensa 22 Area Cottura + Varie 23 Area Mensa Esterna Coperta 24 Laboratorio Del Pane 25 Atrio Scale Esterne 26 Servizi Mensa e Laboratori 27 Deposito Laboratori
008
Accesso alla scuola
014
Accesso al Polo Sportivo
01 Auditorium 02 Deposito 1
(+49.5 = 0.00)
03 Deposito 2
(0.00)
04 Servizi Parte Pubblica
012
006
05 Caffetteria
06 Atrio + Biblioteca
001
07 Archivio Biblioteca
08 Deposito Biblioteca
003
09 Segreteria
011
015
013
10 Servizi Amministrativi 11 Presidenza
12 Vano Scale
13 Servizi Biblioteca
005
14 Ascensore
(0.00)
011
15 Info Point
004
16 Distribuzione
17 Laboratorio Musica
18 Laboratorio Scienze 19 Laboratorio Lingue 20 Laboratorio Arte
017
21 Area Mensa
016
22 Area Cottura + Varie
23 Area Mensa Esterna Coperta 24 Laboratorio Del Pane 25 Atrio Scale Esterne
26 Servizi Mensa e Laboratori 27 Deposito Laboratori
018
ACCESSO AL POLO SPORTIVO
(+49.0)
019
027
ENTRANCES
020 Accesso al Parco Pubblico
026
Accesso alla Scuola Punto di controllo Percorsi studenti Scuola Secondaria Percorsi studenti Scuola Primaria Percorsi pubblici Collegamenti verticali
(0.00)
021
DIAGRAMMA DELLE AREE
025
022 024
(0.00)
023
Access to public Park Access to School Control stop Routes Secondary school Routes Primary school Public paths Vertical connections Aree ad uso esclusivo della didattica
14
Ground floor plan
Aree fruibili dalla cittadinanza
OLMEDO SCHOOL COMPLEX | The project
15
OLMEDO SCHOOL COMPLEX | The project TAVOLA 2B PLANIMETRIA PRIMO PIANO | 1:100 LEGENDA PIANTA
FLOWS DIAGRAM Spazi distributivi
Spazi di servizio (Servizi igienici, depositi) Accessi esterni
109 104
103
110
111
105
FUNZIONI SCUOLA SECONDARIA 101 Atrio Secondary school 102 Sala Professori 103 Aula S1 104 Aula S2
107
105 Aula S3 106 Aula S4 107 Servizi Igienici 108 Distributivo
107
101
109 Sala Fotocopie
(+3.50)
110 Deposito 111 Vano Tecnico
102
112 Terrazza
106
SCUOLA PRIMARIA 113 Sala Professori
112
113
114 Aula P1 115 Aula P2 116 Aula P3
Primary school
117 Aula P4 118 Aula P5 119 Aula P6
115
120 Aula P7 121 Aula P8 122 Aula P9
124
123 Aula P10
114
124 Atrio
Vertical connections Control stop Routes Primary school Routes Secondary school DIAGRAMMA DEI FLUSSI Access external areas External area exclusive for Primary School External area exclusive for Secondary School 125 Atrio 2 126 Servizi
127 Deposito 128 Rampa
129 Terrazza 1 130 Terrazza 2
(+3.50) Area didattica esterna
116
Scuola Secondaria
128
126
127
117
(+3.50)
(+53.0 = 3.50)
Scuola Primaria
129
125
130
Collegamenti verticali Punti di controllo degli accessi Percorsi studenti Scuola Primaria Percorsi studenti Scuola Secondaria
AREAS DIAGRAM Accessi alle Aree Esterne
Aree esterna ad uso esclusivo della Scuola Primaria Area esterna ad uso esclusivo della Scuola Secondaria
118
123
DIAGRAMMA DELLE AREE DIDATTICHE
119
(+3.50)
122
120
121 Orti didattici
Didattic Public areas Scuola Primaria
16
First floor plan
Scuola Secondaria
Aree Didattiche Esterne (orti didattici e aula esterna)
OLMEDO SCHOOL COMPLEX | The project
TAVOLA 8D ATRIO | 1:50 TAVOLA 7D LABORATORIO DI MUSICA | 1:50
04
7.68
04
01 07
02 03
7.73
05 8.70
12
03
02
0m
1m
rbidi
so insegnante
ambino
ezoidale
Type of classroom, music laboratory, entrance hall 01 Panca con zoccolo di base T
01
02 Banco rettangolare impilabile
01
03 Pannello a parete attrezzabile 0m
1m
04 Mobile contenitore 05 Sedia impilabile
17
OLMEDO SCHOOL COMPLEX | The project A MEDITERANEAN ARCHITECTURE The shape and architectural composition of the new building clearly recalls the Mediterranean characters in warm and sunny areas, the volume compact is dematerialized through the overhangs, arcades and openings aimed at controlling the insolation in the different periods of the year favoring the natural cooling of the factory and the entire area. The building avoids seeking its founding principles in typological specialisms, striving, rather, to merge with the city, allowing itself to be contaminated by its urban spaces and flows existing. A building that takes on the role of the new city gate, through creation of a public square, an agora that welcomes and invites you to rest. Space with a double value, which belongs as much to the landscape as to the plot urban, teaching and outdoor recreational activities, knowledge of the delicate cycle of nature 18
and the promotion of the Sardinian landscape. SUSTAINABILITY The lightweight components reduce the weight of the entire construction and the incidence of the seismic mass is reduced. The dry construction system offers the possibility to juxtapose the different layers to create highly performing wall and floor solutions from an energy point of view with consequent containment of building management costs, at the same time the ‘dry’ technology allows the various layers to be disassembled at the end of their life cycle and reused or recycle. The electrical absorption of the entire building will be compensated by the production of the new photovoltaic system, placed on the roof, which will allow the complex to ideally achieve a balanced budget for energy and locally emitted emissions.
OLMEDO SCHOOL COMPLEX | The project
Section
West Elevation
Section
East Elevation 19
CAMPUS IN THE RUINS 02 YACADEMY - ARCHITECTURE FOR HERITAGE (2020-21, Modigliana) Type: Heritage Area: 600 sqm Supervisor : Arch. Francesca Singer (Studio SANAA) Client: Municipality of Modigliana (FC), Italy
The project was made in team as a final work of the Master in Architecture for Heritage of the international school of YACademy of Bologna. According to the indications of the Municipality of Modigliana, the work consisted in the transformation of the pre-existing houses placed near the Rocca dei Conti Guidi, a symbolic architecture of a medieval village that grew up on the promontory of the
20
city, into an international school of architecture and design. The campus must be composed by accomodations for 30 students with a canteen, classrooms and laboratories, a library, study and freetime areas, exhibition spaces and a guesthouse. The design experience took place under the guide of the Arch. Francesca Singer of the Japanese studio SANAA.
21
CAMPUS IN THE RUINS | Analysis U N D E R S TA N D I N G THE CONTEXT The area is characterized by a land that slopes continuously from the fortress towards the old houses object of the project. The pre-existing houses consist of two separate volumes, composed by continuous spaces, characterized by the possibility of having accesses directly from the outside both on the ground floor and on the first floor. These considerations allowed us to decide to place common functions within it. Those referring to the campus (study rooms and classrooms) are placed in the largest volume while the functions more open to the public (exhibition spaces and guesthouses) are positioned in the smaller volume: the “ravelin”. INTERACTIONS The new accomodations 22
and the spaces for the laboratories will be positioned in two volumes of new construction. The design of them arises from the careful analysis of the slope. The heights have been designed to allow the roofs to slip into the hill below the fortress, becoming two green squares which allow to have different perspectives on the wonderful surrounding landscape. THE CONNECTIONS BETWEEN THE PAST AND THE NEW
The site
Current situation
By studying the original path that connected the houses and the ravelin, we decided to maintain this direct physical and visual connection. in order to make the fortress accessible, we have studied a link that, by exploiting the natural slopes, also became a panoramic and highly suggestive path. Connection with town
CAMPUS IN THE RUINS | The project
01. Area with the trace of the old houses
02. Direct connection
03. Fluid path of connection - volumes adapting to topography
04. New volumes connetced to the slope
23
CAMPUS IN THE RUINS | The project LABORATORIES The volume of the workshops is placed in continuity with the old houses, tracing the grounds of the part that was destroyed. inside it is characterized by a single room divided by the presence of cylindrical greenhouses that allow to bring zenith light inside. Outside we have been very careful in designing the façade visible from Modigliana trying to modify it as little as possible. The result is a light glass facade that follows the shape of the partially destroyed walls that once connected the houses to the fortress, which at night completes and enhances them through the light. ACCOMODATIONS The volume of the accommodations consists of a ground floor for the restaurant, accessible from the street, and an upper floor for the student rooms, accessible 24
directly from the outside by the campus side. The sinuous shape recalls the curves of the fortress and allows to create a public square of access to restaurant in which patrons can have a rest and eat outdoors in a sheltered area, without interfering with the activities inside the campus. RECEPTION The volume of the reception was perhaps the biggest challenge of the project. It is a new volume connecting the houses and the ravelin, characterized by a glass box and a corten steel structure, structurally separated from the pre-existing structure. Inside, suspended walkways allow access to every level of the project, allowing the user to enjoy the view of the landscape.
CAMPUS IN THE RUINS | The project
Diagram with new building and functions
25
CAMPUS IN THE RUINS | The project
Roof plan
26
CAMPUS IN THE RUINS | The project
Elevation from the main street
27
CAMPUS IN THE RUINS | The project
First floor plan
28
CAMPUS IN THE RUINS | The project
Section of the new volume of reception
29
CAMPUS IN THE RUINS | The project
View from M 30
CAMPUS IN THE RUINS | The project
Modigliana 31
GRAND REVEAL INSTALLATION 03 COLLABORATION WITH ARCH. MICHELE DE LUCCHI (2021, Milan) Type: Exhibition design competition for Milano Fuorisalone 2021 Studio: AMDL Circle Client: SILK-FAW Automotive
The project concerns the design of the entrance facade of Opificio31 in Milan, on the occasion of the first exhibition of the new S9, an ultra-luxury hypercar designed by Walter de Silva. The objectives that the company wanted to obtain through the facade were to give a series of sensations, like the multiculturalism, a joint venture that brings together the best expertise and international partnership to infuse with the opportunities of the Motor Valley; a
32
collaborative environment to fertilizing collaboration, creativity and innovation; the sustainability in everything that the company does, uses and believes in; a restored thrill of driving re-creating an inspiring and emotional driving experience that touches human senses; the “instagramability” on the occasion af an international event like Fuorisalone. The challenge was to design a work that respected these characteristics and easily achievable in 3 weeks.
33
GRAND REVEAL INSTALLATION | Analysis M U LT I C U LU T R A L FACADE The project for the new façade of Opificio31 is based on the dialectical relationship between simple and complex. The key point of the design is our idea of multiculturalism, as an harmonic process, in which the totality is more than the sum of the single components. In the facade we collect in harmony all the essential aspects representing SILK’s presentation on the global scene, using simple elements that combined one to each other create complex scenes and complex message. The idea of movement, human perception, simplicity and versatility are all connect in thedesign process. The result is a simple structure on which are hanged polycarbonate blue pipes in which there are strip led. The light perception through the 34
pipes create some sparkling effects that give to the whole façade a luxury aspect. SUSTAINABILITY This interaction of simple elements that create something complex make the structure usable also in other location changing also the shape. Reuse the entire structure, light elements and pipes allow to respect the sustainability goals creating also a consolidated sustainable image of the factory.
01. Maximum footprint
02. Juxtaposition of volumes
03. Adapting to existence
04. Discretisation in vertical layers
GRAND REVEAL INSTALLATION | The project
Shape genesis: adaptation of the facade to the visibility of site
Shape genesis: layers’s movement
35
GRAND REVEAL INSTALLATION | The project
36
GRAND REVEAL INSTALLATION | The project
37
GRAND REVEAL INSTALLATION | The project
Technical drawings
38
GRAND REVEAL INSTALLATION | The project
39
GRAND REVEAL INSTALLATION | The project
Instagramability 40
GRAND REVEAL INSTALLATION | The project
Reuse 41
EXHIBITION “PER X GIOCO” 04 STUDIO PINCI ARCHITETTURA (2020, Rome) Type: Exhibition project Area: 900 sqm Client: Sovrintendenza capitolina
The project concerns the design of the exhibition for the collection of municipatility of Rome of over 700 antique toys. The exhibition itinerary intends to emphasizie the relationship between toys and objects of common use, between play and real life. The decision was to divide the path into thematic areas, interspersed with 3
42
rooms dedicated to the “Joyful Machine”. My collaboration involved the design, the choice of materials and assistance and coordination during the assembly and preparation of the exhibition on construction site. Finally I have designed the graphics of a map of the exhibition dedicated to children.
43
“PER X GIOCO” | The project THE MAGIC CONTAINERS
JUTE
Plan and elevations of the exhibition system are characterized by MDF panels covered in jute materilia. The panels are perforated by windows of various sizes, that allow you to look out and dynamically observe the objects exposed. THE JOYFUL MACHINE The system consists of a “box of wonders”. The pieces exhibited inside are visible through glass walls and colorful “optical cones” that enter and exit the MDF walls and which, as if they were telescopes or microscopes, allow the viewer to discover hidden and magical details, experiencing those sensations of excitement and curiosity “of the child who looks through the keyhole”.
44
Plan detail
“PER X GIOCO” | The project
Plan detail
45
“PER X GIOCO” | The project
Exploded axonometry
46
“PER X GIOCO” | The project
47
III
ACADEMIC PROJECTS
VILLA PONIATOWSKI 05 FINAL DESIGN STUDIO (2018, Rome) Type: Recovery, Interior Design, Museography Build surface: 1800 sqm Supervisor : Arch. Prof. Andrea Grimaldi
In the design work it was faced the issue of the internal spatial articulation of an existing organism, through the implementation of recovery and regeneration processes. Starting from a real constraints expressed by the existing architecture, the project wants to return a thoughtful reading of the existing spaces and a transformation of these both aesthetically and functionally.
50
The project challenge born from the decision to expand the space without changing the original structure. The theme is faced through a single and clear architectural idea: the design of a new roof for the uncovered courtyard. The project’s new façade is characterized by a recognizable character, with a refined interlocking of geometric volumes, maintaining its integrity.
51
VILLA PONIATOWSKI | Analys A NEW GEOMETRICAL HEART The new roof is oriented to not obstruct the entrance of natural light inside the existing part. The geometric heart of the project will host the main functions of the complex. The project want to be a continuum with the pre-existence proposing formally the module of the vaults, overturning their concept: the cruise is geometrized and generates spatiality by digging its base. The external facades are covered in traditional bricks to create a play of chiaroscuro that contrasts with the smooth facades of the existence; inside the faces “dematerialize” and the chiaroscuro becomes a real game of full and empty: the bricks hooked to steel cables act as brisesoleil, creating different degrees of transparency 52
and spaces. The floor below the volume of the conference room, where the café is designed, is lowered of 0.6m, creating a separate area from the rest of the paths. Around it there are spaces for relaxation and study. Green bands are planted near the brick walls, enriched with climbing plants and small typical shrubs, citing the ancient viridarium of the Villa Cesi Borromei. MATERIALS The intervention declares its independence through the choice of steel structure and drywalls. The “new” is an autonomous body whose limits with the old is evident and enhances the existing spatiality, by defining clearly their limits of space and meaning.
Section L
VILLA PONIATOWSKI | The project
Section C
Study of light
Section D
53
VILLA PONIATOWSKI | The project
Ground fl
54
VILLA PONIATOWSKI | The project
floor plan
55
VILLA PONIATOWSKI | The project
Plan details 56
VILLA PONIATOWSKI | The project
57
VILLA PONIATOWSKI | The project
Section 58
VILLA PONIATOWSKI | The project
n details 59
CITY OF DESIGN 06 DESIGN STUDIO IV (2016, Rome) Type: Design and Urban Regeneration Area: 15000 sqm Supervisor : Arch. Prof. Laura Valeria Ferretti
The project for a new multifunctional center is located in the heart of the iconic Trastevere district in Rome. The project’s challenge was to deal with the theme of the relationship between architecture and urban context, in a place strongly characterized by history. The design idea borns with the
60
identification of the peculiar feature of the place, the presence of the internal courtyard to the building, typical of Medieval and Renaissance Architecture. Through its reinterpretation and with the articulation of the new architectural complex, the project establishes different relationships with the context.
61
CITY OF FASHION AND DESIGN | Analysis THINKING COURTYARDS
THE
Starting from the concept of a courtyard and through simple operations of transformation, the architectural complex is folded, compressed and interrupted to create open spaces, squares and entrances.Two different types of spaces are designed inside the courtyard: a semi-public space, accessible always and independently from the use of the “City”, and a semi-private space with the possibility of being closed to the public to host private events. CONCEPT SPACIALITY
OF
The areas defined outside the complex become urban sub-areas: small parts of the neighborhood that embrace the complex’s entrances and open towards the city, welcoming all those 62
activities of a collectivity’s space. The spatial concept behind the project was to have, through the confluence of lines that intersect and diverge continuously, a continuous space, overcoming the rigid distinction between external and internal, providing an “architectural field of buildings” accessible to everybody. MATERIALS Concrete, glass, metal and the modulation of red, black and gray characterize the CiMoDe, in order to act as a neutral background to the works that will be exhibited. The smooth concrete walls interact with the symmetrical neoclassical facades of the context.
CITY OF FASHION AND DESIGN | The project
Elevation
63
CITY OF FASHION AND DESIGN | The project
64
CITY OF FASHION AND DESIGN | The project
Section
65
CITY OF FASHION AND DESIGN | The project
66
Section
n details
CITY OF FASHION AND DESIGN | The project
67
CITY OF FASHION AND DESIGN | The project
68
CITY OF FASHION AND DESIGN | The project
69
GREEN SPACES FOR HANOI 07 MASTER THESIS (2019, Hanoi) Type: Urban and Landscape Regeneration Area: 12000 sqm Supervisor : Arch. Prof. Guendalina Salimei
The thesis theme was the urban and architectural redevelopment of the historical center of Hanoi’s city in Vietnam. After a careful analysis of the urban and social context, carried out also on site, my attention was focused on the design of spaces for collective
70
use, currently very poor both in terms of quantity and quality. The work proceeded with the proposal of the design of public spaces in a specific area already subject to a redevelopment proposal: the Hoan Kiem lake.
71
GREEN SPACES FOR HANOI | Analysis U N D E R S TA N D I N G THE CONTEXT Throughout its long history Hanoi has been exposed to various foreign political and cultural contaminations which have inevitably influenced the morphology of the city. Born as a “city on the water”, due to overseas invasions and to the absence of urban planning tools, Hanoi is having a totally uncontrolled urban expansion: buildings are saturating the area at the expense of spaces dedicated to the community and losing its original characteristics. THE TUBE HOUSES Originally the houses were characterized by the presence of a shop in the front, when a taxation was imposed to the houses’s width on roads, they took the typical 72
“tube house” shape: very narrow and developed in length. The houses’s facades were narrow only 4 or 5 mt, but the openings were designed to provide an adeguate natural ventilation and sunshine. Today instead, to obtain as much living space as possible, the level of housing quality dropped drastically. STRATEGIES FOR THE EXISTING: GREEN LUNGS The design idea is to eliminate the superfetations of houses built illegally during the 90’s, restoring the original courtyards that will be used as public places and for all those activities that today are carried out along the roads. The project thesis proposes to intensify urban green in the spaces created within the built lots. Public spaces
Green spaces
GREEN SPACES FOR HANOI | Hypothesis Pedestrian boulevards are created for axial and transversal connection of the neighborhood, supported by green axes which will connect various significant spot of the area (schools, temples, libraries, etc.) with the Hoan Kiem park. The design of a ring tramway line is planned to optimize public transport in the neighborhood. The purpose is to create a “green lung” for the whole city.
City’s saturation
Concept on a standard site
Concept on a standard complex
Demolition of superfetations
73
GREEN SPACES FOR HANOI | Hypothesis A PARK LIKE A SQUARE ON WATER
The project for Hoan Kiem Lakes develops a new approach to the landscape, shifting attention to pedestrians and enhancing the historical heritage of the area. The aim is to improve pedestrian accessibility, emphasizing the crucial value of the lake in the scenario of the historic center. Public green and the relationship with the lake are the leitmotiv of the whole project. The lake becomes an element perceivable with all senses, no longer a barrier but a means. Like waves, the green bands, the paths and the buildings follow the sinuosity of water. Through the creation of platforms, terraces and paths on water, the lake becomes a “Square on water”
74
Planivolumetry
GREEN SPACES FOR HANOI | The project
Masterplan
75
GREEN SPACES FOR HANOI | The project THE LAKEFRONT STRATEGIES The theme of the formal contituity of the lakefront has been integrated with the design of bank elements: by re-proposing the sinuous shape of the original lake, it is identified a dividing line between dry and wet space. In the planimetric development, the lakeside path is diversified: it widens, extends towards the water, folds and peels, becoming seats, terraces, arriving at the path on the water that is submerged when the level of the lake increases during monsoon periods (+ 1.20m). Taking the typical fishermen’s villages on water as inspiration, floating platforms have been designed on the lake, on which it is possible to carry out different activities based on the area in which they are located. 76
1. Terraced margin to race and permeabilize
2. Folded margin to raise and tolerate
3. Exfoliated edge to tolerate, floating and adapt
GREEN SPACES FOR HANOI | The project
77
CIVIC CENTER IN HANOI 08 MASTER THESIS (2019, Hanoi) Type: Urban and Landscape Regeneration Area: 1800 sqm Supervisor : Arch. Prof. Guendalina Salimei
The civic center wants to be a multipuprpose center designed as a catalyst space for activities and cultural exchange. Through the use of walkable green roofs, the complex becomes an extension of the park itself; the strips of grass move sinuously and rise like
78
waves, creating the spaces. The use of green roofs, open courtyards, natural and renewable materials and other technological strategies have been adopted to make the building an active subject to the improvement of the environmental quality of the city.
79
CIVIC CENTER IN HANOI | The project
80
CIVIC CENTER IN HANOI | The project
81
CIVIC CENTER IN HANOI | The project
The sinuous border between nature and built is regularized towards the city
Identification of the built area: the guidelines divide the area into 3 bands, repeating the division into bands of the park as a lake’s offset 82
Ground floor plan
CIVIC CENTER IN HANOI | The project
83
CIVIC CENTER IN HANOI | The project WATER REUSE Torrential rains characterize Hanoi’s climate. The city’s sewage system is not always able to withstand the load of water, causing serious flooding of streets and houses. The project’s building is designed according to the concept of permeability and resilience: in addition to green roofs, a series of areas used for rain gardens and lamination tanks will absorb excess water, metaphorically recalling the ponds that once characterized the area. The stored water will be filtered and reused.
First floor plan 84
CIVIC CENTER IN HANOI | The project
85
CIVIC CENTER IN HANOI | The project
Cafè
Civic library
Coworking spaces
Longitudin
86
CIVIC CENTER IN HANOI | The project
Artigianal kiosk
Food kiosk
nal section
87
CIVIC CENTER IN HANOI | The project
Trasversa
88
CIVIC CENTER IN HANOI | The project
al section
89
90
IV
PHOTOGRAPHY and ILLUSTRATIONS
91
92
93
94
95
96
97
98
99
100
101
102
103
104
105
THANK YOU FOR YOUR TIME
CONTACTS Via Emilio Faa’ di Bruno 4, 00196, Roma (RM), Italy
+39 3497381182
ar.ponteggia@gmail.com