
100+ Employees 30+
Years of Experience
6 Offices Nationwide #58
“Architecture Firm”
BD+C Giants Survey 2025 #15
“Healthcare Design Firm”
2026 National Design & Construction Survey
Our History : Stengel Hill Architects, LLC was founded with a vision to deliver thoughtful, high‑quality design grounded in collaboration, technical expertise, and client service. Over nearly three decades, the firm has become a trusted partner for healthcare systems, public agencies, and private clients, creating solutions that address immediate needs while supporting long‑term goals.
Today, Stengel Hill operates offices in Louisville, Lexington, Nashville, and Tampa, with an affiliate office in San Diego. This multi‑regional presence allows the firm to remain locally responsive while serving clients nationwide. The firm brings extensive experience in large‑scale renovations, expansions, and new construction—often within active, highly technical environments. Leadership remains directly involved in every project, providing continuity, accountability, and responsiveness from planning through construction.
Our Philosophy: Our philosophy is centered on purposeful, collaborative, and community‑focused design. We believe meaningful architecture begins with listening—working closely with clients, stakeholders, and end users to align design solutions with operational needs, regulatory requirements, and long‑term vision. Our approach balances innovation with practicality, emphasizing thoughtful planning, attention to detail, and proactive problem‑solving to deliver efficient, durable, and high‑performing environments that enhance well‑being and community impact.
Proven Success: Stengel Hill is nationally recognized for excellence in healthcare and institutional architecture, ranked #58 in Building Design & Construction’s Top Hospital Facility Architecture Firms and consistently appearing in Modern Healthcare’s Top 25 (currently #15). Licensed throughout the United States and Puerto Rico, the firm supports clients nationwide. Approximately 95% of our work comes from repeat clients—reflecting long‑standing partnerships built on trust, reliability, and consistent results.

100+ STAFF

36 REGISTERED ARCHITECTS
ARCHITECT
1B+ CONSTRUCTION PER YEAR

#18
BD+C HEALTHCARE ARCHITECT FIRM 2024

#15 MODERN HEALTHCARE ARCHITECT FIRM 2026

10 REGISTERED INTERIOR DESIGNERS


30+ YEARS
1B+ CONSTRUCTION PER YEAR
500+ HEALTHCARE PROJECTS
10 REGISTERED INTERIOR DESIGNERS

30+ YEARS AHCA SUCCESS
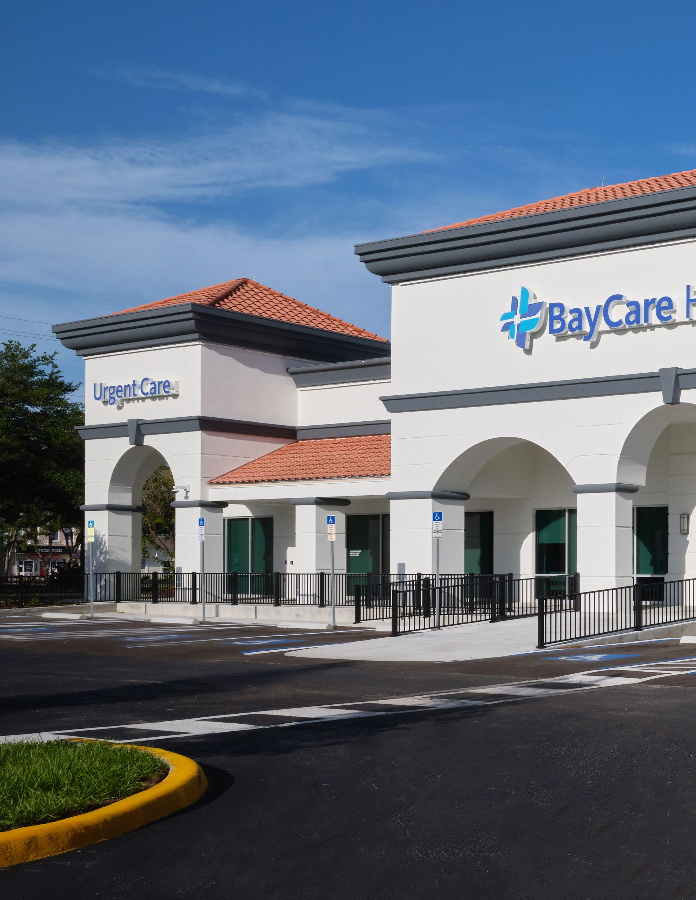


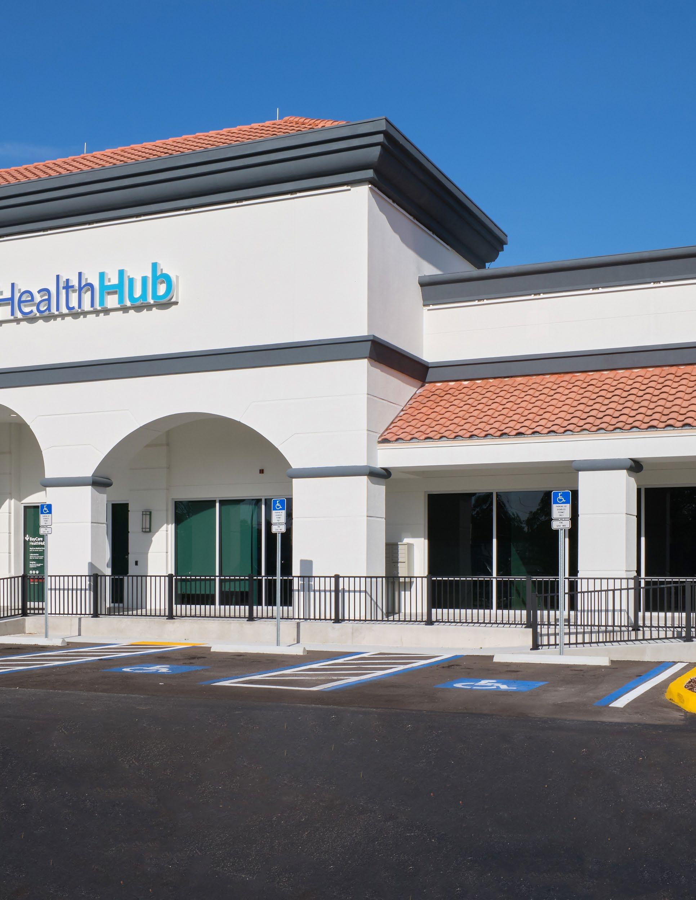
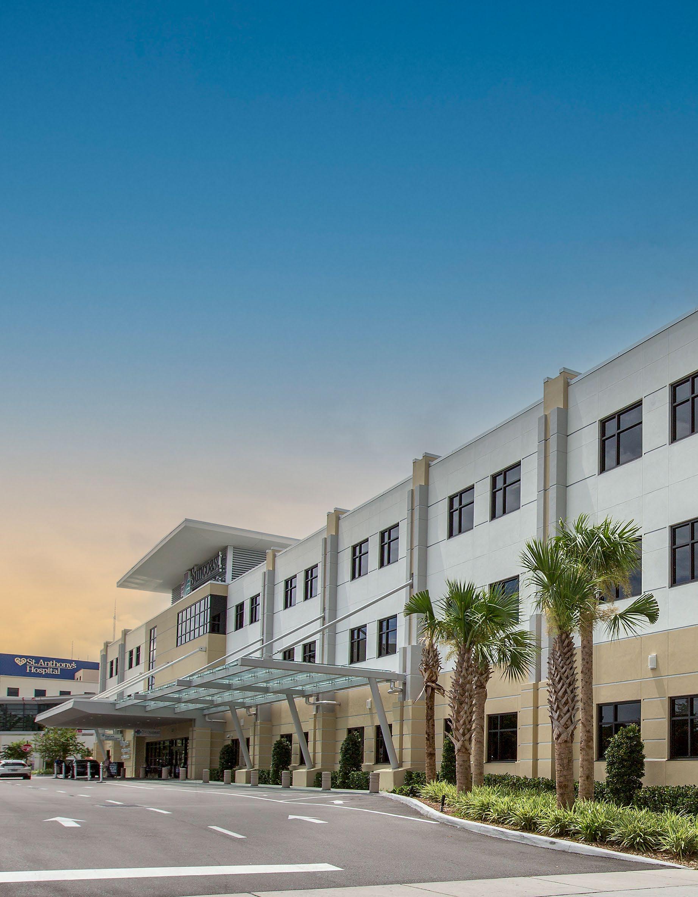
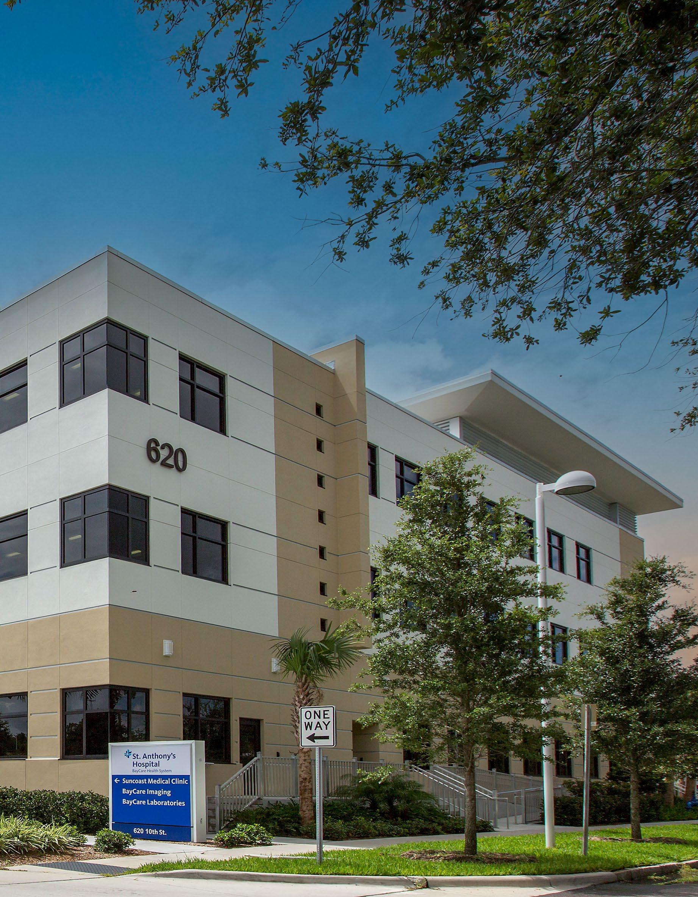
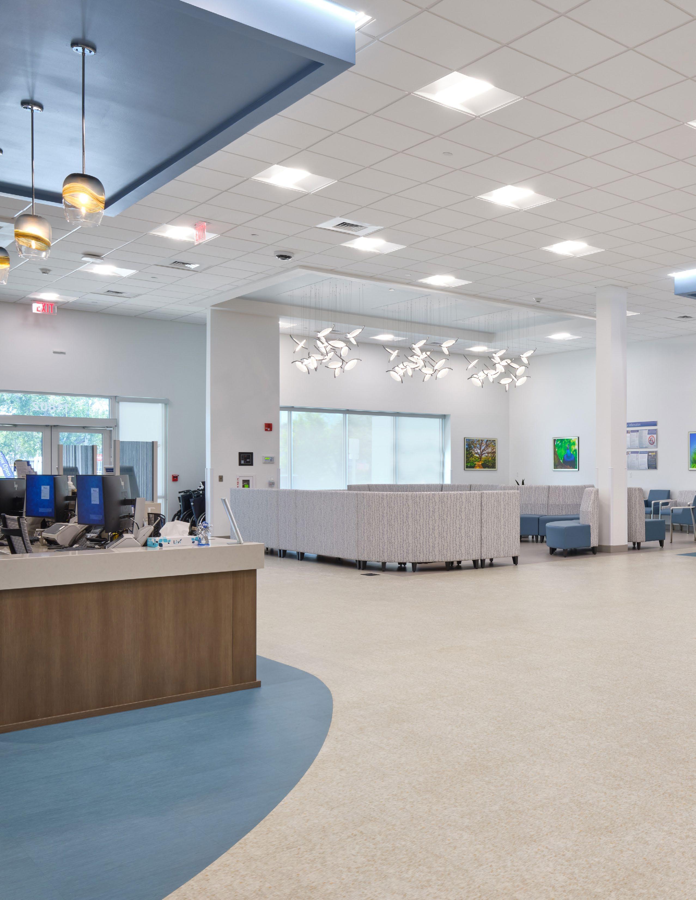
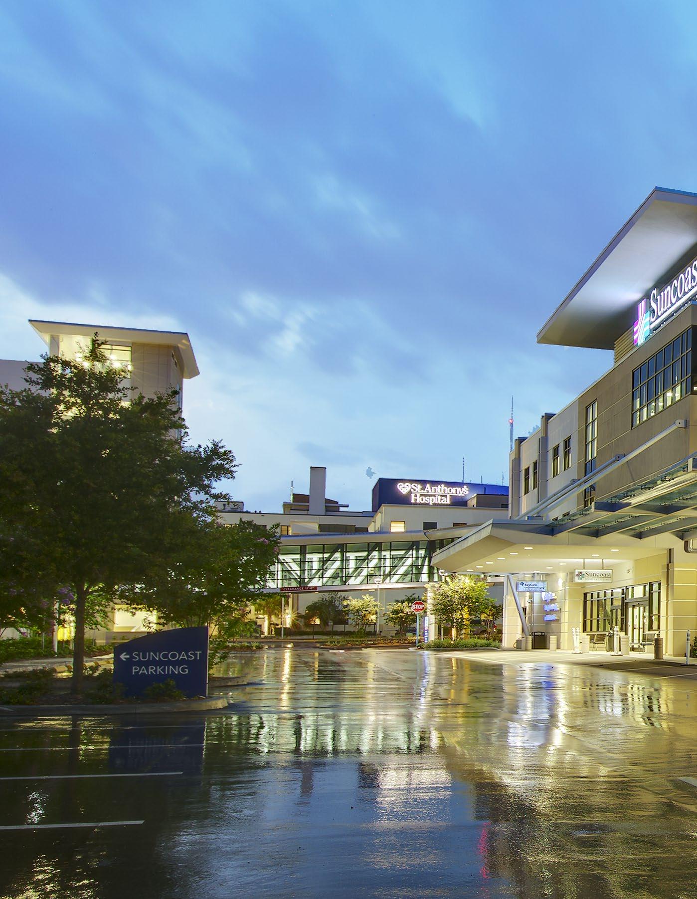
· Includes Outpatient Imaging, Laboratories, Urgent Care, and Primary Care.
· Parking upgraded to meet ADA standards, as well as include a Mobile MRI and emergency generator.
· Imaging Center houses a MRI, CT, R/F, Fluro, X-Ray Rooms, two Ultrasound Rooms, one Mammography, and one Mammography/Bone Density Room.
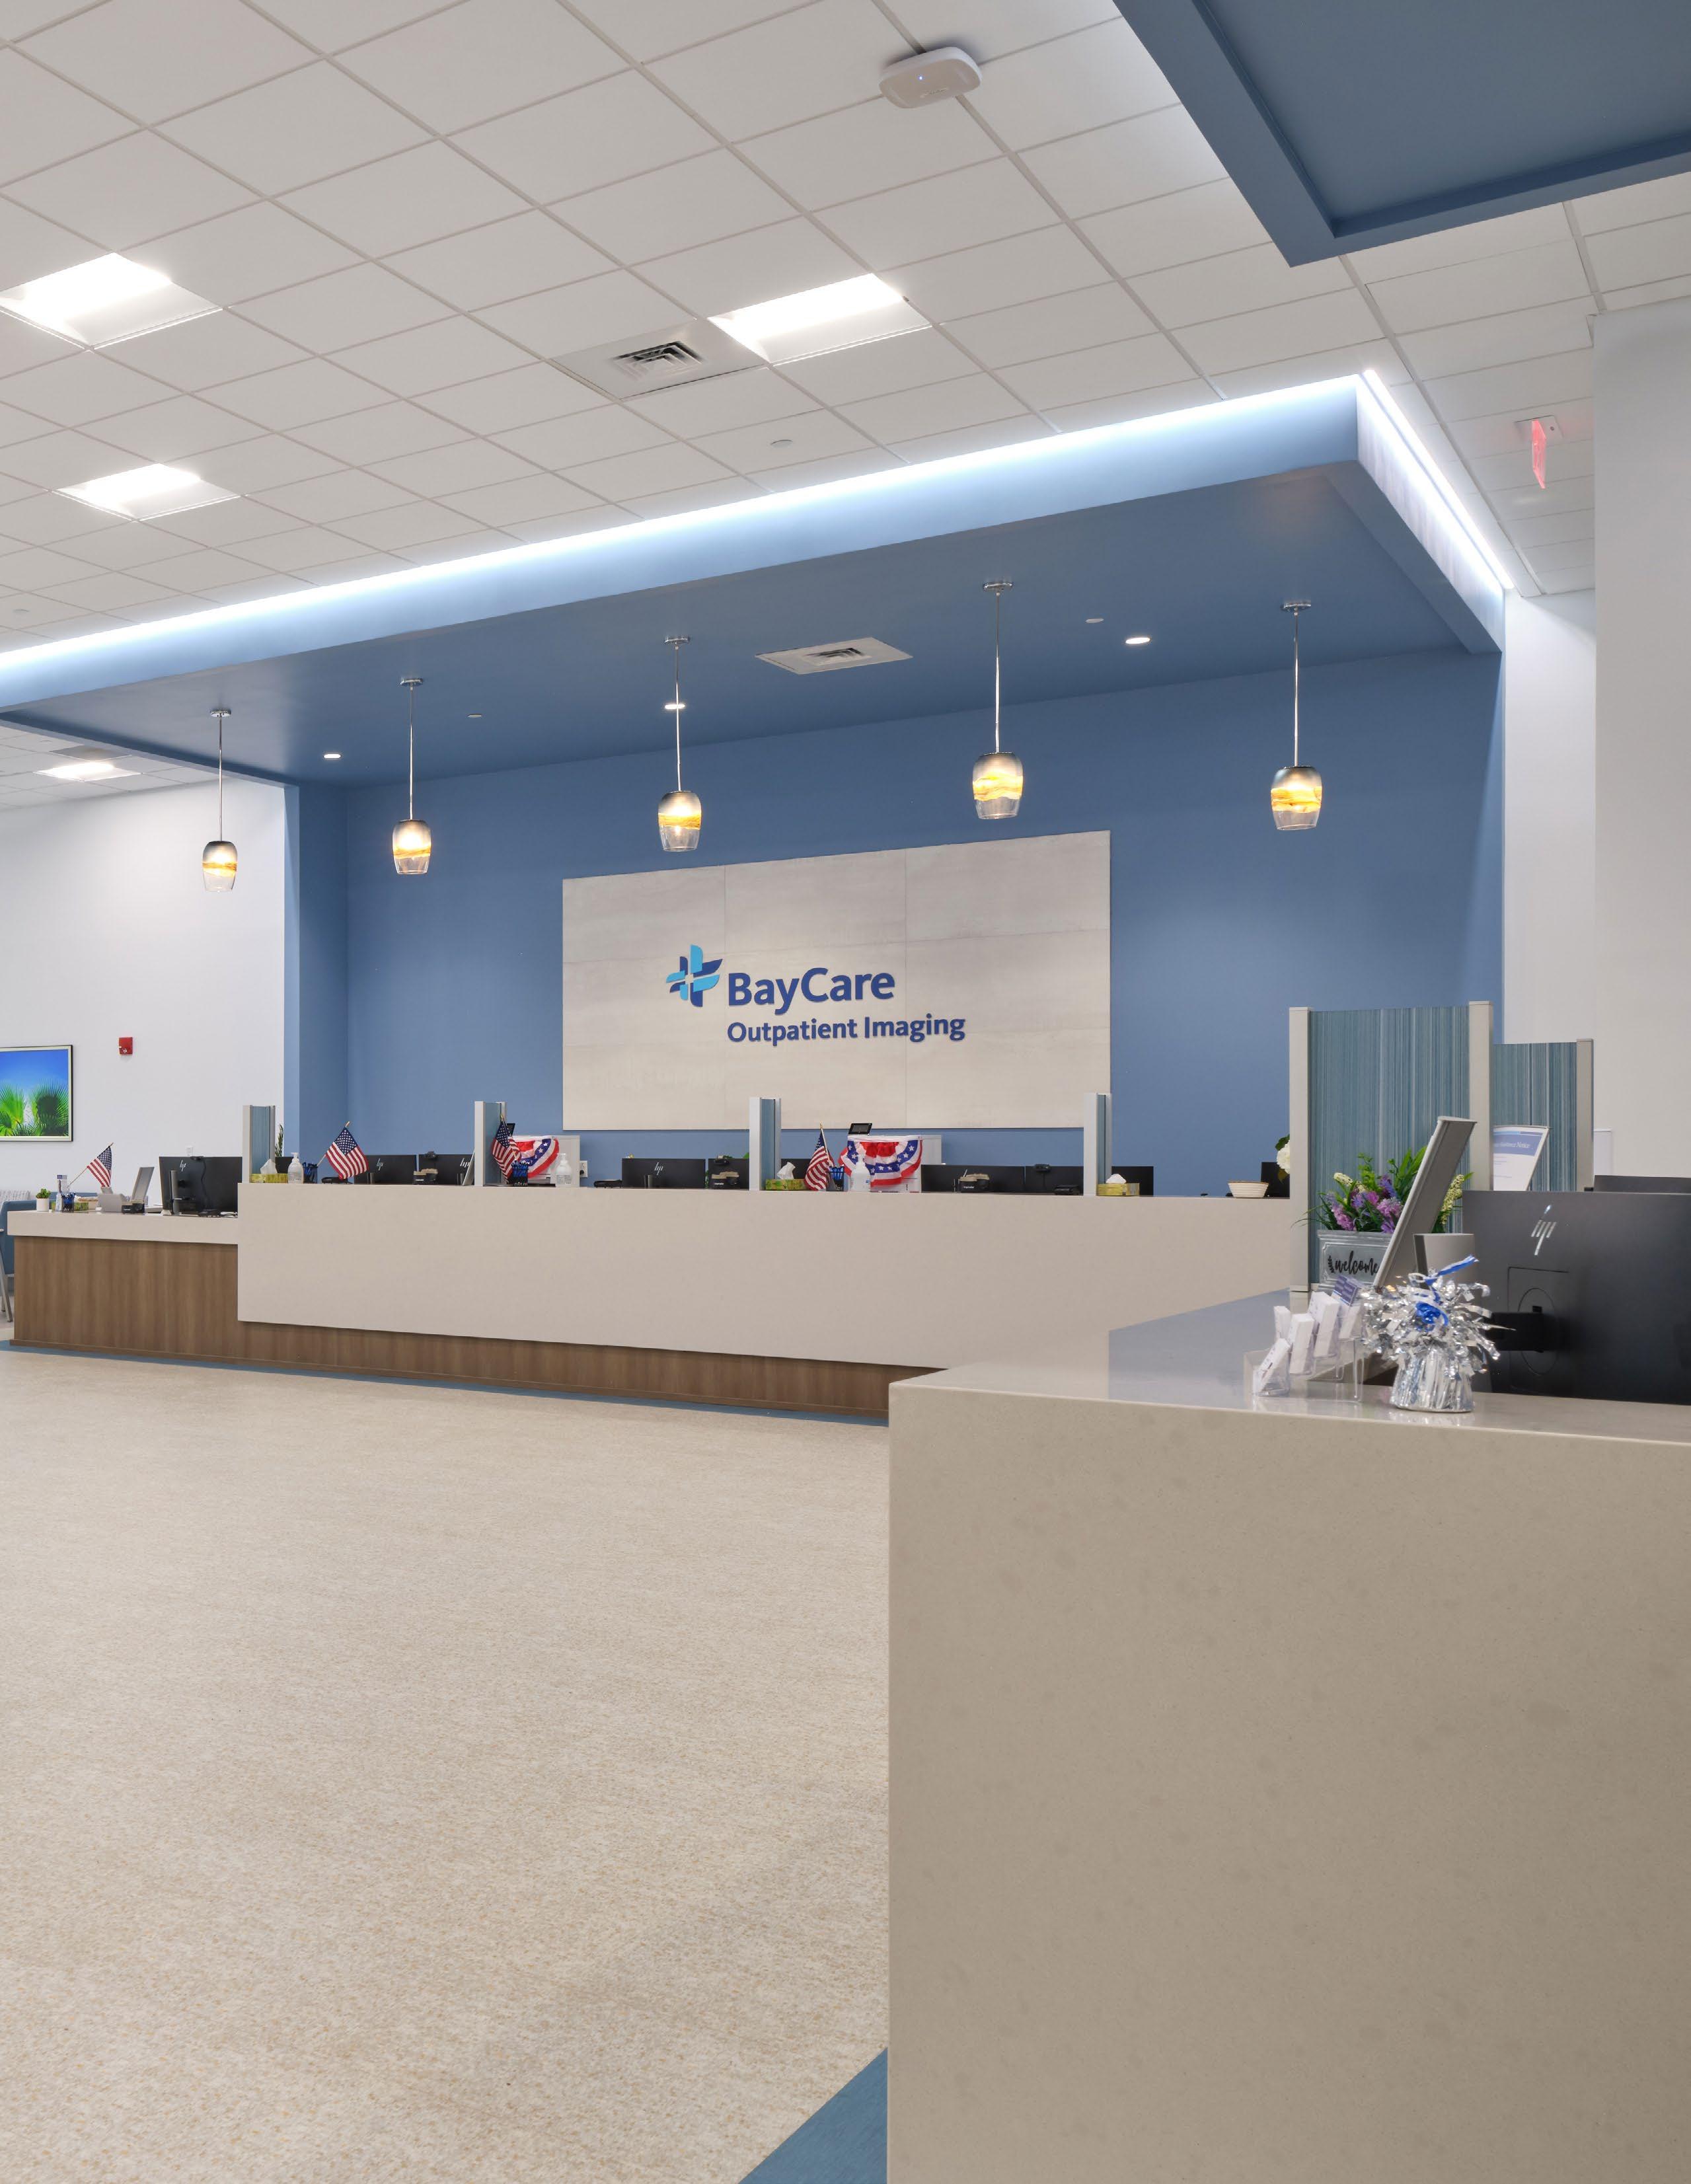
St. Petersburg, Florida
Design includes:
Imaging Center
· Urgent Care
· Cardiovascular Lab
· Cardiology Office with Nuclear Camera
· Vascular Lab
· Pain Management Procedure Room
· Family Practice Office
Allergy
Audiology
Dermatology
Discology
· Encodrinology
· ENT Gastroenterology
· General Surgery
· Infectious Disease
Internal Medicine
· Nephrology
· Opthalmology
· Podiatry
· Rheumatology
· Urology
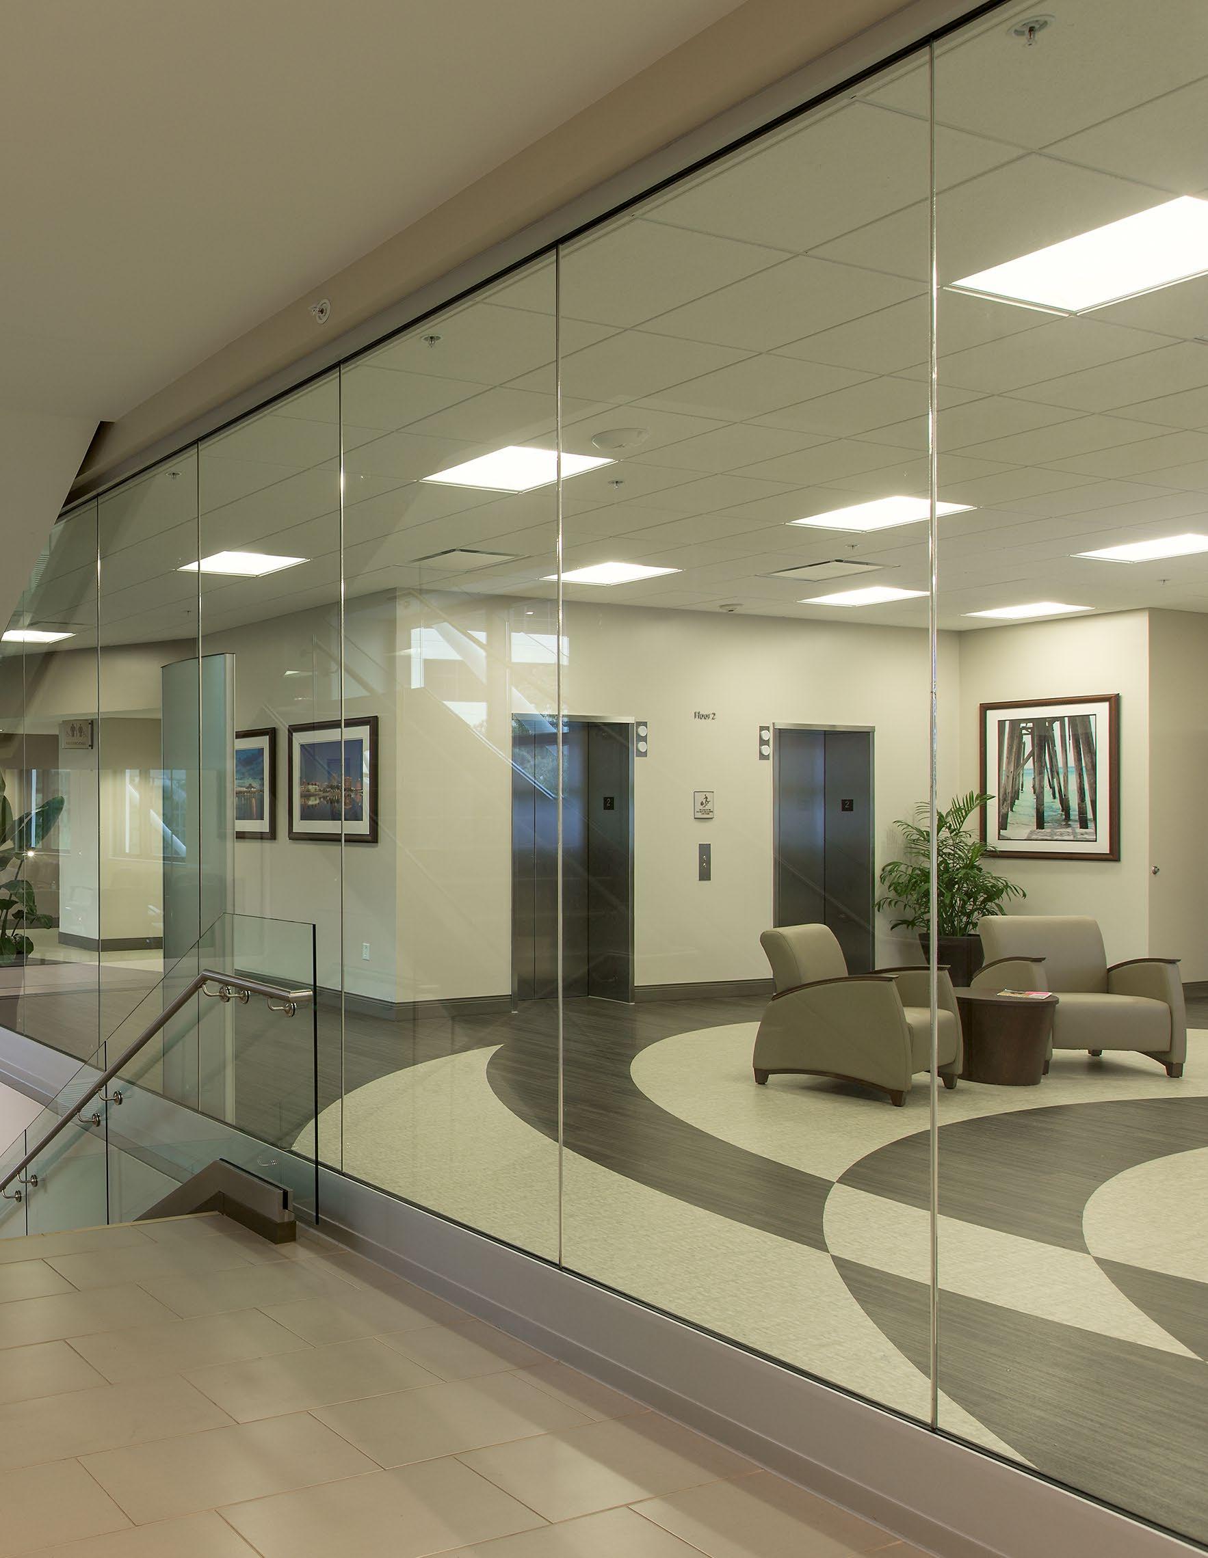
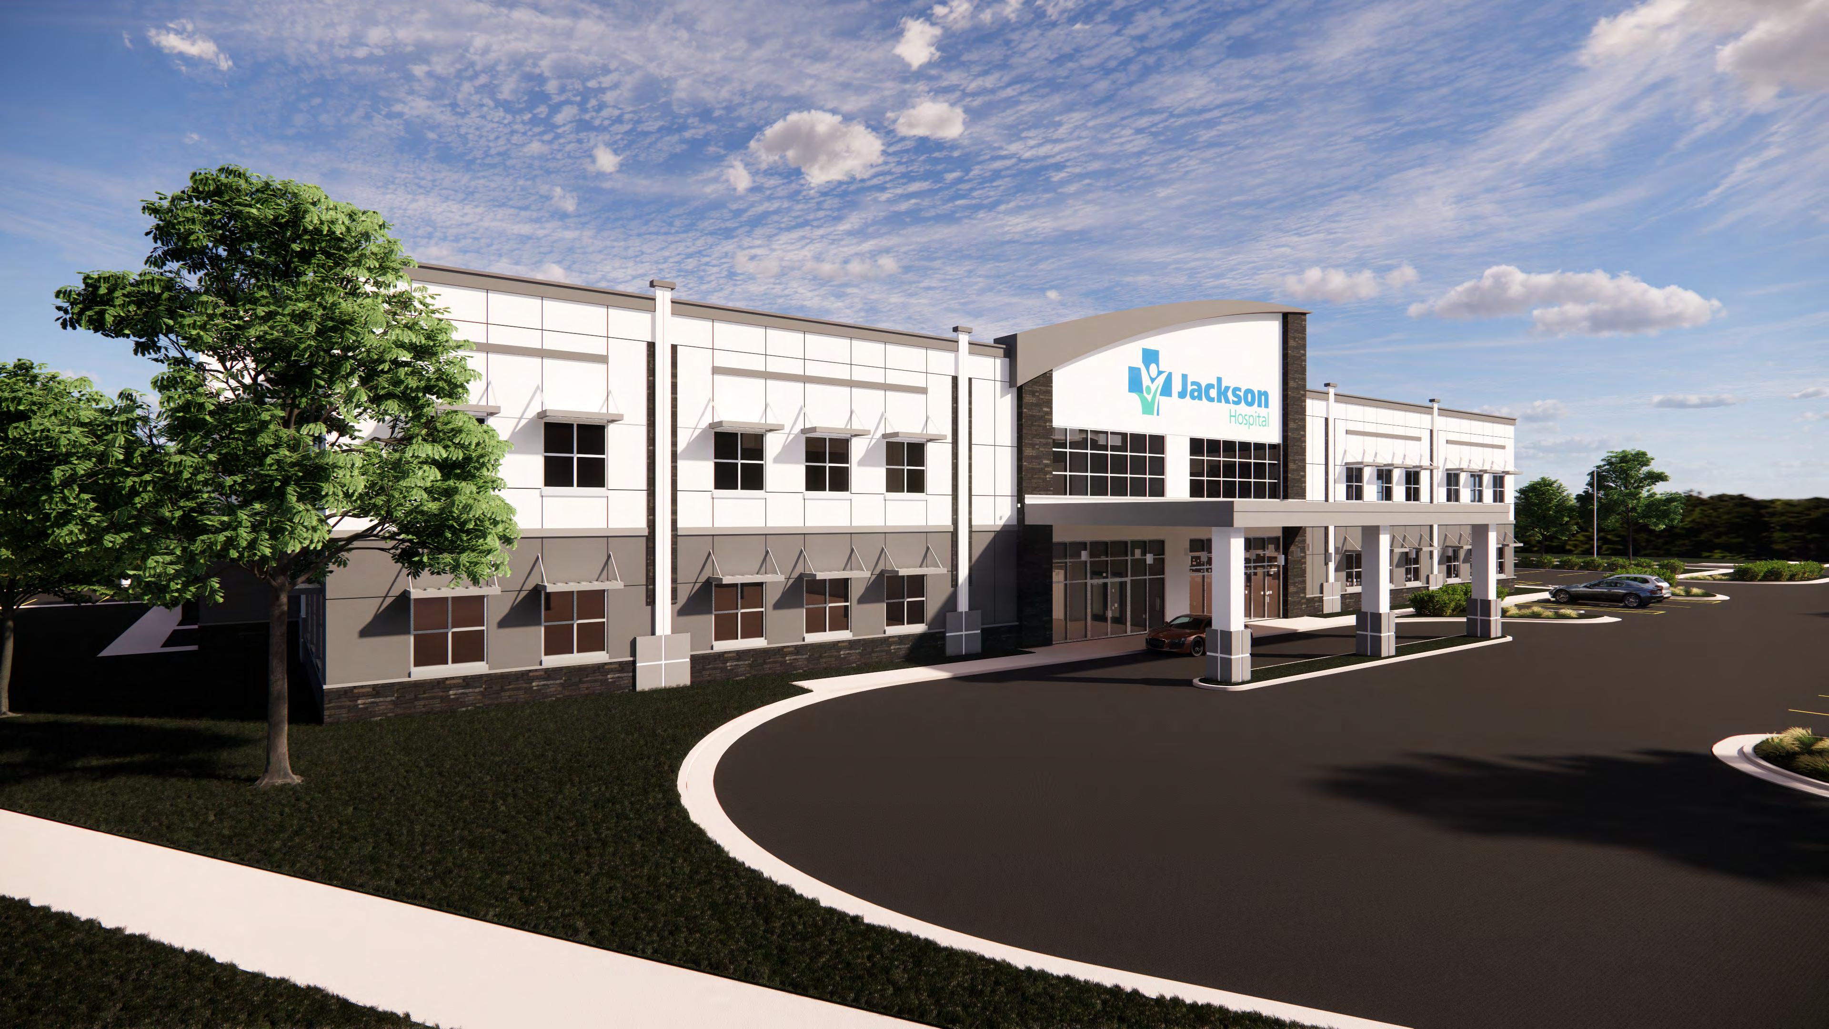
· Designed for wind load of up to 150 mph, above coded requirements.
· Imaging Center houses two CT, one MRI, an X-Ray R/F room, a Fluro room, two ultrasound rooms, mammography rooms, and bone density rooms.
· Surgery Center houses two GI Procedure rooms with scope processing area, Two operating rooms with room to expand, and thirteen pre/post recovery beds.
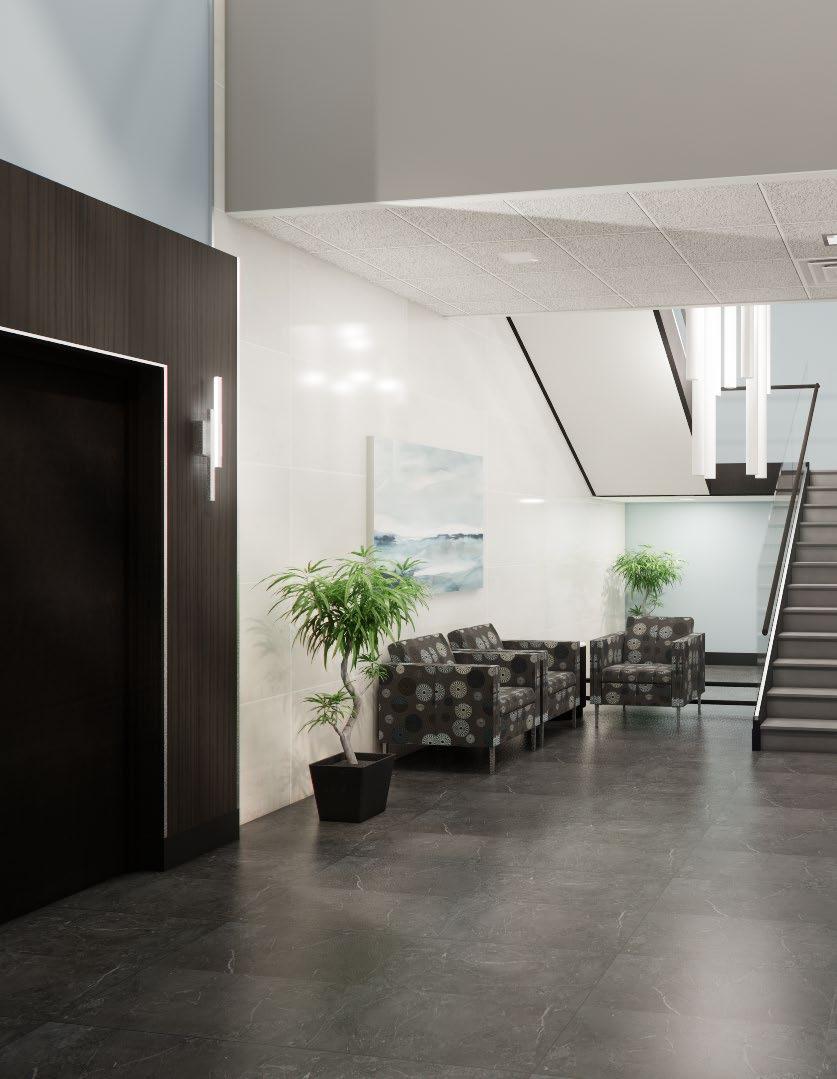
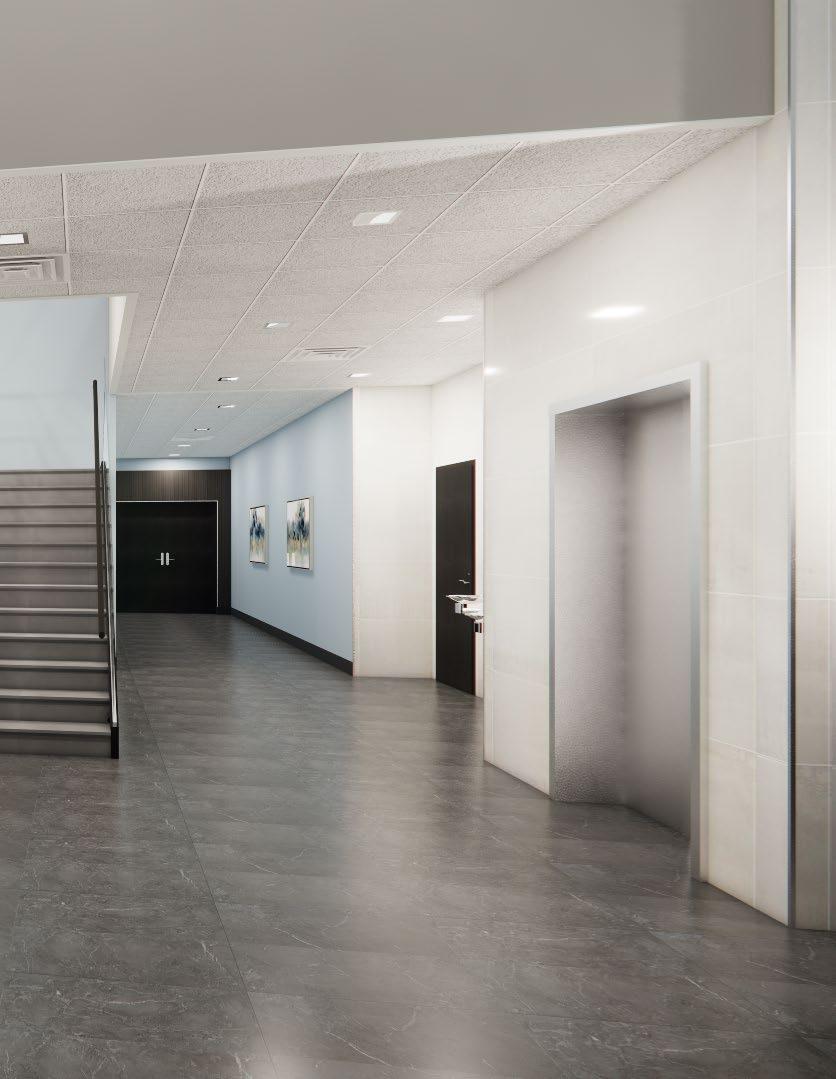
Orlando, Florida

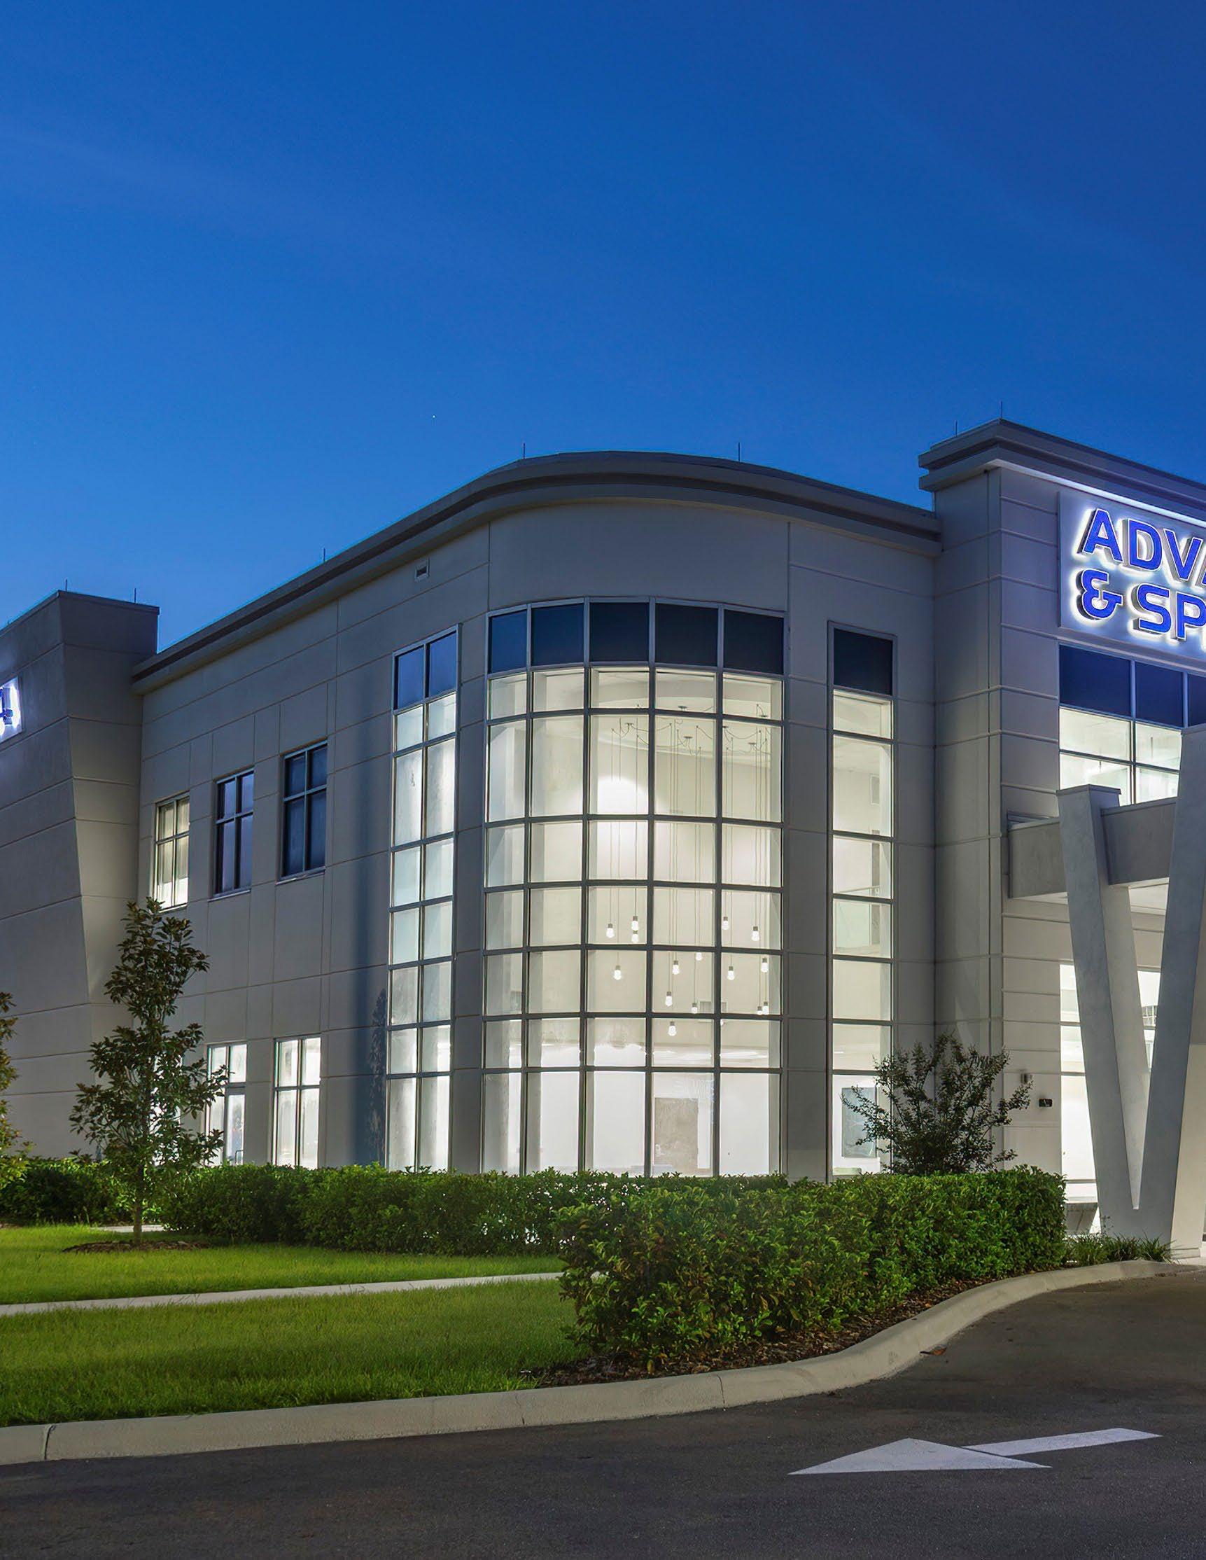

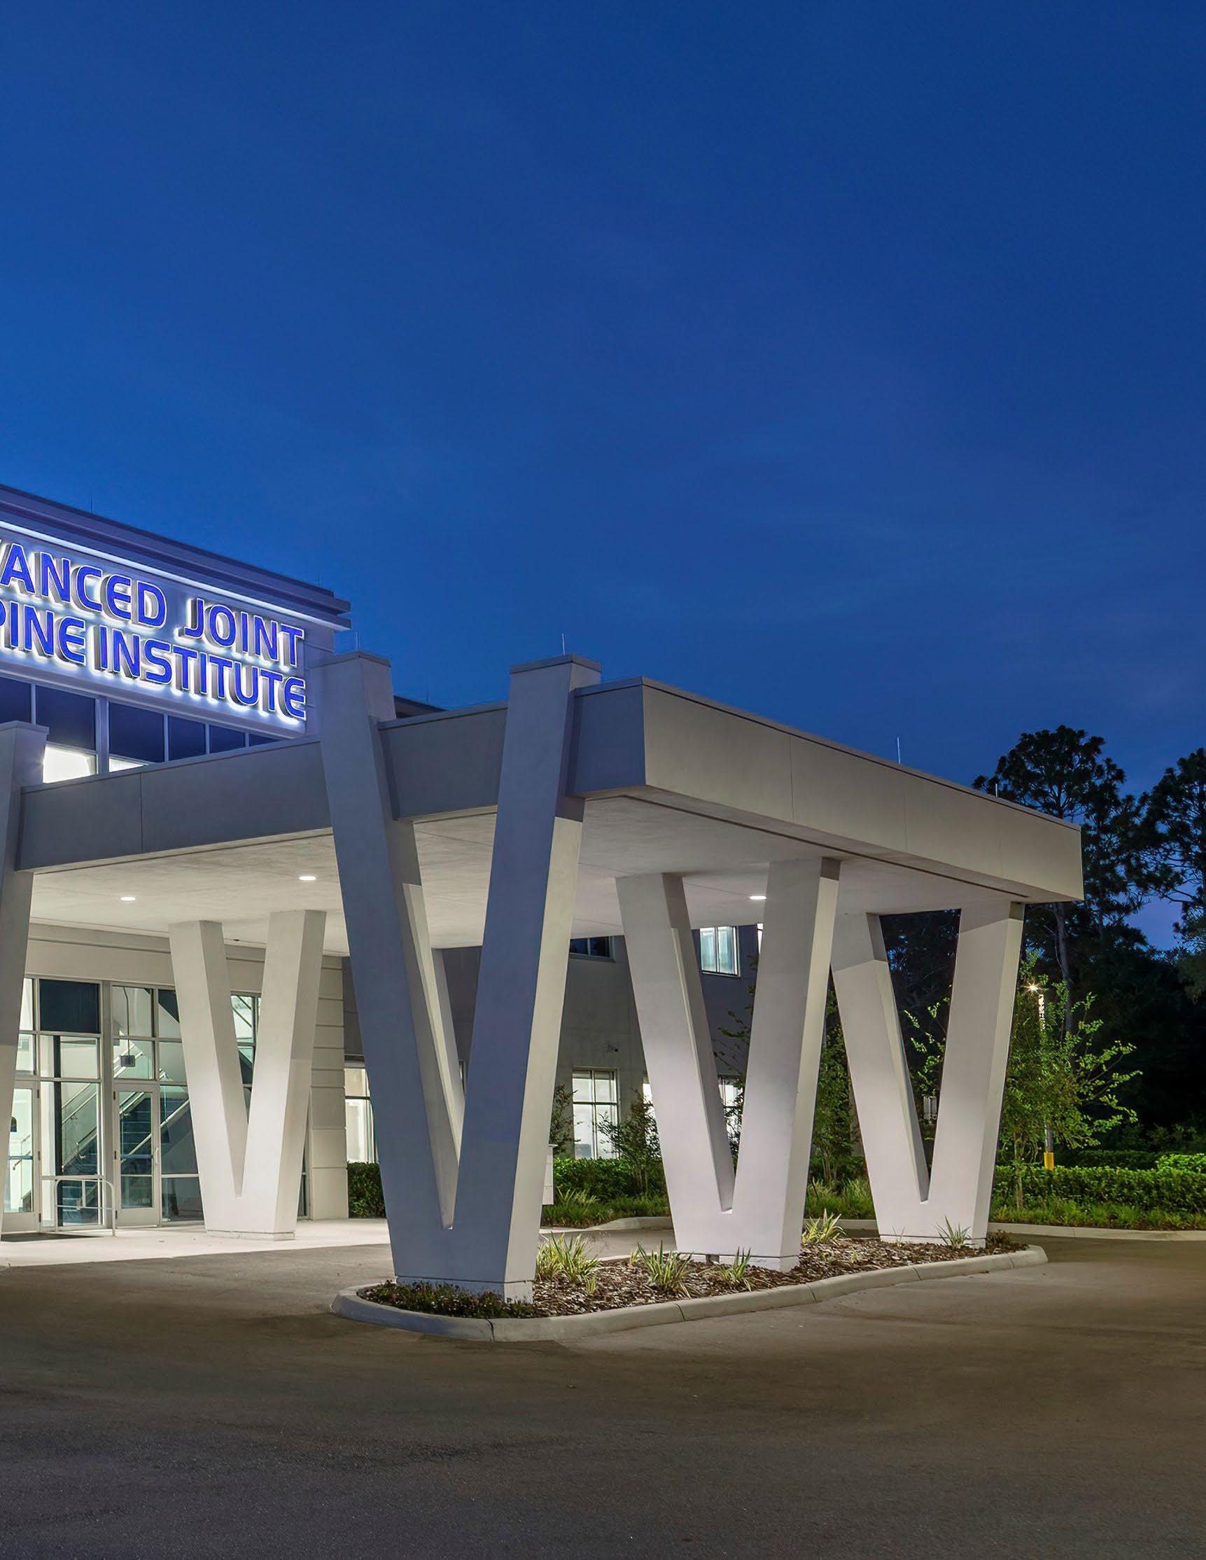
· First floor houses approximately 4,000 sf Doctor’s Clinic, as well as waiting rooms, business offices, and ASC support space.
· Second floor houses Operating Room, Pre-Op, and Recovery Spaces.
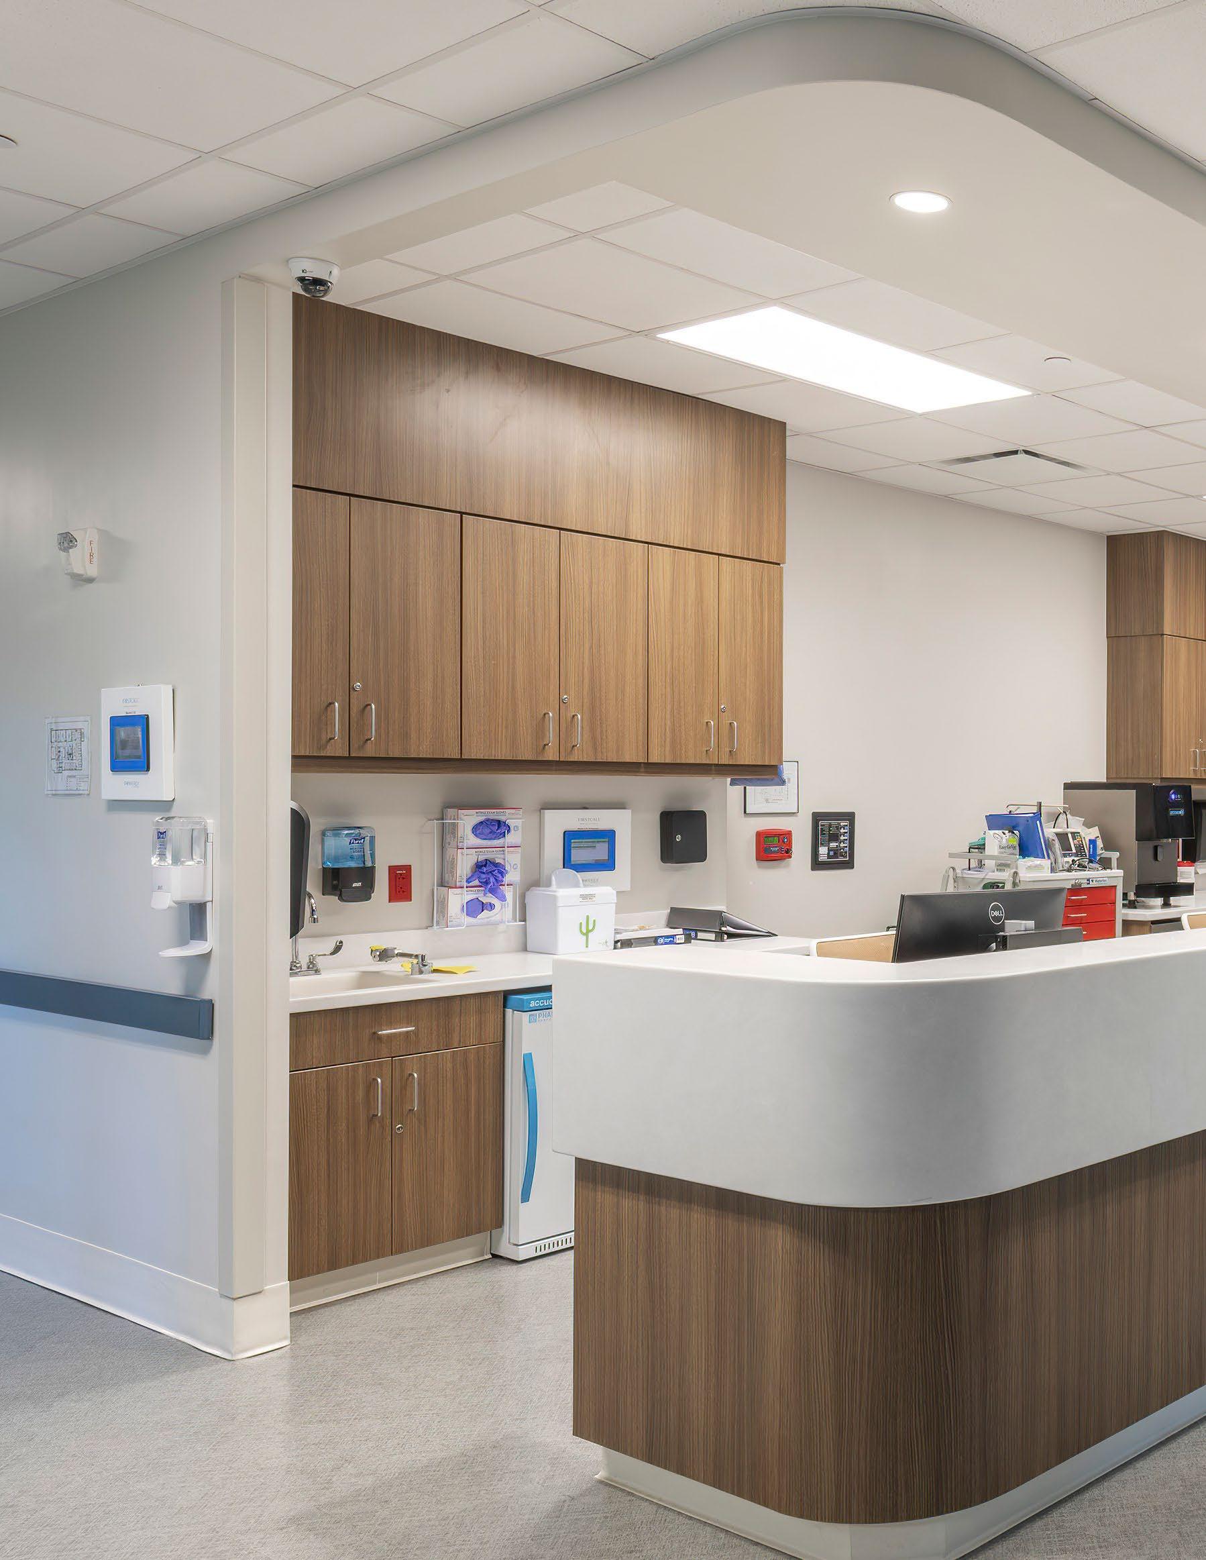
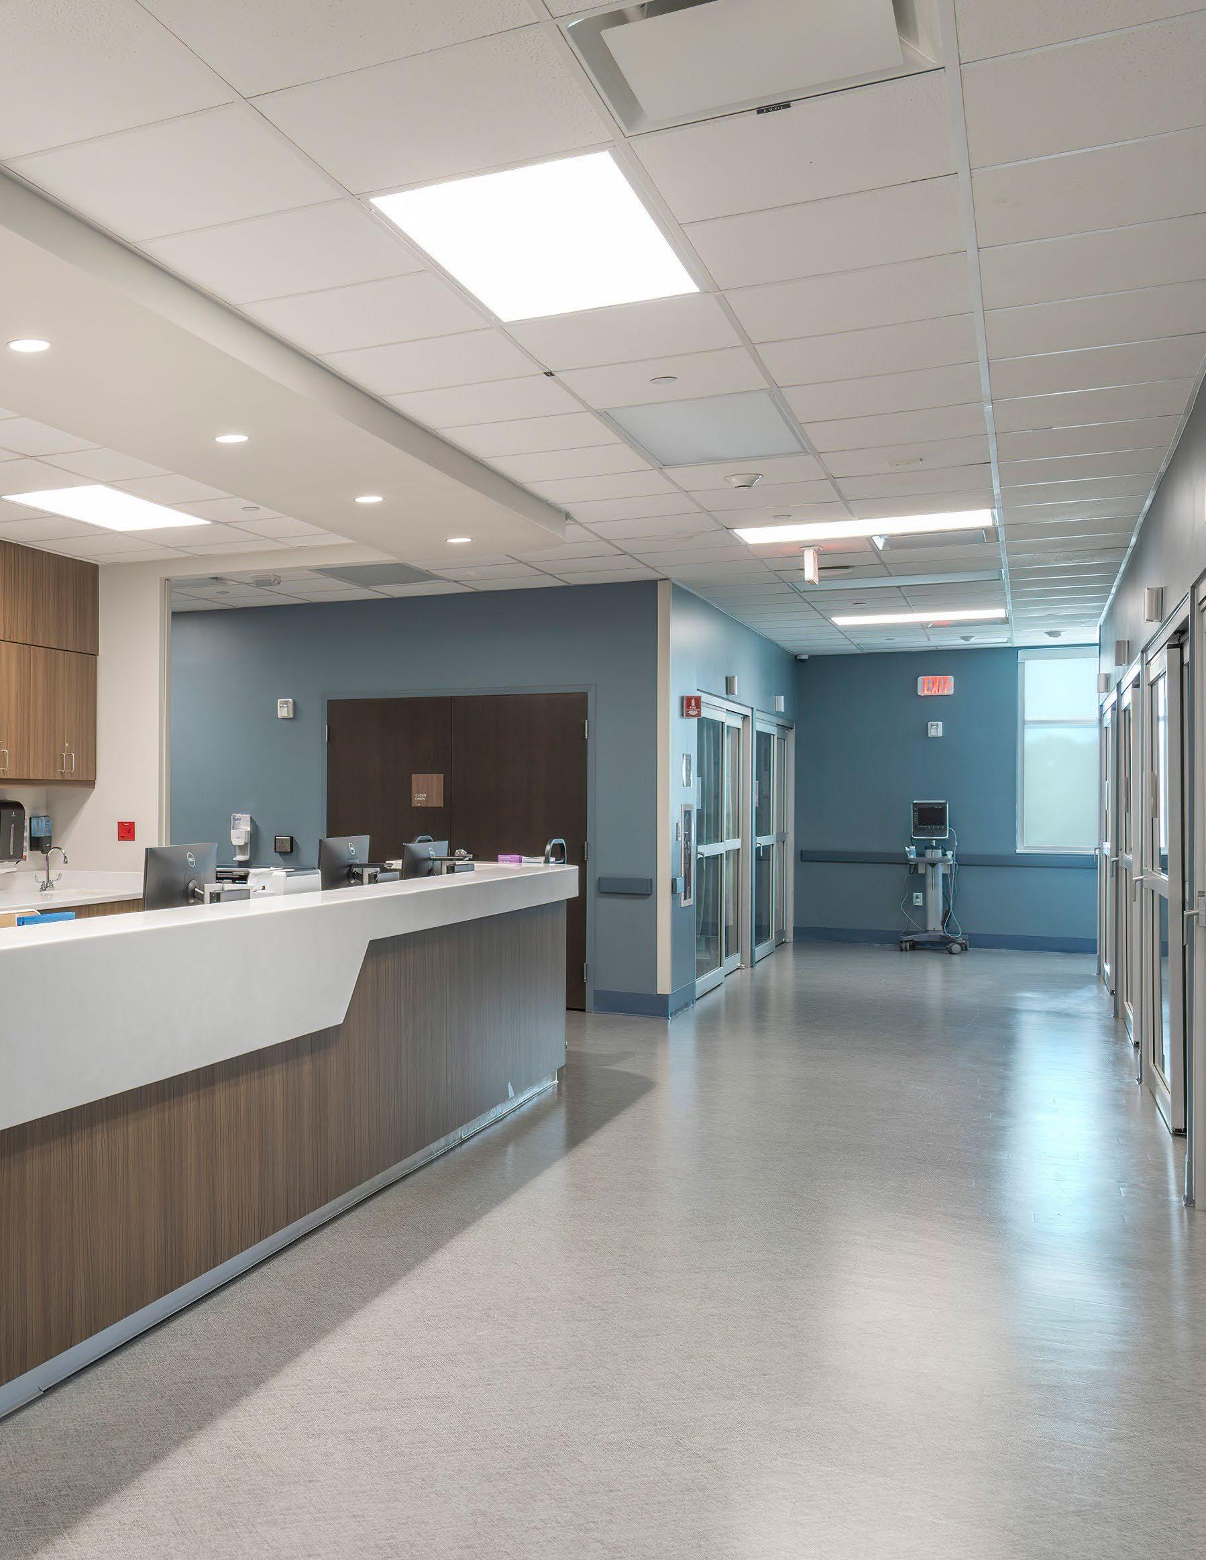
Daytona Beach, Florida
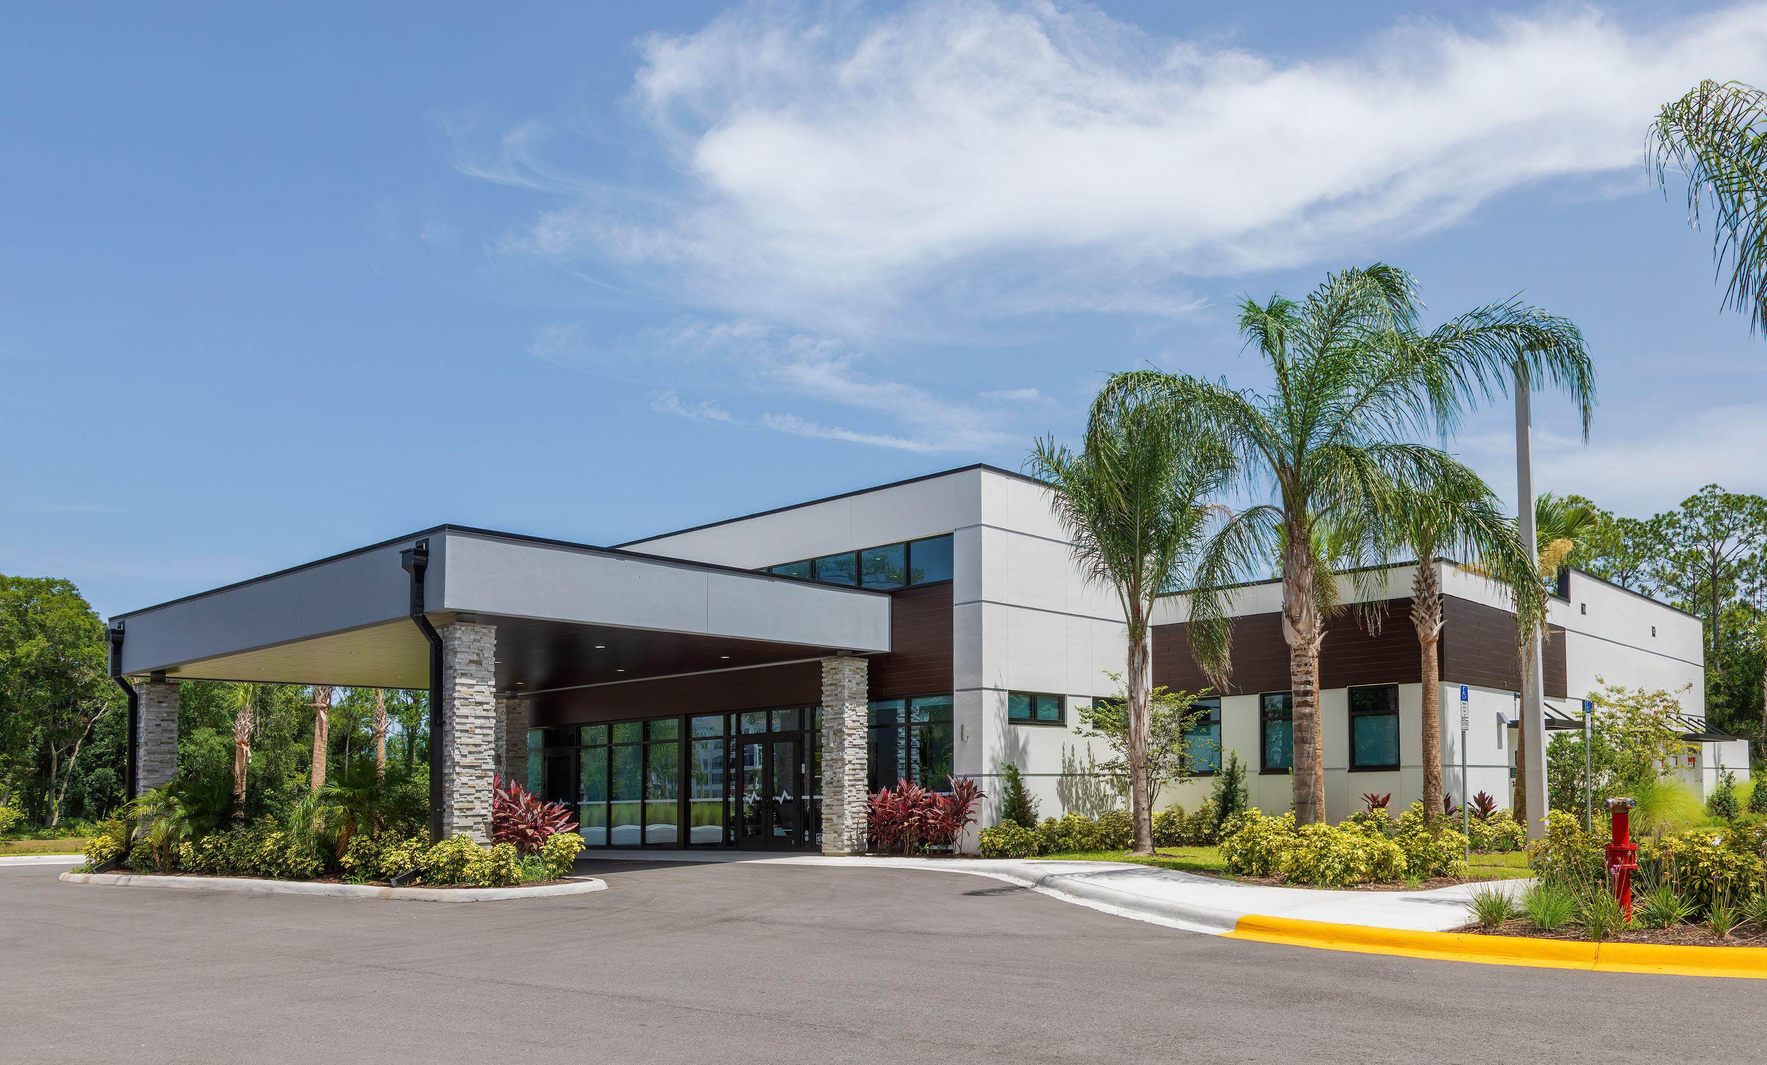
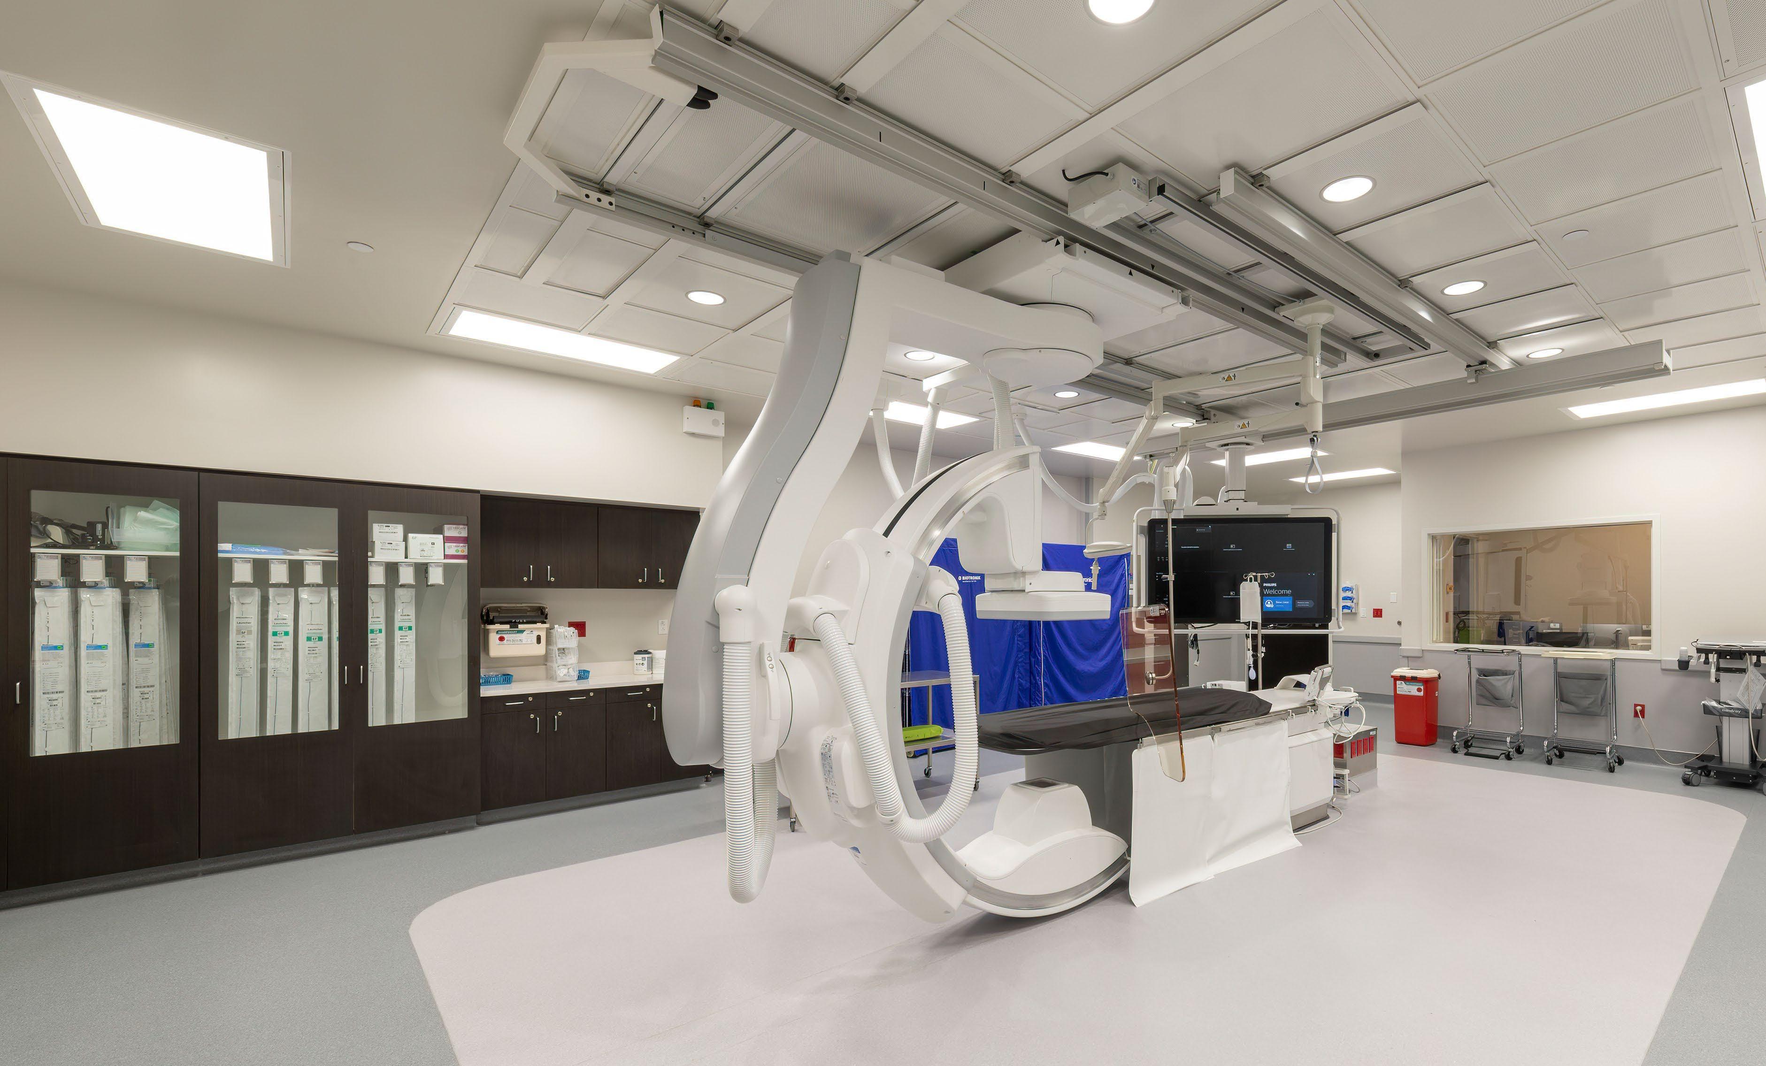
· Includes both one hybrid operating room and one standard 400 sf Operating Room.
· Within Operating Room, there are seven private Pre-Op/Recovery beds and four sit-up chairs
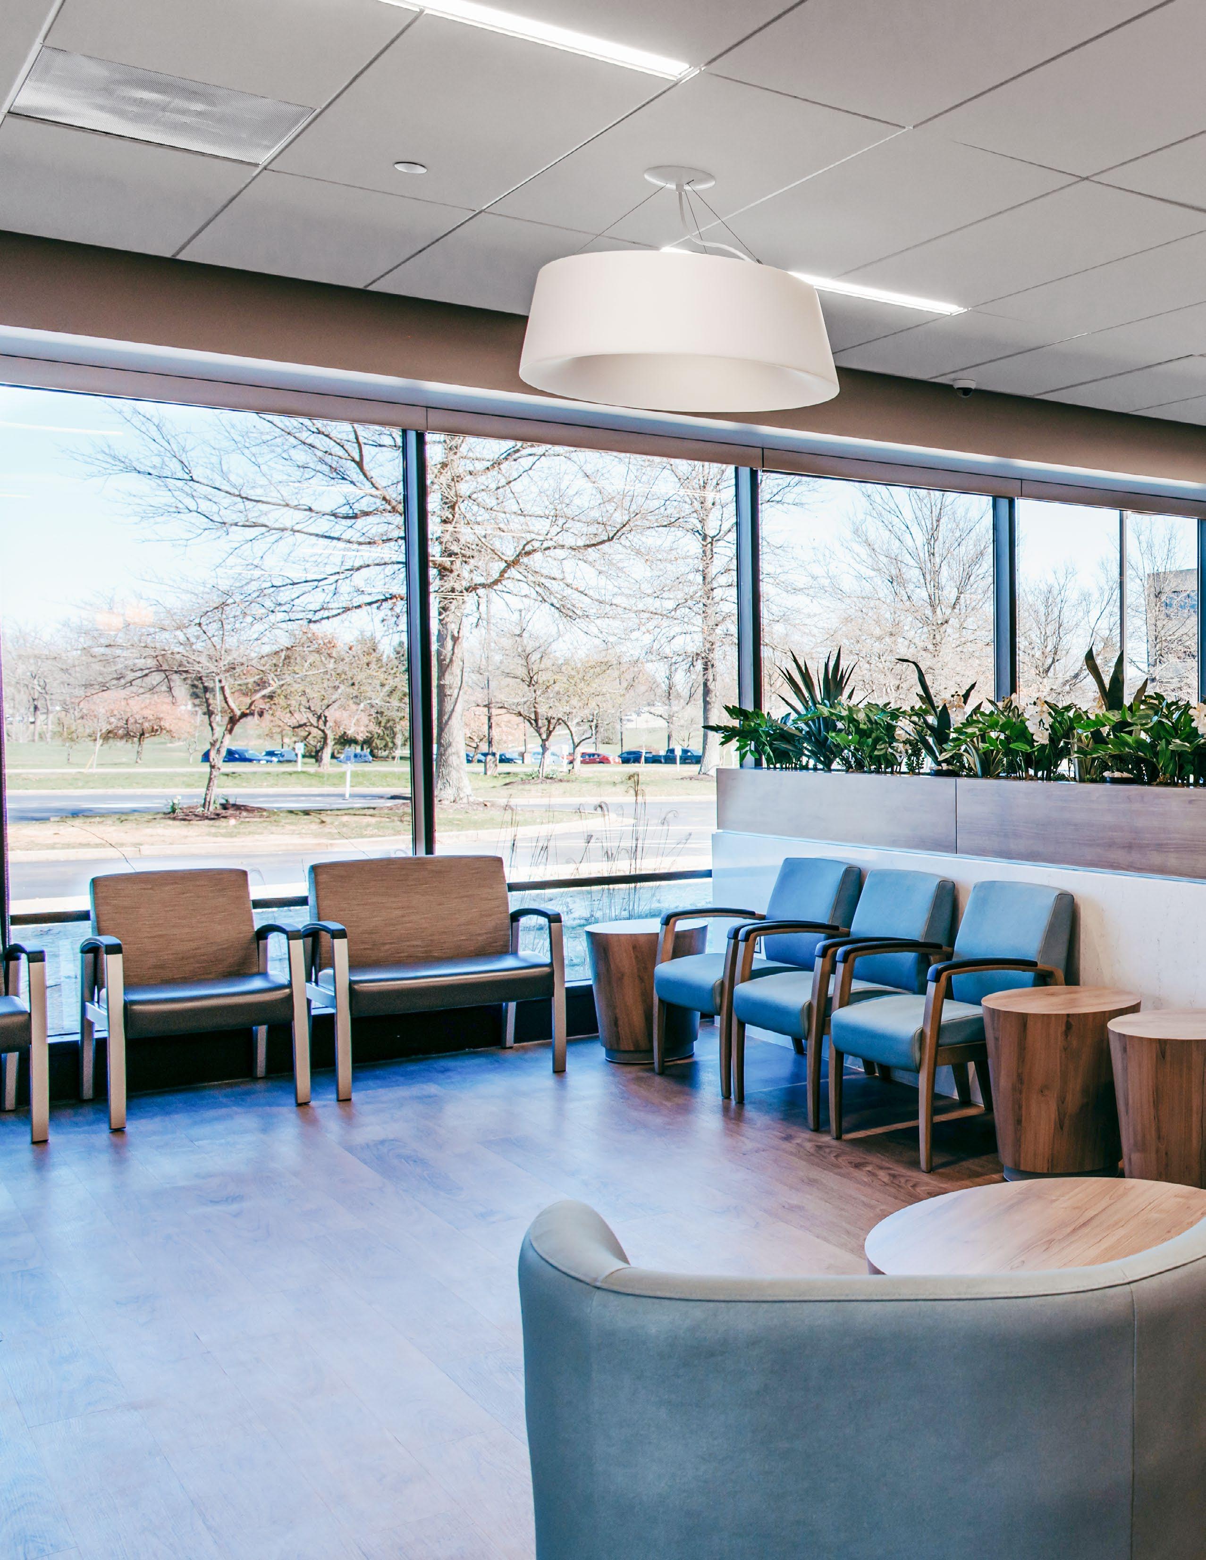
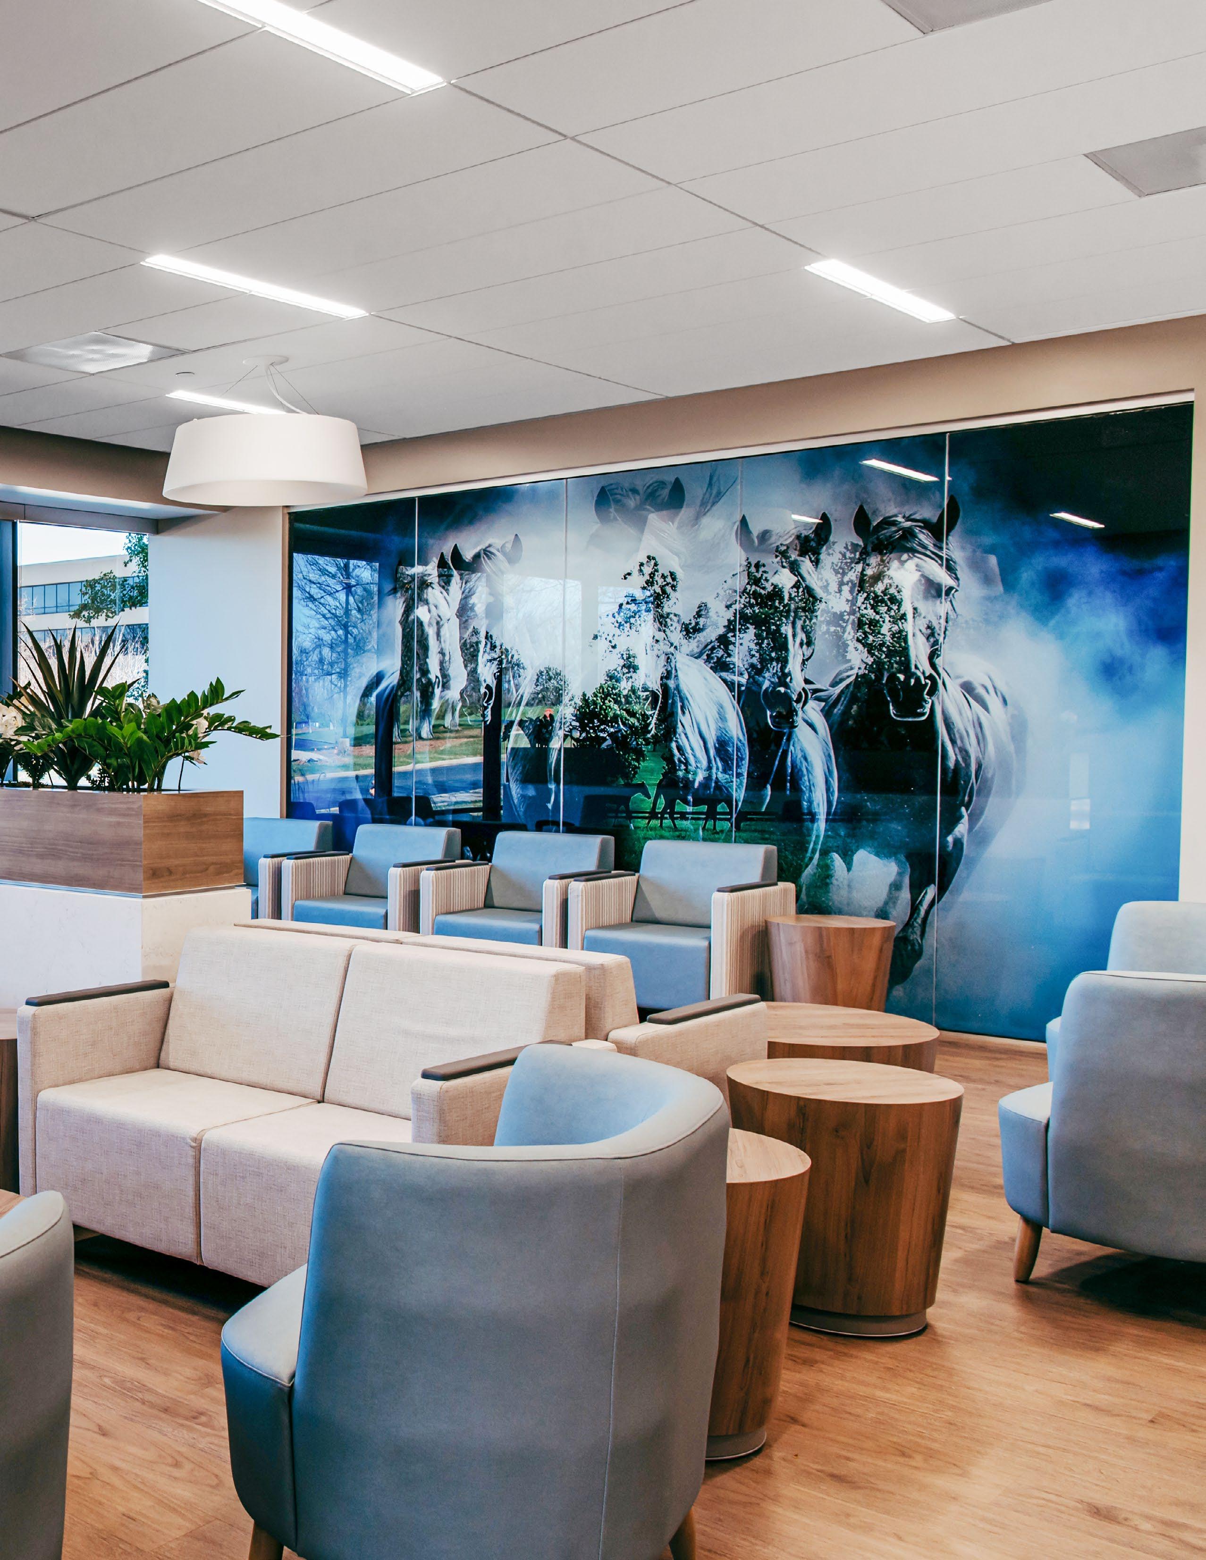
· Partially renovated existing approximately 112,000 GSF, three-story business occupancy building.
· Scope of work includes demolition/renovation of approximately 25,00 sf of first floor, as well as approximately 6,200 sf of basement.
· First floor includes 8 Operating Rooms and 23 Prep-Recovery Holding Bays.
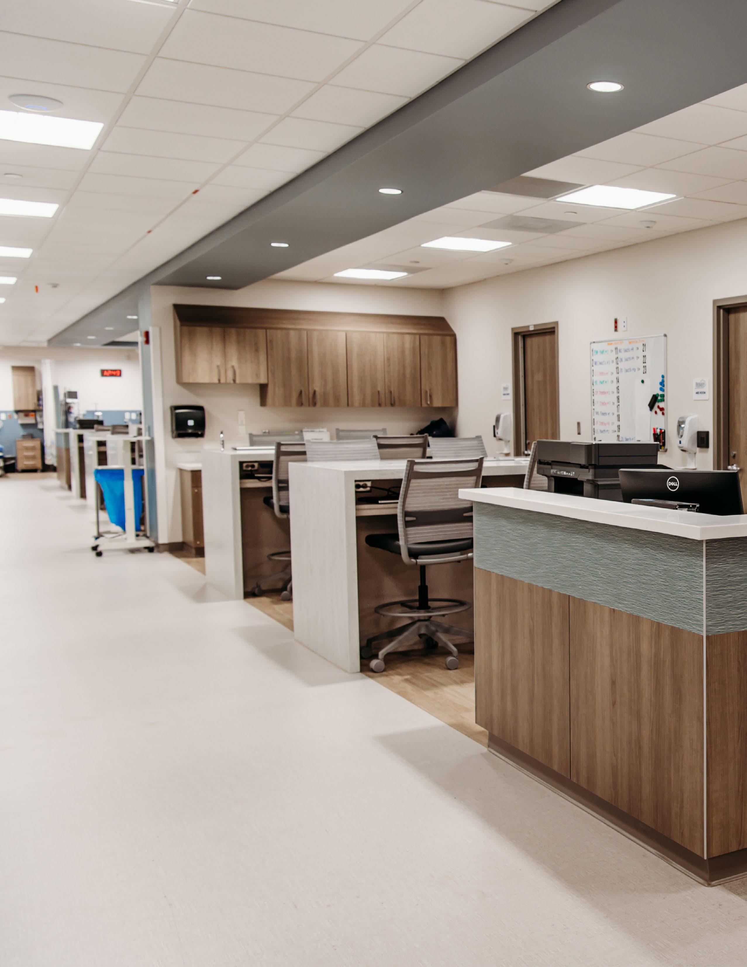
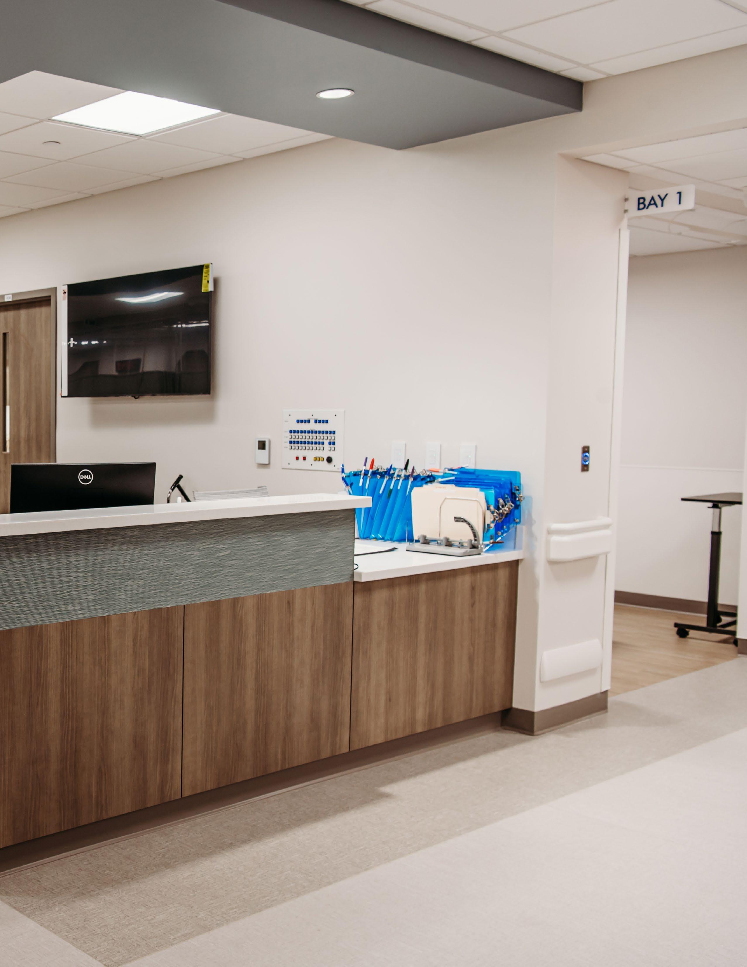
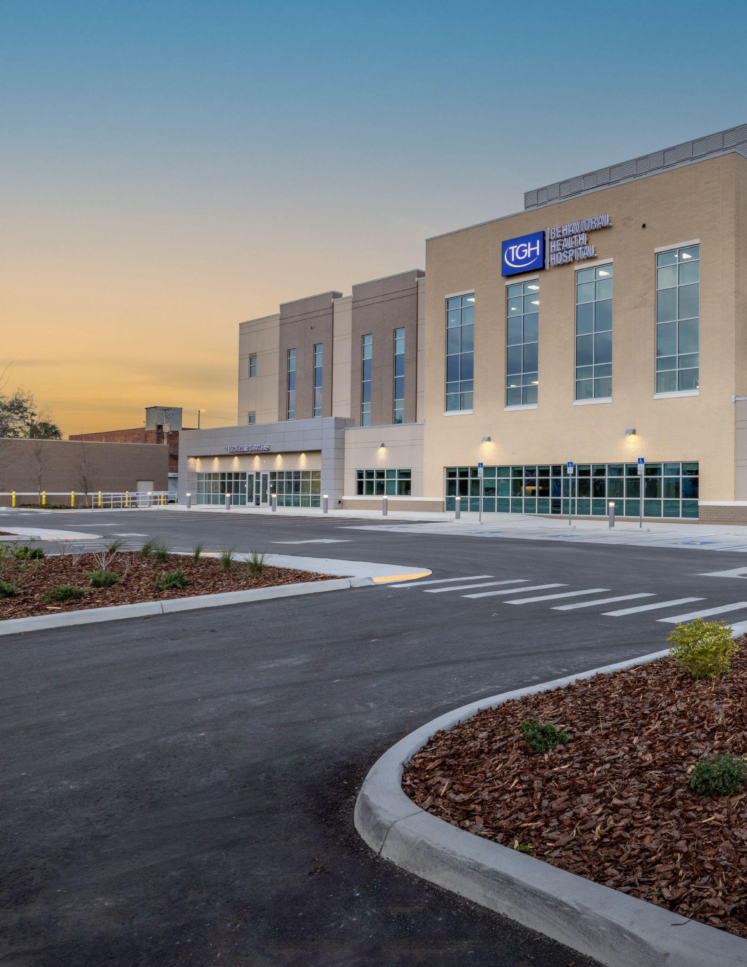
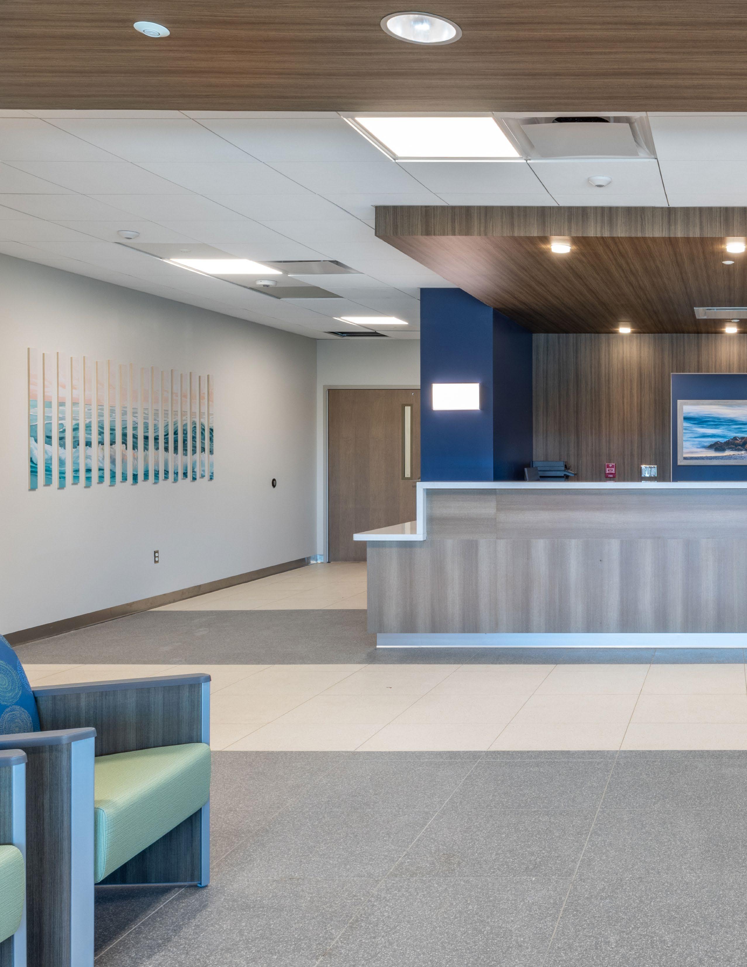
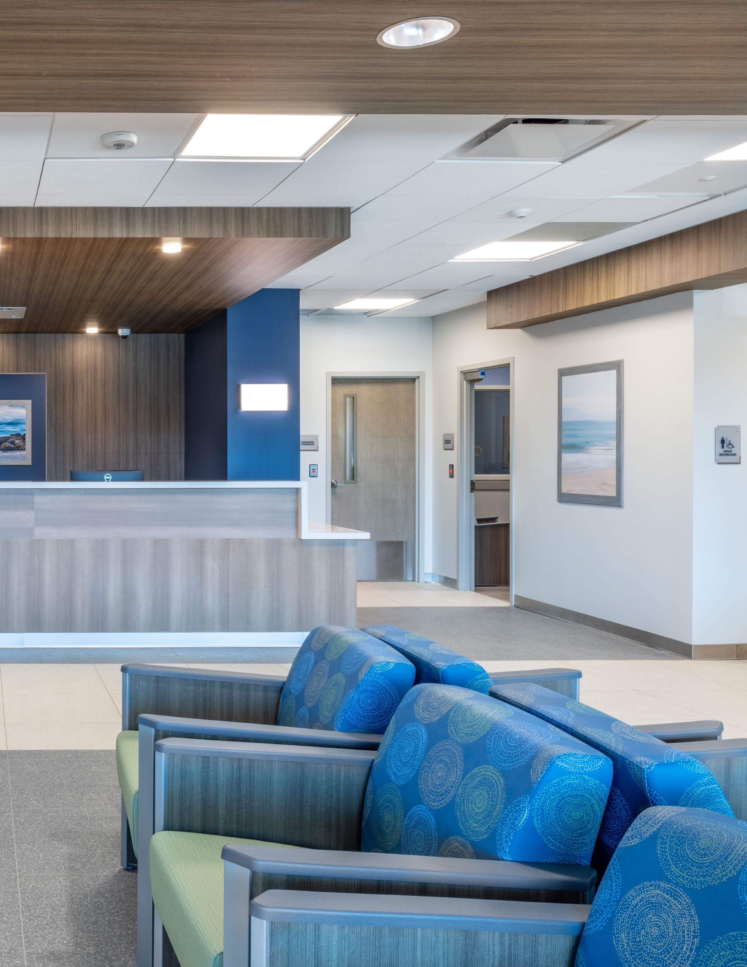
General Behavioral Health Hospital Tampa, Florida

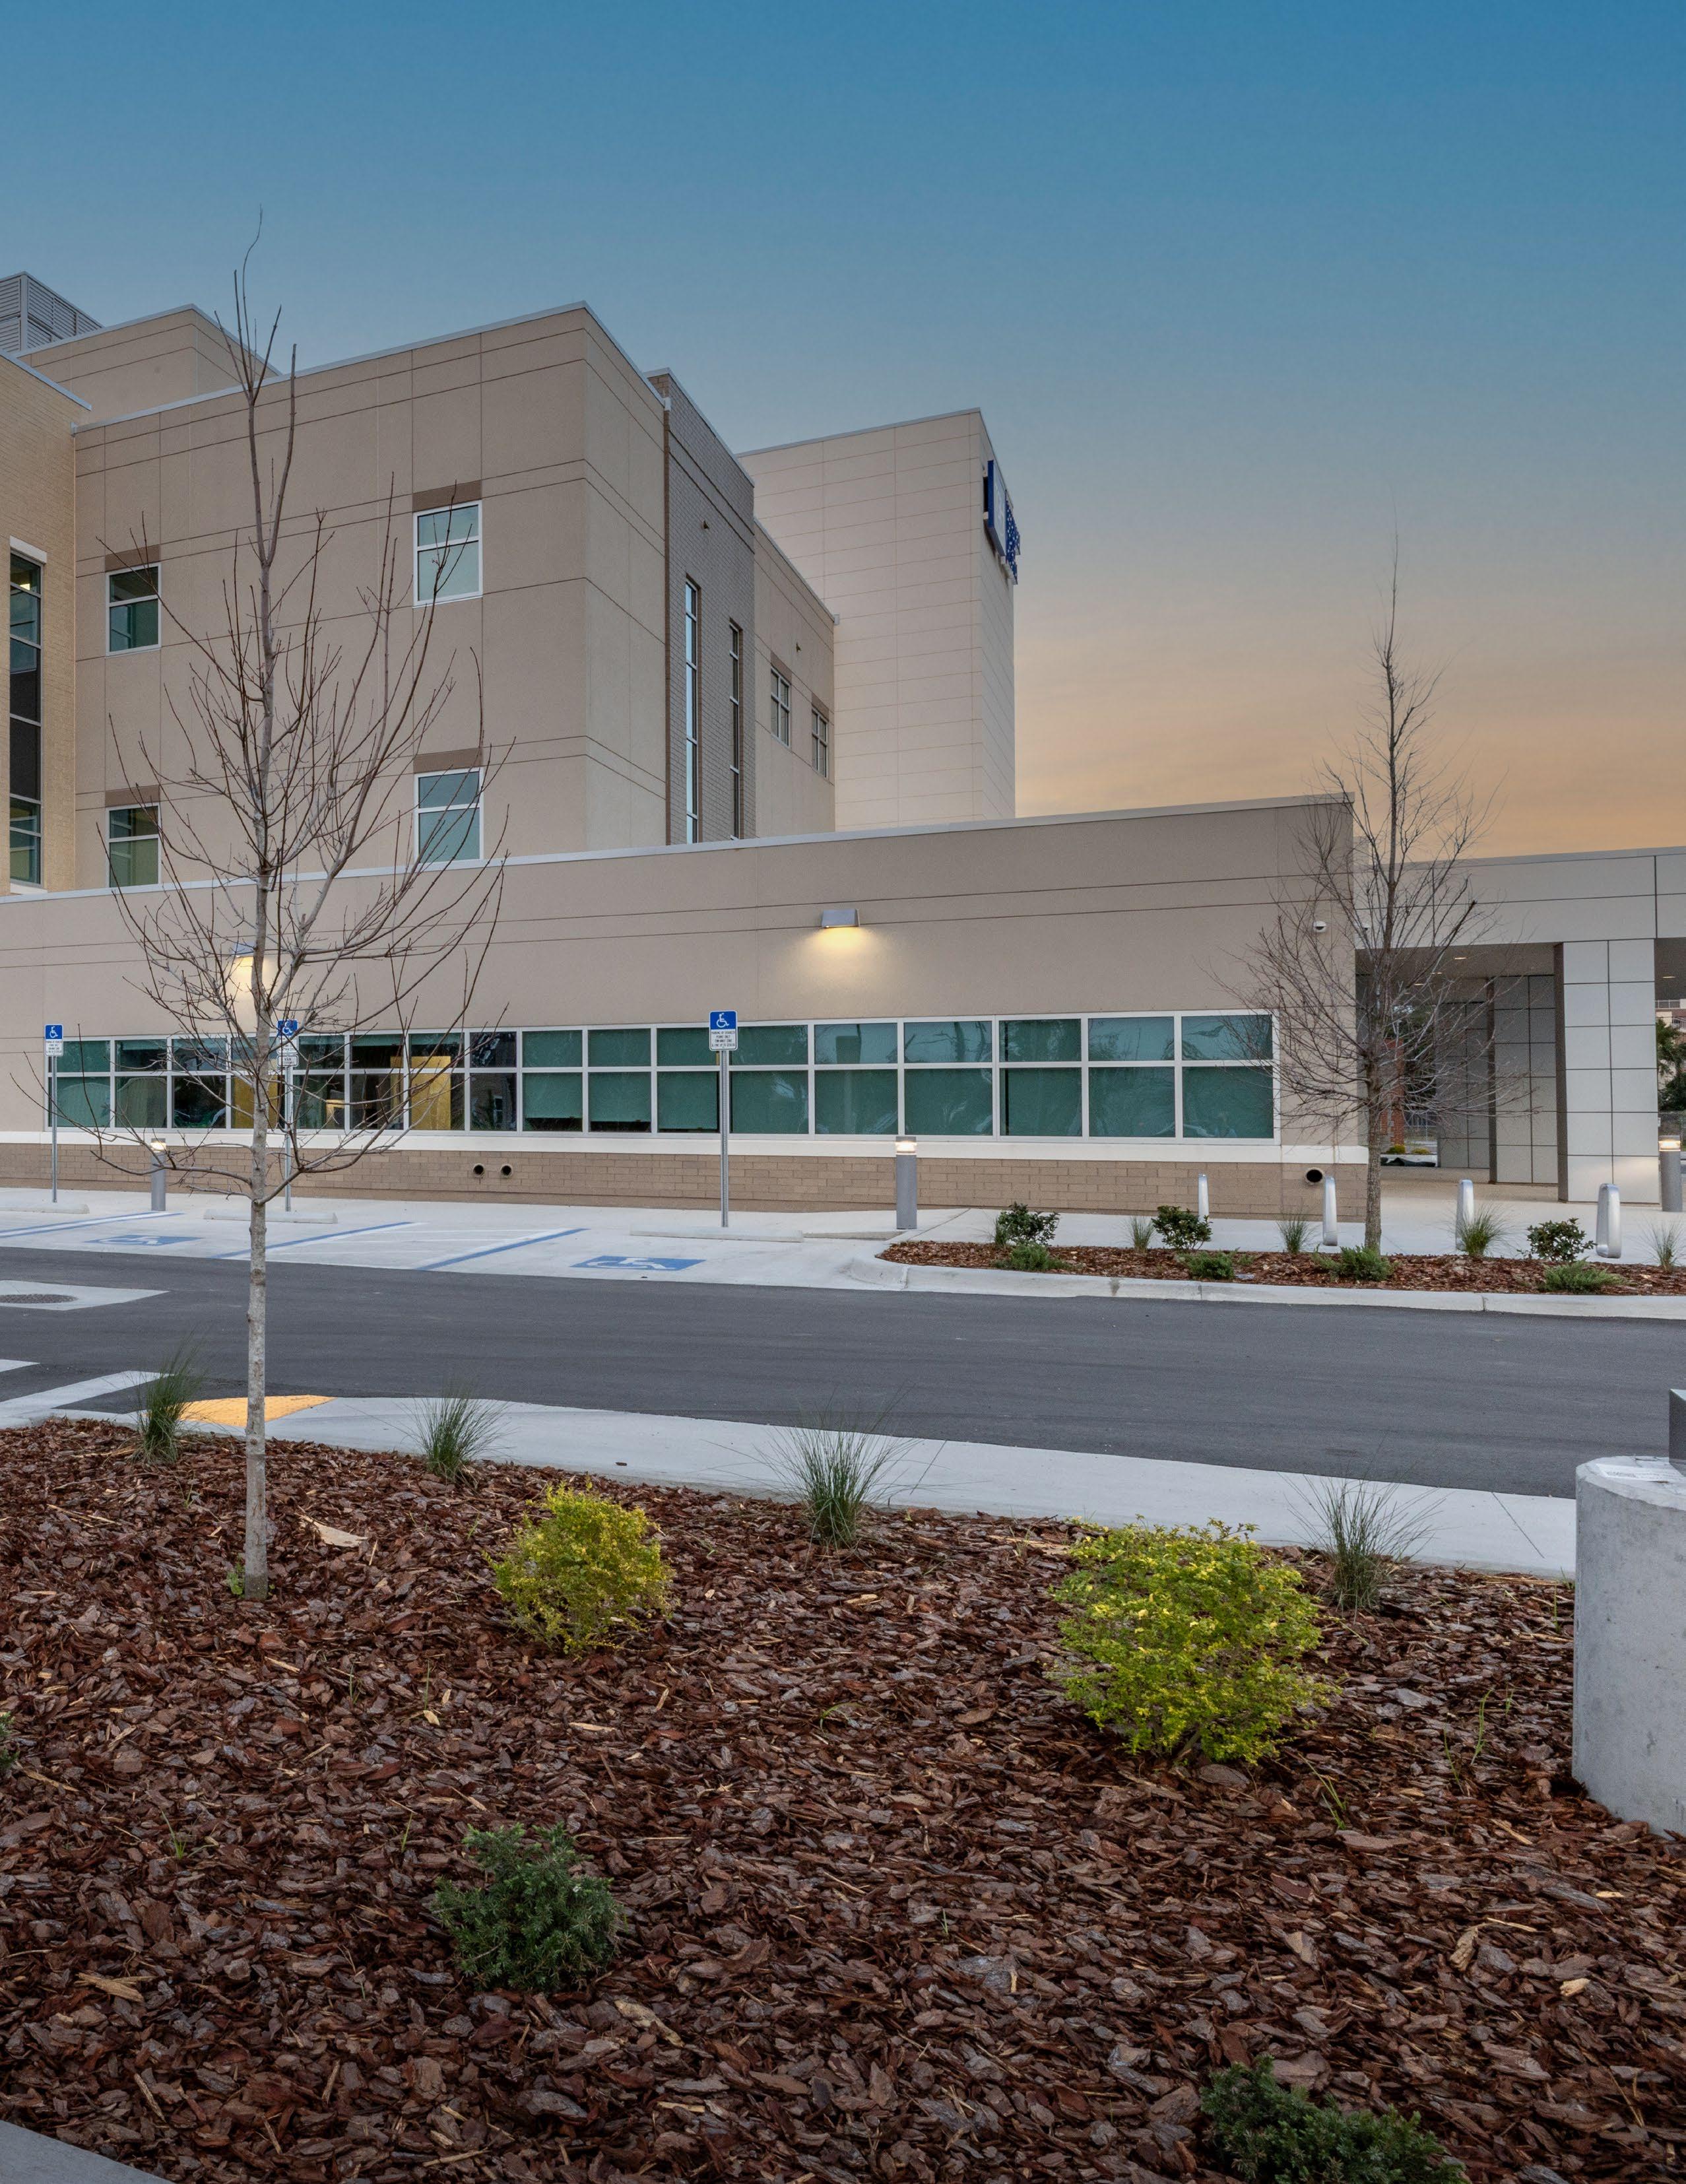
· 120 inpatient beds.
· Provides full range of inpatient and outpatient care for pediatrics, adolescents, adults, and geriatrics.
Orlando, Florida
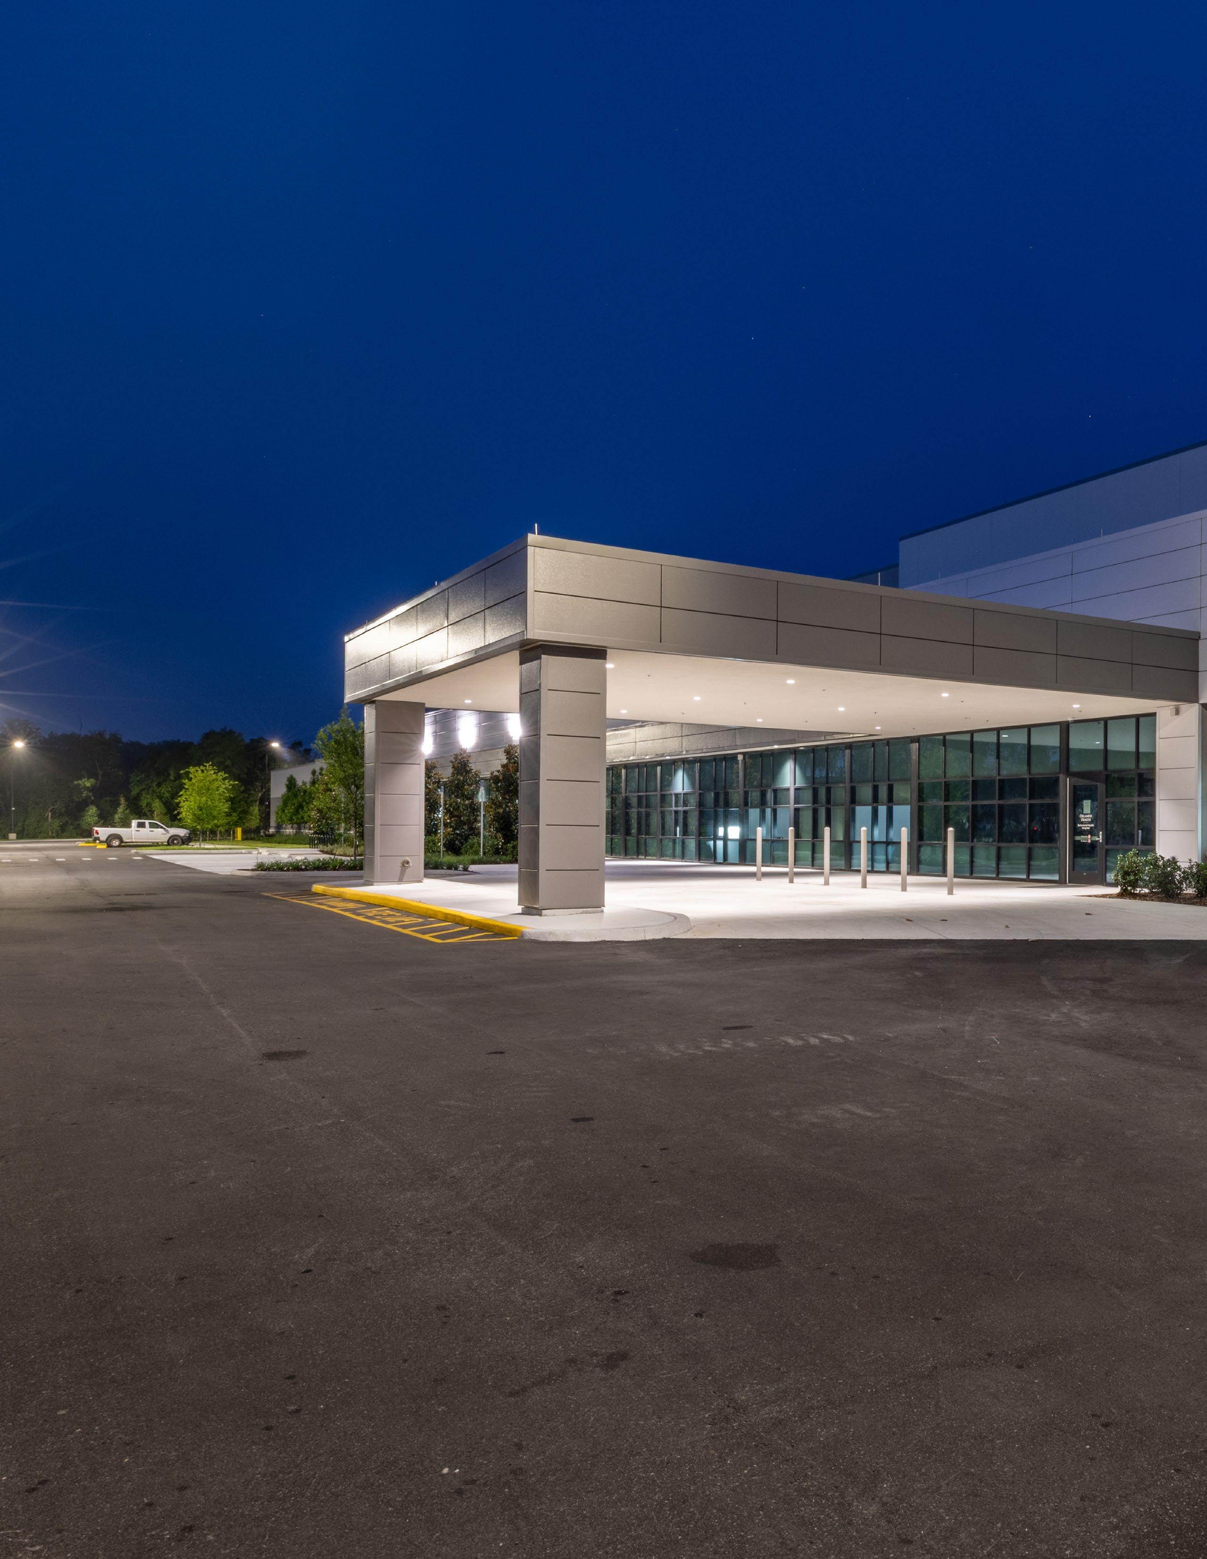
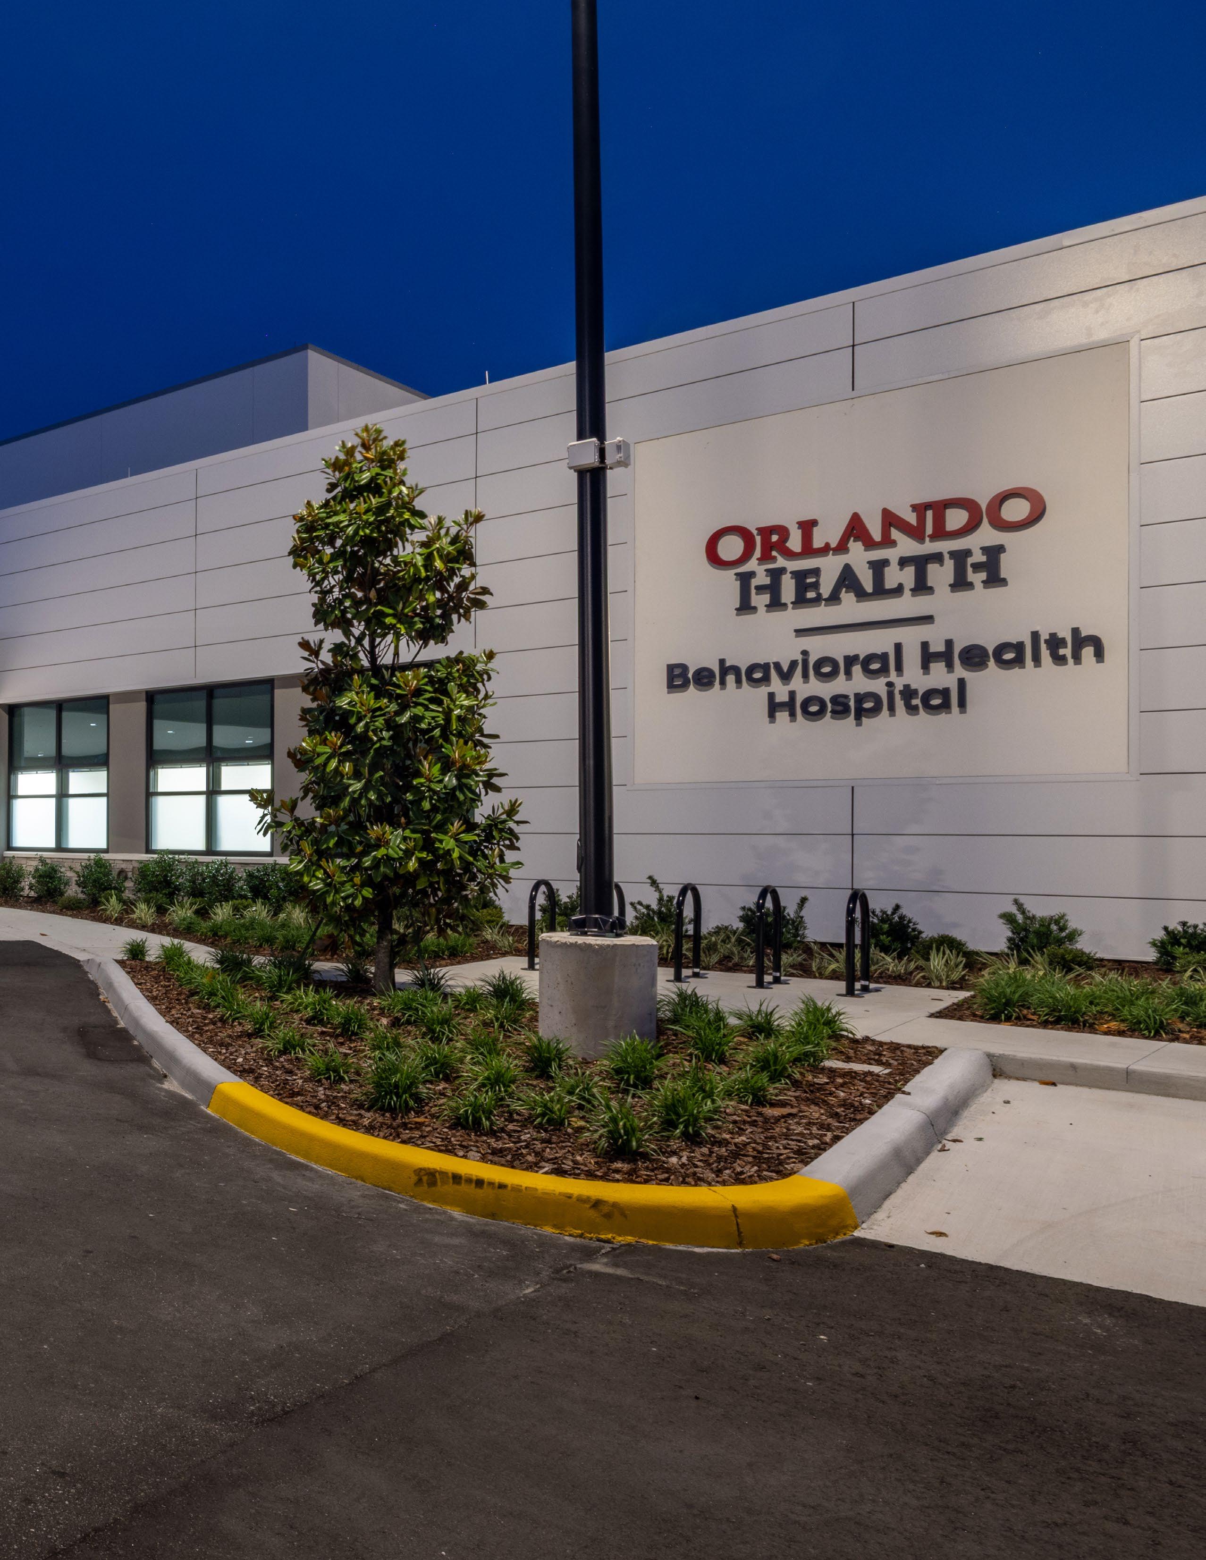
· 144 inpatient beds.
· Provides full range of inpatient and outpatient care for pediatrics, adolescents, adults, and geriatrics.
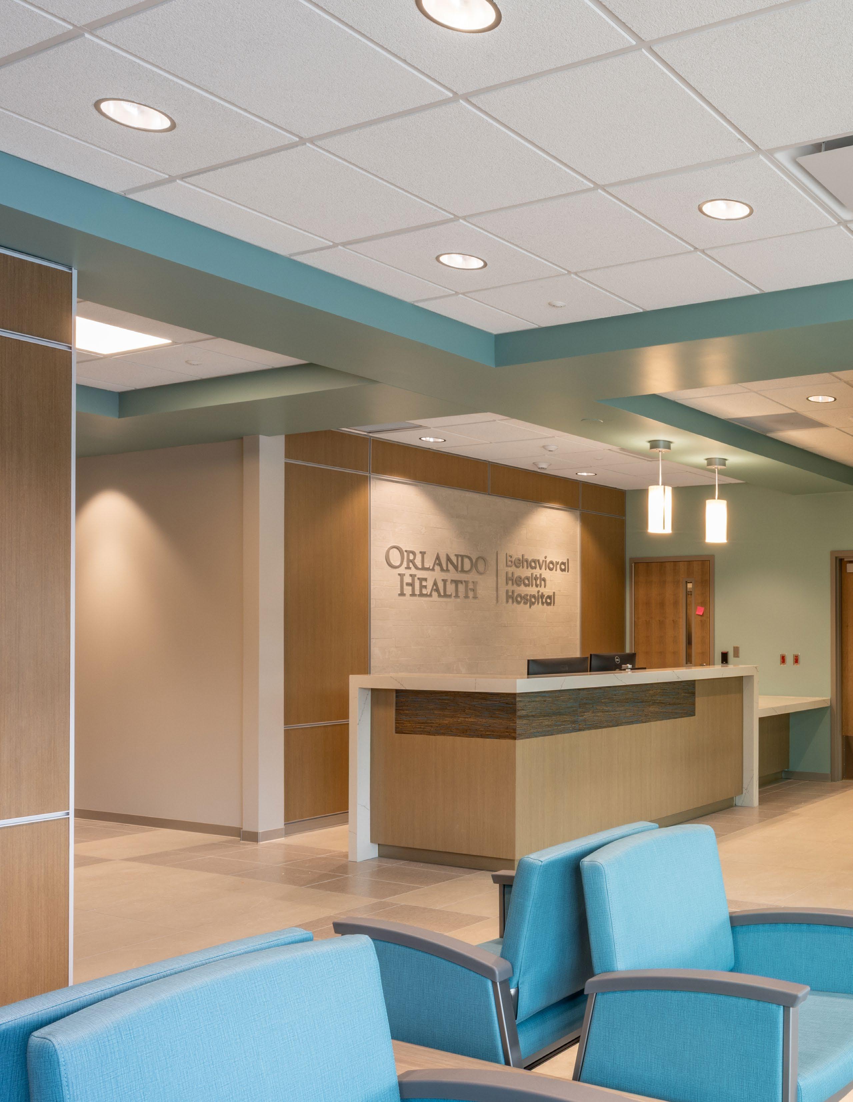
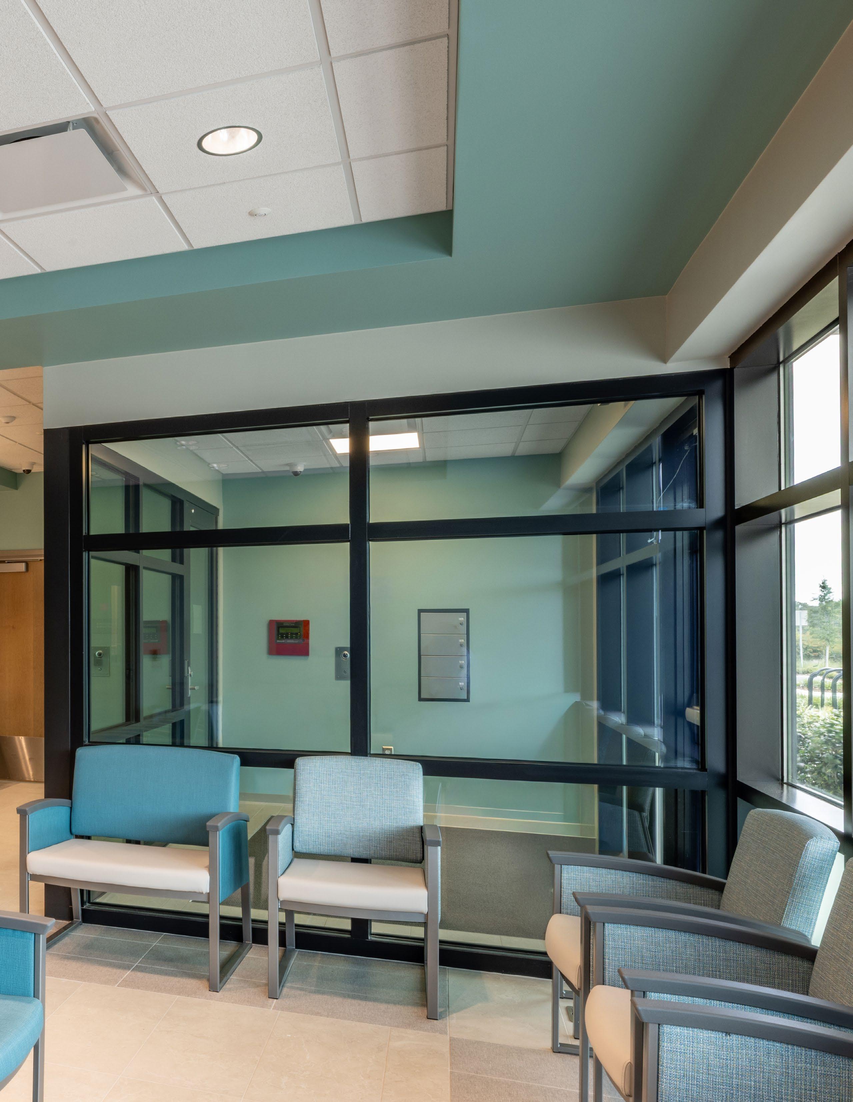
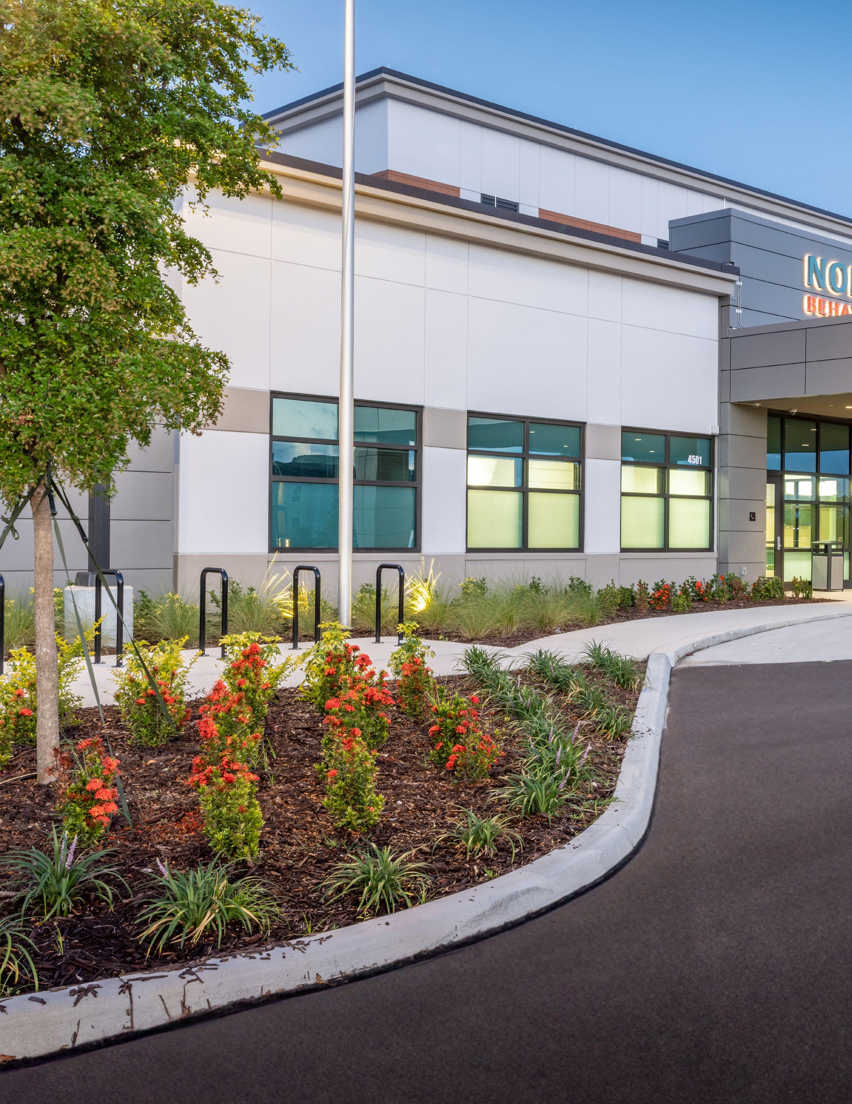
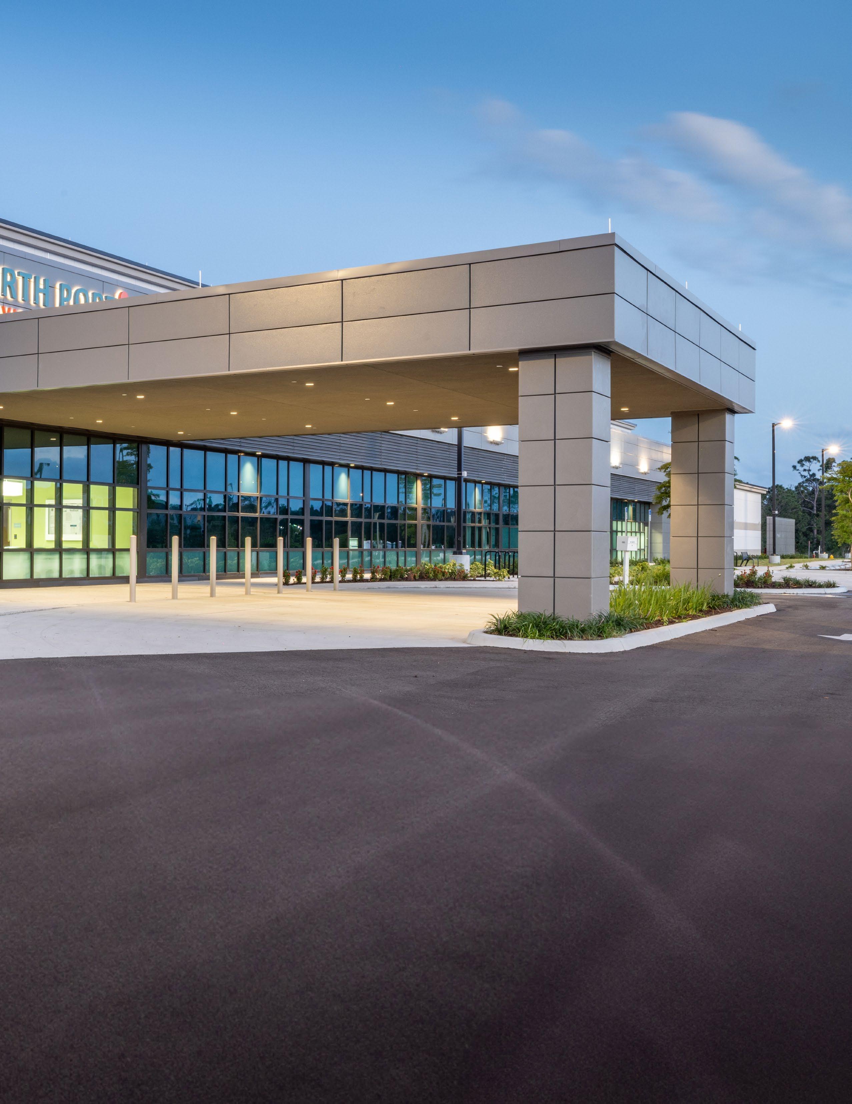
North Port, Florida
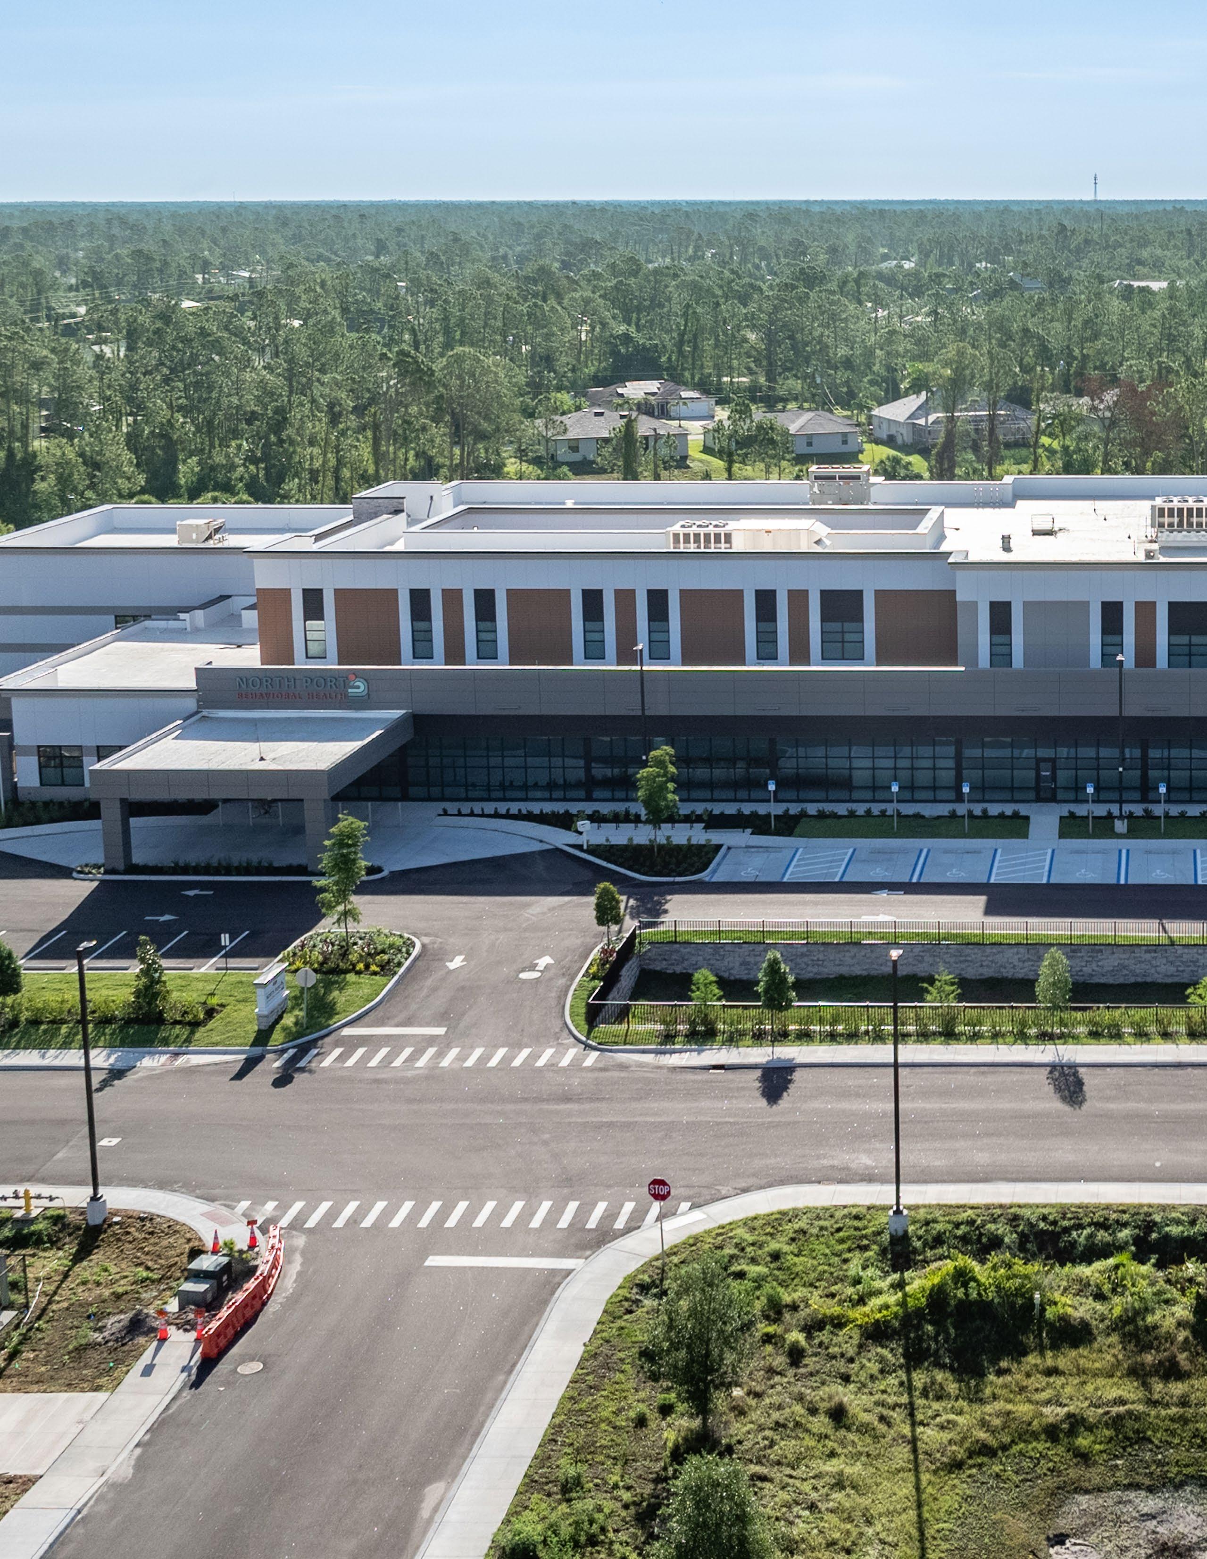
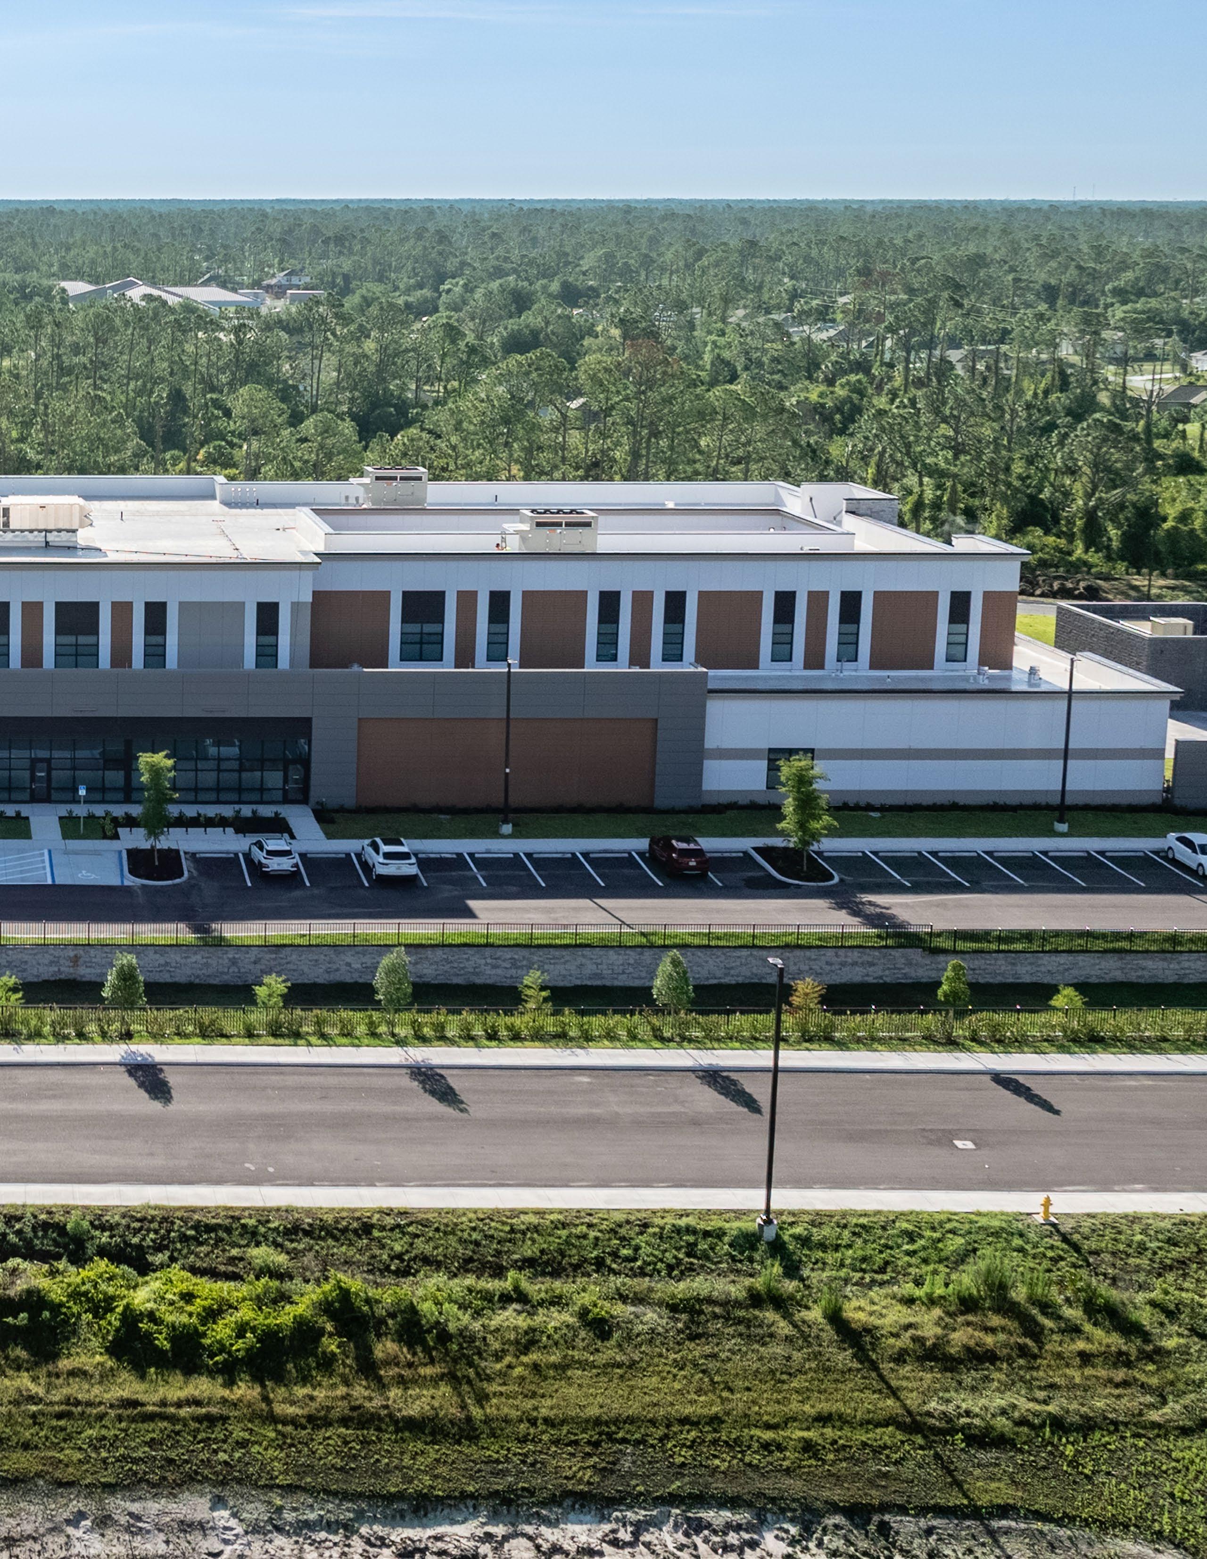
· 144 inpatient beds.
· Provides evidence-based therapies such as CBT, DBT, and 12-step programming, as well as a comprehensive aftercare plan.
Hospital & Medical Office Building
Lehighton, Pennsylvania
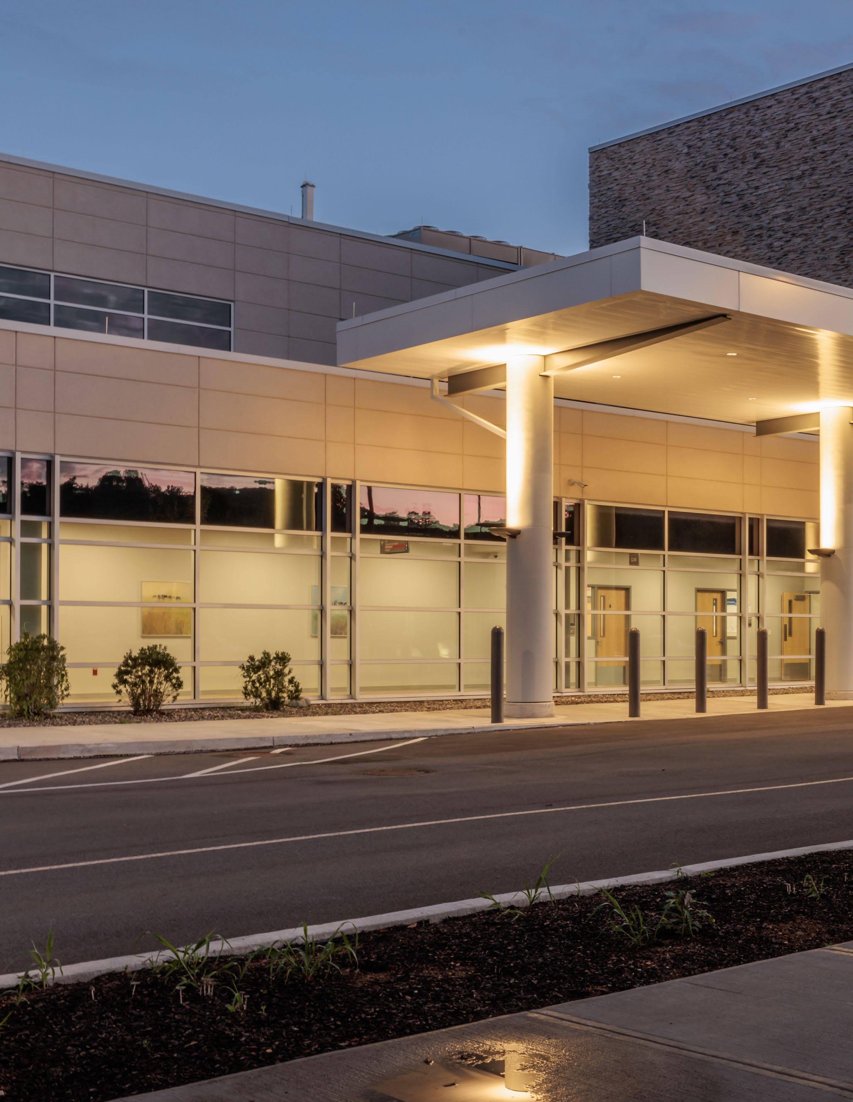
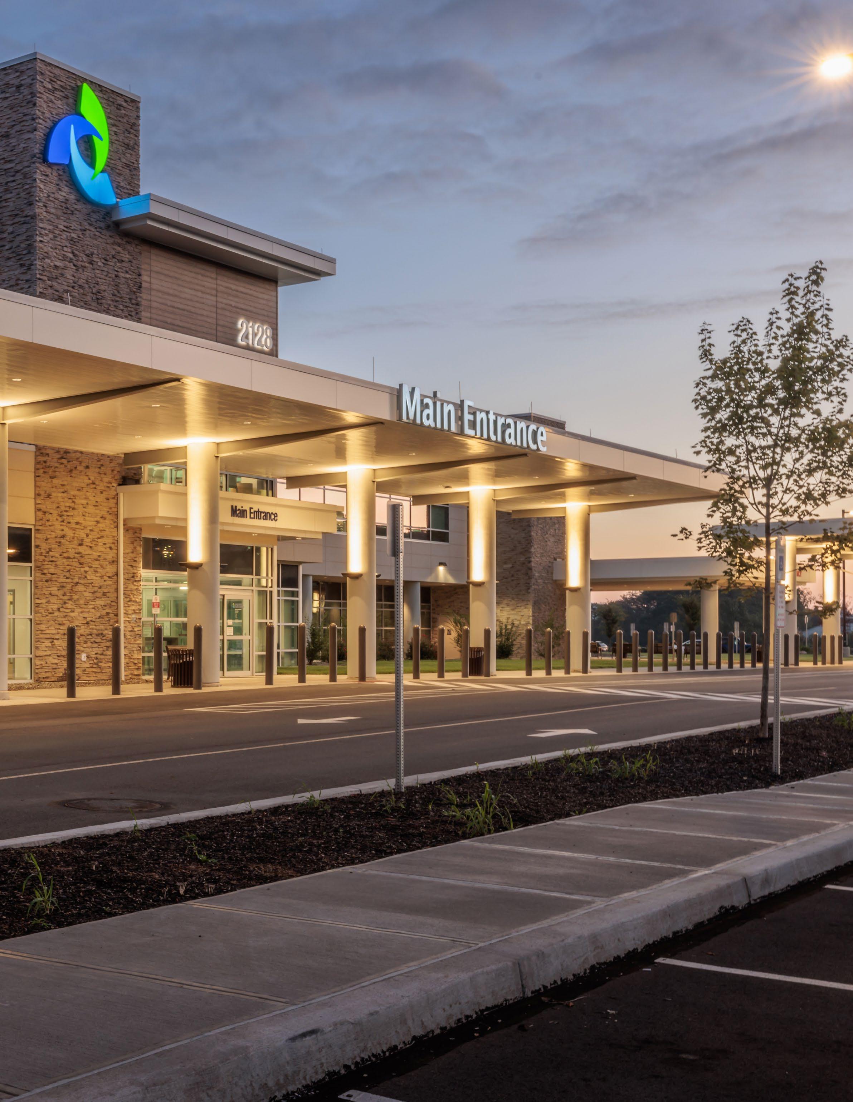
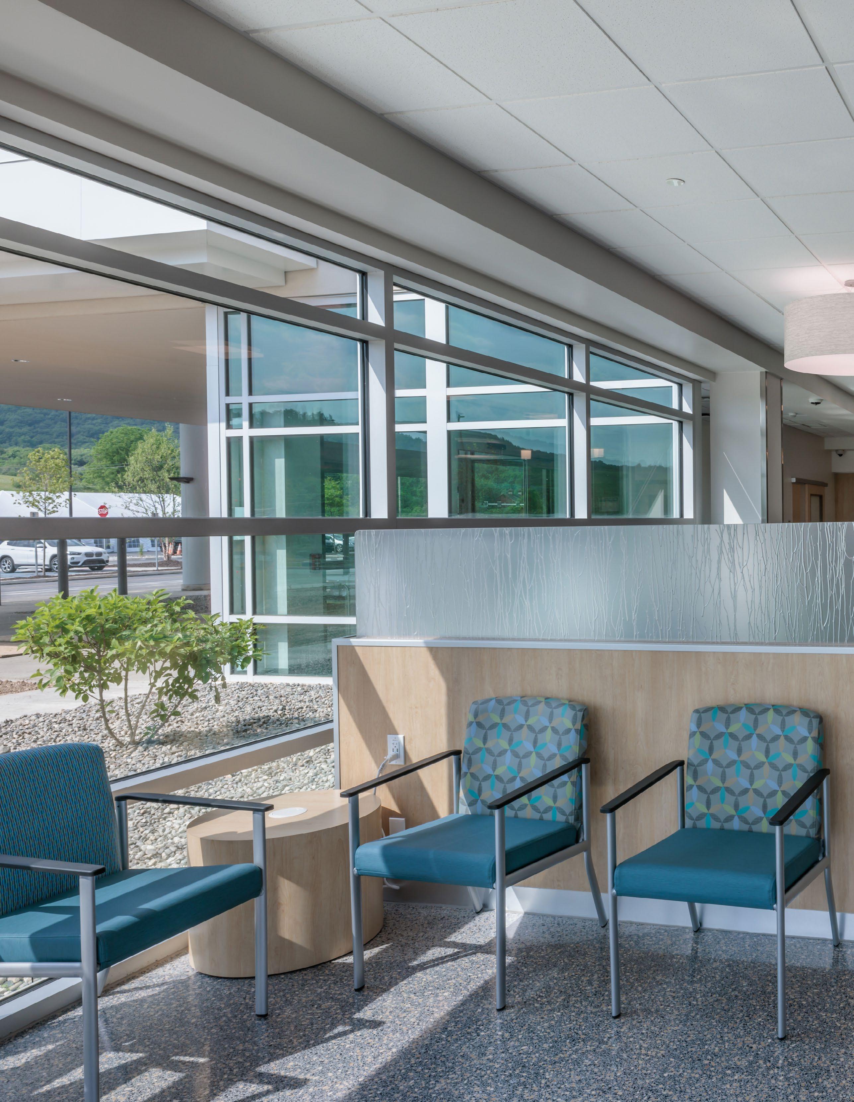
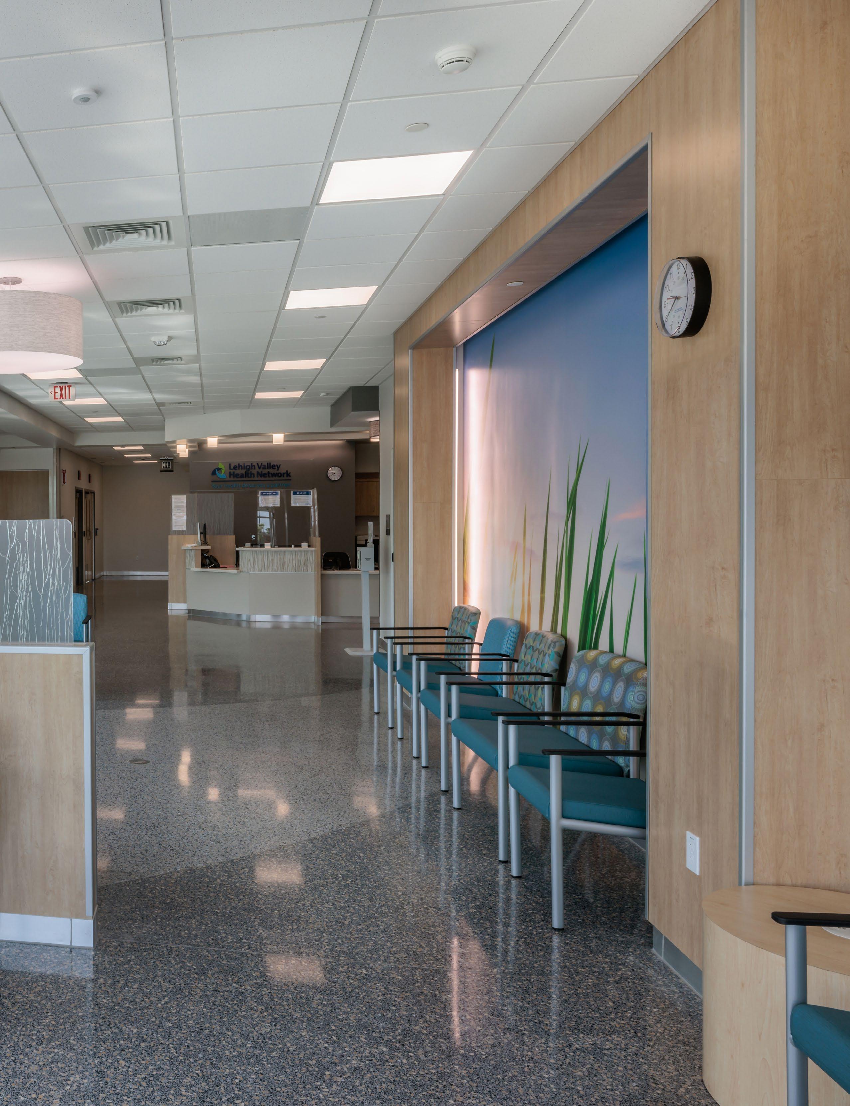
· 2-story, 66,455 sf freestanding acute care hospital includes a 16 treatment space Emergency Department, 2 Operating/Procedure Rooms, multiple Imaging Modalities, and a 20 bed Inpatient Nursing Unit.
· 2-story, 38,400 sf medical office building includes Hospital Pharmacy, an Outpatient/Cardiac Rehab Center, an Infusion Center, and multiple LVHN Physician Clinics.

· Comprised of large addition to center of existing medical campus. · First two stories (of five story D-Building) are below-grade circulation connections that allow staff and patients to move throughout three existing buildings.
· Third level provides a new Cardiovascular Center and Endoscopy Center.
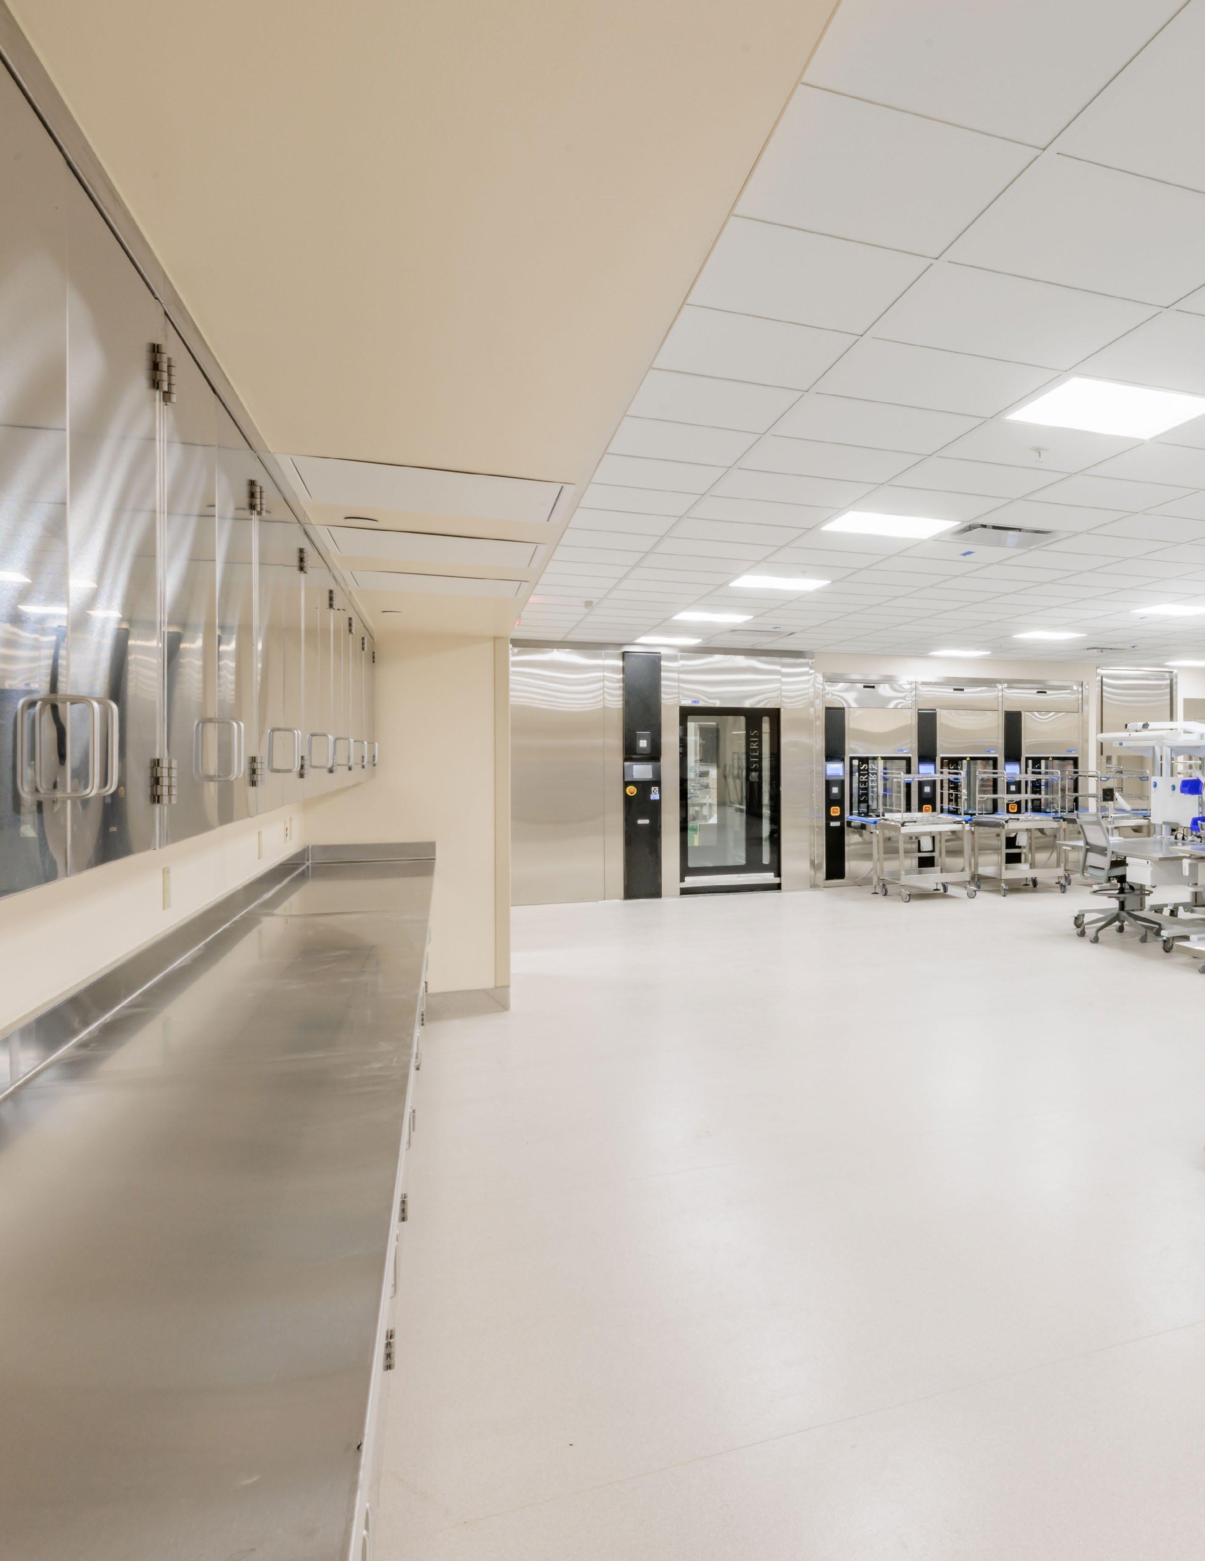
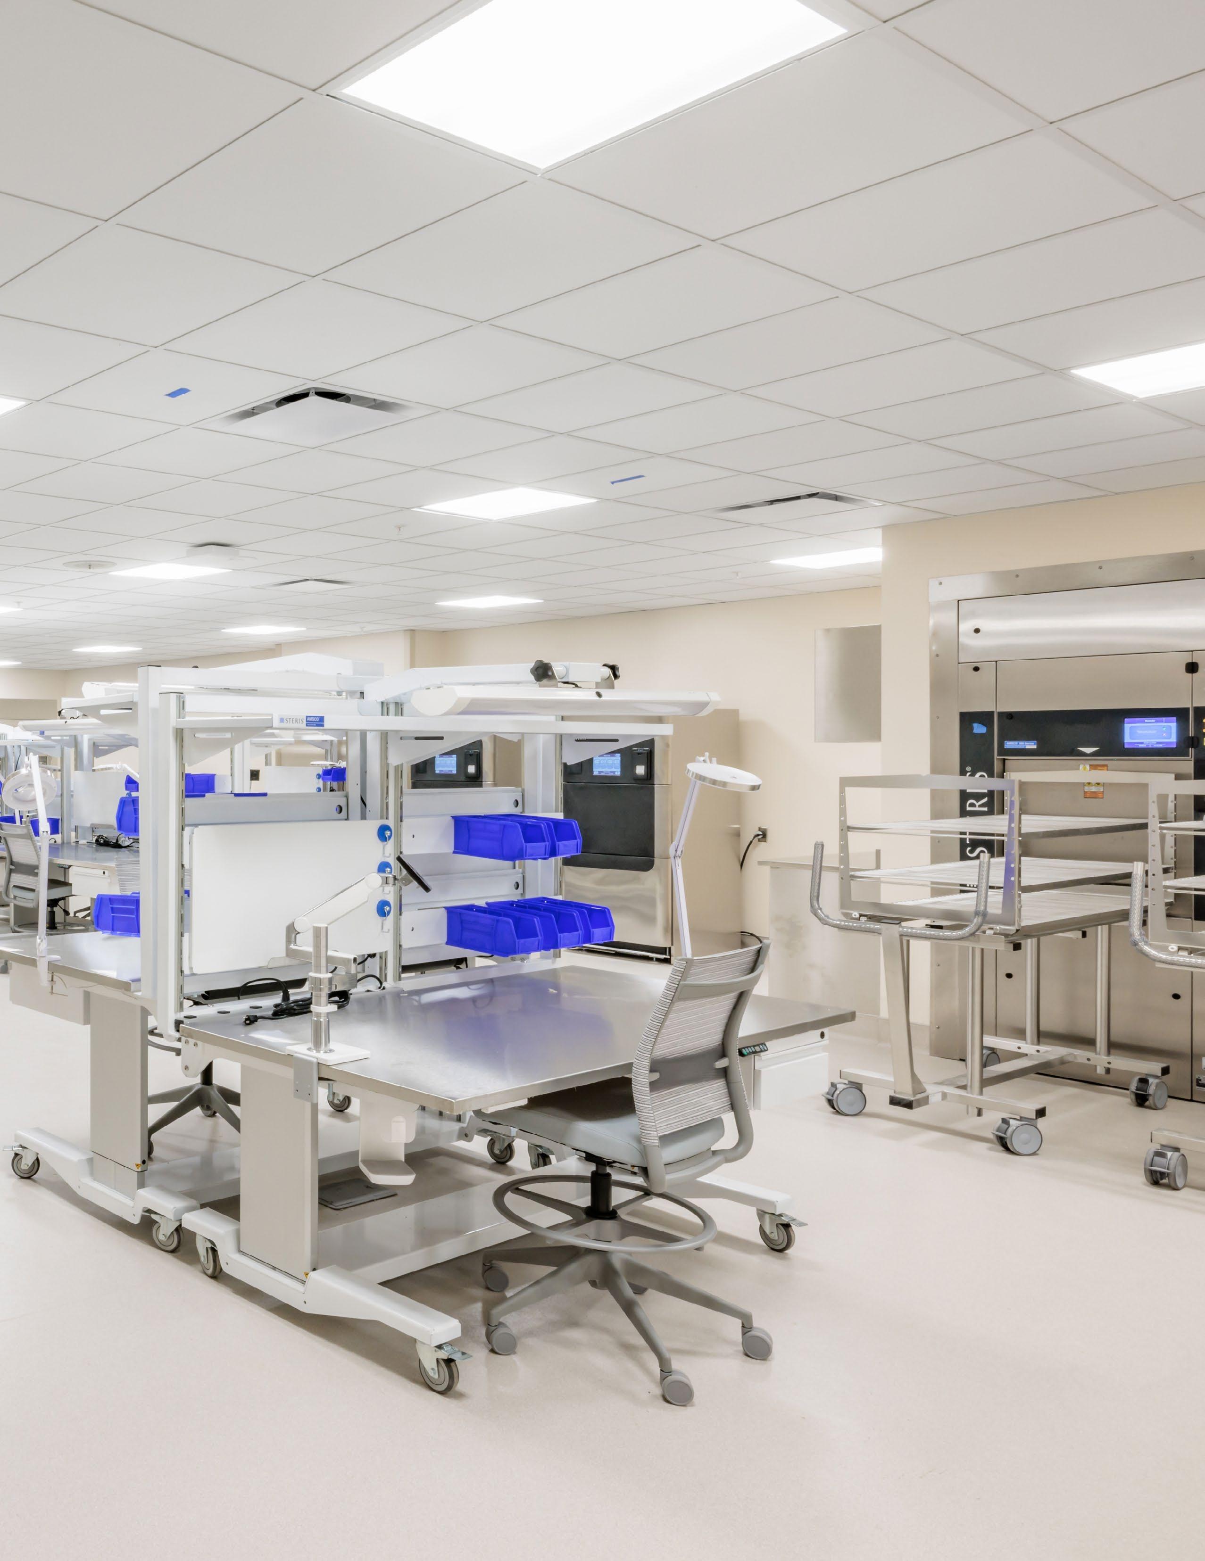
· Fourth level provides Central Sterile Services Department, as well as expanded Ambulatory Staging Unit.
· Fifth level provides physician support spaces and mechanical penthouse.
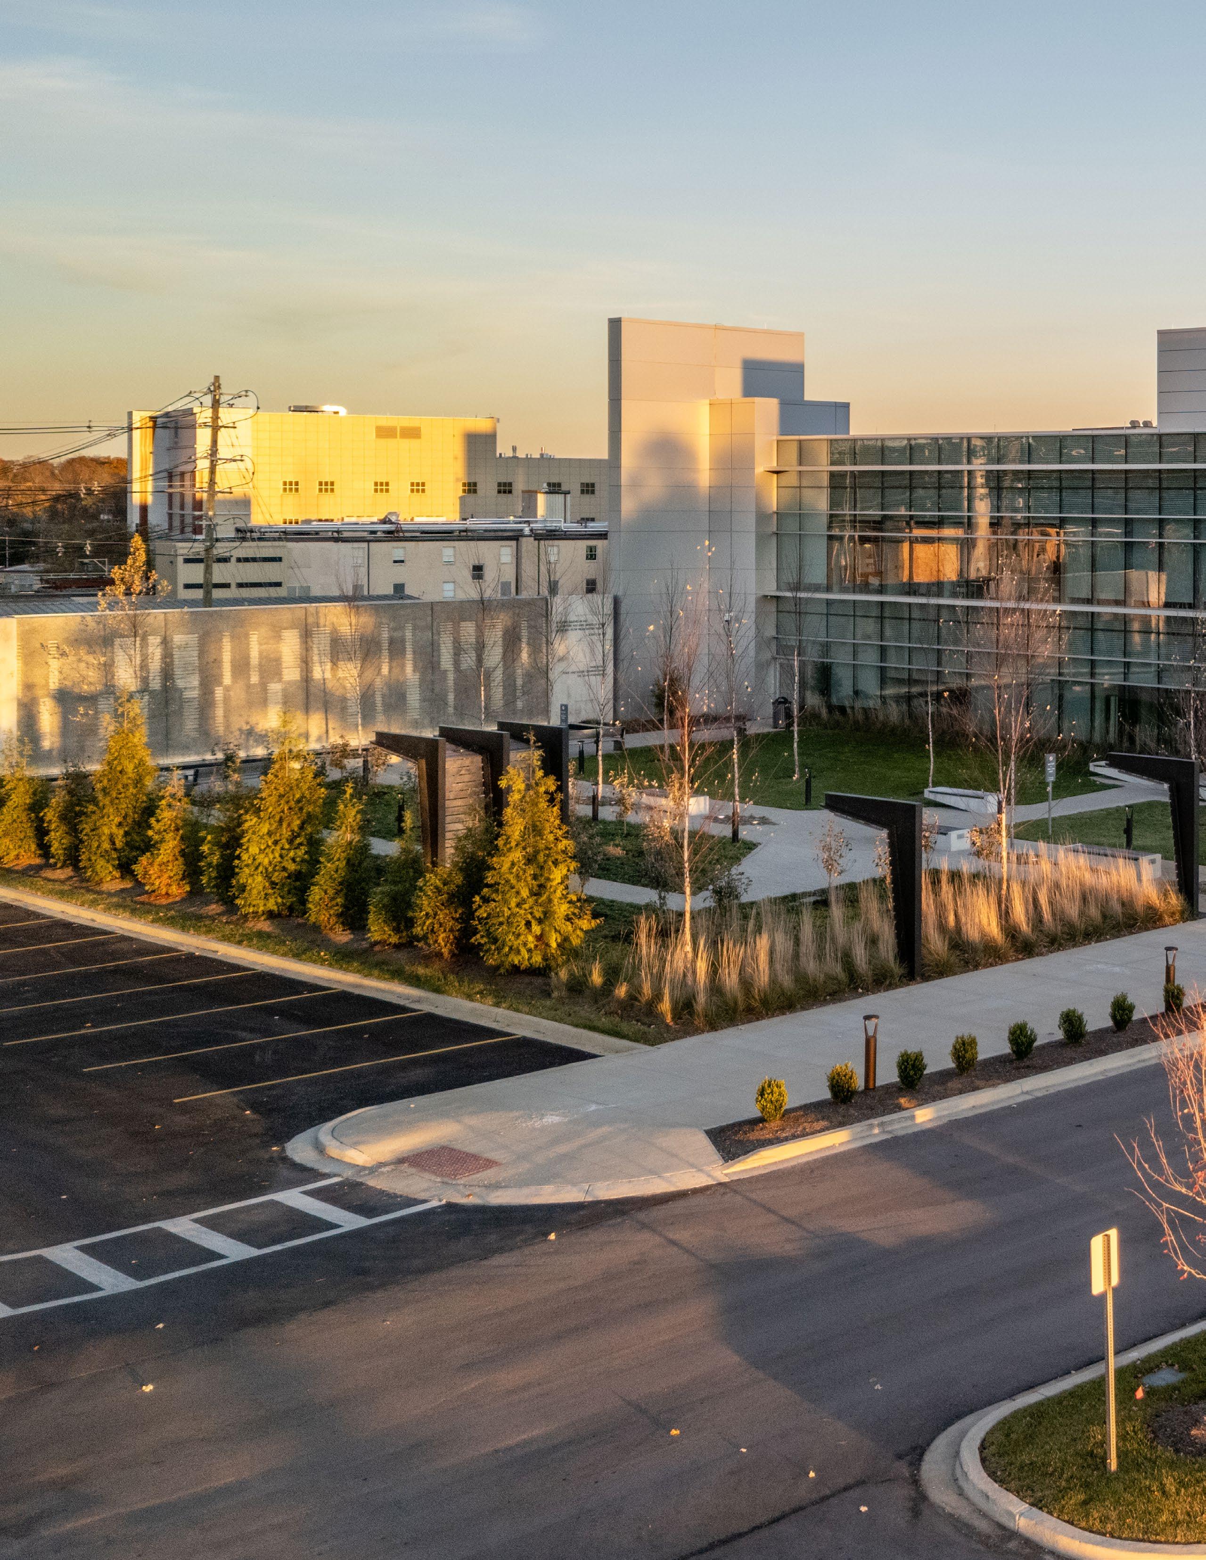
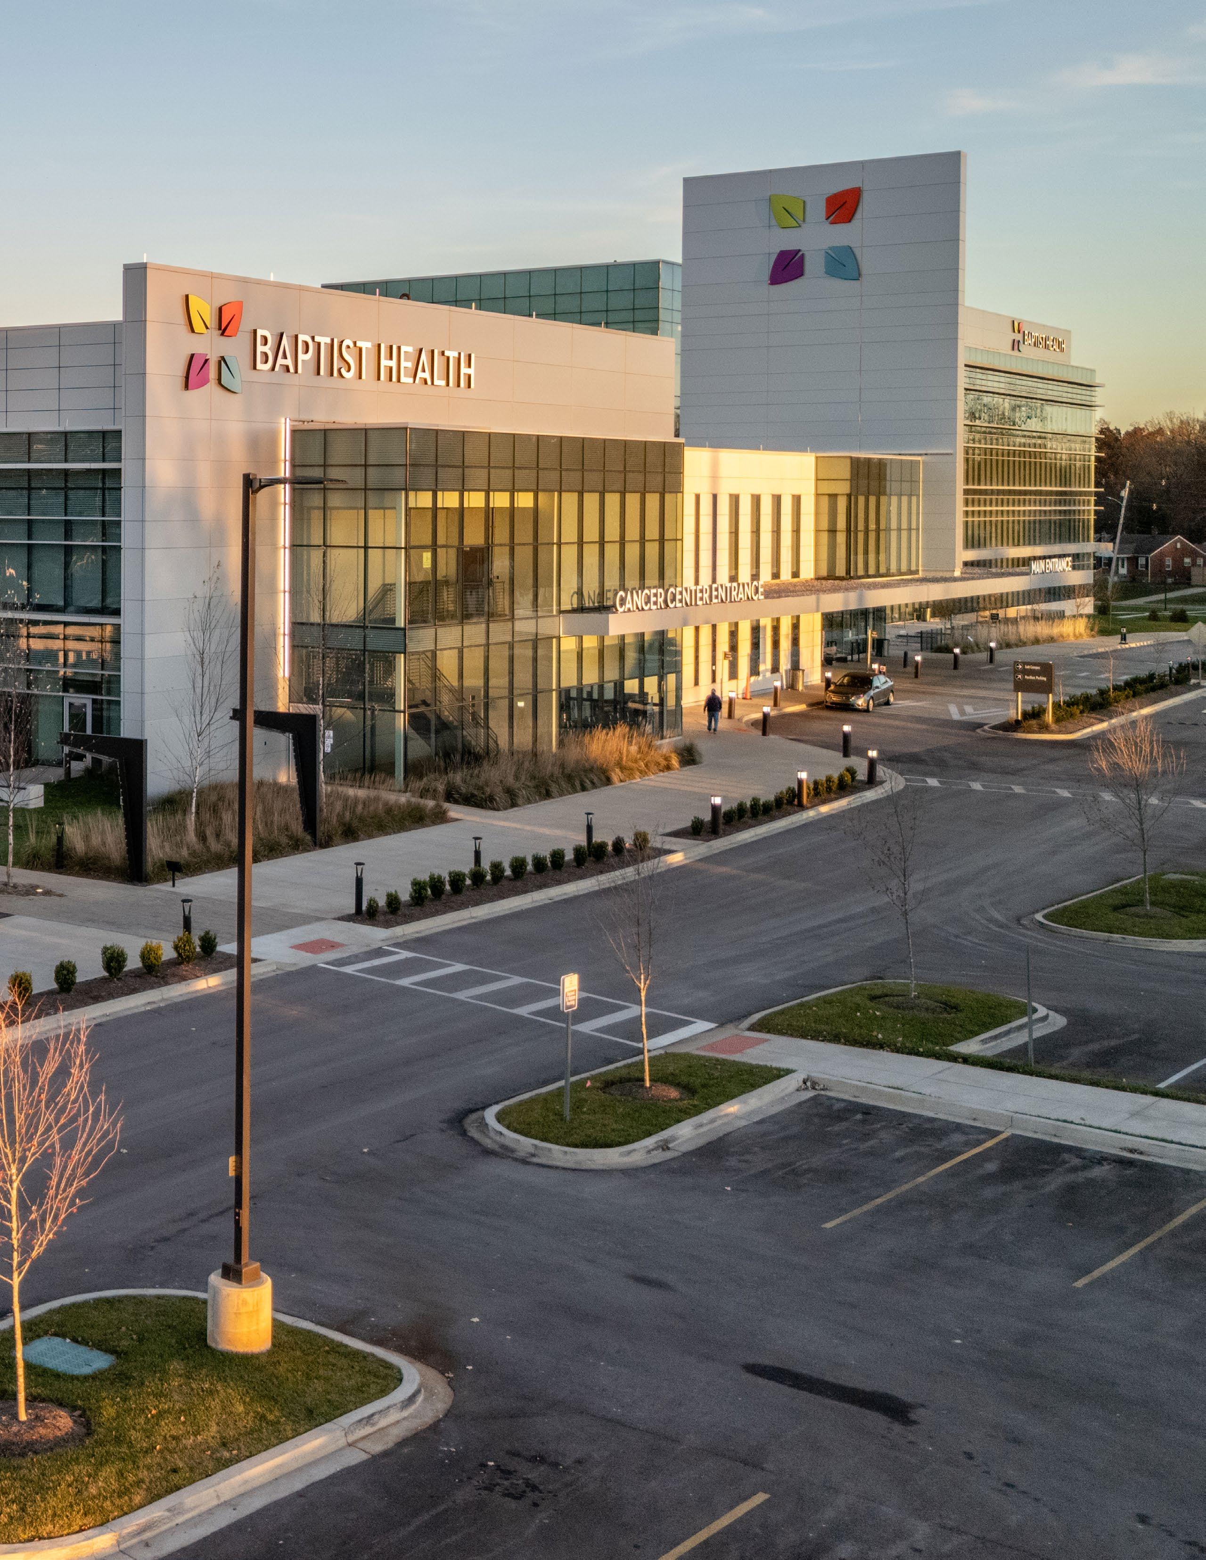
Elizabethtown, Kentucky
· First level houses 3 Cardiac Catheterization rooms, 12 Operating Rooms, Prep/Recovery Rooms, and Central Sterile Processing. This level also includes Materials Management, Food Services, and Central Energy Plant.
· Second level (primary level) houses Cancer Center with radiation therapy and treatment planning.
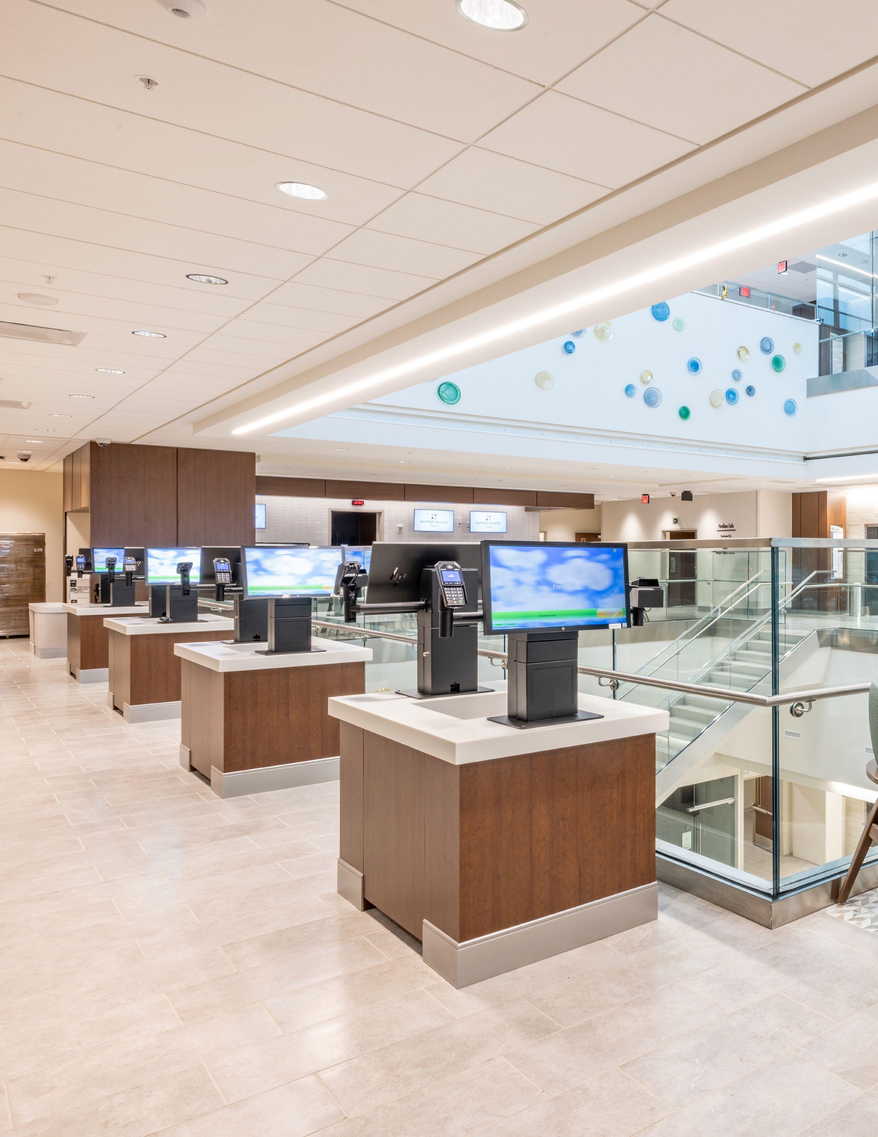
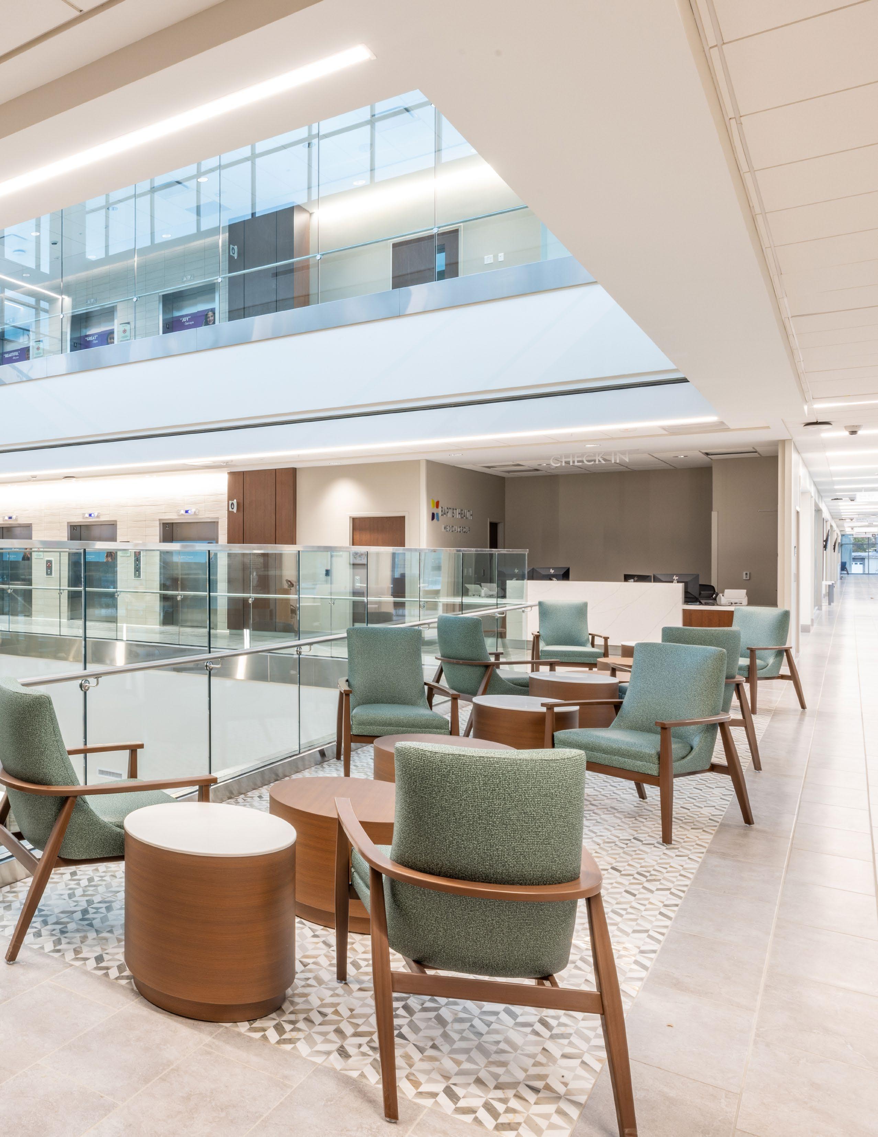
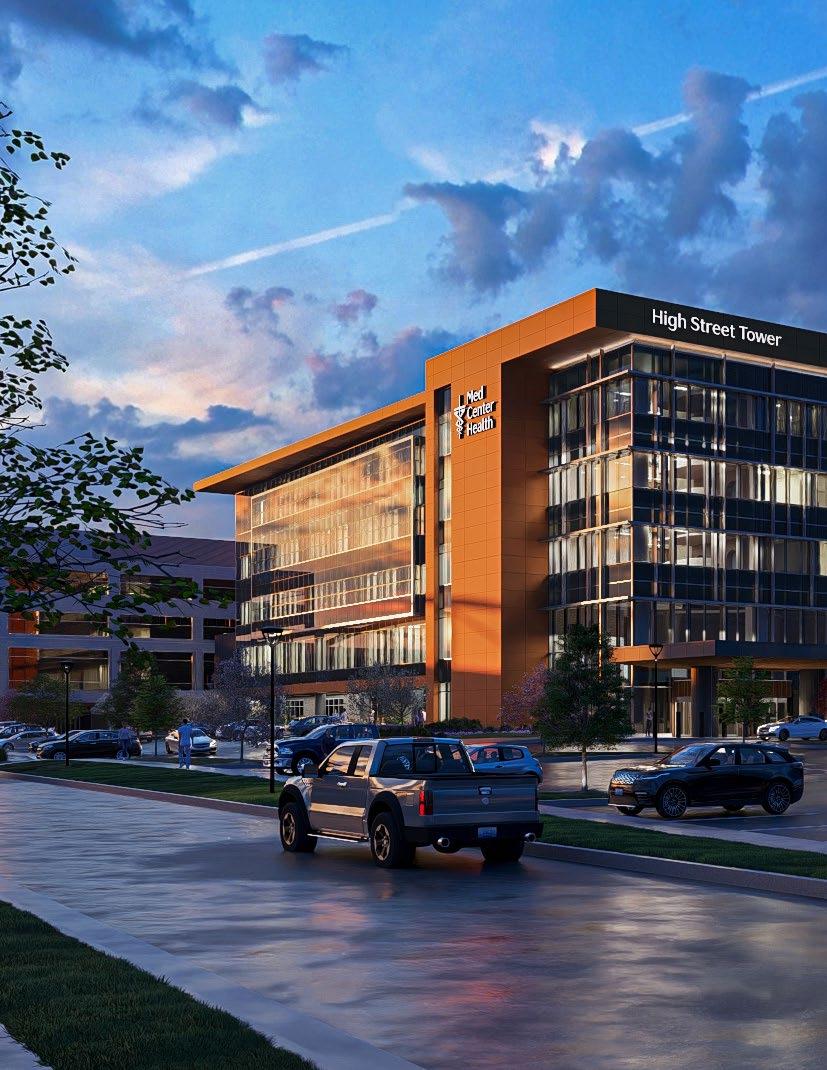
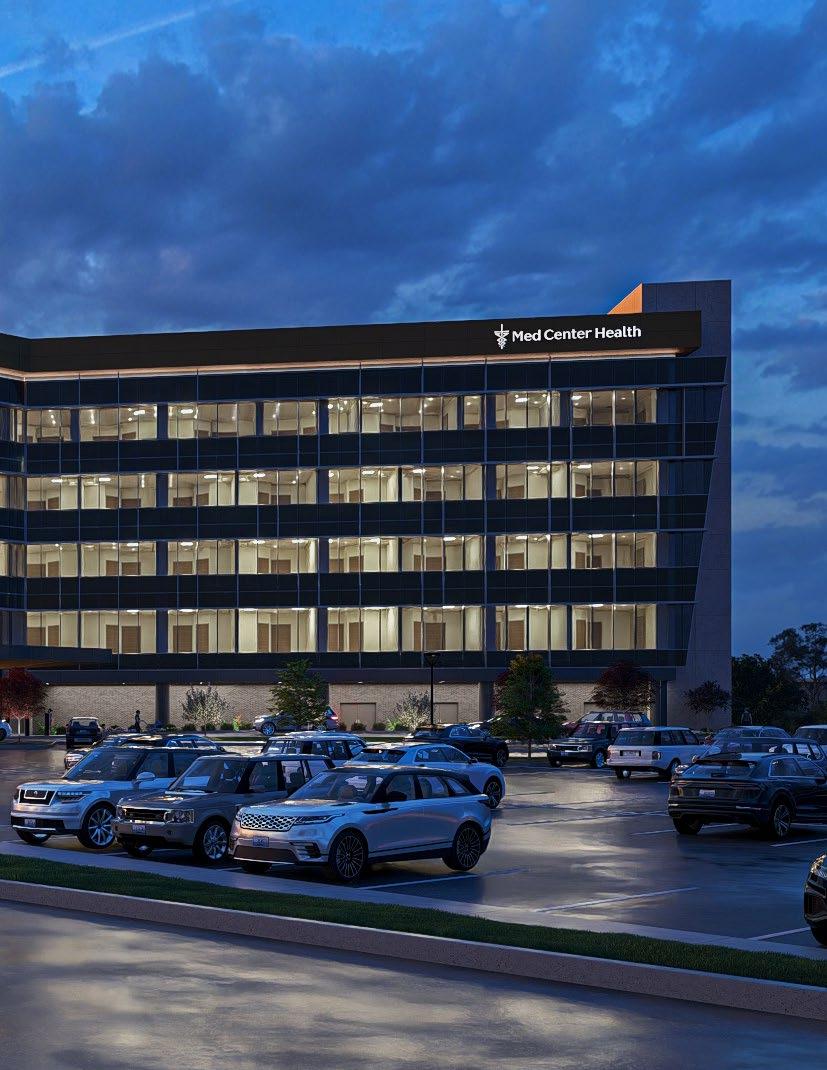
· Five story Build-Out floors include a Fourth Floor Post-Partum Unit with Adjacent NICU and Well Baby Nursery, as well as Fifth Floor Labor and Delivery Unit with adjacent OB Emergency Department.
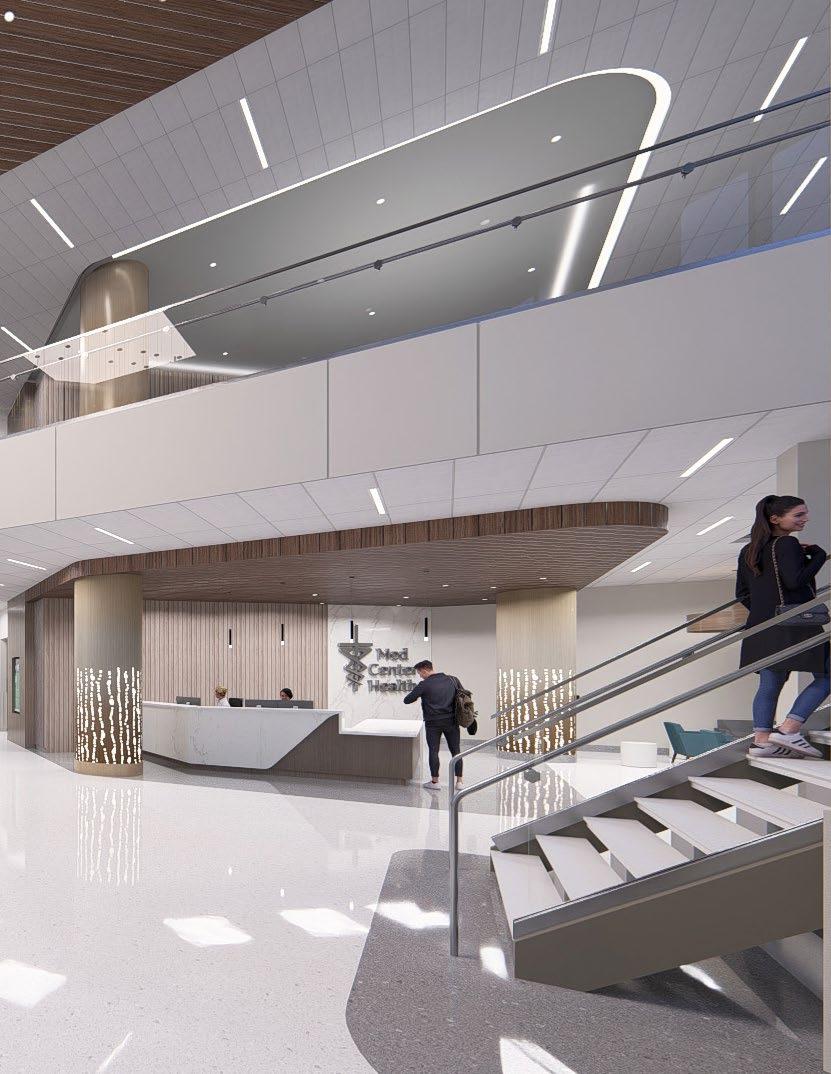
· Pod concept positions provider and supporting staff immediately adjacent to examination rooms, to promote timely patient care.
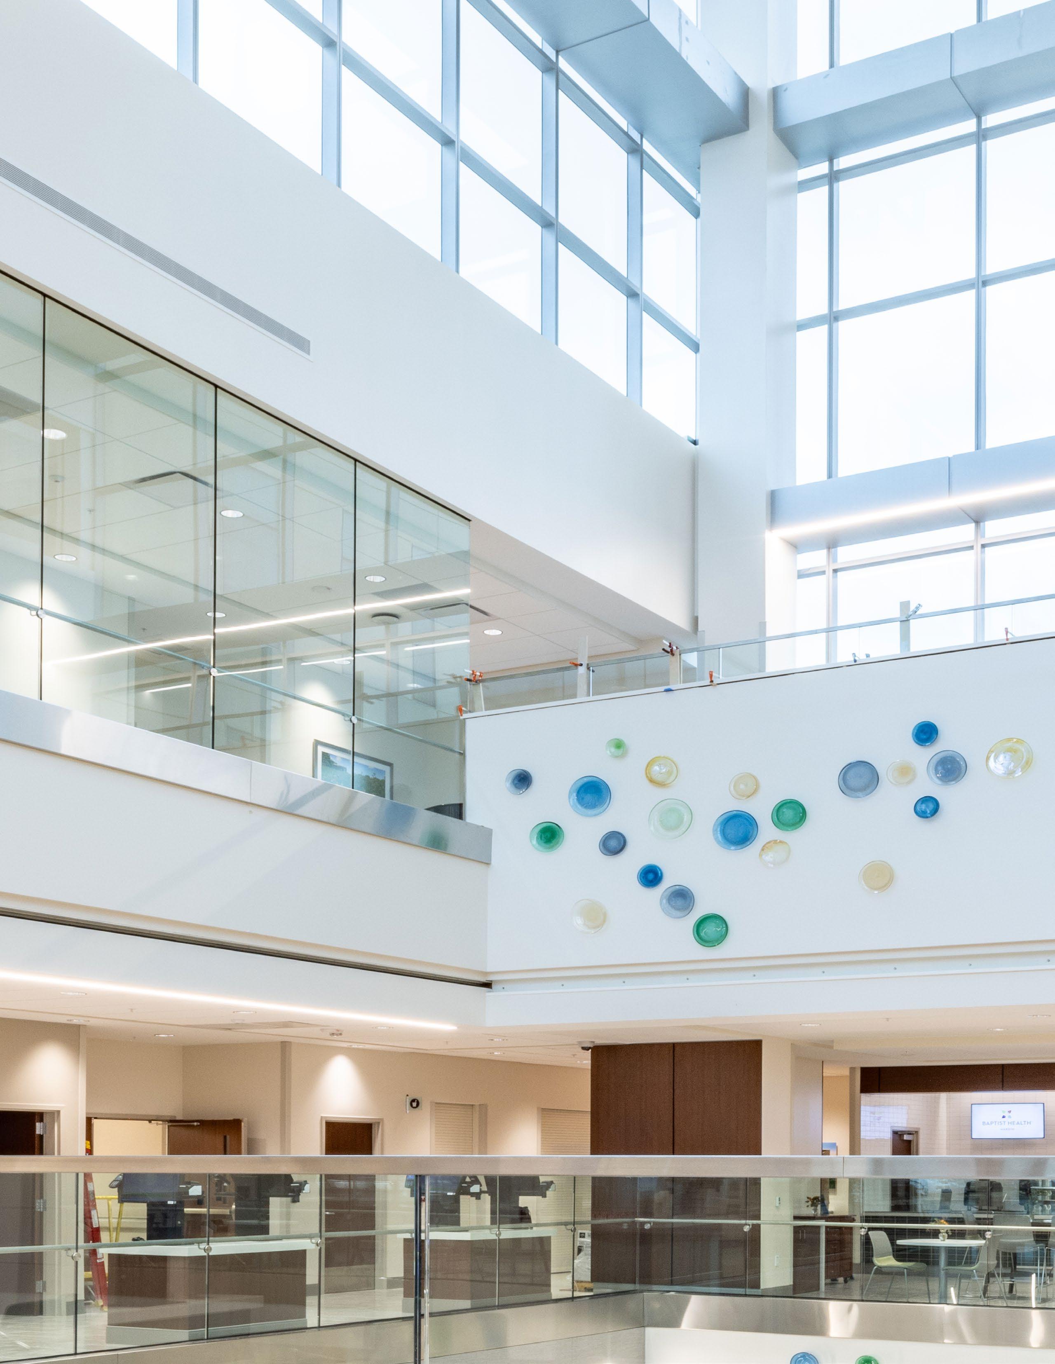
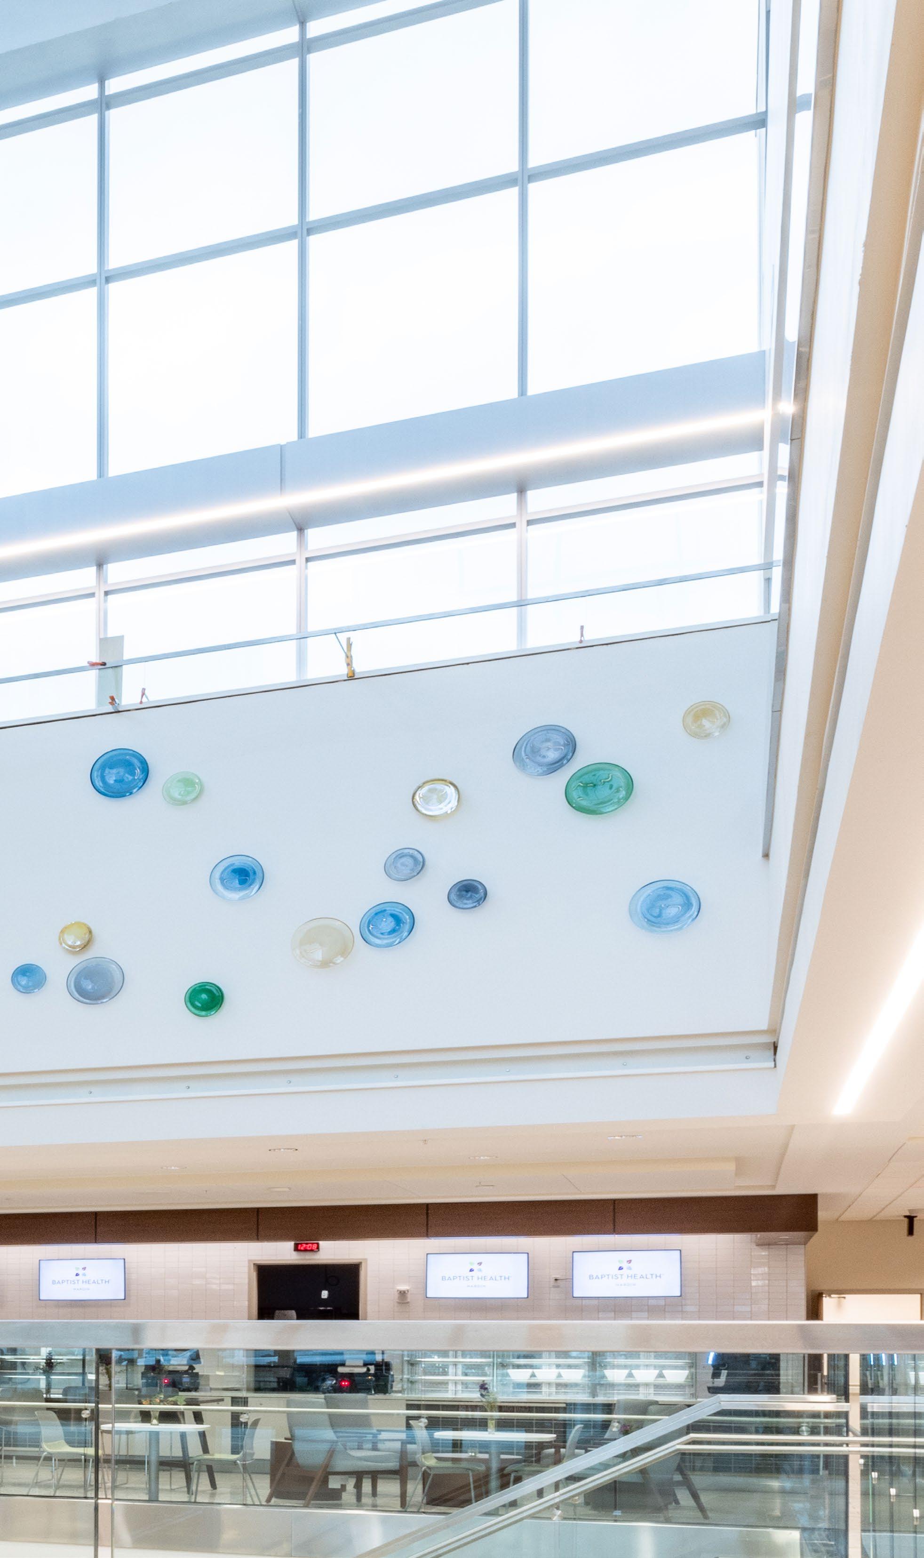
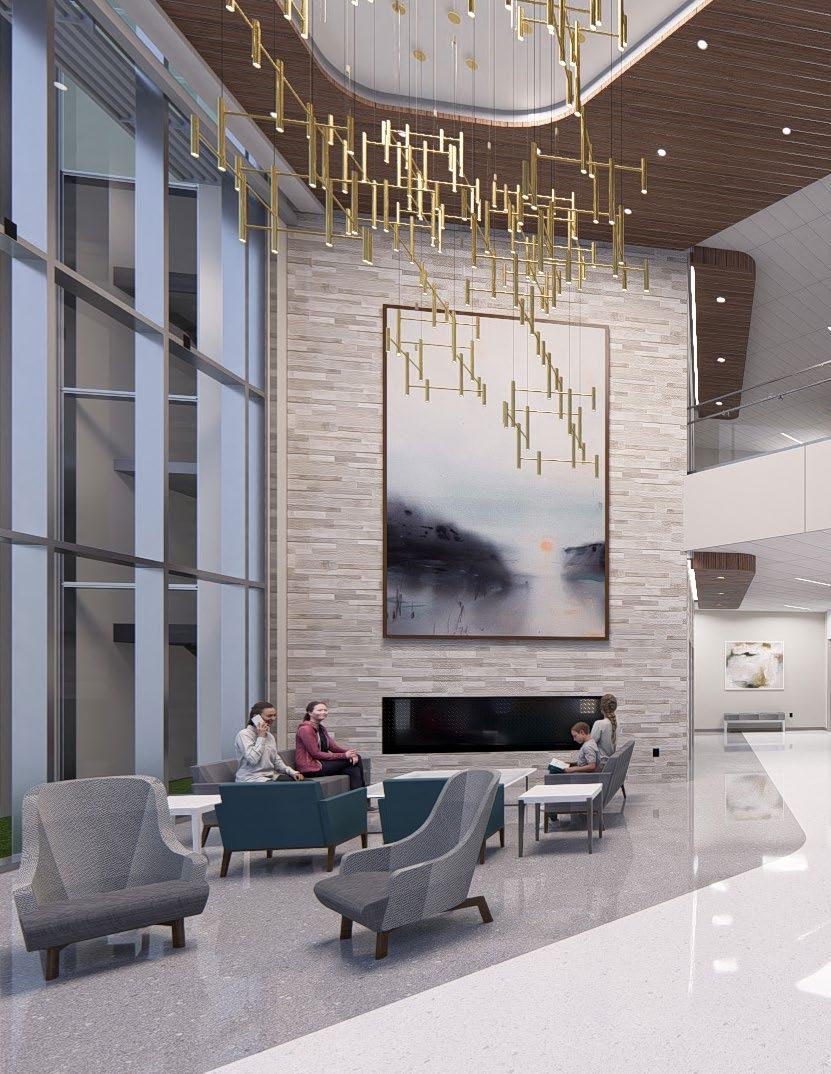
· Interior finishes include terrazzo floors, aluminum column surrounds, and warm wood wall/ceiling paneling.
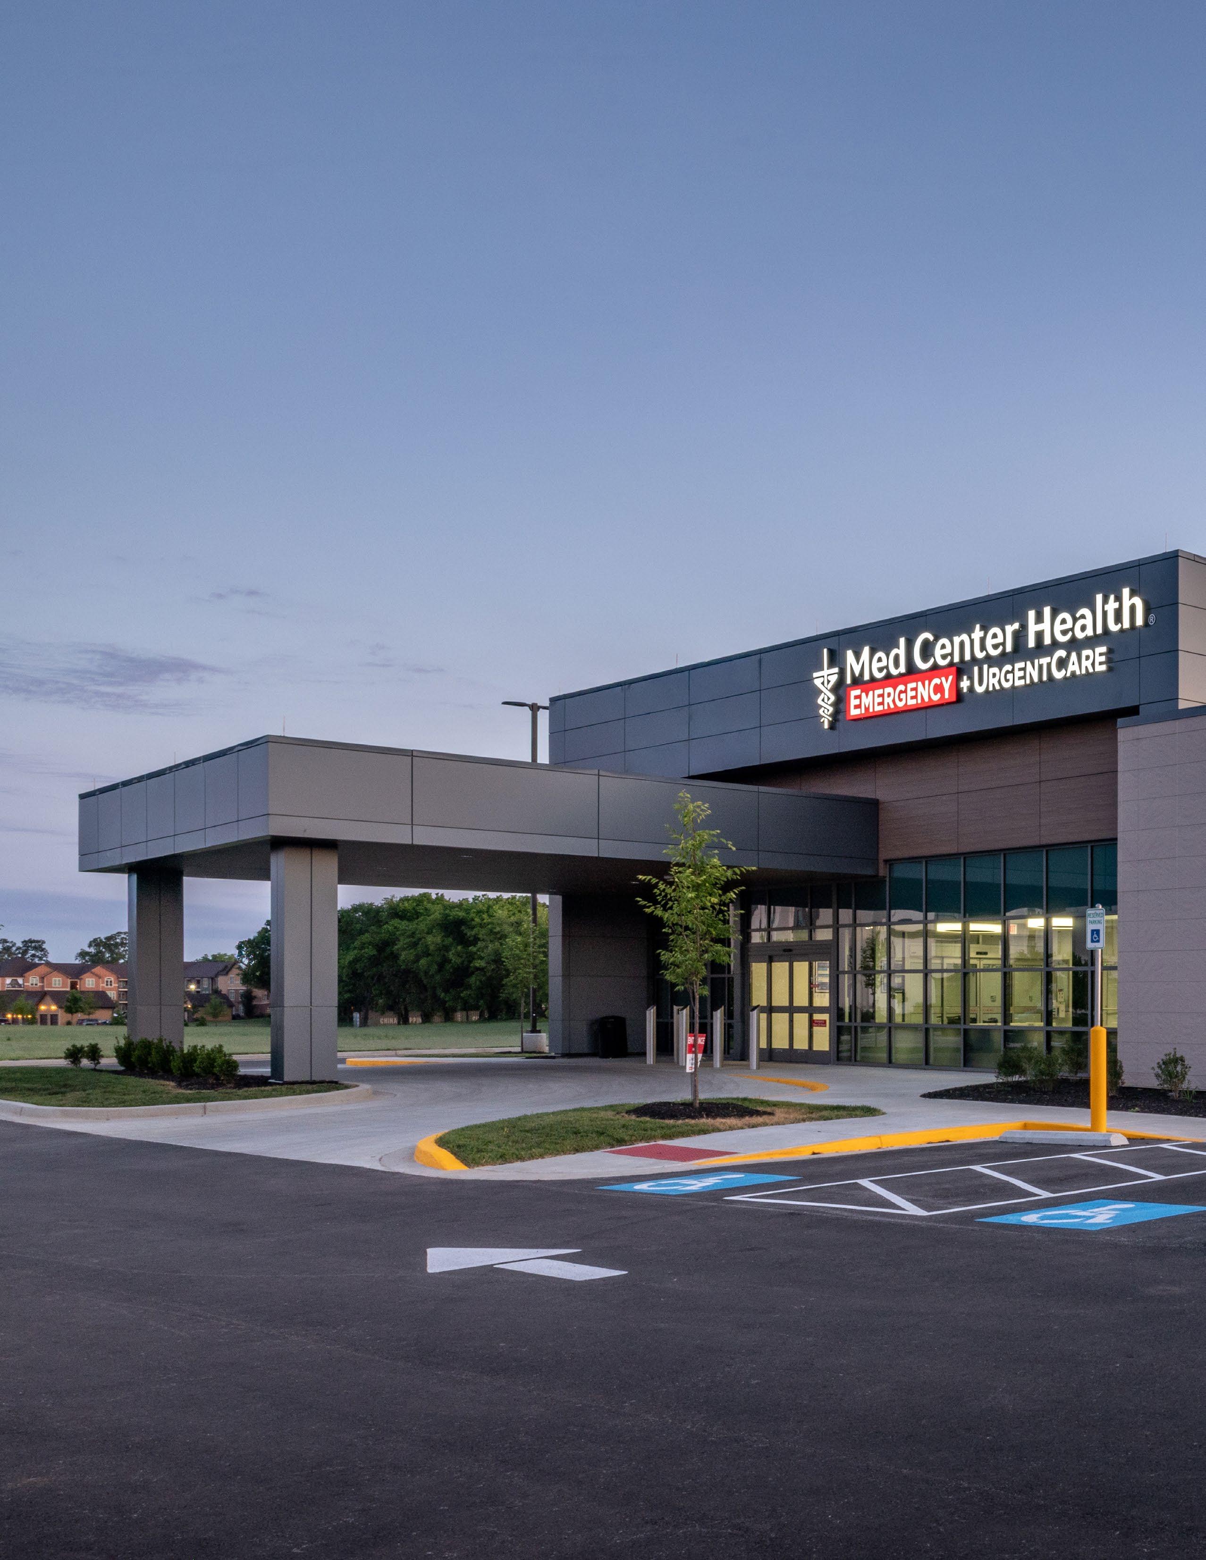
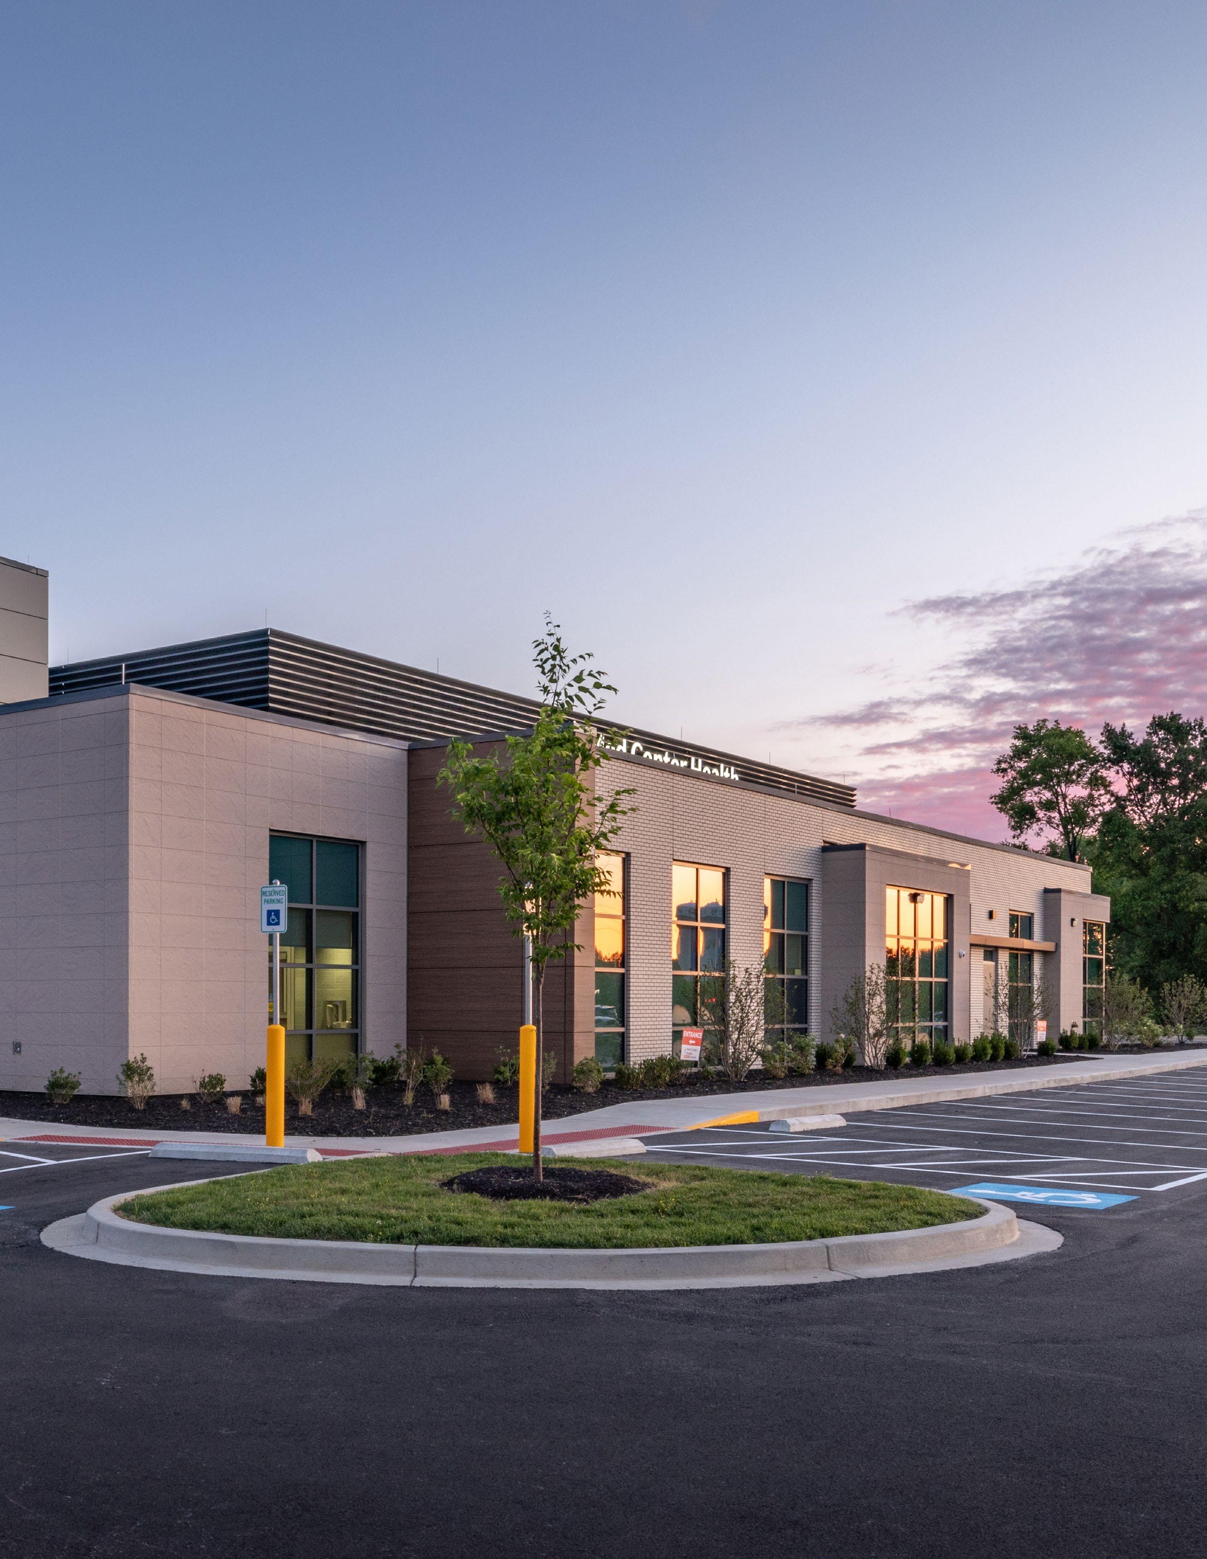
· Services include Primary Care, Specialty Care, OB/GYN, Pediatrics, and Urgent Care.
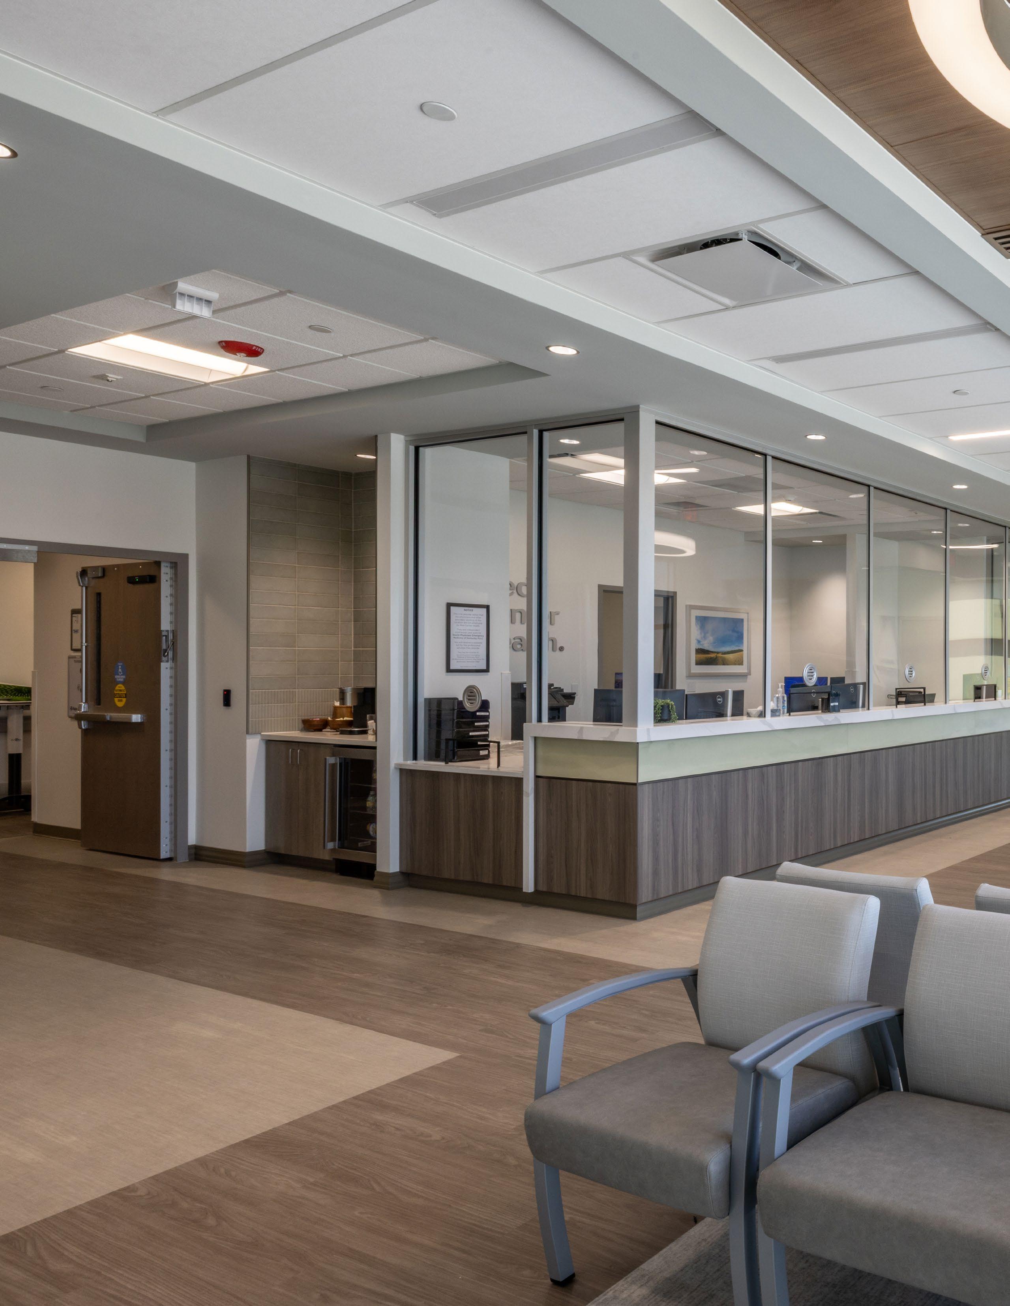
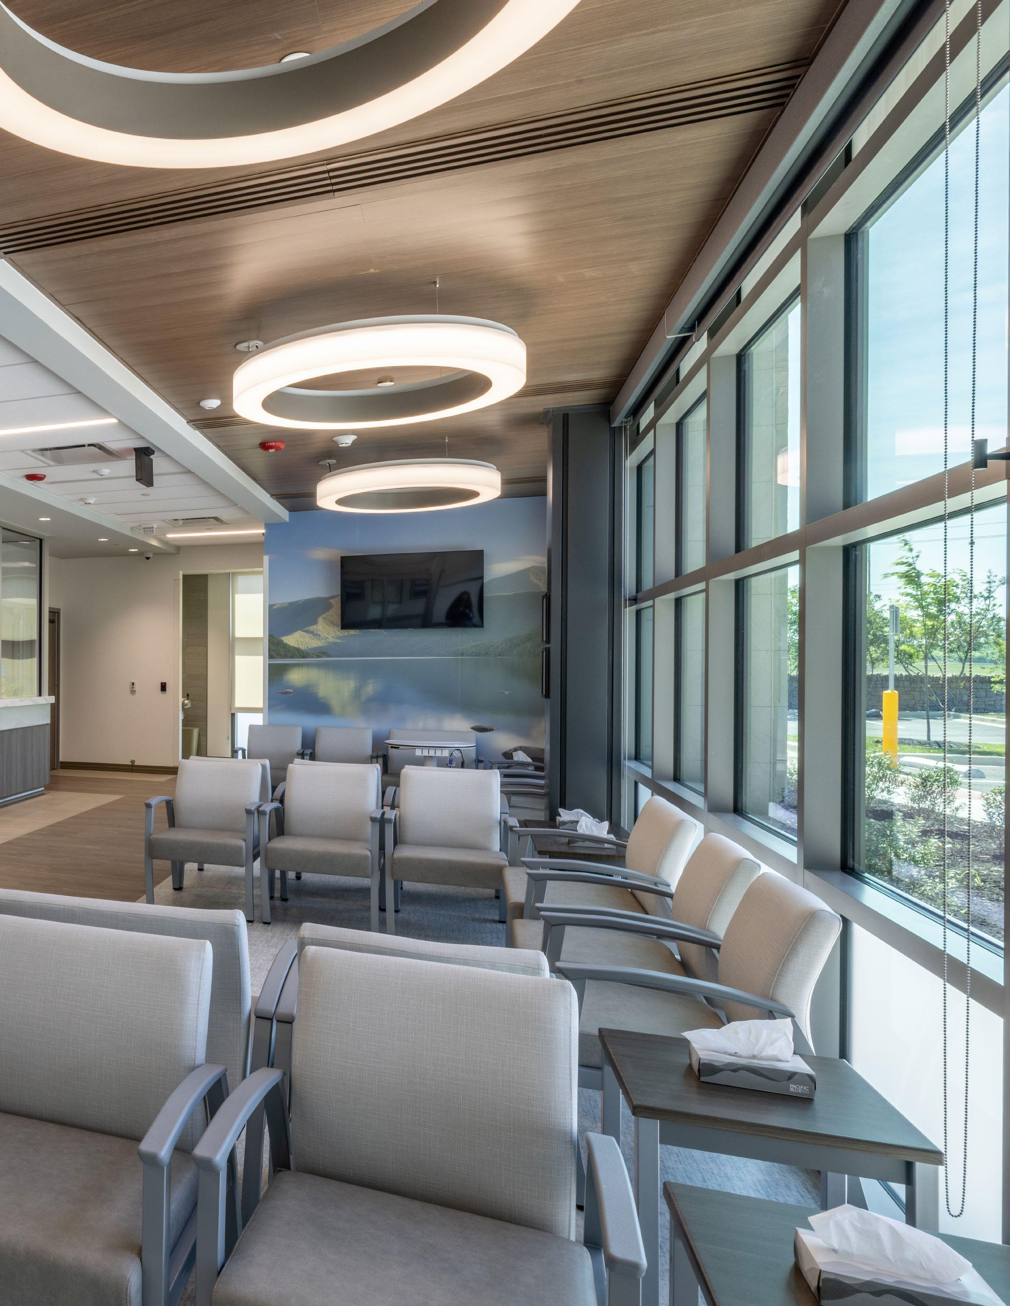

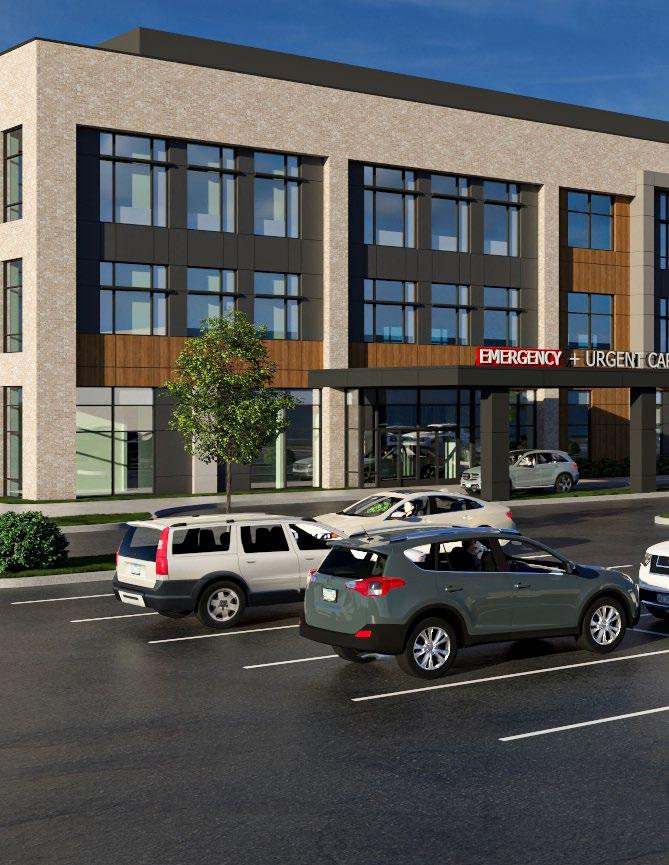
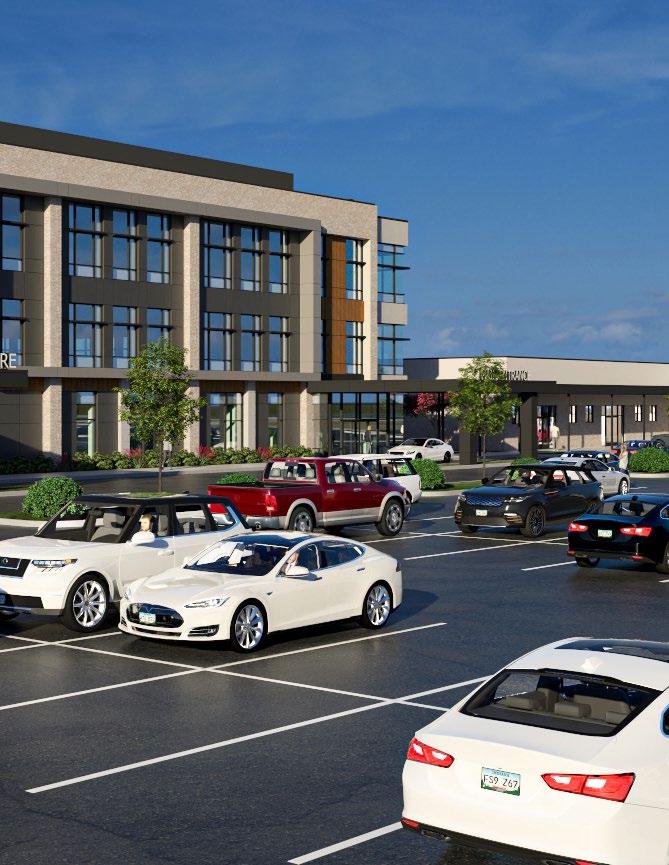
· Includes fully equipped imaging department, including CT, X-ray, MRI, Ultrasound, Dexa, and Mammography, as well as 24/7 Emergency and Urgent Care Services.