ARCHITECTURE PORTFOLIO
Antonia Ordonez Suarez | 2025
TABLE OF CONTENTS
Spring 25
Fall 25 Lacci Winter 25
Summer 25
Kaleid
Karra
Sweetgrass
Tableware Sculpture
S W E E T G R A S S
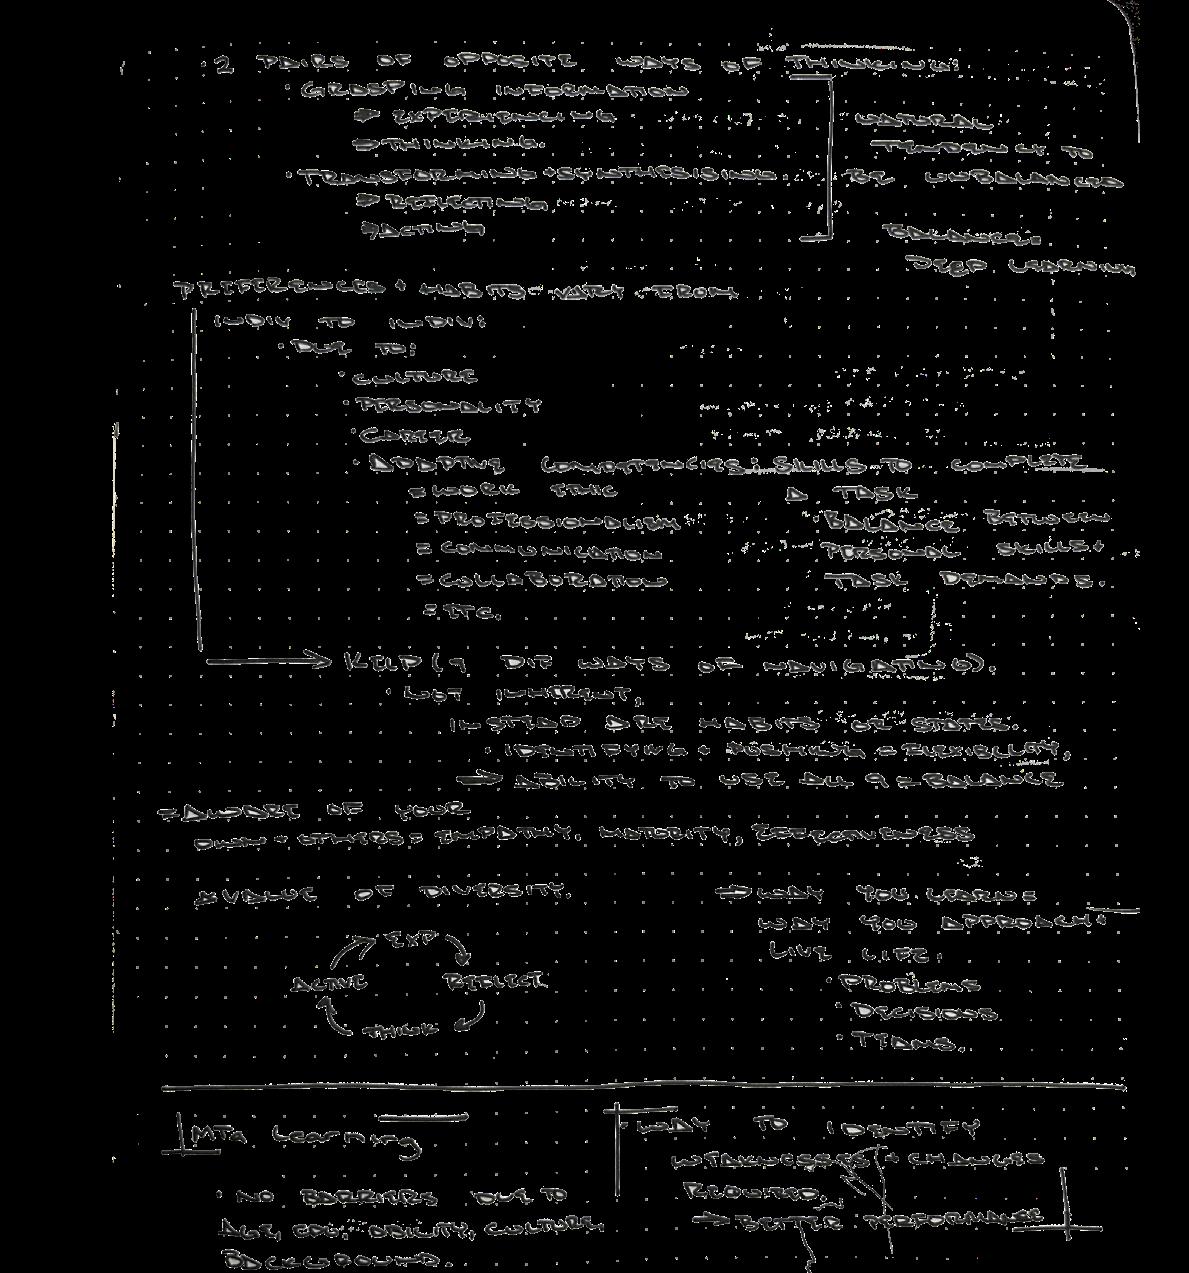
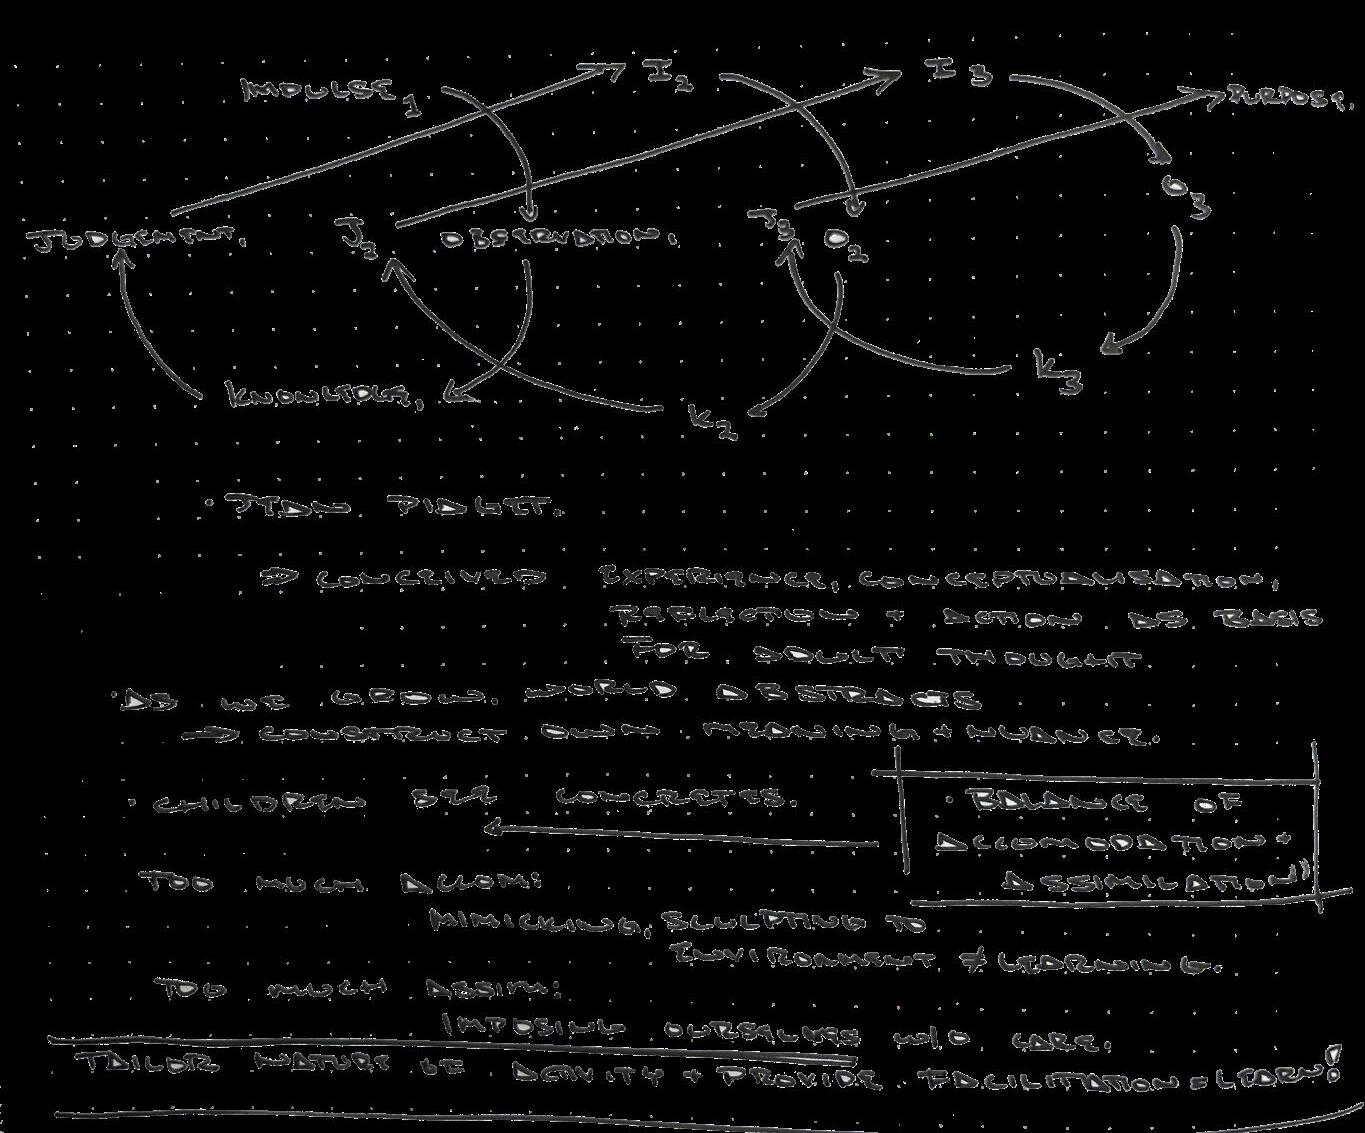
Based on the model popularized by Jean Piaget, Sweetgrass is modeled after 4 stages: concrete experiences, observations and reflections, abstract conceptualization, and testing. These 4 stages allow for independent agency and autonomy for those on the cycle.
Sweetgrass sees knowledge as a holistic discipline that embodies both classical and indigenous forms of learning. This approach aims to weave together ways of seeing, understanding and learning. Using one to fill the gaps in the other.
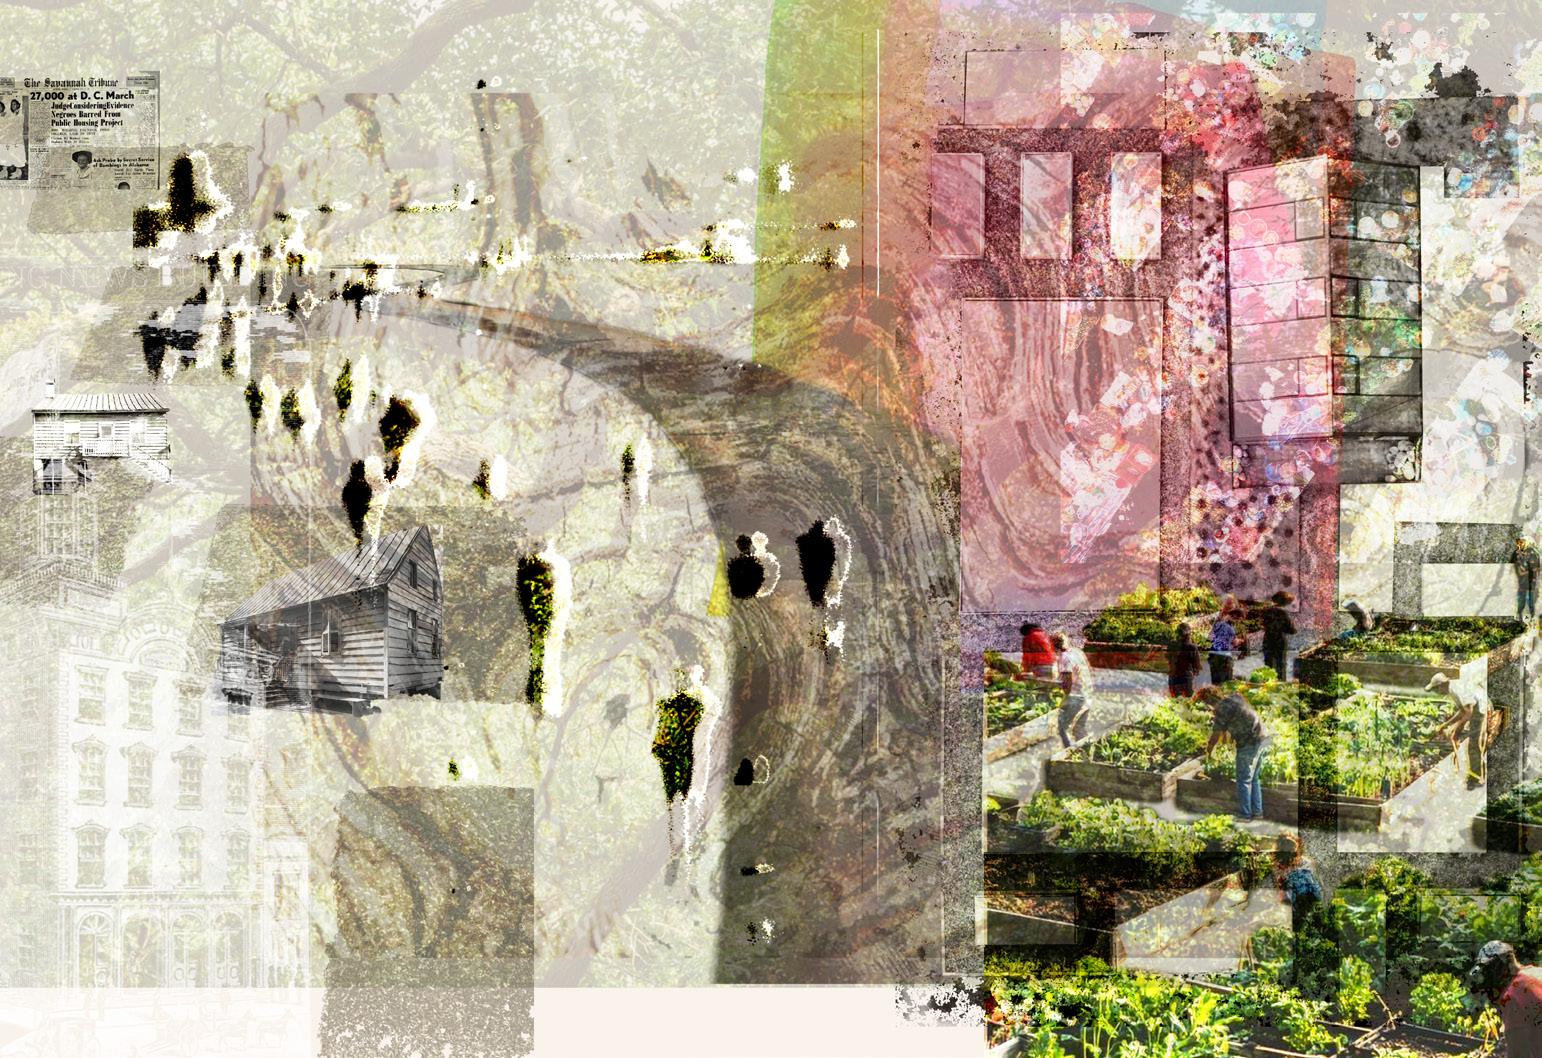
Honoring the history not just of the built environment, but also of the presence that exists and lives within the site. Formed to tell stories, peeling back the layers of history one by one.
SCAD
Spring Quarter 2025
Softwares Used: Rhino | Revit | Lumion Photoshop | Illustrator
SBLD 225: Spatial Relationships and Human Response
This course focused on the perceptual and experiential orders of physical space. Examining how space impacts all the senses. Moving beyond the optic, rooted in artifacts and the task of architecture in addressing them.
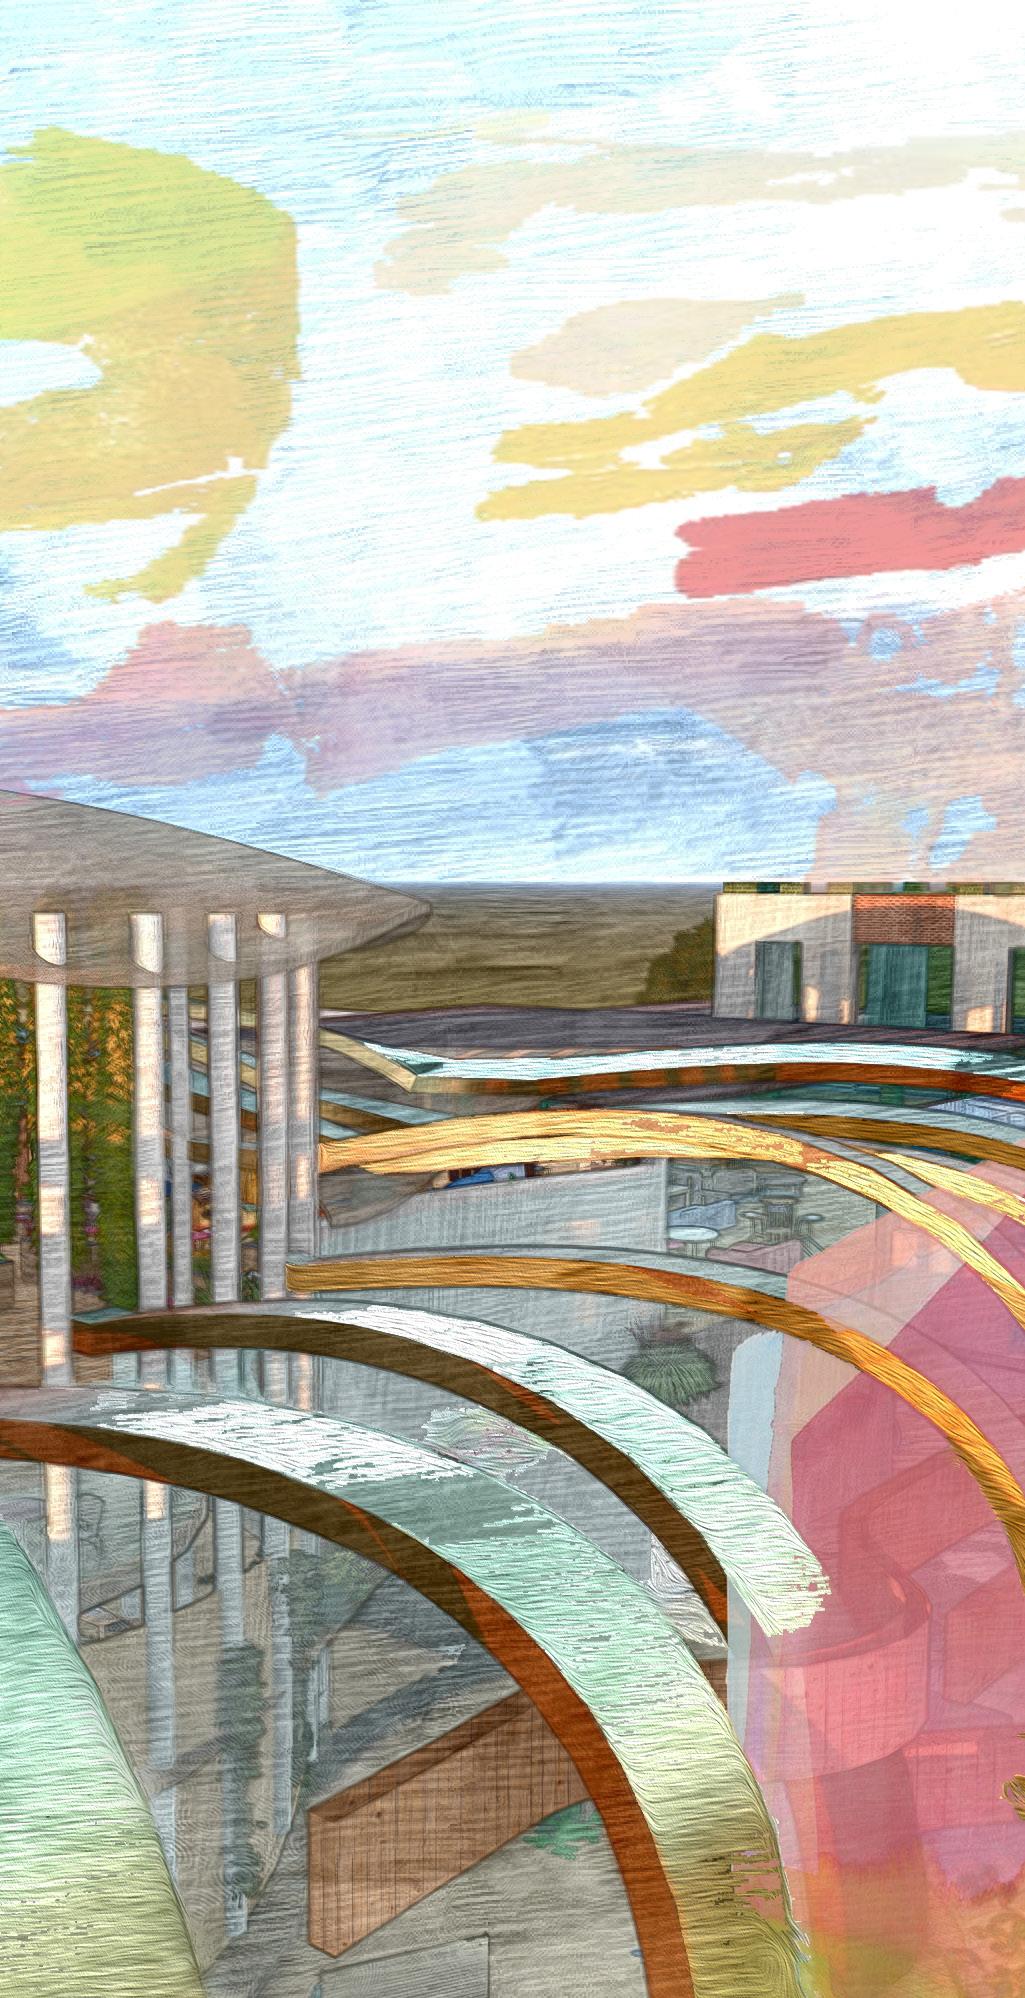
Addressing Artifacts:
This exercise, composed of interchanged revit and rhino models was undertaken prior to the design process. It presented the challenge of interpreting the existing context of a site.
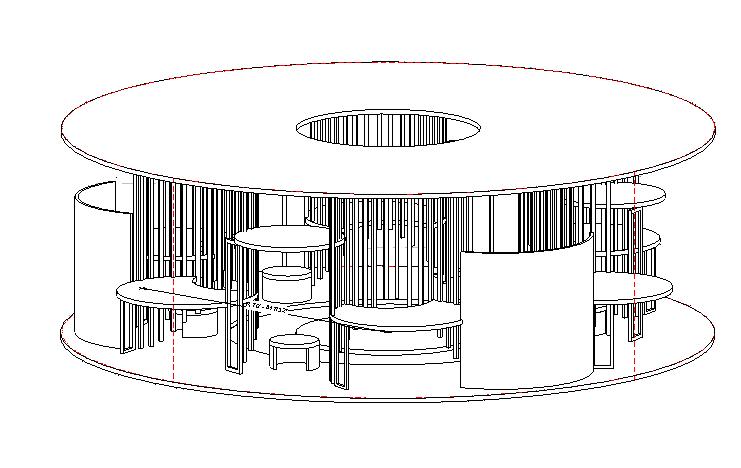
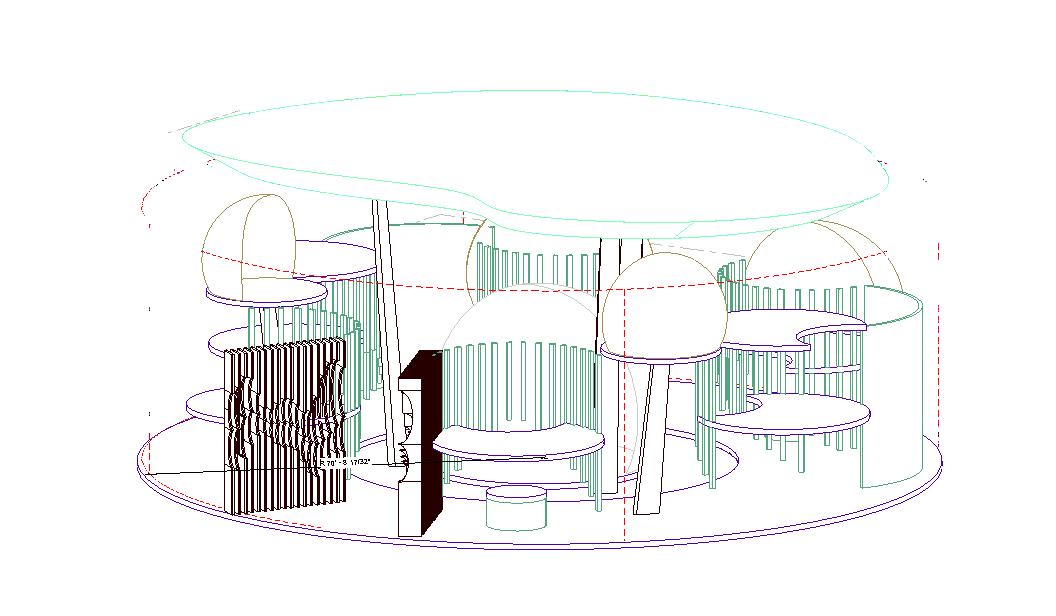
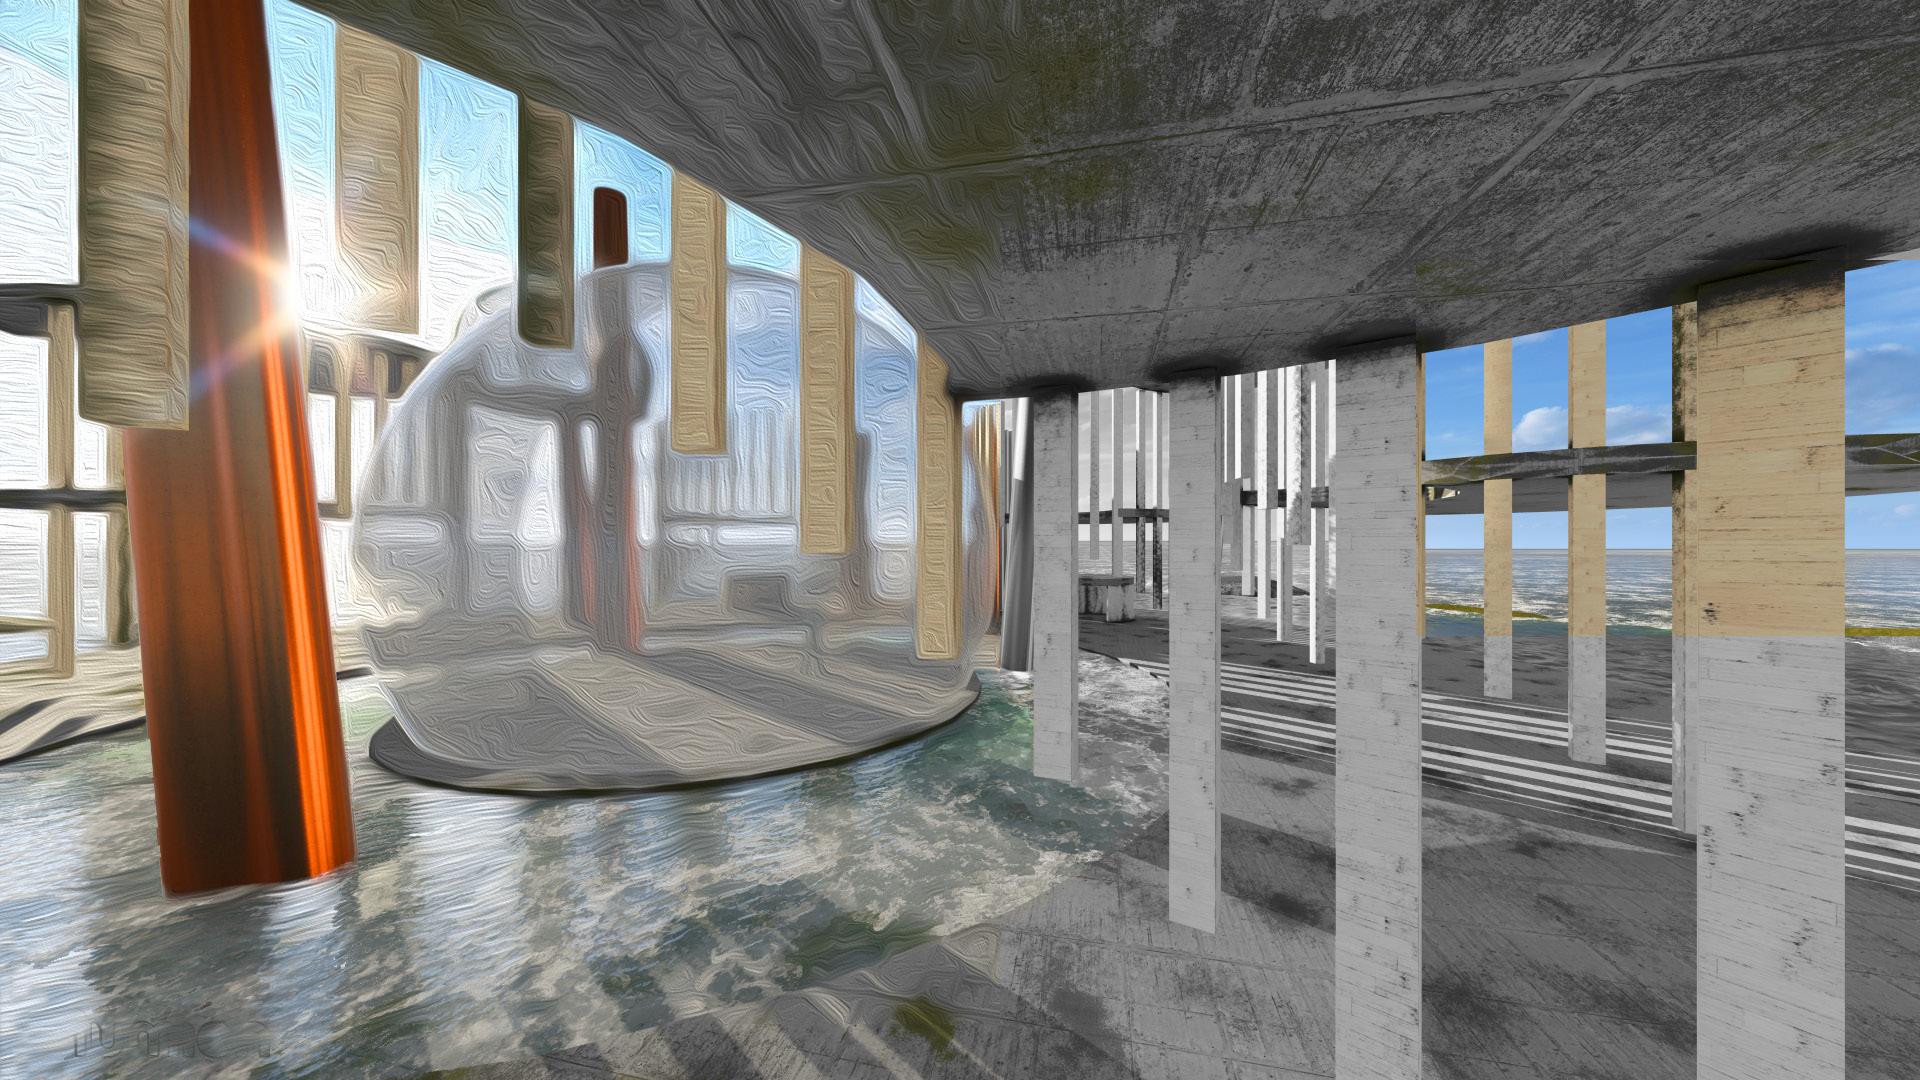
Learning Model Research:
Final renderings of received model, representation of the layers of history and transformation.
Original Revit Model
Rhino Modifications
Concept Development:
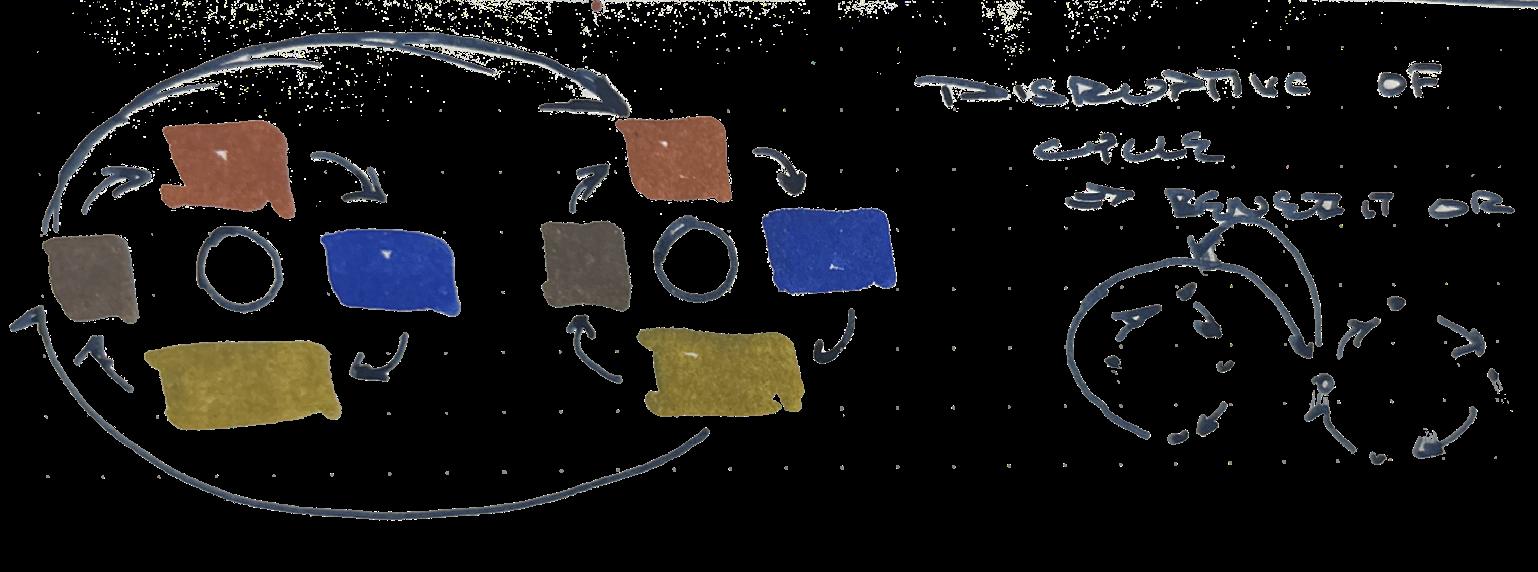
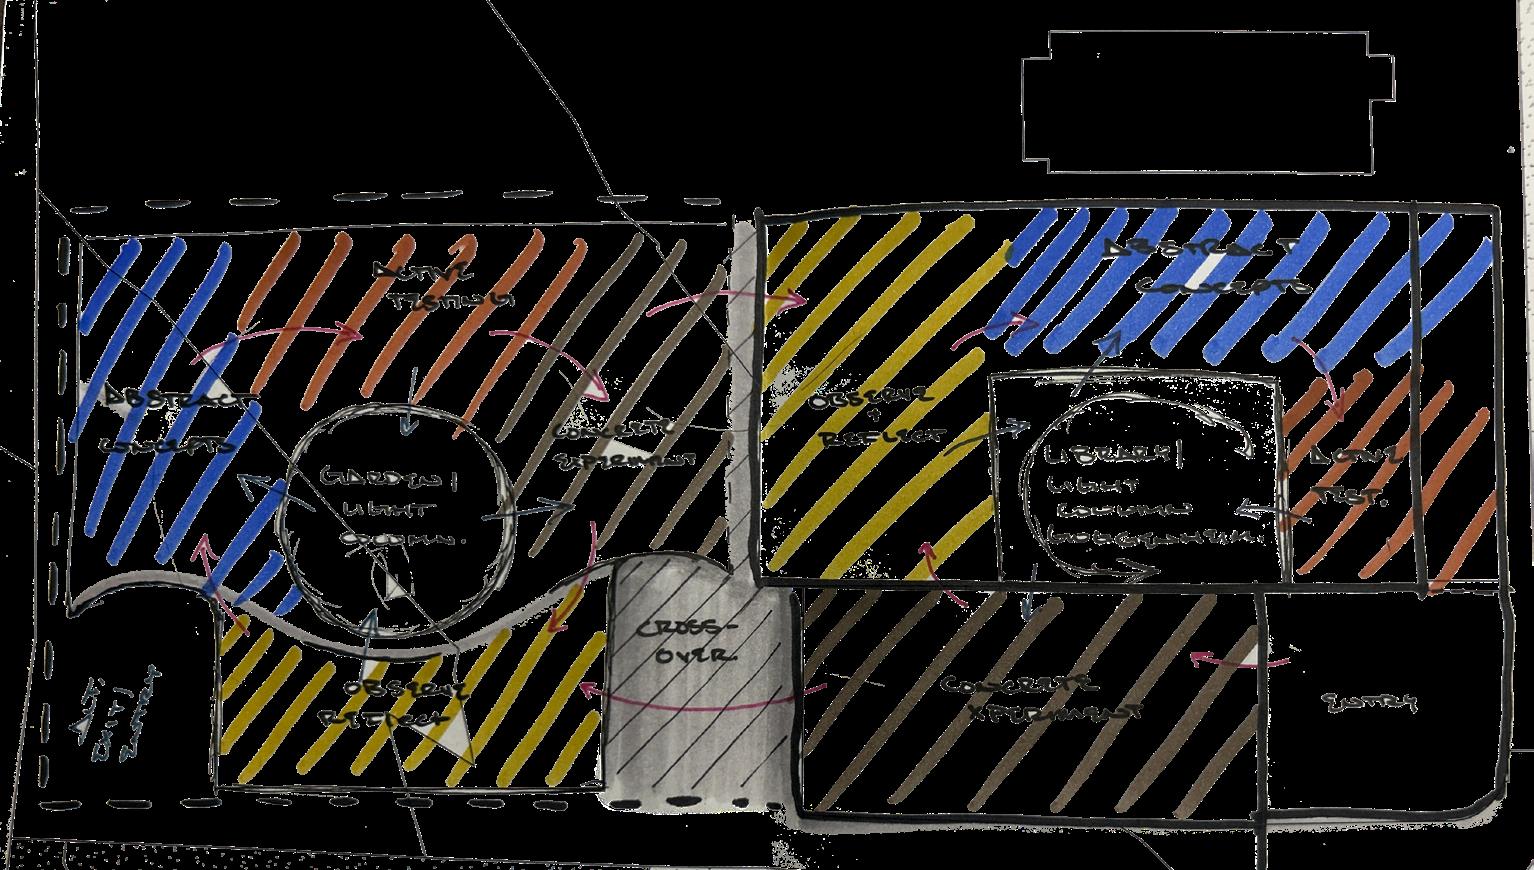
Parti Diagram of Learning Model
Floor Plans:
Building Sections:
Section A Relationship between the classical, existing form and modified indigenous progression.

Hierarchy of floor to floor organization Section C
Spatial experience within transition zones
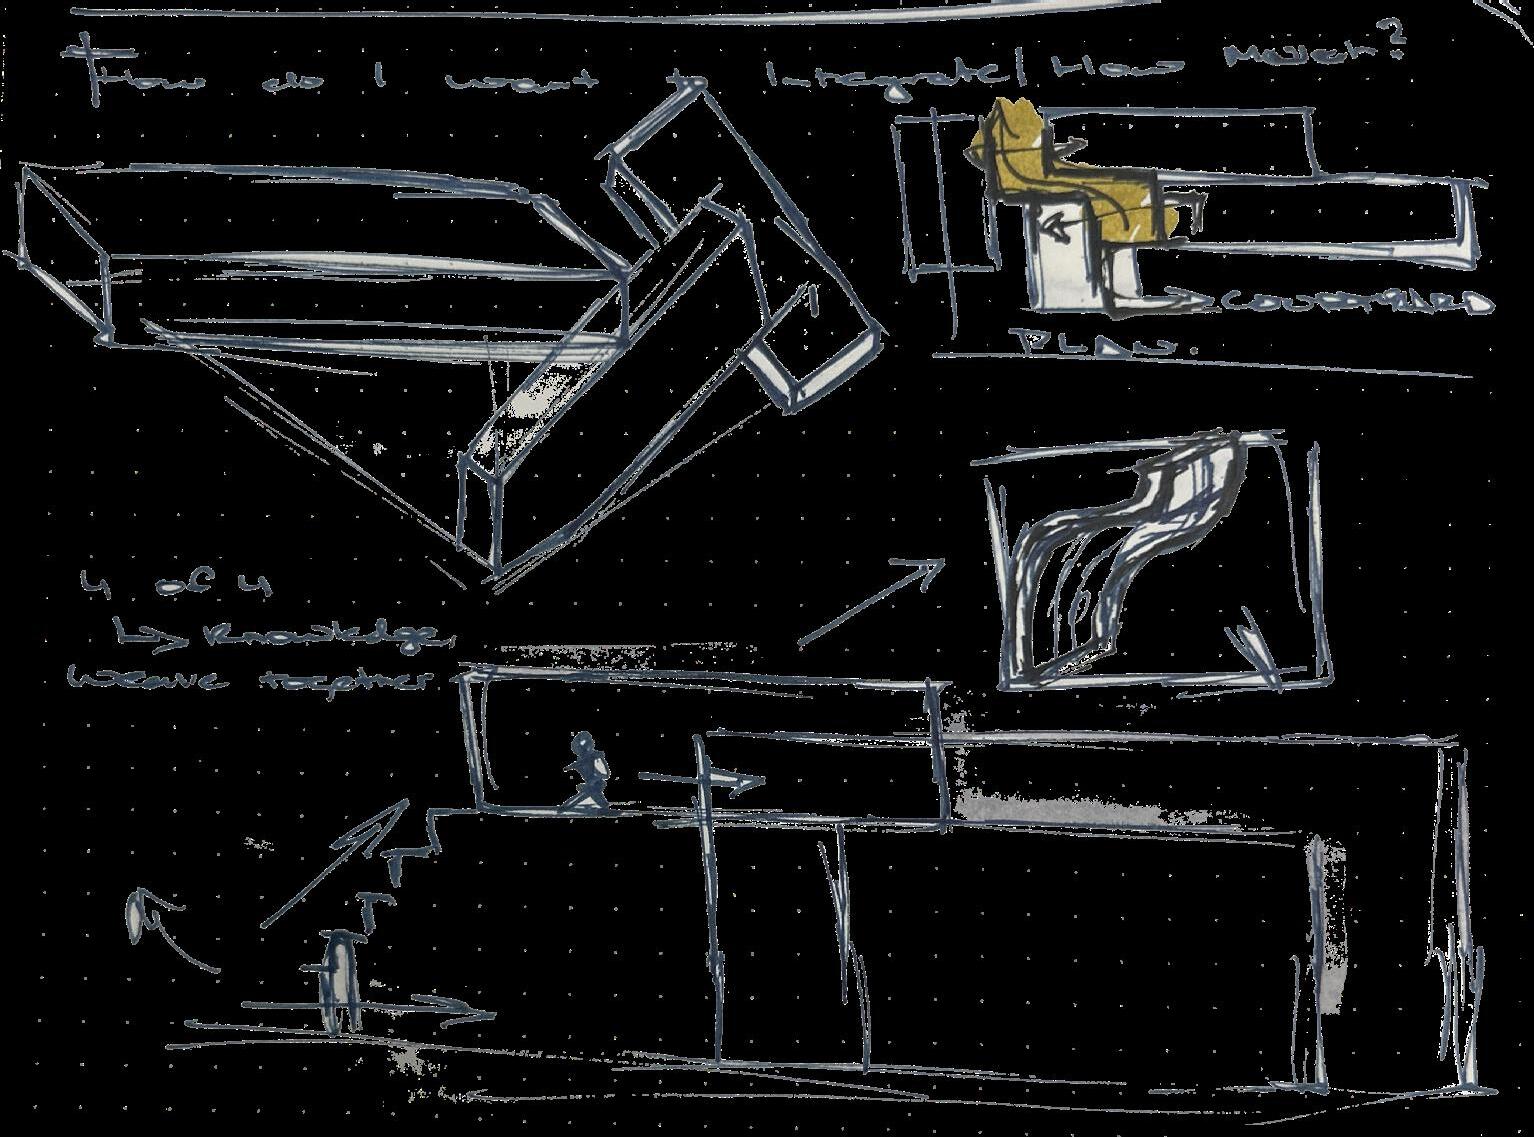
The form for the building honors the context. The new addition represents a mirroring of the old to create the new.
The indigenous side is then modified to intrinsically represent the more natural form of knowledge.
Organic forms are added, as well as materials such as glass and rammed earth that intensify the student’s connection to the exterior. Section
Conceptual Render:
Experiential Renders:
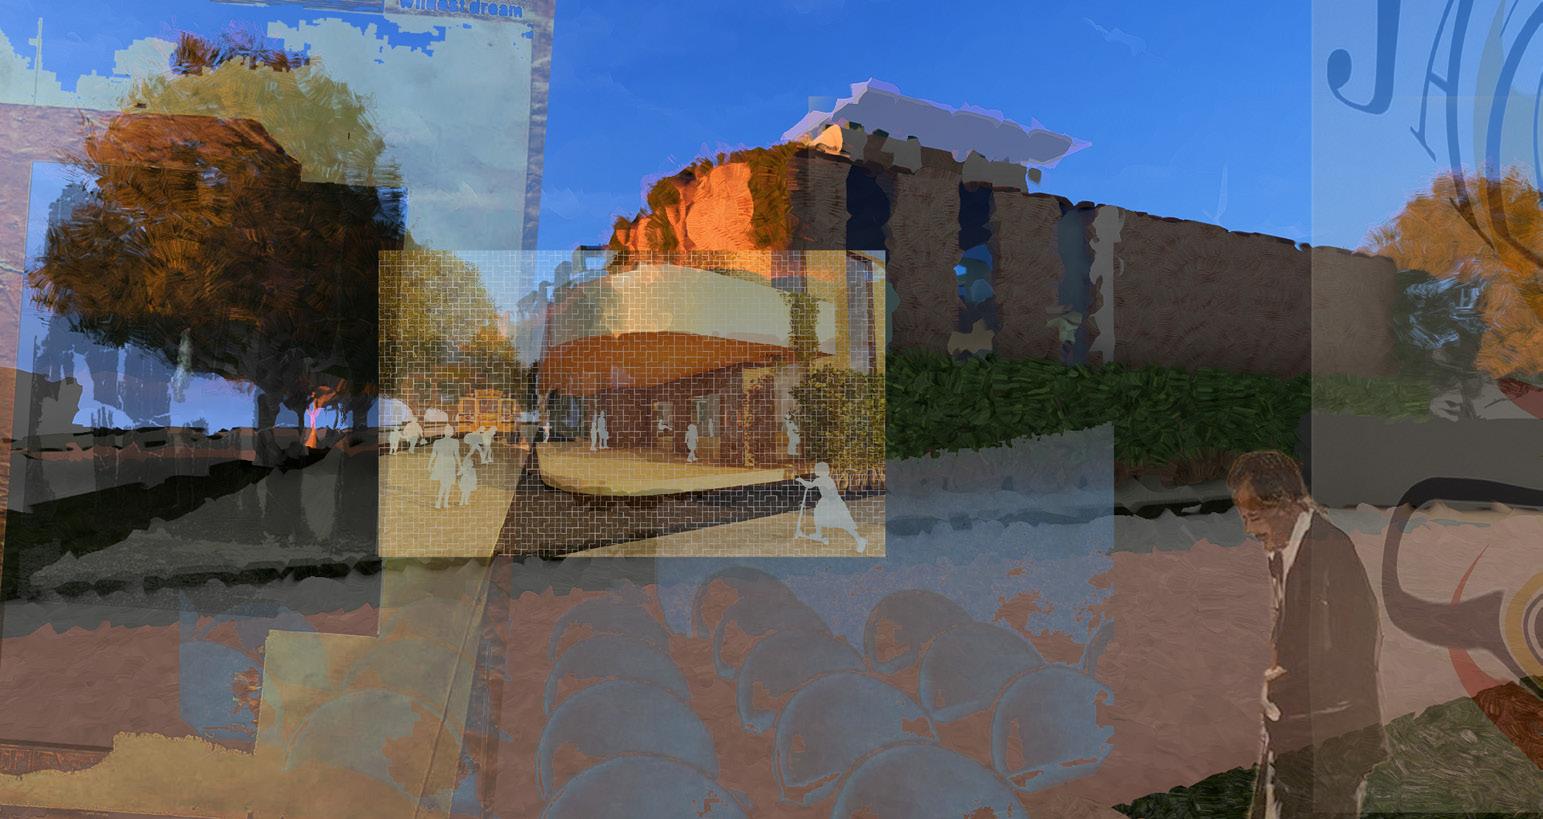
Housed in a historic African American cinema, the new learning center maintains the existing facade and marquee to pay homage to the past history of the site.
Acting as the main entrance, it is placed at the forefront of the user’s consciousness creating a daily dialogue with history and time.
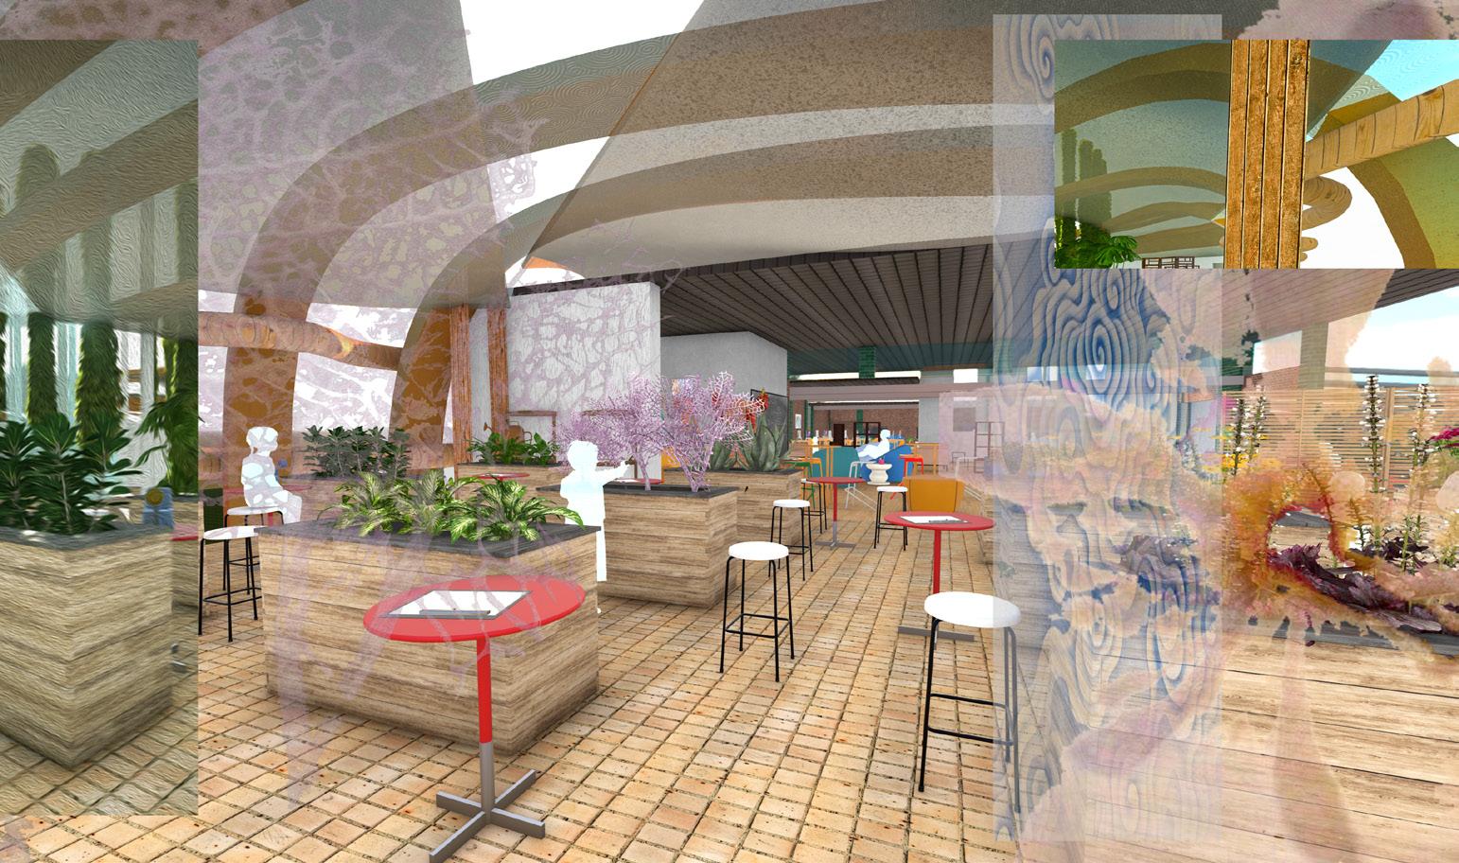
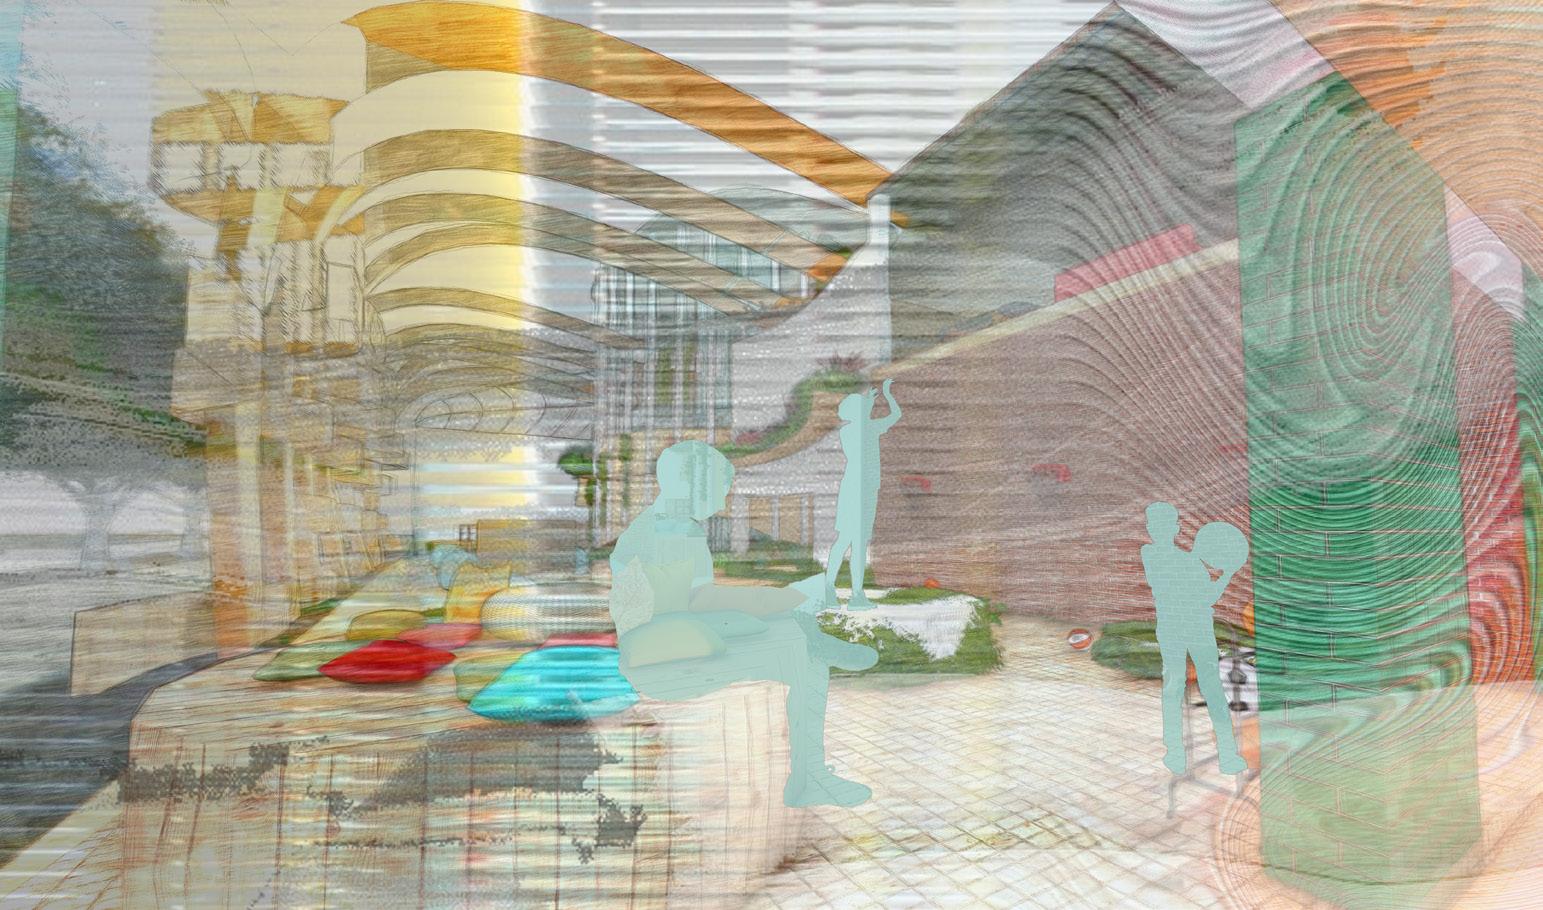
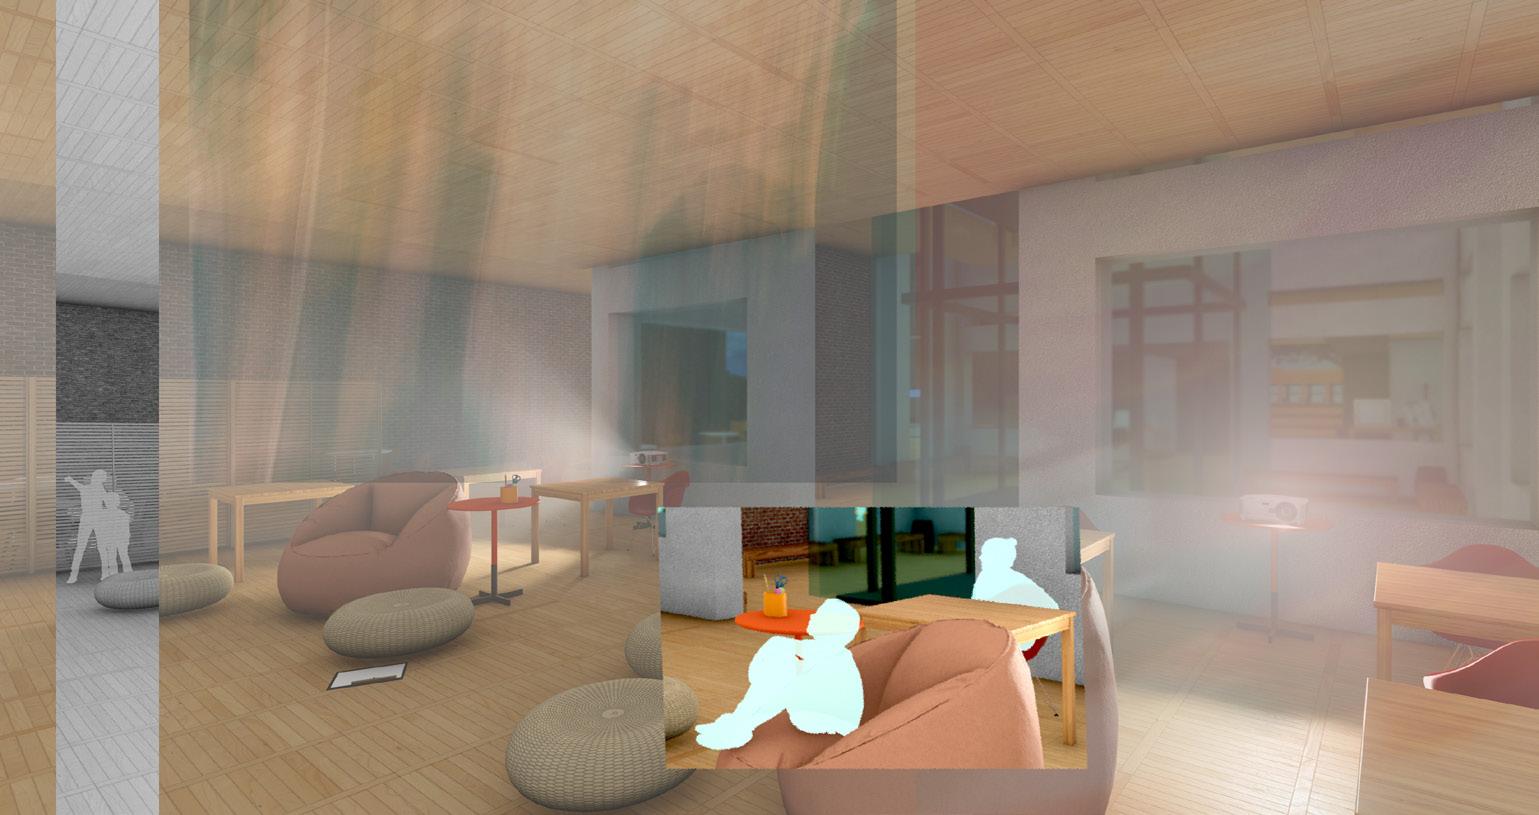
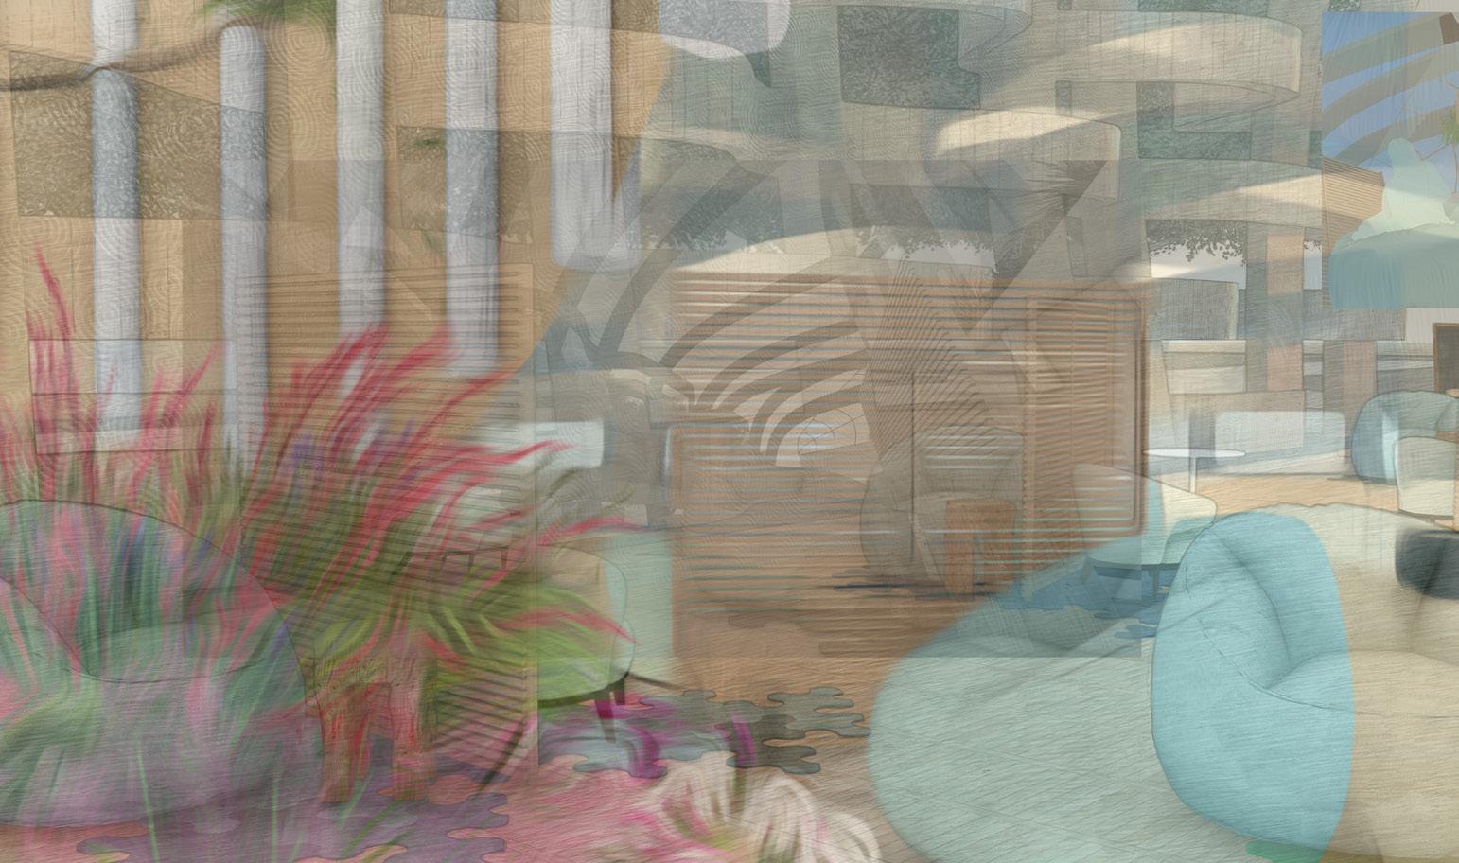
Piaget’s learning model identifies 4 stages of learning that each has an inherent purpose and motivation behind it.
These experiential renders represent the spaces that create these stages, demonstrating how they are created to support each specific phase in the cycle.
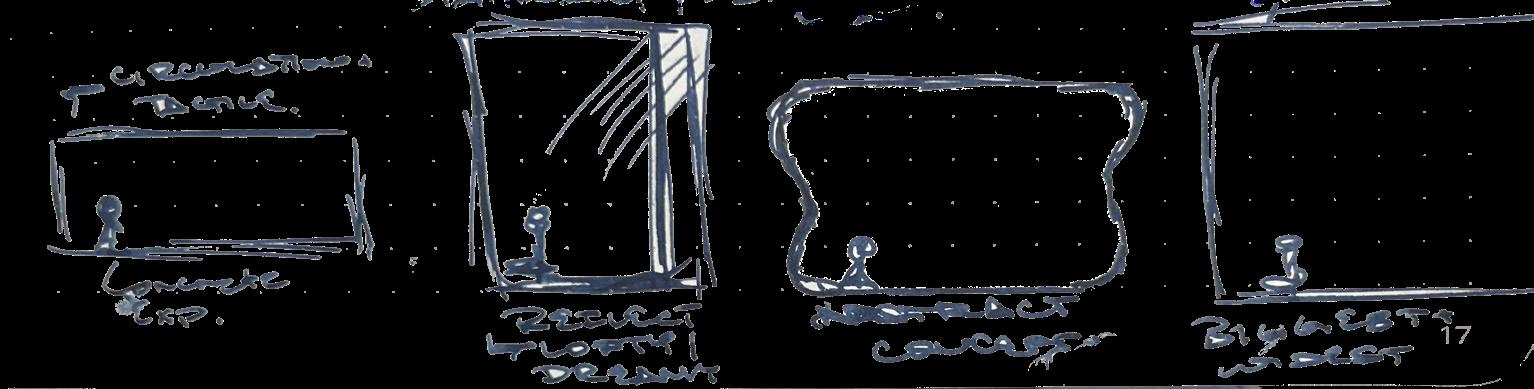
AE | Active Experimentation
CE | Concrete Experience
KARRA
Karra is a confrontation. One that places the user in a direct relationship with their surroundings. This relationship creates an encounter with the past as well as the future, inviting a new appreciation of their everyday experiences. Reconnecting people to each other and their environment.
Karra focuses on connection across cultures, memory, and time. Through a sensory journey, deep similarities are examined and highlighted as opposed to surface level shifts. This examination lays bare the connection across the ephemeral, showing how every action has a deep impact, inviting care and intentionality.
SCAD
Fall Quarter 2025
Softwares Used: Illustrator | Photoshop InDesign | Revit
ARCH 310: Human Experience in the Built Environment Architecture Studio 1 that focused on the sensory experience of a space and how it connected with its users. Making use of phenomenolgy, and sensorial landscapes this studio taught how to create an experience that inspired cross cultural connection.
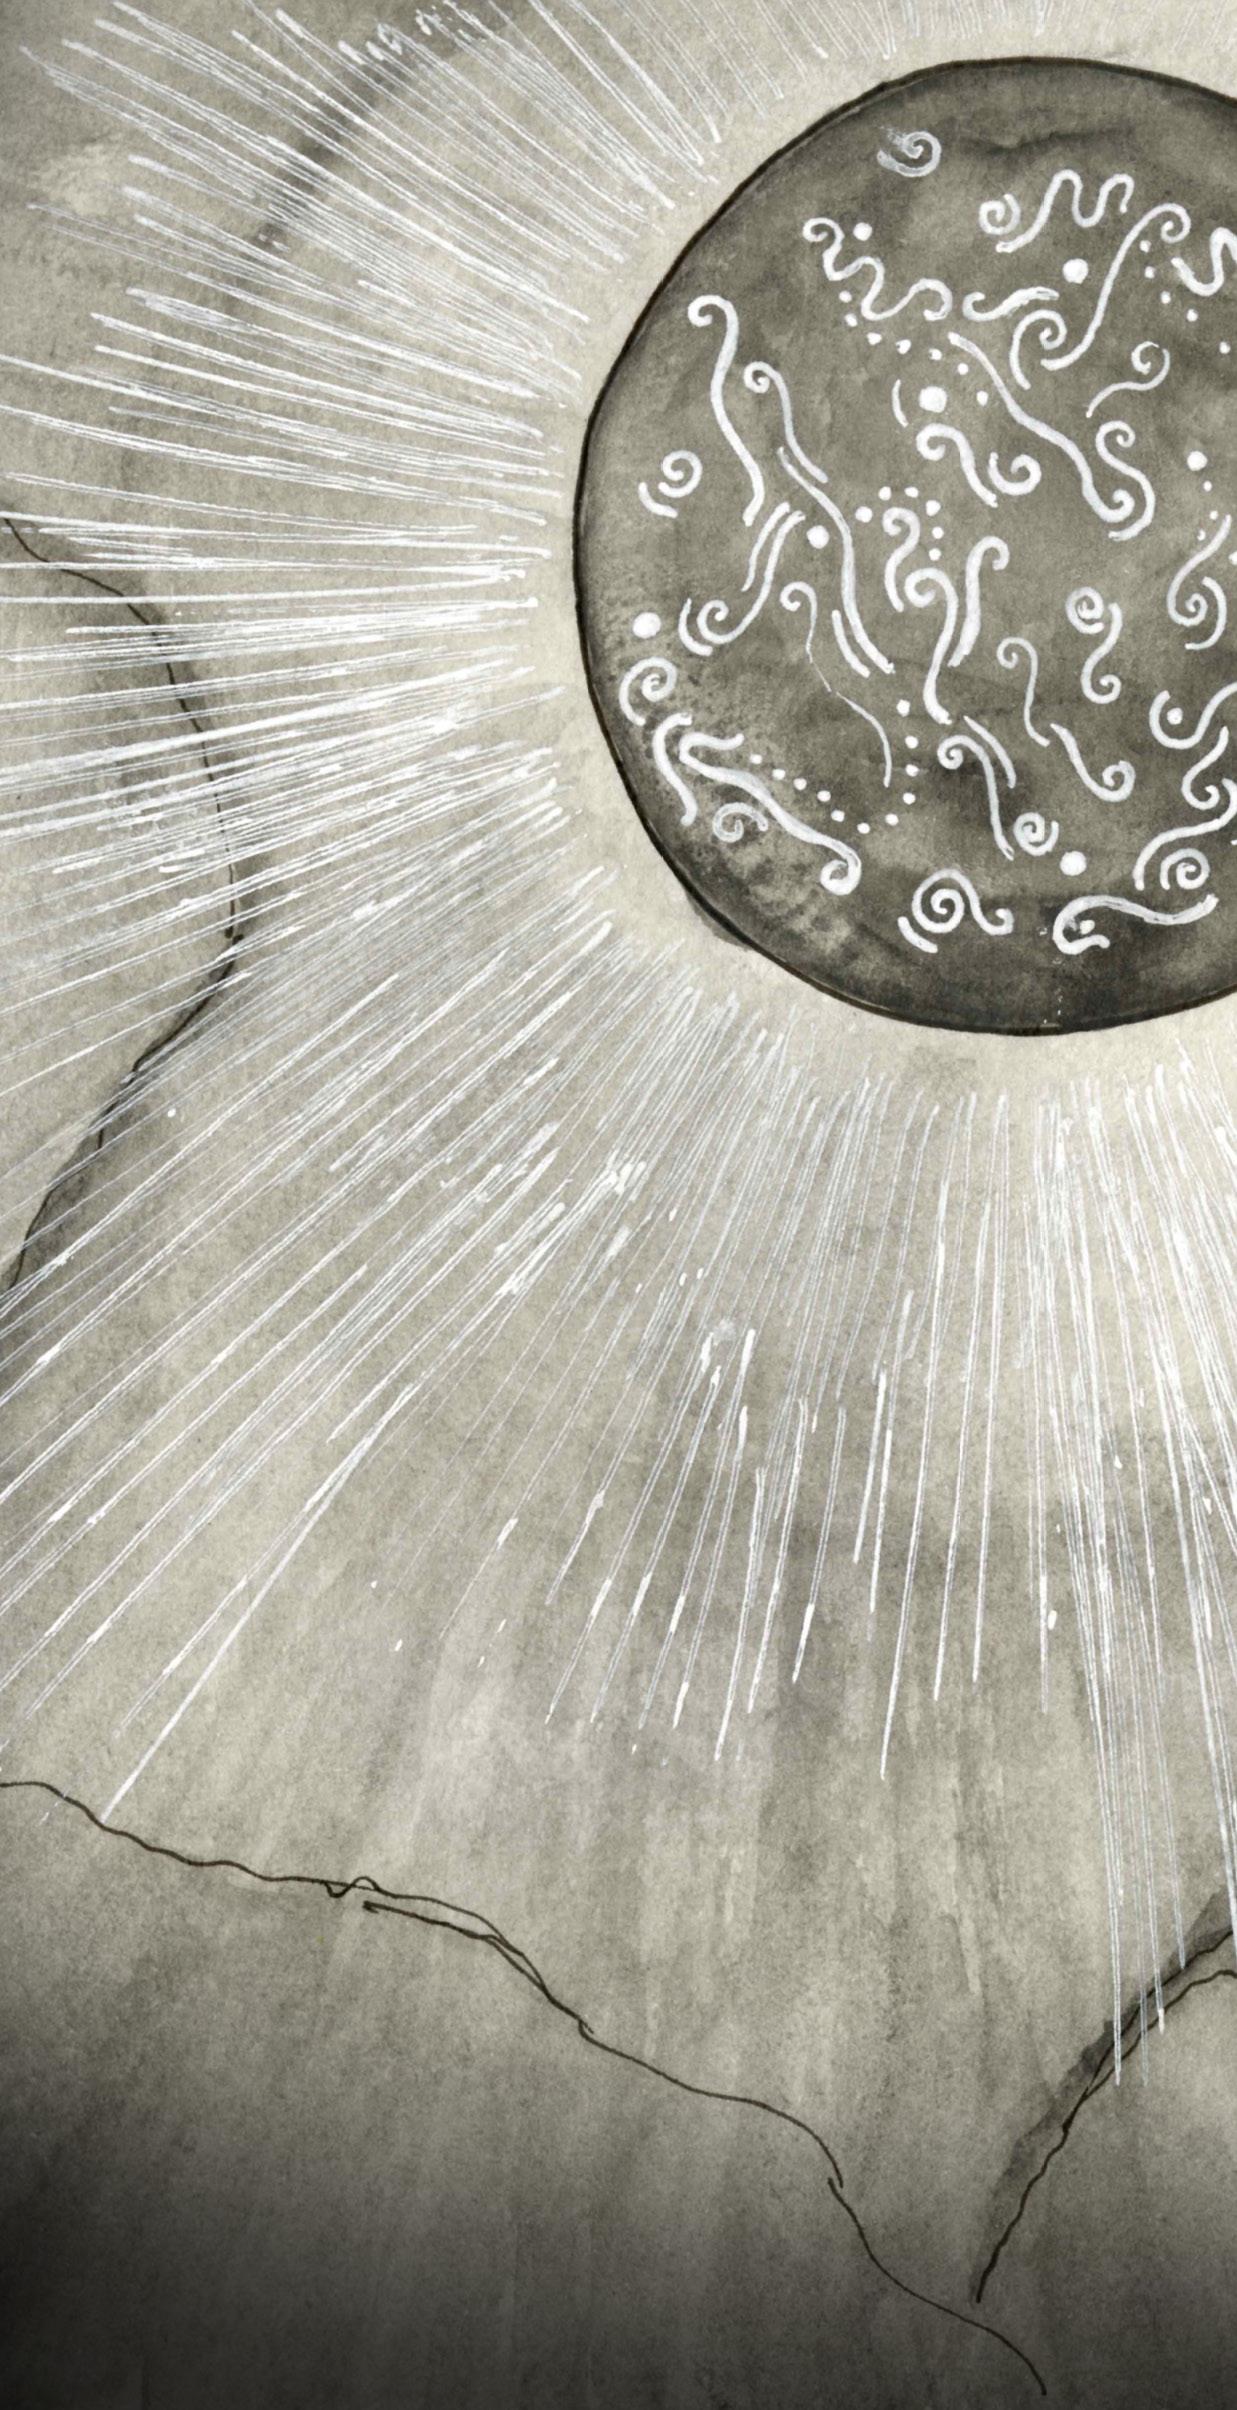
Initial Concept Development and Ideation:
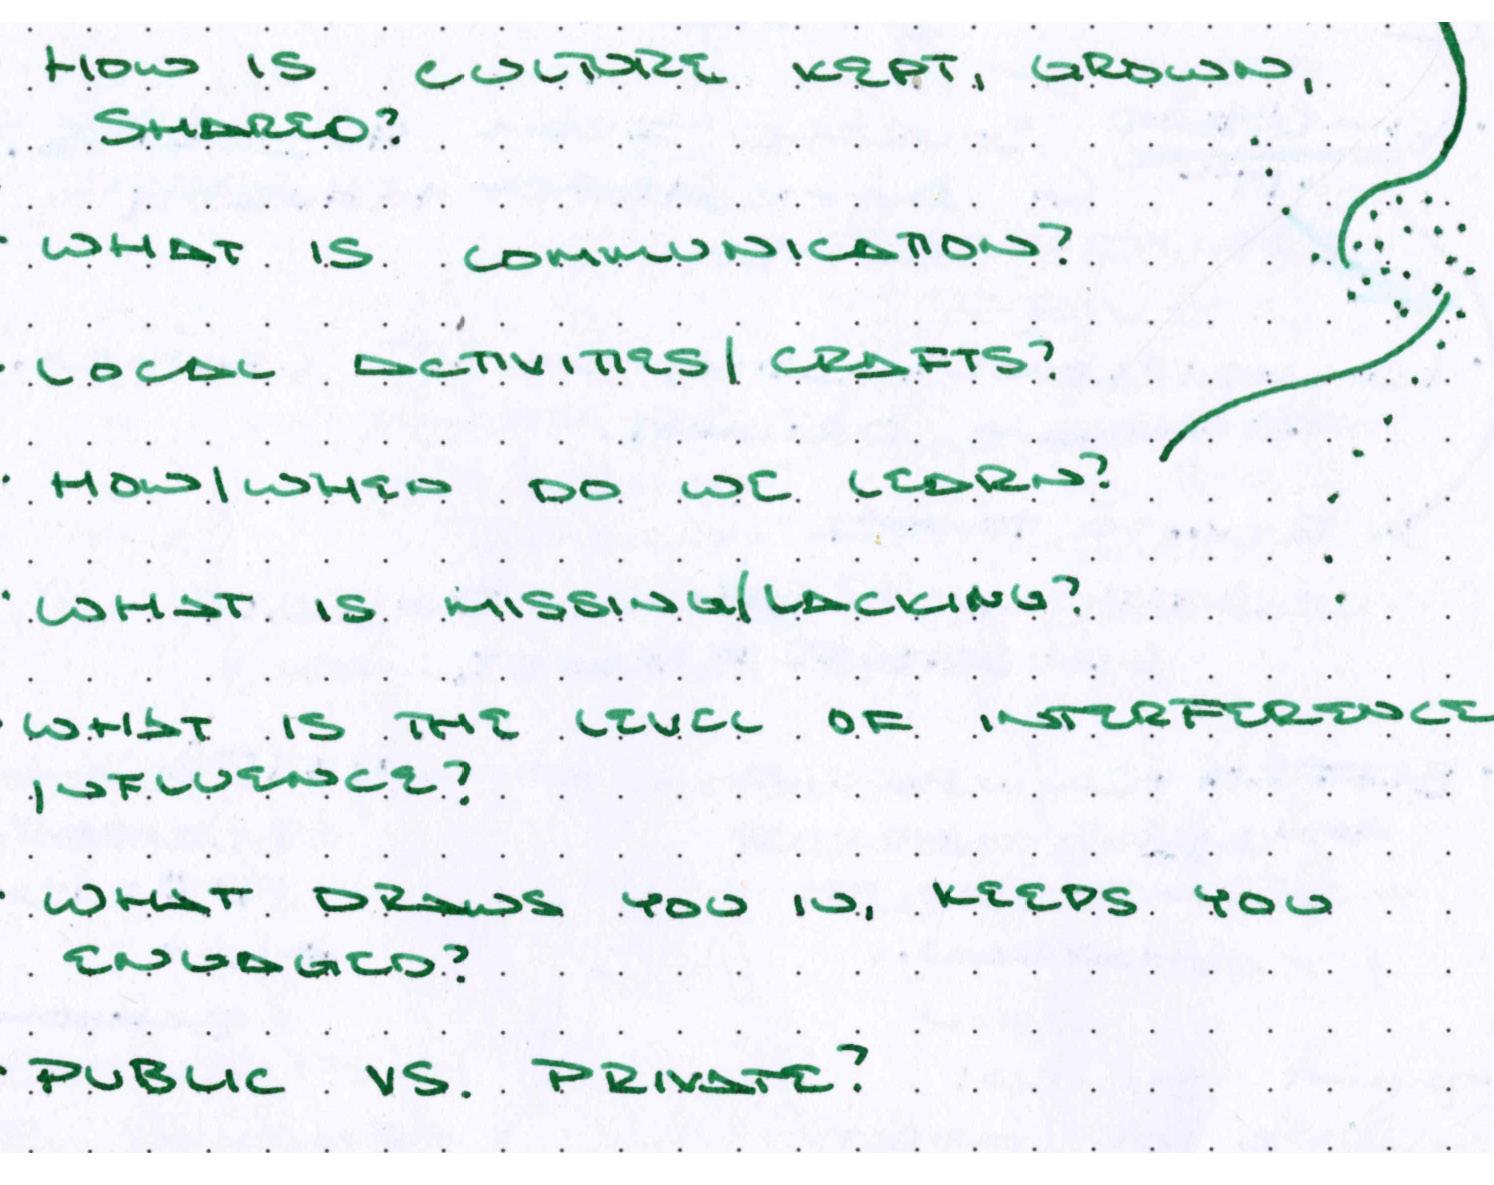
Before starting concept development, I started with guiding questions that centered around inter community connection as well as addressing the greater issues facing the world today.
These questions guided the following design decisions.
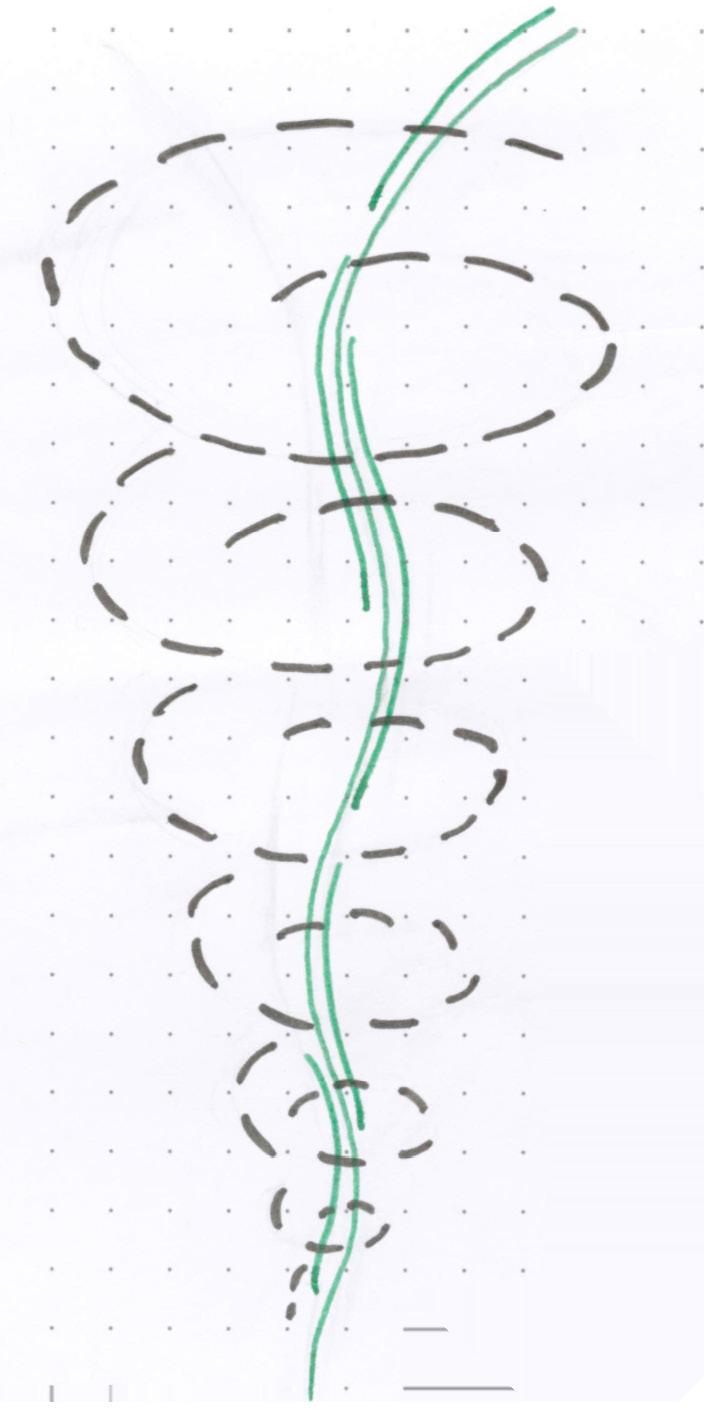
Initial Massing and Rough Circulation
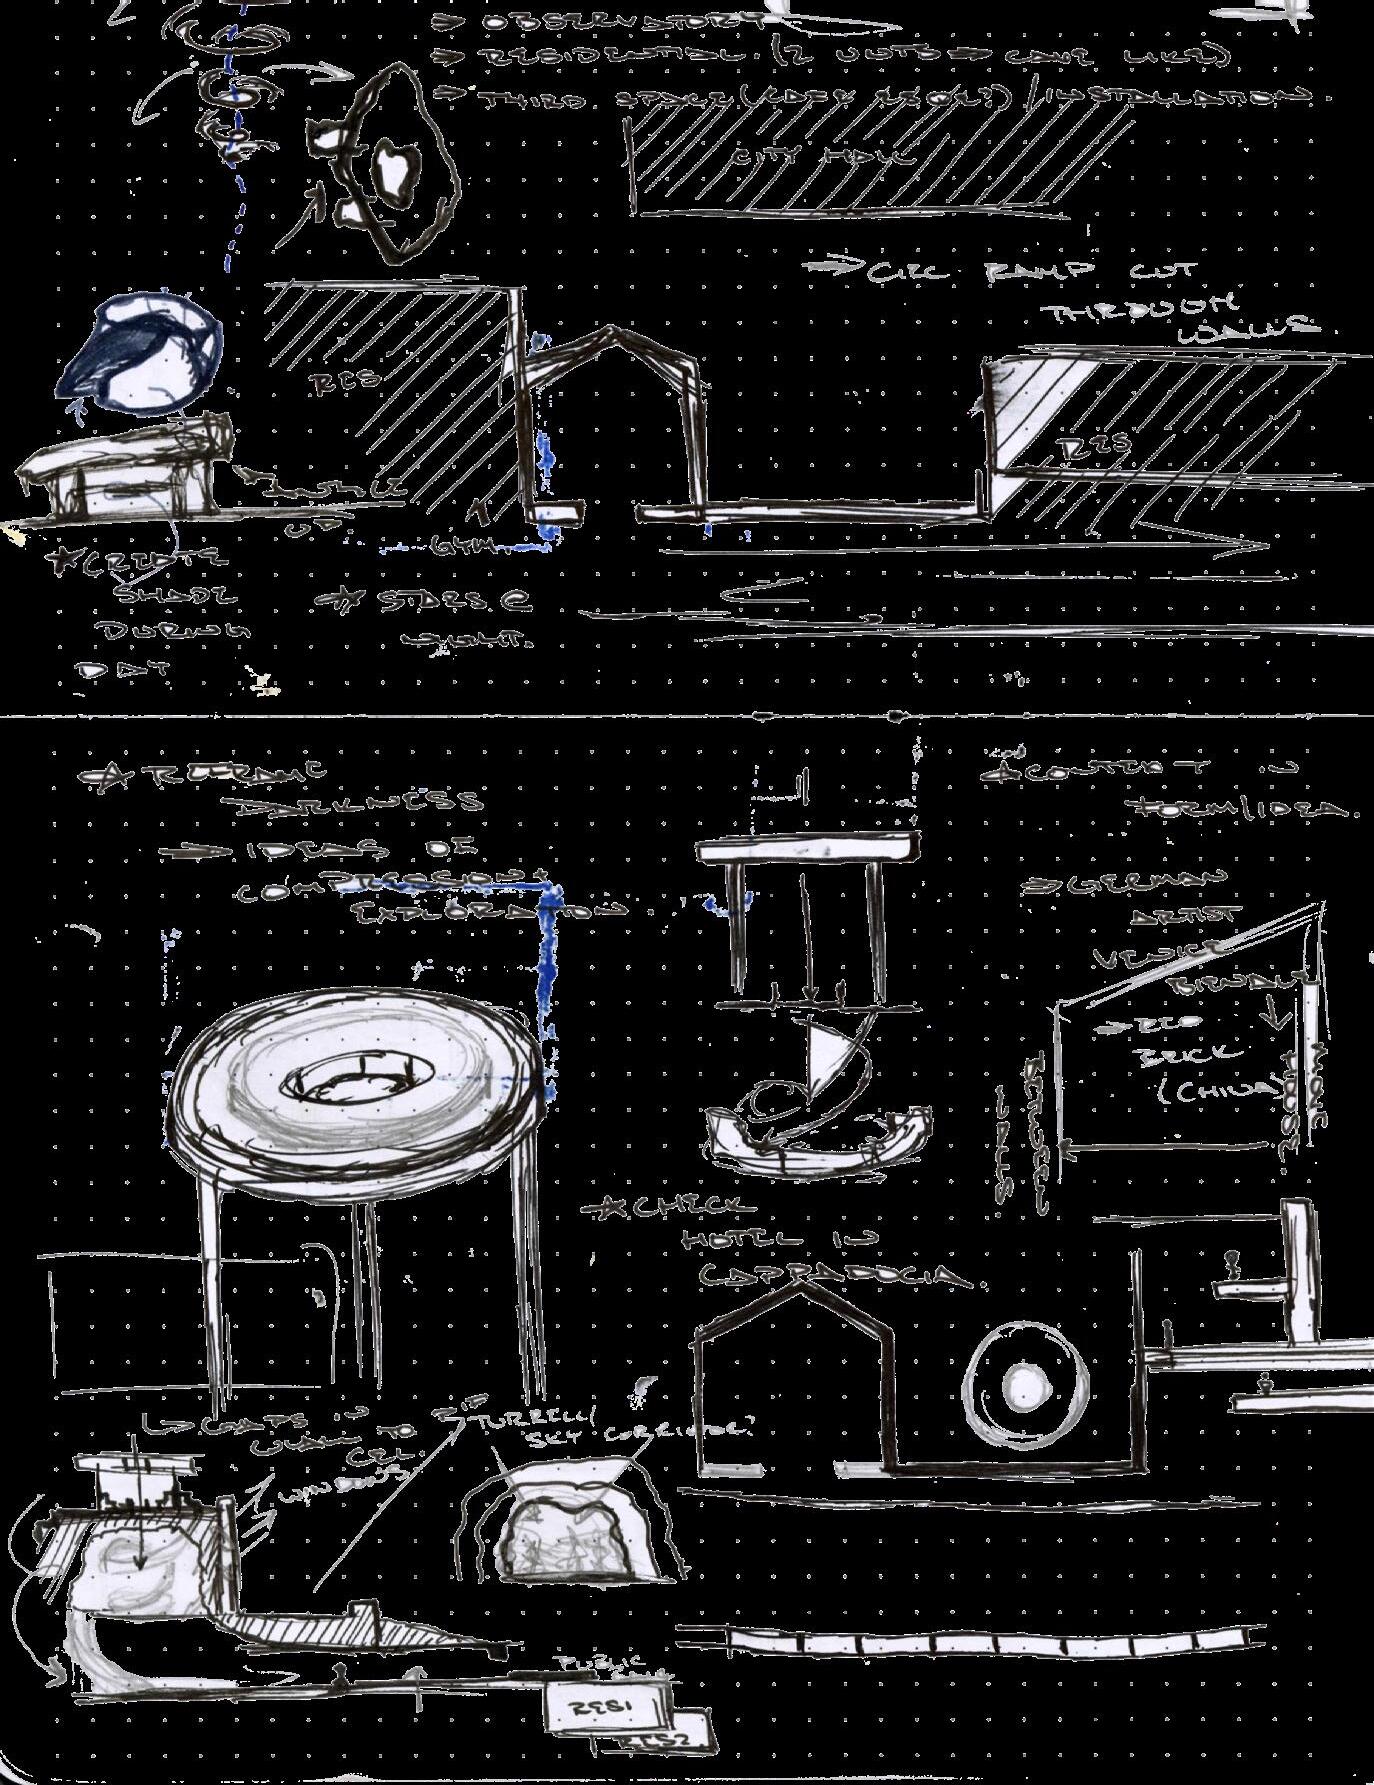
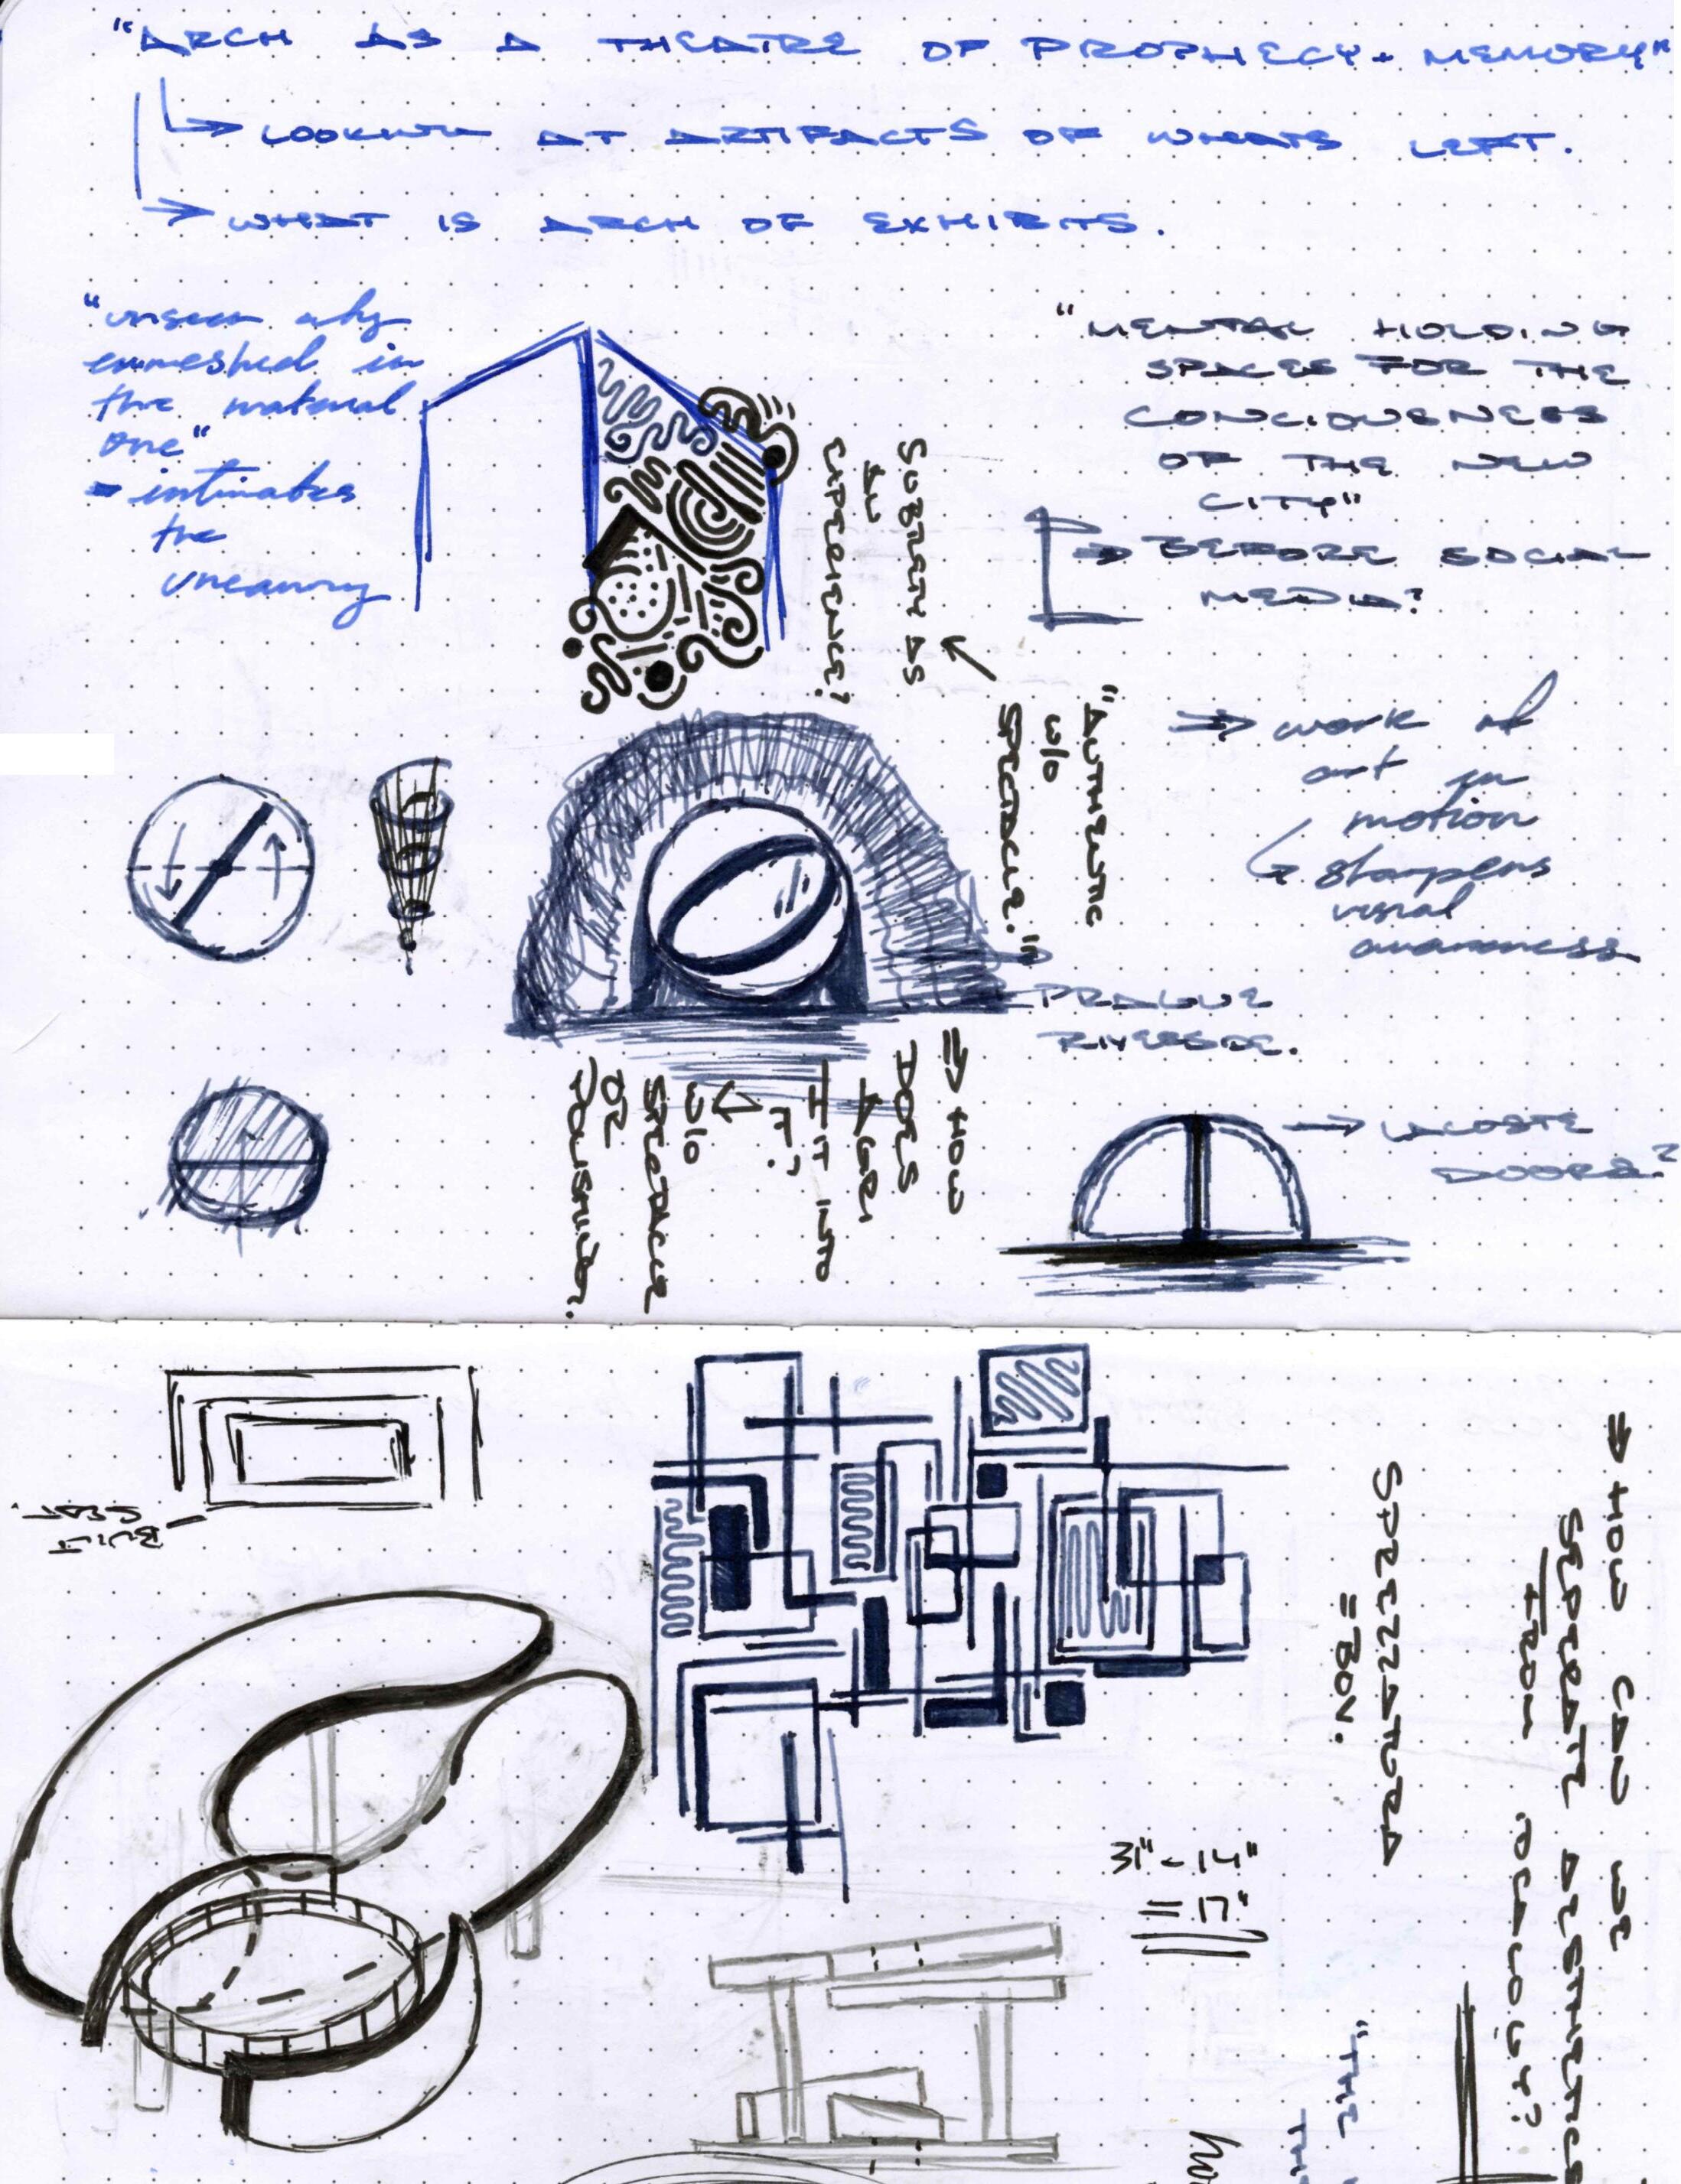
Focus on Moments and Experiences within
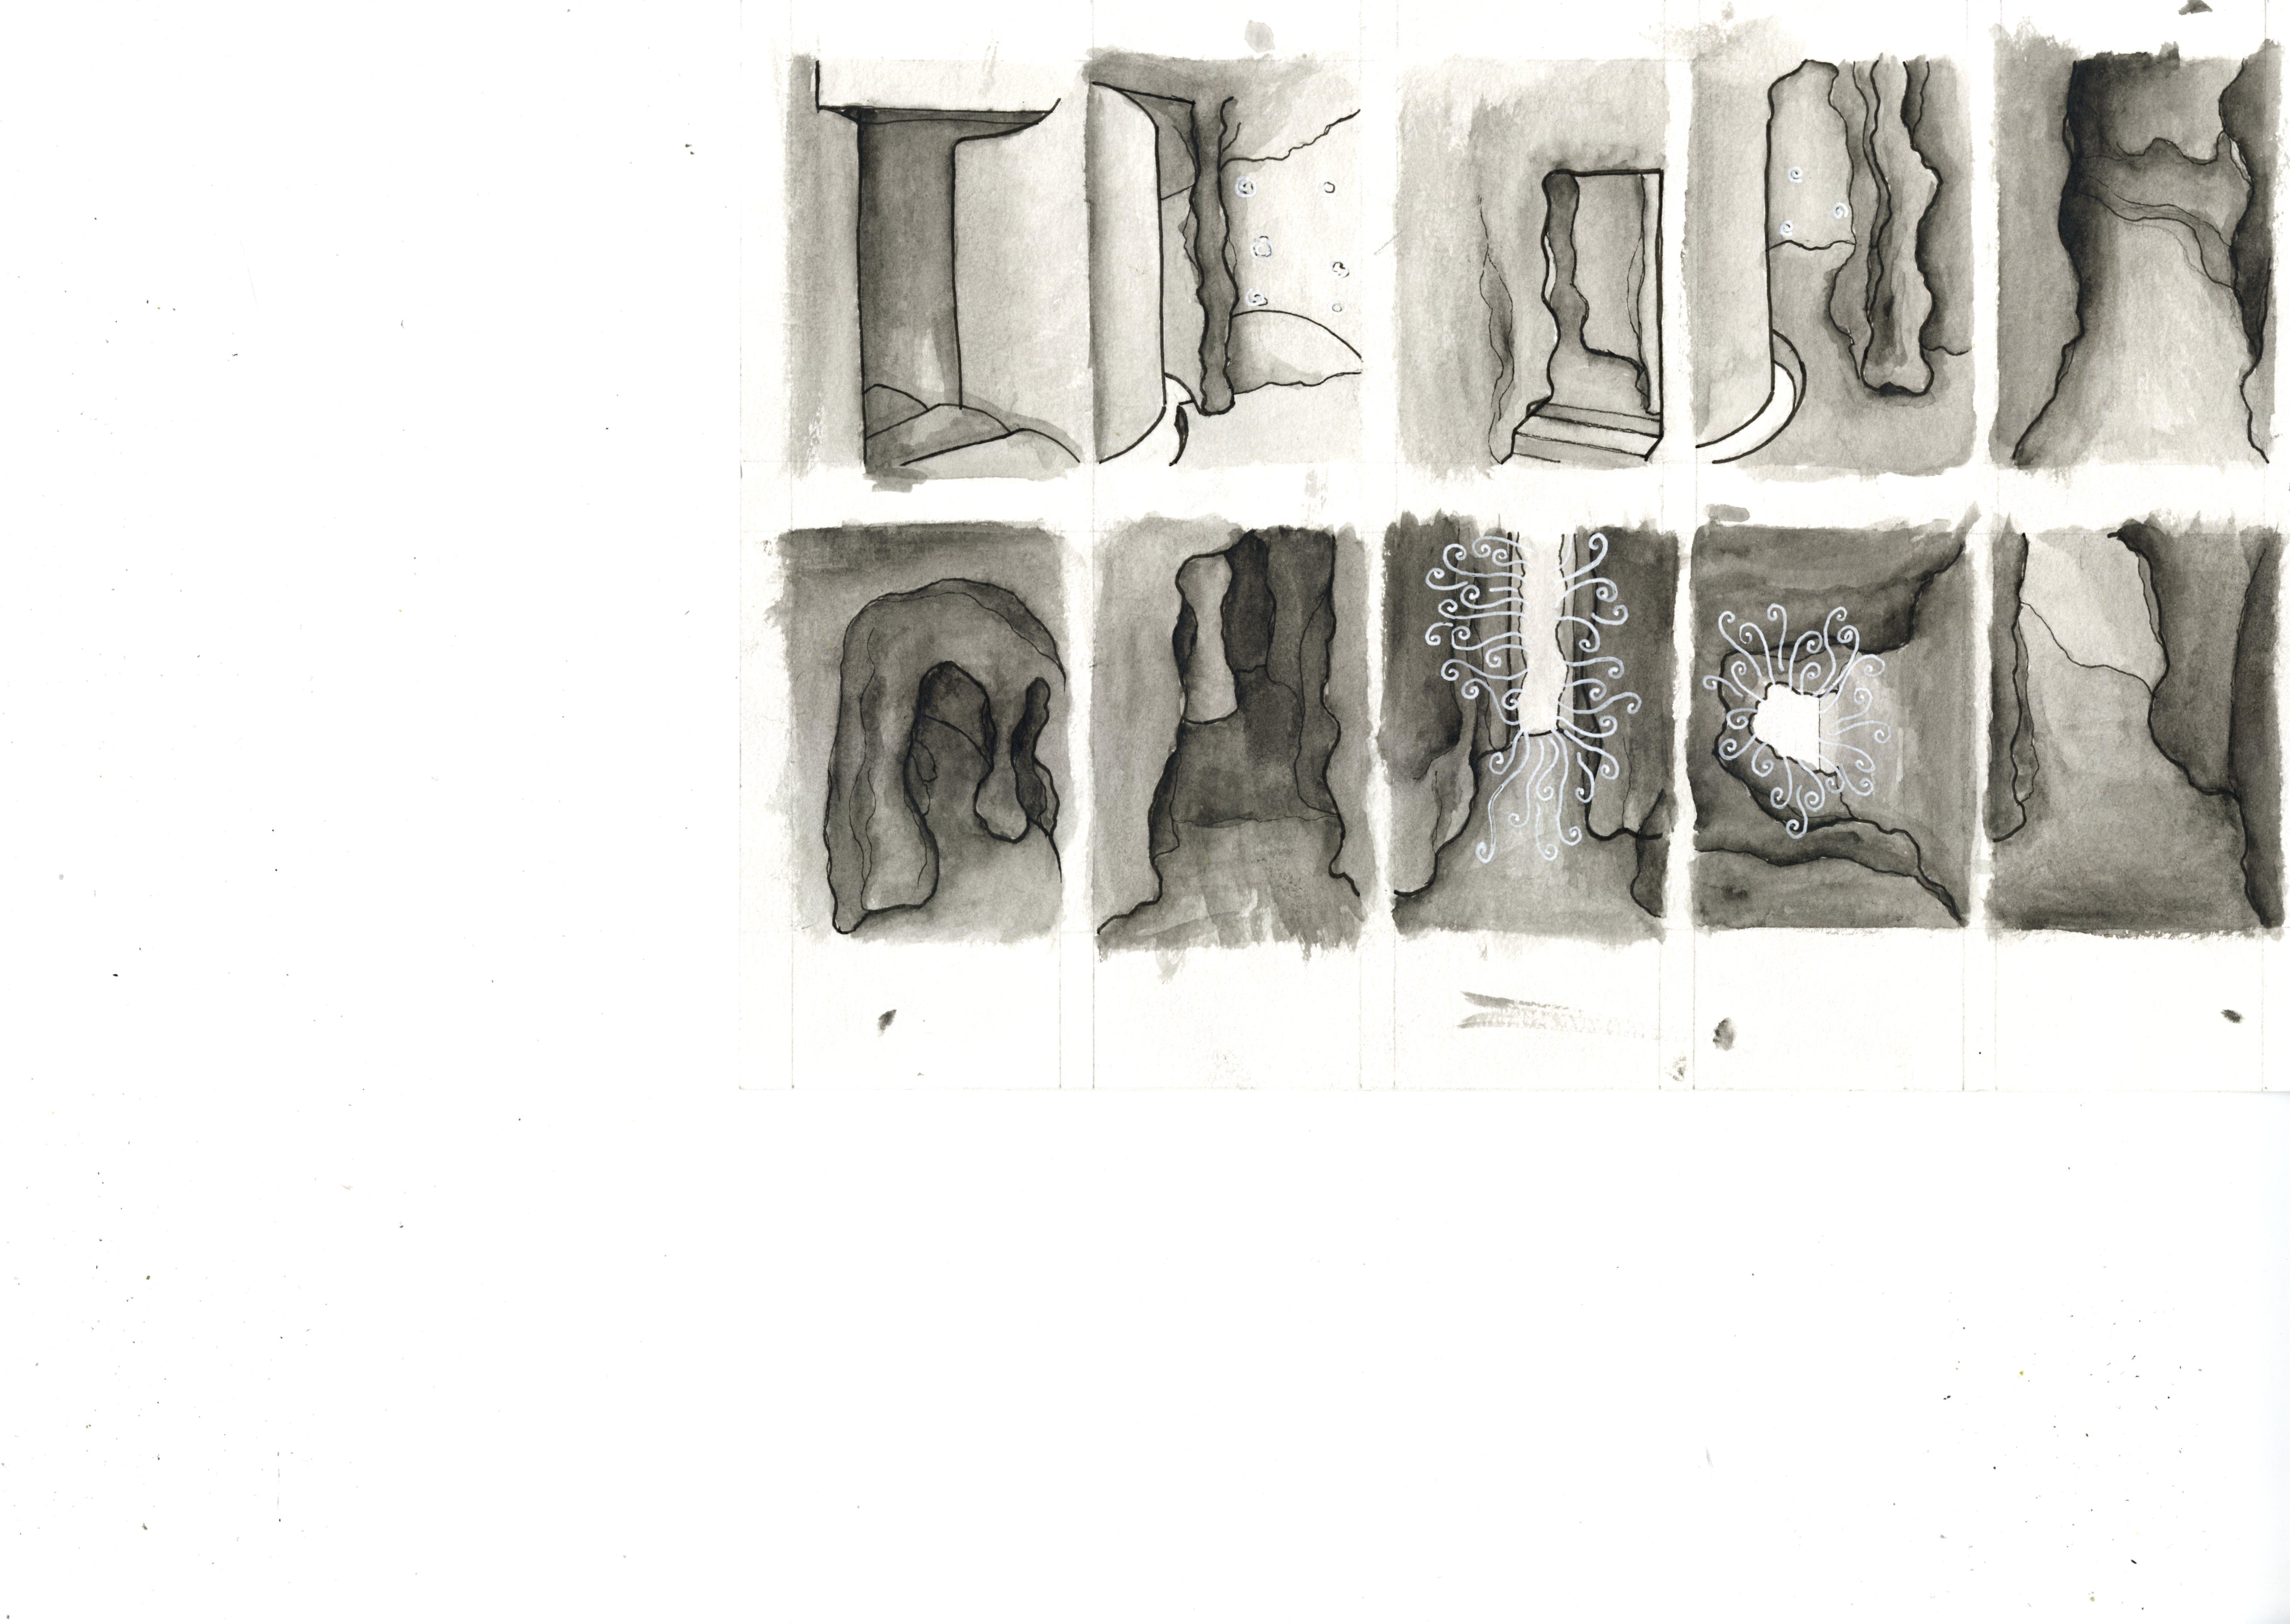
| Discovery
| Pause for Reflection
Final Discovery:
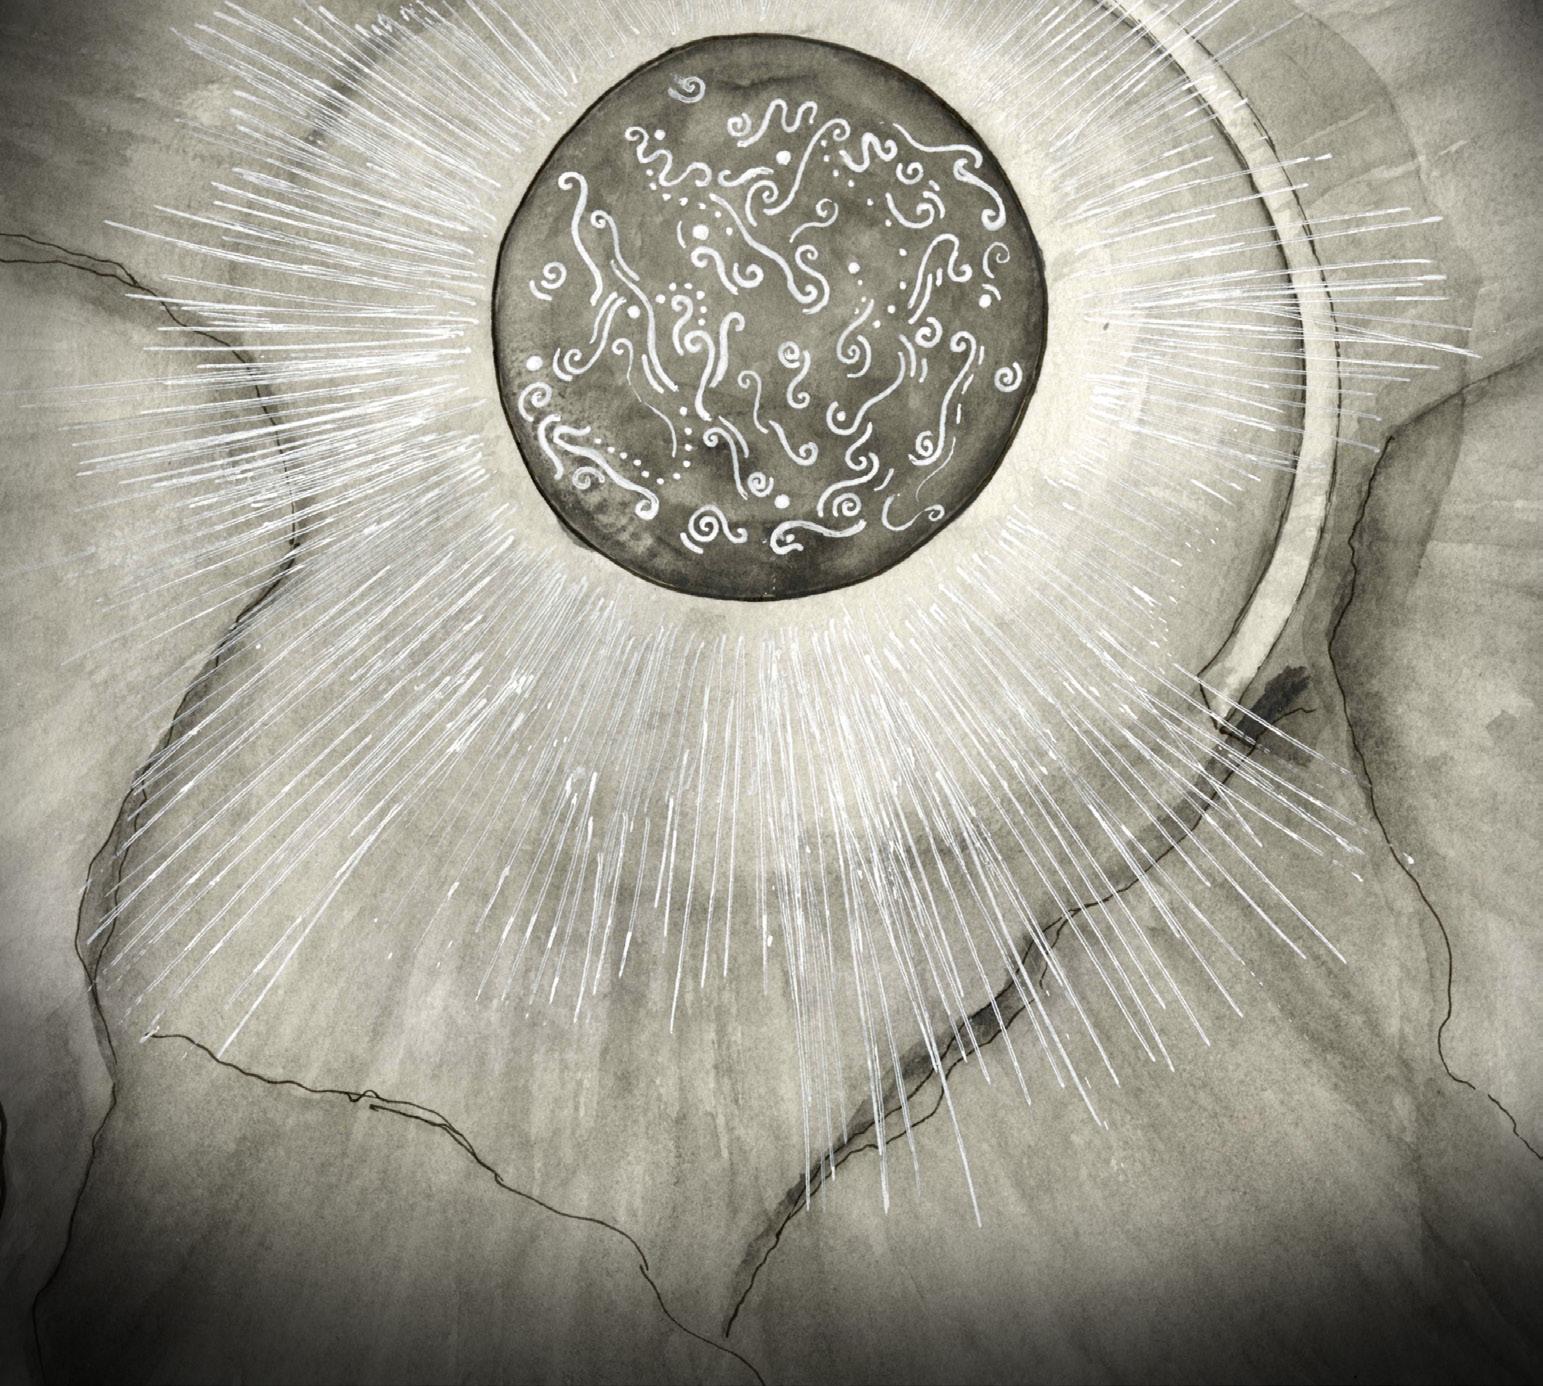
Observatory highlighting the stars as a visible representation of deep time. The act of star gazing acts as a connection from below through to above.
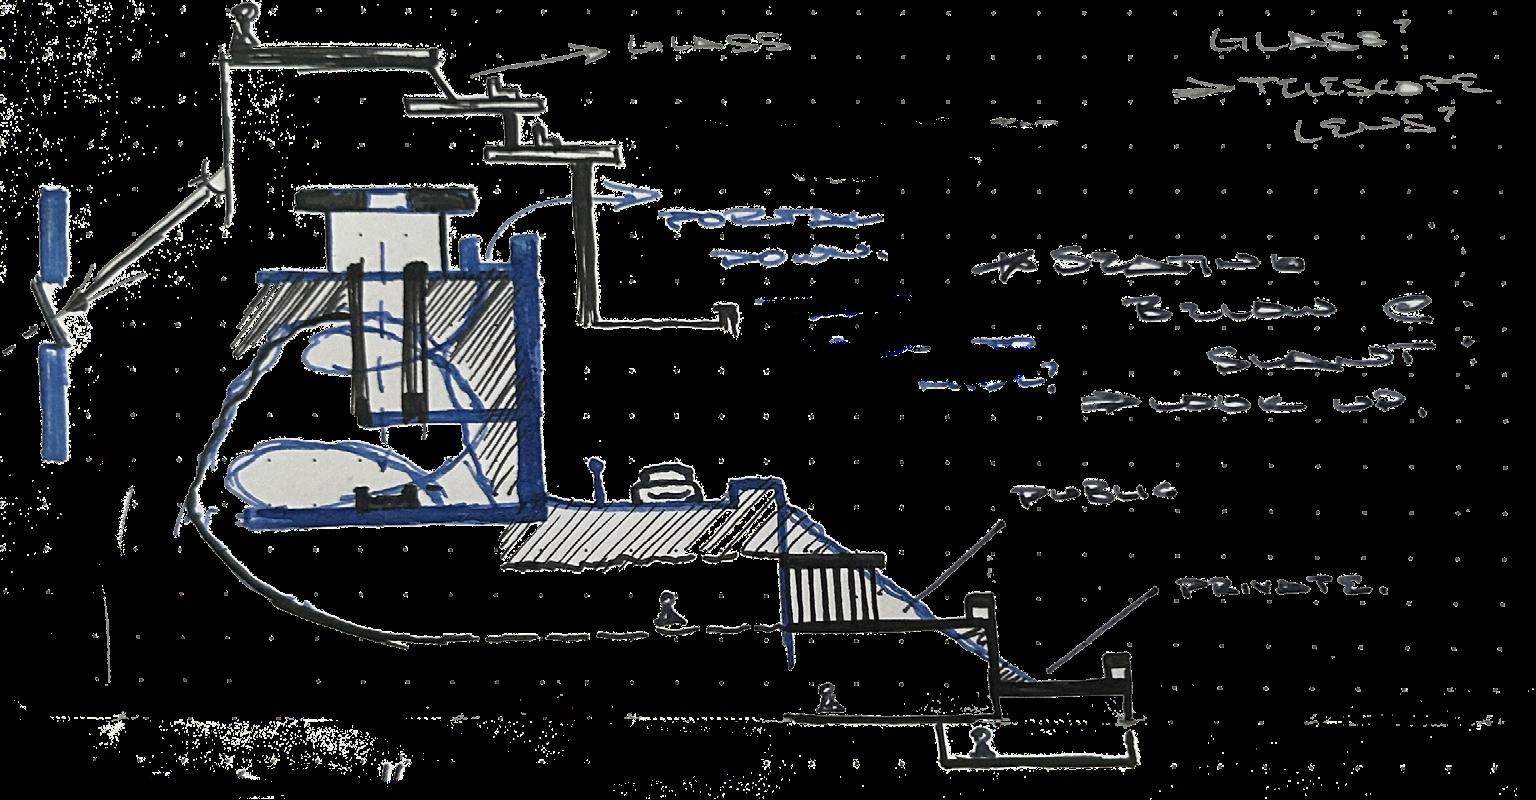
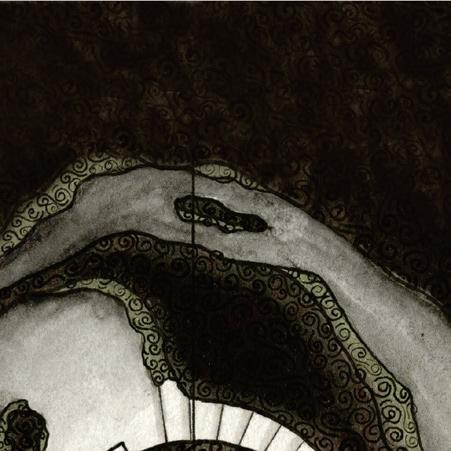
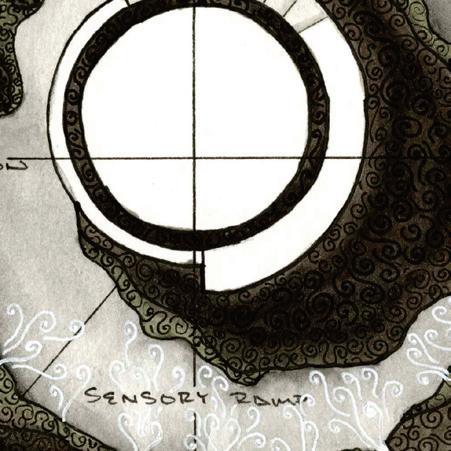
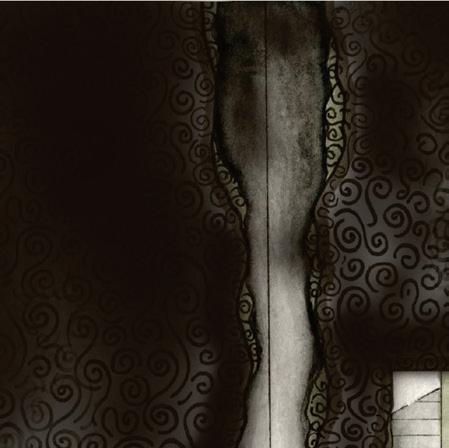
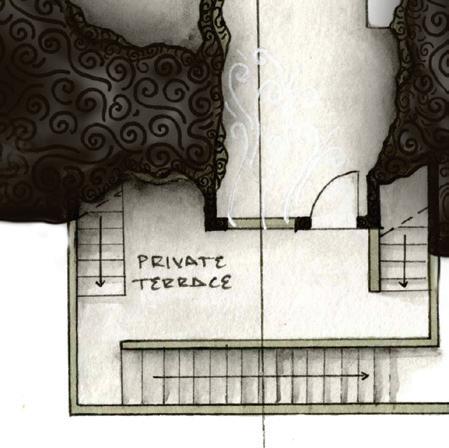
Karra is anchored by the circulatory ramp that provides the connection between the platform at ground level and the observatory that lies below, deep underground. This ramp operates as a portal, tapping into different experiences and moments of compression and expansion to provide a meditative confrontation with the concept of deep time.
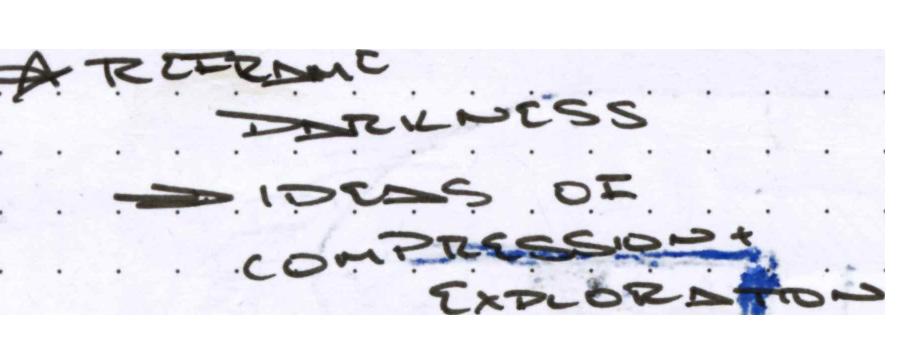
The deeper the ramp moves, the darker and heavier the environment becomes. As the user continues to circulate down, they slowly lose connection with their senses, grounding them to the rock around them and the history it contains.
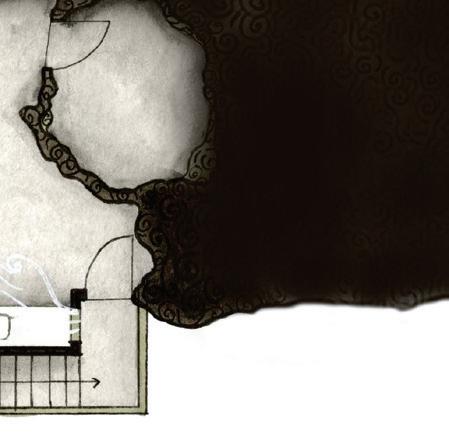
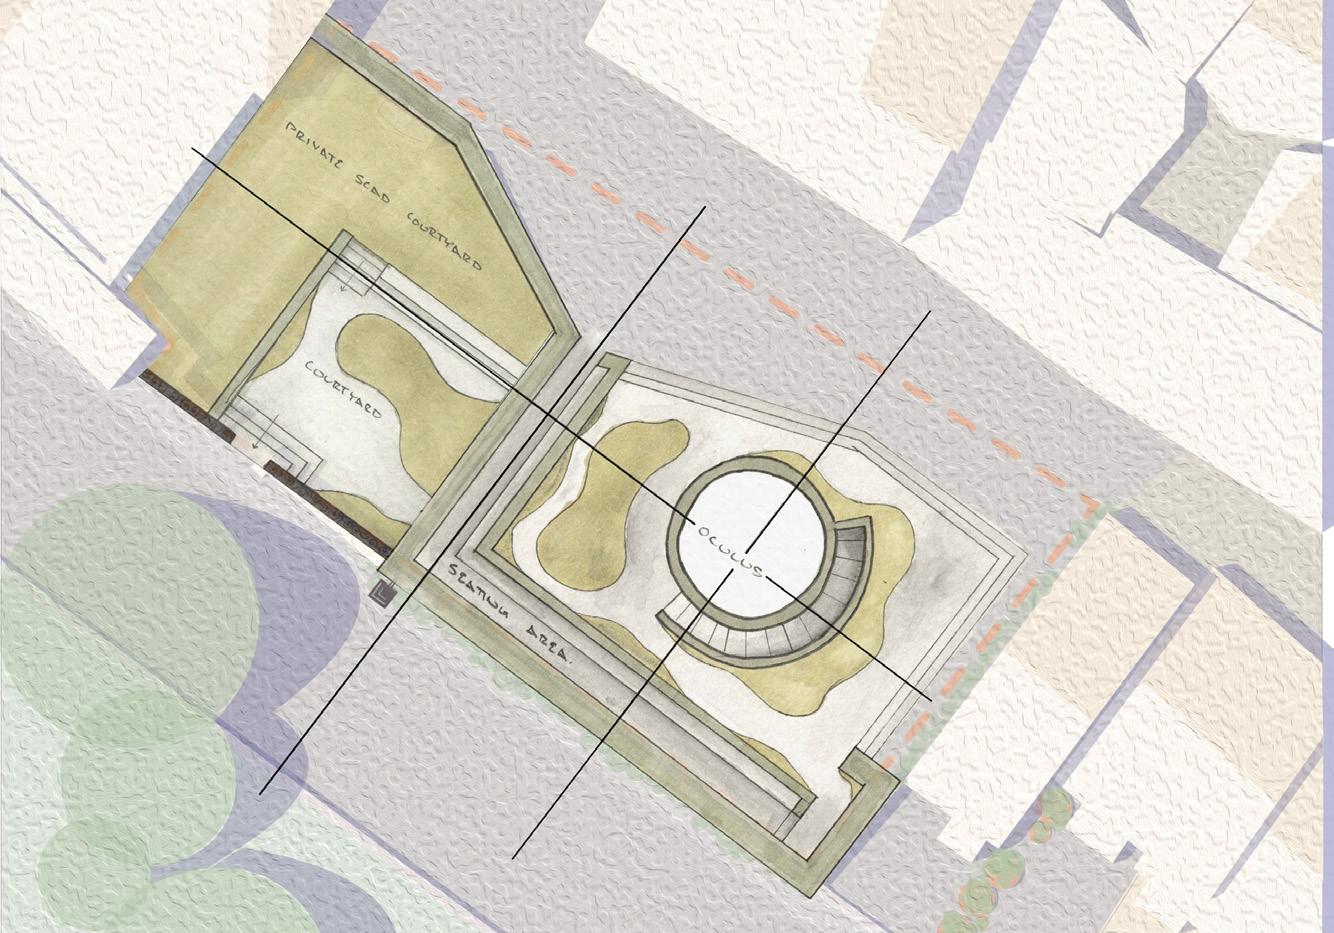
Floor Plans:
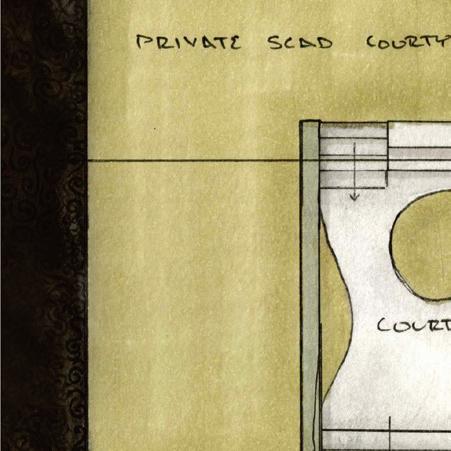
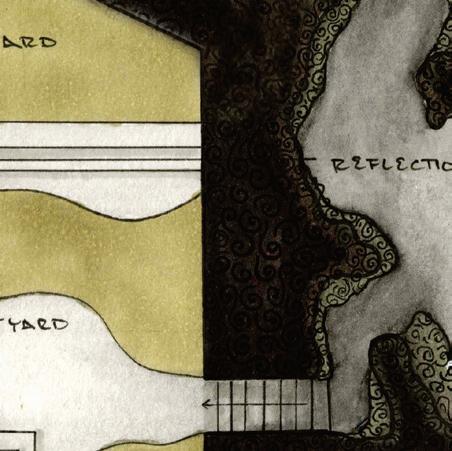

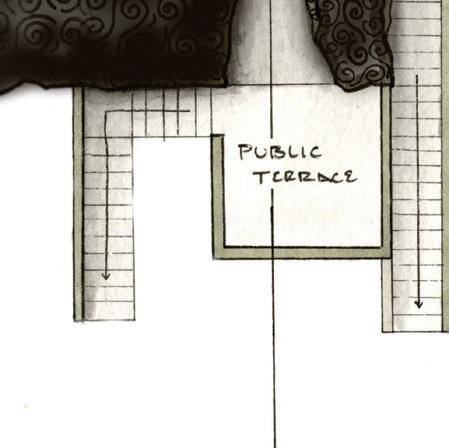
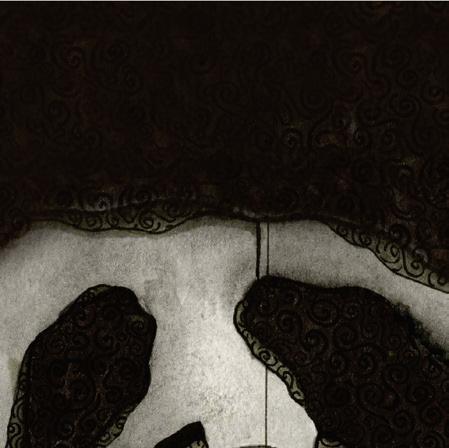
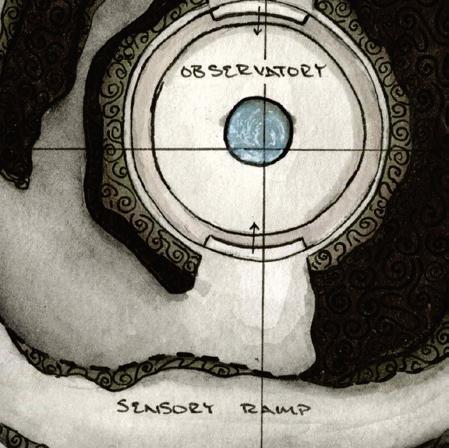






01 | Half Level, Reflection Space
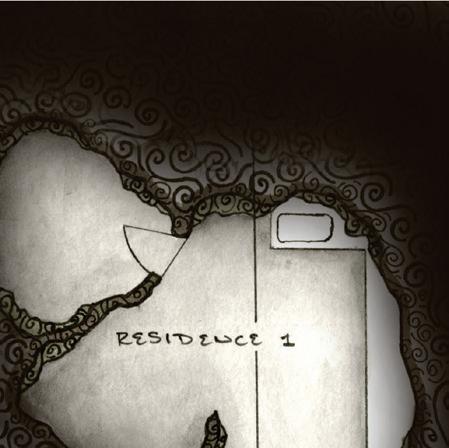


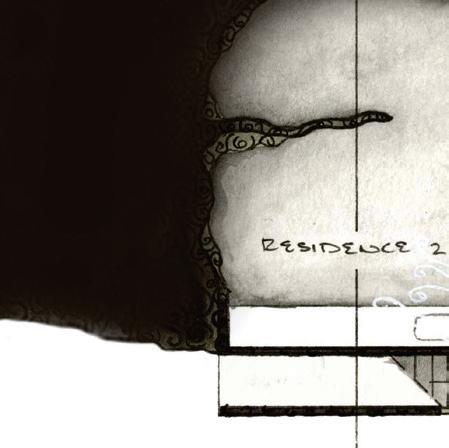




Karst landscapes dominate the Luberon. Landscapes that are layered over time. Withtin them discovery is possible through the preservation of the history of the region. Discovery that is an invitation to travel back in time.
Rather than just aiming to unite the SCAD and Lacoste communities, Karra seeks to connect them through a deeper understanding and appreciation of the environment housing them. Moving past arbitrary boundaries and instead honing in on time, ephemerability, and permanence.
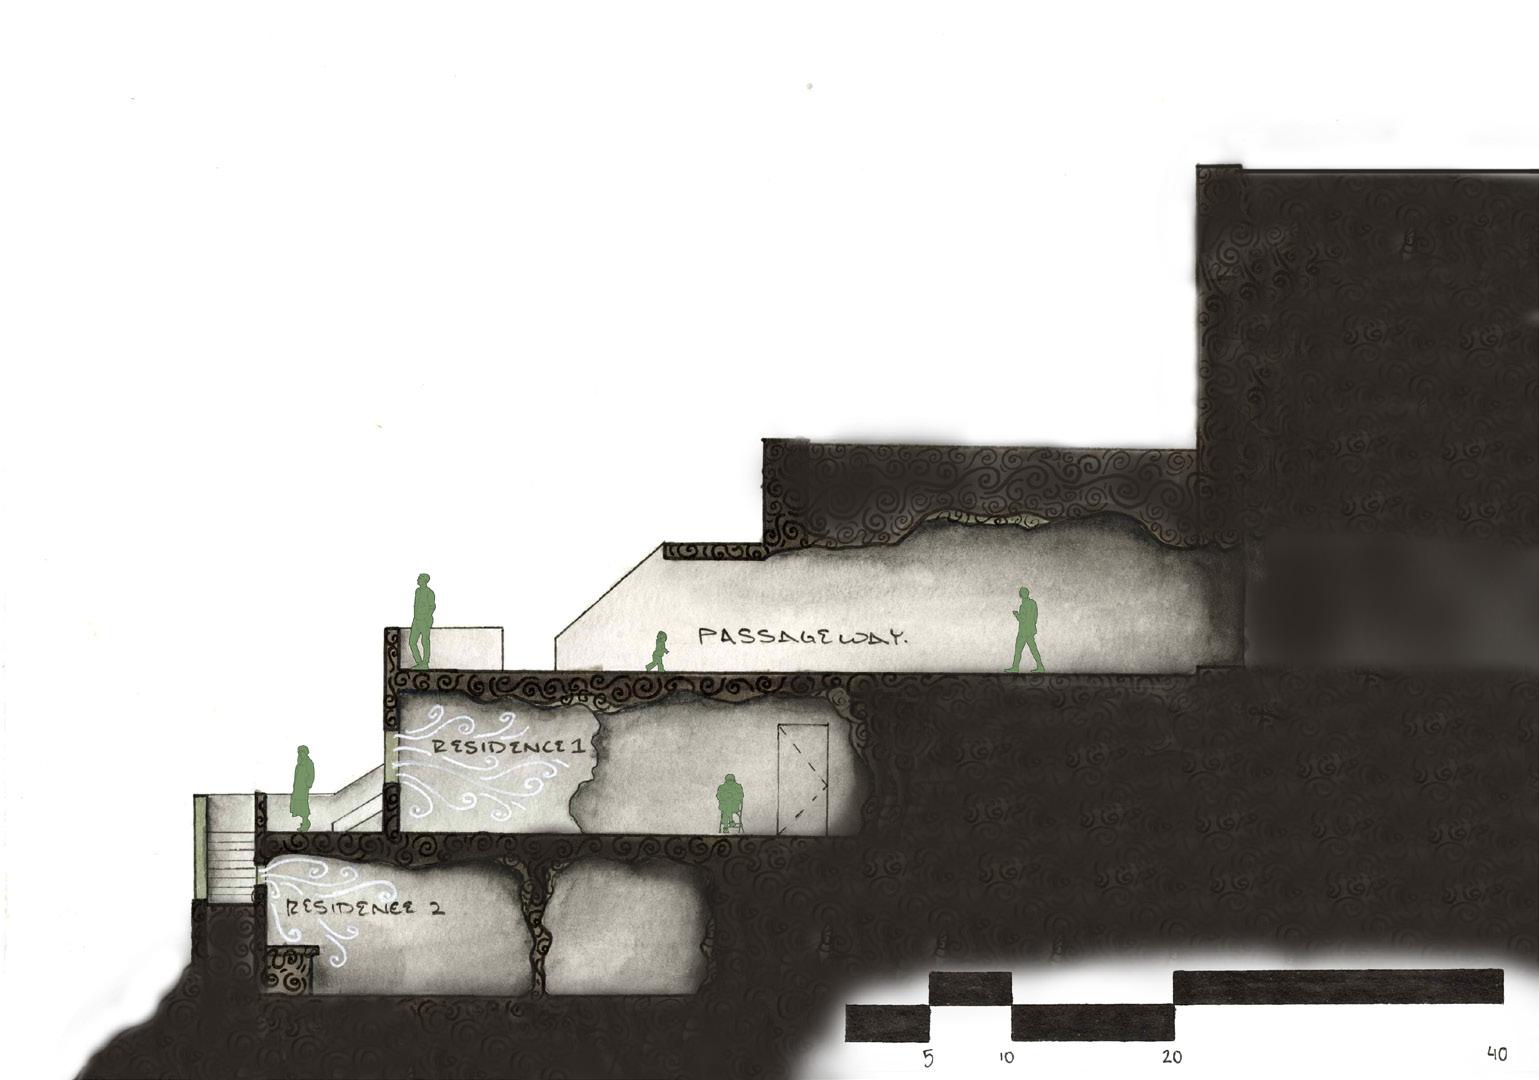
04 | Residence 01
05 | Residence 02
Connection across Deep Time:
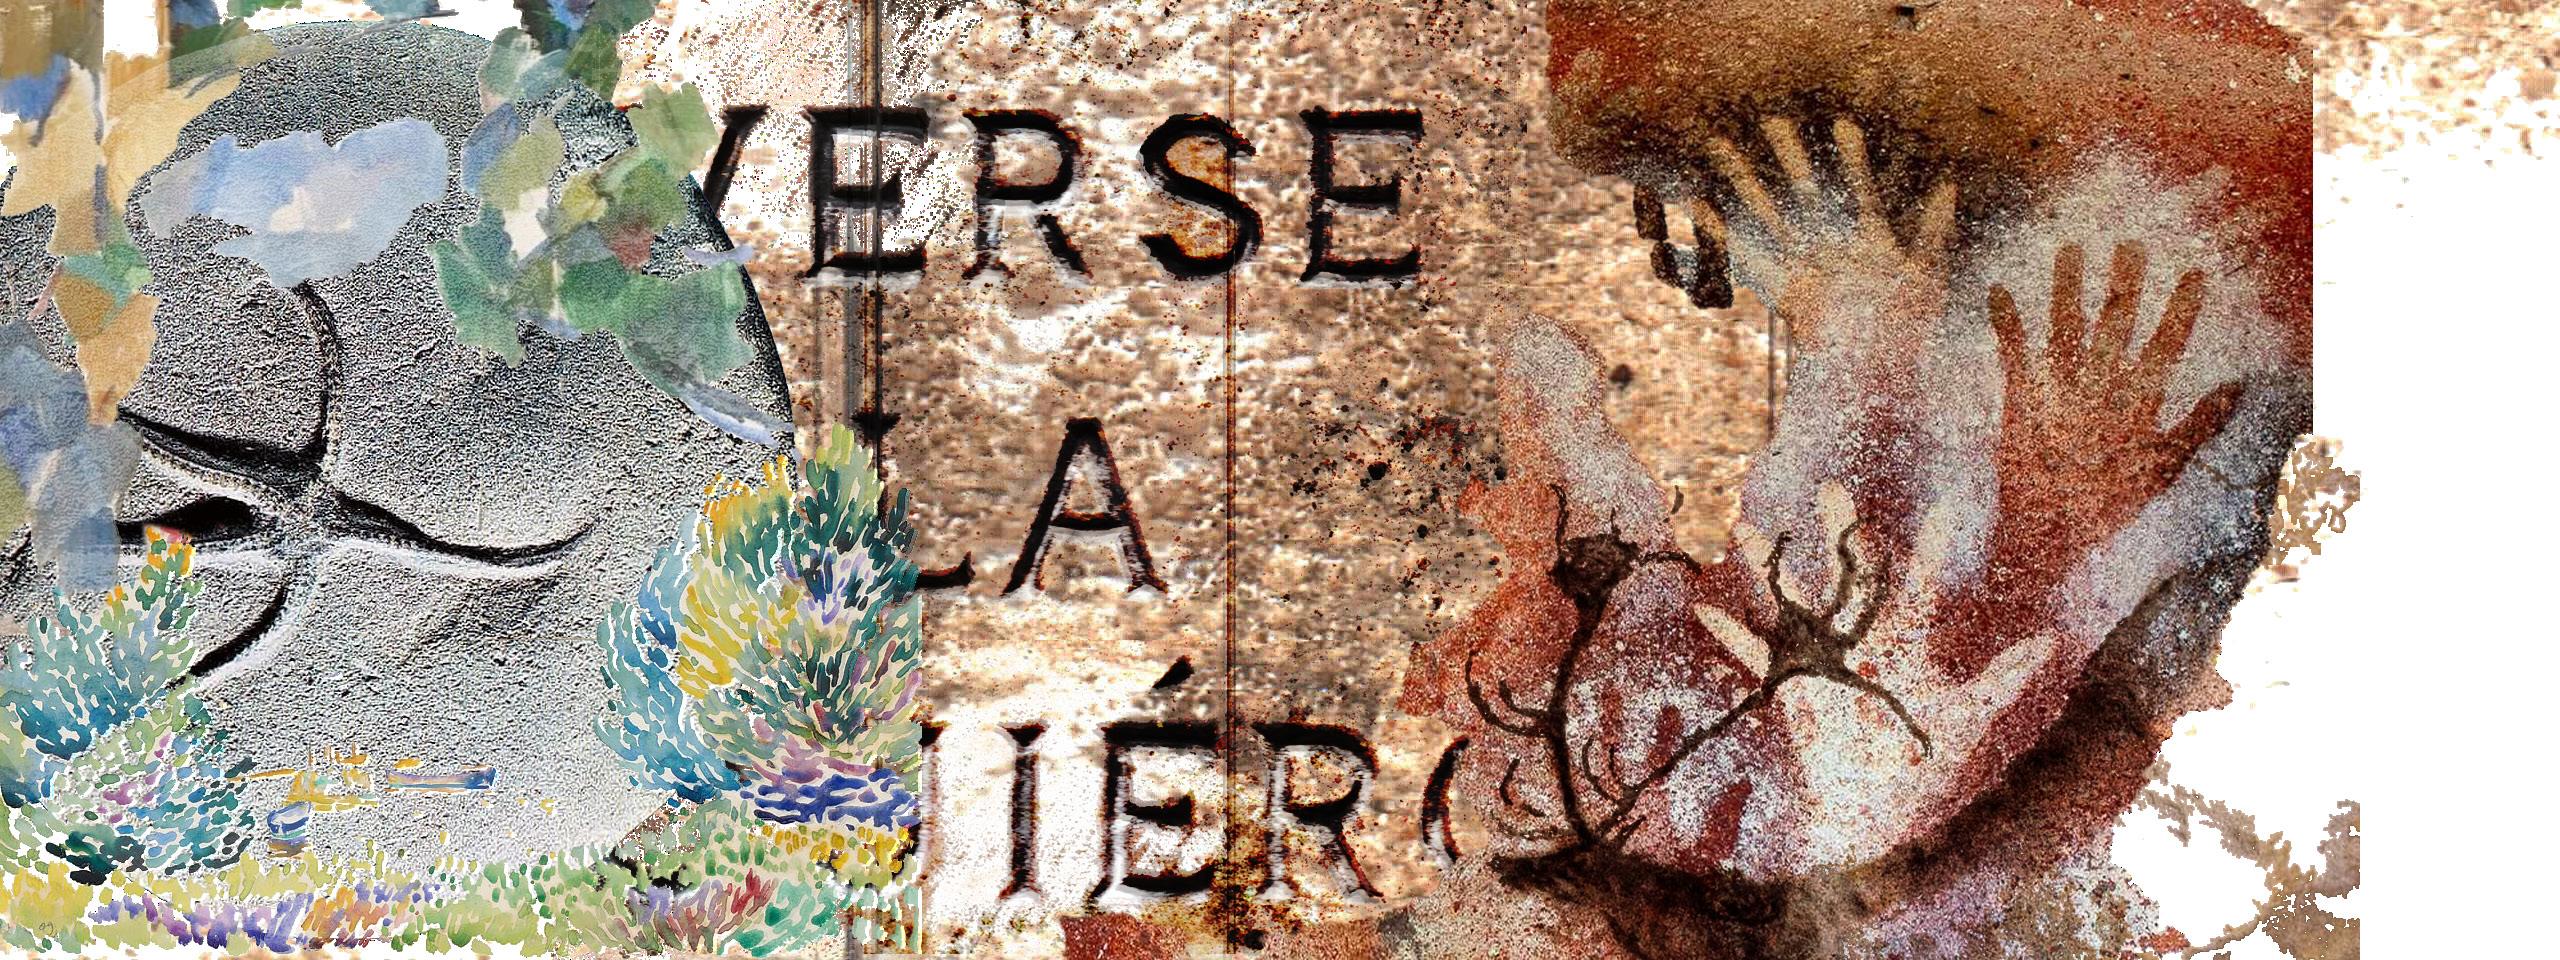
Historical art in the region of Provence
After the user has circulated throughout the observatory, and confronted the history of the site, they are presented with a gallery displaying art that has been created in Provence across the ages. A common link of creation across deep time.
Building Sections:
Section A
Sensory ramp circulation from ground level to dug out observatory. mass vs. void
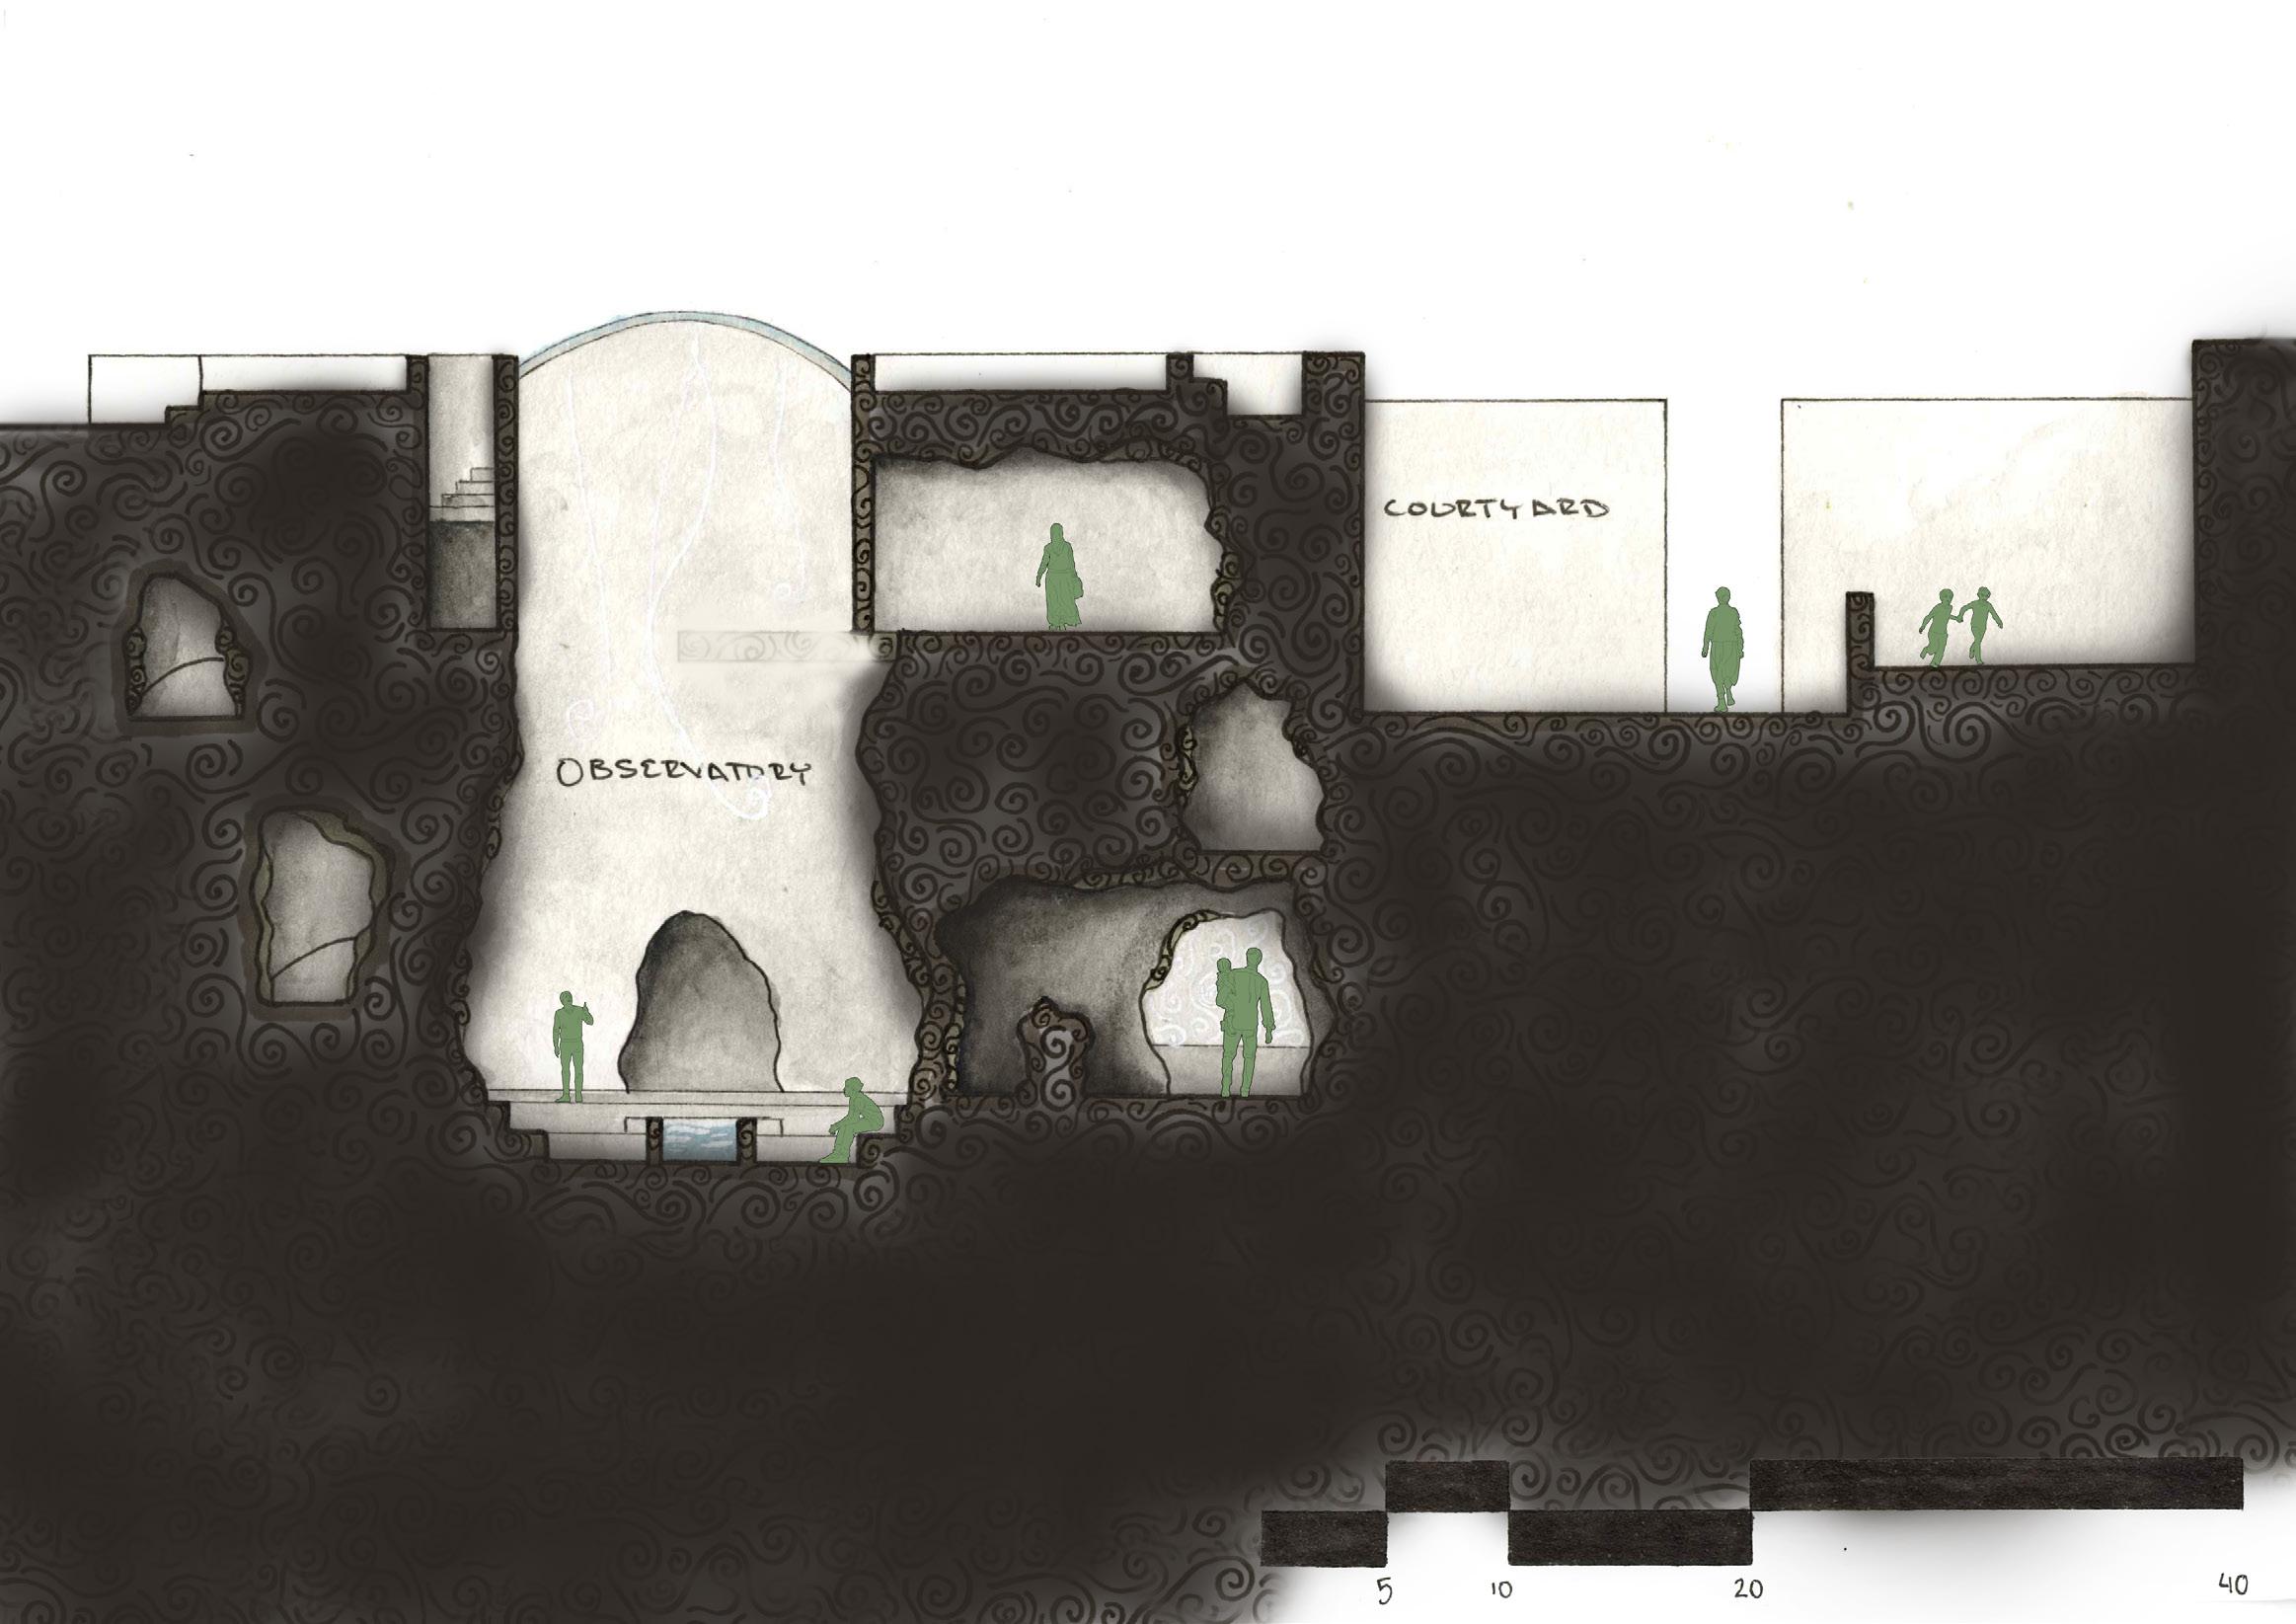
Circulation and spaces to and inside of residential complex.
Section C
The relationship between the central observatory and carved out residential.
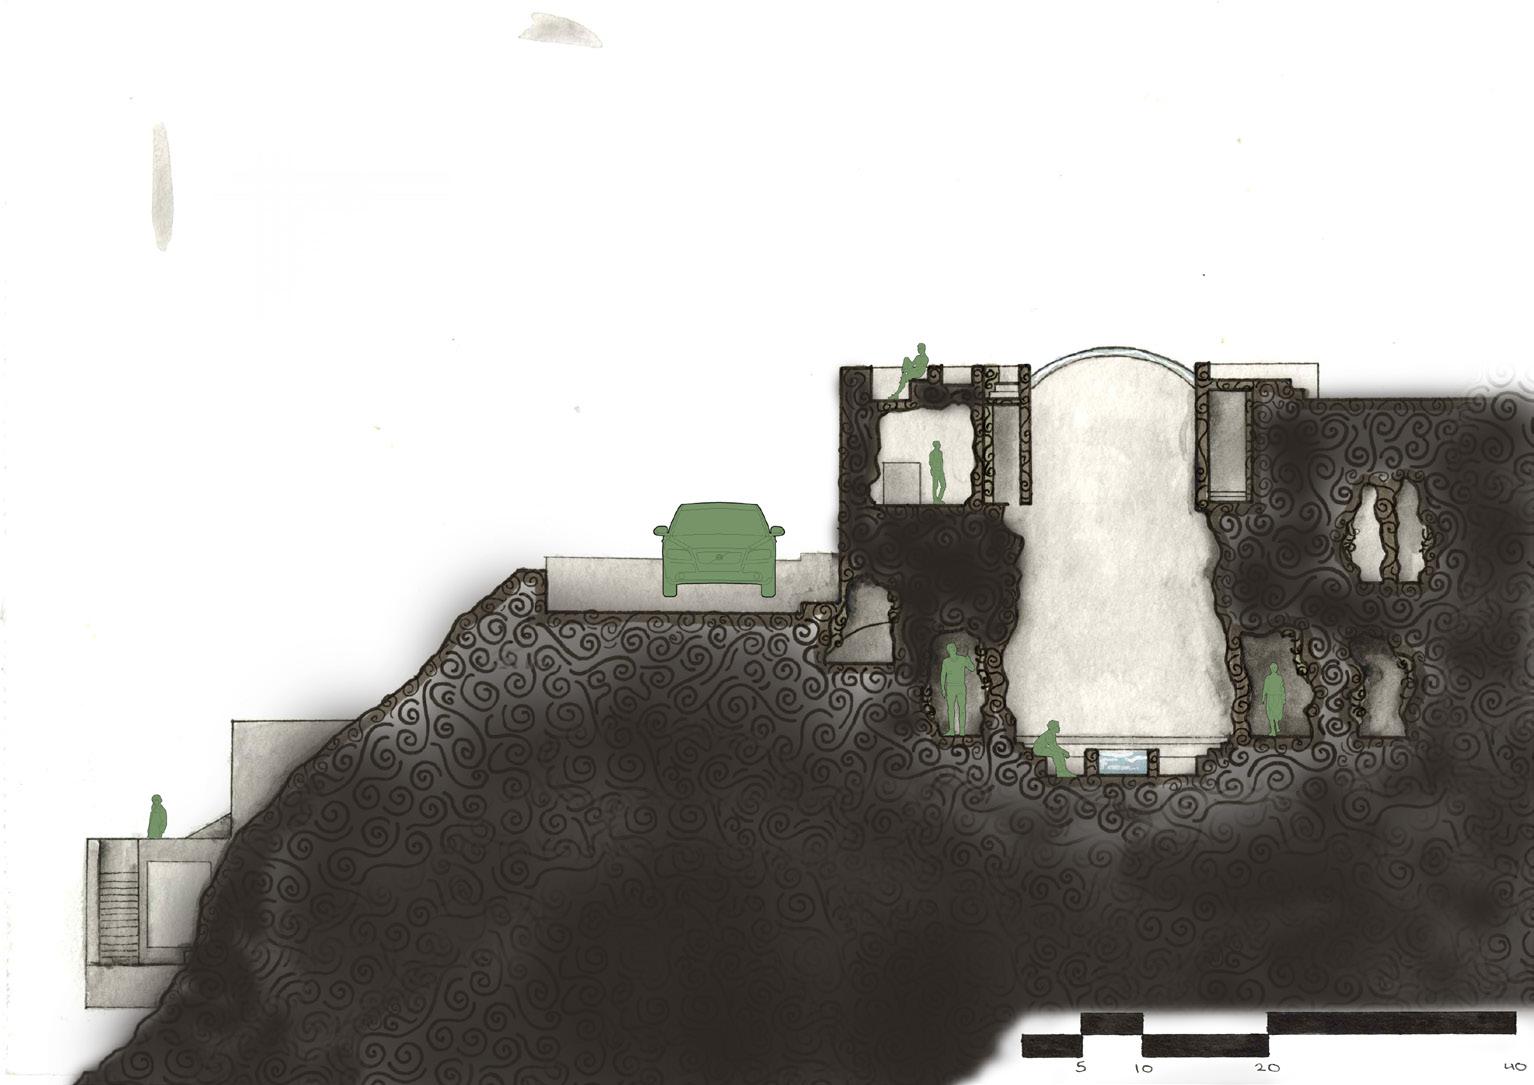
Section B
`
L A C C I
Lacci, is a collaborative community art studio that focuses on the ties which its named after. The ties that the building has to the site, the ties that it aims to inspire within the community, as well as the ties to the history already present on the site: trustee’s garden. Most importantly, it acts as a tie from upper to lower, activating a space that has long been abandoned due to its lack of circulation and accessibility.
As Lacci ties it also connects.
Engaging directly with the historic wall of Fort Wayne, tying together past and present.
Inspiring visitors and users to explore, learn and communicate.
SCAD
Winter Quarter 2025
SBLD 224: Site as a Design Generator
Softwares Used: Revit | Enscape Photoshop | Illustrator
A Foundational Studio tackling how design is informed by its site. Diving into both quantitative qualities such as wind patterns, sun and noise; as well as the qualitative experience desired.
Site Analysis:
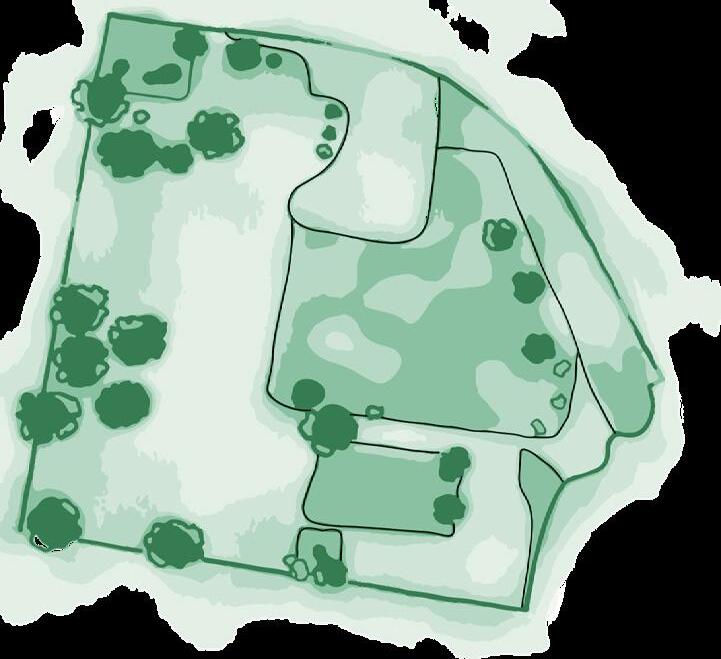
Existing Vegetation
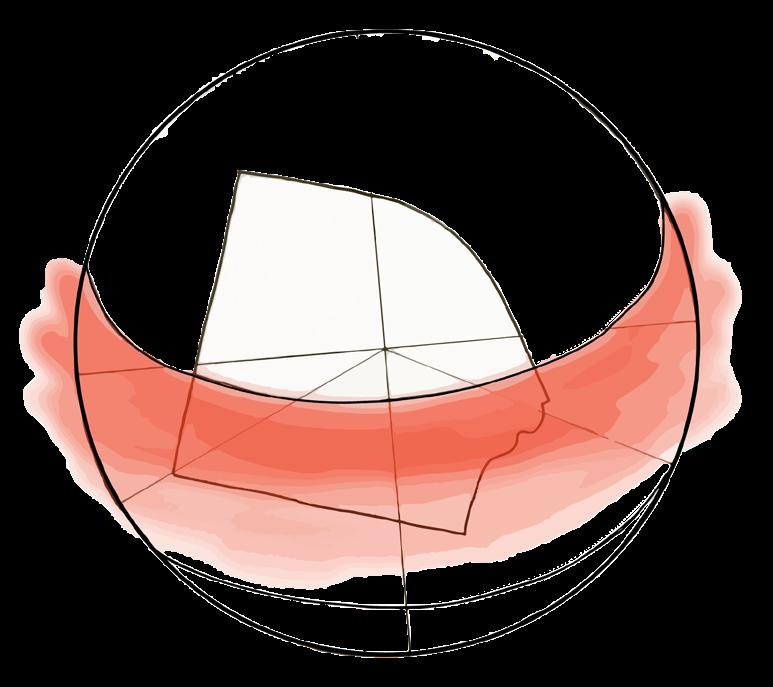
Vegetation is prevalent on the site. Although abundant it is sterile. By providing more structured sheltered green space, the site is activated.
Sun Path Diagram
There is limited shading on the site, causing rising temperatures in the summer. Buildings on the south side of the structure creates shaded circulation and green space.
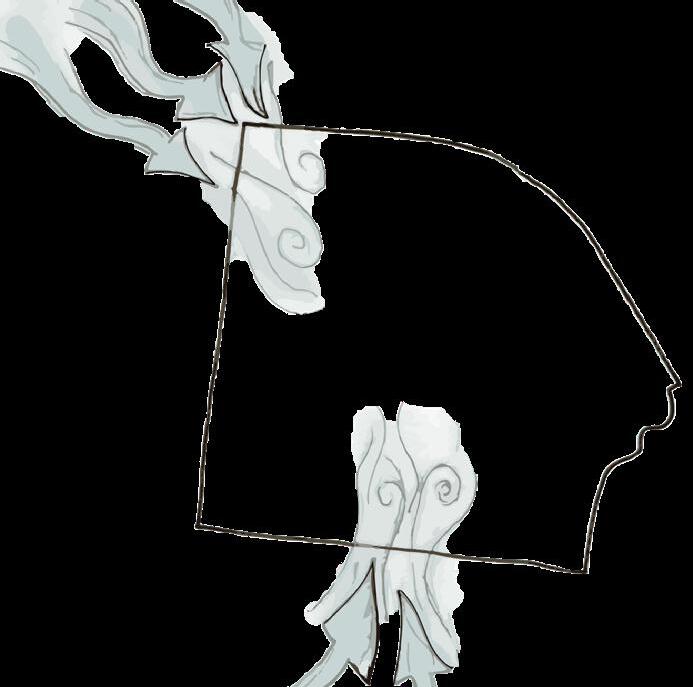
Wind Diagram
Due to the lack of windbreaking structures, the prevailing winds on the site limit access. Breaking the windwill revitalize the site.
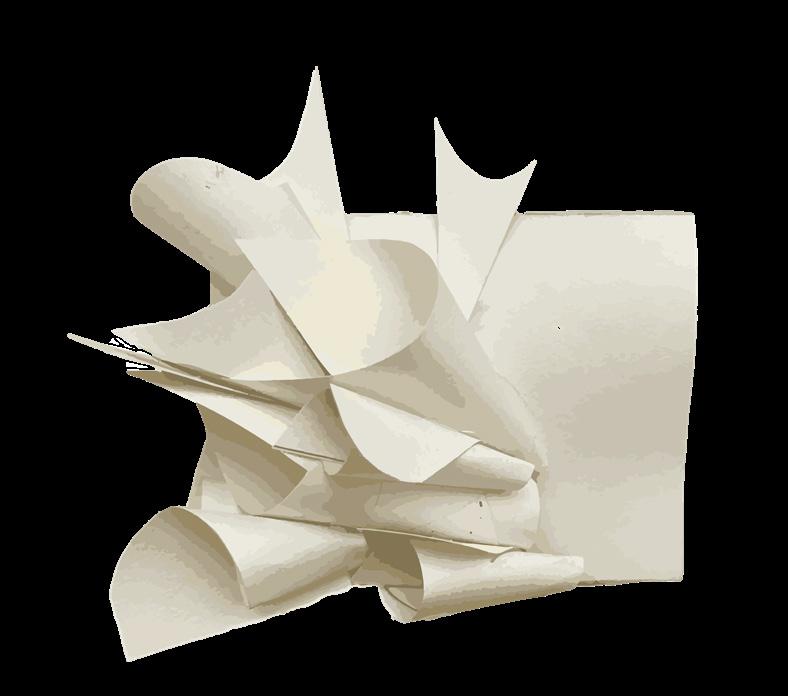
Noise Diagram
Bordered by a busy highway, the site faces high noise pollution throughout the day. Shielding noise effectively will provide sensory relief.
Concept Ideation:
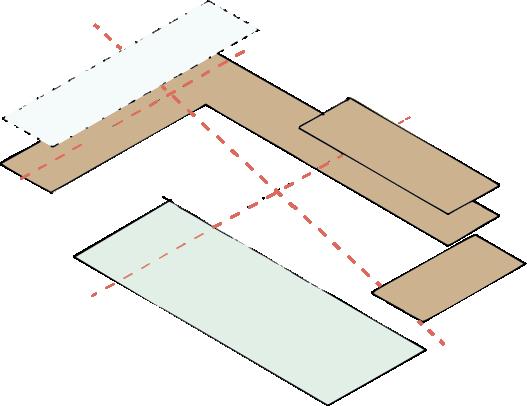
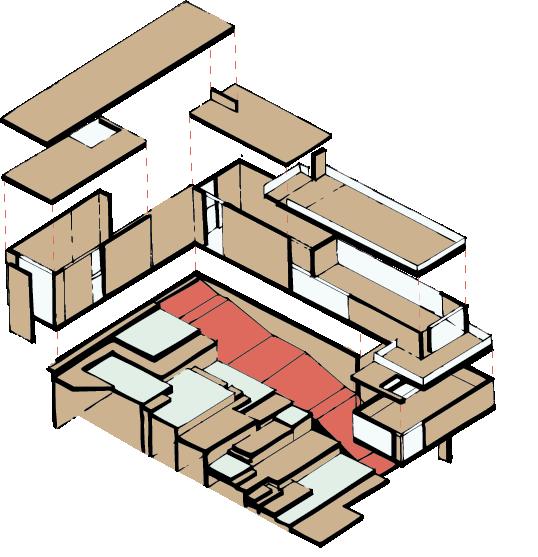
The core of the project focused on connection. Centered around a central datum that acts as circulation from lower to upper, the building takes shape around it.
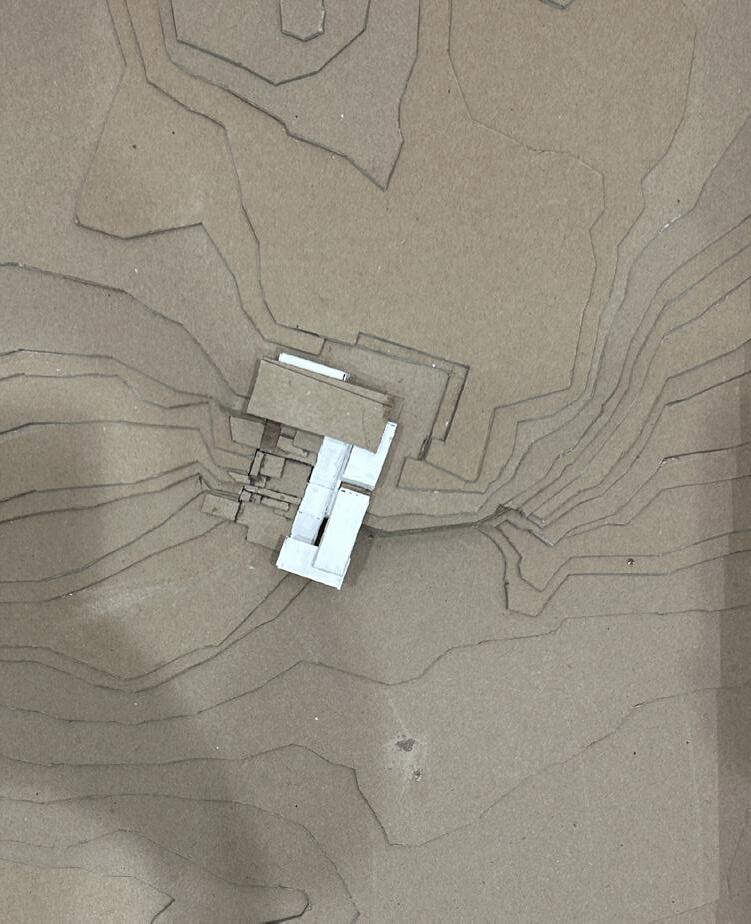
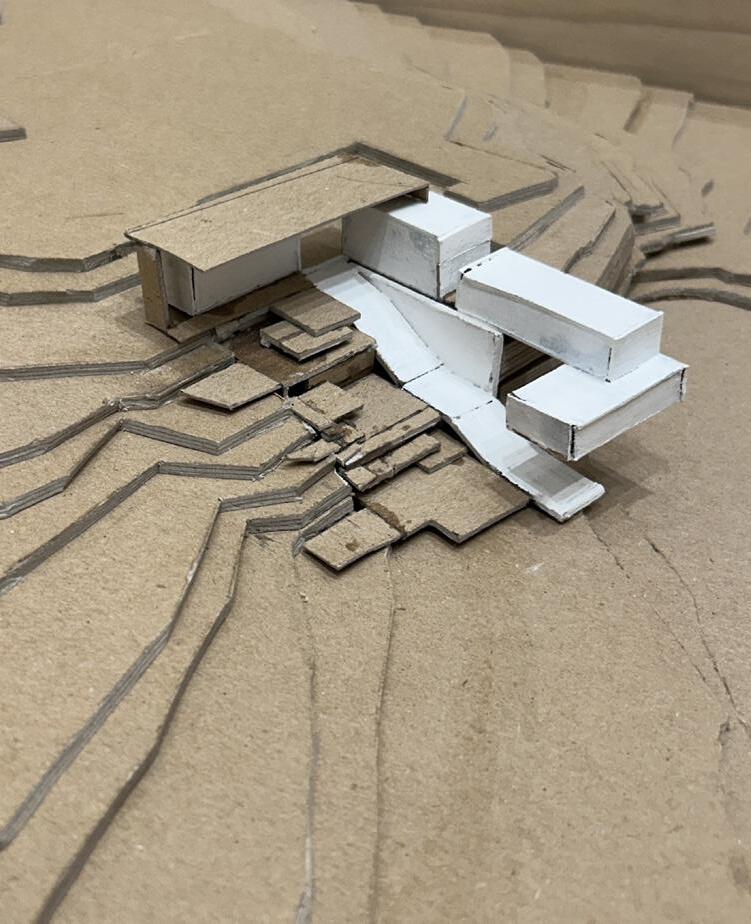
Parti Diagram
Floor Plan:
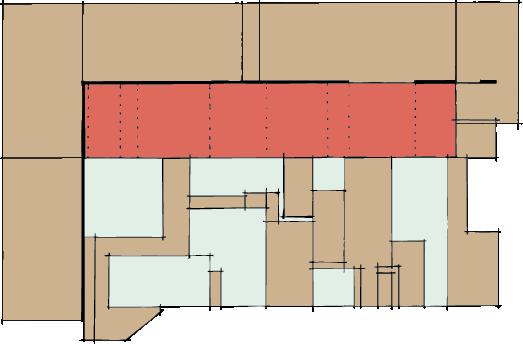
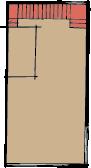
Longitudinal Section:
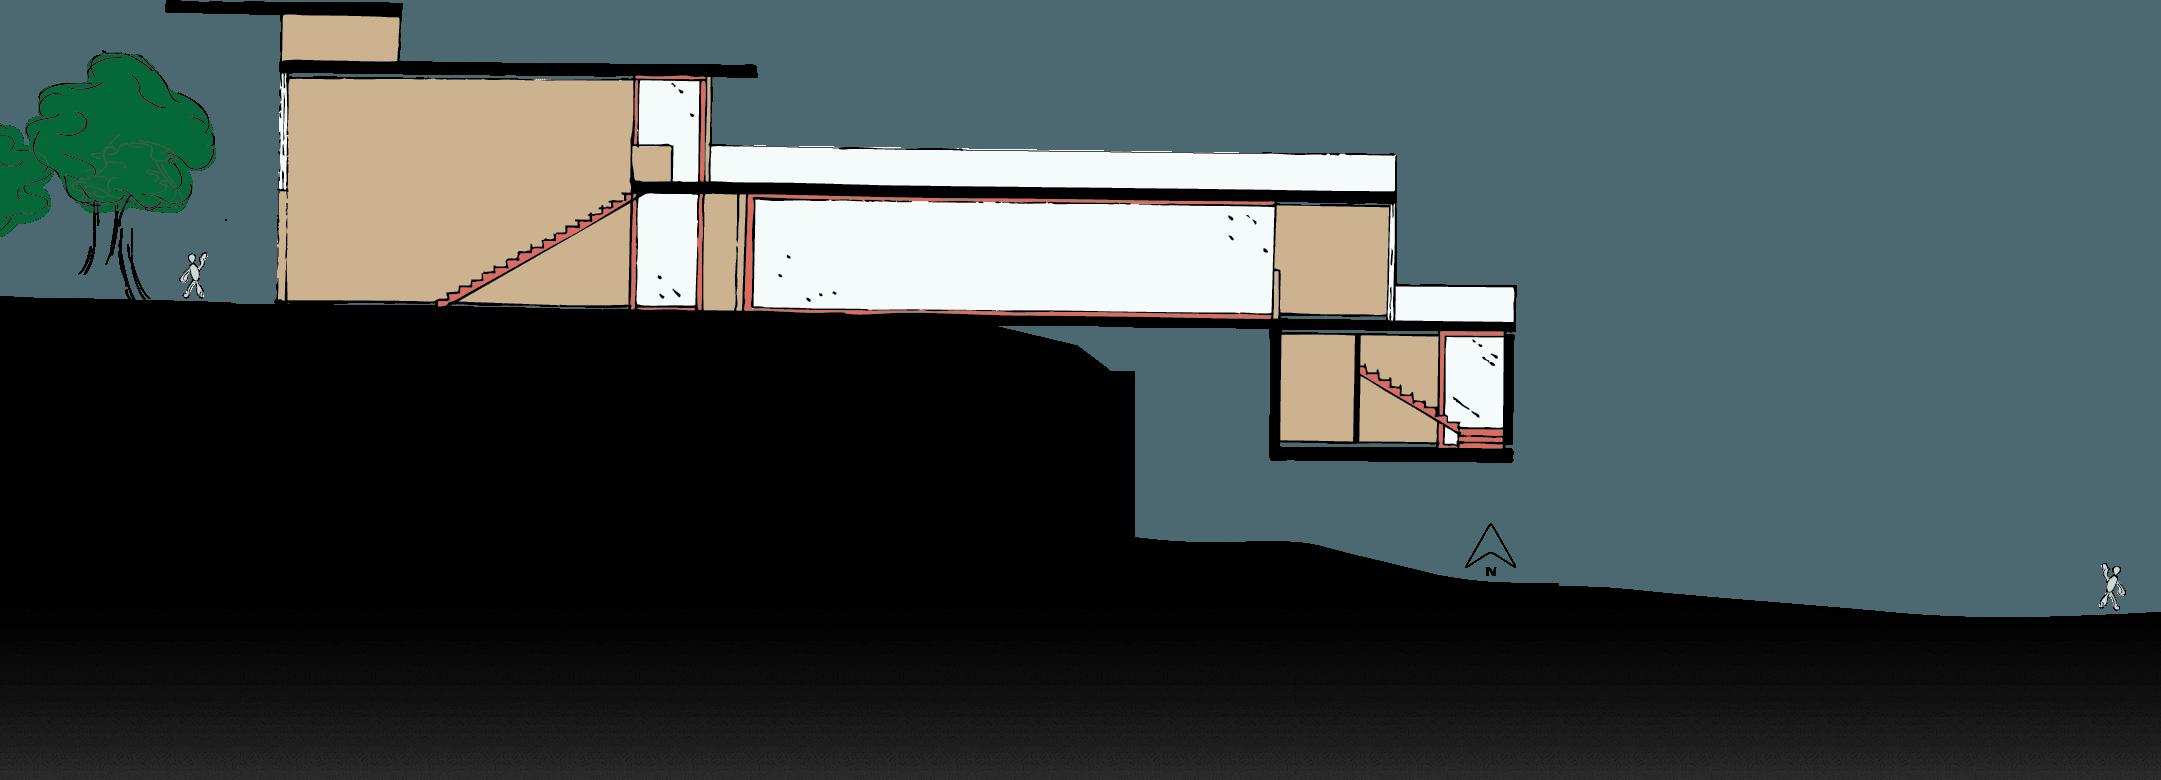
Ceiling heights vary within the project delineating public and private spaces.
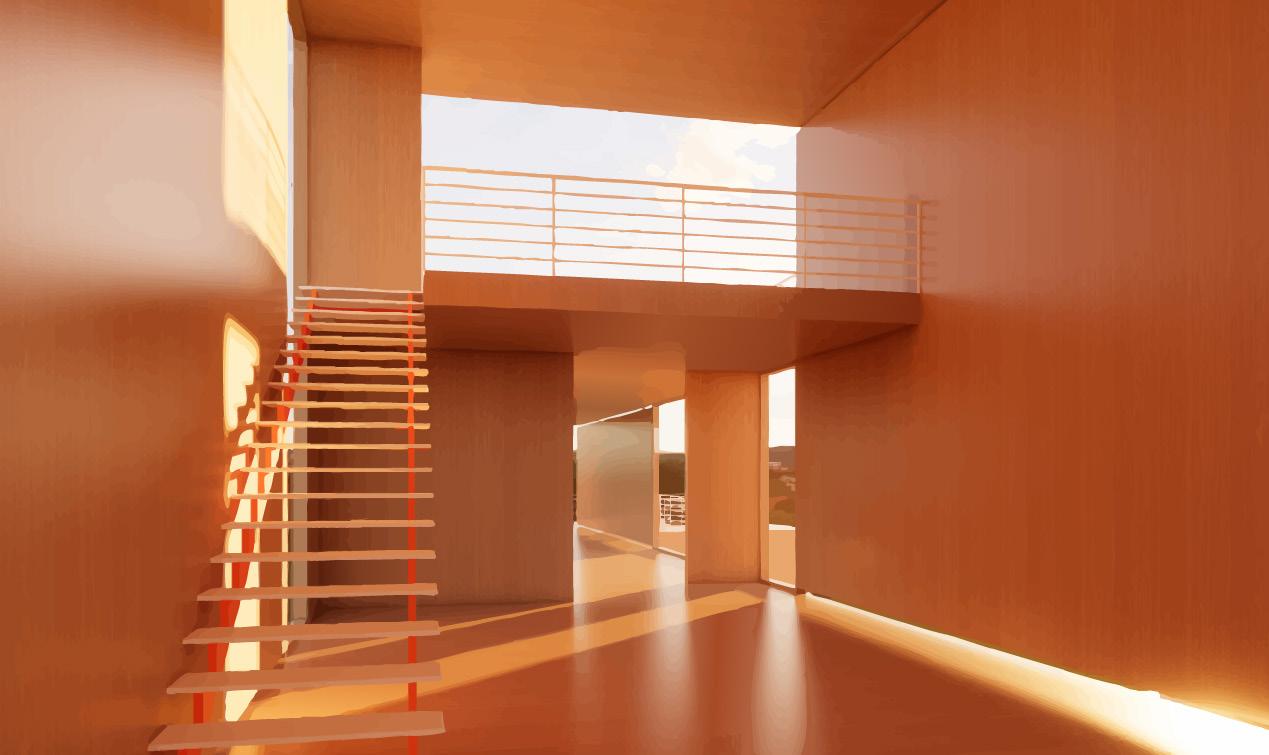
The central ramp creates an accesible connection
Interior View of Open Studio
Interior Renders:
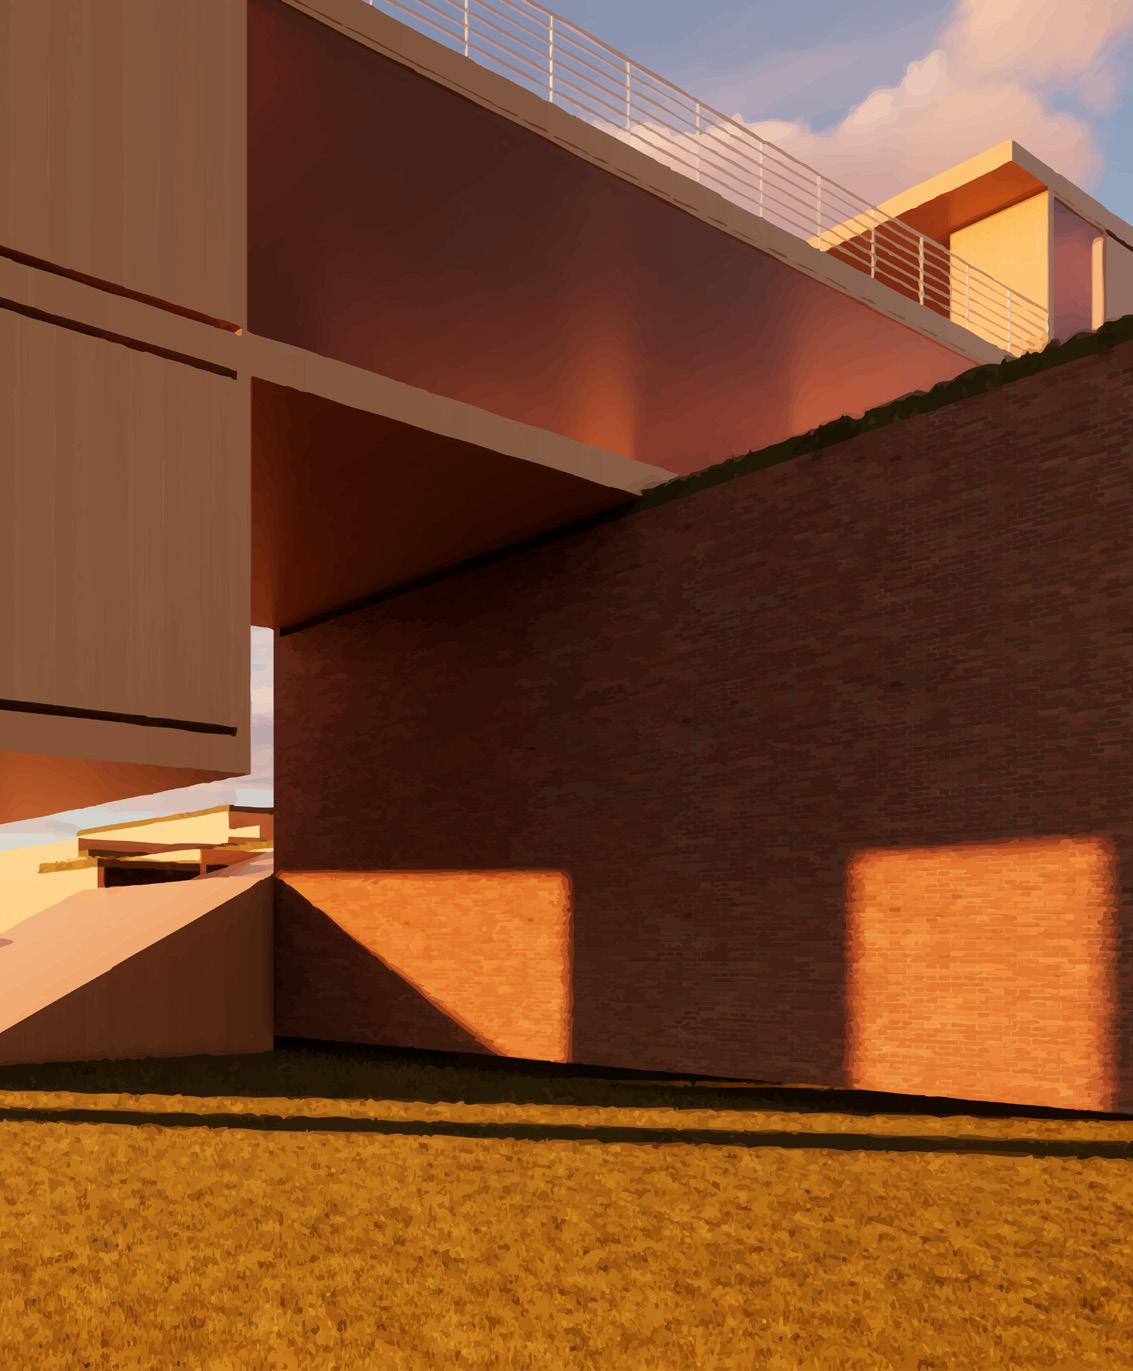
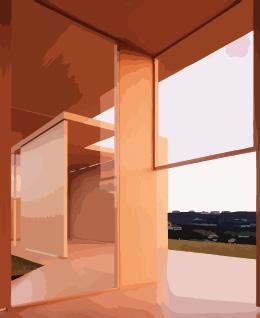
The building addresses the history of the site by directly engaging with the wall. It uses its horizontality to connect the lower and upper portions of the site, creating a visual and tangible tie.
The use of Gaps and Horizontality emphasize the size of the site, allowing for constant exploration and the creation of an inviting atmosphere.
The Gaps also allow for light to flow in, providing dynamic lighting experiences that change throuhout the day.
Ambigious landscaping connects the created green space to the context it is placed in.
Interaction with Wall
Entrance and View to Gallery
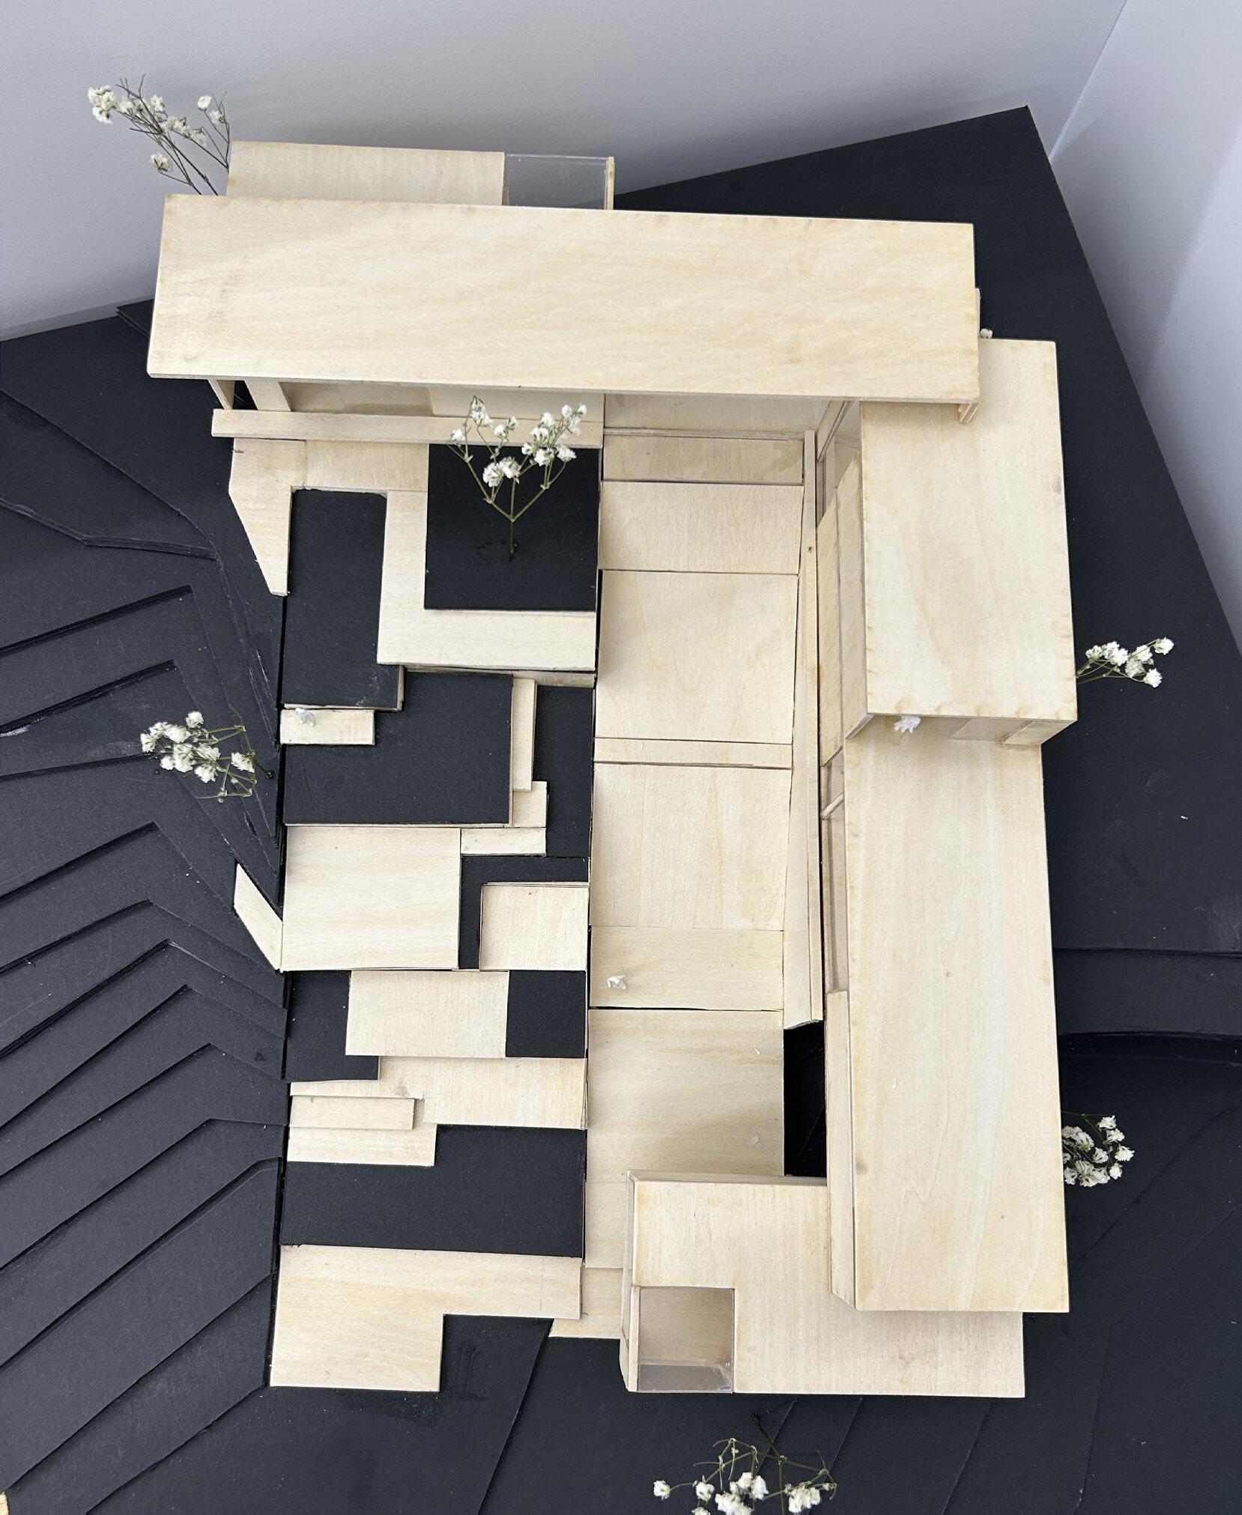
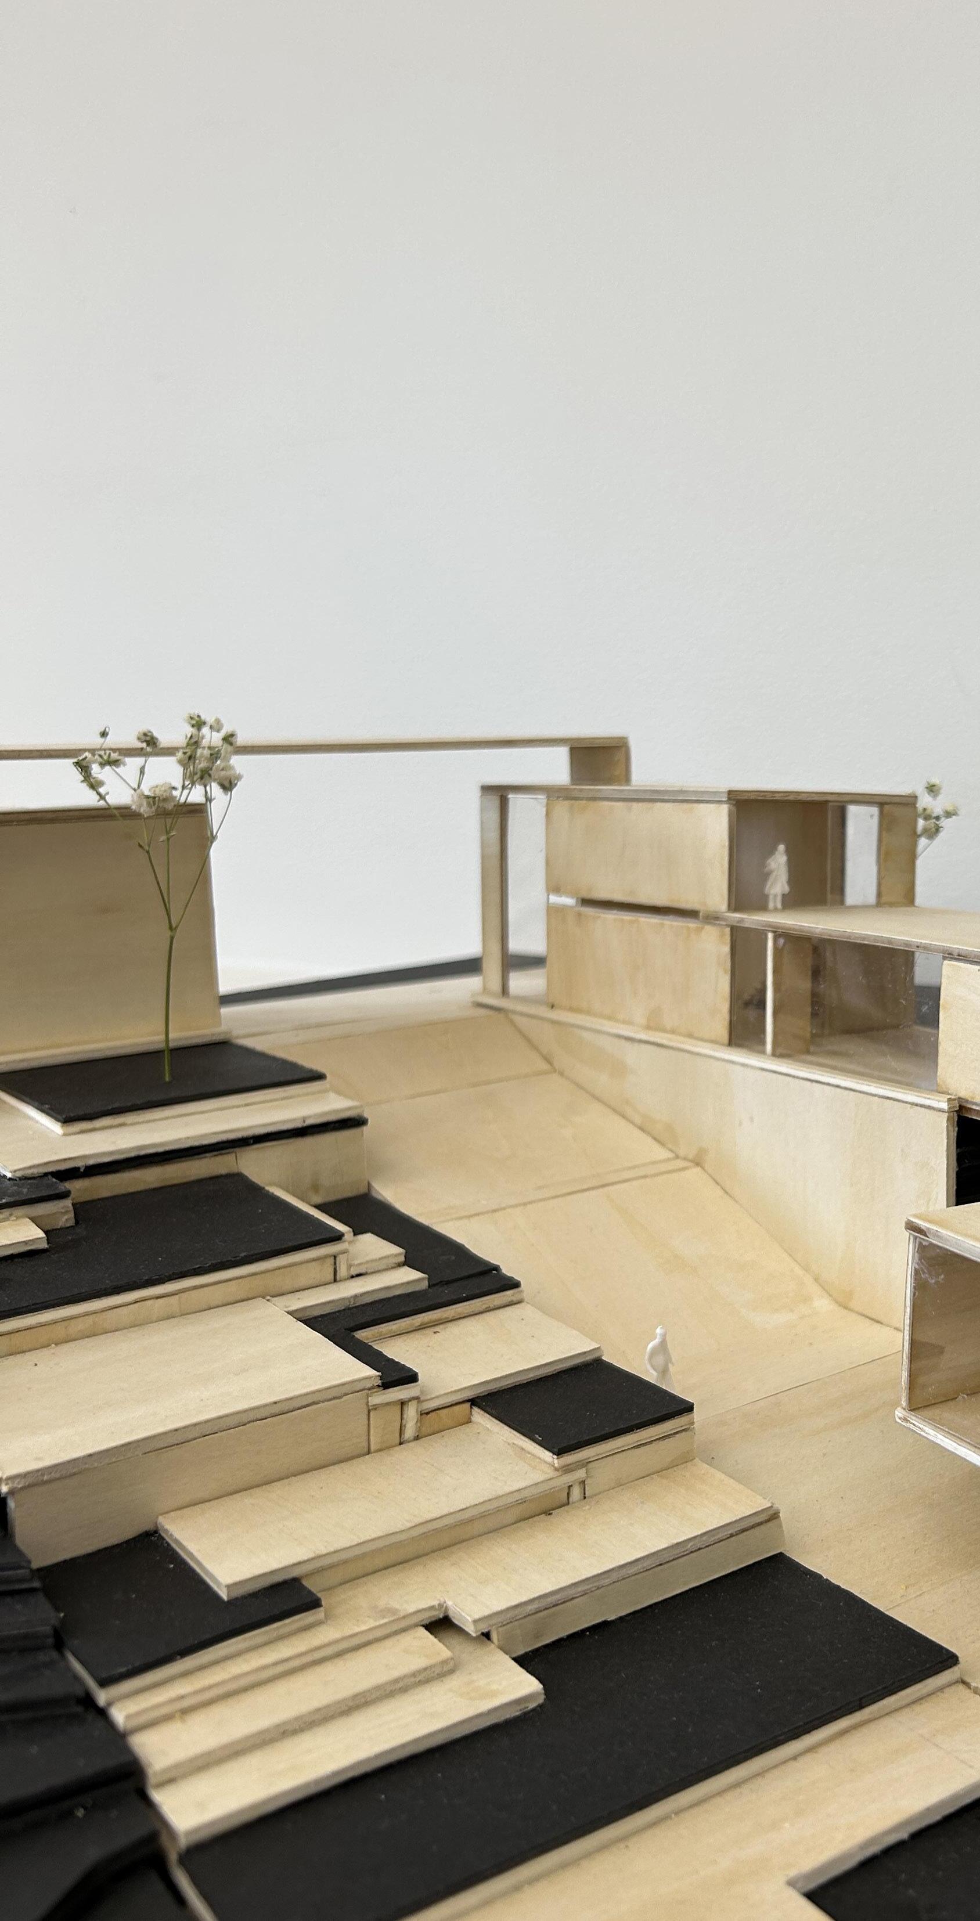
Green terraced landscaping creates moments of pause, and opportunity. While blending into the site around it.
Aerial View of Physical Model
K A L E I D
Kaleid is a multi-generational community hub that focuses on filling the gap that exists within Kansas City, Kansas. For generations, the city has been a place shaped by resilience, migration and shared dreams. Kaleid, a living kaleidescope, honors this legacy transforming fragmenting pieces into a cohesive whole.
Kaleid, anchored by the cultural center, represents an intention of growth. A kaleidoscope of history, people, viewpoints, and communities that are stronger due to the union of their individual parts. Kaleid represents a ground that is designed for change, with programs that encourage lifelong learning rooted in compassion and communication.
Creating a site that is inspired by circulation,and opportunity. One that knits together the urban fabric, resolving it into a place that becomes a home for generations.
SCAD NOMAS Student Chapter 2025
Softwares Used: Revit, Photoshop, Illustrator, Rhino
Barbara G. Laurie Student Design Competition
Role: Concept Design, Massing and Spatial Organization, Residential Floor Plans, Research
Food Market and Garden:
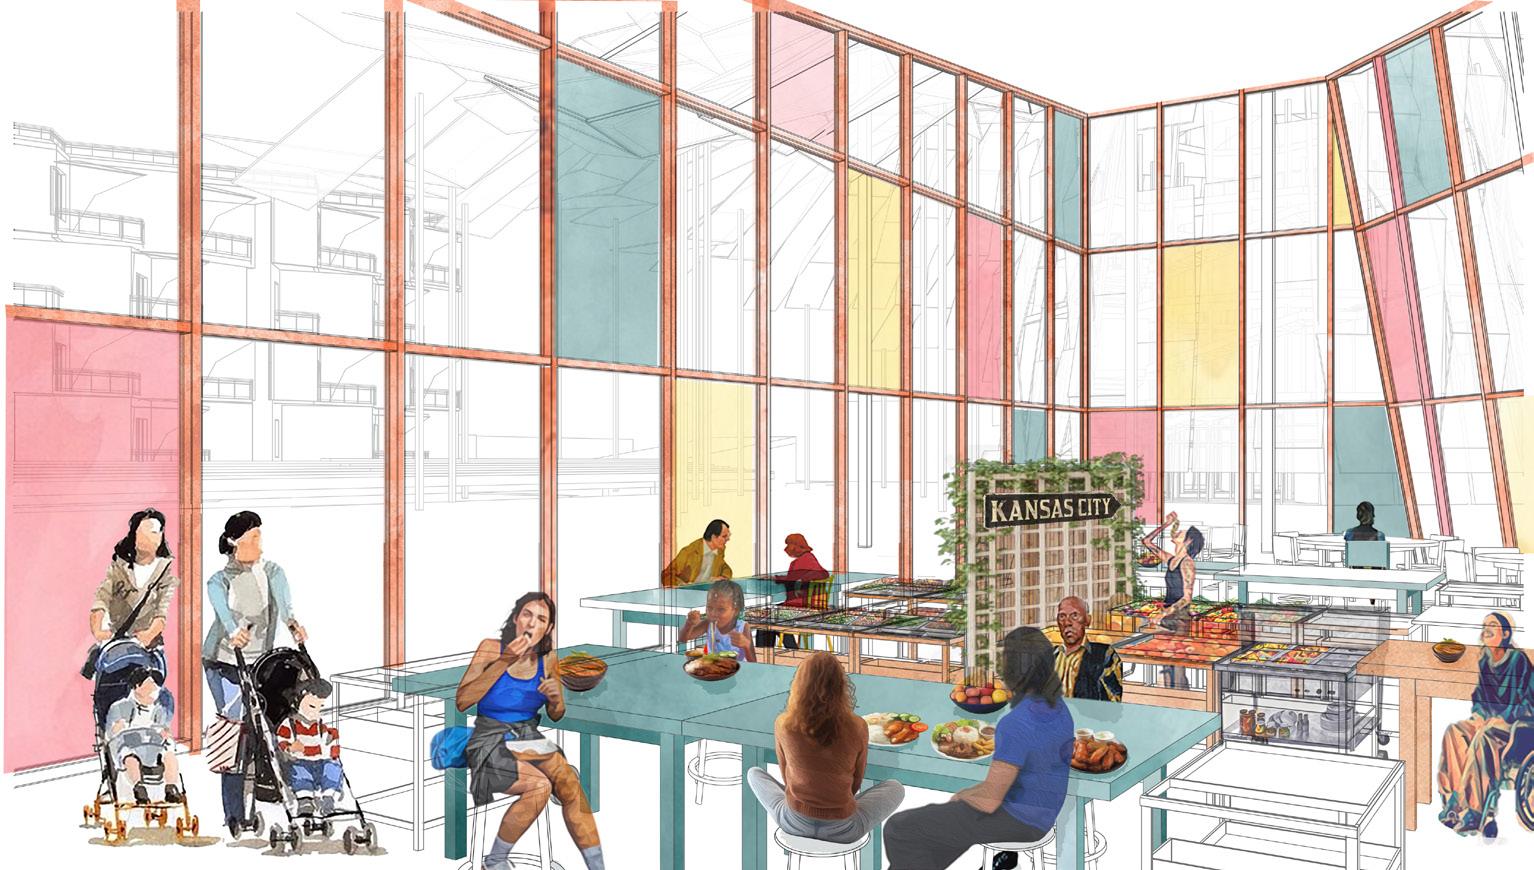


1 in 9 residents in Wyandotte County face food insecurity.
Food is power.
The market provides residents with economic opportunities and cultural exchange. The garden becomes a tool to create and support equitable communities through collective strength.
By promoting independence, and providing tools for health and wellness, residents are freed from the food desert they are currently in.
59%
Of the population earn below the income threshold to qualify for SNAP food assistance.
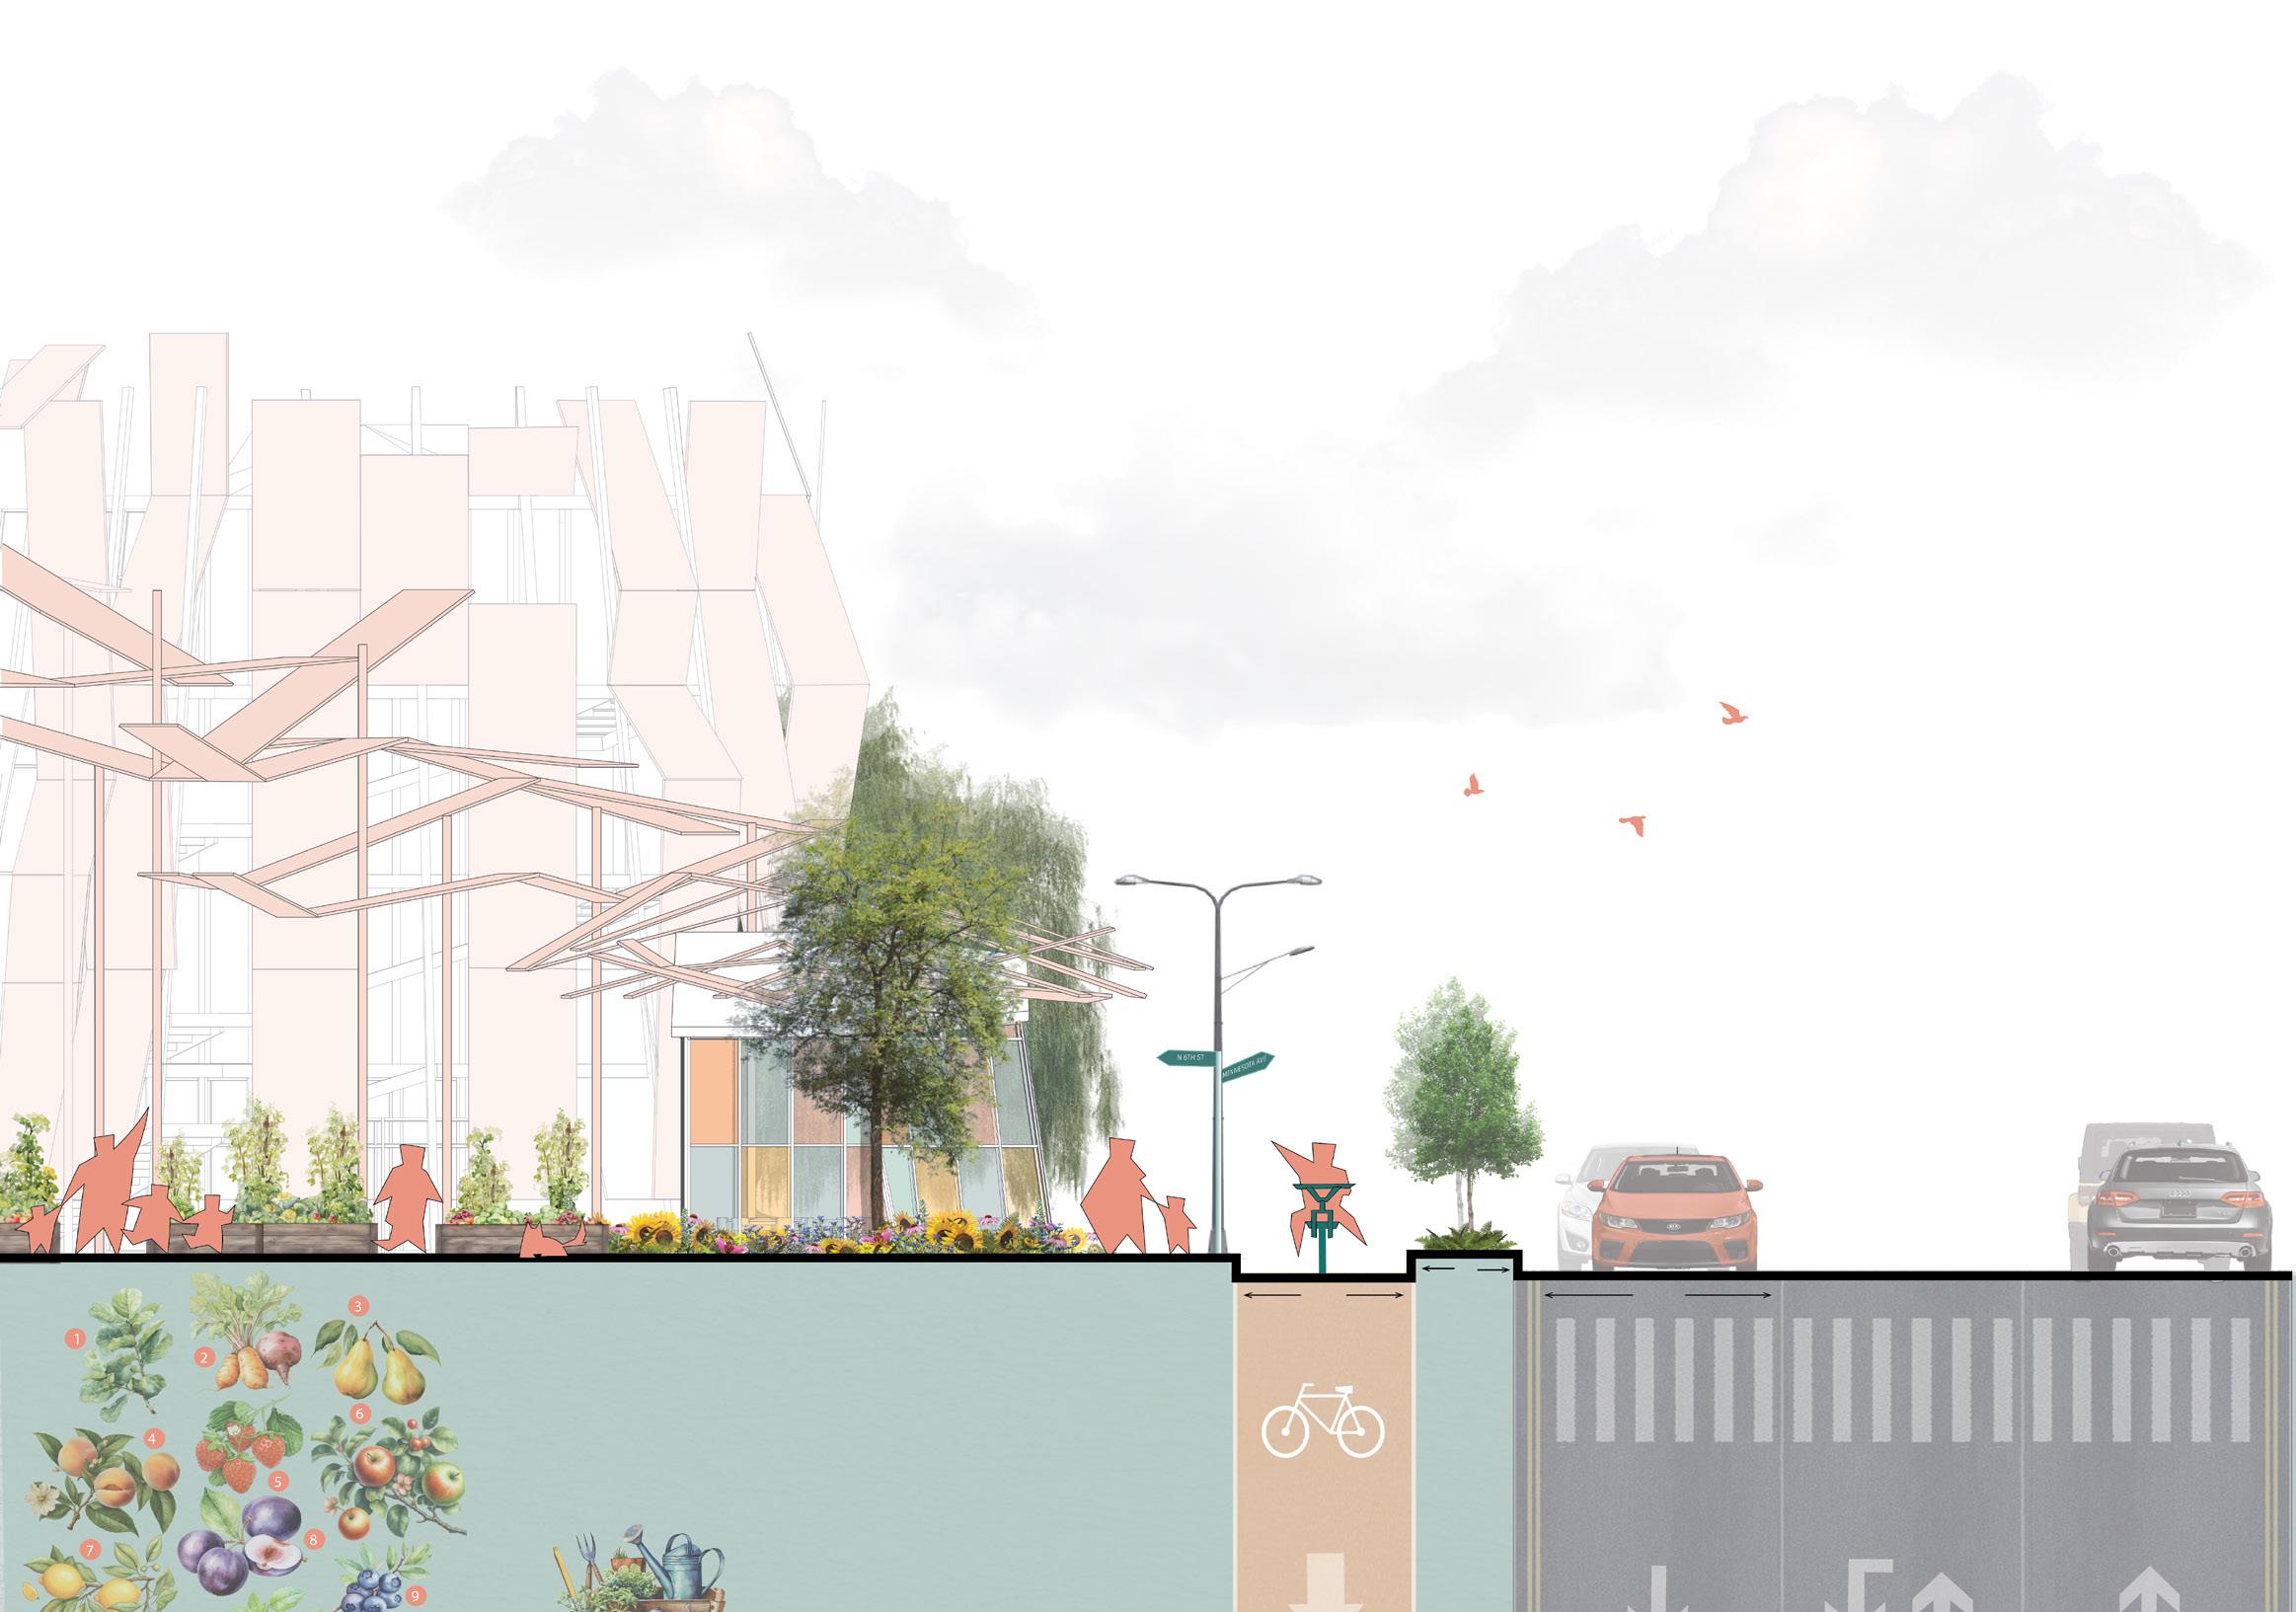
Daily motion is incorporated into the site through bike lanes and ample sidewalks.
Garden and Motion Diagram
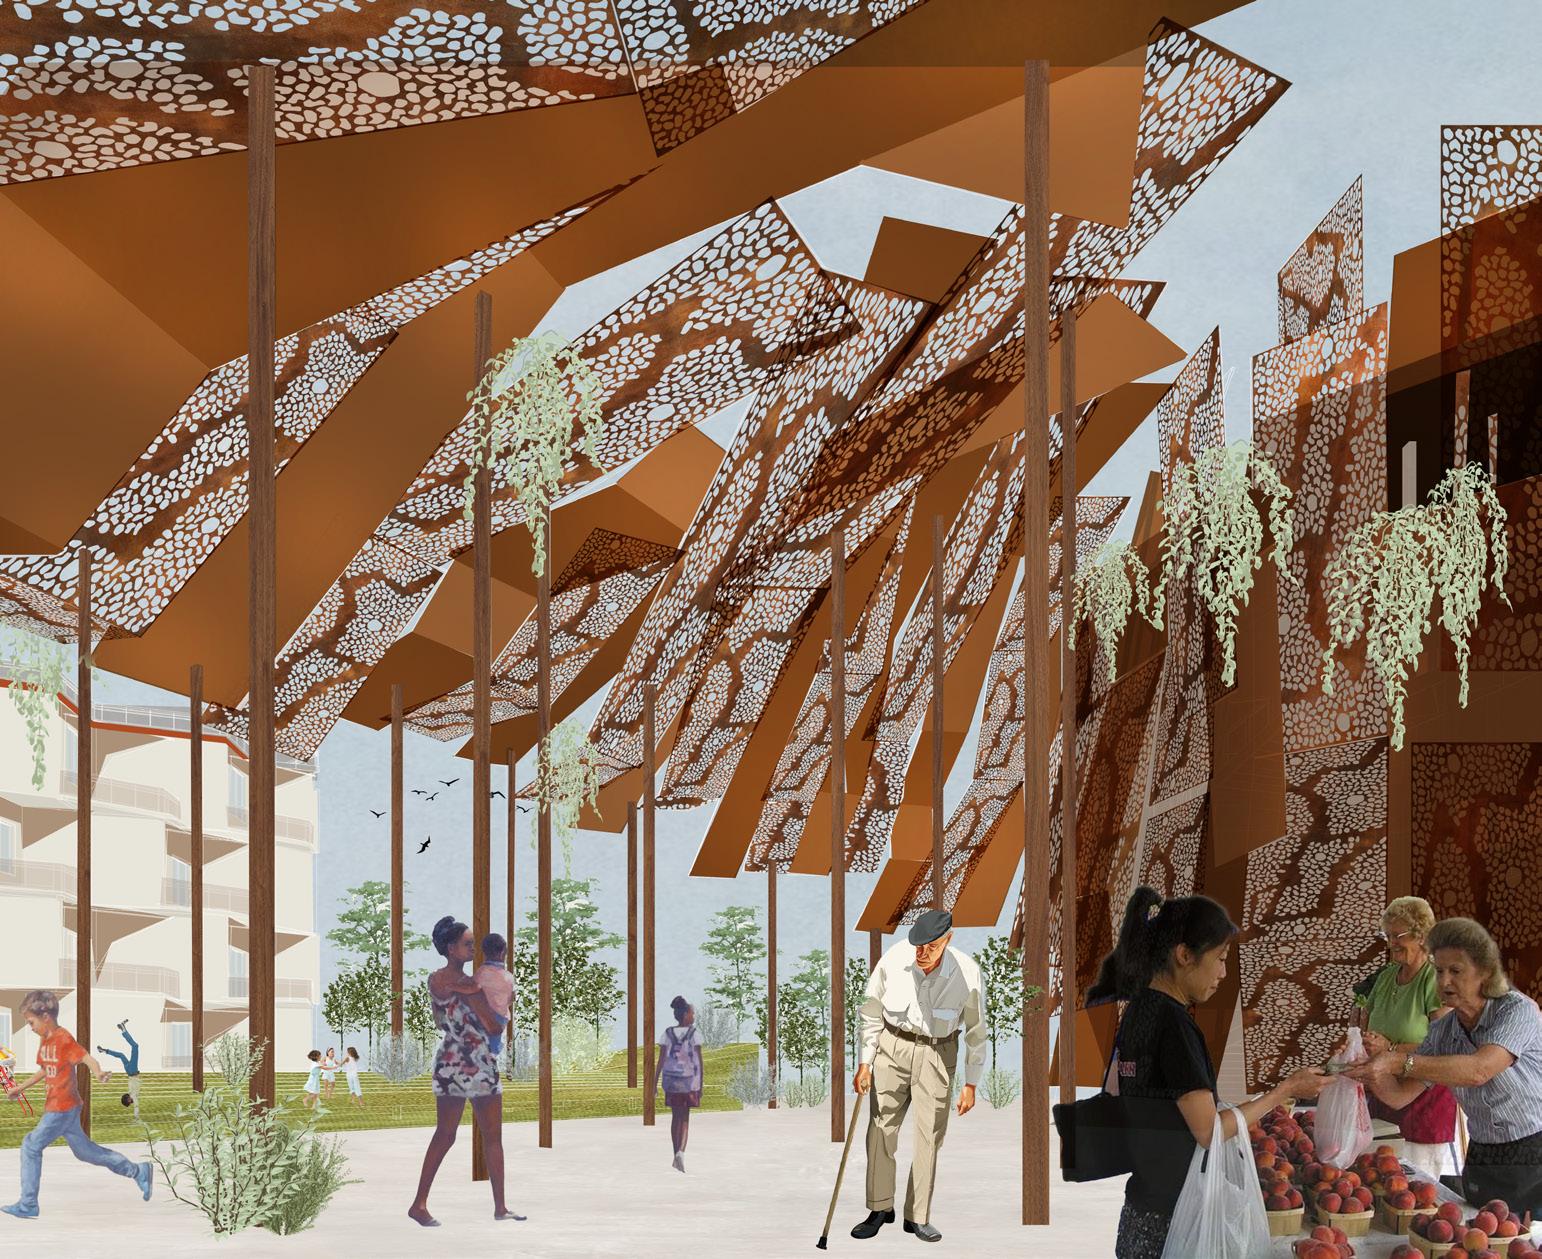
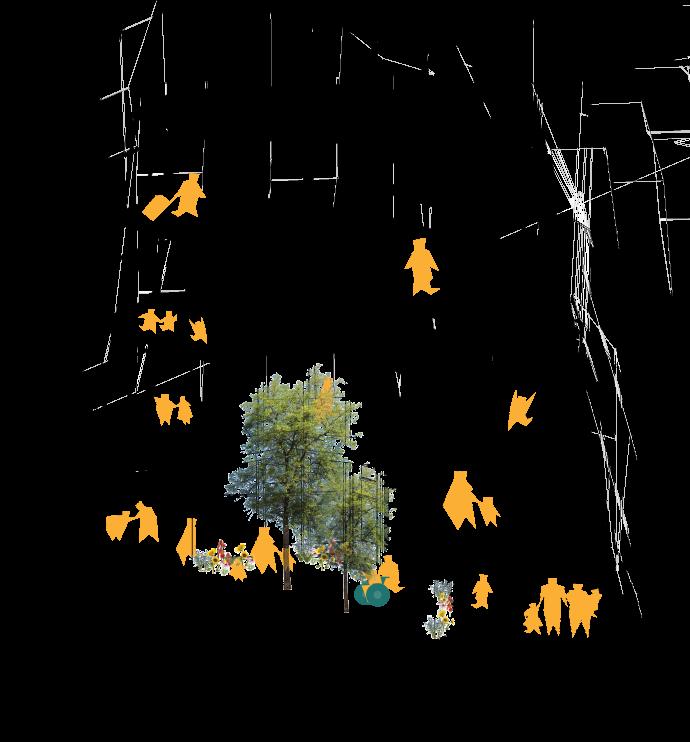

Cultural Center Activity Section
Cultural Center Canopy
Multi-generational Housing:
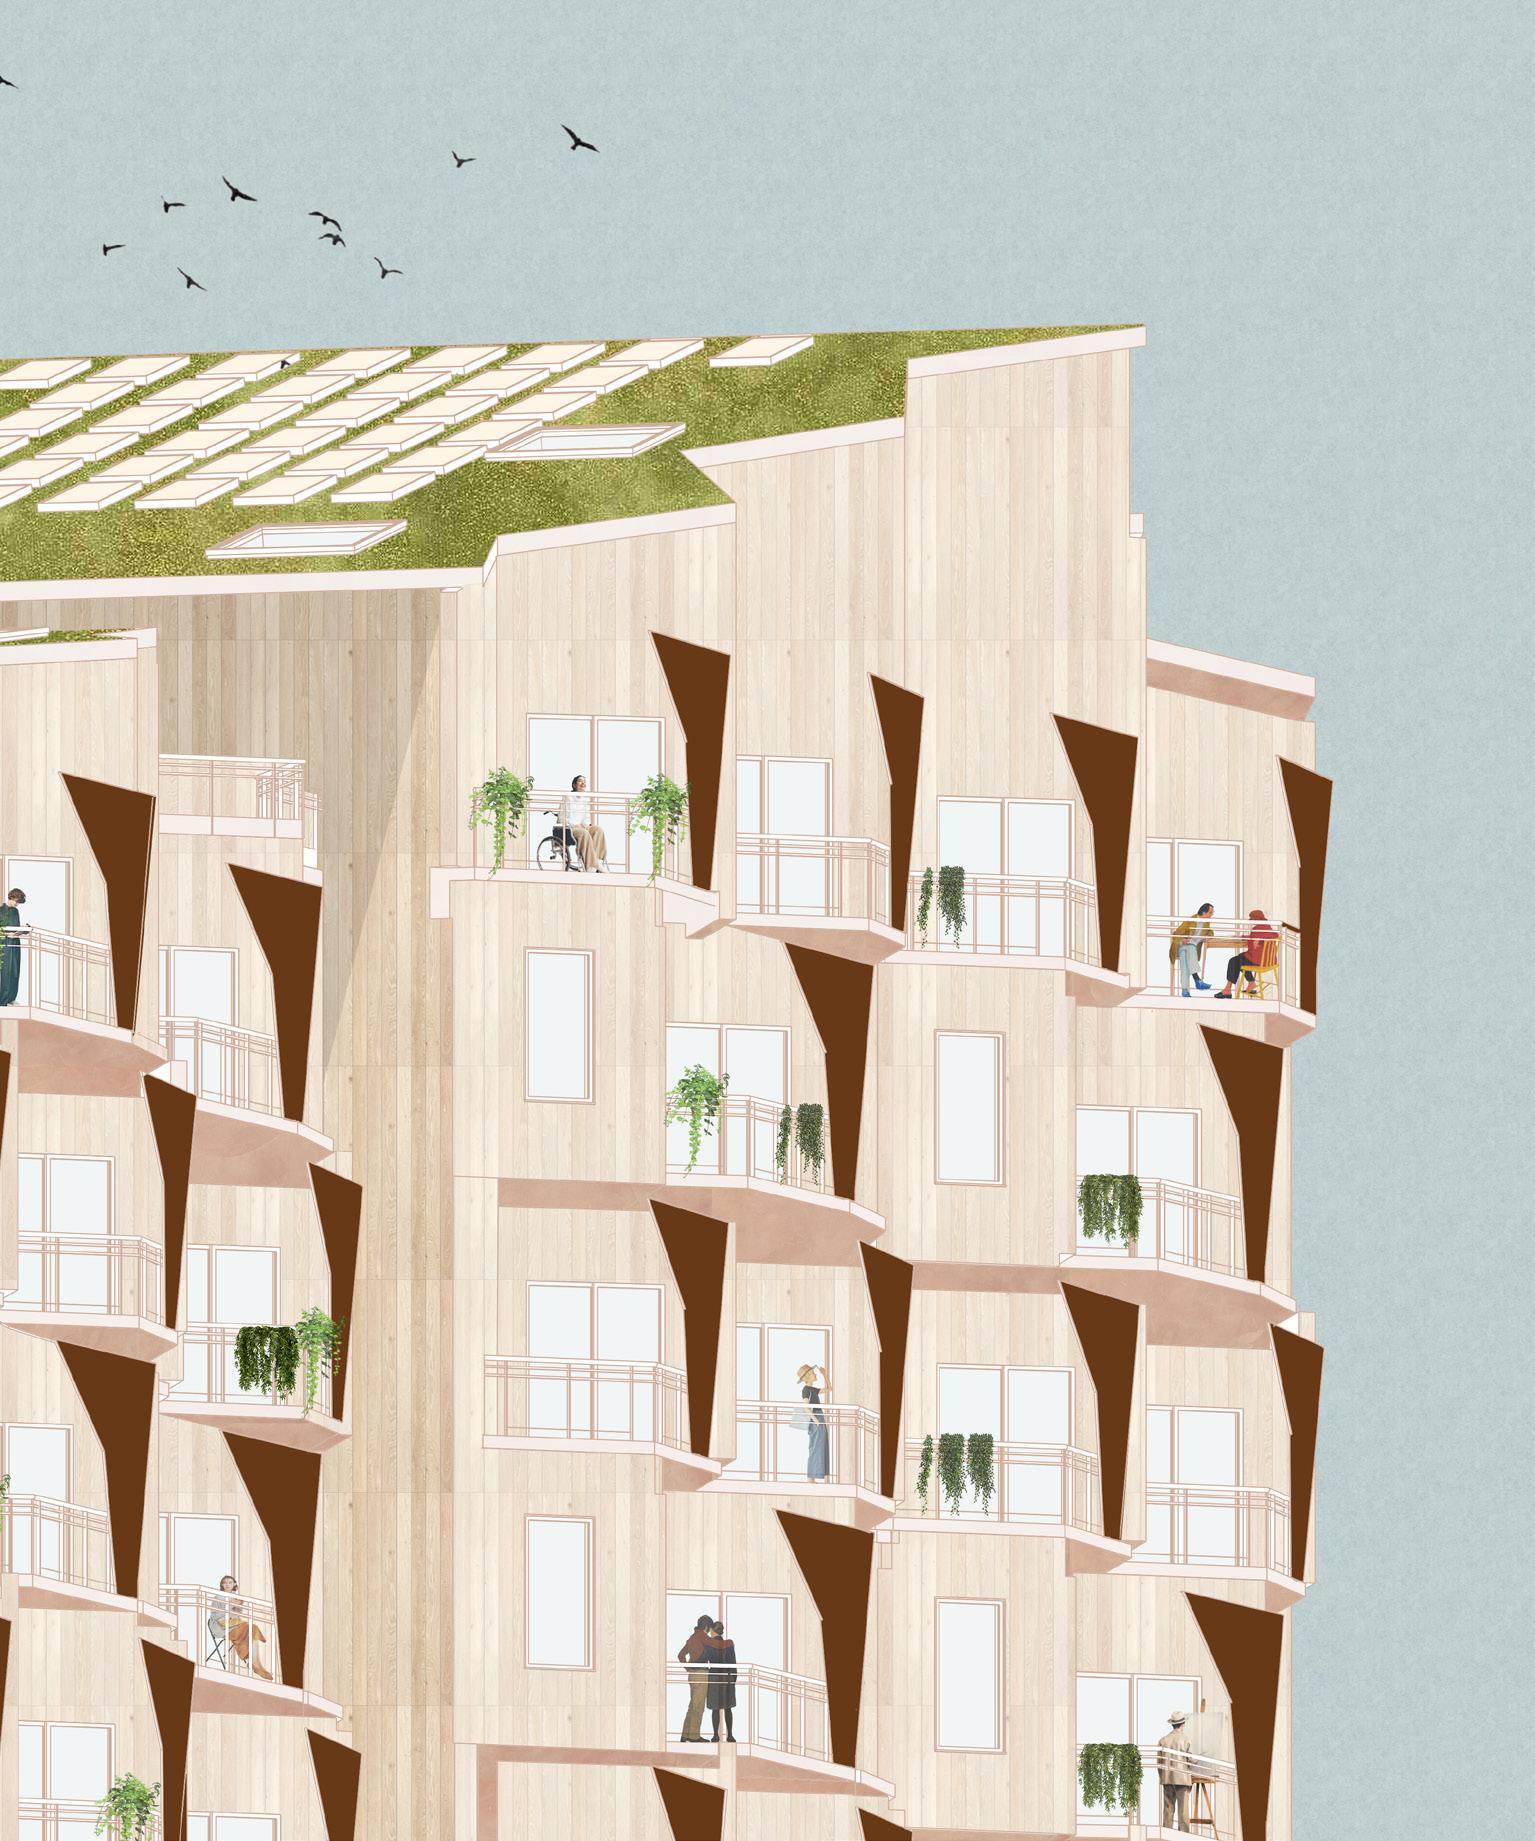
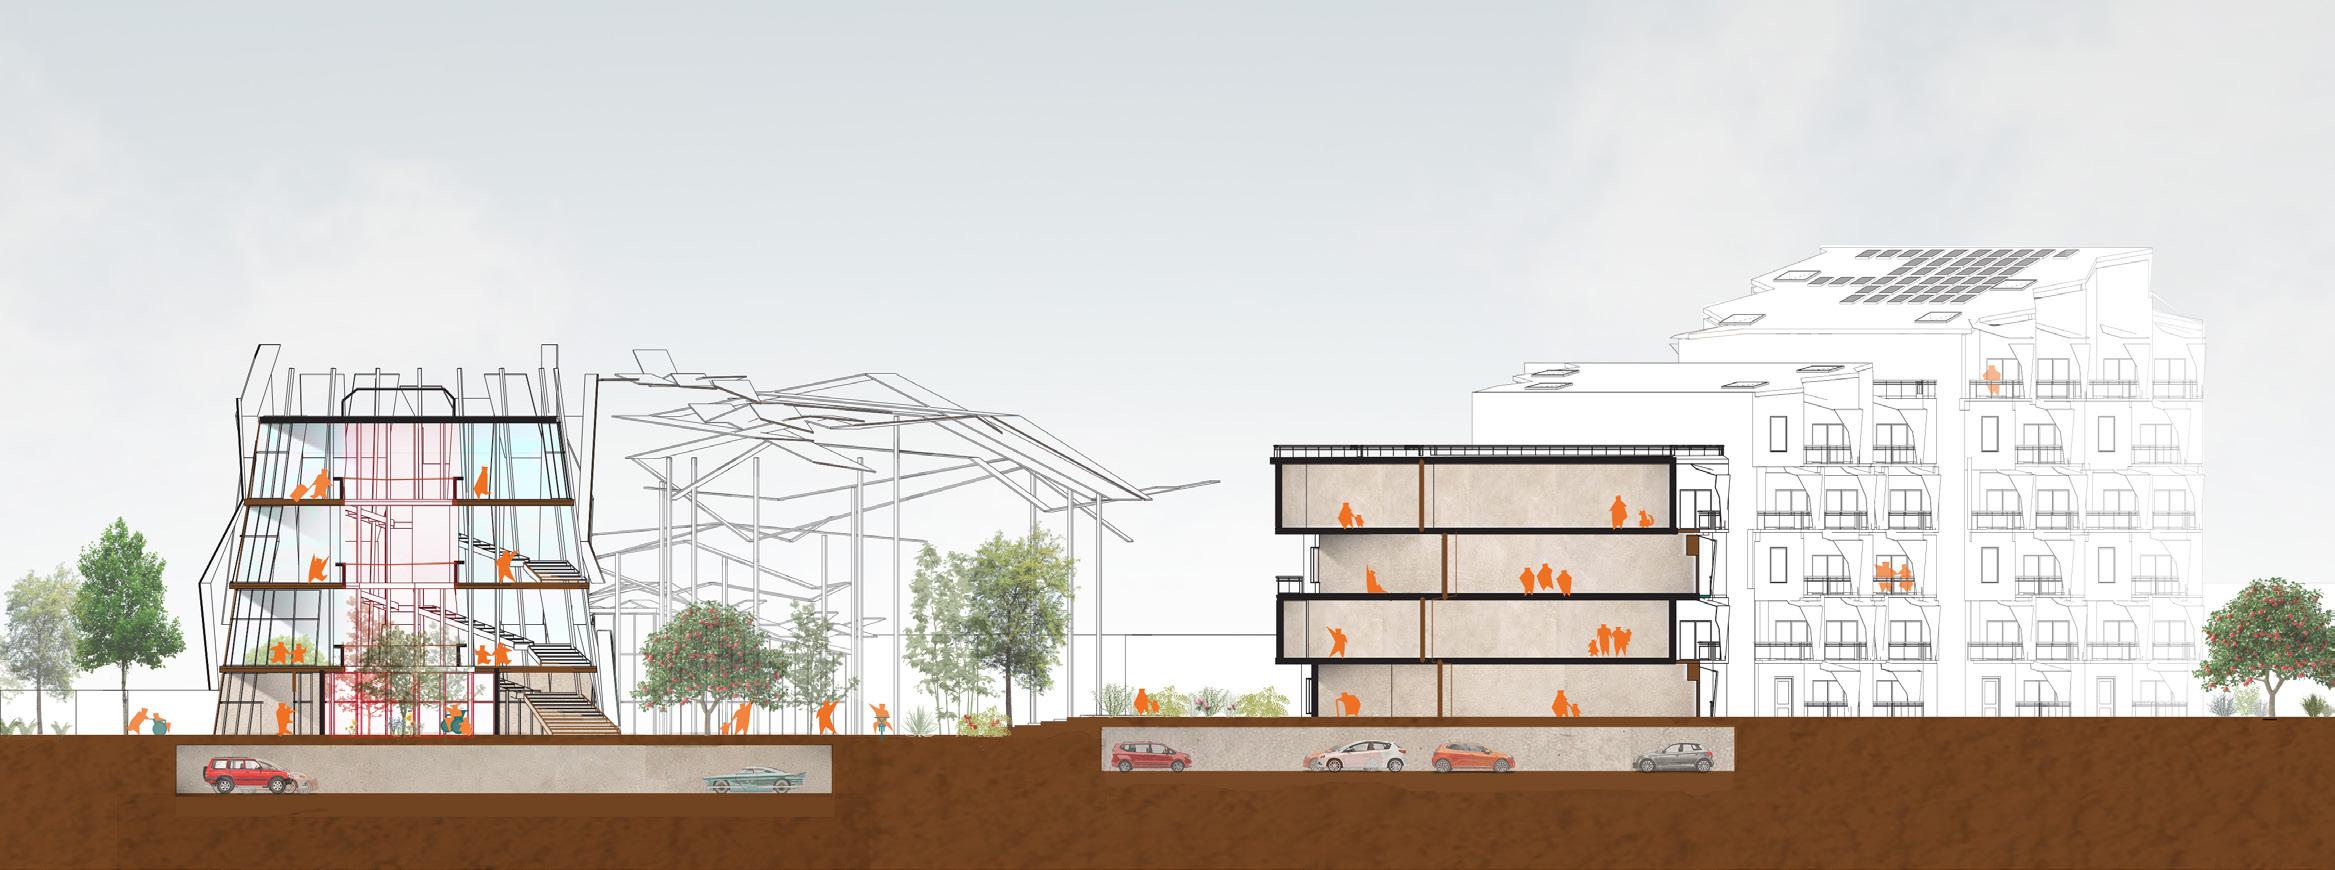
Site Section:
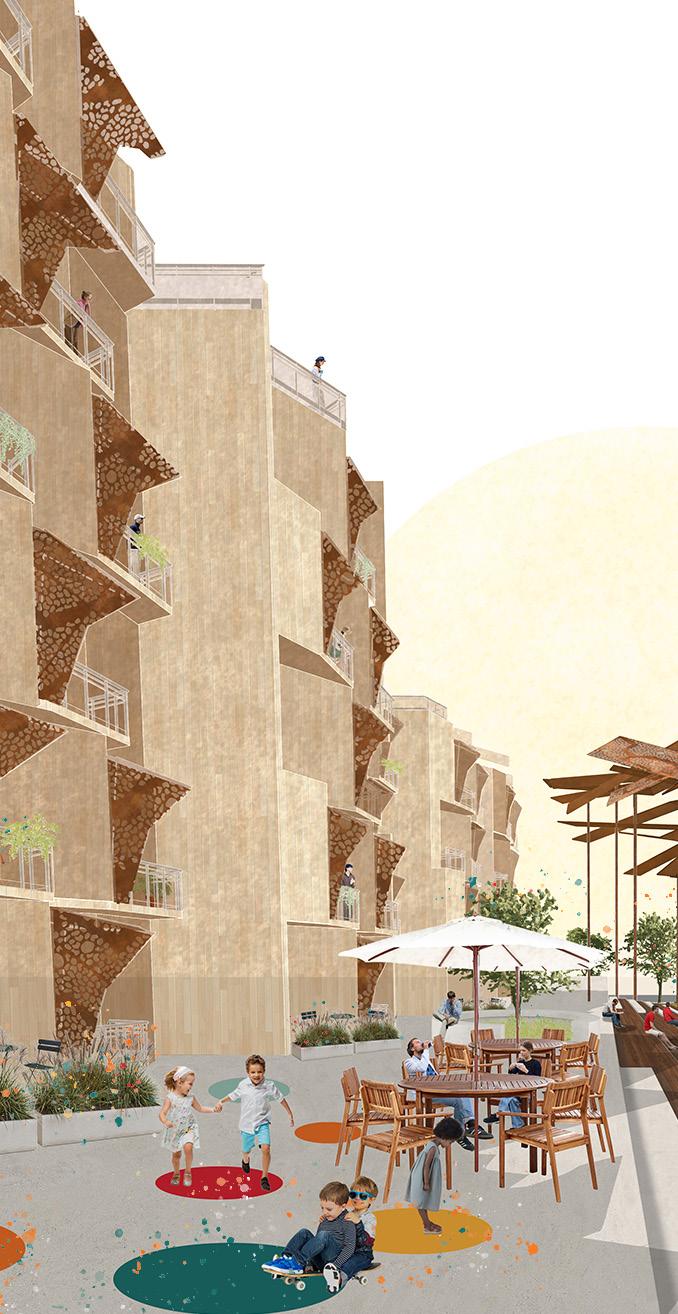
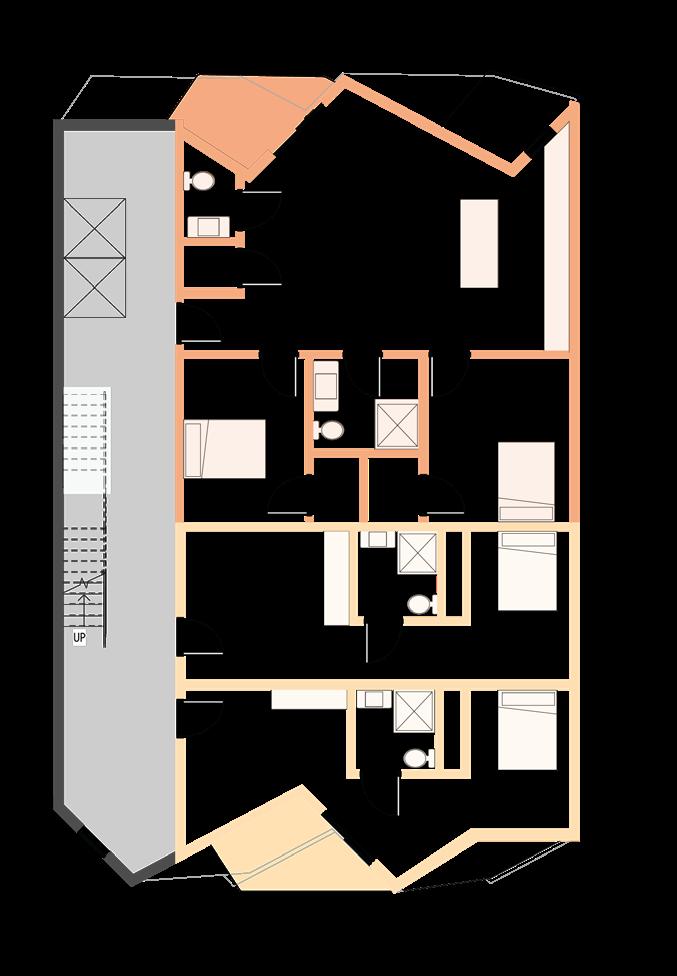
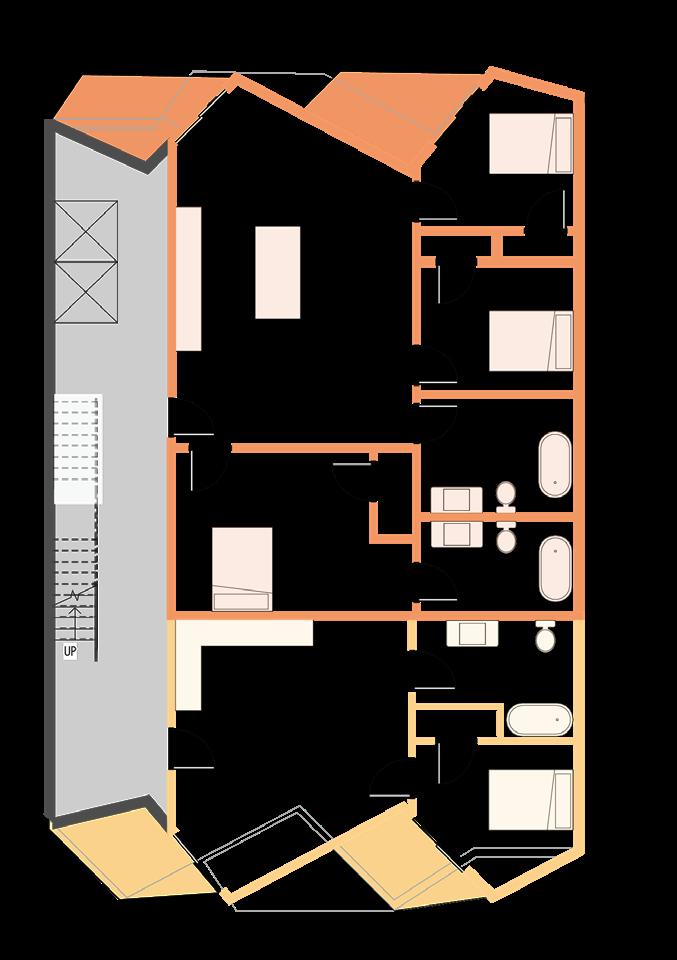
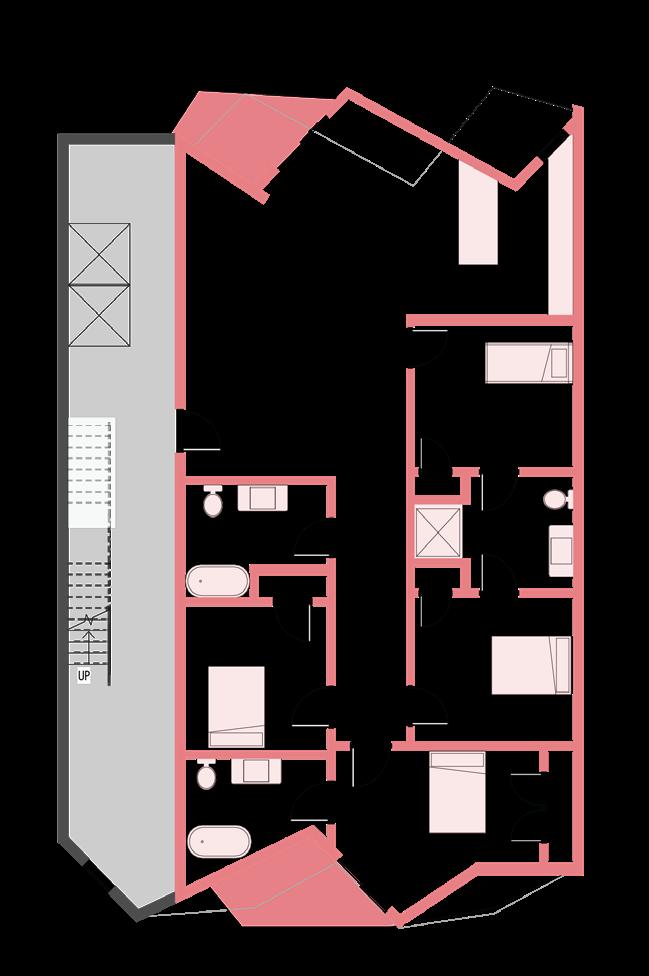
The residential portion of the site is composed of multi-generational housing units. These homes are based around modularity that focuses on embracing diversity, adaptability and longevity
These homes are suited for growth and expansion creating an environment of belonging and ownership. Rather than apartments, they become homes.
The building features a refractive facade, one which creates a balcony for each unit. Increasing access to clean air.
Residential Facade Render
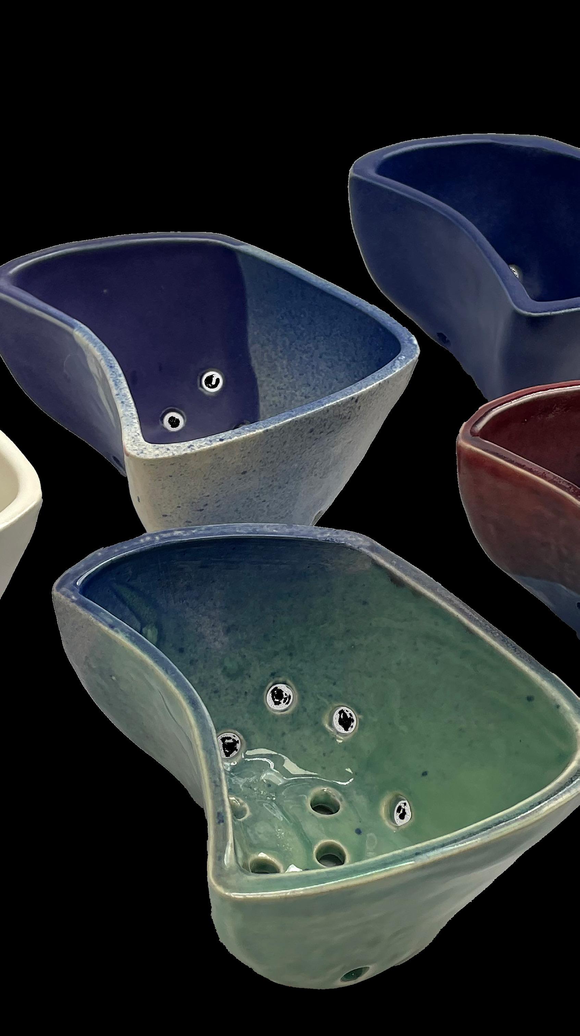
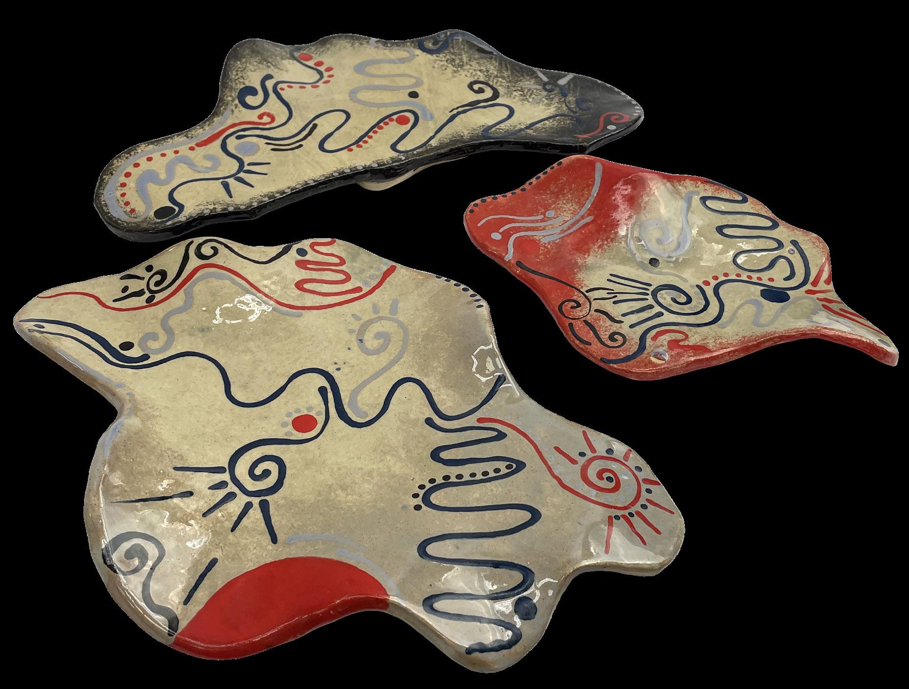
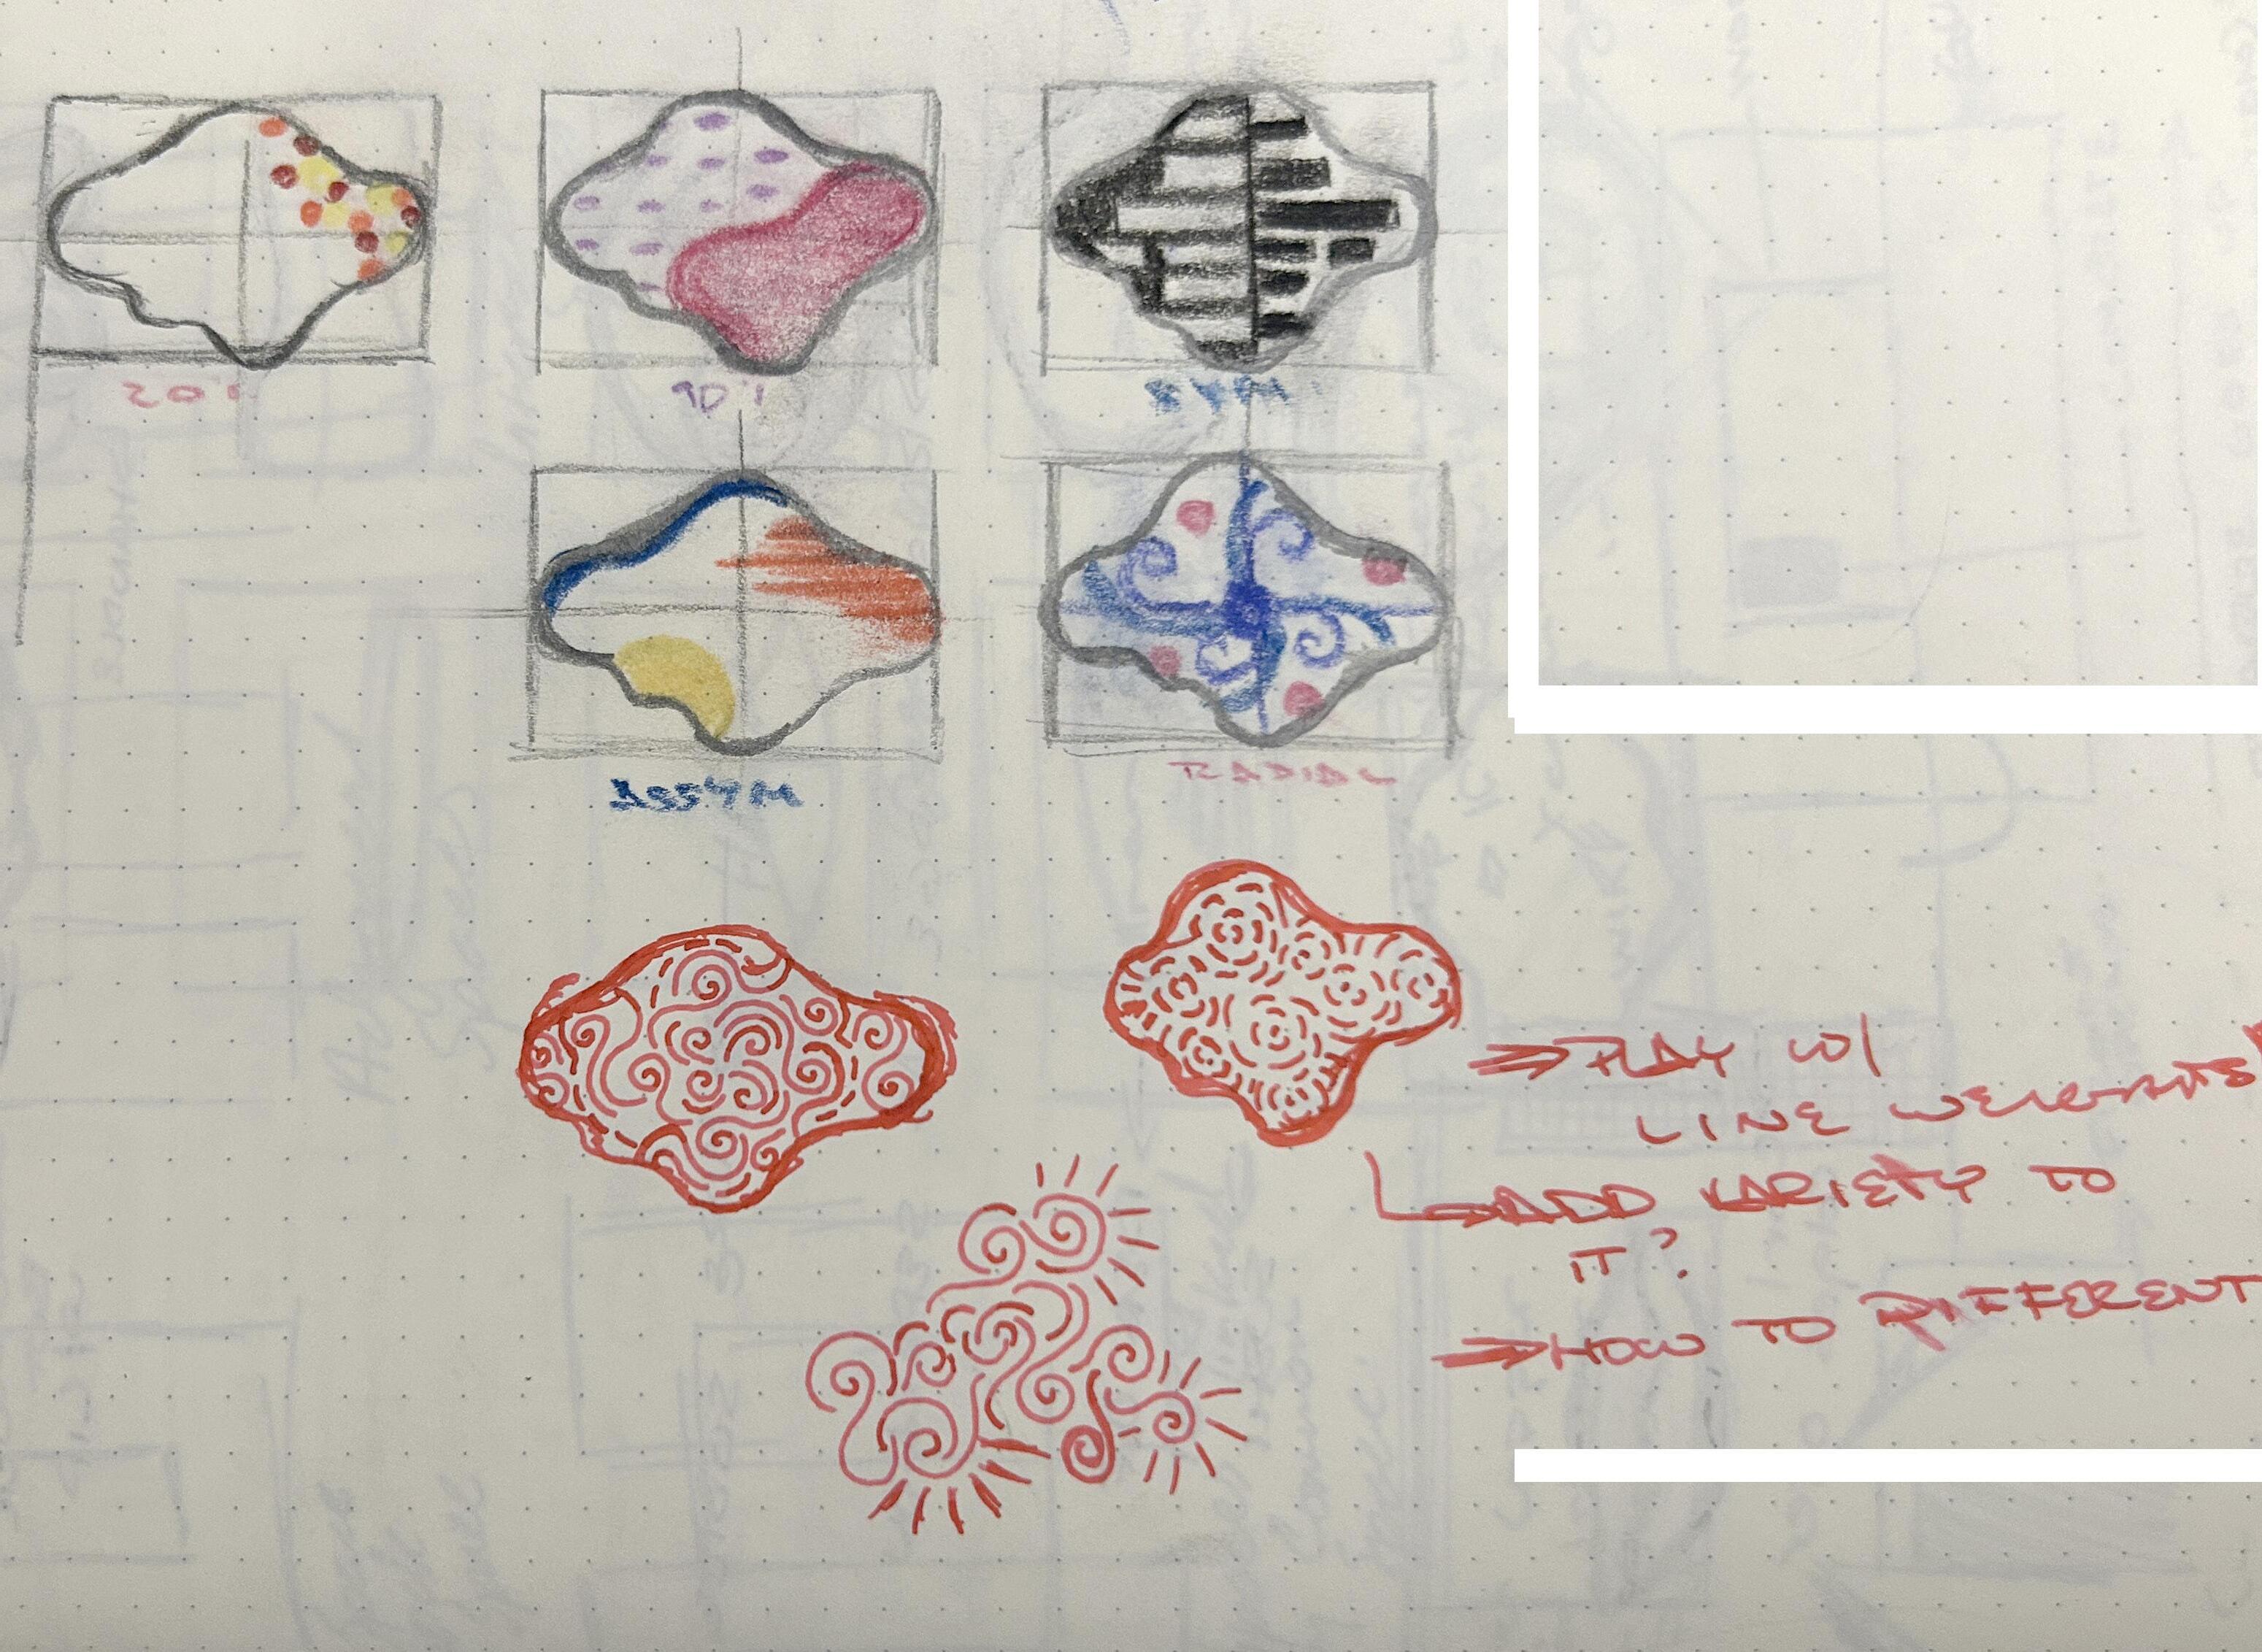
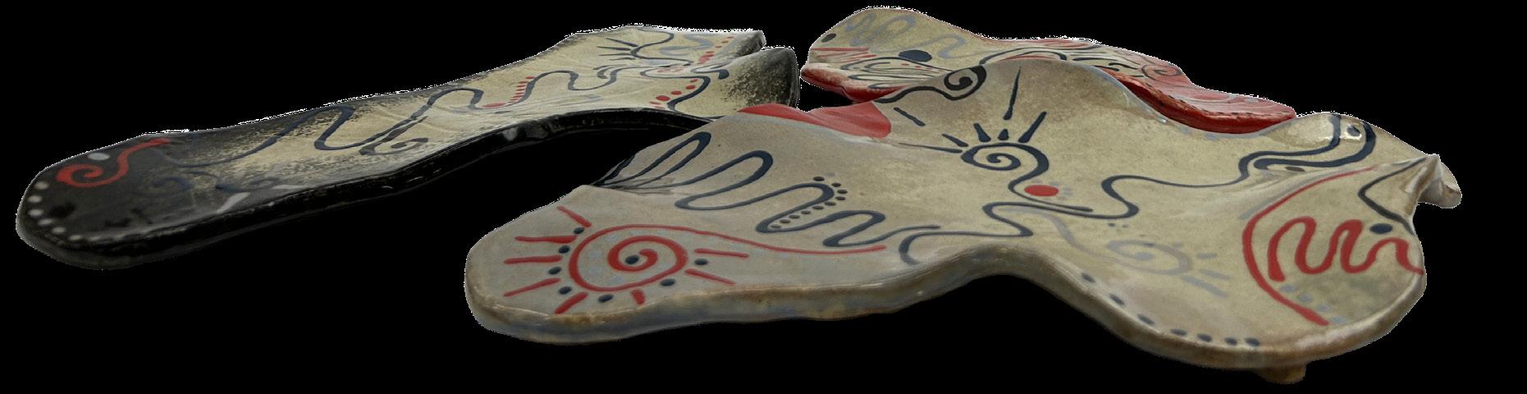
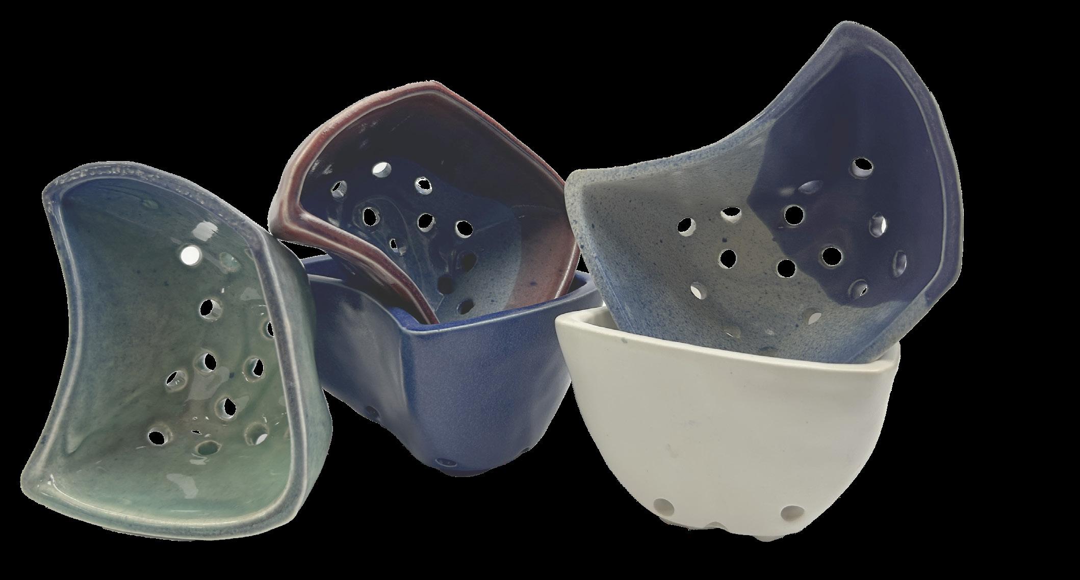
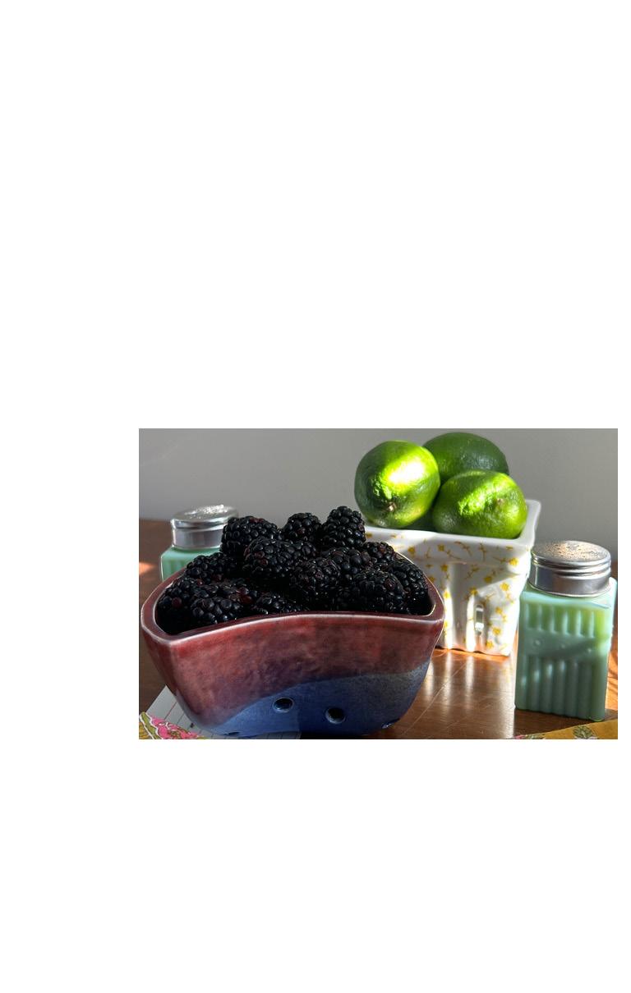
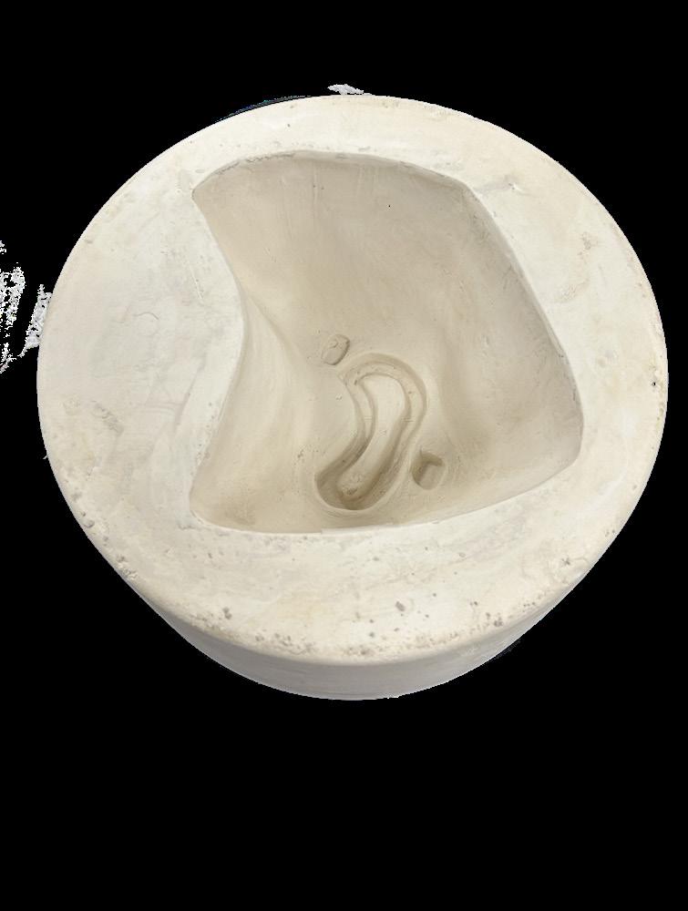
T A B L E W A R E
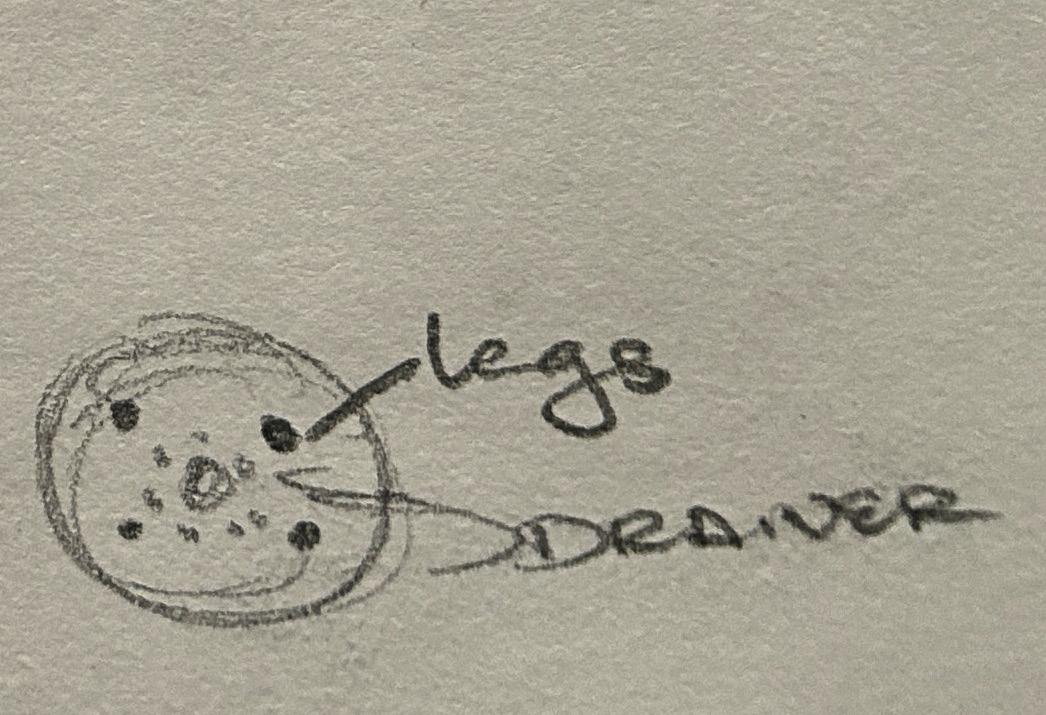
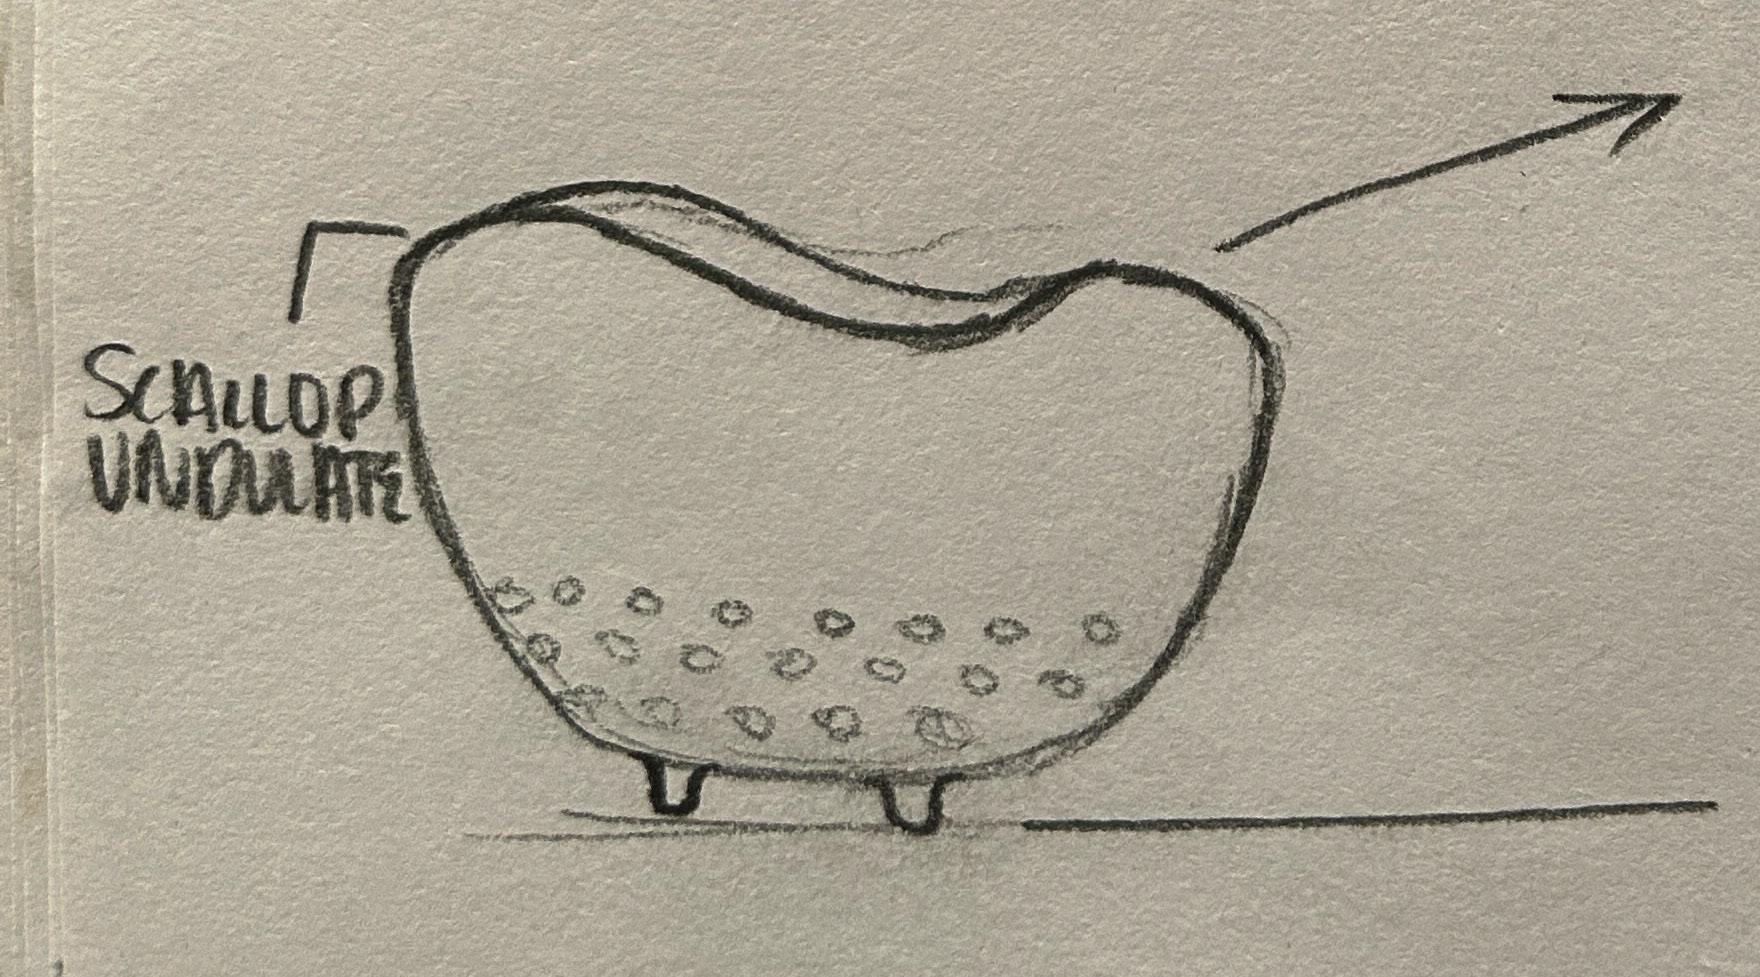
Collection of Ceramic Tableware Projects.
Meant for functional and ergonomic use.
Medium: Mid Range Stoneware
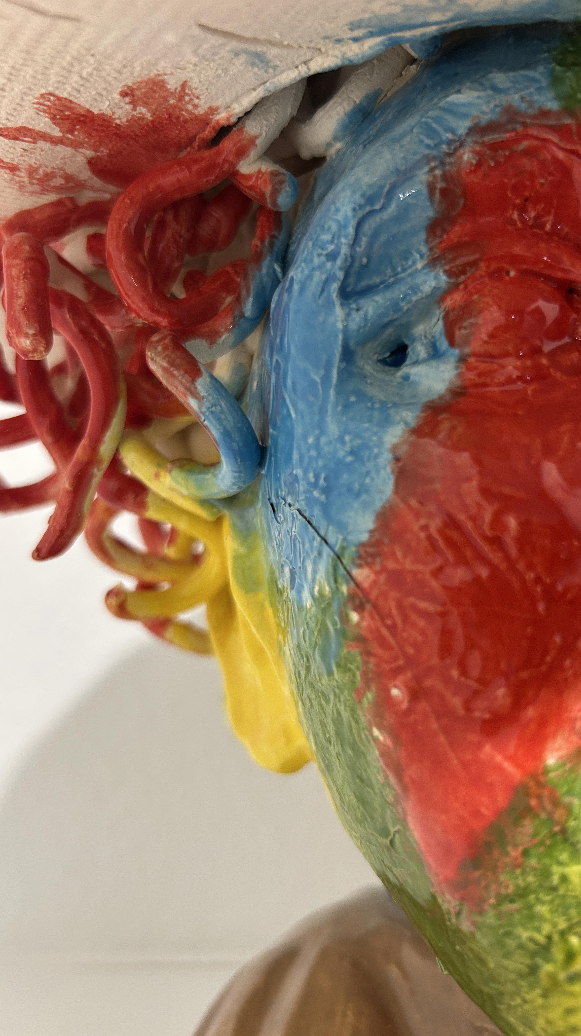
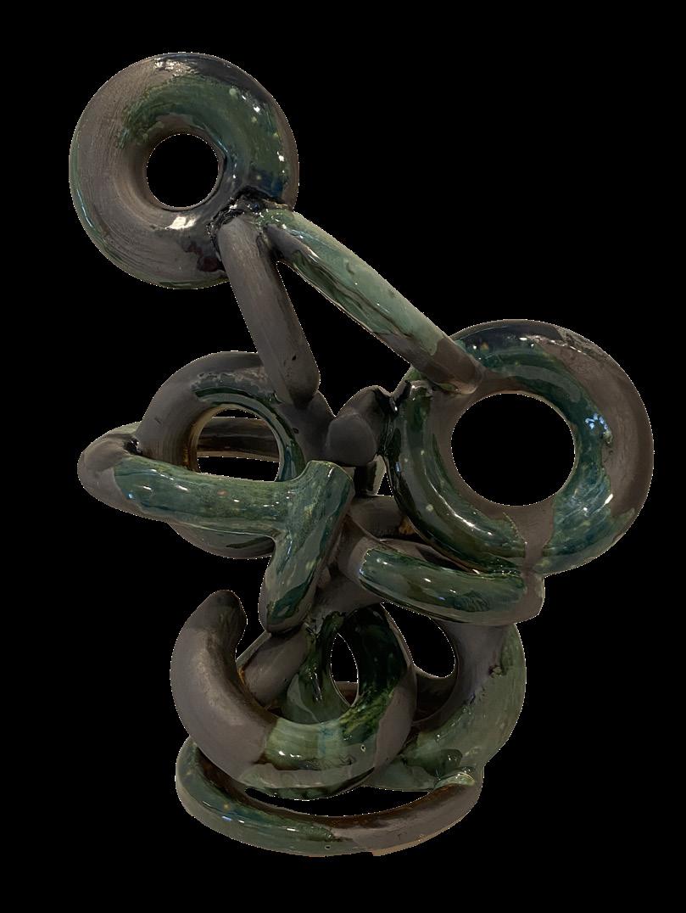
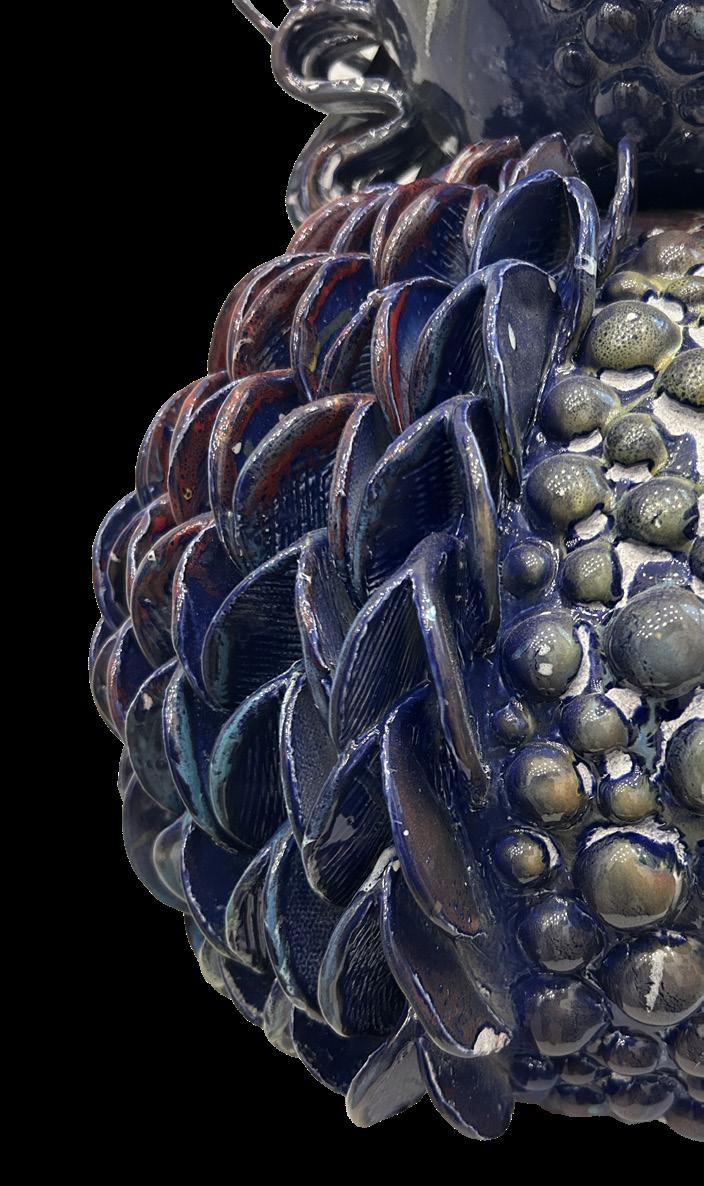
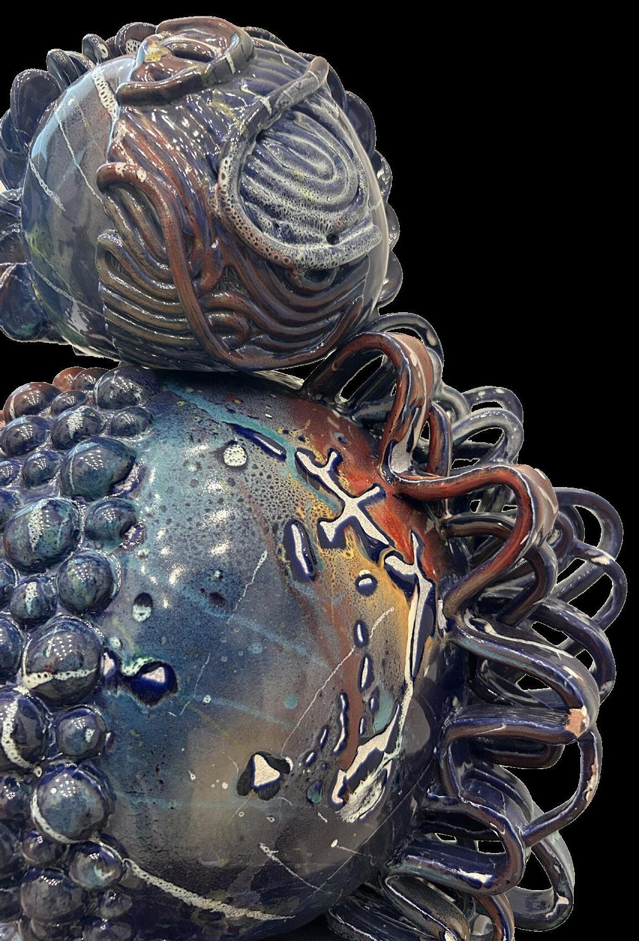
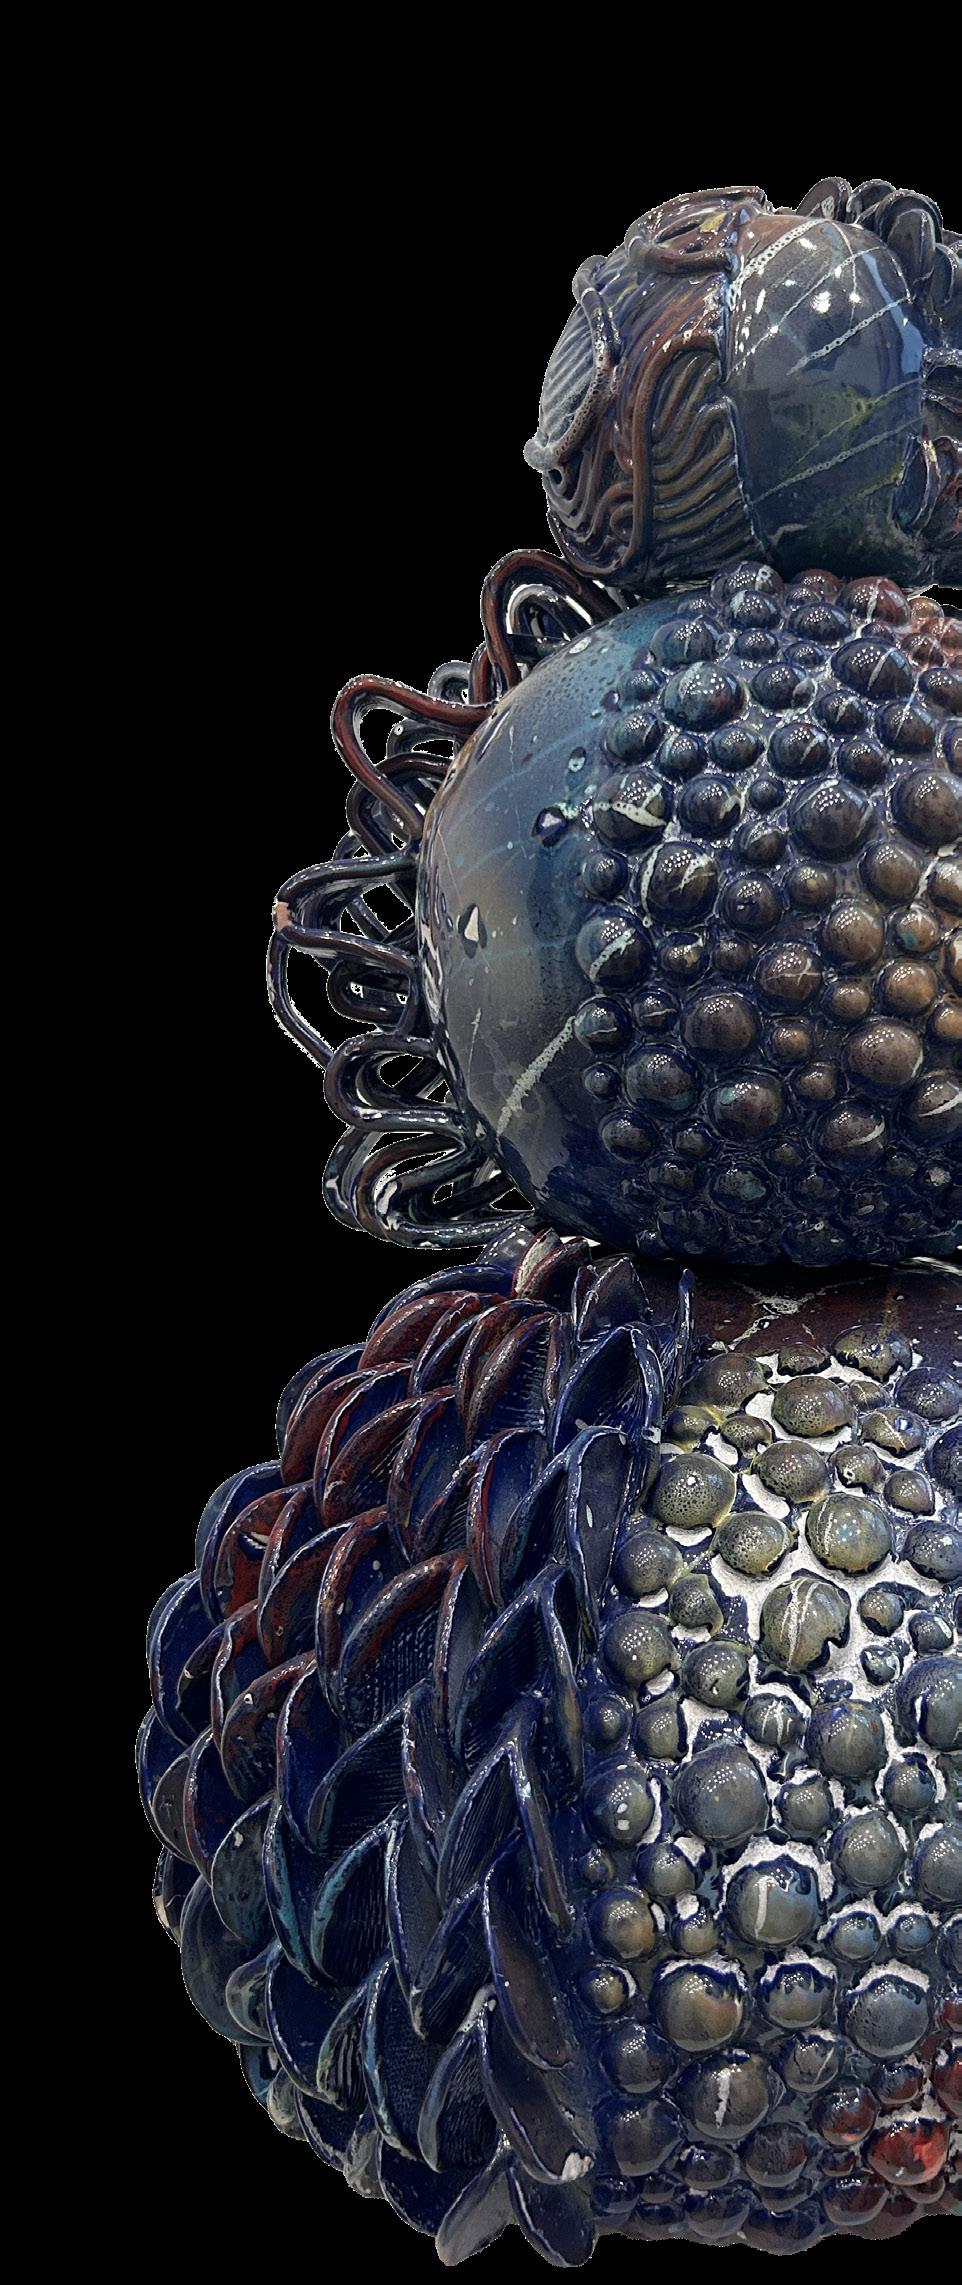
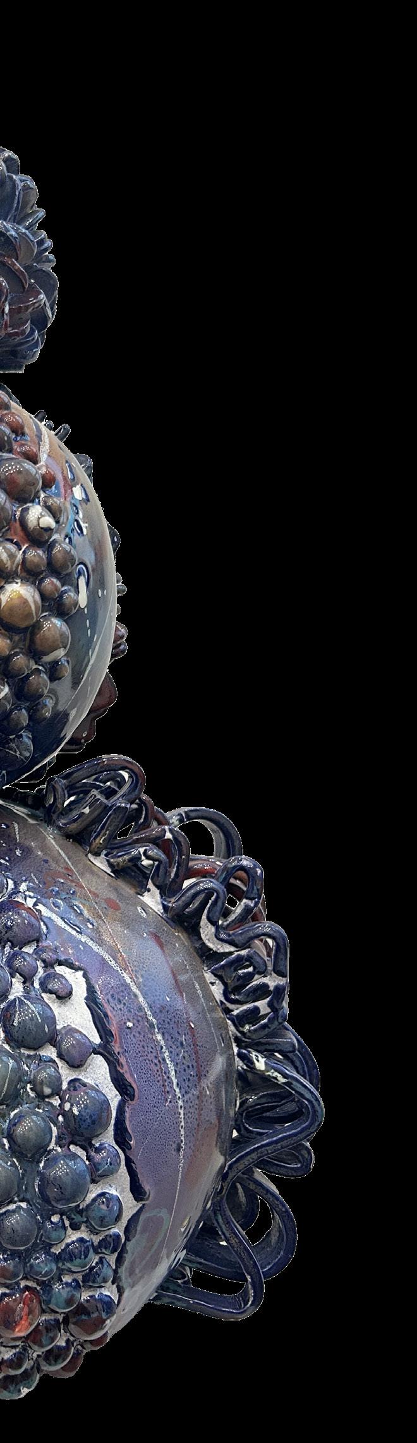
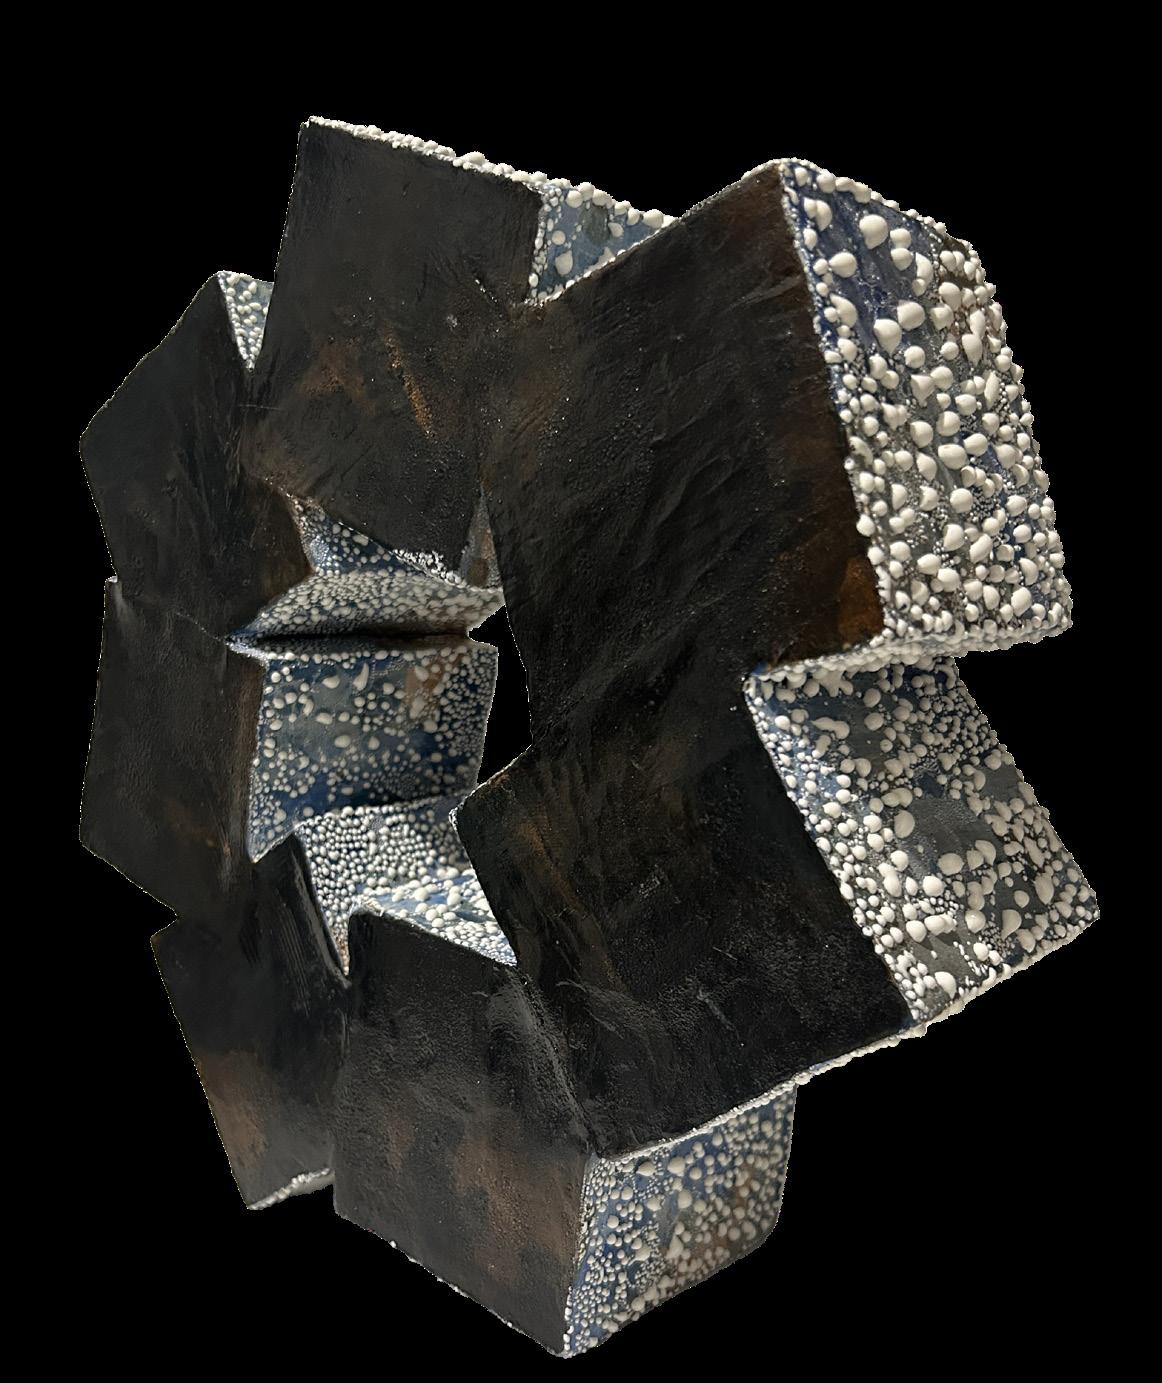
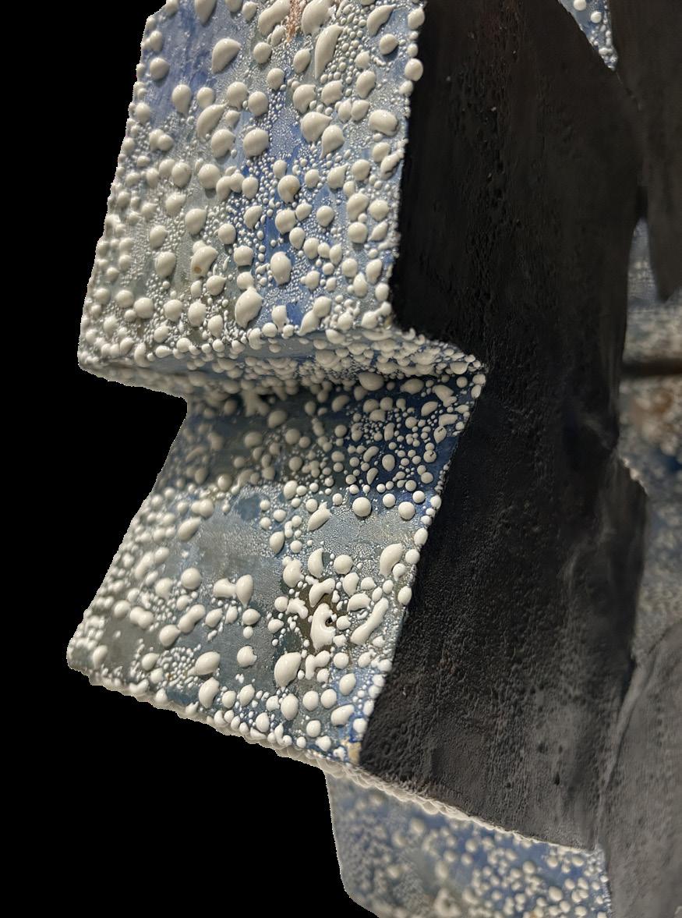
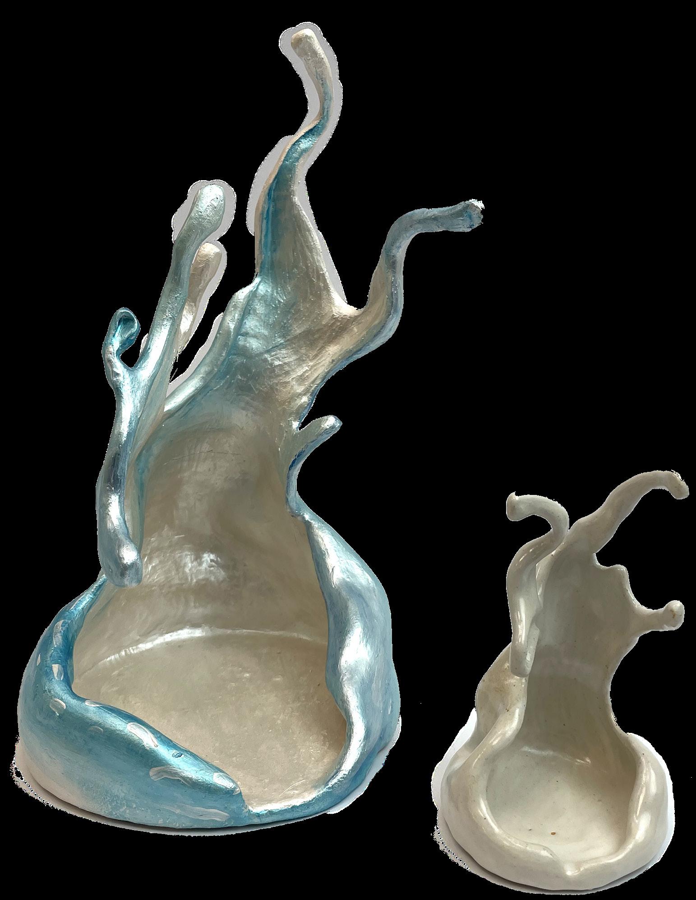
S C U L P T U R E
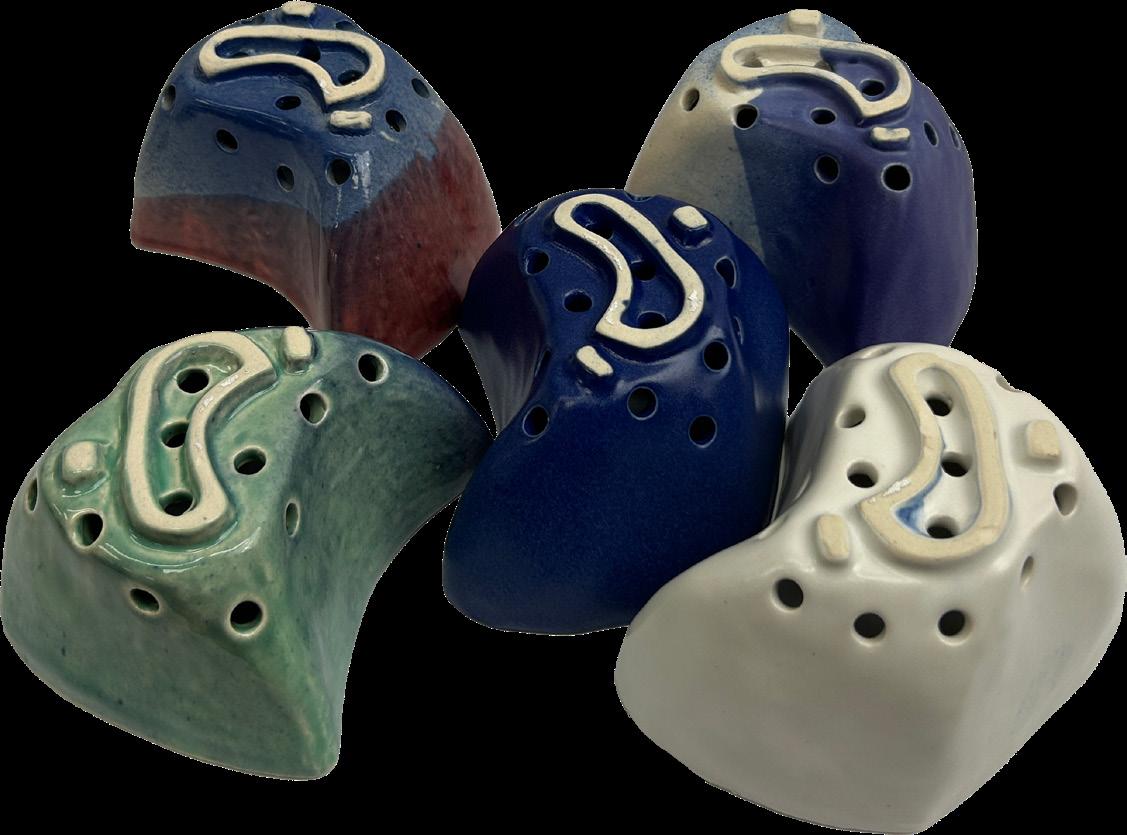
A collection of ceramic sculptures that aim to explore themes of movement and translation. Specifically how these themes flow within and impact each of us.
Not meant to be functional, but rather provocative. Examing how forms can come to represent and connect.
Medium: Mid Range Stoneware
Metamorphosis:
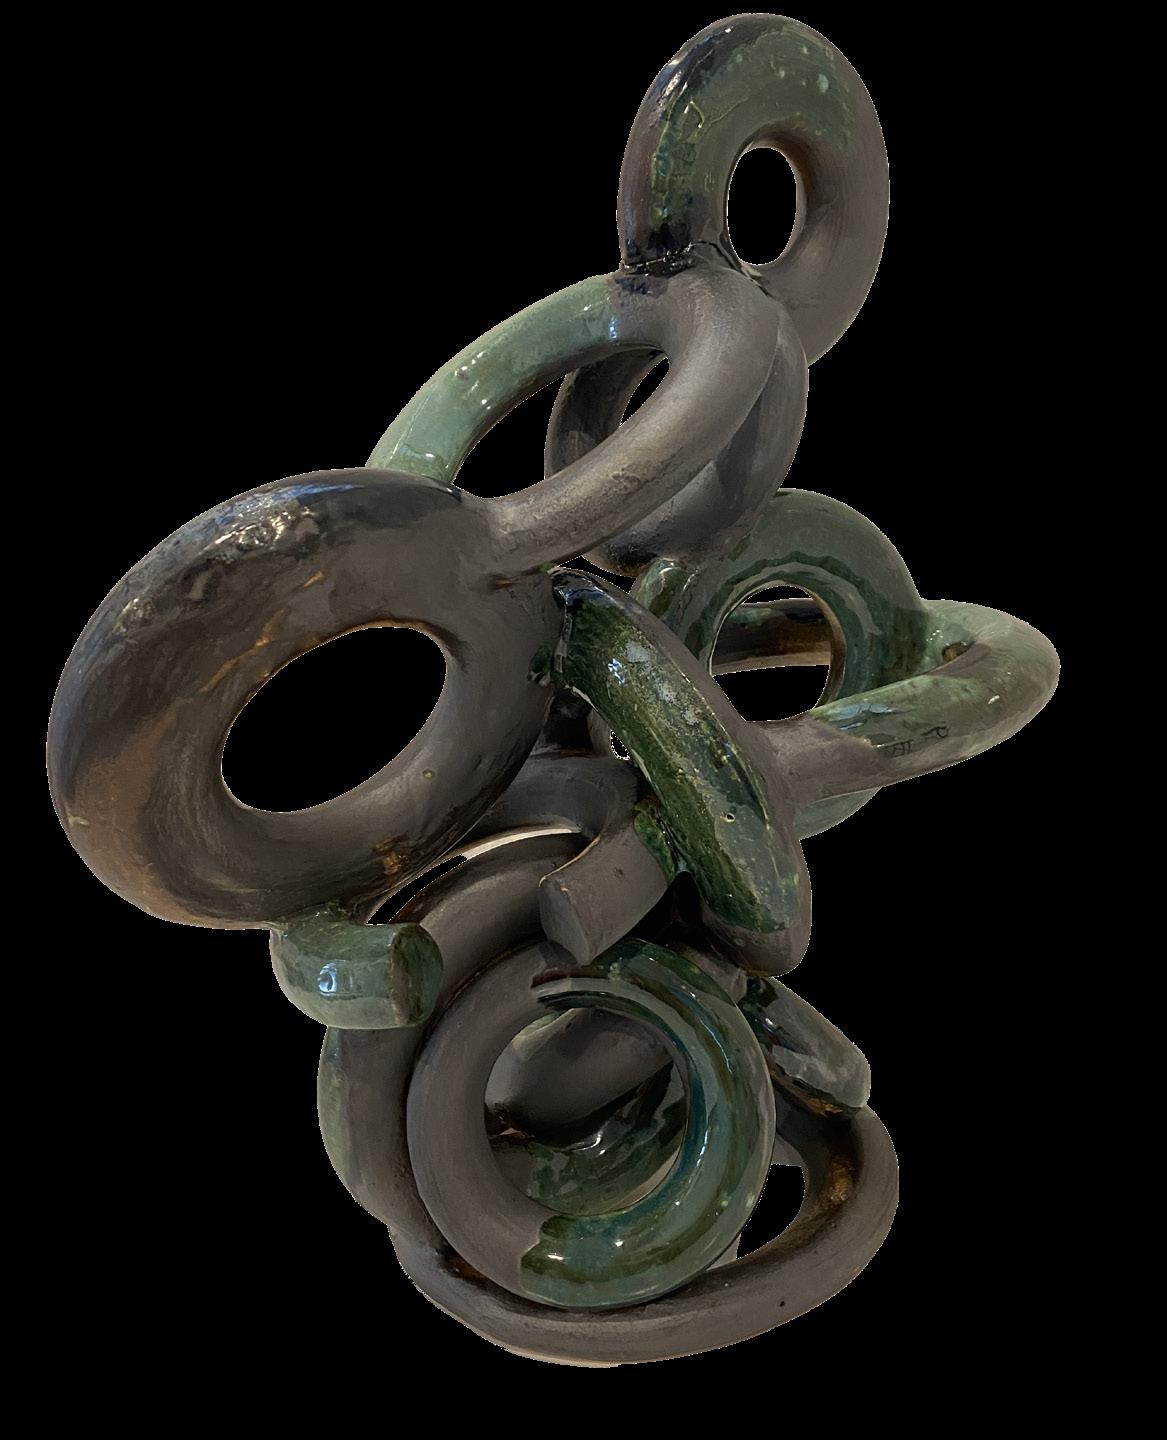
Water Dance:
(281) 630-1312 | antoniaordonez04@gmail.com
www.linkedin.com/in/antonia-ordonez-suarez
https://readymag.website/u517425127/aos/