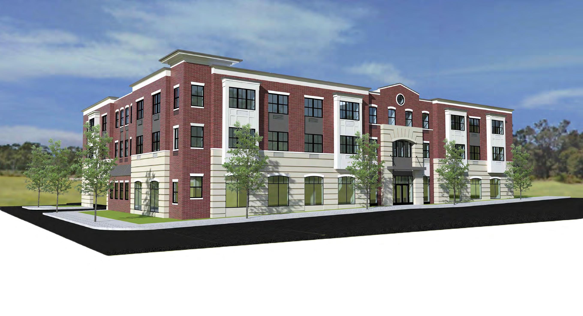
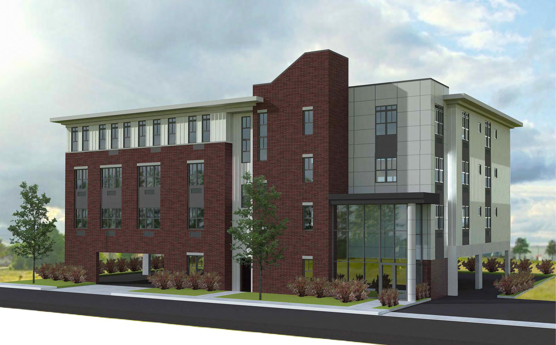
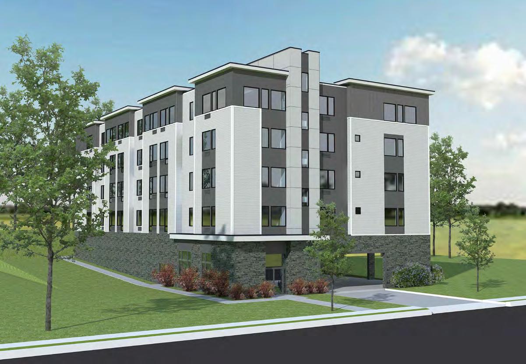
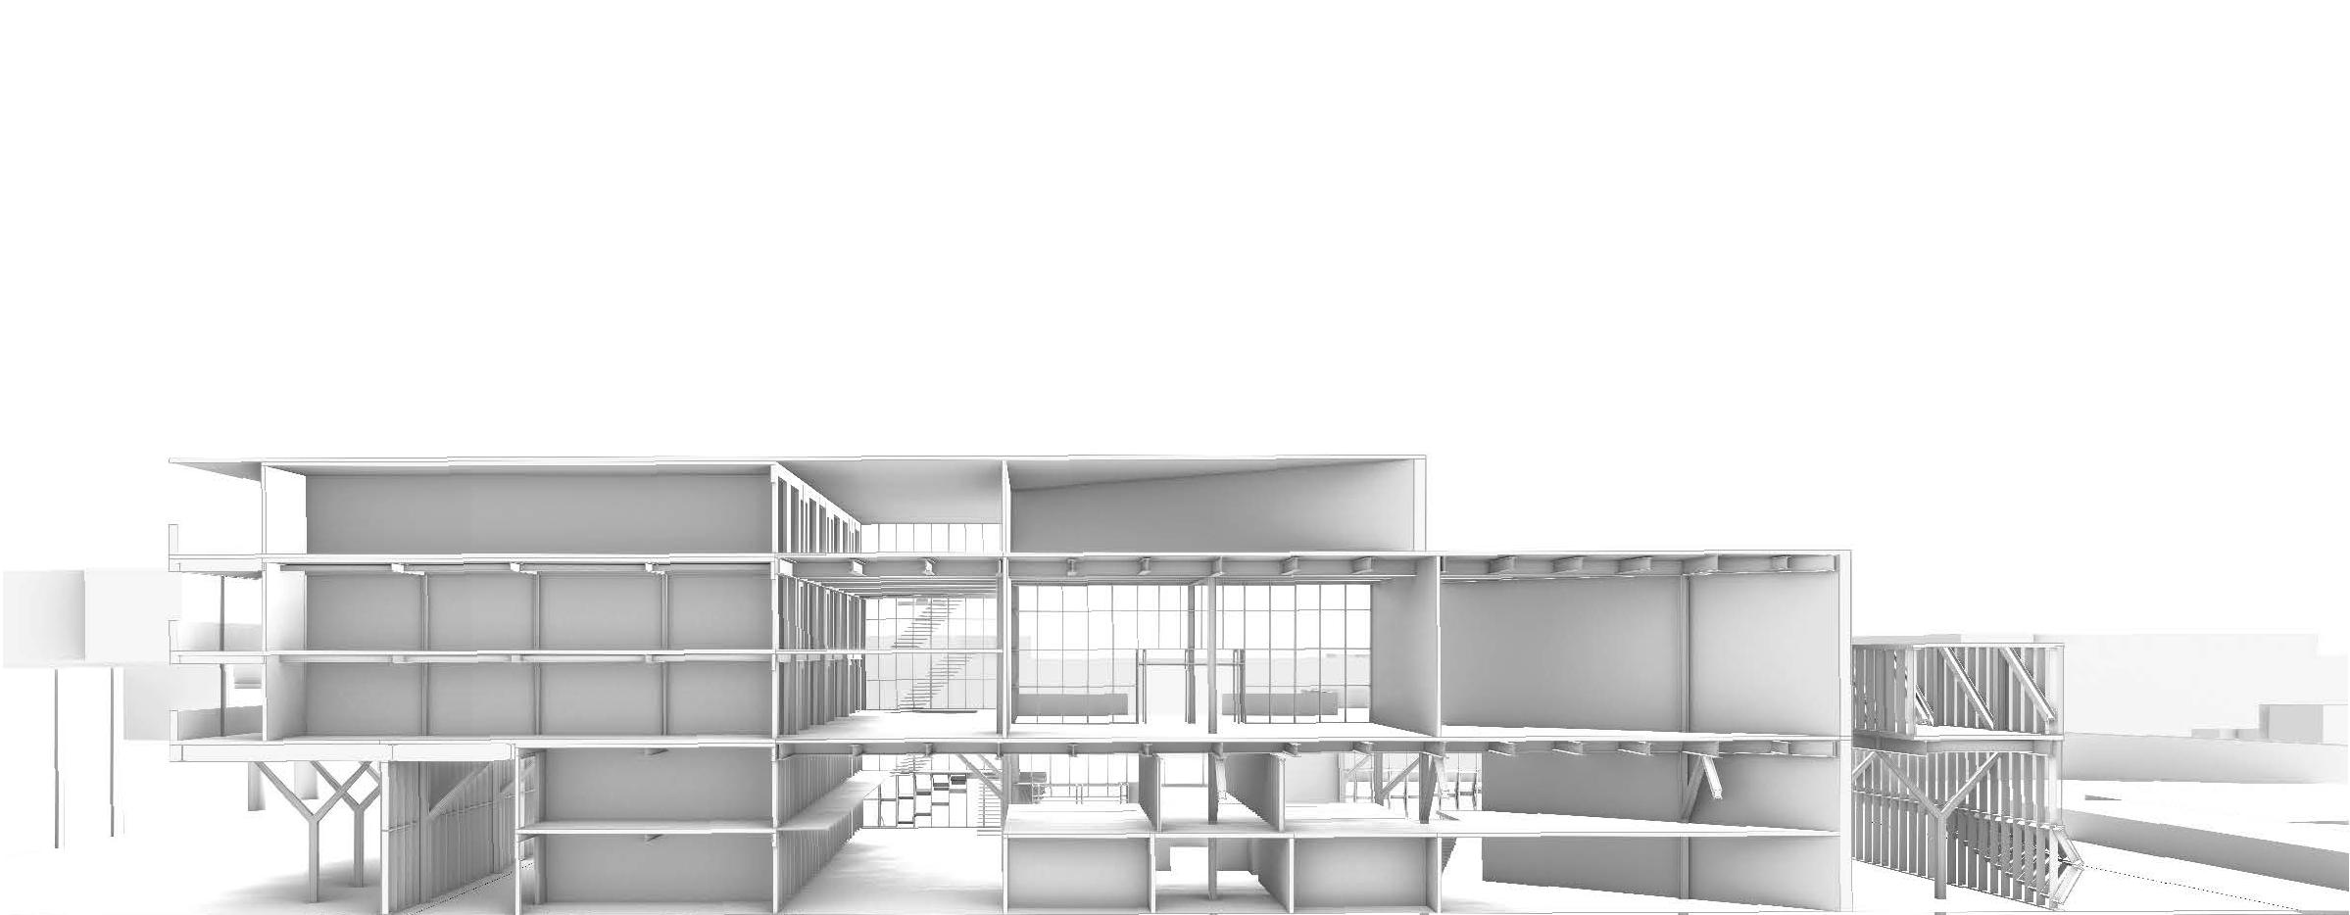
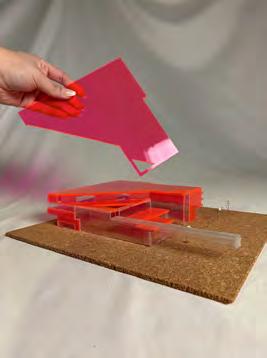
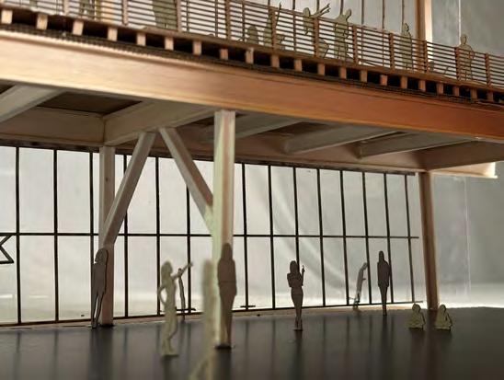
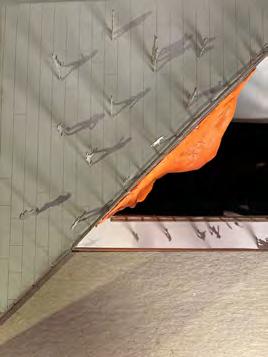
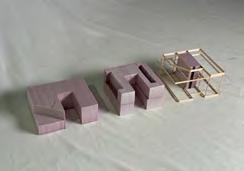
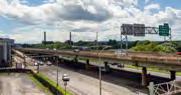
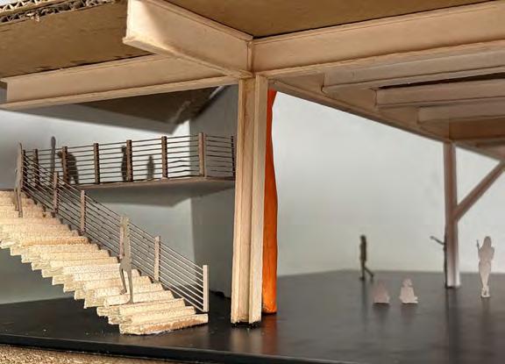
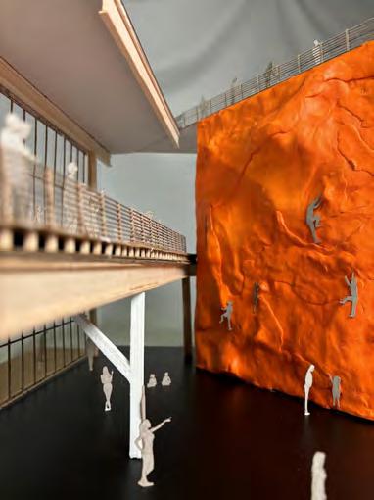
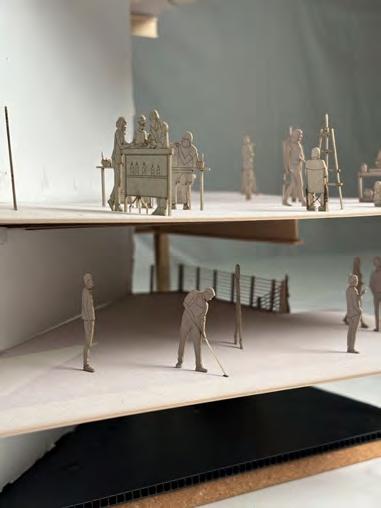
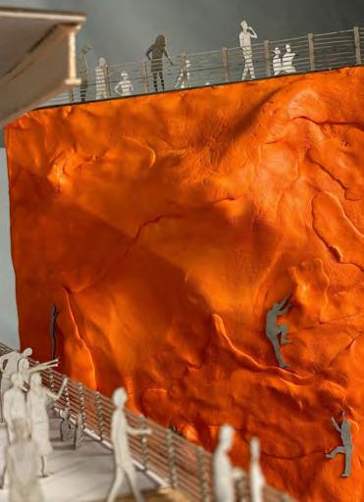
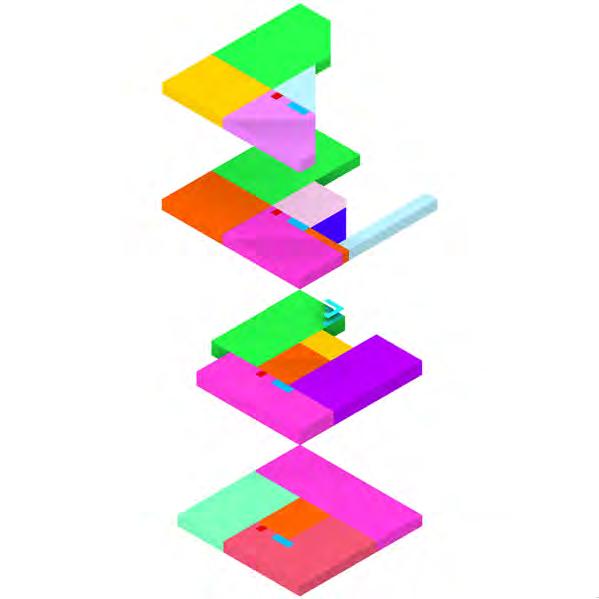
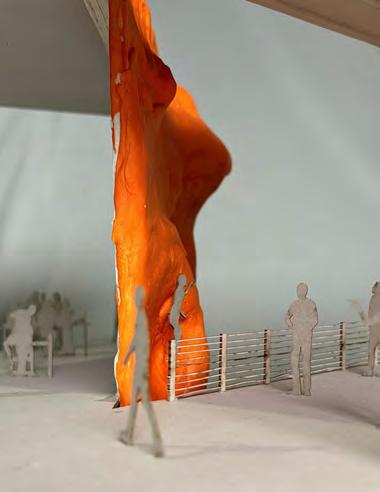
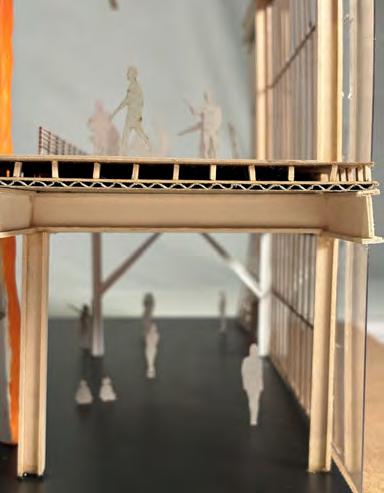
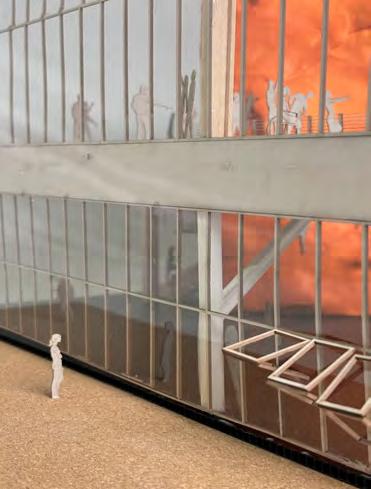
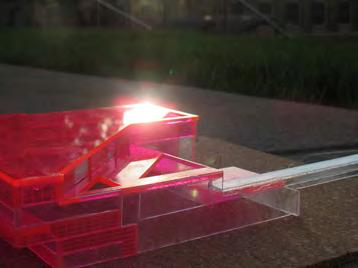
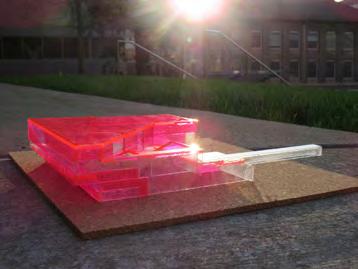
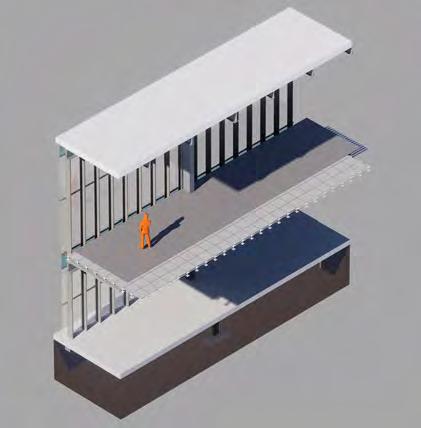
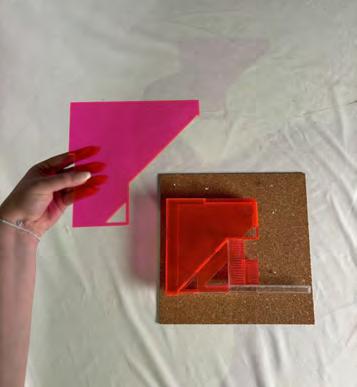
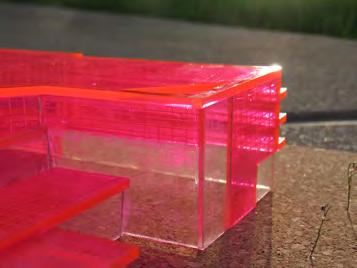
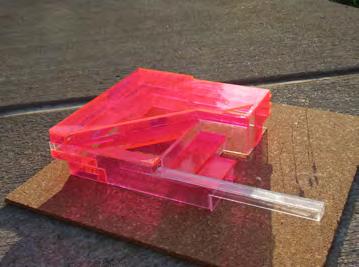
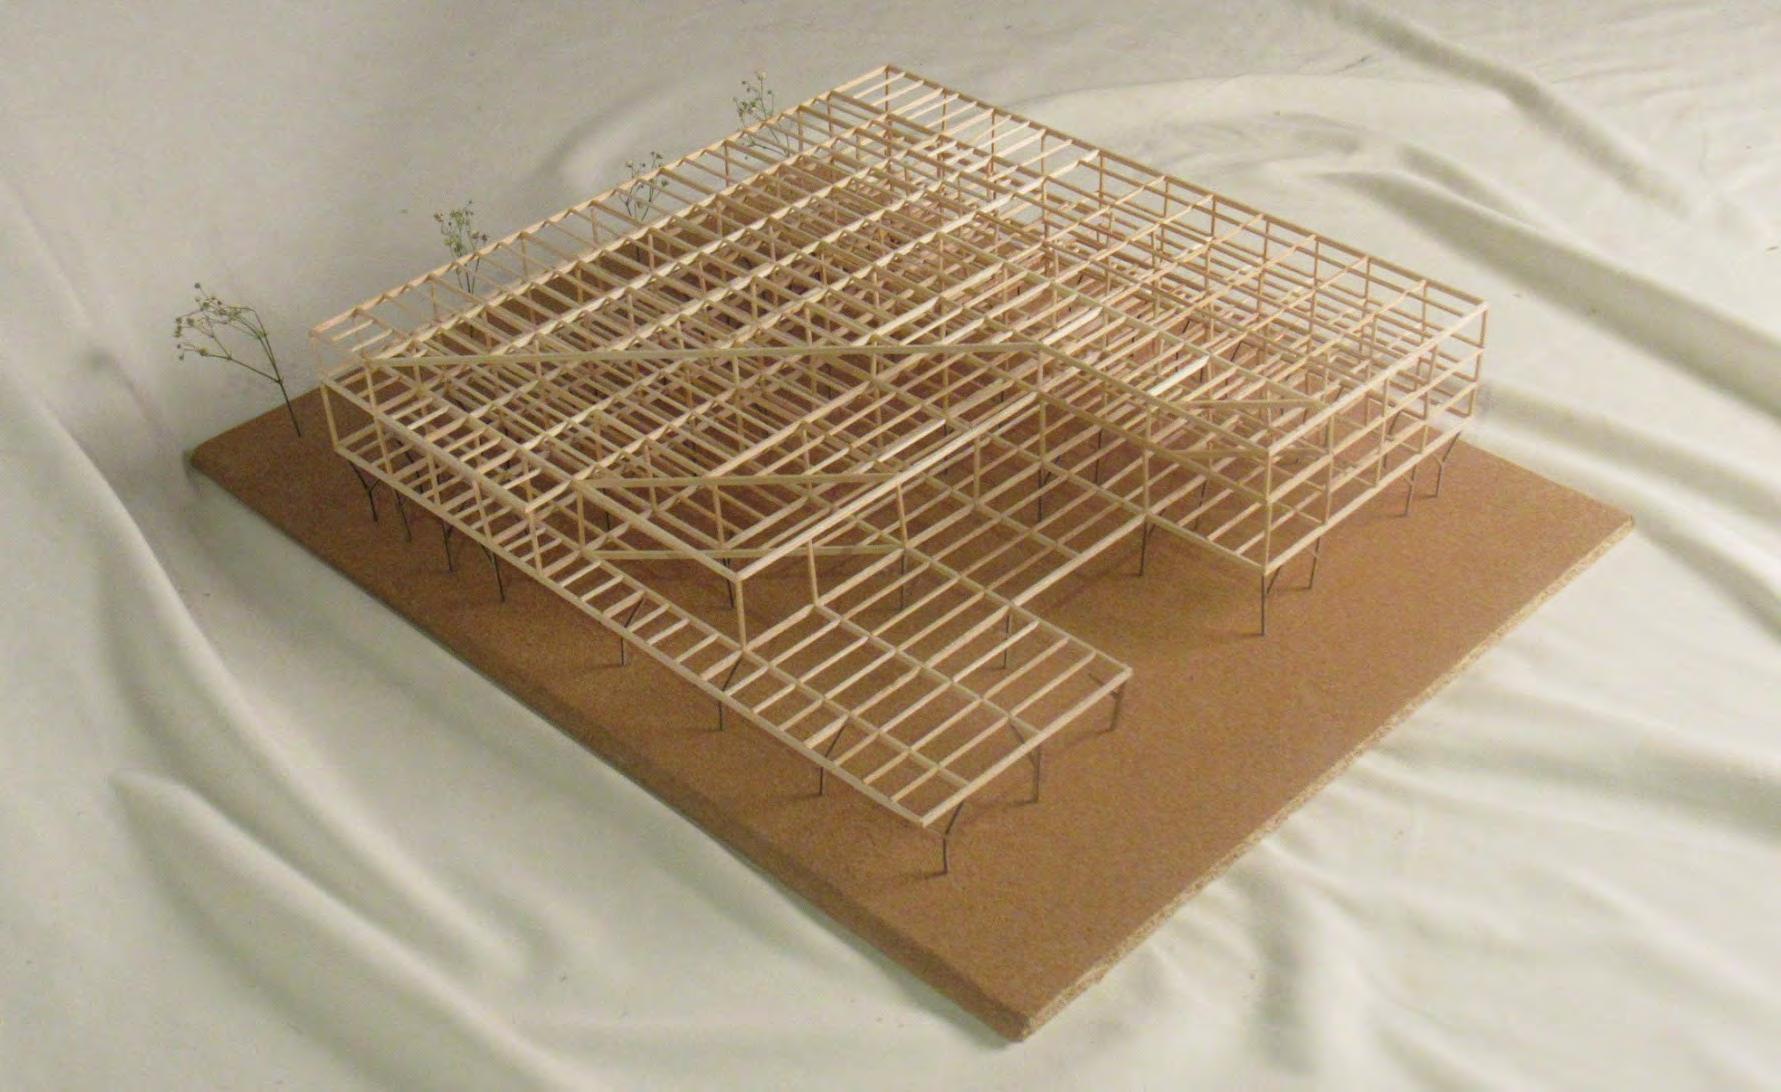
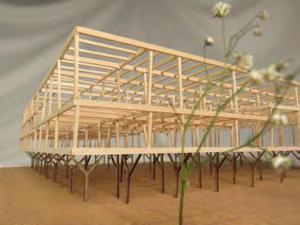
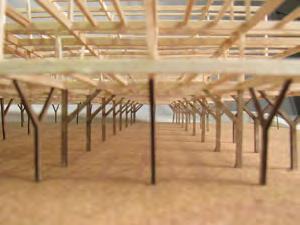
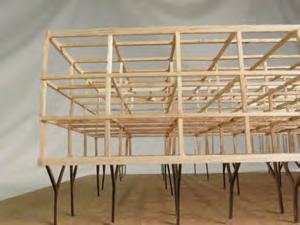
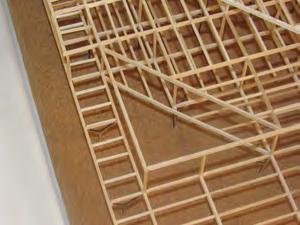
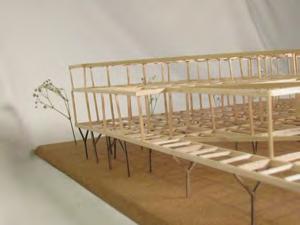
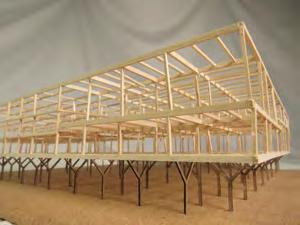
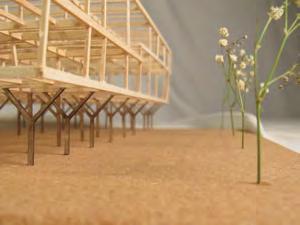
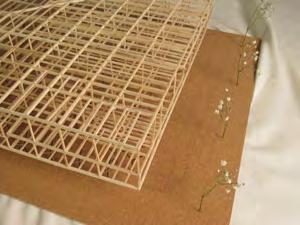
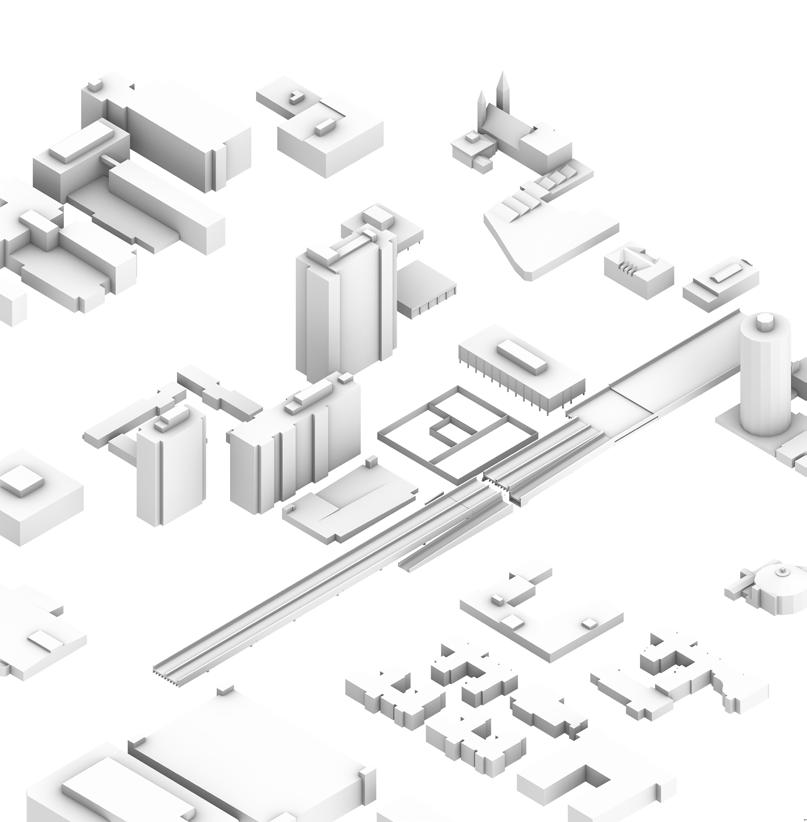
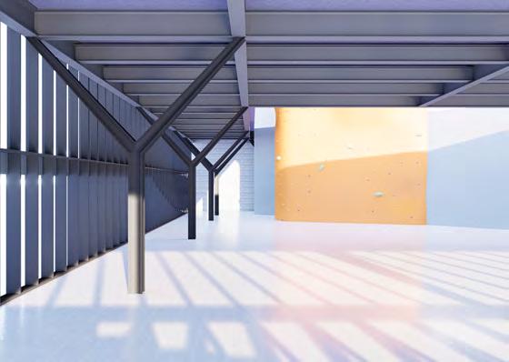
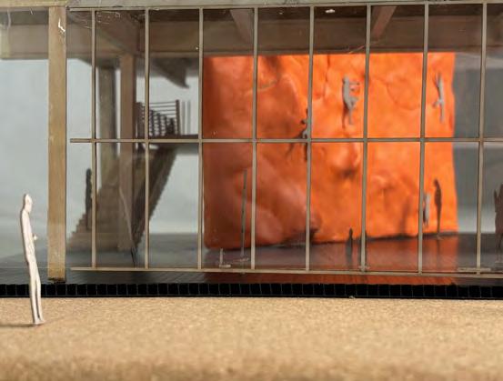
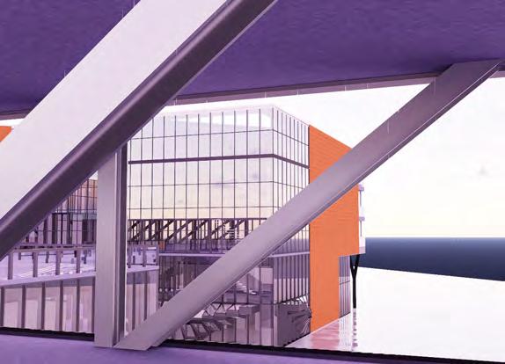
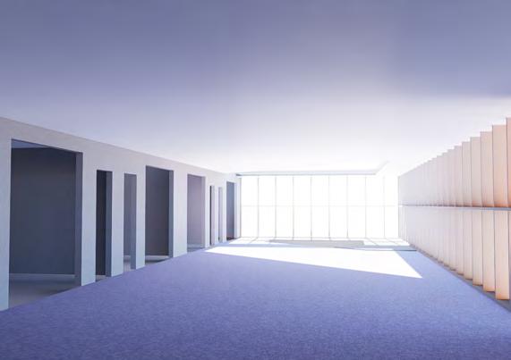
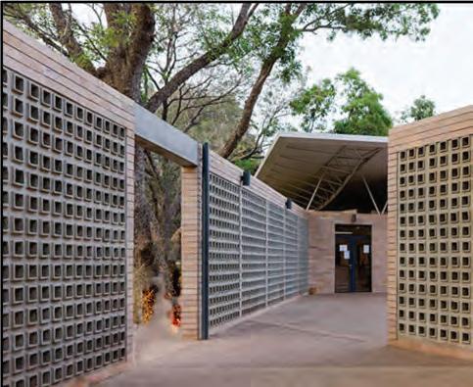
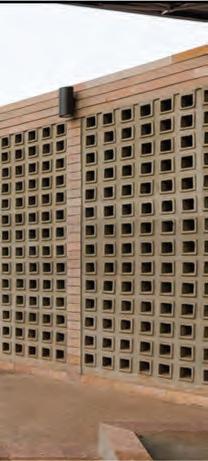
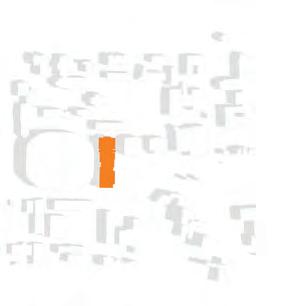
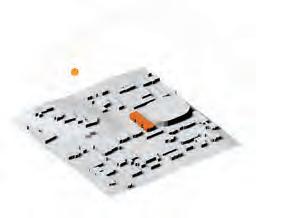
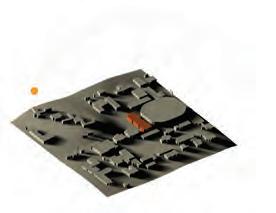
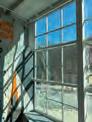
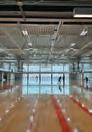
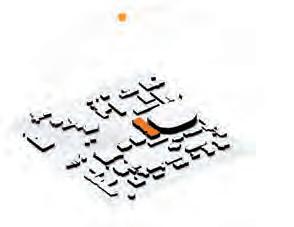
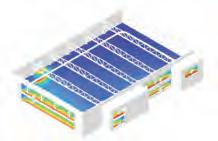
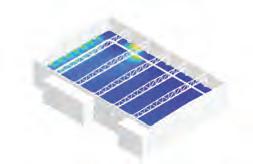
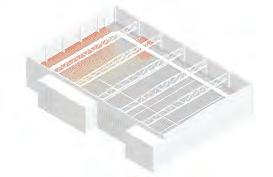
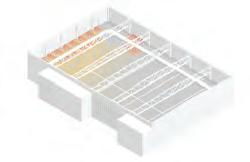
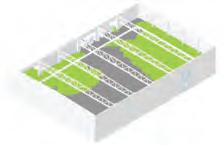
During ARC409’s Integrated Studio, we desgined a building inspired by the tight-knit and diverse citizens of Syracse. The project rests along the infamous I-81 highway in Syracuse, NY. It reimagines a repurposed overpass and parking lot as a site for an art and architecture incubator that challenges traditional boundaries of access and engagement. Rather than limiting participation to those within academic or institutional spheres, like students, professors, and skilled artisans, our design is an invitation to the broader public to “look into” and experience the process of art, design, and craft from both the interior and exterior spaces of our building. Our main concept is “access through view,” making visibility a mode of inclusion. The goal is to demystify creative practice by revealing it rather than concealing it and making it a “private” process.
4th Year
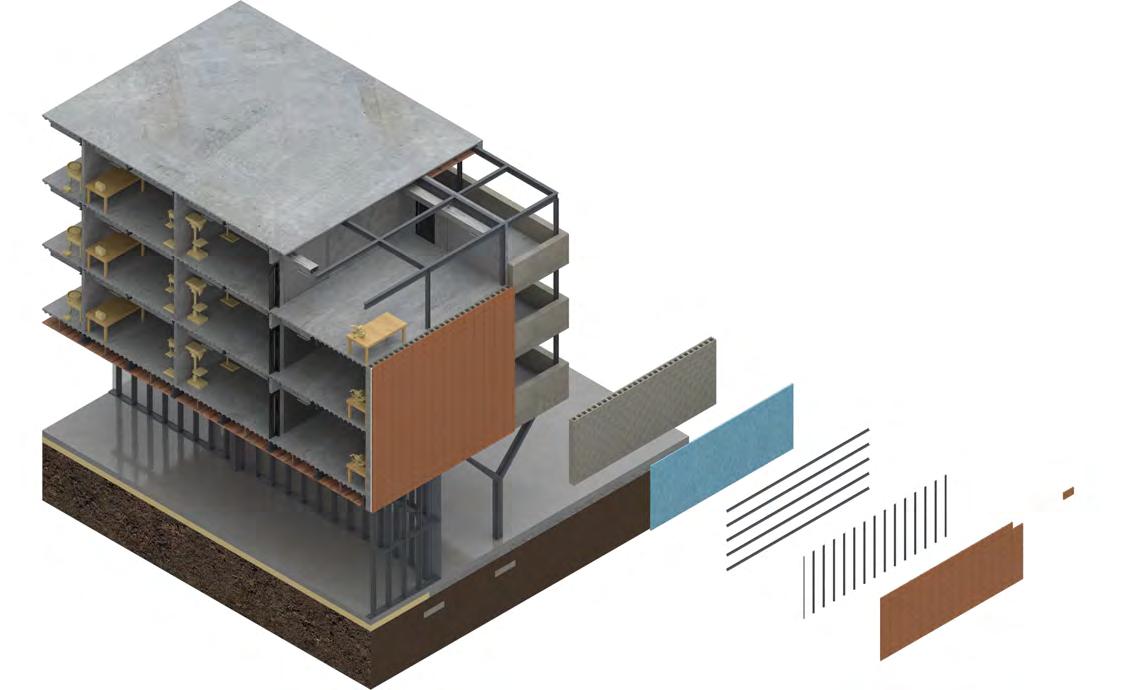
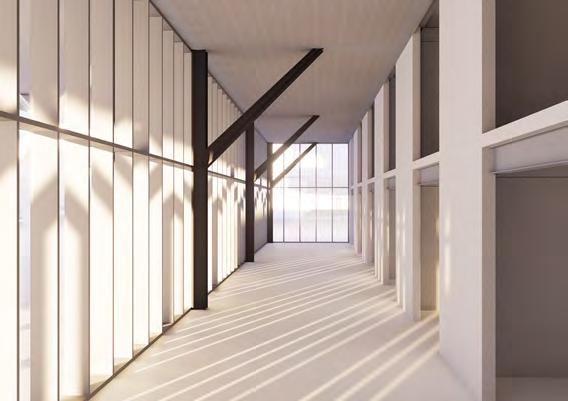
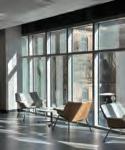
Materiality aside from the cladding emphasizes areas of lightness and transparency, supporting our conceptual goal: to create a structure of openness - physically and metaphorically. Public visibility, even without direct interaction, fosters curiosity and inclusion. By combining visual accessibility, spatial hierarchy, and sustainable systems, the design balances public interaction and private workspaces, enabling the building to act as both a site of production and a platform for public engagement.
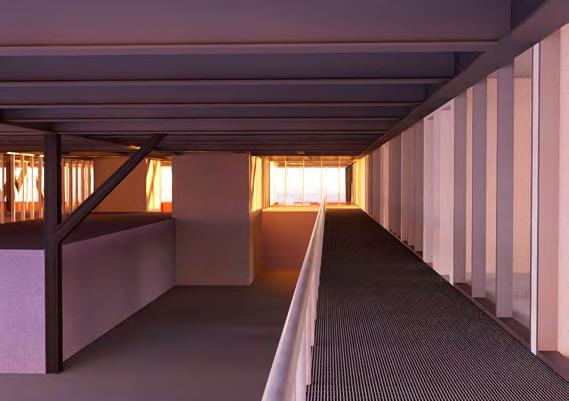
The circulation and pathways the public can take through the building and around studio spaces shows how there is public interaction wtihout necessarily “distracting” those working in those spaces by not directly interacting in that space.
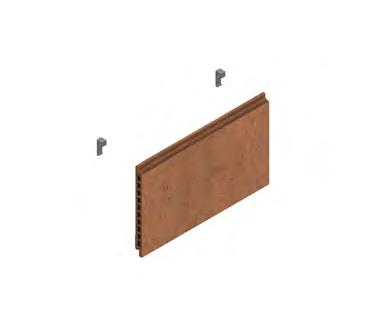
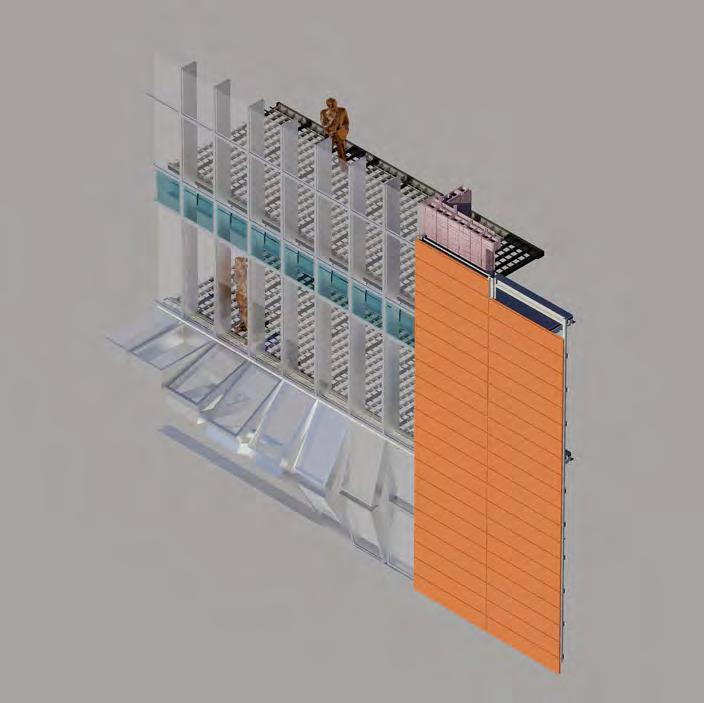
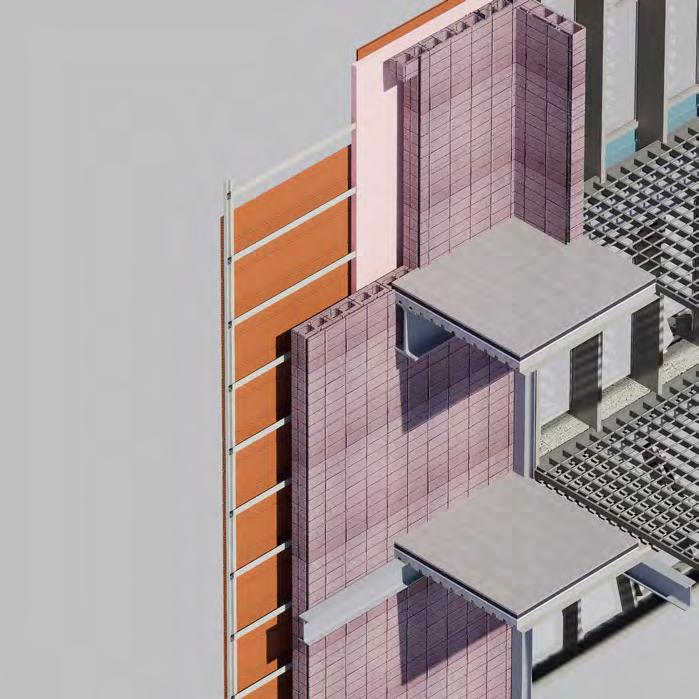
Sustainability and climate responsiveness are embedded into the structure through different envelope systems. Some areas of the building include curtain walls, cladding consisting of terracotta rainscreens for passive thermal strategies, and dynamic, “foldable” windows on the first floor of the building. Gaps between terracotta panel surfaces and the surfaces of standard CMU walls facilitate thermal bridging for both heating and cooling, while building orientation and fritted windows optimize sun access and reduce glare.
The terracing structure steps upward and away from the overpass, forming a gradient of public to private space. This design gesture not only mitigates the noise and scale of the infrastructure but also creates a hierarchy of openness, where public workshops and activity spaces are positioned closer to the bridge and street level. Mezzanines, skylights and light wells allow for both vertical and horizontal transparency, while a continuous curtain wall blurs the distinction between inside and outside. The truss bridge and “see through” elements (like large spacing between steel structures and large glass panes) establish physical and visual connections across thresholds.
Collaborators: Antonia Mysliwiec & Kin Win Gavin Lui
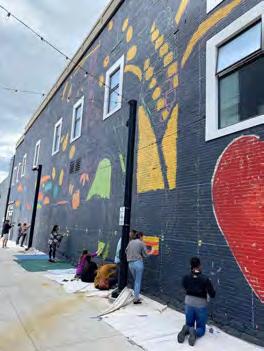
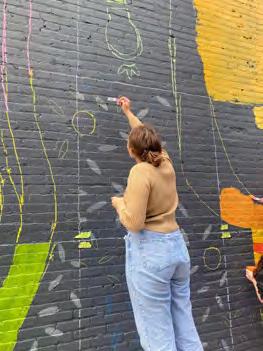
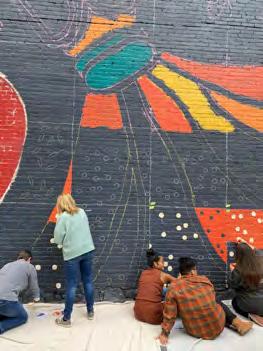
Inspired by a community mural project in downtown Syracuse, our project’s focus on community engagement allows for the project to morph into Syracuse’s space without alienating those who reside here. We tend to see many projects and programs brought about here in an exclusive way, and want to work against that. The goal is to make this a Syracuse space, not just a space in Syracuse. The area is known for coming together when it comes to public events, and our public creative space is inspired by inclusive, creative events that have taken place here, from mural painting, religious gatherings, and family oriented events.
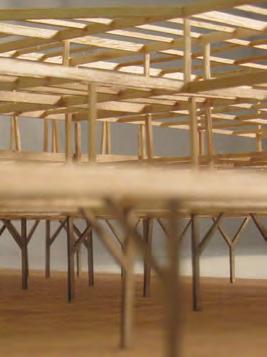
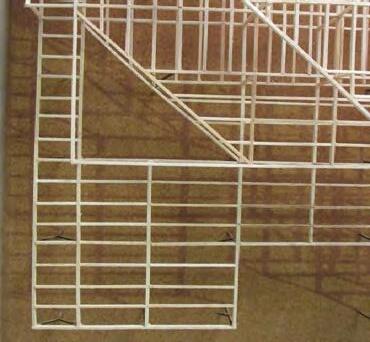
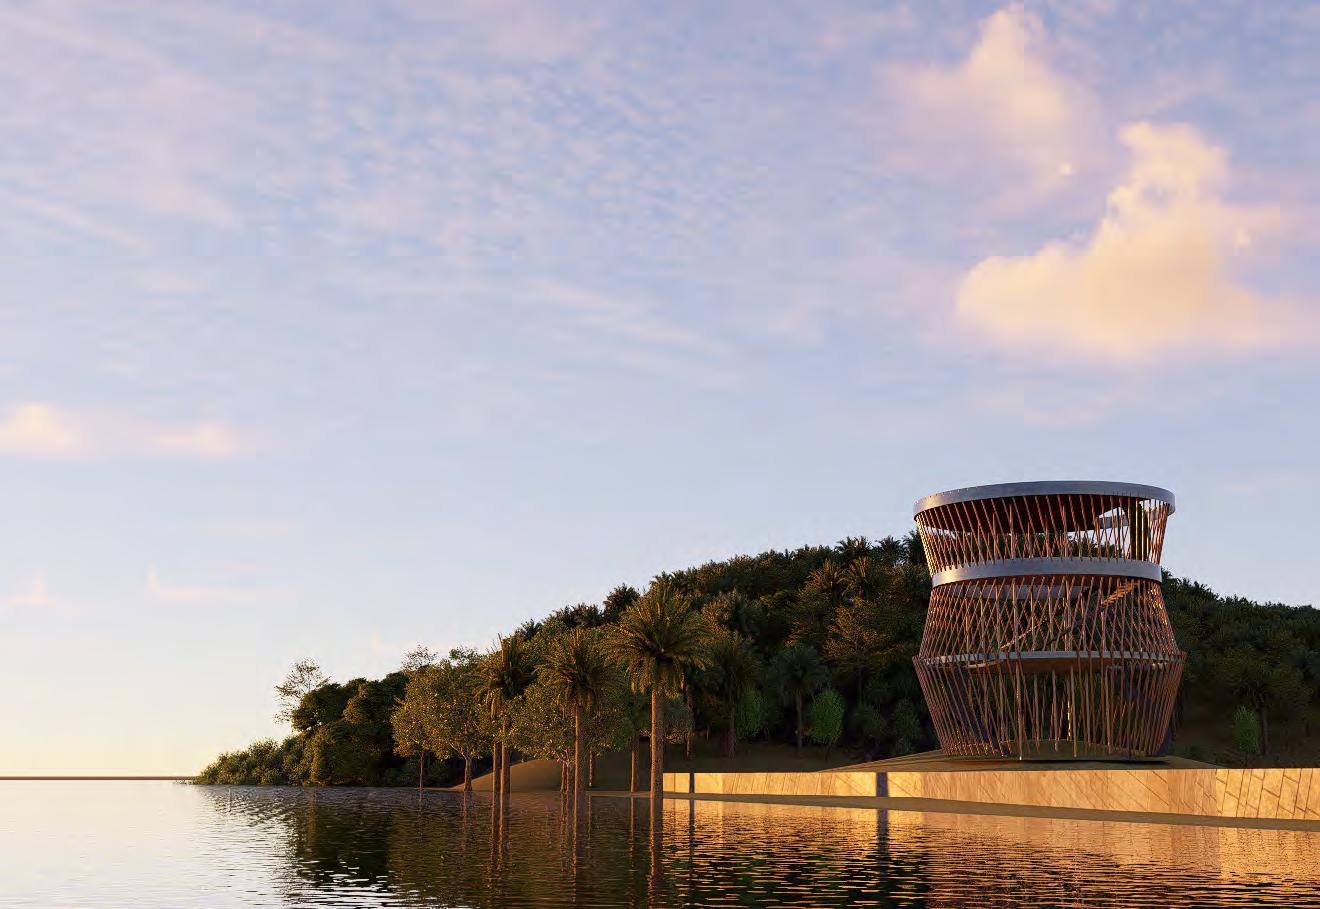
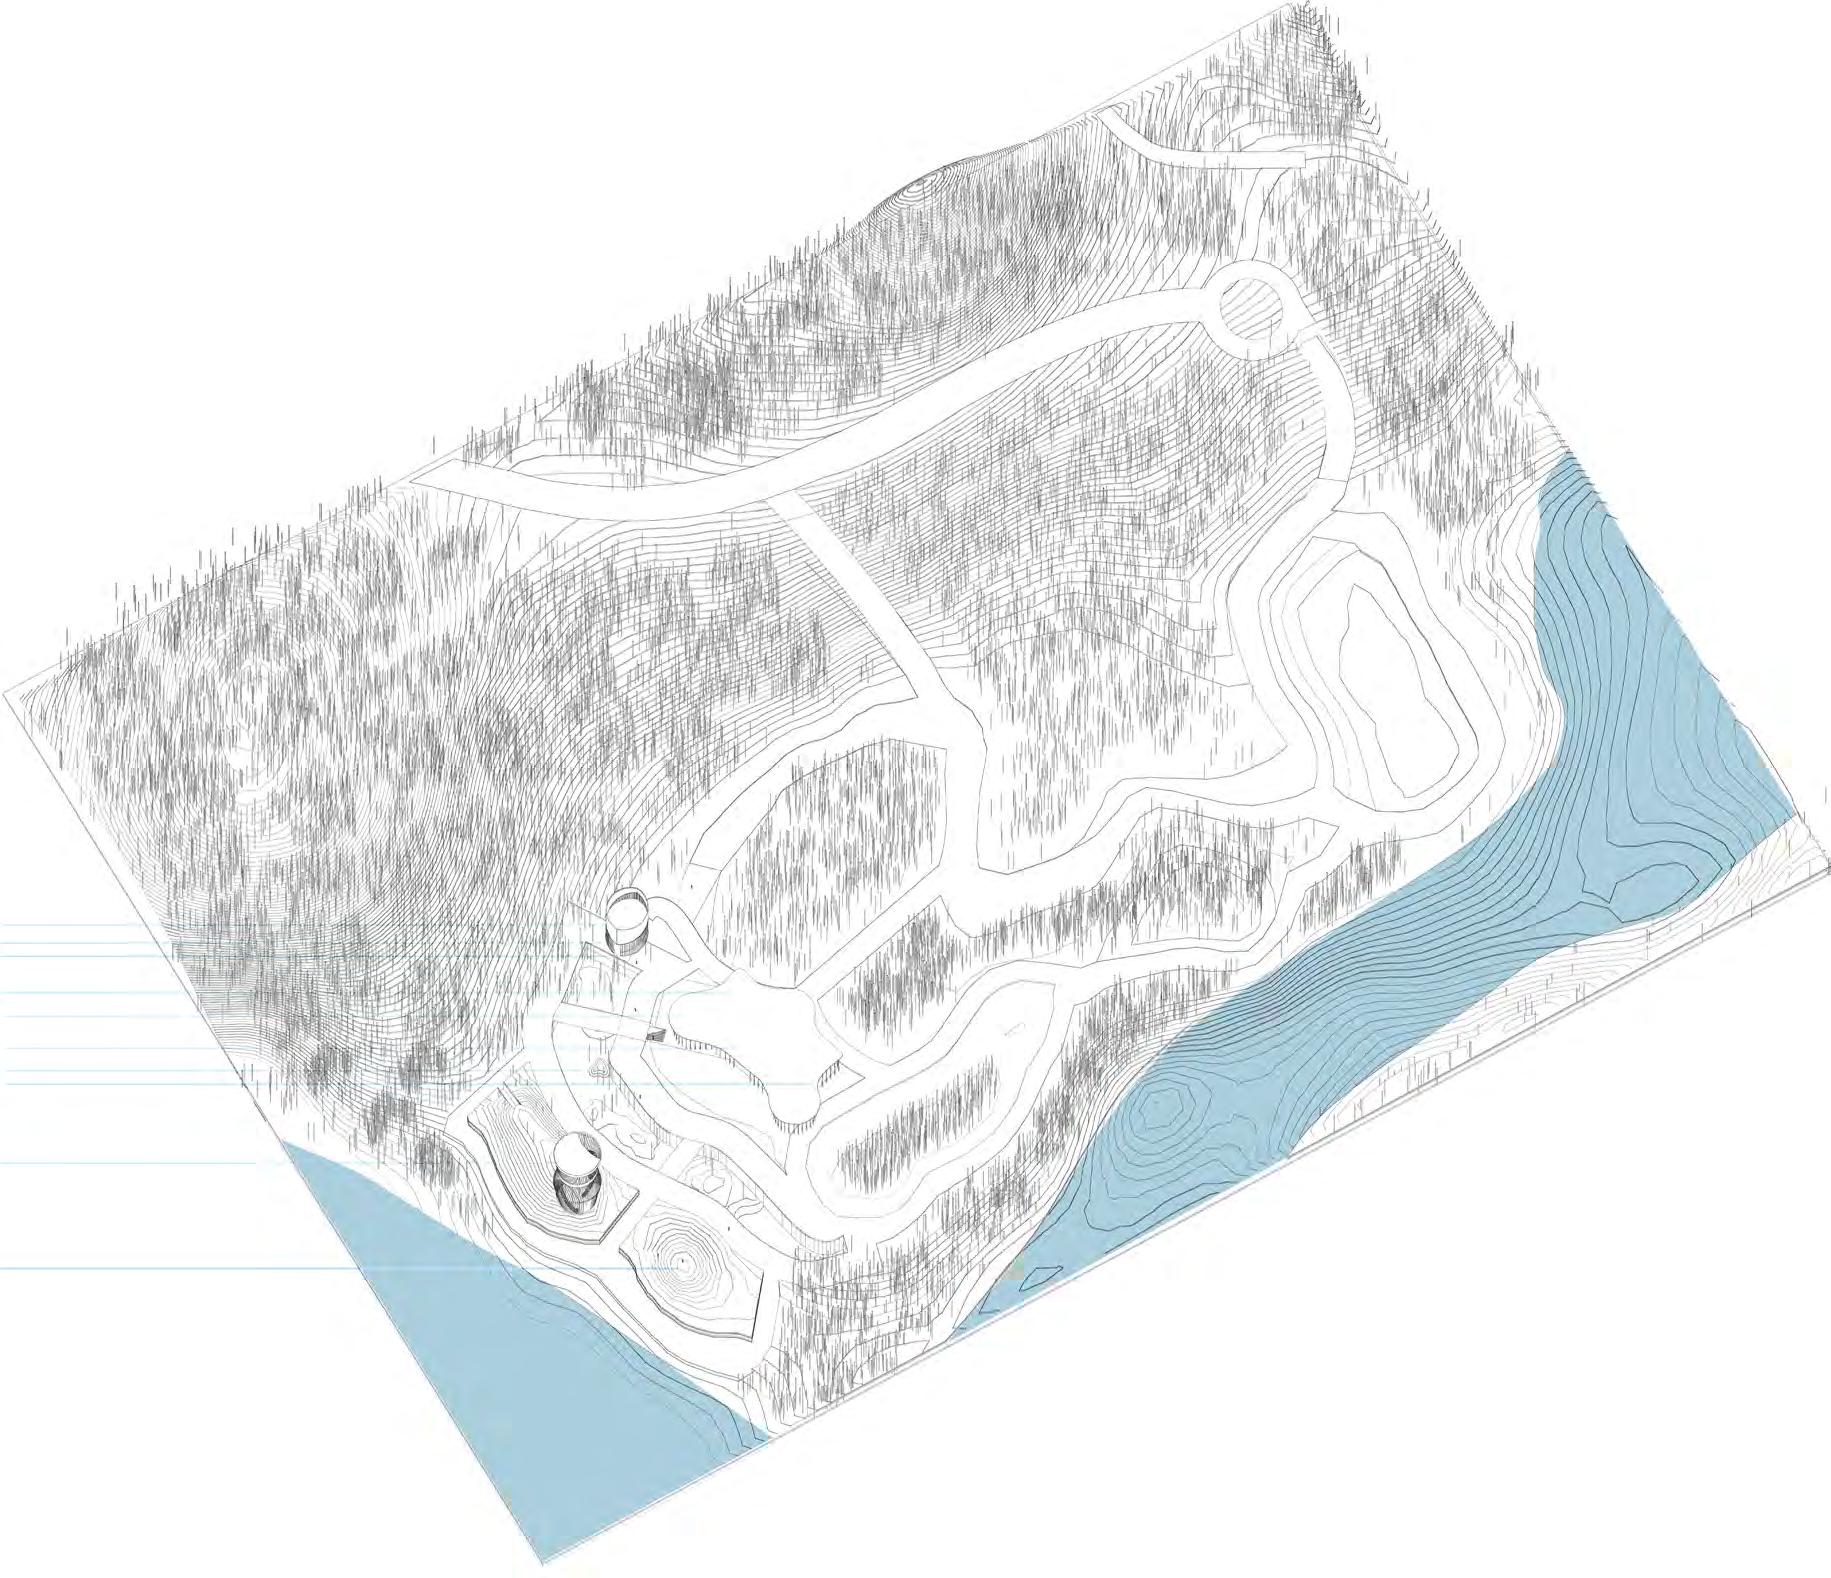
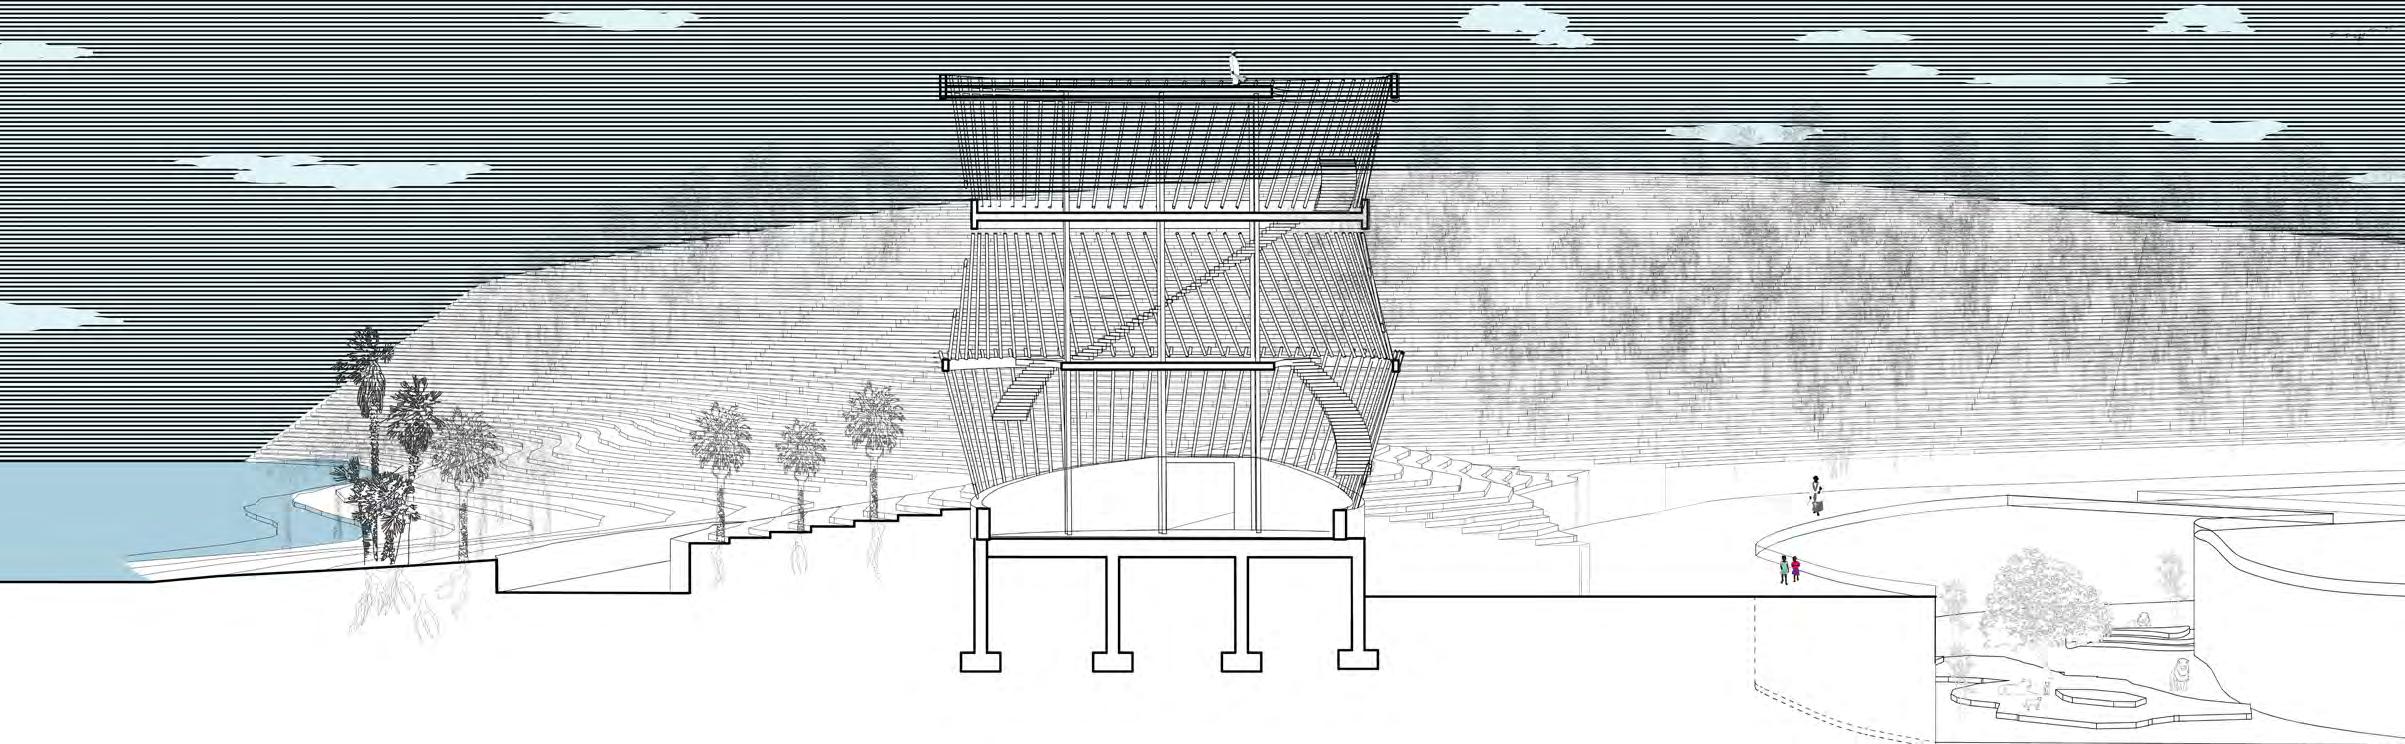
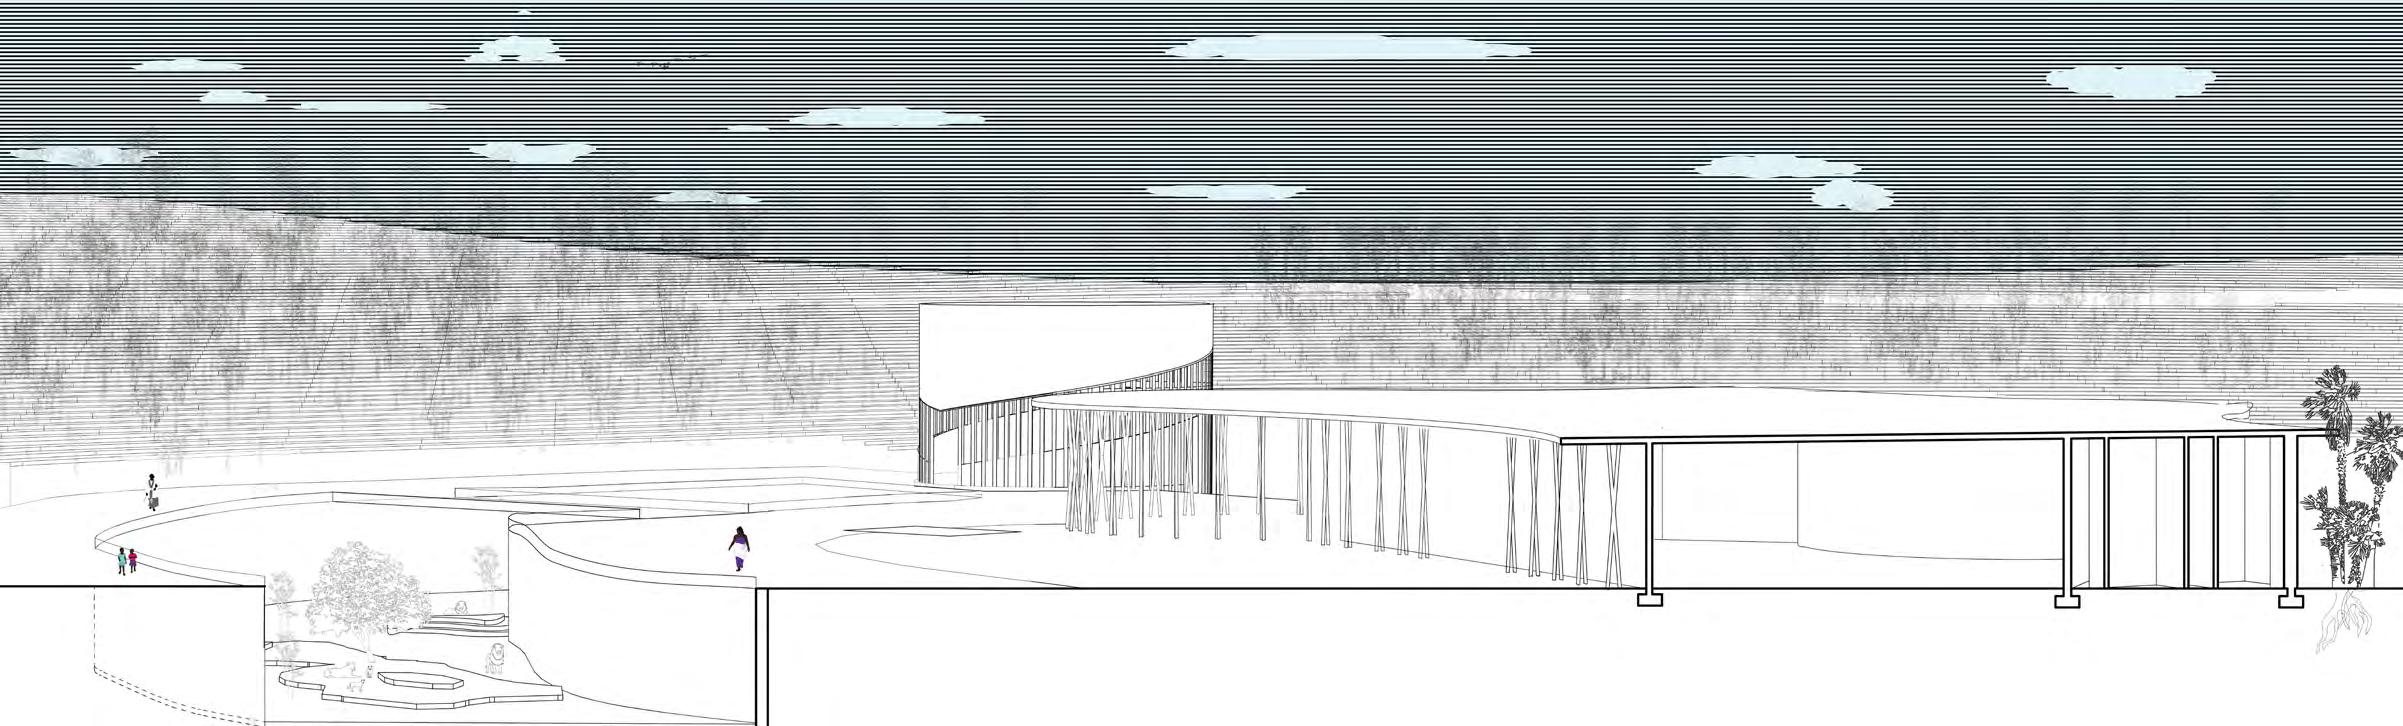
ARC208’s project focused on designing rehabilitation spaces for lion in Calabar, Nigeria. When it comes to animal rehabilitation centers, the creatures tend to be taken care of and shoved into cages, without the capacity to move around freely, only furhter constricting their process of healing. In this project, I wanted to switch the perspective and instead let the animals roam free whilst the tourists are essentially put behind the cage. The cage like atmosphere and arrayed pattern is also inspired by the landscape that surrounds the center. Having the material be made out of wood and placed in a facade like fashion lets the buildings blend into their natural environment to prevent alien like buildings inhabiting a space that is supposed to feel natural for the animal in the first place. It uses Nigeria’s language of landscape to blend in aesthetically but also present this idea of blending the inside and outside with walls that are not fully solid. Even though it may have a cage like feel and symbollicaly represents how the lion usually feels, the tourists are still able to move around freely. This use of light, spaced out wood material with the juxtapostition of heavy concrete material also highlights which programs are used for humans (the lighter buildings) and which are for the animal (the heavier parts of the buildings).
Rehabilitation/Vet
Indoor Classroom
Outdoor Classroom
Offices
Observation Tower
Amphitheatre
To furhter ensure the freedom of the lion but also the safety of the visitor, I wanted to place the lion below ground. By doing so, the lion has a ceiling that is open to the sky, giving it the space and room to enjoy their stay at the center before they leave to be released back into the wild.
25’/7.62 m
25’/7.62 m
25’/7.62 m
Calabar, Nigeria
ANAMORPHOSIS
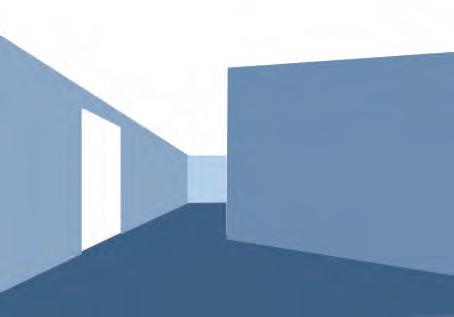
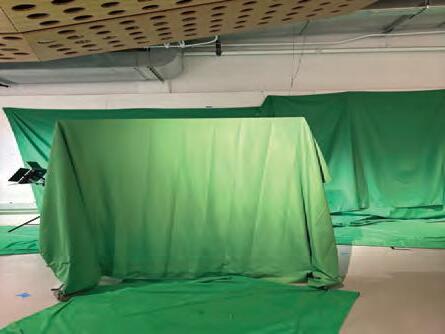
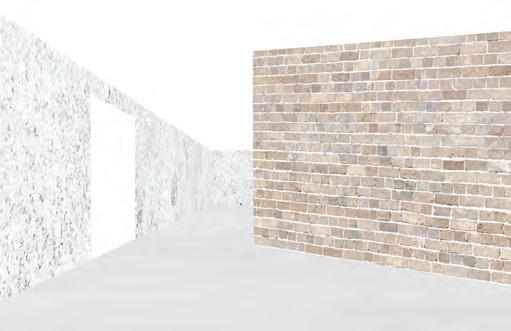
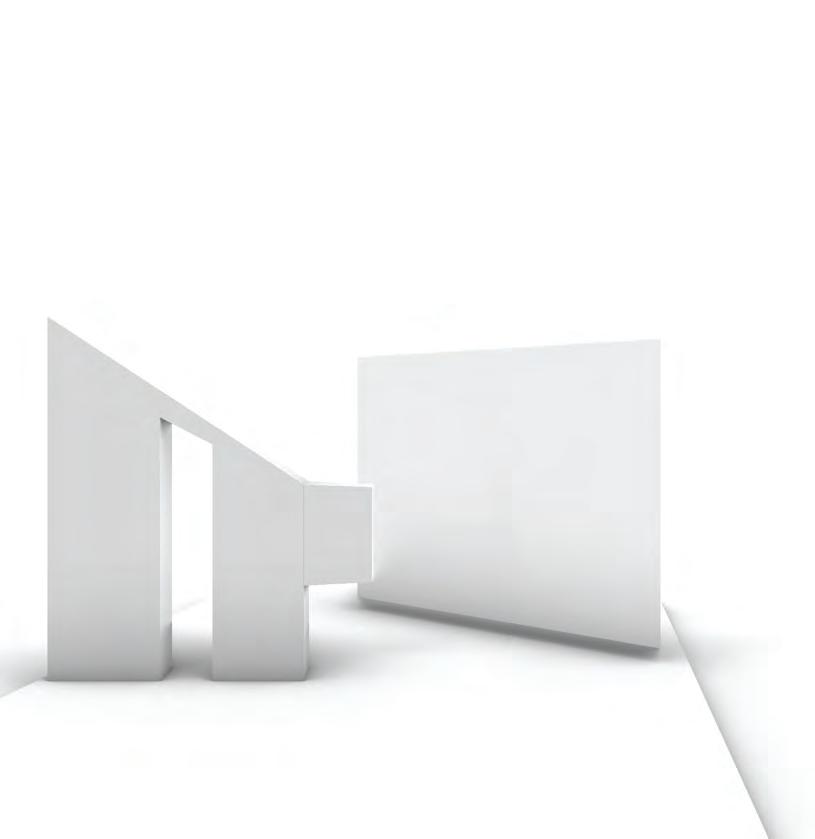
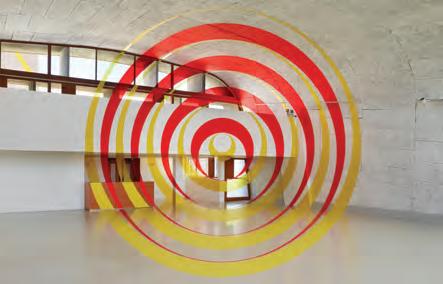
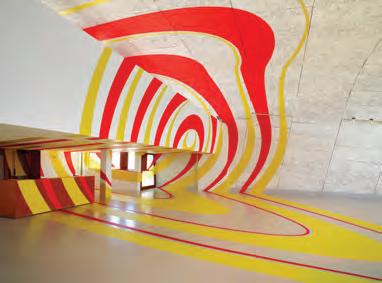
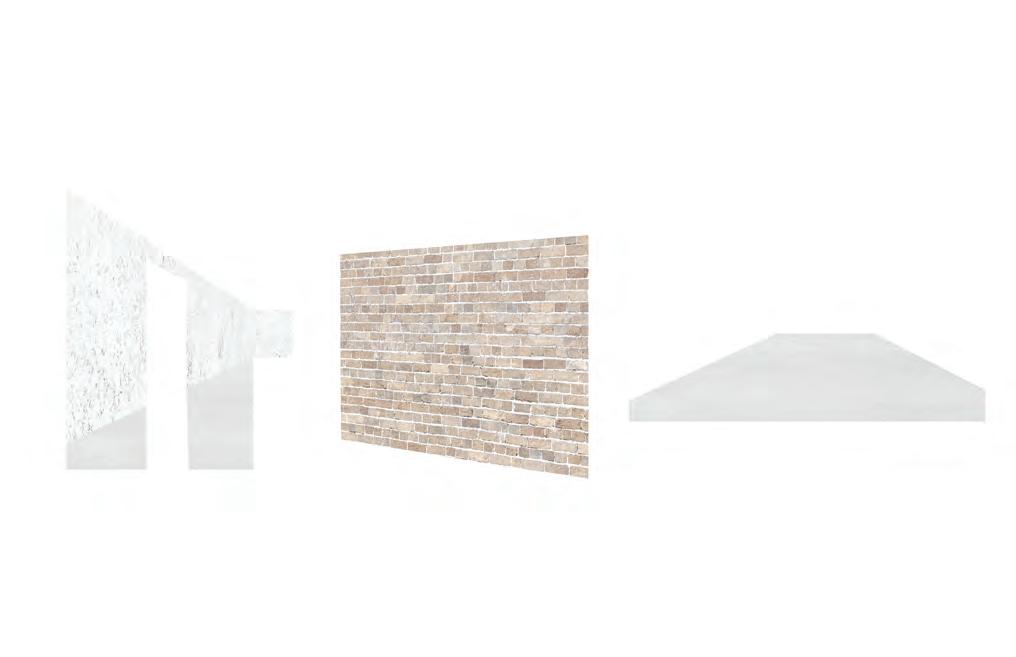
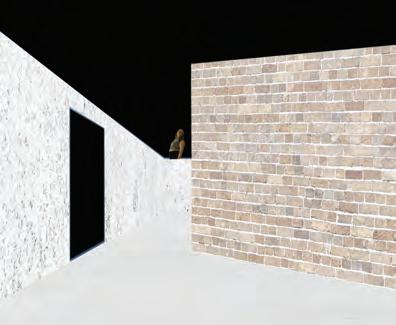
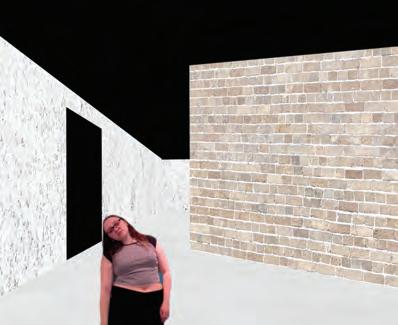
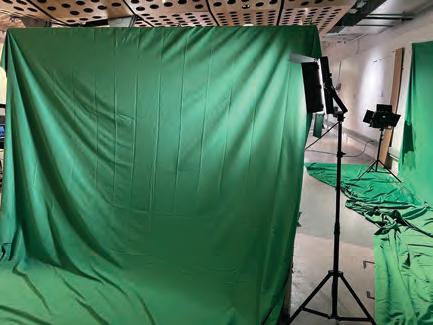
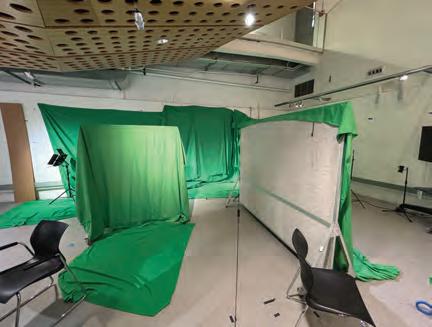
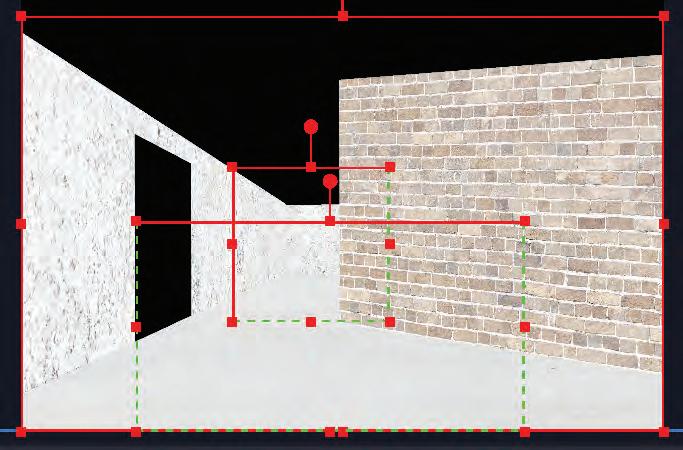
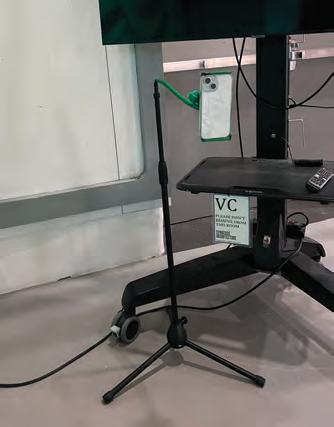
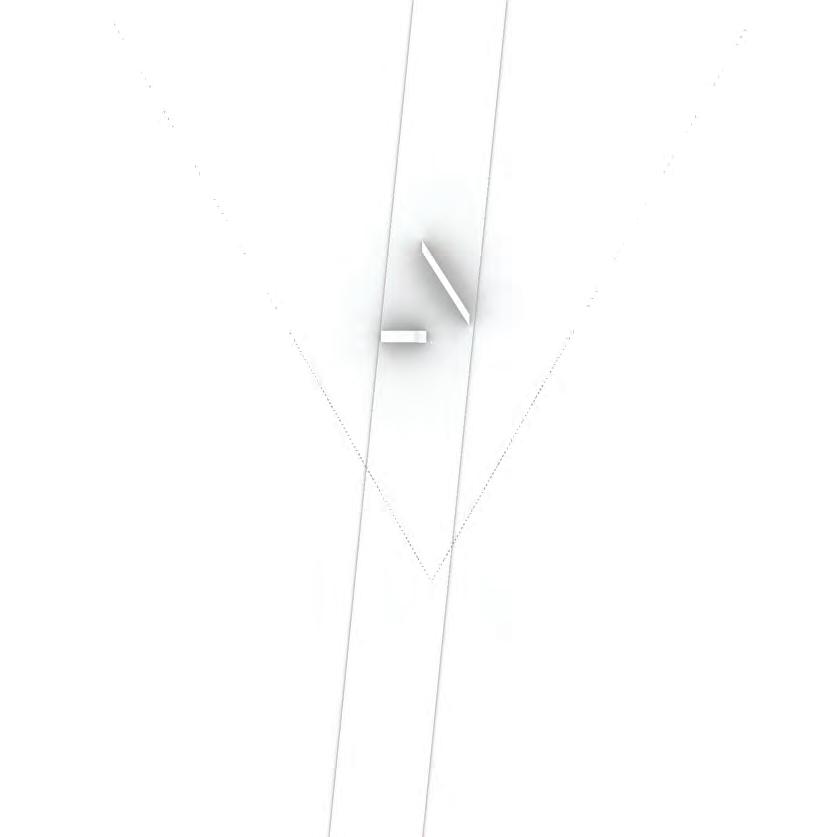
In ARC407, we traverse unconventional methods of architectural representation through the media of green screens and video editing to explore the relationship between “screen space” and “green space.” The studio started with students being given an image to analyze in terms of spatial elements, depth, and materiality. From said image, we spent the semester using elements of the editing software OBS Studio to create video scenes that turned our image into a real space. We then inserted ourselves interacting with the architectural elements of the image. I used architectural elements like angled planes and geometric windows to create a visual, anamorphic effect one can only experience from a specific point of view. By using two green screens and two different cameras, I was able to create the illusion where the image is not in fact structured in its trompe l’oeil form like it seems. In Rhino, I created two planes: one facing horizontally to the viewer, the other angled at -57 degrees, 23 feet behind the horizontal wall. The horizontal wall’s irregular geometry and the angled wall’s placement allows for this illusion to take place. The use of materiality is really what completes this effect of anamorphosis. Half of the horizontal line is constructed of concrete, the same material as the floor, lined up also at an angle to complete the illusion that the wall is in fact stretching to a vanishing point, completely manipulating the perception of depth from the original image and extending the space and areas of circulation around the walls.
Visiting
Critic Studio:
“Screen Space // // Green Space”
3rd Year
Professors: Adam Fure & Thom Moran Firm:
“front
WINDOW CAPTURE 2 (CAMO)
WINDOW CAPTURE 1
Advanced Building Systems Project
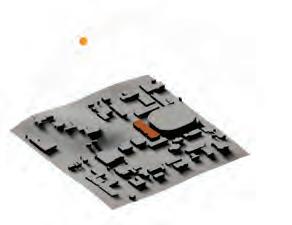
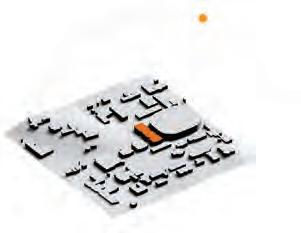
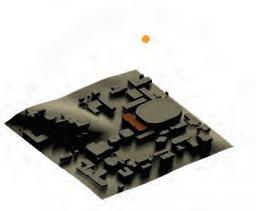
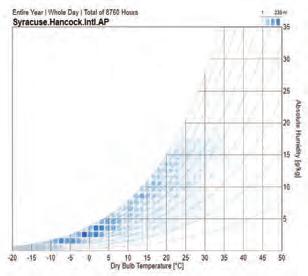
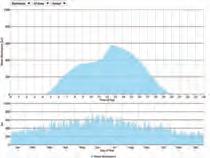
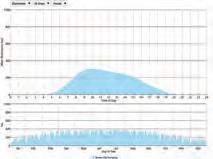
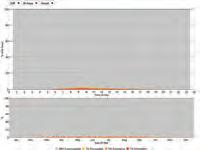
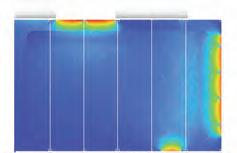
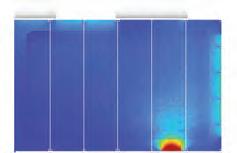
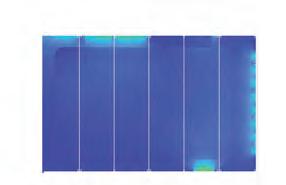
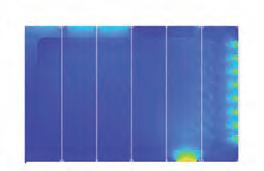
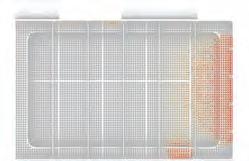
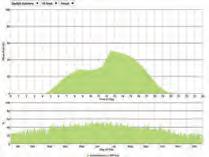
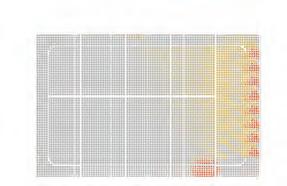
ARC423 is our Advanced Building Systems class where we explore how to further analyze the technical, mechanical, structral systems that come into play when it comes to architectural assemblies. This group term project is meant to make students begin to dive into the specifics of what makes up a buidling’s structure by conducting a systems analysis, conceptual analysis, and an environmental analysis. After collecting data and understanding context of the building, we then had to propose a simple new system/boundary condition for the space that could help with any existing discomfort or issues the current systems create. By focusing on the basketball court in our area, our group hypothesized that a new ventilation system through operable windows on the already glare-reducing curtain wall could create more natural air flow in the already stuffy recreational area. After using programs like ClimateStudio and Rhino, we propsed the following new system alongside the previous old data visually through the following charts, diagrams, drawings and explanations.
3rd Year
Barnes Center at The Arch
Populous | 150 Sims Dr, Syracuse, Ny 13244
Group 44 - Isabella Garzon, Olivia Dion, Antonia Mysliwiec
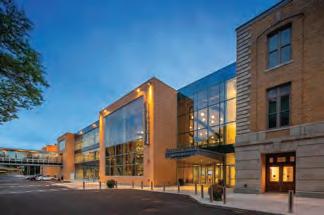
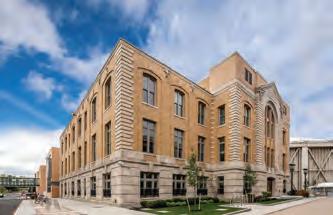
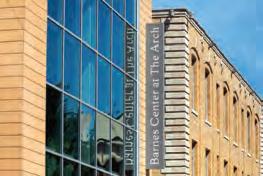
The Barnes Center at the Arch was originally opened just as the Archbold Gymnasium in 1909 by the architects Frederick W. Revels and Earl Hallenbeck. This was the first gym that Syracuse University had placed on it’s campus and hadn’t undergone serious renovations until 2018-19, although was almost destroyed in a fire in 1947. The building was added to the National Register of Historic Places. Steven W. Barnes from the class of 1982, made a sizable donation in order to revamp the gymnasium and provide a place for students to explore extracurriculars, and have all things health and wellness in one area. By the fall of 2019, the renovation on the site was finally completed by POPULUS Architects and has been one of the most popular places on our campus, drawing all sorts of students in. The building maintained its original north facade which is of the Neoclassical style, with all of its original brick and terracotta being preserved. The rest of the building maintains similar color tones to that of the original, but with a modern exterior.
This building is located around many other historical buildings found on campus such as Carnegie Library and the Hall of Languages, so it was important to retain some of the original qualities of the building so that it wouldn’t feel out of place, considering the site context. With there being many historic buildings on campus, there are also a lot of newer, more modern looking buildings, so the architects incorporated lots of glass into the facade so that it draws in not only plenty of natural lighting, but also ties into the newly renovated buildings, such as the most recent Newhouse building. Daylighting helps make the interior gym spaces well lit during the majority of the day, and helps reduce the amount of artificial lighting needed in those spaces, meaning that passive strategies were used in this redesign.
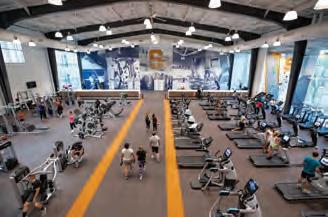
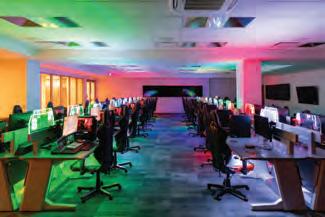
The building aimed to provide a holistic approach to health and wellness by combining health care facilities located primarily close to the original 1909 facade, and a plethora of physical activities spaces towards the south facade of the building. Some of the spaces included are a multi-floor fitness center, basketball and volleyball courts, group workout spaces, an e-sports center and a 6 lane pool. One of the most recent additions includes pet therapy centers, and two 48ft tall rock climbing walls. Overall, the Barnes Center at the Arch did a very good job with the remodeling, and preserving the original building in a way the original architects would surely love. It feels modern yet familiar, and there is no doubt why students love to visit this building. It has been one of the most successful renovation projects on this campus and maintains the ambitions of the original architects as a building meant to serve all health and wellness needs of Syracuse University students. Section
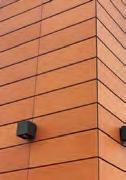
Exterior materials of the building needed to be durable and sustainable, but also be a good transition material that performs and appears renovated without seeming completely alienated from the original orange Archibold brick building and its materials. Orange terracotta cladding was used for this purpose. There are numerous advantages of such ceramic material, as it acts as a layer of protection for the interior of the Barnes Center. When it comes to weather and thermal conditions, the clay plate itself is hollow which can lead to the blocking of heat conduction. Clay is a good insulator of both heat and cold. This kind of thermal insulation can help with the regulation of indoor temperatures which can further lead to the reduction of heating and cooling costs. This ceramic clad architecture also requires less maintenance and is one of the easier materials to install, due to its being lightweight and natural durability. Environmentally speaking, because this cladding is made of natural clay, there usually is barely any solid waste that is produced - if there happens to be pieces of broken material, it can be grinding up again and reused. In a way, there is an ancient, natural element added to this new modern extension, showing a mix of novelty and tradition which is what the architects were trying to portray. This consideration to detail in the exterior facade’s characteristics shows the meticulous intentions behind the architect’s work and a successful effort in this renovation.
Barnes Center at The Arch
Populous | 150 Sims Dr, Syracuse, Ny 13244
Group 44 - Isabella Garzon, Olivia Dion, Antonia Mysliwiec
Given the fact that the building consists of multiple curtain walls and large scale windows, natural lighting would be the main source of light within the building, specifically the open recreation areas that are usually filled with numerous people. The basement floors are the ones with the most artificial lighting due to their lack of access to windows. A critique here could be that ideas of skylights or lower windows could have been implemented to these rooms that usually would not get natural sunlight.
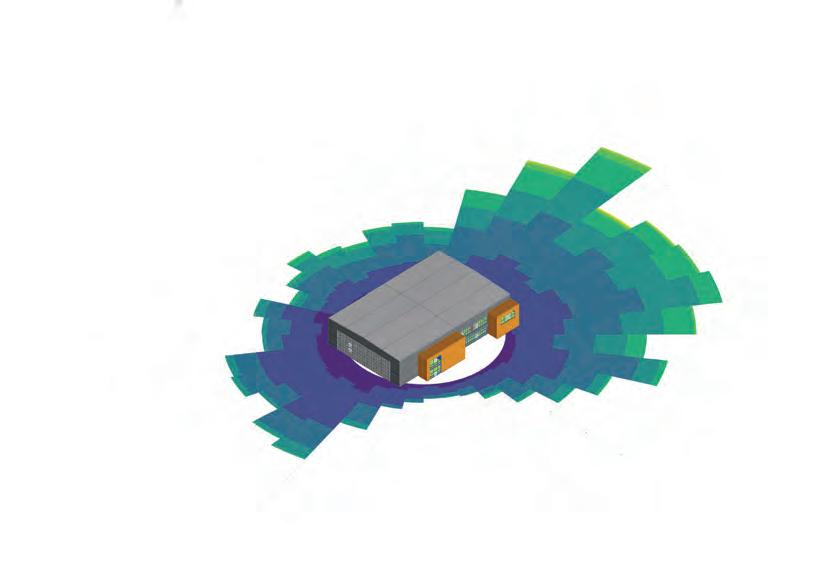
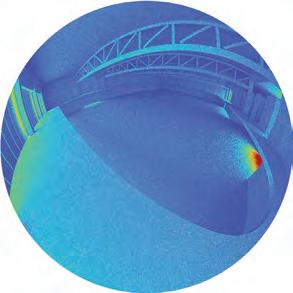
The orientation of the Barnes Center took into consideration the direction of sunlight. With the building lined up on a North-South axis, there is never direct sunlight hitting the windows and causing much glare. Wind, on the otherhand becomes more prevalent in the building’s surrounding area as it creates harsh flows in the alleyway-like path between the JMA Dome and Barnes. The wind circulates through this narrow area with high walls from both structures usually causing discomfort for those walking through.
Enviromental Analysis 02
Throughout the building, along with using different kinds of glass like low e coated, tempered light diffusing insulated glass or low e coated clear tempered insulating glass, some of the windows included the usage of fritted glass. Not only can this ceramic enamel be used with aesthetic purpose (by using different patterns on the window and the different patterns it can create in mixture of the sunlight) but it also helps reduce the glare significantly in the Barnes Center. Because it is such a large shared space of recreational, physical activity, light is something to consider to make the space more comfortable and appear bigger in size with massive curtain walls. Having a mix of tempered glass and fritted glass creates variety in the windows, and controls the way sunlight comes into the space without having to change the dimensions of the window itself.
Having different types of glass shows the consideration of TVIS, which is the amount/percentage of light that is allowed to come in through that specific glazing sytem, is a way to control the amount of sunlight that comes into the building. Glass like at the southern end of the building by the basketball courts have to have. The larger the number of visual transmittance (the percentage) the more available light will pass through the glass. These souther windows have lower TVIS to reduce the glare that would have been created from the polished wooden court floors.
In this way, by using the correct material on the floor of the gym areas, using thick lines of frit on the glass, and
Barnes Center at The Arch
Populous | 150 Sims Dr, Syracuse, Ny 13244
Group 44 - Isabella Garzon, Olivia Dion, Antonia Mysliwiec
The use of an HVAC system was essential in the renovation of the Barnes Center at the Arch. Since the former building was much older, the technological systems that were used were far less advanced than what we have now. This system was integrated into the Barnes Center with smaller wall plant units that are placed on every floor plate. These wall plants house all the tubing and water supplies needed to heat, cool, and ventilate the spaces on each respective floor. The areas in every part of the building are maintained through the HVAC system, although certain spaces such as double height basketball space and adjacent fitness center, require additional ceiling fans to keep the areas as dry and ventilated as possible. The areas in the health center require a similar standard of air quality because of the need for the areas to be as sanitary as possible, such as in the clinics. Solar and wind conditions don’t particularly impact the HVAC in this building, because many of the windows in the fitness areas aren’t open, unlike the windows in areas such as the counseling offices, and therefore the HVAC is the primary source of ventilation within the majority of the project. One of the biggest flaws when installing an HVAC system is primarily the cost, maintenance, and zoning issues. This means that certain distribution of air isn’t going to be evenly distributed, and the use of other cooling systems may be additionally required, such as in the basketball court, and in order to make sure they perform at their highest potential, the ductwork has to be inspected frequently, to make sure that there aren’t any blockages that would prevent the air flow from passing.
SECOND FLOOR
HVAC WALL PLANT
AIR FLOW/CIRCULATION FROM HVAC
HVAC WALL PLANT BASEMENT
Load Path Diagram
Barnes Center at The Arch
Populous | 150 Sims Dr, Syracuse, Ny 13244
Group 44 - Isabella Garzon, Olivia Dion, Antonia Mysliwiec
To assess the conditions in the basketball courts at the Barnes Center at the Arch, we can consider several factors:
1. Illuminance Levels: Adequate lighting is crucial for safety and visibility in basketball courts. Insufficient lighting can lead to visual discomfort and potentially impact performance. The design should ensure that illuminance levels are sufficient for the activities performed in the space.
2. Thermal Asymmetry: Poor distribution of direct daylight or lack of access to fresh air can lead to thermal asymmetry in the space. This can result in discomfort for occupants, especially if there are significant differences in temperature between different areas of the court.
3. Glare Issues: Glare can be a significant problem in spaces with large, glazed areas, such as basketball courts. Glare can impact visibility and cause discomfort for occupants. The orientation of the façade and the type of glazing used can influence the extent of glare issues in the space.
ORIGINAL DESIGN
4. Thermal Comfort Effects: The materials used to construct the basketball courts and the amount of solar gain in different seasons can affect thermal comfort. For example, if the courts are located in a part of the building that receives a lot of sunlight in the summer, this could lead to overheating and discomfort for occupants.
Based on these factors, it's important to carefully assess the existing conditions in the basketball courts at the Barnes Center at the Arch. Consideration should be given to improving illuminance levels, addressing thermal asymmetry issues, mitigating glare problems, and enhancing thermal comfort to create a more suitable environment for occupants.
IMPROVEMENTS:
1. Install Solar Control Window Films: Replace the opaque film with solar control window films. These films can help reduce solar heat gain and glare while still allowing natural light to enter the space.
To improve ventilation in the basketball courts at the Barnes Center at the Arch, you could consider several changes to the windows:
Adding Operable Windows: The most direct solution would be to install operable windows that can be opened to allow for natural ventilation. This would help improve air circulation and reduce thermal asymmetry in the space.
OR Installing Ventilation Louvers: Another option is to install ventilation louvers or vents near the windows. These can be designed to allow for controlled airflow while still providing security and protection from the elements. By implementing these changes, you can enhance ventilation in the basketball courts, improve indoor air quality, and create a more comfortable environment for occupants.
Changing the windows to have solar control window films and making them operable would have several benefits for the basketball courts at the Barnes Center at the Arch:
1. Improved Ventilation: Making the windows operable would allow for natural ventilation, which can help improve air circulation and reduce thermal asymmetry. This can lead to a more comfortable environment for occupants.
2. Enhanced Thermal Comfort: The solar control window films would help reduce heat gain from the sun, improving thermal comfort in the space. Combined with natural ventilation, this can help maintain a comfortable temperature for occupants.
3. Glare Reduction: Solar control window films can also help reduce glare issues by filtering out excess sunlight. This can improve visibility for occupants, especially during activities like basketball games.
4. Better Illuminance Levels: While solar control window films can reduce the amount of sunlight entering the space, they are designed to still allow natural light to pass through. This can help maintain adequate illuminance levels in the basketball courts, reducing the need for artificial lighting during the day.
Overall, these changes would contribute to a more comfortable, well-lit, and energy-efficient environment in the basketball courts, enhancing the overall user experience.
REDESIGN
WARMING POTENTIAL
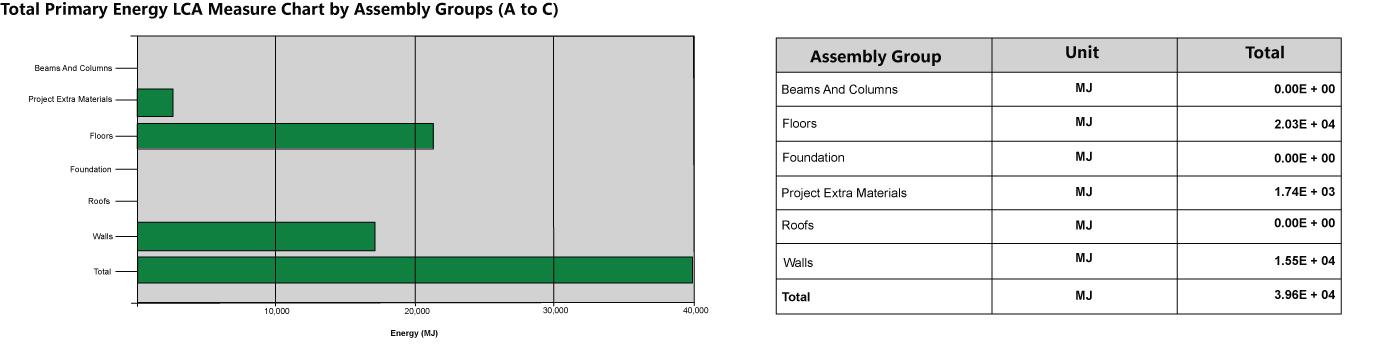
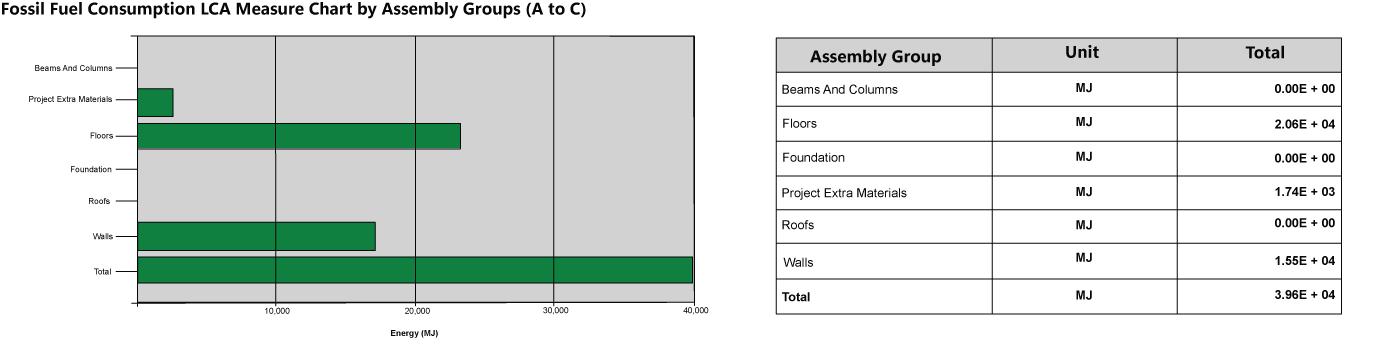
Based on the original design of the basketball court in the Barnes Center at the Arch, we decided to tackle the retrofit by adding a curtain wall with operable windows angled 30 degrees downwards on the South facing facade. The original windows were double glazed and were fixed, which impacted the thermal quality of the space. The use of the HVAC system alongside with the large overhead ceiling fans provides decent thermal comfort, but with the addition of these new windows, the use of non-passive cooling strategies can be significantly reduced based on the data collected from Athena. While the upfront amount of energy needed to redesign the space is moderately high, the long term impacts show low levels of Human Health particulates that could be potentially spread through the HVAC for prolonged exposure periods. The new triple glazed windows provide passive sun shading better than the original double glazed ones, and they also have reduced the glare impact from the original design.
When evaluating the design of the original space, our main goal was to add additional passive ventilation to the space and reduce any glare from the windows that could be a distraction to anyone using the court. Since the building is so new, the design didn’t have any major flaws which significantly reduce the comfort levels in the space to the point where it cannot be utilized the way it was intended to, so our goal was just to make slight adjustments to only enhance what was already there. We predicted that there wouldn’t be major differences in many of the tests we ran such as the global warming impact, but the positive benefits have only been amplified by something so simple as the curtain wall with non-fixed windows. Not only do the windows help with glare reduction, they also keep the air inside the space fresher which reduces the odor that the track can produce when the interior temperature is higher. The placement of these windows span 2 floors since the court features a double height space, and they are placed 12 ft apart, so there are alternating bands of fixed and operable windows on the facade, with all of the operable
Barnes Center at The Arch
Populous | 150 Sims Dr, Syracuse, Ny 13244
Group 44 - Isabella Garzon, Olivia Dion, Antonia Mysliwiec
3D WINDROSE DIAGRAM
COMFORT DIAGRAM
ty and absorption. Though our boundary condition includes some of the terracotta cladding, it is only as exterior cladding for other spaces in the boundary like the stairwell and bathroom area. The main cladding of the area is made of metal panels. Metal panels upon further inspection already are a great choice in facade material when it comes to a rec center or sports facility. Economically and efficiency wise, metal panels usually come prefabricated, saving time and money. They are highly durable, withstanding different kinds of loads (in Syracuse mostly snow) and environmental elements like wind which we focused on, rain and high temperatures, both low and high. It is a good thermal barrier; a conductor of heat and insulator, reducing the transfer of heat from interior to exterior. Since this is a very new building that was just finished, it is important to note that modern, present day architects at such a large firm have definitely considered these kinds of conditions for construction that just finished not even 5 years ago. The same applies for the windows and kinds of glazing the boundary condition has. Based on the sunlight path data, we know that the direct sun paths come through the eastern and western facades. This then makes sense as to why the building is oriented on the Northern, Southern axis, and why there was light-diffusing curtain wall added on the Southern end. Though direct sunlight is not coming in, we did not want to alter the opaque glazing or geometry of this curtain wall as it really did not create much thermal discomfort as one sees through the climate analysis, like the radiance renderings or glare charts. There was a flaw about this window system and something this boundary condition has been lacking: natural ventilation. With all the included windows in this area being fixed, there is no natural air flow coming through the space, causing a discomfort that large ceiling fans cannot always accomplish. By making ventilation a priority design consideration, we hypothesized that including a system of operable windows within a curtain wall can improve natural air flow within our boundary condition
Barnes Center at The Arch
Populous | 150 Sims Dr, Syracuse, Ny 13244
Group 44 - Isabella Garzon, Olivia Dion, Antonia Mysliwiec
WINDOW CELLS IN SECTION
ARCHBOLD THIRD FLOOR
MULTIPURPOSE COURTS
ARCHBOLD SECOND
CLOSED WINDOW CELLS IN SECTION
ARCHBOLD THIRD FLOOR
MULTIPURPOSE COURTS
KINETIC SOLAR FACADES
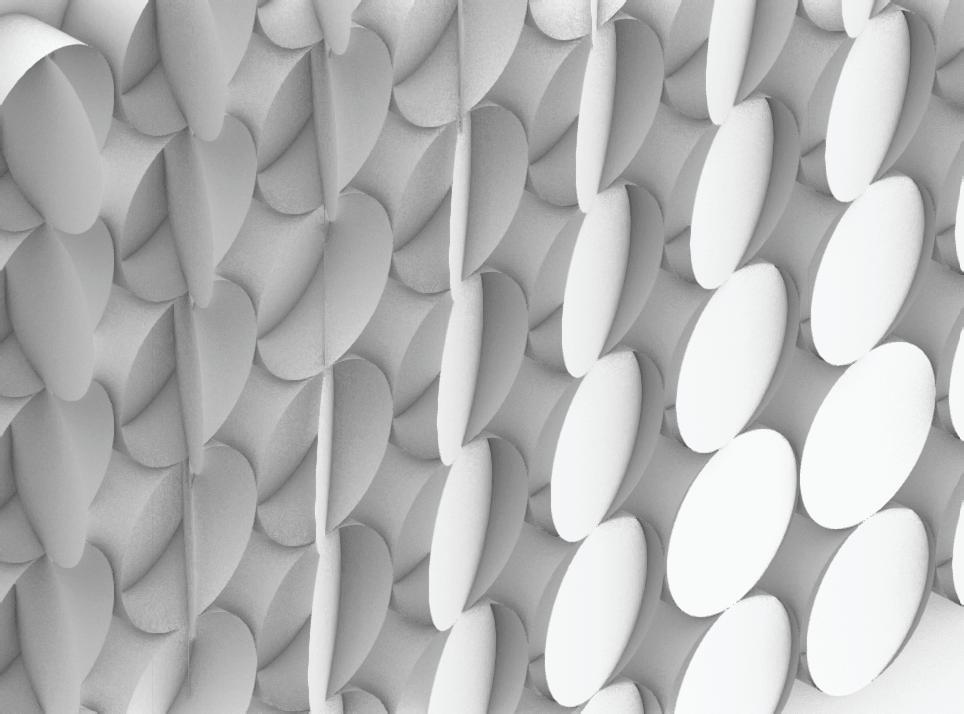
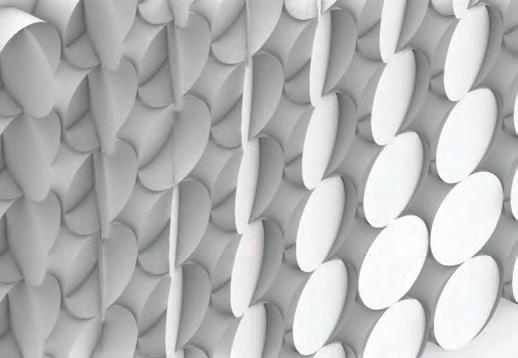
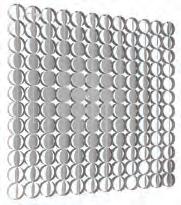
In order to harvest energy efficiently on this side of the Barnes Center’s facade, our second skin facade is the tool used in this goal of design optimization. This shading device of a facade has an actuator that is fitted with the sequin-like glass disks. This is the component of the facade that allows for the disks to have movement and let them be exposed to the sun as needed.
The disks are attached to an aluminum axle which is then connected to the original curtain wall windows’ mullions. These axles are connected to the gal-vanised steel cylindrical frames of the disks. The disks can either be photovoltaic cells or made of sandblasted glass. It is important to note that this operable veil is just another layer on top of the windows, not replacing the windows themselves. These disks can rotate up to 90 degrees on the vertical axles with them lind up on the eastern elevation of the building. They then can retract to their vertical axis, lined up as a flat profile.The disks will respond accordingly to elements like glare/sunlight and wind, two elements we wanted to focus on for our boundary condition of the Barnes Center.
These cells would then further be controlled by computer automation system for the building. On days with less sun, they would open up more for example, and once sunlight gets too intense, the cells would close up.
DESIGN GOALS
We realized we needed to include something more deliberately environmentally responsive through parametric design. The facade would not only be tool to embellish the building, rather an element that generates the specific energy needs of our boundary condition and simultaneously minimizes carbon emissions and the surplus of energy usage.
To optimize the Barnes Center at the Arch basketball courts, our group's new approach focuses on enhancing ventilation and thermal comfort through advanced design elements inspired by the RMIT Design Hub. This includes incorporating rotating circular panels similar to those of the precedent, which can be adjusted to control sunlight, reduce glare, and improve thermal comfort. Compared to the other five options, this kinetic, second-skin facade iteration stood out for its comprehensive solutions to improve thermal conditions. This design optimization uses Building Integrated PhotoVoltaics (BIPVs) in the proposed facade. The toring/distributing solar energy that will be allocated throughout the building. This then will be used for electricity, ventilation, and internal thermal conditions.
Our approach includes automated sun shading with the photovoltaic cells, evaporative cooling, and fresh air intakes to improve internal air quality and reduce running costs, creating more sustainable and comfortable environment for occupants. One key advantage of this approach is its adaptability and future-proofing. Overall, our new approach offers a comprehensive solution to improve ventilation, reduce glare, enhance thermal comfort, and increase energy efficiency. Glare reduction is crucial in a basketball court where visibility is paramount for players' performance. The advanced ventilation and cooling systems can help regulate the temperature, keeping occupants comfortable. Lastly, the adaptability of the design allows the facility to keep up with advancements in energy efficiency and sustainability.
BIPVs
•Building- integrated photovoltaics are objects, in this case cells, that are built into the structure of the building envelope. They generate clean energy which is incorporated directly into the building’s structure.
•They cut down on space requirements and lower both material and infrastructure costs of the building/renovation projects.
•The energy stored in these disks can be transferred and generated to other thermal elements like electricity and using that to further provide ventilation
•This kind of BIPV on the facade is kinetic, meaning they are not fixed and can move
•Traditional PV systems, whether roof or ground mounted, were generally optimized to produce the most electricity at the lowest cost. On the other hand, BIPVs must be designed to blend into the existing or custom-built architecture. As a result, BIPV systems often need different module sizes to accommodate unique building designs.
SOUTH FACADE WITH PARAMETRIC WINDOW CELLS INSTALLED
PARTIAL PLAN WITH OPENED WINDOW CELLS
Barnes Center at The Arch
Populous | 150 Sims Dr, Syracuse, Ny 13244
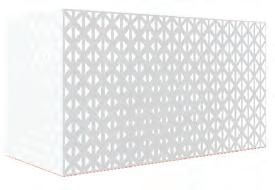
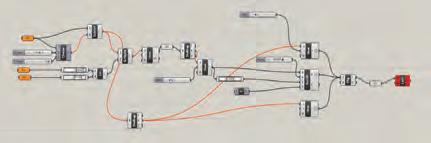
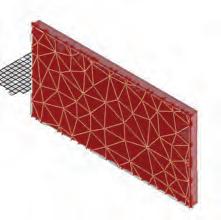
The perforated parametric facade option for the Barnes Center at the Arch basketball courts features a dynamic design constructed of divided triangular panels that stretch and deform according to light and position. While this facade provides filtered natural daylight, it does not address the ventilation issues prevalent in the Barnes Center, which are essential for creating a comfortable environment for exercise in the gym.
To optimize the Barnes Center at the Arch basketball courts, our group's new approach focuses on enhancing ventilation and thermal comfort through advanced design elements inspired by the RMIT Design Hub. This includes incorporating rotating circular panels similar to those of the RMIT Design Hub, which can be adjusted to control sunlight, reduce glare, and improve thermal comfort. Compared to the other five options, this approach stood out for its comprehensive solution to improve ventilation, reduce glare, enhance thermal comfort, and increase energy efficiency.
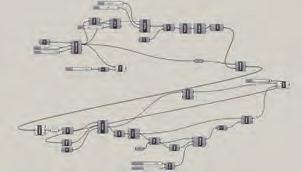
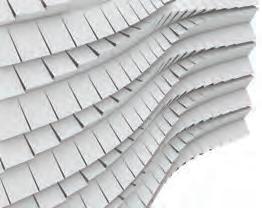
The twisted louver parametric design provides a unique approach to sun shading for the facade. The louvers can be easily adjusted to be more opened or closed depending on the levels of sunlight coming through the windows that lay beneath the outer part of this double skinned facade. The twisting of the louvers provides comprehensive filtering of daylighting, and could be a good solution for the over saturation of the sunlight in the gym.
This model mainly focuses on the aesthetic geometries of angled glass that align along a sine-like shape. These windows have low thermal transmissions, positioned to allow varying levels of light into the building throuh different glass panels. The individual glass panels can operate at different offering flexibility in design. One can either have these as manual or motorized and can change their angle so they eventually close into a flushed facade, blending simultaneously to appear as one large glass curtain wall. Although this is a beautiful example of intricate parametric design, the aesthetic intricacy may be too excessive for a simple recreational area’s facade. The grandeur of these aesthetics does not align well with the modern, sleek silhouette and structure that the Barnes Center already has. It introduces unnecessary complexity if the intent is to eventually create a uniform curtain wall. Simpler additions to the already existing design language is more efficient.
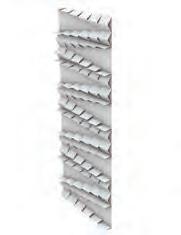
The triangular facade adds an additional dimensionality and layer of glazing to help mitigate the sun exposure in the basketball court. The push and pull of the triangulated cells on the facade allow for sun shading, and the double glazed operable elements allow for air to penetrate through to the gym to also provide some passive ventilation to the space. This design aimed to tackle the two biggest issues we discovered through our research on the basketball court, seeing that more shading and ventilation would significantly improve the quality of the space.
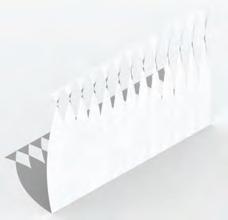
This simple, accordion-like system of windows was a design iteration due to its focus on operability and natural ventilation. Since the original design was a manual, operable window as well, this parametric facade takes this concept and further transforms it into repeated panels that fold vertically at different angles. Aesthetically, it is a simple yet elegant design and thermal choice that adds
to part of the boundary condition and not the entire thing. This proposed design of panels successfully responds to thermal conditions from the interior and exterior, specifically by reducing the need for mechanical ventilation, but our design shifted focus to a double skin facade instead.
WHAT IS CHANGING?
Windows We are
windows because it wouldn't make sense with ventilation because of blah blah
•Operable/Kinetic BIPV’s photovoltaic elements that efficiently move and operate in relation to the different positions of the sun, and optimize energy absorption while doing so.
WHAT REMAINS THE SAME?
•Window Size and shape - The area of the previous curtain wall won’t change, it will just have double skin facade instead
•Fixed double glazed windows we realized that having operable windows will not increase ventilation on a consistent thermal level basis - during the harsh Syracuse winters, it would just not be realistic, and the area would be back to the big fans. Since the building is primarily used during the Fall, Winter and Spring and not summer, there is more of a concern of cold than heat.
•Prefabrication The cells would come preassembled, making the addition to the facade take less time and labor to complete.
•Maintenance Flexibility - “The cells can be upgraded over time as solar technologies evolve…” (Sean Godsell, the architect of the RMIT Design HUb facade we used as our precedent facade)
•Parametric Design/Detail The movement of the cells is orientation-specific, and considers each cell, making it very precise when it comes to thermal energies interacting with them
•Aesthetics- Aesthetically it adds animation to the facade of the building and presents pleasing symmetry and geometry that differs from the plain horizontal and vertical lines that make up its simple rectangle silhouette and cladding patterns.
•Design Flexibility - Would not be chunky, large rectangular solar panels - can be included in forms of ornamentations and not compromise the design
•Installation and premade grids of the cells create a seamless blend of the modern east elevation, still capturing the sleek design of it
•Environmental Impact simple use of solar facades results in substantial energy savings with their efficiency
PROS CONS
•Potential Material Issue If the wrong material is used for the disk glass, the sun will pass through the windows anyway have to ensure the materiality is correct in relation to the sun and glare data.
•Expertise - installation requires teams of people that specialize in this specific kind of training
•No natural ventilation We no longer have simple opened and closed windows, so the element of natural ventilation is no longer a part of our design optimization. As much as natural flow of air would increase the thermal comfort, with people constantly moving, and Syracuse
it
•Initial cost Though the investment is worth it down the line, the upfront payment can initially deter some architects from using BIPV’s
Group 44 - Isabella Garzon, Olivia Dion, Antonia Mysliwiec