ARCHITECTURAL PORTFOLIO
ANSHIT AGRAWAL
SELECTED WORKS 2022-25
NIRMA UNIVERSITY


HOUSING
1 MATERIAL STUDIO
3 INSTITUTION

2 WORKING
5

ANSHIT AGRAWAL
SELECTED WORKS 2022-25
NIRMA UNIVERSITY
HOUSING
1 MATERIAL STUDIO
3 INSTITUTION
2 WORKING
5
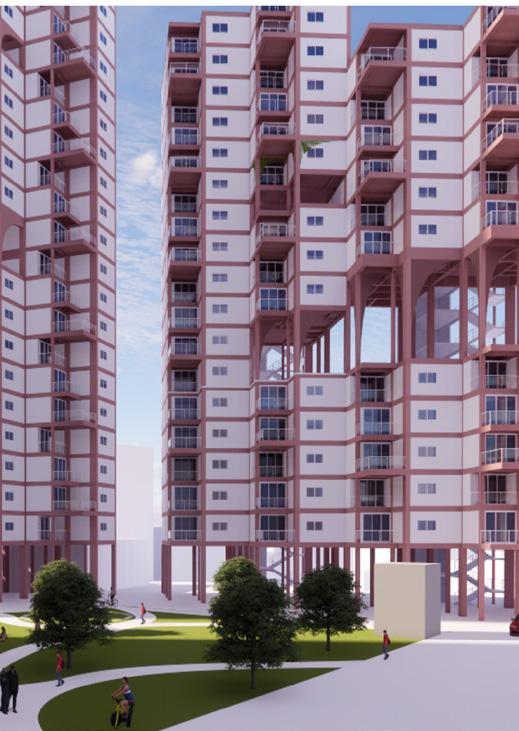
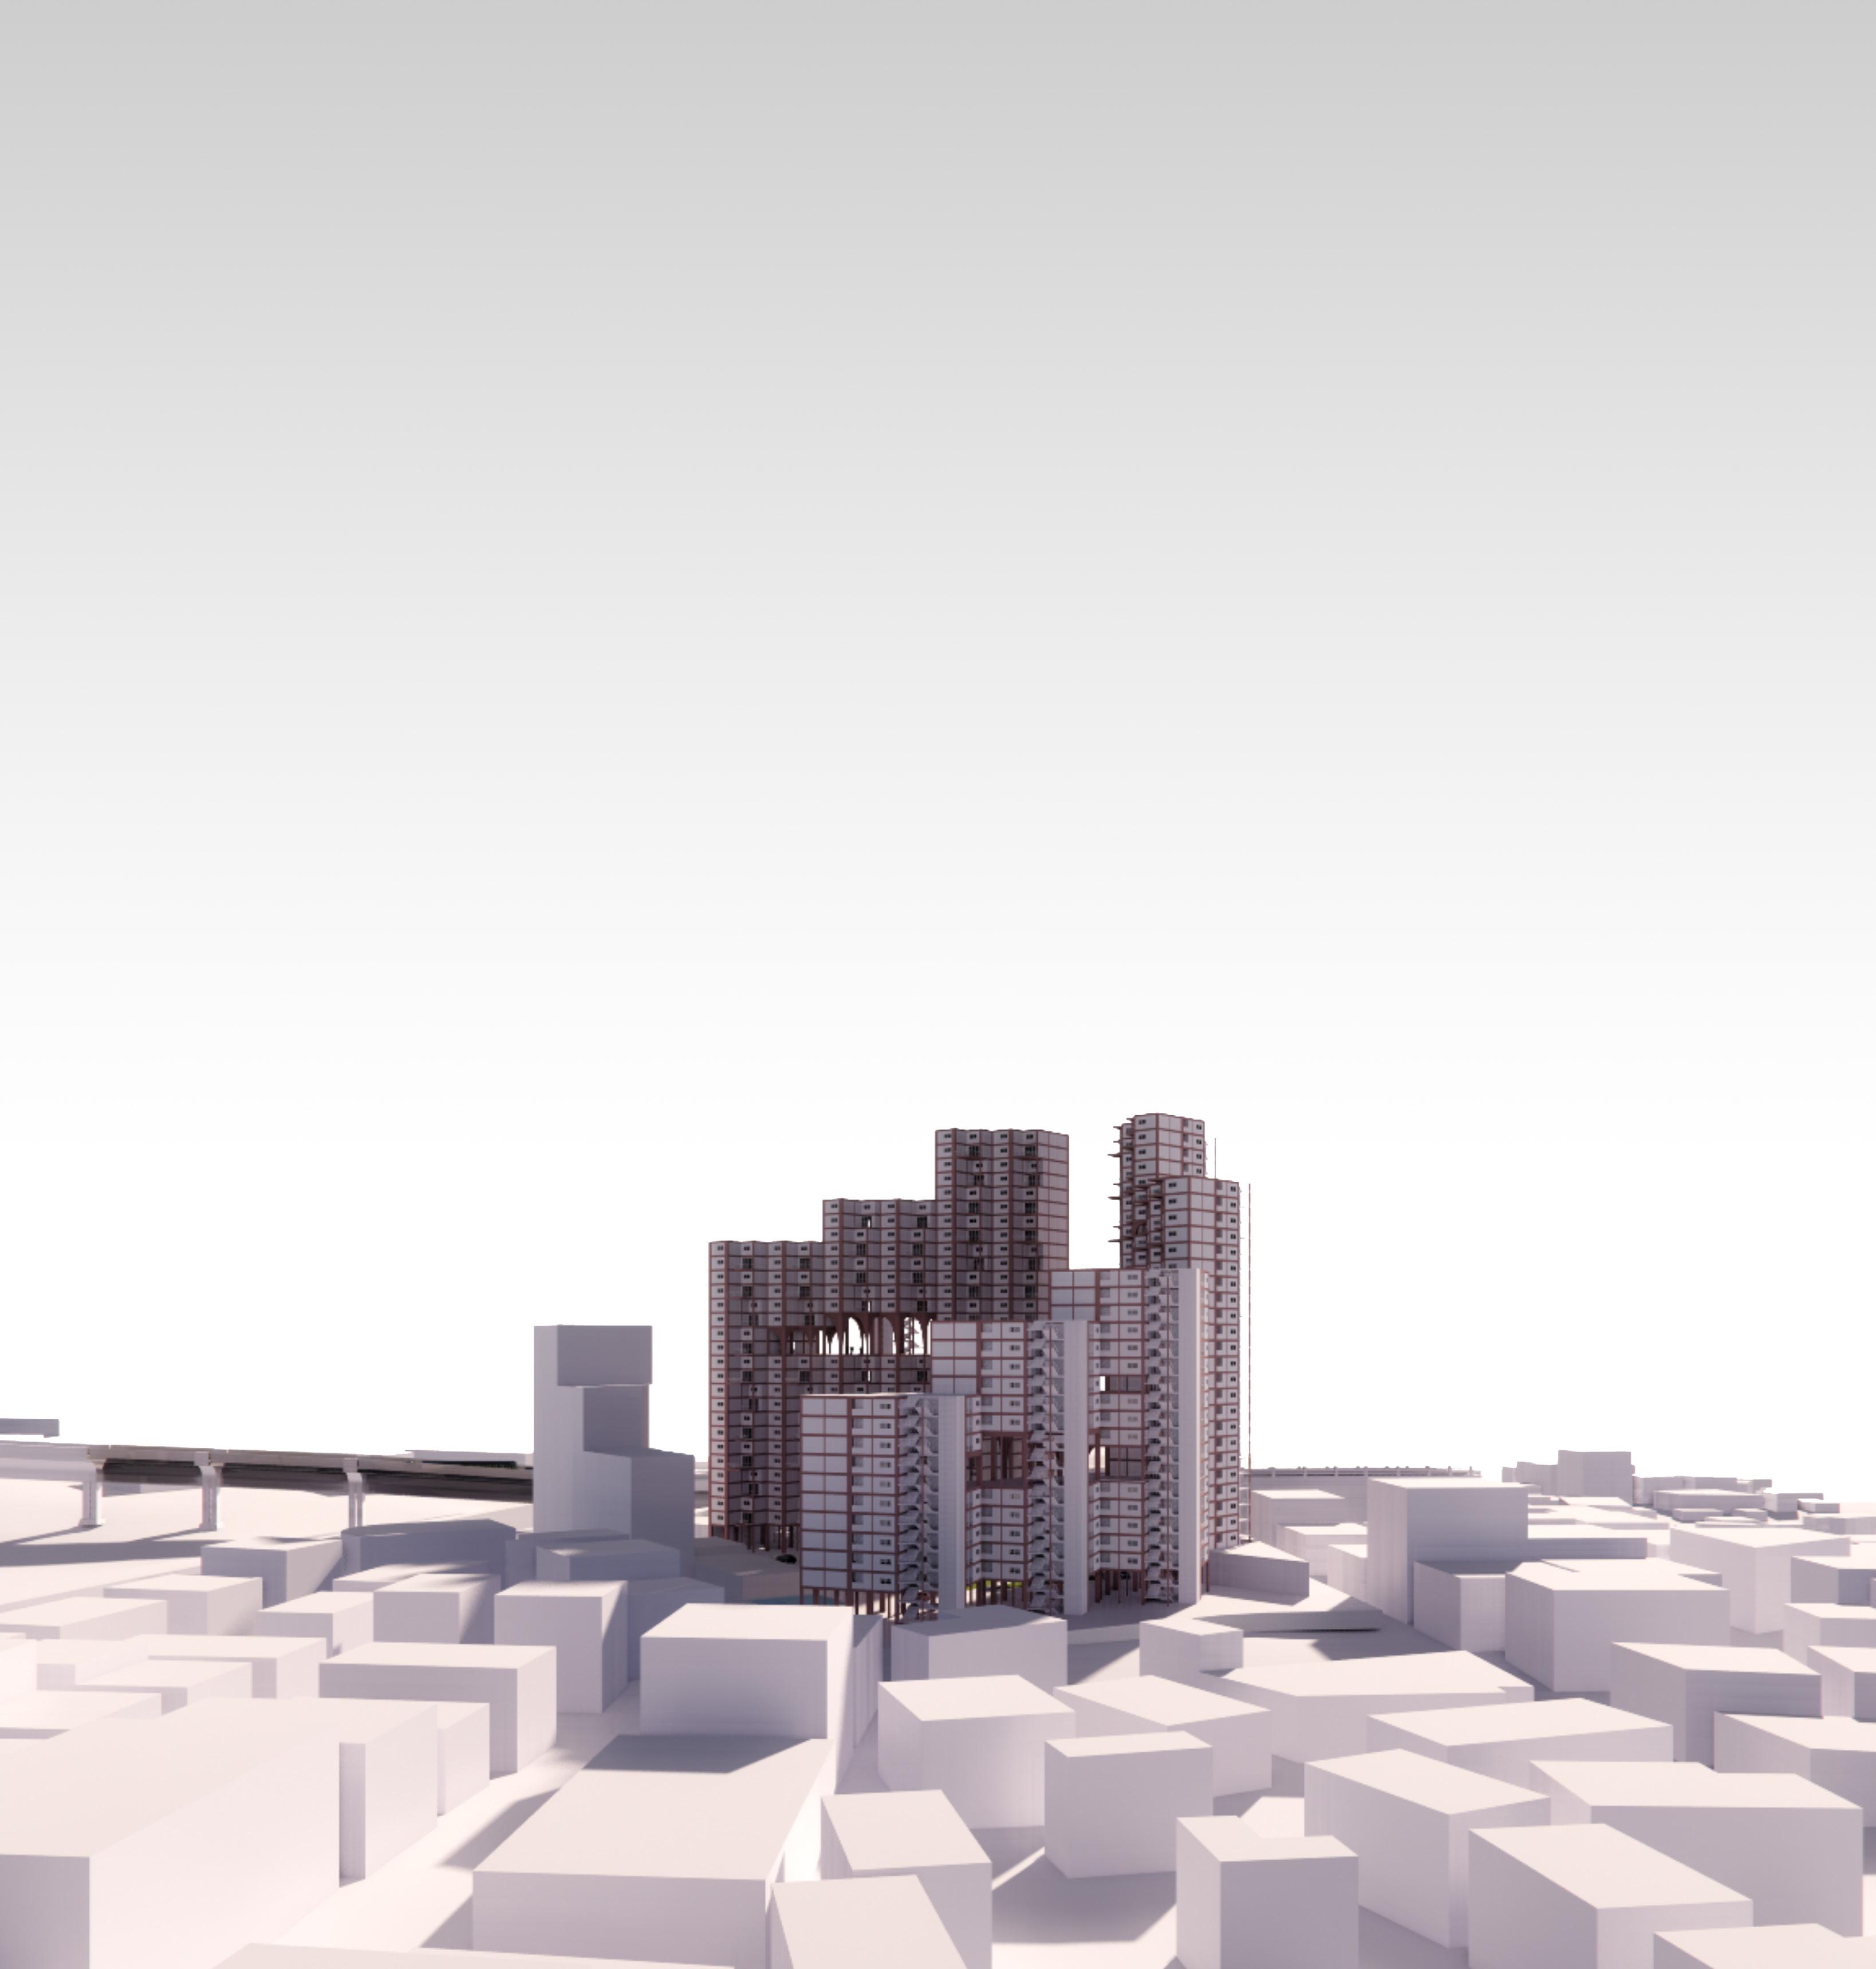
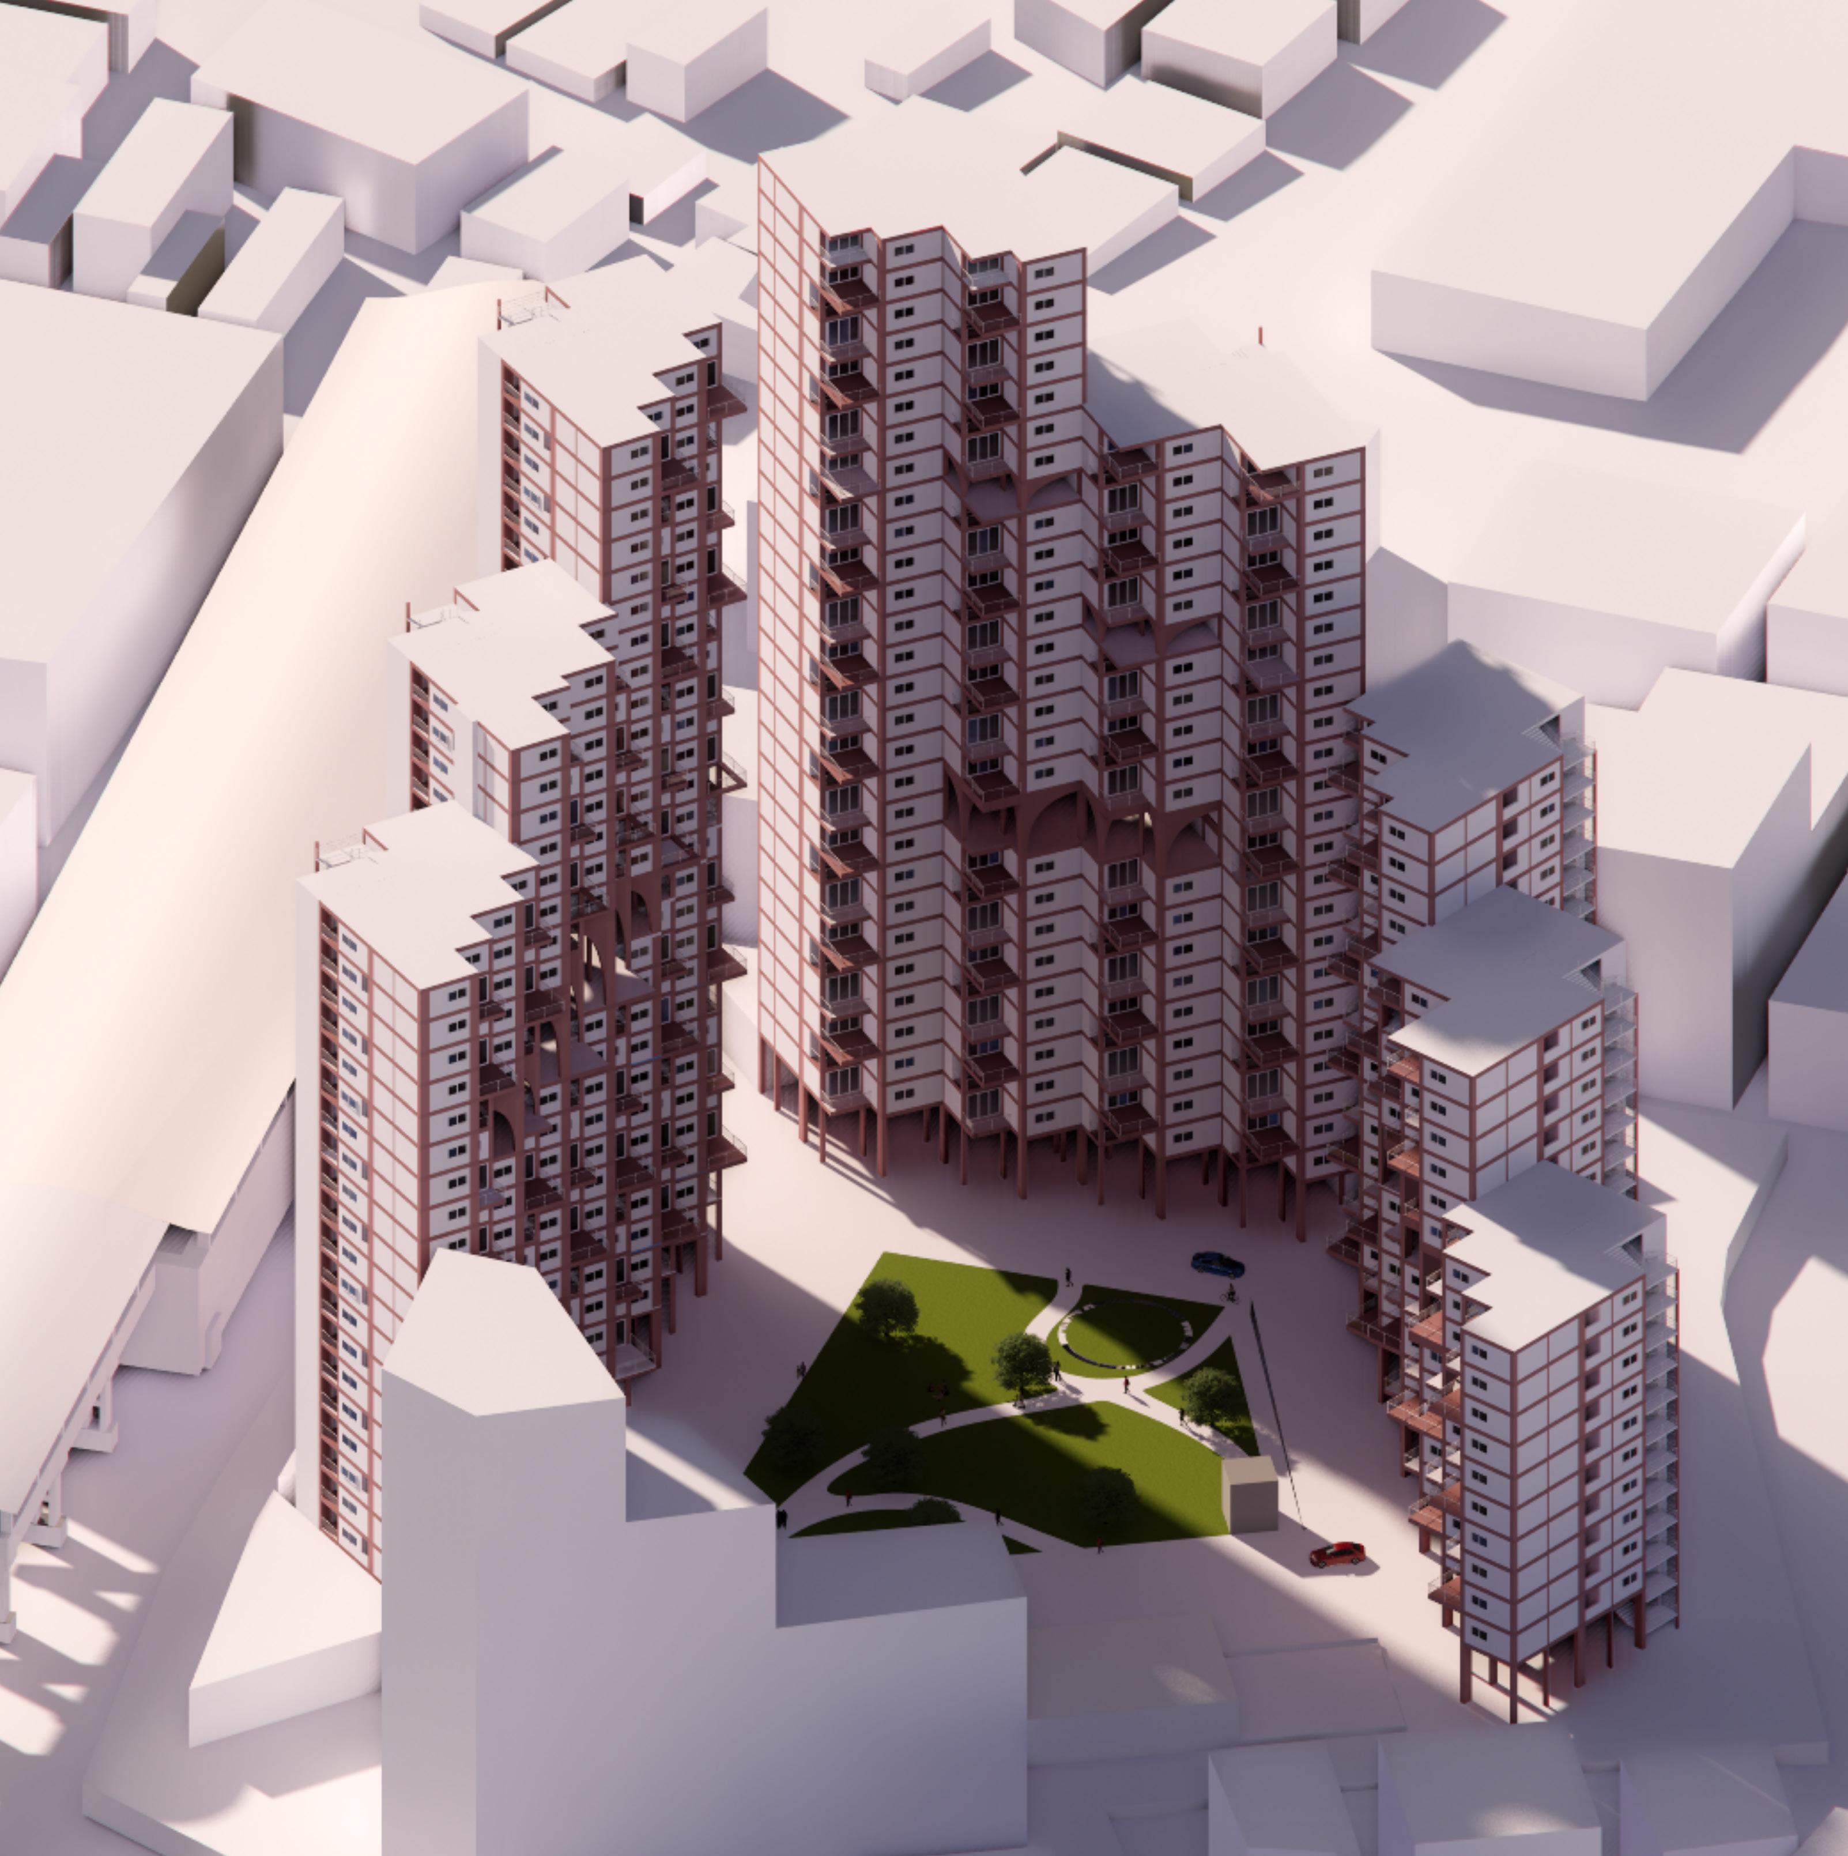
A stepped high-rise development that integrates vertical growth and terraced design, optimizing space, light, and connectivity within a high-density environment.
Location:Thaltej Ahmedabad






OBJECTIVE
To propose residential and commercial project at SG Highway, Thaltej, Ahmedabad, as a redevelopment scheme and utilising high FSI near a metro corridor.
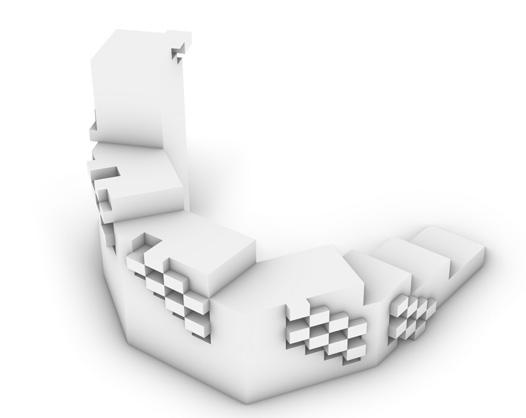
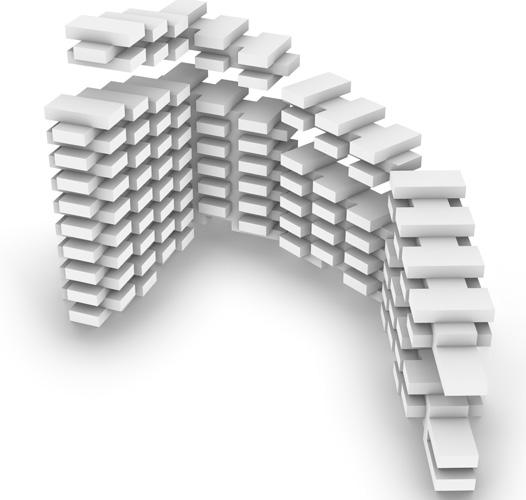
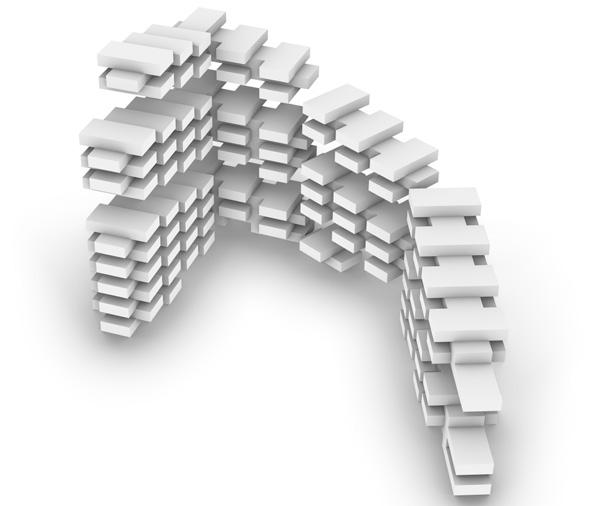


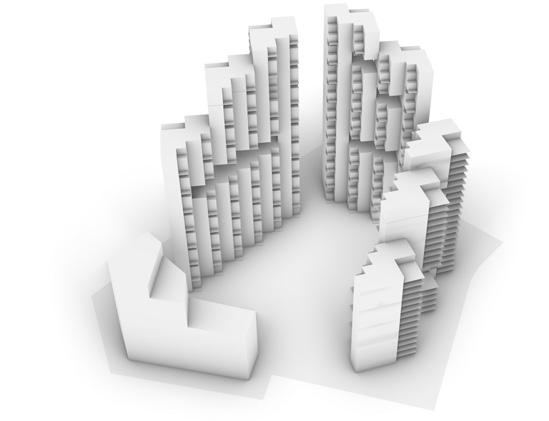
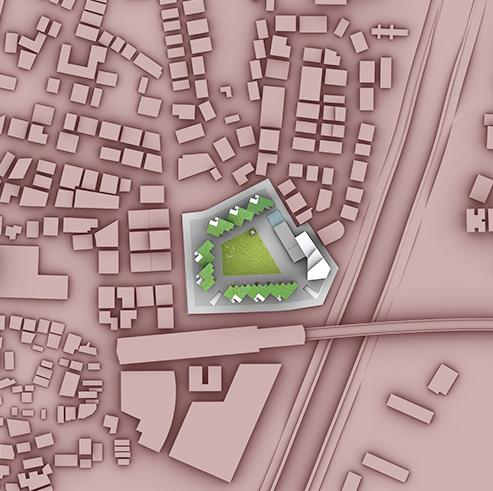
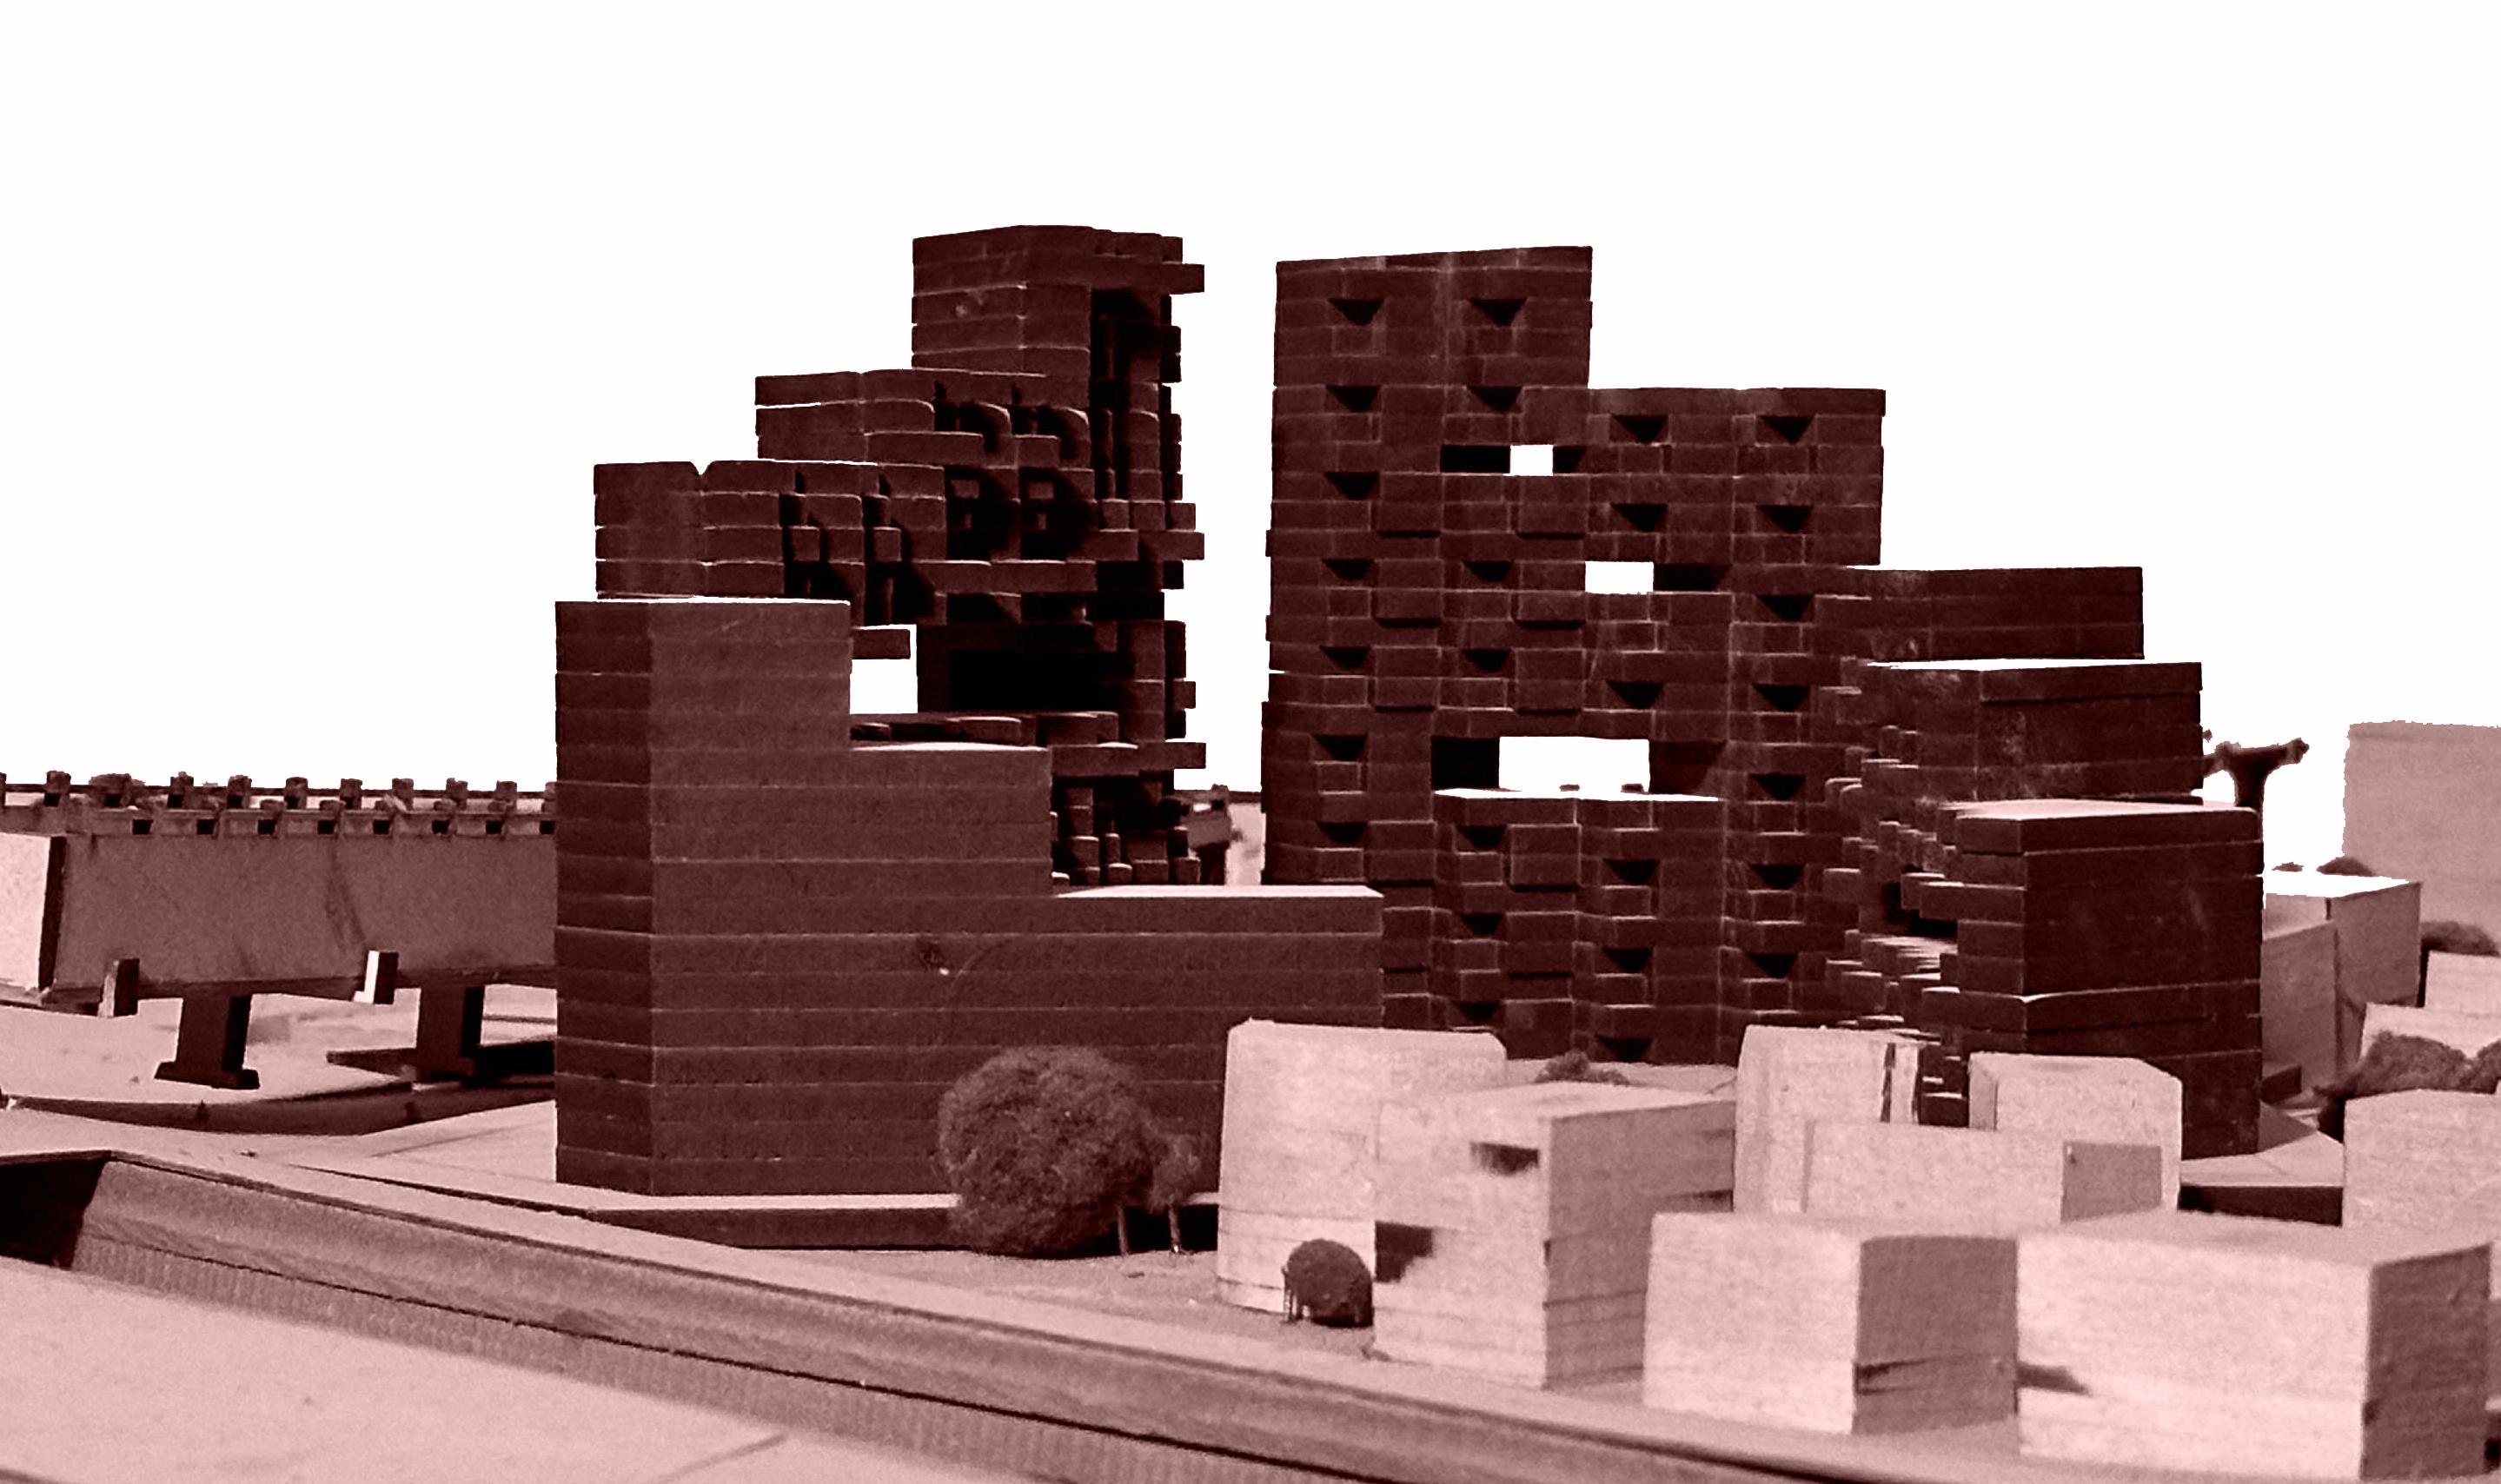
Ascendia Terraces is a thoughtfully designed housing project that integrates stepped terraces to optimize natural light, ventilation, and views. The tallest block is positioned on the southern side, acting as a shield against harsh sunlight while offering vviews of the metro line.
At the core of the project is a large central garden, designed as a vibrant communal space for gatherings, events, and everyday interactions. The punctures within the blocks serve as elevated viewpoints, visually connecting residents to the landscape and enhancing openness.
The common spaces feature arches, seamlessly integrated by transforming columns into sculptural elements, adding both architectural character and spatial fluidity. Each unit is carefully oriented to ensure unobstructed views, framing either the SG Highway or metro-side landscape, fostering a sense of openness and urban connection.
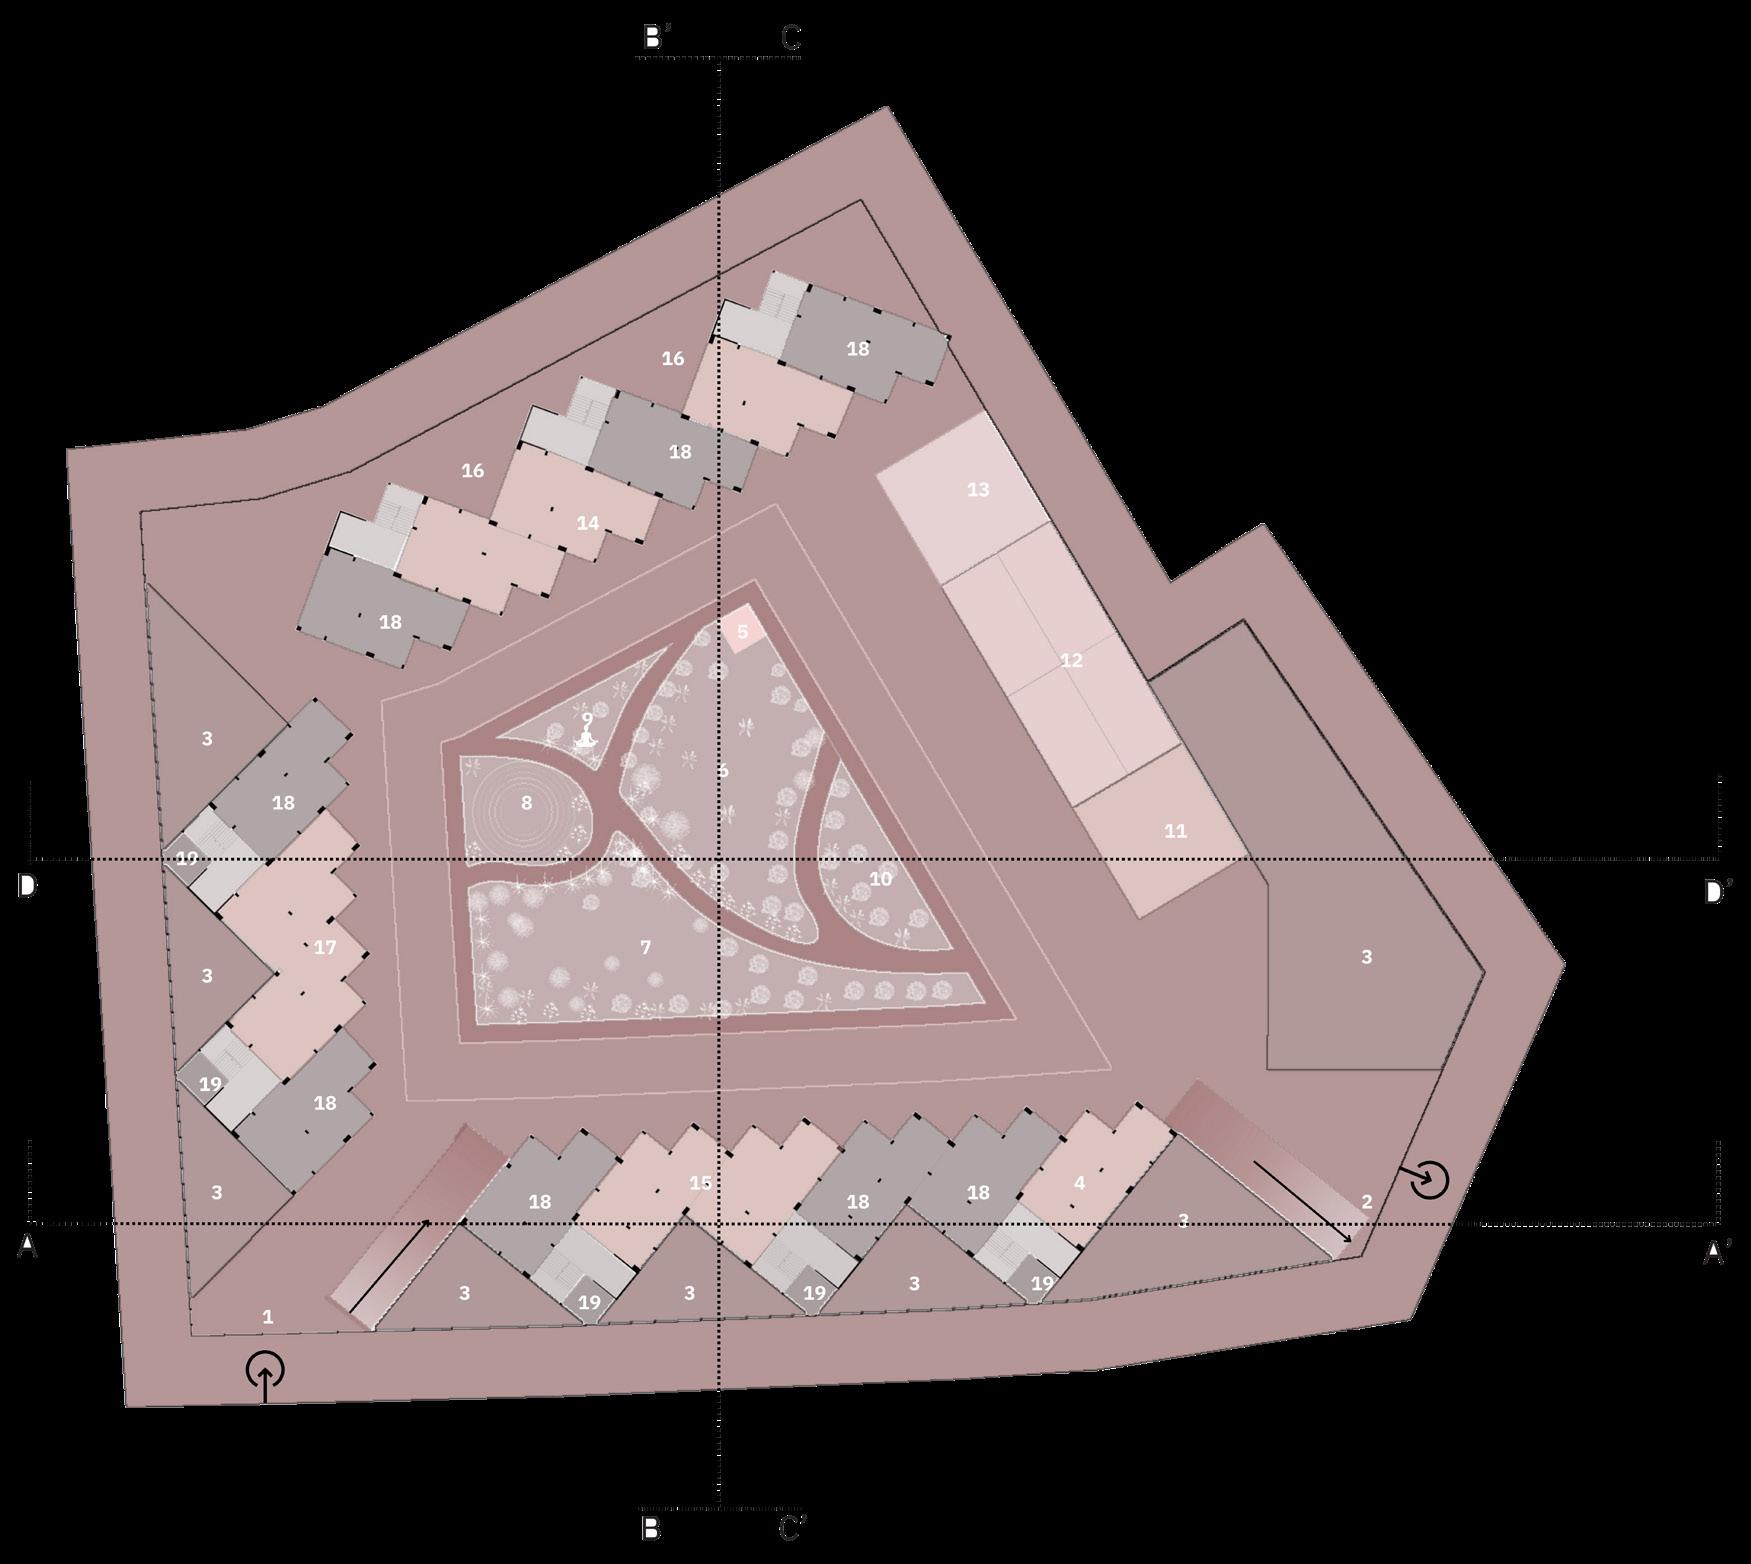
ground lvl plan
1.ENTRY
2.EXIT
3.COMMERCIAL
4.SOCIETY OFFICE
5.TEMPLE
6.FESTIV GROUND
7.GARDEN
8.AMPHITEATER
9.MEDITATION AREA
10.OPEN GYM
11.COMMUNITY HALL
12.TURF
13.SWIMMING POOL
14.COMMUNITY KITCHEN
15.INDOOR PLAY AREA
16.PET AREA
17.LIBRARY
18.FOYER
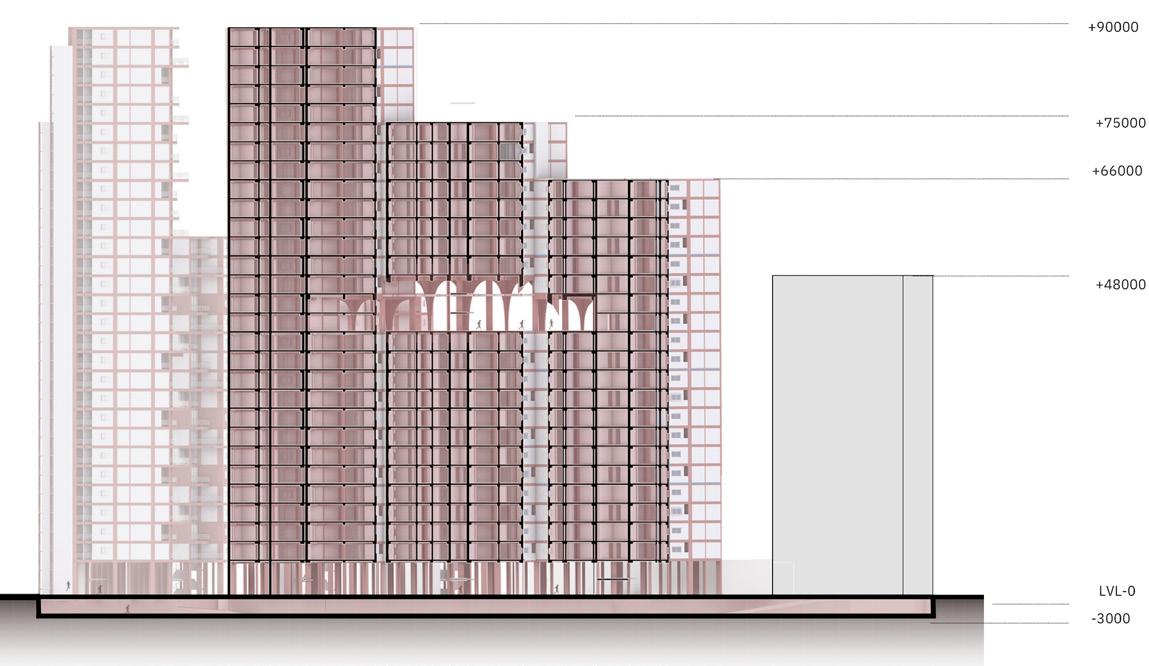
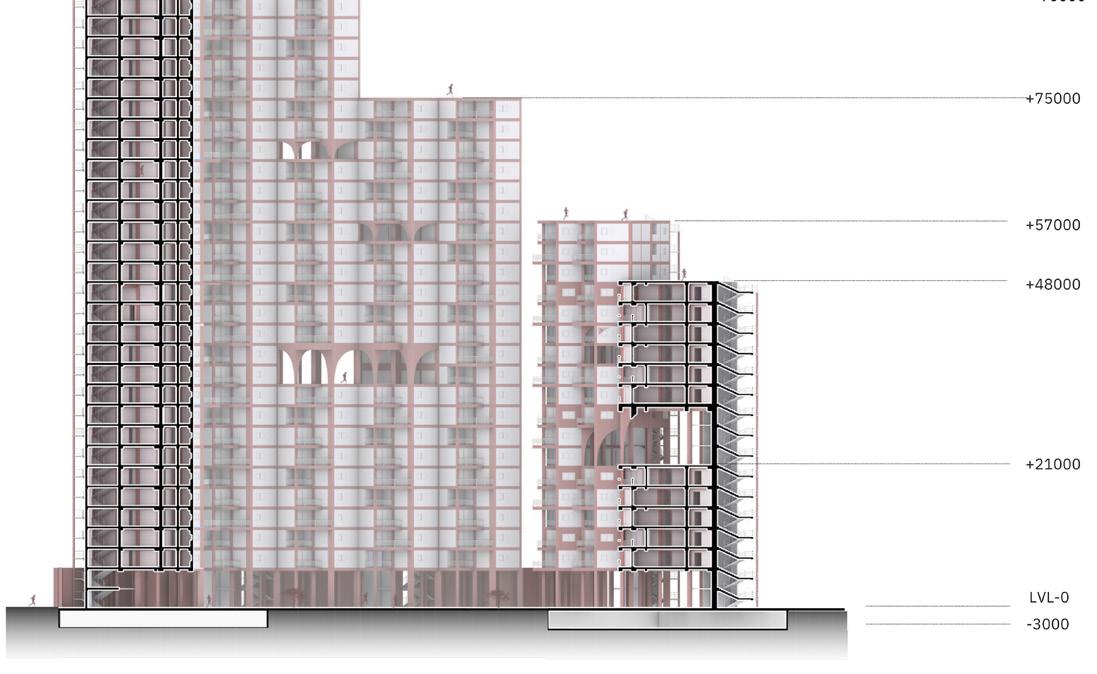
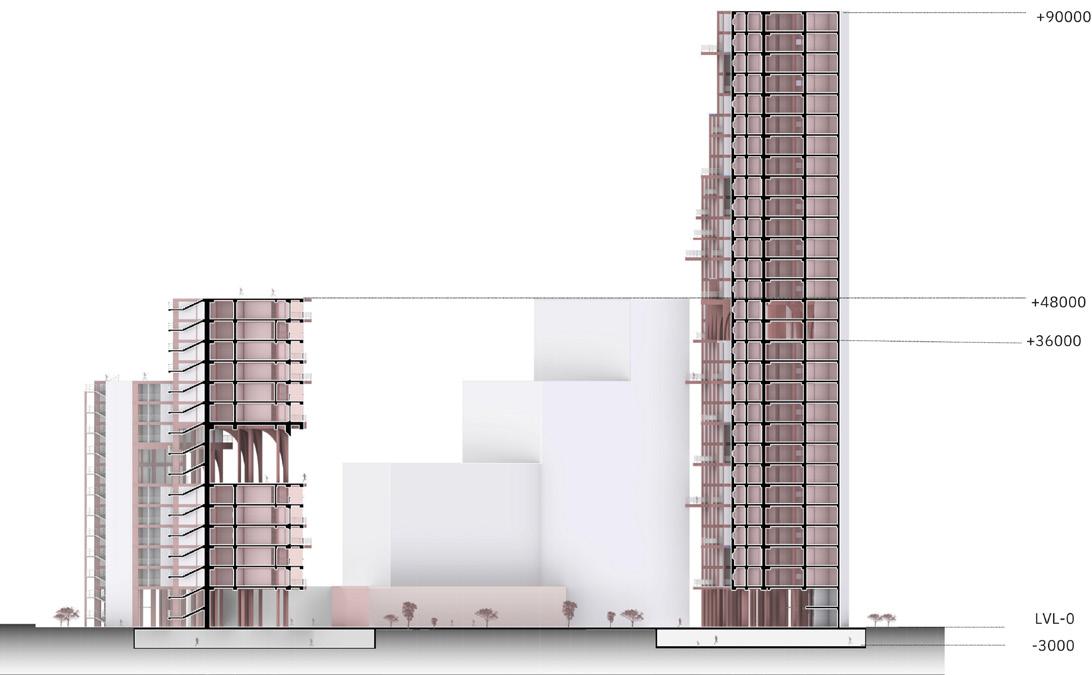
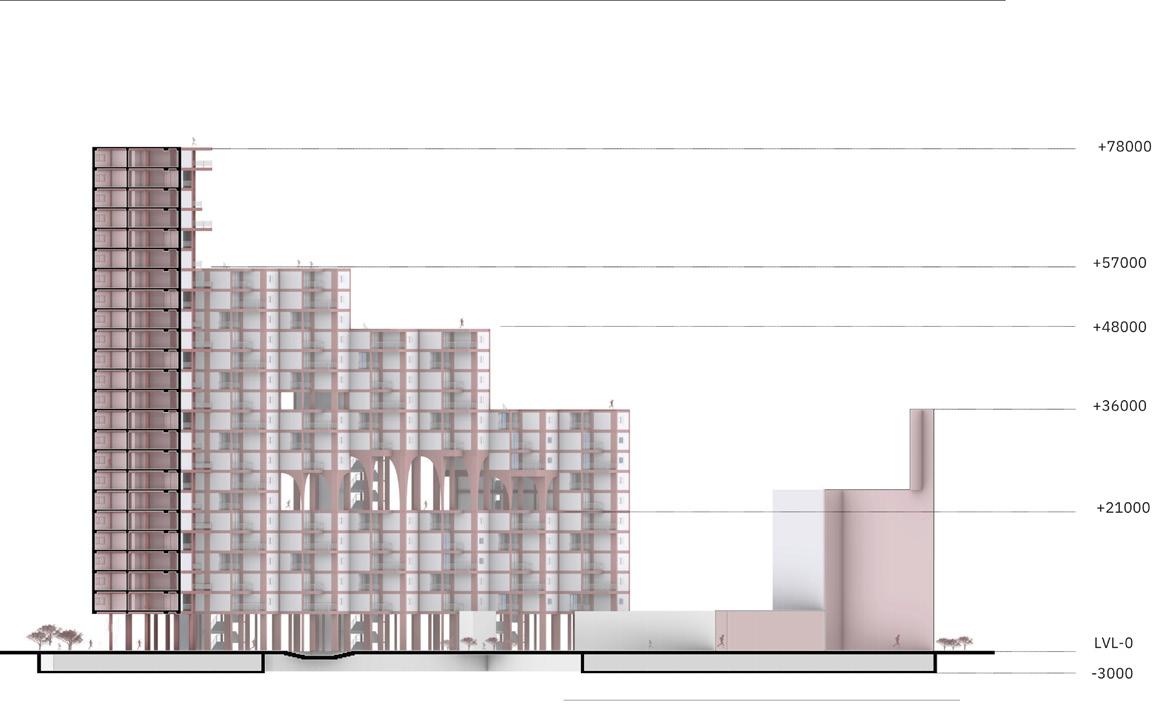
Ascendia Terraces offers two unit types: 140 sqm and 230 sqm, designed for flexibility and user customization. Each unit includes an extension space, allowing residents to modify layouts based on their needs. The design accommodates various living arrangements, making it suitable for 2, 4, or even 7 occupants, ensuring adaptability for individuals, shared living, or families.
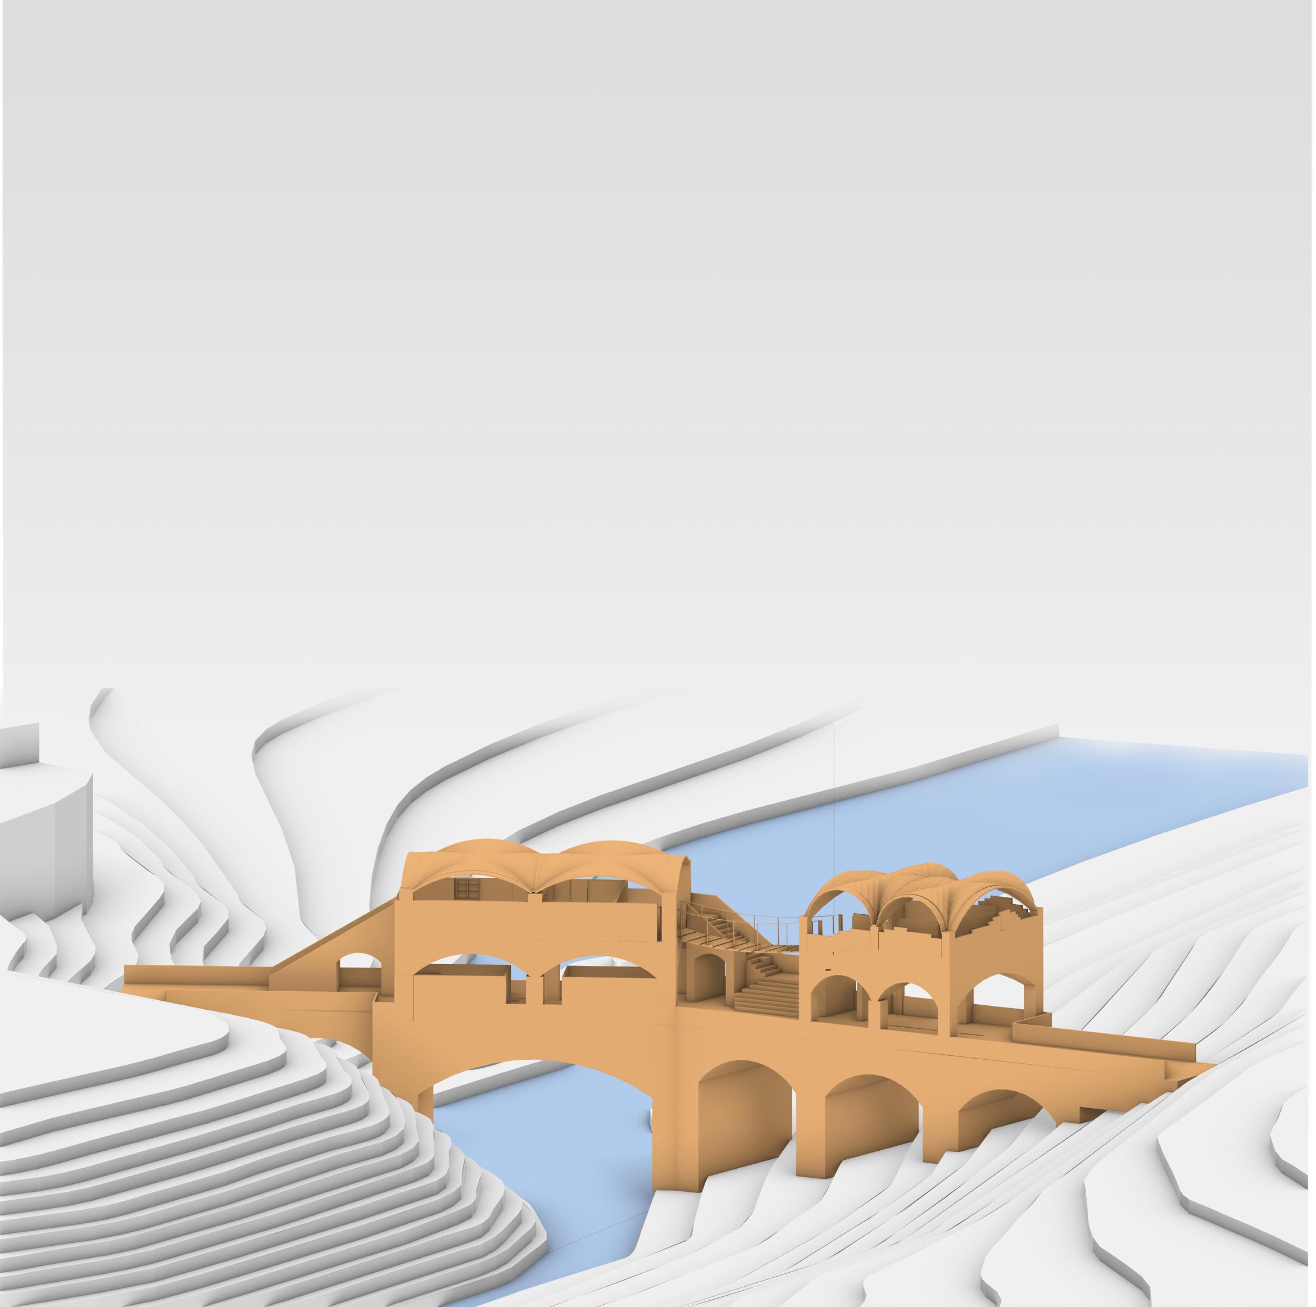
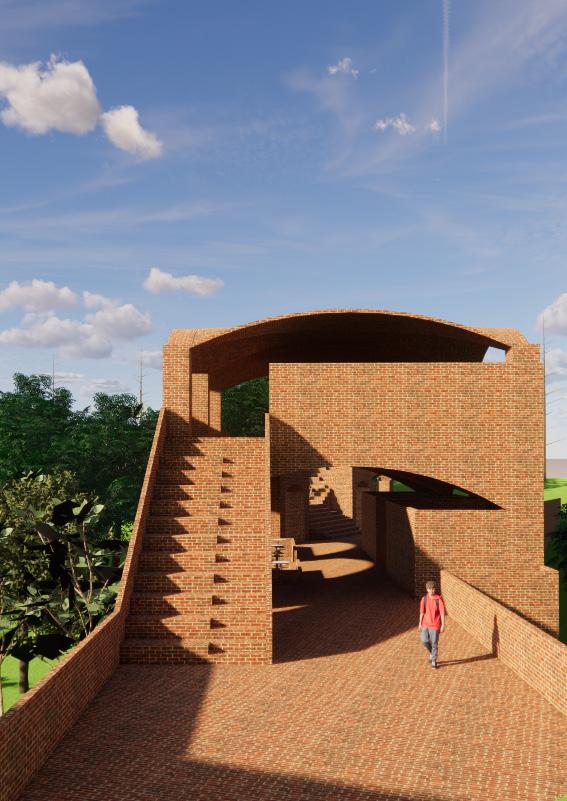
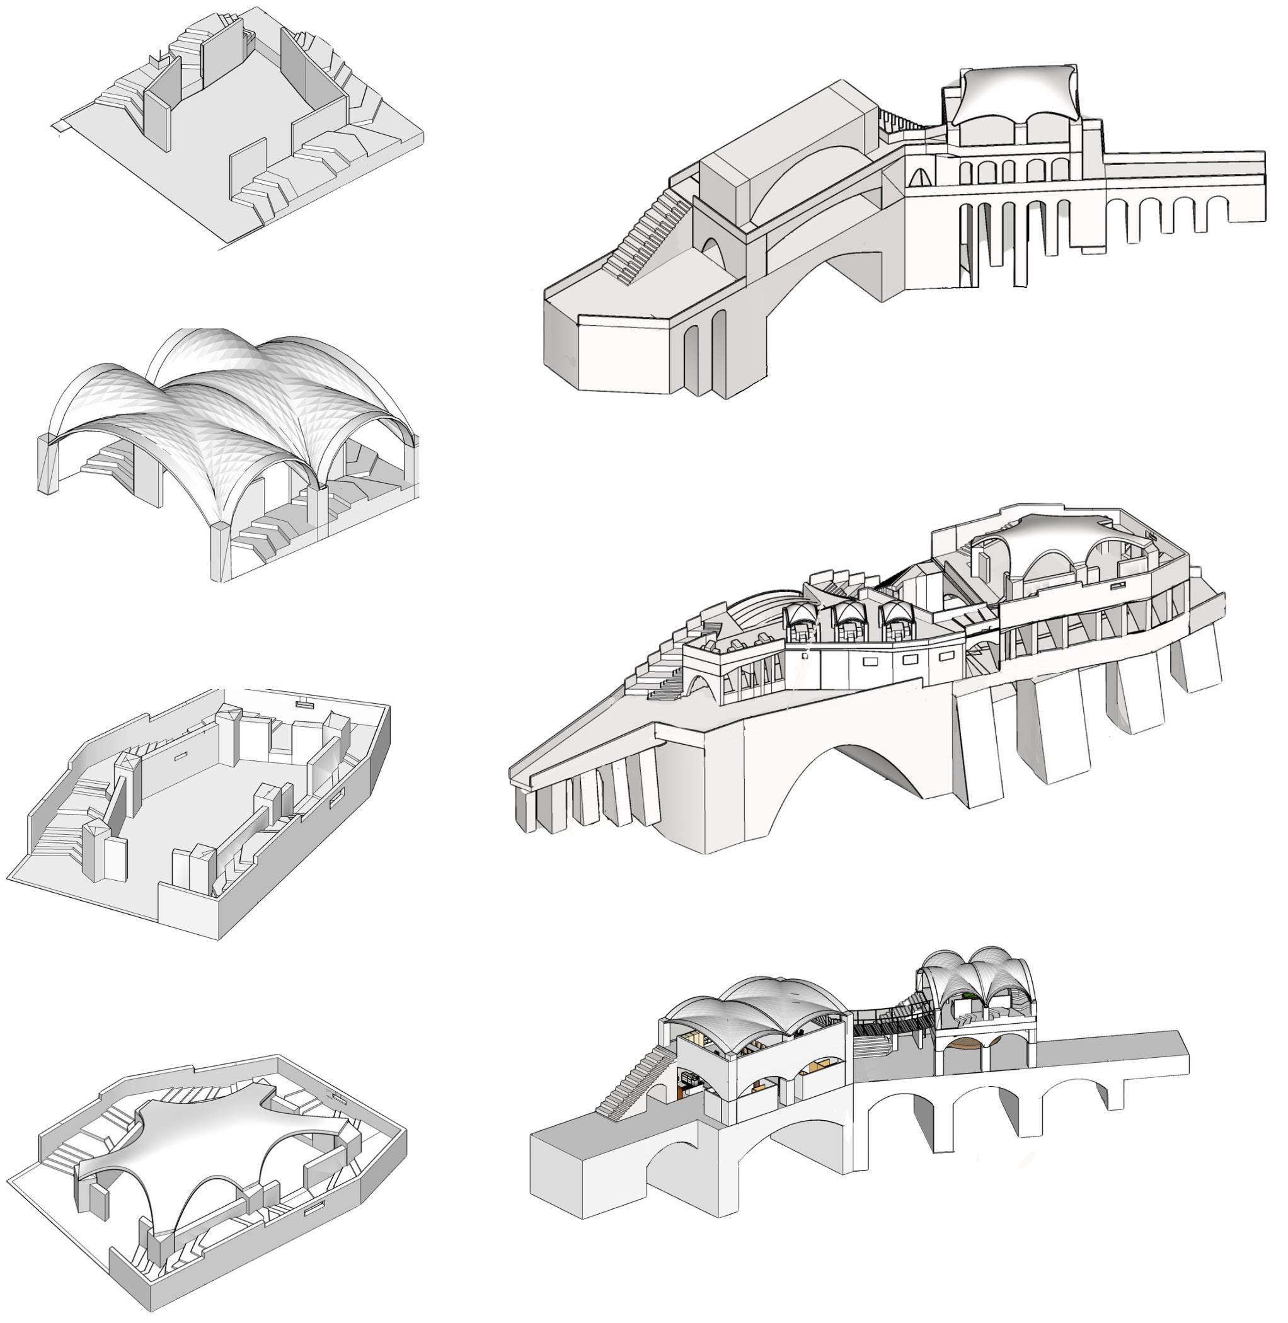
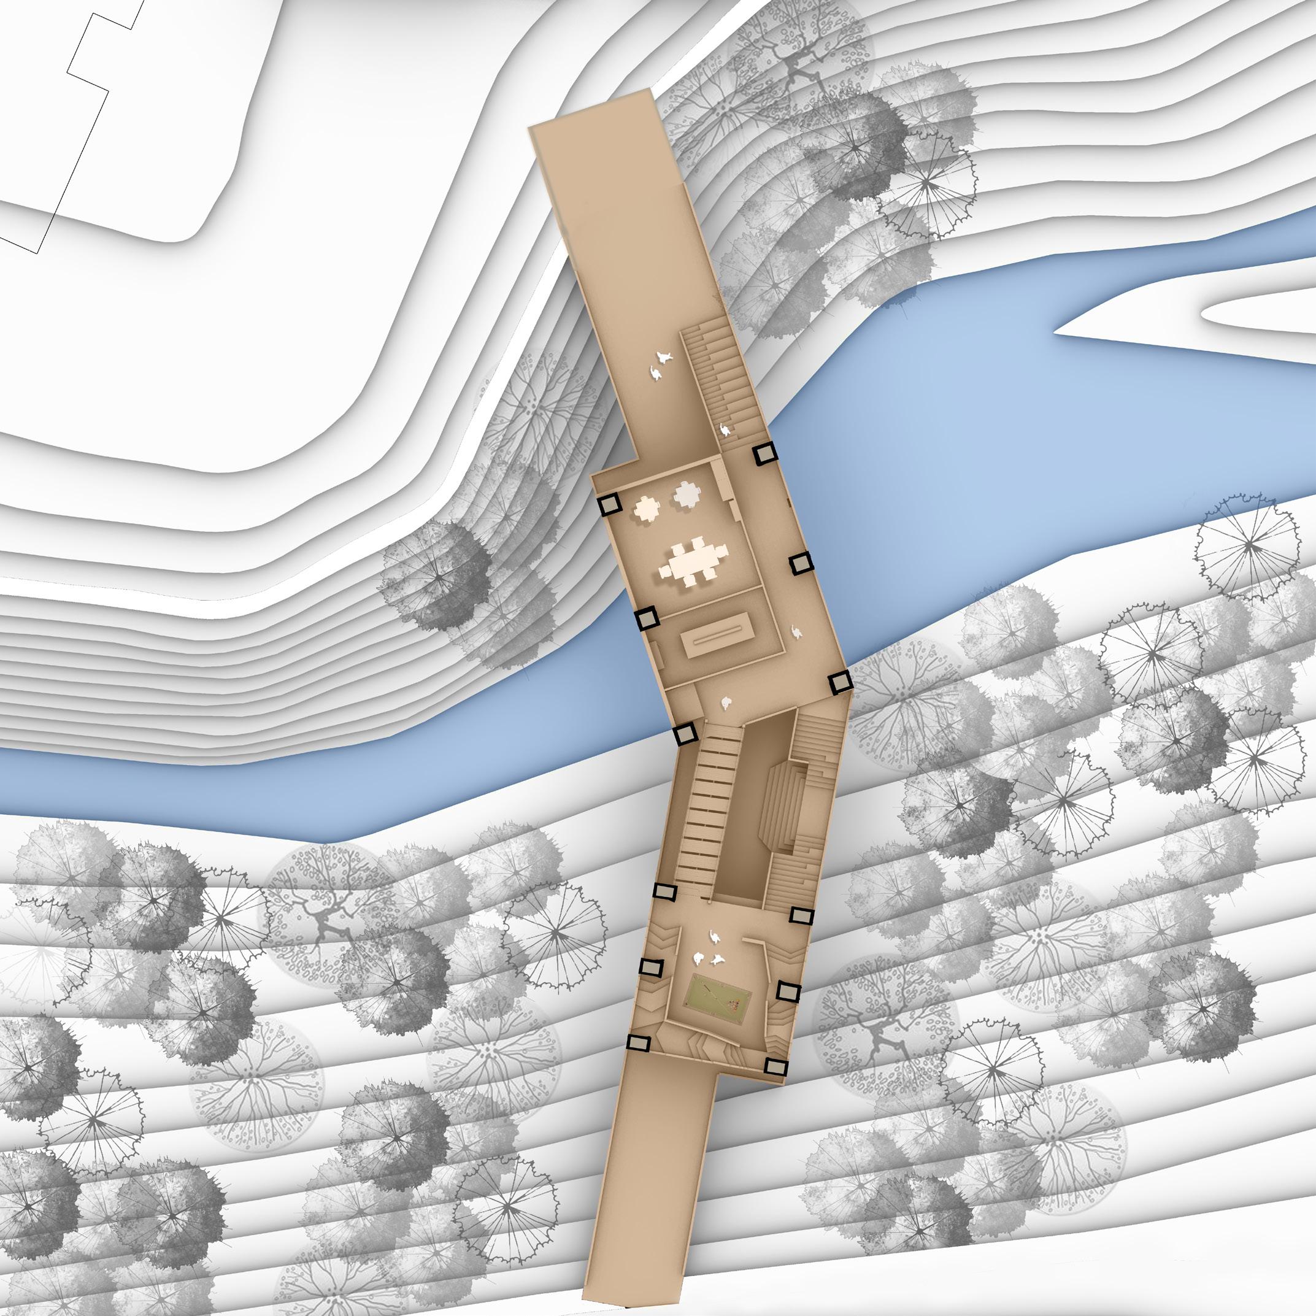
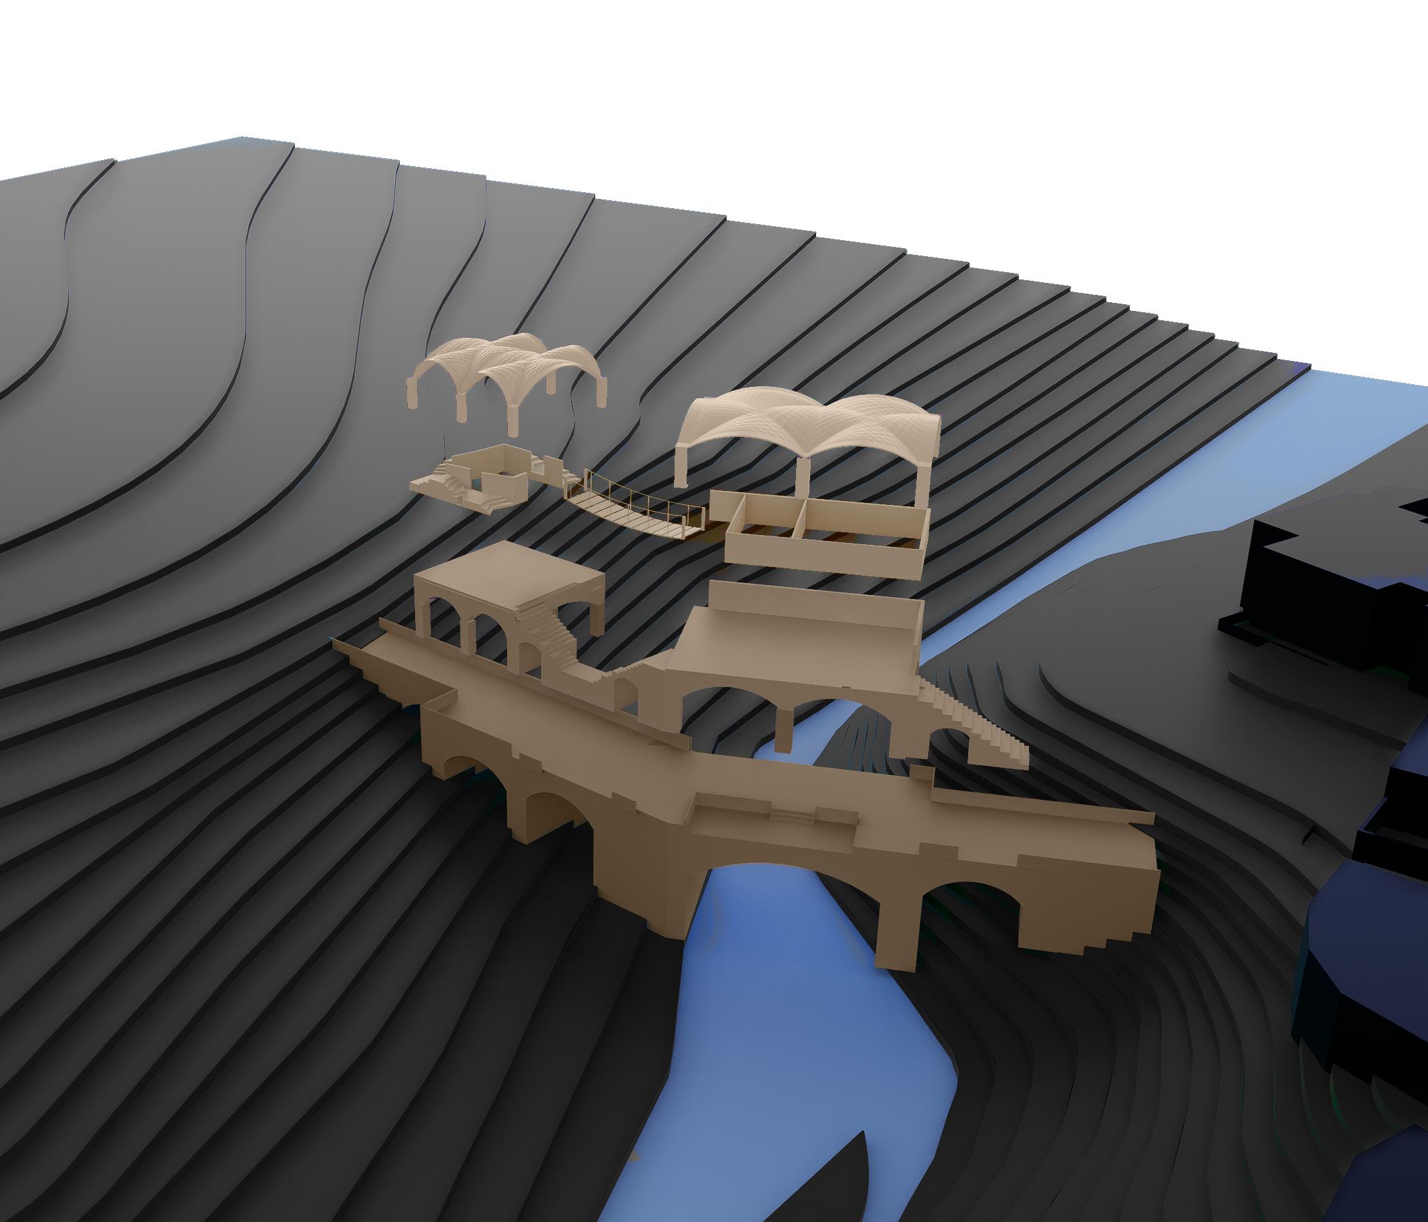
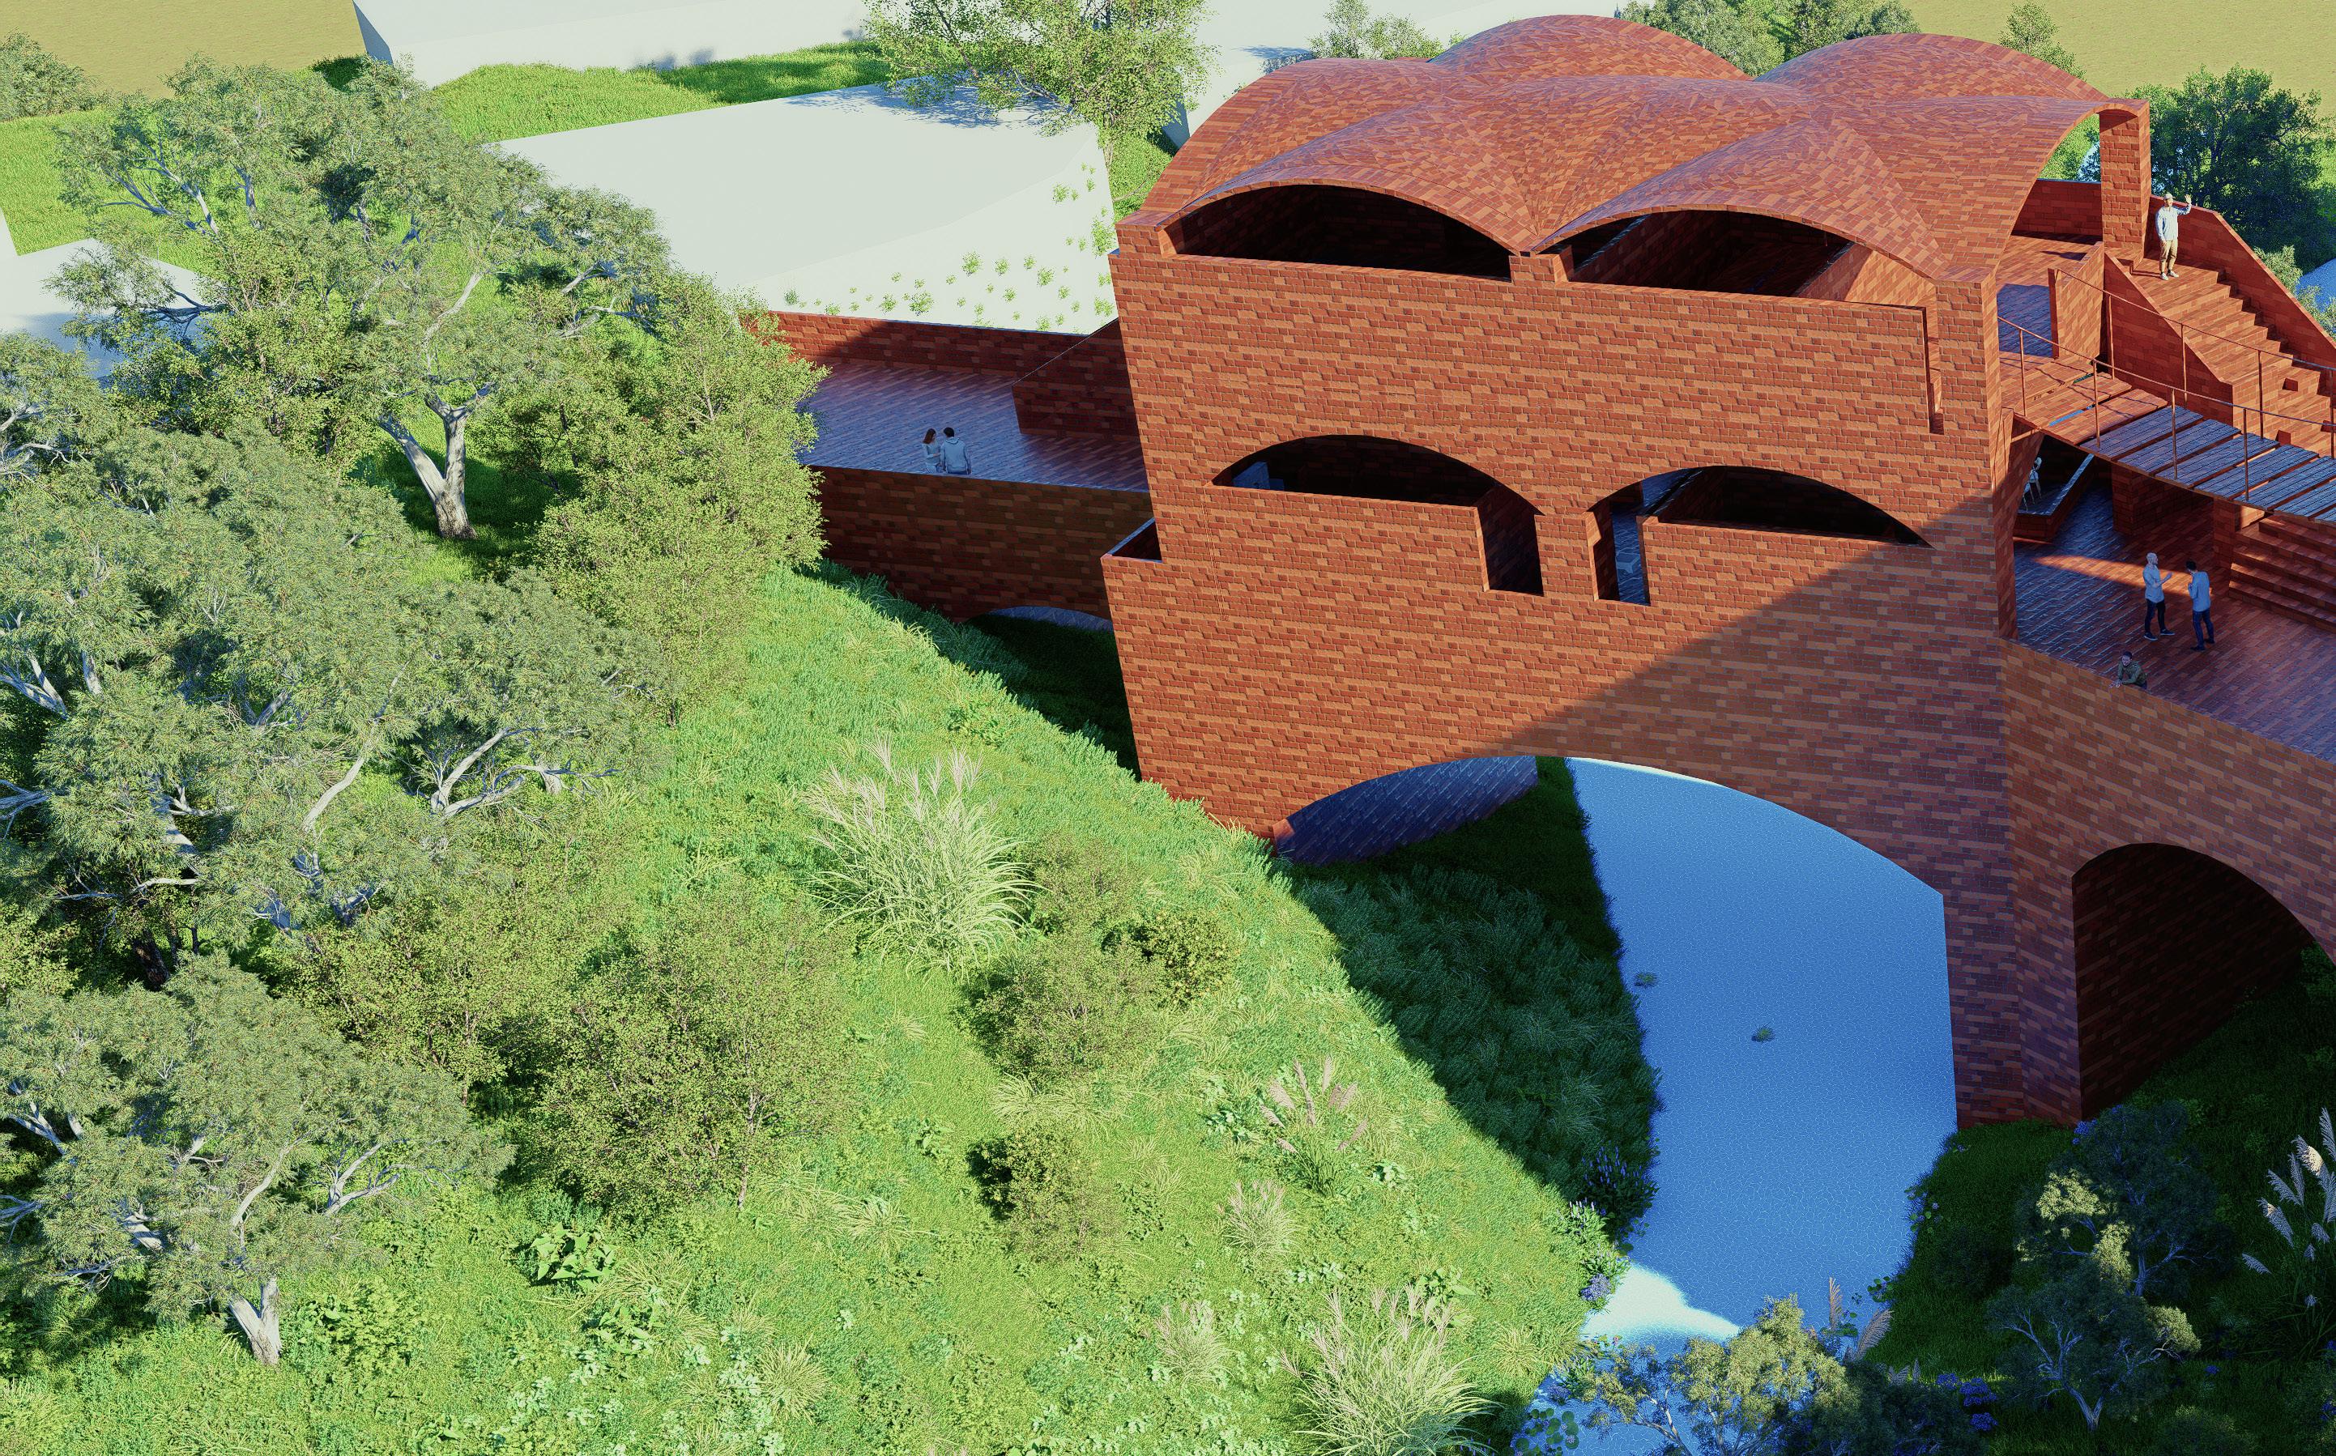
The MSU Student Bridge is a brick vault structure built on a river. It has two floors with staircases and includes a café, lounge, play area, multipurpose space, meeting room, and washrooms. Designed as a student hub, it provides spaces for relaxation, study, and activities above the water.
Location : MS University , Vadodara

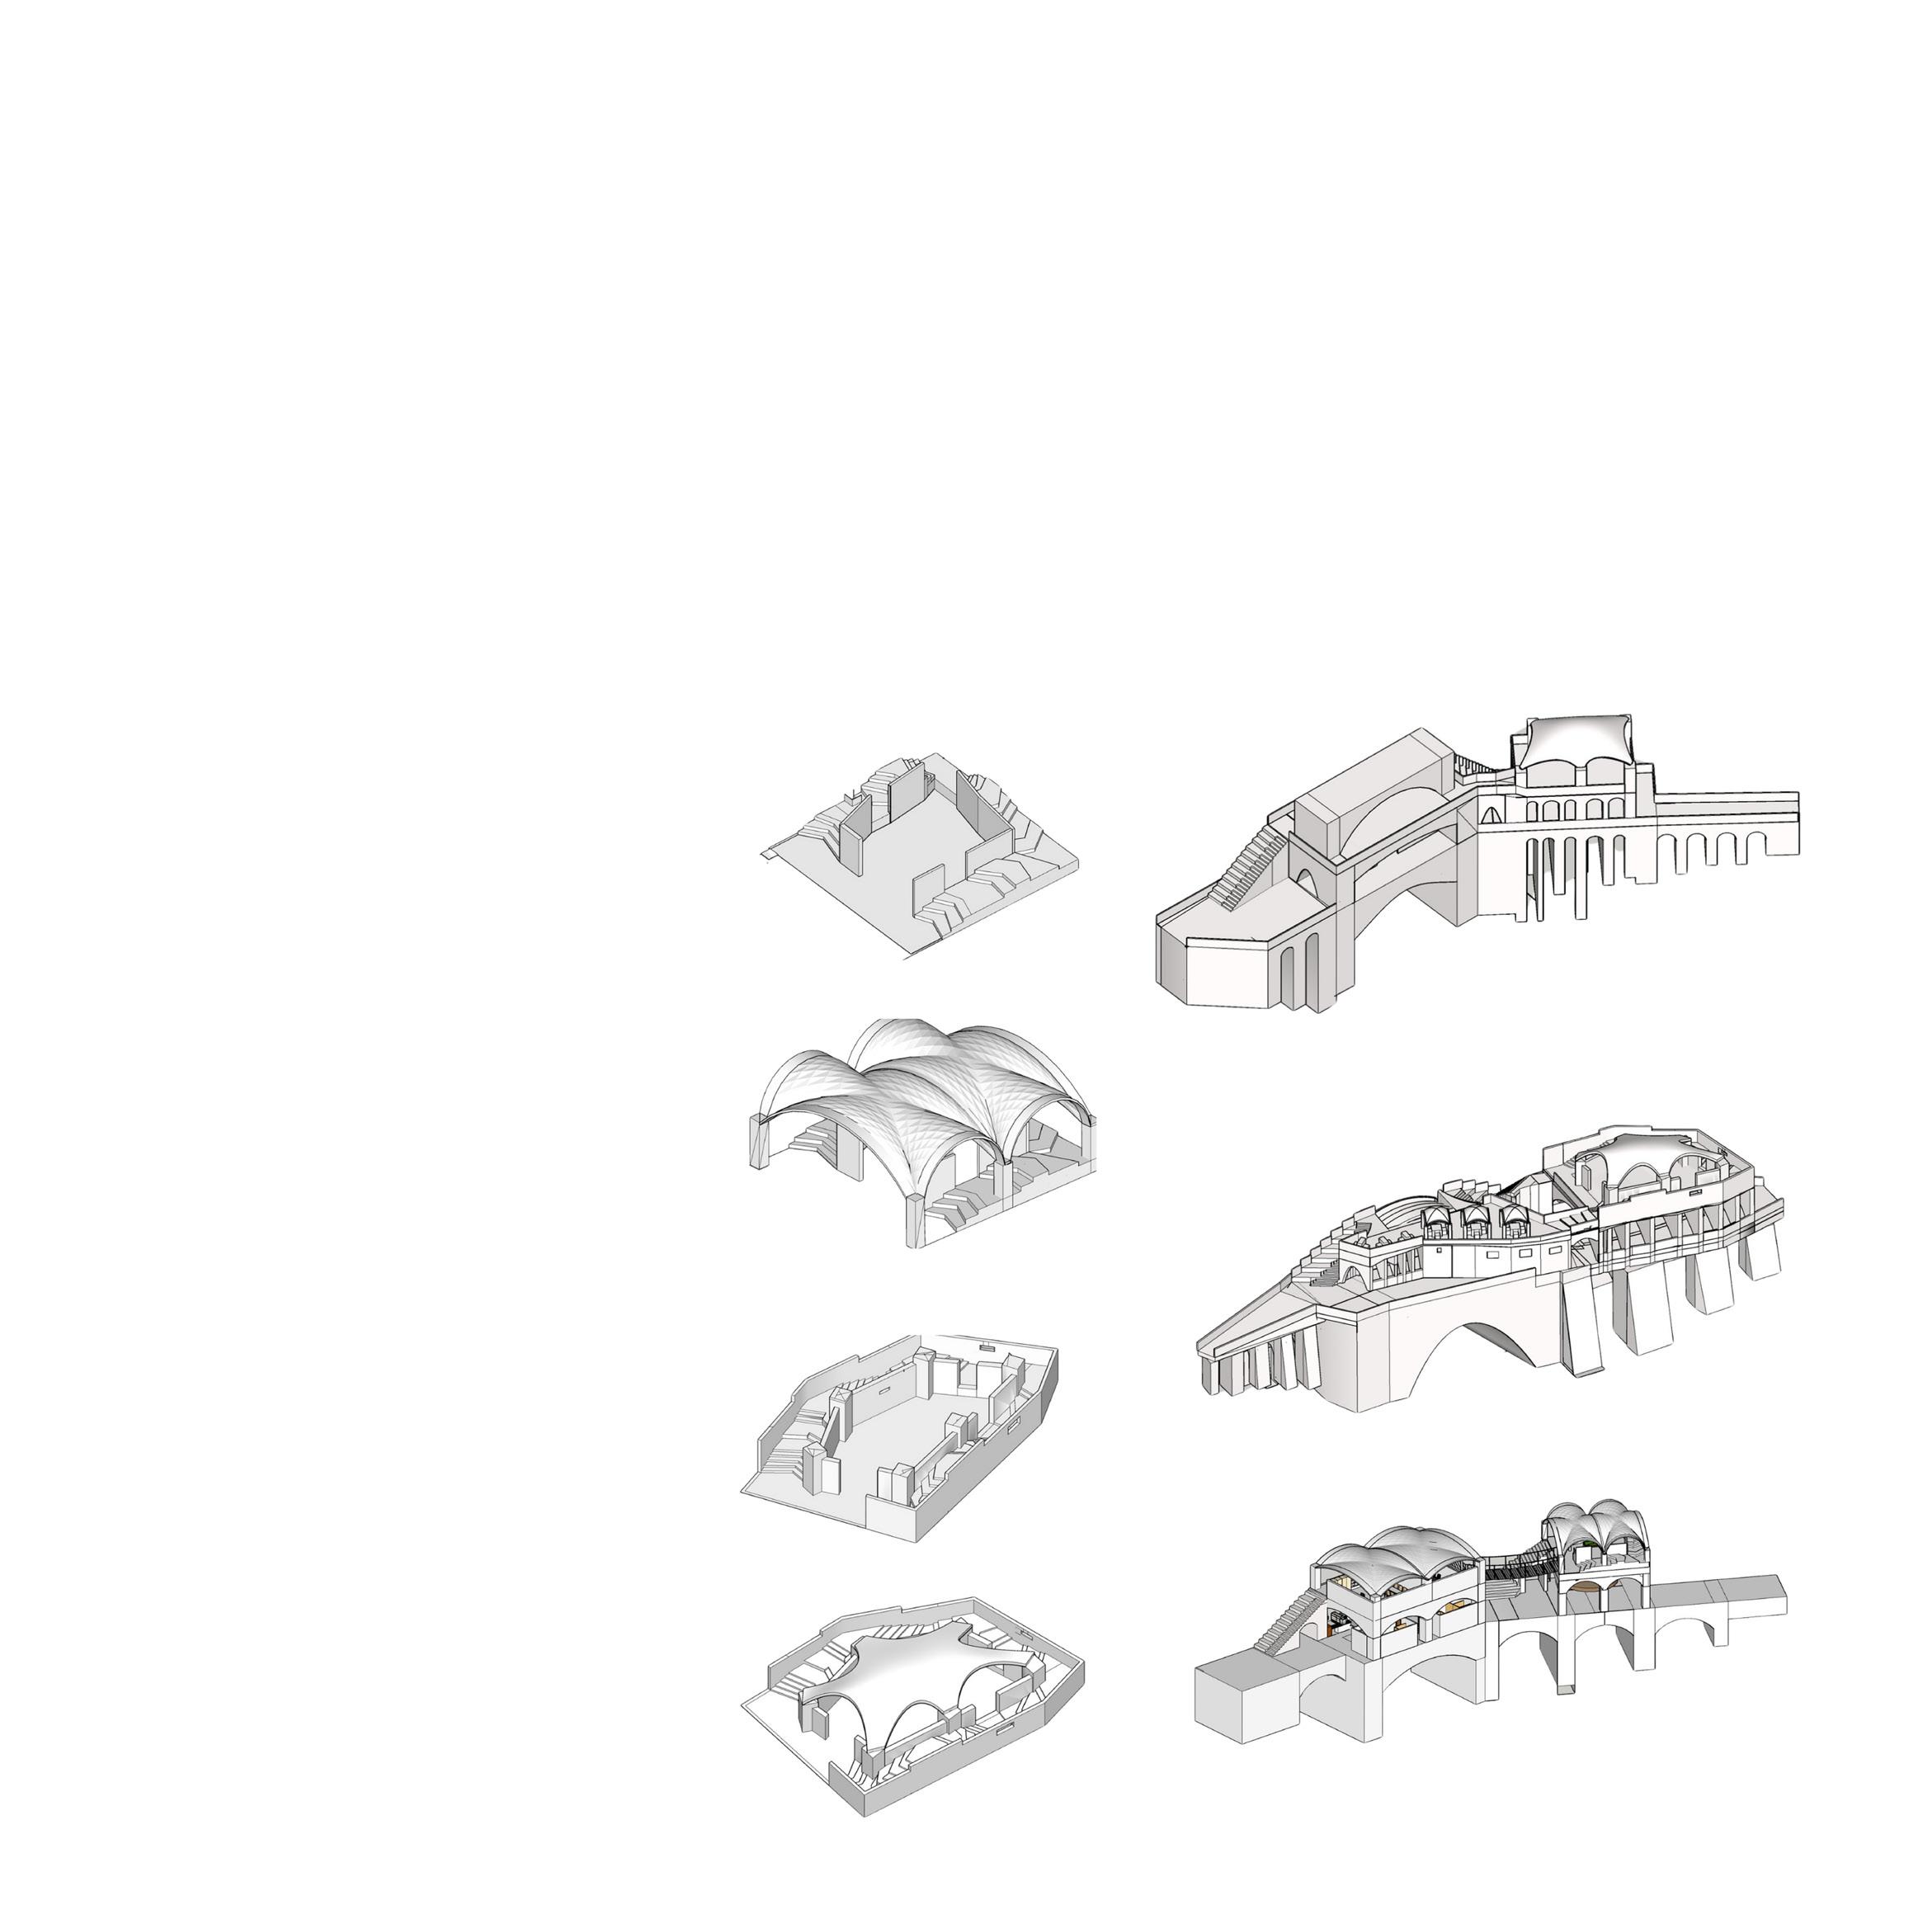
Built on the vishwamitri river in ms university, vadodara, the bridge supports align with the river flow for structural stability, while arches on the contours enhance strength by utilizing the load-bearing capacity of brick. The design incorporates groin vaults, optimizing the material’s structural potential. With two staircases, movement between spaces is seamless. The first floor houses a library and meeting room, accessible via a separate staircase, while a common staircase connects the lounge, ensuring easy circulation throughout the bridge.
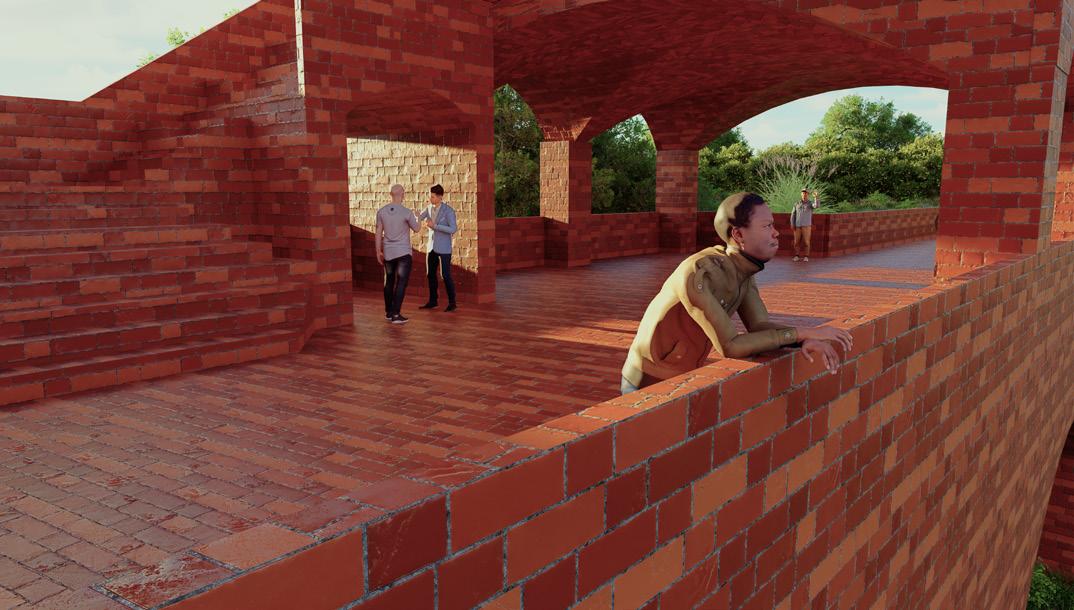
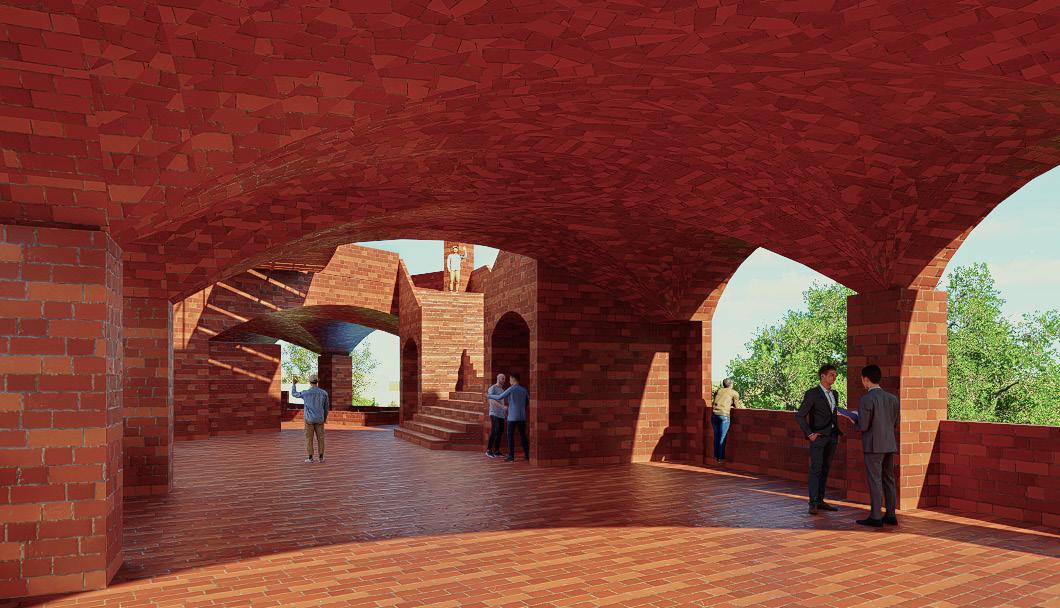
RIVER VIEW MULTIPURPOSE SPACE
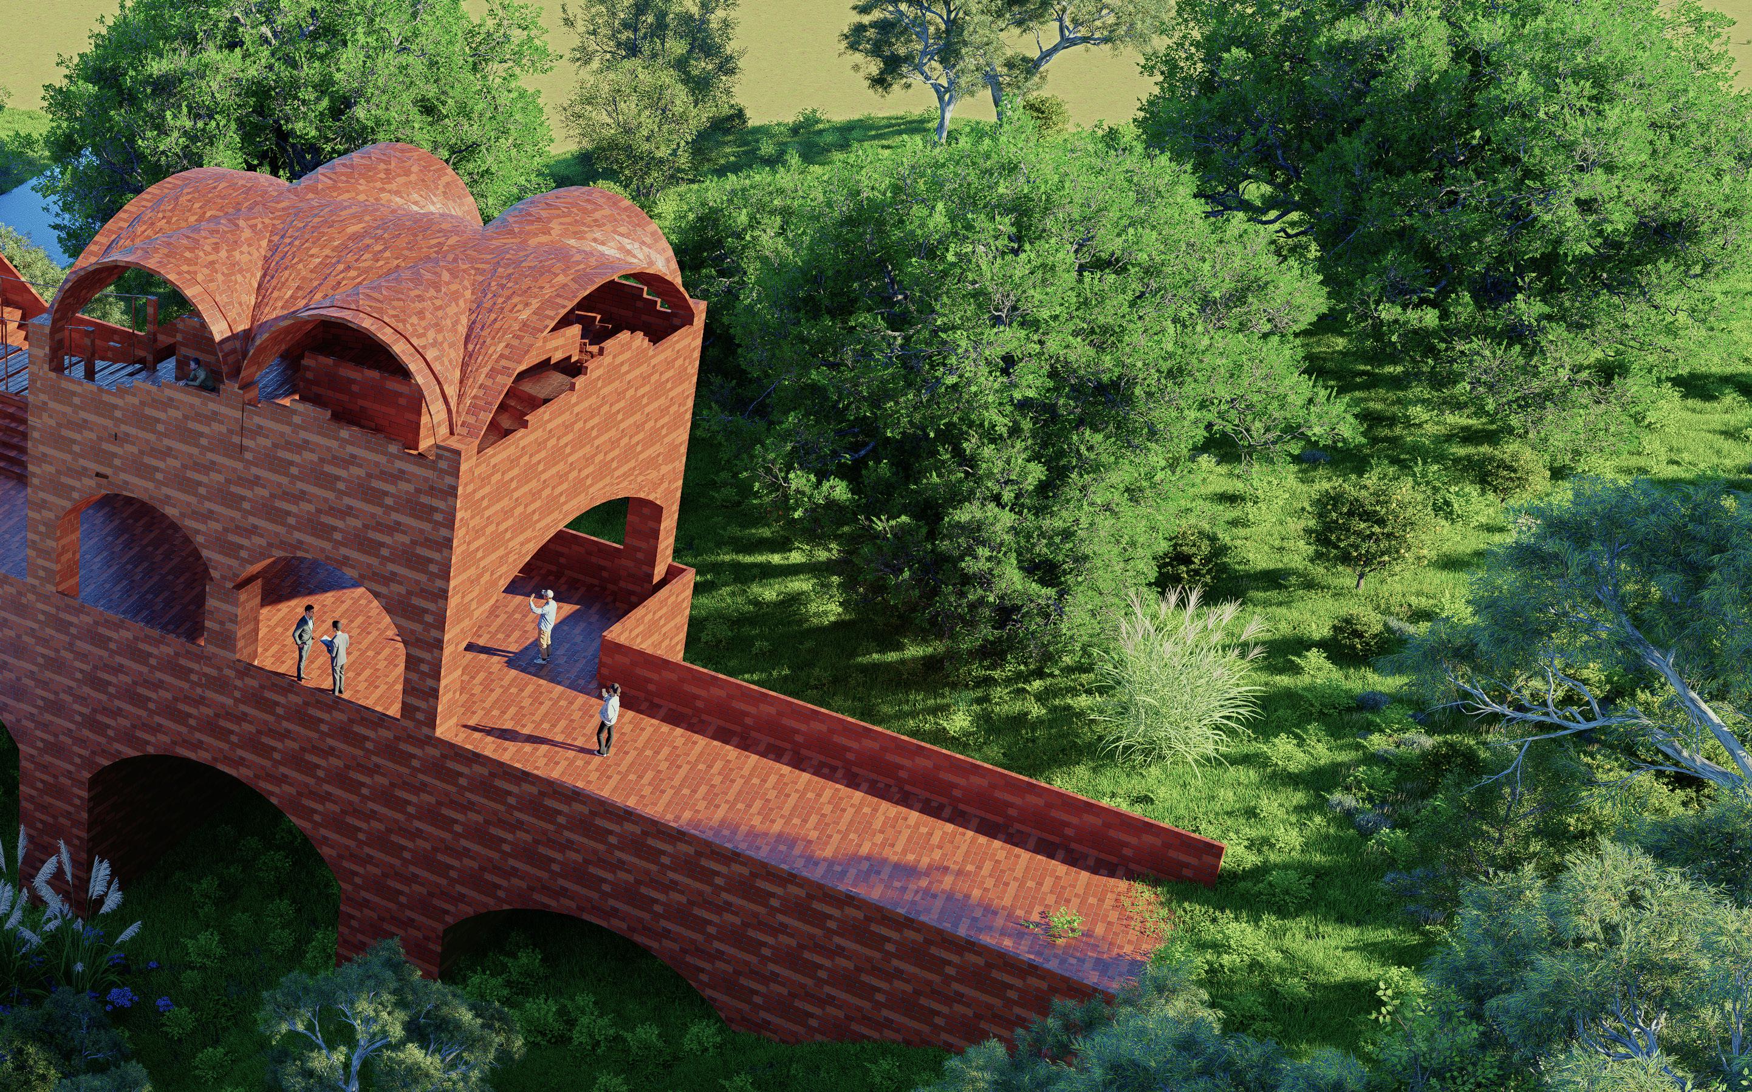
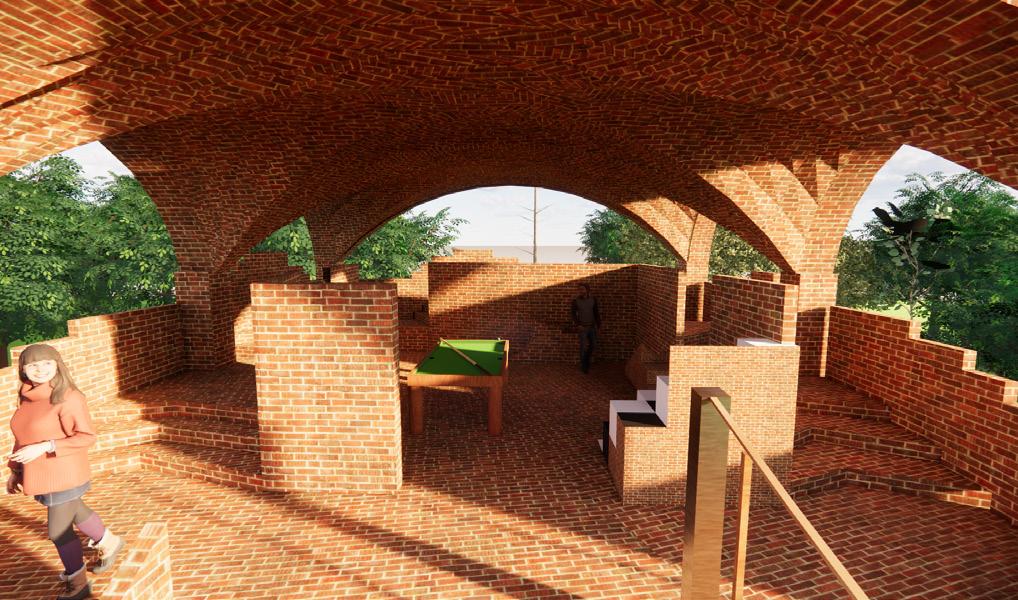
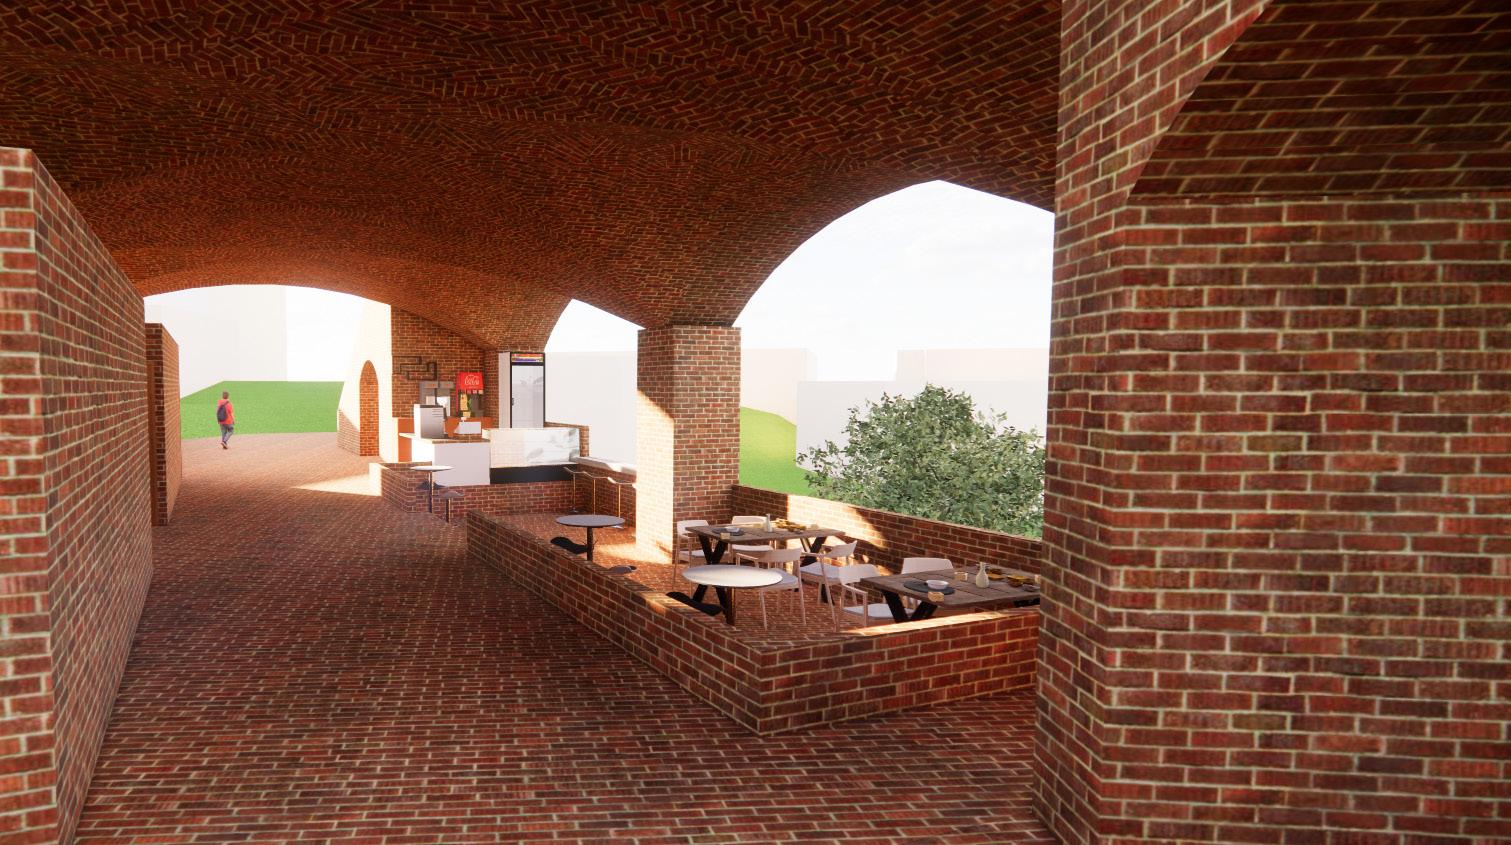
STUDENT LOUNGE CAFETERIA
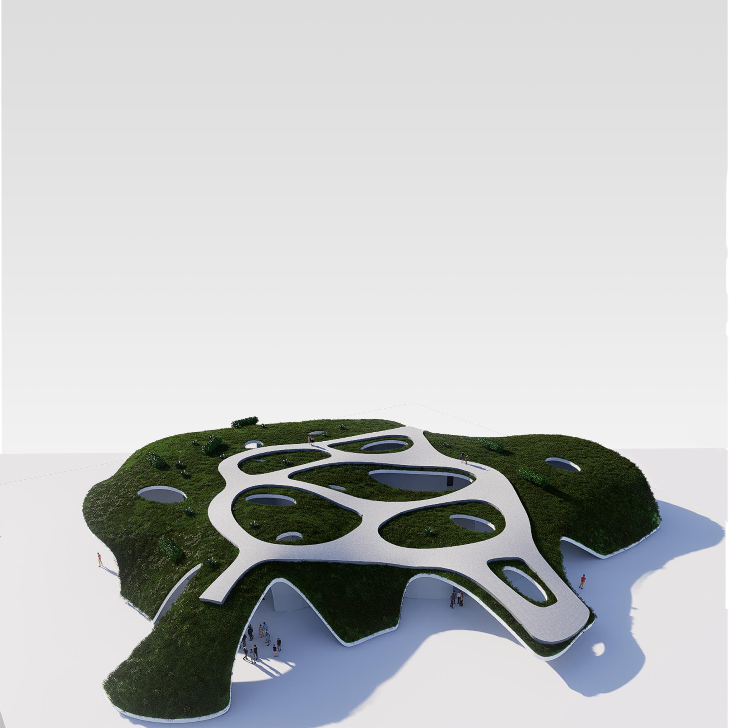
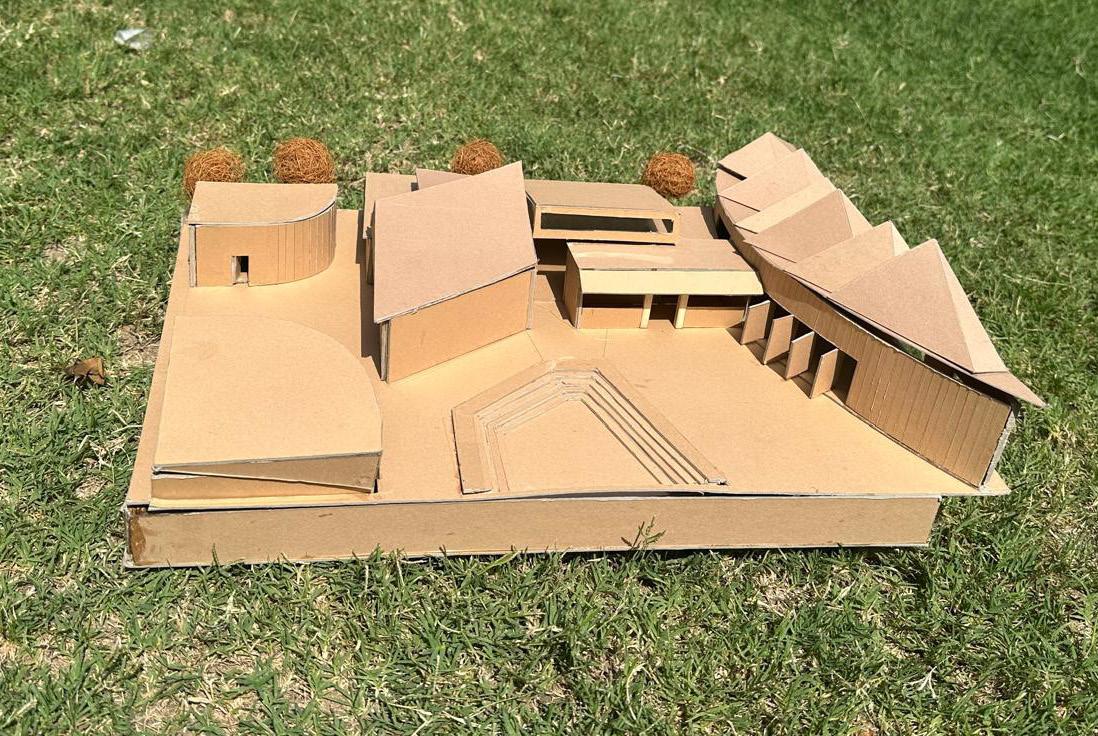
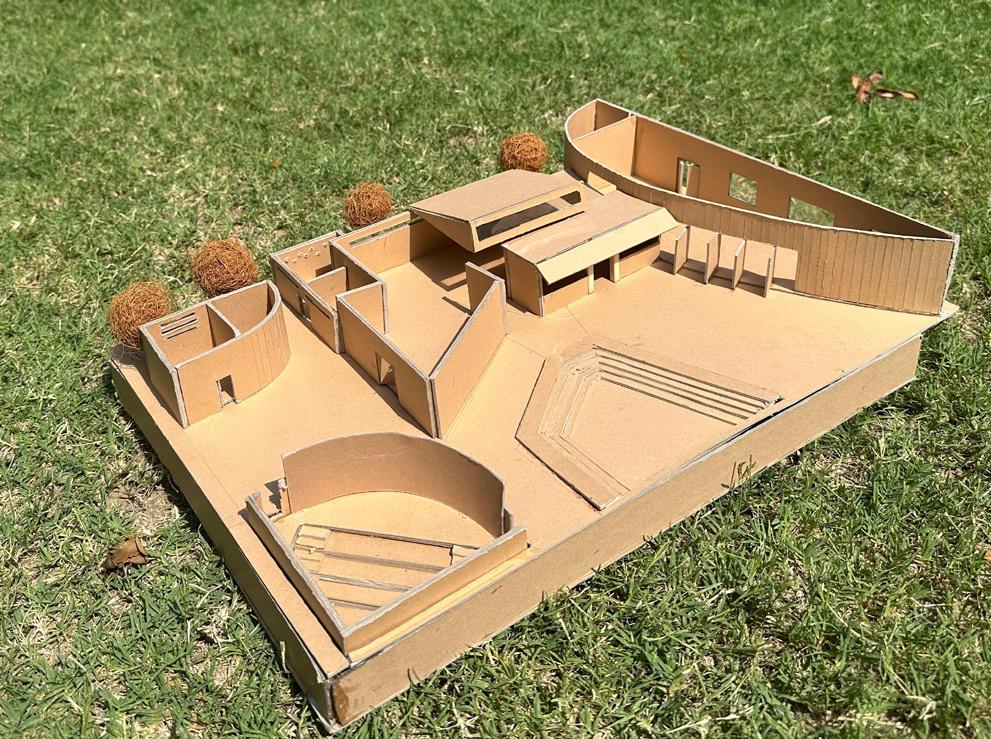
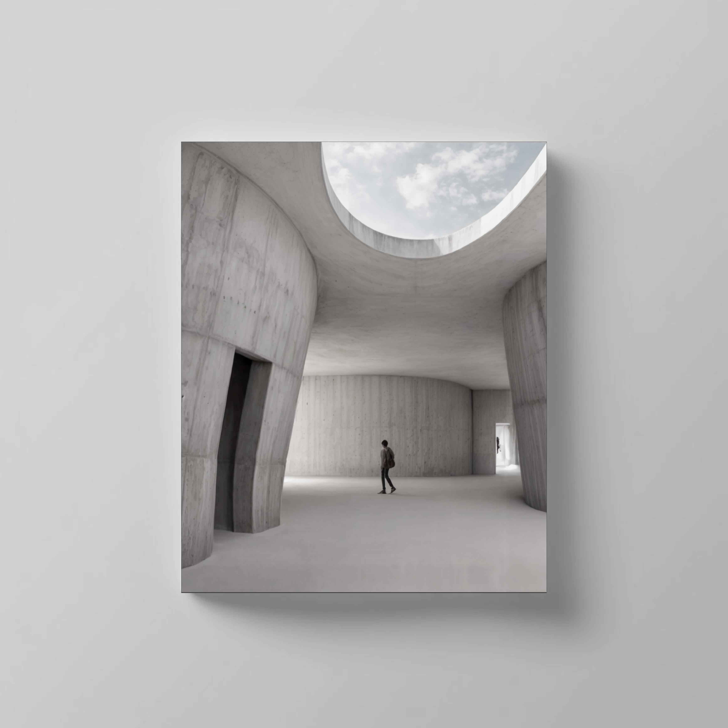
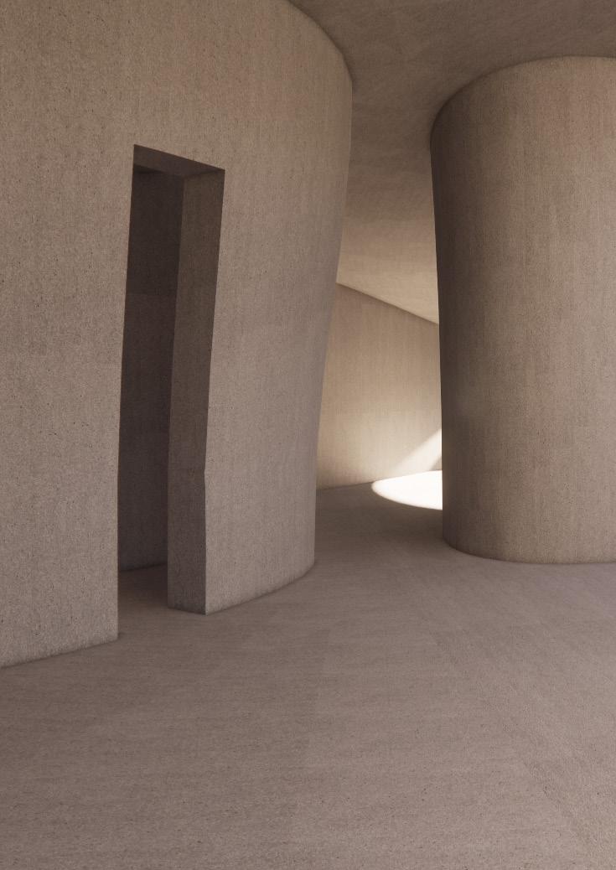
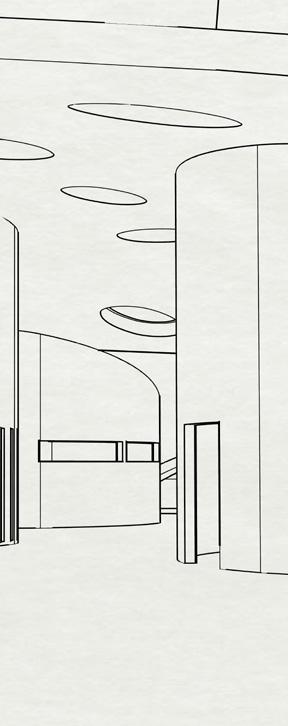
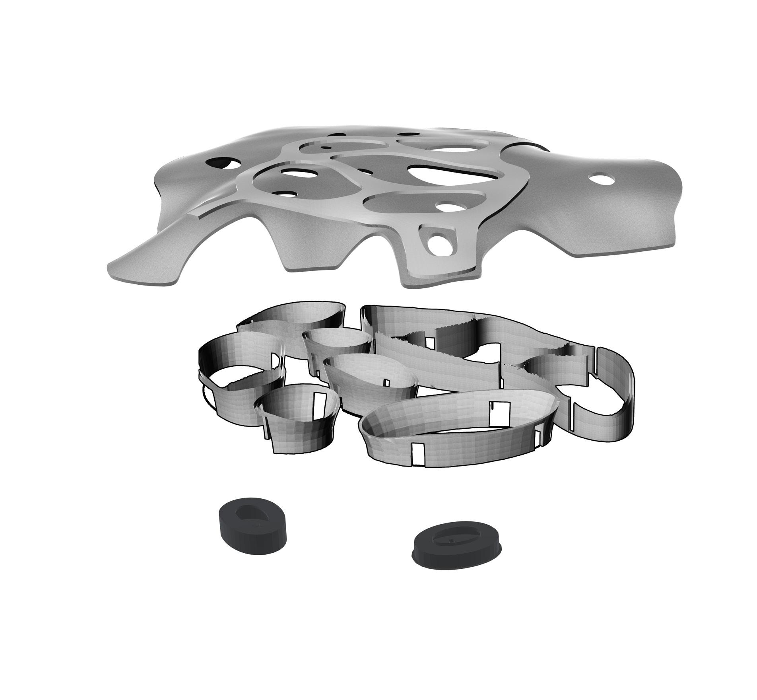
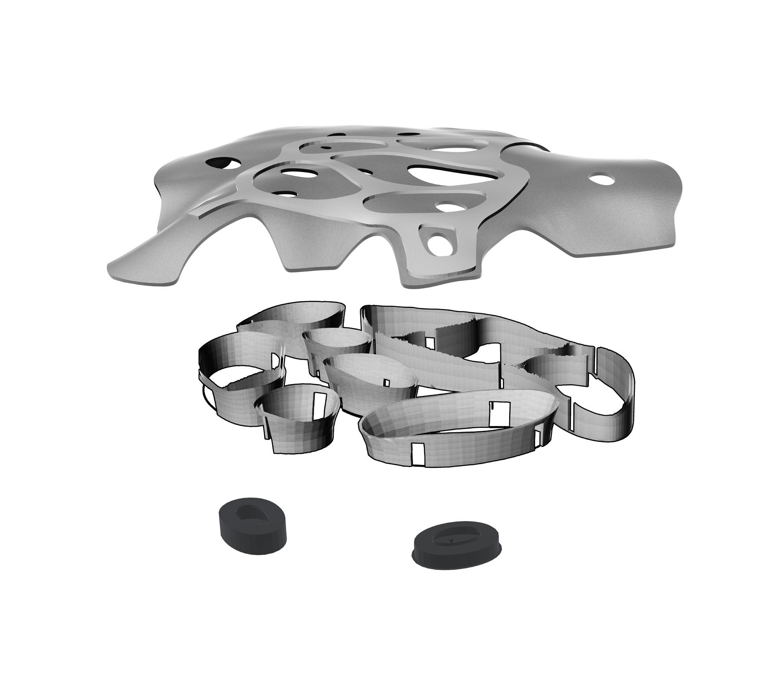
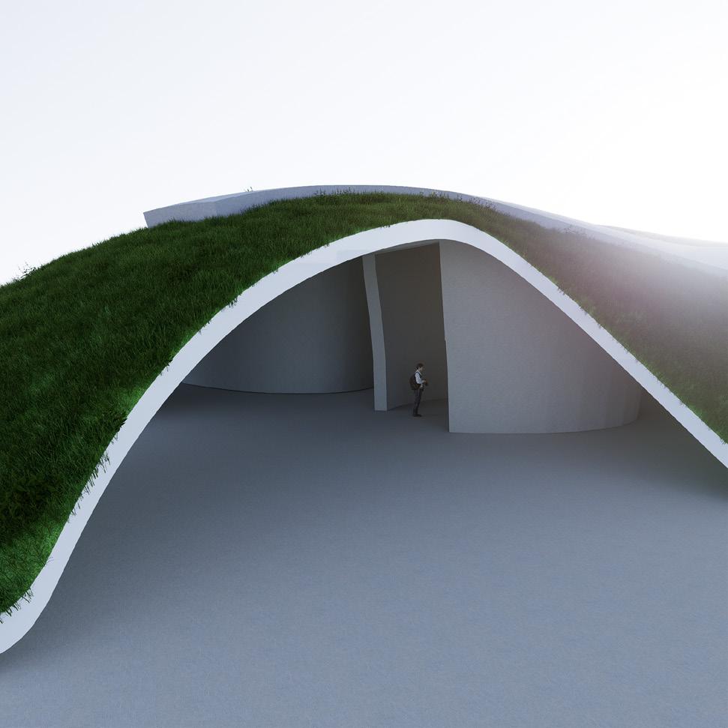
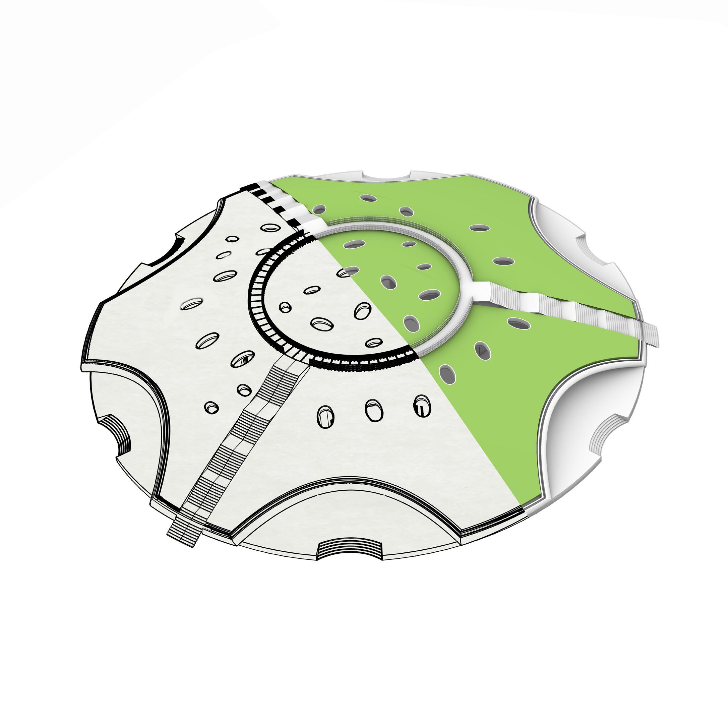
This institutional project is designed for first-year and thesis-year architecture students. Inspired by toyo ito’s design philosophy, the structure is monolithic and made entirely of concrete, forming a seamless shell-like enclosure.
Location : Nirma University Campus, Ahmedabad
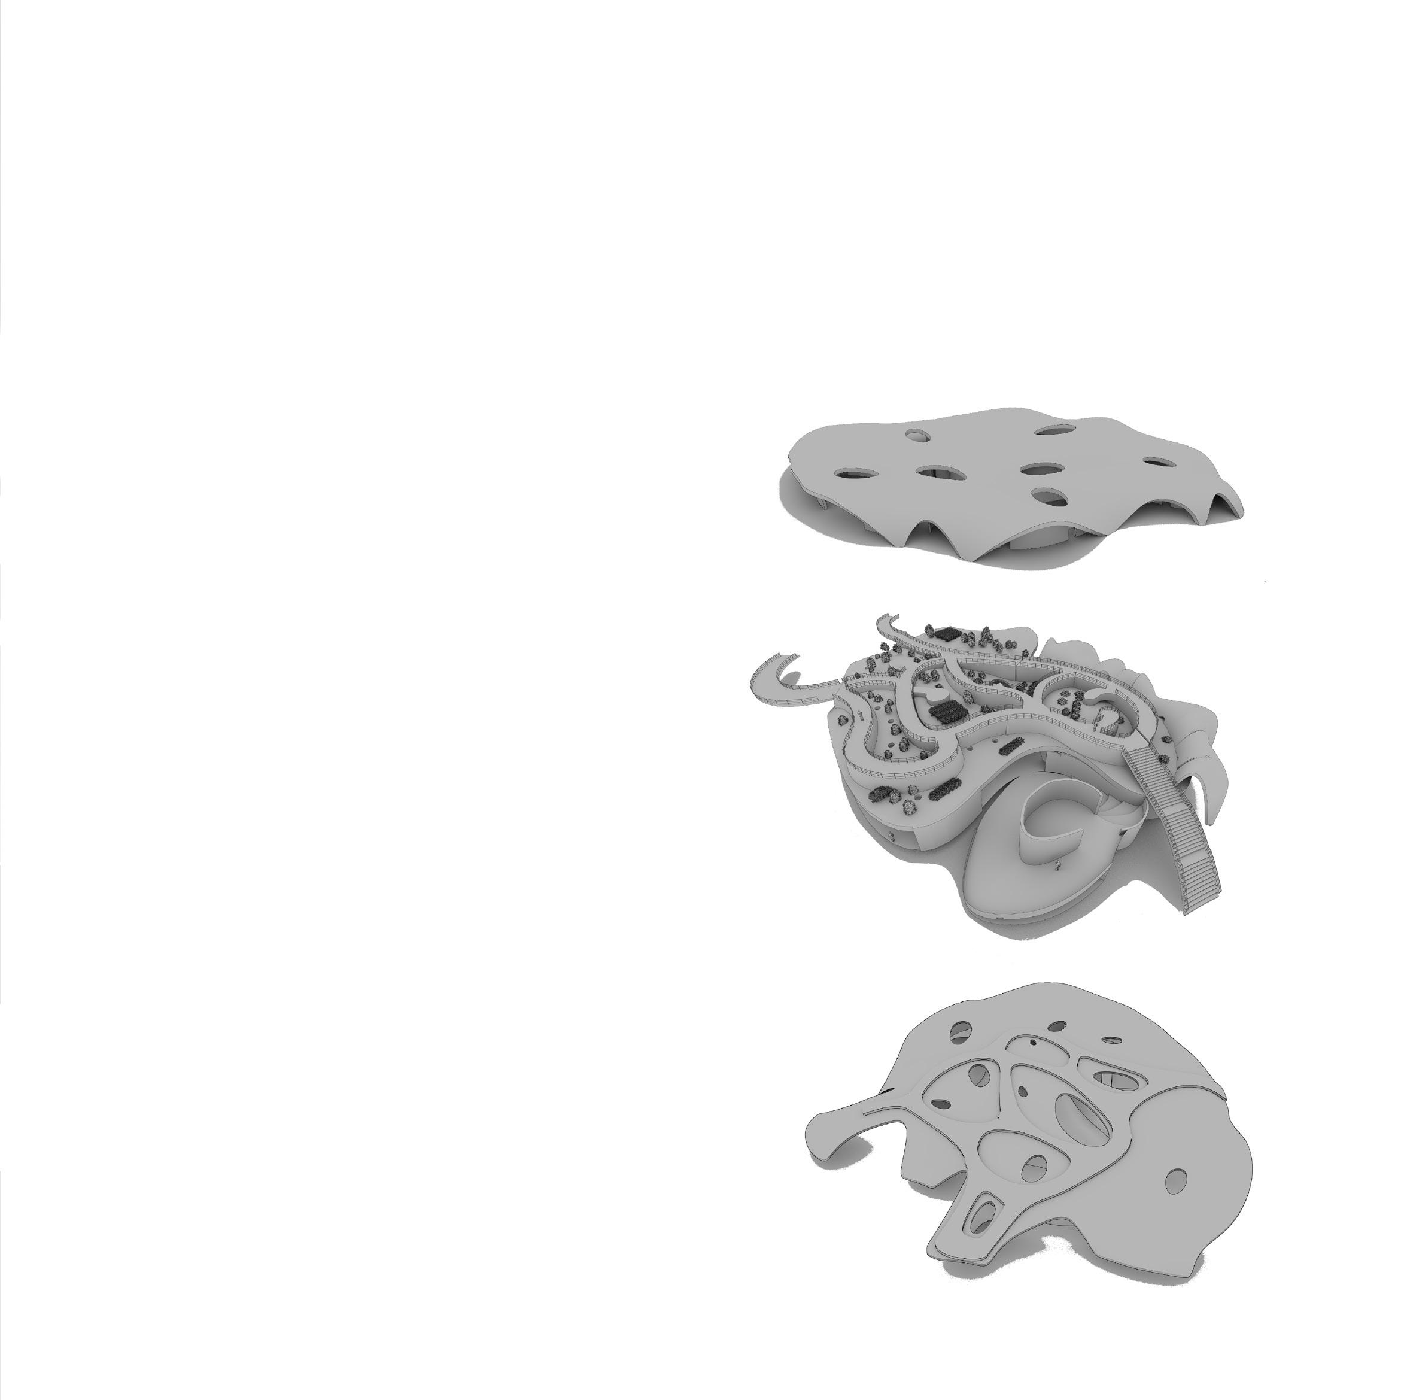
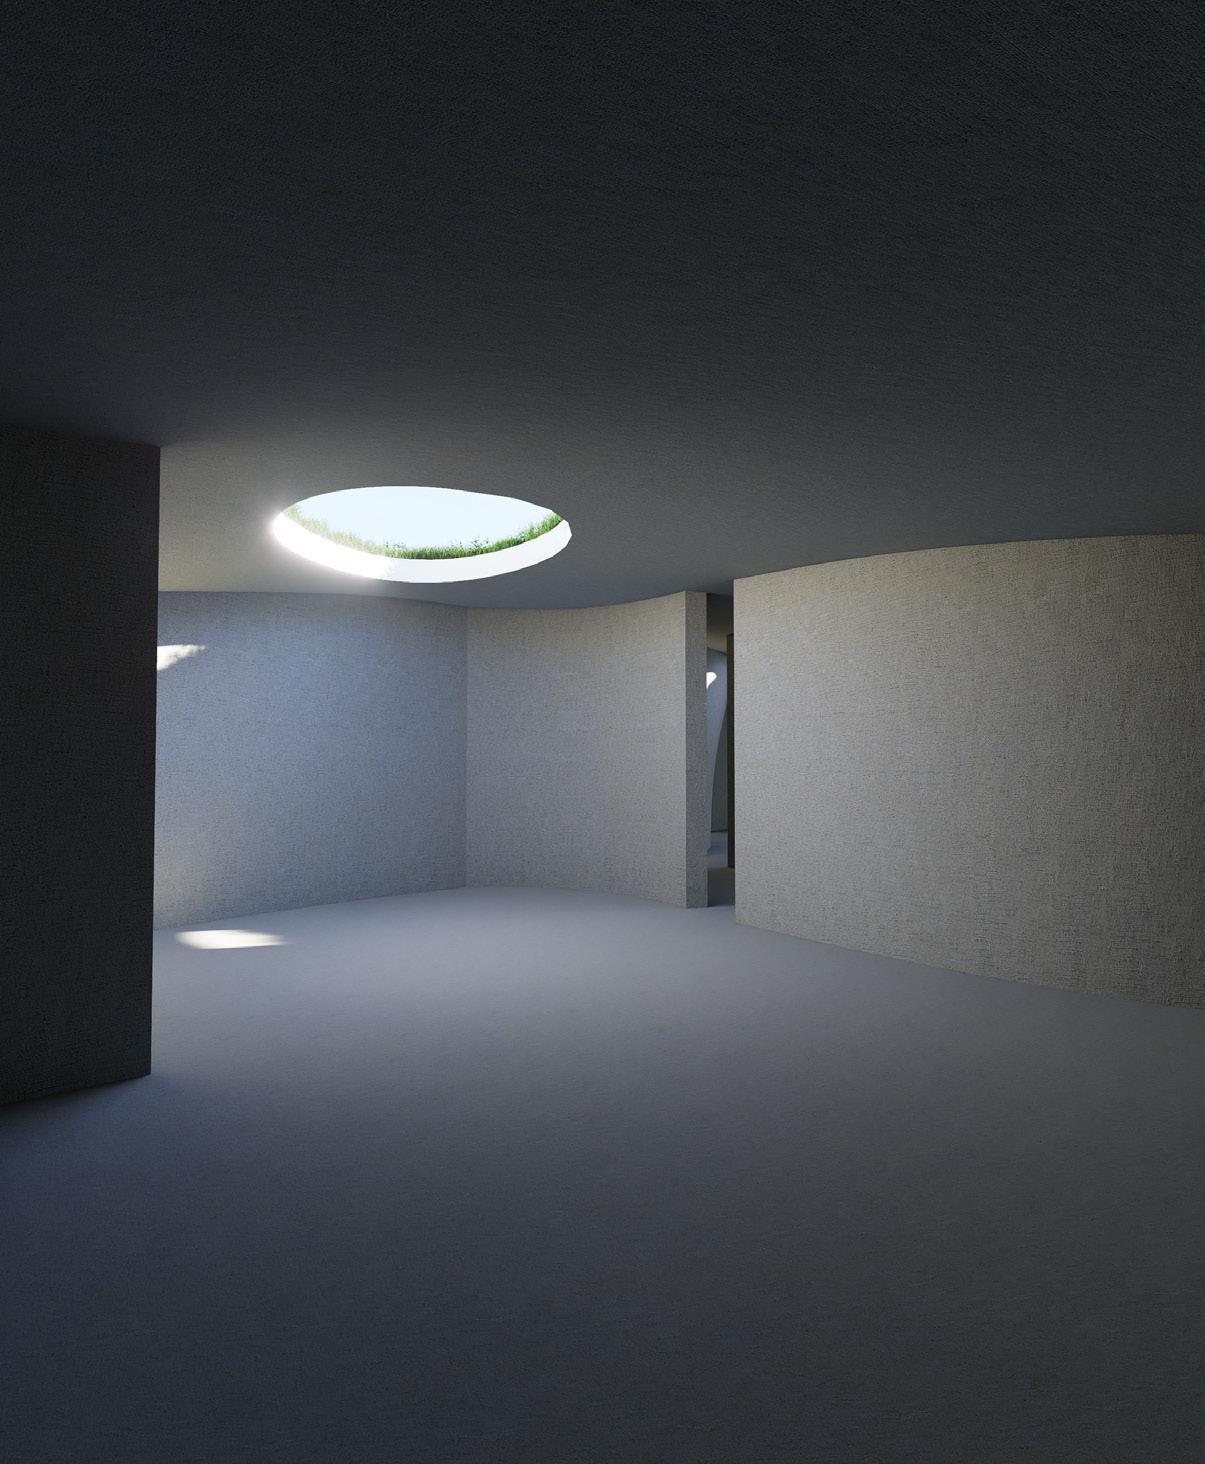
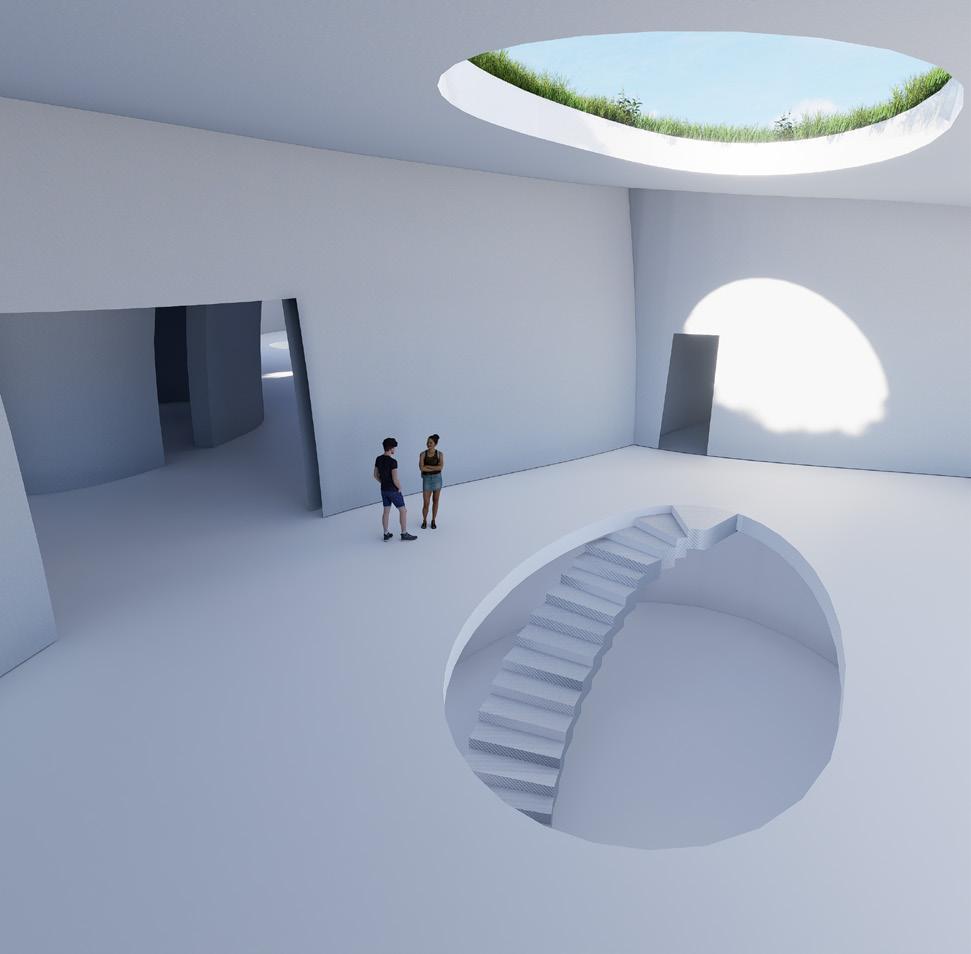
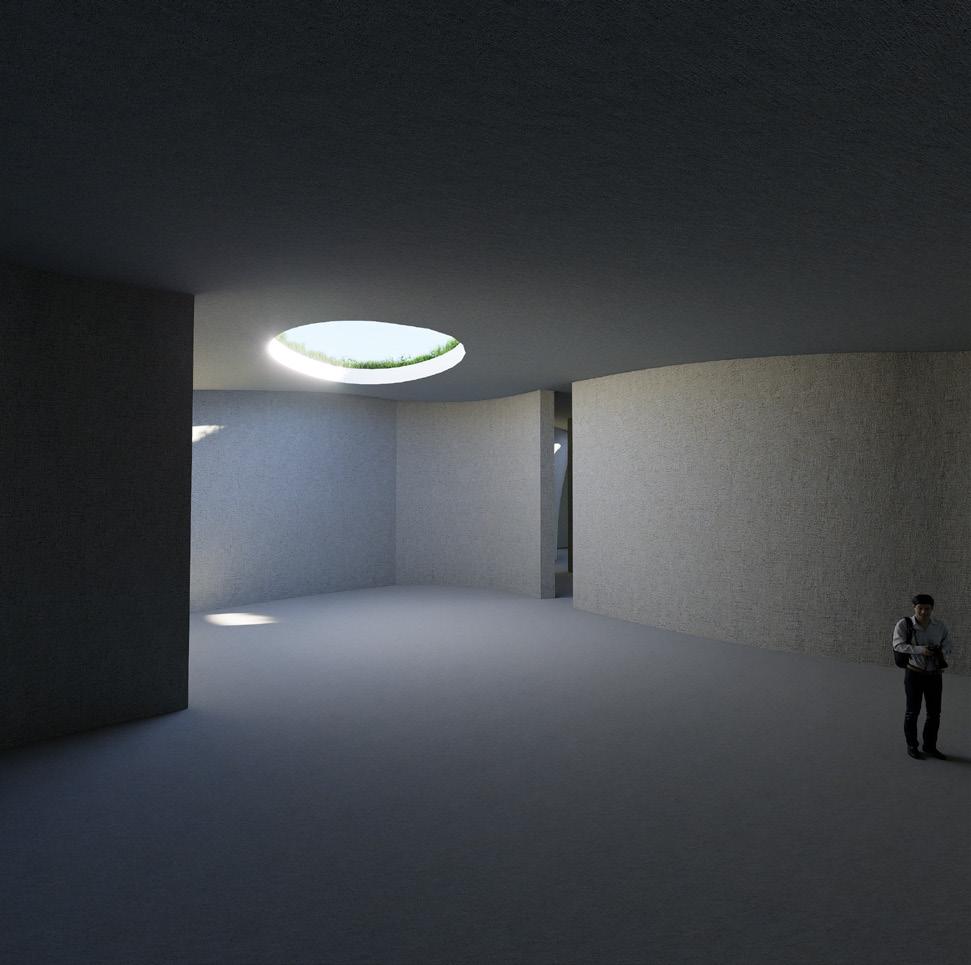
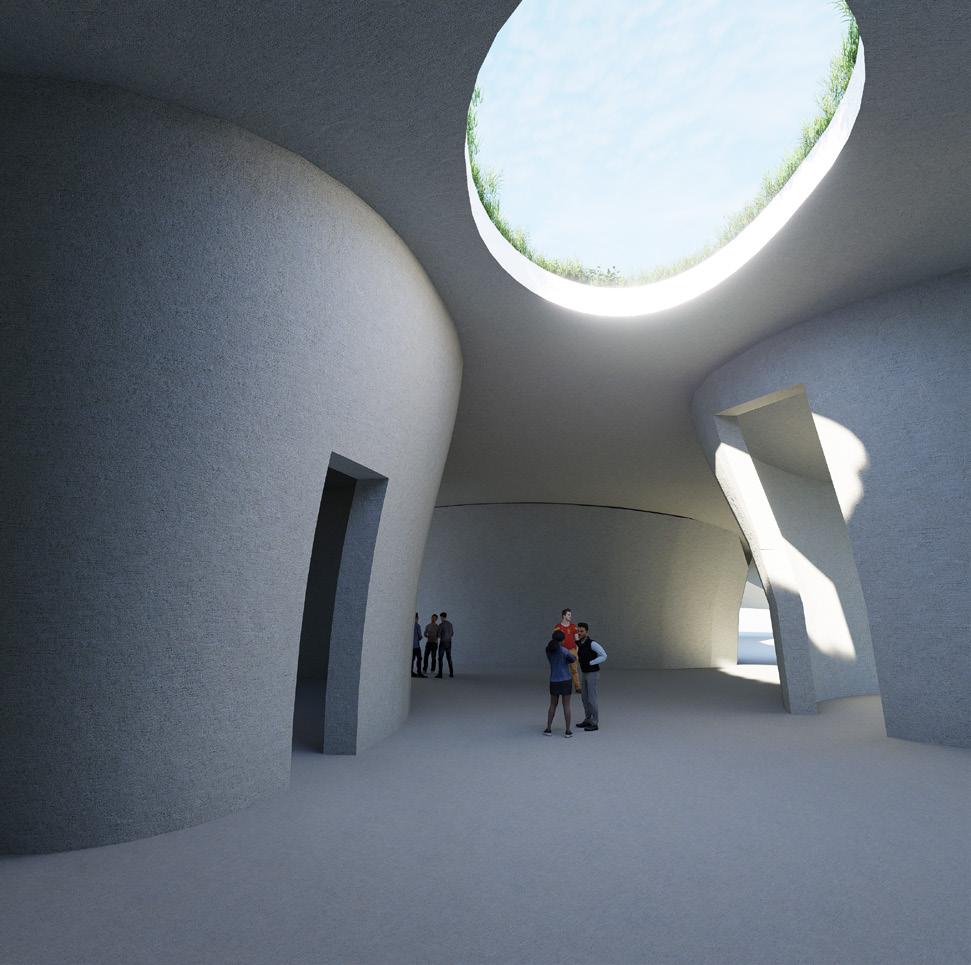
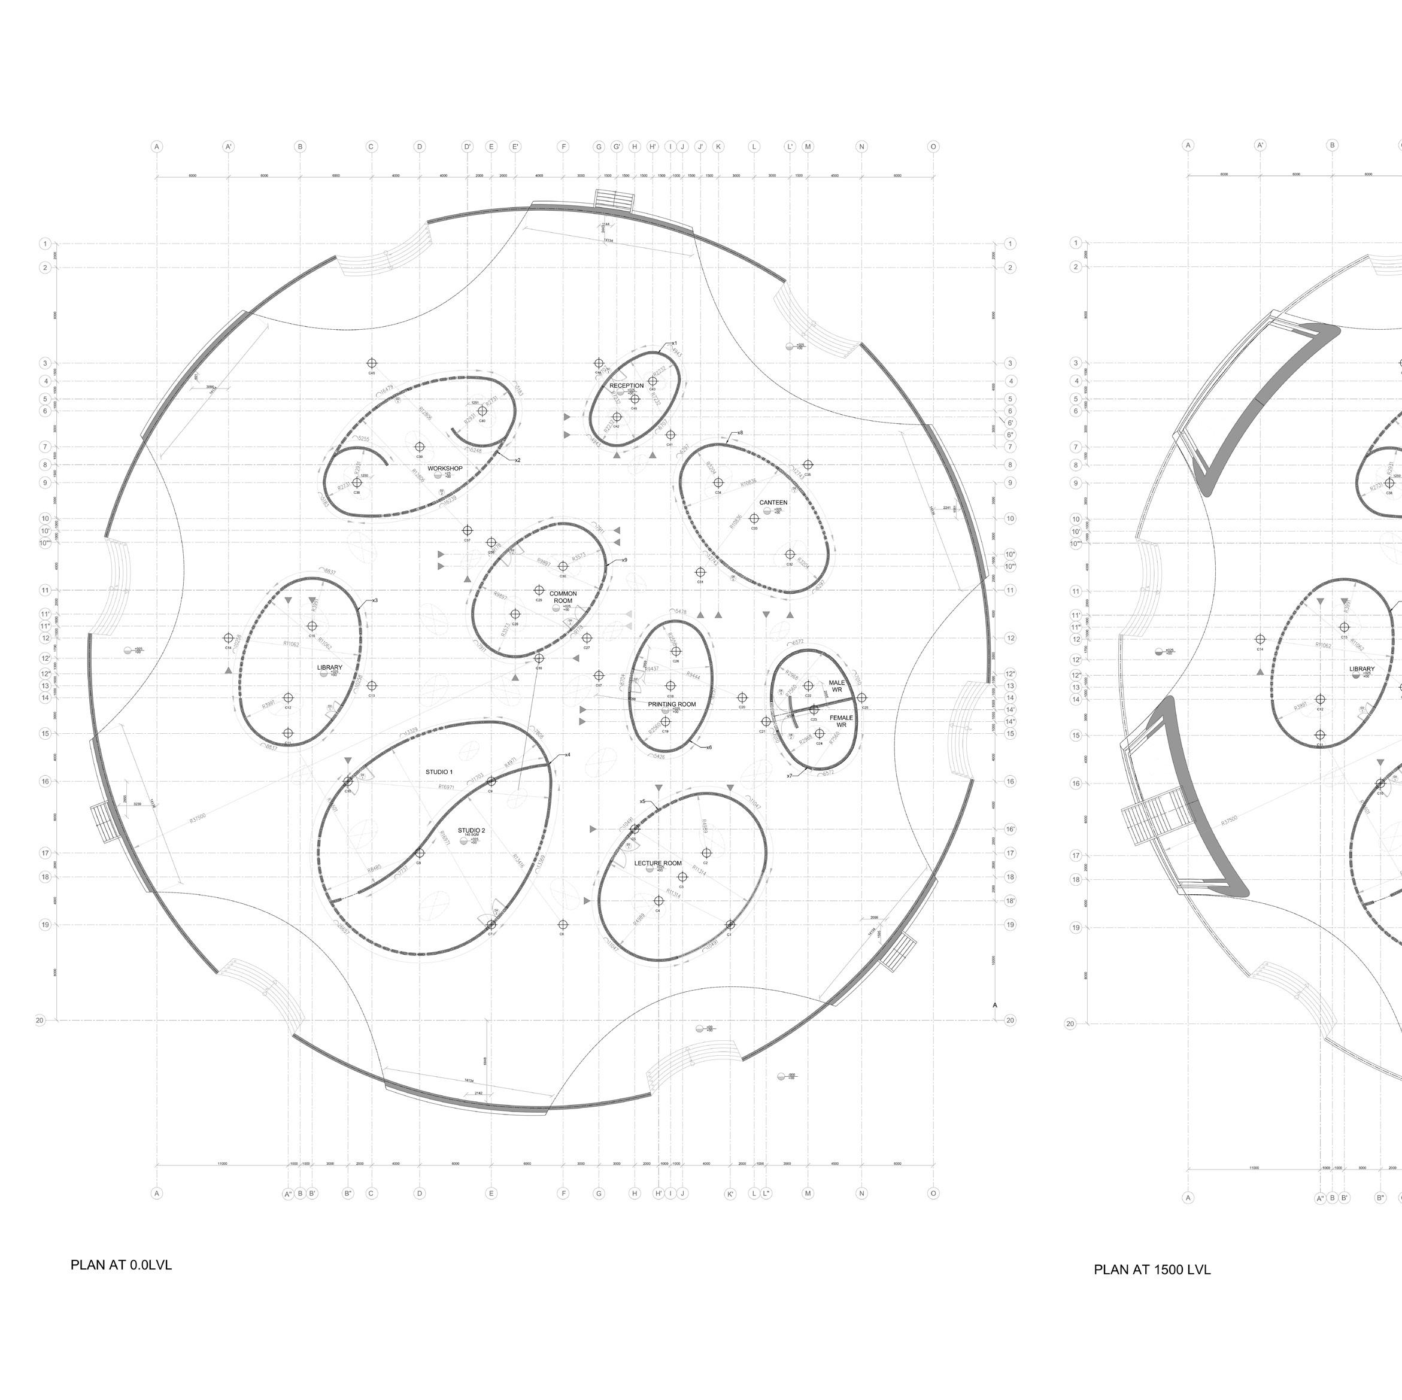
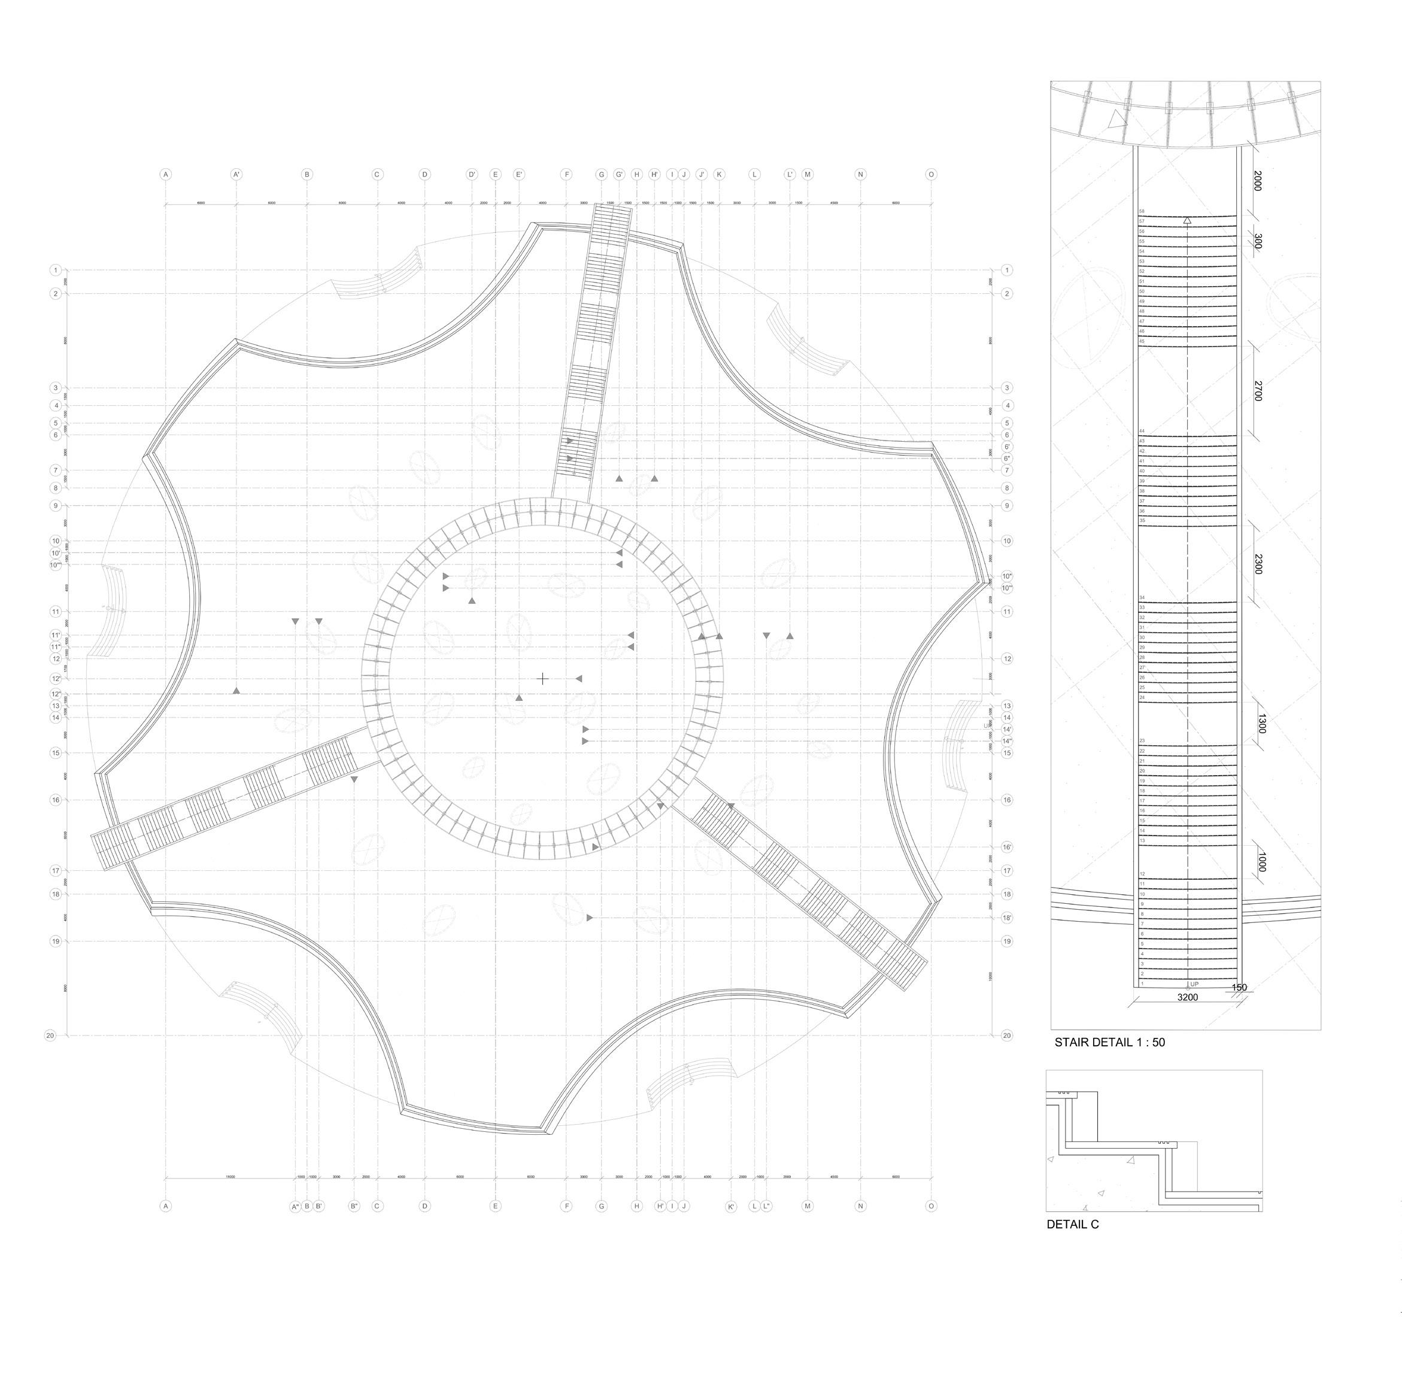
Institution includes a students common room, workspace, library, reception, and studio space, fostering a dynamic learning environment. A ramp connects the ground to the roof, leading to a roof garden with a walking pathway. Skylight punctures bring in natural light, enhancing spatial quality within the enclosed concrete form.
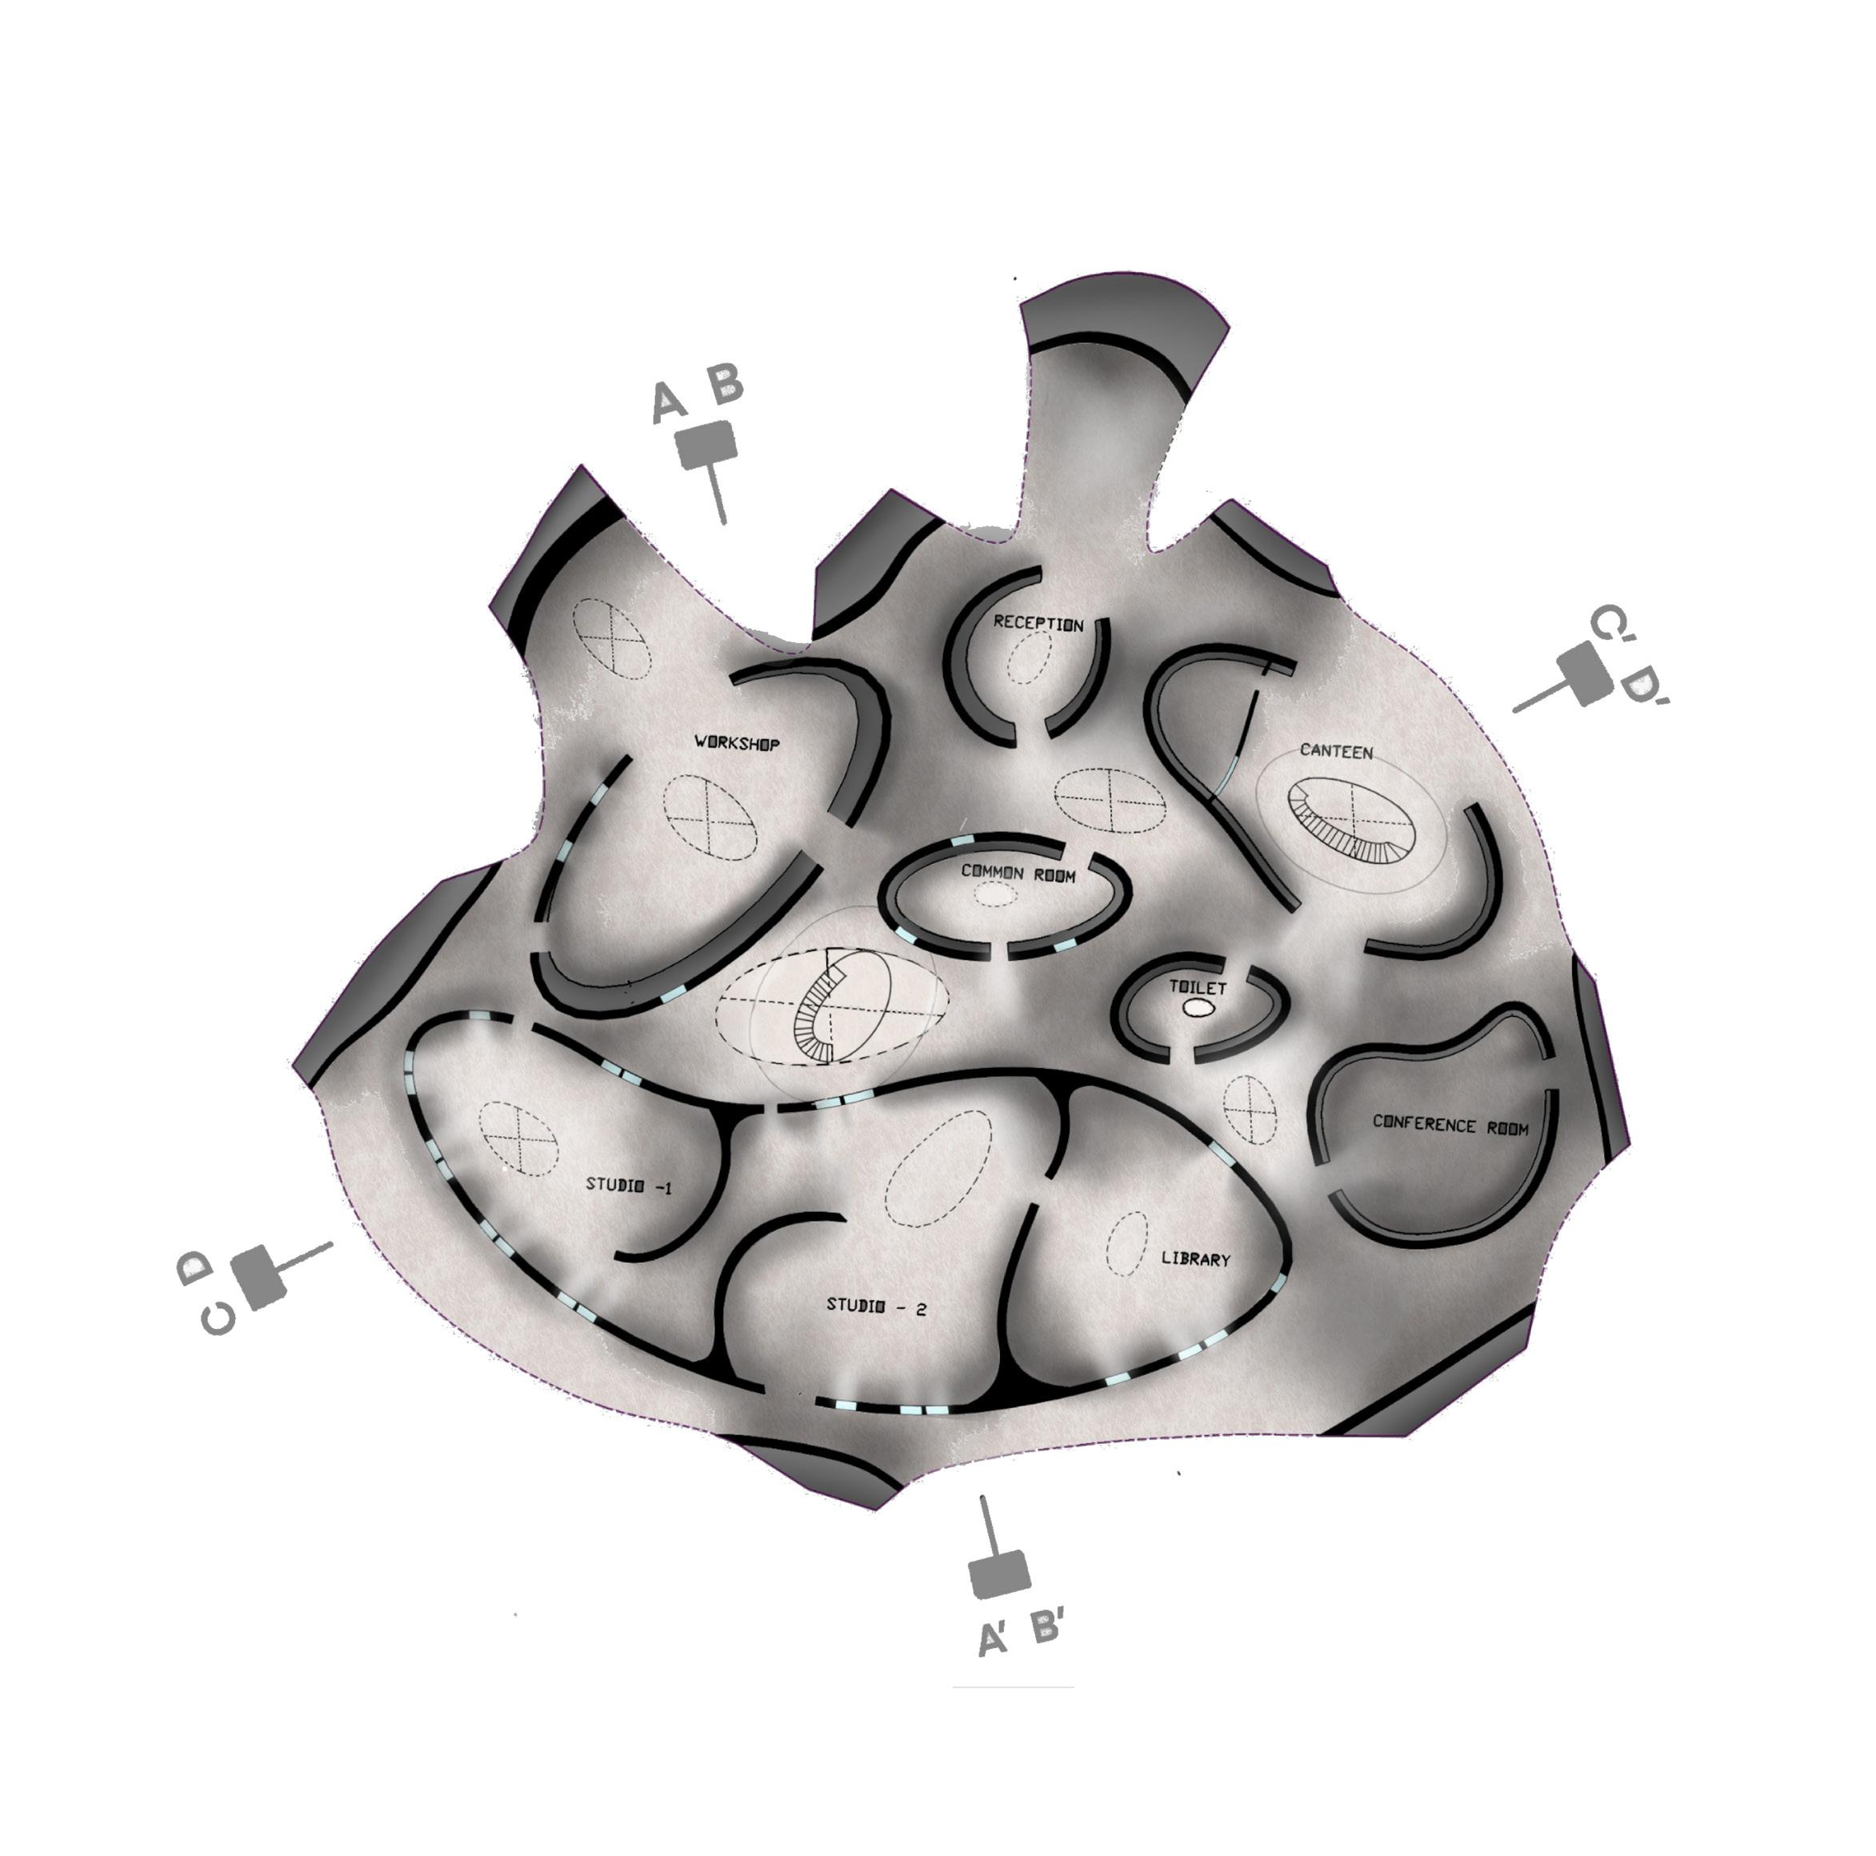
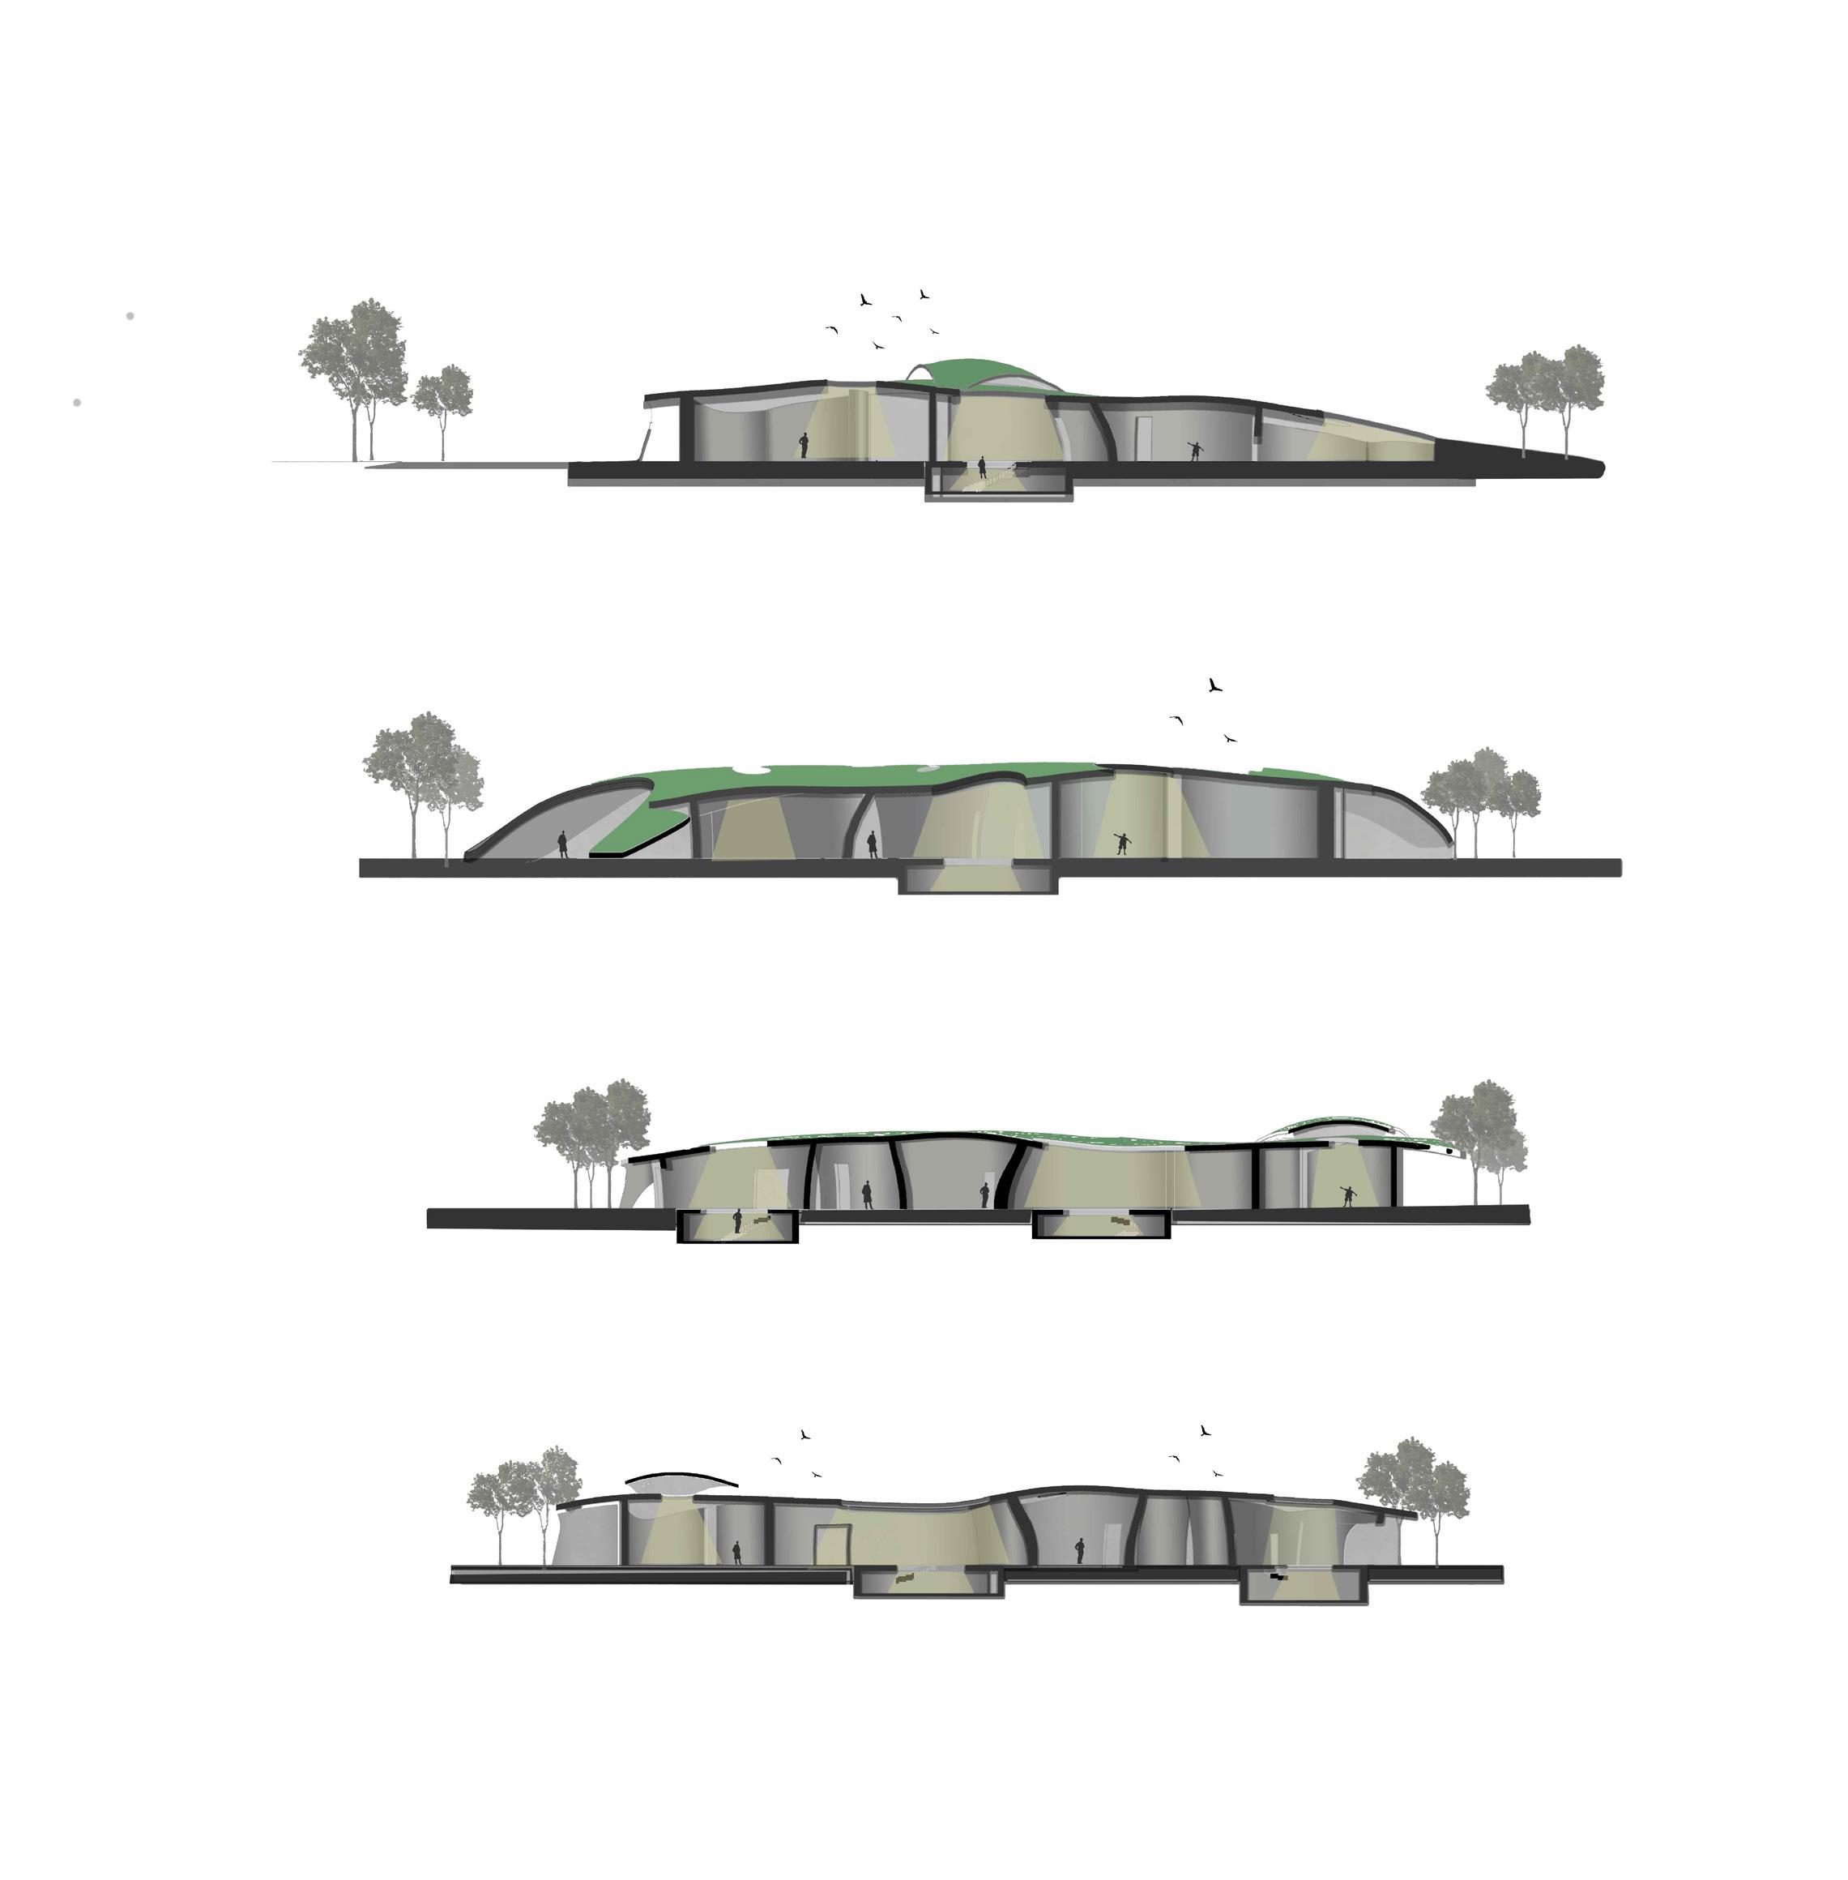
The curved shell roof, supported by walls that act as columns, creating a strong yet fluid structure. The roof punctures bring in natural light, making the spaces feel open and dynamic. Inspired by Toyo Ito’s philosophy, the design focuses on the relationship between light, structure, and movement, blending the built environment with nature. Like ito’s work, this structure emphasizes lightness and openness, enhancing the user’s experience within the space.
INTERCONNECTED VOIDS
TRANSITIONAL SPACES
(ON GOING SEM- VI)
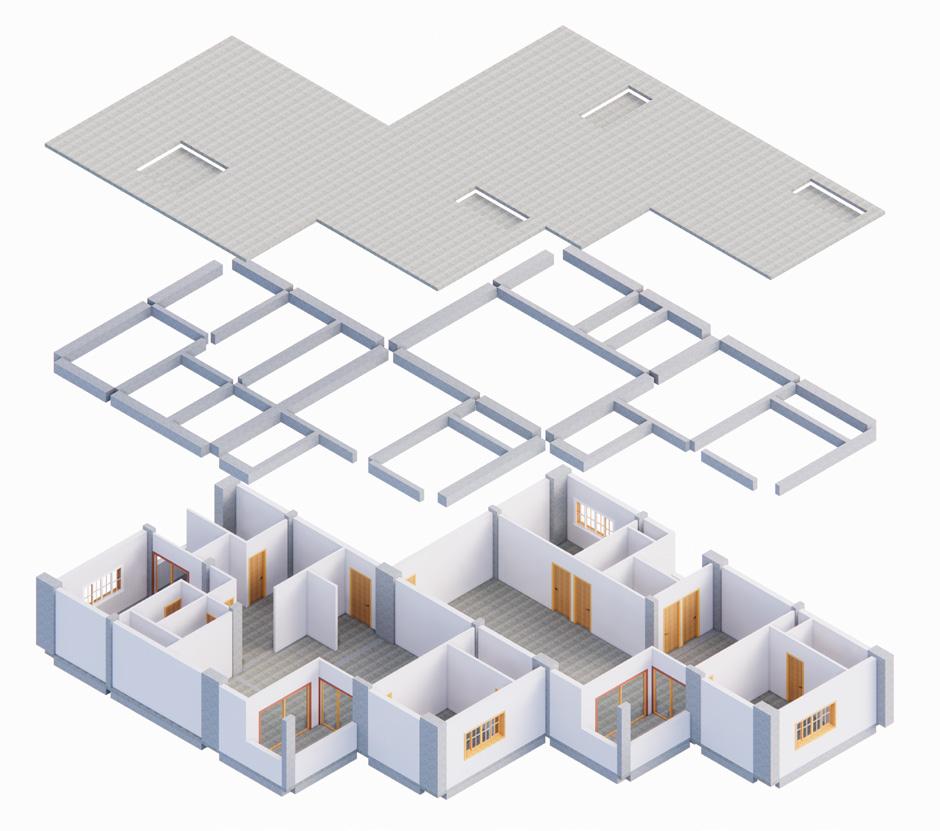
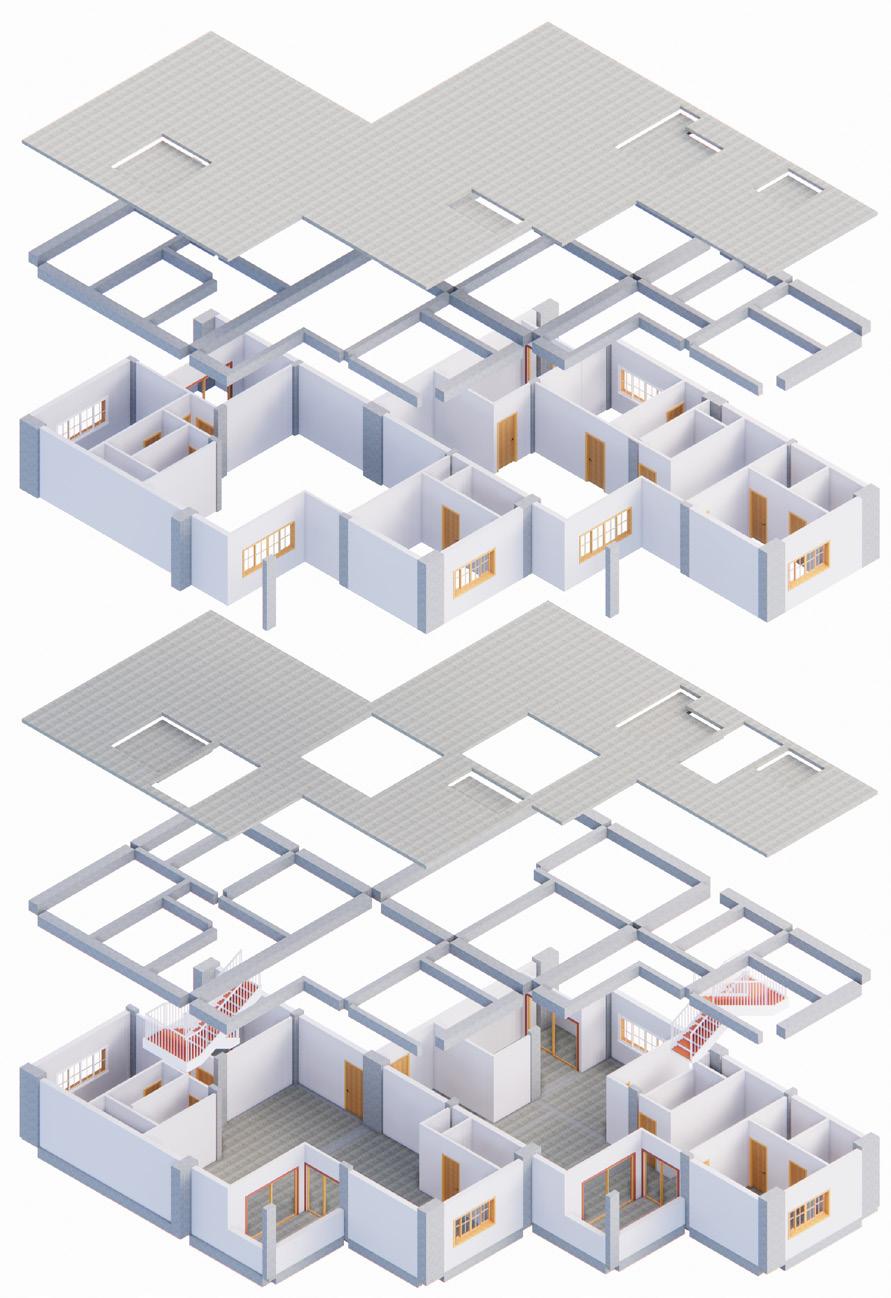
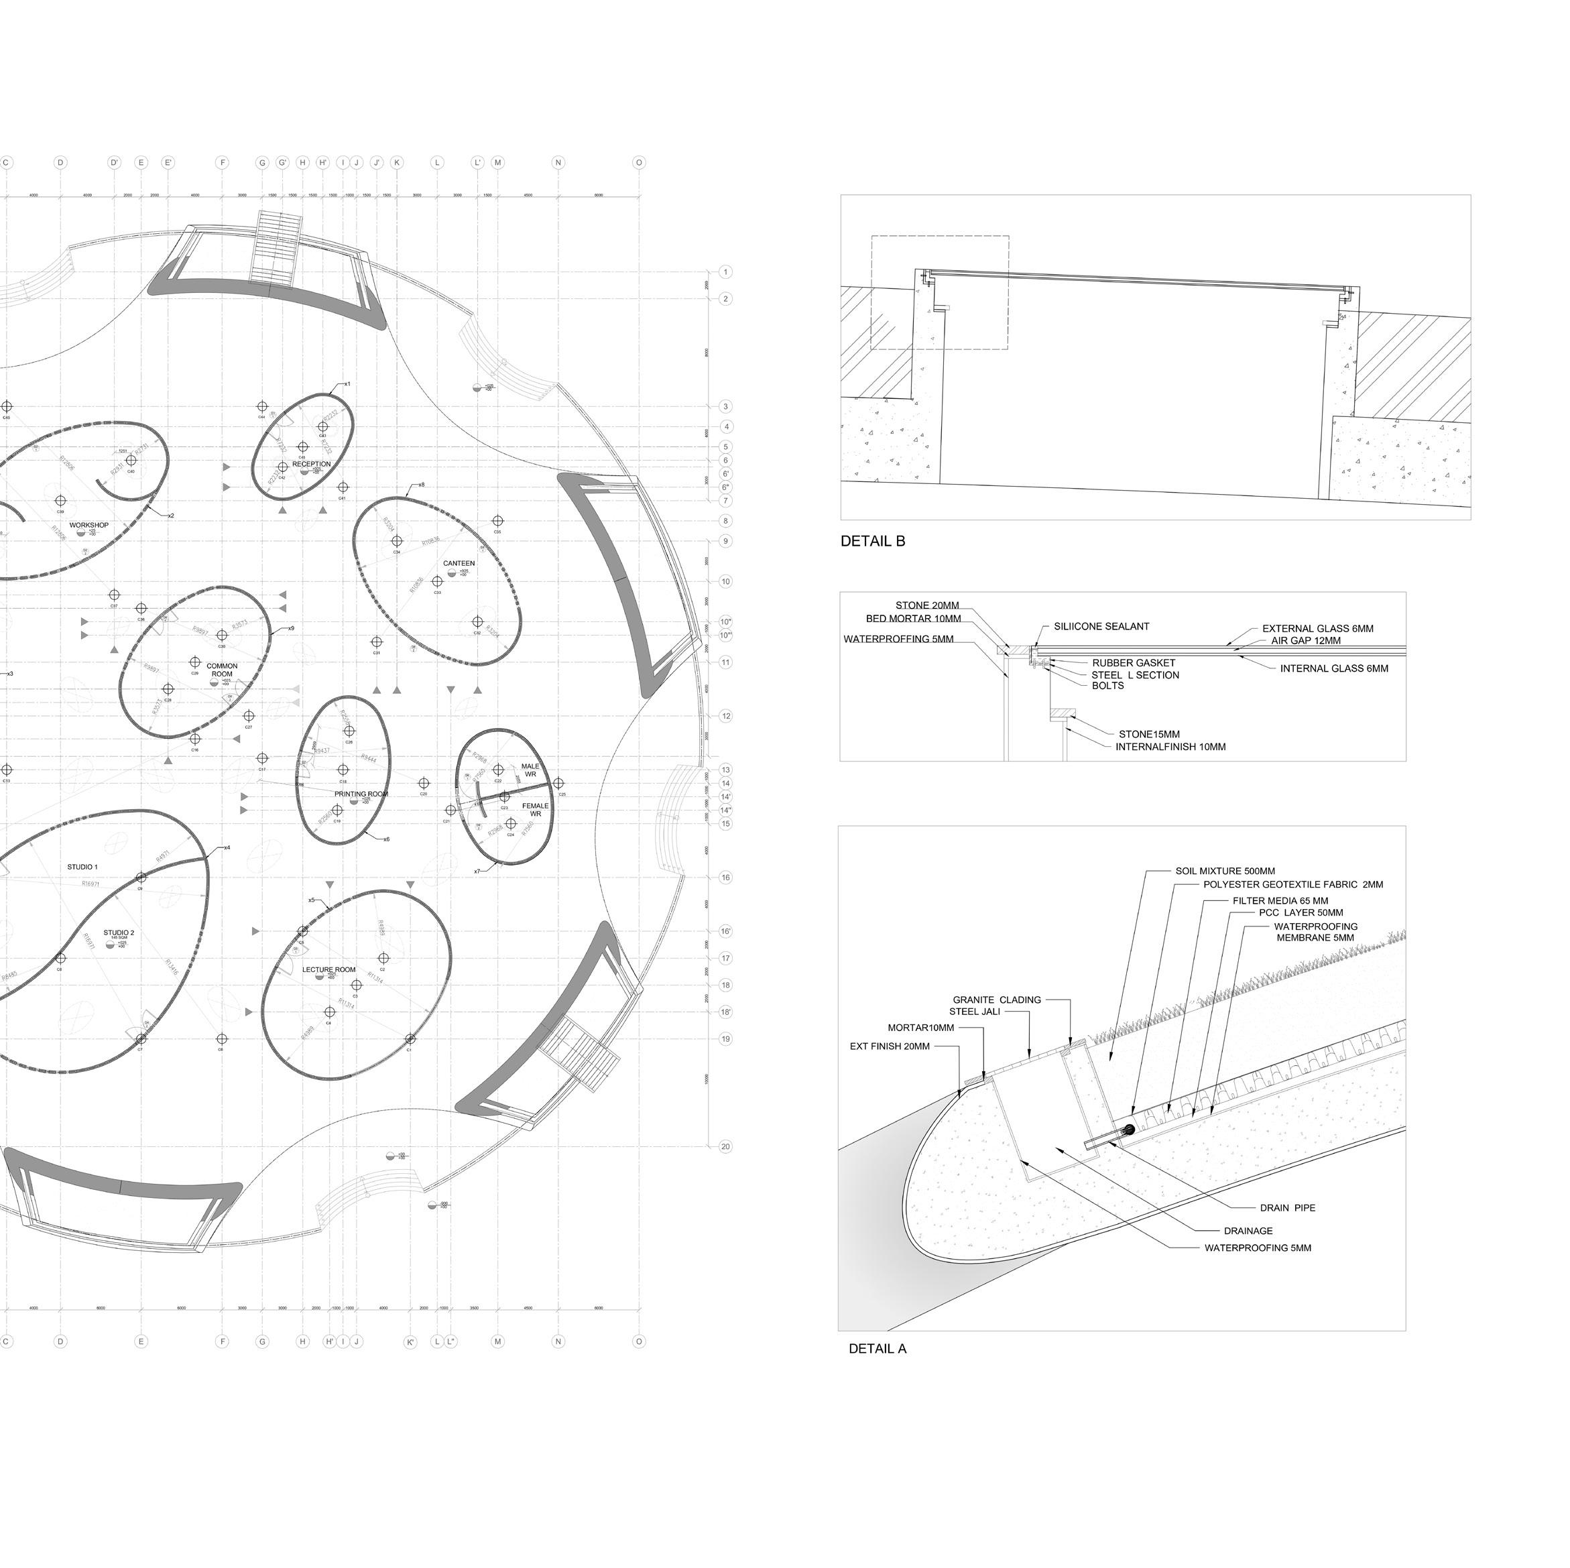
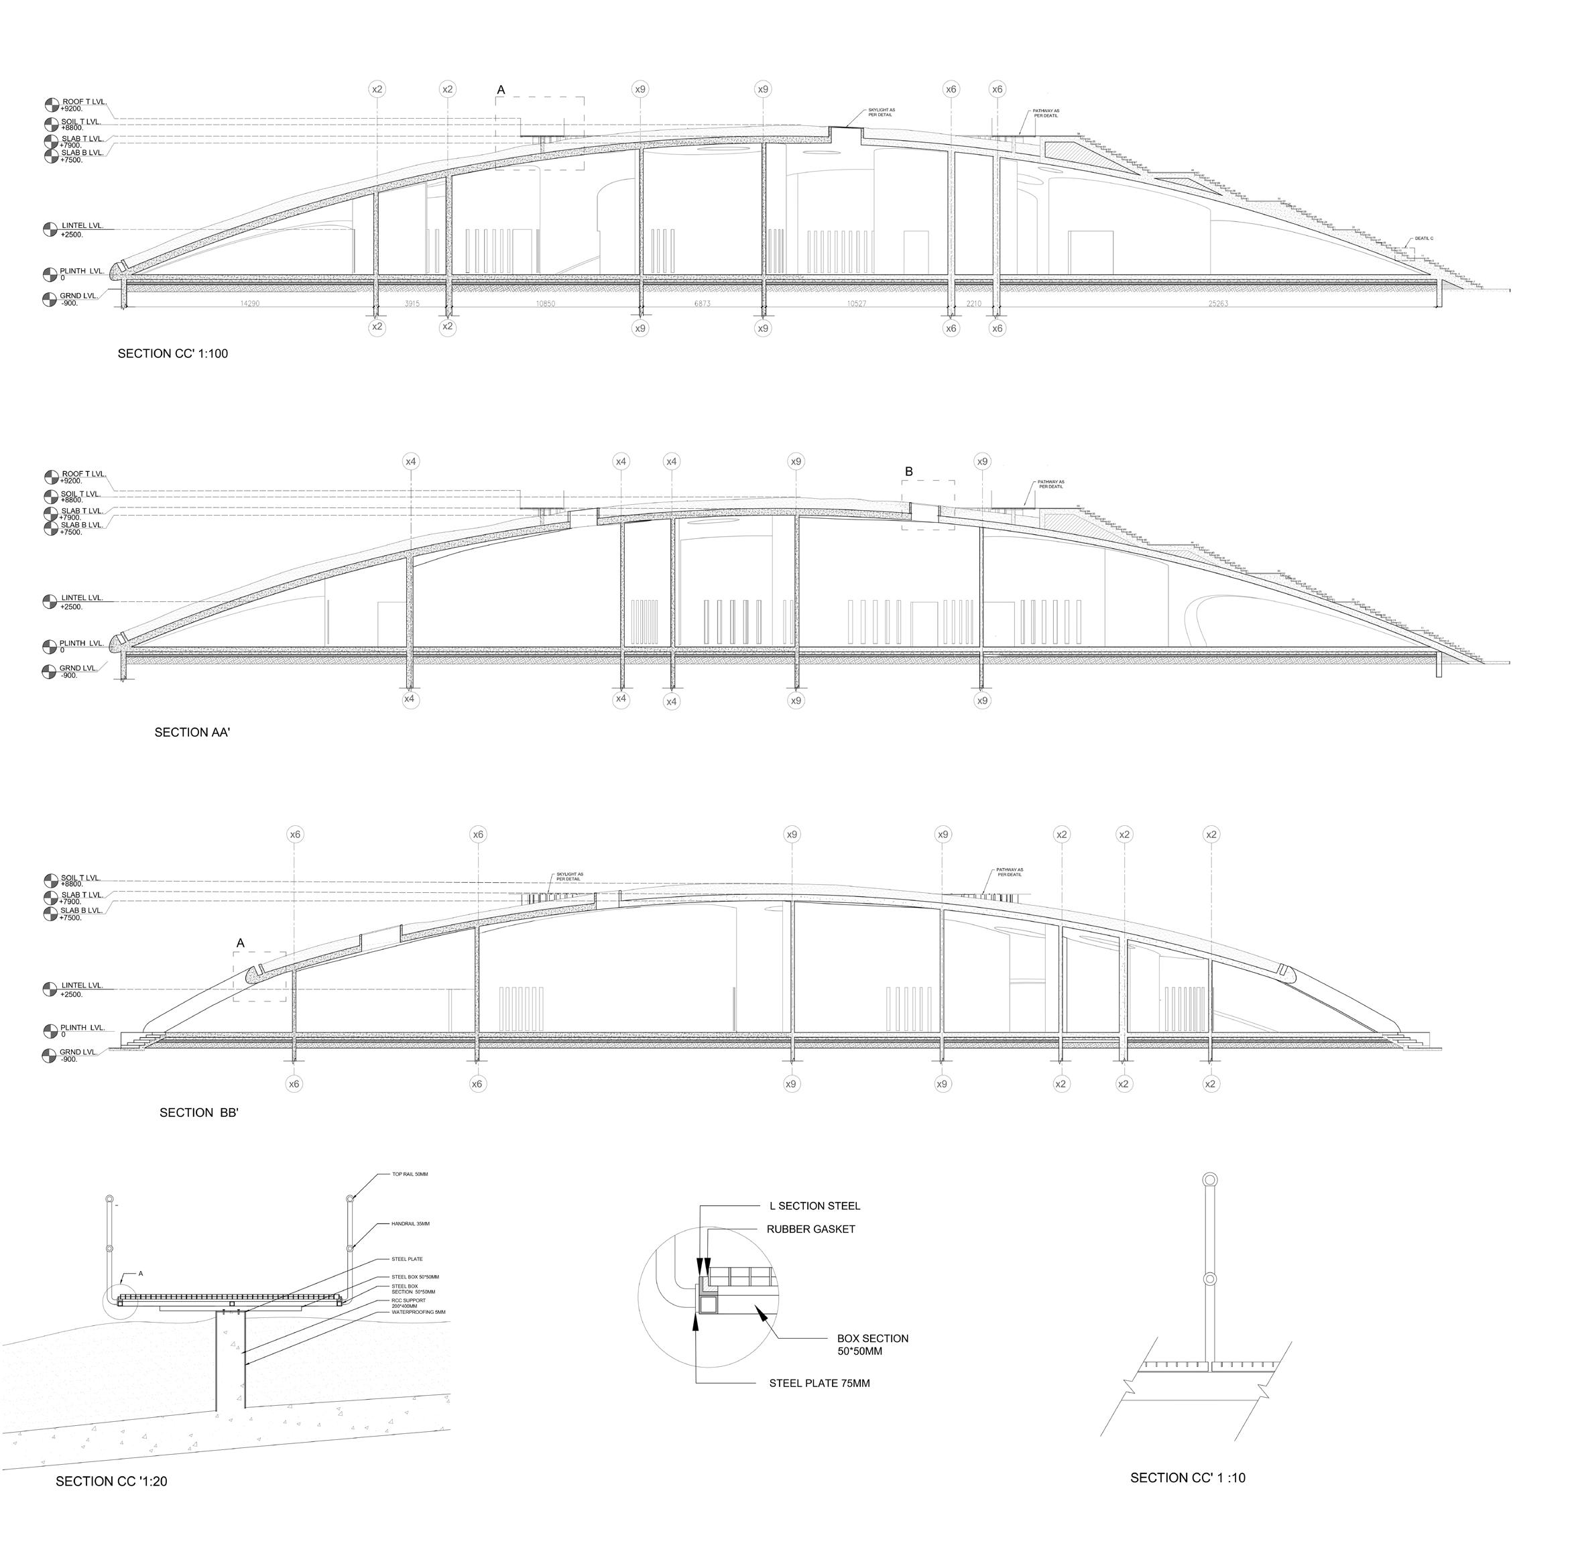
In my Working Drawing semester, I redesigned the institute, addressing its structural challenges and refining its construction detailing. The focus was on ensuring a more efficient and well-executed design and to refine the design for better execution and efficiency
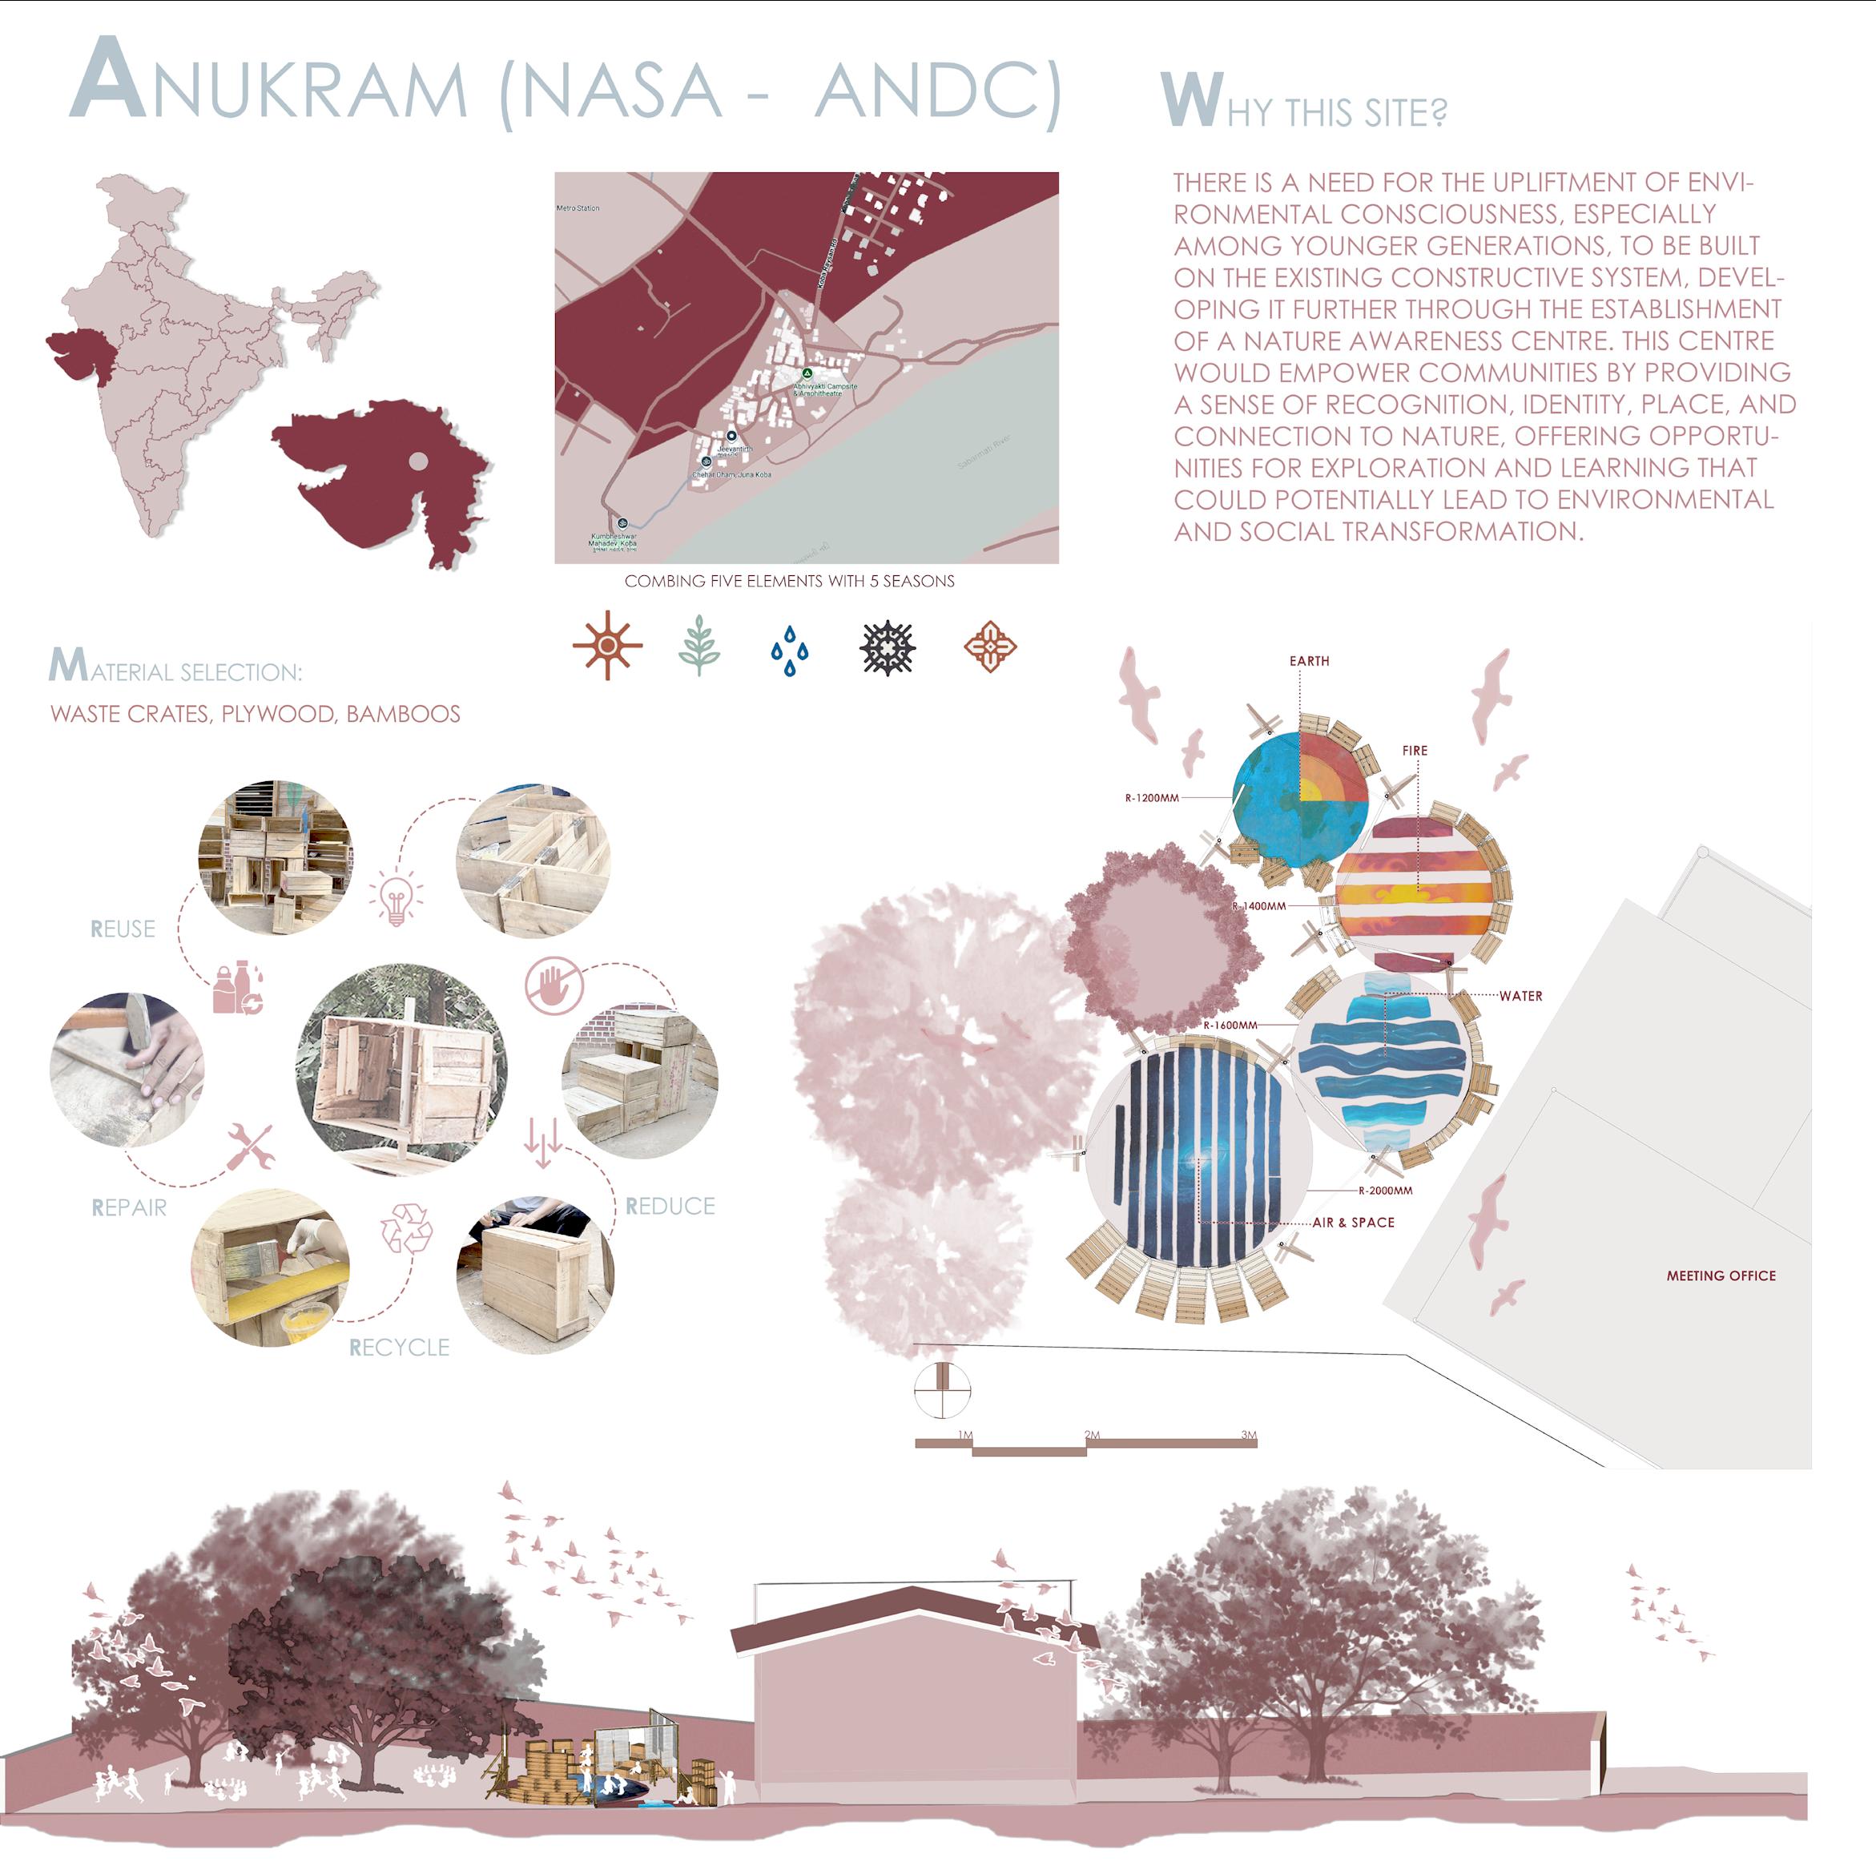
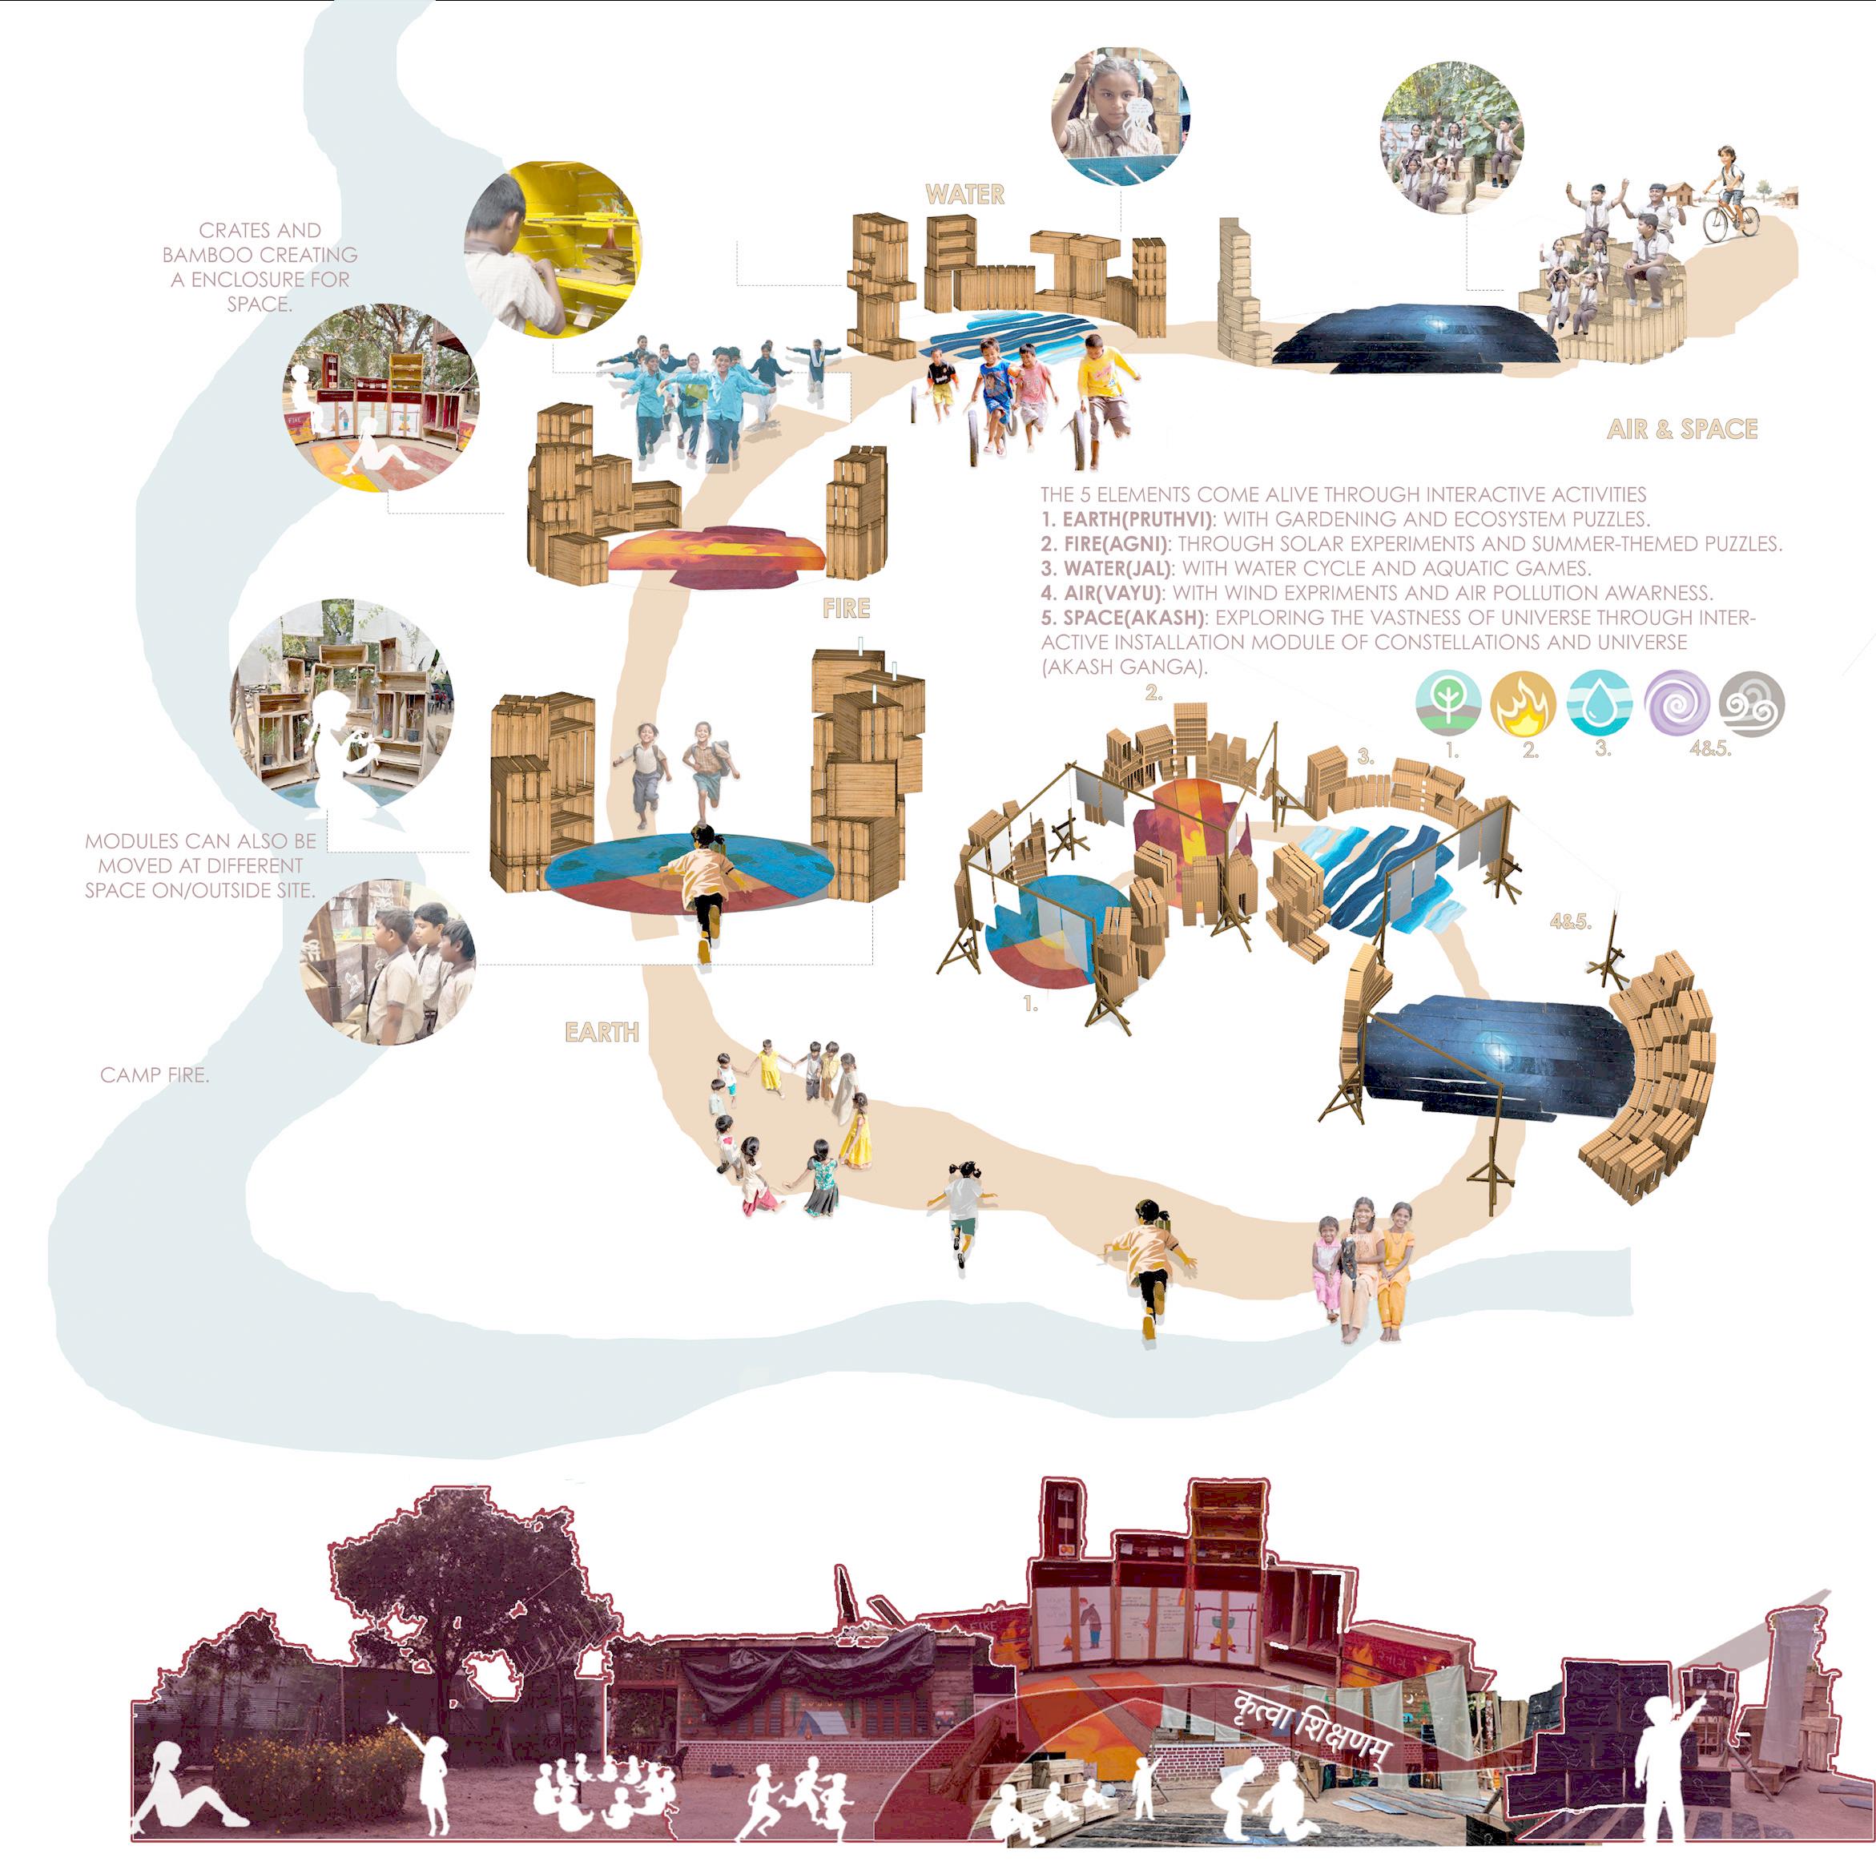
In Fort Kochi, Kerala, Students Were Assigned Different Religious Spaces, Such As Churches, Mosques, And Jain Temples, For Measuring, Drafting, And Documentation. Focused On Practical Skills In On-Site Measuring. I Was Assigned , Where I Conducted Detailed Measurements, Created Manual Drawings, And Later Transferred Them To Cad Software For Precise Documentation.
The Haflong Field Studio was an research initiative aimed at understanding the urban dynamics of Haflong, a hill town in Assam. Through on-site analysis, stakeholder discussions, and urban planning strategies, the studio explored ways to balance development with cultural preservation. The objective was to propose context-sensitive solutions that enhance livability, infrastructure, and sustainable growth, contributing to Haflong’s evolving urban identity.
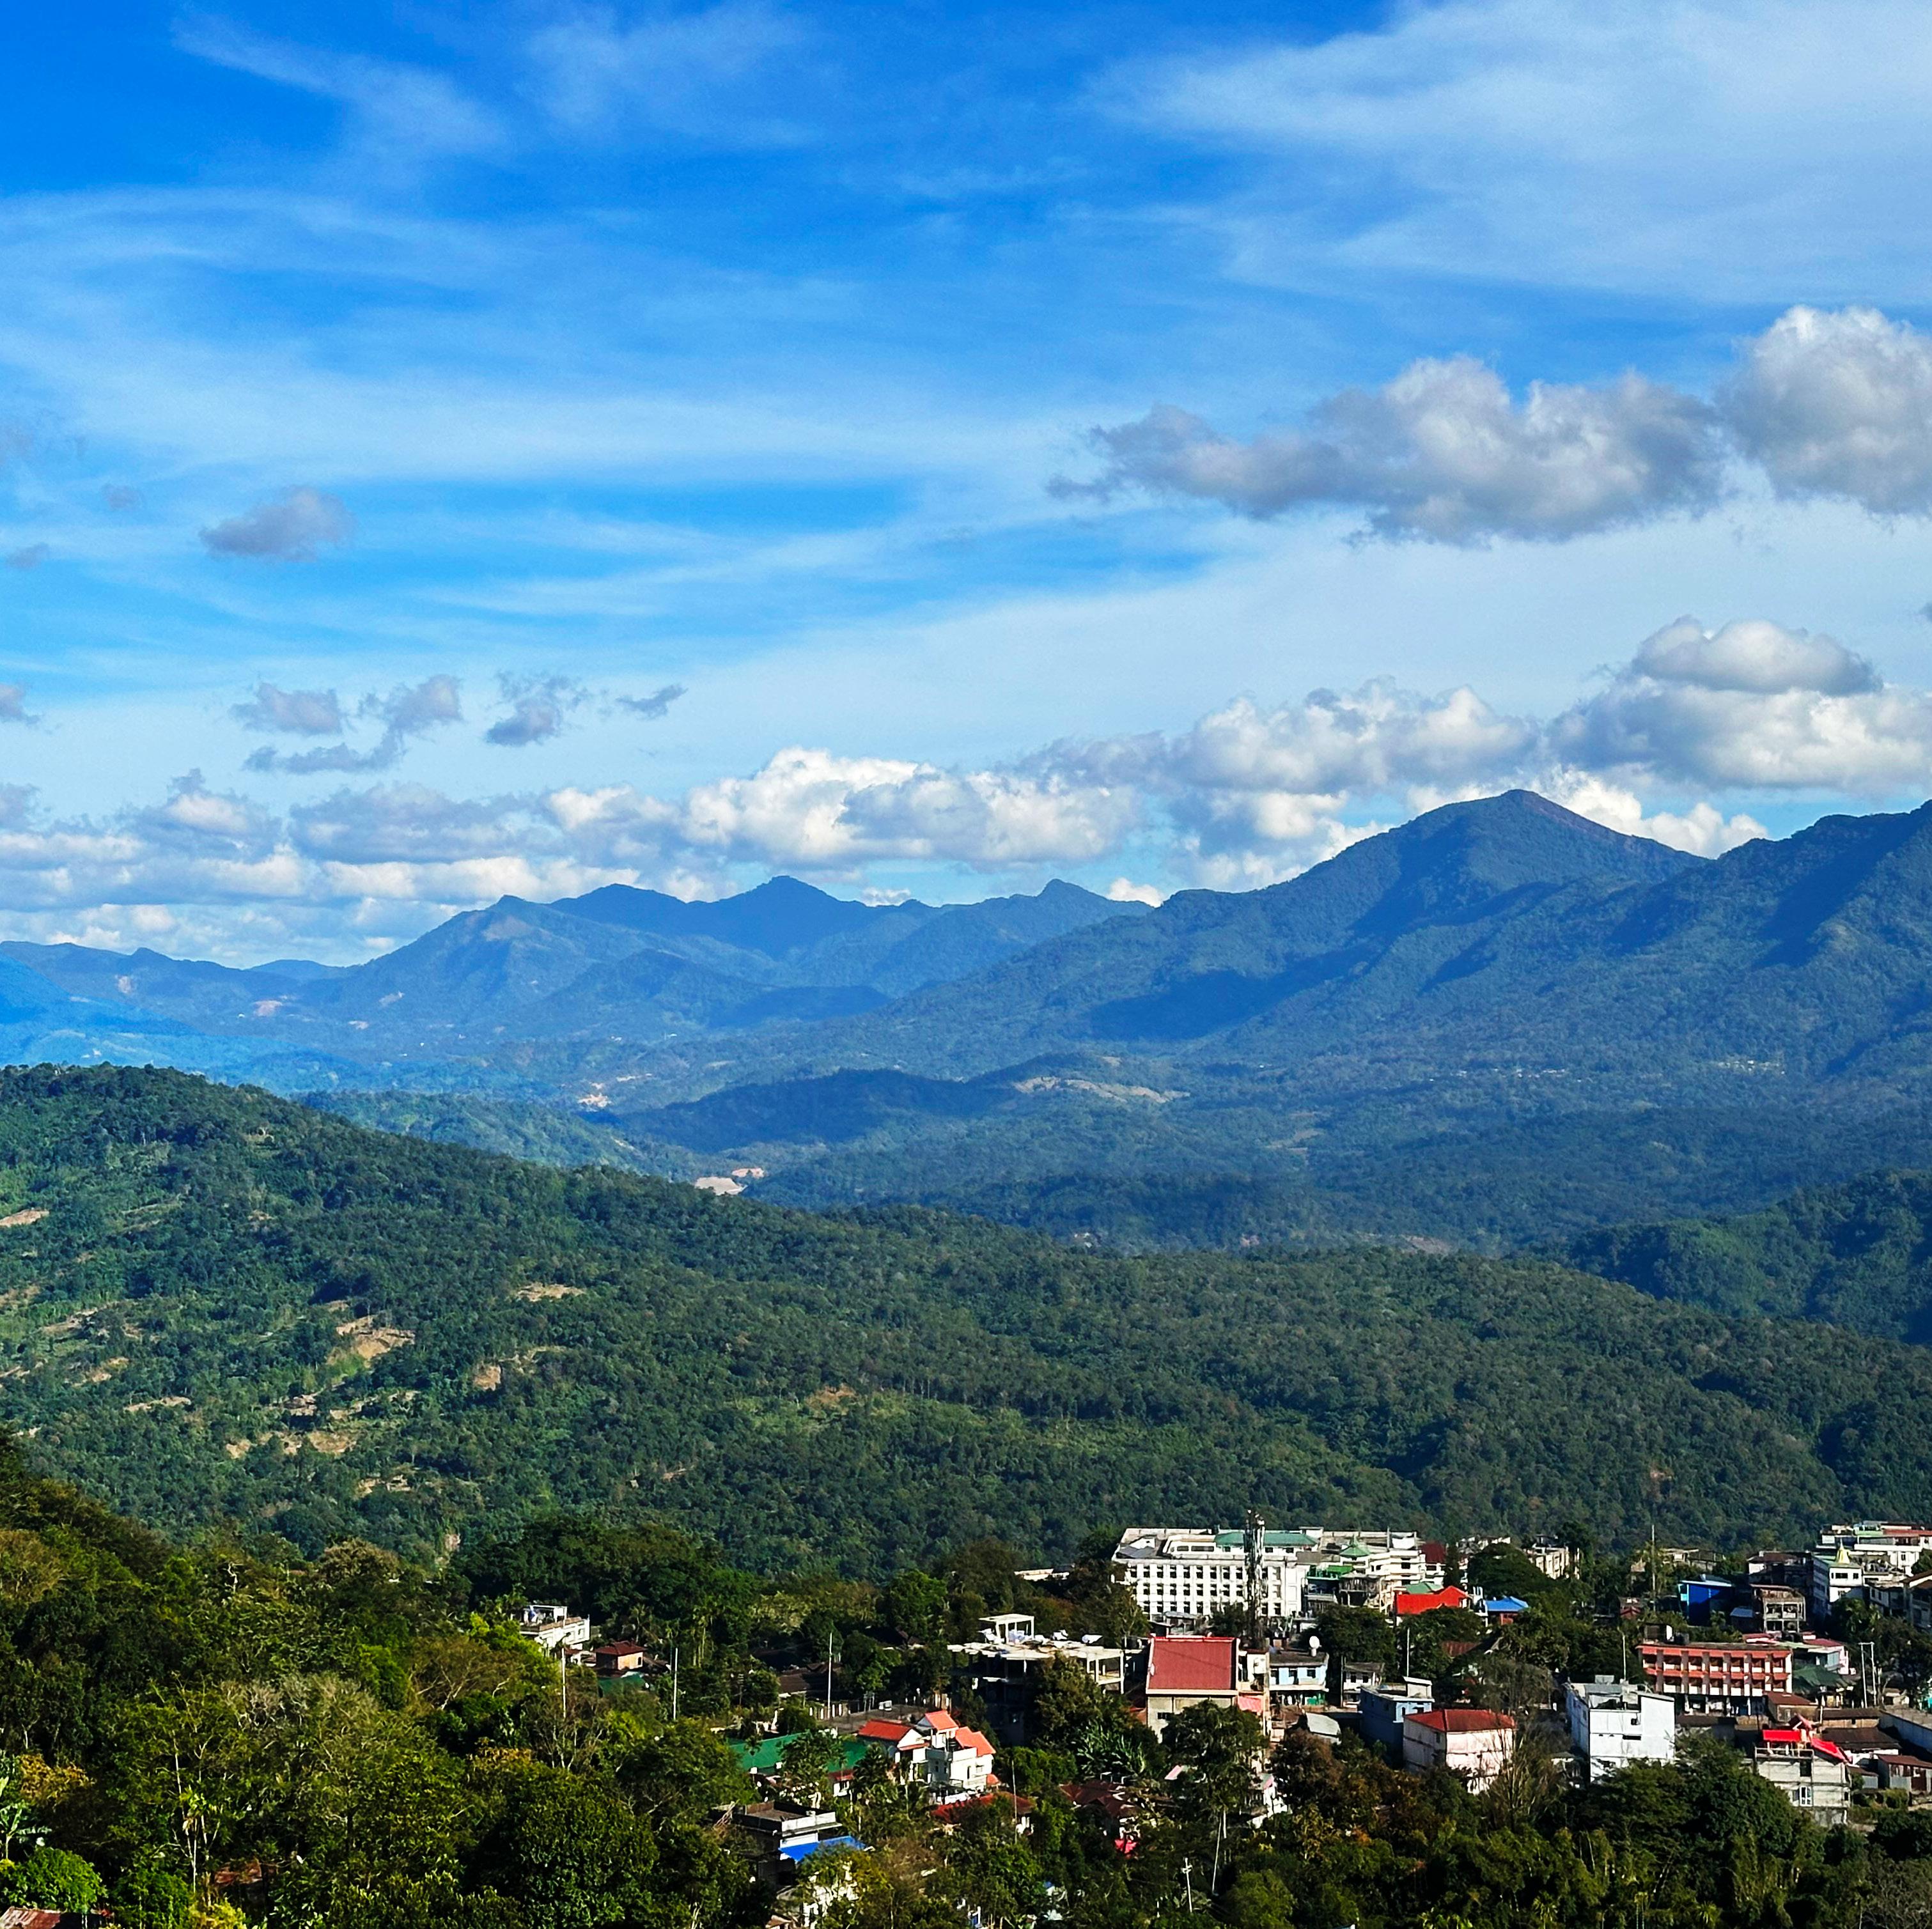
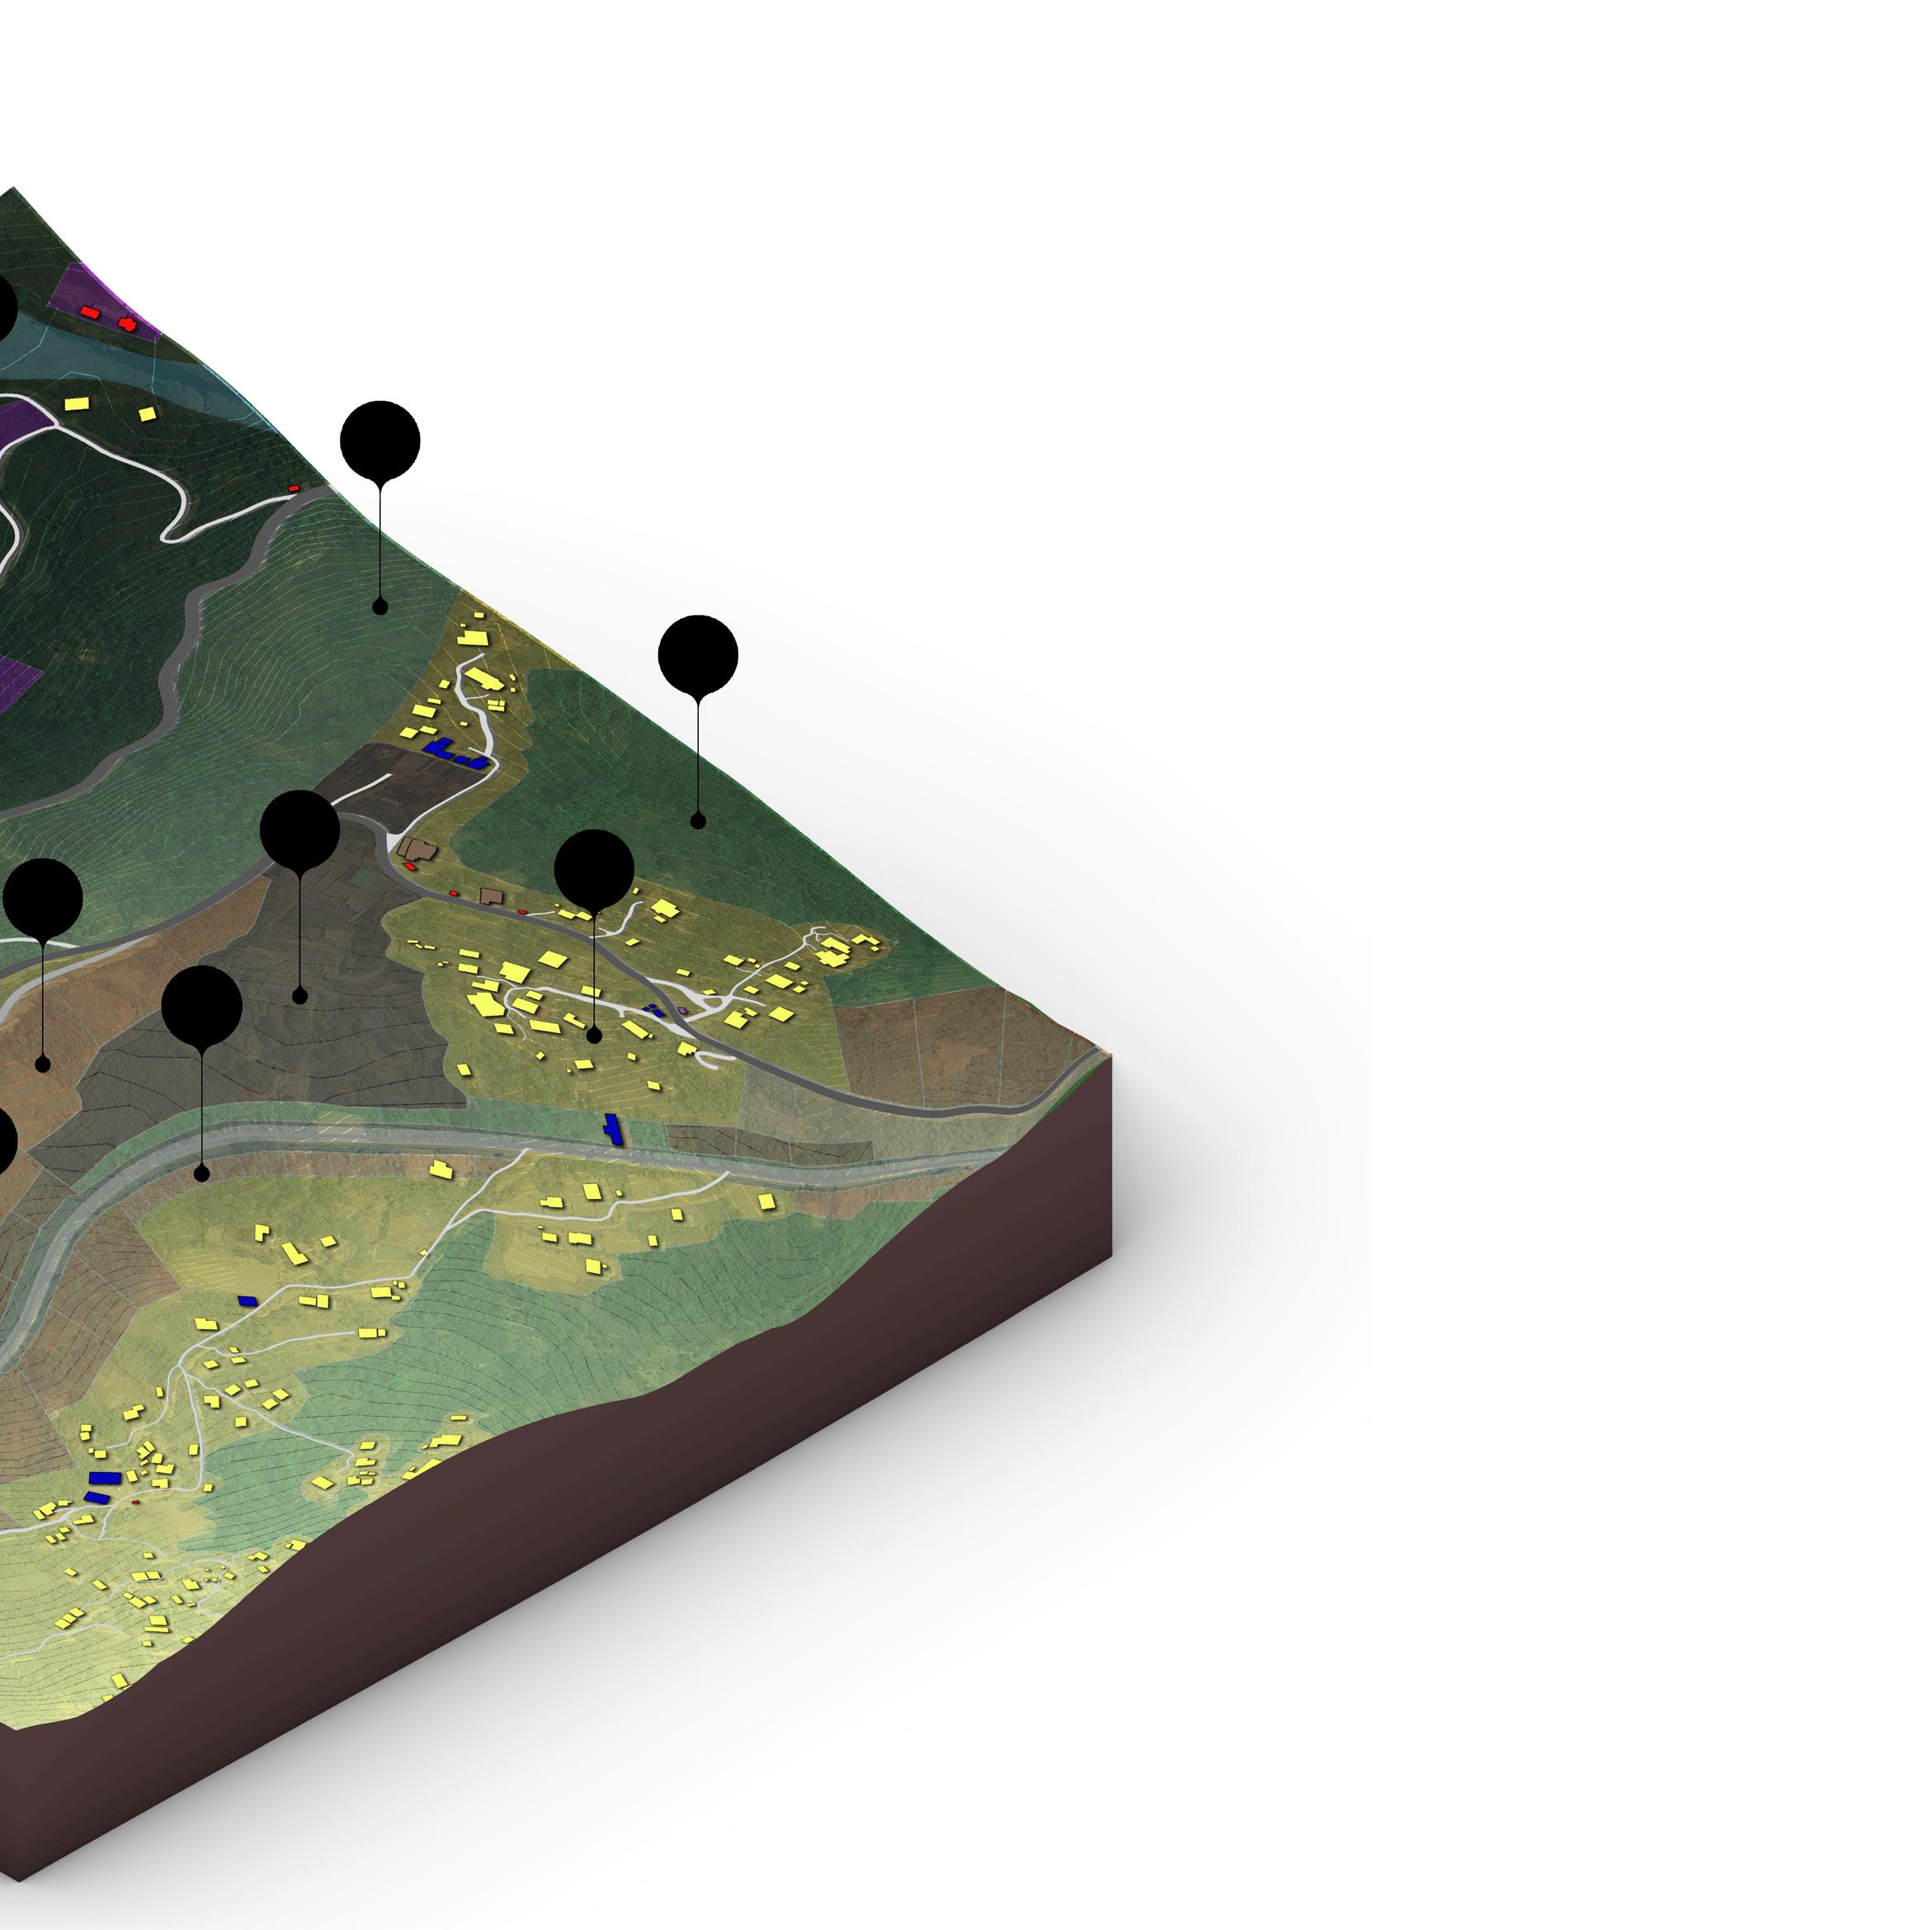
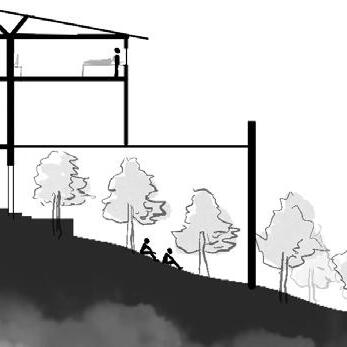
Our site in Haflong had minimal prior development, and we were tasked with proposing a planned growth strategy for the area, focusing on luxury hotels and resorts. The objective was to balance development with conservation, ensuring that Haflong’s natural beauty and cultural identity remained intact. We designed guiding laws and regulations to control urban expansion, preventing harmful developments while promoting sustainable and responsible growth.
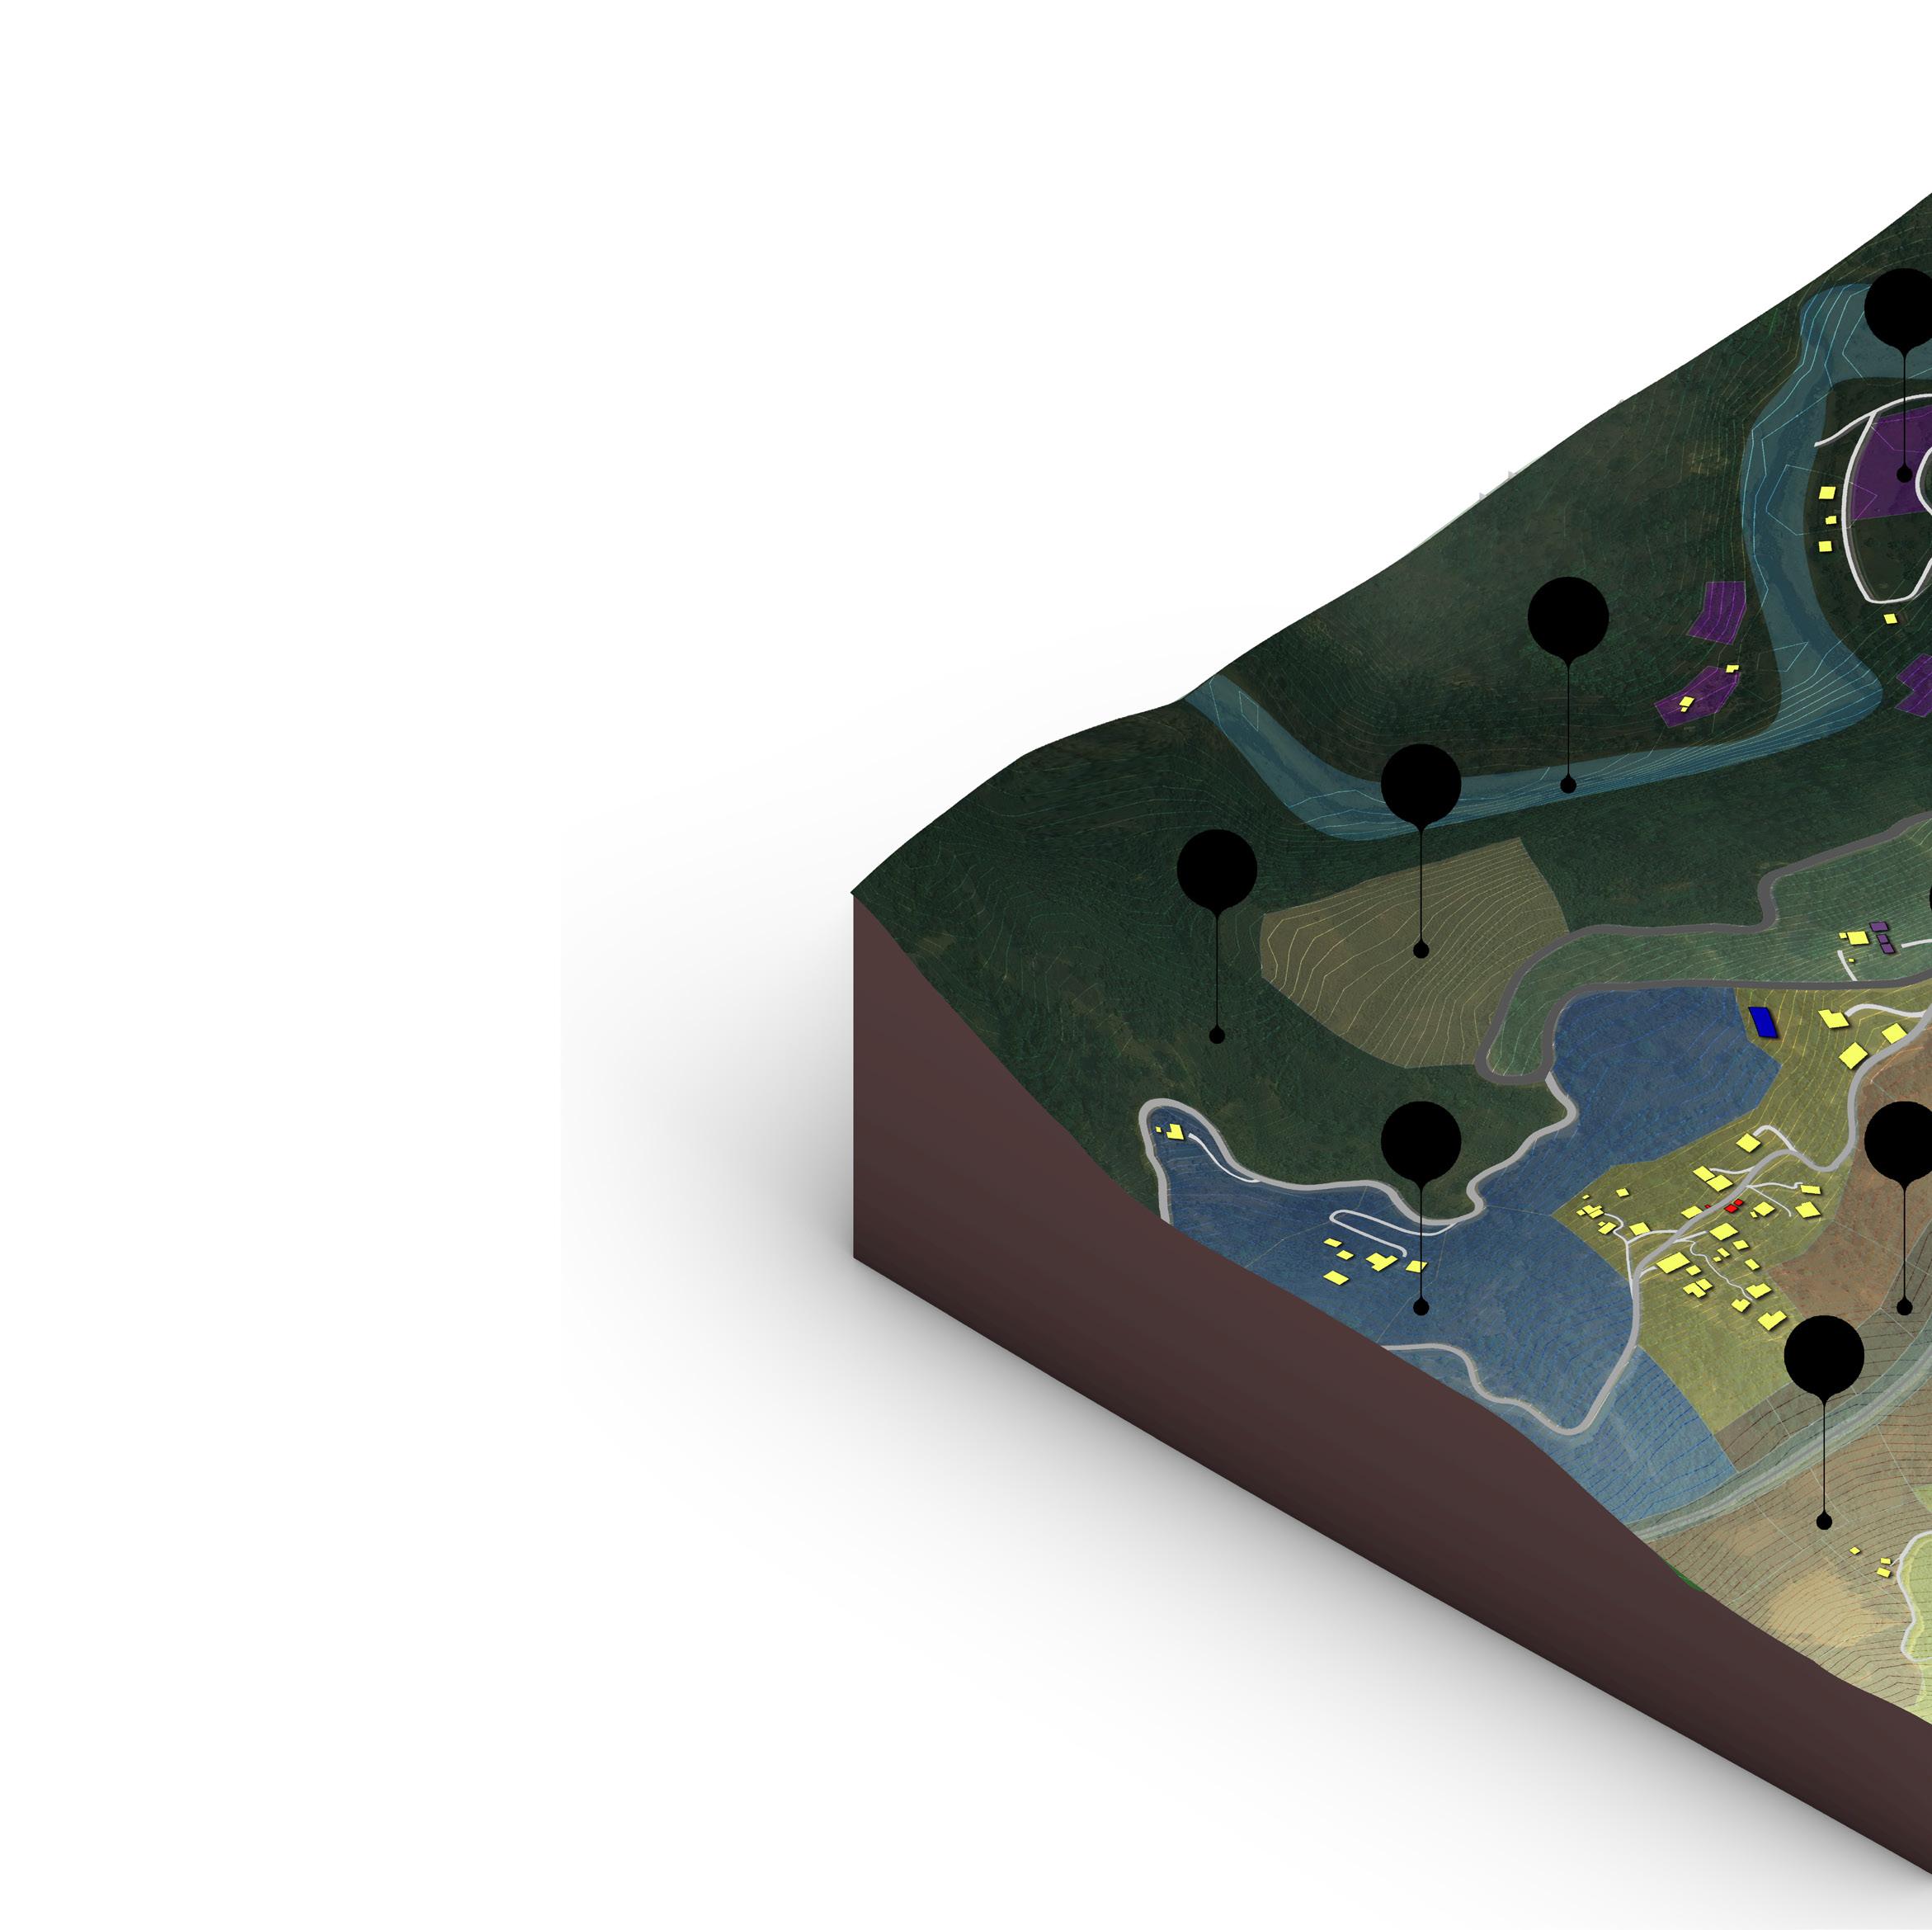
GREEN ZONE 1
GREEN ZONE 2
GREEN ZONE 3
RESIDENCIAL ZONE 1
COMMERCIAL ZONE 1
COMMERCIAL ZONE 2
ZONE 3
HOSPITALITY ZONE 1 RIVER
HOSPITALITY ZONE 2
COMMON GUIDELINE

» 1.5 M setback from all sides of the plot
» 15m max height of any structure from grnd lvl
» 10 % Of plot area as parking
ZONE (HZ)
GREEN ZONES (G)
» Built area to plot area %
Hz - 30%
Hz2 - 20%
» Allowance to cut trees On site
Hz 1 - 50%
Hz 2 - 20%
» G1 - No construction zone
» G2 - Parks and garden with 90% Green area
» G3 - Development should Have 70% green area
COMMERCIAL ZONE (CZ)
RECREATIONAL AREA
» Max height for Development CZ 1 - 15M CZ2 - 11M
Promote recreational Activities like River Rafting camping ,Hiking and many more to increase tourism
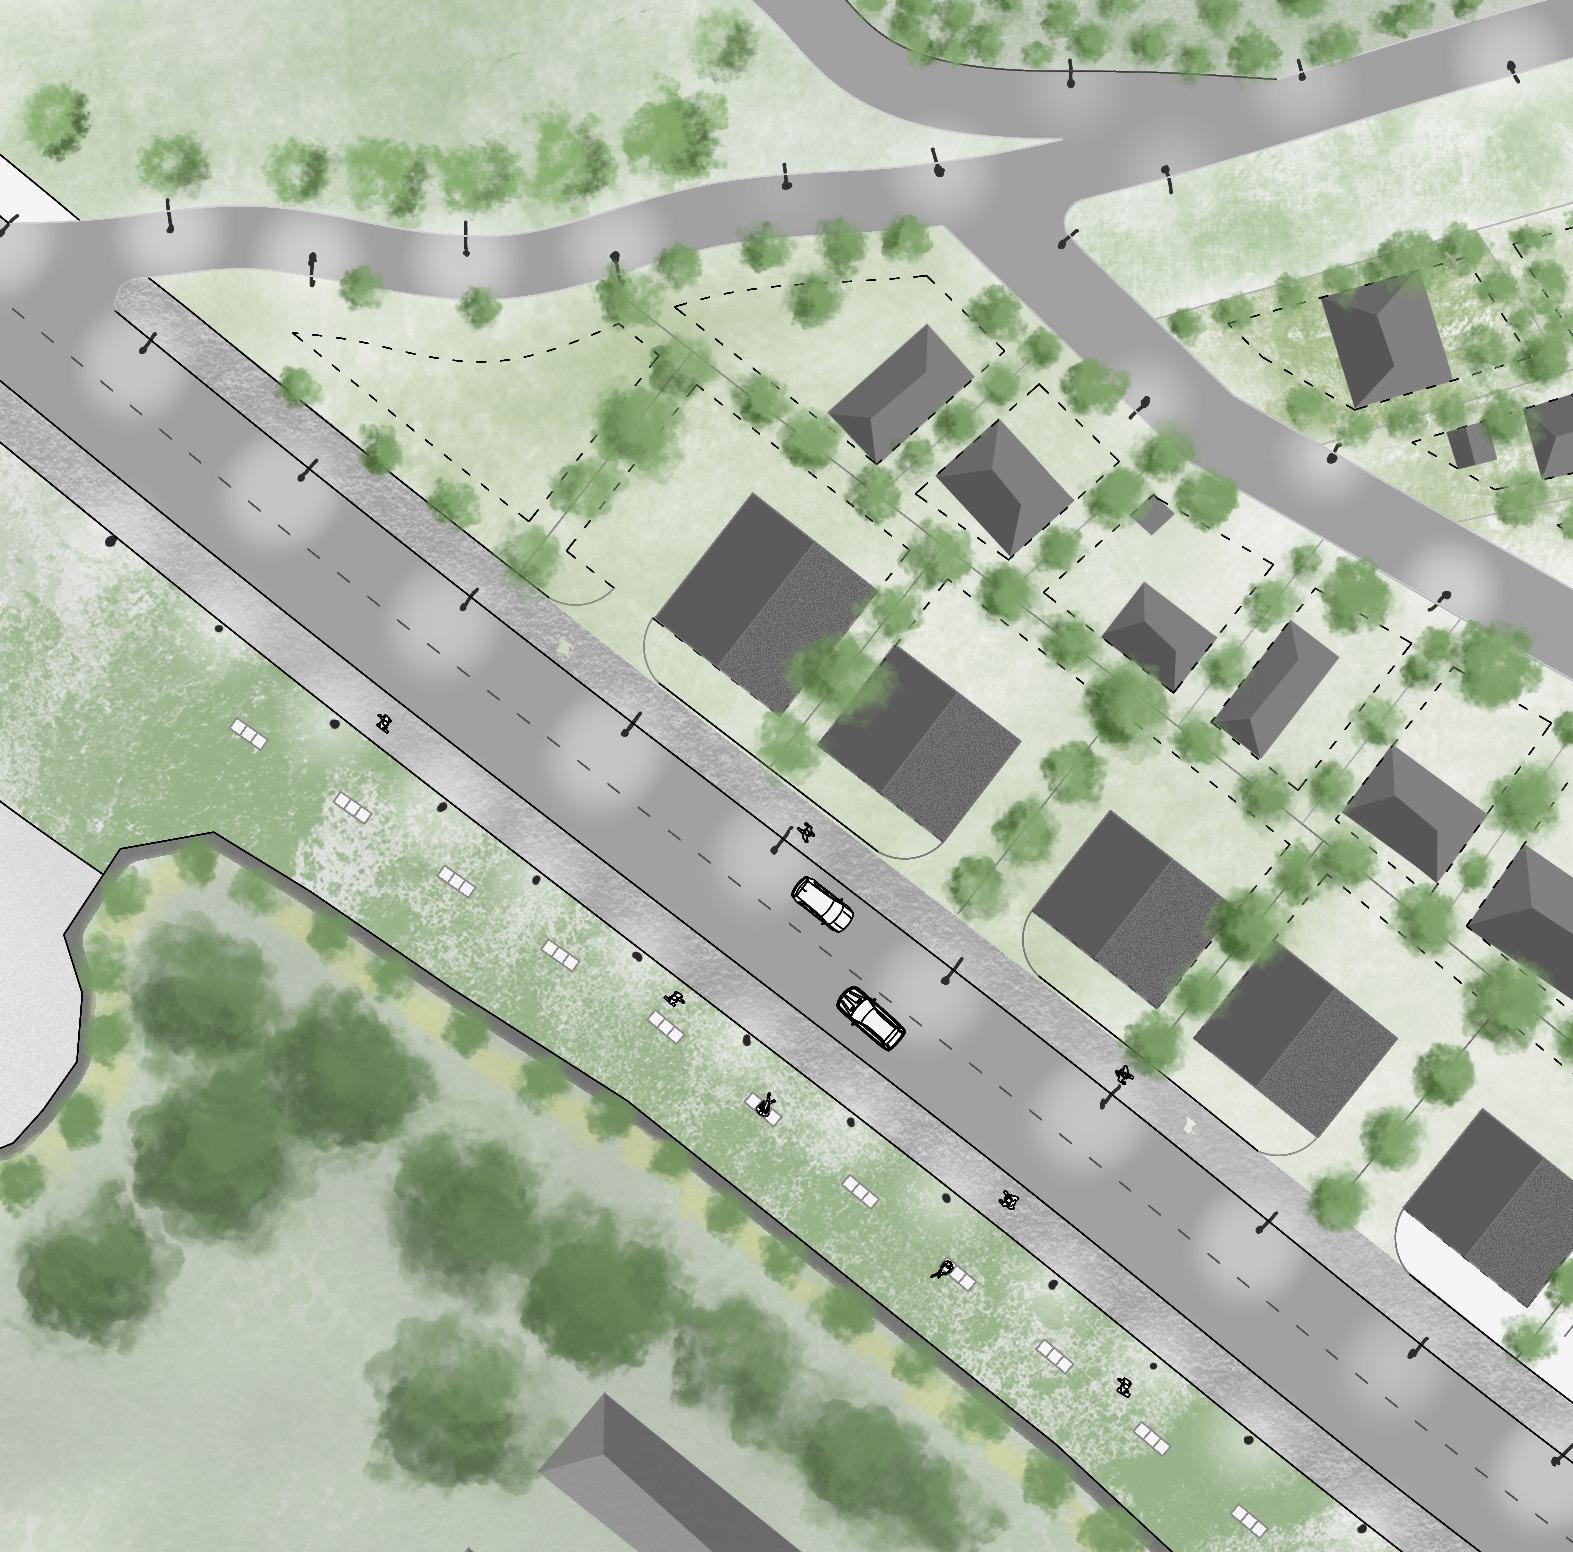
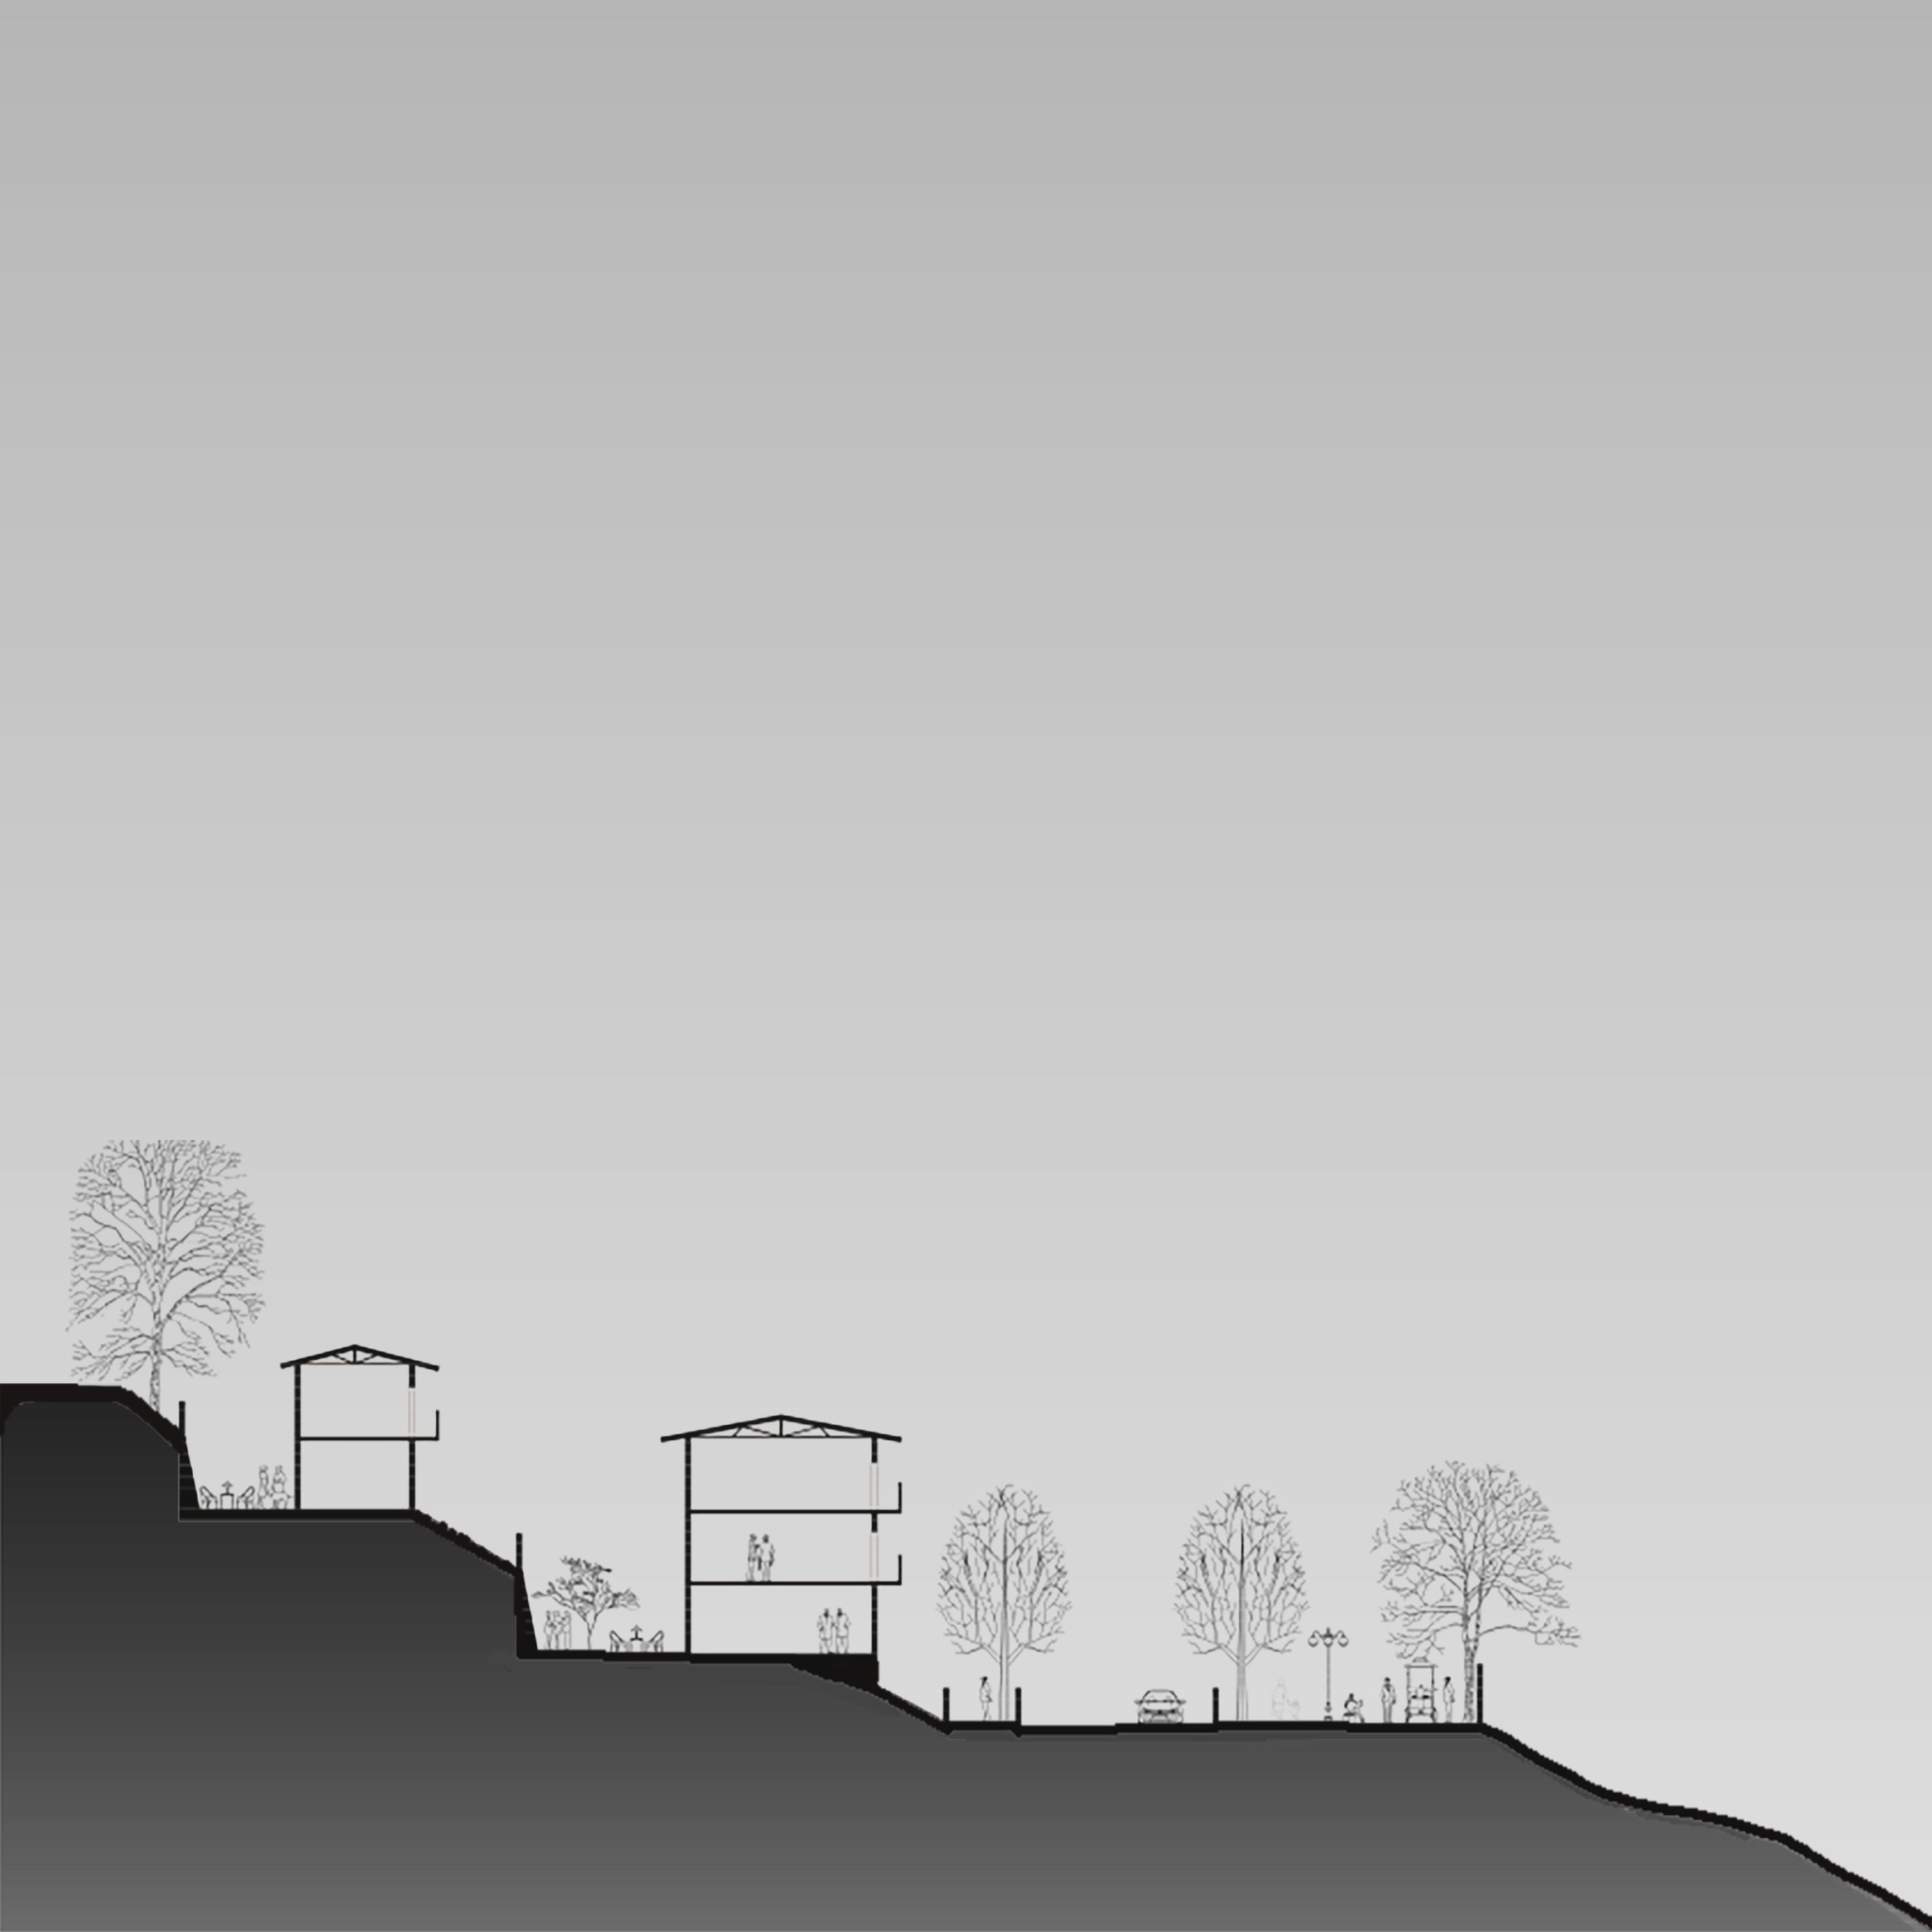
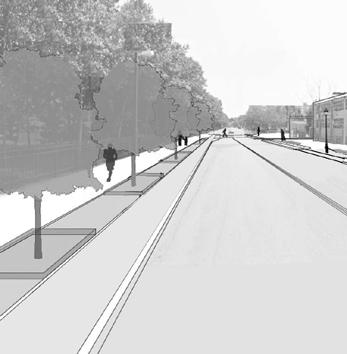
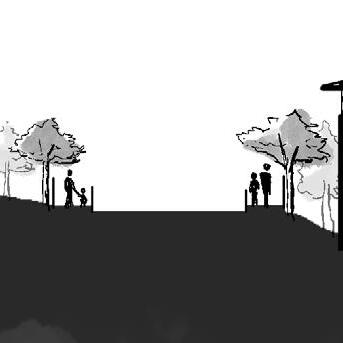
Our proposal focused on structured development while preserving Haflong’s natural beauty. We planned road networks with designated widths, pedestrian-friendly streets, and vendor zones to enhance accessibility and local economy. Space was allocated for trees along roadsides, ensuring greenery and sustainability. The goal was to create a well-organized urban framework where development supports tourism without harming Haflong’s identity.
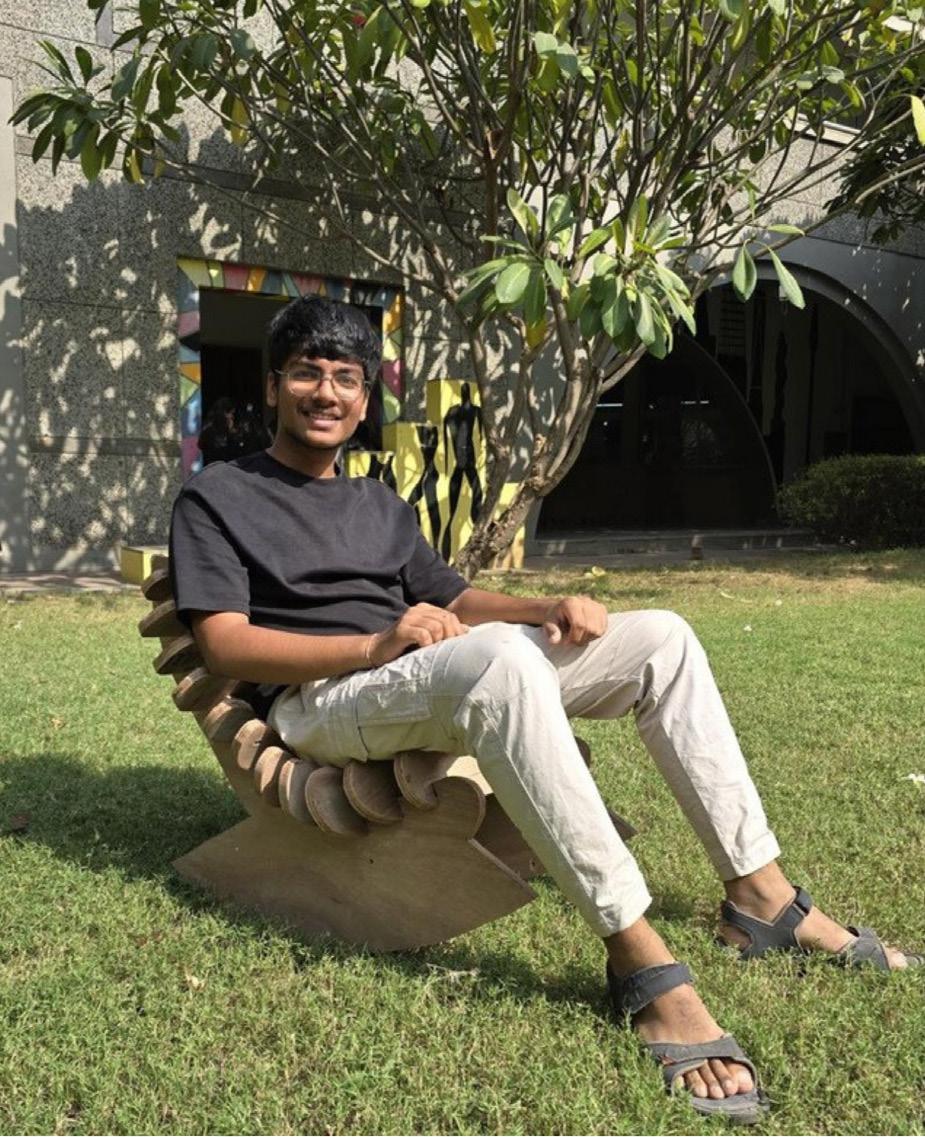

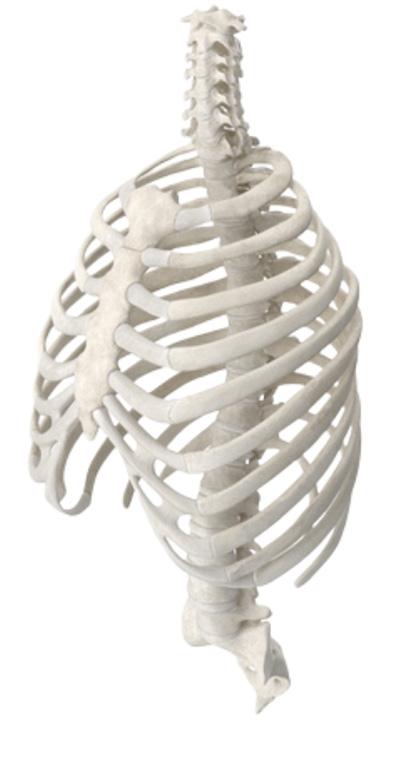

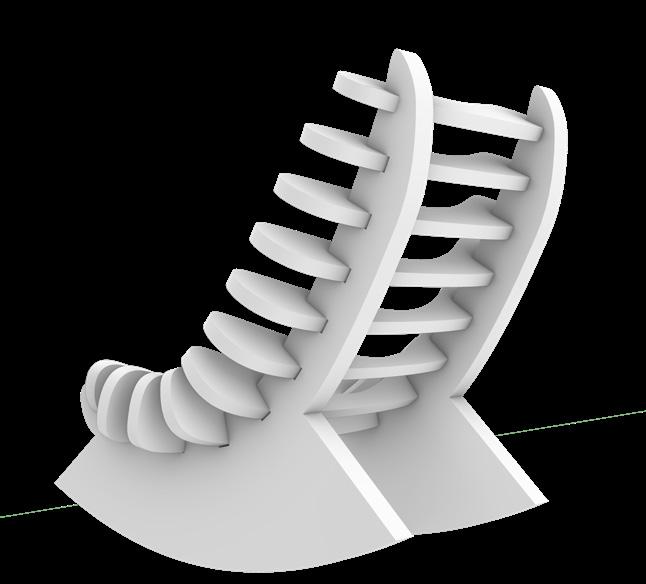
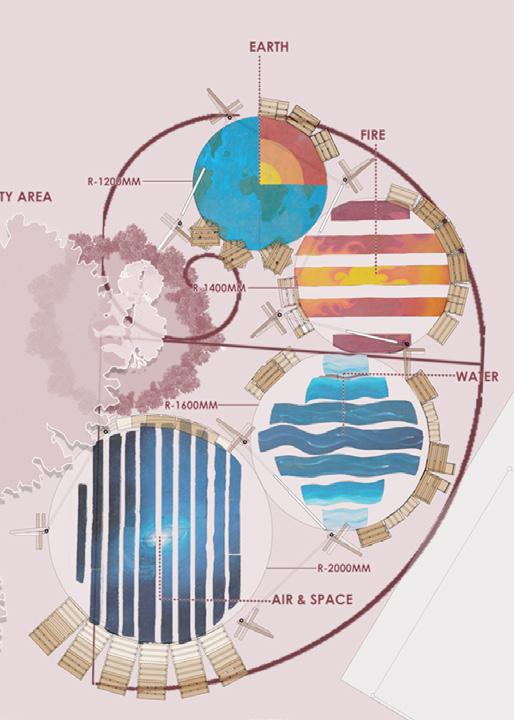
Swing Feature Portable & Light- Nature-Inspired
Provides gentle movement, enhancing comfort and relaxation.
Derived from the rib cage Designed for easy transport and storage.



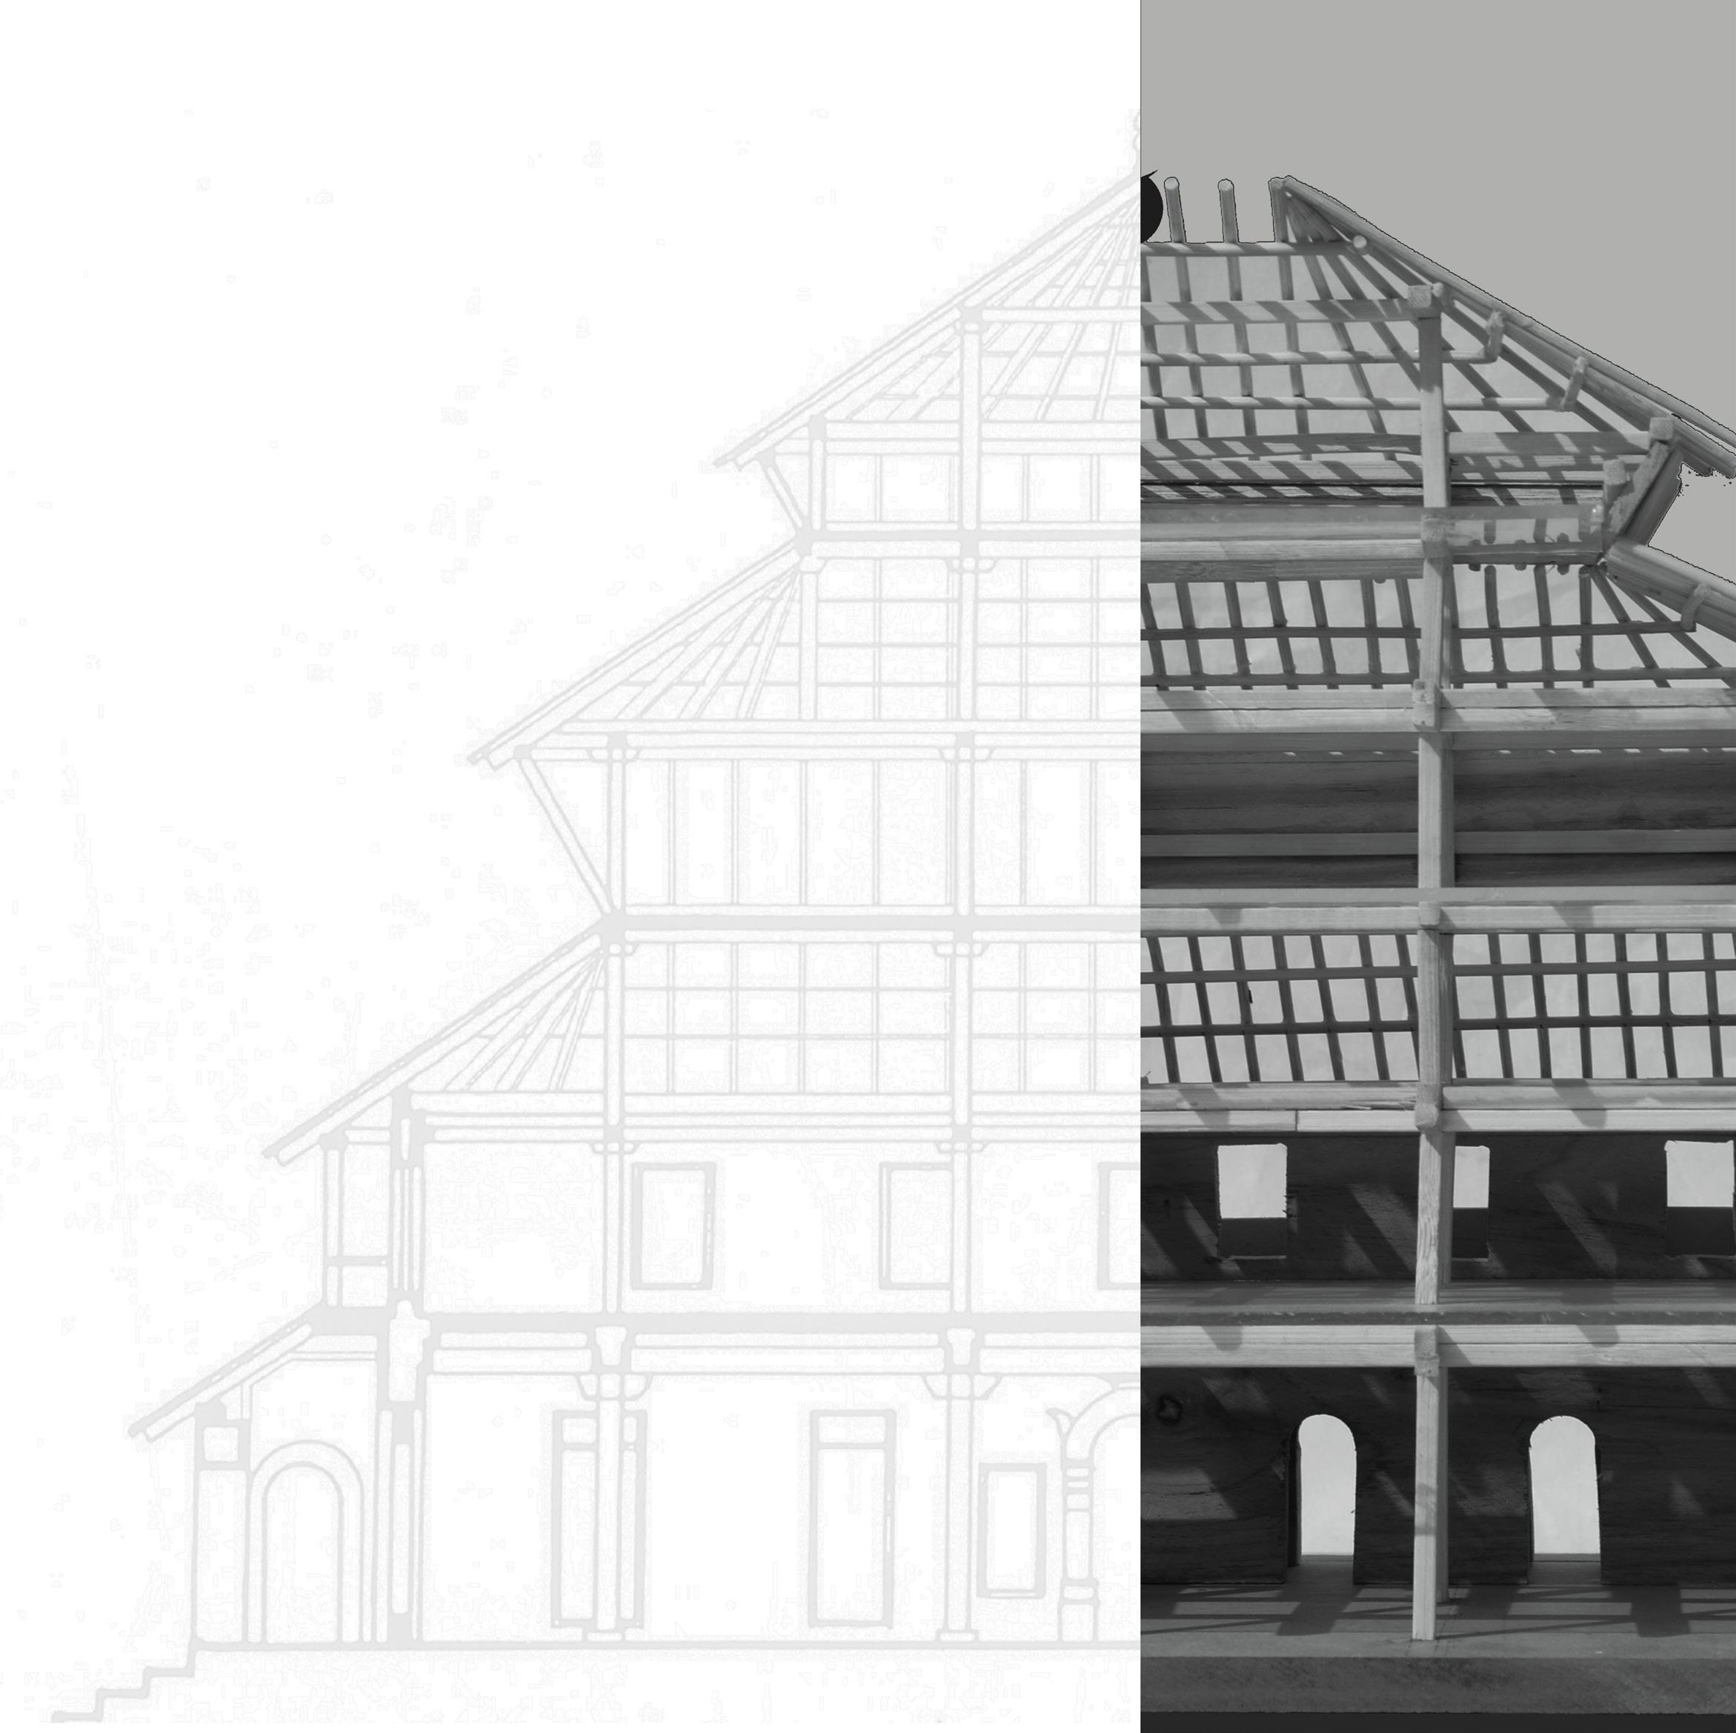
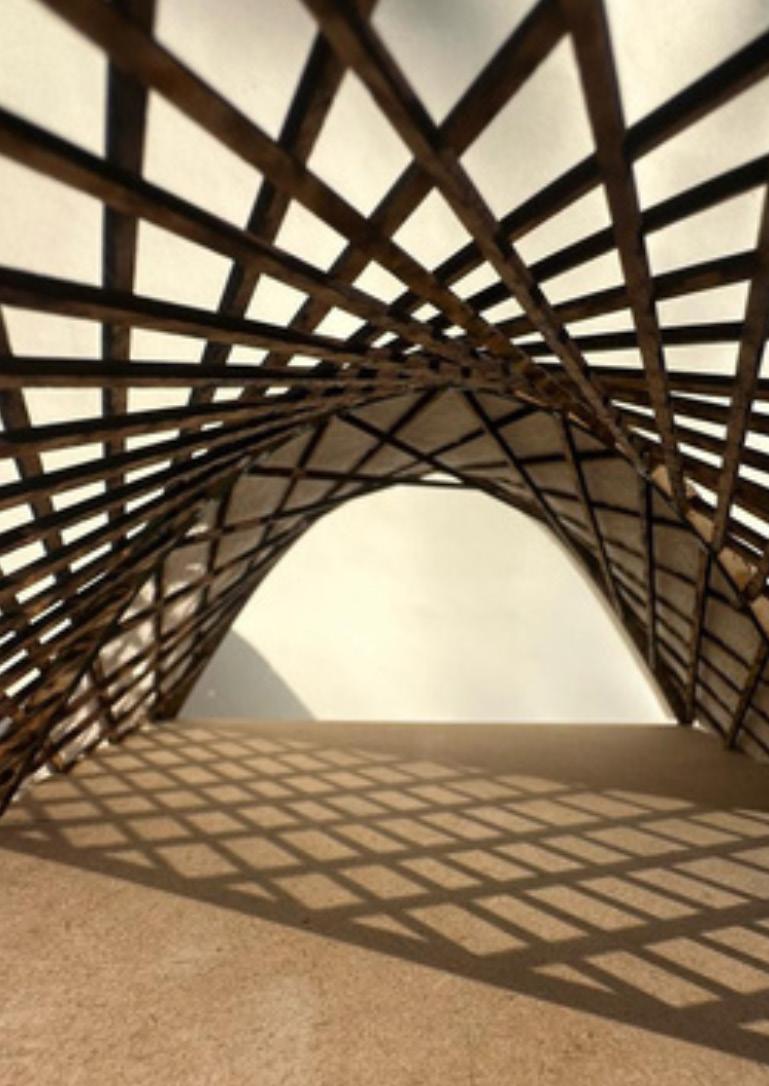
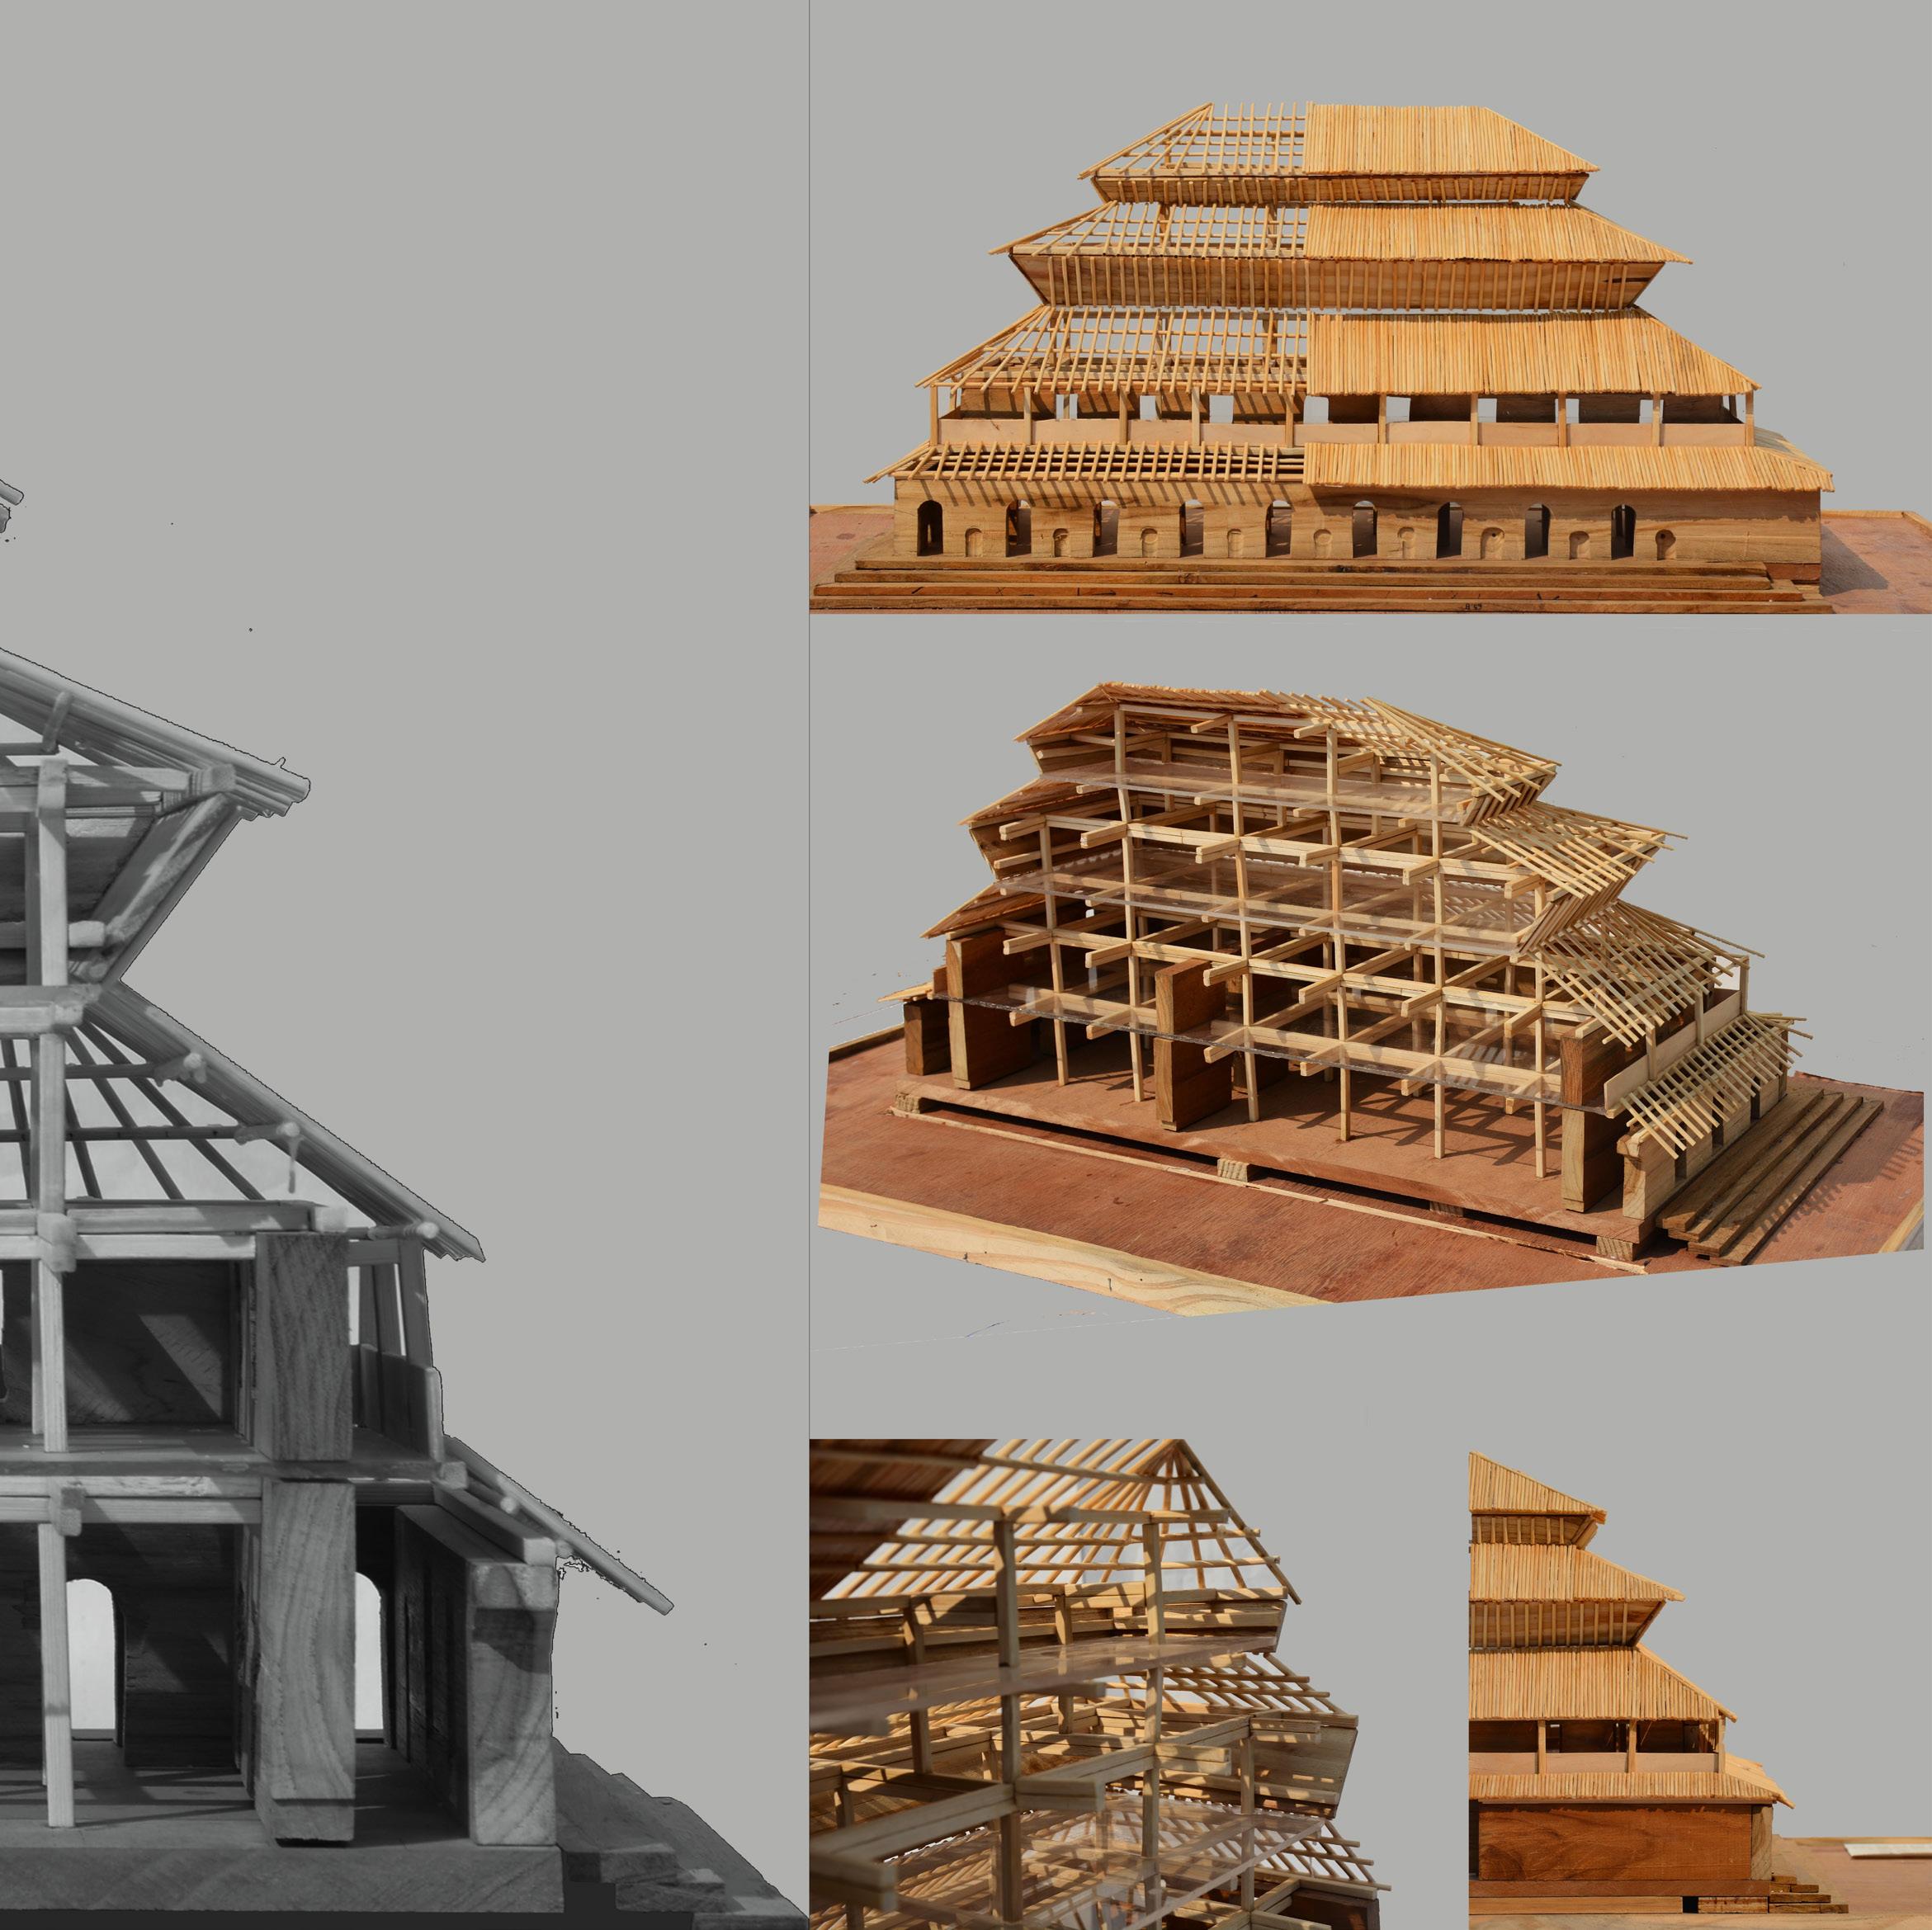
We constructed a 1:100 scale architectural model using bamboo sticks and wood blocks to study the structural components of Mishkal Mosque. The focus was on understanding load-bearing systems, material behavior, and spatial organization through hands-on modelmaking.
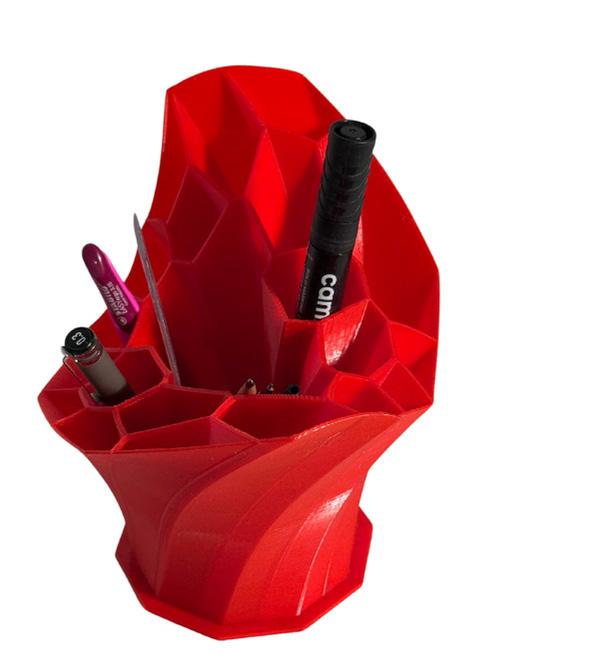
» 3d Printing Model With Grassopher

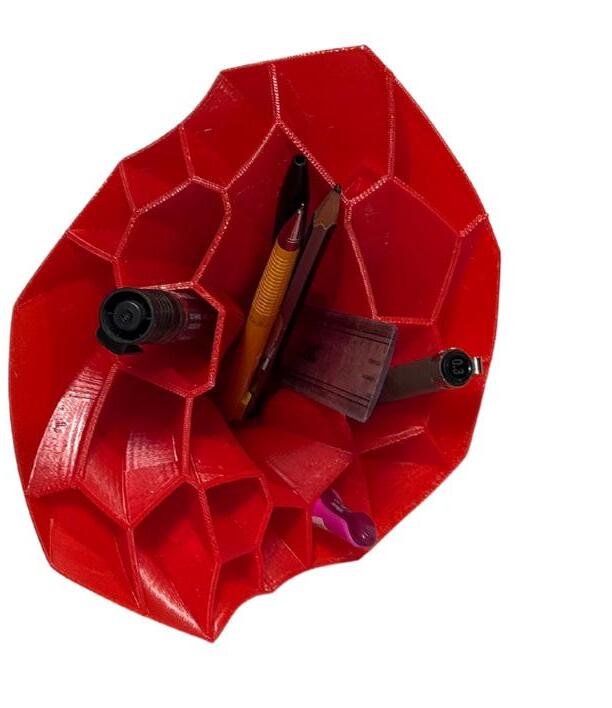
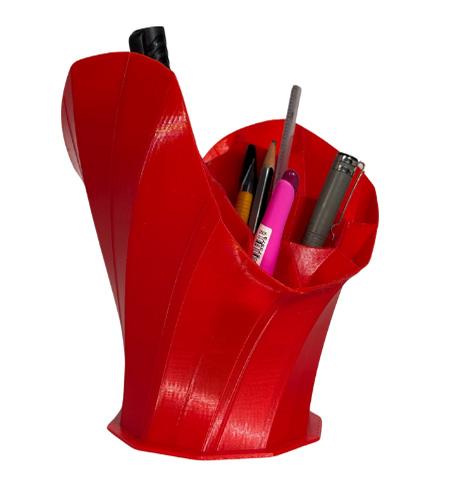
» Slicing Model With Rhino