
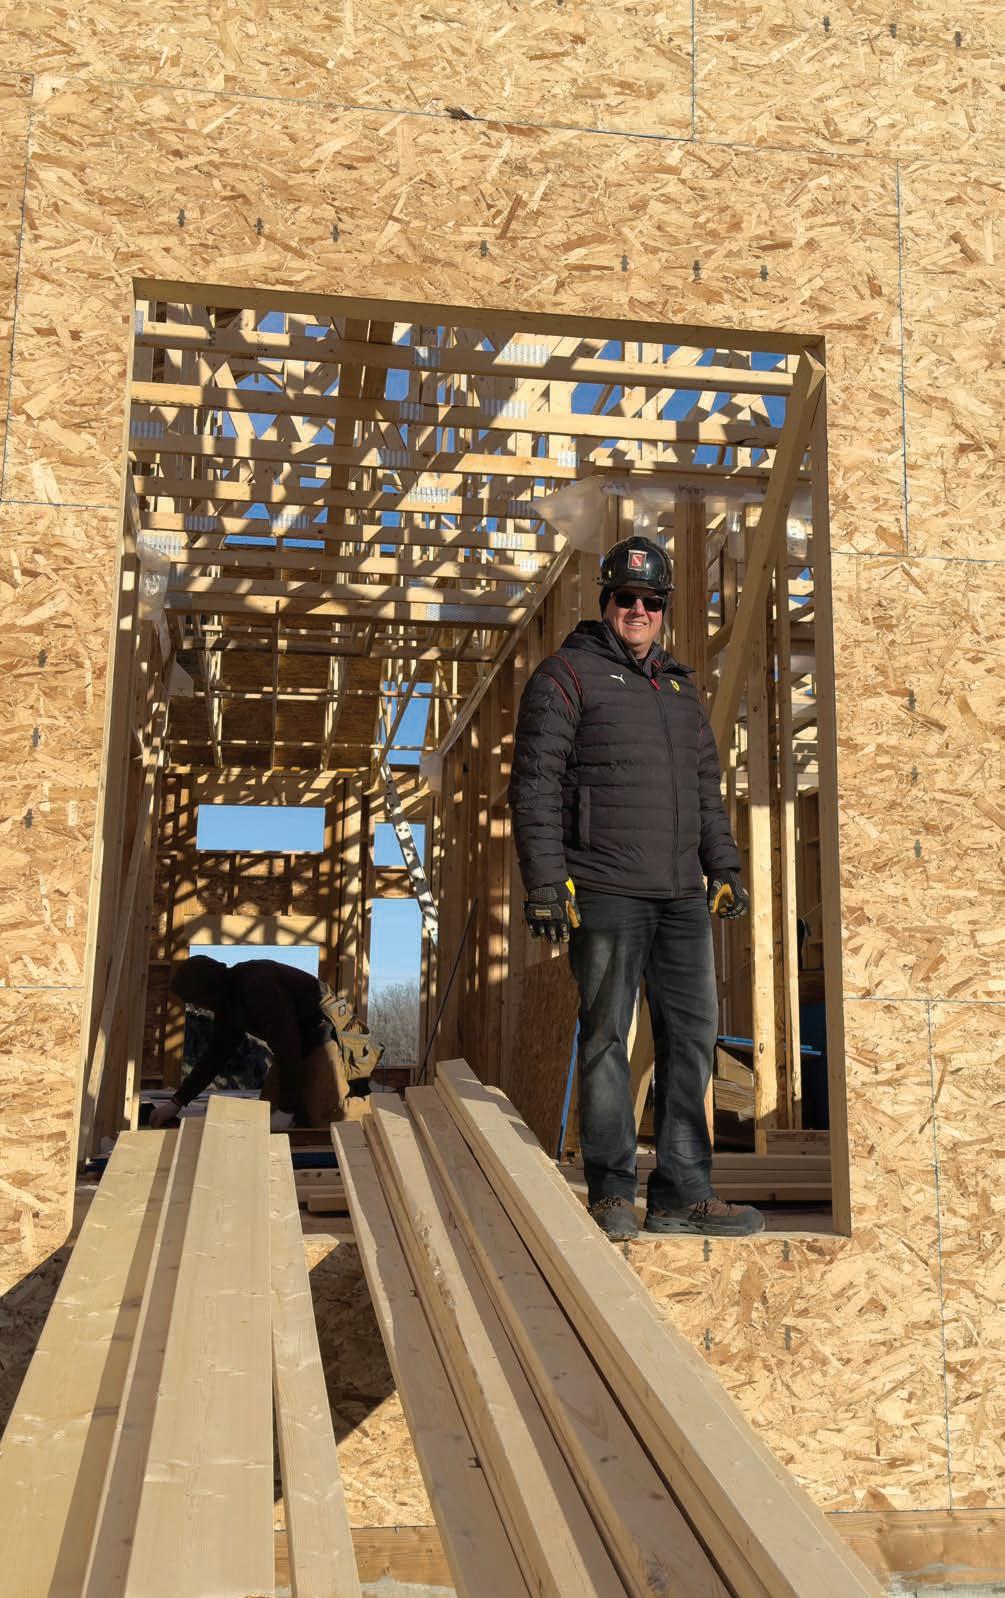
WHAT MAKES HIM HAPPY
Diego Vassallo positions KDR Homes in a satisfying space.


A COMPLETE CLADDING SOLUTION. LOOKS LIKE REAL WOOD. PERFORMS EVEN BETTER. AND NOW WITH ACCESSORIES TO MATCH.


ALIGN® Composite Cladding delivers the realistic texture of freshly painted wood and ease of upkeep that customers prefer. Its efficient installation––thanks to lightweight materials, no touch-ups and no caulking––is one that you’ll appreciate. And now, ALIGN has accessories that create a seamless, high-end finish to bring the total solution together.











APPEARANCE







Whether in 7" Plank or 12" Board & Batten, ALIGN Composite Cladding delivers high-end aesthetics in 20 colours that give homes added character.
STRENGTH
Impact resistance protects against dents, dings, and hail while moisture resistance protects against swelling and warping.

EFFICIENCY
Insulating performance protects against energy loss.

LIFETIME LIMITED WARRANTY COMES STANDARD


SCAN TO SEE MORE. Find ALIGN Composite Cladding and ALIGN accessories at your closest Gentek retailer. gentek.ca/align

What makes him happy
KDR Homes owner, Diego Vassallo, has seen it all in the construction industry and chosen the path of personal and professional reward.
systemic building through market forces is better than government-owned projects.
View
Excitement about factory homebuilding needs to be tempered by understanding of Canadian realities. by Richard Lyall
Stories 26 Working in the trades gives us a rare respite from the distractions of the digital age.

By Patrick Flannery Editor
” What is needed are not social-assistance band-aids. ”
WE NEED HOUSING, AFFORDABLE AND OTHERWISE
The first half of 2026 has brought encouraging signs of seriousness about stimulating homebuilding from governments across the country. Ontario is leading the way by rebating the HST on all new home purchases under $1.8 million and partnering with Ottawa to give municipalities $8 billion to build residential infrastructure as long as they lower development charges. The feds say B.C. is looking at a similar arrangement for DCs. B.C. and Quebec are rebating landtransfer taxes for first-time buyers. Alberta is also rebating GST on new homes for first-time buyers, even though that province seems to be the only one that doesn’t have a building problem. Municipalities in Nova Scotia have agreed to fast-track approvals and waive development charges in order to receive federal Housing Accelerator funding.
Left out of the above are the many other programs providing rebates and aid, or direct building projects, for affordable housing and housing for disadvantaged groups. Provinces have been much more enthusiastic about those because politicians feel those kinds of projects insulate them from the criticism that they are giving handouts to fat cat developers – handouts that will only be pocketed, so goes the narrative, and not result in any reductions in the cost of housing. Even HST rebates have been restricted to first-time homebuyers everywhere except (just recently) Ontario. Having incentives and rebates end up in the pockets of those who don’t need them seems to be a bigger threat in the eyes of some than the prospect of a lost generation of young homebuyers unable to afford homes suitable for raising families. Building means-tested affordable housing doesn’t address issue because young couples with jobs don’t qualify for it and still can’t afford houses in many urban centres.
What is needed are not social-assistance band-aids that will never address the scale of the overall housing problem, but structural reforms to make building easier and to permit the kinds of building the market demands. The building need not occur at the point of highest public need – it can occur anywhere along the pipeline of demand and create a lower-priced inventory of used homes as people move up. If builders are allowed to build what the market demands where it demands it, they will. If that happens to be $10 million custom homes, so what? Every person moving into one of those leaves a lessexpensive home for sale behind them, and so on down the chain until a place is freed up that a young family can afford.
This is what is needed more than government programs aimed at specific social groups: overall activity, churn and a robust market. Governments should let go of their queasiness at appearing to help builders and extend homebuilding incentives to all buyers, including those much farther up the value chain.
Affordable housing projects should go forward to meet the needs of those who will never own houses otherwise. Homelessness is a terrible crisis and should attract whatever investment is needed to solve it. But for the rest of the market, opening up zoning, reducing red tape, modernizing and harmonizing approvals, building infrastructure and reducing fees and DCs is the path forward. And then let you, dear reader, take care of the rest.
Digital channels connecting you to critical information
Whether you like to read, listen or watch, Canadian Contractor has you covered.




DIGITAL EDITION ARCHIVES
Flip through the digital versions of your favourite past issues of Canadian Contractor. All available in the digital edition archives at canadiancontractor.ca.
THE HAMMER
Episode #70: Make it Here, Build it There – After decades in the commercial facade business, Antonio Manchisi of Sapphire Balconies knows a thing or two about prefabricating construction components. He joins The Hammer to talk about how offsite and modular building are the norm in other parts of the world; how they can save costs, improve quality, efficiency and safety; and where they might not work best in residential renovation and custom building. Find The Hammer at canadiancontractor.ca, or wherever you get your podcasts.
COVER STORY
Looking for a longer read in your inbox? Each month, Canadian Contractor delivers a full version of one of our features straight to your email. Kick back in your favourite chair and take in an engaging reader profile, an informative technical article or an inspiring project review – right there in front of you.
FIND US ON LINKEDIN
LinkedIn is fast becoming the premier social media platform for B2B professionals and Canadian Contractor has a strong presence there with a dedicated page featuring links, commentary and reposts from our content and around the world of Canadian renovation and custom homebuilding. Just search for Canadian Contractor Magazine to join the conversation.
Editor Patrick Flannery pflannery@annexbusinessmedia.com

Group
CEO
Major moves in Ontario to stimulate homebuilding

In the first half of 2026, the government of Ontario has taken a number of regulatory and legislative actions aimed at encouraging more residential building in the province.
Removal
of HST from home purchases
Ontario has taken the most aggressive action seen in the country to date by eliminating the 13 percent HST on all new home purchases under $1 million made between April 2026 and March 2027. Purchases between $1 million and $1.5 million will get a flat $130,000 HST relief, with declining levels of relief up to $1.85 million. Because the exemption is not a rebate and the buyer does not have to pay the tax up front, buyers are more easily able to qualify for mortgages. The exemption is not restricted to first-time homebuyers. Substantially renovated homes that qualify as new homes for tax purposes also qualify for the exemption. In general, the new HST exemptions follow the same eligibility and process as the existing New Housing Rebate (NHR). Purchases from builders qualify. Owners building or substantially renovating houses as their primary residence on land they own can recover up to $80,000 of the HST incurred to build the home.
Slashing red tape
The Building Homes and Improving Transportation
Infrastructure Act aims to speed up the construction of new homes by reducing barriers to homebuilding and clarifying and streamlining site plan rules. Measures include:
• Simplifying and standardizing municipal plans;
• A comprehensive review of the Ontario Building Code with a view to simplifying and shortening it;
• Eliminating municipal authority to impose additional development standards on site plans and to streamline site plan controls generally;
• Increase transparency into development charges and other fees in home purchases and sales;
• Creating a framework for rural and remote municipalities to share water and wastewater systems.
Helping municipalities reduce DCs
Ontario and the federal government agreed to a cost-matched structure to provide a combined $8.8 billion over 10 years for infrastructure investments in Ontario, with Canada’s share of the funding flowing through the Build Communities Strong Fund’s (BCSF) PT stream. The goal of the initiative is to support housing-enabling infrastructure projects in Ontario, with the funding prioritized for municipalities that reduce and maintain reductions on development charges. Municipalities will be expected to support DC reductions in addition to the relief from the higher levels.
Improving labour mobility
New rules under the Ontario Labour Mobility Act now allow workers bearing certifications from other provinces to apply to work in Ontario immediately while their Ontario regulatory body processes their application for Ontario certification. Workers need to follow the process laid out by the Ontario regulatory body to file a labour mobility application. The regulator then has 30 days to accept or deny the application. If the application is accepted, the worker can then work in Ontario for up to six months while the regulator reaches a decision on whether to extend them full certification. The Ontario government website has a list of regulatory authorities who can participate in the streamlined process. Several construction industry professional organizations are on the list.
Strengthening job posting rules
Amendments to Ontario’s Employment Standards Act impact how companies with more than 25 employees are required to make job postings. Violations of these rules carry penalties of up to $100,000 (up to $750,000 for repeat offences) and even the possibility of jail time. The Ministry of Labour will investigate violations based on complaints received. The rules below apply to “public job postings.” They do not apply to internal company postings, general recruitment messages (“help wanted”) and positions outside of Ontario. The new rules include:
• Public job postings must now include a statement of the approximate wages for the position, with a range not exceeding $50,000;
• Job postings may not list “Canadian experience” as a requirement for consideration;
• Employers must disclose in the posting if they are using artificial intelligence tools to “screen, assess or select” applicants;
• The posting must indicate whether it is for a presently vacant position or not;
• Interviewed applicants must be informed within 45 days whether a hiring decision has been made or not;
• Companies must retain copies of all public job postings and the applications they received to them for three years.
Prompt payment the law in B.C.
Last November, Bill 20: Construction Prompt Payment Act received royal assent in B.C. When it is brought into force, the act aims to ensure that businesses and their workers are paid promptly for the work they do and the materials they provide for construction projects. Specifically, the act will:
• Set clear timelines (generally 28 days) for payment on construction projects;
• Establish a fast-track adjudication process to resolve payment-related disputes within weeks, not months or years like in the courts. The act will be brought into force following a transition period. This will ensure the construction industry has the time it needs to get ready for the new rights and requirements. During the transition period, the government says it will continue to work with the industry to:
• Prepare regulations;
• Run education and awareness campaigns;
• Determine exactly when and how to bring the legislation into force. Through the transition period, the government will also be working to set up the adjudication authority that will be responsible for overseeing the adjudication process.
The British Columbia Construction Association applauded the new

BCCA president, Chris Atchison, took part in the announcement.
legislation. “This legislation is a longoverdue and critical first step toward securing payment certainty and is a positive development for all of B.C.’s construction industry. It will help owners by reducing payment disputes that can stall or disrupt projects, keep work moving as planned and ensure our collective focus remains on building, not battling over payment,” said Chris Atchison, president of the BCCA. “This is not the finish line, it’s the starting line. To build a strong, reliable system of payments and adjudication, regulations must be responsible and appropriate, with legislation applicable to all of industry, sectors, and owners. We look forward to continuing to work with the provincial government to ensure the legislation is swiftly enacted and in regular consultation with industry.”
CHBA to Carney: Pause code development
The Canadian Home Builders’ Association has an open letter to Prime Minister Mark Carney on its website calling for the federal government to halt implementation of the 2025 National Building Code and all future code development until the 2025 code can be revised and reforms made to the code development process. The key demand is for code development to consider affordability when making changes, which is not officially part of the development process now. CHBA estimates the changes to the 2025 NBC will add between $50,000 and $100,000 to the minimum cost of a new 2,500-square-foot home. The association also expresses concern with the impact of frequent code changes on sector productivity; a lack of transparency and industry involvement in the development process; and an ongoing lack of code harmonization across the country owing to the provinces’ continued ability to modify the NBC or make different interpretations of it in their jurisdictions.
Tarion
seeks to expedite dispute resolution
Ontario’s new-home warranty administrator, Tarion, has added a Dispute Resolution Team (DRT) to its Builder Arbitration Forum (BAF) process with the goal of resolving builder disputes faster. A builder who disagrees with a Tarion warranty assessment or chargeable conciliation determination may dispute Tarion’s findings at BAF. BAF is a formal dispute resolution process that includes written submissions and documentary disclosure by the builder and Tarion and then a hearing conducted by an arbitrator who, after listening to evidence from both sides, issues a final and binding decision. In February this year, Tarion added to the process a review by the Dispute Resolution Team (DRT) in Warranty Services. When a builder submits a completed BAF Application Package, the DRT will review the disputed Tarion assessment and the builder’s position and consider whether the dispute may be resolved without proceeding with the BAF. The DRT may contact the builder to request information, explain the reasons for Tarion’s assessment, or discuss resolution. If the builder is disputing an invoice amount, the DRT may recommend mediation. The DRT review will be done for every BAF Application Package submitted within the 28-day BAF application period. The builder does not have to request the review or do anything new in the application. The BAF timelines will be paused pending the outcome of the DRT’s review and the builder will not be required to pay the BAF administration fee or the deposit for the arbitrator’s costs unless the BAF application proceeds after the DRT review. Tarion hopes the DRT review will resolve builder disputes quickly without having to incur the time and costs of BAF, either through mutually agreeable settlements or the builder withdrawing their BAF application because they better understand the reasons for Tarion’s assessment.
CHBA award winners announced
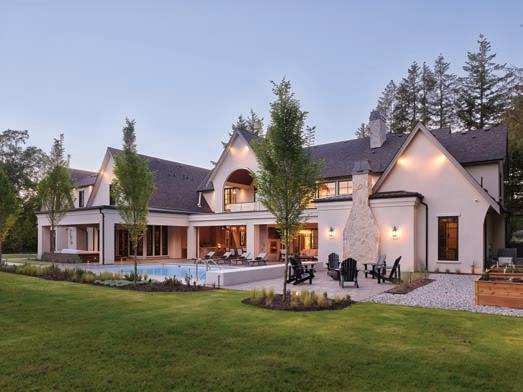
Bravada Homes and Kayley Jane Design in Surrey, B.C. won Best Detached Custom Home Over 5,000 Square Feet with “Bringing Belgium West.”
The Canadian Home Builders’ Association (CHBA) has announced the winners of the 2026 CHBA National Awards for Housing Excellence, Canada’s premiere competition for new homes, home renovations, community development and residential marketing. Winners were presented in Quebec City at the Glitter and Groove Awards Bash as the grand finale event of CHBA’s Home Building Week in Canada. The award program is highly competitive and draws the top projects from small and large companies from across Canada. This year, 900 entries were submitted into 49 categories that capture the full breadth of market-rate homes for ownership and rental. Entries were judged by nearly 300 industry professionals. In addition to the 49 main categories, three awards are given for best overall performance.
Here are the winners in the renovation and custom home categories. A full list of winners can be found on the CHBA website and at canadiancontractor.ca.
Renovation
• Best kitchen renovation under $70,000 – Ultimate Homes and Renovations, Calgary;
• Best kitchen renovation $70,000 to $100,000 – Jedan Brothers Custom Homes and Renovations with Madeleine Design Group, Coquitlam, B.C.;
• Best kitchen renovation over $100,000 – Tenten Kitchens, Winnipeg;
• Best bathroom renovation – Empire Custom Homes, Calgary;
• Best basement renovation – Sitka Concept, Penticton, B.C.;
• Best exterior renovation – Royal Premier Homes, London, Ont.;
• Best single room renovation – Harwood Design Builders, Oak Bluff, Man;
• Best whole home renovation under $200,000 – Lagois Design Build Renovate, Ottawa;
• Best whole home renovation $200,000 to $300,000 – CCR Build and Remodel with Caradoc Custom Cabinets and Integrated Electrical Solutions, London, Ont.;
• Best whole home renovation $300,001 to $500,000 – Sosna, Vaughan, Ont.;
• Best whole home renovation $500,001 to $800,000 –Windrush Hill Construction, St. Catharines, Ont.;
• Best whole home renovation over $800,000 – Vision Pacific Contracting, Whistler, B.C.
Custom homes
• Best detached custom home under 2,500 square feet –Munro Homes, Regina;
• Best detached custom home 2,501 to 3,000 square feet –Alloy Homes, Calgary;
• Best detached custom home 3,001 to 4,000 square feet –Whistler Builder, Whistler, B.C.;
• Best detached custom home 4,001 to 5,000 square feet –Bellamy Homes with Les Bellamy Design Group, Kelowna, B.C.;
• Best detached custom home over 5,000 square feet –Bravada Homes with Kayley Jane Design, Surrey, B.C.
First quarter permits inch upwards: StatCan
According to the Statistics Canada quarterly review, in the first quarter of 2026 the total value of building permits increased $445.7 million to $39 billion, up 1.1 percent from the previous quarter. The total value of building permits was up 0.5 percent to $35.6 billion. The residential sector grew $514.5 million (up 2.4 percent) to $22.2 billion in the first quarter. The single-family component increased $349.8 million to $7.4 billion after four consecutive quarterly declines. Gains in single-family construction intentions were driven by Ontario (up $142.8 million) and Quebec (up $110.6 million). Multifamily construction intentions were up $164.7 million to $14.6
billion in the first quarter, with Ontario (up $392.3 million) and Quebec (up $186.1 million) leading the increase. Alberta (down $548 million) moderated the gains. Nationwide, a total of 68,500 single-family and multi-family units were authorized for construction in the first quarter, down from the 71,000 units authorized during the same period one year earlier. Residential construction intentions in March decreased $270.6 million (down 3.3 percent) to $8 billion. The national decline was driven by the multi-family component, which fell $270.9 million to $5.3 billion. The single-family component saw virtually no change month-over-month.
Hearts for Heros inspiresMilwaukee opens first Canadian service hub

Jim Caruk’s charity, Renos for Heros, held its annual Hearts for Heros gala on Nov. 8 in Woodbridge, Ont. Now in its 15th year, Hearts for Heros is one of three fundraising events held each year to support Renos for Heros. Renos for Heros does home renovations for injured veterans.
“We bridge the gap from what the government will do,” Caruk explains.
Example projects include building wheelchair ramps, rebuilding a veteran’s damaged chimney, building a new, accessible garage and even installing an elevator system. Caruk says Renos for Heros does five or six projects per year, funded by the money it raises from event attendees and sponsors. RoadSport Auto Group was the main sponsor for this years’ event and has been a long-time supporter. Milwaukee Tool also has a big support role and was on hand with a loaded table of silent auction donations. The Carpenters Union is also heavily involved. The guests of honour were the many Canadian military veterans in attendance from all branches of the service. Most had benefitted from Renos for Heros services in one way or another. The veterans in attendance were piped into the hall and honoured throughout the night for their service. An empty table was set out for fallen soldiers. One of the injured veterans, Christine Gauthier, was there to tell the story of how Renos for Heros built a three-storey elevator on her Quebec home. Gauthier had been injured in an artillery training accident and wheelchair- bound following many surgeries. She attempted to get help for five years and was sometimes forced to crawl up the stairs to access her house, pulling her wheelchair behind her. Gauthier’s support dog, Alba, stole the show wearing her own tuxedo and charming everyone around. Remarkably, Gauthier has not let her injury stop her and went on to become a five-time medalist in Paralympic kayaking and competed at the Invictus Games. About 300 people sat down for a very delicious dinner of risotto, chicken and beef short ribs. The venue was Paramount Event Space, which is located in the same very large and modern building as the Carpenters Union. Following dinner, attendees heard from Renos for Heros chairman and chairman of Vicwest Building Products, Paul Lobb. Lobb reported that Renos for Heros has raised over $1 million for charitable renovation work since its founding. The live auction after dinner moved some very nice items, including a diamond necklace and tickets to Maple Leafs, Raptors and Formula One events. The Hearts for Heros gala is a fun way for construction professionals to come togther for a great cause. Anyone wishing to get involved to support Renos for Heros can visit renosforheros.org.
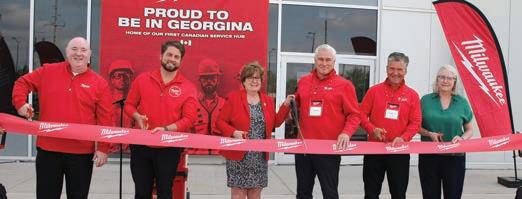
Milwaukee Tool has cut the ribbon on its first-ever service hub in Canada, located in Georgina, Ont.,’s Keswick Business Park. The event was attended by Milwaukee Tool leadership, town of Georgina officials and local community stakeholders.
“Today’s ribbon-cutting is another exciting announcement for Georgina as we continue to attract leading global companies that recognize the value of investing in our community,” said Georgina mayor, Margaret Quirk. “Milwaukee Tool’s new service hub strengthens our local economy and creates employment opportunities and also highlights Georgina’s growing reputation as a strategic destination for business. We are proud to welcome Milwaukee Tool to the Keswick Business Park and look forward to seeing the positive impact this investment will have on our community.”
The 54,000-square-foot facility will serve as a centralized repair and service destination for professional tradespeople throughout Canada. The hub will service a broad range of Milwaukee products sent in for repair including cordless power tools equipment. All work is performed by trained technicians using only genuine Milwaukee parts, ensuring Canadian tradespeople get faster turnaround times and the standard of service they expect from Milwaukee Tool.
“This hub is more than a service facility. It reflects our long-term commitment to the communities where Canadian tradespeople live and work. Whether that means partnering with local trade schools, supporting workforce development, or simply being a dependable neighbour, we’re here for the long haul,” said John Myers, president of Milwaukee Tool Canada.
Recruitment for the new facility is progressing strongly, with nearly all of over 80 positions now filled. New employees have begun onboarding and training to prepare the hub for full operations. The hub is expected to reach full operational capacity by the end of 2026. At this point, it will significantly improve service turnaround times, strengthen customer support and deliver a more consistent service experience for Milwaukee Tool users.
Milwaukee Tool’s investment in Georgina is part of a broader Canadian expansion that also includes the company’s first-ever distribution centre, scheduled to launch later in 2026. Together, the two facilities represent a significant step forward in Milwaukee Tool’s ability to serve Canadian tradespeople faster, with more inventory held locally and service support closer to home.
MODULATE
YOUR ENTHUSIASM
by Richard Lyall

Ifthere were any lingering doubts about the severity of Canada’s housing crisis, the latest numbers should put them to rest. We are not in a mild downturn or a cyclical pause – we are in a full-scale supply and affordability crisis and the market signals are flashing red. Against this backdrop, policymakers are searching for solutions. Increasingly, attention has turned to modern methods of construction (MMC), including factorybuilt, modular and prefabricated housing. The appeal is obvious. Build homes faster, more efficiently and with fewer workers. The question is: How much can MMC help?
Research shows that factory construction can deliver real productivity gains. By shifting work off-site into controlled environments, builders can reduce weather delays, standardize processes and run factory production in parallel with site preparation. The result is genuine on-site schedule compression, often in the range of 20 to 50 percent. That matters, especially in a sector where labour productivity has been declining. Between 2019 and 2024, construction productivity in Canada fell significantly, adding tens of thousands of dollars to the cost of each new home.
MMC also shines in specific niches. It is particularly well-suited to remote and northern communities, where labour shortages are acute and logistics are costly. It works well for purpose-built
rental projects backed by institutional investors, where steady pipelines can support factory economics. It has clear applications in student housing, supportive housing and emergency or disaster-response situations, where speed and repetition are paramount. However, while MMC represents real opportunities to improve how we build, it is not a silver bullet. The reason?
The fundamental problem is that Canada’s housing shortage is not primarily a construction problem. It is a structural one. Land-use restrictions limit where housing can be built. Lengthy and unpredictable approval processes delay projects for years. Development charges and governmentimposed fees add substantial costs. Infrastructure constraints prevent new communities from being serviced. Financing challenges make projects difficult to launch. A home assembled in a factory still requires land, zoning approval, servicing, financing and regulatory compliance. Faster construction does not translate into faster delivery if projects are stuck in approvals or cannot secure funding.
There is also a tendency to overstate the cost advantages of factory-built housing. While savings are often claimed to be 20 percent or more, the evidence in Canadian conditions suggests a much narrower range –typically between zero and 10 percent. In some cases, savings disappear entirely once transportation, customization and site integration are factored in. More concerning are the fragile economics
of factory construction itself. Modular housing requires high upfront capital investment, steady order books and consistent demand to remain viable. Globally, the track record is littered with high-profile failures: companies that scaled aggressively only to collapse under thin margins and volatile pipelines. Canada has not been immune to this pattern.
This does not mean MMC should be dismissed. It means it should be approached with clear-eyed realism.
That is precisely the position being advanced by RESCON. We are urging governments to support innovation, but to do so in a way that reflects the evidence. That includes streamlining regulations across Ontario, addressing sustainable funding challenges and helping prefabricated homebuilders scale production responsibly. It also means ensuring that public investment is tied to demonstrated demand and viable business models, not optimistic projections.
These are sensible recommendations. Regulatory fragmentation, in particular, is a real barrier. Harmonizing standards and inspection regimes could make it easier for factory-built housing to scale across jurisdictions. Strategic procurement – such as bulk orders for affordable housing – could provide the stable demand needed to support factory operations. This would require substantial co-ordination and co-operation amongst all levels of government and a willingness to confront entrenched interests.
Modern methods of construction can help at the margins. They can improve productivity, reduce timelines in specific contexts and expand capacity in targeted segments. They deserve a place in a comprehensive housing strategy.
Richard Lyall is president of the Residential Construction Council of Ontario (RESCON). He has represented the building industry in Ontario since 1991. Contact him at media@rescon.com.
A WHOLE-HOME RENOVATION WITH A COMMUNITY PURPOSE
A renovation project in Montague, P.E.I., is connecting tradespeople, apprentices and community partners to transform an aging house into a vital youth hub.
In the small town of Montague, P.E.I., about 45 kilometres east of Charlottetown, a 1,725-square-foot home is set to undergo a substantial renovation for a new purpose.
Owned by BGC Charlottetown, the 1960s-era house once hosted after-school programming for children. In recent years, it has sat unused. But through a collaborative effort with LePage, the building will reopen later this year as a youth centre serving approximately 800 teens and young people in the surrounding community.
“With our main location in Charlottetown, we offer a lot of services and programming, but P.E.I. is full of rural areas where it’s hard for people to access services,” says Caroline Woods, executive director of BGC Charlottetown. “We want to make our services accessible to those in rural communities, building relationships with youth to support them into adulthood.”
The project stems from a 2025 community needs assessment that identified a growing demand for safe gathering spaces for older youth. The Montague house offered strong potential but requires significant upgrades: the roof needs to be replaced, the basement is unfinished and prone to heat loss, and the residential-style bathrooms and undersized kitchen are not suitable for high-traffic use.
“For most nonprofits, finding the revenue to actually input into infrastructure projects can be really difficult,” Woods notes.
That challenge was addressed through a partnership with LePage, the adhesives and sealants brand for construction pros and DIYers, celebrating its 150th anniversary in 2026. The collaboration carries an added historical connection: founder William Nelson LePage was born in Charlottetown. “It feels like it’s 150 years in the making,” says Brian Benison, senior brand manager at Henkel Canada for LePage.
Renovation is set to begin in June 2026, with completion targeted for the fall, aligning with BGC’s goal of opening the facility for the next school year. When the Montague house reopens, it is expected to serve 25 to 50 youth daily, providing a safe and accessible gathering place in a region where comparable services previously required up to an hour of travel.
The project will involve nearly every trade. The kitchen requires a full overhaul, with expanded storage and commercial-grade functionality to support programming that addresses food insecurity, a key mission of BGC Charlottetown. Bathrooms will be converted from single-stall residential layouts to multi-stall configurations capable of handling higher traffic. Exterior work includes roof replacement, siding repairs and improved insulation, while the basement
will be sealed and upgraded to address energy efficiency and pest control. Accessibility improvements are also planned to ensure the space is welcoming and functional for all.
A key design priority is maintaining the character of the home while adapting it for community use.
“We want youth to feel at home, at ease, and comfortable coming to just hang out,” Woods says. “Finding the balance between that residential feel and having durable, updated spaces is critical.”
A local contractor with ties to the Montague community has been selected, bringing both technical expertise and a personal connection to the project. LePage is helping to cover the cost of labour, material and planning, and donating products that support critical renovations to the facility.
The case for community investment
Beyond its community impact, the project highlights opportunities for contractor and supplier involvement in nonprofit initiatives.
“The flexibility that funding through a corporate sponsor [like LePage] provides nonprofits is invaluable,” Woods says. While non profits can access traditional grants and other funding avenues, a direct partnership closes funding gaps and creates shared stakes. “With this, we both have a very vested interest in the outcome, which means that the collaboration just goes even further.”
For tradespeople, the project offers a realworld environment to apply skills across a wide range of conditions – including working within an existing structure and adapting to site constraints. It also encourages problem-solving, collaboration, and adaptability throughout the
construction process.
LePage has partnered with the project’s general contractor and Holland College in Charlottetown to open paid apprenticeship positions on the project across construction, plumbing, electrical and HVAC streams, providing hands-on experience for students.
“There’s a difference from doing it in the classroom and then doing it live on the job site,” Benison says. “For these apprentices, this could be one of their first paid active jobs on a construction site. If we can be a part of their stories too, as they start their careers, that would be a pretty cool thing.”
Woods emphasizes the broader impact of community-focused projects, from strengthening local connections to supporting skill development, and creating spaces with lasting value.
“A safe space for youth creates a ripple effect that benefits the entire community,” she says, adding that participation in projects like this can strengthen trust and visibility for contractors and suppliers. “Being able to say you invested in something that directly impacts the community shows you are a trusted partner. That element of reciprocity is immeasurable.”
Eligible trade students interested in joining the project can apply at www.lepage.ca/en/ lepage-150.html for a chance to be part of the crew.

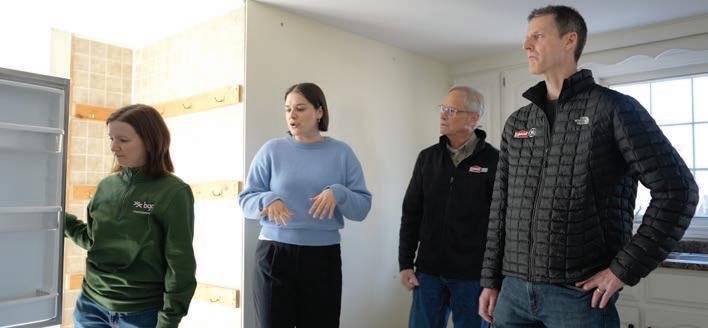
Kristena McCormack and Caroline Woods of BGC Charlottetown and Paul Majka and Brian Benison of LePage discuss plans for renovations to the 1,725 square foot home located in Montague, PEI.
Created by Amplify Content Studio in partnership with LePage.
WHAT MAKES HIM HAPPY
KDR Homes has settled into a rewarding identity as a design builder.
By Patrick Flannery
Sometimesit takes you a while to figure out exactly what you want to do. In his 25th year in business as owner of KDR Homes in Winnipeg, Diego Vassallo has reached that confident point where knows what he’s good at and, more importantly, knows what he likes.
Interest in the trades started early for Vassallo, encouraged by his father. Growing up in Winnipeg, he remembers his father put a small tool bench next to his for the boys to use, stocked with tools he’d made himself so they wouldn’t use his. He’d put out jars of nuts, bolts and screws, explain to Vassallo which were which and which go together, and have him sort them. He learned to use power tools “very young.” In high school, Vassallo took all the shop classes but gravitated immediately to woodworking. Like most teenagers, he didn’t have a clear idea of what he wanted to do with his life but his father saw him working on a coffee table for a school project and said, “You know, you seem to like this.”
At 18, Vassallo was the youngest student in his pre-employment class at Red River College. He graduated, challenged his apprenticeship and went to work for a custom cabinetry company. He soon moved to PCL, where he finished his apprenticeship and got his ticket. Through it all, he stayed curious about the business of construction. When estimators and project managers came on site, he’d ask about what they did. He liked what he heard.
Vassallo decided he wanted an estimating job and went back to school for marketing and accounting in his

early 20s. But contractors were hiring out of architecture and civil engineering programs for estimating positions and it was difficult to break in. Finally, Gateway Construction took a chance on him. He took a 50 percent pay cut from what he was making as a carpenter with a new wife, Domenica, and a new house he had built himself.
From there, Vassallo started getting headhunted by first one company and then another, moving from commercial to residential building and back throughout the ‘90s. “As a carpenter, they always say that when you receive your ticket you put it in a drawer and you take it out of the drawer in about 10 years,” Vassallo says. “This way, you learn and you try
different things.” Vassallo credits his time bouncing around with getting him familiar with hardwood floors, roofing, tiling, framing, cabinet making and just about everything else.
As he worked different sites for different companies on quite different kinds of projects, Vassallo began to notice people turning to him for leadership, even though he was sometimes the youngest person there. One time, Vassallo remembers being the only apprentice carpenter on site on a project with about 25 labourers. “My job was helping the surveyor with the pile layout,” he recalls. “We came to the point of having to form the pile caps. I walked on site and I had all these labourers with
Solving problems creatively to bring homeowner’s visions to life is what gets Diego Vassallo out of bed every day.
me. So I’m waiting for my carpenter and one of the labourers says, ‘Diego, give the guys instruction.’
“I said, ‘What? The carpenter has to instruct.’
“And she says, ‘Look around. You’re the only carpenter.’
“So I had to and I got everybody rolling and building forms. And that continued throughout my whole career. I’ve always been placed in leadership roles. Running your own company, it’s pretty much lead or die.”
KDR Homes is born
At the age of 30, in 2001, Vassallo decided it was indeed time to lead or die. He’d been given an opportunity with an employer to move to Ontario and launch operations there. Instead, in one of those pivotal life decisions, he and Domenica consolidated their debt and launched their own contracting company in Winnipeg. The name came from the first initials of the original partners. Diego, later becoming the sole owner, modified the acronym marketing it as Knowledge Design and Reliability.
For the first six months, KDR Homes operated out of Vassallo’s basement. Being alone indoors was difficult. “I was kind of bouncing off the walls,” Vassallo remembers. A 500-square-foot office space followed, then a renovated older home with an addition. Then a commercial building with two other tenants. The final move was poetic. KDR Homes now owns and operates out of the very commercial building that used to house PCL, where Vassallo got his start in the construction business. “It’s full circle,” he muses. “I used to work in the yard. I can look out the window in the back building and see where I started.”
The early 2000s saw the fastest growth for KDR, going from five to 38 employees in 10 years. During that time, Vassallo saw benefit in dividing the company into three different segments: renovations, custom home builds and commercial. KDR developed two labour crews that could frame and do siding and demolition on residential projects, plus basic work on the commercial side.
Soon, the commercial business was
driving the overall KDR group. Projects for defence, federal and provincial governments, Red River College, daycares, liquor stores, schools and restaurants poured in. Vassallo let the renovation operation fade into requestonly due to the commercial business dominating attention.
KDR then decided to close its commercial division. As work was slowing down, Diego was confronted with a fork in the road. “I made a decision,” Vassallo says. He asked himself, “What makes me happy?”
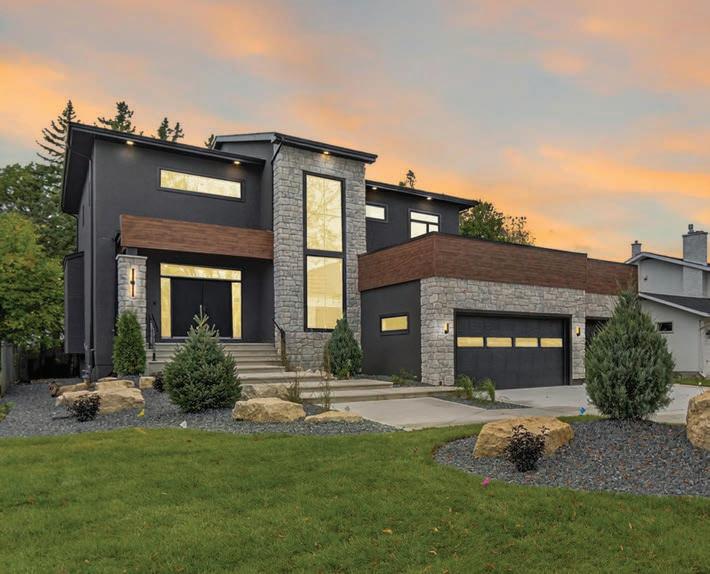
The answer was and is custom homebuilding. Vassallo communicated clearly to his staff that the commercial side would be finishing its existing projects and winding down. Some staff stayed and some didn’t. Vassallo notes that construction professionals in the commercial world often don’t want to work in the residential sector. And so, rebranded in 2018 with a new logo derived from the Vassallo family crest, KDR Homes became the sole company Vassallo was running, focusing on design-build projects. It still takes renovation and commercial work on a request basis, but doesn’t actively pursue these projects.
Why they do it
Bringing visions to life with creativity and connection to clients is what draws Vassallo and the KDR team to custom homes. While Vassallo appreciates the commercial world, dealing with consultants and engineers who have strict borders around what they can do can be less inspiring. “We want to take your idea, put it to paper, then bring it to life,” he explains. “When you see people take over a home that they are so proud of, that gives us a lot of gratitude.”
Part of being good at what they do is keeping the whole team focused on one basic fact: an emphasis on custom-tailoring the home to the clients needs and lifestyle. KDR’s design team encourages clients to provide written ideas and inspirational photos to best bring their visions into reality, as per KDR’s slogan “Imagine it…Build It…” While there will be advice and feedback as part of the professional design service, ultimately it has to be about the best execution of what the client wants.
That focus on meeting clients’ expectations goes all the way down the food chain to production to the subcontractors. “We have a tough reputation,” Vassallo says, not
Vassallo brought inspiration from a Louis Vuitton store in Las Vegas to this room, with his own adjustments to make it work in the space.
without pride. “Our clients have high expectations of us and the reality is KDR passes along that expectation to our subcontractors to provide their best craftsmanship and service.”
What they do
KDR offers two home packages for new builds: Dolce Vita and Casa Bella. Dolce Vita Collection is the premium option at $1- to over $3-million valuations. “You’re a professional, you’ve made it to the top and this house compliments you perfectly,” Vassallo explains. Casa Bella was KDR’s reaction to rising inflation and interest rates in 2023. “Things were tightening up,” Vassallo remembers. “Money was tighter for people, so we had to pivot our product to give them something economically friendly.” It’s still a high-quality product but with options predetermined to make the design more efficient with quicker timelines. KDR sometimes carries the mortgage on Casa Bella builds to smooth the process for clients who have to bridge finance out of their previous home. Vassallo describes the style as “modern European-Italian.”
Vassallo sometimes buys houses
when the opportunity is right and “gives them second life” with extensive retrofits or complete teardowns. Cottages are in the mix, too. KDR Homes aims to build about 50 homes per year. Its biggest year was 66. Vassallo says they are a very fast builder, completing a house in anywhere from eight months to 14 months depending on size and the level of detail.
How they do it
Over the years, Vassallo has learned to navigate the thin line between responding to and guiding a client’s demands. Making corrections while staying within the client’s design idea is the trick, and it relies on gaining the trust to speak with some authority. That comes in handy when, for instance, high winds delay the installation of roof trusses and he has to explain to customers why the roof is delayed. “You [the client] create your own experience,” he says. “That’s the truth of the matter. There are many challenges within construction projects. KDR Homes educates the clients so they can understand the challenges and enjoy the experience of building a new home.” But it goes deeper. Vassallo shares
the client’s experience by leveraging his own expertise and experience to make suggestions they haven’t thought of. “I’m a carpenter but some people think I’m a designer, they think I’m an architect, they think I’m an engineer. I’ve worked with some really good architects, designers and engineers and I’ve learned from them and I carry that through to my company.”
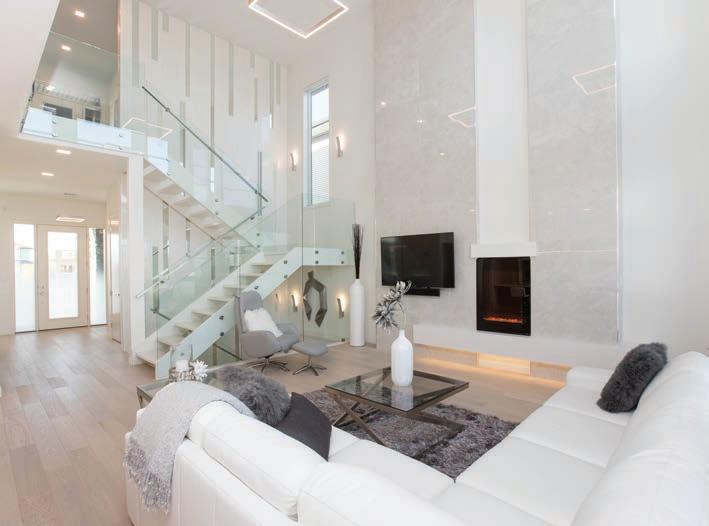
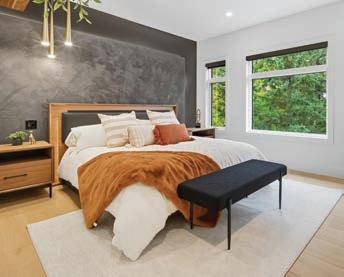
Vassallo participates in choosing colours and finishes for client interiors. He loves the creativity. “I challenge them,” he reports. He remembers seeing a striking glass staircase with a tile wall behind it at a Louis Vuitton store in Las Vegas and bringing that idea to one of his builds years later. The home happened to have a large, open, U-shaped area for its staircase. Vasallo saw an opportunity to execute the Louis Vuitton design. The exact colours and tile orientation of the original would not work in the space, but Vassallo spun the photo on its side and suggested running the tile vertically. In the end, the client got a 20-foot-high tile wall that ran from the basement all the way to the second-floor ceiling using three different tile sizes and three different mirror sizes.
Renovations and commercial work are fine, but being able to do projects like this is at the heart and soul of KDR Homes.
Imitation can be the sincerest form of flattery. Vassallo remembers a supplier sending him a photo of a wine rack he thought Vassallo might like to use. Vassallo recognized the design right away and sent a photo of a stainless steel backlit wine rack he’d designed and installed at a show home previously, just with a different mirror tile shape. The supplier admitted he must have been inspired by Vassallo’s design without realizing it. “It’s a compliment,” Vassallo chuckles. “You can’t get mad when people are inspired by the details in your show homes and wanting them.” Today, Vassallo feels that fresh, original designs are an important part of the KDR Homes brand.
The Manitoba Home Builders’ Association’s Parade of Homes remains a strong driver of profile and awareness for KDR. The special event blitzes the Winnipeg market with advertising in all media with high-profile new home builds in the area. KDR has had projects
in the campaign for the last six years. Vassallo feels it’s helped make KDR a household name. Another winner has been the annual new home lottery that raises money for Winnipeg’s St. Boniface hospital. KDR Homes builds the home, then gets paid for it by the lottery fund if the winner wants to take it. If the winner takes the cash, KDR keeps the home and sells it. Vassallo says they usually have show homes available in developments that have not sold out yet that they can offer for the lottery. Just having the home up as the lottery prize drives a lot of awareness and a lot of traffic through it, benefiting both Tri Hospital Lottery and KDR Homes.
A family business
Vassallo’s sons, Rosario, 30, and Gino, 26, have been involved in the business. Rosario sold houses for KDR Homes in high school, his first sale being $1.2 million dollars. He went to university for construction management then
came back to KDR to work as the operations manager, but by that time KDR was focused on custom residential construction and Rosario was interested in pursuing a career in the commercial sector. Today, he’s a project manager at a local commercial construction company. Gino is KDR’s accountant and safety officer and plans to go for his chartered professional accountant designation. Vassallo feels that the exposure his sons received to every part of the business as they grew up has set them up for brilliant careers in the industry. From working as labourers in high school through sales and marketing to administration and management, they’ve done it all at a young age.
Like Vassallo himself, KDR Homes has moved from its period of searching for a path into a sweet spot of competency and competitive advantage where its team can enjoy the best aspects of fine custom homebuilding. It’s a great spot to be in after 25 years in business.



RAIN, RENOVATION AND REALITY
Our report from CHBA Housing Week in Quebec City.
By Chris Smith
There’s something surreal about arriving in Quebec City for the first time and immediately walking into the Fairmont Le Chateau Frontenac. Before even checking in, I remember just standing there for a moment, taking it all in. The hotel is massive, historic, and full of character — exactly the kind of building that makes anyone in construction stop and appreciate the craftsmanship. Unfortunately, the weather had other plans. Rain followed us through most of the week, limiting some of the exploring many of us had hoped to do. Still, even through the
fog and drizzle, the city provided an incredible backdrop for a national gathering of builders, renovators, suppliers, and industry leaders.
A challenging market –but optimism remains There’s no avoiding the reality that the residential construction industry is facing significant challenges right now. Slowing sales volumes, affordability concerns, rising construction costs, interest rates, labour shortages and regulatory pressure were all recurring themes throughout the week. For home
builders in particular, current market conditions remain difficult. At the same time, there was a noticeable sense that the industry is trying to move forward collaboratively. Much of the conversation focused on how CHBA is working with governments to improve housing conditions, streamline regulations and create practical pathways forward for both builders and renovators. As a renovator and design-build contractor, one of the most encouraging takeaways for me was seeing how much renovation was included in the broader national housing conversation. Historically,
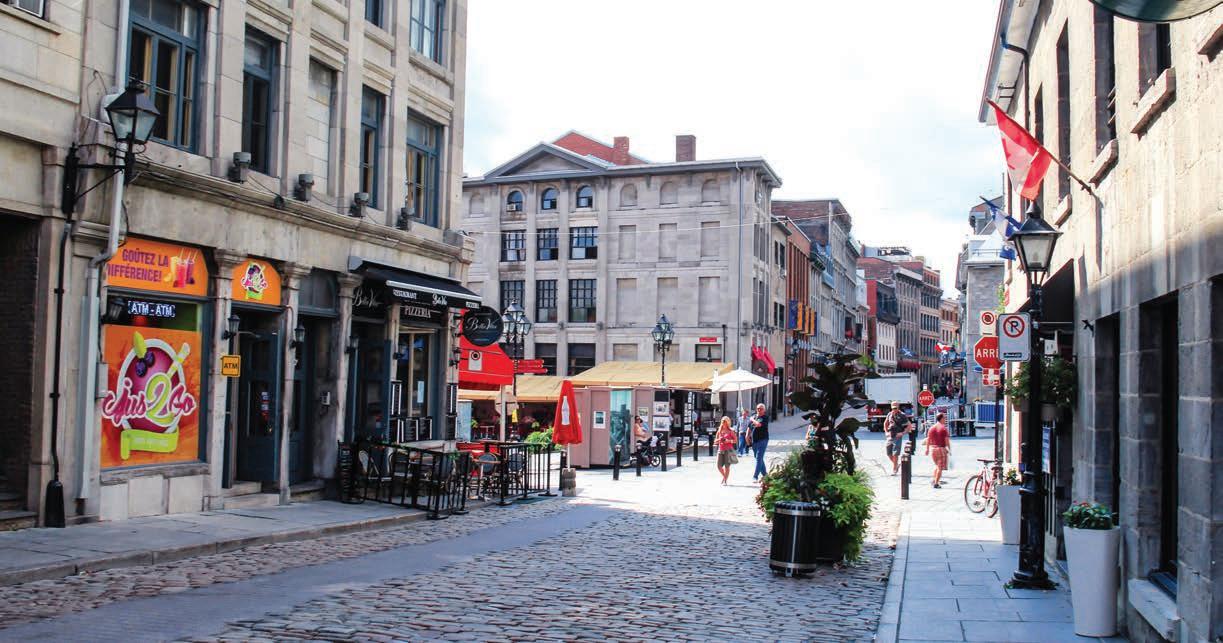
For builders, going to Quebec City is worth it for the architecture alone.
renovation contractors have often felt somewhat on the margins of the broader housing discussion. This year felt different.
Renovators are finally being heard
One particularly important development was the introduction of the Renovation Market Index (RMI). For me, this was one of the biggest takeaways of the week. Modelled similarly to the Housing Market Index used in the new home sector, the RMI is designed to provide measurable insight into the health of Canada’s renovation industry. The index tracks both current renovation activity and future market sentiment, creating a much-needed data point for governments and policymakers. That matters. For years, renovation activity has represented an enormous part of Canada’s housing economy, but without a consistent national metric to quantify it. Having data-driven insight into the renovation sector creates stronger opportunities to advocate for policy support, incentives, financing tools and practical regulations that reflect the realities of renovation work.
Net Zero: From incentives to long-term adoption
One of the first committee meetings I attended focused on Net Zero housing and high-performance construction. During the committee discussions, there was a lot of conversation about how the industry is now transitioning away from rebate-driven adoption and into the next phase of the program. While some of the incentive programs are being phased out, the overall feeling in the room was that Net Zero itself remains strong and relevant.
The National Building Code conversation
Another significant discussion centred on the National Building Code and proposed future changes to the code. This was one of the more important conversations of the week because it addressed something many contractors across Canada have been feeling: the
pace and scale of proposed changes may simply be too aggressive for current market conditions. The original goal of harmonizing and modernizing building codes nationally is understandable. Consistency across provinces would create long-term efficiencies and clearer standards. However, many attendees acknowledged that the proposed timeline — particularly regarding electrification and energy performance requirements — created an overly large gap between current building practices and future expectations. The major takeaway from the meeting was the industry’s push to pause or slow portions of these upcoming code changes For many contractors, that pause was viewed less as resistance to change and more as a practical acknowledgment of reality.

Committee rooms by day, industry conversations by night
One of the things I appreciated most about the week was the balance between the daytime conference programming and the evening social events. During the day, the focus was very much on the business of the industry – committee meetings, policy discussions, technical updates,
market conditions, building codes, and future planning. But once the sessions wrapped up for the evening, the atmosphere shifted. That’s when the conference became more personal. The dinners, receptions, and evening events created opportunities to actually sit down with people from across the country, compare experiences, talk openly about challenges in our businesses, and share the kinds of stories that everyone in construction immediately relates to. For me, that combination ended up being one of the biggest strengths of the entire event.
More than just meetings
What I ultimately took away from my first CHBA Home Building Week in Canada was not just policy updates or economic forecasts. It was really the people. It was the realization that events like this are incredibly important for our industry.
Construction can often feel isolated. These events provide an opportunity to step back, compare experiences, share war stories, and better understand the larger marketplace we all operate within. They remind us that the challenges facing our industry are shared nationally – and so are the opportunities.
Despite the rain, despite the cautious market conditions, and despite the uncertainty surrounding housing in Canada, I left Quebec City optimistic. Not blindly optimistic, but optimistic because there are intelligent, passionate people across this country working hard to improve housing, improve building practices, and improve the future of our industry. And for renovators especially, it finally feels like we’re being invited into that conversation in a meaningful way. That alone made the trip worthwhile.
Christopher Smith is the owner and founder of Woodsmith Construction.
[This is an abbreviated version of Chris’ report from Quebec City. For the full text, visit canadiancontractor.ca - ed.]
The education sessions were excellent, including a keynote address from former premier of Quebec, Jean Charest.
TUXEDO VILLA
QUICK FACTS
Contractor: ICAN Construction
Location: Winnipeg
Project: Whole-home renovation
Commentary: Ryan Ingimundson, CEO, ICAN Construction
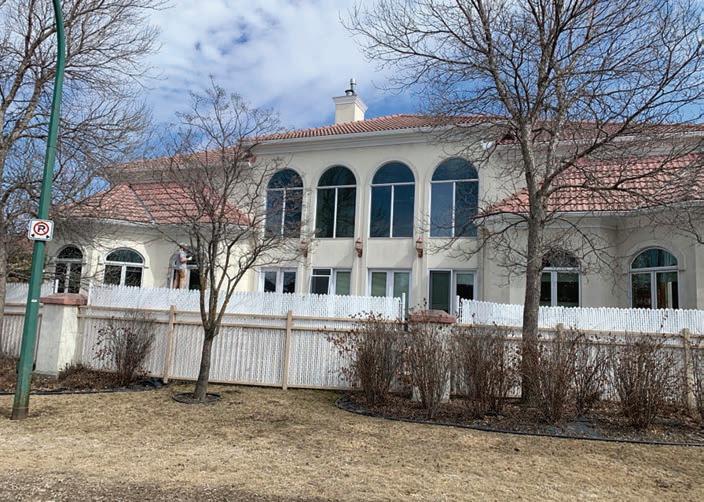
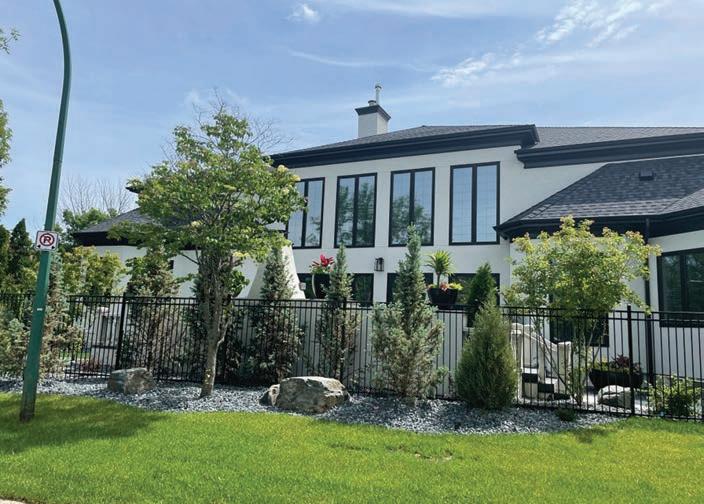
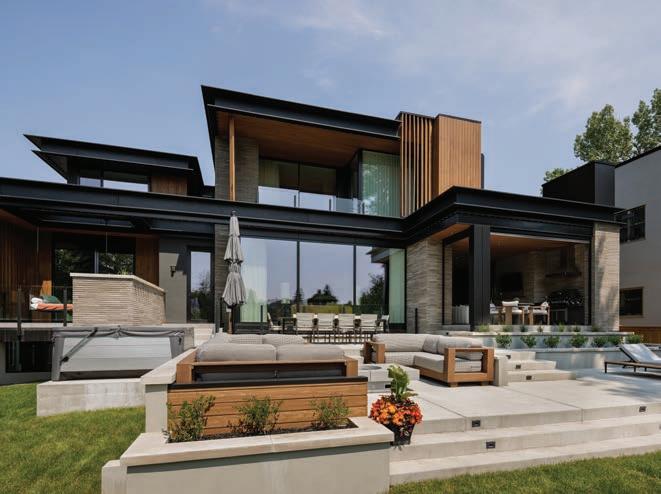
Thehome was built for a really reputable Winnipeg jeweller in, I guess, the early ‘90s. We were going to do a light indoor reno and possibly some exterior stuff and then as we dove into it the clients brought in a designer from Calgary. So we kind of hit the reset button and decided we were going to go for it. The design concept was French villa. We unskinned this thing inside and out. The whole exterior and the landscaping.
The windows came from All Weather, pre-painted black. The roof was all old clay tile, so all the clay tiles came off and we went to a raisedridge high profile. It’s very accentuated with lots of ridging in the tile or in the roofing. We squared all the windows. All the round windows came out and we squared the whole thing. The design was to try and change that whole facade from that Spanish look more to the French. The arch is something outof-date that we don’t really do a lot of anymore. To try to swap out all those old window units and then do it round would have been a nightmare to try and template. So it was simpler and it gave the design a lot cleaner line as well as more light.
We went to an acrylic cladding. There was an existing crown moulding underneath the old Spanish style. We took those all off and we used a great big 16-inch architecture moulding all around the bottom of the soffit. And the we did all new exterior fixtures. They did that in two layers with mesh and the whole house was scaffolded for months.
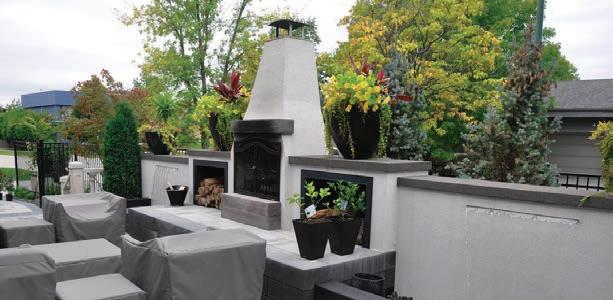
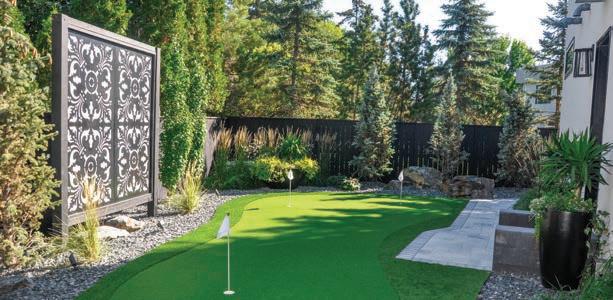

There are garden doors that walk out from both the pool room and the great room, and there’s a big fireplace. You can see the fireplace there, it’s all done in Belgard stone with very ornate stone handrails and water fountains.
The original had some posts and some terrible, terrible chain link fencing had been put up behind the house. So someone had made a really bad decision in their designs over the years where they were looking for privacy. That all came out and we excavated this down to solid dirt again and then re-landscaped the whole thing with an outside fireplace and patio and an exterior golf green into a stunning area. It’s a very well-known property in Winnipeg so we just kind of shot for the stars. Water fountains and the works. We were doing a full 7,000-squarefoot inside reno, as well as the exterior and the landscaping all in one motion. We could have anywhere between 25 and 30 guys on site per day.
Some people would actually walk by and clap and say “Oh, we can’t wait to see what it looks like.” So the owners did an open house for the neighbourhood with full-on bartenders and big spreads of food when it was done.





MODERN EDWARDIAN
QUICK FACTS
Contractor: Built By Pros
Location: Toronto
Project: Whole-home renovation
Commentary: Suzanne Morgan, owner, Built By Pros
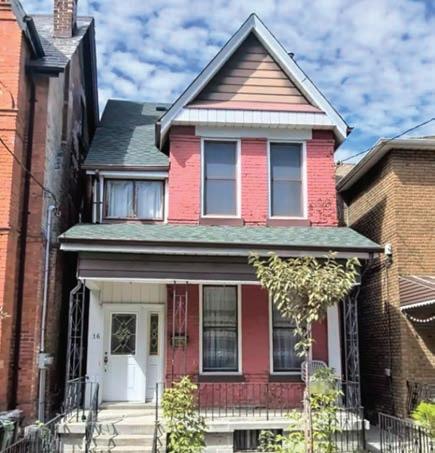
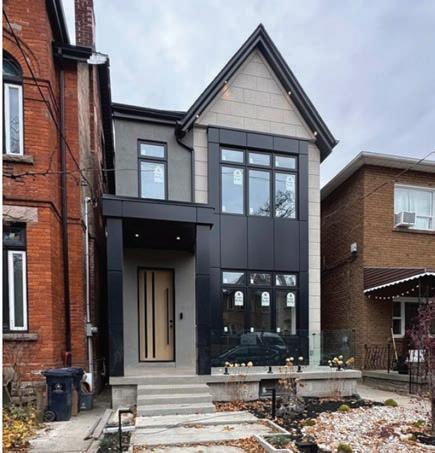
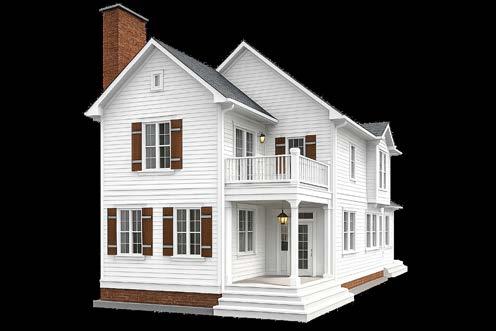
This is a project that’s downtown. It’s Ossington and Dundas area, so it’s an older part of the city. This house and the one on the right were infill, from what we can tell, but they were still built in the Edwardian period, so around 1915 to 1920.
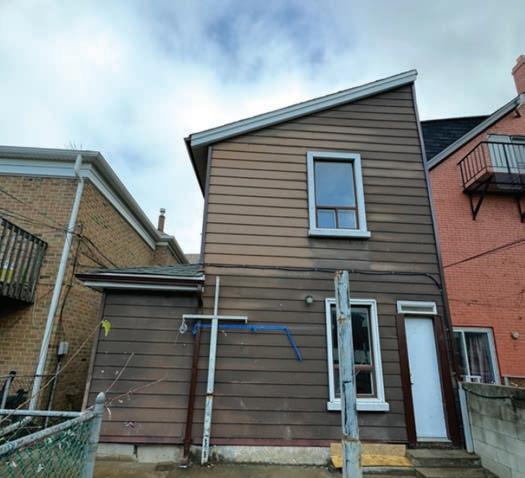
We kept the brick. And a lot of these homes have the double brick wall that you see on the front there. They have that wrapping the entire home. This one didn’t. It was wood walls, two-by-four normal wood walls on the sides in the back and only the front, where it’s pink on the front, was the only spot that had brick. So that brick was not structural brick. It was veneer brick, one of the early precursors to the kind we use now. They’re bigger, they’re chunkier, and they aren’t there to support the roof. They had had a couple contractors through and the contractors had thought, like I guess most people would, that this whole structure was brick just because the front wall had veneer brick on it. I thought the whole thing was brick, but it wasn’t. And that had its pros and cons. The roof is being supported by the two-by-four wood structure behind it. That gave us a lot of flexibility because we were not stuck with all this brick that we have to cut into. It was very easy to change our window openings. It was easy to add skylights and the roof. And we kept the whole roof.
The windows were covered with concrete because the bricks were falling out and they hid them. It was just beyond saving. But the clients were so sad because they thought they had bought a masonry home. We already had a lot of weight on the foundation and we didn’t have a lot of confidence in putting a brand-new masonry wall there. We quoted it for them but it was a two-by-four wood structure so whatever we put in front would be a veneer that would have to be hanging from that old wood structure. So I suggested stone-look stucco and that’s what we ended up with there. It is stucco and has a nice little V-groove. When you look close at it, it looks pretty good but you can tell that it’s not real stone when you look close. The other thing that was a real uplift for the facade was downplaying the stucco. We used ACM panels and ACM panels are not cheap. Those are really expensive. They come out and they measure just like they do for a countertop with everything within an eighth of an inch, make it, fabricate it and then bring it out and install it for you. So we hired a company to do that. We looked around and there aren’t too many companies doing it. I think it’s a really nice finish and architects love it, so architects are starting to try to incorporate it into a lot of designs. So I think we’re going to see a lot more of it in the future but right now most of it is coming from Europe – I think Turkey or even one company from Dubai. I think it’s something we should be making in Canada. Maybe somebody actually produces the material. But as far as finding a company to install it here in Toronto, it was hard to find somebody that would give us even a reasonable price because this was a fairly small job. They want to do commercial but we had about 500 square feet. So it was a small project
for them, but I’d recommend using that material again and I’m hoping it becomes more available with more companies that are able to install it. You have to be certified with the fabricator to install it. What we liked about the ACM is the fact that it’s prefabricated, that it’s lighter and a little quicker and easier to install. It’s a more dramatic cleanline finish that especially the younger generation is very comfortable with. They love that because it has more appeal to them than a Victorian home. It’s not modern modern – if we were to go all out modern we would be building a square front and not keeping the peak roof and not trying to do the stone. It’s kind of a nice transitional look that gives you a little bit of the features of an older home from a past era. But it’s a new home and it’s like a condo. It’s like your downtown commercial buildings. It has that glossiness to it with the ACM.
On the back the water was getting in behind the siding and the siding was all discoloured because the roof had failed at the top. We rebuilt the first floor. We rebuilt it with the balcony and the new doors. There’s a significant beam in there for structure because of those glass walls. The the glass walls are 12 feet and they open. The centre panels open right up. So you have six feet in the in the centre open from the bedroom or the main floor. There’s a moment frame
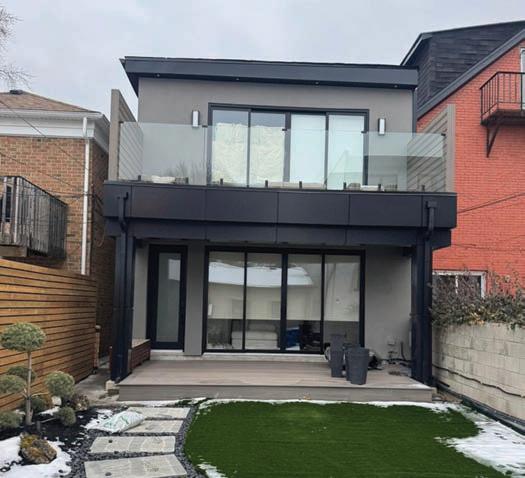
structure in there. Basically, there’s a lot of steel – we had to put a lot of steel into this house. We put 13 steel columns and nine steel beams. And that’s how we’re supporting the second floor and making it solid enough that, if they ever wanted to, they could take that flat roof off and they could build another storey.
The glass back wall is not window wall, it’s a 12-foot-wide system. We built basically a steel moment frame. It has a 14-inch-high steel beam in the middle between the two. This is to keep the structure from moving side-to-side. When you have a large percentage of the wall being glass, you need to build that frame because you can’t have any of that movement with the glass. That will keep it all square. These are more or less two patio doors but the middle opens up and then there will be a double panel on the two sides and you’ll have six feet clear in the middle. The walk-through has the support, obviously, still down the middle but it’s so beautiful from inside the master bedroom. We’ve done this to a lot of homes because it’s way cheaper than getting a full steel system built like we used to buy from Alumilex in Montreal. We use their systems but only when we have houses where we’re going 10 feet high and 15 feet or more wide. We’ve done a few of those too. They’re beautiful. That deck down there does not have
any wood underneath it. Most people build those with pressure-treated wood on grade and then they put the composite on top to finish it. We don’t use pressure-treated wood. It’s not good to have any kind of wood. It won’t last long. It’ll last maybe maximum 10 years and it will have to come out. I’ve had home that had pressure-treated deck like that and just putting composite on top doesn’t solve your problem because you still have wood sitting in the ground. And the other thing is, pressure treated wood isn’t healthy. They spray it with something that’s not good for us and then you’re putting it in the ground. It’s seeping out into your garden. So we use these bases. They’re fairly new, they’re little bases that are made out of plastic. You set your wood inside that so it’s not sitting in the ground. So you get lots of air in there. We have a bunch of them. They are little discs and they have a cross-shaped centre in them. You just drop your board on and you can put stones or whatever you want to use underneath. We use stone. We buy the little 24-by-24-inch stones, put those on the ground and we prop those up, put this thing on and it’s adjustable. You stick your joist on it and you can crank it to get your joist exactly level. And then you put your your composite wood on top, so you don’t have any wood sitting in the ground.
BEFORE AFTER
WARM MODERN CONSERVATORY
QUICK FACTS
Contractor: Maillot Homes
Location: Calgary
Project: New custom build
Designer: Dean Thomas Design Group
Commentary: Rob Ohlson, president, Maillot Homes
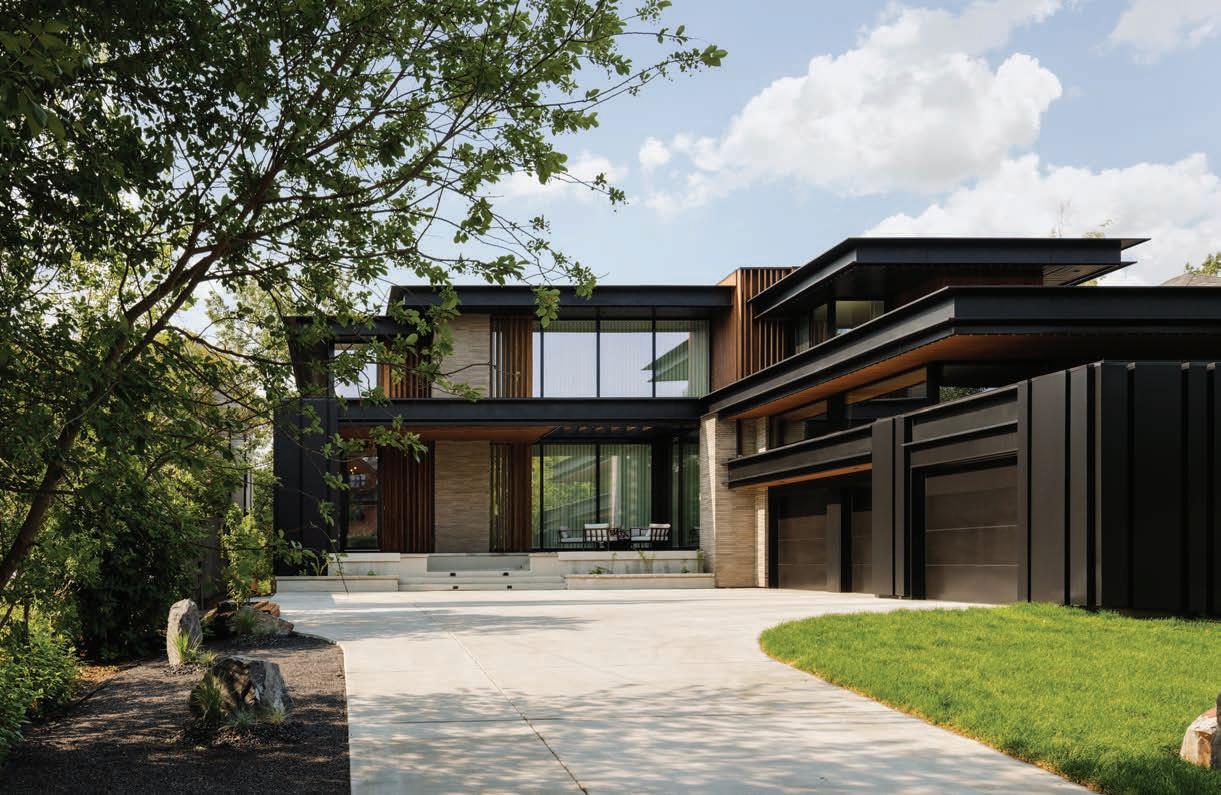
This is in East Elbow Park, which is a community on the Elbow River. It’s actually on the river. So it’s a really large lot. It’s 75 feet wide by about 380 feet deep and it backs right into the river, so you can get right into the river from the backyard.
The windows in the main floor are 11 feet tall. There’s a whole corner of a wall that actually opens up. It’s
collectively a 15-foot opening. It’s a full corner that opens so we had about 18-inch steel beams in there to support the house. The entire window package is a full European system. It’s custom triple-glazed. That’s our standard –triple glazing. We don’t do anything less than that. Those window coverings are a treated pine from New Zealand – a natural wood that’s been stained.
They’re louvers that are on the outside of the building. It’s one of the few woods that we’ve been able to use that has a really, really low-maintenance program on it because it’s de-natured. There’s a treatment to it that does something on a cellular level that means it requires a lot less maintenance than, say, a local cedar or fir that requires treatment every few years. It was chosen mainly
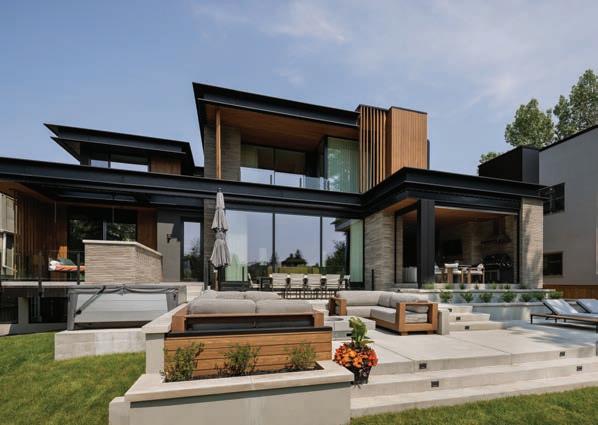
because of the sustainability.
The homeowner drove the brick and it was really cool. It’s a slim brick. It was imported from Italy and it was a very unique brick that we had never used before. It was a little bit larger than a normal-sized brick. It’s probably only about an inch and a half thick and maybe nine to 11 inches long. So it had really nice dimensions and a really unique texture to it. It’s a full-bed brick with angle iron. We have an air gap behind it to allow for drainage. We always want to make sure there’s a drainage plane behind everything we do, between the sheathing and the finished material on all of our homes. It’s just best practice with respect to envelopes.
The remainder of the exterior is our ACM panels –aluminum composite metal. As opposed to just a flat piece of steel, it’s two pieces of aluminum with a composite material in the middle. What that does is it stabilizes it through heat cycles during the day, especially with darker colours. So it’s more like a commercial material that we see on high rises. But it’s more durable and more structurally stable than regular steel, and it’s a bit more versatile from a design standpoint.
The main floor south exposure on the river is in the flood plain. So the main floor is elevated substantially above the grade. That’s a requirement for development in this part of town. The architect addressed that by, instead of having just a small set of stairs, they very skillfully and usefully designed these great sitting areas. So as you make your way down to grade just to the right, there’s a screened-in dining area with a barbecue and a fireplace. And then it walks down to a hot tub right behind that umbrella, and then a fire pit area. And then you can go down and it’s clear grass all the way to the to the riverbed. The primary bedroom suite is in the middle with the glass. In the main floor, behind the the brick installation, is another room that opens up onto it. It actually it has a chain swing in it so you can sit and watch the river.








SCALED CONTEMPORARY
QUICK FACTS
Contractor: Eurodale Developments
Location: Toronto
Project: Whole-home renovation
Commentary: Brendan Charters, development manager, Eurodale Developments
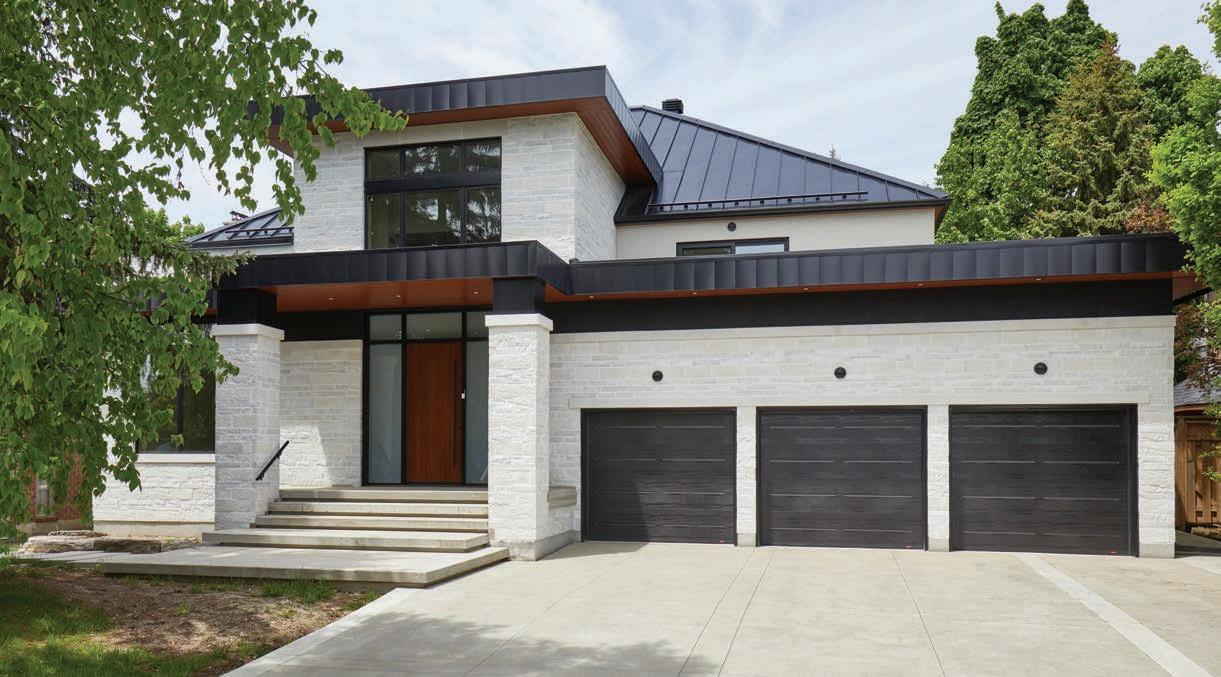
It’s about as extensive a facelift as you can probably undertake while really maintaining the rest of the home behind it. We had to frame walls between the front of the home and the living area behind it to close the rear 95 percent of the house off and just completely expose the work area to Mother Nature for almost a year. We stripped the roof, replacing it with standing seam metal on the main roof, also tying in but we also had to tie in that new double height front entry flat roof which we cut into the existing engineered truss.
We also raised the original living room ceiling up to about to about 12 or 14 feet. So that room also got completely blocked off with a small addition to square it up with the addition at the front entry to create a little bit of space, along with a slight addition you can see on the garages to make them in line. They had that awkward little step back originally. The first architects were trying to be creative and conceal the garages but you really can’t with a three car garage. They’re reasonably in line but they were only a few feet off. So we had very minor additions requiring
foundation work to do all the way up just to create this straight line. We didn’t want them as dominant as three garage doors are in suburbia. We want to try to pull the eye to the front entrance where the main doors are, where you’re going to walk into the space versus where you’re going to park your car. To achieve that, we pulled the front porch out and we pulled the vestibule out to create that roof line with a double-height section in the porch more visually dominant. It draws your eye over to the left to focus on the front door instead of the garage doors.
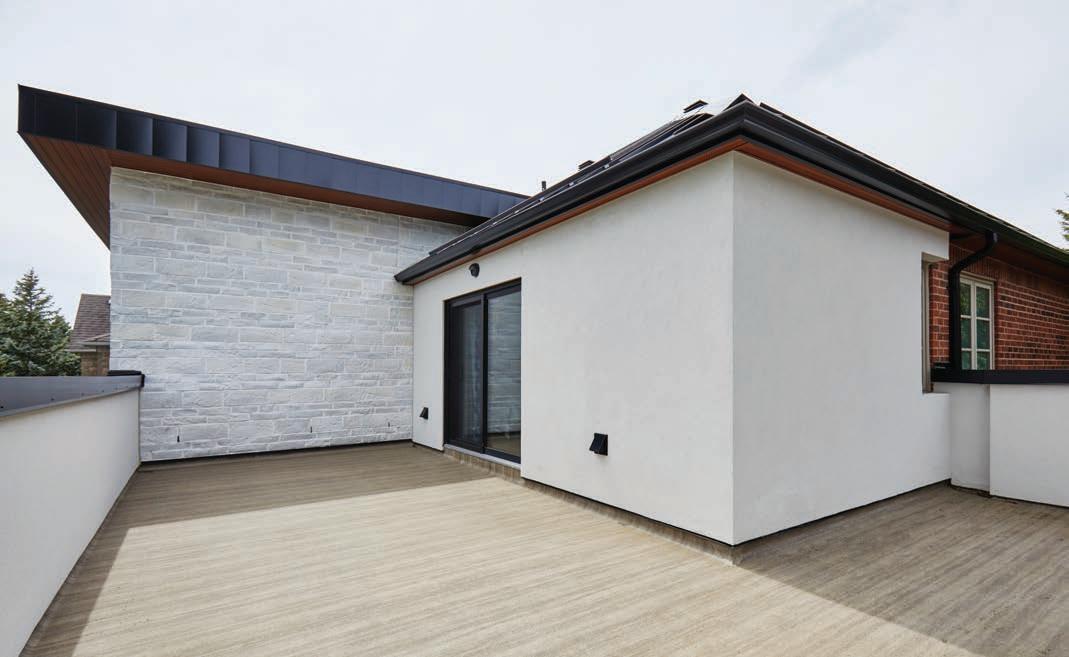
We took the gable off the former front roofline, and also removed the hip roof off that’s beside it on the left side. We then also removed the gable that was over the living room and over the garage. We actually made the new flat roof over the garage a private balcony because it faces the street, so it’s tucked behind a raised a parapet wall there. You can just see the top of the door kind of peeking out over top. So you’ve got a private patio space up there off the bedroom and just aligned with all those strong horizontal roof lines. Even with the grade height difference between the garages and that parapet wall and the living room wall, now you’ve got that strong, single horizontal line that comes across all unified. Above that you have the doubleheight ceiling in the front entry with the large window which creates striking texture when viewed from the street.
The skin is a cultured stone from Rinox. It is a cultured stone, so it’s a precast masonry. We went through an extensive design process where we went through colouring and stucco in design renderings, site mock ups and
final selections with the clients.
Proportion and scale is very important, we firmly believe. I think we’ve all driven past projects that, even though they’re modern, get it wrong and you can see something just looks off. We’re very proud of how this one turned out with with how well the proportions and scale fit the the original frame of the house.
On the garage side of things, we had to pull those trusses out. They were preengineered truss, so those get ripped out. And then we basically built a floor package because it’s going to be a rooftop patio. So it’s not just roof load but there’s live load that you’re designing for over the garage. On the living room side where we ripped that gable off, we created a stepped-height section and that’s just snow load, dead load, that we’re putting on the rafters there. And then we did the same at the upper level. So you’ve got that gable right over the entry that got ripped right out and we had to frame it above in order to create that. You’re basically 20 feet high when you get into that front entrance. So supporting on those existing trusses
took some re-engineering. But over the garage and the living room we just totally did away with those existing trusses and built all new flat roof rafters. They can come out those patio doors and be on the roof. The parapet wall acts as a railing. You wouldn’t even see any furniture in behind there. You might see the head of a person as they walk out. That parapet wall is 42 inches above the roof deck. There really is no railing, it’s a full parapet framed wall. It’s clad on the exterior with aluminum. The black band you see is actually stucco and then you’ve got the natural stone beneath it. Totally custom built. This is a Duradek product. We use this for boat houses and it’s a waterproofing membrane and a finished decking membrane all together in one. We’ve got scuppers to the side so it has a slight slope that flows water over to the side and then the scuppers come through that parapet wall.
For full descriptions and more Curb Appeal projects, visit canadiancontractor.ca.
MEASURING UP
FINDING PRESENCE IN THE TRADES
by Darren Lum

Welive in a time where each day feels like a quiet war – a pull between an analog life and a digital one. And most days, the digital wins. We don’t wake to the brilliance of the sun, but to the blue glow of our screens. The answers to life’s problems – or distractions from them – seem just a scroll away.
I remember mornings that didn’t begin this way. Waking up meant silence. A kind of stillness. The only sound a radio clock beeping, offering no headlines, no feeds. Just time moving forward and urgency to the day. There wasn’t a disconnection between what is and what will be.
Now, we live in fragments. We watch movies while scrolling. We text while talking. We share life in pieces. We’ve become distracted from each other and from ourselves. This shift touches every part of life. Including work.
There was a time when journalism felt like a trade. I remember. You had to show up. Knock on doors. Sit across from people. Listen with your whole body. But when the pandemic hit, I became a ghost behind a screen. I tried to keep those interactions alive –talking to sources through webcams, conducting interviews in digital waiting rooms. But it wasn’t the same. The spark – the intimacy – was gone. You can’t smell the room through a screen. You can’t see the sweat on someone’s brow
or hear the quiet between sentences. You can’t write about real life if you’re only half in it.
That’s what construction returned to me. That’s where I found it again. Life on the job site is, by nature, analog. It’s raw. It’s direct. You don’t get to edit your words or your work after the fact. What’s done is done, and if it’s done wrong, you fix it. Right there. With your hands. There’s no “maybe later.” There’s no “I’ll circle back.” There’s only the task in front of you: the cut, the angle, the bend in the flashing, the grip on the hammer, the weather rolling in, the boards drying in the sun. It’s the opposite of the digital world, where everything feels slippery and abstract. Trade work is real. It’s physical. It’s immediate. Tangible. And it’s shared.
There’s connection in working beside someone. No apps. No feeds. Just faceto-face communication. Work spoken plainly. Adjustments made in real time. You measure twice, you cut once, and you learn to listen when someone’s telling you something because your safety, and theirs, might depend on it. I appreciate the job site for what it strips away. There’s no room for performance. No curation. No image to manage. Honesty, epitomized. I can stand at the break, cut and bend metal to shape, and know it has a purpose. Know it’ll protect a house from water, from wind, from time. Know that something I built will outlast this day, this moment. A legacy
built from care. That kind of purpose is hard to find online.
I’ve spent hours painting trim boards under a wide sky. One coat, then another. Slow, purposeful strokes. No rush. Just layers of paint settling into the grain.Overhead, clouds move in no hurry. A car hums past down the road in Eagle Lake. But mostly, it’s quiet (on this day), except for the wind through the trees and the birds’ serenade, broken occasionally by the bark of a resident dog. And in that quiet, something returns: presence. Not the kind you talk about, but the kind you feel in your soul – when your eyes are on the cut, your hands on the tool, and your mind is nowhere else.
When held to scrutiny, shoddy work doesn’t hold up. And neither does a life built on distraction. To be present in this work – whether I’m painting trim pieces, bending metal, or hauling lumber – is to invest in something that lasts. You can’t fake it up close. From a distance, a house or a person might look put together. But when you step closer, you can see: Were the corners cut? Did someone care? The trades are honest in that way. You show up or you don’t. The details say everything.
We talk a lot about finding ourselves. But I’ve learned that sometimes it’s not about finding anything. It’s about building. Building homes, yes. But also, building connection. To the work. To the people around me. And, maybe most importantly, to myself.
Built to Work Smarter:
How MTL Contractors redesigned their work vans around the Milwaukee® PACKOUT ™ Rack Kit to save time, stay organized, and keep every crew jobsite ready.

For brothers Jesse and Zack, running MTL Contractors means juggling rough and finish carpentry, structural work, and full home remodels with a crew of ten: eight in the field, two in the office, and four vans on the road. At that scale, the van isn’t just a vehicle. It’s a mobile workshop, and for a long time, it was also a headache.
When Jesse and Zack saw the new Milwaukee PACKOUT™ system at the Milwaukee 2025 PIPELINE™ event, they knew their days of misplaced items, mixed hardware, and last-minute runs to a supplier to track down something “somewhere in the van” were over.
We tried out a few lineups and PACKOUT™ Modular Storage System was the clear winner for us. The way everything connects together changes how you navigate. It’s not just storage, it’s a workflow system.
Using the online PACKOUT™ Rack Builder, they plugged in the make and model of their van, dragged and dropped their components, and had a working model within minutes. The result: five full racks, twenty sliding drawers, and two dozen PACKOUT™ cases and organizers, all arranged by discipline with rough tools separated from finish tools and each item given a dedicated place.


And best of all, the first Friday after the PACKOUT™ install, they opened the van back at the shop, and all they had to do was sweep. All their tools were in their designated spots, ready to go for the next job.
For contractors still building shelves and tearing them out, MTL Contractors have one piece of advice: do it right from the start. The cost of half-measures adds up fast: in time, in money, and in the quiet frustration of a crew that can’t find what they need when they need it.

Building Value Into Building Products®
CRAFTED WITH PRIDE. ASSEMBLED IN CANADA.
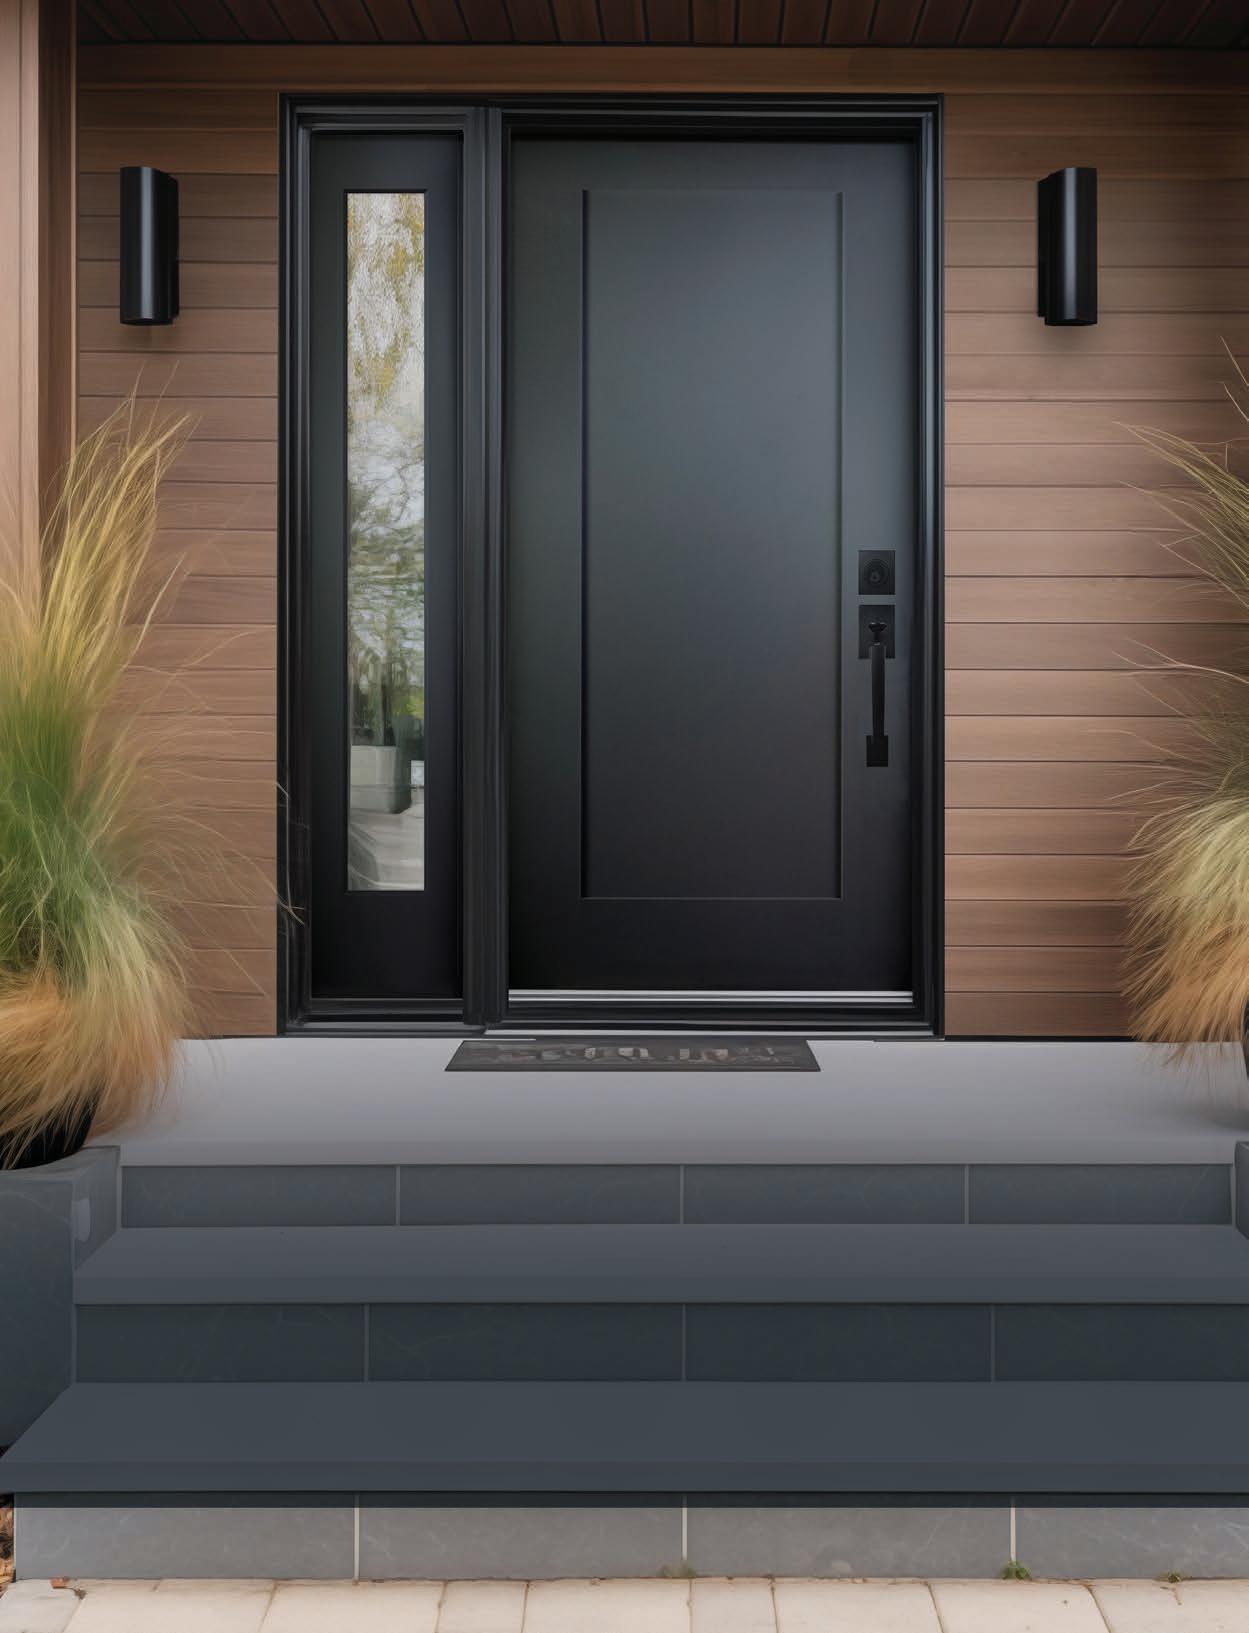
Delivering quality products with dependable lead times and responsive service.
Backed by 80+ years of material science and engineering expertise, ODL delivers CANADIAN-ASSEMBLED fiberglass doors engineered for energy‑efficient performance, design‑forward woodgrain aesthetics, and durable reliability that resists warping, rot, cracking, and corrosion, reducing long‑term maintenance and callbacks. Trusted to transform the way you build.