ANNA MCDONALD
ARCHITECTURE DESIGN
PORTFOLIO SELECTED WORKS 2022-2025
ANNA MCDONALD
SUMMARY CONTACT
+1 425-568-1867
annaemcdonald07@gmail.com
linkedin.com/in/annaemcdonald07/
Urban design and architecture graduate with an international educational background, seeking opportunities to contribute to urban design and civic architecture projects. Comfortably works across urban and architectural scales to develop contextually grounded design solutions, and thrives in multidisciplinary team environments. Driven by a commitment to serving and strengthening communities through architecture.
SKILLS
Graphics
Adobe Photoshop
Adobe Indesign
Adobe Illustrator
Adobe Lightroom AutoCAD
DSLR Photography Bluebeam
3D Modeling & Rendering Rhinoceros
Revit Sketchup
Vray Lumion Enscape Grasshopper Midjourney
GIS & Data Analysis
QGIS
ArcGIS Microsoft Excel
LANGUAGES EDUCATION
English - Native Russian - Fluent French - B1 Danish - A2
MASTER OF ARTS IN ARCHITECTURE | URBANISM & SOCIETAL CHANGE
Royal Danish Academy | Copenhagen, Denmark | 2023 - 2025
• Gundrun Gytel Scholarship Recipient | 2023-2025
BACHELOR OF ARTS IN ARCHITECTURAL DESIGN
University of Washington | Seattle, WA, USA | 2020 - 2023
• Dean’s List | GPA: 3.7
• IDI Chair Affair | Best Craftsmanship Award | 2023
• AIAS-UW Mentor | 2022 - 2023
• Associate Member, American Institute of Architects (AIA)
EXPERIENCE
DAHLIN GROUP
Summer Architect Intern | 2022
Prepared Design Review Board (DRB) sets for masterplan townhouse project proposals. Contributed to the development of a high-rise construction detail library in Revit. Modeled single-family home projects
ACE MENTORS PROGRAM OF AMERICA
CallissonRTKL | Architecture Group | 2019 - 2020
NBBJ Architects | Structural Engineering Group | 2018 - 2019
ACE Mentor Program of America is a program for high school students interested in pursuing careers in Architecture, Construction, and Engineering. I joined ACE my junior & senior years of high school and had the opportunity to meet mentors from all three fields. Under their guidance we worked on multi-disciplinary design projects. In 2019, I had the opportunity to present at UW’s Kane Hall.
C D E
INDEX
URBAN RELICS OF AN INDUSTRIAL ERA
NARVA, ESTONIA
REPARATIONS: REVITALIZING VOSNESENSK
VOSNESENSK, UKRAINE
DUWAMISH RIVER BOATHOUSE
SEATTLE, WASHINGTON
THE RIBBON CHAIR
SEATTLE, WASHINGTON
FABERS FABRIKKER PRECEDENT STUDY
ODENSE, DENMARK
URBAN RELICS OF AN INDUSTRIAL ERA
20 25
GRADUATE DIPLOMA PROJECT
TUTORS: JAN LOERAKKER & TAMARA KALANTAJEVSKA
LOCATION:
Narva, Estonia
CONTACTS & COLLABORATIONS:
Narva Gate, Urban Mark OÜ, NART: Narva Artist Residency, EKA: Estonian Academy of Arts, Narva City Government, Narva Muuseum, Tallinn Architecture Biennale 2024
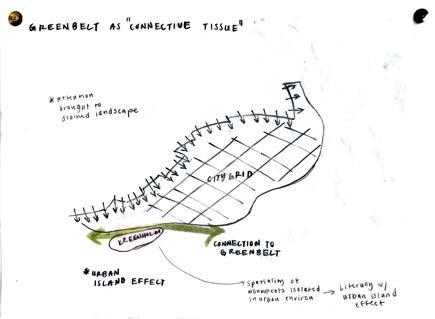
This project explores the potential of heritage-listed industrial sites in Estonia. Many of these sites exist in a liminal state; caught between preservation, commercial redevelopment, and decay. Now monuments of an industrial past, they stand as fragments within a declining urban landscape. Focusing on the Kreenholm Textile Factory in Narva, the project proposes spatial strategies for reclaiming such sites for public access and renewed cultural relevance.
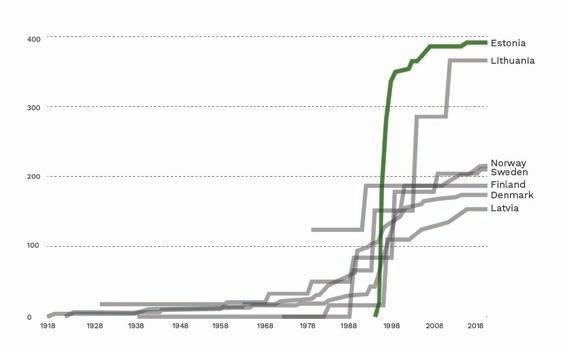
Surge in Industrial Heritage Building Listings in Estonia
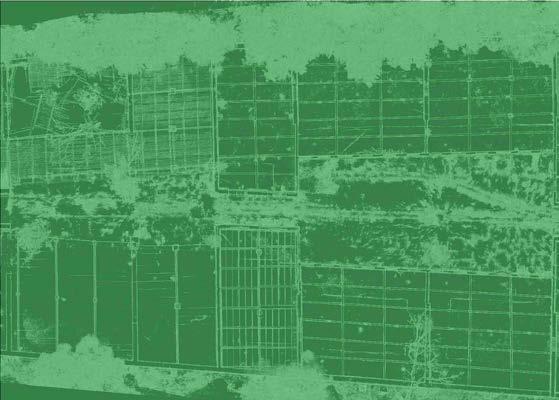
Scan of Existing Overgrown Factory Building Interior On-site
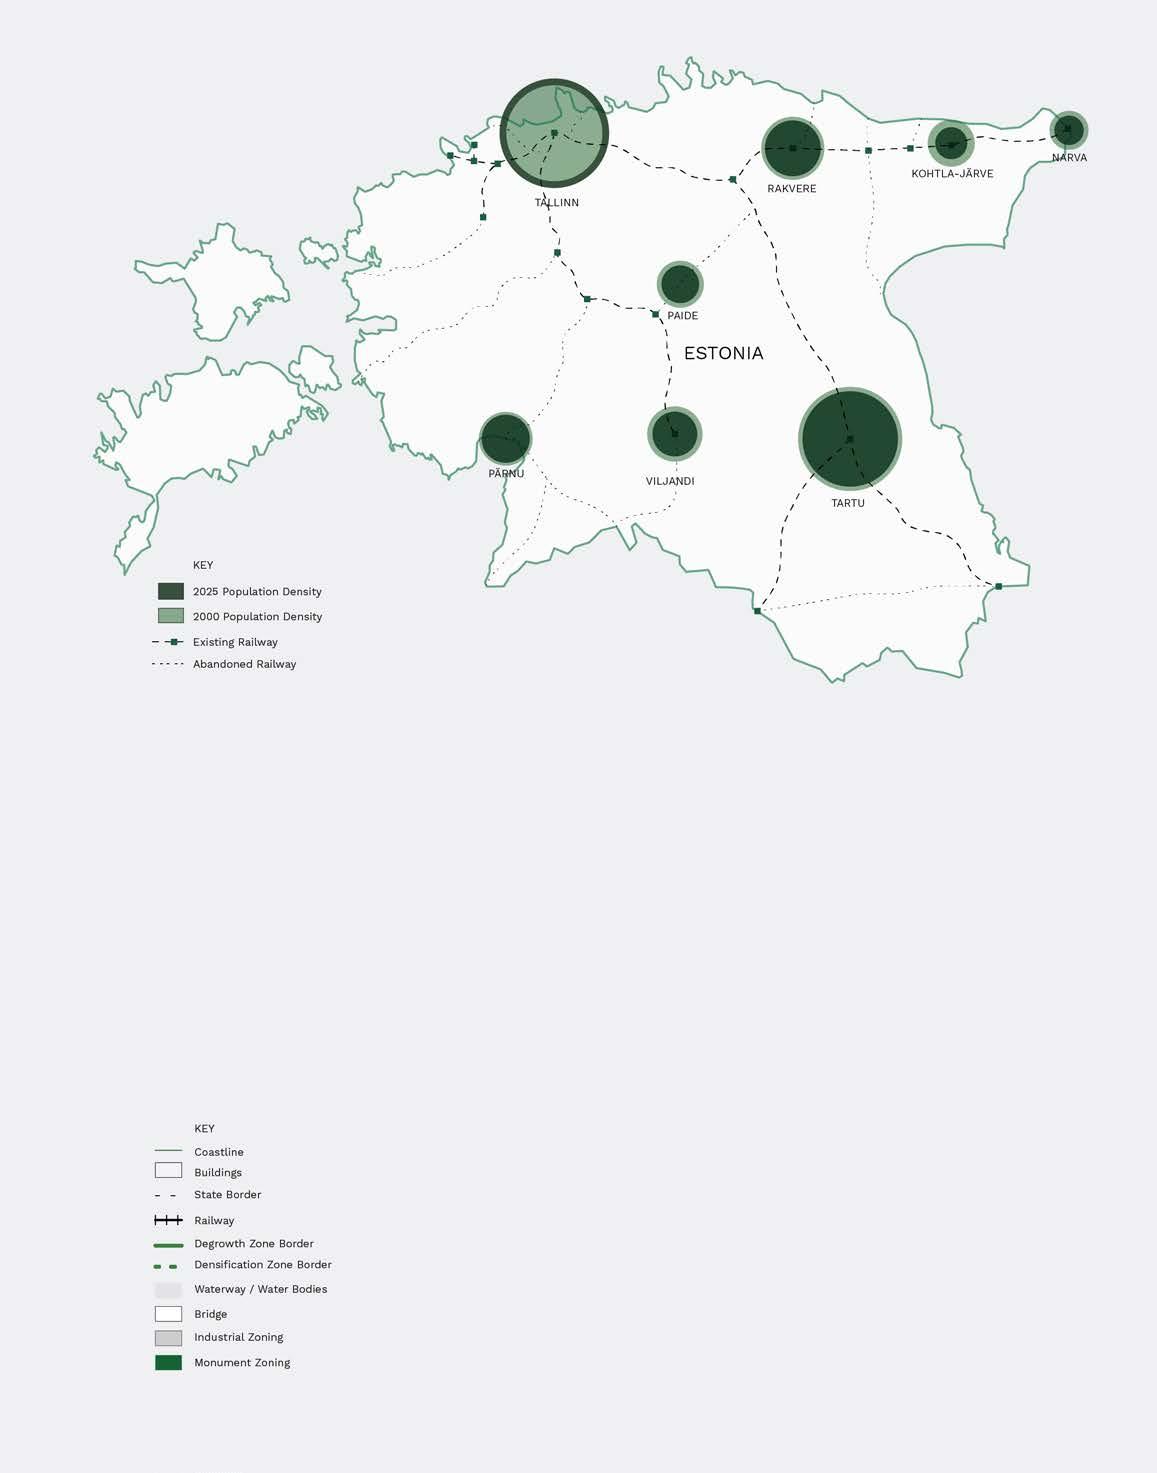
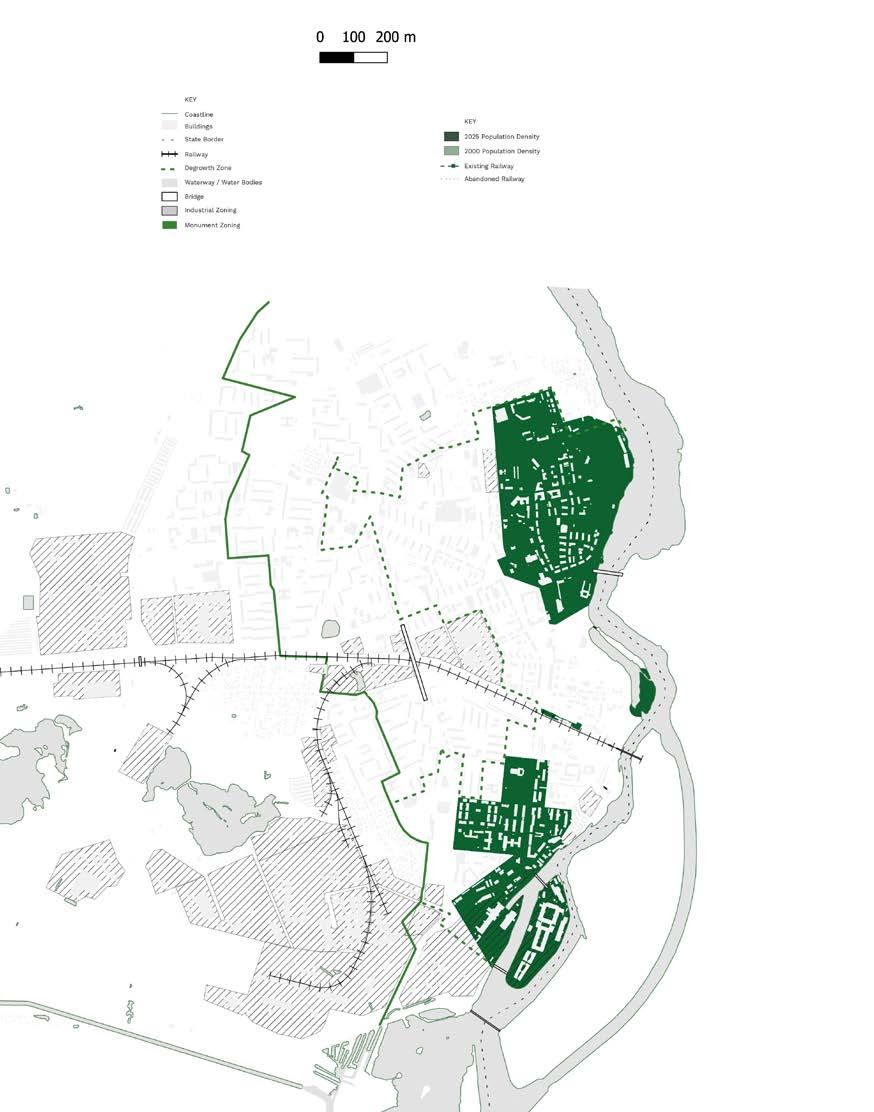
Narva City Plan
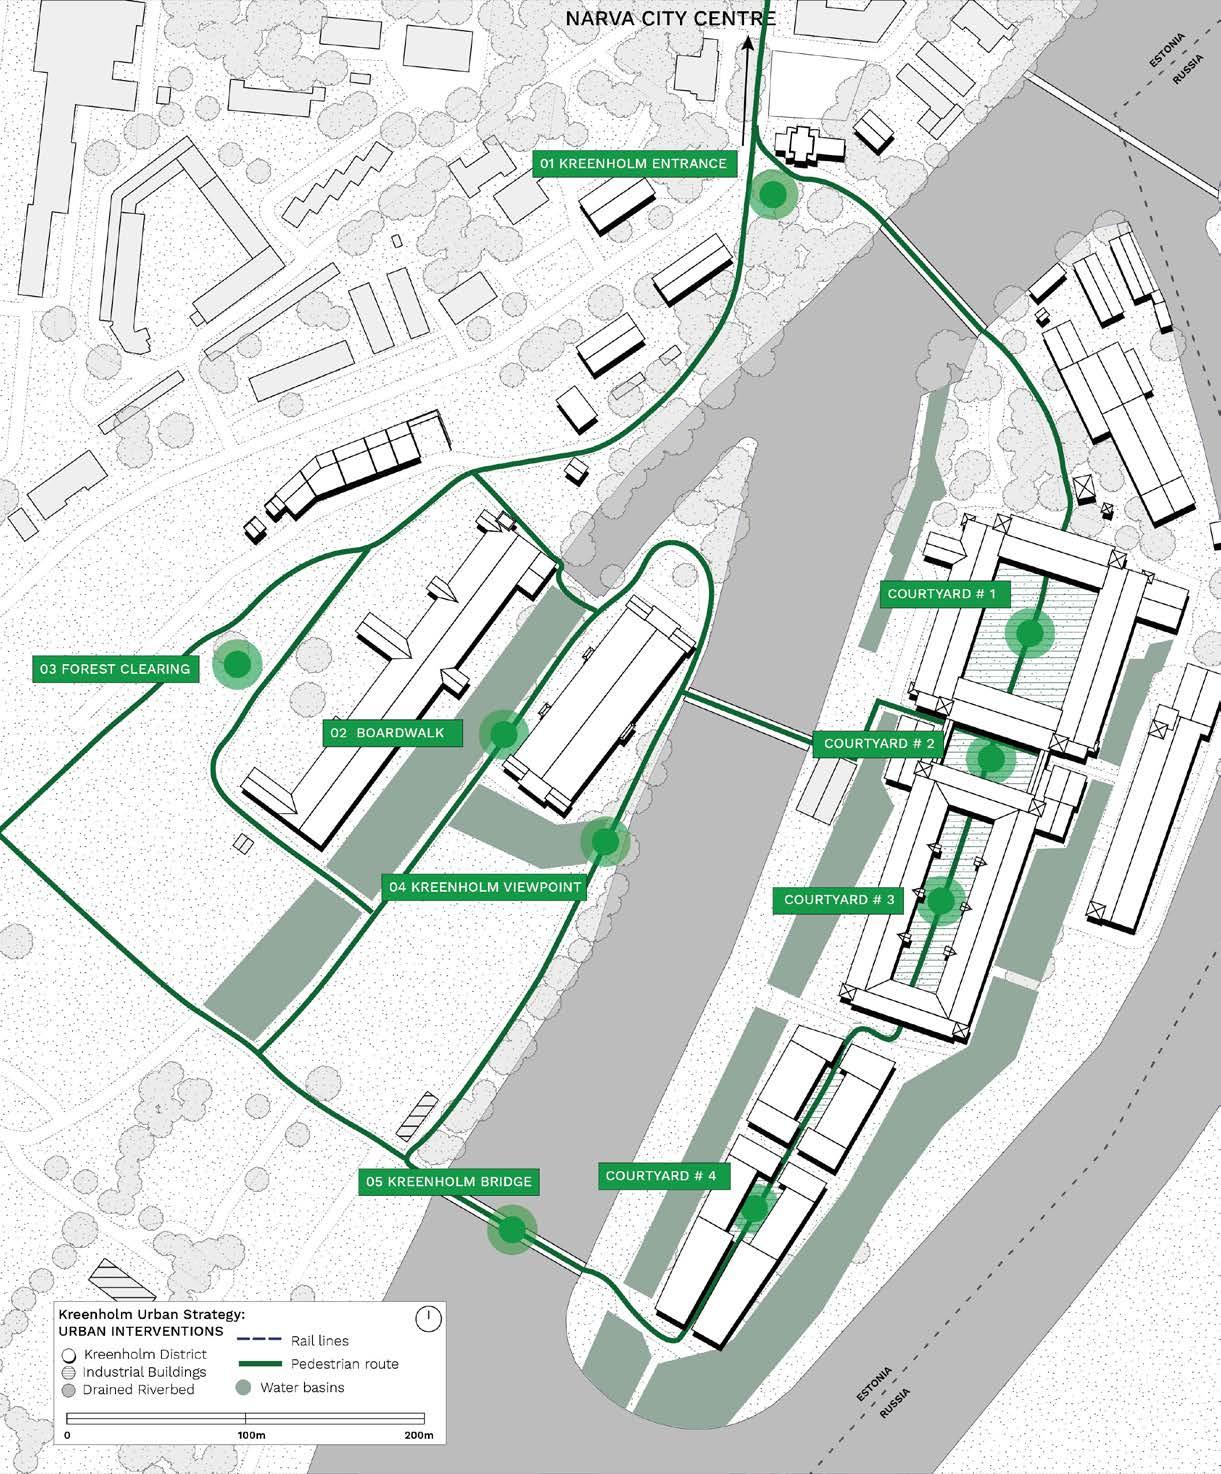

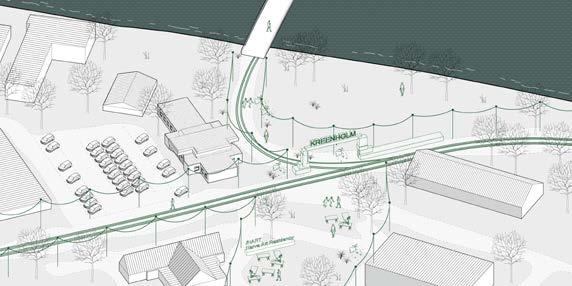
01 Kreenholm Entrance
At the main entrance, the Soviet factory gate is dismantled and reused. Just inside is a park with mature trees and a ravine. The existing pathways are fragmented & poorly defined. Repaving along the historic rail line creates a continuous path. Historic rail lines are resurfaced, guiding visitors from the Narva Artist Residency across the street into the site.
02 Boardwalk
A shallow water feature and boardwalk run between factory buildings, recalling historic canals. This creates a new public promenade that reintroduces water as part of the site’s memory.
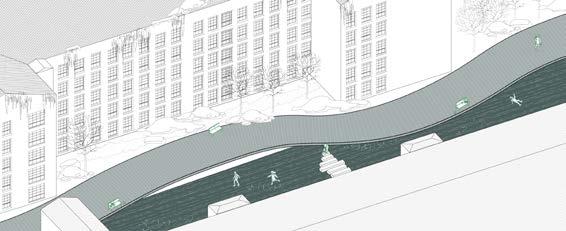
03 Forest Clearing
This area shows abandoned rail cars and overgrowth. The intervention proposes rewilding with local species, intersected by pathways. Recycled bricks form playful landscaping and small stages, creating space for recreation and cultural events.
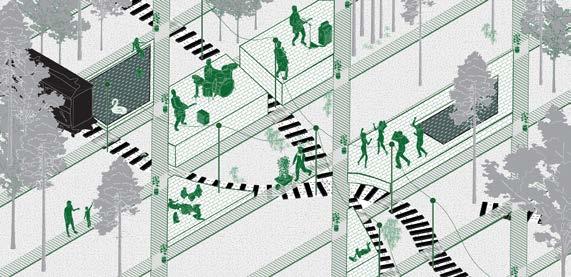
04 Kreenholm Viewpoint
At the edge of the basin, a viewpoint reinforces the deteriorating river wall and recalls historic canals. It offers a view of both the altered basin and the surrounding industrial landscape.
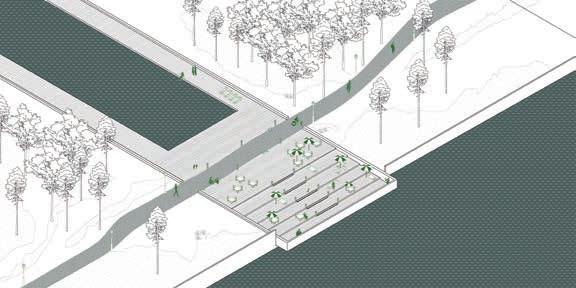
05 Kreenholm Bridge
A bridge reconnects across the drained basin to Kreenholm Island. When the basin is dry, visitors can walk down to experience the exposed hardscape; when flooded, the bridge provides safe passage across.
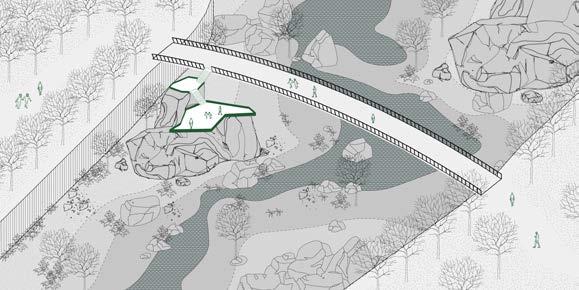
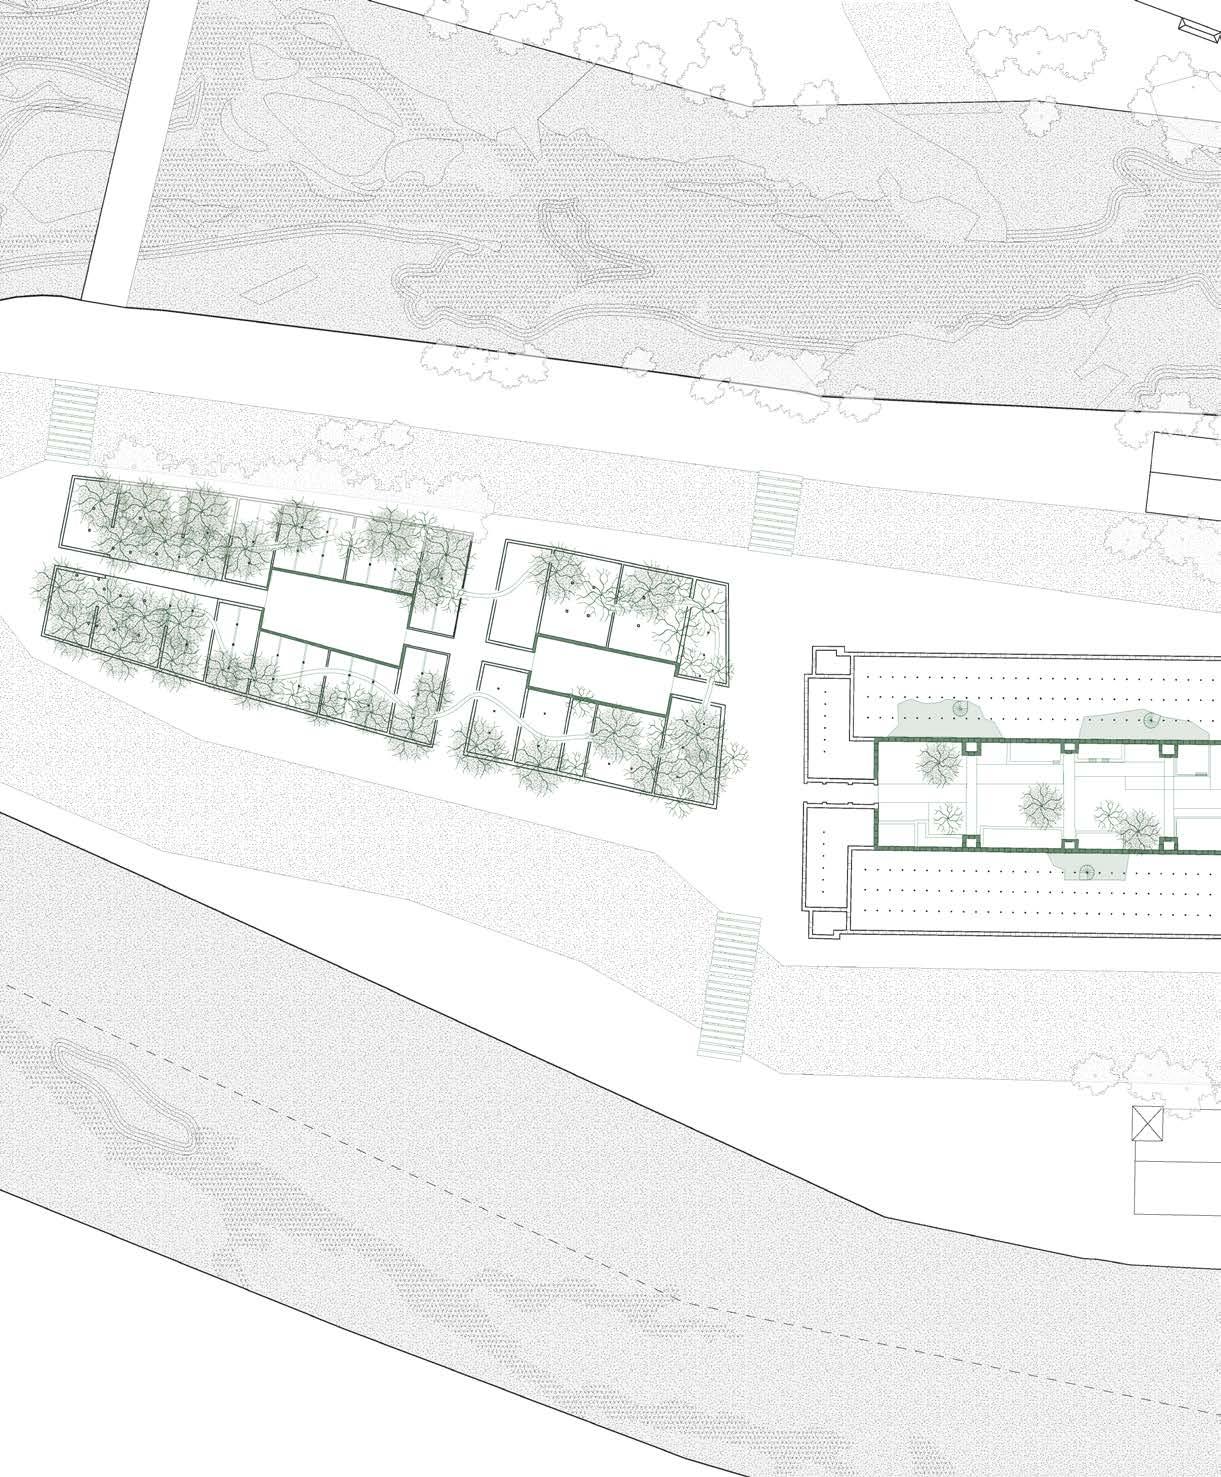
Kreenholm Island Masterplan of Ruin & Reuse
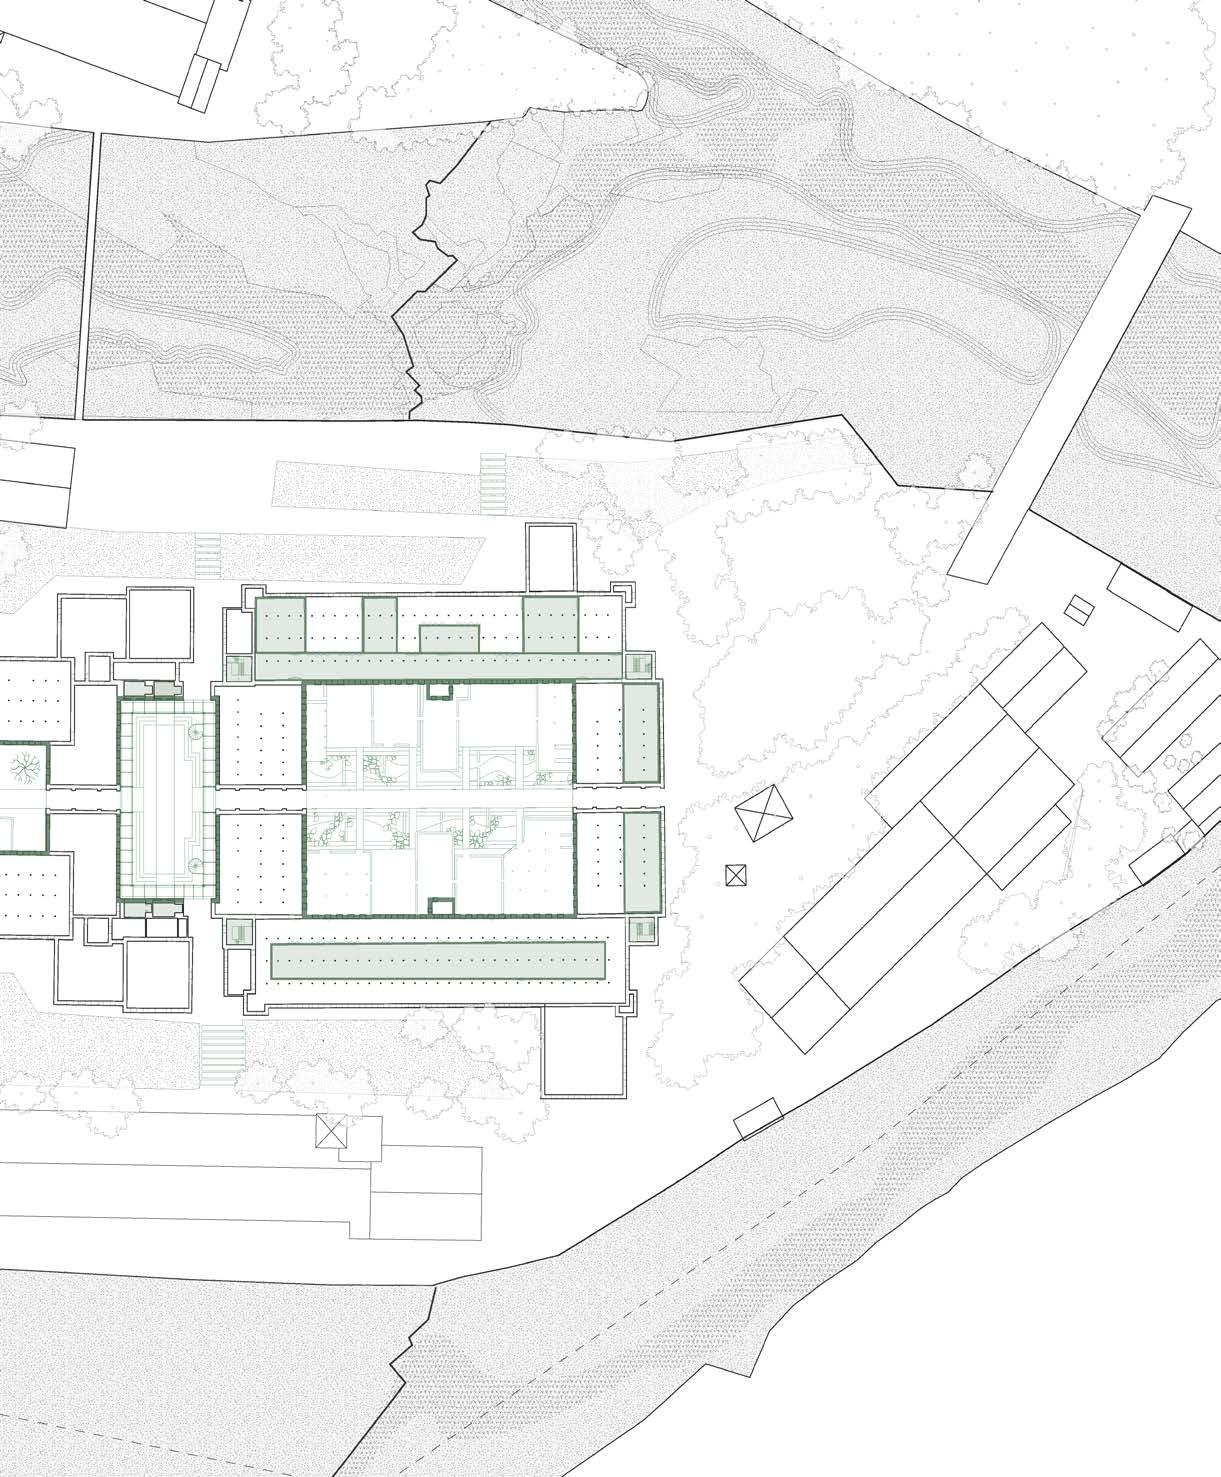
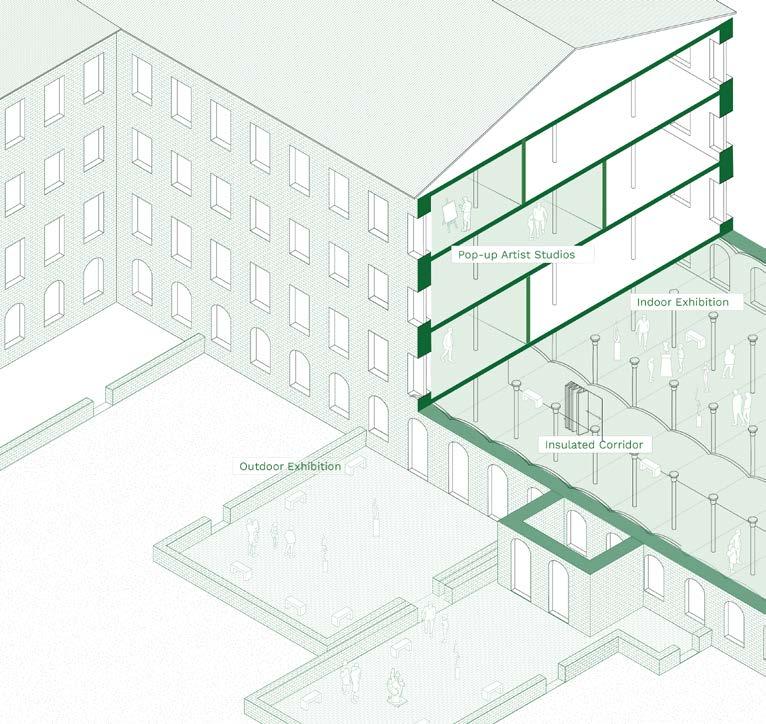
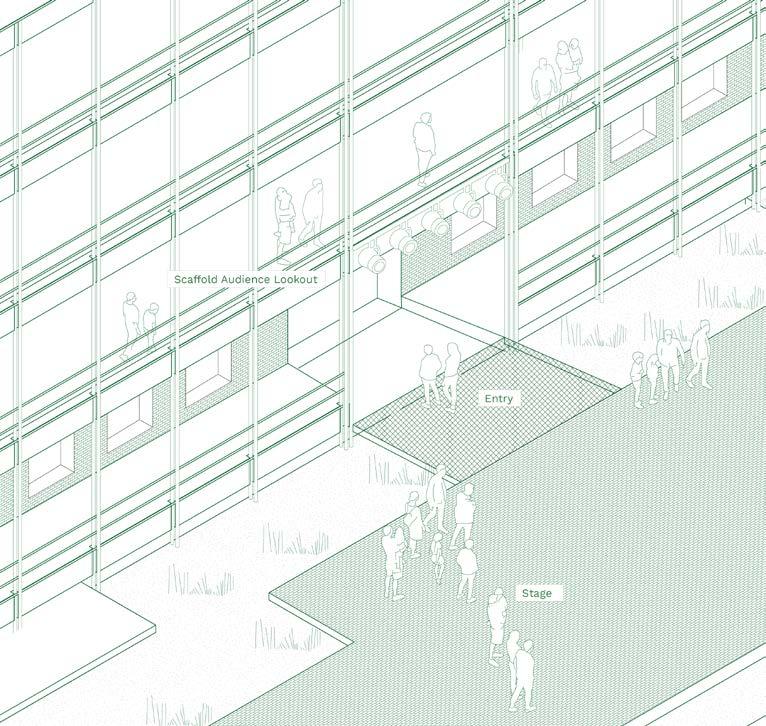
Courtyard #1: To Inhabit
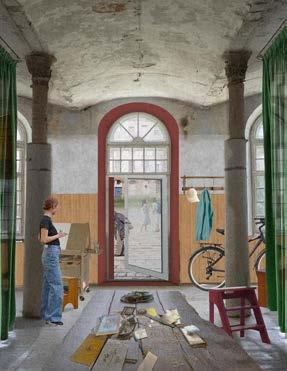
The former factory courtyard is transformed into a cultural corridor through plug-in exhibition structures placed both inside and outside. Supporting the existing work of the Narva Artist Residency, the intervention strengthens year-round exhibitions, events, and cultural programming already active on site. By reclaiming the ground floor and adding insulated spaces for all-season use, the project builds on current practices rather than replacing them. Creative actors play a central role in shaping the site’s future, positioning cultural activation as an alternative to purely commercial redevelopment or static heritage preservation.
Courtyard #2: To Scaffold
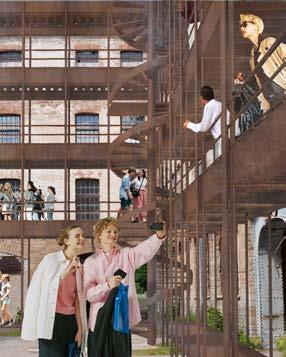
The event space opens up within the old factory walls. A lightweight scaffold structure creates a flexible setting for community activities, concerts, and other pop-up events that can shift and adapt over time. The scaffold works as both stage and viewing platform, framing activity and inviting people to take part from different angles. What might seem temporary becomes a lasting part of the site, offering new ways to gather, interact, and experience the raw character of the surrounding walls.
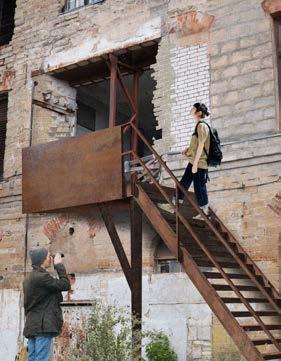
Courtyard #3: To Dismantle / Reveal
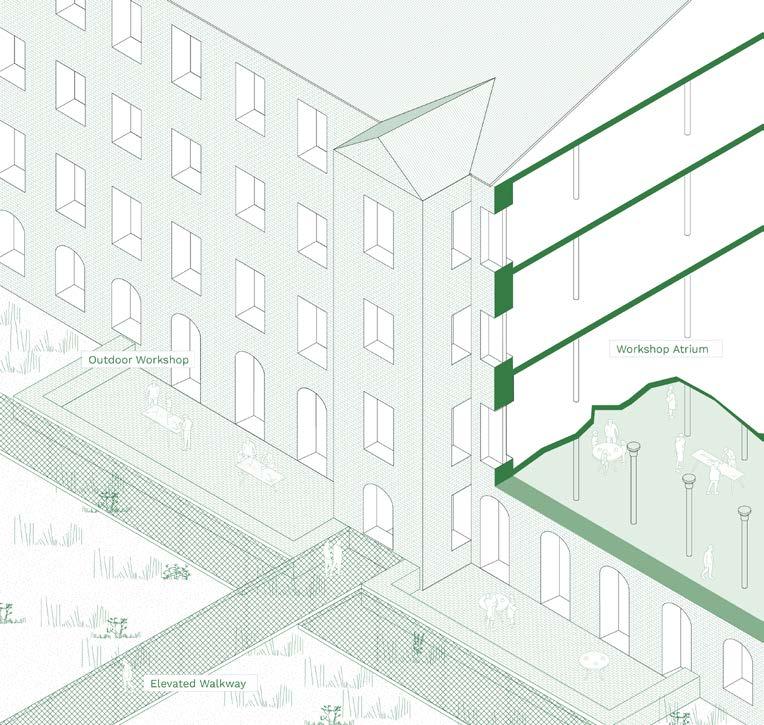
In the third courtyard, industrial efficiency gives way to disassembly. The building becomes a place of training, where local participants learn to take apart and reuse materials through indoor and outdoor workshops. An elevated walkway crosses the courtyard, guiding visitors through its raw character. Unbuilding is treated as a creative act: careful dismantling reveals hidden layers, voids, and connections, exposing the castiron columns and the building’s structural qualities. What is removed does not disappear, but creates new possibilities, turning absence into a framework for future use.
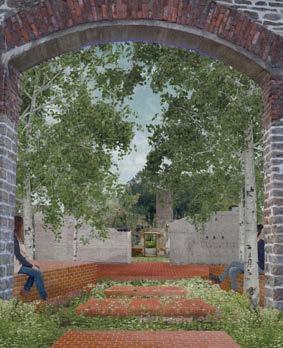
Courtyard #4: To Re-wild
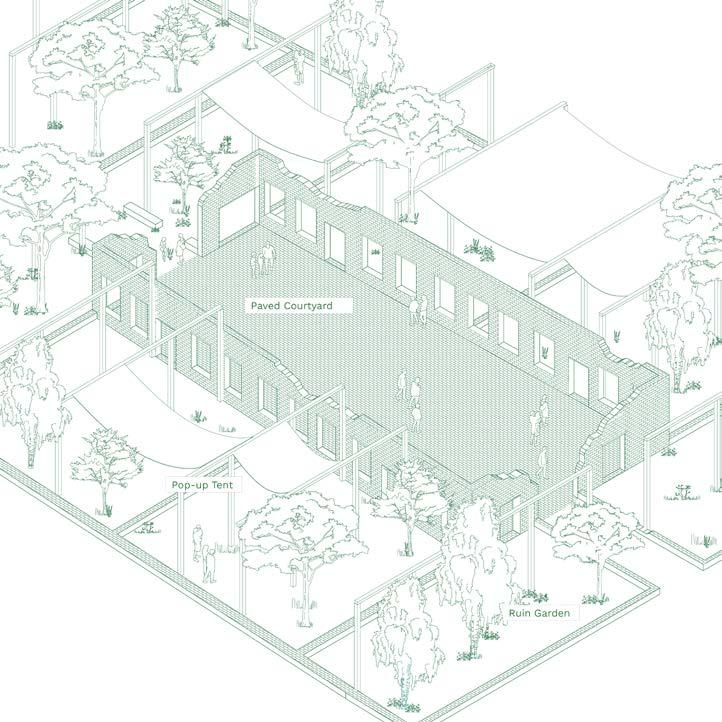
Only the foundations and fragments of the former warehouses remain. The ground is repaved to define the space as a ruin-like courtyard, framed by trees and rewilded growth. Here, the approach shifts between framed and unframed experiences of nature: some areas are held by structure, while others are left open for vegetation to take its course. The dismantling of the old industrial walls leaves behind plazas that serve as places for rest, gathering, and small-scale activity. In this way, the remnants are not erased but reframed; turning what was once purely industrial into a setting where nature and people meet, and where the traces of the past gain new meaning.
REVITALIZING VOSNESENSK
REPARATIONS 20 24
TUTORS: JAN LOERAKKER | GROUP: GIJEONG YOUK, JEYEON BAN, ANNA MCDONALD
LOCATION:
Vosnesensk, Ukraine
CONTACTS & COLLABORATIONS:
Ukraine House in Denmark, RE:Ukraine, Architects Without Borders, CO-HATY Metalab
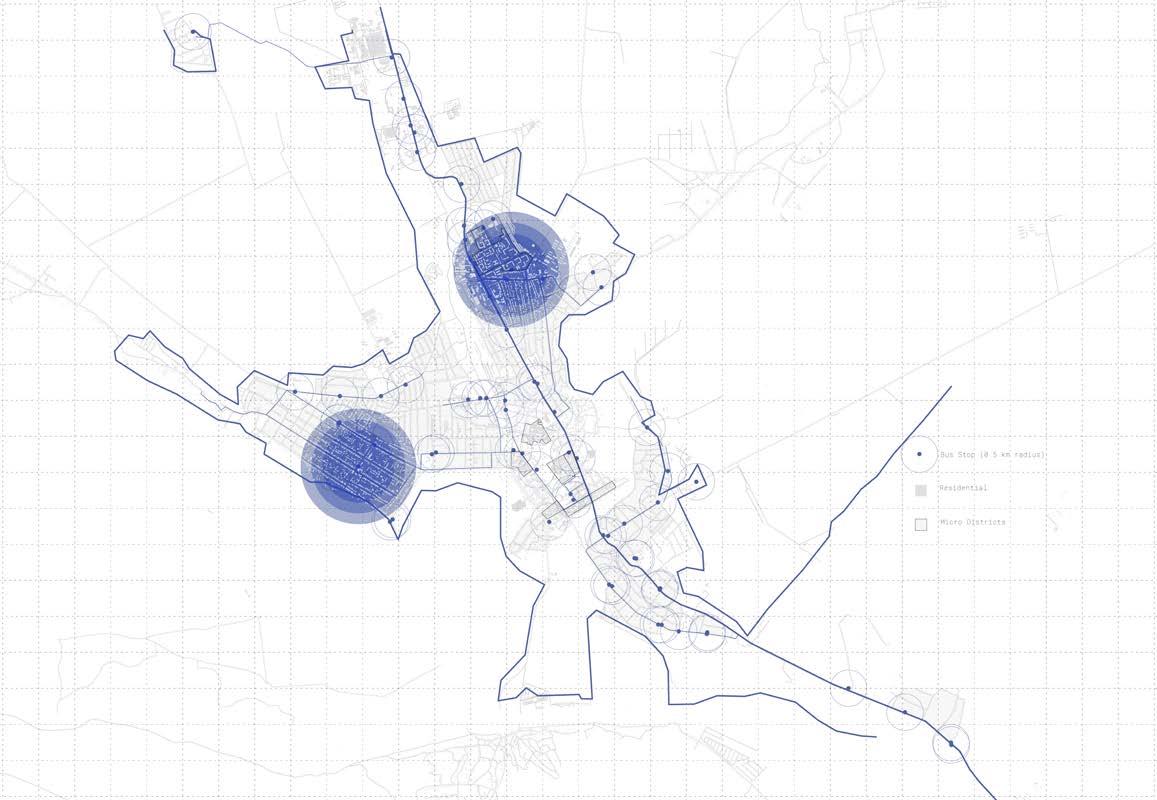
“Revitalizing Vosnesensk: Building Community with Displaced Neighbors” aims to develop transitional and durable solutions for internally displaced persons (IDPs) through adaptable strategies that can be applied across different Ukrainian regions, emphasizing participatory planning and community engagement. Due to active combat and occupation, the population of Ukraine’s southern and eastern regions is shrinking, while the western regions are growing, placing strain on urban infrastructure and risking social tension. In response, the project promotes social housing accommodations and leverages public transport nodes for better connectivity and integration. Additionally, it looks to the existing building stock to densify the area, fostering resilience and social cohesion among locals and IDPs, alike.
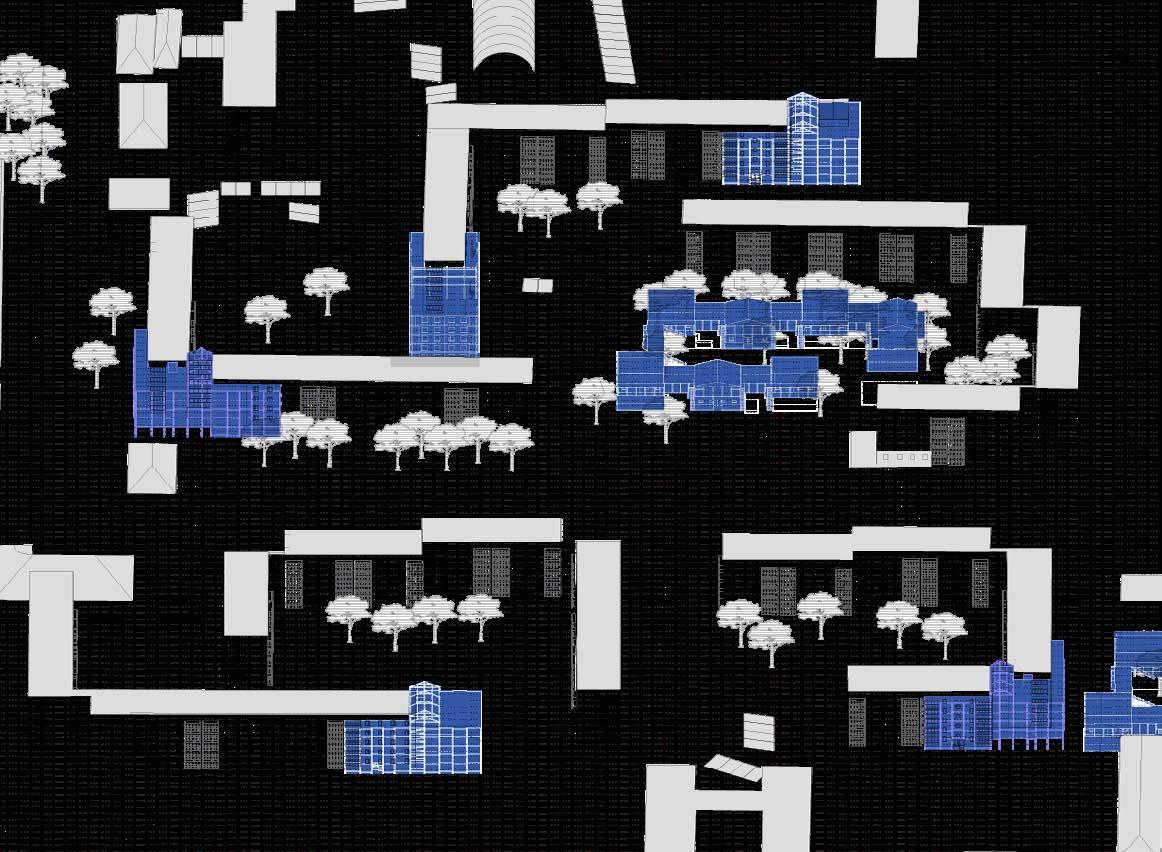
Architectural Densification Strategy
A. Edge Type
B. Village Type
C. Corner Type
D. Commercial Type
E. Abandoned Type
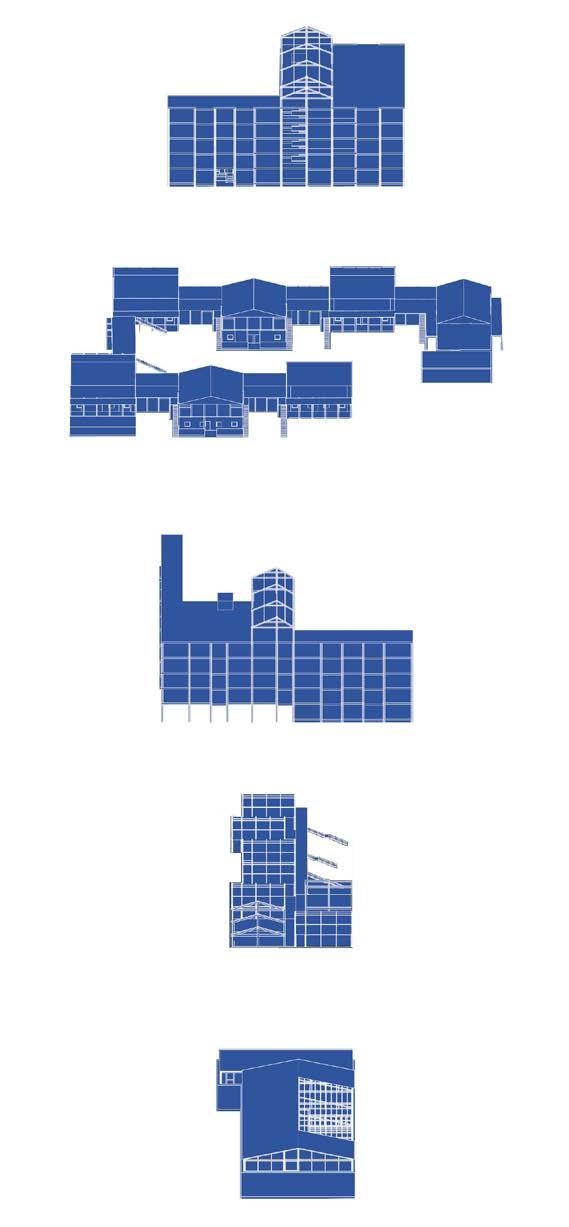
Catalogue of Architectural Interventions
Frontline as of OCT 2023
Estimated # of IDPs by Oblast of Displacement
150,001- 474,000
100,001- 150,000
50,001- 100,000
27,000- 50,000 Occupied Areas
Volynska Zhytomyrska
Zaporizka
Sevastopol
Chernihivska
Odeska
Mykolaivska
Luhanska
Khersonska
Kharkivska
Donetska
Autonomous Republic of Crimea
POP-UP MARKET TYPOLOGY
SELF-EXTENDED BALCONIES
EXISTING BUILDING STOCK: CORNER CONDITION OF MULTISTOREY HOUSING
EXISTING BUILDING STOCK: EDGE CONDITION OF MULTISTOREY BUILDING
ENTRANCE ARCADE & STAIRWELL
EXISTING BUILDING STOCK: RECREATIONAL SPACE AROUND MULTI-STOREY
MICRO-DISTRICT DENSIFICATION STRATEGY
Micro-districts are a prevalent form of mass housing throughout Ukraine, designed to establish a highly standardized and efficient construction process to respond to a pressing housing shortage. Effeciency was prioritzed over individuality in the design. However, there is a culture of appropriation of these apartments in this context with self-extended balconies, the use of stair wells as social space, the emergence of pop-up makets, etc. These interventions intend to densify the existing housing stock while provididing qualified social spaces to share with IDPs and existing residents.
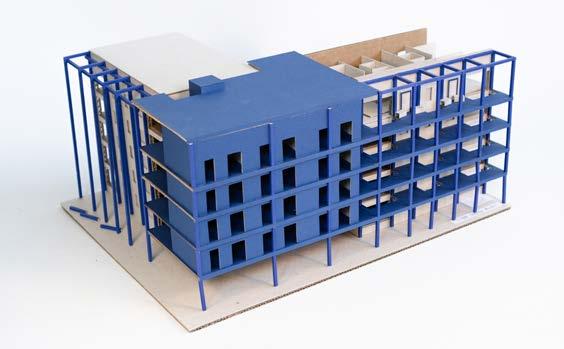
1:100 Study Model for the Corner Type
GREENHOUSE & CULTURE OF SELF-SUFFICENCY
EXISTING BUILDING STOCK: COMMUNITY GROCERY SHOP
ALLOTTMENT GARDENS WITH A LARGE SHARE OF GARDEN SPACE
CULTURE OF DIY CONSTRUCTION
EXISTING BUILDING STOCK: REUSE MULTI-STOREY BUILDING
HOME RENOVATION STORE
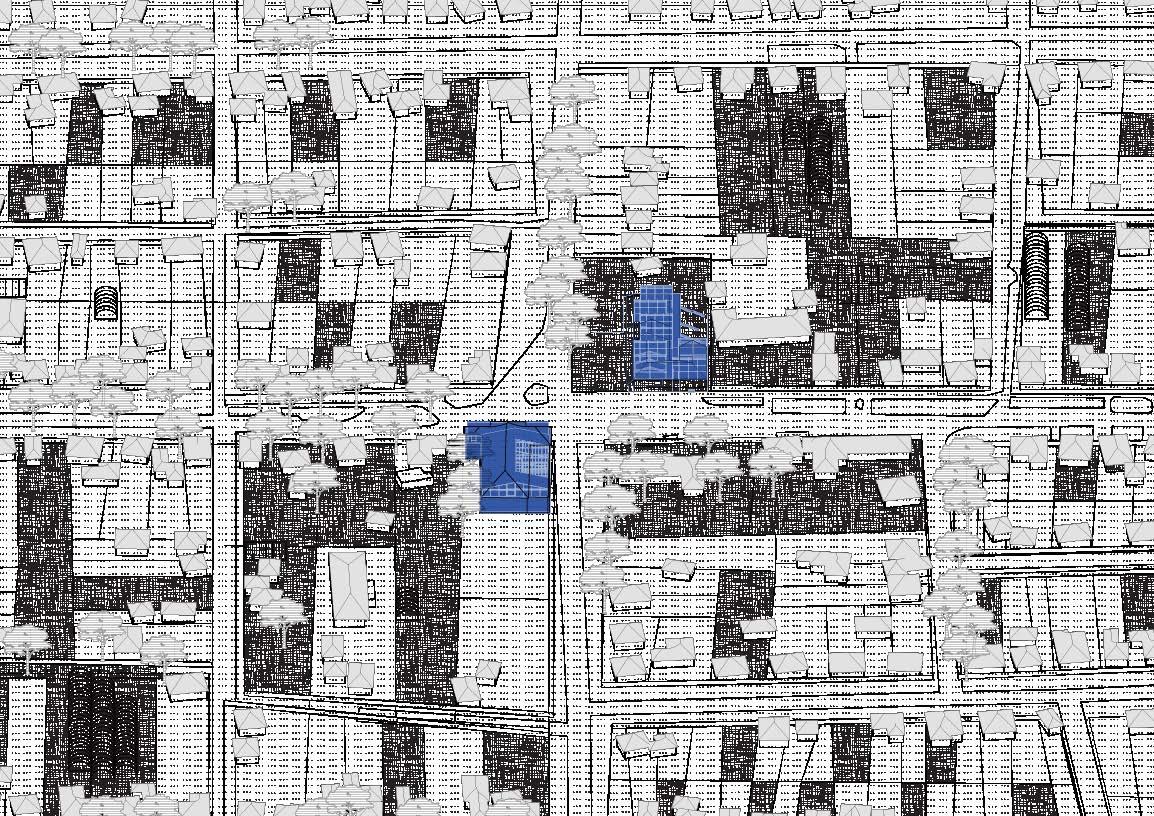
LOW-RISE NEIGHBORHOOD DENSIFICATION STRATEGY
Low-rise neighborhoods in Vosnesnsk are characterized by a strong sense of property ownership. Spatially, there are limited thresholds with high fences framing streets. But much of the vibrant public life can be found on the street or around the community corner grocery shop. These plug-in housing interventions intend to densify and improve connectivity at a crossroads in the community.
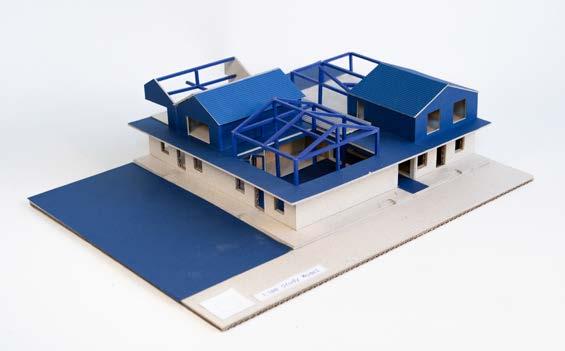
1:100 Study Model for the Commercial Type
ORTHODOX CHURCH
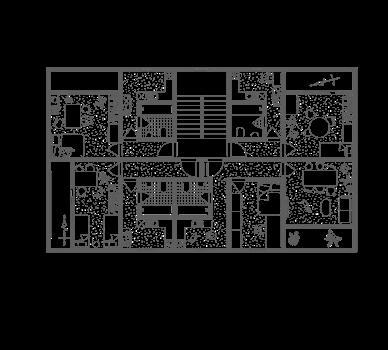
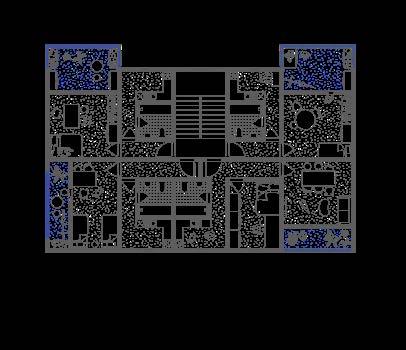
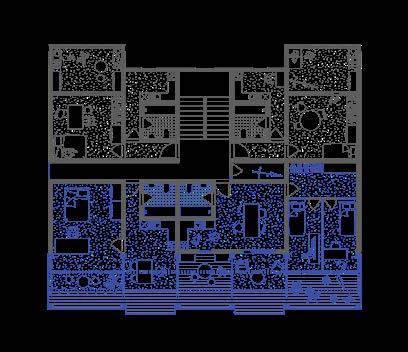
1. Original Building - 37sqm
2. Self-Extended Balconies - 44sqm 3. Proposal - 52sqm
Balcony Extension Before/After Floor Plan 5m 0 10m
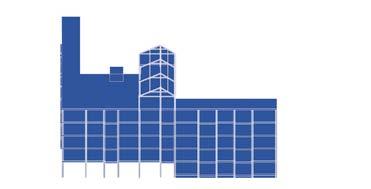
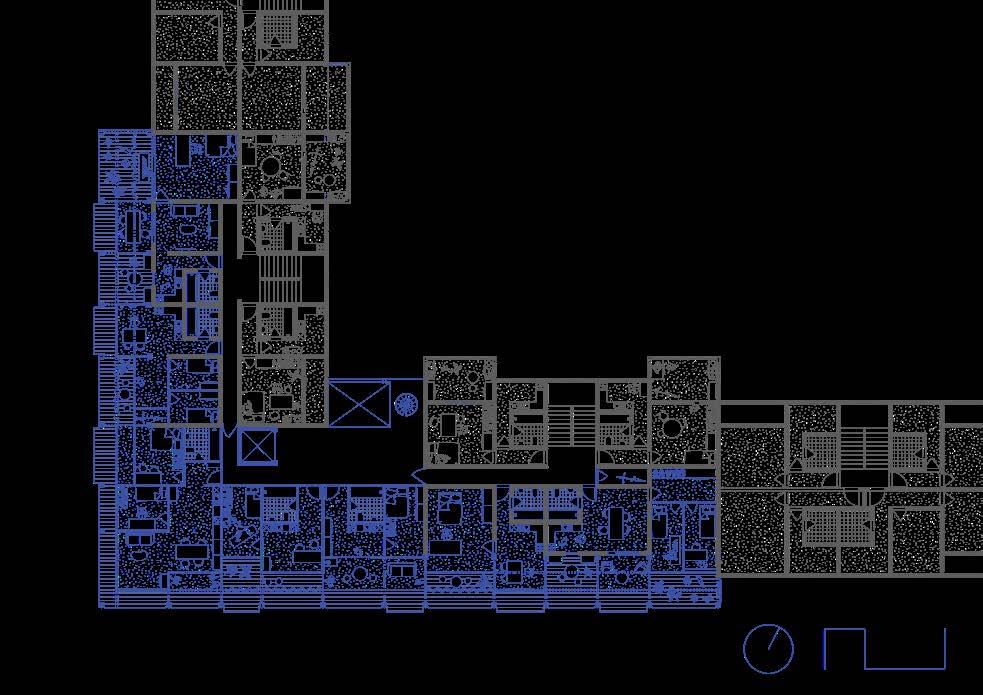
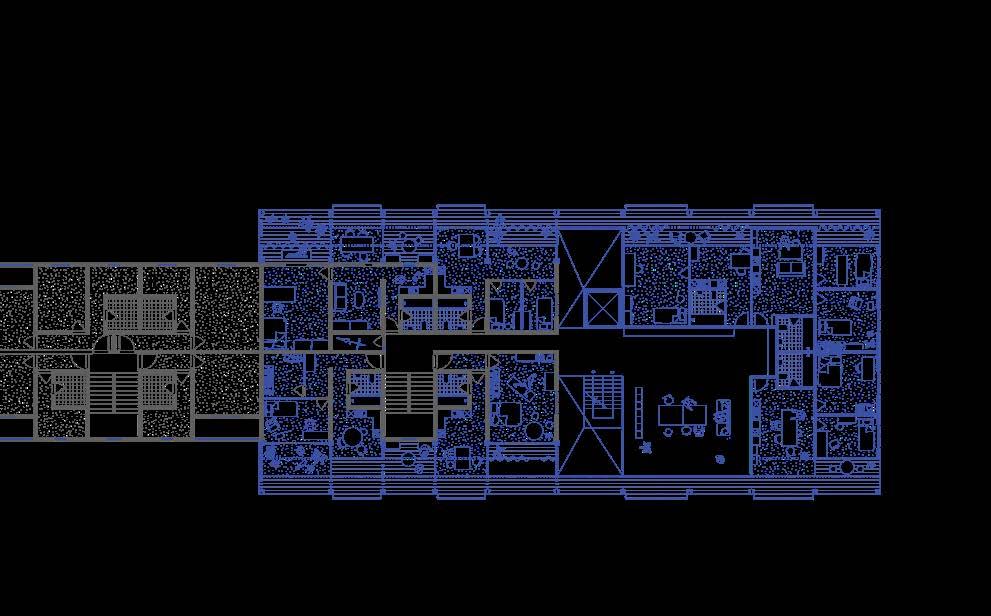
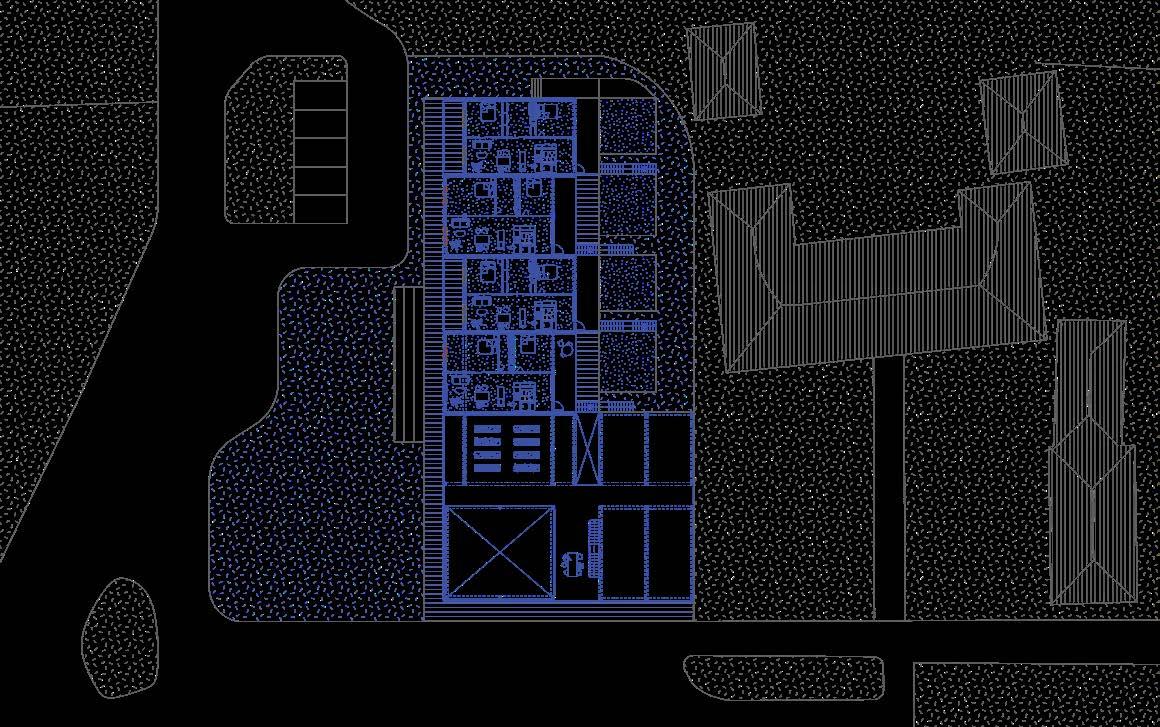
The Edge Type Plan
The Corner Type Plan
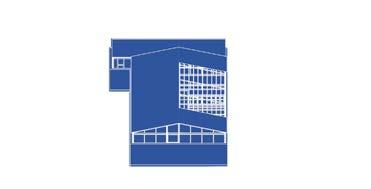
Village Type Housing Plan
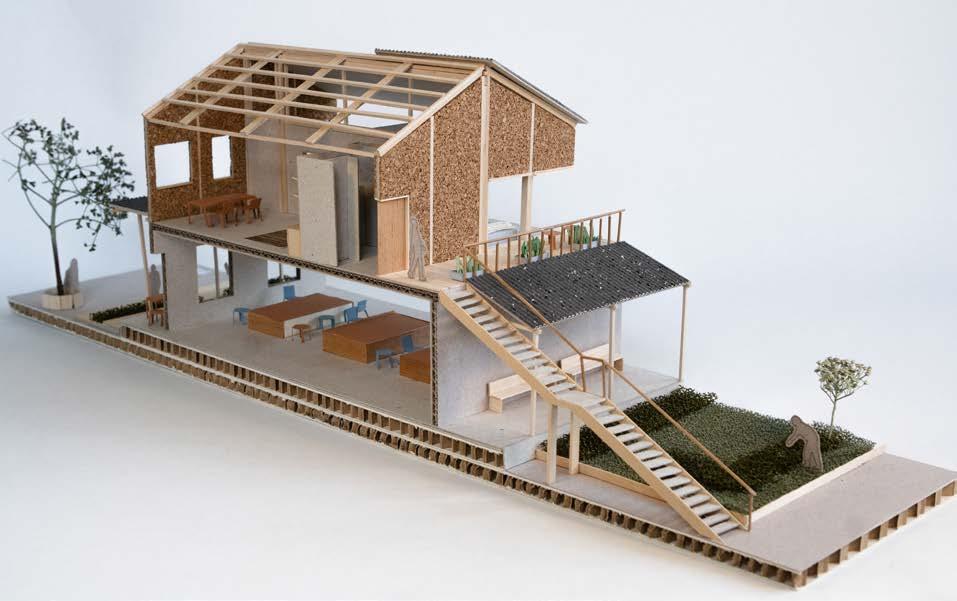
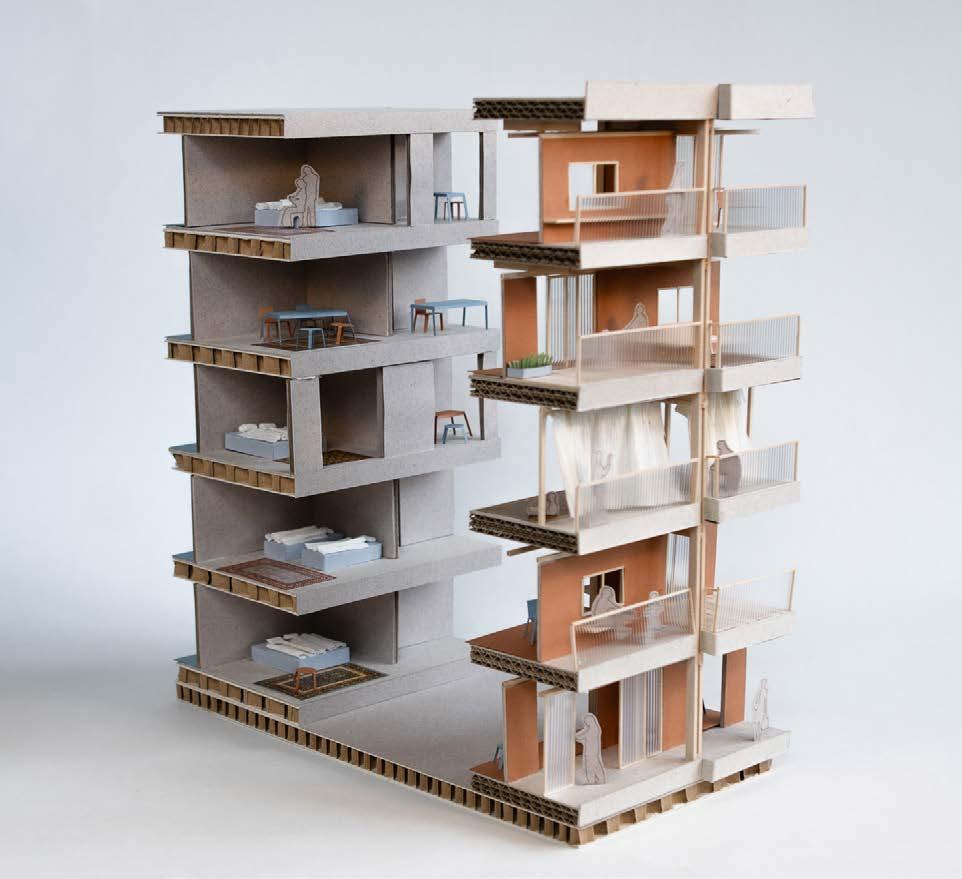
1:50 Tectonic Model of Apartment Unit Atop Commercial Building
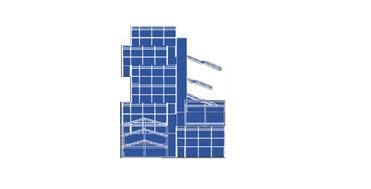
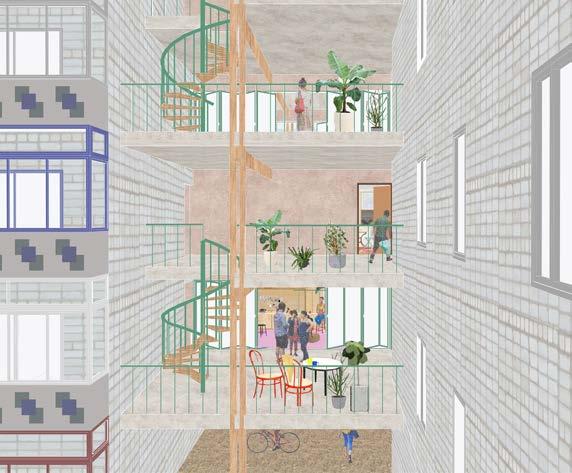
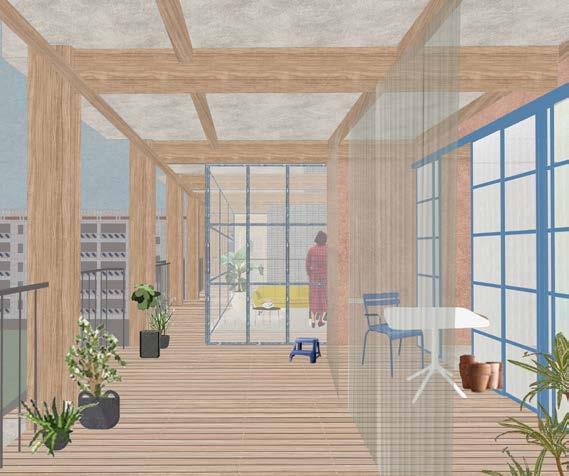
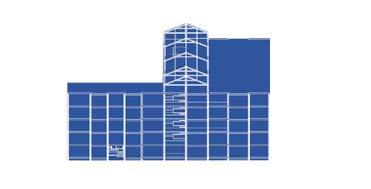
I. A new infill of lofted common space is created bridging together into a shared urban living room.
II. The balcony extension frees up the compact floor plan in the existing apartments and creates an inviting shared balcony space.
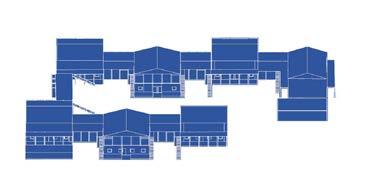
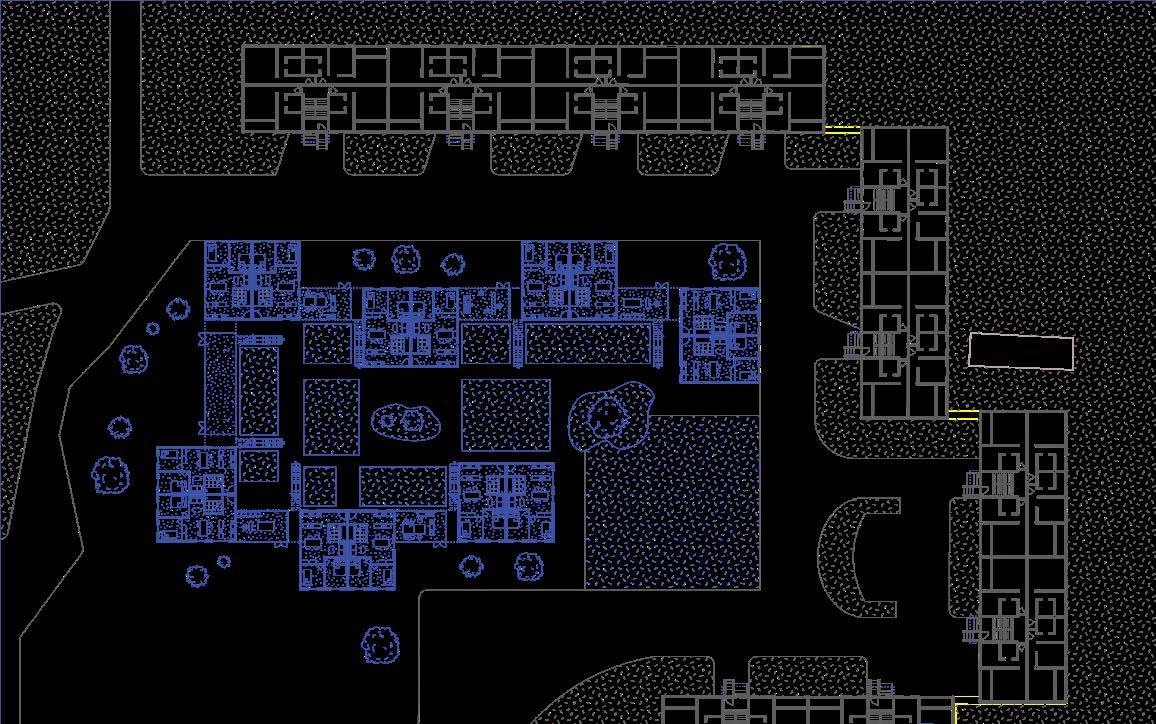
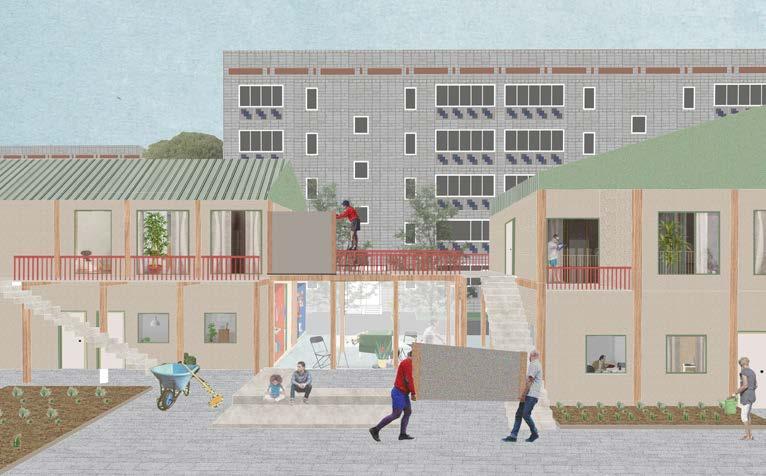
III. To create more housing diversity in the area, low-rise town homes are introduced. There is an adaptable nature to this typlogy with the opportunity for building additional units over time.
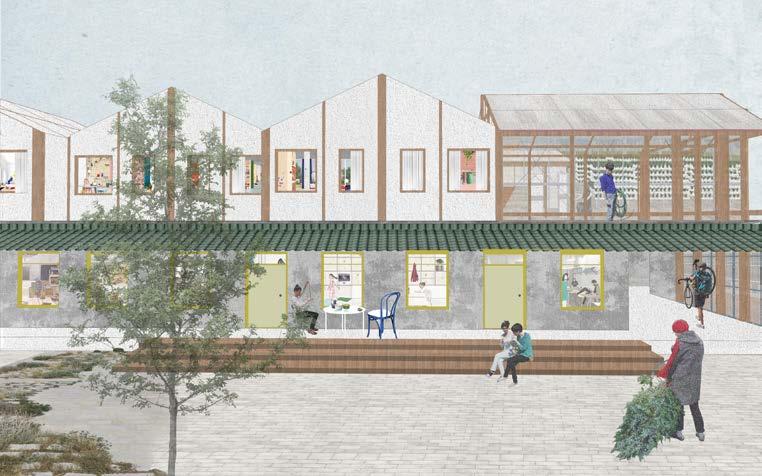
IV. Above the existing commercial space, townhomes with a shared greenhouse and individual allotment gardens are introduced, bridging from the culture of property ownership and gardening.
V. Within the frame of the existing abandoned multi-story building a casual setting for community events is created at a crossroads in the community.
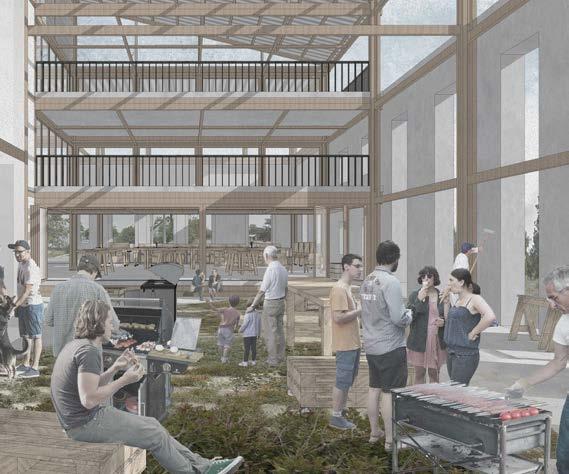
DUWAMISH RIVER BOATHOUSE
UNDERGRADUATE STUDIO 20 22
TUTORS: DAN STETTLER
LOCATION: Seattle, Washington
CONTACTS & COLLABORATIONS:
Port of Seattle, Duwamish Rowing Club, Duwamish River Community Hub
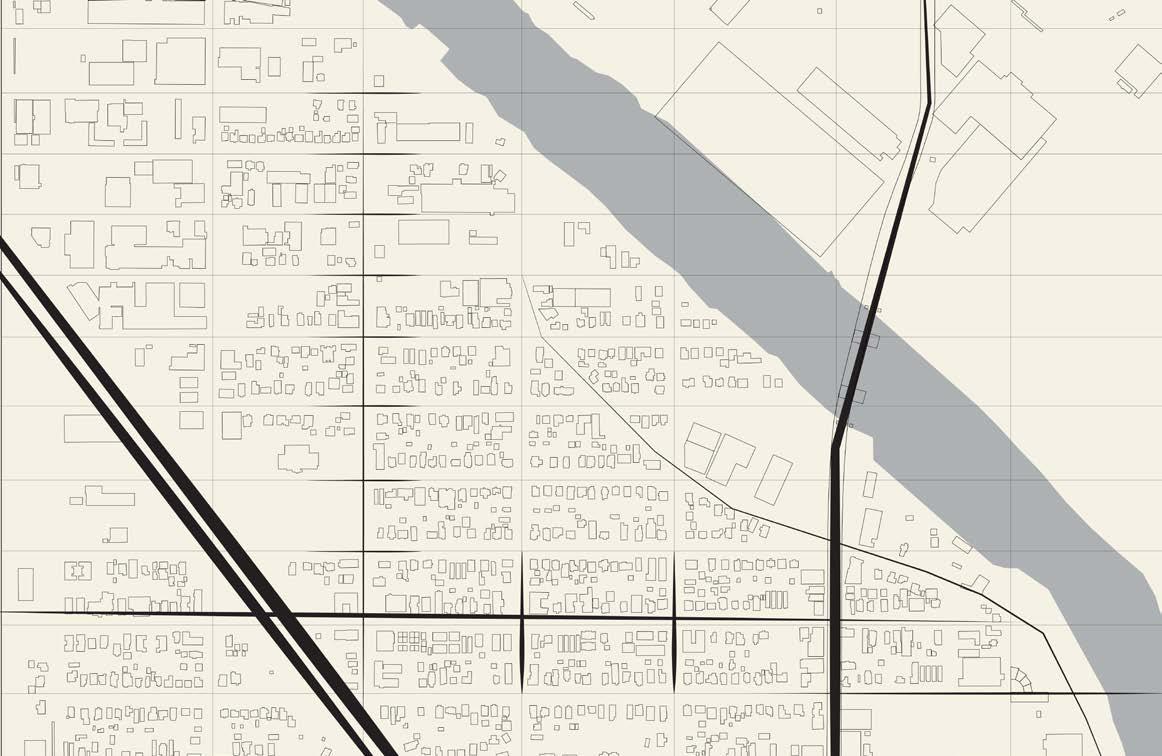
The Duwamish river has undergone significant change with the rise of industrialization and urban development along its shorelines. Overtime the urban grid imposed itself on the natural meandering of this river, causing natural floodplains and tidal swamps to disappear. Recently, efforts have been made by the Port of Seattle to revive South Park’s shorelines. This project intends to celebrate this restored landscape and to rethink the way that the built environment can interact with the naturally fluctuating floodplain.
South Park is currently a commuter town with major highway, bridge, and street traffic dividing up the neighborhood. Several smaller streets within the grid connect neighborhoods but the south end of the site and the shoreline are distranced from much of the community. This project serves as an important community space in the south park area for recreational rowing, rowing club regattas, and community events. By activating the site with these activities, the boathouse intends to foster community.
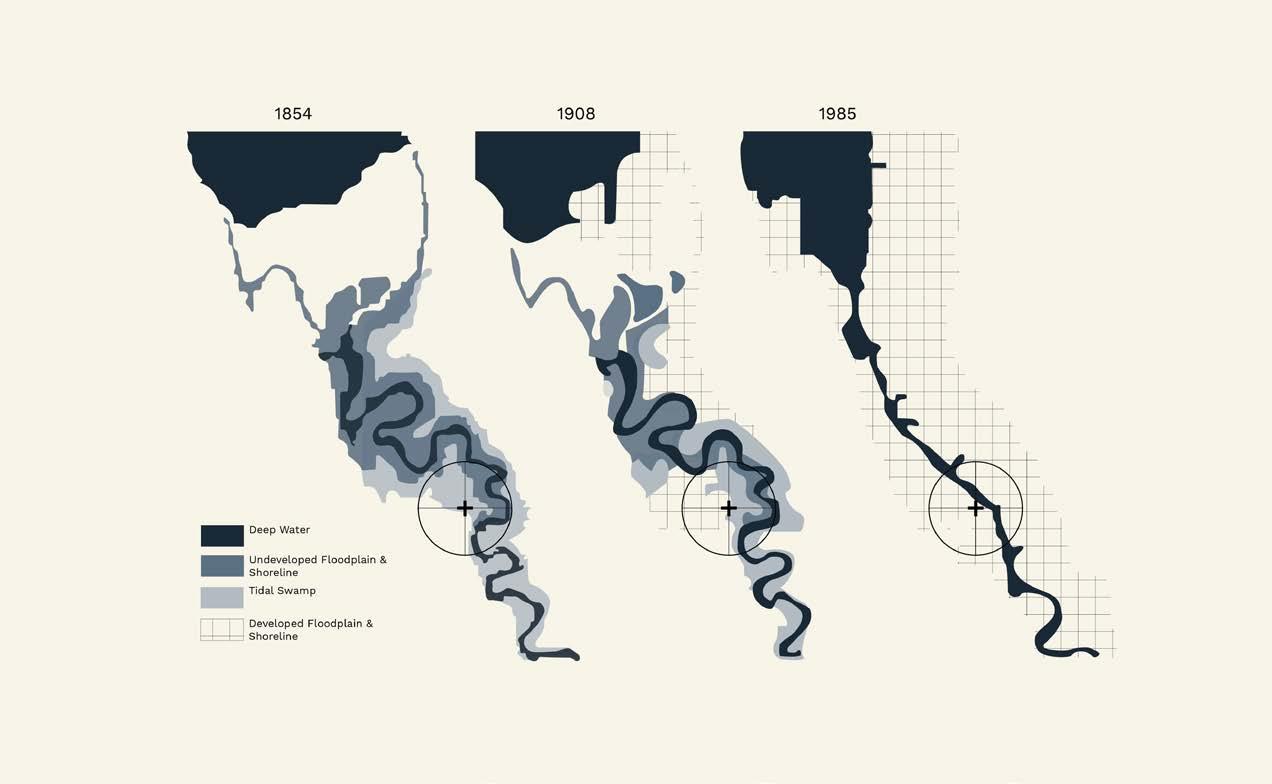
Changes to the Duwamish River Estruary Over Time
Terminal 117 Site
SOUTH PARK
SOUTH PARK
PRIMARY / SECONDARY
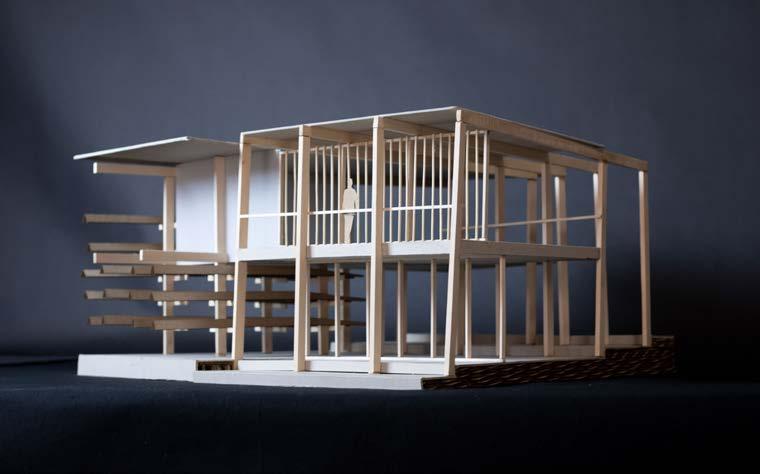
1/2” = 1’ Tectonic Physical Model
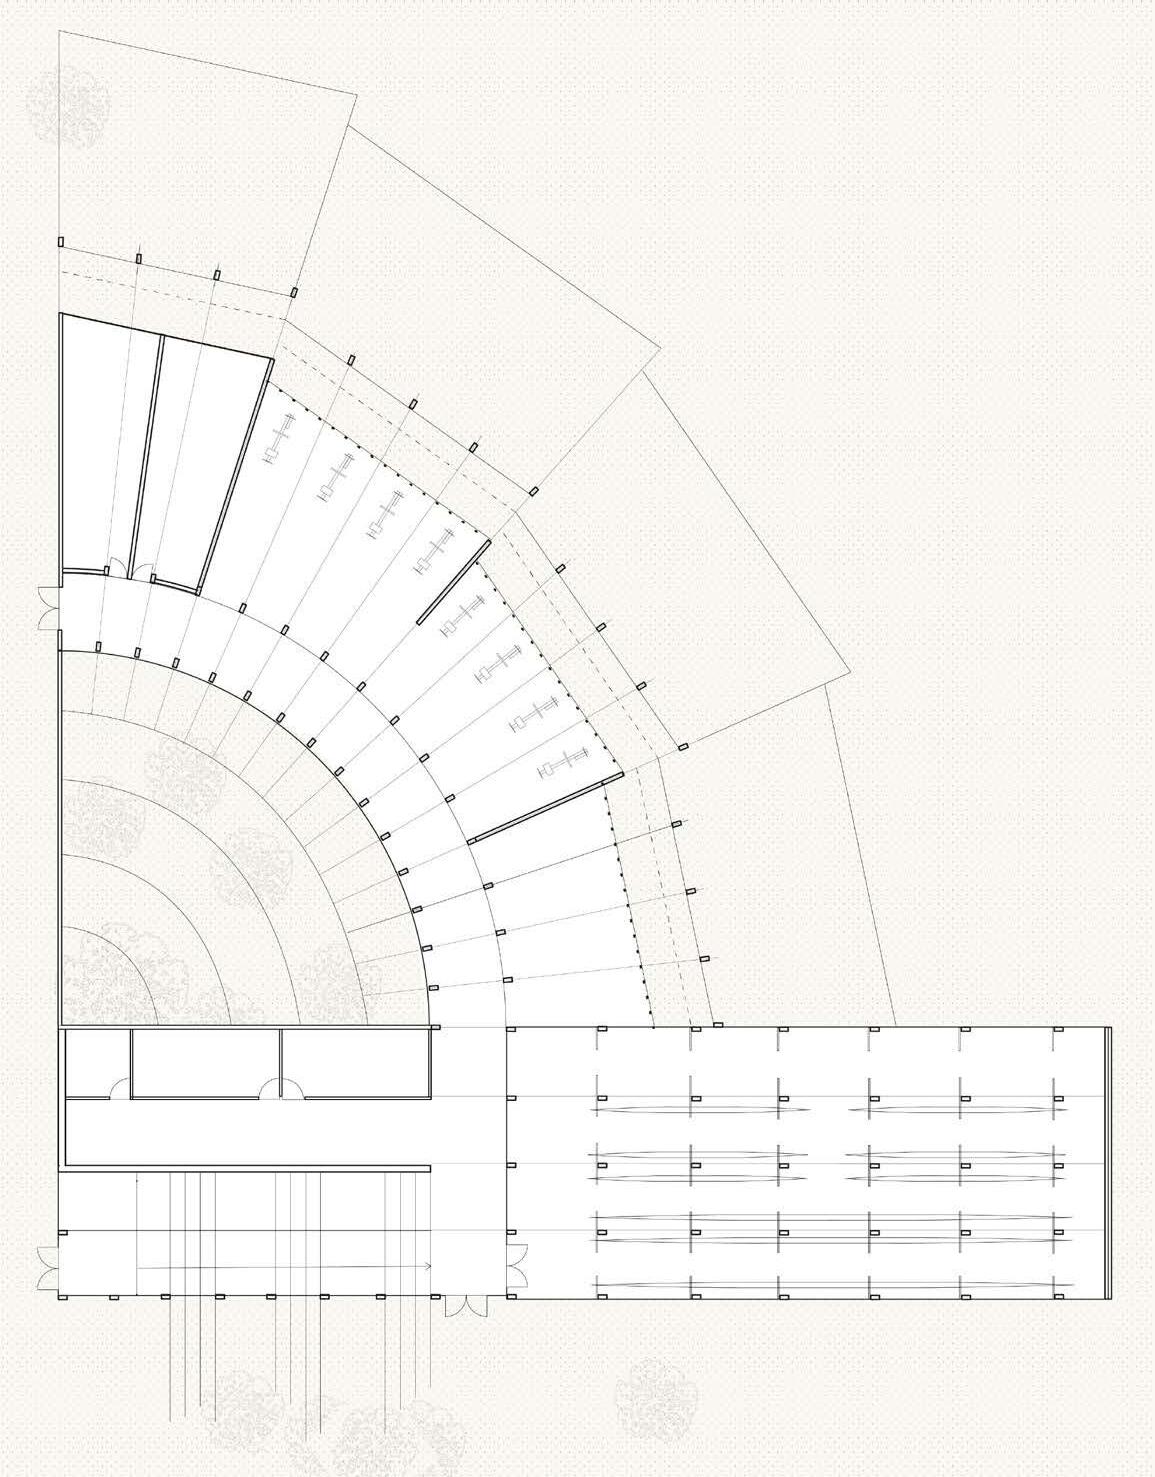
LOCKER ROOMS
ERG/WEIGHT ROOM
TEAM MEETING ROOM
HALLWAY
BOAT STORAGE
ENTRANCE CORRIDOR
COURTYARD GARDEN
STORAGE
OFFICES
OUTDOOR PATIO
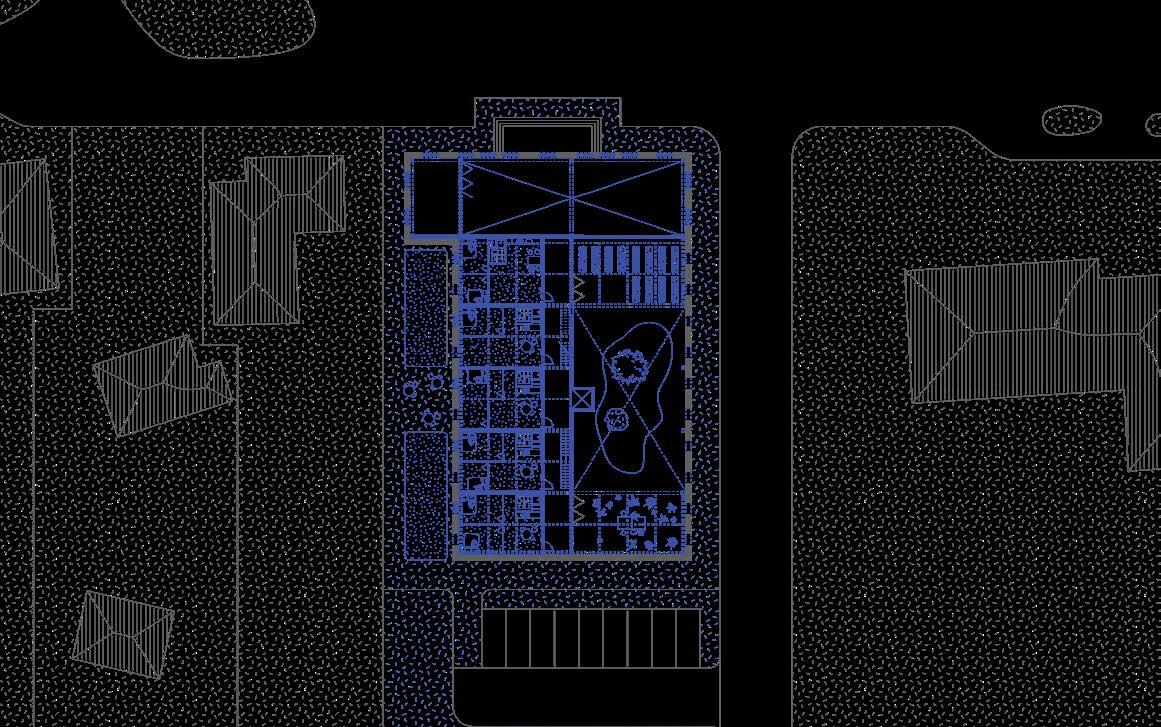
Boathouse Ground Floor Plan
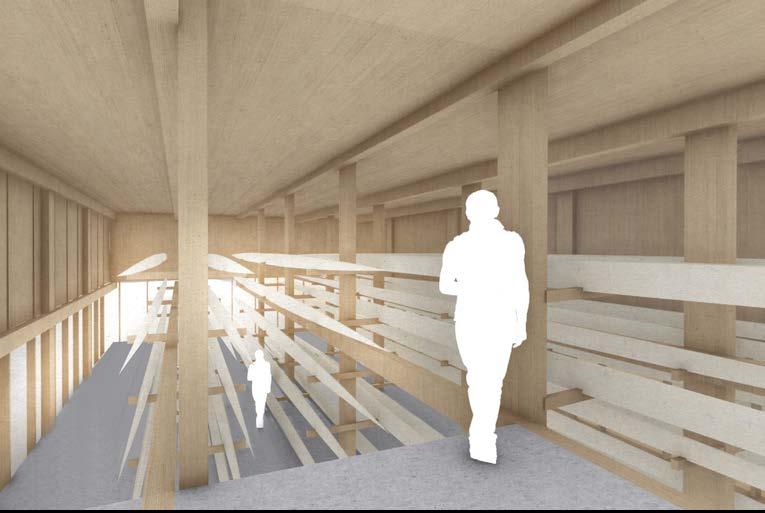
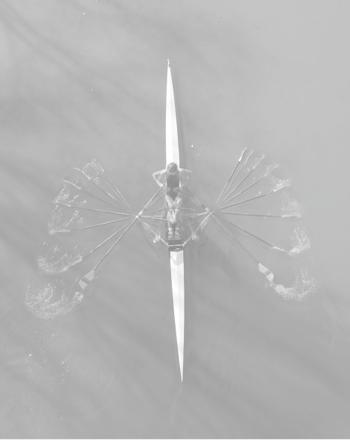
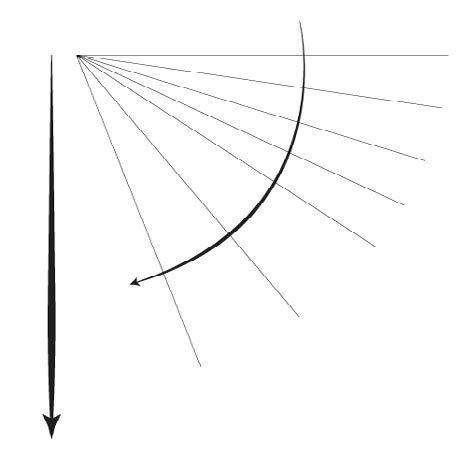
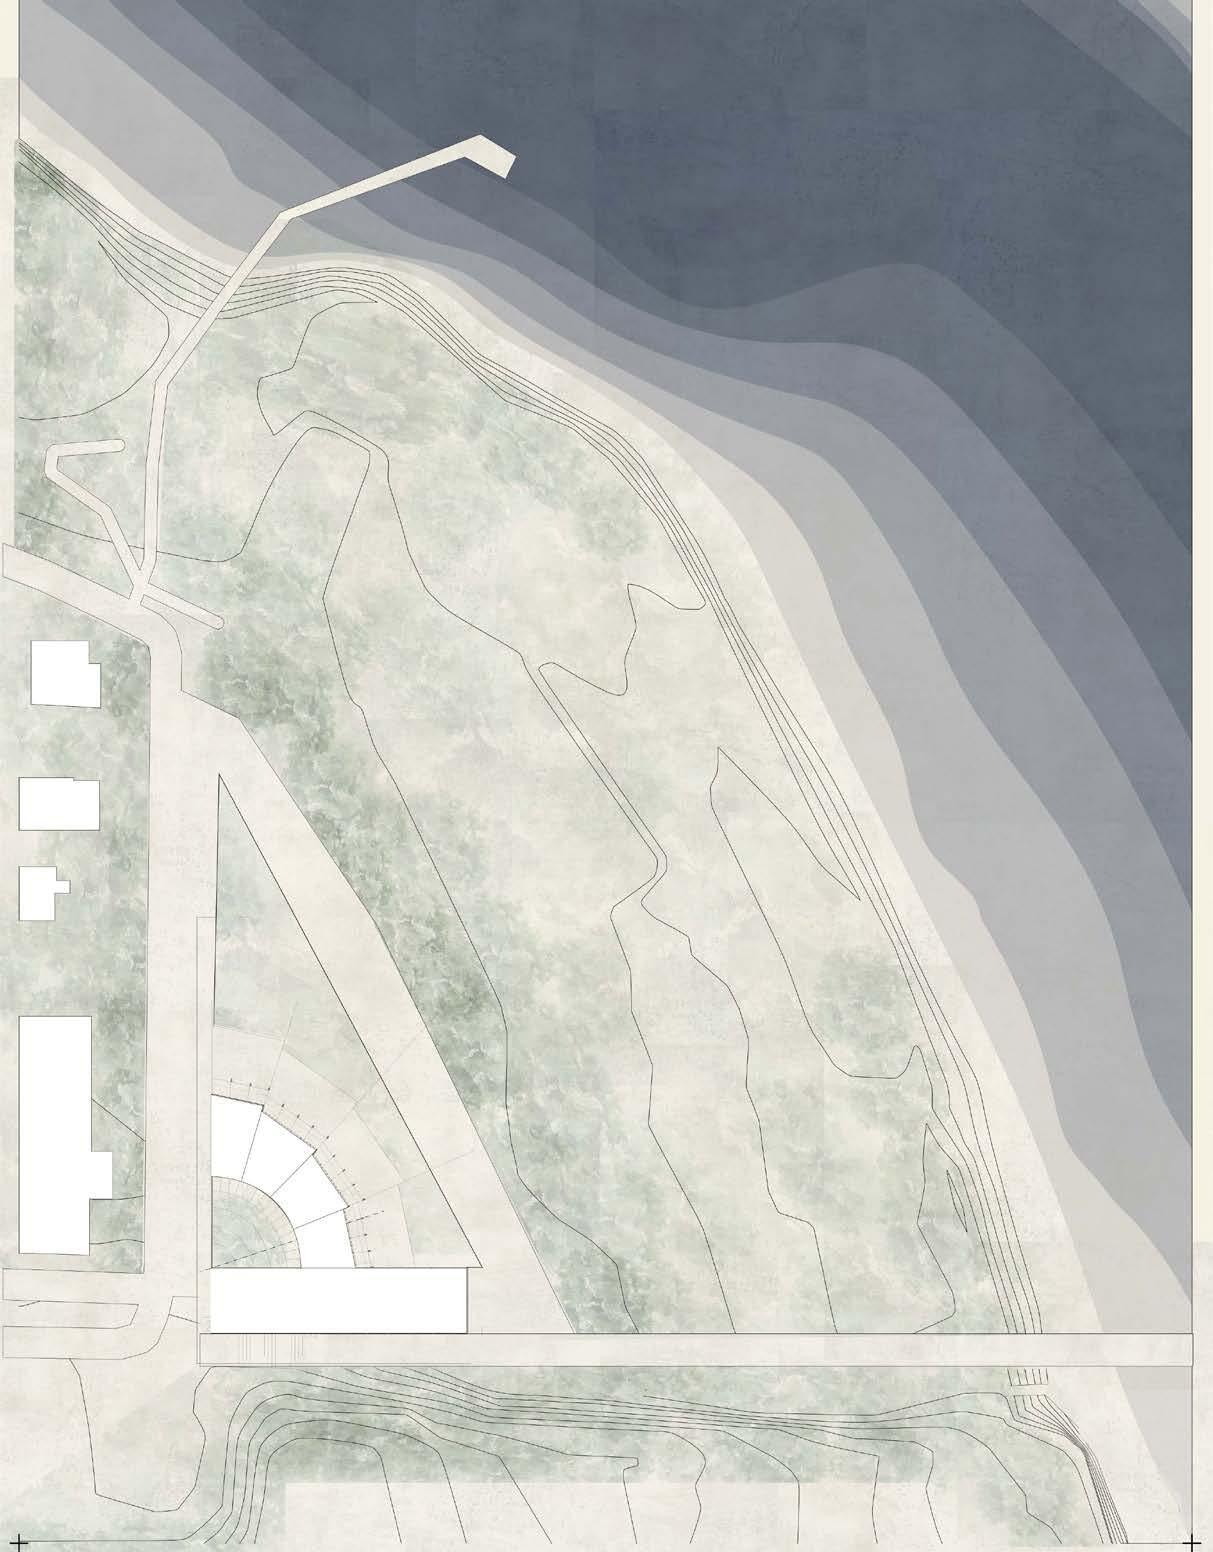
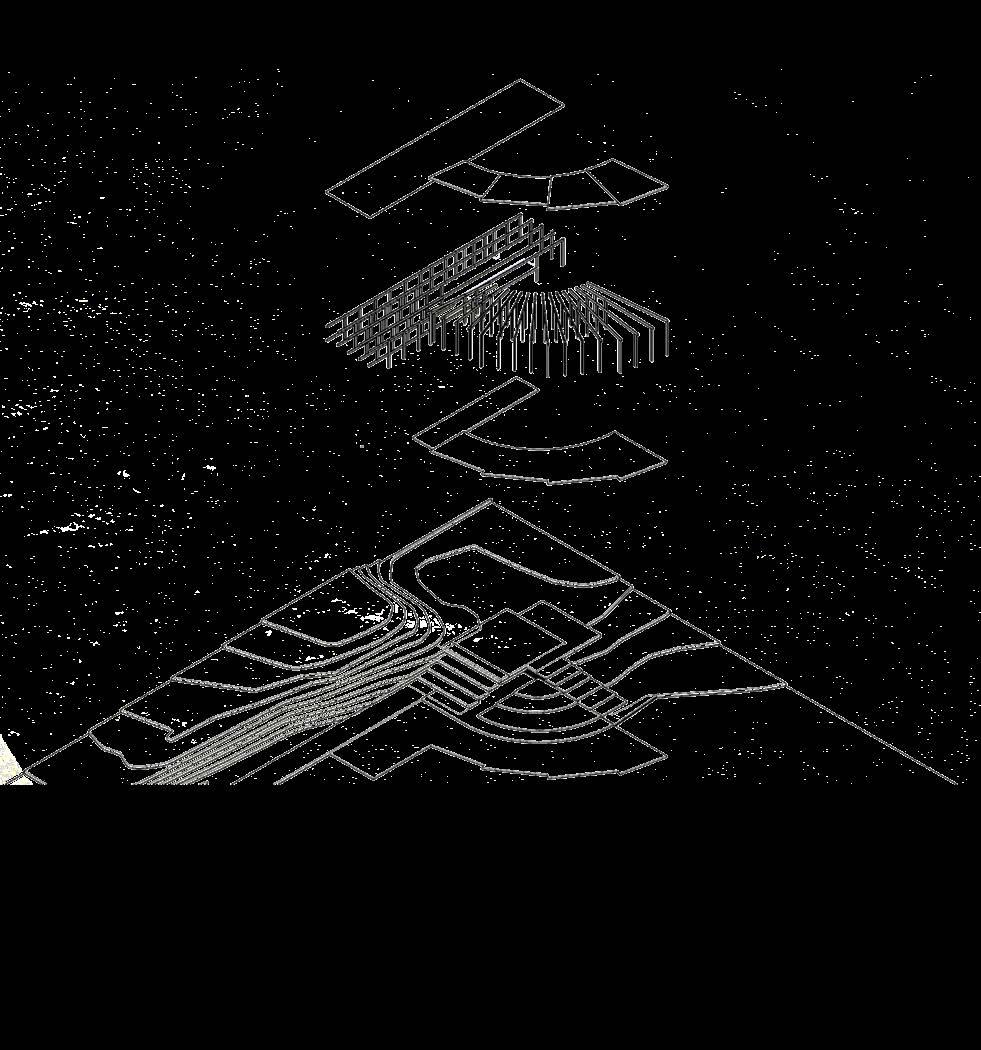
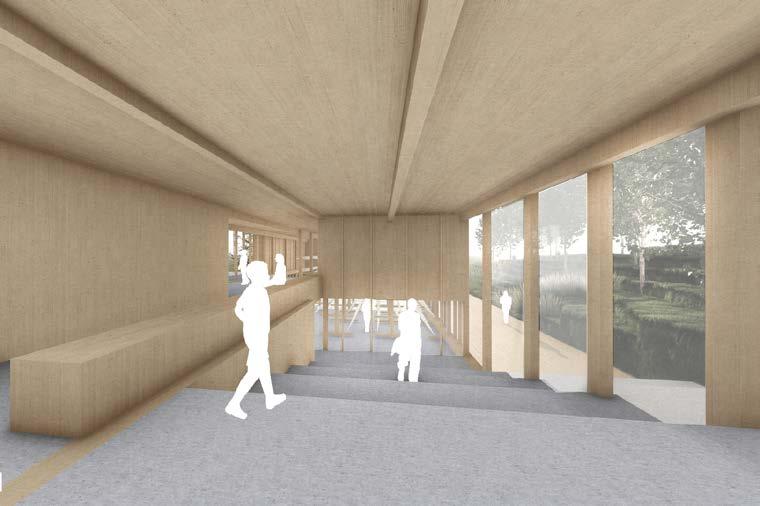
Embedded in the hillside, a strong axis from street to waterfront, allows for easy transportation of boats and circulation for visitors. The main stairway leads visitors down and through the boat room indoors or down along the boardwalk outdoors. A radial grid, which frays out, implies a visual connection to the coastline and takes advantage of unobstructed views of the river. The secondary entrance, on the ground level, is intended for everyday use of rowers. It follows a curved double volume hallway which leads into locker, workout, and meeting rooms.

Elevation of Boathouse Leading to Dock
RIBBON CHAIR
UNDERGRADUATE FURNITURE STUDIO 20 23
TUTORS: STEVE WITHYCOMBE
LOCATION:
Seattle, Washington
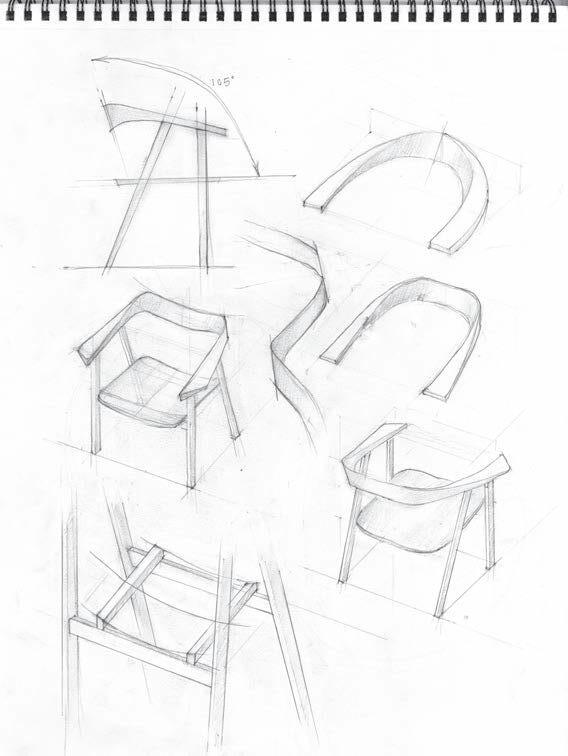
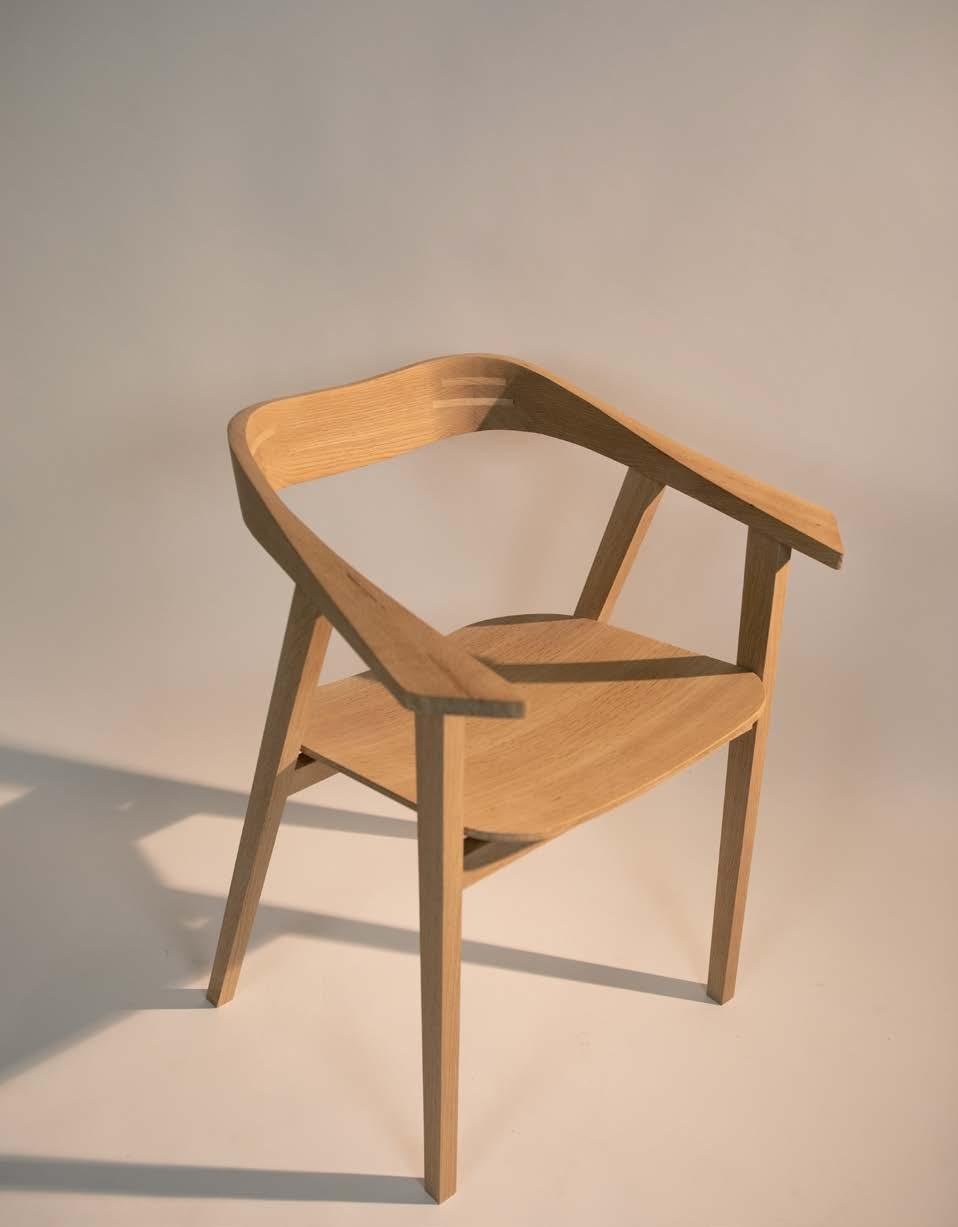
This desk chair is a modern take on Hans Wegner’s Kennedy Armchair. Inspired by my interest in Danish design, I entered the studio with the intention of creating a chair that is similarly elegant, comfortable, and minimal. The design centers on a ribbon-like armrest that rests atop a strictly geometric frame.
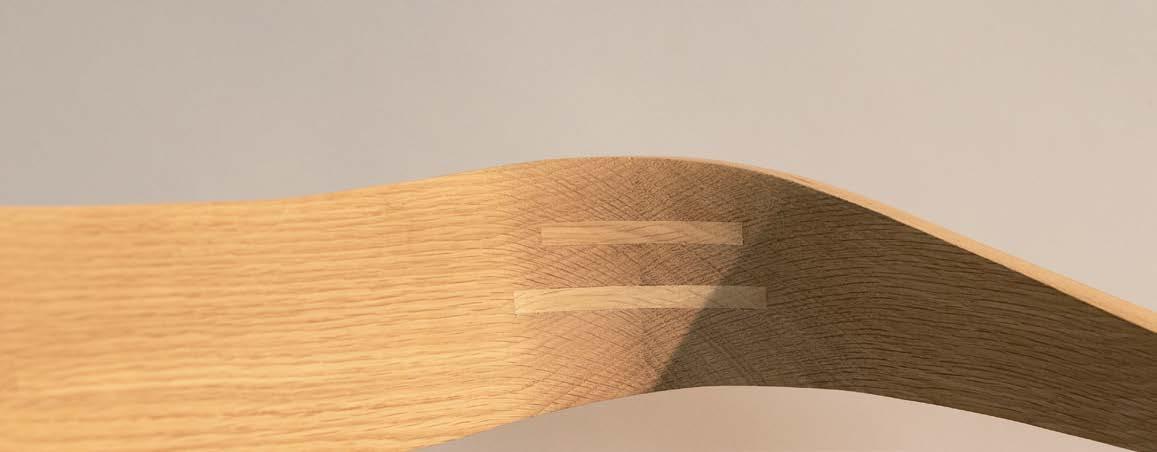
The sculptural armrest was hand-carved and developed through a process of precisely fitted custom finger joints, which serve as both a structural and visual accent. The seat is constructed from layered veneers. All components of the chair were produced from a 4” × 6” × 9’ board of white oak.
This piece was entered into the IDI Chair Affair Competition, where it received the award for Best Craftsmanship.
FABERS FABRIKKER ANALYSIS
PRECEDENT STUDY 20 23
TUTORS: MICHAEL ASGAARD ANDERSEN
LOCATION:
Odense, Denmark
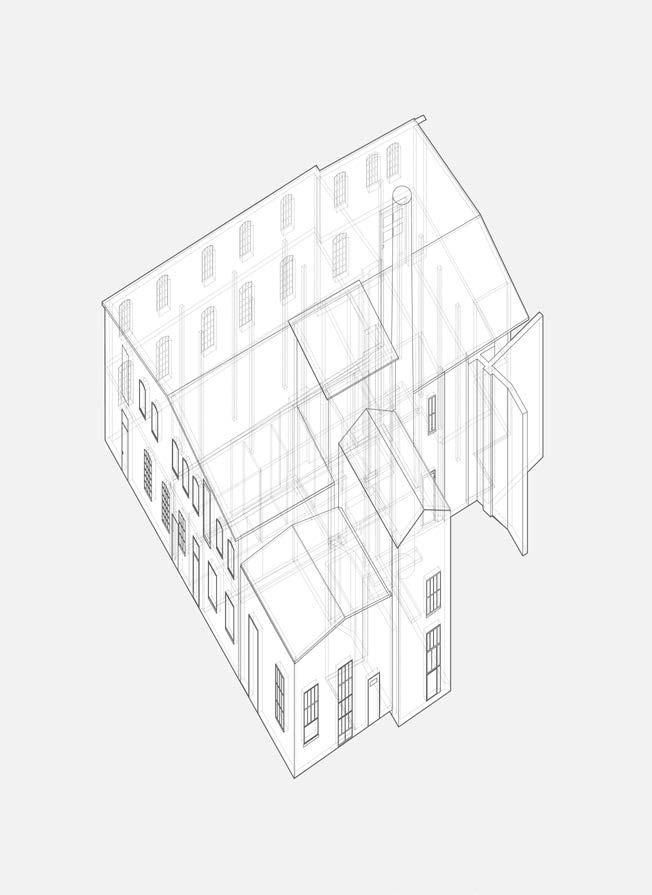
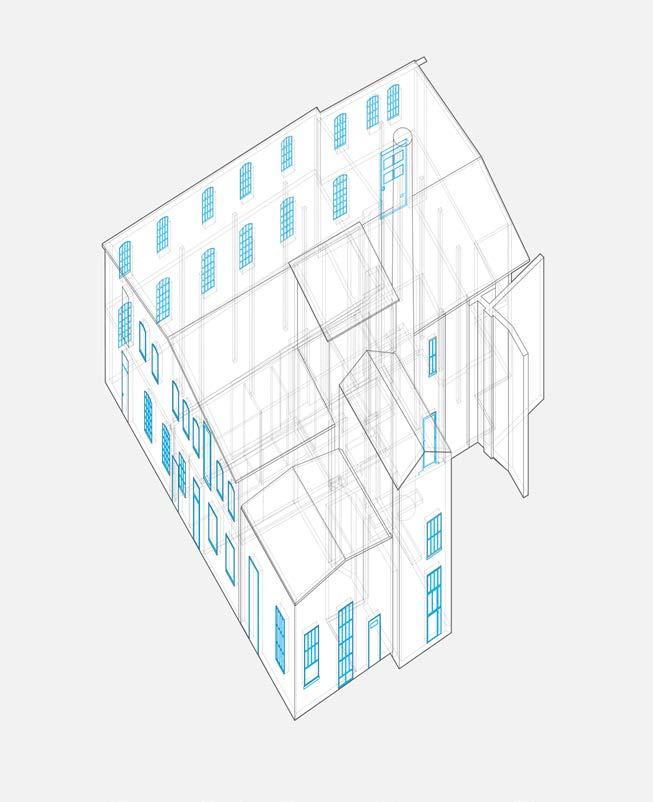
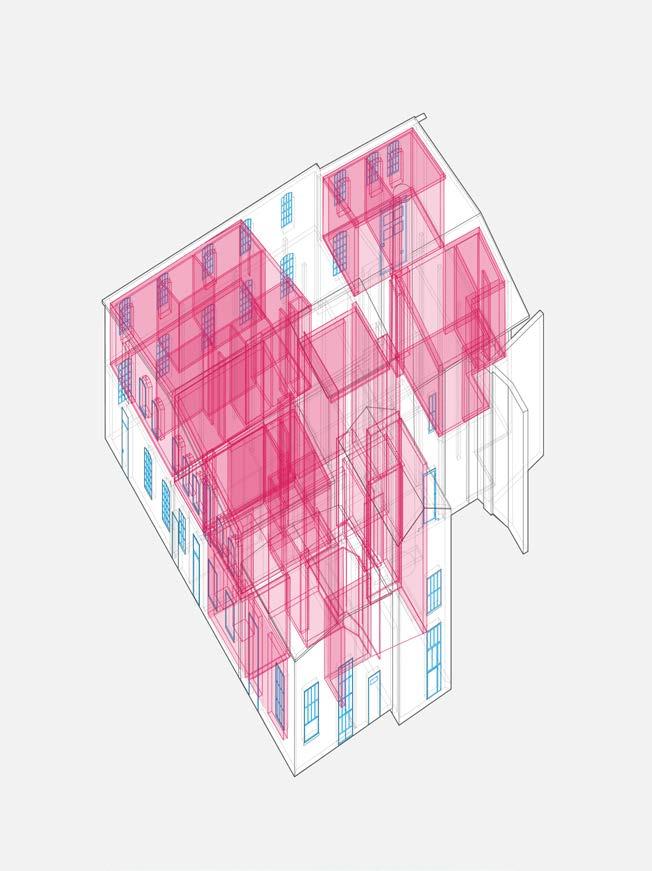
This project is a precedent study of Fabers Fabrikker, an adaptive reuse project by Arcgency that transforms a former factory building into housing. The project introduces novel ways of dwelling within an existing industrial structure.
Developed within a collective class framework under the theme Re-Inhabitations, the building was independently modeled in Rhino and documented through analytical drawings using a shared class-wide standard of representation. This approach enabled comparison across different strategies for adaptive reuse in Denmark.
The drawings were presented at the Royal Danish Academy’s “Domestic Fantastic Symposium” and informed the subsequent semester project, contributing to a broader discussion on contemporary approaches to adaptive reuse.