Part 1 Architectural Assistant
Portfolio of Selected Works
University - BSc III
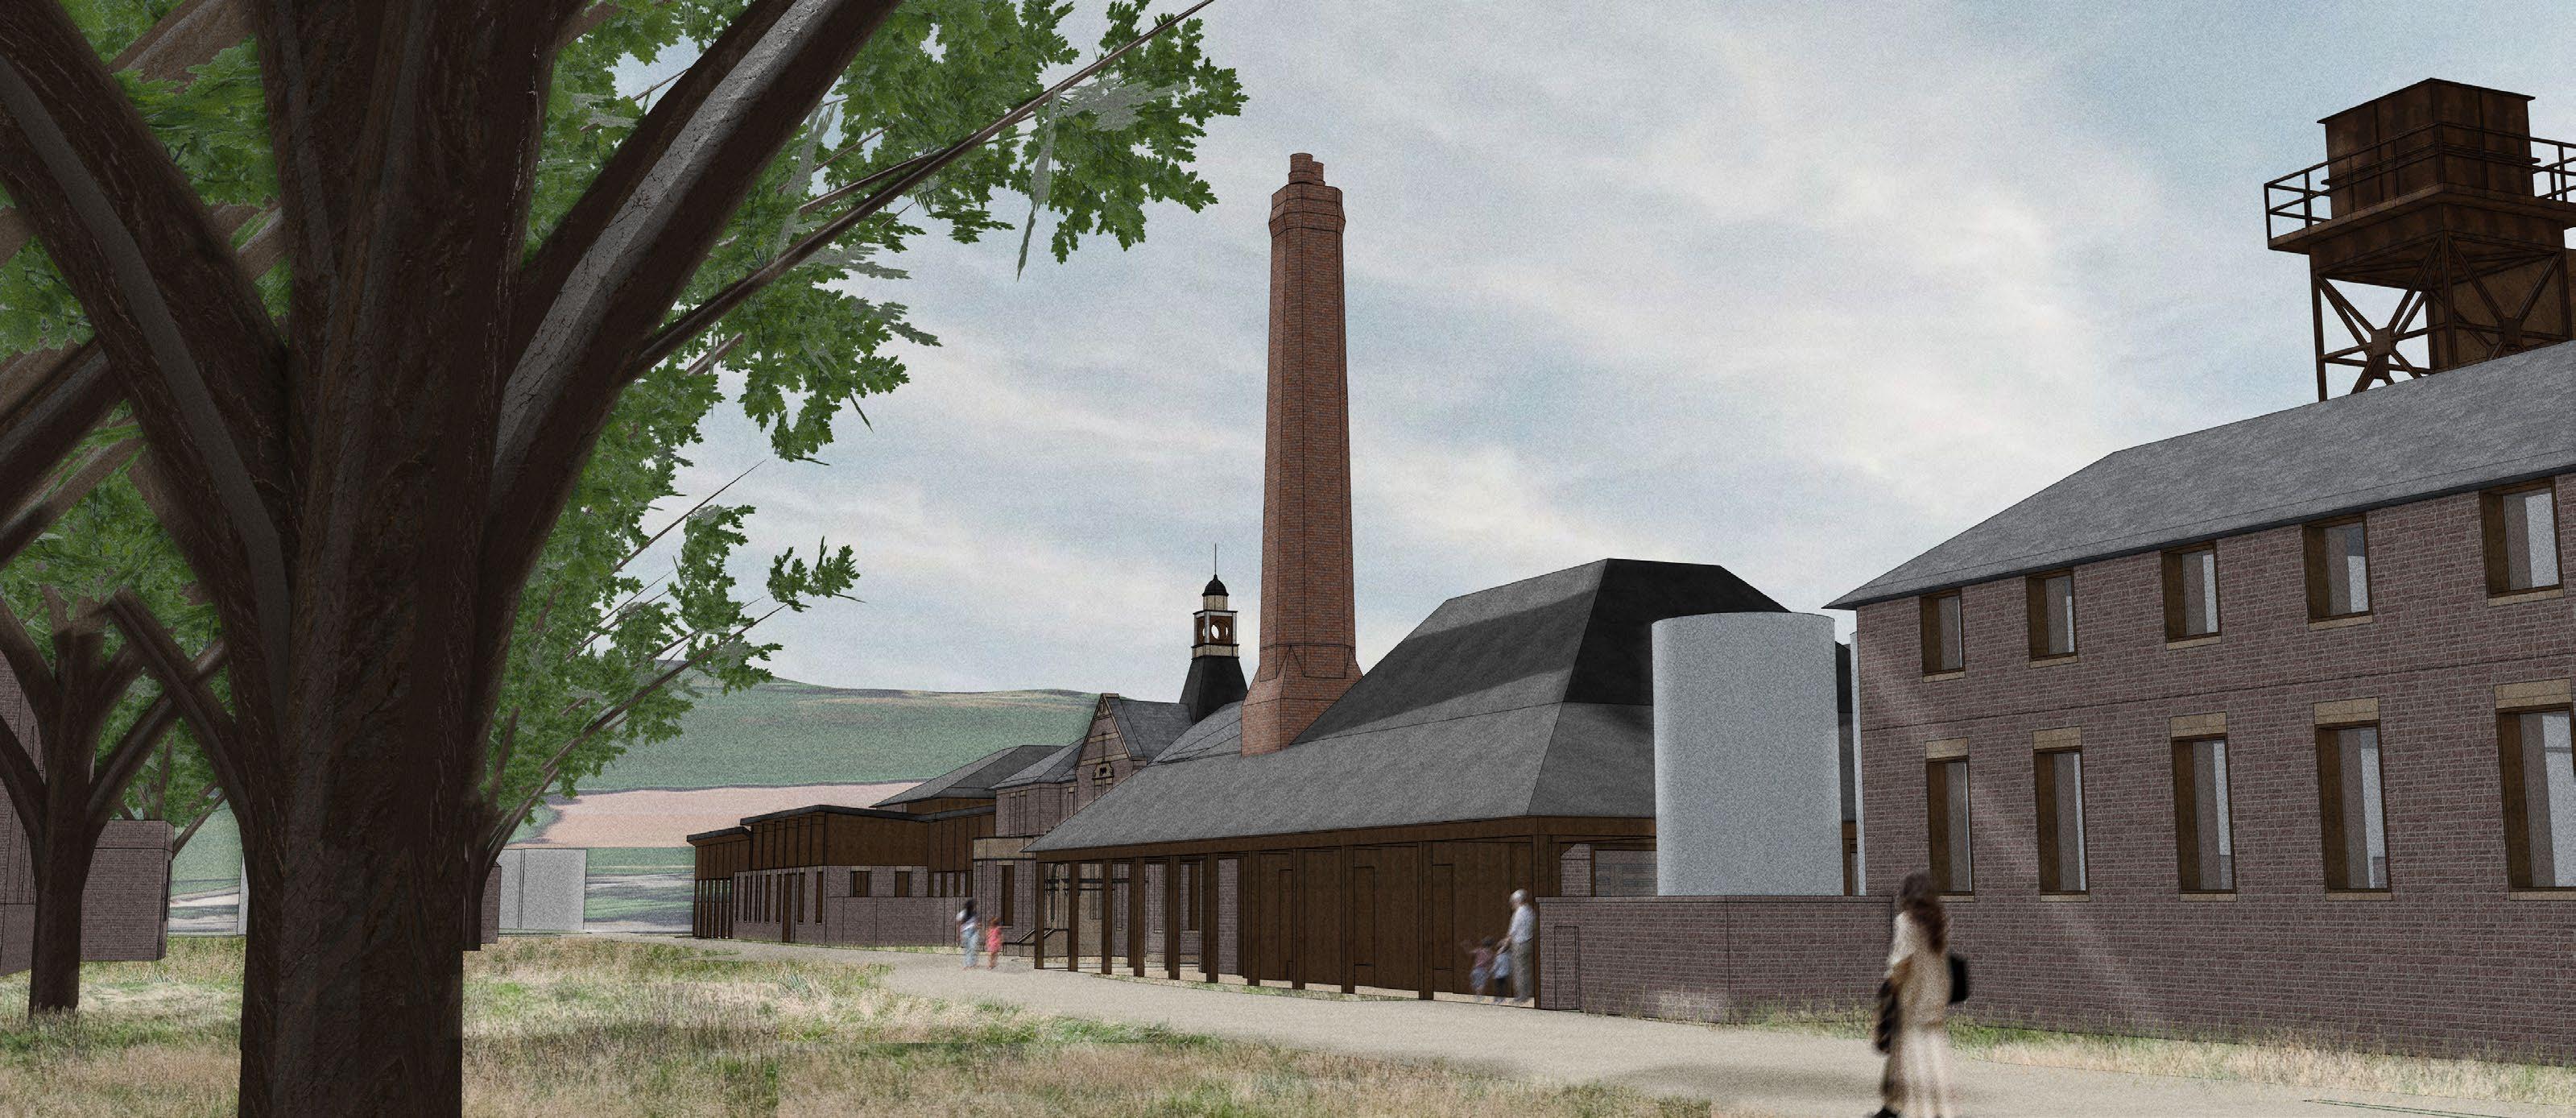
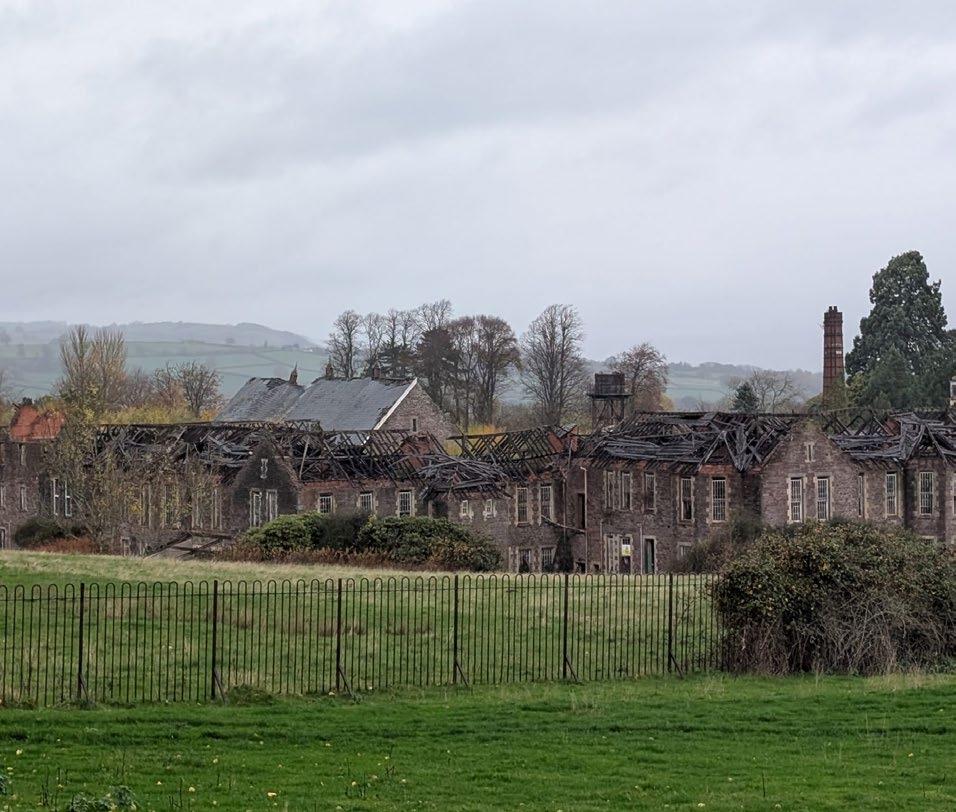
This project is situated on the site of the derelict Mid Wales Hospital, an asylum in the former market town of Talgarth, Powys. Historically, restrictive rules within the asylum stripped patients of their autonomy, and today the site is associated with the paranormal. Current neurodivergent care is clinical and gatekept behind diagnosis, with Powys adults facing five-year autism assessment wait times. This project bridges the pre- and post-diagnosis gap in neurodivergent care by reinterpreting the abandoned asylum into a neurodivergent community hub. It offers a flexible space for neurodivergent people to inhabit and appropriate, validating self-diagnosed individuals and those waiting for assessments through community and connection.
Initially, the site’s history was interrogated through an A–Z styled group site analysis, and neurodivergence was researched and explored through the characteristics of visual learning. From here, the etymology and rules within the staff rulebook for the asylum were used as a design mechanism for appropriative design. The building
was developed using autistic design legislation, and its programme is a reaction to the shortcomings of current provisions for neurodivergent people in Powys.
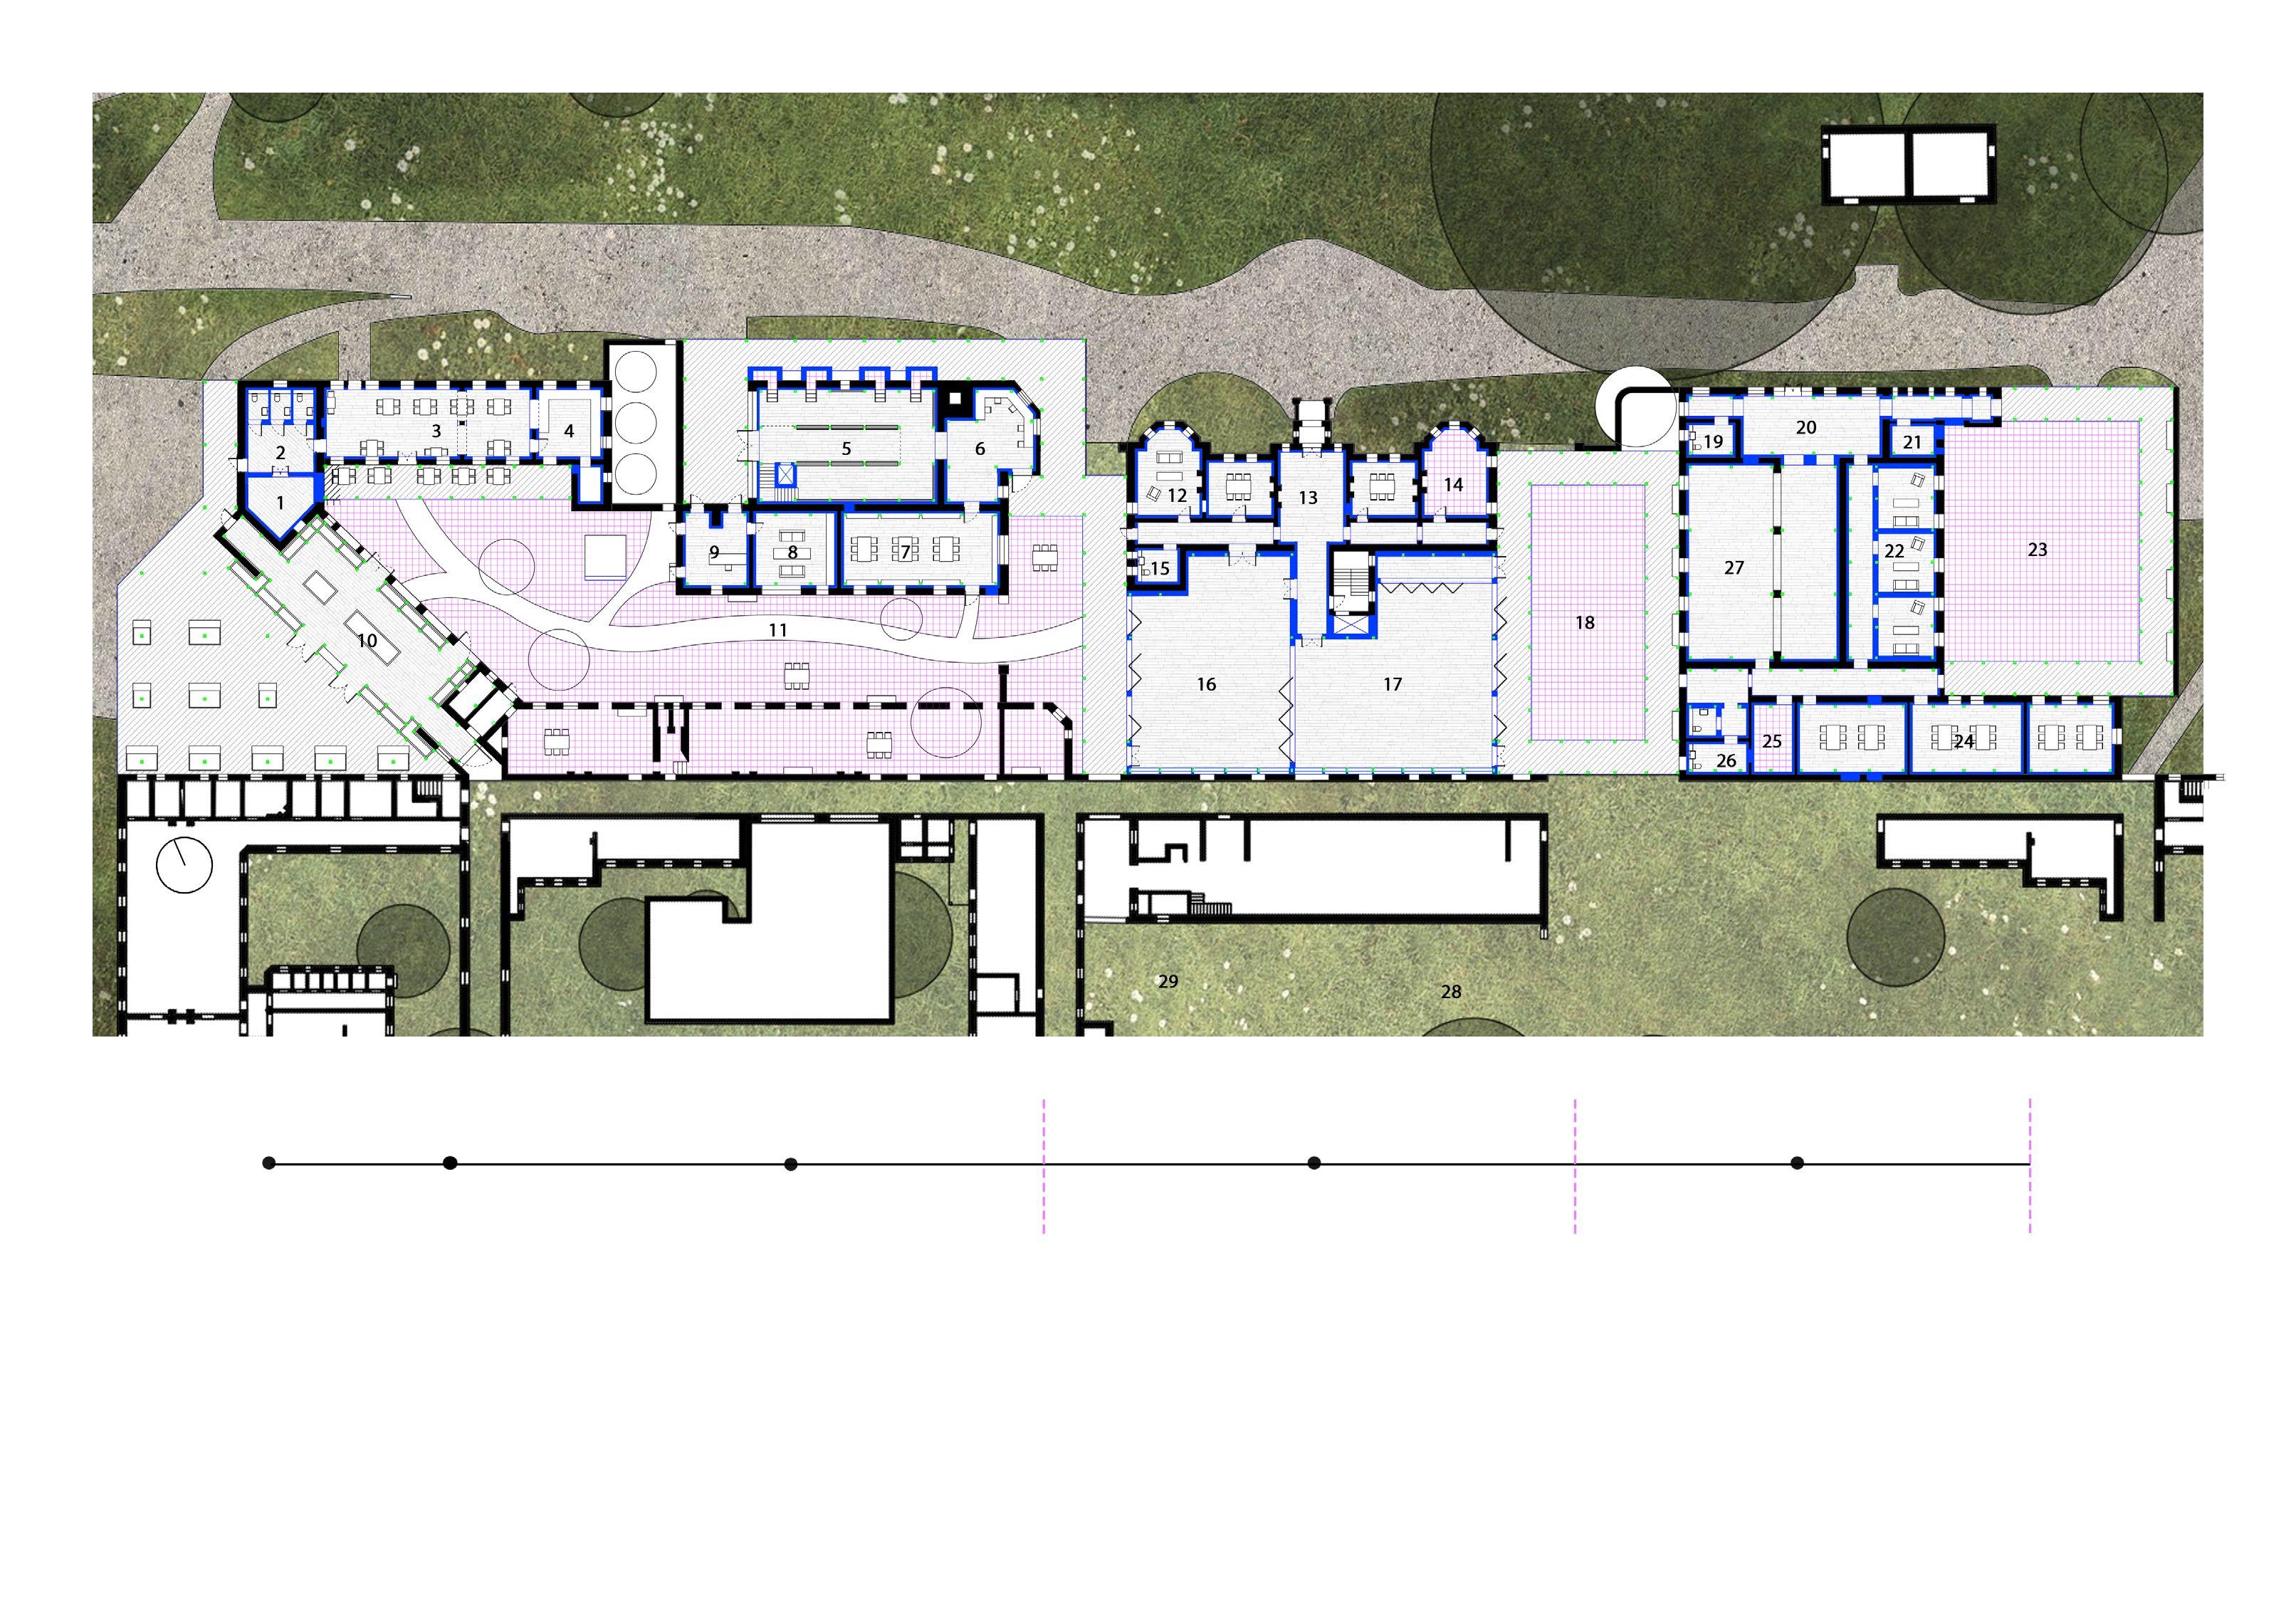
The final design consisted of the retrofitting and reconstruction of the existing asylum’s structure as well as the formation of a new architecture that took inspiration from the existing materiality, using a glulam frame, tactile stained timber interiors, and lead roofing. Particular attention was made towards sensory zoning, compartmentalisation, and the inclusion of transition and regulatory spaces within the circulation of the scheme. The programme is comprised of a café, greenhouse, shared resource library, community and appropriative art halls, and bookable rooms which are separated by outdoor respite spaces, ensuring that these spaces responded to and solved the lack of accessible, non-clinical community spaces in the region.
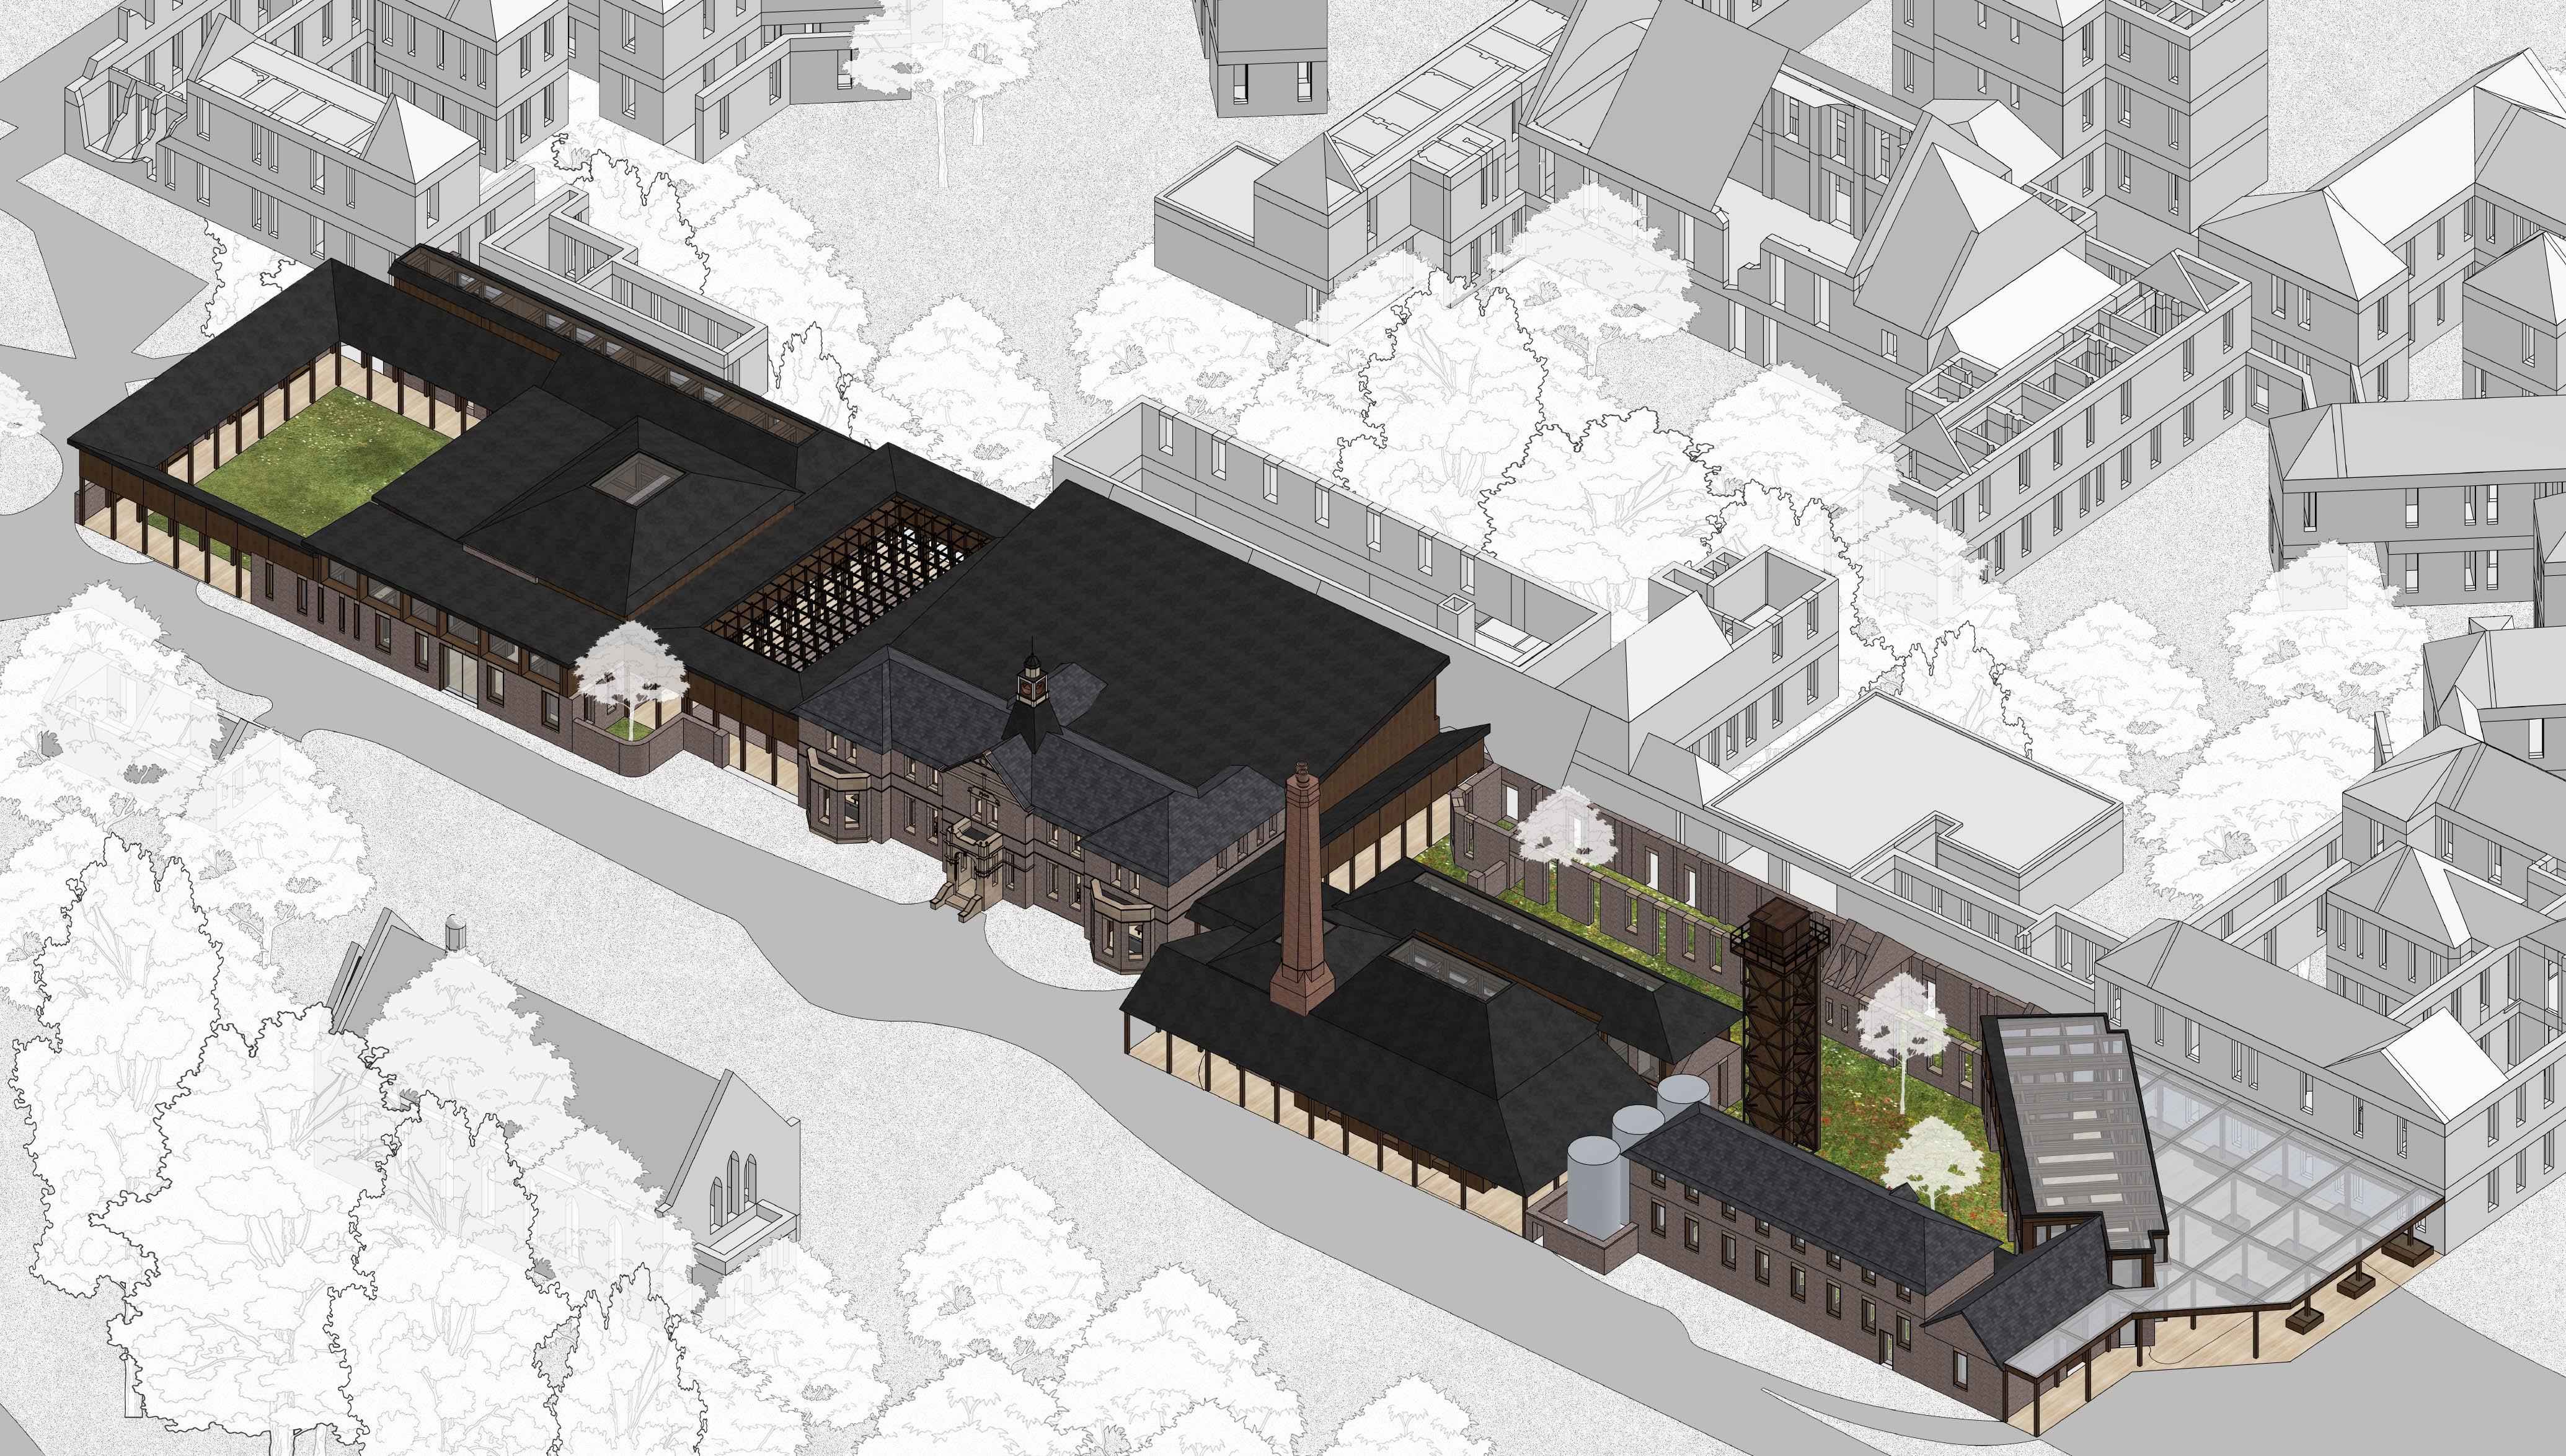
An axonometric of the final scheme depicting the compartmentalised zones connected by breakout spaces that allow for Sensory regulation




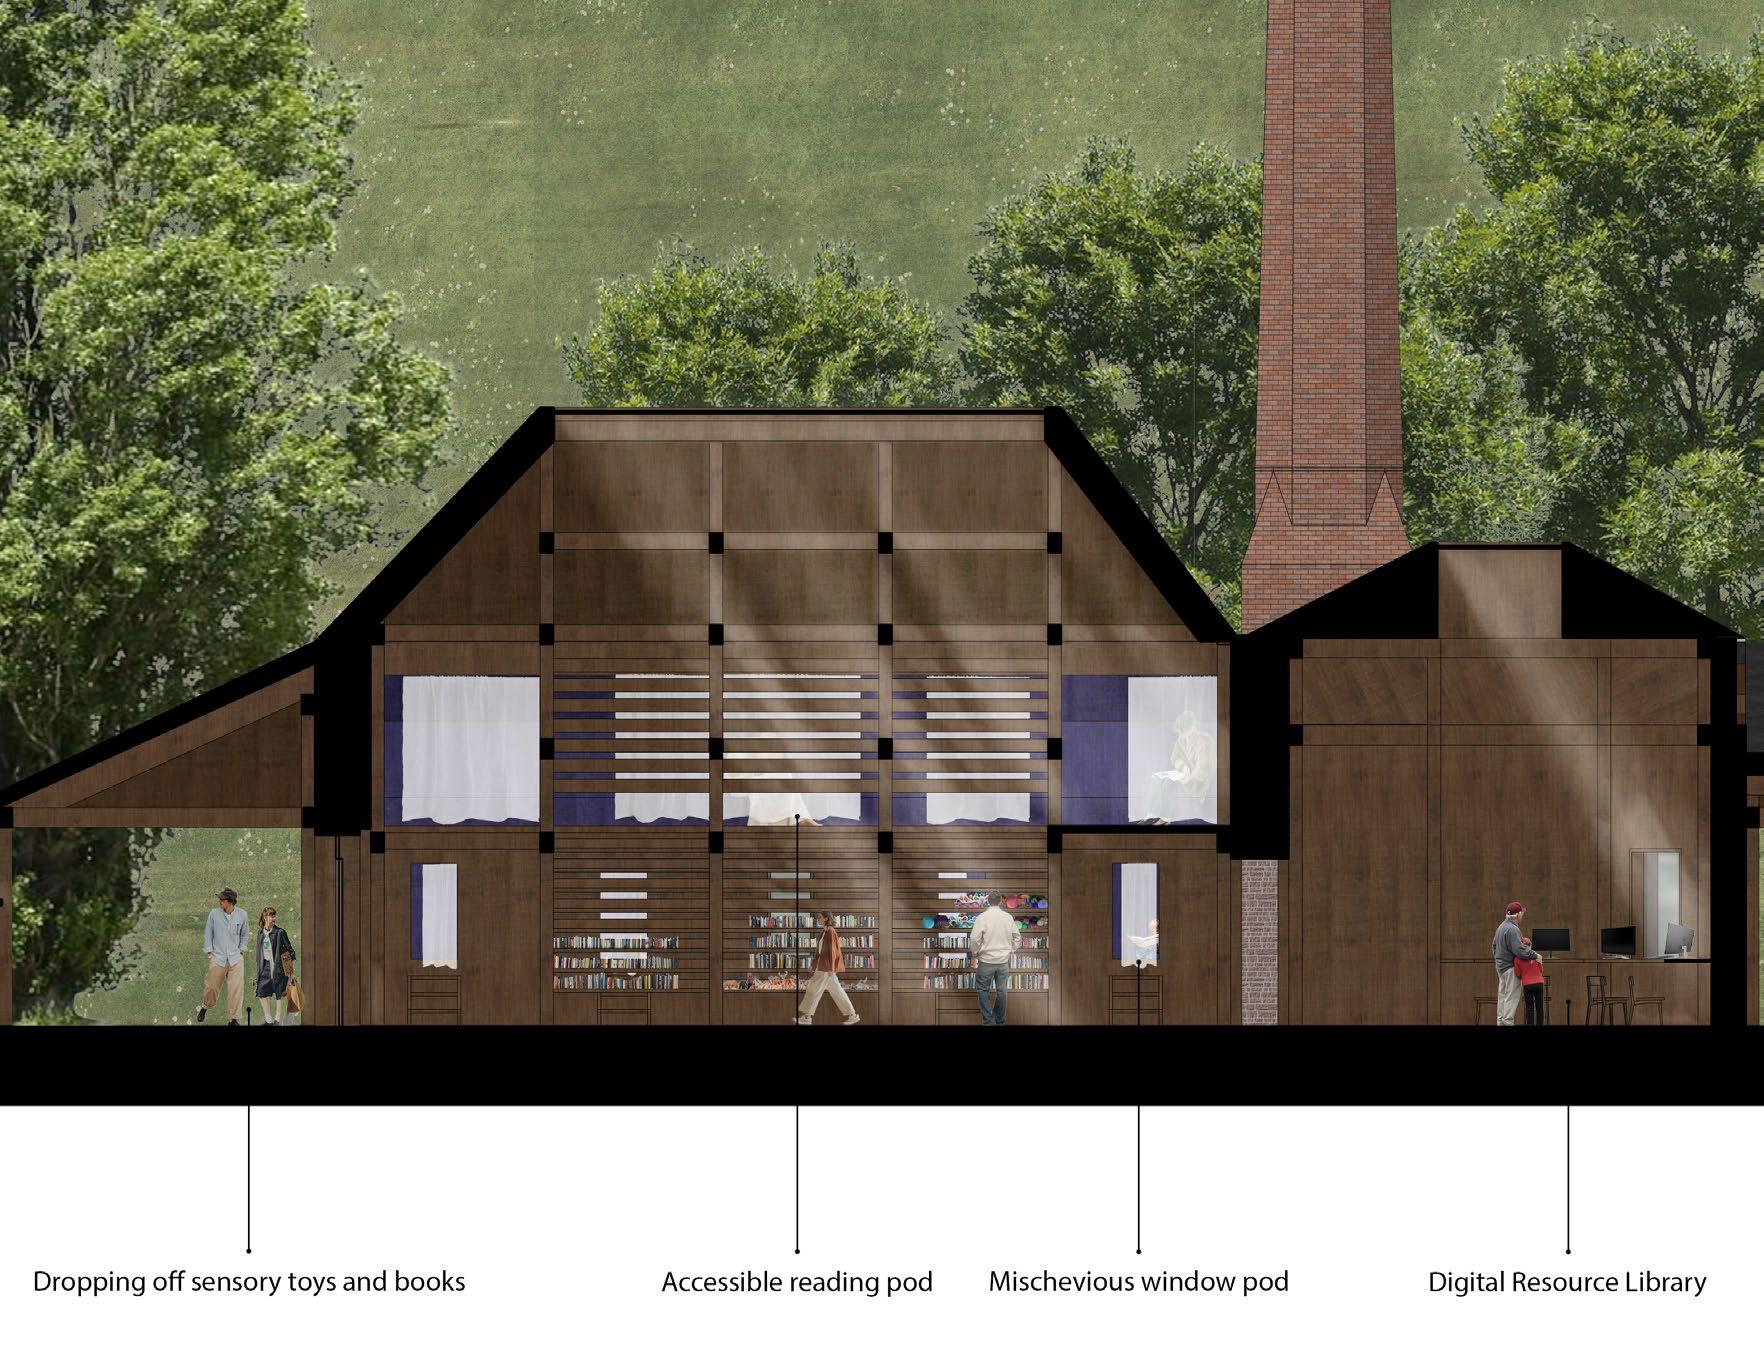
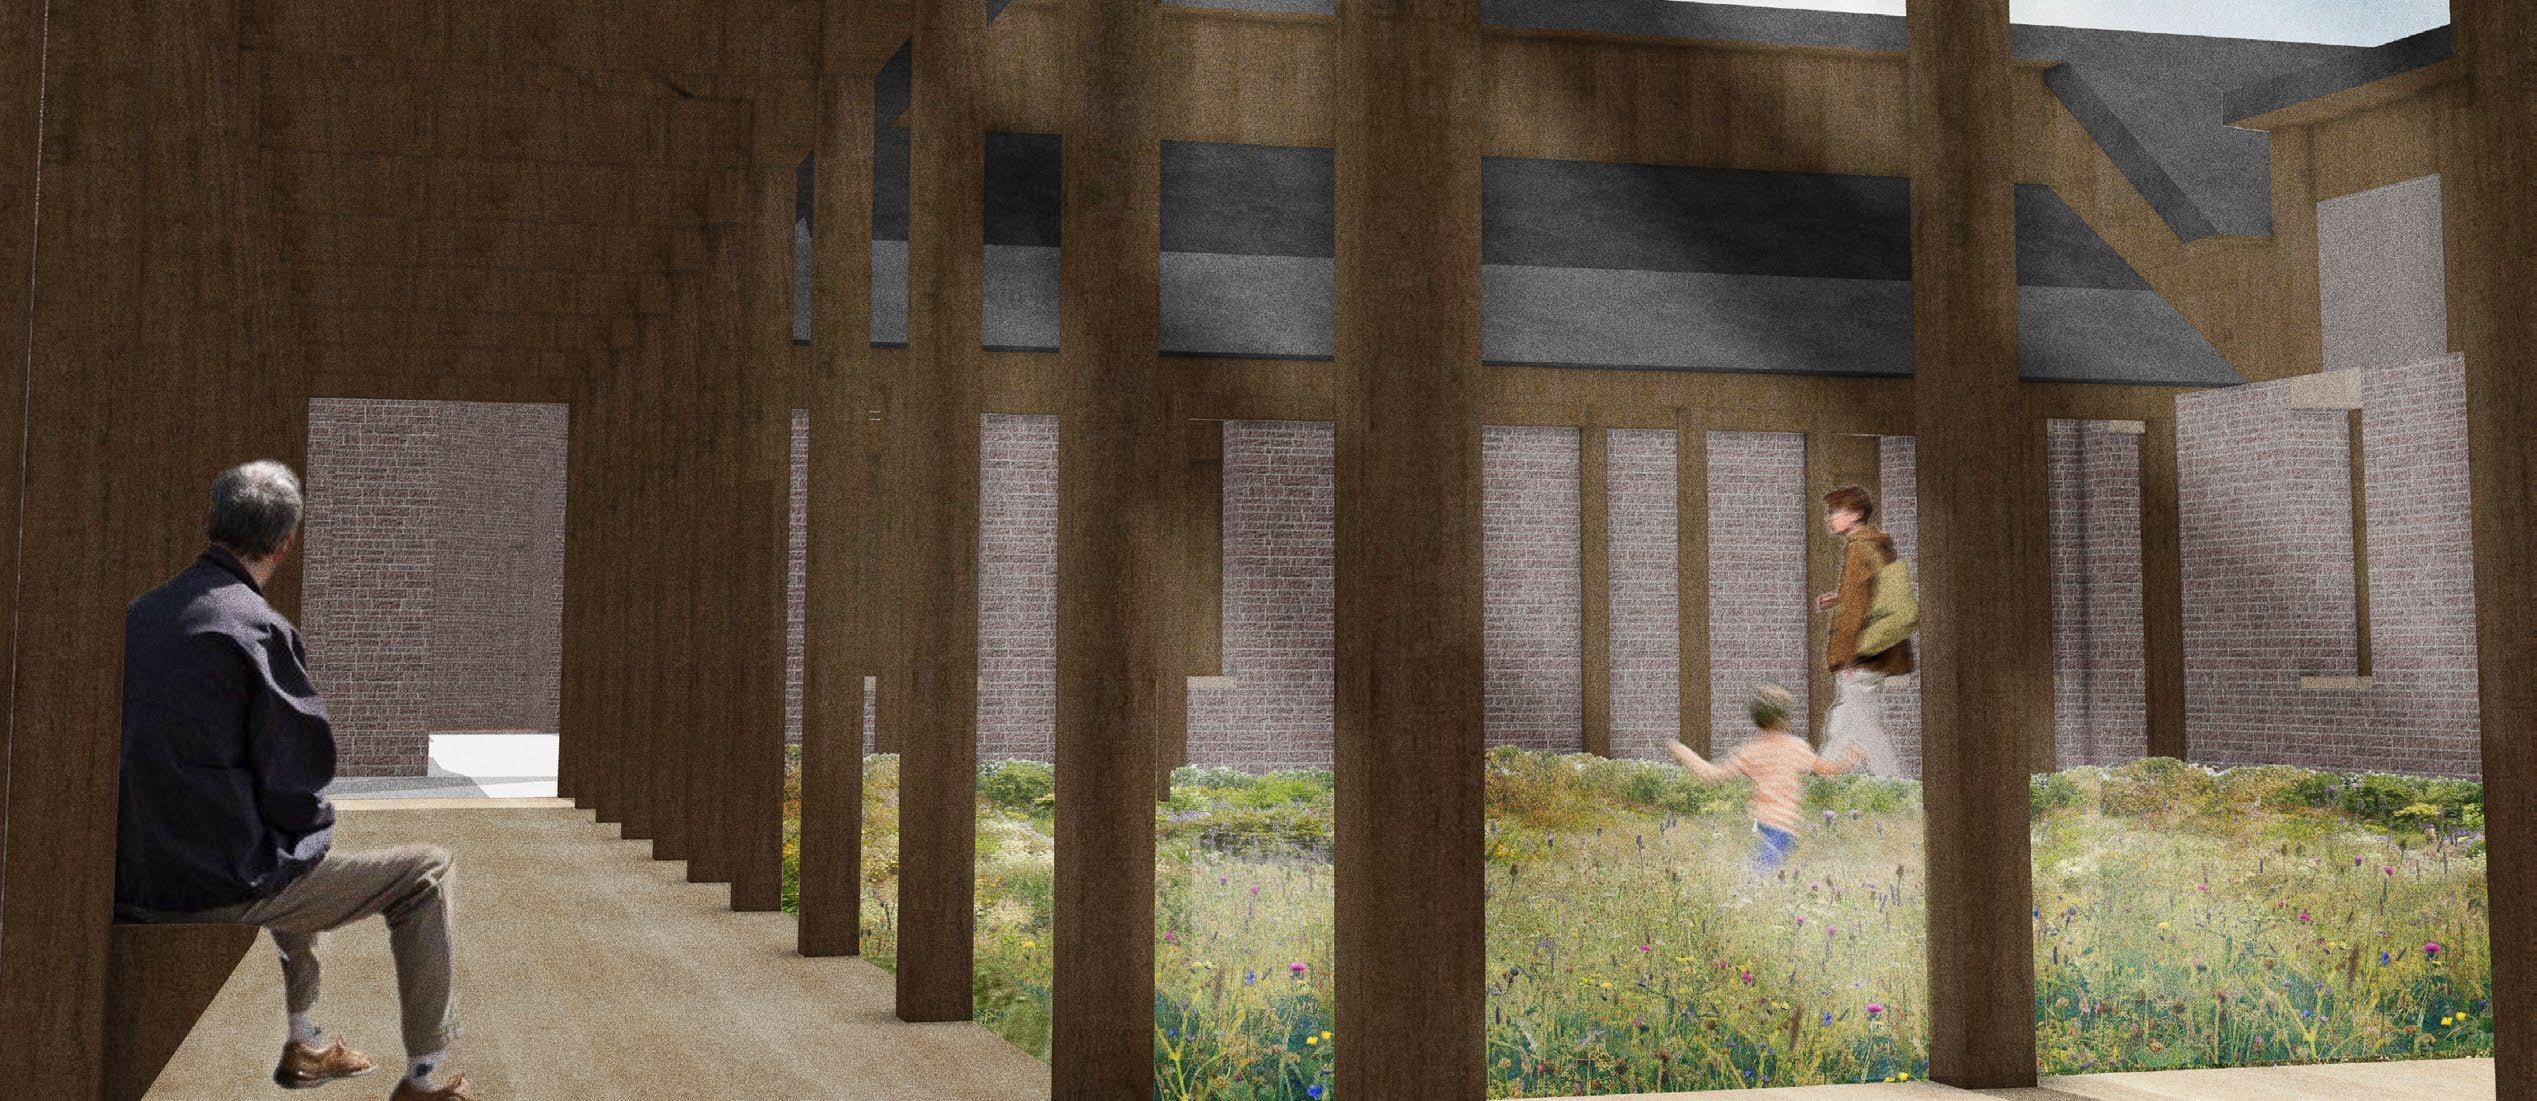
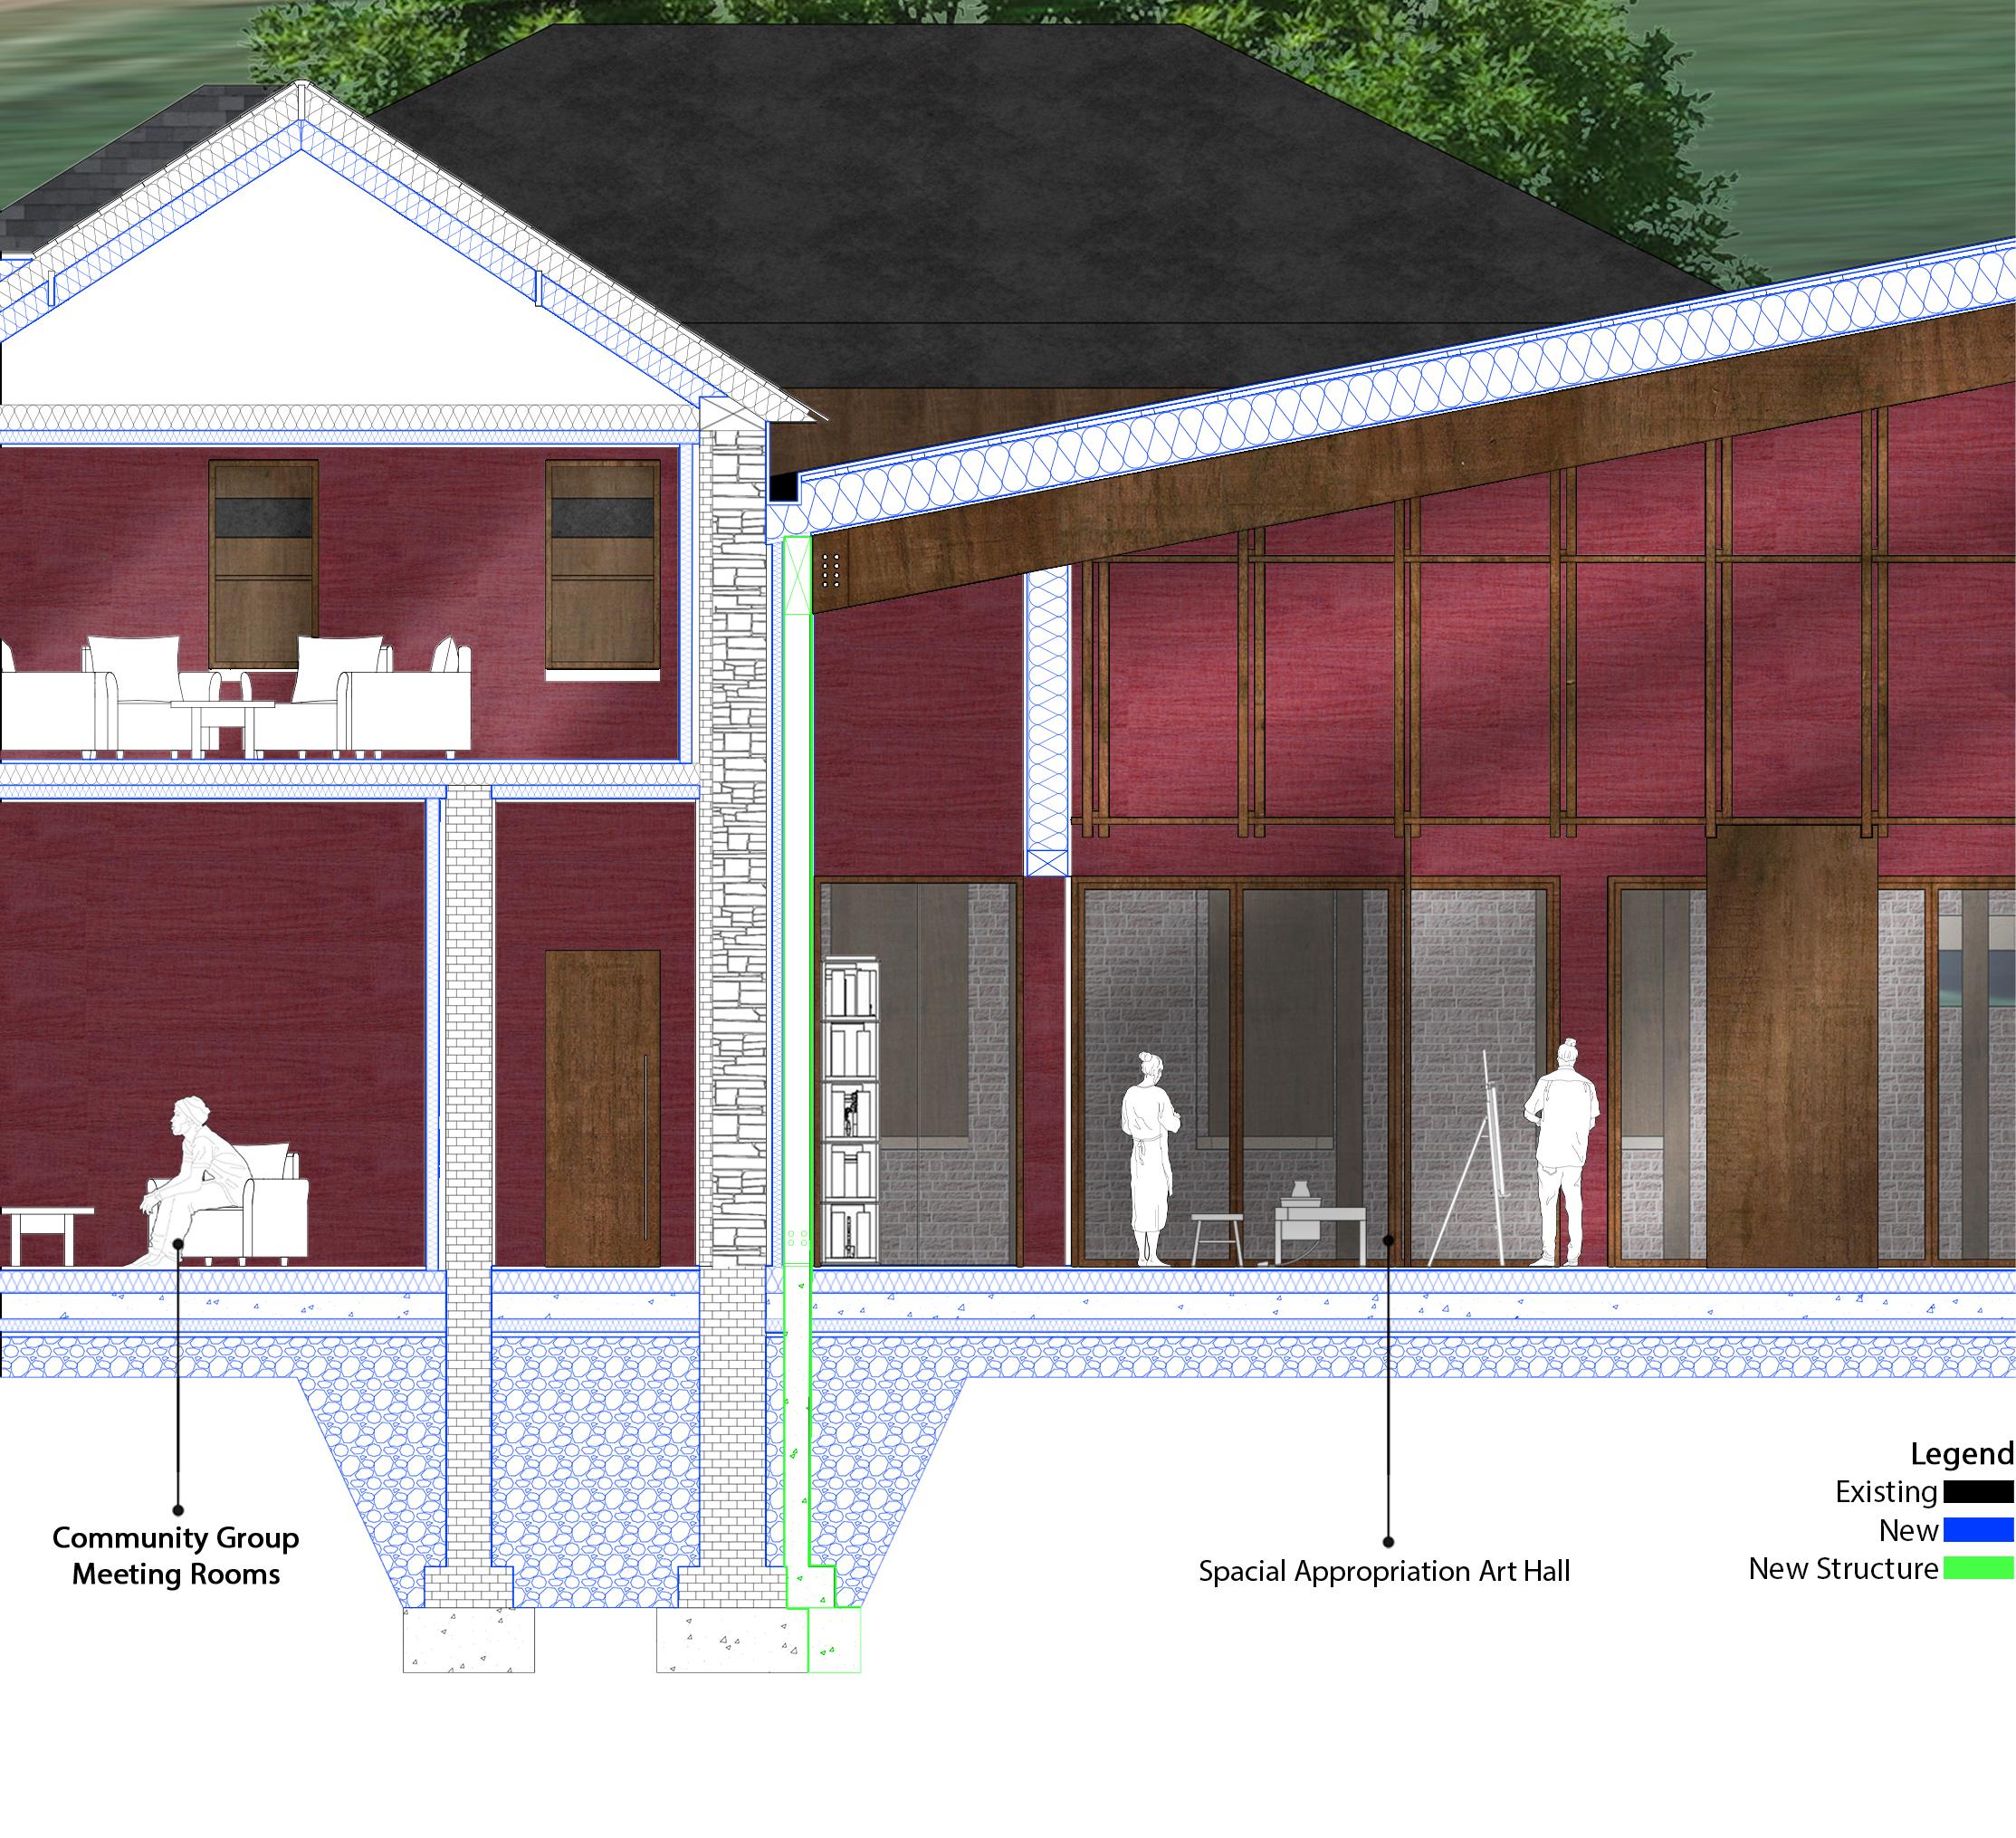
Talgarth Asylum Neurodivergent HubNeurodivergence and site research
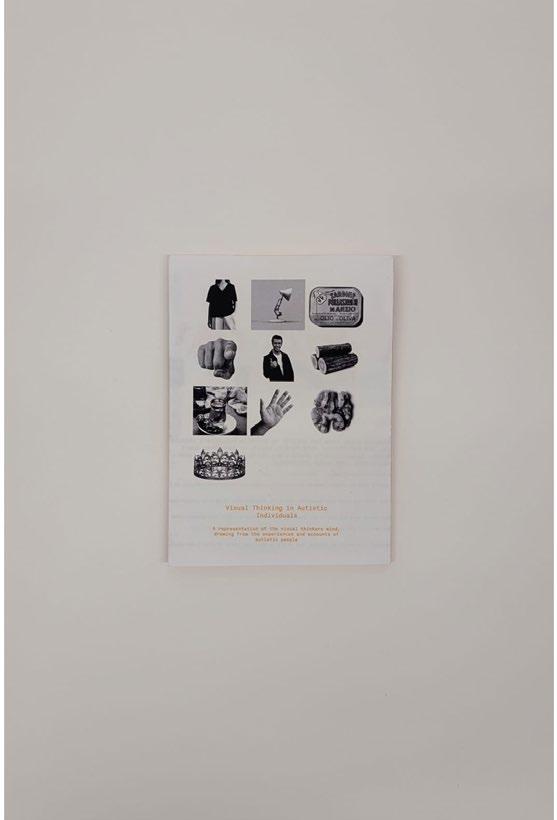
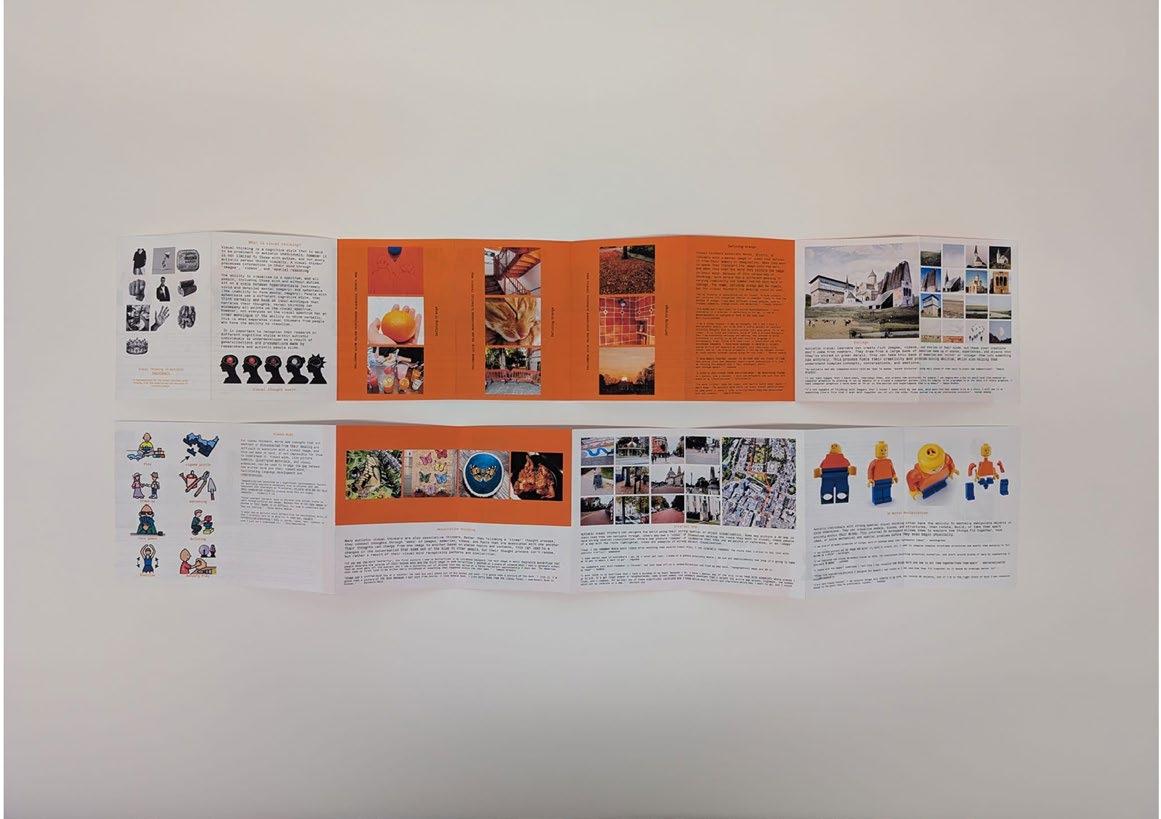
This booklet about visual thinking started to depict how some autistic and neurodiverse people think in unorthodox ways, which can both be a strength and a point of misunderstanding. Creating this informational piece through collecting a wide source of material first higlhighted how disconnected care and information is for neurodivergent people, making it harder for them to understand themselves.
University - BSc III
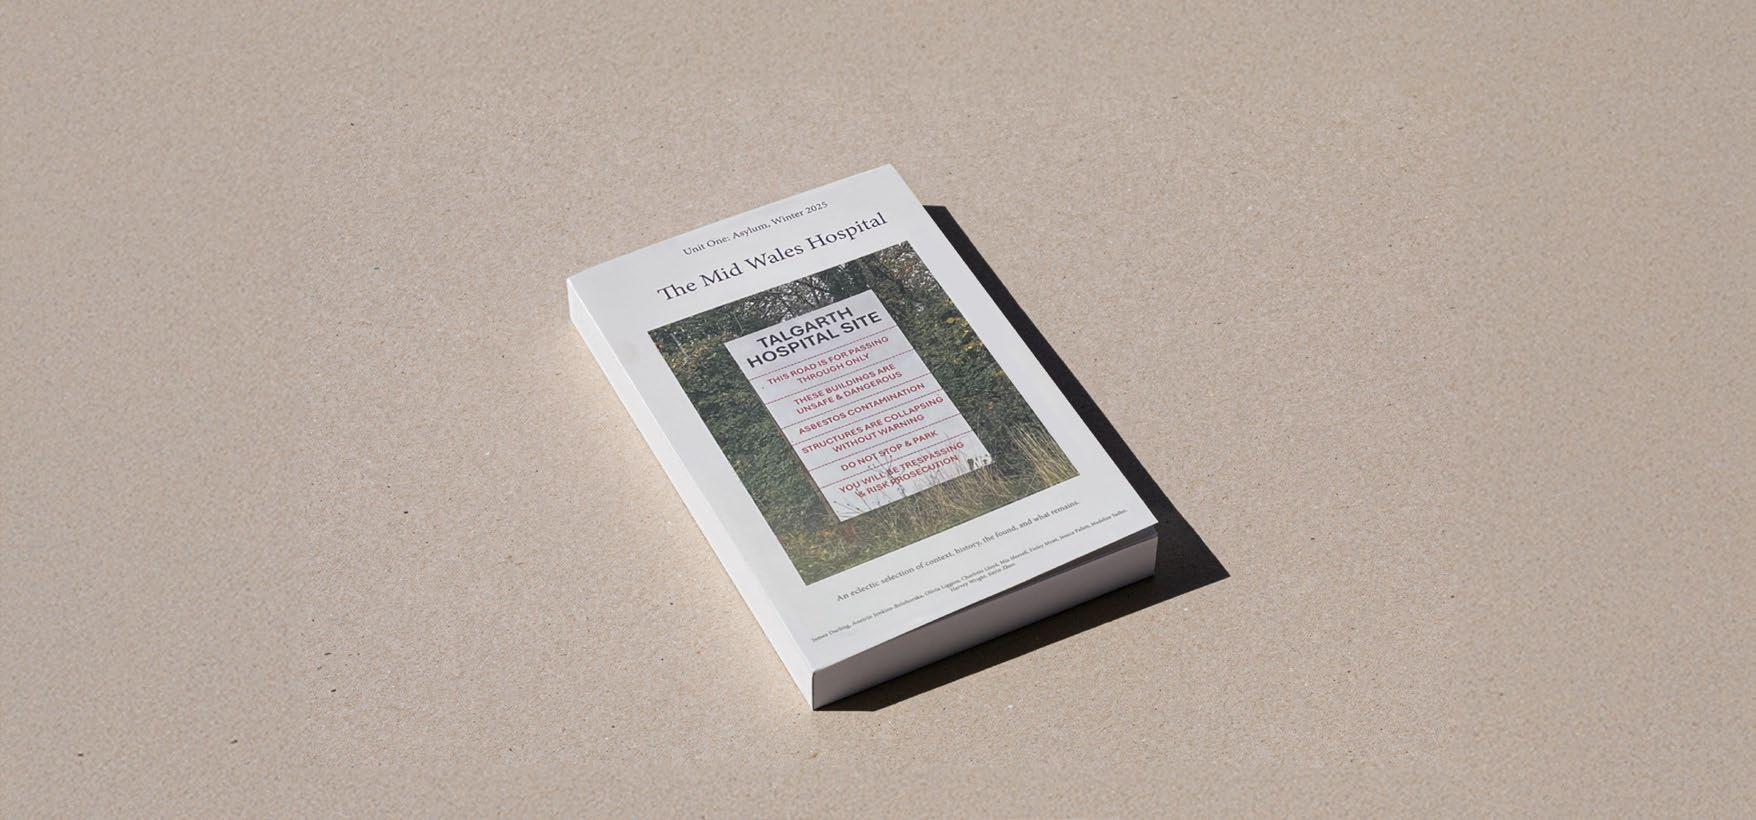
As a unit, in semester one we produced an A-Z of the Mid Wales Hospital which is a detailed study of Talgarth, the former asylum, and the wider histories and themes of neurodivergence and mental health surrounding them. The nature of the A-Z task has mean’t that our research has left ‘no stone unturned’, recording everything from coke cans to mental health acts, each of which holding equal importance in our research, in order to produce a layered understanding of our site and its qualities, both currently and historicaly. The depth of analysis and the comprehensinve amount of work we have produced as a unit has meant that we have a much larger catalogue of knowledge for the development of our projects compared to what would have been possible alone.
WSA Summer Show 2026 - Matterport Digital Twin
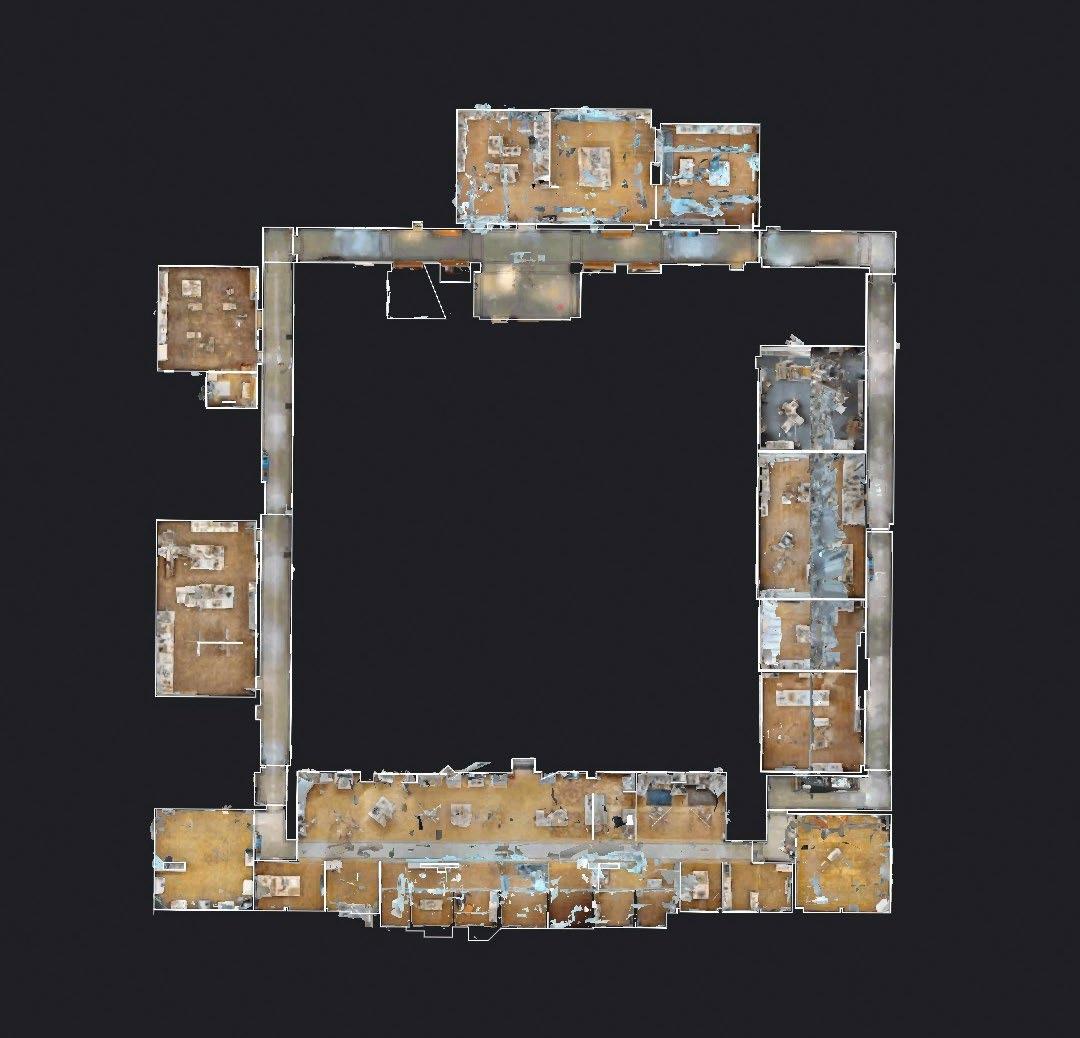
As the 3D Scanning Lead for the Welsh School of Architecture’s Summer Show 2026, I managed a dedicated team to bridge the gap between our physical and digital showcases by creating a comprehensive “digital twin” of the event. Utilizing Matterport, Insta360, and Ricoh360 technology, I directed our collective efforts to capture the entire exhibition space. This role demanded high-level project management, as I oversaw the team’s workflow and carefully synchronized our complex scanning schedules with the physical build teams to ensure each area was perfectly prepared for capture.
University
Beyond managing these logistics, I provided technical leadership by guiding the team through equipment troubleshooting, firmware updates, and the resolution of complex spatial errors. By conducting in-person inductions and creating custom video tutorials, I empowered my team to collaborate efficiently and meet our strict deadlines. Ultimately, through meticulous digital curation and strategic delegation, I ensured we delivered a highly interactive, accessible experience that immortalized the students’ work long after the physical event concluded.

Town Hall and Birth, Life, And Death Registry
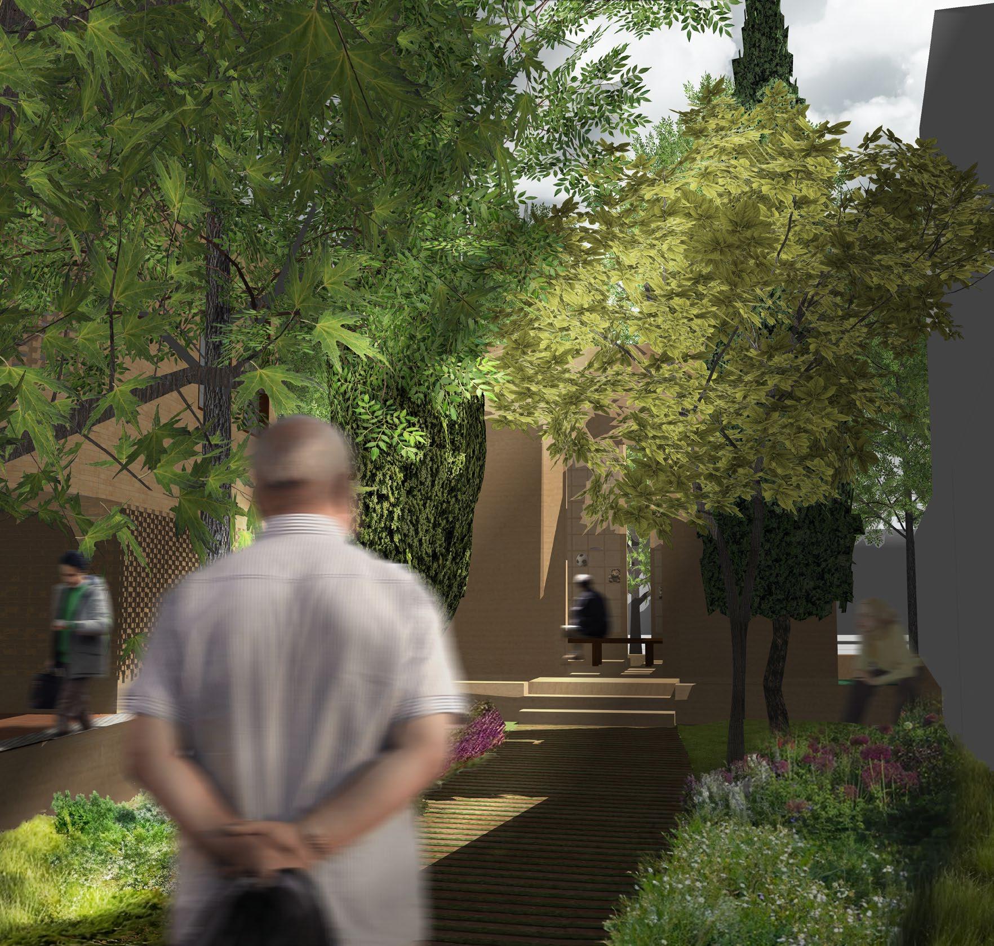
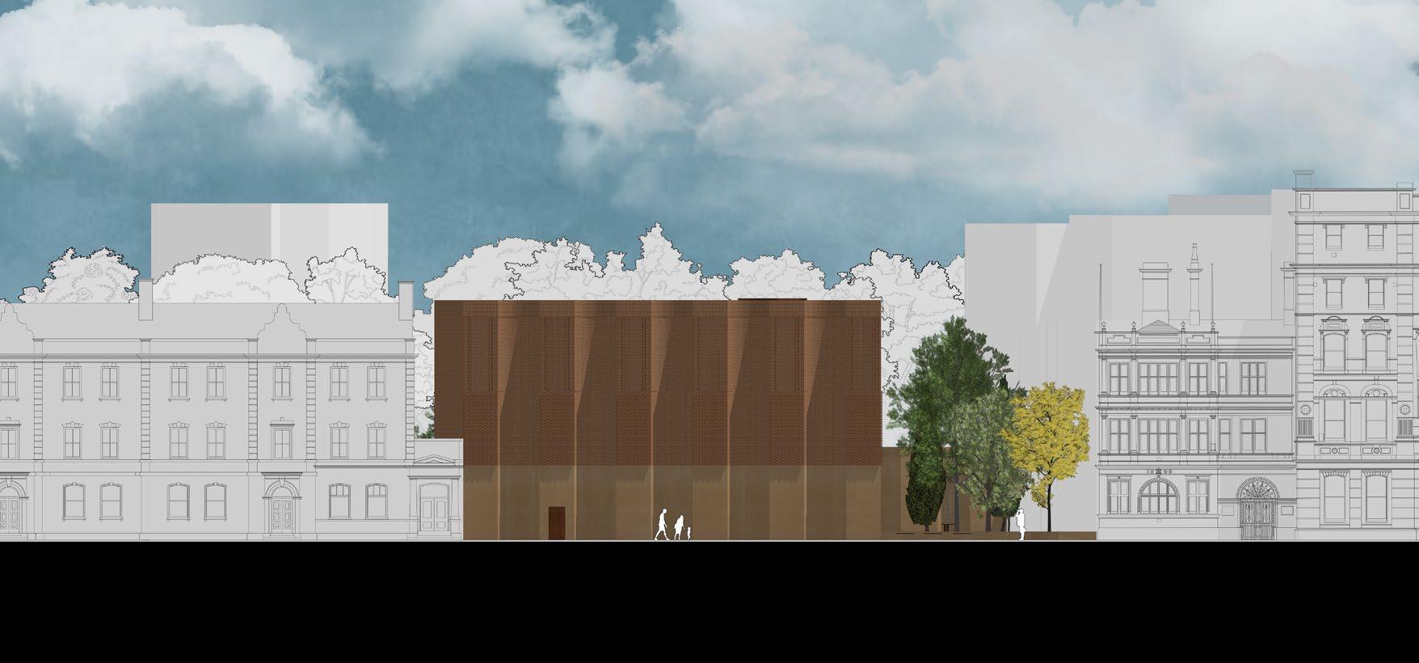
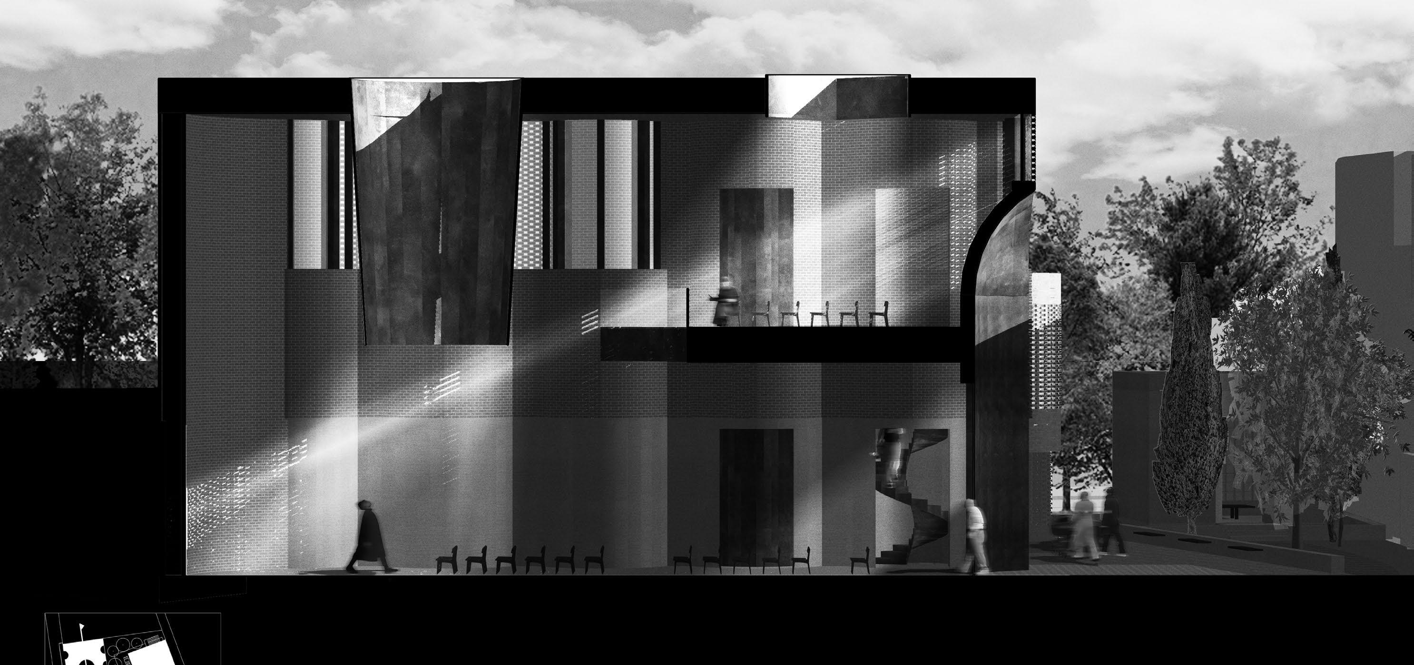
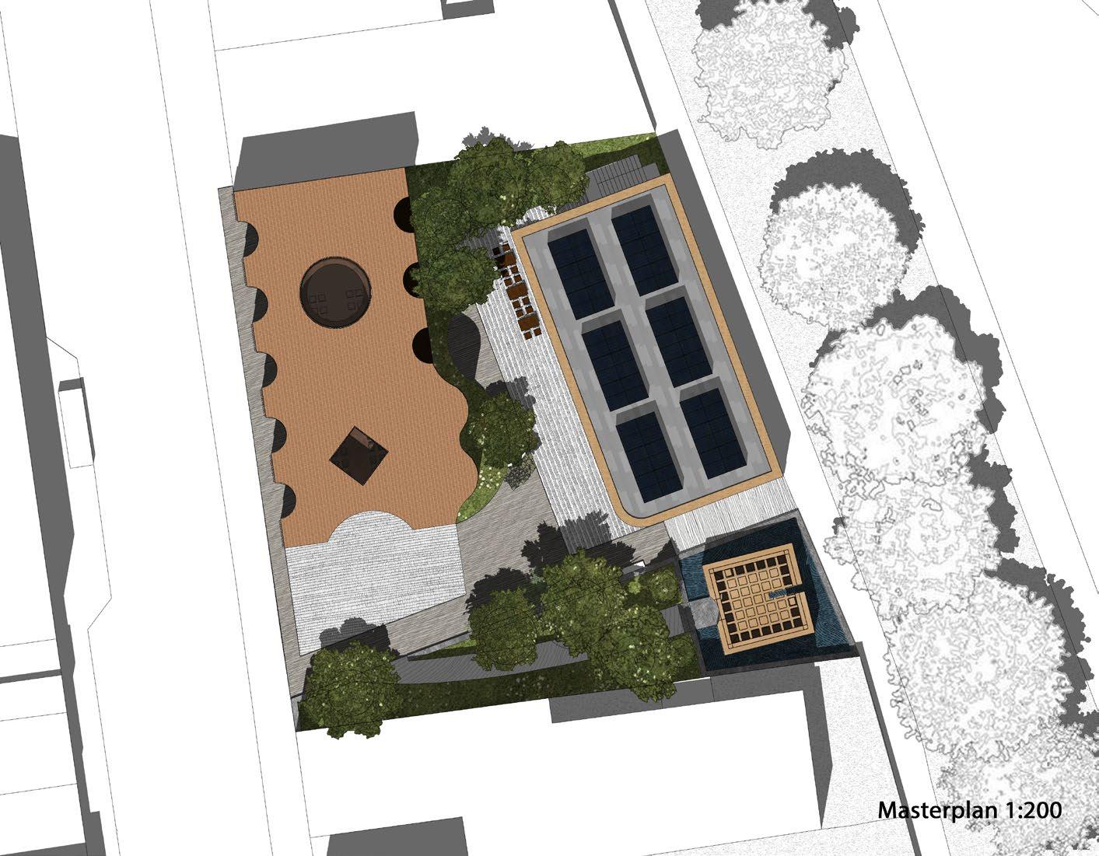
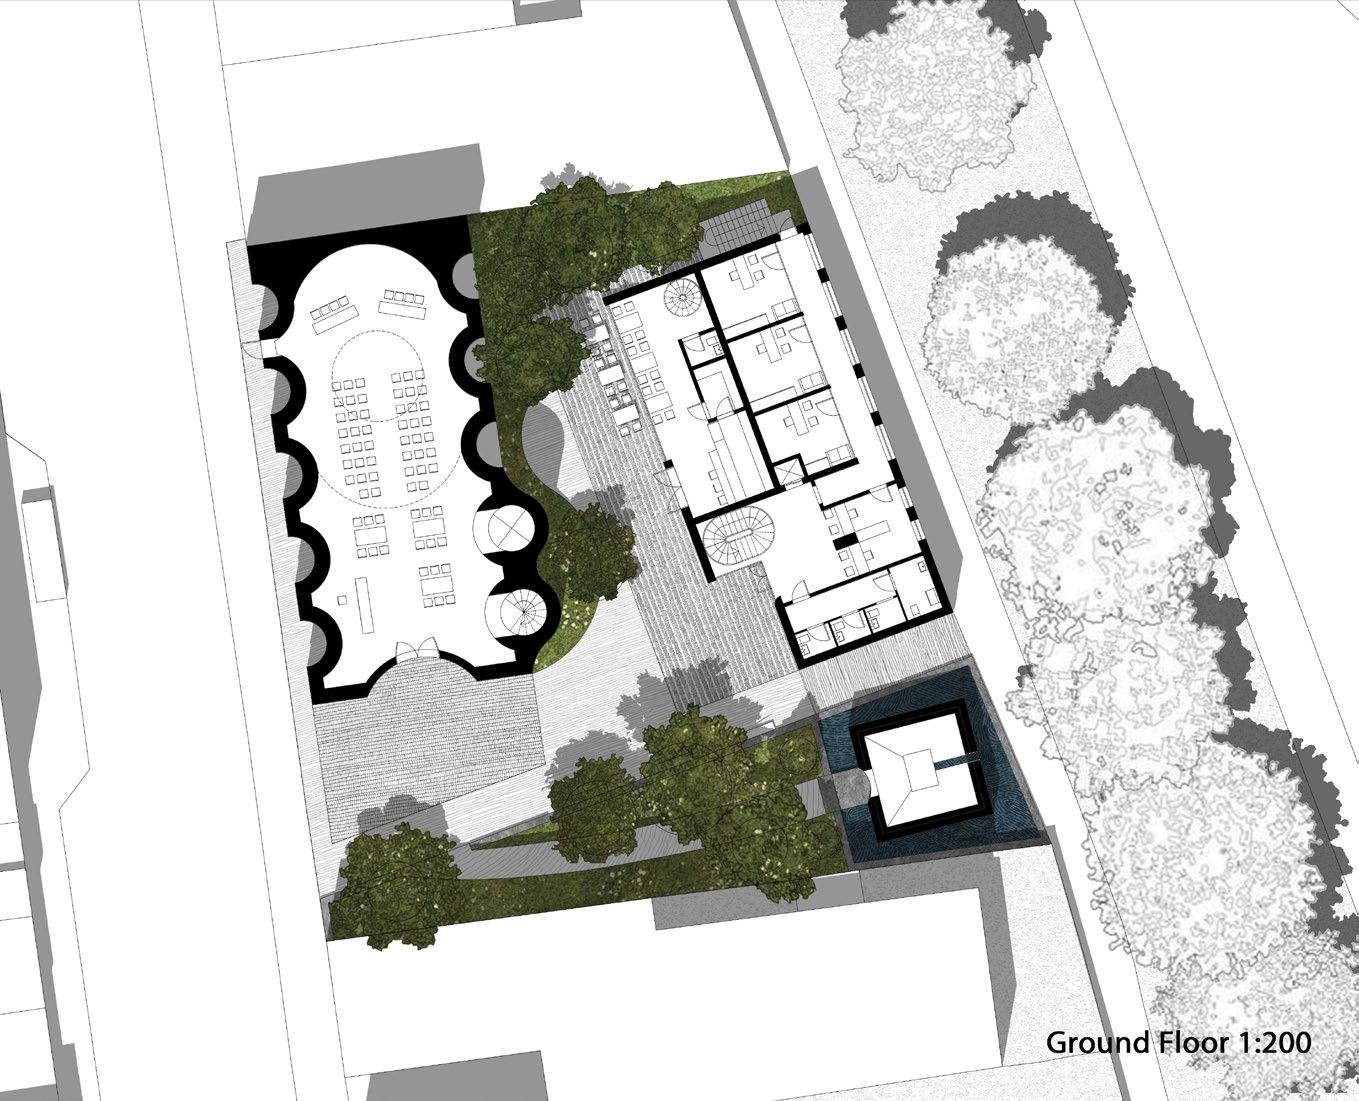
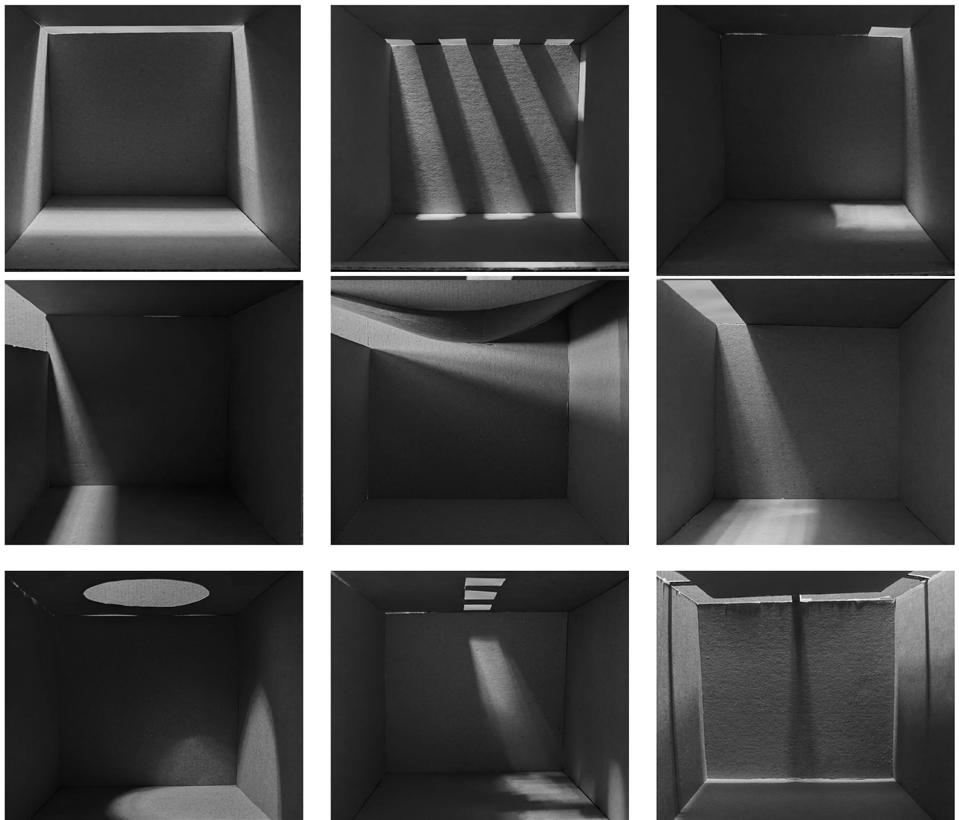
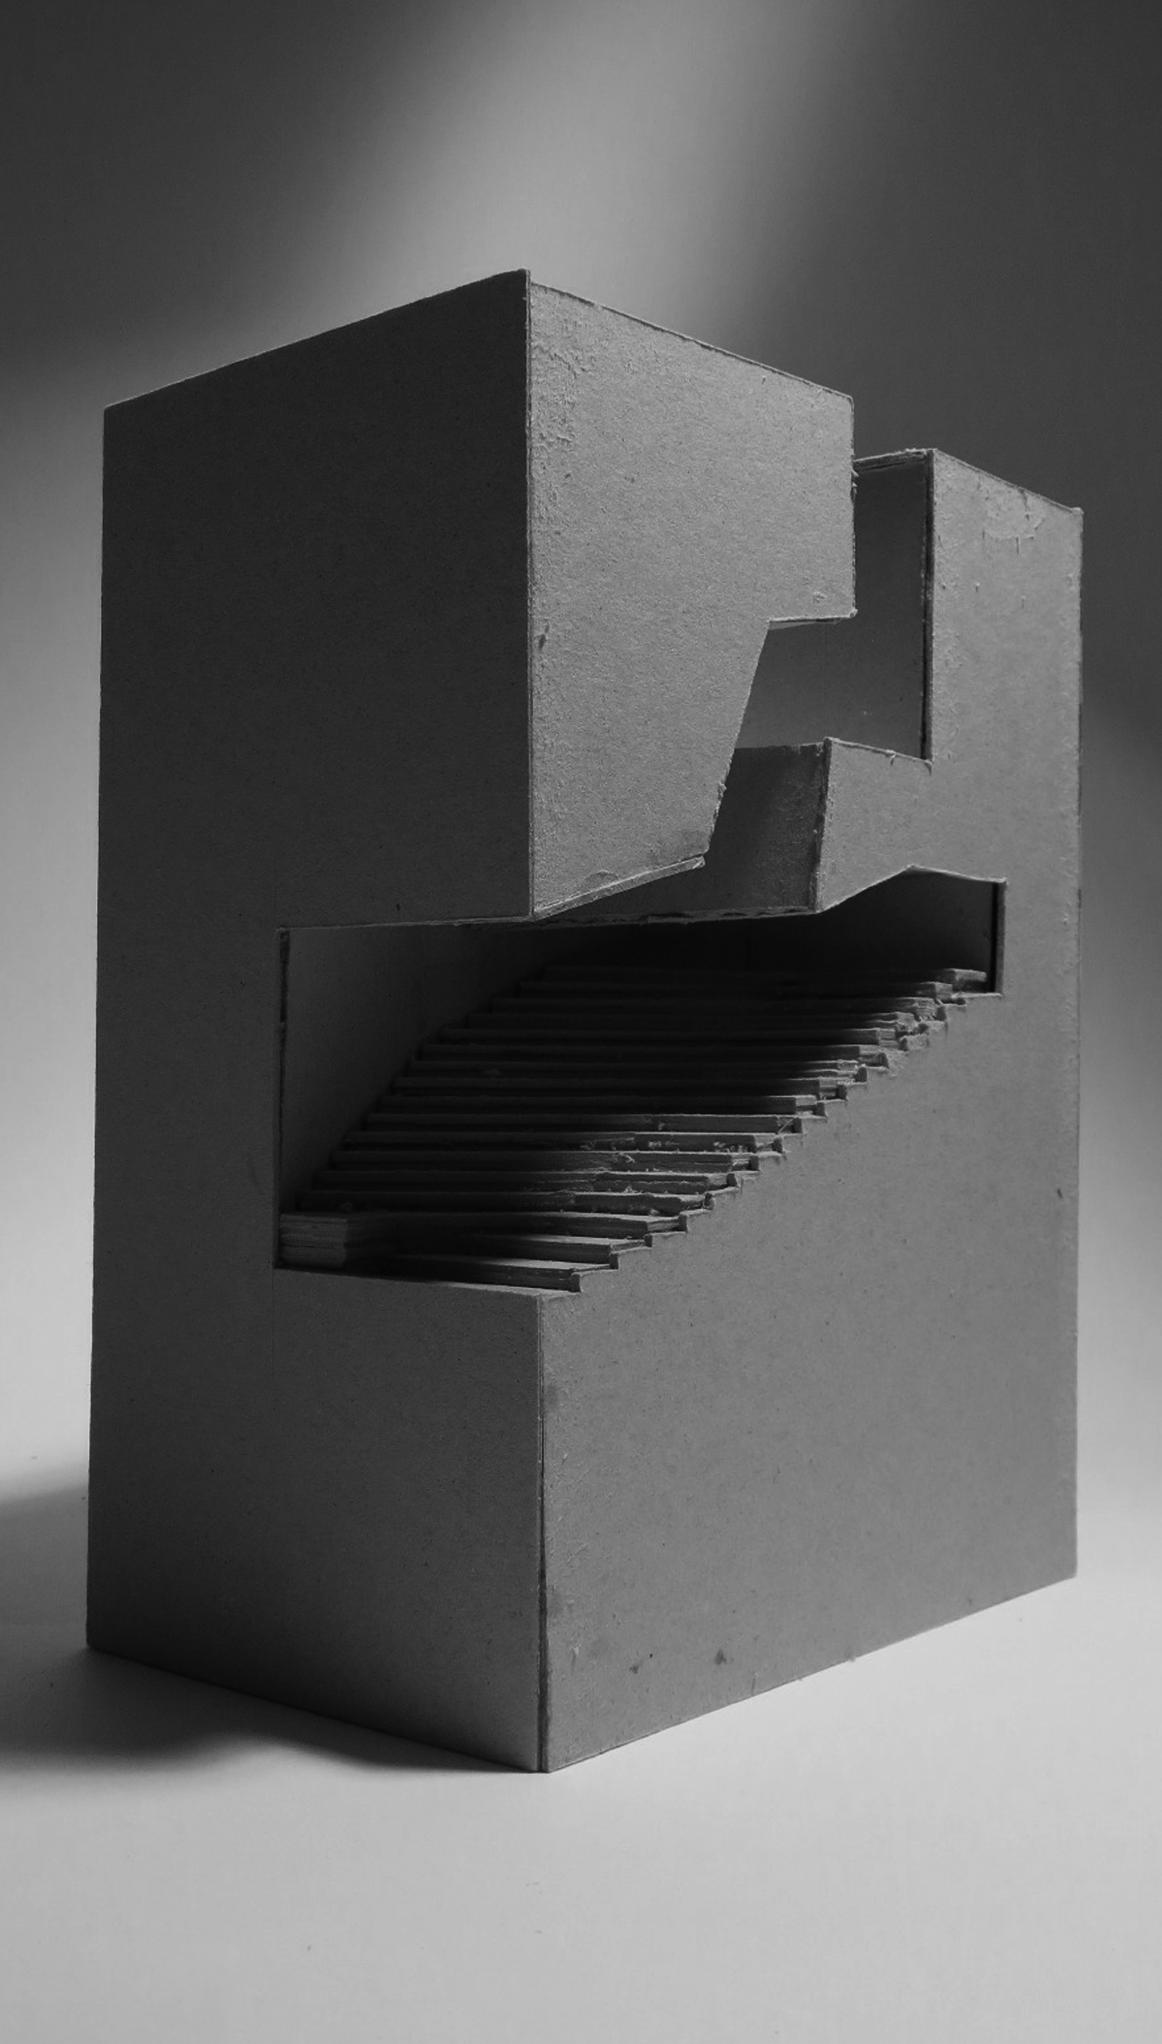
The proposed Town Hall and Birth, Life, and Death Registry is conceived as a profound architectural exploration of the human condition, designed to facilitate both vibrant community interaction and quiet, intimate contemplation. At the heart of the scheme lies a distinct spatial hierarchy. A grand, public event hall is aligned with the street front, serving as a dynamic, civic anchor for joyous social gatherings and marriages. In deliberate contrast, a more delicately scaled, introspective office building provides the necessary privacy and sensitivity required for registering life’s most profound milestones: births and deaths.
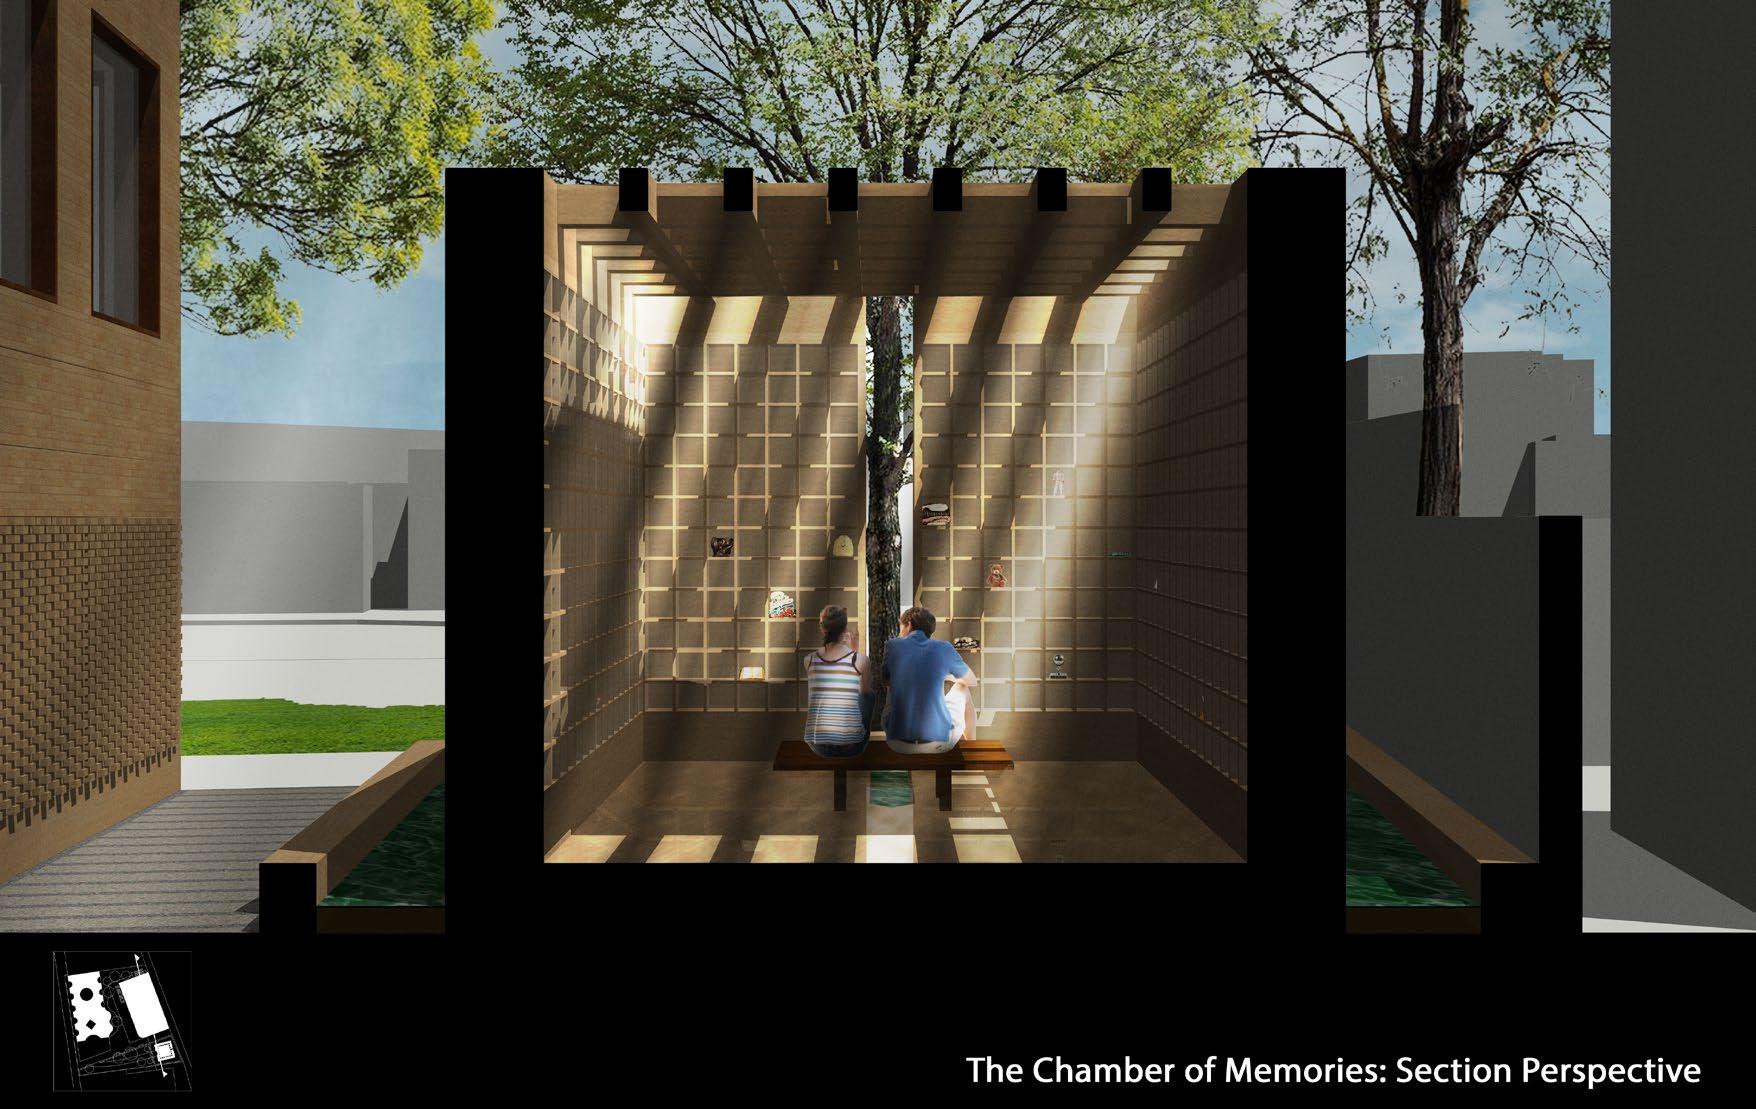
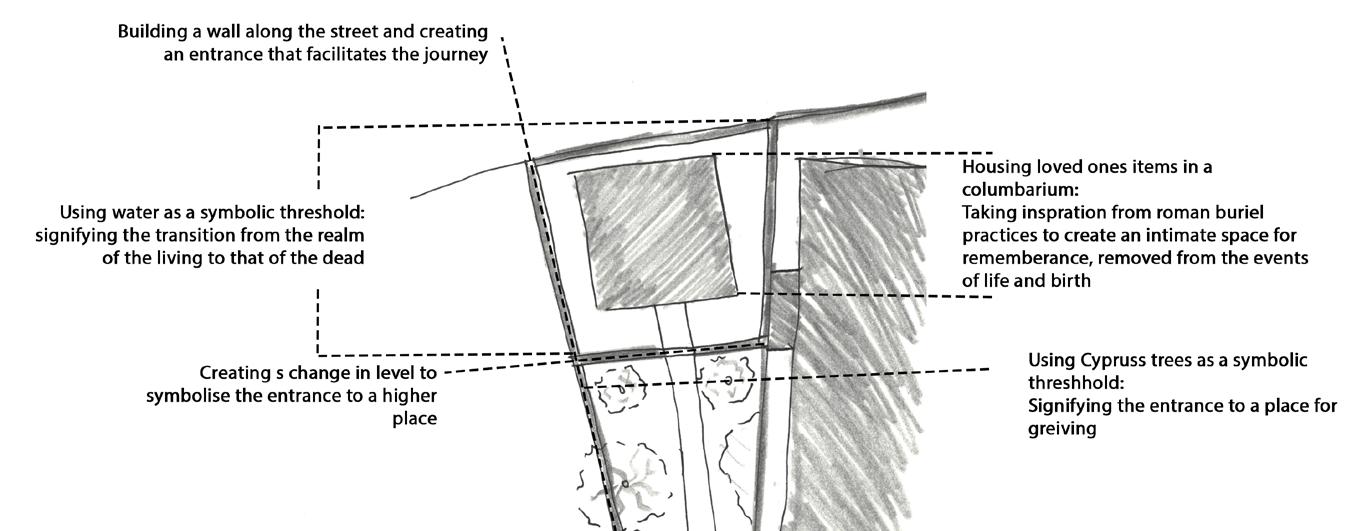
This phenomenological journey extends into the site’s landscape through the careful integration of a columbarium. Quietly nestled within the grounds, this space utilizes a water moat and towering Cyprus trees to establish a symbolic and physical threshold, representing the solemn transition from the realm of the living to the dead. The project’s spatial poetry is heavily informed by distinguished ar-
University - BSc II
chitectural precedents: the Universita Luigi Bocconi inspires the dramatic and functional use of roof lights, the Brion Tomb influences the symbolic integration of water and the intentional weathering of materials, and historic Roman columbariums provide a blueprint for crafting dignified, intimate spaces for mourning and remembrance.
University - BSc II