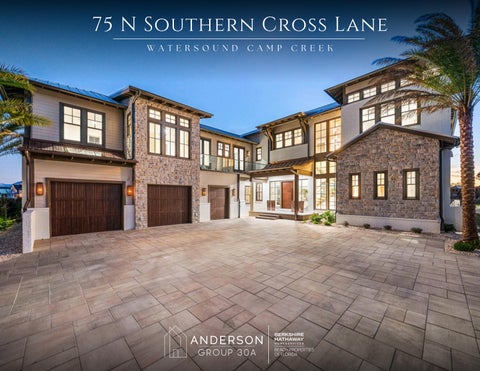
75 N Southern Cross Lane W A T E R S O U N D
C A M P
C R E E K
Hi, I’m Colby The founder of Anderson Group 30A and a luxury real estate advisor with Berkshire Hathaway HomeServices | Beach Properties of Florida. As a Walton County native, I lead with deep local expertise, a background in development, and a strong foundation of faith, guiding every relationship with
Watersound Camp Creek 75 N Southern Cross Lane Inlet Beach, FL 32461
integrity and purpose.
Colby Anderson
Table of contents WELCOME
4
GENERAL SPECIFICATIONS
5
HOME FEATURES
6
LIVING
7
KITCHEN
8
BEDROOMS
9
BATHROOMS
11
CARRIAGE HOUSE
12
MODERN COMFORTS
13
THE OUTDOOR
14
THE NEIGHBORHOOD
15
THANK YOU
19
75 N SOUTHERN CROSS LANE WATERSOUND CAMP CREEK
Welcome to 75 N Southern Cross Lane Where Architectural Excellence Meets Refined Coastal Living Set within the gates of the prestigious Watersound Camp Creek community, 75 N Southern Cross Lane is a striking expression of modern coastal luxury and thoughtful design. From the moment you arrive, the home welcomes you with a sense of quiet sophistication—soaring ceilings, curated finishes, and seamless indooroutdoor living creating an atmosphere of comfort and refinement. Every detail has been intentionally crafted to elevate daily living, offering a serene retreat that balances timeless architecture with the effortless elegance of the 30A lifestyle.
GENERAL SPECIFICATIONS
75 N SOUTHERN CROSS LANE
Sale Price $5,995,000
PROPERTY TYPE RESIDENTIAL
Finished QFT 6922 ft²
Unfinished SQFT 8425 ft²
YEAR BUILT 2025
BEDROOM 5
BATHROOM 6.5
GARAGE 2.5
HEATED POOL 1
INTERIOR FINISHES THE HOME FEATURES
SOARING BEAMED CEILINGS WIDE-PLANK HARDWOOD FLOORS CUSTOM DESIGNER MILLWORK CHEF’S KITCHEN, WATERFALL ISLAND
A design that breathesElegance The grand entry unfolds into an expansive open-concept living space,
PROFESSIONAL-GRADE APPLIANCES STATEMENT LIGHTING THROUGHOUT FLOOR-TO-CEILING GLASS DOORS DUAL PRIMARY SUITES SPA-INSPIRED PRIMARY
where soaring ceilings and walls of
BATHS
glass fill the home with natural light
SMART-HOME READY
and frame views of the surrounding
SYSTEMS
Camp Creek setting. Refined architectural lines are balanced by warm wood accents and thoughtfully curated finishes, creating an atmosphere that feels both sophisticated and inviting. Designed for effortless living and elegant entertaining, the space seamlessly connects indoors and out, offering a relaxed yet polished coastal retreat.
75 N SOUTHERN CROSS LANE
Living Room
The living room is a striking yet inviting space, anchored by a natural gas fireplace with custom floating shelves that add both warmth and architectural character. Soaring ceilings and walls of glass flood the space with natural light, creating a seamless connection to the outdoors. Designed for both intimate gatherings and elevated entertaining, the room balances refined coastal elegance with everyday comfort.
SPECIFICATIONS ROOM DIMENSION
27.5 x 13 SQFT
ROOM LEVEL
LOWER
SPECIAL FEATURES 1. Natural gas fireplace 2. Custom floating shelves 3. Soaring ceilings 4. Exposed beams 5. Architectural detailing 6. Walls of glass 7. Seamless indoor-outdoor flow
Kitchen
The kitchen is a true centerpiece of the home, designed to balance striking aesthetics with exceptional functionality. Custom cabinetry, premium appliances, and an expansive stone island create an environment ideal for both everyday living and elevated entertaining. Thoughtful details, statement lighting, and seamless flow into the surrounding living spaces ensure the kitchen feels as inviting as it is impressive—anchoring the home with timeless style and effortless sophistication.
SPECIAL FEATURES 1. Custom cabinetry 2. Premium hardware 3. Stone waterfall island 4. Professional-grade appliances
SPECIFICATIONS
5. Secondary service kitchen
ROOM DIMENSION
27.5 x 13.5 SQFT
6. Walk-in pantry
ROOM LEVEL
LOWER
7. Designer lighting
Primary Suite
The primary suite is a private retreat designed for rest and renewal, offering a serene bedroom, spa-inspired bath, and thoughtfully appointed closet spaces. Every detail is curated to create a calming escape— where comfort, sophistication, and functionality come together to elevate everyday living.
PRIMARY BEDROOM ROOM DIMENSION
22 x 14 SQFT
ROOM LEVEL
LOWER
BATHROOM ROOM DIMENSION
12 x 15 SQFT
ROOM LEVEL
LOWER
WALK-IN CLOSET ROOM DIMENSION
11 x 11 SQFT
ROOM LEVEL
LOWER
Bedrooms
The additional bedrooms are thoughtfully designed to offer privacy, comfort, and flexibility, including a beautifully appointed second primary suite. Each bedroom features a walk-in closet and a private ensuite bath, with select suites—one being the second primary—enjoying serene waterfront views. These refined spaces provide elevated accommodations for both family and guests.
BEDROOMS 1
BEDROOMS 3
BEDROOMS 2
ROOM DIMENSION
15 x 20 SQFT
ROOM DIMENSION
15 x 19 SQFT
ROOM DIMENSION
16 x 15 SQFT
ROOM LEVEL
UPPER
ROOM LEVEL
UPPER
ROOM LEVEL
UPPER
Bathrooms
The guest bathrooms are thoughtfully designed as private, spa-inspired retreats, each offering refined finishes and timeless design. Elevated tile selections, custom vanities, and premium fixtures create a sense of comfort and sophistication. Together, these spaces reflect the same level of craftsmanship and attention to detail found throughout the home, elevating the overall guest experience.
BATH 1
BATH 2
BATH 3
ROOM DIMENSION
19 x 12 SQFT
ROOM DIMENSION
15 x 10 SQFT
ROOM DIMENSION
11 x 10 SQFT
ROOM LEVEL
UPPER
ROOM LEVEL
UPPER
ROOM LEVEL
UPPER
Carriage House
Designed with the same level of craftsmanship and intention as the main residence, the attached carriage house offers a private, selfcontained living experience ideal for guests, extended family, or flexible lifestyle use.
SPECIAL FEATURES 1. Private bedroom retreat 2. Walk-in closet 3. Full bathroom with premium finishes
Complete with its own entrance, full kitchen, and thoughtfully designed living spaces, it provides comfort, privacy, and independence while remaining seamlessly connected to the home’s overall design.
4. Fully equipped kitchen 5. Separate private entrance 6. Balcony for outdoor relaxation 7. Versatile living space
SPECIFICATIONS BEDROOM
13 X 17 SQFT
LIVING
12 x 11 SQFT
KITCHEN
13 x 14 SQFT
Modern Comforts Thoughtfully designed for both relaxation and productivity, the home features a private inhome theater and game room for effortless entertainment. A dedicated wellness suite offers a dry sauna, steam room, shower, and cold plunge, creating a true spa-like retreat, with an adjacent space designated for a home gym. Additional flex spaces include a private home office and a craft room, ensuring the home seamlessly supports modern living, work, and wellness.
SPECIAL FEATURES 1. Private in-home theater 2. Game and entertainment room 3. Wellness spa suite 4. Dry sauna 5. Steam room 6. Cold plunge
SPECIFICATIONS
7. Dedicated gym space
HOME THEATER
15 x 21 SQFT
8. Private home office
WELLNESS ROOM
11 x 7 SQFT
9. Craft or hobby room
GYM
14 x 11 SQFT
OFFICE
14 x 11 SQFT
The Outdoor Living The outdoor living spaces are designed for effortless enjoyment, featuring a heated pool and spa with serene waterfront views
SPECIAL FEATURES
overlooking the neighborhood pond. A covered outdoor kitchen and dining area create an
1. Heated resort-style pool
inviting setting for entertaining, while
2. Soothing spa
manicured turf grass offers a polished, low-
3. Waterfront pond setting
maintenance finish. Together, these spaces
4. Outdoor kitchen
provide a seamless extension of the home’s
5. Covered dining area
refined interior and resort-style lifestyle.
6. Expansive covered living 7. Low-maintenance turf grass
SPECIFICATIONS OUTDOOR AREA
58 x 19 SQFT
POOL SIZE
25 x 10 SQFT
SPA
8 x 8 SQFT
75 N Southern Cross Lane
Location
Ideally located within the gated Watersound Camp Creek community, 75 N Southern Cross Lane offers a rare balance of privacy, natural beauty, and refined coastal living. The home is thoughtfully positioned near world-class beaches, championship golf, and premier dining and shopping along 30A, while remaining tucked away in a serene, residential setting. This location delivers both everyday convenience and the elevated lifestyle Watersound Camp Creek is known for.
How it IS
Living here Living here is defined by a sense of ease, privacy, and intention. Mornings begin in a quiet, gated setting surrounded by natural beauty, where walking paths, tranquil water views, and thoughtfully designed streets create a calm, residential rhythm. The home itself supports effortless daily living—whether working remotely from the private office, enjoying wellness routines in the spa suite, or hosting family and friends in expansive living spaces designed for connection. It’s a lifestyle that feels refined yet relaxed, offering comfort without compromise. As part of the Watersound Camp Creek community, residents enjoy access to one of 30A’s most coveted environments. Championship golf, pristine beaches, and curated dining and shopping are just minutes away, while the neighborhood itself remains peaceful and exclusive. Life here blends coastal luxury with understated sophistication —where privacy, wellness, recreation, and convenience come together to create a truly elevated way of living.
& What’s
Around
Ideally located within the Watersound area, the home offers easy access to the Watersound Club, Camp Creek Golf Course, the Watersound Beach Club, everyday conveniences, and top-rated schools. Iconic 30A destinations including Alys Beach, Rosemary Beach, and Seaside are just minutes away, placing dining, shopping, and coastal experiences within effortless reach. WATERSOUND CLUB
1.3 MI
CAMP CREEK GOLF COURSE
1.3 MI
WATERSOUND BEACH CLUB
4.8 MI
GROCERIES
1.9 MI
FINE DINING
1.9 MI
ELEMENTARY SCHOOL
6.3 MI
MIDDLE SCHOOL
9.2 MI
HIGH SCHOOL
13.8 MI
ALYS BEACH
2.8 MI
ROSEMARY BEACH
3.4 MI
SEASIDE
14.9 MI
75 N Southern Cross Lane
Watersound Camp Creek 75 N Southern Cross Lane represents a rare opportunity to experience thoughtfully designed luxury in one of 30A’s most coveted communities. From its architectural presence and resort-style amenities to its private setting and refined interiors, the home offers a seamless balance of comfort, sophistication, and lifestyle. This is more than a residence—it is a place to gather, retreat, and live exceptionally, every day.
Watersound Camp Creek 75 N SOuthern Cross Lane Inlet Beach, FL 32461
Thank You
Thank you for taking the time to explore 75 N Southern Cross Lane. It has been a privilege to represent a home of this caliber and to share what makes living in this community so special. If you have any questions or would like to experience the property in person, my team and I would be honored to assist you.
Colby Anderson LUXURY REAL ESTATE ADVISOR LICENSE #3371090
colby@andersongroup30a.com 850.687.1788