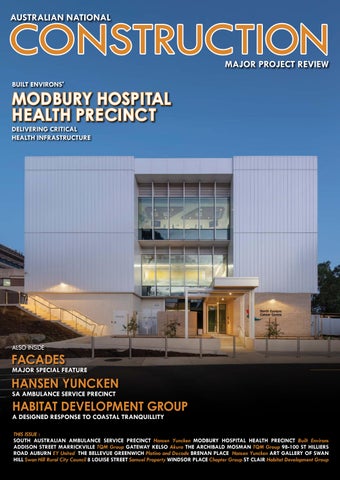
CONSTRUCTION CONSTRUC TION AUSTRALIAN NATIONAL
MAJOR PROJECT REVIEW
BUILT ENVIRONS'
MODBURY HOSPITAL HEALTH PRECINCT DELIVERING CRITICAL HEALTH INFRASTRUCTURE
ALSO INSIDE
FACADES
MAJOR SPECIAL FEATURE
HANSEN YUNCKEN SA AMBULANCE SERVICE PRECINCT
A DESIGNED RESPONSE TO COASTAL TRANQUILLITY THIS ISSUE : SOUTH AUSTRALIAN AMBULANCE SERVICE PRECINCT Hansen Yuncken MODBURY HOSPITAL HEALTH PRECINCT Built Environs ADDISON STREET MARRICKVILLE TQM Group GATEWAY KELSO Akura THE ARCHIBALD MOSMAN TQM Group 98-100 ST HILLIERS ROAD AUBURN EY United THE BELLEVUE GREENWICH Platino and Decode BRENAN PLACE Hansen Yuncken ART GALLERY OF SWAN HILL Swan Hill Rural City Council 8 LOUISE STREET Samuel Property WINDSOR PLACE Chapter Group ST CLAIR Habitat Development Group
FEATURES
4 NEWS 5 COMPLIANCE-DRIVEN RIGGING FOR CRITICAL INFRASTRUCTURE – Hard Bakka Rigging 10 PRECISION HVAC FOR ARCHITECTURALLY DRIVEN APARTMENTS – MHIAA 13 DESIGNED WITH INTENT. BUILT WITH PRECISION – Best Assembly 14 SUPPORTING ACCURATE, SPECIFICATION-DRIVEN FABRICATION – Darley Aluminium 16 BREAKING NEW GROUND IN HERITAGE ENGINEERING – Atelier JV FACADES
18 FAÇADE DESIGN IN THE ERA OF PERFORMANCE-DRIVEN COMPLIANCE – RENYI 20 BRINGING GOLD COAST SKYLINES TO LIFE – Hollex Group 22 THE VALUE OF AN INTEGRATED FAÇADE APPROACH – Chevalier (Aluminium Engineering) 24 THE ENDURING CHARACTER OF AUSTRALIAN SANDSTONE – Gosford Quarries 26 DELIVERING AUSTRALIA’S MOST DEMANDING FAÇADE PROJECTS – Winfix Facades 28 CO-ORDINATED FAÇADE DELIVERY ACROSS A MULTI-BUILDING PROGRAMME – Seven Facade 30 TECHNICAL INPUT THAT SHAPES BETTER FAÇADE OUTCOMES – Ultrafix Commercial 31 REVEALING NEW LANGUAGE FOR BRICK ARCHITECTURE – Steel Backed Brick 33 DELIVERING ARCHITECTURAL INTENT THROUGH BUILDABLE SYSTEMS – Stratco 34 FAÇADES BUILT FOR PERFORMANCE – Modern Glazing Group 35 ENHANCING FAÇADE PERFORMANCE THROUGH LYSAGHT’S MATERIAL EXPERTISE – Lysaght 36 SUPPORTING BUILDERS WITH FIRE-RATED FAÇADE INSTALLATION – Melbourne Cladding Exteriors 37 HERITAGE GLAZING SOLUTIONS: PRESERVING CHARACTER WITH MODERN FAÇADES – Altitude Facades SOUTH AUSTRALIA
38 MODBURY HOSPITAL HEALTH PRECINCT – Built Environs 44 SOUTH AUSTRALIAN AMBULANCE SERVICE PRECINCT – Hansen Yuncken NEW SOUTH WALES
52 ADDISON STREET MARRICKVILLE – TQM Group 58 GATEWAY KELSO – Akura 66 THE ARCHIBALD MOSMAN – TQM Group 70 98-100 ST HILLIERS ROAD AUBURN – EY United 76 THE BELLEVUE GREENWICH – Platino and Decode VICTORIA
80 BRENAN PLACE – Hansen Yuncken 88 ART GALLERY OF SWAN HILL – Swan Hill Rural City Council 94 8 LOUISE STREET – Samuel Property 98 WINDSOR PLACE – Chapter Group QUEENSLAND
102 ST CLAIR – Habitat Development Group
4 St Francis Catholic College, Victoria – Ultrafix Commercial – Façades Major special Feature
MULTIPLEX UNVEILS STATE-OF-THE-ART $835M JOHN HUNTER HEALTH PRECINCT Global contractor Multiplex has completed works for the new Acute Services Building at John Hunter Hospital, which will transform access to critical health services across the Newcastle and Hunter regions. Delivered as part of the $890 million John Hunter Health and Innovation Precinct, in partnership with Health Infrastructure and Hunter New England Local Health District, the redevelopment is the largest project undertaken by Multiplex for Health Infrastructure to date. Located on the existing hospital campus, the new development has seen the expansion of John Hunter and John Hunter Children’s Hospitals through delivery of a new building – spanning 110,000m2 over seven clinical levels, four levels of car parking and topped with a double rooftop helipad. The building was constructed over a complex geological setting, including building above a network of legacy mine workings, which required over 6,000m3 of grout to fill the old mineshafts before foundation works began. The project involved the installation of CT scanners, X-ray and angiography machines. This required purpose-built spaces constructed to millimetre-level tolerances, alongside extensive services integration including cooling systems, high-capacity power supply and security and communication network infrastructure.
The redevelopment has generated significant economic benefits for the Hunter region, with approximately 70% of building work undertaken by local businesses. A total of 4,700 construction workers were employed throughout the project, with around 930 workers onsite each day at peak construction. As part of the NSW Government’s Infrastructure Skills Legacy Program (ISLP), Multiplex delivered its 15th Connectivity Centre - helping connect local job seekers with employment, training and support services on the project and beyond. The program secured 83 placements for participants across the Hunter region, providing ongoing employment and training
for Indigenous Australians, youth at risk, long-term unemployed people and jobseekers from migrant and refugee backgrounds. Women also represented around 14% of the total workforce at JHHIP. In partnership with the NSW Government's Women in Construction ISLP, Multiplex also rolled out its Jump Start and Jump Start Trades programs - designed to inspire female students from Years 10 to 12 to pursue careers in the construction industry. More than 120 women participated in the program, introducing them to a range of career pathways - including building trades such as electrical, plumbing, carpentry and site supervision, as well as tertiary credentials in built environment disciplines.
DISCOVER THE DIFFERENCE with SKYview Aerial Photography We offer unique, cost effective and high quality professional aerial and site time lapse photography, along with video from drone, plane and helicopter for the construction and property industry. SKYview has been in business for more than 20 years servicing the construction industry, with over 25 years of onsite construction experience. We can service everything from small residential projects to the largest of government projects, throughout NSW and ACT. We are unconditionally certified, insured and operate from planes, helicopters and drones as required.
enquire@skyviewaerial.com.au | 0431 931 910
PLANE
HELICOPTER
DRONE
TIME LAPSE CAMERA SYSTEMS
www.skyviewaerialphotography.com.au
AUSTRALIAN SCAFFOLDING INDUSTRY UNITES BEHIND NEW NATIONAL BEST PRACTICE GUIDELINES The Scaffolding Association Australia (SAA) announced the release of the Australian Best Practice Guidelines for Scaffolding, a landmark resource developed to promote safer, more consistent and more professional scaffolding practices across Australia. The Guidelines are the first nationally developed, industry-led best practice guidance designed specifically for the Australian scaffolding industry. Bringing together practical guidance across the entire scaffolding lifecycle, they provide a comprehensive reference for scaffold contractors, builders, principal contractors, engineers, designers, safety professionals, regulators, clients and scaffold users. Importantly, the Guidelines have been made freely available to the entire industry. SAA Chair and Managing Director, Robert Thiess, said the decision reflected the Association's commitment to improving safety and professionalism across the Australian scaffolding and construction sectors. “Our vision has always been to support a safer, stronger and more professional scaffolding industry. By making these Guidelines freely available, we’re ensuring that everyone involved in scaffolding projects has access to practical, industry-led guidance that promotes consistency, improves communication and supports better safety outcomes.” The Guidelines provide practical guidance covering: • Compliance and risk management • Training and competency • Site management • Safe scaffold erection and dismantling • Scaffold requirements • Scaffold design and documentation • Scaffold use and ongoing management • Scaffold systems and common scaffold types The publication also includes practical diagrams, tables and worked examples to assist users in understanding scaffold components, design considerations, inspections, platform loadings, foundations, bracing and other technical aspects of scaffolding. WWW.ANCR.COM.AU
A significant feature of the publication is its expanded guidance on scaffold design and documentation, providing greater clarity around design responsibilities, engineering requirements, design risk categories and the documentation required to support compliant scaffold projects. The Guidelines also encourage a stronger preventative approach to scaffold inspections, recommending inspections at least every 14 days, as well as before first use, following alterations and after severe weather or any event that may affect the scaffold’s integrity. Robert Thiess said the publication represents an important milestone for the industry but is only the beginning of a broader program of technical guidance. “These Guidelines establish a strong national foundation for best practice, but they are not the end of the journey.” “The SAA Technical and Engineering Committee will develop a series of Technical
Guidance Notes that provide more detailed guidance on specialist technical topics as industry needs evolve. Together with additional templates, guidance documents and practical resources, these publications will continue to support scaffold businesses, improve safety outcomes and strengthen professionalism across the industry.” While the Best Practice Guidelines are freely available to all industry participants, the SAA will continue developing memberexclusive technical resources, including Technical Guidance Notes, templates, guidance documents and practical tools to support scaffold businesses and industry professionals. The SAA encourages scaffold contractors, builders, engineers, principal contractors, government agencies, regulators and clients to adopt the Guidelines as a practical reference for planning, designing, constructing, inspecting and managing scaffolding projects.
The Australian Best Practice Guidelines for Scaffolding can be downloaded FREE OF CHARGE from the QR code
ANCR CONSTRUCTION NEWS
7
CAPRAL ALUMINIUM ACHIEVES RENEWED ASI CERTIFICATION Capral Aluminium’s certification against the Aluminium Stewardship Initiative (ASI) Performance Standard and Chain of Custody Standard has been renewed until 2029, demonstrating its ongoing commitment to responsible sourcing, transparent business practices and continuous improvement across its Australian operations. Capral became an ASI member in June 2022 and achieved its initial full certification against both standards on 2 June 2023, becoming the first Australian Aluminium Extruder to do so. Following a surveillance audit and scope extension in late 2024, Capral completed a comprehensive recertification audit between 20 April and 19 May 2026. The renewed certifications are valid from 2 June 2026 to 1 June 2029 and cover the extrusion, warehousing and distribution of aluminium products and services across Capral’s national operations. The ASI Performance Standard is a comprehensive environmental, social and governance standard developed specifically for the aluminium value chain. It assesses
organisations across areas including business integrity, responsible sourcing, environmental management, greenhouse gas emissions, water stewardship, biodiversity, human rights, workplace health and safety, and community engagement. Capral’s audit recorded an overall high maturity rating, with high ratings across both governance and environmental performance. The audit confirmed that Capral has established effective policies, systems and processes to manage its ESG responsibilities across a complex national manufacturing and distribution network. The ASI Chain of Custody Standard complements the Performance Standard by establishing requirements for the controlled flow of responsibly sourced aluminium through the supply chain. Capral’s certification provides customers with confidence that appropriate systems are in place to receive, account for and supply eligible ASI Chain of Custody material using a documented mass balance system. Capral Group ESG and Risk Manager
Marc Banks said the recertification process involved a detailed and rigorous examination of the company’s systems, policies, records and operational practices. “ASI certification is not a desktop exercise or a simple review of policies. The audit is extensive and evidence-based, requiring us to demonstrate how our commitments are understood, implemented and monitored across the business. It is a demanding standard, and that rigour is precisely what gives the certification its value.” The independent audit considered verified objective evidence across Capral’s certification scope and assessed the company’s performance against the applicable requirements of both standards. It also included a multi-site sampling process across Capral’s Australian operations. For Capral, recertification is not simply about retaining a credential. It provides an external framework against which the company can measure its ESG performance, identify opportunities for improvement and remain accountable for its commitments.
SUBSCRIBE NOW Get the ANCR Construction Insights e-newsletter, featuring Case Studies, Product Information and Commentary from within the industry, straight to your inbox every month.
Scan the QR code to Subscribe
CONSTRUCTION AND MINING FIRMS ARE DRIVING UP LABOUR COSTS BY CHASING THE SAME WORKERS
Australia’s construction and mining employers are increasingly competing for the same experienced workers rather than growing the workforce, a trend new national research suggests is pushing labour costs even higher.
employers in the last 12 months, driven by salary. And yet 65% of employers haven’t changed their retention strategies. The same people, moving sideways, at a higher price each time.
Workforce availability is the biggest barrier to delivering projects, according to Australia’s construction and mining employers. Yet only 30% are investing in entry-level or apprentice pathways, and just 22% are recruiting from adjacent industries, and 37% admit to doing nothing to broaden their talent pool.
2026 Marble Australian Construction and Mining Workforce Report key findings: • 39% of permanent employees changed employers in the past 12 months, with salary cited as the primary reason. • Of those receiving salary increases of more than 10%, 55% achieved them by changing employers. • 65% of employers haven't changed their
All while 39% of permanent workers changed 8
ANCR CONSTRUCTION NEWS
•
retention strategy in the past two years. Only 21% said they were very confident they could resource future project commitment, with workforce availability cited as their top barrier to delivering projects.
James Piper, Sydney State Lead at Marble, said: “Every business we work with knows a competitor is going to try and take their best people this year. The question is what happens next. If every business is competing for the same experienced people, salaries keep rising but the size of the workforce doesn't. Businesses are paying more without changing the underlying shortage.” AUSTRALIAN NATIONAL CONSTRUCTION REVIEW
CCF NSW EARTH AWARDS 2026 WINNERS ANNOUNCED The Civil Contractors Federation NSW has recognised the best in the state in eight categories when it comes to civil construction at the CCF NSW Earth Awards 2026. “Civil contractors are the unsung heroes of construction – they are the first in to any project to perform the enabling works, so that everything else can be built. “Not only are they the ones who provide access to worksites in the first instance, they also provide connections by roads and rail,” CCF NSW CEO, Kylie Yates, said. “They are also the ones called for important maintenance like reopening roads in regional communities or replacing bridges to increase a community’s flood resilience, just as two of our winners did,” Ms Yates said.
Western Sydney International Airport, set to open this year to travellers.
to give credit where it is due for excellence in the field.
“Civil construction is necessary for every aspect of modern life and CCF NSW is proud
“Congratulations to all our winners and finalists,” Ms Yates said.
“Our winners, as well as all of our finalists, have delivered truly excellent projects that have not just been technically excellent but have contributed a great deal to the cities and towns they serve.
2026 Winners
“We had two winners building or upgrading dams and securing drinking water infrastructure in Sydney and Eurobodalla Shire Council. “Clyde Civil built the enabling infrastructure for the new school at Tallawong, as well as its sports courts. “MGP Civil built hundreds of metres of new sewer at Menangle. “And, of course, the winner of our largest value category, the AeroWest joint venture, delivered enabling infrastructure for the
Project Value Greater Than $150 million AeroWest Joint Venture (Seymour Whyte and BMD Group) Western Sydney International (Nancy-Bird Walton) Airport Landside Civil and Building Works Package Project Value $75 million to $150 million Haslin Constructions Eurobodalla Southern Storage Dam Project Value $30 million to $75 million Daracon Group Coulsons Creek Road MR358 Project Value $10 million to $30 million Quickway Construction of Tatham Twin Bridges Replacement
Project Value $5 million to $10 million Clyde Civil Tallawong Public School – Civil and Public Domain Works Project Value $2 million to $5 million Abergeldie Complex Infrastructure Warragamba Radial Gate Control Measures Project Value up to $2 million MGP Civil Menangle Stage 3 Aqueduct People’s Choice PWG Infrastructure Pty Ltd West Dapto Pkg 3, Lot B Wastewater Infrastructure Upgrade
VOLVO CE LAUNCHES NEW GENERATION ECR355 IN JAPAN Volvo CE has expanded its excavator offering in Japan with the introduction of the New Generation ECR355, a machine designed for contractors working in confined urban and infrastructure environments where productivity, safety, and manoeuvrability are equally important. The ECR355 excavator displayed at the Volvo Group Japan booth during CSPI-EXPO alongside representatives from Volvo CE, Volvo Group Japan, Takayama Kenzai Kogyo, Nishio T&M Co., Ltd., and Daiichi Toyo Co., Ltd. WWW.ANCR.COM.AU
The ECR355 is powered by Volvo's new D8M engine, working together with an advanced electro-hydraulic control system and redesigned main control valve to deliver
up to 7% better fuel efficiency than the previous generation. Longer hydraulic oil and return filter service intervals of up to 3,000 hours also help lower maintenance requirements and operating costs. With an operating weight of between 35,500 kg and 39,400 kg, the excavator is also available with Volvo Active Control. The New Generation ECR355 is now available through Volvo Group Japan’s authorised dealers. ANCR CONSTRUCTION NEWS
9
Cordell Connect
Find your next project with Cordell Connect Cordell Connect is an online leads generation and business development tool, providing you with timely details on construction, infrastructure and other building projects across Australia. Know what projects are being planned or what stage of development the project is in, plus the relevant stakeholder contact details. Cordell Connect is designed to help you: – Build your pipeline by finding new leads – Receive alerts on new projects to be on
the front foot
– Save time and spend less money on
advertising
– Have visibility over project timelines
– Build relationships and grow your
networks
Find out more cotality.com/au/products/cordell-connect
COMPLIANCE-DRIVEN RIGGING FOR CRITICAL INFRASTRUCTURE In Australia’s high-risk construction environments, precision and compliance are everything and that’s where Hard Bakka Rigging has carved out its reputation. Operating out of South-West Sydney and servicing projects nationwide, the company delivers structural steel erection, crane operations, and complex lift solutions across defence, government, mining, renewable energy and industrial sectors. What sets Hard Bakka Rigging apart is its deep generational experience in steel, combining the hands-on steel knowledge of fabrication, erection, tolerances, and failure modes, with a depth of knowledge, spanning targeted asset investment, modern delivery and Tier-1 compliance systems. As General Manager Mona Hwalla explains, “We’re not just riggers — we understand steel from fabrication through to final installation. That knowledge changes how we plan lifts, tolerances, and sequencing on site.” The company operates to AS/NZS 5131 erection standards and maintains ISO 9001, 14001 and 45001 systems, with full traceability documentation and QA/QC oversight for site works. “Safety and documentation aren’t add-ons for us,” Mona says. “They’re built into how we operate every day.” Hard Bakka Rigging’s portfolio spans critical infrastructure sectors, including NSW Government projects, defence hangars, mining facilities, renewable energy plants and specialised data centre infrastructure. At the Southern Highlands Data Campus in 2023, Hard Bakka Rigging delivered an 880m² structural steel package on time and with zero safety incidents, supporting one of Australia’s early purpose-built liquidcooled data facilities. The company applied the same disciplined delivery approach at the Snowy Hydro 2.0 Kurri Kurri power station, erecting seven structural steel shelters under strict Tier-1 controls. “These projects reflect our ability to deliver complex steel packages where precision, programme certainty and strict compliance standards Southern Highlands Data Campus
are essential, often within restricted work zones, that demand uncompromising safety and quality,” Mona notes. Beyond workforce skill, asset investment is another differentiator. The company operates its own compliant 30-tonne mobile crane, 20T Franna, EWP’s and specialised lifting gear, allowing better control over lift methodology and mobilisation. “Owning key plant means we’re not waiting on third-party availability,” Mona explains. “It gives clients certainty.” Family-owned and growing, Hard Bakka Rigging continues expanding its experience and crews and Tier-1 project capability. “Growth for us isn’t about size alone,” Mona says. “It’s about maintaining control, compliance, and consistent delivery on projects where failure simply isn’t an option.” For more information contact Hard Bakka Rigging, 23-25 Bernera Road, Prestons NSW 2070, phone 0405 722 721, email sales@hardbakkarigging.com.au, website www.hardbakkarigging.com.au
WWW.ANCR.COM.AU
ANCR SPECIAL FOCUS
11
PRECISION HVAC FOR ARCHITECTURALLY DRIVEN APARTMENTS PROJECT : Oasis by Developwise DEVELOPER : Developwise Construction LOCATION : Mount Pleasant, WA COMPLETION DATE : June 2026 CONTRACTOR : Exertech Mechanical AIR CONDITIONING MANUFACTURER : Mitsubishi Heavy Industries Air-Conditioners Australia INDOOR UNITS INSTALLED 23 × FDU112KXE6F-W 21 × FDU71KXE6F-W 6 × FDU90KXE6F-W 20 × FDU140KXE6F-W 8 × FDUT36KXE6F-W 13 × FDUT28KXE6F-W 2 × FDU160KXE6F-W 1 × DXK18ZSA-W OUTDOOR UNITS INSTALLED 21 × FDCA155KXZES1-W 2 × FDCA155KXZEN1-W 20 × FDC140KXZEN1W 6 × FDC90KXZEN1-W 2 × FDC112KXZEN1-W 1 × DXC18ZSA-W
Mitsubishi Heavy Industries Air-Conditioners Australia (MHIAA) supplied a high-performance KX Micro VRF air conditioning solution for Oasis by Developwise. The concealed HVAC system delivers efficient, flexible climate control across 49 premium apartments and shared resident amenities. Located in the sought-after suburb of Mount Pleasant, WA, Oasis by Developwise is a premium residential development that sets a high bar for contemporary apartment living. The 7-level tower, distinguished by its striking curved façade that maximises natural light and visual appeal, comprises 49 apartments across a mix of one, two, three and four-bedroom layouts, alongside a gym, and resident lounge. Completed in June 2026, the development reflects Developwise Construction’s commitment to design integrity, quality, and liveability.
Project Requirements & Challenges Delivering reliable climate control throughout the development required a mechanical services solution capable of integrating within the building's architectural constraints. Working with mechanical contractor Exertech Mechanical, Mitsubishi Heavy Industries Air-Conditioners Australia (MHIAA) supplied a VRF HVAC system tailored to the project's residential and shared amenity spaces. The project's primary challenge was integrating the HVAC system 12
ANCR SPECIAL FOCUS
within limited ceiling space while preserving the development's premium architectural interiors. The solution needed to fit within tight bulkhead zones, remain concealed from view, and provide consistent airflow and performance with individual zone controls for the apartments and shared amenity space. The premium nature of the development meant mechanical services could leave no visible trace on the interior. All systems had to be concealed, with conditioned air delivered in a way that preserved the clean, considered character of each apartment. As a design and construct project, the brief was further complicated by ongoing design changes throughout the programme, requiring MHIAA to maintain flexibility, provide rapid equipment selection support, and supply detailed technical documentation at each stage.
MHIAA’s Solution MHIAA’s response centred on the KX Micro VRF system. This platform was chosen specifically for its compact footprint, AUSTRALIAN NATIONAL CONSTRUCTION REVIEW
configuration flexibility, and high-performance output across varying load profiles. FDU high-static ducted indoor units were deployed throughout the majority of apartments, integrating within ceiling bulkheads to deliver powerful, quiet airflow without compromise to the interior aesthetic. FDUT slimline bulkhead units provided the same capability in areas with the tightest spatial constraints. Conditioned air was delivered via linear grilles, maintaining the visual integrity of each space while ensuring even, comfortable distribution throughout. Configuration was tailored to apartment size and layout. Onebedroom apartments were set up using KX Micro systems in a 1:1 format, while larger apartments and common areas utilised multisystem configurations, giving the overall solution the ability to respond accurately to differing thermal loads across the building. This flexibility was central to the system’s efficiency, with each zone responding independently to demand rather than operating on a single building-wide system. Outdoor units were positioned across rooftop and car park locations. Their compact, single-fan design was particularly well suited to the constrained plant areas available, enabling clean installation without sacrificing performance or serviceability access. WWW.ANCR.COM.AU
Throughout the project, MHIAA’s collaboration with Exertech Mechanical was a defining factor in the outcome. Rapid technical responses, equipment flexibility, and proactive coordination during design evolution kept the project on track and ensured the specified solution remained optimal as the building’s requirements were refined. The finished HVAC installation at Oasis by Developwise is a benchmark example of how high-performance mechanical systems can be fully integrated into premium residential architecture, present in every room, yet invisible to every resident. Quiet, efficient, and precisely configured, the system delivers the kind of effortless comfort that defines genuinely premium apartment living.
For more information contact MHIAA, commercial.mhiaa.com.au ANCR SPECIAL FOCUS
13
Safety Control Systems Optional R32 safety measures, including a leak detector, shut-off valve kit and controller with integrated alarms provide advanced protection with flexible installation.
SCAN TO LEARN MORE
*With limitation system piping and outdoor unit installation space.
DESIGNED WITH INTENT BUILT WITH PRECISION PROJECT: KOMMY KOMMY Retail Fit-out LOCATION: Eastland Shopping Centre, Ringwood VIC CONTRACTOR: Best Assembly Joinery
With more than 15 years’ experience in commercial joinery and fit-outs, Melbourne-based Best Assembly Joinery delivers projects across retail, hospitality, workplace, and commercial environments. For the KOMMY KOMMY retail fit-out, the company delivered a joinery package featuring curved shopfront elements, timber finishes, integrated lighting, custom display joinery, and coordinated interior details. For Best Assembly, projects of this nature extend beyond manufacturing. The objective is to translate the designer’s vision into built form through accurate detailing, material coordination, and production quality, ensuring the finished environment reflects the intended character and atmosphere. This approach was most evident in the curved timber elements. The shopfront and fitting room entries required formed timber substrates across the ceiling bulkhead, base plinth, glazing surrounds, and arched openings, with veneer direction, edge junctions, and radius alignment carefully controlled. Timber veneer finishes were built up through repeated oiling and sanding, allowing the grain to remain visible while achieving an even surface suitable for close retail viewing. The same attention to detail extended to the lighting integration. Concealed LED channels were set into selected joinery and wall features, requiring accurate set-outs so light lines remained continuous
and evenly positioned. Careful coordination between lighting, panels, and finishes allowed the illumination to read as part of the architecture rather than an added fixture. Custom wall panels were also produced for key interior areas, combining textured finishes with controlled set-outs. The focus remained on clean junctions, consistent spacing, and finish quality throughout the store.
Project Manager, Ran Zhong
“Projects like this are often judged by details that most people never notice,” said Project Manager Ran Zhong. “The challenge wasn’t creating the curved forms themselves — it was maintaining consistency across every surface, junction, and finish. Curved timber veneer requires a different level of control than flat joinery, particularly during finishing. The repeated sanding and oiling process takes time, but it’s what allows the final result to feel smooth, natural, and effortless.” For more information contact Best Assembly Joinery, 45 Renver Road, Clayton VIC 3168, phone 03 9587 4517, email service@bestassembly. com.au, website www.bestassembly.com.au WWW.ANCR.COM.AU
ANCR SPECIAL FOCUS
15
Leading Innovation in Aluminium Fabrication
SUPPORTING ACCURATE, SPECIFICATION-DRIVEN FABRICATION For three decades, Darley Aluminium has supported Australian fabricators with advanced aluminium systems, technical expertise and industry-leading solutions that enable the delivery of precision products that meet the exacting specifications of architects and builders. With architectural designs pushing the limits of complexity and compliance, the role of an aluminium supplier has evolved. Fabricators increasingly require more than quality products, they need technical guidance, integrated digital tools and partners who understand the realities of modern project delivery. Recognising this shift, Darley Aluminium has invested heavily in the technologies, systems and technical support that enable fabricators to deliver greater accuracy, efficiency and confidence across increasingly complex projects.
enables fabricators to validate designs against real-world manufacturing constraints, automate compliance with Australian Standards, and collaborate more effectively with builders and architects long before fabrication begins. The platform represents one of the most advanced aluminium-specific software solutions developed for the Australian market.
Central to this investment is Darley Designer, a proprietary estimating and production software platform developed over three years and tens of thousands of development hours.
For builders and architects, the benefits extend well beyond the fabrication workshop. Earlier design validation, automated compliance checking and more accurate estimating allow project teams to identify issues sooner, improve coordination and reduce the risk of costly revisions before materials ever reach site.
Designed specifically for the Australian aluminium industry for estimators working across window, door and framing systems, Darley Designer
Released this year and currently rolling out nationally, Darley Designer is already being adopted by fabricators across Australia.
Mike Roe, Software Team Lead - Darley Aluminium outlined some key benefits of Darley Designer in supporting fabricators in delivering precision products to meet architect and builder specifications Mike Roe - Software Team Lead
What are the key challenges fabricators face in meeting architect and builder specifications?
How does the software reduce risk and error across the fabrication workflow, from design through to compliance?
In recent years, architect specs have become more complex and more creative, and the challenge is finding the right product to suit those requirements.
Darley Designer has a lot of intelligent tools working in the background that automatically verify what the fabricator is building. Firstly to determine whether it meets Australian Standards and whether it's going to be a compliant product.
What Darley Designer offers is the ability to identify the right product for a given design, and then configure it in a way that suits exactly what the architect has specified. And importantly, when modifications come through—which they always do —the software allows fabricators to continue revising designs while still optimising costs and keeping production as efficient as possible.
16
ANCR SPECIAL FOCUS
That gives builders real peace of mind. It also automatically brings in the correct bills of materials and designs that reflect our technical manuals and how we've tested and certified our products. Essentially, it ensures fabricators are building exactly as specified and exactly as it's been signed off to Australian Standards. AUSTRALIAN NATIONAL CONSTRUCTION REVIEW
What used to take hours of manually consulting technical manuals and engineering tables now takes a couple of minutes.
How does the software respond when a design fails to meet compliance requirements? The software tells the fabricator immediately that the product doesn’t meet the site requirements, and then recommends alternatives. So rather than discovering a problem on site, fabricators can go back to the builder or architect and say here are the site requirements, and here's what Darley Designer is recommending instead. It makes the whole process far more collaborative. An architect can design anything on paper, but once you put it into software WWW.ANCR.COM.AU
that simulates real-world parameters, you can test and validate it before it ever lands on site.
Where do you see the greatest opportunities for innovation in aluminium fabrication over the next five years? The increasing automation of production and the growing role of AI in both scheduling and design interpretation. We are continuing to develop tools around CNC-driven workflows, and software that supports fabricators through production, fabrication, and installation. We are also looking seriously at leveraging AI, using it to identify gaps in production scheduling, minimise wasted time, and bring down lead times.
There is also clear opportunity in then using AI to read floor plans and window schedules and automatically convert those into bills of materials and estimates, so fabricators can quote significantly more work than they could before. Darley Designer gives us the foundation to start moving in those directions, and we're genuinely excited about what's ahead.
Scan to learn more about Darley Designer DARLEY ALUMINIUM NSW (02) 8887 2888 VIC/SA (03) 9238 3888 QLD (07) 3287 1888 WA (08) 9437 2999 darleyaluminium.com.au
ANCR SPECIAL FOCUS
17
BREAKING NEW GROUND IN HERITAGE ENGINEERING Heritage façade and structural engineering demands a rare combination of skills: deep technical expertise, creative problem-solving, and a genuine respect for the built history being preserved. Perth-based Atelier JV brings all three to every project they undertake. Their work on the Ascot Kilns project is one of the most technically remarkable examples of heritage conservation engineering seen in Western Australia in recent years. Specialising in façades, heritage, and structural engineering, Atelier JV was engaged to undertake all phases of structural conservation work across the Ascot Kilns site, encompassing the chimney stacks, kilns, and tunnels throughout the precinct. The scope began with a desktop review of nearly 30 years of previous inspection reports, followed by a thorough on-site inspection that included abseiling down the chimney stacks themselves. “That was certainly one of the most memorable days on site,” says Structural and Façade Engineer, Peter Terzic. “It gave us the direct understanding of the chimney stacks’ condition that was essential to developing the right conservation approach.” The solution developed for the chimney stacks marked the first Australian application of post-tensioning for a masonry chimney stack. It utilised 40mm Macalloy bars anchored to a bespoke fabricated cruciform steel capping beam at the top and a new concrete foundation supported by screw piles. The kilns were also conserved using a sustainable approach, elegantly doubling as a gate at the entry points of the kilns. 123 Aberdeen Northbridge 18 ANCR Street, SPECIAL FOCUSWA 6003 08 9228 9120
Original steel straps were remediated and reused to resist dome thrust forces, with the loads tied into a newly constructed portal frame. Crowning the conservation works is a striking new steel canopy measuring 72,500mm x 45,500mm x 8,100mm, sheltering the kilns and integrating three chimney stacks within the roof structure. “The approach here was about finding intelligent, site-specific solutions that honoured the integrity of the existing structures,” Peter explained. “Every decision was guided by what the site needed, to best respect its heritage envelope, not just what was easiest to deliver.” With a strong pipeline of projects including Fremantle Prison, QV1 Façade Remediation, Australian Hockey Centre, and the Australian Bragg Centre, Atelier JV continues to push the boundaries of what structural, heritage and façade engineering can achieve.
info@atelierjv.com.au www.atelierjv.com.au
AUSTRALIAN NATIONAL CONSTRUCTION REVIEW
STRUCTURAL ENGINEERING DESIGN
FAÇADES Special Feature
RENYI
Ultrafix Commercial
Hollex Group
Lysaght
Gosford Quarries
Steel Backed Brick
Chevalier (Aluminium
Modern Glazing Group
Engineering)
Melbourne Cladding Exteriors
Seven Facade
Stratco
Winfix Facades
Altitude Facades
WWW.ANCR.COM.AU
ANCR FAÇADES, CLADDING AND CURTAIN WALLS
19
RENYI
Specialist Façade Simulation and Compliance Expertise
FAÇADE DESIGN IN THE ERA OF PERFORMANCE-DRIVEN COMPLIANCE Australia’s façade sector is undergoing a structural shift driven by increasingly stringent NCC requirements, tightening energy efficiency targets, and the broader push toward net zero building performance. As compliance thresholds rise, façade design is no longer resolved at the documentation stage, it is being shaped much earlier through thermal modelling, system selection, and performance verification. This has elevated the importance of certified façade simulation and building physics expertise, particularly in projects where glazing, framing systems, and envelope detailing must be optimised to meet Section J and BASIX requirements without compromising architectural intent or cost feasibility. Within this evolving context, specialist consultants such as RENYI Pty Ltd are playing an increasingly technical role in bridging design ambition and regulatory compliance through early-stage façade performance analysis and certified simulation methodologies.
Specialist Façade Simulation and Compliance Expertise Founded by Allan Ang, RENYI operates at the intersection of sustainable building design, thermal performance simulation, façade optimisation, and NCC compliance. In 2017, Allan became the first recognised NFRC certified simulator operating in Australia after undertaking intensive training in the United States through the National Fenestration Rating Council programme. RENYI provides certified thermal performance and façade design advice alongside BASIX and NCC Section J compliance assessments across residential and commercial projects. Accredited in both NFRC and AFRC simulation, the consultancy delivers both international and Australian façade performance modelling, enabling a holistic assessment of building envelopes rather than isolated system components. This integrated capability is increasingly critical as façades shift beyond aesthetics and weatherproofing to become key drivers of energy efficiency, occupant comfort, and long-term building performance. RENYI has built a strong reputation for delivering highly technical outcomes with a collaborative and responsive approach. “We are able to not only undertake window thermal calculations, but we can also set realistic targets for projects as well,” Allan explained. “We can look at the whole building holistically from a sustainability perspective.”
Early-Stage Façade Optimisation and Specification Renyi provided technical advice for the facade design of the Macquarie luxury residential development in Sydney CBD, and this occurred 20
ANCR FAÇADES, CLADDING AND CURTAIN WALLS
Pictured: Wee Hur Y Suites On Margaret, 104-116 Regent Street, Redfern.
before a façade subcontractor had even been engaged. “Façades come with a high level of risk. Consulting with us early in the process allows us to identify potential issues, which can otherwise become very expensive design changes later.” Allan said. At Harbourside Darling Harbour, RENYI worked closely with the façade subcontractor during the early design phase to optimise window profiles and glazing selections against Section J energy efficiency targets. “We undertook NFRC thermal calculations and worked out if the proposed system and glass selection would meet the target,” Allan said. “For the windows that didn’t meet the target, we provided improvements to how the window frames should be designed, without blowing the budget.” AUSTRALIAN NATIONAL CONSTRUCTION REVIEW
That process took approximately three months and involved highly detailed analysis of frame design, glazing systems, thermal breaks, and façade composition. Using years of technical knowledge and simulation experience, Allan is often able to make subtle adjustments that produce significant energy efficiency improvements without forcing major redesigns. RENYI’s expertise spans major healthcare and residential developments, including the Women’s Hospital in Perth, John Hunter Hospital, 699 Park Street for Mirvac, and current projects across Melrose Park and Rhodes.
buildability; ensuring façade systems perform not only for today’s standards, but for the future of the built environment.
As Australia’s construction industry continues pushing toward higherperforming and more sustainable buildings, RENYI is helping project teams bridge the gap between design ambition, compliance, cost, and
For more information contact RENYI, Level 23, 520 Oxford Street, Bondi Junction NSW 2022, phone 02 9316 8882, email info@renyi. com.au, website www.renyi.com.au
WWW.ANCR.COM.AU
ANCR FAÇADES, CLADDING AND CURTAIN WALLS
21
Hollex Group
BRINGING GOLD COAST SKYLINES TO LIFE Hollex Group is redefining commercial facade contracting on the Gold Coast — delivering end-to-end Window Wall, curtain wall, aluminium and cladding solutions for developers who expect more. In a market defined by bold architectural ambition and uncompromising delivery timelines, Hollex Group has emerged as a go-to specialist for commercial façade solutions across the Gold Coast and southeast Queensland. Founded in 2018 and backed by more than 70 years of combined industry experience, the former Sydney-based contractor brings a level of governance, capability and service culture that few competitors can match. Licensed under both the NSW contractor framework and Queensland’s QBCC, Hollex Group delivers the full spectrum of façade work — from Window Wall, Curtain Wall and Aluminium Architectural Screens. Their end-to-end offering, from design and engineering coordination through to installation, positions them as a single point of accountability for head contractors seeking certainty on complex projects. Directors Joe Lorefice (Sales & Strategy) and Jason Cain (Operations) have built a business that mirrors the professionalism of much larger firms, while retaining the agility and client focus of a specialist contractor. Accounts are externally audited annually by Allan Hall Business Advisors — an AFR Top 100 firm — placing Hollex 12 to 18 months ahead of most businesses at their revenue stage in terms of financial governance.
Recent Gold Coast Projects Four current projects being delivered on the Gold Coast demonstrate the breadth and quality of Hollex Group’s work — each presenting its own unique design and construction challenges and it’s where Hollex Group excel. With a strong building background, they review each design with a builder’s eye first and then apply their facade expertise to ensure buildability and compliance is achieved. • Amaya • Affinity • Mantaray Lounge • Elle on Jefferson Street
Amaya
Affinity
30 First Avenue, Broadbeach, Gold Coast QLD
40-46 Chelsea Avenue, Broadbeach, Gold Coast QLD
A landmark residential tower on the Broadbeach esplanade due for completion May 2026, Amaya comprises of 4 Basements and 34 Stories. The building demanded a façade solution worthy of its premium address. Hollex undertook an extensive design coordination role on this project ensuring the structural envelope eliminated any clashes whilst developing and delivered the full facade package — Curtain Wall, Window Wall, Balustrades and Feature Screen systems — across the building’s striking envelope.
Following the successful delivery of the Amaya project for our client, Hollex have gone on to secure their next project. The Affinity project is a premium residential 39 Story tower in the heart of Broadbeach. At this early stage of Affinity Hollex is well underway with the early design coordination.
Working closely with the head contractor, the Hollex team coordinated detailed engineering and shop drawings, managed the aluminium and glazing supply chain, and executed a precise installation programme to suit the tower’s high-rise sequencing requirements. The result is a facade that delivers the performance required for a coastal residential environment and the architectural refinement the Broadbeach market expects. 22
ANCR FAÇADES, CLADDING AND CURTAIN WALLS
Hollex Group is delivering a full facade package for the project consisting of Curtain Wall, Window Wall, Balustrades and Feature Screen systems — across the building’s envelope. Working closely with the head contractor and facade engineer, the Hollex team coordinated detailed shop drawings, managing the supply chain, and is ensuring we manage a precise installation programme to suit the tower’s high-rise sequencing requirements. The result will be a facade that delivers both the acoustic and thermal performance required for a coastal residential environment the this competitive Broadbeach provides. AUSTRALIAN NATIONAL CONSTRUCTION REVIEW
We don’t just install facades — we solve problems for head contractors from day one of design through to practical completion. Joe Lorefice, Sales & Strategy, Hollex Group
Mantaray Lounge
Elle on Jefferson Street
A Business Built For Scale
Lot 503 Seaworld Drive, Main Beach, Gold Coast QLD
Miami, Gold Coast QLD
Adjacent to the iconic Sea World precinct, the Floating Mantaray Lounge project features a bespoke facade package to meet a challenging project brief. This venue’s bold hospitality design language and striking circular footprint sets it apart as a truly unique build.
The Elle on Jefferson Street development in Miami presented Hollex Group with the challenge of delivering a refined residential facade within a medium-density mixed-use context.
These Gold Coast projects are emblematic of a broader growth story for Hollex Group. The business is continuing organic growth through consistent quality and reliability, expanding its client base supported by the strong residential and commercial construction pipeline across southeast Queensland.
Hollex Group were up for the challenge — designing, engineering and procuring this project end-to-end. The project consists of two elliptical floor plans with Level 1 offset over the Ground Floor. The immense challenge was the 15 different offset radius dimensions, which resulted in 600 different parts being curved to critical tolerances to ensure the close fit and function of the Curved Sliding Doors and windows.
WWW.ANCR.COM.AU
The scope included aluminium windows, doors and associated glazing across the full building envelope. Hollex Group’s team provided early contractor involvement — reviewing the facade specification alongside the project architect and structural engineer to identify value engineering opportunities without compromising performance or aesthetics. The project is at the early stage of delivery and is a true reflection of Hollex Group’s reputation for collaborative delivery in Queensland’s competitive residential construction market.
Underpinning that ambition is a governance and operational framework built well ahead of the company’s current revenue stage. Hollex Group continues to build depth within its business structure to ensure consistency and stability for clients. For head contractors and developers, this means working with a facade specialist that has the experience, systems, accountability and long-term vision of a much larger organisation. Hollex Group (Joe) 0428 097 971 | (Jason) 0416 256 007 hollex.com.au
ANCR FAÇADES, CLADDING AND CURTAIN WALLS
23
Chevalier (Aluminium Engineering)
From Concept to Completion:
THE VALUE OF AN INTEGRATED FAÇADE APPROACH As Australian construction projects grow more architecturally ambitious, the demand for façade contractors who can do more than simply install cladding has never been greater. Chevalier (Aluminium Engineering) Limited is meeting that demand head-on by bringing together in-house design, engineering, fabrication, and project management capabilities. “Chevalier has in-house design, engineering, fabrication, and project management teams, making us one of the few façade contractors in Australia that still operates its own manufacturing facility for façade products,” said General Manager Vivian Leung. “With full control over the entire process, we are able to achieve exceptional efficiency, maintain strict quality control, and ensure timely project delivery.” That integrated model is not simply a point of difference; it is increasingly becoming a prerequisite for the complexity of modern façade work. That capability was demonstrated on the Harbourside Redevelopment, where the façade design included a series of highly articulated vertical fins intended to replicate the organic texture of weathered sandstone. The original concept called for glass reinforced concrete (GRC). Chevalier’s team, led by Project Managers Max Li and Charles Han, proposed and successfully delivered a precision-engineered aluminium solution, achieving the architect's intended appearance while reducing weight, improving manufacturing accuracy, and enhancing the façade's overall sustainability performance. “Through detailed 3D modelling, extensive prototyping, precision welding, and hand-finishing, we were able to demonstrate that aluminium could faithfully replicate the architect’s vision while delivering real advantages in quality and constructability,” says Max Li. The project also incorporated low-carbon aluminium produced using renewable energy, directly contributing to the development’s sustainability objectives. On site, the delivery was driven by an experienced installation team including Feng Ji, Frank Qi, Colin Li, and Lucas Gong. “Successful façade installation relies on experienced people, early planning, and genuine collaboration with every trade on site,” explained site team member Feng Ji. “That’s what made Harbourside work.” The Sydney Biomedical Accelerator (SBA) demonstrated a different dimension of Chevalier’s integrated delivery model. With an architecturally complex façade geometry and demanding structural, weatherproofing, thermal, and acoustic performance requirements, the project relied on close collaboration between design, engineering, fabrication, and project management from the earliest stages. 24
ANCR FAÇADES, CLADDING AND CURTAIN WALLS
Project Managers Charles Han and Fred Fan led Chevalier’s response, which centred on extensive early-stage engineering coordination and 3D modelling to identify and resolve interface issues before fabrication commenced, reducing construction risk while creating a smoother pathway for manufacturing and installation. “The complexity of the SBA demanded that our engineering and design teams were embedded in the project from the very beginning,” explained Charles Han. “By working through the critical details early, we were able to streamline fabrication and installation significantly, and ensure compliance with the project’s strict performance criteria.” At Iglu Kingsford, multiple materials and systems have been selected to create a single coordinated facade design. Curtain walling, aluminium cladding, terracotta panels, and GRC sunshade elements each bring different structural, manufacturing, and installation requirements. AUSTRALIAN NATIONAL CONSTRUCTION REVIEW
By bringing design, engineering, fabrication, and project delivery together, Chevalier is able to coordinate those interfaces throughout the project lifecycle rather than resolving them as they arise during construction. Site team members Henry Guo and Charlotte He are central to managing that coordination on the ground. “The key challenge is ensuring seamless integration between different materials and systems while maintaining the architectural intent and construction programme,” explained Charlotte He. “Having our design, engineering, and fabrication teams all working together makes that coordination significantly more manageable.” Chevalier’s integrated model has enabled the company to approach façades as complete building systems rather than individual manufactured components. From re-engineering complex architectural features at Harbourside, to resolving performance requirements at WWW.ANCR.COM.AU
the Sydney Biomedical Accelerator, and coordinating multiple façade systems at Iglu Kingsford, the approach provides project teams with greater certainty from design through to installation. “As buildings become more complex and performance expectations continue to rise, façade contractors need to contribute genuine technical expertise throughout the project lifecycle. Our integrated team allows us to work alongside architects, builders, and developers to deliver solutions that are both ambitious and practical,” explained Vivian Leung.
For more information contact Chevalier (Aluminium Engineering) Limited, Suite 2003, 109 Pitt Street, NSW 2000, phone 02 9232 3189, email cae@chevalier.com, website www.chevalier.com ANCR FAÇADES, CLADDING AND CURTAIN WALLS
25
Gosford Quarries
THE ENDURING CHARACTER OF AUSTRALIAN SANDSTONE For generations, sandstone has defined some of Australia’s most recognisable civic and heritage landmarks. Today the material is increasingly being reinterpreted within contemporary architecture, delivering façade systems that combine performance, sustainability, craftsmanship and timeless visual appeal. As one of Australia’s leading suppliers of dimension stone, Gosford Quarries continues to play a major role in this evolution, pairing traditional stonemasonry expertise with advanced manufacturing technologies to deliver highly sophisticated architectural outcomes across commercial, civic and public projects. “Australian sandstone has been used for generations in some of the country’s most iconic civic and heritage buildings, yet it also adapts seamlessly to modern architectural forms and detailing,” said Specification Representative James Pilling. “Its rich variation in colour, texture and finish allows architects to create facades that feel both contemporary and connected to the Australian landscape and built heritage.” That versatility extends beyond aesthetics. Sandstone’s thermal stability, natural durability and lower embodied energy continue to position it as a highly sustainable alternative to many manufactured façade systems. “Sandstone supports a return to more sustainable construction principles—where materials are both structural and aesthetic,” James explained. “When used in load-bearing or post-tensioned applications, it has the potential to reduce reliance on high-carbon materials like concrete and steel.” Behind many of Gosford Quarries’ contemporary façade projects lies a sophisticated blend of artisan knowledge and cutting-edge technology. Skilled banker stonemasons work alongside CNC robotic machinery, CAD modelling systems and advanced profiling saws to create complex stone forms with exceptional precision. “This combination of artisan knowledge and advanced processing technology has expanded the design possibilities of sandstone in contemporary architecture,” James said. “It allows architects and builders to realise complex façade concepts while maintaining the authenticity and qualities of natural Australian stone.” The company collaborates closely with architects and builders from the earliest design stages, helping tailor colour palettes, finishes and stone profiles to suit each project’s architectural intent. Physical stone samples remain a critical part of the process, allowing project teams to assess texture, tone and natural variation firsthand. 26
ANCR FAÇADES, CLADDING AND CURTAIN WALLS
“By working in close partnership with project teams throughout design, specification and fabrication, we ensure each project achieves a unique, site-specific architectural outcome that is both visually compelling and practical to construct,” James said. Performance and compliance remain equally important considerations. Gosford Quarries works extensively with engineers and façade consultants to ensure fixing systems, weathering performance and durability requirements are addressed from the outset. “Whether using traditional anchoring systems or modern mechanical fixings, we ensure compatibility between the stone and supporting structure, accounting for load, movement and long-term performance,” James said. Among the company’s recent façade portfolio, 135 King Street in Sydney stands out as a particularly strong example of sandstone’s contemporary AUSTRALIAN NATIONAL CONSTRUCTION REVIEW
Pictured: Quay Quarters - Piles Creek Cream Sandstone (L-R) 275 George Street - Piles Creek Cream Sandstone 200 George Street - George Street Sandstone Wynard Walk - Piles Creek Cream Sandstone Australian War Memorial - Wondabyne Sandstone
architectural potential. The refurbishment project reinterprets Sydney’s historic sandstone character through sculptural, vertically articulated façade elements that create depth, rhythm and constantly shifting interaction with light and shadow throughout the day.
These projects reflect the company’s ability to deliver both highly crafted contemporary façade systems and nationally significant heritage works, reinforcing sandstone’s enduring role within Australian architecture.
Delivering the project required highly precise fabrication methods and close coordination across the broader project team. “It demonstrates how natural sandstone can work seamlessly alongside modern materials such as glass and steel, forming part of a fully integrated façade system that meets contemporary performance and buildability requirements,” James said. At the other end of the spectrum, the Australian War Memorial upgrade in Canberra highlights Gosford Quarries’ capabilities within technically demanding heritage applications, with sandstone sourced from the same quarry location as the original building to achieve close material continuity. WWW.ANCR.COM.AU
For more information contact Gosford Quarries, 301 Mona Vale Road, Terrey Hills NSW 2084, phone 02 8585 8282, email sales@gosfordquarries.com.au, website www.gosfordquarries.com.au ANCR FAÇADES, CLADDING AND CURTAIN WALLS
27
Winfix Facades
DELIVERING AUSTRALIA’S MOST DEMANDING FACADE PROJECTS For major construction projects, façade delivery represents one of the most visible and technically demanding components of the build. Established in 2005, Winfix Facades has developed its reputation around anticipating challenges, managing interfaces, and delivering certainty. Through experienced site teams, strong project management, and collaborative delivery, the Australian-owned specialist supports builders in delivering complex façade packages across commercial, residential, health, education, and mixed-use sectors. “We’re known for experienced site teams, strong project management, quality workmanship, and collaborative delivery,” explained Directors, Chris Pattison, John Stournaras and Frank Stournaras. “That combination is what sets us apart, and it’s what we bring to every project regardless of scale or location.” Winfix’s involvement in Harbourside Sydney and the Adelaide Central Market redevelopment highlights how this approach translates across vastly different project condition, from constrained waterfront construction environments to live CBD precinct developments. At Harbourside Sydney, Winfix was engaged to install the façade package in conjunction with the builder and façade supplier. It was a scope that required careful management of logistics, craneage, lifting operations, and installation sequencing within a live, restricted innercity construction environment. “The CBD location meant significant logistical constraints from day one,” Chris explains. “Staged deliveries, close coordination with multiple trades, and careful planning of all lifting operations were essential to maintaining programme in what was a genuinely demanding environment.” The architectural ambition of the project set an exceptionally high bar for precision and finish quality. Every element of the installation demanded close attention to alignment, tolerances, and visual consistency. These requirements were met through strong collaboration between the builder, the façade supplier, the installation team, and Winfix. “Harbourside is one of Sydney’s landmark redevelopment projects,” Chris said. “To have contributed to that outcome, and to have delivered it to the standard the project deserved, is something the whole team is proud of. It demonstrates what Winfix is capable of on complex, architecturally significant façades.” 28
ANCR FAÇADES, CLADDING AND CURTAIN WALLS
The challenges faced on façade projects are not always defined by scale or architectural complexity. At the Adelaide Central Market redevelopment, the focus was on managing delivery within a constantly evolving environment, where construction activities had to be coordinated alongside an operating market, surrounding businesses, and an active CBD precinct. The scope included high-performance curtain wall systems, glazing, GRC planter boxes, curved balustrades, and associated façade elements across the mixed-use development. The constrained CBD location required the team to work alongside an operating market and surrounding active businesses throughout the programme. This was a logistical challenge that called for precise coordination between Winfix, the builder, the façade supplier, and multiple trades at all times. “The CMAR project required us to manage constantly changing site conditions while maintaining programme commitments,” said State Manager, Ayden O’Brien. “Working in and around an operating market in the heart of Adelaide’s CBD demands a level of planning and communication that goes beyond a standard construction environment.” AUSTRALIAN NATIONAL CONSTRUCTION REVIEW
The differences between Harbourside Sydney and CMAR demonstrate how façade delivery is shaped as much by project conditions as by the systems being installed. In both projects, Winfix’s role extended beyond installation, with the team working closely with builders, suppliers, and other trades to coordinate delivery, resolve challenges, and support the delivery of technically demanding facade installations on landmark projects. The façade sector is evolving rapidly with increasingly complex architectural designs, growing sustainability and building performance expectations, skilled labour shortages, and tighter construction programmes reshaping what the industry demands of its contractors. “We continue to invest in our people, systems, technology, and specialised installation equipment,” Ayden said. “That investment is what allows us to support sustainable national growth and keep pace with where the industry is heading.”
For more information contact Winfix Facades, email info@winfix. com.au or chris@winfix.com.au, website www.winfix.com.au WWW.ANCR.COM.AU
ANCR FAÇADES, CLADDING AND CURTAIN WALLS
29
Seven Facade
MIO Googong:
CO-ORDINATED FAÇADE DELIVERY ACROSS A MULTIBUILDING PROGRAMME Successful façade delivery depends on more than product selection, it requires contractors who can manage complexity, coordinate multiple trades and systems, and maintain quality at scale without compromising programme outcomes. Established in 2021 by two carpenters with extensive installation experience, Seven Facade delivers integrated roofing and cladding solutions across the ACT region. Based in Queanbeyan, the company specialises in external roofing and cladding, bringing an end-to-end capability that takes a project from subframe setup through to final panel install under one roof. At MIO in Googong, a high-volume multi-building residential development, Seven Facade applied their delivery model, with the team managing multiple buildings simultaneously while maintaining a consistent, high-quality finish across the entire development. “The biggest challenge on MIO was the number of buildings being delivered at the same time,” said Director Hayden Birch. “Maintaining consistency across every block while keeping pace with the construction programme comes down to people, systems and communication.” The product specification played an important role in achieving both the architectural vision and programme efficiency. Lysaght Trimdek steel sheeting provided a clean, durable profile across the larger façade areas. Fairview Genesis pre-finished panels were used to create the concrete-look feature blades that wrap around sections of the complex, forming a picture frame effect that gives the buildings depth, definition, and a striking visual identity. “The Genesis panels arriving pre-finished as a concrete-look product was a major advantage,” explained Director Rory Stokes. “It eliminated the need for additional finishing trades and helped keep the programme moving.”
The contrast between the two systems was as effective both practically and aesthetically.
L-R Directors Rory Stokes and Hayden Birch
Handling the full scope, from wall wraps and waterproofing through to final cladding, gave the project team a single point of accountability and minimised the risk of issues falling through the cracks between trades. That end-to-end philosophy traces directly back to the company’s origins. Founders Hayden and Rory started the business as working carpenters, and that trade background continues to shape every project they take on. “Rory and I started out installing cladding themselves, we they understand what’s required to deliver a quality façade, not just at the installation stage but from the very beginning,” Hayden said. 30
ANCR FAÇADES, CLADDING AND CURTAIN WALLS
AUSTRALIAN NATIONAL CONSTRUCTION REVIEW
“That trade background gives us a practical approach to problemsolving. We understand buildability, sequencing and what builders need from their subcontractors to keep projects moving.”
Rory remains a regular presence on site, working closely with supervisors and the Construction Manager to ensure workmanship, safety, and programme commitments are consistently met.
“A big part of that is preparation,” Rory said. “Wall wraps, waterproofing, thermal bridging, R-values and ensuring the substrate is straight and ready for installation are all critical. We know that getting the basics right is what delivers a quality finished product.”
With the business on track to double in size and revenue this year, and a pipeline that includes Watson Health Hub, Winnunga, Elm Lane, The Heather, and The Googong Hotel, the growth trajectory is significant. Directors Hayden and Rory are clear that scaling will never come at the cost of standards. “Quality remains non-negotiable. Whether it’s MIO or a smaller project, the expectation is exactly the same.”
As the business has grown, that hands-on mindset has remained constant. Seven Façade has invested heavily in its people, systems, and project management processes. They have strengthened their leadership team and created greater structure around operations, procurement, and site delivery without losing the agility and personal accountability that defined the company from day one. WWW.ANCR.COM.AU
Seven Facade’s goal is straightforward, to keep working with builders who value quality, collaboration, and long-term partnerships. For more information contact Seven Facade, phone 02 6297 3552 website 7facade.com.au ANCR FAÇADES, CLADDING AND CURTAIN WALLS
31
Ultrafix Commercial
TECHNICAL INPUT THAT SHAPES BETTER FAÇADE OUTCOMES Founded in 1999 and based in Pakenham, Victoria, Ultrafix Commercial Pty Ltd has delivered commercial aluminium windows, doors and glazing packages for more than 27 years across education, retail and commercial projects. “When you work with Ultrafix, we become an integral part of your builder’s programme,” said Director Jason Male. “No matter the situation, we deliver quality on time, every time. It’s that can-do, reliable attitude that you can expect from working with our team.” That approach was demonstrated at St Francis Catholic College, where Ultrafix delivered the project’s windows, doors and glazing package. Working with a team of seven, the company installed the distinctive segmented curtain wall system incorporating structural corner box sections and spandrel glazing adaptors on the south façade. The project required careful problem-solving from the outset to resolve structural glazing constraints. Ultrafix contributed to the design of the final façade, creating a solution that was not only buildabile, but also balanced structural requirements with the project’s architectural intent. 32
ANCR FAÇADES, CLADDING AND CURTAIN WALLS
Supported by a team of 17 experienced professionals, Ultrafix continues to deliver aluminium window, door and glazing packages across education, retail and commercial projects throughout Victoria. While fabrication and installation remain core elements of façade delivery, projects involving bespoke glazing systems often require specialist input well before materials arrive on site. By contributing during design development, contractors can help address structural glazing constraints, improve constructability and support efficient project delivery. This integrated approach continues to inform Ultrafix’s work across commercial, education and retail developments throughout Victoria.
For more information contact Ultrafix Commercial Pty Ltd, 1/23 Southeast Boulevard, Pakenham VIC 3810, phone 03 5940 0666, email admin@ultrafix.com.au, website www.ultrafix.com.au
Proudly using Australian Made Capral Aluminium Extrustions POWERED BY
AUSTRALIAN NATIONAL CONSTRUCTION REVIEW
Steel Backed Brick
REVEALING NEW LANGUAGE FOR BRICK ARCHITECTURE Across Australia brick is re-emerging not as a conventional building material, but as a deliberate architectural language of texture, memory and craft. Sculptural curved façades and adaptive reuse projects are utilising the versaility of brick to ground contemporary developments within the urban landscape.
an extraordinary animated artwork mural embedded into precast concrete panels. Designed by artist Bronwyn Bancroft, the installation depicts Aboriginal artwork that appears to materialise as trains pass by. The entire brick cutting scope was completed within a three-month turnaround.
Steel Backed Brick has over 20 years of onsite experience supporting some of the country’s most technically demanding brick cladding and lightweight brick systems through specialist cutting and façade preparation services.
At the Parkview Northwest Quarter project, Steel Backed Brick spent 18 months regrooving 180,000 brick faces and 45,000 corners to bring imported bricks into compliance with Australian standards, with zero tolerance for error. While at Seed Heritage in Pitt Street Mall, the team in-stalled a brick cladding facade designed to evoke the heritage aesthetic of a building predating the Westfield development surrounding it.
“We cover the whole industry,” said Operations Manager Irine Klar. “From a backyard feature wall to large-scale restaurants and major commercial projects, and everything in between. We understand the impact of product delays and inaccurate supply on a project, so we make sure that bricklayers are working efficiently and effectively, without setbacks on site.” That experience is best illustrated through the projects Steel Backed Brick has delivered. At Sydney's Central Station, the company was contracted to cut 60,000 individual bricks into 10 different angle configurations ranging from just 2mm to 19mm to create WWW.ANCR.COM.AU
Steel Backed Brick works closely with recycled brick suppliers across New South Wales and Victoria, and ensures that every by-product of the cutting process, from brick offcuts to water and cutting blades, is recycled or repurposed. For more information contact Steel Backed Brick, 36 Princes Street, Riverstone NSW 2765, email sales@sbbv.com.au, phone 02 9627 4116, website www.sbbv.com.au ANCR FAÇADES, CLADDING AND CURTAIN WALLS
33
Cordell Estimator
Estimate with confidence using 50 years of trusted precision. Estimate with confidence using current costing data, site-specific adjustments and live supplier insights. Backed by Cotality’s expert research, Cordell Estimator helps you quote smarter and plan better.
Smarter project planning Move beyond manual processes with intelligent estimation tools that help you plan, scope and deliver with clarity and control.
Stronger cost control Break down costs, assess feasibility, and manage margins with data-led insights to support every financial decision.
Faster, easier estimating Automate time-consuming tasks so your team can quote quicker and more consistently, without compromising quality.
Built for collaboration Enable teams to co-create estimates in real-time, reducing risk and improving alignment across the project lifecycle.
Trusted by builders, quantity surveyors, insurers, suppliers and government agencies across Australia.
Find out more cotality.com/au/products/cordell-estimator 34
ANCR FAÇADES, CLADDING AND CURTAIN WALLS
AUSTRALIAN NATIONAL CONSTRUCTION REVIEW
Stratco
Photography: Iain Bond Photography
DELIVERING ARCHITECTURAL INTENT THROUGH BUILDABLE SYSTEMS The redevelopment of Grange Recreation Reserve reflects a growing expectation that community facilities contribute meaningfully to place, not simply function as utilitarian buildings. Designed by SMFA, the project reimagines a traditional sports facility as a contemporary civic destination, balancing durability with a refined architectural expression. A robust lower level responds to heavy use and coastal exposure, while lighter upper elements reduce visual mass and introduce a finer grain across the façade. Subtle curved forms soften the building’s presence and help define key entry points throughout the site. Central to the façade outcome is Stratco’s NINELINE™ Pleat architectural wall cladding, which establishes a consistent vertical language across multiple elevations. The profile was selected for its clean junctions and terminations, compatibility with adjacent materials including masonry and glazing, and ability to maintain alignment across varied façade conditions. Beyond aesthetics, the system also supported the practical realities of project delivery. Integration within BIM workflows, including Archicad, WWW.ANCR.COM.AU
enabled accurate modelling from early design development through to documentation, helping reduce uncertainty during construction. Responding to the coastal environment was a key consideration throughout the project, influencing both material selection and façade detailing. Early collaboration between SMFA and Stratco Architectural Solutions allowed interfaces, fixing strategies and installation methodologies to be resolved during design development rather than later, on site. The façade combines NINELINE™ Pleat cladding with complementary systems including Topdek® 700 roofing, forming a coordinated envelope solution that balances technical performance with architectural intent. The result is a building that demonstrates how early collaboration between architect, supplier and builder can help maintain design clarity while responding to the practical constraints of construction.
For product enquiries for NINELINE™ contact Stratco, email architectural.solutions@stratco.com.au ANCR FAÇADES, CLADDING AND CURTAIN WALLS
35
Modern Glazing Group
FAÇADES BUILT FOR PERFORMANCE No longer viewed simply as an external skin, the façade has become a highly engineered component that influences everything from energy efficiency and daylight access to constructability and long-term building performance. Modern Glazing Group continues to strengthen its reputation as a specialist in high-performance façade systems, delivering tailored glazing solutions across commercial, education, industrial, and healthcare developments throughout Australia. The company’s broad capabilities are reflected across six standout projects, each showcasing a different aspect of its façade expertise. Backed by more than 15 years of experience, Modern Glazing Group continues to deliver façade systems that balance performance, compliance, and architectural intent across some of Australia’s most diverse projects.
MS Wellbeing Centre
Lane Cove Sports Centre
Rosebery Engine Yards
Modern Glazing delivered expansive glazing systems that maximise natural light while supporting the calm, welcoming environment essential within healthcare settings. The project highlights the company’s ability to integrate high-performance façades within sensitive community infrastructure.
Demonstrating Modern Glazing’s expertise in large-scale commercial glazing, with extensive curtain walling and aluminium systems contributing to an open, contemporary sporting environment filled with natural light and visual connectivity.
Modern Glazing showcased its capabilities within heritage-adaptive reuse projects, carefully integrating modern glazing systems into the industrial character of the revitalised precinct while preserving the integrity of the original structure.
CDC Marsden Park MP1S1
Green Square Public School
Danebank Public School
Reflecting Modern Glazing’s growing industrial and data infrastructure portfolio, incorporating curtain wall systems, aluminium framing, and secure façade solutions suited to highly technical environments.
Highlighting the company’s experience within complex education environments, delivering durable, high-performance glazing solutions designed to support modern learning spaces and long-term operational performance.
Demonstrates the Modern Glazing’s ability to combine aesthetics, shading, and façade functionality within education projects, creating visually striking outcomes while supporting building performance and occupant comfort.
Modern Glazing Group 02 8203 4431 | modernglazing.com.au 36
ANCR FAÇADES, CLADDING AND CURTAIN WALLS
AUSTRALIAN NATIONAL CONSTRUCTION REVIEW
Lysaght
ENHANCING FAÇADE PERFORMANCE THROUGH LYSAGHT’S MATERIAL EXPERTISE The NSW Government’s $890 million John Hunter Health and Innovation Precinct is one of the most significant healthcare infrastructure projects ever delivered in regional New South Wales. Designed by BVN and built by Multiplex in partnership with Health Infrastructure and Hunter New England Health District, the landmark 7-storey Acute Services Building is at the heart of the precinct. Responding to the project’s ambition to create a steel façade that reflected the surrounding landscape while meeting the functional demands of a major healthcare facility, Lysaght provided material selection guidance, colour development support, product supply and logistics coordination throughout the delivery process.“Working closely with architects, specifiers, and designers in order to achieve the best product solution to meet the architectural intent has been the absolute focus,” said Will Pereyra, Business Development Manager for Lysaght’s Design Solutions Group. The façade features several LYSAGHT® cladding profiles, most prominently, LYSAGHT HORIZON® a dual-layer system that contrasts a flat steel outer protective skin with a trapezoidal internal backing layer, to deliver a wider, smoother, and overall sturdier panel. The project also featured cladding from the LYSAGHT ZENITH® range, including DOMINION®, SNAPSEAM® and ENSEAM®. The Lysaght profiles were manufactured from Australian Made WWW.ANCR.COM.AU
COLORBOND® steel, featuring custom organic finishes in Glenwood Green™, Fallen Gumnut™, and Wild Fawn™, chosen to blend seamlessly with the natural environment. Sustainability considerations were embedded from material selection through to façade performance. ResponsibleSteel™ certified steel manufactured by BlueScope, roll-formed by Lysaght, provides independently verified environmental and social performance data, while the external steel skin contributed to solar control objectives as part of the building envelope strategy, supporting the Hunter New England Local Health District’s target to achieve carbon neutrality by 2030. Precision logistics were central to the project’s success. The Lysaght cladding was custom-processed and routed through BlueScope’s Tomago Distribution hub to regional fabrication partners, enabling sequential deliveries timed to match the crane and assembly schedule on site. It was this level of coordination, supported by the Lysaght Team, that kept one of the state’s most complex health builds on programme. The completed façade demonstrates the value of early collaboration, considered material selection and coordinated supply in delivering a complex architectural outcome for a major healthcare facility. For more information about Lysaght products or to locate your local Lysaght branch, visit lysaght.com ANCR FAÇADES, CLADDING AND CURTAIN WALLS
37
Melbourne Cladding Exteriors
SUPPORTING BUILDERS WITH FIRE-RATED FAÇADE INSTALLATION Melbourne Cladding Exteriors has established itself as a specialist contractor in Victoria’s fire-rated façade sector, delivering the supply and installation of autoclaved aerated concrete (AAC) panel systems for premium residential and medium-density construction projects. Founded by Shanon Farrugia more than a decade ago, the company has developed extensive expertise in CSR Hebel systems. Working closely with builders, architects and project teams to deliver compliant external wall solutions where fire performance, structural accuracy and finishing quality are critical, Melbourne Cladding Exteriors’ portfolio spans architecturally designed homes, luxury residential developments and selected commercial projects throughout metropolitan Melbourne. Melbourne Cladding Exteriors has built its capability around a highly specialised installation discipline. The company’s experience with fire-rated AAC systems allows it to manage projects from material quantification through to installation, providing builders with a coordinated delivery model that maintains programme certainty and installation consistency. 38
ANCR FAÇADES, CLADDING AND CURTAIN WALLS
“Everything has to be done thoroughly, to 100%,” explained Shanon. “That attention to detail is how I’ve kept my reputation and kept the business running.” The company’s process is streamlined and client-focused from first contact through to completion. Detailed drawings are reviewed, a thorough estimator-led takeoff process works out quantities, and once a quote is approved, materials are delivered and installed with the same level of care applied at every stage. Managing both supply and installation enables the company to coordinate the façade package through a single contractor. Having spent ten years focused specifically on fire-rated aerated concrete panel systems, Shanon is now expanding the business into broader cladding categories, including Axon cladding and James Hardie products, bringing the same exacting standards to a wider range of architectural applications. “We’ve built our reputation on doing one thing exceptionally well,” Shanon said. “Now we're ready to take that same approach into new territory.” For more information contact Melbourne Cladding Exteriors, phone 0424 114 980, website www.melbournecladding.net AUSTRALIAN NATIONAL CONSTRUCTION REVIEW
Altitude Facades
HERITAGE GLAZING SOLUTIONS: PRESERVING CHARACTER WITH MODERN FAÇADES In premium architectural projects, the facade is often where design ambition is won or lost. Delivering bespoke finishes, largeformat glazing, and heritage-inspired detailing requires far more than product supply, it demands specialist expertise capable of transforming architectural intent into built reality. This challenge is particularly evident in adaptive reuse developments, where façade systems must preserve a building’s architectural character while meeting contemporary performance, compliance, and constructability requirements. For Altitude Facades NSW, these complex projects sit at the core of the company’s expertise. Established in 2014 and led by Managing Director Rino Soriente, whose 40 years of industry experience spans some of Sydney’s most significant projects, specialising in bespoke architectural glass, aluminium, and steel facades, cladding, windows, and canopies. At the Rosebery Engine Yards refurbishment, Altitude Facades NSW delivered a customised steel glazing package that combined heritage authenticity with contemporary performance requirements. Responsible for the complete design, engineering, supply, and installation scope, the company navigated strict heritage requirements WWW.ANCR.COM.AU
while maintaining the precision craftsmanship needed to realise the project's architectural vision. “This was an adaptive reuse project with a strict heritage compliance standard,” says Rino. “Every glazing and façade element had to match the original intent of the building, which required an exceptional level of care from design right through to installation.” The scope included more than 2,500m² of clerestory windows and what is anticipated to be Australia's largest pivot doors for a commercial retail setting. This remarkable achievement required the doors to be designed and fabricated entirely in-house, with a handapplied rust finish used to achieve an authentic heritage aesthetic. Frameless glass doors completed the shopfront treatment. Current projects include the Cutaway, SCEGGS Wilkingson House refurbishment, 175 Pitt Street, an early learning centre in Turramurra, and a façade refurbishment at Bondi Westfields. For more information contact Altitude Facades, 105/14 Loyalty Road, North Rocks NSW 2151, phone 0424 262 557, email sales@altitudegroup.net.au , website www.altitudefacades.com.au ANCR FAÇADES, CLADDING AND CURTAIN WALLS
39
MODBURY HOSPITAL HEALTH PRECINCT CLIENT : SA Health and the Northern Adelaide Local Health Network (NALHN) and The Department for Infrastructure and Transport MAIN CONSTRUCTION COMPANY : Built Environs ARCHITECTS : GHD Design and Silver Thomas Hanley (STH) Photography: David Sievers Photography
40
SA PROJECT FEATURE MODBURY HOSPITAL HEALTH PRECINCT
AUSTRALIAN NATIONAL CONSTRUCTION REVIEW
WWW.ANCR.COM.AU
SA PROJECT FEATURE MODBURY HOSPITAL HEALTH PRECINCT
41
Photography: David Sievers Photography
DELIVERING CRITICAL HEALTH INFRASTRUCTURE
The Modbury Hospital Health Precinct expansion represents a major investment in contemporary healthcare strengthening essential health services across the region. Amid growing demand for specialised mental health and cancer services, hospital expansion projects are increasingly being challenged to deliver new clinical capacity while maintaining continuity of care and supporting evolving models of treatment. The South Australian Government’s Modbury Hospital Health Precinct expansion, delivered by Built Environs is a significant expansion of healthcare capacity for Adelaide’s northeast while providing insight into the planning, design, and delivery considerations shaping contemporary healthcare infrastructure. “This is a genuinely significant project for the community,” says Project Manager Louis Condo. “We’re not just adding beds and car parks, we're delivering specialised mental health facilities, cancer care services, and infrastructure that will change how this hospital serves the region for decades to come.” The expansion introduces a 44-bed mental health facility comprising a 24-bed Mental Health Rehabilitation Unit and a 20-bed Older Persons’ Mental Health Unit, alongside a new Modbury Cancer Centre reintroducing local oncology services equipped with 12 chemotherapy chairs and seven outpatient consulting rooms. The Modbury Hospital Health Precinct is connected to the existing main hospital
tower via an elevated pedestrian link bridge, providing seamless and efficient movement for patients, staff, and visitors between the two facilities. Delivering all of this within a live, fully operational clinical environment has demanded exceptional planning discipline. Built Environs’ approach began with a carefully staged early works package that relocated major site utilities including bulk oxygen tanks, diesel fuel reserves, and cooling towers before main foundations were established. Advanced point-cloud surveying has been used throughout to tie new structures accurately into the existing campus grid. “Managing multiple active construction fronts simultaneously, right alongside a working hospital, requires absolute precision in sequencing and communication,” Louis explains. “Every decision we make on program has a direct impact on clinical operations, so we work hand in hand with the hospital and health authority teams constantly.” For Tony Jachmann, Built Environs’ General Manager for South Australia, the project reflects the company’s broader capability in complex healthcare delivery. “Modbury is a continuation of a relationship we’ve built with this campus over many years,” Tony said. “We completed the previous $98 million
Photography: David Sievers Photography
upgrade between 2019 and 2022, so we understand this environment deeply. “The completion of the Mental Health and Cancer Centre marks our third consecutive major project at Modbury Hospital over the past decade, demonstrating the strength of our long-standing partnership with DIT, SA Health and the Northern Adelaide Local Health Network.” “We’re proud that each of these projects has been delivered ahead of schedule, under budget and without any unplanned disruption to the hospital's ongoing operations. That level of consistency reflects the trust we've built together and the experience our team brings to delivering complex healthcare projects.”
42
SA PROJECT FEATURE MODBURY HOSPITAL HEALTH PRECINCT
AUSTRALIAN NATIONAL CONSTRUCTION REVIEW
Nowhere is the project’s ambition more evident than in the design of the Older Persons’ Mental Health Unit, a facility built around the principle of de-institutionalisation. Rather than traditional hospital corridors, the unit is arranged in smaller residential pods that feel domestic in scale, with warm timberlook finishes, soft acoustic materials, and earthy colour palettes replacing the clinical aesthetic of conventional wards. Oversized windows flood living areas with natural light to support healthy sleep-wake cycles, while patient rooms and communal spaces look directly onto landscaped gardens rather than concrete or carparking. Safety is seamlessly woven into the design rather than imposed upon it. Anti-ligature WWW.ANCR.COM.AU
hardware is integrated into joinery to resemble standard household fittings, and highcontrast visual cues and structural landmarks assist elderly patients and those living with dementia to navigate independently with confidence. The therapeutic gardens directly adjacent to the mental health pods represent one of the project’s most thoughtful elements. Continuous loop pathways with flush transitions eliminate dead ends and tripping hazards. Aromatic plantings of lavender, rosemary, and mint provide sensory anchors for patients experiencing cognitive decline, while pod-specific secure courtyards allow clinical teams to tailor outdoor access to the needs of different patient groups. Security fencing is concealed behind dense native
planting, preserving a sense of openness and dignity. “What’s been designed here for the older persons’ unit is genuinely world-class,” says Tony. “The level of thought that has gone into every detail, from the pathway geometry to the plant selection, reflects a real commitment to patient dignity and wellbeing, and we’re proud to be the team bringing it to life. Most importantly, it’s rewarding to see the positive impact these facilities are already having on the community.” For more information contact Built Environs, Level 12, 99 Gawler Place, Adelaide, South Australia 5000, phone 08 8232 1882, email builtenvirons@builtenvirons.com.au, website www.builtenvirons.com.au
SA PROJECT FEATURE MODBURY HOSPITAL HEALTH PRECINCT
43
Below A & M Passive Fire Systems delivered complex passive fire protection works for Modbury Hospital's link bridge
Photo: David Sievers Photography
APPLYING PASSIVE FIRE EXPERTISE IN A COMPLEX PUBLIC-SPACE ENVIRONMENT A & M Passive Fire Systems implemented passive fire protection for the Modbury Hospital Health Precinct. Project work required application of PROMAT CAFCO 300 Vermiculite to structural steel supporting the new link bridge between the existing hospital to the new Health Precinct. The major challenge was coordinating access with the existing hospital’s public road, as the bridge passed over and adjacent to the construction site of the new building. The majority of the bridge was in public space and required implementation of work outside of normal working hours, being evening and night works. Another significant challenge was to eliminate any vermiculite overspray onto the public road, adjacent existing building and construction site. This was done by creating a tunnel of plastic and shade cloth capturing the overspray as can be seen in the photos. Exclusion zones were implemented in all public and construction zones creating safe environments. Due to the complexity of access into public zones, additional planning and coordination was required with the client, builder, contractors to achieve project success. 44
SA PROJECT FEATURE MODBURY HOSPITAL HEALTH PRECINCT
Built Environs and A & M Passive Fire Systems also have collaborated in the successful delivery of 150 Grenfell Street Expansion and ANI Blast and Paint Facility. A & M Passive Fire Systems’ is a specialist contactor in providing services in Passive Fire Protection. This includes the application of Vermiculite, Fendolite (cementitious), PROMAT fireboards, and fire-stopping penetrations. A team of experienced, and certified professionals dedicated to delivering quality and compliant fire systems.
Passive Fire Systems For more information contact A & M Passive Fire Systems, phone (Andrew) 0412 799 335, website ampassivefiresystems.com.au AUSTRALIAN NATIONAL CONSTRUCTION REVIEW
Below JRCM delivered bespoke healthcare joinery across patient rooms, treatment areas, and clinical support spaces at Modbury Hospital.
Photography: David Sievers Photography
THE STRATEGIC ROLE OF JOINERY IN HIGH-COMPLIANCE ENVIRONMENTS Healthcare environments are highly regulated needing solutions that consider safety, durability, and infection control requirements, while fulfilling architectural intent. At the Modbury Hospital Mental Health Rehabilitation Unit and North Eastern Cancer Centre JRCM Commercial Joinery were engaged to deliver a fully integrated joinery solution that balanced clinical compliance with high-quality bespoke detailing. The scope called for customised joinery across 44 patient rooms with fully fitted ensuites, treatment bays, staff kitchens, and feature wall linings throughout the facility. “All joinery elements were thoughtfully designed and constructed with patient safety in mind, incorporating anti-ligature principles and tamper-resistant fixings to support a secure and compliant clinical setting,” explained said Managing Director John Reuther. Working within a healthcare environment requires a meticulous approach to materials, safety, and durability. JRCM also worked in line with architect-specified material schedules while contributing practical insights into performance and long-term maintenance. WWW.ANCR.COM.AU
Delivering joinery across a complex, multi-level health precinct presented logistical challenges, particularly within an active hospital environment, requiring a delivery approach that prioritised sequencing, precision, and collaboration. “JRCM carefully stages work and coordinates closely with other onsite trades. This approach ensures smooth installation, minimises disruption and maintains precision and quality across all elements of the project,” John said. “Through regular site meetings, detailed shop drawings, and proactive communication, JRCM ensured that all bespoke joinery was precisely integrated, achieving both functional performance and design intent.” The result is a highly resolved healthcare environment where safety, durability, and architectural intent are successfully aligned through specialist delivery
For more information contact JRCM Commercial Joinery, phone 08 8234 9600, email admin@jrcm.com.au, website www.jrcm.com.au SA PROJECT FEATURE MODBURY HOSPITAL HEALTH PRECINCT
45
SA AMBULANCE SERVICE PRECINCT CLIENT : SA Ambulance Service MAIN CONSTRUCTION COMPANY : Hansen Yuncken ARCHITECT: Architectus STRUCTURAL ENGINEER: GHD Photography: James Knowler
Hansen Yuncken delivered the new SA Ambulance Service precinct in Adelaide, featuring a 6,700m² Emergency Operations Centre, State Health Coordination Centre, and 1,500m² ambulance station and garage. Built for operations, the facility supports over 339 staff and 56 paramedics and interns strengthens statewide emergency response and post-disaster coordination. From the outset, Hansen Yuncken’s approach was strategic and agile, building on the strong foundation laid by the client’s thorough design progression during the Early Contractor Involvement (ECI) phase. “Because the design was so well advanced, we were able to hit the ground running with early works packages as soon as construction commenced,” explains Senior Project Manager, Liam Brosnan. “In a departure from the client’s usual model of engaging a managing contractor, Hansen Yuncken was contracted under a design and construct model, allowing us to carry the project through to completion while maintaining the design intent and ensuring program certainty.” The Precinct's role extends far beyond SA Ambulance Service’s (SAAS) operations. It has been designed with flexibility to temporarily 46
SA PROJECT FEATURE SA AMBULANCE SERVICE PRECINCT
accommodate other critical services, such as police and fire, should their facilities become unavailable. The building offers full redundancy, back-up power via dual generators, independent systems for communications, and seven levels of communication redundancy, ensuring uninterrupted operations even during catastrophic events. “This is an Importance Level 4 building,” says Brosnan. “It can withstand a once-in-500-years earthquake. Everything is backed up, from power to call-switching systems, so that no matter what’s happening in the world outside, the services inside can keep going.” Managing the build of such a critical asset demanded meticulous planning and stakeholder collaboration. With more than 80 staff AUSTRALIAN NATIONAL CONSTRUCTION REVIEW
on-site daily, logistics were carefully coordinated to ensure smooth progress without compromising safety or operational continuity for SAAS and its neighbouring bus depot. Close engagement with SAAS, SA Health, and government stakeholders was vital. “The client had done a lot of good work upfront during the design phase, and our priority was to maintain those processes rather than undo them,” Liam notes. “SAAS is a very practical client, they know exactly what they want, how to make it efficient, and they understand risk.” The project’s success is also a credit to the specialist subcontractors engaged, whose high standards matched the mission-critical nature of the build. “This was achieved with really good teamwork across the board,” says Liam. “Everyone, from SAAS to the subcontractors, pulled together with one mission and one goal, and that’s why we’ve delivered the job as well as we have... This is now a flagship building for Hansen Yuncken, one we’re incredibly proud of.” WWW.ANCR.COM.AU
For the South Australian community, the new SA Ambulance Service precinct represents a leap forward in emergency health response capability. For Hansen Yuncken, it stands as a showcase of precision project management, stakeholder collaboration, and technical excellence. “We’ve delivered a project that gives SA Health and SA Ambulance Service a strong platform to provide emergency care, and we’ve done it with the same care and dedication they show the community every day.” For more information contact Hansen Yuncken, Level 1, 191 Fullarton Road Dulwich SA 5065, phone 08 8229 7300, email adelaide@ hansenyuncken.com.au, website www.hansenyuncken.com.au SA PROJECT FEATURE SA AMBULANCE SERVICE PRECINCT
47
Below Richmond Co delivered coordinated civil, earthworks, piling, and stormwater infrastructure for Adelaide’s ambulance emergency operations centre.
INTEGRATED CIVIL, EARTHWORKS AND STORMWATER SOLUTIONS FOR CRITICAL INFRASTRUCTURE Richmond Co has built a reputation for delivering complex civil construction projects with precision, adaptability, and a strong focus on sustainability. Their contribution to the new SA Ambulance Service precinct in Adelaide showcases the company’s ability to combine technical expertise with collaborative site management on critical infrastructure projects.
while constructing piling pads to support the ambitious design. Later in the program, they returned to deliver the stormwater package. “It took four days to crane the stormwater drains into place, with a lot of preparation required to enable sole access for us on site,” Emmanuel said. Careful planning and daily meetings ensured works were delivered safely and efficiently.
The precinct, developed by Hansen Yuncken, represents a major investment in the state’s emergency services infrastructure. For Richmond Co, the project brought together multiple stages of civil delivery, showcasing the breadth of the company’s capability across complex infrastructure works. “Our scope included undertaking the demolition, bulk earthworks, piling pad construction, and later we were awarded the stormwater component” explained Emmanuel Mouhalos, General Manager.
Working on a city-fringe site often comes with logistical challenges, but Richmond Co adapted with planning and communication. “The site was quite big and we were the first ones in, so we had the site to ourselves,” Emmanuel explained. “When we came back for the stormwater component, we had to manage other trades on site and exclusion zones based on daily meetings with Hansen Yuncken. A lot of planning and programming went into mitigating any issues with deliveries and trucks.”
Richmond Co’s role began with early site preparation. Their demolition and earthworks teams cleared the way for new structures
Environmental responsibility remains central to Richmond Co’s operations. “We were able to substitute some material on site, such
48
SA PROJECT FEATURE SA AMBULANCE SERVICE PRECINCT
AUSTRALIAN NATIONAL CONSTRUCTION REVIEW
as recycled PM2 rubble as the base,” Emmanuel said. The team also implemented filtration systems at the tops of pits to ensure runoff was managed responsibly and no stormwater was contaminated.”
This consistent communication created a streamlined process that reduced delays, avoided clashes, and reinforced a culture of safety and accountability across the site.
Unexpected challenges arose during stormwater excavation. “We did find some services in the stormwater excavation,” Emmanuel recalled. “We diverted them around our work area, this enabled us to stay on program” The team’s ability to adapt quickly and reroute services without disruption highlighted their problem-solving skills and site experience.
For Richmond Co, the project was more than just another civil works package, it was an opportunity to contribute to a critical piece of public infrastructure while highlighting the teams strengths: • Delivering complex civil works • Embedding sustainability • Fostering positive relationships
Richmond Co worked hand-in-hand with Hansen Yuncken and other contractors to align civil works with the broader construction program.
As Adelaide continues to grow, Richmond Co’s role in shaping the built environment underscores its reputation as a trusted partner in civil construction, capable of delivering results that are both technically precise and community-focused.
“We had daily meetings at 1pm to discuss the next day’s activities to ensure contractors and works lined up,” Emmanuel explained. “There was also quite an in-depth preparation in the lead up to the project in terms of methodologies and timelines.” WWW.ANCR.COM.AU
For more information contact Richmond Co, 2 Inglis Circuit, Gillman SA 5013, phone 08 8359 1946, website www.richmondco.au SA PROJECT FEATURE SA AMBULANCE SERVICE PRECINCT
49
Below Astral Tiling delivered wet area, screeding, and tiling works for the SA Ambulance Service precinct.
TILED FINISHES IN HIGH-USE PUBLIC INFRASTRUCTURE PROJECTS The SA Ambulance Service precinct required durable, high-performance internal finishes across a range of operational and public-facing areas, where functionality, compliance, and aesthetics were equally critical. Astral Tiling’s scope on the SA Ambulance Service precinct formed part of the internal finishes package delivered within a fully operational healthcare infrastructure project in Adelaide. “Our scope of work included all the tiling to the wet areas in the Emergency Operations Centre and ambulance station, as well as the main entrance, reception, and the EOC building,” explained Arif Haidari of Astral Tiling. “We also completed the screed and waterproofing in all wet areas.” While architects selected the tiles and finishes, Astral’s role was to deliver installations that met the design intent while withstanding the demands of a 24/7 operational facility. This required close coordination with other trades on a live construction site. “We had to stop and start each phase of our scope, especially in the reception area,” Arif said. “There was a lot of foot traffic, so we worked night shifts to complete screeding and tiling without disrupting progress.” 50
SA PROJECT FEATURE SA AMBULANCE SERVICE PRECINCT
The sequencing constraints required ongoing coordination with the broader construction program, particularly around access and interface points. Despite this, the tiling package was delivered in line with program requirements and specification. “It was pretty smooth sailing overall,” said Arif. Astral Tiling’s scope on the SAAS precinct reflects the broader role of specialist finishing contractors in delivering compliant, durable internal environments within complex healthcare infrastructure. Within this context, tiling packages contribute not only to architectural finish outcomes but also to long-term operational performance in facilities subject to continuous use and strict hygiene requirements. The project highlights the importance of installation quality, interface coordination, and program alignment in achieving functional outcomes across emergency services infrastructure.
For more information contact Astral Tiling, phone 0413 139 486, email info@astraltiling.com.au, website www.astraltiling.com.au AUSTRALIAN NATIONAL CONSTRUCTION REVIEW
Below O’Connors delivered full mechanical systems design and installation for the SA Ambulance Service precinct.
HIGH-PERFORMANCE MECHANICAL DELIVERY FOR EMERGENCY SERVICES INFRASTRUCTURE Delivering the full design and construct mechanical services package for the new SA Ambulance Service precinct, O’Connors played a central role in supporting one of the state’s most significant emergency infrastructure developments. Drawing on 26 years of expertise across engineering, construction, and maintenance, the company reinforced its reputation as a leader in mechanical services through the delivery of this complex and highperformance project. “Our scope included the complete design, coordination, and installation of HVAC systems, chilled and condenser water systems, ducted air distribution, ventilation, and the integration of the Building Management System (BMS),” explained Chintan Mody, Construction Manager. “We also ensured compliance with all fire, smoke, and essential safety measures, including stair pressurisation and smoke spill systems.” Working alongside Hansen Yuncken and other key trades, O’Connors adopted BIM modelling and off-site prefabrication to overcome challenges such as congested plantrooms and tight access. “Prefabricating duct risers and pipe modules off-site saved time, reduced risks, and minimised site congestion,” Chintan said. WWW.ANCR.COM.AU
The main building, housing the Emergency Operations Centre, also demanded seismic resilience, rated at IL4, to ensure operational continuity during seismic events. “We designed and installed comprehensive seismic restraints for plant, ductwork, and pipework, requiring close collaboration with structural engineers and specialist suppliers,” Chintan noted. Reliability was paramount for a 24/7 critical services facility. O’Connors selected a robust, high-efficiency plant designed for continuous operation, while ensuring maintenance access and monitoring through advanced BMS controls. “Our systems allow for rapid response capability, with full commissioning and performance testing against design parameters to guarantee operational reliability from Day One,” Chintan said. Delivered ahead of schedule, the project highlights O’Connors’ ability to integrate technical excellence with collaborative project delivery. As Chintan concluded, “This project demonstrates our ability to meet ambitious milestones while ensuring safety, resilience, and long-term reliability.” For more information contact O’Connors, 08 8410 4099, email admin@oconnorservices.com.au, www.oconnorservices.com.au SA PROJECT FEATURE SA AMBULANCE SERVICE PRECINCT
51
52
SA PROJECT FEATURE SA AMBULANCE SERVICE PRECINCT
AUSTRALIAN NATIONAL CONSTRUCTION REVIEW
Below Wesco Anixter delivered seismic-compliant raised flooring and network infrastructure for the South Australian Ambulance Headquarters.
DESIGNING RESILIENT INFRASTRUCTURE FOR CONTINUOUS EMERGENCY OPERATIONS When the SA Ambulance Service precinct was developed as a mission-critical facility, it required infrastructure capable of supporting resilience, safety and continuous uptime. Wesco Anixter was engaged to deliver integrated solutions aligned with these operational requirements.
VisiPATCH 360 system in a cross-connect configuration,” Tim said. This supports the management of eight separate networks within constrained telecommunications spaces, improving space utilisation and system reliability. Seismically rated Rittal enclosures were also installed to protect communications systems.
At the core of the project was a Bergvik ISO Floor raised- access system designed to meet seismic demands while supporting long-term flexibility. “The system is built with steel pedestals, bearers and joists, and allows wider spans than conventional raised floors,” said Tim Martin, Senior Vice President and GM, Wesco Anixter.. “This provides space to distribute cabling, piping and other essential services beneath the floor, while maintaining structural stability during seismic activity.”
Collaboration was critical. Wesco Anixter worked closely with the Ambulance Service, consultants and contractors to align the solution with Australian standards and operational requirements. Intelligent monitoring through CommScope’s imVision provides visibility of network infrastructure, supporting secure access and faster identification of faults.
This was critical as the facility was designed to meet Building Importance Level 4 requirements, the highest classification for essential infrastructure. The raised floor supports both static equipment loads and dynamic loads during seismic events, helping ensure that critical systems remain operational. Wesco Anixter also delivered the communications infrastructure. “We deployed a SYSTIMAX Category 6A UTP solution using the WWW.ANCR.COM.AU
By integrating raised-access flooring, structured cabling and intelligent infrastructure management, Wesco Anixter delivered a scalable platform that supports reliable performance and continuous service delivery, helping the facility maintain critical operations in both day-to-day and emergency conditions.
For more information contact Wesco Anixter, phone 1300 319 499, website www.wesco.com/australia SA PROJECT FEATURE SA AMBULANCE SERVICE PRECINCT
53
BUILDING BETTER RESIDENTIAL OUTCOMES
MAIN CONSTRUCTION COMPANY : TQM Design & Construct ARCHITECT : DWA
The Addison Road, Marrickville development is a 4-storey mixed-use project comprising 21 apartments, two commercial tenancies, and basement parking. Delivered within a constrained urban site, the build required coordinated sequencing across structure, services, and fit-out, integrating residential and commercial functions within a single, efficiently planned building footprint. TQM Group was engaged to deliver shoring, excavation, and full construction of the development, managing the transition from early groundworks through to final building delivery at Addison Street Marrickville. Works were sequenced to maintain program continuity across multiple trades and interfaces, with particular focus on coordinating structural progression and services installation within a restricted site footprint. “Our scope covered everything from the initial ground support through to completion, which allowed us to maintain control over quality and sequencing across the entire build,” said Project Manager, Greg Lambrousis. A defining feature of the project was its architectural intent, which relied heavily on off-form concrete and precast elements. Achieving this level of finish required not only technical expertise but also a highly coordinated approach to detailing and material integration. “One of the biggest challenges was delivering the off-form concrete and precast finishes to a high standard while ensuring structural performance,” Greg explained. “Particularly at transition points—where materials like precast and aluminium meet—there’s no room for error. The detailing had to be spot on.” This attention to detail extended across all aspects of the façade, where multiple materials intersected and demanded a seamless, cohesive outcome. TQM’s early investment in design coordination proved critical in resolving these complexities before construction commenced. Services coordination also presented challenges, particularly in managing connections for power, stormwater, water, and sewer infrastructure within a constrained urban site. Early engagement with authorities enabled TQM to mitigate potential delays, although latent site conditions required flexibility and problem-solving throughout the build. 54
NSW PROJECT FEATURE ADDISON STREET MARRICKVILLE
“Even with early planning, you always encounter unknowns on site,” Greg said. “It was about adapting quickly and working through alternative servicing solutions without impacting the overall program.” Quality assurance was a central pillar of TQM’s delivery strategy. The team implemented rigorous Inspection and Test Plans (ITPs) and maintained consistent site inspections to ensure compliance with both regulatory requirements and design expectations. By prioritising early design coordination, TQM was able to streamline construction methodologies, allowing site teams to focus on workmanship and execution. This structured approach ensured that quality was embedded at every stage of the project. Collaboration also played a key role in the project’s success. TQM worked closely with the design team, consultants, and client stakeholders to maintain alignment on program milestones, risk management, and quality outcomes. “Open communication and early coordination made a big difference,” AUSTRALIAN NATIONAL CONSTRUCTION REVIEW
Greg noted. “It meant we could resolve issues quickly and keep everything moving in line with both the program and the design intent.” Innovation was evident in TQM’s construction methodology, particularly through the transition to predominantly precast concrete. This approach reduced reliance on in-situ formwork, improving efficiency, enhancing quality control, and providing greater certainty around project timelines. The development also incorporates advanced building technologies, including smart intercom systems, facial recognition, and touchaccess security, reflecting a modern approach to residential living. Sustainability considerations were integrated through the building’s northern orientation, maximising natural light and passive thermal performance, while high-performance glazing addressed both acoustic and energy efficiency requirements due to the site’s proximity to a flight path. The result is a refined and cohesive development that successfully balances form and function. WWW.ANCR.COM.AU
“We’re really proud of the outcome,” Greg said. “We hit the nail on the head in delivering a product that meets both the aesthetic vision and the practical performance requirements.” Through its work on Addison Street, TQM Group has reinforced its reputation for delivering high-quality, detail-driven projects, underpinned by strong collaboration, technical expertise, and a commitment to excellence. For more information contact TQM Group, Level 10, 6 Mount Olympus Boulevard, Wolli Creek NSW 2205, phone 02 9556 1046, website www.tqmgroup.com.au NSW PROJECT FEATURE ADDISON STREET MARRICKVILLE
55
Below Espritec delivered end-to-end dry fire system integration, coordinating design, installation, and commissioning across building services interfaces.
END-TO-END FIRE SYSTEM DELIVERY ACROSS FULL BUILDING SERVICES INTEGRATION Delivering a compliant fire system at Addison Street, Marrickville required precise coordination across multiple building services to ensure all detection, warning and evacuation functions operated as a single, integrated system. Espritec delivered the design coordination, installation and commissioning of the dry fire system, aligning fire engineering requirements, documentation, and staged testing with mechanical, electrical and wet fire interfaces to achieve full system integration at handover. The system is designed to detect fire or smoke events and trigger a sequence of responses, ensuring safe and efficient evacuation. Project Manager Vaibhav Vashisth (Manu) led the project’s coordination from design through to delivery, working closely with the builder and consultants to ensure compliance at every stage. “Our role involved reviewing fire standards in detail and ensuring the design was fully compliant, with no gaps in equipment or documentation,” Vaibhav said. “There’s a significant amount of coordination and technical review required to make sure everything aligns before installation begins.” 56
NSW PROJECT FEATURE ADDISON STREET MARRICKVILLE
On site, Espritec managed the practical delivery, overseeing installation teams and ensuring the system was implemented in accordance with the engineered design. “We worked closely with other trades to ensure all systems were integrated correctly,” explained Aseem Marwaha, Fire Systems Supervisor. “The dry fire system connects with everything— from mechanical and electrical to wet fire—so coordination across all trades is essential to ensure the sequence of events operates as intended.” Due to the nature of fire systems, Espritec’s involvement spanned the full project lifecycle, from early-stage coordination through to final testing and commissioning. “We’re involved from the very beginning and are often the last to finish, because we need to test and verify every input across the system,” Aseem said. The result was a fully compliant system that passed inspection on the first attempt—highlighting Espritec’s commitment to delivering precise, reliable and safety-focused fire solutions in complex construction environments. For more information contact Espritec, phone 02 8678 4989, email services@espritec.com.au, website www.espritec.com.au AUSTRALIAN NATIONAL CONSTRUCTION REVIEW
Below Mycon Air delivered Design & Construct mechanical services at Addison Street, integrating HVAC, ventilation, and plant systems.
INTEGRATED MECHANICAL SERVICES DELIVERY AT ADDISON STREET, MARRICKVILLE Delivering mechanical services within architecturally driven residential developments demands meticulous coordination, technical expertise, and seamless integration across multiple building systems. At the Addison Street project in Marrickville, Mycon Air successfully delivered a comprehensive Design and Construct (D&C) mechanical package for 21 apartments and associated common areas. Mycon Air’s scope incorporated the complete mechanical services solution. By managing the entire mechanical package, the company ensured consistency across all systems while streamlining project delivery and coordination. “We undertook the entire mechanical scope of works,” said Mycon Air Director, Miro. “This included basement ventilation, all apartment HVAC systems, and wet area ventilation, allowing us to provide a fully integrated solution throughout the development.” One of the project’s most significant challenges arose at rooftop level, where limited plant space required the accommodation of 21 condensers alongside solar infrastructure, skylights, hydraulic services, and associated ductwork within a highly constrained area. Achieving this arrangement demanded detailed spatial planning to maintain code-compliant clearances, accessibility for maintenance, and efficient service integration without compromising architectural intent. WWW.ANCR.COM.AU
Overcoming these constraints required extensive collaboration with other trades, including hydraulic and solar contractors, as well as strategic redesign of the ductwork layout to maximise the available space. Through careful coordination and proactive problem-solving, Mycon Air delivered a compliant, accessible, and highly efficient rooftop plant arrangement that met both performance requirements and the project's architectural objectives. “Experience certainly plays a major role, but communication and coordination with the other trades are the key to successfully delivering projects of this nature,” Miro said. With a reputation built on delivering complex, high-end residential developments across Sydney, Melbourne, and Brisbane, Mycon Air continues to demonstrate its ability to overcome technical challenges while maintaining exceptional quality standards. The Addison Street project further reinforces the company’s commitment to delivering innovative and efficient mechanical solutions that integrate seamlessly within carefully considered built environments. For more information contact Mycon Air, phone 02 9191 7393, email sales@myconair.com.au, website www.myconair.com.au NSW PROJECT FEATURE ADDISON STREET MARRICKVILLE
57
58
NSW PROJECT FEATURE ADDISON STREET MARRICKVILLE
AUSTRALIAN NATIONAL CONSTRUCTION REVIEW
Below Fine Steel delivered 300 tonnes of precision structural steel, coordinating fabrication and sequencing for tight tolerances at Addison Street.
ACHIEVING STRUCTURAL TOLERANCES BETWEEN STEEL AND CONCRETE SYSTEMS Delivering structural steel within tight construction tolerances requires precise fabrication control and coordinated sequencing with on-site works. At Addison Street, Marrickville, Fine Steel supplied and fabricated approximately 300 tonnes of structural steel, aligning detailing, manufacturing, and delivery with the project’s concrete structure and construction programme. “Our scope included the fabrication and delivery of key load-bearing structural members, connection plates and secondary steel elements that form the backbone of the building’s structural system,” said Richard Cai, Managing Director of Fine Steel. “This included precision-fabricated beams, columns, connection assemblies and supporting steelwork integrated with the concrete structure.”
The Addison Street project also presented technical and logistical challenges typical of inner-city construction, including tight tolerances between steel and concrete elements and restricted site access. “Achieving these tolerances required extremely accurate detailing and fabrication,” Richard explained. “We used coordinated digital modelling and detailed shop drawings to verify every connection before fabrication began.” Fine Steel also worked closely with the builder to schedule just-in-time deliveries, ensuring steel arrived when needed without congesting the site. “For us, it’s about more than delivering steel, it’s about supporting our construction partners and strengthening the foundations of the project,” said Richard
All steel components were detailed, cut, drilled and fabricated inhouse, allowing Fine Steel to maintain strict quality control throughout the manufacturing process. “By managing fabrication internally and coordinating closely with the project team, we ensured that every component arrived ready for installation and sequenced to match the construction programme,” Richard said. WWW.ANCR.COM.AU
For more information contact Fine Steel, 271 Edgar Street, Condell Park NSW 2200, phone 1300 894 692, email sydney@finesteel.com.au, website www.finesteel.com.au NSW PROJECT FEATURE ADDISON STREET MARRICKVILLE
59
IMPROVING RETAIL PROJECTS THROUGH INTEGRATED CONSTRUCTION DELIVERY DEVELOPER : SEVENTYSIX MAIN CONSTRUCTION COMPANY : Akura ARCHITECT : Akura STRUCTURAL ENGINEER : Barnson
Gateway Kelso is a large-format retail precinct designed for high-performing tenant occupation, supporting major national retailers across 5,300m². The development prioritises visibility, accessibility, and operational efficiency, delivering a cohesive retail environment that enhances customer experience, improves circulation, and supports long-term commercial performance in a regional growth setting. Delivering large-format retail precincts in regional markets requires a careful balance of speed, precision and longterm performance. At Gateway Kelso, Akura has demonstrated the strength of its vertically integrated model, delivering a high-quality, multi-tenant retail hub that is already reshaping the commercial landscape of the region. Working in partnership with SeventySix Developments, Akura took an existing DA-approved concept and transformed it into a fully resolved, end-to-end delivery solution. By leveraging in-house capabilities across design, manufacturing and construction, the team streamlined decision-making and enhanced buildability across every stage of the project. “We were able to leverage our vertically integrated capabilities, from early planning through to in-house steel and precast manufacturing, structural delivery and final construction, to streamline decisionmaking and enhance buildability,” said James Hargreaves, Development Manager. This approach proved critical in meeting the demands of a compressed delivery program. With structural steel and precast concrete panels 60
NSW PROJECT FEATURE GATEWAY KELSO
manufactured at Akura’s facility just 400m from site, the team maintained tight control over quality, logistics and sequencing. The proximity enabled rapid installation and ensured the project maintained momentum through key construction phases. Gateway Kelso was designed to accommodate major national retailers including Rebel Sport, Supercheap Auto, Snooze and Officeworks, each with distinct operational requirements. Achieving this required a considered and highly functional design response. “The design was carefully refined to maximise visibility and presence for all retailers, while delivering efficient access, clear loading zones and intuitive circulation,” said Clinton Hadenham, Design Manager. A key planning priority was the clear separation of customer and service zones, an essential feature for large-format retail. Frontof-house areas were designed with generous, customer-friendly parking and intuitive wayfinding, while rear loading docks ensured seamless and unobtrusive stock movement. Internally, each tenancy required tailored solutions, from security and staff amenities to specialised fit-out requirements, all delivered within a cohesive precinct design. AUSTRALIAN NATIONAL CONSTRUCTION REVIEW
To accelerate the program without compromising durability, Akura implemented a staged Construction Certificate approach, allowing early works to commence while documentation progressed in parallel. This was complemented by value engineering strategies that improved constructability and streamlined the structural design. Clear span configurations and increased steel capacity enhanced both efficiency and long-term flexibility, ensuring the asset will perform well into the future. Central to the project’s success was Akura’s integrated delivery model. By managing design, manufacturing and construction in-house, the team achieved a high level of coordination and cost certainty. “This integration eliminated many of the typical disconnects between design consultants, suppliers and contractors, allowing for faster decision-making and reduced risk of delays or rework,” James said. Site planning also played a critical role in the precinct’s functionality. With over 5,300m² of retail space, careful attention was given to traffic flow, parking layout and accessibility. The consolidation of three individual lots enabled the scale required to deliver efficient circulation for both customers and heavy vehicles, improving safety and usability across the site. “The completed development stands as a strong example of our commitment to elevating commercial assets in regional markets,” said Matt Jordan, Development Director. “It reflects our ability to combine WWW.ANCR.COM.AU
thoughtful design, construction efficiency and long-term performance to support the growth and vibrancy of the community.” Importantly, the project also highlights the value of strong collaboration across all stakeholders—from developers and consultants through to tenants and on-site teams. This unified approach ensured a seamless delivery and has created a retail environment designed to adapt, evolve and serve the region for years to come. Through collaboration, innovation and a fully integrated delivery model, Akura has reinforced its reputation as a leader in efficient, future-focused construction across Australia’s regional markets. For more information contact Akura, 33 Hampden Park Road, Kelso NSW 2795, phone 1800 062 548, email sales@akura.com.au, website www.akura.com.au NSW PROJECT FEATURE GATEWAY KELSO
61
Below Central West Floorcoverings delivered coordinated commercial flooring systems, managing preparation, material selection, and installation sequencing.
MANAGING FLOORING PERFORMANCE IN HIGH-TRAFFIC RETAIL ENVIRONMENTS In high-traffic retail environments, flooring systems must balance durability, compliance, and finish quality while being delivered within tightly sequenced construction programmes. At Gateway Kelso, Central West Floorcoverings delivered a coordinated flooring package across retail and back-of-house areas, aligning material selection, surface preparation, and installation with the demands of a multi-tenancy commercial precinct. “The types of flooring we installed included vinyl tiles, carpet tiles, commercial sheet vinyl with coving up walls, marine carpet for indoor and outdoor use, vinyl planks and feather-edge vinyl skirting,” said Rod White, Commercial Sales Manager. “Alongside that, we completed all necessary floor preparation, including grinding and skim coating with Ardit, to ensure a quality foundation for every finish.” Working within a fast-paced construction programme, the team’s ability to coordinate effectively with other trades was key to maintaining momentum on site. “We specialise in commercial flooring and understand the environment,” Rod explained. “We work closely with the site manager 62
NSW PROJECT FEATURE GATEWAY KELSO
to determine the best timing for installation around other trades, and we offer advice on what needs to be completed before we begin. Site visits prior to starting help us monitor progress and plan our approach.” While the flooring specifications were largely determined by the builder and architect, Central West Floorcoverings brought valuable practical insight to the project. “If we see something that’s not suitable for purpose based on our experience, we always flag it with the builder,” Rod said. “In some cases, the specification has been adjusted following our advice.” Through a combination of technical expertise, proactive communication and a commitment to quality, Central West Floorcoverings delivered flooring solutions that not only met the design intent of Gateway Kelso, but will continue to perform in a demanding commercial setting for years to come.
For more information contact Central West Floorcoverings, 1A Gateway Crescent, Orange NSW 2800, phone 02 6362 0174, email info@ centralwestfloors.com.au, website www.centralwestfloors.com.au AUSTRALIAN NATIONAL CONSTRUCTION REVIEW
Below Glazeguard Windows delivers highperformance retail glazing through early engagement, improving durability, security, and coordination.
HIGH-PERFORMANCE GLAZING FOR HIGH-DEMAND RETAIL High-traffic retail environments place competing demands on glazing systems, requiring a balance of transparency, impact resistance, thermal performance, and security across largeformat shopfronts.
In higher-demand areas, Glazeguard upgraded to 17.52mm laminated glass to provide additional strength and resilience. The result is a glazing system that not only enhances visibility but delivers long-term durability in a high-traffic commercial setting.
At Gateway Kelso, Glazeguard Windows Pty Ltd delivered a coordinated glazing package across the major tenancies, integrating large-format panels and entry systems, including automatic sliding door systems, and a dedicated airlock entry to the Officeworks tenancy, to meet both performance requirements and operational use.
“Everything was smooth from first site measure to final installation, the site was always ready, and the other trades were professional and easy to work with,” Mitchell said.
Central to the project was the selection of high-performance glass systems designed to meet both aesthetic and functional demands. The team specified 13.52mm Comfort Plus Clear toughened laminate glass with an SGP interlayer across the project. “This balanced thermal performance while retaining the natural light you want in a large-scale shopfront, while also meeting security requirements,” explained Mitchell McKenzie, Director of Glazeguard Windows. “We focused on maximising natural light and visibility while delivering a high-access environment through reliable automatic sliding systems,” Mitchell added. WWW.ANCR.COM.AU
Gateway Kelso is a clear example of what’s possible when glazing is approached as a performance-driven system, not just a finishing trade. By engaging a specialist contractor early, project teams can unlock better material selection, streamline coordination, and deliver shopfronts that meet real-world demands from day one. In high-traffic retail environments, that translates directly to reduced maintenance, improved security, and a better customer experience.
For more information contact Glazeguard Windows Pty Ltd, phone 0499 270 499, email office@glazeguardwindows.com, website www.glazeguardwindows.com NSW PROJECT FEATURE GATEWAY KELSO
63
64
NSW PROJECT FEATURE GATEWAY KELSO
AUSTRALIAN NATIONAL CONSTRUCTION REVIEW
Below Skybuilt Projects delivered the Gateway Kelso retail fitout, adapting on-site methods to maintain programme continuity.
DELIVERING COMPLEX FITOUT SOLUTIONS UNDER PRESSURE Offering 5,300m² of large-format retail space to accommodate major national retailers, Gateway Kelso’s design focused on visibility, accessibility, and operational efficiency. The development required a cohesive internal environment to support high tenant performance and long-term commercial function. Skybuilt Projects delivered the full internal fitout package, including drywalls, plasterboard ceilings, and suspended ceiling systems. Works were undertaken within a fast-paced, tightly coordinated programme, requiring a flexible on-site delivery approach to manage multiple tenancy interfaces and staged access constraints. “We specialise in fitout construction. Skybuilt prides ourselves on providing efficient solutions to achieve projects milestones. This requires flexibility and regular coordination to adapt to a changing program.” explained Erick Stefanik, Managing Director. “We did consider prefabricated frames in the early stages but due to program timeframes we deemed it more efficient to build and erect the framing in situ.” Working within a regional location also presented additional logistical challenges, particularly around materials supply and scheduling. WWW.ANCR.COM.AU
“Due to the size of the project, and the man power on site, we relied heavily on the delivery of materials. Majority of our deliveries will come from our trusted suppliers which are based in Sydney. This required consistent planning. Especially at the pace we were trying to maintain” Erick explained. “You’ve always have delays, whether it’s weather, deliveries, or conditions outside your control. The goal is to mitigate those delays improve efficiency in delivery and maintain project milestones.” Skybuilt maintained programme efficiency through strong communication and collaborative site management. “This really was a Team effort,” Erick said. Beyond subcontract fitout delivery, Skybuilt Projects is continuing to expand its footprint as a principal contractor across commercial, aviation, heritage, and specialised upgrade works throughout Sydney and Canberra, bringing a hands-on management approach focused on quality, service, and project delivery outcomes. For more information contact SkyBuilt Projects, Unit 6, 9 Lithgow Street Fyshwick, 2609 ACT, phone 02 6109 7843, website www.skybuiltprojects.com.au NSW PROJECT FEATURE GATEWAY KELSO
65
66
NSW PROJECT FEATURE GATEWAY KELSO
AUSTRALIAN NATIONAL CONSTRUCTION REVIEW
WWW.ANCR.COM.AU
NSW PROJECT FEATURE GATEWAY KELSO
67
The Archibald Mosman is a $64 million boutique mixed-use development, comprising 11 luxury residences, retail tenancies, and basement parking. The project demonstrates TQM’s integrated approach to design and construction, ensuring precision, coordination, and high-quality outcomes across a highly detailed residential development. The Archibald Mosman reflects the demand for quality, liveability and architectural detail. Located at 171–179 Avenue Road in the heart of Mosman Village, the 4-story residential development was designed by PBD Architects and developed by The Heaton Group and The Peterson Group. For TQM, the project required a fully integrated approach, managing both design and construction to ensure consistency from concept through to delivery. “The Archibald was about delivering a highly resolved product from both a design and construction perspective,” said the Project Manager. “With only 11 residences, there is nowhere to hide, every detail needed to be considered, refined and executed to the highest standard.” 68
NSW PROJECT FEATURE THE ARCHIBALD MOSMAN
Positioned within a tightly held village environment, the development demanded careful planning and coordination, particularly in relation to site constraints, access and maintaining programme efficiency within a busy urban setting. “Working in Mosman Village brings a unique set of challenges, from logistics and access to maintaining relationships with the surrounding community,” the Project Manager explained. “We placed a strong emphasis on planning and sequencing to ensure the build progressed efficiently while minimising disruption.” The boutique nature of the development also influenced construction methodology, with a heightened focus on finishes, detailing and build quality throughout. Each residence was designed to maximise natural AUSTRALIAN NATIONAL CONSTRUCTION REVIEW
THE ARCHIBALD MOSMAN: BOUTIQUE LUXURY LIVING DEVELOPER : The Heaton Group and The Peterson Group MAIN CONSTRUCTION COMPANY : TQM Design & Construct ARCHITECT : PBD Architects ENGINEER(STRUCTURAL) : Hyten Engineering
light, spatial flow and connection to outdoor living areas, with large terraces and expansive glazing enhancing the sense of openness and lifestyle appeal. “TQM’s role was to ensure the architectural intent translated seamlessly into the built outcome,” the Project Manager said. “That meant close collaboration with the architect and consultants, and a commitment to precision across every stage of construction.” A key component of the project was the delivery of three levels of basement parking beneath the development, requiring careful structural coordination and staging to integrate seamlessly with the above-ground works. “Basement construction is always a critical path item on projects like this,” the Project Manager noted. “Early coordination and detailed planning were essential to ensure structural integrity, safety and programme alignment from the outset.” Internally, the residences reflect a high level of craftsmanship, with premium finishes, bespoke joinery and carefully curated material WWW.ANCR.COM.AU
selections contributing to a sophisticated and timeless aesthetic. The integration of retail space at ground level further enhances the connection between the development and the surrounding village precinct, reinforcing its role within the local community. “Ultimately, it’s about delivering a product that aligns with the vision of the developer and the expectations of the end user,” the Project Manager added. “At The Archibald, that meant creating a development that feels both considered and enduring—something that sits comfortably within Mosman while elevating the standard of living.” With its combination of thoughtful design, precise construction and premium finishes, The Archibald Mosman stands as a strong example of TQM Design & Construct’s expertise in delivering high-quality, design-led residential developments across Sydney. For more information contact TQM Group, Level 10, 6 Mount Olympus Boulevard, Wolli Creek NSW 2205, phone 02 9556 1046, website www.tqmgroup.com.au NSW PROJECT FEATURE THE ARCHIBALD MOSMAN
69
Below Stellar Cranes provided engineered crane solutions at Archibald Mosman, enabling construction within zero-boundary site constraints.
CUSTOM CRANE INTEGRATION FOR CONSTRAINED URBAN DEVELOPMENTS Delivering complex construction outcomes in tightly constrained urban environments requires more than lifting power, it demands engineering precision, strategic planning, and seamless collaboration. At The Archibald Mosman, Stellar Cranes Australia played a pivotal role in enabling construction progress within one of Sydney’s most challenging sites.
their work on the landmark Ultimo Hotel development. Much like that project – where the crane configuration had to be meticulously tailored to execute a major new-build structural expansion within a dense urban pocket – the Archibald crane engineering plan successfully resolved restrictive footprint while completely isolating lifting stress from the sensitive surroundings.
Faced with a zero-boundary site in the heart of Mosman Village, a traditional external tower crane was not viable. “By selecting a compact tower crane and anchoring it directly within the building’s permanent elevator shaft, we achieved full 360-degree coverage without impacting surrounding public space,” explained Managing Director, Adnan Wehbe.
Once anchored at Mosman, site logistics were heavily optimised. Stellar Cranes integrated an innovative waste management system, utilising specialised self-unloading bins that streamlined debris removal directly from the core. “Positioning the crane internally reduced lift cycle times and allowed early access for façade works and fit-outs,” Adnan noted.
“Our engineering team spearheaded the custom design of the crane base, specifically engineered to integrate into the Archibald’s internal lift shaft,” said Adnan. “This included rigorous load-path analysis to ensure the building’s core could support the crane’s dynamic forces during high-capacity lifting.”
Collaboration made execution seamless. “A key driver for the project’s success was the strong relationship we maintained with the TQM team,” Adnan said. “By ensuring clear, responsive communication, we enabled efficient decision-making and just-in-time material delivery, which was essential for such a constrained site.”
This specialised approach directly leverages Stellar Cranes’ expertise in managing complex tower crane configurations for modern additions to tightly constrained commercial footprints. This legacy is anchored by
For more information contact Stellar Cranes Australia, 02 8764 0017, email info@stellarcranes.com.au, website www.stellarcranes.com.au
70
NSW PROJECT FEATURE THE ARCHIBALD MOSMAN
AUSTRALIAN NATIONAL CONSTRUCTION REVIEW
Below RJS Aluminium delivered premium glazing at The Archibald Mosman, enhancing performance, views, and architectural intent.
PREMIUM ALUMINIUM GLAZING SYSTEMS FOR BOUTIQUE RESIDENTIAL FAÇADE PERFORMANCE RJS Aluminium has delivered a refined and high-performance glazing package at The Archibald Mosman, contributing to the project’s boutique luxury positioning through precision craftsmanship and premium aluminium systems. Engaged to deliver the full design, supply and installation of aluminium window and door systems, RJS Aluminium provided a comprehensive package across the development, including custom sliding and hinged systems, awning windows, fixed glazing, feature panels and largeformat openings designed to maximise harbour and district views. “Our approach focused on delivering a mix of systems that not only captured the views but also enhanced the overall architectural intent,” said Katherine De Vera, Project Manager. System selection played a key role in achieving both performance and aesthetics, with Alspec Proglide sliding systems, 50mm framing for awning windows, and Alspec Hawksbury bi-fold windows utilised throughout. Given the luxury nature of The Archibald, RJS Aluminium adopted a meticulous approach to finishes and installation. “There was a strong WWW.ANCR.COM.AU
emphasis on premium finishes, including refined powder-coated and anodised aluminium, along with slimline profiles to maximise natural light and sightlines,” Katherine said. “We also placed a greater focus on precision installation and quality assurance to achieve clean, high-end visual outcomes.” Close collaboration with TQM Design & Construct and other trades ensured seamless integration with the building façade. Early engagement, detailed shop drawings, and ongoing coordination with site teams and façade contractors enabled efficient sequencing and programme alignment. “Regular site meetings and proactive communication allowed us to coordinate effectively with all stakeholders and maintain progress on site,” Katherine added. Through careful detailing, premium system selection and a commitment to quality, RJS Aluminium has delivered a façade solution that complements the architectural vision and elevates the living experience for residents at The Archibald Mosman. For more information contact RJS Aluminium, 16 Donald Street Old Guildford NSW 2161, phone 02 9790 3445, email sales@rjsaluminium. com.au, website www.rjsaluminium.com.au NSW PROJECT FEATURE THE ARCHIBALD MOSMAN
71
A NEW BENCHMARK FOR CO-LIVING DEVELOPER / BUILDER : EY United ARCHITECT : Texco STRUCTURAL ENGINEER : Stronghold Engineering
The 98–100 St Hilliers Road development in Auburn showcases the growing demand for high-quality Class 3 co-living accommodation across Sydney’s western suburbs, with EY United delivering the 6-storey project as principal builder from demolition through to construction completion. The development comprises 88 co-living rooms, six communal spaces, a basement parking level, and a duplex lift configuration, creating a modern residential environment designed to support evolving urban housing needs. The project required careful coordination from the earliest stages due to the site’s challenging location on a major arterial road. “Being on a main road with limited to no access for concrete pours and deliveries, we had to work closely with Transport for NSW and sequence all incoming materials to mitigate disruption to St Hilliers Road,” explained Hang Ye, Director at EY United. The constrained urban site required detailed planning around scaffolding, deliveries, traffic management, and construction staging to ensure all activities remained within site boundaries while maintaining program efficiency. “Setout of scaffolding and construction sequencing utilised the St Hilliers Road façade setback so all construction activity could fit within the site boundaries,” Hang said. “Traffic plans were put in place to have wait areas away from St Hilliers Road with strict timing for smooth entry and egress.”
72
One particularly complex challenge involved the installation and dismantling of the tower crane. “We utilised the McDonald’s and Krispy Kreme carpark to install and dismantle the tower crane, working with both stakeholders to gain approval to close off sections of the carpark because there was no chance of doing this directly from St Hilliers Road,” Hang explained. Additional infrastructure works, including stormwater and power connections as well as road reconstruction works, were completed overnight to minimise disruption to surrounding traffic and businesses. EY United maintained direct involvement throughout both design and construction phases, coordinating subcontractor integration, material selections, procurement, and installation detailing across the project. “We believe in a holistic project team approach to construction,” Hang said. Quality assurance also remained a major focus throughout delivery, with dedicated site personnel overseeing workmanship standards and compliance processes. “We have a site team purely checking workmanship,” Tony explained. “We utilise
NSW PROJECT FEATURE 98-100 ST HILLIERS ROAD AUBURN
AUSTRALIAN NATIONAL CONSTRUCTION REVIEW
Procore to assist in document control and notifications, and we run weekly project control meetings with both office and site teams to ensure quality is maintained to the highest standard.” The project also featured a technically challenging façade incorporating three separate cladding systems. “We love how the front façade turned out,” Hang said. “It was extremely tricky to install because all three cladding systems transitioned constantly at different points along the façade.” WWW.ANCR.COM.AU
Beyond the façade, EY United is particularly proud of the quality delivered internally throughout the co-living accommodation. “Our level of finish is high on this project, which is not always the case with co-living or student accommodation,” Hang said. “We believe we have set a standard of higherquality rental spaces.” Completed within an impressive 14-month construction programme, the St Hilliers Road development highlights EY United’s ability to manage complex urban construction logistics while maintaining strong quality outcomes,
program efficiency, and detailed project coordination from start to finish. “The construction flow across the project was extremely efficient,” Hang added “With the right team and strong design coordination in place, we were able to successfully deliver the development within a short timeframe.”
For more information contact EY United, phone 02 8677 8899, email info@eyunited. com.au, website www.eyunited.com.au
NSW PROJECT FEATURE 98-100 ST HILLIERS ROAD AUBURN
73
Below Final Touch Painting delivered high-quality finishes that enhanced durability, consistency, and presentation throughout development.
FIRST IMPRESSIONS BACKED BY LASTING QUALITY AND PERFORMANCE In multi-residential construction, the final quality of a building is often judged long before a resident experiences how it performs. Finishes define first impressions, amplify architectural intent, and reveal the discipline behind delivery. At the St Hilliers Road co-living development in Auburn, Final Touch Painting & Decorating Services Sydney delivered a painting package that reinforced the project’s broader commitment to quality. The Final Touch team worked across every level of the development, including internal and external works, apartments, common areas, corridors, amenities, architectural feature finishes, protective coatings, and final defect rectification prior to handover. “For us, quality starts long before the paint goes on,” said Haisam Georges, Director of Final Touch Painting & Decorating. “Surface preparation is everything. We carried out detailed inspections, repairs, sanding, patching, and sealing before any coating commenced, because the finish is only as good as what’s underneath.” Managing workflow across multiple levels in a live construction environment, while coordinating access, material movement, and staging with other trades, required meticulous planning and strong site 74
NSW PROJECT FEATURE 98-100 ST HILLIERS ROAD AUBURN
communication. Dedicated supervisors, ongoing inspections, sample approvals, and consistent application methods were central to how the team maintained quality across a large number of apartments and handover stages. “The key to a project like this is consistency,” Haisam said. “Every apartment, every corridor, every common area needs to meet the same standard. That takes experienced people, proper supervision, and genuine attention to detail.” Product selection was closely aligned to durability, performance, and project specification, with Final Touch working alongside suppliers and project consultants to ensure all coating systems met long-term performance expectations. The St Hilliers Road project stands as a strong example of what Final Touch Painting brings to high-density residential construction. They are reliable, programme-focused delivery without compromise on finish. For more information contact Final Touch Painting, phone 0424 724 279, email Hais@finaltouchpainting.com.au, website www.finaltouchpainting.com.au AUSTRALIAN NATIONAL CONSTRUCTION REVIEW
Below CY Building Group delivered integrated façade and internal finishing works, reducing interface risk and improving coordination at 98-100 St Hilliers Road.
COORDINATING FAÇADE AND INTERNAL FINISHES IN URBAN CONSTRUCTION PROJECTS With shrinking site footprints, limited access, and construction occurring closer to neighbouring properties, builders are placing greater value on contractors who can coordinate multiple scopes while reducing trade interfaces. CY Building Group addresses this challenge through integrated delivery of both façade and internal finishes, improving coordination, accountability, and quality outcomes.
confined footprint required detailed construction programming and proactive communication at every stage. “In an environment like this, coordination is everything,” Jingwei noted. “We ran regular meetings with the builder, consultants, and subcontractors to stay ahead of any issues, keep momentum going, and make sure nothing fell through the cracks.”
At St Hilliers Road, CY Building Group’s scope extended from the installation of the external façade and cladding systems through to the delivery of internal finishing works, providing continuity across key stages of the project. Both packages demanded precision, rigorous quality control, and seamless coordination with the broader project team.
The result is a project that reflects both the technical capability and collaborative approach that CY Building Group has built its reputation on. From façade installation tolerances to the quality of internal finishes, the standard of delivery across St Hilliers Road speaks to a team that takes workmanship seriously in every phase of the build.
“The cladding system required careful sequencing and planning throughout,” said Jingwei Chen of CY Building Group. “The complexity of the façade, combined with the need to maintain safety and construction efficiency at all times, meant we had to be across every detail from the start.”
As urban developments continue to be delivered on tighter sites with greater coordination demands, the ability to manage multiple interconnected scopes is becoming increasingly valuable. St Hilliers Road demonstrates how CY Building Group’s integrated façade and finishing capability can help builders reduce interface risk while maintaining quality and program outcomes.
Working within a dense urban environment like St Hilliers Road Auburn added further layers of challenge. Restricted site access, limited material storage, and the need to coordinate multiple trades within a WWW.ANCR.COM.AU
For more information contact CY Building Group, phone 0404 779 088, email cybuildinggroup@gmail.com NSW PROJECT FEATURE 98-100 ST HILLIERS ROAD AUBURN
75
76
NSW PROJECT FEATURE 98-100 ST HILLIERS ROAD AUBURN
AUSTRALIAN NATIONAL CONSTRUCTION REVIEW
Below Integrated post-tensioning expertise enabled TRD to deliver efficient structural solutions while supporting construction programme objectives.
SUPPORTING SYDNEY’S HIGH-DENSITY RESIDENTIAL GROWTH The 6-storey co-living development at 98–100 St Hilliers Road, Auburn, relied on an integrated post-tensioning solution to achieve its structural design and construction objectives. Australian-owned specialist Tension Reinforced Developments (TRD) Group was engaged to deliver the complete post-tensioning package, completing its scope ahead of schedule. TRD’s scope on the project was comprehensive: post-tensioning design, supply, and installation across the entire structure, encompassing inspections, stressing, grouting, patching, and pan filling. By integrating these services under one roof alongside their formwork and steel fixing capabilities, the team maintained the kind of programme control that sets them apart in the Sydney construction market. “The biggest challenge was the construction programme,” says Charly Nassif, Co-Founder and Managing Director of TRD Group. “But with our expertise and experience, we made it as smooth as possible for the client and all the other consultants involved. We were able to deliver on time, sometimes ahead of schedule, which was really appreciated by the client, the head contractor, and the owner. Time is money in construction, and this is what we’re known for.” WWW.ANCR.COM.AU
The project’s standout technical achievement was the efficiency of the post-tensioning design itself. By optimising tendon profiling and load paths, TRD ensured the client was not carrying any unnecessary material or cost, directly reducing concrete use, steel placement, and additional reinforcement without compromising structural performance. “Quality isn’t something to pull out of the bag every now and then; it is an essential work habit infusing every single aspect of our engineering,” explained Fahad Principle Engineer and Director of TRD Group. “We pride ourselves on an ethical culture and a willingness to go the extra mile to achieve exceptional results.” While Auburn represents one of TRD’s smaller projects, it reflects the same rigour the group applies to 50-storey towers and multi-building developments across New South Wales. TRD’s sister company, TRD Remedial, extends the group’s offering further still, covering concrete repair, concrete cutting, steel jacketing, structural remediation, carbon fibre strengthening, concrete care and slab scanning, making TRD a genuinely versatile trade partner across the full construction lifecycle. For more information contact Tension Reinforced Developments, 0404 404 422, info@thetrdgroup.com.au, www.thetrdgroup.com.au NSW PROJECT FEATURE 98-100 ST HILLIERS ROAD AUBURN
77
INDEPENDENT LIVING REIMAGINED DEVELOPER : Platino Properties BUILDER : Decode ARCHITECT: PA Studio STRUCTURAL ENGINEER : SCP Consulting Engineers
The Bellevue combines over-55s community living with residential apartment convenience, offering secure, architecturally designed homes that support independence and adaptability. The architecturally designed residences prioritise sustainability, comfort, and accessibility, while integrated concierge services enhance daily living, wellbeing, and social connection. In the heart of Greenwich, The Bellevue stands as a refined alternative to the traditional retirement village, featuring a boutique collection of premium apartments that blends independence, luxury, and community. Developed by Platino Properties and brought to life in collaboration with Decode Group, the project is a testament to forward-thinking design and construction expertise. “At Platino, we recognised that many people looking to downsize in later life want more than the traditional retirement village,” says Trent Scrivener, Construction Director. “They’re active, independent, and want to remain connected to the community they know and love. The Bellevue was conceived as a boutique collection of premium apartments for over-55s that blend the comfort of a private home with thoughtful shared spaces, without the institutional feel of a retirement facility. It’s about lifestyle, not limitation.” That philosophy is evident in every detail. Each residence offers generous proportions, high-end finishes, and complete self-containment. communal spaces, including lounge, library, wellness studio and outdoor entertainment terrace, are positioned as extensions of the home, encouraging social connection without compromising privacy. The Bellevue also meets modern expectations for sustainable living. Solar panels reduce common-area energy use, EV charging infrastructure future-proofs the building, and high-performance glazing, shading devices, and energy-efficient lighting support comfort while lowering operational costs. “These features not only reduce running costs but also align with the environmental values of a new generation of downsizers,” Trent explains. “They also create a building that will remain relevant and desirable well into the future.” Greenwich’s harbour and city views, paired with its peaceful village atmosphere and accessibility, heavily influenced the design. Living spaces are oriented to maximise natural light and outlooks, while the building’s architecture integrates into the established streetscape. 78
NSW PROJECT FEATURE THE BELLEVUE GREENWICH
“For residents, it means enjoying the tranquillity of Greenwich without sacrificing convenience,” Trent says. “You’re close to major health services, transport, and retail hubs, but still part of a community with a village feel.” Decode Group’s role was to reimagine and transform the existing building into a modern residential development without losing the benefits of its robust original structure. AUSTRALIAN NATIONAL CONSTRUCTION REVIEW
“The Bellevue’s structure was a prime candidate for adaptive reuse, which allowed us to retain the building’s solid concrete frame while reimagining its form and function for modern living,” Decode explains. “This approach reduced construction waste, preserved the inherent strength of the frame, and allowed for a faster build program.” Adaptive reuse required careful sequencing and problem-solving from day one. Decode began with detailed site investigations to fully WWW.ANCR.COM.AU
understand the existing framework’s capabilities and constraints. Working closely with the design team, they developed solutions to integrate new building services, façades, balconies, and internal layouts into the retained structure. Façade upgrades included a complete redesign with modern cladding systems, high-performance windows, and architectural detailing that reflects the surrounding Greenwich streetscape. Internally, structural NSW PROJECT FEATURE THE BELLEVUE GREENWICH
79
Below Boutique Greenwich apartments redefine over-55s living through design-led delivery, supporting independence, community, and sustainability.
openings were reconfigured to suit spacious apartment layouts, while new service risers and infrastructure were threaded through the existing frame to minimise demolition.
For Platino Properties and Decode Group, it’s a showcase of adaptive reuse done right, retaining the strengths of the past while delivering a building for the future.
Adaptive reuse always comes with complexity. The constraints of the existing building meant service runs, ceiling heights, and load-bearing elements all had to be carefully coordinated. Decode overcame these through early modelling, on-site verification, and close liaison with engineering consultants. One of the most striking outcomes of The Bellevue is the quality of its finishes. From the bespoke joinery in each apartment to the landscaping of communal terraces, every element reflects Platino’s commitment to craftsmanship and Decode’s executional precision. The transformation of the existing structure into a sophisticated and elegant residence for over-55s marks an exciting model for how downsizing can be redefined in the modern urban landscape. “This isn’t just about building apartments,” Trent reflects. “It’s about fostering communities that are socially, environmentally, and emotionally enriching.” With its boutique scale, premium finishes, and focus on sustainability, The Bellevue delivers the privacy, comfort, and independence of a high-end apartment alongside spaces that encourage connection, health, and wellbeing. 80
NSW PROJECT FEATURE THE BELLEVUE GREENWICH
For more information contact; Platino Properties, www.platino.com.au Decode Group, www.decodegroup.com.au AUSTRALIAN NATIONAL CONSTRUCTION REVIEW
Below Fine Steel supplied high-quality reinforcing steel for The Bellevue Greenwich, ensuring structural integrity and on-time delivery.
Images: Fine Steel onsite at Wollomi Creek.
PRECISION STEEL SUPPLY SUPPORTING LANDMARK CONSTRUCTIONS Established in 2014, Fine Steel is a fast-growing reinforcement specialist based in Sydney, renowned for supplying premiumquality reinforcing steel to major construction projects nationwide. For The Bellevue Greenwich, Fine Steel ensured the building’s structural strength and durability by delivering a tailored reinforcement package to meet the project’s specific engineering requirements, complied fully with Australian Standards. Their scope encompassed the supply of high-grade reinforcing steel bars and mesh, carefully scheduled to align with critical construction milestones. Fine Steel worked in close collaboration with the on-site team, coordinating deliveries to maintain workflow efficiency and minimise downtime.
Working closely with the project team, Fine Steel’s deliveries were carefully coordinated to match the construction programme. This minimised storage requirements on-site and ensured materials were ready when needed. “Effective communication with site managers was key,” Jiali said. “It allowed us to align our logistics seamlessly with the builder’s timelines.” Fine Steel’s involvement in The Bellevue Greenwich is part of a broader portfolio of landmark developments, including projects such as Vue Cronulla and 924 Hunter Street in Newcastle. The company prides itself on its ability to service projects of varying scale, always upholding its core values of quality, safety, and on-time delivery.
This precision planning not only supported the project’s timelines but also upheld the stringent quality standards expected for a landmark development.
“As a supplier, our role might be behind the scenes,” says Jiali, “but every bar and mesh panel we deliver is a part of the project’s foundation. Seeing the finished development is a point of pride for our whole team.”
“Timely delivery was a top priority, especially during the peak construction stages,” says Jiali Cai, spokesperson for Fine Steel. “Our ability to maintain a stable supply chain under high demand meant the build could progress without delays, keeping the project on track.”
For more information contact Fine Steel, 271 Edgar Street, Condell Park NSW 2200, phone 1300 894 692, email sydney@finesteel.com.au, website www.finesteel.com.au
WWW.ANCR.COM.AU
NSW PROJECT FEATURE THE BELLEVUE GREENWICH
81
BRENAN PLACE DEVELOPER : IFM Investors Pty Ltd / HESTA KEY TENANT : St Vincent’s Healthcare Limited MAIN CONSTRUCTION COMPANY : Hansen Yuncken Pty Ltd PROJECT MANAGER : Duo Projects ARCHITECTS : Bates Smart (base build) and Gray Puksand (fit out)
82
VIC PROJECT FEATURE BRENAN PLACE
AUSTRALIAN NATIONAL CONSTRUCTION REVIEW
WWW.ANCR.COM.AU
VIC PROJECT FEATURE BRENAN PLACE
83
BUILDING FOR THE FUTURE OF HEALTHCARE
Delivering a premium commercial building is one challenge. Delivering one within the heart of a live hospital precinct – while restoring a heritage landmark, maintaining uninterrupted hospital operations and creating long-term value for the client – is another entirely. Located within Melbourne’s renowned St Vincent’s Hospital precinct, Brenan Place is far more than a 14-storey A-Grade commercial development. Purposebuilt to support Australia’s rapidly growing healthcare and life sciences sector, the building provides high-quality accommodation for administration, education, research, health services and commercial tenants, strengthening one of the country’s leading centres for clinical excellence, teaching and innovation. For Hansen Yuncken, the project presented an opportunity to showcase the specialist expertise required to deliver sophisticated health and life sciences infrastructure in one of Melbourne’s most technically demanding urban environments. From the outset, Brenan Place demanded exceptional planning, coordination and collaboration. Constructed on a tightly constrained brownfield site bounded by major arterial roads and embedded within the operational St Vincent’s Hospital campus, every stage of delivery required careful management to protect hospital operations, maintain public access and safely coordinate construction activities and overlapping workzones alongside the neighbouring Aikenhead Centre for Medical Discovery.
“We effectively took the site over, excavated into the basement and then built 14 storeys of structure above including the plant room and roof area,” said Hansen Yuncken Project Manager Keegan Emmons. One of the project’s defining challenges was the restoration and integration of the heritagelisted Brenan Hall. Rather than preserving the façade as a standalone historical element, the team successfully incorporated the 1889 structure into a contemporary commercial building, transforming it into a striking business lounge and event space that connects the site’s rich history with its future purpose. Achieving this outcome required early engagement with specialist heritage consultants and experienced restoration contractors to undertake detailed structural rectification, façade restoration and the careful integration of multiple existing brickwork systems. The result is a seamless architectural outcome that celebrates the building’s heritage while meeting the performance expectations of a modern healthcare and commercial facility. Beyond the physical construction challenges, Hansen Yuncken also demonstrated the value of early contractor involvement and design leadership. The team rigorously reviewed
the design to improve constructability, increase efficiency and maximise commercial outcomes. Through a series of targeted value engineering initiatives, Hansen Yuncken generated more than $1.8 million in accepted capital savings while increasing the building’s net lettable area by approximately 275 square metres, equating to millions of dollars in additional long-term value without increasing the overall capital cost. Intelligent redesign of the building core, services reticulation and floor plates created a more efficient building that delivers greater commercial return while maintaining the architectural vision. The project’s complexity extended well beyond the base building. Hansen Yuncken simultaneously delivered integrated fitout works for both St Vincent’s Hospital and
84
VIC PROJECT FEATURE BRENAN PLACE
AUSTRALIAN NATIONAL CONSTRUCTION REVIEW
the Australian Catholic University, allowing critical healthcare and education facilities to transition seamlessly into occupation while reducing program risk and minimising future disruption. “We built part of the fitout at the same time as the base building, allowing tenants to benefit from our understanding of the structure as it was delivered,” Keegan said. Although Brenan Place targets a 5 Star Green Star rating, a 5.5 Star NABERS Energy rating and a 3 Star NABERS Water rating, sustainability was embedded as part of a broader commitment to delivering a high-performing, future-focused building. Every design decision from material selection, procurement and compliance tracking through to services integration and construction methodology required WWW.ANCR.COM.AU
dedicated resources and was carefully considered to achieve long-term operational performance while supporting the project’s ambitious environmental objectives. “I think one of the biggest achievements was the level of coordination and cooperation between all parties,” Keegan reflected. Brenan Place stands as a compelling example of Hansen Yuncken’s ability to deliver sophisticated healthcare, commercial and research facilities within highly constrained operational environments. It is a project defined not simply by what was built, but by the expertise required to build it – balancing heritage conservation, commercial value, stakeholder priorities and construction excellence to create a landmark destination for Melbourne’s healthcare and life sciences community.
Yet beyond the technical achievement, Brenan Place is a project with genuine purpose. As an extension of the St Vincent’s Hospital precinct, it will support the clinicians, researchers, educators and innovators driving better healthcare outcomes for decades to come. “Being involved in a project where the end use is connected to medical outcomes is a positive for everyone involved,” Keegan said. “Knowing the building will ultimately support research, education and patient care gives the entire team an added sense of purpose.”
For more information contact Hansen Yuncken Pty Ltd, Level 10, 412 St Kilda Road, Melbourne VIC 3004, phone 03 9831 6500, email melbourne@hansenyuncken. com.au, website www.hansenyuncken.com.au VIC PROJECT FEATURE BRENAN PLACE
85
Below COMMSecurity delivered an integrated, scalable security system at Brenan Place, enabling flexible, future-ready building operations.
A FLEXIBLE, INTEROPERABLE APPROACH TO MODERN ACCESS CONTROL The complexity of Brenan Place’s mixeduse, high-sensitivity spaces demanded a flexible, future-ready approach that could support multiple user groups while maintaining strict control and compliance across the building. Requiring a fully integrated, intelligent system capable of working seamlessly with broader building services, Brenan Place reflects a growing trend where security is increasingly embedded into the operational fabric of the building rather than treated as a discrete layer. Appointed as the Network and Security Integrator, COMMSecurity's role centred on delivering this integration outcome, aligning access control, monitoring and systems connectivity to support a responsive and scalable environment designed to adapt as operational needs evolve. The comprehensive scope included access control, CCTV, intercom systems and the Active Integrated Communications Network (ICN). The focus was on creating a solution that would extend beyond immediate requirements. “The key to our service and solution offering was a flexible, interoperable access control system,” explained Justin Anders COMMSecurity’s GM. “It allows mobile digital access and can easily expand as the building evolves and new tenants come on board.” Central to the project was the implementation of the Active ICN, which provides a single,
86
VIC PROJECT FEATURE BRENAN PLACE
converged IP network connecting all building systems. This approach streamlined installation and commissioning across trades while significantly enhancing operational efficiency. “The Active ICN enables each trade to install and commission their systems with ease,” Justin explained. COMMSecurity further strengthened the system by introducing a virtualised server environment, eliminating the need for multiple standalone servers. This not only reduced space requirements within the building’s infrastructure but also enhanced cybersecurity and standardised system performance. “It creates a cyber-safe IT environment for all building systems and allows for centralised remote connectivity,” Justin said. The result is a streamlined, cost-effective network architecture supported by a single primary and redundant internet connection, delivering both efficiency and resilience. Integration was a defining aspect of COMMSecurity’s approach. Rather than implementing isolated systems, the team focused on interoperability, ensuring access control, CCTV, intercom and network systems functioned as a cohesive platform. “We choose systems that interoperate and remain flexible, always thinking about the future and how different tenants will use the building,” Justin noted. COMMSecurity also played a pivotal role in guiding the broader project team through the complexities of integrated systems. This
included detailed design documentation, cyber safety planning, and ongoing client engagement to ensure long-term operational success. Their collaborative approach was critical in aligning multiple trades and stakeholders around a unified vision. Working adjacent to St Vincent’s Hospital presented additional challenges, with the need to minimise disruption in a live, hightraffic environment. “Clear communication and process were essential,” Justin said. “Installation and commissioning were closely coordinated and monitored to ensure minimal disruption and reduce the need for return visits.” The completed system delivers tangible benefits across building performance and user experience. A centralised platform enables seamless access control, integrated monitoring and simplified management for facilities teams, while mobile digital access and intercom functionality enhance convenience for occupants. The inclusion of a building-wide Wi-Fi network further supports operational flexibility, allowing contractors and management to connect remotely while providing guest access throughout the facility. Collaboration with Hansen Yuncken and other project partners was fundamental to achieving this outcome. “Regular coordination meetings, clear scheduling and strong communication ensured all systems were integrated efficiently
AUSTRALIAN NATIONAL CONSTRUCTION REVIEW
within the broader construction program,” Justin said. “Everyone worked together to achieve a seamless result.” Brenan Place is well positioned to adapt to future tenant needs and emerging technologies. COMMSecurity’s scalable design allows new tenants to be onboarded with minimal disruption, ensuring the building remains agile as requirements evolve. “We developed a solution that makes future expansion simple,” Justin said. “That WWW.ANCR.COM.AU
foresight is already delivering benefits as new tenant fitouts come online.”
For more information contact COMMSecurity Australia, Level 1/ 250 Canterbury Road, Surrey Hills VIC 3127, phone 1300 009 004, email info@commsecurity.com.au, website www.commsecurity.com.au VIC PROJECT FEATURE BRENAN PLACE
87
88
VIC PROJECT FEATURE BRENAN PLACE
AUSTRALIAN NATIONAL CONSTRUCTION REVIEW
Below Base Services Group delivered commissioning oversight at Brenan Place, validating building services performance through structured verification.
SUPPORTING BUILDING SERVICES VALIDATION THROUGH INDEPENDENT COMMISSIONING In complex projects, 'finished' doesn't always mean ready. At Brennan Place, Base Services Group was the Independent Commissioning Agent (ICA), supporting systems validation to ensure all building services were tested, verified, and aligned with the project’s requirements. “As the ICA, we add value by providing commissioning-related input to design and reviewing services documentation to ensure the process aligns with the design intent,” said Bryce Henzen, BASE National ICA Lead. “It’s about making sure every system not only works but works holistically.”
our commissioning approach, including implementing temporary generator power to allow key commissioning activities to begin,” said Richard Trow, BASE Technical Operations Manager. BASE’s experience across highly complex environments including hospitals, pharmaceutical facilities, clean rooms, commercial developments, and data centres proved essential at Brennan Place. Where commissioning and verification are critical to a building’s successful operation, BASE goes further to ensure the best possible outcome at project completion. For Base Services Group, performance is never assumed – it is proven.
BASE was onsite from day one and remained involved to completion, undertaking witness testing and verifying that all Green Star and ESD requirements were adhered to. Commissioning phase is critical, ensuring every system performs as designed and integrates seamlessly. By maintaining a hands-on and collaborative presence, BASE ensured that all building services operated efficiently and cohesively. A key challenge was the late delivery of permanent authority power. “The delay in permanent power meant we had to revise WWW.ANCR.COM.AU
For more information contact Base Services Group, email info@baseservicesgroup.com.au, website www.baseservicesgroup.com.au BASE - The Independent Commissioning Authority VIC PROJECT FEATURE BRENAN PLACE
89
BALANCING HERITAGE, EXPANSION AND PERFORMANCE CLIENT : Swan Hill Rural City Council MAIN CONSTRUCTION COMPANY : Keystone Building Group ARCHITECT : Brandrick Architects
The redevelopment of the Art Gallery of Swan Hill into a modern cultural center marks a generational investment in the creative, social and economic future for the region. With expanded exhibition spaces, purpose-built education areas and improved environmental controls, the gallery is now equipped to host major touring exhibitions, nurture local talent and deliver dynamic public programming. Set along the banks of the Little Murray River, the Art Gallery of Swan Hill has long been a defining cultural asset for regional Victoria. Its recent redevelopment marks a significant evolution, balancing heritage preservation, contemporary architecture and improved environmental performance to deliver a future-ready arts destination. Originally established in 1966 aboard the paddle steamer Gem, the gallery’s journey reflects the growth of Swan Hill’s creative community. Its permanent home, opened in 1987 and designed by architect Ian Douglas, drew inspiration from the Australian woolshed, featuring exposed redgum timber and locally made mud bricks that grounded the building firmly within its regional context . Swan Hill Rural City Council identified the need for expansion and modernisation to support larger exhibitions, improved visitor experiences and enhanced community engagement. Early concept designs by Brandrick Architects, alongside feasibility input from Common and Enlocus Landscape Architects, set the 90
VIC PROJECT FEATURE ART GALLERY OF SWAN HILL
foundation for a design that would ultimately expand the gallery to approximately 800m2 while maintaining a strong connection to its surroundings . Delivered by Keystone Building Group, the redevelopment required a careful and considered construction approach. Rather than replacing the original building, the project focused on extending and reworking the existing structure, retaining its distinctive architectural identity while integrating new functionality. The result is a single-storey expansion shaped by community consultation, ensuring the scale and form remain sympathetic to the site and its riverside setting. Key improvements include expanded exhibition spaces capable of hosting major touring programs, upgraded public areas designed to foster interaction and engagement, and dedicated workshop and education zones. These additions significantly enhance the gallery’s ability to support artists, schools and visitors, reinforcing its role as a dynamic community hub . AUSTRALIAN NATIONAL CONSTRUCTION REVIEW
From a construction perspective, the project involved more than architectural expansion. Supporting infrastructure upgrades were critical to ensuring the gallery could meet modern operational demands. Civil works, including the installation of high-voltage and low-voltage electrical systems and a 1000kVA kiosk, were delivered in coordination with multiple stakeholders, demonstrating the level of technical integration required to support a contemporary cultural facility . Environmental performance was also a key consideration throughout the redevelopment. The introduction of upgraded environmental control systems ensures that temperature and humidity levels can be carefully managed, critical for the preservation of valuable artworks and for meeting the standards required to host high-profile exhibitions. At the same time, retaining significant elements of the original structure reduced material waste and embodied carbon, aligning with broader sustainability principles in adaptive reuse projects . Importantly, the design reflects a sensitivity to place. The decision to maintain a single-storey form, rather than a previously proposed double-storey expansion, was shaped by community feedback and a desire to ensure the gallery remained visually connected to its natural and built surroundings. This approach underscores a growing emphasis within regional projects on integrating architecture with landscape and community identity. WWW.ANCR.COM.AU
Construction officially commenced in late 2024, marking a major milestone in what Council described as a ‘transformative project’ for the region. Throughout delivery, careful staging and coordination ensured the redevelopment progressed efficiently, culminating in completion in late 2025 . For Keystone Building Group, the project highlights expertise in delivering complex upgrades within existing structures, while maintaining architectural integrity. For Swan Hill Rural City Council, it represents a strategic investment in cultural infrastructure, one that strengthens community connection, supports economic growth and ensures the arts remain central to the region’s identity. For more information contact Swan Hill Rural City Council, phone 03 5036 2333, email council@swanhill.vic.gov.au, website www.swanhill.vic.gov.au VIC PROJECT FEATURE ART GALLERY OF SWAN HILL
91
Below McCluskey Heating & Cooling delivered HVAC and humidification systems ensuring precise gallery climate control and preservation.
DELIVERING CONTROLLED ENVIRONMENTS FOR CULTURAL ASSETS Delivering a stable and controlled internal environment is critical in any gallery setting, where fluctuations in temperature and humidity can directly impact the preservation of artworks. At the Art Gallery of Swan Hill redevelopment, McCluskey Heating & Cooling was engaged to deliver a mechanical services solution capable of meeting these requirements. With over 13 years in operation and a dedicated team of 12, McCluskey Heating & Cooling specialises in commercial and residential heating, cooling and mechanical ventilation systems, including ducted air conditioning, VRF systems and energy-efficient climate control solutions. “Our team delivered the full mechanical scope, ensuring the gallery spaces achieved the level of environmental control required for artwork preservation,” said Director Luke McCluskey. A key challenge of the project was meeting the strict environmental requirements necessary for a gallery environment. Beyond temperature control, maintaining consistent humidity levels was essential to protect sensitive artworks from deterioration. “We incorporated humidification systems and worked closely with the design team to ensure stable environmental conditions were maintained,” Luke explained. 92
VIC PROJECT FEATURE ART GALLERY OF SWAN HILL
Achieving this level of precision required close coordination with project stakeholders and a detailed commissioning process to fine-tune system performance. “This wasn’t just about installing systems —it was about ensuring everything worked together seamlessly to achieve the required performance,” Luke said. The result is a carefully controlled internal environment that supports the gallery’s expanded exhibition capabilities while safeguarding its collection. McCluskey Heating & Cooling’s contribution highlights the critical role of mechanical services in cultural infrastructure, where performance, reliability and precision are essential.
For more information contact McCluskey Heating & Cooling, 8 Mcharry Place, Shepparton VIC 3630, phone 0434 447 454, email office@mccluskeyheatingandcooling.com.au, website www.mccluskeyheatingandcooling.com.au mccluskeyheatingandcooling mcCluskeyHeatCool AUSTRALIAN NATIONAL CONSTRUCTION REVIEW
Below Integrated plastering and acoustic systems delivering compliant performance, refined finishes, and enhanced gallery experience.
SHAPING INTERIOR EXPERIENCE THROUGH PLASTERING AND ACOUSTIC DETAIL At the heart of the Art Gallery of Swan Hill redevelopment lies a seamless blend of architectural intent and technical craftsmanship, brought to life through the expertise of BSM Plastering Pty Ltd. Delivering a comprehensive internal package, the team’s scope included the supply and installation of steel stud framing, plaster linings, and suspended concealed grid ceilings, including a striking custom rolled ceiling grid to the entrance barrel—all designed and installed to stringent seismic specifications. “When it came to the architectural details like the curved entrance barrel, we made it a priority to spend the right amount of time in the planning stages… that was the key for us being able to deliver with precision and on time,” Director Ben McPherson explained.
Acoustic ceiling linings were installed across gallery and education spaces to support sound control and occupant comfort, while Versilux linings to soffits provided durability and a refined finish in highexposure zones—ensuring the visual quality of the space was matched by its functional performance. Working closely with Keystone’s Site Manager Frank Dattilo, as well as mechanical and electrical trades, BSM Plastering ensured all services integrated within the ceiling systems. “We worked very closely in the initial set-out stage to ensure there weren’t any clashes so everything worked seamlessly and we were able to provide the highest quality finish,” Ben said. Through meticulous planning, collaboration, and craftsmanship, BSM Plastering has helped shape a gallery that is as functional as it is inspiring.
The entrance barrel delivers an immediate visual impact, setting the tone for the visitor experience. Inside, the acoustic gallery ceilings balance technical complexity with understated elegance. “It gives that initial wow factor, and the gallery ceilings help provide ambience to the space,” Ben said. WWW.ANCR.COM.AU
For more information contact BSM Plastering Pty Ltd, phone 0416 828 798, email ben@bsmplastering.com.au VIC PROJECT FEATURE ART GALLERY OF SWAN HILL
93
Below Solidity delivered integrated helical pile foundations at Swan Hill Art Gallery, overcoming variable ground conditions reliably.
ENGINEERING STABILITY IN UNPREDICTABLE GROUND CONDITIONS Solidity delivers integrated helical pile foundation solutions through a fully controlled design, manufacture, and installation model, providing certainty in variable and constrained ground conditions.
sequencing. “We had to work around existing elements on site while maintaining access for other trades, which meant staging the installation in multiple sections,” he added.
At the Art Gallery of Swan Hill, Solidity designed, manufactured, and installed a foundation system capable of responding to the sites significant subsurface variability, including uncontrolled fill and buried obstructions, revealed during the sites early geotechnical investigations.
Beyond project delivery, Solidity’s strength lies in its vertically integrated model. “Solidity is a specialist manufacturer of helical piles and foundation solutions. We design, manufacture and install our systems using Australian steel, which gives us full control over quality and delivery,” As National Business Development Manager David McDonald explains,
“We were dealing with uncontrolled fill and variable ground conditions, so traditional shallow foundations weren’t suitable,” explained Engineering Manager, Atbin Soleiman. “Our solution was to design and install helical piles that bypassed those layers and anchored into stable founding material.”
This approach enables faster installation and reduced environmental impact compared to traditional methods. “Our system is significantly faster than conventional concrete piling and can offer cost efficiencies while maintaining performance,” McDonald said.
The scope included the installation of 177 screw piles for the gallery redevelopment. “Even with challenges like buried concrete and the need for pre-drilling in certain areas, we were able to stage the works and complete the installation within the tight program,” Atbin said.
With a 50-year design life and minimal site disruption, Solidity’s work at Swan Hill ensures the gallery redevelopment is built on a foundation engineered for longevity and performance.
The team also navigated site constraints including existing structures and heritage considerations, requiring careful coordination and
For more information contact Solidity, phone 03 8402 0189, email info@solidity.com.au, website www.solidity.com.au
94
VIC PROJECT FEATURE ART GALLERY OF SWAN HILL
AUSTRALIAN NATIONAL CONSTRUCTION REVIEW
Below AH Landscaping delivered culturally responsive landscape construction at Swan Hill Art Gallery, integrating design, place, and function.
CULTURAL NARRATIVE IN LANDSCAPE CONSTRUCTION AND PUBLIC SPACE DELIVERY At the Art Gallery of Swan Hill redevelopment, AH Landscaping delivered a fully integrated and culturally responsive landscape package that extends beyond site finishing, positioning external works as a coordinated extension of architectural intent, cultural context, and environmental performance. Led by Director Alex Hall, the team was engaged to deliver the full external scope, requiring alignment between civil interfaces, irrigation systems, hardscape construction, and planting design within a live, multi-trade construction environment. “Our scope included everything from site preparation and planting through to paving, yarning circles, street furniture and a full irrigation system,” said Alex. “The goal was to create a landscape that feels connected to the gallery and its riverfront setting.” Central to the design was a strong emphasis on place. Materials and plant selections were carefully chosen to reflect the natural environment, while the layout encourages movement, interaction, and a seamless transition between built and open spaces. The inclusion of yarning circles further reinforces the site’s cultural and community connection, offering spaces for gathering and reflection. WWW.ANCR.COM.AU
Sustainability also played a key role in delivery. “We implemented a water-efficient irrigation system tailored to the local climate, using drip irrigation and zoning to ensure plants receive exactly what they need,” Alex explained. Soil conditioning and mulching were also incorporated to retain moisture and reduce long-term water use, ensuring the landscape remains both resilient and low maintenance. Working within a live construction environment presented challenges, particularly in coordinating with multiple trades and aligning with evolving timelines. “Flexibility and communication were critical. We worked closely with the builder and other contractors to ensure everything came together smoothly,” Alex said. The result is a landscape that does more than frame the gallery, it invites people in. With open pathways, shaded areas, and carefully curated planting, AH Landscaping has created an environment that encourages exploration, connection, and community use. “Ultimately, the landscape helps make the space feel welcoming, functional and part of its surroundings,” Alex added. For more information contact AH Landscaping, 78 Old Dookie Road, Shepparton VIC 3630 VIC PROJECT FEATURE ART GALLERY OF SWAN HILL
95
96
VIC PROJECT FEATURE 8 LOUISE STREET
AUSTRALIAN NATIONAL CONSTRUCTION REVIEW
LOUISE: SCULPTING A NEW RESIDENTIAL IDENTITY DEVELOPER : Samuel MAIN CONSTRUCTION COMPANY : Hamilton Marino ARCHITECT : Cera Stribley
LOUISE reflects Samuel Property’s strategic, design-led approach to inner-city residential development, combining complex site amalgamation with a strong end-user focus. The project prioritises architectural quality, coordination, and long-term performance and is defined by a soft, billowing form inspired by surrounding heritage and contemporary buildings. In Melbourne’s tight inner-city market, the delivery of a residential project like LOUISE is all about the vision.
quality and market alignment. Launching in a challenging sales environment, the team leaned into transparency and trust.
For Samuel Property, the project represents a carefully orchestrated balance of opportunity, innovation, and unwavering commitment to quality, an approach that has become synonymous with the developer’s growing reputation.
“We needed to create a sense of FOMO when one truly didn’t exist by providing a quality product for a competitive price and ensuring that we built trust with buyers,” Illan noted. By partnering with respected names such as Cera Stribley and Hamilton Marino, Samuel Property reinforced confidence in both design integrity and delivery capability.
“We located the opportunity off-market, negotiated it directly via an agent to secure all 20 strata owners to agree to sell, thus creating the development opportunity,” explained Managing Director Illan Samuel. This complex amalgamation unlocked a prime landholding and laid the foundation for a project defined by strategic foresight and meticulous planning. From the outset, Samuel Property approached LOUISE with a clear, end-user-focused philosophy. Every element, from apartment layouts and orientations to communal spaces and entry experience, was considered through the lens of future residents. “We began crafting what we felt would be an appropriate development response with a very much enduser front-of-mind approach,” Illan said. This commitment to user experience was matched by a strong emphasis on architectural
While the site amalgamation tested timelines, it also created opportunity. The extended pre-development phase allowed for deeper investment in design coordination and refinement. “We invested heavily into design outcomes to achieve residences that are heavily coordinated, which is where the long-term value lies,” Illan explained. The result is a development where structural, services, and planning considerations align seamlessly, enhancing both functionality and longevity. Central to the project’s success was Samuel Property’s integrated role as developer, project manager, and development manager. This holistic oversight ensured alignment across all stakeholders, from acquisition through to completion. “Having early input
from our valued team all the way through to practical completion, is essential,” Illan said. This collaborative model fostered mutual respect and a shared commitment to delivering on the project vision. LOUISE also reflects a strong focus on sustainability and long-term performance. Incorporating biophilic design principles, energy-efficient systems, and natural light optimisation, the development prioritises both environmental outcomes and resident wellbeing. Achieving design excellence in its BESS rating stands as a key milestone. “The ongoing costs for occupants will be reduced and the benefits will be seen for many years to come,” Illan added. Looking back, Illan identifies consistency and conviction as defining factors in the project’s success. “We had a clear vision and in all stages, we never wavered from this,” he said. In a market often driven by trends, Samuel Property chose to lead rather than follow— embracing risk, championing design quality, and ultimately achieving both strong sales performance and industry recognition. LOUISE is a testament to what can be achieved when strategic acquisition, design excellence, and disciplined delivery align. More than just a residential development, it reflects Samuel Property’s broader philosophy: creating enduring homes that prioritise quality, integrity, and long-term value for the people who live within them. This approach continues to position Samuel Property as a developer capable of delivering considered, design-led projects that not only meet market expectations, but elevate them— setting a benchmark for future residential developments in Melbourne and beyond. For more information contact Samuel Property, Level 3, 489 Toorak Road, Toorak VIC 3142, email hello@samuel.com.au, website www.samuel.com.au
WWW.ANCR.COM.AU
VIC PROJECT FEATURE 8 LOUISE STREET
97
98
VIC PROJECT FEATURE 8 LOUISE STREET
AUSTRALIAN NATIONAL CONSTRUCTION REVIEW
Below RB&A ensured consistent residential fitout quality through in-house manufacturing, coordinated installation, and close project collaboration.
IN-HOUSE MANUFACTURING DRIVING QUALITY AND CONSISTENCY RB&A by Design has played a key role in delivering the refined internal finishes at LOUISE, contributing to the highquality residential outcome through its specialist glazing and fitout expertise. Working across the 17-storey development, RB&A was engaged to deliver a comprehensive internal package which required a consistent, high-calibre finish across approximately 89 apartments, each designed to reflect a carefully curated architectural vision. “Our scope included the supply, manufacture and installation of wardrobe sliding doors, shower screens, mirrors and glass kitchen splashbacks,” said Director Bart Bara. “It was about ensuring every element aligned with the overall design intent while maintaining quality across the entire project.” Achieving this alignment required a structured and collaborative approach from the outset. RB&A worked closely with the project team through a detailed shop drawing process, ensuring all designs were reviewed and approved prior to manufacture. This was further supported by physical sample sign-offs, providing certainty that finishes and materials met both client and architect expectations. “Materials were selected as per specification, and the design was run through a shop drawing process, approved by both the client and architect,” Bart explained. “Physical samples were also signed off, which helped ensure the final product met the intended standard.”
WWW.ANCR.COM.AU
Consistency across a high-volume residential project is a key challenge, particularly where multiple apartments must achieve uniform finishes within tight construction timeframes. RB&A addressed this through its vertically integrated model, leveraging in-house manufacturing capabilities to maintain strict quality control throughout production. “RB&A has the capacity to purchase materials in bulk, which reduces variation between batches,” Bart said. “The majority of our finished products are manufactured in our Clayton facility, where we have strict guidelines around quality control before installation.”
“We sequenced our works around other trades as per the construction programme,” Bart said. “Having in-house manufacturing reduces lead times, which gives us the flexibility to fit in with the overall sequencing and minimise delays.” Material performance and durability were also key considerations, particularly in a residential environment where long-term use and ease of maintenance are essential. “All systems we supply and install exceed industry and Australian standards,” Bart noted. “That ensures durability, performance and longterm value for the end user.”
This in-house capability not only ensured product consistency but also supported efficient project delivery. With dedicated full-time installation teams, RB&A was able to allocate experienced personnel to site, ensuring works progressed smoothly and in line with programme requirements.
The result is a cohesive and high-quality internal finish that complements the broader architectural vision of LOUISE. Despite the complexity of delivering multiple scopes within a tight programme, RB&A successfully integrated its works with the wider construction team, contributing to a seamless project outcome.
“On site, we have full-time installation teams, and we assign the right personnel to meet the specific requirements of the project,” Bart added. “That allows us to maintain efficiency and deliver on time from start through to handover.”
“The project was notable for us because we were able to deliver a high calibre finish within a tight timeframe, working around multiple trades,” Bart said. “We’re very pleased with how our team integrated on site to deliver a successful outcome for everyone involved.”
Sequencing and coordination were critical to the success of the fitout phase, particularly given the number of trades involved. RB&A worked closely with the builder and other subcontractors to align its installation programme with key trades, including kitchen installers, plasterers, tilers and painters.
For more information contact RB&A by Design, 1503 Centre Road, Clayton 3168 VIC 3175, phone 0433 185 500, website www.rbadesign.com.au
VIC PROJECT FEATURE 8 LOUISE STREET
99
TRANSITIONING FROM HERITAGE CONTEXT TO MODERN COMMERCIAL DESIGN DEVELOPER : Chapter Group and Taronga Projects MAIN CONSTRUCTION COMPANY : Camillo Builders ARCHITECT : K2LD Architects Photography: Jeremy Wright
Windsor Place marks a transition from past to present, redefining the modern workplace within a landmark commercial development. Comprising six-levels of premium A-grade commercial and retail space, with 82 car spaces and 76 bike spaces, the project delivers an elevated workplace experience through thoughtful design. Blending timber, stone, brass, and glass, the design balances industrial heritage with contemporary sophistication and seamless functionality. At the heart of Melbourne’s evolving commercial landscape, Chapter Group has delivered Windsor Place, an A-grade development that redefines what it means to work, connect, and belong in a modern office environment. “Our vision was to move beyond the traditional office building to create a global benchmark for smart, and human-centric real estate,” said Dean Lefkos, Managing Director of Chapter Group. “We aimed to create a ‘home away from home’, a workplace that feels familiar and comfortable.” Located on High Street and spanning 6-levels, Windsor Place has been carefully designed to integrate with its surrounding urban fabric while introducing a new standard of workplace amenity. Drawing inspiration from Windsor’s heritage streetscape, the building incorporates brick, timber and expansive glazing, delivering a contemporary structure that feels inherently connected to its environment. “The design prioritises a seamless transition from home to office toward a warm, textural, and inviting atmosphere,” Dean explained. This philosophy is evident throughout the building, where architecture and interiors work together to create a workplace that feels both elevated and familiar. 100 VIC PROJECT FEATURE WINDSOR PLACE
Inspired by the character of Windsor’s heritage buildings, the design uses brick, timber and articulated forms to ensure the building sits comfortably within its local context. Inside, the lobby experience is carefully curated, with a Barrisol ceiling light mimicking natural skylight to create a bright, welcoming and human-centred arrival space. A strong focus on wellbeing and amenity underpins the workplace experience. Ilightwells, landscaping and expansive wrap-around terraces bring natural light deep into the floorplates while offering tenants direct access to private outdoor spaces. “These elements are complemented by premium, wellness focused hotel style end-of-trip facilities' hotel-style end-of-trip facilities,” Dean said. “Including AUSTRALIAN NATIONAL CONSTRUCTION REVIEW
private ensuite bathrooms, individual grooming stations and secure basement commuter bike storage.”
and wellness facilities,” Dean said, noting its appeal to high-growth tenants seeking more than just workspace.
A communal rooftop garden with bar and cooking facilities further encourages connection and collaboration, while dual street frontages improve accessibility, providing convenient entry points away from the intensity of High Street.
This strategy has already proven successful, with a diverse mix of tenants spanning fintech, wellness and creative industries choosing Windsor Place as their base. Project Mood secured a ground floor tenancy for their second Melbourne location. The company will offer a juice bar, pilates, a gym, a full bathhouse with saunas, steam room, spa and cold plunge
A defining aspect of Windsor Place is its wellness-led approach to placemaking. Rather than traditional retail activation, Chapter Group curated a ground-floor offering centred on lifestyle and wellbeing. “This was a conscious decision… to help tenants engage and encourage their team members into the office by providing additional amenity WWW.ANCR.COM.AU
The project’s strong leasing momentum reflects a broader shift in workplace expectations, where flexibility, experience and amenity are as critical as location. VIC PROJECT FEATURE WINDSOR PLACE 101
Below Chapter Group’s Windsor Place delivers a human-centric, wellness-focused workplace blending smart design, community, and premium amenity.
Photography: Jeremy Wright
Delivering a project on this scale within a dense inner-city location presented its own challenges. With narrow streets, heritage constraints and active transport corridors, careful planning and collaboration were essential. “We faced significant constraints typical of Windsor, and overcame these through sensitivity to context and strong team expertise,” added Sam Sabbatucci, Senior Development Manager at Chapter Group. Through its partnership with Taronga Projects, Windsor Place incorporates a coordinated, whole-of-asset approach to energy, operations and tenant experience, positioning the building at the forefront of smart commercial design. Importantly, these systems are designed not just for efficiency, but to enhance the daily experience of occupants through seamless, intuitive building interactions. Ultimately, Windsor Place reflects Chapter Group’s broader philosophy. “Rather than a ‘cookie-cutter’ model, our projects are bespoke responses to their specific location, ensuring the final product feels familiar and integrated within the community,” Dean said. With its blend of thoughtful design, strategic partnerships and humancentric planning, Windsor Place stands as a compelling example of the future of work—where place, purpose and people come together
For more information contact Chapter Group, phone 03 9652 8900, email care@chaptergroup.com.au, website www.chaptergroup.com.au 102 VIC PROJECT FEATURE WINDSOR PLACE
AUSTRALIAN NATIONAL CONSTRUCTION REVIEW
Photography: Jeremy Wright
Below Direct Stone delivered precision natural stone fabrication and installation at Windsor Place across bathrooms and entryways.
ARCHITECTURAL DETAIL ELEVATED THROUGH NATURAL STONE CRAFTSMANSHIP Direct Stone completed the natural stone scope at Windsor Place, delivering a detailed package of fabrication and installation works across the bathroom and ensuite areas. The scope included site measurement, manufacturing and installation of custom stone vanities, together with entryway tiling and threshold detailing. Works incorporated both undermount and top-mount sink applications, 40mm arris edge profiles, and carefully executed threshold transitions throughout the project. All stone elements were manufactured in Rosso Levanto natural stone supplied by Surface Spectrum, selected for its distinctive appearance and suitability to the architectural intent of the development. A key feature of the project was the main entry threshold, incorporating custom-cut brass inlay detailing featuring the project name, ‘Windsor Place’. The design was integrated across adjoining wall and floor cladding to achieve a consistent and refined finish. Project delivery was supported by a structured quality control process throughout each stage of production and installation. “Before manufacturing commences all natural stone slabs are scanned with a WWW.ANCR.COM.AU
state-of-the-art Slab scanner, vein layouts are then prepared and issued for approval to confirm alignment with the intended design outcome,” said Graham Fisher, Director of Direct Stone. “Materials are then processed using CNC and waterjet technology and progress through inspection checkpoints covering cutting, assembly, polishing and final quality verification.” The use of Rosso Levanto introduced additional technical requirements due to the characteristics of the material, requiring careful processing, handling and installation techniques to maintain finish quality and achieve the required detailing. The project was completed through disciplined planning, controlled manufacturing processes and close attention to installation quality, resulting in a finished outcome that reflects the architectural intent and material quality specified for Windsor Place.
For more information contact Direct Stone, 39 Weerong Road, Drouin VIC 3818, phone 03 5625 2680, email sales@directstone.com.au, website www.directstone.com.au VIC PROJECT FEATURE WINDSOR PLACE 103
A DESIGNED RESPONSE TO COASTAL TRANQUILLITY DEVELOPER : Habitat Development Group ARCHITECT : K Architecture
St Clair redefines coastal luxury living, balancing urban convenience with tranquil lakefront design. Delivered by Habitat Construction Group, the project combines resort-style amenities, sustainable principles, and community-focused planning to create a refined, contemporary residential destination on the Sunshine Coast. Designed by K Architecture, the project embodies the balance between urban connection and coastal tranquillity, its soft curves, sandstone textures, and natural materials echoing the calm of the lakefront environment. Positioned beside the thriving Oceanside Health Hub precinct and minutes from beaches, shopping, and dining, St Clair offers residents both serenity and accessibility, that defines true contemporary lifestyle. At the heart of St Clair lies a commitment to community and quality of life. The development’s resort-style amenities rival those of a luxury retreat: a 25m lap pool surrounded by lush gardens, an expansive 1,000m² open entertainment park, and communal firepit and BBQ areas for gathering and connection. Residents can host celebrations in a private entertaining suite that accommodates up to 104 QLD PROJECT FEATURE ST CLAIR
16 guests, complete with kitchen, dining, and pool table, or retreat to the exclusive rooftop terrace offering panoramic views across Lake Kawana to the Pacific Ocean and the Glasshouse Mountains beyond. Construction started in early 2024 under Habitat Construction Group’s integrated delivery model. The project builds on Habitat’s successful legacy of Sunshine Coast developments, including The Corso and Market Lane, continuing a tradition of craftsmanship and reliability. With more than 400 workers on-site at peak construction, St Clair is not only shaping the region’s skyline but also fuelling its economy — prioritising local trades, suppliers, and consultants to keep investment and employment within the community. Habitat’s design philosophy extends beyond aesthetics. Sustainability AUSTRALIAN NATIONAL CONSTRUCTION REVIEW
drives every decision, from material selection and building orientation to the generous green spaces that connect residents to their natural surroundings. Each element of St Clair, from its architectural form to its landscaped courtyards, is designed to maximise light, privacy, and comfort while minimising environmental impact. “Our focus remains the same: to contribute positively to growth with homes that stand the test of time in places people truly want to live,” says Managing Director Cleighton Clark. “Projects like St Clair reflect not only strong demand but our ongoing commitment to creating vibrant, liveable communities right here on the Sunshine Coast.” Recognised among Australia’s Top Six Apartment Builders by the Housing Industry Association, Habitat Development Group’s reputation for quality and consistency continues to grow. With upcoming projects like The Millwell in Maroochydore underway, Habitat’s vision for the region is clear, to create spaces that are both architecturally inspiring and deeply human. WWW.ANCR.COM.AU
With over 100 years of combined management experience and a flawless record of delivery, Habitat Construction has an impressive high quality workmanship record, a distinction in the industry that underscores their uncompromising standards. St Clair not only continues that legacy but elevates it, representing a thoughtful blend of craftsmanship, innovation, and coastal sophistication. This landmark development is more than a collection of residences, it’s a lifestyle, a community, and a lasting contribution to the Sunshine Coast’s future. For more information contact Habitat Development Group, 5 Future Way, Maroochydore QLD 4558, phone 1800 717 709, website www.habdev.com/st-clair QLD PROJECT FEATURE ST CLAIR 105
Below Axiom Group delivered precision engineered, curved balustrades at St Clair, preserving design intent and ensuring compliance.
CONTINUOUS CURVES, SEAMLESS DESIGN: INTEGRATED BALUSTRADE SOLUTIONS At St Clair, Habitat Development Group’s landmark lakeside development on the Sunshine Coast, the architectural ambition was clear: a series of continuous, curved balconies that respond to the site’s expansive water views while reinforcing the project’s sculptural identity.
“The complex curves demanded meticulous co-ordination between our design, fabrication, and installation teams,” Connor explained. “Every element had to align perfectly to achieve the sleek, continuous aesthetic that St Clair is known for, while meeting strict engineering and safety standards.”
Axiom Group was engaged to design, engineer, and deliver a fully integrated balustrading solution that preserved the architectural vision while meeting stringent structural, safety, and durability requirements.
Axiom’s bespoke balustrade systems are engineered for longevity, combining premium materials with advanced manufacturing processes to withstand coastal conditions without compromising on visual appeal. “Every project is an opportunity to push design boundaries,” Baker said. “At St Clair, that collaboration between form and function truly shines.”
“We designed and supplied all the balustrading and screens on the balconies,” said Connor Baker, National Business Development Manager. “This included the glass balustrades, aluminium balustrades, and vertical screening, all seamlessly integrated within the project’s striking curved façades.” The curvature of the balconies posed one of the project’s greatest technical challenges. Each level required exacting alignment between three different materials; glass, aluminium, and vertical screen elements, to ensure structural integrity while maintaining the fluid architectural vision conceived by K Architecture. 106 QLD PROJECT FEATURE ST CLAIR
Founded in 1999, Axiom Group has grown into a leading provider of architectural balustrading and metalwork solutions. With a 48-strong team of engineers, designers, and fabricators, the company combines cutting-edge design with manufacturing precision to produce elegant, compliant, and durable systems for residential and commercial developments nationwide. For more information contact Axiom Group, phone 1300 652 336, email enquiries@axiomgroup.com.au, website www.axiomgroup.com.au AUSTRALIAN NATIONAL CONSTRUCTION REVIEW
Below Livingstone Render & Paint delivered co-ordinated the façade finishes across St Clair, enhancing architectural forms with specialised render finishes.
EXPRESSING ARCHITECTURAL FORM THROUGH FAÇADE FINISHES Within contemporary residential developments, the execution of façade systems and finishes plays an important role in achieving architectural consistency and long-term performance. At St Clair, Livingstone Render & Paint delivered the full exterior render across both the North and South towers, along with specialist interior and rooftop finishes, providing a cohesive façade. At St Clair, Livingstone Render & Paint applied over 22 years of experience to deliver a tightly coordinated, sequenced project. “We specialise in rendering for large commercial developments, project homes and renovations,” said James Livingstone, Director of Livingstone Render & Paint. “St Clair was a great opportunity to showcase not only our standard rendering finish and a specialty Bokarina finish, but our capacity to complete a project of this scale efficiently.” Applied to the Entry Lobby Walls and the Rooftop Terrace of the South Tower, the light float ‘Bokarina’ finish offered a refined and durable texture suited to outdoor coastal conditions providing long-term surface resilience, and was a complement to the architecture’s contemporary palette. “This speciality finish is a unique one because it was specifically crafted for a recent project in Bokarina (hence the name). It’s not your standard render, it’s pretty impressive,” James concluded. WWW.ANCR.COM.AU
Livingstone Render & Paint delivered a structured workflow across both towers over 6–9 months. “We ran two full-time teams on each tower — each would go up and complete the walls and then as we rounded out the top and the waterproofing was complete, we came back down completing the slab edges” James explained. “This sequence worked best with the schedule on site, it meant a seamless job flow for the crews. We were able to achieve the render scope in a significantly shorter time frame than is typical for a project of this scale.” The team maintained quality control, surface uniformity, and seamless transitions across elevations. “We’re proud of the finish we achieved. It’s consistent, clean, and really enhances the architectural form of the buildings. The additions of the speciality finishes we think really makes it” James added. Livingstone Render & Paint continues to deliver reliable, high-quality rendering services across commercial and residential projects throughout Queensland, including; Plantation Retirement Resort in Maroochydore, ‘Jura’ in Noosa and the Birtinya Social Housing Project. For more information contact Livingstone Render & Paint, phone 0449 151 827, email info@lsrp.com.au, website www.lsrp.com.au QLD PROJECT FEATURE ST CLAIR 107
108 QLD PROJECT FEATURE ST CLAIR
AUSTRALIAN NATIONAL CONSTRUCTION REVIEW
Below Kawana Flooring delivered durable, designconscious flooring at St Clair, preserving aesthetic continuity while meeting performance standards.
MEETING HIGH-TRAFFIC DEMANDS WITHOUT COMPROMISING AESTHETICS St Clair required flooring solutions that combined durability, aesthetic continuity, and comfort across both internal and common areas. Bringing together premium materials, seamless coordination, and a collaborative approach, Kawana Flooring supplied and installed carpet, underlay, and commercial carpet tiles, ensuring quality, consistency, and comfort throughout the project. “Our scope included supplying and installing carpet and underlay to all bedrooms in the internal units, as well as commercial carpet tiles in all corridors and the manager’s office,” explained Project Manager, Alina Hickey. “The products were carefully selected to balance durability and aesthetic appeal—creating warm, inviting interiors that still meet the high-traffic demands of multi-residential living.”
was incredibly helpful—especially allowing us to cut carpet on site in the basement, which streamlined our deliveries and installation.” Founded in Queensland, Kawana Flooring has built a reputation for reliable, high-quality flooring solutions across multi-residential and commercial projects nationwide. By collaborating closely with architects, developers, and on-site teams, Kawana Flooring ensures that material selection, installation, and coordination preserve design intent, meet performance standards, delivering finishes that are both visually compelling and functionally robust. “It’s been amazing to see the St Clair project come to life,” said Alina. “The results speak for themselves, and we can’t wait to work on the next project with Habitat.”
The project progressed at an accelerated pace, requiring agile responses from the Kawana Flooring team. “The project ran very smoothly and was completed faster than expected,” said Alina. “We adapted quickly and kept everything on track.”
With projects spanning Queensland, New South Wales, and beyond, Kawana Flooring continues to set the benchmark for efficiency, quality, and finish in the flooring industry.
Strong communication and teamwork were key to this success. “We’re proud of supporting the on-site team and maintaining close collaboration with all Habitat staff,” Alina explained. “Their flexibility
For more information contact Kawana Flooring, 1-2/6 Premier Circuit, Warana QLD 4575, phone 07 5493 9540, email info@kfloor.com.au, website www.kawanaflooring.com.au
WWW.ANCR.COM.AU
QLD PROJECT FEATURE ST CLAIR 109
110 QLD PROJECT FEATURE ST CLAIR
AUSTRALIAN NATIONAL CONSTRUCTION REVIEW
WWW.ANCR.COM.AU
QLD PROJECT FEATURE ST CLAIR 111
AUSTRALIAN NATIONAL
CONSTRUCTION MAJOR PROJECT REVIEW
DIRECTOR Michael Matthews ART DIRECTOR/DESIGN Jessica Mills SALES Jeremiah Plant WRITERS Tanya Nellestein PHOTOGRAPHERS Ben Halcomb, Bruce Robinson, Jim Young, Joe Sabljak, David Castro, Adiran Chiali, Jack Ham, Chris Millen, Melinda Koltai, Leah Follett PUBLISHED BY InBuild Media Group Pty Ltd ACN 667 363 779 p. 02 4322 1200 www.ancr.com.au
The Directory AIR CONDITIONING,
CONSTRUCTION COMPANIES
(HVAC & MECHANICAL SERVICES) Mitsubushi Heavy Industries Air-Conditioning Australia, Pty. Ltd.
& ALLIANCES Akura
Page 10 commercial.mhiaa.com.au
Page 58 1800 062 548, sales@akura.com.au | akura.com.au
Mycon Air
Built Environs
Page 55 02 9191 7393 sales@myconair.com.au | myconair.com.au
McCluskey Heating & Cooling,
Page 40 08 8232 1882 builtenvirons@builtenvirons.com.au builtenvirons.com.au
Page 90 0434 447 454 office@mccluskeyheatingandcooling.com.au mccluskeyheatingandcooling.com.au
Page 70 02 8677 8899 info@eyunited.com.au | eyunited.com.au
Hansen Yuncken mccluskeyheatingandcooling mcCluskeyHeatCool
ancrmagazine ausconstruction_review The Australian National Construction Review Australian National Construction Review COPYRIGHT All material in this publication is copyrighted to the publisher and/or its advertisers and contributors. No material or portion of this publication may be reproduced in whole or part without the express written permission of the publisher. DISCLAIMER The Australian National Construction Major Project Review and the publisher InBuild Media Group Pty Ltd reserve the right to alter or omit any advertisement, editorial, or advertorial. The Australian National Construction Major Project Review and the publisher are not liable for inaccuracy in any advertisement or editorial and do not accept responsibility for any claims made by advertisers/ contributors, or losses as a result of acting on the information provided with the publication. Opinions published in The Australian National Construction Major Project Review are not necessarily those of the publisher or staff of The Australian National Construction Major Project Review.
AERIAL PHOTOGRAPHY Skyview Aerial Photography Page 4 0431 931 910
BALUSTRADES AND HANDRAILS Axiom Group Page 104 1300 652 336 enquiries@axiomgroup.com.au |axiomgroup.com.au
BRICK (CUTTING AND FAÇADE PREPARATION) Steel Backed Brick Page 31 02 9627 4116 sales@sbbv.com.au | sbbv.com.au
CLADDING & ROOFING SYSTEMS Seven Facade Page 28 02 6297 3552 | 7facade.com.au
Stratco Page 33 architectural.solutions@stratco.com.au
CONSTRUCTION CONSTRUC TION
CLADDING (SANDSTONE) Gosford Quarries
AUSTRALIAN NATIONAL
COVER Modbury Hospital Health Precinct Built Environs Photographer: David Sievers Photography
AUSTRALIAN NATIONAL CONSTRUCTION - MAJOR PROJECT REVIEW
The Australian National Construction Major Project Review is not related to any other publication.
MAJOR PROJECT REVIEW
BUILT ENVIRONS'
MODBURY HOSPITAL HEALTH PRECINCT DELIVERING CRITICAL HEALTH INFRASTRUCTURE
ALSO INSIDE
FACADES
MAJOR SPECIAL FEATURE
HANSEN YUNCKEN SA AMBULANCE SERVICE PRECINCT
THIS ISSUE : SOUTH AUSTRALIAN AMBULANCE SERVICE PRECINCT Hansen Yuncken MODBURY HOSPITAL HEALTH PRECINCT Built Environs ADDISON STREET MARRICKVILLE TQM Group GATEWAY KELSO Akura THE ARCHIBALD MOSMAN TQM Group 98-100 ST HILLIERS ROAD AUBURN EY United THE BELLEVUE GREENWICH Platino and Decode BRENAN PLACE Hansen Yuncken ART GALLERY OF SWAN HILL Swan Hill Rural City Council 8 LOUISE STREET Samuel Property WINDSOR PLACE Chapter Group ST CLAIR Habitat Development Group
PRINT POST APPROVED 100007511 JULX78P26
AUS $14.95 (INC GST)
MODBURY HOSPITAL HEALTH PRECINCT
A DESIGNED RESPONSE TO COASTAL TRANQUILLITY
ISSN 1449-7344
9 771449 734016
112
EY United
02
ANCR THE DIRECTORY
Page 24 02 8585 8282 sales@gosfordquarries.com.au | gosfordquarries.com.au
CLADDING (METAL) Lysaght Page 35 lysaght.com
COMMUNICATIONS
Page 44, 80 (SA) 08 8229 7300 (VIC) 03 9831 6500
TQM Group Page 53, 66 02 9556 1046 | tqmgroup.com.au
CONSTRUCTION SOFTWARE Cotality Page 8, 32
Darley Aluminium Page 14 darleyaluminium.com.au
CRANES/HOISTS & RIGGING (ALL CRANE PRODUCTS & SERVICES) Hard Bakka Rigging Page 9 0405 722 721 sales@hardbakkarigging.com.au hardbakkarigging.com.au
Stellar Cranes Australia Page 68 02 8764 0017 info@stellarcranes.com.au | stellarcranes.com.au
DEVELOPERS Chapter Group Page 98 03 9652 8900 care@chaptergroup.com.au | chaptergroup.com.au
Habitat Development Group Page 102 habdev.com/st-clair
Platino Properties Page 76 platino.com.au
Samuel Property Page 95 hello@samuel.com.au | samuel.com.au
(NETWORKING AND SECURITY) COMMSecurity Australia
EARTHWORKS/CIVIL CONTRACTING Richmond Co
Page 84 1300 009 004 info@commsecurity.com.au | commsecurity.com.au
Page 46, 08 8359 1946 | richmondco.au
FAÇADES AND CURTAIN WALLS CY Building Group
FLOORING Central West Floorcoverings
LANDSCAPING AH Landscaping
Page 73 0404 779 088 | cybuildinggroup@gmail.com
Page 60 02 6362 0174 info@centralwestfloors.com.au | centralwestfloors.com.au
Page 93
Hollex Group Page 20 (Joe) 0428 097 971 | (Jason) 0416 256 007 hollex.com.au
Winfix Facades Page 27 info@winfix.com.au | winfix.com.au
Kawana Flooring Page 107 07 5493 9540 info@kfloor.com.au | kawanaflooring.com.au
FLOORING (ACCESS FLOORS) Wesco Anixter
FAÇADE (ALUMINIUM) Chevalier (Aluminium Engineering)
Page 51 1300 319 499 | anixter.com
Page 22 02 9232 3189 cae@chevalier.com | chevalier.com
FOUNDATIONS Solidity
RJS Aluminium Page 69 02 9790 3445 sales@rjsaluminium.com.au | rjsaluminium.com.au
Page 92 03 8402 0189 info@solidity.com.au | solidity.com.au
MARBLE, STONE & GRANITE Direct Stone Page 101 03 5625 2680 sales@directstone.com.au | directstone.com.au
MECHANICAL SERVICES (HVAC) O’Connors Page 49 08 8410 4099 admin@oconnorservices.com.au oconnorservices.com.au
PAINTERS Final Touch Painting
GLASS & GLAZING Glazeguard Windows
Page 72 0424 724 279 Hais@finaltouchpainting.com.au finaltouchpainting.com.au
Page 18 02 9316 8882 info@renyi.com.au | renyi.com.au
Page 61 0499 270 499 office@glazeguardwindows.com glazeguardwindows.com
Page 105 0449 151 827 info@lsrp.com.au | lsrp.com.au
FACADE (GLASS) Modern Glazing Group
Page 96 0433 185 500 | rbadesign.com.au
PLASTERING SERVICES (INTERIOR
Page 34 02 8203 4431 | modernglazing.com.au
GOVERNMENT DEPARTMENTS &
LININGS) BSM Plastering
FAÇADE (CONSULTANT) RENYI
FAÇADE (HERITAGE) Atelier JV Page 16 08 9228 9120 info@atelierjv.com.au | atelierjv.com.au
FAÇADE SYSTEMS Altitude Facades Page 37 0424 262 557 sales@altitudegroup.net.au | altitudefacades.com.au
Melbourne Cladding Exteriors
RB&A by Design
COUNCILS Swan Hill Rural City Council
Page 91 0416 828 798 | ben@bsmplastering.com.au
Page 88 03 5036 2333 council@swanhill.vic.gov.au | swanhill.vic.gov.au
POST TENSIONING Tension Reinforced Developments
INDEPENDENT COMMISSIONING AGENT (ICA) Base Services Group Page 86 info@baseservicesgroup.com.au baseservicesgroup.com.au
Page 36 0424 114 980 | melbournecladding.net
INTERIOR DESIGN & FITOUTS SkyBuilt Projects
FIRE SAFETY (ALL FIRE PRODUCTS &
Page 63 02 6109 7843 | skybuiltprojects.com.au
SERVICES) Espritec Page 54 02 8678 4989 services@espritec.com.au | espritec.com.au
FIRE SAFETY (PASSIVE FIRE) A & M Passive Fire Systems Page 42 (Andrew) 0412 799 335 | ampassivefiresystems.com.au
Livingstone Render & Paint
JOINERY & FITOUTS Best Assembly Joinery Page 13 03 9587 4517 service@bestassembly.com.au bestassembly.com.au
JRCM Commercial Joinery Page 43 08 8234 9600 admin@jrcm.com.au | jrcm.com.au
Page 75 0404 404 422 info@thetrdgroup.com.au | thetrdgroup.com.au
STEEL (STRUCTURAL/FABRICATION) Fine Steel Page 57, 79 1300 894 692 sydney@finesteel.com.au | finesteel.com.au
TILING Astral Tiling Page 48 0413 139 486 info@astraltiling.com.au | astraltiling.com.au
WINDOWS AND DOORS (ALUMINIUM) Ultrafix Commercial Page 30 03 5940 0666 admin@ultrafix.com.au | ultrafix.com.au
ANCR THE DIRECTORY 113
vic’S LARGEST and leading SHOW FOR
CONSTRUCTION • DESIGN 100+ 20,000+ 500+ TOP-LEVEL GOVERNMENT HUB CPD SESSIONS ATTENDEES SPEAKERS
future
15 CPD
MELBOURNE SUMMIT
CONFERENCE summits
data centre SUMMIT
DIVERSITY &
inclusion SUMMIT
modern methods of construction SUMMIT
ARCHITECTURE
& design SUMMIT
HVACR • FIRE SAFETY & SECURITY WOMEN IN NETWORKING LIVE MUSIC & 350+ CONSTRUCTION PARTIES ENTERTAINMENT EXHIBITORS NETWORKING
AI & DIGITAL
CONSTRUCTION SUMMIT
SUSTAINABILITY SUMMIT
victoria’s
infrastructure SUMMIT
future of housing SUMMIT
3 NEW co-located shows
500+ STAR-STUDDED SPEAKERS
INCLUDING SENIOR REPS FROM ARUP | AECOM | ARCADIS | AURECON | ARCHITECTUS | ACCIONA | BATES SMART | BESIX WATPAC | BOUYGUES CONSTRUCTION | BUILT | BVN | CBRE | CIOB | COX ARCHITECTURE | CPB CONTRACTORS | CUSHMAN & WAKEFIELD | DESIGNINC | DOWNER | FULTON HOGAN | GENSLER | GHD | HDR | HICKORY GROUP | I2C ARCHITECTS | JACOBS | JOHN HOLLAND | JLL | KANE CONSTRUCTION | LANDCOM | LAING O’ROURKE | LENDLEASE | MCCONNELL DOWELL | MCGREGOR COXALL | METRICON | MIRVAC | MOTT MACDONALD | MULTIPLEX | SOM | SRLA | VICTORIAN BUILDING AUTHORITY | WEBUILD | WOODS BAGOT | WSP | WT AUSTRALIA & MANY MORE.
GET INVOLVED TODAY AT WWW.MELBOURNEBUILDEXPO.COM