MARION MEDICAL OFFICE BUILDING (MOB) RESPONSE TO REQUEST FOR PROPOSAL
Marion, Illinois
January 14, 2026
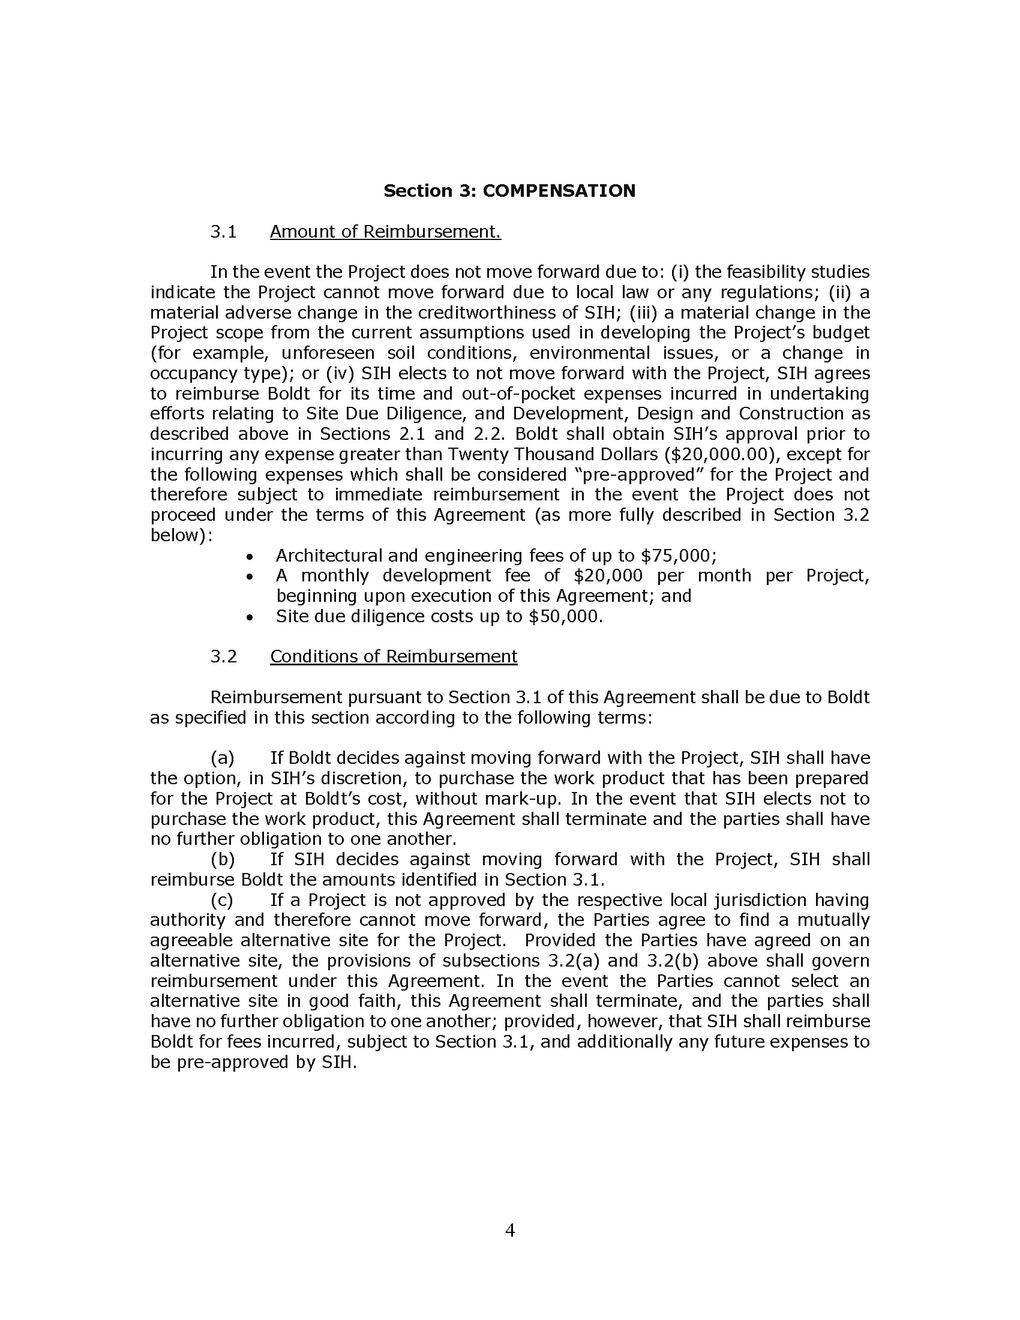
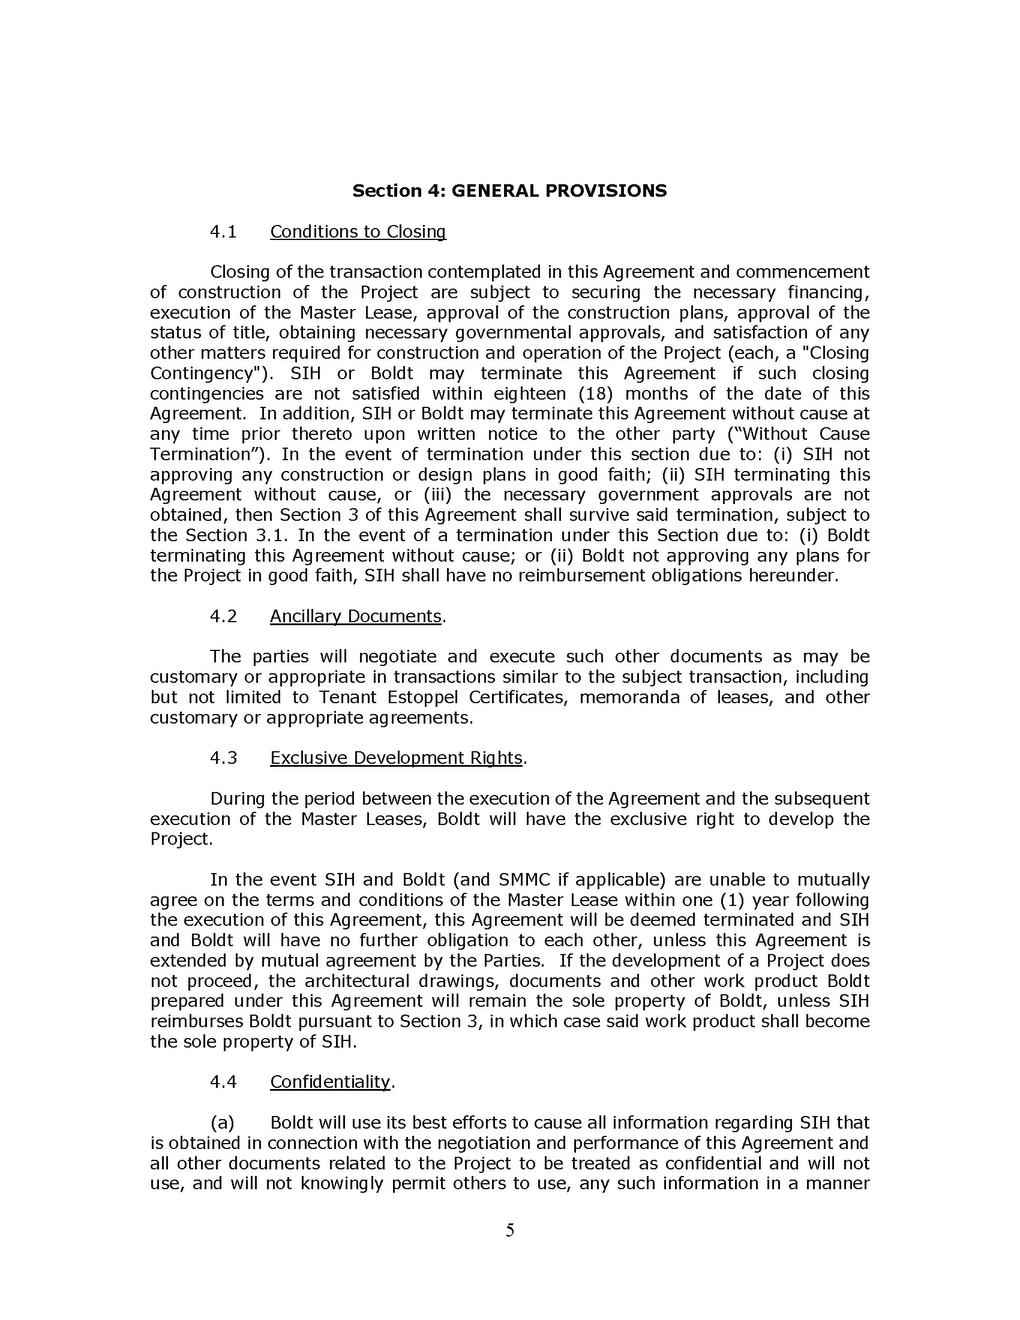
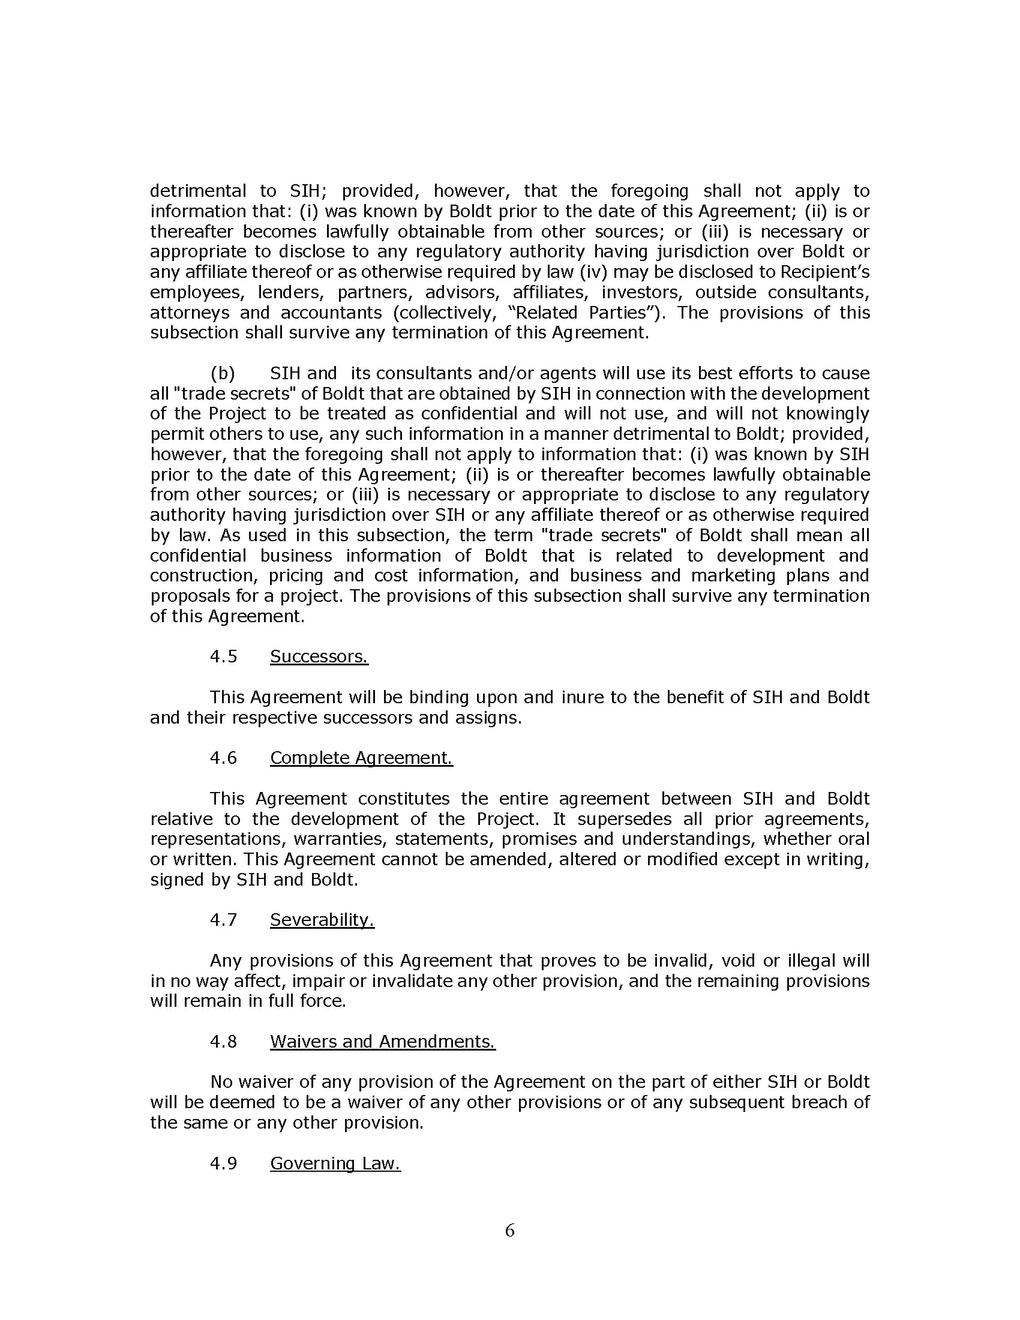
RE: Proposal to provide development services for the development of the Marion Medical Office Building in Marion, IL.
Dear Mr Post,
Boldt is pleased to submit the attached Proposal for Southern Illinois Healthcare (SIH) for the development of a new Medical Office Building (“MOB”) located in Marion, Illinois (collectively, the “MOB Project” or the “Project”)
By entrusting Boldt with the execution to design, build, finance, operate, own, and maintain the MOB, SIH can leverage the expertise and resources of a single, experienced developer. This approach promises to deliver a high-quality, and timely completion of the MOB at the lowest responsible cost, ultimately benefiting the community and enhancing healthcare services
Our mission is to create extraordinary outcomes for our customers, employees, and the communities that we serve We are excited about this opportunity because it meets our mission and is the reason that we exist We take great pride in delivering our facilities at the lowest responsible cost and making the process as easy as possible for our customers; this is what we do every day As your development partner we are excited to build our relationship with SIH as we help expand your footprint. We are committed to the long-term ownership and development of our buildings, and SIH is an organization we look forward to working alongside.
Boldt has been working in healthcare real estate for over 50 years and has successfully built and developed an array of healthcare facilities for health systems nationwide While we have grown into a nationwide leader in healthcare development, we feel every project is unique; finding and utilizing resources available is key to success Given our financial strength and healthcare experience, Boldt will deliver premium healthcare properties tailored to your needs at the lowest responsible cost
Thank you for this exciting opportunity We understand the need for promptness and are ready and willing to respond to any questions you have about our team, processes, or offerings Once you have completed your review, we look forward to the opportunity to meet with SIH and discuss our proposal in greater detail Please do not hesitate to contact us with any questions you may have
Sincerely
, Heidi Lau VP, Boldt Real Estate
THE PROPOSAL OF BOLDT
The following is a summary of the key takeaways of the Boldt proposal. We hope our commitment to optionality and flexibility demonstrates the strategic and “out-of-the-box” thinking that Boldt applies to each project we are selected to develop/own.
Our proposal includes 2 conceptual budgets for the MOB: a comprehensive budget for Program 161,317 Square Feet, w/o ASC and a comprehensive budget for Program 2 - 61,691 Square Feet, w/ ASC. Both options include all anticipated costs to build tenant improvements and finishes, that were specifications provided by SIH All options are complete solutions in which the MOB will be fully funded by Boldt and ready for occupancy upon completion of construction
Program 2 which includes the ASC comes at a roughly $3,400,000 premium to the total project budget
Boldt maintains transparency, flexibility and high-levels of customization for the lease/ownership structures we provide - our proposal includes (4) potential lease/ownership structures
There are several state/local Development Incentives available for the project to lower the budget and associated base rents as well as operating costs after completion of construction. Our proposal includes a summary of the most probable Development Incentives, and we quantify how these Development Incentives can positively impact SIH and the MOB.
Boldt has extensive experience in the planning, design, and development of high impact / low-cost Medical Office Buildings. Our proposal includes a summary of potential modifications to APPENDIX C: PROJECT NARRATIVE that may potentially reduce the overall cost (while maintaining the operational integrity and impact of the MOB) and we quantify how these potential modifications can positively impact the budget Boldt expects this process to balance project quality with scope, schedule and budgetBoldt looks forward to collaborating with SIH on these efforts from the beginning of the project and then verify/validating throughout the design process.
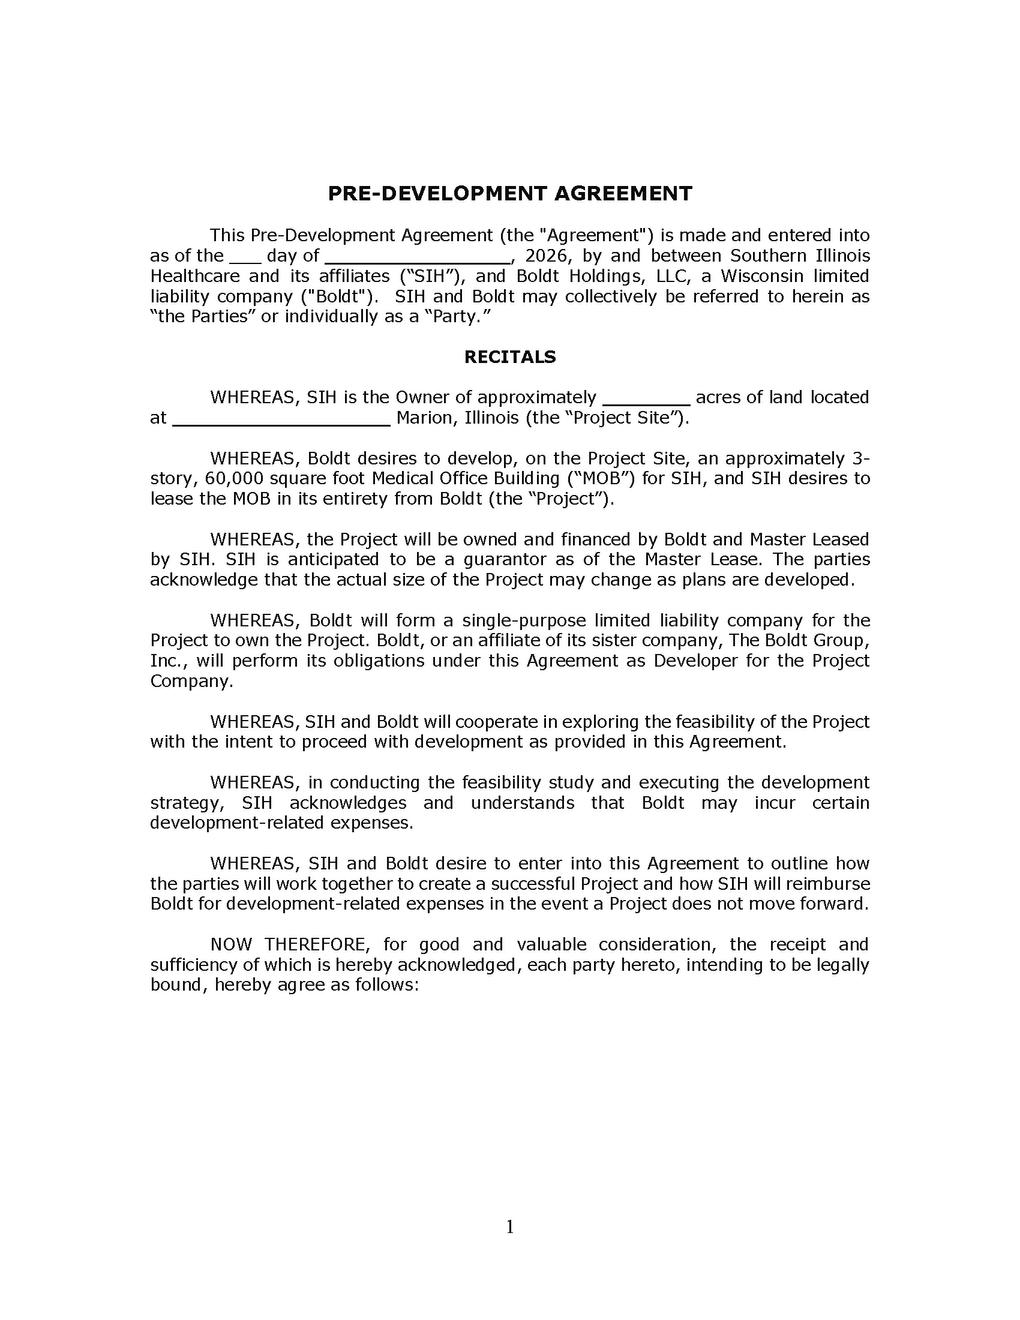
Our proposal describes Boldt’s willingness to fund all development and construction costs beginning on day-one of our involvement, including reimbursing SIH of any cost already incurred as part of this Project
A commitment to dedicate our firm’s leadership, our most experienced team members, and the full extent of our capital resources to ensure we develop this Project at the lowest responsible cost with a target date for occupancy by October 25, 2027.
INTRODUCTION
Boldt is pleased to submit this proposal to Southern Illinois Healthcare (SIH) for the opportunity to develop an MOB located in Marion, Illinois In this offering, we will demonstrate our ability to develop the Project to maximize the benefits for SIH
Boldt is a 137 year-old firm that has developed more than $3 billion of Healthcare Real Estate since 2000 and is one of the top 15 Healthcare builders in North America This Executive Summary includes all the key elements of our proposal, with further info below.
Boldt is offering a variety of financial offerings to help guide SIH to select a strategy that hits your targets Boldt is with you every step of the way to get you the lowest rental rate in the market through the life of your lease term. We will work hand in hand with SIH to find the best solution to your long- and short-term financial goals We are looking to fit into your box, not the other way around
ADVANTAGES
Ownership Structure and Financial Flexibility
ACHIEVING THE BEST OUTCOMES
Low Cost/High Impact
The Big Room Collaboration & Stakeholder Engagement
Validation of Space Programming Right-Size the Project
At
-
Risk Development Philosophy
Flexibility & Optionality
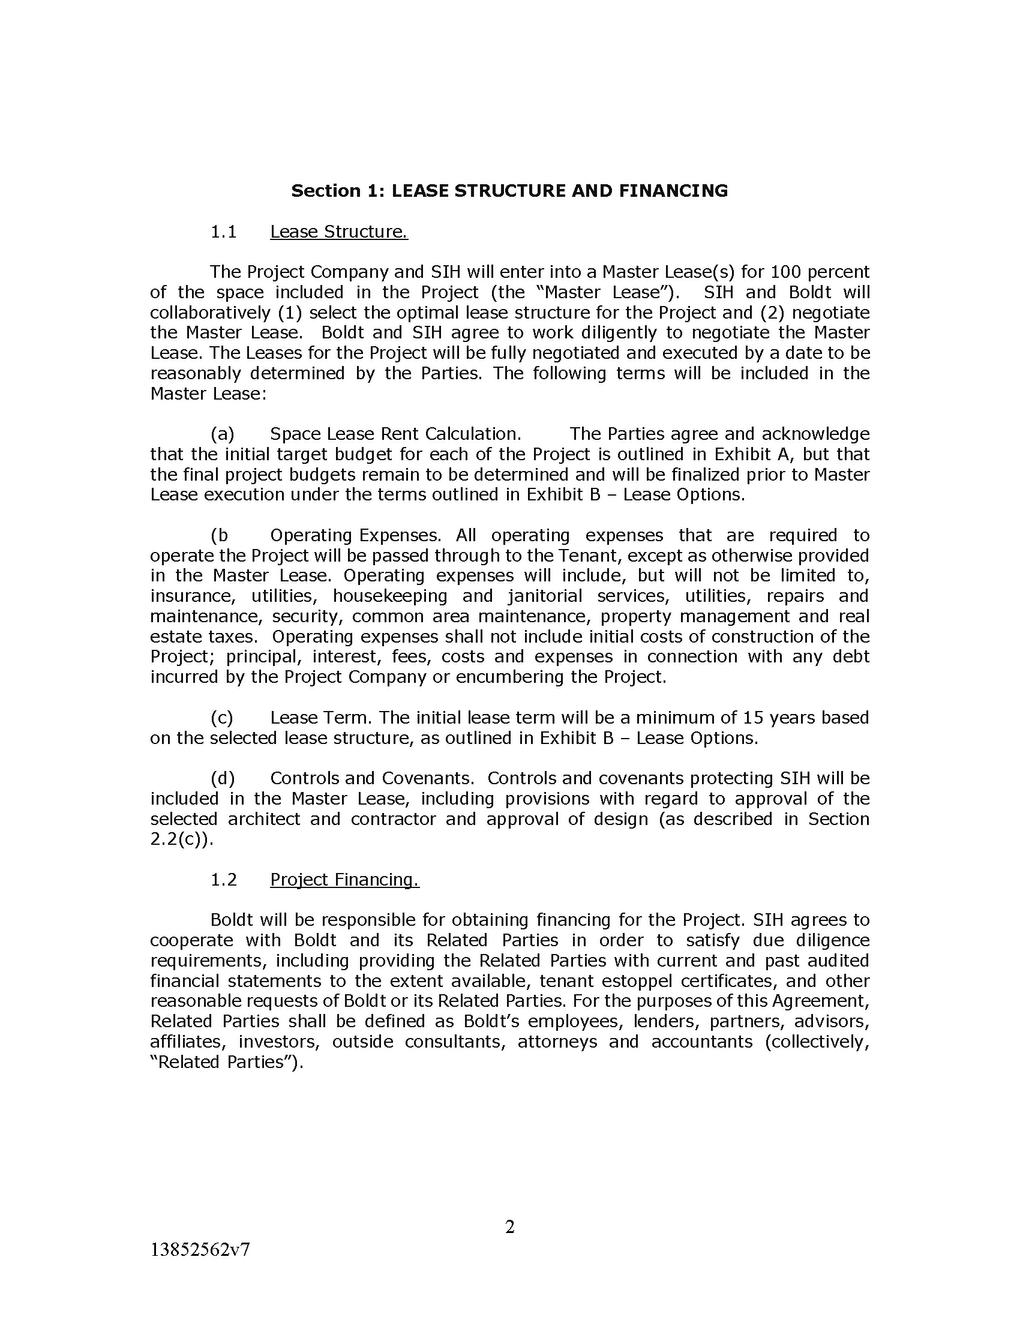
Boldt uses its own capital and also has established relationships with a wide variety of capital sources, allowing us to secure the lowest cost of capital for any project we undertake We are prioritizing the ability to tailor the lease structure and ownership options to match your specific needs and the needs to your strategically important partners Our proposal offers a range of financial options that provide maximum flexibility and we are willing to consider additional alternatives as necessary Boldt offers a range of lease options to promote flexibility and the lowest operating cost possible.
SIH Control
We are aware of the need for SIH to maintain complete control of every aspect of the new facility. This includes, but is not limited to, how the Project is designed We will work together to incorporate these covenants, and any others that may be critical to SIH into our agreements
Industry Expertise and Understanding
Our experience with hospitals and multi-use medical facilities and as a nationwide healthcare real estate developer and contractor includes a national panel (across area and time) cost database Our project team possesses an in-depth understanding of the healthcare industry gained through years of experience focused solely on healthcare.
Boldt Ownership
Boldt, as a long-term holder of the real estate we own and develop, is afforded significant flexibility
As such, Boldt will give SIH significant flexibility through the deal documents (space lease, operating agreements) Boldt intends to be a long-term partner and allow SIH full control over the asset that they occupy
Revenue Generating Space Planning
Boldt will work in tandem with SIH to fully understand the programming and staff movement necessary for the facility This will create a building that promotes the best flow for staff & patients, maximizes efficiencies, and eliminates unnecessary spacesaving cost and resulting in reduced rental and operating expenses for SIH.
Budget Development
Boldt will employ an open book accounting policy that ensures our clients have a complete and accurate understanding of how their rent dollars are being spent A deep understanding of a project budget and ultimately the rent is essential to informing the building design Real estate development can become a game of trying to determine where the developer is making profits On all of our projects, we seek to create an atmosphere of trust and a transparent pricing model which is integral to our approach.
LEASE OPTIONS FOR PROGRAM 1 - 61,317 SQUARE FEET
Ownership Option Summary Tables
The purpose of this exercise is to illustrate how Boldt can structure our ownership options to meet the financial goals of SIH We are agnostic to the lease option desired - each of the options has elements that can be beneficial to SIH’ s overall strategy which we hope to craft our offering around The goal of our partnership will be to work hand-in-glove with SIH to find which structure works best for your long-term strategy Below is a framework of lease options that will support financing the budget for the project that does not include an ASC We can expand or modify these options to create a custom structure desired by SIH that best hits your targets
Current Proposed Rent Constants reflective of market conditions as of January 14, 2026
Rent constant is subject to fluctuation and mirrors fluctuation in similar term rate indices such as US Treasuries and SOFR
This budget includes a TI Allowance of $160/SF - Boldt engaged contractors in the market and believes this can be a Turn-Key price that matches the specs included in the proposal SIH’ s FF&E of $3M - $4M have not been incorporated into the overall budget, Boldt is happy to include
preference
LEASE OPTIONS FOR PROGRAM 2 - 61,691 SQUARE FEET
Ownership Option Summary Tables
The purpose of this exercise is to illustrate how Boldt can structure our ownership options to meet the financial goals of SIH We are agnostic to the lease option desired - each of the options has elements that can be beneficial to SIH’ s overall strategy which we hope to craft our offering around The goal of our partnership will be to work hand-in-glove with SIH to find which structure works best for your long-term strategy Below is a framework of lease options that will support financing the budget for the project that includes an ASC We can expand or modify these options to create a custom structure desired by SIH that best hits your targets
Current Proposed Rent Constants reflective of market conditions as of January 14, 2026 Rent constant is subject to fluctuation and mirrors fluctuation in similar term rate indices such as US Treasuries and SOFR This budget includes a TI Allowance of $192/SF - Boldt engaged contractors in the market and believes this can be a Turn-Key price that matches the specs included in the proposal SIH’ s FF&E of $3M - $4M have not been incorporated into the overall budget, Boldt is happy to include these costs if that is SIH’ s preference
ORGANIZATION
Boldt has become one of the most respected healthcare real estate developers and investors in the United States after 135+ years of helping clients realize the full potential of their possibilities Today, we ’ re an employee-owned company with the belief in the strength of relationships, accountability, integrity, hard work, and performance which remain cornerstones of the company These values and a spirit of innovation define our culture with offices throughout the country
Boldt is a long-term holder of all the real estate that we develop and acquire The only time we sell an asset is when we sell back to the hospital or health system partner Hold Period
2,500+ Employees $3B+ In Healthcare Real Estate Developed Since 2000 135+ Years In Business 18 Locations 4 Generation TH Family and Employee-Owned $6.5B+ In Healthcare Construction Since 1995
WE ARE BOLDT
While Boldt continues to be headquartered in Appleton, WI the company now boasts 18 regional offices in 7 states across the country
With annual revenues exceeding $1 6 billion, the company is consistently ranked among the nation’ s 100 largest contractors and among the top 15 in healthcare and power Boldt real estate services include at-risk development, acquisition and fee-for-service development, in addition to construction management and general contracting
As an at-risk developer, we are a long-term holder of the projects we develop, investing our own cash equity to build a portfolio that will continue to grow well into the future
“Working with you guys is just easy. ”
Tom
Macy
Vice President, Operations Nebraska Medicine
IAL STRENGTH
ial strength derives from our long-standing history, our 1 6 billion in annual revenues, and our real estate e use our own capital and have established with a wide variety of capital sources, allowing us to west cost of capital for any project we undertake This ngth provides SIH with greater flexibility and peace of
from this financial strength, but perhaps more ou benefit from dealing directly with the company ’ s kers We develop projects and manage them after ith the firm understanding that we will own the project erm We have the financial strength to ensure we will en years when tough decisions need to be made, and onal commitment to ride out the peaks and valleys of al real estate sector
m holder of the real estate we develop and/or acquire
nties required for project financing are provided by the and its principals
nd employee-owned firm where decisions are made
be dealing directly with senior leadership of the ’ s Real Estate Division
Financial strength to fund early development activities, including land acquisition if needed out of cash
Track record of utilizing our resources (human and capital) during pre-development / conceptual planning to ensure SIH arrives at the best project prior to committing to a lease
Willingness to incorporate ancillary (walkways and connectors, infrastructure, parking structures, etc ) into developments
In-house asset management that oversees property management that is either hired locally or handled by SIH
03. EXPERIENCE + TEAM
COMPARABLE PROJECTS
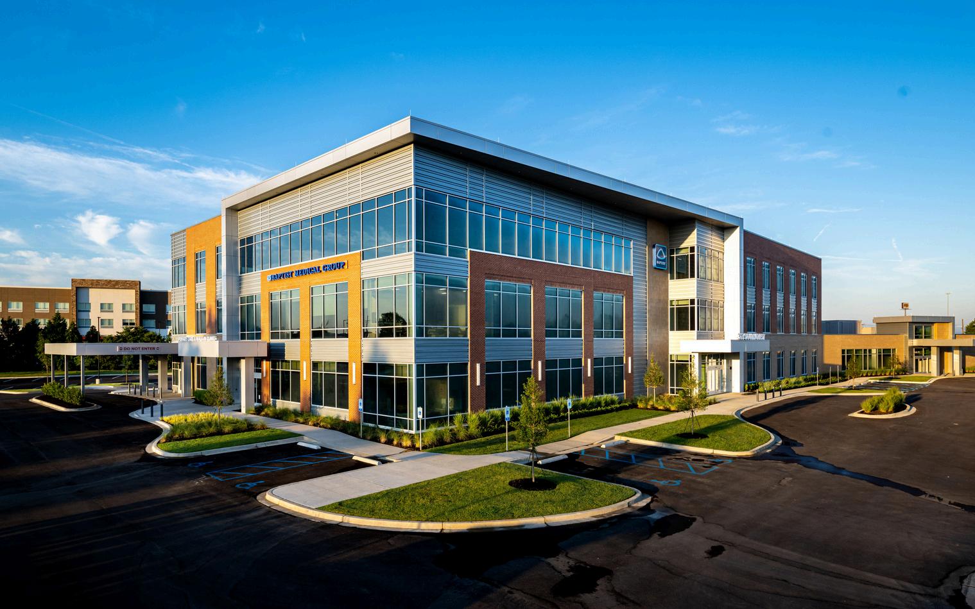
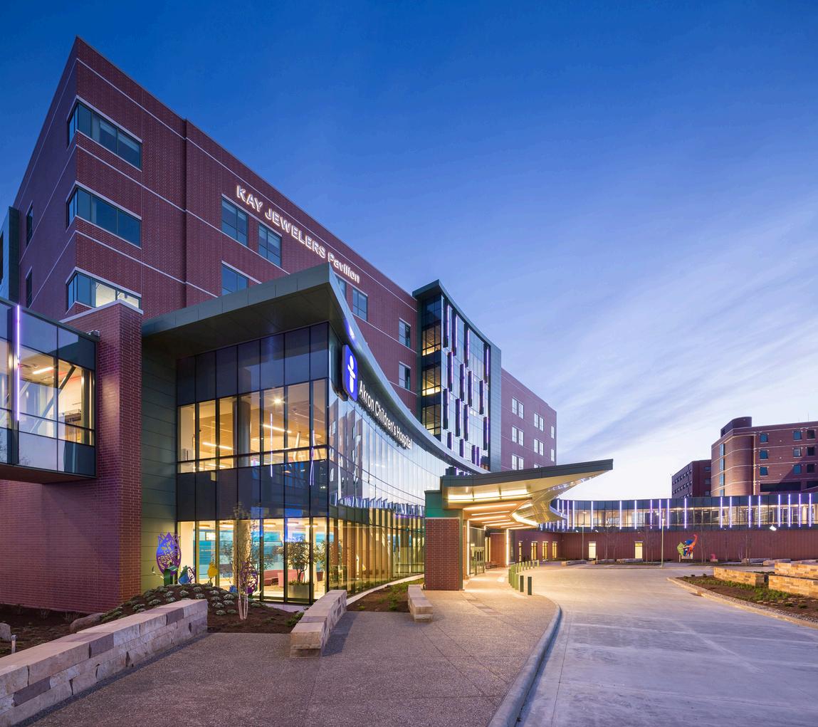
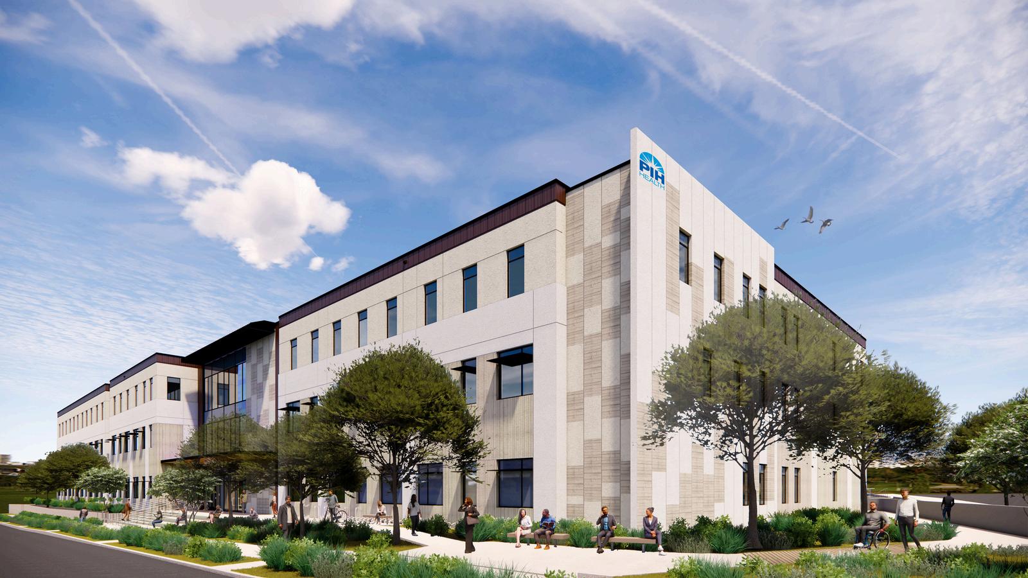
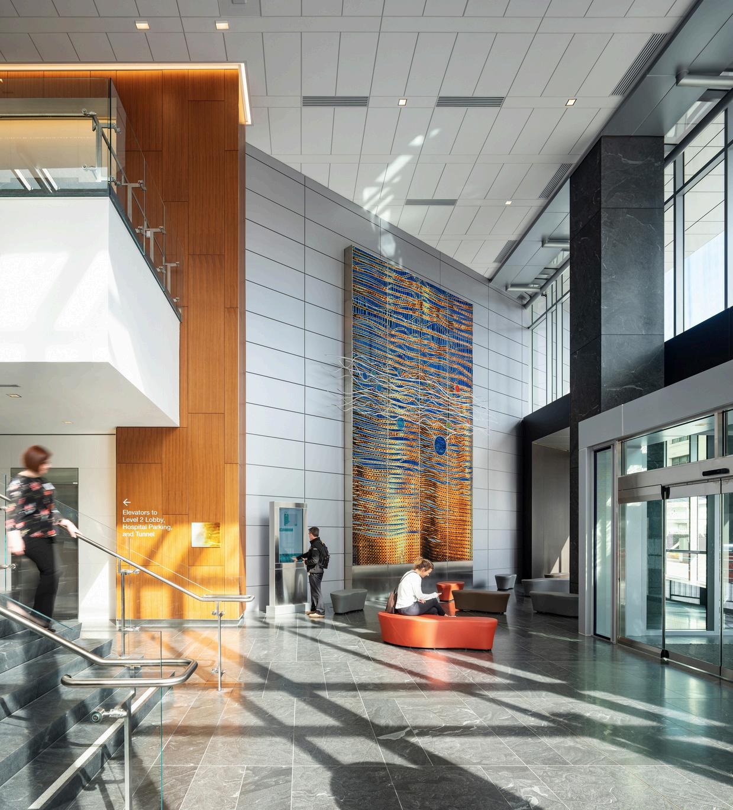
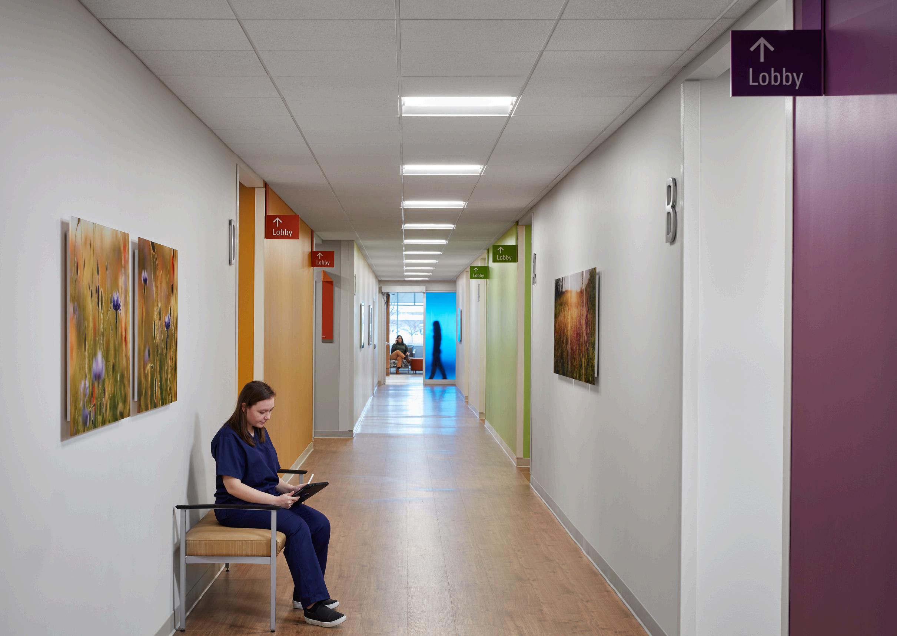
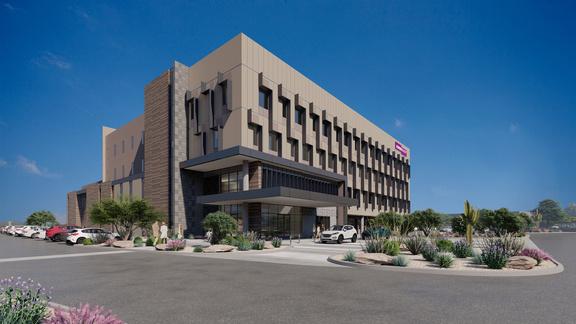
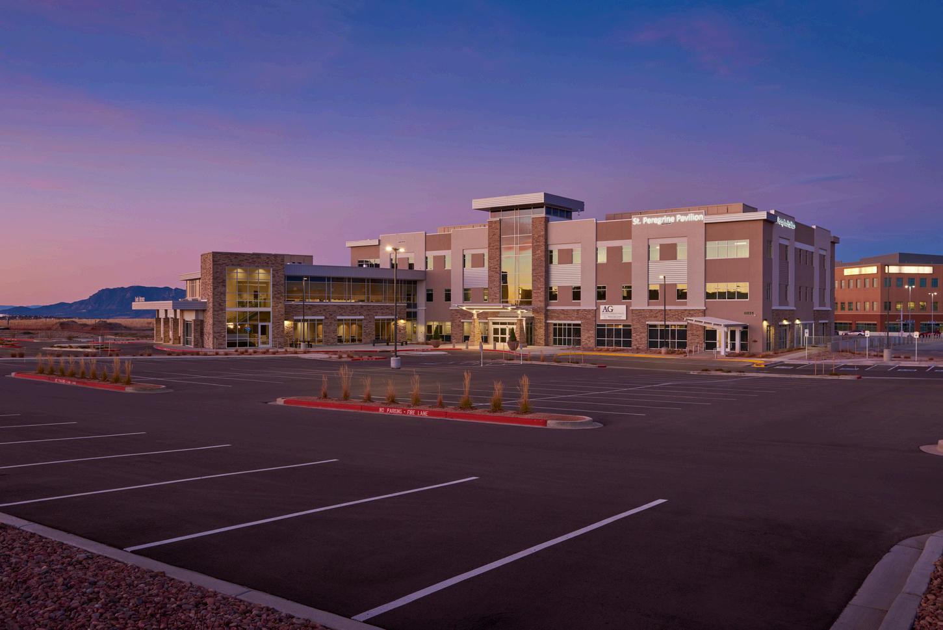
The project experience showcased from Boldt has examples below that show ‘big picture’ problem-solving and visionary thinking–the kind that will be required in the development of the Marion MOB. Our team has developed an in-depth understanding of the healthcare industry. Healthcare is a core market sector, the bellwether of Boldt’ s success and represents more than 95% of its real estate development activity. On the following pages, we have included profiles of several our most relevant projects, which are outlined below:
Whittier, CA
On-Campus Multi-Specialty MOB
$150M | 112,500 sq ft
Scottsdale, AZ
Medical Health & Wellness Center
$45M | 100,000 sq ft
Springs
Monument,
Projects
: $62M | 189,000 sq ft
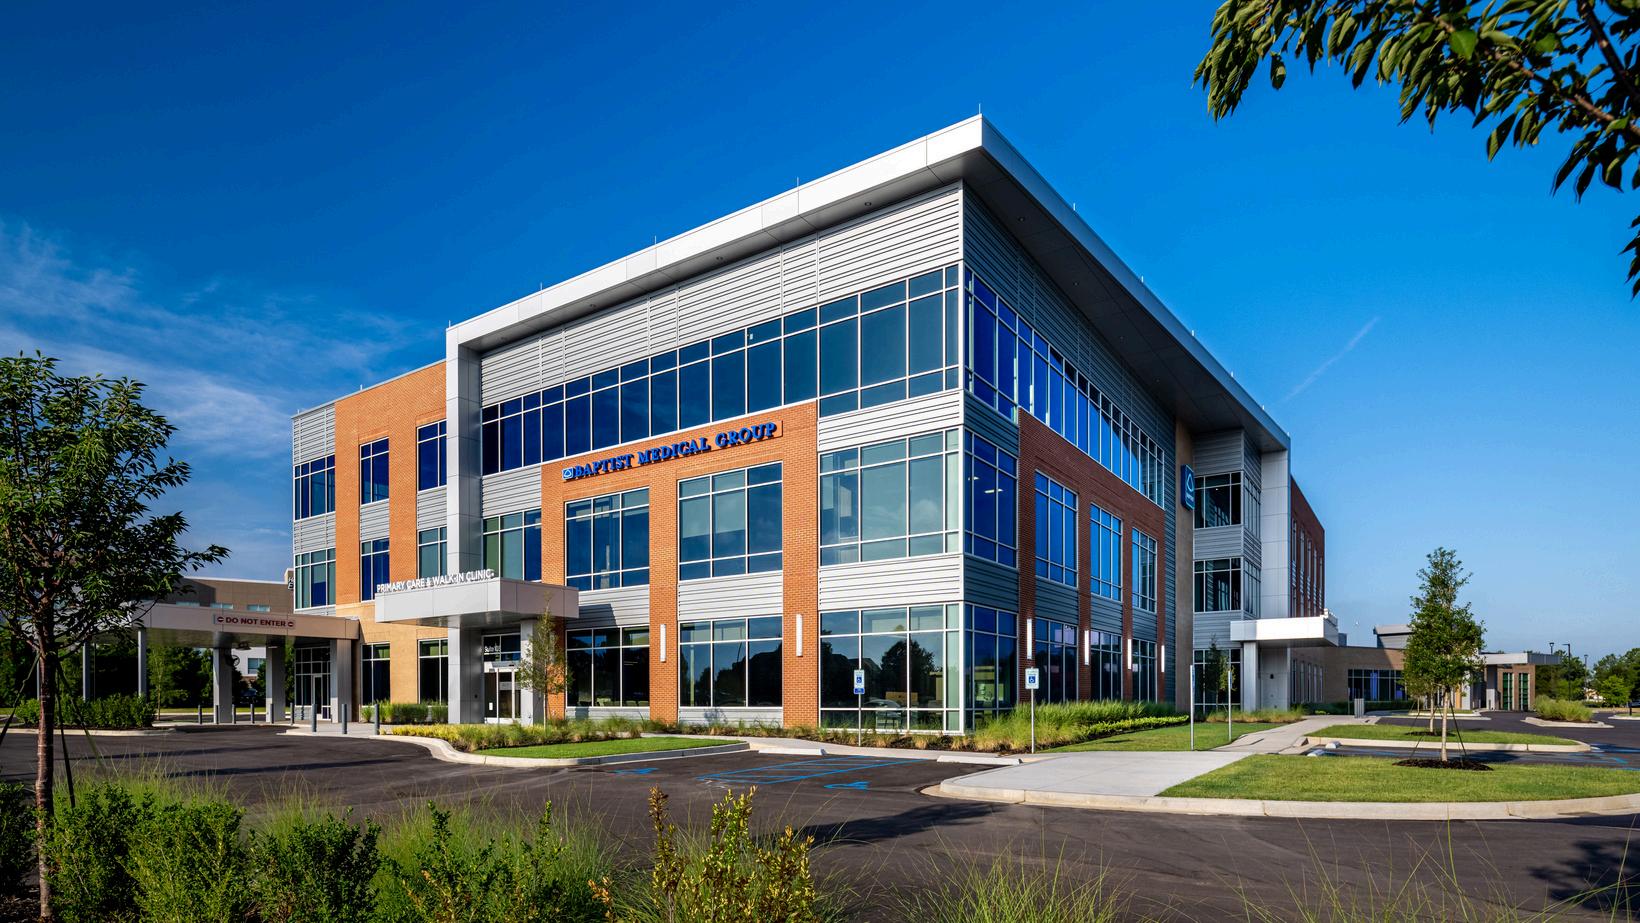
Southaven & Madison, MS
On-Campus MOB & POB
$63M | 186,000 sq ft
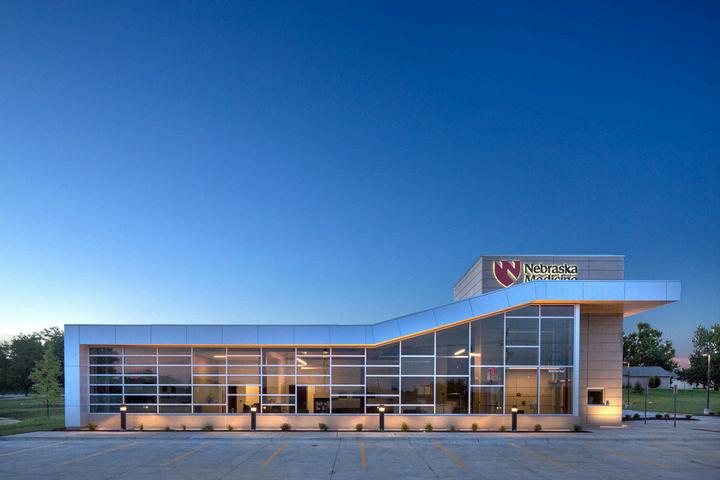
OF NEBRASKA MEDICAL CENTER
Omaha, NE
6 Primary Care Clinics
$60M, 80,000 sq ft (combined)
, CO
Elgin, IL
Replacement Campus
$325M | 655,000 sq ft
HEALTH BAPTIST MEMORIAL HEALTH CARE
Colorado
,
Canon City
PROJECT TEAM
As a firm, we have a long history of commitment to collaborative principles – a culture of optimizing the whole as opposed to individual parts. For the past 25 years, Boldt has been on a Lean journey. We have evolved into a firm where Lean is not simply a set of tools; but rather a way of critically evaluating problems and pursuing continuous improvement.
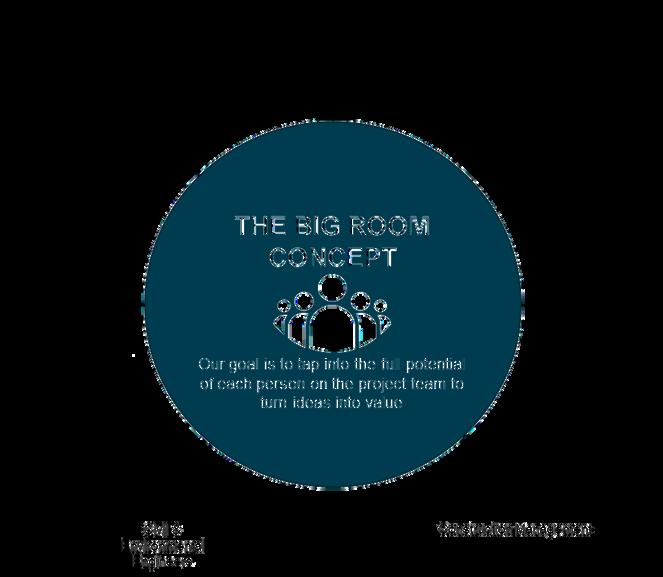
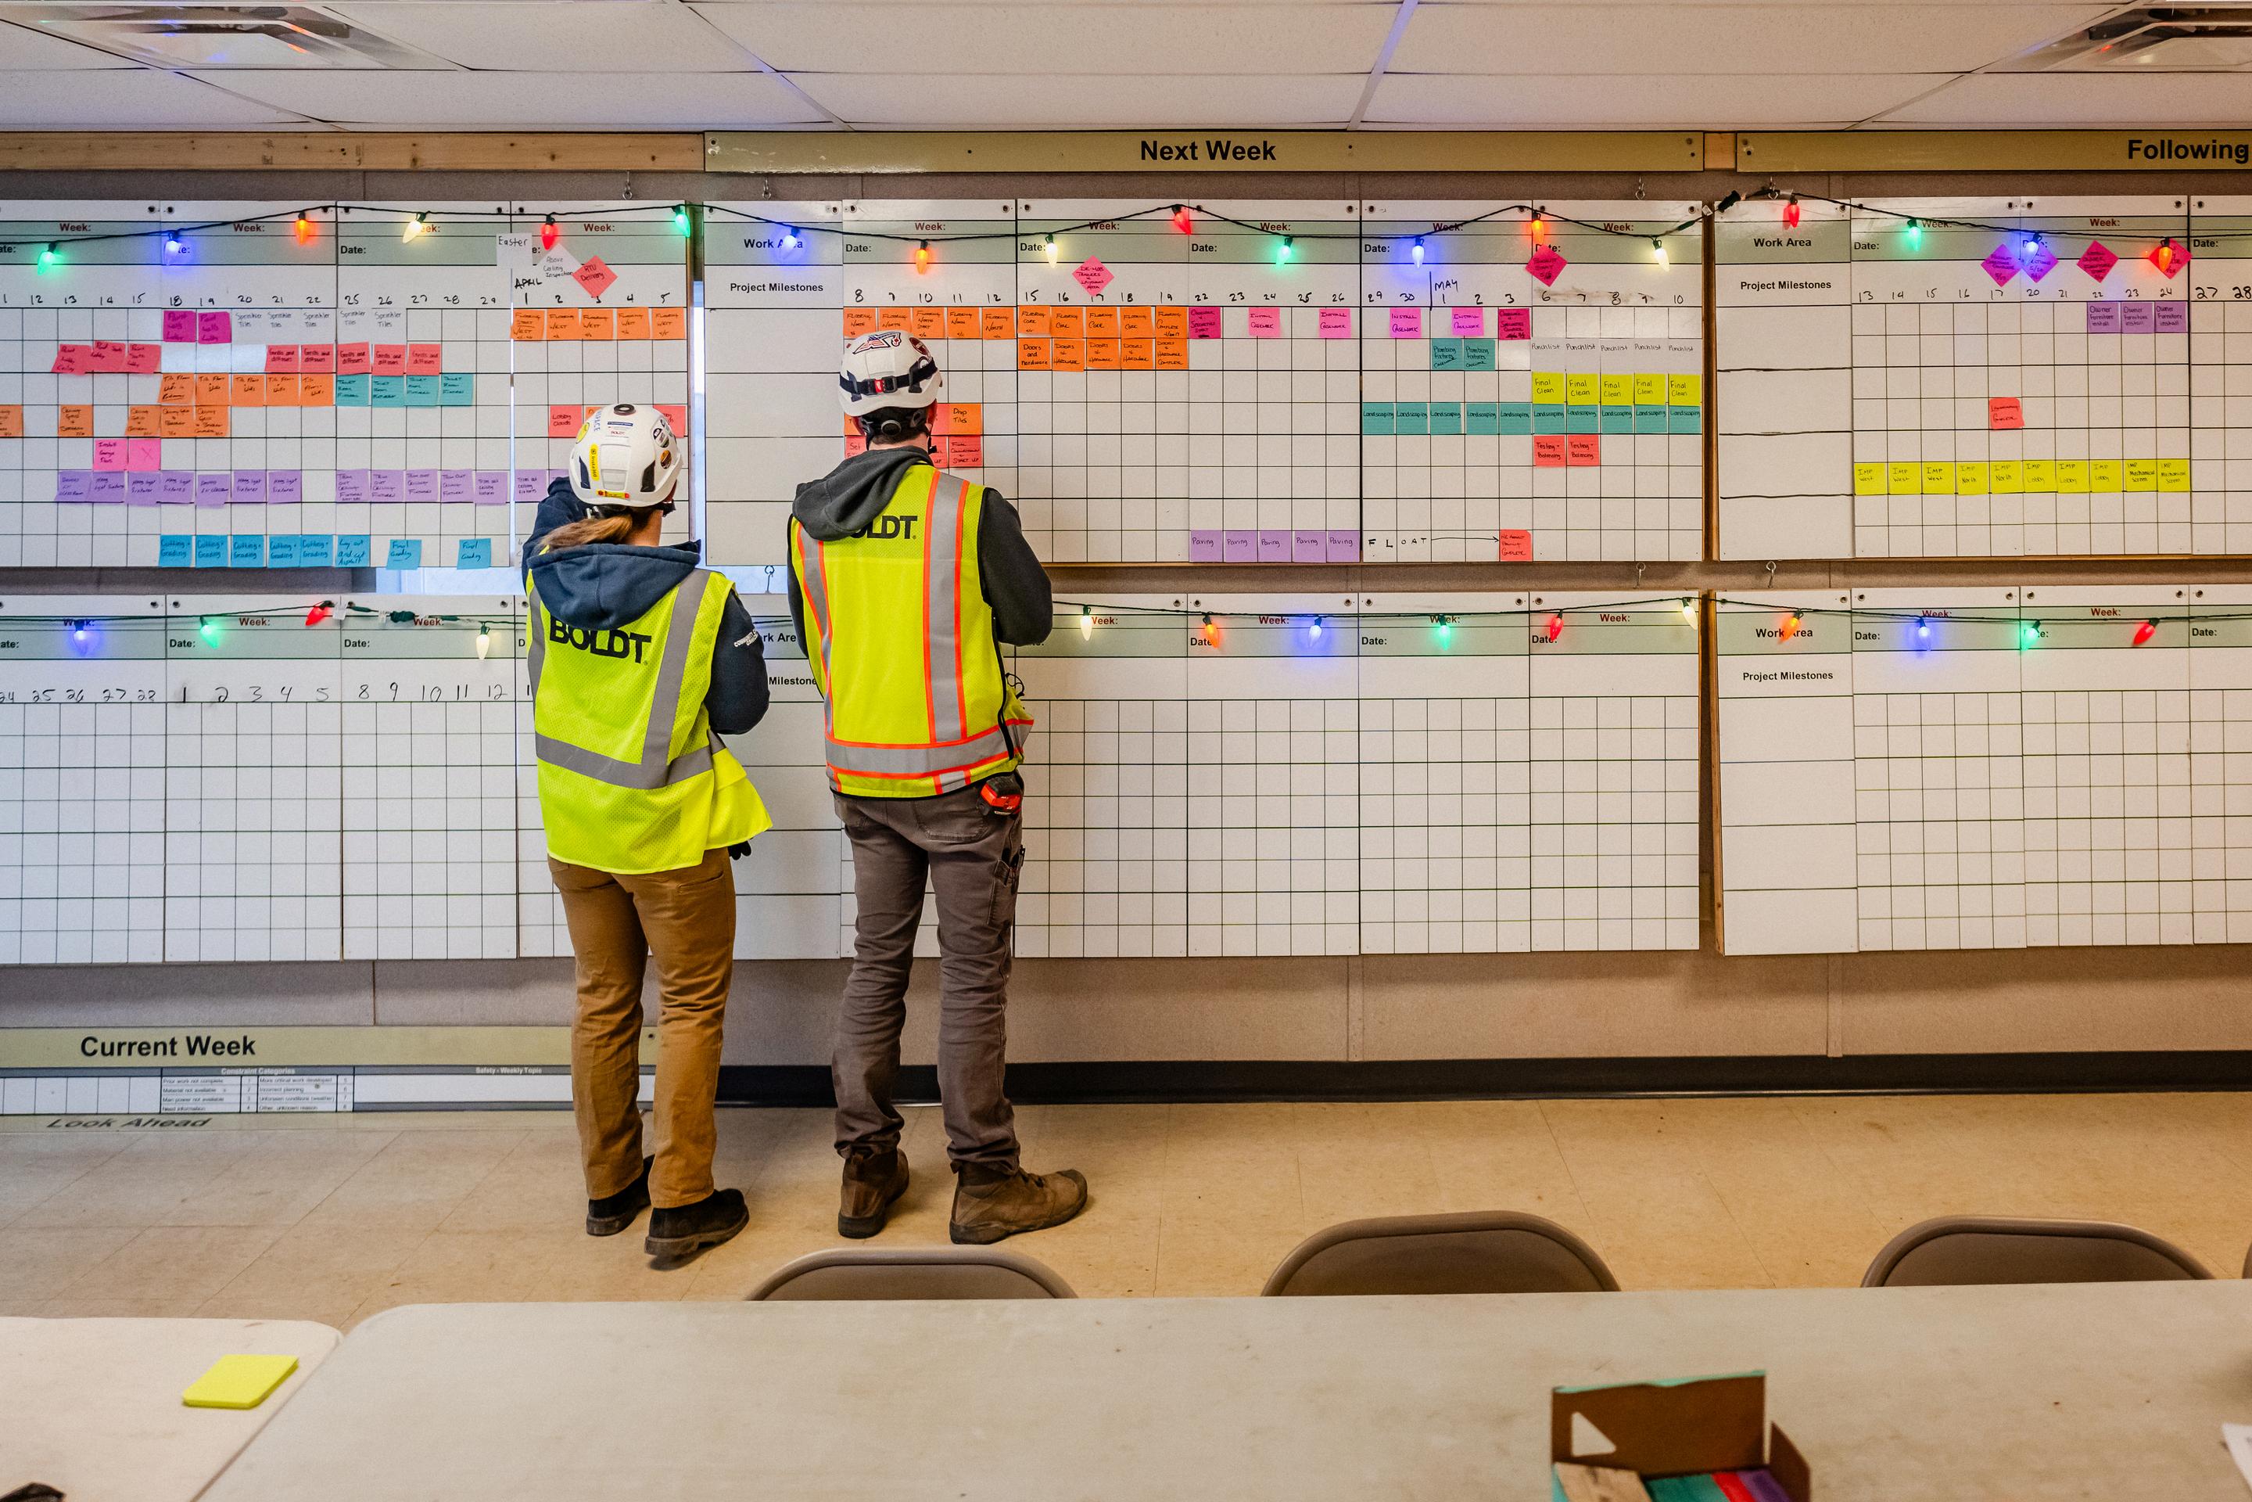
We believe in the “Big Room” It’ s about cross- functional team collaboration, fostering behaviors that encourage relationships, and establishing high-performing teams that focus on the whole We have used the Big Room around the U S and are confident the entire Project team will see the value and reap the benefits from our extensive experience in this collaboration
The Boldt team will interface with all consultants during regular planning workshops Establishing a regular cadence of meetings to communicate progress, identify risks and opportunities and work through proposed solutions is essential for project success Communication is key at the early stages of design to assure alignment between the Basis of Design and the Basis of Estimate
Budget and schedule surprises often arise when teams do not spend this time during the planning stage to gain alignment and convert assumptions to agreements that are documented in the Validation Report
We’ll take advantage of diverse brain power, facilitate rapid advancement of work, and ultimately add value and drive down project costs through innovation We know the greatest ability to influence total project cost is during the early design stages Using the Big Room concept, we typically achieve 10%-15% cost reduction and 15%-20% schedule reduction on projects
SIH
KEY PERSONNEL
Combined with Boldt’ s unparalleled industry experience and a passion for customer service, our team is committed to providing a superior project experience The project team we have assembled offers proven skills and a track record of working together to facilitate rapid advancement of work, and ultimately add value and drive down project costs through innovation
TEAM MEMBER
PROJECT RESPONSIBILITIES
Alex Brewer
Vice President, Real Estate
Chris Buday
Vice President Planning, Design & Construction
Anthony Lampasona
Project Executive, Real Estate
Financing and deal structure strategy
Capital sourcing and ownership structuring
Day to day PDC contact, principal in charge
Oversees all planning, design and construction
Architectural and budget review
Financial modeling and budget management
Financial and deal structure project management from concept through groundbreaking
Stuart Armstrong
Project Executive Planning, Design & Construction
Faeq Hussain
Project Manager
Brad Proell
Development Associate
Oversees all planning, design and construction
Architectural and budget review
Day-to-day management of design and construction
partners and related throughout the project
Schedule and budget management during construction phases
Financial modeling and budget management
Project and economic development
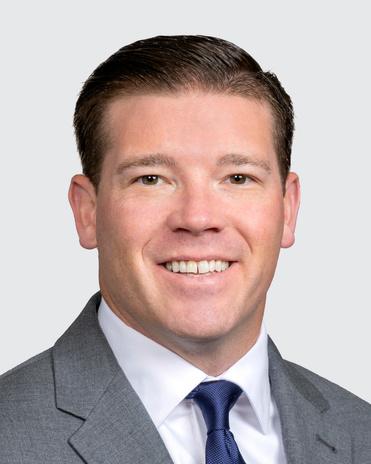
ALEX BREWER
VICE PRESIDENT OF REAL ESTATE
Alex Brewer is the Vice President of Real Estate at Boldt, overseeing a production team making investments in ground-up development projects as well as acquisitions Alex helps strategically deploy capital and teams to support the growth needs of our healthcare and senior housing clients His experience spans a wide range of real estate including deal structuring, capital markets, financial feasibility, pro forma development, business development, tenant relations, leasing, site search, acquisition, market analysis, owner ’ s representation, governmental approvals & entitlements, and project management
Alex has been with Boldt for 13 years, following his graduation from Lawrence University with a degree in Economics His roles at Boldt have spanned across the organization starting with project financial management with Boldt’ s construction group, then supporting corporate sustainability implementation, business development, and financial operations management with Boldt’ s architectural & engineering group, Boldt Technical Services Alex has spent the last 10 years with Boldt’ s real estate investment group, leading the investment and development team for the past 5 years He is passionate about collaborating with project partners to deliver innovative solutions that create successful projects and long-term value for clients
Virginia Mason Franciscan Health
Tacoma, WA
Development Manager of 12 FSED/urgent care clinics throughout the Pacific NW
PIH Health
Cerritos, CA
Development Manager of a medical office building
PIH Health
Whittier, CA
Development Manager of a 110,000 sq ft , $80 million on-campus multi-specialty medical office building
UF Health
Jacksonville, Oxford, Middleton, FL
Development Manager of three (3) FSED/urgent care clinics totaling 51,000 sq ft , $56 5 million throughout the state of Florida
Beaufort County Memorial Hospital
Hilton Head Island, SC
Development Manager of a 11,225 sq ft , $20 million FSED/urgent care clinic
Nebraska Medical Center
Various locations throughout Omaha area
Development Associate for six (6), 13,000 sq ft (ea) $60 million (total) primary care clinics
Intuitive Health
Prosper, TX
Development Manager for an 11,200 sq ft $15 8 million freestanding emergency department & urgent care
HonorHealth
Scottsdale, AZ
Development Manager for an 100,000 sq ft , $45 million integrated health and wellness center
St. Luke’s University Health Network
Lehigh Valley, PA
Development Manager for (2) acquisitions and (1) development financing project Combined for 50,000 sq ft and $23 million
Midwest Orthopedic Specialty Hospital, Performance Center
Franklin, WI
Development Manager for a 132,800 sq ft integrated, multi-tenant medical and athletic performance complex
New Perspective
Arden Hills, MN
Development manager for a 193,000 sq ft 145-unit community; $47 million development
Palos Community Hospital
Palos Heights, IL
Owner’ s Rep services on a 400,000 sq ft addition/renovation to existing hospital
EDUCATION
Lawrence University Bachelor of Arts, Economics
CHRIS BUDAY
VICE PRESIDENT OF PLANNING, DESIGN, CONSTRUCTION
Chris Buday serves as Vice President of Planning, Design, and Construction for Boldt’ s real estate development group With over 20 years of experience in the healthcare and construction sectors, Chris has led numerous projects involving medical office buildings, hospitals, and senior living communities His background includes a previous role as Senior Project Manager at a real estate development firm, where he managed all phases of project development from site selection and design to entitlements, permitting, bidding, construction, and final occupancy
Intuitive Health
Prosper, TX
Oversaw the entitlement, design, buy-out and construction for an 11,200 sq ft $15 8 million freestanding emergency department & urgent care
Fox Commons
Appleton, WI
Development Manager for a 175,000 sq ft $33 5 million mixed-use, redevelopment project with health & wellness services, retail, office and food & beverage offerings
Midwest Orthopedic Specialty Hospital, Performance Center
Franklin, WI
Development Manager for a 132,800 sq ft integrated, multi-tenant medical and athletic performance complex
New Perspective
Arden Hills, MN
Managed the entitlement, buy-out and construction of the 200,000 sq ft , facility; $47 million development
New Perspective
Franklin, WI
Managed the entitlement, buy-out and construction of the 182,000 sq ft , 136-unit (IL, AL, MC) facility; $37 million development
New Perspective
Waukesha, WI
Managed the entitlement, buy-out and construction of the 172,000 sq ft , 128-unit (IL, AL, MC) facility; $35 5 million development
Baptist Medical Center
Jackson, MS
Developed a 178,000 sq ft , $37 million facility with an 834 stall, 7-story precast parking deck and 270 ft long connector bridge to the existing hospital
University Hospitals (Formerly Lake Health)
Mentor, OH
Managed a $35 million, 86,000 sq ft medically based fitness center with four indoor pools, gymnasium, sports therapy, rehabilitation and urgent care
University Hospitals (Formerly Lake Health)
Willoughby, OH
Managed a $9 million, 27,000 sq ft medical office building for women ’ s health pavilion
St. Thomas More Hospital
Canon City, CO
Managed a $13 5 million medical office building, which will tie into existing hospital facilities Oroville Hospital Oroville, CA Inpatient Hospital Expansion
EDUCATION
University of Cincinnati College of Engineering, Bachelor of Science, Civil and Environmental Engineering
Certificate of Achievement in Construction Management
LEED AP
American Society of Healthcare Engineering
Boy Scouts of America, Eagle Scout
04. COORDINATION APPROACH
PROCESS, BUDGET & SCHEDULE
Development Process
The Boldt Development Process is designed to reliably hit targets and has been refined over decades into a proven and effective production system for real estate development We know what to look for, what the best practices are and how to hit both schedule, cost and facility operational targets This is one of our greatest differentiators and value drivers We understand the business of healthcare We have business lines that fund and manage direct care of patients The struggle of rising caregivers costs and design inefficiency directly affect our business as well We look to eliminate waste or optimize spaces at every turn We will lead you to the most responsible cost and design layout to maximize revenue generating program space
A Collaborative Project Approach
A key success factor to using our enhanced collaborative project approach is the clear definition of project goals, with strong leadership at the early stages of design and construction Our Boldt team offers proven skills in the area of collaborative project delivery, planning, design, construction, schedule and cost management techniques, lean processes, financial management, cost control tools, value analysis/engineering, constructability analysis and risk analysis These skills are applied throughout our Project Management Approach, from initial design and planning meetings, through the approval process and into construction of the facility
Planning
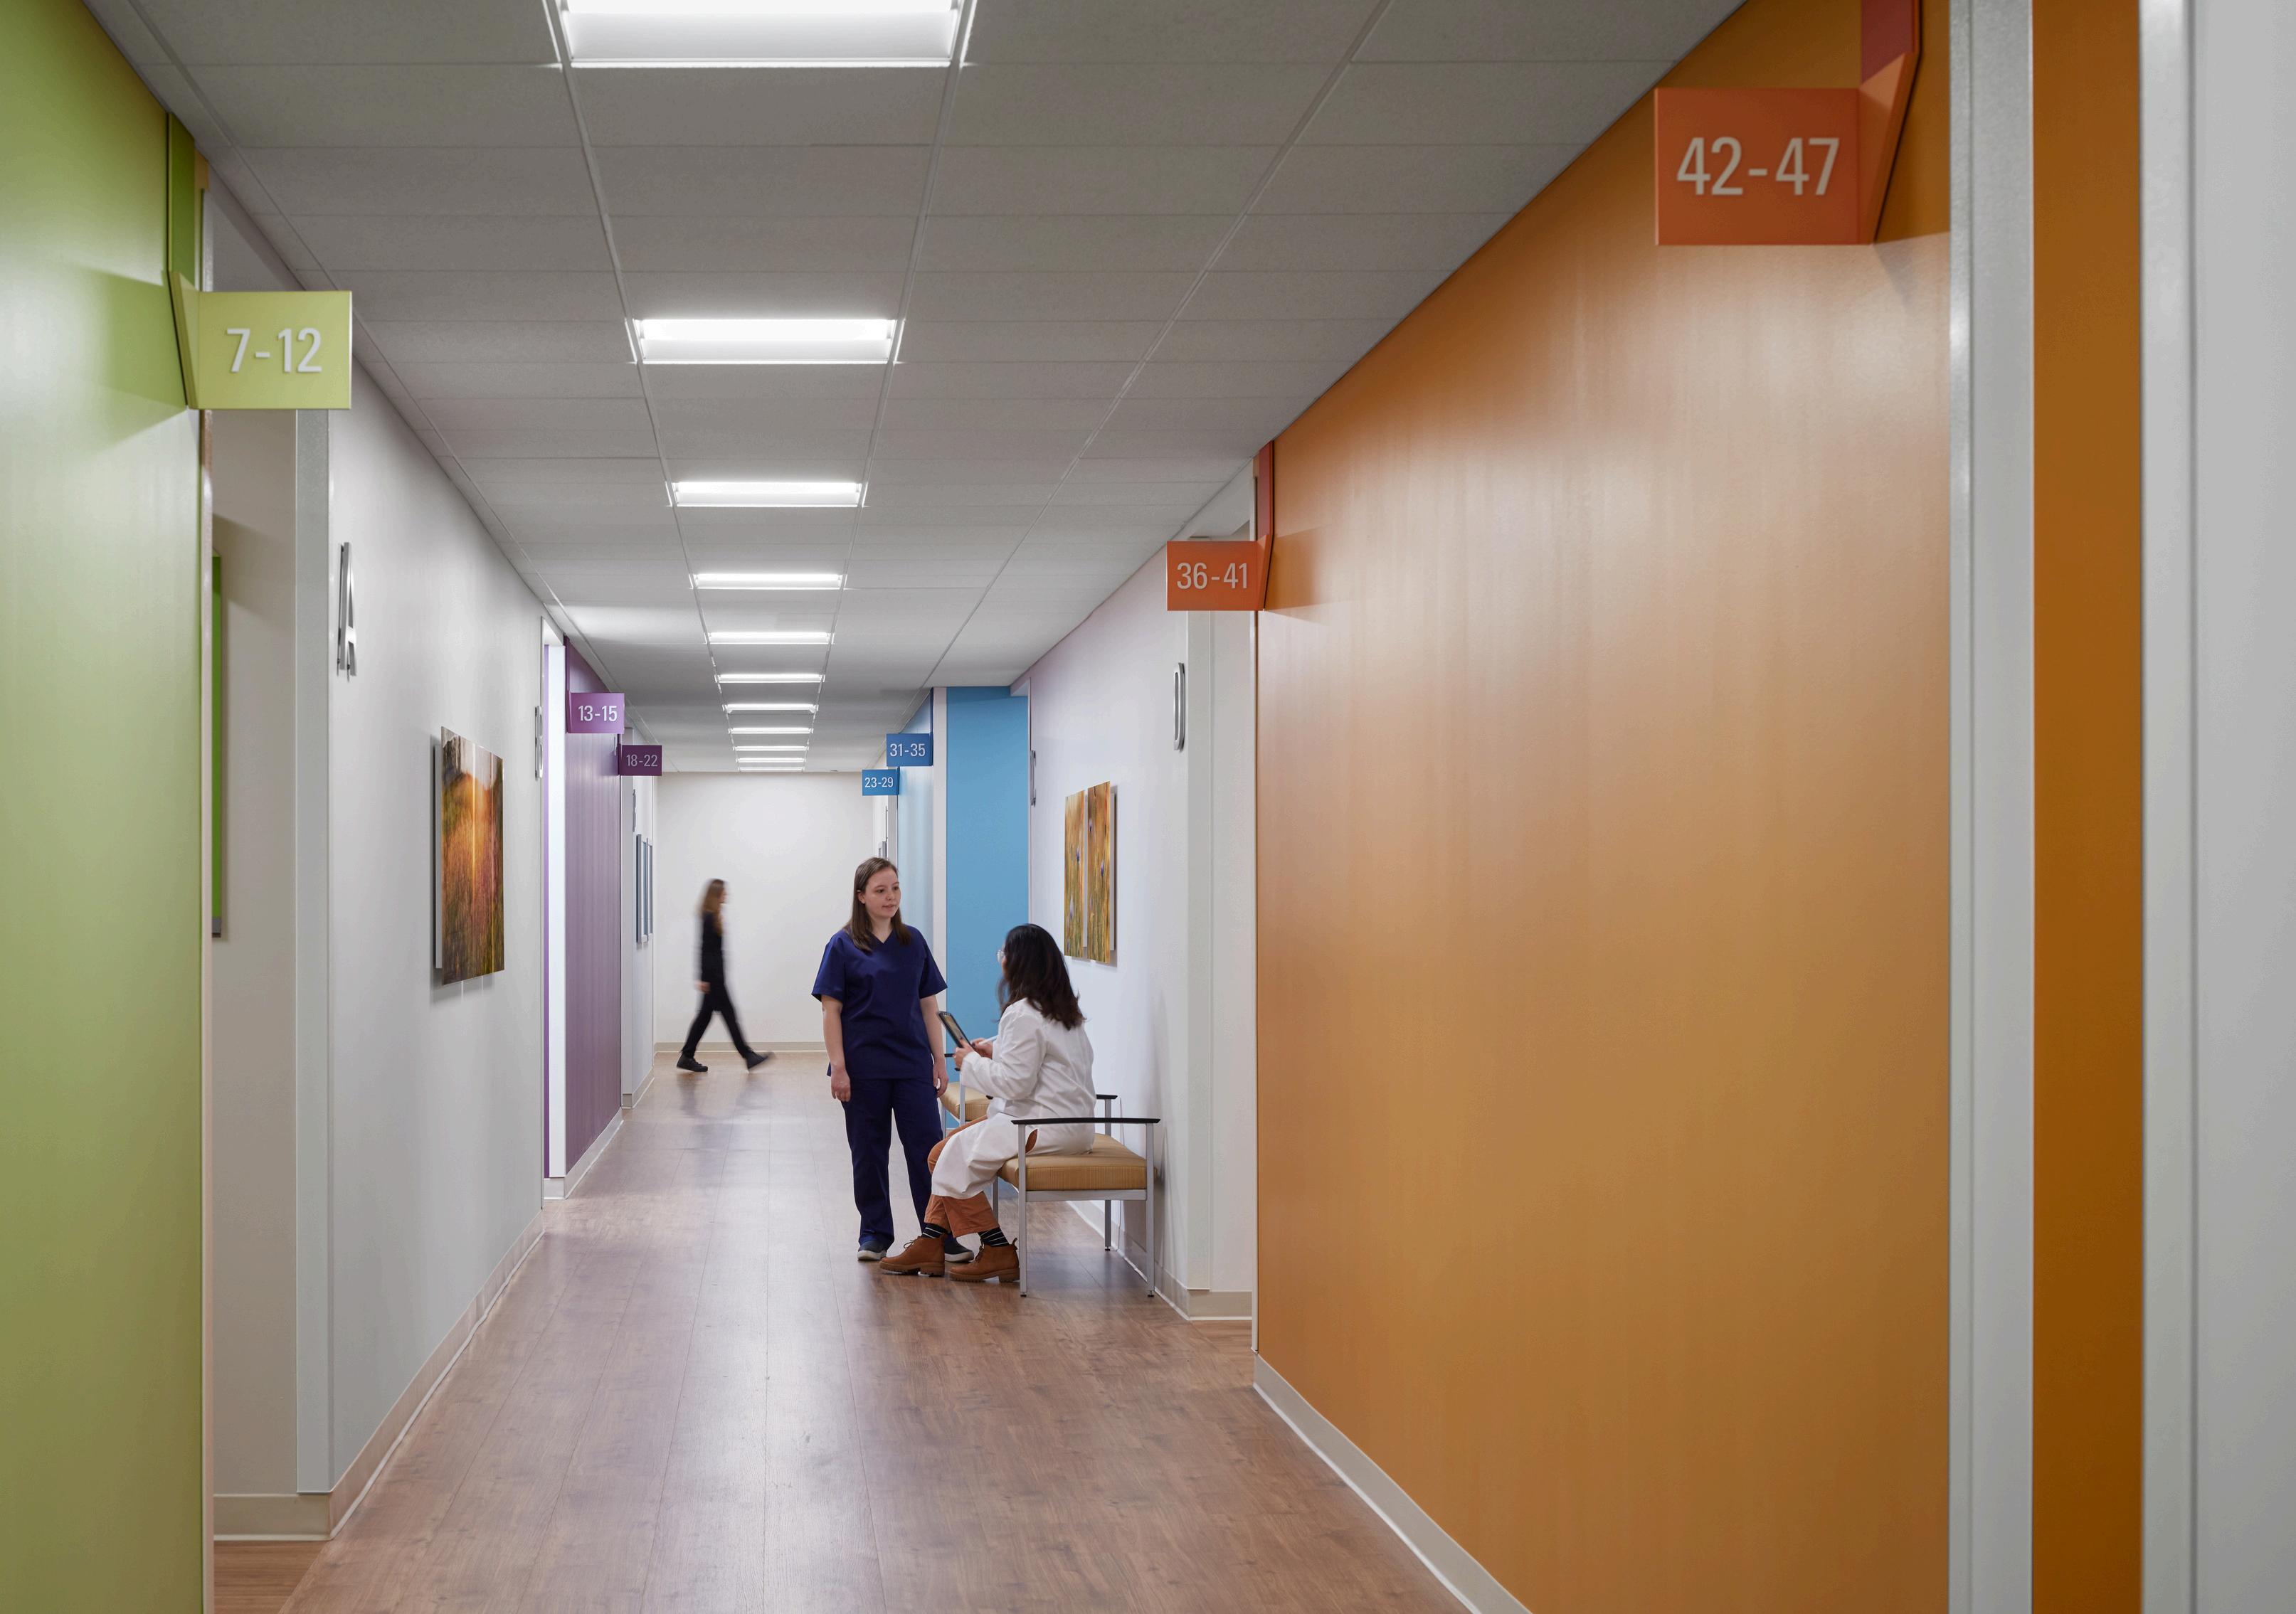
Boldt will offer a second opinion on the following: Adjacencies between various tenant mix to maximize collaboration and break down silos Wayfinding
Expansion space as needed for all tenants
Boldt will also establish preliminary planning by: Developing a preliminary budget and comprehensive schedule
Develop process for identifying and approving additional tenants; prepare Tenant Approval
Agreement outlining the approval process and timeline
Review ownership and financing alternatives and select desired approach; factors to be considered include:
Ability to allow potential physician ownership
Effect on rental rates (cost of capital, amortization periods, pre-payment of debt, etc )
Flexibility to expand, renovate, reconfigure, etc
Level of control (management, operations and tenant relations) afforded SIH
CONSTRUCTION MANAGEMENT
Project Description
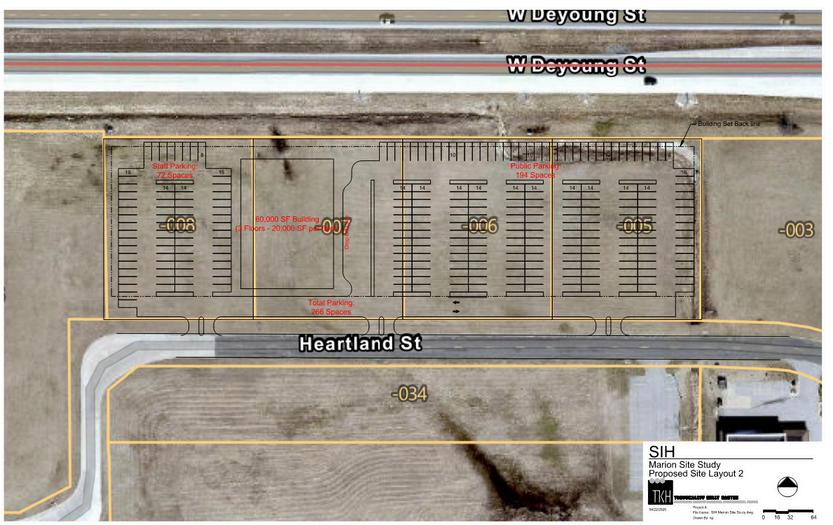
Boldt is proposing the development of a Medical Office Building in Marion, IL, a three-story MOB of approximately 60,000 sq ft The project will be developed on the western side of a greenfield 4 16-acre parcel Parking areas for the MOB will be located on new paved areas, and a covered canopy will allow for protected drop offs The MOB will house hospital-based services, including an outreach lab, diagnostic imaging center, mammography, and retail pharmacy as well as clinical spaces
Project Development
A key success factor to using an enhanced collaborative project approach is the clear definition of project goals, with strong leadership at the early stages of design and construction This direction acts as a compass for all decision making throughout the project. This Boldt team offers proven skills in the area of collaborative project delivery, planning, design, construction, schedule and cost management techniques, lean processes, financial management, cost control tools, value analysis/engineering, constructability analysis and risk analysis These skills are applied throughout the Project Development phase, from initial design and planning meetings, through the approval process and into construction of the facility
Design
Boldt will use SIH’ s basis of design provided, and coordinate third-party quality reviews and validation, within the RFP for the MOB Below we have outlined the key responsibilities and deliverables for the design process, ensuring alignment with project goals and healthcare standards It provides guidance on conceptual and detailed design phases, as well as critical decisions and enhancements needed for successful project execution.
General Design
Facilitate the preparation of conceptual floor plans
Review all conceptual plans with regard to adjacencies, flows and efficiencies
Review all conceptual plans based on Boldt’ s national healthcare experience
Oversee the development of contractor’ s preliminary cost estimates, including contingencies
Evaluate the adequacy of all construction allowances, contingencies and general conditions
Scope is fixed, price is fixed, SIH signs off on what will be built allowing the team to evolve and optimize the design
Detail Design
Review all design development documents and interior design concepts prepared by architect based on Boldt’ s national healthcare experience
Review the basis of design and design standards with a third-party and SIH’ s senior management to ensure quality standards and budget are in alignment
All major building systems are defined, including furnishings, fixtures and equipment utilizing subcontractor and vendor insight
Participate in the buyout process
Ensure that at the end of Detailed Design, the design intent is fully defined, coordinated and validated. The drawings will be presented to the SIH team members for approval prior to moving into Construction Document phase
Deliverables
Comprehensive issues list identifying all required decisions, budget and schedule impacts, and needed timing of decisions
Project enhancements list identifying all desired improvements, not currently included in the project; budget and schedule impacts for adding items; and deadlines for decisions
Project Team Assembly
Objective
SIH will be able to actively participate in the selection process of all team members Boldt’ s role is to evaluate the firms and their proposals and provide guidance with respect to scope of services, fee proposals, and relevant experience to ensure SIH has a complete understanding of the firms’ capabilities prior to making the selection
Bid Process
Collaborate with SIH to develop list of qualified
CM firms
Prepare request for proposals – CM
Organize and manage the selection process
Facilitate the reviewing and ranking of firms
Coordinate the interview process, including site visits if required for CM
Rank firms and assist SIH in making final decision
Prepare, negotiate and hold contracts with selected firms
Deliverables
Requests for Proposals (as needed, including, but not limited to):
Master site / campus planning
Architectural & Engineering
Medical equipment planning (if required)
Artwork consultant / buyer
MEP commissioning agent
Geotechnical engineer
Construction materials testing
Traffic consultant
Vertical transportation (if required)
Construction management
Design assist subcontractors (with CM)
Construction inspector (if deferment allowed by authorities or necessary)
Negotiated contracts with selected firms
Matrix evaluation of firms
Target
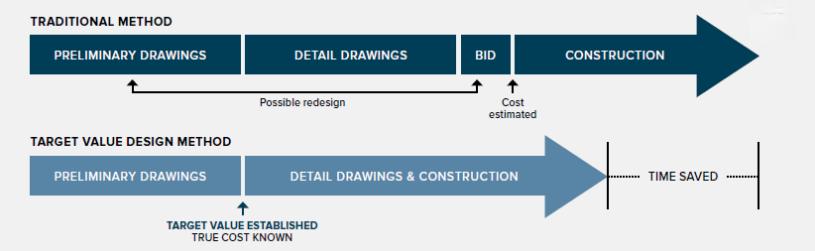
Value Design (TVD) Process
Boldt has done a wide range of healthcare projects and have a nationwide cost model database that allows us to obtain the highest value at the lowest cost All savings from the budget will be passed through to SIH in the form of reduced rent As soon as key partners and subcontractors are on board, steps in the TVD process will include:
1 Validate and agree on total Project Budget
2 Establishing Target Costs for major project components using current market data and historical averages for:
a. Foundation
b. Structural system
c. Building enclosure
d. MEP systems
3. Utilize TVD Clusters for major project components
a Example: Steel subcontractor will be required to work side by side with designers to achieve effective system This will include options for different construction types and methods, depending on the current labor and material market The project team will complete an early structural steel package in order to improve on the schedule
b Exterior enclosure subcontractors, such as mason, framer, and curtain wall/glazing subcontractors and vendors / suppliers will be required to work side by side with designers and engineers to achieve design aesthetics within the set target cost
c With MEP typically making up 45-55% of the construction costs, all four major subs (mechanical, electrical, plumbing, fire), will work with design engineers as a single unit to achieve the TVD for each system The MEP team may elect to delegate design or field decisions to the subcontractors to improve budget, cut down on miscommunication and submittals/RFI’ s, and field coordination
d Procurement log: current lead times and supply chain issues will be evaluated and incorporated into the schedule and procurement log Design of certain systems will be scheduled ahead of typical, linear process to ensure the construction sequence is not interrupted
POTENTIAL TVD ITEMS
Boldt has extensive experience in the planning, design, and development of high impact / low-cost Medical Office Buildings Below includes a summary of potential modifications to APPENDIX C: PROJECT NARRATIVE that may potentially reduce the overall cost (while maintaining the operational integrity and impact of the MOB and we quantify how these potential modifications can positively impact the budget Boldt expects this process to balance project quality with scope, schedule and budget - Boldt looks forward to collaborating with SIH on these efforts from the beginning of the project and then verify/validating throughout the design process
Boldt Alternatives to SIH’s Basis of Design
Fa
çade / enclosure + glazing + entry canopy
SIH BOD: Brick veneer enclosure with limestone trim at window heads/sills and water table; larger storefront/strip glazing; entry canopy with Alucobond detailing.
Boldt alternative: Maintain a brick wainscot/base, eliminate limestone trim, and use more cost-effective façade finishes above (e g , EIFS / other solid-surface systems) with selective accent metal panels at primary entry locations; simplify glazing extent and entry/canopy detailing while preserving a strong “front door ”
Lobby / entry “feature” scope
SIH BOD: Portion of lobby as a double-height space with convenience stair adjacency and feature wall/feature finish language
Boldt alternative: Utilize a single-story entry/lobby volume (eliminate the double-height portion), which allows storefront in lieu of curtain wall and provides additional usable area and improved operational efficiency; simplify feature wall finishes to a more typical MOB standard while maintaining durable, cleanable materials
MEP - heating approach
SIH BOD: Heating-water boiler plant and distribution serving VAV heating-water coils and miscellaneous heating loads
Boldt alternative: Align to a typical MOB RTU/VAV approach (packaged rooftop units with gas heat / VAV distribution and electric reheat where required), minimizing central boiler/distribution infrastructure unless specifically required by program/code for the ASC component
Boldt alternative: Do not VE out these “need” systems - instead, clearly define scope and avoid over-building Base building includes only what is necessary for core building operations and SIH standards; any incremental systems beyond required operations are carried explicitly under TI allowance/owner-procured packages to prevent redundancy and scope creep
Façade uplighting
SIH BOD: Include a façade uplighting allowance
Boldt alternative: Treat façade uplighting as an alternate (or limit to a focused entry element) while keeping standard site/perimeter lighting as the baseline
CONSTRUCTION MANAGEMENT
Our construction management process is an intense and ambitious effort, dedicated to the idea that every project can be improved and enhanced to a much greater degree in the planning and design phase than in the field execution phase Construction Management with Boldt includes: (1) Collaborative team approach between owner, architect / engineer and construction manager; (2) Dedicated support professionals in all project disciplines – civil, structural, electrical, mechanical and architectural; (3) Value enhancement and budget control during conceptual and design efforts, including Value Management Process (VMP) measures; (4) Opportunities to establish a Guaranteed Maximum Price (GMP) early in the process; (5) Construction scheduling; (6) Competitive bidding, including opportunities to use local contractors and suppliers.
Process: Lead regular OAC meetings
Maintain and update a comprehensive issues list
Develop and manage a detailed project schedule
Meet regularly with SIH leadership to review action items, schedule, and budget
Attend all construction progress meetings
Maintain a project cost report tracking all budget items, expenses, and changes
Advise SIH on construction progress and system completion timelines
Coordinate procurement and installation of equipment and systems with planners and vendors
Oversee furnishings, signage, plant-scapes, and artwork installation with designers and contractors
Manage formal acceptance of completed areas to ensure contract compliance Oversee closeout of all design and construction contracts
Support transition planning and vendor selection for move-in
First Delivery Inspections
Conduct inspections upon material delivery to ensure alignment with approved submittals and prevent ordering or delivery errors.
Work Verification
Perform ongoing audits of subcontractor QA/QC activities to ensure compliance with plans, specifications, and jurisdictional requirements Initiate RFIs to clarify quality issues and propose solutions for design team review
Commissioning
Identify systems requiring commissioning (e g , mechanical, electrical, life safety, voice/data, access control) Develop and execute a commissioning plan covering startup procedures, inspections, testing, training, documentation, and verification of system functionality at project completion
CONSTRUCTION CONTRACT PROCESS
Boldt will evaluate and select a construction contract method, with the input and agreement of SIH Our joint selection of a General Contractor would start with a rigorous pre-qualification process that evaluates financial strength, bonding capacity and firm experience with similar project types Our selection process would start with input from SIH and their past contractors who have proven success. From there, we would use our company network and experience for references and generate a list of suitable candidates.
We would suggest we find a suitable General Contractor for the preconstruction phase for scheduling, cost estimates and design input Boldt has had proven success structuring this position as a strictly fee-for-service, paid position for the General Contractor This keeps our options open to direct negotiation with the pre-construction General Contractor for construction services, or for hard bid the project with on a competitive basis
Boldt is open to multiple different contracting methods and will work with SIH to select the most suitable for the project Boldt would recommend a contract for construction services to either establish a bid price, or a Guaranteed Maximum Price (GMP), to fix the pricing risk in the Boldt / SIH open book structure
As the developer of the project, Boldt would hold all construction contracts and give the necessary completion guarantees to SIH as required.
We understand that some hospital facilities have a unique built environment or situations where some subcontractors are better suited than others If a General Contractor is awarded the project for preconstruction and a guaranteed maximum price, we would advocate that subcontractor bid lists are established and Boldt / SIH would evaluate subcontractor bids and approve all selections Boldt / SIH approval of subcontracts will help with cost control and avoid potential scope gaps for parties that might be unfamiliar with the campus For construction scope that is bid to General Contractors on a competitive basis, Boldt has a subcontractor bid matrix that will be used for scoping and leveling the bids If SIH has any vendors / subcontractors they would like included, we can establish their solicitation or mandatory inclusion at the time bids are requested
Restrictive Covenants
In an effort for SIH to maintain a high degree of control with Boldt as a development partner, we have included important controls and restrictive covenants we would offer to protect SIH through the ground lease and space lease
CONTROLS AND RESTRICTIVE COVENANTS
Approval of Design
Approval of all Architectural Drawings
Competitive Uses
Exterior Signage
Property Manager
Boldt will obtain approval of the design from SIH
SIH will retain full approval of rights of the completed design
SIH to have exclusive rights to provide any services they desire in the building
SIH will retain signage rights for the property
SIH will have the option for its staff to provide all property management services or participate in selection of property management firm
APPROVALS
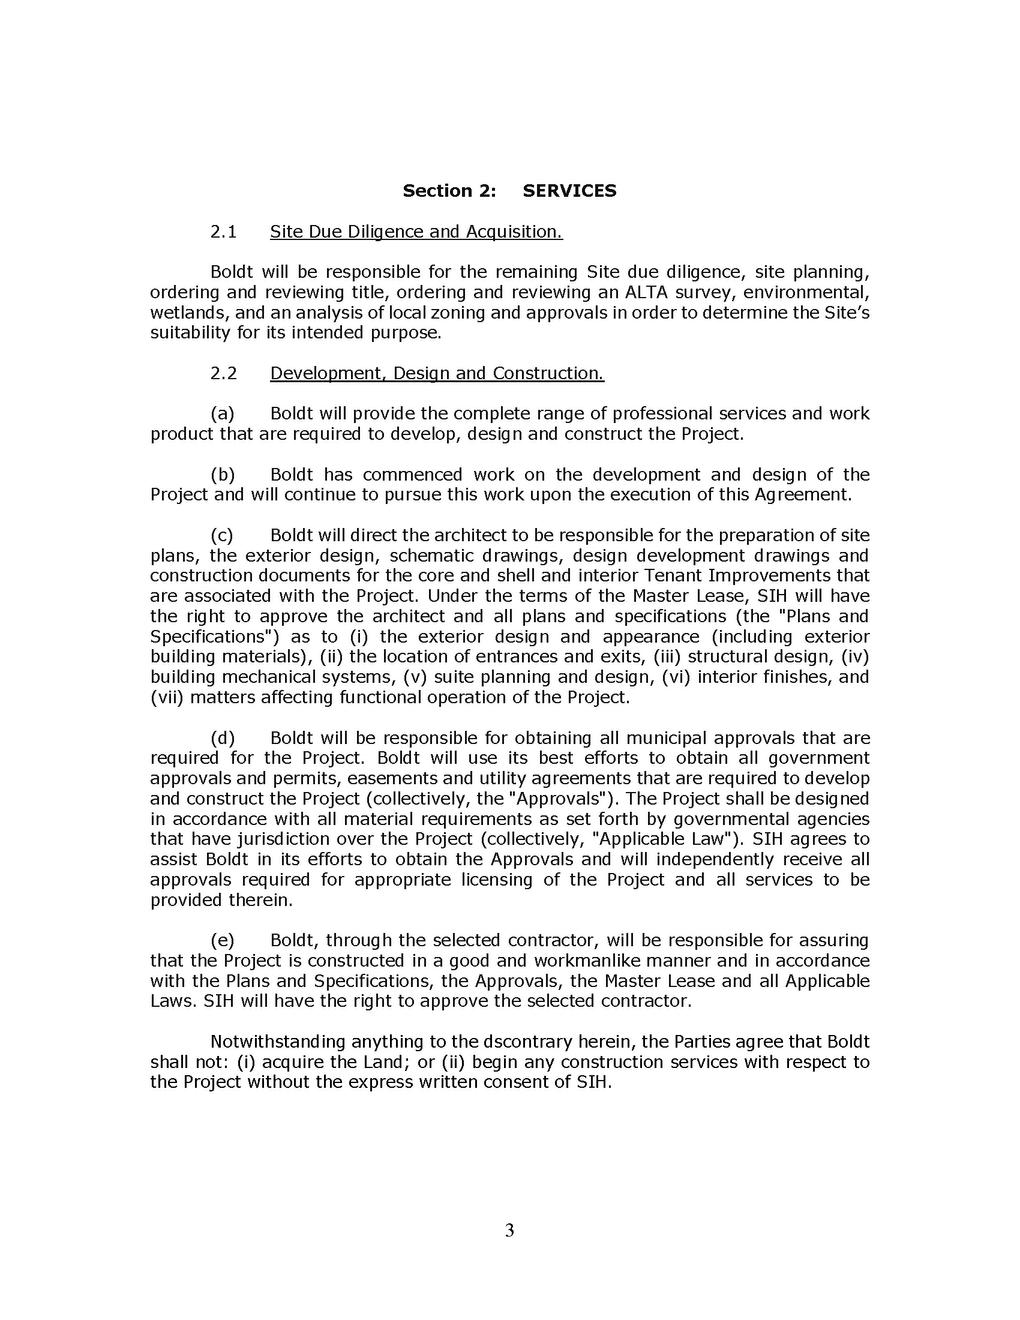
All approvals required for the successful development of the Project will be the responsibility of Boldt These include, but are not limited to:
Boldt will obtain all city/county/state approvals required for delivery
Boldt will provide all material and seek all approvals required from SIH
Boldt will support and coordinate the pursuit of applicable economic development incentives available to the Project from City, State, and Federal entities, with approvals ultimately subject to the governing authorities
CERTIFICATE OF NEED (CON)
Boldt will support SIH and their consultant through the submission and approval process for the State of Illinois Certificate of Need (CON) process. Boldt has a proven track record of supporting health systems in IL through the CON process.
ENTITLEMENT PROCESS
As developer of the project, Boldt will assume the risk and responsibility for securing the necessary approvals to entitle the project. This will include all necessary municipal, county, state and federal approvals required for the development and construction of the project. Boldt developed the summary below for the anticipated major long-lead approvals required
It is important to note that the project site is zoned C-1 Commercial, and under the existing zoning classification, the proposed MOB use is permitted. No rezoning is anticipated to be required.
Lot Consolidation and Site Plan Approval
Currently, the project site consists of four (4) separate parcels To support project approval and financing, the parcels will be consolidated pursuant to Title 12Subdivision Regulations (Minor Subdivision / Plat of Consolidation).
The consolidation of the parcels and associated site plan approval are anticipated to occur concurrently and are expected to take approximately 3-4 months, as summarized below:
Survey + Plat Preparation: 3 weeks
Submit to Staff: 1 week
Staff Review: 2-3 weeks
Plan Commission Action: 2 weeks
City Council Approval : 2-3 weeks
County Recording: 1 week
Building Permit(s)
In Boldt’ s opinion, it is advantageous to pursue separate building permits for the Core & Shell and the Interior Improvements This approach allows Core & Shell construction to proceed should the Interior Improvements design lag, without impacting the overall project schedule
The process to obtain a Building Permit is described below
Preparation and Submission of Design Drawings: 6-7 months
First Review: 1 Month
Revisions and Second Review: 1 Month
Permit Issuance: 1-2 Weeks
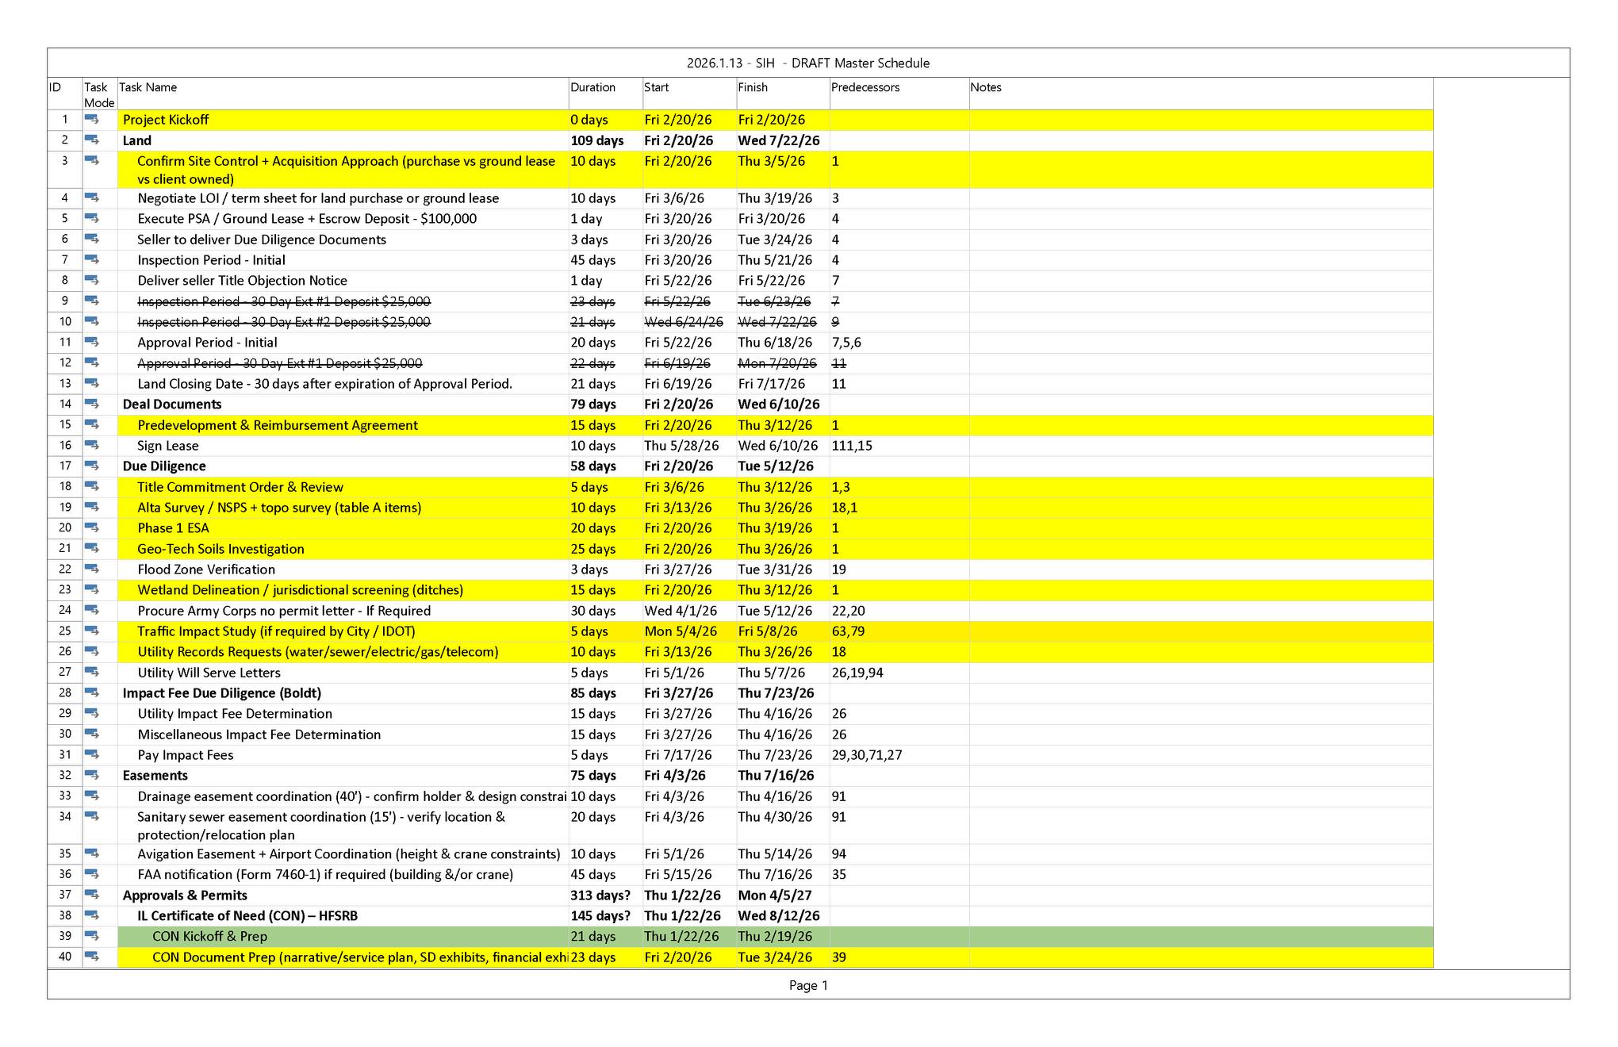
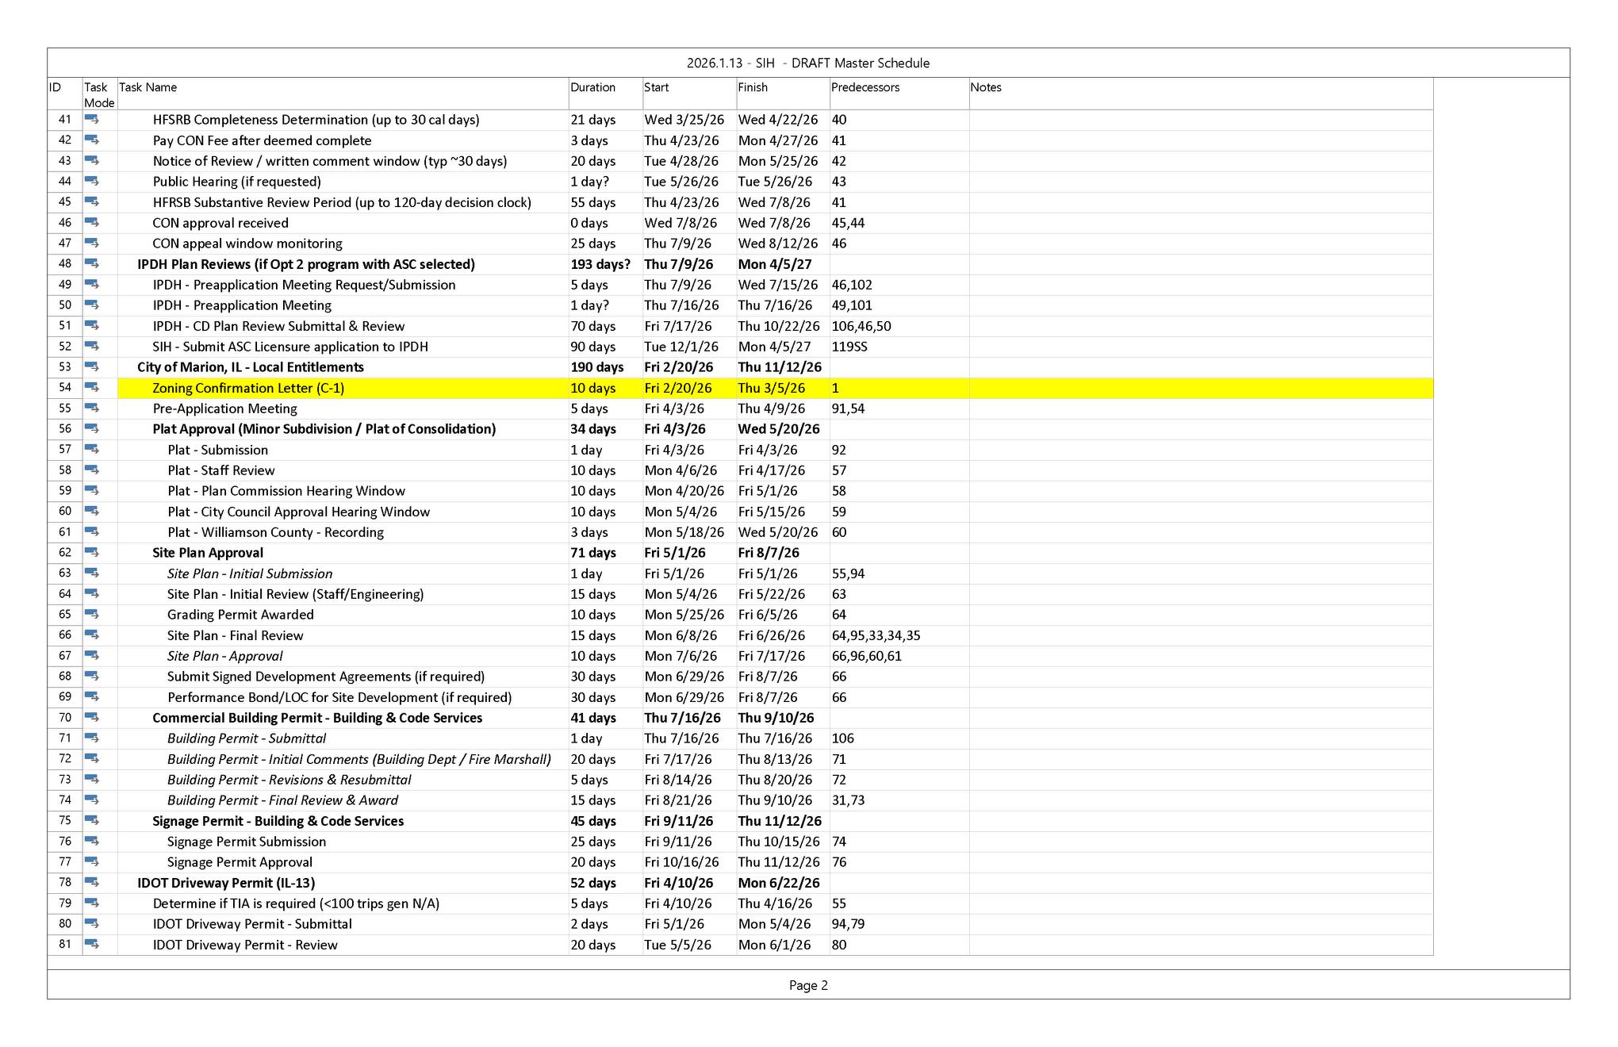
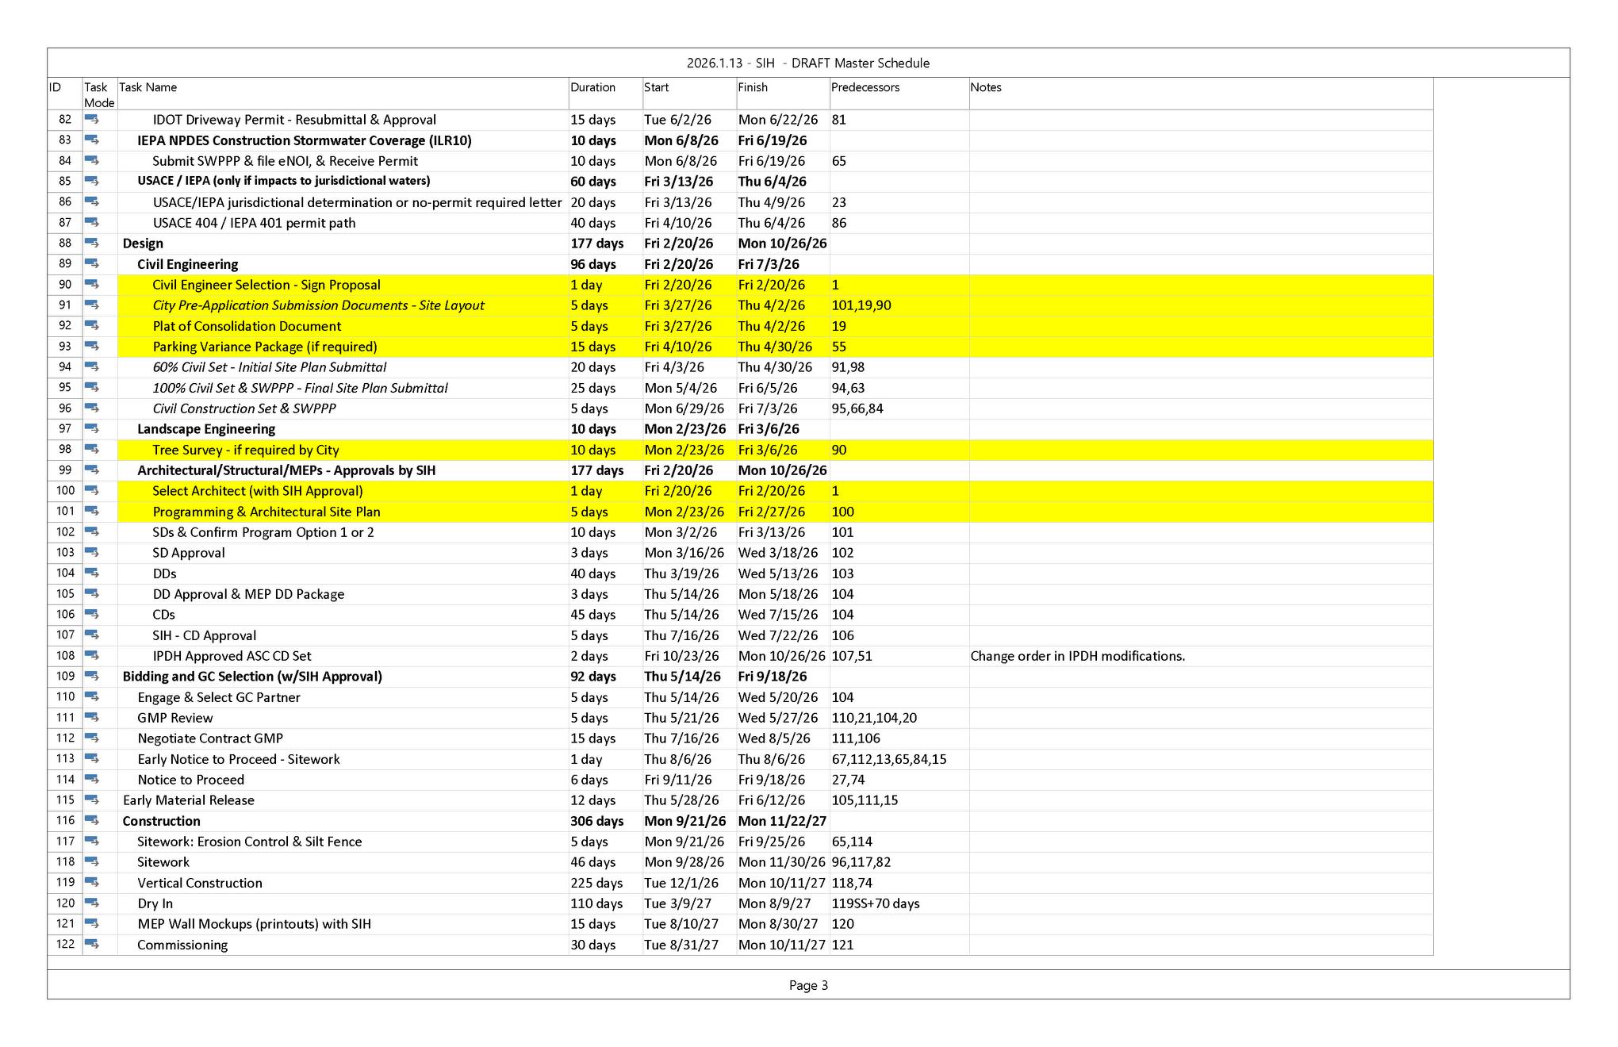
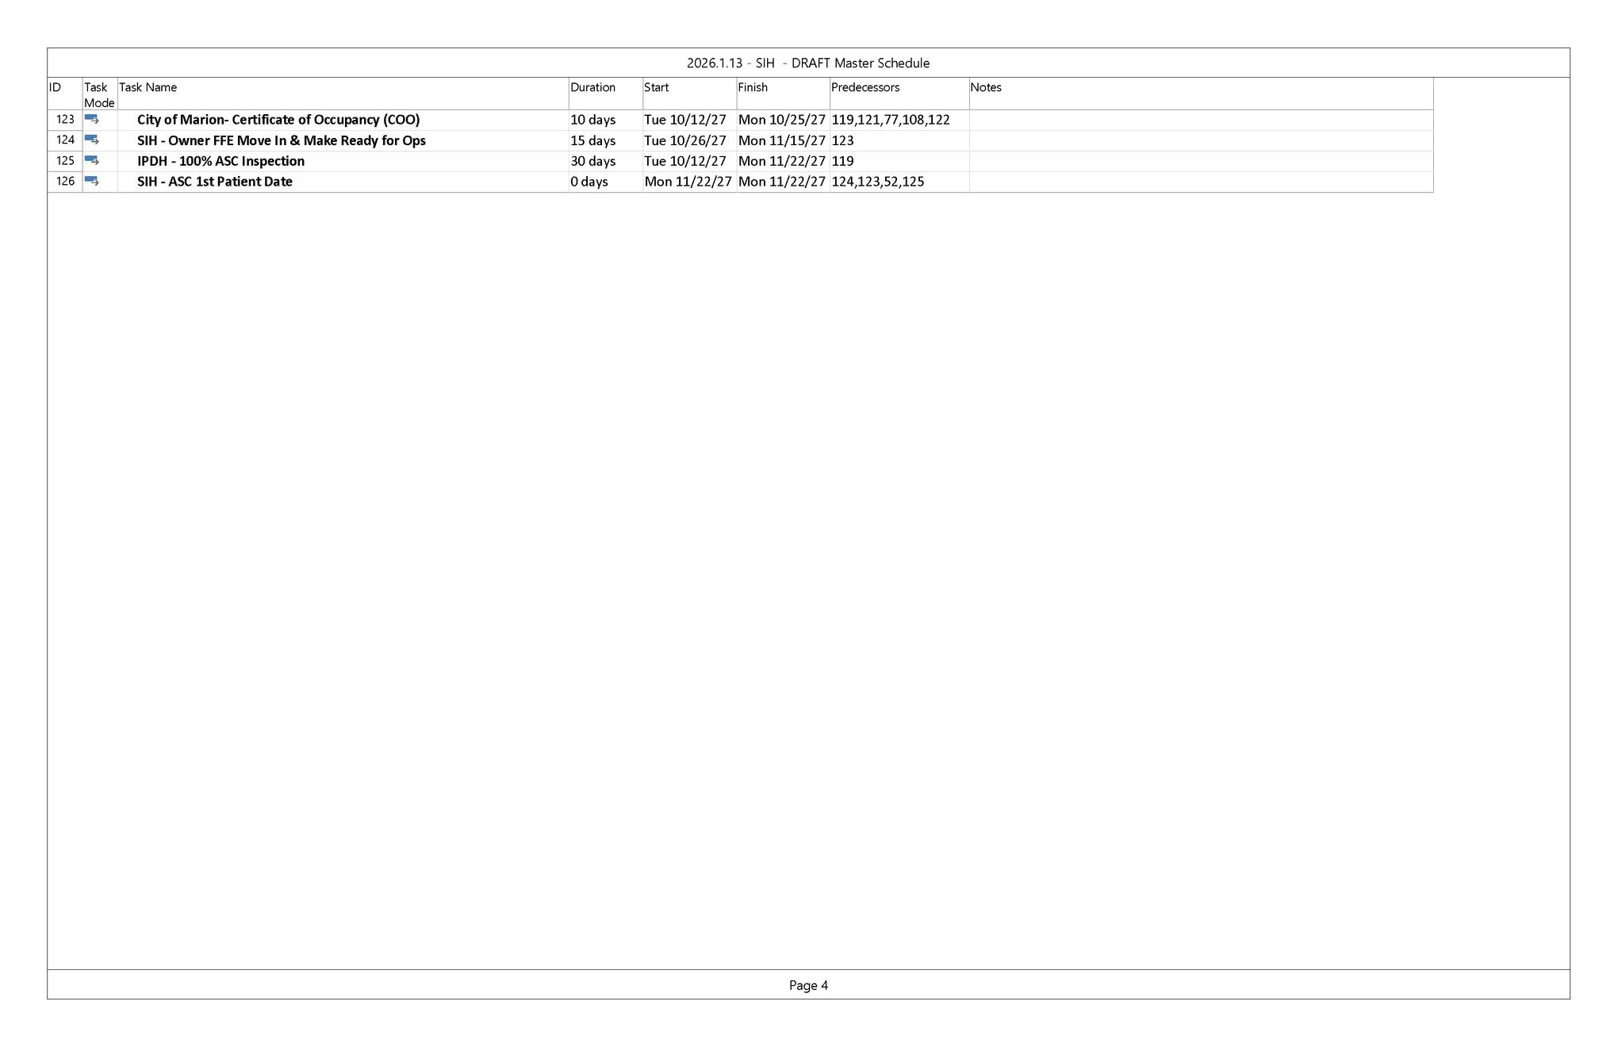
MILESTONE SCHEDULE
The Milestone Schedule below outlines a clear path to complete all general development and pre-construction efforts and commence construction by Q3 2026 with occupancy scheduled by October 25, 2027 Boldt is prepared to immediately commence all development efforts as we simultaneously work through the development agreement
CONCEPTUAL BUDGETS
Establishing financial objectives begins with defining three tools:
1. budget
2 program
3 lease structure
We are providing a comparison of (2) budgets, both with a target Tenant Improvement (TI) Allowance we expect to be a turn-key These budgets are designed for comparison to allow SIH to understand how the budget fluctuates between the two provided programs and how this impacts the associated base rent in a given lease structure. Boldt has received feedback from the local contractor market and verified that the budgets proposed are reasonable estimates for a turn-key TI delivery based on SIH’ s basis of design provided as part of the request for proposals
Budget 1 includes no ASC and a 160/sf TI Allowance and Budget 2 includes an ASC with a $192/SF TI Allowance The total additional cost for the ASC is estimated to be $3,422,380
With SIH’ s control and influence as to what the target budget needs to be, Boldt’ s production system will take that guidance to inform the design, find the right partners in the local subcontracting community, and deliver the project that hits the targets.
We utilize a rental constant within each lease structure to maintain throughout the project how the relationship between budget and base rent are tied SIH will have full control of influencing the budget throughout the planning and design process so there is full transparency for how cost is impacting the lease
SIH will have complete control of the final rent through control of the project budget The following is a proposed budget for the Project The rent that we are proposing is calculated by multiplying the “Rental Constant” or “Cap Rate” provided in the financing options chart above the Project Budget
SIH Marion MOB Budget
FINANCIAL OPTIONS
As a national healthcare real estate developer, Boldt leverages our own capital alongside strong capital relationships to secure the lowest cost of capital for every project This flexibility enables us to offer tailored lease and ownership structures that align with your financial goals and long-term financial needs
We will publish a budget, use the rental constant to index rent and pass along 100% of savings from the project budget in the form of reduced rent. The budget will be the budget; and Boldt will pass savings along to SIH.
LEASE OPTIONS
There are several lease and ownership options available to SIH. A few of these options provide a path to immediate or future ownership of the project. The options that follow serve as starting points for further discussion about SIH’ s desired structure.
Net Lease
The Net Lease structure requires the least level of commitment from SIH In this structure, the ownership, which could include Boldt solely or a joint venture ownership between Boldt and SIH will contribute all capital required for the project and SIH’ s commitment to the project can be limited to a lease of space We can provide purchase options at fair market value with the Net Lease structure to maintain SIH’ s potential long-term control
There is a great deal of flexibility within these ownership structures that we can discuss further We often combine elements of several structures to create the best fit for our clients and would look to do the same for SIH’ s project A summary of the ownership structures is shown on the following pages
Predetermined Purchase Option/ Ownership
Reversion to Baptist
The Predetermined Purchase Option & Ownership
Reversion lease structures act as a bridge to future ownership for SIH There is extreme flexibility as to the initial rent that corresponds with the final purchase price whether it be an option or requirement These structures allow for certainty of long-term control and ownership for SIH These structures would require that SIH master lease 100% of the space and sublease to third party tenants
Boldt’s financial and lease options can be customized based on:
Length of lease term
Annual rent escalators
Balance Sheet impacts
Total budgets (some options can include FF&E costs and other costs not typically included in project budgets)
Lease renewal options
Client Purchase Options
Pre-determined‑price
Appraisal based purchase price
Cap rate based purchase price
Purchase option windows based on loan requirements
Right of First Refusal
Client receives first opportunity at acquiring the property
Boldt’ s goal is to provide SIH with the maximum amount of flexibility and optionality so that SIH can select the financial and lease structure that optimizes its goals for the project.
SOURCE OF FUNDS
Equity: Boldt uses our own capital has established relationships with a wide variety of capital sources, allowing us to secure the lowest cost of capital for any project we undertake. Approximately 30 - 35% of the project costs will be funded with equity.
Debt: Boldt maintains an ongoing relationship with many national construction and permanent lenders such as US Bank, BMO, Regions, Old National Bank, Capitol One, etc. Additionally, all our corporate banking is done at BMO Harris Bank. The source of our long-term capital is generally a life insurance company that has an investment appetite that matches the asset’ s financial strategy.
GROUND RENT - ANNUAL PAYMENT OR UPFRONT PRE-PAYMENT
Boldt is proposing one layer of additional flexibility in this proposal, as an option to provide SIH with an upfront infusion of cash as part of the project deal structure This structure will allow Boldt to pay an upfront, lump sum, Fair Market Value ground rent to SIH at closing for the Project This is an alternative way for SIH to unlock the value of its property, via a cash infusion from Boldt for the Project This prepaid ground rent payment will replace the annual ground rent payments that SIH may want to collect from the project as the owner of the project site
The amount of the upfront pre-payment will be determined and agreed upon by SIH and Boldt
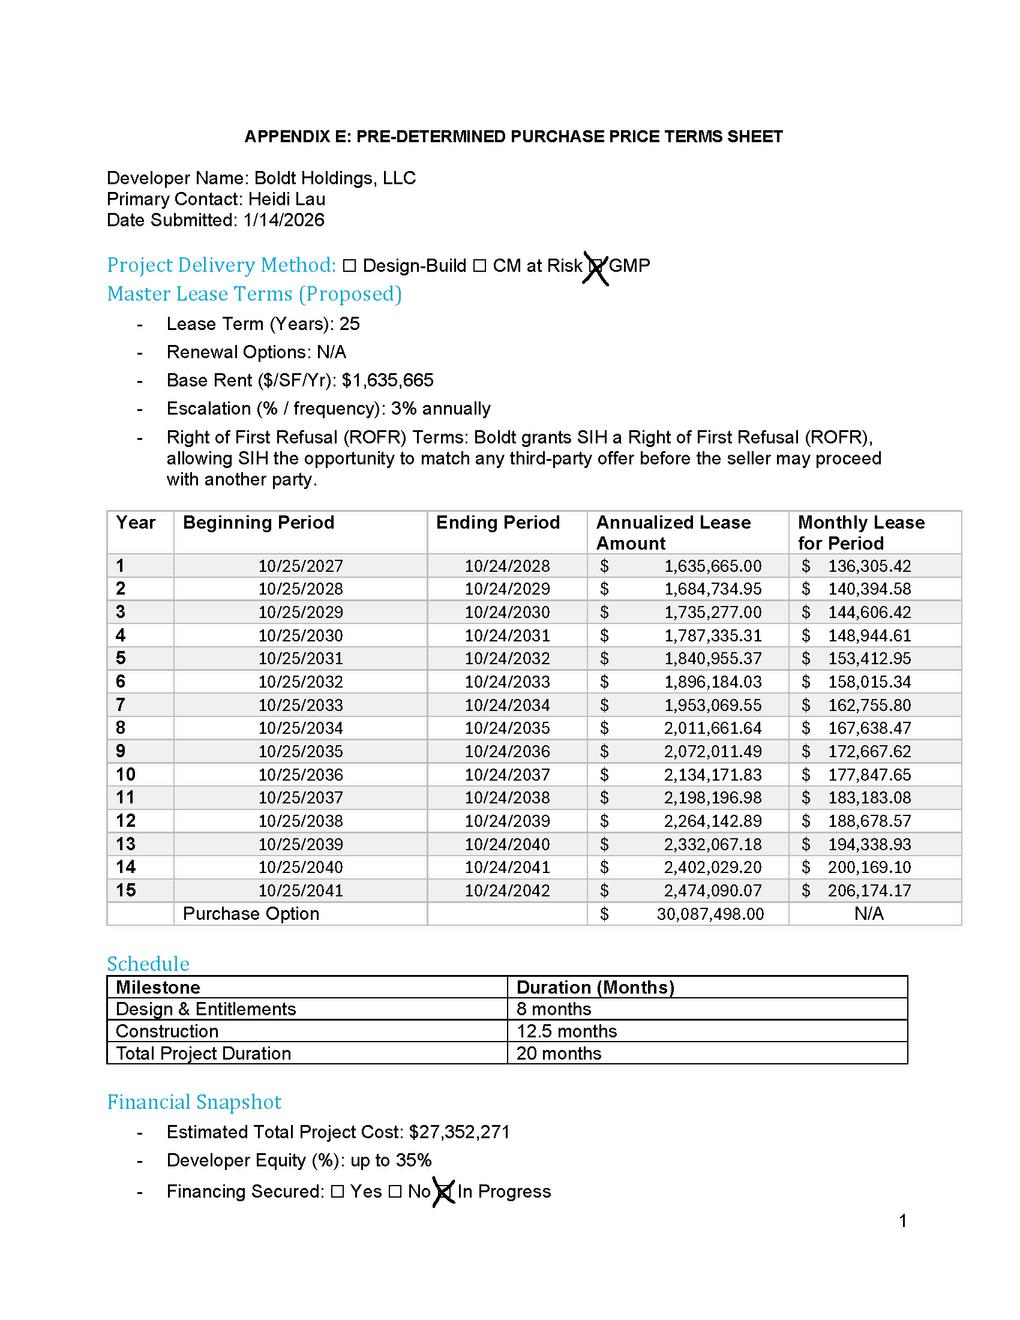
PRE-DETERMINED PURCHASE OPTION - TRIPLE NET LEASE
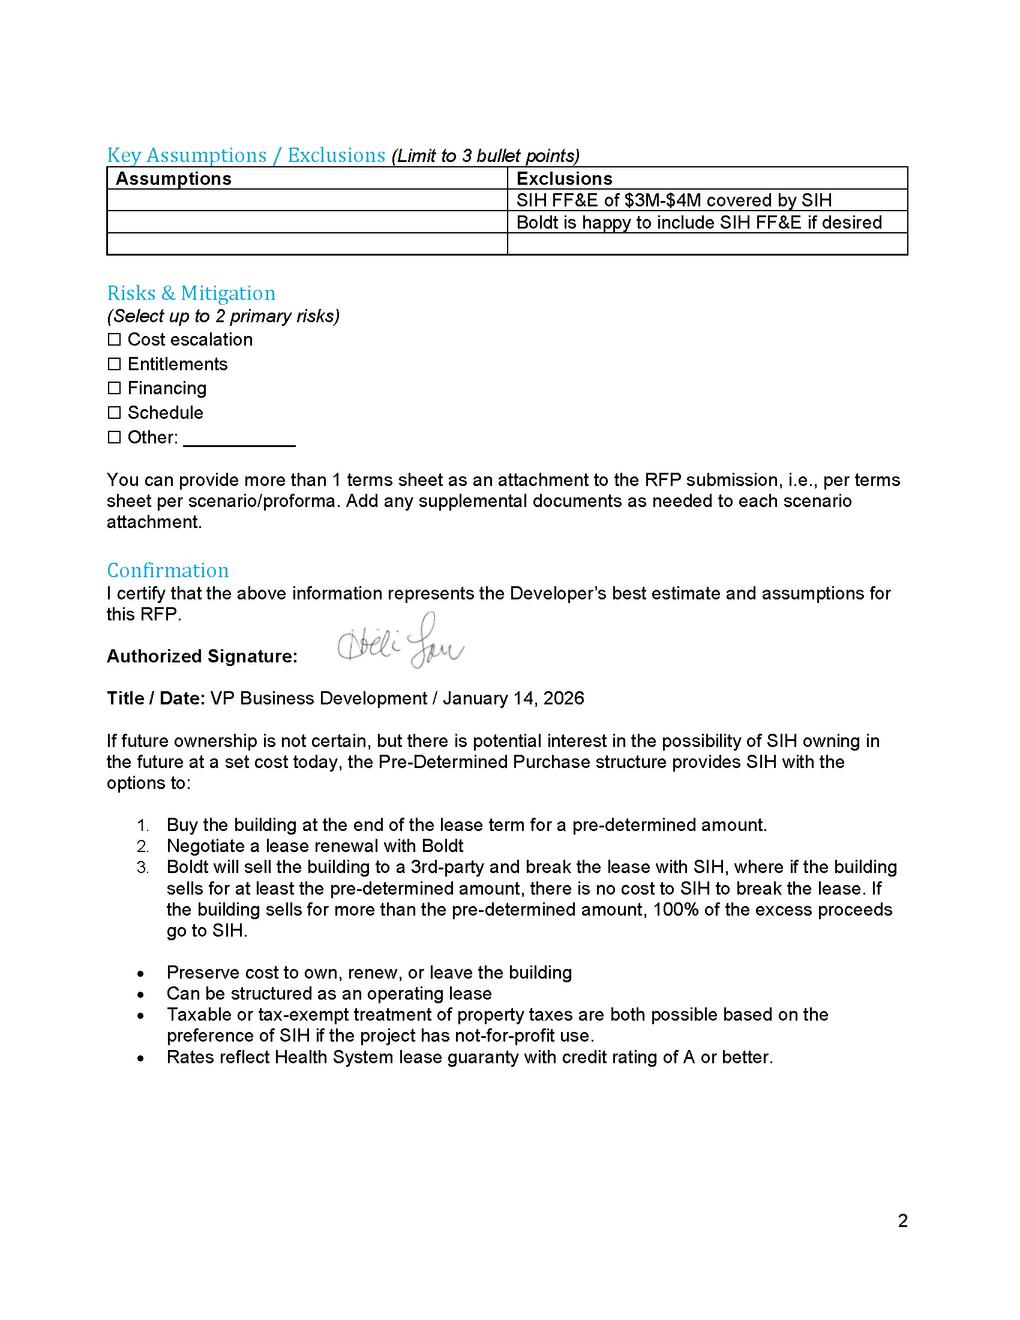
If future ownership is not certain, but there is potential interest in the possibility of SIH owning in the future at a set cost today, the Pre-Determined Purchase structure provides SIH with the options to:
1. Buy the building at the end of the lease term for a pre-determined amount
2. Negotiate a lease renewal with Boldt
3. Boldt will sell the building to a 3rd-party and break the lease with SIH, where if the building sells for at least the pre-determined amount, there is no cost to SIH to break the lease If the building sells for more than the predetermined amount, 100% of the excess proceeds go to SIH
Preserve cost to own, renew, or leave the building
Can be structured as an operating lease
Taxable or tax-exempt treatment of property taxes are both possible based on the preference of SIH if the project has not-for-profit use
Rates reflect Health System lease guaranty with credit rating of A or better
PRE - DETERMINED PURCHASE OPTION - TRIPLE NET LEASE
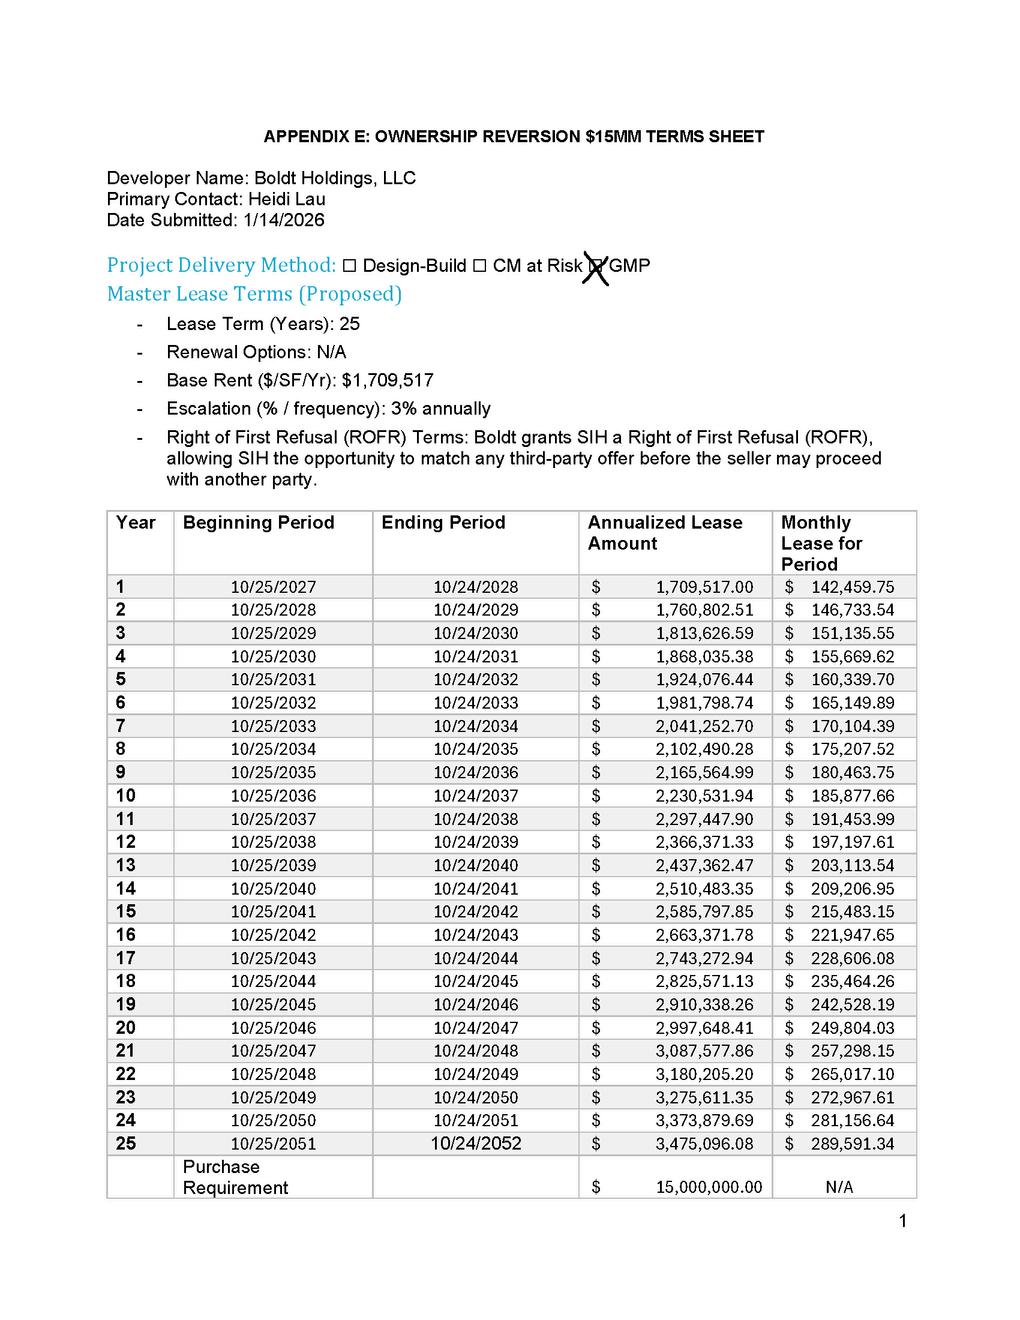
OWNERSHIP REVERSION AT $15MM - TRIPLE NET LEASE
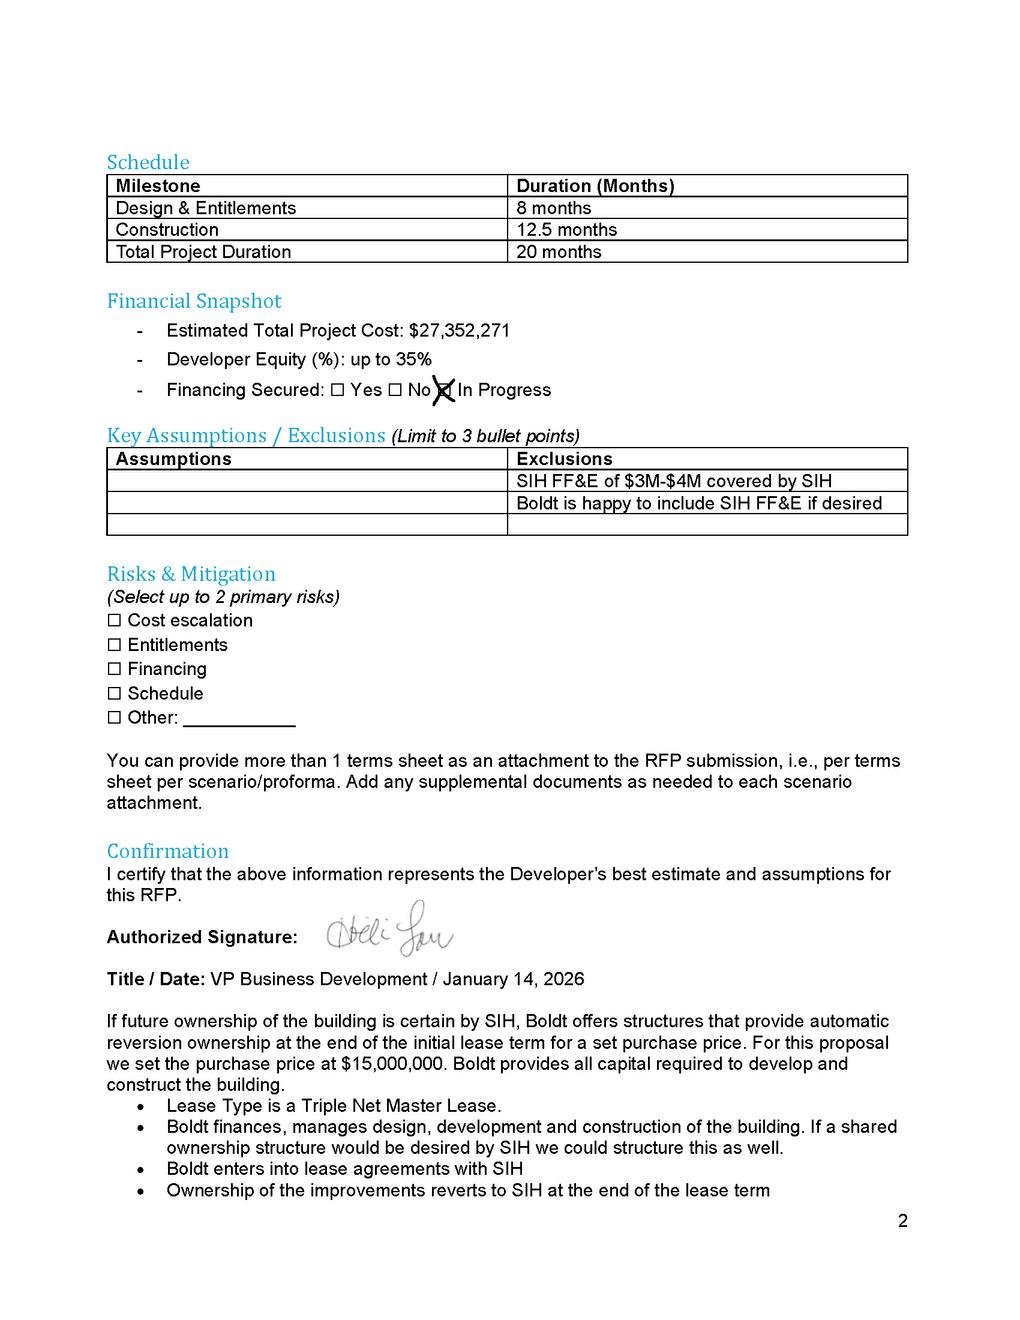
If future ownership of the building is certain by SIH, Boldt offers structures that provide automatic reversion ownership at the end of the initial lease term for a set purchase price Under the ownership reversion structure, we can offer options where the final rent payment is as low as $1 or as high as the initial project budget - for this proposal we set the purchase price at $15,000,000 As the final rent payment increases, we can offer an associated lower year 1 base rent
Boldt provides all capital required to develop and construct the building
Lease Type is a Triple Net Master Lease
Boldt finances, manages design, development and construction of the building If a shared ownership structure would be desired by SIH we could structure this as well
Boldt enters into lease agreements with SIH
Ownership of the improvements reverts to SIH at the end of the lease term for the specified purchase amount
Rates reflect Health System lease guaranty with credit rating of A or better
OWNERSHIP REVERSION ($15MM)
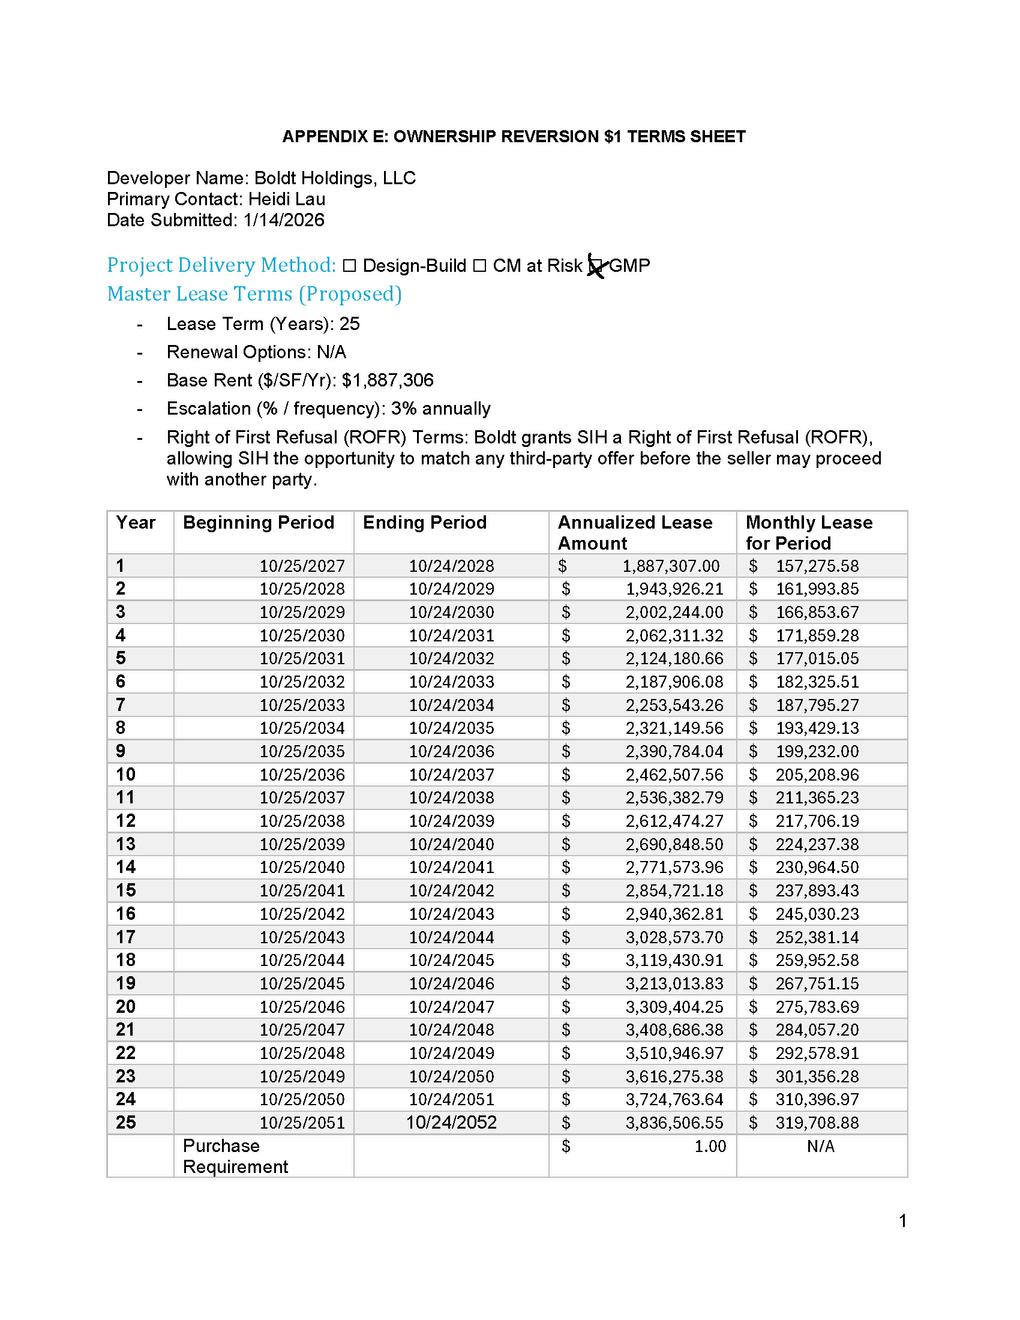
OWNERSHIP REVERSION AT $1 - TRIPLE NET LEASE
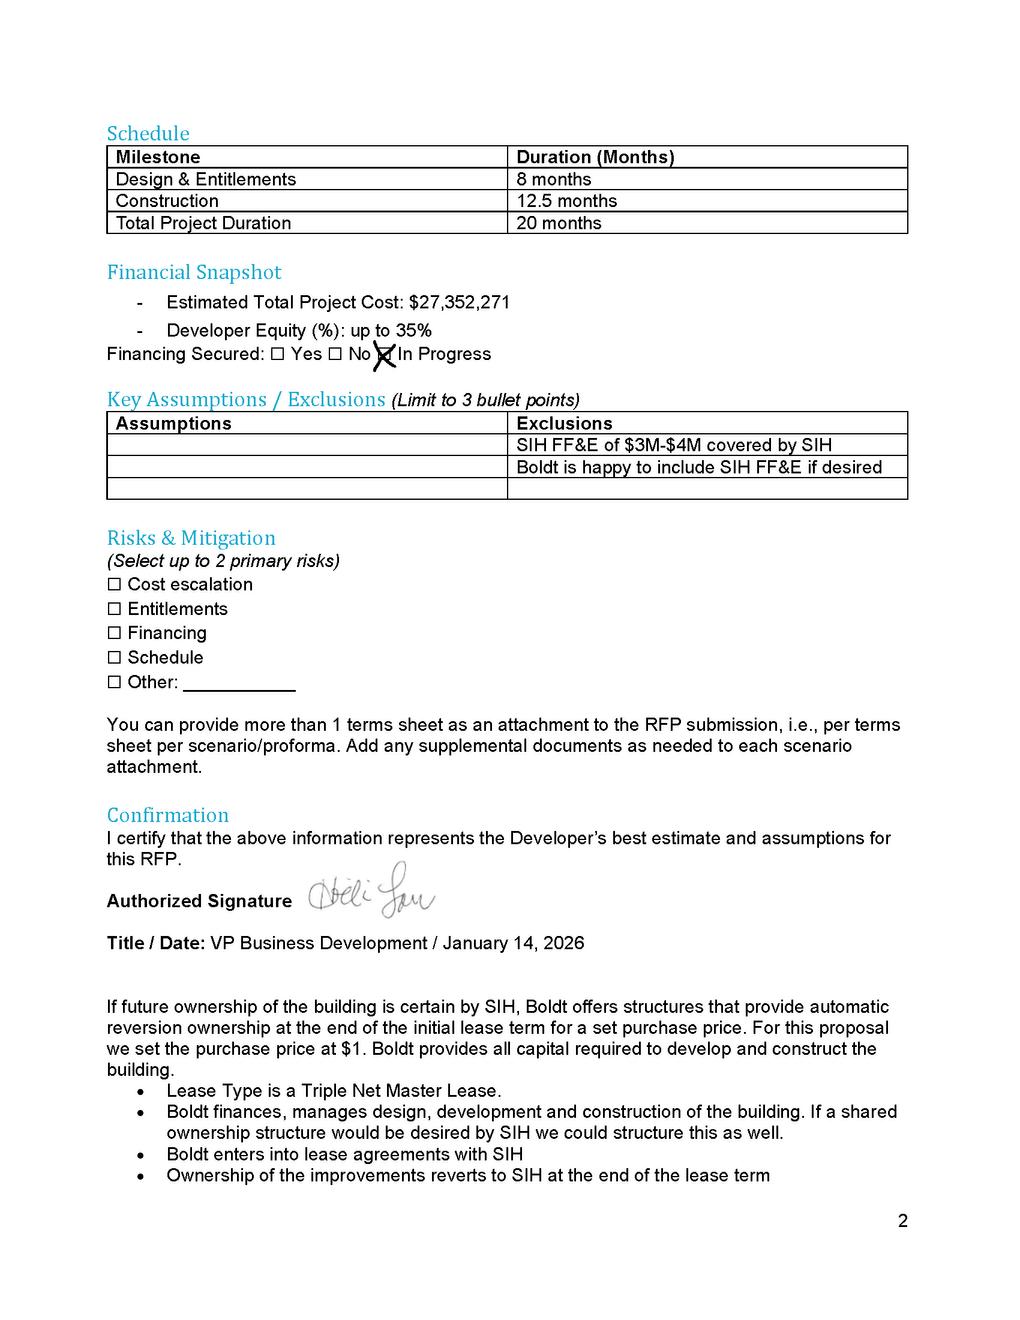
If future ownership of the building is certain by SIH, Boldt offers structures that provide automatic reversion ownership at the end of the initial lease term for a set purchase price Under the ownership reversion structure, we can offer options where the final rent payment is as low as $1 or as high as the initial project budget - for this proposal we set the purchase price at $1 As the final rent payment increases, we can offer an associated lower year 1 base rent
Boldt provides all capital required to develop and construct the building
Lease Type is a Triple Net Master Lease
Boldt finances, manages design, development and construction of the building If a shared ownership structure would be desired by SIH we could structure this as well
Boldt enters into lease agreements with SIH
Ownership of the improvements reverts to SIH at the end of the lease term for the specified purchase amount of $1
Rates reflect Health System lease guaranty with credit rating of A or better
OWNERSHIP REVERSION ($1)
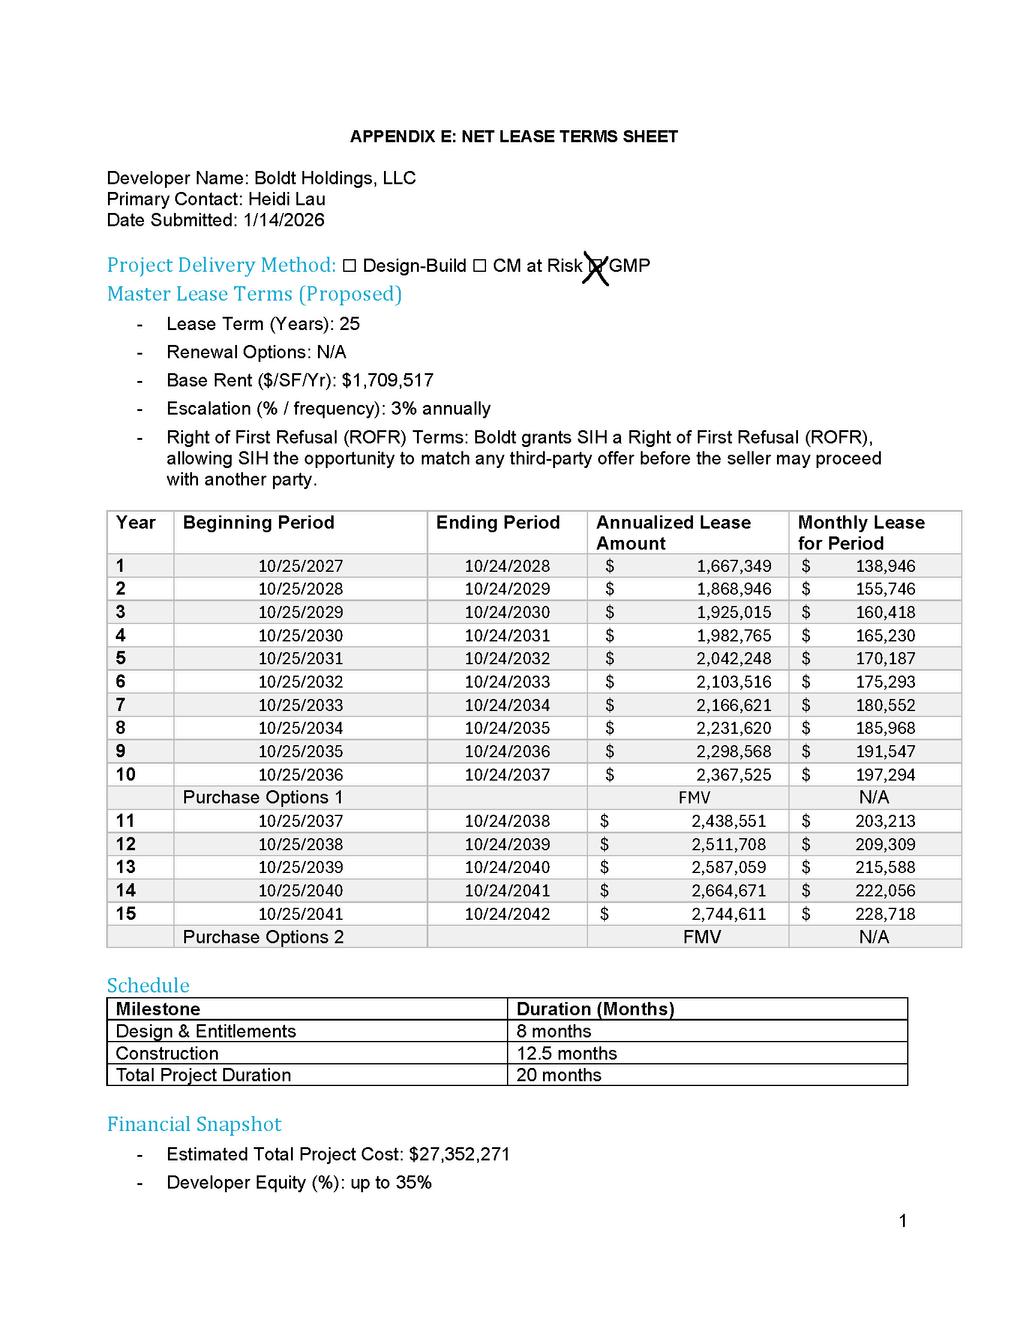
NET LEASE WITH PURCHASE OPTIONS
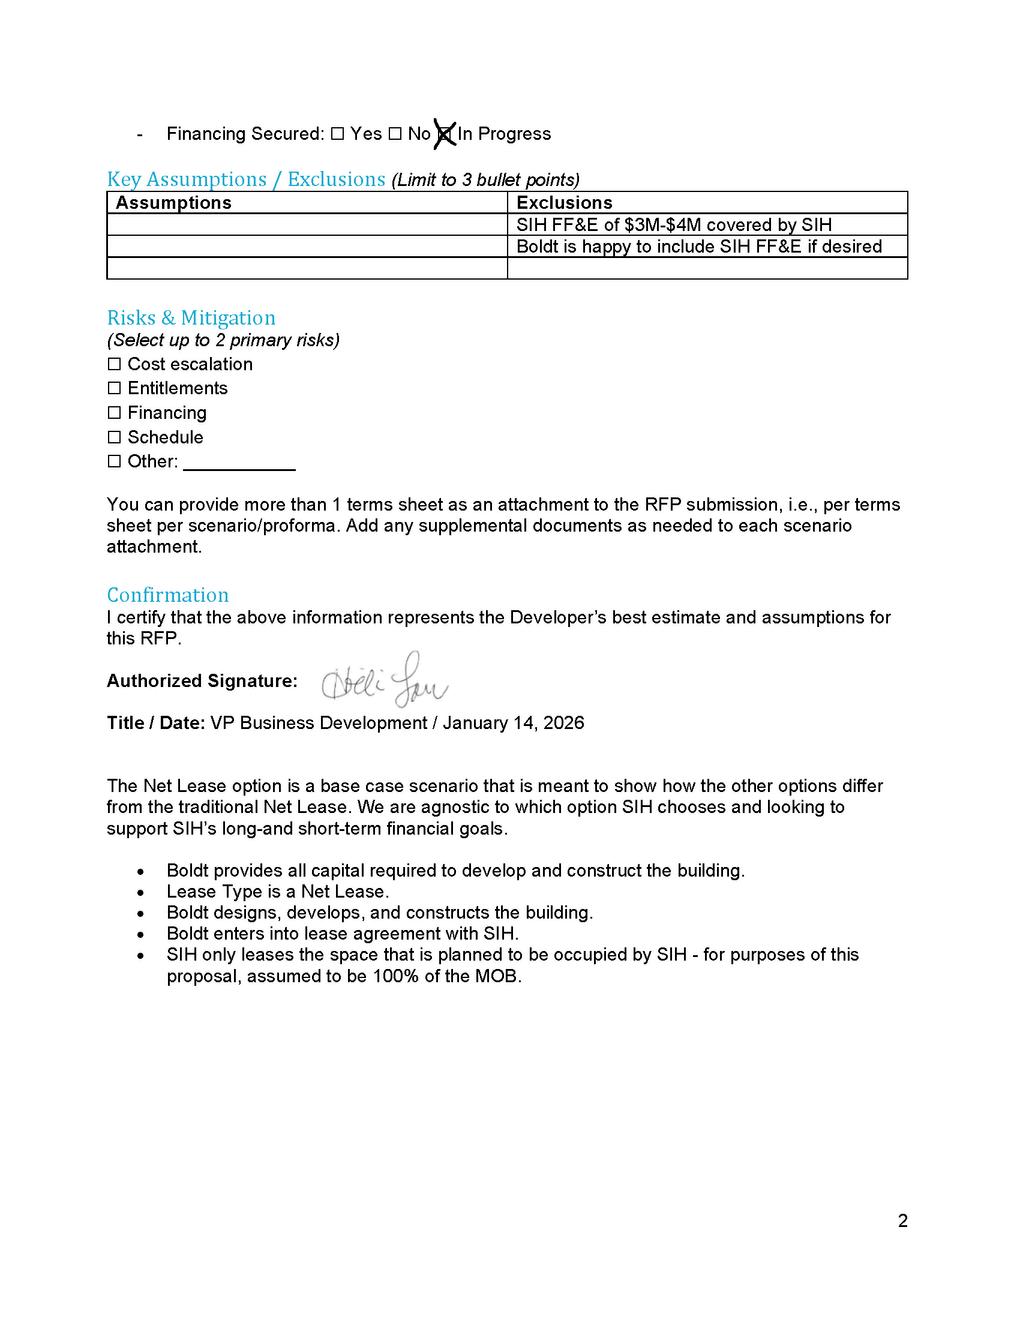
The Net Lease option is a base case scenario that is meant to show how the other options differ from the traditional Net Lease We are agnostic to which option SIH chooses and looking to support SIH’ s long-and short-term financial goals
Boldt provides all capital required to develop and construct the building Lease Type is a Net Lease Boldt designs, develops, and constructs the building Boldt enters into lease agreement with SIH SIH only leases the space that is planned to be occupied by SIH - for purposes of this proposal, assumed to be 100% of the MOB
NET LEASE WITH PURCAHSE OPTIONS
05. PROFESSIONAL REFERENCES
PROFESSIONAL REFERENCES
The project experience showcased from Boldt has examples below that show ‘big picture’ problem-solving and visionary thinking–the kind that will be required in the development of an MOB Our team has developed an indepth understanding of the healthcare industry Healthcare is a core market sector, the bellwether of Boldt’ s success and represents more than 95% of its real estate development activity
PIH Health
Contact: Jim West
Title: CEO
W: 562 689 0811 ext 12413
Email: jim west@pihhealth org
Baptist Memorial Health Care
Contact: Michael Stevens
Title: Executive Director for Business Development