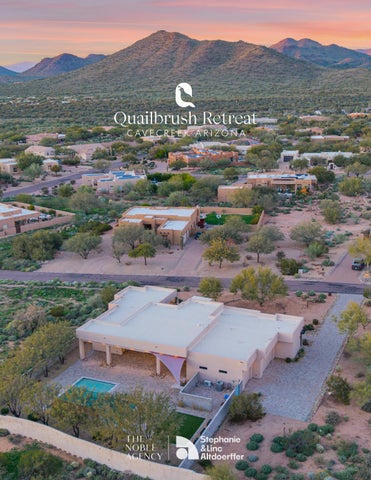
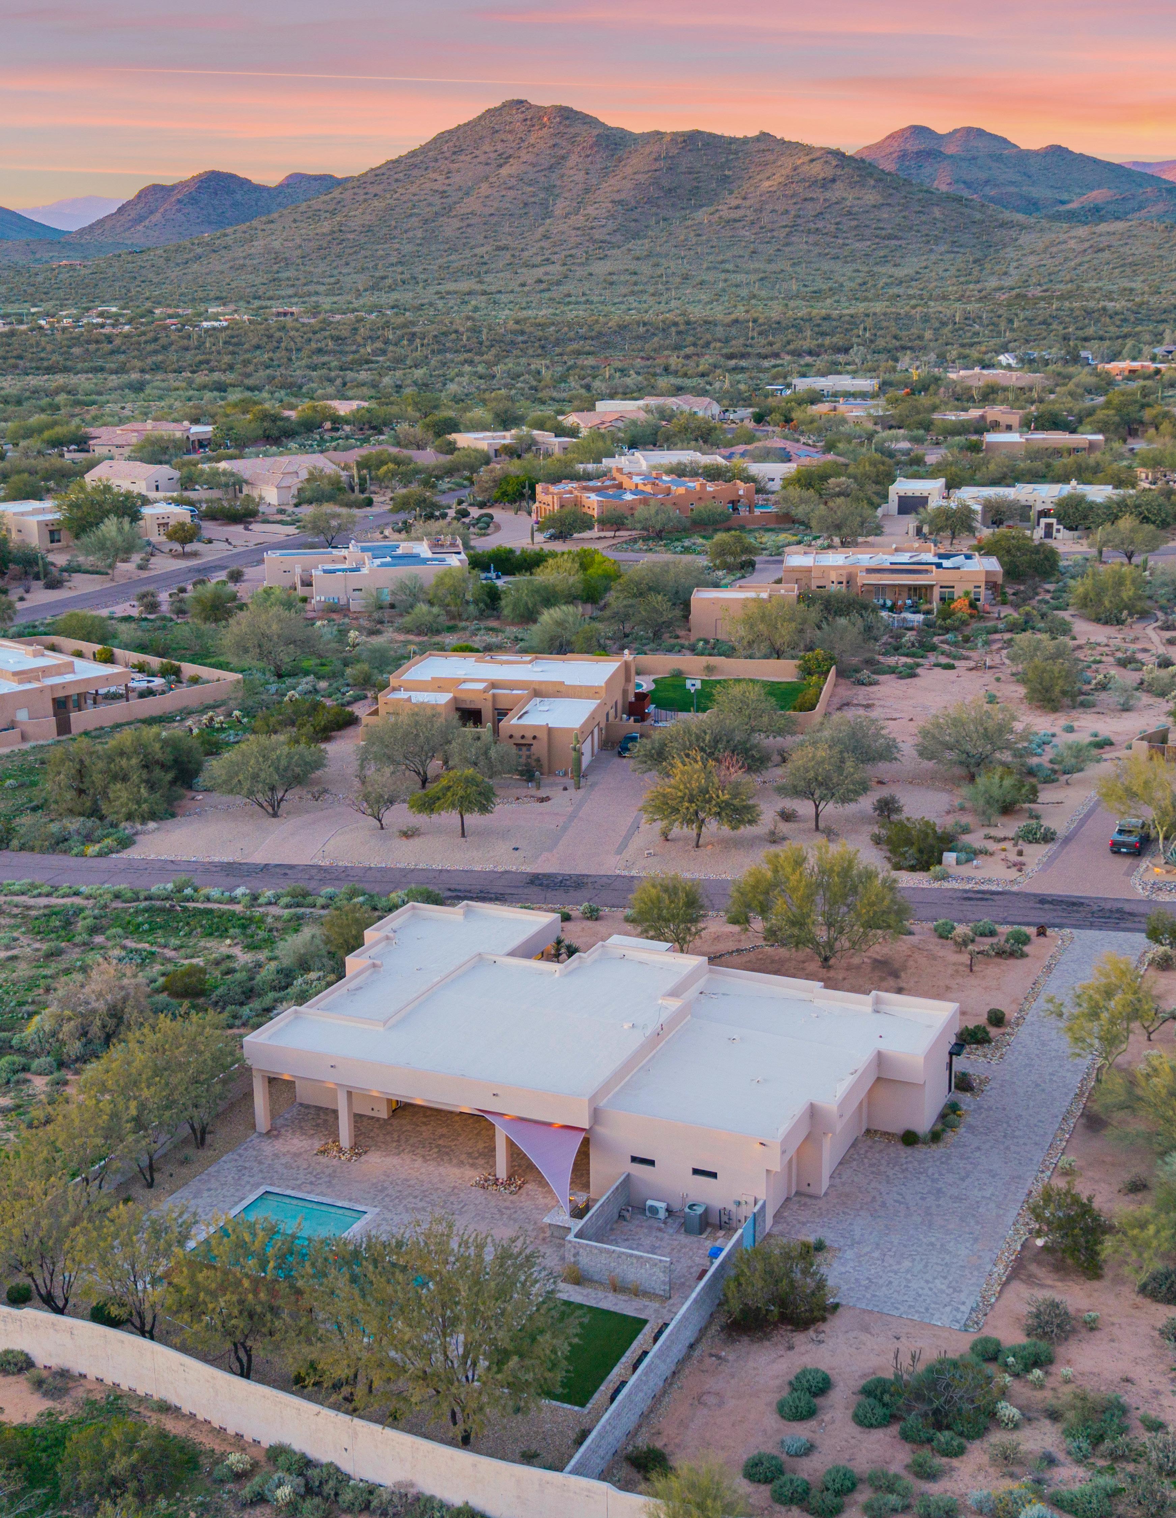
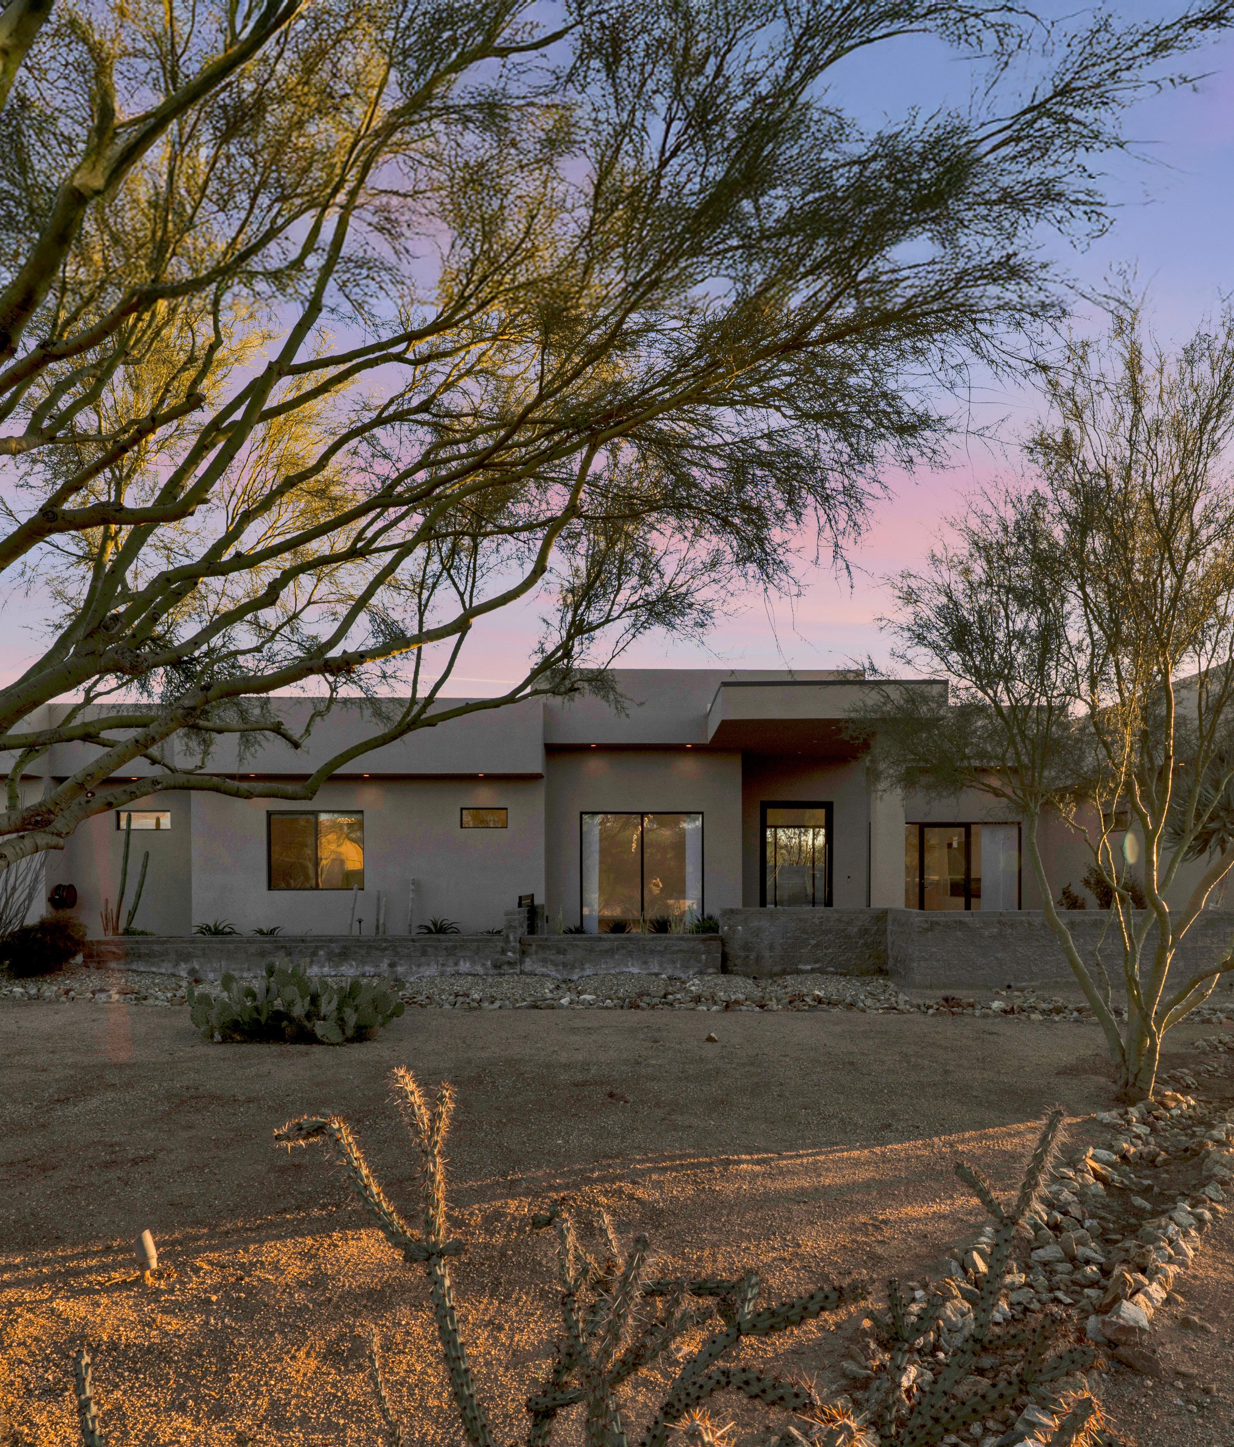
Quailbrush Retreat is a modern contemporary residence set on an expansive acre-plus homesite in Cave Creek, where architecture, light, and landscape are thoughtfully aligned. Designed with restraint and intention, the home offers clean lines, consistent materials, and an emphasis on openness that feels calm rather than imposing. Built in 2018, it presents a refined yet approachable expression of desert living, where simplicity elevates both form and function.
Inside, the home unfolds as a true architectural canvas. Light is treated as a defining element, enhanced by a whole-home Lutron system and generous expanses of glass that invite the outdoors in. With no HOA and space to live freely, Quailbrush Retreat offers privacy, flexibility, and proximity to trails, dining, and everyday conveniences. It is a home designed to support both quiet moments and effortless connection.
Quailbrush Retreat | Where Living Expands
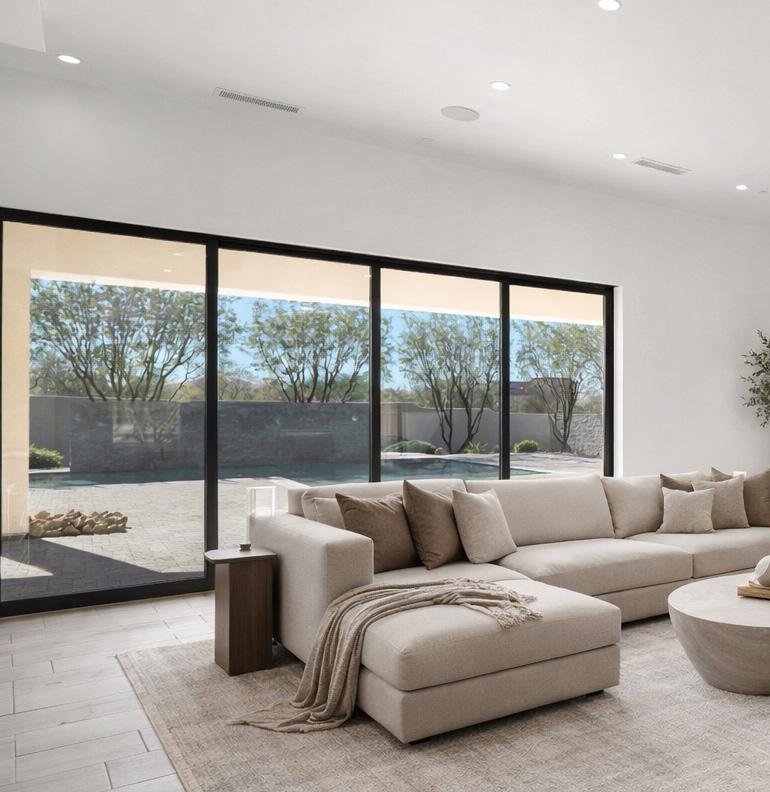
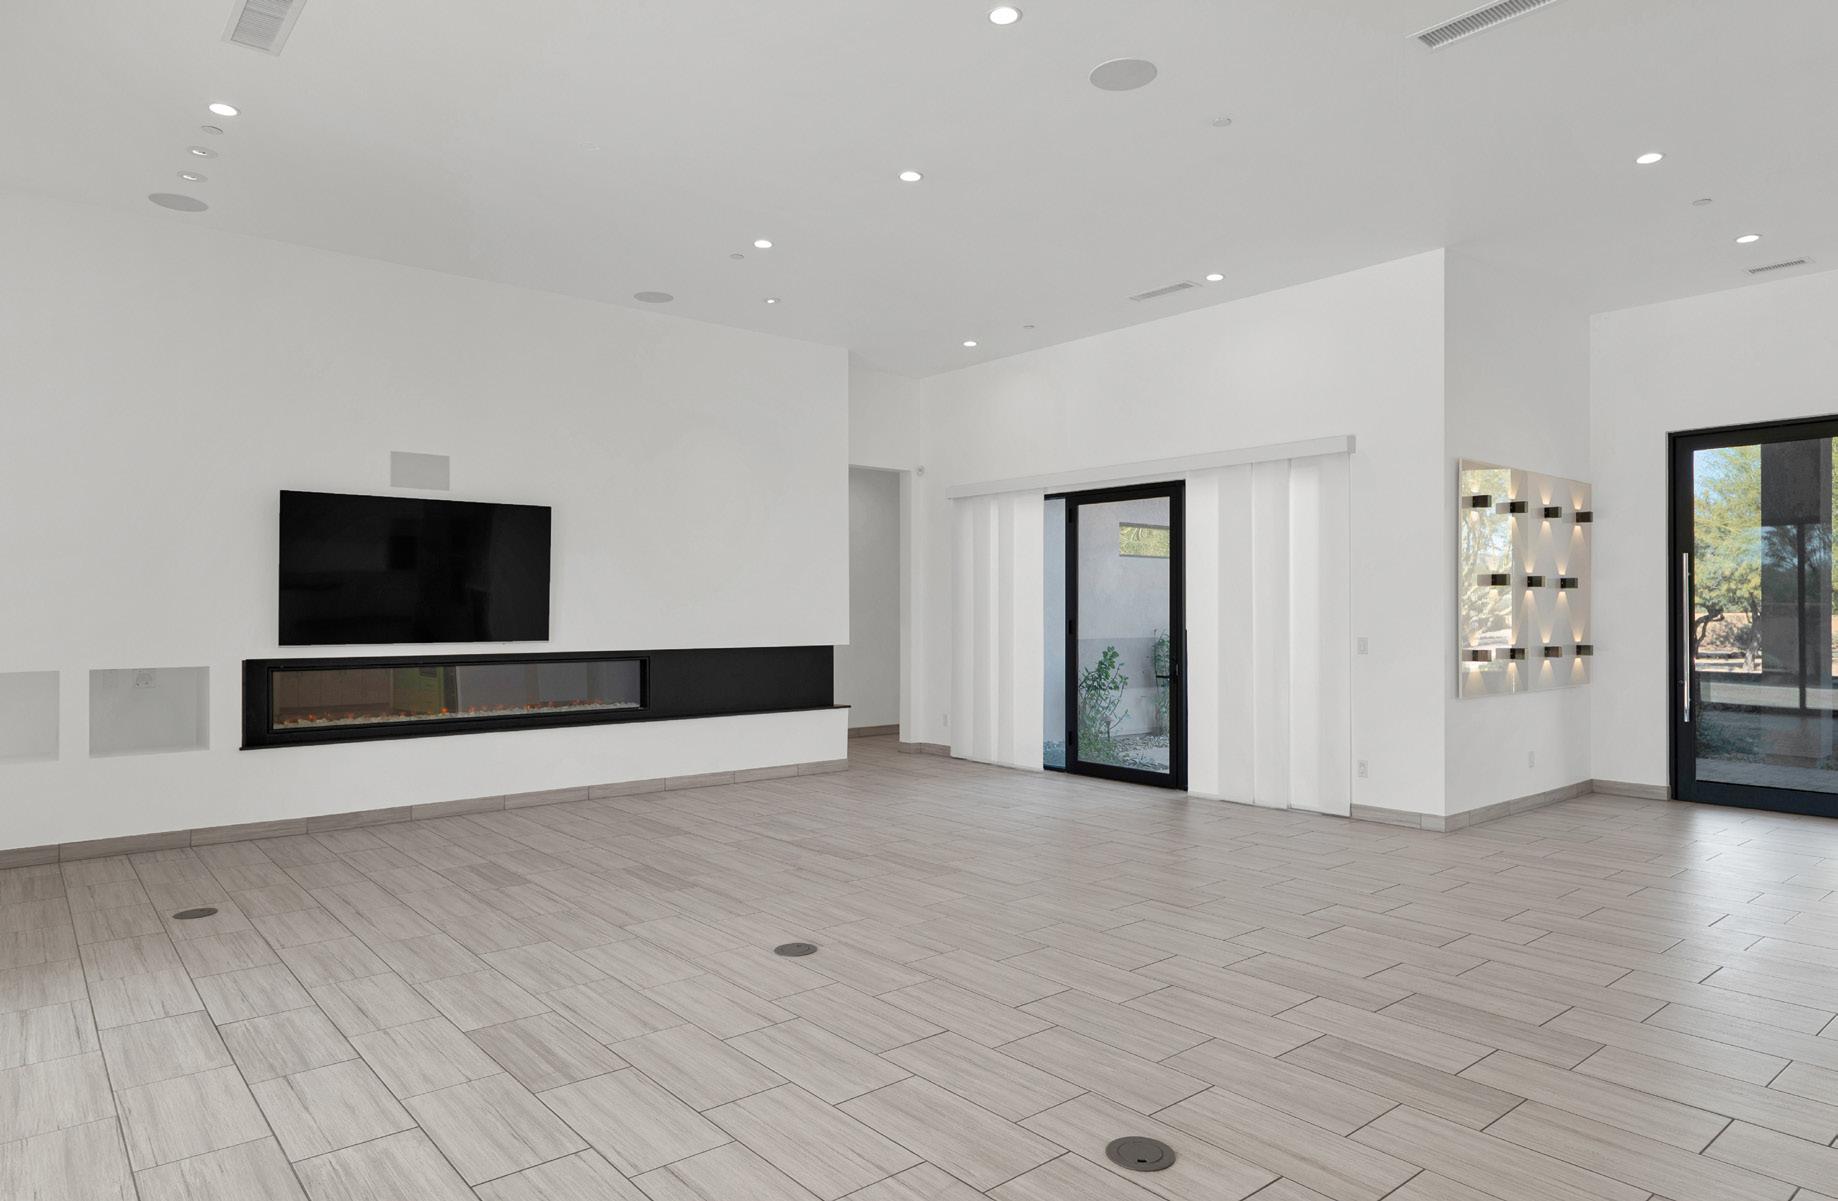
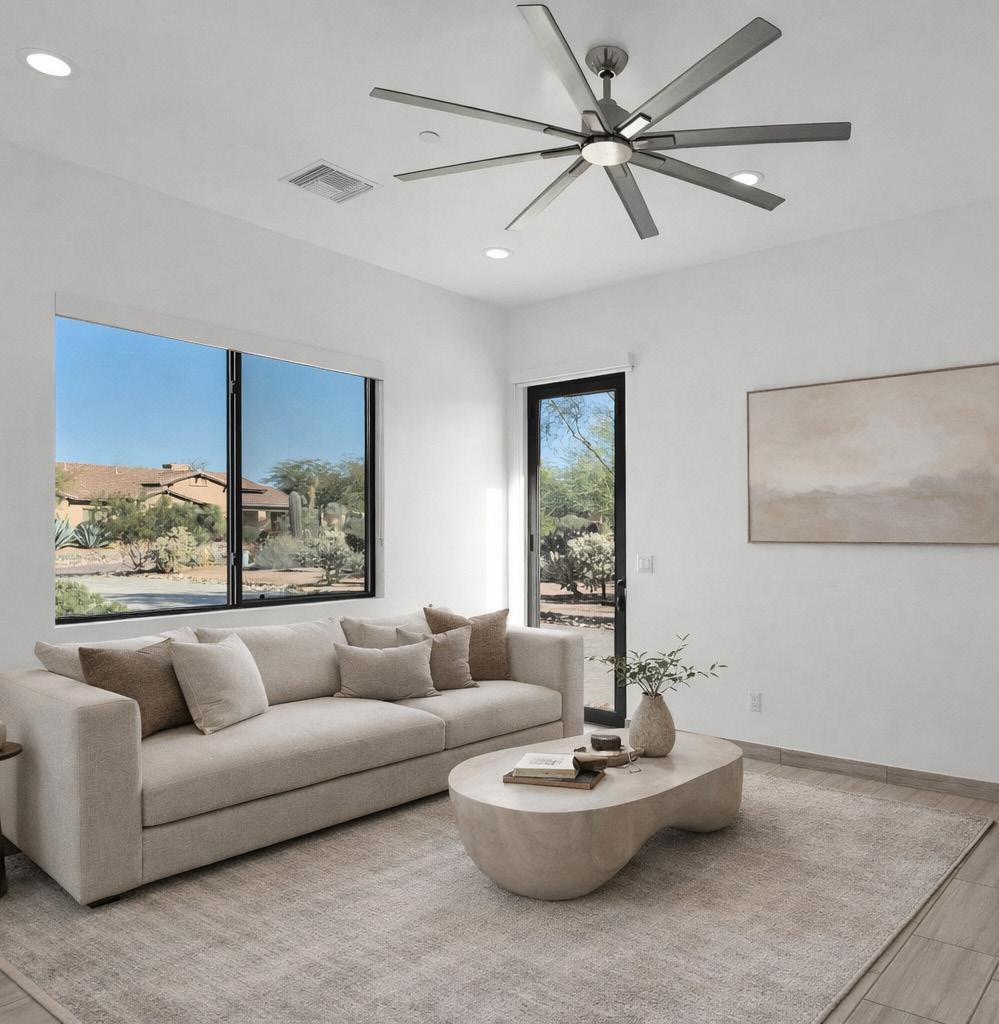
The living room at Quailbrush Retreat is designed for openness, light, and connection. Expansive ceilings and thoughtfully placed lighting create a bright, balanced atmosphere throughout the day, while collapsible glass doors open fully to the backyard, allowing the space to extend outdoors with ease. Clean architectural lines and consistent flooring encourage effortless flow, supporting both everyday living and relaxed gatherings. Whether opened wide to the pool and patios or enjoyed as a quiet retreat, this space adapts naturally to the rhythm of desert living.
Quailbrush Retreat | A Canvas for Daily Life
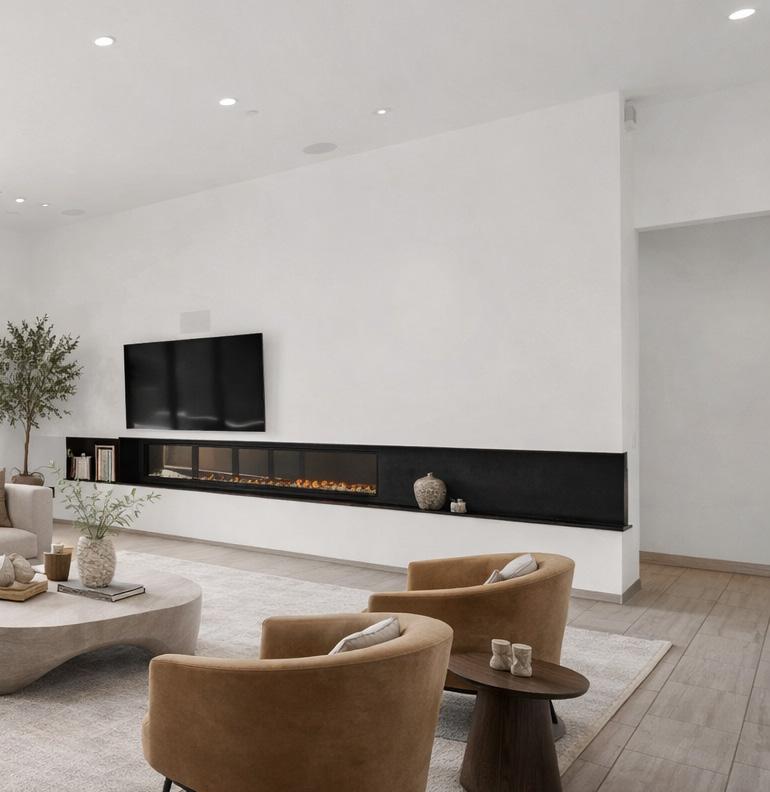
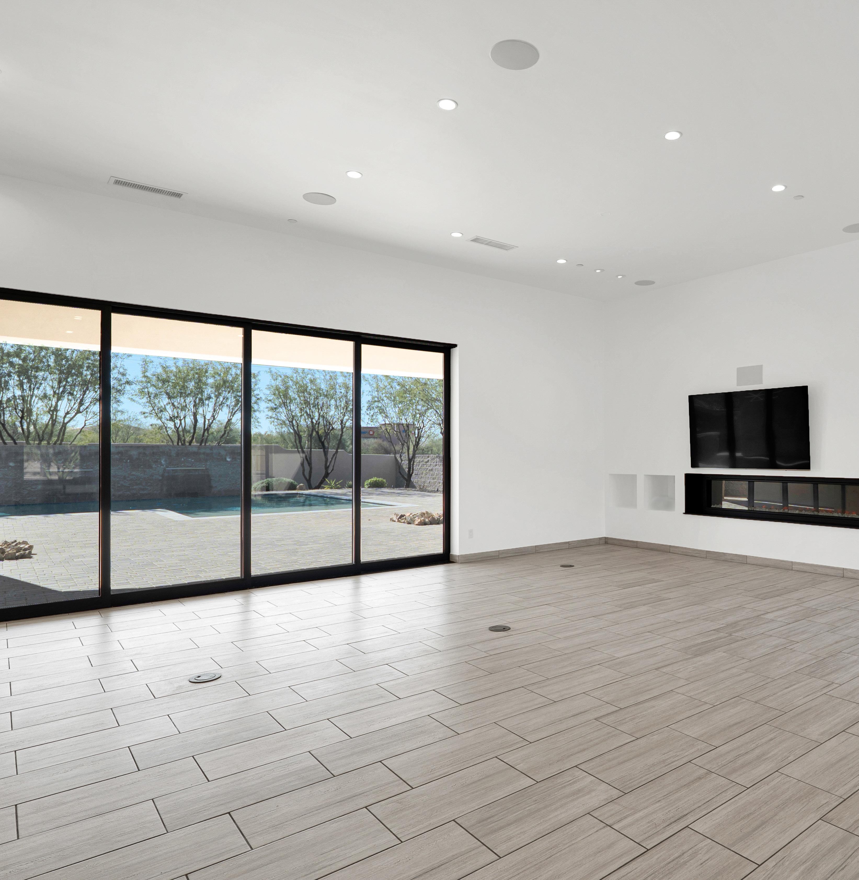
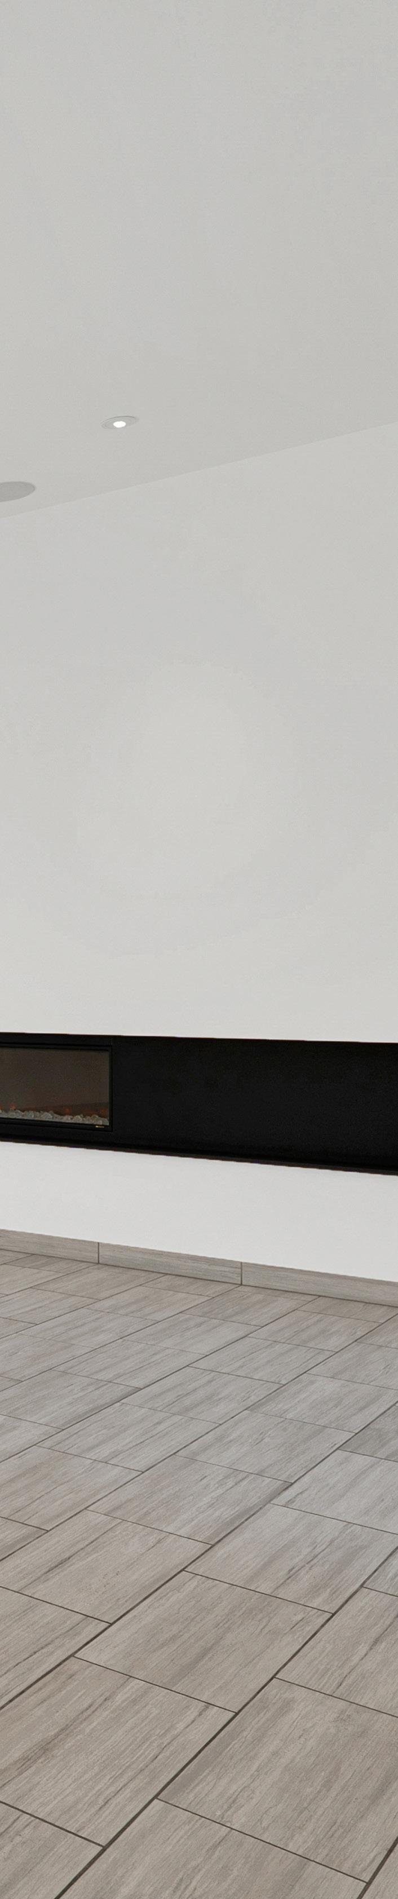
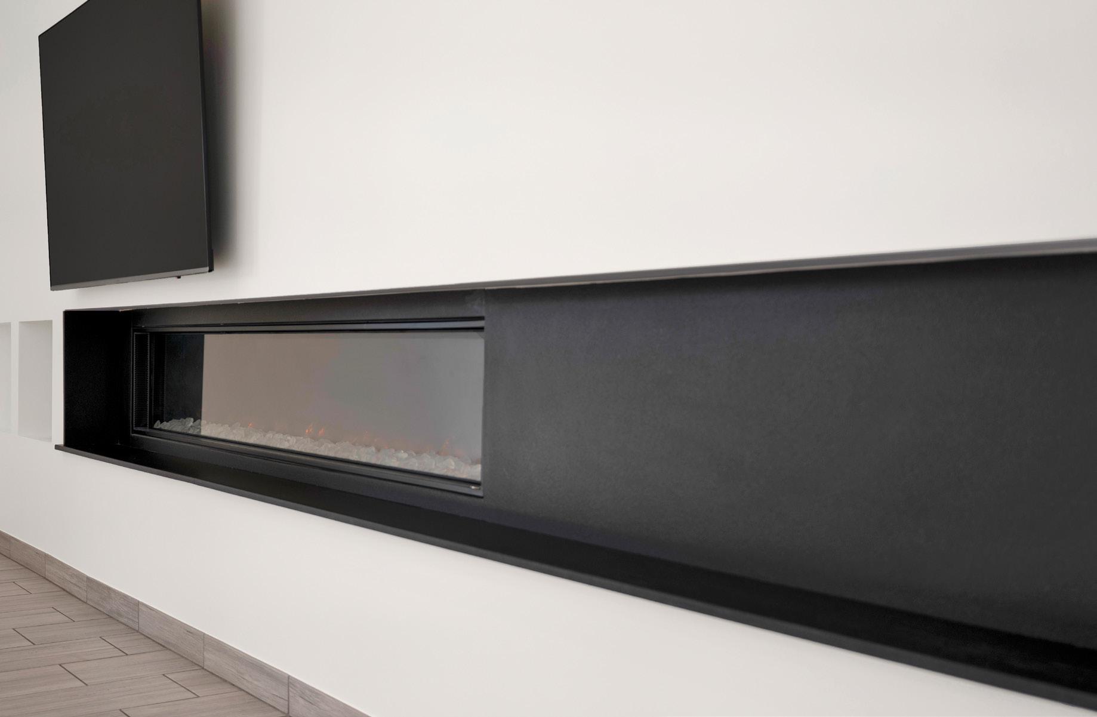
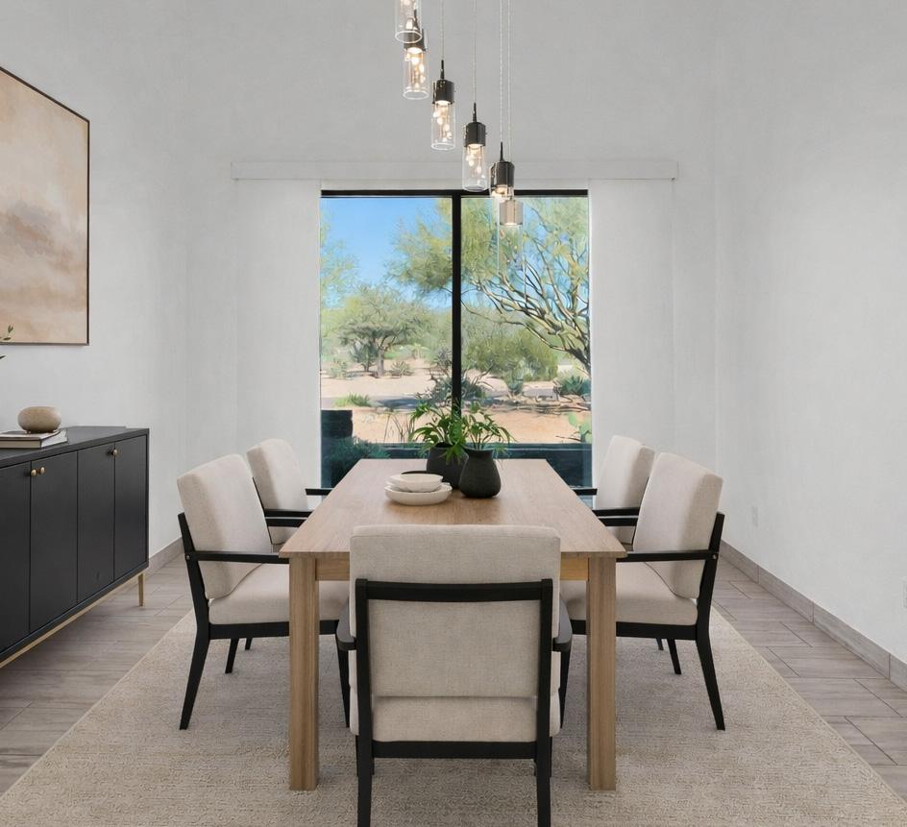
This expansive living area serves as the heart of the great room, seamlessly connecting kitchen, dining, and gathering spaces into one cohesive environment. A blank slate, it invites creativity and personal expression without distraction. Clean lines, consistent flooring, and generous ceiling height create a sense of openness, while the modern linear fireplace anchors the space with quiet presence. Whether styled for entertaining, relaxed evenings, or artistic display, this room adapts effortlessly, offering flexibility and possibility.
Quailbrush Retreat | Design with Personality
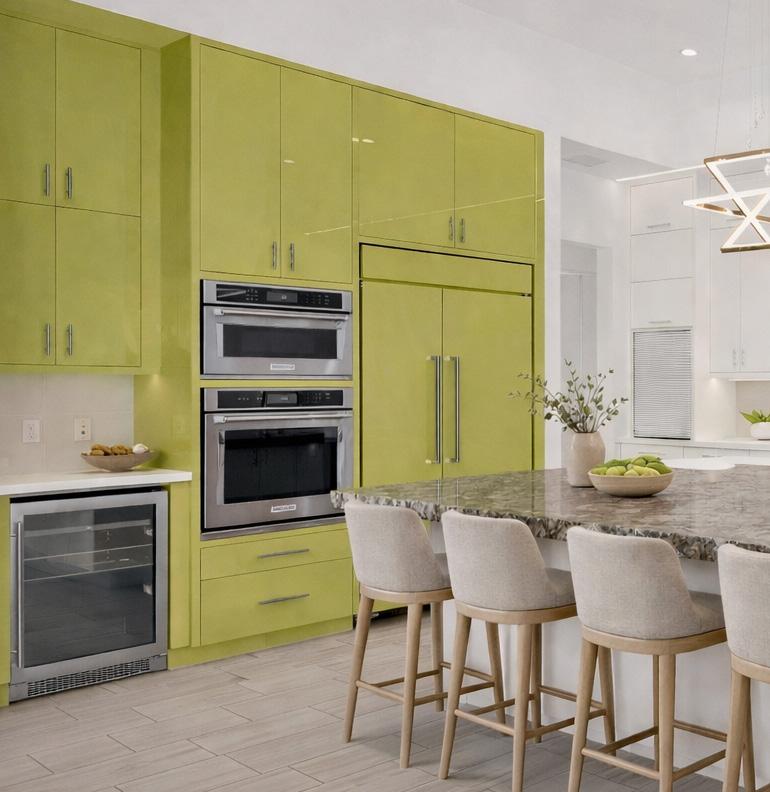
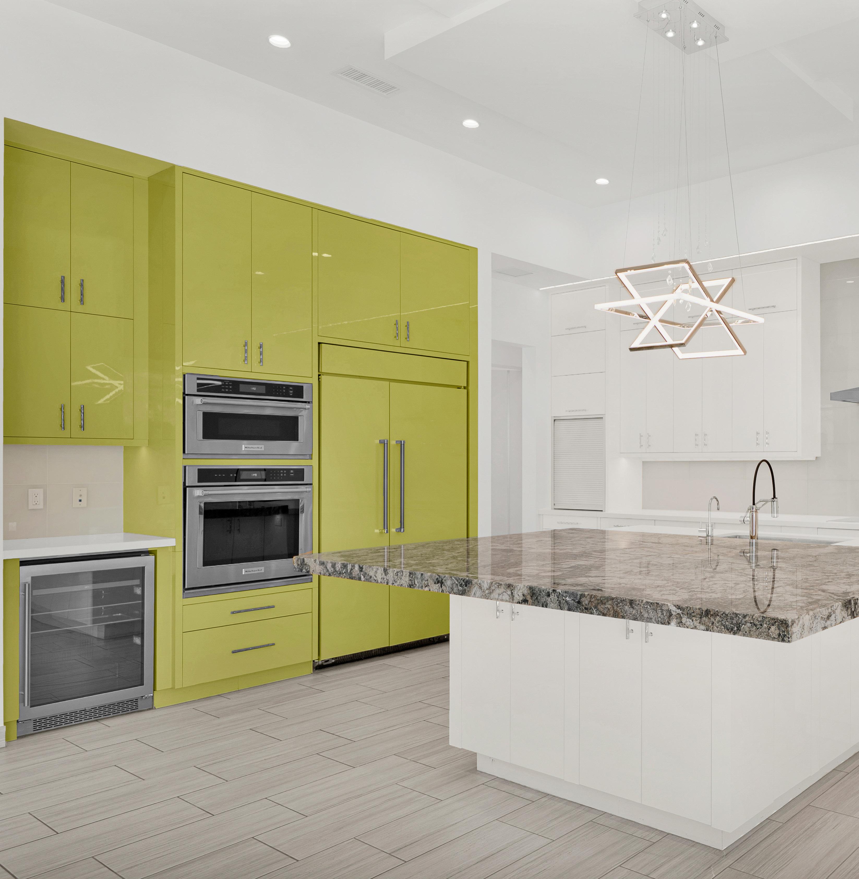
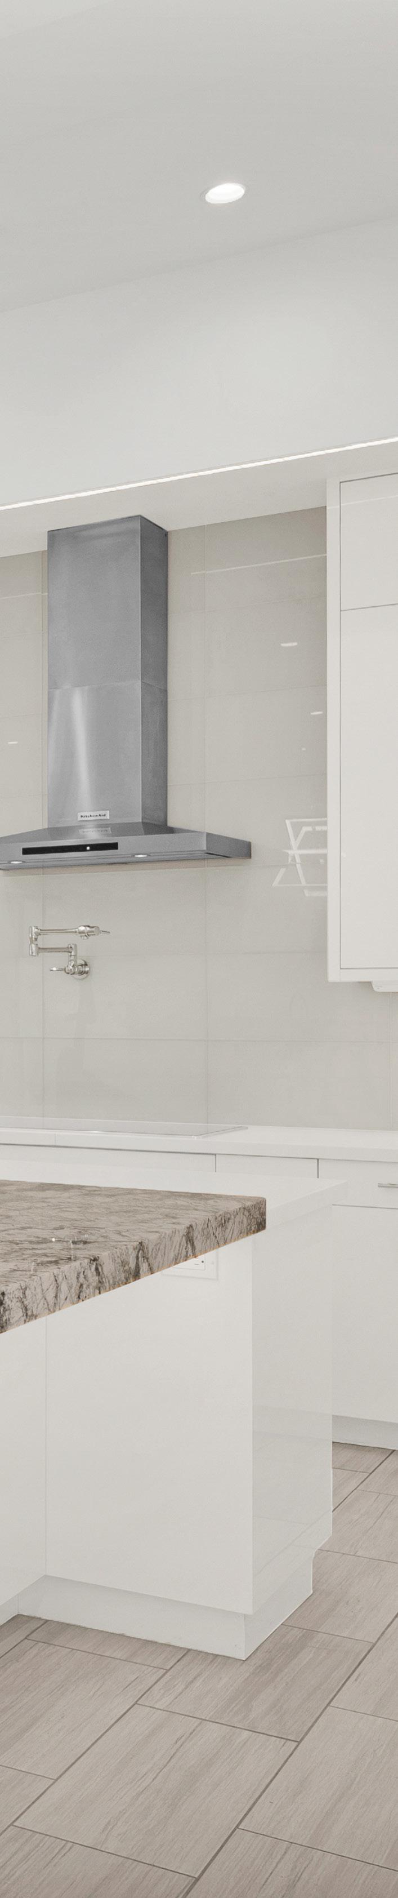
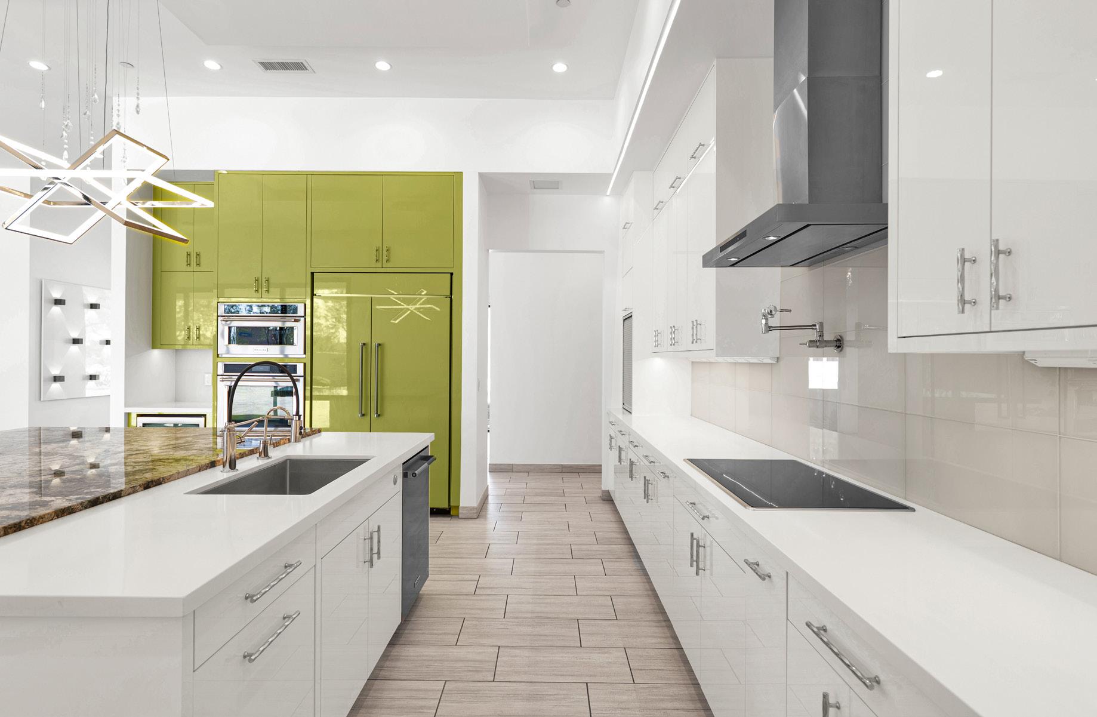
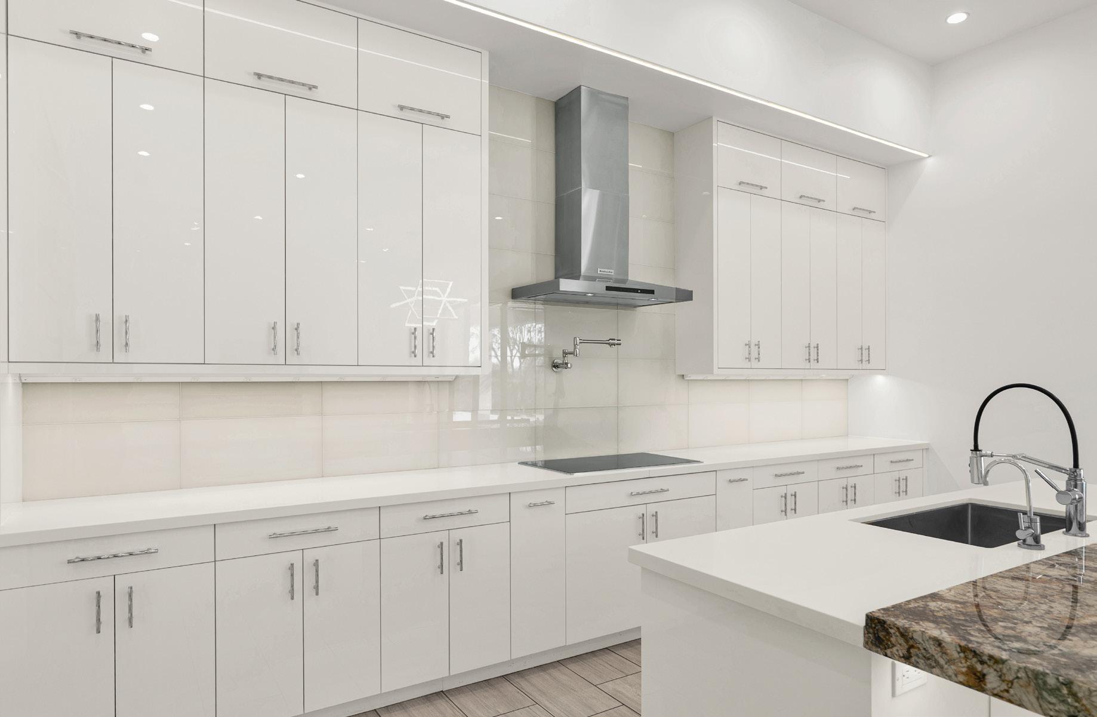
The kitchen at Quailbrush Retreat makes a confident design statement, balancing creativity with restraint. Cooltoned cabinetry introduces character and depth, thoughtfully anchored by crisp white cabinets that keep the space feeling fresh and timeless. The contrast feels intentional rather than trendy, offering visual interest without distraction. Clean-lined surfaces, generous island space, and sculptural lighting complete a kitchen that feels modern, expressive, and comfortably refined.
Quailbrush Retreat | Form Meets Function
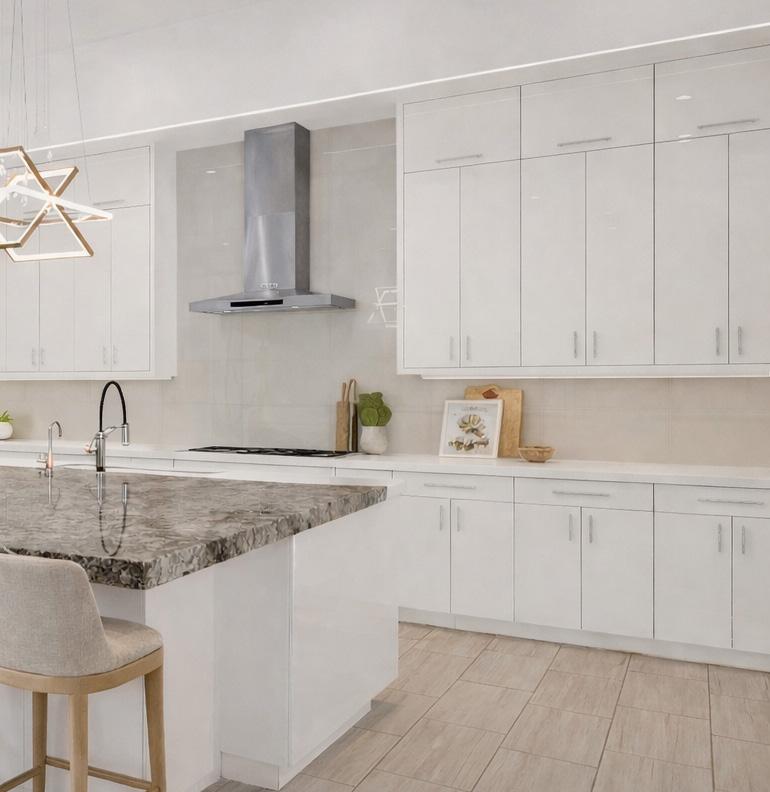
Beyond its visual impact, the kitchen is built for everyday function and ease. A large central island anchors the space, offering generous prep area, seating, and storage. Abundant cabinetry provides excellent organization, while builtin appliances support both daily meals and larger gatherings. Clean surfaces, thoughtful layout, and ample counter space allow the kitchen to operate efficiently without feeling utilitarian. It is a workspace designed to keep pace with modern living while remaining open, connected, and highly usable.
Quailbrush Retreat | A Private Place to Unwind
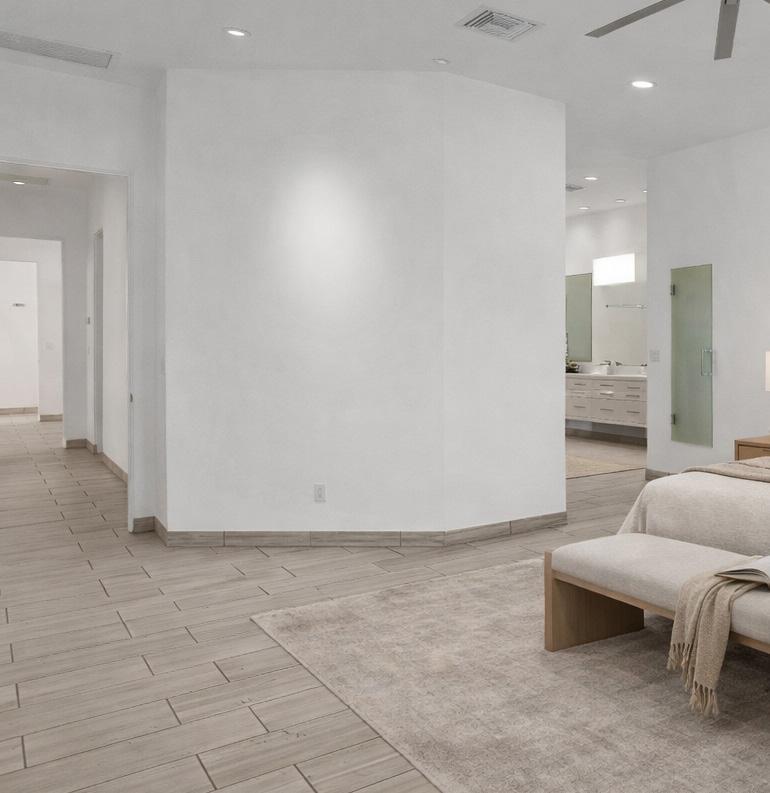
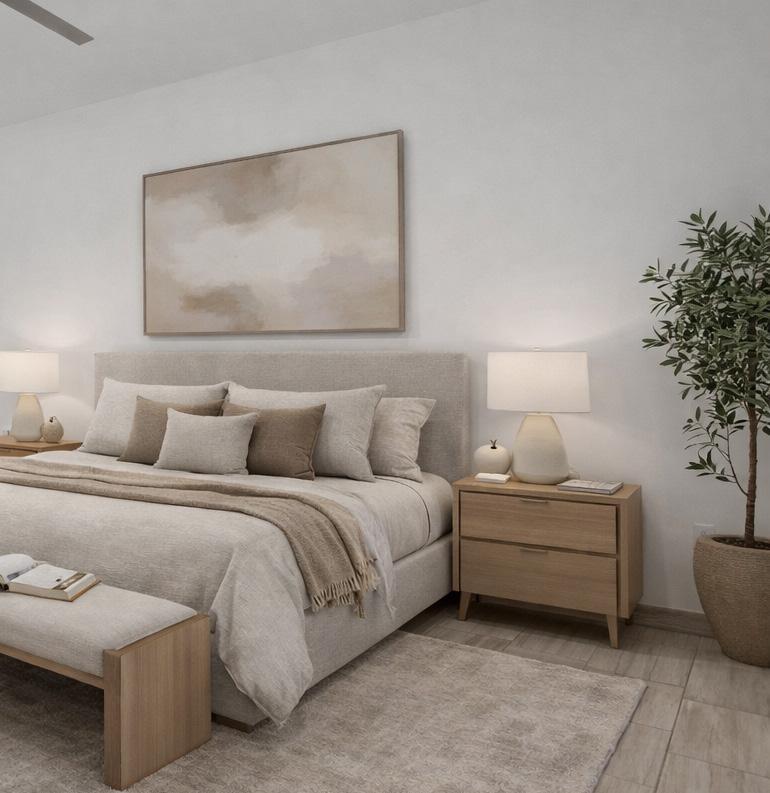
The primary suite is designed as a calm, restorative retreat within the home. Generous proportions and a thoughtful layout create a sense of ease, while soft natural light and clean architectural lines set a relaxed tone. The space allows for both comfort and flexibility, easily accommodating a seating area or quiet moments of retreat. An en suite bath and direct connection to the rest of the home enhance everyday livability, offering a primary suite that feels intentional, peaceful, and comfortably removed from the activity of daily life.
Quailbrush Retreat | A Spa-Worthy Escape
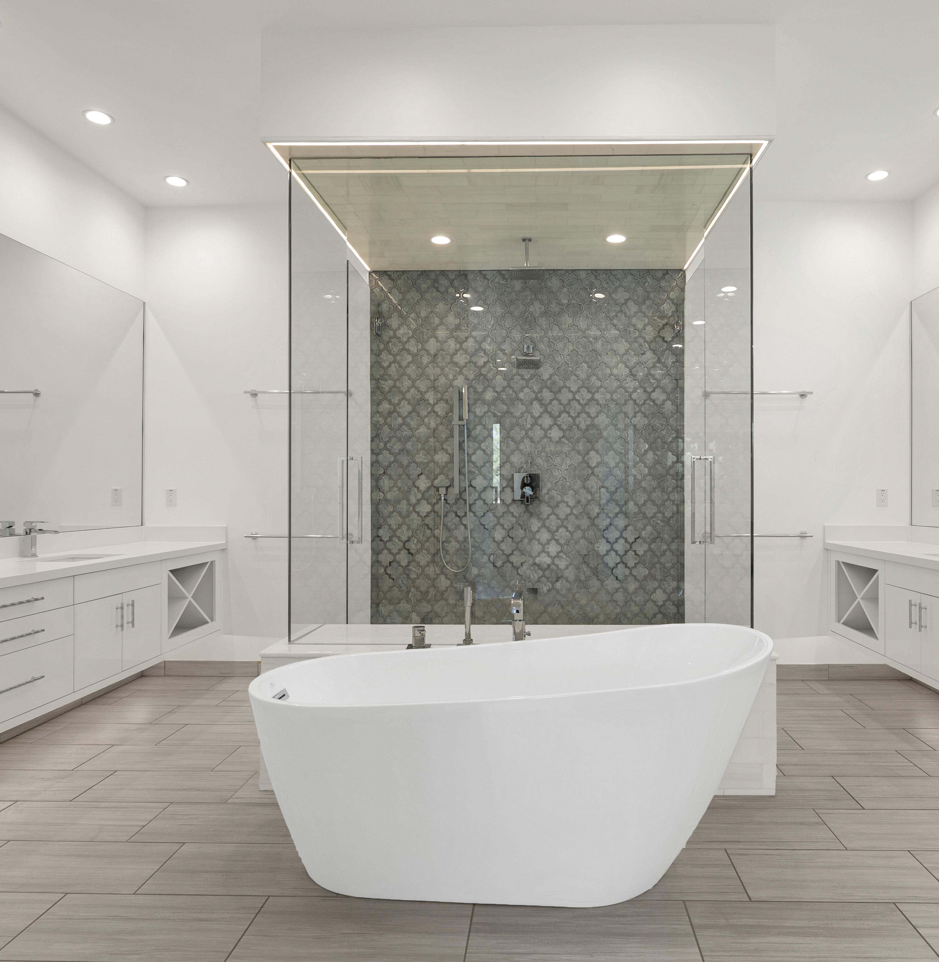
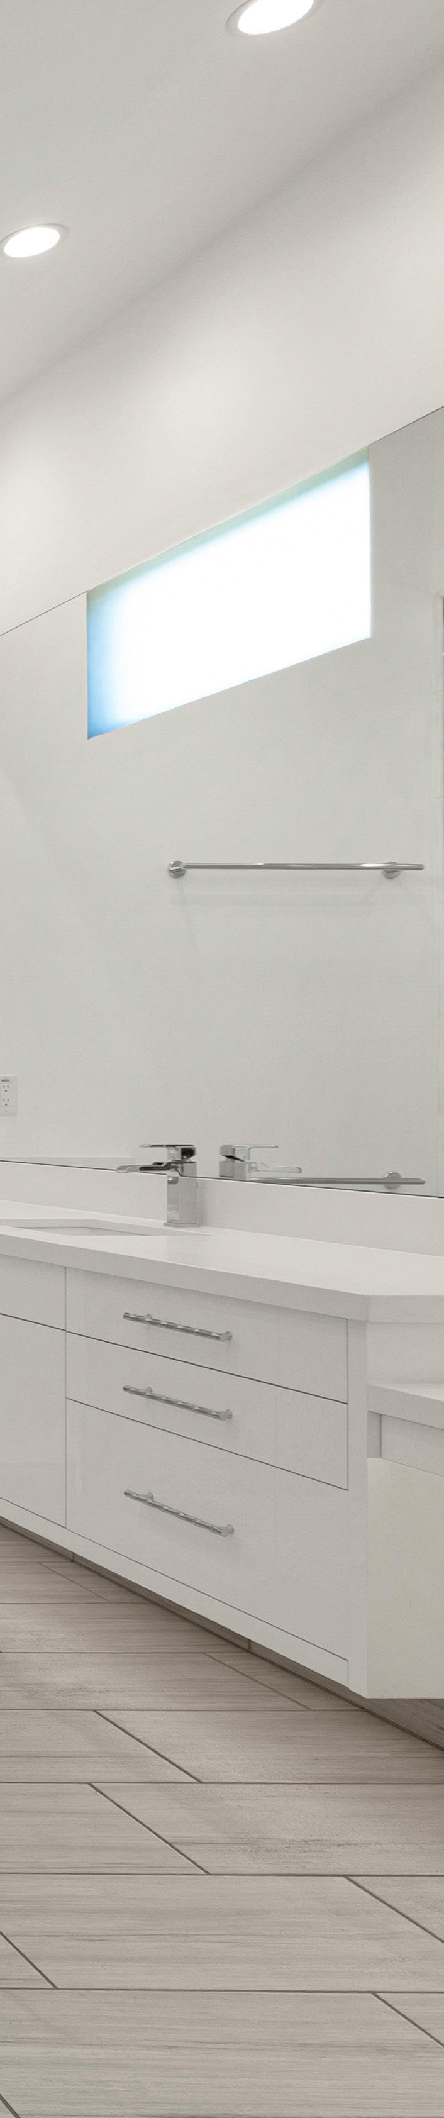
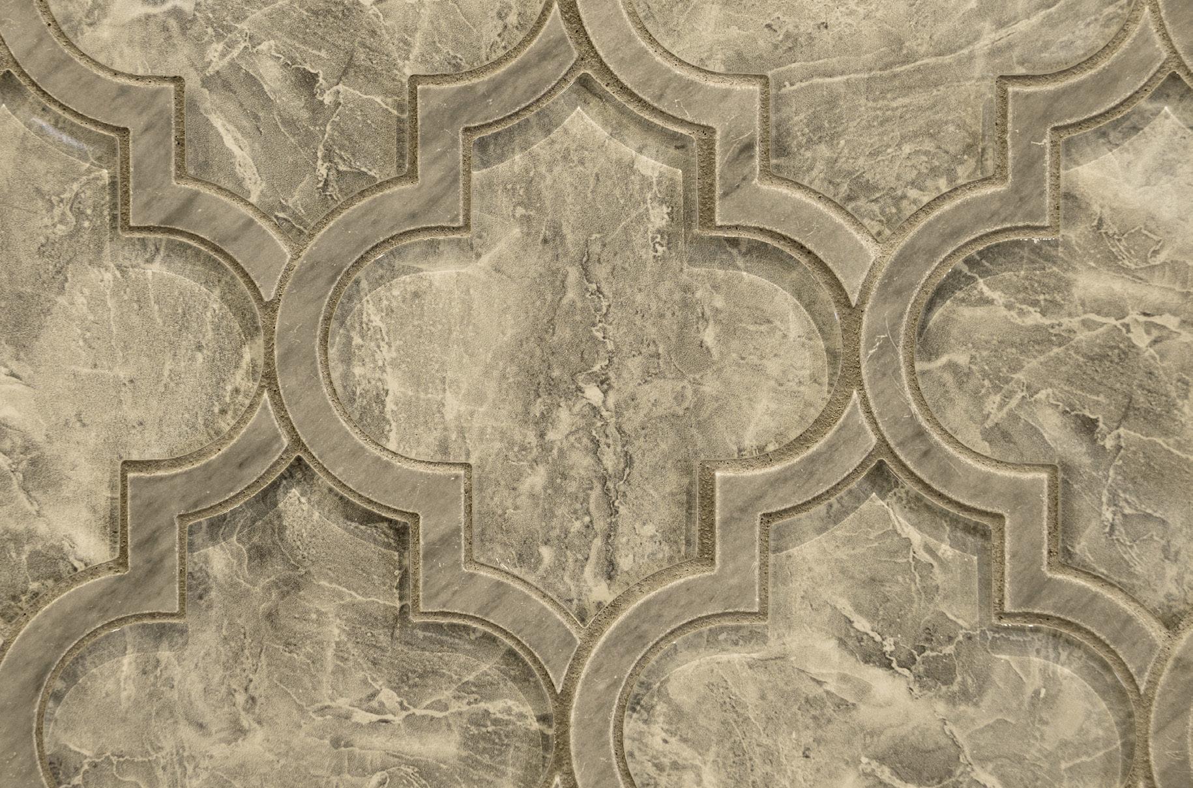
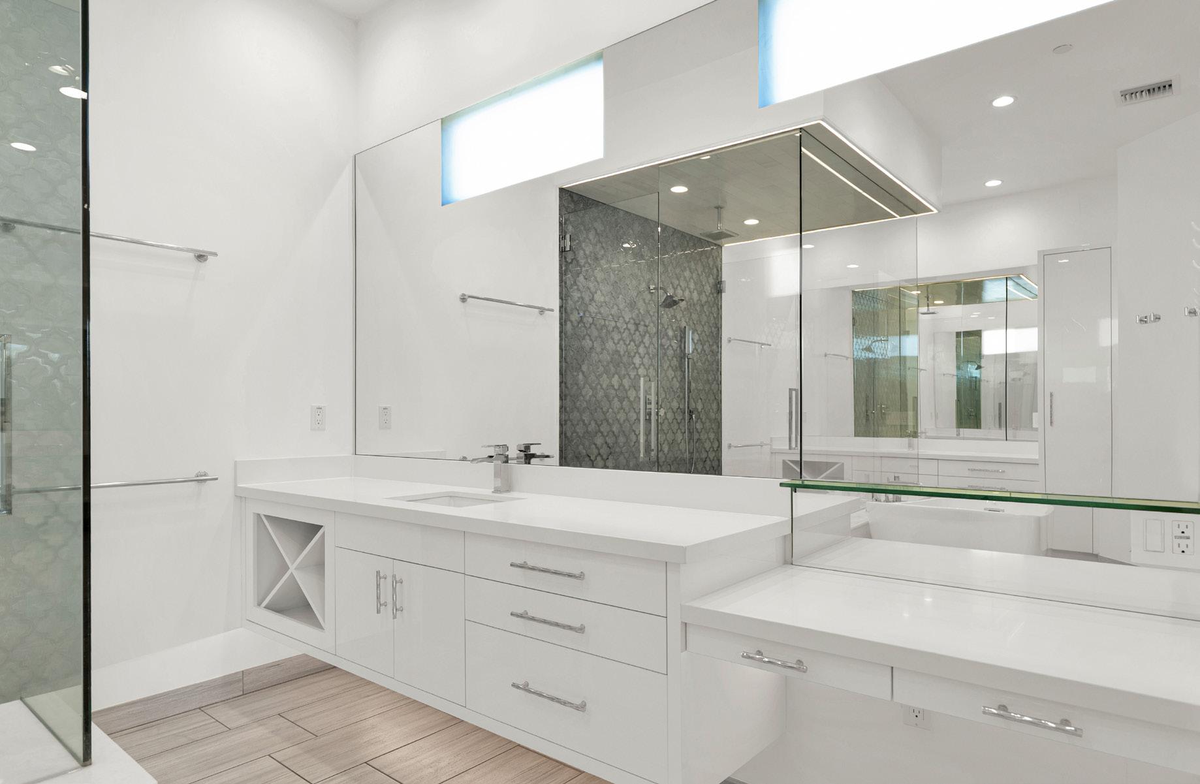
The primary bathroom is both striking and serene, designed to elevate daily routines into moments of pause. A freestanding soaking tub anchors the space, framed by a glass-enclosed shower with patterned tile that adds depth and visual interest. Dual vanities provide generous storage and function, while clean lines, reflective surfaces, and layered lighting keep the room feeling bright and composed. The result is a bathroom that feels expansive, refined, and intentionally designed for relaxation.
Quailbrush Retreat | Space for Guests, Work, or Retreat
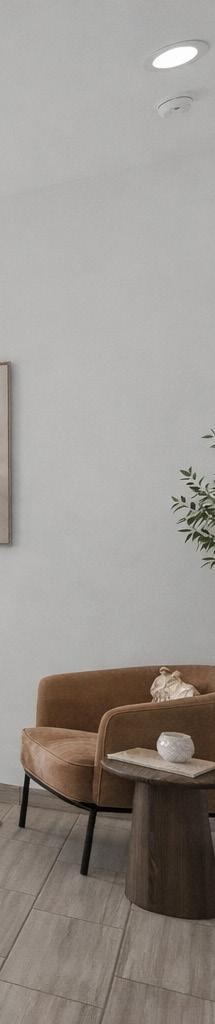
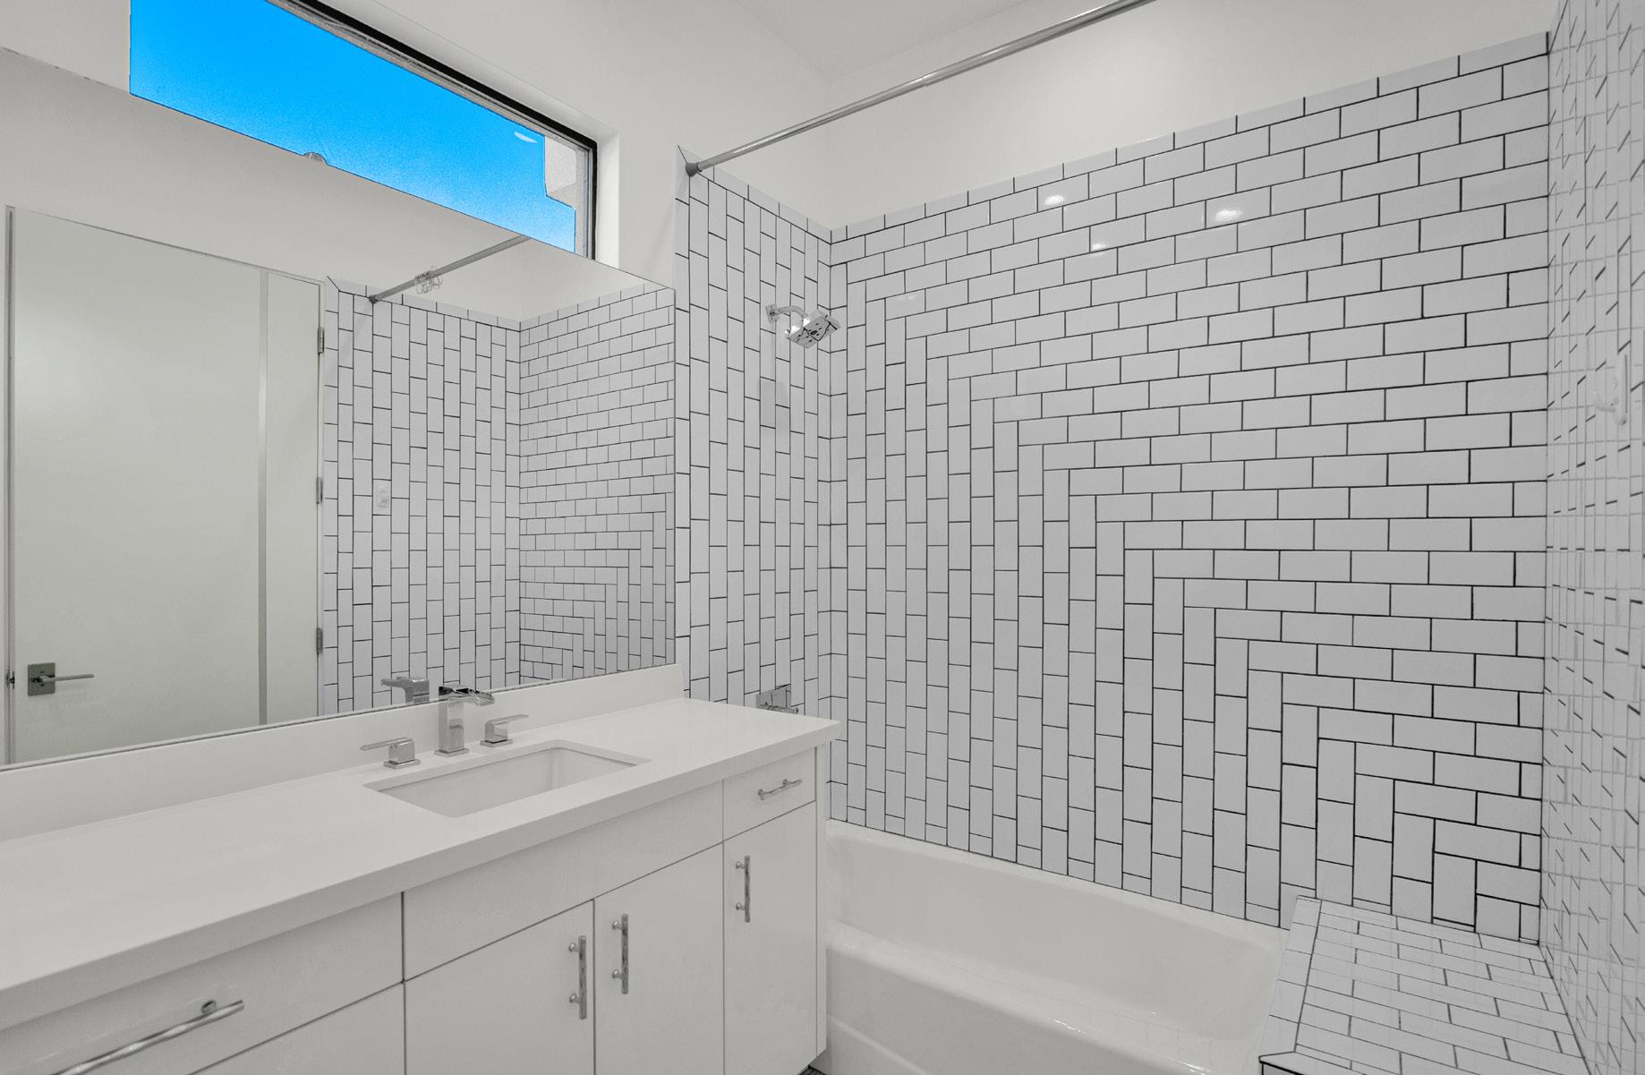
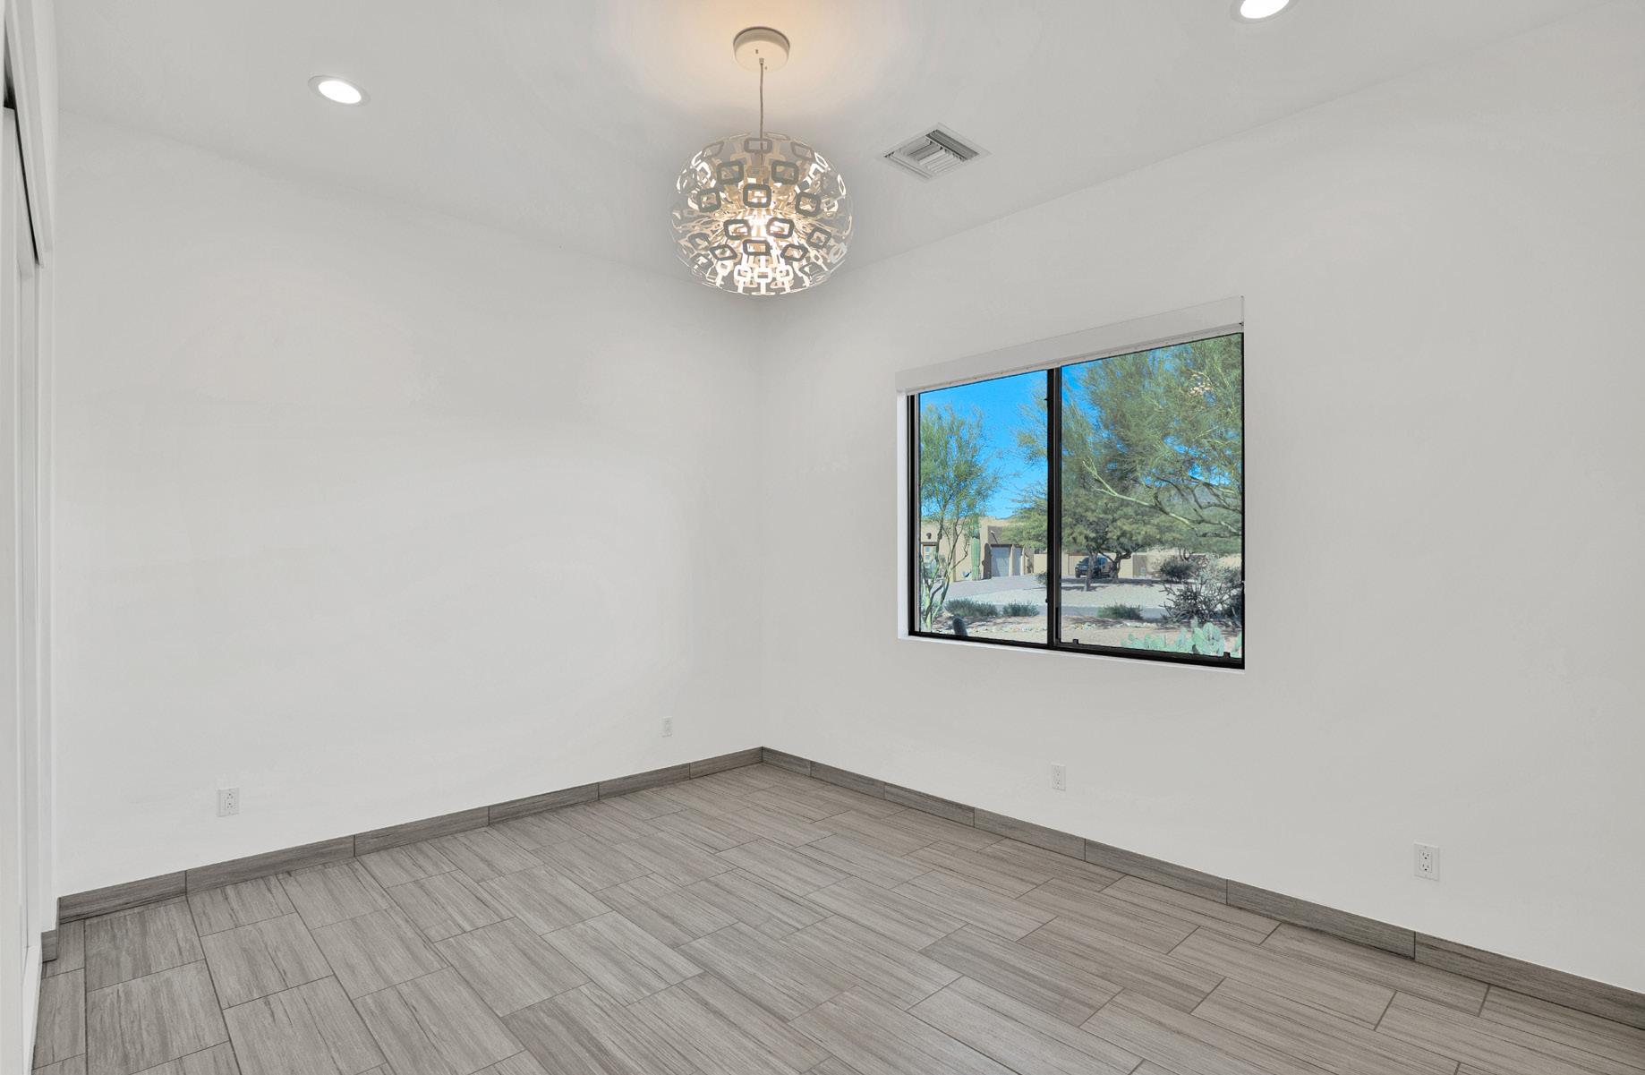
Along the secondary wing, a bedroom with private exterior access adds a layer of flexibility that enhances everyday livability. Thoughtfully positioned to offer separation while remaining connected to the main residence, it works beautifully for visiting guests, extended stays, a home office, or a creative studio. An adjacent bedroom and bath complete this wing, set apart from the primary suite for added privacy. Filled with natural light and a quiet sense of retreat, this area adapts effortlessly to evolving needs and lifestyles.
Quailbrush Retreat | A Backyard Built for Arizona Living
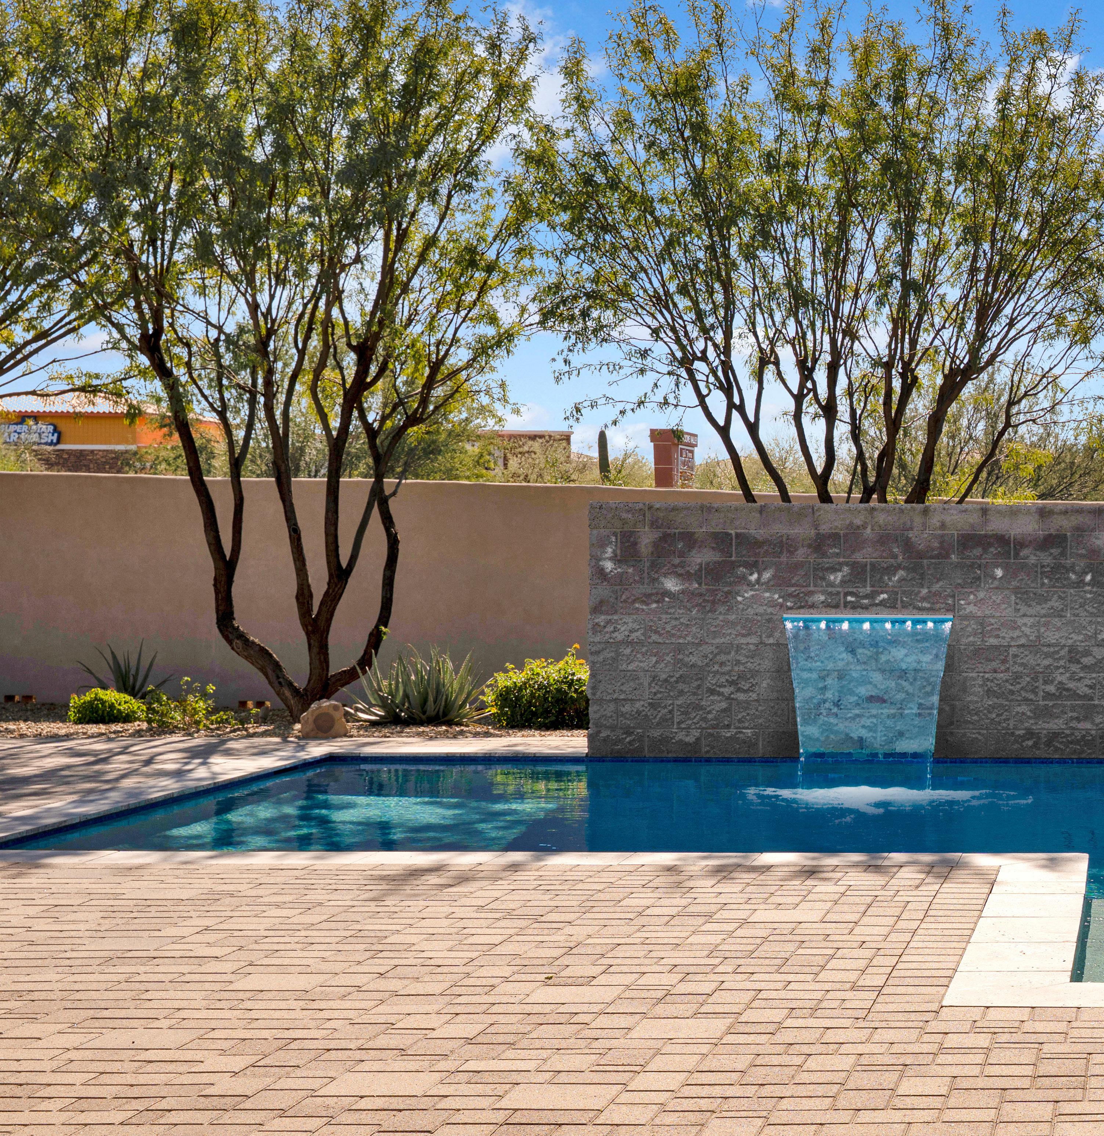
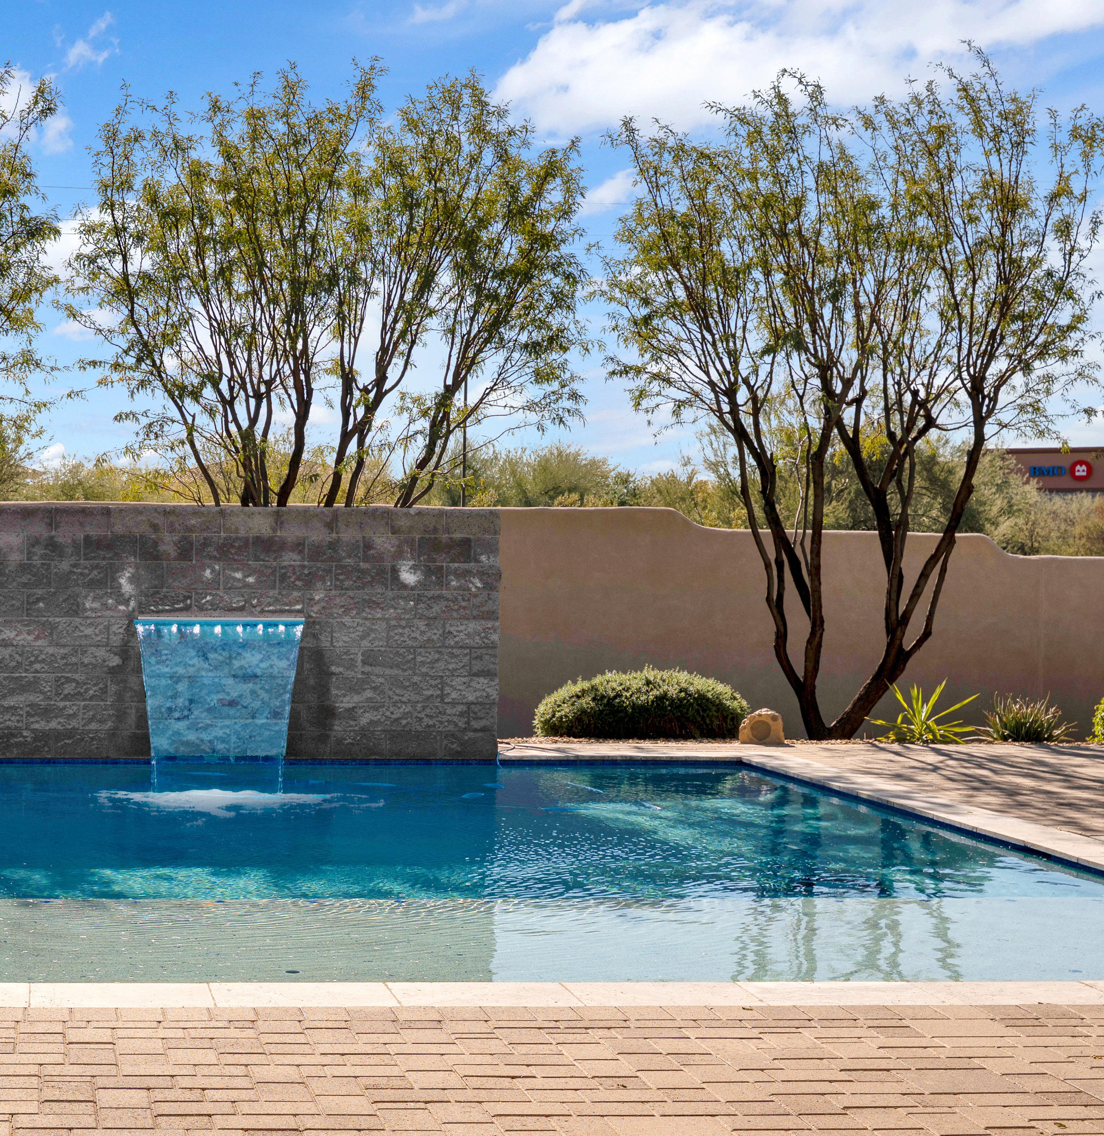
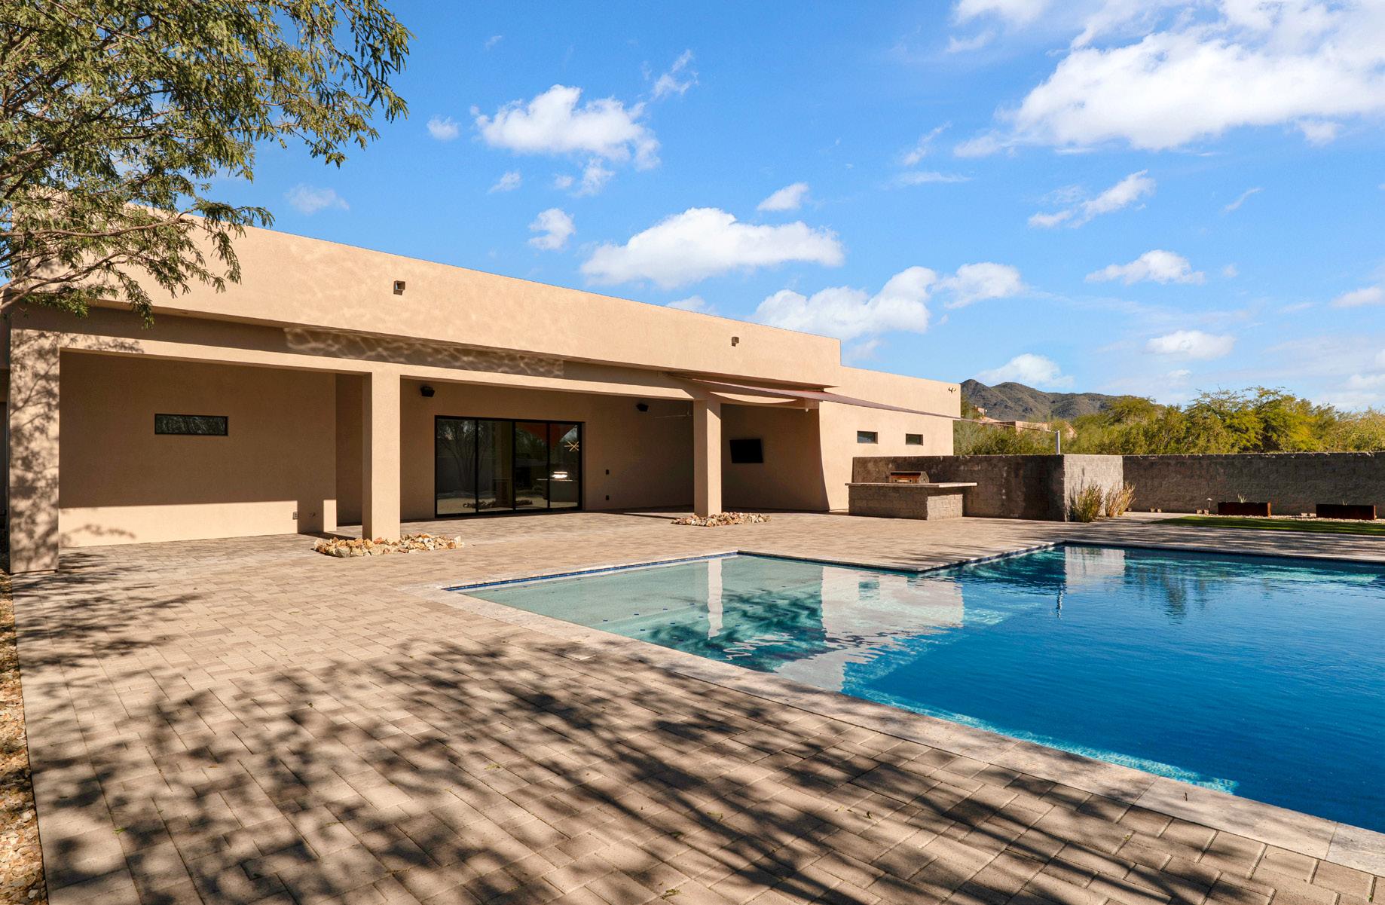
The pool is designed as both a visual centerpiece and a place to unwind. Clean lines and a modern water feature create a sense of calm, while generous decking offers space for lounging, entertaining, or quiet afternoons in the sun. Framed by desert landscaping and open skies, the setting feels private yet expansive. Whether hosting friends or enjoying a peaceful swim, this outdoor space extends the home’s lifestyle beyond its walls and into the rhythm of Arizona living.
Quailbrush Retreat | Effortless Indoor–Outdoor Living
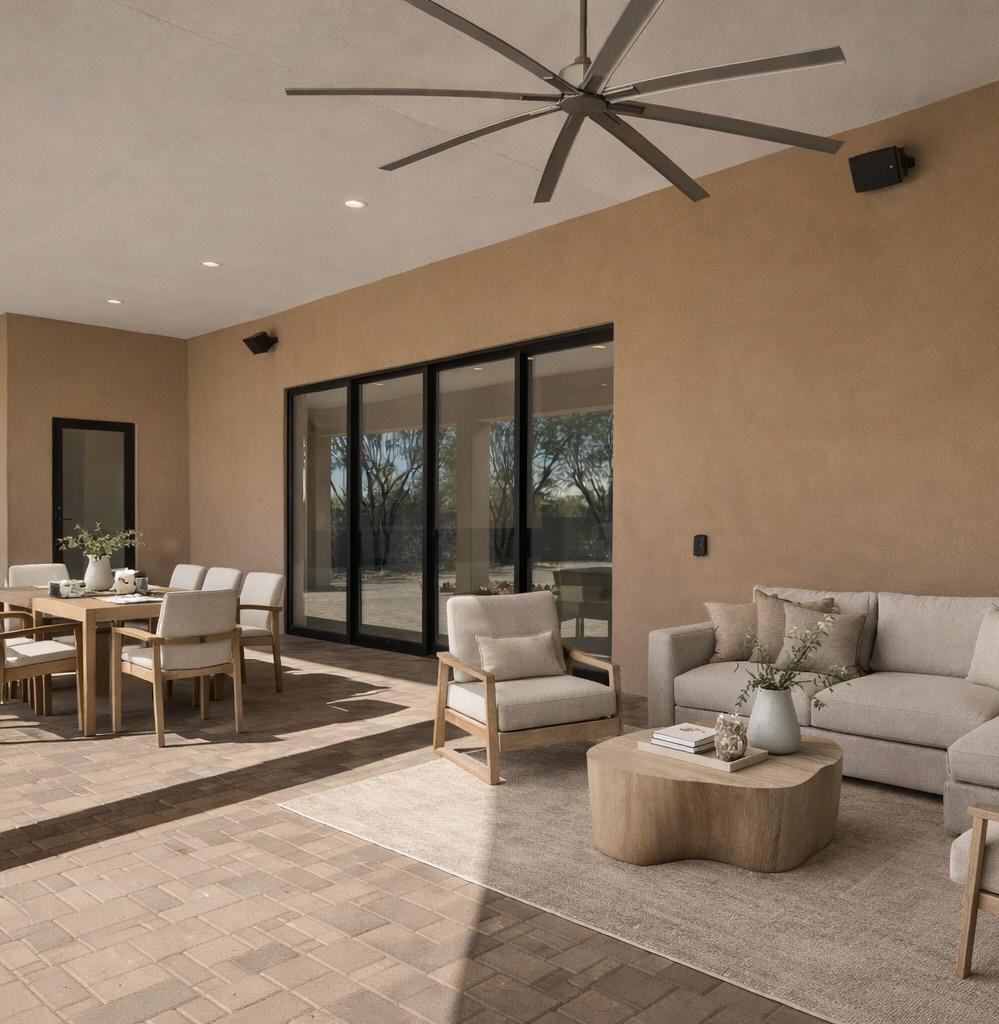
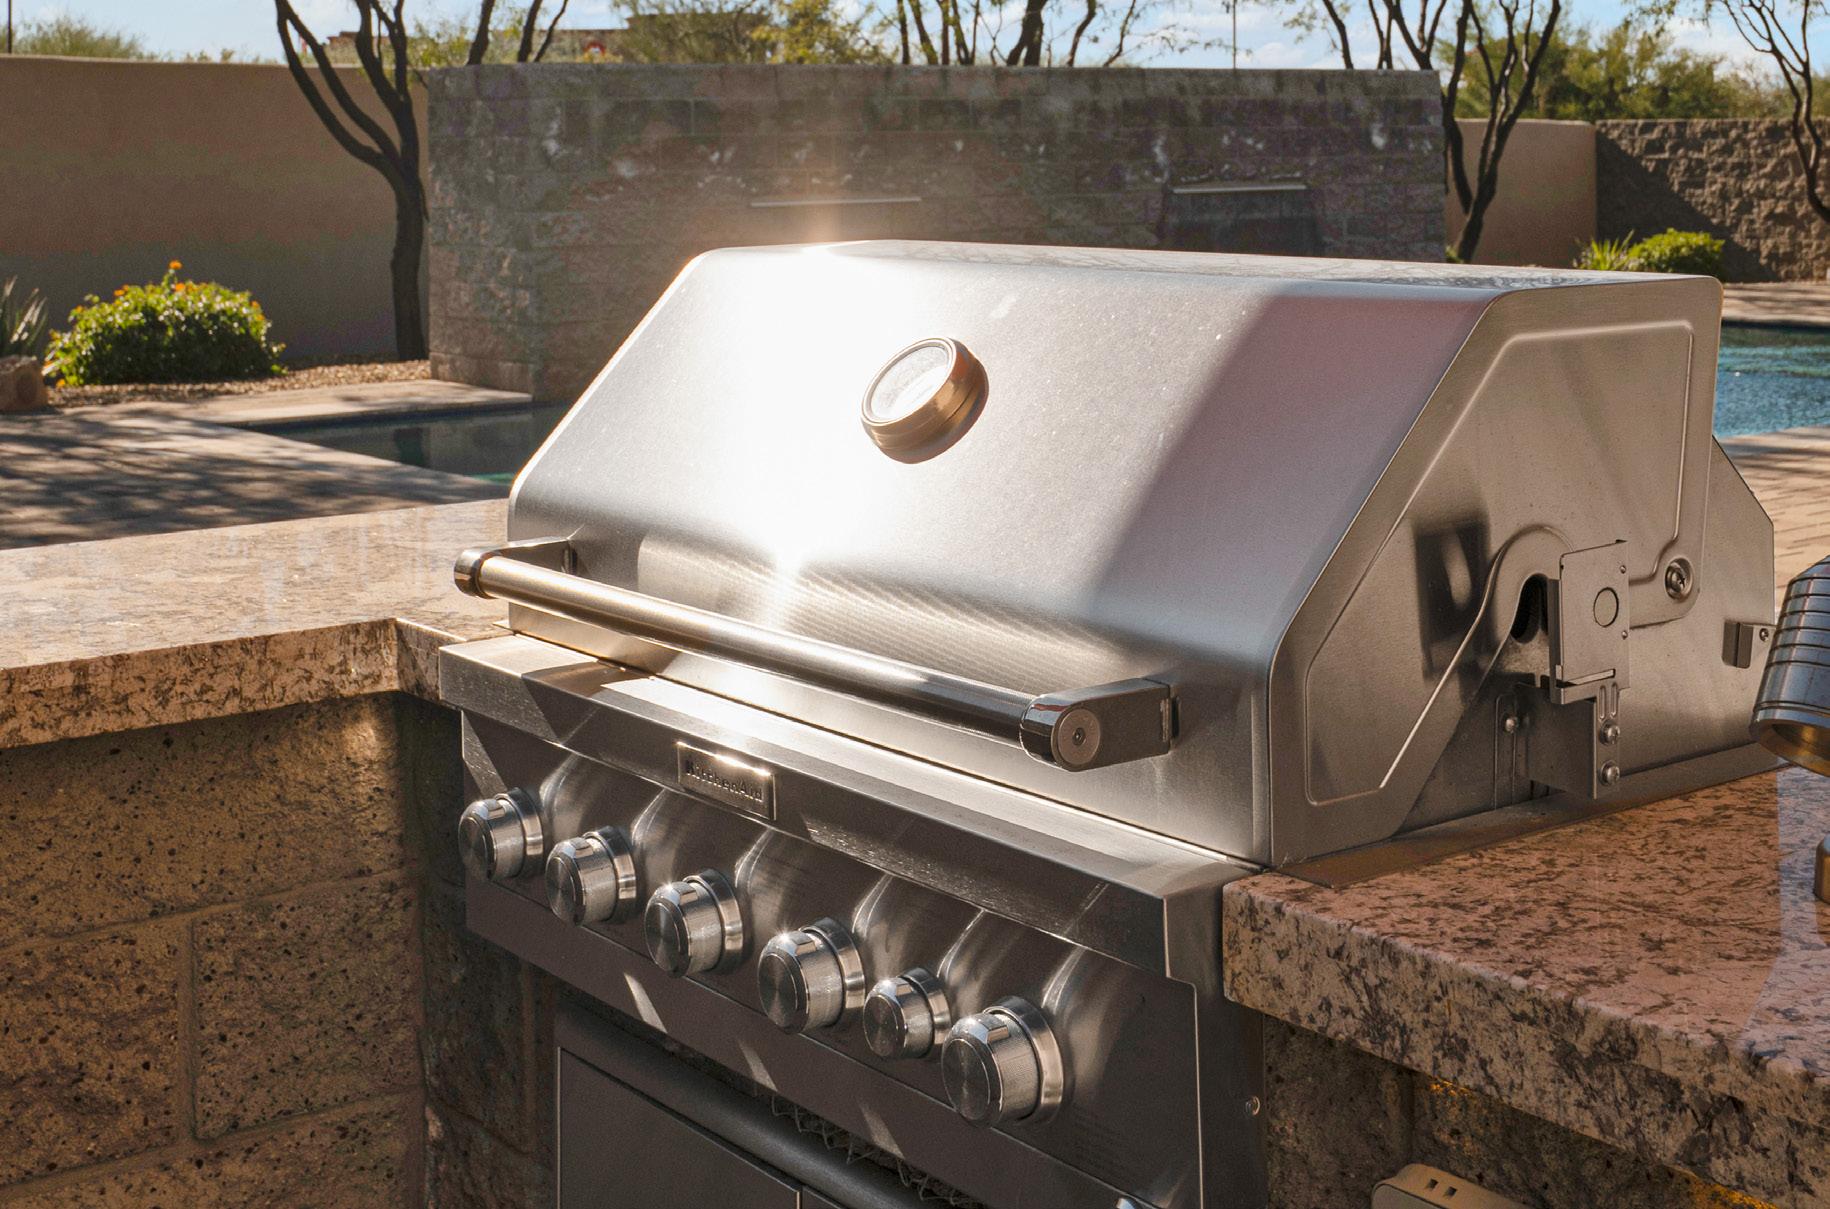
Designed for Arizona days and evenings alike, the covered patio extends daily living into the open air. Expansive sliding doors create an easy flow from the interior, while generous shade, ceiling fans, and integrated lighting offer year-round comfort. An outdoor kitchen with built-in grill anchors the space, ideal for casual gatherings or sunset dinners. Framed by desert views and open sky, this setting invites long conversations, relaxed entertaining, and a lifestyle centered on connection to the outdoors.
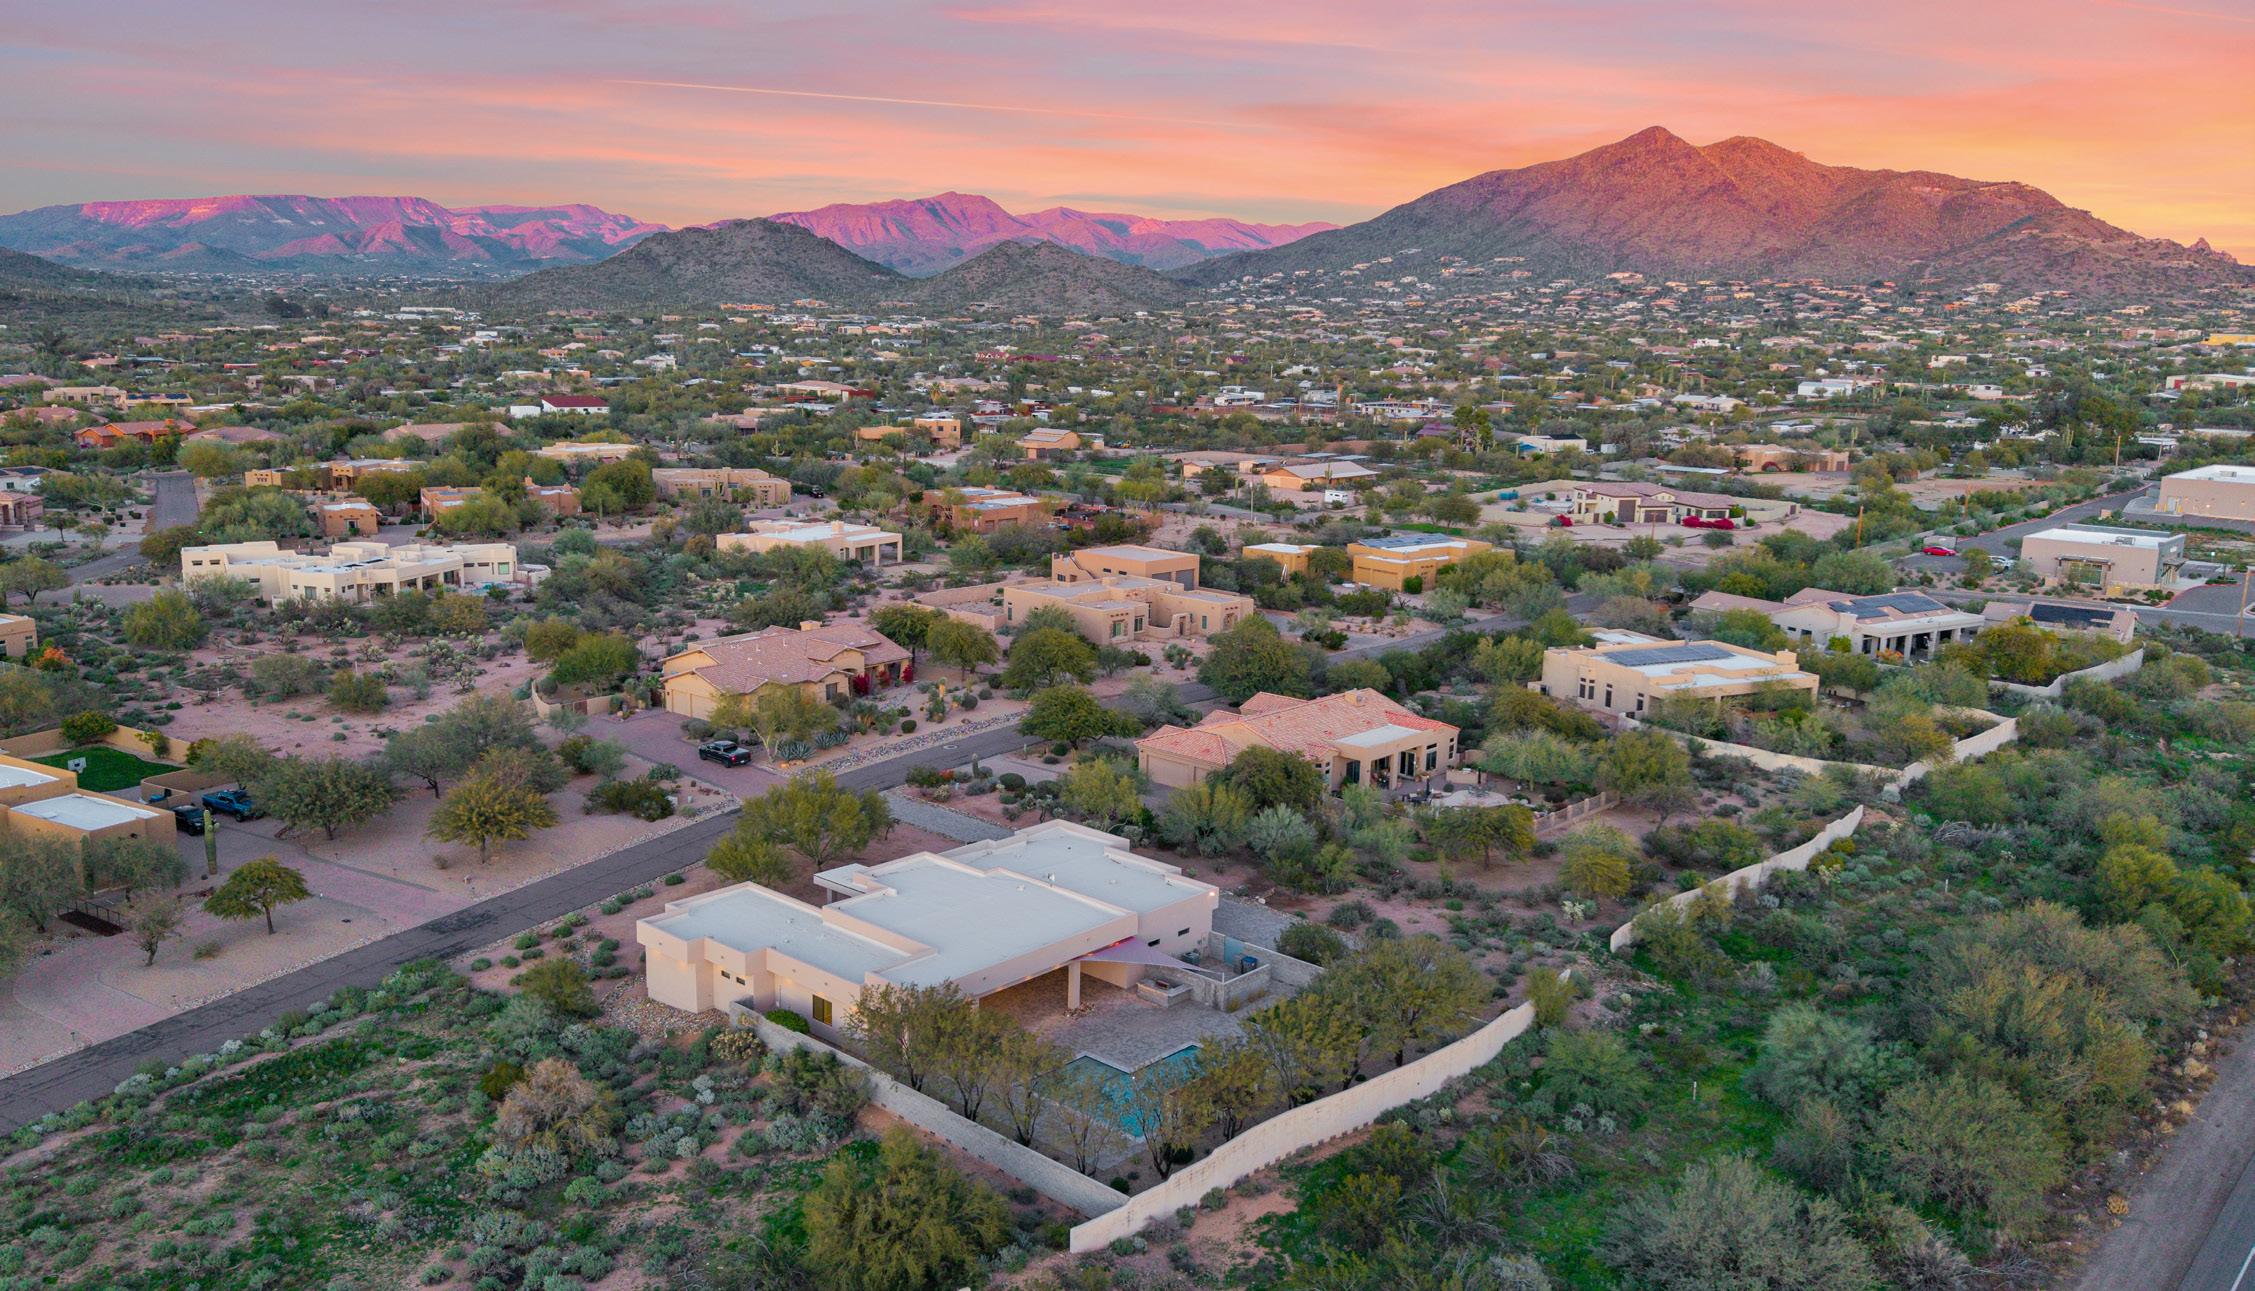
Quailbrush Retreat | An Invitation to Experience More

Quailbrush Retreat offers a rare blend of modern architecture, desert serenity, and effortless livability. Every space is designed to connect light, landscape, and lifestyle in a way that feels both refined and relaxed. This is a home best experienced beyond the page. Scan the QR code to explore full property details, additional photography, and a closer look at what makes this setting truly special today.

Real Estate, Re-imagined Through Experience, Craft, and Care
Stephanie and Linc Altdoerffer bring a refined blend of real estate expertise and construction insight to every home they represent. Their strategic approach, discerning eye, and understanding of architectural value allow properties to be positioned with intention and precision. Known for thoughtful guidance and elevated service, they deliver a seamless selling experience defined by trust, clarity, and exceptional results.
altdoerffer@thenobleagency.com |