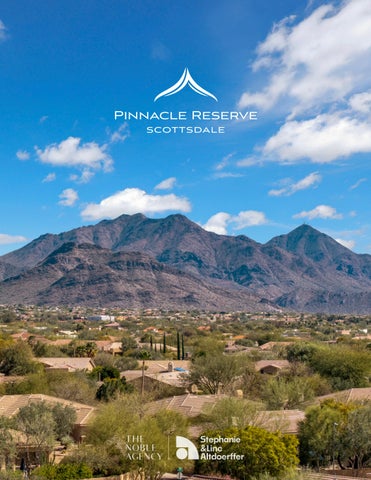
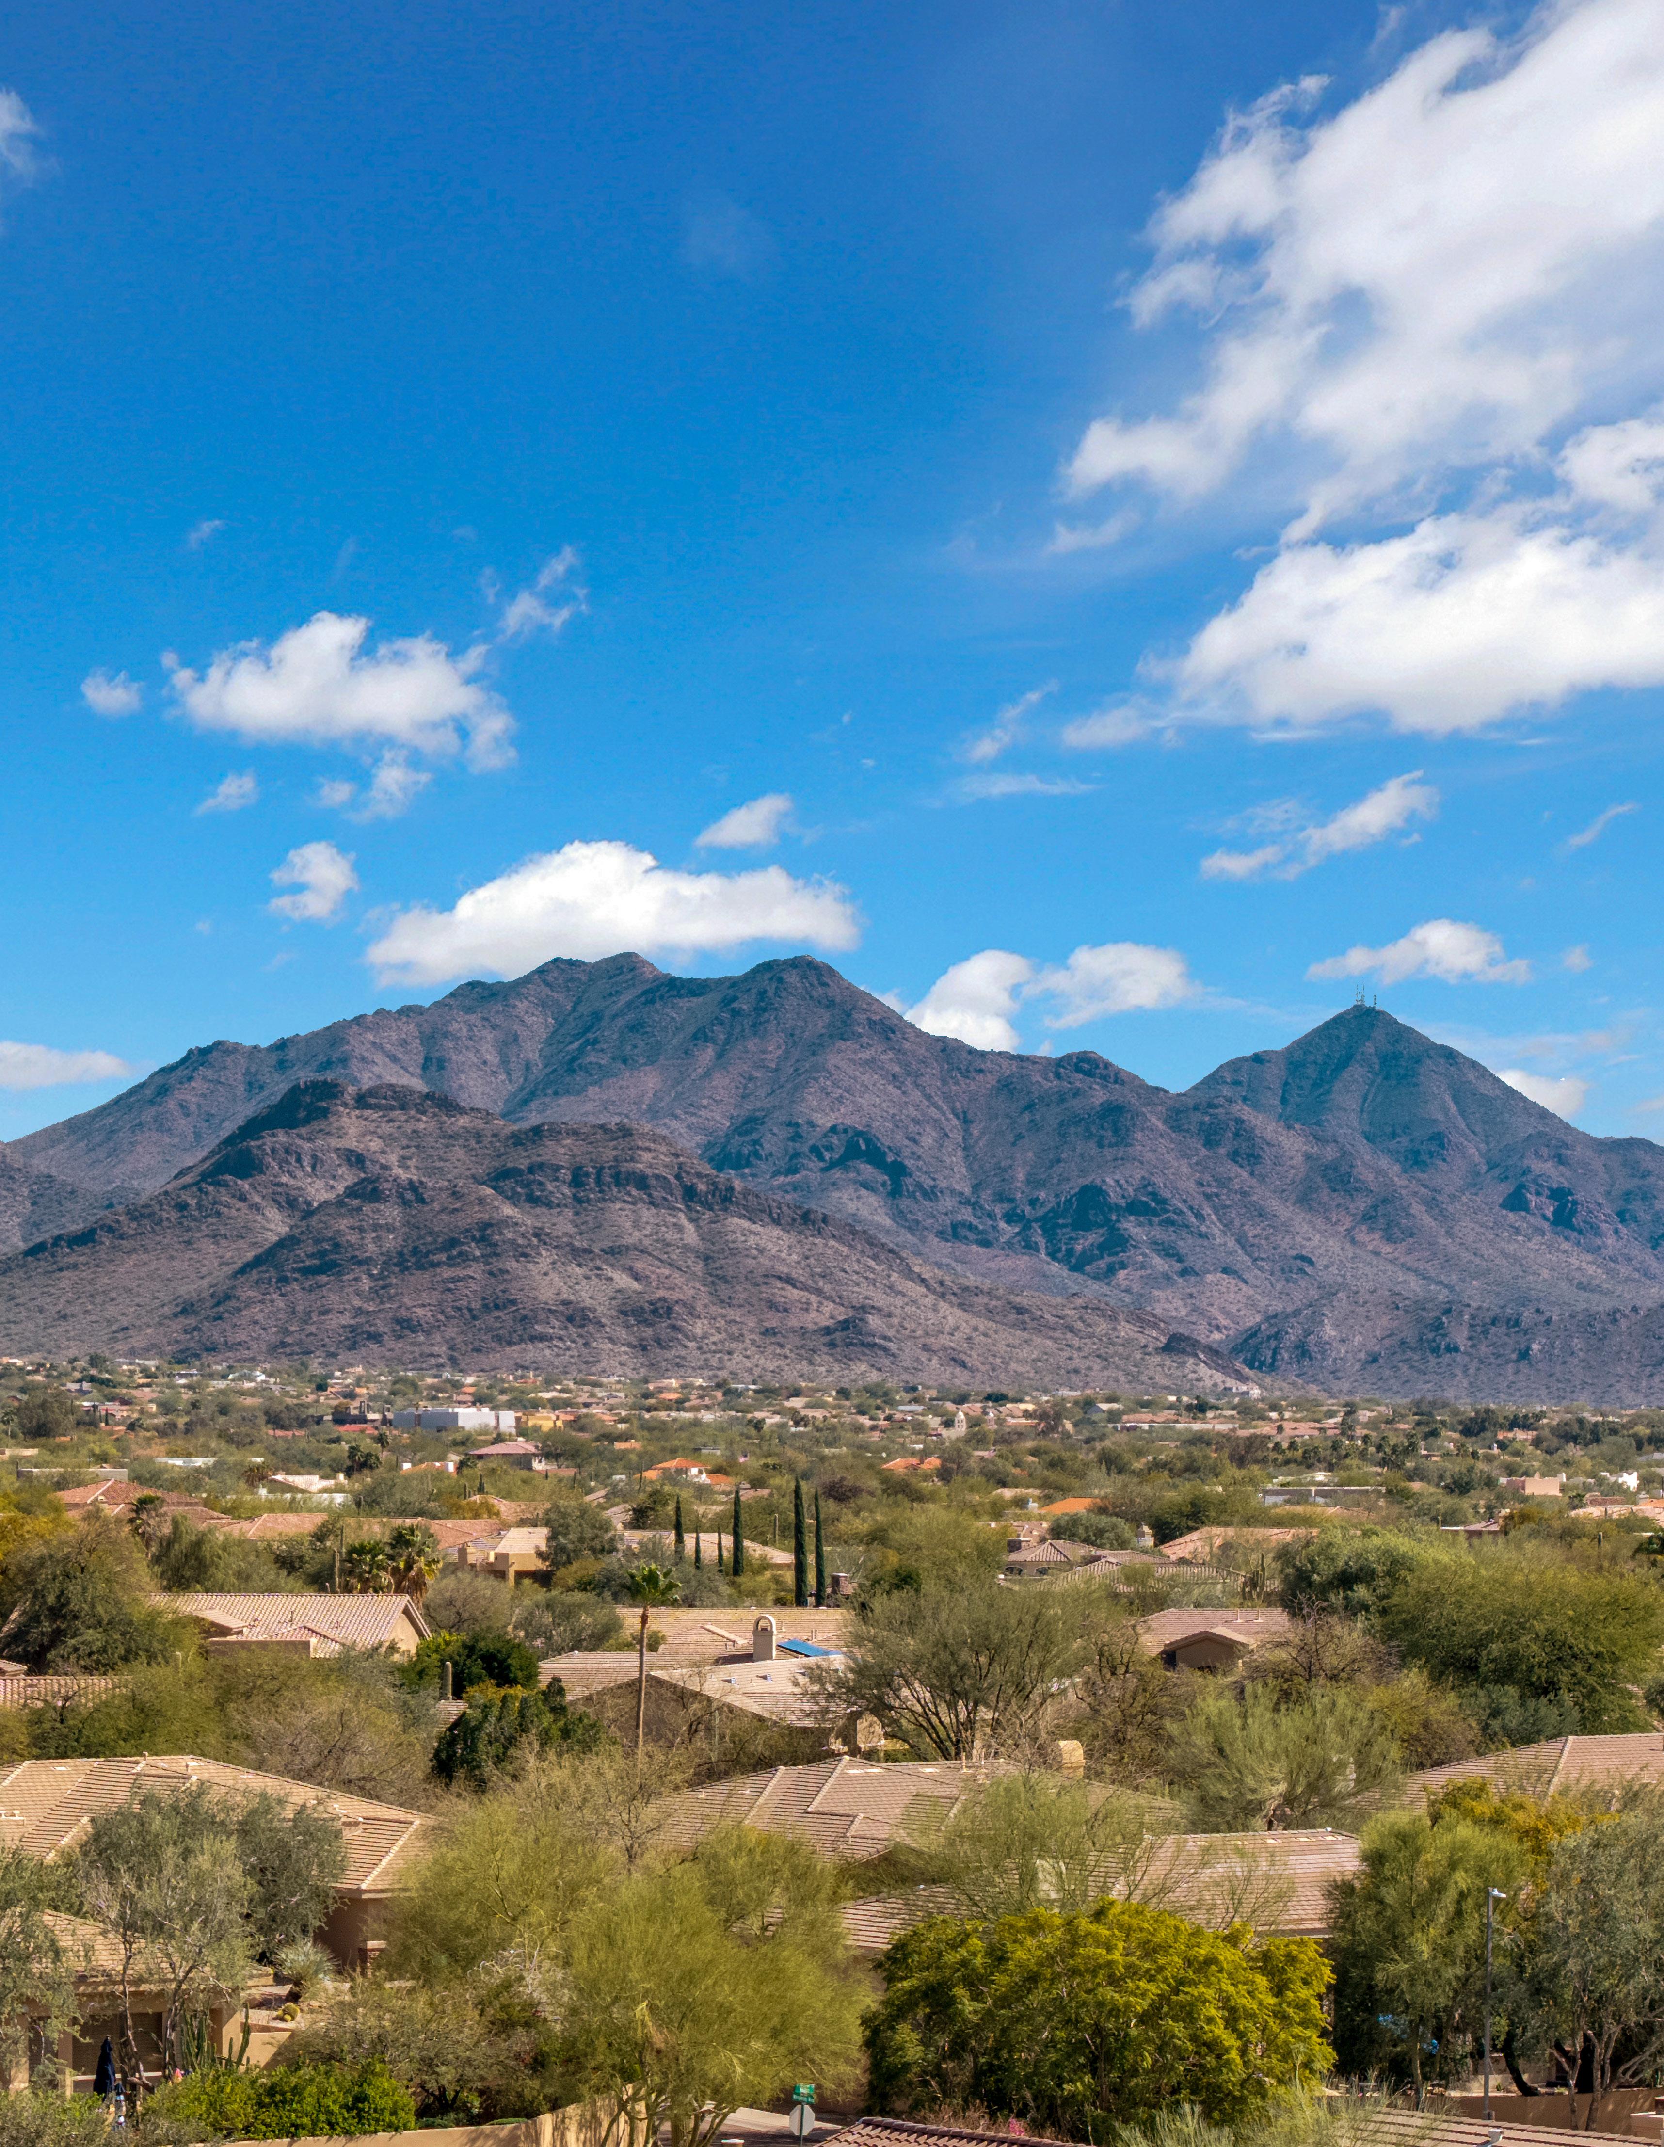

In North Scottsdale’s coveted 85255 corridor, Pinnacle Reserve is a neighborhood defined by desert beauty, mountain horizons, and everyday ease. Here, mornings begin with soft light over the McDowell Mountains and evenings close with layered sunset colors stretching across open sky. Desert washes weave naturally through the community, creating space, privacy, and a sense of calm that feels distinctly Sonoran.
Life in Pinnacle Reserve means connection without congestion. Residents enjoy quick access to Loop 101, nearby trailheads, championship golf, and the refined shopping and dining of DC Ranch and Grayhawk. Weekend hikes, neighborhood bike rides, and dinners just minutes from home become part of the rhythm of living here.
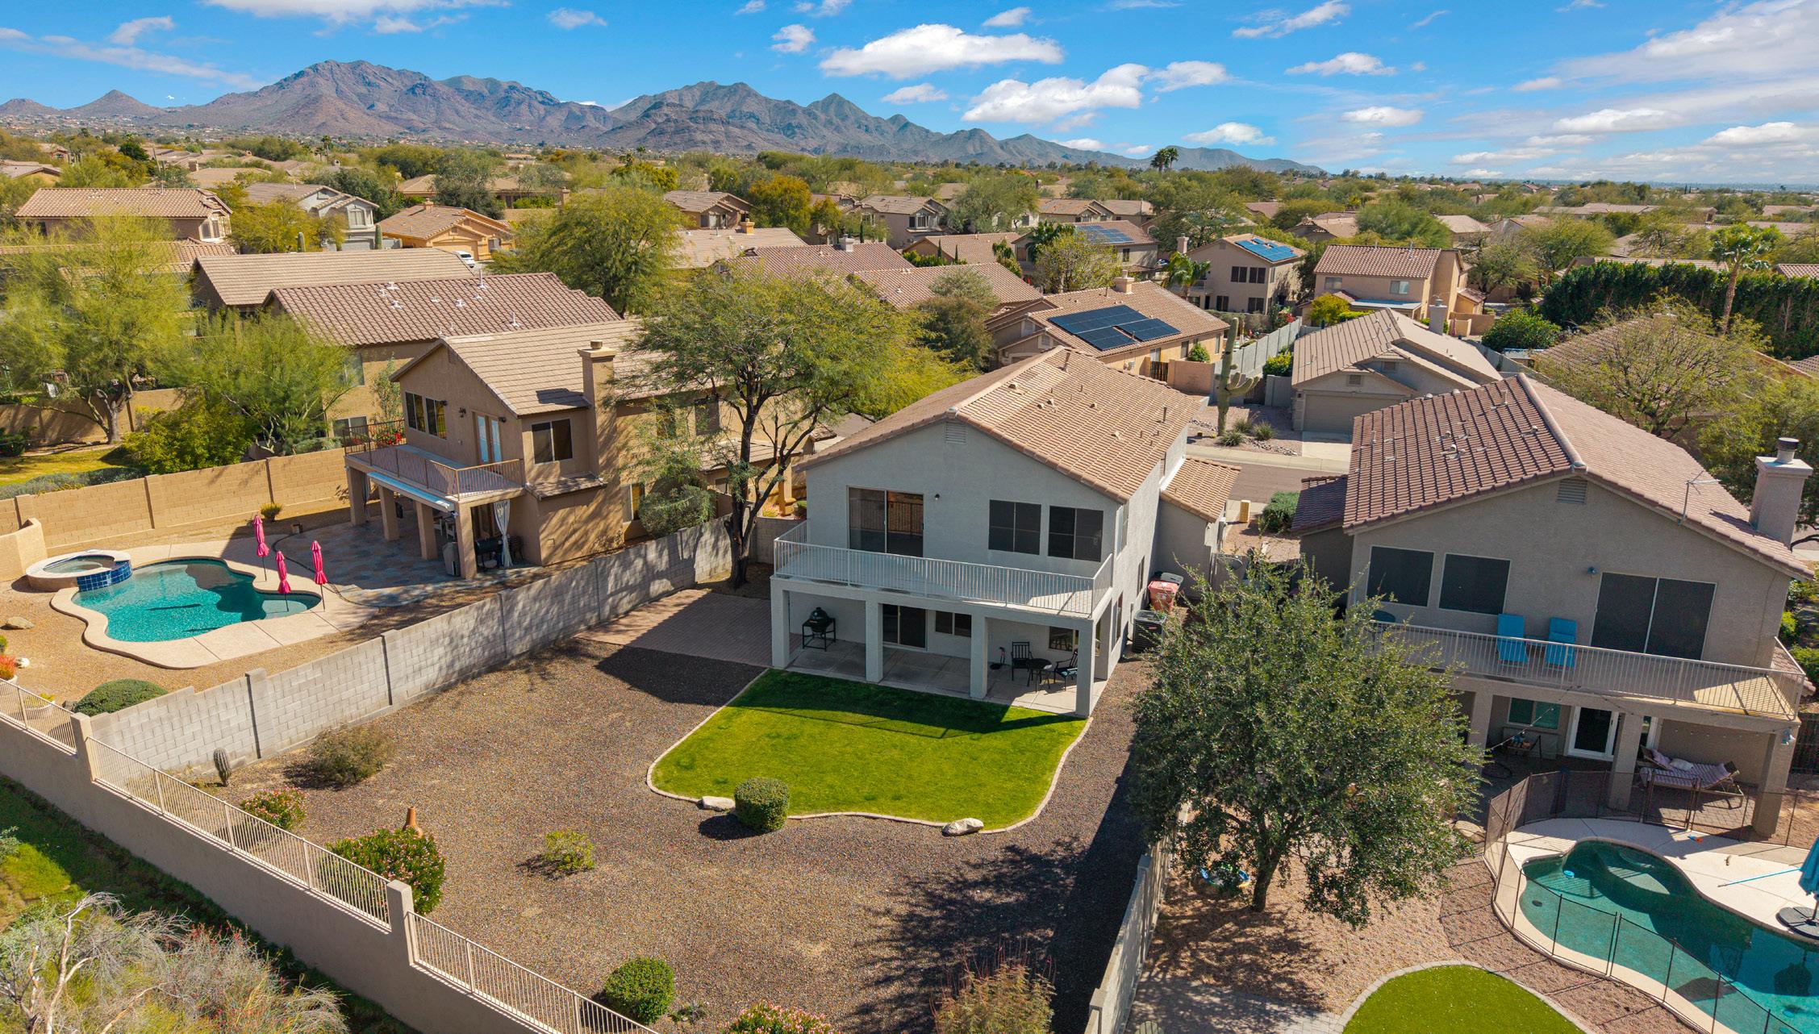
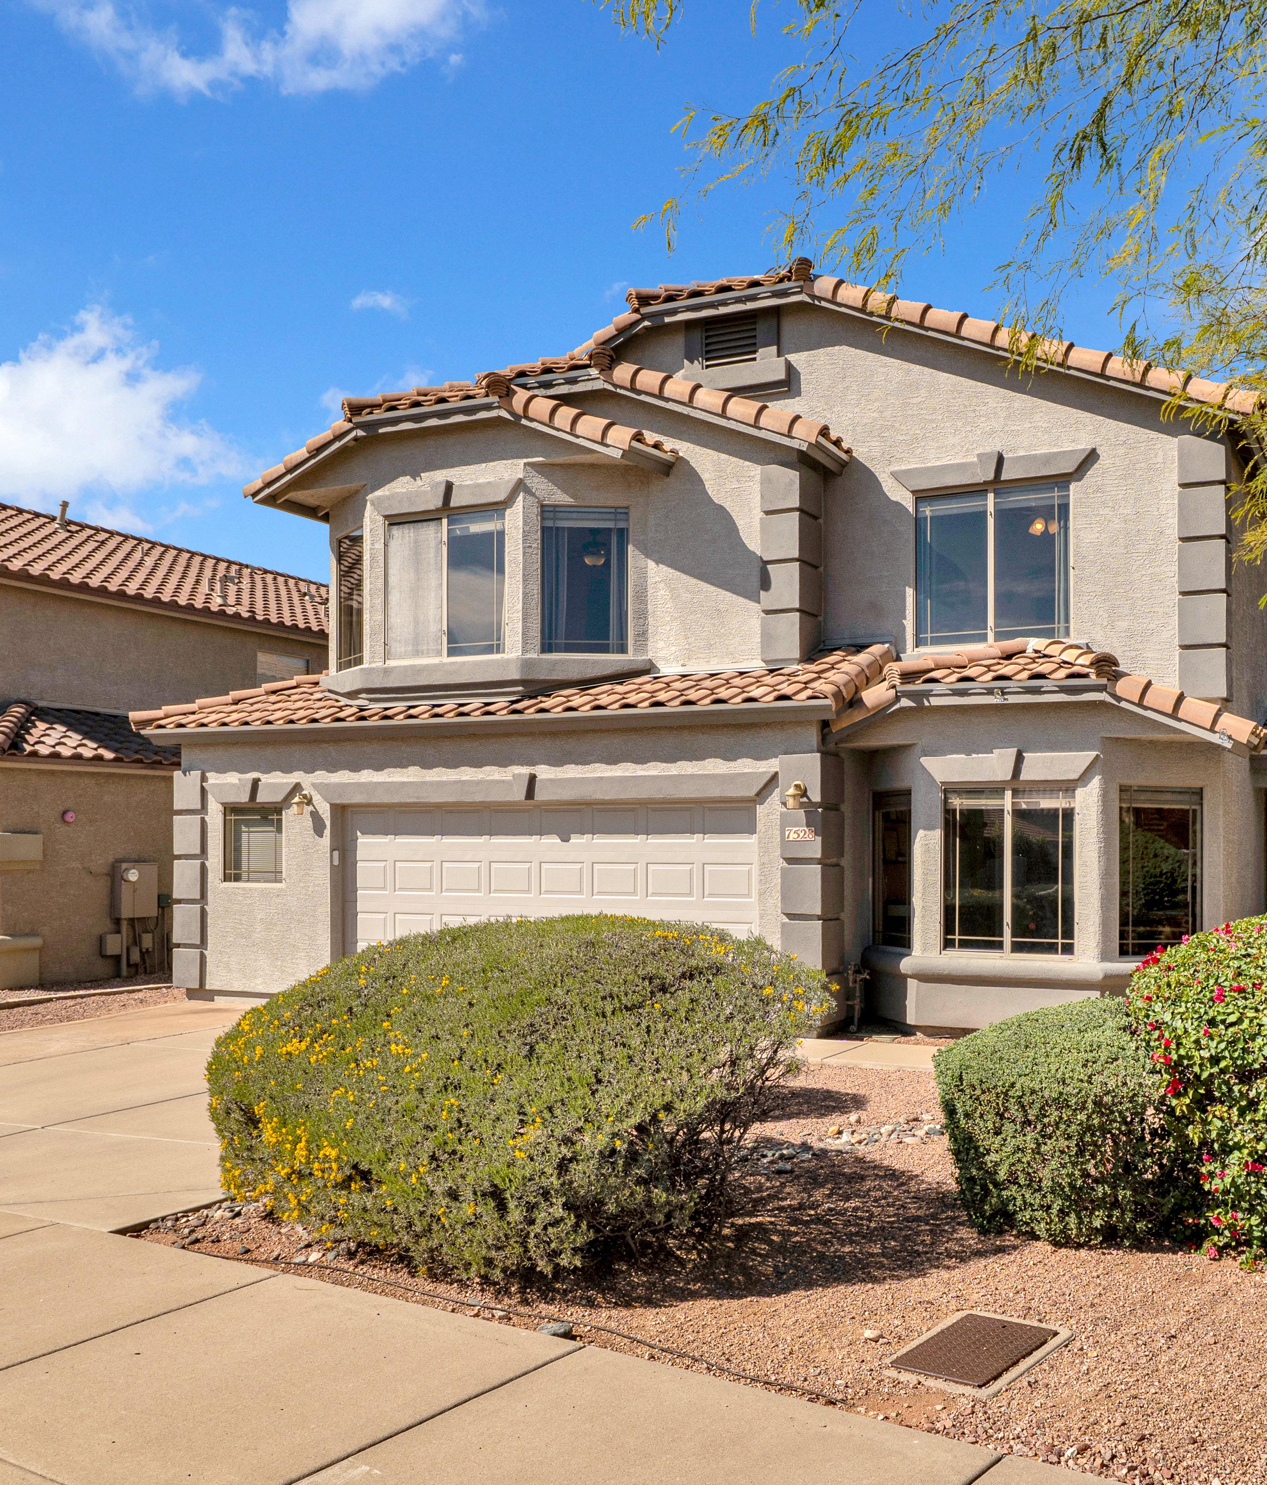
Positioned on a premium wash lot, this home captures the spirit of the community. Open views, natural privacy, and a quiet backdrop of protected desert create a setting that feels expansive yet grounded. It is a place where location supports lifestyle, and where North Scottsdale living unfolds with both comfort and possibility.
Pinnacle Reserve | Everyday Living, Thoughtfully Connected
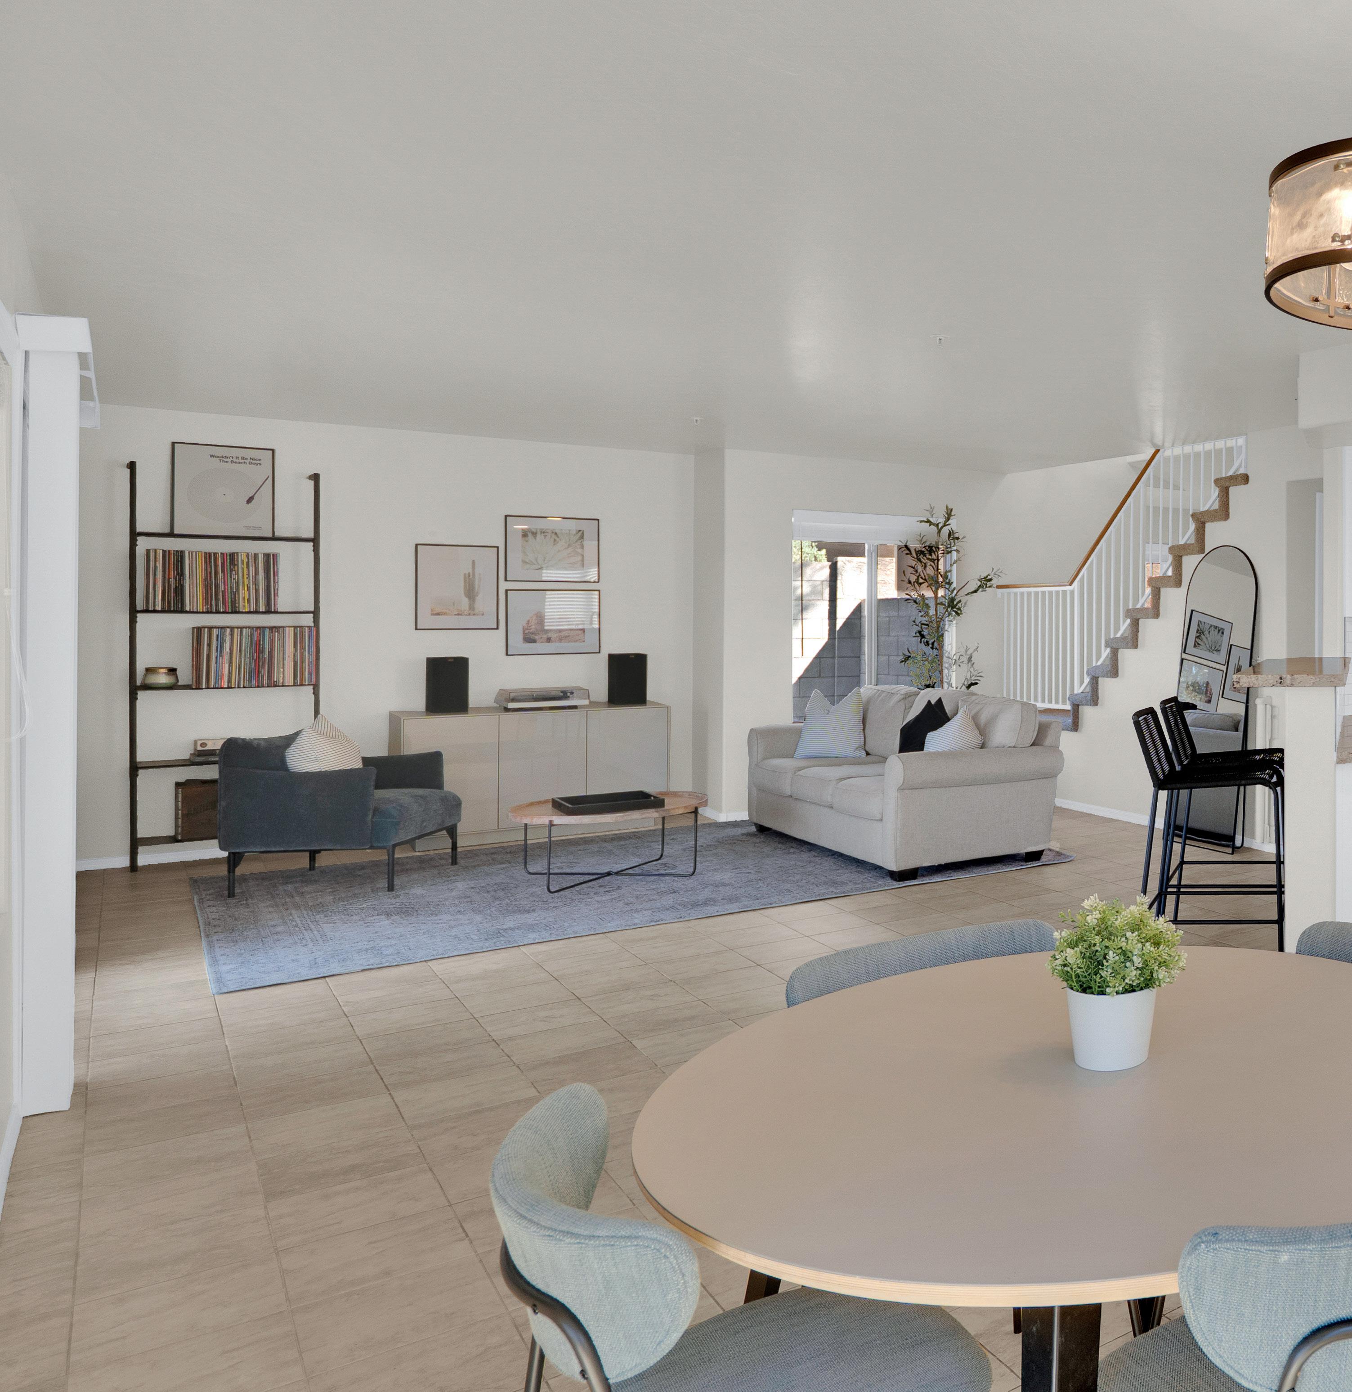
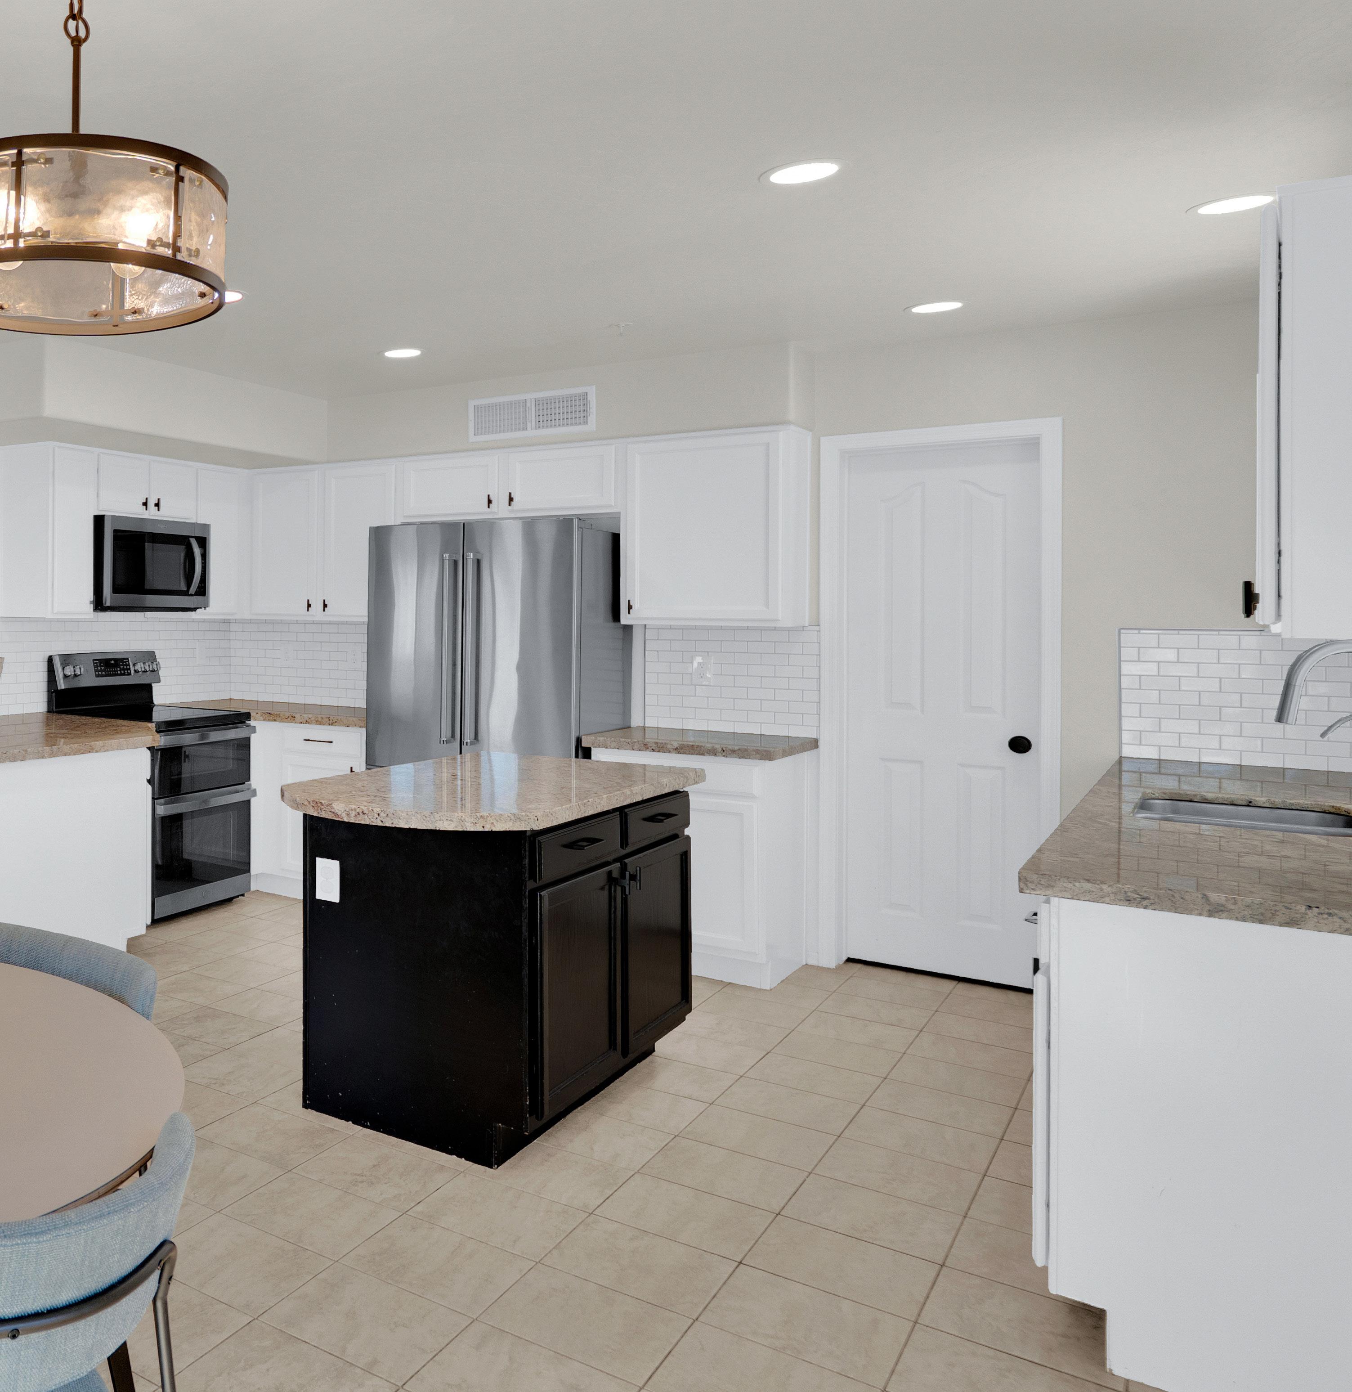
The ground level unfolds as one cohesive great room where kitchen, dining, and living areas work in harmony. The island kitchen serves as a natural gathering point, complete with generous counter space, abundant cabinetry, and a walk in pantry for streamlined storage. Open sightlines create easy interaction while maintaining distinct zones for relaxing or hosting. Natural light filters through surrounding windows, enhancing the sense of space. It is a layout designed for comfort, functionality, and seamless day to day living.
Pinnacle Reserve | Comfort at the Center
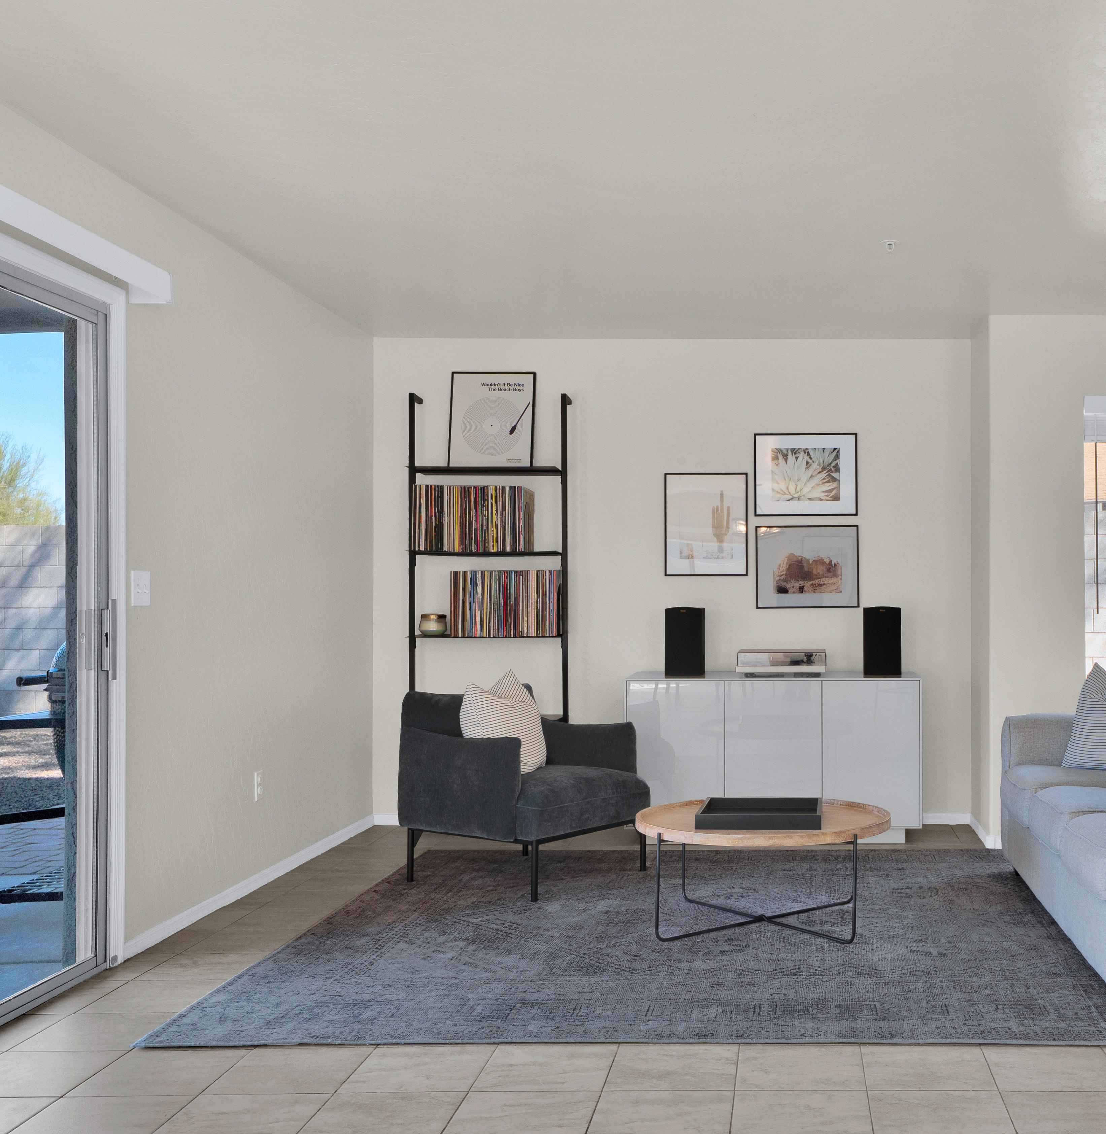
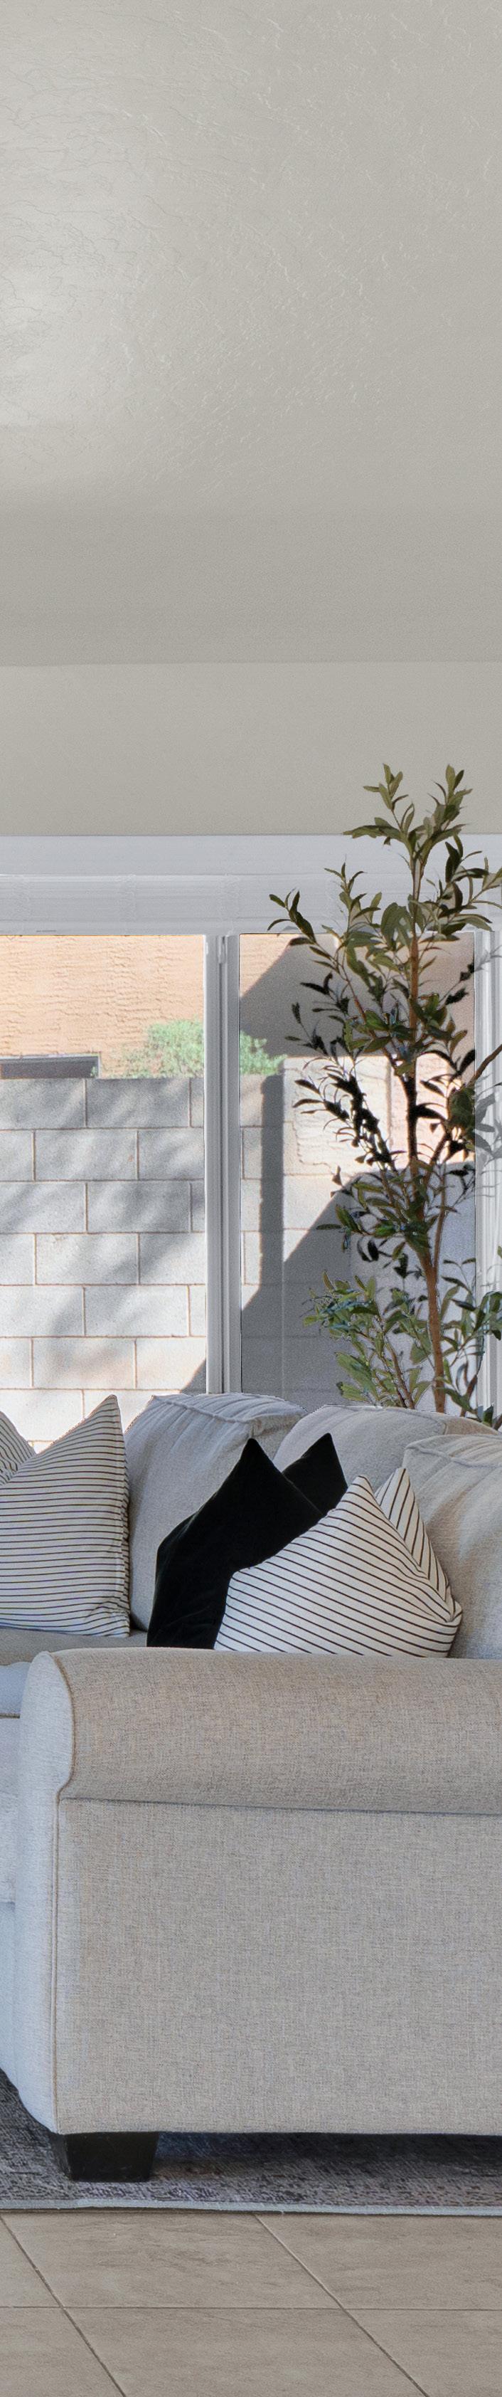
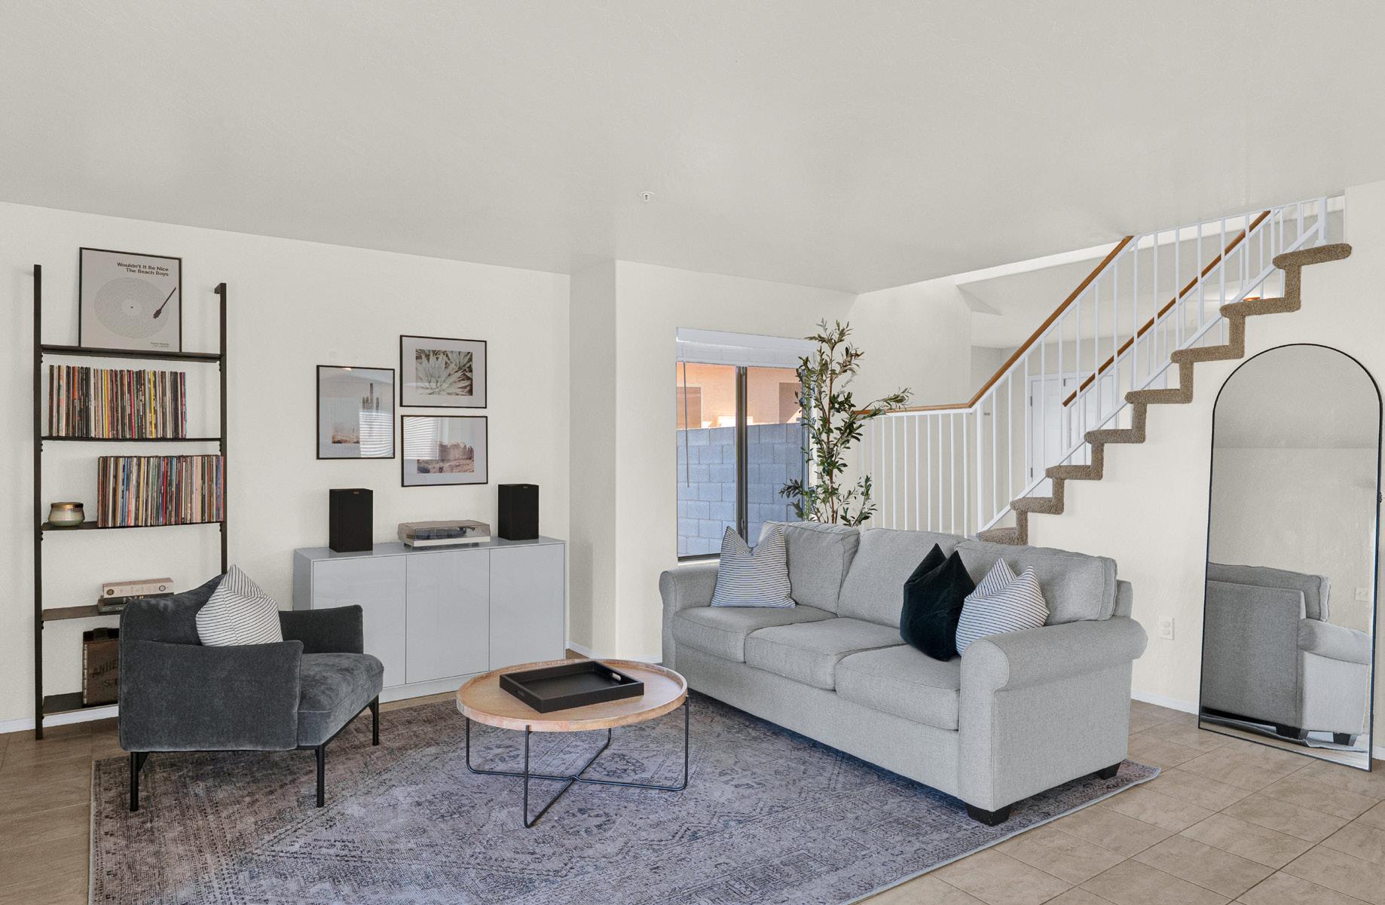
Anchoring the main floor, the living area offers a welcoming setting for both quiet evenings and casual gatherings. Positioned near the sliding glass door, the space benefits from natural light and easy access to the backyard, extending daily living outdoors. Clean lines and neutral tones create a calm backdrop, while the open staircase adds architectural interest. There is ample room for generous seating, media, or conversation areas, allowing buyers to tailor the layout to their lifestyle.
Pinnacle Reserve | Gather, Dine, Connect
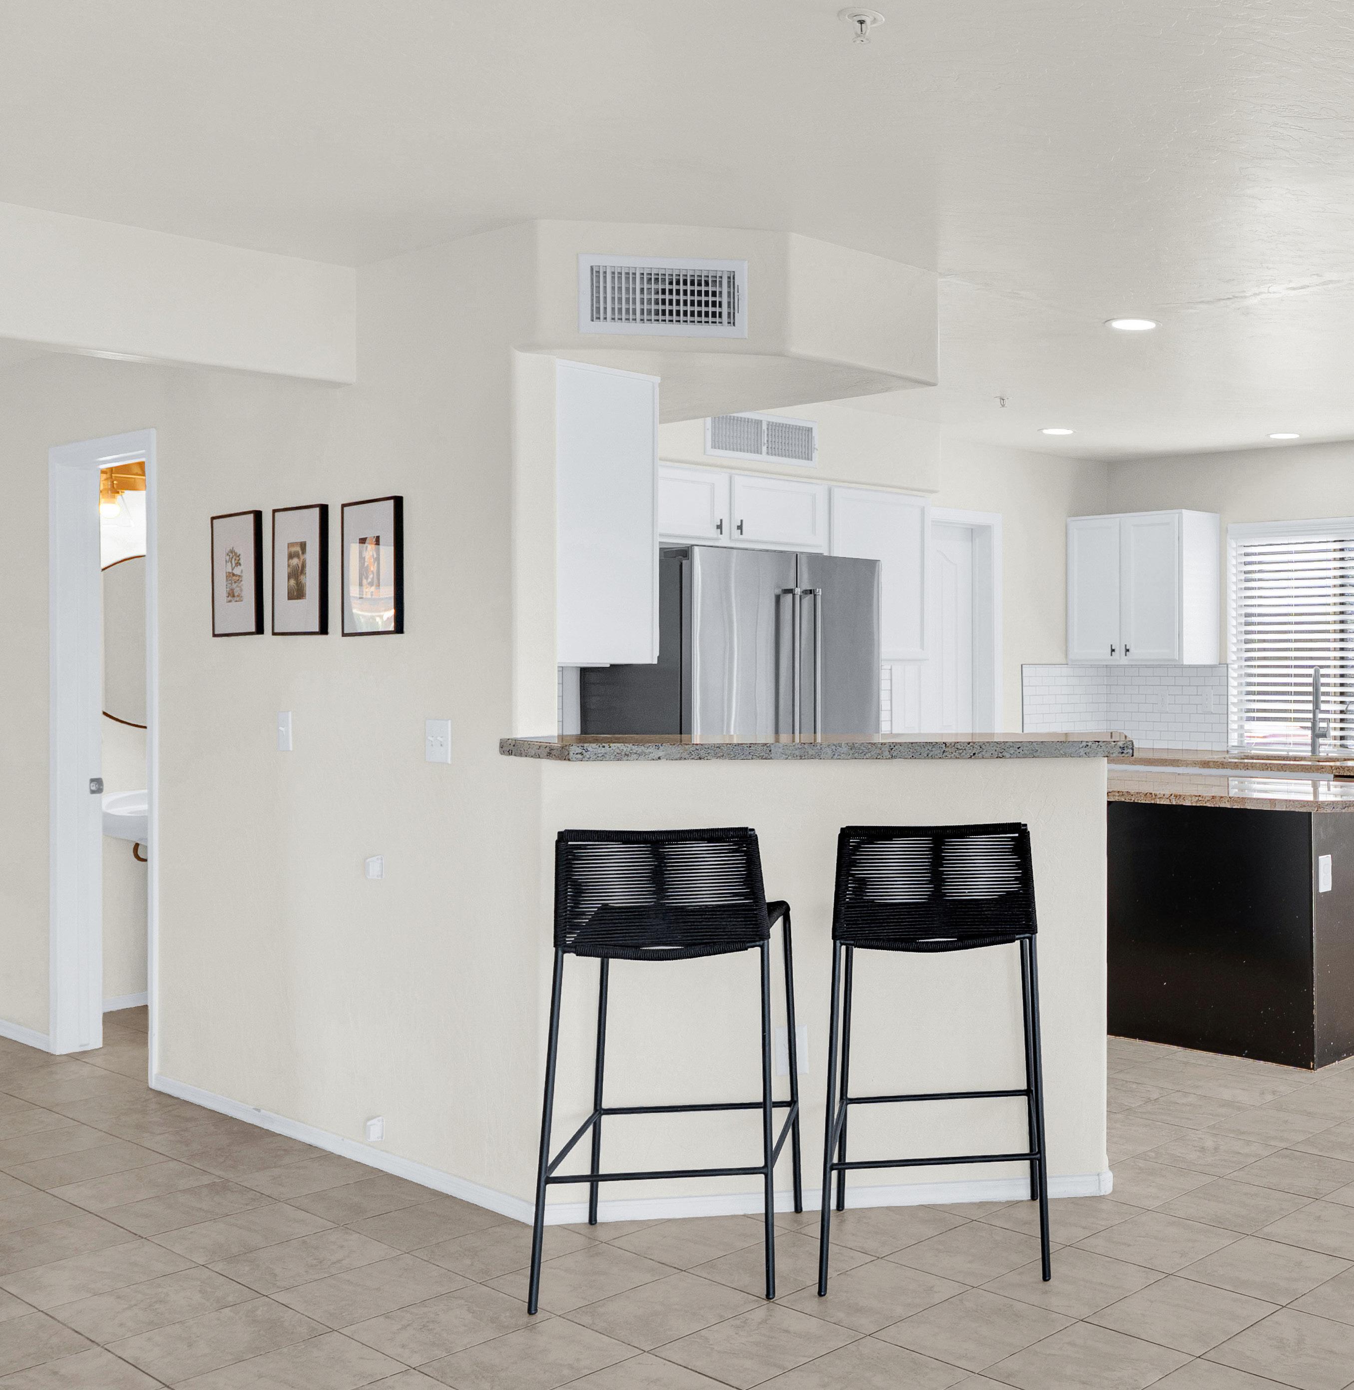
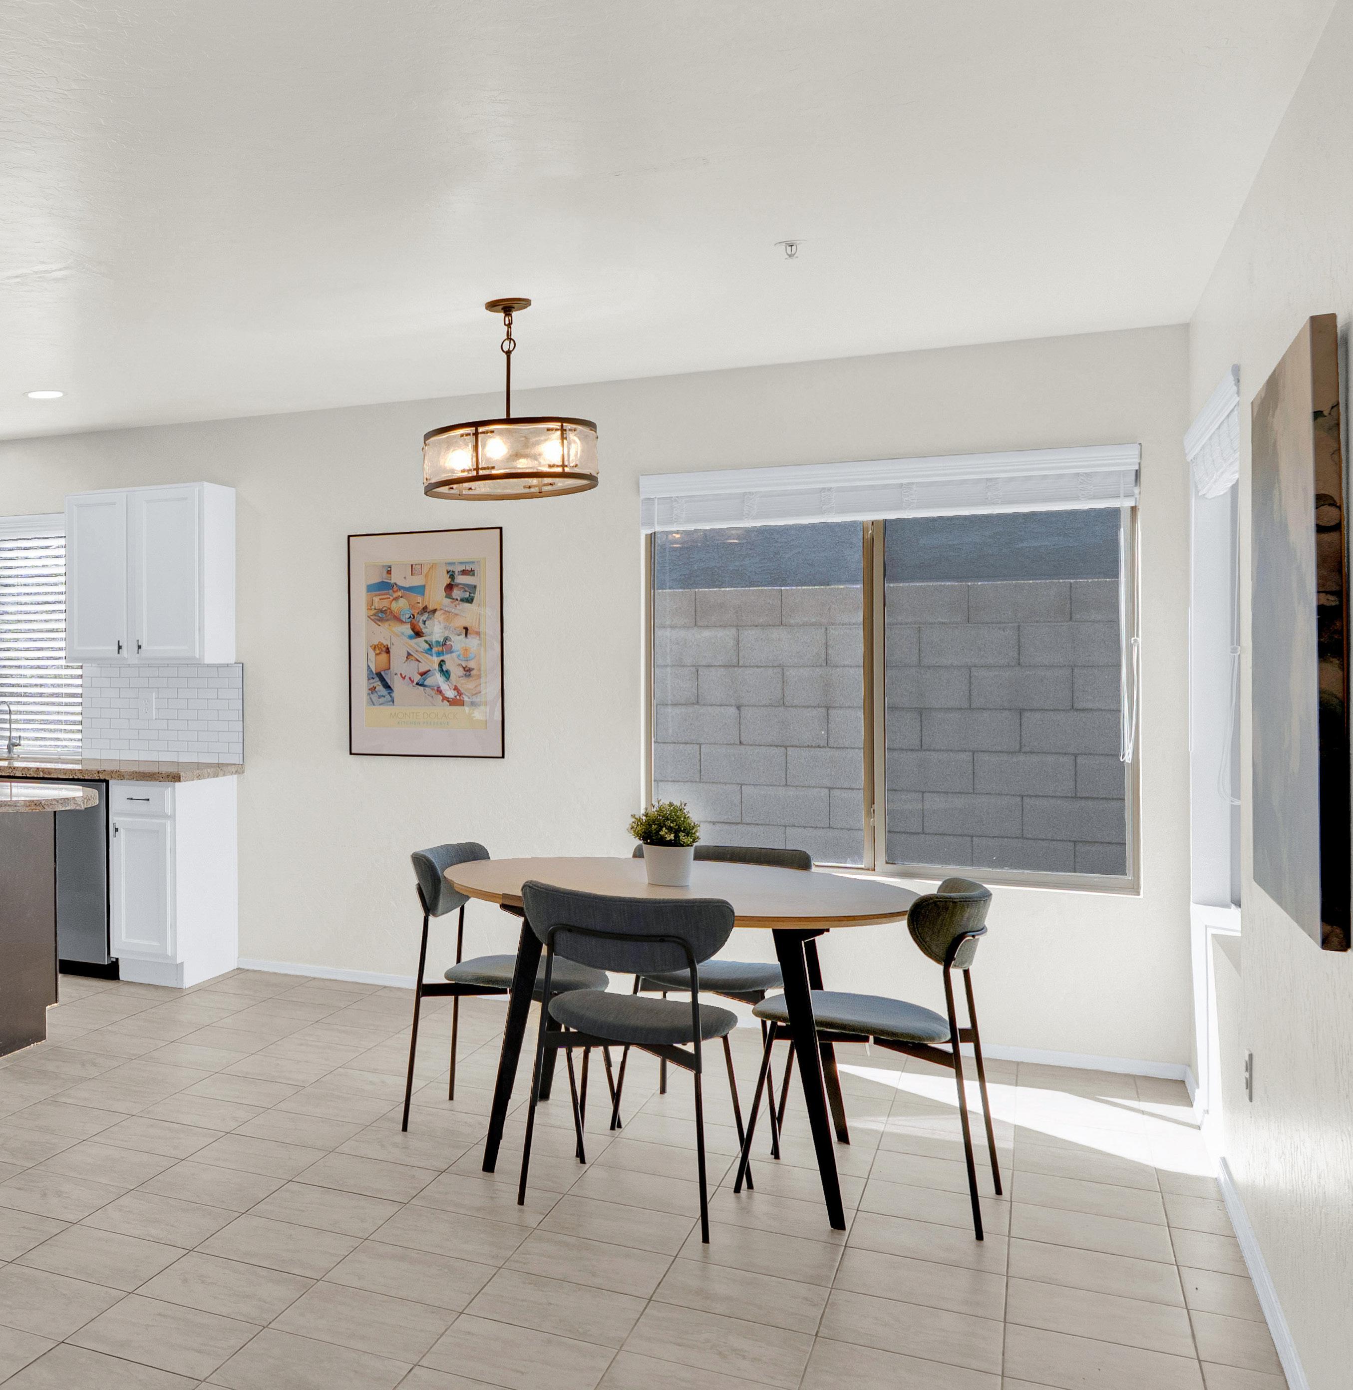
The dining and kitchen areas flow seamlessly together, creating a bright and inviting setting for everyday meals or weekend hosting. A generous eat in bar offers casual seating for morning coffee or after school conversations, while the adjacent dining space easily accommodates a full table beneath warm overhead lighting. Large windows draw in natural light, enhancing the open feel and maintaining a visual connection to the backyard. It is a layout designed for easy movement, shared moments, and effortless entertaining.
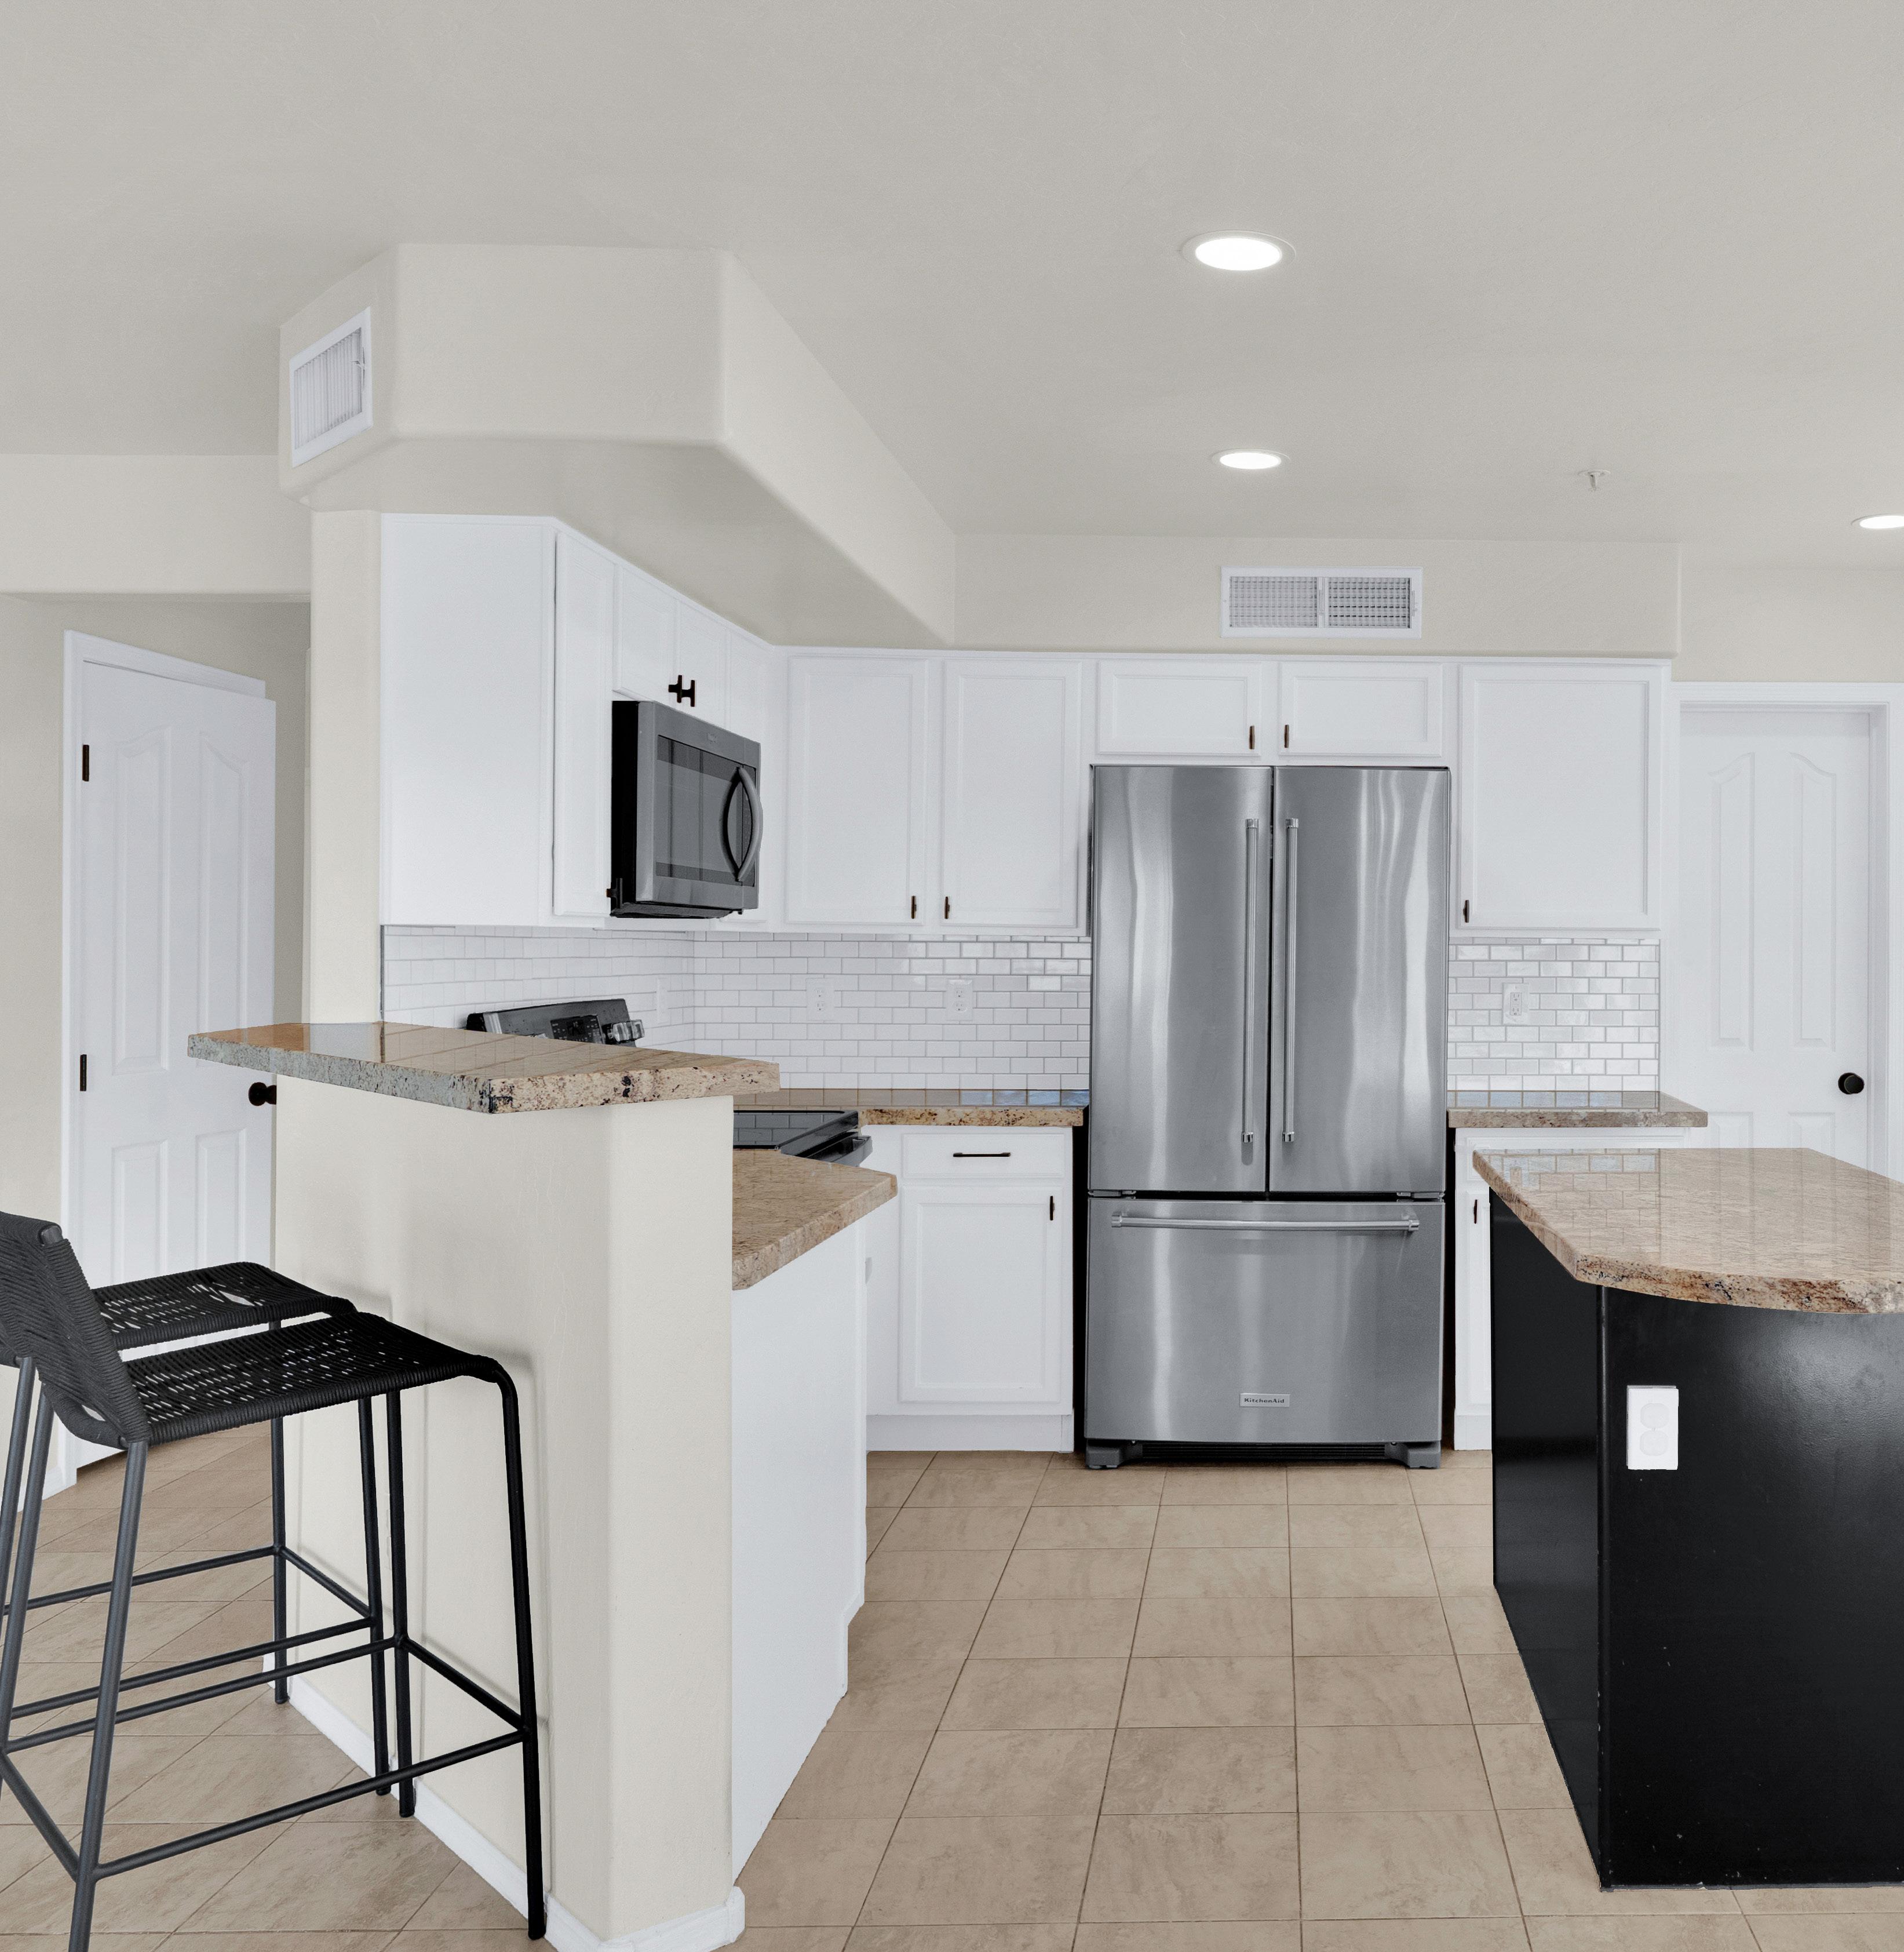
Pinnacle Reserve | Kitchen Designed to Perform
At the center of the home, the kitchen delivers both function and presence. Granite countertops provide generous prep space, complemented by a central island with additional storage and seating potential. White cabinetry pairs with subway tile backsplash for a clean, timeless aesthetic, while stainless steel appliances add durability and ease. A walk in pantry keeps bulk items organized and surfaces uncluttered. Positioned to overlook the dining area and living room, this kitchen supports effortless hosting and everyday efficiency alike.
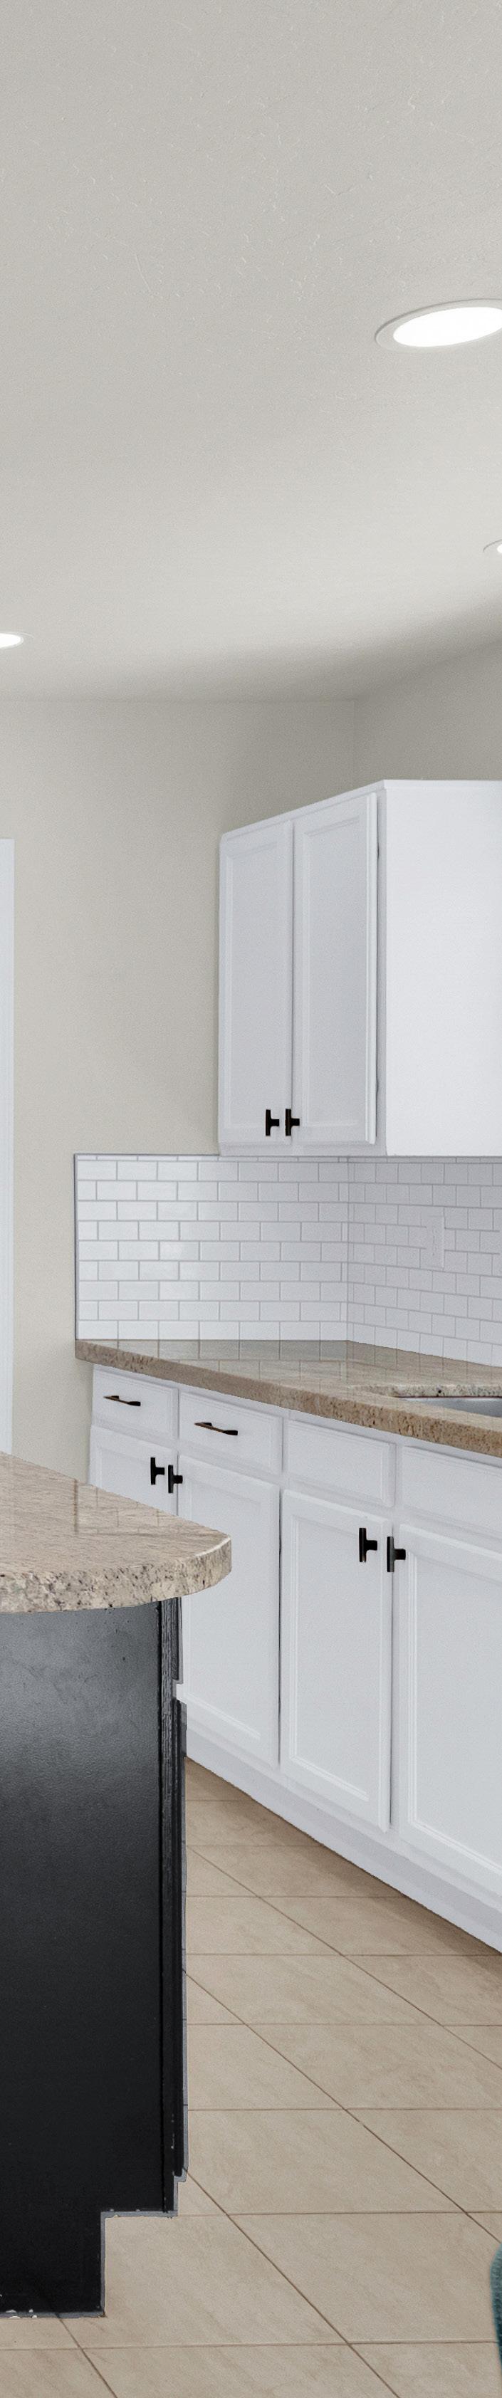
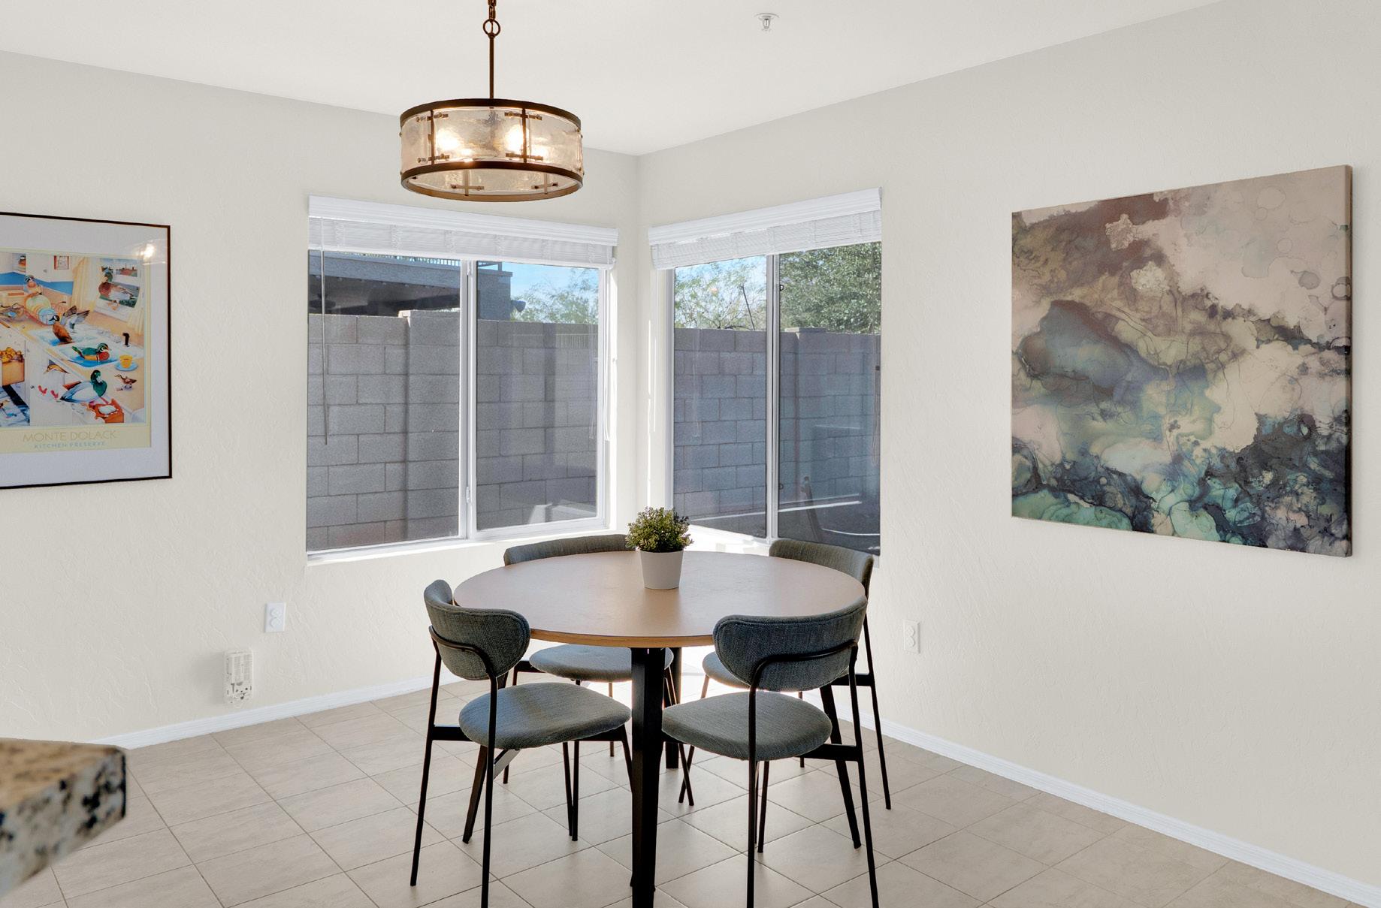
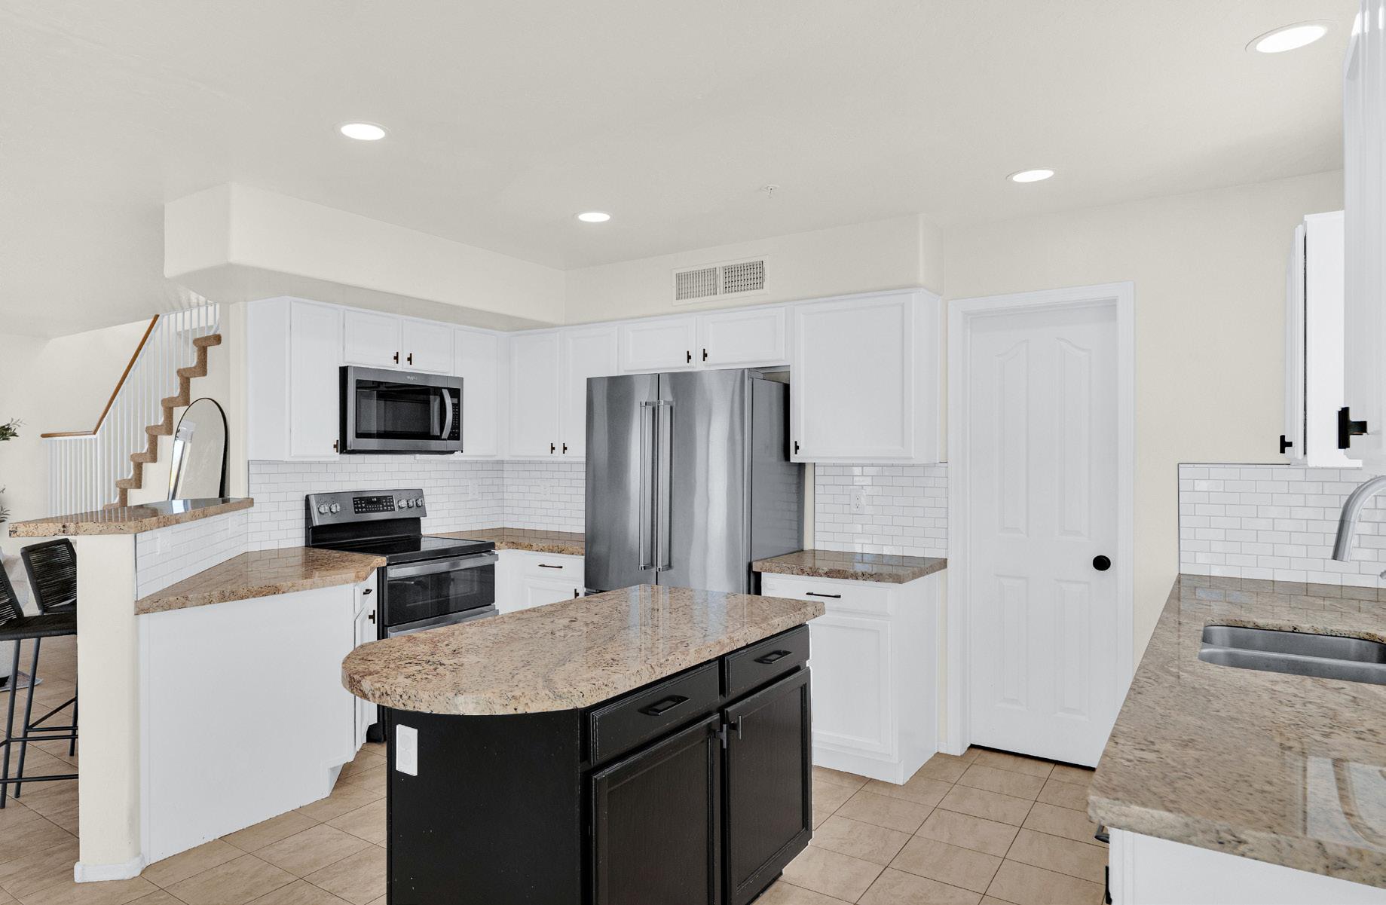
Pinnacle Reserve | A Light Filled Retreat
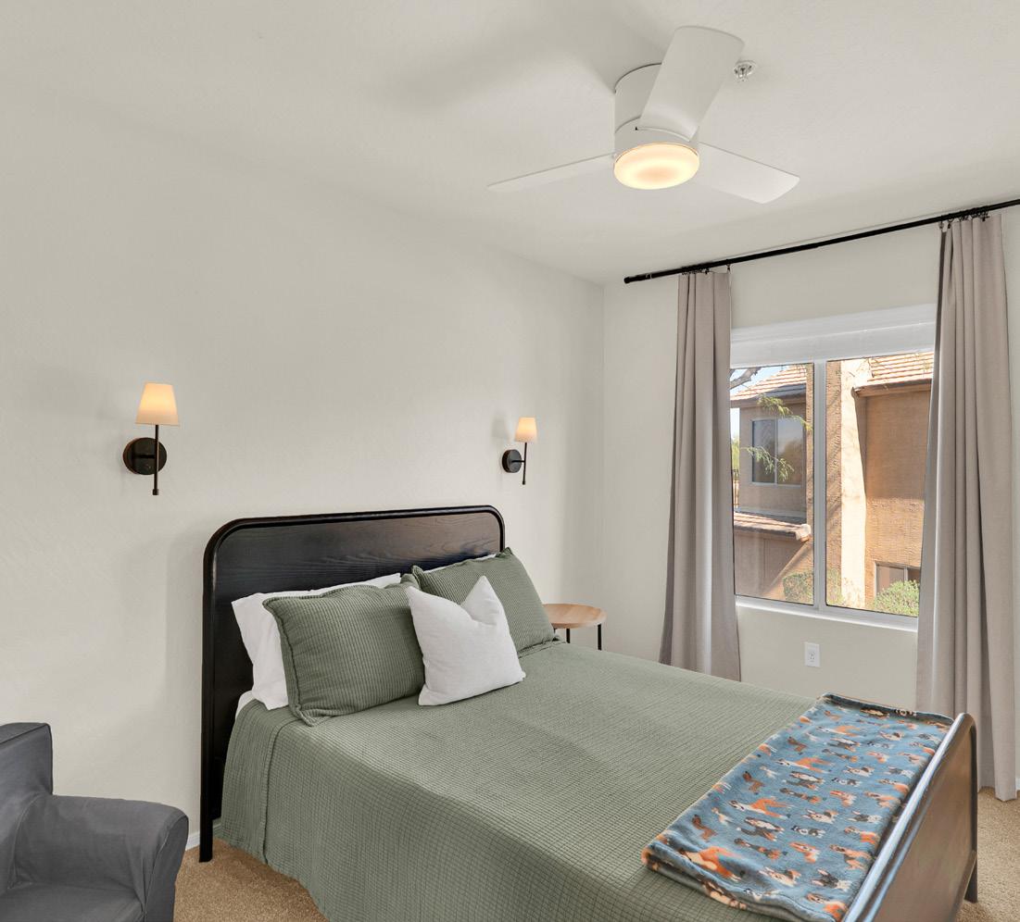
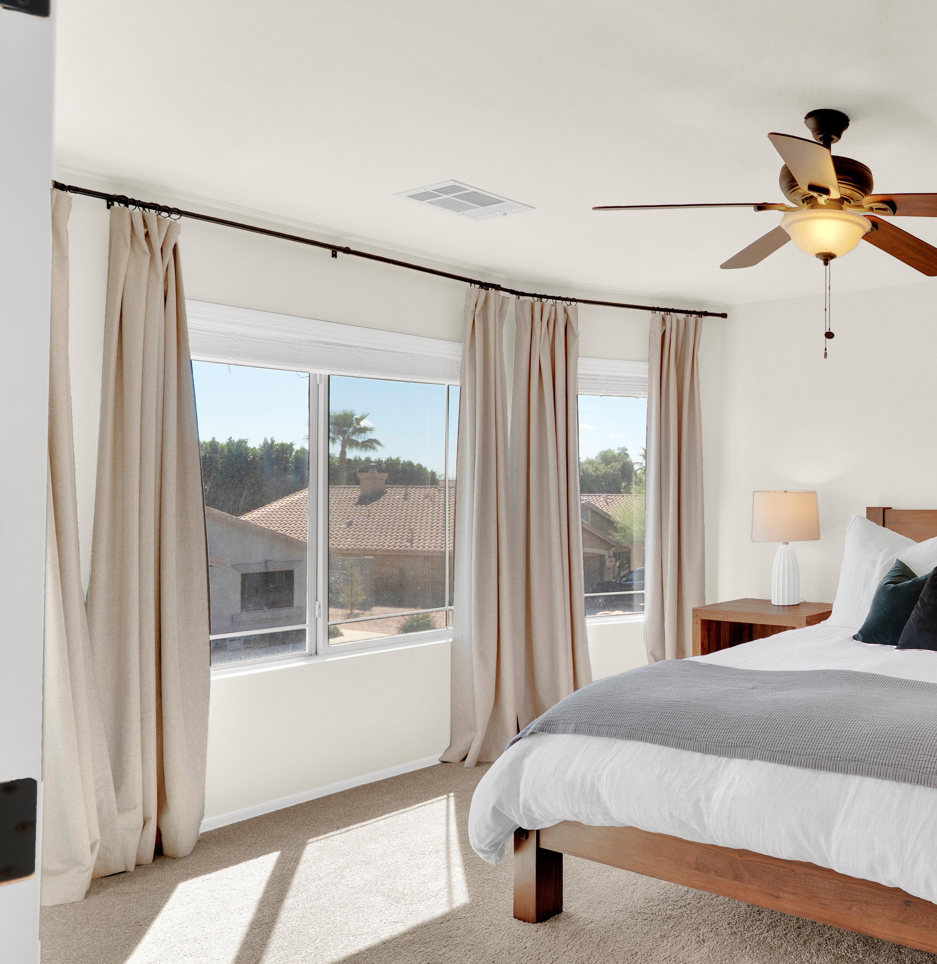
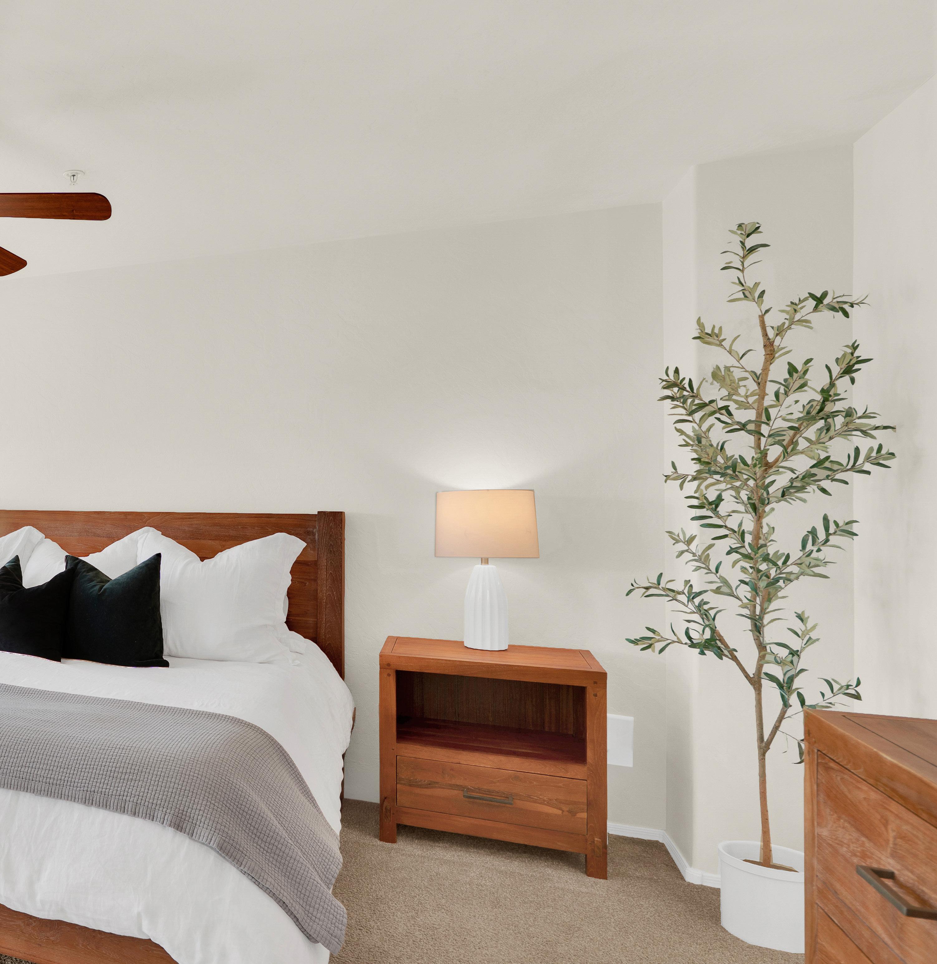
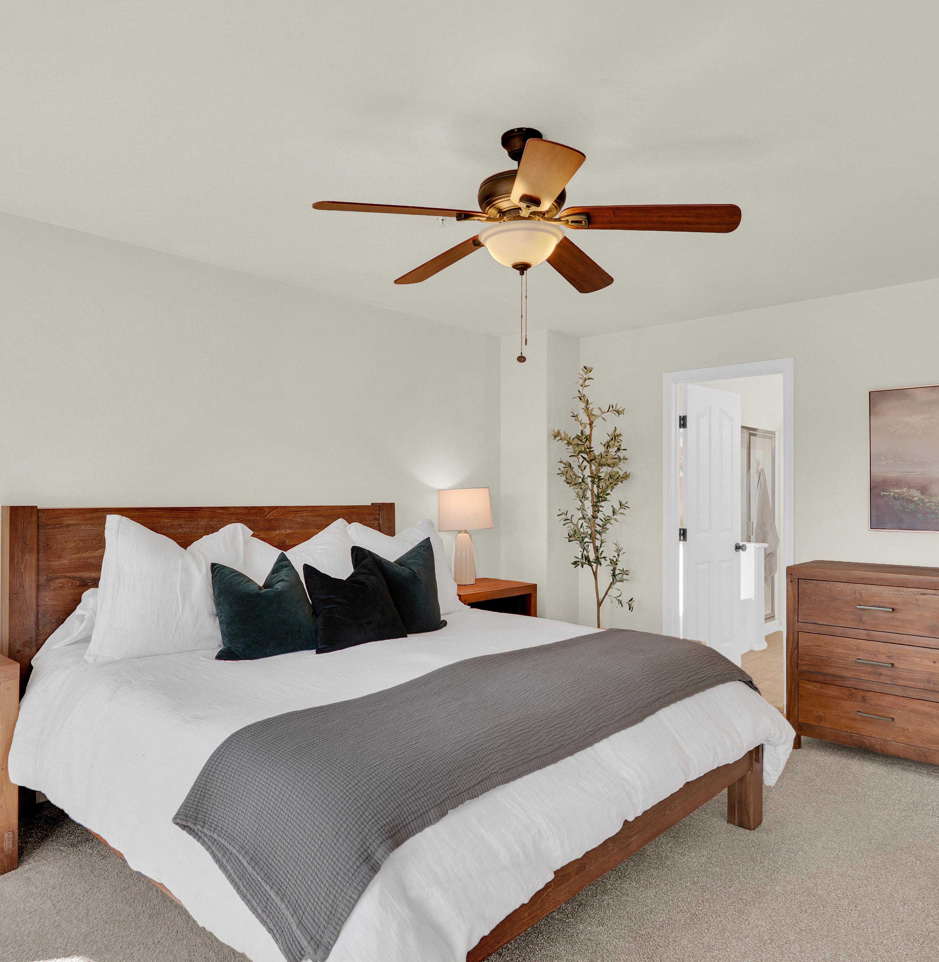
The primary bedroom offers a peaceful escape tucked away on the upper level. Generous windows invite in abundant natural light, creating an uplifting atmosphere throughout the day and soft desert glow in the evening. The proportions allow for a full bedroom suite with space to breathe, unwind, and recharge. Neutral tones and elevated ceilings enhance the airy feel, while thoughtful placement within the floorplan provides a sense of privacy. It is a calming retreat designed for rest and renewal.
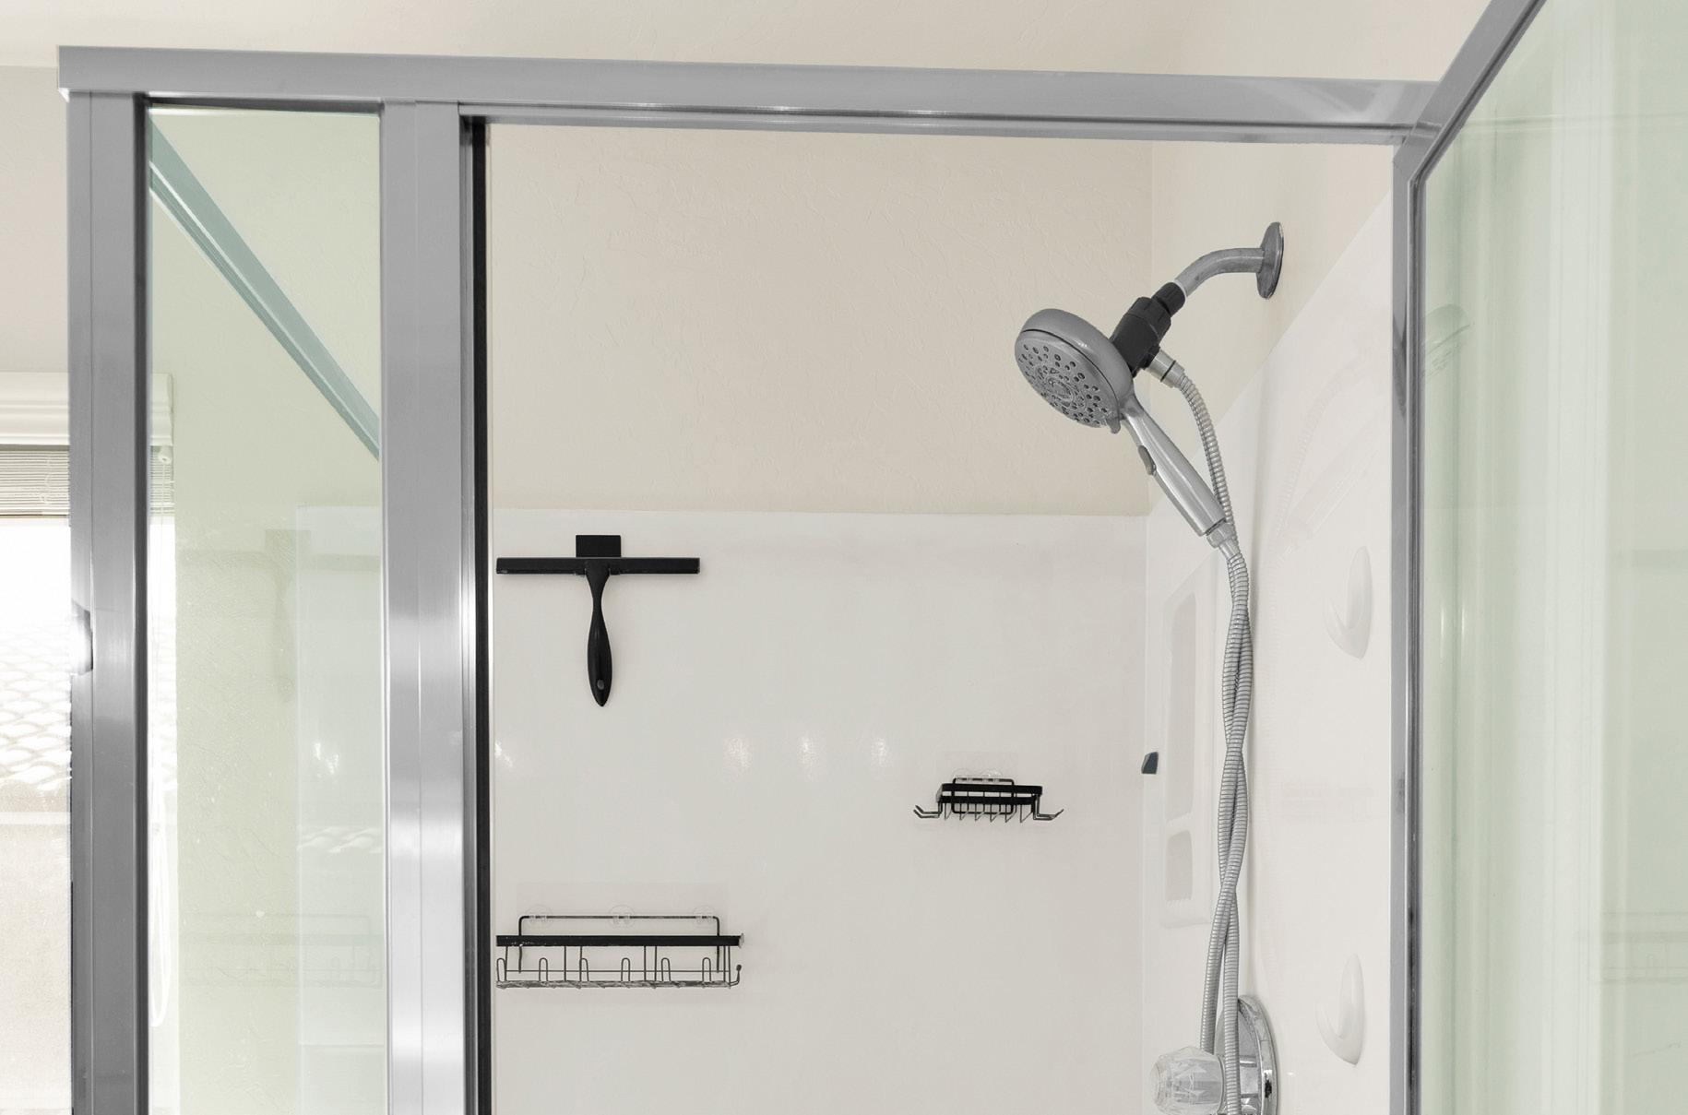
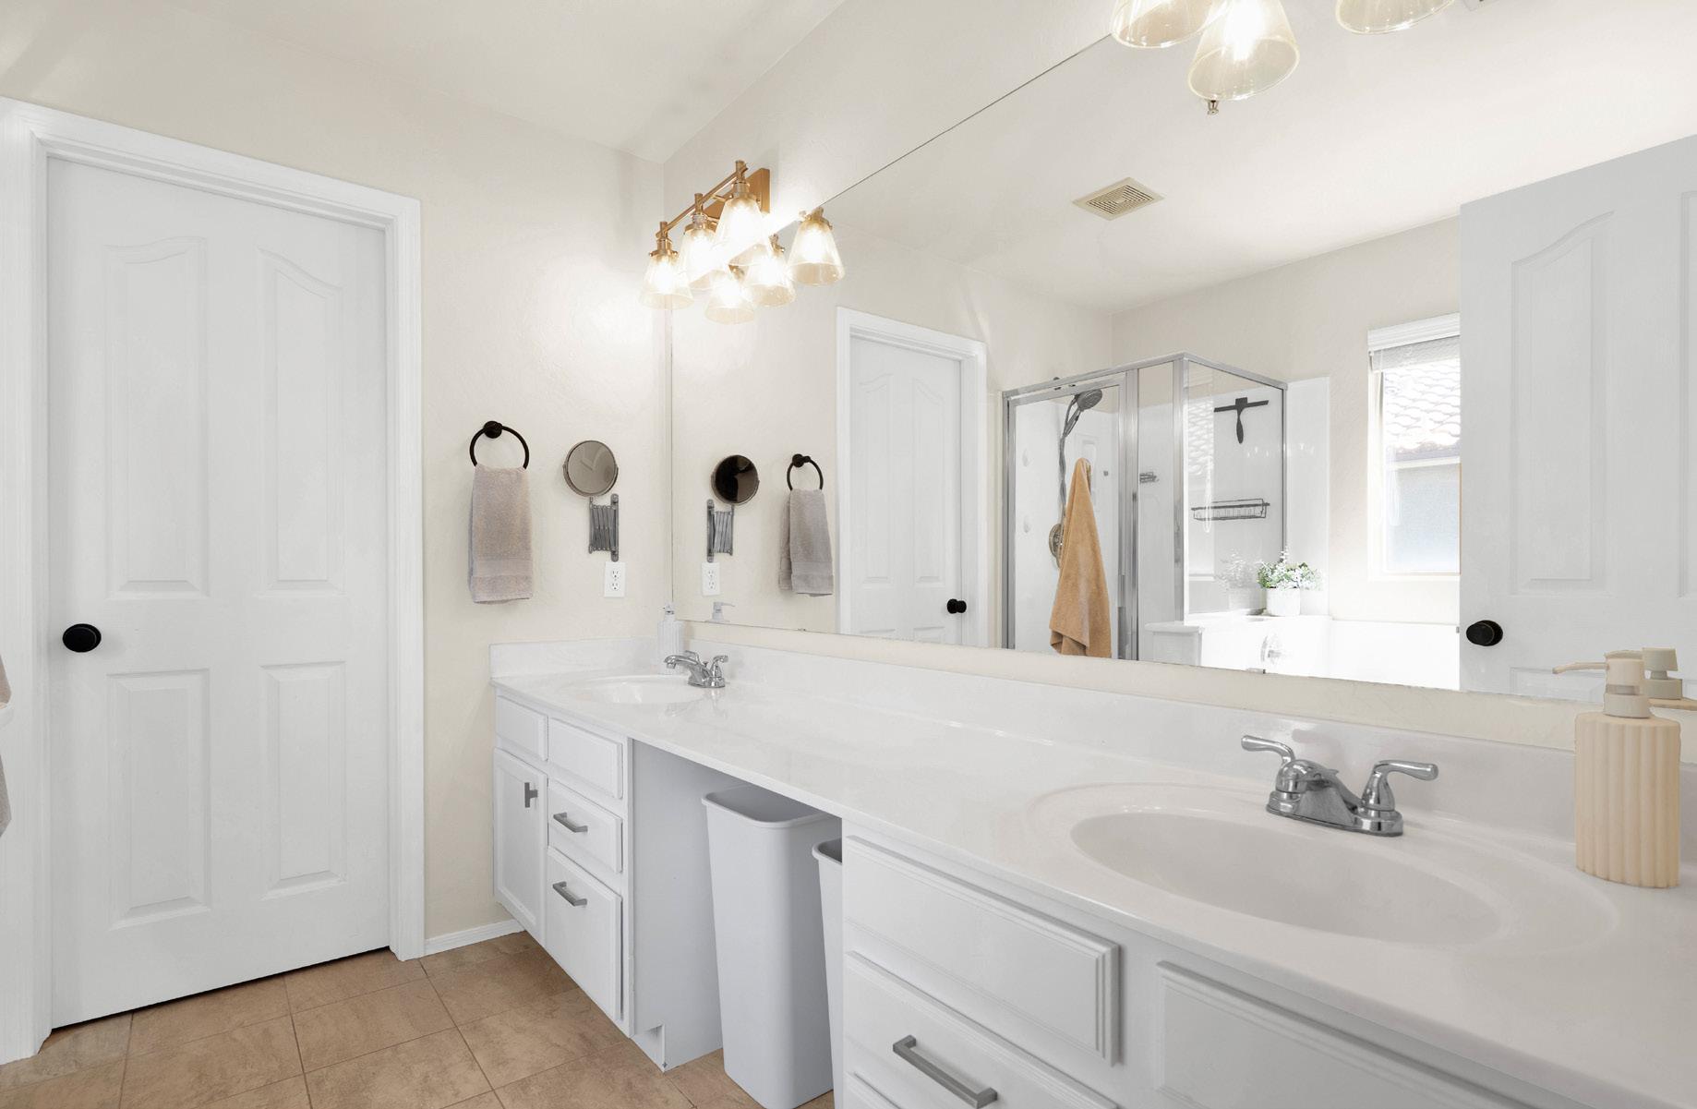
The ensuite bathroom extends the sense of comfort found in the primary suite. A long dual sink vanity offers generous counter space and storage, making morning routines seamless. Natural light filters in, brightening the space and enhancing its clean, neutral palette. A soaking tub provides a place to unwind, while the separate glass enclosed shower adds convenience and flexibility. Designed for both function and relaxation, this bath supports daily living with simplicity and comfort.

Pinnacle Reserve | Upstairs Bonus with Flexibility
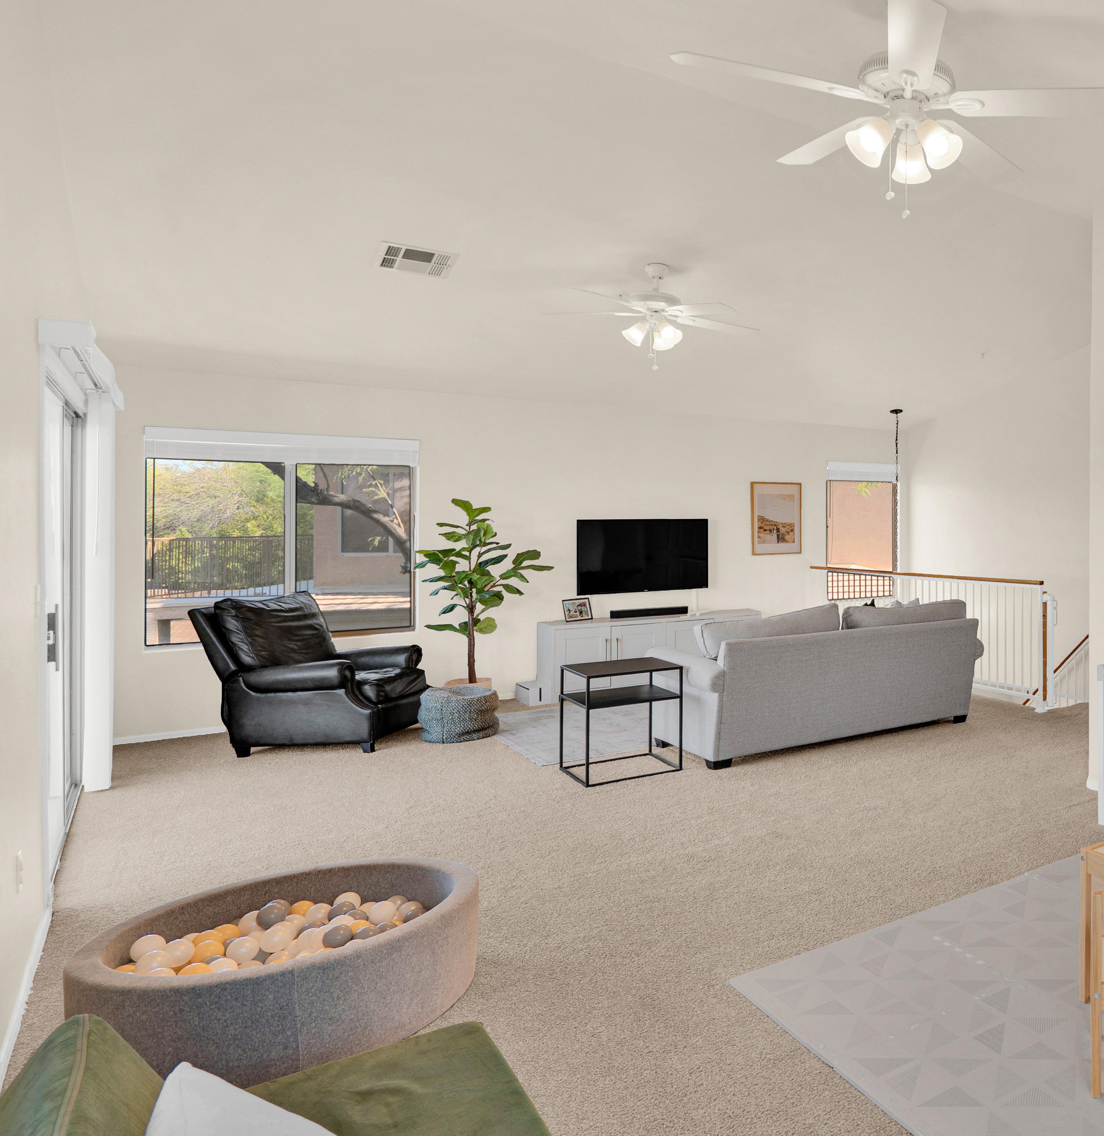
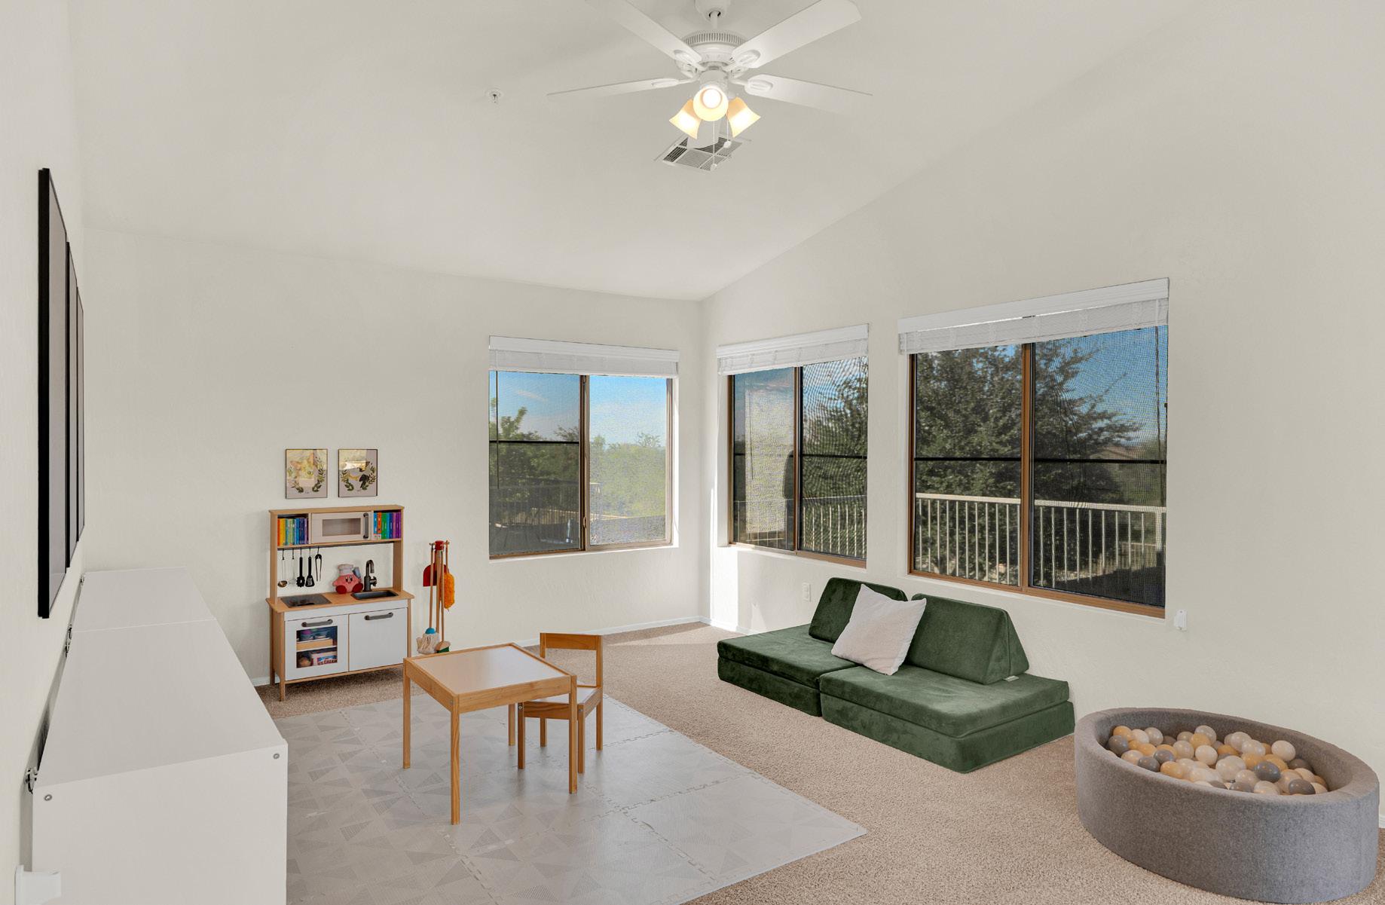
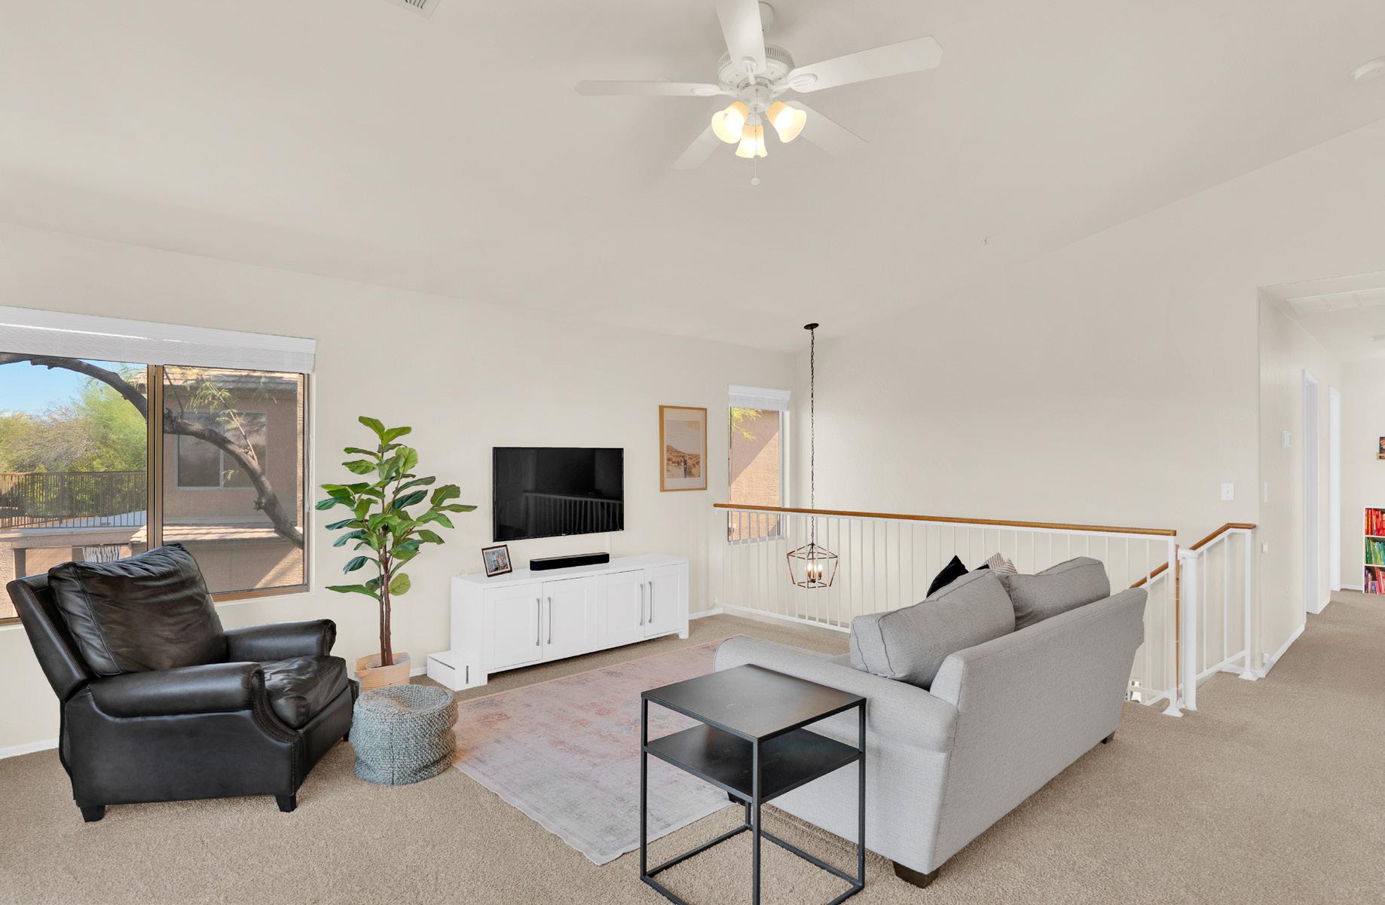
The expansive loft introduces valuable additional living space on the second level. Open to the stairwell and filled with natural light, it offers a versatile setting that can evolve with changing needs. Whether imagined as a media lounge, play area, study zone, fitness corner, or creative studio, the scale allows for multiple configurations. Its separation from the main floor provides a sense of retreat while maintaining connection to the home’s overall flow.
This is space designed for possibility.
Pinnacle Reserve | Loft Living with a View
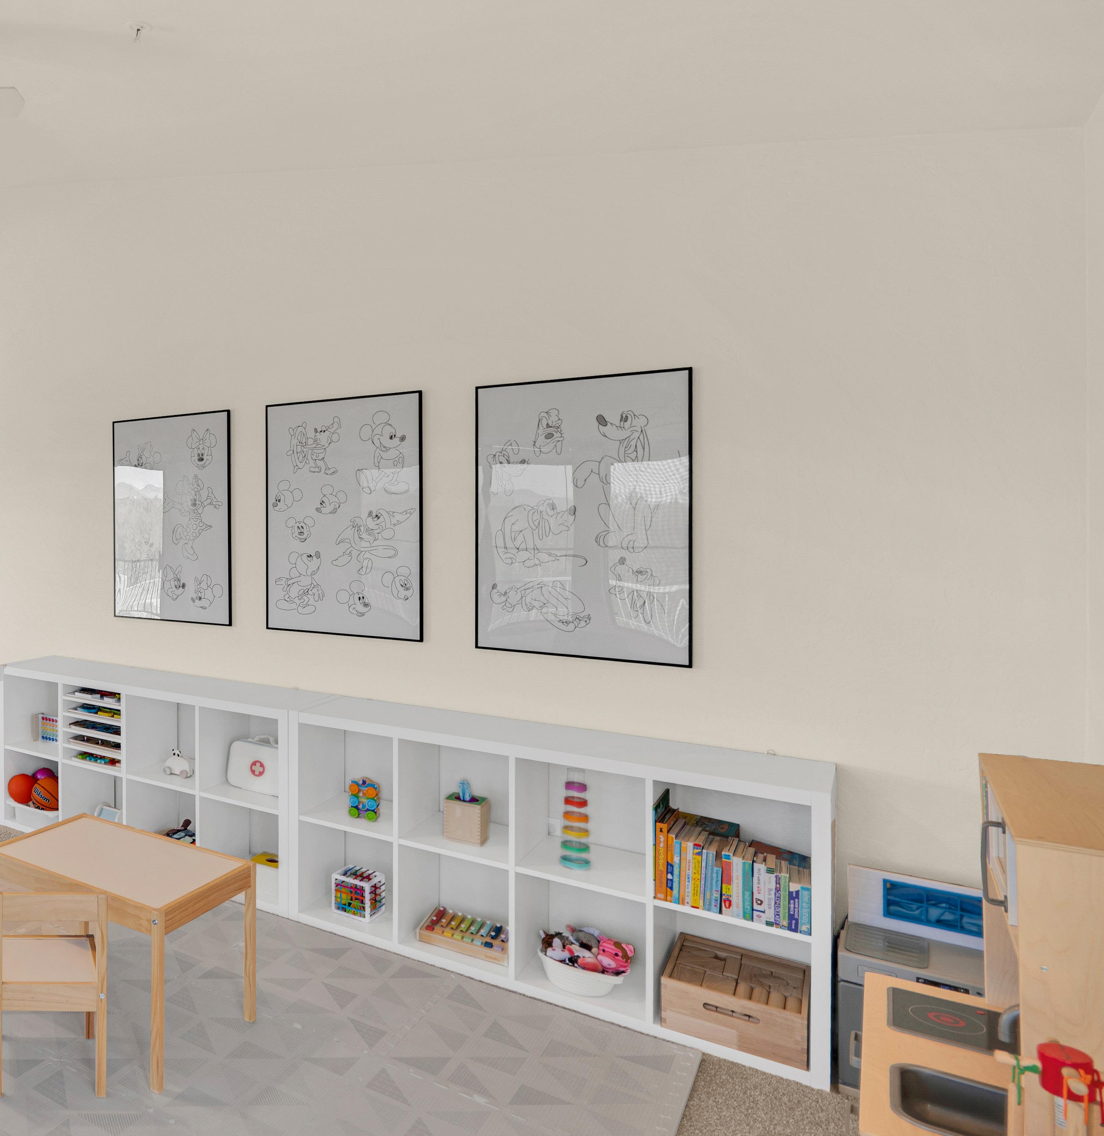
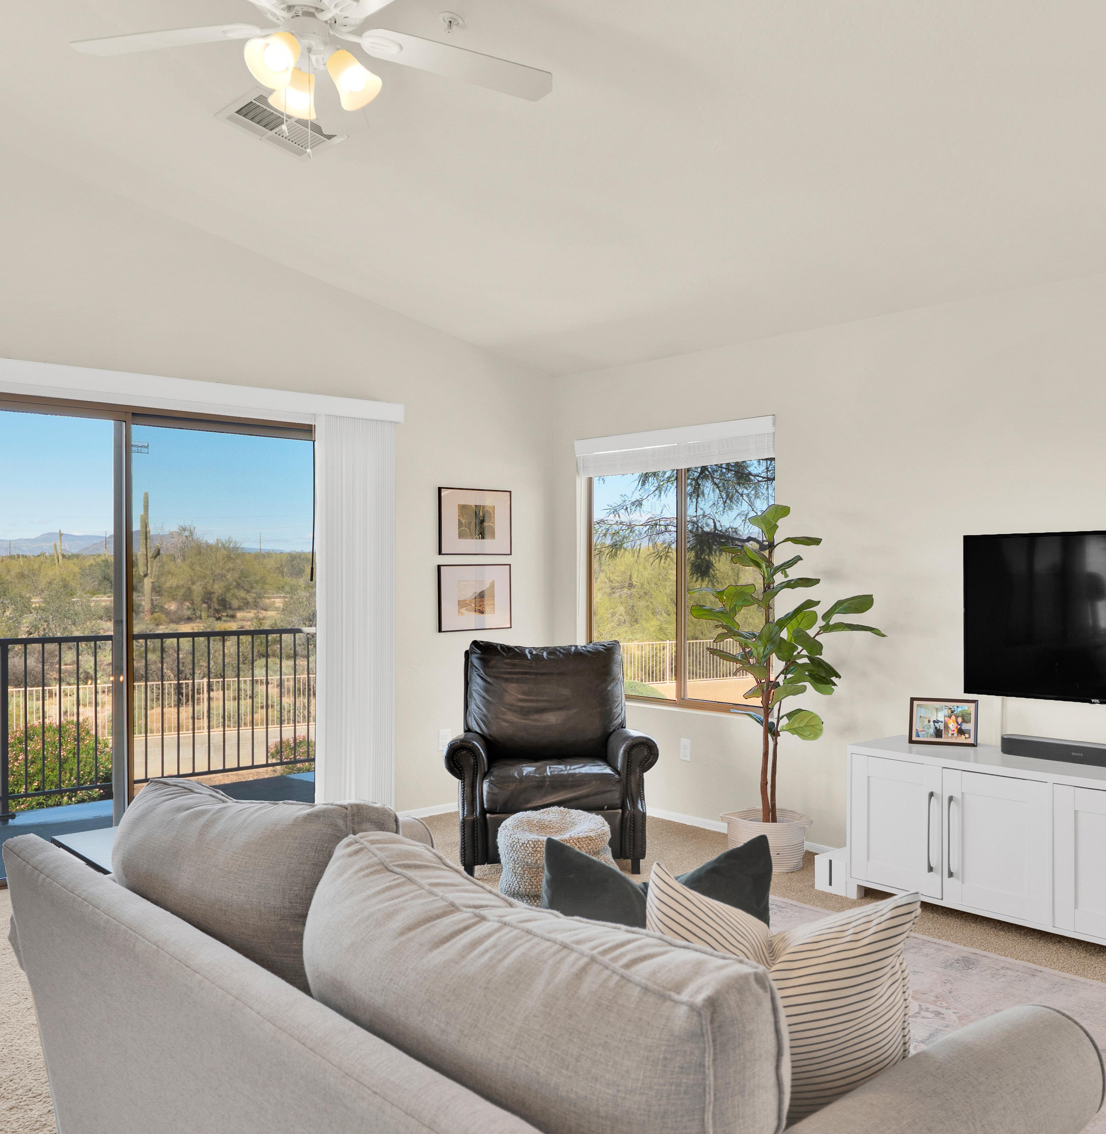
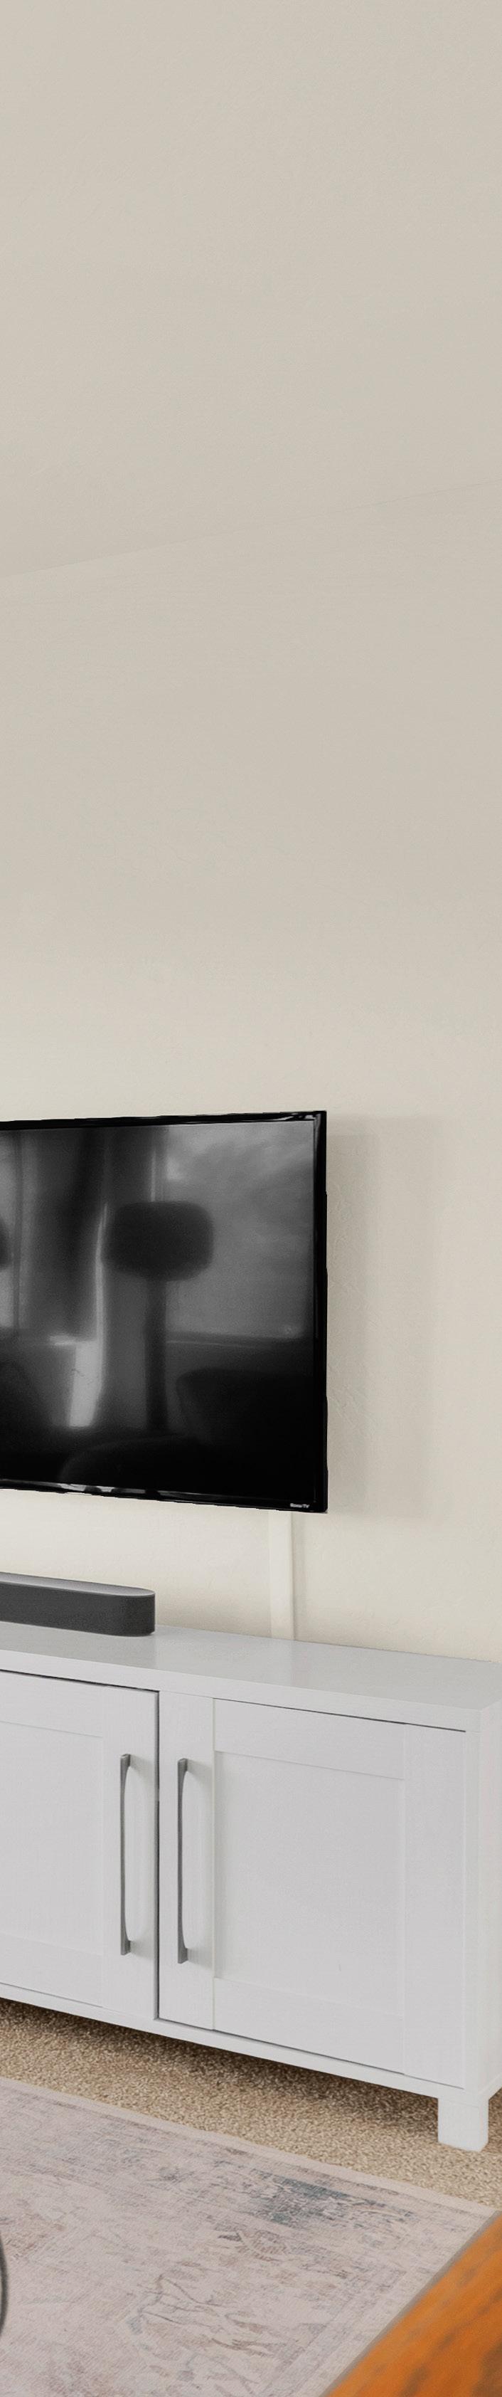
Upstairs, the loft expands into two distinct zones, offering flexibility for both relaxation and activity. One side is ideal for a media lounge or reading retreat, while the other can easily function as a playroom, study space, or secondary family room. Multiple windows frame desert views and invite steady natural light throughout the day. A sliding door opens to a private balcony that stretches along the back of the home, creating an elevated outdoor extension perfect for morning coffee or evening unwinding.
Pinnacle Reserve | Backyard with Room to Grow
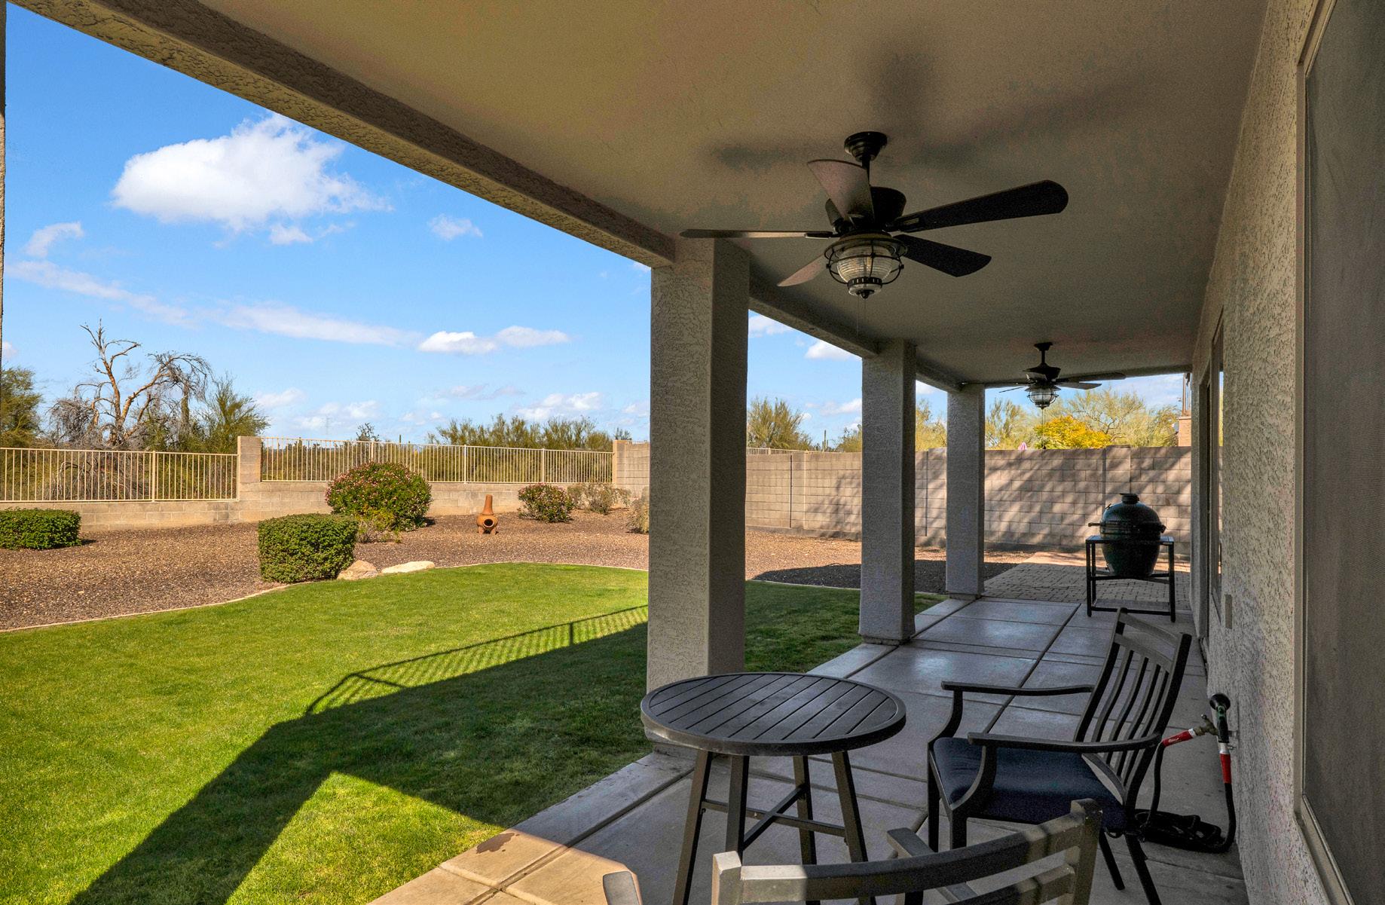
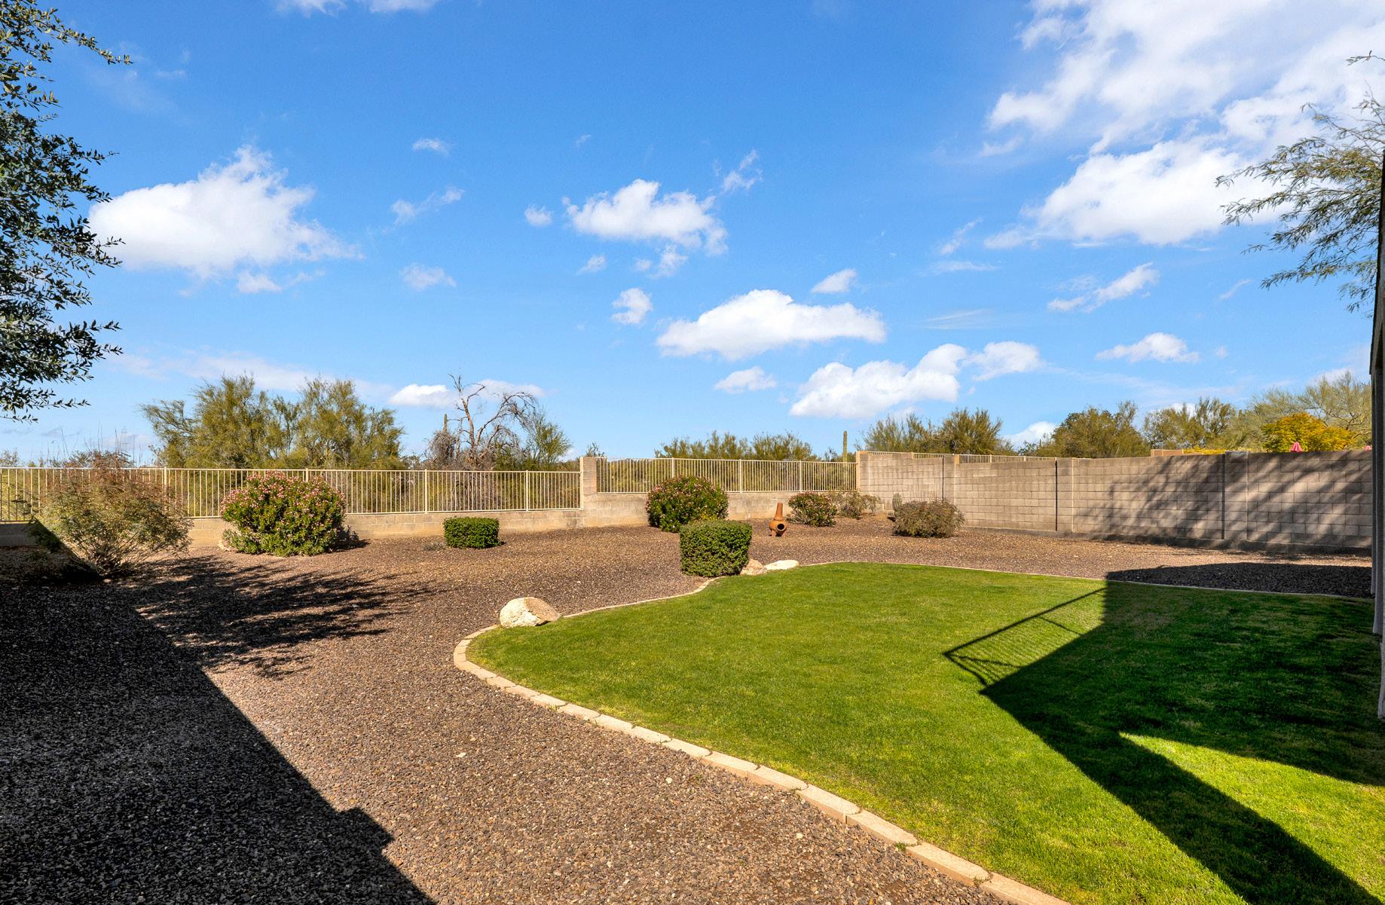
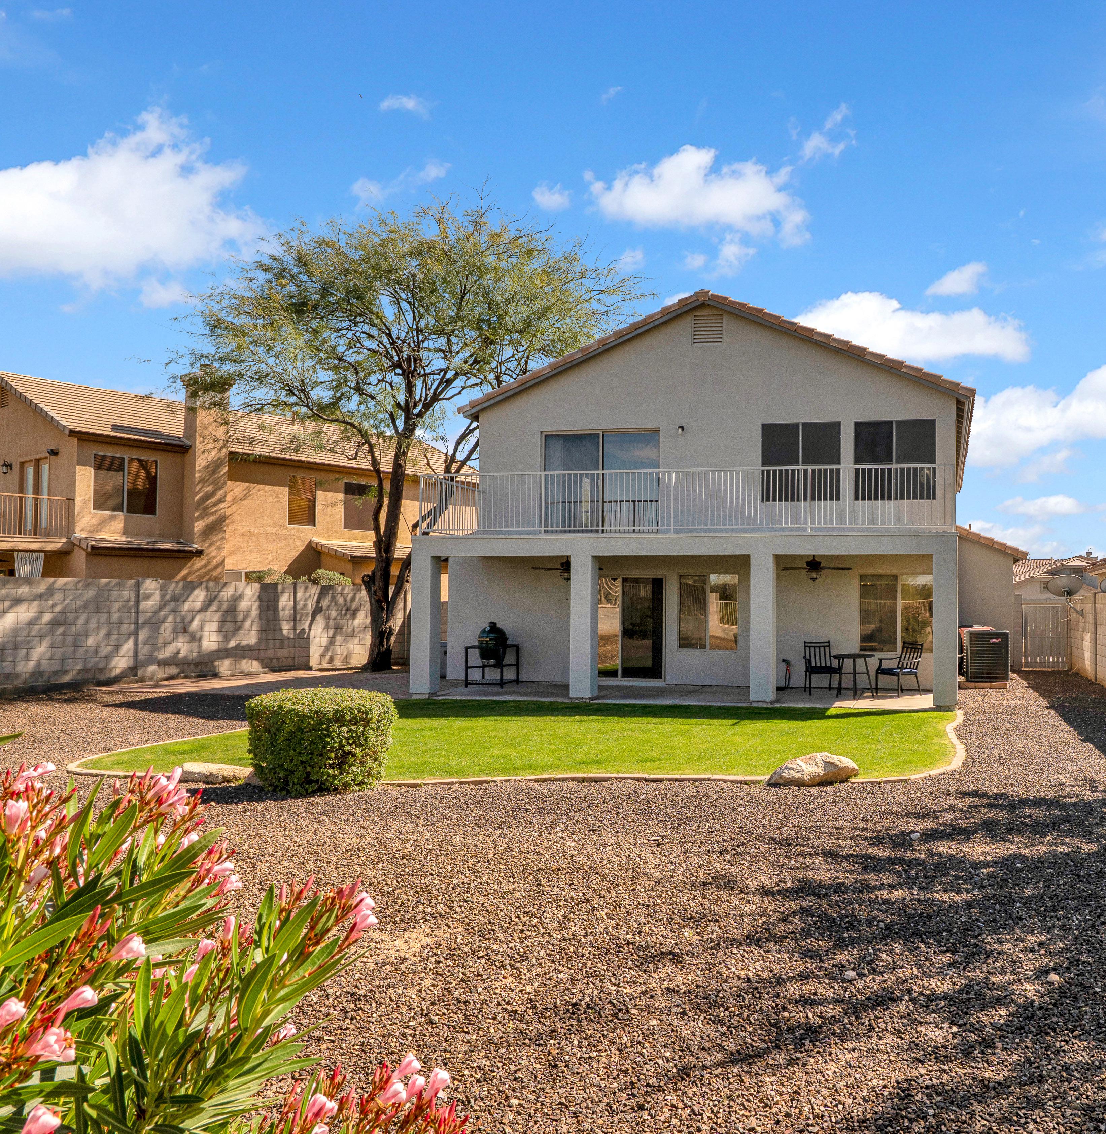
The backyard offers a generous canvas framed by desert views and open sky. A covered patio provides shaded seating for outdoor dining or relaxed evenings, extending living space beyond the interior. The expansive grass area creates room for play, pets, or gatherings, while still leaving ample space for future enhancements. With pool sized proportions and view fencing overlooking the wash, buyers have the flexibility to design a custom outdoor retreat tailored to their vision.