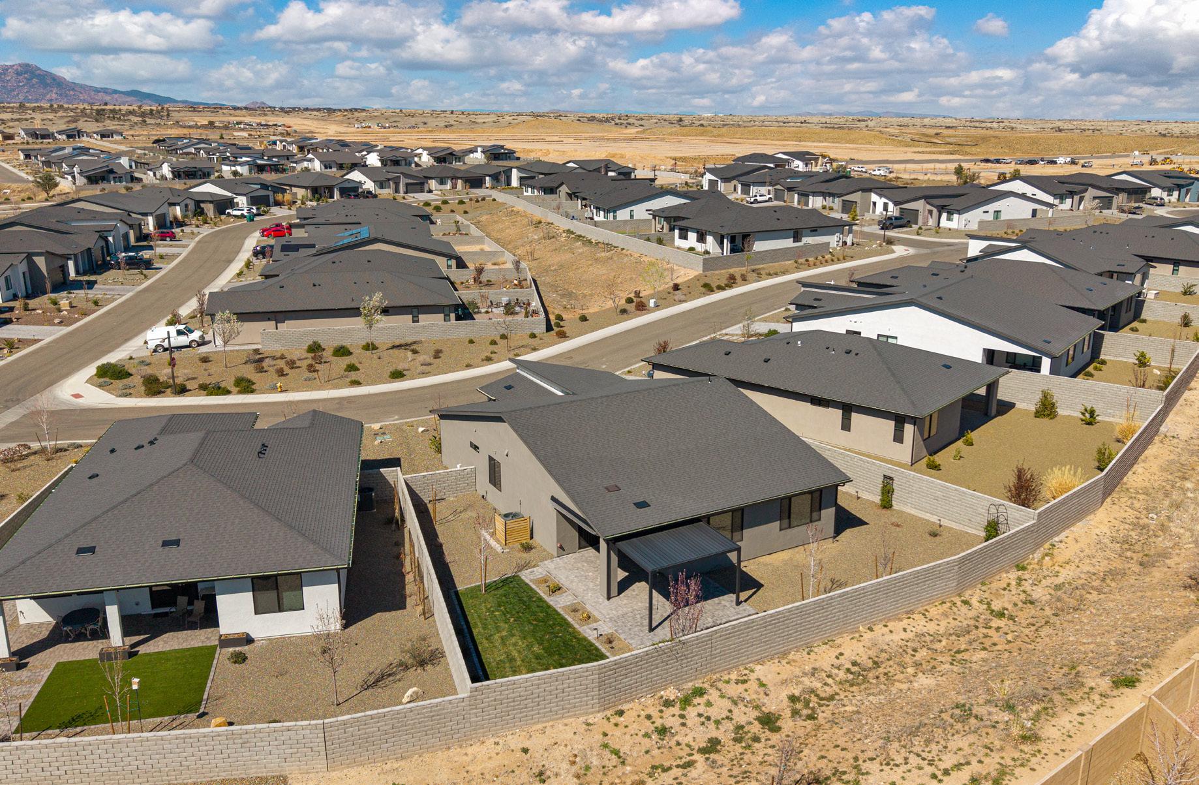
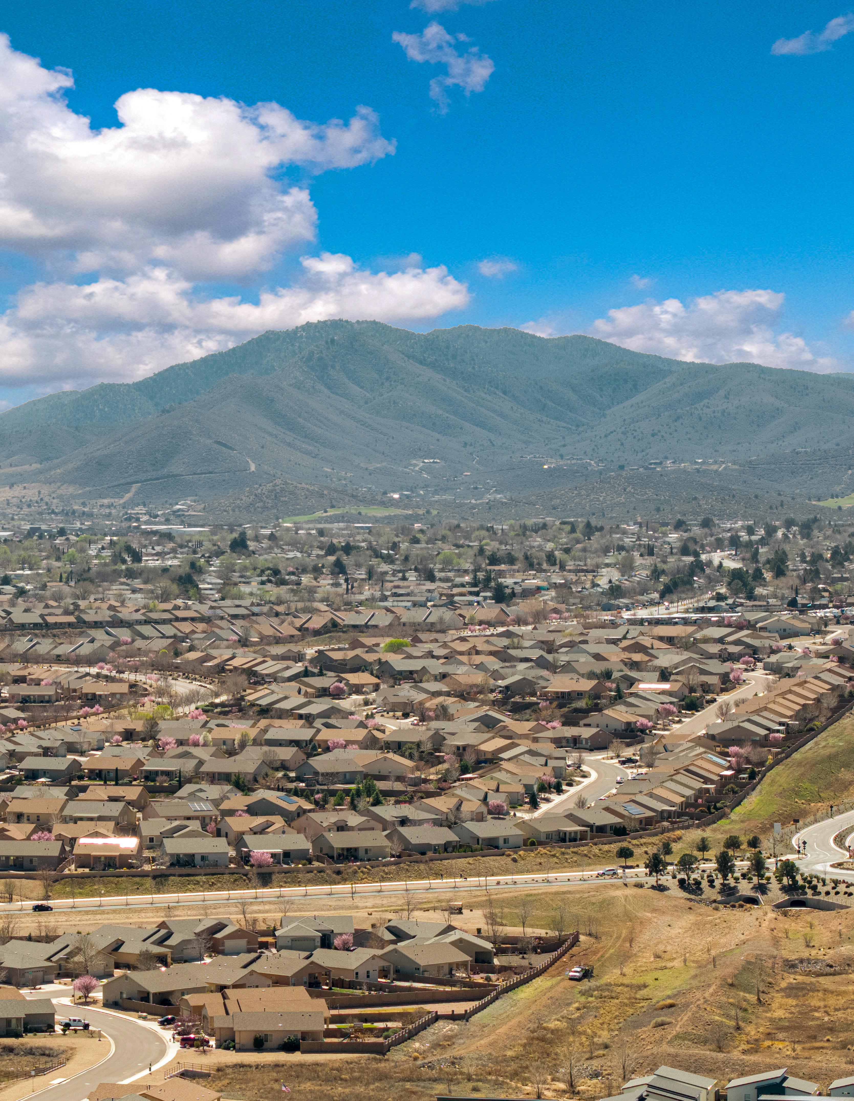
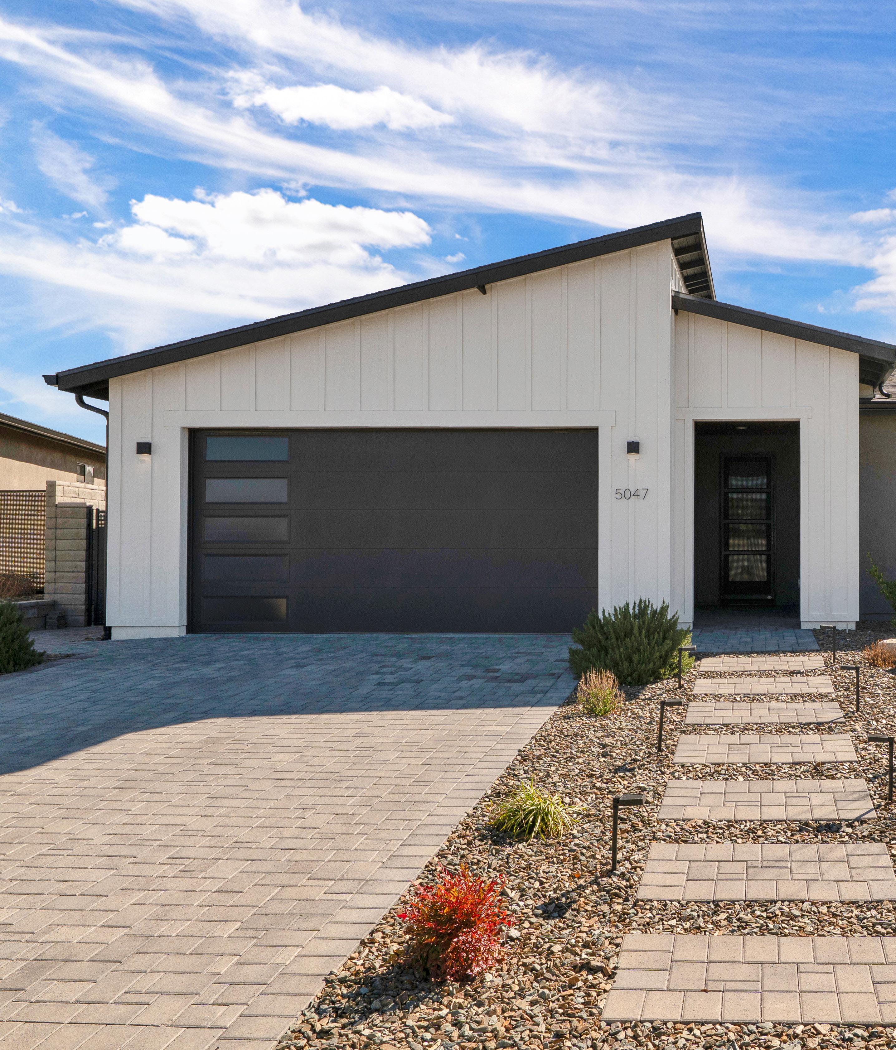
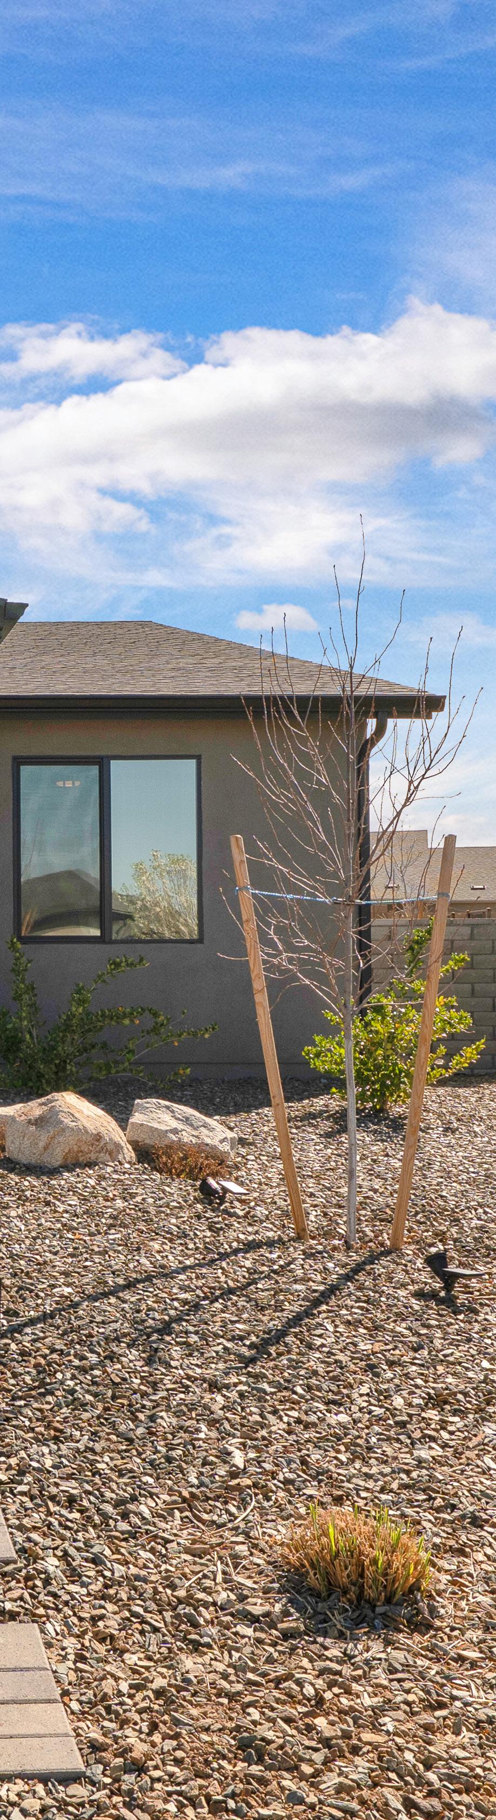
Set within the thoughtfully planned community of Jasper in Prescott Valley, this home offers a refreshing balance of modern comfort, open space, and the natural beauty that defines northern Arizona living. Here, life moves at a slightly different pace, where mountain air, wide skies, and a strong sense of neighborhood create an environment that feels both grounded and connected.
Designed for easy everyday living, the home welcomes you with bright interiors, durable finishes, and a layout that effortlessly supports both quiet moments and gathering with friends and family. The heart of the home flows naturally from kitchen to great room, while outdoor spaces extend the experience even further— inviting evenings under the pergola, weekend barbecues, and time spent enjoying Prescott Valley’s temperate climate.
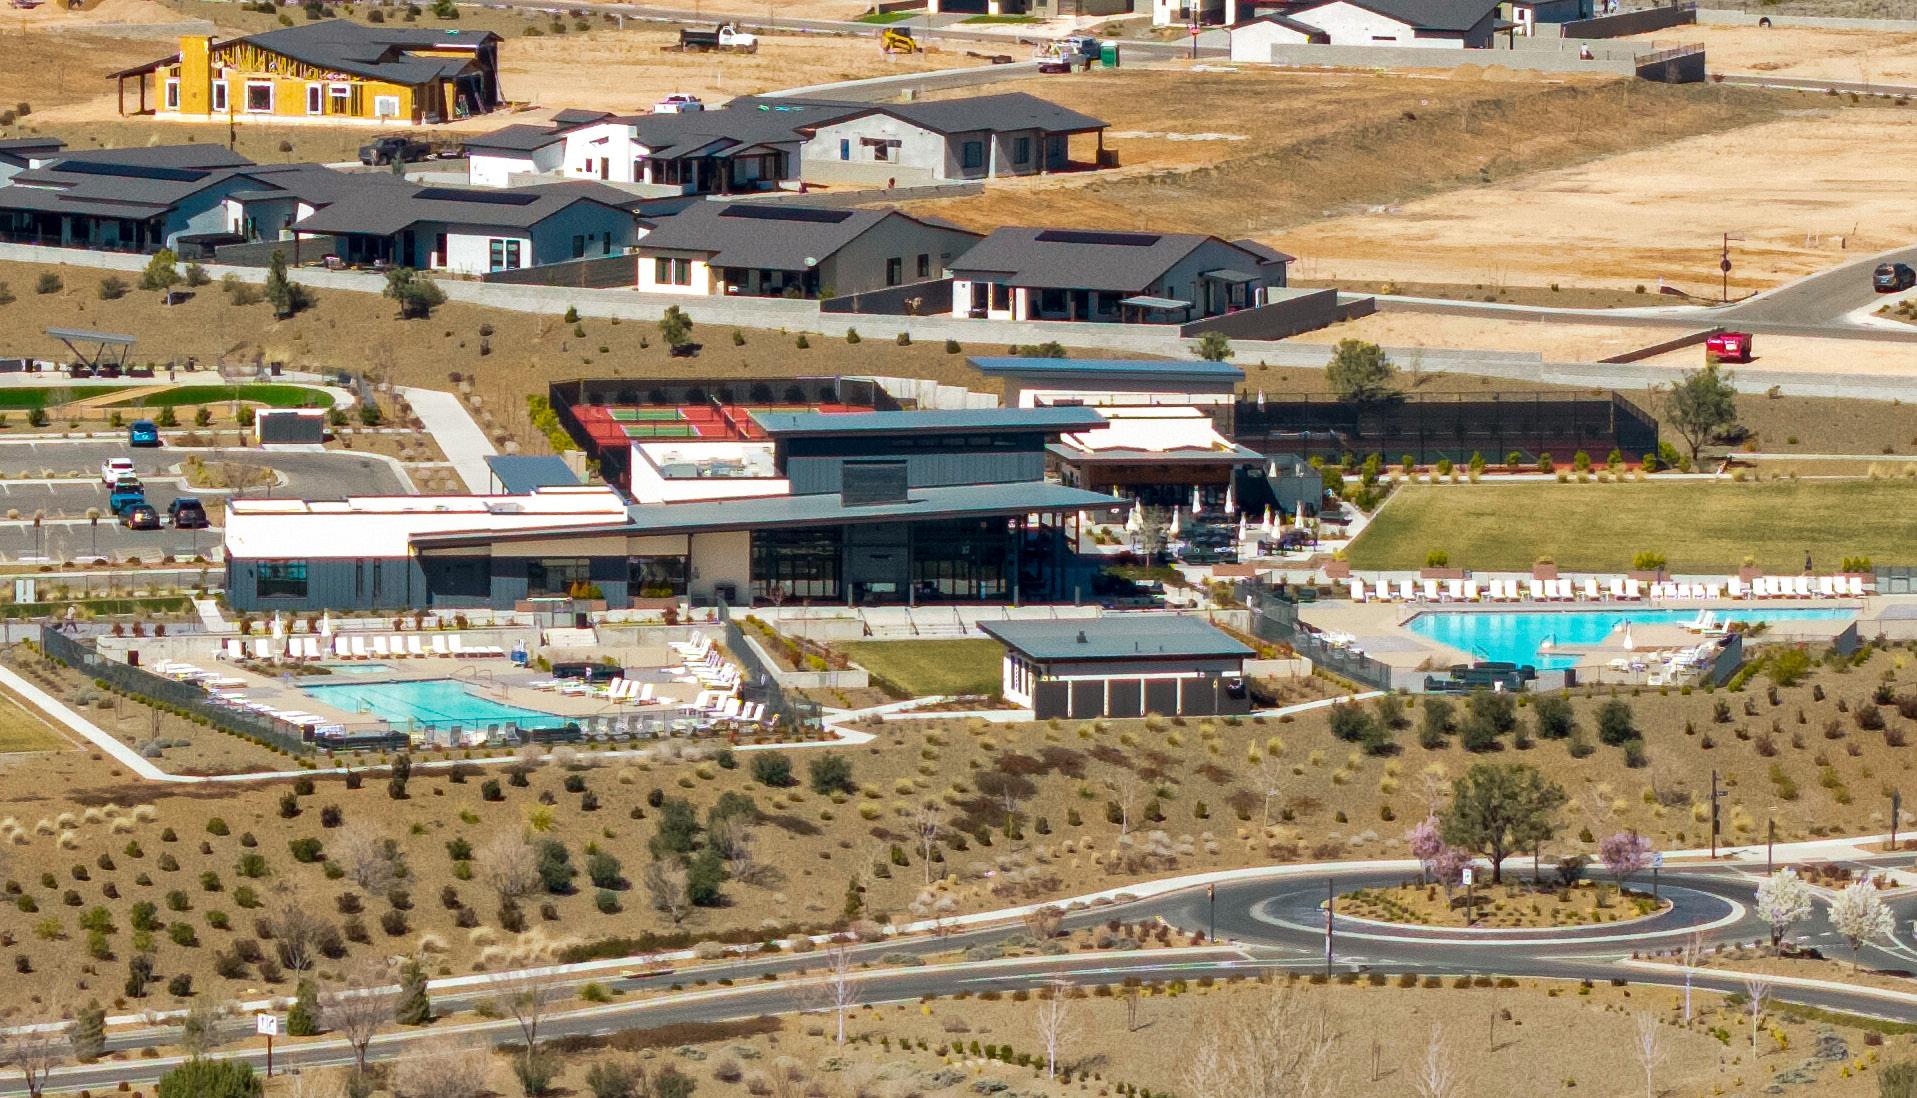
Beyond the front door, Jasper offers a lifestyle rooted in community and recreation, with trails, open green spaces, and the option to enjoy the vibrant amenities of the J Club. It’s a place where thoughtful design meets the spirit of northern Arizona living.
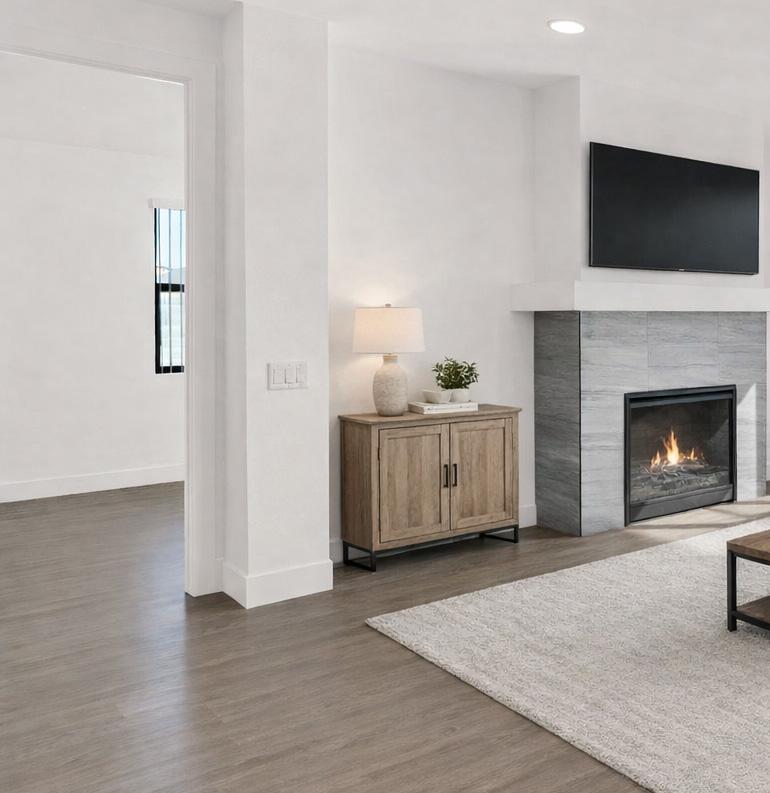
The Living Room
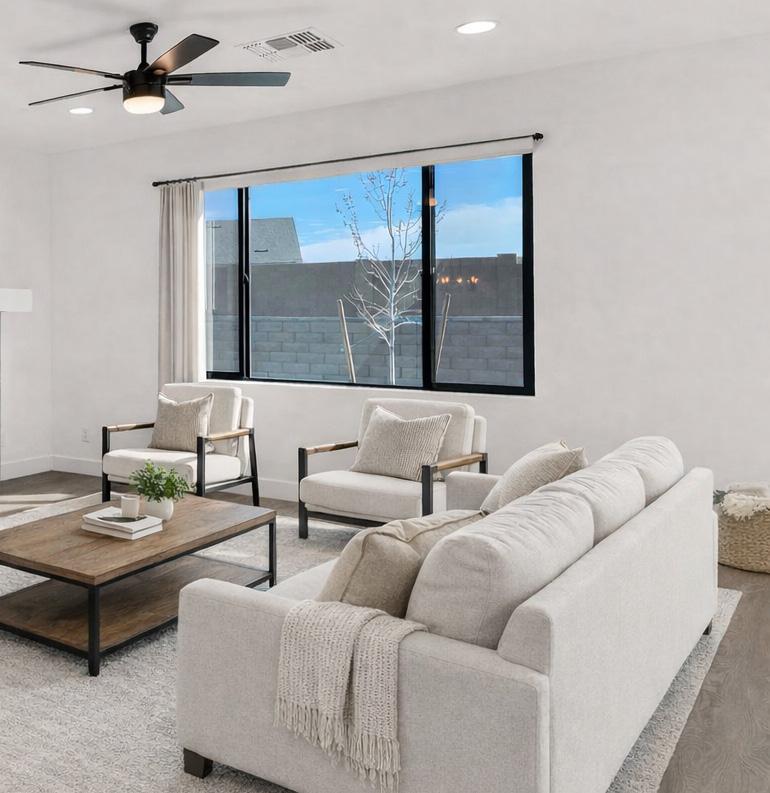
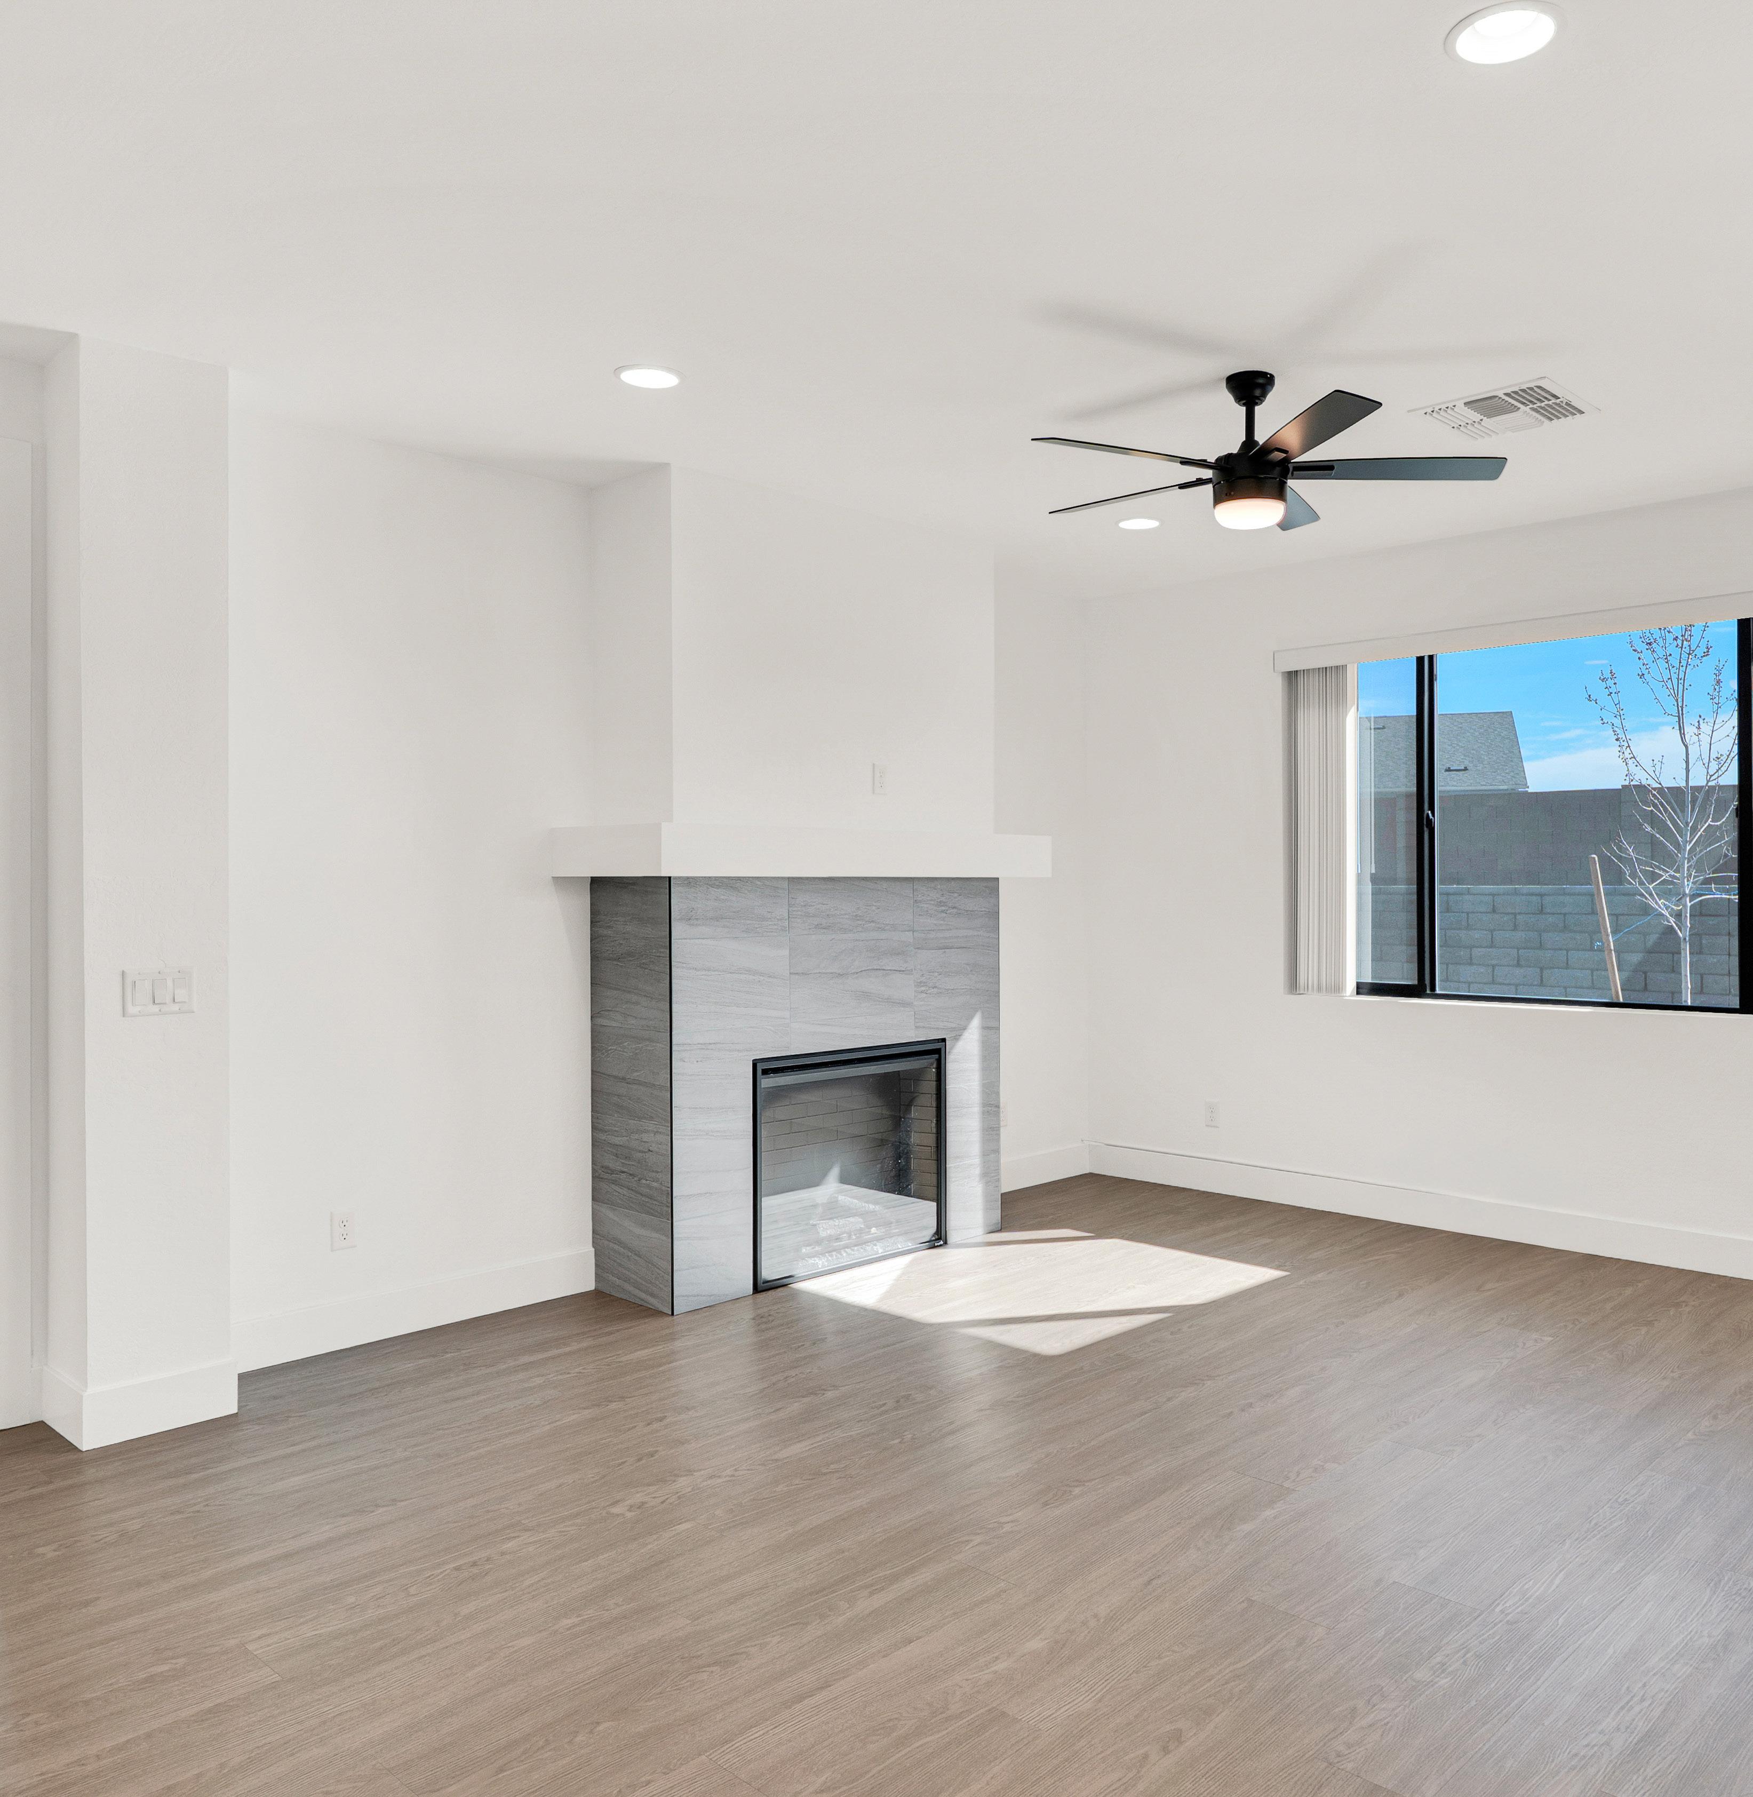
Where the Day Naturally Comes Together
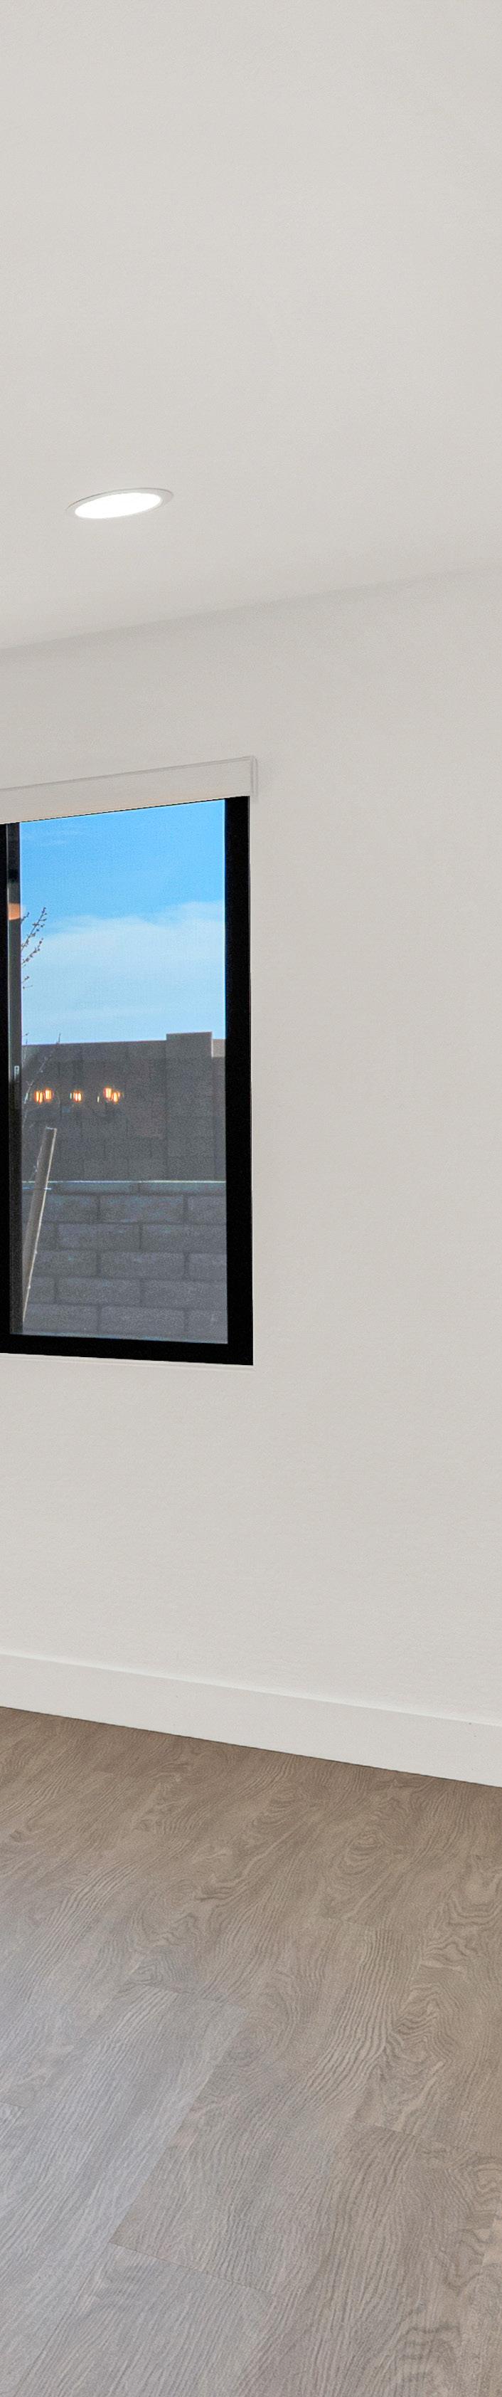
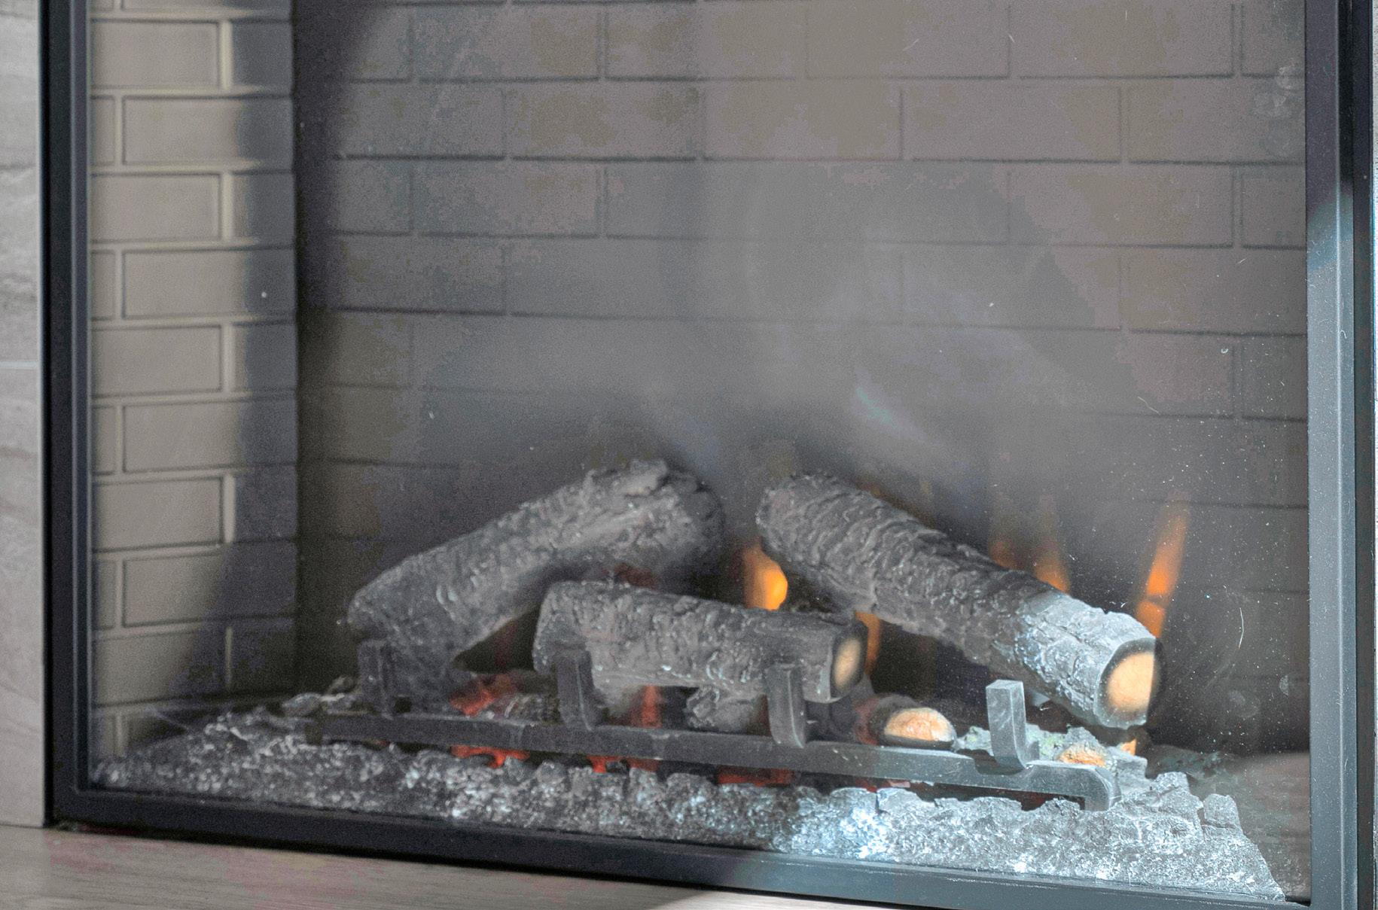
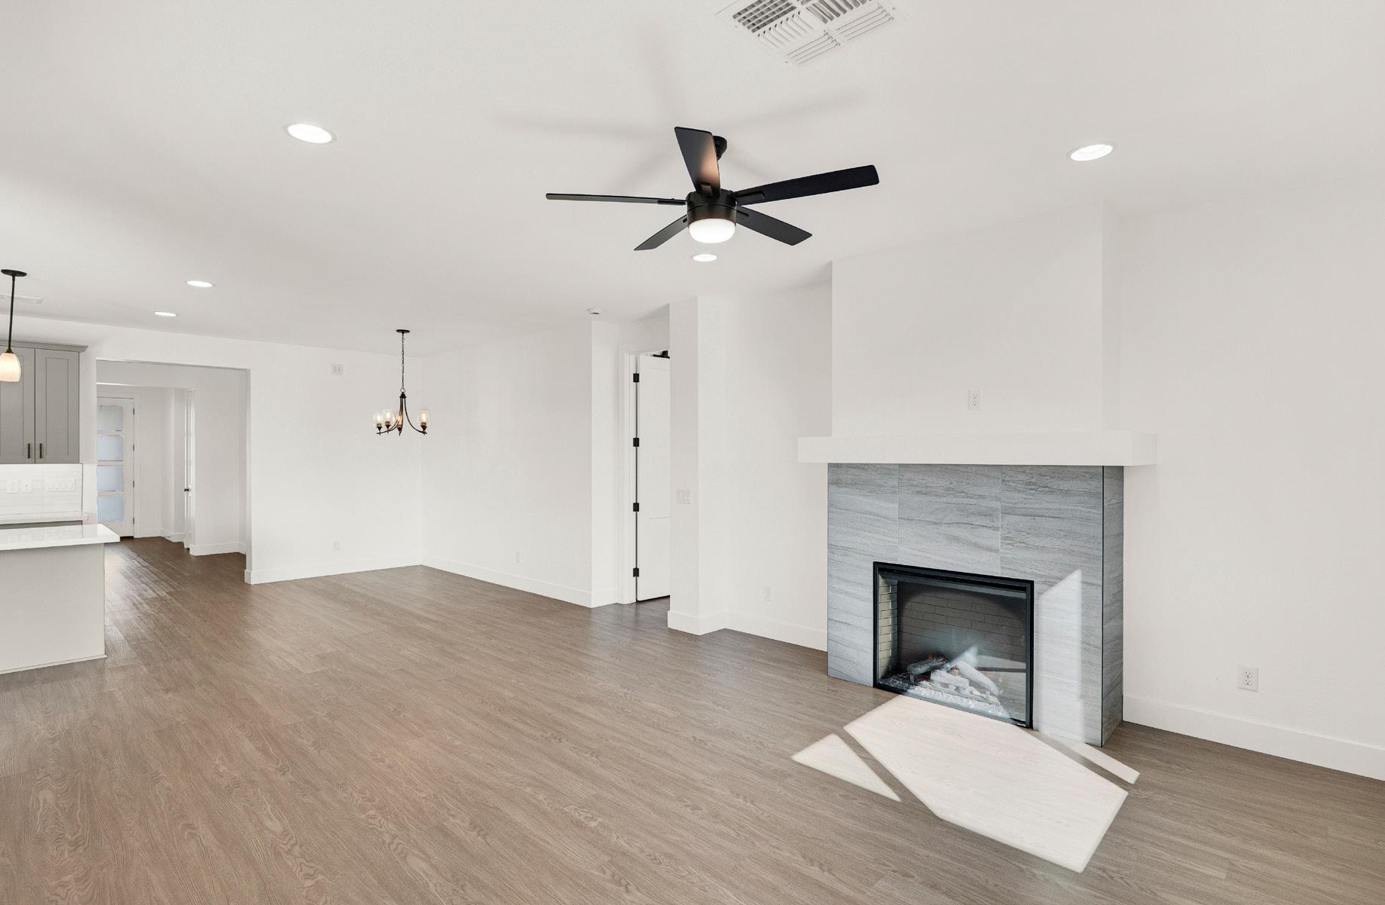
The living room is designed to be the natural gathering space of the home. Sunlight moves easily through the windows, creating a bright and welcoming setting throughout the day. A modern fireplace anchors the room, offering warmth and a comfortable focal point for evenings in. The open layout keeps conversations flowing between the kitchen, dining area, and living space, making it just as suited for relaxed mornings as it is for hosting friends and family.
The
Kitchen
The Kitchen That Keeps Life Moving
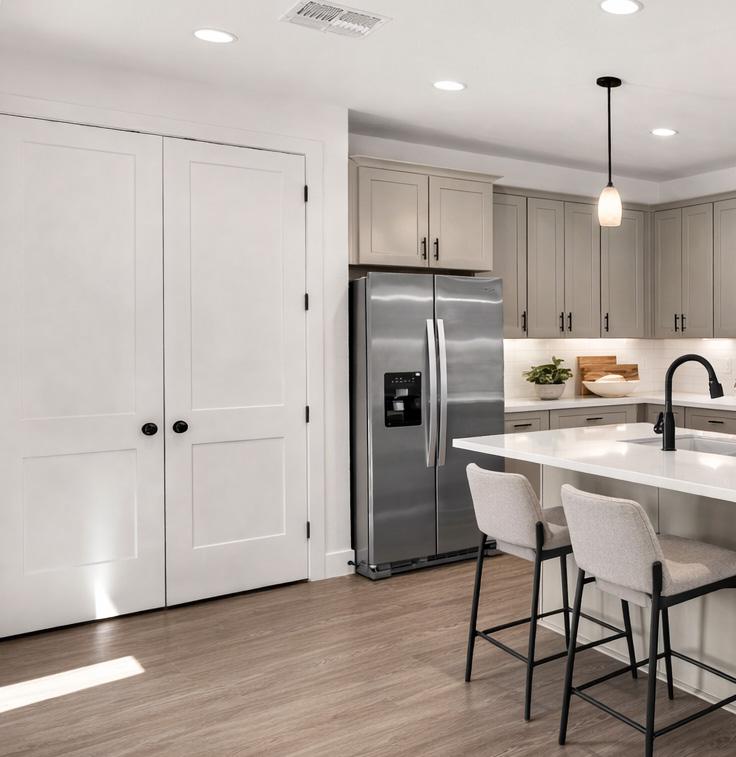
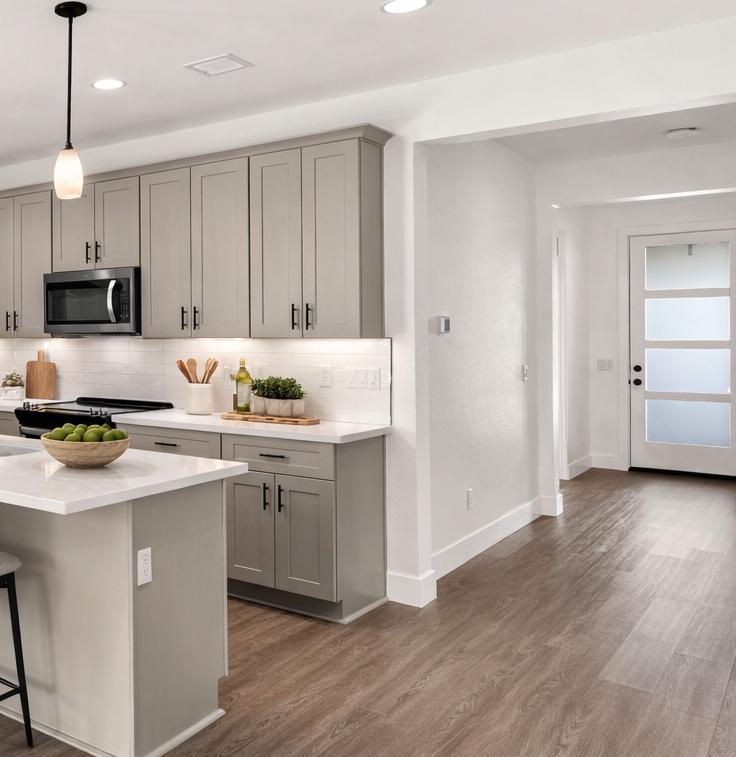
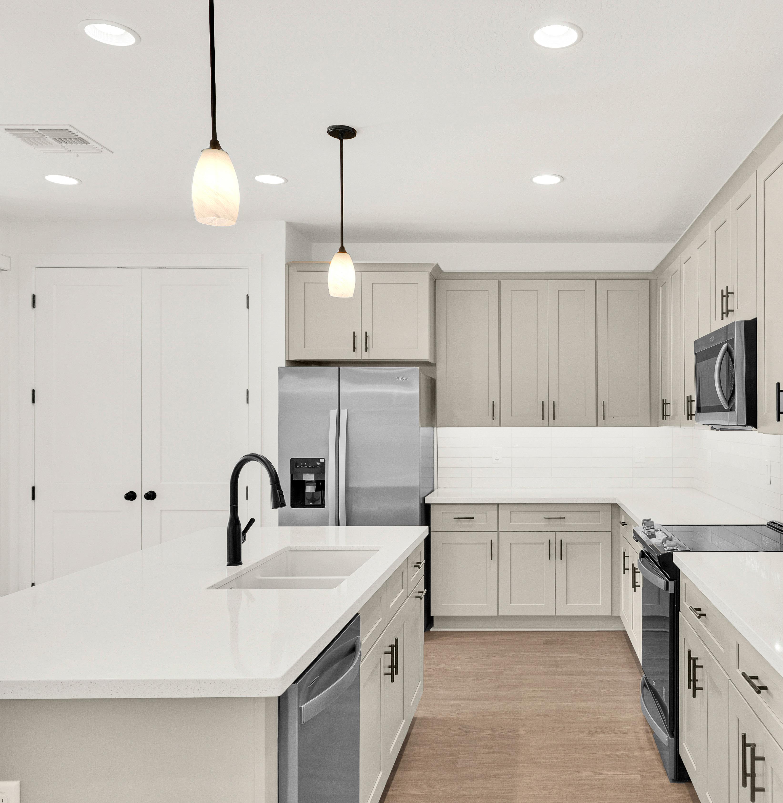
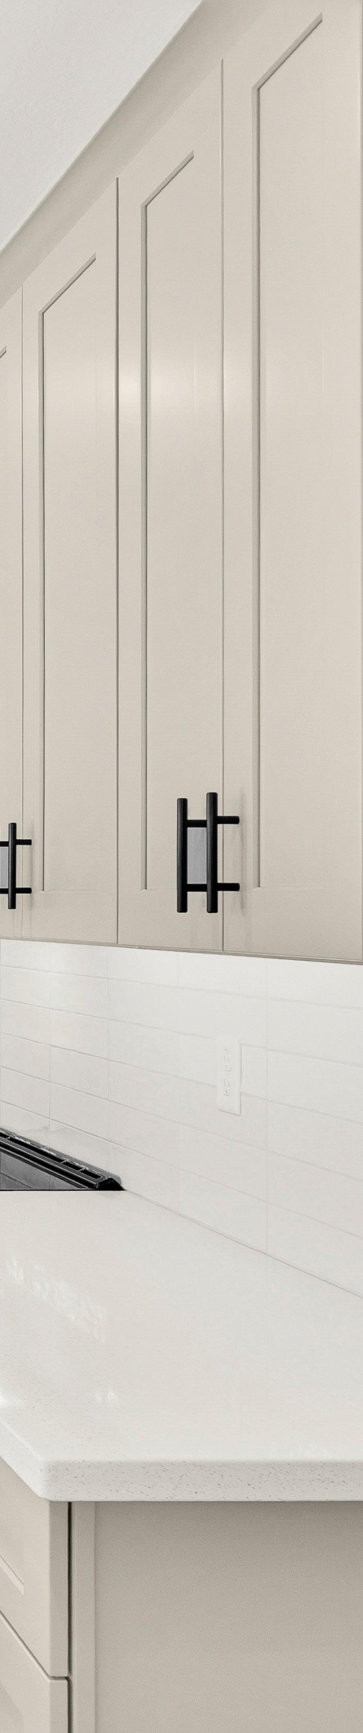
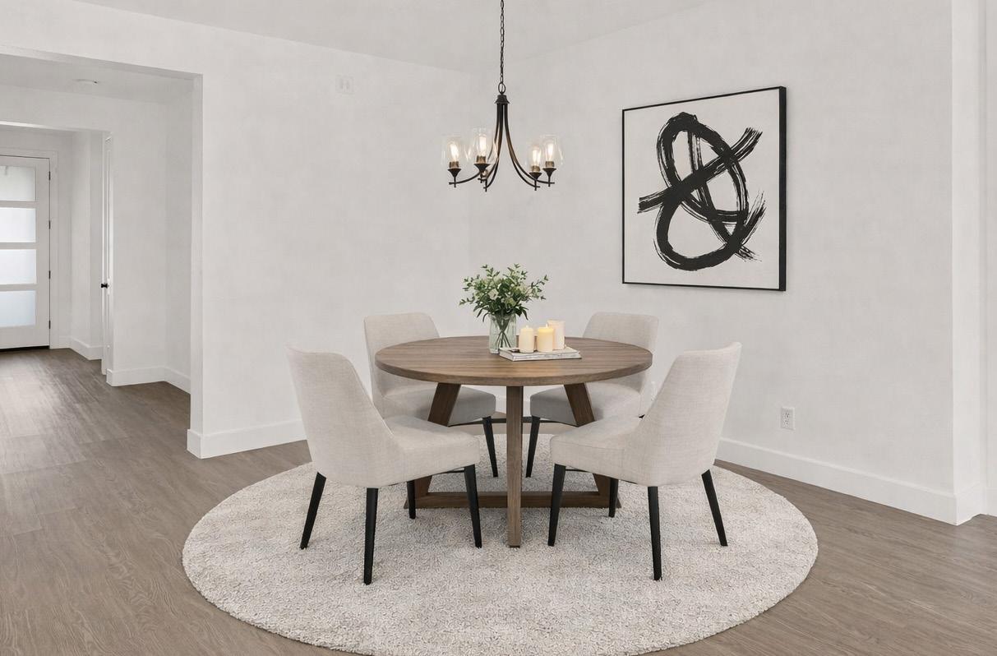
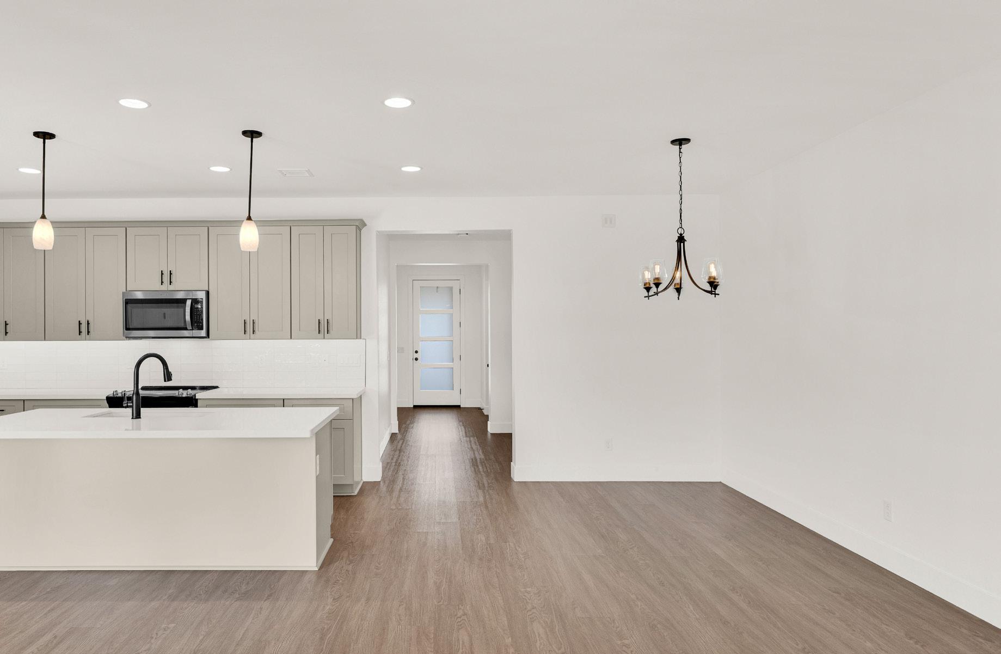
The kitchen is designed to support the rhythm of everyday life. A generous island creates space for morning coffee, casual meals, or catching up at the end of the day. Shaker cabinetry, quartz countertops, and stainless appliances offer both durability and a clean, timeless look. With open sightlines to the living and dining areas, the kitchen keeps everyone connected while cooking, hosting, or simply moving through the day. It is a space that works as comfortably for quiet mornings as it does for weekend gatherings.
The Primary Suite
A Space to Slow the Day Down
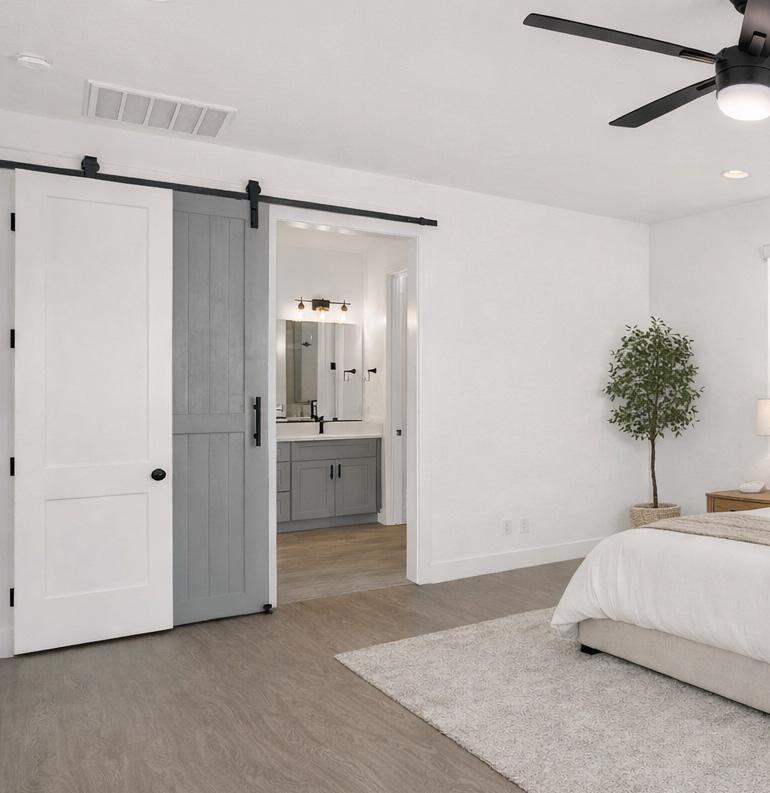
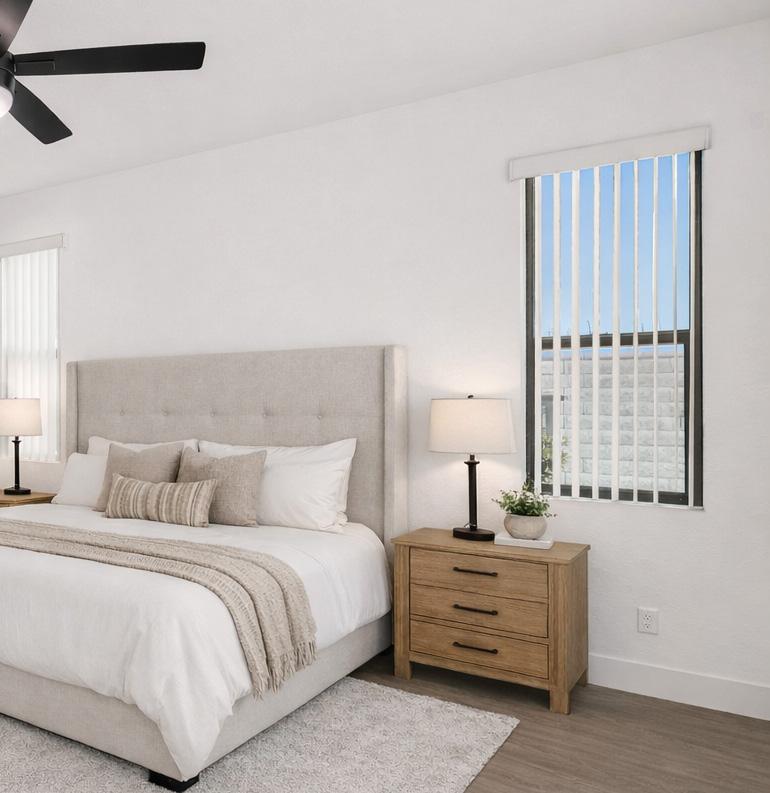
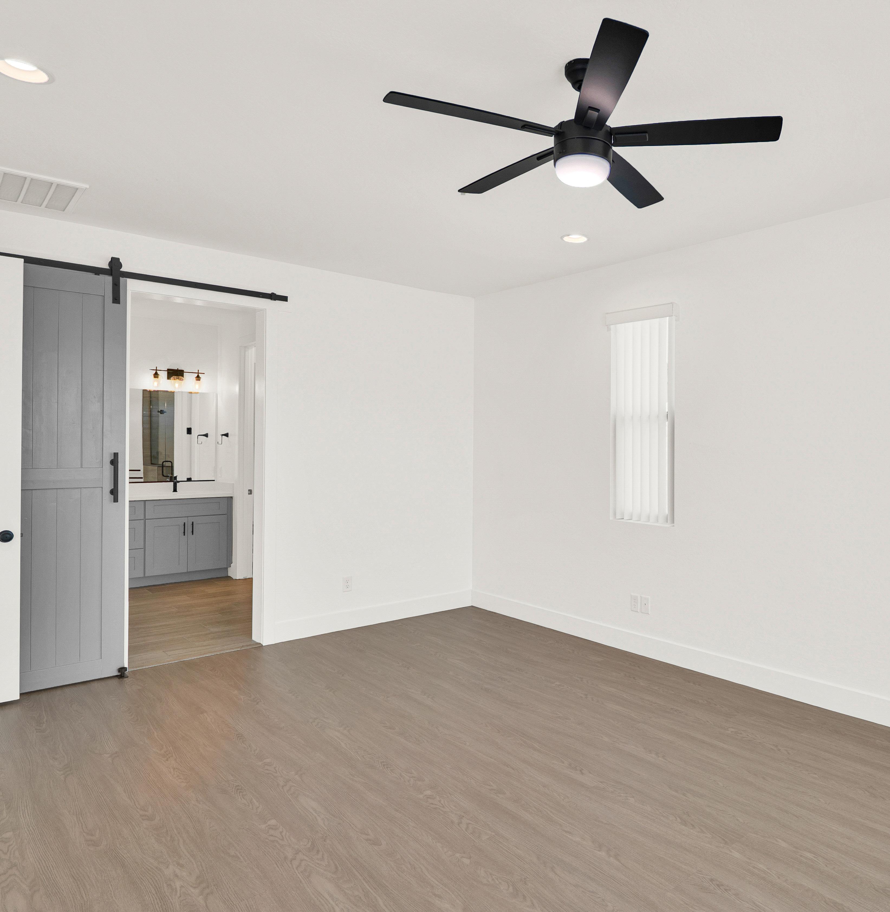
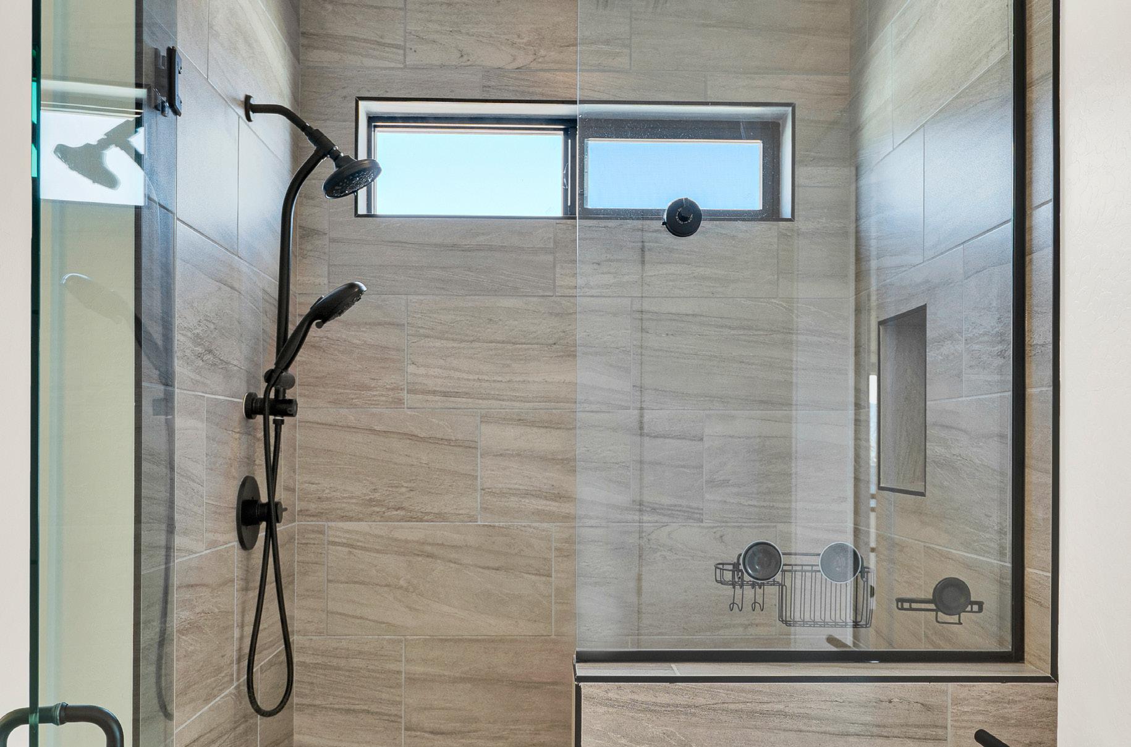
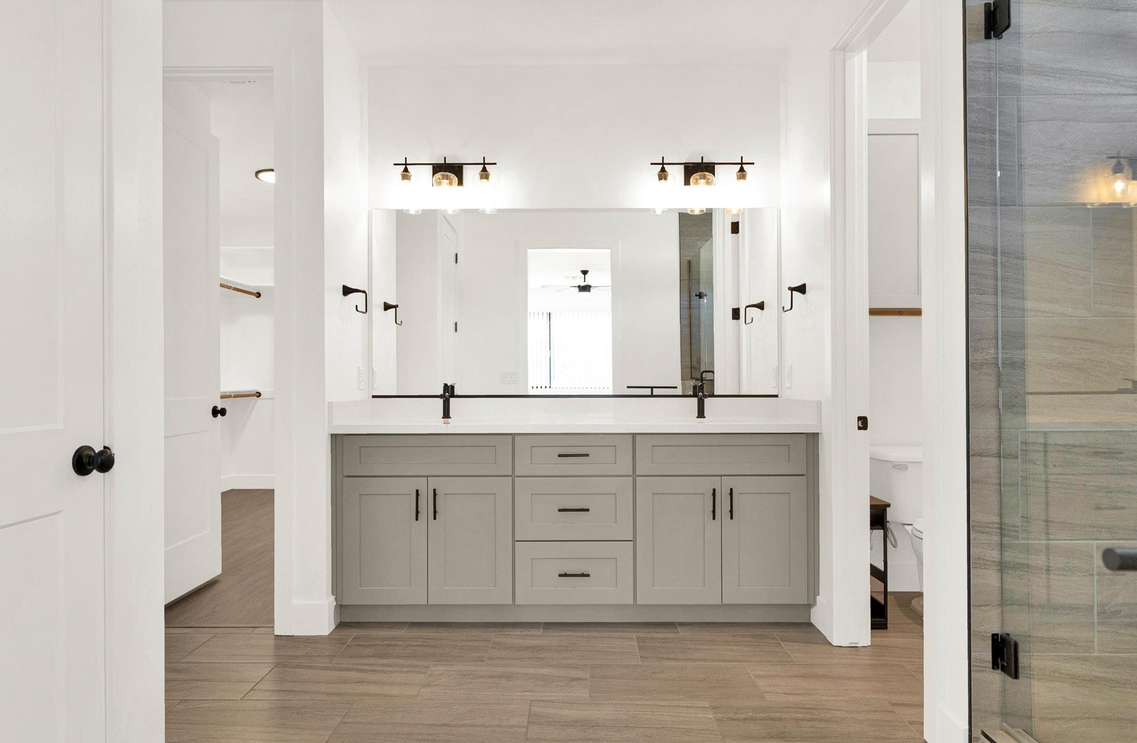
The primary suite is designed as a comfortable retreat within the home. Generous proportions create flexibility for both rest and quiet moments, while large windows bring in natural light throughout the day. The en-suite bath features dual vanities, quartz surfaces, and a spacious tiled shower with glass enclosure. A walk in closet provides practical storage and organization. Together, the suite offers a private place to begin the morning and unwind at the end of the day.
Flexible Spaces for Everyday Living
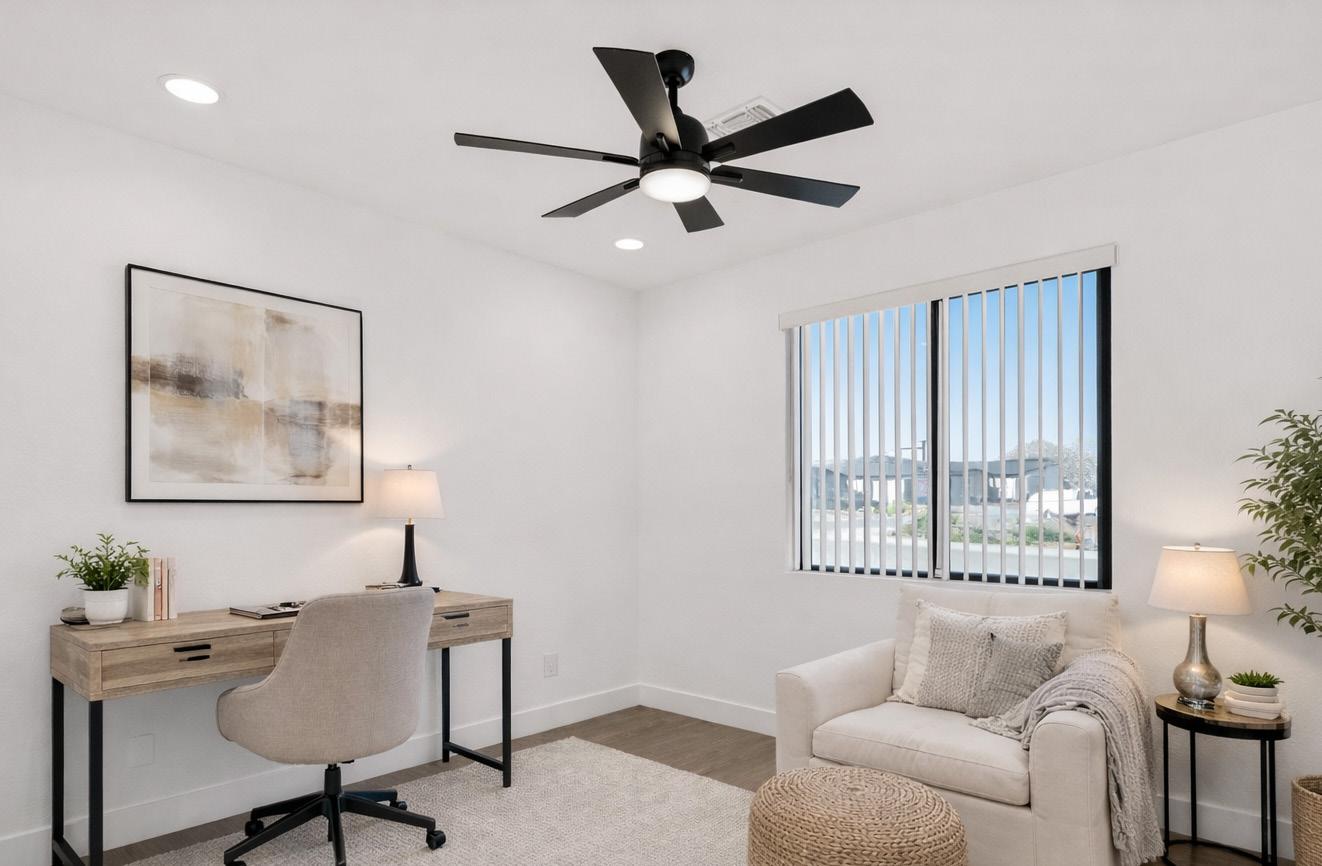
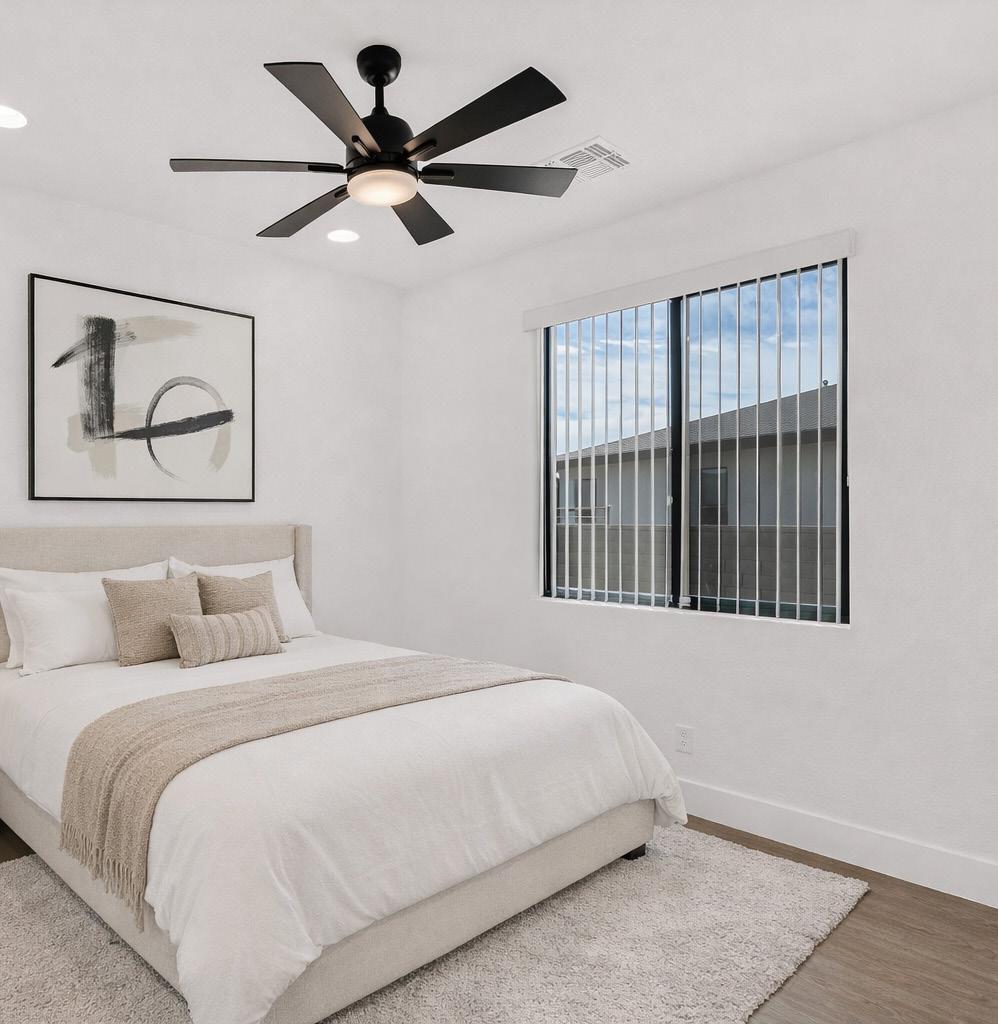
Two additional bedrooms offer versatility for the way people live today. Whether used for guests, a home office, or creative space, these rooms easily adapt to changing needs while maintaining the home’s bright, modern feel.
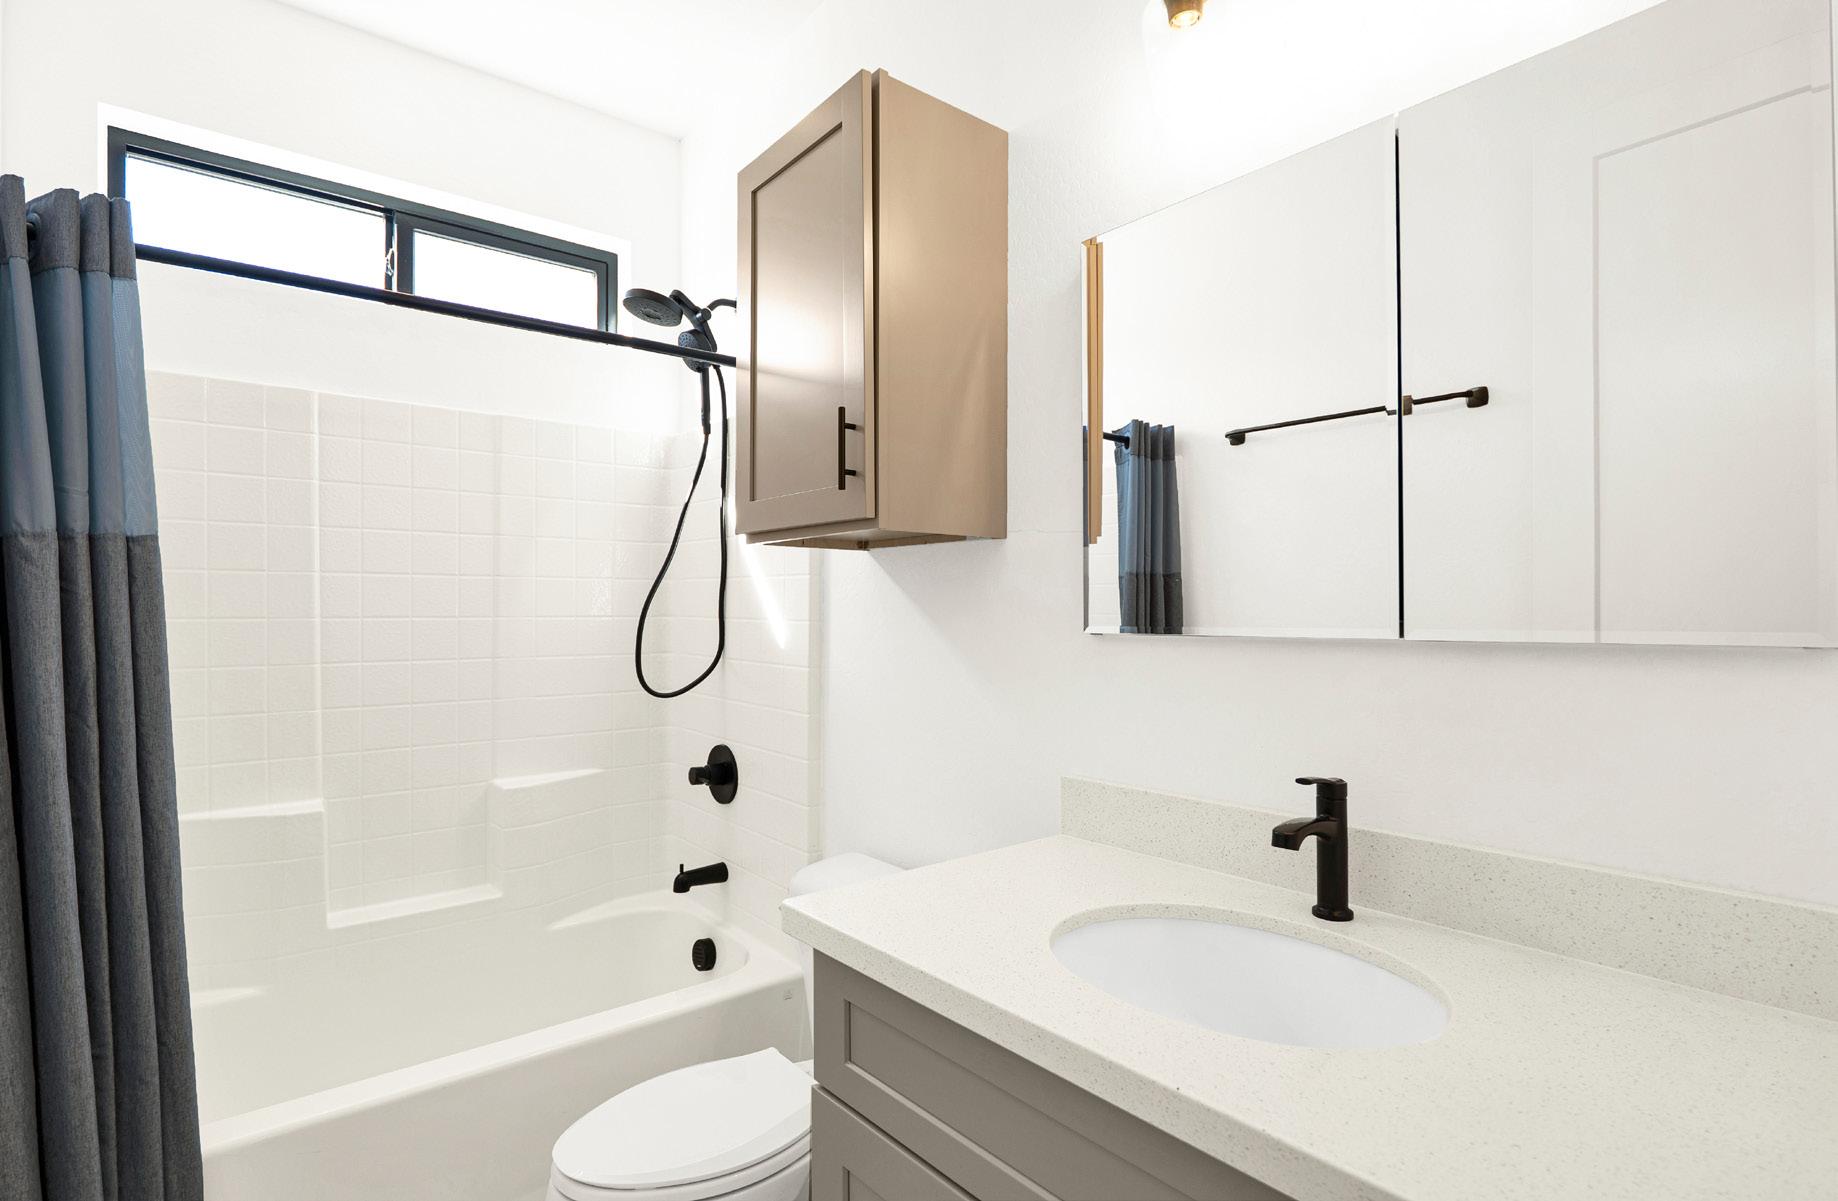
The nearby bathroom features quartz countertops, shaker cabinetry, and a tub-shower combination designed for everyday comfort and convenience. Together, these spaces provide practical functionality while maintaining the clean, cohesive design found throughout the home.
Outdoor Spaces
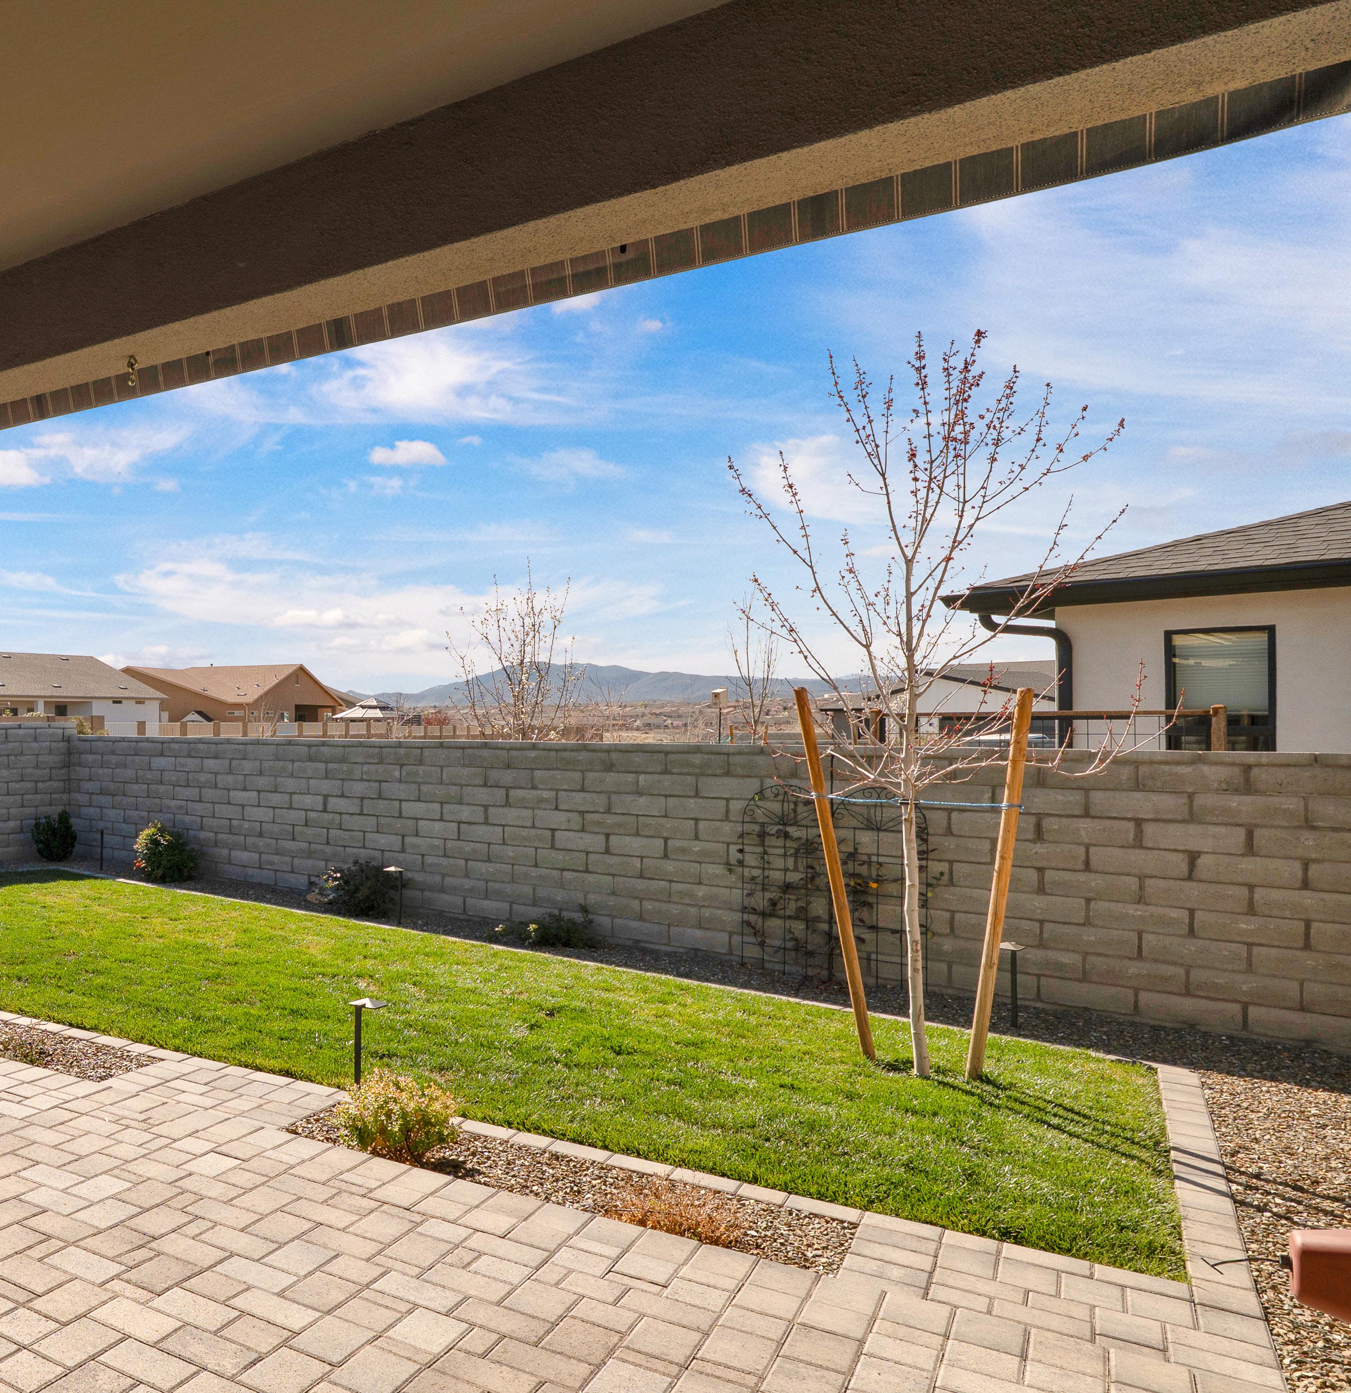
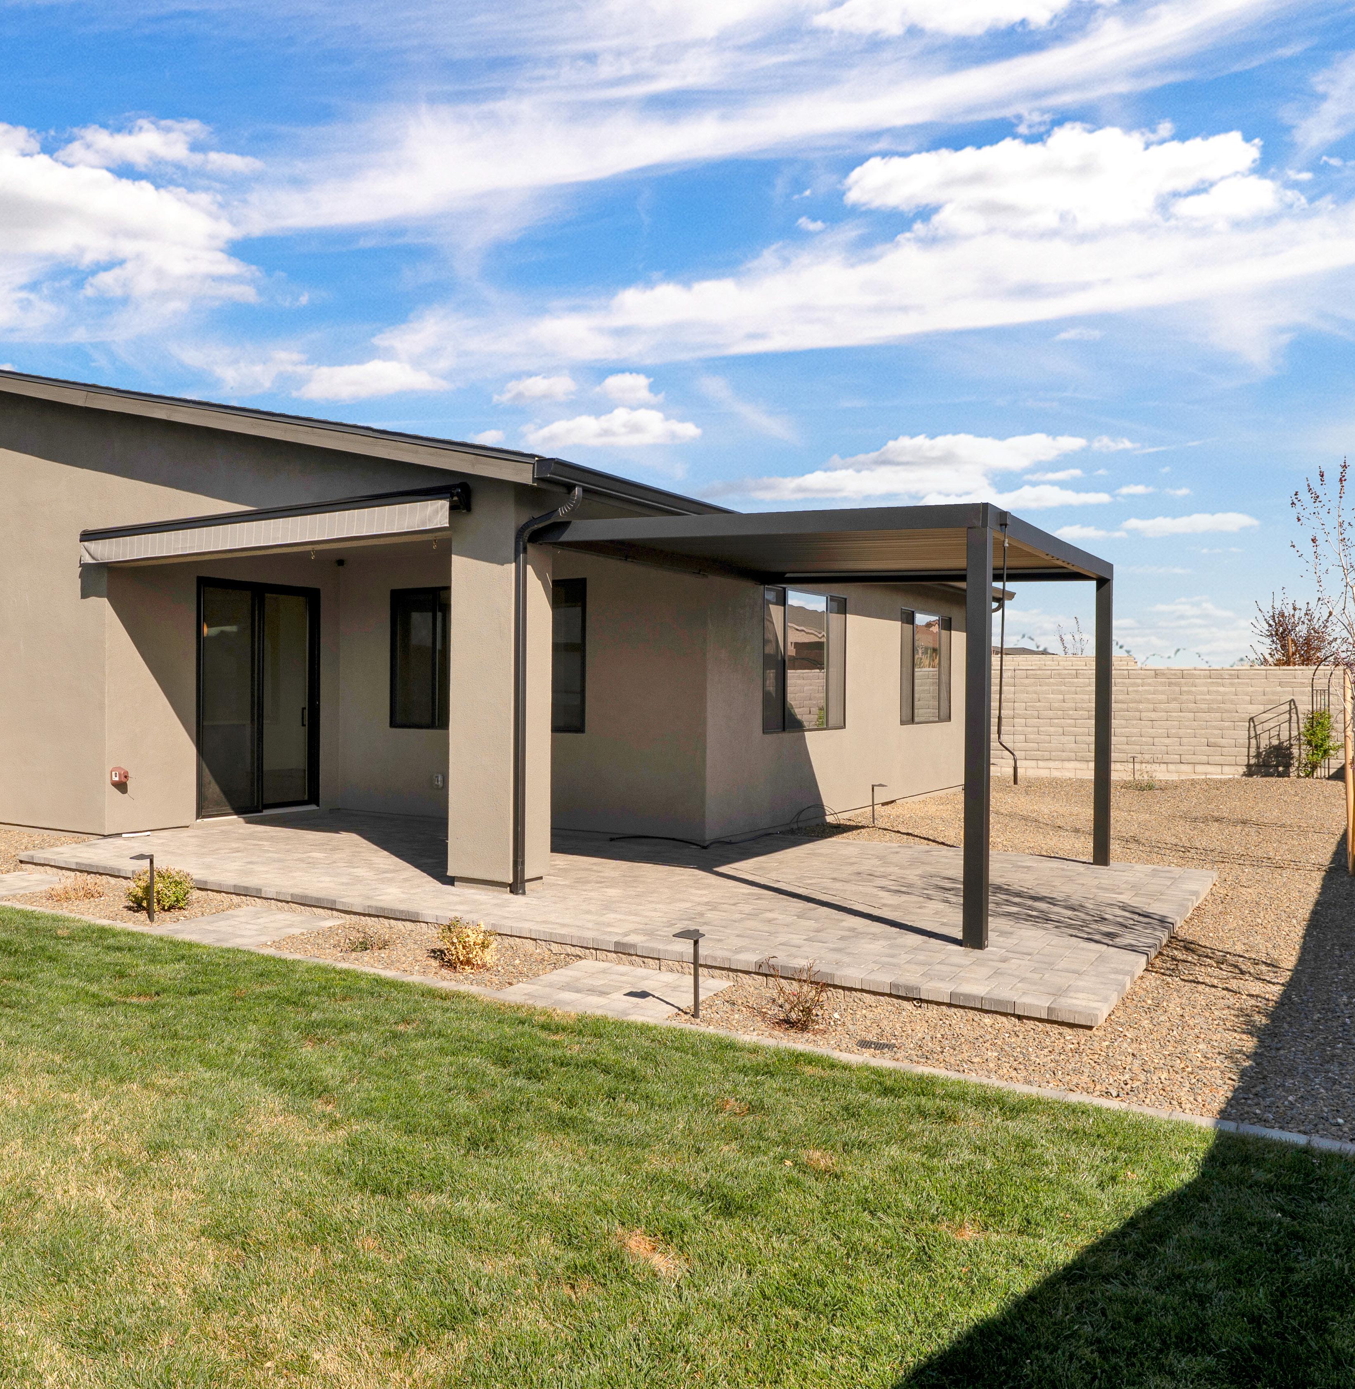
Outdoor Living, Northern Arizona Style
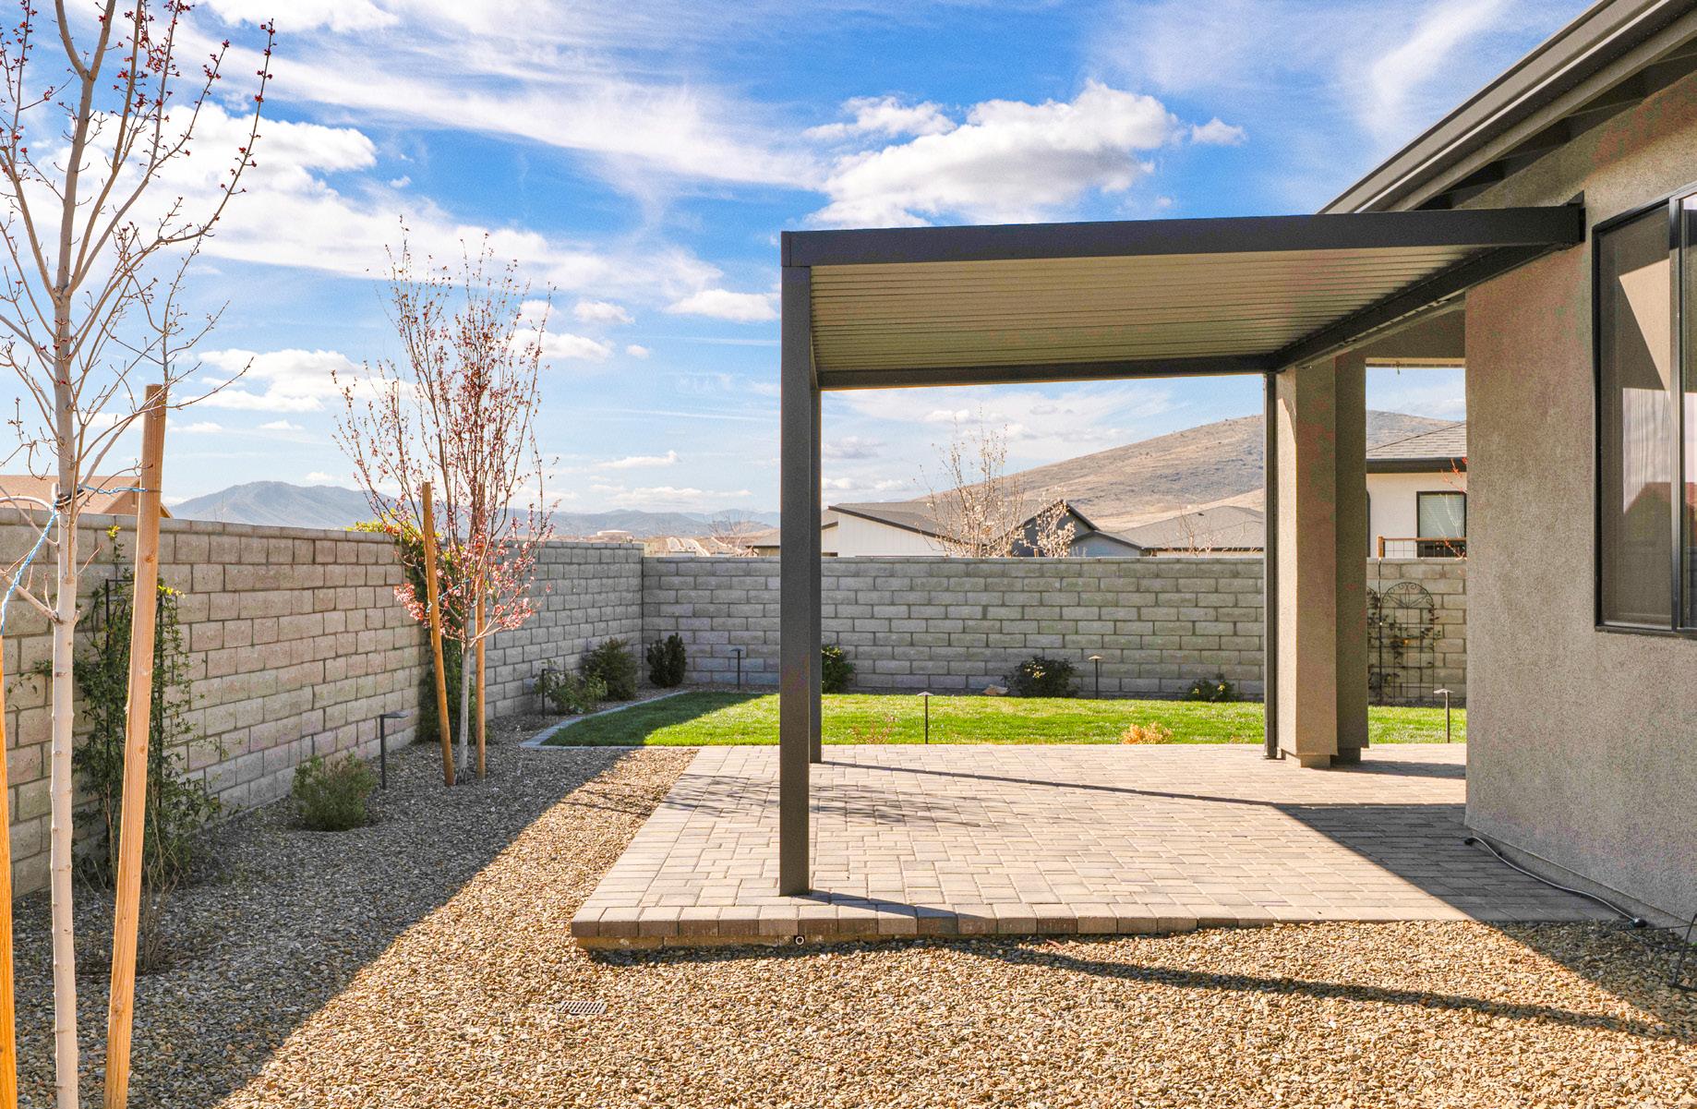
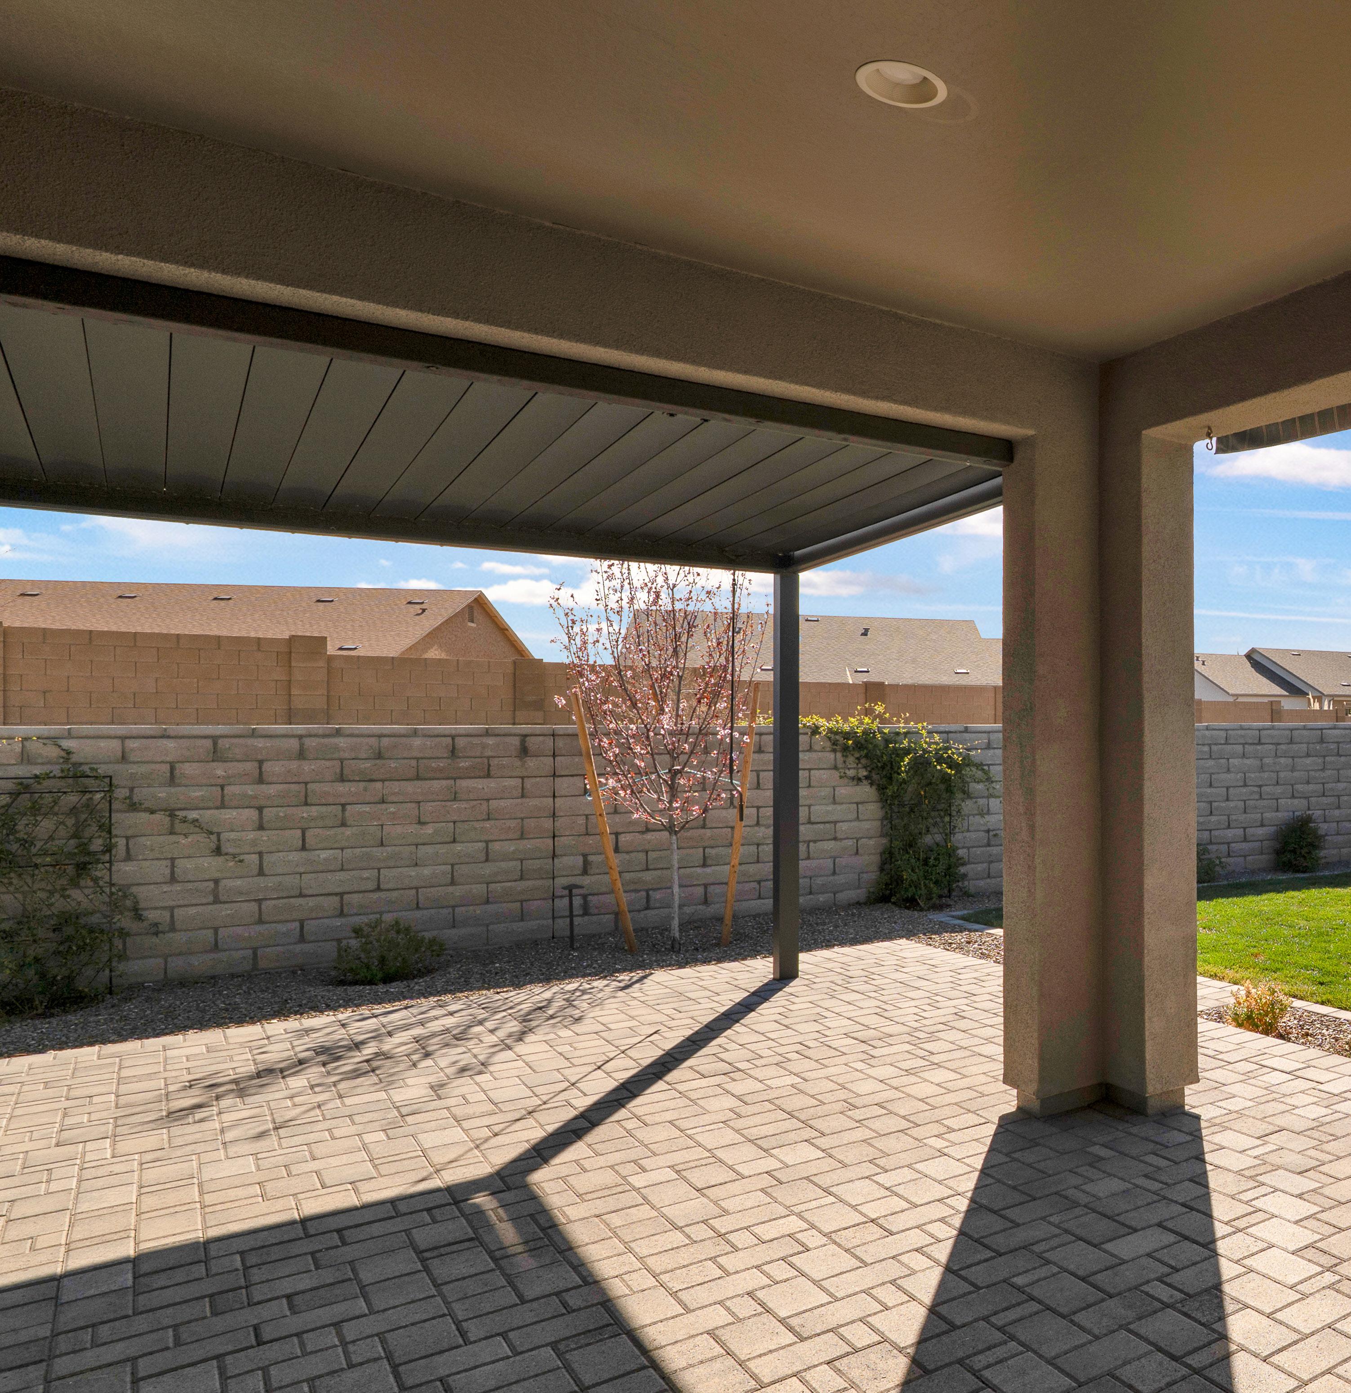
The backyard extends the home’s living space into the open air. A generous paver patio and modern pergola create comfortable areas for outdoor dining, relaxing, or gathering with friends. The covered patio adds shade for warmer afternoons, while the lawn offers space to play, garden, or simply enjoy the view. With low-maintenance landscaping and Prescott Valley’s comfortable climate, the setting invites year-round outdoor living against a backdrop of wide skies and distant mountain views.