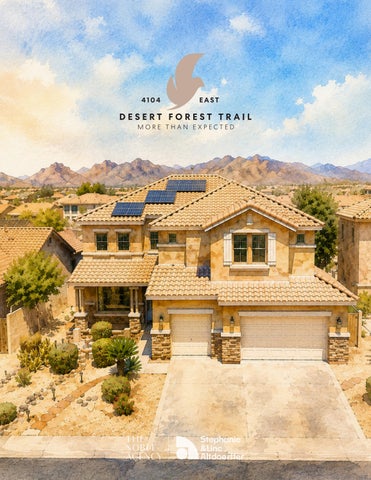
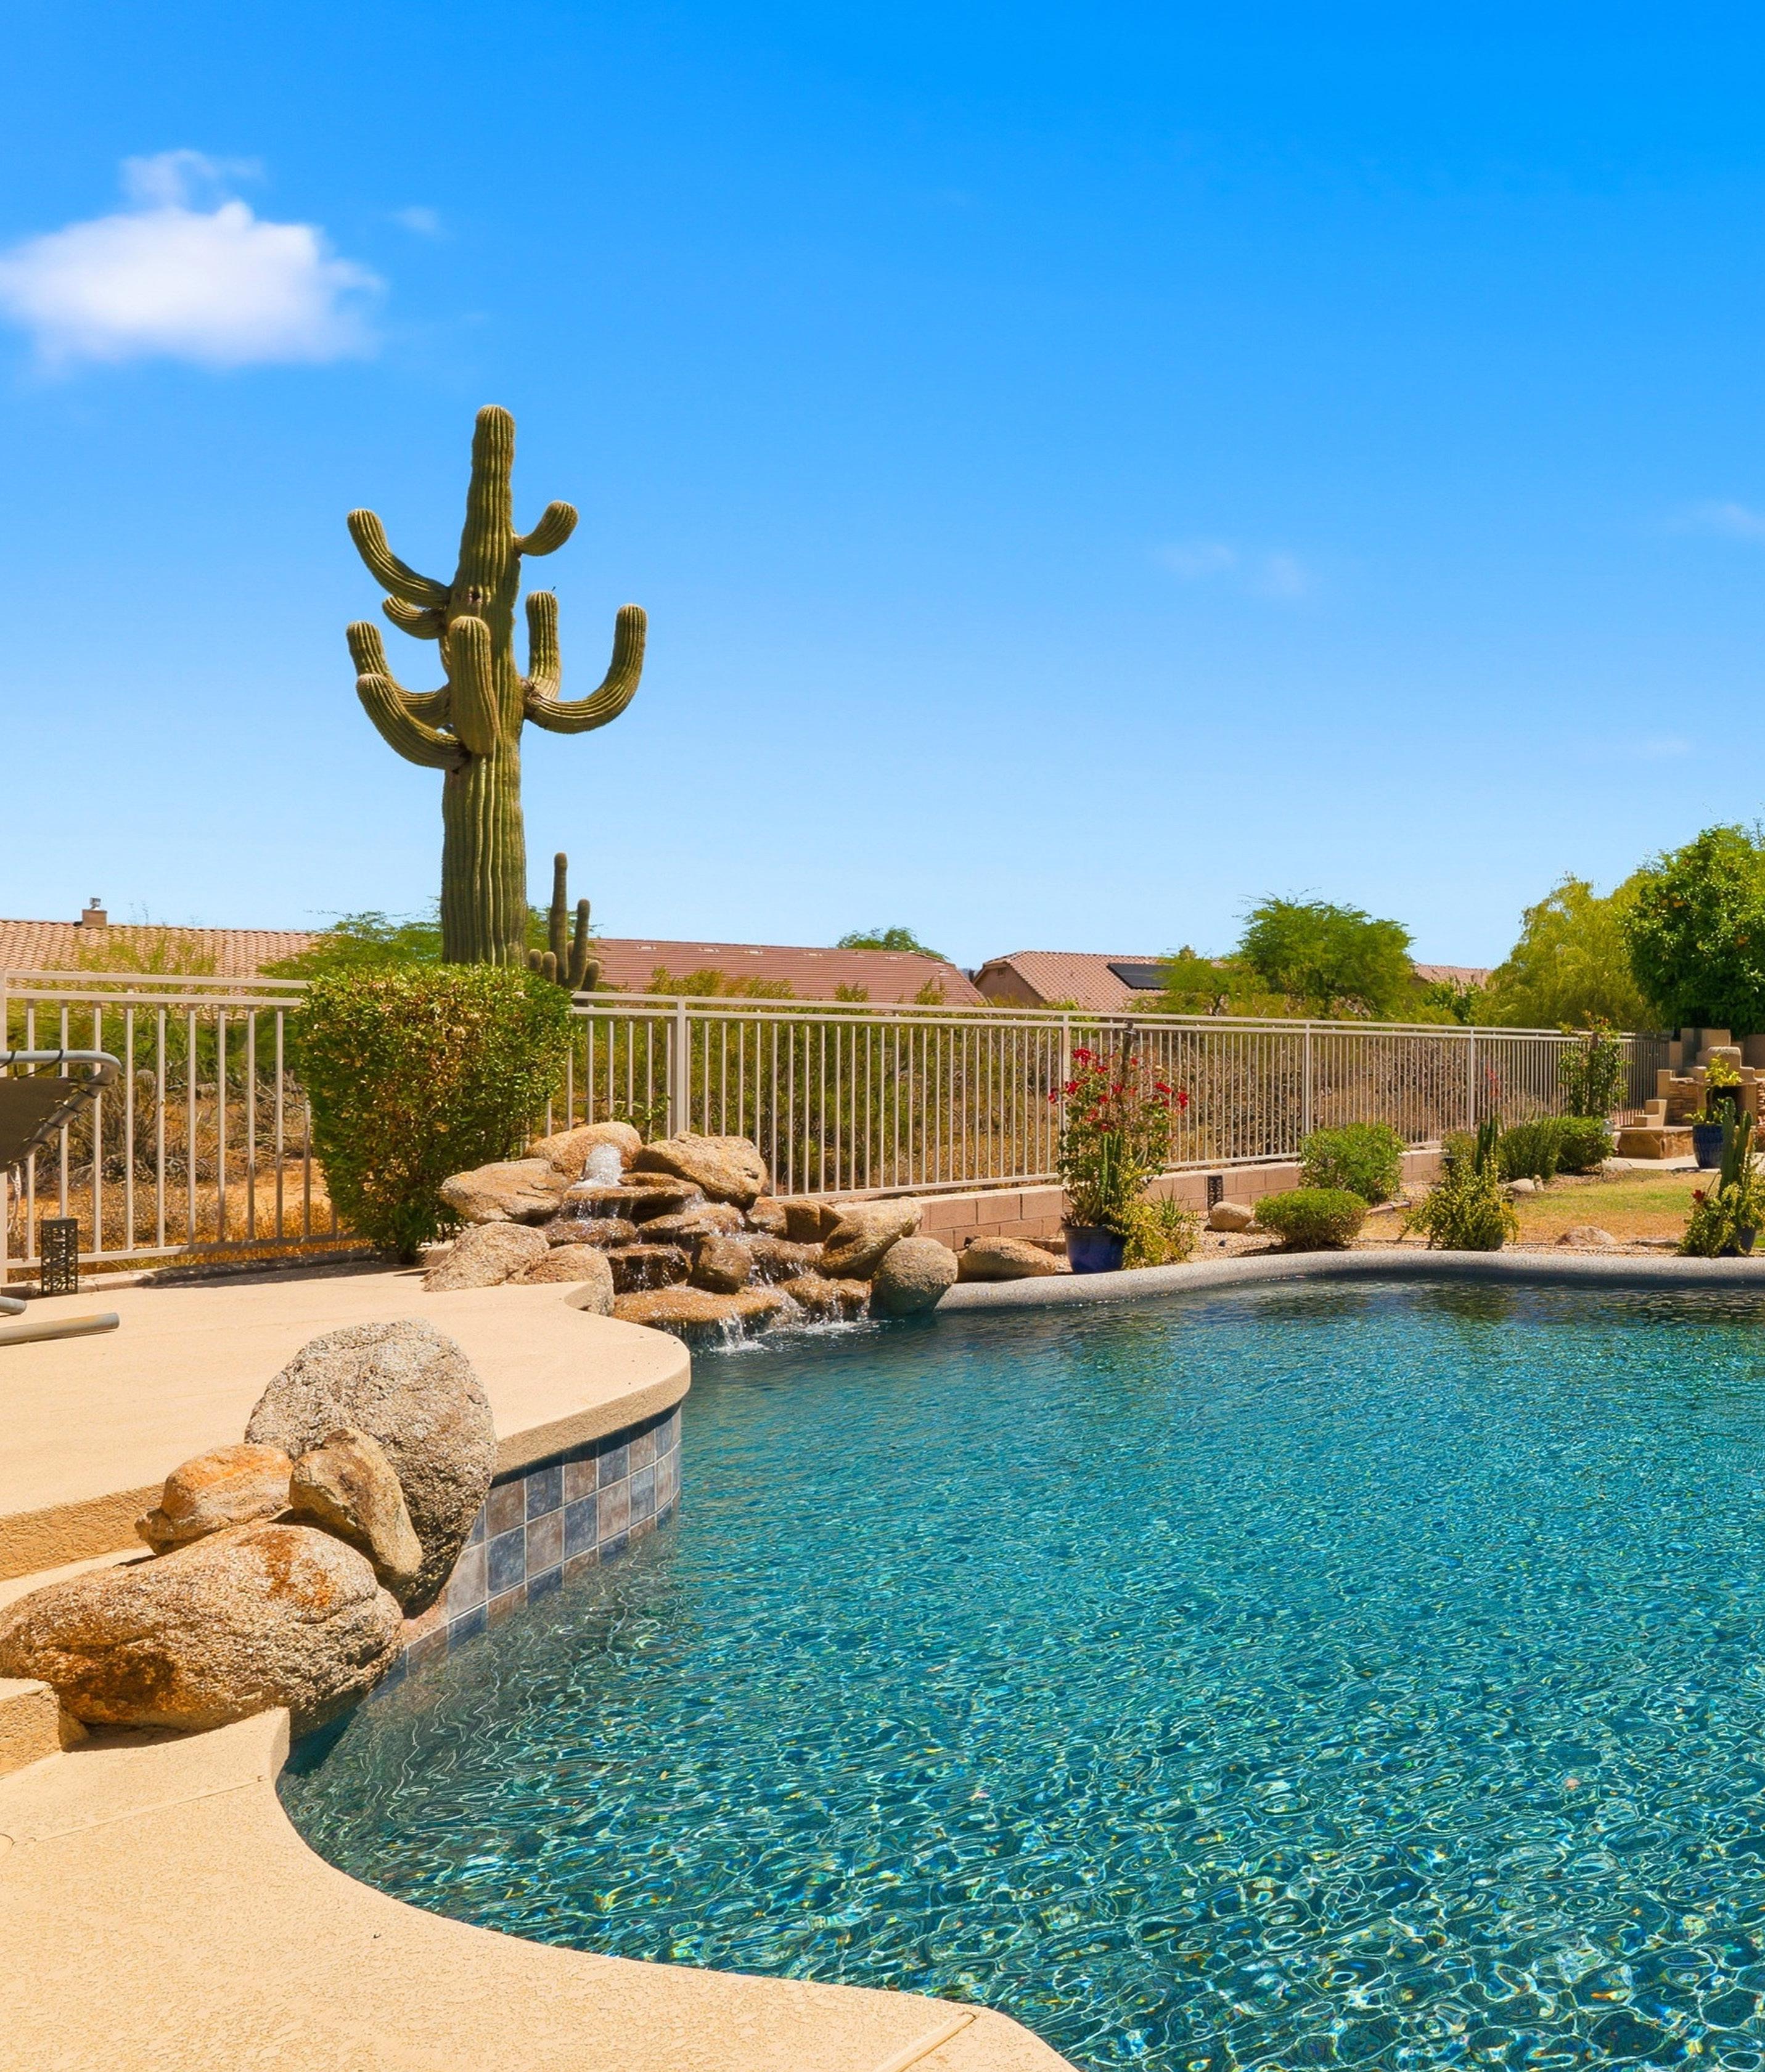

4104 EAST DESERT FOREST TRAIL | CAVE CREEK
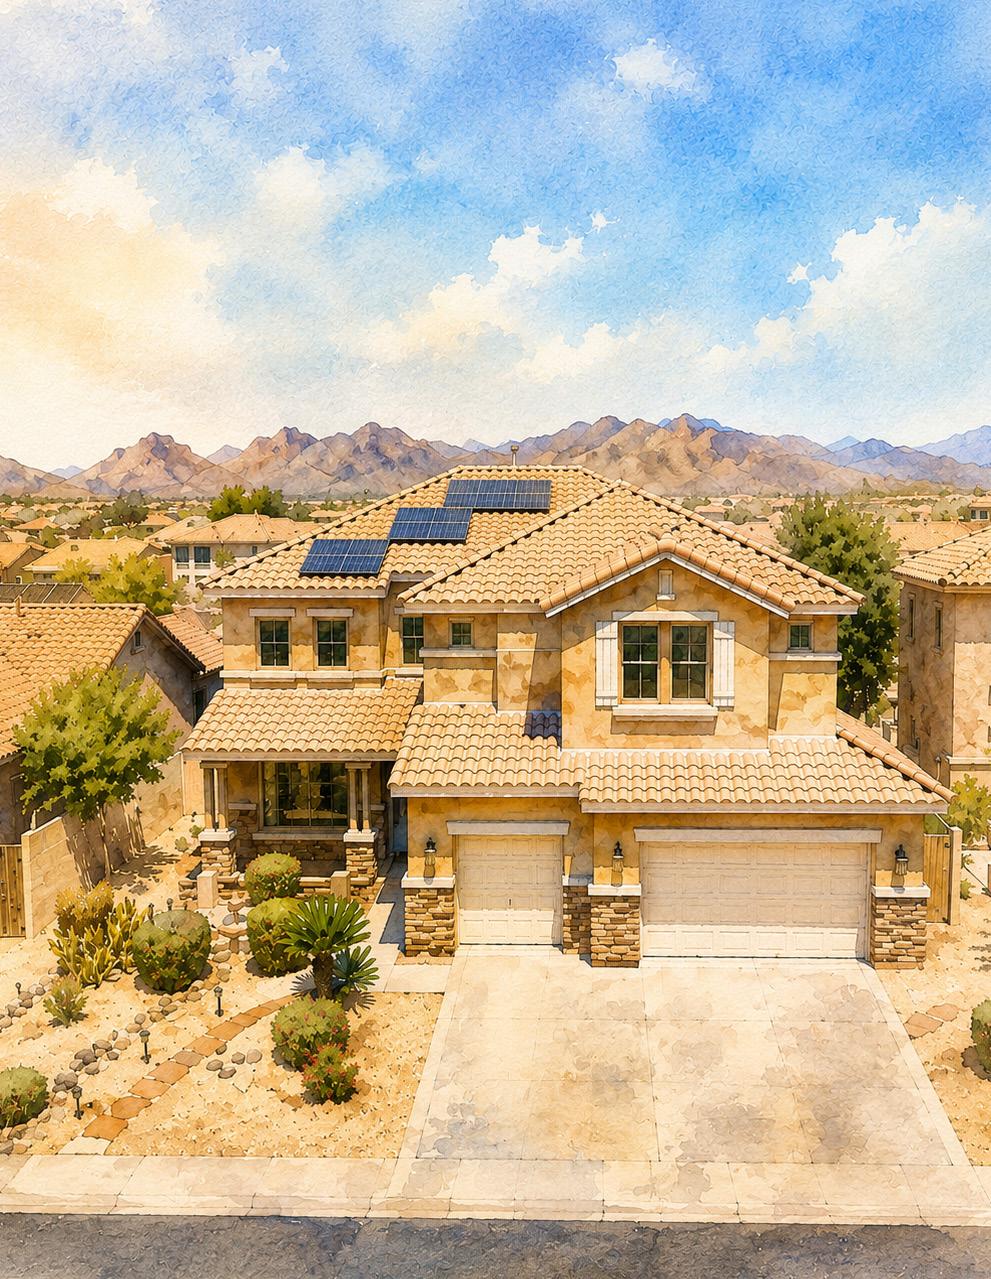
There is a specific kind of quiet that comes with living in Cave Creek and this residence within the gates of Dove Valley Ranch captures it perfectly. It is a home designed for the modern rhythm of life where soaring ceilings and abundant natural light meet a floor plan that prioritizes both connection and personal retreat. From the moment you enter, the atmosphere is one of effortless transition, offering a sense of space that feels expansive yet deeply inviting.
The story of the home unfolds through its seamless relationship with the Arizona outdoors. The living spaces are oriented to draw the eye toward the open desert where the backyard serves as a private sanctuary for watching the sky change at sunset. It is a property that adapts to your needs by balancing energetic gathering areas with quiet and high-functioning spaces, all while maintaining a commitment to long-term value and energy efficiency.
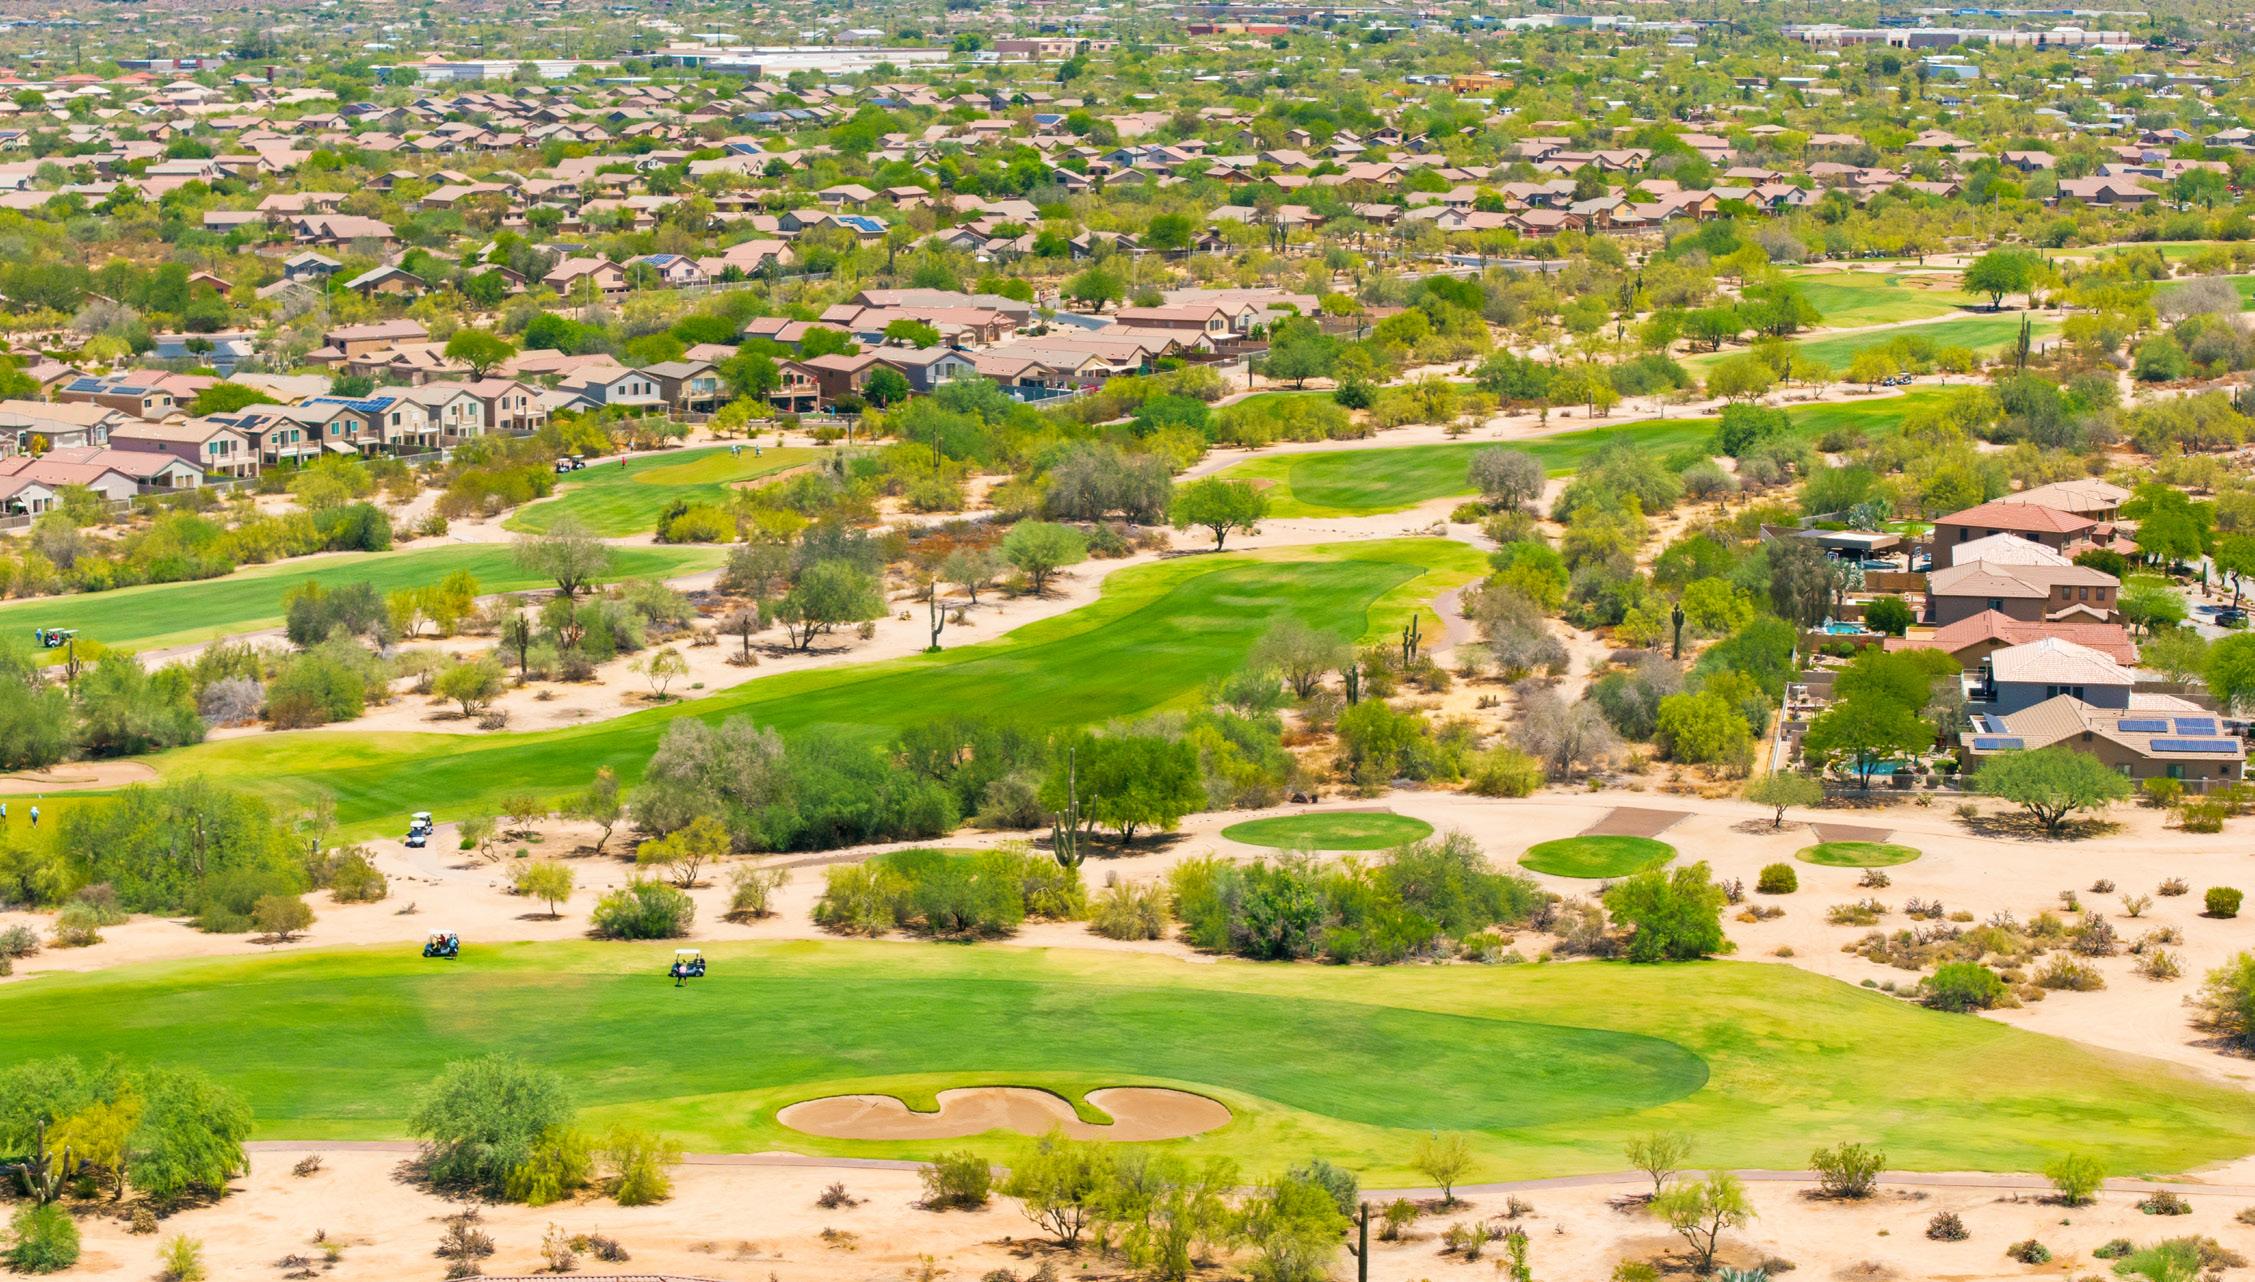
Perfectly positioned near the Dove Valley Ranch Golf Club, the location offers a premier gateway to the lifestyle Cave Creek is celebrated for, including worldclass golf, rugged hiking trails, and the unique Western charm of the local dining and social scene. Combining the security of a gated enclave with the raw beauty of the North Phoenix landscape, this home is more than just a place to stay. It is an opportunity to embrace the desert lifestyle at its most functional and scenic.
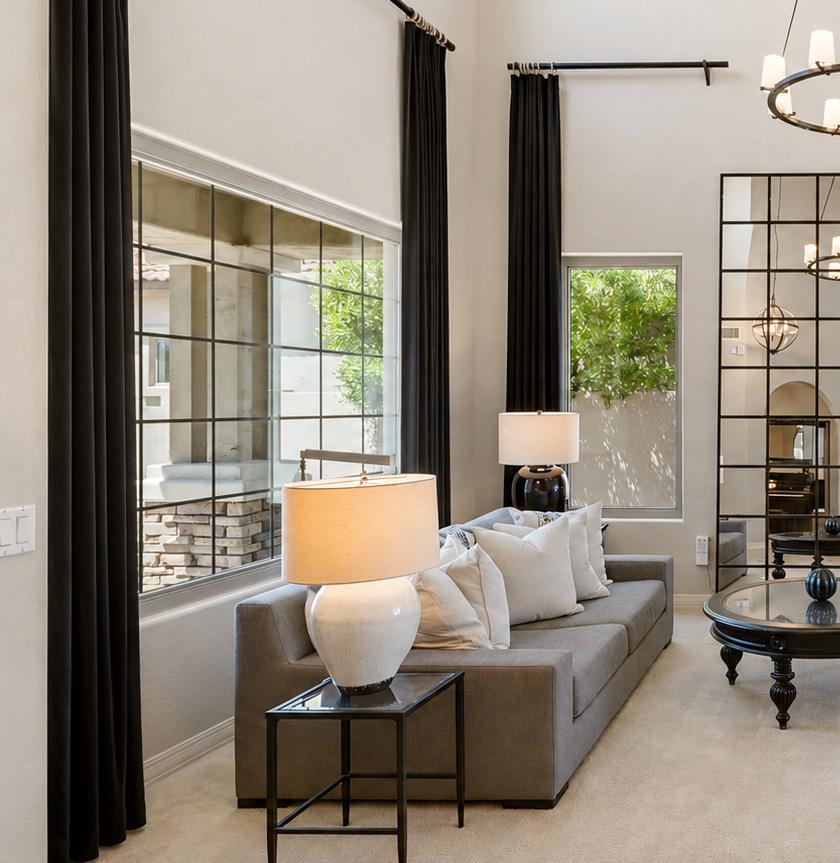
DESERT FOREST TRAIL | A STATEMENT IN SCALE
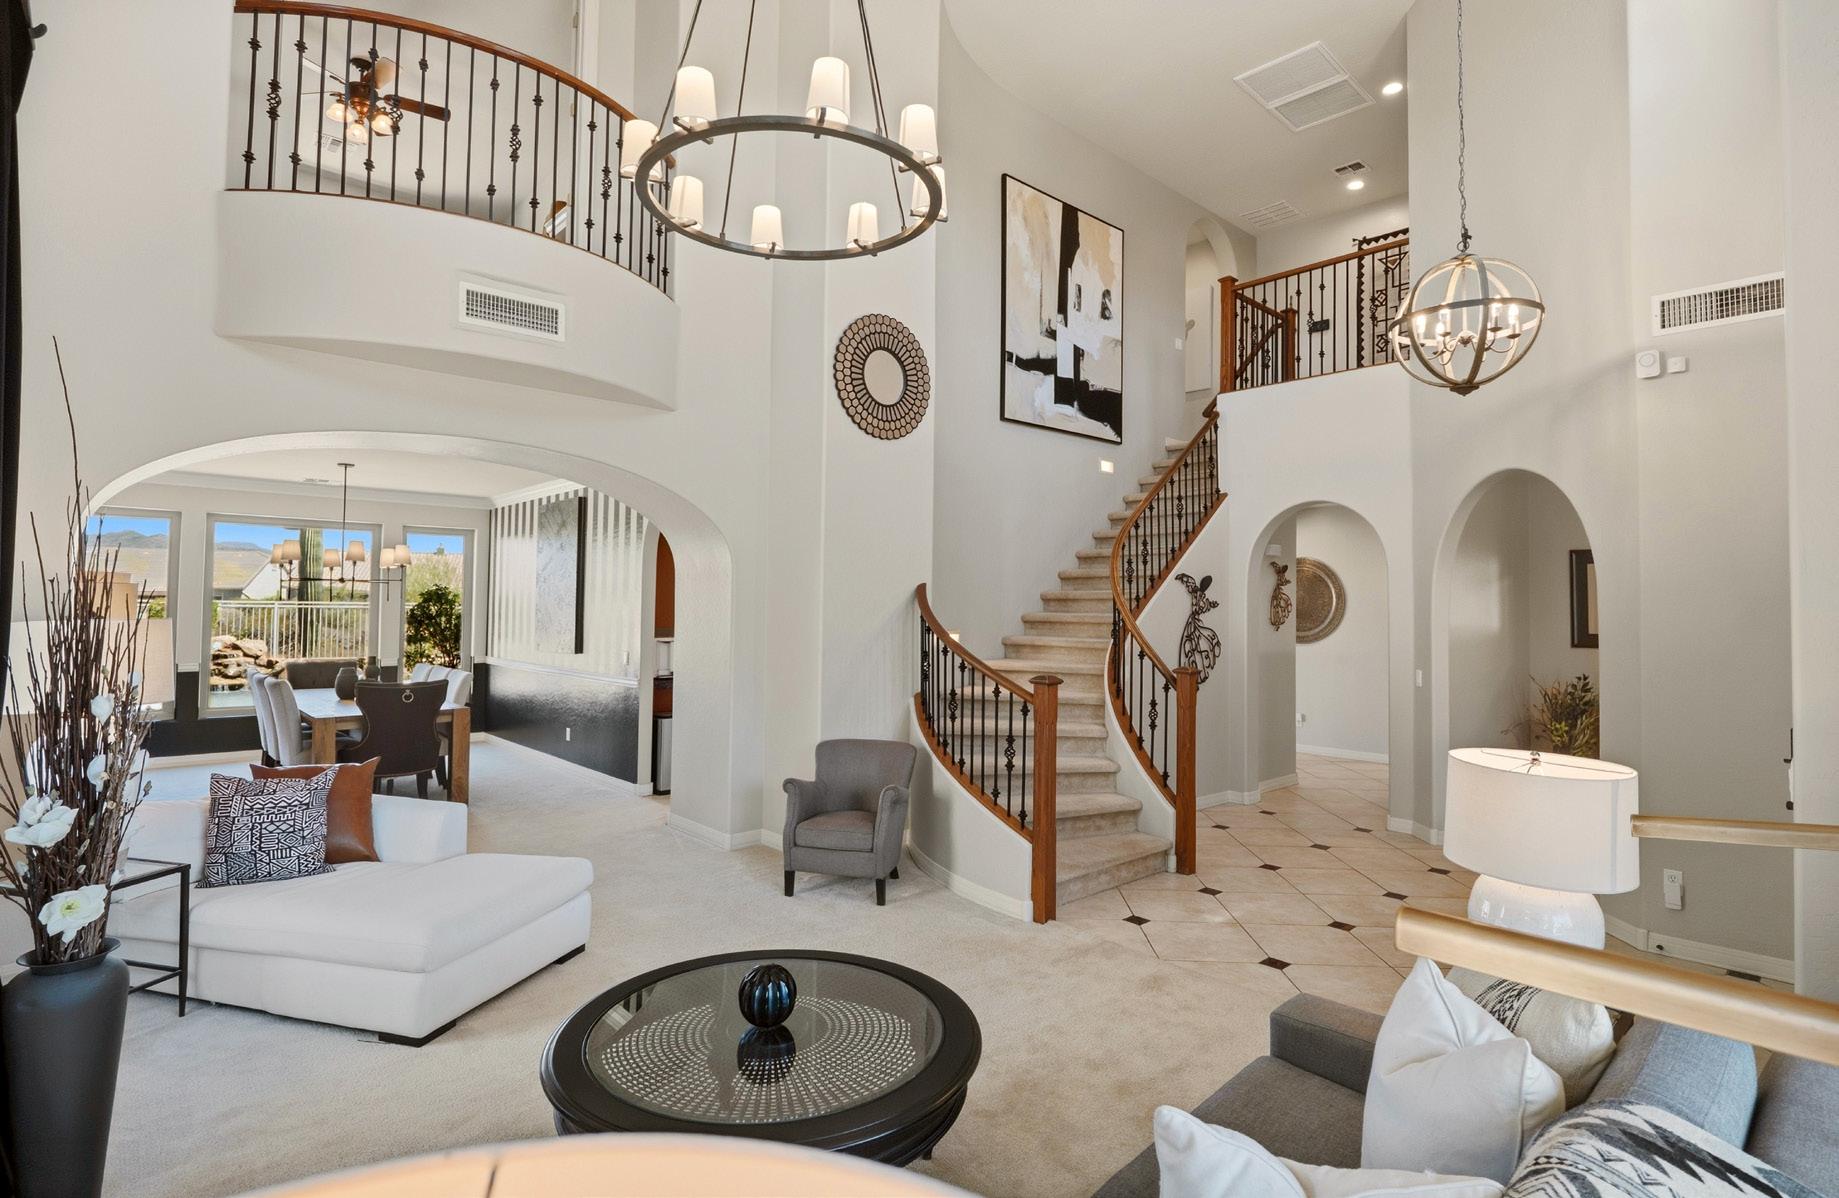
The formal living room at Desert Forest Trail serves as a sophisticated introduction to the home's impressive sense of volume and curated design. Anchored by soaring ceilings and dramatic vertical windows that filter soft desert light, the space establishes an immediate sense of scale and quiet elegance. The inviting footprint balances architectural grandeur with total daily comfort, making it an ideal first gathering point. With views that connect you to the private grounds from the moment you step inside, this central core is designed for effortless transition and memorable first impressions.
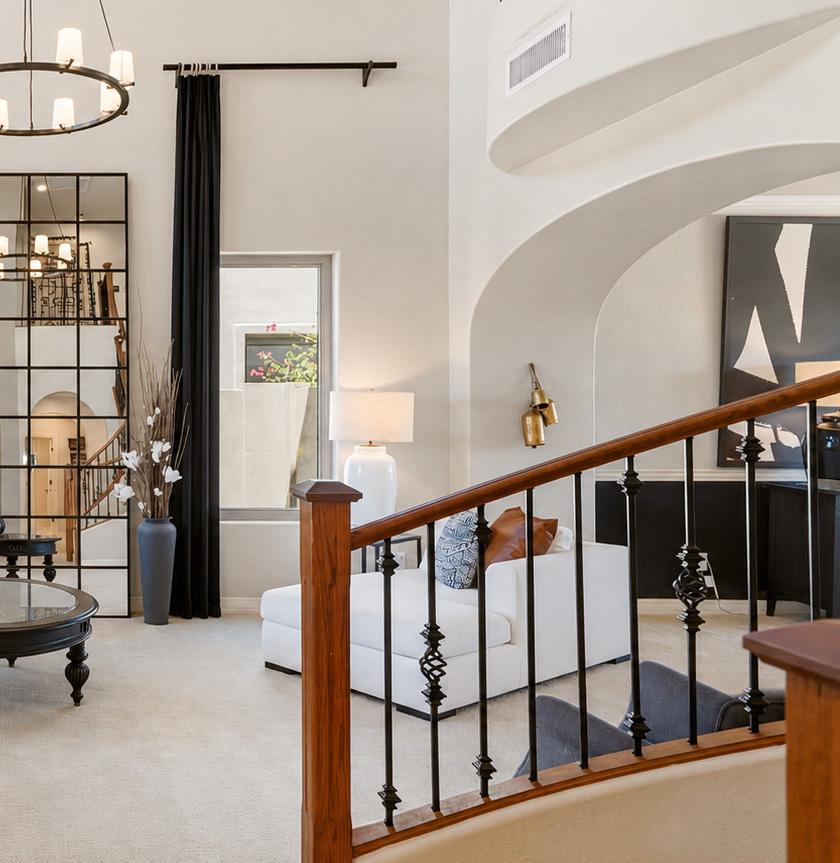
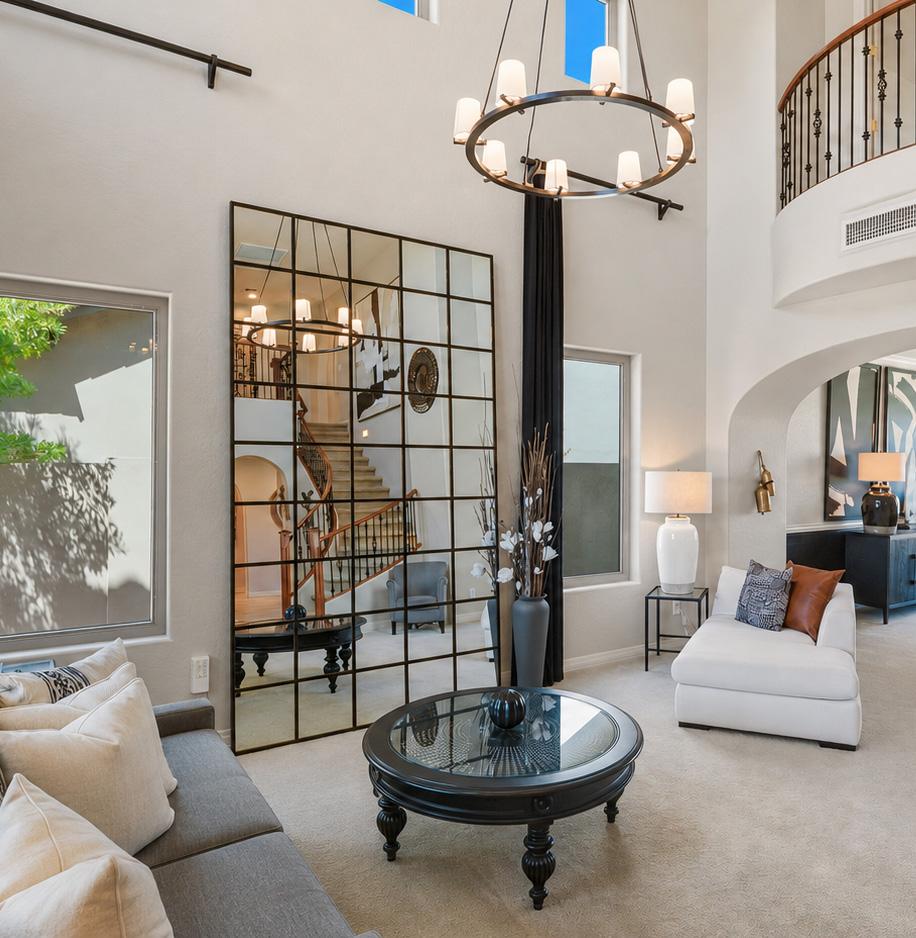
DESERT FOREST TRAIL | OPEN TO CONNECTION
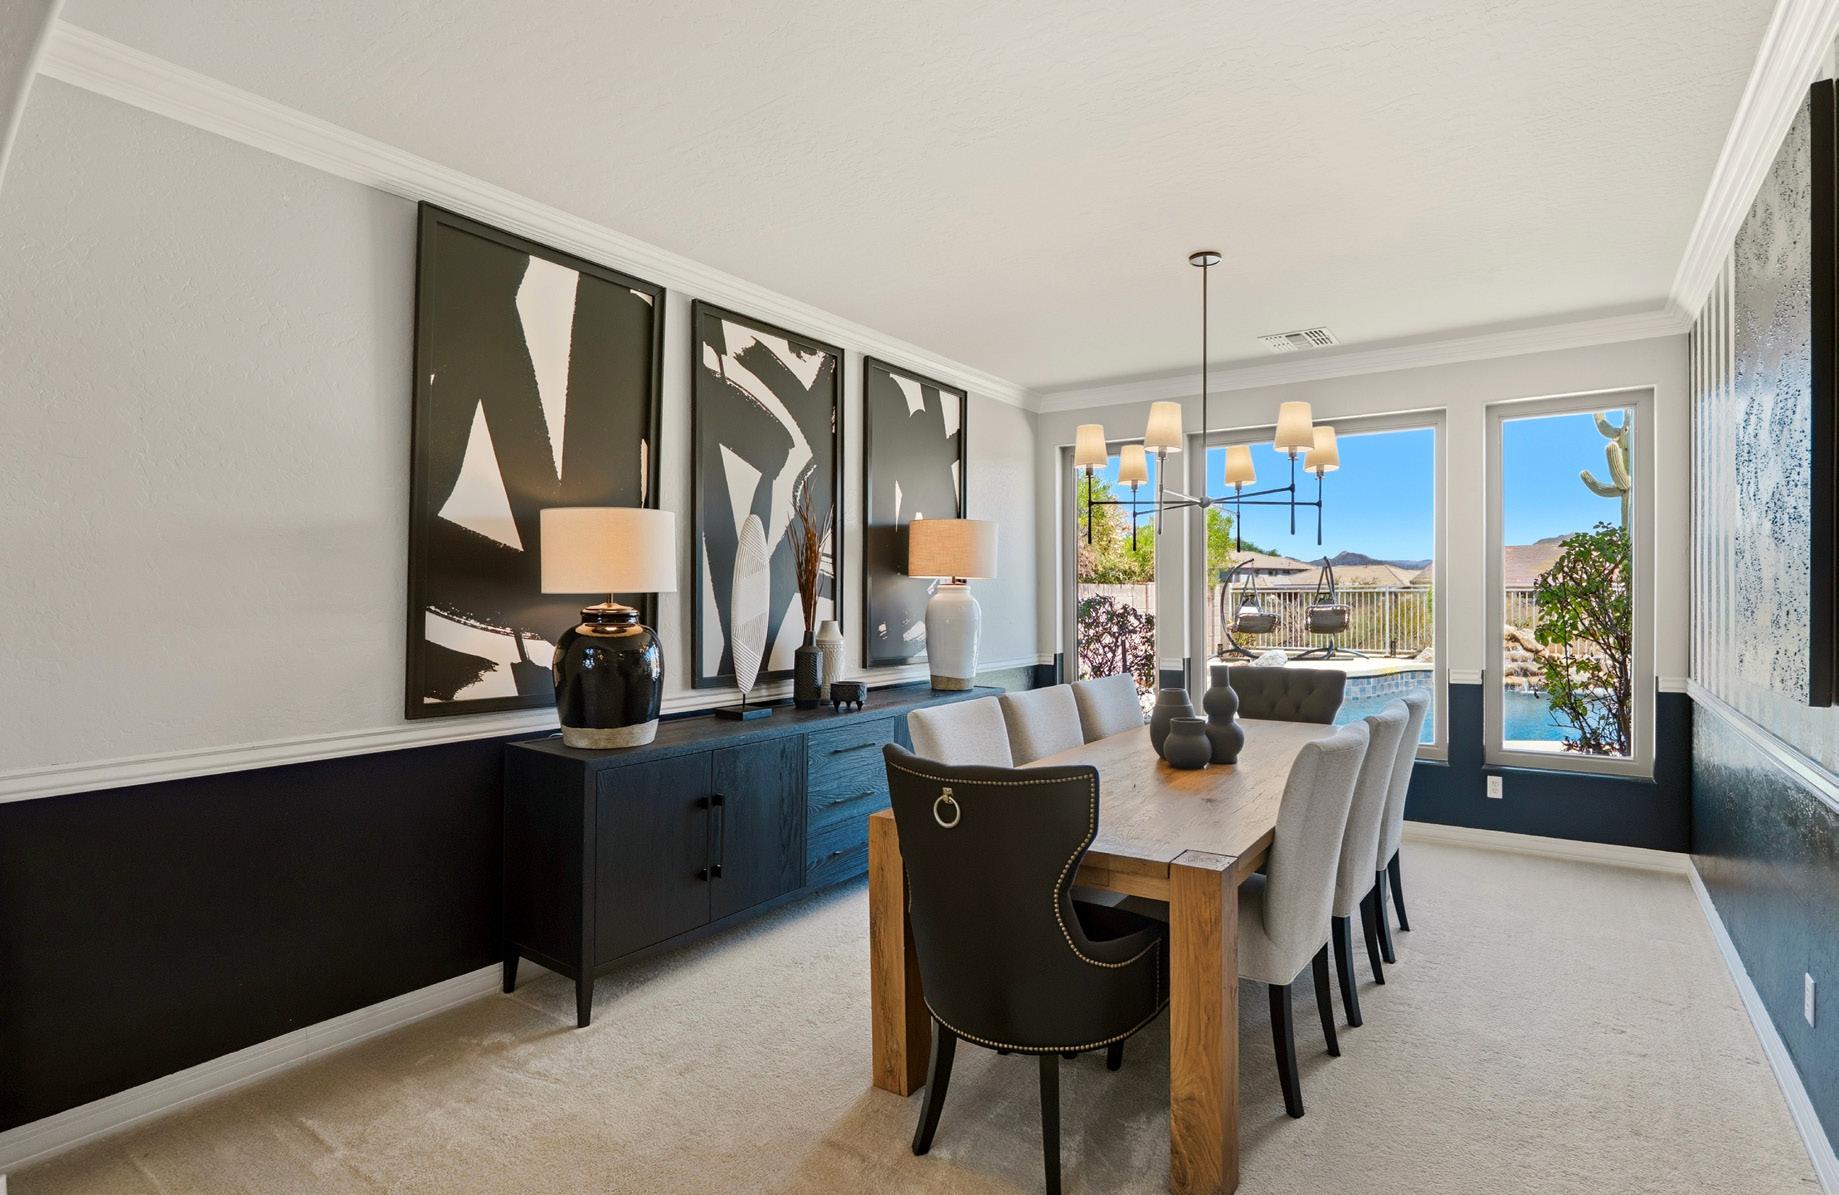
The living and dining areas at Desert Forest Trail flow together in a masterclass of open-concept design and architectural height. This central core is defined by soaring ceilings and an elegant bridge that creates a commanding sense of scale from the moment you arrive. Large windows invite natural light to settle across the formal dining space, offering a refined backdrop for hosting and connection. It is a layout that balances impressive volume with an atmosphere of quiet, modern comfort.

DESERT FOREST TRAIL | THE HEART OF THE HOME
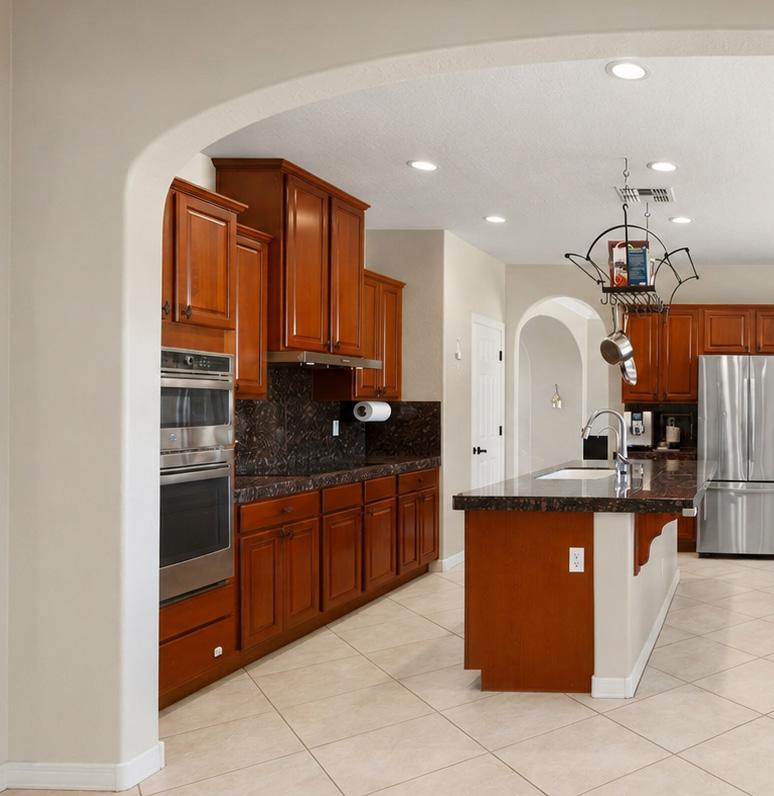
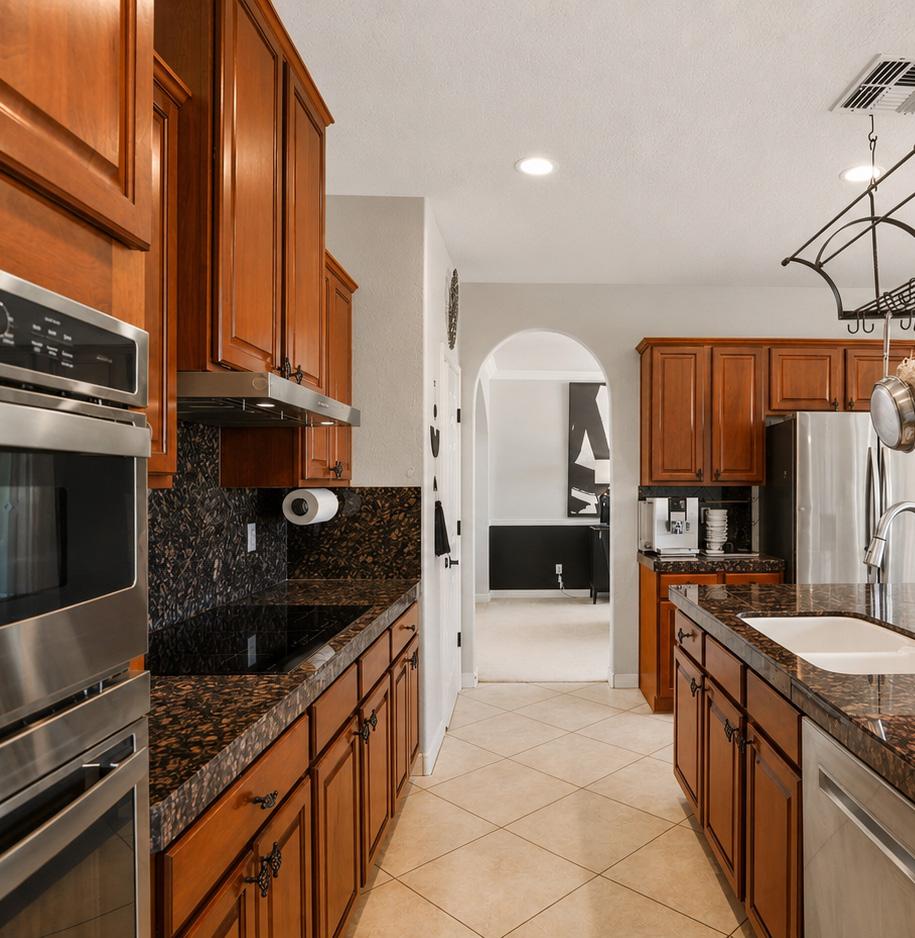
The kitchen at Desert Forest Trail is thoughtfully designed to serve as the functional center of the home. This expansive culinary space features rich cabinetry and professional surfaces that make meal preparation effortless while staying connected to the casual dining wing. Abundant natural light pours in through large picture windows, creating an inviting atmosphere for morning coffee or relaxed family dinners. It is a room built for both high-level cooking and the meaningful rhythms of daily life.
DESERT FOREST TRAIL | DESIGNED TO PERFORM
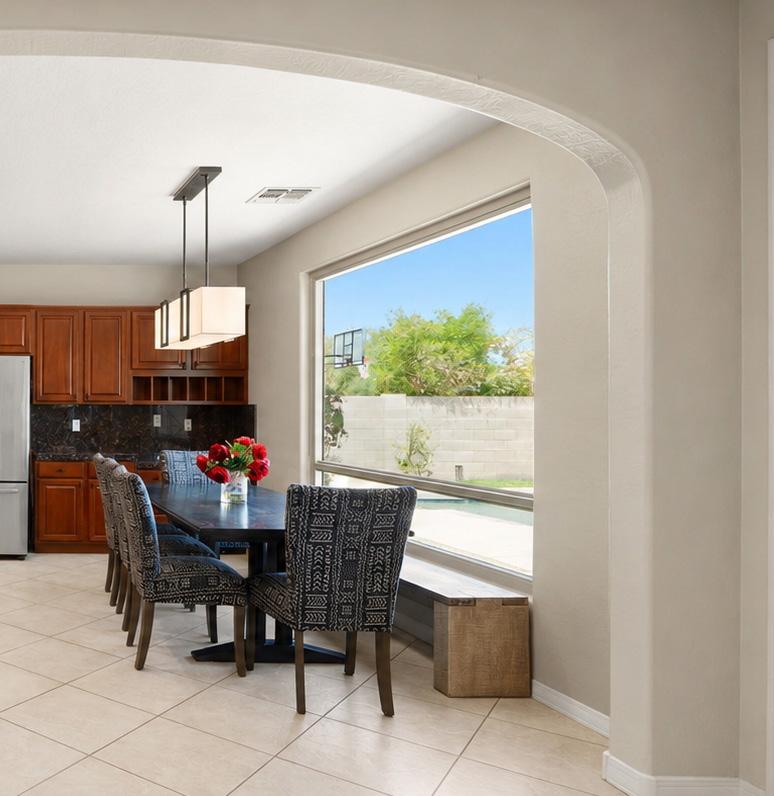
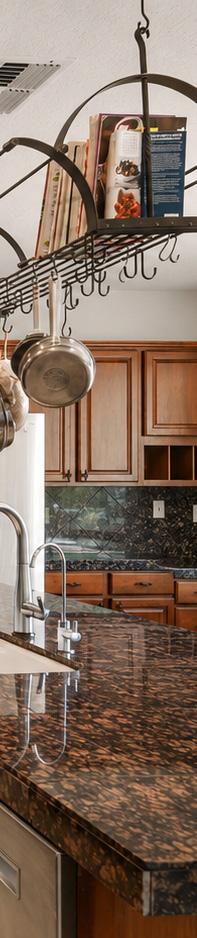
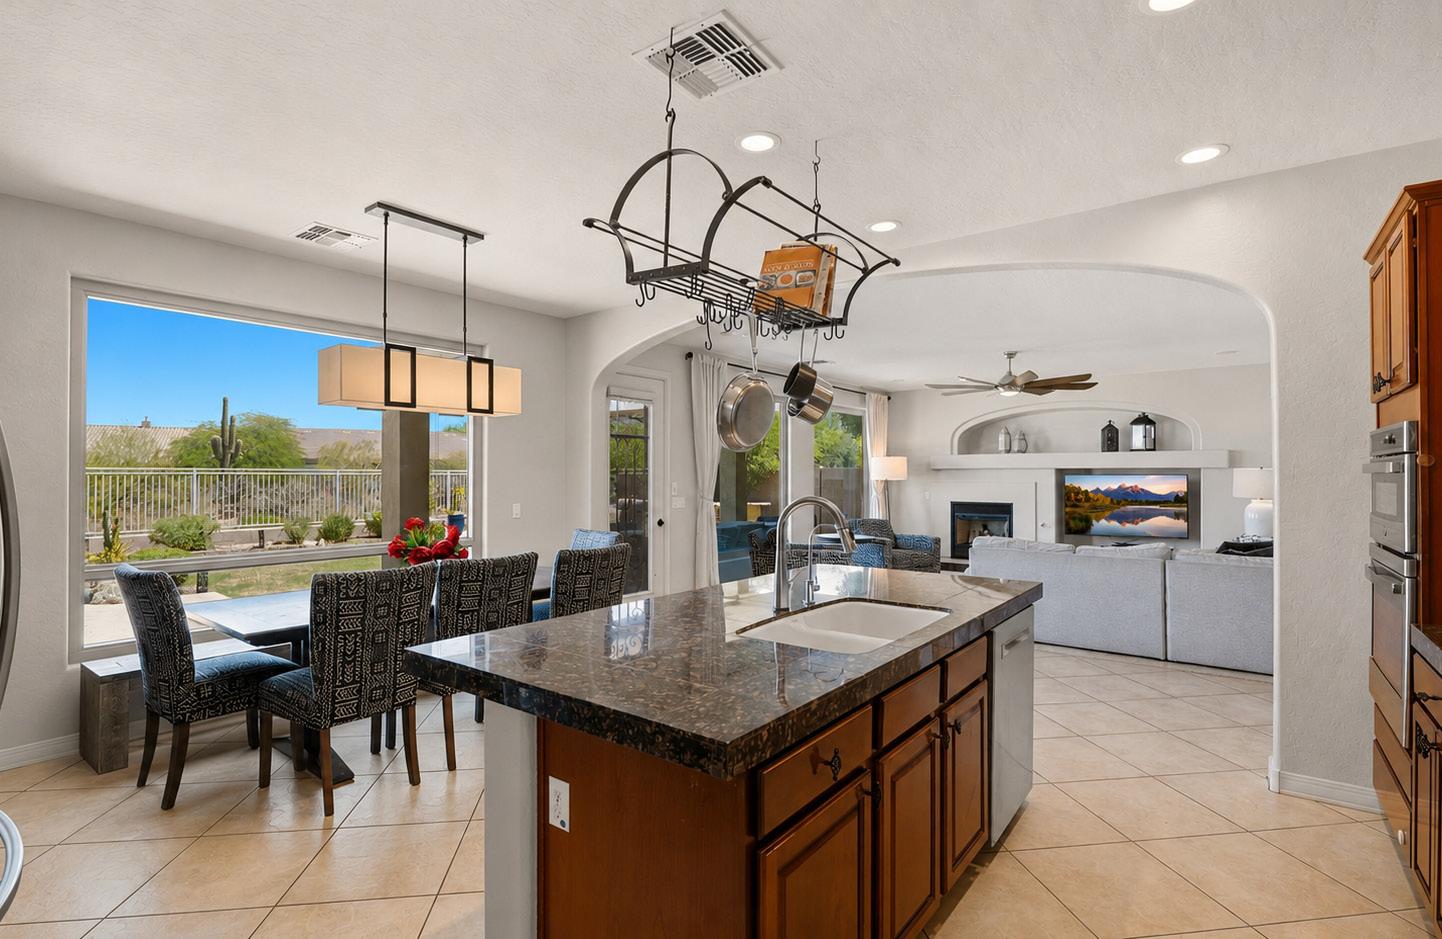
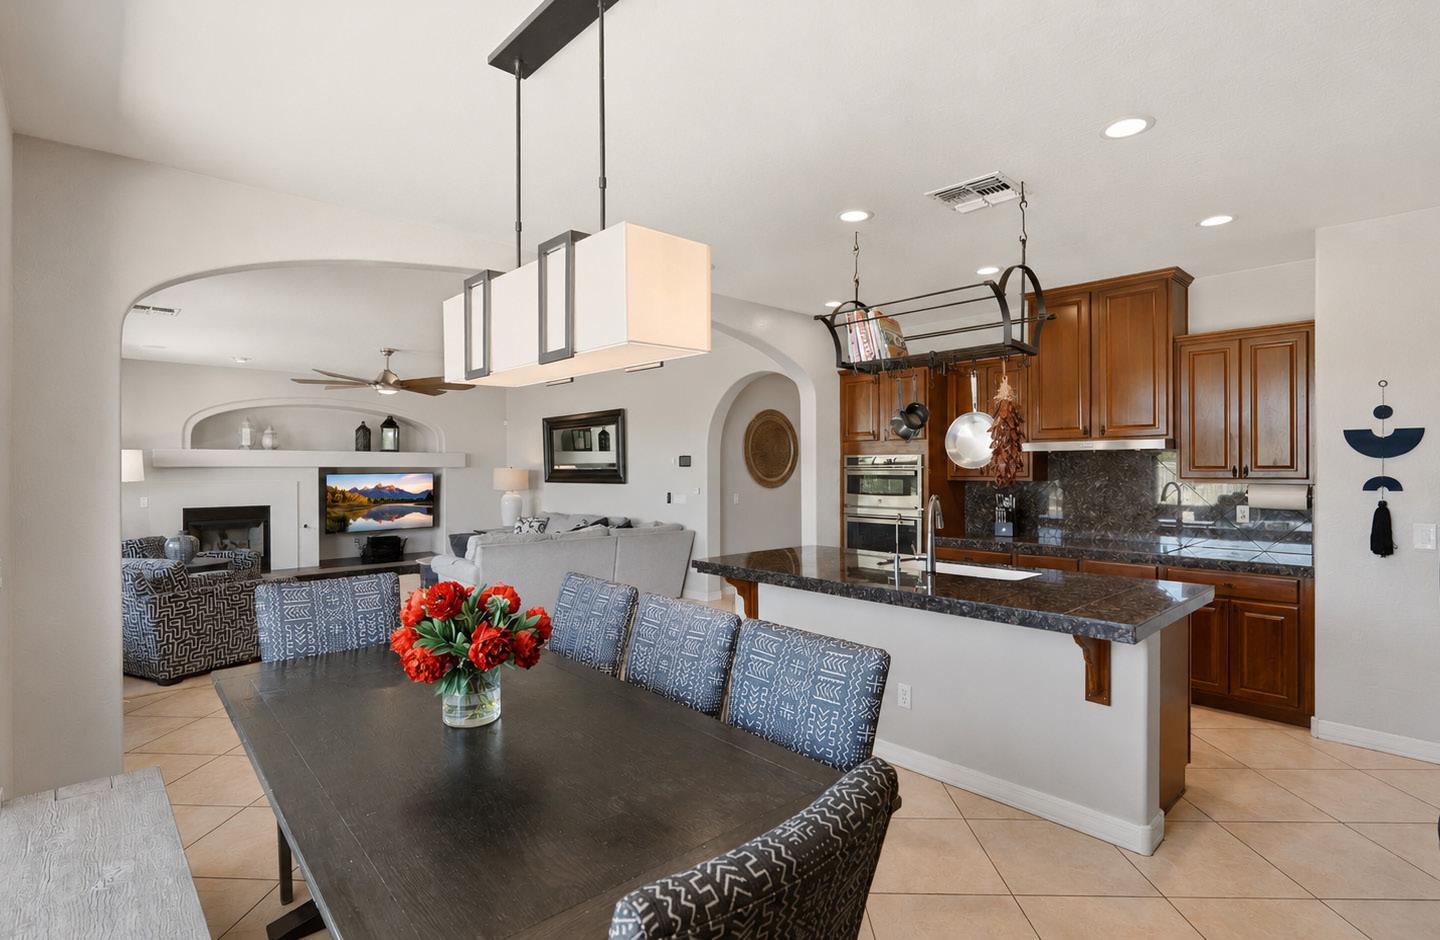
Functional elegance defines the kitchen, where rich cabinetry and granite surfaces offer a timeless aesthetic and ample preparation space. Professional-grade stainless steel appliances are seamlessly integrated, including a builtin oven and microwave suite designed for the home chef. A large view window serves as a scenic backdrop for the casual dining area, while the walk-in pantry provides exceptional organization and storage. Every detail is intentional, balancing high-capacity utility with the refined finishes that characterize this North Phoenix retreat.
DESERT FOREST TRAIL | THE COMFORT CORE
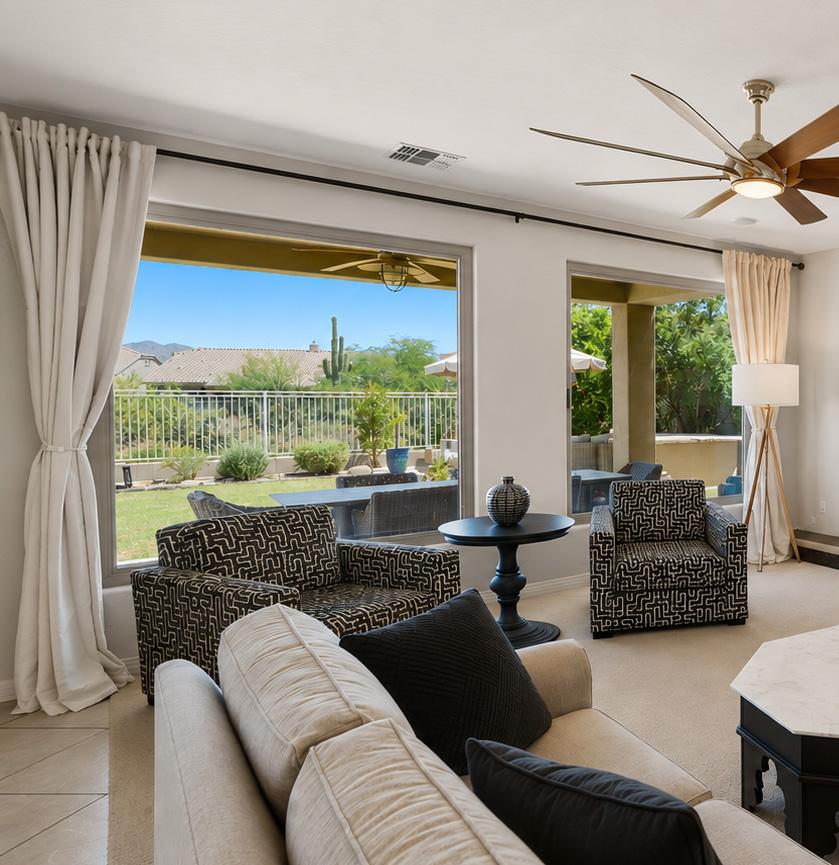
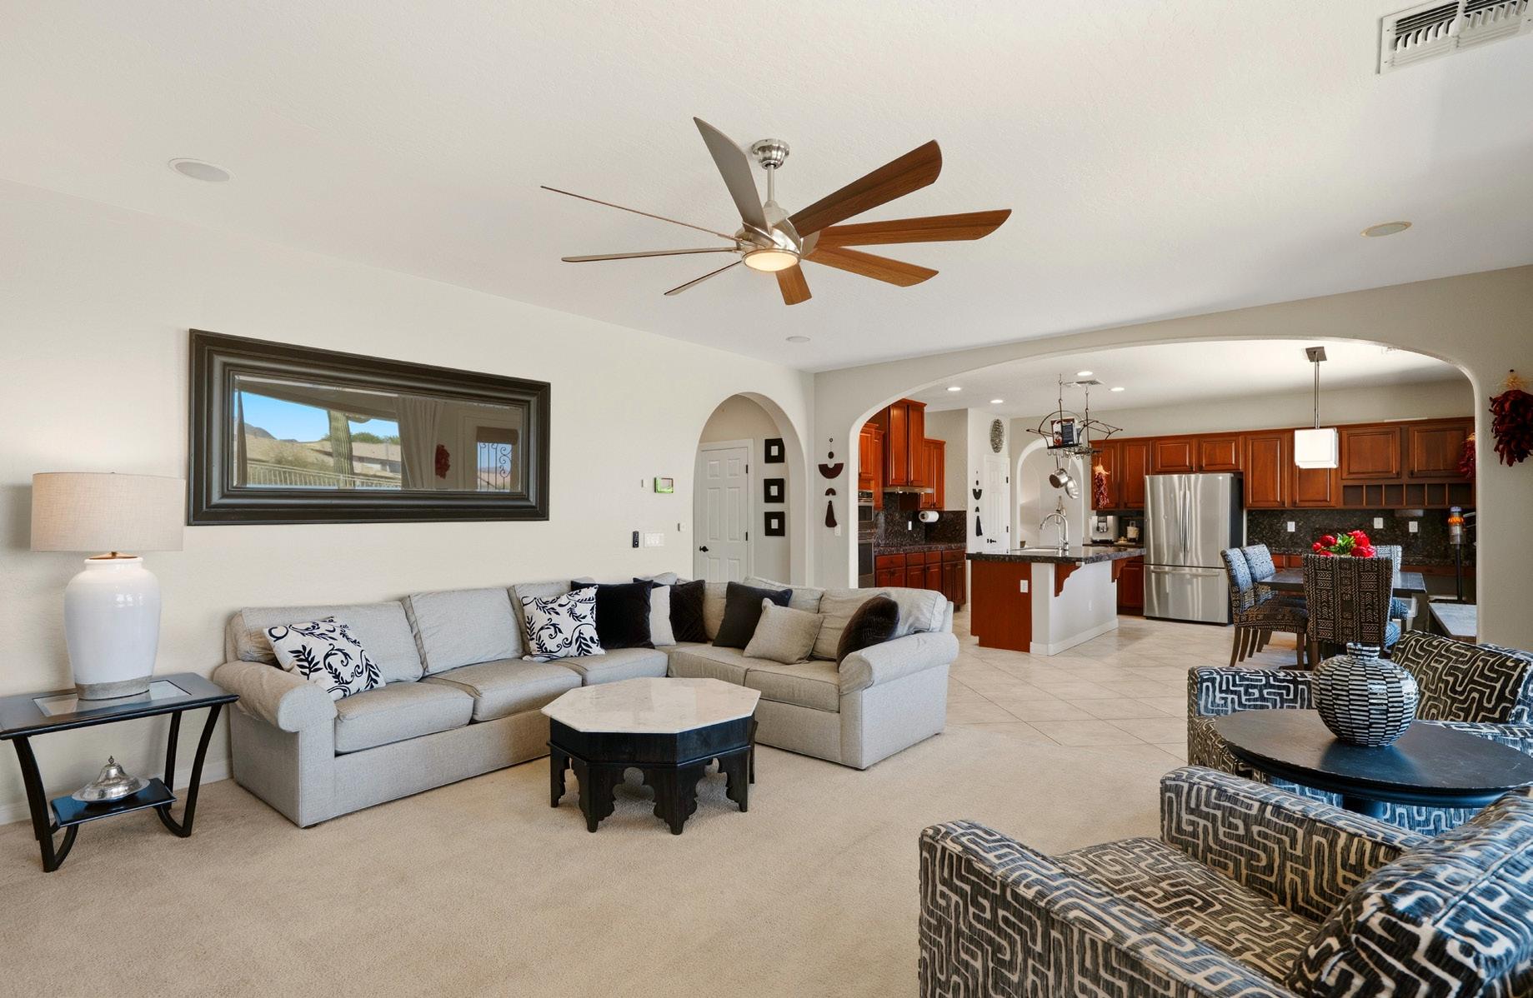
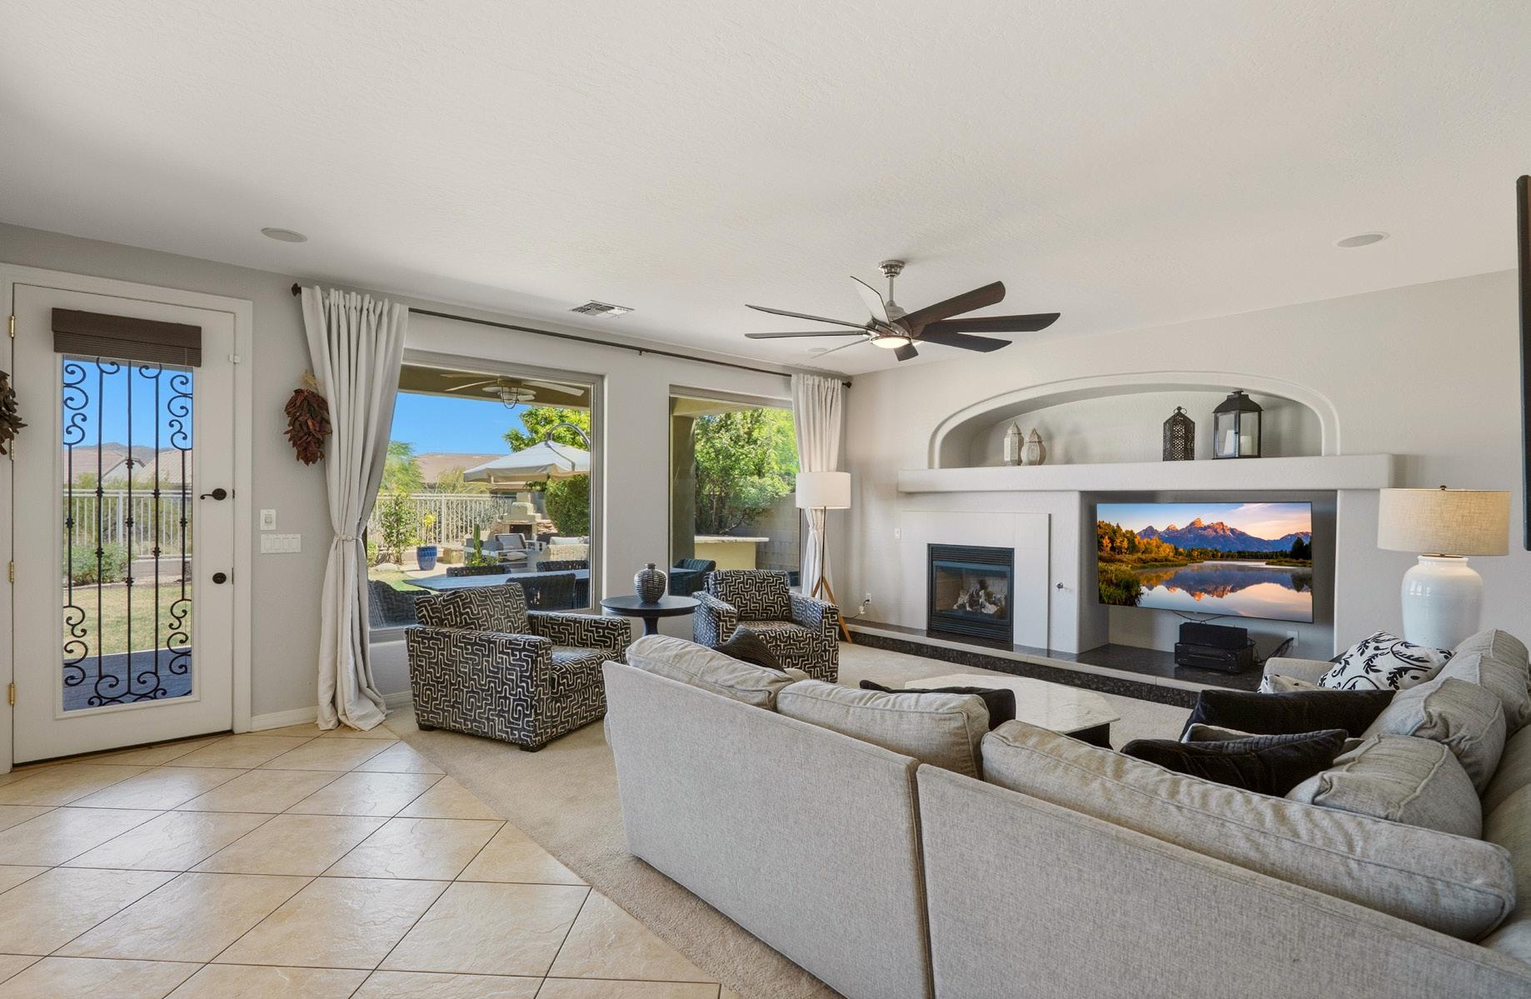
The family room serves as the comfortable heart of the home, positioned directly off the kitchen to support a lifestyle of easy connection. Natural light pours through expansive windows that frame the desert landscape, while a built-in media wall and fireplace create a polished focal point for relaxation. This inviting space offers immediate access to the outdoor living areas, blurring the lines between interior comfort and the backyard retreat. It is a room designed for both quiet afternoons and effortless, large-scale entertaining.
DESERT FOREST TRAIL | TAILORED FOR TOGETHERNESS
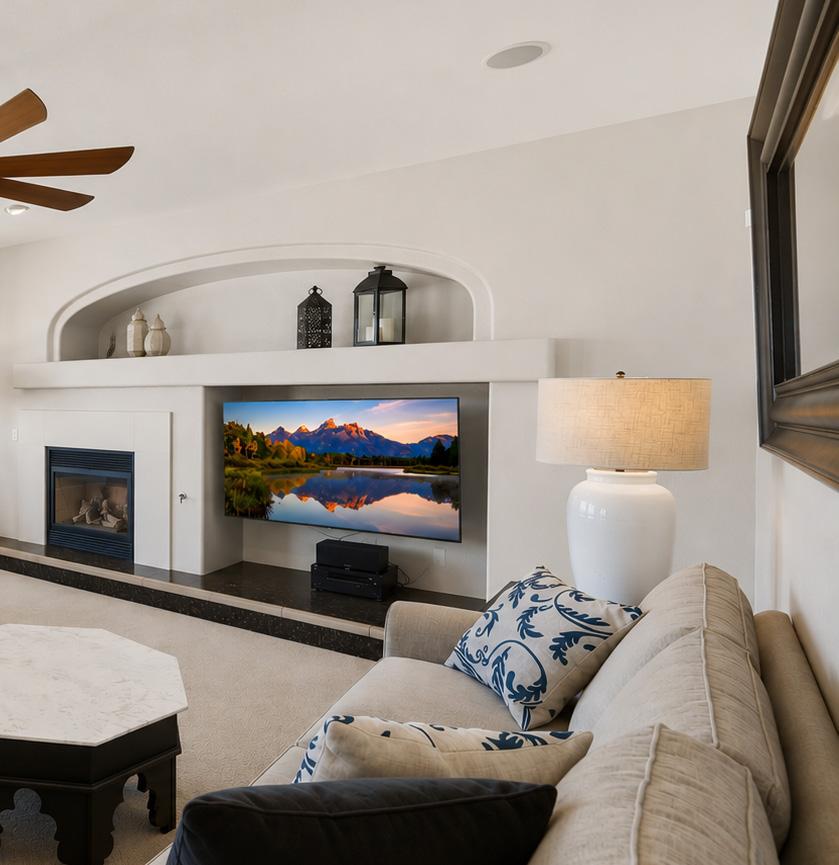
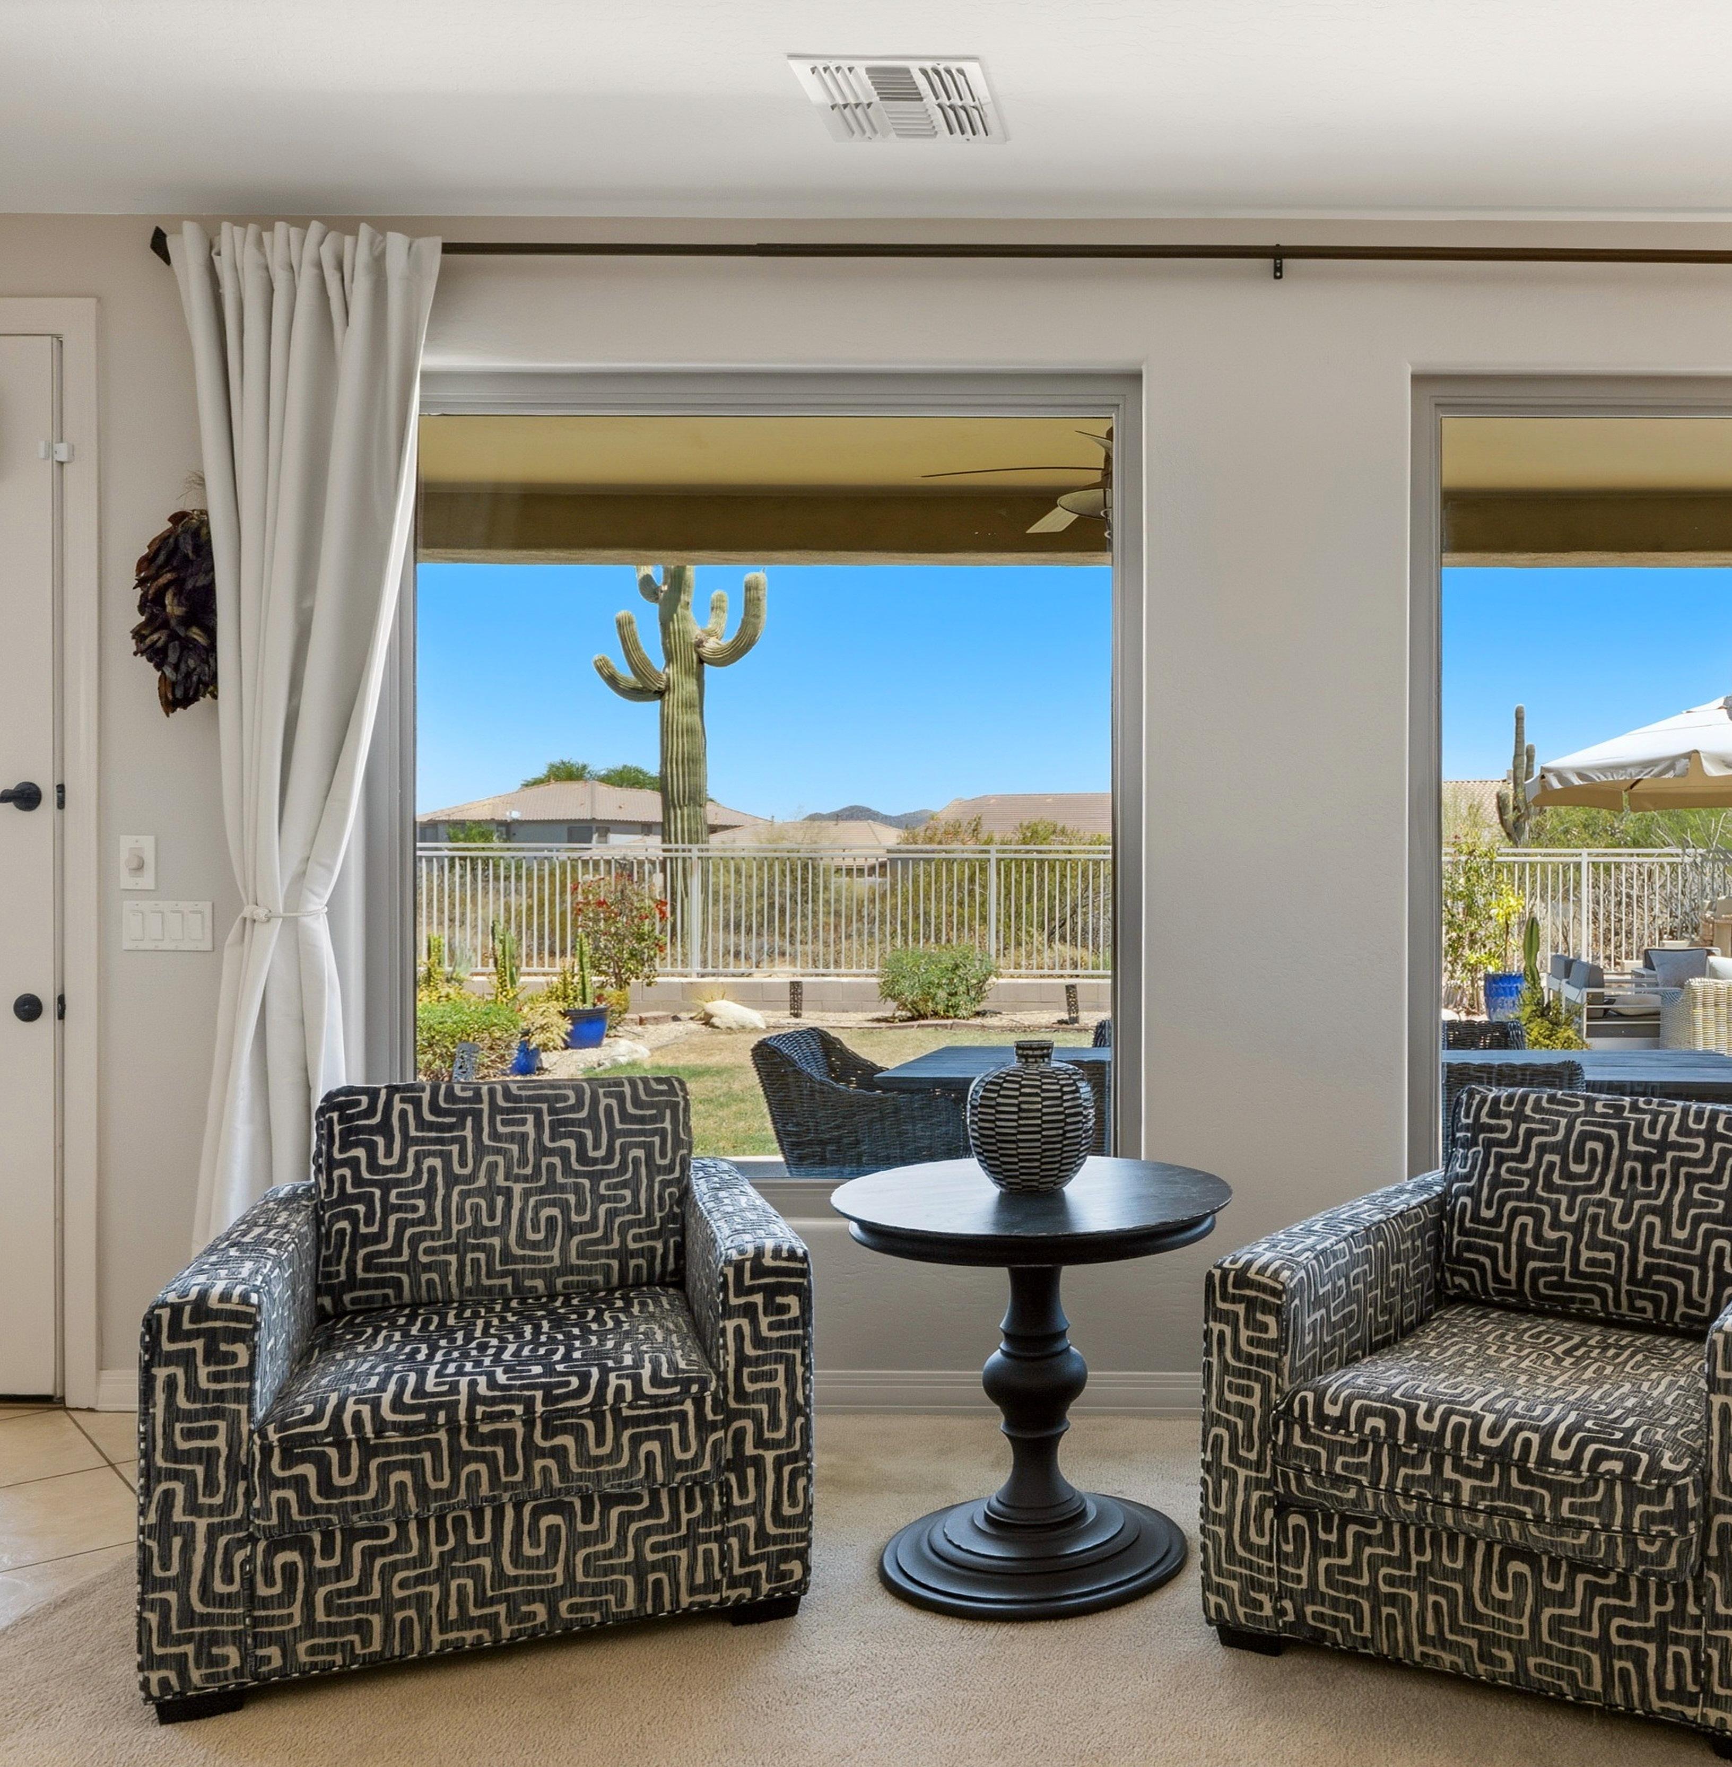
The family room is defined by thoughtful details that elevate daily living, from the custom built-in media niche to the clean lines of the gas fireplace. Large-scale windows serve as living portraits of the Arizona landscape, pulling the desert’s natural beauty directly into the home’s interior. The open layout creates a rhythmic flow between the kitchen and the lounge, ensuring the home feels connected and functional. Every element works in harmony to provide a polished yet entirely comfortable environment for relaxation and social gathering.
DESERT FOREST TRAIL | ELEVATED REST + RETREAT
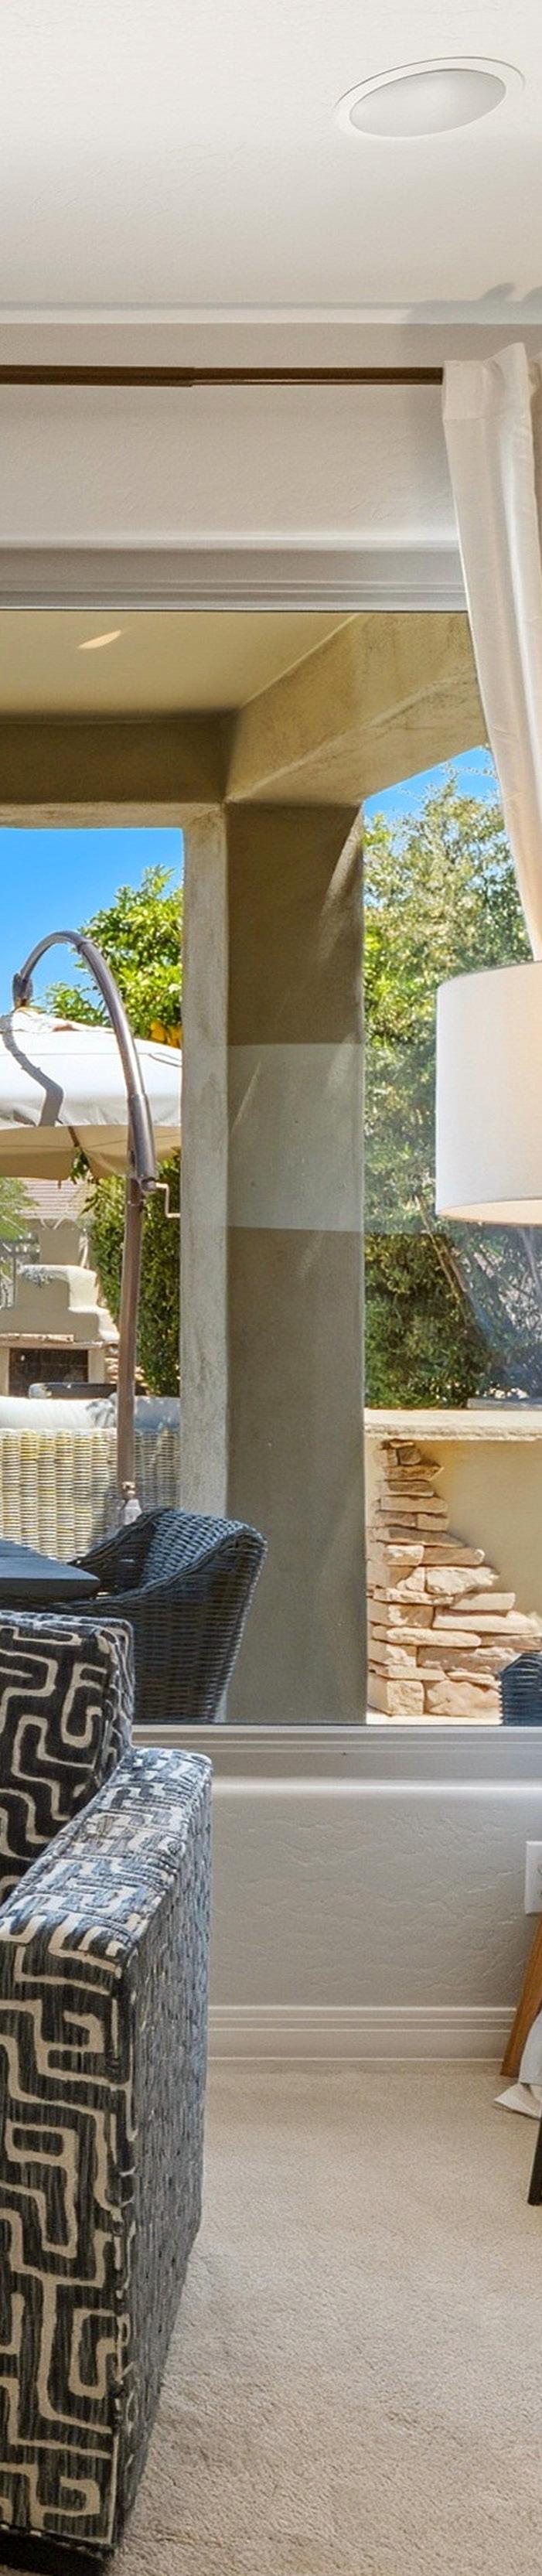
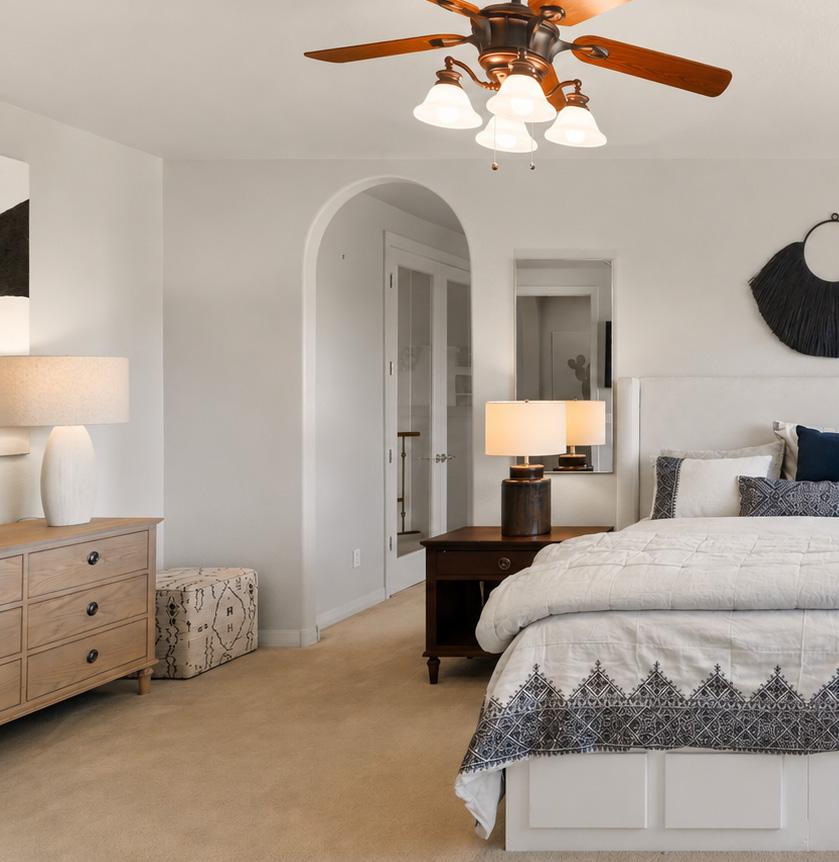
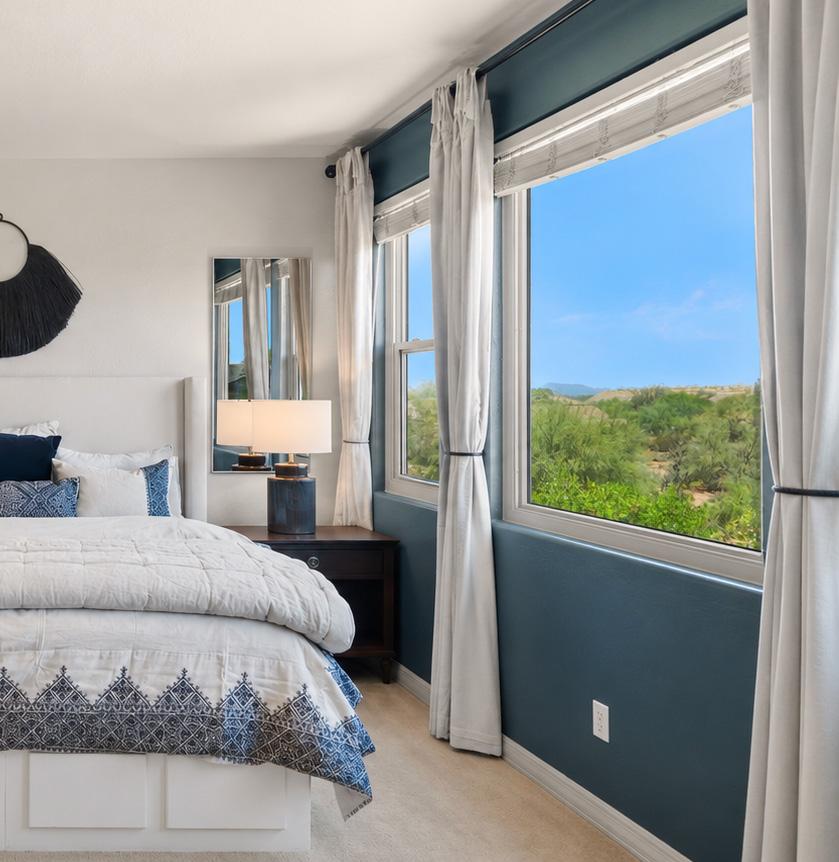
The primary suite at Desert Forest Trail is a masterclass in serene, light-filled design. Occupying a quiet corner of the residence, the space is defined by expansive windows that offer elevated views of the Arizona landscape and open desert. A soft, neutral palette creates an atmosphere of total restoration, while the generous footprint allows for a dedicated sitting area to enjoy sunset vistas. It is a sophisticated sanctuary that perfectly balances architectural scale with an intimate, private feel.
DESERT FOREST TRAIL | ELEVATED DAILY RITUALS
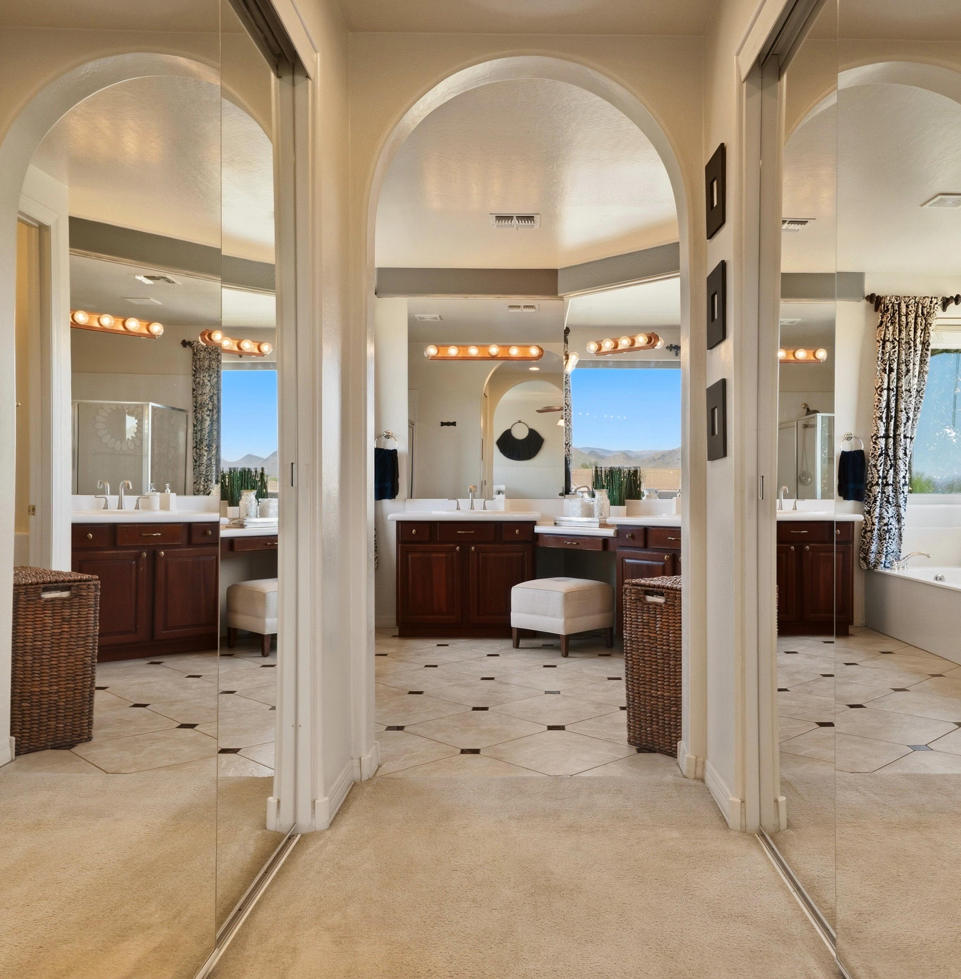
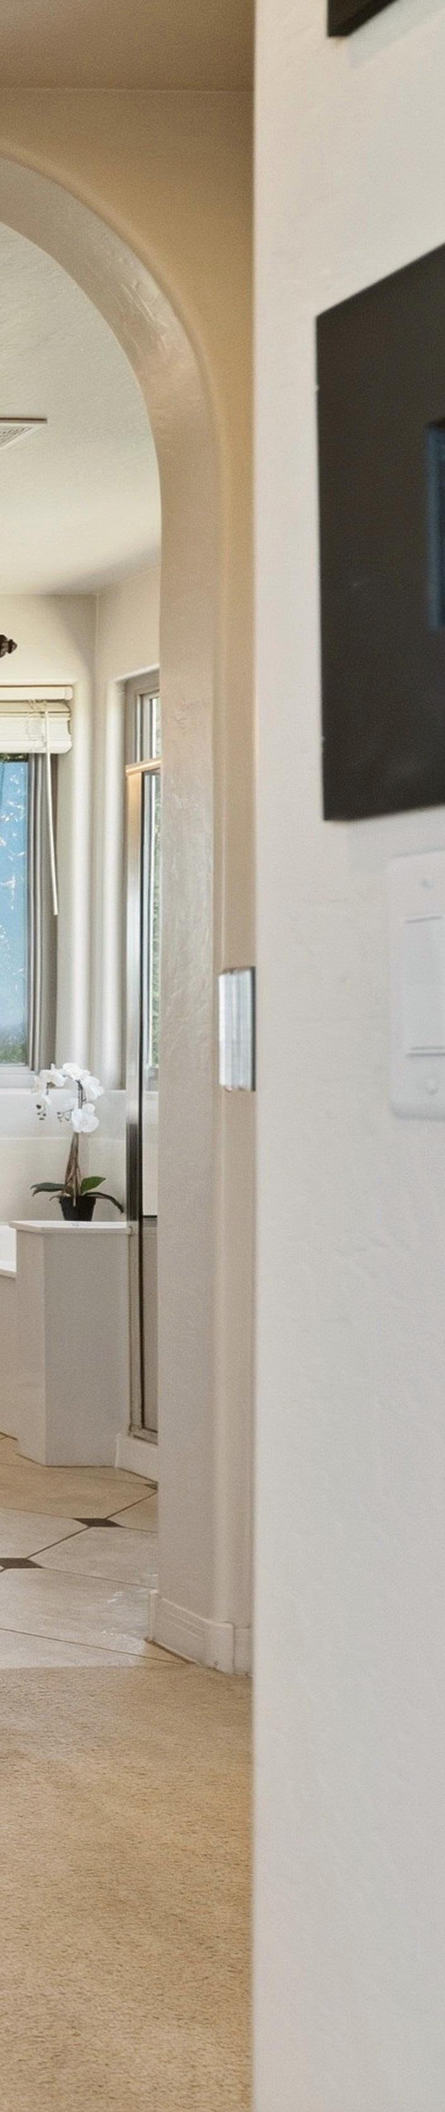
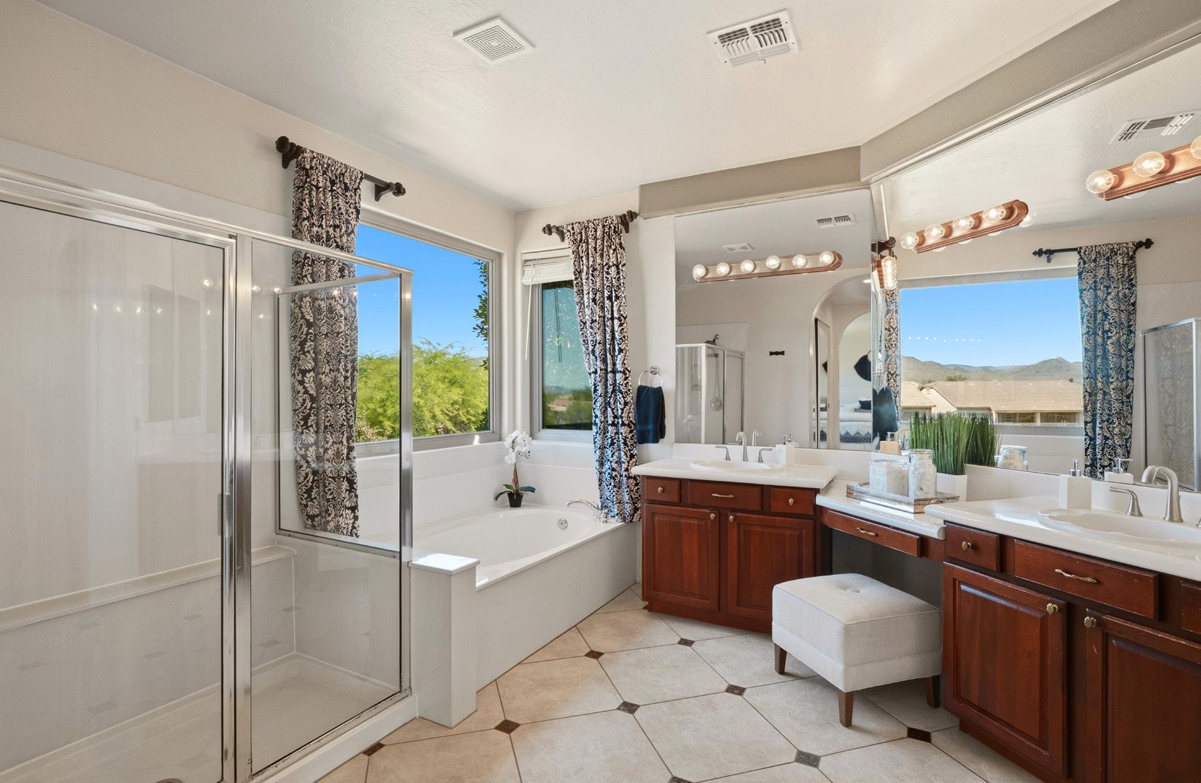
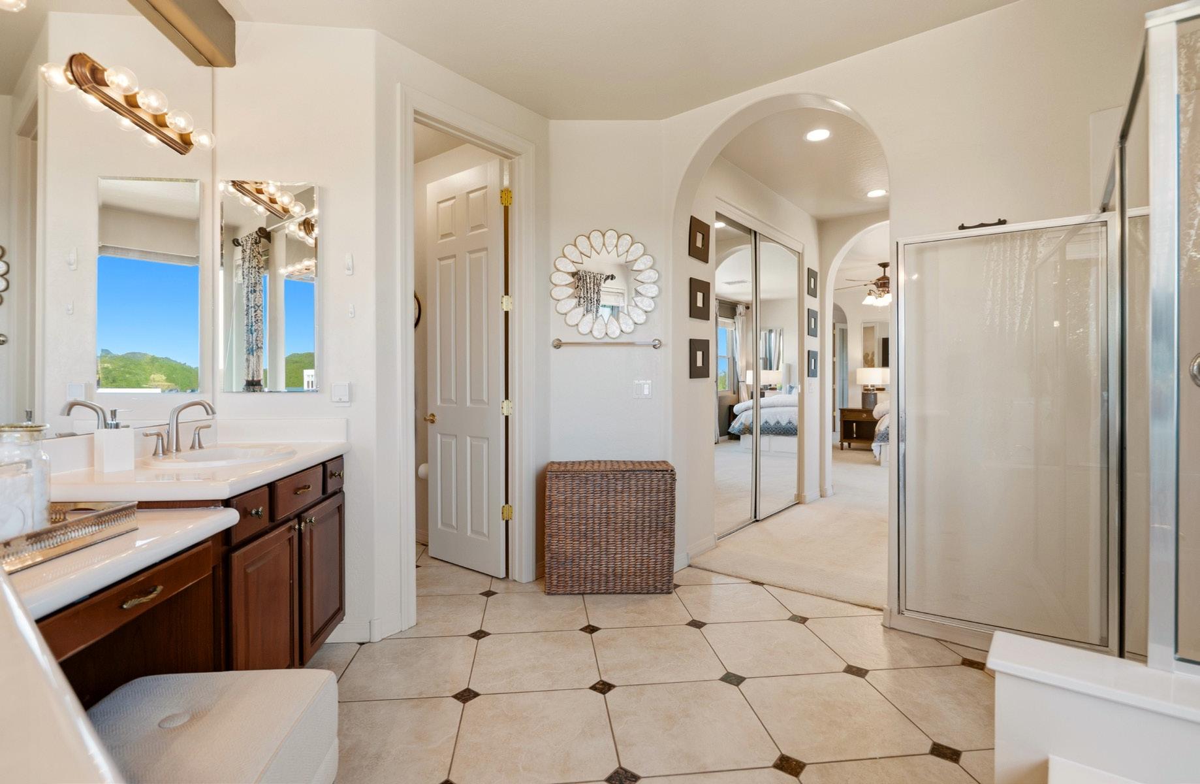
The primary bathroom at Desert Forest Trail unfolds as a private spa, where thoughtful geometry meets high-end functionality. Anchored by an expansive dual vanity with a dedicated makeup station, the space is designed for effortless daily routines. A deep soaking tub sits beneath a large picture window, offering serene desert views, while a separate glass-enclosed shower completes the experience. Rich cabinetry and decorative tile flooring unify the room, creating a refined environment of absolute comfort and quiet luxury.
DESERT FOREST TRAIL | INSPIRED BY POSSIBILITY
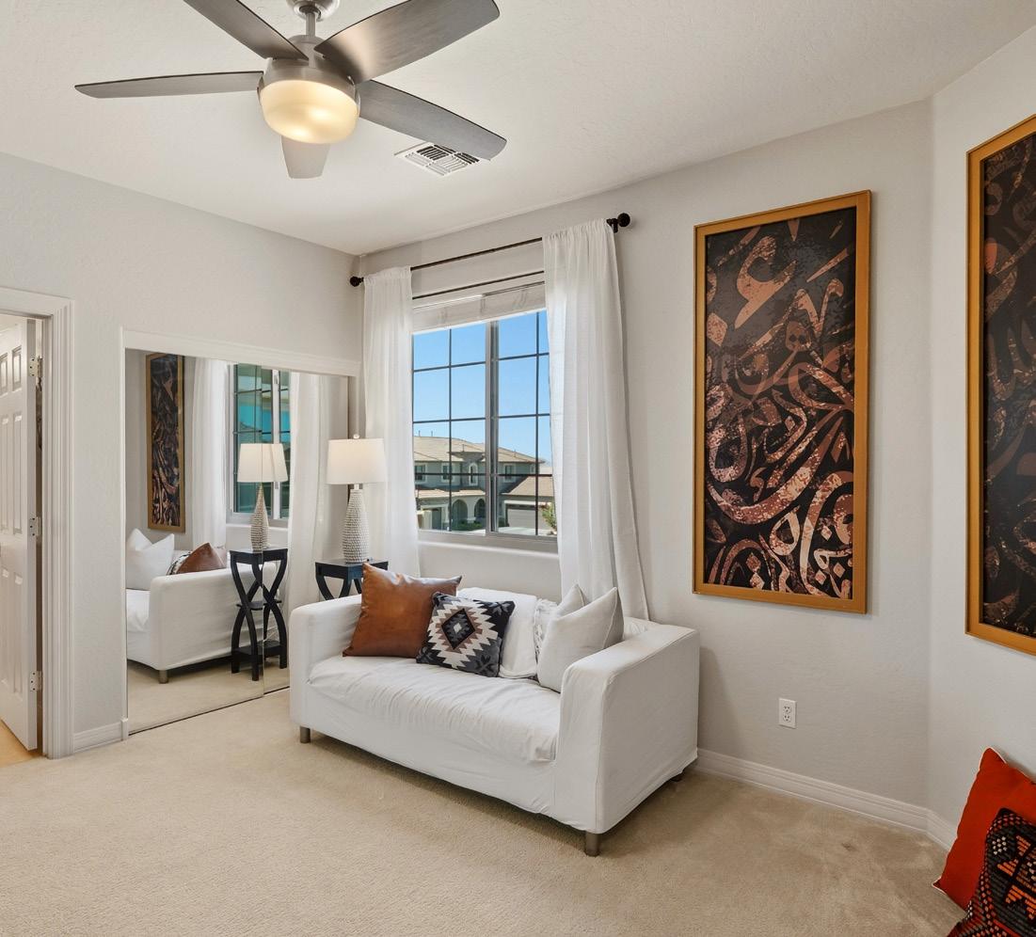
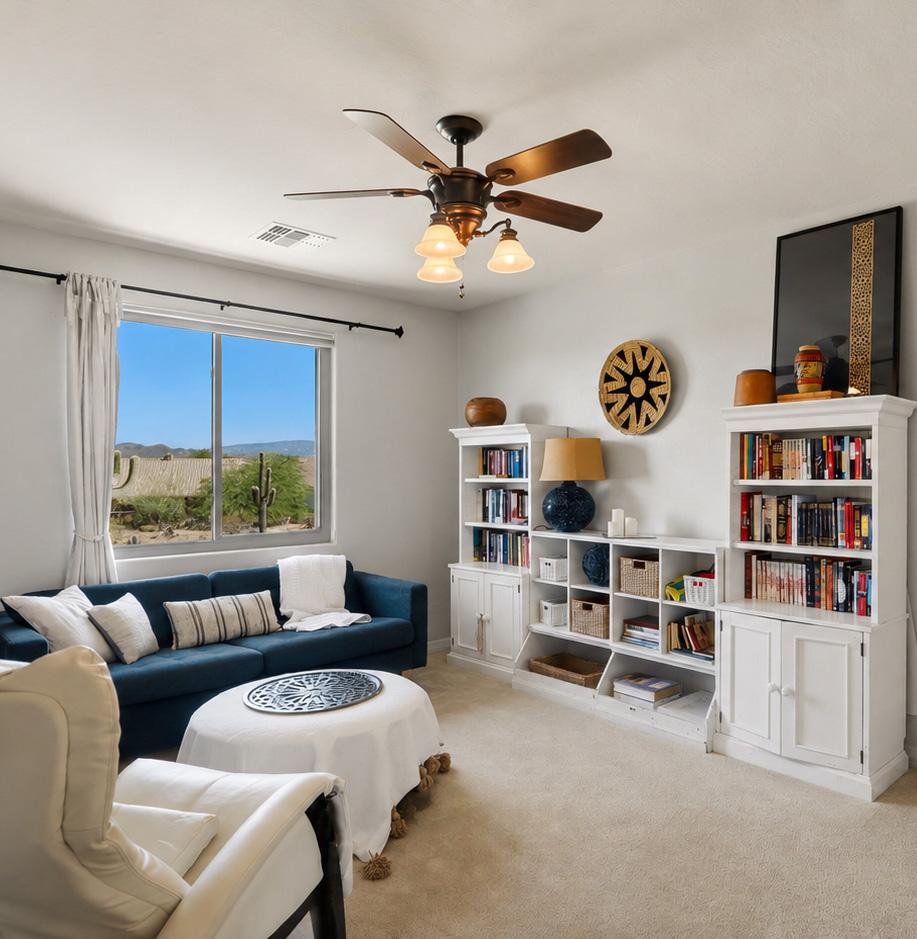
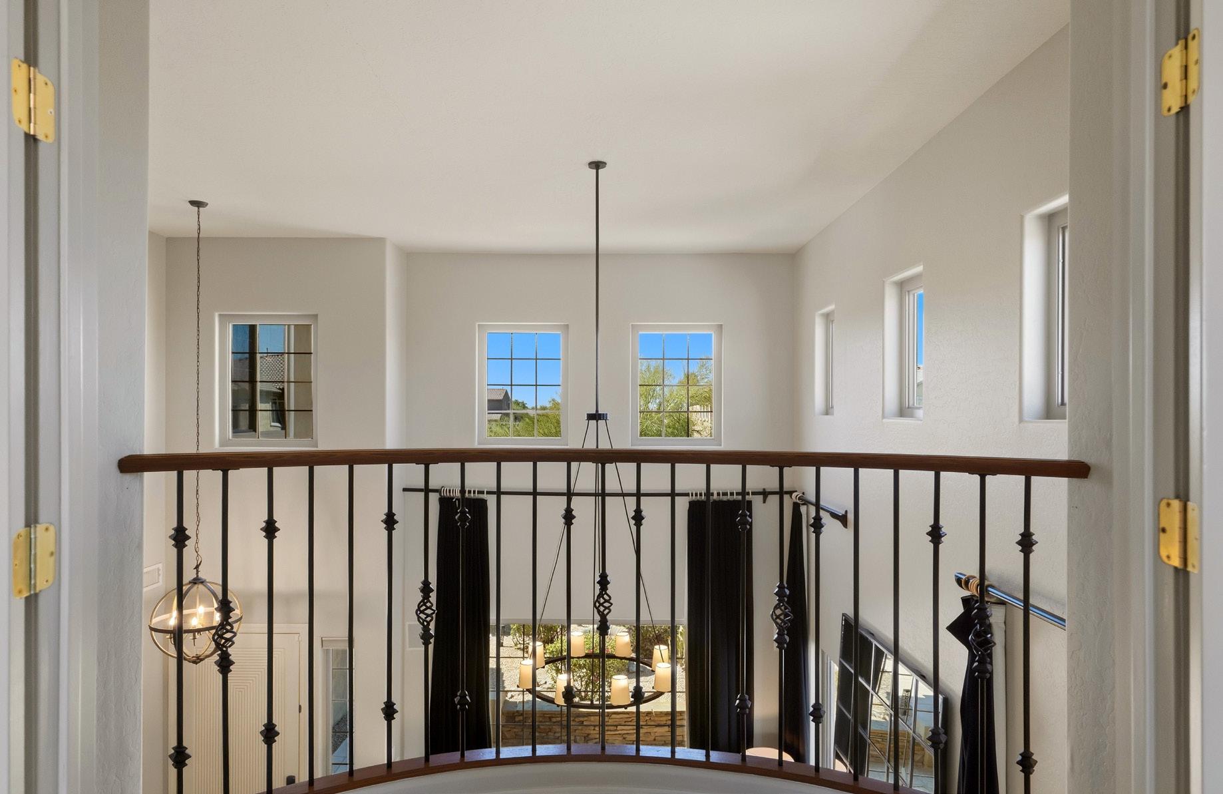
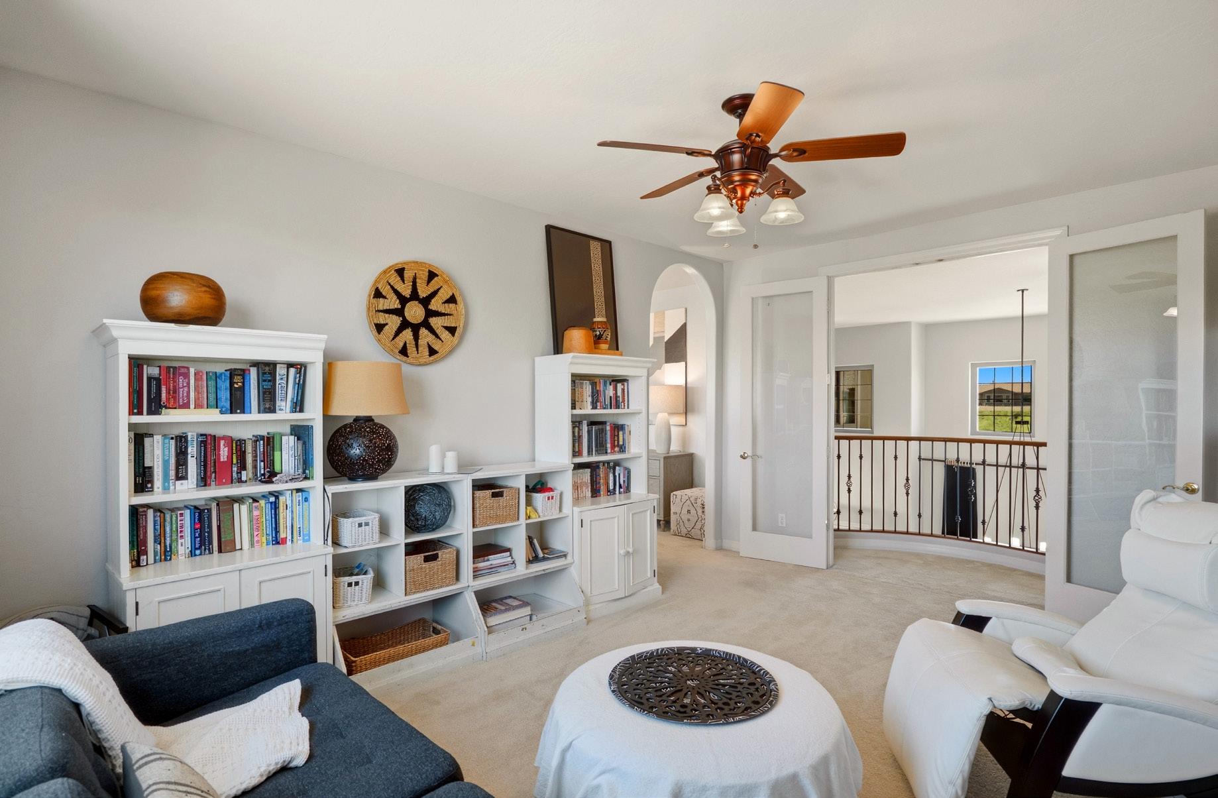
The second-level flex space offers an exceptional layer of functionality, serving as a private library, study, or secondary lounge. This airy retreat is defined by an elegant bridge overlook that connects the upper floor to the soaring volumes of the living area below. Large windows frame panoramic desert views, filling the room with inspiring natural light throughout the day. Whether used as a quiet workspace or a creative hub, this versatile environment adds a sophisticated dimension to the home’s expansive floor plan.

DESERT FOREST TRAIL | SUNSET VIEWS + SECLUSION
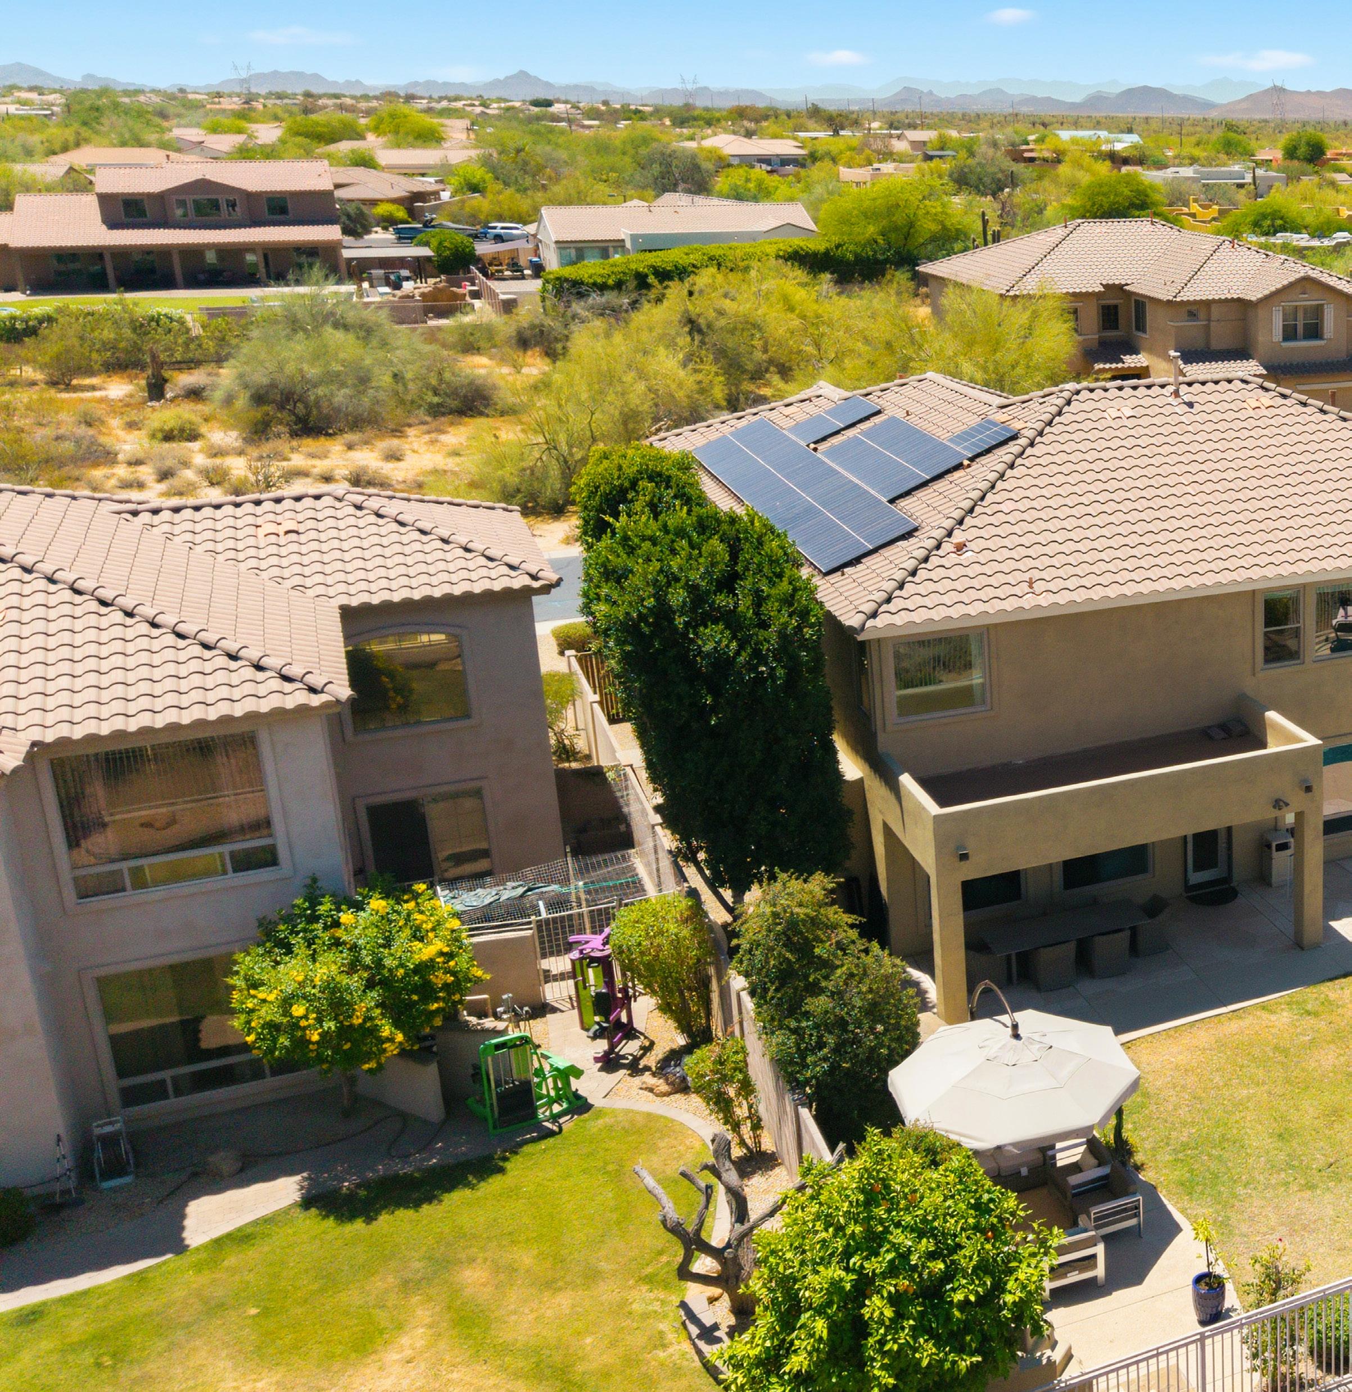
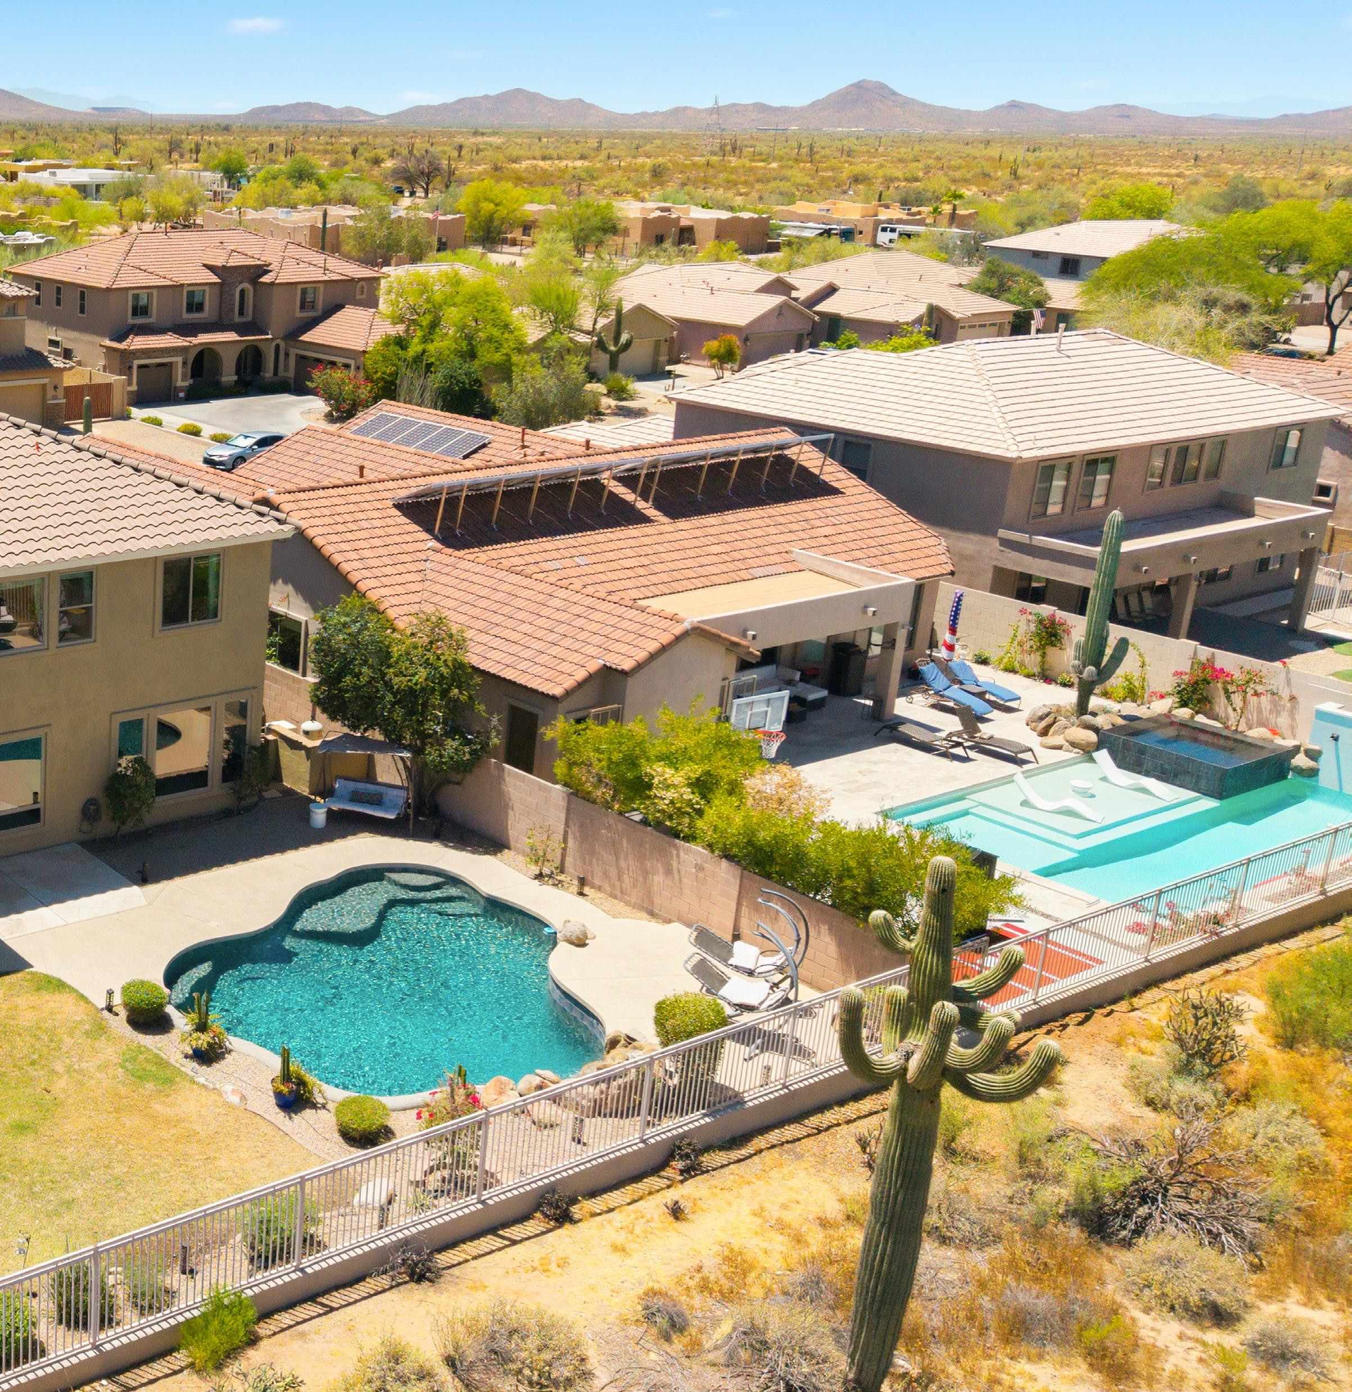
The backyard at Desert Forest Trail is a masterclass in the Arizona resort lifestyle, offering a private retreat backed by expansive open desert. A sparkling pebble-tec pool serves as the focal point, while the view fencing ensures unobstructed vistas of the rugged landscape and legendary desert sunsets. Covered patios and manicured green spaces provide a versatile environment for both quiet relaxation and large-scale hosting. With no neighbors directly behind the home, the grounds offer a rare sense of seclusion and scenic connection.
DESERT FOREST TRAIL | SUNSET SPACES + STARGAZED NIGHTS
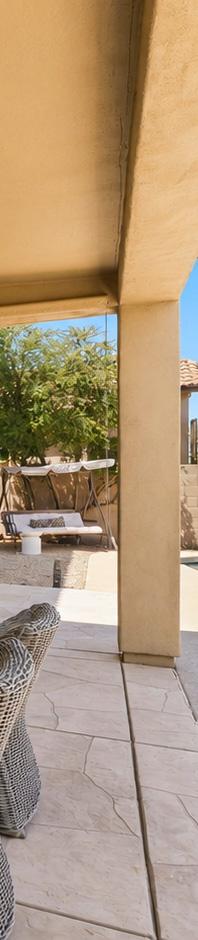
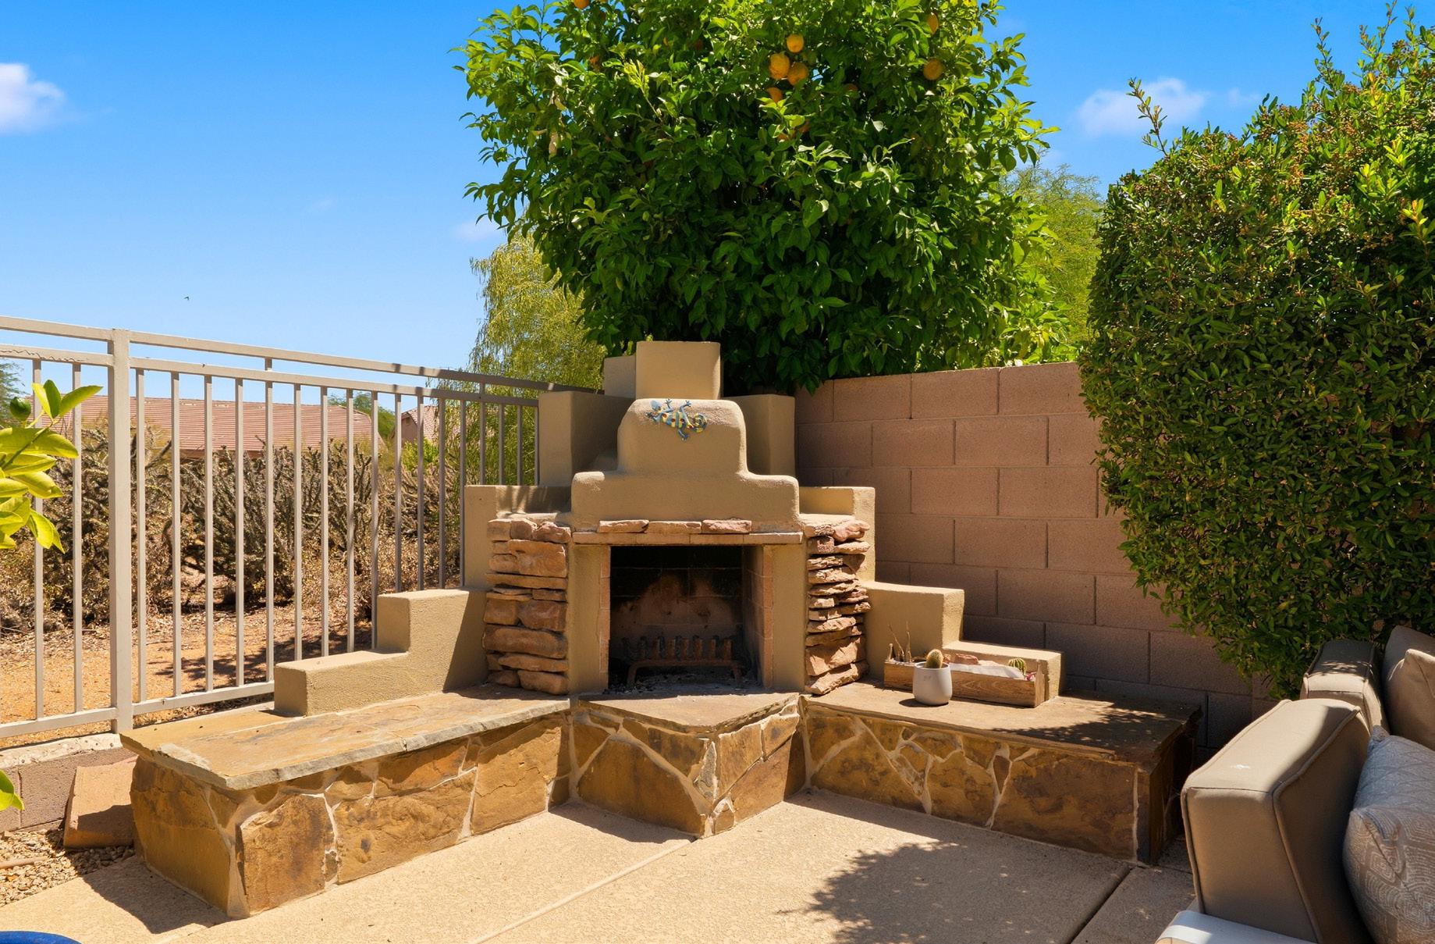
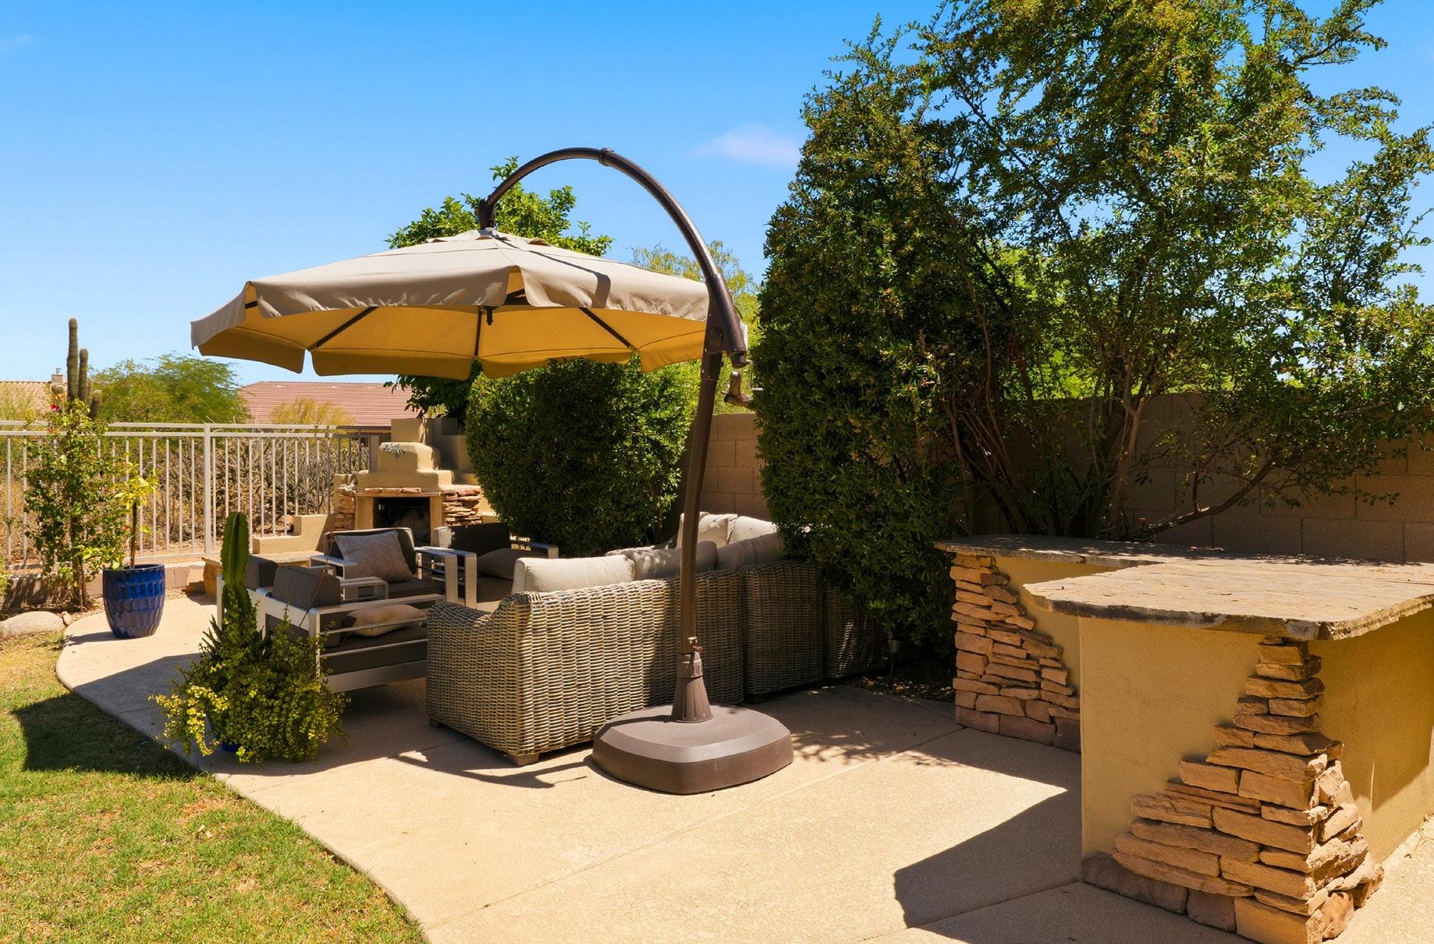
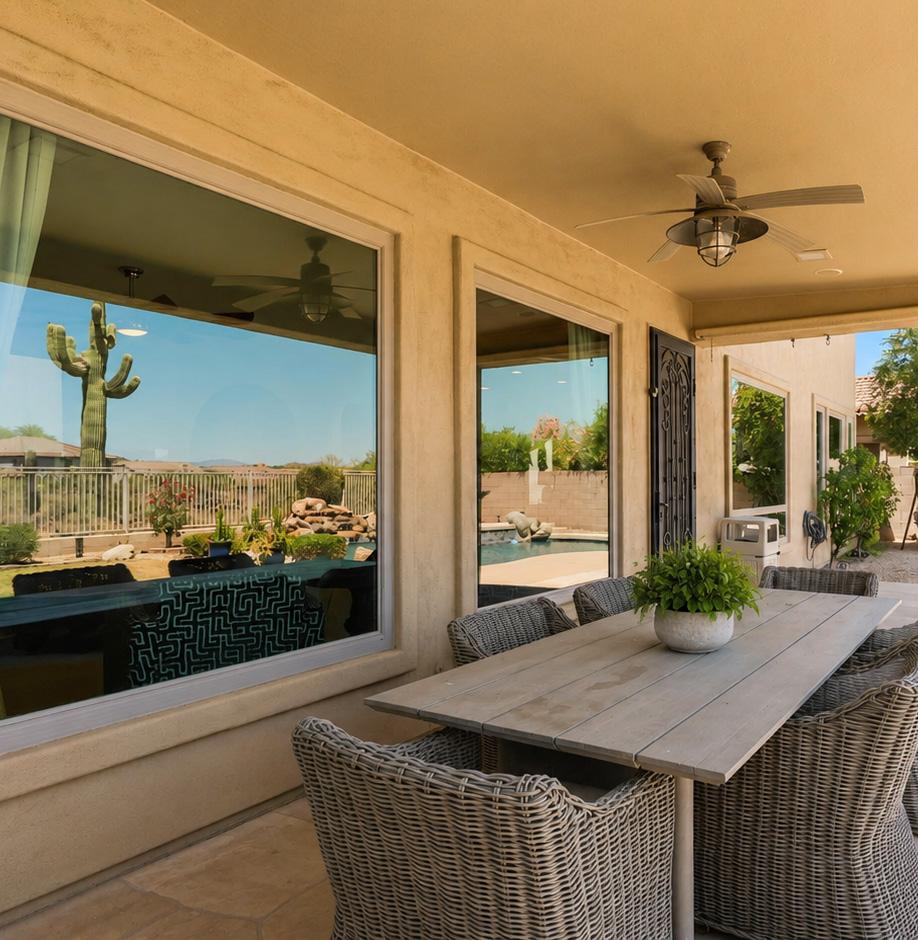
The outdoor experience at Desert Forest Trail is defined by multiple curated zones designed for year round enjoyment. An expansive covered patio serves as a natural extension of the family room, providing a shaded retreat for outdoor dining and sunset watching. Nearby, a custom stone fireplace and intimate lounge area offer a cozy destination for evening gatherings under the stars. These thoughtfully positioned spaces transition seamlessly between the pool and the open desert, creating a sophisticated backdrop for the quintessential Arizona lifestyle.