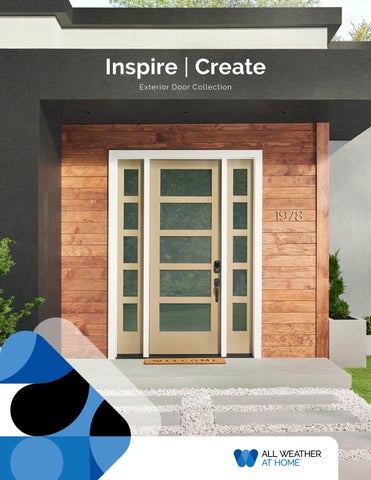
Inspire | Create Exterior Door Collection
1
Welcome to All Weather at Home. On behalf of the entire team, we’re thrilled to have you as part of the All Weather family. At first glance, we’re a window, door, and glass company. But what we build goes far beyond the products we make. We bring people together and brighten the spaces that frame lives, homes, and communities—because that’s what truly matters. For over 45 years, this belief has shaped everything we do. Our story is one of steady progress, grounded in the knowledge that the road to success is always under construction. Every project we take on is a chance to build something lasting—for our customers, partners, and communities. Whether you’re building a family’s dream home, partnering with a team you can
At All Weather at Home, it’s always been about more
count on to strengthen your business, or
than just products—our core focus is the people
renovating with care, we’re here to make it
behind them and the relationships we build. Every
seamless. Thank you for trusting us to be
project is a partnership, where we work hand-in-hand
part of your journey.
with you to make your vision a reality. Our product
Let’s get building—together.
lines are easy to navigate, our catalogues are designed to inspire, and our team is here to help you make confident choices that meet your needs, vision, and style. We’re more than a product provider; we’re a partner, helping you create a home that’s truly yours.
Jillene Lakevold
Colin Wiebe
co-CEO
co-CEO
Over four decades of giving We’re committed to positively impacting lives and communities across Canada and proudly give back in four key areas; strengthening families, providing shelter, supporting education, and health and wellness. Over the years this has included charitable giving, partnerships, employee volunteerism and supporting families in need, but one thing never changes – we show up for the moments that matter.
2
Proudly Canadian Since 1978, we’ve been dedicated to crafting Canadian-made windows and doors that can stand up to the country’s unique climate. Nearly five decades later, All Weather at Home has grown to become one of Canada’s largest window and door manufacturers. Our 261,000 square-foot manufacturing facility in Edmonton, Alberta, produces a full range of award-winning, energyefficient, and weather-resistant products that frame people’s lives. From keeping the cold out in the winter to saving
1978 Harry Buhler and Gord Wiebe receive their first order from Stuart Ford.
energy and reducing environmental impact year-round, every product is crafted with care, as if it were for our own homes Our products include many industry firsts and award-winning designs, in addition to meeting the stringent performance requirements of ENERGY STAR® and North American Fenestration Standards (NAFS). We've received several accolades from ENERGY STAR® over the years, including the Special Recognition Award in 2023 and 2024, and have been acknowledged as one of Canada’s Best Managed Companies 15 years in a row.
ON THE COVER: VISTAGRANDE ® Photos shown throughout this catalogue are for illustrative purposes only. This includes all displayed hardware, colours, finishes, and configurations, which may differ in availability and/or appearance from the final product. All doors come unfinished and do not include lockset/handle hardware unless otherwise specified.
flush-glazed smooth fibreglass doors 38
3
VISTAGRANDE ®
4
i n spi re | c re ate
flush-glazed smooth fibreglass doors 38
Be inspired. Get creative. Your dream door starts here. We understand the thought and care that go into choosing a door. It’s more than just an entryway—it’s a statement about your home and a reflection of your style. That’s why we’ve designed this collection to make finding the perfect door an effortless and inspiring experience. With quality you can trust, your only focus is finding the one that feels right for you. To make the process even easier, our catalogue is split into two sections: Inspire and Create. Inspire is where your vision begins. Explore door materials, decorative glass styles, and timeless designs to spark ideas and narrow down the options that best suit your style. Each page is crafted to help you imagine the possibilities, guiding you toward the perfect match. Once your inspiration takes shape, turn to Create for the details. Here you’ll find the technical information needed to bring your door to life, including measurements, options, and hardware finishes. It’s a simple, intuitive way to move from idea to reality. Whether you’re dreaming or designing, we’ve got you covered every step of the way. Be inspired. Get creative.
in s pire | cre ate
5
Inspire
VISTAGRANDE ®
flush-glazed smooth fibreglass doors 38
glass 58
fir woodgrain textured fibreglass door 42
CLEAR
6
6
Inspire
8
New & Trending Door Highlights
30
Choosing a Door
34
Contemporary Cherry
36
Rustic Mahogany
38
VistaGrande ®
40
Craftsman Smooth
42
Textured Fibreglass
44
Smooth Fibreglass
46
Steel
48
Decorative Glass A-Z
82
Create
84
Operating Styles, Handing & Swing
86
Fire Rated Door System
88
NAFS & ENERGY STAR ®
89
Entry Door System
90
Multilock Hardware
91
Grilles & SDL
92
Brickmould, Hinges & Striker Plates
93
Door Slab & Frame Finishes
94
Style Matrix A-Z
105
Slab Sizing
108
Frame & Rough Opening Sizes
110
Measuring Your Door
111
Door Planner
112
Notes
114
Door Glass Size Code & Panel Legend
115
Index
in s pire | TA B L E O F CON T EN T S
7
New & trending door highlights. First impressions matter. Explore our curated collection of new and trending door designs—where modern style meets timeless elegance. A thoughtfully designed door does more than frame your entryway; it defines the aesthetic of your entire home. From sleek lines and bold finishes, to intricate glass designs and solid panels, today’s contemporary doors set a fresh standard for style and sophistication. Discover how the right door can create a powerful first impression while reflecting your home’s unique character and your individual personality.
8
i n spi re | NE W & TRENDING DO O R HIGHLIGH TS
1 PANEL SHAKER
fir woodgrain textured fibreglass door 42
in s pire | N E W & TR E N DI N G DO O R H I G H L IG H T S
9
Bring on the light. Natural light never goes out of style, and clear glass is the ultimate choice to creating bright, welcoming spaces that feel just as good as they look.
CLEAR
10
i n spi re | NE W & TRENDING DO O R HIGHLIGH TS
glass 58
smooth fibreglass door 44
full clear glass sidelite and transom
CLEAR
mid-century modern glass 69
smooth fibreglass door 44
full clear glass sidelites
in s pire | N E W & TR E N DI N G DO O R H I G H L IG H T S
11
Sophistication in simplicity. Who said basic isn’t beautiful? Sometimes the most daring statements are made in the subtlest way. Flush doors perfectly complement mid-century modern and art deco architecture, especially with a burst of colour.
FLUSH
12
i n spi re | NE W & TRENDING DO O R HIGHLIGH TS
smooth fibreglass door 44
full clear glass sidelite
FLUSH
steel door 46
full clear glass sidelite & transom
in s pire | N E W & TR E N DI N G DO O R H I G H L IG H T S
13
Shake things up. Available in smooth and fir grain textured fibreglass, our shaker doors are designed with today’s home styles in mind. Pair with complementary interior doors and cabinets for a coordinated modern look throughout your home.
1 PANEL SHAKER
14
i n spi re | NE W & TRENDING DO O R HIGHLIGH TS
smooth fibreglass door 44
2 PANEL SHAKER
fir woodgrain textured fibreglass door 42
in s pire | N E W & TR E N DI N G DO O R H I G H LIG H T S
15
Tradition meets modern. Old-fashioned? Dated? Not by today's standards. Combining traditional wood textured styles with contemporary architecture not only creates a striking contrast, but adds warmth and character to your home.
6 PANEL
16
i n spi re | NE W & TRENDING DO O R HIGHLIGH TS
oak woodgrain textured fibreglass door 42
RUSTIC 1 PANEL PLANK
mahogany woodgrain textured fibreglass door 36
in s pire | N E W & TR E N DI N G DO O R H I G H LIG H T S
17
Next level colour. Want a door that perfectly fits your custom-styled home? Or one that’s completely unique and truly stands out? Personalize your doors with our factory paint and stain colour options for smooth and woodgrain textured fibreglass doors. Discover our pre-painted and pre-stained options on page 93
FLUID
18
i n spi re | NE W & TRENDING DO O R HIGHLIGH TS
glass 62
smooth fibreglass door 44
pre-finished in lime green
CONTEMPORARY CHERRY C601
cherry woodgrain textured fibreglass door with stainless steel lines 34
Photos shown throughout this catalogue are for illustrative purposes only. This includes all displayed hardware, colours, finishes, and configurations, which may differ in availability and/or appearance on the final product. All doors come unfinished and do not include lockset/handle hardware unless otherwise specified.
pre-finished in raven stain
in s pire | N E W & TR E N DI N G DO O R H I G H L IG H T S
19
Privacy with intrigue. Our decorative glass styles blend privacy and personality. Whether your style leans modern or classic, these designs quietly elevate your entryway while keeping what matters most just out of view.
VERSO
20
i n spi re | NEW & TRENDING DO O R HIGHLIGHTS
glass 79
steel door 46
ZENITH
glass 81
smooth fibreglass door 44
pre-finished in blue, full opaque glass sidelites & transom
in s pire | N E W & TR E N DI N G DO O R H I G H L IG H T S
21
Illuminated elegance. Chic lines and flowing, natural light add an intriguing and welcoming atmosphere to any space in your home. With our wide selection of textured and decorative door glass, you can make your home exactly what it should be - yours.
OPAL
22
i n spi re | NE W & TRENDING DO O R HIGHLIGH TS
glass 74
steel door 46
CELESTE
glass 56
steel door 46
in s pire | N E W & TR E N DI N G DO O R H I G H L IG H T S
23
Bold embossments. Our Geo collection was born out of the marriage between modern and original styles. With its sleek lines, this collection places focus squarely on the harmony of its shapes.
Linea Embossment
OSO Embossment
VOG
24
i n spi re | NE W & TRENDING DO O R HIGHLIGH TS
SOHO Embossment
VOG Embossment
steel door 46
full opaque glass sidelites
OSO
steel door 46
full clear glass sidelite
Photos shown throughout this catalogue are for illustrative purposes only. This includes all displayed hardware, colours, finishes, and configurations, which may differ in availability and/or appearance on the final product. All doors come unfinished and do not include lockset/handle hardware unless otherwise specified.
in s pire | N E W & TR E N DI N G DO O R H I G H L IG H T S
25
SOHO
26
i n spi re | NEW & TRENDING DO O R HIGHLIGHTS
steel doors 46
full obscure glass sidelite and transom
LINEA
fluid glass 62
steel door 46
in s pire | N E W & TR E N DI N G DO O R H I G H LIG H T S
27
Mid-century flair. With an emphasis on minimalistic design and functionality, our mid-century modern series radiates personality and is the ultimate statement for the design-conscious homeowner. Discover mid-century modern on page 69.
MID-CENTURY MODERN
28
i n spi re | NEW & TRENDING DO O R HIGHLIGH TS
sea spray glass 69
smooth fibreglass door 44
MID-CENTURY MODERN
narrow reeded glass 69
smooth fibreglass door 44
in s pire | N E W & TR E N DI N G DO O R H I G H L IG H T S
29
Choosing a door inspired by you. Beyond the functionality, the type of door you choose can say a lot about who you are. Welcoming. Bold. Charming. These are just a few of the words that come to mind when thinking about the connection between door and homeowner. Choosing the right doors for your home shouldn’t feel overwhelming. To help you choose the doors that deliver the appearance and performance you want, keep these following three simple steps in mind as you explore our catalogue.
Be inspired
30
Choose a material
Accentuate
Let your personal style and vision
Doors are built with a variety of
This is when you can really begin to
guide you in selecting the perfect
material and each material offers its
customize your door and bring your
entry door.
own benefits and aesthetic appeal.
vision to life.
Think about your own personality.
Choose from woodgrain-textured
Choose from a variety of custom
Do you like to make a statement
fibreglass that has the appearance
sidelites, designer transoms and
or do you prefer a subtle effect?
of real wood, smooth fibreglass that
decorative glass inserts while
Is your home’s style more classic
can be painted any colour, or one of
tying all the accents together by
or contemporary? Do you have a
our prefinished steel skin doors for
coordinating grille, caming and
specific colour scheme in mind?
added security.
hardware colours.
We have many options so take
Be sure to consider the right
Whatever the desired end product,
your time to be inspired and
material to meet your individual
these options can make the bold or
discover your style.
needs for you and your home.
subtle statement you’re looking for.
i n spi re | CH OOSING A DO O R
Contemporary Cherry Textured Fibreglass
Contemporary Cherry Textured Fibreglass
Rustic Mahogany Textured Fibreglass
Using NVD Technology, cherry
Simple and pure in design, our
Our luxury textured fibreglass rustic
grain doors achieve a wood grain
contemporary cherry collection
doors add warmth to your home
texture that is indistinguishable
achieves bold, modern design with
while accentuating personal style
from real wood.
all the benefits of fibreglass.
with a distinctly European feel.
$$$$
$$$
$$$
STAINLESS STEEL EMBELLISHMENTS
GROOVED LINES
AUTHENTIC EMBOSSING
Stainless steel strips are inlaid directly into the fibreglass skin.
Gentle, recessed lines are engraved right into the fibreglass skin.
Deep, defined embossing mimics that of traditional hand-crafted wood doors.
CONTEMPORARY CHERRY GRAIN
OVERSIZED STILES
LUXURY MAHOGANY WOOD GRAIN
Cherry grain brings warmth and modern texture to any entryway.
Oversized 4-1/8” LSL stiles give added strength and help prevent warping.
Detailed texture replicates real mahogany grain.
Discover more on page 34
Discover more on page 34
Discover more on page 36
Photos shown throughout this catalogue are for illustrative purposes only. This includes all displayed hardware, colours, finishes, and configurations, which may differ in availability and/or appearance on the final product. All doors come unfinished and do not include lockset/handle hardware unless otherwise specified.
in s pire | DO O R S AT A G L A N C E
31
32
VistaGrande® Fir Textured Fibreglass
VistaGrande® Smooth Fibreglass
Craftsman Smooth Fibreglass
Instantly brighten and beautify any
Instantly brighten and beautify any
With a pre-pigmented white skin,
space with wider, factory-flush
space with wider, factory-flush
smooth craftsman doors are a
glazing - you can truly bring the
glazing - you can truly bring the
beautiful, long-lasting alternative to
outdoors in.
outdoors in.
steel entry doors.
$$$
$$$
$$$
CUSTOM FACTORY FLUSH-GLAZING
CUSTOM FACTORY FLUSH-GLAZING
HYDROSHIELD TECHNOLOGY™
Offers a cleaner, more refined appearance and wider viewing area.
Offers a cleaner, more refined appearance and wider viewing area.
Smooth skin craftsman entry doors will not dent, rust or delaminate.
CONTEMPORARY EMBOSSING
INTERNAL MINI BLINDS
CUSTOM FACTORY FLUSH-GLAZING
Panels feature a clean, modern embossment that will match any style.
Maintenance- free internal mini blinds provide privacy without losing your view.
Offers a cleaner, more refined appearance for an authentic craftsman look.
Discover more on page 38
Discover more on page 38
Discover more on page 40
i n spi re | D OORS AT A GLA NC E
Textured Woodgrain Fibreglass
Smooth Fibreglass
Prefinished Steel
Featuring distinct architectural
With a smooth, paintable, low-
Boasting high-definition panel
details, 3 authentic grain patterns,
maintenance fibreglass surface,
profiles and endless glass options,
and endless customizable glass
these doors are sure to fit any
our steel doors offer the most in
and panel combinations.
architectural style.
flexibility and security.
$$$
1
$$$
$$$
MAHOGANY, OAK & FIR WOODGRAIN
HIGH-PERFORMANCE SMOOTH SURFACE
PREFINISHED WHITE OR BLACK
Make a bold statement with variable-depth woodgrain patterns.
Ideal for painting & will not rust or dent.
High-quality factory applied white or black painted surface.1
HIGH-DEFINITION PANEL PROFILE
LIMITLESS CUSTOMIZATION
ROT-RESISTANT BOTTOM RAIL
Detailed and well- defined panel profile adds architectural appeal.
From decorative glass to grilles and panels, the hardest part is deciding.
High-quality composite bottom rail and wood-edge construction resists rot and corrosion.
Discover more on page 42
Discover more on page 44
Discover more on page 46
Door glass insert frames do not come prefinished and need to be painted to match the door. Black prefinished doors come with a black exterior only and are not available with door glass. The interior surface is prefinished in white only.
in s pire | DO O R S AT A G L A N C E
33
Contemporary Cherry Designer Fibreglass
Not your ordinary cherry. Our contemporary cherry grain doors combine the strength and durability of fibreglass with the elegance and style of today’s modern designs.
CONTEMPORARY CHERRY C501
34
i n spi re | door s t yles | CO NTEMPO RA RY C HE R RY
textured fibreglass door with grooved lines
Simple and pure in design, our contemporary cherry collection achieves bold design through stainless steel embellishments or simple grooved lines. Made with high quality cherry grain textured fibreglass, this door adds warmth and texture to any entryway.
Stainless steel embellishments
Contemporary embossing
Variable-depth cherry grain texture
Stainless steel bars in the
Simple, symmetrical grooves
Cherry brings warmth with its
fibreglass surface create a
bring a refined and fresh feel
well-defined texture, perfect
bold, ultra-modern look.
to any modern style.
for any modern architecture.
C605 - stainless steel lines
C604
C528 - grooved lines
C536 - grooved lines
STAINLESS STEEL LINE STYLES
GROOVED LINE STYLES
Bold and strong, stainless steel strips are embellished right into the fibreglass surface, perfect for any modern style.
Striking and refined, recessed grooved lines create a beautiful and refined style for the ultimate contemporary look.
C602
Explore all available styles on page 103 Photos shown throughout this catalogue are for illustrative purposes only. This includes all displayed hardware, colours, finishes, and configurations, which may differ in availability and/or appearance on the final product. All doors come unfinished and do not include lockset/handle hardware unless otherwise specified.
in s pire | d o o r s tyles | CO N TE MP O RA RY C H ER RY
35
Rustic Mahogany Designer Fibreglass
Simply charming. Inspired by the rural countryside, rustic mahogany echoes refined elegance.
RUSTIC MAHOGANY
36
i n spi re | door s t yles | RUSTIC MA HO GA NY
textured fibreglass 2 panel arch-top door
Our luxurious Rustic Mahogany textured fibreglass doors add warmth to your home while accentuating personal style with a distinctly European architectural feel. Channel old country charm with distressed, deep-grained mahogany texture.
Variable-depth mahogany grain
Authentic panel embossing
Dramatically wide
Detailed texture replicates the
Deep, defined embossing
Rustic mahogany door slabs
look of real mahogany wood-
mimics that of authentic
are available up to 42” wide
grain for a truly rustic look.
hand-crafted wood doors.
on select styles.
2 panel square-top plank
1 panel plank
2 panel arch-top plank
PANEL & PLANK STYLES Rustic mahogany doors are available in several panel and plank designs to perfectly match your space and style.
1 panel archtop plank
2 panel square-top
Explore all available styles on page 103 in s pire | d o o r s tyles | R U STI C MAH OG A N Y
37
VistaGrande Premium Fibreglass ®
Vista views. Create breathtaking views with wide, factory flush-glazed glass, truly bringing the outdoors inside.
PEAR
38
i n spi re | door s t yles | VISTAGRA NDE ®
glass 104
flush-glazed 926 full glass with matching 152 sidelites in smooth fibreglass
Instantly brighten any space with VistaGrande ® flush-glazed doors. Available in a number of glass options, VistaGrande ® doors offer a wider viewing area and cleaner appearance over traditional glass inserts.
Smooth & fir grain textured fibreglass
Multiple glass & design options
Flush-glazed glass
Choose smooth fibreglass for
Personalize your door with
No insert frame means
a clean contemporary look, or
integrated mini blinds,
no unsightly screws and a
fir grain for a craftsman feel.
textured glass or SDL options.
maximized glass viewing area.
Fir grain fibreglass with 926 full clear glass & 3-1/2” SDL
Smooth fibreglass with 926 full internal blind
Smooth fibreglass with 426 3/4 clear glass & 1-1/8” 6 lite SDL
DOOR GLASS OPTIONS
Clear
Chord®
Internal mini-blinds
Pear
Pearl®
Explore all available styles on page 104 in s pire | d o o r s tyles | V I STAG RA N D E ®
39
Craftsman Smooth Premium Fibreglass
Craftsman redefined. With a paintable, smooth finish and a high definition panel profile, the Craftsman door exudes contemporary style while also offering the low-maintenance upkeep of fibreglass.
CLEAR 3 LITE SDL
40
i n spi re | door s t yles | C RA F TSMA N SM O OTH
flush-glazed 24-1/2”x 16-5/8” glass in a smooth fibreglass door
Enjoy the rustic charm of Craftsman doors: mission-styled for an authentic wood look. Craftsman Smooth Skin fibreglass entry doors are a long-lasting alternative to steel and use an exclusive Hydroshield ™ technology to resist dents, rust and delamination.
Hydroshield™ technology
Pre-pigmented white fibreglass skin
Flush-glazed glass
Proprietary skin technology
Fully paintable white pre-
No insert frame means
resists the elements and
pigmented fibreglass resists
no unsightly screws and a
everyday wear and tear.
the appearance of scratches.
maximized glass viewing area.
Clear glass with 3 lite SDL
Clear glass with 6 lite SDL
Clear glass
MATCHING SIDELITES Complement your door with equally stunning matching sidelites. Available with clear glass and optional SDL, adding sidelites will be sure to take your door to the next level of grandeur and sophistication.
Clear glass sidelite
Clear glass sidelite w/SDL
Explore all available styles on page 102 Note: Craftsman Smooth series doors should not be combined with other craftsman-style doors offered by All Weather at Home due to their distinct panel and glass sizes,
in s pire | d o o r s tyles | CRA FTSMA N S M OOT H
41
Textured Premium Fibreglass
Natural elegance. With 3 distinct and detailed natural woodgrain textures to choose from, the only limit on style is your imagination.
CLEAR
42
i n spi re | door s t yles | TEX TURED
glass 58
217 glass in a fir textured craftsman-style slab
Featuring textured premium woodgrain fibreglass in three grain types, our doors feature distinct architectural details, a reinforced lock area and thousands of customizable glass and panel combinations to choose from.
Mahogany, oak & fir textured woodgrain
Shaker panel profile
High-definition panel profile
Make a stunning entrance with
Craftsman style doors include
Detailed panels create the
oak, fir or mahogany variable-
recessed flat shaker panels
authentic and inviting look of
depth woodgrain texture.
for a real craftsman style.
a real wood door.
Oak woodgrain texture with 106 1/2 Empire decorative glass
2 panel arch plank (mahogany)
Fir woodgrain texture with 217 clear glass & optional dentil shelf
Mahogany woodgrain texture with 122 full Alys decorative glass
SOLID PANEL OPTIONS
DOOR STYLES
Available in several solid panel styles in all three woodgrain textures that will seamlessly coordinate and complement any decor choice.
With so many options to choose from, it would be impossible to list them all here! Visit the door style matrix in the CREATE section starting on page 94 to see all available door styles, sizes, and configurations in this series.
6 panel (oak)
Explore all available styles on page 94 in s pire | d o o r s ty les | T EX T U R ED
43
Smooth Premium Fibreglass
Polished sophistication. The smooth, paintable surface of our fibreglass doors suit any style. From ultra-modern to rural farmhouse, you’ll be sure to find the perfect match for the perfect look.
HARLOW
44
i n spi re | door s t yles | SMO OTH
glass 63
404 3/4 full glass with matching 450 3/4 sidelites in smooth fibreglass
Smooth fibreglass doors combine the elegance of wood with the low-maintenance of fibreglass. They feature high-definition panel profiles that add architectural interest and elegance. The smooth surface is paintable and will not rust or dent.
Endless possibilities
Shaker panel profile
High-definition panel profile
Choose from hundreds of
Craftsman style doors include
Detailed panels create the
glass, panel, and sizing
recessed flat shaker panels
authentic and inviting look of
combinations.
for a real craftsman style.
a real wood door.
1 panel with 404 3/4 Crosswalk decorative glass
2 panel plank arch top
3 panel craftsman
1 panel with 106 1/2 Chanelle decorative glass
SOLID PANEL OPTIONS
DOOR STYLES
Available in several solid panel styles that will seamlessly coordinate and complement any decor choice.
With so many options to choose from, it would be impossible to list them all here! Visit the door style matrix in the CREATE section starting on page 94 to see all available door styles, sizes, and configurations in this series.
2 panel square top
Explore all available styles on page 94 in s pire | d o o r s ty les | S M OOT H
45
Steel Premium Prefinished Steel
Ultimate versatility. From clean, modern lines to classic panels and decorative glass, steel doors give the widest range of door styles.
VOG
46
i n spi re | door s t yles | STEEL
steel door with full obscure glass sidelites
Our steel doors feature high-definition decorative panels that closely replicate those of traditional hand-crafted doors. Steel doors are also the ultimate choice for security. Best of all, they boast a durable and convenient prefinished white or black surface.
High-definition panel profile
Modern embossments
Endless possibilities
Detailed panels create a clean
Steel doors offer the latest in
Choose from hundreds of
and inviting look while adding
modern embossing and panel
glass, panel, and sizing
visual interest to your space.
profiles.
combinations.
3 panel
Linea
OSO embossing
OSO
Mid-century modern with 808 sand blasted glass
GEO COLLECTION
DOOR STYLES
Available on our steel doors, the Geo collection perfectly blends modern and original styles with its sleek lines and bold shapes.
With so many options to choose from, it would be impossible to list them all here! Visit the door style matrix in the CREATE section starting on page 94 to see all available door styles, sizes, and configurations in this series.
For size availability, see page 107.
SOHO
VOG
Explore all available styles on page 94 in s pire | d o o r s tyle s | ST EEL
47
Decorative Glass
Elegance through glass. Stunning designs and flowing, natural light add an intriguing and welcoming atmosphere to any space in your home. With our wide selection of textured and decorative door glass, you can make your home exactly what it should be - yours.
ARIMA
48
i n spi re | D ECORATIVE GLASS
glass 53
steel door 46
Accentuate the entrance of your home with decorative door glass. Available on steel, smooth, and textured fibreglass doors, our decorative glass is sure to brighten up your space, increase your privacy, and improve your home’s overall curb appeal.
Exquisite craftsmanship
Bring on the light
Next-level style
Details like beveled glass and
Create bright open spaces
From timeless elegance to
hand-applied caming ensure
with various glass textures,
ultra-modern chic, door glass
your door is made to impress.
lines and patterns.
elevates any style.
Cachet decorative glass
Verso decorative glass
Opal decorative glass
MULTIPLE GLASS SIZES Almost every decorative glass style is available in multiple sizes. Look for the glass size icons on the following pages for a quick reference of which sizes are available in each glass style. For complete glass size availability, see the Style Matrix starting on page 94.
Mistral 122 full glass
Mistral 106 1/2 glass
Explore all available styles on page 94 Photos shown throughout this catalogue are for illustrative purposes only. This includes all displayed hardware, colours, finishes, and configurations, which may differ in availability and/or appearance on the final product. All doors come unfinished and do not include lockset/handle hardware unless otherwise specified.
in s pire | DECO RATI VE G LAS S
49
Adelaide ADELAIDE 404 3/4 glass in a smooth fibreglass slab
KEY FEATURES
$$$$
A
Classic roots with contemporary flair
A
Patina caming
A
High privacy rating
PRIVACY 1
2
3
4
5
6
7
8
least obscure
9
most obscure
Explore all available styles on page 94 50
i n spi re | d ecorative g lass | A DELA IDE
10
patina caming
sable beveled glass
clear beveled glass
Allure
ALLURE
404 3/4 lite in a steel slab with 450 3/4 sidelites
KEY FEATURES
$$
A
Traditional and timeless styling
A
Jewelled central floral element
A
Zinc caming
PRIVACY 1
2
least obscure zinc caming
glue chip glass
clear beveled glass
3
4
5
6
7
8
9
10
most obscure
Explore all available styles on page 94 in s pire | d eco rative g la s s | A LLU R E
51
Alys ALYS 122 full lite in a steel slab
KEY FEATURES
$$
A
Natural yet abstract design
A
High privacy rating
A
V-groove glass
PRIVACY 1
2
3
4
5
6
7
least obscure
8
9
most obscure
Explore all available styles on page 94 52
i n spi re | d ecorative g lass | A LYS
10
sandblasted glass
v-groove lines
Arima
ARIMA
404 3/4 lite in a steel slab with clear glass transom
KEY FEATURES
$$$
A
Elegant symmetrical composition
A
Great choice for classic bungalows
A
Patina caming
PRIVACY 1
2
least obscure patina caming
satin finish glass
beveled clear glass
screen glass
3
4
5
6
7
8
9
10
most obscure
Explore all available styles on page 94 in s pire | d eco rative g la s s | A R IM A
53
Azur AZUR 122 full lite in a steel slab with full glass clear sidelites
KEY FEATURES
$$
A
Eclectic and modern
A
Double-printed surface
A
Sandblasted ink finish
PRIVACY 1
2
3
4
5
6
7
least obscure
8
9
most obscure
Explore all available styles on page 94 54
i n spi re | de corative glass | A ZUR
10
sandblasted ink finish
clear glass
CACHET
404 3/4 lite in a steel slab
Cachet
KEY FEATURES
$$$
A
Inspired by prairie style architecture
A
Zinc or Patina caming
A
Balanced and chic
PRIVACY 1
2
least obscure clear beveled glass
zinc caming
pinhead textured glass
chord textured glass
krinkle textured glass
3
4
5
6
7
8
9
10
most obscure
Explore all available styles on page 94 in s pire | d eco rative g la s s | CAC H ET
55
Celeste CELESTE 404 3/4 lite in a steel slab with 450 3/4 sidelite
KEY FEATURES
$$$$
A
Delicate geometric pattern
A
Refined and balanced light effect
A
Patina caming
PRIVACY 1
2
3
4
5
6
7
8
least obscure
9
most obscure
Explore all available styles on page 94 56
i n spi re | de corative glass | C ELESTE
10
platinum caming
clear beveled glass
aqualite glass
small hammered glass
CHANELLE
404 3/4 lites in steel slabs
Chanelle
KEY FEATURES
$$$$
A
Contemporary, simple and sleek
A
Patina caming
A
Niagara and Chinchilla glass
PRIVACY 1
2
least obscure chinchilla textured glass
niagara textured glass
clear beveled glass
patina caming
3
4
5
6
7
8
9
10
most obscure
Explore all available styles on page 94 in s pire | d eco rative g la s s | C H A N EL LE
57
Clear & Textured CLEAR 217 lite in a fir textured fibreglass slab with matching 617 sidelites and clear transom
KEY FEATURES
$-$$
A
Ultimate choice in versatility
A
Available in dual or triple pane
A
Add grilles or SDL (see page 91)
PRIVACY A
1
B
2
least obscure
3
4
5
6
7
C
D
8
9
10
most obscure
Explore all available styles on page 96 58
i n spi re | de corative glass | C LEA R & TEXTU R E D
clear glass
rain glass
obscure glass
opaque glass
CROSSWALK
122 full lite in a smooth fibreglass slab with a 152 full sidelite
Crosswalk
KEY FEATURES
$$
A
Abstract, modern, and stylish
A
Nickel caming
A
Pops of grey softwave glass
PRIVACY 1
2
3
least obscure micro-iced granite glass
clear softwave glass
nickel caming
grey softwave glass
4
5
6
7
8
9
10
most obscure
Explore all available styles on page 96 in s pire | d eco rative g la s s | CR OS SWA L K
59
Empire EMPIRE 404 3/4 lite in a smooth fibreglass slab
KEY FEATURES
$$
A
Majestic arches with a coastal feel
A
Granite & feathered chinchilla glass
A
Patina caming
PRIVACY 1
2
3
4
5
6
7
least obscure
8
9
most obscure
Explore all available styles on page 96 60
i n spi re | de corative glass | EM PIRE
10
granite glass
feathered chinchilla glass
patina caming
clear beveled glass
EQUATION
122 full lites in smooth fibreglass slabs
Equation
KEY FEATURES
$$
A
Evokes window grids in a modern style
A
Black ink lines
A
High privacy rating
PRIVACY 1
2
least obscure black ink lines
clear glass lines
sandblasted glass
3
4
5
6
7
8
9
10
most obscure
Explore all available styles on page 96 in s pire | d eco rative g la s s | EQ UAT ION
61
Fluid FLUID 122 full lite in a smooth fibreglass slab
KEY FEATURES A
Elegantly flowing, organic lines
A
Evokes freshness and calmness
A
Fluid textured glass
PRIVACY 1
2
3
4
5
6
7
least obscure
8
9
most obscure
Explore all available styles on page 96 62
i n spi re | de corative glass | F LUID
10
fluid glass
$$$$
HARLOW
404 3/4 lite in a smooth fibreglass slab
Harlow
KEY FEATURES
$$$
A
High privacy rating
A
Patina caming
A
Narrow reed textured glass
PRIVACY 1
2
least obscure granite textured glass
patina caming
narrow reed glass
sandblast textured glass
clear beveled glass
3
4
5
6
7
8
9
10
most obscure
Explore all available styles on page 96 in s pire | d eco rative g la s s | H A R LOW
63
Hollister HOLLISTER 122 full lite in a smooth fibreglass slab
KEY FEATURES
$$
A
Elegant style with contemporary flair
A
Patina caming
A
Kasumi textured glass
PRIVACY 1
2
3
4
5
6
7
8
least obscure
9
most obscure
Explore all available styles on page 96 64
i n spi re | de corative glass | HO LLISTER
10
clear beveled glass
patina caming
kasumi textured glass
black glass
rain textured glass
Internal Blinds
INTERNAL BLINDS
122 full lite in a smooth fibreglass door
KEY FEATURES
$$
A
Controlled privacy & light flow
A
Enclosed, maintenance-free slats
A
Clear low-E glass
PRIVACY 1
2
least obscure tilt, raise & lower operation
enclosed venetian slats
clear low-E glass
Note: Internal blinds in sidelite sizes only have the tilt function. They do not have the raise/lower function.
3
4
5
6
7
8
9
10
most obscure
Explore all available styles on page 96 in s pire | d eco rative g la s s | I N TE R N A L B LIN D S
65
Lexington LEXINGTON 106 1/2 lites in steel slabs
KEY FEATURES
$$$$
A
Classic inspiration, contemporary flair
A
Patina and zinc caming
A
Drawn and grey ripple textured glass
PRIVACY 1
2
3
4
5
6
7
8
least obscure
9
most obscure
Explore all available styles on page 98 66
i n spi re | de corative glass | LEX INGTO N
10
clear ripple glass
grey ripple glass
drawn textured glass
clear beveled glass
patina caming
LOUISBOURG
404 3/4 lite in a steel slab
Louisbourg
KEY FEATURES
$$
A
Reminiscent of engraved glass art
A
Structured, geometric and elegant
A
Sandblasted & grey ink
PRIVACY 1
2
3
least obscure clear glass slits
sandblasted ink finish
grey ink
4
5
6
7
8
9
10
most obscure
Explore all available styles on page 98 in s pire | d eco rative g la s s | LO U IS B OU R G
67
Manhattan MANHATTAN 106 1/2 lite in a smooth fibreglass slab
KEY FEATURES
$$
A
Modernist look with quiet flare
A
Granite & mistlite glass
A
Patina caming
PRIVACY 1
2
least obscure
3
4
5
6
7
9
8
most obscure
Explore all available styles on page 98 68
10
i n spi re | de corative glass | MA NHATTA N
clear beveled glass
granite glass
patina caming
mistlite glass
Mid-Century Modern
SATIN ETCH
6 x 223 lites in a steel slab with full glass clear sidelite
KEY FEATURES
$$$
A
Minimalistic and stylish design
A
Select from 6 beautiful glass textures
A
Includes contemporary insert frame
clear glass
sea spray glass
narrow reeded glass
PRIVACY A
1
BCD
2
least obscure cross reeded glass
sable textured glass
sand blasted glass
3
4
5
6
7
E
F
8
9
10
most obscure
Explore all available styles on page 102 in s pire | d eco rative g la s s | MI D- CE N TU RY M OD ER N
69
Mistral MISTRAL 122 full lite in a smooth fibreglass slab with 152 full sidelites and rain glass transom
KEY FEATURES
$$$$
A
A nod to Art Nouveau illustrations
A
Simple, slender shapes
A
Zinc caming
PRIVACY 1
2
3
4
5
6
7
8
least obscure
9
most obscure
Explore all available styles on page 98 70
i n spi re | de corative glass | M ISTRA L
10
niagara glass
zinc caming
bevelled pinhead glass
sydney glass
smallhammered glass
MODENA
122 full lite in a steel slab
Modena
KEY FEATURES
$$$
A
Glass rotates for personalized styles
A
Patina and zinc caming
A
Luminating reed textured glass
PRIVACY 1
2
least obscure clear beveled glass
granite textured glass
luminating reed glass
patina caming
3
4
5
6
7
8
9
10
most obscure
Explore all available styles on page 98 in s pire | d eco rative g la s s | M OD EN A
71
Monterey MONTEREY 122 full lite in an oak textured fibreglass slab
KEY FEATURES
$$
A
Craftsman design with modern flair
A
Patina and satin nickel caming
A
Granite and clear beveled glass
PRIVACY 1
2
3
4
5
6
7
8
least obscure
9
most obscure
Explore all available styles on page 98 72
i n spi re | de corative glass | MO NTEREY
10
micro granite glass
clear beveled glass
granite textured glass
patina caming
NIAGARA
404 3/4 lite in a mahogany textured fibreglass slab
Niagara
KEY FEATURES A
Elegant, timeless style
A
Mica & gluechip glass
A
Zinc caming
$$
PRIVACY 1
2
least obscure mica glass
glue chip glass
clear beveled glass
zinc caming
3
4
5
6
7
8
9
10
most obscure
Explore all available styles on page 98 in s pire | d eco rative g la s s | N IAG A RA
73
Opal OPAL 404 3/4 glass in a steel slab
KEY FEATURES
$$$$
A
Adds elegance to your architecture
A
Zinc caming
A
Provides privacy with timeless style
PRIVACY 1
2
3
4
5
6
7
least obscure
8
9
most obscure
Explore all available styles on page 98 74
i n spi re | de corative glass | O PA L
10
beveled clear glass
zinc caming
beveled satin glass
PURE
122 full lite in a smooth fibreglass slab
Pure
KEY FEATURES
$$
A
Adds modern refinement to your home
A
Sandblasted & black ink glass finish
A
Subtle clear glass lines
PRIVACY 1
2
least obscure sandblasted ink finish
black ink finish
clear glass lines
3
4
5
6
7
8
9
10
most obscure
Explore all available styles on page 100 in s pire | d eco rative g las s | P U R E
75
Royston ROYSTON 122 full lite in a oak textured fibreglass slab with 152 full sidelites
KEY FEATURES
$$$$
A
Echoes contemporary art deco style
A
Patina caming
A
Luminating reed & rain glass
PRIVACY 1
2
3
4
5
6
7
8
least obscure
9
most obscure
Explore all available styles on page 100 76
i n spi re | de corative glass | ROYSTO N
10
clear beveled glass
granite textured glass
rain textured glass
patina caming
luminating reed glass
Transit
TRANSIT
122 full glass in a smooth fibreglass slab
KEY FEATURES
$$
A
A tribute to the industrial movement
A
Silkscreened glass
A
Clear hatchwork pattern
PRIVACY 1
2
3
least obscure clear glass
sandblasted ink finish
4
5
6
7
8
9
10
most obscure
Explore all available styles on page 100 in s pire | d eco rative g la s s | TRA N S IT
77
Venting VENTING 106 1/2 lite in a smooth fibreglass door
KEY FEATURES
$$
A
Increased natural air circulation
A
Removable bug screen
A
Clear low-E glass
PRIVACY 1
2
3
4
5
6
7
8
least obscure
9
most obscure
Explore all available styles on page 100 78
i n spi re | de corative glass | VENTING
10
clear low-E glass
removable bug screen
optional internal grilles
Verso
VERSO
404 3/4 glass in a steel slab
KEY FEATURES
$$
A
Homage to the art of glass cutting
A
V-groove & sandblasted glass
A
High privacy rating
PRIVACY 1
2
least obscure polished v-groove lines
sandblasted glass
3
4
5
6
7
8
9
10
most obscure
Explore all available styles on page 100 in s pire | d eco rative g la ss | V ER S O
79
Winchester WINCHESTER 404 3/4 glass in a steel slab with clear glass transom
KEY FEATURES
$$$
A
Classic style in it’s simplest form
A
Rich, contrasting mix of glass
A
Patina caming
PRIVACY 1
2
least obscure
3
4
5
6
7
8
9
most obscure
Explore all available styles on page 100 80
10
i n spi re | de corative glass | WINC HESTER
clear beveled glass
satin finish glass
patina caming
Zenith
ZENITH
122 full glass in a smooth fibreglass slab
KEY FEATURES
$$
A
Strong character, simple design
A
V-groove clear glass lines
A
Sandblasted finish for privacy
PRIVACY 1
2
least obscure sandblasted glass
clear v-groove lines
Photos shown throughout this catalogue are for illustrative purposes only. This includes all displayed hardware, colours, finishes, and configurations, which may differ in availability and/or appearance on the final product. All doors come unfinished and do not include lockset/handle hardware unless otherwise specified.
3
4
5
6
7
8
9
10
most obscure
Explore all available styles on page 100 in s pire | d eco rative g la s s | ZEN IT H
81
Create
EQUATION
82
glass 61
smooth fibreglass door 44
02
Create
84
Operating Styles
85
Handing & Swing
86
Fire Rated Door System
88
NAFS & ENERGY STAR ®
89
Entry Door System
90
Multilock Hardware
91
Grilles & SDL
92
Brickmould, Hinges & Striker Plates
93
Door Slab & Frame Finishes
94
Style Matrix - Decorative Glass A-Z
102
Style Matrix - Craftsman Smooth
102
Style Matrix - Mid-Century Modern
103
Style Matrix - Panels
104
Style Matrix - VistaGrande ®
105
Slab Sizing
108
Frame & Rough Opening Sizes
110
Measuring Your Door
111
Door Planner
112
Notes
114
Door Glass Size Code & Panel Legend
115
Index
c reate | TA B L E O F CON T EN T S
83
Operating Styles More than just the swing In or out? Left or right? Single or double? A transom perhaps? Maybe a sidelite or two? The options are endless. Designing your door can be as simple as matching an existing door or as complex as a multi-part configuration. It’s all up to you. Be bold. Be creative!
Double & Garden Doors Double and garden doors may seem similar, but there is one noticeable difference. Garden doors consist of one main operating door and one fixed or venting door with a stationary centre post. Double doors however, can be fully opened to create a single large opening. The centre post, known as an astragal, is attached to one of the two doors. The astragal post uses top and bottom flush-bolts to secure it into place when both doors are not in use.
GARDEN DOOR
DOUBLE DOOR
Left door slab is operating, right door slab is venting. Centre post is stationary.
Left door slab is operating, right door slab is inactive with centre post (astragal) attached.
FULL GLASS SIDELITE
PANEL SIDELITE
Clear or textured sealed units are glazed directly into one or both sides of the door frame and are available in custom widths. They are not available with decorative glass.
12 or 14 inch door panels are fixed directly into the door frame on one or both sides of your door. They are available with clear, textured, or decorative glass options.
Sidelites Sidelites not only enhance the overall look and size of your door, they also add additional benefits. Adding full glass sidelites can significantly increase the amount of sunlight that enters your home, creating a brighter, more open entryway. Sidelite panels perfectly complement the look of your main door and include countless decorative, clear and textured glass options. Regardless of what you choose, adding sidelites to your door are sure to create a bold look.
Transoms Limited by width? Why not go higher? Transoms allow increased sunlight into your home while increasing beauty and elegance. Transoms are fully customizable with a large selection of shapes, sizes and clear and textured glass options.
Rectangle
84
Right Triangle
Half Round
c reate | OPERATING STYLES
Rectangle
Trapezoid
Pentagon
Extended Eyebrow
3-Wide Rectangle
Note: Garden doors include an interior “in-frame” screen on the venting slab only. A sliding exterior screen is available on garden doors only when the following 3 conditions are met: 1) inswing configuration, 2) one slab is fixed, 3) 6-9/16” minimum jamb depth. Screens are not available on double door configurations. Venting sidelites may not meet current building codes for your area.
Handing & Swing Inswing Left Hand Inswing
Outswing Right Hand Inswing
Left Hand Outswing
Diagrams are shown as viewed from the exterior of the home.
Right Hand Outswing
Diagrams are shown as viewed from the exterior of the home.
Single Door Left Operating
Right Operating
Left Operating
Right Operating
Exterior
Exterior
Exterior
Exterior
Fixed / Left Operating
Fixed / Right Operating
Fixed / Left Operating
Fixed / Right Operating
Exterior
Exterior
Exterior
Exterior
Left Operating / Fixed
Right Operating / Fixed
Left Operating / Fixed
Right Operating / Fixed
Exterior
Exterior
Exterior
Exterior
Fixed / Left Operating / Fixed
Fixed / Right Operating / Fixed
Fixed / Left Operating / Fixed
Fixed / Right Operating / Fixed
Exterior
Exterior
Exterior
Exterior
Left Operating / Right Astragal
Left Astragal / Right Operating
Left Operating / Right Astragal
Left Astragal / Right Operating
Exterior
Exterior
Exterior
Exterior
Left Operating / Right Fixed
Left Fixed / Right Operating
Left Operating / Right Fixed
Left Fixed / Right Operating
Exterior
Exterior
Exterior
Exterior
Left Operating / Right Venting
Left Venting / Right Operating
Exterior
Exterior
Single Door with Left Sidelite
Single Door with Right Sidelite
Single Door with Double Sidelites
Double Door
Double / Garden Door with Fixed Slab
Garden Door with Venting Slab
Not available as an inswing door
Active Slab
Not available as an inswing door
Inactive Slab
Fixed Slab
Note: Additional handing and swing options may be available depending on your door configuration. Talk to an All Weather at Home representative to help you design a door that works best for you.
c reate | H A N DI N G & SW IN G
85
Fire Rated Door System The ultimate fire rated door system Our 90-minute fire rated door system comes pre-hung and utilizes the innovative adjustable Fast-Frame ® by Timely ®. Fast-Frame’s ® advanced design adds a new dimension of flexibility and durability to our steel entry door line. Adjustable up to a full 1", the frame can accommodate almost any variation of wall construction. This easy-to-install, user-friendly, kerfed white galvanized steel door frame system is applicable to a full range of residential and commercial applications— wood or steel stud construction. Our fire rated door system is engineered to meet the most stringent code requirements including structural, impact and 90-minute fire ratings. A 20-minute option is also available and includes a wood finger joint pine (FJP) jamb.
Fast-Frame® Construction1 TA-1 ADJUSTABLE T-STRIKE 1/4” of adjustment allows for ease of field installations for proper door closure
OUTER ADJUSTABLE CLOSURE 20-gauge steel, 2 uprights, 1 header
CLOSURE SPAN ADJUSTMENT CHART Wall Sizes A 4-1/2” - 5-1/2” = 1-7/8” 5-1/2” - 6-1/2” = 2-7/8” 6-1/2” - 7-1/2” = 3-7/8”
A
Wider sizes available upon request.
WHITE GALVANIZED STEEL Galvanized 20-gauge steel provides superior corrosion resistance, matches Masonite’s pre-finished white steel doors, and is an ideal surface for painting
WEATHERSTRIPPING
HINGE REINFORCEMENT
Schlegel foam-filled compression (QEBD500) 90-minute fire rating
14-gauge, unique extruded holes provide the strength of a 12-gauge hinge reinforcement
1
86
c reate | door frames | F IRE RATED DO O R SYSTE M
Fast-Frame® is available on 90-minute fire rated door systems only. Note: For more information on fire rating requirements and to order, please talk to an All Weather at Home representative. Extended lead times apply.
Fire Labels
Closure Test
Our fire rated door systems
Fire rated door systems will close and latch from 18”
include a 20 and 90-minute
if the following Fast-Frame ®1 components are used:
fire rating option. This includes all components of the door
A
QEBD500 compression weatherstripping
A
factory sweep
A
adjustable T-strike
A
factory supplied sills
A
self-closing hinges
frame, steel door slab, hinges, and striker plates.
Warranty
Door Styles
A 2 year limited manufacturer
Both 20 and 90-minute
warranty against defects in
options are available in
materials and craftsmanship
a 6-panel steel skin slab.
is included on all fire rated
90-minute doors also come
door systems.
with a steel flush slab option.
Feature & Sizing Availability Slab Construction
20 Minute
90 Minute
Wood Edge
Steel Edge
FAST-FRAME® SILLS 1
Jamb
Finger Joint Pine (FJP)
Steel Fast-Frame®
STANDARD INSWING
Glass Inserts
No
No
Thermally broken - 5-5/8” width with optional extenders
NAFS Compliance
No
No
Door Height
6’ 8”
6’ 8” & 8’ 0”
Note: Not for use on outswing applications
Door Width
2’ 8”, 3’ 0”
2’6”, 2’8”, 2’ 10”, 3’ 0”
Frame Depth
4-9/16”, 6-9/16”
4-9/16”, 5-5/8”, 6-5/16”
Door Swing
Inswing Only
Door Slab Style
6 Panel Only
Inswing: (5-5/8” & 6-5/16”) Outswing: (4-9/16”) 6 Panel & Flush
BUMPER OUTSWING 4-9/16” width with integrated weather seal.
Rough Opening Sizes
Note: Not for use on inswing applications. Nominal Door Size
6’8” Height
HANDICAP (ADA) Double slope 4-9/16” & 6-9/16” widths
8’0” Height
Rough Opening Size (wood stud)
2’6” x 6’8”
31-1/4” x 81-3/8”
2’8” x 6’8”
33-1/4” x 81-3/8”
2’10” x 6’8”
35-1/4” x 81-3/8”
3’0” x 6’8”
37-1/4” x 81-3/8”
2’8” x 8’0”
33-1/4” x 97-3/8”
2’10” x 8’0”
35-1/4” x 97-3/8”
3’0” x 8’0”
37-1/4” x 97-3/8”
Note: All dimensions shown are for doors with a standard inswing sill Deduct 13/16” for bumper, outswing or handicap compliant sills.
STRUCTURAL PERFORMANCE & IMPACT RATING: Design pressure ratings are available for compliance with national, state and local wind load and/or missile requirements. Product tested for structural and impact performance in accordance with TAS 201, 202, and 203. Product approval available under the Florida Department of Community Affairs (FL10357). Note: Structural and Impact performance requires use of a hurricane grade 5/8” T-astragal for double doors.
c reate | d o o r fra mes | FI R E RATE D DO O R SYST EM
87
NAFS What is NAFS? The North American Fenestration Standard (NAFS) is designed to combine the fenestration testing and ratings process previously done by organizations such as AAMA, WDMA and CSA, into a harmonized North American Standard. It has been incorporated into the National Building Code of Canada and implemented across Canadian provinces. NAFS Certification requires stringent standards be met for: A
Air tightness
A
Water penetration resistance
A
Structural performance under wind loads
A
Forced entry resistance
All Weather at Home offers NAFS tested and certified windows and doors, available in nearly every product series and configuration.* Each NAFS certified product is clearly labeled, outlining the PG value and any specific ratings such as water and air resistance values.
Performance grade & class Ratings are based on a combination of a product’s structural properties and its ability to resist water. As a result, a single numeric rating is assigned to each product. This rating is called the Performance Grade (PG). NAFS has also categorized the application of fenestration products into four groups. Each of these groups is called a Performance Class. Each class requires products that meet a minimum performance grade. The performance classes and applicable minimum performance grades are: R:
Residential (one and two family) - minimum PG15
LC:
Light Commercial (low rise and multi-family dwellings) - minimum PG25
CW: Commercial Window (low rise and multi-family dwellings, higher loads and larger sizes) - minimum PG30 AW: Architectural Window (mid to high rise buildings, high exposure conditions) - minimum PG40
ENERGY STAR
®
ENERGY STAR ® is a government backed program to help consumers identify energy efficient products. It is a voluntary program administered by Natural Resources Canada. All Weather at Home products are labeled with an ENERGY STAR ® label outlining product performance and zone ratings. Depending on the product and configuration, zone ratings will vary. Talk to an All Weather at Home customer service or sales representative or visit allweatherathome.ca for more information. 1
88
c reate | door frames | NA FS & ENERGY STAR
®
NAFS performance grade (PG) requirements can vary by region and/or terrain type. Not all options/ configurations may meet your area’s specific requirements. Check with an All Weather at Home sales representative to help determine which products will best suit your requirements. ENERGY STAR® is a registered trademark of the U.S. EPA and is administered in Canada by Natural Resources Canada.
Entry Door System
Now even tougher How do you improve on an entry door system that boasts superior drainage, robust construction and an enhanced seal for overall performance and stability? You listen to customer feedback, review its performance in the field, and build it even better with plenty of cool new options. Combine that together and you have our NEW All Weather at Home entry door system. Our latest entry door design includes improved sealing and key new features to protect you from the elements more effectively than ever.
Outswing Sill System
A sill that works for both inswing and outswing configurations Injection molded gaskets replace silicone sealant for a superior seal and a cleaner, smoother appearance NEW door sweep added to reduce frost buildup Aluminum or brown anodized sill finish Inswing Sill System
Comfort in, weather out
Composite jamb options
NAFS ready & certified2
Enhanced multilock, replaceable
Optional low-maintenance smooth
To meet the stringent North
sill cover, and improved sealing,
composite jamb offers higher
American Fenestration Standards
giving you greater protection from
durability and resists moisture, rot
(NAFS), our doors come with the
the elements. Our extended sill is
and mildew.
option to be fully NAFS certified. 2
designed to work with standard size aluminum storm doors.
Available in white, or add jet black wrap for additional style.
See page 90 for more details on our multilock system. 2
NAFS certification available by request only at the time of order. NAFS performance grade (PG) requirements can vary by region and/or terrain type. Not all options/configurations may meet your area’s specific requirements. Check with an All Weather at Home sales representative to help determine which products will best suit your requirements.
c reate | d o o r fra mes | E N TRY DO O R SYST EM
89
Multilock Hardware The 3-point difference To create the ultimate weather-proof seal, All Weather at Home offers a 3-point multilock door hardware system. This innovative locking system is smart, sophisticated, and packed with features making it the optimal choice in security and performance. These features include: A
3-point hook and claw 1 mechanism on active hardware for a tighter seal
A
Unique “Duo-Glide” lock mechanism. Superior to standard single drive systems, the “Duo-Glide” two-way action balances the lock system providing smoother, quieter, and easier operation. “Duo-Glide” allows for the lock points to engage in tension rather than compression thereby reducing stress on other elements of the lock system for longer life
A
Anti-slam device for added safety and gasket protection
A
Laminated stainless steel deadbolt with anti-saw pin
A
Anti-back drive feature prevents tampering
A
Latch wear strip prevents marring the centre of the striker
Dual “hook and claw” system ensures the top and bottom of the door remain sealed and secure.
plate A
90 degree thumb-turn deadbolt operation located above the handle
Through superior craftsmanship, materials and handle styles, our multi-point hardware takes the guesswork out of selecting the right hardware for your door. With a wide selection of premium finishes, you’ll be sure to perfectly match your door with the rest of your home’s finishes.
Independent dead bolt allows you to secure the door without engaging the multilock system. 3-Point “Hook & Claw” Multilock Assembly
MULTILOCK HARDWARE STYLE OPTIONS
Athena2
Classic
Contemporary
Modern
Traditional
Transitional
Stuttgart2
MULTILOCK HARDWARE FINISH OPTIONS
Black
90
Brushed Nickel
Oil Rubbed Bronze
Polished Chrome
Satin Chrome
c reate | door frames | M ULTILO C K HA RDWA R E
Satin Nickel3
1
Shoot bolt system is used for passive hardware on double doors with astragal post.
2
Athena and Stuttgart handles are available in flat black, satin nickel and oil rubbed bronze finishes only.
3
Satin nickel is available on Athena and Stuttgart handle styles only.
Grilles & SDL
Take your door to the next level Make a lasting impression and an unforgettable look by adding internal grilles or SDL’s to your entry door. Internal grilles and SDL’s add a touch of elegance and give your door a traditional feel.
Internal Grilles Internal grilles are installed between panes of glass, leaving the exposed interior and exterior glass smooth and easy to clean. Grilles provide a beautiful look of divided light, while being virtually maintenance free.
GRILLE FINISHES
GRILLE SPLIT FINISHES Black
Gold
Lead
Patina
White
5/16”
l
l
l
l
l
l
5/8”
l
l
l
l
l
l
l
l
l
l
l
l
1” 1” Split (white/black)
l
5/8” Georgian
Black
Wicker
l
l
White or Wicker / Arch. Brown
White or Wicker / Black
White or Wicker / Pebble
White / Black
Available on 1” flat rectangular grille
Available on 5/8” Georgian grille
Gold
Lead
Patina
White
GRILLE PATTERNS 4
Wicker
GRILLE SIZES
5/16” Flat Rectangular Single & Double Top Ladder
Rectangular
5/8” Flat Rectangular
1” Flat Rectangular
5/8” Georgian
Single & Double Perimeter
SDL (Simulated Divided Lites) Simulated Divided Lites (SDL) are installed on the exterior and interior of the glass surface to simulate the look of divided panes of glass. Traditionally, individually divided panes of glass reduce energy efficiency by creating multiple seams and joints for every pane. With the simulated design, you get the beautiful look of divided glass, without sacrificing energy efficiency.
SDL PATTERNS 5
SDL SIZES
7/8”
Single & Double Top Ladder
Rectangular
1-1/4”
2”
Single & Double Perimeter
4
Available on clear and textured glass only. Not available on decorative glass.
5
Available on clear and opaque textured glass only. Not available on decorative glass.
c reate | GR I L L ES & S D L
91
Brickmould, Hinges & Striker Plates Brickmould Brickmould is the moulding that fills the gap 3/4” slimline brickmould with integrated nail flange.
between where the door and wall meet. Our aluminum 3/4” slimline brickmould includes an integrated nail flange, while our 2” renovation option boasts a discreet screw channel and cover, making it the perfect choice for replacing your existing door.
2” renovation brickmould with discreet screw channel and cover.
In addition to our aluminum brickmould options, we offer primed wood brickmould in 3 different profiles.
Hinges & Striker Plates Premium 4-1/2” hinges with a 5/8” radius are included on all doors in a variety of finishes to perfectly complement the rest of your hardware. For a smoother and quieter swing, upgrade to ball bearing hinges or choose selfclosing to ensure your door always remains closed. Our doors also include adjustable striker plates to ensure easy maintenance and the best possible door seal. HINGES
Regular Hinge
STRIKER PLATES
Ball Bearing Hinge
Self-Closing Hinge
Double Adjustable Striker Plate
Single Adjustable Striker Plate
HINGE & STRIKER PLATE FINISHES
Black
Brass
Brushed Brass
Oil Rubbed Bronze
Satin Chrome
Stainless Steel
Hinges l
Regular Hinge
(inswing 6'8" only)
Ball Bearing Hinge
l
Self-closing Hinge
l
l
Double Adjustable Striker Plate
l
l
Single Adjustable Striker Plate
l
l
l
l l
l l
Striker Plates
Single Striker Plate (Multilock)
92
c reate | BRI CK M O ULD, HINGES & STRIKER P L ATES
l l l
Note: Doors with both deadbolt and lockset drilling include a double adjustable striker plate while doors with only lockset drilling include a single adjustable striker plate. Doors with multilock hardware do not come with adjustable striker plates.
Door Slab & Frame Finishes Pre-Painted & Pre-Stained Door Slab Finishes Offering superior durability, extended service life and exceptional chemical resistance, our pre-painted and stained doors offer a professionally-finished solution. Available on smooth fibreglass and woodgrain textured fibreglass door slabs, choose from a variety of stunning factory-applied paint and stain finishes. 1 PAINT FINISHES
STAIN FINISHES
Black 330R
Blue 4851
Bright White 101T
Dark Blue 986R
Dark Ruby Red 597R
Black Cherry 315S
Black Mahogany 598S
California Redwood 4339S
Cedar 428S
Cherrywood 495S
Lime Green 4707
Nutmeg 429R
Orange 4515
Red 4419
Slate 212R
Coffee Bean 313S
Dark Walnut 431S
Ebony 310
Mahogany 490S
Oak 440S
Teal 4769
Violet 4905
Wicker 413T
Raven 4220
Smoke Grey 220S
Walnut 429S
Flush
2 Panel
Black Pre-Painted Steel Doors A factory-painted black exterior easily creates a dramatic statement to your entryway, while the white pre-painted interior perfectly compliments any home's decor. Available on 2 panel, 6 panel and flush steel doors. 6 Panel
Door Frame Metal Cladding Finishes All door frames come standard with a metal cladded exterior which protects the door frame while adding colour and a seamless finish. EXTERIOR METAL CLAD COLOURS 2
Anthracite Grey
Architectural Brown
Black
Bone White
Clear Anodized
Chocolate Brown
Forest Green
Mattex Kitami
Sheffield Oak Concrete
Slate Grey
Turner Oak Malt
Turner Oak Toffee
White
Wicker
1
Actual colours may vary. Available on fibreglass doors only. Finishing includes all 6 sides of door slab and glass insert frames (if applicable). Finishing is not offered on door frame components, including exterior frame and interior jamb.
2
Available with a black exterior and white interior only. Glass insert frames come unfinished (if applicable).
3
Actual colours may vary. Premium colours have an additional upcharge including a colour setup fee and may have an extended lead time. Options shown do not apply to steel adjustable Fast-Frame®.
c reate | DO O R SL A B & FRA ME F IN IS H ES
93
6’ 8”
Style Matrix | Decorative Glass | A-C
106-1
Adelaide
Mahogany
106-2
120-X 122-X
l
l
l
135-4 044-4
137-4 251-4
152-X LINEA
152-X OSO
152-X
217-2 225-2
217-2
217-X 225-X
222-X 228-X
133-4 228-4
Fir Oak
l
l
Smooth
l
l
l
l
Steel
l
l
l
l
l
l
Mahogany
Allure
106-1P
l l l
l
l
Fir Oak
l
l
Smooth
l
l
l
Steel
l
l
l
l
l
l
Mahogany
l l
l
l
l
Alys
Fir Oak
l
l
l
l
l
Smooth
l
l
l
l
l
l
l
Steel
l
l
l
l
l
l
Smooth
l
l
l
l
Steel
l
l
l
l
l
l
l
l
l
l
l
l
l
Arima
Mahogany Fir Oak
Mahogany
l
l l
l
Azur
Fir Oak
l
l
Smooth
l
l
l
l
Steel
l
l
l
l
l
l
l
l
l
l
l l
l
l
l
Cachet
Mahogany
Celeste
l
l
l
l
l
l
Oak Smooth
l
l
l
l
l
Steel
l
l
l
l
l
l
l
l
l
l
l l l
l
Fir Oak
l
l
Smooth
l
l
l
l
Steel
l
l
l
l
l
l
l
Mahogany
Chanelle
l l
Fir
Mahogany
94
l
l l l
l
l
l l
l
Fir Oak
l
l
Smooth
l
l
l
l
Steel
l
l
l
l
c reate | st yl e m atrix | DECO RATIVE GLASS
l l
l
300-X
304-2 027-2
304-3 027-3
8’ 0” 129-1
151-X 152-X
450-1
l
l
l
l
l
l
l
l
l
l
l
l
l
l
l
l
l
l
l
l
l
l
l
l
l
l
l
l
l
l
l
l
l
l
l
l
l
l
l
l
l
l
l
l
l
l
l
l
l
l
l
l
l
l
l
l
l
l
l
l
l
l
l
l
l
l
l
l
l
l
l
l
l
l
l
l
l
l
l
l
l
l
l
l
l
l
404-1
404-2
l
l
l
l l
l
l
l
122-1
122-X
217-2
217-X 225-X
222-X 228-X
404-1
404-1P
404-2
810-X
151-1
l
450-1
l
l l
l
l
l
l
l
l
l
l
l
l
l
l
l
l
l
l
l
l
l
l
l
l
l
l
l
l
l
l
l
l
l l
l
l
l
l
l
l
l
l l
l
l
l
l l
l
l
l
l
l
l
l
l
l
l l
l
l
l
852-X 853-X
l
l
l
617-1
l
l
l
l
617-1
l
l
l
l
l
l
l
l
l
l
l
l
l
l
l
l
l
l
l
l
l
l
l
l
l
l
l
l
l
l
l
l
l
l
l
l
l
l
l
l
l
l
l
c reate | s tyle matr ix | DECO RATI V E G L AS S
95
6’ 8”
Style Matrix | Decorative Glass | C-I
Clear & Textured
106-1
Mahogany
Crosswalk
106-2
120-X 122-X
l
l
l
135-4 044-4
137-4 251-4
152-X LINEA
152-X OSO
152-X
217-2 225-2
217-2
217-X 225-X
222-X 228-X
Oak
l
l
l
l
l
Smooth
l
l
l
l
l
l
l
l
Steel
l
l
l
l
l
l
l
l
l
l
l
l
l
l
l
l
l
l
l
l
l
l
l
l
l
l
l
l
l
l
l
Fir Oak
l
l
Smooth
l
l
l
l
Steel
l
l
l
l
l
l
l l l
l
l
l
l
Fir Oak
l
Smooth
l
l
l
Steel
l
l
l
Smooth
l
l
l
l
Steel
l
l
l
l
l
l
l
l
l
l l
l
l
l
Equation
Fir Oak
Fluid
Mahogany
Harlow
l l
Fir
l
Oak Smooth
l
l
l
l
Steel
l
l
l
l
l
l
l
Mahogany
l
l
Fir Oak
l
l
Smooth
l
l
l
l
Steel
l
l
l
l
l
l
l
Mahogany
Hollister
304-2 027-2
304-3 027-3
l
l
Mahogany
Internal Blinds
300-X
l
Mahogany
96
133-4 228-4
l
Fir
Mahogany
Empire
106-1P
l l l
l
l
Fir Oak
l
l
Smooth
l
l
l
l
Steel
l
l
l
l
l
l
l
Mahogany
l l l
l
l
Fir Oak
l
l
Smooth
l
l
l
l
Steel
l
l
l
l
c reate | st yl e m atrix | DECO RATIVE GLASS
l l l
l
l
l
l l
8’ 0” 404-1
404-2
l
129-1
151-X 152-X
450-1
l
l
l
617-1
122-1
122-X
217-2
217-X 225-X
222-X 228-X
404-1
404-1P
l
404-2
810-X
151-1
450-1
l
l
l
l
617-1
852-X 853-X
l
l l
l
l
l
l
l
l
l
l
l
l
l
l
l
l
l
l
l
l
l
l
l
l
l l
l
l
l
l
l
l
l
l
l
l
l
l
l
l
l l
l
l
l
l
l
l
l
l
l
l
l
l
l
l
l
l
l
l
l
l
l
l
l
l
l
l
l
l
l
l
l
l
l
l
l
l
l
l
l
l
l
l
l
l
l l
l
l
l
l
l
l
l
l
l
l
l
l
l
l
l
l
l
l
l
l
l
l
l
l
l
l
l
l
l
l
l
l
l
l
l
l
l
l
l
l
l
l
l
l
l
l
l
l
l
l
l
l
l
l
l
l
l
l
l
l
l
l
l
l
l
l
l
l l
l
l
l
l
l l
l
l
l
l
l
l l
l
l
l
l
l
l
l
l
l
l
l
l
l
l l
l
l
l
l
l
l l
l
l
l
l
l
l
l
l
l
l
l
l
l
l
l
l
l
l
l
l
l
l
c reate | s tyle matr ix | DECO RATI V E G L AS S
97
6’ 8”
Style Matrix | Decorative Glass | L-O
106-1
Louisbourg
Lexington
Mahogany
Manhattan Mistral Modena
l
l
137-4 251-4
152-X LINEA
152-X OSO
152-X
217-2 225-2
217-2
217-X 225-X
222-X 228-X
133-4 228-4
l
l
l
l
l
l
l
l
l
l
l
l
l
Steel
l
l
l
l
l
l
l
l
l
l
l
Mahogany
l
l
Fir Oak
l
l
Smooth
l
l
l
l
Steel
l
l
l
l
l
l
l l l
l
l
Fir Oak
l
l
Smooth
l
l
l
l
l
l
Steel
l
l
l
l
l
l
l
l
l
l
l
l
l
Fir
l
l
Oak
l
Smooth
l
l
l
l
l
Steel
l
l
l
l
l
l
l
l
Fir Oak
l
l
Smooth
l
l
l
l
Steel
l
l
l
l
l
l
l
Mahogany
Monterey
l
135-4 044-4
Smooth
Mahogany
l l l
l
l
Fir Oak
l
l
Smooth
l
l
l
l
Steel
l
l
l
l
l
l
Mahogany
Niagara
120-X 122-X
Oak
Mahogany
l l l
l
l
Fir Oak
l
l
Smooth
l
l
l
Steel
l
l
l
l
l
l
Mahogany
Opal
106-2
Fir
Mahogany
98
106-1P
l l
l
l
Fir Oak
l
l
Smooth
l
l
l
l
Steel
l
l
l
l
c reate | st yl e m atrix | DECO RATIVE GLASS
l l l
l
l
l l
l
300-X
304-2 027-2
304-3 027-3
8’ 0” 129-1
151-X 152-X
450-1
l
l
l
l
l
l
l
l
l
l
l
l
l
l
l
l
l
l
l
l
l
l
l
l
l
l
l
l
l
l
l
l
l
l
l
l
l
l
l
l
l
l
404-1
404-2
l
l
l
l
l
l l
l
l
l
l
l
l
l
l
l
l
l
l
l
l
l
l
l
l
l
l
l
l
l
l
l
l
l
l
l
l
l
l l
l
l
l
l
l
l
l
l
l
l
l
l
l
l
l
l
l
l
l
l
l
l
l
l
l
l
l
l
l
l
617-1
122-1
122-X
217-2
217-X 225-X
222-X 228-X
404-1
404-1P
l
404-2
810-X
151-1
l
l
l l
l
l
l
l
l
l
l
l
l
l
l
l
l
l
l l
l
l
l
l
l
l
l
l
l
l
l
l l
l
l
l
l
l
l
l
l
l
l
l
l
l
l
l
l
l
l
l
l
l
l
l
l
l
l
l
l
l l
l
l
l
l
l
l
l
l
l
l
l
l
l
l
l
l
l
l
l
l
l
l
l
l
l
l
l
l
l
l
l
l
l
l
l
l
l
l
l
l
l
852-X 853-X
l
l
l l
617-1
l
l
l
l
450-1
l
l
l
l
l
l
l
c reate | s tyle matr ix | DECO RATI V E G L AS S
99
6’ 8”
Style Matrix | Decorative Glass | P-Z
106-1
106-1P
106-2
Mahogany
120-X 122-X
135-4 044-4
137-4 251-4
152-X LINEA
152-X OSO
152-X
217-2 225-2
217-2
217-X 225-X
222-X 228-X
133-4 228-4
l
Pure
Fir Oak
l
Smooth
l
Steel
l
Royston
Mahogany
l
Transit
l
l l
l
l
Fir Oak
l
l
l
Smooth
l
l
l
l
l
l
l
Steel
l
l
l
l
l
l
l
l
l
l
Mahogany
l
l
l
l
Fir
l
Oak
l
l
l
Smooth
l
l
l
l
l
l
Steel
l
l
l
l
l
l
l
l
l
Mahogany
Venting
l
l
l
l
l
l
l
l
l
l
l
l
l
l
l
l
l
l
Fir Oak
l
l
Smooth
l
l
l
l
Steel
l
l
l
l
Smooth
l
l
l
l
Steel
l
l
l
l
Smooth
l
l
l
l
Steel
l
l
l
l
l
l
l
Winchester
Verso
Mahogany Fir Oak
Zenith
l
Mahogany Fir Oak
Mahogany
1 00
l
l
l
l
l
Fir Oak
l
l
Smooth
l
l
l
l
Steel
l
l
l
l
c reate | st yl e m atrix | DECO RATIVE GLASS
l l l
l
l
l l
l
300-X
304-2 027-2
304-3 027-3
8’ 0” 404-1
404-2
129-1
l
l l
151-X 152-X
450-1
l
l
l
l
l
l
l
l
l
l
l
l
l
l
l
l
l
l
l
l
l
l
l
l
l
l
l
l
l
l
l
l
l
l
l
l
l
l
l
l
l
l
l
l
l
l
l
l
l
l
l
l
l
l
l
l
l
l
l
l
l
l
l
l
l l
l l
l
617-1
122-1
122-X
217-2
217-X 225-X
222-X 228-X
404-1
404-1P
l
l
l
l
l
l
l
l l
l
l
l
l
l
l
l l
l
l
l
l
l
l
l
l
l
l
l
l l
l
l
l
l
l
l
l l
l
404-2
810-X
151-1
450-1
l
l
l
l
l
l
l
l
l
l
l
l
l
l
l
l
l
l
l
l
l
l
l
l
l
l
l
l
l
l
l
l
l
l
l
l
l
l
l
l
617-1
852-X 853-X
c reate | s tyle matr ix | DECO RATI V E G L AS S
1 01
8’ 0”
6’ 8”
Style Matrix | Craftsman Smooth
Clear
Smooth
SDL
1 Lite
Smooth
3 Lite
6 Lite
l
1 Lite
2 Lite
1 Lite
3 Lite
6 Lite
l
l
1 Lite
2 Lite
l
l
l
l
l
Sea Spray
Sand Blasted
Sable
Narrow Reed
Cross Reed
1 02
8’ 0”
6’ 8”
Style Matrix | Mid-Century Modern
223
806
808
151
223
806
808
Smooth
l
l
l
l
l
l
l
Steel
l
l
l
l
l
l
l
Smooth
l
l
l
l
l
l
l
Steel
l
l
l
l
l
l
l
Smooth
l
l
l
l
l
l
l
Steel
l
l
l
l
l
l
l
Smooth
l
l
l
l
l
l
l
Steel
l
l
l
l
l
l
l
Smooth
l
l
l
l
l
l
l
Steel
l
l
l
l
l
l
l
c reate | st yl e m atrix | C RA F TSMA N SM O OTH & MI D- CE N TU RY MO DE R N
Style Matrix | Panels 6’ 8”
1 Shaker
2 Shaker
Rustic Mahogany
2P Arch
2 Arch
1P Square
l
l
l
Flush
2 Hollister
2 Square
3 Arch
3 Equal
3 Craftsman
6
l
Cherry - Grooved
l
Cherry - Stainless Mahogany
l
Fir
l
l
l
l
l l
Oak
l
Smooth
l
Steel
l
l
l
l
l
l
Steel (black ext.)
l l
C500
C501
C528
C536
l
l
l
l
l
l
l l
6’ 8”
l
l
l
SOHO
VOG
OSO
Linea
C601
C602
C604
C605
l
l
l
l
Rustic Mahogany Cherry - Grooved Cherry - Stainless Mahogany Fir Oak Smooth Steel
l
l
l
l
8’ 0”
Steel (black ext.)
1 Shaker
2 Shaker
Rustic Mahogany
1P Arch
2P Arch
1P Square
l
l
l
Cherry - Grooved
Flush
2P Square
2 Square
3 Craftsman
6
l l
Cherry - Stainless Mahogany
l
Fir
l
l
l
l
l
Oak
l
Smooth
l
l
l
Steel
l
l
l
l l
8’ 0”
Steel (black ext.)
SOHO
VOG
C500
C501
C528
C536
l
l
l
l
C608
C609
C611
C612
l
l
l
l
Rustic Mahogany Cherry - Grooved Cherry - Stainless Mahogany Fir Oak Smooth Steel
l
l
Steel (black ext.)
c reate | s tyle matr ix | PA N ELS
1 03
®
120 122
426
426
152
152
450
450
810 820 826
810 820 826
926
926
852
852
151
151
Smooth
l
l
l
l
l
l
l
l
l
l
l
l
l
l
l
l
Fir
l
l
l
l
l
l
l
l
l
l
l
l
l
l
l
l
Smooth
l
l
l
l
l
l
l
l
l
l
l
l
l
l
l
l
Fir
l
l
l
l
l
l
l
l
l
l
l
l
l
l
l
l
Smooth
l
l
l
l
l
l
Fir
l
l
l
l
l
l
Pear
Smooth
l
l
l
l
l
l
l
l
l
l
l
l
l
l
l
l
Fir
l
l
l
l
l
l
l
l
l
l
l
l
l
l
l
l
Smooth
l
l
l
l
l
l
l
l
l
l
l
l
l
l
l
l
Fir
l
l
l
l
l
l
l
l
l
l
l
l
l
l
l
l
Mini-Blinds
Clear
Chord ®
120 122
Pearl®
8’ 0”
6’ 8”
Style Matrix | VistaGrande
Note: VistaGrande glass is available in dual pane only.
VistaGrande® SDL
3-1/2” 4 lite*
10 4
3-1/2” 3 lite*
1-1/8” 3 lite ladder
c reate | st yl e m atrix | VISTAGRA NDE ®
1-1/8” 3 lite ladder
1-1/8” 6 lite rectangular
1-1/8” 10 lite rectangular
1-1/8” 4 lite rectangular
1-1/8” 6 lite rectangular
NOTE: Availability may vary. Not all options shown. 1-1/8” SDL is only available with clear glass. 3-1/2” SDL is available as indicated in the matrix above. Rectangular patterns are available from 2-12 lites depending on glass and slab size. Please ask an All Weather at Home representative or authorized dealer for a list of all available options.
Slab Sizing
CONTEMPORARY CHERRY TEXTURED FIBREGLASS
Stainless Steel Lines C601
6’8”
C608
C602
2’10”, 3’0”, 3’6”
C609
2’10”, 3’0”, 3’6”
8’0”
C604
C611
C605
2’10”, 3’0”, 3’6”
2’10”, 3’0”, 3’6”
C612
2’10”, 3’0”, 3’6”
2’10”, 3’0”, 3’6”
2’10”, 3’0”, 3’6”
2’10”, 3’0”, 3’6”
Grooved Lines C499
C500
C501
C528
C536
C498
6’8”
2’8”, 2’10”, 3’0”, 3’6”
2’8”, 2’10”, 3’0”, 3’6”
2’8”, 2’10”, 3’0”, 3’6”
2’10”, 3’0”
2’8”, 2’10”, 3’0”, 3’6”
1’0”, 1’2”
8’0”
2’8”, 2’10”, 3’0”, 3’6”
2’8”, 2’10”, 3’0”, 3’6”
2’8”, 2’10”, 3’0”, 3’6”
2’10”, 3’0”, 3’6”
2’8”, 2’10”, 3’0”, 3’6”
Glass Sizes
1’0”, 1’2”
151, 152, 852
151, 152, 852
CRAFTSMAN SMOOTH FIBREGLASS
2 Panel Smooth Craftsman
1 Panel Smooth Craftsman Sidelite
6’8”
3’0”
1’0”
8’0”
3’0”
1’0”
Glass Sizes
217
152
FIR TEXTURED FIBREGLASS
1 Shaker
2 Shaker
3 Craftsman
Craftsman Sidelite
6’8”
2’8”, 2’10”, 3’0”
2’8”, 2’10”, 3’0”
2’8”, 2’10”, 3’0”
1’0”, 1’2”
8’0”
2’8”, 2’10”, 3’0”
2’8”, 2’10”, 3’0”
2’8”, 2’10”, 3’0”
Glass Sizes
217
617
MAHOGANY TEXTURED FIBREGLASS
2 Hollister Oval
2P Arch
6
Half Sidelite
Full Sidelite
3/4 Sidelite
6’8”
2’8”, 2’10”, 3’0”
2’8”, 2’10”, 3’0”
2’8”, 2’10”, 3’0”
1’0”, 1’2”
1’0”, 1’2”
1’0”, 1’2”
8’0”
2’8”, 2’10”, 3’0”
2’8”, 2’10”, 3’0”, 3’6”
1’0”, 1’2”
1’0”, 1’2”
1’0”, 1’2”
106, 122, 228, 404, 810
129, 450
151, 152, 852
151, 450
Glass Sizes
122, 304, 306, 404
Note: Dimensions shown represent nominal door sizes. See page 108 for door frame and rough opening measurements.
106, 107
c reate | SL A B S IZIN G
1 05
Slab Sizing OAK TEXTURED FIBREGLASS
Flush
4 Blank Top
6
6’8”
2’0”, 2’6”, 2’8”, 2’10”, 3’0”, 3’6”
2’8”, 2’10”, 3’0”
2’6”, 2’8”, 2’10”, 3’0”
8’0”
2’6”, 2’8”, 2’10”, 3’0”, 3’6” 120, 122, 152, 810
106, 107, 135, 137, 228
106, 120, 122, 228, 404, 810
Glass Sizes
2’6”, 2’8”, 2’10”, 3’0”
1/2 Sidelite
Full Sidelite
3/4 Sidelite
6’8”
1’0”, 1’2”
1’0”, 1’2”
1’0”, 1’2”
8’0”
1’0”, 1’2”
1’0”, 1’2”
1’0”, 1’2”
Glass Sizes
129, 450
151, 152, 852
151, 450
RUSTIC MAHOGANY TEXTURED FIBREGLASS
1P Square
6’8”
3’0”
8’0”
3’0”, 3’6”
1P Arch
2P Arch
2P Square
2 Square
2 Arch
3’0”
3’0”, 3’6”
3’0” 3’0”, 3’6”
3’0”, 3’6”
3’0”, 3’6”
Full Glass Sidelite
1’0” 1’0”
Glass Sizes
152
SMOOTH FIBREGLASS
Flush
1 Shaker
2 Shaker
2 Square
2 Hollister
2P Arch
6’8”
2’0”, 2’6”, 2’8”, 2’10”, 3’0”, 3’6”
2’8”, 2’10”, 3’0”
2’8”, 2’10”, 3’0”
2’8”, 2’10”, 3’0”
2’8”, 2’10”, 3’0”
2’8”, 2’10”, 3’0”
8’0”
2’0”, 2’6”, 2’8”, 2’10”, 3’0”, 3’6”
2’8”, 2’10”, 3’0”
2’8”, 2’10”, 3’0”
2’8”, 2’10”, 3’0”
2’8”, 2’10”, 3’0”
2’8”, 2’10”, 3’0”
106
122, 304, 306, 404
106, 107, 404
680
Glass Sizes
120, 122, 152, 300, 810
3 Craftsman
4 Blank Top
6
680
6’8”
2’8”, 2’10”, 3’0”
2’8”, 2’10”, 3’0”
2’6”, 2’8”, 2’10”, 3’0”
2’8”, 2’10”, 3’0”
8’0”
3’0”, 3’6”
2’8”, 2’10”, 3’0”
2’8”, 2’10”, 3’0”
217
106, 107, 135, 137, 228
106, 120, 122, 228, 404, 810
680
680
682
223
223
1/2 Glass Sidelite
Full Glass Sidelite
3/4 Glass Sidelite
Craftsman Sidelite
1’0”, 1’2”
1’0”, 1’2”
1’0”, 1’2”
1’0”, 1’2”
2’8”, 2’10”, 3’0”
1’0”, 1’2”
1’0”, 1’2”
1’0”, 1’2”
1’0”, 1’2”
223
129, 450
151, 152, 852
151, 450
615
Glass Sizes
6’8”
2’8”, 2’10”, 3’0”
8’0” Glass Sizes
1 06
2’6”, 2’8”, 3’0”
223
c re ate | s t yl e m atr ix | SLA B SIZING
682
2’8”, 2’10”, 3’0”
Slab Sizing
STEEL
6’8” 8’0” Glass Sizes
6’8”
Flush
2 Arch
2P Arch
3 Craftsman
3 Equal
3 Arch
6
2’0”, 2’6”, 2’8”, 2’10”, 3’0”
2’8”, 2’10”, 3’0”
2’8”, 2’10”, 3’0”
2’8”, 2’10”, 3’0”
2’8”, 2’10”, 3’0”
2’8”, 2’10”, 3’0”
2’6”, 2’8”, 2’10”, 3’0”
120, 122, 152, 300, 810
106, 107
106, 107
217
217
304, 404
106, 120, 122, 404, 810
680
680
223
223
2’6”, 2’8”, 2’10”, 3’0”
2’8”, 2’10”, 3’0”
2’8”, 2’10”, 3’0”
8’0” Glass Sizes
2’8”, 2’10”, 3’0”
2’8”, 2’10”, 3’0” 680
682
Linea
OSO
2’8”, 2’10”, 3’0”
2’8”, 2’10”, 3’0”
2’10”, 3’0”
152
152
2’8”, 2’10”, 3’0”
2’8”, 2’10”, 3’0”
680
223
223
682
3/4 Glass Sidelite
SOHO
VOG
1/2 Glass Sidelite
Full Glass Sidelite
6’8”
2’8”, 2’10”, 3’0”
2’10”, 3’0”
1’0”, 1’2”
1’0”, 1’2”
1’0”, 1’2”
8’0”
2’8”, 2’10”, 3’0”
2’10”, 3’0”
1’0”, 1’2”
1’0”, 1’2”
1’0”, 1’2”
129, 450
151, 152, 852
151, 450
Glass Sizes
VISTAGRANDE ® SMOOTH & FIR TEXTURED FIBREGLASS
Full Glass
Full Glass
Full Glass
Full Glass
6’8”
2’6”
2’8”
2’10”
3’0”
8’0”
2’6”
2’8”
2’10”
3’0”
120, 820
122, 810
122, 810
926, 826
3/4 Glass
Full Glass Sidelite
3/4 Glass Sidelite
1’0”, 1’2”
Glass Sizes
6’8”
3’0”
1’0”, 1’2”
8’0”
3’0”
1’0”, 1’2”
1’0”, 1’2”
426, 926
152, 852
450, 151
Glass Sizes
Note: Dimensions shown represent nominal door sizes. See page 108 for door frame and rough opening measurements.
c reate | SL AB S IZIN G
1 07
Frame & Rough Opening Sizes SINGLE DOORS NOMINAL DOOR SIZE Width
Height
OVERALL DOOR UNIT SIZE (OSM) Width Inswing
Outswing
Height
ROUGH OPENING (RO) Width Inswing
Outswing
2” RENO BRICKMOULD (OSBM) Height
Width Inswing
Outswing
Height
2” WOOD BRICKMOULD (OSBM) Width Inswing
Outswing
Height
2’0”
6’8”
25 1/2”
25 1/2”
81 9/16”
26 1/2”
26 1/2”
82 1/16”
28 1/4”
28 5/16”
82 15/16”
28 1/4”
28 5/16”
2’0”
8’0”
25 1/2”
25 1/2”
97 1/2”
26 1/2”
26 1/2”
98”
28 1/4”
28 5/16”
98 7/8”
28 1/4”
28 5/16”
82 15/16” 98 7/8”
2’6”
6’8”
31 7/16”
31 1/2"
81 9/16”
32 7/16”
32 1/2"
82 1/16”
34 1/4”
34 5/16"
82 15/16”
34 1/4”
34 5/16"
82 15/16”
2’6”
8’0”
31 7/16”
31 1/2"
97 1/2”
32 7/16”
32 1/2"
98”
34 1/4”
34 5/16"
98 7/8”
34 1/4”
34 5/16"
98 7/8”
2’8”
6’8”
33 7/16”
33 1/2"
81 9/16”
34 7/16”
34 1/2"
82 1/16”
36 1/4”
36 5/16"
82 15/16”
36 1/4”
36 5/16"
82 15/16”
2’8”
8’0”
33 7/16”
33 1/2"
97 1/2”
34 7/16”
34 1/2"
98”
36 1/4”
36 5/16"
98 7/8”
36 1/4”
36 5/16"
98 7/8”
2’10”
6’8”
35 1/2”
35 1/2"
81 9/16”
36 1/2”
36 1/2”
82 1/16”
38 1/4”
38 5/16"
82 15/16”
38 1/4”
38 5/16"
82 15/16”
2’10”
8’0”
35 1/2”
35 1/2"
97 1/2”
36 1/2”
36 1/2”
98”
38 1/4”
38 5/16"
98 7/8”
38 1/4”
38 5/16"
98 7/8”
3’0”
6’8”
37 1/2”
37 1/2”
81 9/16”
38 1/2”
38 1/2”
82 1/16”
40 1/4”
40 5/16"
82 15/16”
40 1/4”
40 5/16"
82 15/16”
3’0”
8’0”
37 1/2”
37 1/2”
97 1/2”
38 1/2”
38 1/2”
98”
40 1/4”
40 5/16"
98 7/8”
40 1/4”
40 5/16"
98 7/8”
3’6”
6’8”
43 7/16”
43 1/2"
81 9/16”
44 7/16”
44 1/2"
82 1/16”
46 1/4”
46 5/16"
82 15/16”
46 1/4”
46 5/16"
82 15/16”
3’6”
8’0”
43 7/16”
43 1/2"
97 1/2”
44 7/16”
44 1/2"
98”
46 1/4”
46 5/16"
98 7/8”
46 1/4”
46 5/16"
98 7/8”
DOUBLE DOORS NOMINAL DOOR SIZE Width
Height
OVERALL DOOR UNIT SIZE (OSM) Width Inswing
Outswing
Height
ROUGH OPENING (RO) Width Inswing
2” RENO BRICKMOULD (OSBM) Height
Outswing
Width Inswing
Outswing
Height
2” WOOD BRICKMOULD (OSBM) Width Inswing
Outswing
Height
2’0”
6’8”
50 3/16”
50 5/16”
81 9/16”
51 3/16”
51 5/16”
82 1/16”
53"
53 1/8”
82 15/16”
53"
53 1/8”
82 15/16”
2’0”
8’0”
50 3/16”
50 5/16”
97 1/2”
51 3/16”
51 5/16”
98”
53”
53 1/8”
98 7/8”
53”
53 1/8”
98 7/8” 82 15/16”
2’6”
6’8”
62 3/16”
62 5/16”
81 9/16”
63 3/16”
63 5/16”
82 1/16”
65”
65 1/16”
82 15/16”
65”
65 1/16”
2’6”
8’0”
62 3/16”
62 5/16”
97 1/2”
63 3/16”
63 5/16”
98”
65”
65 1/16”
98 7/8”
65”
65 1/16”
98 7/8”
2’8”
6’8”
66 1/4”
66 5/16”
81 9/16”
67 1/4”
67 5/16”
82 1/16”
69”
69 1/8”
82 15/16”
69”
69 1/8”
82 15/16”
2’8”
8’0”
66 1/4”
66 5/16”
97 1/2”
67 1/4”
67 5/16”
98”
69”
69 1/8”
98 7/8”
69”
69 1/8”
98 7/8”
2’10”
6’8”
70 3/16”
70 5/16”
81 9/16”
71 3/16”
71 5/16”
82 1/16”
73”
73 1/8”
82 15/16”
73”
73 1/8”
82 15/16”
2’10”
8’0”
70 3/16”
70 5/16”
97 1/2”
71 3/16”
71 5/16”
98”
73”
73 1/8”
98 7/8”
73”
73 1/8”
98 7/8”
3’0”
6’8”
74 3/16”
74 5/16”
81 9/16”
75 3/16”
75 5/16”
82 1/16”
77”
77 1/16”
82 15/16”
77”
77 1/16”
82 15/16”
3’0”
8’0”
74 3/16”
74 5/16”
97 1/2”
75 3/16”
75 5/16”
98”
77”
77 1/16”
98 7/8”
77”
77 1/16”
98 7/8”
3’6”
6’8”
86 1/4”
86 5/16”
81 9/16”
87 1/4”
87 5/16”
82 1/16”
89”
89 1/8”
82 15/16”
89”
89 1/8”
82 15/16”
3’6”
8’0”
86 1/4”
86 5/16”
97 1/2”
87 1/4”
87 5/16”
98”
89”
89 1/8”
98 7/8”
89”
89 1/8”
98 7/8”
GARDEN & RENOVATION GARDEN DOORS NOMINAL DOOR SIZE Width
10 8
Height
OVERALL DOOR UNIT SIZE (OSM) Width
Height
Inswing
Outswing 59 1/16"
79 1/2”
63”
63 1/16"
81 9/16”
ROUGH OPENING (RO) Width Inswing
Outswing
2” RENO BRICKMOULD (OSBM) Height 80”
64 1/16"
82 1/16”
Height
Outswing 61 7/8"
80 7/8”
65 13/16”
65 7/8”
82 15/16”
Width
Height
Inswing
Outswing 61 7/8"
80 7/8”
65 13/16”
65 7/8”
82 15/16”
2’4”
6’7”
2’6”
6’8”
2’6”
8’0”
63”
63 1/16"
97 1/2”
64”
64 1/16"
98”
65 13/16”
65 7/8”
98 7/8”
65 13/16”
65 7/8”
98 7/8”
2’8”
6’8”
67”
67 1/16"
81 9/16”
68”
68 1/16"
82 1/16”
69 13/16”
69 7/8”
82 15/16”
69 13/16”
69 7/8”
82 15/16”
2’8”
8’0”
67”
67 1/16"
97 1/2”
68”
68 1/16"
98”
69 13/16”
69 13/16”
98 7/8”
69 13/16”
69 13/16”
98 7/8”
2’10”
6’7”
71 1/16"
79 1/2”
72 1/16"
80”
73 7/8"
80 7/8”
73 7/8"
80 7/8” 82 15/16”
64”
60 1/16"
Width Inswing
2” WOOD BRICKMOULD (OSBM)
2’10”
6’8”
71”
71 1/16"
81 9/16”
72”
72 1/16"
82 1/16”
73 3/4”
73 7/8”
82 15/16”
73 3/4”
73 7/8”
2’10”
8’0”
71”
71 1/16"
97 1/2”
72”
72 1/16"
98”
73 3/4”
73 7/8”
98 7/8”
73 3/4”
73 7/8”
98 7/8”
3’0”
6’8”
75”
75 1/16"
81 9/16”
76”
72 1/16"
82 1/16”
77 13/16”
77 7/8”
82 15/16”
77 13/16”
77 7/8”
82 15/16”
3’0”
8’0”
75”
75 1/16"
97 1/2”
76”
72 1/16"
98”
77 13/16”
77 7/8”
98 7/8”
77 13/16”
77 7/8”
98 7/8”
c reate | FRAME & RO UGH O PENING SIZES
Note: Dimensions shown are for aluminum clad wood door frames only. Composite, steel and other non-cladded wood frames may differ in size. All dimensions shown are for planning/estimation purposes only, including rough openings, which are a recommended size and may differ in your home. Sizes are subject to change without notice. Always verify final door unit dimensions on your All Weather at Home quote.
SINGLE DOORS WITH ONE SIDELITE NOMINAL DOOR SIZE
SIDELITE SIZE
Width
Height
Width
2’0”
6’8”
1’0”
2’0”
6’8”
1’2”
2’6”
6’8”
1’0”
2’6”
6’8”
1’2”
Height
OVERALL DOOR UNIT SIZE (OSM) Width Inswing
Outswing
6’8”
39 1/8”
39 1/8”
6’8”
41 1/16”
41 1/8”
6’8”
45 1/16”
45 3/16”
6’8”
47 1/16”
47 3/16”
Height
ROUGH OPENING (RO) Width
2” RENO BRICKMOULD (OSBM)
Height
Width Inswing
Outswing
Height
2” WOOD BRICKMOULD (OSBM) Width Inswing
Outswing
Height
Inswing
Outswing
81 9/16”
40 1/8”
40 1/8”
82 1/16”
41 7/8”
41 15/16”
82 15/16”
41 7/8”
41 15/16”
82 15/16”
81 9/16”
42 1/16”
42 1/8”
82 1/16”
43 7/8”
43 15/16”
82 15/16”
43 7/8”
43 15/16”
82 15/16”
81 9/16”
46 1/16”
46 3/16”
82 1/16”
47 7/8
47 15/16”
82 15/16”
47 7/8
47 15/16”
82 15/16”
81 9/16”
48 1/16”
48 3/16”
82 1/16”
49 7/8”
49 15/16”
82 15/16”
49 7/8”
49 15/16”
82 15/16” 98 7/8”
2’6”
8’0”
1’0”
8’0”
45 1/16”
45 3/16”
97 1/2”
46 1/16”
46 3/16”
98”
47 7/8”
47 15/16”
98 7/8”
47 7/8”
47 15/16”
2’6”
8’0”
1’2”
8’0”
47 1/16”
47 3/16”
97 1/2”
48 1/16”
48 3/16”
98”
49 7/8”
49 15/16”
98 7/8”
49 7/8”
49 15/16”
98 7/8”
2’8”
6’8”
1’0”
6’8”
47 1/16”
47 3/16”
81 9/16”
48 1/16”
48 3/16”
82 1/16”
49 7/8”
49 15/16”
82 15/16”
49 7/8”
49 15/16”
82 15/16” 82 15/16”
2’8”
6’8”
1’2”
6’8”
49 1/8”
49 1/8”
81 9/16”
50 1/8”
50 1/8”
82 1/16”
51 7/8”
51 15/16”
82 15/16”
51 7/8”
51 15/16”
2’8”
8’0”
1’0”
8’0”
47 1/16”
47 3/16”
97 1/2”
48 1/16”
48 3/16”
98”
49 7/8”
49 15/16”
98 7/8”
49 7/8”
49 15/16”
98 7/8”
2’8”
8’0”
1’2”
8’0”
49 1/8”
49 1/8”
97 1/2”
50 1/8”
50 1/8”
98”
51 7/8”
51 15/16”
98 7/8”
51 7/8”
51 15/16”
98 7/8”
2’10”
6’8”
1’0”
6’8”
49 1/8”
49 1/8”
81 9/16”
50 1/8”
50 1/8”
82 1/16”
51 7/8”
51 15/16”
82 15/16”
51 7/8”
51 15/16”
82 15/16”
2’10”
6’8”
1’2”
6’8”
51 1/16”
51 1/8”
81 9/16”
52 1/16”
52 1/8”
82 1/16”
53 7/8”
53 15/16”
82 15/16”
53 7/8”
53 15/16”
82 15/16”
2’10”
8’0”
1’0”
8’0”
49 1/8”
49 1/8”
97 1/2”
50 1/8”
50 1/8”
98”
51 7/8”
51 15/16”
98 7/8”
51 7/8”
51 15/16”
98 7/8”
2’10”
8’0”
1’2”
8’0”
51 1/16”
51 1/8”
97 1/2”
52 1/16”
52 1/8”
98”
53 7/8”
53 15/16”
98 7/8”
53 7/8”
53 15/16”
98 7/8”
3’0”
6’8”
1’0”
6’8”
51 1/16”
51 1/8”
81 9/16”
52 1/16”
52 1/8”
82 1/16”
53 7/8”
53 15/16”
82 15/16”
53 7/8”
53 15/16”
82 15/16” 82 15/16”
3’0”
6’8”
1’2”
6’8”
53 1/16”
53 1/8”
81 9/16”
54 1/16”
54 1/8”
82 1/16”
55 7/8”
55 15/16”
82 15/16”
55 7/8”
55 15/16”
3’0”
8’0”
1’0”
8’0”
51 1/16”
51 1/8”
97 1/2”
52 1/16”
52 1/8”
98”
53 7/8”
53 15/16”
98 7/8”
53 7/8”
53 15/16”
98 7/8”
3’0”
8’0”
1’2”
8’0”
53 1/16”
53 1/8”
97 1/2”
54 1/16”
54 1/8”
98”
55 7/8”
55 15/16”
98 7/8”
55 7/8”
55 15/16”
98 7/8”
3’6”
6’8”
1’0”
6’8”
57 1/16”
57 3/16”
81 9/16”
58 1/16”
58 3/16”
82 1/16”
59 7/8”
59 15/16”
82 15/16”
59 7/8”
59 15/16”
82 15/16”
3’6”
6’8”
1’2”
6’8”
59 1/8”
59 1/8”
81 9/16”
60 1/8”
60 1/8”
82 1/16”
61 7/8”
61 15/16”
82 15/16”
61 7/8”
61 15/16”
82 15/16”
3’6”
8’0”
1’0”
8’0”
57 1/16”
57 3/16”
97 1/2”
58 1/16”
58 3/16”
98”
59 7/8”
59 15/16”
98 7/8”
59 7/8”
59 15/16”
98 7/8”
3’6”
8’0”
1’2”
8’0”
59 1/8”
59 1/8”
97 1/2”
60 1/8”
60 1/8”
98”
61 7/8”
61 15/16”
98 7/8”
61 7/8”
61 15/16”
98 7/8”
SINGLE DOORS WITH TWO SIDELITES NOMINAL DOOR SIZE Width
SIDELITE SIZE
Height
OVERALL DOOR UNIT SIZE (OSM) Width
Width
2” RENO BRICKMOULD (OSBM) Width
2’0”
6’8”
1’0”
6’8”
52 11/16”
52 13/16"
2’0”
6’8”
1’2”
6’8”
56 11/16”
56 13/16"
2’6”
6’8”
1’0”
6’8”
58 11/16”
58 13/16"
81 9/16”
59 11/16”
59 13/16"
82 1/16”
61 1/2”
61 5/8"
82 15/16”
61 1/2”
61 5/8"
82 15/16”
2’6”
6’8”
1’2”
6’8”
62 11/16”
62 13/16"
81 9/16”
63 11/16”
63 13/16"
82 1/16”
65 1/2”
65 9/16"
82 15/16”
65 1/2”
65 9/16"
82 15/16”
Inswing
Outswing
81 9/16”
53 11/16”
53 13/16"
81 9/16”
57 11/16”
57 13/16"
Inswing
Outswing
82 1/16”
55 1/2”
55 9/16"
82 1/16”
59 1/2”
59 5/8"
Height
Width
Width
Outswing
Height
2” WOOD BRICKMOULD (OSBM)
Height
Inswing
Height
ROUGH OPENING (RO)
Height
Inswing
Outswing
82 15/16”
55 1/2”
55 9/16"
82 15/16”
82 15/16”
59 1/2”
59 5/8"
82 15/16”
2’6”
8’0”
1’0”
8’0”
58 11/16”
58 13/16"
97 1/2”
59 11/16”
59 13/16"
98”
61 1/2”
61 5/8"
98 7/8”
61 1/2”
61 5/8"
98 7/8”
2’6”
8’0”
1’2”
8’0”
62 11/16”
62 13/16"
97 1/2”
63 11/16”
63 13/16"
98”
65 1/2”
65 9/16"
98 7/8”
65 1/2”
65 9/16"
98 7/8”
2’8”
6’8”
1’0”
6’8”
60 11/16”
60 13/16"
81 9/16”
61 11/16”
61 13/16"
82 1/16”
63 1/2”
63 9/16"
82 15/16”
63 1/2”
63 9/16"
82 15/16”
2’8”
6’8”
1’2”
6’8”
64 11/16”
64 13/16"
81 9/16”
65 11/16”
65 13/16"
82 1/16”
67 1/2”
67 5/8"
82 15/16”
67 1/2”
67 5/8"
82 15/16”
2’8”
8’0”
1’0”
8’0”
60 11/16”
60 13/16"
97 1/2”
61 11/16”
61 13/16"
98”
63 1/2”
63 9/16"
98 7/8”
63 1/2”
63 9/16"
98 7/8”
2’8”
8’0”
1’2”
8’0”
64 11/16”
64 13/16"
97 1/2”
65 11/16”
65 13/16"
98”
67 1/2”
67 5/8"
98 7/8”
67 1/2”
67 5/8"
98 7/8”
2’10”
6’8”
1’0”
6’8”
62 11/16”
62 13/16"
81 9/16”
63 11/16”
63 13/16"
82 1/16”
65 1/2”
65 9/16"
82 15/16”
65 1/2”
65 9/16"
82 15/16”
2’10”
6’8”
1’2”
6’8”
66 11/16”
66 13/16"
81 9/16”
67 11/16”
67 13/16"
82 1/16”
69 1/2”
69 5/8"
82 15/16”
69 1/2”
69 5/8"
82 15/16” 98 7/8”
2’10”
8’0”
1’0”
8’0”
62 11/16”
62 13/16"
97 1/2”
63 11/16”
63 13/16"
98”
65 1/2”
65 9/16"
98 7/8”
65 1/2”
65 9/16"
2’10”
8’0”
1’2”
8’0”
66 11/16”
66 13/16"
97 1/2”
67 11/16”
67 13/16"
98”
69 1/2”
69 5/8"
98 7/8”
69 1/2”
69 5/8"
98 7/8”
3’0”
6’8”
1’0”
6’8”
64 11/16”
64 13/16"
81 9/16”
65 11/16”
65 13/16"
82 1/16”
67 1/2”
67 5/8"
82 15/16”
67 1/2”
67 5/8"
82 15/16” 82 15/16”
3’0”
6’8”
1’2”
6’8”
68 11/16”
68 13/16"
81 9/16”
69 11/16”
69 13/16"
82 1/16”
71 1/2”
71 5/8"
82 15/16”
71 1/2”
71 5/8"
3’0”
8’0”
1’0”
8’0”
64 11/16”
64 13/16"
97 1/2”
65 11/16”
65 13/16"
98”
67 1/2”
67 5/8"
98 7/8”
67 1/2”
67 5/8"
98 7/8”
3’0”
8’0”
1’2”
8’0”
68 11/16”
68 13/16"
97 1/2”
69 11/16”
69 13/16"
98”
71 1/2”
71 5/8"
98 7/8”
71 1/2”
71 5/8"
98 7/8”
3’6”
6’8”
1’0”
6’8”
70 11/16”
70 13/16"
81 9/16”
71 11/16”
71 13/16"
82 1/16”
73 1/2”
73 9/16"
82 15/16”
73 1/2”
73 9/16"
82 15/16”
3’6”
6’8”
1’2”
6’8”
74 11/16”
74 13/16"
81 9/16”
75 11/16”
75 13/16"
82 1/16”
77 1/2”
77 5/8"
82 15/16”
77 1/2”
77 5/8"
82 15/16”
3’6”
8’0”
1’0”
8’0”
70 11/16”
70 13/16"
97 1/2”
71 11/16”
71 13/16"
98”
73 1/2”
73 9/16"
98 7/8”
73 1/2”
73 9/16"
98 7/8”
3’6”
8’0”
1’2”
8’0”
74 11/16”
74 13/16"
97 1/2”
75 11/16”
75 13/16"
98”
77 1/2”
77 5/8"
98 7/8”
77 1/2”
77 5/8"
98 7/8”
Note: Dimensions shown are for aluminum clad wood door frames only. Composite, steel and other non-cladded wood frames may differ in size. All dimensions shown are for planning/estimation purposes only, including rough openings, which are a recommended size and may differ in your home. Sizes are subject to change without notice. Always verify final door unit dimensions on your All Weather at Home quote.
c reate | FRA ME & R O U GH O P E N IN G S IZES
1 09
Measuring Your Door STEP 1 MEASURE YOUR DOOR SLAB WIDTH This is the measurement from the left edge of your door slab, straight across to the right edge (A).
STEP 2 MEASURE YOUR DOOR SLAB HEIGHT This is the measurement from the top edge of your door slab, straight down to the very bottom, excluding the door sweep (B).
STEP 3 DETERMINE YOUR DOOR FRAME JAMB DEPTH Your door jamb is the overall depth of your door frame which transitions from the exterior of your home to the interior, meeting up with your casing. This measurement usually includes the exterior sheathing, stud and drywall thicknesses. This measurement is not always easy to determine, so don’t worry if you cannot get an exact measurement. A qualified installer can help.
STEP 4
STEP 5
DETERMINE YOUR DOOR'S HANDING AND SWING
FINAL CALCULATIONS
Using the diagrams below, determine and select the
After determining your existing door slab
swing and handing of your existing door. Remember,
measurements from steps 1 & 2, record them in the
always view and determine your door handing and
first row below. Next, add the necessary measurement
swing from the EXTERIOR of your home.
shown to determine the overall outside measurement (OSM) of your door frame.
DOOR HANDINGS & SWING Left Hand Inswing
Right Hand Inswing
WIDTH
HEIGHT
DEPTH
Slab width from Step 1:
Slab height from Step 2:
Jamb depth from Step 3:
ADD
ADD
Left Hand Outswing
Right Hand Outswing
1-3/4”
2-1/8”
for inswing doors or
2”
for outswing doors
Overall door OSM width:
110
c reate | MEAS URING YO UR DO O R
Overall door OSM height:
Overall door jamb depth:
Note: There is no industry standard for door sizing, so follow these steps carefully to ensure you determine the optimal fit for your new door. It is strongly recommended to have a professional installer measure and install your door. Reach out to an All Weather at Home representative or authorized dealer for assistance.
Door Planner
Let’s help you make it happen Now that you’re inspired and have the confidence to create a door that perfectly matches your style and personality, use the section below to sketch out and plan each of your doors. Once complete, simply bring in this page to an All Weather at Home sales representative or authorized dealer.
Slab Material:
ENTRY DOOR 2
Door Size:
Slab Material:
Glass Style:
Glass Style:
Frame Colour:
Frame Colour:
Slab Colour:
Slab Colour:
Hardware Finish:
Hardware Finish:
Slab Material:
GARDEN/DOUBLE DOOR
Door Size:
Location:
SKETCH YOUR DOOR HERE
Location:
SKETCH YOUR DOOR HERE
ENTRY DOOR 3
Location:
SKETCH YOUR DOOR HERE
Location:
SKETCH YOUR DOOR HERE
ENTRY DOOR 1
Door Size:
Slab Material:
Glass Style:
Glass Style:
Frame Colour:
Frame Colour:
Slab Colour:
Slab Colour:
Hardware Finish:
Hardware Finish:
Door Size:
c reate | DO O R P L A N N ER
111
Notes
112
c reate | NOT ES
c reate | N OT ES
113
Door Glass Size Code & Panel Legend Door Panel Codes
X (Flush)
1
1P
2
2
2
4
X (Flush)
1 P
2P
2
3
3
6
a “P” indicates that the door panel(s) have planked embossing
Door Glass Size Codes 106 22” x 36”. . . . . Rectangle
212 22” x 8”. . . . . . Rectangle
808 8” x 8”. . . . . . . Square
107 22” x 37.5” . . . Arch Top
215 22” x 16”. . . . . Rectangle
810 22” x 80”. . . . . Rectangle
108 20” x 20”. . . . . Square
217 22” x 17”. . . . . Rectangle
814 14” x 80”. . . . . Rectangle
114 14” x 64”. . . . . Rectangle
223 22” x 3.5” . . . . Rectangle
820 20” x 80” . . . . Rectangle
120 20” x 64”. . . . . Rectangle
225 22” x 15”. . . . . Rectangle
826 26” x 80” . . . . Rectangle
122 22” x 64”. . . . . Rectangle
228 22” x 10”. . . . . Rectangle
852 8” x 80”. . . . . . Rectangle
126 26” x 36”. . . . . Rectangle
300 20” x 57”. . . . . Oval
853 8” x 80”. . . . . . Rectangle
129 8” x 36”. . . . . . Rectangle
304 16” x 40”. . . . . Oval
926 26” x 64”. . . . . Rectangle
133 22” x 9”. . . . . . Rectangle
404 22” x 48”. . . . . Rectangle
135 22” x 10”. . . . . Sunburst
420 20” x 48”. . . . . Rectangle
136 7.5” x 18.5”. . . Rectangle
426 26” x 48”. . . . . Rectangle
137 22” x 10”. . . . . Arch Top
450 8” x 48”. . . . . . Rectangle
151 8” x 64”. . . . . . Rectangle
615 8” x 16”. . . . . . Rectangle
152 7” x 64”. . . . . . Rectangle
617 8” x 17”. . . . . . Rectangle
153 6.5” x 61.25”. . Rectangle
806 8” x 6”. . . . . . . Rectangle
Rectangle
114
Arch Top
Oval
c reate | D OOR GLASS SIZE CO DE & PA NEL L EGE N D
Sunburst
Note: Embossment styles and availability may vary depending on door material, size and configuration.
Index A
H
Adelaide ADE (T) 50, 94 Allure (N) 51, 94 Aluminum Cladding 93 Alys (N) 43, 52, 94 Arima (N) 48, 53, 94 Astragal 84 Azur 338 (N) 54, 94
Handings 85 Hardware 90, 92 Harlow (T) 44, 63, 96 Hinges 92 Hollister (Glass) HOL (T) 64, 96 Hollister (Embossing) 103, 105, 106 Hydroshield 32, 41
B
I
Blinds (Internal) 39, 65, 96, 104 Brickmould 92
Inswing 85 Internal Blinds 39, 65, 96, 104 Internal Grille 78, 91
C Cachet (N) 49, 55, 94 Celeste 367 (N) 23, 56, 94 Chanelle 308 (N) 45, 57, 94 Cherry Woodgrain 19, 34, 103, 105 Chord® (M) 39, 104 Cladding 93 Clear Glass 10, 39, 58, 96, 102, 104 Colour 18, 93 Contemporary Cherry (T) 19, 34, 103, 105 Craftsman Smooth (T) 32, 40, 102, 105 Cross Reed 69, 102 Crosswalk (O) 45, 59, 96 D Decorative Glass 48 Dentil Shelf 43 Designer Fibreglass 34, 36 Door Planner 111 Double Doors 84, 85 E Empire (O) 43, 60, 96 ENERGY STAR® 3, 88 Entry Door System 89 Equation (N) 61, 82, 96 F Fast-Frame® 86 Finishes 93 Fir Woodgrain 32, 33, 42, 103, 105 Fire Rated Door System 86 Fluid 079 (N) 18, 27, 62, 96 Flush 12, 103 Flush-Glazed 84, 108
Lexington LEX (T) 66, 98 Linea (N) 24, 27, 47,103, 107 Louisbourg (N) 67, 98 M Mahogany Woodgrain 43, 103, 105, 106 Manhattan (T) 68, 98 Measuring Your Door 110 Metal Cladding 93 Mid-Century Modern (T) 28, 47, 69, 102 Mistral (N) 49, 70, 98 Modena MOD (T) 71, 98 Monterey (O) 72, 98 Multilock Hardware 90
Rain 58 Reeded Glass 63, 69, 102 Rough Openings 108 Royston (T) 76, 100 Rustic Mahogany (T) 31, 36, 103, 106 S Sable (T) 69, 102 Sand Blasted (T) 69, 102 SDL 39, 40, 91, 102, 104 Sea Spray (T) 28, 69, 102 Shaker Doors 9, 14, 43, 45, 103, 105, 106 Sidelites 84 Sizing 113 Slab Sizing 105 Smooth Fibreglass 32, 33, 38, 40, 44, 106 SOHO (N) 24, 26, 47, 103, 107 Stainless Steel Bars 35 Steel 33, 46, 103, 107 Steel Adjustable Fast-Frame® 86 Striker Plates 92 Swings 85 T Textured Fibreglass 32, 38, 42, 105 Textured Glass 58, 96 Transit 263 (N) 77, 100 Transoms 84
N
U V
NAFS 88, 89 Narrow Reed 63, 102 New & Trending Doors 8 Niagara (T) 73, 98
Venting Glass (O) 78, 100 Verso (N) 20, 49, 79, 100 VistaGrande® (M) 4, 6, 32, 38, 104, 107 VOG (N) 24, 46, 47, 103, 107
O
W
Oak Woodgrain 16, 43, 103, 106 Obscure Glass 26, 46, 58 Opal 349 (N) 22, 49, 74, 98 Opaque Glass 21, 24, 58 Operating Styles 84 OSO (N) 24, 25, 47, 103, 107 Outswing 85
Winchester (N) 80, 100 X Y Z Zenith 347 (N) 21, 81, 100
P Panels 103 Pear (M) 39, 104 Pearl® (M) 39, 104 Premium Fibreglass 38, 40, 42, 44 Premium Pre-Finished Steel 46 Pre-Painted/Stained 18, 93 Pure 334 (N) 75, 100
G Garden Doors 84 Geo Collection 24, 47 Grilles 78, 91 Grooved Lines 31, 34, 105
M
J K L
Q R
N
O
T
Chord®, Pearl®, and VistaGrande® are trademarks of Masonite International Corporation. 2026 Masonite © All Rights Reserved. Novatech is a registered trademark of Novatech Group Incorporated. 2026 Trimlite © All Rights Reserved. 2015-2026 ODL Canada © All Rights Reserved. The ENERGY STAR name and symbol are trademarks registered in Canada by the United States Environmental Protection Agency and are administered and promoted by Natural Resources Canada (NRCan). All other trademarks are the property of their respective owners.
c reate | IN D EX
115
Let's connect
allweatherathome.ca Toll-Free (800) 638-5709 Calgary (888) 932-3387 Edmonton (800) 232-9407 Lethbridge (877) 327-0701 Red Deer (855) 348-0701 Regina (888) 672-2202 Saskatoon (800) 589-9899 Vancouver (800) 518-8338 Winnipeg (800) 892-5340
While All Weather at Home makes every effort to ensure that the information contained in this catalogue is accurate, we do not accept liability for any inaccuracies. This catalogue is subject to change, as well as errors and omissions, without notice or liability. Photos shown throughout this catalogue are for illustrative purposes only. This includes all displayed hardware, colours, finishes, and configurations, which may differ in availability and/or appearance from the final product. All doors come unfinished and do not include lockset/handle hardware unless otherwise specified. Any depicted windows may not represent actual All Weather at Home products. 2026 © All Weather at Home. All Rights Reserved.
v5.0
116
002020.08.04.26
Printed locally in Edmonton, AB, Canada 2026