
Dream big, build smart
Building Southeast Queensland’s most awarded homes for over 23 years.

Building Southeast Queensland’s most awarded homes for over 23 years.
The My Dream collection by Stylemaster Homes is designed to make the dream of building a brand new home genuinely within reach. Clever floorplans and quality inclusions give you the freedom to shape a space that suits your life today and grows with you tomorrow.
With thoughtful ‘Upstyles’ and add-ons available, you can choose everything you need – and nothing you don’t.
It’s where aspiration meets affordability, giving you exceptional value and quality at every stage of the build.
The process


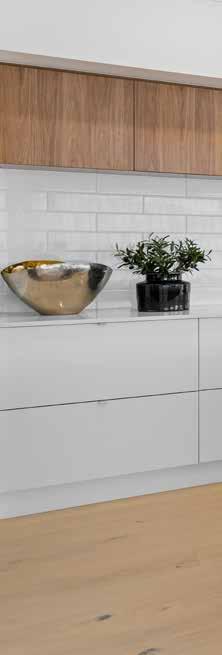


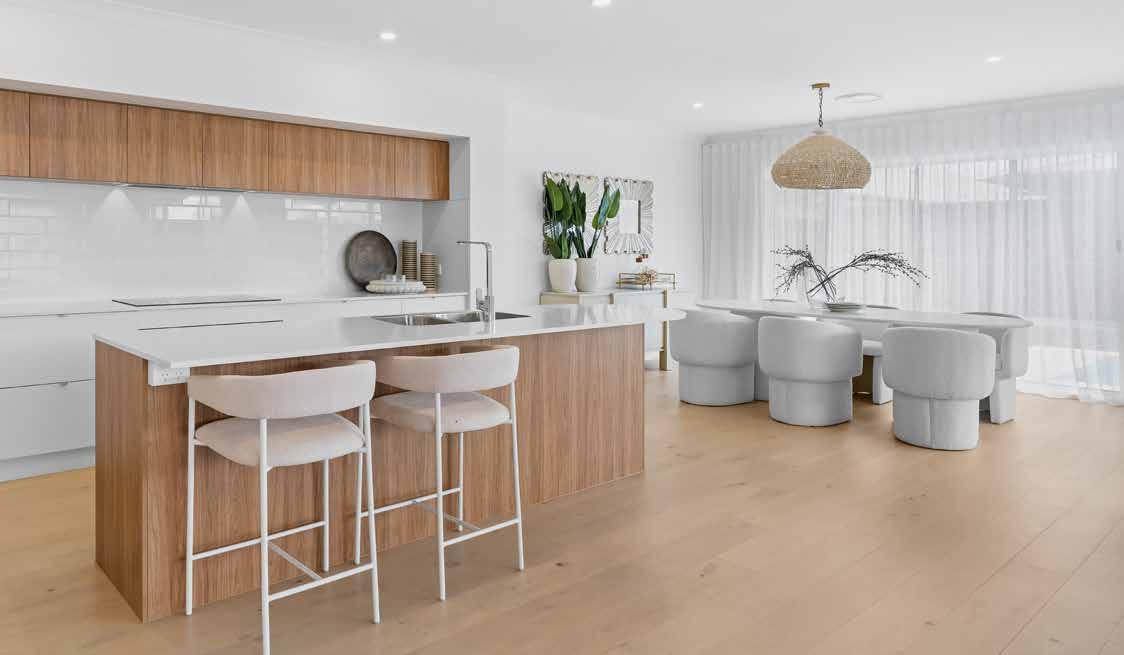
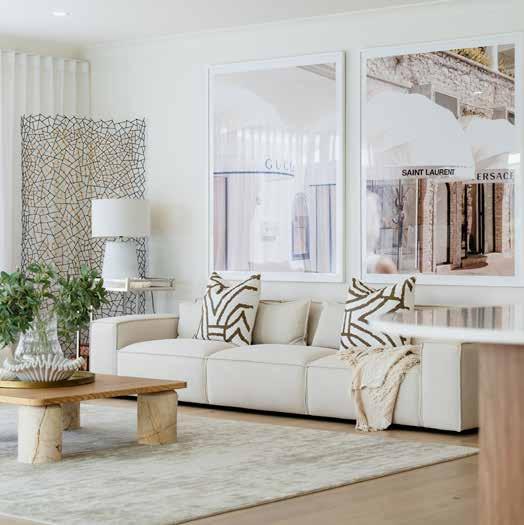
All imagery is for illustrative purposes and some images may depict internal and external upgrade (Upstyle) items available to add at additional cost but not included as standard. These include but are not limited to items such as lighting, cabinetry, benchtops, tiling, tapware, appliances, driveways, fencing, landscape etc.
Whilst we endeavour to clearly depict inclusion items, Stylemaster recommends viewing the actual items noted for your specification in the Stylemaster Design Studio or in a display home where available. Where coloured items such as tapware, handles, tile trims, screen/door surrounds, etc. are offered by multiple suppliers Stylemaster is unable to guarantee exact colour/finish matching. In consultation with the client, Stylemaster reserves the right to provide alternative replacement item/s where an item is unavailable or deemed unsuitable to supply by Management. Stylemaster does not include furniture and decorative items such as but not limited to feature lighting, specialty wall coverings, custom window treatments. Pools are not included with any homes unless added as a specific promotion or upgrade (Upstyle).
Please speak with your friendly Stylemaster New Home Consultant for full inclusions for your specification and available upgrades (upstyle) and associated costings.

For more than two decades, Stylemaster Homes has been shaping the way South East Queensland lives, and the My Dream collection continues that legacy. These homes balance timeless design with exceptional value, crafted to feel effortless, welcoming and built for real life.
Every My Dream floorplan is thoughtfully created to reflect how people live today – and how they’ll grow tomorrow. With a range that includes single storey, double storey and acreage designs, there’s a My Dream home for everyone, from individuals taking their first step into the market to families ready for more space.
It’s design made considered, comfortable and truly connected to the lifestyle we love.


Jeff Piconi Managing Director
Over forty years’ industry experience in senior executive positions with Hooker Corporation, Long Corporation and AV Jennings. Past chair Australian Housing Institute, HIA National Planning and Development Committee. Past Regional President and HIA National Director.
Sharon Piconi General Manager
Commenced career in 1982 Hooker Corporation with Hooker Homes. Esteemed Queensland Designer, past HIA Housing Industry Association Queensland President and QLD Representative for HIA National Professional Development and Training Committee.
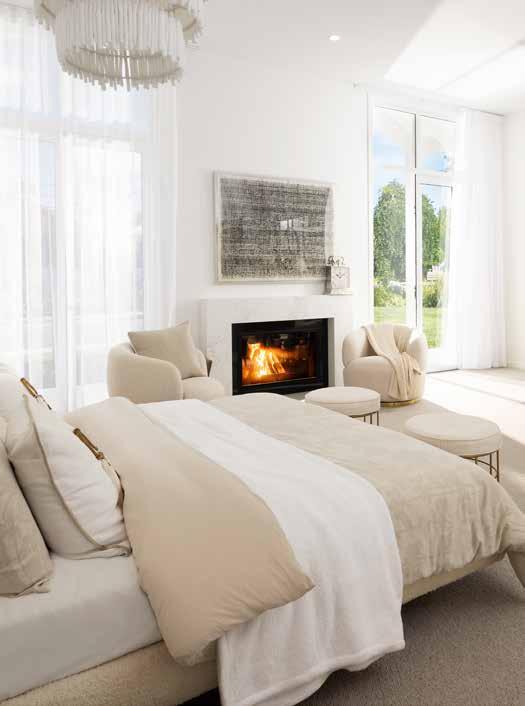
Contemporary and fresh, a relaxed palette inspired by sandy shores and refreshing ocean breezes.

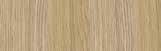






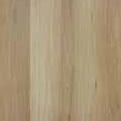

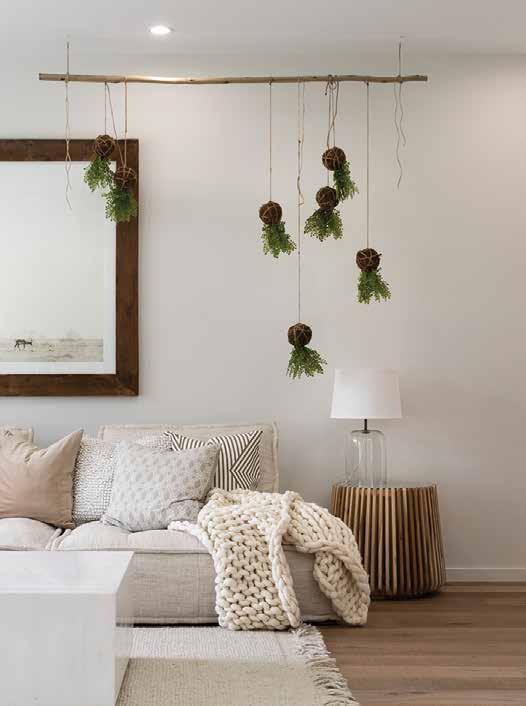
Warm and inviting, a harmonious palette evoking natural beauty and timeless elegance.
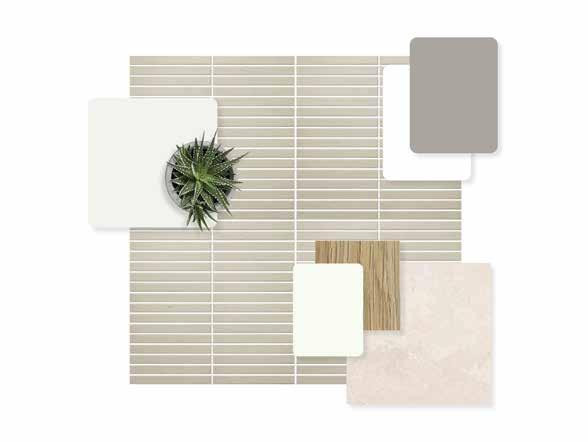

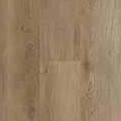
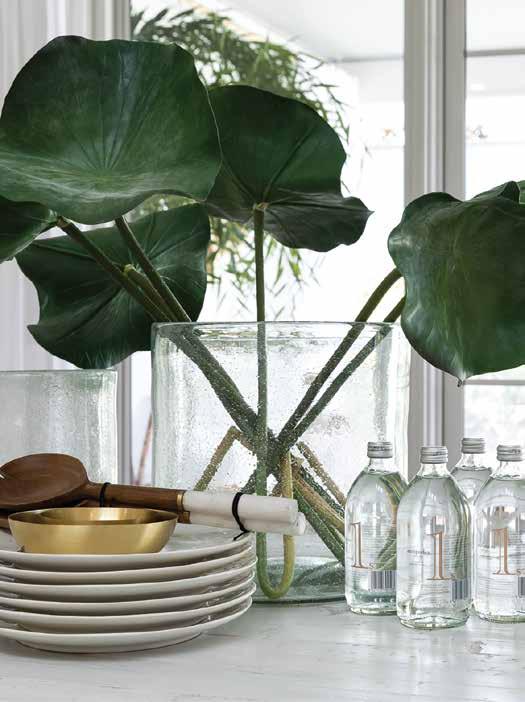
A sophisticated soft grey and clean white palette evoking luxury with enduring appeal.









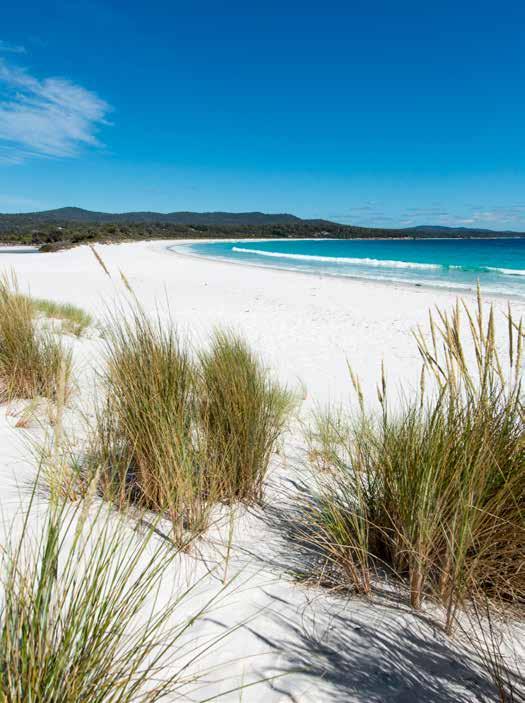
Subtle grey tones with driftwood accents provide a re ned yet gentle natural palette.






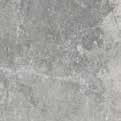
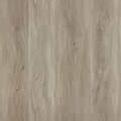

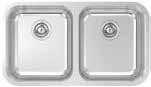
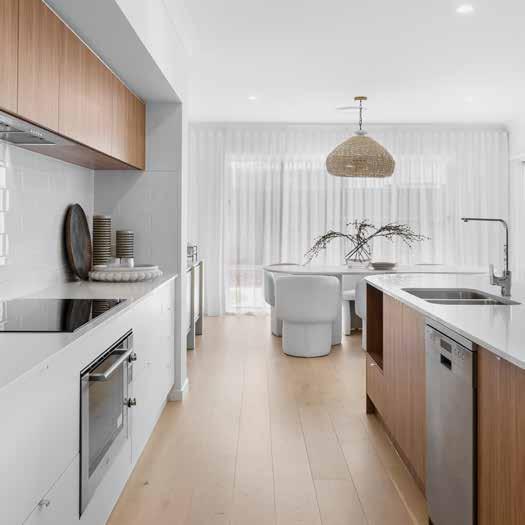
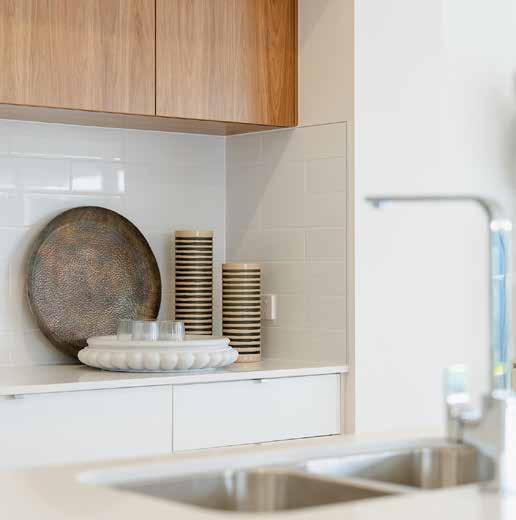
• Stainless Steel double bowl top mounted sink with chrome Square-line Sink Mixer
• 20mm Thick Caesarstone Silica Free Mineral Benchtop with arris edge Colour as per nominated palette
• Square edged laminated exterior finish door panels with 1mm pvc edge tape to joinery with fully lined white melamine interior and one (1) intermediate shelf. 2 colours as per nominated palette
• Designer kitchen cabinetry with a single bank of four (4) cutlery drawers, and hinged doors to underside of cooktop and island bench, dishwasher space and microwave space with single pot drawer under (design specific)
• Designer Hettich Narni Pull hardware to cabinetry doors and drawers beneath benchtop
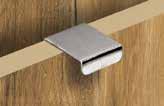
• Handleless 15mm overhang finger-pull overhead full width cabinetry to rear cooktop wall with cupboard over fridge space (design specific)
• Four (4) white melamine shelves to pantry / walk in pantry
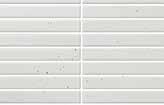
• Mosaic tiled splashback to kitchen. Tile, grout and lay direction as per nominated palette
• Painted plaster bulkhead above rear cooktop bench and fridge space
• Technika stainless steel 900mm under bench oven
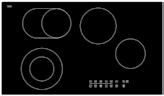
• Technika ceramic 900mm frameless cooktop 4 zone touch control
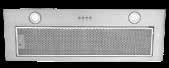
• Technika undermount rangehood including external ducting
• Technika stainless steel freestanding dishwasher


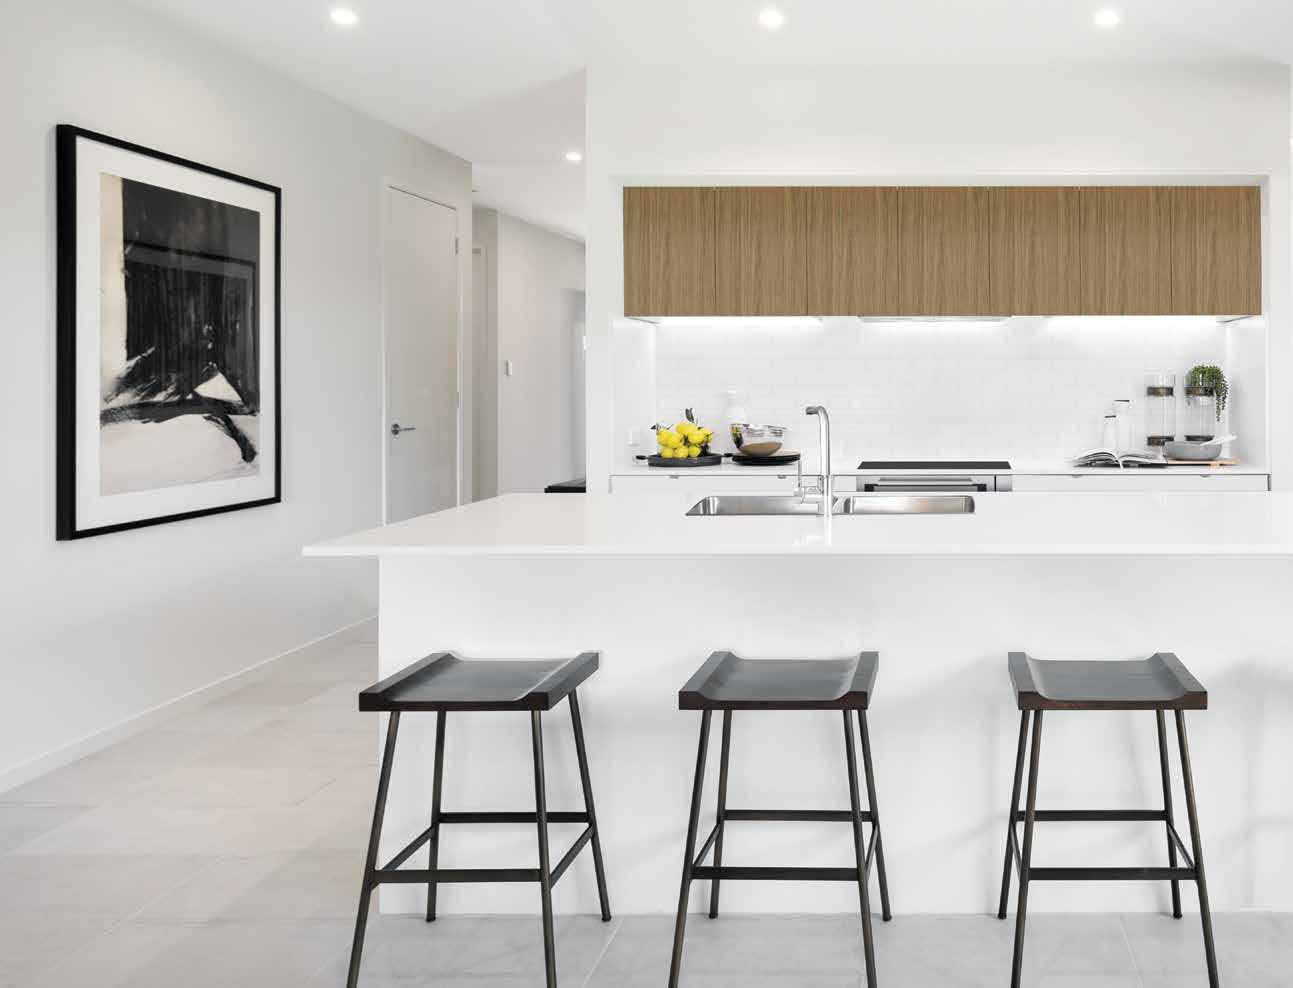
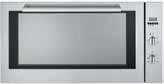


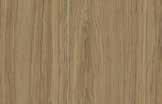
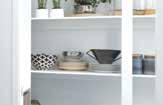
• Designer island benchtop - 2 side curved 20mm thick stone to rest of island benchtop
• Undermounted kitchen sink in lieu of standard insert
• Soft close drawers and doors to the kitchen
• Cold water connection/tap to fridge space
• A bank of two (2) pot drawers to either side of oven (four (4) in total)
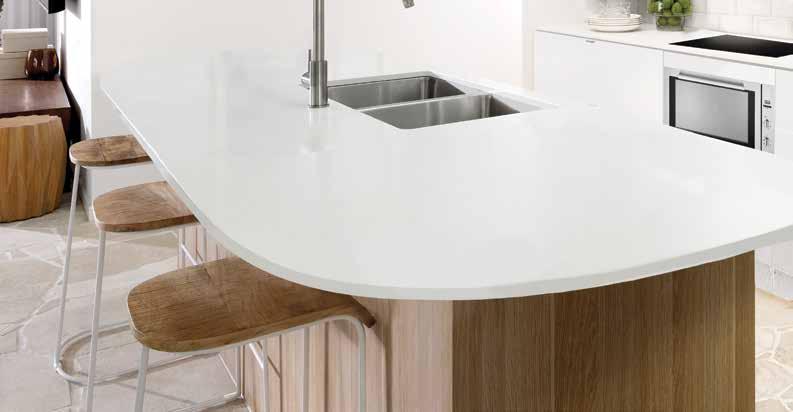
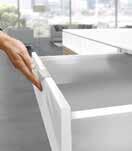

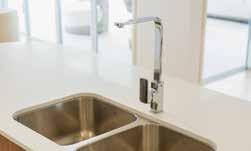
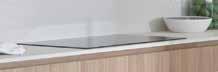
• BOSCH 80cm 4 zone induction cooktop (black) in lieu of standard cooktop
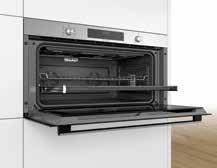
• BOSCH 90cm Series 4 Multifunction Oven (85 net litre cavity) built in oven in lieu of standard oven
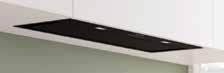
• BOSCH 86cm ducted undermount rangehood Please note: Includes external ducting of rangehood to outside
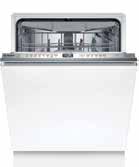
• BOSCH 60cm dishwasher including laminated front panel (laminate selected from builders’ nominated palette)
UPSTYLE OPTION Gas cooktop and gas connection
Please ask your friendly new homes consultant about available gas cooktop and connection upstyles
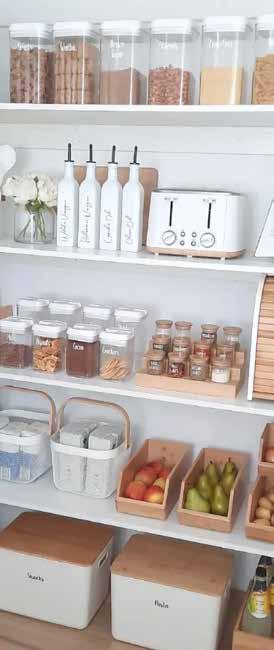
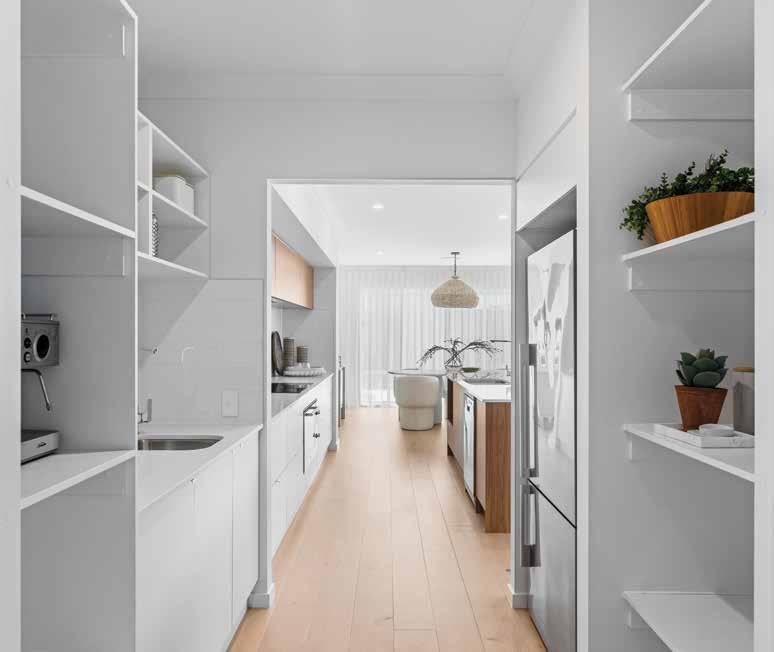
• Up to 1500mm long x 600mm deep x 20mm thick Caesarstone benchtop with matt finish polytec laminated under bench cabinet. (Refer to plans / design specific plasterboard void added to corner if required).
Colour as per nominated palette
Please note: Price excludes overhead cupboards above
• Soft close doors to pantry
• Provide a single bowl stainless steel top mounted sink with quality square neck chrome mixer tapware
• 16mm white melamine open box shelving above joinery where butler’s pantry upgrade included
• Four (4) 16mm white melamine shelves to remainder of pantry (refer to plans / design specific)
Please note: Price includes a plasterboard void to corner of bench and shelving junction (design specific)
• Mosaic tiled splashback (horizontal stack lay installation) to butler’s pantry (selected from nominated palette)
UPSTYLE OPTION
Undermounting to Butler’s Pantry Sink
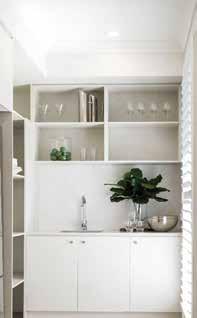
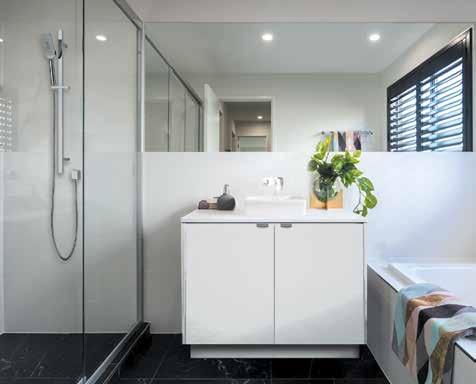

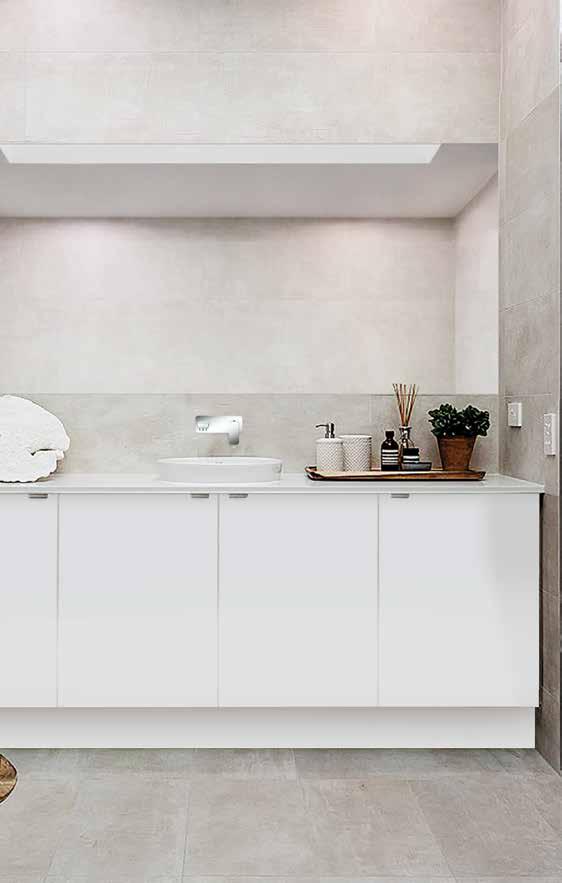
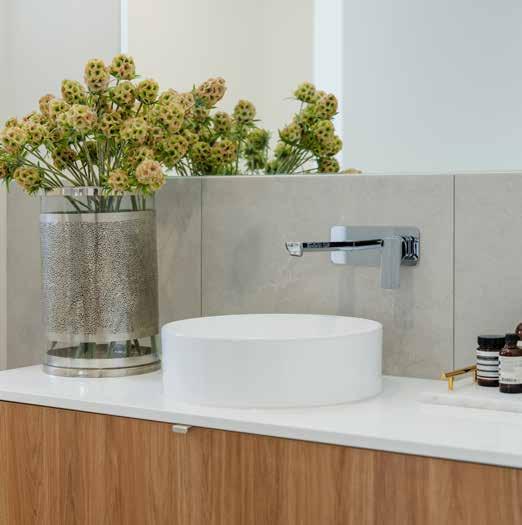
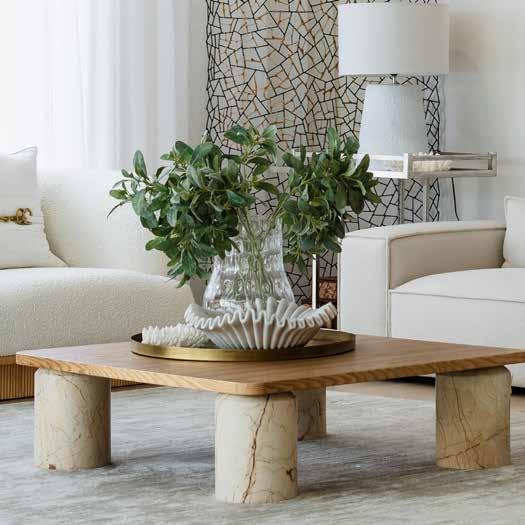
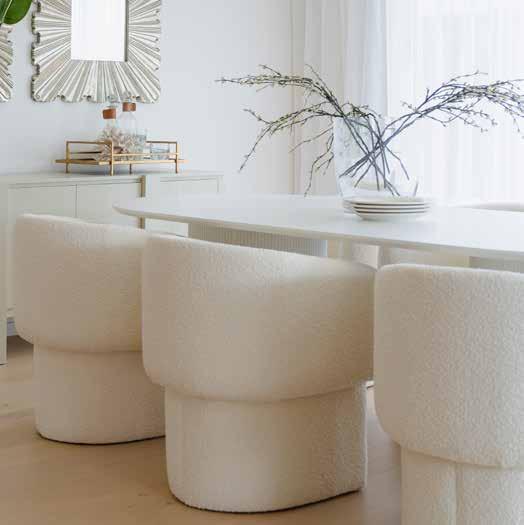
All imagery is for illustrative purpose only and is to be used as a guide. They may depict fixtures, finishes and features not included as standard. Large format and rectified edge tiling, extended tiling heights/areas, squareset cornice, decorative lighting, window shutters, extended width vanity design, translucent screen glazing and window coverings are amongst items not included in Stylemaster’s standard My Dream Specifications. Furniture, homewares and other decorative items are not available through Stylemaster Homes.
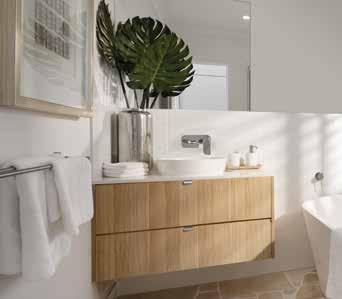
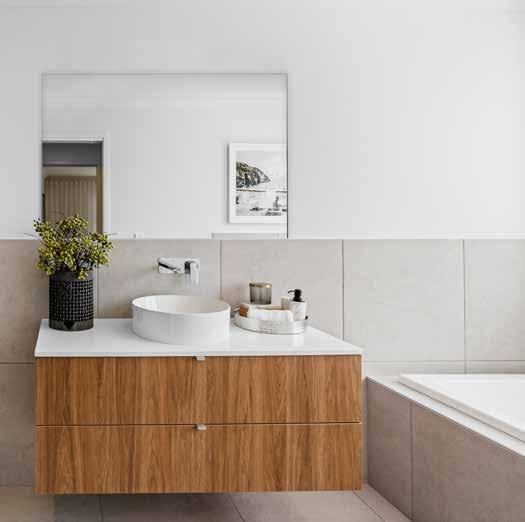
• Frameless rectangular polished edge mirrors to width of vanities. Design specific
• Custom vanity cabinets with kick design, laminated exterior finish, fully lined white melamine interior, one (1) internal white melamine shelf and Caesarstone benchtop with 20mm edge profile. Colour as per nominated palette
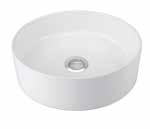
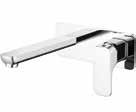
• Quality round white gloss ceramic above counter basin with wall mounted mixer tapware with spout and backplate to bathroom and ensuite
• Wall basin mixer with bath spout and backplate chrome finish
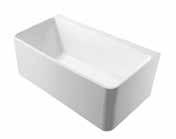
• Freestanding back to wall bath to bathroom (1500mm long) design specific
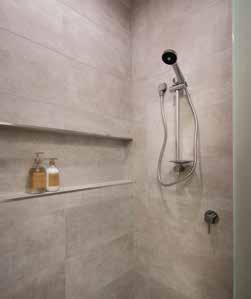
• Semi-framed shower screens with clear glass, pivot action door and satin silver frame
• Wall-mounted bath mixer tapware with separate 200mm spout chrome finish
• Wall-mounted shower mixer chrome finish
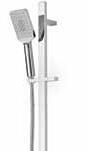
• Sliding shower rail (3 function) chrome finish
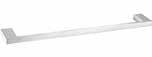
• Single towel rail 600mm chrome finish
• Toilet roll holder chrome finish
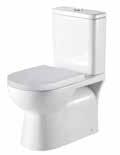
• Back to wall faced clean flush rimless easy care height pan universal with classic soft close seat
• Wall tiling to 2000mm high to shower walls, 600mm above bath, 280mm high (nominal) above vanity, 1100mm high (nominal) behind toilet suite with balance to have a 100mm high skirting tile. Grout to tiling and aluminium trim to external edges (as required). Colour selected from the nominated palette
• Chrome on brass floor wastes

Simply add this fantastic value offer to your standard My Dream Bathroom, Ensuite, Powder Room and WC Inclusions to feature:
• Designer floating wall hung vanity design with 2 drawers. Laminate as per nominated palette concept
Please note: Internal U-shape design to accommodate plumbing
• Tiled recess niches to all showers. Bathroom and ensuite - design specific
• Square tile wastes to wet area fl ooring as required
UPSTYLE OPTION
600mm x 600mm Tiling
600mm x 600mm glazed porcelain tile fl ooring and standard inclusion wall areas for wet areas including bathroom, ensuite, wc, powder room, and laundry (design specifi c). Colour, grout and install pattern as per nominated concept palette
• 10mm plasterboard to walls and ceiling with 90mm cove cornice throughout
• 67mm x 12mm splayed profile architectural skirting with painted finish. Colour as per nominated palette
• 42mm x 12mm splayed profile architectural architraves with painted finish. Colour as per nominated palette
Please note: Architraves to wet areas may be amended to 19mm thick to suit wet area wall tiling
• 2040mm high painted finish flush panel internal doors. Colour as per nominated palette
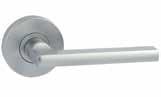
• Gainsborough Lianna profile G4 Series satin chrome finish passage and privacy lever door handles
• Gainsborough key lockable door knob furniture with satin chrome finish to the garage internal hinged door
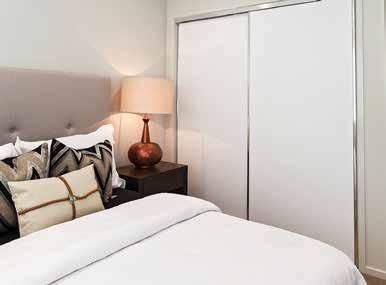
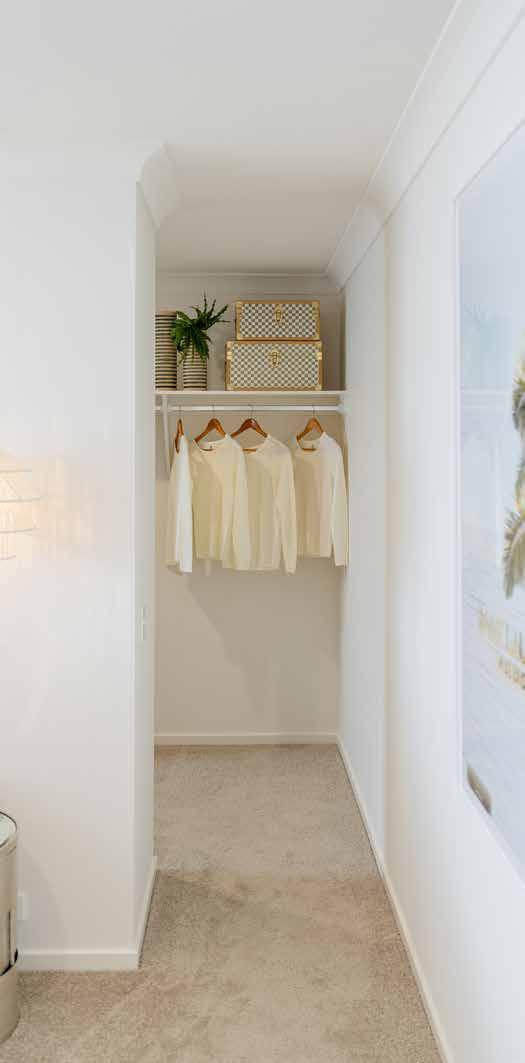
• 2100mm high satin silver aluminium framed Glacier White vinyl front sliding door to robes (design specific). One (1) white melamine shelf with hanging rail for all robes
• 2100mm high satin silver aluminium framed glacier white vinyl front sliding door or hinged door to linen and/or broom cupboard
• Four (4) white melamine shelves to linen cupboard and One (1) shelf to broom cupboard (as required)
• Three (3) coat matt acrylic paint system to internal walls and cornice
Please note: One (1) colour to the walls, mouldings and internal doors throughout. Colour as per nominated palette
• Water-based alkyd satin finish paint to interior mouldings and doors. Colour as per nominated palette
• Two (2) coats of flat acrylic paint system to ceilings (builder’s white)
• 3kW PV Solar Standard System. Includes 6 x 475w panels & 3 kW inverter located in garage with final connection to network by owner. (Builder receives credit for RECs. Owners are not eligible for RECs of Government rebate)
• 170 litre energy efficient electric heat pump hot water system
• One (1) white ceiling fan/light with speed controller to each bedroom and fan/light up to three (3) nominated living areas
• One (1) white ceiling fan with speed controller to alfresco external area
• Generous quantity of downlights and covered light points and double and single power points throughout the home as per the electrical plan (design specific)
• Exhaust fan to ensuite and bathroom (adjacent shower enclosure) as necessary (design specific)
• Smoke detectors hardwired to bedrooms and adjacent hallways (as required) with main supply with battery backup
• One (1) free to air television point with coaxial cable in ceiling. TV antenna not included
• One (1) telephone point
• Automatic circuit breakers with earth leakage safety switch in single phase meter box
• NBN Enclosure Package (CEP2) - Provisions to suit Owners future access to the NBN (National Broadband Network)

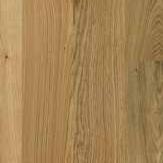
450mm x 450mm

• 450mm x 450mm textured glazed porcelain main floor tiling to entry, walk in pantry, kitchen, meals, living room, multi-purpose room (MPR), built in linen and hallways (design specific). Cushion edge tile and grout as per nominated concept palette
• Carpet to the media room, bedroom 1, bedroom 2, bedroom 3, bedroom 4 and all robes. As per the nominated concept palette
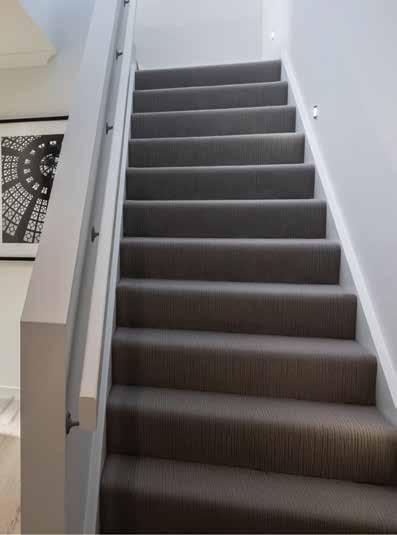
• Carpet to stairs in double storey home where a closed tread and riser staircase is included

600mm x 600mm

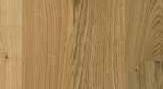
• Luxury oversize 600mm x 600mm glazed porcelain main floor tiling (cushion edge tile and grout as per nominated palette) to kitchen, butler’s pantry, meals, living and hallways with cushion edge
• Carpet to stairs in double storey home where a closed tread and riser staircase is included
450mm x 450mm
450mm x 450mm textured glazed porcelain tiling to alfresco flooring. Cushion edge tile and grout as per nominated concept palette
• Quality timber look hybrid flooring (as per nominated Palette) to kitchen, butler’s pantry, meals, living and hallways (design specific). 6mm thick flooring (230mm wide boards)
Please note: Price includes floating installation with matching scotia to kitchen island and cabinetry (as required). Scotia cannot be removed.
Hybrid flooring with matching nosing in double storey home where a closed tread and riser staircase is included
600mm x 600mm
Luxury oversize 600mm x 600mm textured glazed porcelain tiling to alfresco flooring. Cushion edge tile and grout selected from palette
• Cover grade staircase with painted plaster balustrade and painted timber handrail (design specific)
• Cover grade treads and risers will be ready for clients installing flooring after handover to arrange suitable floor coverings
• Carpet to be installed where clients have upgraded to tile and carpet flooring options 1 or 2. Direct stick timber look hybrid with matching nosing/edge trim to treads and risers where option 3 upgrade for hybrid and carpet flooring has been included at additional cost
Carpet Upstyle Option

Hybrid Timber Look Flooring Upstyle Option
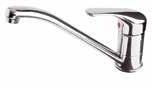
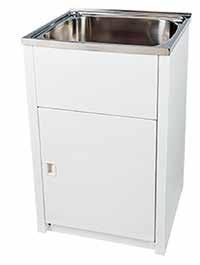
• Stainless steel tub, white metal cabinet with door and by-pass (laundry tub / cabinet 500mm wide x 600mm deep x 870mm high)
• Quality mixer tap mounted in tub landing chrome finish
• Washing machine stops
• 400mm high tiling to laundry unit splashback, 1300mm high tiling to washing machine space (design specific) with 100mm high skirting tile to remainder.
• Tiles and grout as per nominated palette
• Three coat matt acrylic paint system to internal walls and cornice
• Three coat Ultimate Water based Alkyd satin finish paint to interior mouldings and doors. Note one colour only to walls, mouldings and internal doors throughout as standard
• Two coat flat acrylic paint system to ceilings
UPSTYLE OPTIONS
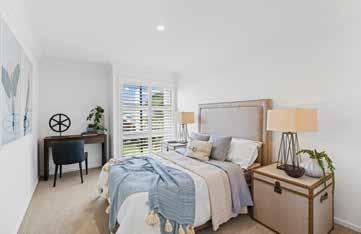
UPSTYLE OPTION
Increase Ground Floor Ceiling Height to 2720mm
• Increased Ceiling Height – 2720mm high ceiling to a single storey home/lower floor level of a two storey home in lieu of standard 2570mm high ceiling
• Raised height of lower floor level windows to 2390mm high
• 2400mm high openings to existing hampers/square set openings in lieu of standard 2100mm high openings
• Raised height of existing lower floor level internal doors to 2340mm in lieu of 2040mm height
• 2400mm high OXXO sliding door to rear elevation of living room in lieu of standard 2100mm high sliding door
• 2340mm high front entry hinged door in lieu of standard 2040mm high entry door
• 2400mm high garage door in lieu of 2100mm high
Speak with your Stylemaster New Homes Consultant for full details and pricing.
UPSTYLE OPTION
• Increase Ceiling Height - 2570mm heigh ceiling to first floor level of a two storey home in lieu of standard 2440mm high ceiling. Note: internal door/robe height increase is not available
UPSTYLE OPTION
SPLIT SYSTEM
5kW Samsung reverse cycle inverter split air conditioning system to living room and a 2.5kW to bedroom 1 Samsung reverse cycle inverter split air conditioning system with back-to-back installation of units
DUCTED
Option 1
• 12.5kW Samsung reverse cycle inverter ducted (single phase) air conditioning system with Polyaire Zone Switch controller Option 2
• 12.5kW DAIKIN reverse cycle inverter ducted (single phase) air conditioning system
• Air touch 5 (WiFi enabled) controller in lieu of existing control
• Two (2) temperature sensors
UPSTYLE OPTIONS
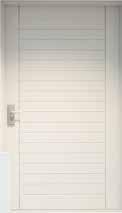
PAINTED 1200MM WIDE HINGED ENTRY DOOR
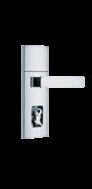
• Painted 1200mm wide hinged Entry Door (no glazing) with Trilock satin silver lever door furniture
STAINED FINISH TO TIMBER ENTRY DOOR AND FRAME
• Clear satin stain finish to entry door and matching door frameand matching door frame

Interested in increasing your ceiling height?
• 2570mm ceiling height ground level, 2400mm ceiling height first level
• 25-degree roof design with 450mm eaves
• COLORBOND steel roofing, fascia and gutters. Colour as per nominated palette
• Round PVC painted downpipes. Colour as per nominated palette
• 2100mm high COLORBOND sectional garage door with automatic door controller, two (2) remotes and one (1) wall-mounted remote. Cosmopolitan profile with designer texture finish. Colour as per nominated palette
• Concrete slab to defined alfresco area.
Please note: Minimum 12m² area under roof to comply with liveable housing 1-star concession
• 1 front and 1 rear external brass garden taps - location by builder
• Quality paint to the exterior home area as nominated. Colour to all exterior areas as per the nominated palette. Two colours total, including feature colour to cladding
• Painted meter box (Colour as per nominated palette)
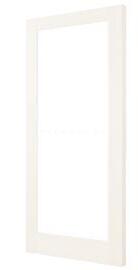
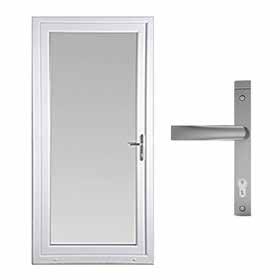
• Corinthian (AWO 21) single 2040mm high x 820mm wide hinged door. Door and frame painted, clear glazing (Colour as per nominated palette)
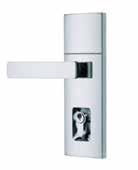
• Quality Gainsborough double cylinder angular profile trilock door set to front hinged entry door (satin silver)
• Quality architectural powder-coated aluminium clear glazed windows and sliding doors. Obscure glazing to bathroom, ensuite, powder room, WC (design specific)
• Key locks to all windows and doors with weather seals to aluminium windows. Colour as per nominated palette
• 2105mm high x 820mm wide sliding aluminum (clear glazing) door with matching key lockable door furniture (clear glazed, future screen provision not included) (design specific e.g. laundry/garage). Aluminium doorframe as per nominated palette
Refer to facade detail for full facade inclusions.



Screens and blinds
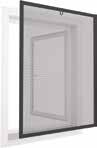
• Fibremesh flyscreens to all window openings and sliding doors
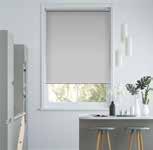
• Roller blinds to windows and sliding doors (Block-out fabric and standard fittings selected from palette)
Please note: Excludes wet area windows and hinged external doors
Driveway
• Up to 45m² of exposed aggregate concrete to the driveway and entry porch. (Concrete colour and stone selected from palette)
• Includes kerb cut out
Please note: Price excludes perimeter pathways, sealing and removal of existing concrete footpaths which are included separately (if required)
Turf and Gravel
• Up to 80m² of winter green turf laid over 50mm of quality topsoil to front yard and rear yard only
• Up to 30m² of 20mm river gravel laid on weedmat to side of the home
Letterbox and Clothesline
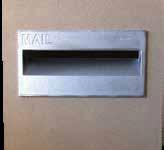
• A ‘key largo’ or similar painted Polytec letter box to the side of the driveway
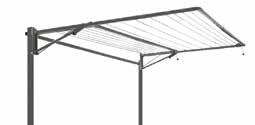
• A ‘compact’ post mounted fold down clothesline (2490mm x 935mm x 12 lines) (Colour as per nominated palette)
Fencing
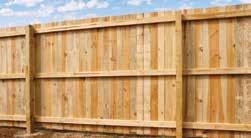
• Up to 80m of 1800mm high butted timber fencing (hardwood posts and rails with pine palings)
• A single gate to side of house
Please note: Fencing to three (3) sides of the block
Fencing located to rear of meter box location around to opposite side of the house and does not extend forward of the building line
Price excludes timber sleeper to the underside of fencing, should this be required additional costs will apply
Price excludes painting or staining of fencing


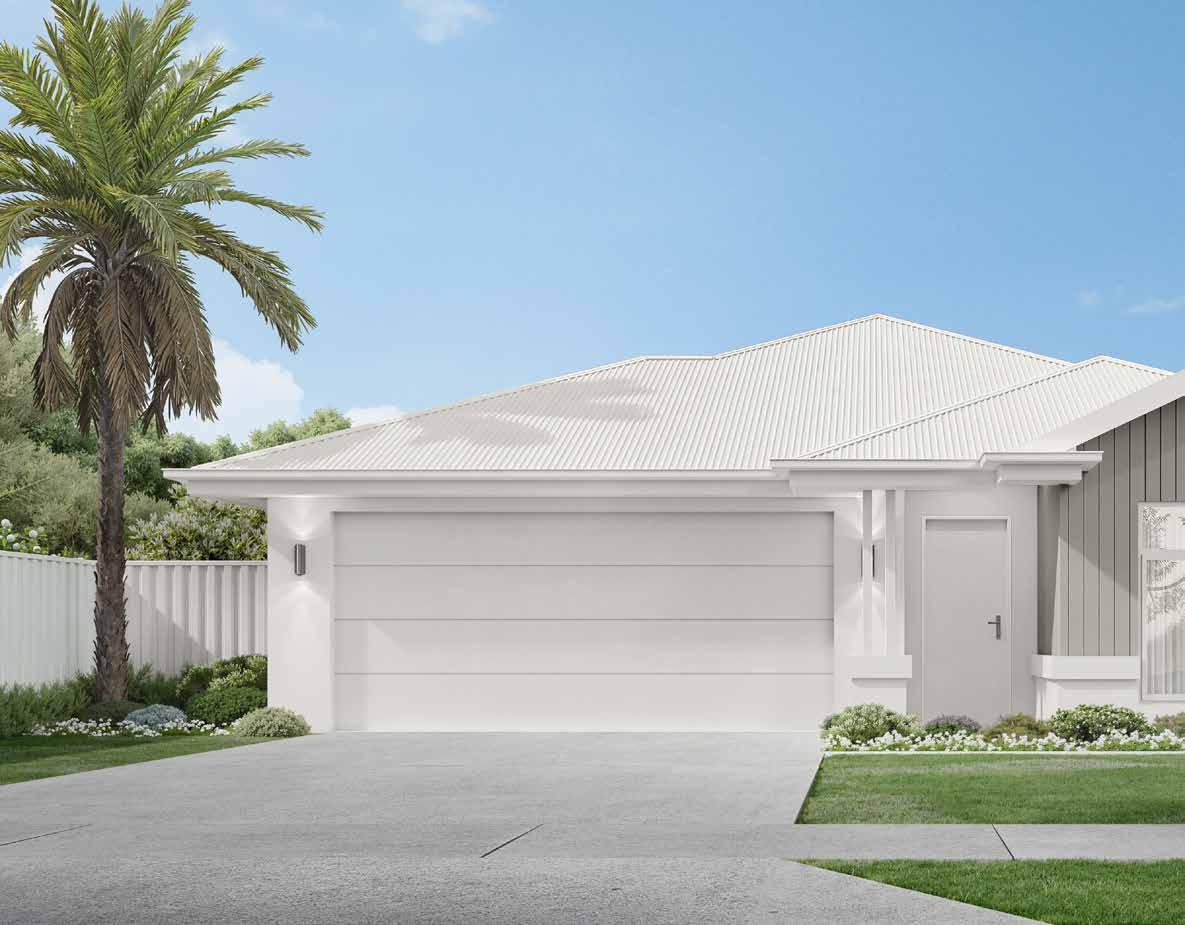
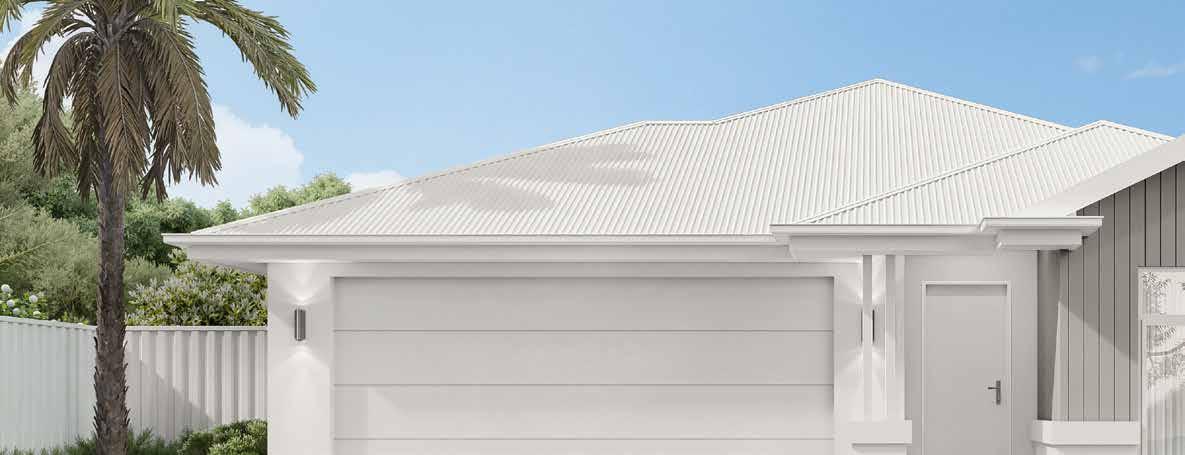
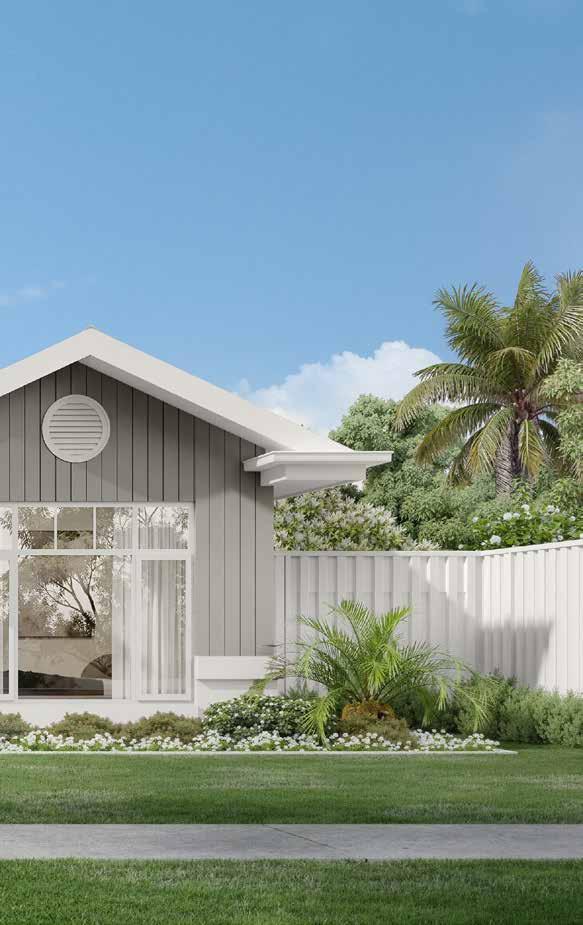
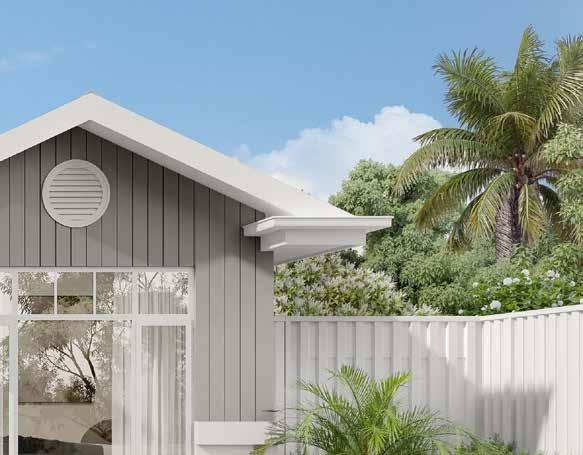

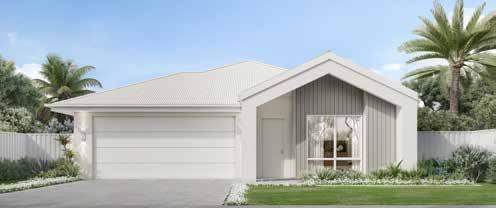
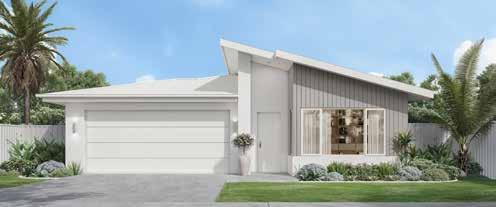
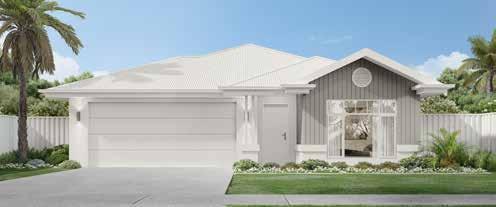
The My Dream single storey collection celebrates the ease and comfort of living all on one level. These designs bring together open, flowing spaces and thoughtfully connected zones that make everyday life simpler. It’s single storey living made practical, welcoming and effortlessly modern.
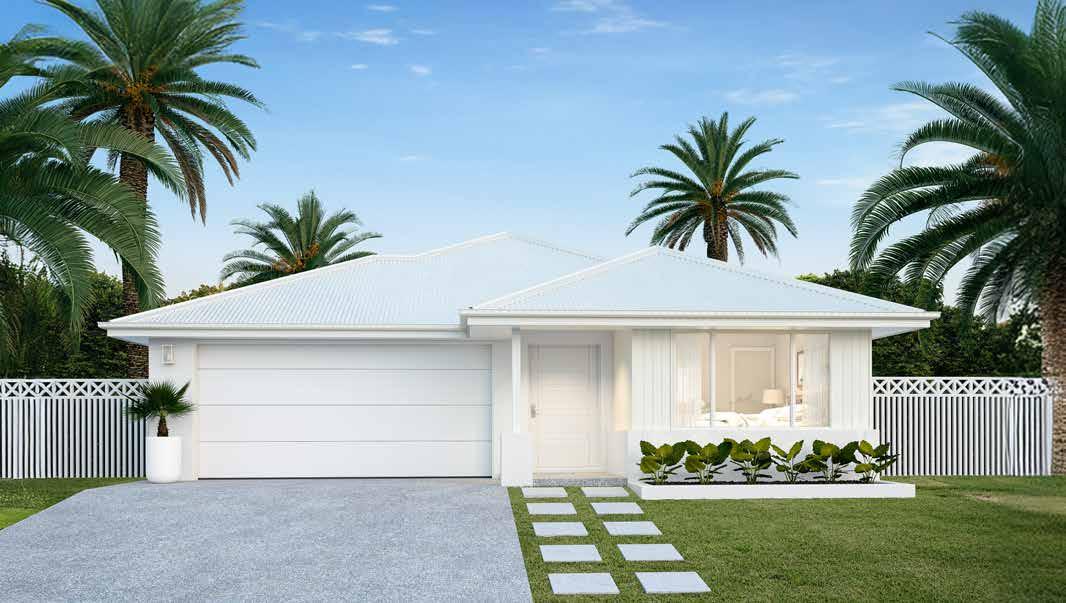
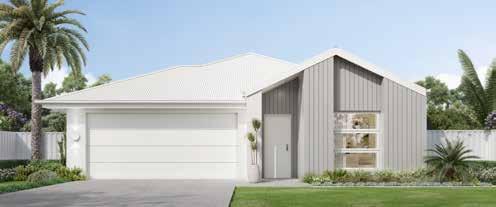
3
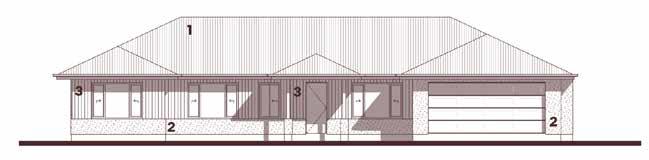
1 Colorbond roof sheeting at 25° with Colorbond gutters and fascias 2 Rendered Hebel 3 James Hardie Scyon Linea 180 Cladding with paint finish


2.5 2 2

Guest accommodation and a 3 car garage are ideal design features for multigenerational living.
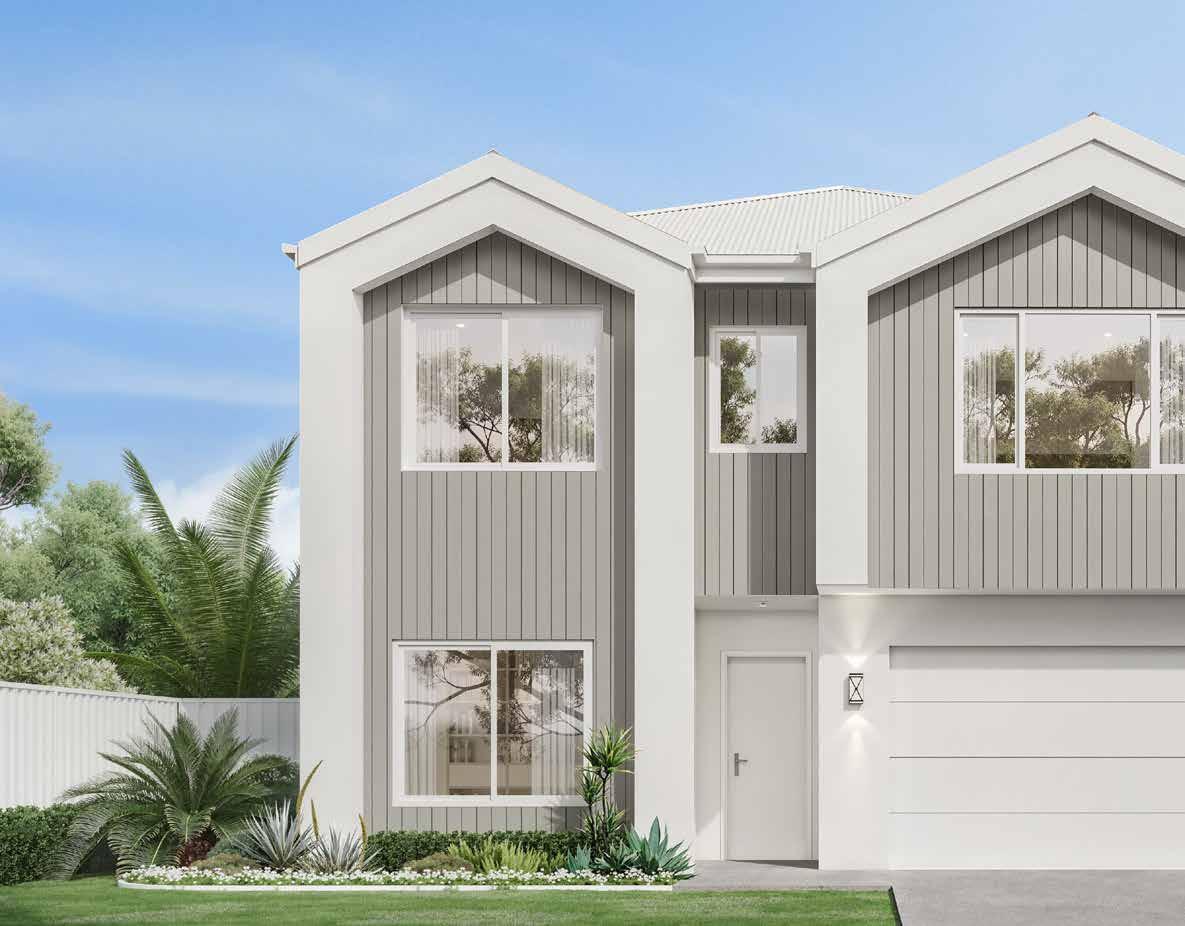
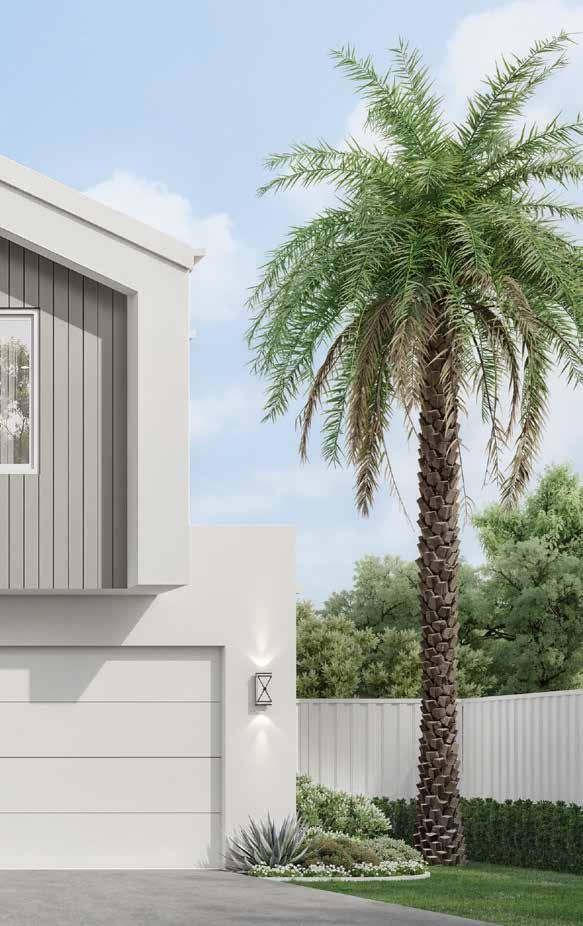
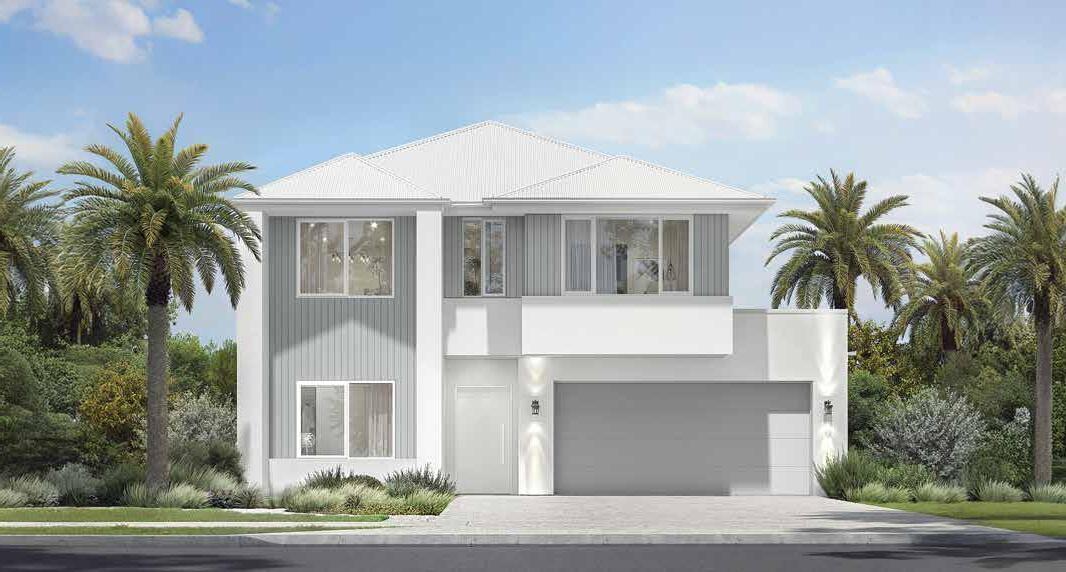
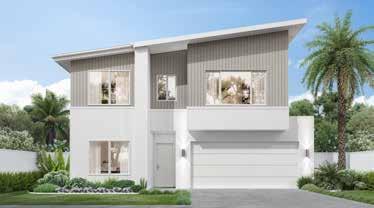
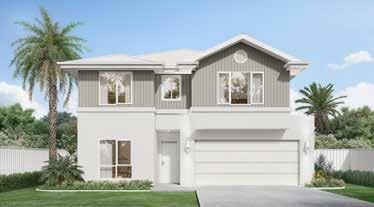
Designed for those who want more room to live, grow and spread out. With smartly separated levels and beautifully connected living zones, these homes make the most of every square metre. It’s double storey living that feels spacious, balanced and perfectly suited to busy, modern life.
1
3
1
1
1
1

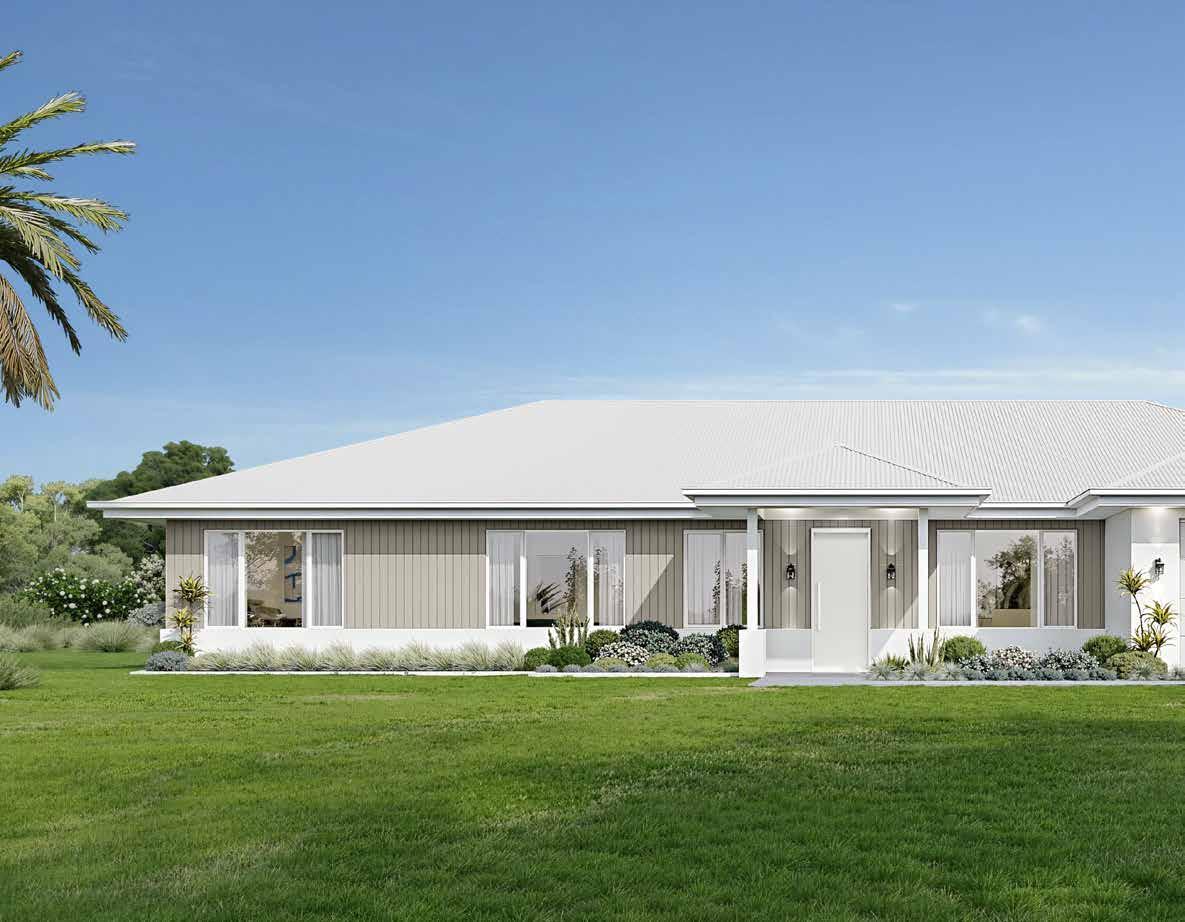
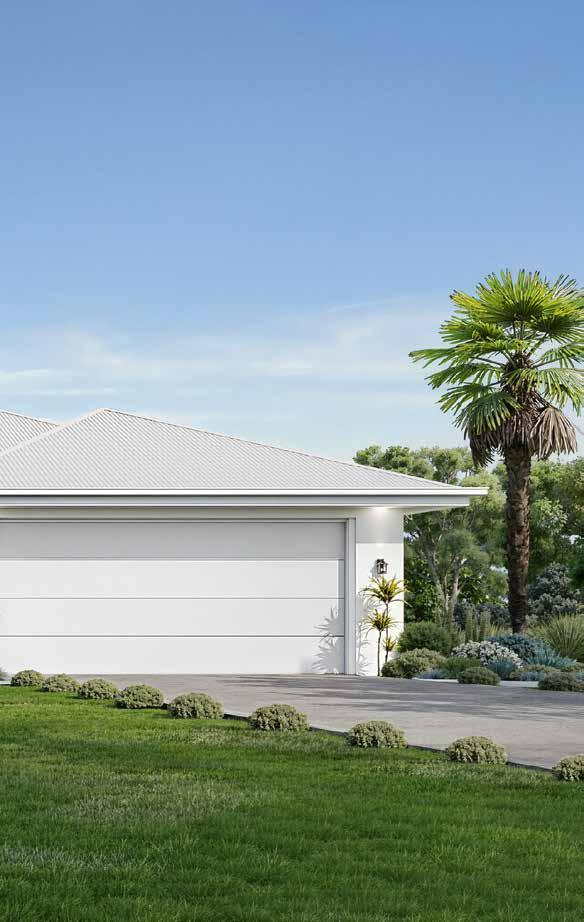
Acreage designs in the My Dream collection are crafted for those who want space to breathe, unwind and embrace a more expansive way of living. These homes take advantage of wide frontages, open surrounds and generous indoor–outdoor flow. It’s acreage living that feels calm, connected and purposebuilt for Queensland’s big, beautiful landscapes.
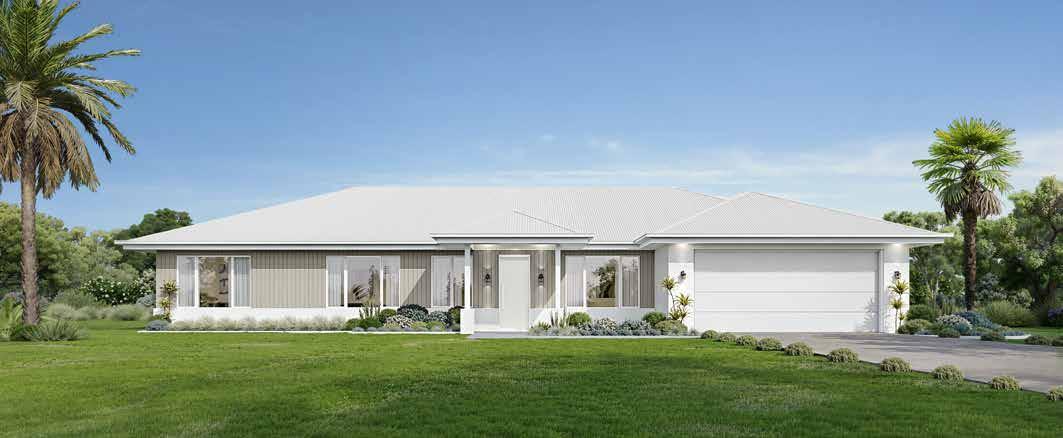

Explore our website for the latest My Dream designs.

• Classic Facade - refer to detail.
2570mm ceiling height ground level, 2400mm ceiling height first level (Double Storey Homes).
25-degree roof design with 450mm eaves.
• COLORBOND steel roofing, fascia and gutters. Colour as per nominated palette.
• Round PVC painted downpipes. Colour as per nominated palette.
• 2100mm high COLORBOND sectional garage door with automatic door controller, two (2) remotes and one (1) wall-mounted remote. Cosmopolitan profile with designer texture finish. Colour as per nominated palette.
• Concrete slab to defined alfresco area. Please note: Minimum 12m² area under roof to comply with liveable housing 1-star concession.
• 1 front and 1 rear external brass garden taps - location by builder. Quality paint to the exterior home area as nominated. Colour to all exterior areas as per the nominated palette. Two colours total, including feature colour to cladding. Painted meter box. Colour as per nominated palette.
• Corinthian (AWO 21) single 2040mm high x 820mm wide hinged door Door and frame painted, clear glazing (Colour as per nominated palette)
• Quality Gainsborough double cylinder angular profile trilock door set to front hinged entry door.
• Quality architectural powder-coated aluminium clear glazed windows and sliding doors. Obscure glazing to bathroom, ensuite, powder room, WC (design specific).
• Key locks to all windows and doors with weather seals to aluminium windows. Colour as per nominated palette.
• 2105mm high x 820mm wide sliding aluminum (clear glazing) door with matching key lockable door furniture (clear glazed, future screen provision not included) (design specific e.g. laundry/garage). Aluminium doorframe as per nominated palette
• 10mm plasterboard to walls and ceiling with 90mm cove cornice throughout.
• 67mm x 12mm splayed profile architectural skirting with painted finish. Colour as per nominated palette. 42mm x 12mm splayed profile architectural architraves with painted finish. Colour as per nominated palette.
Please note: Architraves to wet areas may be amended to 19mm thick to suit wet area wall tiling.
• 2040mm high painted finish flush panel internal doors. Colour as per nominated palette.
• Gainsborough Lianna profile G4 Series satin chrome finish passage and privacy lever door handles.
• Gainsborough key lockable door knob furniture with satin chrome finish to the garage internal hinged door.
• 2100mm high satin silver aluminium framed Glacier White vinyl front sliding door to robes (design specific). One (1) white melamine shelf with hanging rail for all robes.
• 2100mm high satin silver aluminium framed Glacier White vinyl front sliding door or hinged door to linen and/or broom cupboard.
Four (4) white melamine shelves to linen cupboard and 1 shelf to broom cupboard (as required).
Three (3) coat matt acrylic paint system to internal walls and cornice.
Please note: One (1) colour to the walls, mouldings and internal doors throughout. Colour as per nominated palette.
• Water-based alkyd satin finish paint to interior mouldings and doors. Colour as per nominated palette.
• Two (2) coats of flat acrylic paint system to ceilings (builder’s white).
• Double-storey homes only - cover grade closed treads (to suit future floor covering), painted plaster balustrade with painted timber handrail as per plan (design specific).
• Stainless Steel double bowl top mounted sink with chrome Square-line Sink Mixer.
• Caesarstone benchtop with 20mm edge profile. Colour as per nominated palette.
Quality colour laminated exterior finish to under bench cabinetry with white melamine interior and one intermediate internal shelf. Colours as per nominated palette.
Designer kitchen cabinetry with a single bank of four (4) cutlery drawers, and hinged doors to underside of cooktop and island bench, dishwasher space and microwave space with single pot drawer under (design specific).
Handleless 15mm overhang fingerpull overhead full width cabinetry to rear cooktop wall with cupboard over fridge space (design specific).
• Painted plaster bulkhead above rear cooktop bench and fridge space.
• Designer Hettich cabinetry pull hardware to cabinetry doors and drawers beneath benchtop as per nominated palette.
• Square edged laminated doors panels with 1mm PVC edge tape. Colour as per nominated palette.
• Four (4) white melamine shelves to pantry / walk in pantry.
Mosaic tiled splashback to kitchen (design specific). Tiles / grout colour / install pattern as per nominated palette.
• Technika stainless steel 900mm under bench oven.
• Technika ceramic 900mm frameless cooktop 4 zone touch control. Technika undermount rangehood including external ducting.
• Technika stainless steel freestanding dishwasher.
(Design Specific)
Frameless polished edge mirrors to width of vanities (design specific)
Custom vanity cabinets with recessed kick design, laminated exterior finish, fully lined white melamine interior, one (1) internal white melamine shelf and Caesarstone benchtop with 20mm edge profile. Colour and cabinetry hardware as per the nominated palette. Quality white gloss ceramic above counter basin (round) with wall mounted mixer tapware with spout and backplate to bathroom and ensuite (chrome finish).
Wall basin mixer with bath spout and backplate (chrome finish).
• Freestanding back to wall bath to bathroom (1500mm long).
• Single Towel Rail 600mm (chrome finish).
• Wall-mounted bath mixer tapware with separate 200mm spout chrome finish.
Semi-framed shower screens with clear glass and pivot action door and satin silver frame.
• Wall-mounted shower mixer (chrome finish).
• Sliding shower rail (3 function) (chrome finish).
• Back to wall faced clean flush rimless easy care height pan universal with classic soft close seat.
Toilet roll holder (chrome finish).
Wall tiling to 2000mm high to shower walls, 600mm above bath, 280mm high (nominal) above vanity, 1100mm high (nominal) behind toilet suite with balance to have a 100mm high skirting tile. Grout to tiling and aluminium trim to external edges (as required) colour selected as per nominated palette. Chrome finish floor wastes.
• Stainless steel tub top mounted white metal cabinet with door and by-pass (laundry tub / cabinet 500mm wide x 600mm deep x 870mm high).
• Quality mixer tap mounted in tub landing (chrome finish).
Washing machine stops.
• 400mm high tiling to laundry unit splashback, 1300mm high tiling to washing machine space (design specific) with 100mm high skirting tile to remainder.
• Tiles and grout as per nominated palette.
3kW PV Solar Standard System. Includes 6 x 475w panels & 3 kW inverter located in garage with final connection to network by owner. (Builder receives credit for RECs. Owners are not eligible for RECs of Government rebate).
170 litre energy efficient electric heat pump hot water system.
• One (1) white ceiling fan/light with speed controller to each bedroom and fan/light up to three (3) nominated living areas.
• One (1) white ceiling fan with speed controller to alfresco external area.
• Generous quantity of downlights and covered light points and double and single power points throughout the home as per the electrical plan (design specific).
• Exhaust fan to ensuite and bathroom (adjacent shower enclosure) as necessary (design specific).
Smoke detectors hardwired to bedrooms and adjacent hallways (as required) with main supply with battery backup.
One (1) free to air television point with coaxial cable in ceiling. TV antenna not included.
• One (1) telephone point.
• Automatic circuit breakers with earth leakage safety switch in single phase meter box.
• NBN Enclosure Package (CEP2) - Provisions to suit Owners future access to the NBN (National Broadband Network).
• HIA Contract with fixed pricing including fixed price of site works.
• Contour survey.
Engineers soil test and concrete foundation design.
• Engineer’s specification of concrete slab design.
• Preparation of house pad area to site with up to 500mm of crossfall over the house pad area.
• Please note: Should the slope of the land exceed this gradient additional costs would apply. No allowance for spoil removal from site.
• Site works allowances and inclusions are indicative only and subject to final soil test results, contour survey, council and engineer requirements. Additional costs may apply.
• N2 wind classification.
Termite system to slab penetrations and physical barrier to perimeter.
• Working drawings and specification prepared by builder.
• Steel frame and roof truss construction.
• R 2.0 Wall insulation to all external walls.
R 3.5 glass wool ceiling insulation batts to living, garage and alfresco roof areas only.
• R 1.3 (60mm) insulation blanket to underside of roof.
• Building specification fees, plumbing and drainage fees, including inspections based on Brisbane City Council (Connections are based on water meter being existing to site).
• PLSLA levy fee, QBCC Insurance on base price and contractor’s all-risk insurance.
All imagery is for illustrative purposes and some images may depict internal and external upstyle (upgrade) items available to add at additional cost but not included as standard. These include but are not limited to items such as flooring, lighting, cabinetry, benchtops, tiling, tapware, appliances, square set cornice, driveways, fencing, landscape etc. Whilst we endeavour to clearly depict inclusion and upstyle (upgrade) items, Stylemaster recommends viewing the actual items noted for your specification in the Stylemaster Studio or in a display home where available. In consultation with the client, Stylemaster reserves the right to provide alternative replacement item/s where an item is unavailable or deemed unsuitable to supply. Stylemaster does not include furniture and decorative items such as but not limited to feature lighting, specialty wall coverings, custom window treatments. Pools and fencing are not included with any homes unless added as an upstyle (upgrade). Please speak with your friendly Stylemaster New Home Consultant for full inclusions for your specification and available upstyles (upgrades) and associated costings.
HEAD OFFICE AND STYLEMASTER SELECTION CENTRE
91 Bridge St, Fortitude Valley QLD 4006
P (07) 3368 9700 E info@stylemasterhomes.com.au
ABN 73 103 729 988 QBCC 1025309