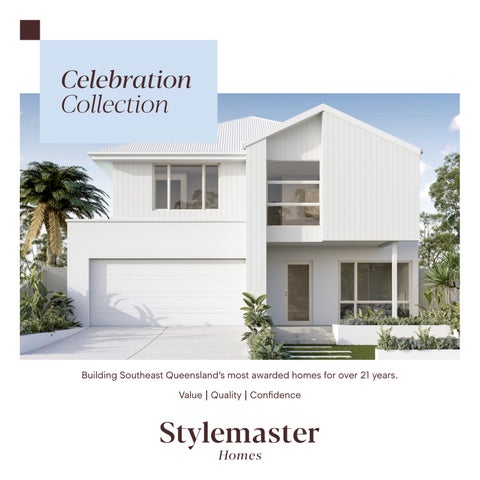
Celebration Collection
Building Southeast Queensland’s most awarded homes for over 21 years. Value | Quality | Confidence
All imagery is for illustrative purposes and some images may depict internal and external upstyle (upgrade) items available to add at additional cost but not included as standard. These include but are not limited to items such as lighting, cabinetry, benchtops, tiling, tapware, appliances, extended ceiling heights, custom glazing, driveways, fencing, landscaping etc. Whilst we endeavour to clearly depict inclusion and upstyle (upgrade) items, Stylemaster recommends viewing the actual items noted for your specification in the Stylemaster Studio. In consultation with the client, Stylemaster reserves the right to provide alternative replacement item/s where an item is unavailable or deemed unsuitable to supply. Stylemaster does not include furniture and decorative items such as but not limited to feature lighting, specialty wall coverings, custom window treatments. Pools and fencing are not included with any homes unless added as an upstyle (upgrade). Please speak with your friendly Stylemaster consultant for full inclusions for your specification and available upstyles (upgrades) and associated costings.
It’s Stylemaster’s 21st Birthday And the exciting new Celebration Collection is our gift to you.
25 STUNNING HOME DESIGNS
18 Single Storey + 7 Double Storey
Between 3–5 bedrooms, 2–4 living zones, double lock up garage (design specific)
Ideal for blocks from 9m to 30m wide
STREET SMART FACADE Be the first on your block with:
James Hardie’s stunning Axon 133 Smooth Vertical Cladding
Contemporary Apex pitched roofline front feature projection with recessed covered entry
Skim rendered Hebel and steel frame construction made from TRUECORE
CELEBRATION COLLECTION INCLUSIONS
Style, quality and comfort throughout with Stylemaster’s ‘Turnkey Move-In-Ready’ inclusions
3 stunning concept palettes to choose from
An impressive selection of upstyle add on designer packages available
THE CELEBRATION COLLECTION
PAGE 3
Celebrating over 21 Years of Stylemaster Homes. Our Story
Building Legacy
Stylemaster Homes, the iconic multi awarded construction company, has been designing and building quality homes for Southeast Queensland families for over 21 years.
Remaining true to Stylemaster’s founding principles of value and quality, we instil genuine confidence in our clients by consistently delivering beautiful homes within the contracted building period, for the agreed fixed contract price.
Our designs offer forward-thinking liveability and timeless appeal, incorporating quality home construction, innovative floorplans and facades, with superb inclusions and a streamlined building process. Jeff and Sharon Piconi founded the company in 2003 in the leafy streets of Brisbane and have become some of Queensland’s most respected construction industry professionals.
The Beginning The story began when Jeff and Sharon relocated from Sydney to Queensland, after many successful years in housing. They quickly identified the unique opportunities and challenges facing the Queensland building industry and knew responsiveness to the specific local consumer needs was paramount.
As the divide between the Sunshine and Gold Coast regions has connected through the expansion of outer Brisbane suburbs and emerging estates, Stylemaster is proud is make their mark on so many streetscapes and give back to the community through continued support for numerous charitable organisations. Managing Director Jeff Piconi and General Manager Sharon Piconi are grateful to the almost 4,000 individuals and families who have chosen Stylemaster to share their home building journey over the past 21 plus years.
Climate, economics, and growth potential inspired a fresh range of home designs and facades to suit our relaxed indoor/ outdoor lifestyle, with an accessible price point geared towards the increasing population and development expansion beyond the CBD regions. Forming an alliance of the best in the business, Stylemaster’s impressive sales, design, administrative and construction team, highly skilled and loyal trades and solid supplier partnerships, enabled Stylemaster to quickly gain a reputation as a leading Southeast Queensland residential home builder.
PAGE 4
STYLEMASTER HOMES
Jeff Piconi
Sharon Piconi
Managing Director
General Manager Commenced career in 1982 Hooker Corporation with Hooker Homes. Esteemed Queensland designer and HIA Queensland President.
Forty years industry experience senior executive positions with Hooker Corporation, Long Corporation and AV Jennings. Past chair Australian Housing Institute, HIA National Planning and Development Committee. Past Regional President and HIA National Director.
Celebration Collection
THE CELEBRATION COLLECTION
How it Works ENJOY STYLEMASTER’S STREAMLINED SELECTION PROCESS 1.
Choose your home design from 25 floorplans
2.
Confirm your Street Smart Facade
3.
Select a concept from 3 stylish palettes
4.
Book a Studio Tour to experience your Inclusions & Upstyle Options
5.
Complete your ‘Celebration Collection Quickbuild Form’ to secure your preferences and proceed to deposit payment and contract issue
PAGE 5
Celebration Collection
Inclusion Highlights: Exclusive new Street Smart Facade James Hardie Axon 133 Smooth Vertical Cladding Steel frame construction made from TRUECORE Colorbond roof, gutters, fascia and garage door 3kw solar package with split system air con x2 and generous electrical package 2570mm high ceilings to single storey and ground floor of double storey White blockout roller blinds, flyscreens and security screens as nominated
PAGE 6
20mm stone benchtop to kitchen and bathrooms with two stylish laminate colours Quality 900mm wide European kitchen appliances including bonus dishwasher Designer ceramic tiling throughout main floors, wet areas and alfresco Carpet to bedrooms, media and staircase treads – design specific Quality bathroom tapware, stylish round basins and back to wall rimless wc Exposed aggregate driveway/porch Clothesline, letterbox, front and rear wintergreen turf, side gravel AND MORE…
STYLEMASTER HOMES
THE CELEBRATION COLLECTION
PAGE 7
PAGE 8
STYLEMASTER HOMES
This collection marks over 21 amazing years of building quality homes for our valued Southeast Queensland clients. Benefit from more than just our highly experienced team, innovative designs, unrivalled inclusions, quality control and efficient processes pre-site, during and after construction. Stylemaster’s long-term competitive supplier partnerships with the industry’s most trusted brands ensures the price you pay for your Celebration Collection home really is superior value worth celebrating. Standard floor plans and inclusions simply cannot compete alongside this strictly limited offer. Whether you’re a first-time new home builder, investor or simply anyone who knows an incredible new home turnkey package – this limited offer is for you. Celebration Collection is an exceptional new range of single and double storey home designs, cleverly developed as truly affordable floorplans, with a fabulous new Street Smart Facade featuring James Hardie Axon 133 Smooth Vertical Cladding, skim rendered Hebel, Colorbond metal roof and steel frame construction made from TRUECORE. The high quality turnkey inclusion package features everything you love and want like 900mm wide luxury appliances, stone benchtops throughout, stunning flooring and window coverings throughout, exposed aggregate driveway and landscaping package and so much more. The streamlined selection and building process ensures maximum style and minimum stress. With 3 fabulous timeless colour palettes to select from and an exclusive range of add on designer packages, Stylemaster helps ensure the highest possible profitability for future resale potential. Speak with your friendly Stylemaster New Home Consultant today to secure your strictly limited time turnkey Celebration Home at an incredible price.
THE CELEBRATION COLLECTION
PAGE 9
After more than 21 years of building some of Southeast Queensland’s most awarded homes, you can be sure Stylemaster’s experienced team have developed some incredible home designs. Clever floorplans elevating the everyday to an experience, ensuring comfort and safety for you and your family with a focus on liveability, affordability, and sustainability. The Celebration Collection is a hand selected specialty range offering optimum value and peace of mind for the present with enduring quality and style into the future.
PAGE 10
STYLEMASTER HOMES
Design Index. SINGLE STOREY Paloma
Suits 10m+ wide block
165m²
Page 14
Sonoran (3 Bed)
Suits 10m+ wide block
165m²
Page 15
Fontana
Suits 10m+ wide block
170m²
Page 16
Torres
Suits 10m+ wide block
173m²
Page 17
California
Suits 10m+ wide block
182m²
Page 18
Sonoran (4 Bed)
Suits 10m+ wide block
151m2
Page 19
Vista
Suits 12.5m+ wide block
196m2
Page 20
El Monte
Suits 12.5m+ wide block
162m2
Page 21
Palmdale
Suits 12.5m+ wide block
170m2
Page 22
Ventura
Suits 12.5m+ wide block
192m2
Page 23
Santa Rosa
Suits 12.5m+ wide block
193m2
Page 24
Palms
Suits 12.5m+ wide block
209m²
Page 25
Coachella
Suits 12.5m+ wide block
220m²
Page 26
Desert Springs
Suits 12.5m+ wide block
238m²
Page 27
Oasis
Suits 14m+ wide block
248m²
Page 28
Horizon
Suits 15m+ wide block
266m²
Page 29
Avalon
Suits 18m+ wide block
328m²
Page 30
La Quinta
Suits 30m+ wide block
305m²
Page 31
Sunrise
Suits 9m+ wide block
250m2
Page 36
Arizona
Suits 10m+ wide block
283m²
Page 37
Ramona
Suits 10.5m+ wide block
214m2
Page 38
Eclipse
Suits 12.5m+ wide block
314m²
Page 39
Riviera
Suits 12.5m+ wide block
352m²
Page 40
Mirage
Suits 12.5m+ wide block
335m²
Page 41
Marigold
Suits 15.5m+ wide block
289m²
Page 42
DOUBLE STOREY
CELEBRATION COLLECTION INCLUSIONS
Page 46
STREET SMART FACADES
Page 62
CELEBRATION COLLECTION TURNKEY SPECIFICATION LIST
Page 64
CONCEPT PALETTES LIST
Page 66
THE CELEBRATION COLLECTION
PAGE 11
PAGE 12
STYLEMASTER HOMES
Single Storey Homes.
THE CELEBRATION COLLECTION
PAGE 13
ENS
165m2
2100x2900 3700x2300 1100x1000
LIVING
BED 2
3800x3000 Bathroom 1500x2800 Alfresco 1100x1500 Porch 3000x2800 3000x2700
BATH
Ground Living Garage Alfresco Porch
TOTAL AREAS
DINNING
WC BED 3
Total
KITCHEN
21,100
121.22 36.35 7.06 1.19
LINEN
165.82 m²
4 open
PTY
ROBE
10.0 m
BROOM
GARAGE
MIN. B LOCK WIDTH
LAUNDRY
STUDY
ENTRY
PORCH
8,800 Not to scale. Measurements approximate. Refer to contract drawings and specifications to confirm materials and finishes. | Stylemaster Homes Reserves the right to make alterations without notice. | © Copyright: Stylemaster Homes P/L | issued date: 15/09/2015
|S|
REF shelves
MASTER BED
ROBE
ALFRESCO
4600x3500 Master Bedroom 4600x2600 Ensuite 3000x2300 Broom 1500x3700 Bedroom 2 1800x1500 Bedroom 3 5700x6000
Ground Floor Plan AREAS Living Dinning Kitchen Study L'dry Garage
Optimum value and peace of mind.
TOTAL
Plans indicative only and not to scale. Please refer to contract drawings and specifications to confirm materials and finishes. Refer to stylemasterhomes.com.au for full terms and conditions or discuss with your friendly Stylemaster New Home Consultant.
PAGE 14
ROBE
CELEBRATION PALOMA
SUITS 10M+ WIDE BLOCK
2 1 2 3
Paloma
Sonoran (3 Bed)
3
2
1
2
SUITS 10M+ WIDE BLOCK
Style, quality and comfort throughout.
MEALS
174.66 m²
robe
BED 1
Total
TOTAL AREAS
robe
BED 2
BATH
3000x3200 Alfresco eave 3400x2600 5700x5800 3000x1500 Garage 2000x1400 2900x2900 2900x2900
br
Ground Living Garage Alfresco Porch
ENS
127.88 36.01 9.06 1.71
22,000
linen
single hanging rail
single hanging rail
BED 3
W.I.R
10 m
PANTRY
MIN. LOCK WIDTH
4 open shelves
LIVING
4 open shelves
165m2
ALFRESCO
KITCHEN
TOTAL
(slab to eave line)
(slab to eave line)
linen
LDRY GARAGE
ENTRY
STUDY
5100x6300 Bedroom 1 2600x4200 Ensuite 1000x1500 W.I.R 1800x1500 Bedroom 2 1500x3600 Bedroom 3
PAGE 15
Living/Meals Kitchen Pantry Laundry/Linen Study
Plans indicative only and not to scale. Please refer to contract drawings and specifications to confirm materials and finishes. Refer to stylemasterhomes.com.au for full terms and conditions or discuss with your friendly Stylemaster New Home Consultant.
AREAS
8,800
Ground Floor Plan
PORCH
ENS
MASTER BED
ROBE
ALFRESCO
4600x3500 Master Bedroom 4600x2600 Ensuite 3000x2300 Broom 1500x3700 Bedroom 2 1800x1500 Bedroom 3 5700x6000 Bedroom 4
Ground Floor Plan AREAS Living Dinning Kitchen Study L'dry Garage
BED 2
LIVING
3000x3100 Bathroom 2800x1500 Alfresco 1100x1500 Porch 3000x2800 3000x2700 3000x2700
170m2
2100x2900 3000x2300 1400x1000
BATH
WC
Ground Living Garage Alfresco Porch
TOTAL AREAS
DINNING
22,500
BED 3
Total
KITCHEN
126.25 36.21 7.06 1.40
ROBE
170.92 m²
4 open
PTY
LINEN REF
LAUNDRY
BROOM
GARAGE
MIN. B LOCK WIDTH 10.0 m
PORCH
ENTRY
ROBE
BED 4/STUDY
Not to scale. Measurements approximate. Refer to contract drawings and specifications to confirm materials and finishes. | Stylemaster Homes Reserves the right to make alterations without notice. | © Copyright: Stylemaster Homes P/L | issued date: 15/09/2015
Elevating the everyday.
TOTAL
Plans indicative only and not to scale. Please refer to contract drawings and specifications to confirm materials and finishes. Refer to stylemasterhomes.com.au for full terms and conditions or discuss with your friendly Stylemaster New Home Consultant.
PAGE 16
ROBE
CELEBRATION FONTANA | S |
SUITS 10M+ WIDE BLOCK
shelves
2 1 2 4
Fontana
8,800
BED 3
1600x3100 3700x2300 1100x1000
LIVING
|S|
ROBE
DINNING TOTAL AREAS
ROBE
Ground Living Garage Alfresco Porch
REF
Total
LINEN
BATH
BR
shelves
173.02 m²
4 open
PTY
21,700
BED 2
127.17 36.22 8.44 1.19
KITCHEN
ENS
single hanging rail
3800x3000 Bathroom 1500x2800 Alfresco 3000x1200 Porch 3000x2800 3000x2700
W.I.R
WC
LDRY
GARAGE
MIN. B LOCK WIDTH 10.0 m
STUDY
ENTRY
PORCH
8,800 Not to scale. Measurements approximate. Refer to contract drawings and specifications to confirm materials and finishes. | Stylemaster Homes Reserves the right to make alterations without notice. | © Copyright: Stylemaster Homes P/L | issued date: 15/09/2015
173m2 TOTAL
PAGE 17 Plans indicative only and not to scale. Please refer to contract drawings and specifications to confirm materials and finishes. Refer to stylemasterhomes.com.au for full terms and conditions or discuss with your friendly Stylemaster New Home Consultant.
MASTER BED
ALFRESCO
4600x3500 Master Bedroom 4600x2600 Ensuite 3000x2300 W.I.R 1500x3700 Bedroom 2 1700x1600 Bedroom 3 5700x6000
Ground Floor Plan AREAS Living Dinning Kitchen Study L'dry Garage
SUITS 10M+ WIDE BLOCK
CELEBRATION TORRES
Streamlined style and enduring quality.
2 1 2 3
Torres
4600x3500 Master Bedroom 4600x2600 Ensuite 3000x2300 Linen 1500x3700 Bedroom 2 1800x1500 Bedroom 3 5700x6000 Bedroom 4
Ground Floor Plan AREAS Living Dinning Kitchen Study L'dry Garage
ALFRESCO
BED 4
|S|
LIVING
3800x3000 Bathroom 1500x2800 Alfresco 1100x1500 W.I.R 3000x2700 Porch 3000x2700 3000x2700
CELEBRATION INDIO
Comfort and safety for you and your family.
182m2
ROBE 2100x2900 3700x2300 1500x2000 1100x1000
ROBE
DINNING
BED 2
TOTAL AREAS
Ground Living Garage Alfresco Porch
WC BED 3
MASTER BED
182.34 m²
ROBE W.I.R
single hanging
LINEN
10.0 m
MIN. B LOCK WIDTH
rail
23,460
Total
ENS
BATH
134.10 36.10 10.95 1.19
REF
LAUNDRY
LINEN
GARAGE
STUDY
ENTRY
PORCH
Not to scale. Measurements approximate. Refer to contract drawings and specifications to confirm materials and finishes. | Stylemaster Homes Reserves the right to make alterations without notice. | © Copyright: Stylemaster Homes P/L | issued date: 15/09/2015
SUITS 10M+ WIDE BLOCK
TOTAL
Plans indicative only and not to scale. Please refer to contract drawings and specifications to confirm materials and finishes. Refer to stylemasterhomes.com.au for full terms and conditions or discuss with your friendly Stylemaster New Home Consultant.
PAGE 18
KITCHEN
2 1 2 4
California
8,800
Sonoran (4 Bed)
4
2
1
2
SUITS 10M+ WIDE BLOCK (slab to eave line)
ALFRESCO (slab to eave line)
(slab to eave line)
600 eave
Sleek and sophisticated living.
TOTAL
MEALS
196m2
MIN. LOCK WIDTH
PANTRY
robe
LIVING
4 open shelves
4 open shelves
KITCHEN
BED 4
robe linen
W.I.R
single hanging rail
BED 3
ENS
TOTAL AREAS
single hanging rail
25,410
BED 1
robe
BED 2
BATH
LAUNDRY
WC
br
GARAGE linen ENTRY
PORCH
8,800
Plans indicative only and not to scale. Please refer to contract drawings and specifications to confirm materials and finishes. Refer to stylemasterhomes.com.au for full terms and conditions or discuss with your friendly Stylemaster New Home Consultant.
PAGE 19
AREAS
Ground Floor Plan
STUDY
Vista
3
1
1
2
SUITS 12.5M+ WIDE BLOCK
Seamless flow for harmonious living.
TOTAL
151m
2
TILED SLAB
ALFRESCO LIVING
BED 2
12.5 m
robe
MIN. LOCK WIDTH
MEALS
150.29 m²
KITCHEN
Total
P
3860x2040 5800x5800 1020x1240
GARAGE
ENTRY PORCH
3520x4760 3860x3000 2680x2940 1920x1790 3360x3500 AREAS
Ground Floor Plan
9,240
WC
Bedroom 2
BED 3 / STUDY
Bed 3 /Study Bathroom
2800x2800 Alfresco 3030x3000 Garage 1900x2750 Porch 1900x1000
robe
PAGE 20
Ground Living Garage Alfresco Porch
TOTAL AREAS
105.63 35.17 8.22 1.27
19,230
BATH
Living Meals Kitchen Laundry Bedroom 1
WC
BED 1 robe
linen
br
LAUNDRY
Plans indicative only and not to scale. Please refer to contract drawings and specifications to confirm materials and finishes. Refer to stylemasterhomes.com.au for full terms and conditions or discuss with your friendly Stylemaster New Home Consultant.
El Monte
4
2
1
2
SUITS 12.5M+ WIDE BLOCK
Effortless style, everyday comfort.
TOTAL
162m2
TILED SLAB
MIN. LOCK WIDTH
KITCHEN
MEALS
12.5 m
P
ALFRESCO
162.00 m² Total
robe
BED 1
17,290
116.13 36.98 8.89
robe
br
linen
LIVING
BED 2 ENS
3380x1900 3500x2540 5790x5800
LAUNDRY
Ground Living Garage Alfresco
BATH
TOTAL AREAS
WC
BED 3
3380x1640 Bathroom 2780x2900 Alfresco 2780x2900 Garage 3060x2410
robe
GARAGE
ENTRY
Plans indicative only and not to scale. Please refer to contract drawings and specifications to confirm materials and finishes. Refer to stylemasterhomes.com.au for full terms and conditions or discuss with your friendly Stylemaster New Home Consultant.
3500x3630 2940x4000 2610x4000 3290x3600 Living Meals Kitchen Bedroom 1
AREAS
10,690
Ground Floor Plan
Ensuite Bedroom 2 Bedroom 3 Bed 4/Study
BED 4 / STUDY
PAGE 21
Palmdale
4
2
1
1
SUITS 12.5M+ WIDE BLOCK
Thoughtful design meets timeless elegance.
TILED SLAB
ALFRESCO
TOTAL
LIVING
170m2 robe
MEALS
PANTRY
Total
20,010
BATH
4 open shelves
12.5 m
169.62 m²
KITCHEN
MIN. LOCK WIDTH
BED 3
WC
136.16 20.52 12.38 0.56
BED 4 / STUDY
br LAUNDRY
2380x2830 2840x2600 4060x3050 3320x5800
linen single hanging rail
2150x2600 Bathroom 1580x2090 Bed 4/Study 2890x2900 Alfresco 2890x2900 Garage
GARAGE
single hanging rail
ENS
W.I.R
ENTRY
PORCH
3490x4090 3990x3060 2610x3060 2150x1760
Plans indicative only and not to scale. Please refer to contract drawings and specifications to confirm materials and finishes. Refer to stylemasterhomes.com.au for full terms and conditions or discuss with your friendly Stylemaster New Home Consultant.
Living Meals Kitchen Laundry
PAGE 22
AREAS
8,690
Ground Floor Plan
Ensuite W.I.R Bedroom 2 Bedroom 3
BED 1
Ground Living Garage Alfresco Porch
TOTAL AREAS
robe
BED 2
Ventura
4
2
1
2
SUITS 12.5M+ WIDE BLOCK
The perfect balance of connectivity and privacy. TOTAL
ALFRESCO
LIVING
robe
192m2
TILED SLAB
191.19 m²
12.5 m
MIN. LOCK WIDTH
BED 3 MEALS
BATH KITCHEN
Total
PANTRY 4 open shelves
21,720
WC
BED 2
linen LAUNDRY
W.I.R
2070x2690 Bed 4/Study 3200x2800 3780x3590 1580x2690 Alfresco 5710x5800 2370x2830 Garage WC 1900x900 2900x2900 1620x350 2900x2900 Porch
ENS
single hanging rail
single hanging rail
GARAGE
ENTRY
PORCH
Plans indicative only and not to scale. Please refer to contract drawings and specifications to confirm materials and finishes. Refer to stylemasterhomes.com.au for full terms and conditions or discuss with your friendly Stylemaster New Home Consultant.
4680x3510 4890x3400 3800x2790 2070x1710 3200x3590 Living Meals Kitchen Laundry Bedroom 1
AREAS
11,010
Ground Floor Plan
Ensuite W.I.R Bathroom Bedroom 2 Bedroom 3
BED 1
Ground Living Garage Alfresco Porch
TOTAL AREAS
robe
142.26 34.79 13.57 0.57
BED 4 / STUDY
PAGE 23
Santa Rosa
4
2
1
2
SUITS 12.5M+ WIDE BLOCK
A sophisticated sanctuary ideal for family life. TOTAL
ALFRESCO
TILED SLAB
193m2
Total
192.09 m²
ENS
12.5 m
W.I.R
MIN. LOCK WIDTH
single hanging rail
MEALS
LIVING
single hanging rail
BED 1
146.06 35.38 9.45 1.20 3380x1570 Bed 4/Study 3280x3480 3780x2500 3380x1350 Alfresco 5840x5800 3380x2880 Garage 3380x2880
linen
BED 2
BATH WC GARAGE
PAGE 24
Ensuite W.I.R Bedroom 2 Bedroom 3 6210x6030 5040x2600 1830x2280 2540x1670 3380x3540
10,800
BED 4 / STUDY
AREAS
PORCH
robe
Ground Floor Plan
ENTRY
Ground Living Garage Alfresco Porch
br
PANTRY
4 open shelves
LAUNDRY
robe
TOTAL AREAS
robe
KITCHEN
Living/Meals Kitchen W.I.P Laundry Bedroom 1
20,310
BED 3
Plans indicative only and not to scale. Please refer to contract drawings and specifications to confirm materials and finishes. Refer to stylemasterhomes.com.au for full terms and conditions or discuss with your friendly Stylemaster New Home Consultant.
Palms
4
2
2
2
SUITS 12.5M+ WIDE BLOCK
Peace of mind everyday. ALFRESCO
TOTAL
ENS
209m2 BED 1
W.I.R
single hanging rail
BATH
WC
209.17 m²
MEALS
12.5 m
MIN. LOCK WIDTH
LIVING
158.47 35.39 14.30 1.01 TOTAL AREAS
3700x3700 Bed 4/Study 2700x3600 3400x4100 1800x2600 Alfresco 5800x5800 1800x1300 Garage 3000x3300 3000x3300
MEDIA GARAGE
Plans indicative only and not to scale. Please refer to contract drawings and specifications to confirm materials and finishes. Refer to stylemasterhomes.com.au for full terms and conditions or discuss with your friendly Stylemaster New Home Consultant.
4900x5600 Bedroom 1 4900x2600 Ensuite 1800x2200 W.I.R 2400x1600 Bedroom 2 3900x4200 Bedroom 3
PAGE 25
Living/Meals Kitchen Butler Laundry Media
10,240
AREAS
PORCH
Ground Floor Plan
BED 4 / STUDY
WING WALL SITE SPECIFIC DUE TO BOUNDARY WALL 60/60/60 REQUIREMENTS
robe ENTRY
Ground Living Garage Alfresco Porch
4 open shelves
LAUNDRY
linen
BED 2
KITCHEN
PANTRY
robe
br
robe
linen
23,000
Total
BED 3
Coachella
4
2
3
2
SUITS 12.5M+ WIDE BLOCK
A serene sanctuary of evolved design. ALFRESCO
TOTAL
220m2 BEDROOM 2
BEDROOM 3
robe
robe
M.P.R MIN. LOCK WIDTH
LIVING
WC
12.5 m
BATH
linen MEALS
Total
robe
22,280
BEDROOM 4
PANTRY TOTAL AREAS
MEDIA linen br
4 open shelves
3000x3000 3300x3100 3900x3600 5800x6000
single hanging rail
W.I.R.
GARAGE
3700x3500 Bedroom 4 2050x2700 MPR 1600x2700 Alfresco 3100x3000 Garage 3000x3000
ENS
11,200
PAGE 26
4500x4200 Bedroom 1 4500x3700 Ensuite 2400x3700 W.I.R 2100x1700 Bedroom 2 3000x1700 Bedroom 3 3500x3300
Ground Floor Plan
BED 1
AREAS
PORCH
WING WALL SITE SPECIFIC DUE TO BOUNDARY WALL 60/60/60 REQUIREMENTS
ENTRY
Living Meals Kitchen Butler L'dry Media
LAUNDRY
Ground Living Garage Alfresco Porch
169.77 35.49 13.87 0.65 219.78 m²
KITCHEN
Plans indicative only and not to scale. Please refer to contract drawings and specifications to confirm materials and finishes. Refer to stylemasterhomes.com.au for full terms and conditions or discuss with your friendly Stylemaster New Home Consultant.
Desert Springs
4
2
2
2
SUITS 12.5M+ WIDE BLOCK
Beauty and function working in harmony. ALFRESCO
LIVING
TOTAL
238m2 STUDY NOOK
MIN. B LOCK WIDTH
KITCHEN
MEDIA
Total 237.64 m²
LAUNDRY
4 open shelves single hanging rail
BEDROOM 1
180.83 35.17 20.55 1.09
robe
23,720
W.I.R. ENS.
BEDROOM 2
br
TOTAL AREAS
linen
BATHROOM
Ground Living Garage Alfresco Porch
PANTRY
12.5 m
MEALS
GARAGE
5000x3600 Bedroom 4 3200x2300 Alfresco 1500x2300 Garage 3000x3000 3000x3000
robe
3000x3500 4900x4100 5800x5800
WC
BEDROOM 3
BEDROOM 4
5000x4100 Bedroom 1 5300x3400 Ensuite 4600x4000 W.I.R 1800x2200 Bedroom 2 2700x1500 Bedroom 3 3500x3100
robe
PORCH
WING WALL SITE SPECIFIC DUE TO BOUNDARY WALL 60/60/60 REQUIREMENTS
ENTRY
Plans indicative only and not to scale. Please refer to contract drawings and specifications to confirm materials and finishes. Refer to stylemasterhomes.com.au for full terms and conditions or discuss with your friendly Stylemaster New Home Consultant.
Living Meals Kitchen Butler L'dry Media
AREAS
11,080
PAGE 27
PAGE 28 AREAS
ENTRY W.I.R.
PORCH ENSUITE
3000x3000 3500x3100 5800x5800
W.I.L
GARAGE BEDROOM 1
Plans indicative only and not to scale. Please refer to contract drawings and specifications to confirm materials and finishes. Refer to stylemasterhomes.com.au for full terms and conditions or discuss with your friendly Stylemaster New Home Consultant. Total
196.37 36.74 11.04 4.10 248.25 m²
14.0 m
MIN. B LOCK WIDTH
BATH
Ground Living Garage Alfresco Porch
TOTAL AREAS
TOTAL
4000x4600 Bedroom 4 2900x3900 Alfresco 1500x2400 Garage 3200x3000 3100x3000
br
2
4200x5000 Bedroom 1 4200x5200 Ensuite 2600x4200 W.I.R 2500x1900 Bedroom 2 2500x1600 Bedroom 3 4700x3400
2
Living Meals Kitchen Butler L'dry Media
22,390
KITCHEN
robe
4
WING WALL SITE SPECIFIC DUE TO BOUNDARY WALL 60/60/60 REQUIREMENTS
4 open shelves
PANTRY
linen
248m2
4 open shelves
robe
Oasis 2
SUITS 14M+ WIDE BLOCK
Where rest and relaxation awaits.
ALFRESCO
BEDROOM 3 BEDROOM 2
robe WC MEALS
LDRY
LIVING
BEDROOM 4
MEDIA
12,450
Horizon
4
2
3
2
SUITS 15M+ WIDE BLOCK
Style and sophistication within reach.
TOTAL
266m
BEDROOM 2
BEDROOM 3
2
ALFRESCO
robe
robe
M.P.R BATHROOM
MIN. LOCK WIDTH
WC
265.43 m²
robe
MEALS
BEDROOM 4
15 m
LIVING
24,040
Total
KITCHEN
210.55 37.62 15.25 2.01
linen MEDIA PANTRY TOTAL AREAS
LAUNDRY
ENTRY
3200x3000 3700x3500 4700x3100 6000x6000
4 open shelves
Ground Living Garage Alfresco Porch
br
ENSUITE
3300x5100 Bedroom 4 4500x3000 MPR 1900x3900 Alfresco 3100x3500 Garage 2900x3500
GARAGE
BEDROOM 1
4900x4600 Bedroom 1 4900x3100 Ensuite 2500x3600 W.I.R 2600x1700 Bedroom 2 3100x1800 Bedroom 3 5000x3400
PORCH
W.I.R.
Plans indicative only and not to scale. Please refer to contract drawings and specifications to confirm materials and finishes. Refer to stylemasterhomes.com.au for full terms and conditions or discuss with your friendly Stylemaster New Home Consultant.
Living Meals Kitchen Butler L'dry Media
AREAS
13,650
PAGE 29
Avalon
4
2.5
4
2
SUITS 18M+ WIDE BLOCK
Where home becomes your paradise.
TOTAL
328m2
ALFRESCO
BEDROOM 1
RUMPUS
br linen
MEALS single hanging rail
single hanging rail
W.I.R. L'DRY
ENSUITE
KITCHEN
22,795
PANTRY 4 open shelves
LIVING MEDIA
PWD
BATH
SITTING
PATIO
ENTRY
GARAGE
robe
robe
robe
PORCH
BEDROOM 2
BEDROOM 3 BEDROOM 4
16,200
AREAS
PAGE 30
Living Meals Kitchen Butler L'dry Media
TOTAL AREAS
MIN. BLOCK WIDTH
18.0 m 5300x4800 Rumpus 5200x4000 Bedroom 4 2700x3700 Ground Living 269.08 Total 327.76 m² 6200x3700 Garage 5300x4300 Bedroom 1 4900x3900 Sitting 36.49 4000x3900 Alfresco 2700x4800 Ensuite 4500x3000 Alfresco 15.92 5800x6000 1800x2800 W.I.R 2700x2900 Garage Patio 3.25 1800x2100 2 PlansBedroom indicative only2700x4900 and not to scale. Please referPorch to contract drawings 3.02 and specifications to confirm materials and finishes. 4500x3900 Bedroom 3 2700x4900
Refer to stylemasterhomes.com.au for full terms and conditions or discuss with your friendly Stylemaster New Home Consultant.
CELEBRATION AVALON | S |
La Quinta
4
3
3
2
SUITS 30M+ WIDE BLOCK
Where memories are made with friends and family. TOTAL
305m2
ALFRESCO
LIVING
BEDROOM 2
BEDROOM 3 ENSUITE
BEDROOM 4
SITTING
robe
br
linen
robe
14,690
KITCHEN
robe MEALS linen
LAUNDRY BUTLER MEDIA
GARAGE
linen
ENTRY BEDROOM 1
4 open shelves
single hanging rail
BATH W.I.R. ENSUITE PORCH single hanging rail
25,400
Plans indicative only and not to scale. Please refer to contract drawings and specifications to confirm materials and finishes. und Floor Plan
Refer to stylemasterhomes.com.au for full terms and conditions or discuss with your friendly Stylemaster New Home Consultant. TOTAL AREAS
6000x5000 Bedroom 1
4200x5100 Bedroom 4
3000x3600
Ground Living
MIN. LOCK WIDTH
251.13
30.0 30.5 m
PAGE 31
PAGE 32
STYLEMASTER HOMES
Ask about building a concrete inground pool with your new home.
THE CELEBRATION COLLECTION
PAGE 33
PAGE 34
STYLEMASTER HOMES
Double Storey Homes.
THE CELEBRATION COLLECTION
PAGE 35
PAGE 36 SITTING
linen
single hanging rail
W.I.R
GARAGE
floor over
floor over
7,800
105.41 Porch wall 1050 high plasterboard 78.46 Total 38.71 20.97
PDR
First Living Ground Living Garage Alfresco
BEDROOM 2
9.0 m
MIN. B LOCK WIDTH
STUDY NOOK
250m2 ALFRESCO
MEALS
BEDROOM 3
bulkhead
MASTER
7,000
WC BATH
BEDROOM 4
ENSUITE
Not to scale. Measurements approximate. Refer to contract drawings and specifications to confirm materials and finishes. | Stylemaster Homes Reserves the right to make alterations without notice. | © Copyright: Stylemaster Homes P/L | issued date: 12/06/2023
6.21 249.76 m²
HWS
3
Plans indicative only and not to scale. Please refer to contract drawings and specifications to confirm materials and finishes. Refer to stylemasterhomes.com.au for full terms and conditions or discuss with your friendly Stylemaster New Home Consultant.
LEBRATION SUNRISE | D |
ENTRY TOTAL AREAS
br
3200x2700 7000x3000 6000x5800
robe
s en r / Ldry
PORCH 4300x3800 Bedroom 4 2200x4100 Alfresco 2100x2200 Garage 3200x3000 3200x3000
KITCHEN
LIVING
3300x7200 Master Bedroom 2600x2700 Ensuite 2600x4400 W.I.R 2200x3000 Bedroom 2 Bedroom 3
pd
und Floor Plan
ref
4
S
15,470
LDRY
PANTRY
4 open shelves
21,270
Sunrise 2 2
SUITS 9M+ WIDE BLOCK
Wake up to beautiful way of living.
TOTAL
robe
robe
ENTRY
Plans indicative only and not to scale. Please refer to contract drawings and specifications to confirm materials and finishes. Refer to stylemasterhomes.com.au for full terms and conditions or discuss with your friendly Stylemaster New Home Consultant. PWD
floor over
floor over
8,400
500 O/H
First Living Ground Living Garage Alfresco
TOTAL AREAS
linen
SITTING
single hanging rail
PORCH BEDROOM 1
125.52 106.07 35.86 10.83
BEDROOM 2
Total
Porch
linen
br
4.60 282.88 m²
MIN. LOCK WIDTH 10.0 m
TOTAL
ALFRESCO
MEALS
robe BEDROOM 4
BEDROOM 3
MEDIA BATH
robe
W.I.R.
7,160 OVERALL HEBEL
ENSUITE
Not to scale. Measurements approximate. Refer to contract drawings and specifications to confirm materials and finishes. | Stylemaster Homes Reserves the right to make alterations without notice. | © Copyright: Stylemaster Homes P/L | issued date: 14/02/2023 1050 high plasterboard wall
3500x3000 5100x3300 3500x3000 5800x5800
4,720
2.5
CELEBRATION ARIZONA | D |
4100x4700 Bedroom 4 2500x4500 Sitting 3000x1600 Alfresco 3100x3000 Garage 3100x3500
L'DRY
4100x5300 Bedroom 1 3200x4400 Ensuite 2600x3400 W.I.R 2200x2300 Bedroom 2 2200x3200 Bedroom 3
LIVING
AREAS Living Meals Kitchen Butler L'dry
GARAGE 4 open shelves
KITCHEN
283m2
PANTRY
4 open shelves
4
Ground Floor Plan
18,060 OVERALL
22,280
Arizona 3 2
SUITS 10M+ WIDE BLOCK
Where home becomes your paradise.
robe
WC
500 O/H
PAGE 37
1.4 2.0 3.7 2.7 2.7 2.7 2.6 4.1
x x x x x x x x
3.7 2.9 4.1 3.4 3.2 2.9 3.0 2.5
Entry Garage Kitchen Laundry Living Pantry Porch Powder
2.0 6.0 3.8 1.8 4.6 1.8 1.8 2.2
x x x x x x x x
2.1 5.8 3.0 1.8 3.7 1.9 2.2 1.0
ALFRESCO
Study WC
2.4 x 1.3 1.0 x 2.2
BED 4
BED 3
42.5
Alfresco Porch Garage Ground Floor Living First Floor Living
TOTAL AREAS
CELEBRATION_RAMONA 10.5 | STREET SMART LIVING 4 AREAS Alfresco Bath Bed 1 Bed 2 Bed 3 Bed 4 Dining Ensuite MEALS
WC
BATH
2.5 2
5.25 4.09 37.26 67.63 99.53 213.76 m²
PDR
3.7 2.9 4.1 3.4 3.2 2.9 3.0 2.5
Entry Garage Kitchen Laundry Living Pantry Porch Powder
2.0 6.0 3.8 1.8 4.6 1.8 1.8 2.2
x x x x x x x x
2.1 5.8 3.0 1.8 3.7 1.9 2.2 1.0
Study WC
2.4 x 1.3 1.0 x 2.2
4
42.5
KITCHEN
TOTAL AREAS Alfresco Porch Garage Ground Floor Living First Floor Living
2.5 2
5.25 4.09 37.26 67.63 99.53 213.76 m²
BUTLER
14,460
4 open shelves
2
BED 2
STUDY NOOK
15,890
2
4 open shelves
linen
LDRY
robe
Not to scale | Measurements approximate | Stylemaster Homes Reserves the right to make alterations without notice | © Copyright : Stylemaster Homes P/L
x x x x x x x x
CELEBRATION_RAMONA 10.5 | STREET SMART AREAS 1.4 2.0 3.7 2.7 2.7 2.7 2.6 4.1
W.I.R
single hanging rail
GARAGE
f.w.
MASTER
ENSUITE
ENTRY
PORCH
7,550
First Floor Plan MIN. BLOCK WIDTH - 10.5m
Homes
Stylemaster
MIN. BLOCK WIDTH - 10.5m
Ground Floor Plan
Homes
Stylemaster 8,400
robe robe robe robe Not to scale | Measurements approximate | Stylemaster Homes Reserves the right to make alterations without notice | © Copyright : Stylemaster Homes P/L
214m2 TOTAL
Plans indicative only and not to scale. Please refer to contract drawings and specifications to confirm materials and finishes. Refer to stylemasterhomes.com.au for full terms and conditions or discuss with your friendly Stylemaster New Home Consultant.
PAGE 38
Alfresco Bath Bed 1 Bed 2 Bed 3 Bed 4 Dining Ensuite
Your personal oasis awaits.
2 2 2.5 4
Ramona
SUITS 10.5M+ WIDE BLOCK
linen
11,200
Plans indicative only and not to scale. Please refer to contract drawings and specifications to confirm materials and finishes. Refer to stylemasterhomes.com.au for full terms and conditions or discuss with your friendly Stylemaster New Home Consultant. floor over
BED 5 / STUDY
PORCH 4200x5100 Bedroom 4 3700x3400 Sitting 3100x2300 Alfresco 2700x3700 Garage 2800x3700
GARAGE ENTRY robe TOTAL AREAS
W.I.R.
145.01 115.37 38.38 12.55
Total
Porch
2.20 313.51 m²
12.5 m
MIN. BLOCK WIDTH
314m2 ALFRESCO
BEDROOM 2
W.I.R.
pd
ENSUITE
br
BEDROOM 1
MIN. BLOCK WIDTH
2
BEDROOM 4 BEDROOM 3
robe robe
1050 high plasterboard wall
TOTAL AREAS
1050 high plasterboard wall
3
Frist Floor Plan
linen
Not to scale. Measurements approximate. Refer to contract drawings and specifications to confirm materials and finishes. | Stylemaster Homes Reserves the right to make alterations without notice. | © Copyright: Stylemaster Homes P/L | issued date: 17/03/2023
single hanging rail
First Living Ground Living Garage Alfresco
single hanging rail
5
PAGE 39 AREAS
ENS.
2800x3700 4200x5500 4500x2900 5800x6000
pd
CELEBRATION ECLIPSE | D |
5800x7800 Bedroom 1 2700x4400 Ensuite 2300x2500 W.I.R 3200x2900 Bedroom 2 2300x1900 Bedroom 3
LIVING
Living & Meals Kitchen Butler Bed 5/Study L'dry
4 open shelves
KITCHEN
MEALS
AREAS
Ground Floor Plan
L'DRY linen
BUTLER
4 open shelves
single hanging rail
19,905
Eclipse 2
SUITS 12.5M+ WIDE BLOCK
Natural light and cooling breezes year round.
TOTAL
WC
BATH
SITTING
PAGE 40 ENTRY
BEDROOM 5
PORCH
11,210 BEDROOM 4
Total
Porch
9.58 351.99 m²
12.5 m
MIN. LOCK WIDTH
ALFRESCO
BEDROOM 2
robe
robe
BEDROOM 3
br.
robe
floor over
500 O/H W.I.R
ENSUITE
8,780 BEDROOM 1 4600x5100 Bedroom 4 3600x4000 Sitting 3600x1500 Media 4100x3000 Alfresco
W.I.R 4100x3100 4100x4200 3600x3900 4500x3600
149.17 141.09 35.79 16.36
WC
500 O/H
Plans indicative only and not to scale. Please refer to contract drawings and specifications to confirm materials and finishes. Refer to stylemasterhomes.com.au for full terms and conditions or discuss with your friendly Stylemaster New Home Consultant. Total
Porch
broom
First Living Ground Living Garage Alfresco
TOTAL AREAS
BATHROOM
5700x4200 Bedroom 1 3800x5500 Ensuite 2700x3600 W.I.R 1800x2600 Bedroom 2
9.58 351.99 m²
12.5 m
MIN. LOCK WIDTH
3
First Floor Plan
robe
Not to scale. Measurements approximate. Refer to contract drawings and specifications to confirm materials and finishes. | Stylemaster Homes Reserves the right to make alterations without notice. | © Copyright: Stylemaster Homes P/L | issued date: 23/02/2023
149.17 141.09 35.79 16.36
3,610
3
Living Meals Kitchen Butler
PDR
First Living Ground Living Garage Alfresco
TOTAL AREAS
LIVING
CELEBRATION RIVIERA | D |
4100x3100 4100x4200 3600x3900 4500x3600 5800x5800
500 O/H
5
AREAS
GARAGE 4600x5100 Bedroom 4 3600x4000 Sitting 3600x1500 Media 4100x3000 Alfresco 4100x3000 Garage
W.I.L
5700x4200 Bedroom 1 3800x5500 Ensuite 2700x3600 W.I.R 1800x2600 Bedroom 2 2900x3000 Bedroom 3
STORE
Living Meals Kitchen Butler Guest/Study
MEDIA
AREAS
KITCHEN MEALS
Ground Floor Plan
L'DRY 17,700
PANTRY
4 open shelves
21,310
Riviera 2
SUITS 12.5M+ WIDE BLOCK
Relaxed luxury redefined.
TOTAL
352m2
SITTING
1050 high plasterboard wall
VEST.
linen
ENTRY
Plans indicative only and not to scale. Please refer to contract drawings and specifications to confirm materials and finishes. Refer to stylemasterhomes.com.au for full terms and conditions or discuss with your friendly Stylemaster New Home Consultant. BED 5 / STUDY
PORCH
10,760 Total
Porch
1.72 335.31 m²
single hanging rail
12.5 m
MIN. BLOCK WIDTH
KITCHEN
single hanging rail
MEALS
pd
pd
BATH
WC
robe
BEDROOM 2
TOTAL AREAS
MIN. BLOCK WIDTH
2
BEDROOM 1
linen
robe
BEDROOM 3
SITTING
Frist Floor Plan
3
16,020
1050 high plasterboard wall
Not to scale. Measurements approximate. Refer to contract drawings and specifications to confirm materials and finishes. | Stylemaster Homes Reserves the right to make alterations without notice. | © Copyright: Stylemaster Homes P/L | issued date: 14/03/2023
145.76 128.25 41.35 18.23
L'DRY
First Living Ground Living Garage Alfresco
TOTAL AREAS
20,020
4 open shelves
BUTLER
5
PAGE 41 AREAS
robe 3000x3600 3500x5100 4500x4000 5800x6600
STORE W.I.R.
CELEBRATION MIRAGE | D |
GARAGE
3600x5300 Bedroom 4 3000x5300 Sitting 2300x5300 Alfresco 2900x4400 Garage 3000x4400
ENS. 2
4500x3900 Bedroom 1 6300x5300 Ensuite 2700x4200 W.I.R 2300x2600 Bedroom 2 3000x3200 Bedroom 3 3000x1800
br
LIVING
Meals Living Kitchen Butler Bed 5/Study L'dry
pd
linen
STORE 4 open shelves
ALFRESCO
AREAS
Ground Floor Plan
linen
Mirage 2
SUITS 12.5M+ WIDE BLOCK
Where your forever home becomes your reality.
TOTAL
335m2
ENSUITE
robe
BEDROOM 4
9,460
Colorado
5
3.5
3
2
SUITS 14M+ WIDE BLOCK
Where your forever home becomes your reality.
TOTAL
313m2 ALFRESCO
BEDROOM 2
BEDROOM 4
BEDROOM 3
DINING
single hanging rail
ENSUITE
16,640
PDR
linen
19,040
4 open shelves
BUTLERS
W.I.R.
4 open shelves
single hanging rail
KITCHEN
LIVING
robe W.I.R.
PDR 2
single hanging rail
single hanging rail
BATH
WIR
single hanging rail
linen
ENS 2
single hanging rail
br
LAUNDRY
W.I.R.
GARAGE
ENTRY BEDROOM 1 SITTING BED 5
PORCH
floor over
9,420 11,200
CELEBRATION_COLORADO 14 | STREET SMART AREAS Alfresco Bath Bed 2 Bed 3 Bed 4 Bed 5 Dining Ensuite
5
TOTAL AREAS 4.3 2.4 2.8 2.8 2.8 3.3 6.0 3.7
x x x x x x x x
2.9 3.1 3.7 3.7 3.7 3.7 3.0 3.4
Ensuite 2 Entry Garage Kitchen Laundry Living Pantry Pdr
2.4 1.5 5.8 2.7 2.4 5.8 2.6 1.0
x x x x x x x x
2.9 2.1 6.0 4.4 1.9 3.7 2.5 2.2
Porch
1.4 x
1.6
Garage Alfresco Ground Floor Living Porch First Floor Living
5
CELEBRATION_COLORADO 14 | STREET SMART 3.5 3.5 AREAS
Alfresco Bath 37.02 Bed 2 12.56 Bed 3 116.95 Bed2.30 4 Bed 5 143.87 Diningm² 312.70 Ensuite
4.3 2.4 2.8 2.8 2.8 3.3 6.0 3.7
3
3 x x x x x x x x
2.9 3.1 3.7 3.7 3.7 3.7 3.0 3.4
Ground Floor Plan
MIN. BLOCK WIDTH - 14 m Ensuite 2.4 x 2.9 Porch 2 Entry 1.5 x 2.1 Garage 5.8 x 6.0 Kitchen 2.7 x 4.4 Laundry 2.4 x 1.9 Living 5.8 x 3.7 Pantry 2.6 x 2.5 Pdr 1.0 x 2.2
Stylemaster
5
5
3.5 3.5
3
TOTAL AREAS 1.4 x
1.6
Garage Alfresco Ground Floor Living Porch First Floor Living
First F
3
MIN. BLOCK W 37.02 12.56 116.95 2.30 143.87 312.70 m²
Stylemast
Homes
Homes
Not to scale | Measurements approximate | Stylemaster Homes Reserves the right to make alterations without notice | © Copyright : Stylemaster Homes P/L
Not to scale | Measurements approximate | Stylemaster Homes Reserves the right to make alterations without notice | © Copyright : Stylemaster Homes P/L
PAGE 42
Plans indicative only and not to scale. Please refer to contract drawings and specifications to confirm materials and finishes. Refer to stylemasterhomes.com.au for full terms and conditions or discuss with your friendly Stylemaster New Home Consultant.
4
2.5
2
robe
Marigold
BED 2
2
SUITS 15.5M+ WIDE BLOCK
A sanctuary of space and serenity.
TOTAL
289m2
12,280
13,430 13,430 13,430
ALFRESCO ALFRESCO
4 open shelves 4 open shelves
LDRYLDRY
KITCHEN
SITTING
MEALS MEALS
KITCHEN
KITCHEN
ALFRESCO
MEALS
BATH
4 open shelves BUTLER BUTLER UP
1
ENSUITE LIVING LIVING
4
UP
13,120 robe
7
3
8
4
9
5 6 7 8 9
PDR PDR
GARAGE
BED 3 single hanging rail
6
2
GARAGE GARAGE
linen
W.I.R
single hanging rail
single hanging rail
LIVING
13,120
WC
13,120
5
1
4 open shelves
13,120
BUTLER
3
4 open shelves 4 open shelves
2
LDRY
PDR
robe STUDY NOOK
ENTRY ENTRY MEDIAMEDIA
MASTER
ENTRY
BED 4
MEDIA PORCH PORCH floor over
PORCH
Plans indicative only and not to scale. Please refer to contract drawings and specifications to confirm materials and finishes. Refer to stylemasterhomes.com.au for full terms and conditions or discuss with your friendly Stylemaster New Home Consultant.
CELEBRATION_MARIGOLD CELEBRATION_MARIGOLD15.5 15.5 | STREET | STREET SMART SMART
4
44
42.5 2.5 2.5 2.5 2
22
2
Ground Ground Floor Floor Plan Plan
PAGE 43
Selection Process. TURN THE KEY ON EASE, COMFORT AND STYLE. Stylemaster’s Celebration Collection move-in-ready turnkey homes mean when handover day arrives all that’s left to do is unpack.
PAGE 44
Refer to stylemasterhomes.com.au for full terms and conditions or discuss with your friendly Stylemaster New Home Consultant
ENJOY STYLEMASTER’S STREAMLINED SELECTION PROCESS 1.
Choose your home design from 25 floorplans
2.
Confirm your Street Smart Facade
3.
Select a concept from 3 stylish palettes
4.
Book a Studio Tour to experience your Inclusions & Upstyle Options
5.
Complete your ‘Celebration Collection Quickbuild Form’ to secure your preferences and proceed to deposit payment and contract issue
All imagery is for illustrative purposes and some images may depict internal and external upstyle (upgrade) items available to add at additional cost but not included as standard. These include but are not limited to items such as lighting, cabinetry, benchtops, tiling, tapware, appliances, extended ceiling heights, custom glazing, driveways, fencing, landscaping etc. Whilst we endeavour to clearly depict inclusion and upstyle (upgrade) items, Stylemaster recommends viewing the actual items noted for your specification in the Stylemaster Studio. In consultation with the client, Stylemaster reserves the right to provide alternative replacement item/s where an item is unavailable or deemed unsuitable to supply. Stylemaster does not include furniture and decorative items such as but not limited to feature lighting, specialty wall coverings, custom window treatments. Pools and fencing are not included with any homes unless added as an upstyle (upgrade). Please speak with your friendly Stylemaster consultant for full inclusions for your specification and available upstyles (upgrades) and associated costings.
Refer to stylemasterhomes.com.au for full terms and conditions or discuss with your friendly Stylemaster New Home Consultant
PAGE 45
Kitchen Inclusions. F O O D B R I N G S U S TO G E T H E R It keeps us connected and plays an important role in how we celebrate and spend time together. Cook in a kitchen designed with your family in mind.
PAGE 46
900mm stainless steel under bench oven
900mm 4 zone touch control ceramic frameless cooktop
900mm tapered style stainless steel wall canopy rangehood externally ducted through plaster bulkhead
Stainless steel freestanding dishwasher
Refer to stylemasterhomes.com.au for full terms and conditions or discuss with your friendly Stylemaster New Home Consultant
KITCHEN INCLUSIONS
Stainless Steel double bowl top mounted sink with chrome Squareline Sink Mixer.
20mm thick Stone bench top with arris edge. Colour as per nominated palette.
Quality white laminated exterior finish to cabinetry with feature timber look laminate cabinetry to overheads above cooktop and island, fully lined white melamine interior and one intermediate internal shelf. Square edged laminated doors panels with 1mm PVC edge tape. Colours as per nominated palette.
Designer kitchen cabinetry with one bank of 4 drawers, doors to underside of cooktop and island bench, dishwasher space and microwave space with pot drawer under (design specific).
Designer Hettich Narni pull cabinetry hardware to cabinetry doors and drawers beneath benchtop
Designer Hettich Narni pull cabinetry hardware to cabinetry doors and drawers beneath benchtop.
Four custom site-built melamine shelves to pantry / walk in pantry.
100mm x 400mm brick bond lay tiled splashback to kitchen (design specific).
Painted plaster bulkhead above rear cooktop bench and fridge space.
900mm wide x 2348mm (nominal) rectangular kitchen island design with a 20mm thick 280mm stone overhand to the rear seating section. Note: excludes designs where island is incorporated into standard joinery layout instead of stand alone island design.
Square neck Mixer Tapware
Stainless Steel double bowl top mounted sink
Handleless 15mm fingerpull overhead cabinetry with 1x double door cupboard on either side of rangehood, with cupboards over fridge space (design specific).
KITCHEN APPLIANCES
900mm stainless steel under bench oven.
900mm 4 zone touch control ceramic frameless cooktop.
900mm tapered style stainless steel wall canopy rangehood externally ducted through plaster bulkhead.
Stainless steel freestanding dishwasher.
Painted plaster bulkhead above rear cooktop bench and fridge space
20mm thick Stone bench top with arris edge Colour as per nominated palette
100mm x 400mm brick bond lay tiled splashback to kitchen (design specific)
Quality white laminated exterior finish to cabinetry with feature timber look laminate cabinetry to overheads above cooktop and island, fully lined white melamine interior and one intermediate internal shelf. Colours as per nominated palette
2 laminated double door overhead cupboards to rear cooker wall on either side of rangehood (up to 900mm wide)
Four custom site-built melamine shelves to pantry / walk in pantry
Refer to stylemasterhomes.com.au for full terms and conditions or discuss with your friendly Stylemaster New Home Consultant
PAGE 47
D E S I G N E R A D D O N U P S T Y L E PAC K AG E
Kitchen & Butler’s Pantry Package. Get the Stylemaster secret recipe when it comes to upstyling your kitchen and pantry.
Simply add this fantastic value offer to your standard Celebration Collection Kitchen Inclusions to feature:
Designer Island Benchtop - 1 side curved 20mm thick stone to island benchtop Rectangular underbench cabinetry to island.
Kitchen island extension with double 21L pull out bin drawer
Pot drawers to either side of oven (x4)
Undermounting to kitchen and butler’s pantry sink
Soft close drawers and doors to kitchen and butler’s pantry
Cold water tap to fridge space
Upgrade from storage pantry to butler’s pantry with
Custom underbench cabinetry - 1500mm nominal Refer to plans
PAGE 48
20mm thick stone benchtop
Single bowl stainless steel sink with quality squareneck chrome mixer tapware
Splashback tiling (as per nominated palette).
16mm white melamine shelving to overhead section as per plan, 4x 16mm white melamine shelves to remainder of pantry
Designer Island Benchtop - 1 side curved 20mm thick stone to island benchtop. Rectangular underbench cabinetry to island.
Refer to stylemasterhomes.com.au for full terms and conditions or discuss with your friendly Stylemaster New Home Consultant
Butlers Pantry Single Bowl Sink undermounted
Square neck Mixer Tapware
Splashback tiling (as per nominated palette) 100x400mm white brickbond lay tile
20mm thick stone benchtop (as per nominated palette)
Undermounted sinks to kitchen and butler’s pantry with tapware mounted in benchtop
Cold water tap to fridge space
16mm white overhead melamine shelving
Soft close drawers and doors to kitchen and butler’s pantry
Refer to stylemasterhomes.com.au for full terms and conditions or discuss with your friendly Stylemaster New Home Consultant
Kitchen Island Extension with double 21L pull out bin drawer
PAGE 49
INTERIOR INCLUSIONS
Bathroom, Ensuite, Powder Room & WC (design specific). Welcome the day ahead or wash your worries away. A beautiful bathroom has the power to inspire rejuvenation and relaxation in your home.
Stunning interior inclusion and finishes throughout.
Designer wall mounted bath mixer tapware with separate spout
1700mm freestanding bath to ensuite (design specific)
1675mm white podium mounted modern rectangular bath to main bathroom
PAGE 50
Refer to stylemasterhomes.com.au for full terms and conditions or discuss with your friendly Stylemaster New Home Consultant
BATHROOM INCLUSIONS
Custom vanity cabinets with recessed kick design, timber look laminated exterior finish, fully lined white melamine interior, one intermediate internal shelf and 20mm thick Stone bench top. Designer Hettich Narni pull cabinetry hardware to cabinetry doors and drawers beneath benchtop. Colour as per nominated palette. Note wall mounted basin to select WC ‘s only. (design specific).
Designer Hettich Narni pull cabinetry hardware to cabinetry doors as per nominated palette.
Quality round white ceramic above counter basin with wall mounted mixer tapware with spout and backplate to bathroom and ensuite. (design specific) Chrome finish
Tiled podium surround to 1675mm bath to bathroom (design specific) Tiles from nominated palette.
1700mm freestanding bath to ensuite (design specific)
600mm Single towel rail. Chrome finish.
Toilet roll holder. Chrome finish.
Wall mounted bath mixer tapware with separate spout. Chrome finish.
Wall mounted shower mixer with multi-function shower rail on rose. Chrome finish.
Frameless polished edge mirrors to vanity
Back to wall rimless toilet with soft close seat.
Quality wall tiles from Builder’s Range – Tiling to 2000mm in shower (nominal), 600mm high above podium bath, 1300mm around freestanding bath, 280mm high above vanity, 1100mm high (nominal) behind toilet suite and 100mm high skirting tile to remainder. Builders range tiles from nominated palette. Grey grout to walls and flooring areas. Satin Silver trim to external edges as required.
Round chrome finish floor wastes*
Semi framed shower screens with satin silver frame colour and pivot action door
20mm thick stone benchtop (as per nominated palette)
Stylish single towel rail & toilet roll holder
Round above counter white ceramic basin with chrome waste
Custom designed vanity unit with laminated exterior finish, fully lined white melamine interior and one internal shelf (colours as per nominated palette)
Frameless polished edge mirror
Semi framed shower screen with clear safety glass
Designer wall mounted tapware with backplate to suit inset basins
Back to wall toilet with soft close seat
Designer Pin multi-function shower rose on rail Chrome
* Additional costs apply where alternative wastes required for Certification.
Refer to stylemasterhomes.com.au for full terms and conditions or discuss with your friendly Stylemaster New Home Consultant
PAGE 51
D E S I G N E R A D D O N U P S T Y L E PAC K AG E
Bathroom, Ensuite, Powder Room & WC. (design specific)
Upstyle to create even better bathrooms. Simply add this fantastic value offer to your standard Celebration Collection Bathroom, Ensuite, Powder Room and WC Inclusions to feature:
Designer floating wall hung laminated cabinetry vanity design with 2 drawers
Tiled recessed niches to showers
Square tile wastes to wet area flooring as required*
Arch shaped mirror to wet area vanities (Bathroom, Ensuite, Powder Room (designs specific, excludes wall mounted vanity in WC)
600mm x 600mm luxury oversize tiling to bathroom, ensuite, powder room and WC walls and flooring as per nominated heights and areas
600mm x 600mm luxury oversize tiling to laundry walls and flooring as per nominated heights and areas
*Additional costs apply where alternative wastes required for Certification.
Arch shaped mirror to wet area vanities (Bathroom, Ensuite, Powder Room. Excludes wall mounted vanity in WC (design specific)
600mm x 600mm luxury tiling to walls and flooring as per nominated heights. (Tiles and grout as per nominated palette)
Designer floating wall hung vanity design with 2 drawers. Laminate as per nominated palette concept. Note: Internal U-shape design to accommodate plumbing.
Square tile wastes to wet area flooring as required*
Tiled recess niches to all showers (bathroom, ensuite and powder room – design specific)
600mm x 600mm Main Flooring Tile Upstyle Option 1 available at additional cost. Note: This upgrade will ensure grout lines between main floor tiling and upstyle we area floor tiling align where possible. *Additional costs apply where alternative wastes required for Certification.
Refer to stylemasterhomes.com.au for full terms and conditions or discuss with your friendly Stylemaster New Home Consultant
PAGE 53
INTERIOR INCLUSIONS
Stunning interior inclusions and finishes throughout.
2570mm ceiling height (nominal) to Single Storey Homes and ground to Double Storey Homes (2440mm to first floor)
Steel frame construction, 10mm plasterboard to walls and ceiling with 90mm cove cornice throughout
R2.5 glasswool insulation batts to living, garage and alfresco ceiling areas only
2040mm high aluminium framed sliding doors with white vinyl fronts to bedroom robes (design specific)
Aluminium framed flyscreens to all opening windows and security screens with black mesh grill to sliding doors. Frame colour as per nominated palette
Blockout roller binds to aluminium opening windows and sliding doors. Colour as per nominated palette.
Obscure glazing to bathroom, ensuite, powder room wc (design specific) white block out roller blinds to all opening aluminium windows and sliding doors
2040mm high Corinthian flush panel internal doors
Gainsborough Lianna Lever Satin chrome passage and privacy door handles
Built in robes with 2040mm high framed white vinyl front sliding doors and satin silver aluminium surround frames to robes, linen and storage (design specific). All robes have one white melamine shelf with hanging rail. 4 white melamine shelves to linen and 1 shelf to broom storage (design specific)
White vinyl front sliding robe doors with satin silver aluminium surround
450mm x 450mm ceramic floor tiles to main flooring area with Opal/Sapphire range carpet to bedrooms, media and staircase treads (design specific). Refer to plan
67mm x 12mm splayed profile architectural skirting with painted finish
42mm x 12mm splayed profile architectural architraves with painted finish
Provision for NBN - National broadband provision – provision for ‘exposed’ NBN communication
Generous quantity of light points, and double and single power points throughout home as per electrical plan (design specific)
Exhaust fan to ensuite and mechanical ventilation as required (design specific)
Smoke detectors hardwired to main supply with battery backup
One free to air television point. Coaxial cable in ceiling. TV Antenna not included
One telephone point and data point
Automatic circuit breakers with earth leakage safety switch in single phase meter box
450mm x 450mm quality main floor tiling (as per nominated palette)
White block out roller blinds to aluminium windows and sliding door as nominated. Excludes wet areas
Aluminium framed flyscreens
Carpet to bedrooms, media and staircase treads (design specific) (from nominated palette)
Obscure glazing to Bathroom, Ensuite, Powder Room, WC (design specific)
Security screens with black mesh grill to sliding aluminium doors. Frame colour as per nominated palette
2040mm high Flush panel internal door
Gainsborough Lianna Lever - Satin Chrome
PAGE 54
equipment within the garage including 1 x single power point to internal wall of garage and 1 x data point to nominated location within the home
Refer to stylemasterhomes.com.au for full terms and conditions or discuss with your friendly Stylemaster New Home Consultant
Laundry
UPSTYLE OPTION
Laundry
Sink Mixer - Chrome. White freestanding laundry unit with 45L stainless steel drop in tub.
800mm
Staircase (design specific) Cover grade staircase with carpet treads and risers, painted plaster balustrade and painted timber handrail (design specific - colour as per palette)
800mm or 2100mm nominal long Laundry Cabinet Upstyle with 20mm thick stone benchtop, laminated cabinetry, top mounted 45L stainless steel tub and mixer tapware. (Colour as per nominated palette).
2100mm nominal
Paint Two coat Matt acrylic paint system to internal walls and cornice. Two coat Ultimate Water based Alkyd satin finish paint to interior mouldings and doors. Note one colour only to walls, mouldings and internal doors throughout as standard. Two coat flat acrylic paint system to ceilings.
UPSTYLE OPTION
3 Coat System To Interior Wall
Air Con Split System Air Conditioning x2 (Main Bedroom and Living room).
UPSTYLE OPTION
Ducted Air Con Daikin Reverse Cycle Inverter Ducted Air Conditioning system. System sizes are from 10kW to 24kW (design specific).
Refer to stylemasterhomes.com.au for full terms and conditions or discuss with your friendly Stylemaster New Home Consultant
PAGE 55
UPSTYLE AND ADD ON DESIGNER
Main Flooring Package. Want to step it up? Then why not upstyle from your 450mm x 450mm ceramic tile main flooring inclusion to your choice of:
1
1. MAIN FLOORING UPSTYLE 1 Oversize 600mm x 600mm ceramic flooring with grey grout (tile and grout as per nominated palette). – OR – 2. MAIN FLOORING UPSTYLE 2 Quality Timber Look Hybrid flooring. Floating installation with scotia to kitchen cabinetry. Plank size 180mm wide x 5.8mm thick (as per nominated palette) with complimentary upstyle timber look laminate to kitchen island, overheads and wet area cabinetry to compliment timber tones (design specific).
2
– OR – 3. MAIN FLOORING UPSTYLE 3 Premium Havwoods Engineered Timber Flooring – Direct Stick Installation. Width 190mm, Thickness 14mm including 3mm European Oak top layer (as per nominated palette) with upstyle timber look laminate to kitchen island, overheads and wet area cabinetry to compliment timber tones (design specific).
PAGE 56
3
Refer to stylemasterhomes.com.au for full terms and conditions or discuss with your friendly Stylemaster New Home Consultant
Simply nominate your upstyle add on internal flooring preference from your favourite Celebration Collection palette concept. Note: Timber Laminate palette concept inclusions automatically updated with upstyle options 2 & 3 to compliment timber tones.
Timber Laminate Cabinetry
Timber Laminate Cabinetry
La Casa Blanco The White House
UPSTYLE 1
UPSTYLE 2
UPSTYLE 3
600mm x 600mm Ceramic Tile with grey grout
Hinterland Hybrid vinyl plank Floating installation with matching scotia Colour - Rustic Oak Natural
Havwoods Engineered Timber Direct Stick Installation Colour - Botany European Oak
Timber Laminate Cabinetry
Timber Laminate Cabinetry
La Casa Del Sol The Sunshine House
UPSTYLE 1
UPSTYLE 2
UPSTYLE 3
600mm x 600mm Ceramic Tile with grey grout
Hinterland Hybrid vinyl plank Floating installation with matching scotia Colour - Northern Blackbutt
Havwoods Engineered Timber Direct Stick Installation Colour - Mascot European Oak
Timber Laminate Cabinetry
Timber Laminate Cabinetry
La Casa Dèbano The Ebony House
UPSTYLE 1
UPSTYLE 2
UPSTYLE 3
600mm x 600mm Ceramic Tile with grey grout
Hinterland Hybrid vinyl plank Floating installation with matching scotia Colour - Rustic Oak Ash
Havwoods Engineered Timber Direct Stick Installation Colour - Ryde European Oak
Imagery may depict items not included or different in colour, texture, size or shape; particularly where viewed electronically - for this reason we recommend viewing all inclusions in person. Stylemaster Homes reserves the right to alter specification inclusions, materials, and suppliers without notice. Client to nominate their choice preference from 3 designer palette options ‘La Casa Blanca’, ‘La Casa Del Sol’ and ‘La Casa Dèbano’. Requests for selections outside of these palettes will incur additional costs and variation acceptance will be at discretion of Management. Refer to floor covering plan. Hybrid and Engineered Timber Flooring not available as an Upstyle Option for laundry and bathrooms. Please speak with your Stylemaster New Home Consultant for detailed pricing and full information on inclusions, promotions, and special offers. Refer to stylemasterhomes.com.au for full terms and conditions or discuss with your friendly Stylemaster New Home Consultant
PAGE 57
INCLUSIONS
Exterior Inclusions.
Round PVC Painted downpipes
Exterior paint colour as per nominated palette
Painted meter box
Quality architectural powder coated aluminium windows and sliding doors. Key locks to all windows and doors with weather seals to aluminium windows. Colours as per nominated palette
Contemporary designer angular profile Gainsborough double cylinder trilock door set to front entry door. Satin Chrome
3kW PV Solar Standard System. Includes 6 x 475w panels & 3 kW inverter located in garage with final connection to network by owner
820mm wide hinged external Trend Quantum aluminium door with lockage door furniture. Clear glazing, colour as per Builder’s range
Exposed aggregate driveway and porch (up to 60m². Excludes sealing
Ground mounted powder coated clothesline 2.4m x 1.5m. Colour as per nominated palette
Butler’s pantry, laundry, garage (design specific).
Quality paint to exterior home area as nominated. Colour as per nominated colour palette
Poly-tek painted finish Letterbox with metal mail insert. Colour as per nominated palette
Concrete slab to defined alfresco area with quality 450mm x 450mm textured ceramic floor tiles. Tiles as per nominated palette
Winter green turf to front and rear of property (up to 100 m². Gravel up to 34m² to sides. Excludes fencing)
COLORBOND sectional garage door with automatic door control, 2 remotes and 1 wall mount remote. Designer texture finish. Colours as per nominated palette
Front and rear external brass garden taps - location by builder
2040mm high x 820mm wide painted finish front entry door with clear glazing (design specific), draft seals inc
Wall insulation to external lightweight cladding (design specific)
6 Star energy efficiency included on all standard house designs
Entry Tri-Lock Angular
Single 820mm wide entry door
Quantum Exterior Hinged Doors & Lever Handle (design specific)
Colorbond Garage Door Cosmopolitan Colour as per nominated palette
PAGE 58
Painted finish Letterbox with metal mail insert. Colour as per nominated palette
Automatic Garage Door Control With 3 Remotes
Exposed aggregate driveway and porch up to 60m². Excludes sealing. Colour as per nominated palette
Ground mounted powder coated clothesline 2.4m x 1.5m. Colour as per nominated palette
Refer to stylemasterhomes.com.au for full terms and conditions or discuss with your friendly Stylemaster New Home Consultant
UPSTYLE OPTION
Exterior Recessed Tracks to Alfresco Sliding Doors.
Alfresco Slab and 450mm x 450mm anti slip ceramic Tiles. Colour and grout as per nominated palette
Wintergreen turf to front and rear yard with gravel to sides. Excludes fencing
Refer to stylemasterhomes.com.au for full terms and conditions or discuss with your friendly Stylemaster New Home Consultant
PAGE 59
UPSTYLE AND ADD ON DESIGNER
Door Package. First impressions last and walking through a stunning 1200mm wide hinged stained entry designer door really makes an impact on entry. Keep this stunning vertical line design accentuated throughout your home with a vertical profile internal door design.
Vertical Profile Internal Doors – Deco 4S
PAGE 60
Entry door – AWOWS 5VG – 1x1200mm wide hinged entry door with translucent privacy glazing (Clear Stain). Design Specific
Refer to stylemasterhomes.com.au for full terms and conditions or discuss with your friendly Stylemaster New Home Consultant
Refer to stylemasterhomes.com.au for full terms and conditions or discuss with your friendly Stylemaster New Home Consultant
PAGE 61
INCLUSIONS
Street Smart Facades. After more than 21 years of building Queensland’s most awarded homes you can count on Stylemaster to be #1 for innovation. Be the first to build a Street Smart Facade home incorporating James Hardie Axon 133 Smooth Vertical Cladding front and centre on your stunning new facade. Enjoy quality rendered Hebel for the remainder, with Colorbond steel roofing and steel frame construction made from TRUECORE.
SINGLE STOREY INCLUSIONS 1.
Colorbond roof sheeting at 25º with Colorbond gutters and fascias (Colours from nominated palette)
2. Hebel Panel with skim coat render and paint finish to side and rear elevations 3. James Hardie Axon 133 Smooth Vertical Cladding to front and 1m nominal side return as per plan •
Steel Frame Construction made from TRUECORE
•
Recessed covered entry portico, apex pitched roofing to front projection and feature awning window design (Design Specific)
•
820mm wide x 2100mm high Single Entry Door
Powder Coated windows and sliding doors
•
Sectional garage door with remote control operation.
1
1
3
3
3
3
3
3
3
3
2
2
2
1
1
1 2
3 2
3
2
3 2
3
FRONT ELEVATION FRONT ELEVATION FRONT ELEVATION
LEFT ELEVATION LEFT ELEVATION LEFT ELEVATION
1
1
1
1
2
2
2
3
2
3
2
2
2
2
3
2
3
2
1
1
1
1
REAR ELEVATION ELEVATION REAR ELEVATION REAR
RIGHT ELEVATION RIGHT ELEVATION RIGHT ELEVATION
REAR ELEVATION REAR ELEVATION
RIGHT ELEVATION RIGHT ELEVATION
2
2
2
2
Elevations
EXTERNAL FINISHES EXTERNAL FINISHES Elevations Elevations 1 2 3 1 2 3
2
1
LEFT ELEVATION LEFT ELEVATION
2
Elevations
1
FRONT ELEVATION FRONT ELEVATION
2
•
1
EXTERNAL ITEMS
EXTERNAL ITEMS
CELEBRATION CELEBRATION HORIZON HORIZON |S| |S|
Colorbond roof sheeting atColorbond 25° with Colorbond gutters & fascias windows and sliding doorswindows and sliding doors 1 roof sheeting at 25° with ColorbondPowder gutters Coated & fascias Powder Coated Hebel panel with skim render and paintskim finish Sectional Colorbond garage door with remote control 2 coat Hebel panel with coat render and paint finish Sectional Colorbond garageoperation door with remote control operation EXTERNAL FINISHES EXTERNAL ITEMS EXTERNAL FINISHES EXTERNAL ITEMS Hardies Oblique cladding with paint finish cladding with paint finish 3 Hardies Oblique Colorbond roof sheeting at 25° with Colorbond gutters & with fascias Coated windows Powder and sliding doorswindows and sliding doors 1 Colorbond roof sheeting at 25° ColorbondPowder gutters & fascias Coated Hebel panel with skim render andwith paint finish Sectional Colorbond garage door with remote control 2 coat Hebel panel skim coat render and paint finish Sectional Colorbond garage operation door with remote control operation Hardies Oblique cladding with paint finish cladding with paint finish 3 Hardies Oblique
CELEBRATION HORIZON HORIZON |S| CELEBRATION |S|
Not to scale. Measurements approximate. to contract approximate. drawings andRefer specifications to confirm and finishes. | Stylemaster Homes Reserves| the right to make alterations without notice. | © Copyright: Homes P/L | issued date: 14/02/2023 Not to scale.Refer Measurements to contract drawingsmaterials and specifications to confirm materials and finishes. Stylemaster Homes Reserves the right to make alterations Stylemaster without notice. | © Copyright: Stylemaster Homes P/L | issued date: 14/02/2023
Not to scale. Measurements approximate. to contractapproximate. drawings andRefer specifications to drawings confirm materials and finishes. | Stylemaster Homes Reserves the right to make alterations notice. | © Copyright: Stylemaster Homes P/L | issued date: 14/02/2023 Not to scale. Refer Measurements to contract and specifications to confirm materials and finishes. | Stylemaster Homes Reserveswithout the right to make alterations without notice. | © Copyright: Stylemaster Homes P/L | issued date: 14/02/2023
WING WALL SITE SPECIFIC DUE TO BOUNDARY WALL 60/60/60 REQUIREMENTS
PAGE 62
Refer to stylemasterhomes.com.au for full terms and conditions or discuss with your friendly Stylemaster New Home Consultant
3
3
DOUBLE STOREY INCLUSIONS
2
2 2 Colorbond roof sheeting at 25º with 3 3 Colorbond gutters and fascias (Colours 3 from nominated palette) 2 2 2. Hebel Panel with skim coat render and FRONT FRONT ELEVATION 2 ELEVATION 2 paint finish to side and rear elevations
Steel Frame Construction made from TRUECORE
•
Recessed covered entry portico, apex pitched roofing to front projection and 3 feature awning window design (Design Specific)
3
•
3 1 1 22 3
820mm wide x 2100mm high Single Entry 2 Door 3
•
Powder Coated windows and sliding doors
•
Sectional garage door with remote control operation. 2
1
1 1 2
3 2
1 2 3
2
3
2
1
1 3 3
2
2
1
1 2 2
1
REAR ELEVATION
2
1
3
REAR ELEVATION REAR ELEVATION Elevations
EXTERNAL FINISHES EXTERNAL FINISHES
2
1
3
3
1
REAR ELEVATION REAR ELEVATION
Elevations
2
LEFT ELEVATION
2
2
3
LEFT ELEVATION LEFT ELEVATION
1
2
2
1
2
LEFT ELEVATION LEFT ELEVATION
1 22
1
2
1
1
1
1
2 3
3. James Hardie Axon 133 Smooth Vertical Cladding to front and 1m nominal FRONT ELEVATION side return as per plan FRONT ELEVATION FRONT ELEVATION •
1
12
2
1
1.
3
3
3
3
2
1
1
1
1
1
1 3
2 1
1
RIGHT ELEVATION
2
RIGHT ELEVATION RIGHT ELEVATION
RIGHT ELEVATION RIGHT ELEVATION EXTERNAL ITEMS
EXTERNAL ITEMS
CELEBRATION 347 | D CELEBRATION 347 | D
1 Colorbond roof sheeting at 25° Colorbond Single guttersentry & fascias Single entry door Colorbond roof sheeting at 25° with Colorbond gutters & with fascias door 2 coat Hebel panel skim coat render and paint finish Coated windows and sliding doors Hebel panel with skim render andwith paint finish Powder Coated windows Powder and sliding doors 3 Hardies Oblique Sectional Colorbond door with remote control operation Hardies Oblique cladding with paint finish cladding with paint finish Sectional Colorbond garage door with remote garage control operation
Elevations
Elevations
EXTERNAL FINISHES
EXTERNAL FINISHES
EXTERNAL ITEMS
EXTERNAL ITEMS
CELEBRATION 347 | D CELEBRATION 347 | D
Not to scale. Refer Measurements to contract and specifications to confirm materials and finishes. | Stylemaster Homes Reserveswithout the right to make notice.Homes | © Copyright: Stylemaster Homes P/L | issued date: 12/10/2016 Not to scale. Measurements approximate. to contractapproximate. drawings andRefer specifications todrawings confirm materials and finishes. | Stylemaster Homes Reserves the right to make alterations notice. | © alterations Copyright: without Stylemaster P/L | issued date: 12/10/2016
1 2 3
Colorbond roof sheeting with Colorbond gutters fascias Single entry& door 1 at 25° Colorbond roof sheeting at&25° with Colorbond gutters fascias Single entry door Hebel panel with skim2 coat render and paint sliding Coated doors windows and sliding doors Hebel panel withfinish skim coat render and paintPowder finish Coated windows and Powder Hardies Oblique cladding with paint finish Sectional Colorbond garage door with Colorbond remote control operation 3 Hardies Oblique cladding with paint finish Sectional garage door with remote control operation
Not to scale. Measurements approximate. Refer to contract drawings and specifications to confirm materials and finishes. to | Stylemaster Homes Reserves right to make alterations without © Copyright: Stylemaster Homes | issued date: 12/10/2016 Not to scale. Measurements approximate. Refer to contract drawings and specifications confirm materials and finishes.the | Stylemaster Homes Reserves thenotice. right to| make alterations without notice. | ©P/L Copyright: Stylemaster Homes P/L | issued date: 12/10/2016
Refer to stylemasterhomes.com.au for full terms and conditions or discuss with your friendly Stylemaster New Home Consultant
PAGE 63
C E L E B R AT I O N C O L L E CT I O N
Turnkey Specification List.
EXTERNAL •
Celebration Collection Facade includes new Street Smart Facade - Please refer to plans and discuss with your consultant for full details.
•
Single Storey Homes – Street Smart Facade - 3. James Hardie Axon 133 Smooth Vertical Cladding to front and 1m nominal side return as per plan, lightweight Hebel construction with painted skim render to side and rear elevations, recessed covered entry portico, apex pitched roofing to front projection and feature awning window design. Design Specific.
•
Double Storey Homes – Street Smart Facade - 3. James Hardie Axon 133 Smooth Vertical Cladding and 1m nominal side return as per plan as per plan, Lightweight Hebel Construction with painted skim render to side and rear elevations and front elevation, covered entry portico with support post, apex pitched roofing to front projection and feature awning window design. Design Specific.
•
Poly-tek painted finish Letterbox with metal mail insert. Colour as per nominated palette.
•
67mm x 12mm splayed profile architectural skirting with painted finish. Colour as per nominated palette.
•
1 Front and 1 rear external brass garden taps location by builder.
•
•
Corinthian 2040mm high X 820mm wide hinged painted finish front entry door with clear glazing, draft seals inc. Colour as per nominated palette.
42mm x 12mm splayed profile architectural architraves with painted finish. Colour as per nominated palette.
•
•
820mm wide hinged external Trend Quantum custom aluminium door with matching key lockable door furniture (clear glazed, future screen provision not included) with Quantum Infinity key lockable hinged hardware (Location may include - external garage door, laundry, pantry - design specific). Colour to match nominated aluminium window/door frame colour as per nominated palette
Two coat matt acrylic paint system to internal walls and cornice. Note one colour to walls, mouldings and internal doors throughout as standard. Colour as per nominated palette.
•
Two coat Water based satin finish paint to interior mouldings and doors. Colour as per nominated palette.
•
Two coat flat acrylic paint system to ceilings (builder’s white).
•
2040mm high painted finish flush panel internal doors. Colour as per nominated palette.
•
2040mm high satin silver aluminium framed sliding robe doors with white (glacier) vinyl fronts to bedroom robes (design specific). One site built white melamine shelf with hanging rail to all bedroom robes including walk-in robes.
•
2040mm high framed white (glacier) vinyl front sliding door or hinged door to linen and/or broom cupboard. Note 4 custom site built white melamine shelves to linen cupboard and 1 shelf to broom cupboard (design specific).
•
Quality Gainsborough double cylinder Angular profile Trilock door set to front entry door. Satin Chrome finish.
•
Wall insulation to external lightweight cladding walls. Design specific.
•
Steel Frame construction made from TRUECORE.
•
25-degree roof design with 450mm eaves.
•
•
COLORBOND steel roofing. Colour as per nominated palette.
Quality paint to exterior home area as nominated. Colour to all exterior areas as per nominated palette.
•
•
COLORBOND steel fascia and gutters. Colour as per nominated palette
Round PVC Painted downpipes. Colour as per nominated palette.
•
Painted meter box. Colour as per nominated palette.
•
Quality architectural powder coated aluminium clear glazed windows and sliding doors. Obscure glazing to bathroom, ensuite, powder room, wc (design specific). Key locks to all windows and doors with weather seals to aluminium windows. Colour as per nominated palette.
•
Termite system to slab penetrations and physical barrier to perimeter.
•
•
Exposed Aggregate Driveway and Path up to 60m². Excludes sealing. Colour as per nominated palette.
Gainsborough Lianna profile G4 Series satin chrome finish passage and privacy lever door handles.
•
•
Winter green turf to front and rear of property (up to 100m². Gravel up to 34m² to sides. Excludes fencing.
Round stainless-steel key lockable door furniture to internal garage hinged door.
•
White Blockout roller binds to aluminium opening windows and sliding doors.
•
Main floor tiles – Quality 450mm x 450mm Ceramic Tiles plus grout as per nominated palette.
•
Sapphire/Opal range Carpet with 6mm foam underlay to bedrooms/study, media and staircase treads (design specific) as per plan. Carpet as per nominated palette.
•
Covergrade closed treads with Sapphire/Opal range carpet, painted plaster balustrade with painted timber handrail as per plan (design specific). Carpet as per nominated palette.
•
•
•
•
Aluminium framed flyscreens to all opening windows and security screens with black mesh grill to sliding doors. Frame colour as per nominated palette.
INTERNAL
COLORBOND 2100mm high sectional garage door with automatic door control, 2 remotes and 1 wall mount remote. Cosmopolitan profile with designer texture finish. Colour as per nominated palette.
•
10mm plasterboard to walls and ceiling with 90mm cove cornice throughout.
•
2570mm ceiling height (nominal) to single storey
Concrete slab to defined alfresco area with quality 450mm x 450mm textured ceramic floor tiles. Tiles as per nominated palette.
•
2570mm ceiling height (nominal) to ground floor of Double Storey Homes, 2440mm to first floor only.
•
R2.5 glass wool ceiling insulation batts to living, garage and alfresco roof areas only.
Ground mounted powder coated clothesline 2.4m x 1.5m. Colour as per nominated palette.
•
Working drawings and specification prepared by builder.
•
Building specification fees, plumbing and drainage fees, including inspections based on Brisbane City Council (Connections are based on water meter being existing to site).
Wall mounted bath mixer tapware with separate 200mm spout. Chrome finish.
•
PLSLA levy fee, QBCC Insurance on base price and contractor’s all-risk insurance.
•
Semi framed shower screens with satin silver frame colour and pivot action door.
•
QBCC (QLD) building insurance fees as per legislation.
•
•
Frameless polished edge mirrors to vanities
•
Back to wall rimless toilet with soft close seat.
•
Quality wall tiles from Builder’s Range – Tiling to 2000mm in shower (nominal), 600mm high above podium bath, 1300mm high around bath, 280mm high above vanity, 1100mm high (nominal) behind toilet suite and 100mm high skirting tile to remainder. Builders range tiles from nominated palette. Grey grout to walls and flooring areas. Satin Silver trim to external edges as required.
Client to nominate their choice preference from 3 designer palette options. Palette option 1 - La Casa Blanco, Palette option 2 - La Casa Del Sol, Palette option 3 - La Casa Dèbano. Requests for selections outside of these palettes will incur additional costs and variation acceptance will be at discretion of Management. Note: Where applicable, clients are to ensure external colours and material finishes are in accordance with the covenant requirements.
•
Palette and inclusions viewing appointment in the awardwinning Stylemaster Design Studio.
•
Builder’s internal and external house clean. Note builder’s debris only removed from site, excludes excess spoil
•
12 months maintenance period.
KITCHEN
•
1700mm freestanding bath to ensuite (design specific)
•
•
600mm Single towel rail. Chrome finish.
•
Toilet roll holder. Chrome finish.
•
Multi-function sliding shower rail on rose with wall mounted shower mixer. Chrome finish.
•
Stainless Steel double bowl top mounted sink with and chrome Squareline Sink Mixer.
•
Double Bowl Top mounted Sink NTH 782mm x 446mm x 190mm
•
ACL PSL1001 Eden Sink Mixer - Chrome
•
20mm thick stone bench top with arris edge. Colour as per nominated palette.
•
Quality white laminated exterior finish to cabinetry with feature timber laminate cabinetry to overhead and island cabinetry, fully lined white melamine interior and one intermediate internal shelf. Square edged laminated doors panels with 1mm PVC edge tape (builder’s range). Colours as per nominated palette.
•
Designer kitchen cabinetry with one bank of 4 drawers, door to underside of cooktop and island bench, dishwasher space and microwave space with pot drawer under (design specific).
•
Handleless 15mm fingerpull overhead cabinetry with 1x double door cupboard on either side of rangehood, with cupboards over fridge space (design specific).
•
Designer Hettich cabinetry hardware to cabinetry doors and drawers beneath benchtop as per nominated palette.
•
Four custom site-built melamine shelves to pantry / walk in pantry.
•
•
Round chrome finish floor wastes*. * Additional costs apply where alternative wastes required for Certification.
LAUNDRY •
Tiled splashback to kitchen (design specific). Tiles, grout colour and install pattern as per nominated palette.
45 litre stainless steel tub, white metal cabinet with door and by-pass.
•
Quality mixer tap mounted in tub landing.
•
Washing machine stops.
•
Painted plaster bulkhead above rear cooktop bench and fridge space.
•
•
900mm wide x 2348mm (nominal) rectangular kitchen island design with a 20mm thick 280mm stone overhand to the rear seating section. Note: excludes designs where island is incorporated into standard joinery layout instead of stand alone island design.
400mm high tiling to laundry unit splash back, 1300mm high tiling to washing machine space (design specific) with 100mm high skirting tile to remainder. Tiles and grout as per nominated palette.
•
3kW PV Solar Standard System. Includes 6 x 475w panels & 3 kW inverter located in garage with final connection to network by owner.
•
Belissimo Technika 900mm stainless steel under bench oven.
•
Split System Air Conditioning x2 (Main Bedroom and Living room).
•
Technika Venini 900mm 4 zone touch control ceramic frameless cooktop.
•
170 litre energy efficient Electric Heat Pump Hot Water System.
•
Technika 900mm tapered style stainless steel wall canopy rangehood (externally ducted through paster bulkhead).
•
Generous quantity of downlights and ceiling mounted fixtures, light points, and double and single power points throughout home as per electrical plan (design specific) .
Belissimo Technika stainless steel freestanding dishwasher.
•
Exhaust fan and mechanical ventilation as necessary (design specific).
•
Smoke detectors hardwired to main supply with battery backup.
•
One free to air television point. Coaxial cable in ceiling. TV Antenna not included.
•
One telephone point.
•
Automatic circuit breakers with earth leakage safety switch in single phase meter box.
BATHROOM / ENSUITE / POWDER ROOM/ WC (Design Specific) •
Custom vanity cabinets with recessed kick design, timber look laminated exterior finish, fully lined white melamine interior, one intermediate internal shelf and 20mm thick Stone bench top. Colour as per nominated palette.
•
Designer cabinetry hardware to cabinetry doors as per nominated palette.
•
Quality round white ceramic above counter basin (round) with wall mounted mixer tapware with spout and backplate to bathroom and ensuite. Chrome finish.
•
Tiled podium surround to 1675mm bath to bathroom (design specific) Tiles from nominated palette.
•
1675mm podium mounted bath with Centre Waste (design specific)
•
Fixed price site costs up to “S” soil classification piering through 1 metre cut & fill only. No class “E” sites accepted. No allowances for import or export of spoil.
•
Slab (waffle raft) to suit Class ‘S’ classification to a level site. Includes concrete pump for slab only. No allowances for piering, rock excavation and rock removal.
•
Sediment erosion control for up to 18m wide lot. Allowance based on a 600m2 block and standard 6m setback to front of home for existing water (up to 10 lm), sewerage (up to 50lm), stormwater (up to 50 lm) and underground power (up to 10 lm from street to meterbox). No allowance for dual water reticulation/ recycled water. Multiple street frontage and corner blocks may require an additional fee.
•
N2 wind classification as per Building Code of Australia.
ELECTRICALS
KITCHEN APPLIANCES
•
SITE WORKS
GENERAL •
HIA Contract with fixed pricing including fixed price of site works.
•
Contour survey.
•
Engineers soil test and concrete foundation design.
•
Engineer’s specification of concrete slab design.
* Additional costs apply where alternative wastes required for Certification.
ENERGY EFFICIENCY •
Home designs sited with the best orientation, within relevant Council boundaries, meet the minimum 7-star rating QLD Energy Efficiency Ratings. Note: variations to standard plans +/or specification and non-favourable siting/house orientation will require re-assessment and will result in additional inclusions/ upstyles and additional cost to maintain the minimum required Energy Efficiency Rating. Minimum energy efficiency of 7 stars as per the NCC changes on 1st May 2024 are by qualified assessment only. Provisional sums will be fixed on each individual home siting and specifications.
•
Minimum 3-star WELS Rating for shower heads and 4-star WELS rating for tapware and toilets.
ACCESS •
Access to building site is the responsibility of the Owner. Any cost incurred by the Builder due to difficult site access including but not limited to crane hire and hand carting of materials is to be borne by the Owner.
C E L E B R AT I O N C O L L E CT I O N
Colour Palette 1.
La Casa Blanco The White House
Roofing, gutter, fascia, garage & door Colorbond Dover White
Exterior paint - cladding, Hebel, downpipes, infills, support post, letterbox Colorbond Dover White
Exterior paint - entry door + frame surround, eaves lining & alfresco ceiling Colorbond Dover White
Aluminium window frames, hinged quantum laundry door and sliding doors Trend - White Pearl Gloss
20mm stone benchtops Snow White
Kitchen feature overhead and island, and all wet area cabinetry – vertical grain Polytec Prime Oak Matt Laminate
Kitchen splashback tiles. Kitchen rear wall under bench 100mm x 400mm gloss white cabinetry Polytec Classic White Matt Laminate brickbond lay with white grout
Alfresco floor tiles 450mm x 450mm Maximo White - textured with grey grout
Carpet areas Ranelagh Half Moon
Internal main floor ceramic tiles 450mm x 450mm Maximo White Grey floor grout
Exposed aggregate driveway Richmond Excludes sealing
Internal paint Taubmans Winter Ice
Wet area wall + floor ceramic tiles 450mm x 450mm Maximo White Grey wall and floor grout
Upstyle add on designer internal main flooring package UPSTYLE 1
600mm x 600mm Ceramic Tile Maximo White textured with grey grout
UPSTYLE 2
Hybrid plank flooring. Floating installation with matching scotia Hinterland Rustic Oak Natural
UPSTYLE 3
Polytec Melamine Laminate Cabinetry Prime Oak Matt Vertical grain.
Havwoods Engineered Timber Direct Stick installation Colour - Botany European Oak
Polytec Melamine Laminate Cabinetry Soft Walnut Matt Vertical grain.
Imagery may depict items not included or different in colour, texture, size or shape; particularly where viewed electronically - for this reason we recommend viewing all inclusions in person. Stylemaster Homes reserves the right to alter specification inclusions, materials, and suppliers without notice. Client to nominate their choice preference from 3 designer palette options ‘The La Casa Blanca’ ,‘The La Casa Del Sol’ and ‘La Casa Dèbano’. Requests for selections outside of these palettes will incur additional costs and variation acceptance will be at discretion of Management. Please speak with your Stylemaster New Home Consultant for detailed pricing and full information on inclusions, promotions, and special offers.
S T R E E T S M A R T FACA D E S
La Casa Blanco The White House
PAGE 68
STYLEMASTER HOMES
THE CELEBRATION COLLECTION
PAGE 69
C E L E B R AT I O N C O L L E CT I O N
Colour Palette 2.
La Casa Del Sol The Sunshine House
Roofing, gutter, fascia, garage & door Colorbond Dover White
Exterior paint - cladding, Hebel, downpipes, infills, support post, letterbox Taubmans Taupe Stone
Exterior paint - entry door + frame surround, eaves lining & alfresco ceiling Colorbond Dover White
20mm stone benchtops Snow White
Kitchen feature overhead and island, and all wet area cabinetry – vertical grain Polytec Prime Oak Matt Laminate
Kitchen rear wall under bench Kitchen splashback tiles. cabinetry 100mm x 400mm gloss white Polytec Classic White Matt Laminate brickbond lay with white grout
Alfresco floor tiles 450mm x 450mm Maximo White - textured with grey grout
Carpet areas Ranelagh Half Moon
Internal main floor ceramic tiles 450mm x 450mm Maximo White Grey floor grout
Aluminium window frames, hinged quantum laundry door and sliding doors Trend - White Pearl Gloss
Exposed aggregate driveway Richmond Excludes sealing
Internal paint Taubmans Winter Ice
Wet area wall + floor ceramic tiles 450mm x 450mm Maximo White Grey wall and floor grout
Upstyle add on designer internal main flooring package UPSTYLE 1
600mm x 600mm Ceramic Tile Maximo White textured with grey grout
UPSTYLE 2
Hybrid plank flooring. Floating installation with matching scotia Hinterland Northern Blackbutt
UPSTYLE 3
Polytec Melamine Laminate Cabinetry Prime Oak Matt Vertical grain
Havwoods Engineered Timber Direct Stick installation Colour - Mascot European Oak
Polytec Melamine Laminate Cabinetry Prime Oak Matt Vertical grain
Imagery may depict items not included or different in colour, texture, size or shape; particularly where viewed electronically - for this reason we recommend viewing all inclusions in person. Stylemaster Homes reserves the right to alter specification inclusions, materials, and suppliers without notice. Client to nominate their choice preference from 3 designer palette options ‘La Casa Blanca’ ,‘La Casa Del Sol’ and ‘La Casa Dèbano’. Requests for selections outside of these palettes will incur additional costs and variation acceptance will be at discretion of Management. Please speak with your Stylemaster New Home Consultant for detailed pricing and full information on inclusions, promotions, and special offers.
S T R E E T S M A R T FACA D E S
La Casa Del Sol The Sunshine House
PAGE 72
STYLEMASTER HOMES
THE CELEBRATION COLLECTION
PAGE 73
C E L E B R AT I O N C O L L E CT I O N
Colour Palette 3.
La Casa Dèbano The Ebony House
Roofing, gutter, fascia, garage and door Colorbond Southerly
Exterior paint - cladding, Hebel, downpipes, infills, support post, eaves lining, alfresco ceiling and letterbox Colorbond Southerly
Exterior paint - entry door + frame surround Colorbond Monument
20mm stone benchtops Snow White
Kitchen feature overhead and island, and all wet area cabinetry – vertical grain Polytec Tessuto Milan Matt Laminate
Kitchen rear wall under bench Kitchen splashback tiles. cabinetry 100mm x 400mm gloss white Polytec Classic White Matt Laminate brickbond lay with white grout
Alfresco floor tiles 450mm x 450mm Maximo Grey - textured with grey grout
Carpet areas Ranelagh Barmah
Internal main floor tile 450mm x 450mm Maximo Grey Grey floor grout
Aluminium window frames, hinged quantum laundry door and sliding doors Trend Monument
Exposed aggregate driveway Richmond Excludes sealing
Internal paint Taubmans Winter Ice
Wet area wall + floor ceramic tiles 450mm x 450mm Maximo Grey Grey wall and floor grout
Upstyle add on designer internal main flooring package UPSTYLE 1
Upstyle 1
600mm x 600mm Ceramic Tile Maximo Grey textured with grey grout
UPSTYLE 2
UPSTYLE 3
Upstyle 2
Hybrid plank flooring. Floating installation with matching scotia Hinterland Rustic Oak Ash
Upstyle 3
Polytec Melamine Laminate Cabinetry Tessuto Milan Matt Vertical grain
Havwoods Engineered Timber Direct Stick installation Colour - Ryde European Oak
Polytec Melamine Laminate Cabinetry Natural Oak Matt Vertical grain
Imagery may depict items not included or different in colour, texture, size or shape; particularly where viewed electronically - for this reason we recommend viewing all inclusions in person. Stylemaster Homes reserves the right to alter specification inclusions, materials, and suppliers without notice. Client to nominate their choice preference from 3 designer palette options ‘La Casa Blanca’ ,‘La Casa Del Sol’ and ‘La Casa Dèbano’. Requests for selections outside of these palettes will incur additional costs and variation acceptance will be at discretion of Management. Please speak with your Stylemaster New Home Consultant for detailed pricing and full information on inclusions, promotions, and special offers.
S T R E E T S M A R T FACA D E S
La Casa Dèbano The Ebony House
PAGE 76
STYLEMASTER HOMES
THE CELEBRATION COLLECTION
PAGE 77
S T Y L E M AS T E R H O M E S
S T Y L E M AS T E R H O M E S
All imagery is for illustrative purposes and some images may depict internal and external upstyle (upgrade) items available to add at additional cost but not included as standard. These include but are not limited to items such as lighting, cabinetry, benchtops, tiling, tapware, appliances, driveways, fencing, landscape etc. Whilst we endeavour to clearly depict inclusion and upstyle (upgrade) items, Stylemaster recommends viewing the actual items noted for your specification in the Stylemaster Studio or in a display home where available. In consultation with the client, Stylemaster reserves the right to provide alternative replacement item/s where an item is unavailable or deemed unsuitable to supply. Stylemaster does not include furniture and decorative items such as but not limited to feature lighting, specialty wall coverings, custom window treatments. Pools and fencing are not included with any homes unless added as an upstyle (upgrade). Please speak with your friendly Stylemaster consultant for full inclusions for your specification and available upstyles (upgrades) and associated costings.
HEAD OFFICE AND STYLEMASTER SELECTION CENTRE 91 Bridge St, Fortitude Valley QLD 4006 P (07) 3368 9700 F (07) 3368 1255 E info@stylemasterhomes.com.au ABN 73 103 729 988 QBCC 1025309
STYLEMASTERHOMES.COM.AU