

ST MARY’S CHASE
MAIN STREET, STANTON-UNDER-BARDON
A COLLECTION OF 2, 3 & 4 BEDROOM HOMES
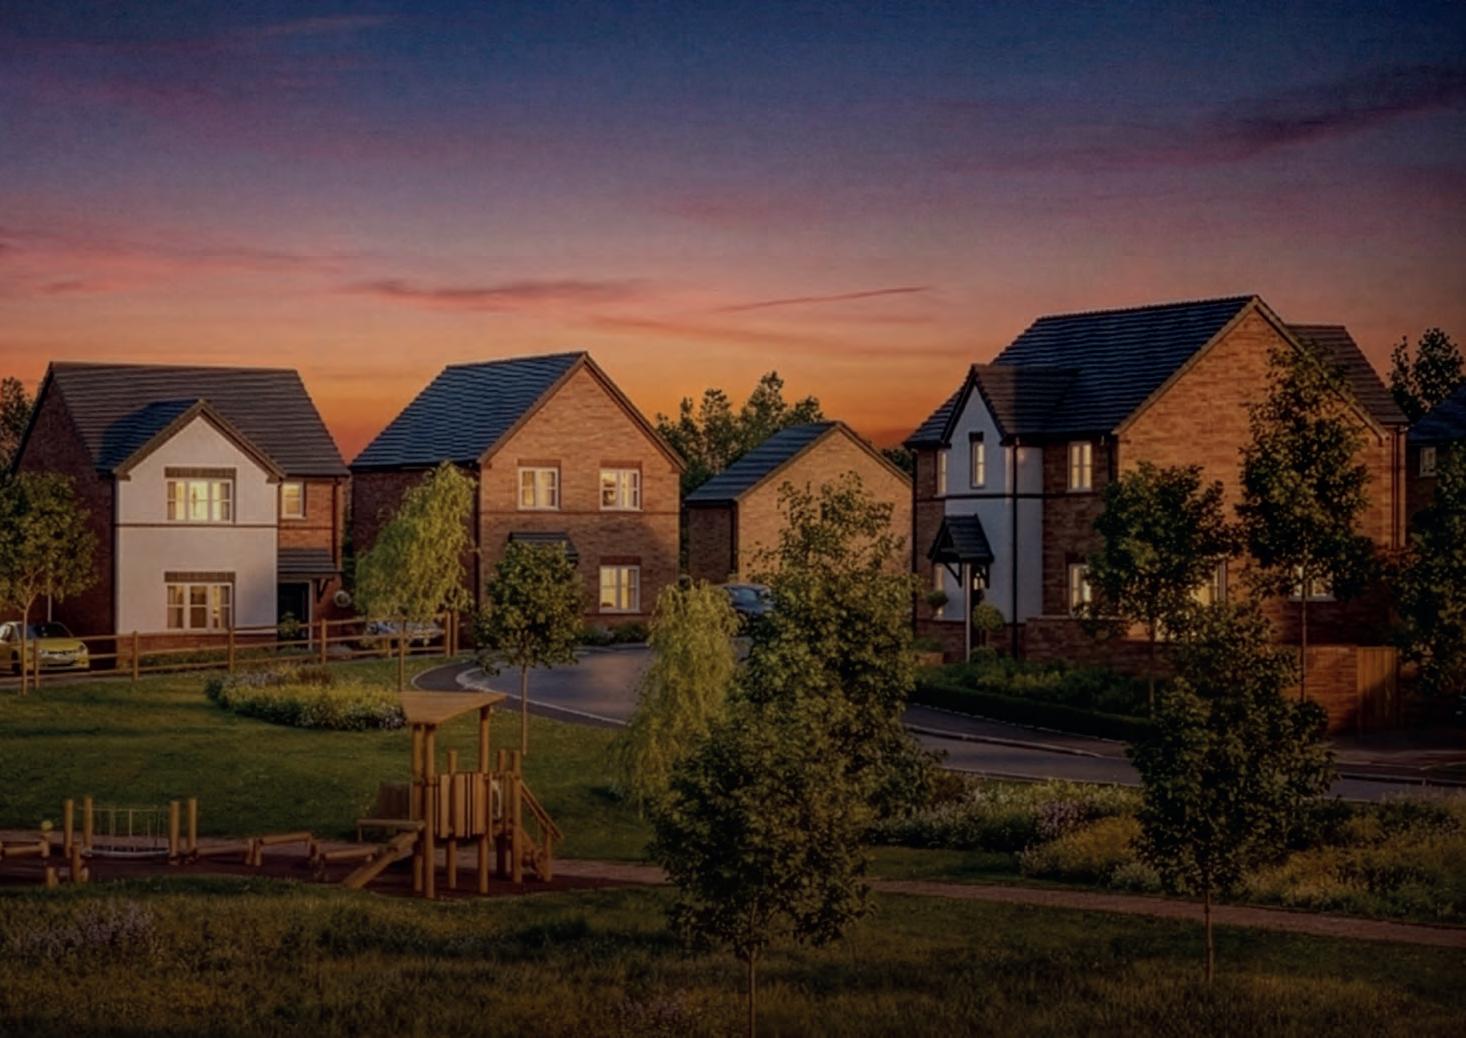
RURAL CHARM MEETS MODERN CONVENIENCE
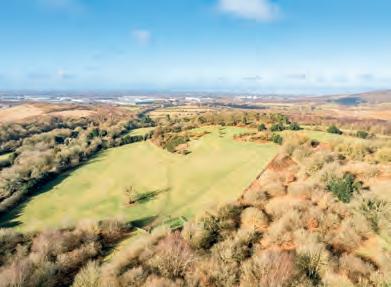
Located in the charming village of Stanton-under-Bardon, St Mary’s Chase is an exclusive collection of just 50 beautifully crafted 2, 3 and 4 bedroom homes. Set within the heart of Leicestershire’s rolling countryside, this limited development has been thoughtfully designed to offer a rare opportunity: luxury village living in a private, boutique setting. Each home has been meticulously finished to a high standard specification, combining elegant interiors with contemporary architecture and advanced energy-efficient features, creating homes that feel both impressive and effortlessly comfortable.
Designed to complement the character of the village while elevating it, St Mary’s Chase blends timeless style with modern performance. Tree-lined streets, landscaped green spaces and newly planted greenery enhance the sense of privacy and exclusivity, offering a tranquil environment where you can truly feel at home now and long into the future.
Stanton-under-Bardon itself offers a delightful balance of rural charm and everyday convenience, making it as desirable as it is picturesque.
At the heart of the community sits the traditional Old Thatched Inn, where you can enjoy cask ales, relaxed dining and sociable afternoons in the beer garden. A well-stocked convenience store is just a short stroll away, while the village hall hosts a range of clubs and events, fostering a welcoming and connected atmosphere. For those who appreciate the outdoors, the tranquil woodland walks of Billa Barra Nature Reserve are within walking distance, offering scenic trails and open green spaces, while Hill Hole Nature Reserve is just a short drive away.
A wide range of high street shops and supermarkets can be found in the neighbouring town of Coalville, just a 12-minute drive away, along with the Whitwick and Coalville Leisure Centre, featuring a gym, swimming pool and sports facilities.
For a taste of city life, Leicester is only 22 minutes away by car, where you can spend the day exploring Highcross Shopping Centre, discovering independent shops, cafés and bars in The Lanes, or dining in the stylish surroundings of St Martin’s Square.
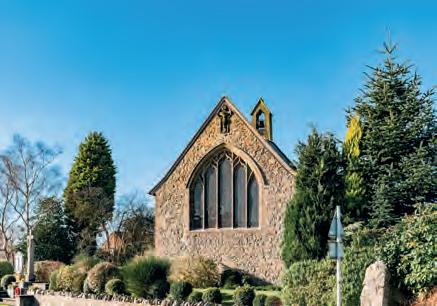
Whether you’re starting out, moving up or downsizing, St Mary’s Chase isn’t just a place to live, it’s a place to thrive.
Families are exceptionally well catered for at St Mary’s Chase. Stanton-under-Bardon Community Primary School is within walking distance for children aged 4–11, while South Charnwood High School is a short drive away for older pupils. For further education, Coalville, Leicester and Loughborough offer excellent colleges, with the latter two also home to respected universities.
Excellent transport links make commuting and travel effortless. The M1 is just moments away, providing direct routes from London to Leeds. For rail travel, Loughborough Station, approximately 21 minutes away, connects you to Sheffield and London St Pancras, while East Midlands Airport, only 16 minutes from the development, offers flights to over 80 international destinations.
ALL ABOUT THE QUALITY
Synonymous with the quality of design and craftsmanship associated with all Allison Homes developments, all the houses at St Mary’s Chase benefit from a high standard specification.
This includes contemporary kitchens with steel splashbacks, integrated appliances (on selected homes), a ceramic or induction hob and chimney-style extractors.
In all homes the bathrooms and en suites feature white Hansgrohe sanitaryware. To help reduce energy bills, all homes feature an energy efficient air source heat pump and thermostatic radiator valves to all habitable rooms. Low energy LED down lights to the kitchen, bathroom and en suite also come as standard.
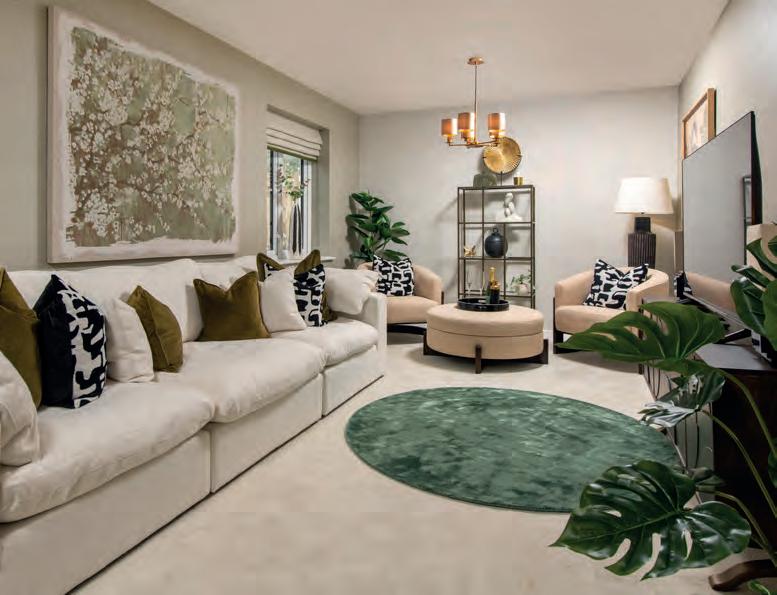
We know we are not just building houses, we are creating the most important spaces in people’s lives that our customers will love to live in now and throughout the years ahead.
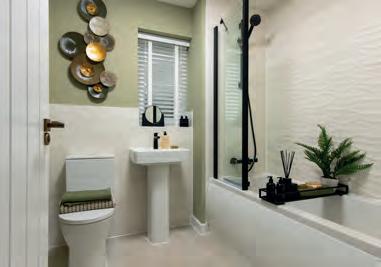
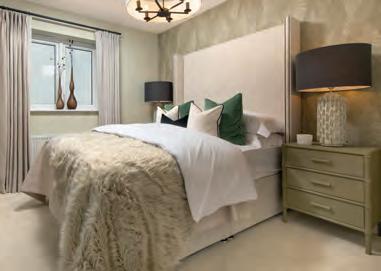
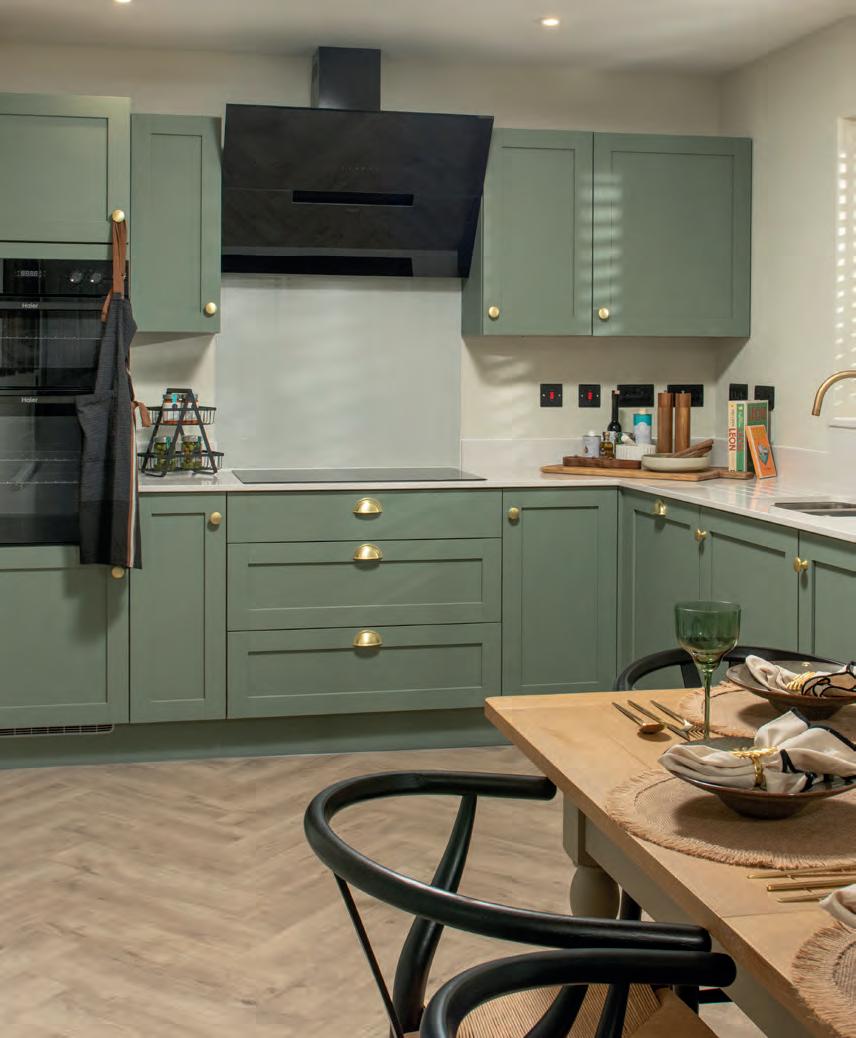
Each home at St Mary’s Chase has been designed to maximise light and space and, according to location, comes equipped with a 7Kw EV Charger.
ALL ABOUT HOMES BUILT ON SOLID VALUES
We are passionate about beautiful design that fits with evolving lifestyles, creating homes that are modern, sustainable and affordable.
Our love of quality and great craftsmanship underpins everything we do, because homes are such an important and integral part of all of our lives
That’s why we ensure every Allison home is something exceptional.
ALL ABOUT THE SPECIFICATION
INTERNAL FIXTURES AND FITTINGS
GENERAL
Traditional construction
NHBC 10 year warranty
Single colour (white) matt emulsion wall and ceiling colour throughout
Smooth ceilings throughout
Internal joinery painted white
Staircase handrails and newel caps in white
Staircase handrails and newel caps in oak
Ironmongery
Smooth white 5 vertical panel internal doors
KITCHEN
Choice of Kitchen unit door fronts from selected range*
Choice of laminate worktops with matching upstands from selected range*
Soft close hinges to all cupboard doors
Stainless steel splashback
Single bowl sink with mixer tap
1.5 bowl sink with mixer tap (detached properties only)
Integrated single oven
Integrated eye level double oven (detached properties only)
Integrated ceramic hob
Integrated induction hob (detached properties only)
Stainless steel chimney hood
Curved glass chimney hood (detached properties only)
Plumbing and removable unit for future installation of dishwasher (where applicable)
Integrated dishwasher (detached properties only)
Space and plumbing for washing machine
Tumbledryer space (where applicable)
•
White sanitaryware
Contemporary mixer taps
Tiled splashback to basin - choice from standard range
BATHROOM
White sanitaryware
Contemporary mixer taps
Bath filler mixer
Bath shower filler mixer with shower riser rail (No En Suite)
White heated towel rail (where applicable)
Half height tiling behind bath - choice from standard range
Full height tiling and screen to shower area (no En Suite)
EN SUITE
White sanitaryware
Contemporary mixer taps
White heated towel rail (where applicable)
Shower enclosure and screen to En Suite (where applicable)
Full height tiling to shower area
HEATING AND HOT WATER
Pre-finished Radiators
Thermostatic radiator valves to most radiators
Smart meters as standard
CLOAKROOM
ELECTRICAL
White LED downlighters to Kitchen
White LED downlighters to Bathroom and En Suite (where applicable)
Low energy lighting
All sockets to be white fittings
Telephone points to Living Room, Hallway/Cupboard and Bedroom 1
TV points to Living Room (media plate), Family Room (where applicable) and Bedroom 1
Mains wired smoke detectors fitted to Building Regulation standards
Mains wired carbon monoxide detector fitted to Building Regulation standards
Fibre internet for high speed connectivity
FLOOR FINISHES
Range of carpets and flooring available as upgrade option*
GENERAL
House type bricks and roof tiles as per external plot schedule/charter plan
Double glazed uPVC windows throughout, white handles
500mm mineral wool insulation to roof space
Footpaths and driveways as per charter plan
EXTERNAL DOORS
GRP skin external front door with chrome lever furniture
French uPVC doors to rear/side
GARDENS
Front garden turfing and planting to approved landscape scheme
Paths, patios and fencing to approved layout
External tap
Turfing to rear garden upgrade option available
EXTERNAL LIGHTING AND ELECTRICS
Front exterior PIR light fitting provided
Power and lighting to garage where within curtilage (where applicable)
Car charger provided by parking spaces as per car charging location plan
2 BEDROOM HOMES The Danbury
3 BEDROOM HOMES
The Gosford, The Corby, The Lynford, The Ashford & The Oxford
4 BEDROOM HOMES
The Eltham, The Oakham, The Trentham & The Northam
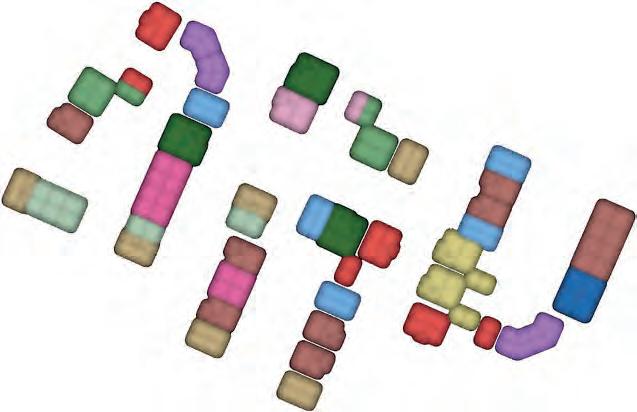
SITEPLAN
4
2
3
Homes
4
3
3 bedroom home
3
Homes 12, 14, 15, 16 & 23
3
Homes 13, 17, 18, 24, 31 & 47
4
4




OUR HOMES
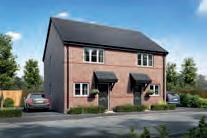
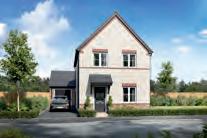
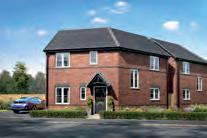
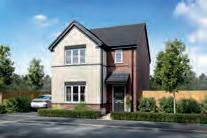
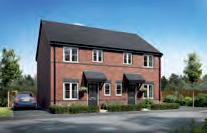
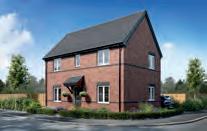
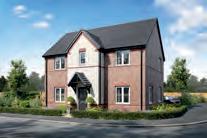
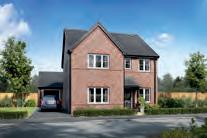
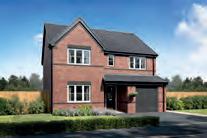
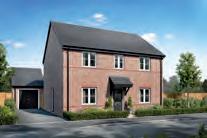
THE DANBURY
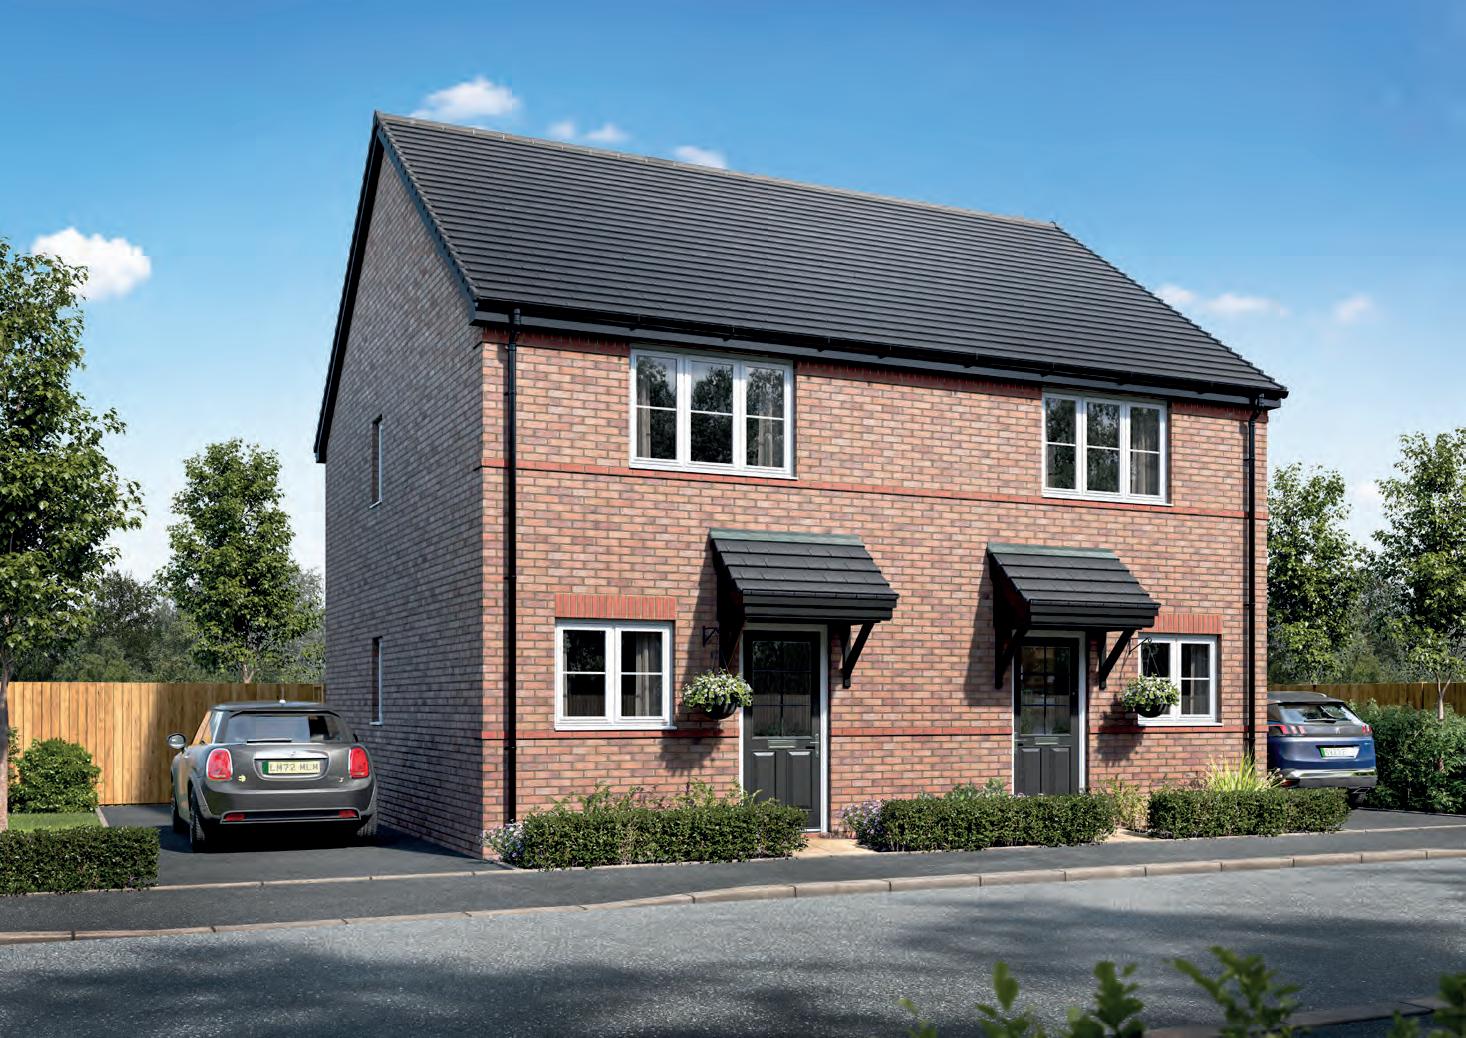
2 bedroom home
Homes 8, 9, 10, 11, 20 & 21
ST MARY’S CHASE
STANTON-UNDER-BARDON
T HE DANBURY
2 bedroom home
Homes 8, 9, 10, 11, 20 & 21
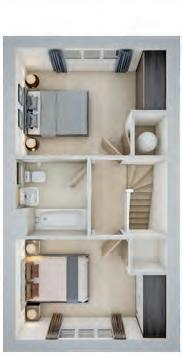
FLOOR
2 .07m x 3.52m 6’9” x 11’7”
0.90m x 1.81m 2 ’11” x 5’11”
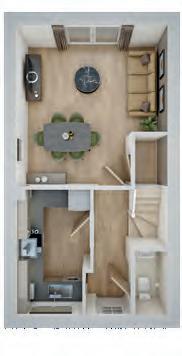
THE GOSFORD
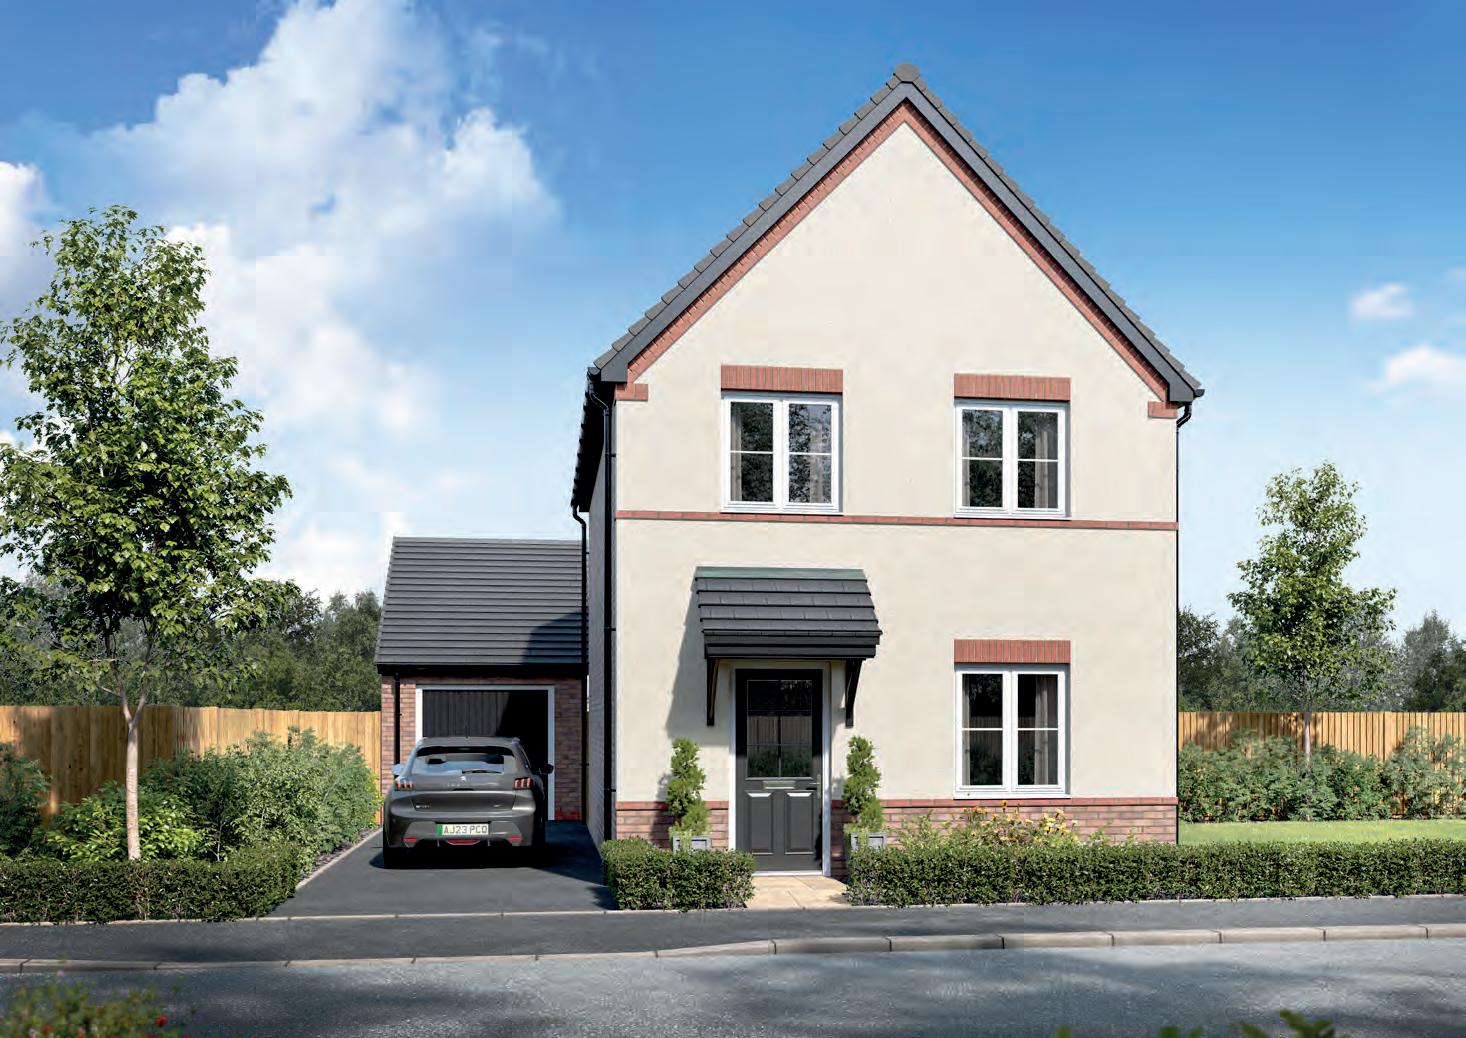
3 bedroom home
Homes 6, 25, 28, 43 & 46
ST MARY’S CHASE
STANTON-UNDER-BARDON
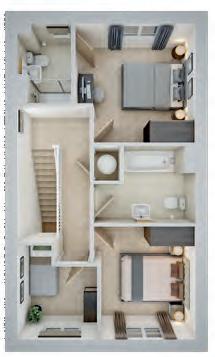
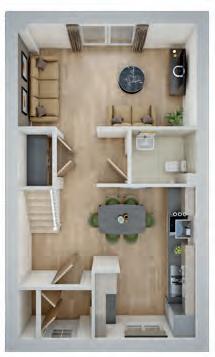
T HE G OSFORD
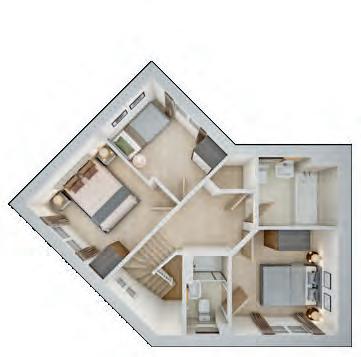
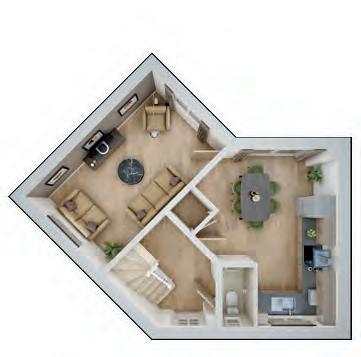
THE CORBY
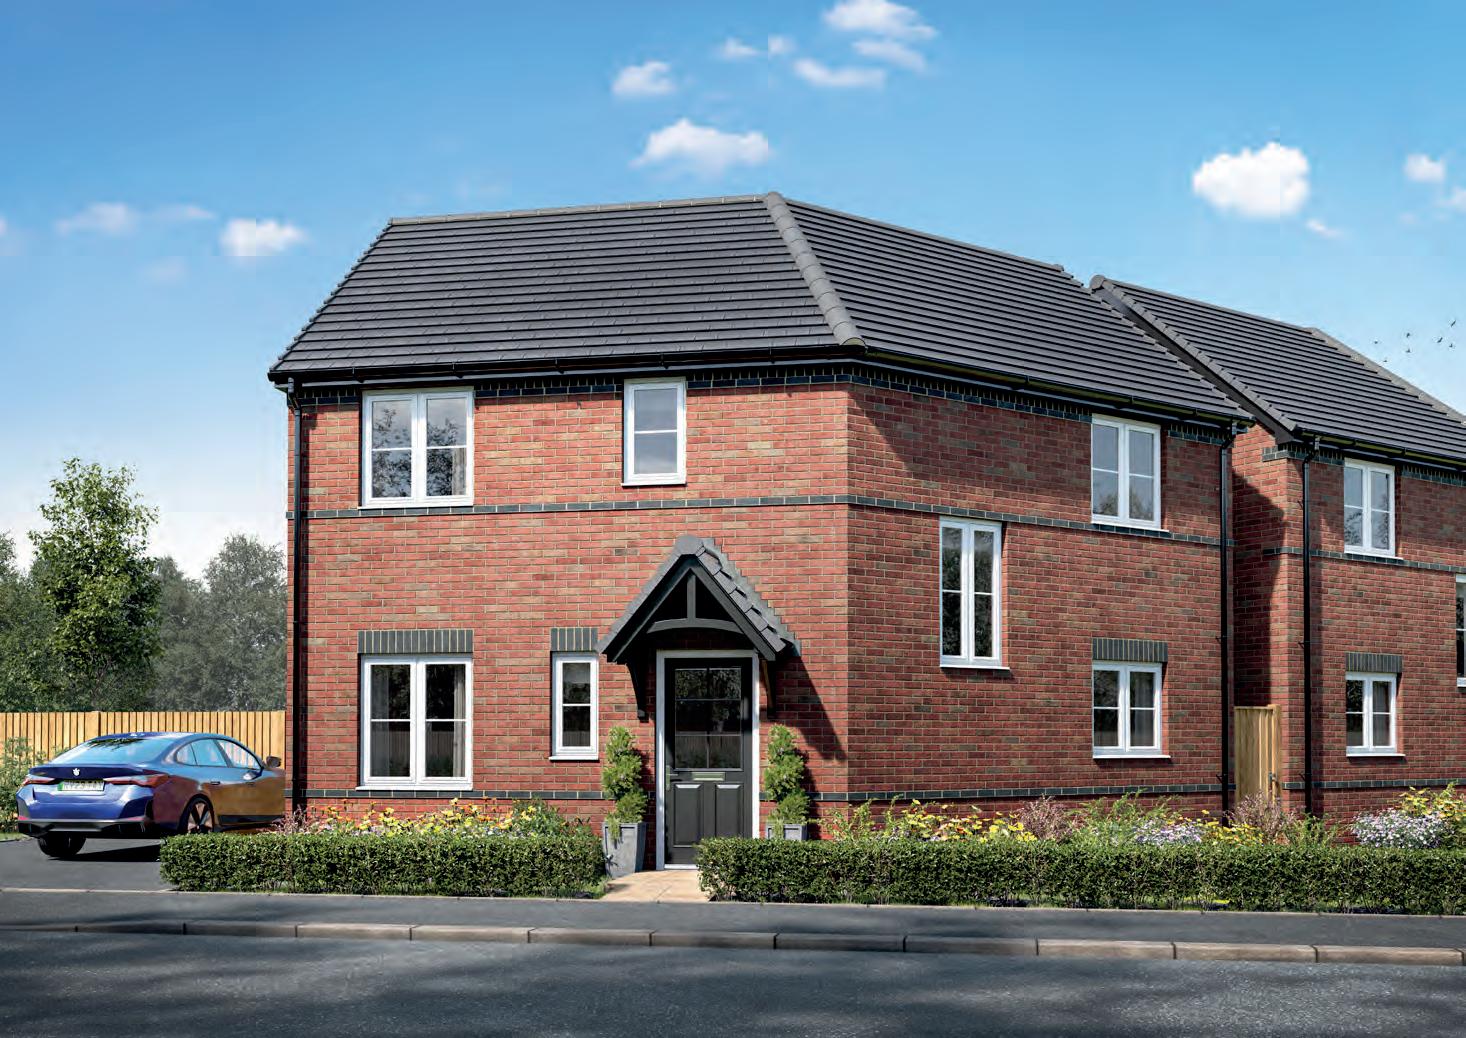
3 bedroom home
Homes 4, 5, 38 & 39
ST MARY’S CHASE
T
3 bedroom home
Homes 4, 5, 38 & 39
THE LYNFORD
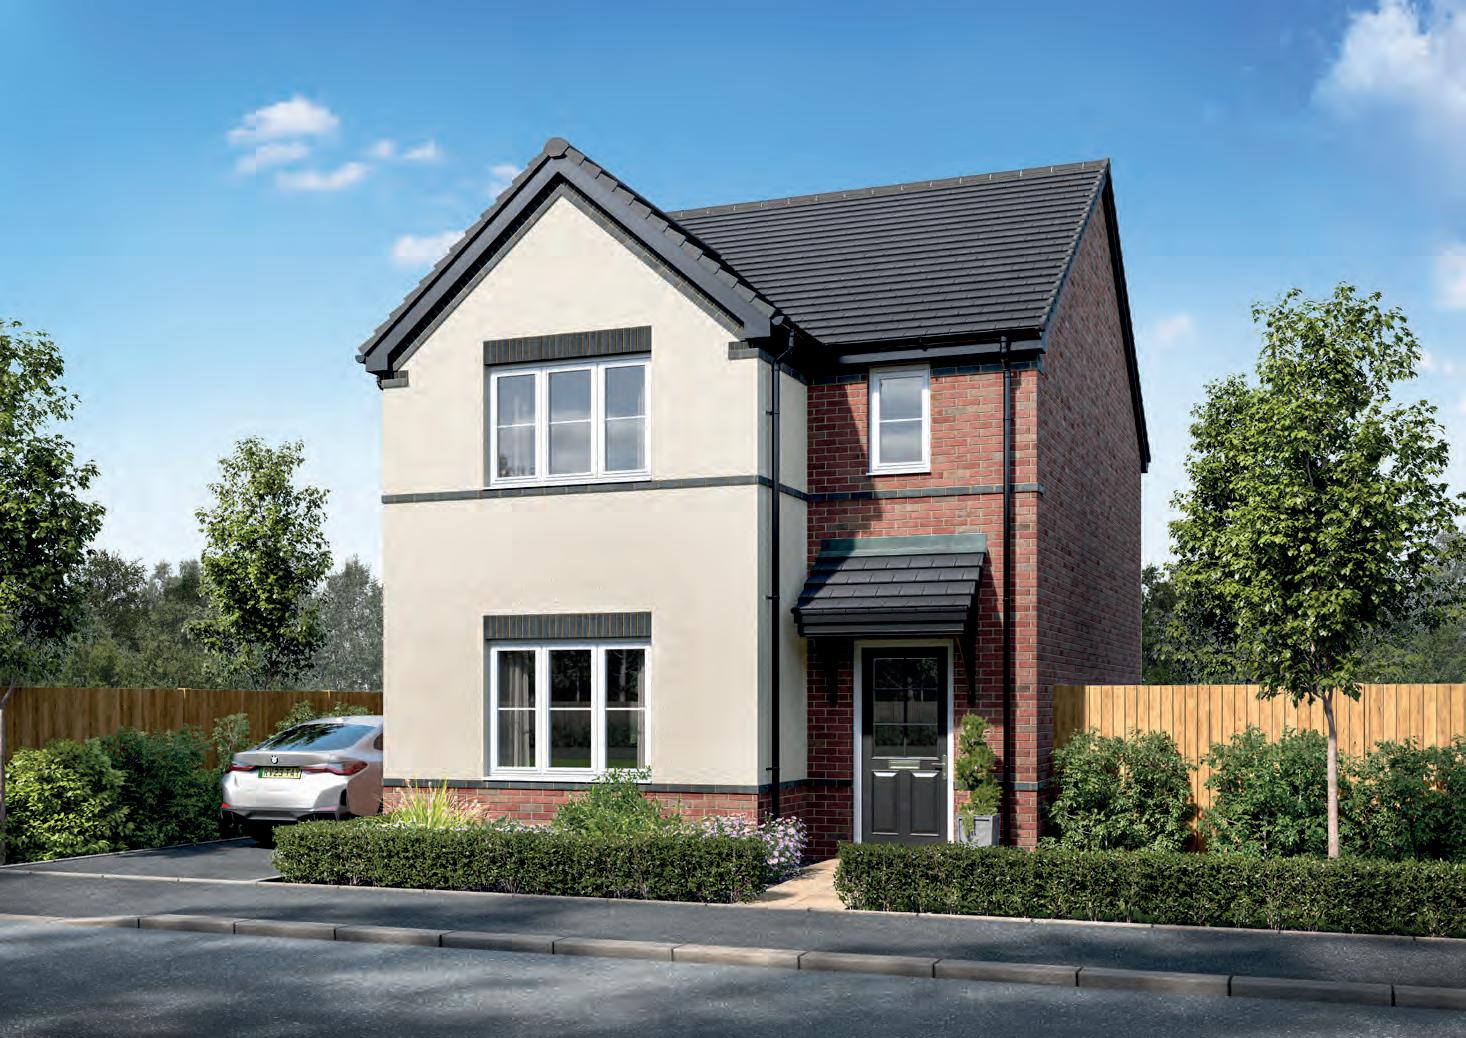
3 bedroom home
Homes 1, 19, 22, 29, 30, 44 & 45
ST MARY’S CHASE
STANTON-UNDER-BARDON
T HE LYNFORD
Homes 1, 19, 22, 29, 30, 44 & 45
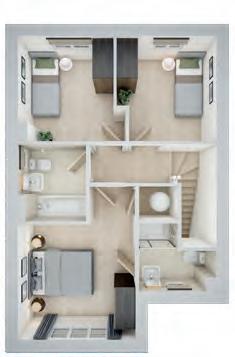
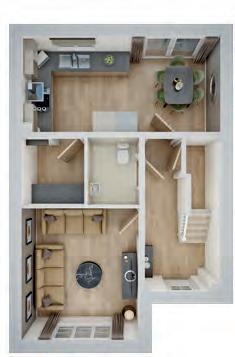
THE ASHFORD
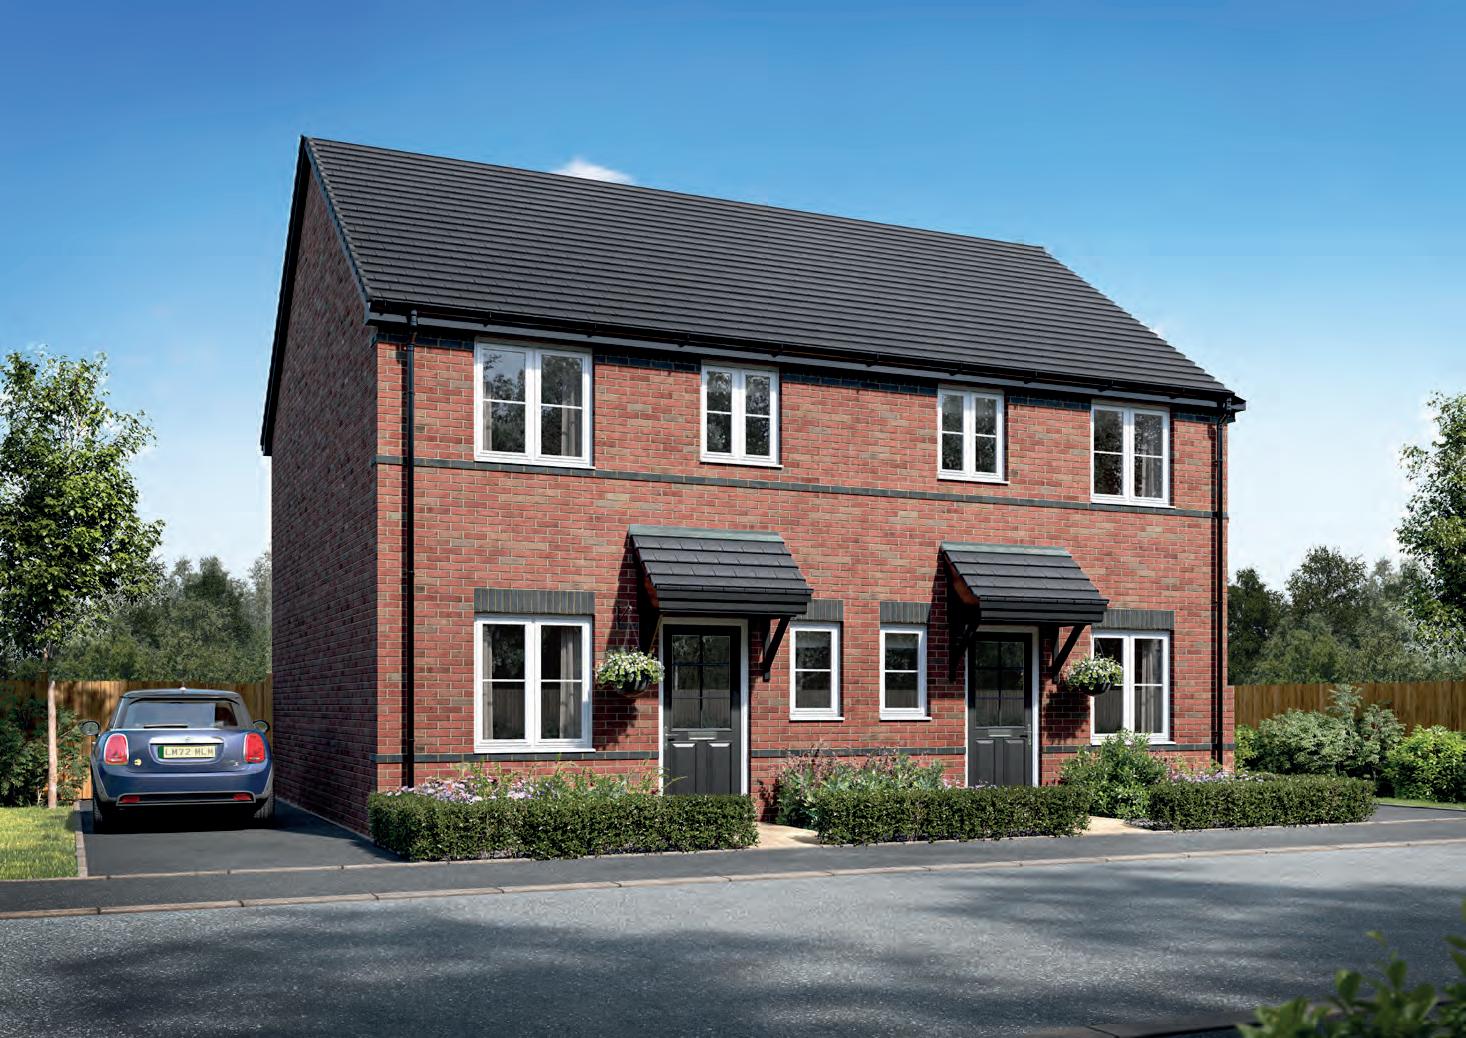
3 bedroom home
Homes 12, 14, 15, 16 & 23
ST MARY’S CHASE
STANTON-UNDER-BARDON
T HE A SHFORD
3 bedroom home
Homes 12, 14, 15, 16 & 23
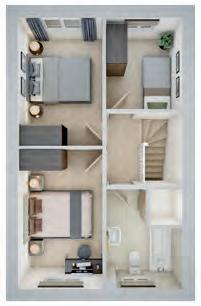
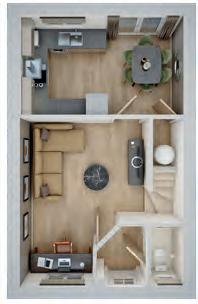
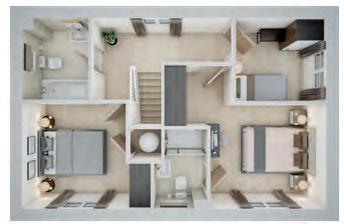
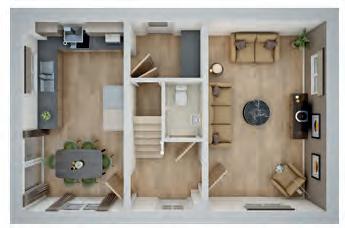
THE OXFORD
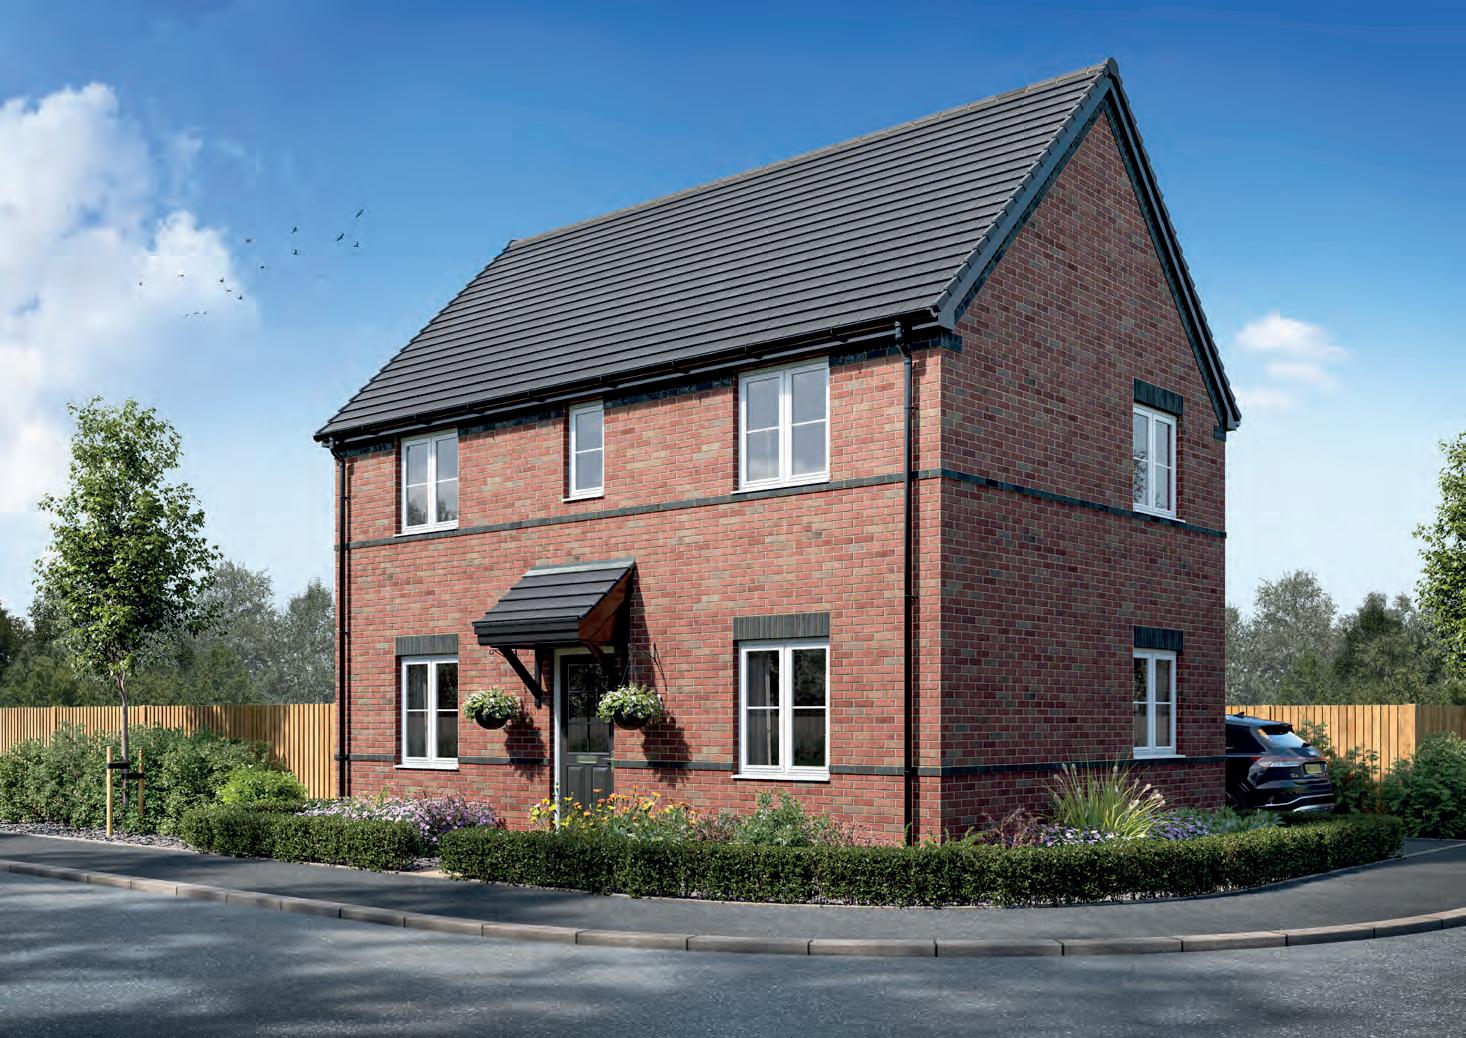
3 bedroom home
Homes 13, 17, 18, 24, 31 & 47
ST MARY’S CHASE
STANTON-UNDER-BARDON
T HE OXFORD
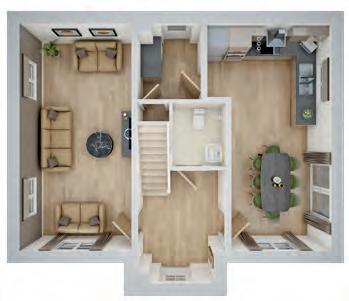
THE ELTHAM
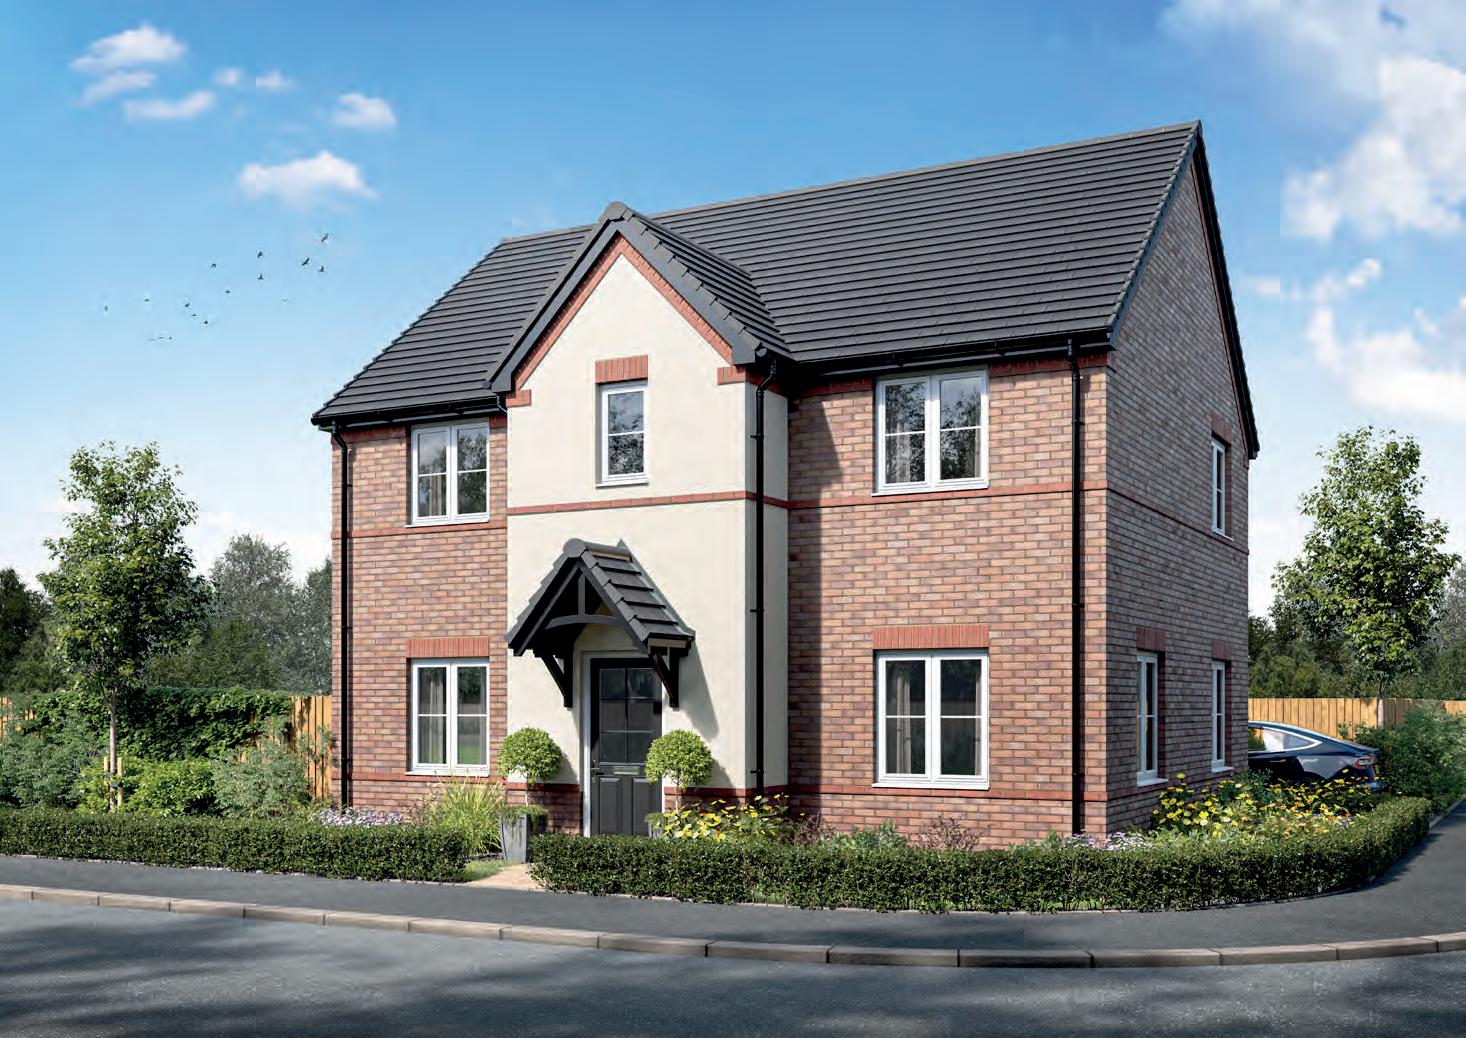
4 bedroom home
Homes 3, 27 & 40
ST MARY’S CHASE
STANTON-UNDER-BARDON
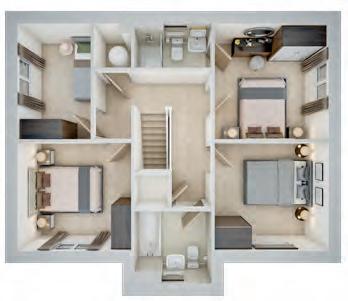
2 .16m x 2.00m 7 ’1” x 6’7” GROUND FLOOR
3 .11m x 6.32m 10’2” x 20’9”
3 .46m x 2.73m 1 1’4” x 8’11”
2 .79m x 3.59m 9 ’2” x 11’9”
1 .81m x 2.10m 5’11” x 6’11”
1 .50m x 1.80m 4’11” x 5’11”
THE OAKHAM
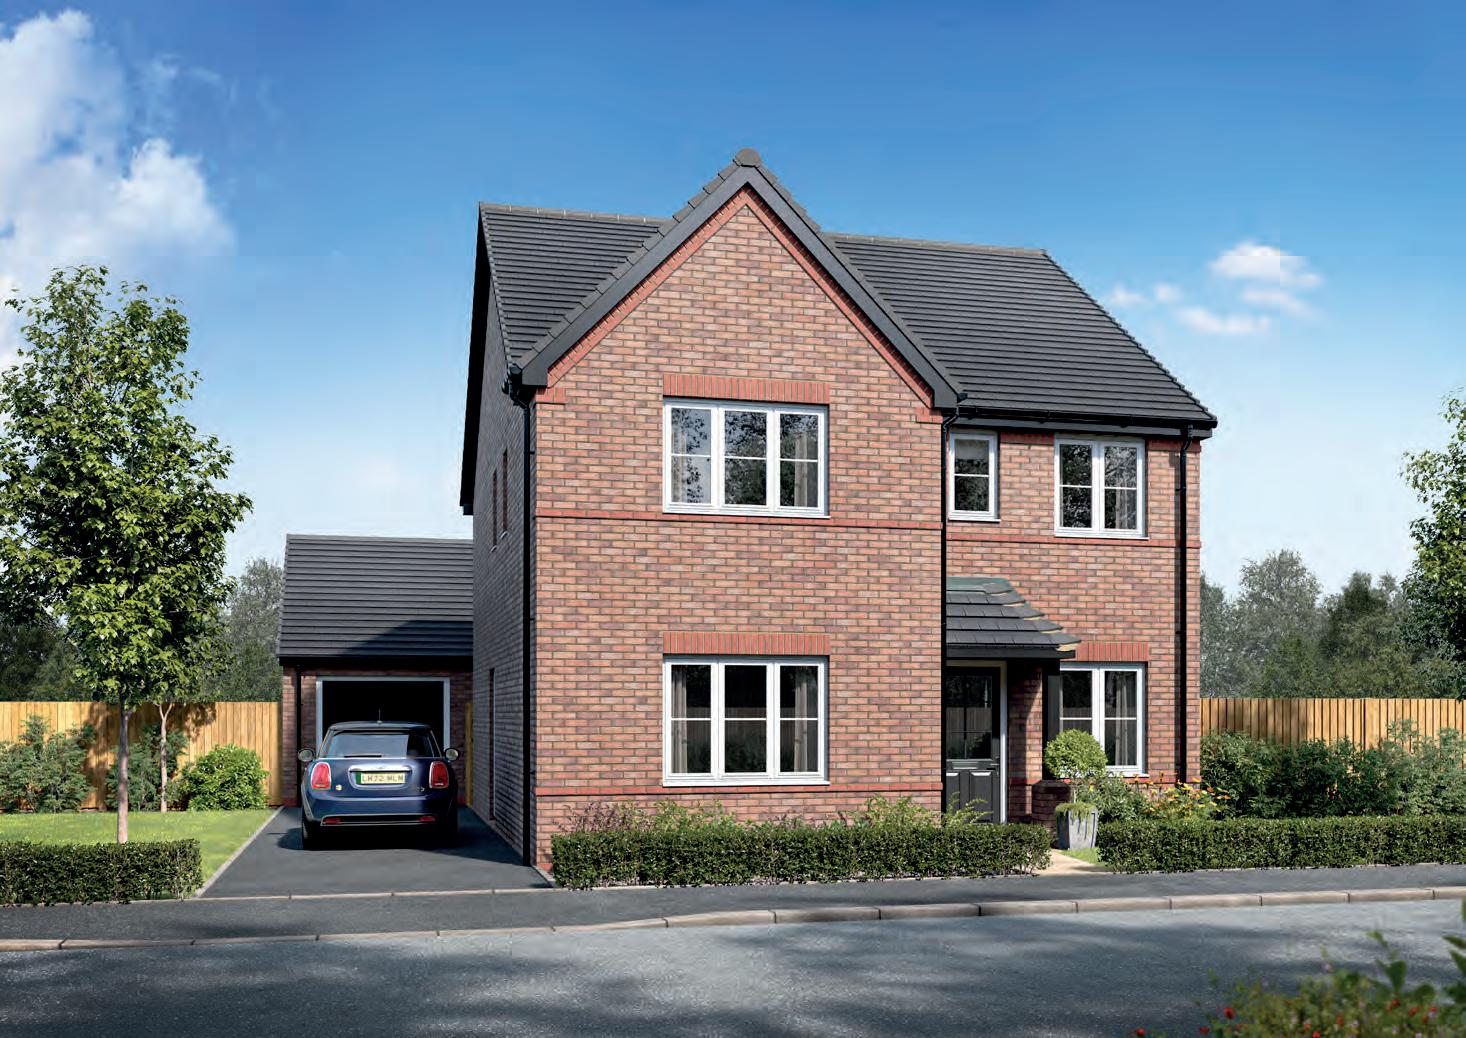
4 bedroom home
Homes 41, 42 & 50
ST MARY’S CHASE
STANTON-UNDER-BARDON
T HE OAKHAM
3 .33m x 2.96m 10’11” x 9’9”
3 .89m x 2.96m 1 2’9” x 9’9”
2 .08m x 1.90m 6’10” x 6’3”
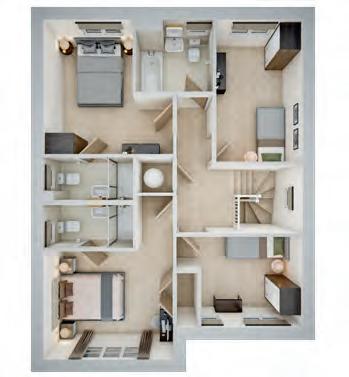
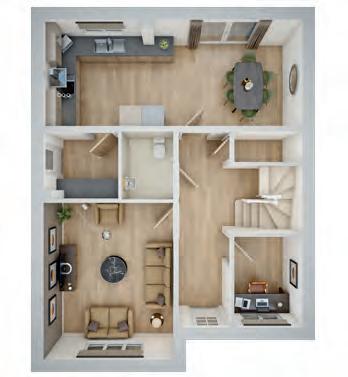
THE TRENTHAM
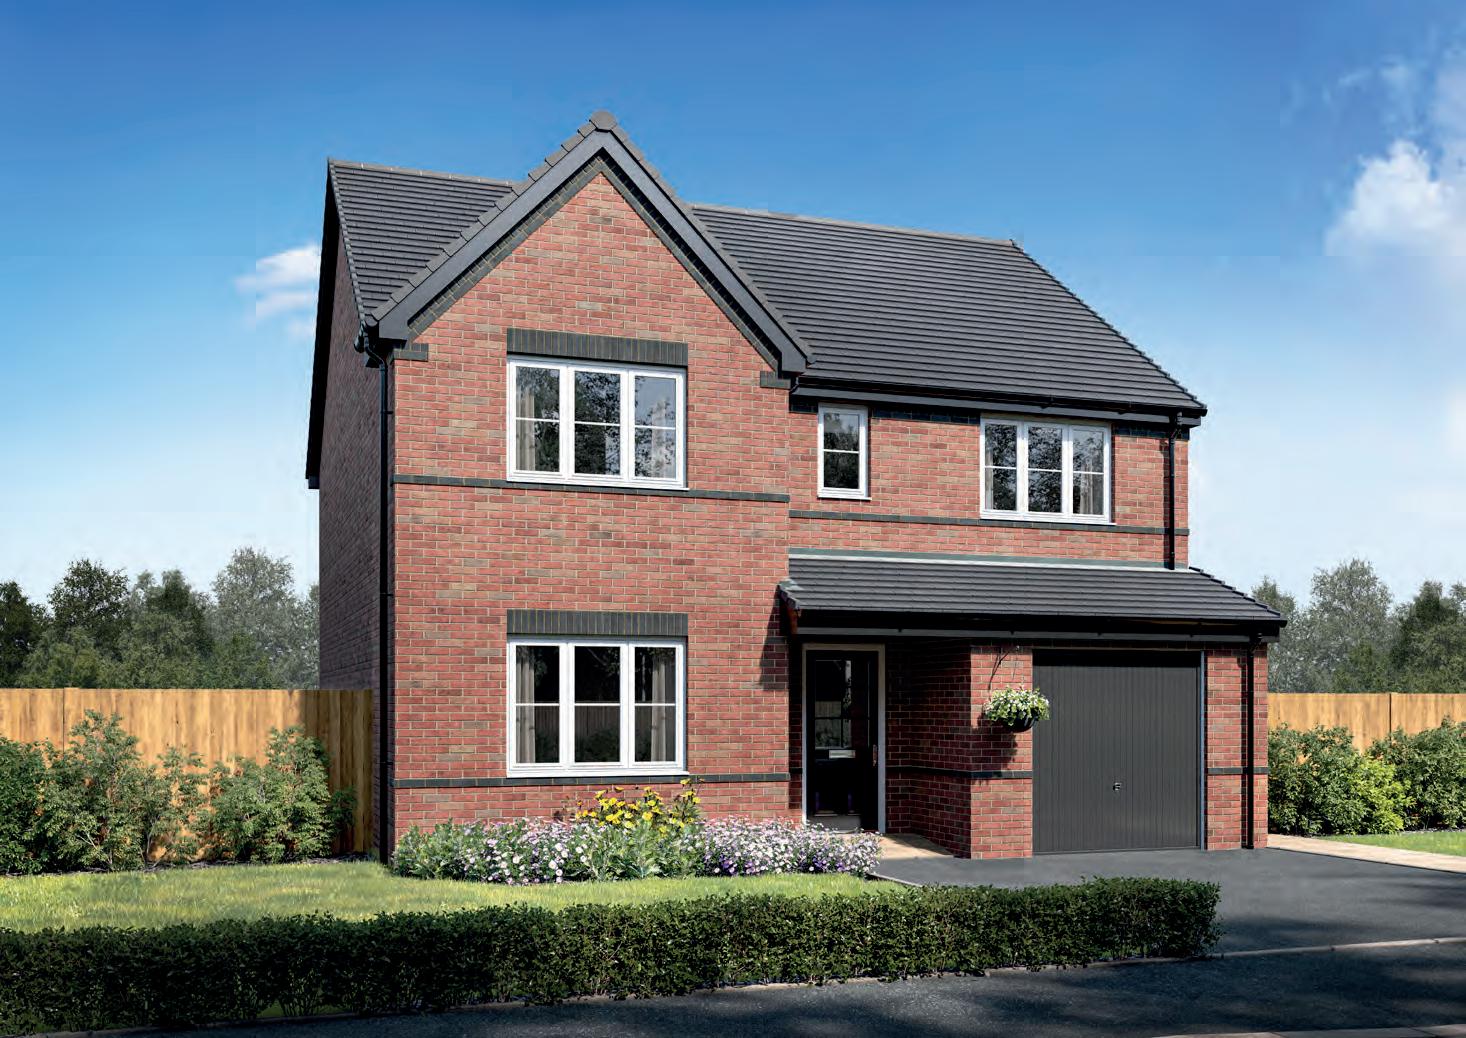
4 bedroom home
Homes 7, 26 & 49
ST MARY’S CHASE STANTON-UNDER-BARDON
T HE T RENTHAM
3 .33m x 4.06m 10’11” x 13’4”
3 .23m x 3.46m 10’7” x 11’4”
2 .03m x 1.97m 6’8” x 6’6”
2 .03m x 1.40m 6’8” x 4’7”
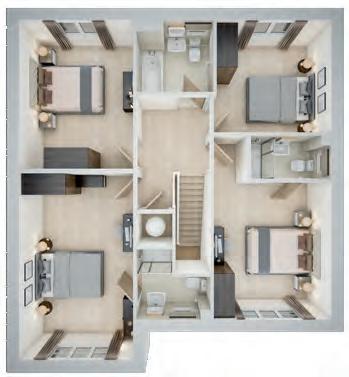
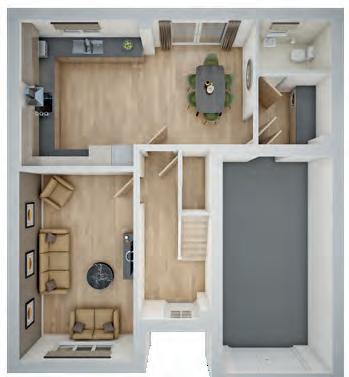
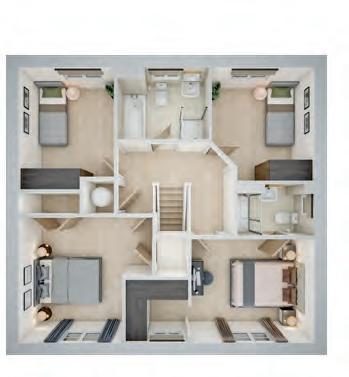
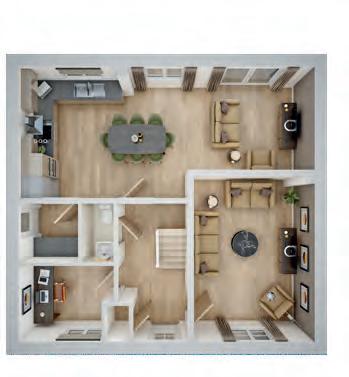
THE NORTHAM
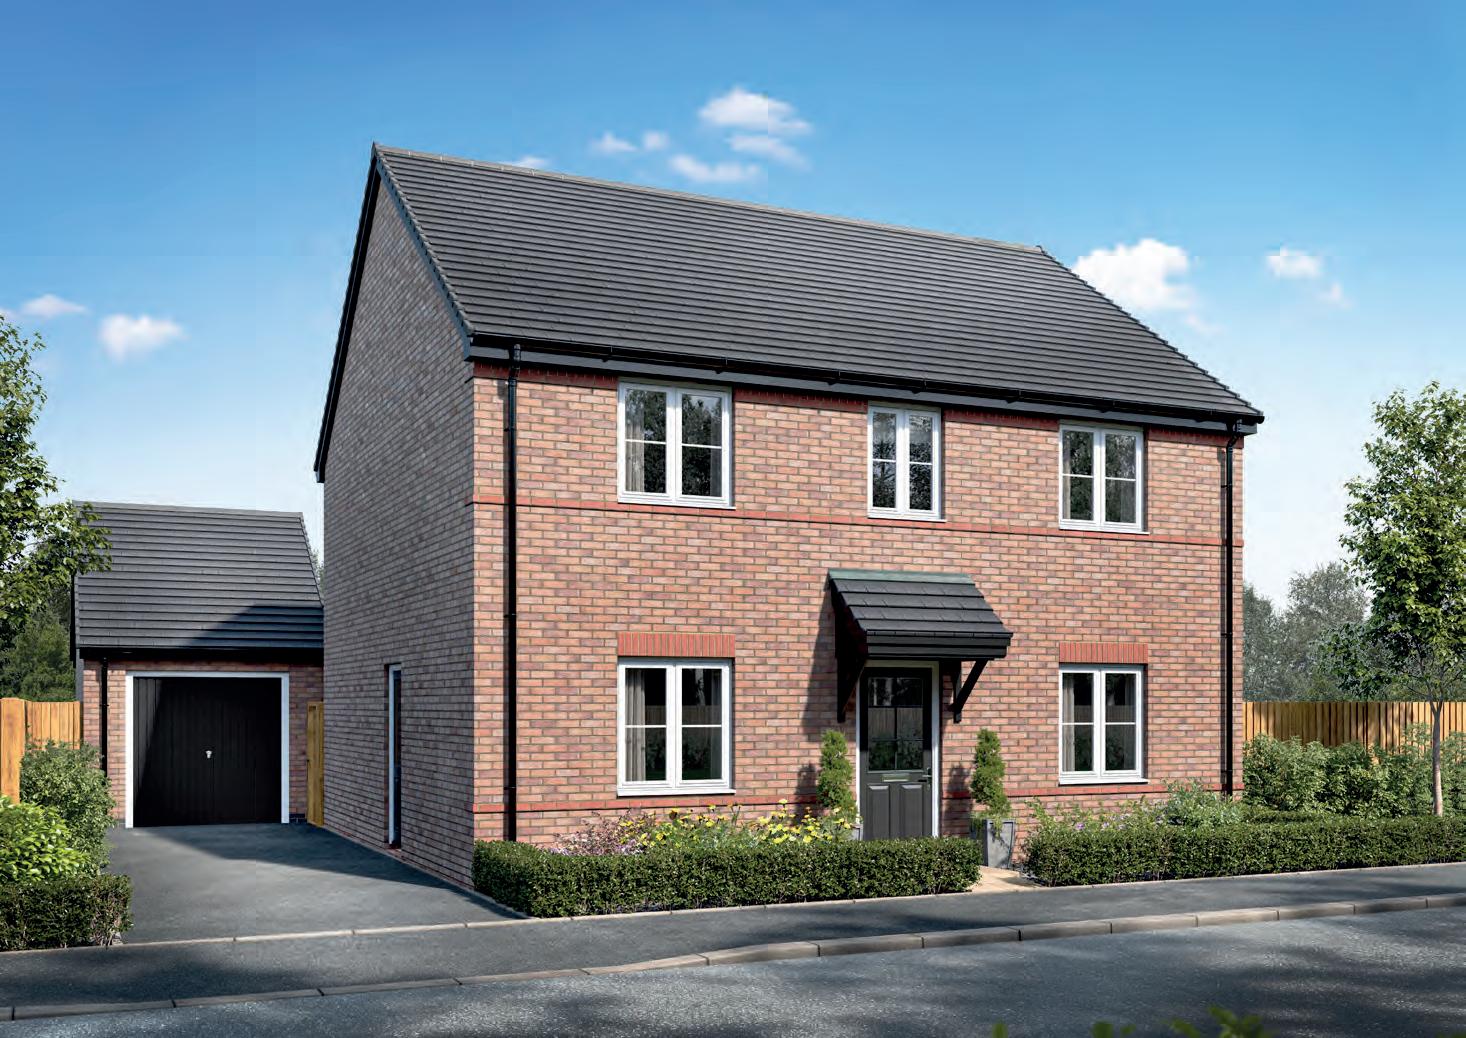
4 bedroom home
Homes 2 & 48
ST MARY’S CHASE
STANTON-UNDER-BARDON
T HE N ORTHAM

Main Street, Stanton-under-Bardon, Markfield LE67 9TQ
01530 353276
stmaryschase@allison-homes.com