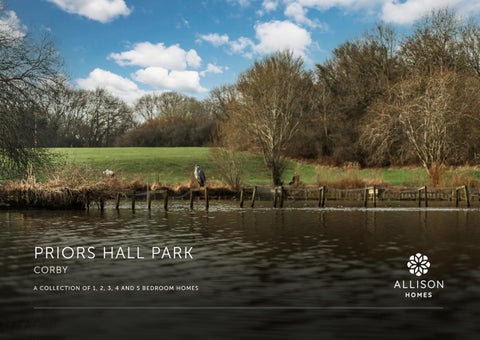
PRIORS HALL PARK CORBY A COLLEC TI O N O F 1, 2, 3, 4 AN D 5 B ED ROOM HOMES
YOUR DREAM HOME AWAITS
Welcome to your new home at Priors Hall Park
COMMUNITY, CONVENIENCE AND OPEN SPACE Allison Homes at Priors Hall Park is an exciting new collection of 1, 2, 3, 4 and 5 bedroom homes within the sought-after Priors Hall Park community on the edge of Corby. This development has been carefully designed to offer modern living in a setting that combines green open space with market-town charm. Attractive surroundings, tree-lined streets and landscaped open spaces characterise this thriving community that is perfect for everyone from first-time buyers and growing families to downsizers. Everyday essentials are close at hand thanks to the district centre at Holland Square, where you’ll find a Sainsbury’s Local, pharmacy, café and a selection of services. Add to this play areas, walking routes and community events, and you have all the ingredients for a better quality of life. Corby town centre adds even more choice, with everything from family-friendly restaurants to cosy cafés, it’s perfect for brunch with friends, running errands, or enjoying an evening
A thriving community just minutes from Corby town centre, beautiful Northamptonshire countryside and strong commuter links.
out. Alternatively, a day trip to the popular Rushden Lakes brings together big-brand shopping, waterfront dining and woodland trails. For something a little different, the historic towns of Stamford and Uppingham are located within half an hour and offer charming streets lined with independent boutiques, bakeries, delicatessens and eateries. Staying active is easy with a wealth of local leisure opportunities. Corby East Midlands International Pool, a choice of sports centres and The Core at Corby Cube provide a great choice of fitness, arts and entertainment. Priors Hall Park itself includes well-designed open spaces for walking, running and meeting neighbours. Additionally, nearby Weldon Woodland Park is ideal for family outings, while the countless footpaths that criss-cross the beautiful surrounding countryside offer endless opportunities for adventure. Whether it’s picturesque trails at Fineshade Wood or watersports at Rutland Water, the region is full of choice.
Families are well catered for, with a strong selection of schools in and around the area. You’ll find high-quality primary education and nursery provision as part of the Priors Hall community, just a short walk from home. Older children can benefit from respected secondary schools in Corby, as well as further education opportunities at Tresham College. Travellers will appreciate excellent transport links from Priors Hall Park. Corby railway station is an eight-minute drive away and offers direct services to London St Pancras in just over an hour – ideal for commuters. By road, the nearby A43 connects quickly to the A14 and major road networks, opening up convenient routes across the region and putting Luton Airport and East Midlands Airport both within 90 minutes.
ALL ABOUT THE QUALITY Synonymous with the quality of design and craftsmanship associated with all Allison Homes developments, all the houses at Priors Hall Park benefit from a high standard specification that includes flooring and turf. This includes contemporary kitchens with steel splashbacks, integrated appliances (on selected homes), a ceramic or induction hob and chimney-style extractors. In all homes the bathrooms and en suites feature white sanitaryware. To help reduce energy bills, all homes feature thermostatic radiator valves to all habitable rooms. Low energy LED down lights to the kitchen, bathroom and en suite also come as standard.
We know we are not just building houses, we are creating the most important spaces in people’s lives that our customers will love to live in now and throughout the years ahead.
Each home at Priors Hall Park has been designed to maximise light and space and, according to location, comes equipped with a 7Kw EV Charger.
ALL ABOUT HOMES BUILT ON SOLID VALUES We are passionate about beautiful design that fits with evolving lifestyles, creating homes that are modern, sustainable and affordable. Our love of quality and great craftsmanship underpins everything we do, because homes are such an important and integral part of all of our lives. That’s why we ensure every Allison home is something exceptional.
2B
1 BE
2B
D RO OM HO ED R ME S OO M 3B HO ED R ME S OO MH 4B OM ED R E S OO MH 5B OM ED R ES OO MH OM ES
1 BE
D RO OM HO ED R ME S OO MH 3B OM ED R ES OO MH 4B OM ED R ES OO MH 5B OM ED R ES OO MH OM ES
ALL ABOUT THE SPECIFICATION
Traditional construction
•
•
•
•
•
White sanitaryware
•
•
•
•
•
NHBC 10 year warranty
•
•
•
•
•
Contemporary mixer taps
•
•
•
•
•
Single colour (white) matt emulsion wall and ceiling colour throughout
•
•
•
•
•
Tiled splashback to basin - choice from standard range
•
•
•
•
•
Smooth ceilings throughout
•
•
•
•
•
Soft closed toilet seats
•
•
•
•
•
Internal joinery painted white
•
•
•
•
•
•
•
INTERNAL FIXTURES AND FITTINGS GENERAL
CLOAKROOM
Staircase handrails and newel caps in oak
BATHROOM White sanitaryware
•
•
•
•
•
Contemporary mixer taps
•
•
•
•
•
Bath filler mixer Wardrobes to Bedroom 1 (where applicable) • • • Bath shower filler mixer with shower mixer (no En Suite)
•
•
•
•
•
•
•
•
•
•
KITCHEN
Staircase handrails and newel caps in white
•
•
•
Ironmongery
•
•
•
White heated towel rail (where applicable)
•
•
•
•
•
•
•
Half height tiling behind bath - choice from standard range
•
•
•
•
•
•
•
•
•
Full height tiling and screen to shower area (no En Suite)
•
•
•
•
•
•
Soft closed toilet seats
•
•
•
•
•
•
•
•
•
•
•
•
•
•
Choice of laminate worktops with matching upstands from selected range*
•
Soft close hinges to all cupboard doors
•
Stainless steel splashback, with a selection of glass splashbacks available as an upgrade Single bowl sink with mixer tap 1.5 bowl sink with mixer tap (detached properties only)
• •
•
Integrated stainless steel finish eye level double oven (detached properties only) Integrated ceramic hob
•
•
Choice of kitchen unit door fronts from selected range*
Integrated stainless steel finish single oven
•
•
•
•
Stainless steel chimney hood
•
Curved glass chimney hood (detached properties only)
•
•
EN SUITE White sanitaryware
•
•
•
•
•
Contemporary mixer taps
•
•
•
•
•
White heated towel rail (where applicable)
•
•
•
•
•
Shower enclosure and screen to En Suite (where applicable)
•
•
•
•
•
Full height tiling to shower area
•
•
•
•
•
Soft closed toilet seats
•
•
•
•
•
•
•
HEATING AND HOT WATER
•
•
Pre-finished radiators
•
•
•
•
•
Thermostatic radiator valves to most radiators
•
•
•
•
•
Smart meters as standard
•
•
•
•
•
•
Plumbing and removable unit for future installation of dishwasher (where applicable)
•
•
•
•
Integrated dishwasher (detached properties only) •
•
• •
•
•
• •
Integrated induction hob (detached properties only)
•
•
Space and plumbing for washing machine
•
•
•
•
•
Tumbledryer space (where applicable)
•
•
•
•
•
D RO OM HO ED R ME S OO M 3B HO ED R ME S OO MH 4B OM ED R ES OO MH 5B OM ED R ES OO MH OM ES 2B
1 BE
D RO OM HO ED R ME S OO MH 3B OM ED R ES OO MH 4B OM ED R ES OO MH 5B OM ED R ES OO MH OM ES 2B
1 BE
INTERNAL FIXTURES AND FITTINGS
EXTERNAL FIXTURES AND FITTINGS
ELECTRICAL
GENERAL
White LED downlighters to Kitchen
•
•
•
•
•
House type bricks and roof tiles as per external plot schedule/charter plan
•
•
•
•
•
White LED downlighters to Bathroom and En Suite (where applicable)
•
•
•
•
•
Double glazed uPVC windows throughout, white handles
•
•
•
•
•
Low energy lighting
•
•
•
•
•
500mm mineral wool insulation to roof space
•
•
•
•
•
All sockets to be white fittings
•
•
•
•
•
Footpaths and driveways as per charter plan
•
•
•
•
•
Mains wired smoke detectors fitted to Building Regulation standards
•
•
•
•
•
Mains wired carbon monoxide detector fitted to Building Regulation standards
•
•
•
•
•
Fibre internet for high speed connectivity
•
•
•
•
•
•
•
•
•
•
Carpets and flooring upgrade options available*
•
•
•
•
•
Front garden turfing and planting to approved landscape scheme
•
•
•
•
•
Floor tiling available as upgrade option*
•
•
•
•
•
Paths, patios and fencing to approved layout
•
•
•
•
•
External tap
•
•
•
•
•
Turfing to rear garden
•
•
•
•
•
FLOOR FINISHES
EXTERNAL DOORS GRP skin external front door with chrome lever furniture French uPVC doors to rear/side
GARDENS
Garden shed/Bin store • • • • EXTERNAL LIGHTING AND ELECTRICS Front exterior PIR light fitting provided
•
•
•
•
•
Power and lighting to garage where within curtilage (where applicable) Car charger provided by parking spaces as per car charging location plan Solar panels installed on roof as per orientation plan
•
•
•
•
•
1 BEDROOM HOMES
4 BEDROOM HOMES
The Appleton
The Denham, The Evesham & The Oldham
•
•
•
•
•
•
•
•
•
•
2 BEDROOM HOMES The Ashbury
5 BEDROOM HOMES The Windsor
3 BEDROOM HOMES The Ashford, The Cranford, The Bamford, The Dogwood, The Fulford, The Langford, The Guildford & The Oxford * Subject to build stage. These particulars shall not form any contract and Allison Homes reserve the right to alter specification and/or design without notice. Purchasers are advised to check with our Sales Executives on the plot of their choice.
SITEPLAN SITEPLAN V V
143 1 16
15 8
8
9 14 0 15
2 11 4 3
11
4 15
2 11 1 11
11 0
P BC
9 12 V
E
P BC
V
74
Pocket Park
V
V
V
81
84
V BCP
85
V
106
V
107
107
V
V
CLE
CY
75
106
79
EET
105
78
105
108
76 P
80
86
104
109
104
75
BC
84
STR
Bin Collection Point
103
83
CK
DO
BCP
Visitor Parking
P
BC
86
102
101
83
85
87
101
102 100
V
74
82
BUR
Shared Ownership V
100
79
V
76
V 90
99
V V
V 95
70
94
93
92
73
82
87 86
V
98
Homes 1, 32 & 143
91
89
88
88
96
103 99
V
73
78
80
81
3
13
V
57
16
15
17
19
18
BCP
91 90
97
98
72
95 93
89
2
4
71
92
13
13
BC P
55
56
134 71
94
97
CY
CL
V V
72
96
7
3
13
70
21
12
12
132 133
6
53
15 16
19
22
1
Communal Area
129 128
13
5
13
54
17
18
22
127
131
6
0
8
135
52
21
23
136
12
13
12
130
126
137
137
55
58 57
23
14
50 51
52
51
56
4
V 14
12
54
13
13
125
5
12
20
53
59
12
59
60
12
123 124
138
138
50
V
P
Homes51,bedroom 32 & 143 home
49
V
11
11
122
139
139
48
10
24
30 & 314 bedroom home Homes 2, 3, 4, 24, 25, 26, 29, 30 & 31
7, 8, 11, 12, 21, 46, 47, 48, 3 Homes bedroom home 49, 51, 63, 91, 92, 97, 135, 136, Homes 7, 8, 11, 12, 21, 46, 47, 48, 137, 148, 149 & 150 49, 51, 63, 91, 92, 97, 135, 136, 137, 148, 149 & 150
48
47
49
25
THE OLDHAM 4 bedroom THE home OLDHAM Homes 2, 3, 4, 24, 25, 26, 29,
THE WINDSOR THE home WINDSOR 5 bedroom
V
25
2
12
121
60
61
1
12
140
46 61
62
140
47
10
9
20
THE FULFORD THE FULFORD 3 bedroom home
44
9
8
BC
Homes 23 & 88 home 4 bedroom Homes 23 & 88
43
45
ET
RE
ST
115, 147 & 156 3 Homes bedroom home Homes 115, 147 & 156
42
69
6
77
1
CK
O
26
120
120
46
LE
62
63
119
119
141
141
43
44
CYC
V
118
118
142
142
V
68
2
64
117
110
P
BC
45
BC
27 7
116 117
111
42
63
26
37 38
P
7 8
112
41
64
1
27
40 39
40 39
67
3
3
38 65
6
2
37
BC
36
66
P
4
V
RD
THE EVESHAM THE home EVESHAM 4 bedroom
COR B Y
15
3
35
41
69
116
113
36
P
BC
58
PRIORS HALL PARK PRIORS HALL PARK COR BY
1
15
34
66
77
4
24
THE BAMFORD THE BAMFORD 3 bedroom home
114 115 115
28
5 BC
BU
4 bedroom homehome 4 bedroom HomesHomes 5, 28, 111,5,132, 140, 28,133, 111, 132, 133, 141, 142, 144, 145 & 146 140, 141, 142, 144, 145 & 146
Home 114
15
31
35
67
68
V
P
3 bedroom 3 bedroom homehome HomesHomes 9, 20, 33,9, 50,20, 64, 33, 70, 50, 64, 70, 84, 134 96,&110, 76, 84,76, 96, 110, 155 134 & 155
THETHE DENHAM DENHAM
3 bedroom home Home 114
V
65
29 28
5
OXFORD THETHE OXFORD
bedroom home 33 bedroom home Homes 71, 71, 72, 94,94, 112,112, 113, 113, Homes 72,93,93, 151, 152, 157, 160 & 161 151, 152, 157, 160 & 161
THE DOGWOOD 3 bedroom home THE DOGWOOD
14
V
32
33
34
30
V
THECRANFORD CRANFORD THE
V V
154
155
30
31
Homes 60, 61, 79 & 82
P
9
5
15
33
3 bedroom Homeshome 60, 61, 79 & 82
V
33 bedroom home bedroom home Homes 14,65,65, 67, 68, 69, Homes 13, 13, 14, 66,66, 67, 68, 73, 119 &&120 69,74, 73, 75, 74, 75, 119 120
153
6
32
147
152
15
V
122, 123, 124, 153 & 154
THE THEASHFORD ASHFORD
0
15
7
P
BC V
147
146
151
157
V
148
159 149 150
156
THE GUILDFORD THE3 GUILDFORD bedroom home
146
145
160
158
62, 77, 78, 80, 81, 83, 95, 116, 131, 138, 139, 158 & 159
BC
16
B
59, 62,home 77, 78, 80, 81, 83, 95, 3 bedroom 138, Homes116, 6, 10,131, 19, 22, 27, 139, 34, 35,158 59, & 159
5
14
161
29
2 bedroom home Homes 85, 86, 87, 117, 118, 121, Homes 85, 86, 87, 117, 118, 121, 122, 123, 124, 153 & 154
3 bedroom home
CP
THEHomes LANGFORD 6, 10, 19, 22, 27, 34, 35,
4
14
144
V
V
V
104, 105, 106, 107, 108, 109, 125, 126, 127, 128, 129 & 130
THE ASHBURY THE ASHBURY 2 bedroom home
V
THE LANGFORD 15
1 bedroom home Homes 37, 38, 39, 40, 41, 42, THE 36, APPLETON 43, 44, 45, 98,home 99, 100, 101, 102, 1 bedroom 103, 104, 106, 107, Homes 36,105, 37, 38, 39, 40, 41,108, 42,43,109, 44, 126, 45, 98,127, 99, 100, 102, 125, 128,101, 129 & 103, 130
1
V
THE APPLETON
43
108 109
Shared Ownership V
Visitor Parking
Bin Collection Point shall not form part of any contract and the vendors reserve the right to alter specification and/or delay without notice. The site plan is drawn to show the relative Every care has been taken to ensure the accuracy of theseBCP particulars, but the contents position of individual properties. NOT TO SCALE. This is a two dimensional drawing and will not show land contours and gradients, boundary treatments or local authority street lighting. Landscaping shown is for illustration purposes only and is subject to change. Footpaths subject to change. Purchasers are advised to check withtaken our Sales Executives on the home of their choice.but Thethe sitecontents details and individual types are subject tothe planning variation. Every care has been to ensure the accuracy of these particulars, shall not formhouse part of any contract and vendors reserve the right to alter specification and/or delay without notice. The site plan is drawn to show the relative position of individual properties. NOT TO SCALE. This is a two dimensional drawing and will not show land contours and gradients, boundary treatments or local authority street lighting. Landscaping shown is for illustration purposes only and is subject to change. Footpaths subject to change. Purchasers are advised to check with our Sales Executives on the home of their choice. The site details and individual house types are subject to planning variation.
OUR HOMES THE APPLETON
THE ASHBURY
THE ASHFORD
THE CRANFORD
THE BAMFORD
1 bedroom home
2 bedroom home
3 bedroom home
3 bedroom home
3 bedroom home
Homes 85, 86, 87, 117, 118, 121, 122, 123, 124, 153 & 154
Homes 13, 14, 65, 66, 67, 68, 69, 73, 74, 75, 119 & 120
Homes 71, 72, 93, 94, 112, 113, 151, 152, 157, 160 & 161
Homes 115, 147 & 156
THE FULFORD
THE LANGFORD
THE GUILDFORD
THE OXFORD
3 bedroom home
3 bedroom home
3 bedroom home
3 bedroom home
Homes 7, 8, 11, 12, 21, 46, 47, 48, 49, 51, 63, 91, 92, 97, 135, 136, 137, 148, 149 & 150
Homes 6, 10, 19, 22, 27, 34, 35, 59, 62, 77, 78, 80, 81, 83, 95, 116, 131, 138, 139, 158 & 159
Homes 60, 61, 79 & 82
Homes 9, 20, 33, 50, 64, 70, 76, 84, 96, 110, 134 & 155
THE EVESHAM
THE OLDHAM
THE WINDSOR
4 bedroom home
4 bedroom home
5 bedroom home
Homes 23 & 88
Homes 2, 3, 4, 24, 25, 26, 29, 30 & 31
Homes 1, 32 & 143
Homes 36, 37, 38, 39, 40, 41, 42, 43, 44, 45, 98, 99, 100, 101, 102, 103, 104, 105, 106, 107, 108, 109, 125, 126, 127, 128, 129 & 130
THE DOGWOOD 3 bedroom home Home 114
THE DENHAM 4 bedroom home Homes 5, 28, 111, 132, 133, 140, 141, 142, 144, 145 & 146
PRIORS HALL PARK COR BY
THE APPLETON 1 bedroom home Homes 36, 37, 38, 39, 40, 41, 42, 43, 44, 45, 98, 99, 100, 101, 102, 103, 104, 105, 106, 107, 108, 109, 125, 126, 127, 128, 129 & 130
PRIORS HALL PARK COR BY
The Appleton 1 bedroom home Homes 36, 37, 38, 39, 40, 41, 42, 43, 44, 45, 98, 99, 100, 101, 102, 103, 104, 105, 106, 107, 108, 109, 125, 126, 127, 128, 129 & 130
Bathroom
Bedroom 1
FIRST FLOOR Bedroom 1
4.22m x 3.25m
13’8” x 10’7”
Bathroom
2.33m x 1.96m
7’6” x 6’4”
FIRST FLOOR GROUND FLOOR Kitchen/ Living
3.23m x 5.74m
10’6” x 18’8”
WC
0.90m x 2.00m
3’0” x 6’6”
WC
Kitchen/Living
GROUND FLOOR
PRIORS HALL PARK COR BY
All images used are for illustrative purpose only. Dimensions given are illustrative for this house type and individual properties may differ. Please check with your Sales Executives in respect of individual properties. We give maximum dimensions within each room and these may include areas of fixtures and fittings including fitted furniture. These dimensions should not be used for carpet or flooring sizes, appliance spaces or items of furniture. All images, photographs and dimensions are not intended to be relied upon for, nor to form part of any contract unless specifically incorporated in writing into the contract.
THE ASHBURY 2 bedroom home Homes 85, 86, 87, 117, 118, 121, 122, 123, 124, 153 & 154
PRIORS HALL PARK COR BY
The Ashbury 2 bedroom home Homes 85, 86, 87, 117, 118, 121, 122, 123, 124, 153 & 154
Bedroom 1
Bathroom
FIRST FLOOR Bedroom 1
3.86m x 2.80m
12’7” x 9’2”
Bedroom 2
3.86m x 2.20m
12’7” x 7’2”
Bathroom
1.92m x 1.80m
6’3” x 5’9”
Bedroom 2
FIRST FLOOR GROUND FLOOR Kitchen/Living
3.86m x 7.10m
12’7” x 23’3”
WC
0.90m x 1.70m
3’0” x 5’6”
WC
Kitchen/Living
GROUND FLOOR
PRIORS HALL PARK COR BY
All images used are for illustrative purpose only. Dimensions given are illustrative for this house type and individual properties may differ. Please check with your Sales Executives in respect of individual properties. We give maximum dimensions within each room and these may include areas of fixtures and fittings including fitted furniture. These dimensions should not be used for carpet or flooring sizes, appliance spaces or items of furniture. All images, photographs and dimensions are not intended to be relied upon for, nor to form part of any contract unless specifically incorporated in writing into the contract.
THE ASHFORD 3 bedroom home Homes 13, 14, 65, 66, 67, 68, 69, 73, 74, 75, 119 & 120
PRIORS HALL PARK COR BY
The Ashford 3 bedroom home Homes 13, 14, 65, 66, 67, 68, 69, 73, 74, 75, 119 & 120
Bedroom 3 Bedroom 2
FIRST FLOOR
Bedroom 1
Bedroom 1
3.90m x 2.35m
12’8” x 7’7”
Bedroom 2
3.56m x 2.35m
11’7” x 7’7”
Bedroom 3
2.54m x 2.11m
8’3” x 6’9”
Bathroom
2.78m x 2.11m
9’1” x 6’9”
Living Room
3.62m x 4.70m
11’9” x 15’4”
Kitchen/Dining
4.56m x 2.76m
15’0” x 9’1”
WC
0.91m x 1.68m
3’0” x 5’5”
Bathroom
FIRST FLOOR
GROUND FLOOR
Kitchen/Dining
Living Room
WC
GROUND FLOOR
PRIORS HALL PARK COR BY
All images used are for illustrative purpose only. Dimensions given are illustrative for this house type and individual properties may differ. Please check with your Sales Executives in respect of individual properties. We give maximum dimensions within each room and these may include areas of fixtures and fittings including fitted furniture. These dimensions should not be used for carpet or flooring sizes, appliance spaces or items of furniture. All images, photographs and dimensions are not intended to be relied upon for, nor to form part of any contract unless specifically incorporated in writing into the contract.
THE CRANFORD 3 bedroom home Homes 71, 72, 93, 94, 112, 113, 151, 152, 157, 160 & 161
PRIORS HALL PARK COR BY
The Cranford 3 bedroom home Homes 71, 72, 93, 94, 112, 113, 151, 152, 157, 160 & 161
En Suite
Bedroom 1
Bathroom
FIRST FLOOR Bedroom 1
2.76m x 3.67m
9’1” x 12’0”
En Suite
2.29m x 1.36m
7’5” x 4’5”
Bedroom 2
3.04m x 2.67m
9’10” x 8’8”
Bedroom 3
3.45m x 2.36m
11’3” x 7’7”
Bathroom
2.15m x 2.01m
7’1” x 6’6”
Living Room
4.51m x 4.13m
14’8” x 13’5”
Kitchen/Dining
3.07m x 3.68m
10’0” x 12’1”
Utility
1.60m x 1.34m
5’2” x 4’4”
WC
1.68m x 1.34m
5’5” x 4’4”
Bedroom 2 Bedroom 3
FIRST FLOOR
GROUND FLOOR Kitchen/Dining
Utility
WC
Living Room
GROUND FLOOR
PRIORS HALL PARK COR BY
All images used are for illustrative purpose only. Dimensions given are illustrative for this house type and individual properties may differ. Please check with your Sales Executives in respect of individual properties. We give maximum dimensions within each room and these may include areas of fixtures and fittings including fitted furniture. These dimensions should not be used for carpet or flooring sizes, appliance spaces or items of furniture. All images, photographs and dimensions are not intended to be relied upon for, nor to form part of any contract unless specifically incorporated in writing into the contract.
THE BAMFORD 3 bedroom home Homes 115, 147 & 156
PRIORS HALL PARK COR BY
The Bamford En Suite Bedroom 1
3 bedroom home Homes 115, 147 & 156
Bathroom
FIRST FLOOR Bedroom 3
Bedroom 1
3.18m x 3.14m
10’4” x 10’3”
En Suite
2.08m x 1.96m
6’8” x 6’4”
Bedroom 2
3.06m x 2.58m
10’0” x 8’5”
Bedroom 3
3.06m x 1.96m
10’0” x 6’4”
Bathroom
2.15m x 1.96m
7’1” x 6’4”
Living Room
3.18m x 3.14m
10’4” x 10’3”
Kitchen/Dining
3.06m x 4.63m
10’0” x 15’2”
WC
1.06m x 1.51m
3’5” x 4’10”
Bedroom 2
FIRST FLOOR
GROUND FLOOR Living Room
WC
Kitchen/Dining
GROUND FLOOR
PRIORS HALL PARK COR BY
All images used are for illustrative purpose only. Dimensions given are illustrative for this house type and individual properties may differ. Please check with your Sales Executives in respect of individual properties. We give maximum dimensions within each room and these may include areas of fixtures and fittings including fitted furniture. These dimensions should not be used for carpet or flooring sizes, appliance spaces or items of furniture. All images, photographs and dimensions are not intended to be relied upon for, nor to form part of any contract unless specifically incorporated in writing into the contract.
THE DOGWOOD 3 bedroom home Home 114
PRIORS HALL PARK COR BY
The Dogwood 3 bedroom home Home 114
Bedroom 3 En Suite Bedroom 2
FIRST FLOOR
Bedroom 1 Bathroom
Bedroom 1
2.96m x 3.19m
9’7” x 10’5”
En Suite
2.96m x 1.67m
9’7” x 5’5”
Bedroom 2
2.88m x 2.66m
9’5” x 8’7”
Bedroom 3
1.99m x 3.01m
6’5” x 9’9”
Bathroom
1.97m x 1.99m
6’5” x 6’5”
Living Room
4.96m x 2.96m
16’3” x 9’7”
Kitchen/Dining
4.96m x 2.60m
16’3” x 8’5”
WC
1.00m x 1.87m
3’3” x 6’1”
FIRST FLOOR
GROUND FLOOR
Kitchen/Dining
WC
Living Room
GROUND FLOOR
PRIORS HALL PARK COR BY
All images used are for illustrative purpose only. Dimensions given are illustrative for this house type and individual properties may differ. Please check with your Sales Executives in respect of individual properties. We give maximum dimensions within each room and these may include areas of fixtures and fittings including fitted furniture. These dimensions should not be used for carpet or flooring sizes, appliance spaces or items of furniture. All images, photographs and dimensions are not intended to be relied upon for, nor to form part of any contract unless specifically incorporated in writing into the contract.
THE FULFORD 3 bedroom home Homes 7, 8, 11, 12, 21, 46, 47, 48, 49, 51, 63, 91, 92, 97, 135, 136, 137, 148, 149 & 150
PRIORS HALL PARK COR BY
The FULFORD
Bedroom 3
3 bedroom home Homes 7, 8, 11, 12, 21, 46, 47, 48, 49, 51, 63, 91, 92, 97, 135, 136, 137, 148, 149 & 150
Bedroom 2
Bathroom
FIRST FLOOR Bedroom 1
3.78m x 3.90m
12’4” x 12’8”
Bedroom 2
3.47m x 2.99m
11’4” x 9’8”
Bedroom 3
3.47m x 2.36m
11’4” x 7’7”
Bathroom
2.16m x 1.96m
7’1” x 6’4”
Living Room
3.67m x 4.89m
12’0” x 16’1”
Kitchen/Dining
4.69m x 2.72m
15’4” x 8’9”
WC
0.90m x 1.75m
3’0” x 5’7”
Bedroom 1
FIRST FLOOR
GROUND FLOOR
Living Room
WC Kitchen/Dining
GROUND FLOOR
PRIORS HALL PARK COR BY
All images used are for illustrative purpose only. Dimensions given are illustrative for this house type and individual properties may differ. Please check with your Sales Executives in respect of individual properties. We give maximum dimensions within each room and these may include areas of fixtures and fittings including fitted furniture. These dimensions should not be used for carpet or flooring sizes, appliance spaces or items of furniture. All images, photographs and dimensions are not intended to be relied upon for, nor to form part of any contract unless specifically incorporated in writing into the contract.
THE LANGFORD 3 bedroom home Homes 6, 10, 19, 22, 27, 34, 35, 59, 62, 77, 78, 80, 81, 83, 95, 116, 131, 138, 139, 158 & 159
PRIORS HALL PARK COR BY
The Langford Bedroom 2 Bedroom 3
3 bedroom home Homes 6, 10, 19, 22, 27, 34, 35, 59, 62, 77, 78, 80, 81, 83, 95, 116, 131, 138, 139, 158 & 159 Bathroom
FIRST FLOOR
Bedroom 1
Bedroom 1
3.28m x 3.20m
10’8” x 10’5”
En Suite
2.16m x 1.90m
7’0” x 6’2”
Bedroom 2
2.65m x 2.92m
8’7” x 9’6”
Bedroom 3
2.78m x 2.92m
9’1” x 9’6”
Bathroom
1.90m x 2.16m
6’2” x 7’1”
Living Room
3.28m x 3.67m
10’8” x 12’0”
Kitchen/Dining
5.53m x 3.26m
18’1” x 10’7”
Utility
1.74m x 1.29m
5’7” x 4’2”
WC
1.45m x 1.29m
4’8” x 4’2”
En Suite
FIRST FLOOR
GROUND FLOOR Kitchen/Dining
Utility
WC
Living Room
GROUND FLOOR
PRIORS HALL PARK COR BY
All images used are for illustrative purpose only. Dimensions given are illustrative for this house type and individual properties may differ. Please check with your Sales Executives in respect of individual properties. We give maximum dimensions within each room and these may include areas of fixtures and fittings including fitted furniture. These dimensions should not be used for carpet or flooring sizes, appliance spaces or items of furniture. All images, photographs and dimensions are not intended to be relied upon for, nor to form part of any contract unless specifically incorporated in writing into the contract.
THE GUILDFORD 3 bedroom home Homes 60, 61, 79 & 82
PRIORS HALL PARK COR BY
The Guildford Bedroom 2 Bedroom 3
3 bedroom home Homes 60, 61, 79 & 82 Bathroom
FIRST FLOOR
Bedroom 1
Bedroom 1
2.85m x 3.30m
9’4” x 10’8”
En Suite
2.03m x 1.60m
6’7” x 5’2”
Bedroom 2
2.66m x 3.35m
8’7” x 11’0”
Bedroom 3
2.22m x 2.77m
7’3” x 9’1”
Bathroom
2.85m x 1.97m
9’4” x 6’5”
Kitchen/Living
8.80m x 4.97m
28’9” x 16’3”
WC
0.86m x 1.60m
2’8” x 5’2”
En Suite
FIRST FLOOR
GROUND FLOOR Kitchen/Living
WC
GROUND FLOOR
PRIORS HALL PARK COR BY
All images used are for illustrative purpose only. Dimensions given are illustrative for this house type and individual properties may differ. Please check with your Sales Executives in respect of individual properties. We give maximum dimensions within each room and these may include areas of fixtures and fittings including fitted furniture. These dimensions should not be used for carpet or flooring sizes, appliance spaces or items of furniture. All images, photographs and dimensions are not intended to be relied upon for, nor to form part of any contract unless specifically incorporated in writing into the contract.
THE OXFORD 3 bedroom home Homes 9, 20, 33, 50, 64, 70, 76, 84, 96, 110, 134 & 155
PRIORS HALL PARK COR BY
The Oxford 3 bedroom home Homes 9, 20, 33, 50, 64, 70, 76, 84, 96, 110, 134 & 155 Bathroom
Bedroom 3
FIRST FLOOR Bedroom 1
4.00m x 4.50m
13’1” x 14’8”
En Suite
2.21m x 1.49m
7’6” x 4’9”
Bedroom 2
2.94m x 3.57m
9’6” x 11’7”
Bedroom 3
2.30m x 2.50m
7’5” x 8’2”
Bathroom
2.27m x 1.85m
7’4” x 6’1”
Living Room
5.30m x 3.28m
17’4” x 10’8”
Kitchen/Dining
5.30m x 2.82m
17’4” x 9’3”
Utility
1.59m x 2.05m
5’2” x 6’7”
WC
1.60m x 1.06m
5’2” x 3’5”
Bedroom 1
Bedroom 2 En Suite
FIRST FLOOR
GROUND FLOOR
Utility
Kitchen/Dining
WC
Living Room
GROUND FLOOR
PRIORS HALL PARK COR BY
All images used are for illustrative purpose only. Dimensions given are illustrative for this house type and individual properties may differ. Please check with your Sales Executives in respect of individual properties. We give maximum dimensions within each room and these may include areas of fixtures and fittings including fitted furniture. These dimensions should not be used for carpet or flooring sizes, appliance spaces or items of furniture. All images, photographs and dimensions are not intended to be relied upon for, nor to form part of any contract unless specifically incorporated in writing into the contract.
THE DENHAM 4 bedroom home Homes 5, 28, 111, 132, 133, 140, 141, 142, 144, 145 & 146
PRIORS HALL PARK COR BY
The Denham Bedroom 1 Bedroom 4
4 bedroom home Homes 5, 28, 111, 132, 133, 140, 141, 142, 144, 145 & 146
En Suite
Bathroom
FIRST FLOOR Bedroom 1
3.12m x 3.37m
10’2” x 11’1”
En Suite
2.16m x 1.21m
7’1” x 4’0”
Bedroom 2
3.28m x 3.22m
10’8” x 10’6”
Bedroom 3
2.43m x 3.10m
8’0” x 10’2”
Bedroom 4
2.27m x 2.99m
7’4” x 9’8”
Bathroom
2.16m x 2.15m
7’1” x 7’1”
Living Room
3.28m x 5.44m
10’8” x 17’8”
Kitchen/Dining
5.65m x 4.67m
18’5” x 15’3”
WC
1.01m x 1.54m
3’3” x 5’1”
Bedroom 3
Bedroom 2
FIRST FLOOR
GROUND FLOOR Kitchen/Dining
Living Room WC
PRIORS HALL PARK COR BY
GROUND FLOOR All images used are for illustrative purpose only. Dimensions given are illustrative for this house type and individual properties may differ. Please check with your Sales Executives in respect of individual properties. We give maximum dimensions within each room and these may include areas of fixtures and fittings including fitted furniture. These dimensions should not be used for carpet or flooring sizes, appliance spaces or items of furniture. All images, photographs and dimensions are not intended to be relied upon for, nor to form part of any contract unless specifically incorporated in writing into the contract.
THE EVESHAM 4 bedroom home Homes 23 & 88
PRIORS HALL PARK COR BY
the Evesham 4 bedroom home Homes 23 & 88
En Suite Bedroom 1
Bedroom 4
FIRST FLOOR Bedroom 1
3.17m x 3.21m
10’4” x 10’5”
En Suite
2.16m x 1.22m
7’1” x 4’0”
Bedroom 2
3.17m x 3.02m
10’4” x 9’9”
Bedroom 3
3.17m x 3.02m
10’4” x 9’9”
Bedroom 4
2.05m x 3.21m
6’7” x 10’5”
Bathroom
2.16m x 2.00m
7’1” x 6’6”
Living Room
3.11m x 6.32m
10’2” x 20’7”
Kitchen/Dining
3.46m x 6.32m
11’4” x 20’7”
Utility
1.81m x 2.10m
5’9” x 6’9”
WC
1.17m x 1.80m
3’8” x 5’9”
Bedroom 2
Bedroom 3
Bathroom
FIRST FLOOR
GROUND FLOOR
Utility Kitchen/Dining WC Living Room
GROUND FLOOR
PRIORS HALL PARK COR BY
All images used are for illustrative purpose only. Dimensions given are illustrative for this house type and individual properties may differ. Please check with your Sales Executives in respect of individual properties. We give maximum dimensions within each room and these may include areas of fixtures and fittings including fitted furniture. These dimensions should not be used for carpet or flooring sizes, appliance spaces or items of furniture. All images, photographs and dimensions are not intended to be relied upon for, nor to form part of any contract unless specifically incorporated in writing into the contract.
THE OLDHAM 4 bedroom home Homes 2, 3, 4, 24, 25, 26, 29, 30 & 31
PRIORS HALL PARK COR BY
the Oldham
Bathroom Bedroom 3
4 bedroom home Homes 2, 3, 4, 24, 25, 26, 29, 30 & 31
Bedroom 1
En Suite 1
En Suite 2
FIRST FLOOR Bedroom 1
3.62m x 3.02m
11’9” x 9’9”
En Suite 1
2.50m x 1.21m
8’2” x 4’0”
Bedroom 2
3.62m x 3.74m
11’9” x 12’3”
En Suite 2
2.50m x 1.20m
8’2” x 3’9”
Bedroom 3
2.40m x 3.95m
7’9” x 13’0”
Bedroom 4
2.82m x 2.52m
9’3” x 8’3”
Bathroom
2.16m x 2.00m
7’1” x 6’6”
Living Room
3.62m x 4.31m
11’9” x 14’1”
Kitchen/Dining
7.22m x 3.89m
23’7” x 12’8”
Utility
2.03m x 1.96m
6’7” x 6’4”
WC
1.49m x 1.04m
4’9” x 3’4”
Study
1.90m x 2.52m
6’2” x 8’3”
Bedroom 4 Bedroom 2
FIRST FLOOR
GROUND FLOOR Kitchen/Dining
Utility WC
Study Living Room
PRIORS HALL PARK COR BY
GROUND FLOOR All images used are for illustrative purpose only. Dimensions given are illustrative for this house type and individual properties may differ. Please check with your Sales Executives in respect of individual properties. We give maximum dimensions within each room and these may include areas of fixtures and fittings including fitted furniture. These dimensions should not be used for carpet or flooring sizes, appliance spaces or items of furniture. All images, photographs and dimensions are not intended to be relied upon for, nor to form part of any contract unless specifically incorporated in writing into the contract.
THE WINDSOR 5 bedroom home Homes 1, 32 & 143
PRIORS HALL PARK COR BY
the Windsor 5 bedroom home Homes 1, 32 & 143
Bedroom 1
En Suite Bathroom Bathroom
SECOND FLOOR Bedroom 2
Bedroom 4
3.17m x 4.40m
10’4” x 14’4”
Bedroom 5
3.24m x 2.20m
10’6” x 7’2”
Bathroom
2.23m x 1.83m
7’3” x 6’0”
Bedroom 4
Bedroom 3
FIRST FLOOR
FIRST FLOOR Bedroom 1
3.62m x 3.62m
11’9” x 11’9”
En Suite
2.05m x 2.08m
6’7” x 6’8”
Bedroom 2
3.13m x 4.23m
10’3” x 13’9”
Bedroom 3
3.17m x 3.44m
10’4” x 11’3”
Bathroom
1.92m x 2.10m
6’3” x 6’9”
Living Room
3.13m x 5.53m
10’3” x 18’1”
Kitchen/Dining
3.62m x 5.83m
11’9” x 19’1”
Utility
1.75m x 2.01m
5’7” x 6’6”
WC
1.74m x 1.11m
5’7” x 3’6”
Study
3.04m x 2.17m
10’0” x 7’11”
Bedroom 5
SECOND FLOOR
Kitchen/Dining
GROUND FLOOR Utility
PRIORS HALL PARK COR BY
Living Room WC
Study
GROUND FLOOR All images used are for illustrative purpose only. Dimensions given are illustrative for this house type and individual properties may differ. Please check with your Sales Executives in respect of individual properties. We give maximum dimensions within each room and these may include areas of fixtures and fittings including fitted furniture. These dimensions should not be used for carpet or flooring sizes, appliance spaces or items of furniture. All images, photographs and dimensions are not intended to be relied upon for, nor to form part of any contract unless specifically incorporated in writing into the contract.
Burdock Street, Corby, Northamptonshire NN17 5HD 01536 605465 priorshallpark@allison-homes.com ALLISON-HOMES.CO.UK