
AUSTER MEADOWS
GADDESBY LANE, REARSBY, LEICESTERSHIRE, LE7 4YJ
A COLLECTION OF 1, 2, 3, 4 & 5 BEDROOM HOMES
WHERE
RURAL
CHARM
MEETS MODERN LIVING IN A VIBRANT COMMUNITY
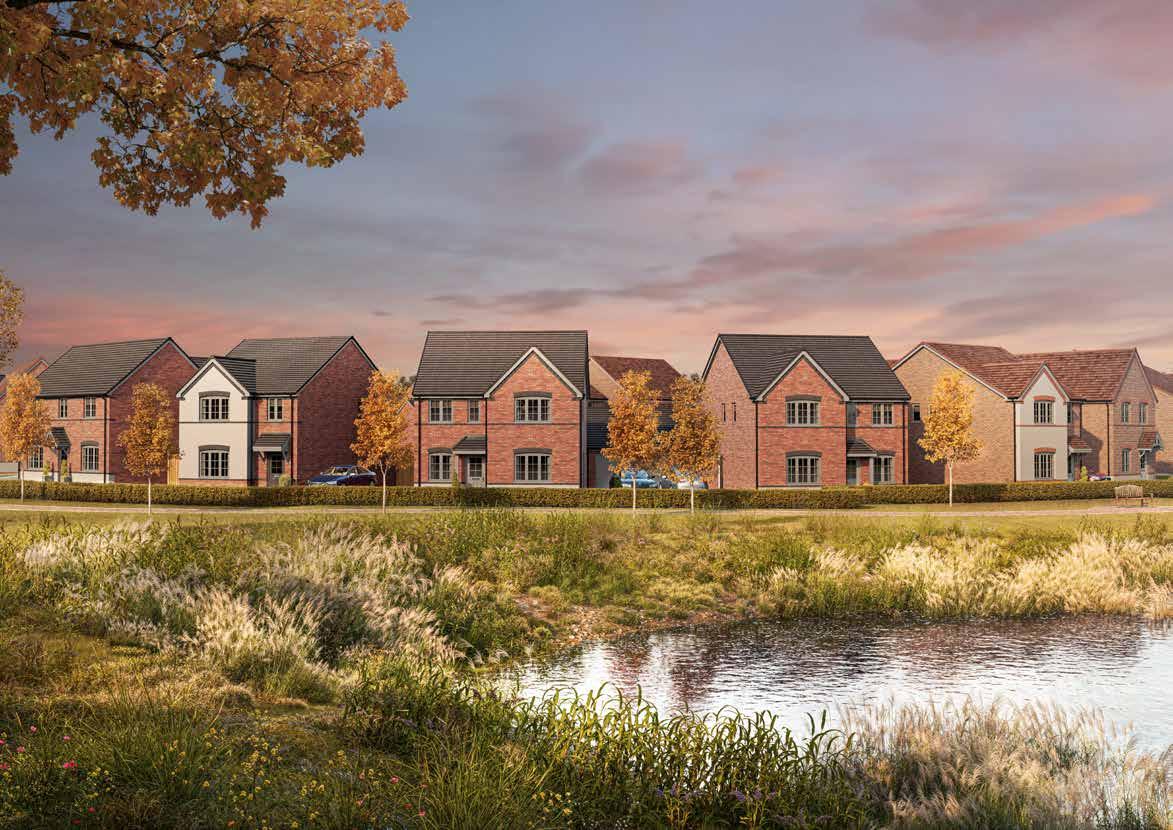
Welcome to your new home at Auster Meadows
A HARMONIOUS BLEND OF RURAL TRANQUILITY AND MODERN CONVENIENCE
Welcome to Auster Meadows, a new community of one, two, three, four and five-bedroom homes in the charming village of Rearsby, Leicestershire. This thoughtfully designed collection of 65 energy-efficient homes offers a harmonious blend of rural tranquillity and modern convenience – perfect for families, professionals and anyone seeking a better quality of life.
Rearsby offers a selection of amenities to cater for daily needs. The local shop provides access to essentials, while the village is home to two traditional pubs: The Wheel Inn and The Horse and Groom, both offering hearty meals and real ales. Alternatively, Beardsley’s Tea Room makes the perfect place to catch up with friends over a slice of freshly baked cake.
For more extensive shopping and services, the nearby town of Syston, approximately six minutes away by car, features supermarkets, a post office, health centres, dental surgeries and pharmacies. For everything else, it’s a 23-minute drive into Leicester city centre, where you
can find endless shopping and dining to enjoy.
There are plenty of things to do on your doorstep at Auster Meadows. A variety of regular clubs and activities take place at Rearsby village hall and the community hosts an annual fete, bringing the local community together.
When it comes to open space, outdoor enthusiasts will appreciate the abundance of walking trails in the surrounding countryside, not least the Leicestershire Round walking trail, which passes through Rearsby, providing scenic routes for walking and cycling.
The village green and local parks are great for exercise, play and relaxation and the Beedles Lake Golf Course is less than five minutes away. Alternatively, South Charnwood Leisure Centre can be reached in six minutes and offers a swimming pool, gym and group classes. For culture and entertainment, Leicester boasts theatres, galleries and a vibrant nightlife, all easily accessible from Auster Meadows.

Embrace the opportunity to become part of a vibrant community, where rural charm meets modern living, combining countryside, amenities and connectivity to find the perfect balance.
Families will find excellent educational opportunities in and around Rearsby. St Michael & All Angels Church of England Primary School is within walking distance and Wreake Valley Academy is located within a six-minute drive. There are also a number of local nurseries to choose from.
Rearsby is well-connected for commuting and wider travel. The village lies along the A607, offering direct routes to Leicester and Melton Mowbray and access to major roads such as the A1 and M1. Public transport options include bus services connecting Rearsby to Leicester and surrounding areas, with the nearest train station in Syston providing rail links to major cities like Leicester, Lincoln and Nottingham. For international travel, East Midlands Airport is approximately 22 miles away, offering flights to various destinations.
ALL ABOUT THE QUALITY
Synonymous with the quality of design and craftsmanship associated with all Allison Homes developments, all the houses at Auster Meadows benefit from a high standard specification.
This includes contemporary kitchens with steel splashbacks, integrated appliances (on selected homes), a ceramic or induction hob and chimney-style extractors.
In all homes the bathrooms and en suites feature white Hansgrohe sanitaryware. To help reduce energy bills, all homes feature an energy efficient air source heat pump and thermostatic radiator valves to all habitable rooms. Low energy LED down lights to the kitchen, bathroom and en suite also come as standard.
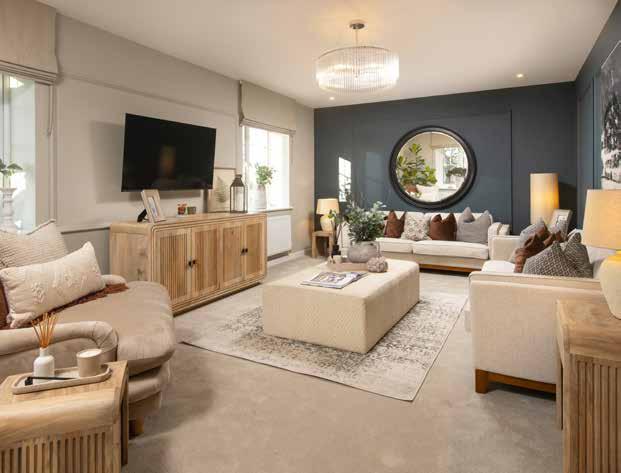
We know we are not just building houses, we are creating the most important spaces in people’s lives that our customers will love to live in now and throughout the years ahead.
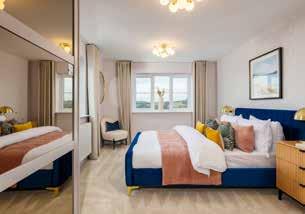
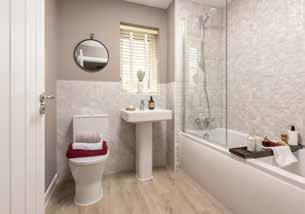
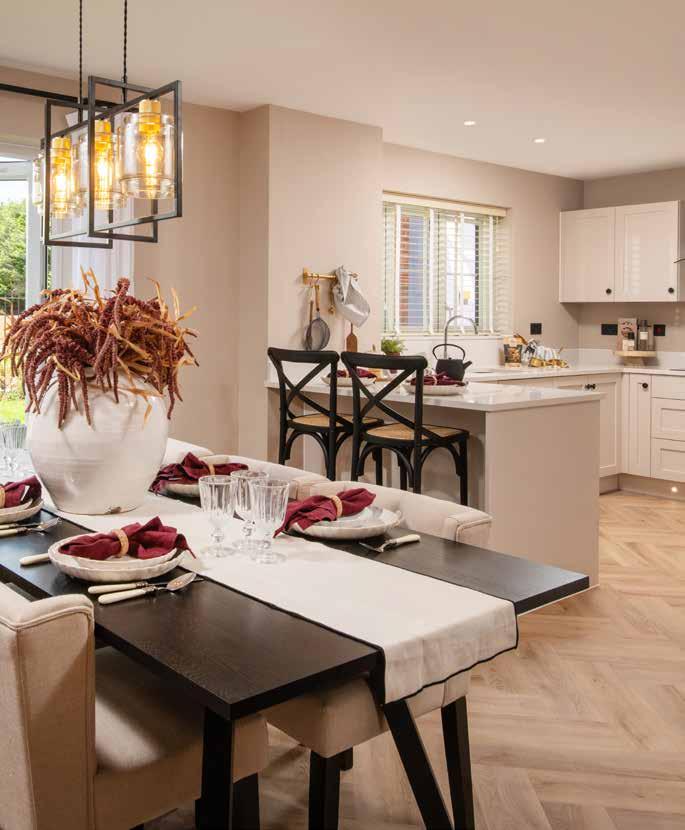
Each home at Auster Meadows has been designed to maximise light and space and, according to location, comes equipped with a 7Kw EV Charger.
ALL ABOUT HOMES BUILT ON SOLID VALUES
We are passionate about beautiful design that fits with evolving lifestyles, creating homes that are modern, sustainable and affordable.
Our love of quality and great craftsmanship underpins everything we do, because homes are such an important and integral part of all of our lives
That’s why we ensure every Allison home is something exceptional.
ALL ABOUT THE SPECIFICATION
INTERNAL FIXTURES AND FITTINGS
GENERAL
Traditional construction
NHBC 10 year warranty
Single colour (white) matt emulsion wall and ceiling colour throughout
Smooth ceilings throughout
Internal joinery painted white
Staircase handrails and newel caps in oak
Staircase handrails and newel caps in white
Ironmongery
Wardrobes to Bedroom 1 (where applicable)
KITCHEN
Choice of kitchen unit door fronts from selected range*
Choice of laminate worktops with matching upstands from selected range*
Soft close hinges to all cupboard doors
Stainless steel splashback
Single bowl sink with mixer tap
1.5 bowl sink with mixer tap (detached properties only)
Haier upgraded integrated single oven
Haier upgraded integrated eye level double oven (detached properties only)
Haier upgraded integrated ceramic hob
Haier upgraded integrated induction hob (detached properties only)
Haier upgraded stainless steel chimney hood
Haier upgraded curved glass chimney hood (detached properties only)
Plumbing and removable unit for future installation of dishwasher (where applicable)
Haier upgraded integrated dishwasher (detached properties only)
Space and plumbing for washing machine
Tumbledryer space (where applicable)
Integrated fridge freezer
White sanitaryware
Contemporary mixer taps
Tiled splashback to basin - choice from standard range
Soft closed toilet seats
BATHROOM
White sanitaryware
Contemporary mixer taps
Bath filler mixer
Bath shower filler mixer with shower riser rail (no En Suite)
White heated towel rail (where applicable)
Half height tiling behind bath - choice from standard range
Full height tiling and screen to shower area (no En Suite)
Soft closed toilet seats
EN SUITE
White sanitaryware
Contemporary mixer taps
White heated towel rail (where applicable)
Shower enclosure and screen to En Suite (where applicable)
Full height tiling to shower area
Soft closed toilet seats
HEATING AND HOT WATER
Pre-finished radiators
Thermostatic radiator valves to most radiators
Smart meters as standard
CLOAKROOM
ELECTRICAL
White LED downlighters to Kitchen
White LED downlighters to Bathroom and En Suite (where applicable)
Low energy lighting
All sockets to be white fittings
Telephone points to Living Room, Hallway/Cupboard and Bedroom 1
TV points to Living Room (media plate), Family Room (where applicable) and Bedroom 1
Mains wired smoke detectors fitted to Building Regulation standards
Mains wired carbon monoxide detector fitted to Building Regulation standards
Fibre internet for high speed connectivity
FLOOR FINISHES
Range of carpets and flooring available as upgrade option*
Floor tiling available as upgrade option*
House type bricks and roof tiles as per external plot schedule/charter plan
Double glazed uPVC windows throughout, white handles
500mm mineral wool insulation to roof space
Footpaths and driveways as per charter plan
EXTERNAL DOORS
GRP skin external front door with chrome lever furniture
French uPVC doors to rear/side
GARDENS
Front garden turfing and planting to approved landscape scheme
Paths, patios and fencing to approved layout
External tap
Turfing to rear garden upgrade option available
EXTERNAL
LIGHTING AND ELECTRICS
Front exterior PIR light fitting provided
Power and lighting to garage where within curtilage (where applicable)
Car charger provided by parking spaces as per car charging location plan
1 BEDROOM HOMES
The Ellerton
2 BEDROOM HOMES
The Rosebury
3 BEDROOM HOMES
The Penford, The Gosford, The Oxford & The Radford
4 BEDROOM HOMES
The Oakham, The Durham, The Keynsham & The Cottenham
5 BEDROOM HOMES
The Aldwich & The Dulwich
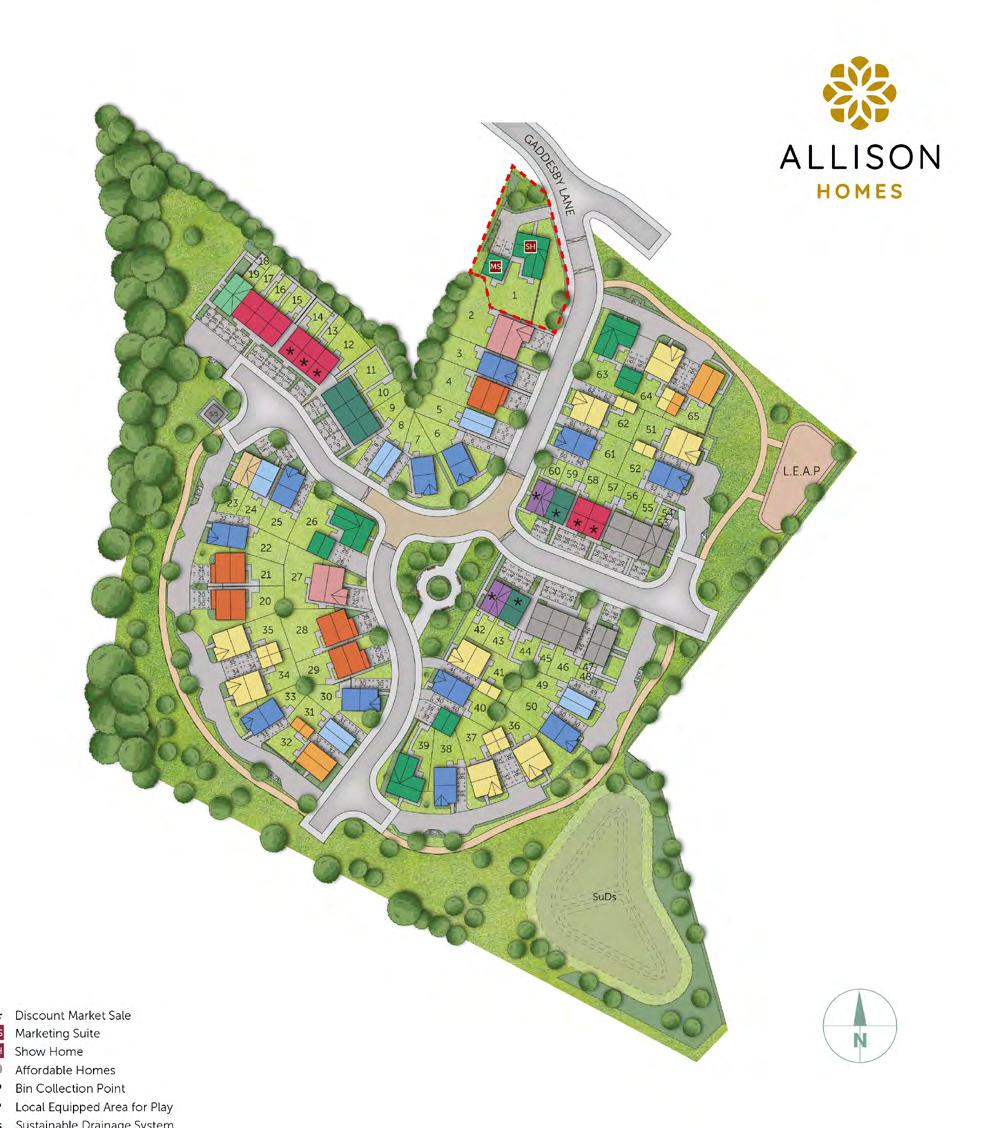
SITEPLAN
THE ELLERTON
1 bedroom home
Homes 18 & 19
THE ROSEBURY
2 bedroom home
Homes 12, 13, 14, 15, 16, 17, 57 & 58
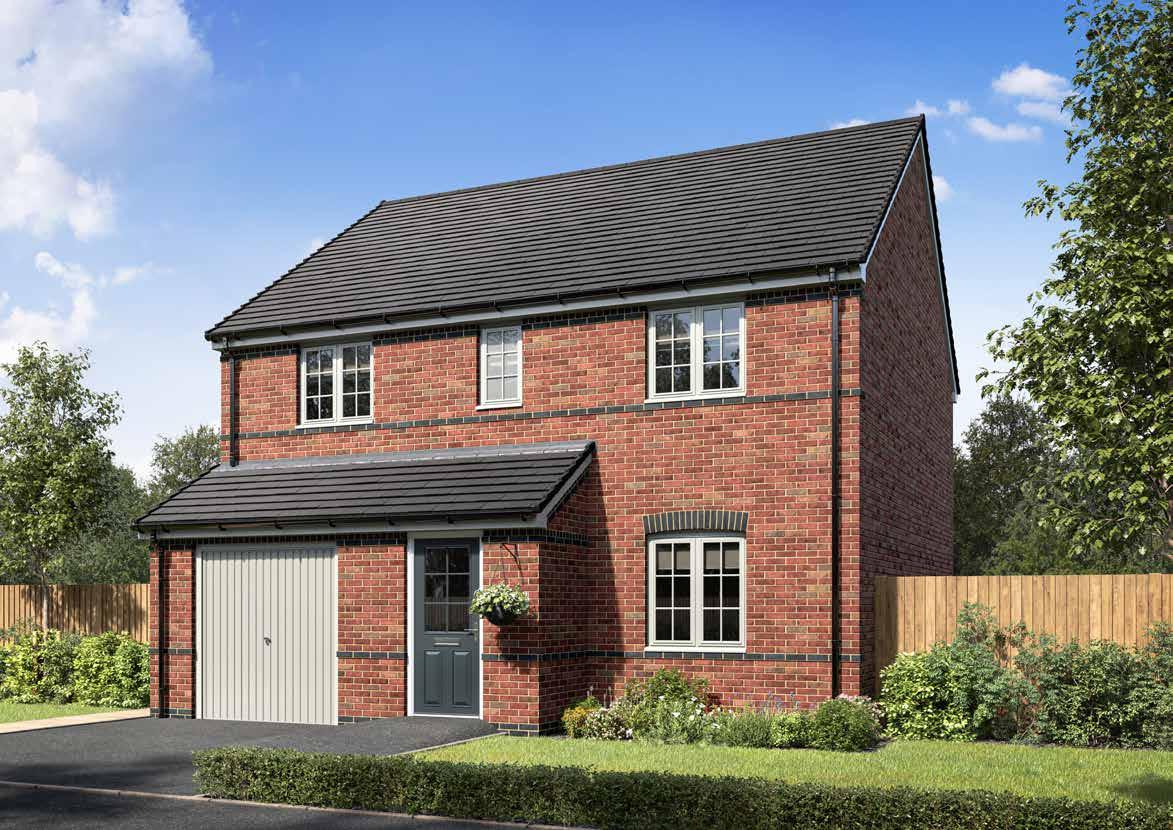
THE PENFORD
3 bedroom home
Homes 9, 10, 11, 43 & 59
THE GOSFORD
3 bedroom home
Homes 5, 8, 24, 31 & 49
THE OXFORD
3 bedroom home
Home 23
THE RADFORD
3 bedroom home
Homes 42 & 60
THE COTTENHAM
4 bedroom home
Homes 4, 20, 21, 28 & 29
THE DURHAM
4 bedroom home
Homes 3, 6, 7, 22, 25, 30, 33, 38, 40, 50, 52 & 61
THE KEYNSHAM
4 bedroom home Homes 32 & 65
THE OAKHAM
4 bedroom home
Homes 34, 35, 36, 37, 41, 51, 62 & 64
THE ALDWICH
5 bedroom home
Homes 2 & 27
THE DULWICH
5 bedroom home
Homes 1, 26, 39 & 63
OUR HOMES
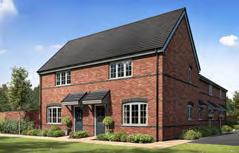
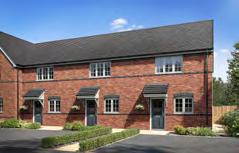
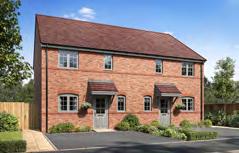
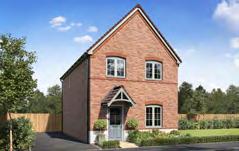
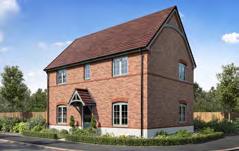
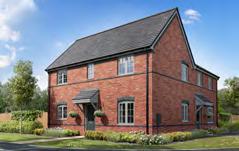
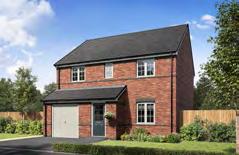
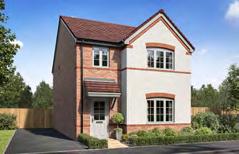
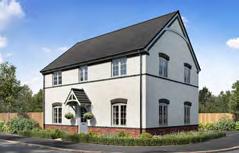
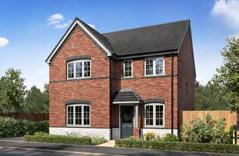
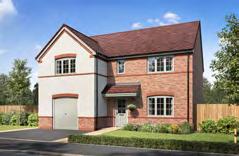
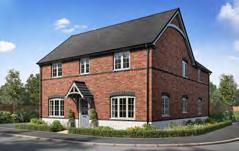
THE ELLERTON
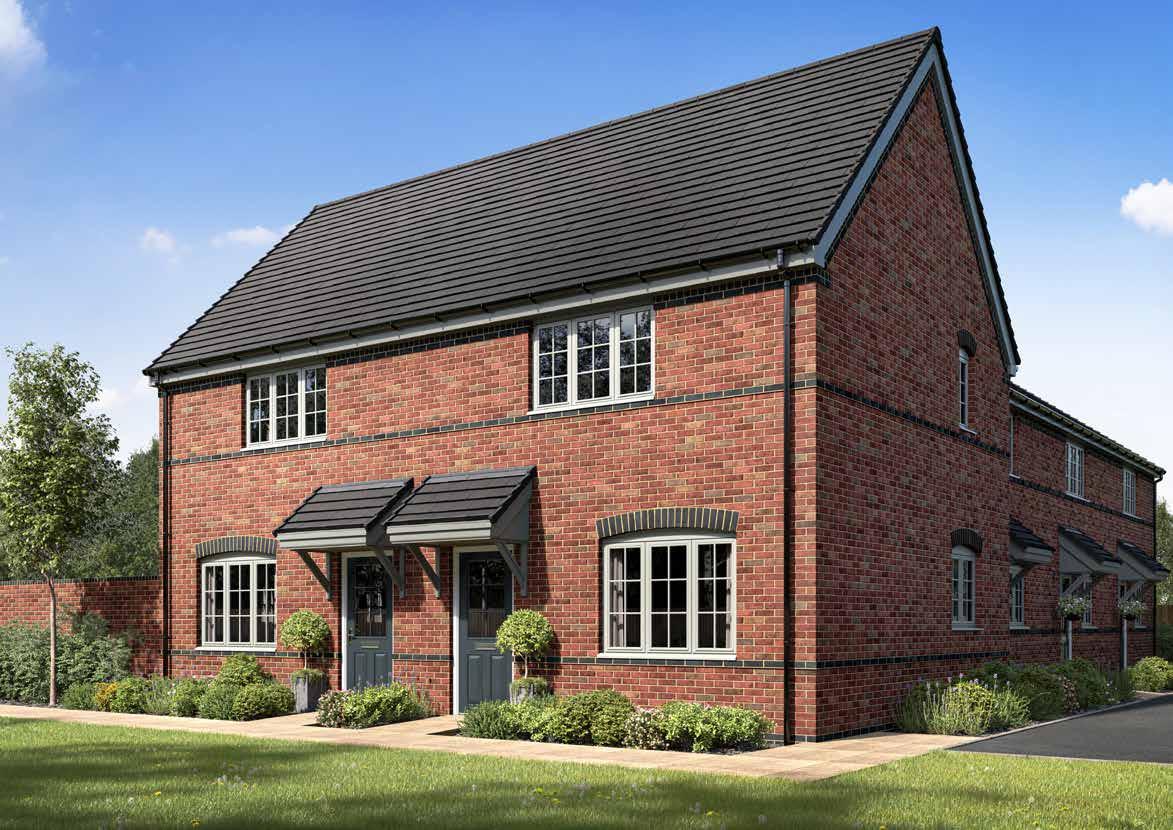
1 bedroom home
Homes 18 & 19
AUSTER MEADOWS
REARSBY
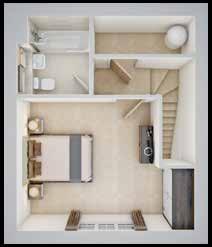
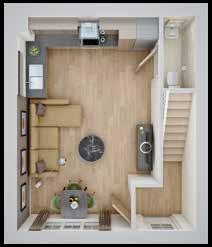
T HE E LLERTON
1 bedroom home
Homes 18 & 19
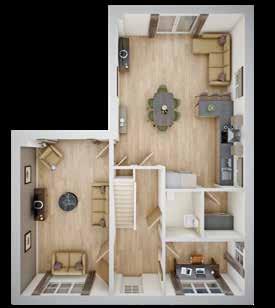
FIRST FLOOR Bedroom 4.90m x 3.65m 16’1” x 11’12”
2.00m x 2.17m 6’7” x 7’2”
GROUND FLOOR
3.91m x 3.78m 12’10” x 12’5”
3.91m x 2.13m 12’10” x 6’12”
0.90m x 2.00m 2’12” x 6’7”
GROUND FLOOR
AUSTER MEADOWS
REARSBY
THE ROSEBURY
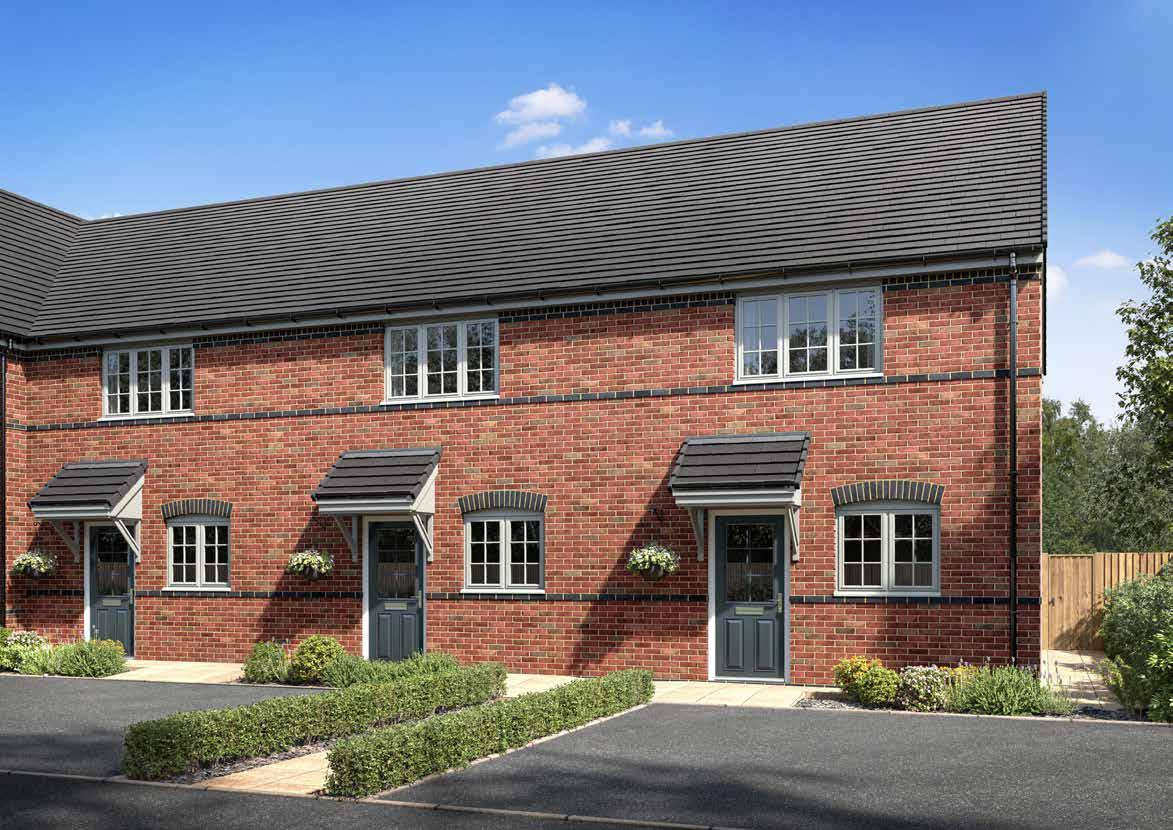
2 bedroom home
Homes 12, 13, 14, 15, 16, 17, 57 & 58
AUSTER MEADOWS REARSBY
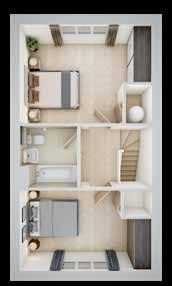
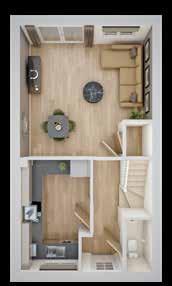
T HE R OSEBURY
2 bedroom home
Homes 12, 13, 14, 15, 16, 17, 57 & 58
FIRST FLOOR
1 4.56m x 3.43m 14’12” x 11’3”
2 4.56m x 2.80m 14’12” x 9’2”
4.56m x 4.60m 14’12” x 15’1”
2.45m x 3.88m 8’1” x 12’9”
0.90m x 1.81m 2’12” x 5’11”
AUSTER MEADOWS
THE PENFORD
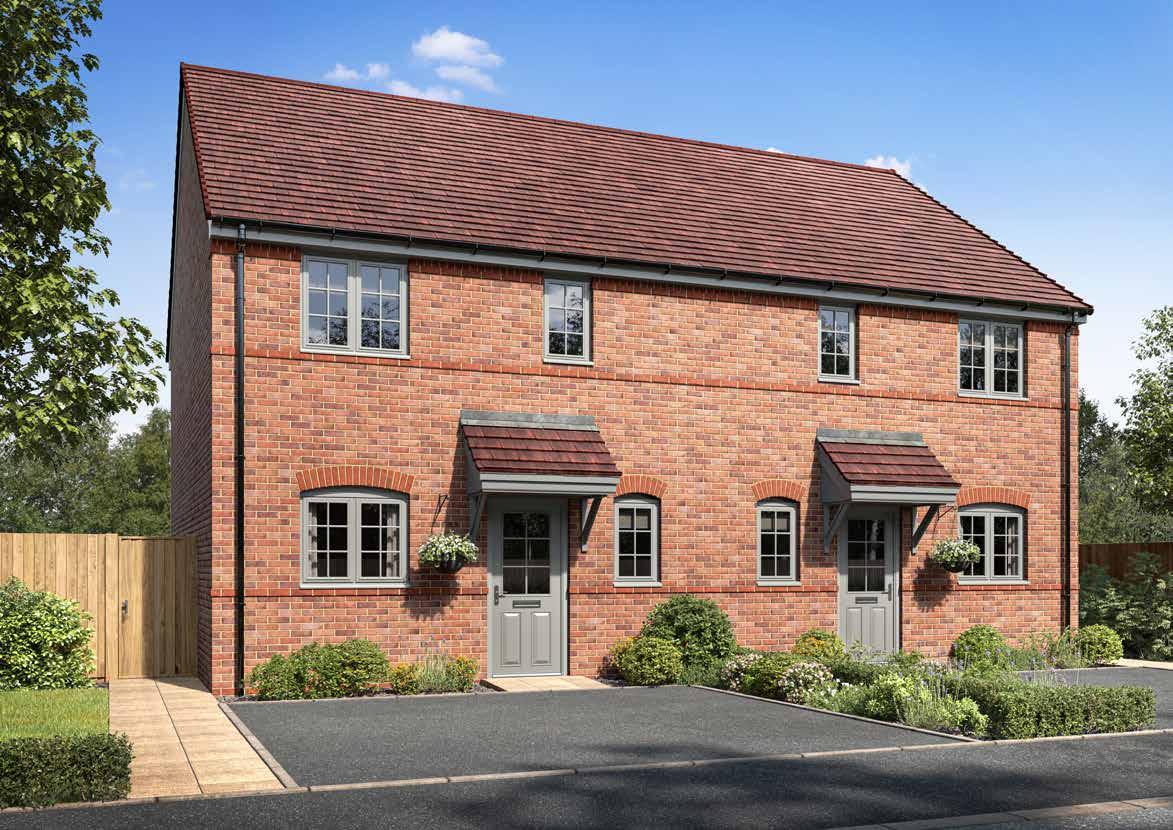
3 bedroom home
Homes 9, 10, 11, 43 & 59
AUSTER MEADOWS
REARSBY
T HE P ENFORD
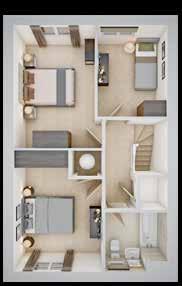
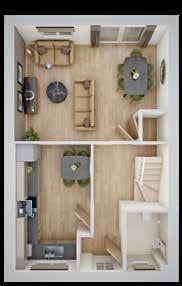
THE GOSFORD
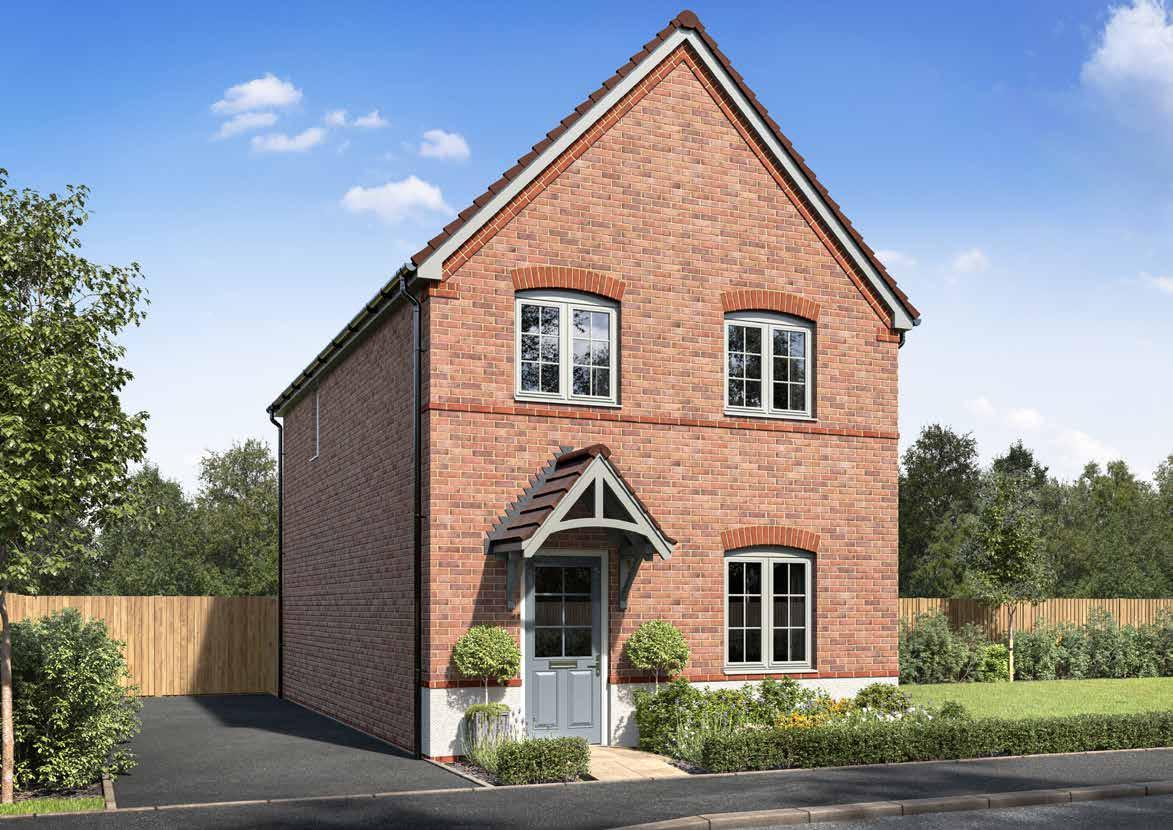
3 bedroom home
Homes 5, 8, 24, 31 & 49
AUSTER MEADOWS
REARSBY
T HE G OSFORD
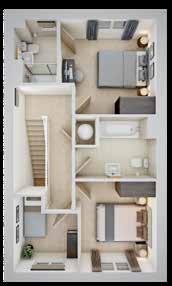
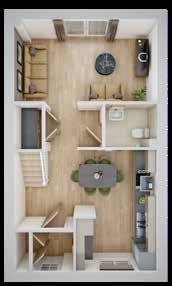
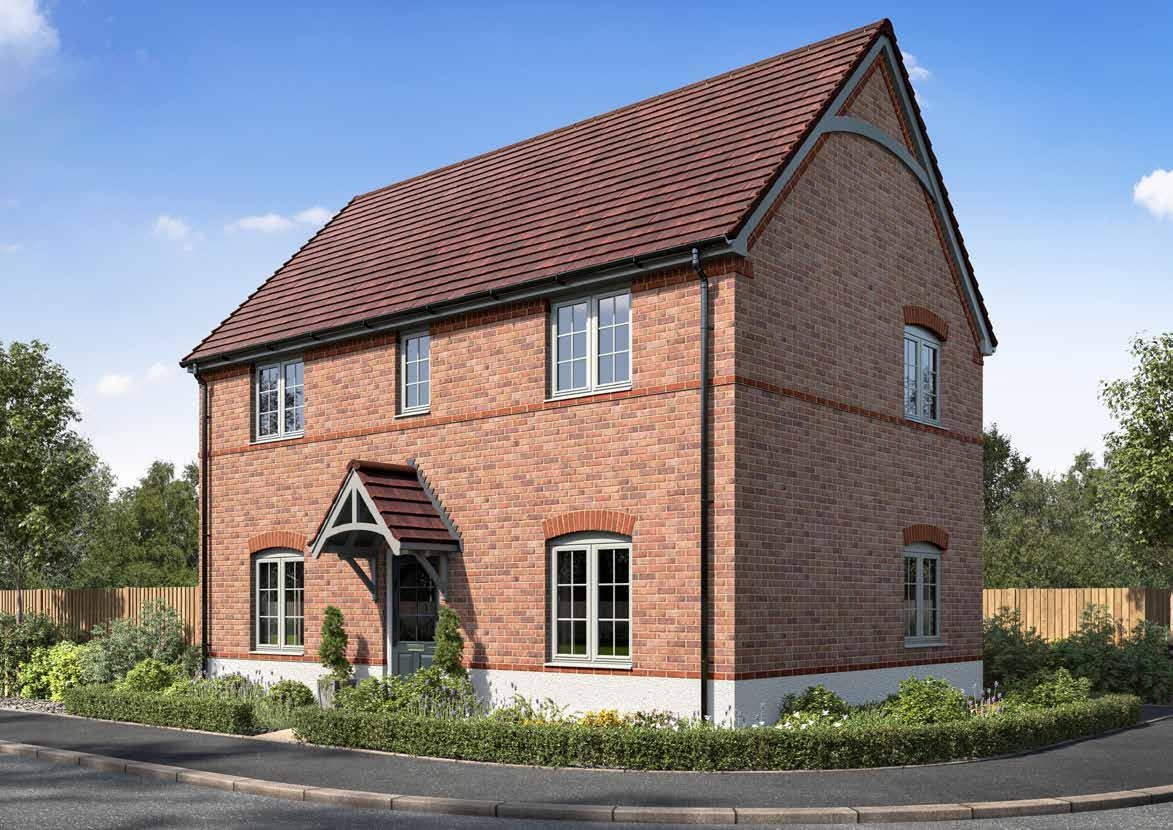
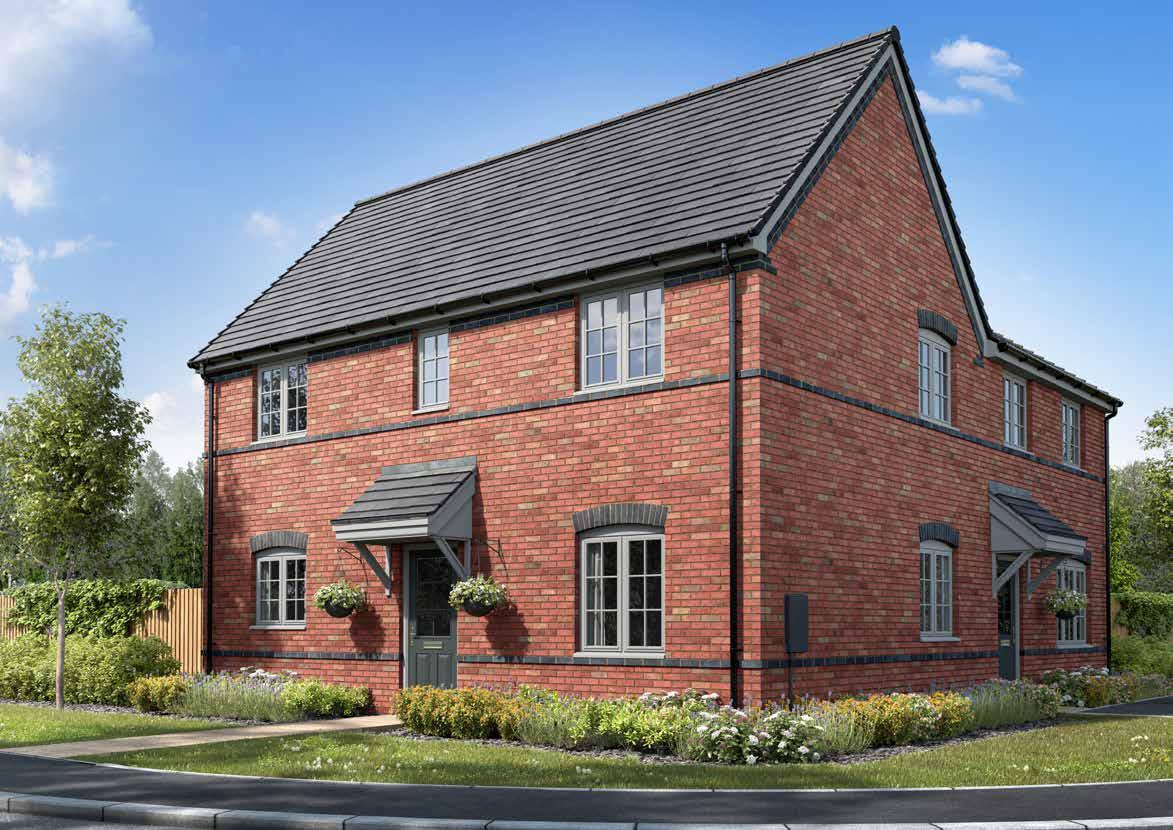
T HE OXFORD
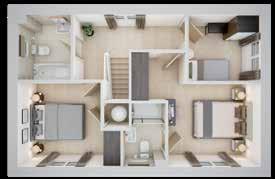
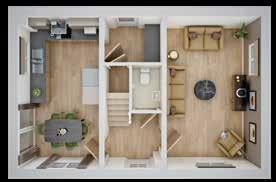
3 bedroom home Homes 42 & 60
AUSTER MEADOWS
1.65m x 1.80m 5’5” x 5’11”
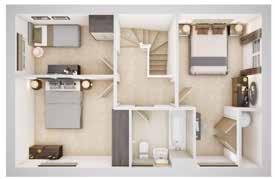
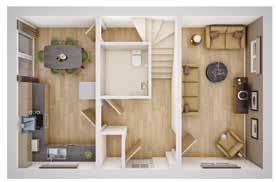
THE COTTENHAM
4 bedroom home
Homes 4, 20, 21, 28 & 29
AUSTER MEADOWS
REARSBY
T HE COTTENHAM
Homes 4, 20, 21, 28 & 29 4 bedroom home
FLOOR Bedroom 1 3.26m x 4.03m 10’8” x 13’3”
1.76m x 1.82m 5’9” x 6’0”
4 2.51m x 4.25m 8’3” x 13’11”
2.18m x 2.00m 7’2” x 6’7”
Room 3.56m x 4.57m 11’8” x 15’0”
Room 6.36m x 3.06m 20’10” x 10’0”
1.45m x 1.85m 4’9” x 6’1”
3.05m x 6.05m 10’0” 19’10”
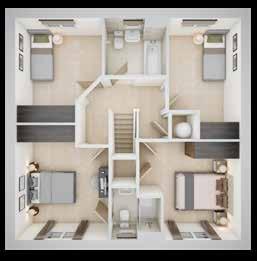
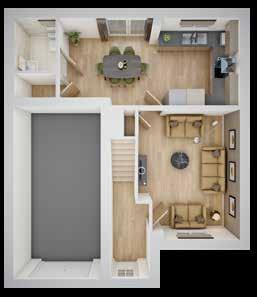
THE DURHAM
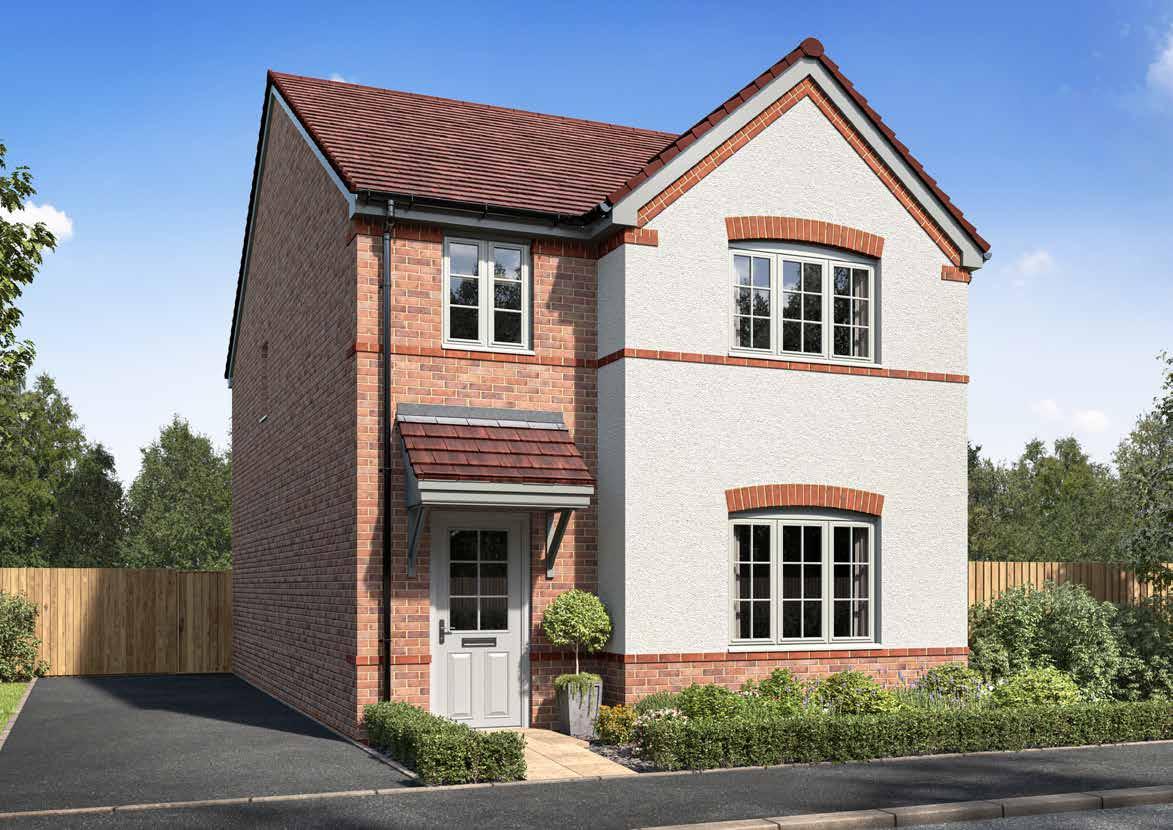
4 bedroom home
Homes 3, 6, 7, 22, 25, 30, 33, 38, 40, 50, 52 & 61
AUSTER MEADOWS REARSBY
T HE D URHAM
Homes 3, 6, 7, 22, 25, 30, 33, 38, 40, 50, 52 & 61 4 bedroom home
FIRST FLOOR
Bedroom
3.13m x 3.37m 10’3” x 11’1”
4 2.27m x 3.39m 7’5” x 11’2”
2.16m x 2.15m 7’1” x 7’1”
GROUND FLOOR
Room
x 4.30m 13’3” x 14’1”
x 3.63m 18’6” x 11’11”
1.82m x 2.05m 6’0” x 6’9”
1.45m x 2.04m 4’9” x 6’8”
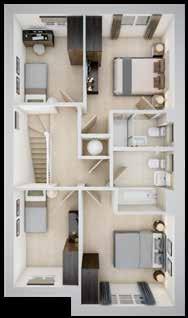
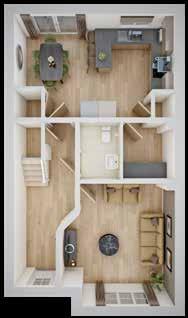
AUSTER MEADOWS
THE KEYNSHAM
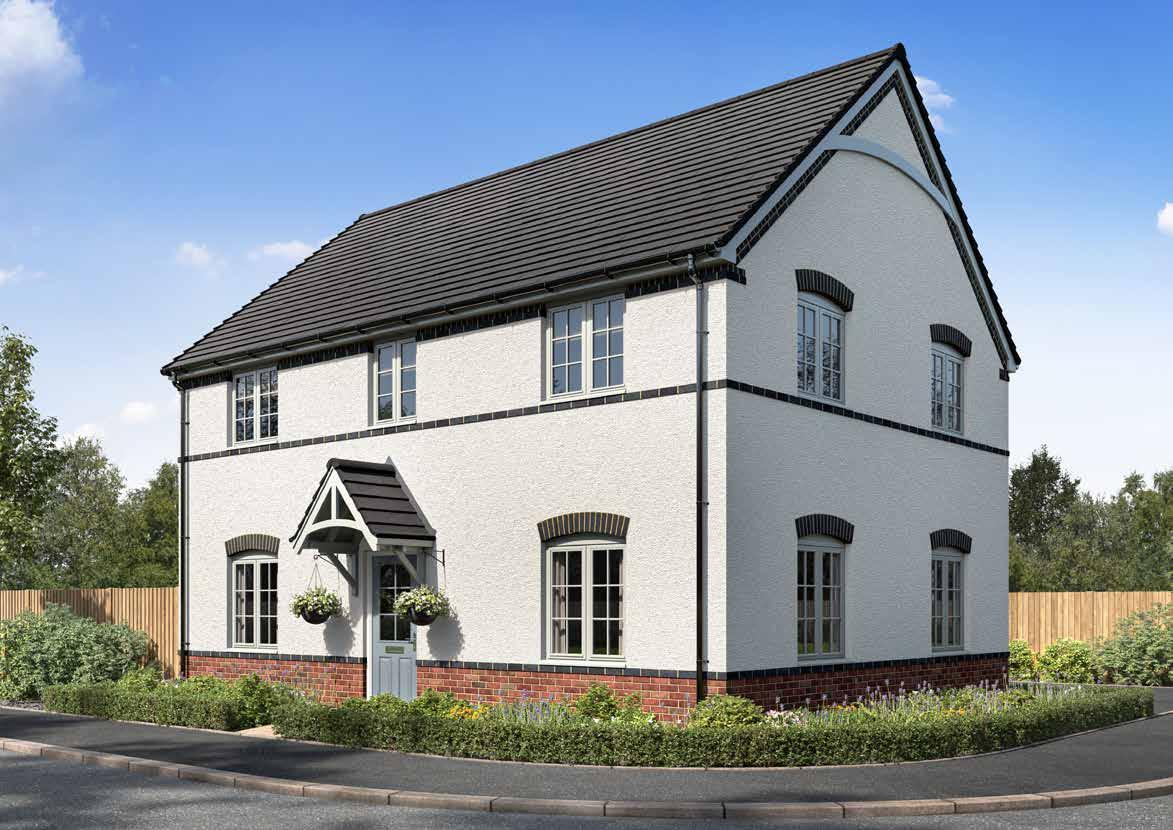
4 bedroom home
Homes 32 & 65
AUSTER MEADOWS REARSBY
T HE K EYNSHAM
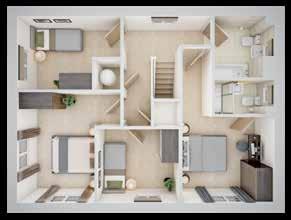
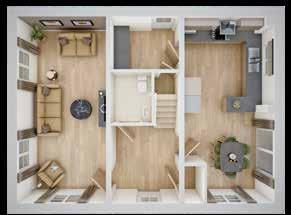
THE OAKHAM
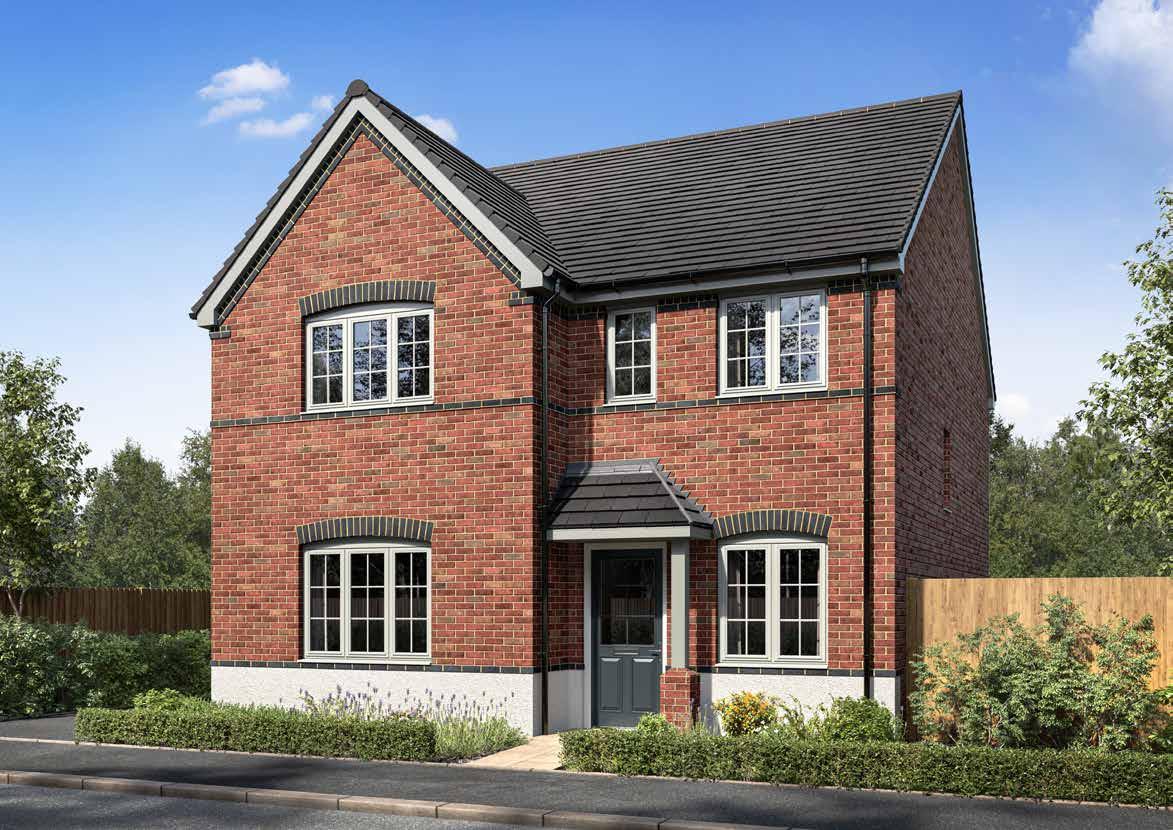
4 bedroom home
Homes 34, 35, 36, 37, 41, 51, 62 & 64
AUSTER MEADOWS
REARSBY
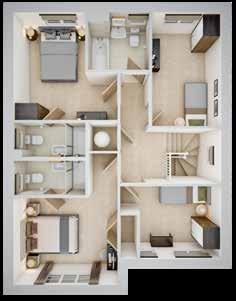
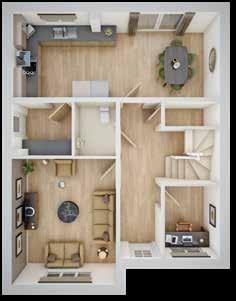
T HE OAKHAM
2.40m x 3.95m 7’10” x 13’0”
3.51m x 2.53m 11’6” x 8’4”
2.16m x 2.00m 7’1” x 6’7”
Room 3.62m x 4.37m 11’11” x 14’4”
3.33m x 2.96m 10’11” x 9’9”
Area 3.89m x 2.96m 12’9” x 9’9”
2.08m x 1.95m 6’10” x 6’5”
1.90m x 2.53m 6’3” x 8’4”
1.45m x 1.90m 4’9” x 6’3”
THE ALDWICH
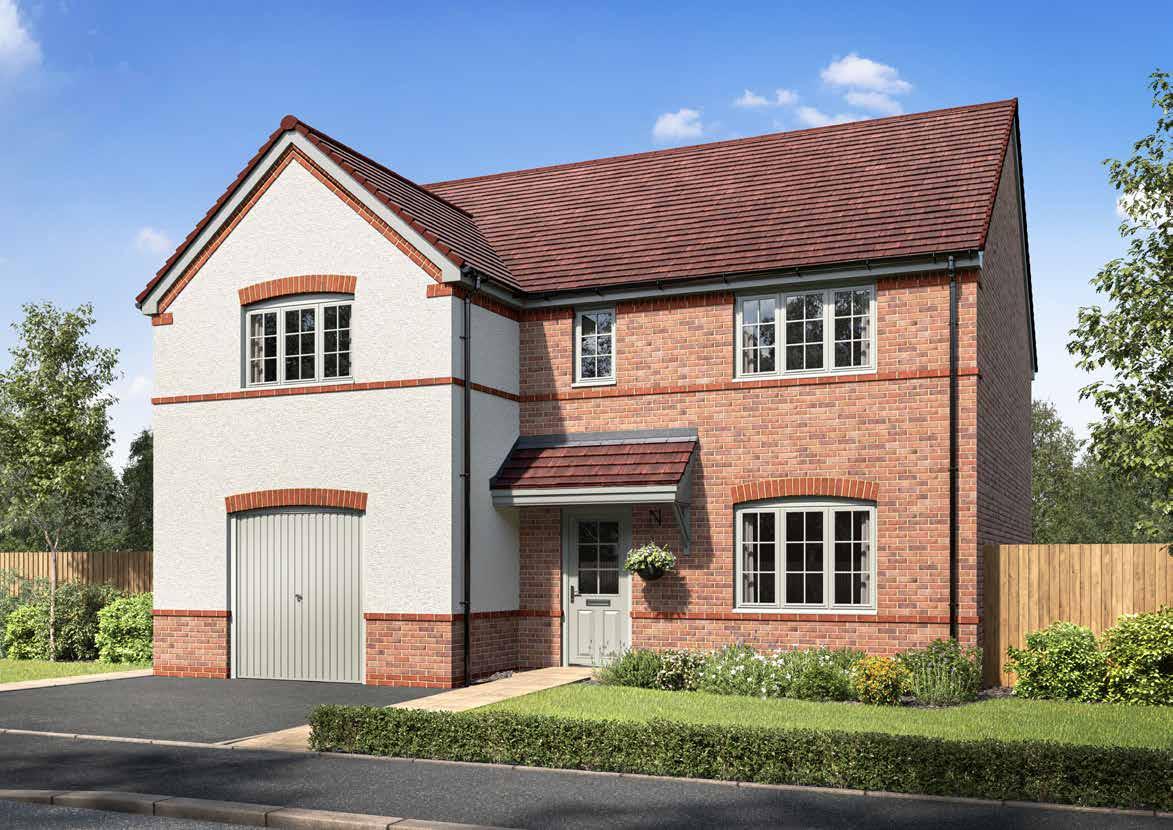
5 bedroom home
Homes 2 & 27
AUSTER MEADOWS
REARSBY
T HE A LDWICH
3.07m x 2.53m 10’1” x 8’4”
3.07m x 2.33m 10’1” x 7’8” GROUND
x 4.40m 11’2” x 14’5”
7.81m x 3.80m 25’7” x 12’5”
1.88m x 1.45m 6’2” x 4’9”
4.01m x 6.05m 13’2” 19’10”
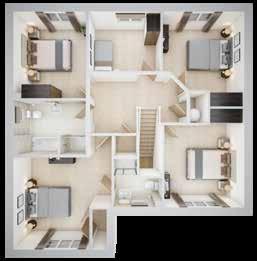
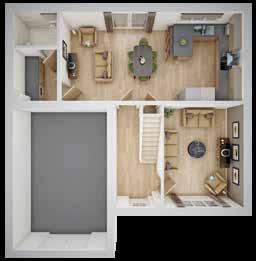
THE DULWICH
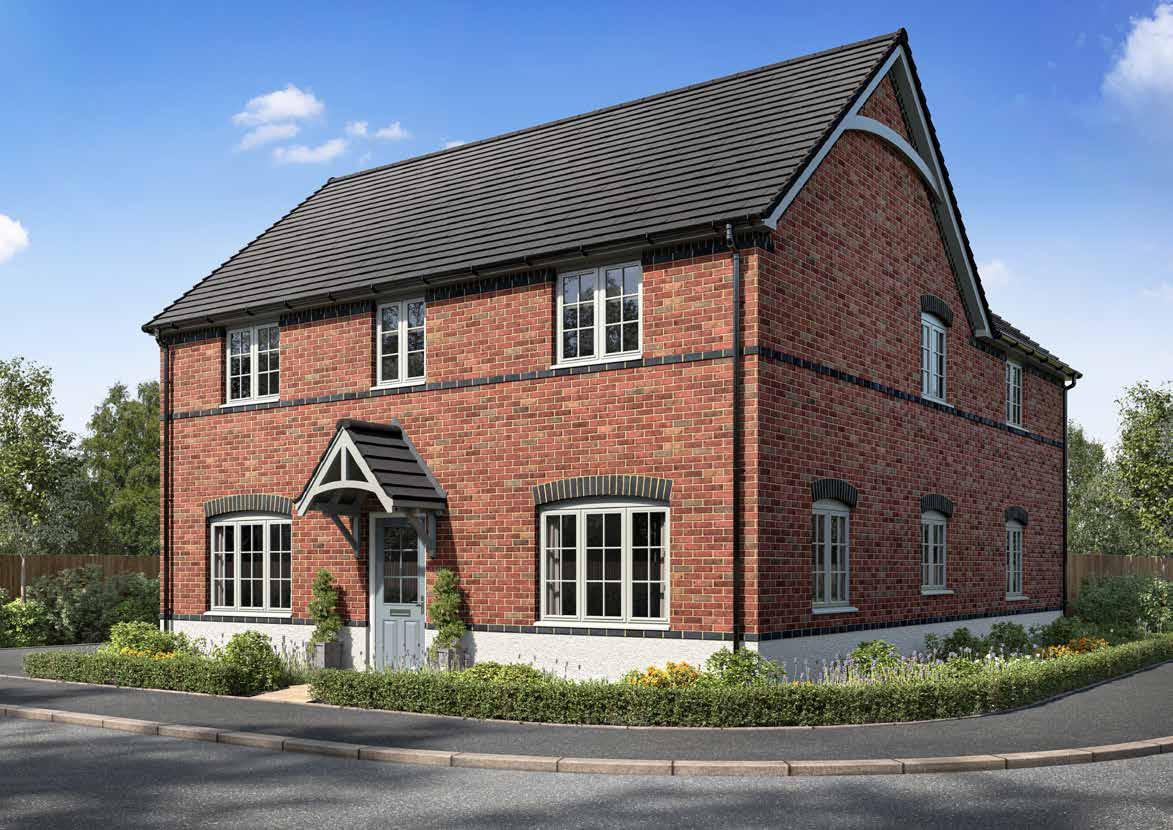
5 bedroom home
Homes 1, 26, 39 & 63
AUSTER MEADOWS
REARSBY
T HE D ULWICH
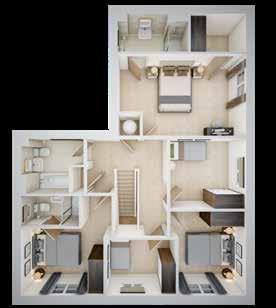
3 2.99m x 3.32m 9’10” x 10’11”
4 2.99m x 2.80m 9’10” x 9’2” Bedroom 5 2.77m x 2.20m 9’1” x 7’3”
1.90m x 2.18m 6’3” x 7’2”
FLOOR
Room 3.53m x 6.21m 11’7” x 20’4”
Room 5.08m x 6.95m 16’8” x 22’10”
3.15m x 2.14m 10’4” x 7’0”
1.45m x 1.86m 4’9” x 6’1”