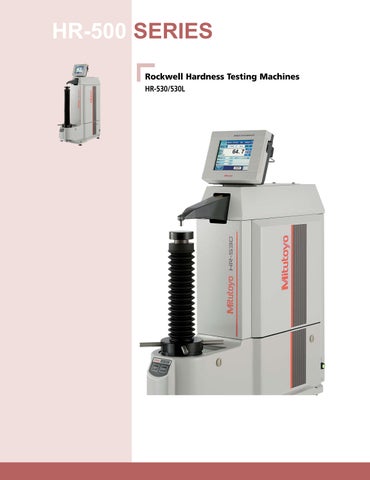
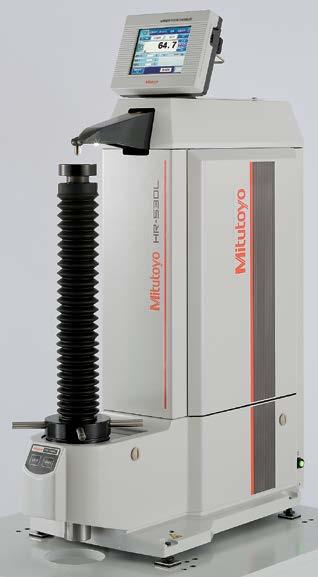
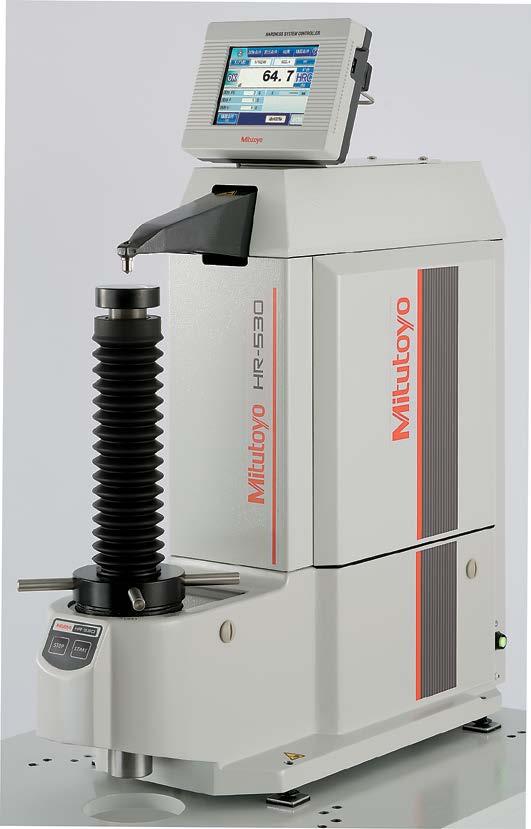
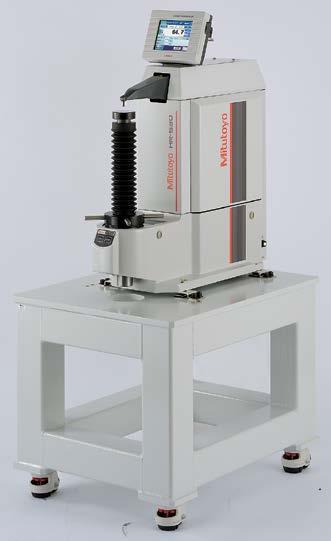
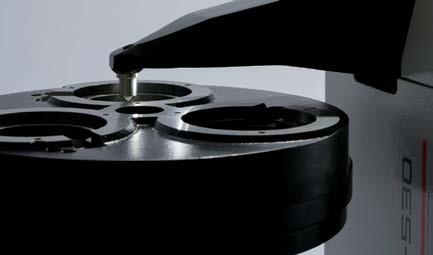
SERIES 500 — Rockwell Type Hardness Testing Machines
•Closed Loop Test Force Control allows for a wide variety of hardness testing including Rockwell, Superficial and Light Force Brinell (6.25 to 187.5 kgf).
•Hardness testing of plastics according to ASTM D785 (Proceedure A and B) and ISO 2039-2 are also possible.
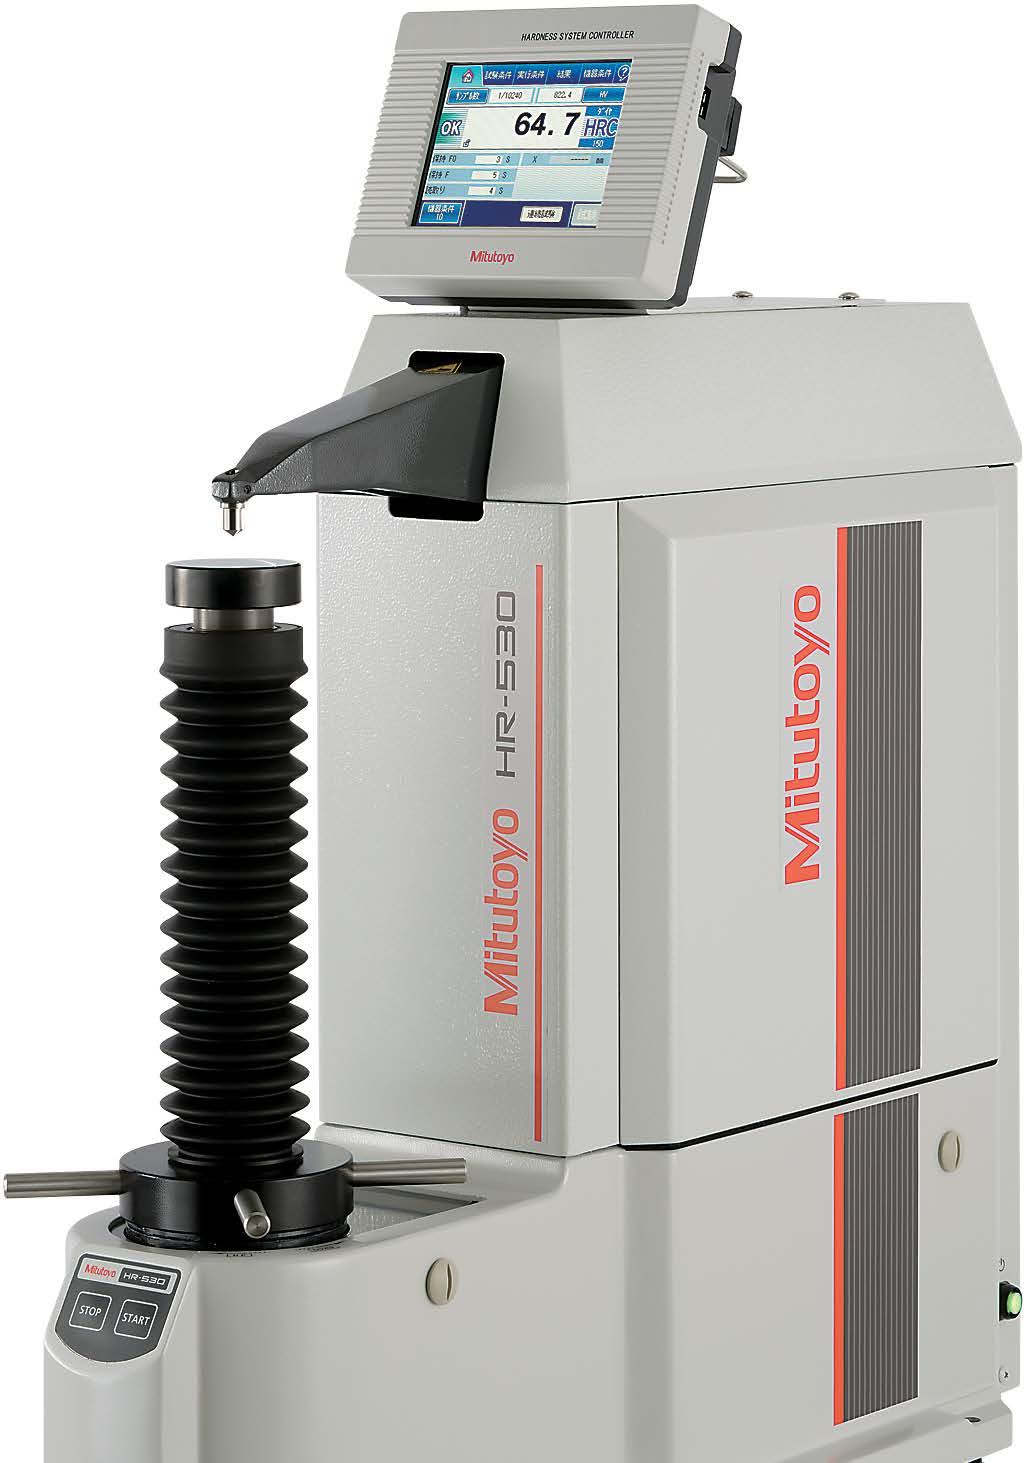
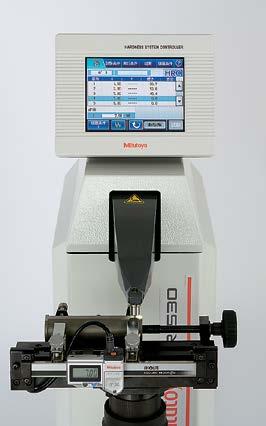
•Projected nose type tester allows testing of interior parts
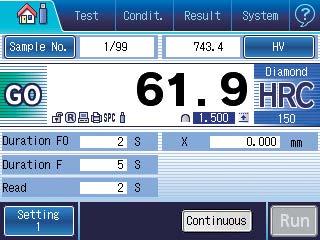
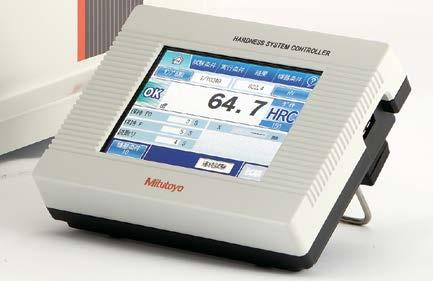
•5 display formats are possible to show you the information you need. Statistics and graphs can also be displayed on the color touch screen control panel.
•Machine, blocks, and indenters are ASTM E18 compliant.
SPECIFICATIONS
Model
Order No.
Hardness testing methods
•Simple-to-use automatic brake-start system begins the test automatically when initial force is reached
•The HR-530 is available in 9.8” (250mm) or 15.5” (395mm) height capacity models.
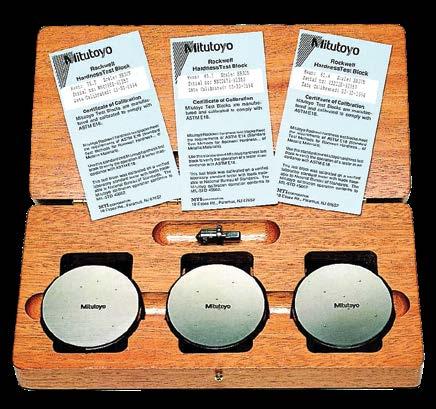
•Complete with a combination diamond indenter, a 1/16” carbide ball indenter, one flat and one V anvil, 2 HRC, 1 HRBW, 1 HR30TW and 1 HR30N test block.
Statistical calculation function (maximum value, minimum value, mean value, standard deviation, upper limit value, lower limit value, go count, range, no-go count)
Graph generation function (X-R control chart)
Language support Japanese, English, German, French, Italian, Spanish, Korean, Chinese (simplified characters/ traditional characters), Turkish, Portuguese, Hungarian, Polish, Dutch and Czech
External data output RS-232C, SPC, USB2.0
Power supply AC120V
External dimensions Main unit 9.84” x 26.38” x 23.82” (250(W)×667(D)×621(H) mm) 11.8” x 26.2” x 30.1” (300(W)×667(D)×766(H) mm)
Mass
Touch-panel display 191(W)×147(D)×71(H) mm
Approx. 60 kg
Note: Plastic testing may not be enabled, depending on the material.
Approx. 69 kg
5.7-inch color LCD
Standard operating display
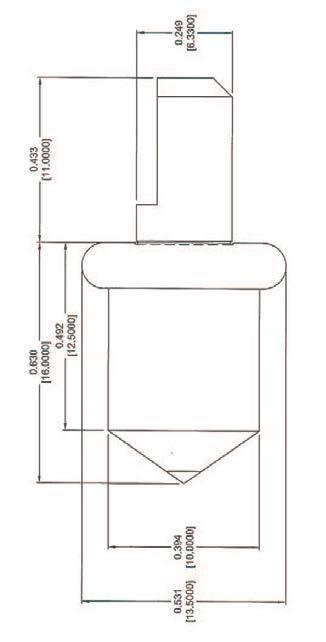
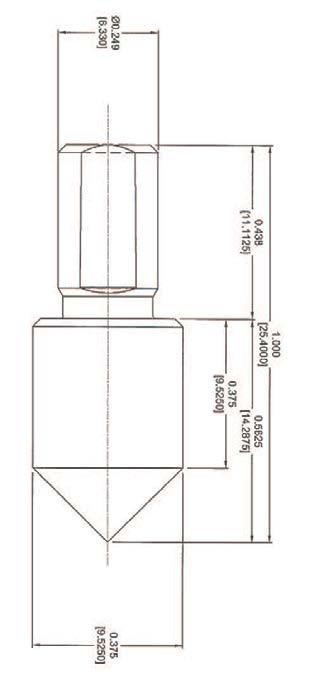
Rockwell Type Diamond Indenters
Scale
C 64HAA105
N 64HAA106 64HAA101
C&N 64HAA107 64HAA104
A 64HAA102
for Carbides 64HAA103
Optional Accessories
Test Blocks and Diamond Indenters
Test Blocks Rockwell Test Blocks
Order No.
Hardness
64HAA145 HRA22 Rockwell Test Block
64HAA147 HRA30 Rockwell Test Block
64HAA149 HRA39 Rockwell Test Block
64HAA151 HRA49 Rockwell Test Block
64HAA153 HRA63 Rockwell Test Block
64HAA155 HRA68 Rockwell Test Block
64HAA157 HRA73 Rockwell Test Block
64HAA159 HRA78 Rockwell Test Block
64HAA161 HRA83 Rockwell Test Block
64HAA163 HRBW0 Rockwell Test Block
64HAA164 HRBW10 Rockwell Test Block
64HAA165 HRBW20 Rockwell Test Block
64HAA166 HRBW30 Rockwell Test Block
64HAA167 HRBW40 Rockwell Test Block
64HAA168 HRBW50 Rockwell Test Block
64HAA169 HRBW60 Rockwell Test Block
64HAA170 HRBW70 Rockwell Test Block
64HAA171 HRBW80 Rockwell Test Block
64HAA172 HRBW95 Rockwell Test Block
64BAA124 HRC40/45 Rockwell Test Block
64BAA123 HRC30/35 Rockwell Test Block
64BAA158 HRC20/25 Rockwell Test Block
64HAA173 HRC25 Rockwell Test Block
64HAA174 HRC30 Rockwell Test Block
64HAA175 HRC35 Rockwell Test Block
64HAA176 HRC40 Rockwell Test Block
64HAA177 HRC45 Rockwell Test Block
64HAA178 HRC50 Rockwell Test Block
64HAA179 HRC55 Rockwell Test Block
64HAA180 HRC60 Rockwell Test Block
64HAA181 HRC63 Rockwell Test Block
64HAA182 HRC65 Rockwell Test Block
64HAA183 HRC67 Rockwell Test Block
64HAA193 HREW57 Rockwell Test Block
64HAA194 HRE62 Rockwell Test Block
64HAA195 HRE68 Rockwell Test Block
64HAA196 HRE75 Rockwell Test Block
64HAA197 HRE81 Rockwell Test Block
64HAA198 HRE87 Rockwell Test Block
64HAA199 HRE93 Rockwell Test Block
64HAA200 HRE99 Rockwell Test Block
64BAA156 HR15T61/63 Rockwell Test Block
* Please inquire for other hardness ranges
Carbide Ball Indenters
1/4” Carbide ball indenter
1/2” Carbide ball indenter
1/16” Carbide ball (10pc.)
1/8” Carbide ball (1pc.)
1/4” Carbide ball (1pc.)
1/2” Carbide ball (1pc.)
Test Blocks
Superficial Test Blocks
Order No. Hardness
64HAA251 HR15N 72 Rockwell Test Block
64HAA253 HR15N 78 Rockwell Test Block
64HAA255 HR15N 83 Rockwell Test Block
64HAA257 HR15N 88 Rockwell Test Block
64HAA259 HR15N 91 Rockwell Test Block
64HAA261 HR15N 94 Rockwell Test Block
64HAA262 HR30N 46 Rockwell Test Block
64HAA264 HR30N 55 Rockwell Test Block
64HAA266 HR30N 64 Rockwell Test Block
64HAA268 HR30N 73 Rockwell Test Block
64HAA270 HR30N 80 Rockwell Test Block
64HAA272 HR30N 86 Rockwell Test Block
64HAA273 HR45N 25 Rockwell Test Block
64HAA276 HR45N 43 Rockwell Test Block
64HAA278 HR45N 55 Rockwell Test Block
64HAA280 HR45N 67 Rockwell Test Block
64HAA282 HR45N 72 Rockwell Test Block
64HAA284 HR15TW 61 Rockwell Test Block
64HAA286 HR15TW 67 Rockwell Test Block
64HAA288 HR15TW 73 Rockwell Test Block
64HAA290 HR15TW 80 Rockwell Test Block
64HAA292 HR15TW 86 Rockwell Test Block
64HAA294 HR30TW 15 Rockwell Test Block
64HAA296 HR30TW 28 Rockwell Test Block
64HAA298 HR30TW 43 Rockwell Test Block
64HAA300 HR30TW 56 Rockwell Test Block
64HAA302 HR30TW 70 Rockwell Test Block
64HAA304 HR45TW 2 Rockwell Test Block
64HAA306 HR45TW 23 Rockwell Test Block
64HAA308 HR45TW 42.5 Rockwell Test Block
64HAA310 HR45TW 67 Rockwell Test Block
64HAA278 HR45N 55 Rockwell Test Block
64HAA280 HR45N 67 Rockwell Test Block
64HAA282 HR45N 72 Rockwell Test Block
Calibration Set
Round Style Universal with Flat
Optional Accessories
For Rockwell/Rockwell Superficial Type Hardness Testing machine
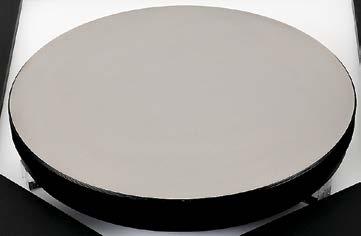
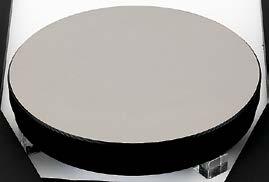
Round table
810-038 Outside ø250 mm
For large specimens such as molded items
Round table
810-037 Outside ø180 mm
For large specimens such as molded items
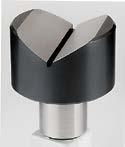
V-anvil (large)
810-040
(Outside ø40 mm, Groove width 30 mm)
For round specimens (max. ø60 mm)
V-anvil (small)
810-041
(Outside ø40 mm, Groove width 6 mm)
For shaft materials (max. ø8.4 mm)
Spot anvil
810-043
(Outside ø12 mm)
Spot anvil
810-044
(Outside ø5.5 mm)
For sheet specimens
Jack rest
810-028
For supporting long specimens (Used with anvil or round table)
VARI-REST
810-027
For testing long specimens (commonly used for the anvil)
Special V-anvil
810-029
(Length 400 mm, Groove width 50 mm)
For round specimens ø14-98 mm
Diamond-spot anvil
810-030
(Outside ø10 mm)
For sheet specimens
*Dedicated to the Rockwell Superficial hardness test
Small V-anvil
810-042
(Outside ø10 mm)
For round specimens (max. ø16 mm)
Testing machine table
11AAD186
Supplied with stability bracket
Testing machine table
Vibration isolator
810-643
Only for mounting hardness testing machines
Foot switch 11AAD537
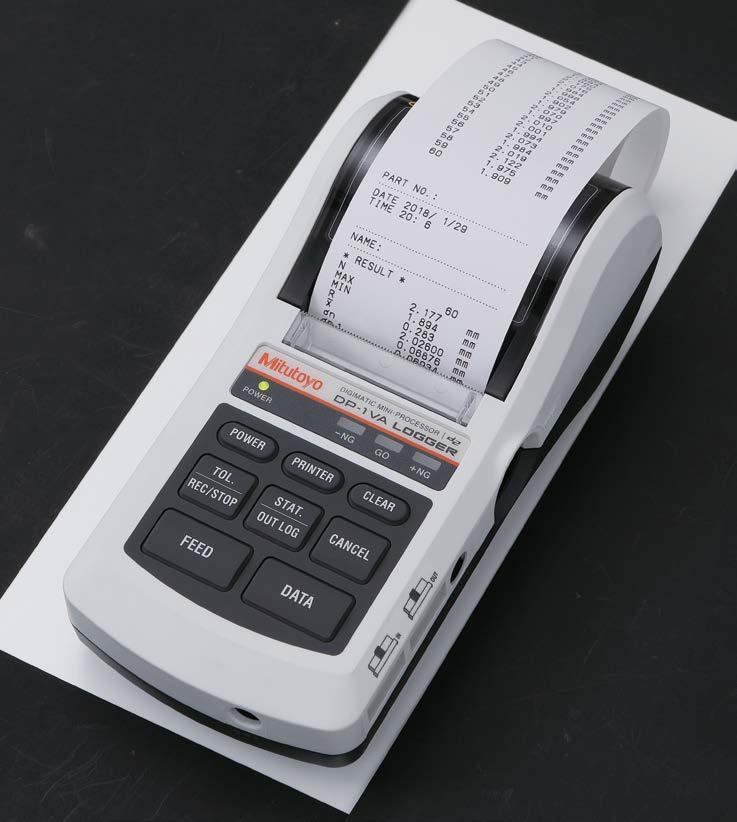
Digimatic mini-processor DP-1VA 264-505A
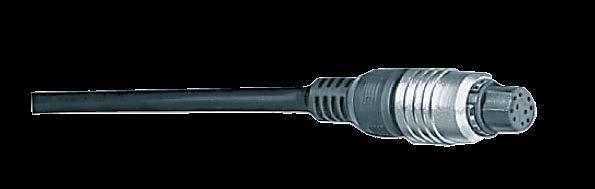
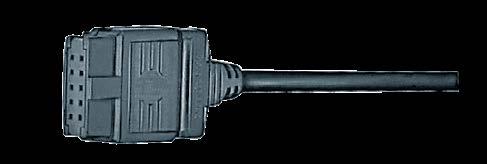
Connection cable not supplied. (To be ordered separately.)
937386
Optional Accessories
HM200 and HR-530 Series:
06AFM380D: USB input tool – Tester to PC 936937: Tester to DP1-VA Printer
Quick Guide to Precision Measuring Instruments
Hardness Testing Machines
■ Hardness Test Methods and Guidelines for Selection of a Hardness Testing Machine
Vickers hardness is a test method that has the widest application range, allowing hardness inspection with an arbitrary test force. This test has an extremely large number of application fields particularly for hardness tests conducted with a test force less than 9.807N (1kgf). As shown in the following formula, Vickers hardness is a value determined by dividing test force F (N) by contact area S (mm2) between a specimen and an indenter, which is calculated from diagonal length d (mm, mean of two directional lengths) of an indentation formed by the indenter (a square pyramidal diamond, opposing face angle θ=136˚) in the specimen using a test force F (N). k is a constant (1/g=1/9.80665).
HV=k F S =0.102 F S =0.102 2Fsin d2 θ 2 =0.1891 F d2 F:N
The error in the calculated Vickers hardness is given by the following formula. Here, Dd1, Dd2, and ‘a’ represent the measurement error that is due to the microscope, an error in reading an indentation, and the length of an edge line generated by opposing faces of an indenter tip, respectively. The unit of Dθ is degrees.
(2) Knoop
As shown in the following formula, Knoop hardness is a value obtained by dividing test force by the projected area A (mm2) of an indentation, which is calculated from the longer diagonal length d (mm) of the indentation formed by pressing a rhomboidal diamond indenter (opposing edge angles of 172˚30' and 130˚) into a specimen with test force F applied. Knoop hardness can also be measured by replacing the Vickers indenter of a microhardness testing machine with a Knoop indenter.
HK=k F A =0.102 F A =0.102 F cd2 =1.451 F d2 F:N d:mm c:Constant
(3) Rockwell and Rockwell Superficial
To measure Rockwell or Rockwell Superficial hardness, first apply a preload force and then the test force to a specimen and return to the preload force using a diamond indenter (tip cone angle: 120˚, tip radius: 0.2mm) or a sphere indenter (steel ball or carbide ball). This hardness value is obtained from the hardness formula expressed by the difference in indentation depth h (μm) between the preload and test forces. Rockwell uses a preload force of 98.07N, and Rockwell Superficial 29.42N. A specific symbol provided in combination with a type of indenter, test force, and hardness formula is known as a scale. Japanese Industrial Standards (JIS) define various scales of related hardness.
■ Relationship Between Vickers Hardness and the Minimum Allowable Thickness of a Specimen
Minimum thickness of specimen Diagonal length of indentation
HV=0.1891
t >1.5d
h≒d/7
t : Thickness of specimen (mm)
d: Diagonal length (mm)
h: Depth of indentation (mm) [Example]
Specimen thickness t: 0.15mm
Specimen hardness: 185HV1 Test force F: 9.807N (1kgf) Diagonal length d: 0.1mm