HR 300/400 SERIES
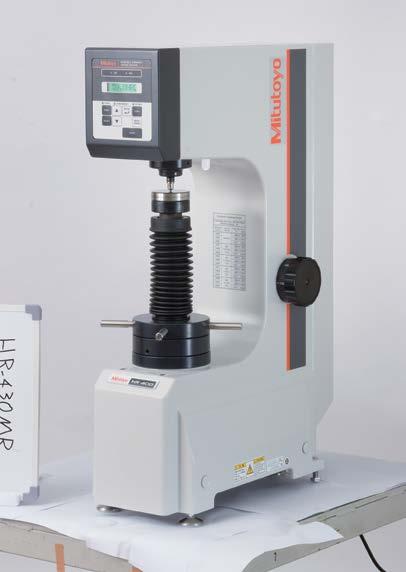
Rockwell Hardness Testing Machines
HR-300/HR-400

HR-300/HR-400
HR-300/400 Series
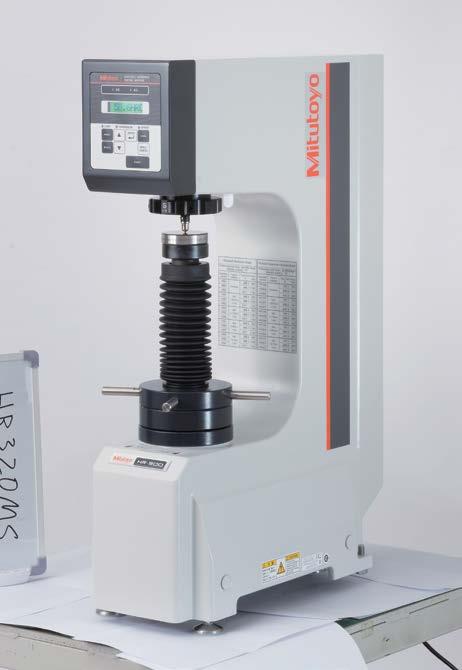
HR-320MS
Dual type (Rockwell/ Rockwell superficial) hardness testing machine
Changing of weights is required. Motor drive controls loading sequence. Loading navigator provides feedback for applying preliminary force.
SPECIFICATIONS
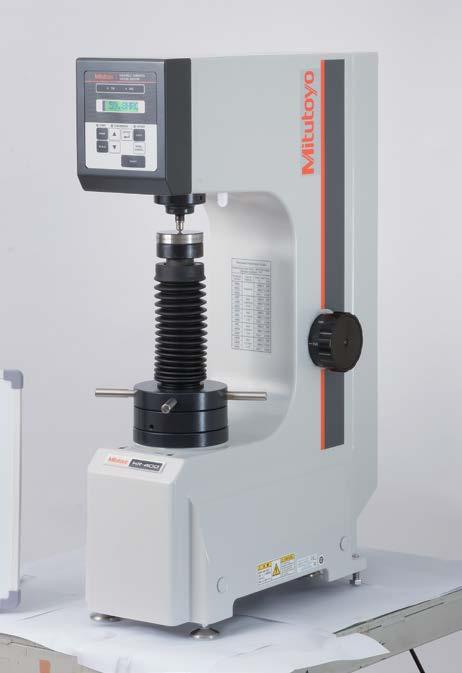
HR-430MR
Rockwell hardness testing machine
Equipped with automatic brake handle for auto start feature.
Motor drive controls loading sequence.
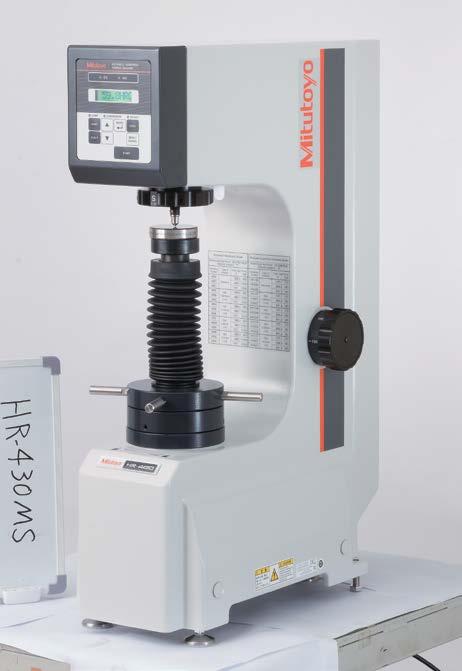
HR-430MS
Dual type (Rockwell/ Rockwell superficial combined use) hardness testing machine
Equipped with automatic brake handle for auto start feature. Motor drive controls loading sequence.
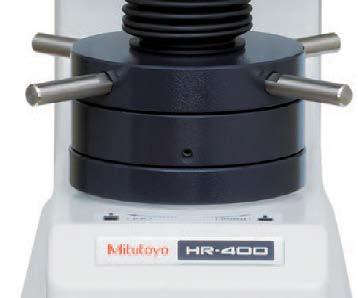
The digital type (HR-430MR and HR-430MS) with the adoption of the automatic brake handle and load sequence.
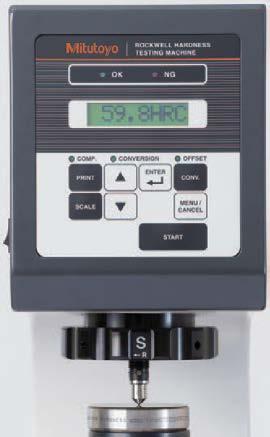
Features
• The newly designed frame provides maximum clearance for positioning the workpiece. A flat table is all that is needed for mounting these testing machines.
• The digital type (HR-320MS, HR-430MR and HR-430MS) has digimatic output and our Digimatic Mini-Processor (DP-1VA LOGGER) to print and input tools (USB-ITN-E) to connect to a PC and use for data transfer.
Type of hardness test
Preliminary test force (N)
98.07 ( 3Kgf, 10Kgf )
147.1, 294.2, 441.3 ( 15Kgf, 30Kgf, 45Kgf )
superficial
( 10Kgf )
98.07 )3Kgf, 10Kgf) Test force (N)
294.2, 441.3 ( 15Kgf, 30Kgf, 45Kgf )
Rockwell
588.4, 980.7, 1471 ( 60Kgf, 100Kgf, 150Kgf )
Standard IS B 7726 ISO6508-2 ASTM E18
Display Digital
Minimum reading 0.1 HR graduation
Preliminary test force (handling support) Loading navigator indication Automatic brake handle
Preliminary test force setting
Total test force setting
Total test force control
Dial Switching – Dial switching
Weight change
Motor drive, Button start
Dial switching
Motor drive, Automatic start
Test force duration 3-5.5 s setting, Manual 1-99 s setting, Manual
Maximum specimen dimensions
Function
Height 180 mm (100 mm if the cover is attached), depth 165 mm (from indenter axis to the frame)
Success or failure decision function
Offset revision function
Hardness converstion function
Data output Digimatic RS-232C
Power supply
AC Input : 100-240 V, 50-60 Hz, 1.8 A, DC Output: 12 V – 4.17 A
Dimensions 214 (W) x 512 (D) x 780 (H) mm
Mass Approximately 47kg
Hardness Testers are compliant with ASTM requirements
Approximately 50kg
810-192-21A and 810-194-21A come with diamond indenter, 1/16” carbide ball indenter, HRC30 Block, HRC63 Block, HRBW95 Block, HR30N 60 Block and HR30TW 70 Block
810-193-31A comes with diamond indenter, 1/16” carbide ball indenter, HRC30 Block, HRC63 Block, and HRBW95 Block
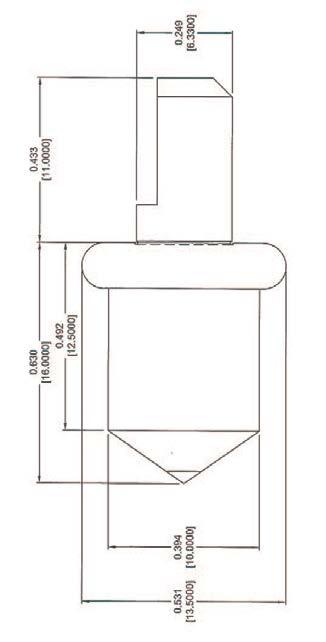
Rockwell Type Diamond Indenters
Scale
C 64HAA105
N 64HAA106 64HAA101
C&N 64HAA107 64HAA104
A 64HAA102
for Carbides 64HAA103
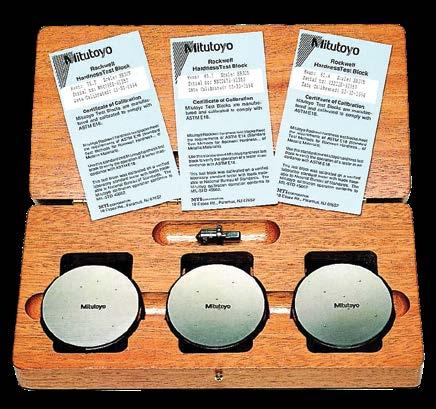

Test Blocks Rockwell Test Blocks
Order No.
Hardness
64HAA145 HRA22 Rockwell Test Block
64HAA147 HRA30 Rockwell Test Block
64HAA149 HRA39 Rockwell Test Block
64HAA151 HRA49 Rockwell Test Block
64HAA153 HRA63 Rockwell Test Block
64HAA155 HRA68 Rockwell Test Block
64HAA157 HRA73 Rockwell Test Block
64HAA159 HRA78 Rockwell Test Block
64HAA161 HRA83 Rockwell Test Block
64HAA163 HRBW0 Rockwell Test Block
64HAA164 HRBW10 Rockwell Test Block
64HAA165 HRBW20 Rockwell Test Block
64HAA166 HRBW30 Rockwell Test Block
64HAA167 HRBW40 Rockwell Test Block
64HAA168 HRBW50 Rockwell Test Block
64HAA169 HRBW60 Rockwell Test Block
64HAA170 HRBW70 Rockwell Test Block
64HAA171 HRBW80 Rockwell Test Block
64HAA172 HRBW95 Rockwell Test Block
64BAA124 HRC40/45 Rockwell Test Block
64BAA123 HRC30/35 Rockwell Test Block
64BAA158 HRC20/25 Rockwell Test Block
64HAA173 HRC25 Rockwell Test Block
64HAA174 HRC30 Rockwell Test Block
64HAA175 HRC35 Rockwell Test Block
64HAA176 HRC40 Rockwell Test Block
64HAA177 HRC45 Rockwell Test Block
64HAA178 HRC50 Rockwell Test Block
64HAA179 HRC55 Rockwell Test Block
64HAA180 HRC60 Rockwell Test Block
64HAA181 HRC63 Rockwell Test Block
64HAA182 HRC65 Rockwell Test Block
64HAA183 HRC67 Rockwell Test Block
64HAA193 HREW57 Rockwell Test Block
64HAA194 HRE62 Rockwell Test Block
64HAA195 HRE68 Rockwell Test Block
64HAA196 HRE75 Rockwell Test Block
64HAA197 HRE81 Rockwell Test Block
64HAA198 HRE87 Rockwell Test Block
64HAA199 HRE93 Rockwell Test Block
64HAA200 HRE99 Rockwell Test Block
64BAA156 HR15T61/63 Rockwell Test Block
* Please inquire for other hardness ranges
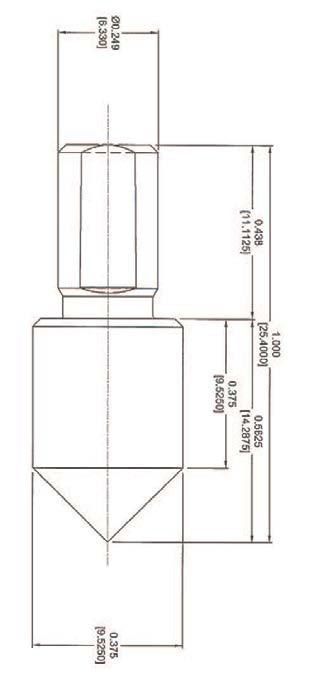
Carbide Ball Indenters
1/4” Carbide ball indenter
1/2” Carbide ball indenter
1/16” Carbide ball (10pc.)
1/8” Carbide ball (1pc.)
1/4” Carbide ball (1pc.)
1/2” Carbide ball (1pc.)
Order No. Hardness
64HAA251 HR15N 72 Rockwell Test Block
64HAA253 HR15N 78 Rockwell Test Block
64HAA255 HR15N 83 Rockwell Test Block
64HAA257 HR15N 88 Rockwell Test Block
64HAA259 HR15N 91 Rockwell Test Block
64HAA261 HR15N 94 Rockwell Test Block
64HAA262 HR30N 46 Rockwell Test Block
64HAA264 HR30N 55 Rockwell Test Block
64HAA266 HR30N 64 Rockwell Test Block
64HAA268 HR30N 73 Rockwell Test Block
64HAA270 HR30N 80 Rockwell Test Block
64HAA272 HR30N 86 Rockwell Test Block
64HAA273 HR45N 25 Rockwell Test Block
64HAA276 HR45N 43 Rockwell Test Block
64HAA278 HR45N 55 Rockwell Test Block
64HAA280 HR45N 67 Rockwell Test Block
64HAA282 HR45N 72 Rockwell Test Block
64HAA284 HR15TW 61 Rockwell Test Block
64HAA286 HR15TW 67 Rockwell Test Block
64HAA288 HR15TW 73 Rockwell Test Block
64HAA290 HR15TW 80 Rockwell Test Block
64HAA292 HR15TW 86 Rockwell Test Block
64HAA294 HR30TW 15 Rockwell Test Block
64HAA296 HR30TW 28 Rockwell Test Block
64HAA298 HR30TW 43 Rockwell Test Block
64HAA300 HR30TW 56 Rockwell Test Block
64HAA302 HR30TW 70 Rockwell Test Block
64HAA304 HR45TW 2 Rockwell Test Block
64HAA306 HR45TW 23 Rockwell Test Block
64HAA308 HR45TW 42.5 Rockwell Test Block
64HAA310 HR45TW 67 Rockwell Test Block
64HAA278 HR45N 55 Rockwell Test Block
64HAA280 HR45N 67 Rockwell Test Block
64HAA282 HR45N 72 Rockwell Test Block
Calibration Set
Material
IC wafer
Carbide, ceramics (cutting tool)
Steel (heat-treated material, raw material)
Non-ferrous metal
Plastic
Grinding wheel
Casting
Sponge, rubber
Shape
Thin metal sheet (safety razor, metal foil)
Thin film, plating, painting, surface layer (nitrided layer)
Small parts, acicular parts (clock hand, sewing-machine needle)
Large specimen (structure)
Metallic material configuration (hardness for each phase of multilayer alloy)
Plastic plate
Sponge, rubber plate
Inspection, judgment
Strength or physical property of materials
Heat treatment process
Carburized case depth
Decarburized layer depth
Flame or high-frequency hardening layer depth
Hardenability test
Maximum hardness of a welded spot
Weld hardness
High-temperature hardness (high-temperature characteristics, hot-workability)
Fracture toughness (ceramics)
Key: ● Well-suited
Reasonably suited
■ Methods of Hardness Measurement
(1) Vickers
Vickers hardness is a test method that has the widest application range, allowing hardness inspection with an arbitrary test force. This test has an extremely large number of application fields particularly for hardness tests conducted with a test force less than 9.807N (1kgf). As shown in the following formula, Vickers hardness is a value determined by dividing test force F (N) by contact area S (mm2) between a specimen and an indenter, which is calculated from diagonal length d (mm, mean of two directional lengths) of an indentation formed by the indenter (a square pyramidal diamond, opposing face angle θ=136˚) in the specimen using a test force F (N). k is a constant (1/g=1/9.80665).
HV=k F S =0.102 F S =0.102 2Fsin d2 θ 2 =0.1891 F d2 F:N
The error in the calculated Vickers hardness is given by the following formula. Here, Dd1, Dd2, and ‘a’ represent the measurement error that is due to the microscope, an error in reading an indentation, and the length of an edge line generated by opposing faces of an indenter tip, respectively. The unit of Dθ is degrees.
As shown in the following formula, Knoop hardness is a value obtained by dividing test force by the projected area A (mm2) of an indentation, which is calculated from the longer diagonal length d (mm) of the indentation formed by pressing a rhomboidal diamond indenter (opposing edge angles of 172˚30' and 130˚) into a specimen with test force F applied. Knoop hardness can also be measured by replacing the Vickers indenter of a microhardness testing machine with a Knoop indenter.
HK=k F A =0.102 F A =0.102 F cd2 =1.451 F d2 F:N d:mm c:Constant
To measure Rockwell or Rockwell Superficial hardness, first apply a preload force and then the test force to a specimen and return to the preload force using a diamond indenter (tip cone angle: 120˚, tip radius: 0.2mm) or a sphere indenter (steel ball or carbide ball). This hardness value is obtained from the hardness formula expressed by the difference in indentation depth h (μm) between the preload and test forces. Rockwell uses a preload force of 98.07N, and Rockwell Superficial 29.42N. A specific symbol provided in combination with a type of indenter, test force, and hardness formula is known as a scale. Japanese Industrial Standards (JIS) define various scales of related hardness.
■ Relationship Between Vickers Hardness and the Minimum Allowable Thickness of a Specimen
Minimum thickness of specimen Diagonal length of indentation
HV=0.1891
t >1.5d
h≒d/7
t : Thickness of specimen (mm)
d: Diagonal length (mm)
h: Depth of indentation (mm) [Example]
Specimen thickness t: 0.15mm
Specimen hardness: 185HV1 Test force F: 9.807N (1kgf) Diagonal length d: 0.1mm
98.07x10⁻³ 0.1961 0.2942 0.4903 0.9807 1.961 2.942 4.903 9.807 19.61 29.42 49.03
Relationship
■ Rockwell Hardness Scales
F
H