2026 Capital Improvement Project Progress Update
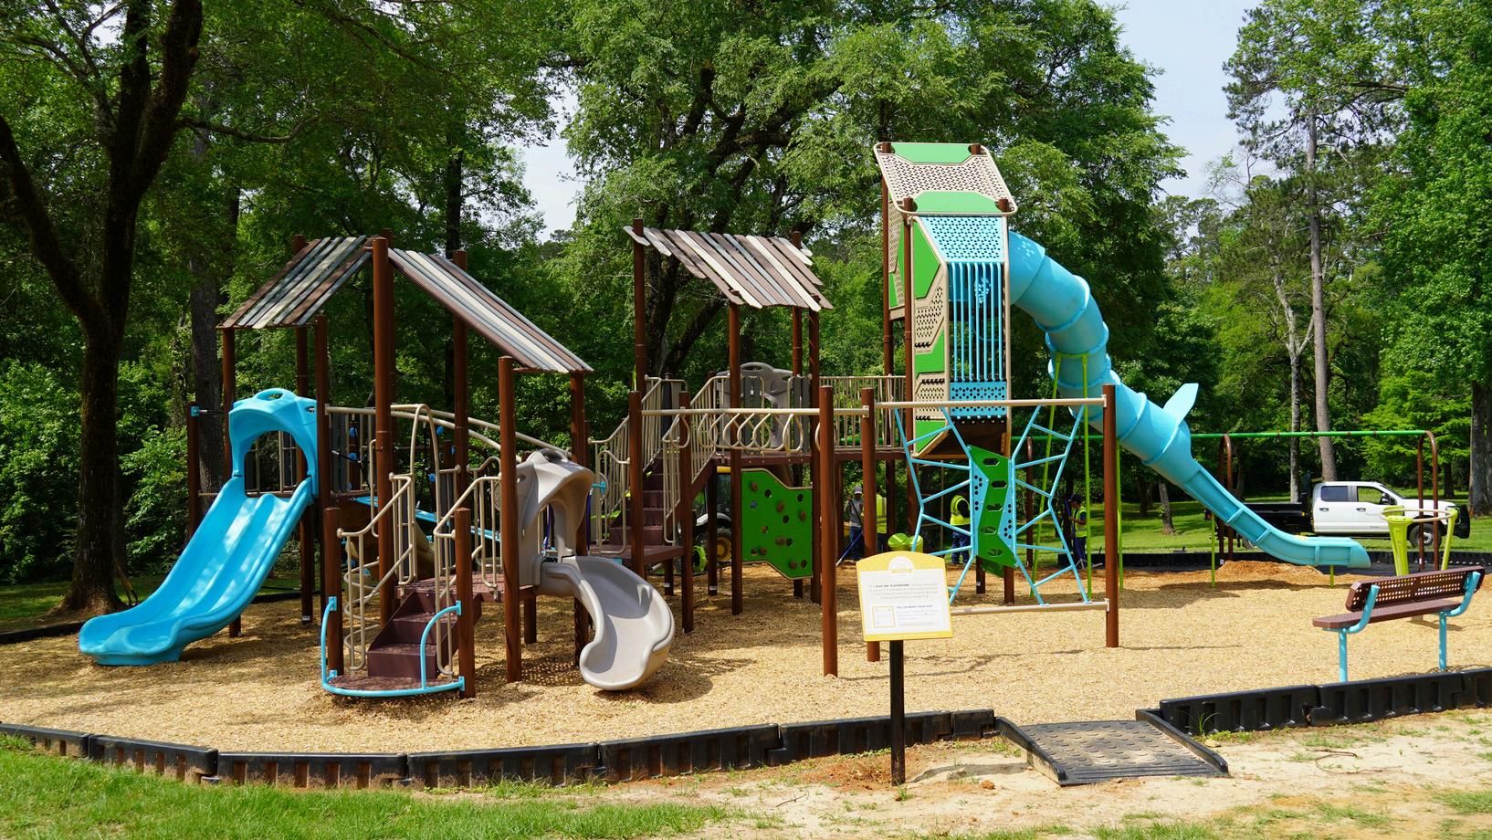
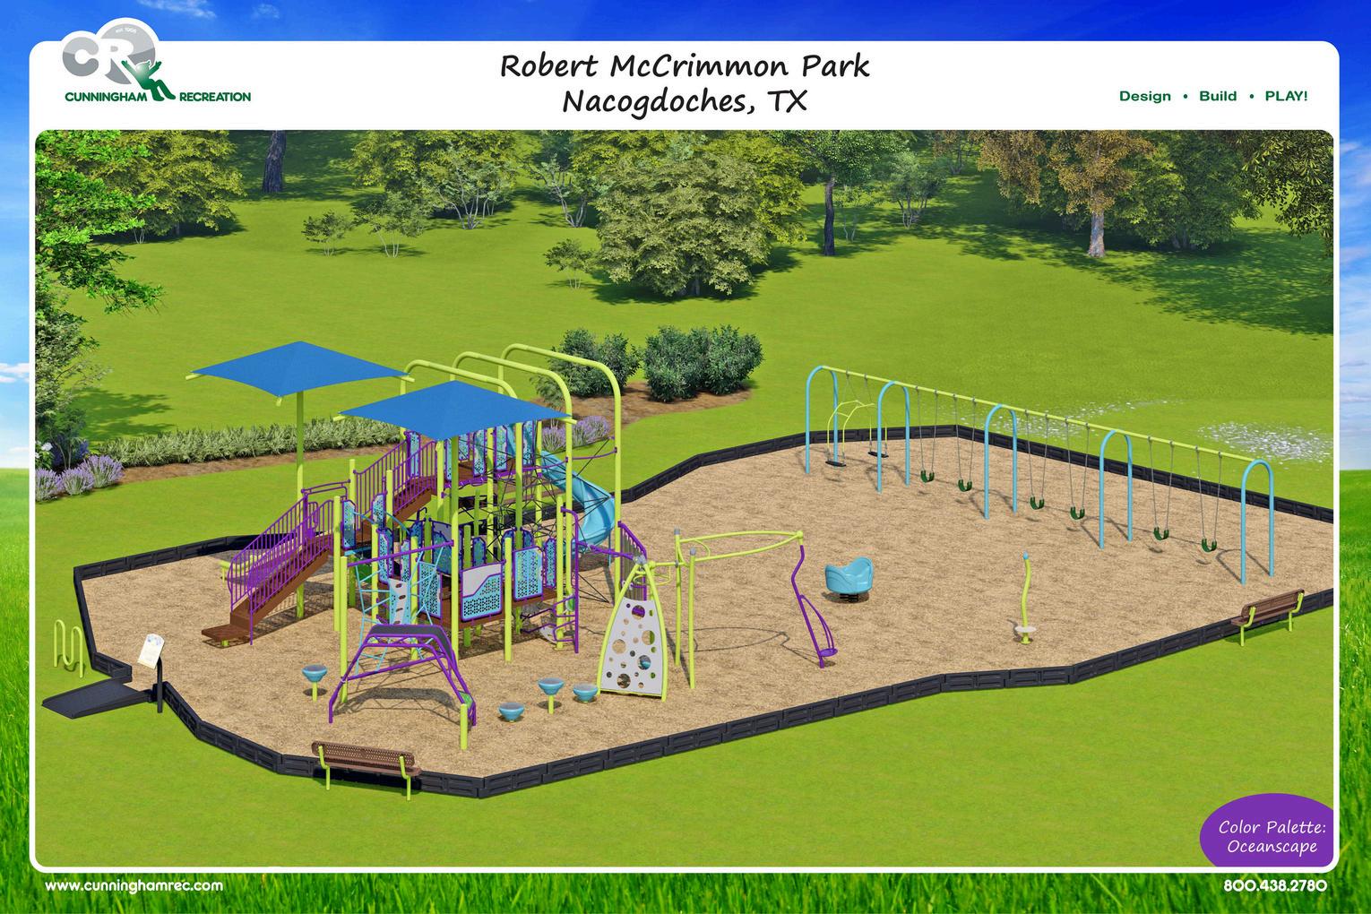
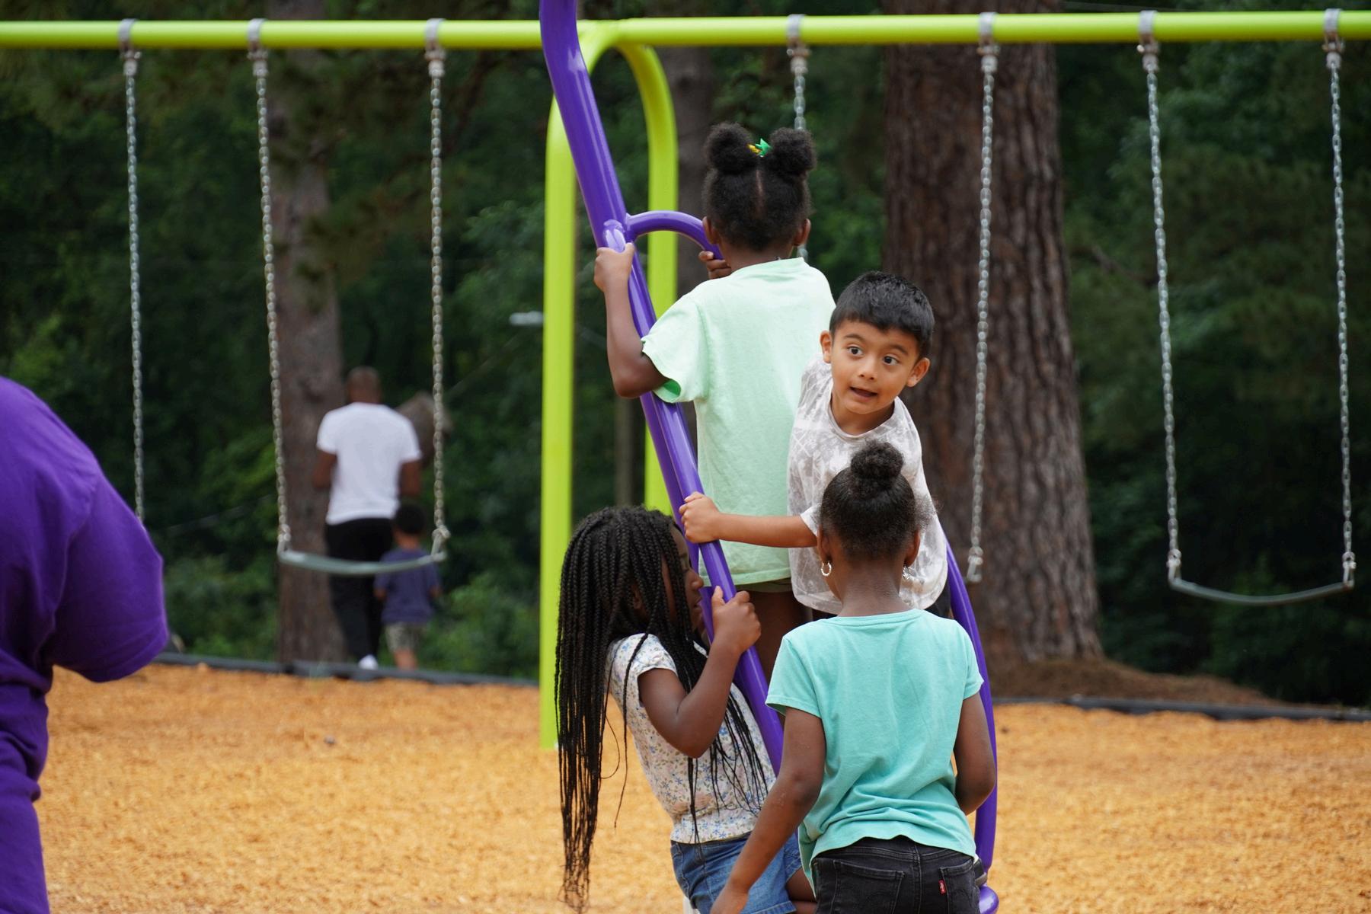
Robert McCrimmon Playground
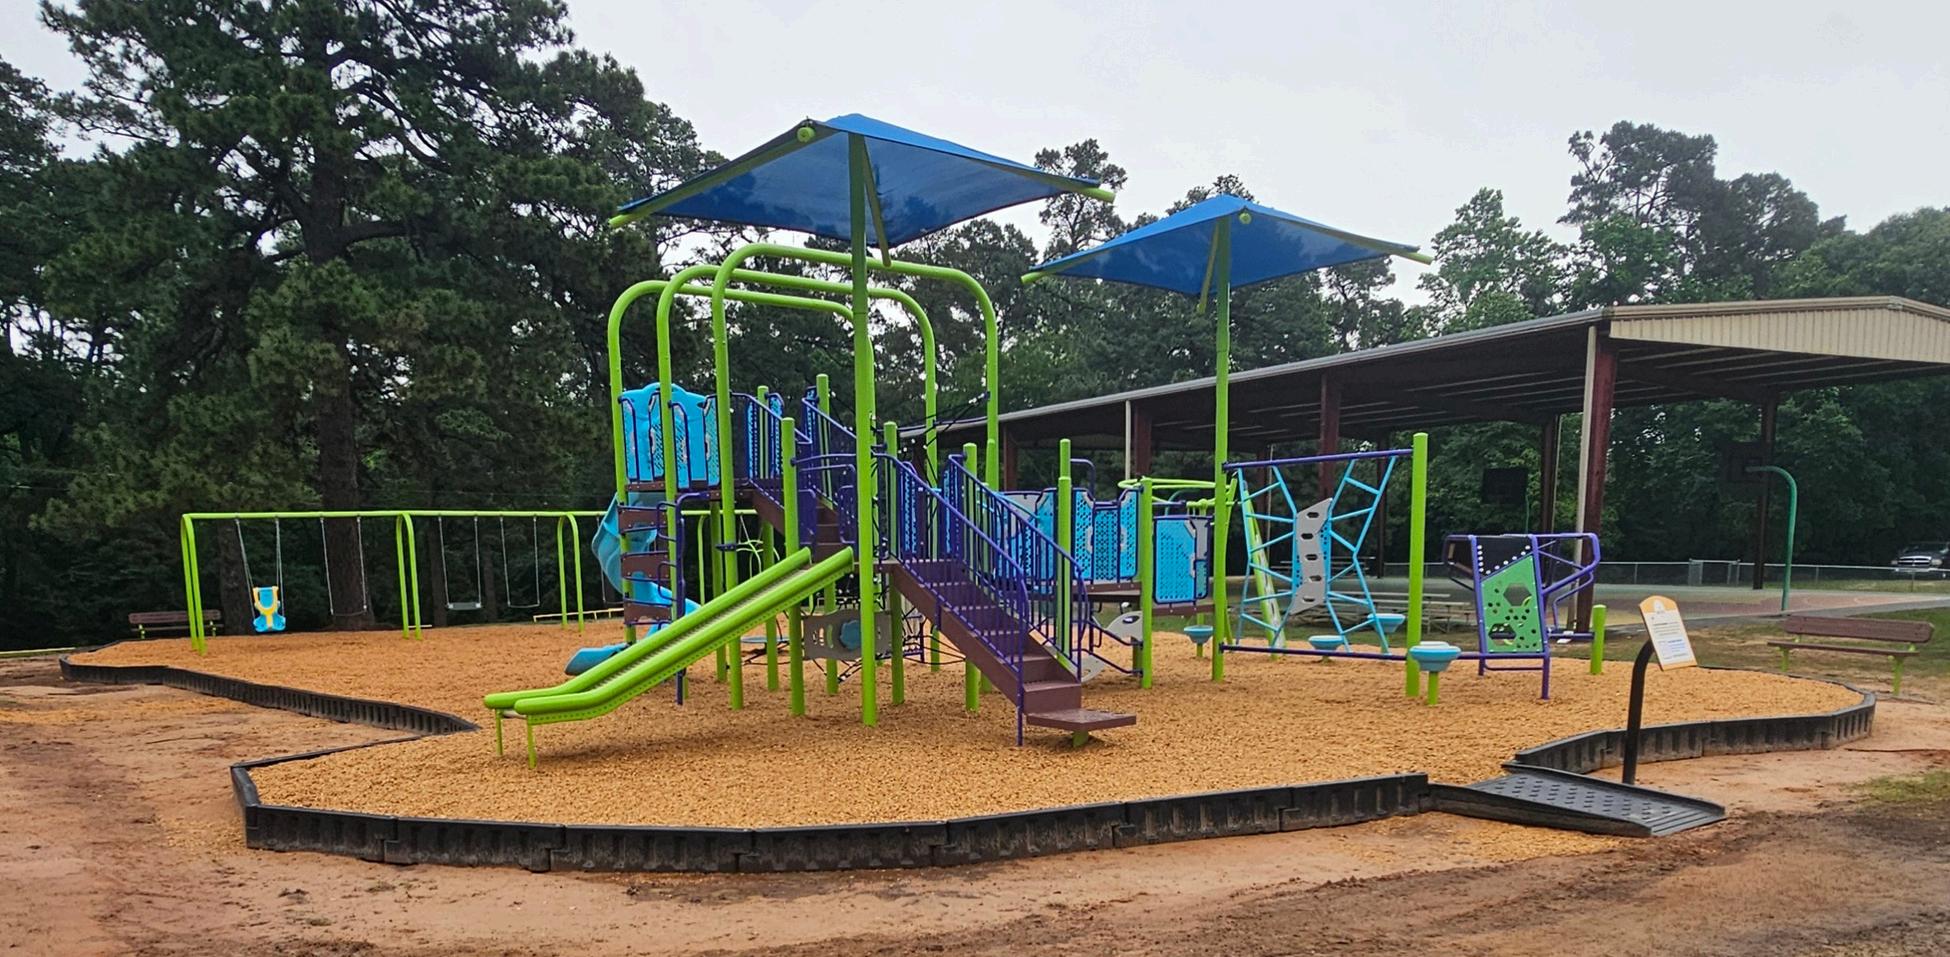
In 2023 voters approved $2.2 million for Parks and Recreation improvements including playgrounds and restrooms.
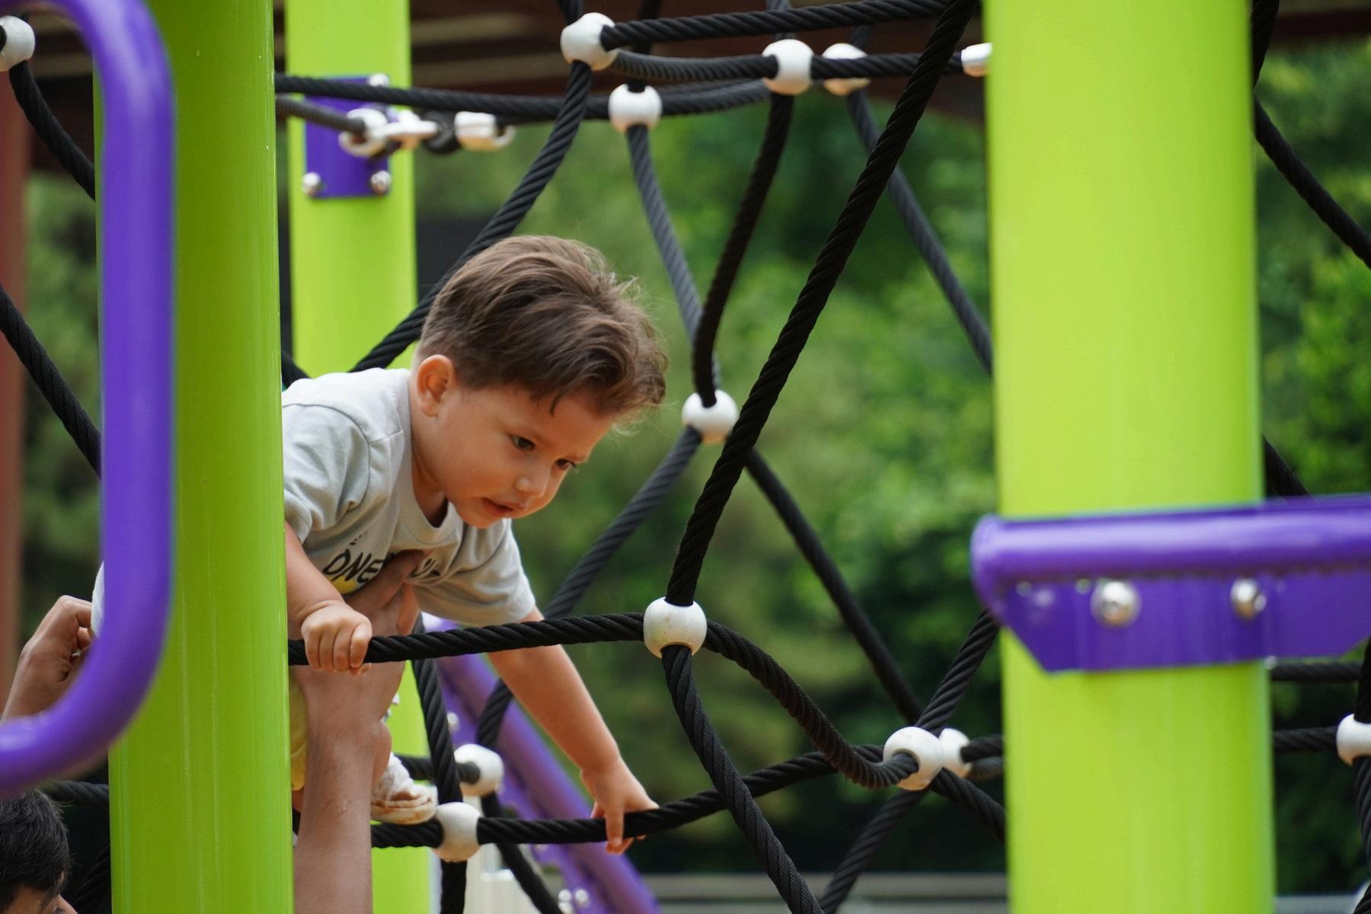
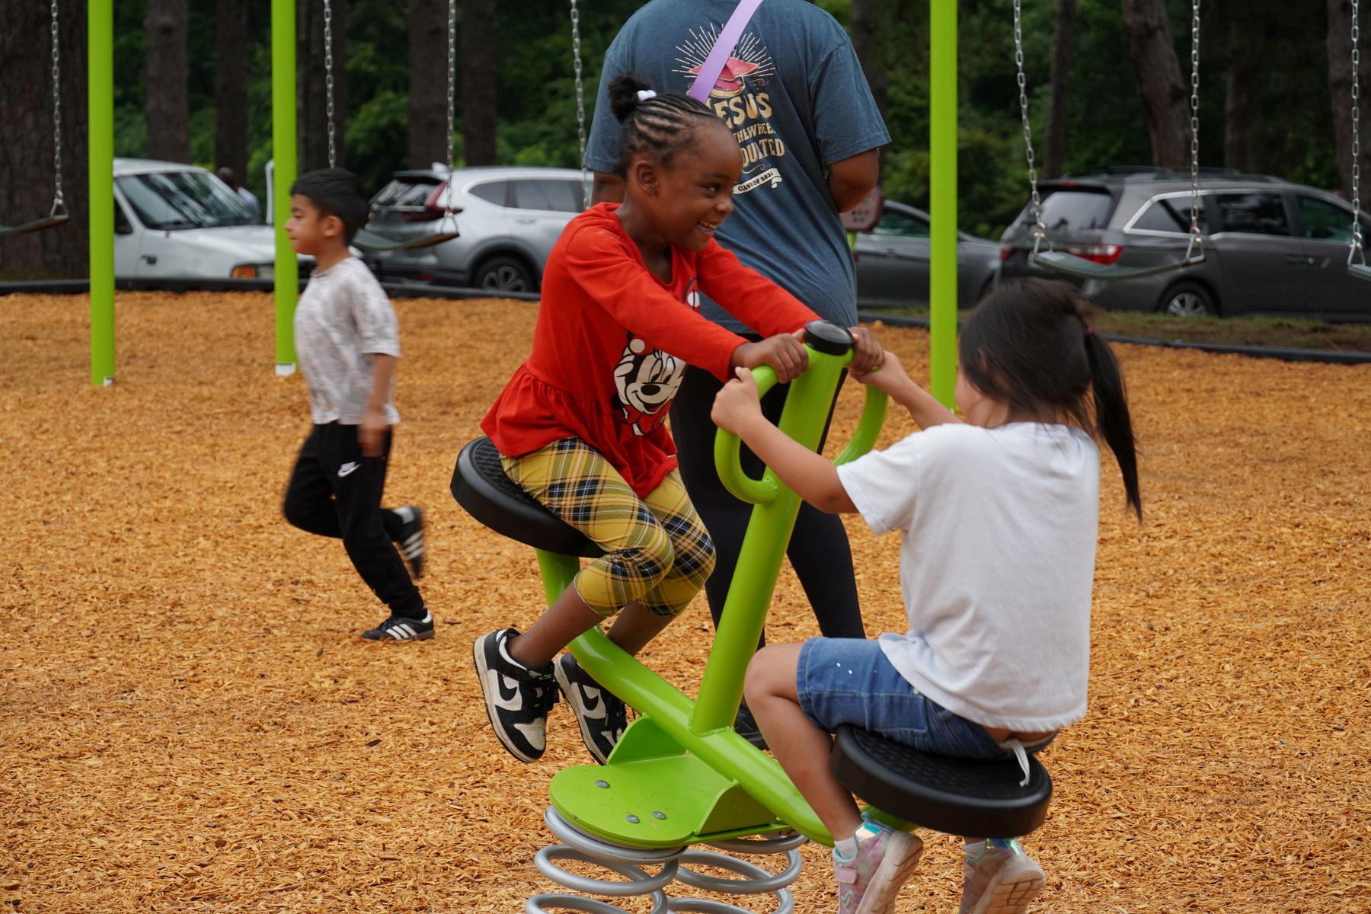
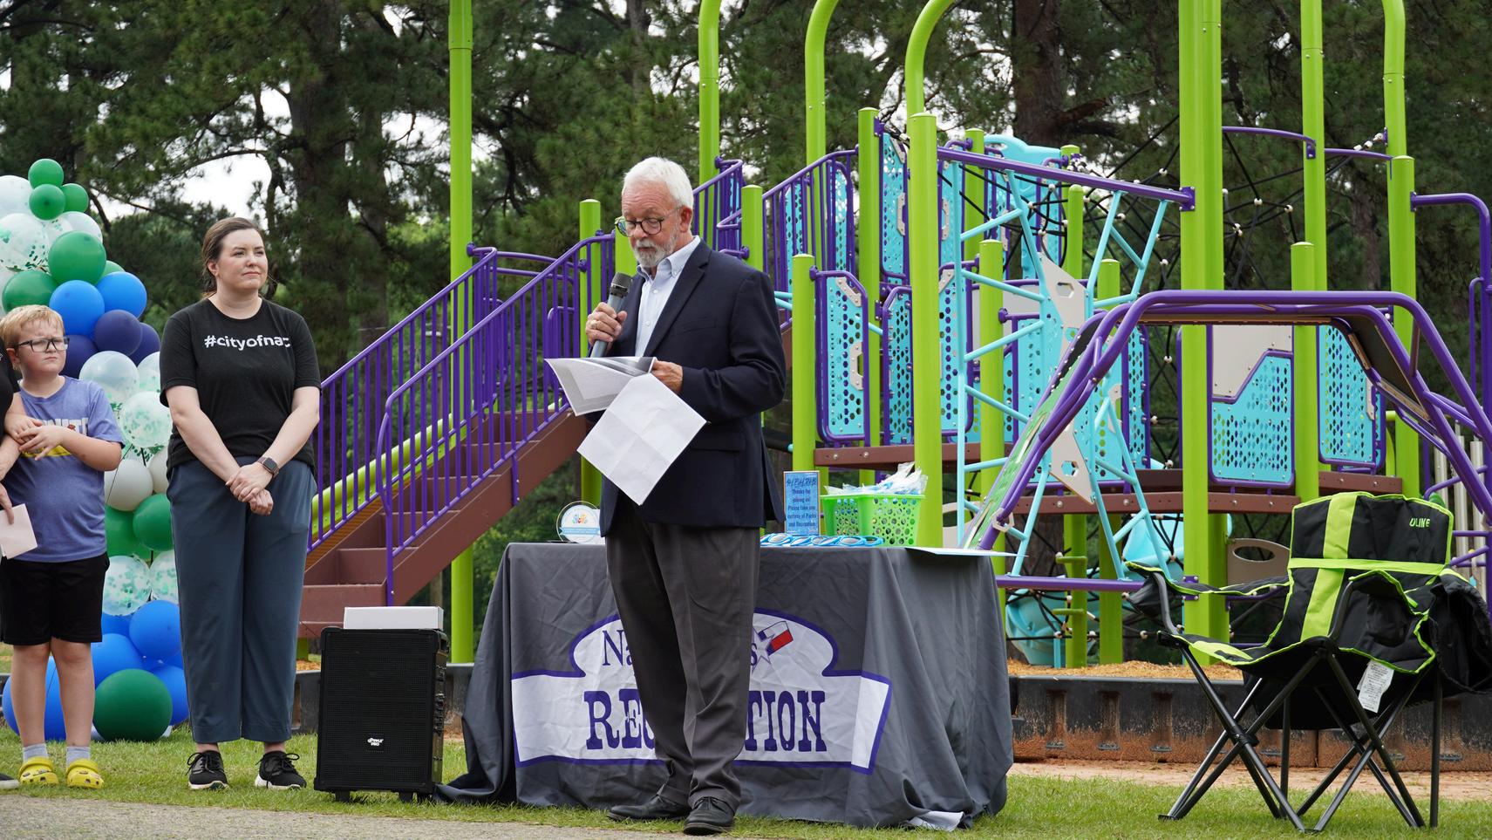
Robert McCrimmon Playground, the first of our completed bond projects, opened on May 30, 2025.
Project Budget: $240,000
Total Spent: $230,195.22
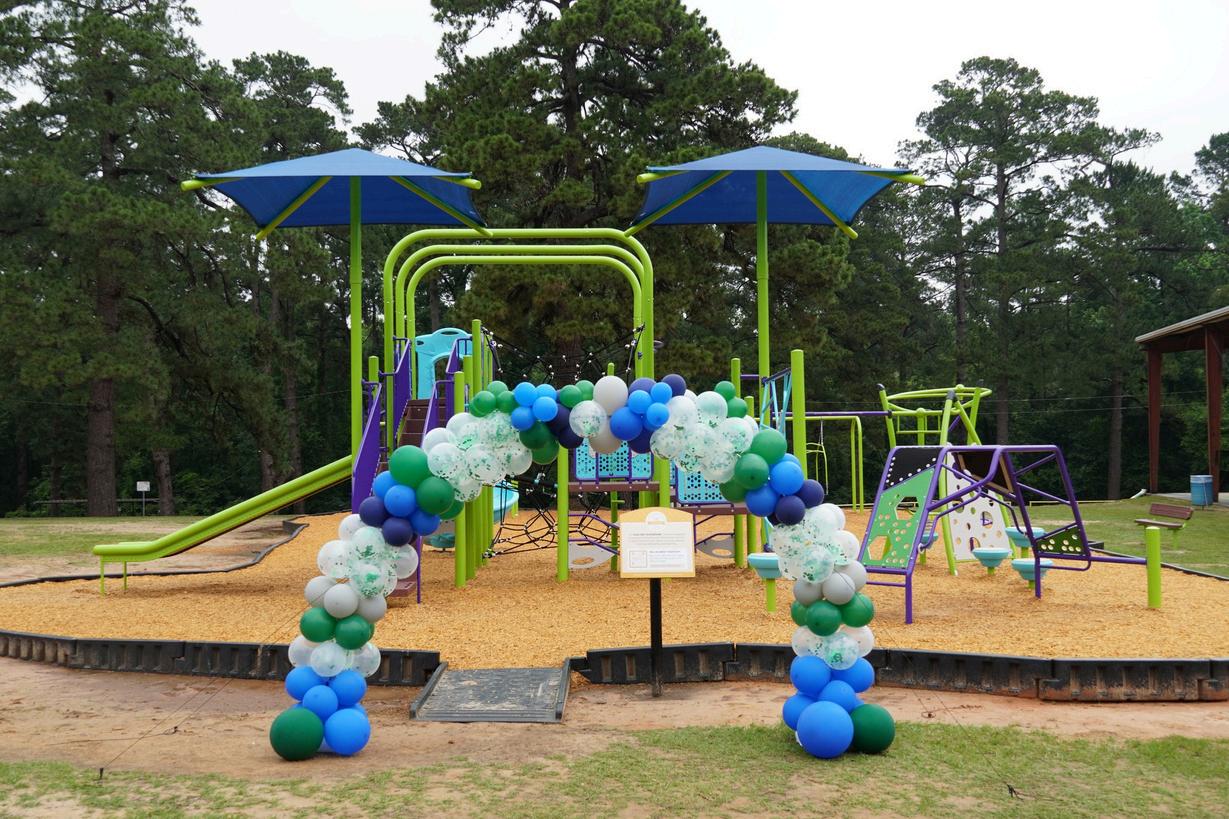
McCrimmon Playground by the numbers
Total Visits - 5.9K visitors in the first 60 days
Most Visitors - 767 Visits the week of June 23, 2025
Average Length of Stay - 66 minutes
Total Visits - March 2025 to March 2026 24.2K Visits
Total Visits in 2023 (before new playground): 9 8K
Unique Visitors - 7.1K Unique Visitors from March 2025 to March 2026
Numbers supplied by Placer AI and PlayCORE
National Demonstration Site a designation awarded to parks that exemplify best practices in promoting physical activity, outdoor play, and community health.
Mill Pond Playground
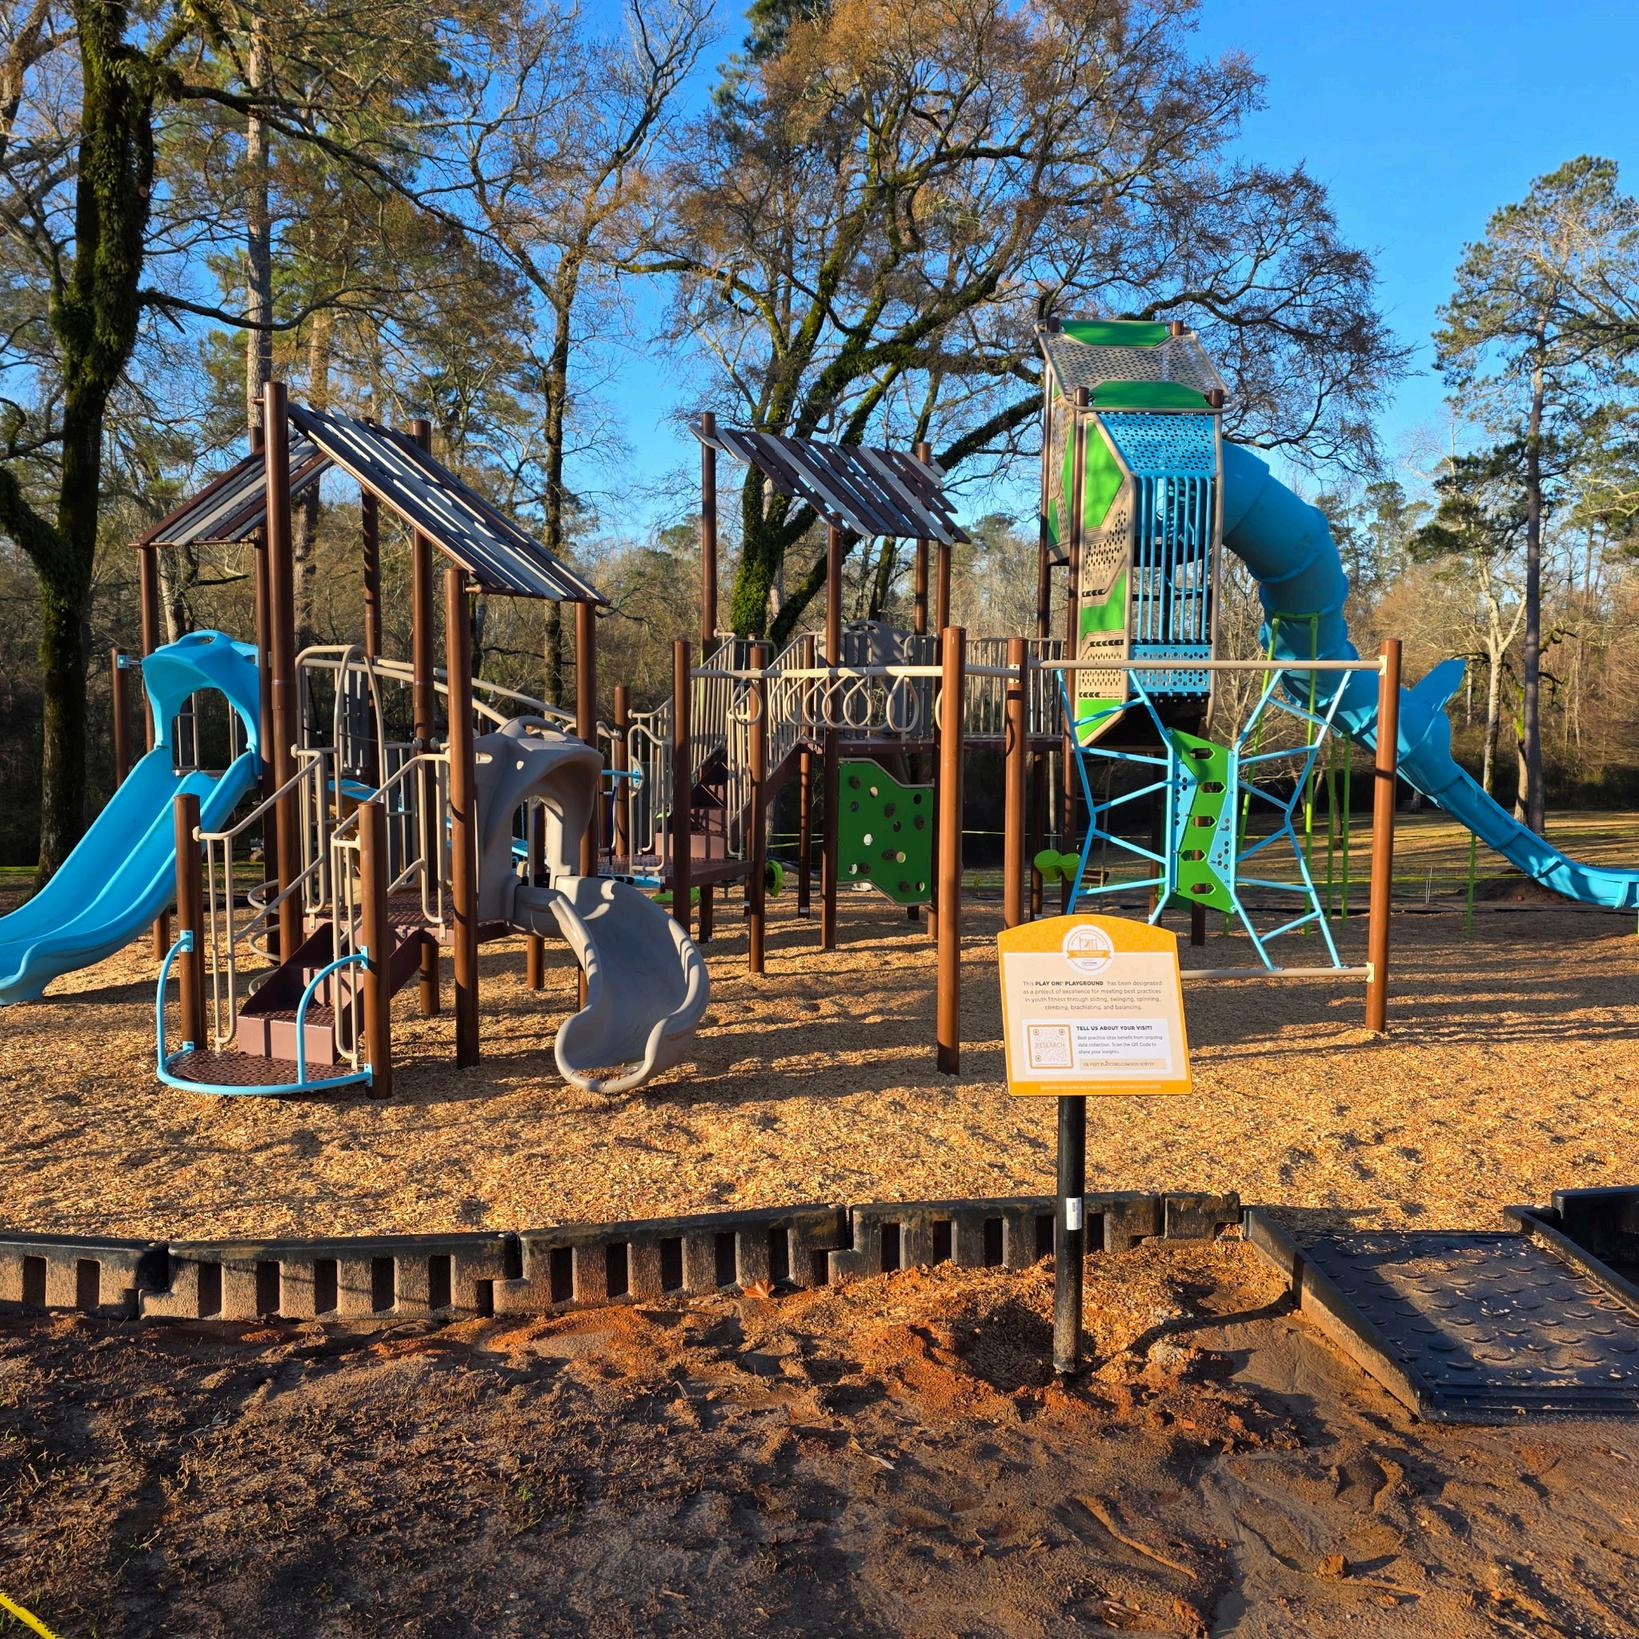
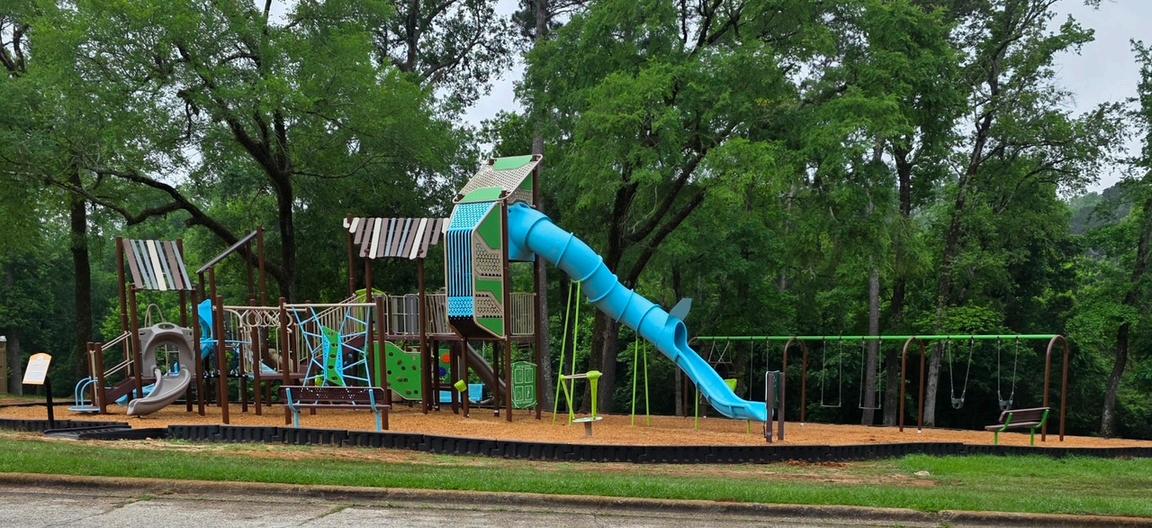
Mill Pond Playground, the second of our bond projects was completed on May 1, 2026
Project Budget: $240,000
Total Spent: $209,000
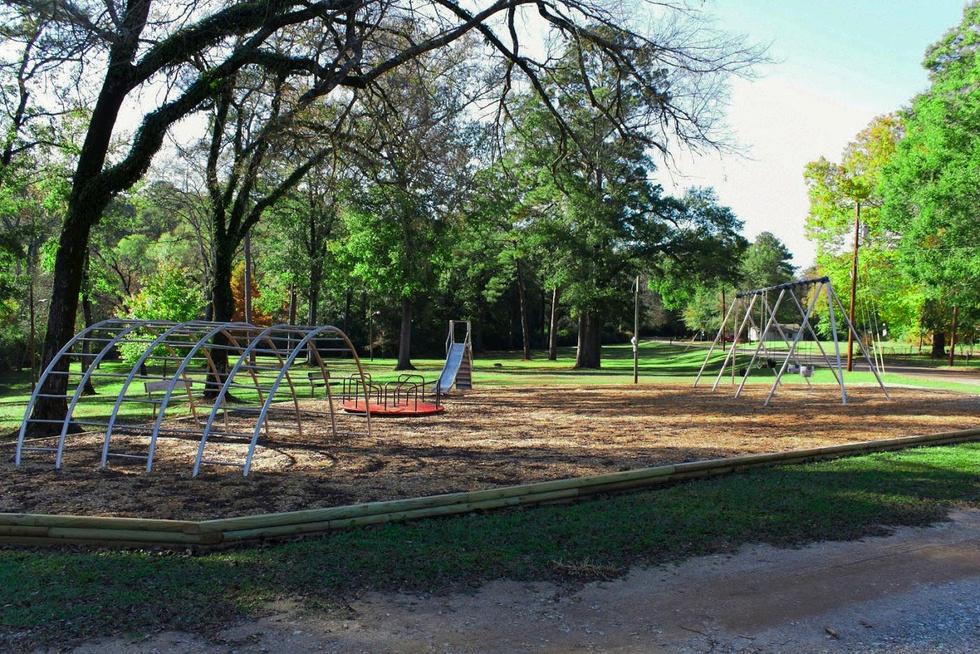
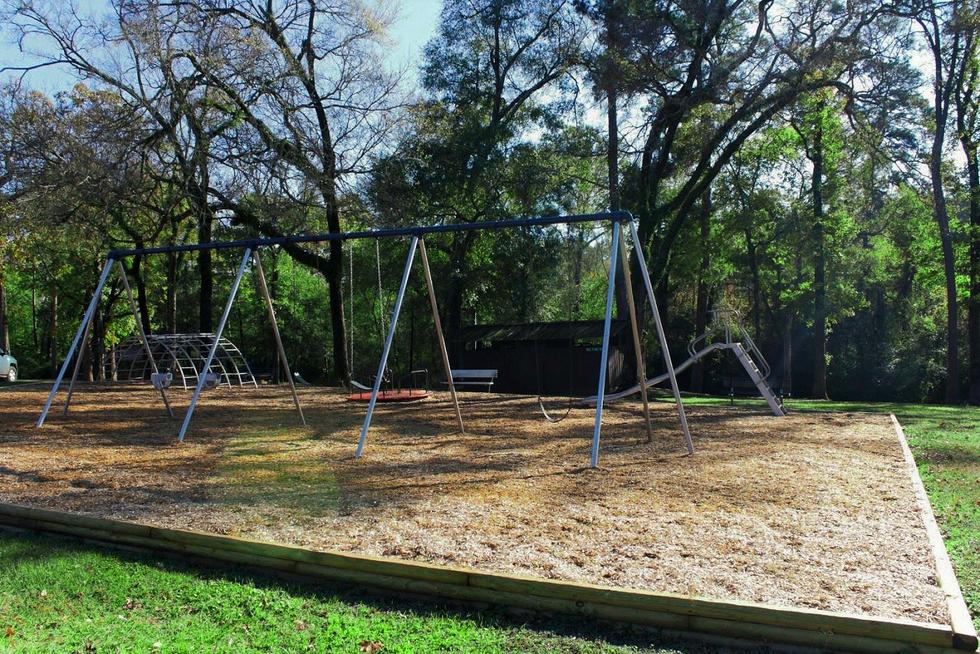
Mill Pond Park is a beautiful neighborhood park which previously contained playground equipment from the 1980s and 1990s.
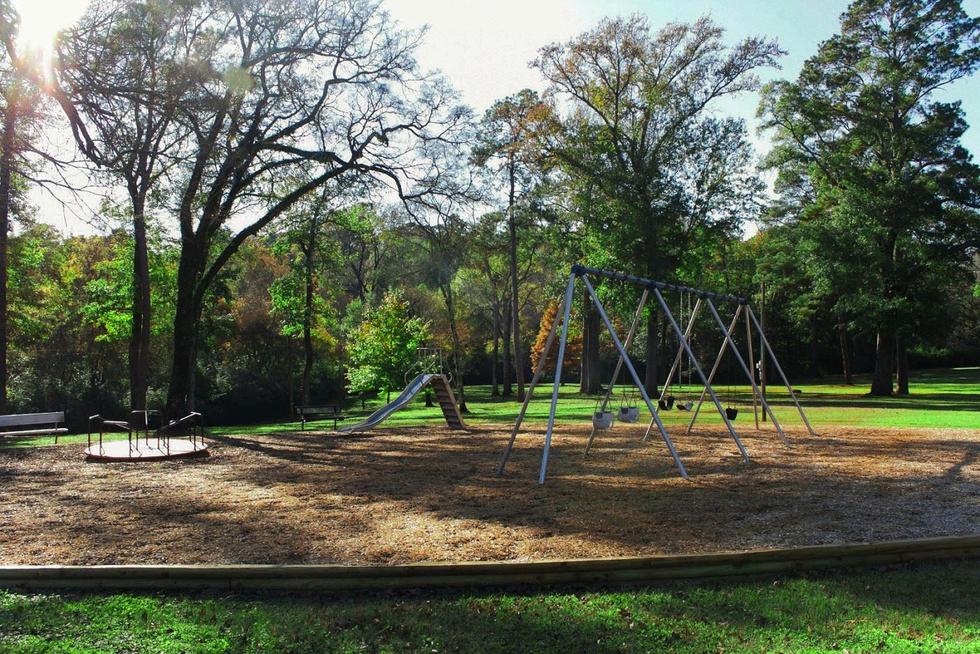
Previous Playground
Grand Opening Friday, May 22
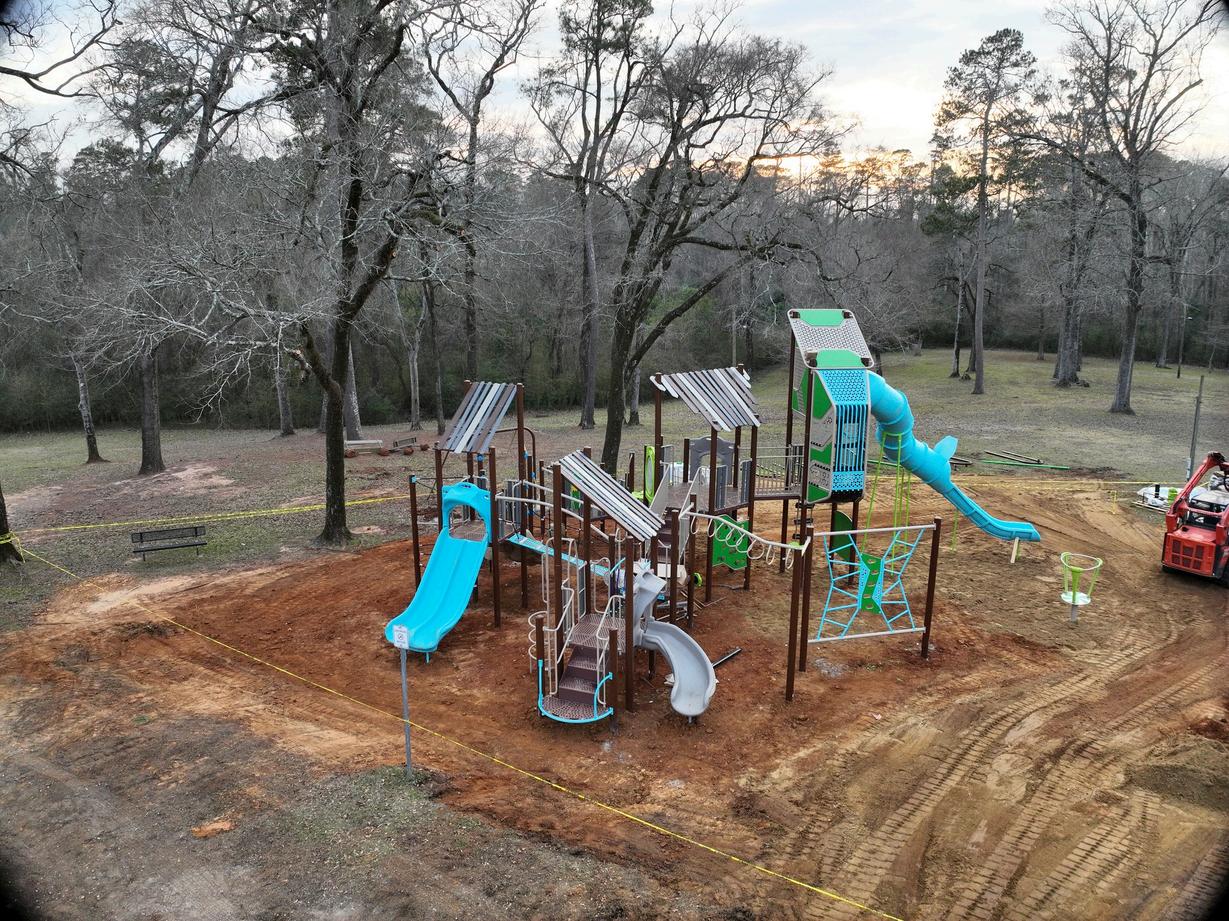
National Demonstration Site a designation awarded to parks that exemplify best practices in promoting physical activity, outdoor play, and community health.
Next Playground Projects
The original intent for the remaining playground bond funds was to install a new playground at Lake Nacogdoches West Park. With the savings from the first two playgrounds, combined with the budget for the last playground, we will instead be purchasing 3 mid-sized playgrounds for Lake Nacogdoches West Park, Lake Nacogdoches East Park, and Lakeside Park.
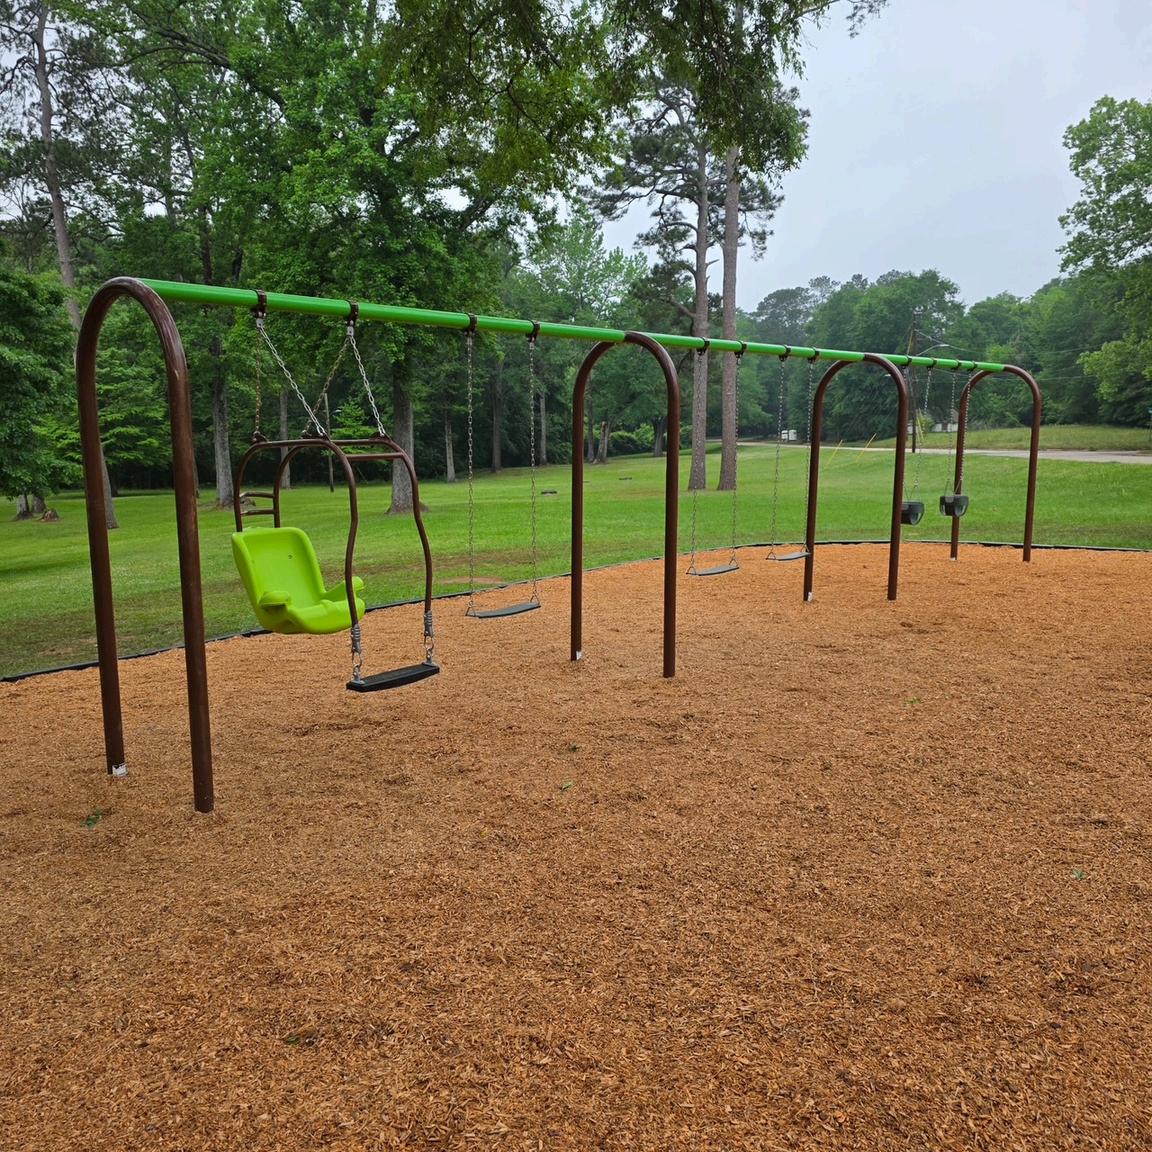
Lake Nacogdoches West - existing
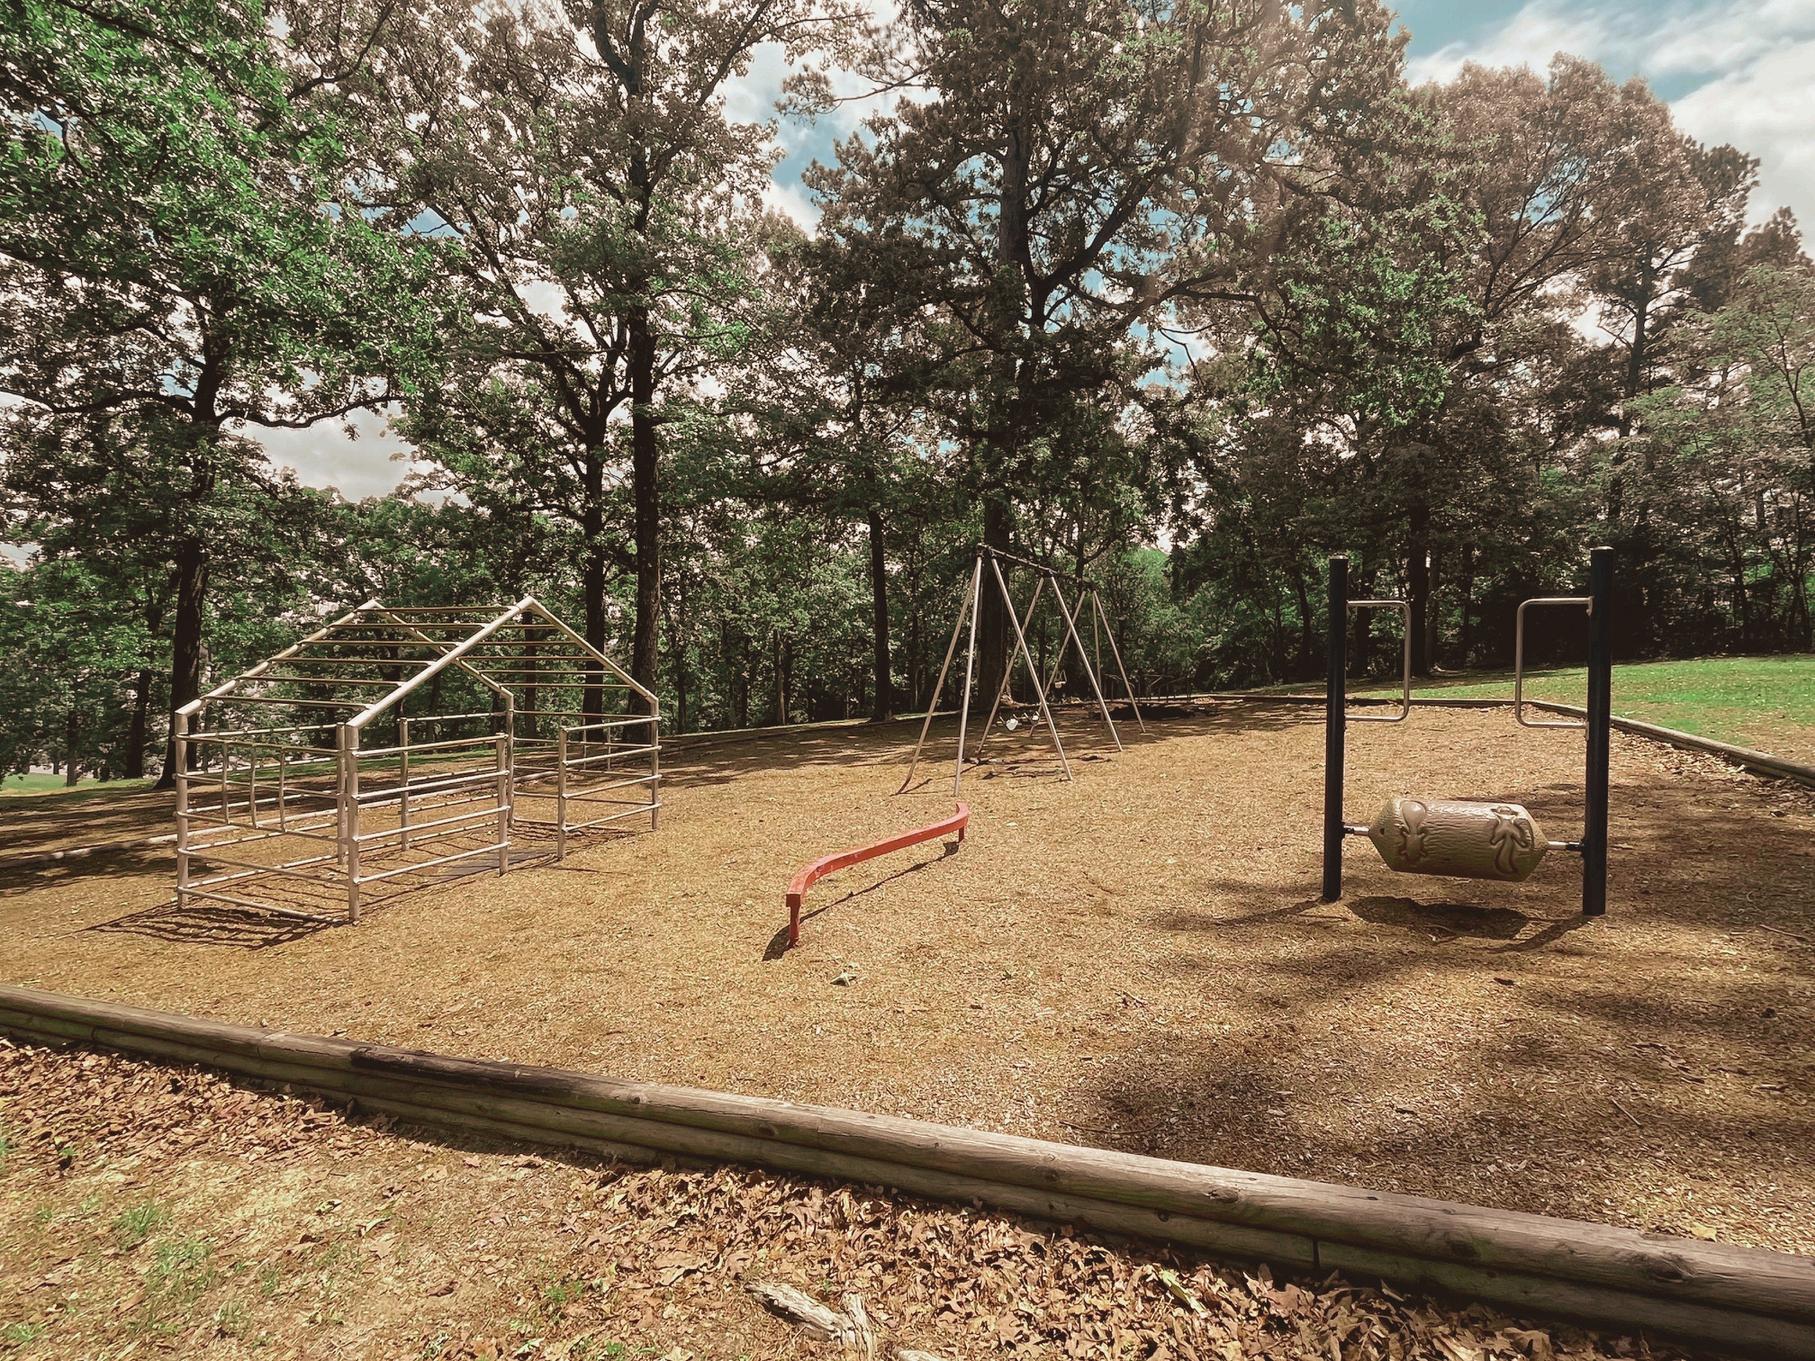
Lake Nacogdoches East Park
Address: 127925 S FM 225
The Lake Nacogdoches East playground is comprised of equipment from the 1980s, including a swingset and climing structure Staff hopes to add a new ship-themed play structure that will compliment the beautiful lake views at this playground location.
Lakeside
Park
Address: 4800 Pearl Street
The Lakeside Park playground contains equipment from the 1990s. This beautiful neighborhood park, located next to a small neighborhood pond, is used for the annual Kid Fish event hosted by the City of Nacogdoches Parks and Recreation departments
Lake Nacogdoches West Park
Address: 127905 S FM 225
The Lake Nacogdoches West playground is a combination of equipment from the 1980s and 1990s, as well as playground equipment from other playgrounds that were updated
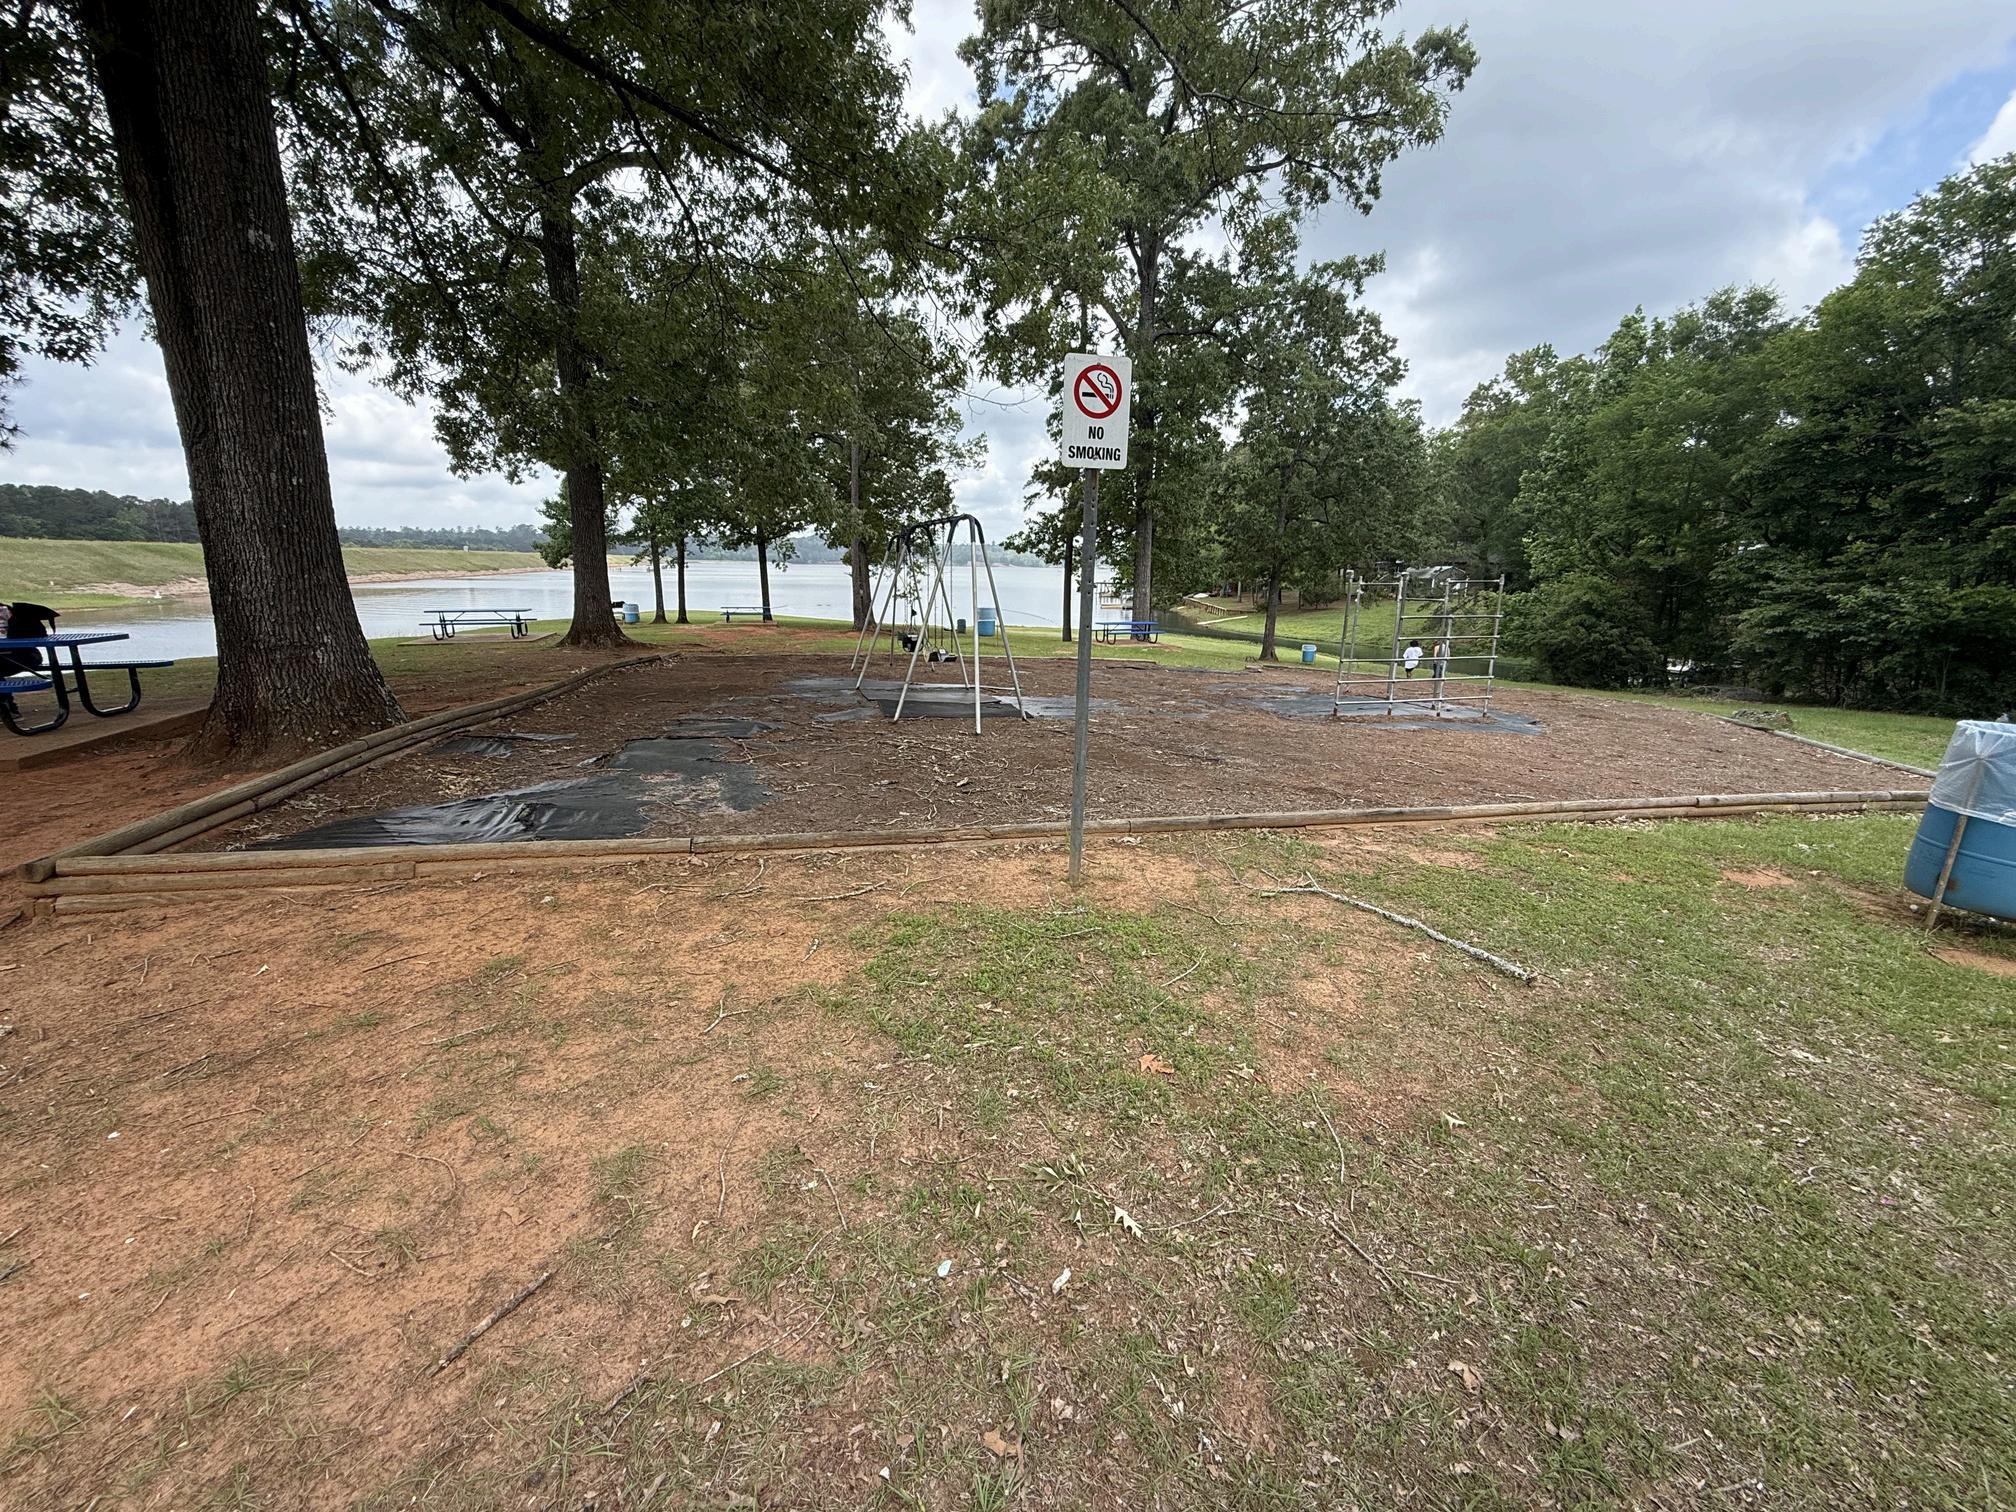
Lake
Nacogdoches East - existing
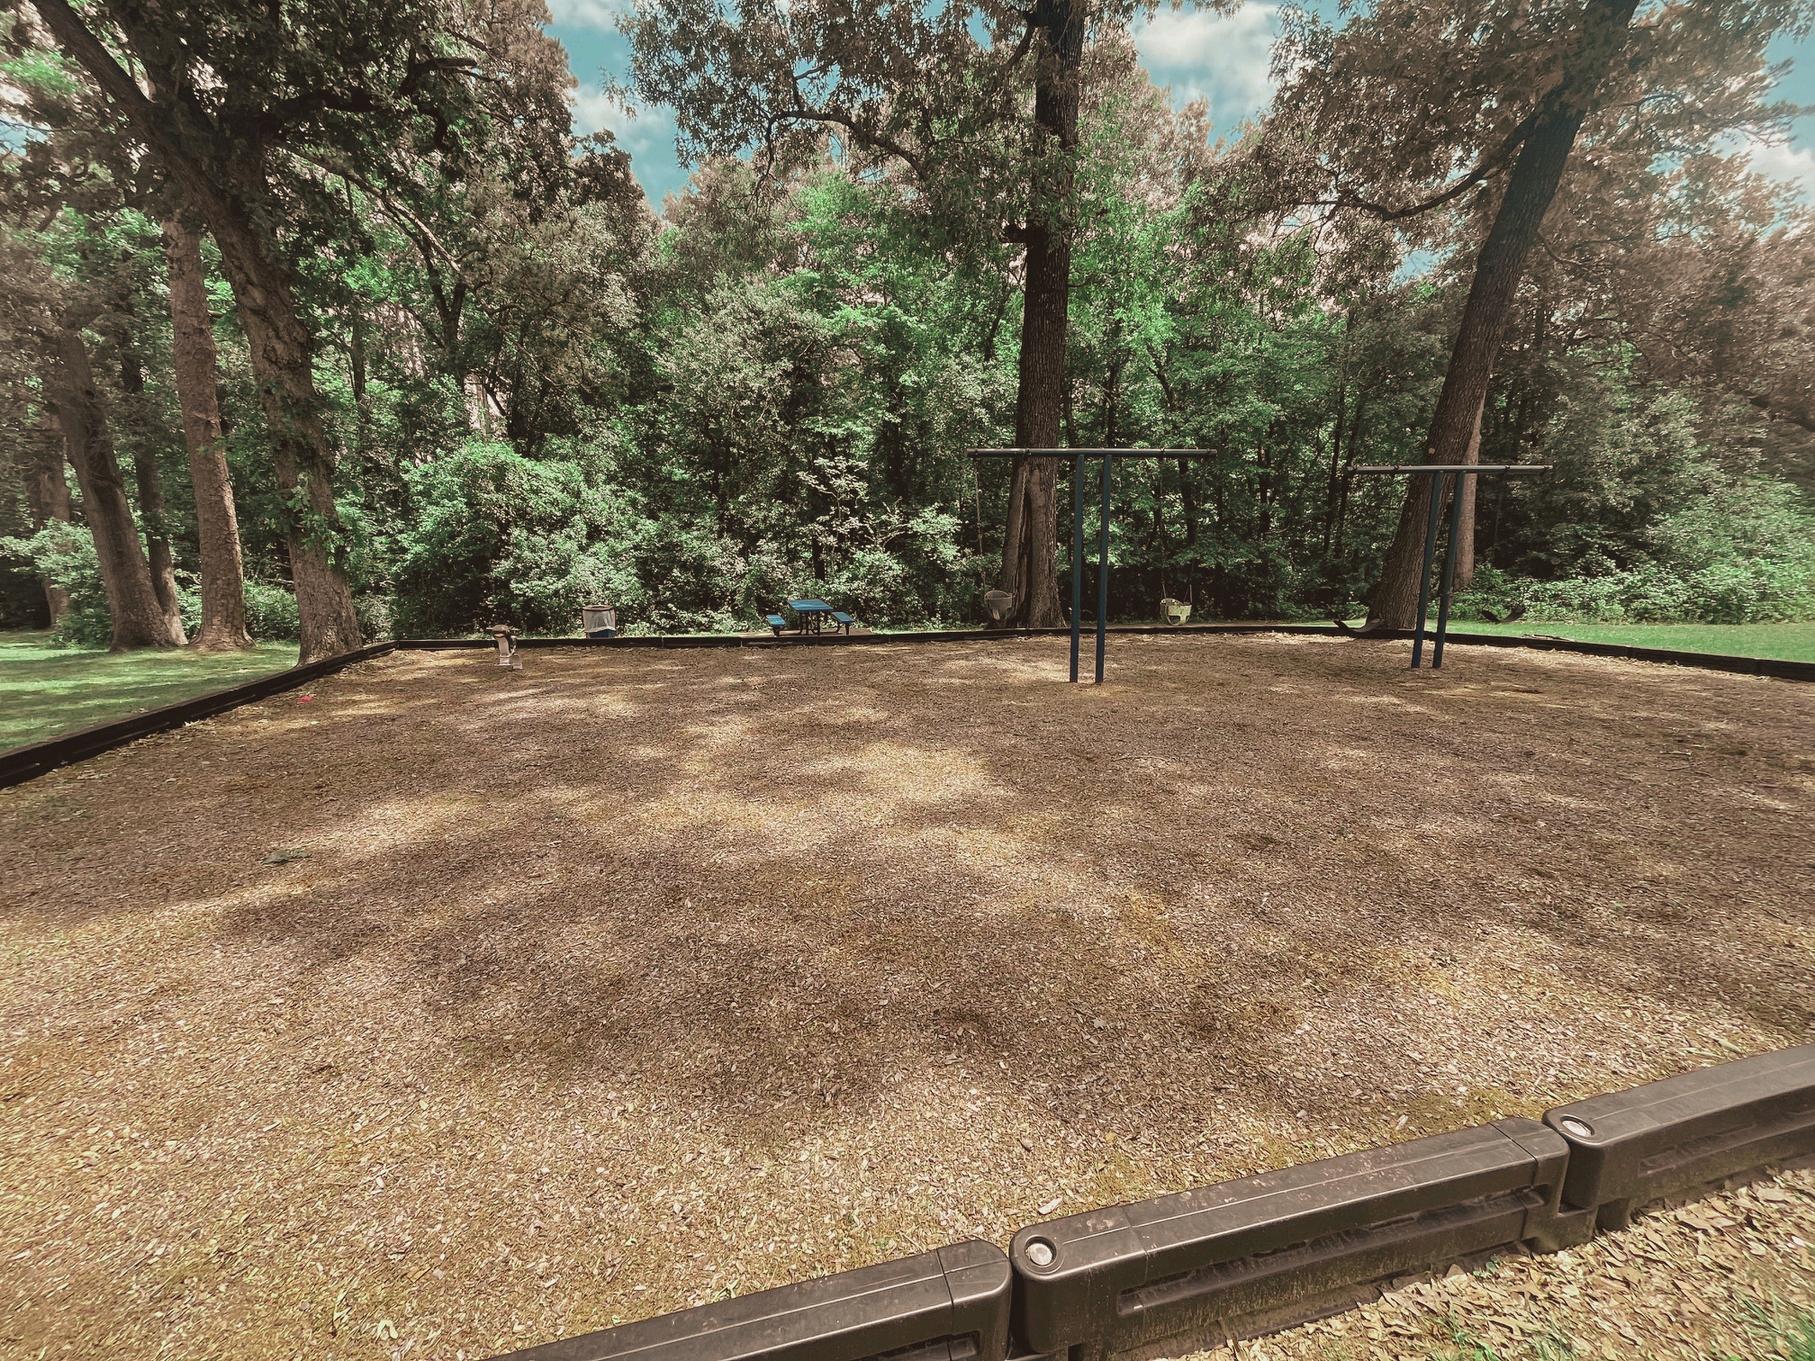
Lakeside Playground- existing
Park Restrooms
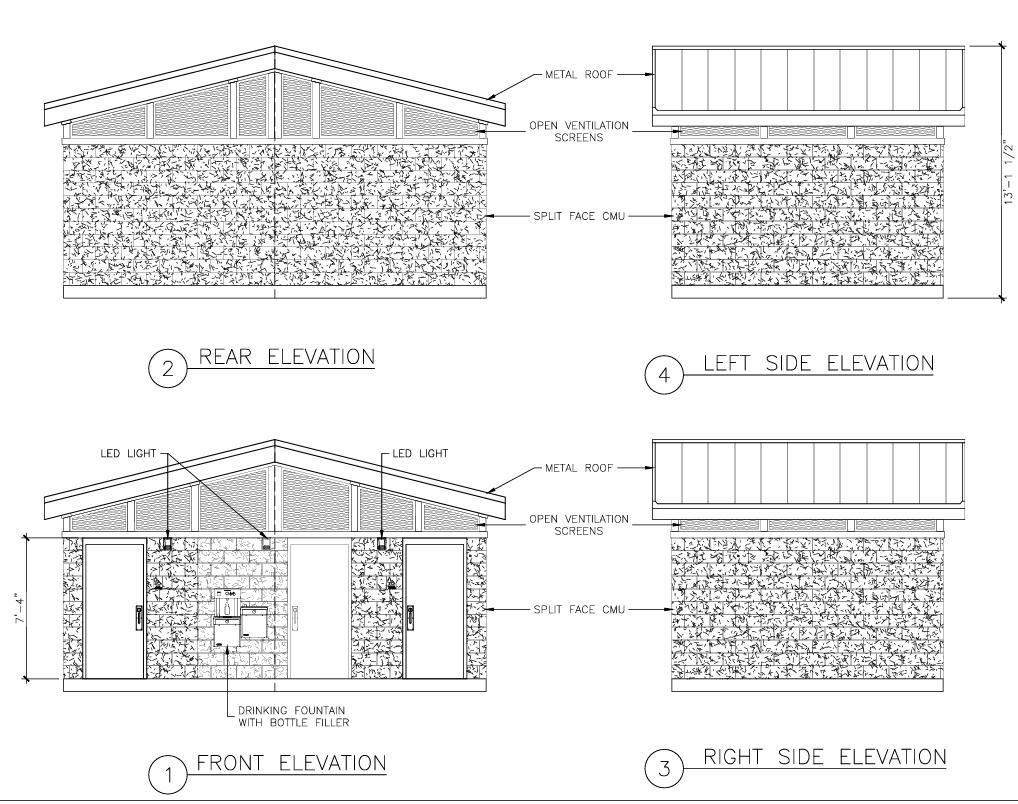
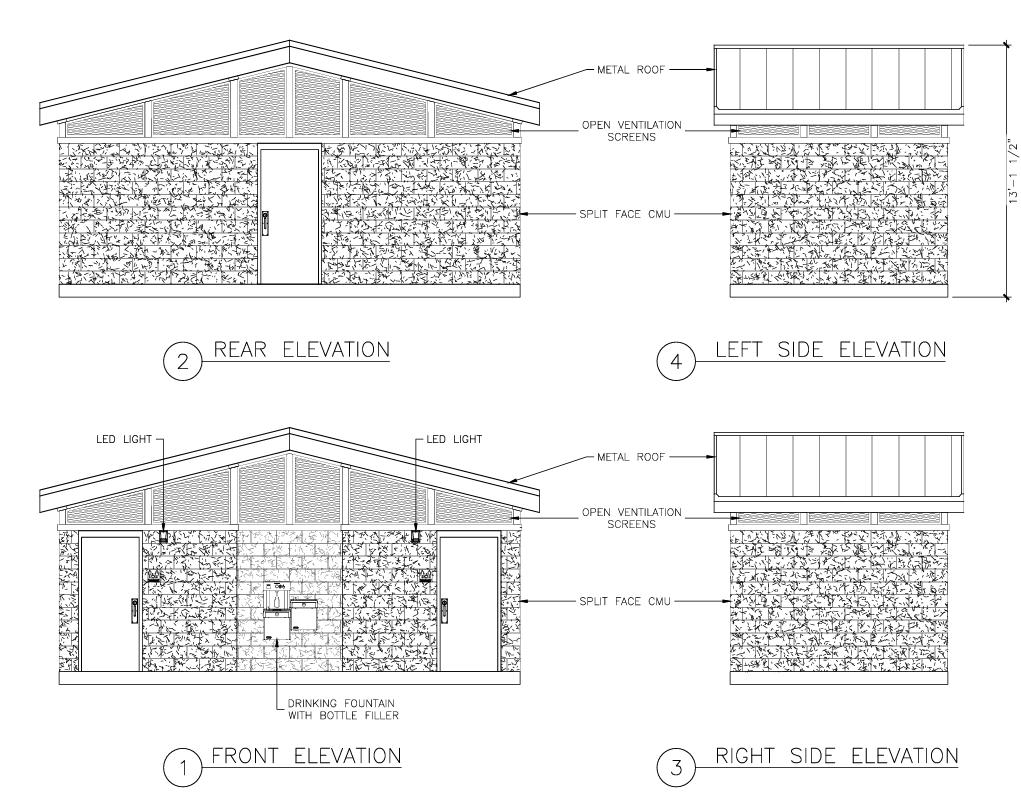
Park Restrooms were a common request during the Parks and Recreation Master Plan Project Former restrooms were built in the 1970s and 1980s and, after more than 30 years of use, needed to be replaced. Four restrooms were replaced in 2021 using a combination of reserve funds, private donations and ARPA funds Our next group of restrooms to be installed will be paid for by bond funds as approved by our local voters
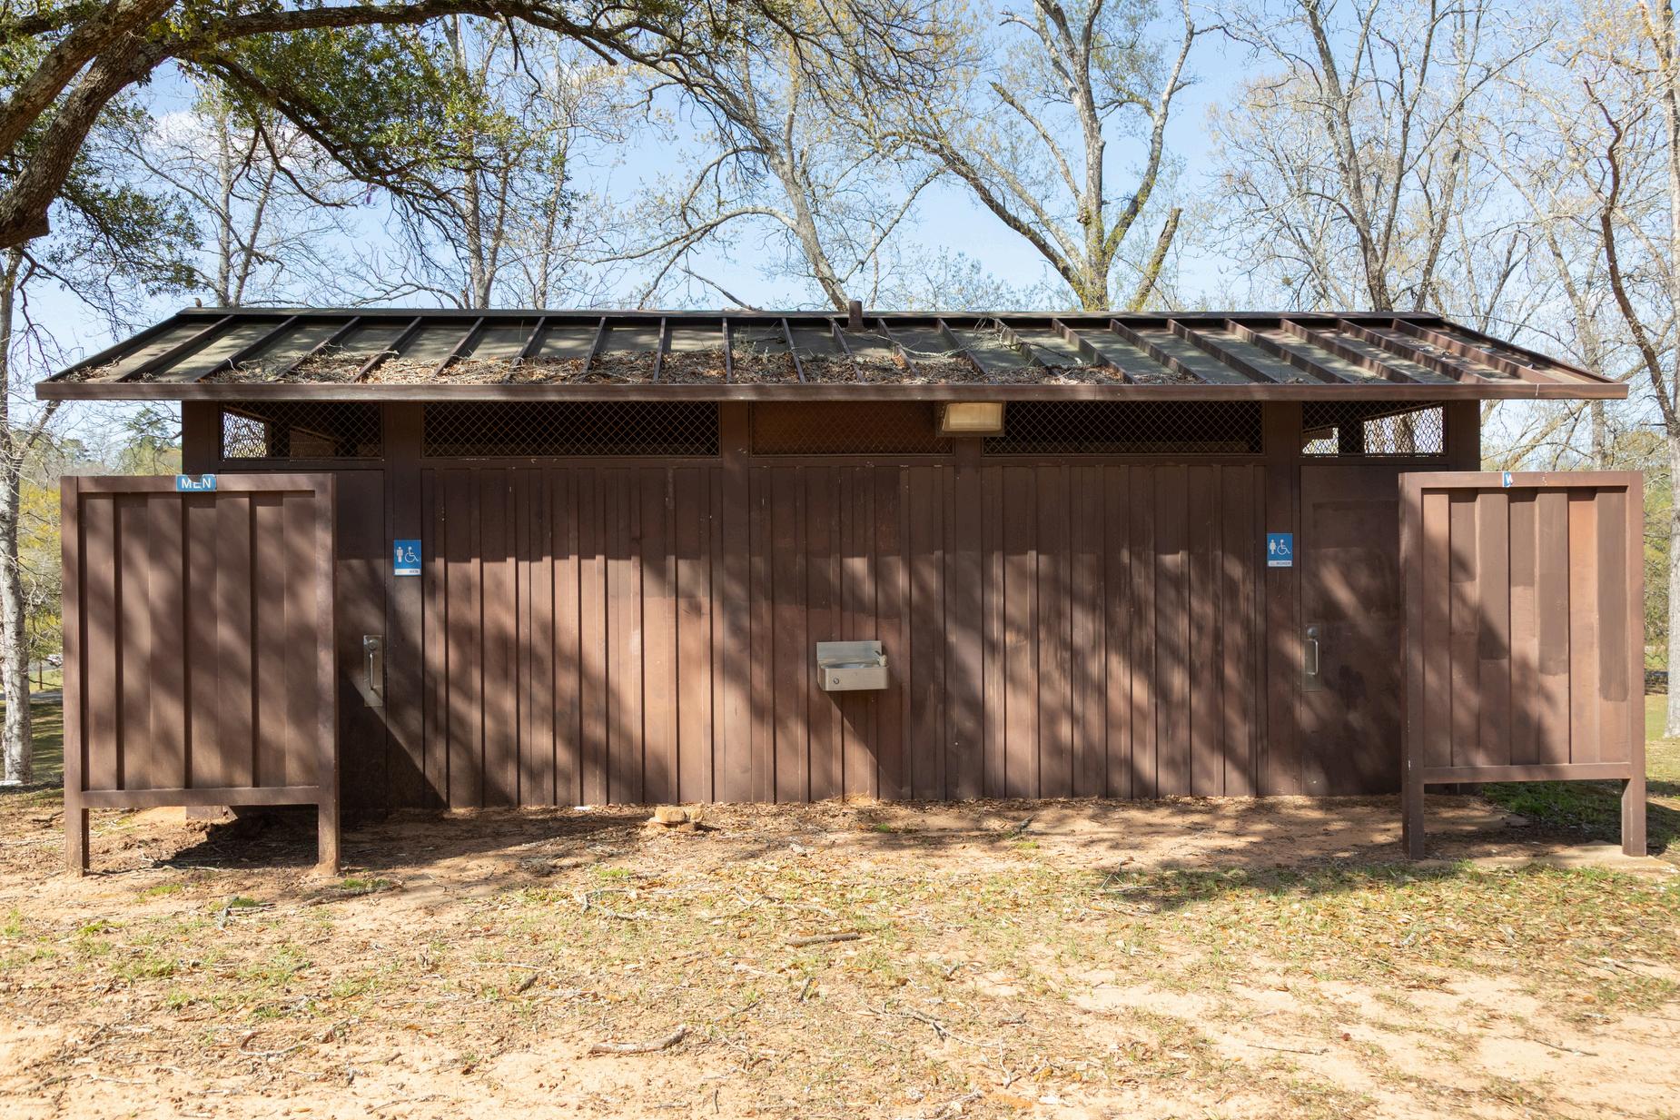
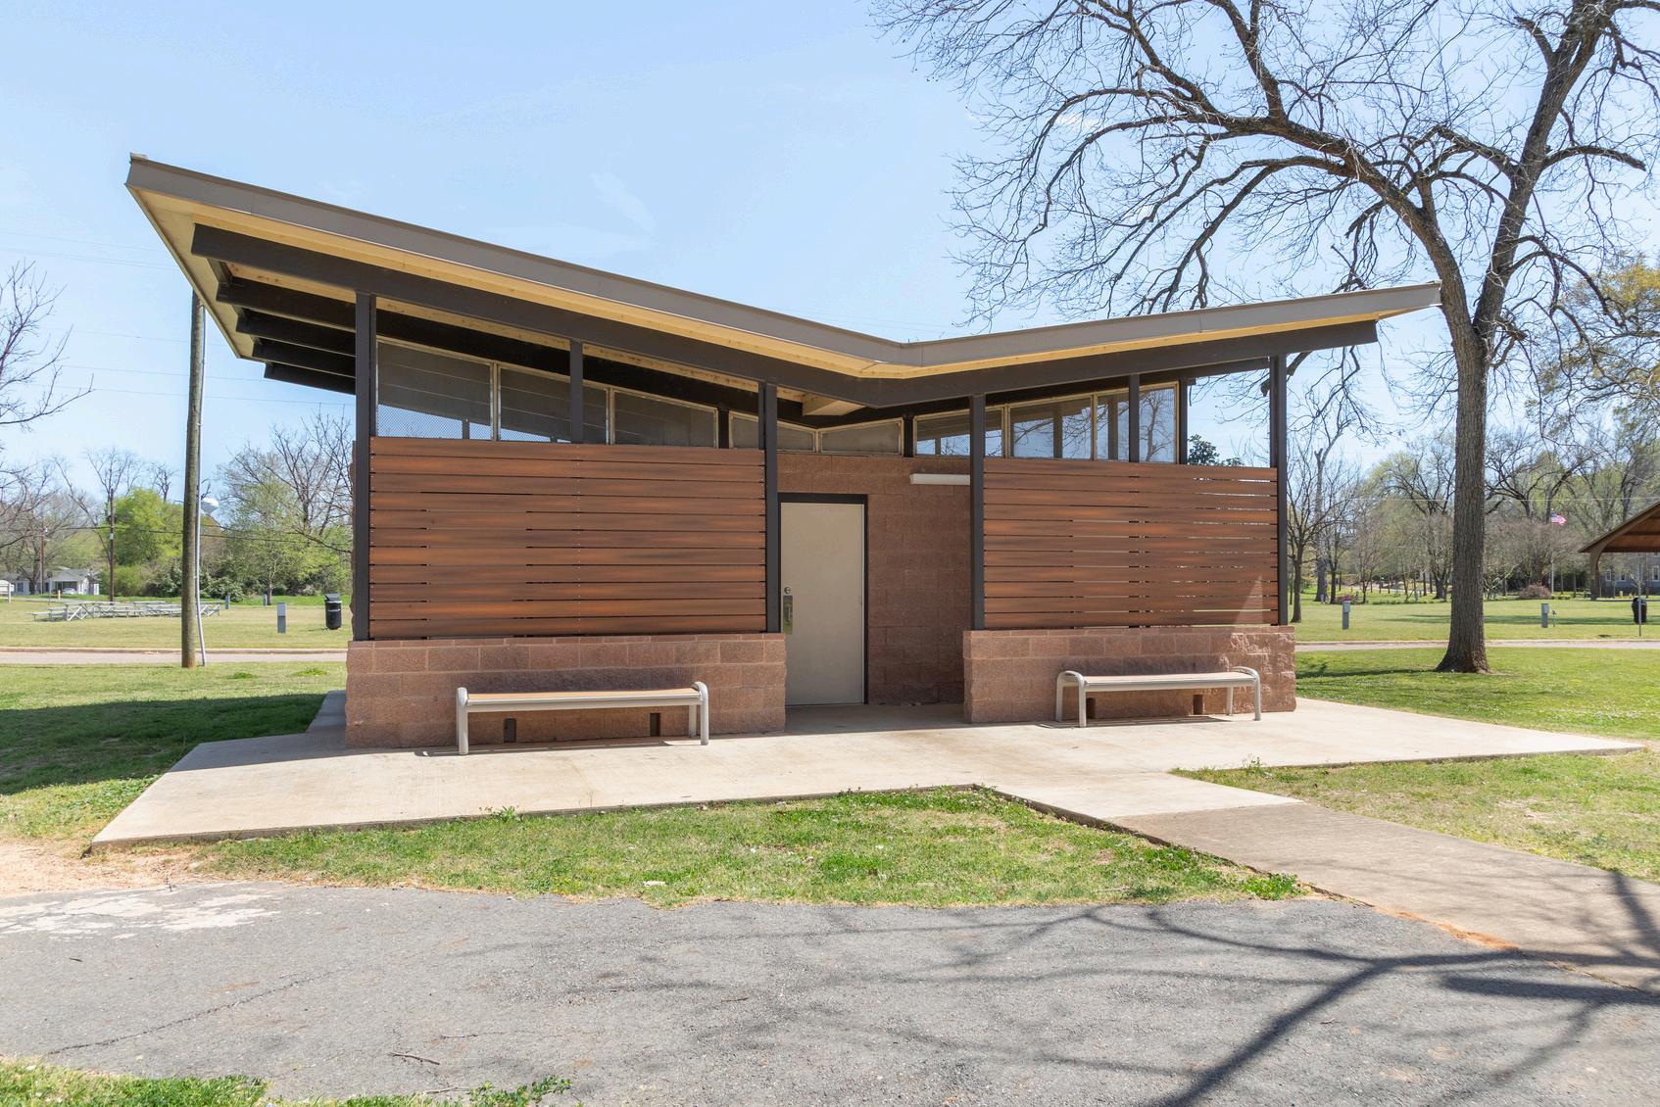
Old Style Park Restrooms
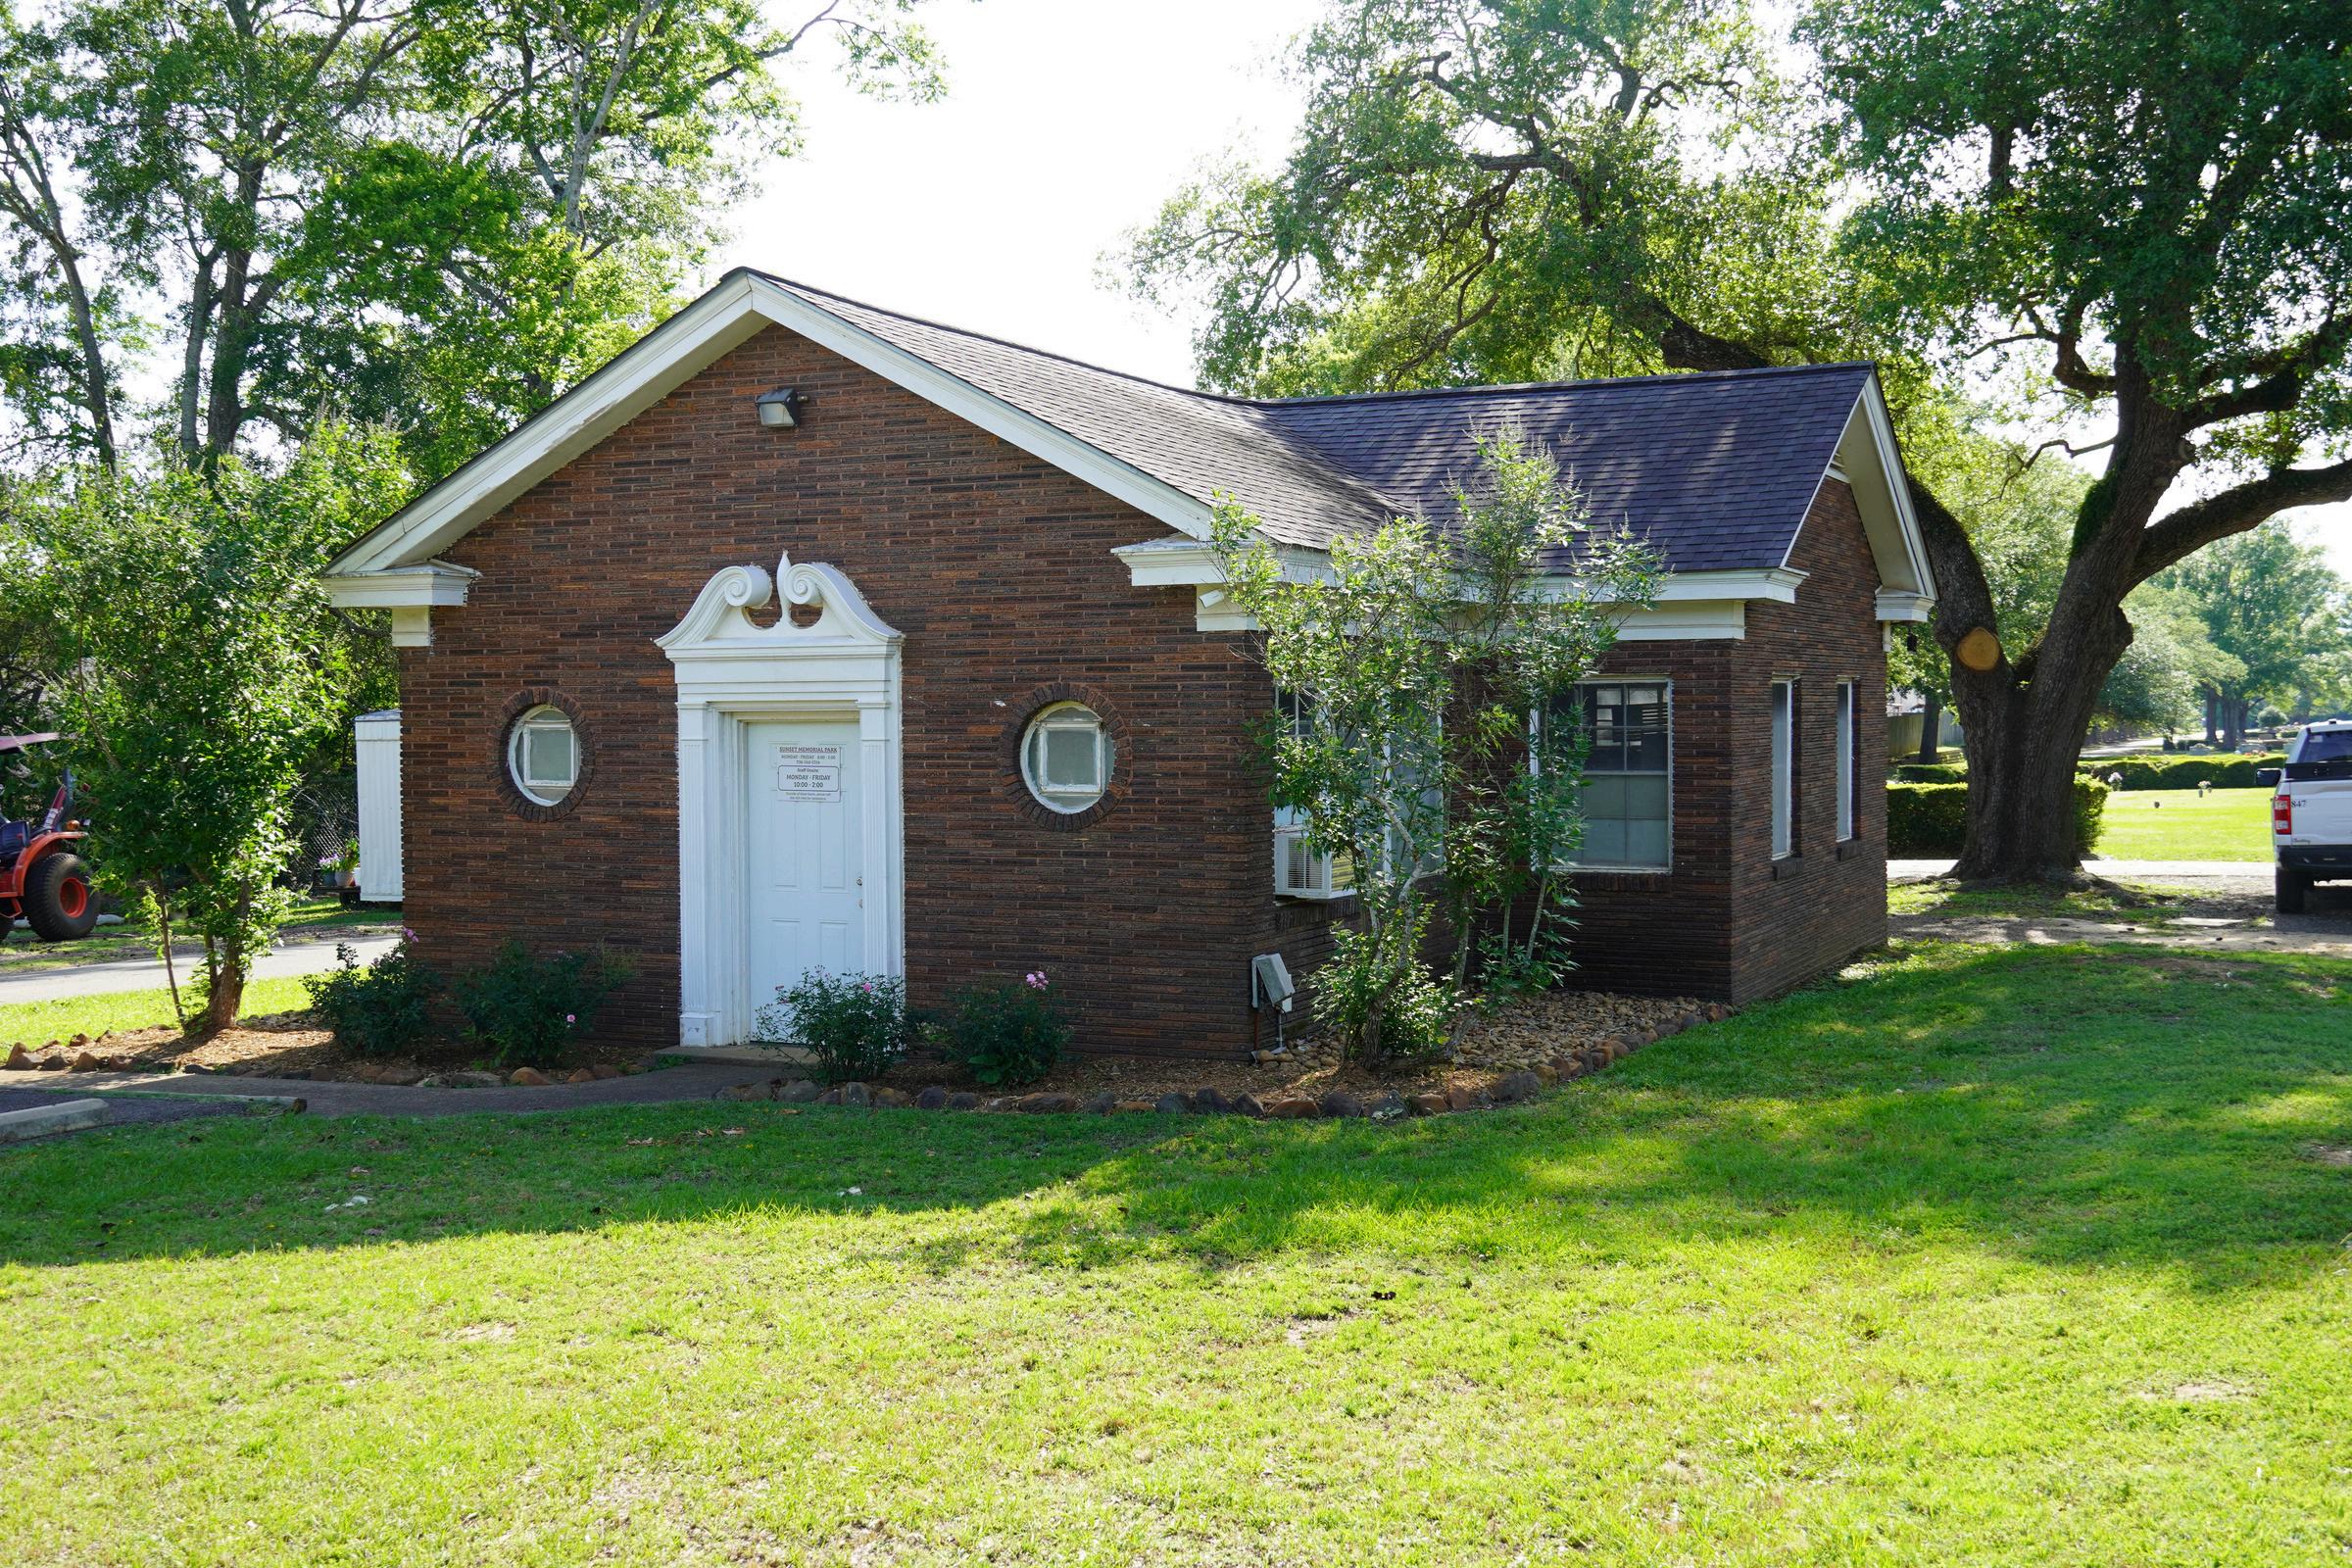
Sunset Cemetery Building Improvements
The mechanic shop (visible through the office door) will be moved to a new metal building in a separate part of the cemetery so that noises from mechanical work and fumes from chemicals will not impact meetings and other office duties
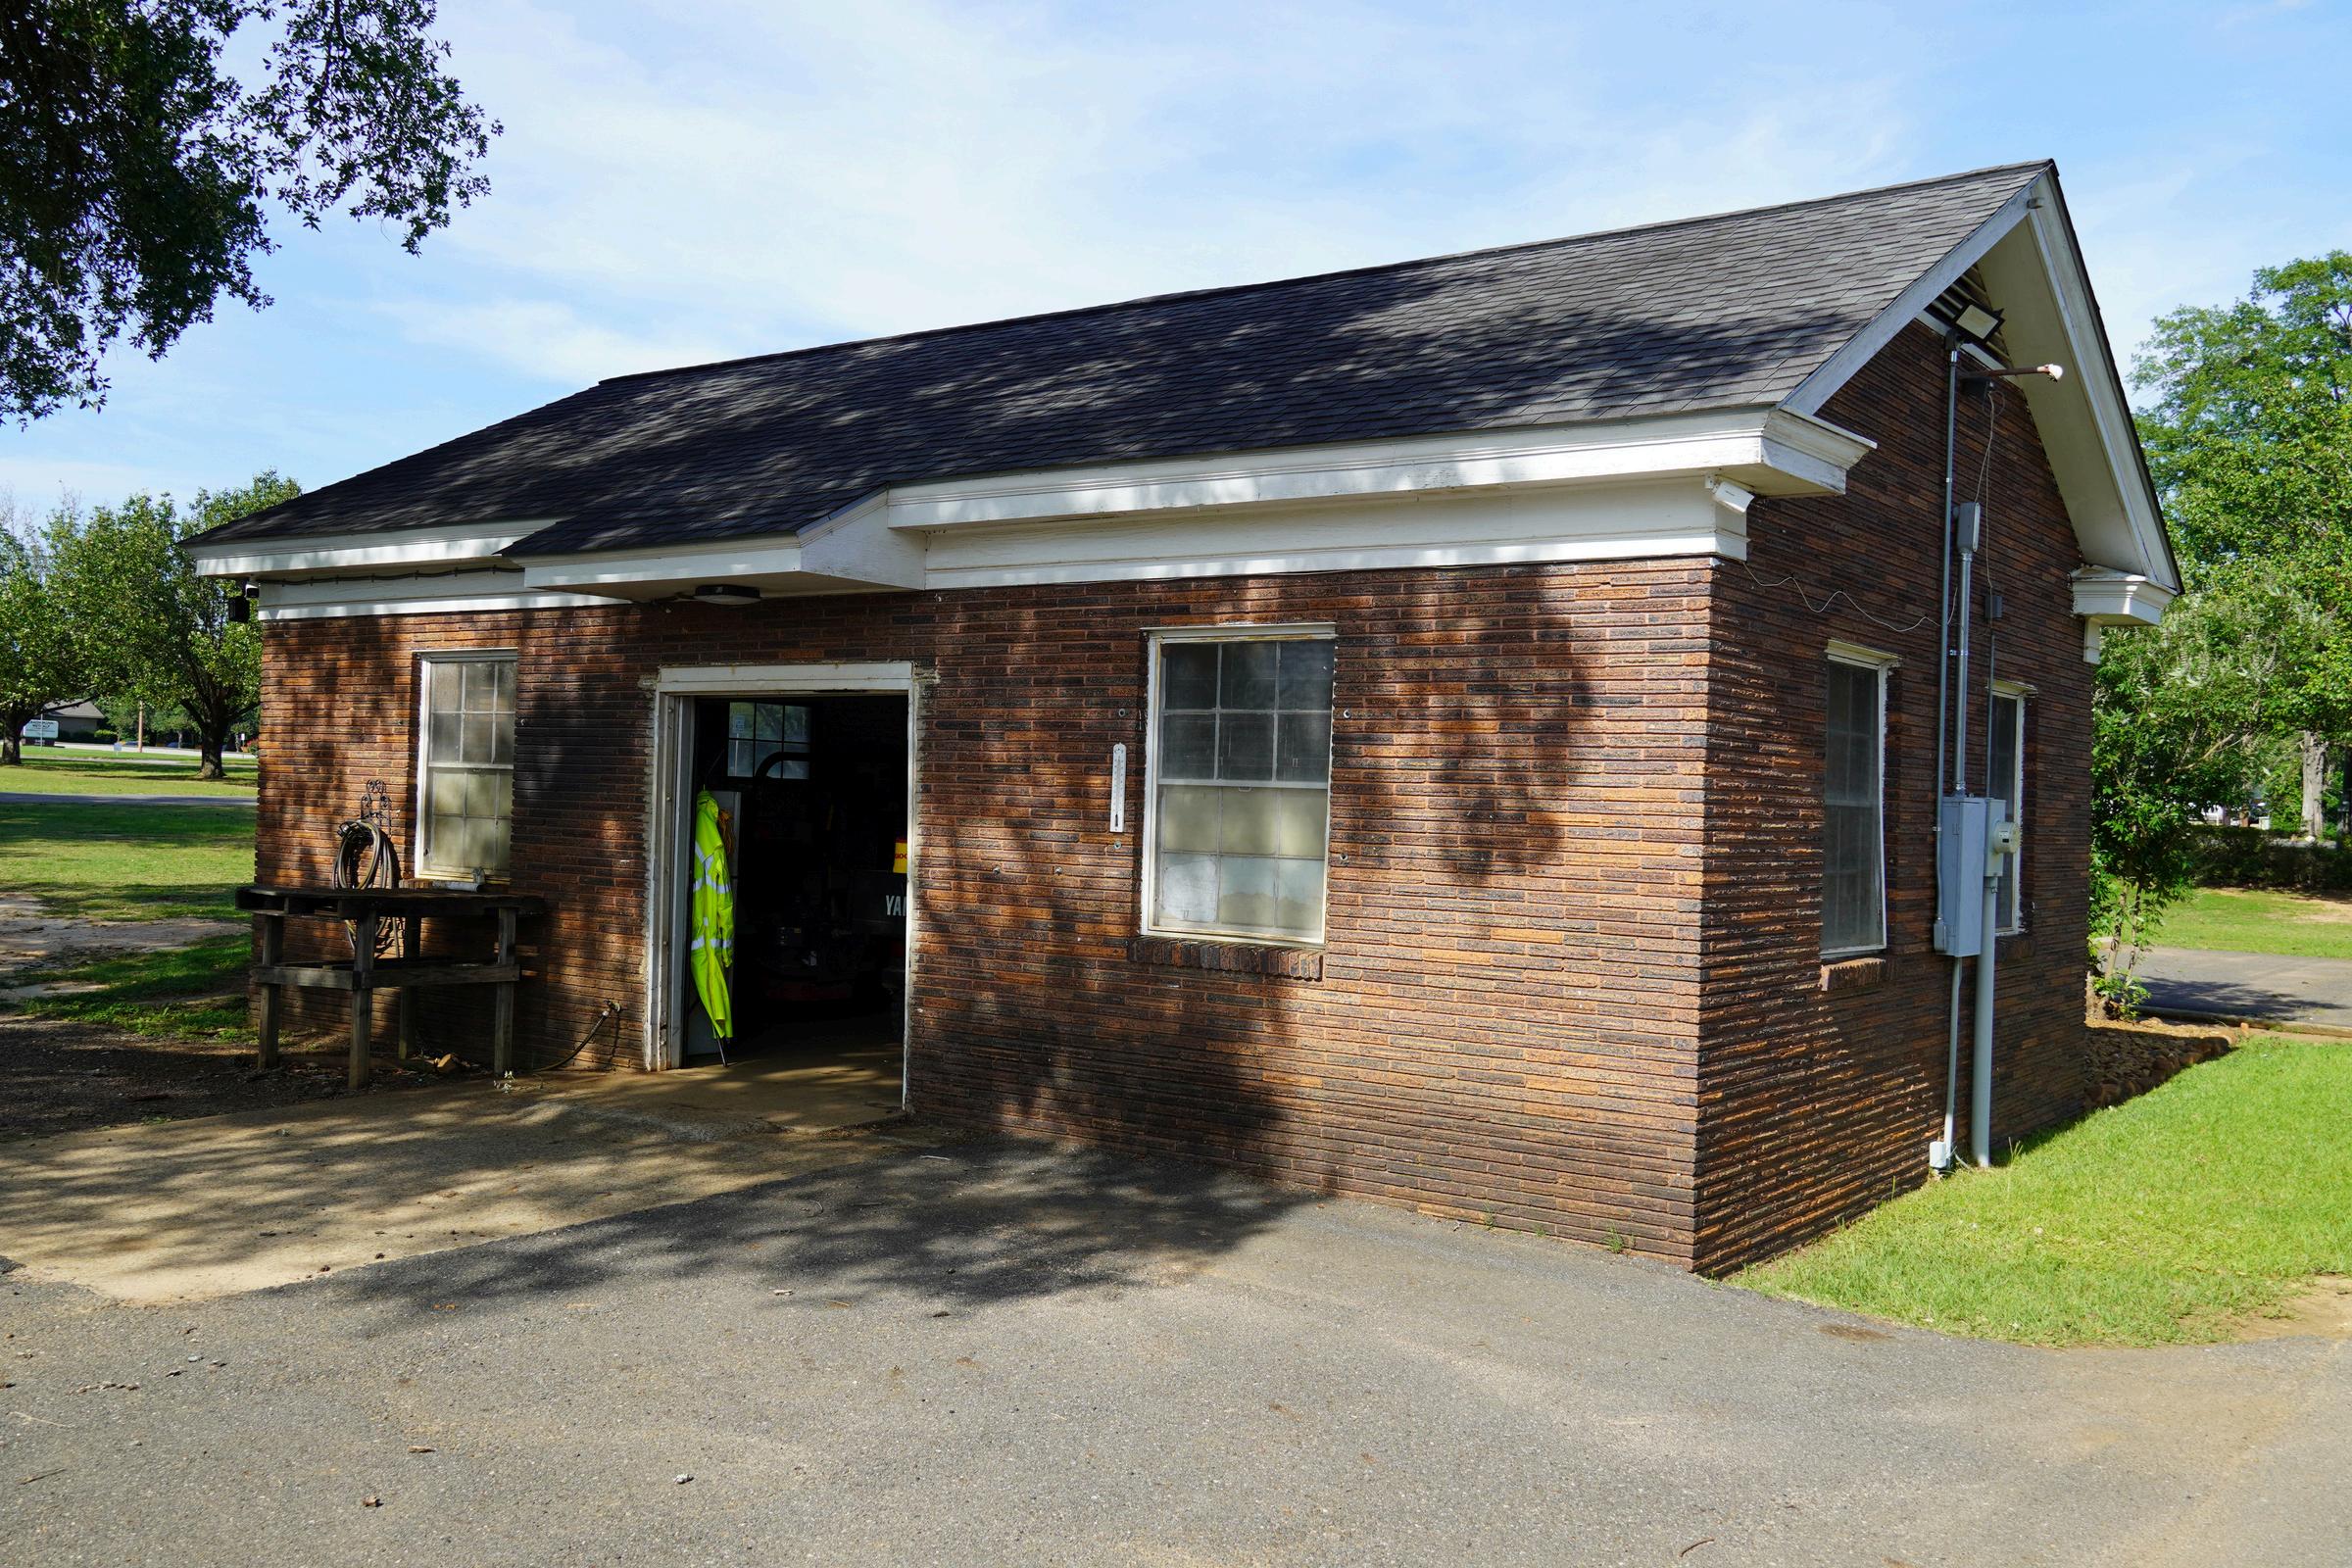
Sunset Cemetery Office and Shop
The current office and shop building will be converted into an office and staff area that will be used for plot sales, adminstrative duties, and meetings. The office building will remain largely the same from the exterior
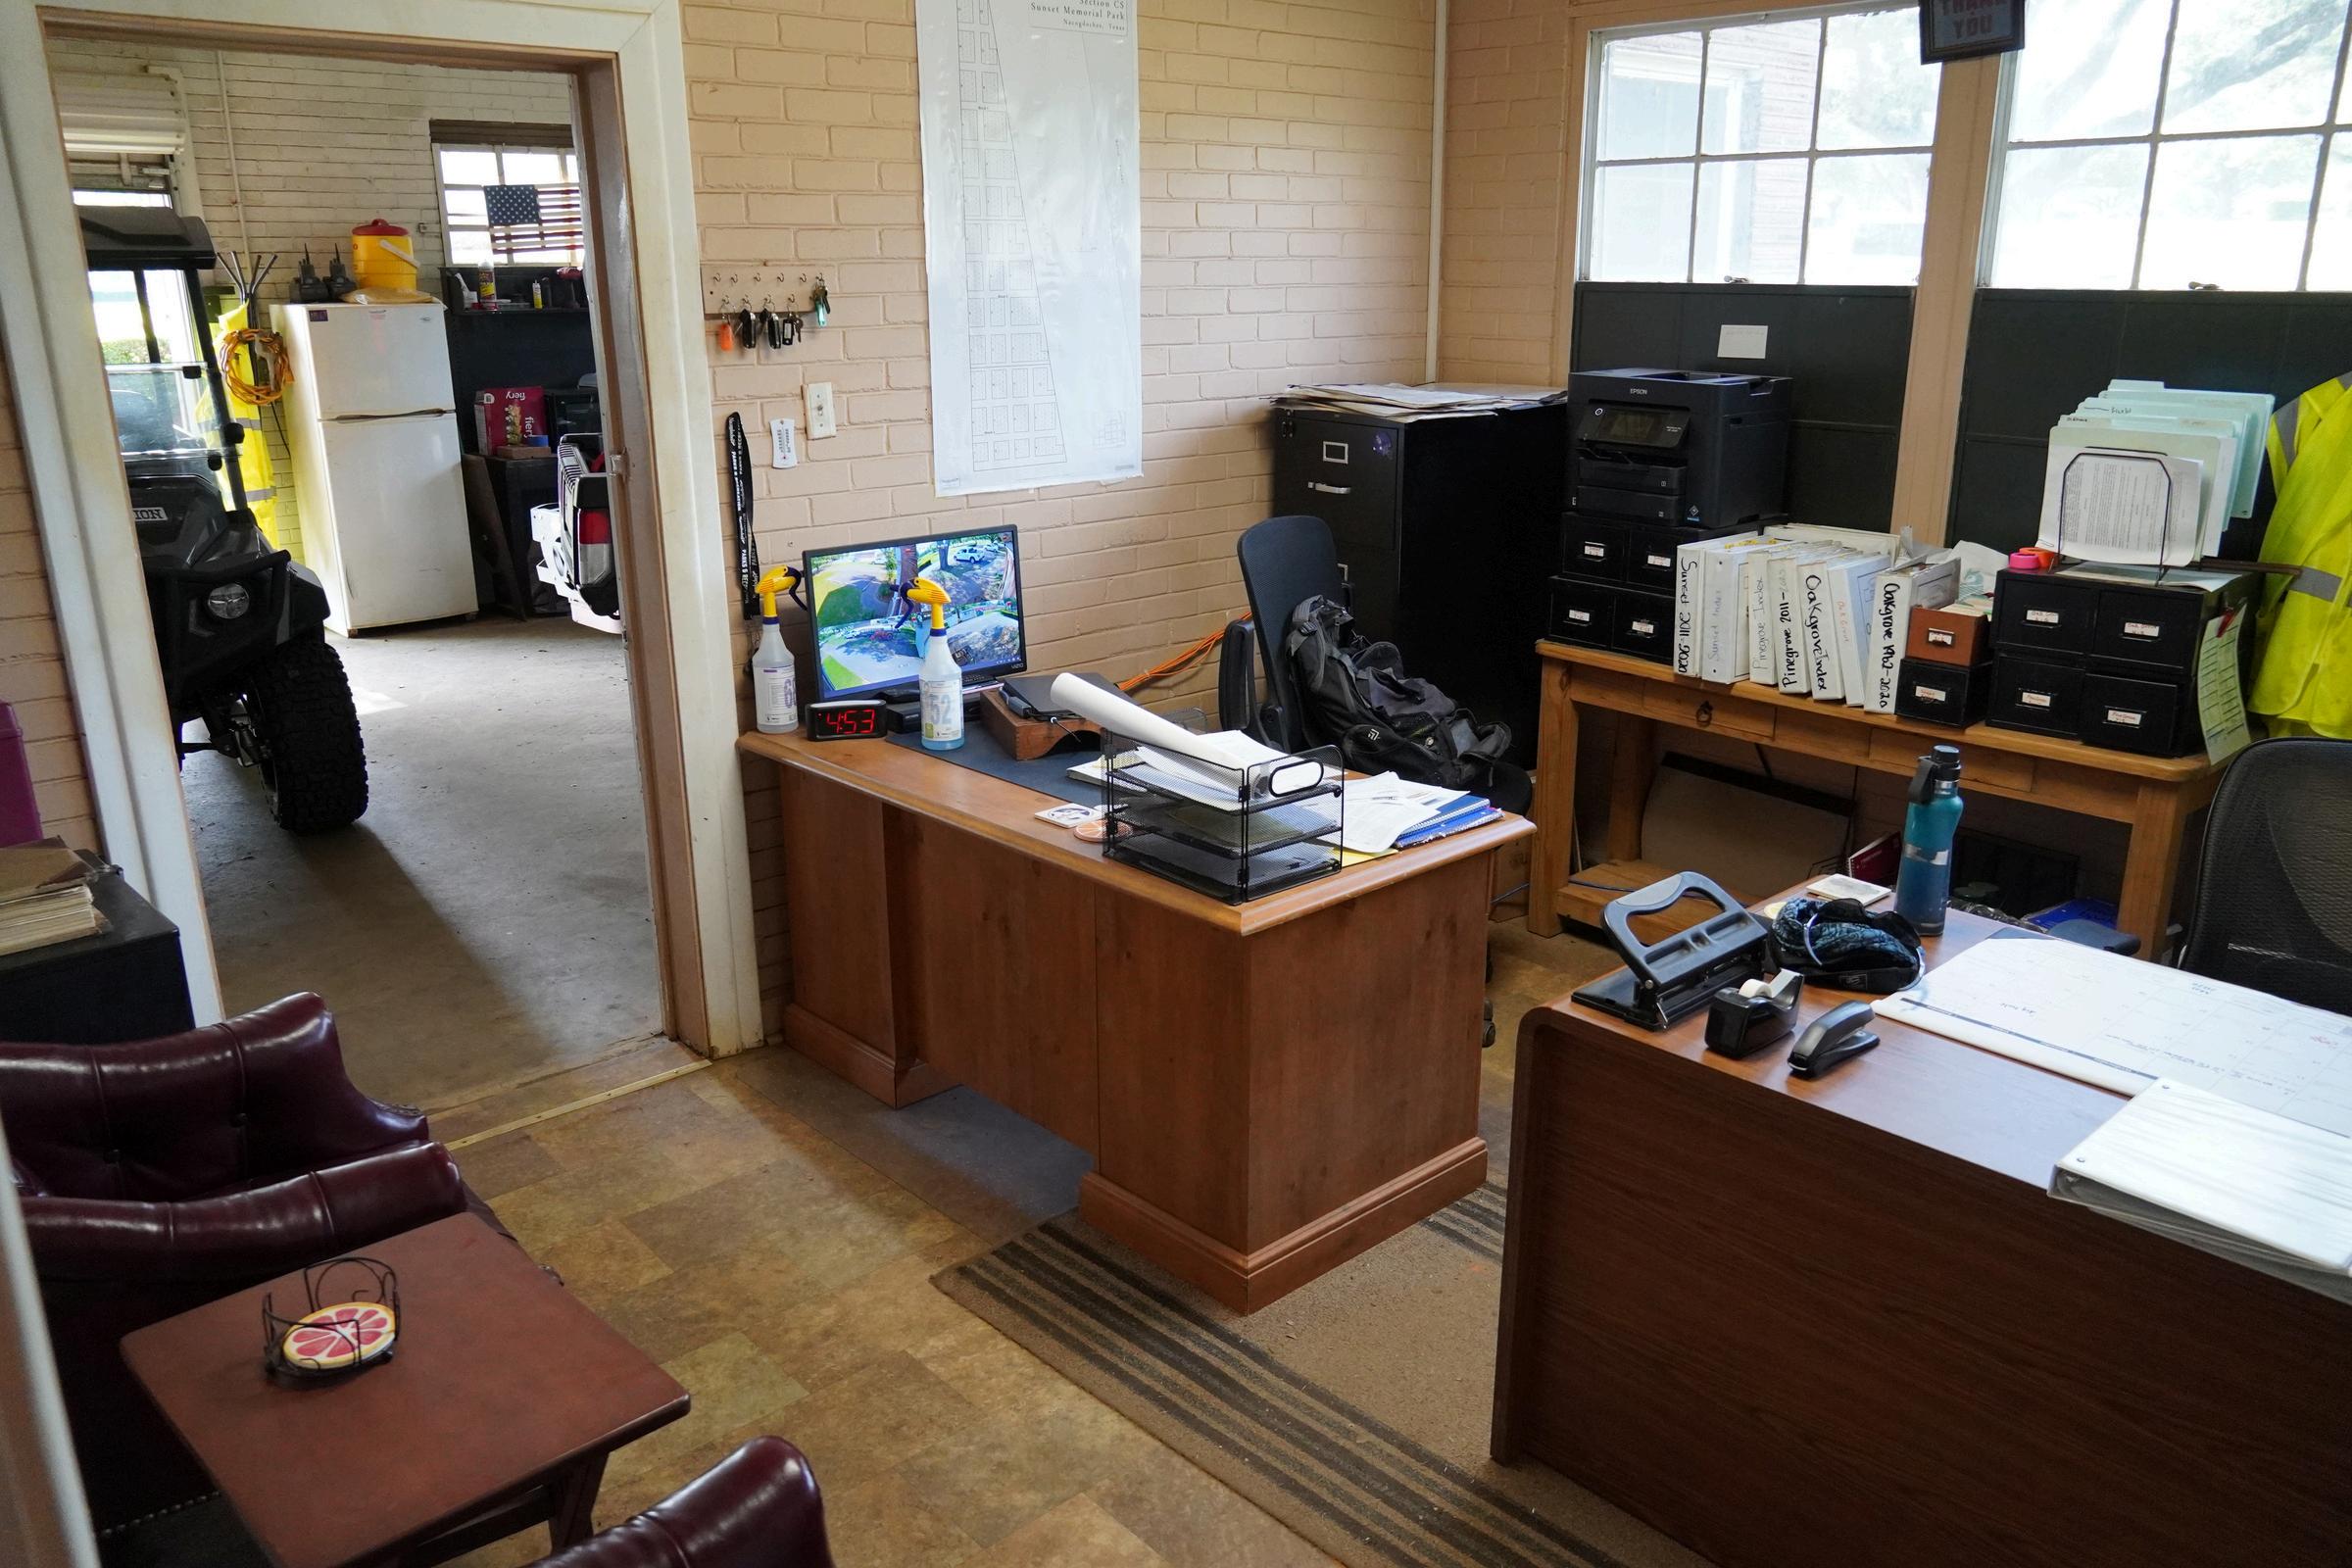
Location: Sunset Cemetery - 5127 North Street
Funds will be used to remodel the interior of the current Sunset Cemetery office building, and construct a new shop in a separate part of the cemetery for equipment and maintenance The current office building, which was formerly a chappel, houses both the office and the equipment and machinery shop Separating these two facilities will lead to better customer service opportunities and more space for cemetery staff to work on necessary equipment and maintenance tasks A professional, dedicated office space is crucial to providing for great customer interactions during plot sales and other cemetery-related meetings.
Zion Hill Historic Site Exhibit Project
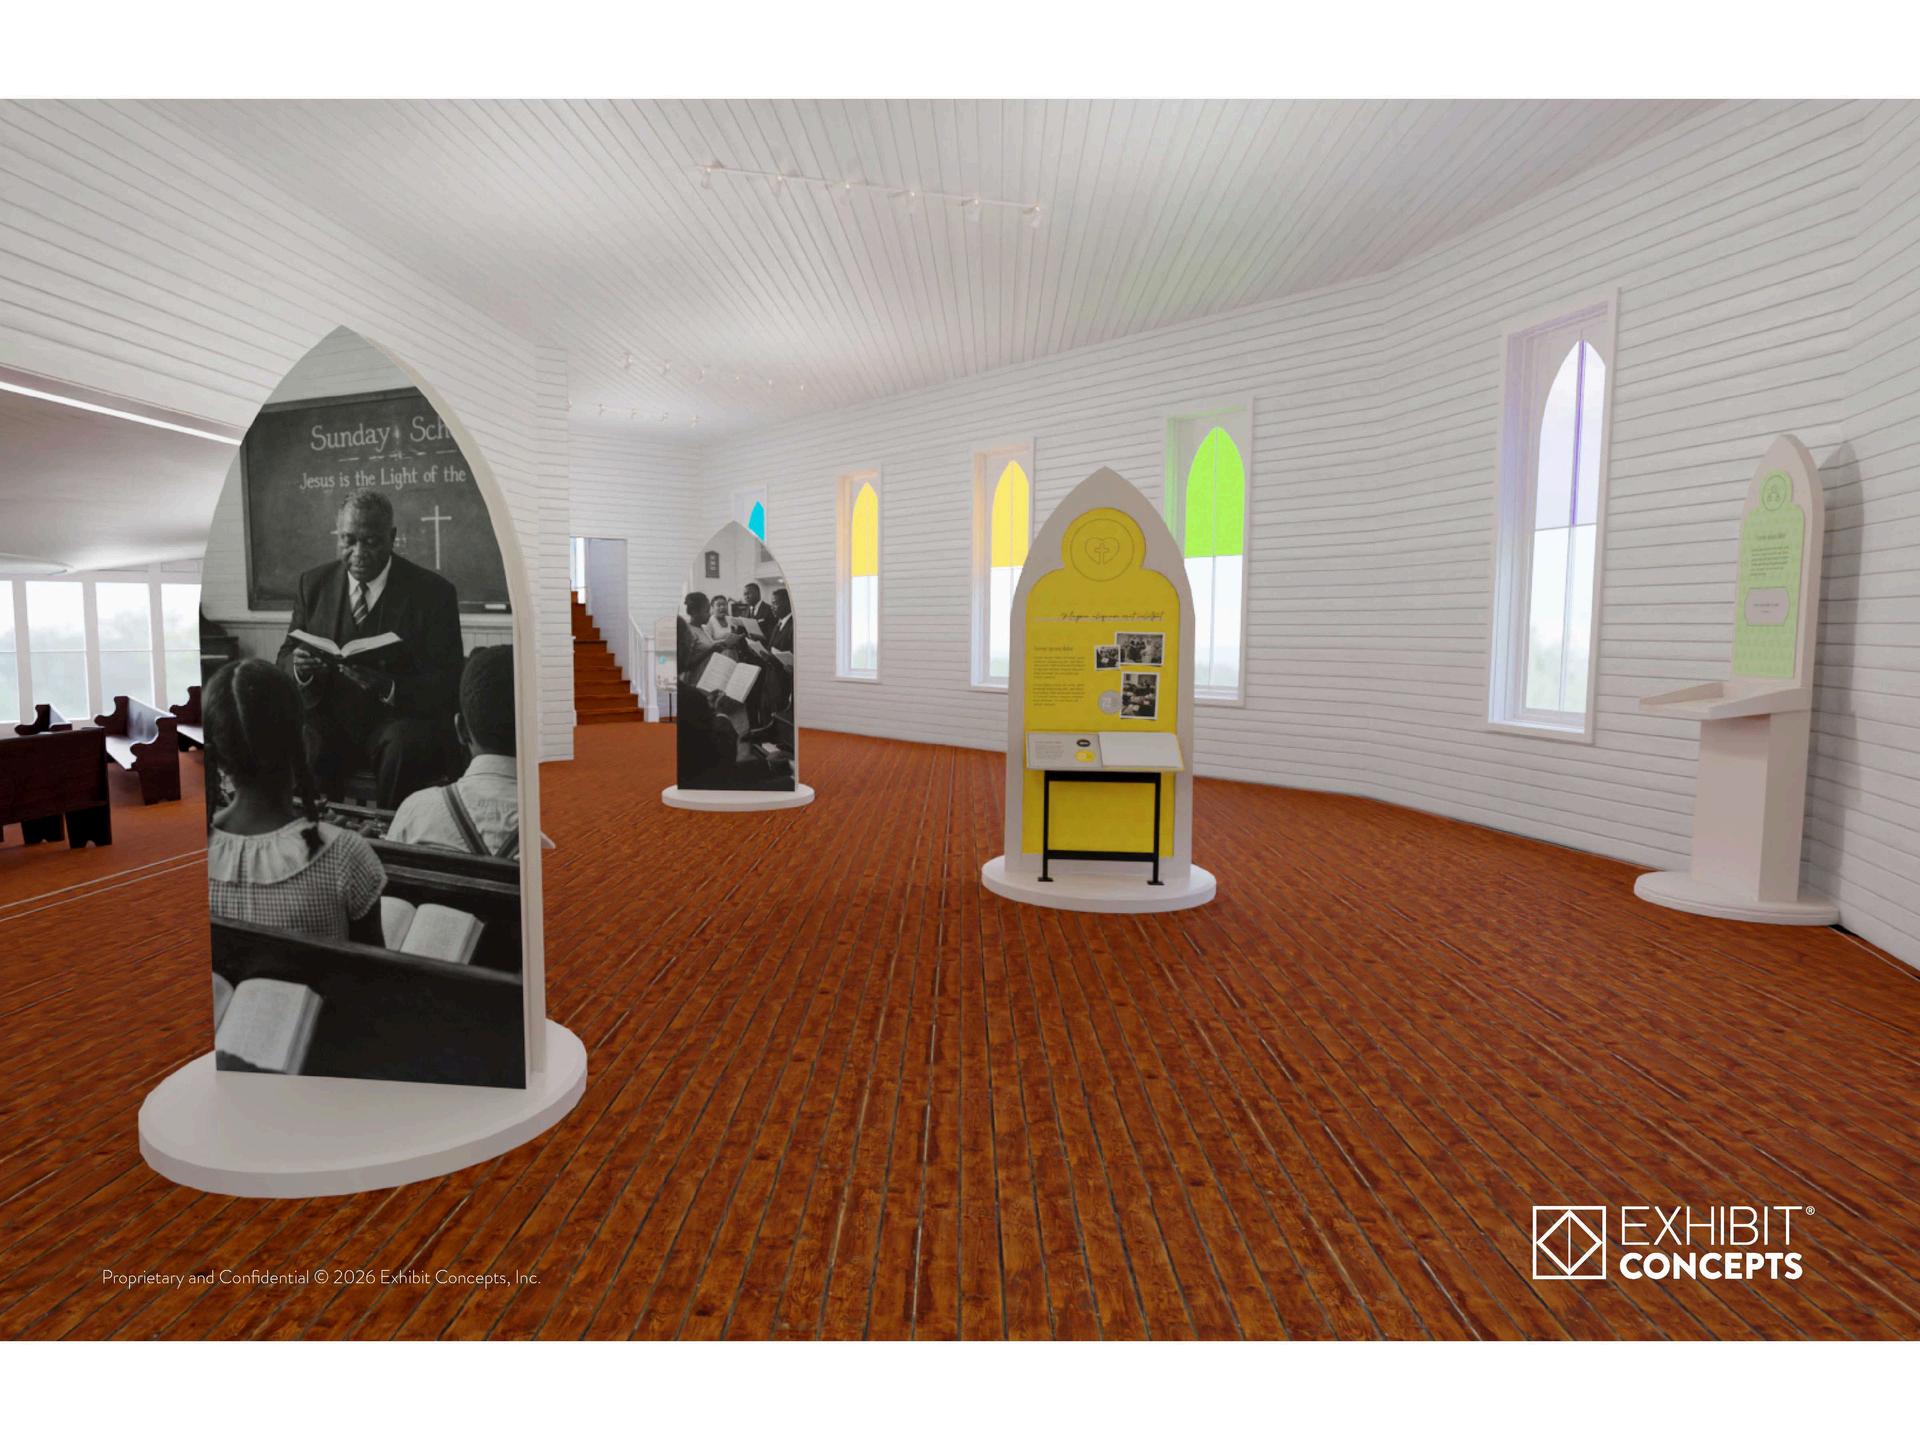
The draft renderings, seen here, are the initial concept that was developed by City of Nacogdoches staff in conjunction with Exhibit Concepts
The next steps of the project will focus on selecting photographs, stories, and artifacts to be incorporated into the exhibit During this process, staff will continue engaging with the Zion Hill community and congregation members to help ensure as many stories, memories, and perspectives as possible are included
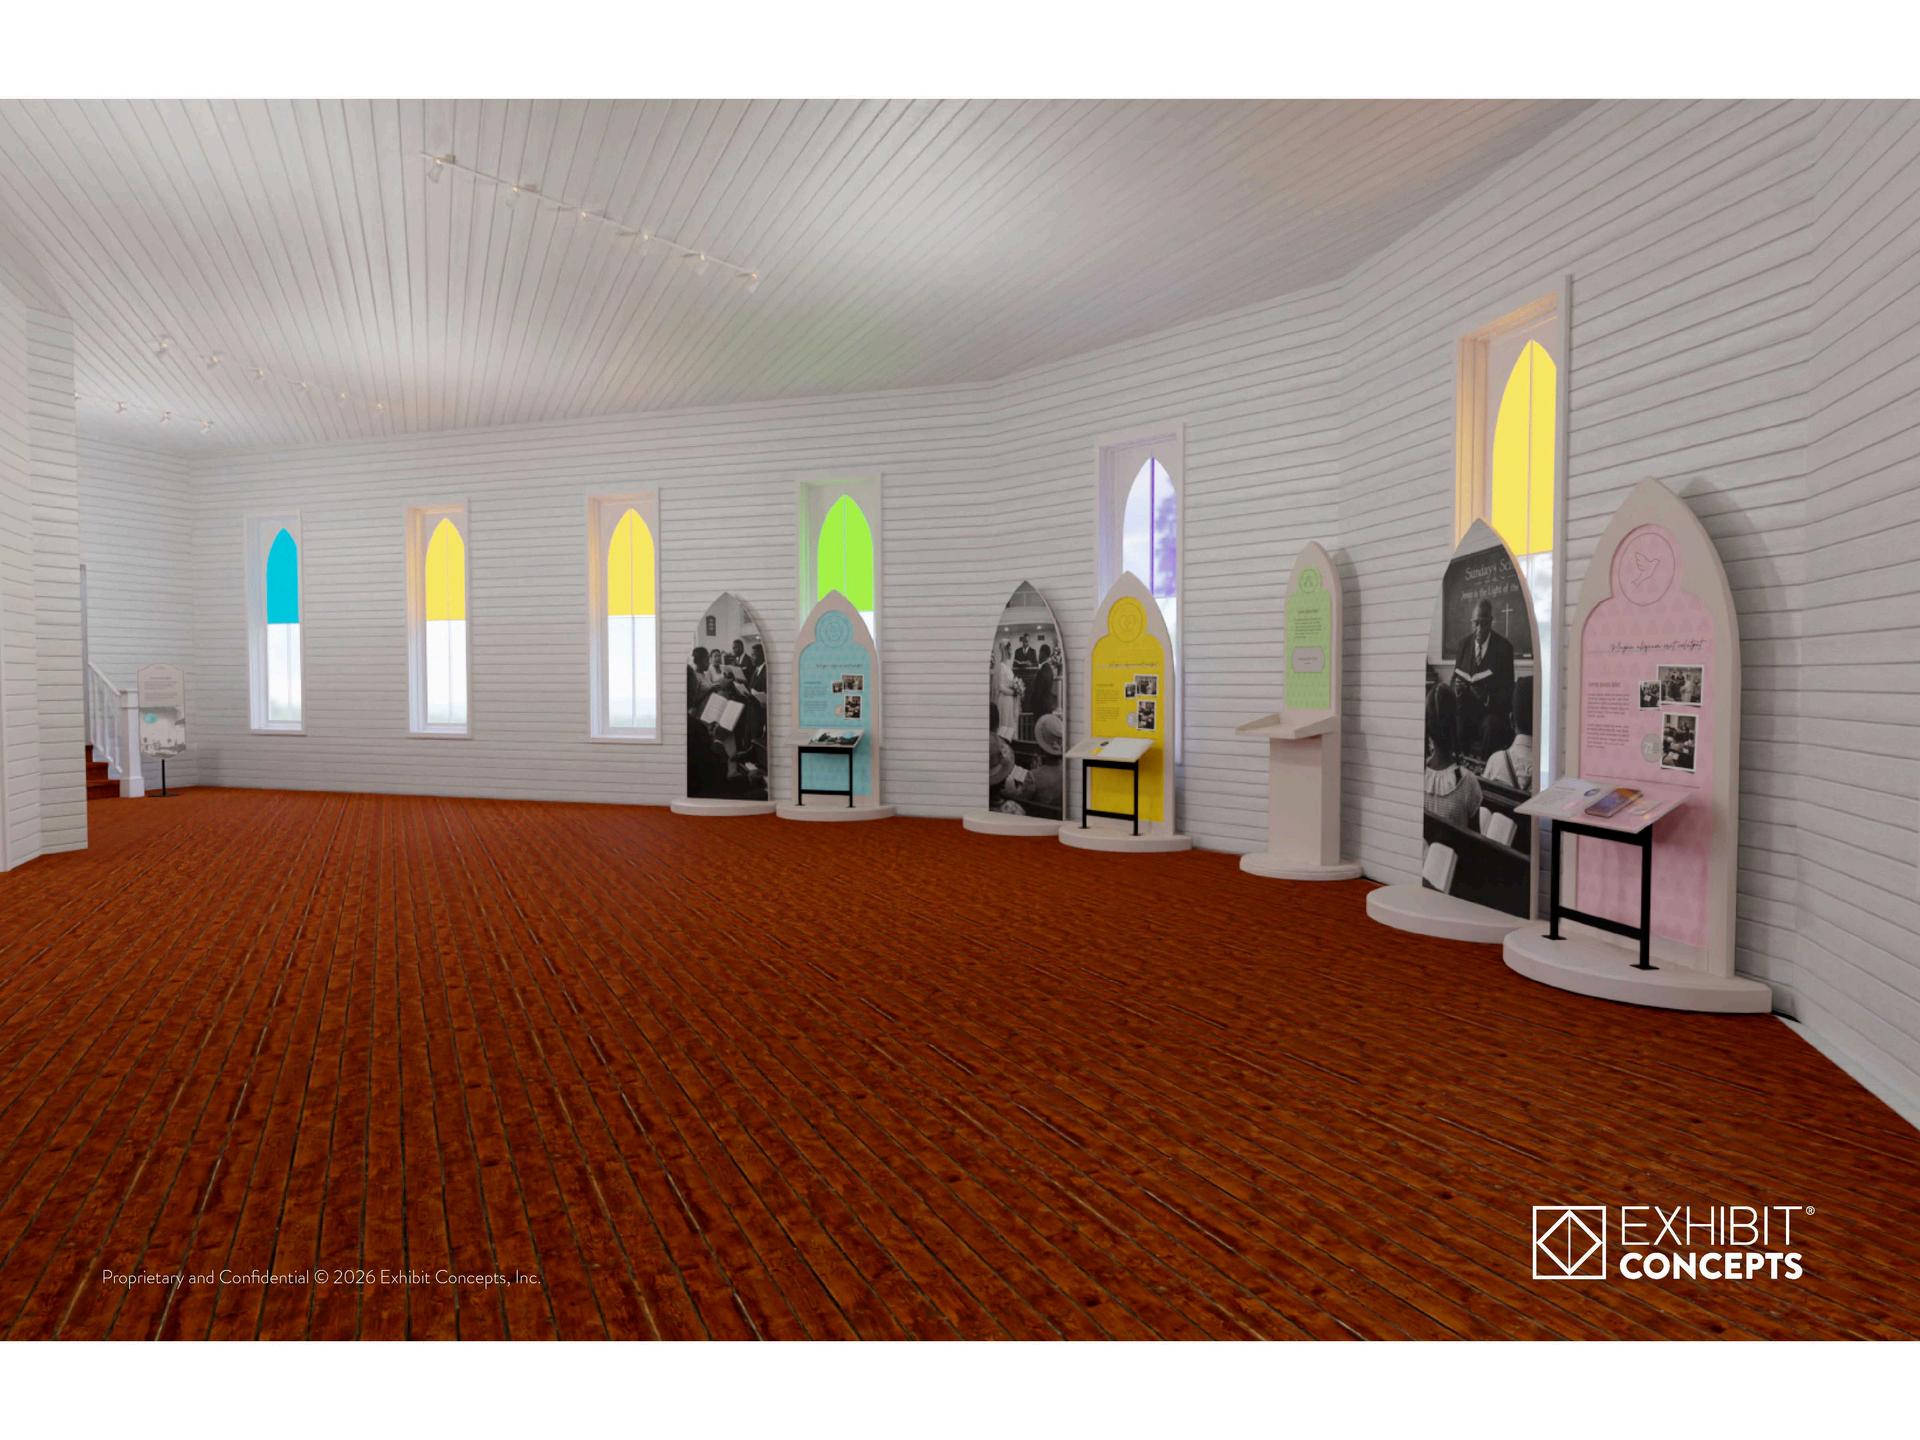
In September of 2025, City Council approved a contract between the City of Nacogdoches and Exhibit Concepts for the research, design and fabrication of permanent exhibits for the Zion Hill Historic Site
In November, an open house was held for community members to meet the Exhibit Concepts team and share thoughts on the exhibit
Project Budget: $250,000
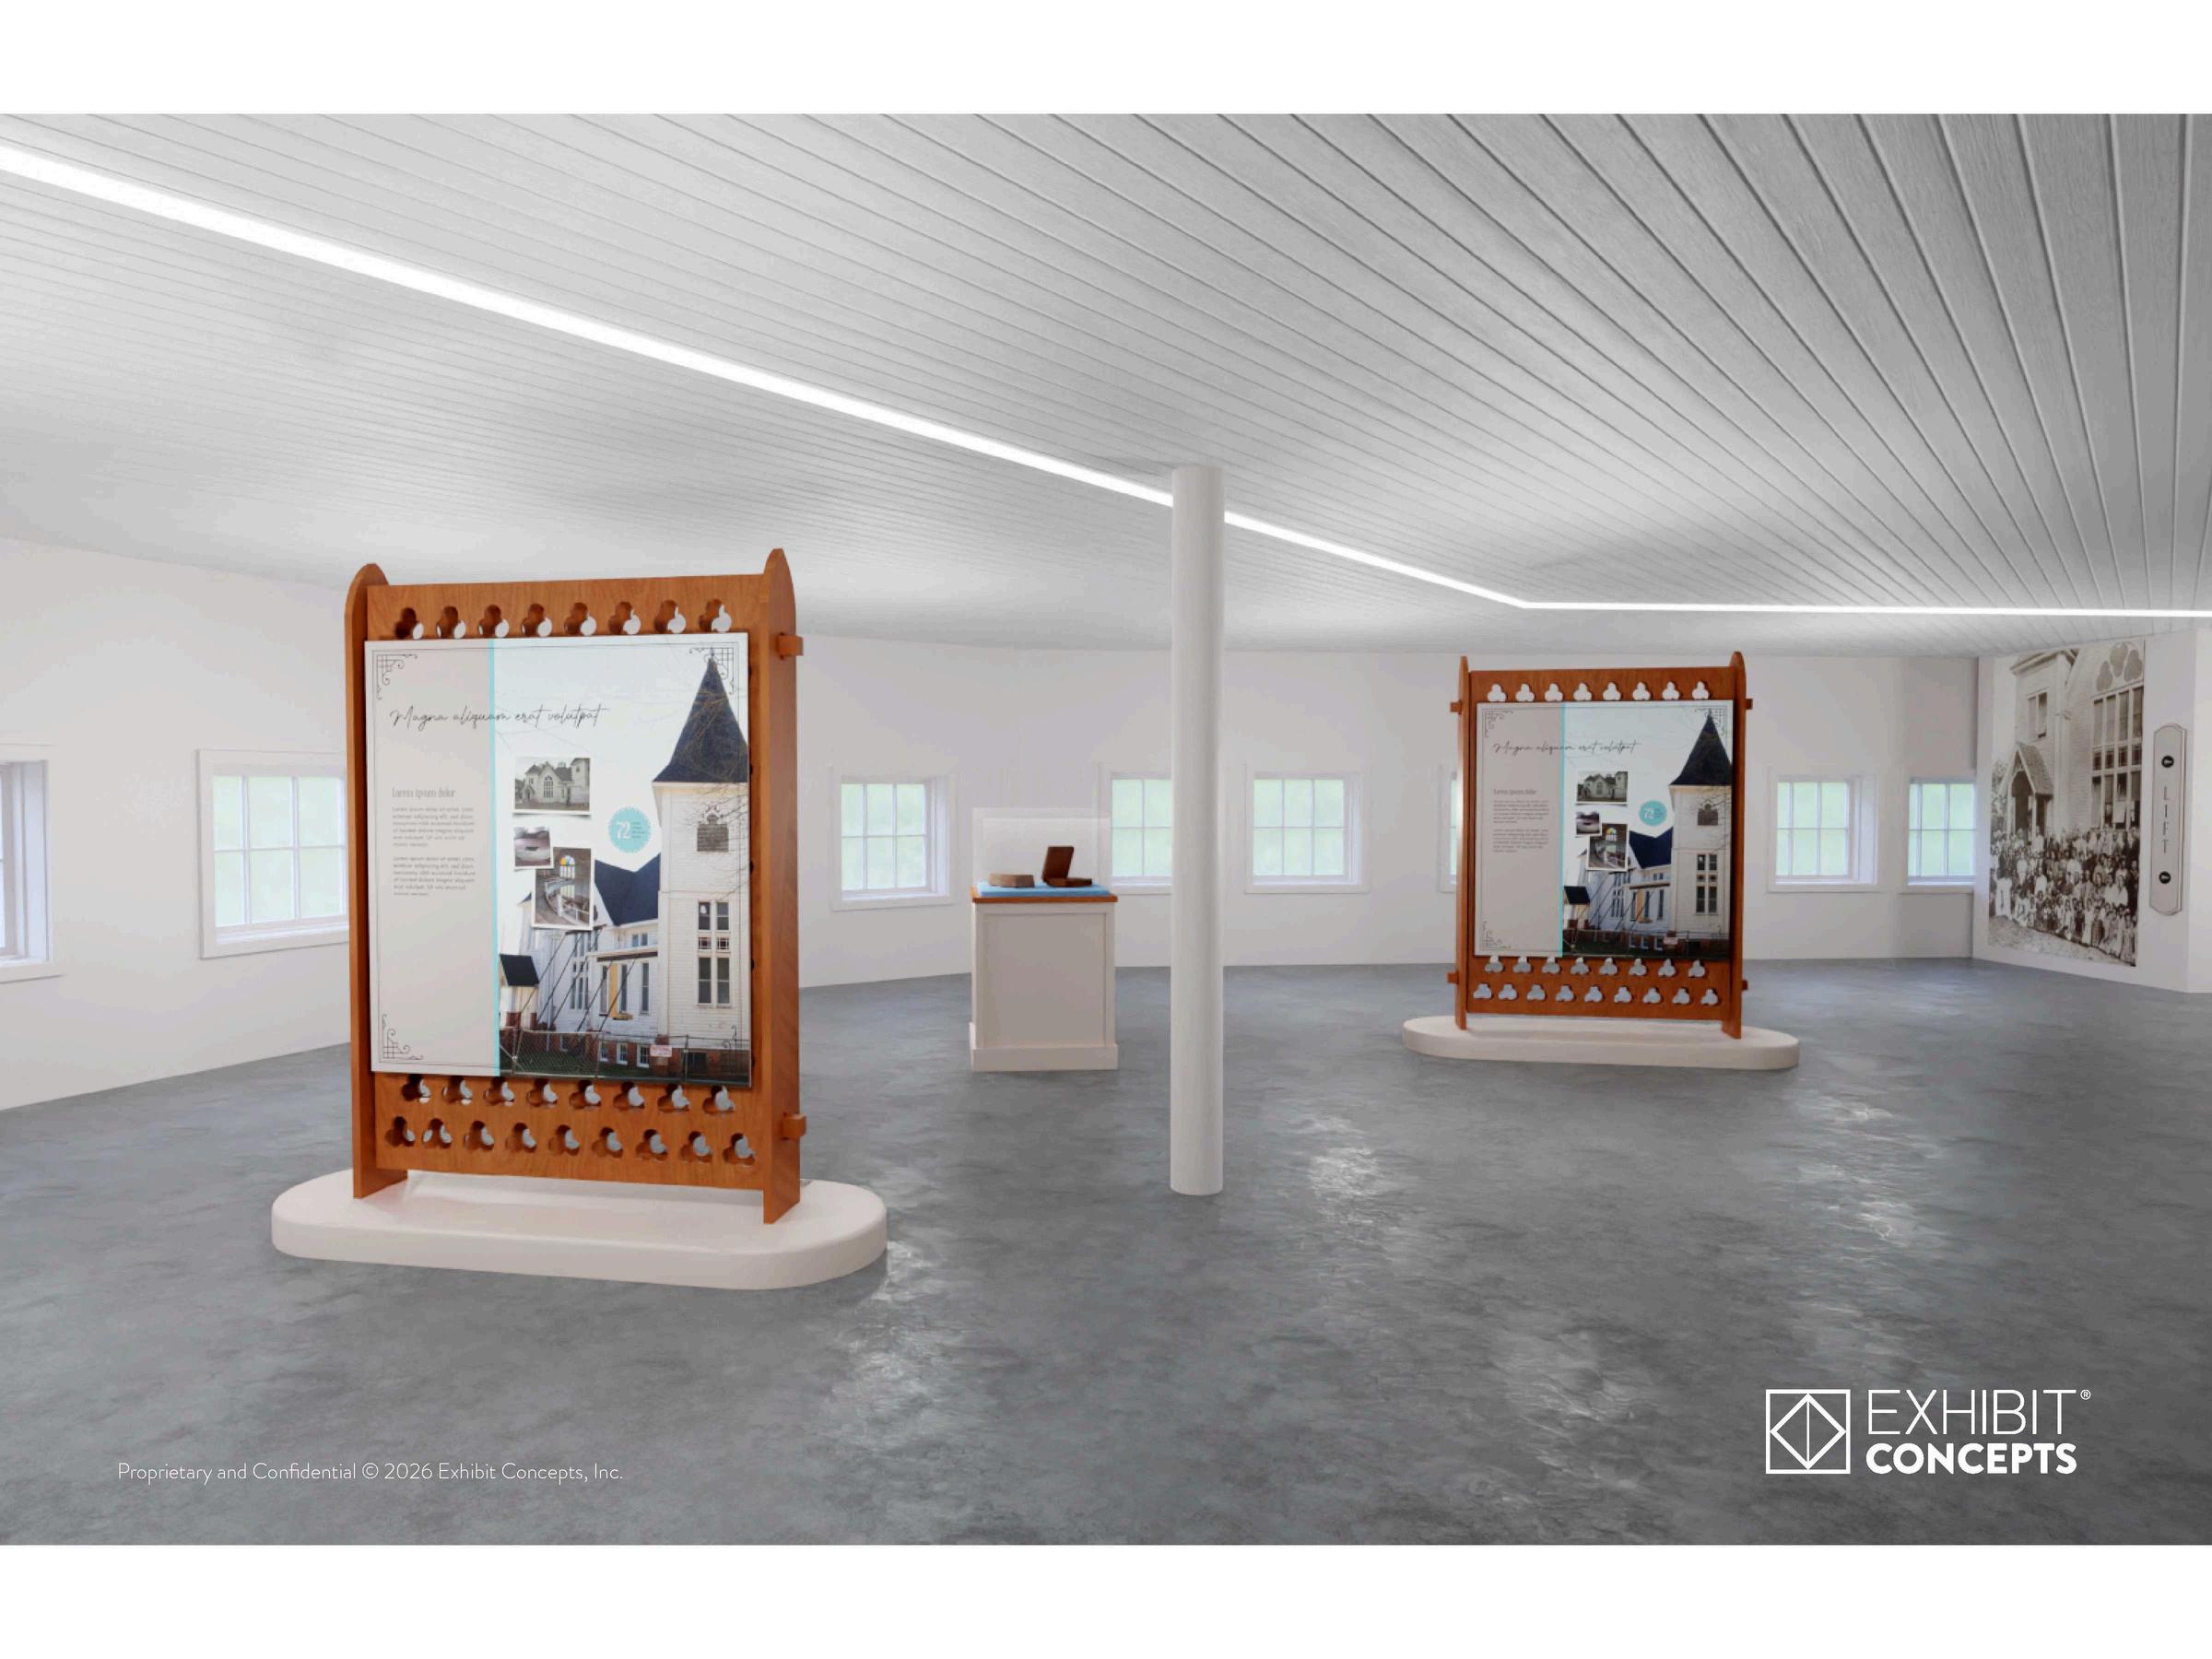
Draft Designs
Zion Hill Church underwent a 20-year restoration process that was spearheaded by the Nacogdoches County Historical Foundation and City of Nacogdoches The final phase of this project is creation of custom, permanent exhibits telling the full history of the church, congregation, neighborhood and architecture of the building
The Hotel Occupancy Tax Funds, commonly called HOT Funds, can be used for a multitude of tourism related activities In Nacogdoches the HOT funds currently support (in full or partially) the Convention and Visitors Bureau, Nacogdoches Expo Center, Historic Restoration Grants, the Zion Hill Church Exhibit project, and annual repairs to the City owned historic sites.
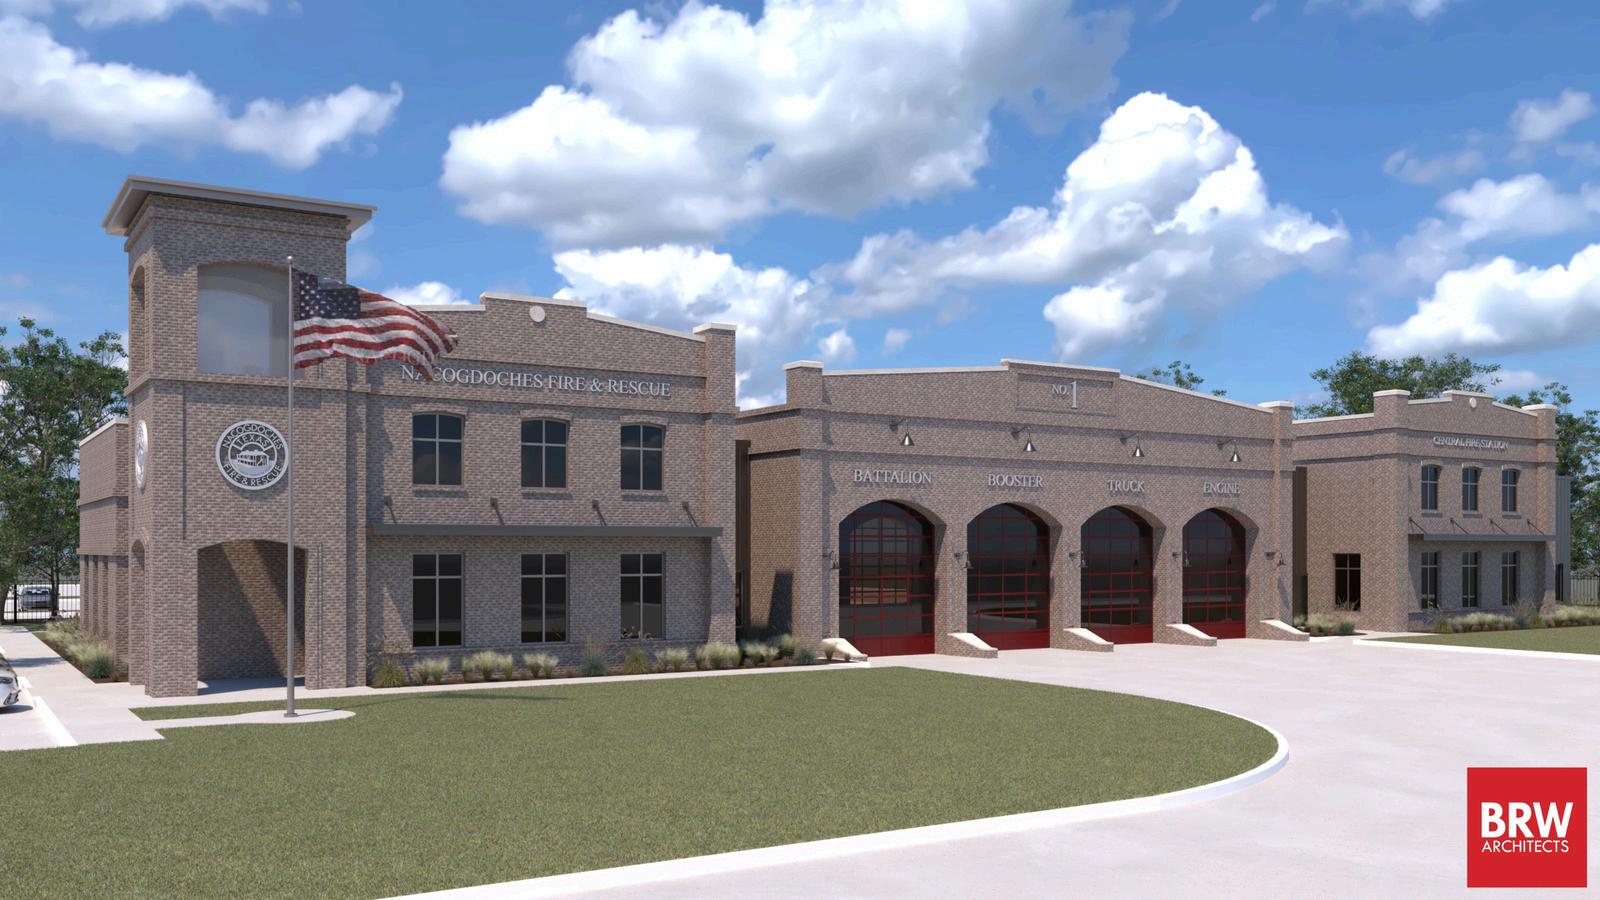
Central Fire Station
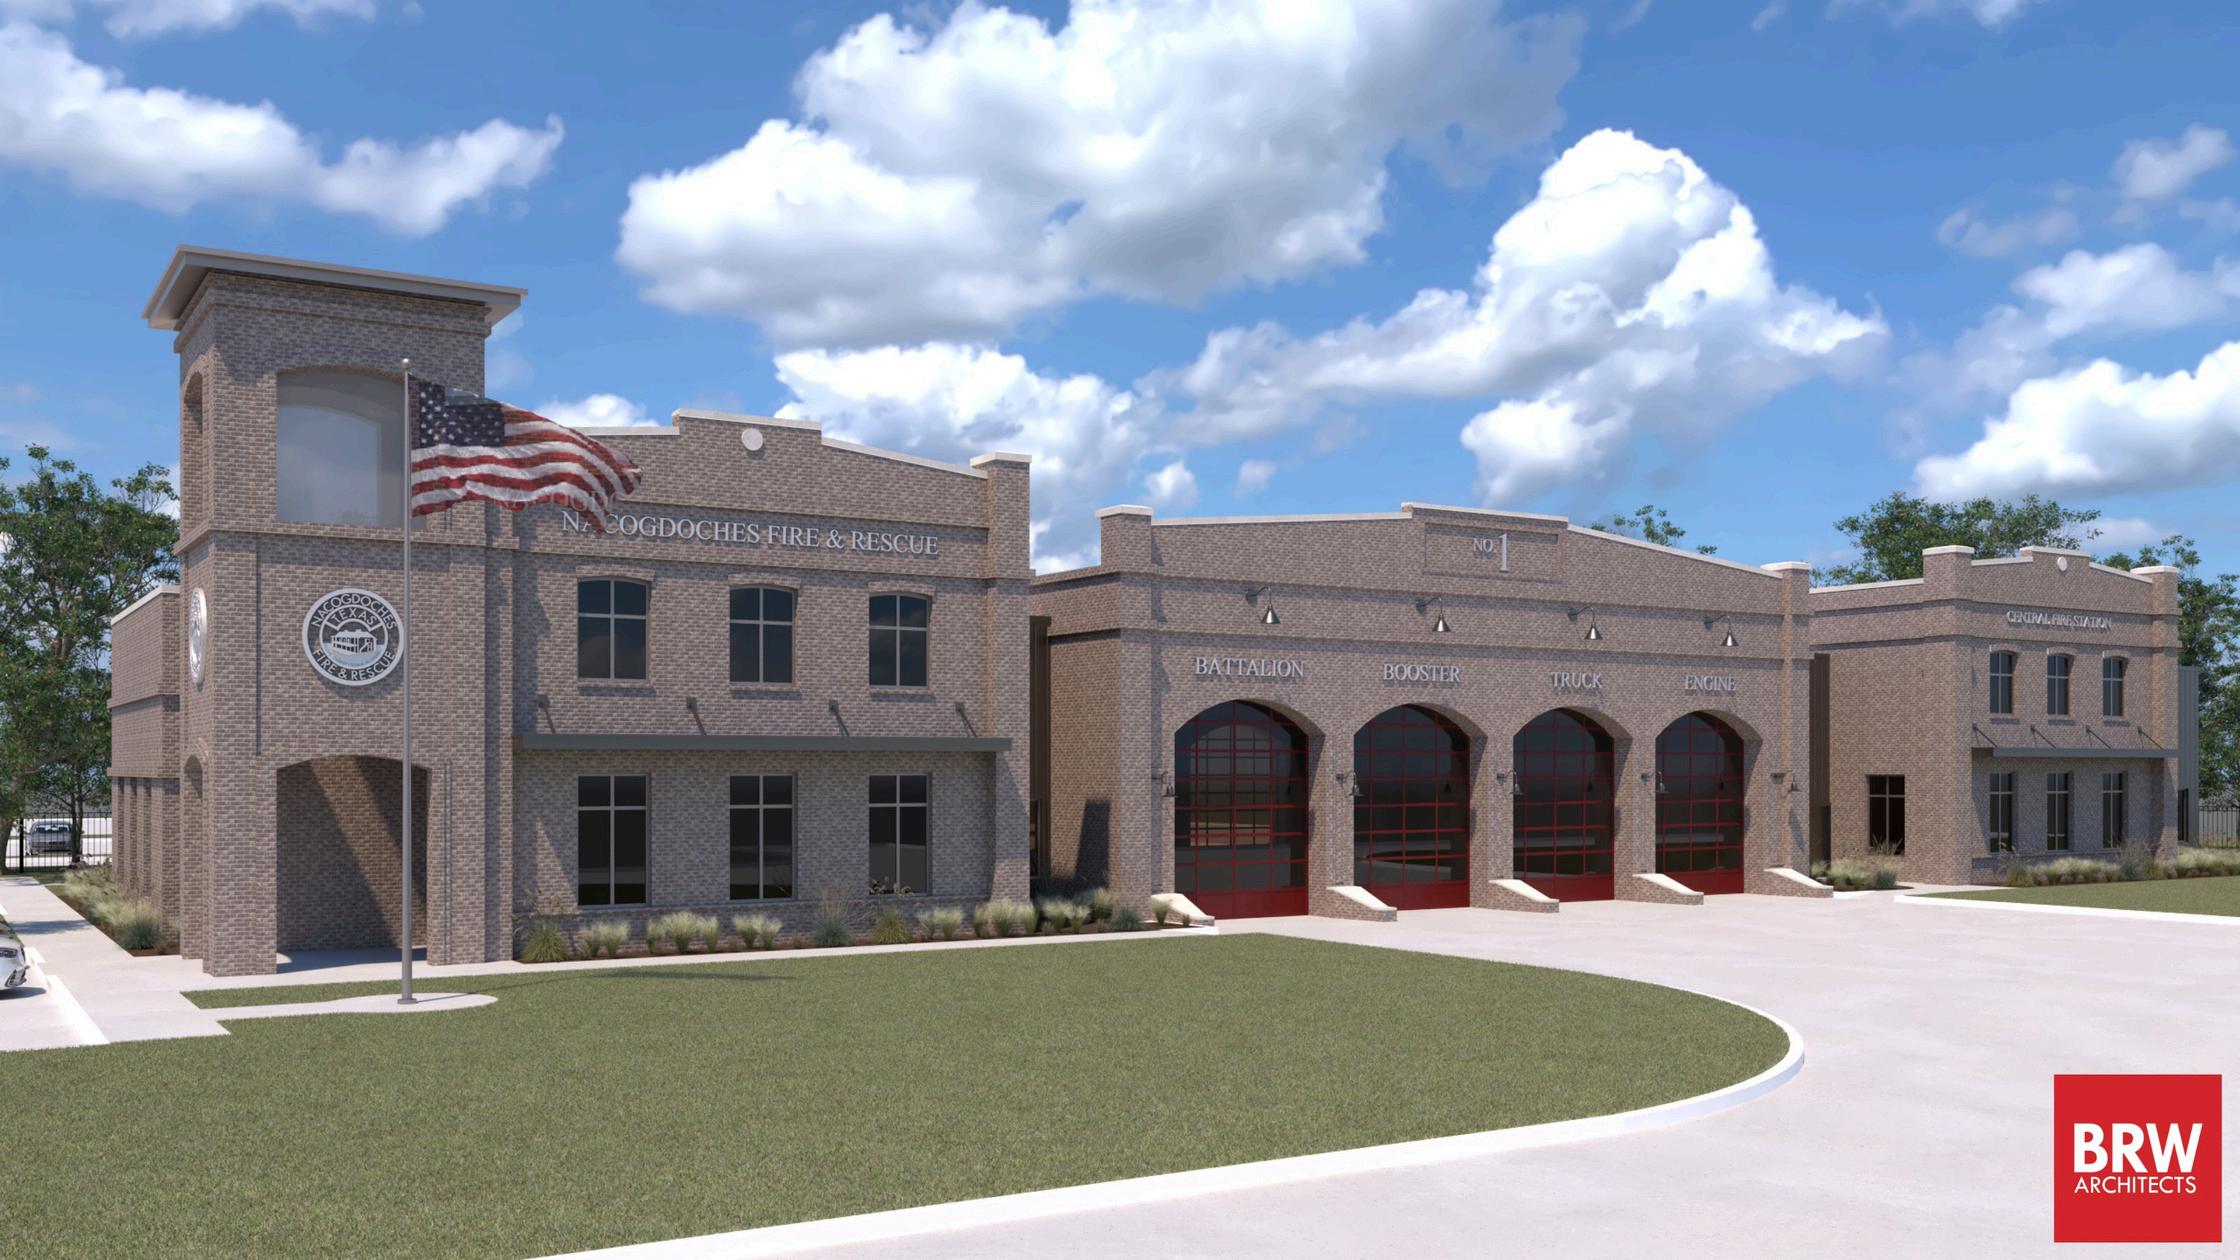
Consolidating current Station 2, Station 5, and Fire Administration
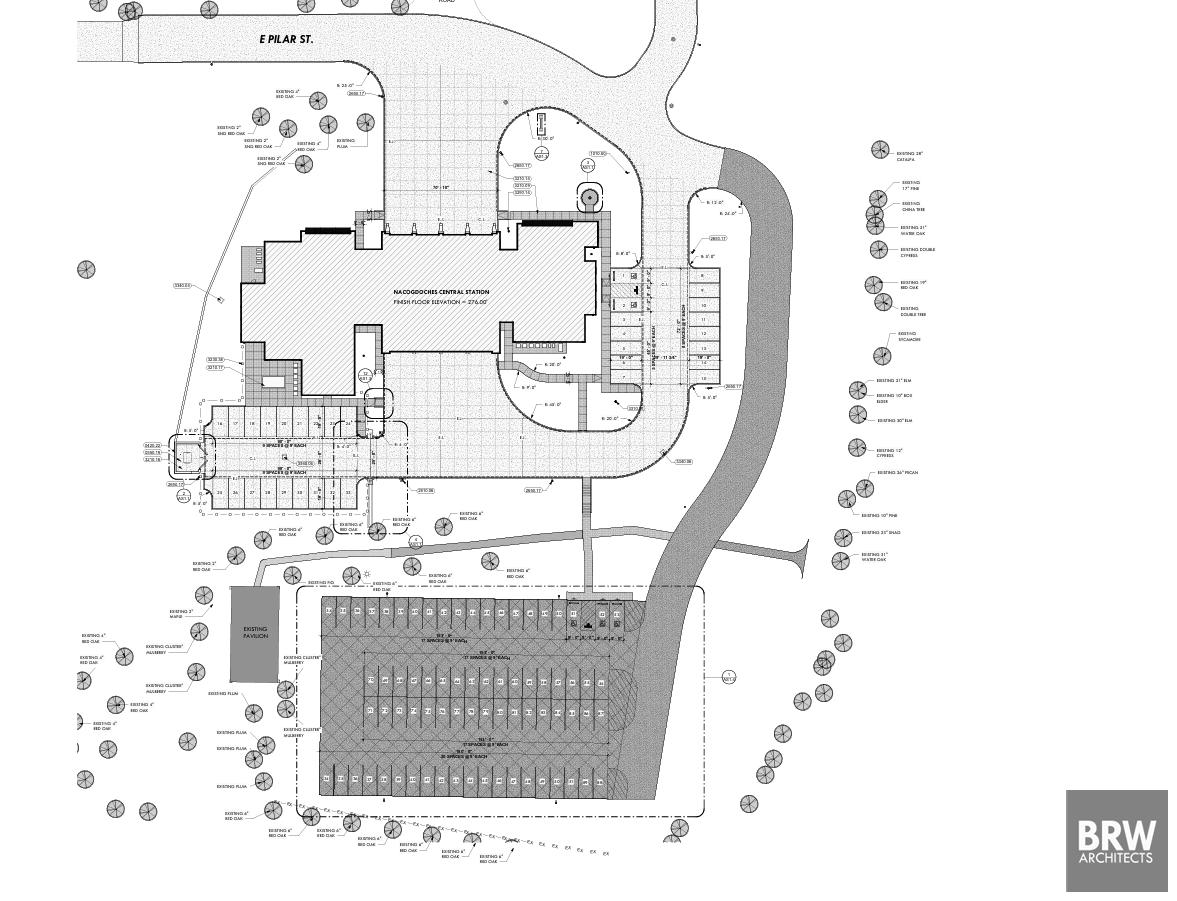
Location 710 East Pilar Street
Square Footage 16,689 gross sq ft
Apparatus Bays 4
Project Cost
$9,119,000
Architect BRW Architects
Design Phase 90% Construction Documents
Central Station consolidates three existing operations into a single new headquarters facility at 710 East Pilar Street: current Station 2, Station 5, and Fire Administration. The new location is positioned to better align key apparatus and equipment with the response districts served from a central location, while bringing front-line crews, command staff, and administrative offices together under one roof. The building's design draws on architectural elements from historic downtown Nacogdoches, and the entry atrium and public waiting area will incorporate much of the existing Fire Museum's collection, including our 1923 Seagrave pumper, affectionately known as Big Bertha
Fire Station 2
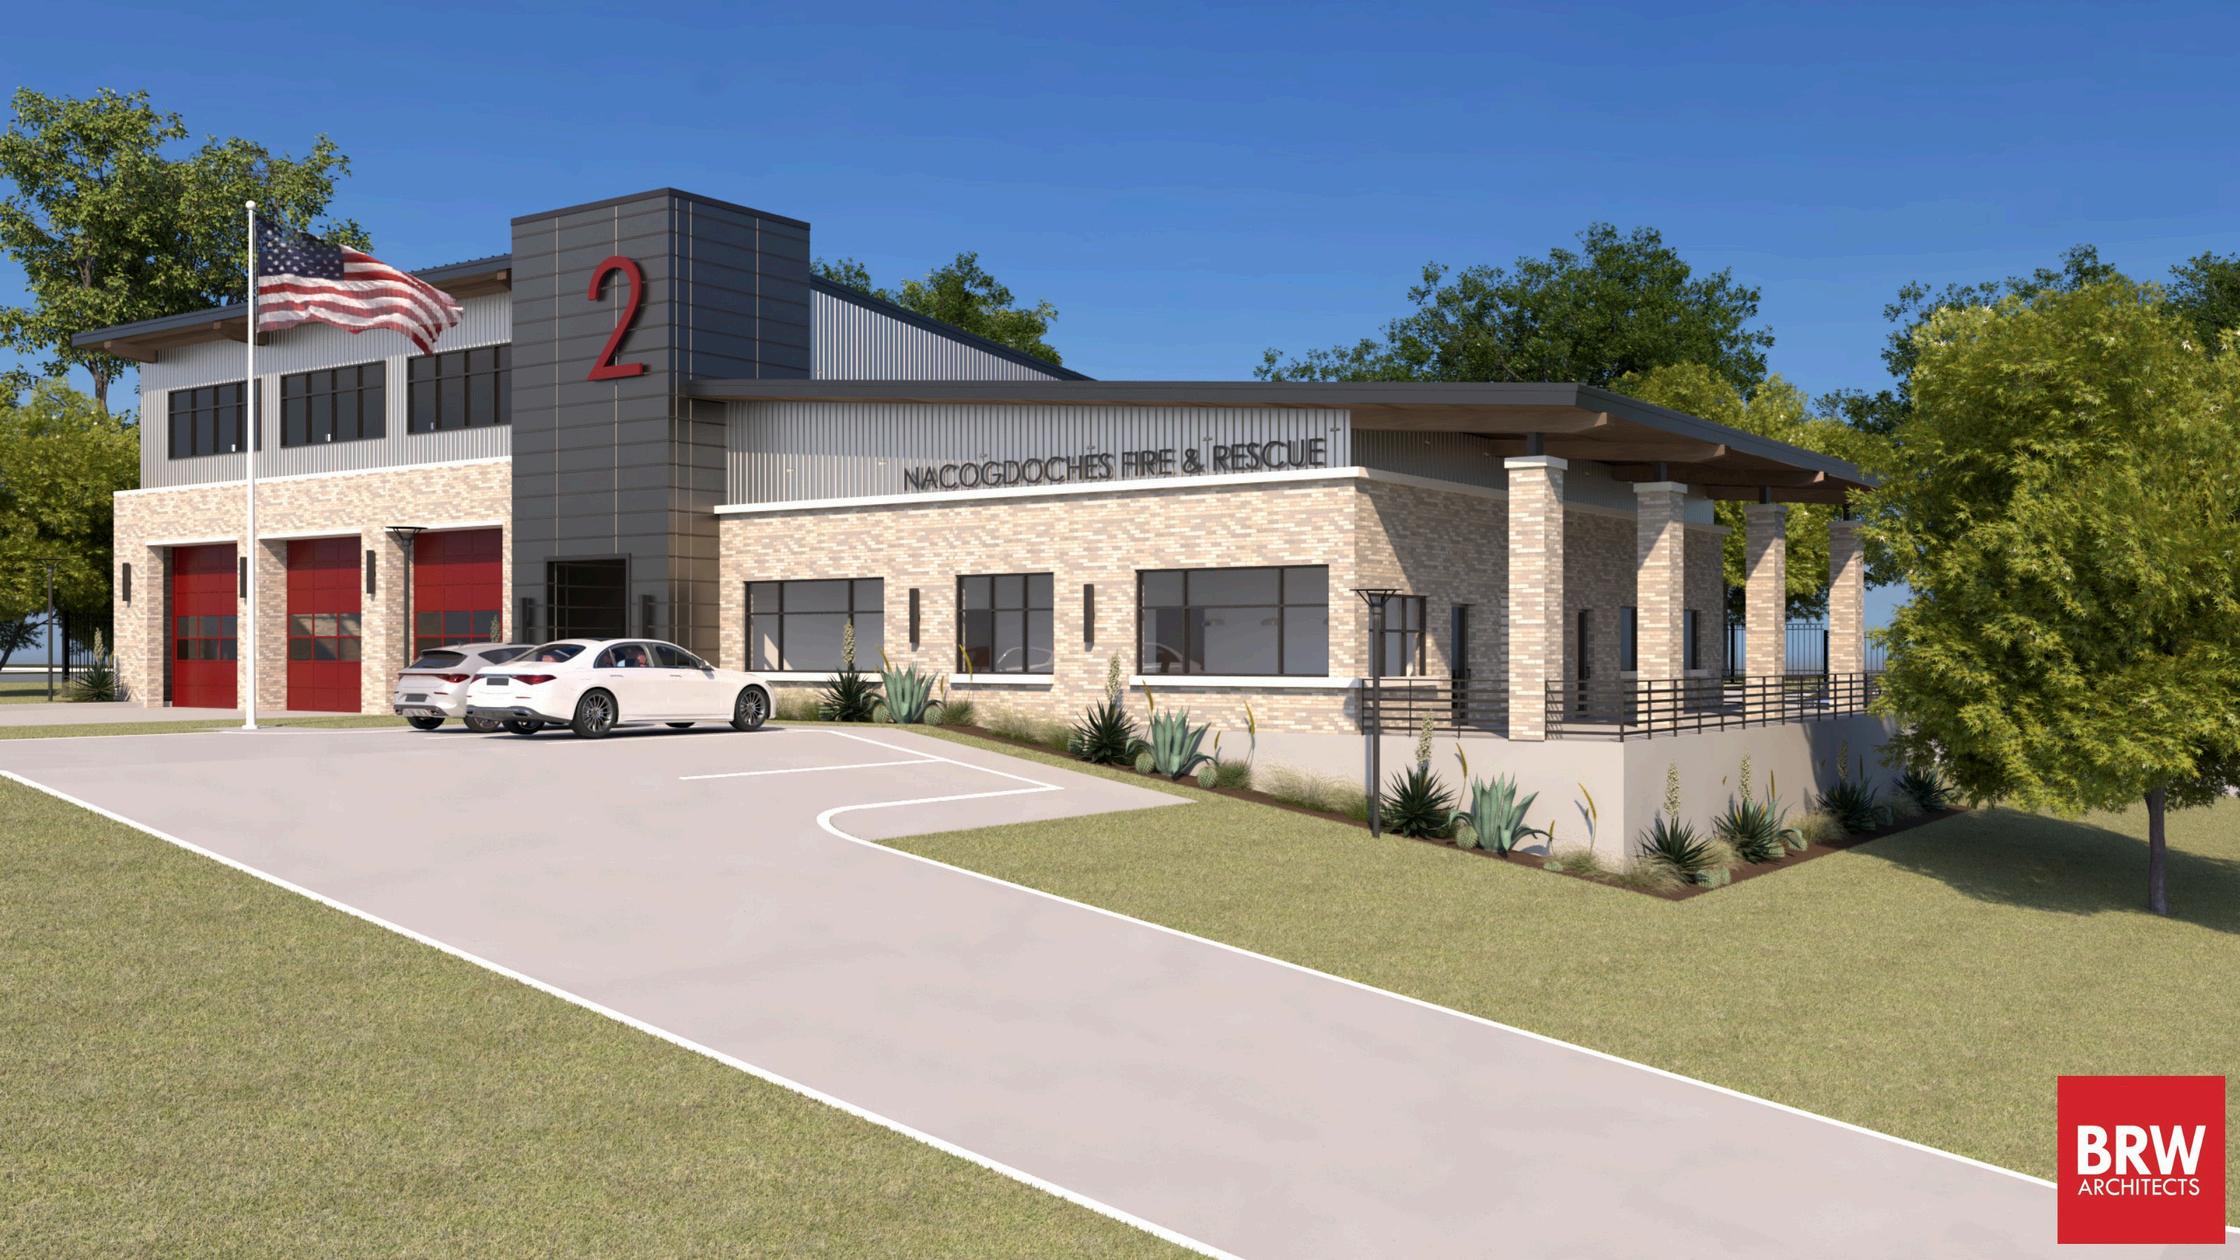
New Station 2
Location 2730 South Fredonia
Square Footage 8,225 gross sq ft
Apparatus Bays 3
Project Cost
$3,738,000
Architect BRW Architects
Design Phase 90% Construction Documents
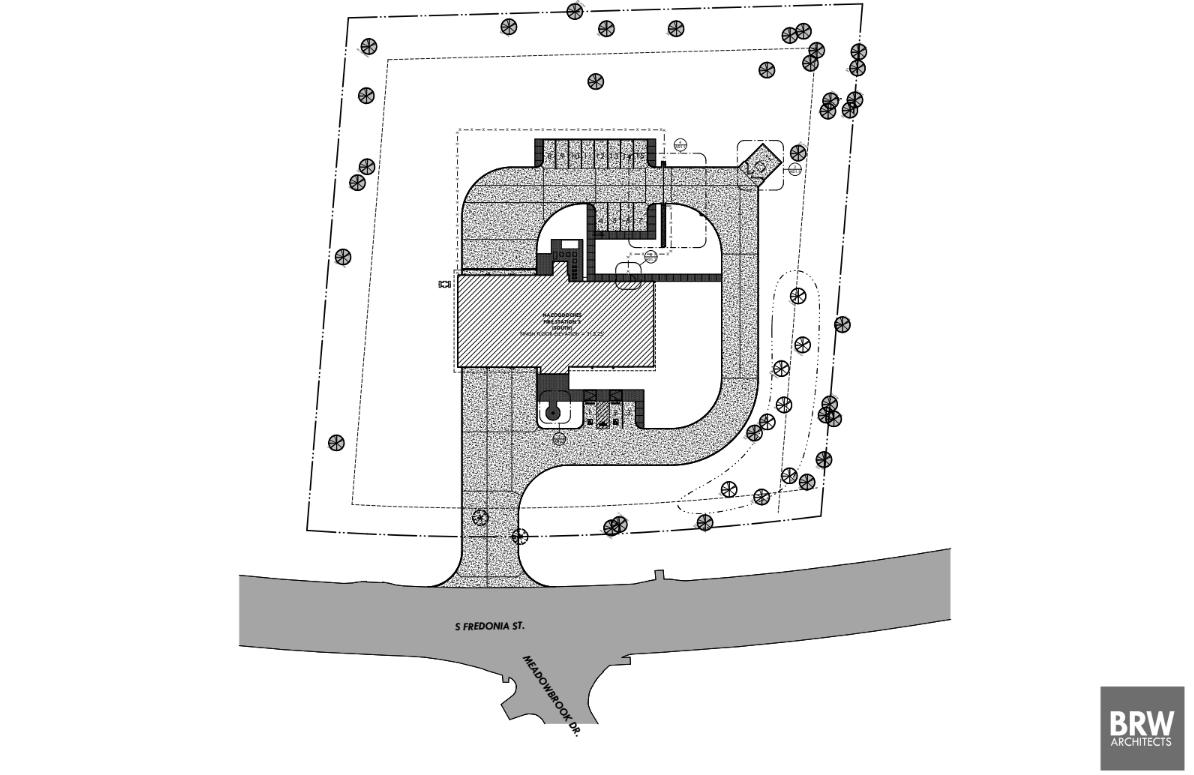
The new Station 2 replaces the existing facility at 408 SW Stallings Drive with a new building at 2730 South Fredonia. The relocation is sited to better align the station with current response demand patterns across its district and provide more direct access to the primary response corridors used during emergency calls. The facility is designed to contemporary fire station standards that protect firefighter health and support operational readiness Clean and contaminated zones are separated throughout the building to support cancer prevention practices, with dedicated decontamination and turnout gear handling areas keeping gear storage isolated from living quarters Apparatus bays accommodate current-generation engines, equipment, and personal protective gear. Crew accommodations meet current workforce standards, and the structure is built to essential-facility standards for storm resilience and continuity of operations during severe weather.
Fire Station 3
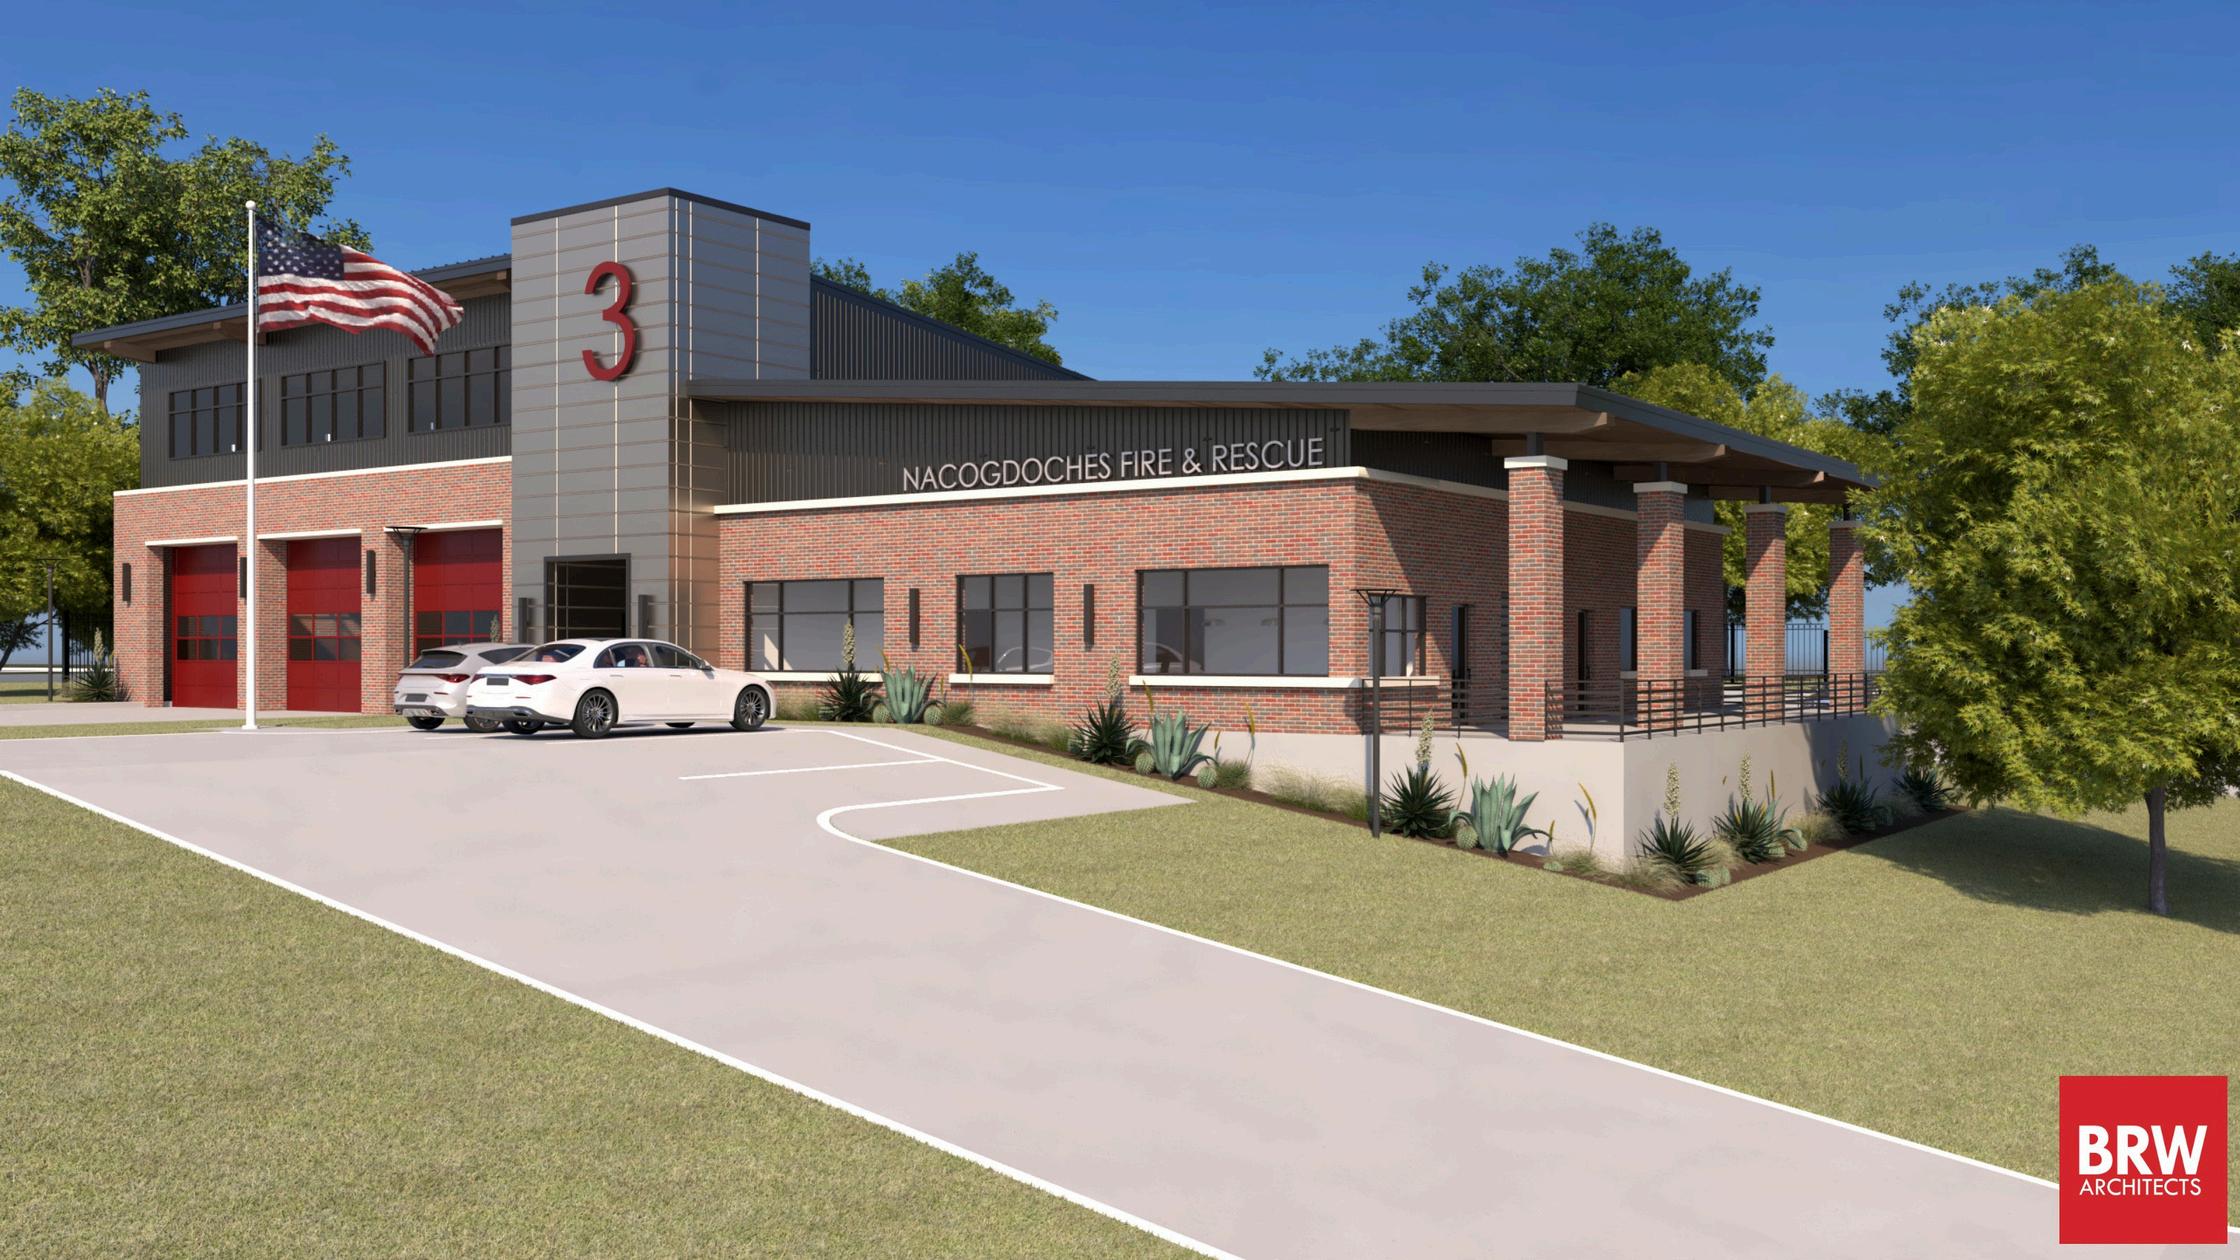
New Station 3
Location Parker St/ Burroughs St area (final site to be determined)
Square Footage 8,670 gross sq ft
Apparatus Bays 3
Project Cost
$3,873,000
Architect BRW Architects
Design Phase 100% Design Development
The new Station 3 replaces the existing facility at 3106 North Street The new building, planned for the Parker Street / Burroughs Street area, relocates the station to a position better aligned with the geographic, traffic flow, and response-demand center of its district.
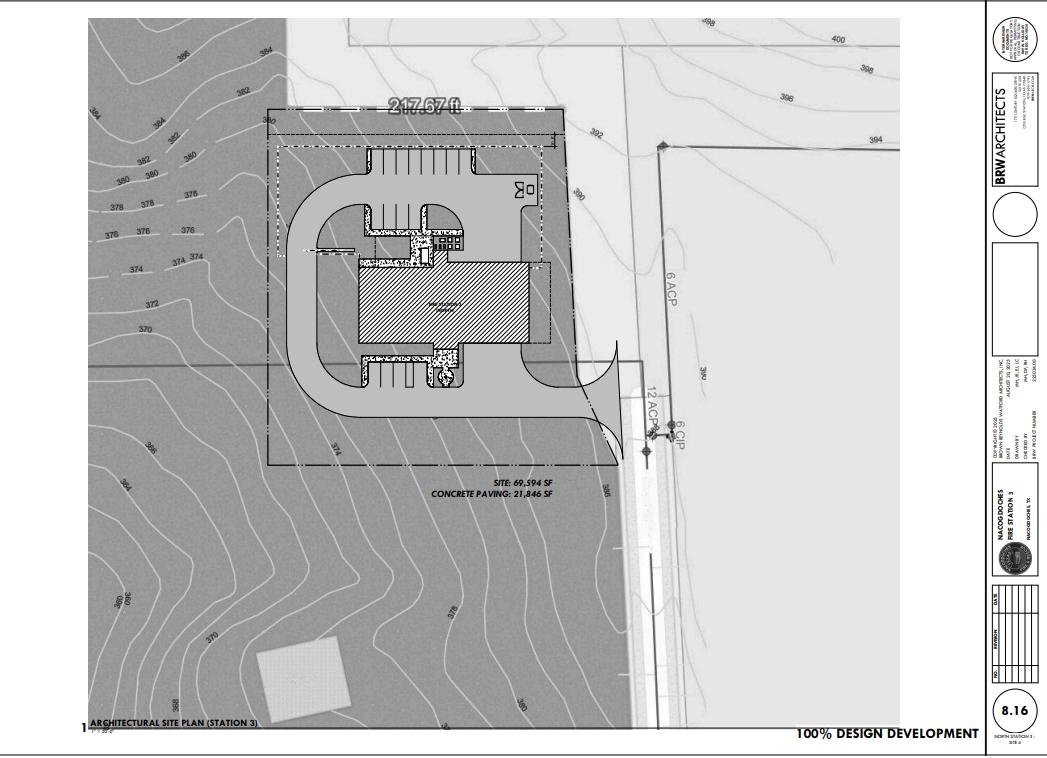
Station 3 is designed to the same contemporary fire station standards applied across the bond program, including clean and contaminated zone separation, dedicated decontamination and gear handling areas, properly sized apparatus bays, and essential-facility construction These features carry the same protections for firefighter health and operational readiness scaled to a three-bay satellite station
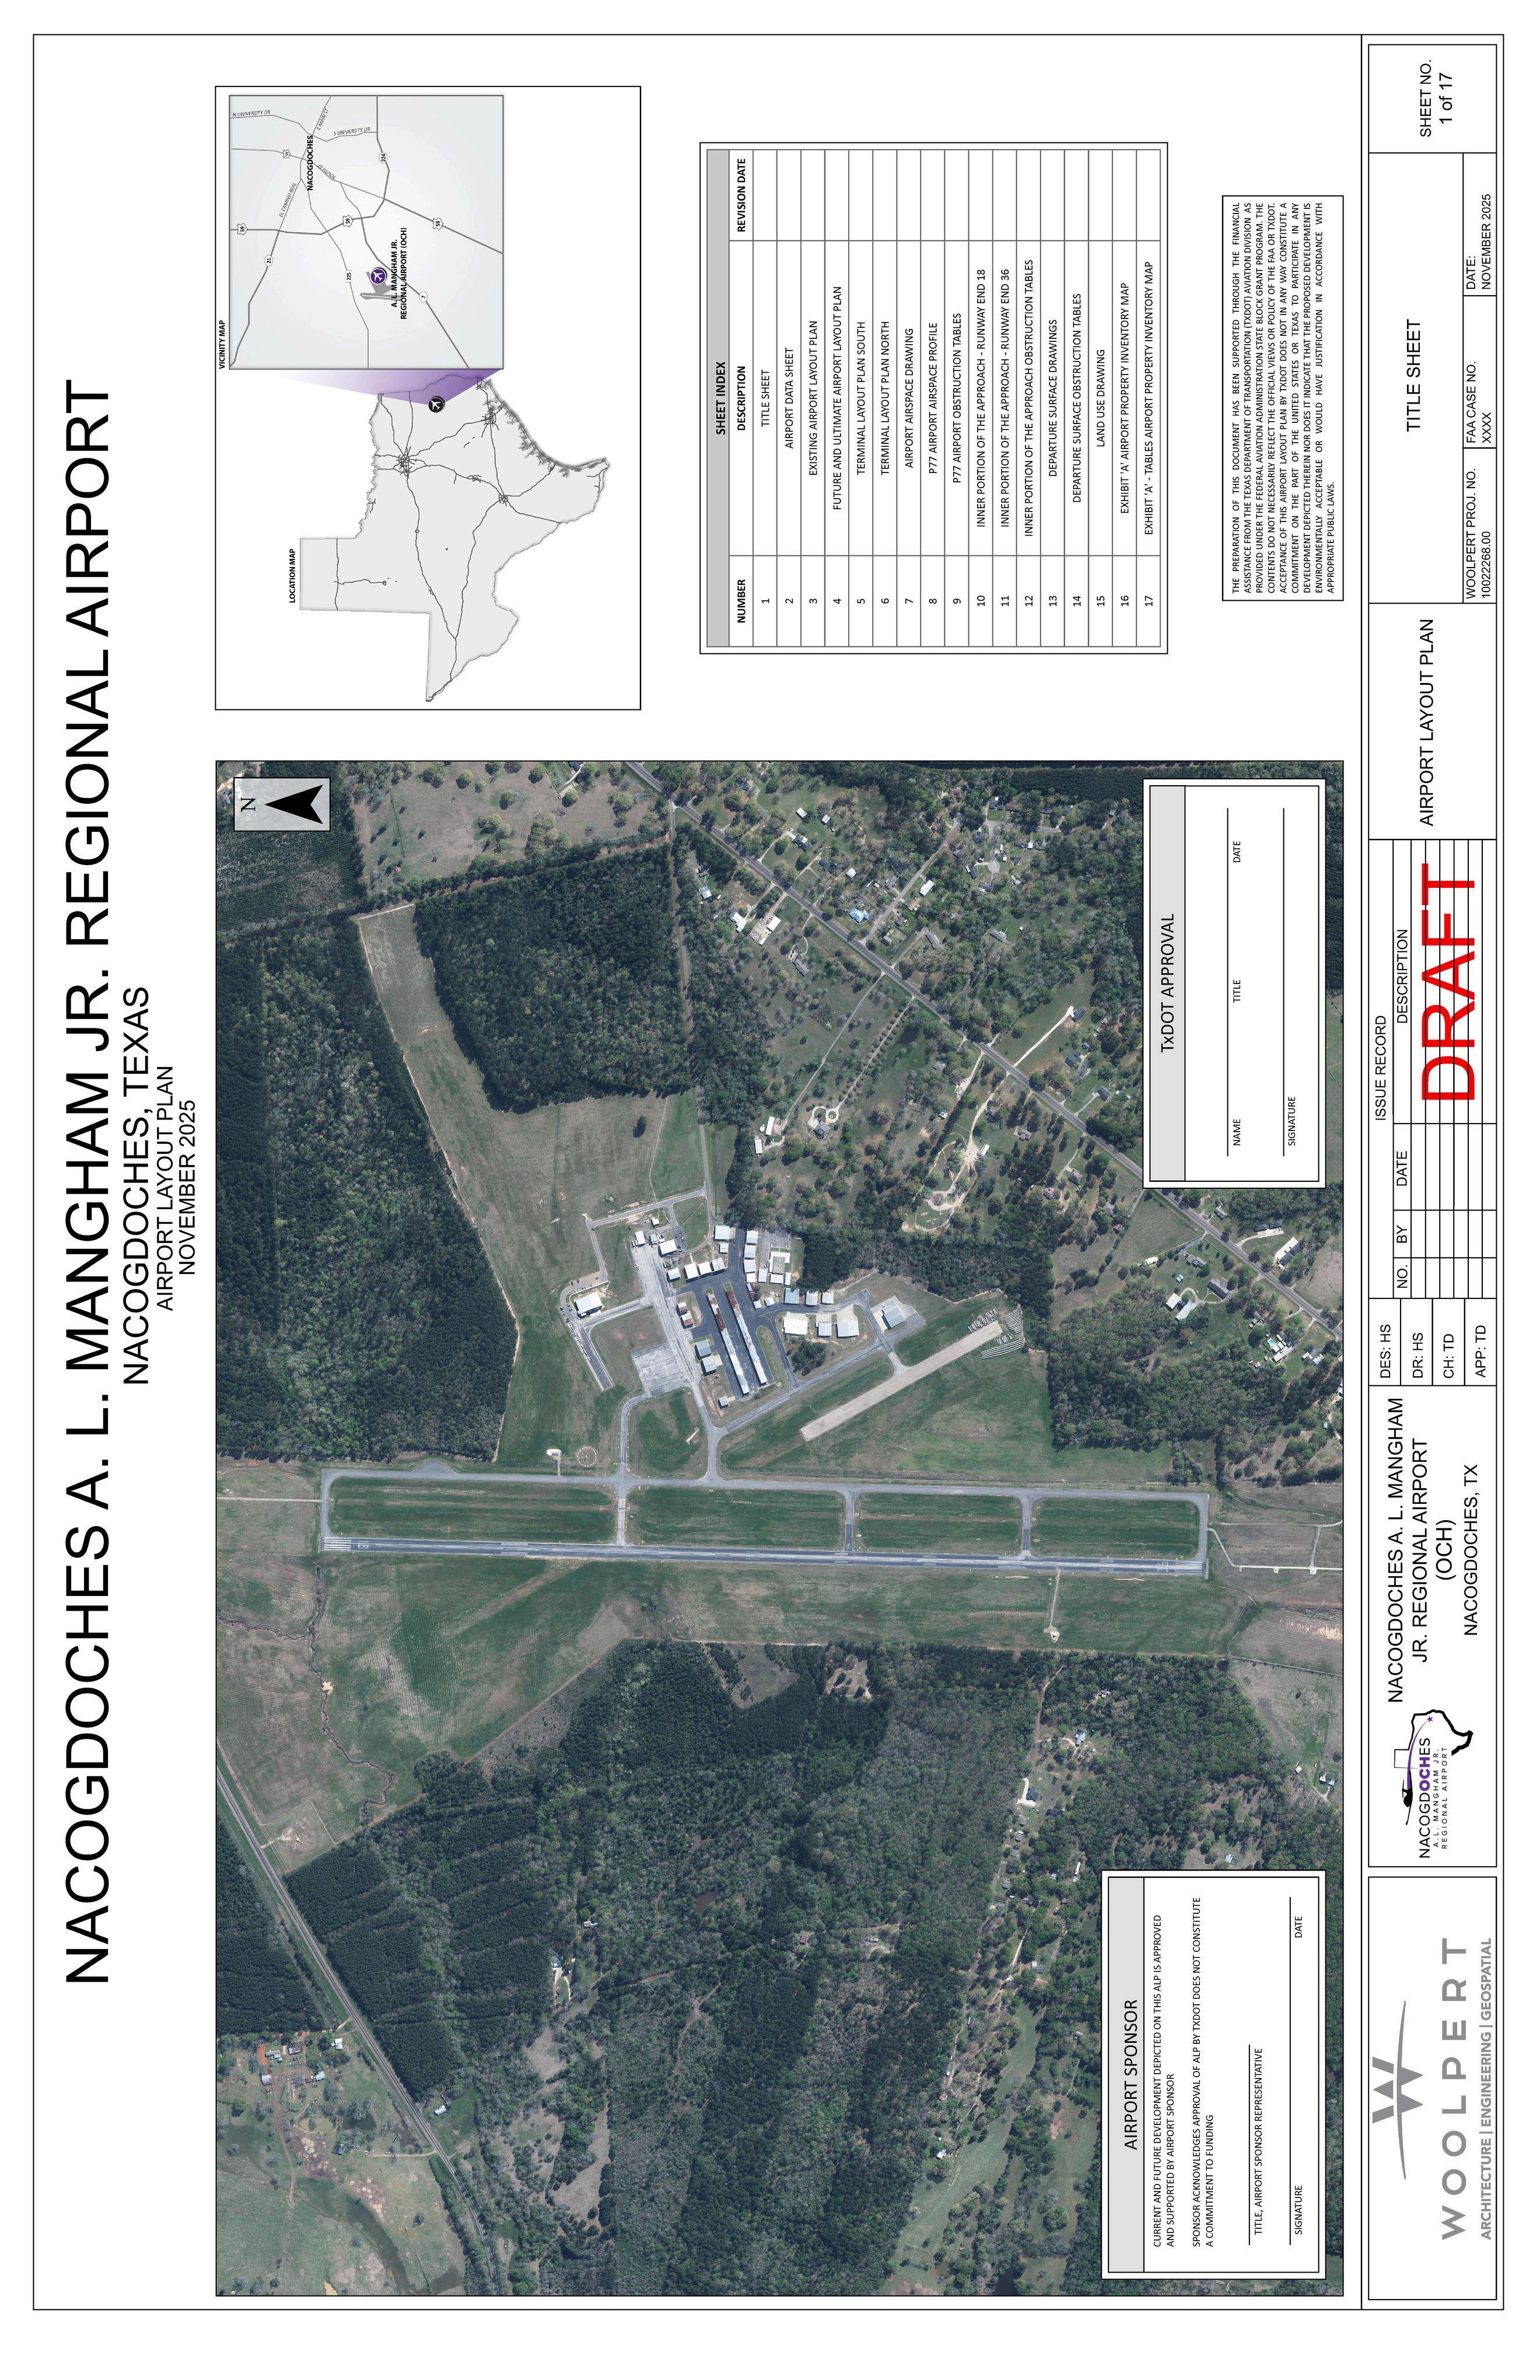
Airport Facilities
In 2023, voters approved $7.3 million in bonds for A.L. Mangham, Jr. Regional Airport (OCH) improvements.
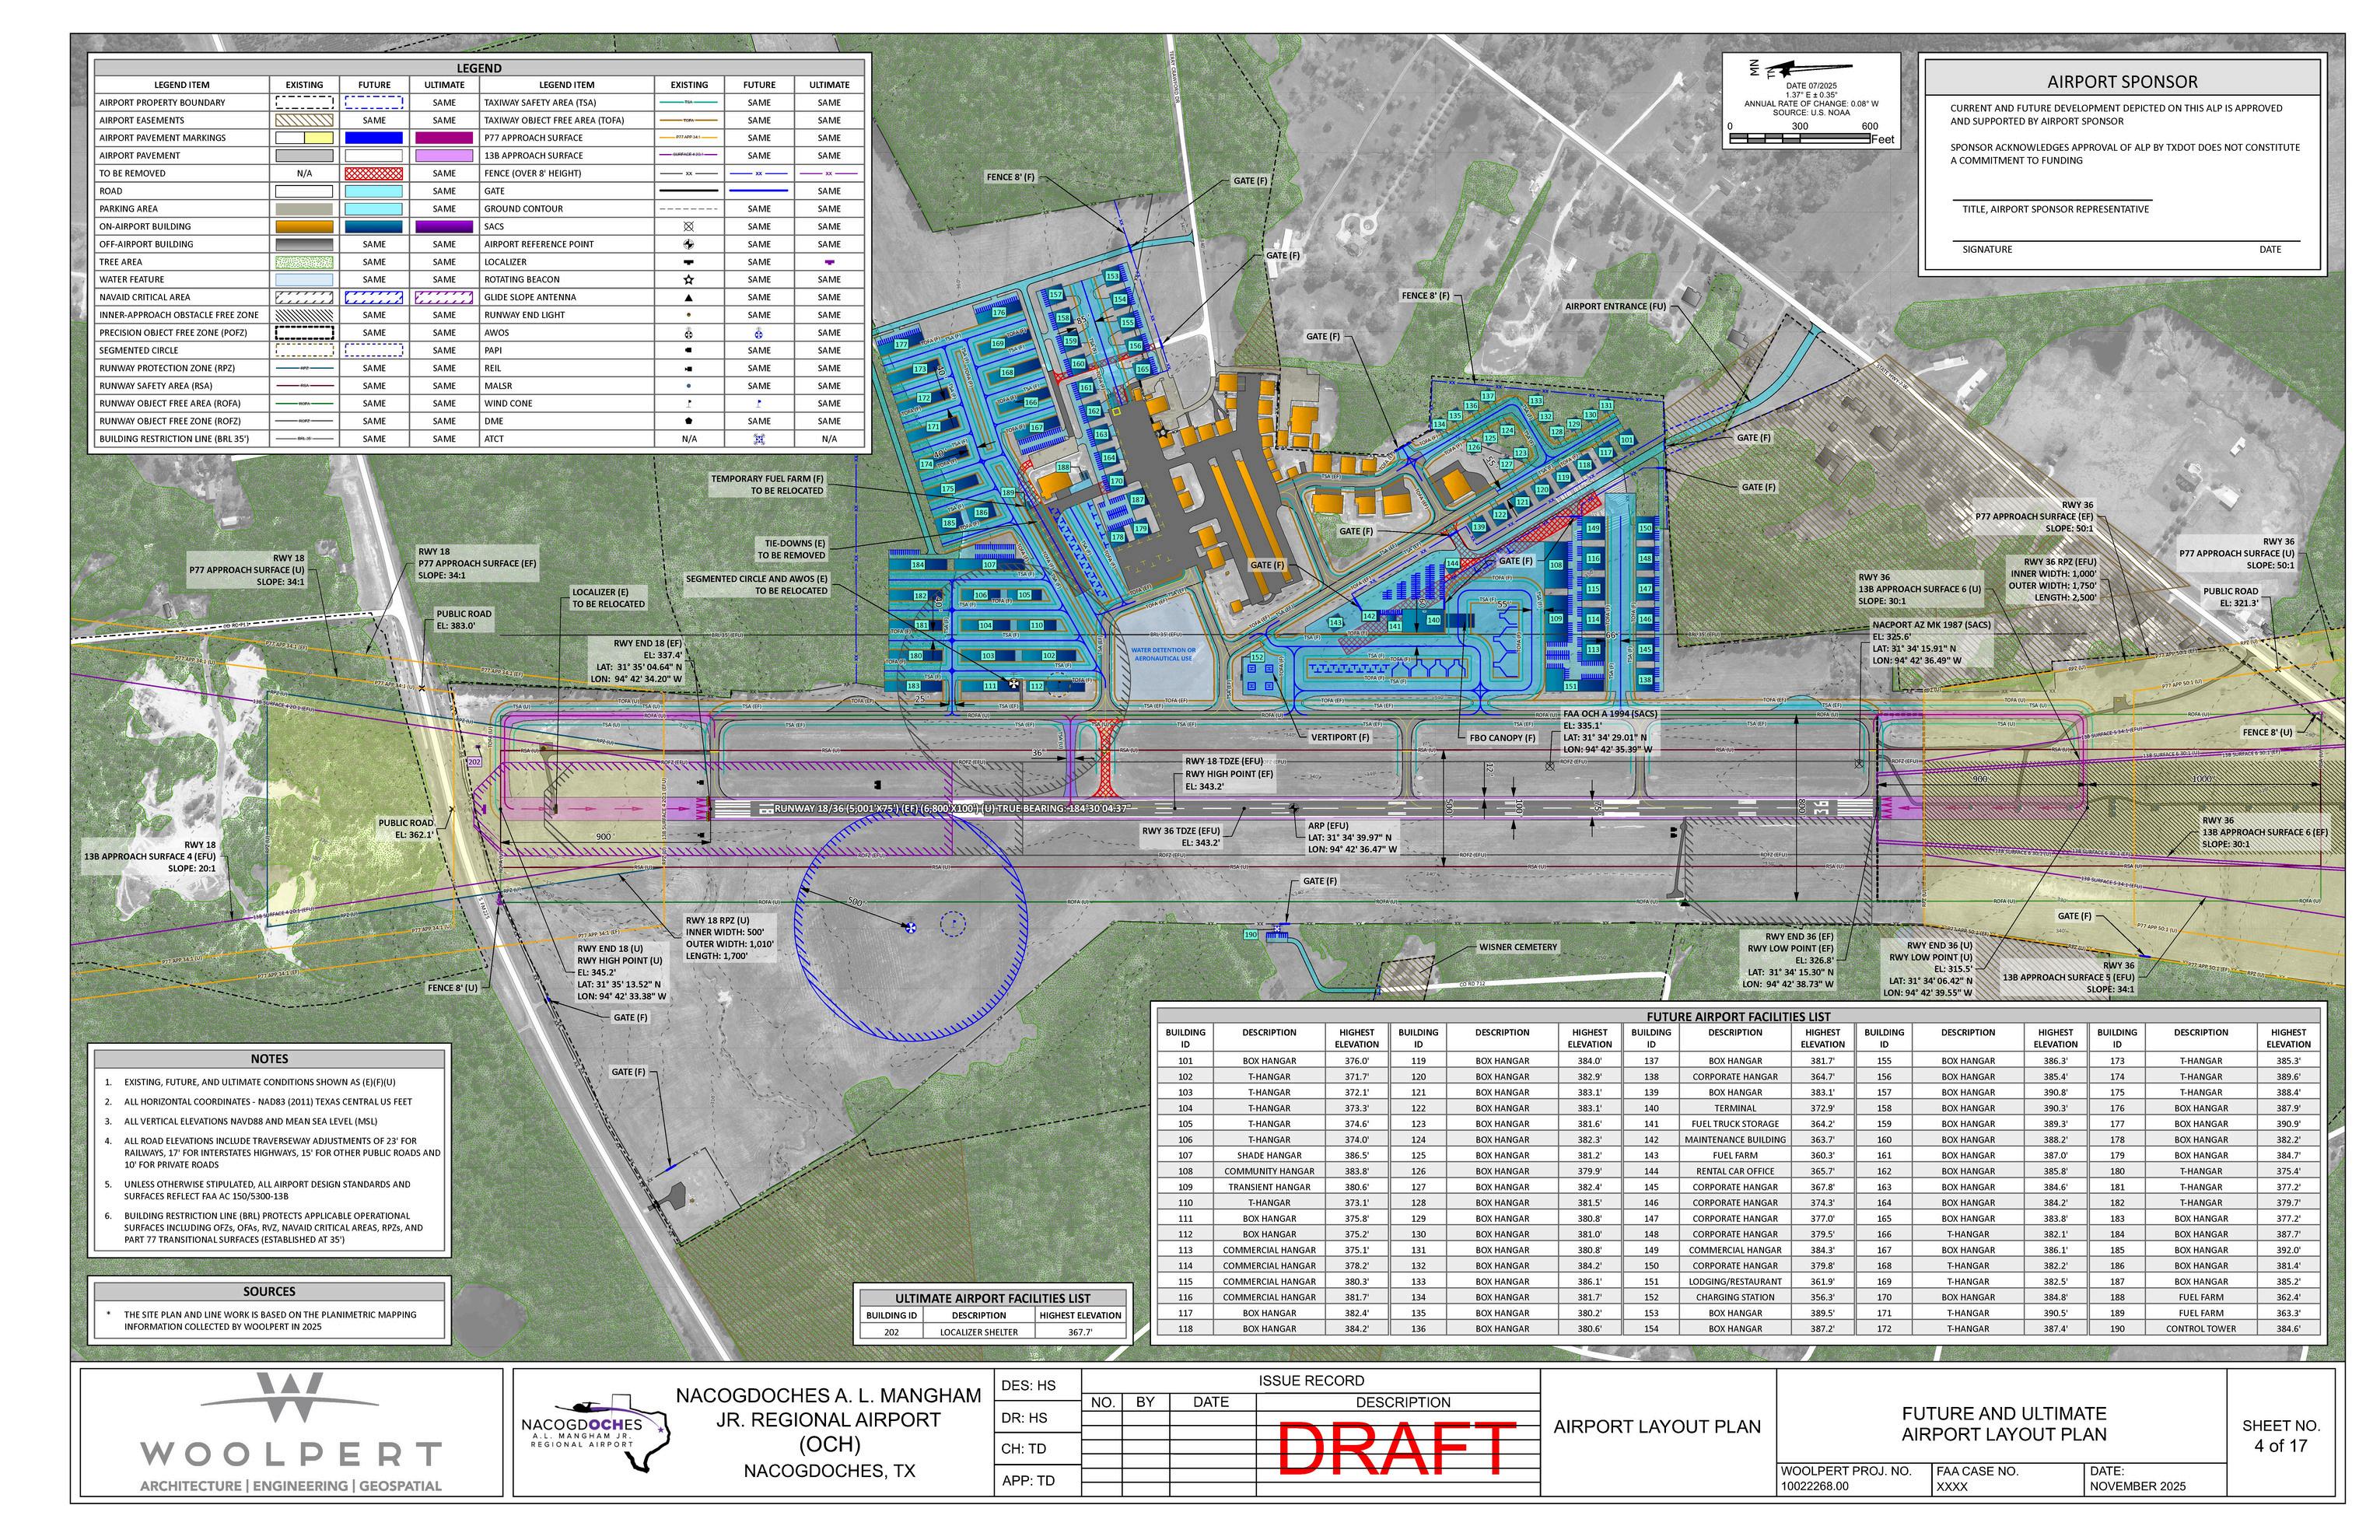
Airport Layout Plan
The City updated its Airport Layout Plan for A L Mangham, Jr Regional Airport (OCH), which will include an analysis of the current and future Airport facility needs required to meet aeronautical and community demands now and for the next 20 years
Runway/Taxiway
Rehabilitation
The City received a $6 million grant ($312,875 local match) in partnership with the Texas Department of Transportation for major airport runway and taxiway rehabilitation
Project construction to start May 18, 2026
Complete
$381,716 ** In Progress
$6,257,500 **
FY 2026 * $25,000 $150,000 **
$2,627,000
FY 2027 * $150,000
$40,200 **
$1,000,000 **
$2,000,000 **
FY 2028 * $400,000 ** $596,400 ** $894,600 **
$1,700,000 $11,715,000 ** FY 2029 * $80,000 $450,000 **
FY 2030 * $750,000
$7,500,000 **
Airport Projects (Planned & Projected)
Airport Layout Plan ($38,171 local match)
Runway/Taxiway Pavement Rehabilitation of runway 18/36, and connecting and parallel taxiways ($312,875 local match)
Traffic Impact Analysis for proposed new airport access road (TxDOT required)
New Airport Access Road (Design) A new access road into the airport, including any required highway modifications
New Apron for Aircraft Parking (Design/Construction) New aircraft parking apron south and west of hangar A-100
Airport Tree Removal Trim or remove trees that interfere with safe flight paths
Relocate Automated Weather Observing System (Design)
Terminal Building and Related Infrastructure (Design) New terminal building with aprons, parking, fuel farm facilities
New Airport Access Road (Construction) New access road into the airport south of existing entrance on State Highway 7
Relocate Automated Weather Observing System (Construction)
Fuel Truck Building and Maintenance Building (Construction) New fuel truck and maintenance buildings
Fuel Farm (Construction) Construct new multi-tank fuel farm with self-serve kiosks
Sanitary Sewer/Water Distribution Extensions (Design/Construction) Extend City sewer and water mains to/within the airport
Terminal Building (Construction) New terminal building with associated facilities
Airside Drainage Rehabilitation and Improvements (Design) Restoration of airfield drainage facilities and add erosion controls
Terminal Area Apron/Taxiway Expansion (Design) New apron/ramp/taxi lane/taxiway to service new terminal building
Airside Drainage Rehabilitation and Improvements (Construction) Restoration of drainage facilities and erosion controls
Terminal Area Apron/Taxiway Expansion (Construction) New apron/ramp/taxi lane/taxiway to service new terminal building
* Project funding is dependent on additional state/federal grants and other donor/private participation.
** Projects anticipated to be partially funded by GO Bonds

CAPITAL IMPROVEMENT PROGRAM
General Obligation Bond Project - Proposition C
Storm Drainage
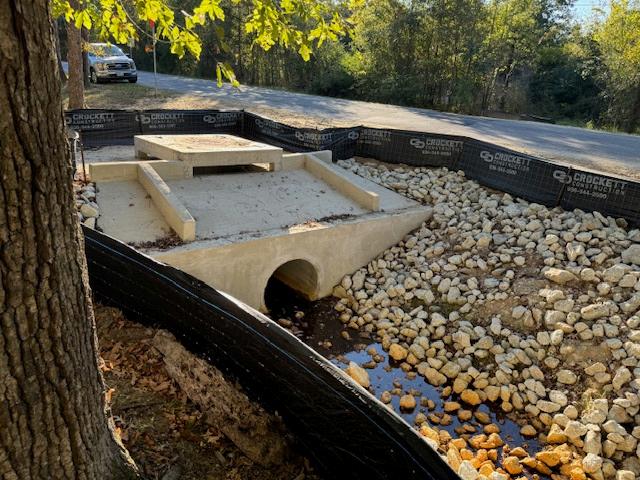
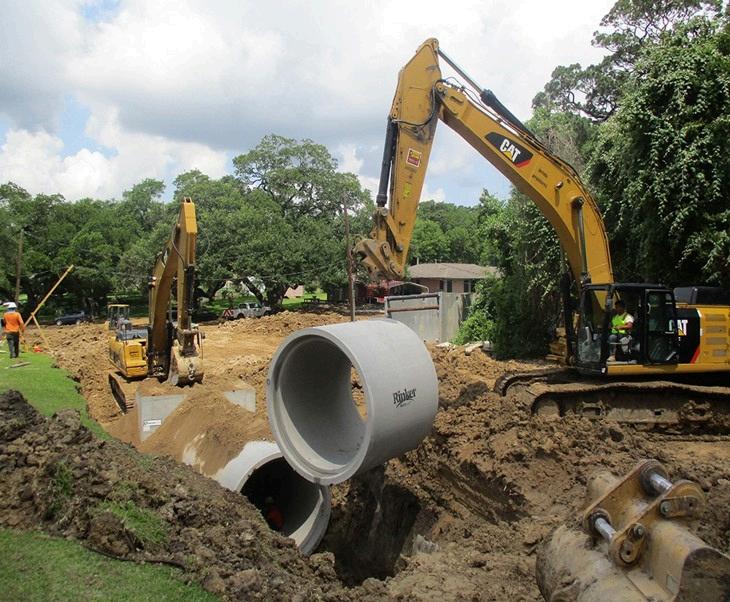
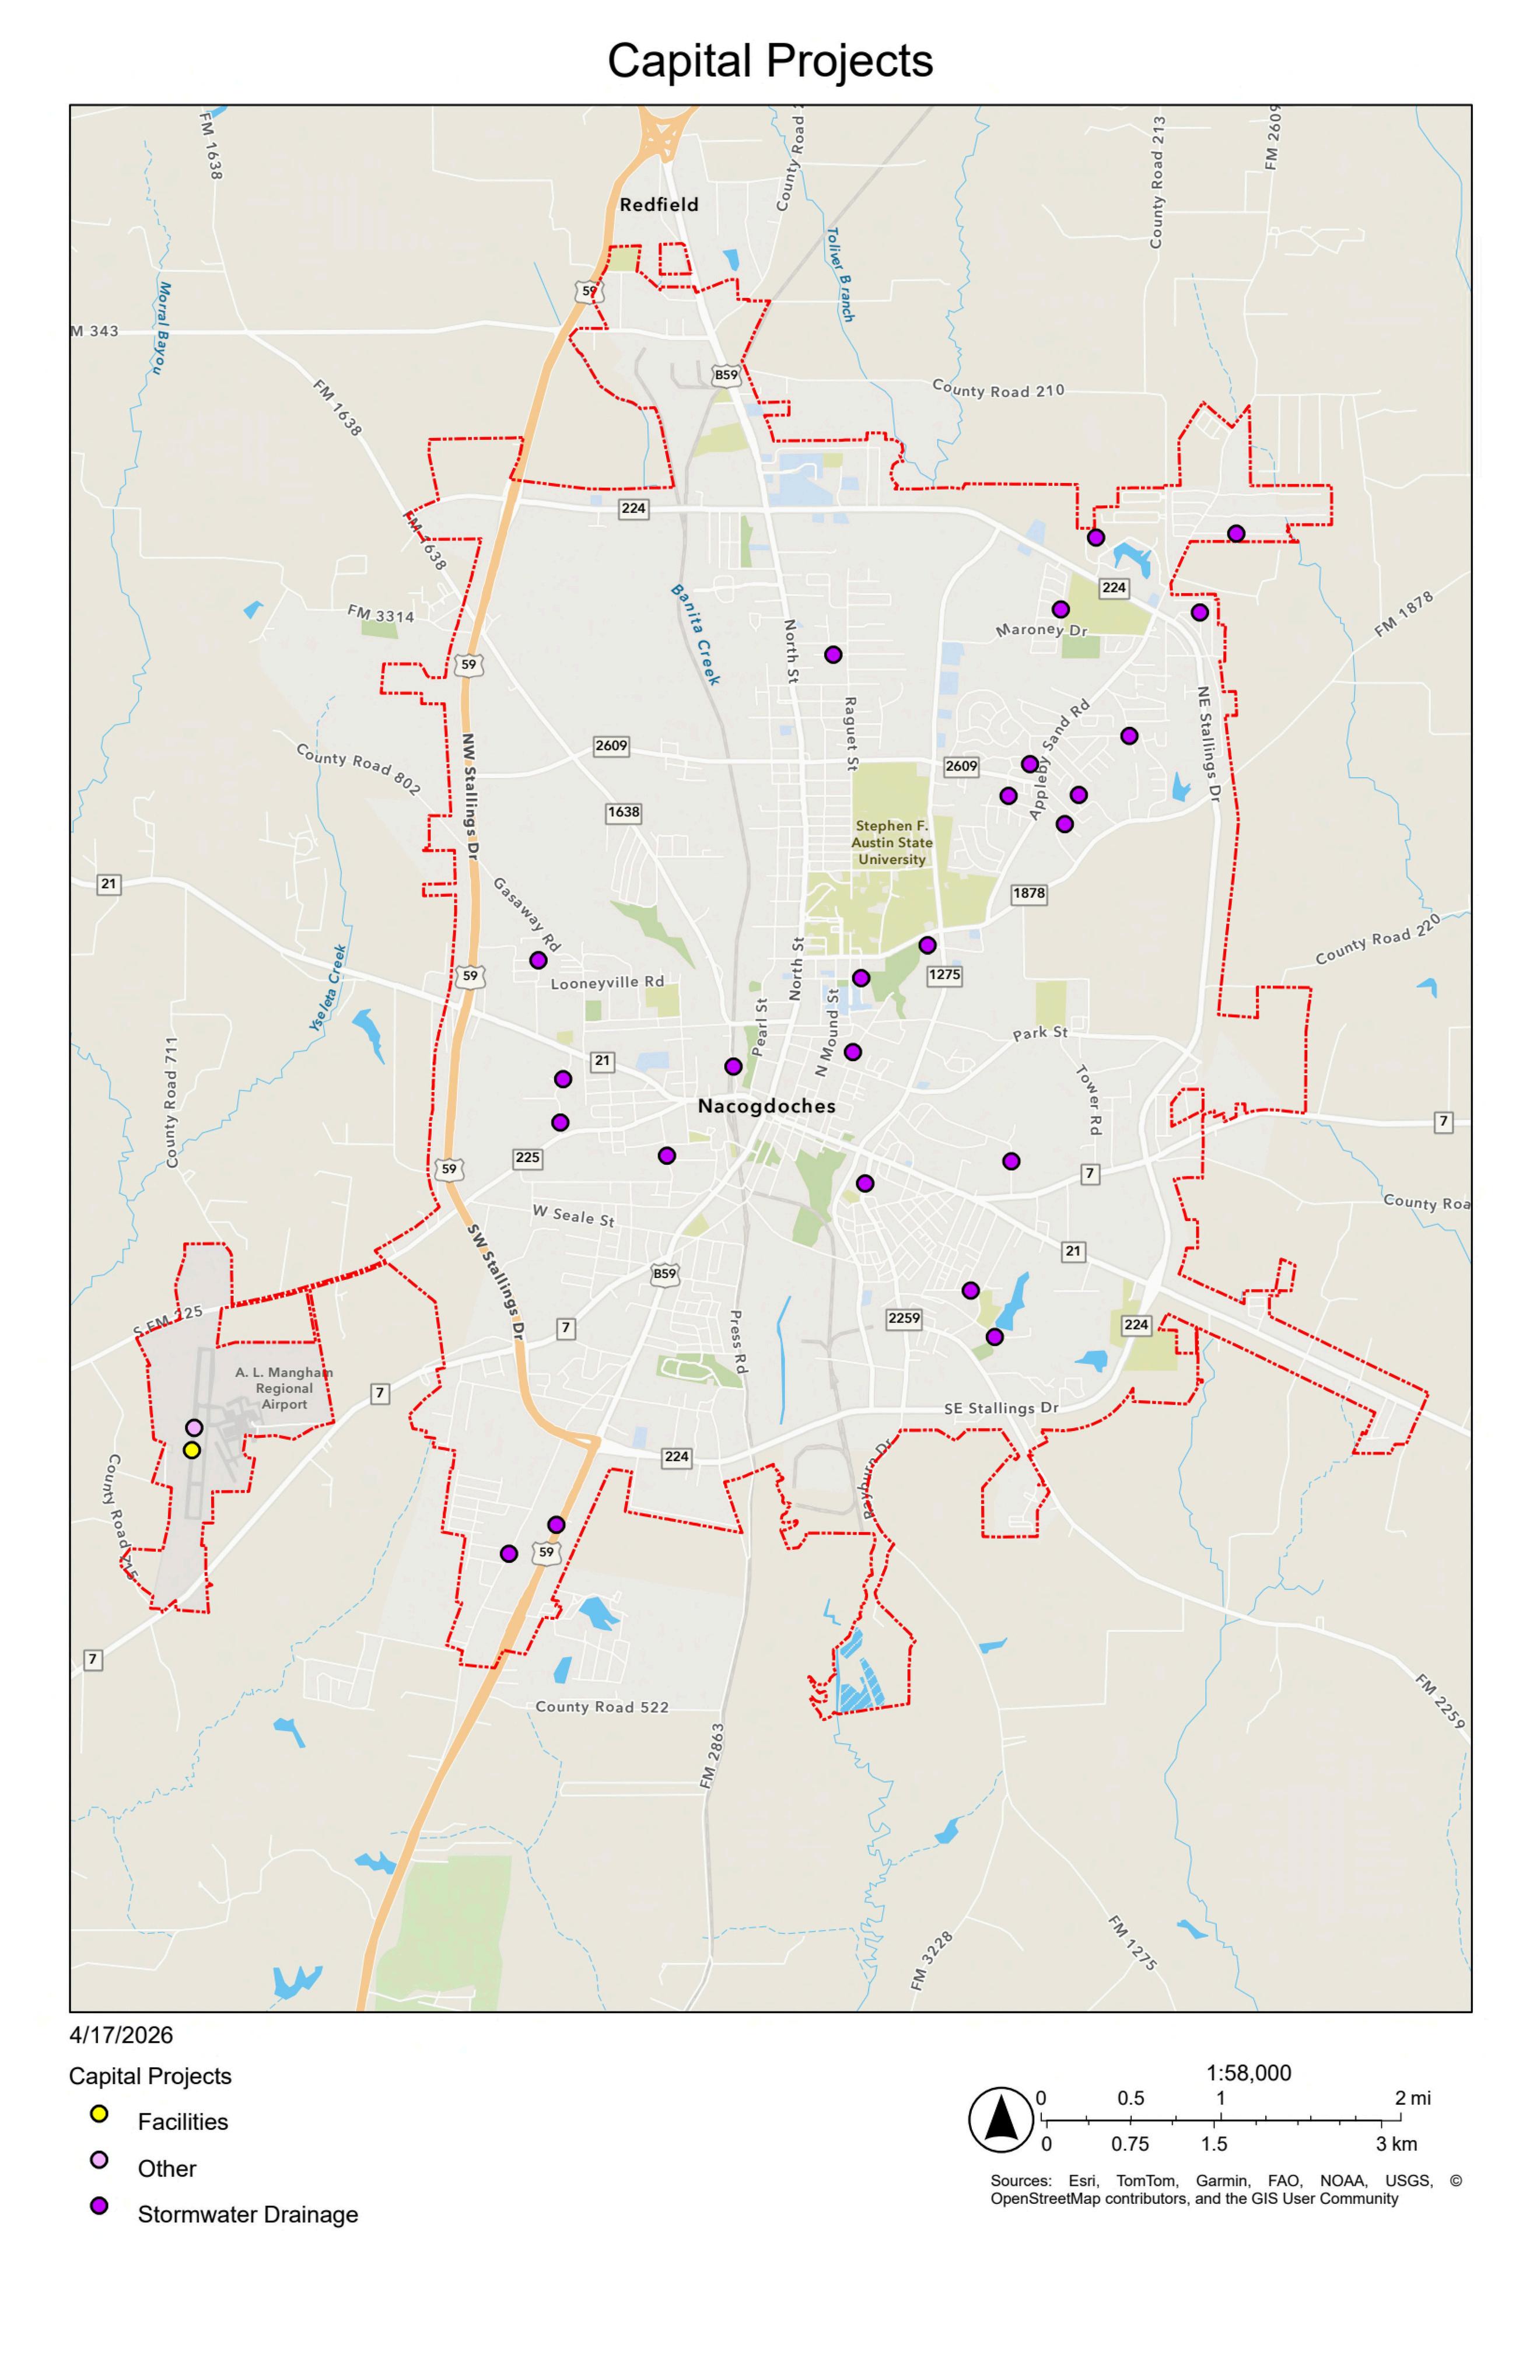
In 2023, voters approved $5.9 million in bonds for storm drainage facilities and improvements.
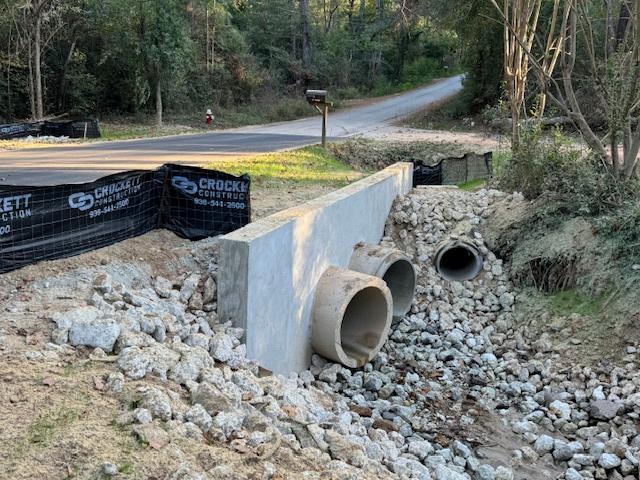
Projects in design (2026)
Tudor Drive
Lady Jennifer Drive
Sweetgum Street
Glen Hollow Drive
Oak Creek Drive
Bostwick Street
Creekview Bend
Stewart Street
Sweetgum Street
Woodbine Street
Cardinal Street
Pecan Park
Ford Street
Hilltop Street
Buckingham Drive
Railroad Street
Waterford Circle
Colonial Drive (north)
Colonial Drive (south)
Old Tyler Road
Patricia Street
Lovaire Street
Logansport Street
Perry Motors (South St)
Summer Hill Circle
Projects planned (2027- )
Citywide Drainage Study
Projects completed (2025)
Ridgebrook Drive
Old Lufkin Road
Burk Street
Funding sources
Road
Drive (North/South)
American Rescue Plan Act Grant (federal)
General Obligation Bonds (local)
Community Project Funding Grant (federal)
Community Development Block Grant (state)*
Local Communities Program Grant (state)* $3,900,000 $5,900,000 $1,000,000 $750,000
Project Areas
Awarded in 2022
Voter approved in 2023
Awarded in 2025
* Application pending in 2026
* Application pending in 2026
EJ Campbell Bldg
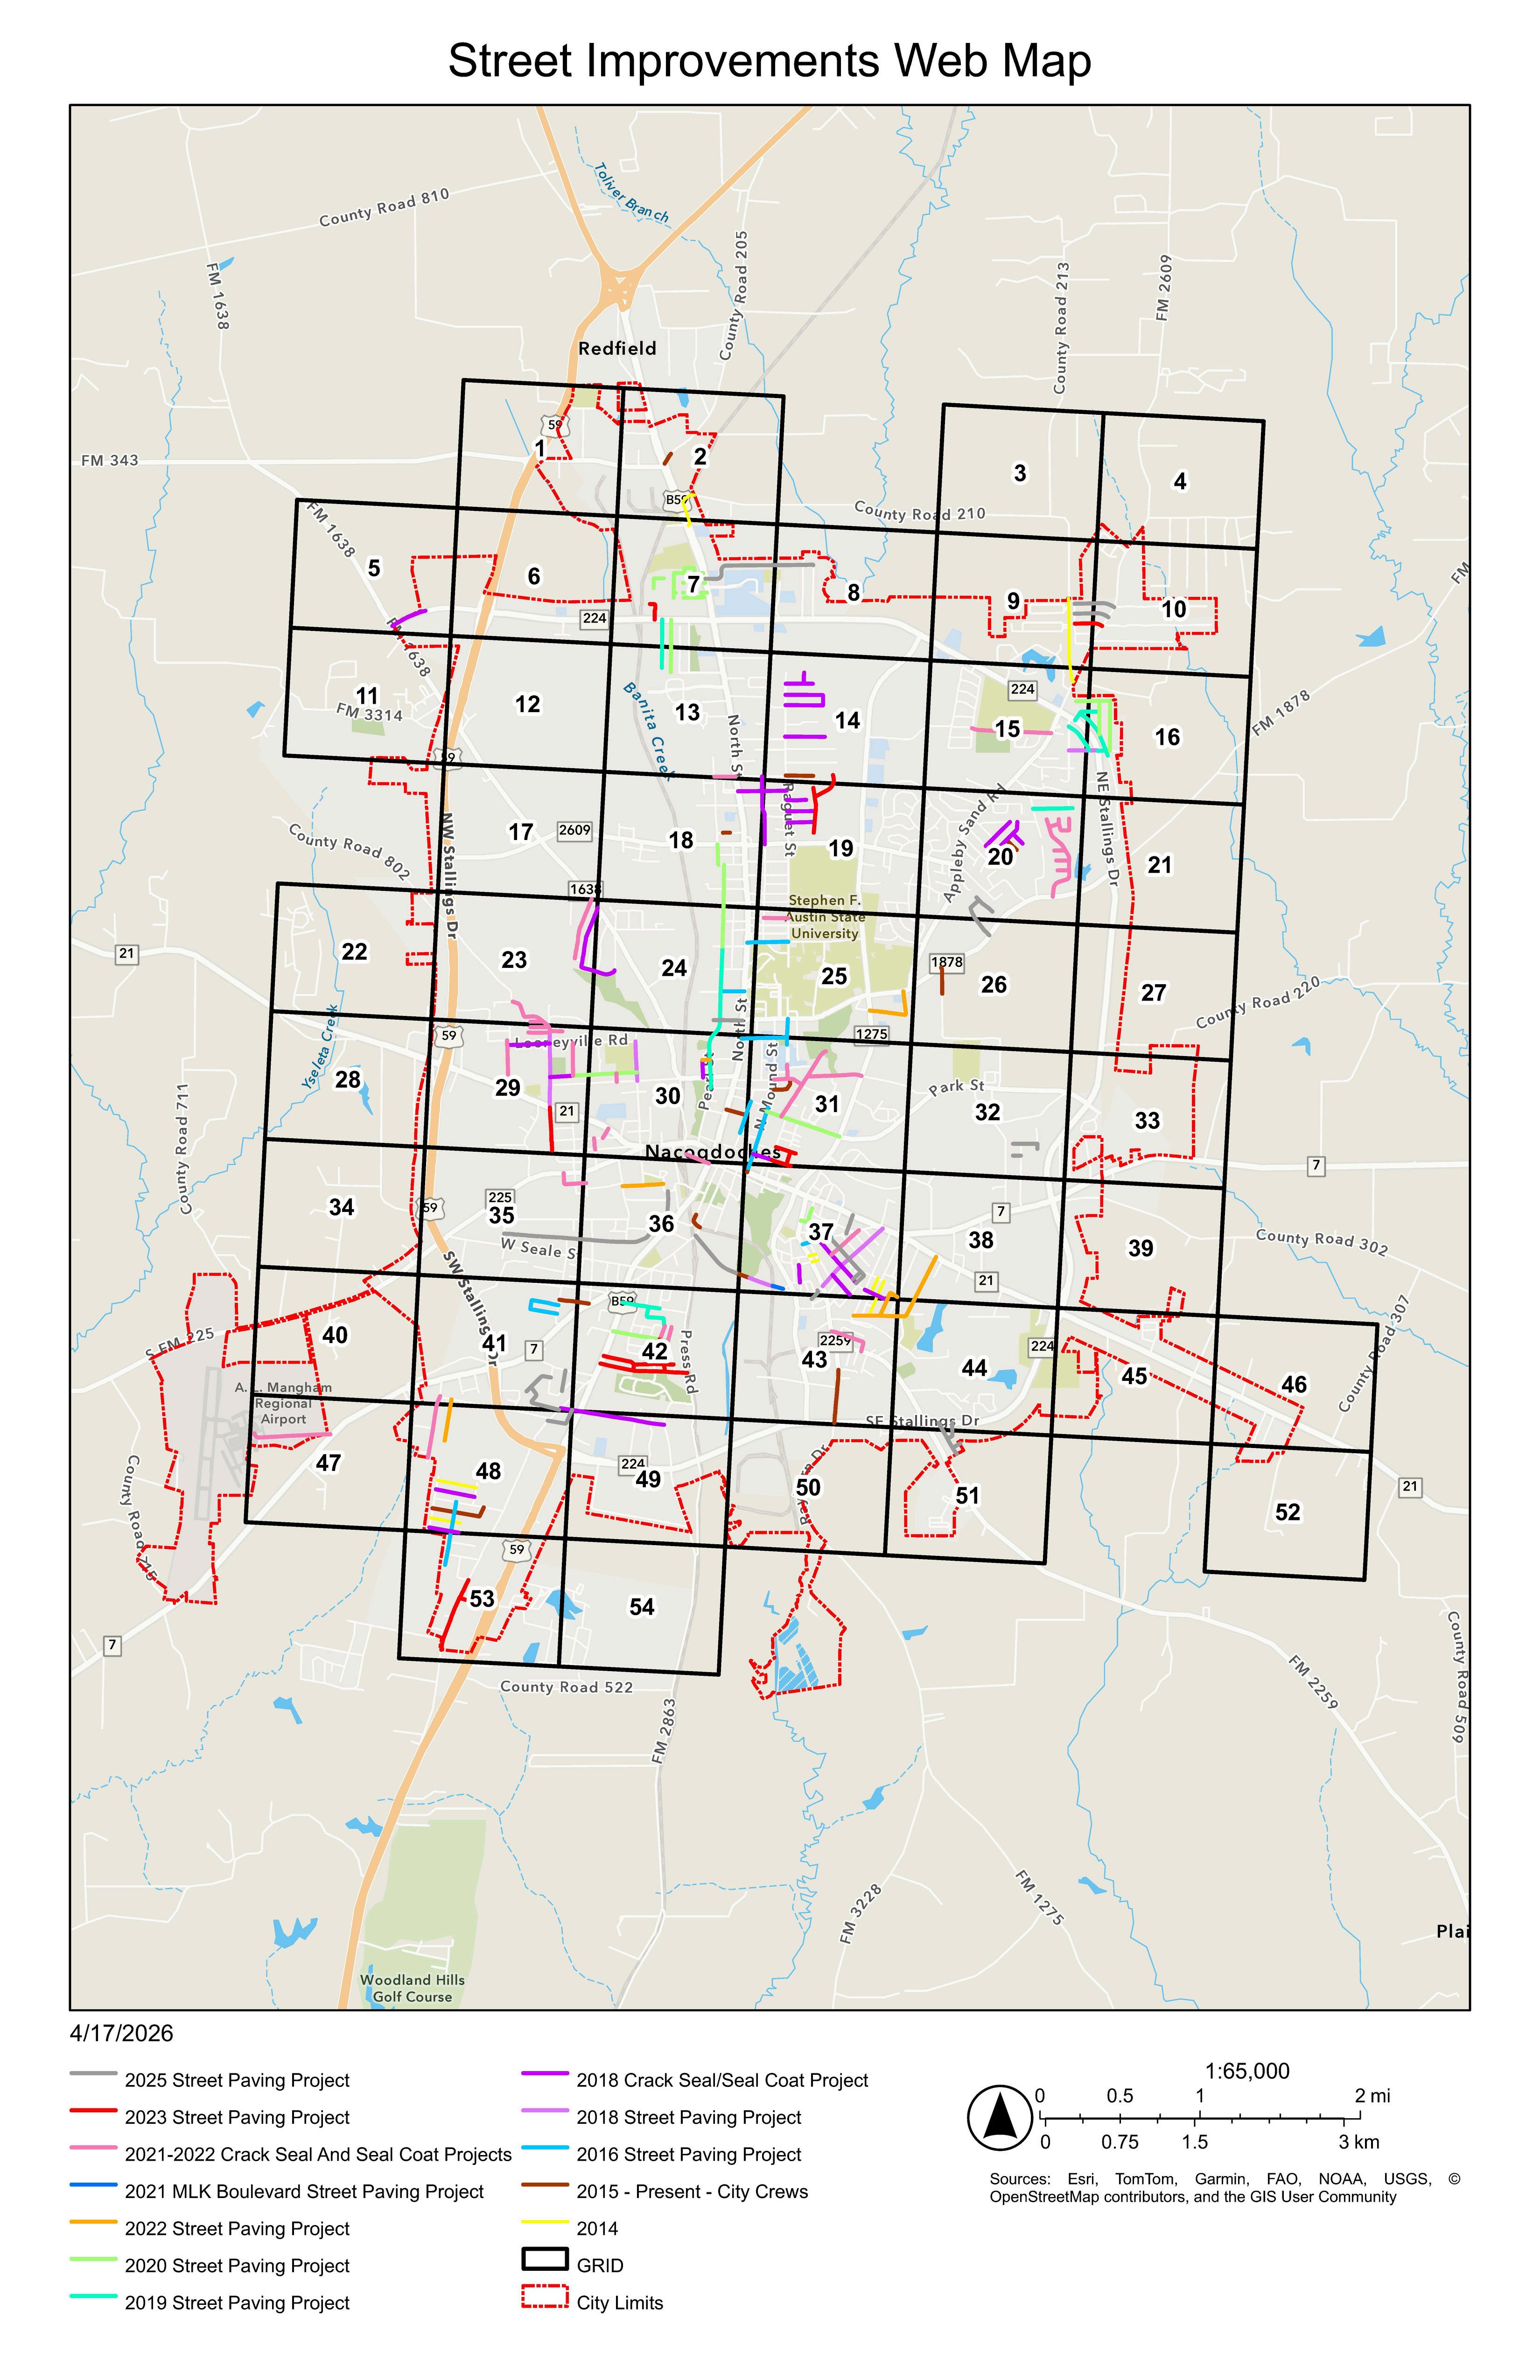
CIP Streets Project History
Did You Know?
Street improvements involve a multi-step process including asphalt rehabilitation (milling, inlay, patching), curb and gutter repairs, and occasionally drainage facility upgrades Summer season between May and October is the peak season for street improvements due to warm, dry weather that is ideal for asphalt and concrete, which require specific curing temperatures
General Fund
Property and sales tax revenue
$450,000 in FY 2026
Bond Fund
Voter-approved bonds
$3,000,000 in FY 2026
Street Maintenance Fund
Monthly utility customer fee
$750,000 per year
Street sections improved in 2025
Arthur Weaver St, Brown St, Chaparral Dr, Chimney Rock St, Colston St, E Oak Ln, Edgewood Ln, Fox St, Glen Hollow Dr, Ila St, Laurel Ln, Leak St, Meadowview Dr, Oakview Dr, Patton St, Redwood Dr, Rob Ln, Rosewood Ln, Sharon Dr, Shirley St, Timberwood Dr, Virginia Ave, W Gaylon Brooks St, W Starr Ave, Yolunda St, Zula St
Street improvements planned in 2026*
Cottonwood St, Cambridge Circle, Canyon St, Cotton St, Ellis St, Gardenbrook St, Glenbrook St, Lamar St, Mark St, Matthew St, N Mound St, Nannie St, Pioneer Park Dr, Rho St, Ruth St, Sidney St, Sutton St, Tanglewood Circle
* Subject to change based on funding availability
CAPITAL IMPROVEMENT PROGRAM
Sidewalks
Did You Know?
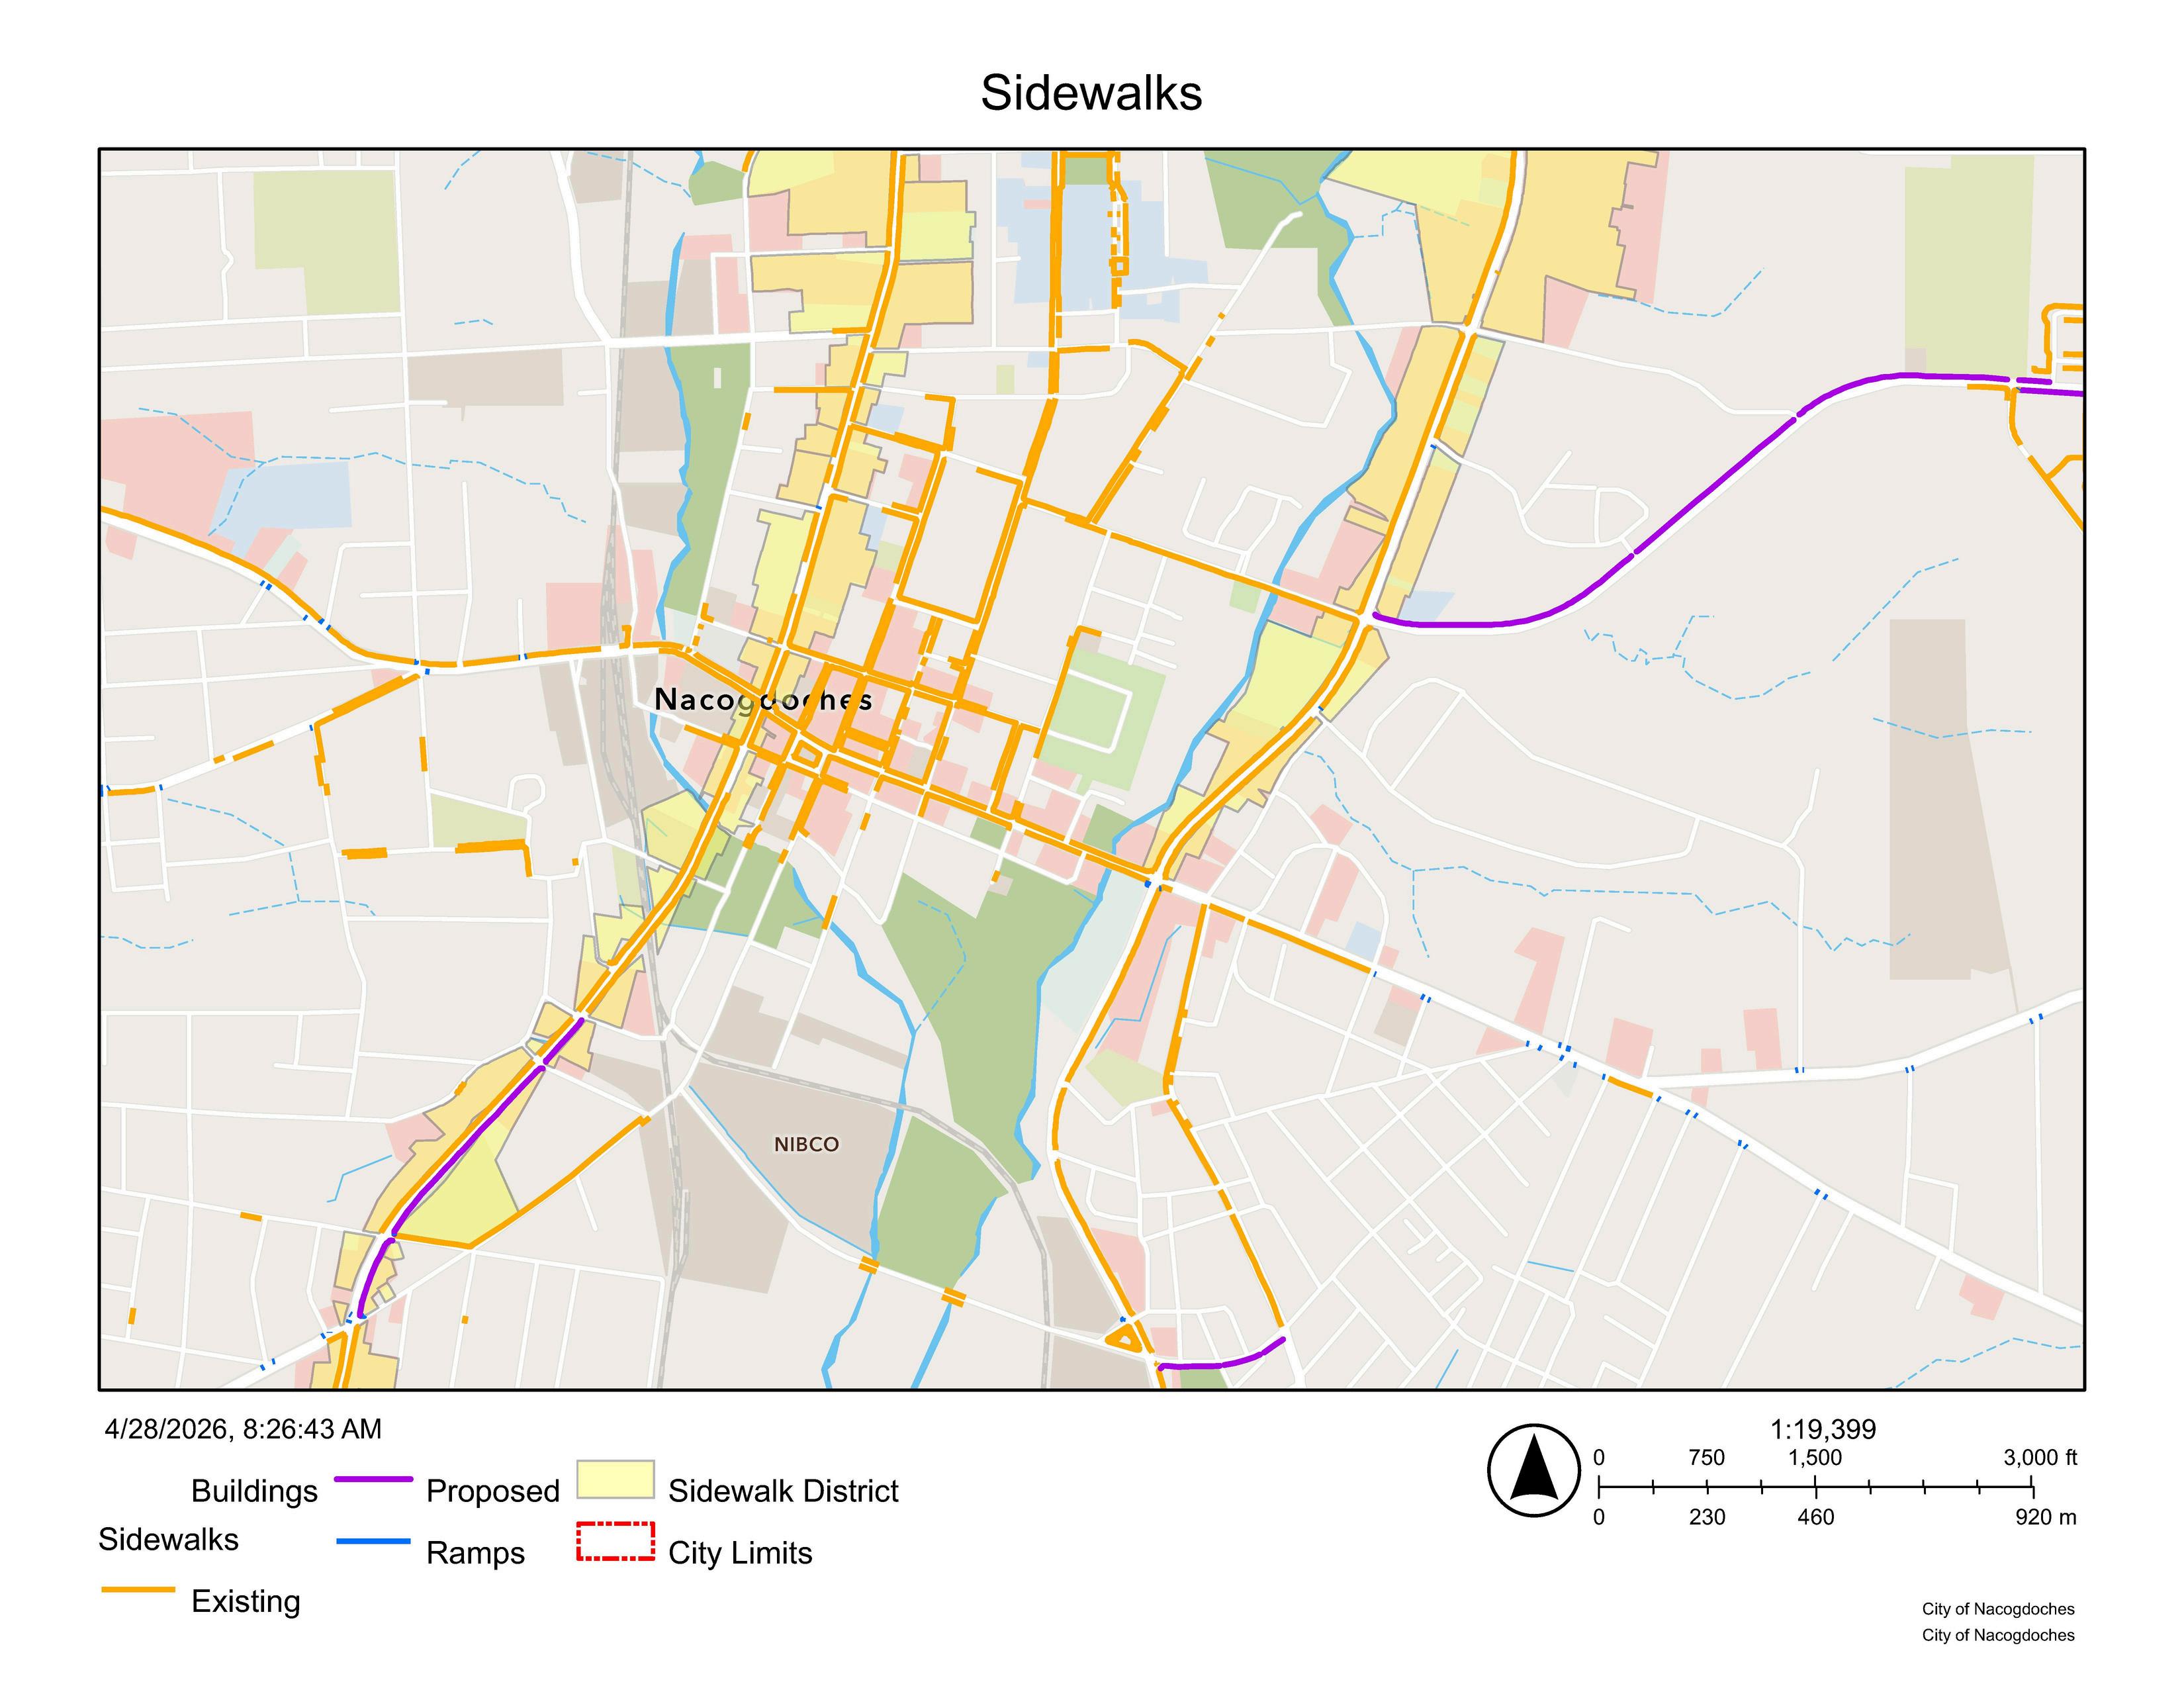
Sidewalk / Pedestrian Projects
URBAN CORE overlay district
ThisNacogdochesoverlaydistrictisorientedtoboth pedestrianandvehiculartrafficcirculationanddenotes anareaofmixedinstitutional,retail,offices,multifamily residential,lodging,dining,andentertainment A majorityofthedistrictareaiscontiguouswiththe rights-ofwayofNorthStreet,SouthStreet,andNorth UniversityDrive -----SIDEWALKSREQUIRED----Inareasofthedistrictwheresidewalksdonotalready exist,sidewalksmustbeconstructedalongwiththe developmentofdistrictproperties.
Utility Fund Projects
Water System
Did You Know?
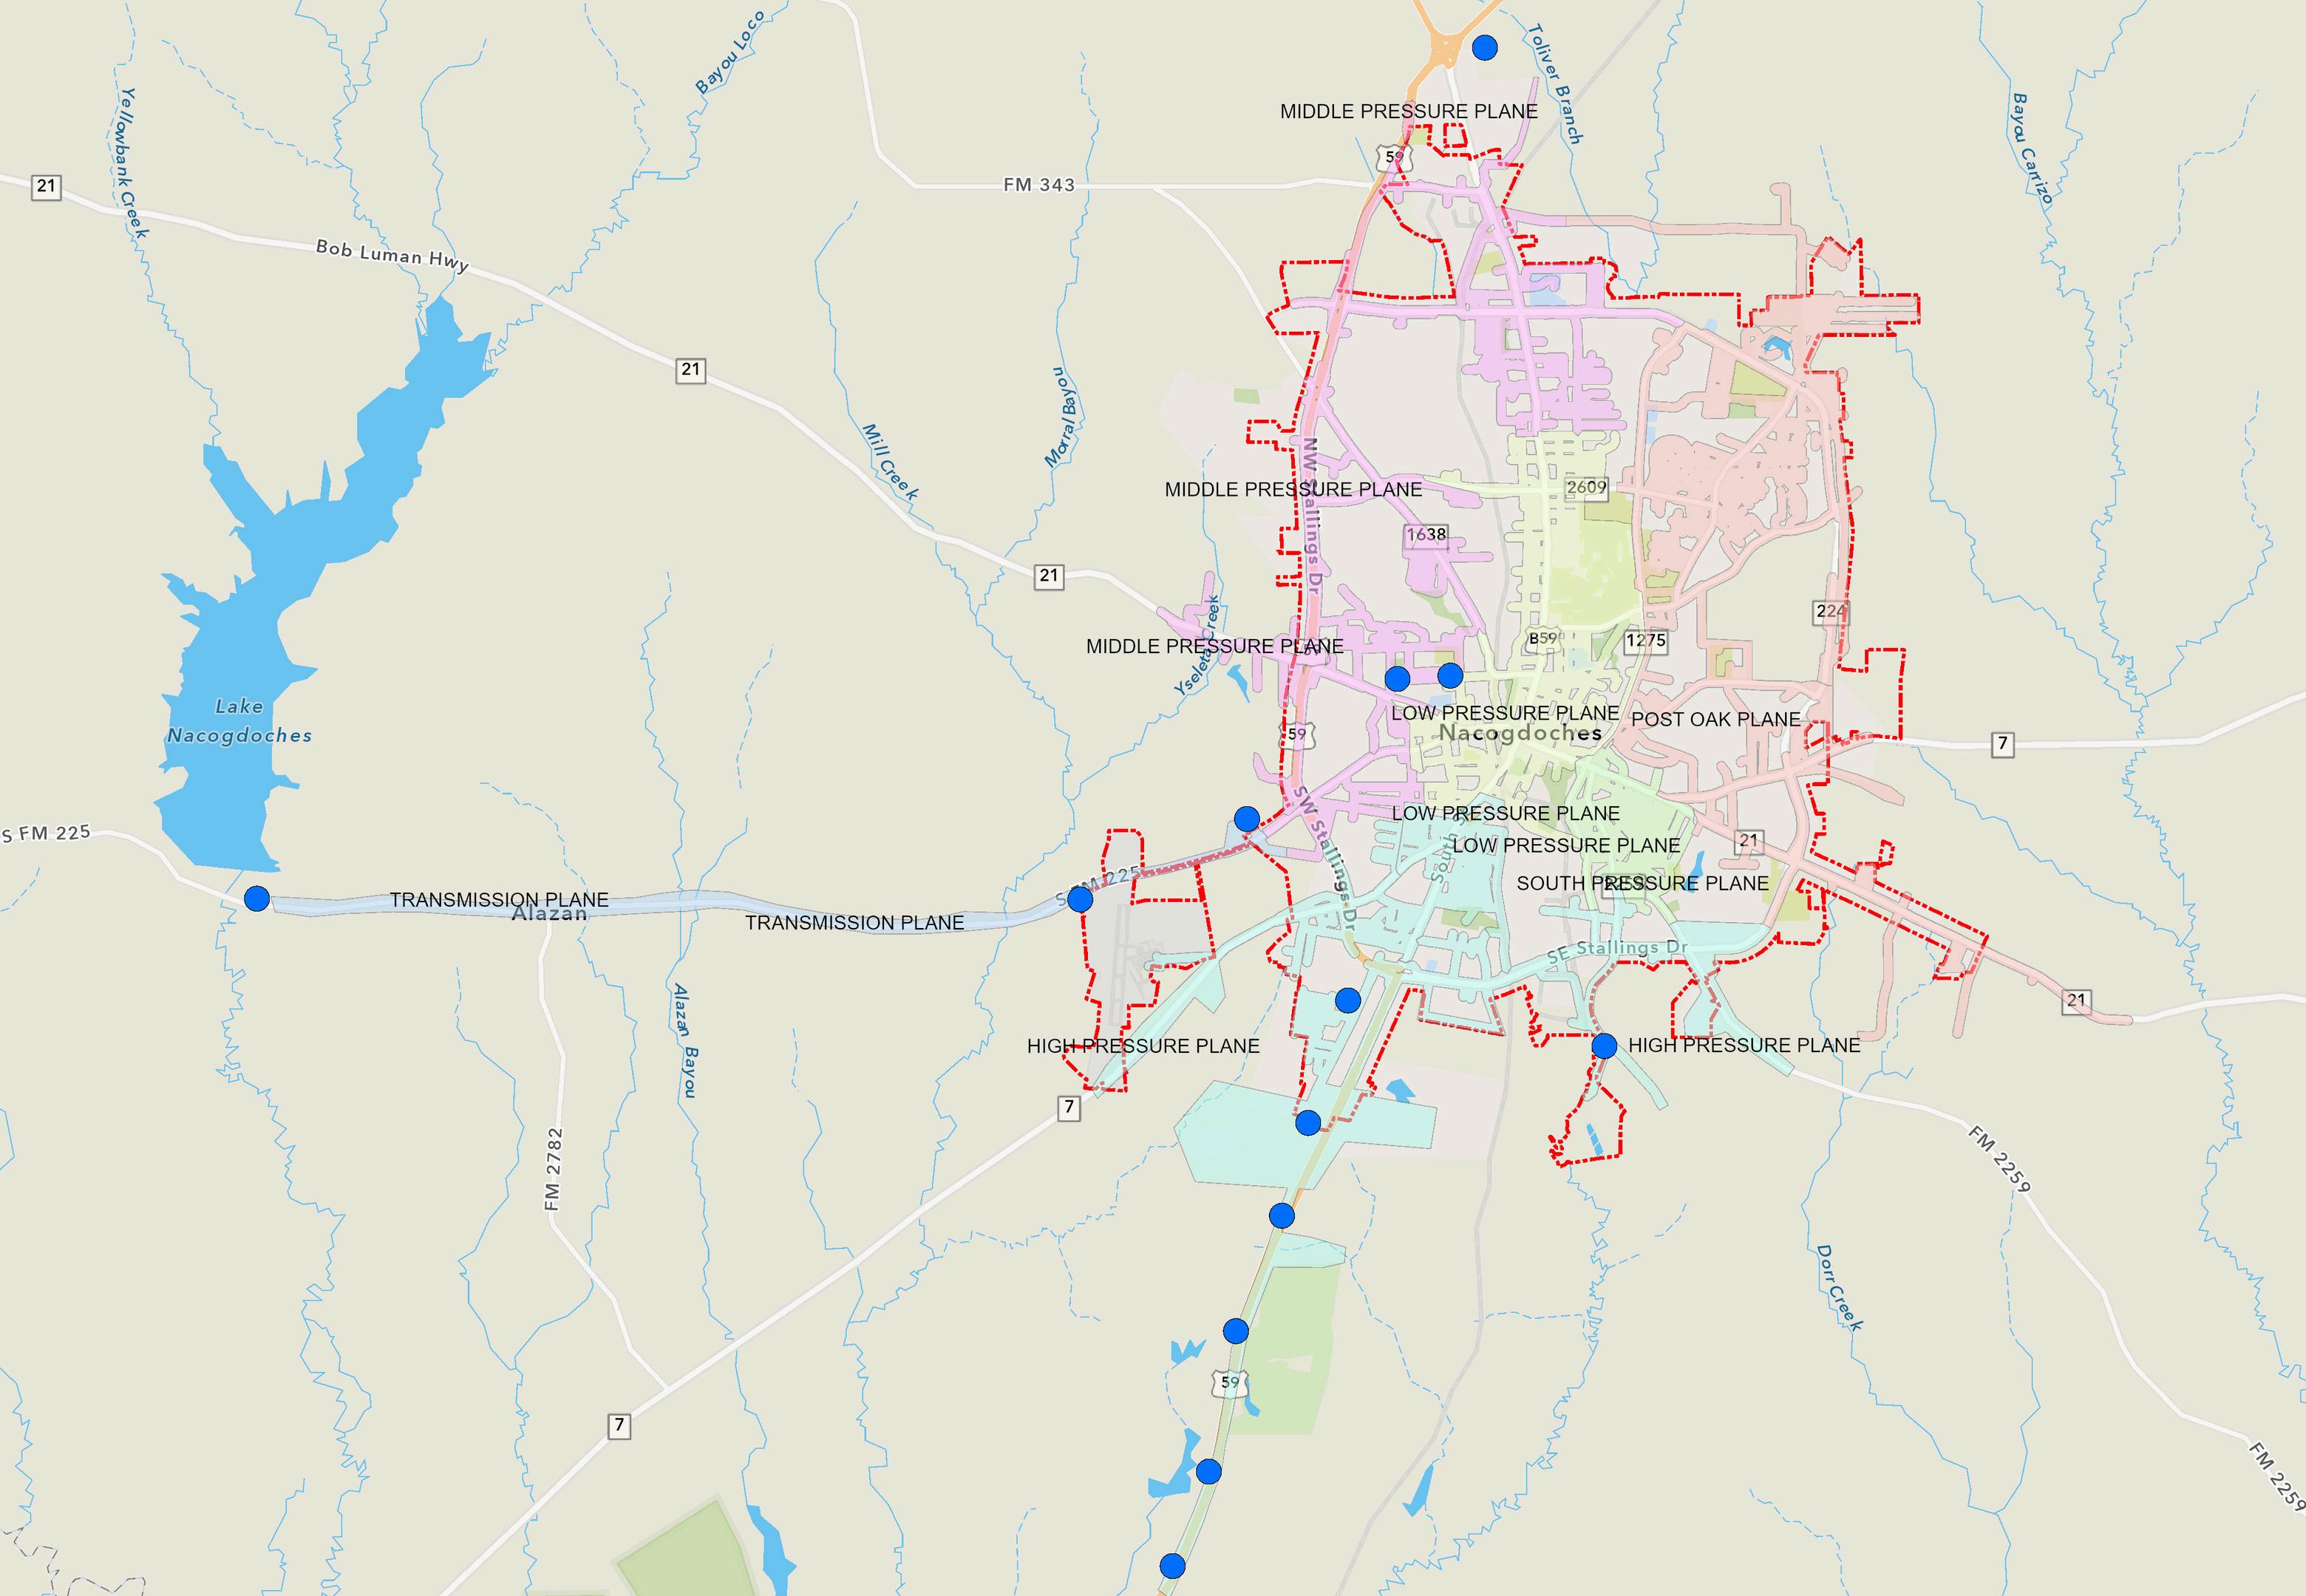
The City’s water system distributes surface water from Lake Nacogdoches and groundwater from the CarrizoWilcox aquifer across several pressure planes. Water system pressure planes are defined areas that operate within a specific hydraulic grade or pressure range. These zones, often separated by topography, use elevated storage tanks, booster pumps, and pressure-reducing valves to maintain consistent pressure, essential for service efficiency and firefighting.

Water System Projects FY 2026-30

CAPITAL IMPROVEMENT PROGRAM
Utility Fund Projects
Wastewater System
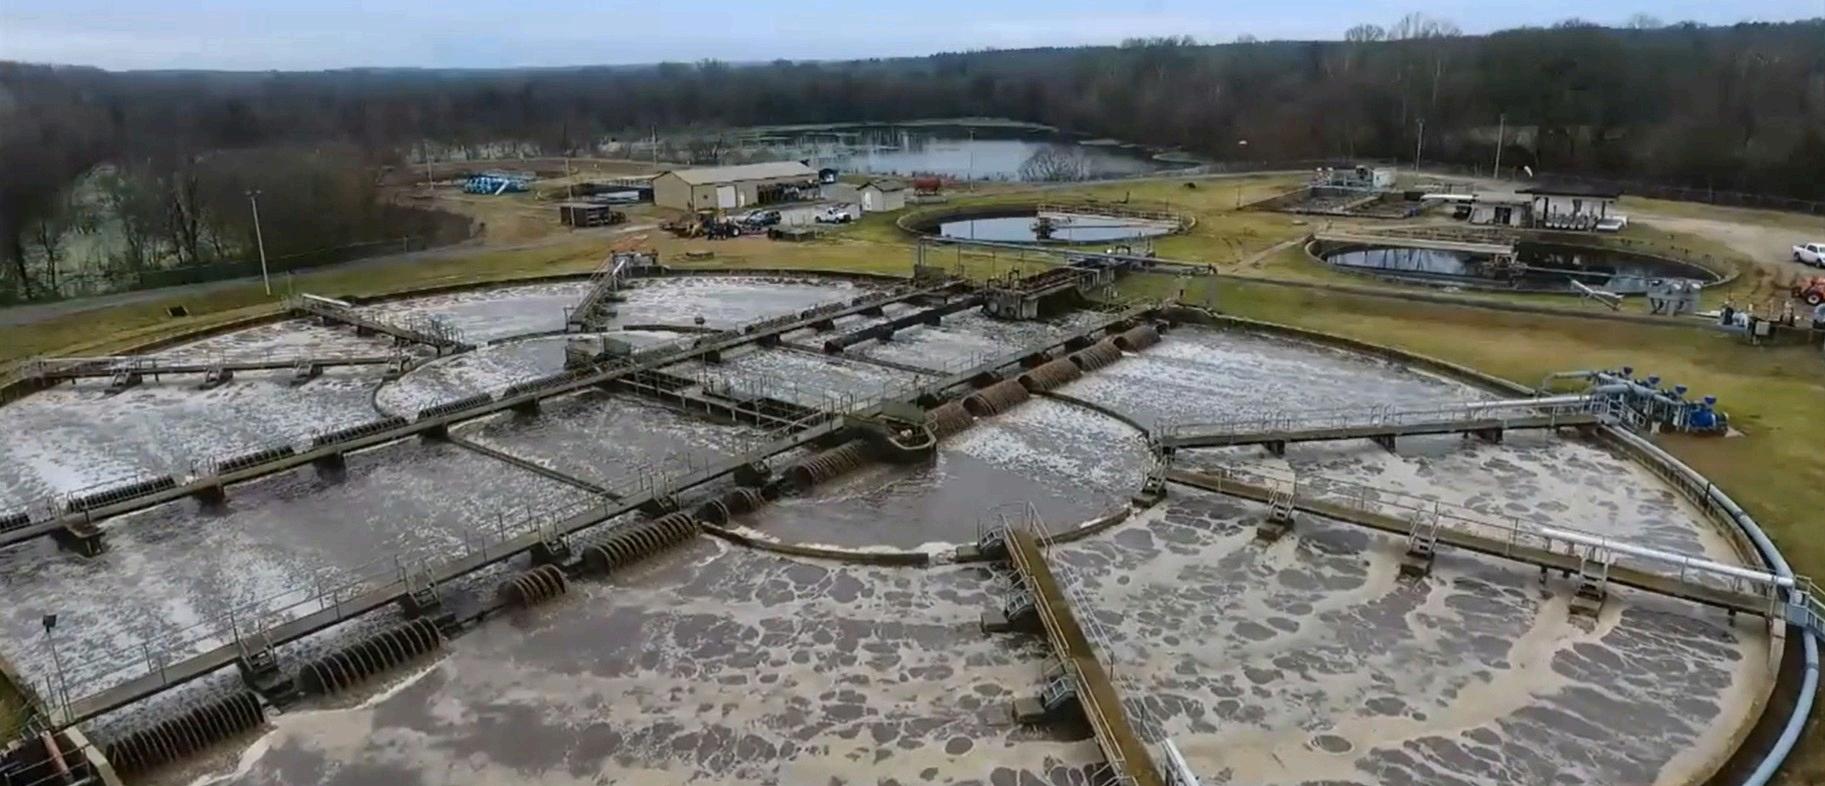
In FY 2026, Nacogdoches City Council authorized $19.6 million for wastewater improvements. Wastewater projects are primarily funded by revenue from sewer utility customer fees.
Wastewater System Projects FY 2026-30
SFA Sewer Line Replacement (College to Hayter) $125,000 *
SFA Sewer Line Replacement (to be reimbursed by SFA) $125,000 *
TxDOT I-69 Interchange Sanitary Sewer Line Installation $4,000,000
TxDOT Lanana Bridge Sanitary Sewer Line Relocation $307,000 * Wastewater System Master Plan Update $300,000 * Includes FY 2026 funding Total $75,621,000
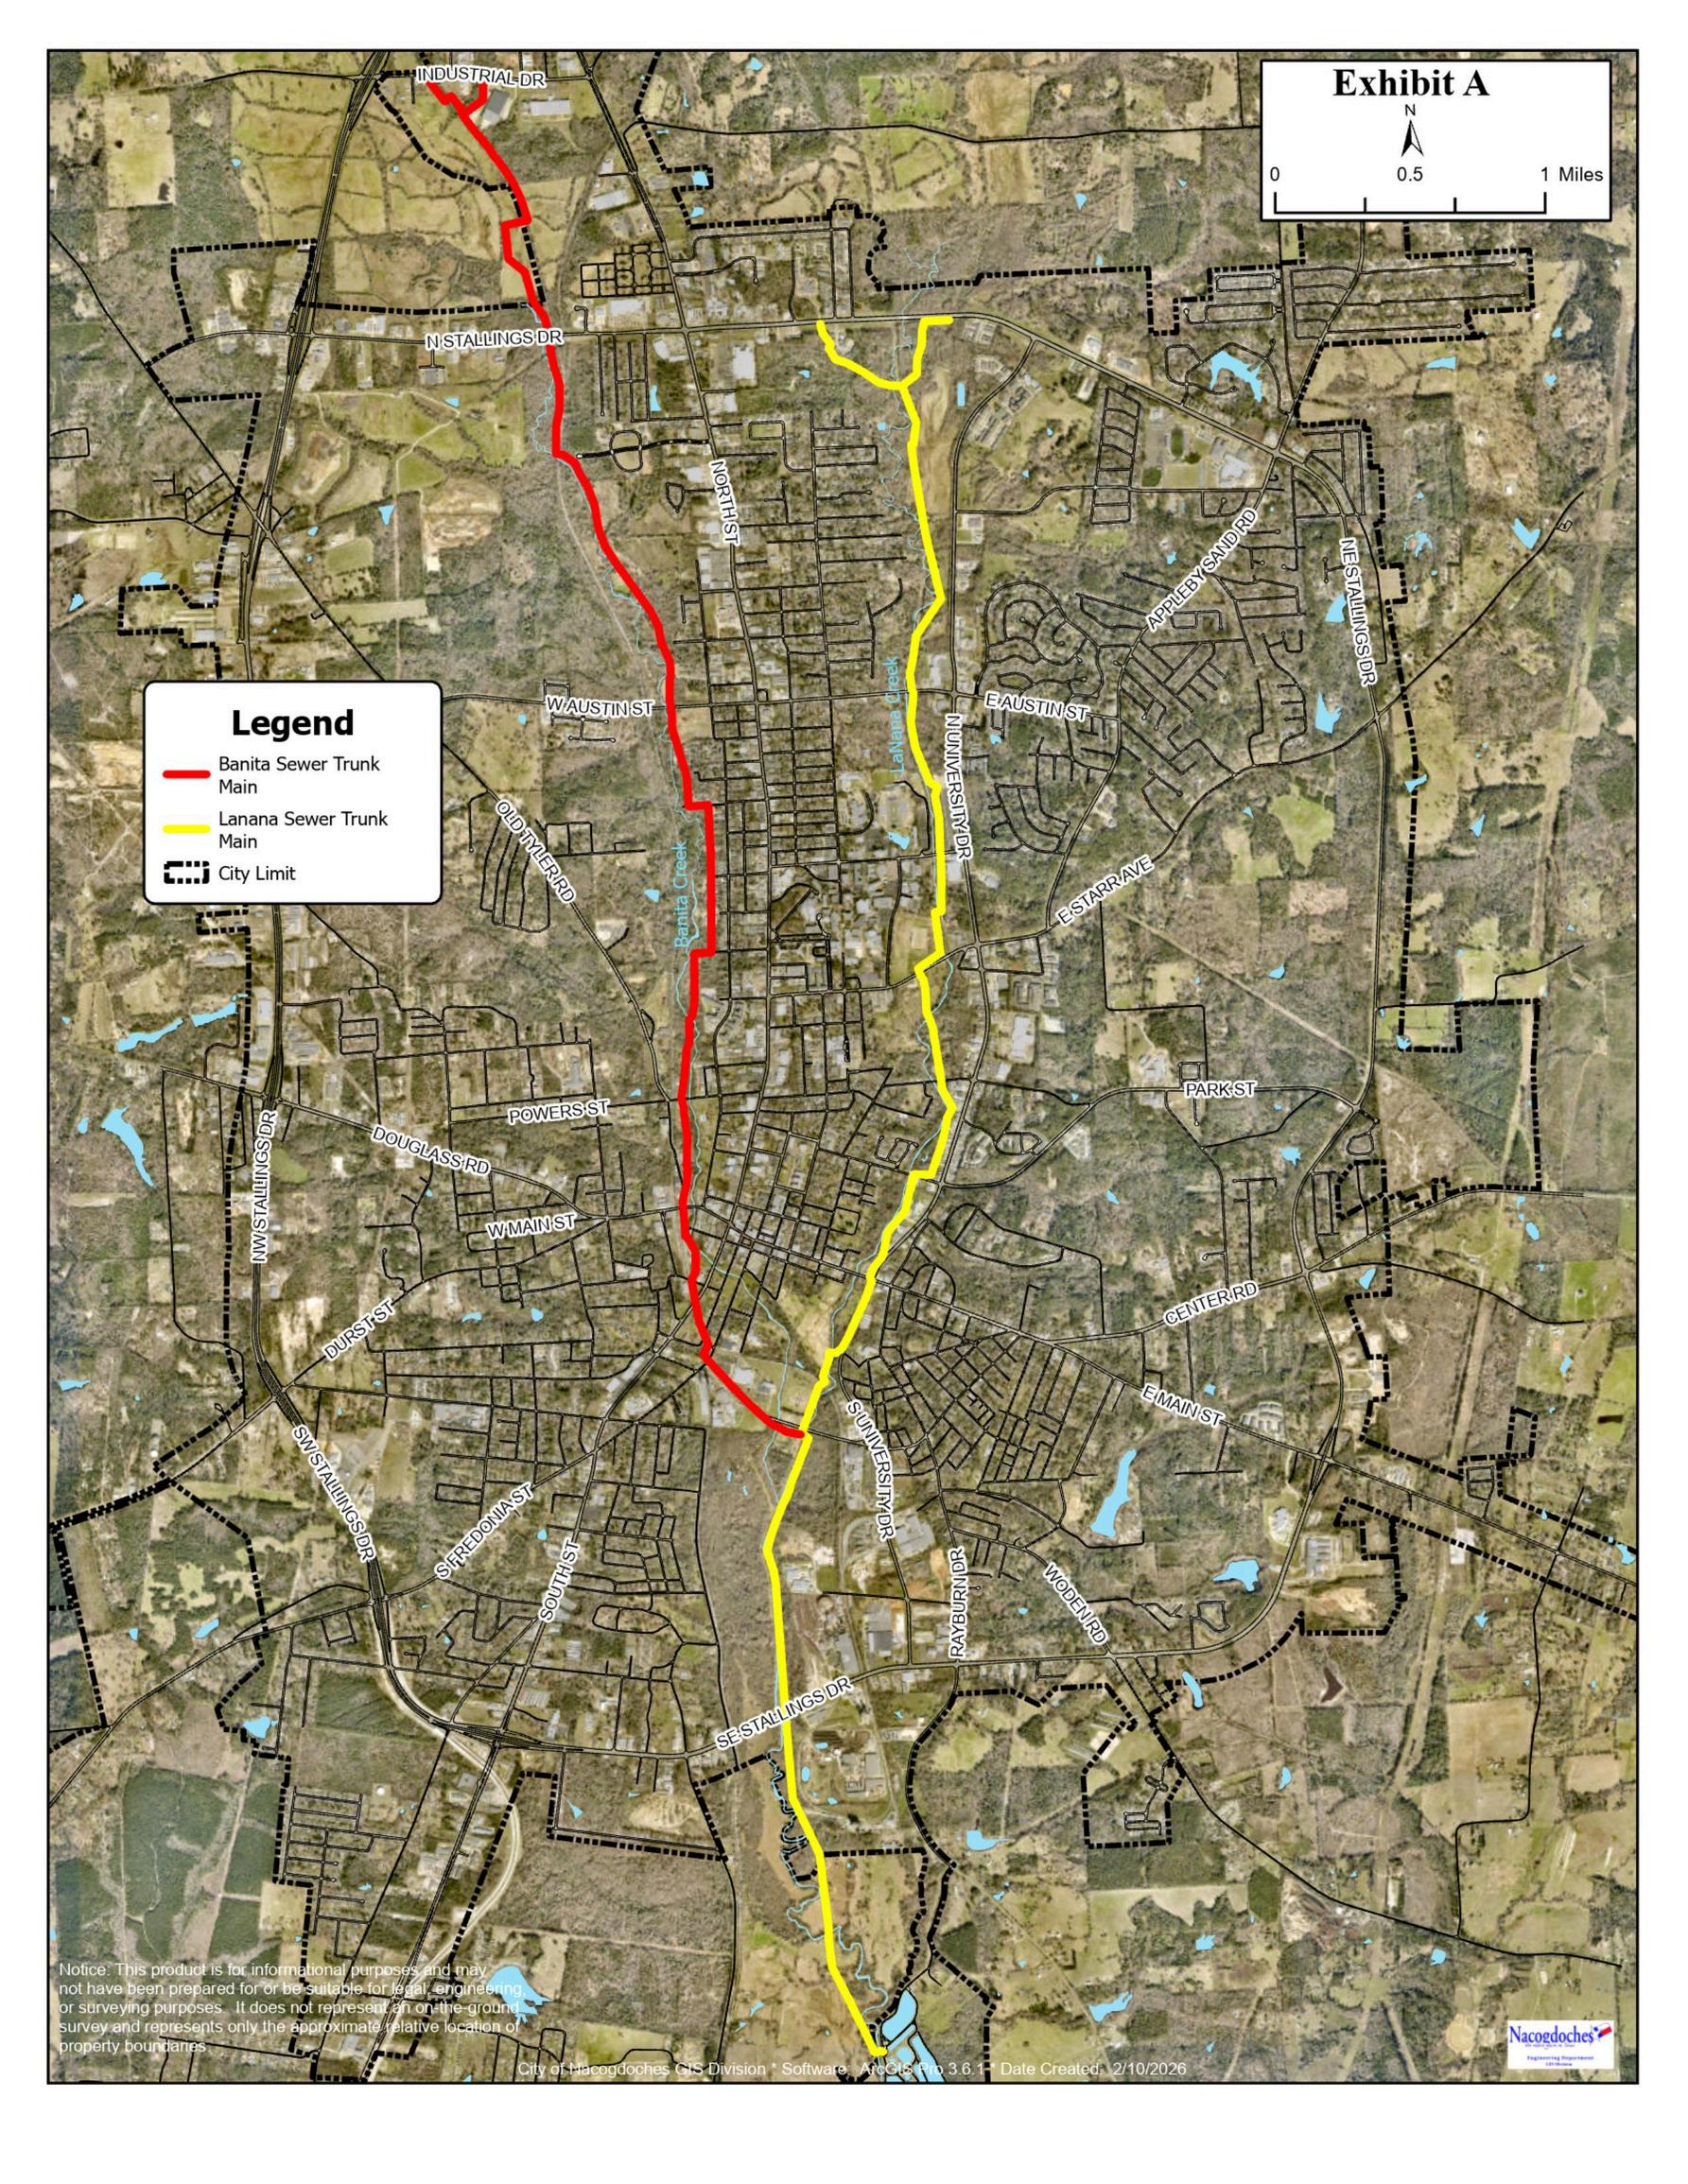
Banita & Lanana Creek Sewer Line Replacements (FY 2026- ) The trunk sewer mains along Banita Creek and Lanana Creek carry major sewer flows to the Wastewater Treatment Plant Most of this pipeline is concrete pipe, which is experiencing significant deterioration. This major capital project will upsize and replace the existing mains with a life expectancy of approximately 100 years
The overall project will span multiple years with phases consisting of topographical surveys, environmental review, easement acquisition, engineering design, and construction.
Sanitation Fund Projects
City Landfill
Landfill Projects FY 2026-30
Landfill Major Permit Amendment & Expansion
Landfill Block O Cells 3 & 4 Construction
Landfill Water Line Installation
Central Garbage Sites
Fleet Maint & Access Rd PW
Sanitation Admin Roof
Landfill Block P Road Repair
Landfill Block P Closure and Gas System Construction
* Includes FY 2026 funding Total
Landfill Major Permit Amendment & Expansion (FY 2024- )
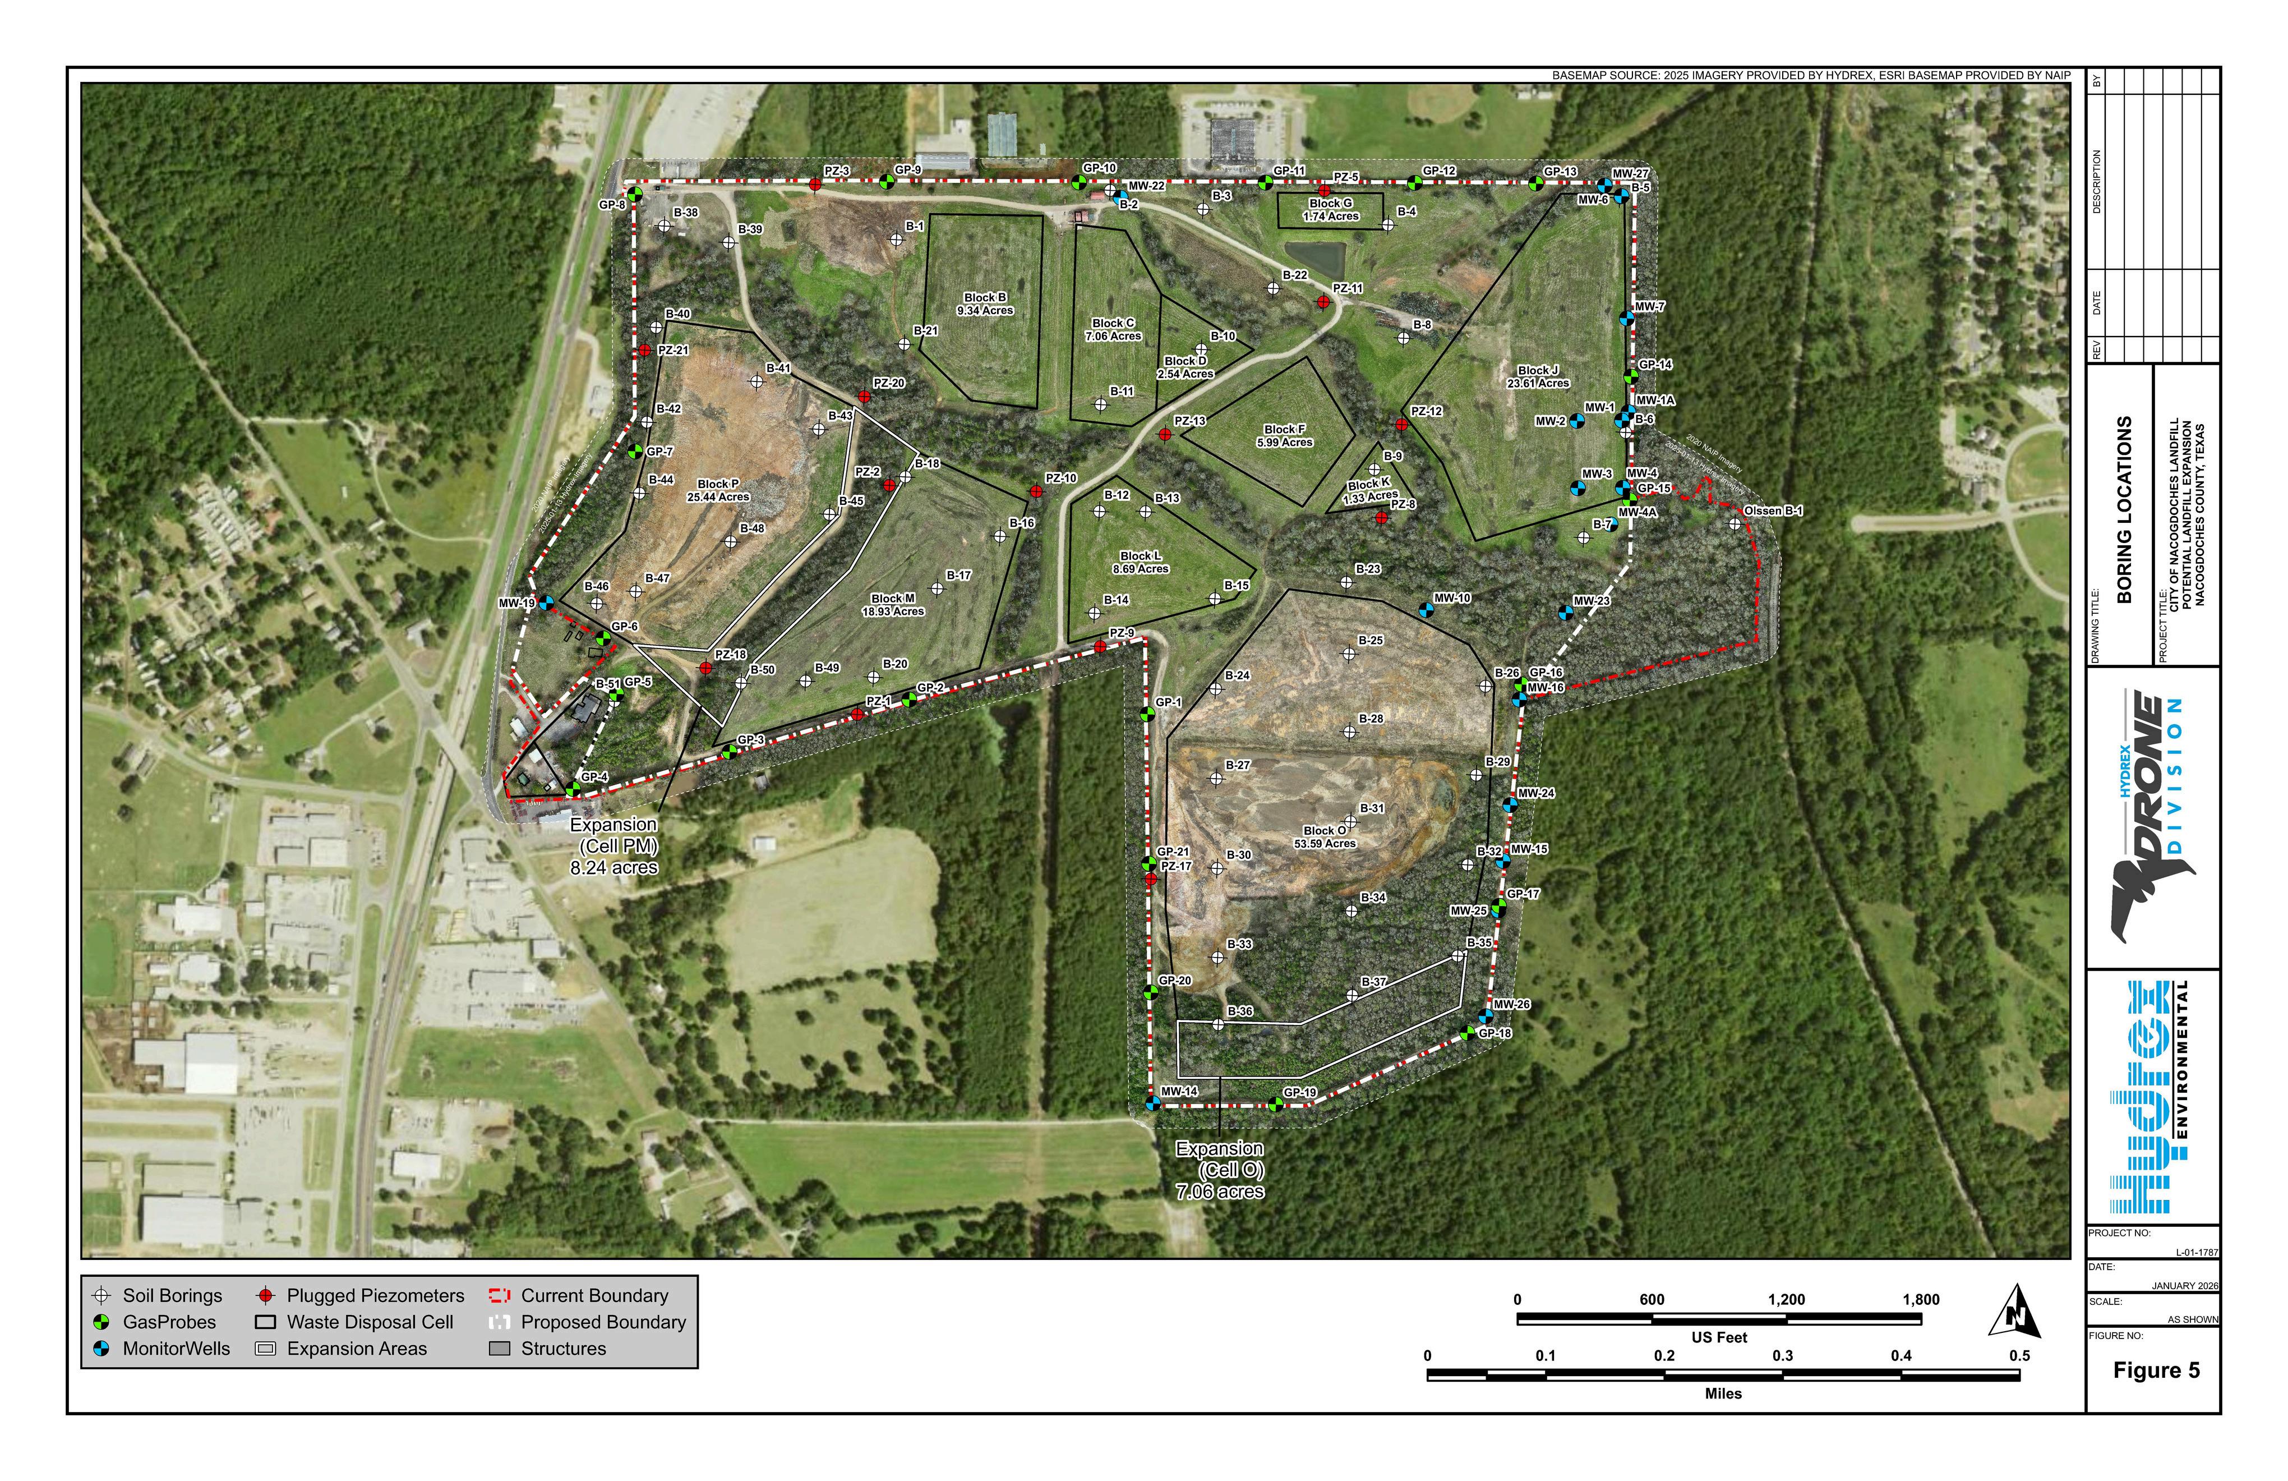
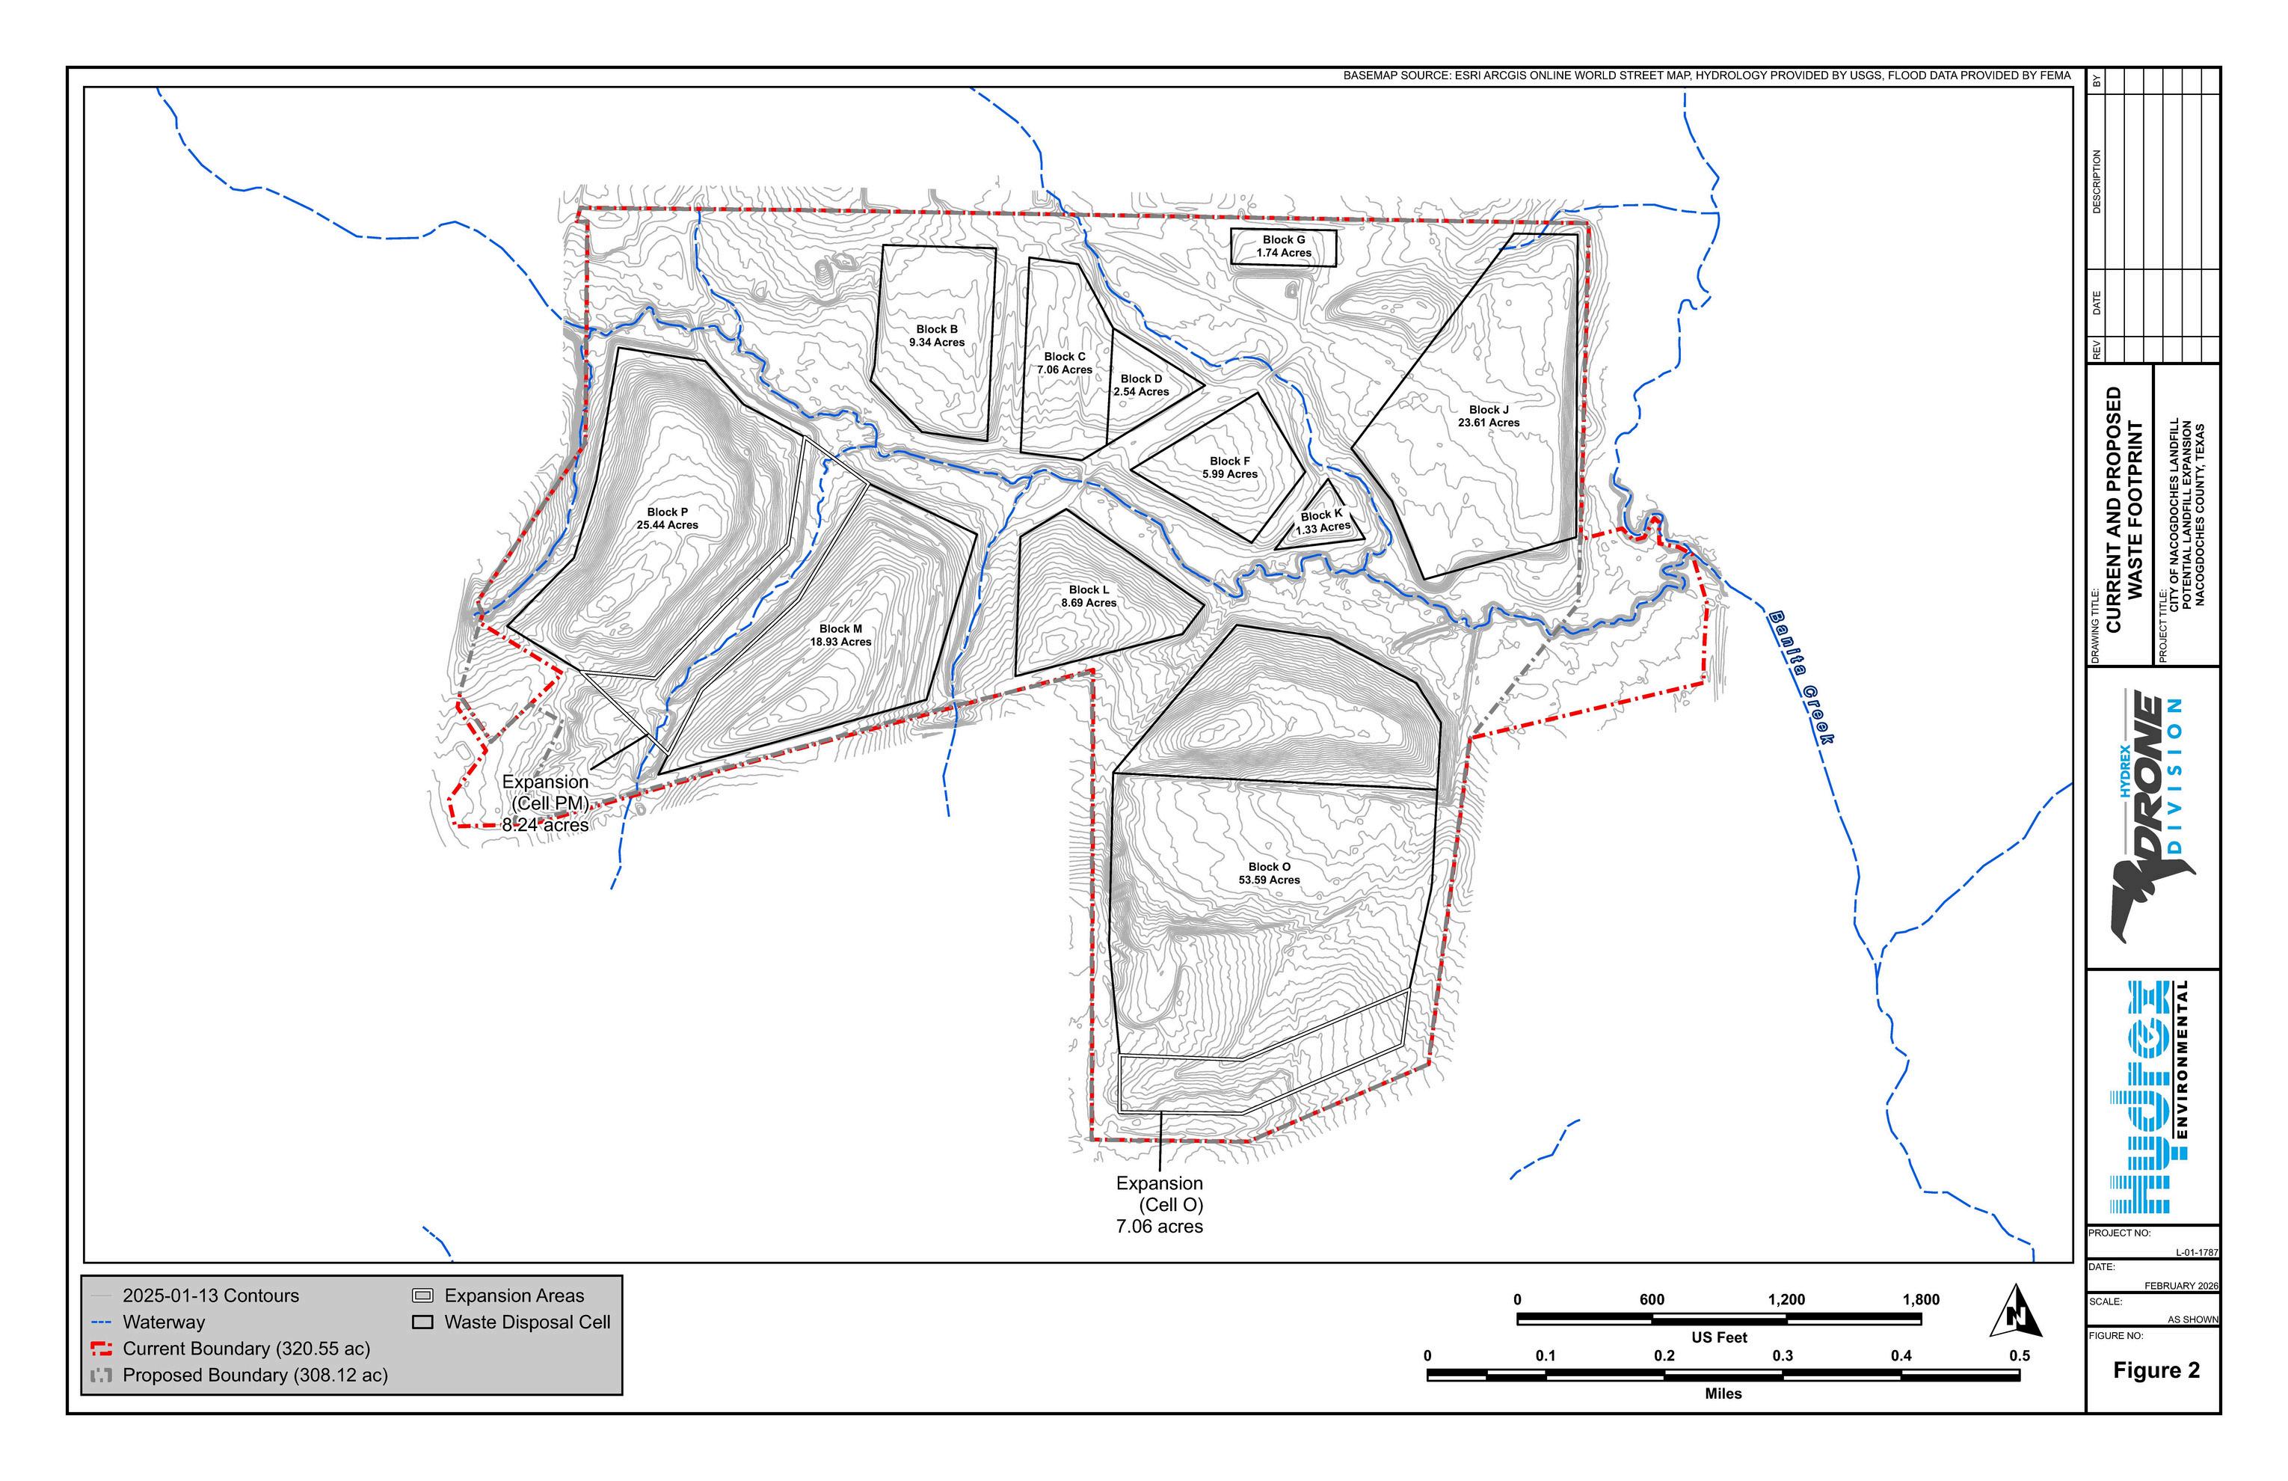
In November 2024, the City contracted professional engineering services for a Type I Major Amendment Permit Application for the City Landfill, which provides for vertical and lateral landfill expansion by connecting Blocks M and P, raising the top elevation of Blocks M, P, and O, and expanding the landfill waste footprint of Block O Due to the multiyear nature of this effort, the work was divided into phases with Phase I beginning in 2024 and Phase II beginning in March 2026
Project benefits include: a 17-acre increase to the landfill waste boundary (36 6 to 53 4 acres); 50-foot increase to the landfill height; 7 million-cubic-yard increase to remaining capacity (3 to 10 million); extension of the landfill’s useful “life” by 50 years; potential for additional $150 million in revenue; and relocation of the landfill site entrance
CAPITAL Downtown Projects Implementation Strategy Downtown
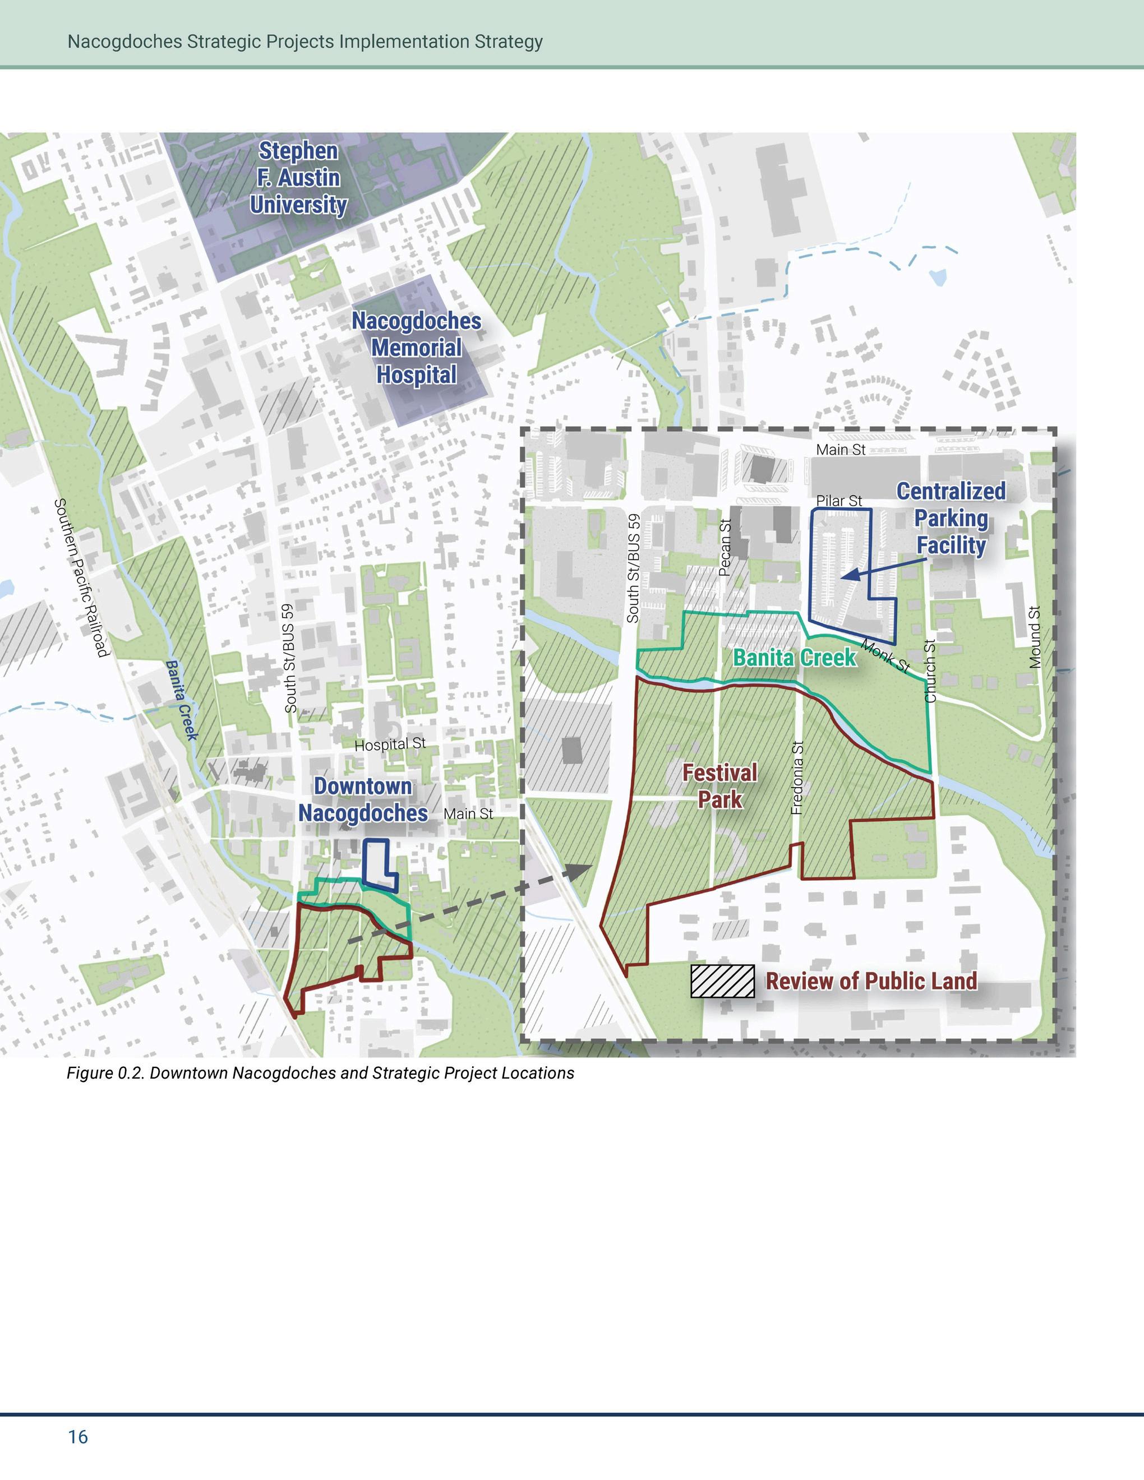
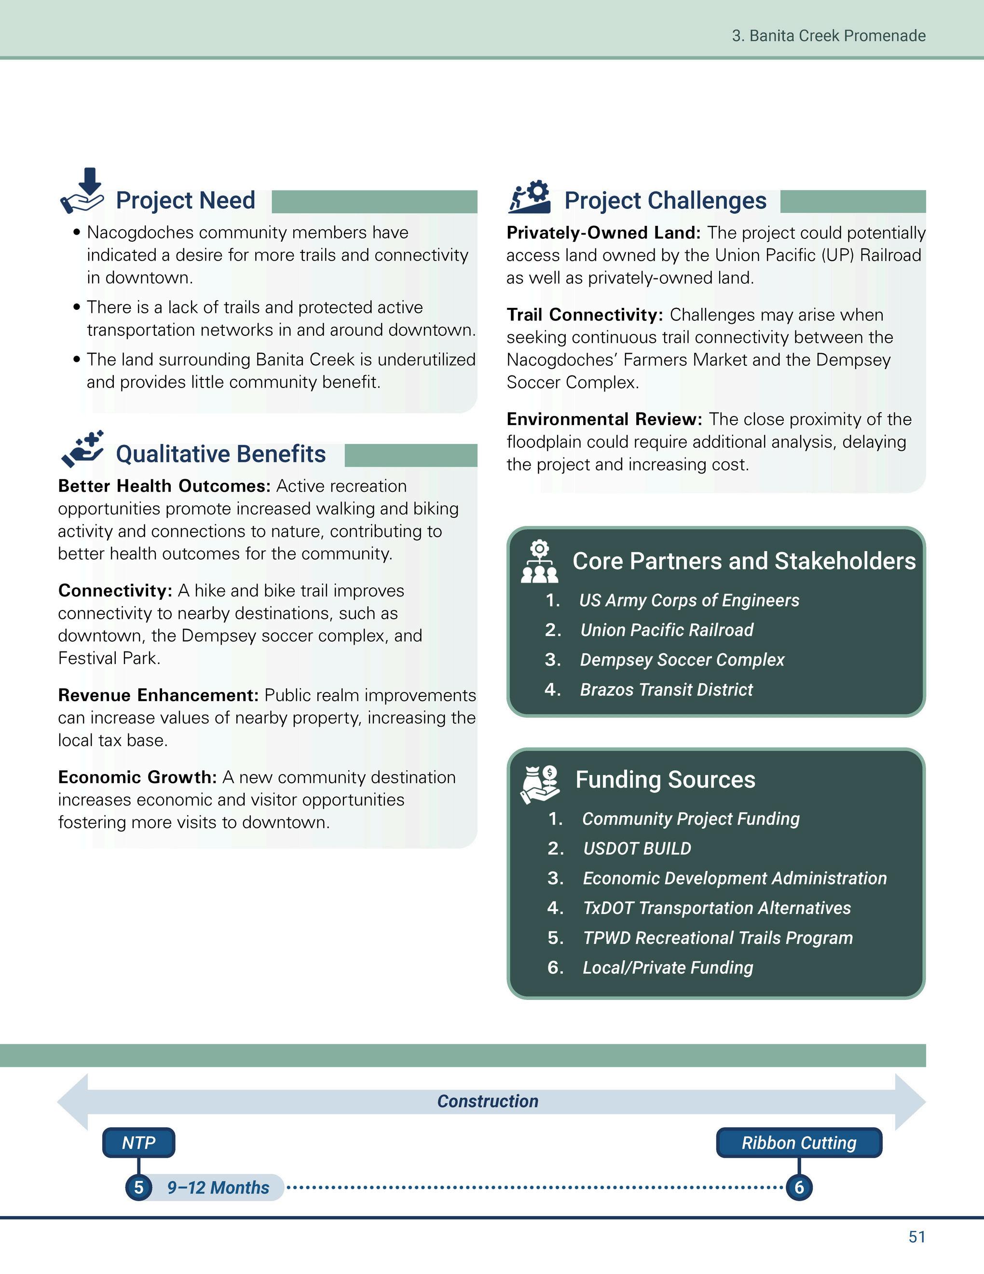
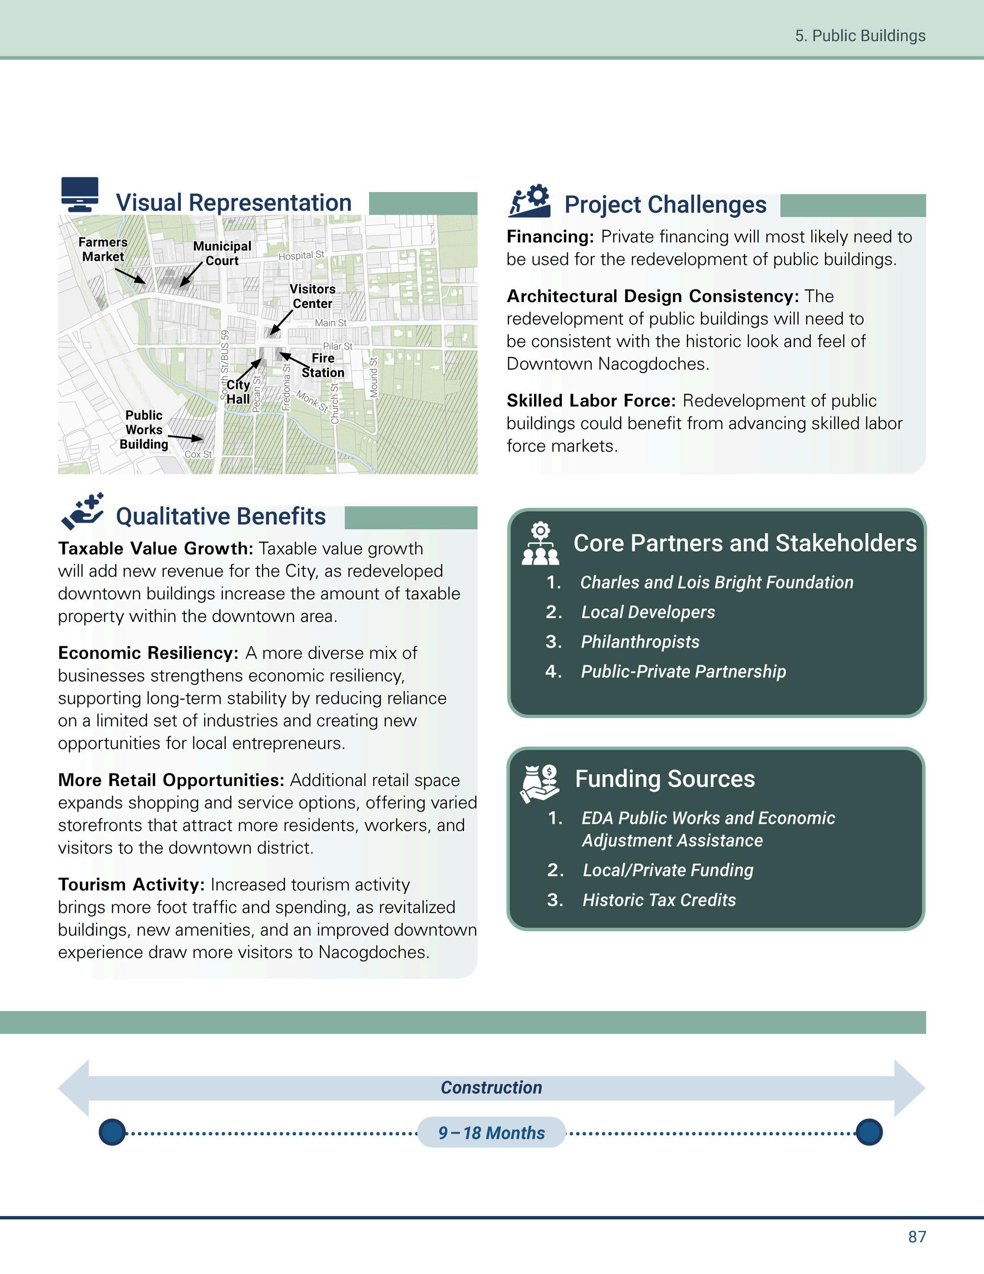
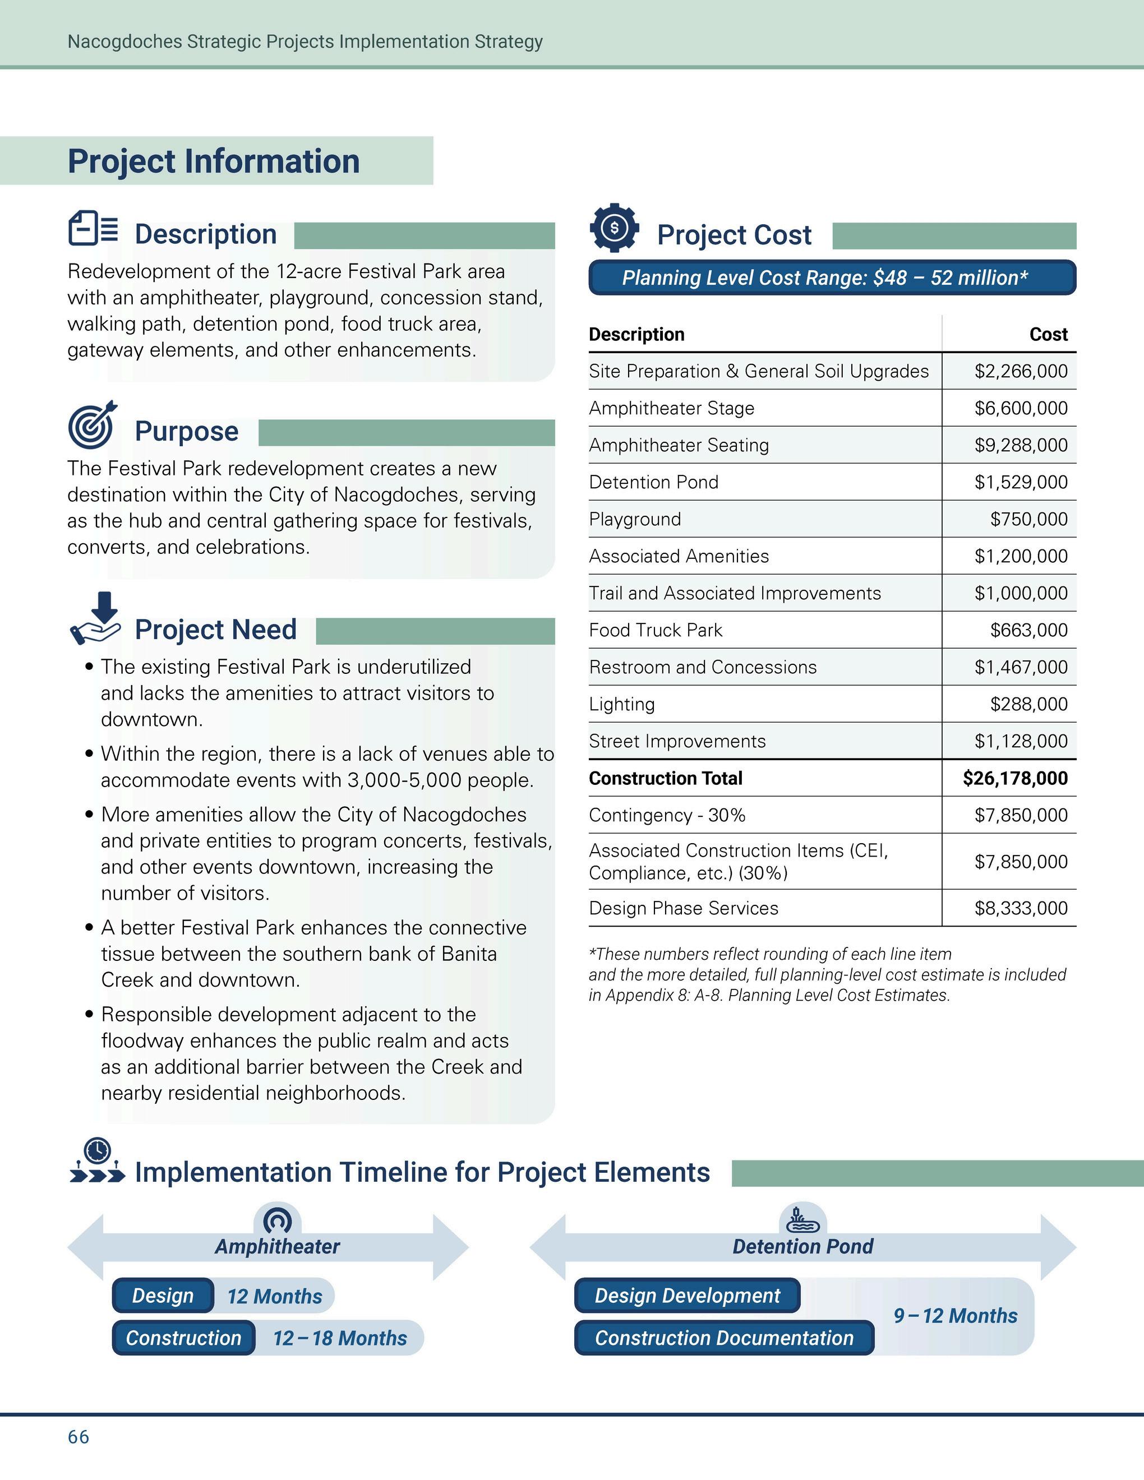
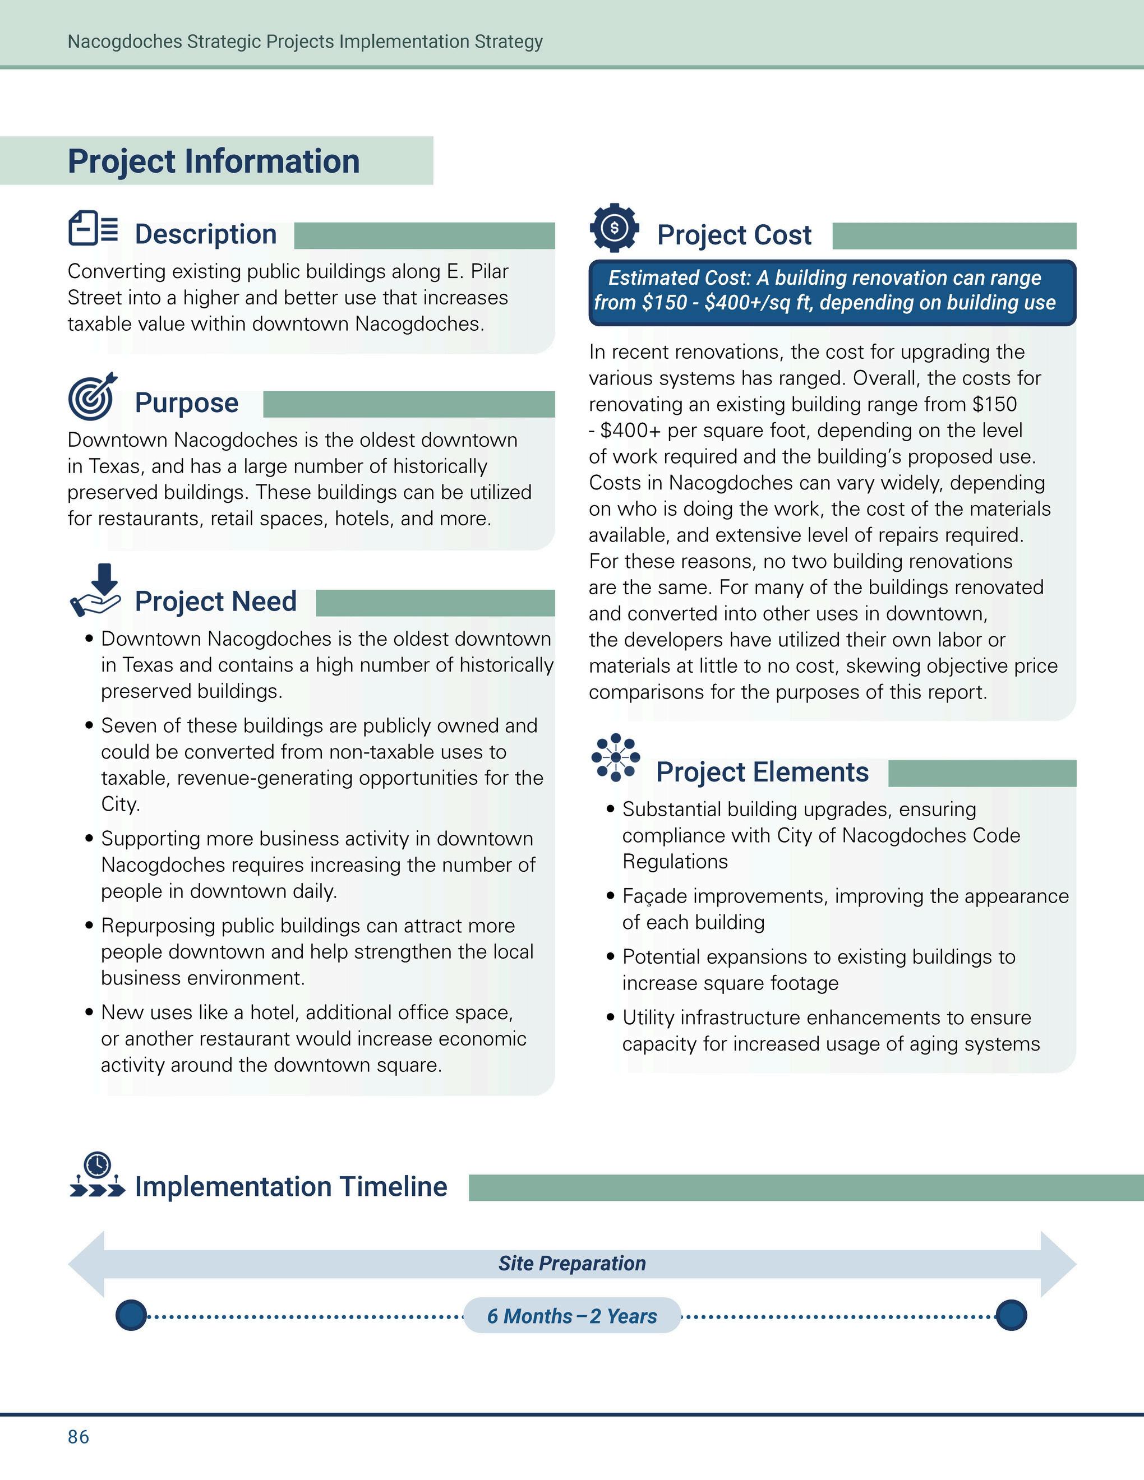
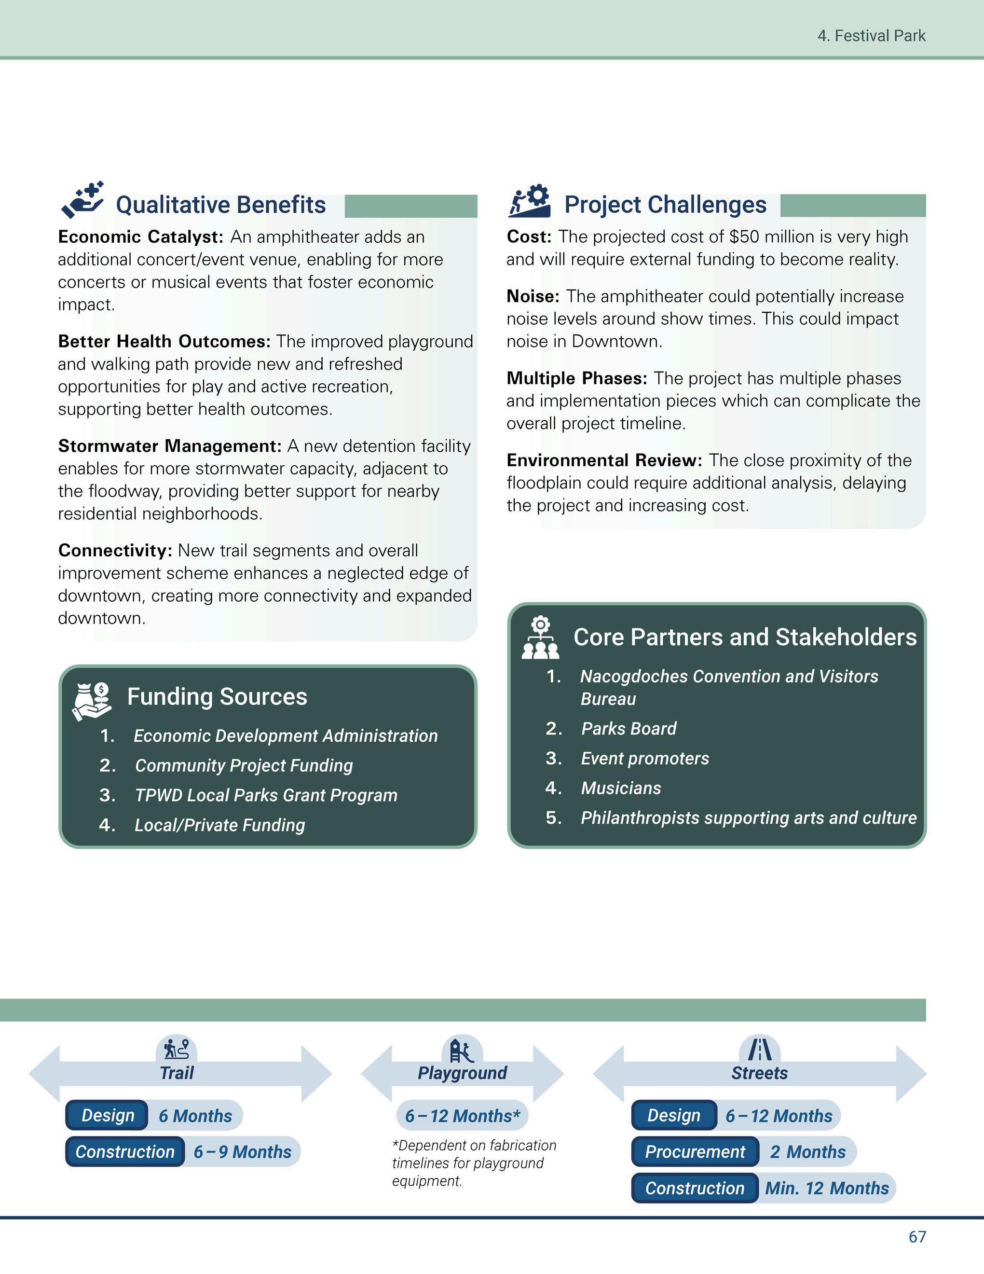
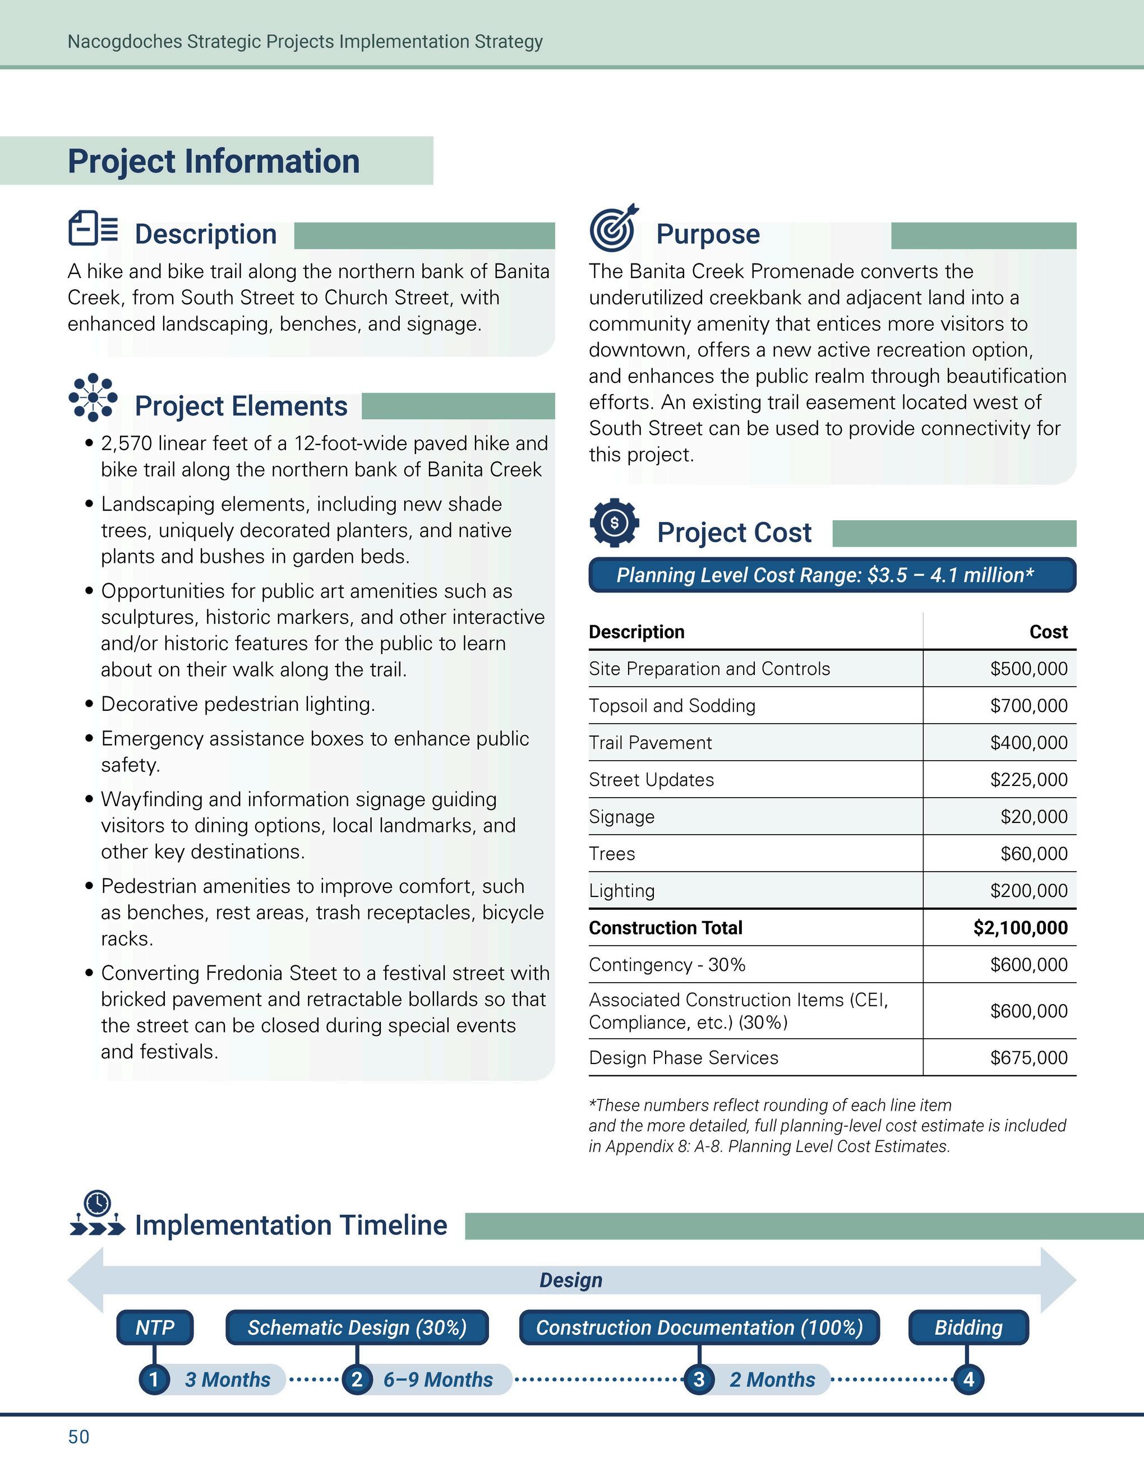
In Dec. 2025, the City finalized a Downtown strategy to develop a centralized parking facility, Banita Creek promenade, Festival Park improvements, and evaluate the adaptive reuse of Downtown buildings.
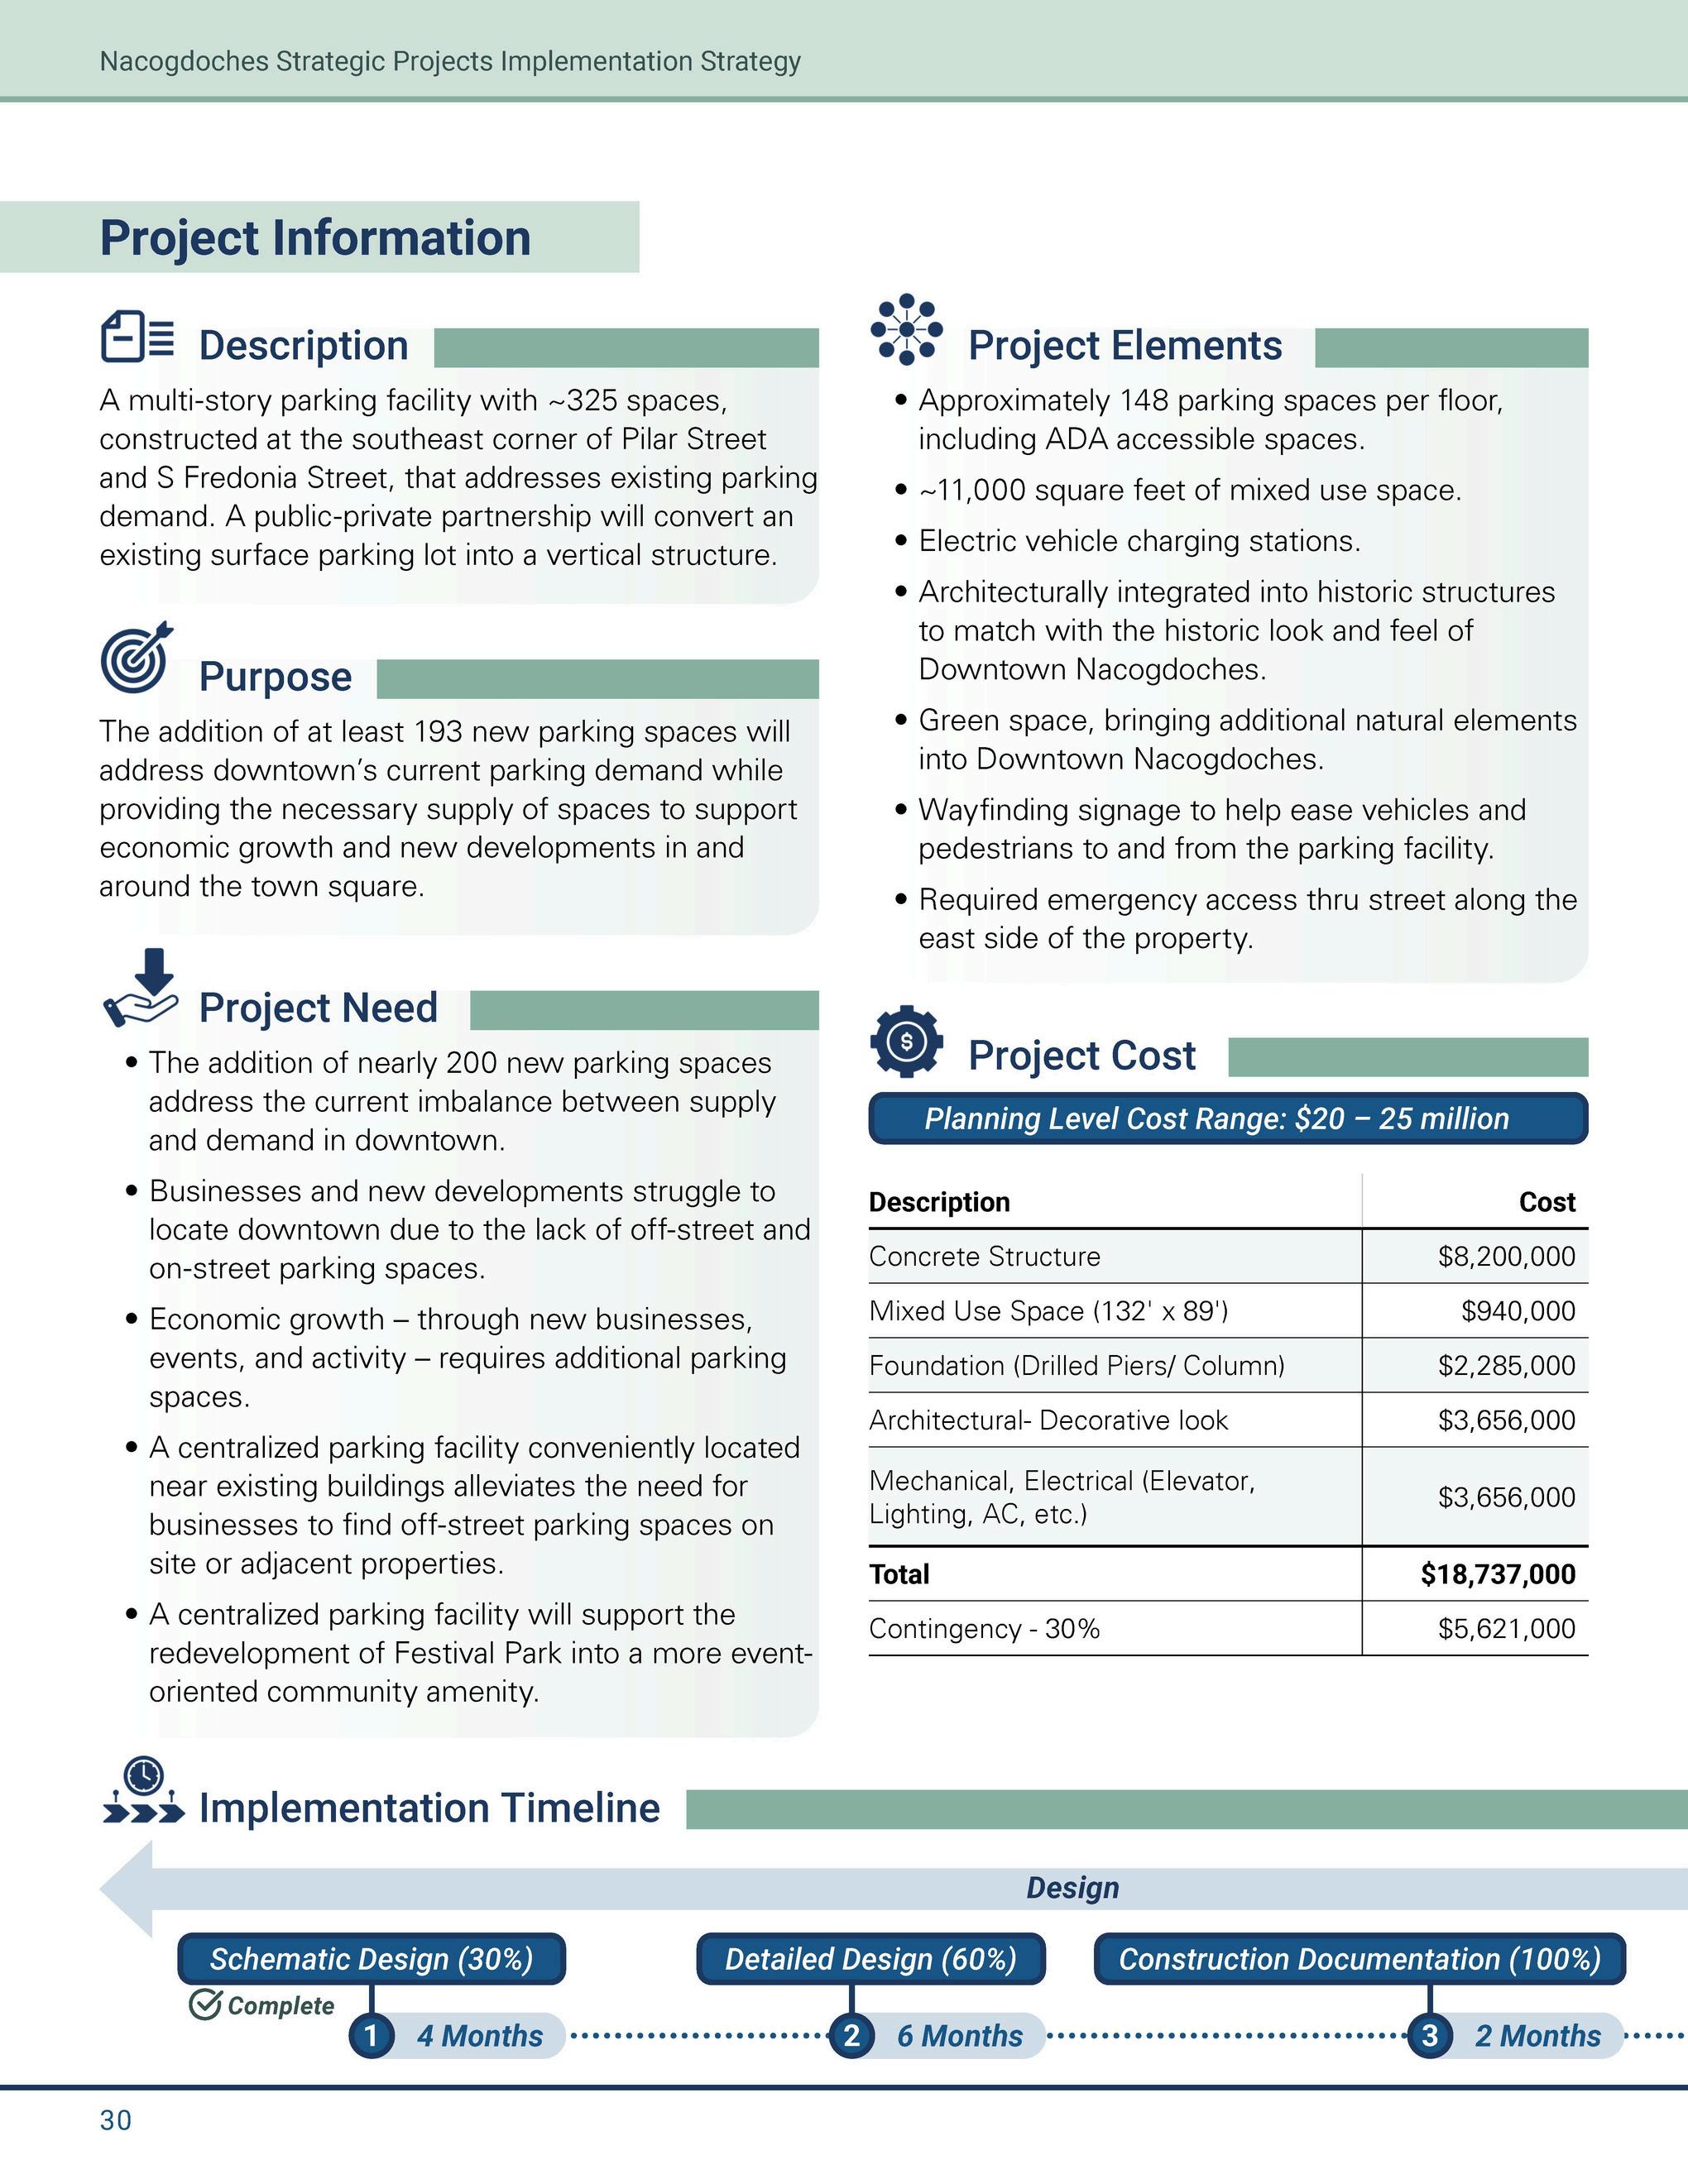
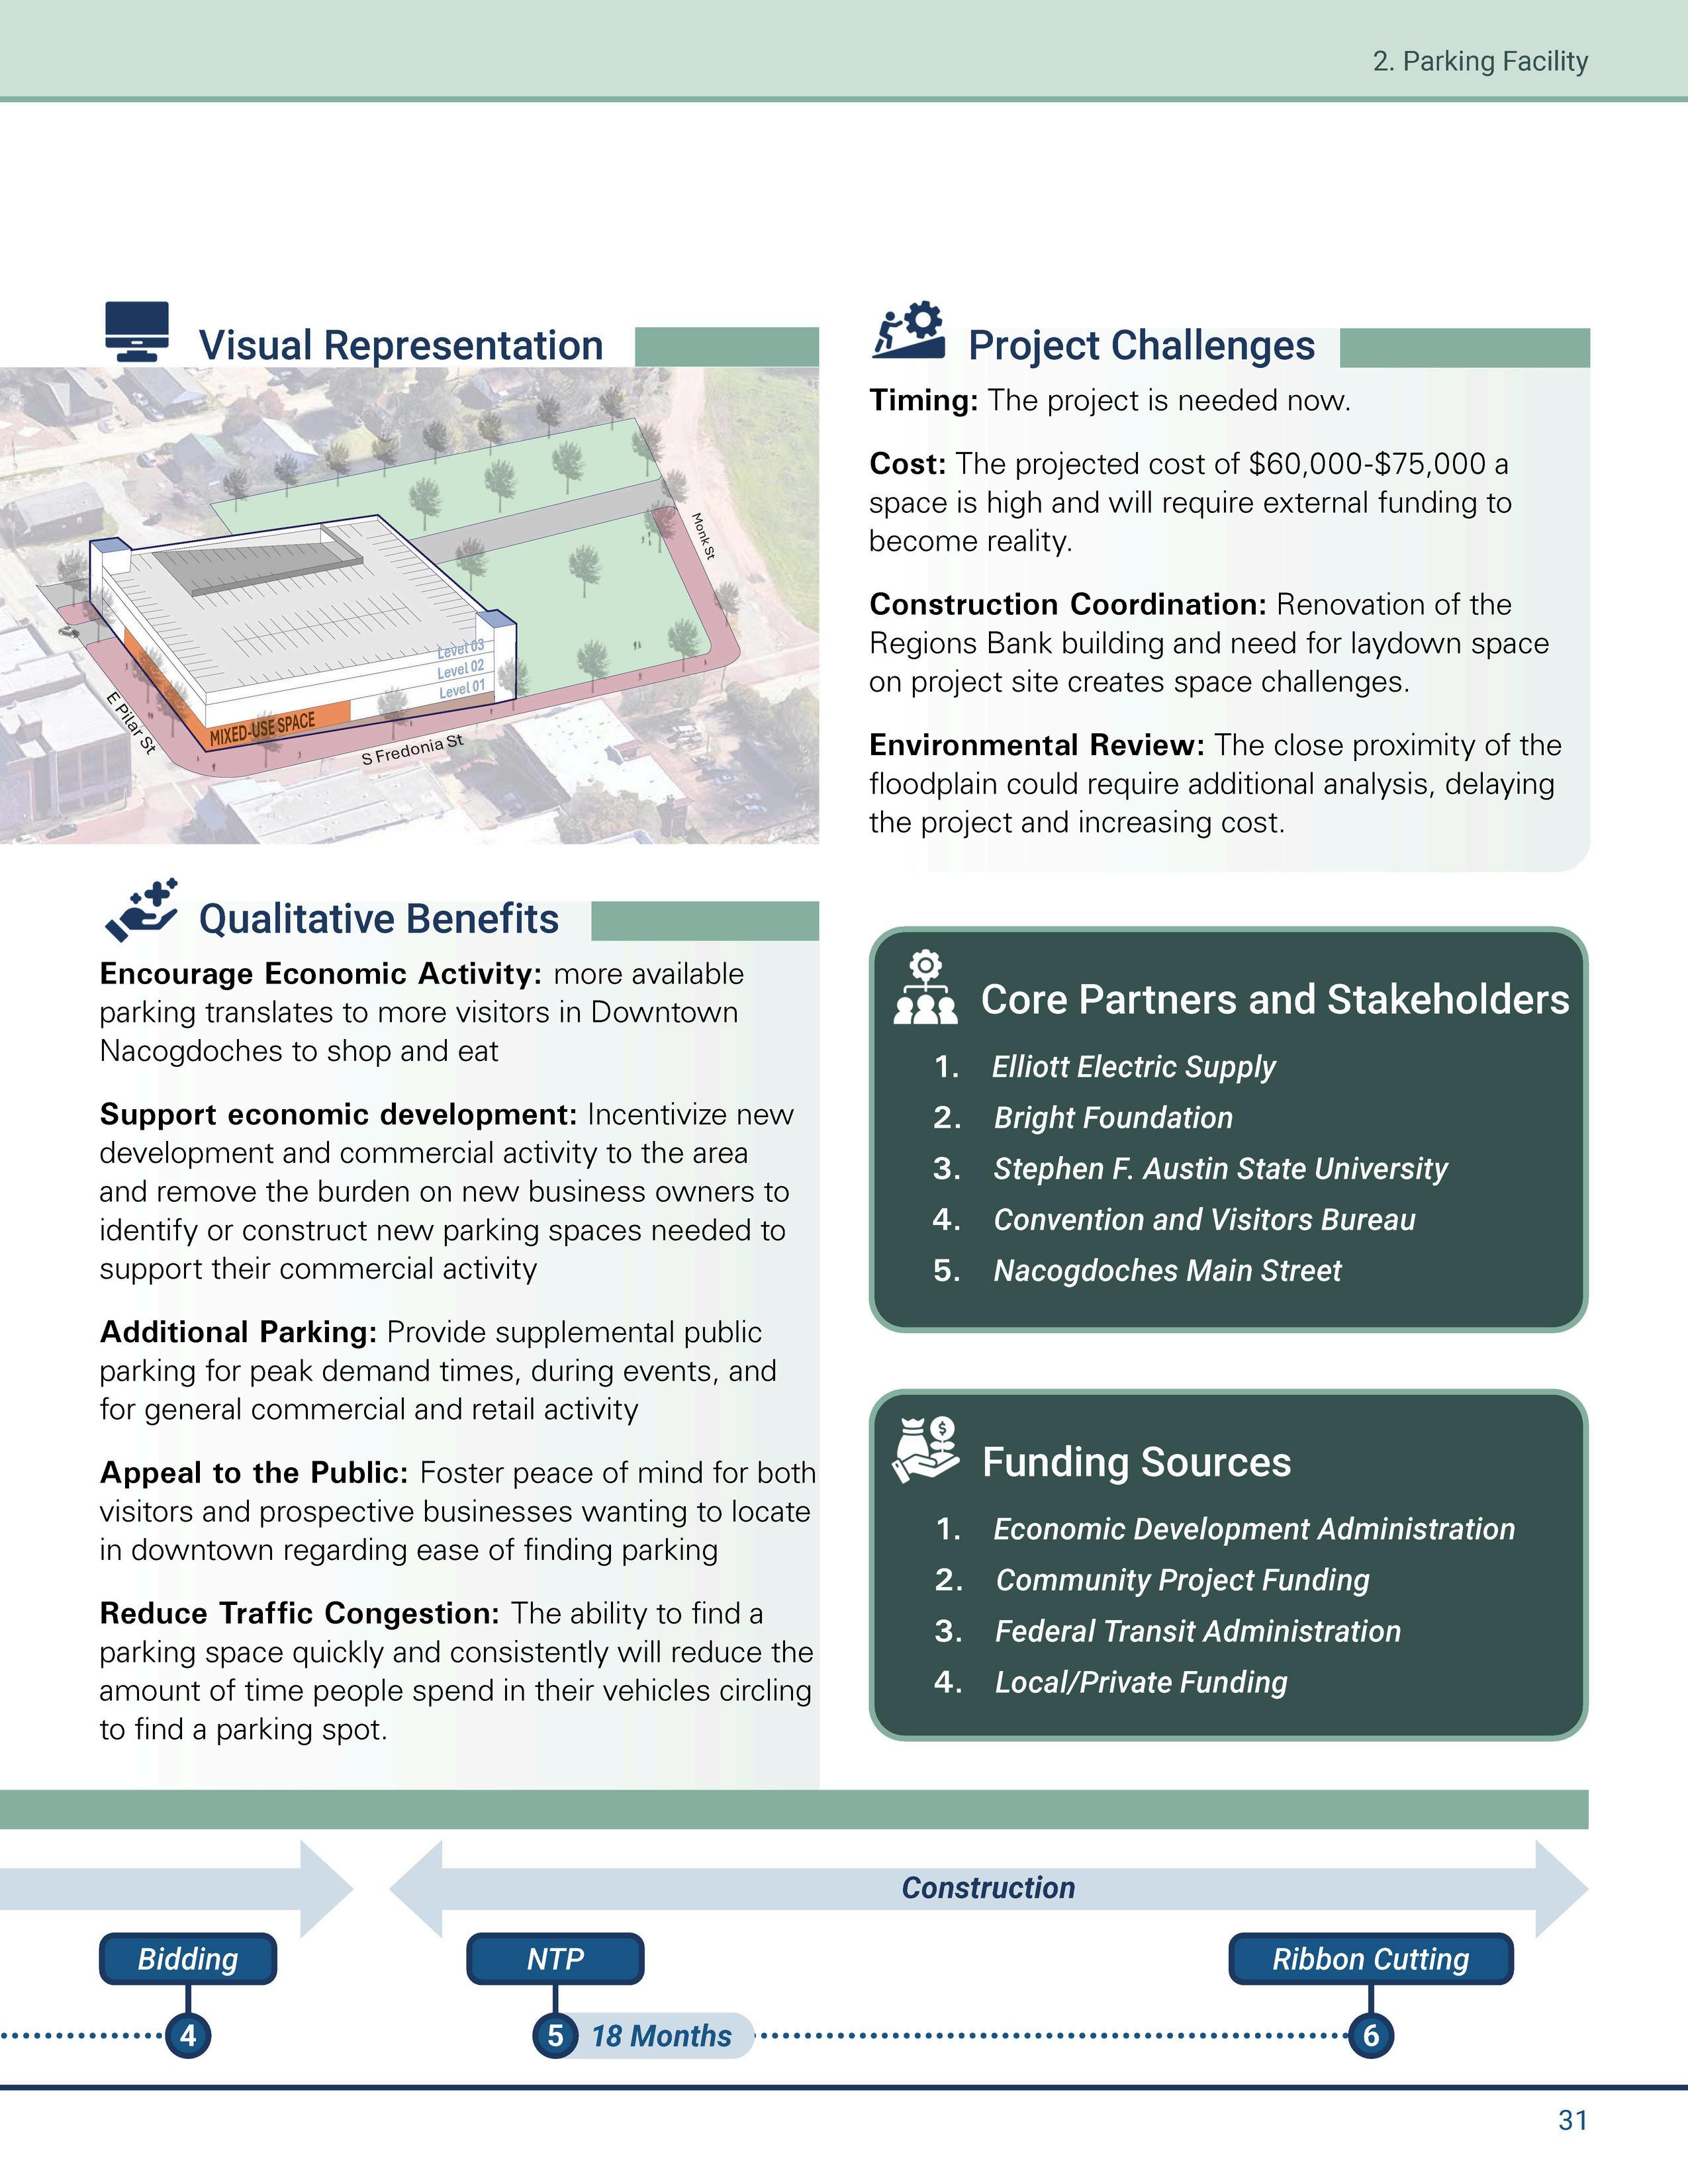
Centralized Parking Facility - A multi-story parking facility is proposed at the southeast corner of Pilar and S Fredonia Street The parking lot is
by Elliott Electric Supply, which is renovating the adjacent former bank building into a new corporate headquarters Elliott Electric has a unique opportunity to initiate a public-private partnership with the City of Nacogdoches and construct a multi-level parking garage that can serve Elliott Electric employees and the public
Banita Creek Promenade - The Banita Creek Promenade project is proposed on the north side of Banita Creek, just south of Monk Street Today, this area of Downtown Nacogdoches is an open, grassy field The recommended improvements for the Banita Creek Promenade include a paved hike and bike trail, shaded rest areas, public art, pedestrian lighting, and wayfinding/informational signage
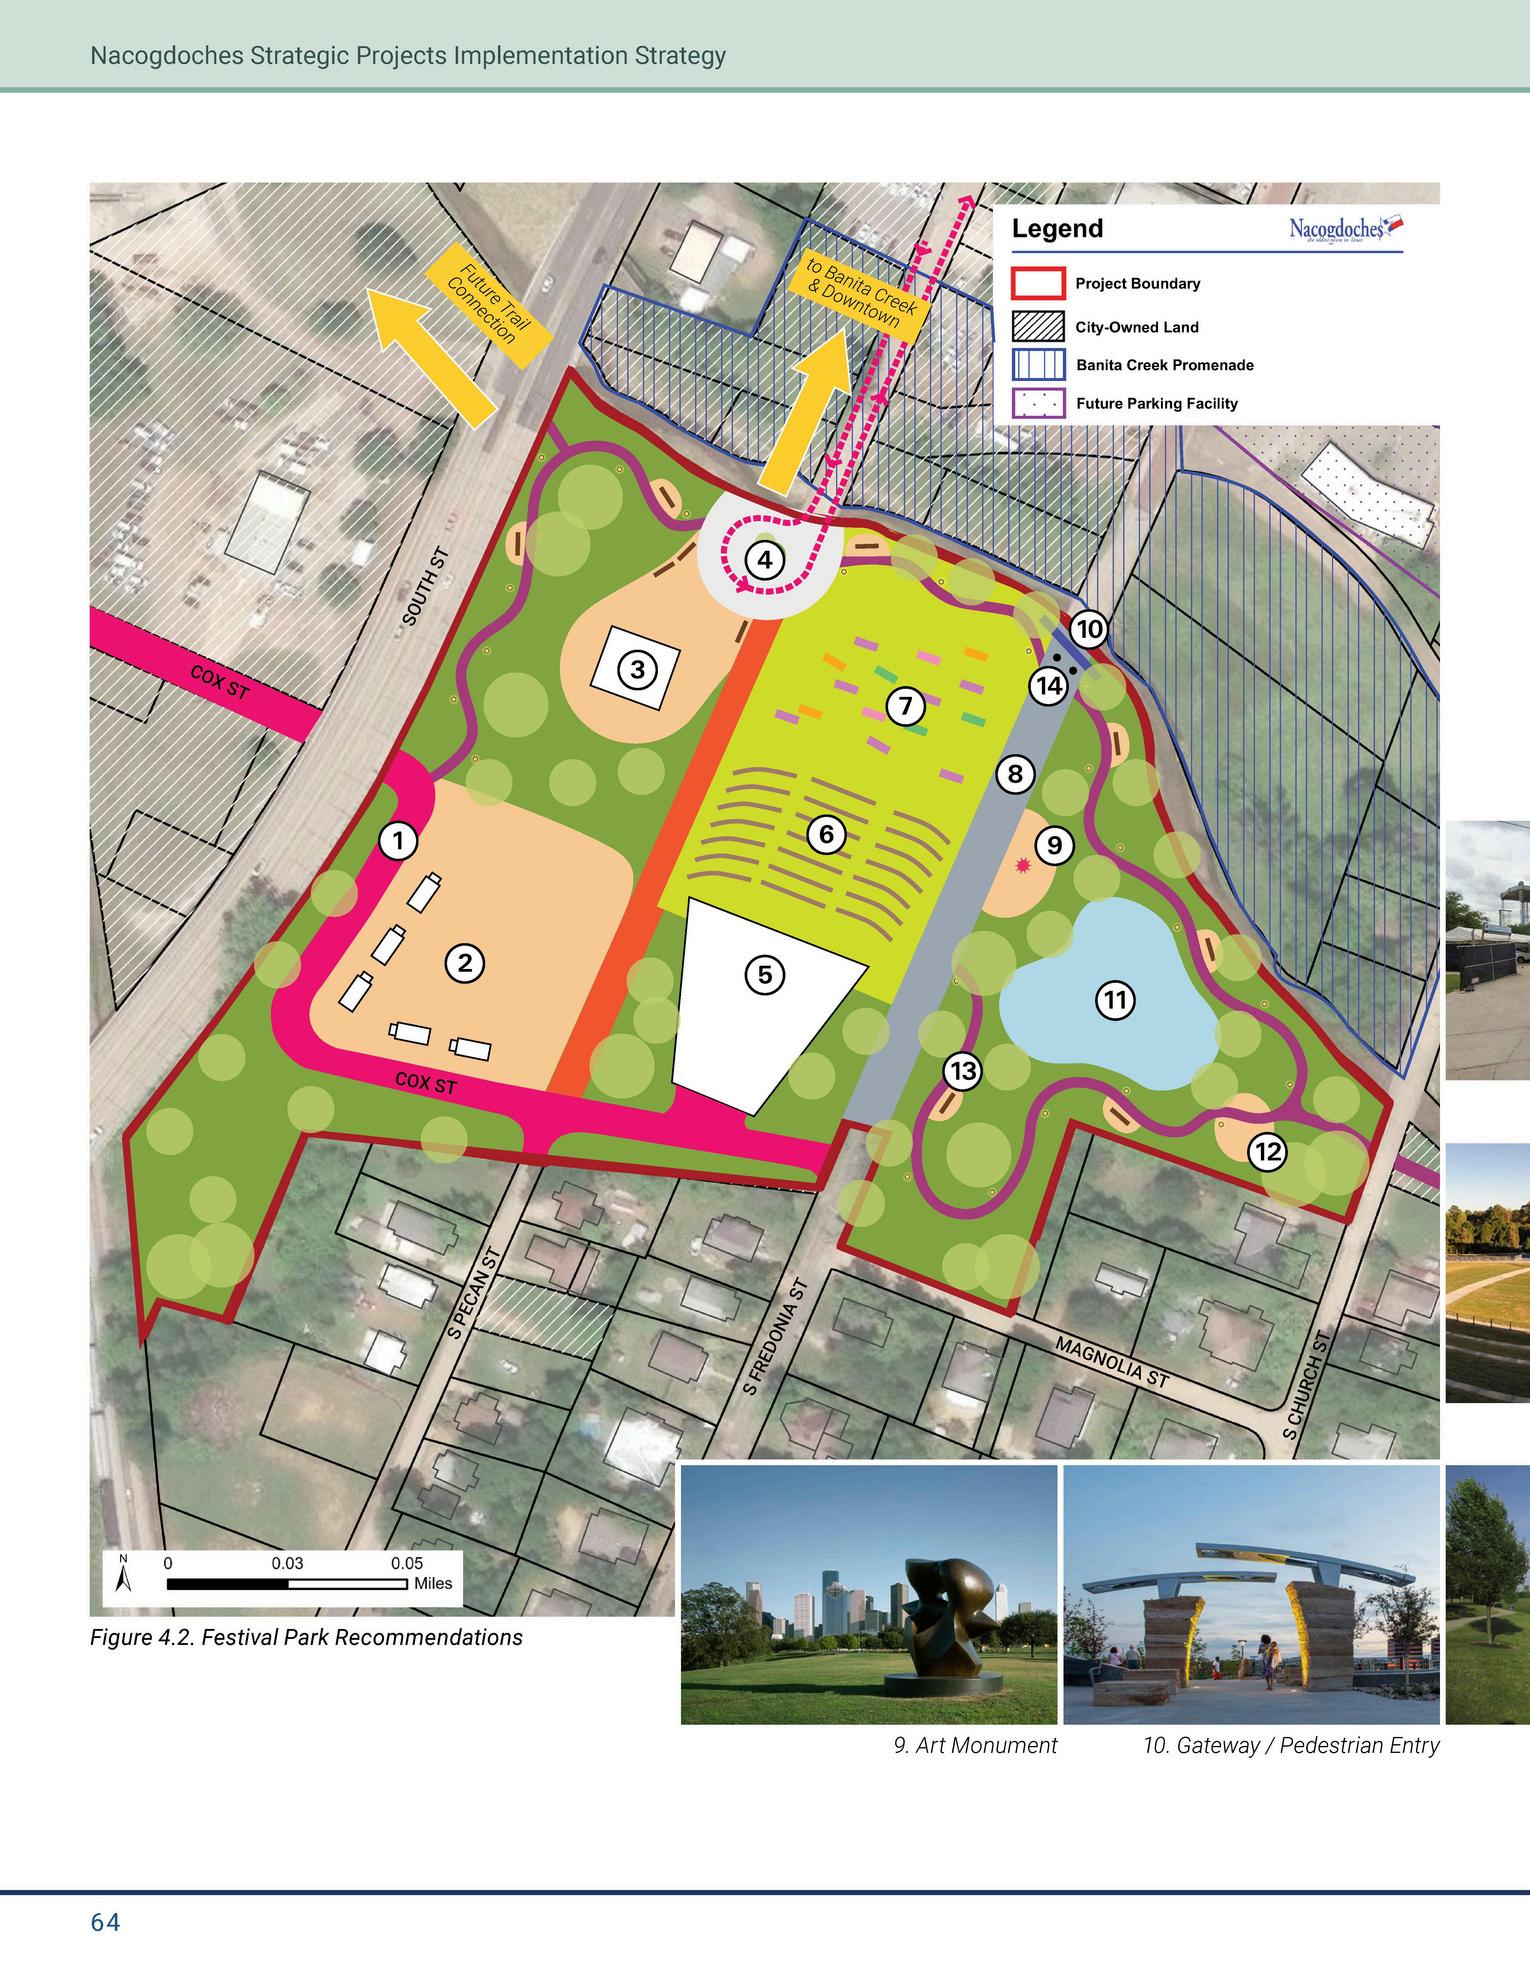
Festival Park Improvements - Redevelopment of Festival Park is proposed on the existing site, just south of the Banita Creek Promenade, on a 12 8-acre city-owned park that is currently an underutilized, grassy field The full vision for the activation of Festival Park includes an amphitheater, along with a paved hike and bike trail, a detention pond, a food truck park, upgraded restroom facilities, a concession area, a realigned Cox Street, and updates to Pecan Street
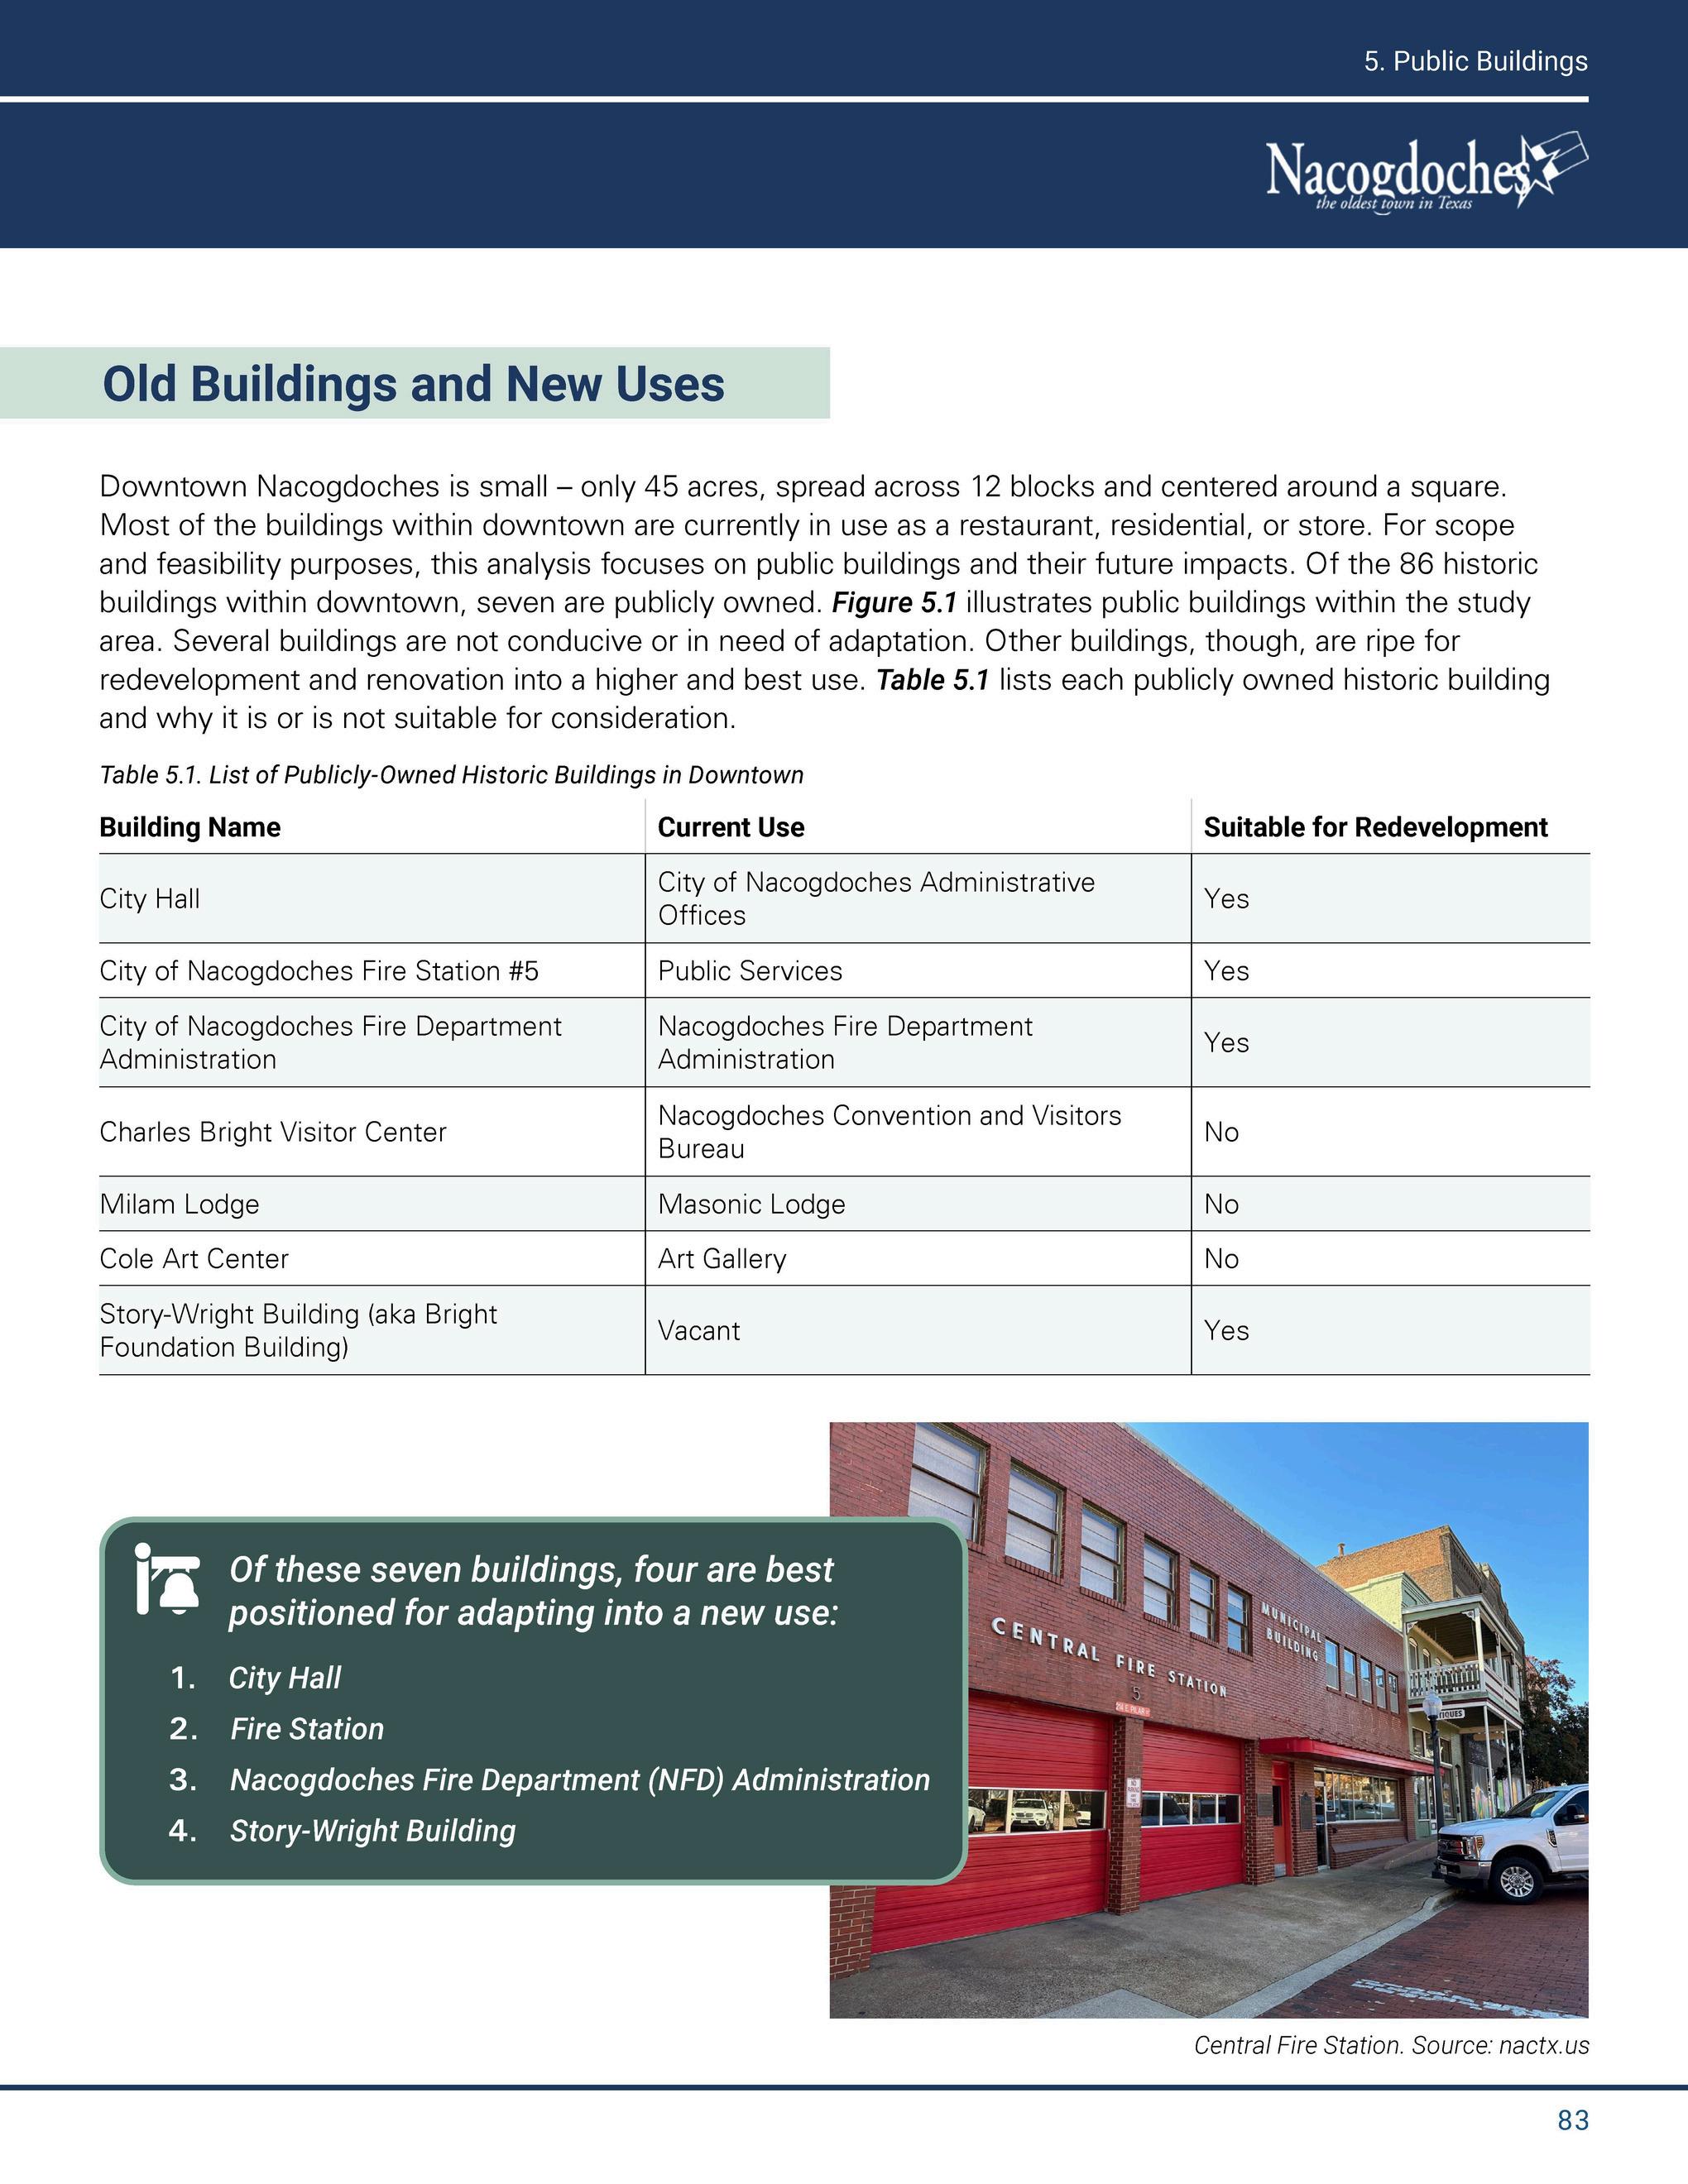
Adaptive Reuse of Buildings - The City is examining various buildings downtown and if/how they can be adapted for a use that increases taxable value and revenue There are several public buildings, namely the Fire Station and City Hall, that can be renovated into retail, restaurant, or hospitality spaces