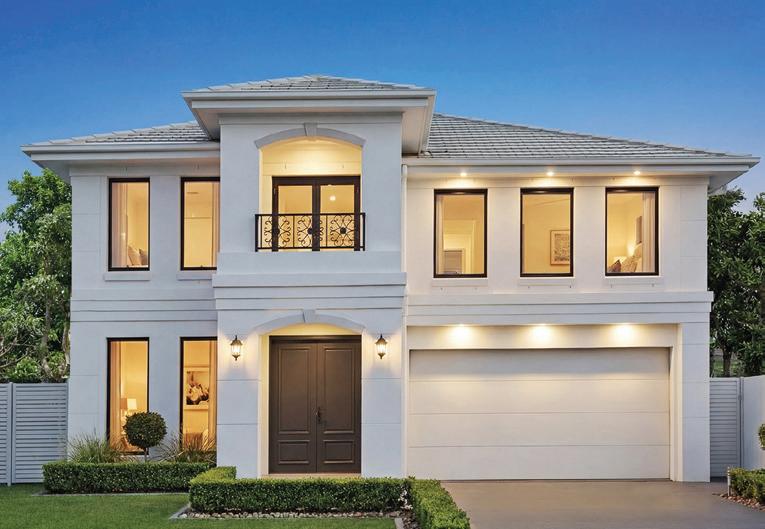
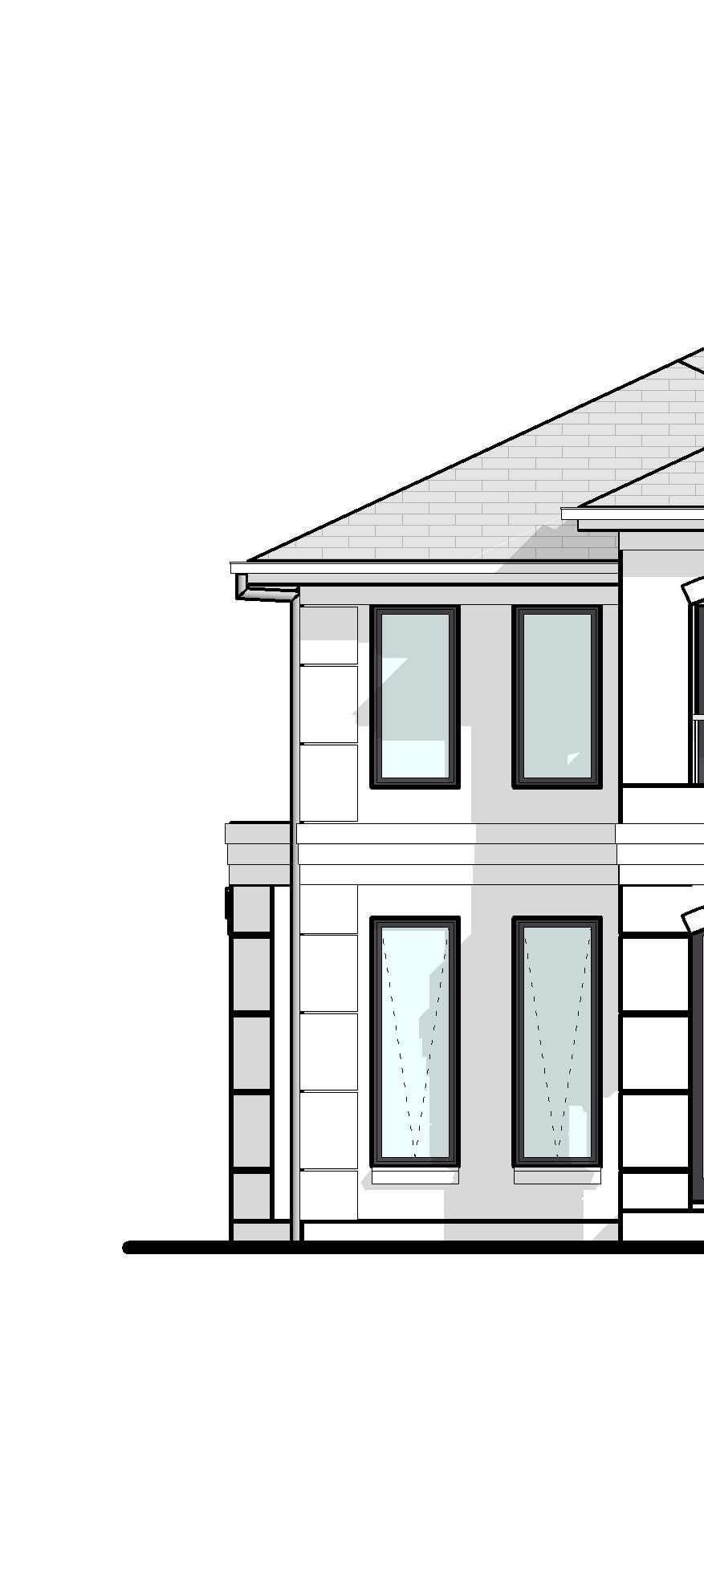
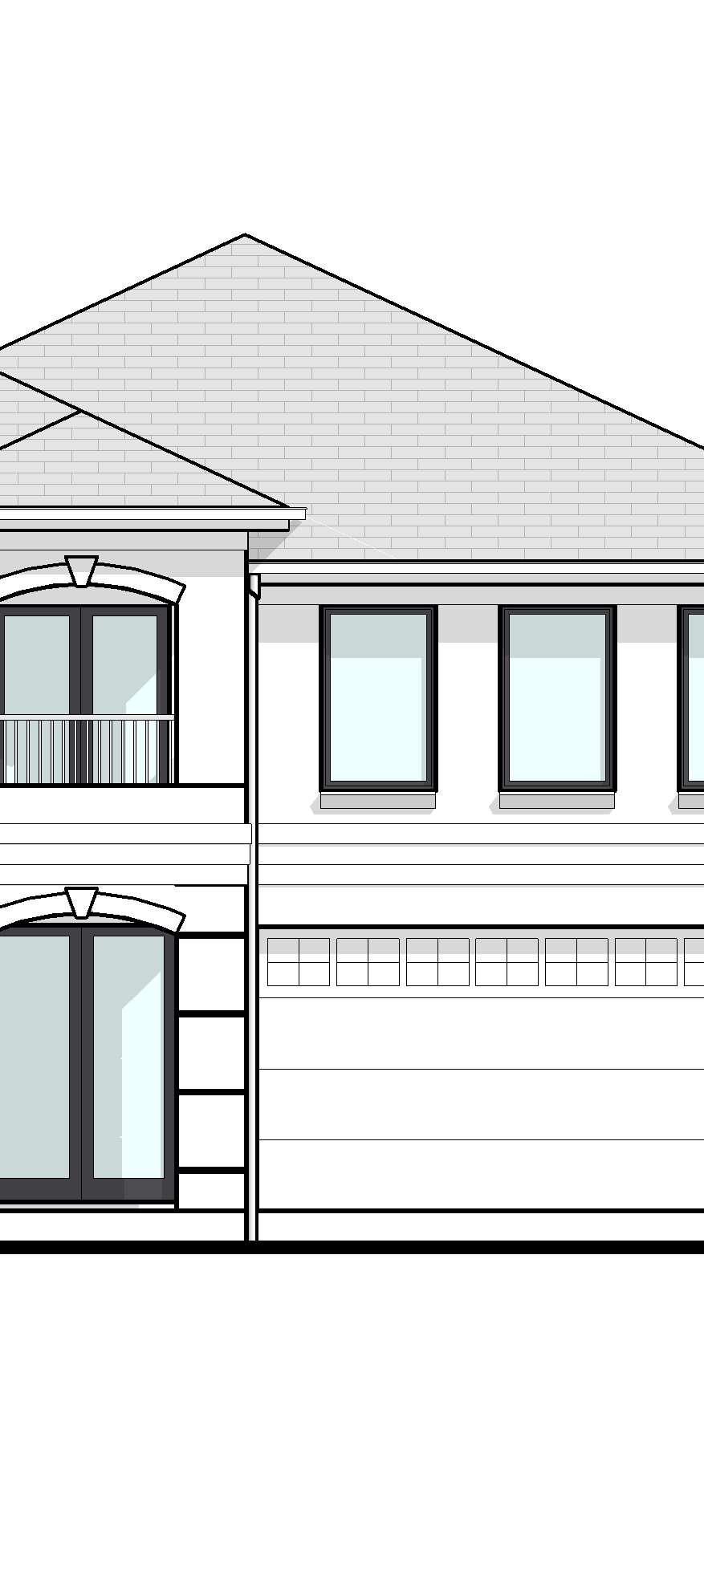
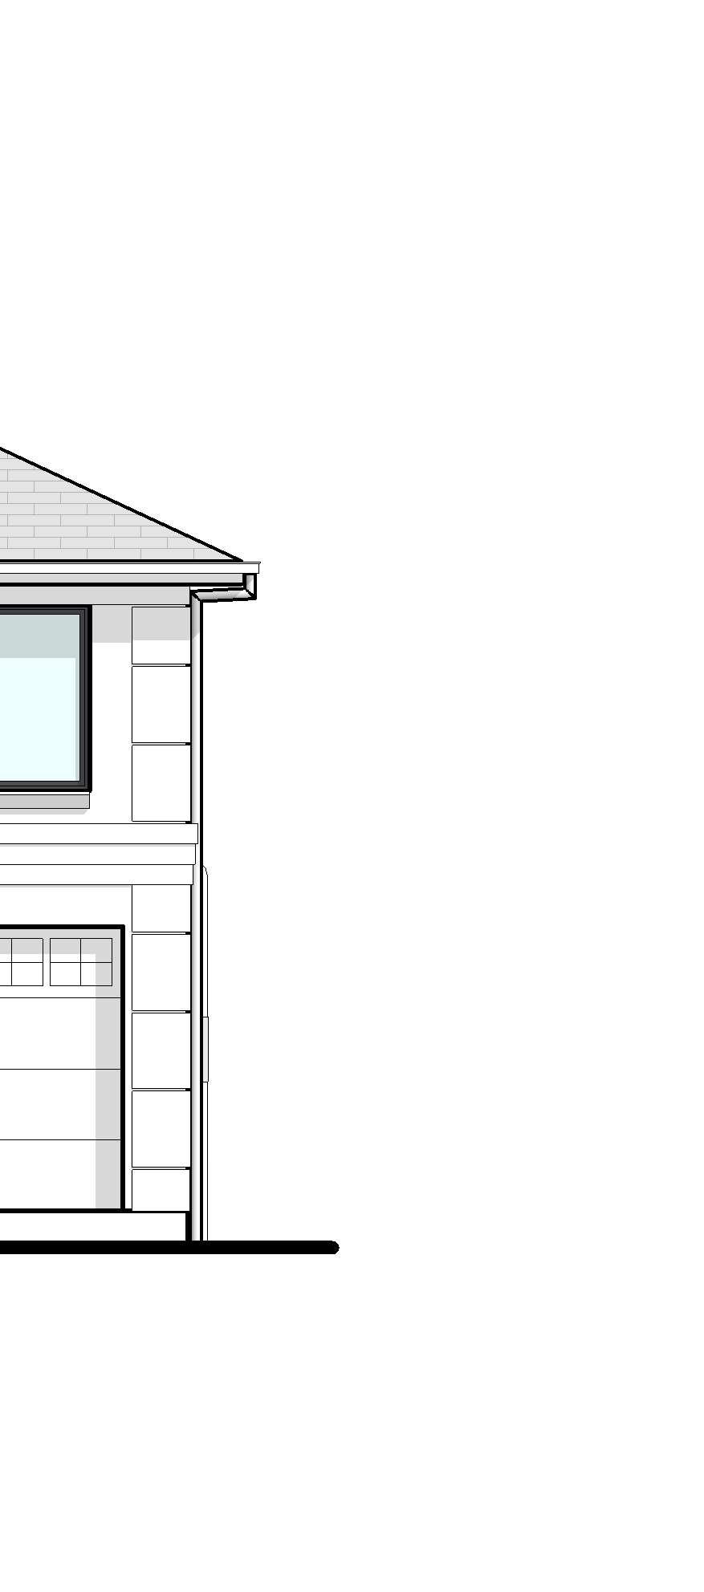
Optional Marseille Facade
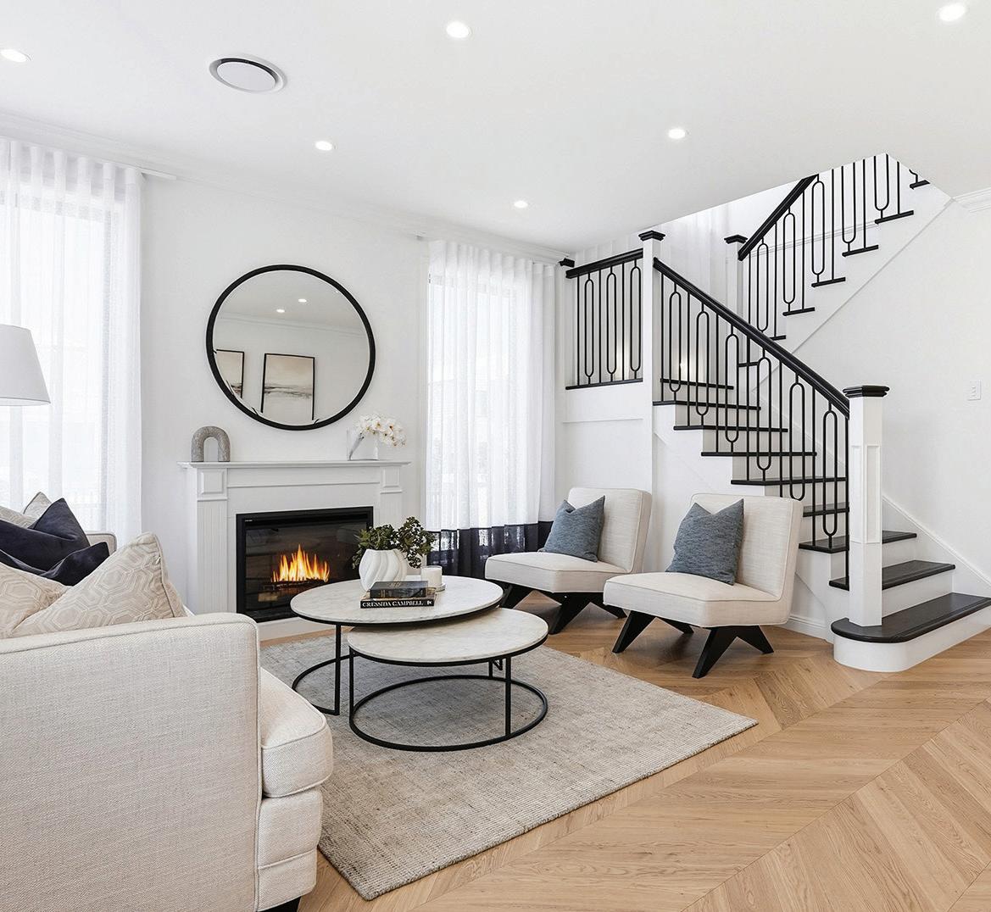
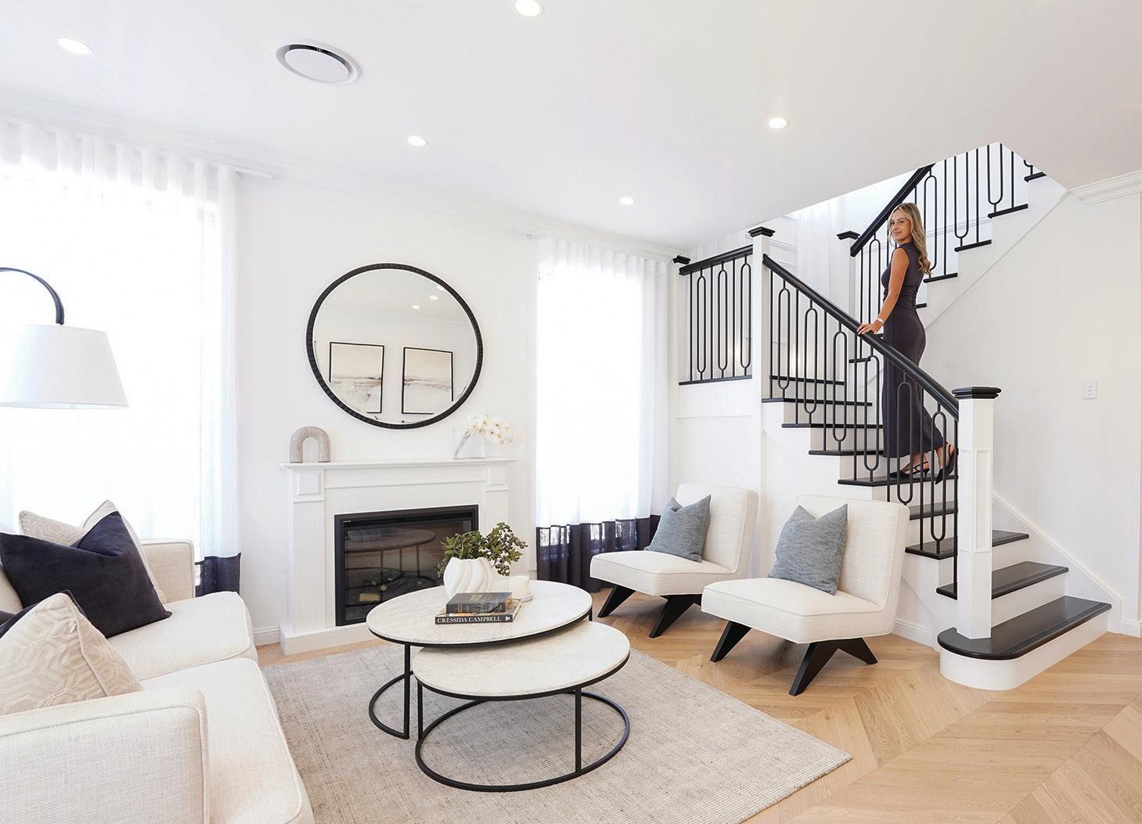
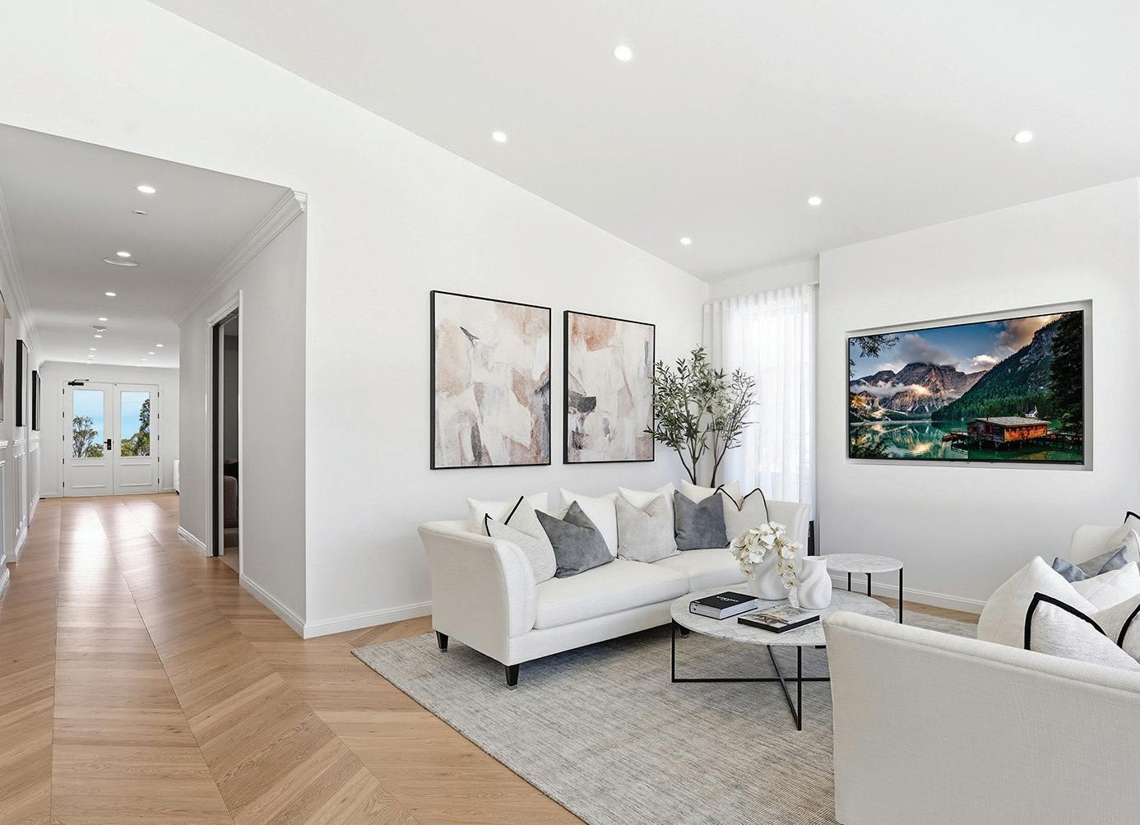
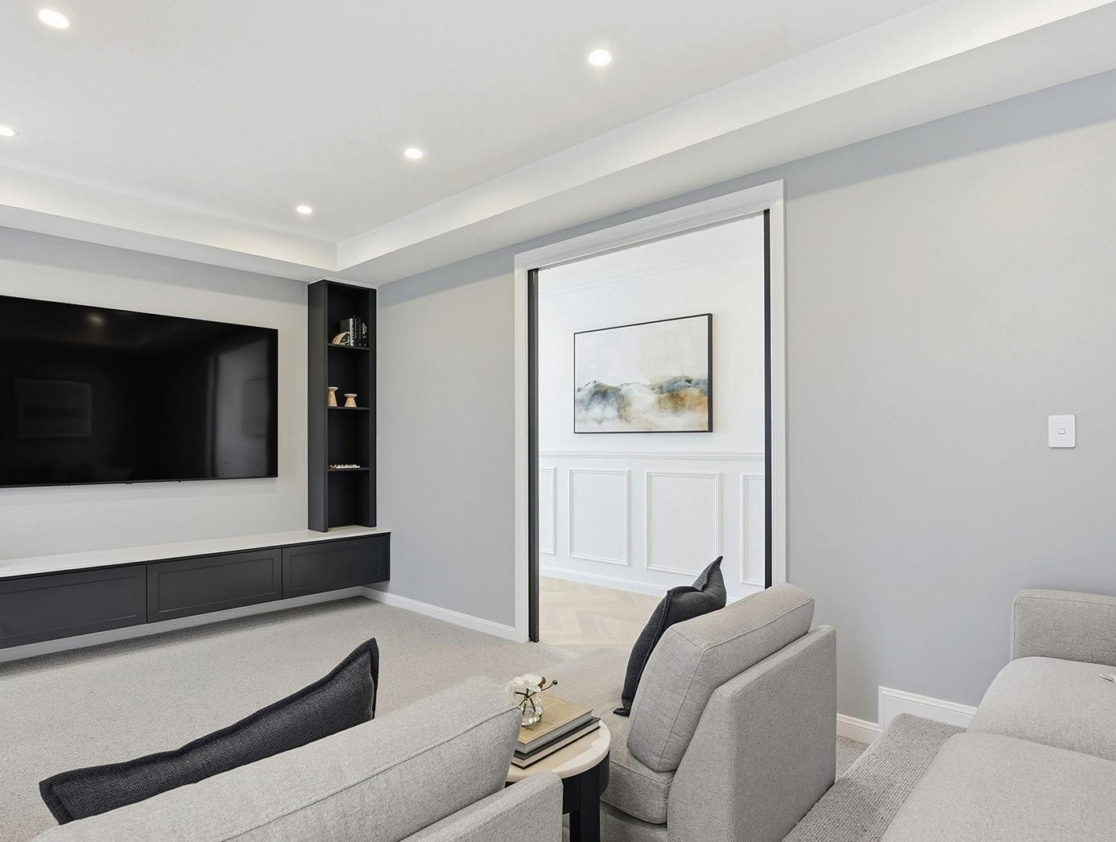
Lounge
Hallway & Family
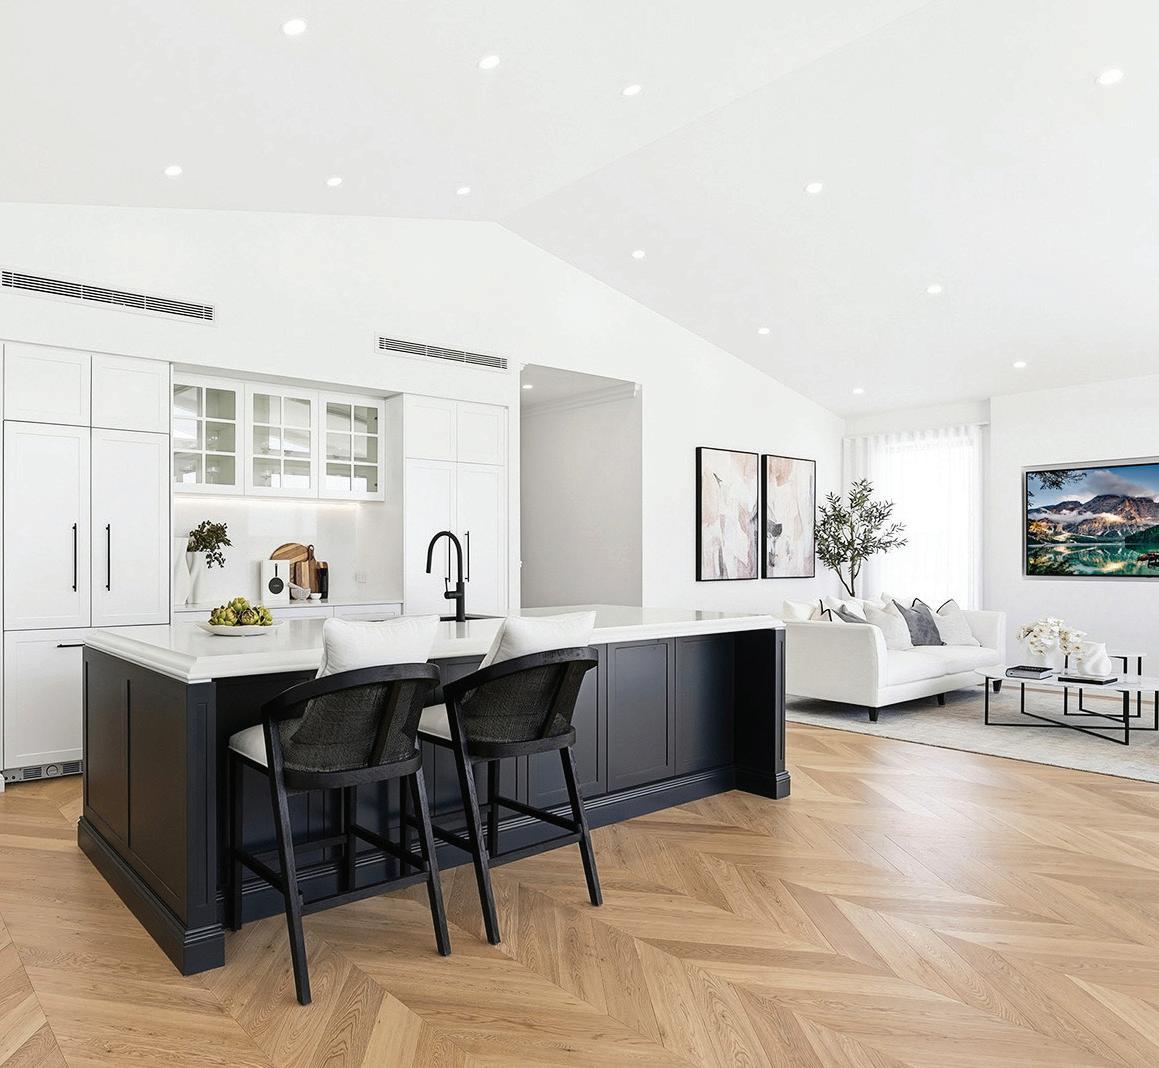
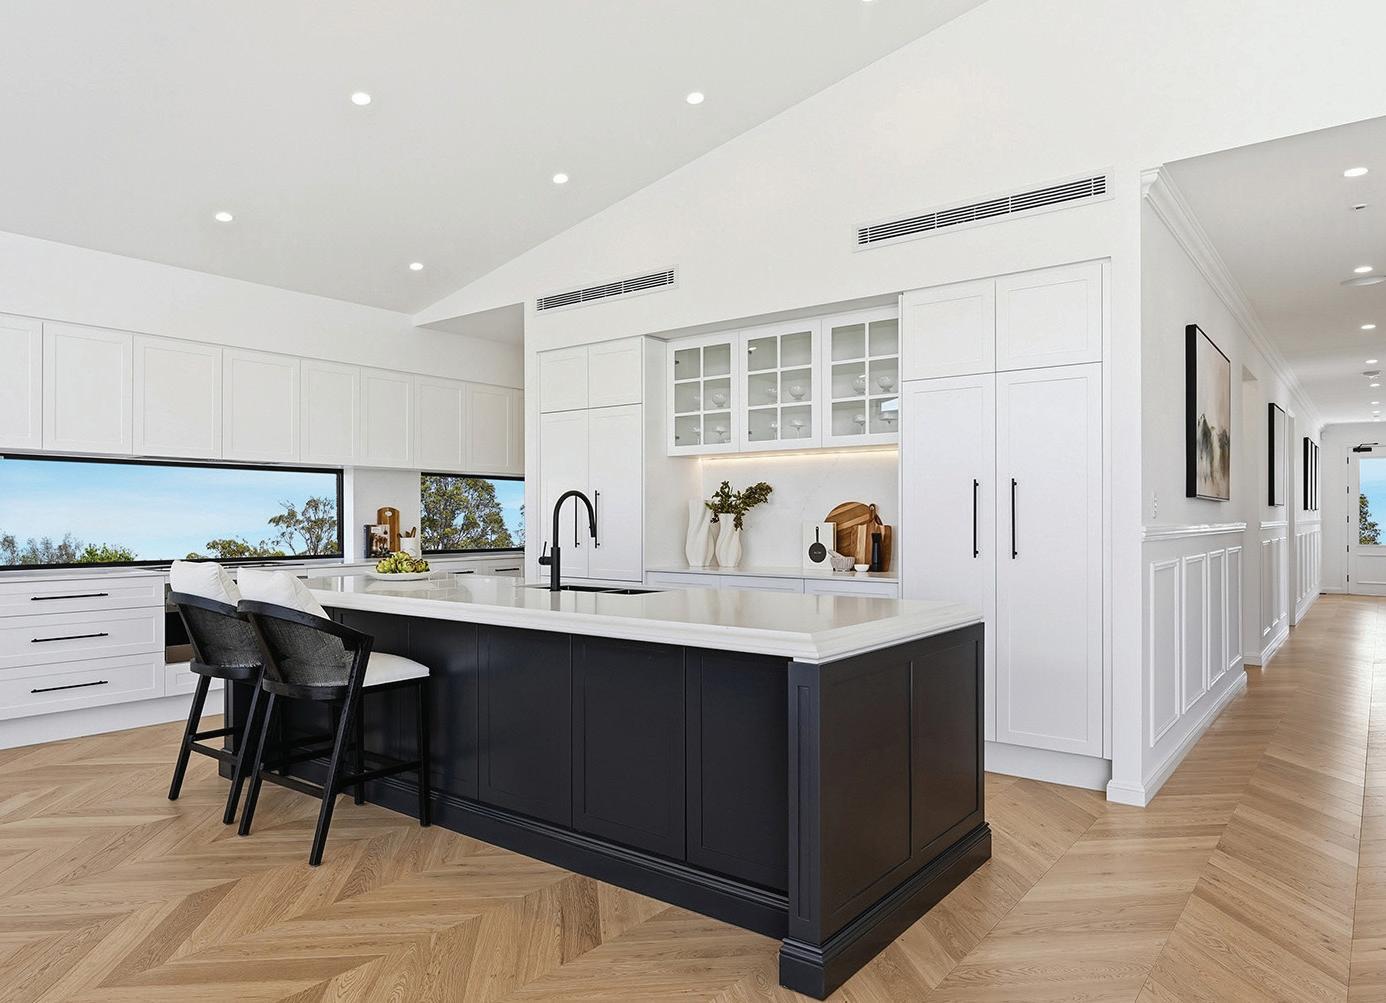
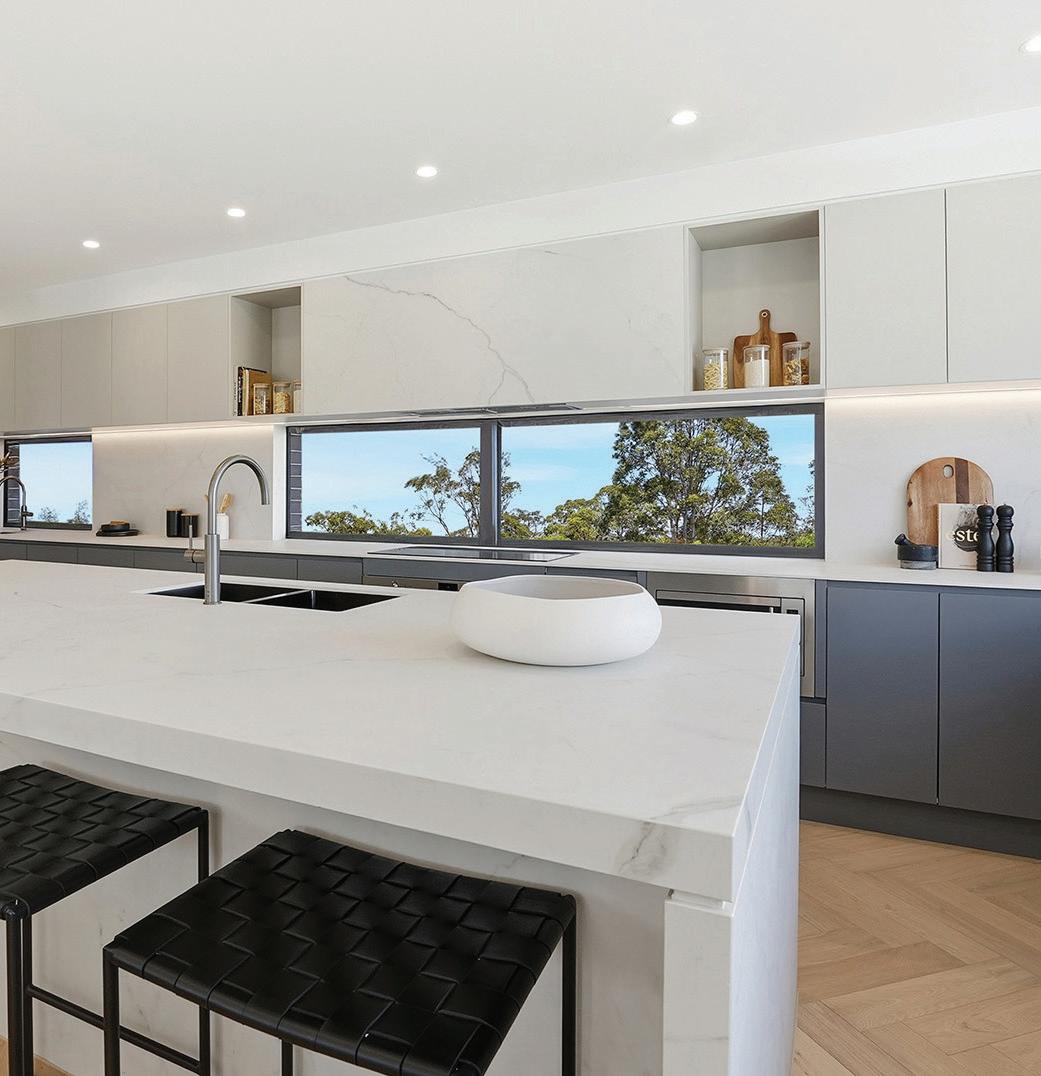
Kitchen
5 4 3 2
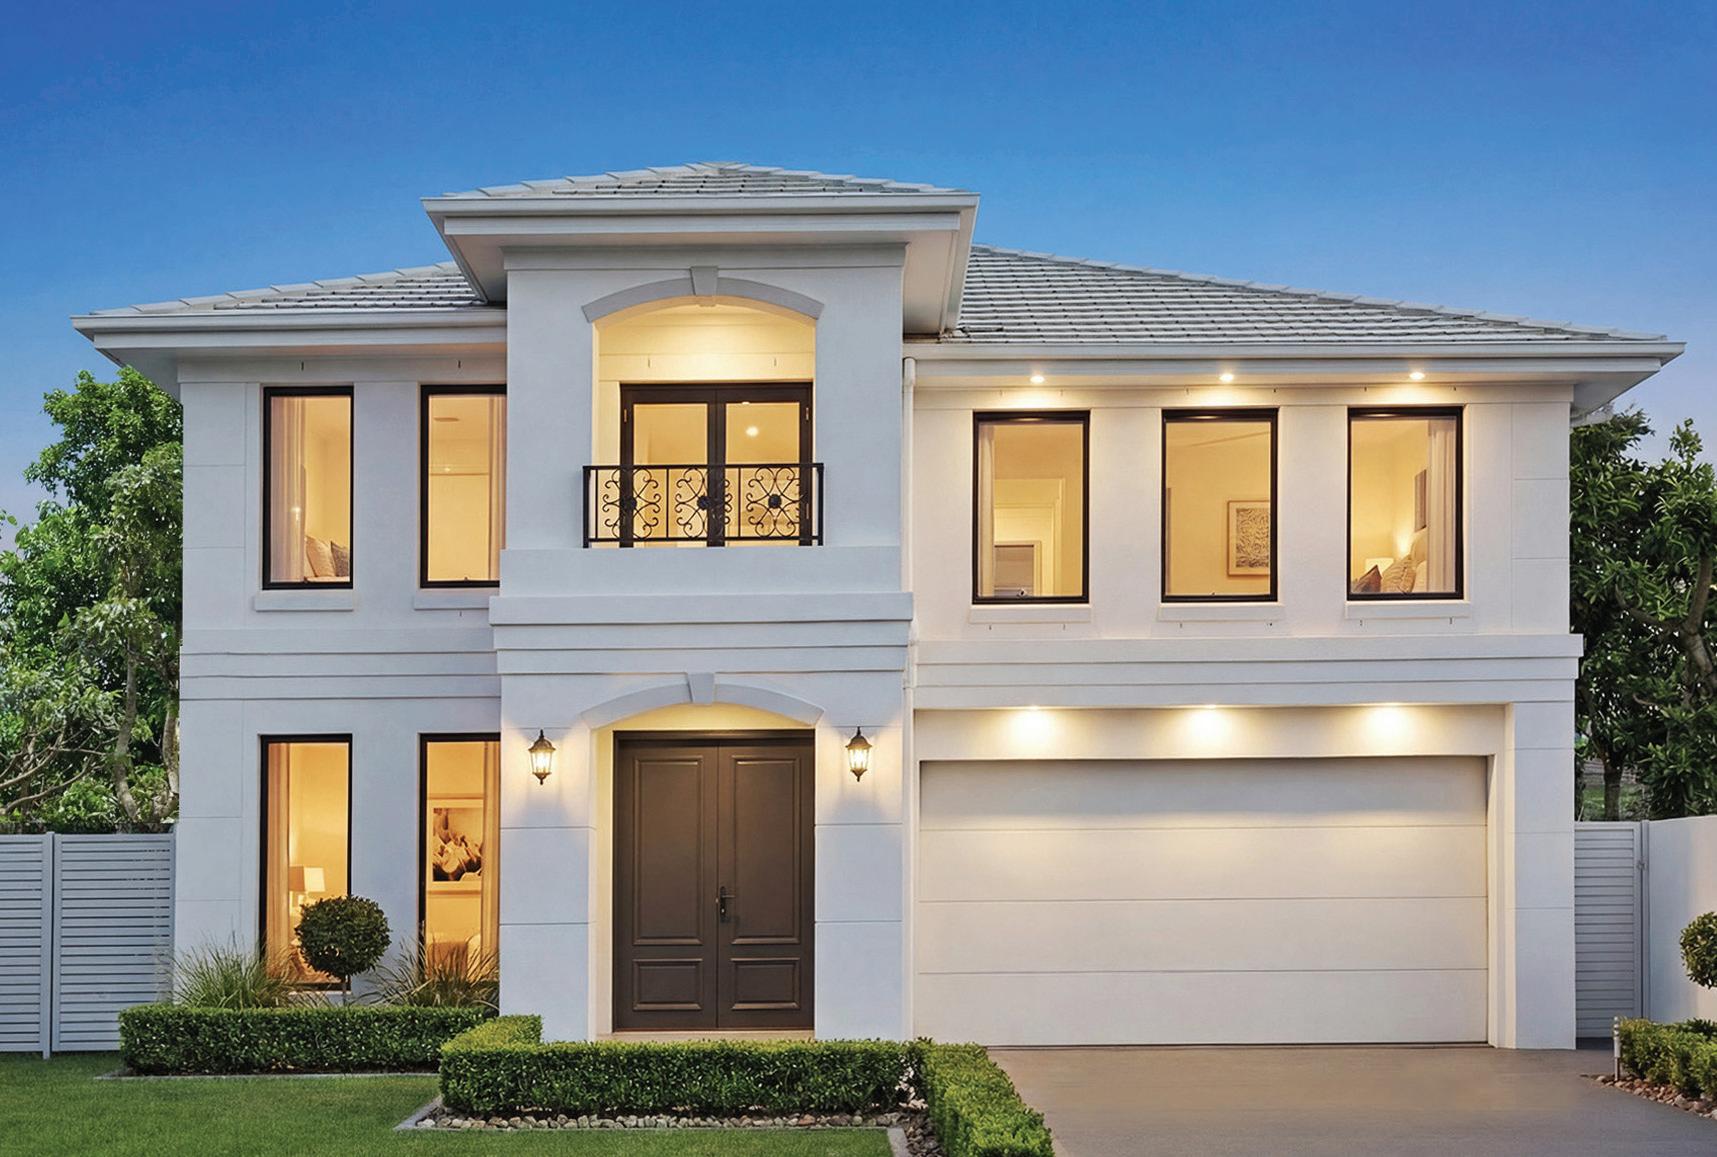
Evoking the romance of classic European architecture, The Grand Marseille 41 blends timeless French charm with modern luxury. Its elegant façade of crisp white render, black trim, and wrought iron detailing creates a striking first impression. Inside, grand double doors open to soaring ceilings and a wide hallway leading to a formal lounge with a statement fireplace. The ground floor also features a media room, guest suite with walk-in robe, and an open-plan family and dining area that flows to the alfresco. The chef’s kitchen includes a large stone island and a fully plumbed Butler’s Pantry.
Upstairs, three generous bedrooms, a family bathroom, and a master retreat with walk-in robe and stunning ensuite provide the ultimate sanctuary. The Grand Marseille 41 is a family estate combining elegance, scale, and
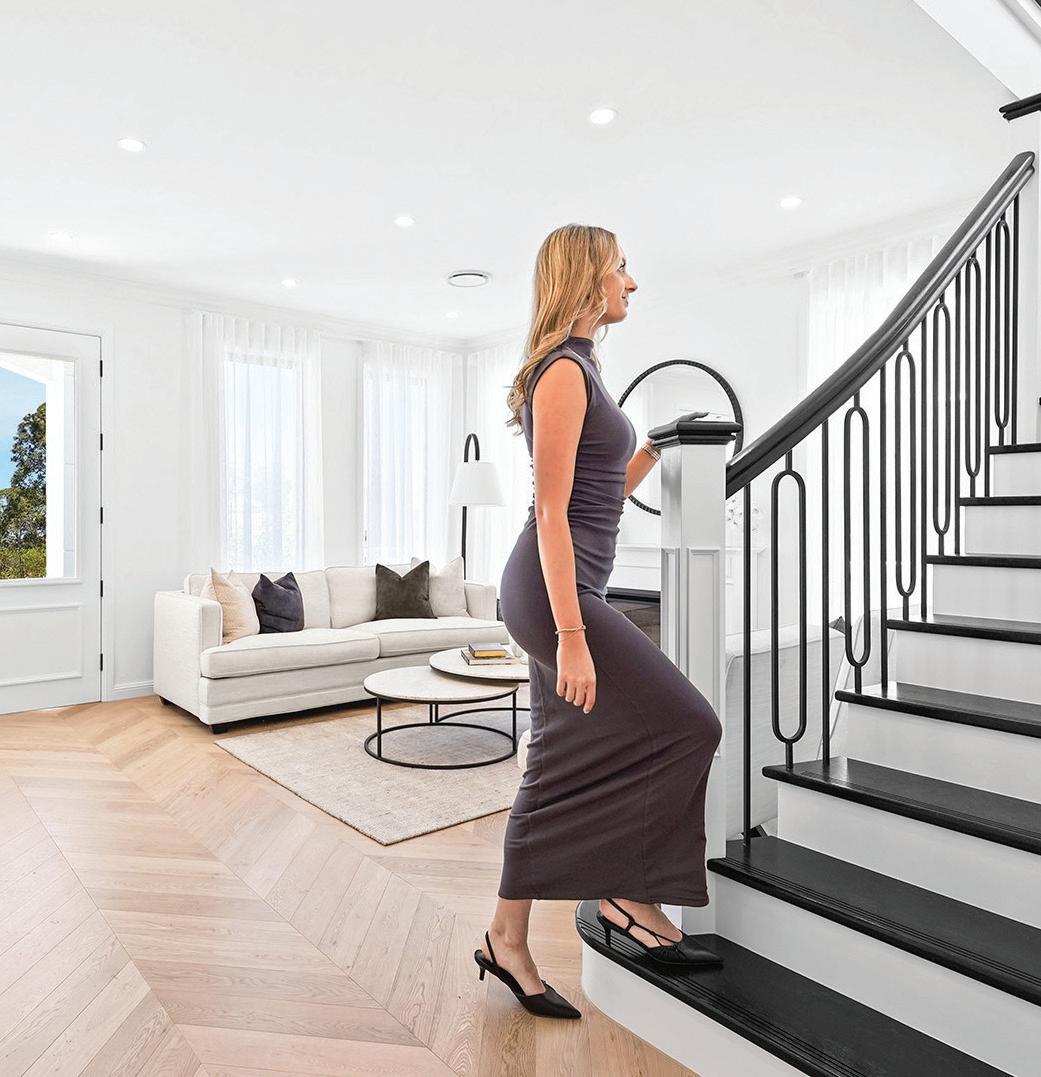
Spectacular double-door entry leading to an elegant lounge area
Spacious family and dining area overlooking the alfresco
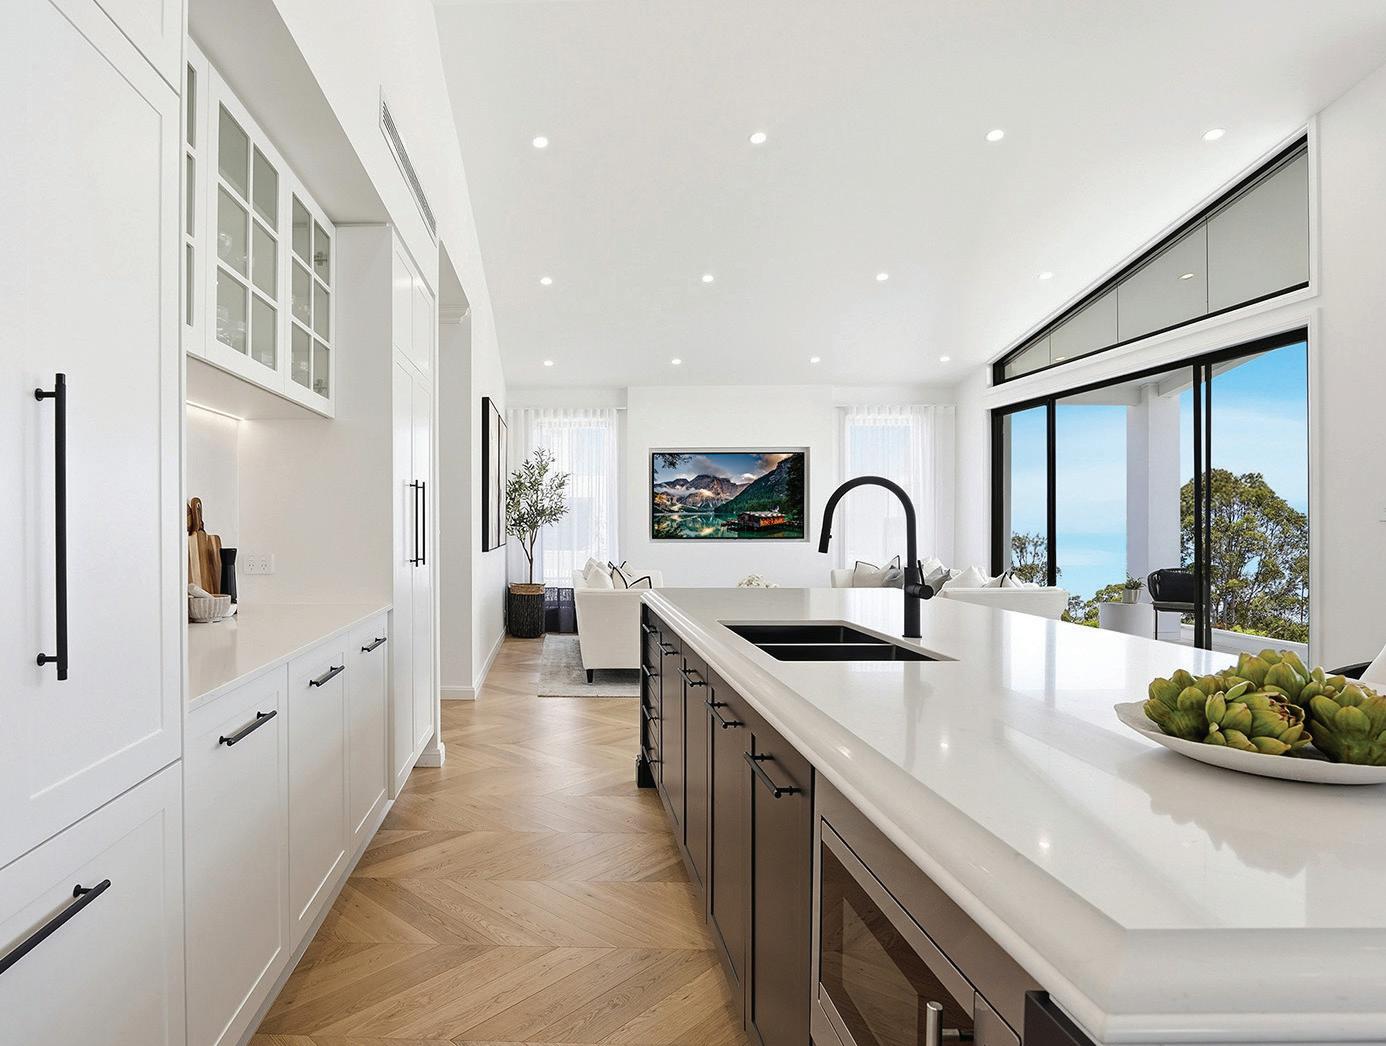
Fully equipped open-plan gourmet kitchen with a Butler’s pantry
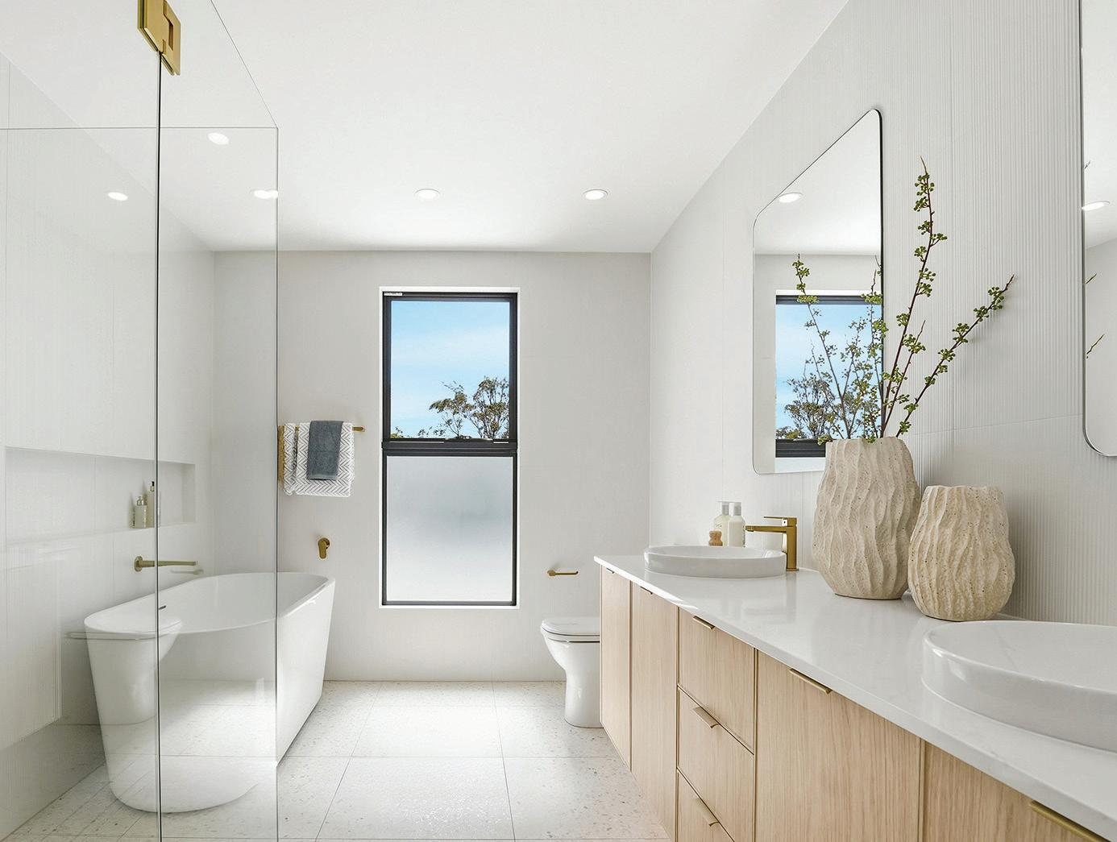
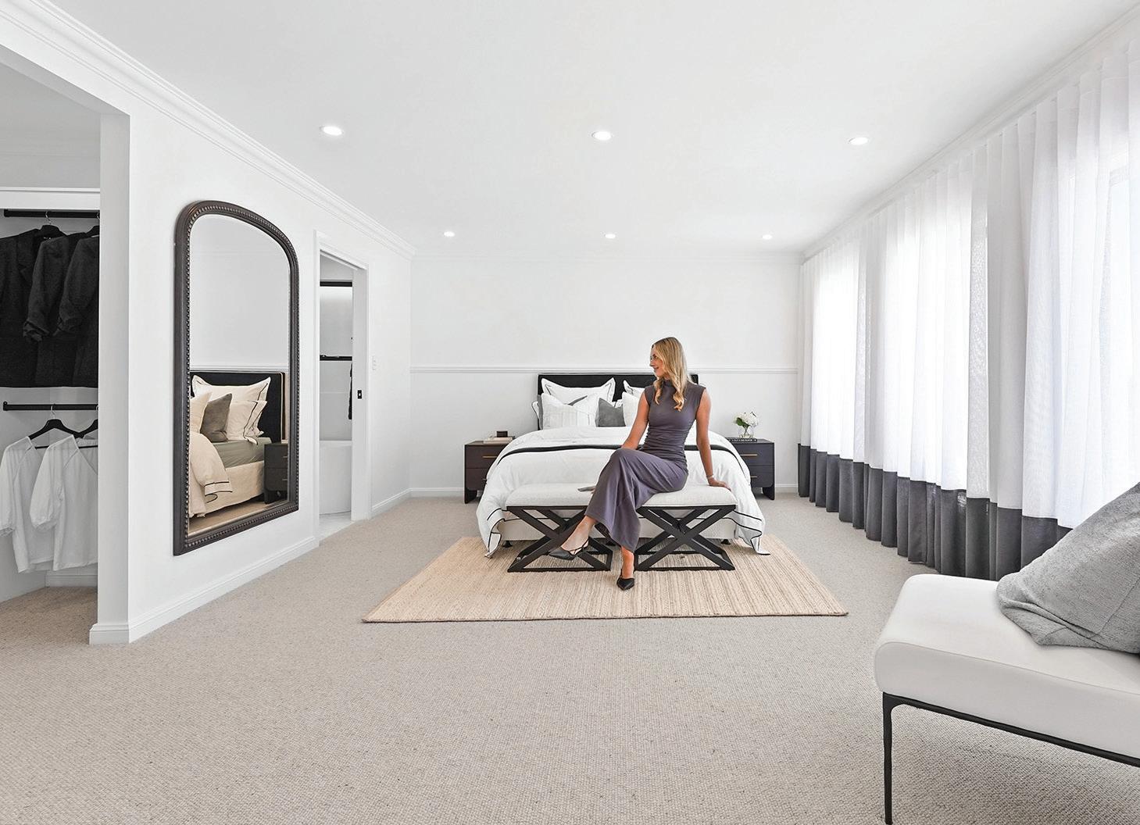
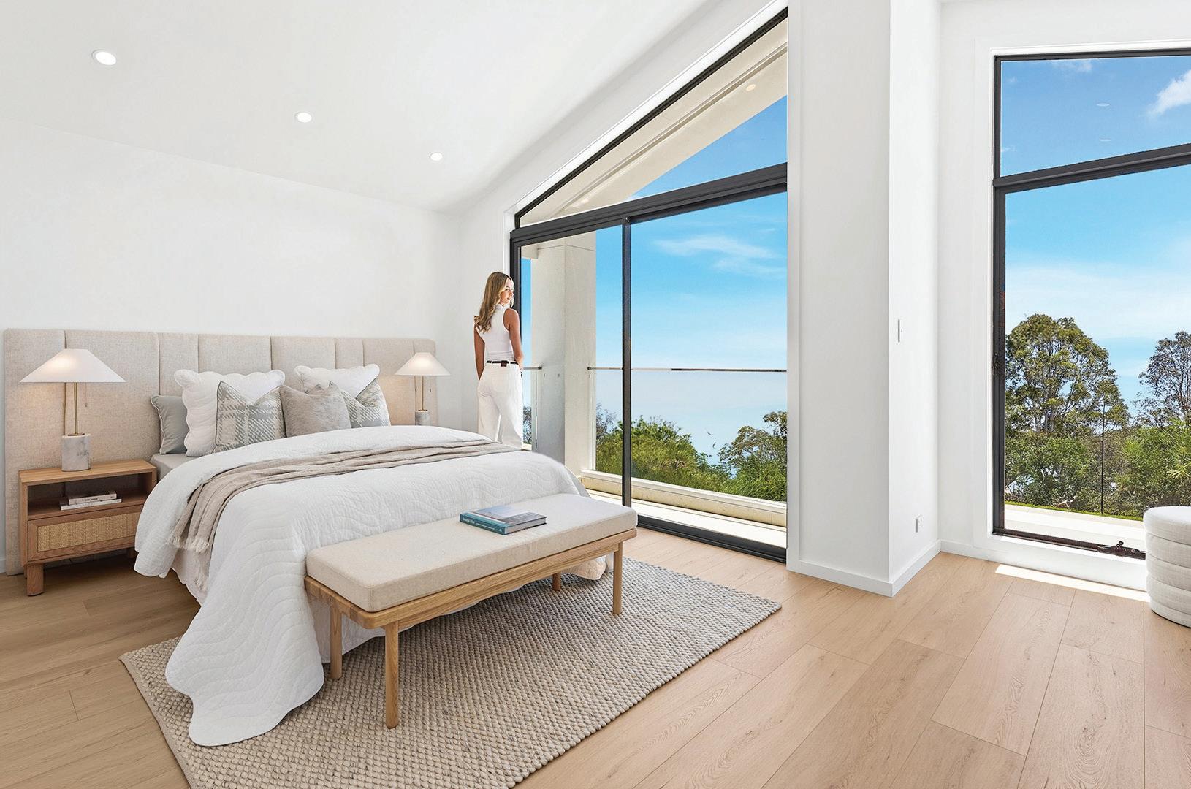
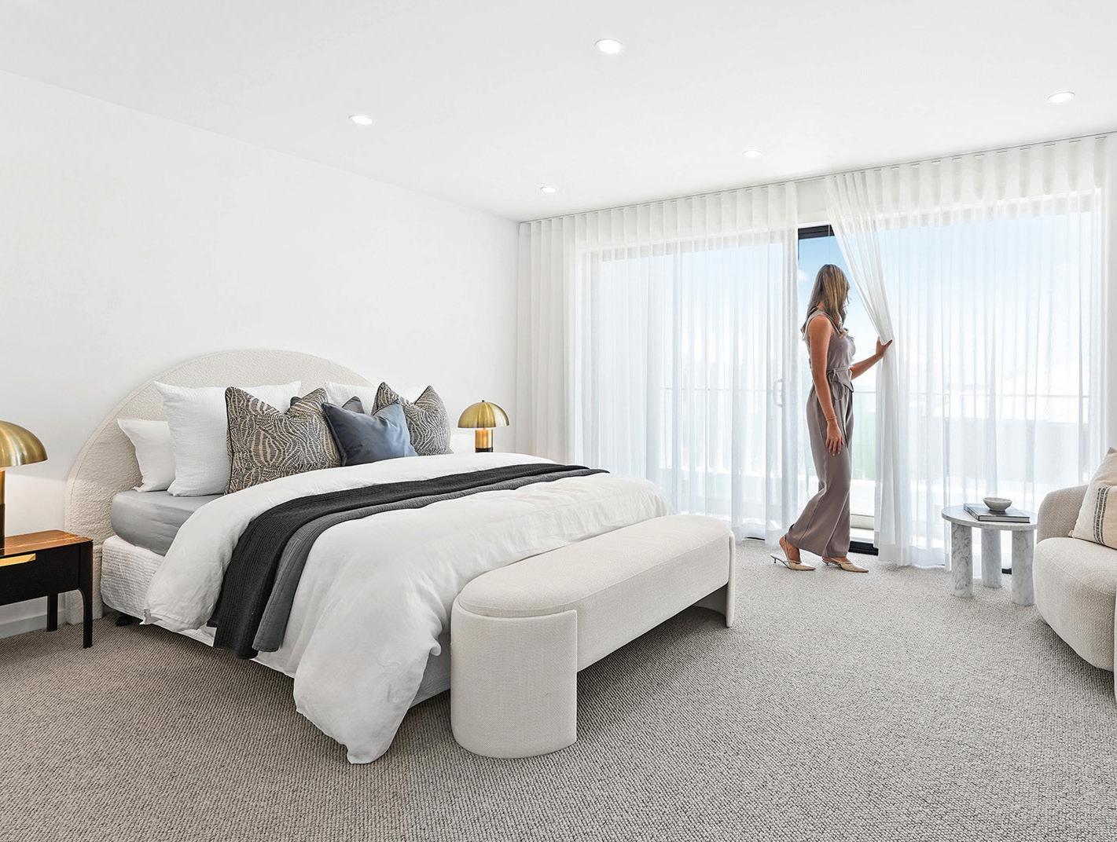
Main bedroom featuring a luxurious ensuite and generous walk-in robe
Additional guest bedroom or home office downstairs with a full bathroom


Floorplan & Optional Upgrades WITH PREMIER INCLUSIONS
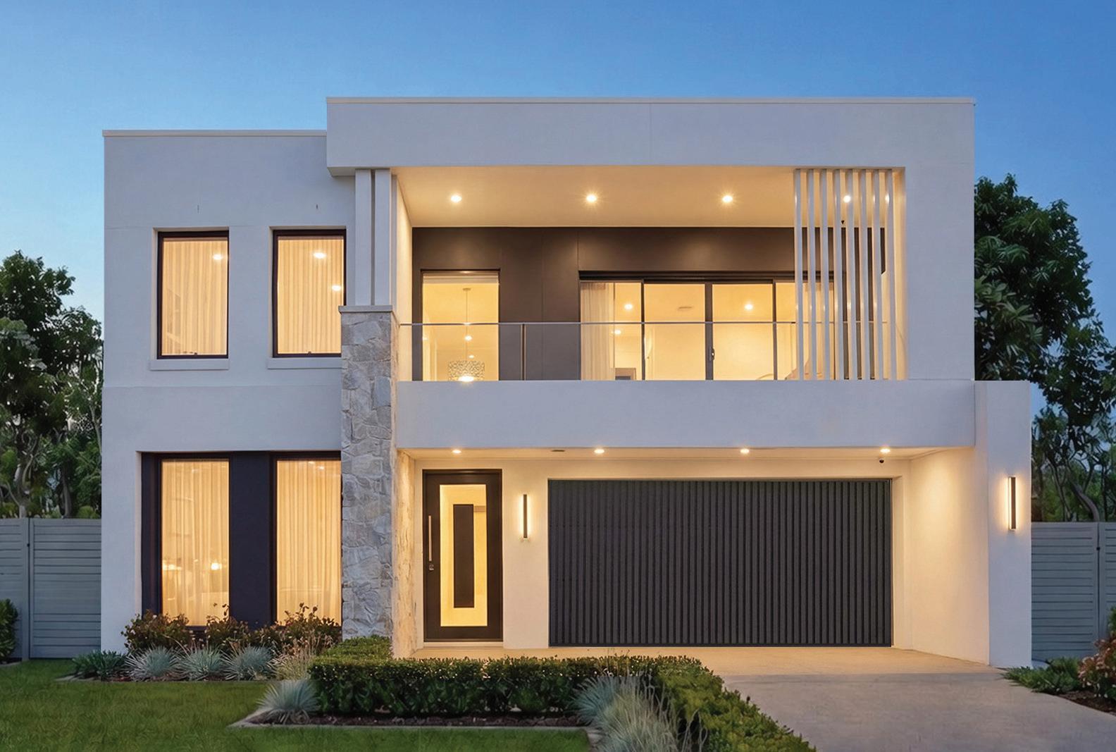
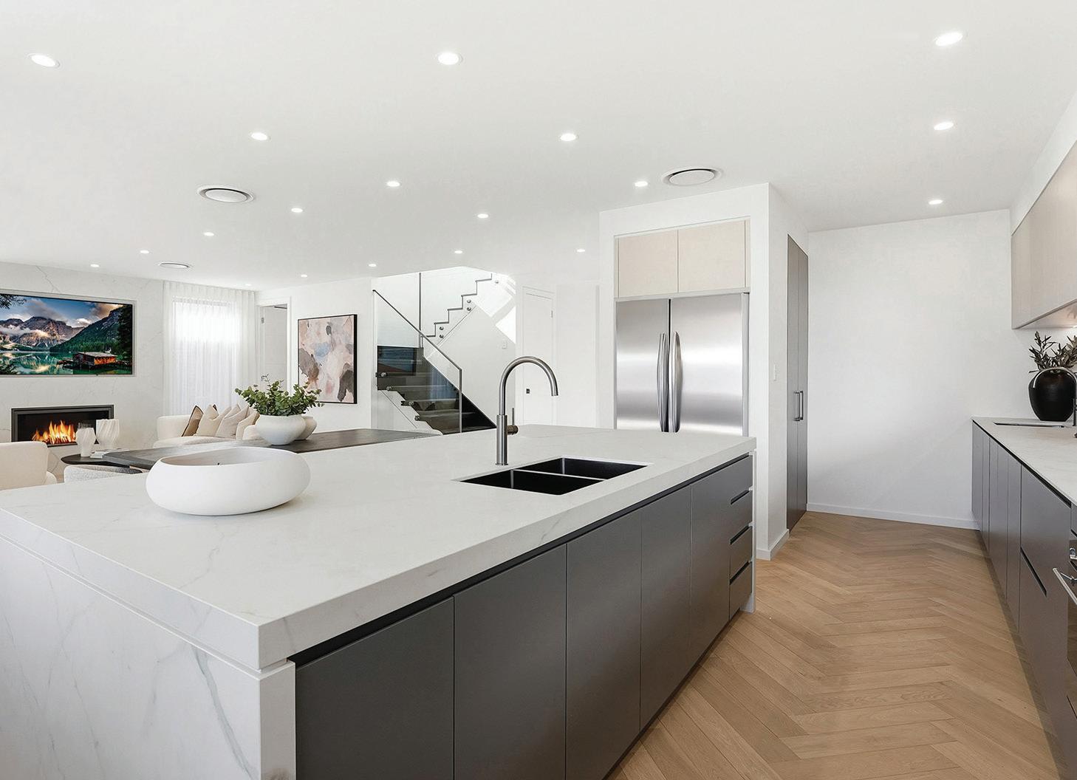
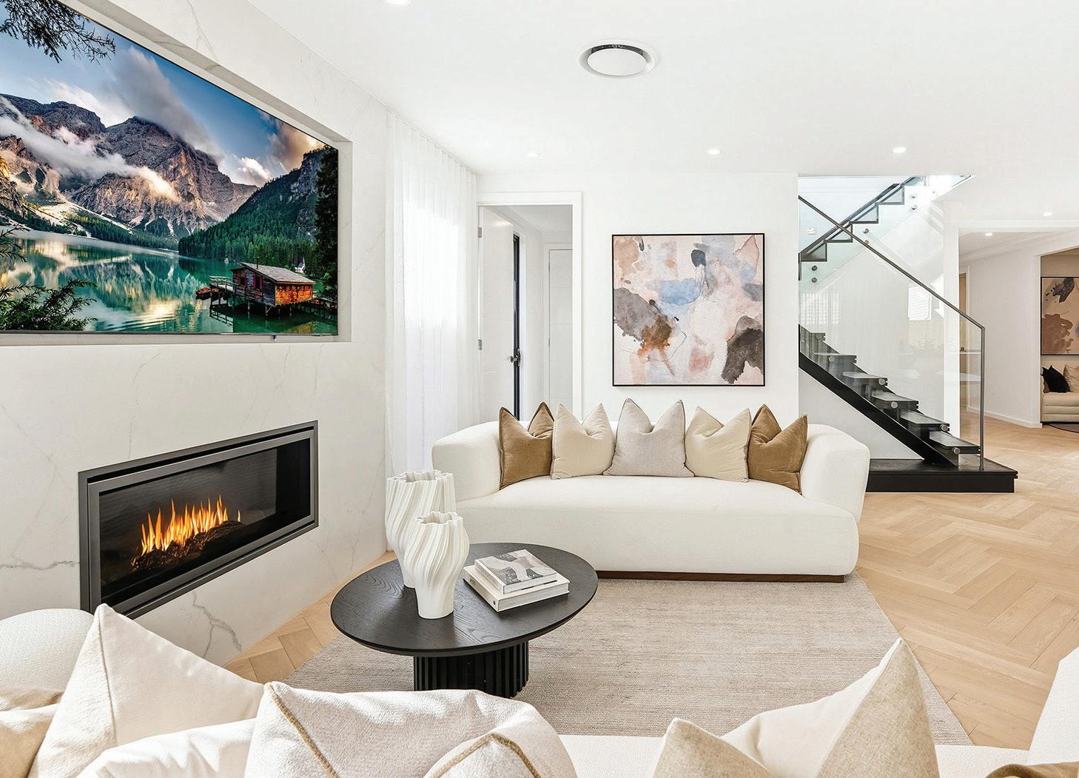
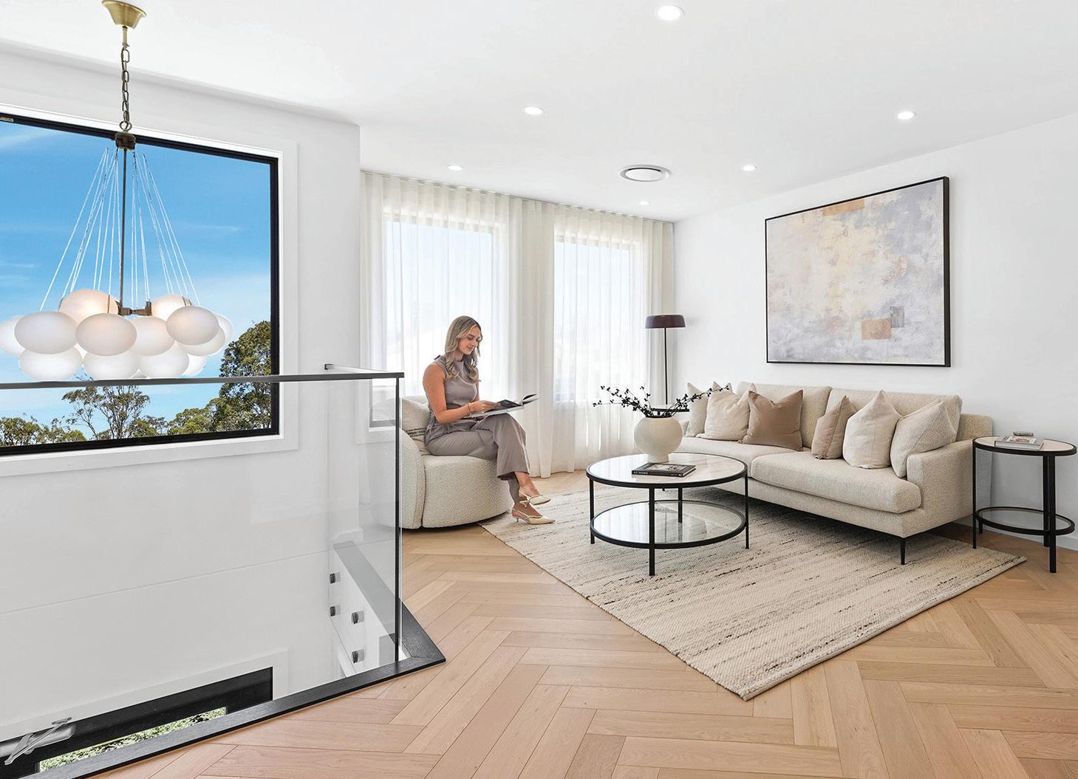
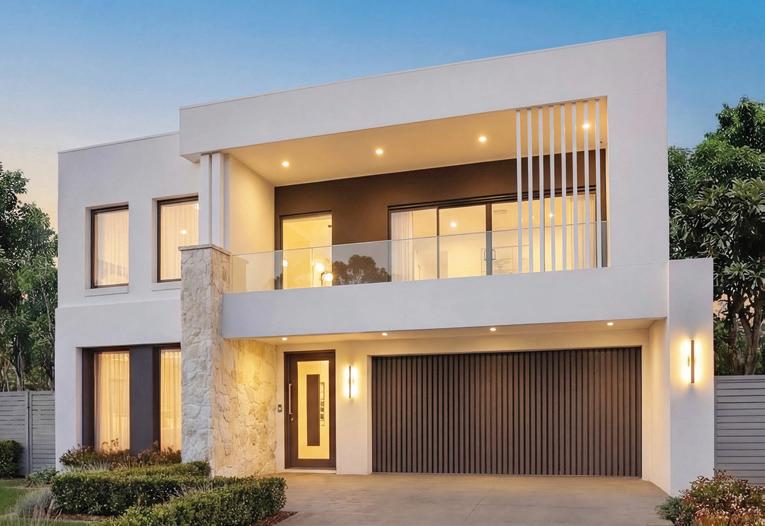
The Dynasty 36 is a contemporary home designed for families who love space, light, and luxury. Its sleek façade and clean lines create striking street appeal, while inside, clever design makes every space functional. A study with nearby bathroom, media room, and lounge offer flexibility for work, play, and relaxation. The open-plan family and dining area with gas fireplace flows seamlessly to the alfresco, and the kitchen features a large stone island, premium finishes, and a walk-in pantry.
Upstairs, the main suite is a peaceful retreat with walk-in robe, ensuite, and balcony, joined by three bedrooms and a versatile living zone. The Dynasty 36 combines elegance, comfort, and modern family living in one beautifully designed home.
▪ Spectacular sunlit void over the entry and upper living area
▪ Spacious family area overlooking the alfresco
▪ Fully appointed open-plan gourmet kitchen with a walk-in pantry
▪ Main bedroom featuring a luxurious ensuite, walk-in robe and a balcony
▪ Additional bedroom or home office downstairs
▪ Shared bathroom serving Bedrooms 3 and 4
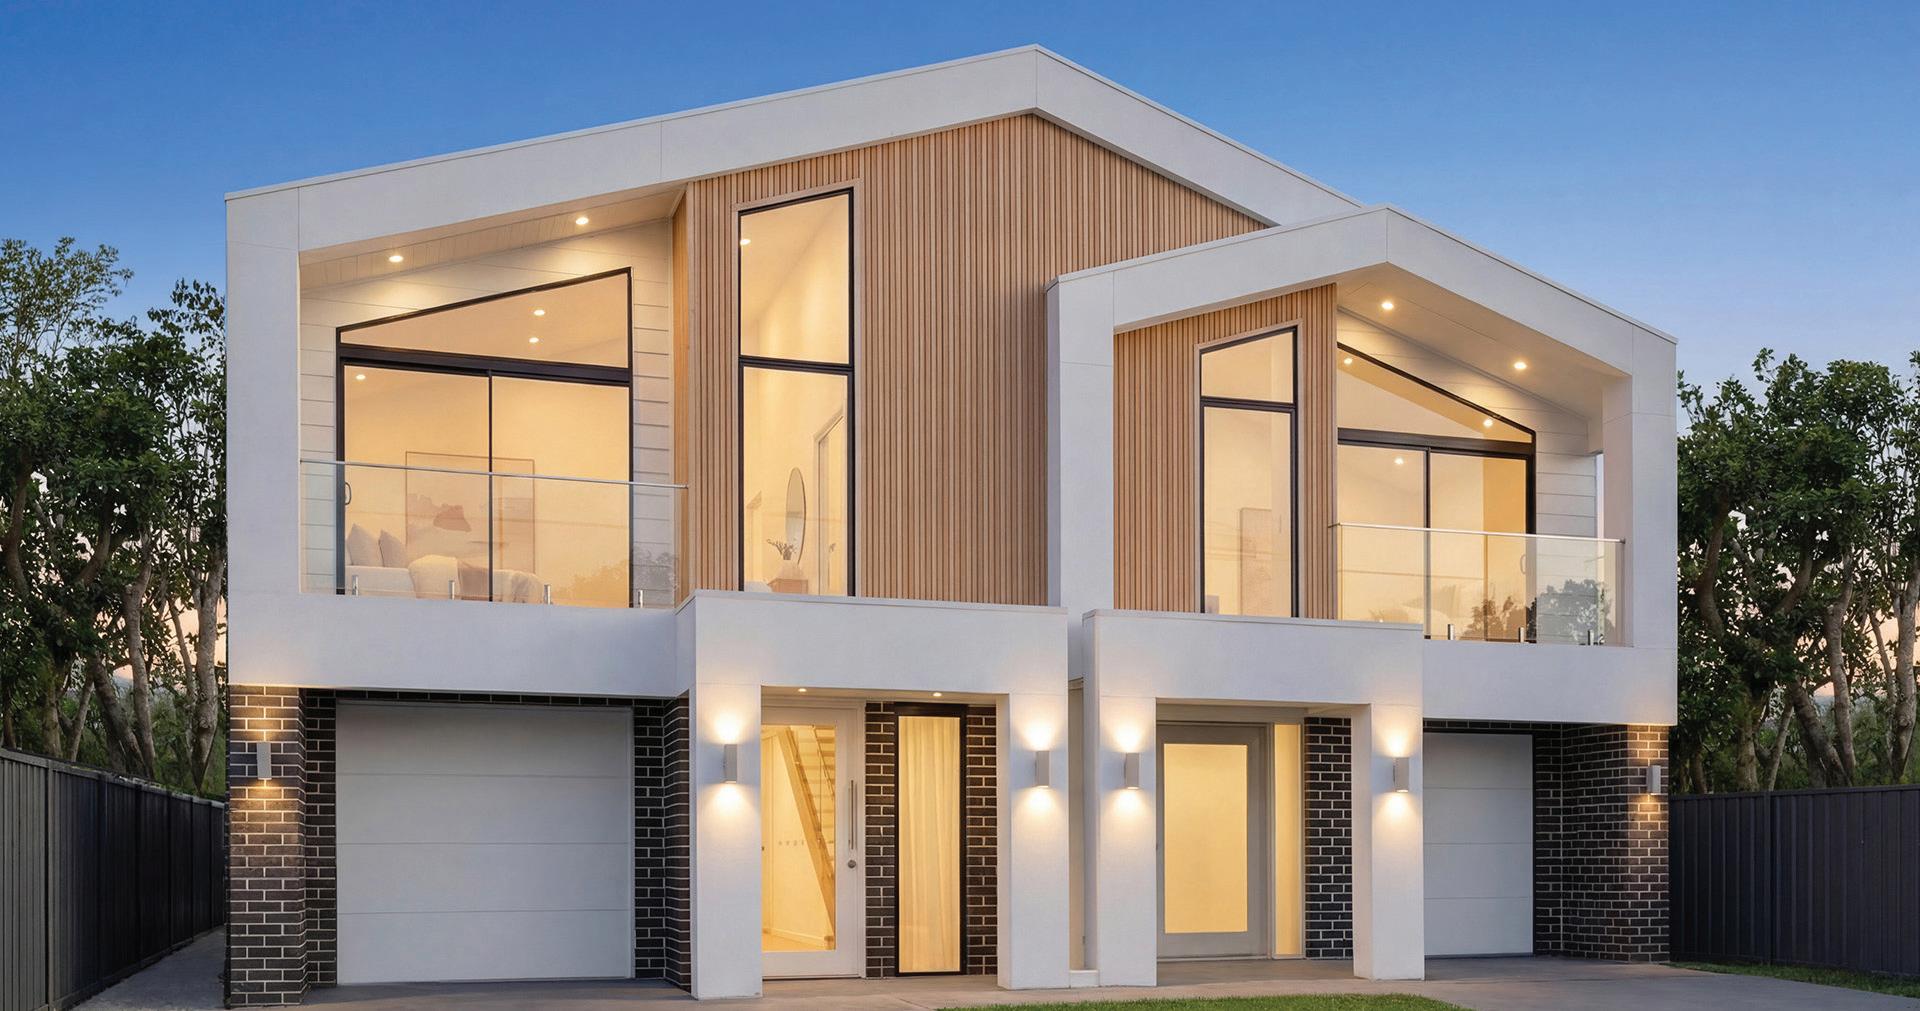
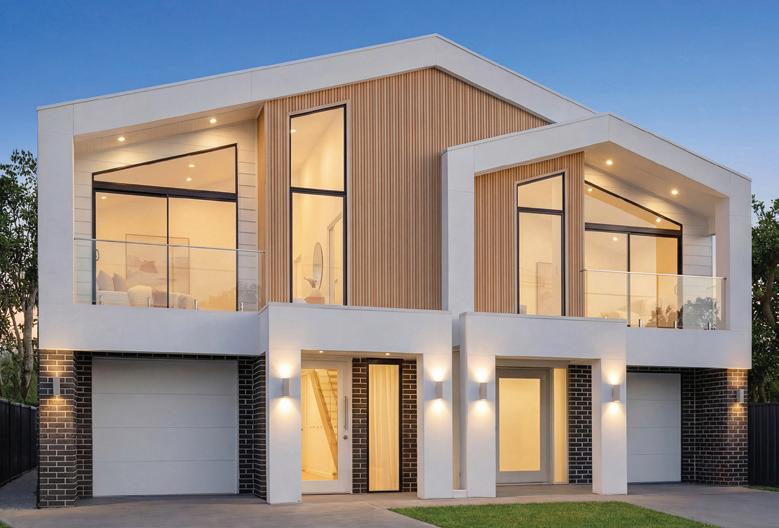
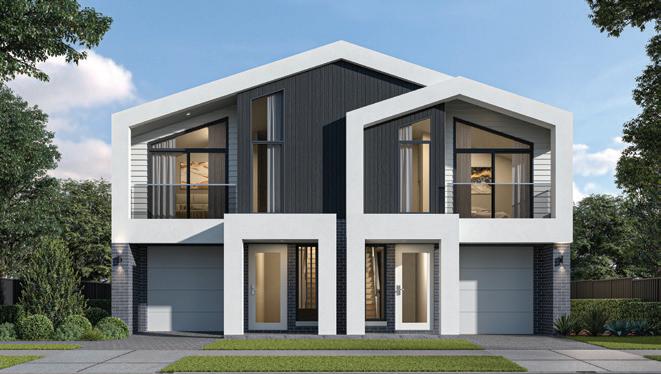
The new HomeWorld Oran Park duplex display home combines base plan of Unit 1 from the Castle Bay design and Unit 2 from the Rose Bay design, showcasing the different design variations.
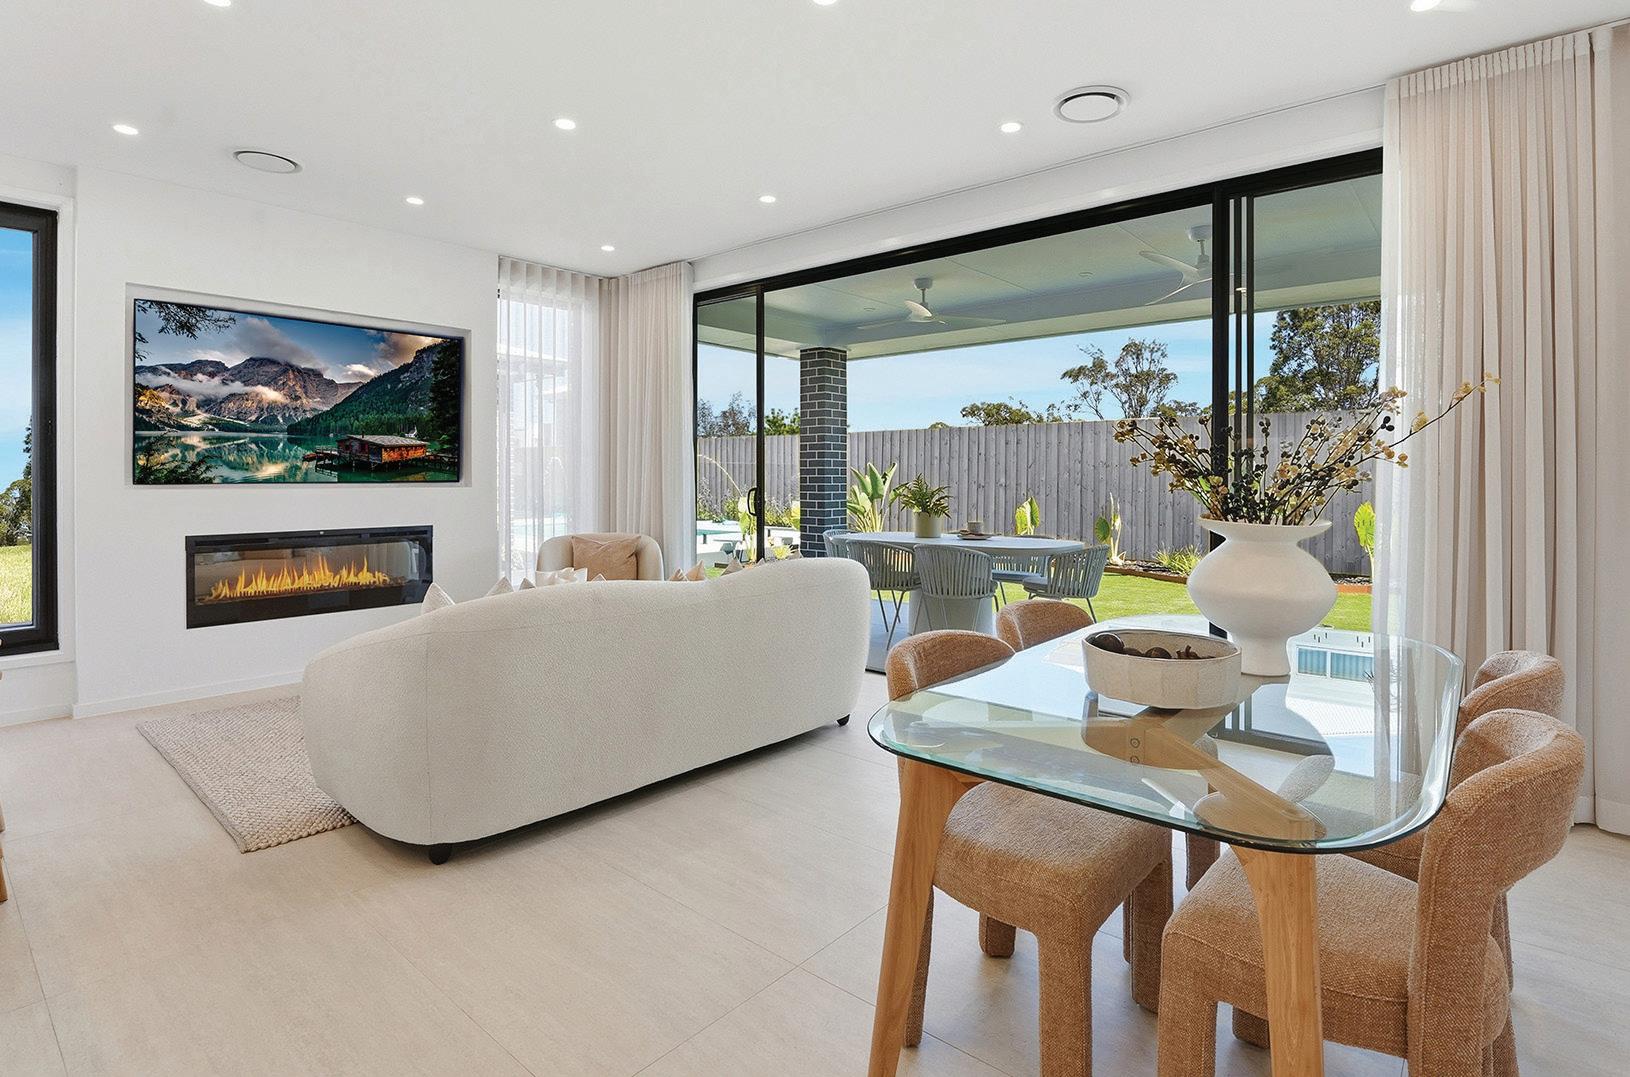
▪ Spacious family/dining area perfect for easy entertaining
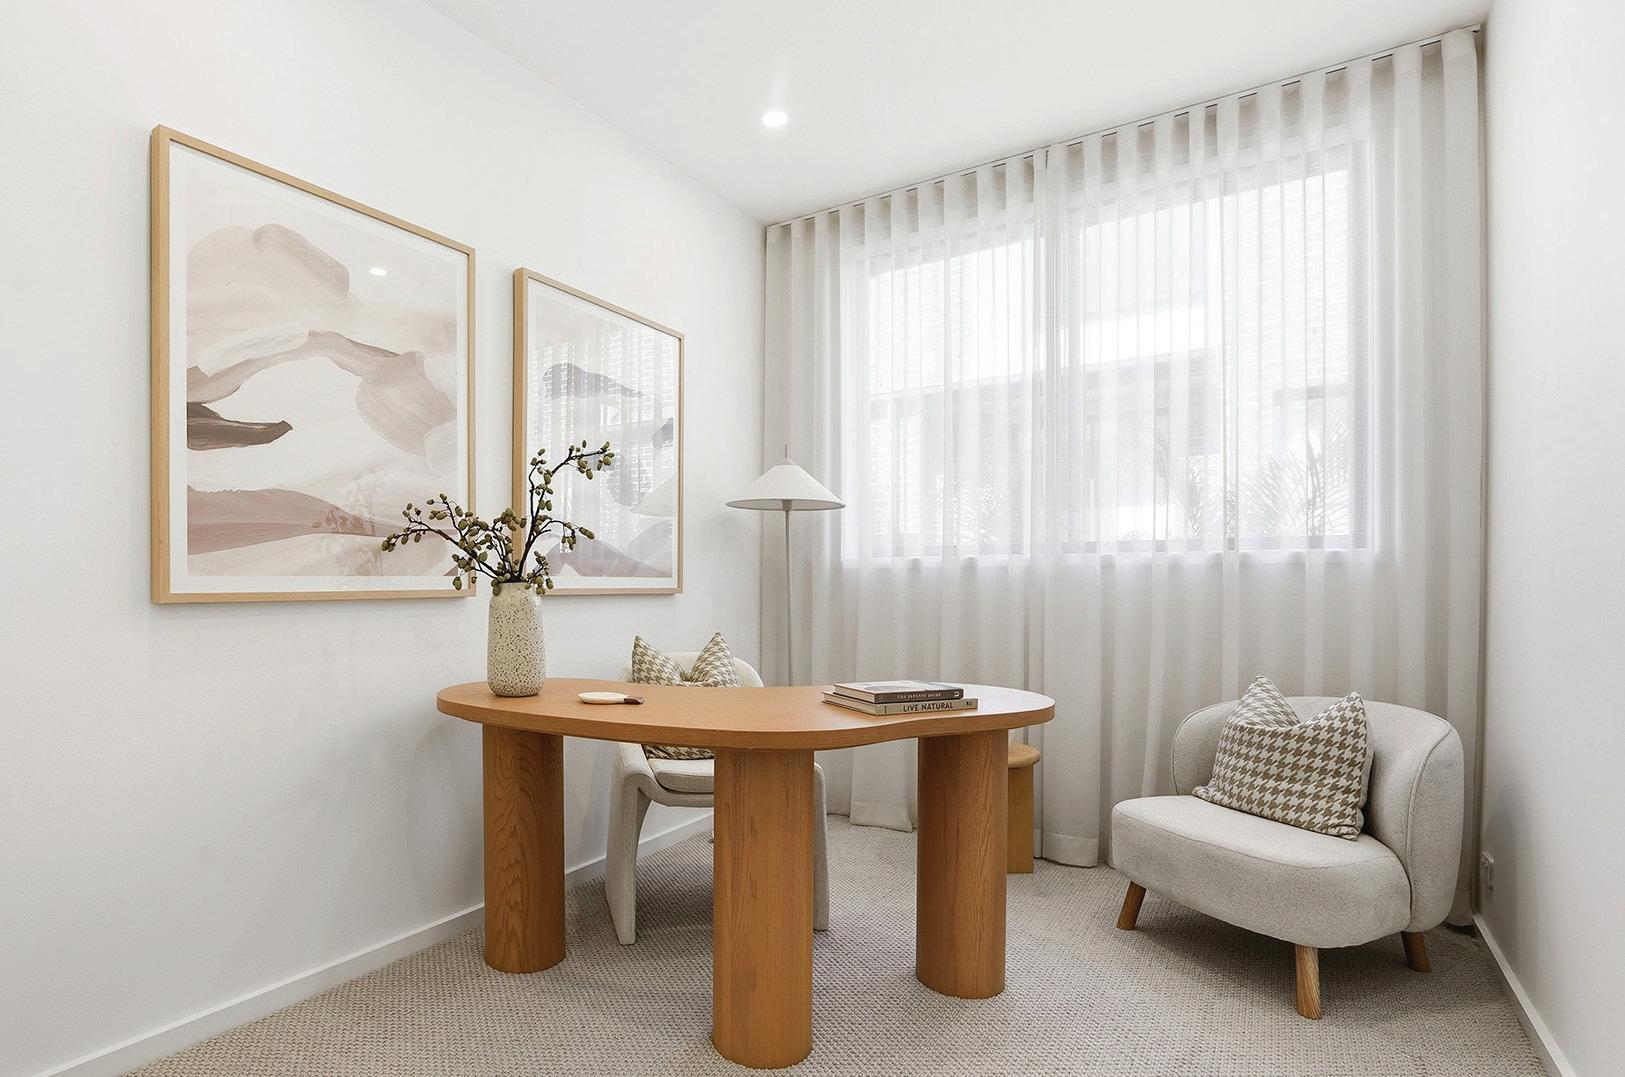
▪ Versatile home office or guest bedroom on the ground floor
▪ Main bedroom with ensuite, walk-in robe, and balcony access
▪ Two study nooks conveniently located on both levels
▪ Ample storage throughout the home
▪ Stunning full-width alfresco included for seamless indoor-outdoor living in Unit 1
The Oran Park duplex design incorporates the base plan of Unit 1 from the Castle Bay design layout.
Unit 1: 26.3sq I
I 489.6sqm
The Oran Park duplex design incorporates the base plan of Unit 2 from the Rose Bay design layout.
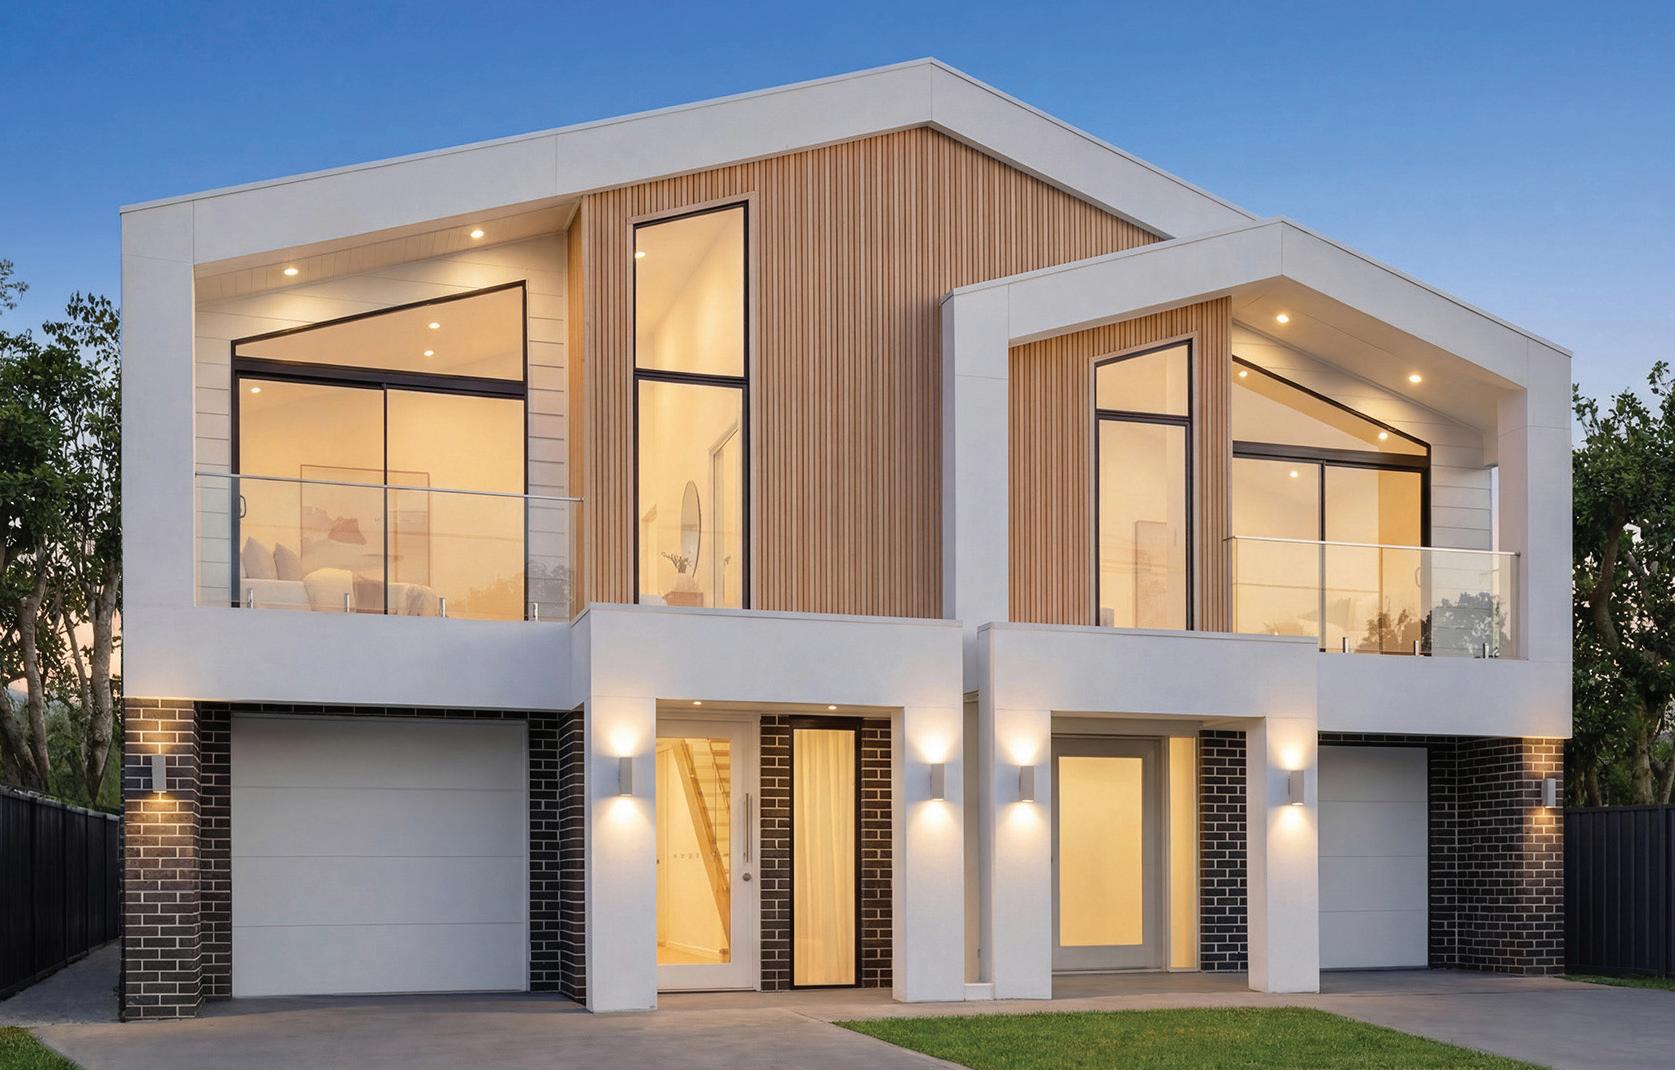
DOUBLE UP WITH A DUPLEX WITH ALLCASTLE HOMES! Live in one and rent the other, or rent both for double income.
ENQUIRE ABOUT THE SUBDIVISION POSSIBILITIES OF YOUR LAND. Speak with our sales consultant today by calling 1300 255 999.
• Upgrade to Grand Marseille Façade with rendered painted brickwork to centre of elevation above porch. Includes balcony, feature columns and vaulted top roof. Includes corbelling of brickwork on front and feature curved rendered brickwork and keystone painted in feature colour over entry and top of balcony. Note: Face flush brickwork to remaining front elevation. Excludes corbelling
• Upgrade to Grand Marseille facade with rendered painted finish returning on sides 470 mm. Includes corbelling of brickwork on front and feature curved rendered brickwork and keystone painted in feature colour over entry and top of balcony (excluding side elevation upgrades to Ground Floor/First Floor).
• Balance render painted on sides of brickwork.
• Upgrade first floor rear elevation to rendered painted finish on blueboard.
• Provide side elevation feature if required for corner blocks.
• Upgrade to 2740mm internal ceiling height to ground floor. First floor to remain 2440mm.
• Provide stunning vaulted ceiling with square set cornice finish and feature angled windows to kitchen/family and meals in lieu of standard ceiling.
• Upgrade all cornice throughout where shown.
• Upgrade all internal doors to Hume HA5, 2340mm (h) to ground floor and 2040mm (h) to first floor.
• Provide feature decorative timber wainscoting to downstairs hallway.
• Provide feature decorative timber wainscoting to stair landing.
• Provide feature decorative timber wainscoting to upstairs wall.
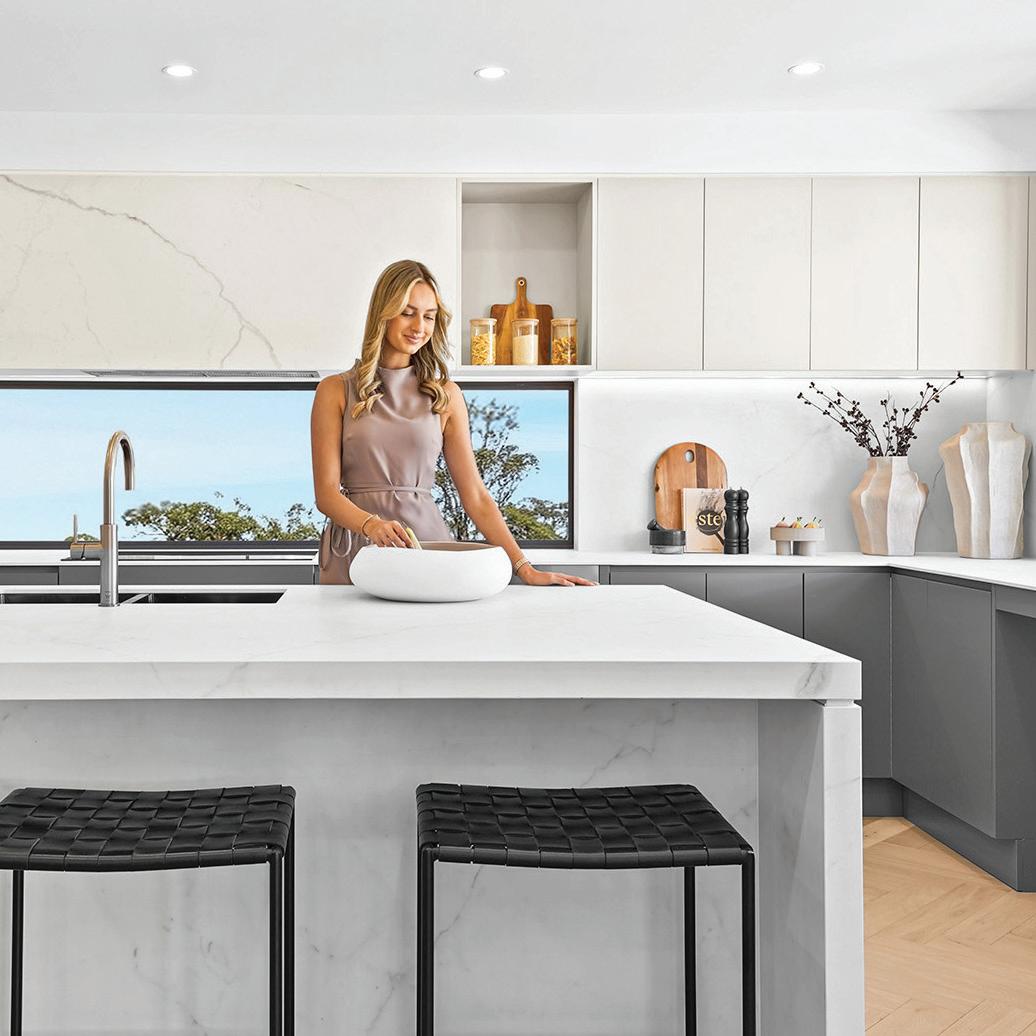
• Upgrade kitchen island to 1200mm (d) x 3200mm (w), with fully integrated Smeg dishwasher to island (model DWAFi6214).
• Provide kitchen bench extension and upgrade to stone benchtop from builder’s range to right hand side of standard hot plate run with underbench and overhead cupboards, sink, mixer tap, drainage and 1 x aluminium hi-lite window. Note: Cupboard door colour will be identical to the kitchen cupboards. Includes fully integrated Smeg dishwasher (Model DWAFi6214).
• Provide colour coded black sink from builder’s range to kitchen.
• Provide lambs tongue profile to outside edge of 60mm stone benchtop to island.
• Provide glass overhead cupboards to kitchen.
• Provide sharknose polyurethane cabinetry to kitchen and pantry.
• Provide black decorative handles to entire kitchen and pantry.
• Provide Artusi AINT8900FDI 90cm, 439L Integrated Refrigerator/Freezer.
• Upgrade stone throughout home.
• Provide cold water point capped off at rear of fridge for owner to complete after handover.
• Provide Frontier Barn door with black fittings to WIP in lieu of square set opening.
• Provide colour coded tapware from builder’s range where displayed.
• Extend laundry benchtop with overhead cupboards, in 20mm engineered stone top from builder’s range.
• Provide sharknose polyurethane cabinetry with 20mm stone from builder’s range to media room.
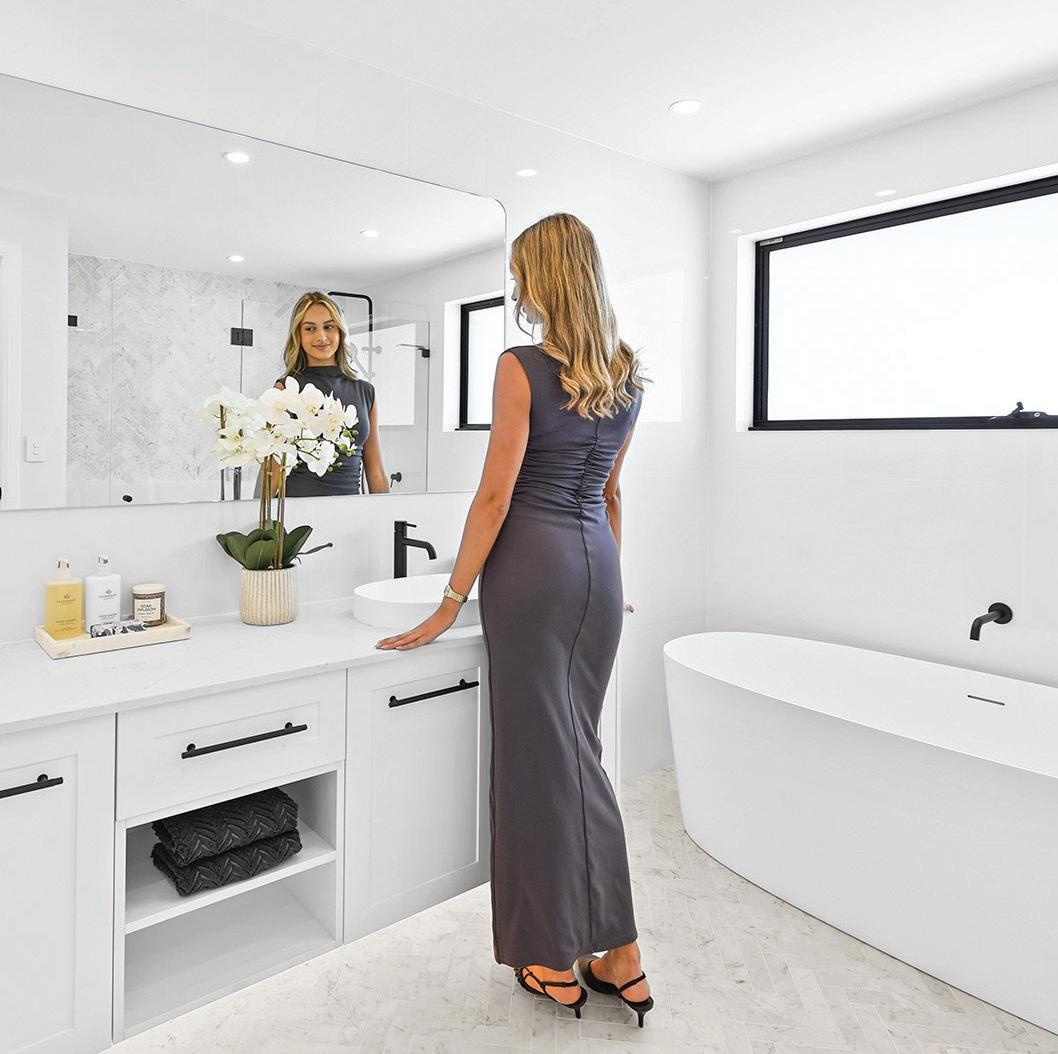
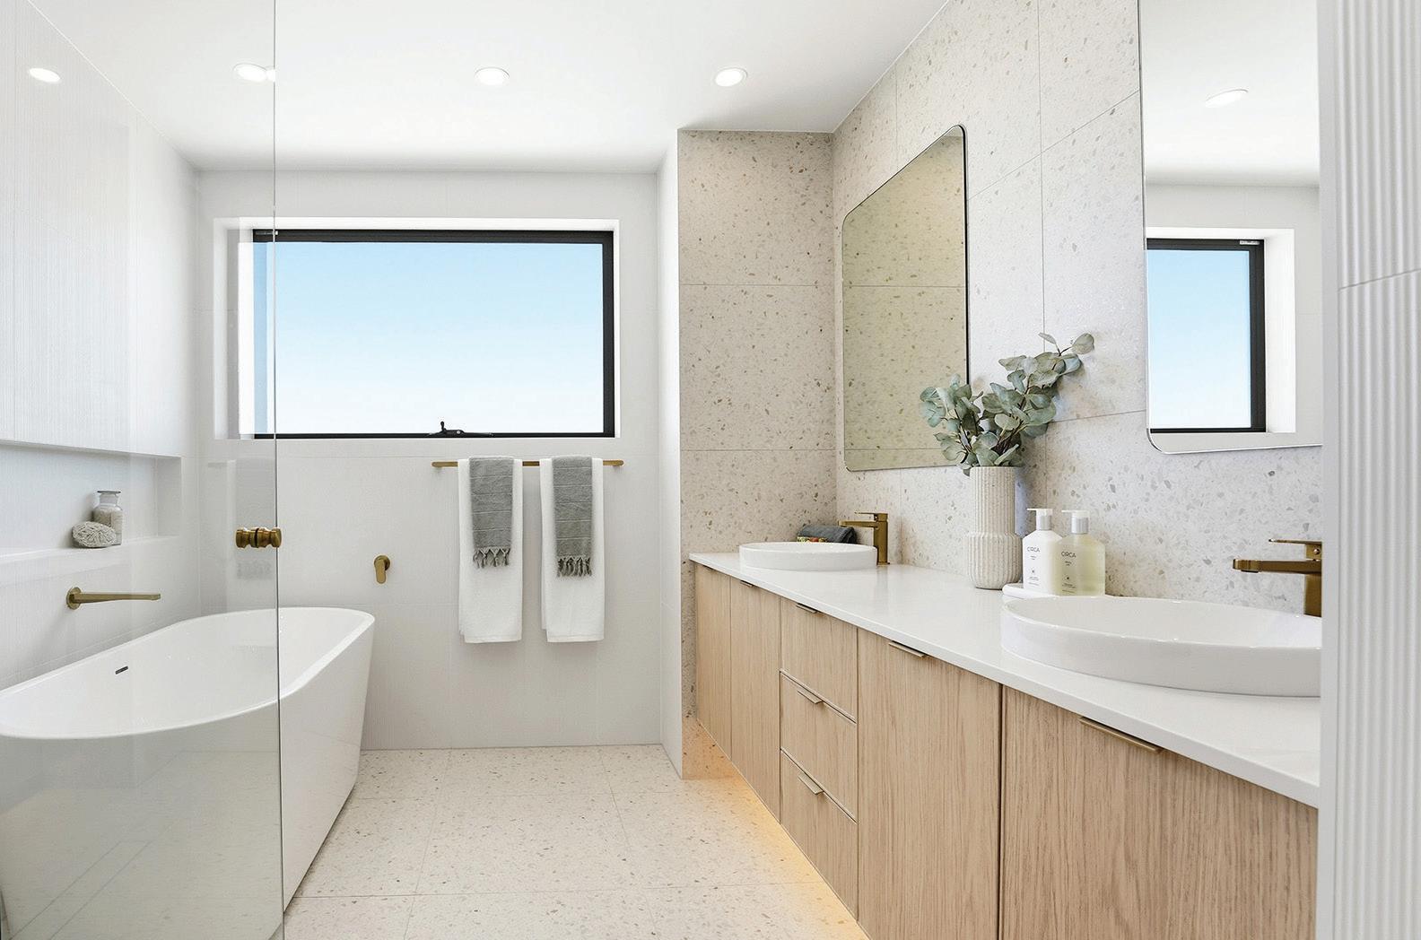
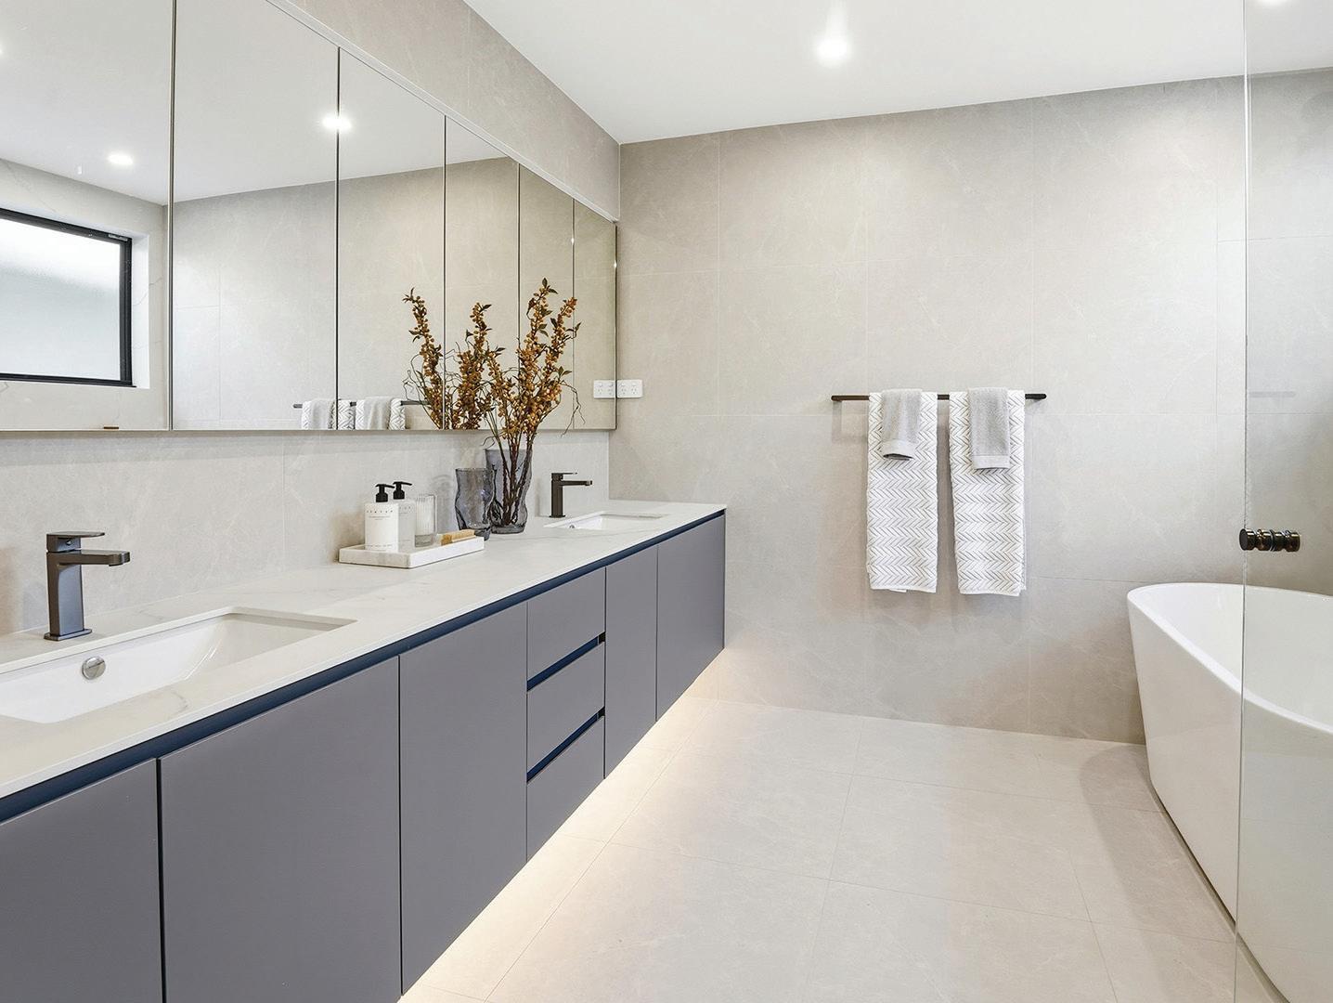
• Upgrade main bathroom to 2200mm double bowl vanity with LED lighting to kickboard with large mirror over with radius corners, 1700mm freestanding bath from builder’s range and large colour coded frameless shower screen.
• All stone benchtops are from builder’s range, upgrade price on application.
• Upgrade to Smeg Kitchen appliances in lieu of standard (excludes microwave).
• Provide 3 piece powder room to ground floor with large shower with colour coded frameless shower screen and LED lighting to kickboards.
• Provide stunning tray ceiling to media room.
• Provide elevated viewing platform to downstairs media.
• Provide 2 No. LIN10 joinery sliding doors to media room.
• Provide Vaucluse Premier XVP22 custom front door with clear glass.
• Provide Lane Oxford security levers to front door and all internal doors in matt black.
• Provide polyurethane sharknose profile to laundry (including overheads) with matching kickboard and upgrade black handles and undermount sink.
• Provide decorative mantle and surround with electric wall mounted fireplace to lounge. (Excludes stone)
• Upgrade staircase with curved stringer, stained treads, painted risers and feature painted balustrades with stained handrail.
• Upgrade bed 1 ensuite to include 2400mm (w) double bowl vanity with LED lighting to kickboard with large mirrors. Includes colour coded frameless shower screen with 1500mm freestanding bath from builder’s range.
• Provide tiles from builder’s range to ceiling height in all bathrooms.
• Upgrade roof tiles to Monier, Atura range.
• Provide Bed 1 WIR fitout with full height mirror. Board Colour: Polytec in Polar White. Door Profile: Polytec Surano shaker style panel doors with 60mm perimeter frame with matching insert. Handles: T31 Matte Black 246mm long (Part No 548920192-99).
• Provide Bed 5/Study WIR Fitout with Full height Mirror. Each side to have half Full height hanging rail and half to have Double hanging rail with Full height Mirror. Board Colour: Polytec in Polar White (to match Bed 1 fitout).
• Provide polyurethane sharknose profile to vanities in all bathrooms.
• Provide 1 drawer with 2 open shelves to main bathroom, ensuite and W.C. vanity.
• Provide Mizu Drift curved tapware throughout in lieu of standard tapware.
• Provide Mizu Drift gooseneck tap to kitchen in lieu of standard.
• Provide Mizu Drift curved black gooseneck in lieu of standard to pantry and laundry.
• Provide Mizu Drift black twin showers to all bathrooms in lieu of single showers.
• Upgrade skirting to Colonial 90x18 and architrave to 66x18 profile in lieu of standard.
• Displayed flooring is not included.
Please talk to sales consultant for the details of further optional upgrades and customisation.
• Upgrade to Hamilton Façade with large balcony with glass handrail and rendered features with attractive natural stone pier and sectional garage door 4800mm (w) x 2100mm (h) from builder’s range.
• Upgrade garage door only to a Vertical DecoWood Batten Garage Doors as per Dynasty 36 Display Home at Oran Park. Includes standard DecoWood coloured battens, batten size to be 60mm x 16mm with 30mm gaps. NOTE: If non-standard colours are selected and/or overall door size of 2400mm (h) x 4810mm (w) changes, additional cost may apply.
• Upgrade to high 2500mm x 4600mm stacker door at rear of family.
• Upgrade to 2600mm internal ceiling height to ground floor.
• Provide square set ceiling to both levels.
• Provide Jetmaster H-SLR-X fireplace with Standard COSMO 42 logset, burners and 4-sided black trim with reflective liner. Note: Includes articulation and roof over (single storey). Includes TV recess above with stone cladding from builder’s range. Note: Where gas available.
• Electric Option: Provide Dimplex electric wall mounted fireplace (code BLF5051-AU) with TV recess above with gyprock finish.
• Provide stunning tray ceiling to entry foyer.
• Provide stunning tray ceiling to media room.
• Provide feature hamper with stone top from builder’s range to media room.
• Provide void to top storey overlooking entry door with gunmetal handrail with glass balustrade fixed with gunmetal buttons.
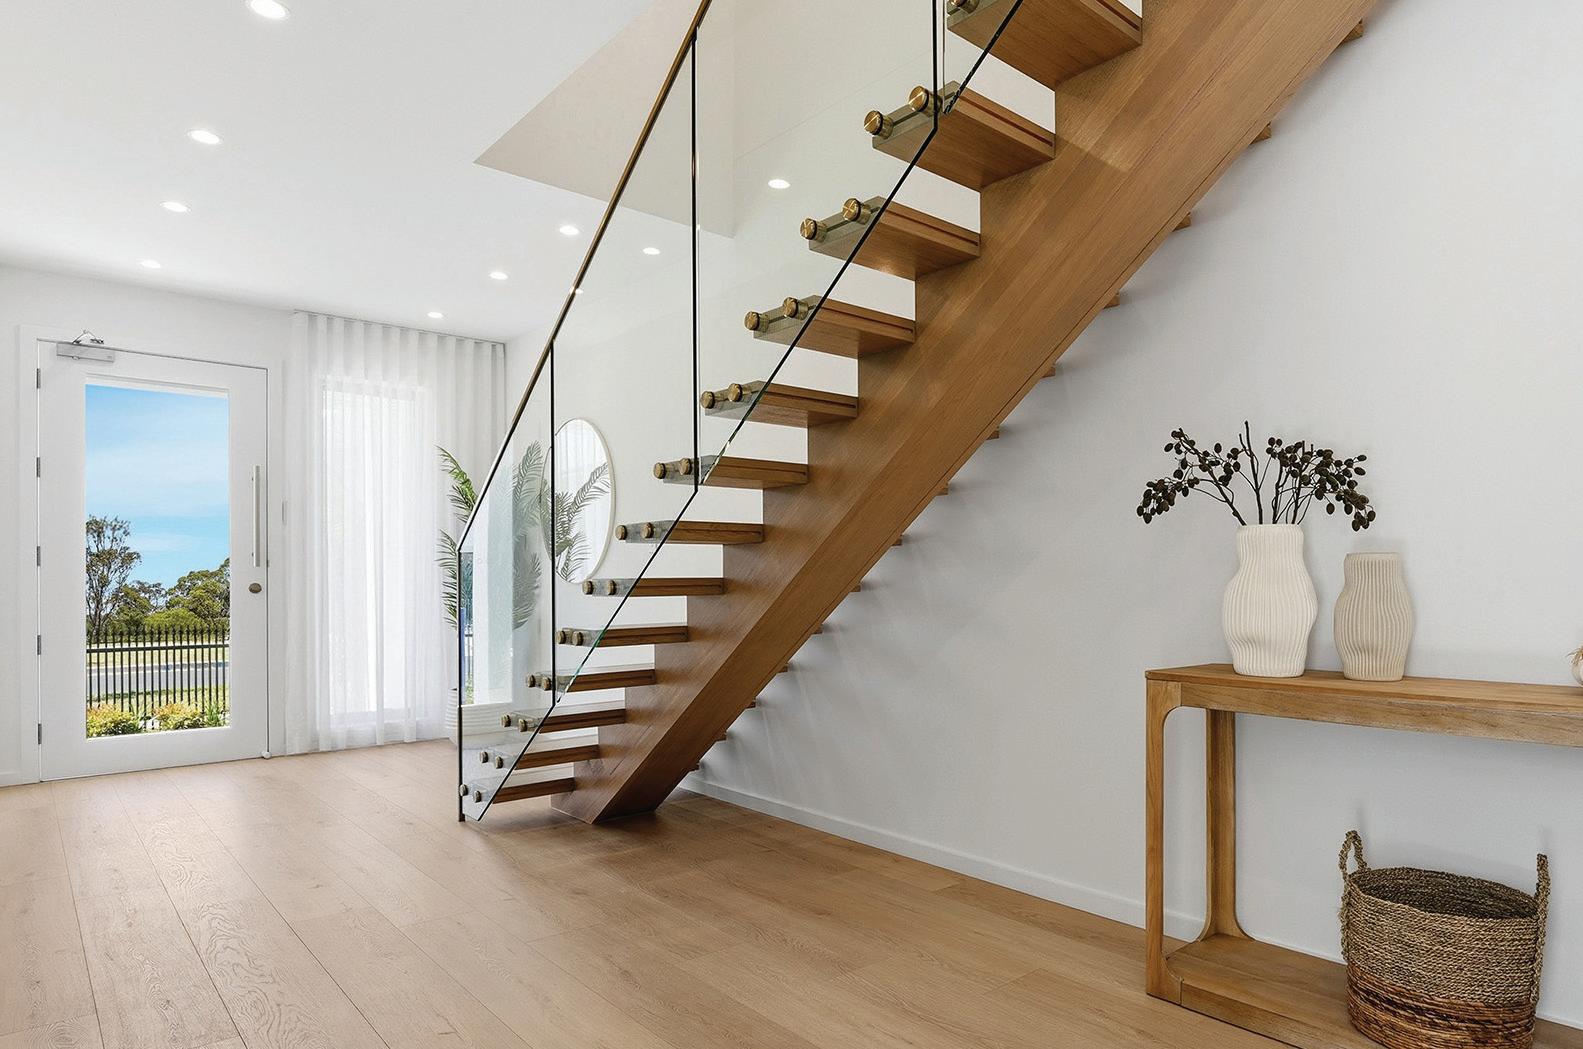
• Upgrade staircase with cantilevered stained treads to lower half, gunmetal handrail with glass balustrade fixed with gunmetal buttons.
• Provide 2 tone kitchen.
• Provide kitchen benchtop extension from edge of hotplate to return under panoramic 1440 (h)x 3080mm (w) servery window with engineered quartz benchtop from builder’s range to match kitchen benchtop including additional overhead cupboards to cooktop run from builder’s range where displayed.
• Provide kitchen benchtop extension to left hand side of standard hot plate run with stone benchtop from builder’s range with single square undermount sink unit with underbench cupboards, mixer tap and drainage. Includes overhead cupboards to suit.
• Increase depth of kitchen island bench to 1400mm.
• Provide stone from builder’s range to feature panel above rangehood.
• Provide fixed window to kitchen cooktop run.
• Upgrade to Smeg appliances from builder’s range in lieu of standard.
• Upgrade kitchen island to have waterfall ends in 60mm engineered stone from builder’s range.
• Upgrade to double bowl undermount sink in colour coded gunmetal to kitchen from builder’s range.
• Upgrade tapware and shower screen fittings to colour coded Gunmetal to all bathrooms
• Upgrade all internal doors to Hume HA4, 2340mm (h) to ground floor and 2040mm (h) to first floor.
• Extend laundry benchtop with stone from builders range with overhead cupboards.
• Provide stone splashback from builders range to laundry.
• Provide sharknose cabinetry to laundry.
• Provide sharknose cabinetry to all vanities.
• Provide downstairs powder room with double curved vanity with LED mirror over and LED lighting to kickboard with 10mm colour coded frameless shower screen.
• Provide feature porcelain stone to kitchen, bathrooms and laundry.
• Provide optional hamper to upstairs living area with 80mm edge strip engineered quartz benchtop from builder’s range with mirror over.
• Provide 3 piece Jack and Jill ensuite between beds 3/4 with 10mm colour coded frameless shower screen and LED lighting to kickboard.
• Upgrade huge main bathroom to include large double bowl vanity with LED lighting to kickboard with built out ledge and double shaving cabinets with mirrors and freestanding bath from builder’s range. Includes soft close drawers and 10mm colour coded frameless shower screen.
• Provide stone feature above ledge in main bathroom and powder room.
• Upgrade bed 1 ensuite to large double bowl vanity with large mirror with curved corners, soft close drawers with LED lighting to kickboard and 10mm colour coded frameless shower screen.
• Provide bed 1 WIR fitout with mirror above drawer units. Note: Board Colour: Polytec Black Ply Woodmatt and Hafele Furniture Handles, Urban Hole spacing 224mm(Matt Black).
• Provide tiles from builder’s range to ceiling height in all bathrooms.
• Upgrade stone throughout home.
• Provide cold water point capped off at rear of fridge for owner to complete after handover.
• Provide Mizu Drift gunmetal taps throughout home.
• All stone benchtops included in standard builder’s range. Price to upgrade benchtops.
• Provide frameless mirrored robes to beds 3 and 4.
• Provide 600mm pull handle to front entry door in gunmetal with gunmetal Lane Oxford internal door handles throughout.
• Displayed flooring is not included.
Please talk to sales consultant for the details of further optional upgrades and customisation.
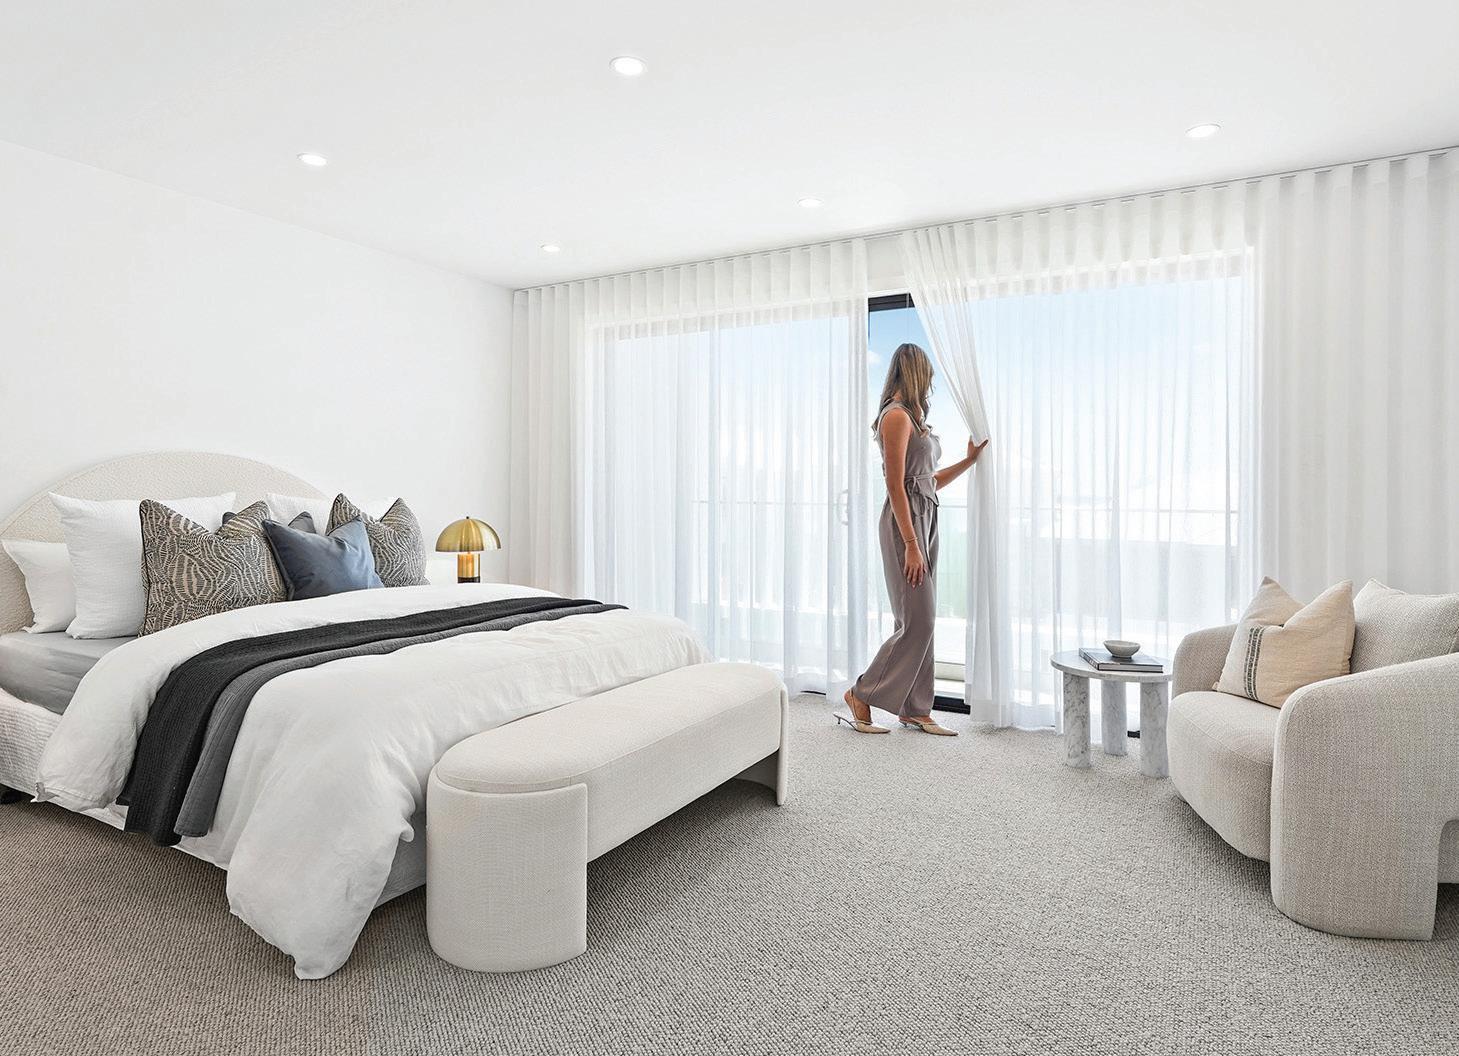
• Provide 2740mm internal ceiling height to ground floor and 2440mm to top storey.
• Provide sqaure set ceiling to both levels.
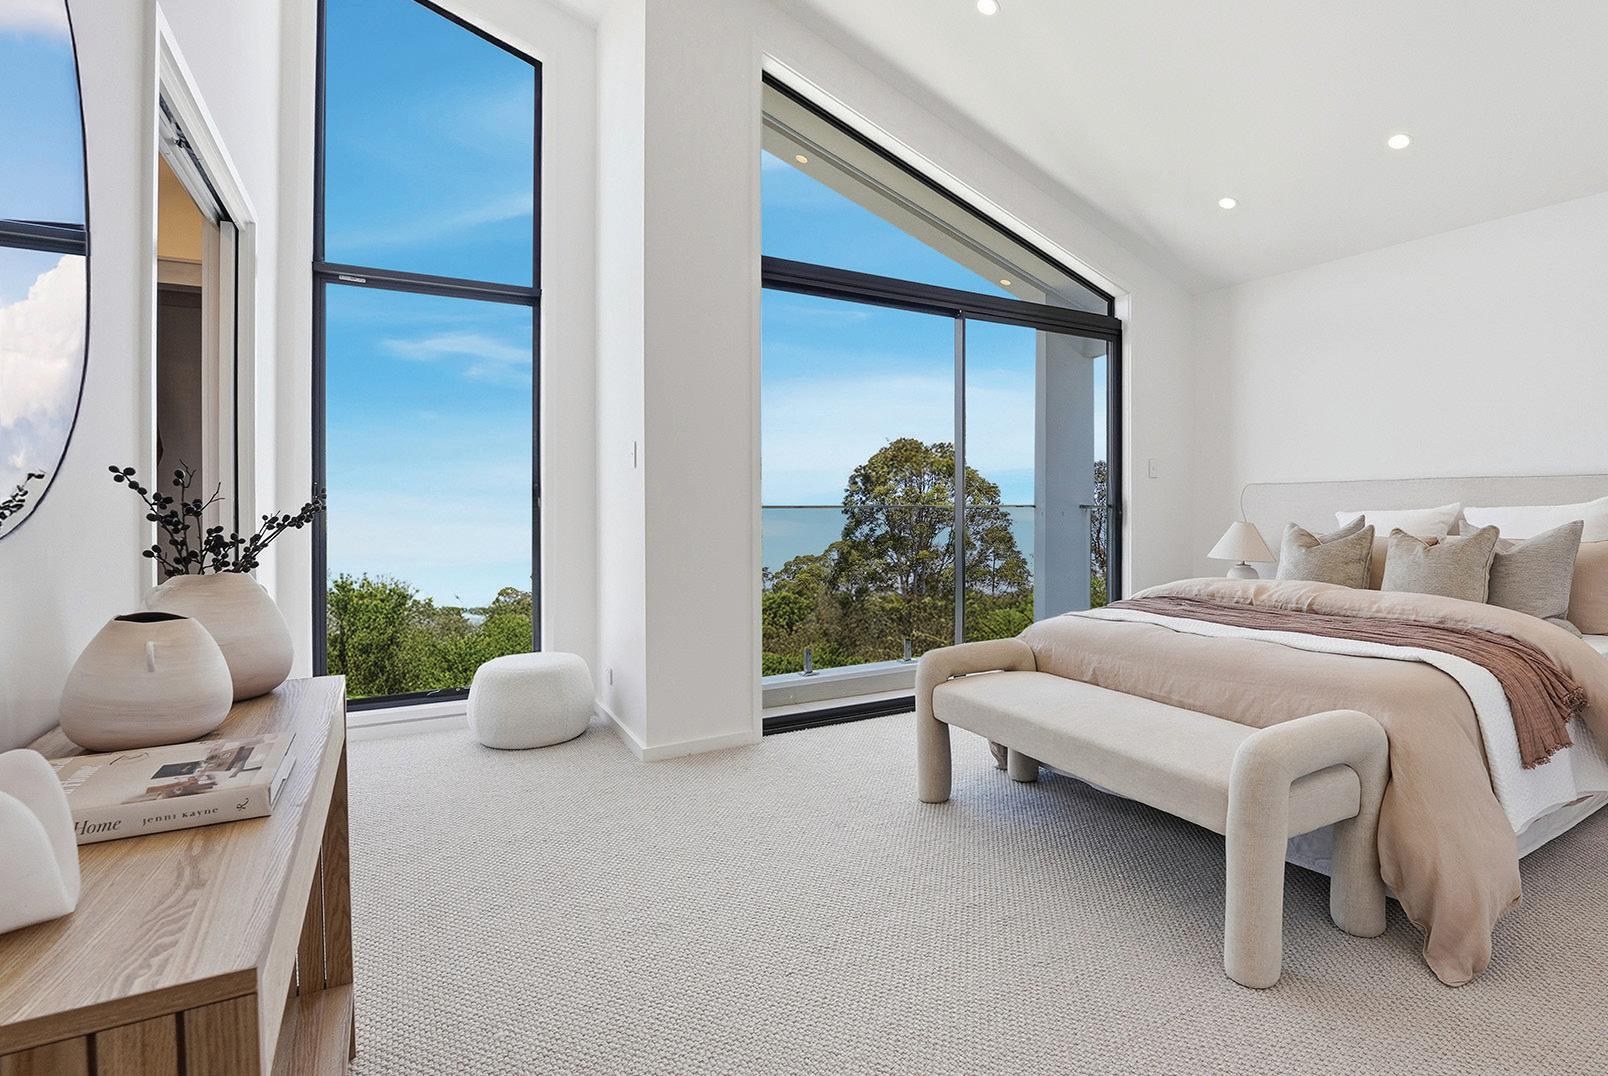
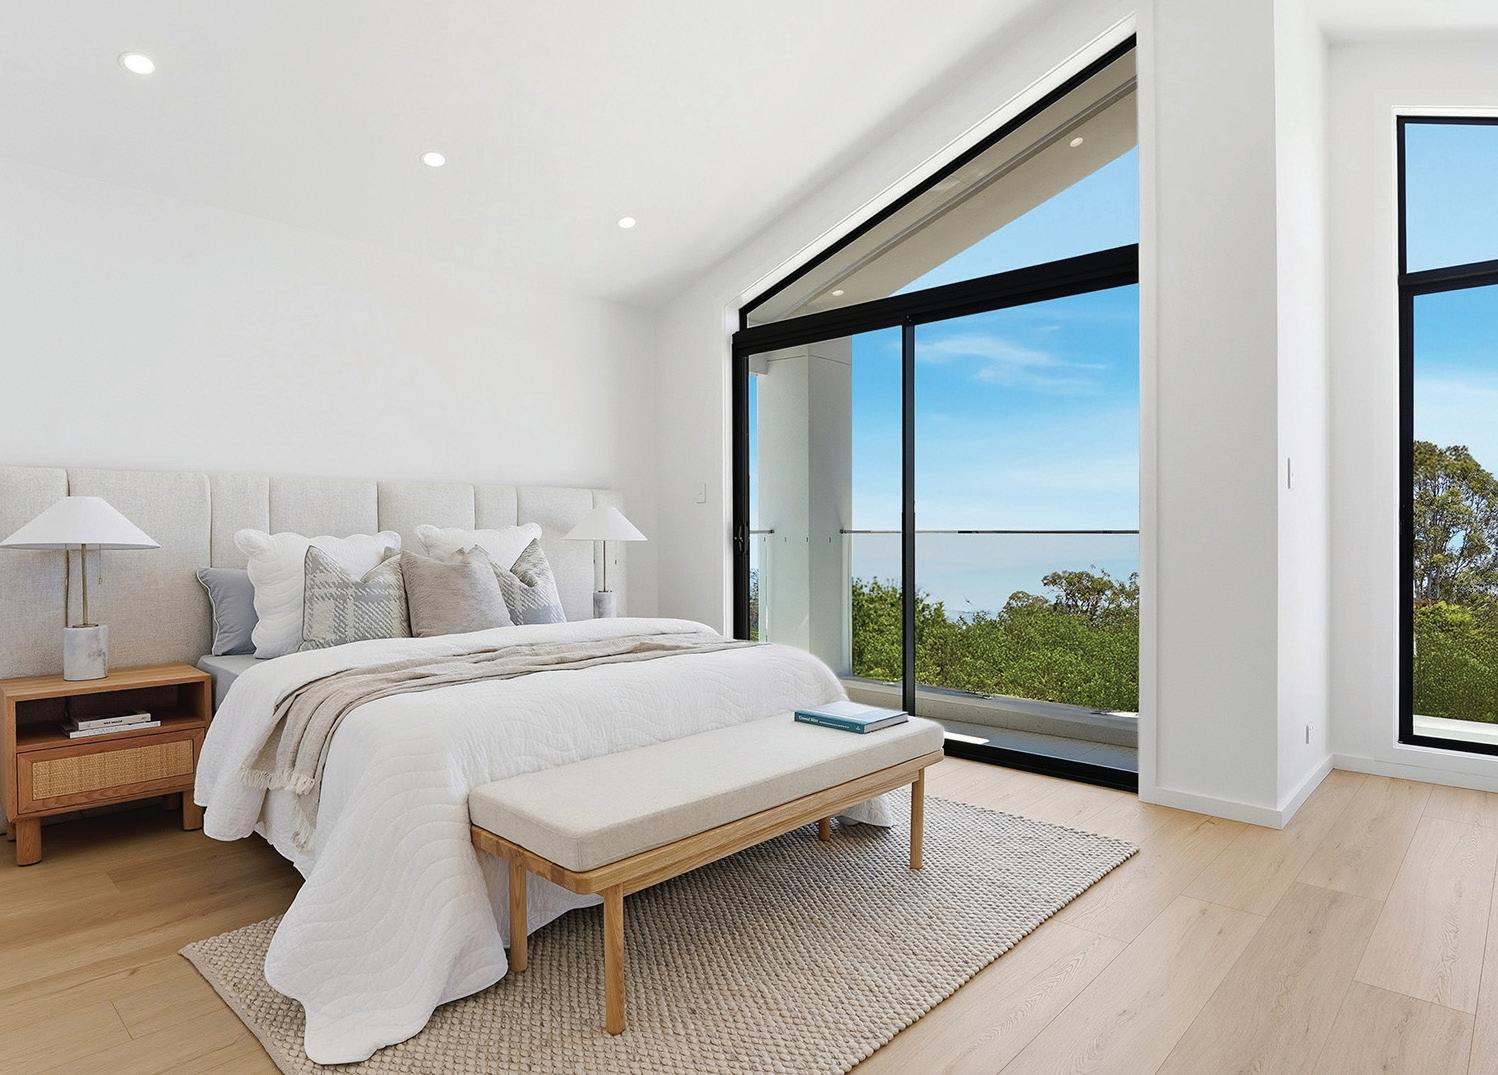
• Upgrade to Gemini Façade with feature coloured cladding with stunning raked ceiling to main bedroom and glass handrail to balcony. Note: Gemini façade available without raked ceiling.
• Upgrade to Gemini Façade with feature coloured cladding without raked ceiling to main bedroom and windows.
• Upgrade rear stacker door to 2540mm (h) x 4600mm (w).
• Provide Dimplex electric wall mounted fireplace (code BLF5051AU) with TV recess above, in gyprock finish. Includes one power point.
• Upgrade staircase to stunning open tread stained maple finish design with feature glass balustrade.
• Extend laundry unit with 20mm engineered stone top from builder’s range and provide overhead cupboards to suit.
• Provide cold water point capped off at rear of fridge for owner to complete after handover.
• Provide double undermount stainless steel sink to kitchen in lieu of double overmount sink.
• Upgrade Bed 1 ensuite vanity to large double bowl vanity with LED lighting to kickboard with mirrors, soft close drawers, and 1500mm freestanding bath from builder’s range.
• Provide two double sliding doors to walk-in robe of main bedroom in lieu of square set opening (total x 4).
• Provide tiles from builder’s range to ceiling height in all bathrooms.
• Upgrade Main bathroom vanity to double bowl, LED strip lighting to kickboard with mirrors, soft close drawers and 1500mm freestanding bath from builder’s range.
• Provide recessed LED strip lighting to underside of kitchen overhead cupboards
• Provide 600mm pull handle to front door in gold colour coded.
• Upgrade engineered stone to all benchtops to higher category stone. Standard inclusion are for engineered stone to be selected from within the Builders range.
• Provide 300mm x 600mm tiled shower niche`s to Main Bathroom and Ensuite. Tiles to be selected from the Builders range.
• Provide 300mm x 900mm bath niches to Main Bathroom and Ensuite. Tiles to be selected from the Builders range.
• Provide LED strip lighting to Powder room vanity kickboard.
• Provide Mizu Drift chrome taps and accessories in lieu of Base tapware to Main Bathroom, Ensuite & Powder room (where applicable).
• Provide Mizu Drift chrome Gooseneck mixer tap to kitchen in lieu of Base mixer tap.
• Provide hamper to first floor with 80mm stone from builder’s range and mirror above.
• Provide Posh Solus Square Close Coupled Back to Wall Bottom Inlet Toilet Suite S&P Trap Soft Close Quick Release Seat White/ Chrome (4 Star), Product code: 9507919 in lieu of standard toilet to Main Bathroom, Ensuite and Powder room (where applicable).
• Upgrade roof tiles to Monier, Atura range.
• Displayed flooring is not included.
• Provide 2740mm internal ceiling height to ground floor and 2440mm to top storey.
• Provide square set ceiling to both levels.
• Upgrade to Gemini Façade with feature coloured cladding with stunning raked ceiling to main bedroom and glass handrail to balcony.
• Upgrade to Gemini Façade with feature coloured cladding without raked ceiling to main bedroom and windows.
• Upgrade all internal doors to Hume HA11, 2340mm (h) to ground floor and 2040mm (h) to first floor, in lieu of standard flush doors.
• Provide side stacker door to alfresco, 2540mm (h)x2600mm (w).
• Provide gold finish pull handle to front door 600mm (w) and Oxford lever internal handles, in lieu of standard.
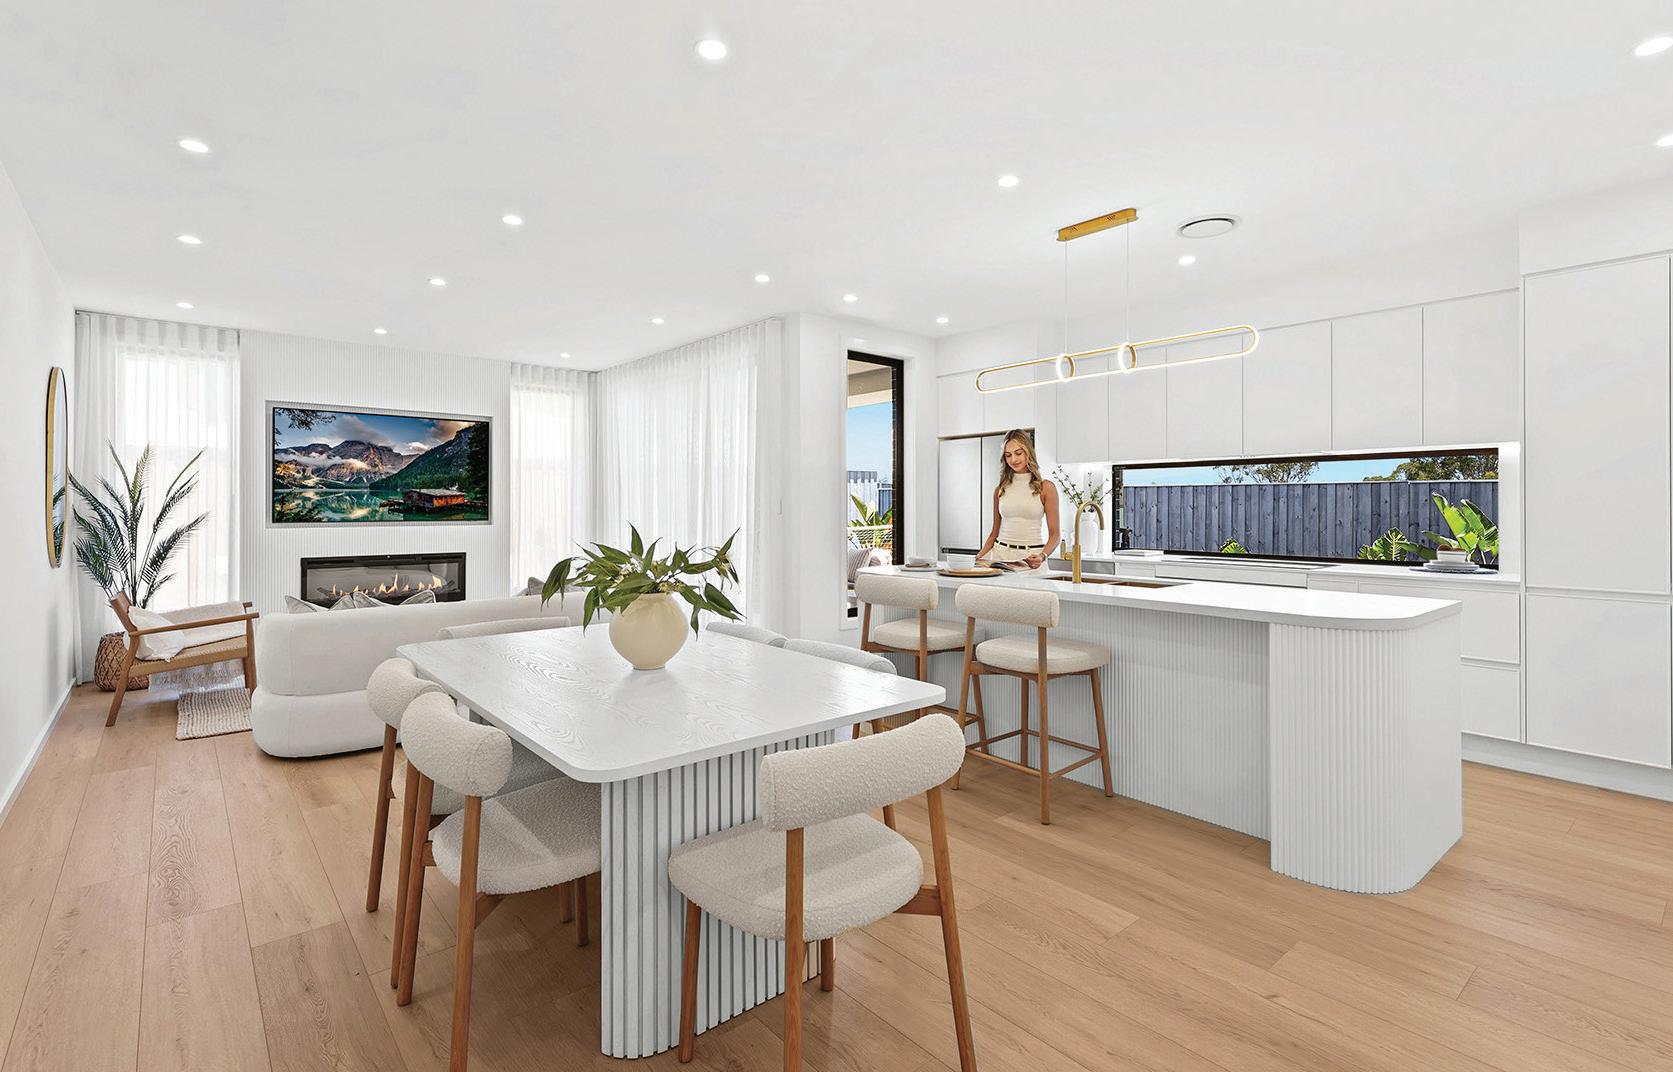
• Provide Dimplex electric wall mounted fireplace (code BLF5051AU) with TV recess above and fluted feature finish. Includes one power point.
• Upgrade staircase to centre spine with stained light oak timber, glass balustrading fixed with gold buttons and gold handrail. Includes handrail to top storey.
• Provide decorative Vista Clad Apex two groove profile panelling on RHS entry wall.
• Upgrade laundry to Franke undermount sink with overflow with 20mm stone from builder’s range with overhead cupboards and feature shelf, cupboards in sharknose polyurethane finish to doors in lieu of standard.
• Provide Mizu Soothe brushed brass gooseneck sink mixer to the Laundry.
• Upgrade to colour coded gold kitchen sink from builder’s range.
• Upgrade to colour coded Mizu Soothe tapware and accessories from builder’s range where displayed.
• Provide cold water point capped off at rear of fridge for owner to complete after handover.
• Provide curved vanity with Chifley finish with LED mirror above and frameless 10mm colour coded shower screen to downstairs powder room.
• Provide large double bowl with one curved vanity in Chifley finish with 1500mm freestanding bath from builder’s range and 10mm frameless colour coded shower screen, to bed 1 ensuite, including soft close drawers.
• Provide large double bowl vanity in Chifley finish with 1500mm freestanding bath from builder’s range and 10mm frameless colour coded shower screen, to main bathroom, including soft close drawers.
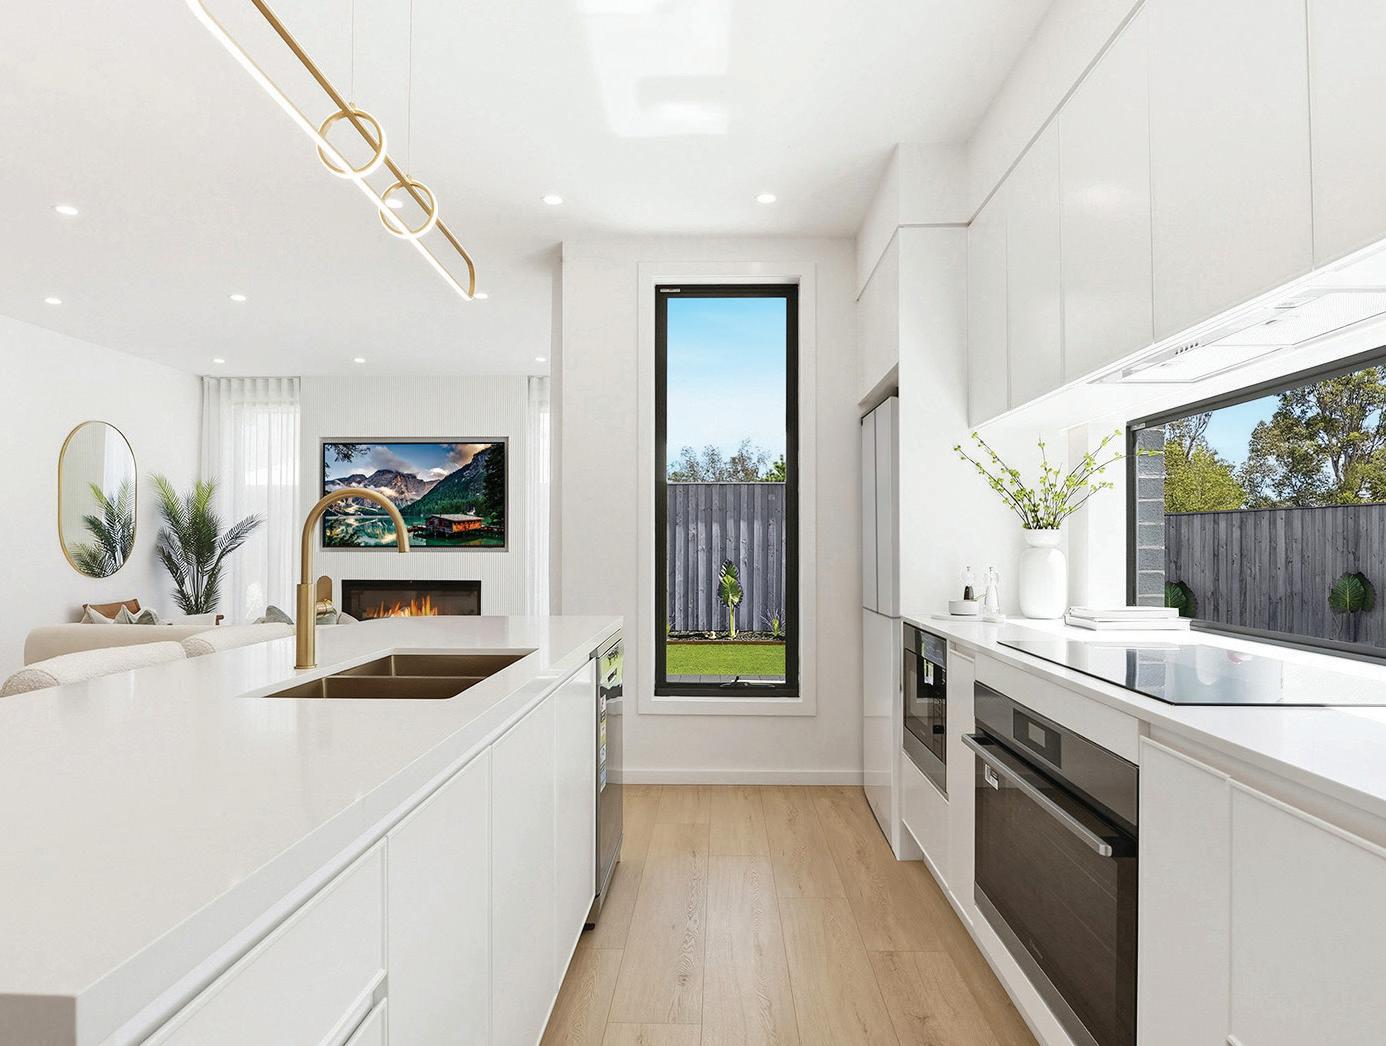
• Upgrade to colour coded brushed brass Mizu Soothe tapware and accessories from builder’s range to Main Bathroom, Ensuite and Powder room (where applicable).
• Provide tiles from builder’s range to ceiling height in all bathrooms.
• Provide frameless sliding mirror robes to bedrooms 2, 3, 4,guest bedroom, downstairs linen and downstairs guest bedroom.
• Provide two double sliding doors to walk-in robe of main bedroom to each unit in lieu of square set opening (total x2).
• Provide bed 1 WIR fitout with mirror above drawer units. Note: Board Colour: Polytec Plantation Ashwood Matt with gold handles.
• Provide separate vanity with 20mm engineered stone from the Builders range to upstairs W.C. with plumbing and mirror over.
• Upgrade to Posh Domain rimless back-to-wall toilet suites with soft close lid from builder’s range.
• Upgrade roof tiles to Monier, Atura range.
• Upgrade architraves from 42mm to 68mm.
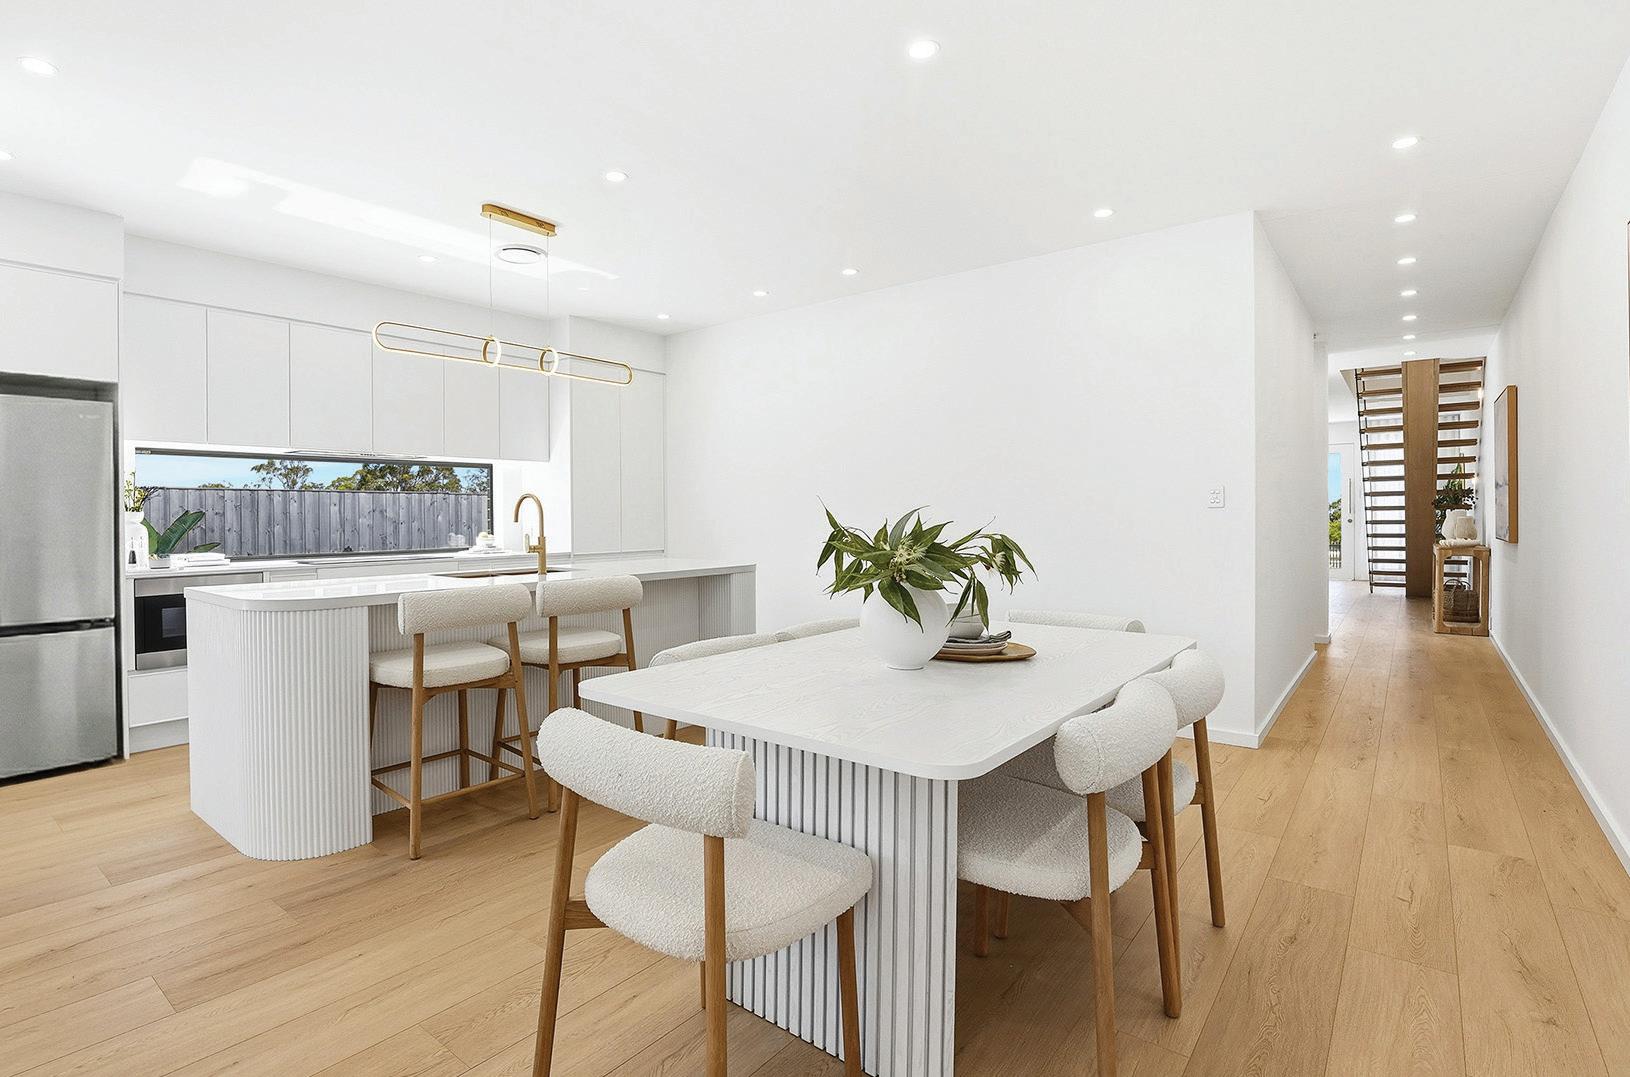
• Upgrade island to curved style with feature fluted covering to front, including 40mm edgestrip to 4 x sides of island bench.
• Upgrade kitchent to polyrethane finish with sharknose to cupboards.
• Provide recessed LED strip lighting to underside of recessed kitchen overhead cupboards.
• Upgrade stone benchtop to M2 category.
• Upgrade kitchen double bowl sink to undermount with colour coded gold finish.
• Provide Mizu Soothe brushed brass Kitchen sink mixer in lieu of standard sink mixer.
• Provide 80mm stone from builder’s range to upstairs hamper with mirror above.
• Provide soft close drawers to main bathroom vanity.
• Provide soft close drawers to bed 1 ensuite vanity.
• Provide rectangular mirror with radius corners to all bathrooms.
• Provide 300mm x 600mm tiled shower niches to Main Bathroom, Ensuite & Powder room (where applicable). Tiles to be selected from the Builders range.
• Provide 300mm x 900mm bath niches to Main Bathroom and Ensuite. Tiles to be selected from the Builders range.
• Upgrade rear alfresco to decking as per display.
• Displayed flooring is not included.